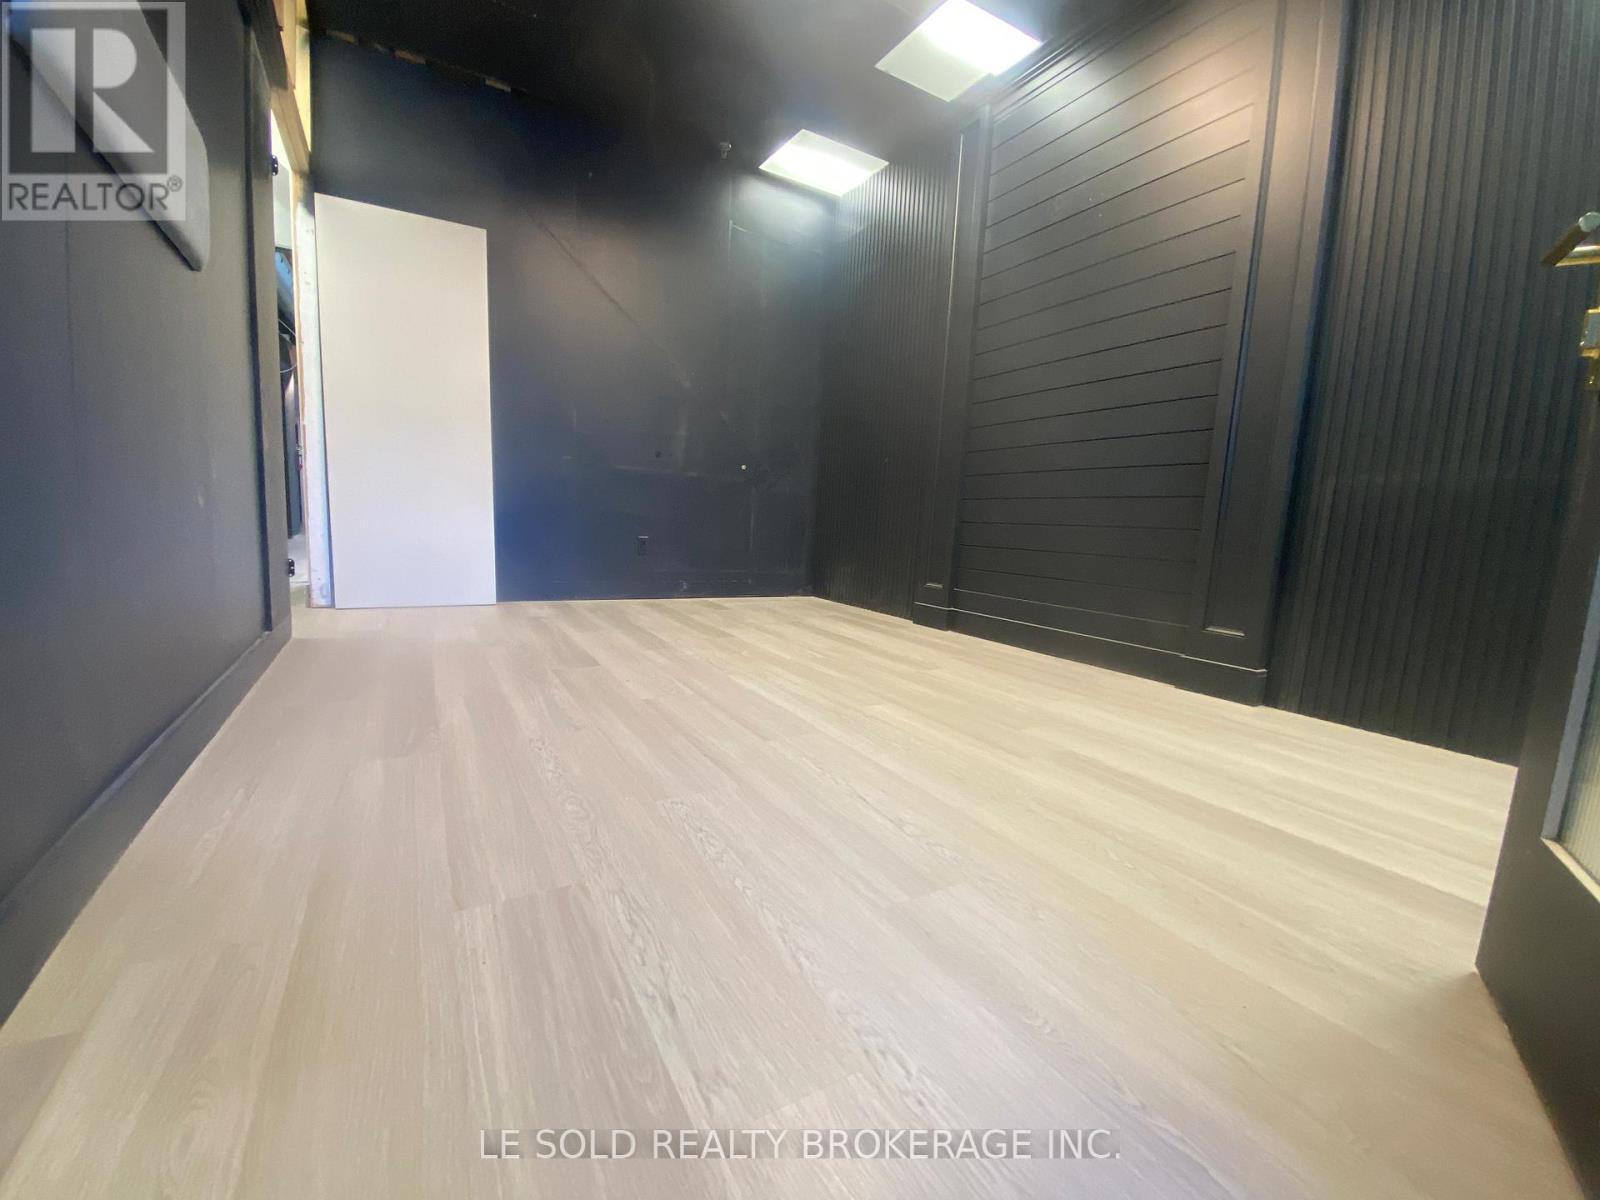
4 - B - 117 Ringwood Drive
Whitchurch-Stouffville, Ontario
1st Floor Commercial Space for Lease. About 200 sf, can be a retail store, office, etc. Located In The Heart Of Stouffville. Ample Public Parking. 3 Mins Drive To Hwy 48. 5 Mins Walk To The Bus Stop. Suitable For Professional Office, Studio, E-Commerce, Etc. Ebp(14) Zone, permitted uses included: Retail Store, Business Services, Office, Commercial School, Recording Studio, etc. (id:63616)
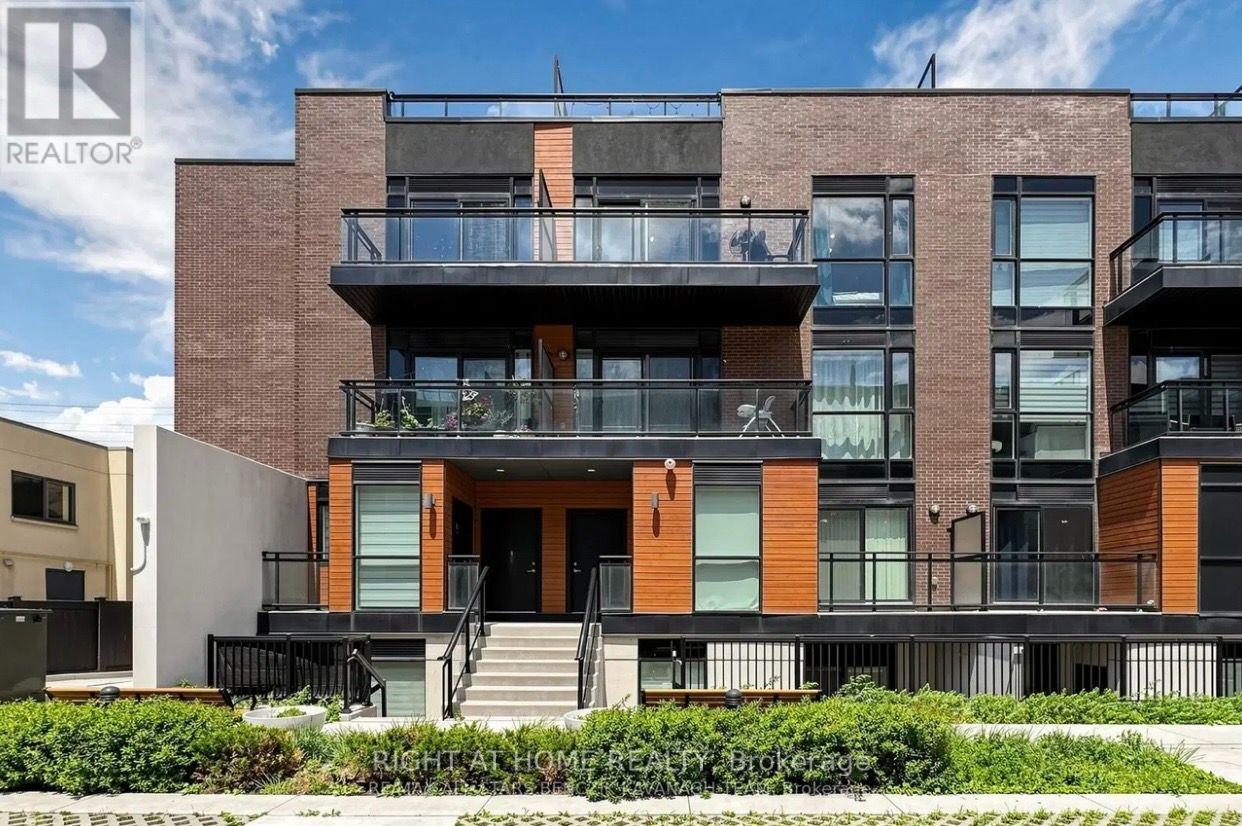
701 - 5289 Hwy 7 Street E
Vaughan, Ontario
Welcome to Oggi Townhomes, located in one of Woodbridge's most sought-after communities. This bright and stylish 2-bedroom, 2-bathroom townhome offers a thoughtfully designed open-concept layout with perfect finishes and exceptional functionality. The contemporary kitchen features elegant quartz countertops, extended cabinetry, a spacious centre island with breakfast bar, and ample storage, seamlessly overlooking the inviting living and dining areas. An ideal space to enjoy your morning coffee, relax, dine, or entertain.The main level also offers a versatile bedroom and convenient 3-piece bathroom, perfect for guests, or those seeking convenient single-level living. Two generously sized bedrooms are complemented by a second 3-piece bathroom and family Room providing the perfect retreat to unwind at the end of the day. Ideally situated close to shopping, restaurants, parks, schools, public transit, and major highways, this exceptional home offers a wonderful blend of contemporary style, comfort, and everyday convenience in a vibrant and well-connected Woodbridge neighbourhood. This beautiful Condo Includes 1 underground parking space and 1 locker. (id:63616)
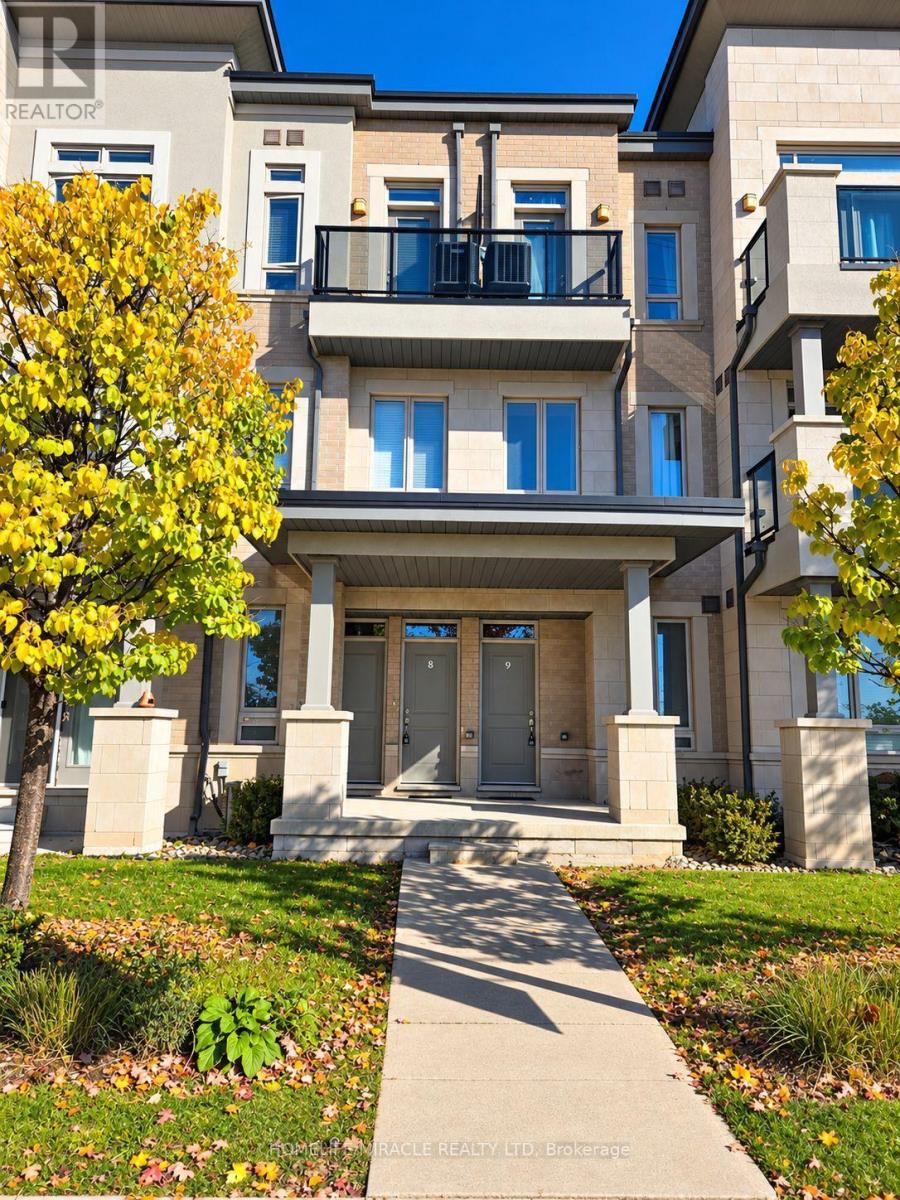
8 - 9601 Jane Street
Vaughan, Ontario
Welcome to this Beautiful, Well-Maintained, bright and spacious Condo Townhouse in the heart of Maple. Featuring 9-foot ceilings, this cozy and inviting home offers 2 bedrooms, 2 bathrooms, and walkouts to a balcony from both the living room and the primary bedroom. Conveniently situated close to all major amenities, including banks, restaurants, Cortellucci Vaughan Hospital, Highways 400 & 407, Vaughan Mills, Maple Auto Mall and Canada's Wonderland-right across the street! A perfect opportunity for comfortable living in a vibrant, sought-after neighborhood. (id:63616)
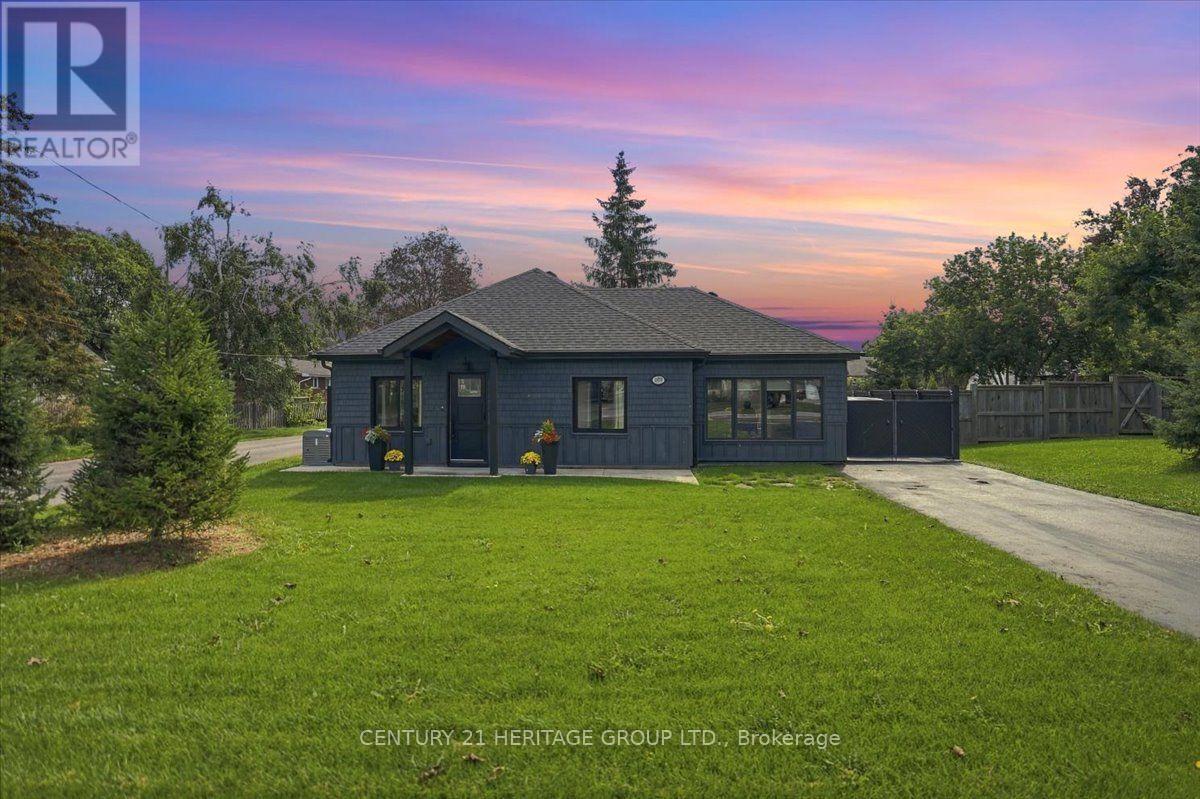
1979 Victoria Street
Innisfil, Ontario
Meticulously rebuilt and thoughtfully reimagined over the past five years by a conscientious builder for their own home, this extraordinary property is truly one of a kind. Built for entertaining, the home centres on a large eat-in kitchen with practical flow, abundant counter space and a walkout to the patio and wood-fired pizza oven. The living room connects naturally with the kitchen, creating a comfortable gathering space-because the party always ends up in the kitchen anyway. The spacious primary fits a king-size bed and has a 4-piece ensuite. A stunning 12' x 20' addition, ideal as a second bedroom or den, features an overhead glass garage-style door with separate roll-up screen to capture summer breezes, plus a dedicated Mitsubishi heat pump for year-round comfort. Main-floor laundry and a barrier-free rear entrance support easy one-floor living and accessibility. A second bath with shower is perfect for guests. Set on a 55' x 161' lot with a fully fenced backyard, the landscaped grounds feature irrigation, wraparound concrete walkways, extensive hardscaping and a 20' retractable awning. Bring your hobbies and big-kid toys-the 18' x 24' detached garage is ready for them, with drive-through doors, a loft with fold-up stairs and EV charging. Bonus: Innisfil Beach boat launch is just a 5-minute drive. Exterior details include cedar soffits, shingles and board-and-batten cladding, plus a hand-cut cottage roof with full ice-and-water shield and 30-year shingles. Premium upgrades include a whole-home Kohler generator, gas furnace and water heater, water softener, UV/filtration system and backup sump pump. Turnkey in every sense, with all the work done-and then some. The value is in everything that has gone into it: premium upgrades, quality materials and an extraordinary level of finishing. This is a home where the details are the difference. Come see it in person-photos simply cannot capture how truly special it is. (id:63616)

245 Danny Wheeler Boulevard
Georgina, Ontario
Luxury Living Redefined At Georgina Heights * 5 Bedrooms Home Largest Model Offered * 4,062 sq. ft. Above Grade Living Space * Over $160,000 In Premium Builder Upgrades * 3 Car Tandem Garage & Extra Storage * 50' X 142' Pool Size Dream Back Yard * Grand 9' Foot Ceiling On Main Floor, 2nd Floor & 9' Ceiling In Basement As Well * Premium 20' X 24' Kitchen & Breakfast Area W/ Centre Island / Quartz Counter / Gas Range & Built In Appliances * Butler's Pantry Between Kitchen & Dining Rm * Relax In Your Family Room W/ Gas Fire Place Over Looking Your Back Yard * Upgraded Hardwood Flooring, Designer Tile & Smooth Ceilings Throughout * A Private Main-Floor Office Offers The Ideal Work-From-Home Space * Retreat To Your Primary Suite W/ Your Spacious Walk-In Closet & Spa-Inspired Ensuite Showcasing A Freestanding Soaker Tub / Oversized Frameless Glass Shower & Double Vanity * Every Additional Bedroom Is Generously Sized W/ Its Own Walk-In Closet & Direct Bathroom Access * Convenient 2nd Floor Laundry Room Enhances Everyday Living * EV Charger * * Under Tarion Warranty * Located Close To Lake Simcoe * Enjoy Beaches / Marinas / Nature Trails / Park / Schools / Shopping / Restaurants. Amazing Property (id:63616)
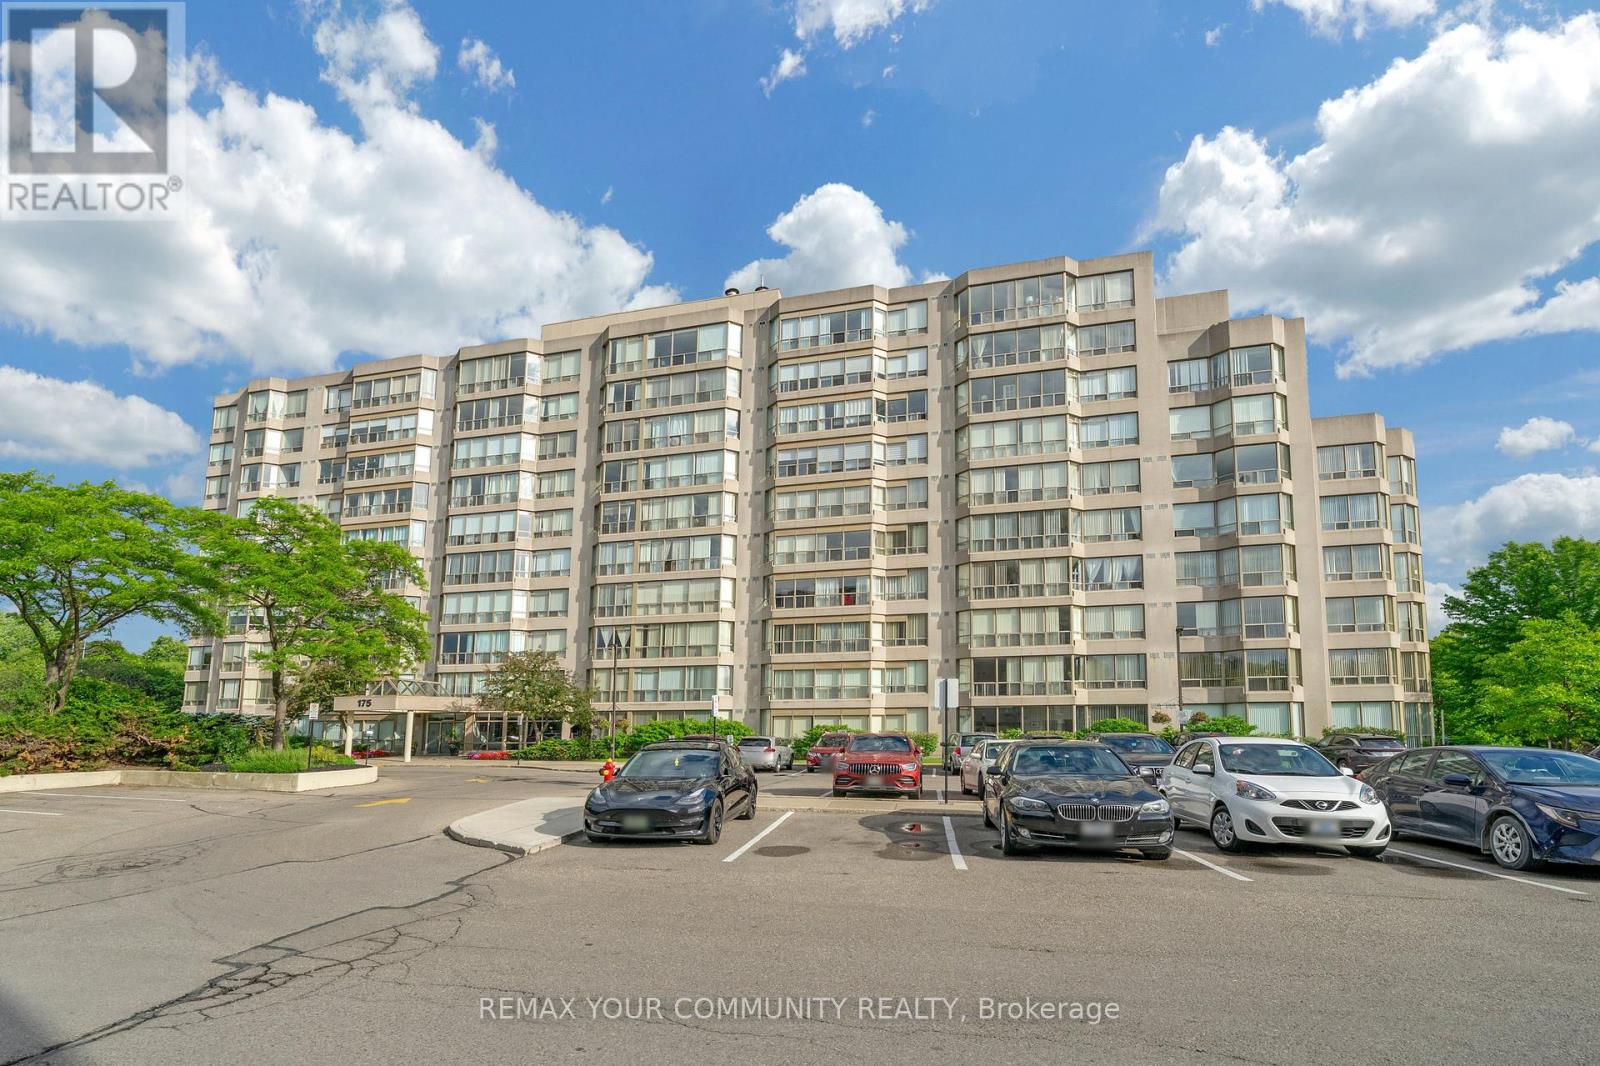
913 - 175 Cedar Avenue
Richmond Hill, Ontario
Spacious and well-maintained 2+1 bedroom condo offering over 1,300 sq. ft. of comfortable living space in a highly desirable Richmond Hill location. This bright and functional suite features 2 full bathrooms, a generous primary bedroom, a versatile den ideal for a home office, and an excellent layout with plenty of room to personalize. While largely original, the unit has been carefully maintained and presents a fantastic opportunity to renovate to your taste. Includes underground parking spot and locker. Enjoy an impressive selection of amenities including an outdoor pool, whirlpool, sauna, fitness centre, tennis and squash courts, games room with ping pong and pool table, party room, and rentable guest suite. Steps to the GO Station and close to shopping, parks, transit, and everyday conveniences. Maintenance fees include heat, water, unlimited high-speed internet, and cable TV. Experience the perfect combination of space, comfort, and location! (id:63616)
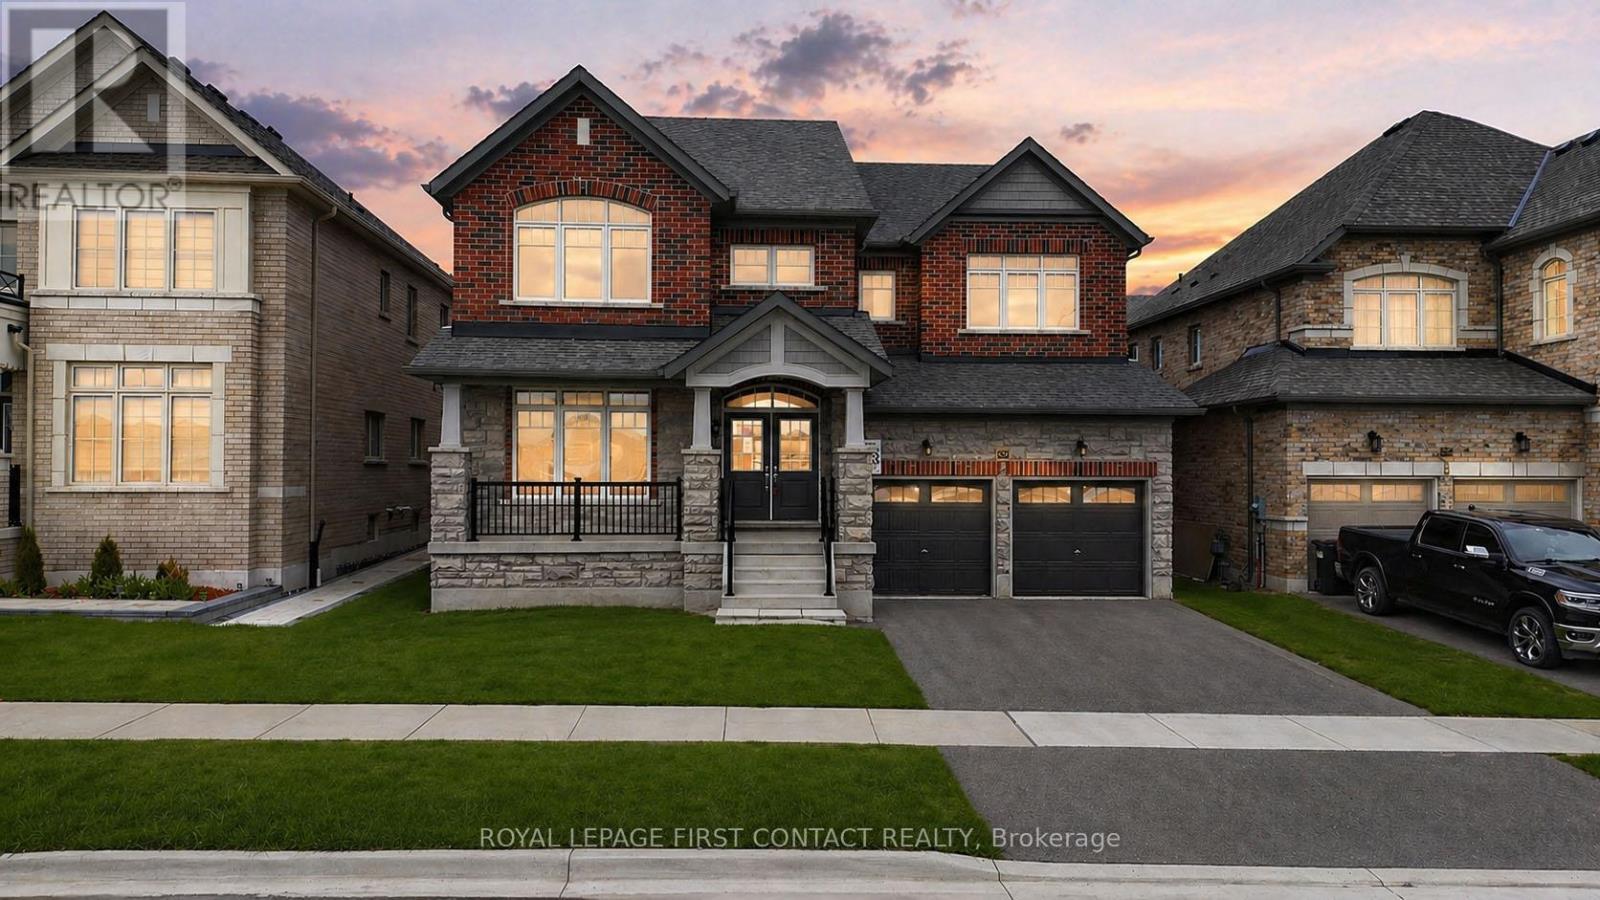
1080 Wickham Road
Innisfil, Ontario
Exceptional opportunity to acquire a newly built family home in a desirable neighbourhood at 1080 Wickham Road, Innisfil. Offering approximately 3,600 sq ft above grade plus a huge unspoiled basement, this spacious residence presents outstanding value and potential for growing families.The main level features hardwood and ceramic flooring, bright principal rooms, and a functional open concept layout. The kitchen offers extensive cabinetry, abundant storage, a large centre island, and an 8-foot sliding door to the fully fenced backyard. The family room includes a gas fireplace, while a mudroom with garage access adds convenience. Covered front porch and paved driveway enhance curb appeal.Upstairs, the expansive primary suite features a wall of windows, his and hers walk-in closets, and a 5-piece ensuite. Three additional bedrooms offer excellent family space. Two bedrooms share a Jack and Jill ensuite, while the fourth bedroom includes its own private ensuite and walk-in closet. Convenient second-floor laundry.The unfinished basement offers endless potential with bathroom rough-in, large cold storage, and excellent space for future finishing. Additional features include 200 amp service, silent floor system, high-efficiency gas furnace, central air, and HRV system.Located in a safe, family-friendly community close to schools, churches, shopping, and all amenities. Directly across the street from a new park (currently under construction) with planned full facilities. Excellent opportunity to own a large executive home in a sought-after Innisfil neighbourhood. *** some photos have been virtually rendered *** Allow 72 hours irrevocable. Seller schedules to accompany all Offers. Buyers to verify taxes, any rental equipment and fees. Square footage is approximately only. (id:63616)
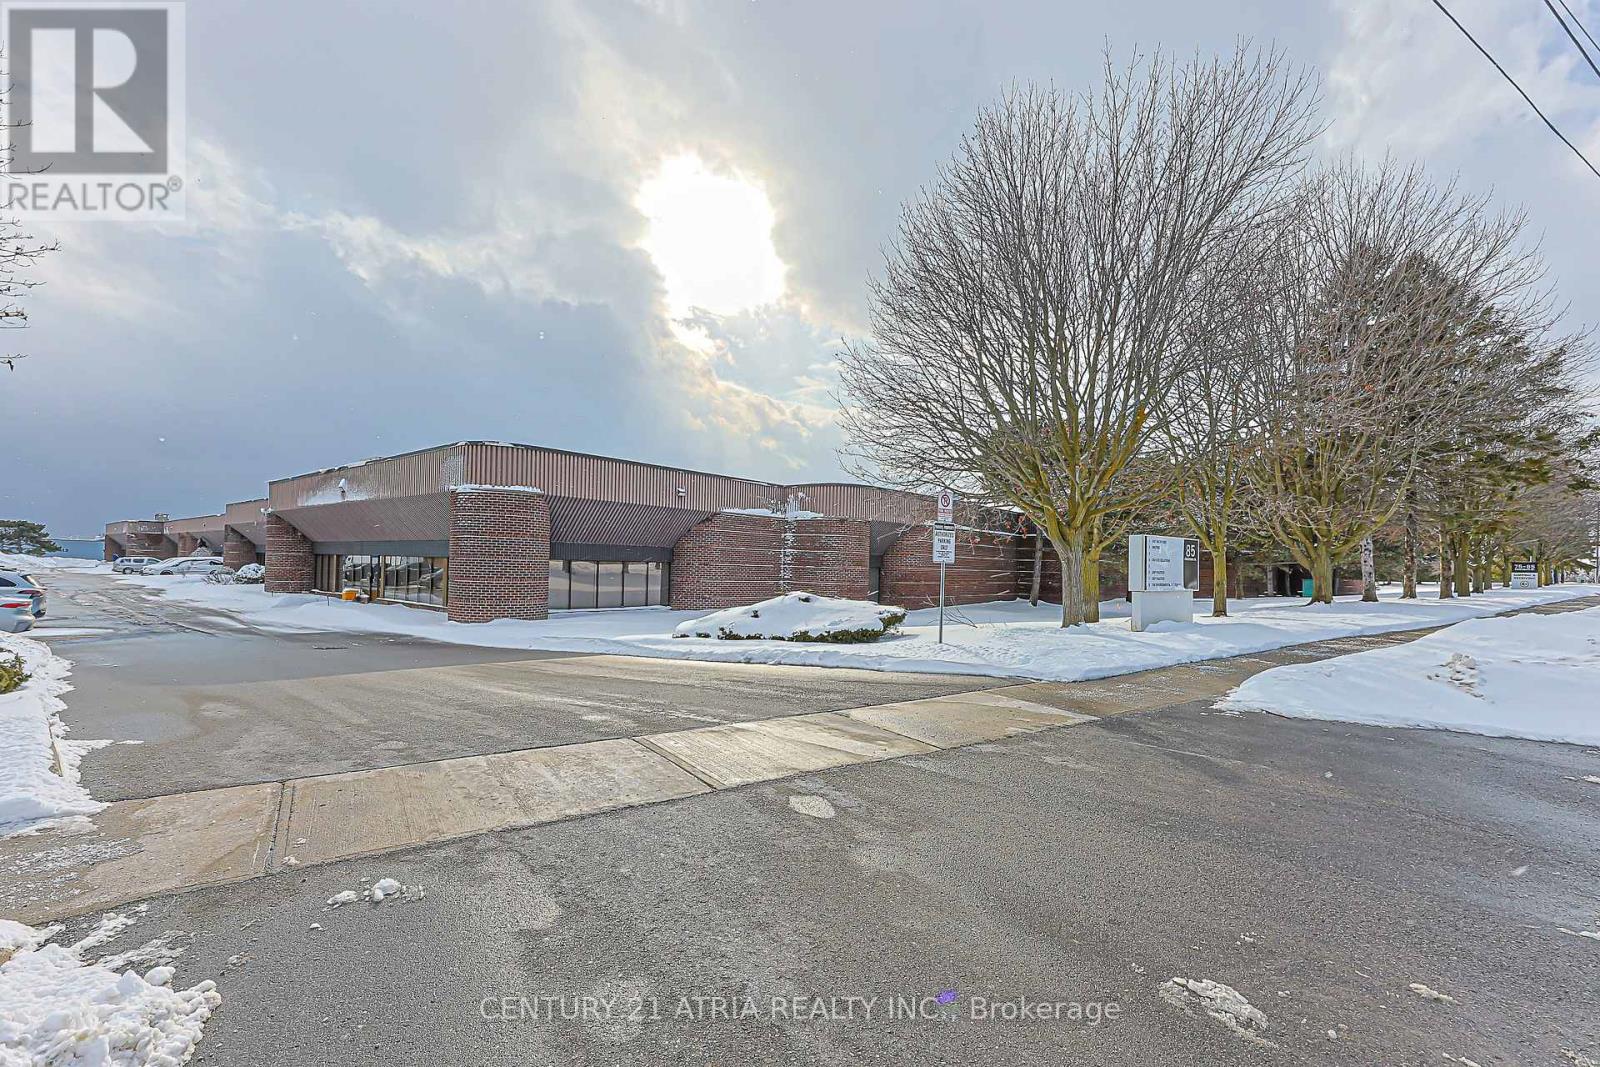
1 - 85 Chambers Drive
Ajax, Ontario
Remarkable Sub-Lease Opportunity For Businesses Seeking Prime Industrial Space. This Facility Provides Ample Vertical Clearance To Accommodate Various Operations And Maximize Storage Capacity. It Includes 6 Offices, 3 Washrooms And 2 Loading Docks Streamlining The Logistics And Transportation Processes. Optimal Environment For Warehousing, And Distribution. Excellent Accessibility To Major Transportation Routes, Ensuring Convenient Access With Suppliers, Customers, And Labour Markets. (id:63616)
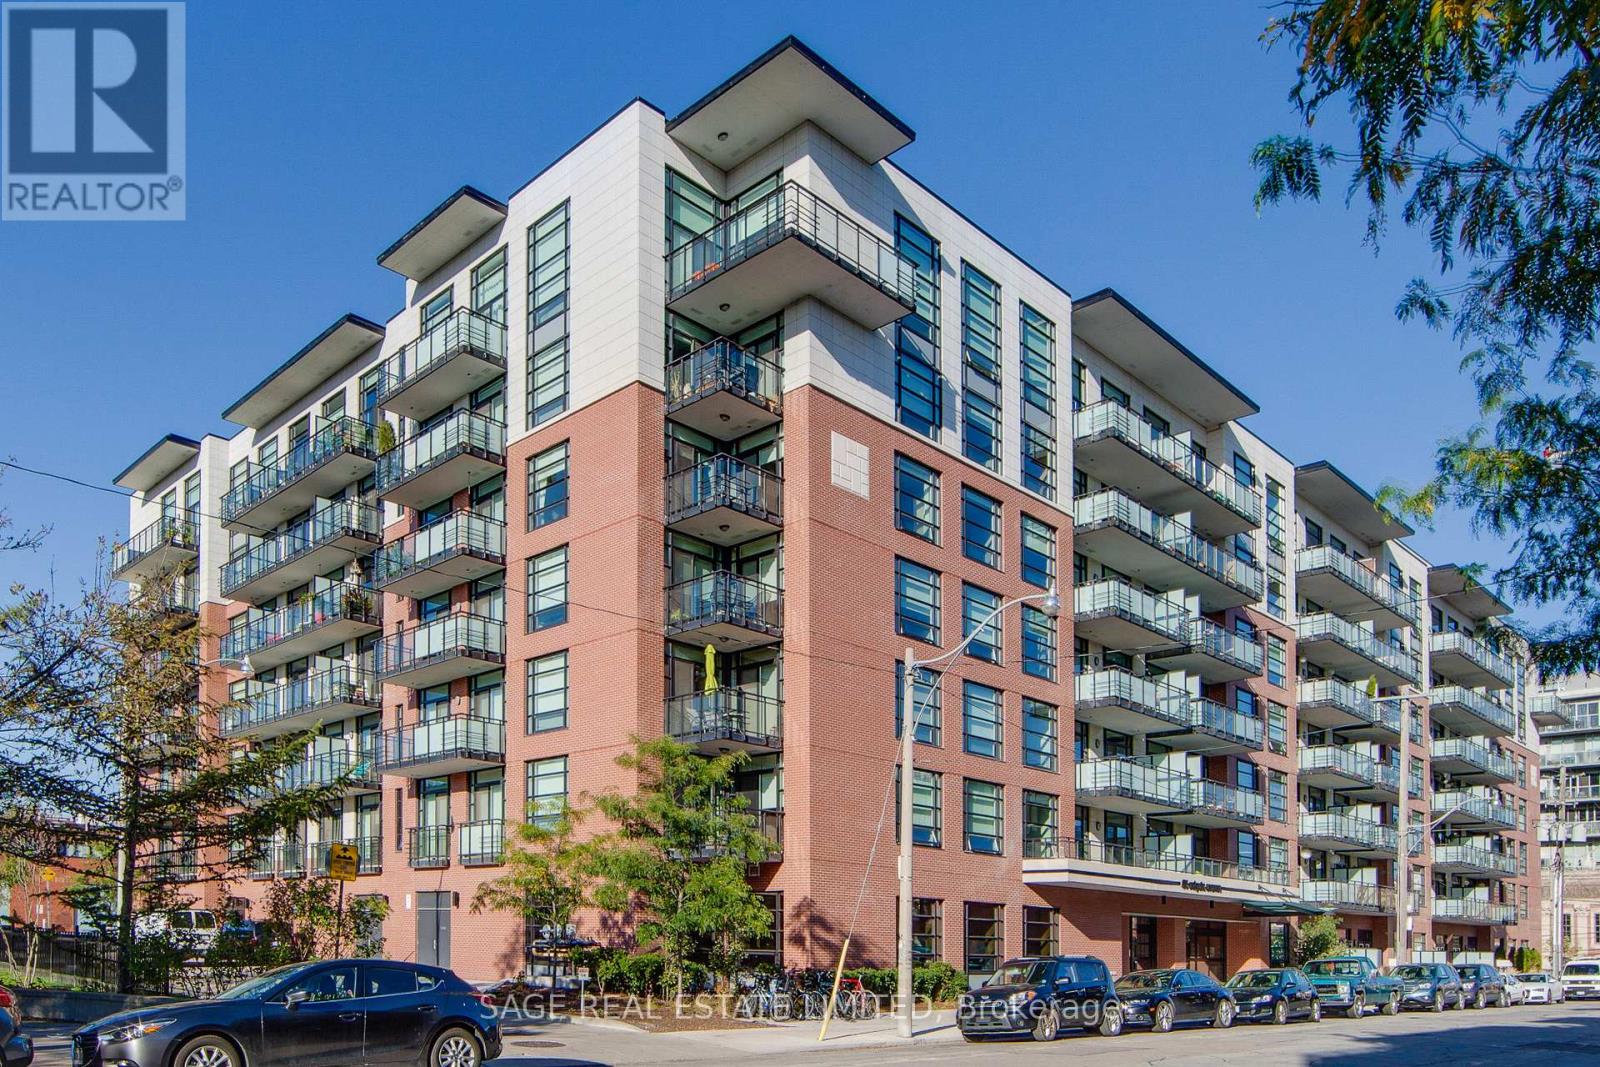
533 - 88 Colgate Avenue
Toronto, Ontario
This sophisticated 1-bedroom loft at the coveted Showcase Lofts showcases a refined blend of timeless character and modern luxury. A dramatic reclaimed brick feature wall makes an unforgettable first impression, setting the tone for a thoughtfully designed living space. The beautifully appointed kitchen features quartz countertops, a 5-burner gas range, and an oversized sink-ideal for both elevated everyday living and effortless entertaining. Soaring 9-foot ceilings, rich hardwood floors throughout, and a spacious bedroom enhance the sense of openness and light, while the functional layout maximizes every square foot. Perfectly positioned in the heart of Leslieville, enjoy immediate access to the 24-hour Queen streetcar, curated boutiques, cafes, and acclaimed restaurants, with downtown just minutes away. Some photos have been AI/Virtually staged (id:63616)
1504 - 1470 Midland Avenue
Toronto, Ontario
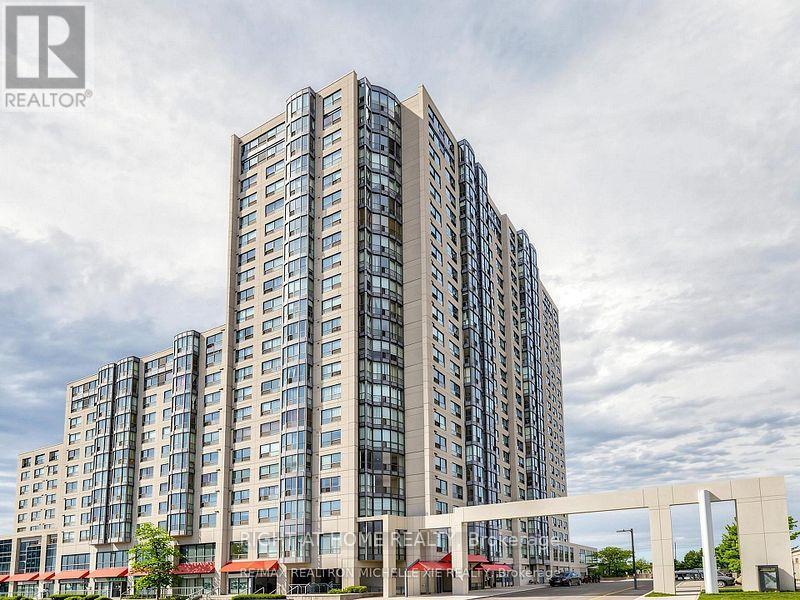
Absolutely Gorgeous Unit Very Spacious Bright And Newly Renovated With South Views FreshlyPainted. Brand New Stove, Brand New Dish Washer, Newly Renovated Two Bedroom Includes EnsuiteWith Jacuzzi Bath, Newly Renovated Kitchen With Granite Counters Upgraded Cabinets & LargeSize Floor Tiles In The Entrance. Building Amenities To Enjoy Like Indoor Pool, Party/ MeetingRoom, Recreation Room 24Hrs Security Guard And Much More. (id:63616)
Unknown Address
,
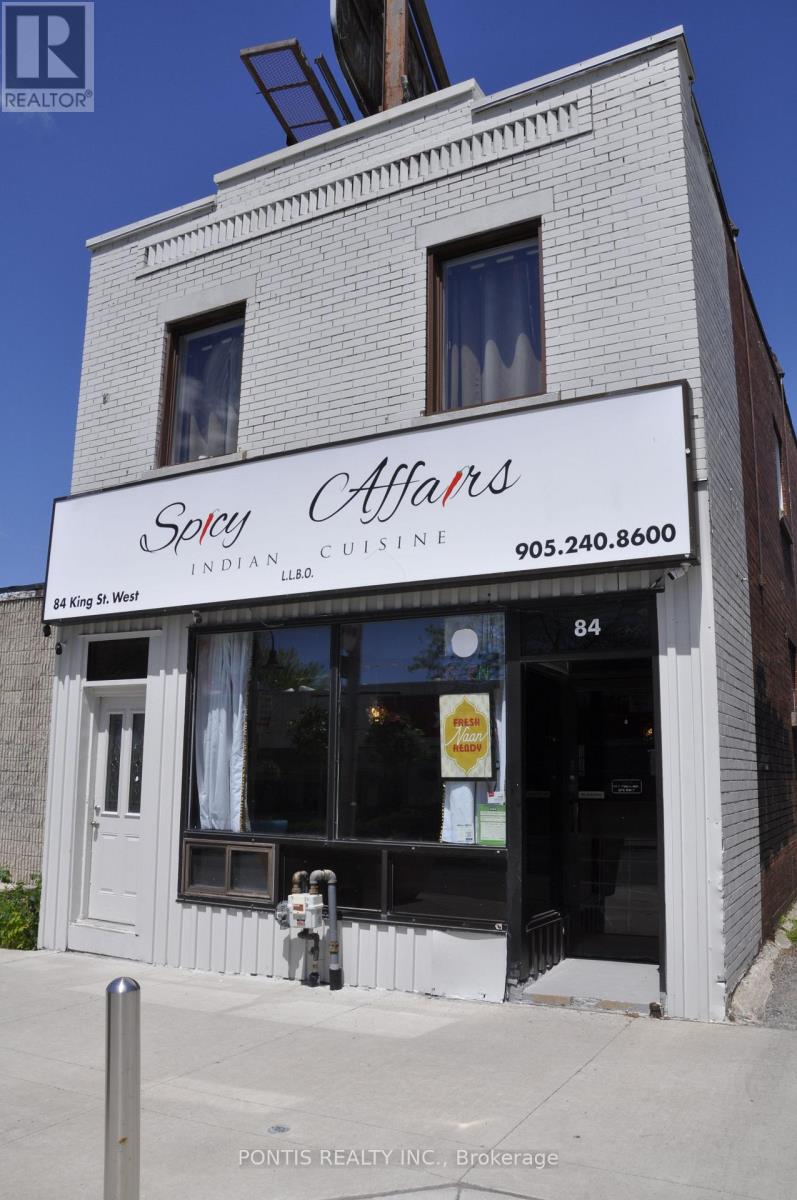
Exceptional Opportunity for Medical Professionals & Owner-Operators in Downtown Oshawa! Bring your vision to life with this versatile mixed-use property in the heart of downtown Oshawa. An excellent opportunity for healthcare professionals looking to establish their own practice, including dental offices, medical clinics, physiotherapy and chiropractic clinics, wellness centres, and other professional services. The property features a two-storey building with a commercial main floor and a spacious three bedroom residential unit above, complete with a separate private entrance. Whether you're looking to establish your own business, occupy the commercial space while generating additional residential income, or explore future expansion opportunities, this property offers flexibility to suit your business and investment goals. Convenient Parking & Accessibility: The property offers private parking at the rear of the building, with two access points providing convenient entry and exit. Combined with valuable rear lane access, this setup offers added convenience for patients, clients, staff, and visitors. Situated along a high-traffic downtown corridor near Ontario Tech University, the property benefits from proximity to public transit, shopping, restaurants, residential communities, and ongoing downtown redevelopment. Its central location offers excellent exposure and accessibility for businesses looking to establish a presence in a growing community. Development & Future Potential: Zoned CBD-A.T25, the property permits a range of commercial, residential, and mixed-use development opportunities, subject to applicable zoning provisions and municipal approvals. Discussions with the City of Oshawa Planning Department indicate potential for significant intensification, presenting an additional opportunity for buyers considering long-term growth. The seller is motivated to sell, presenting an opportunity for serious buyers to explore this versatile property. (id:63616)
Upper - 301 Cleveland Street
Toronto, Ontario
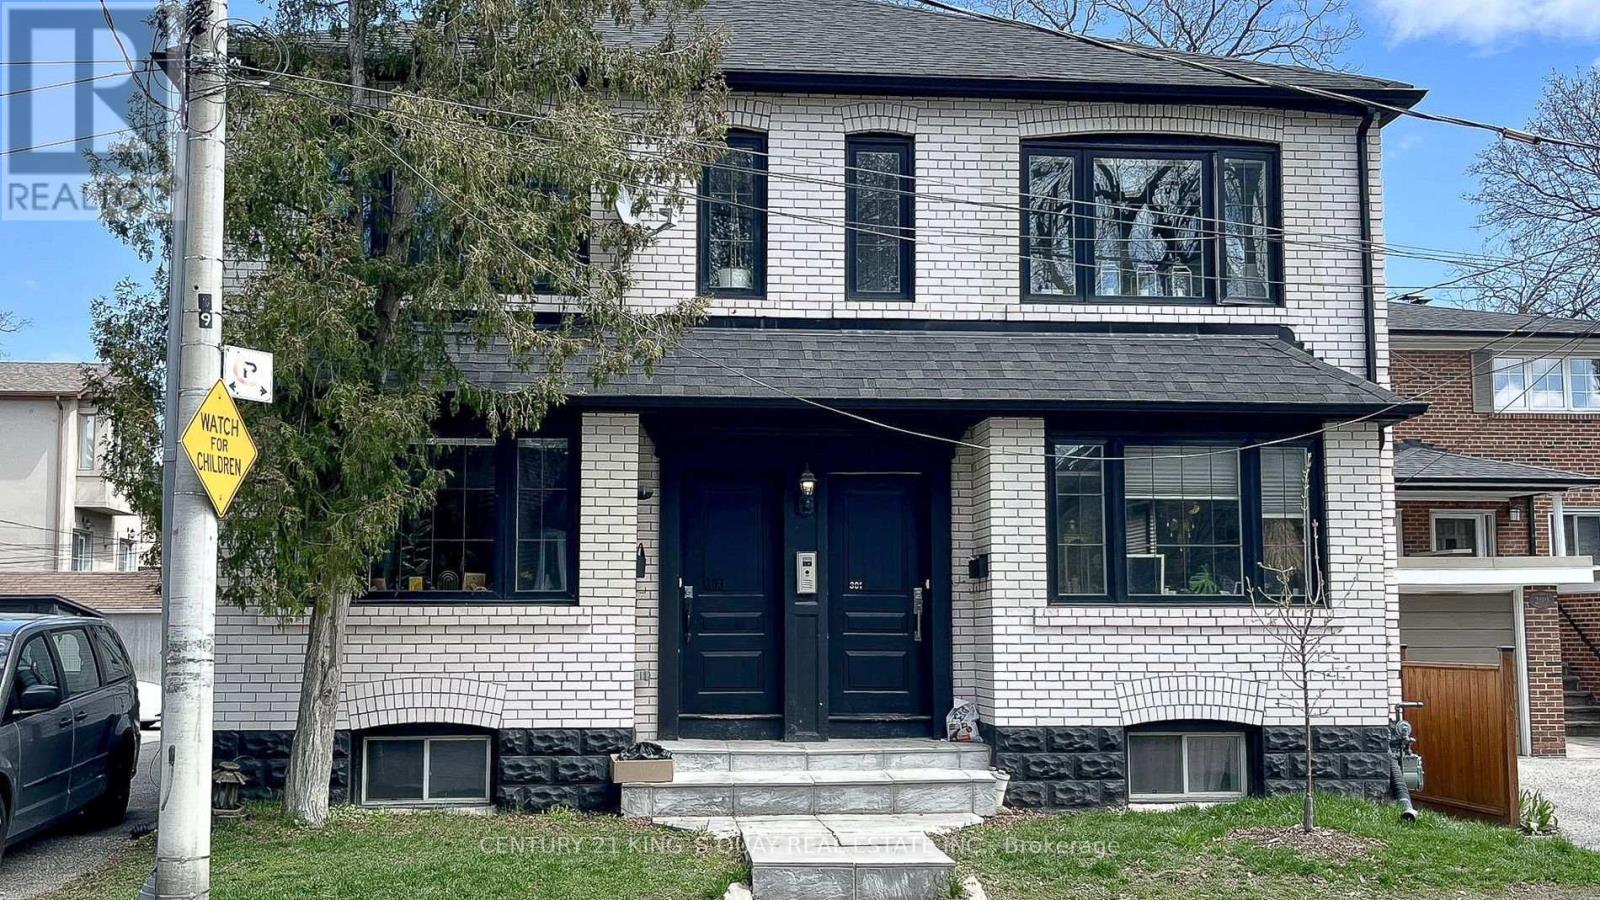
301 Cleveland St Upper Unit, 2 Bedroom 1 Bathroom Private Entrance In Davisville Village. Open Concept. Eat In Kitchen With Quartz Waterfall Countertop, Marble Backsplash. Crown Moulding And Led Pot Lights Throughout. One Street Parking Space Included. Tenant Responsible For Hydro. Proximity To Yonge/Eglinton, Ttc, Shopping, Schools, Cinema, And Restaurants. Very Convenient Location. Maurice Cody School District. (id:63616)
5402 - 88 Scott Street
Toronto, Ontario
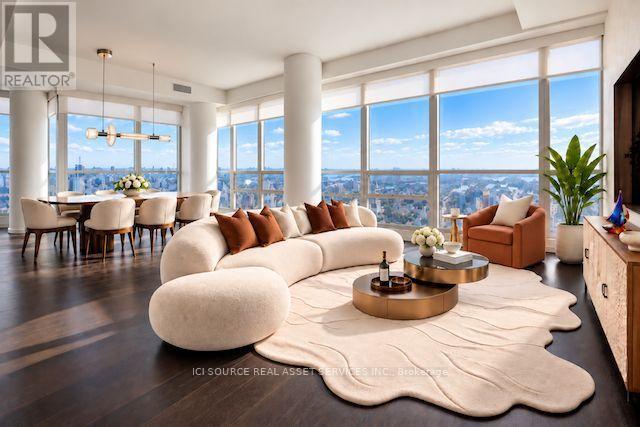
Discover refined luxury in this exclusive, premium-tier Sky Collection corner residence in Toronto's Financial District, showcasing unobstructed city & water views from every room. Offering 1,485 sq. ft. of thoughtfully designed living space plus an expansive terrace & balcony, this elegant suite features 3 spacious bedrooms, an open-concept den adjoining the living room & 3 bathrooms, including 2 oversized, spa-inspired 5-piece ensuites. Distinctive finishes include soaring 10-ft ceilings, hardwood floors, designer chandeliers & pendants, custom California closet organizers, motorized shades & dual-layer bedroom window coverings with tailored draperies. The chef's kitchen is appointed with premium appliances & a generous island, complemented by a bright, open layout for urban living. Residents enjoy 5-star amenities, including an indoor pool, sauna, fitness centre & BBQ terrace. Ideally situated steps from St. Lawrence Market, King St. Station, Union Station, Eaton Center, fine dining & Downtown attractions. Incl. 1 parking &1 locker; extra parking & locker optional. *For Additional Property Details Click The Brochure Icon Below* (id:63616)
5 - 367 Howland Avenue
Toronto, Ontario
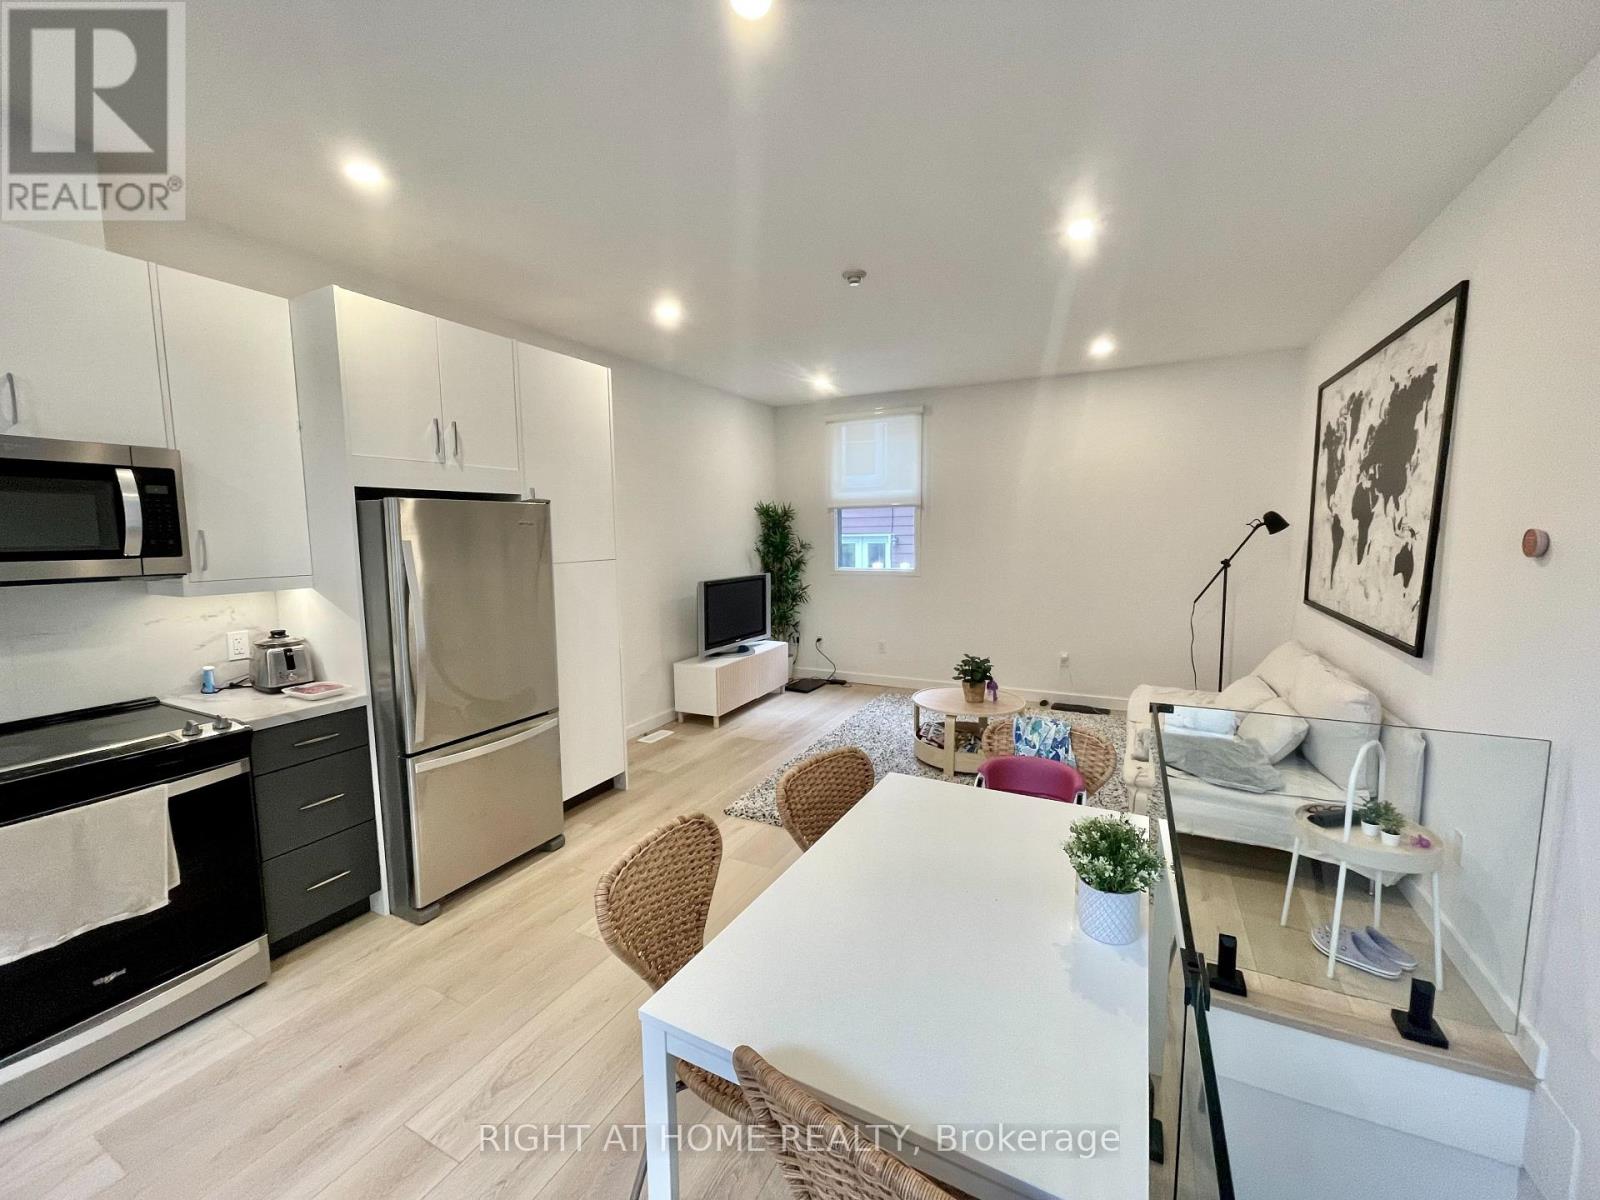
Located at 367 Howland Avenue, this cozy, fully furnished apartment is just a 7-minute walk from Dupont Station.The apartment comes equipped with a washer, dryer, dishwasher, fridge, microwave, AC, heater and ready for you to move in! Lease term: 12 months; Apartment is available starting October 26th; Water and Wi-Fi included; Street parking only, no dedicated parking space. (id:63616)

225 King Street W
Toronto, Ontario
Secure a rare pre-opening QSR opportunity for Z-TECA - a modern Mexican eatery known for fresh, made-to-order burritos, bowls, tacos, and signature salsas, in the heart of Downtown Toronto at Metro Centre (225 King St W)-steps to the Financial & Entertainment Districts and directly connected to the PATH, delivering strong year-round customer flow. Surrounded by major office towers and dense condos, this location is built for consistent weekday demand, lunch-hour surges, and corporate catering-a perfect fit for Z-TECA's fast, customizable, crowd-pleasing menu. Toronto will host six FIFA World Cup 2026 matches. This may bring more traffic, more visitors, and better sales potential for downtown restaurants. This is a not-yet-open business, giving a buyer the advantage to start fresh, set standards from day one, and ramp up sales under a new 10-year lease commencing December, 2026. The premises offer an efficient 380 SF + storage footprint designed for high-volume service, plus an estimated $75,000 tenant allowance to support improvements and build-out. Lease structure supports early growth (Year 1 percentage rent, then predictable base rent from Year 2+). Ideal for owner-operators or investors seeking a premium Downtown footprint with long-term stability and scalable upside. (id:63616)
190 King George Road Unit# 6
Brantford, Ontario
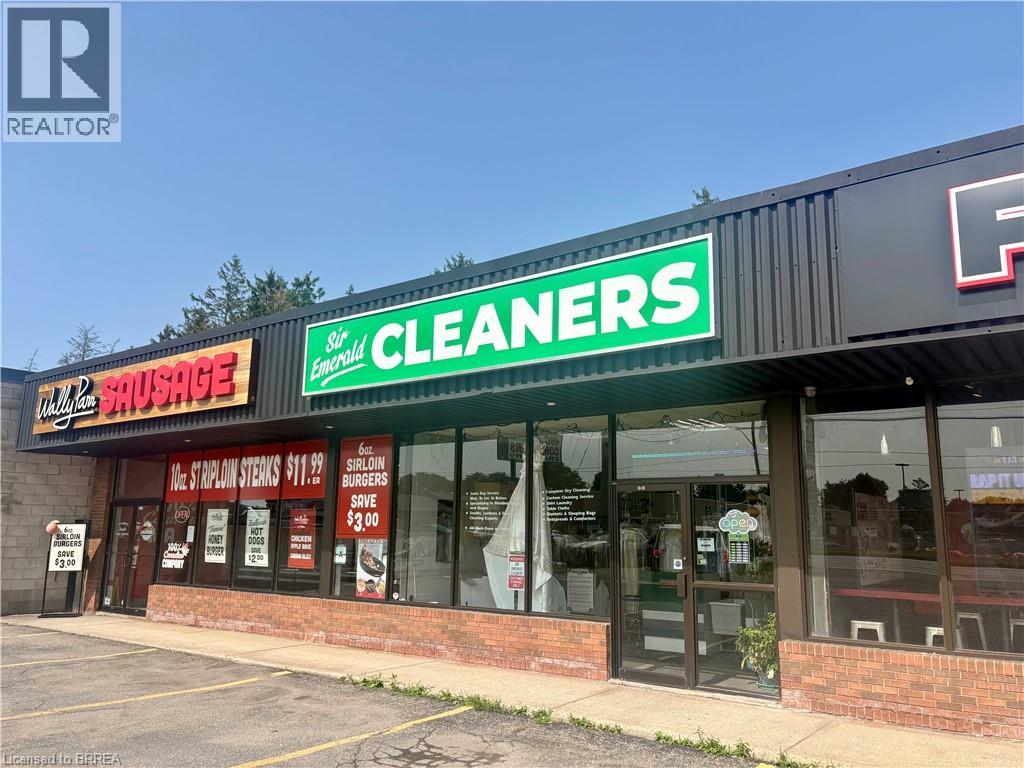
An excellent opportunity to acquire an established local business with 45+yrs in the community! Profitable dry-cleaning business with growth potential. Ideally situated in a high-traffic, highly visible plaza location on King George Road, this well-established operation benefits from a loyal and repeat customer base, convenient customer parking, and excellent exposure. The business operates from an approximately 1,823 sq. ft. commercial unit featuring a well-designed layout with a customer reception area and spacious operational workspace. The premises include a dedicated boiler room, compressor and vacuum room, laundry room, 2-piece washroom, and ample storage/lunchroom area with a convenient roll-up bay door for deliveries and receiving. The sale includes the equipment required for the day-to-day operation of the business, including a boiler, compressor, vacuum system, water softener, dry-cleaning machine, Itsumi multi-former, pressing equipment, and sewing machines. The current owner is willing to provide training to assist with a smooth transition for the new owner. This is an excellent opportunity for an entrepreneur or investor seeking an established business with existing clientele, operational infrastructure, and further potential for growth. (id:63616)
107 - 135 Hardcastle Drive
Cambridge, Ontario
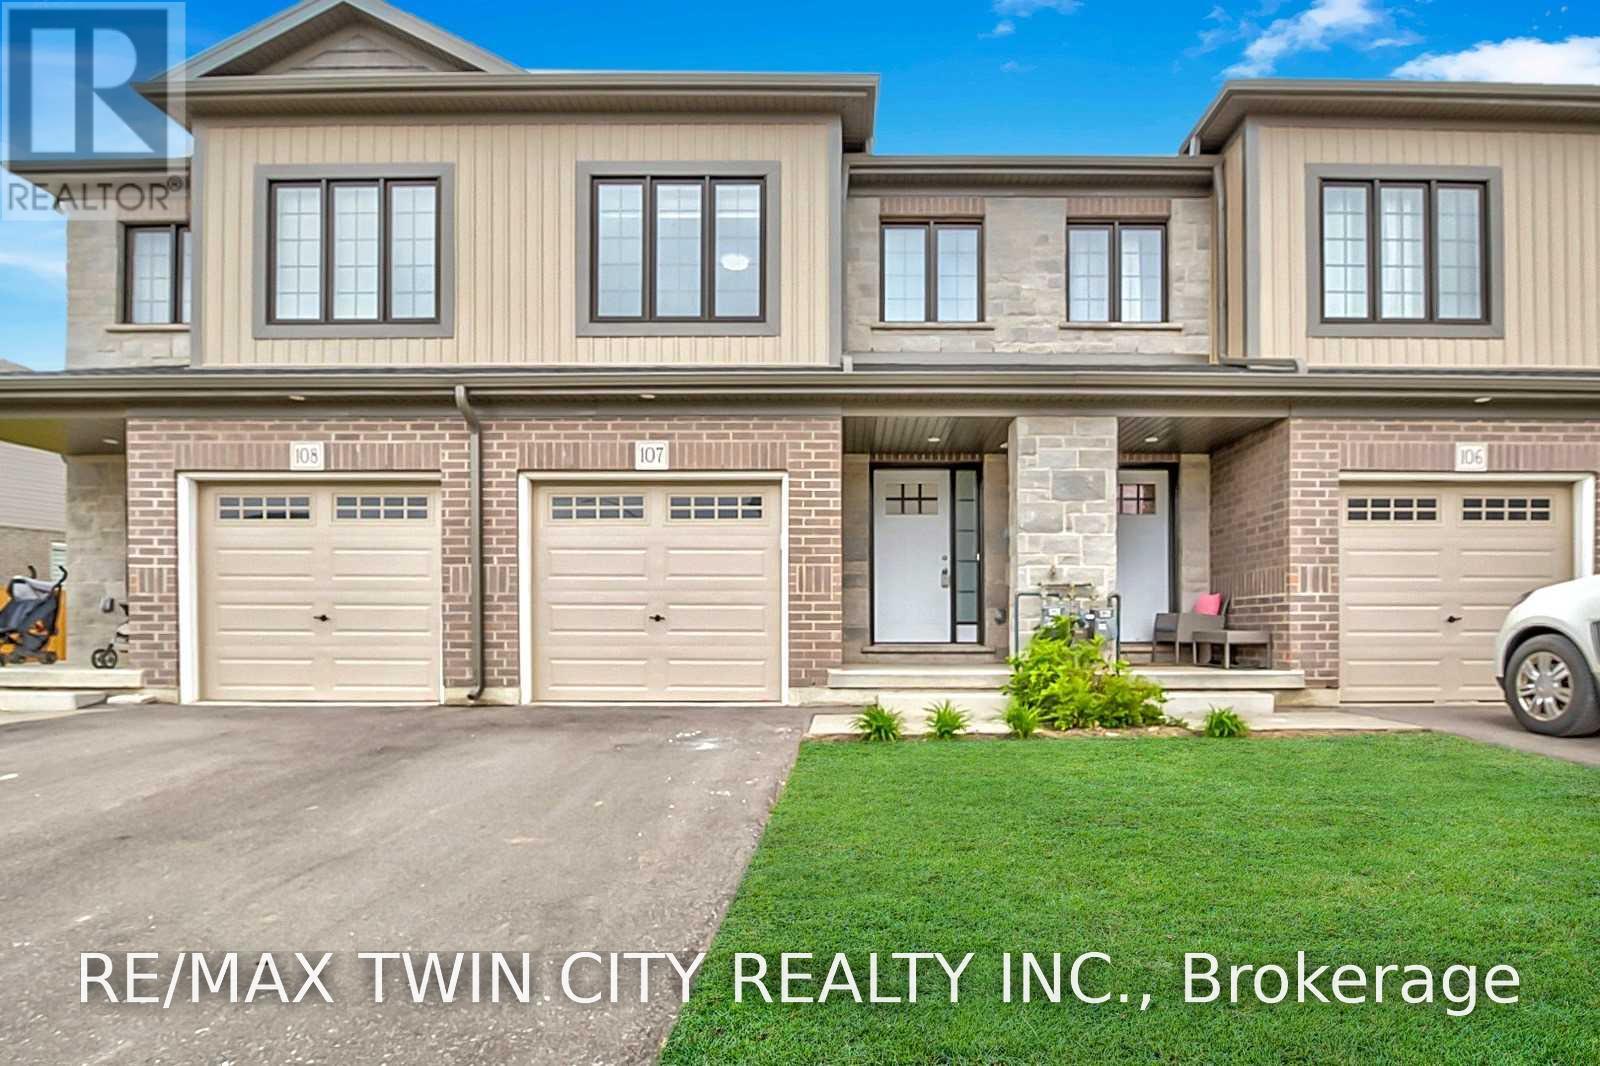
Welcome to Unit 107 at 135 Hardcastle Drive! This beautifully maintained 2019-built freehold townhome offers modern finishes, spacious living areas, and an ideal location for comfortable everyday living. Step inside to a welcoming foyer featuring a generous coat closet and convenient garage access. The bright open-concept main floor offers a seamless layout for both everyday living and entertaining, with a conveniently located powder room. The modern kitchen features dark cabinetry, a stylish backsplash, granite countertops, a breakfast bar, and stainless-steel appliances. The spacious living room is filled with natural light and features engineered hardwood flooring, pot lights, a contemporary colour palette, and sliding doors leading to the deck, perfect for enjoying your morning coffee or relaxing outdoors. Upstairs, the spacious primary bedroom offers a comfortable retreat complete with a charming reading nook, walk-in closet, and private four-piece ensuite. Two additional bedrooms provide plenty of space for family, guests, or a home office, along with a well-appointed main bathroom. Convenient second-floor laundry makes everyday living even easier. The unfinished basement provides excellent additional storage space and includes a bathroom rough-in. Located in a wonderful family-friendly community, this home is close to parks, schools, walking trails, shopping, restaurants, and everyday amenities, with easy access to Highway 401. A fantastic opportunity to rent a modern, spacious, and well-located home in Cambridge, just move in and enjoy! (id:63616)
2nd Floor - 360 Conklin Road
Brantford, Ontario
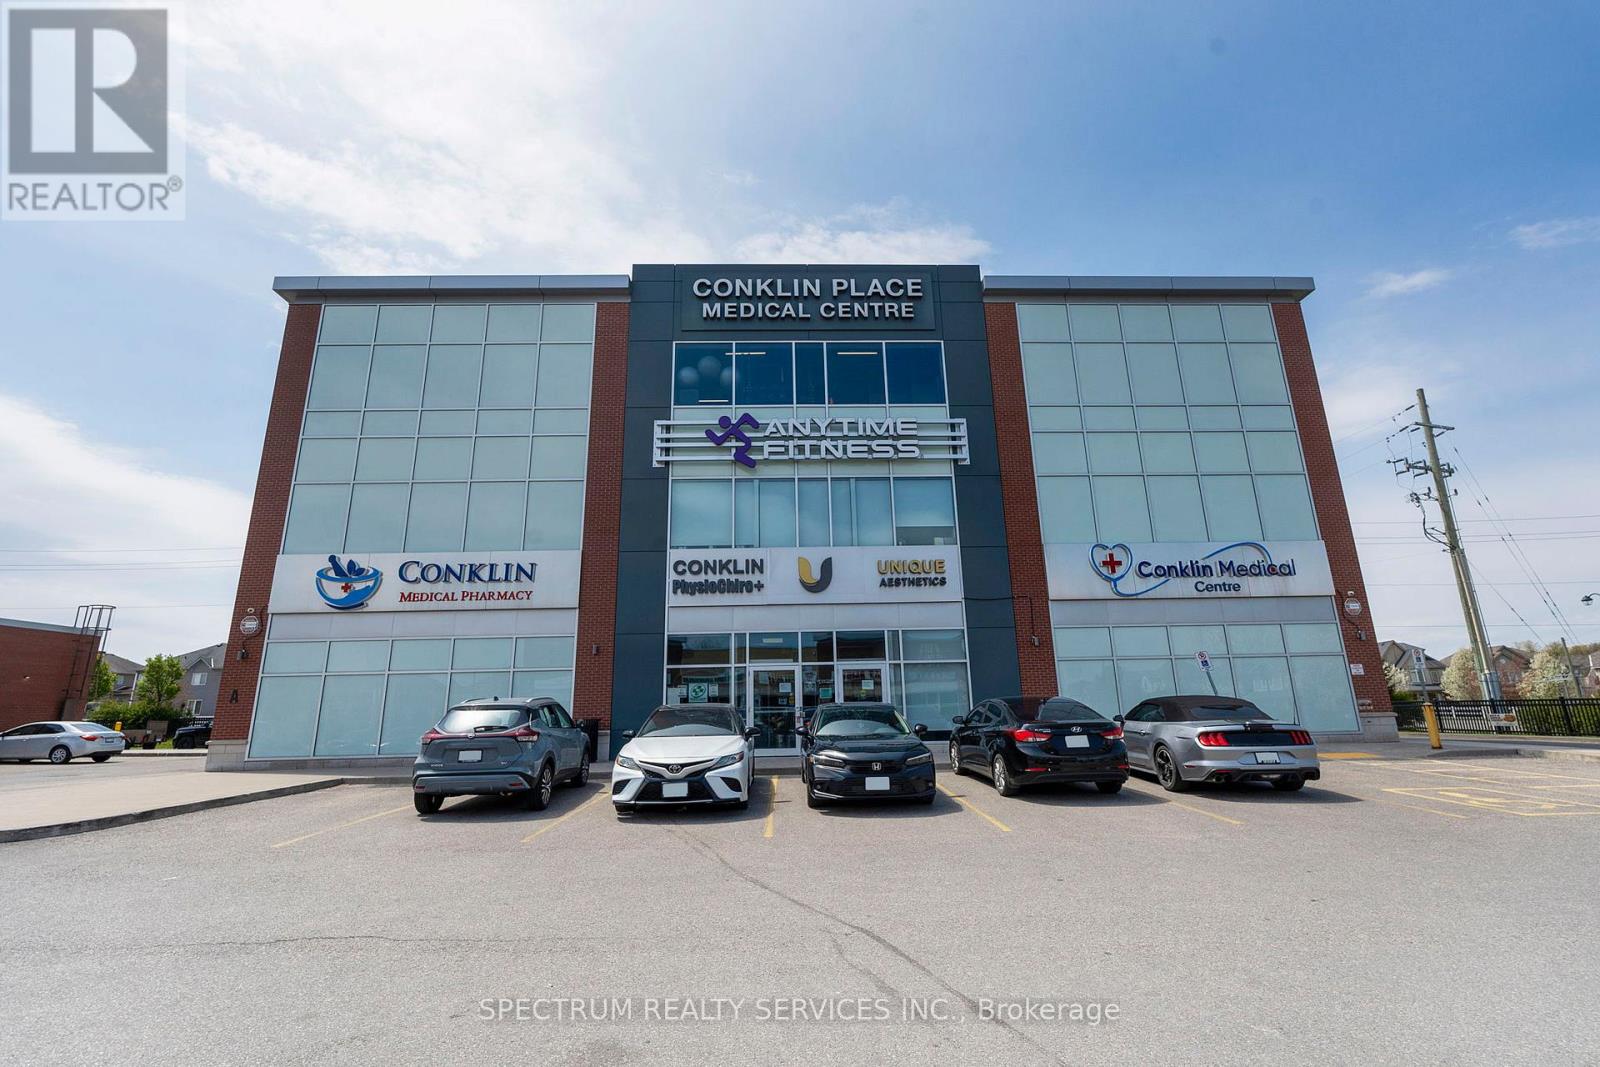
Premium medical/professional office space available in Conklin Plaza, Brantford. Brand New Building with an elegant reception area with a wide welcoming entrance to office suites, ideal for Optometrist, Osteopath, Naturopath, Chiropodists, Psychologist, Dentureist, Audiologist, CPA, Lawyer or any other professional. Prime location in a busy plaza with a diverse multicultural neighborhood, offering strong foot traffic and excellent exposure. Tenant will have option for 5 year plus 5 year lease. Rent plus TMI. Available for immediate occupancy. Don't miss the chance to establish your practice in this prime growing neighborhood. (id:63616)
145 St Joseph Road
Kawartha Lakes, Ontario
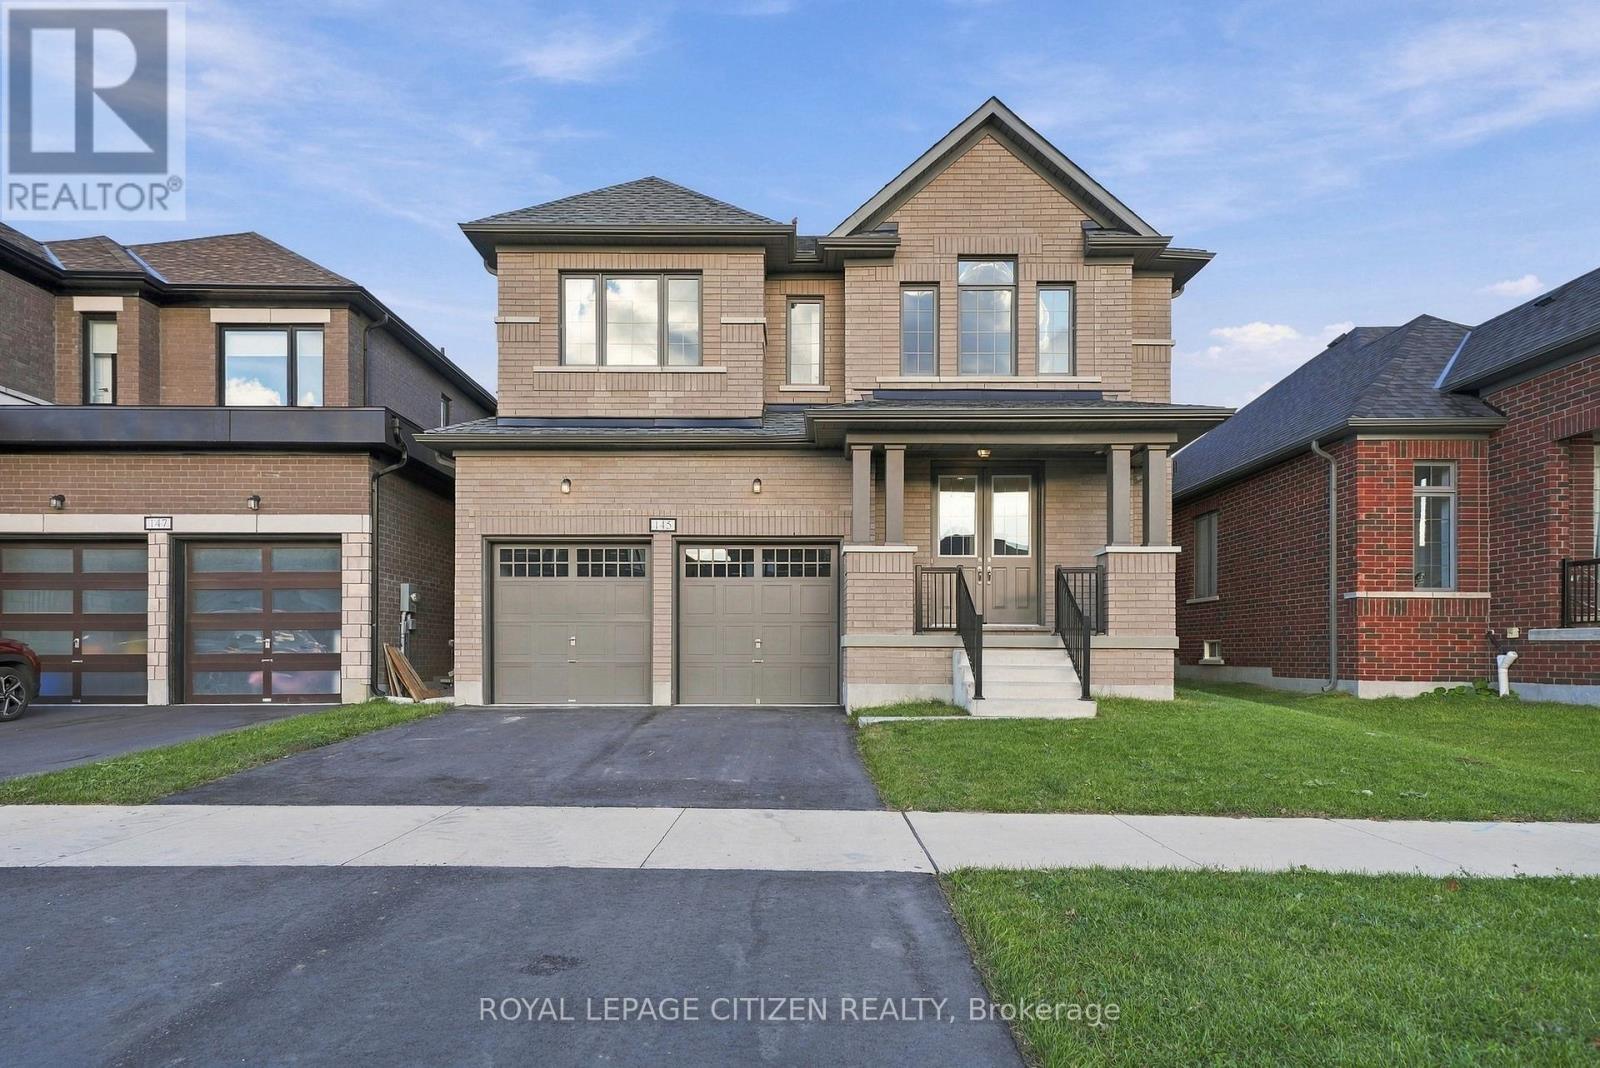
Step into the impressive Gold Lake Model, Elevation A, in the desirable Sugarwood community of Lindsay! Offering 2,915 sq. ft. of thoughtfully designed living space, this beautiful 4-bedroom, 3.5-bathroom home seamlessly blends style, space, and functionality. The main floor features a separate dining room with elegant hardwood flooring, perfect for hosting family gatherings and special occasions. The inviting great room, also finished with hardwood flooring, flows seamlessly into the open-concept kitchen and breakfast area, creating a warm and welcoming space for everyday living and entertaining. The well-appointed kitchen features a convenient servery and pantry for added storage and functionality. Upstairs, all four bedrooms feature walk-in closets. The primary bedroom boasts a private ensuite, while the second bedroom enjoys its own ensuite, and bedrooms 3 and 4 share a semi-ensuite for added convenience. A second-floor laundry room completes this thoughtfully designed layout. Enjoy spacious interiors, a functional floor plan, and comfortable family living in the growing Sugarwood community, conveniently located near local schools, parks, shopping, and everyday amenities in Lindsay! (id:63616)
2 - 95 Fonthill Road
Hamilton, Ontario
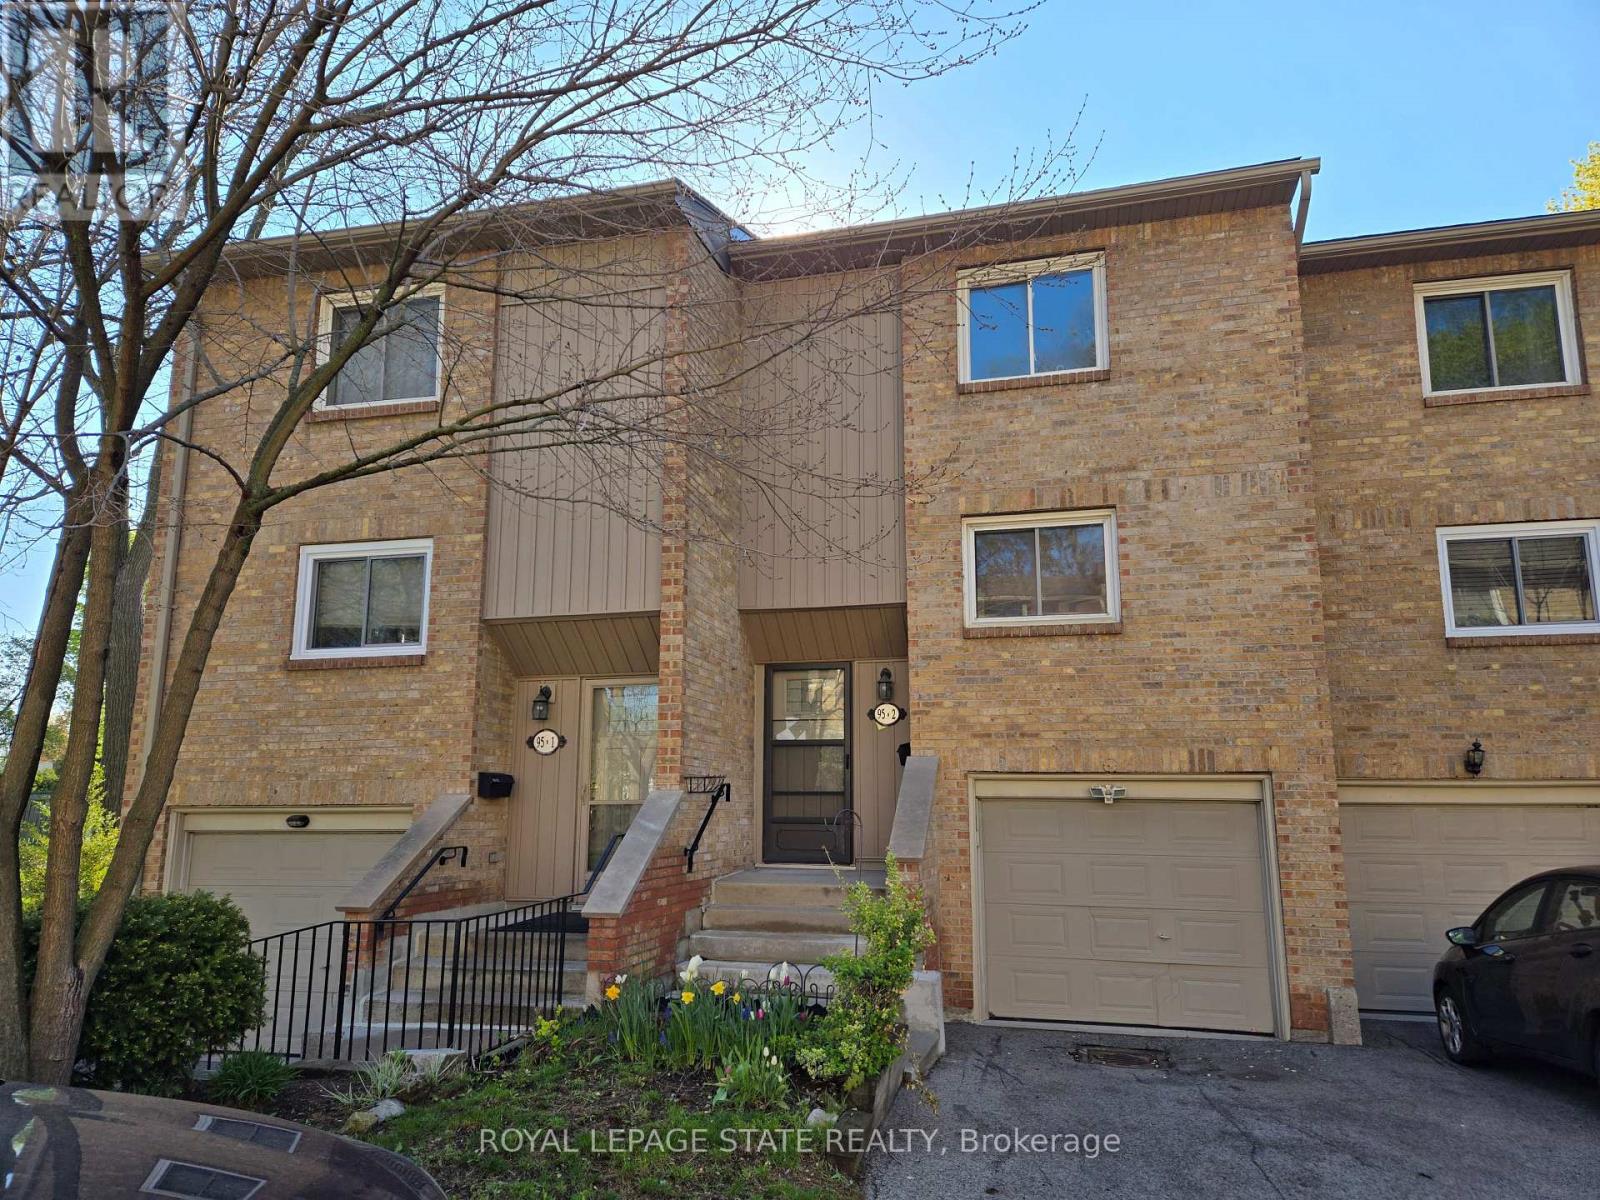
Property sold "AS IS, WHERE IS" basis. Seller makes no representations and/or warranties. (id:63616)
233 Highway 60
Huntsville, Ontario
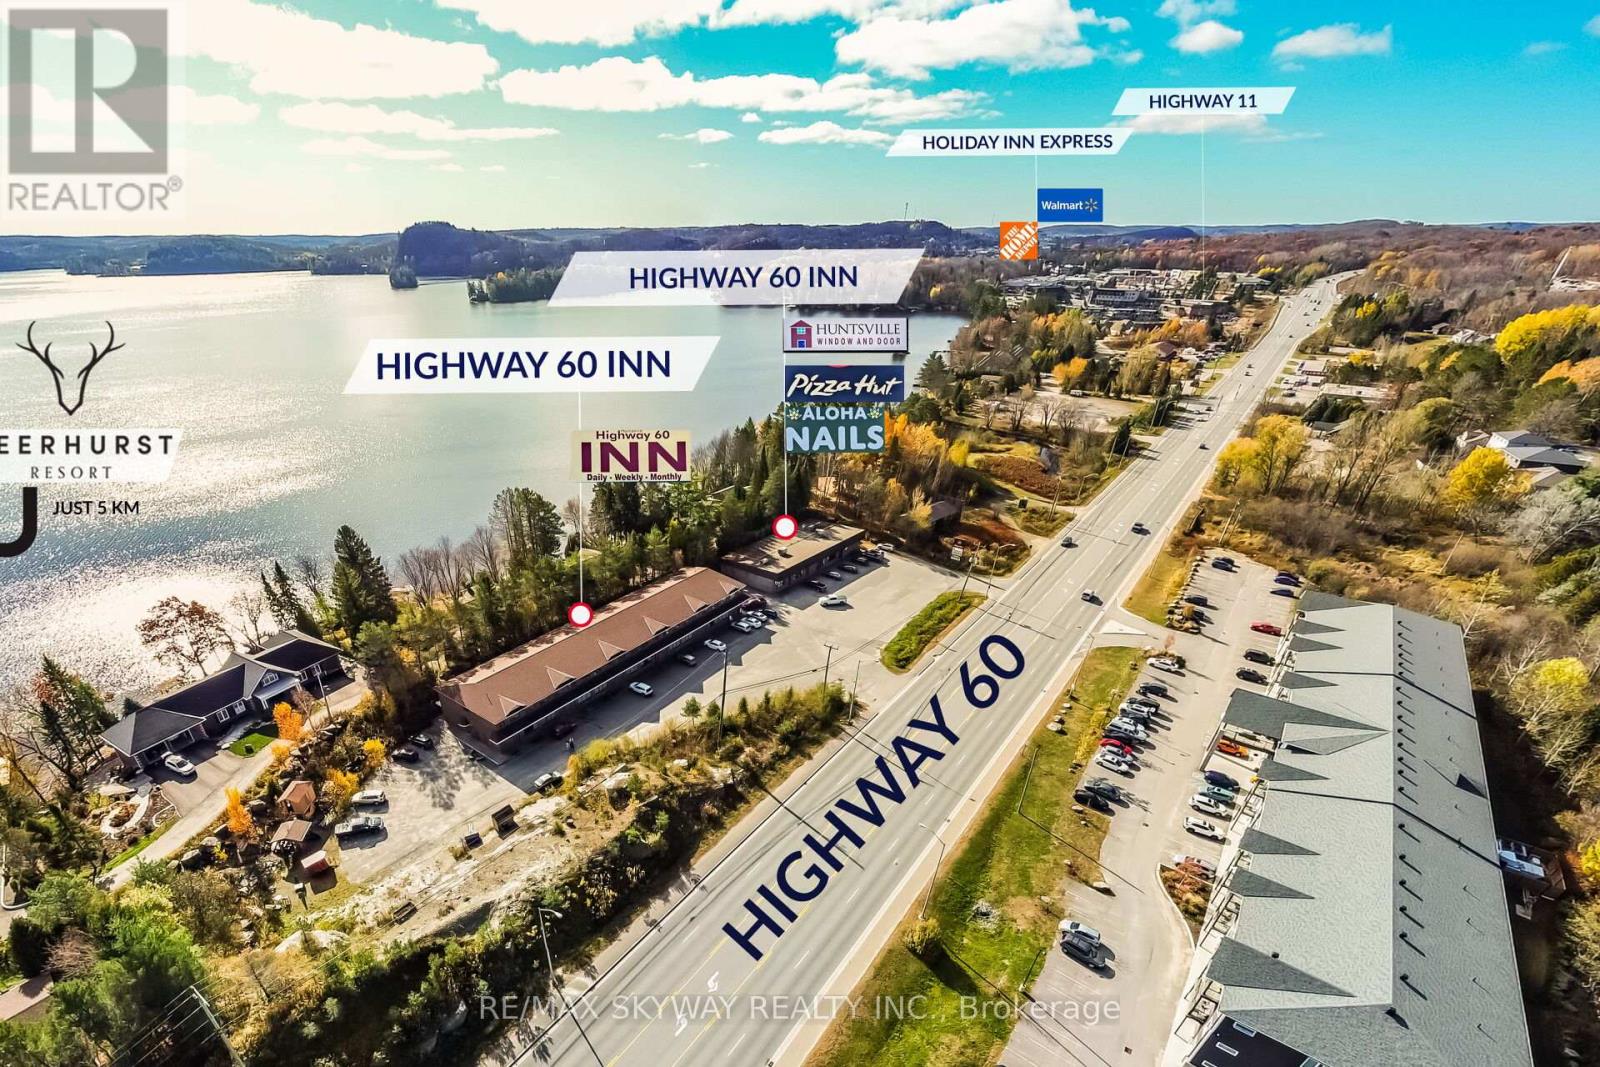
We are pleased to introduce a newly listed investment property located in the heart of Muskoka, in Huntsville, Ontario. This unique, fully leased, and turnkey opportunity features two buildings 21,000 sq ft & 6,000 sq ft offering a diverse mix of commercial and residential units. The site includes three commercial units, twenty motel rooms, and ten two-bedroom apartments. The property is strategically located for easy access, featuring two driveways directly off Highway 60. It is situated just a three-minute drive from Highway 11 and only five minutes from Deerhurst Resort. As a steady income-generating asset, it offers significant potential for further revenue growth. (id:63616)
14 Sheringham Street
Brampton, Ontario
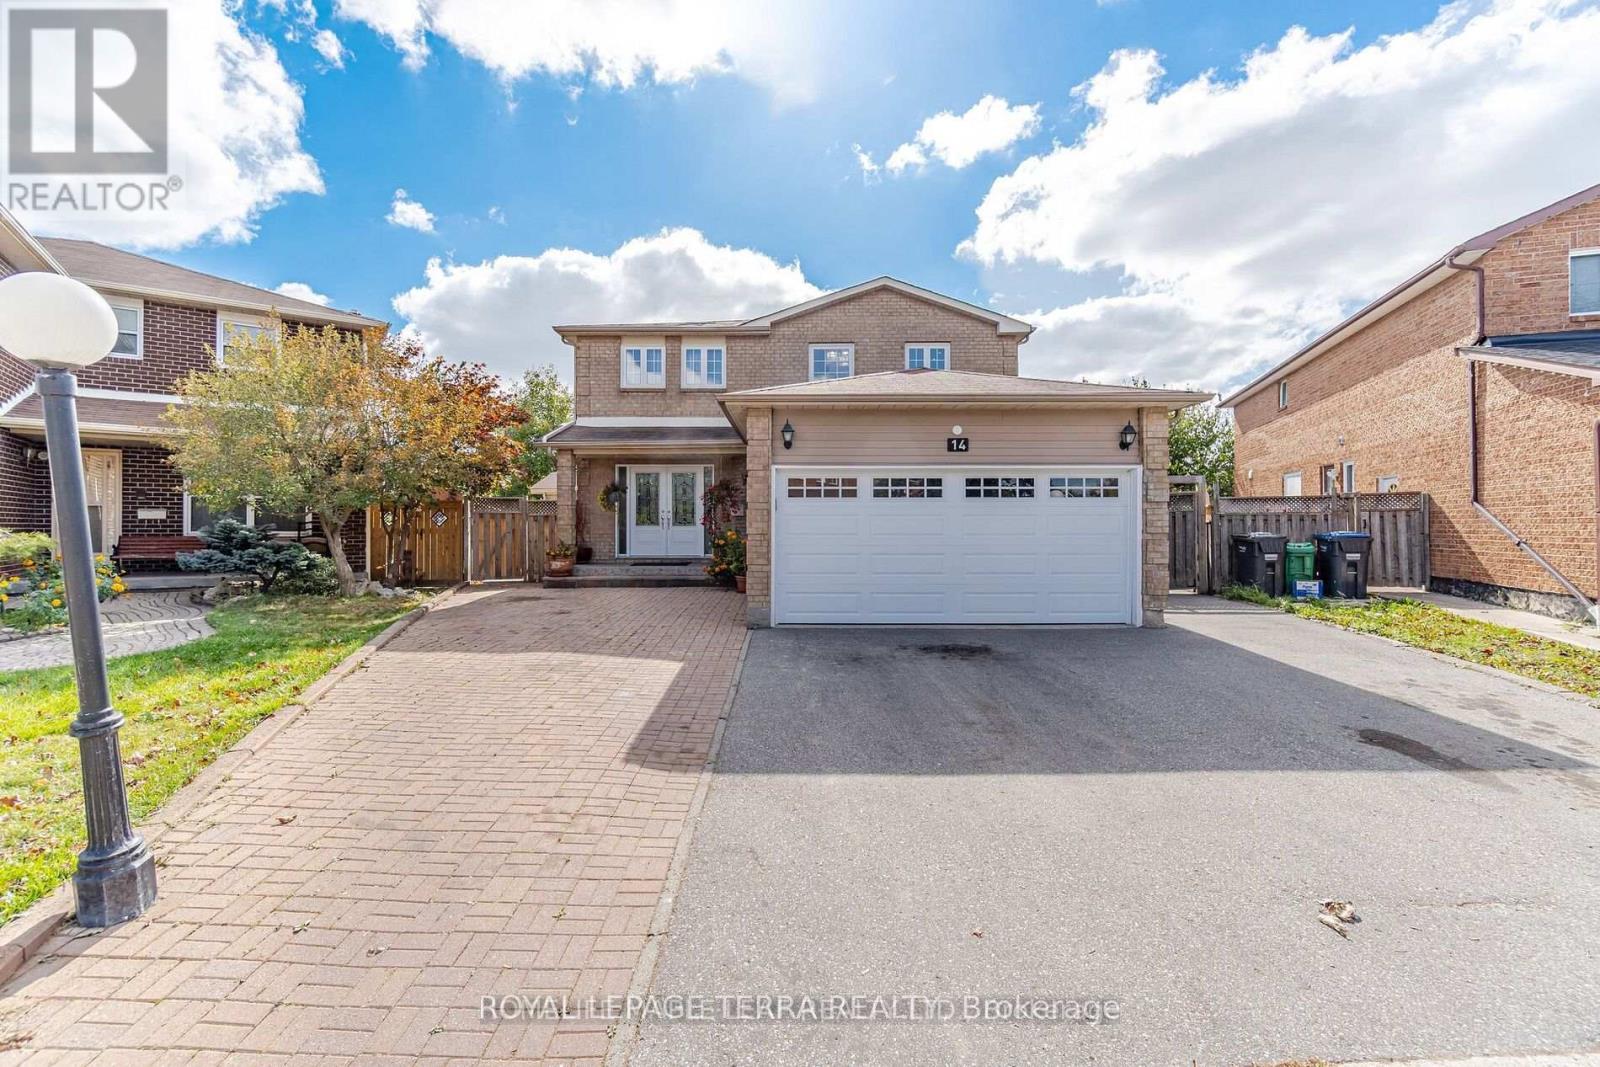
Custom Masterpiece on Premium Pie-Shaped Lot- Ultimate Luxury & Income Potential! Rare opportunity to own a stunning, fully custom-renovated residence nestled on a premium pie shaped lot with an extra-wide driveway and a magnificent backyard oasis. The main level boast modern elegance & at the heart of the home is a gourmet chef's kitchen complete with granite countertops, premium built-in appliances, custom cabinetry, and a massive center island perfect for hosting. High-end finishes radiate throughout, including crown molding, interior LED pot lights, large windows, a grand double-door entry. Relax in the massive, light-filled sunroom that flows seamlessly onto a concrete patio and beautifully landscaped yard. This Immaculately Detached house has bright, spacious 4 Bedroom (2 Over Sized Master bedrooms) , 3 full bathrooms (Ensuite with Jacuzzi tub).The property features a massive basement with 3 additional bedrooms, 3 full washrooms, and a spacious living area. Steps from top-rated public/secondary schools, recreation centers, and parks. (id:63616)
871 Mississauga Valley Boulevard
Mississauga, Ontario
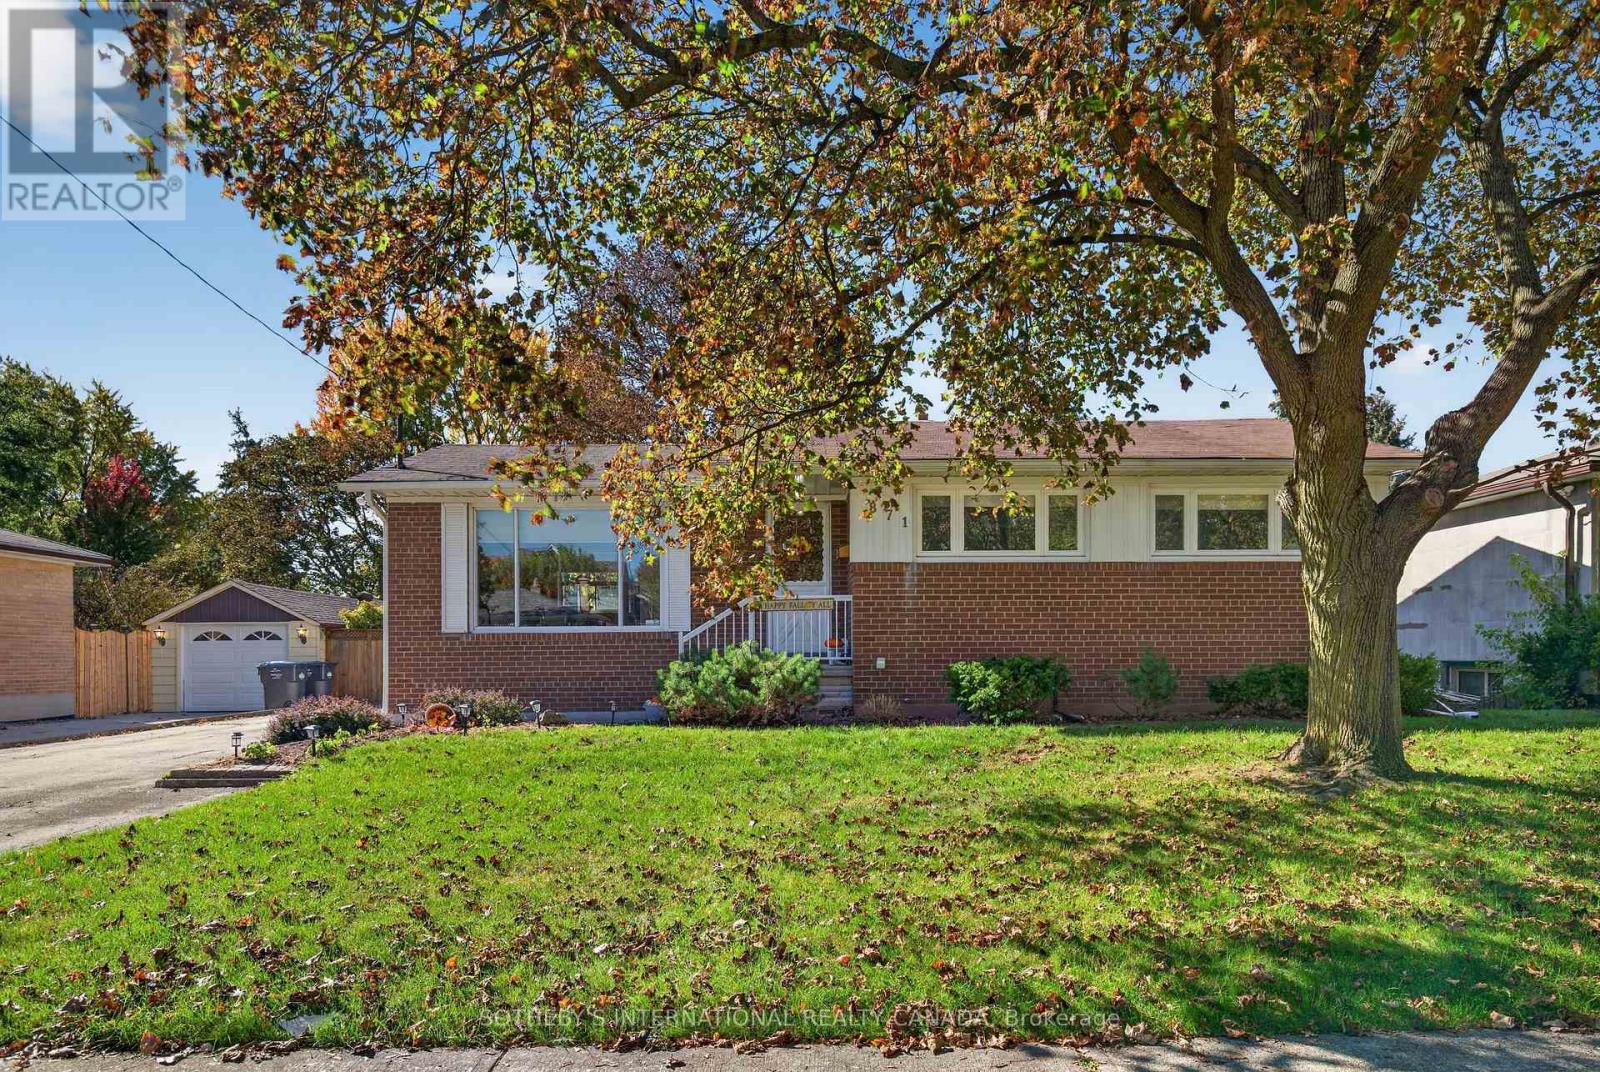
Beautiful character bungalow in a mature, family-friendly neighbourhood. Cherished by its original owners, this custom-built 1957 home has been meticulously maintained and showcases solid construction and enduring craftsmanship. It offers three bright bedrooms with oversized windows, an open-concept living and dining area, and a spacious kitchen overlooking a private backyard framed by mature trees.Step outside to enjoy the generous lot, with plenty of room for a pool and space for children to kick a football. A bright, all-season sunroom, large double driveway and custom backyard shed add even more appeal.The basement is made for entertaining, with a large recreation area, bar, cozy family room, space for games and cards, and a flexible extra room ideal for guests, billiards or ping-pong. Come see all this welcoming home has to offer! (id:63616)
7 Mclaughlin Road N
Brampton, Ontario
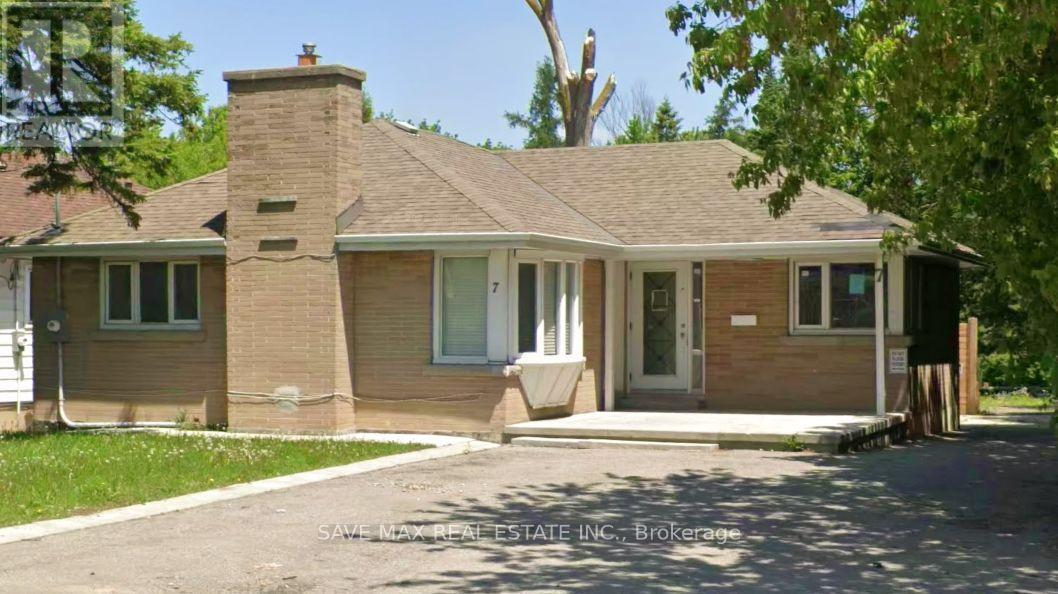
RARE OPPORTUNITY! Impressive 55 FT x 307 FT DEEP LOT backing onto the creek with partial overlap, offering a unique opportunity in a prime Brampton location. Available Geowarehouse information references R1B zoning for the property. Certain uses, including a PLACE OF WORSHIP, may be identified or contemplated within applicable zoning provisions; however, no representation or warranty is made regarding the property's current zoning, permitted uses, development potential or suitability for any particular use. The property features a 3+2 bedroom bungalow with a finished basement and separate entrance. Available City information indicates the property was registered as a Two-Unit Dwelling on October 28, 2020. OUTSTANDING LOCATION near the busy intersection of McLaughlin Rd N & Queen St W, surrounded by established commercial plazas and everyday amenities. FreshCo, Tim Hortons, medical plazas, shopping, restaurants and transit are just steps away. Züm rapid transit and other public transportation are available nearby. Ideal opportunity for investors, builders, end users or purchasers wishing to investigate potential uses of the property. Buyer/Buyer's Agent to conduct their own due diligence and independently verify zoning, permitted uses, Two-Unit Dwelling status, lot dimensions, creek/regulated-area boundaries, conservation authority requirements, redevelopment potential and all other information with the appropriate authorities. No representation or warranty is made regarding zoning, lawful use, future use, development or redevelopment potential. Property is being sold under Power of Sale & being sold strictly "AS IS, WHERE IS." (id:63616)
2707 - 38 Annie Craig Drive
Toronto, Ontario
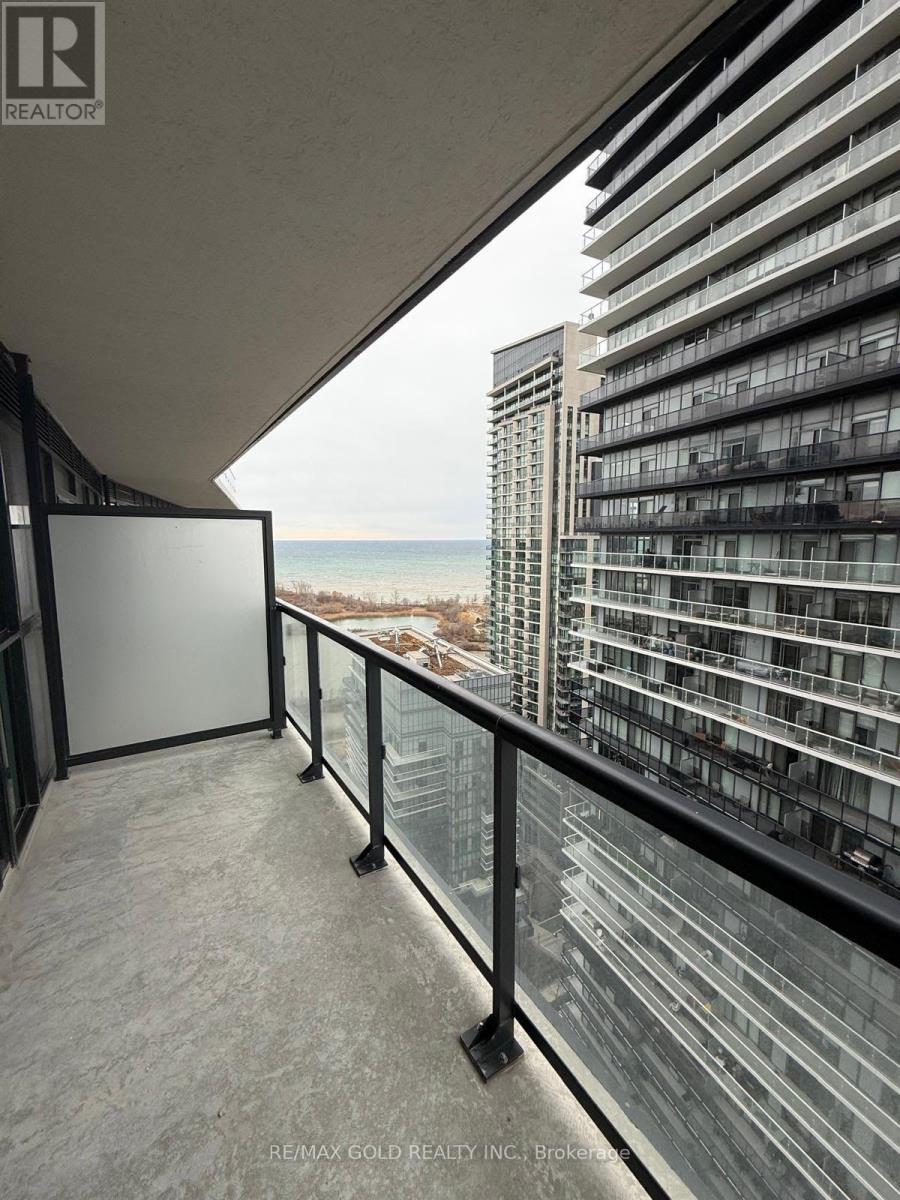
Available for Lease! Live by the lake at Waters Edge, a modern waterfront condo offering style, space, and unbeatable convenience. This bright 1+Den suite features 9'ceilings, a sleek designer kitchen with quartz countertops and stainless steel appliances, a spa-like 3-piece bathroom, and a versatile den perfect for working from home. Enjoy stunning lake views from your private balcony, accessible from both the bedroom and living area. With a TTC street car stop right outside your door, you're just steps from shops, restaurants, trails,transit, and Mimico GO Station, with quick access to the QEW and downtown Toronto. (id:63616)
418 Pine Cove Road
Burlington, Ontario
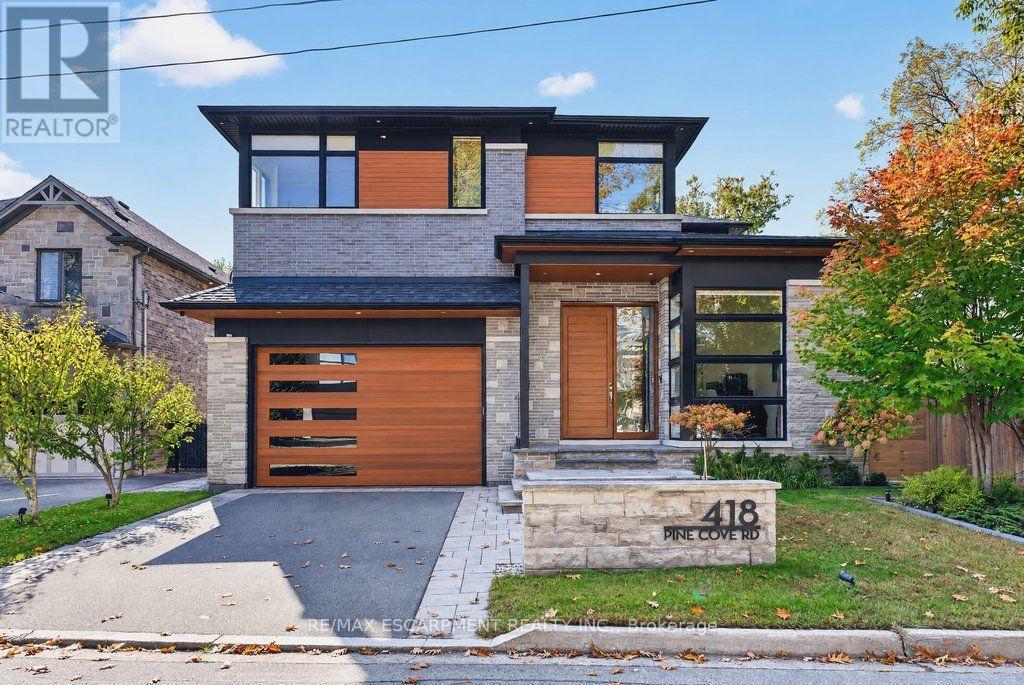
Spectacular architecturally designed custom home in prime Tuck/Nelson school district! A unique opportunity with incredible quality and attention to detail throughout! 5,046 sq.ft. of luxury living space (including the lower level) with soaring ceilings (11' on the main level) and an abundance of oversized windows that flood the home with natural light and warmth. A gourmet kitchen with top-of-the-line Miele appliances, a large porcelain waterfall island, a walk-in pantry and a dining area opens to the great room featuring a custom wall unit with a built-in frame television and a three-sided linear gas fireplace. The main level also has a powder room and a large home office with a serene setting that overlooks the courtyard with water feature. The upper level has 4 bedrooms and a laundry and is highlighted by the primary suite with custom walk-in closet and 5-piece ensuite with steam shower. A 3-piece ensuite and a 5-piece Jack and Jill provide direct bathroom access for the other bedrooms. The lower level boasts a family/theatre room with projector and screen, a wet bar with beverage refrigerator and wine wall/display, a home gym, an additional bedroom, a 4-piece bathroom and ample storage! The professionally landscaped exterior includes a rear covered deck and a spacious fully fenced backyard with direct access to a park. Additional features and finishes include engineered white oak hardwood floors, walnut panelling, custom closets, skylights, a fully automated smart home system, built-in audio speakers, central vac, an HRV system, a 200-amp electrical service, an EV charger, a security system with exterior cameras, irrigation and much more! 4+1 bedrooms, 4.5 bathrooms, a double garage with epoxy floor and inside entry to the mudroom and a double drive with parking for 3 cars! Luxury Certified. (id:63616)
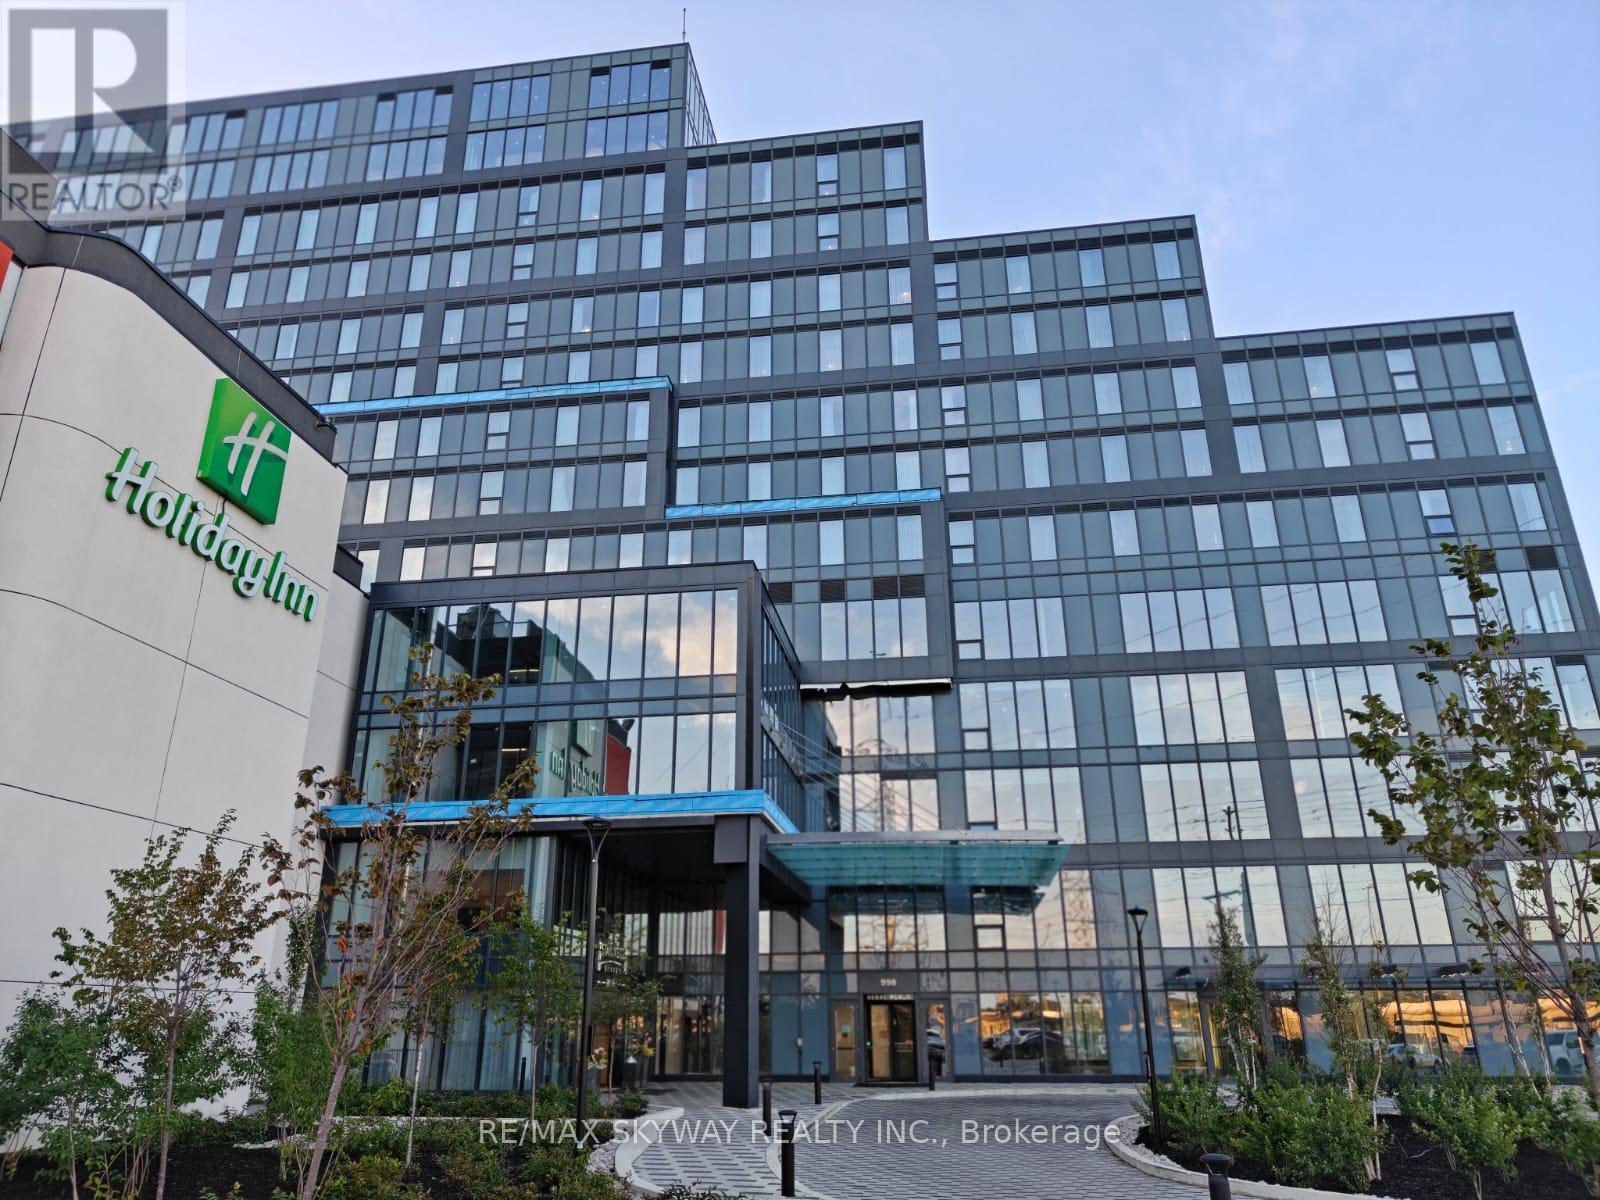
121 - 998 Martin Grove Road
Toronto, Ontario
Fully Finished Office Unit for SALE in a brand-new commercial development located just minutes from Toronto Pearson International Airport and the Toronto Congress Centre. Furnished unit with ample natural light. Close to Major highways: 401, 409, 427, and 27. Office unit designed for professionals seeking both style and functionality, the unit is part of a vibrant commercial hub featuring 8 ground-floor retail units and 105 office suites. The Property offers wide range of professional and commercial uses, with flexible zoning and ample visitor parking on-site. Located in a rapidly growing business district, Regal Plaza offers exceptional visibility and convenience, ideal for Profession Services, Consultants, medical, legal, Tech based businesses. *Property Tax Yet to be assessed as its a new building* (id:63616)
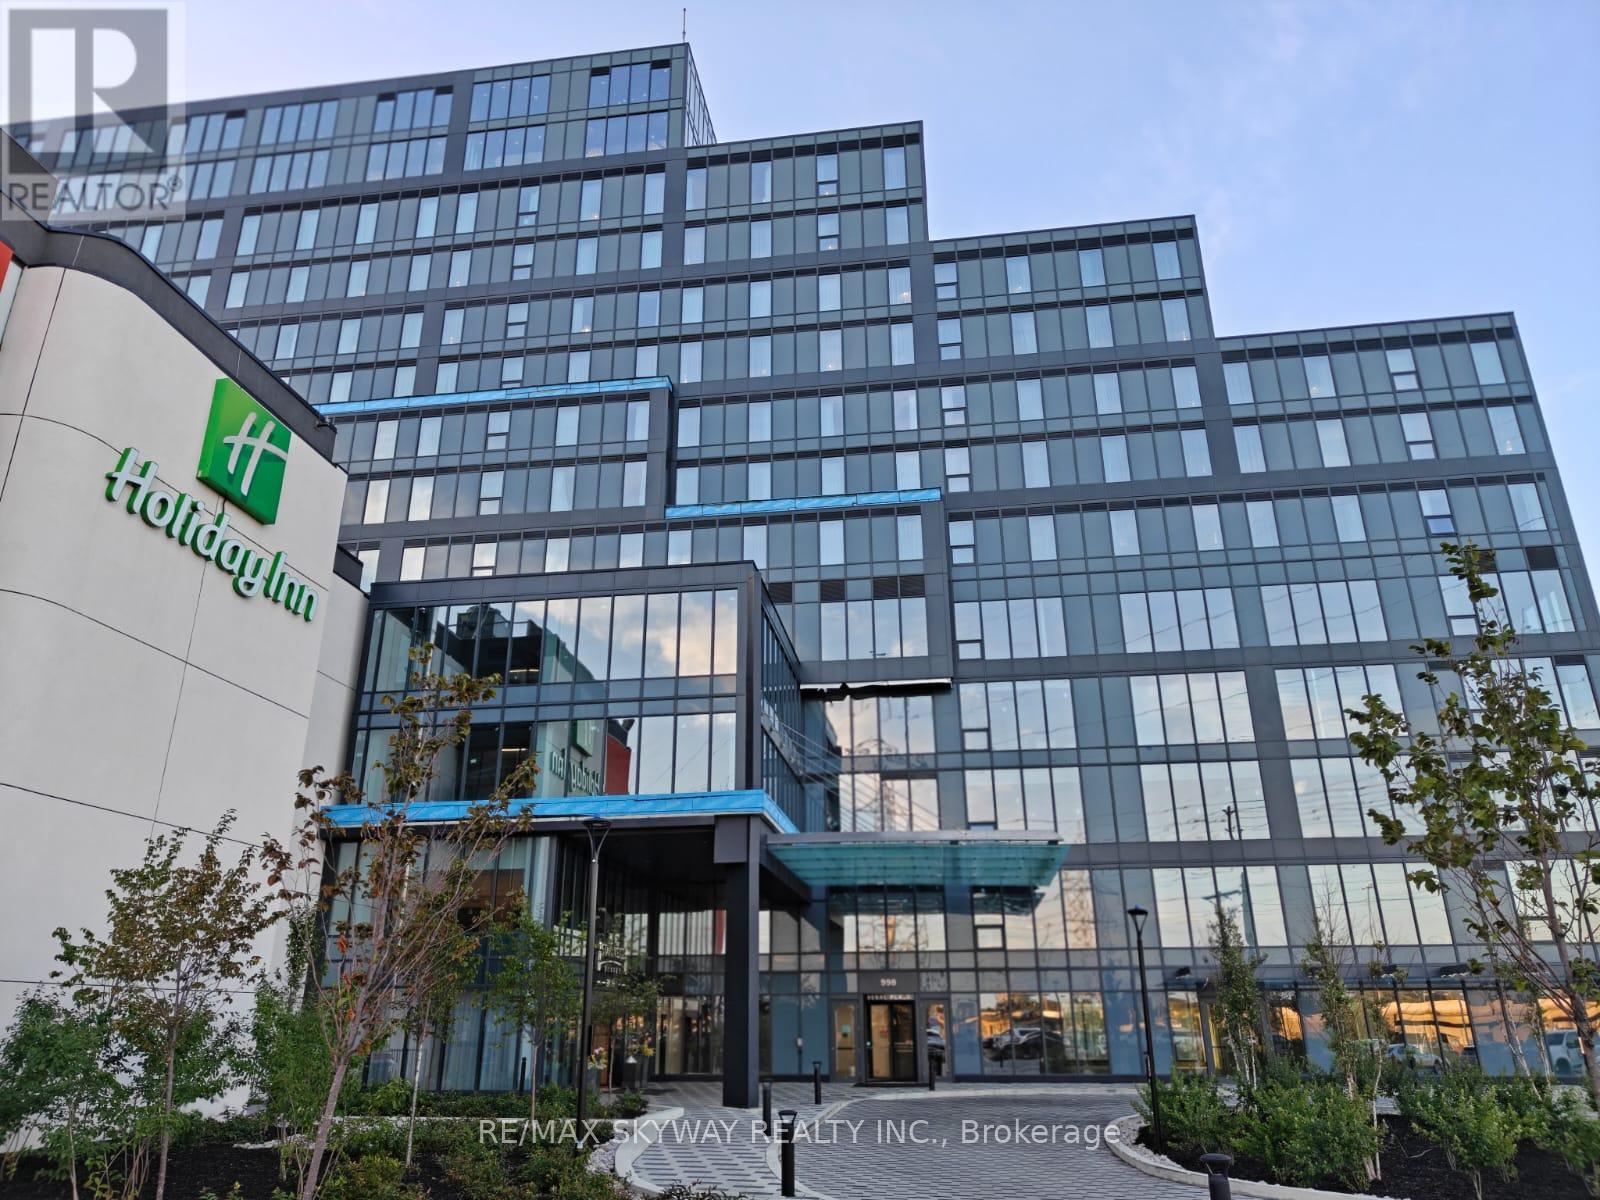
120 - 998 Martin Grove Road
Toronto, Ontario
Fully Finished Office Unit for SALE in a brand-new commercial development located just minutes from Toronto Pearson International Airport and the Toronto Congress Centre. Furnished unit with ample natural light. Close to Major highways: 401, 409, 427, and 27. Office unit designed for professionals seeking both style and functionality, the unit is part of a vibrant commercial hub featuring 8 ground-floor retail units and 105 office suites. The Property offers wide range of professional and commercial uses, with flexible zoning and ample visitor parking on-site. Located in a rapidly growing business district, Regal Plaza offers exceptional visibility and convenience, ideal for Profession Services, Consultants, medical, legal, Tech based businesses. *Property Tax Yet to be assessed as its a new building* (id:63616)
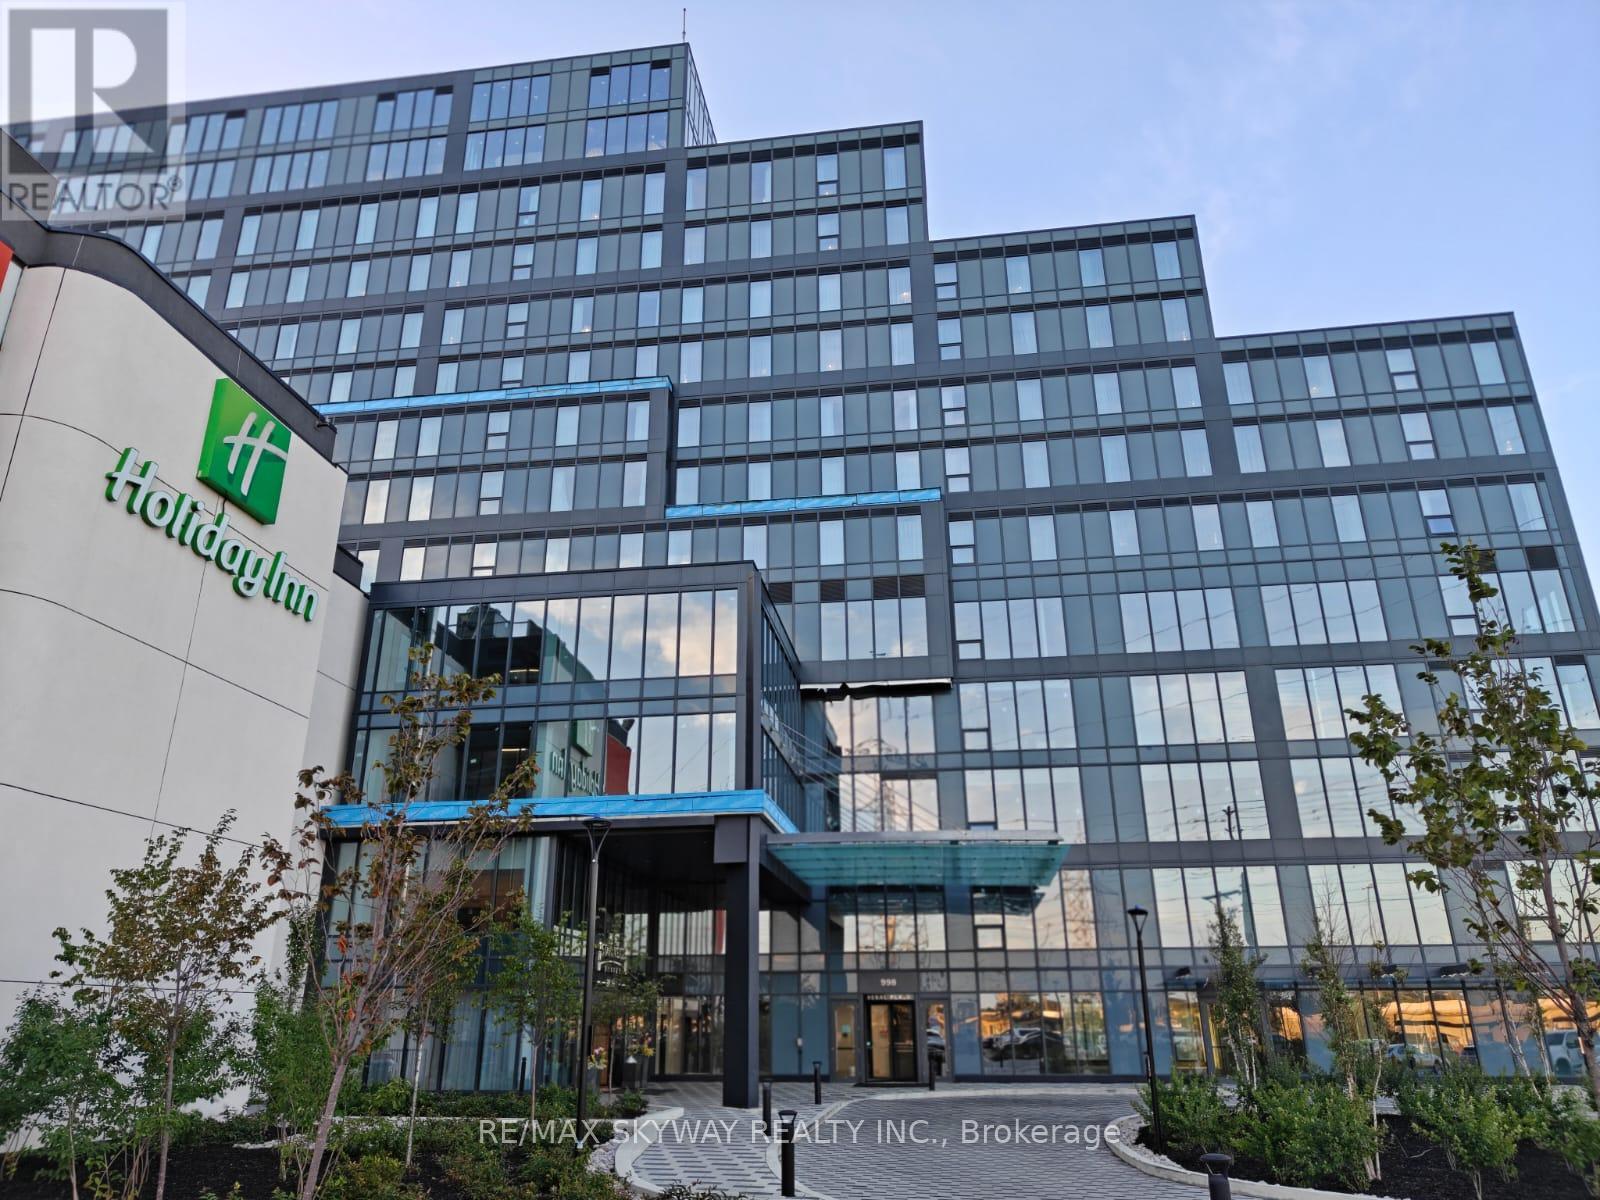
111 - 998 Martin Grove Road
Toronto, Ontario
Fully Finished Office Unit for SALE in a brand-new commercial development located just minutes from Toronto Pearson International Airport and the Toronto Congress Centre. Furnished unit with ample natural light. Close to Major highways: 401, 409, 427, and 27. Office unit designed for professionals seeking both style and functionality, the unit is part of a vibrant commercial hub featuring 8 ground-floor retail units and 105 office suites. The Property offers wide range of professional and commercial uses, with flexible zoning and ample visitor parking on-site. Located in a rapidly growing business district, Regal Plaza offers exceptional visibility and convenience, ideal for Profession Services, Consultants, medical, legal, Tech based businesses. *Property Tax Yet to be assessed as its a new building* (id:63616)
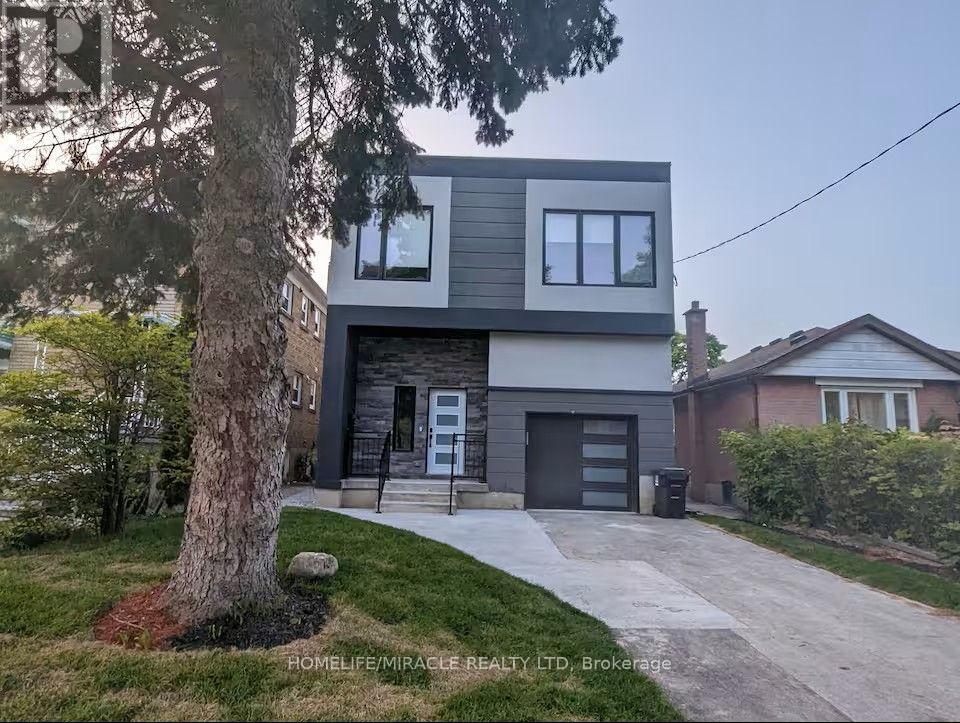
100 Macdonald Street
Toronto, Ontario
Exceptional custom-built home in the heart of Mimico, offering 6 spacious bedrooms and 6beautifully appointed washrooms. The main level welcomes you with a grand foyer leading into astunning open-concept layout featuring soaring ceilings, floor-to-ceiling windows, and anabundance of natural light. Enjoy a modern living room, elegant dining area, and a sleek chef'skitchen complete with a large island perfect for entertaining. The family room offers aseamless walk-out to the backyard, creating an ideal indoor-outdoor flow. The main floor alsoincludes a powder room and a convenient laundry area.The upper level features a luxurious primary suite with a walk-out to the balcony and 5-pieceensuite showcasing a deep soaking tub, glass shower, double vanity, and elegant finishes. 2bedrooms with private ensuite washrooms and 2 bedrooms connected by a stylish Jack & Jillbathroom. The upper level features multiple skylights that flood the space with natural light,creating a bright and airy atmosphere.The beautifully finished basement offers a full 1-bedroom suite with its own kitchen, washroom,laundry, wine cellar, and a walk-up to the backyard - ideal for extended family or guests.Available for lease fully furnished, this turn-key residence provides exceptional convenienceand comfort. Easy access to the lake, GO Transit, schools, parks, and more makes this anunbeatable location in one of Etobicoke's most desirable neighborhoods. Owner's open to discuss unfurnished lease option as well. Tenant pays base rent plus utilities. (id:63616)
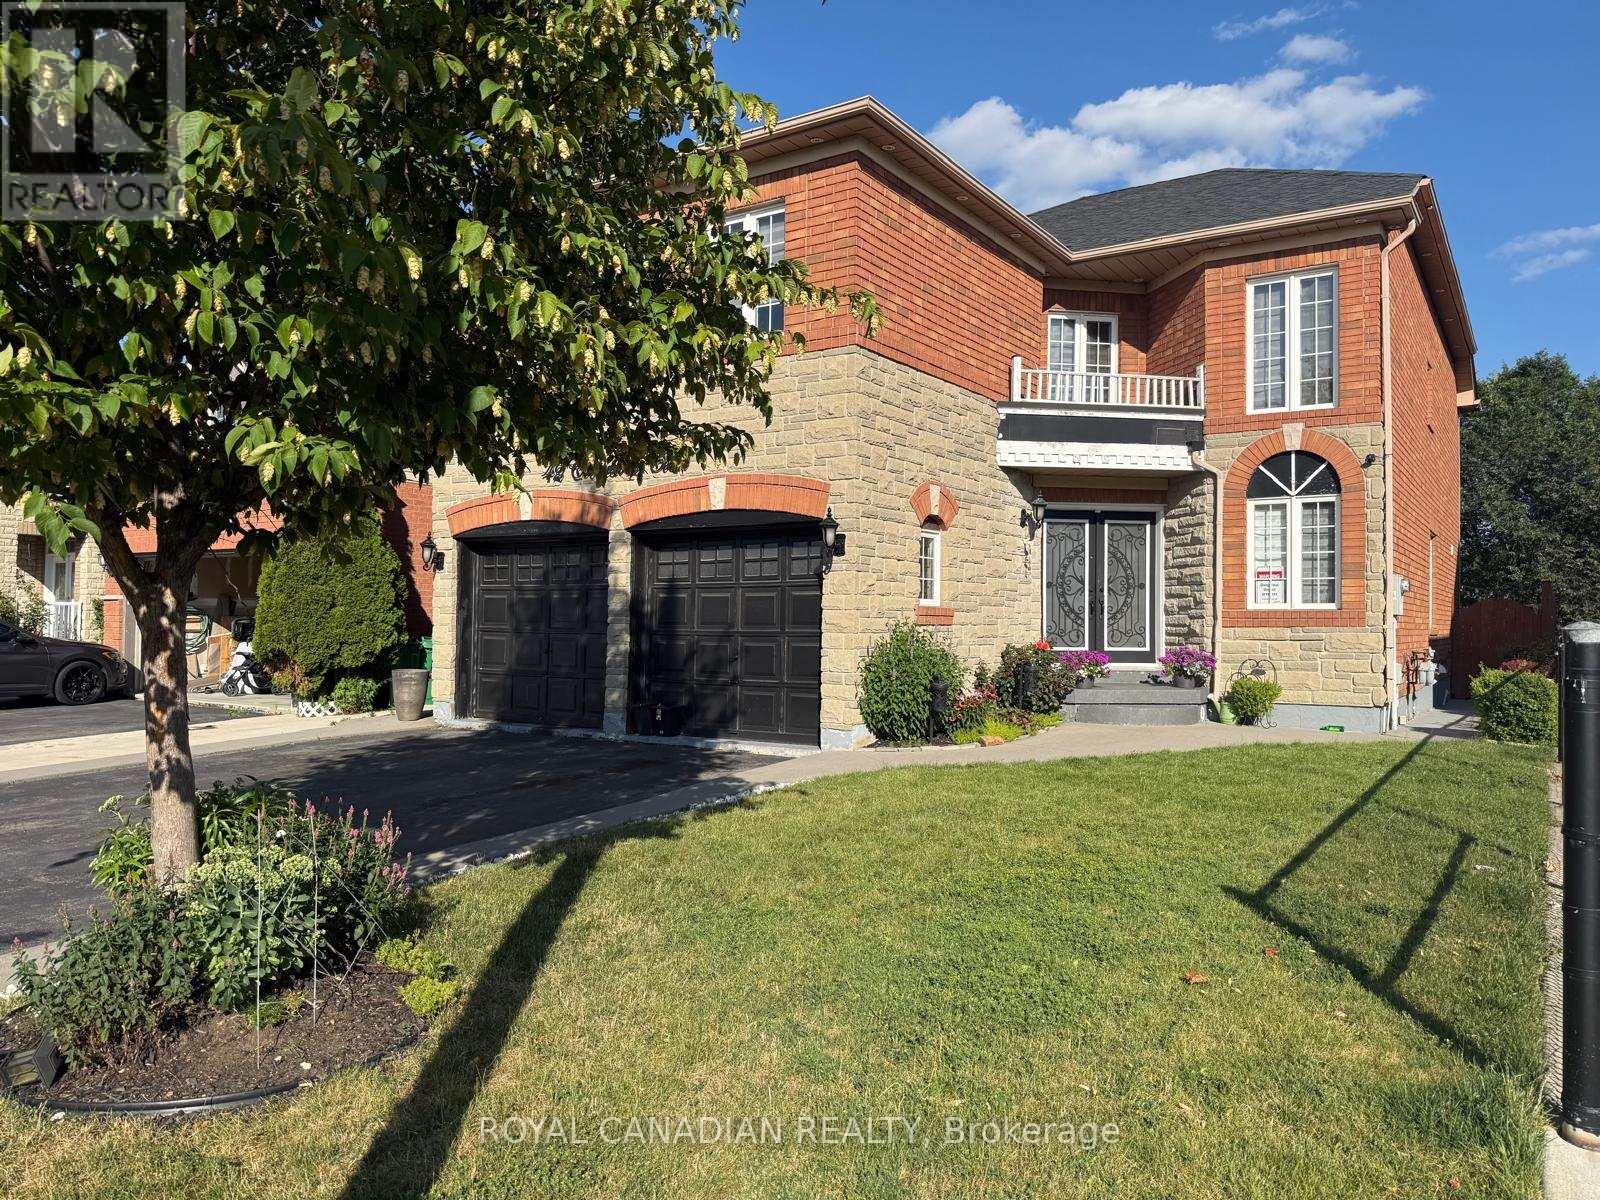
42 Cobblestone Court
Brampton, Ontario
Welcome to 42 Cobblestone Court! Beautifully situated on a premium lot backing onto a peaceful ravine in desirable Sandringham-Wellington. This spacious 2-storey home boasts nearly 3,000 sq ft of above-grade living space featuring 4 generous bedrooms and 3 full washrooms on the second floor-including TWO primary suites! Enjoy a light-filled main floor with dedicated living, dining, and family rooms, a main floor den ideal for a home office, and a cozy gas fireplace. Large eat-in kitchen with a walk-out to the backyard. Includes a separate entrance to an unfinished basement offering incredible potential. Ample parking with a double garage and 6-car driveway (8 total)! Close to public transit, top schools, and all amenities. (id:63616)
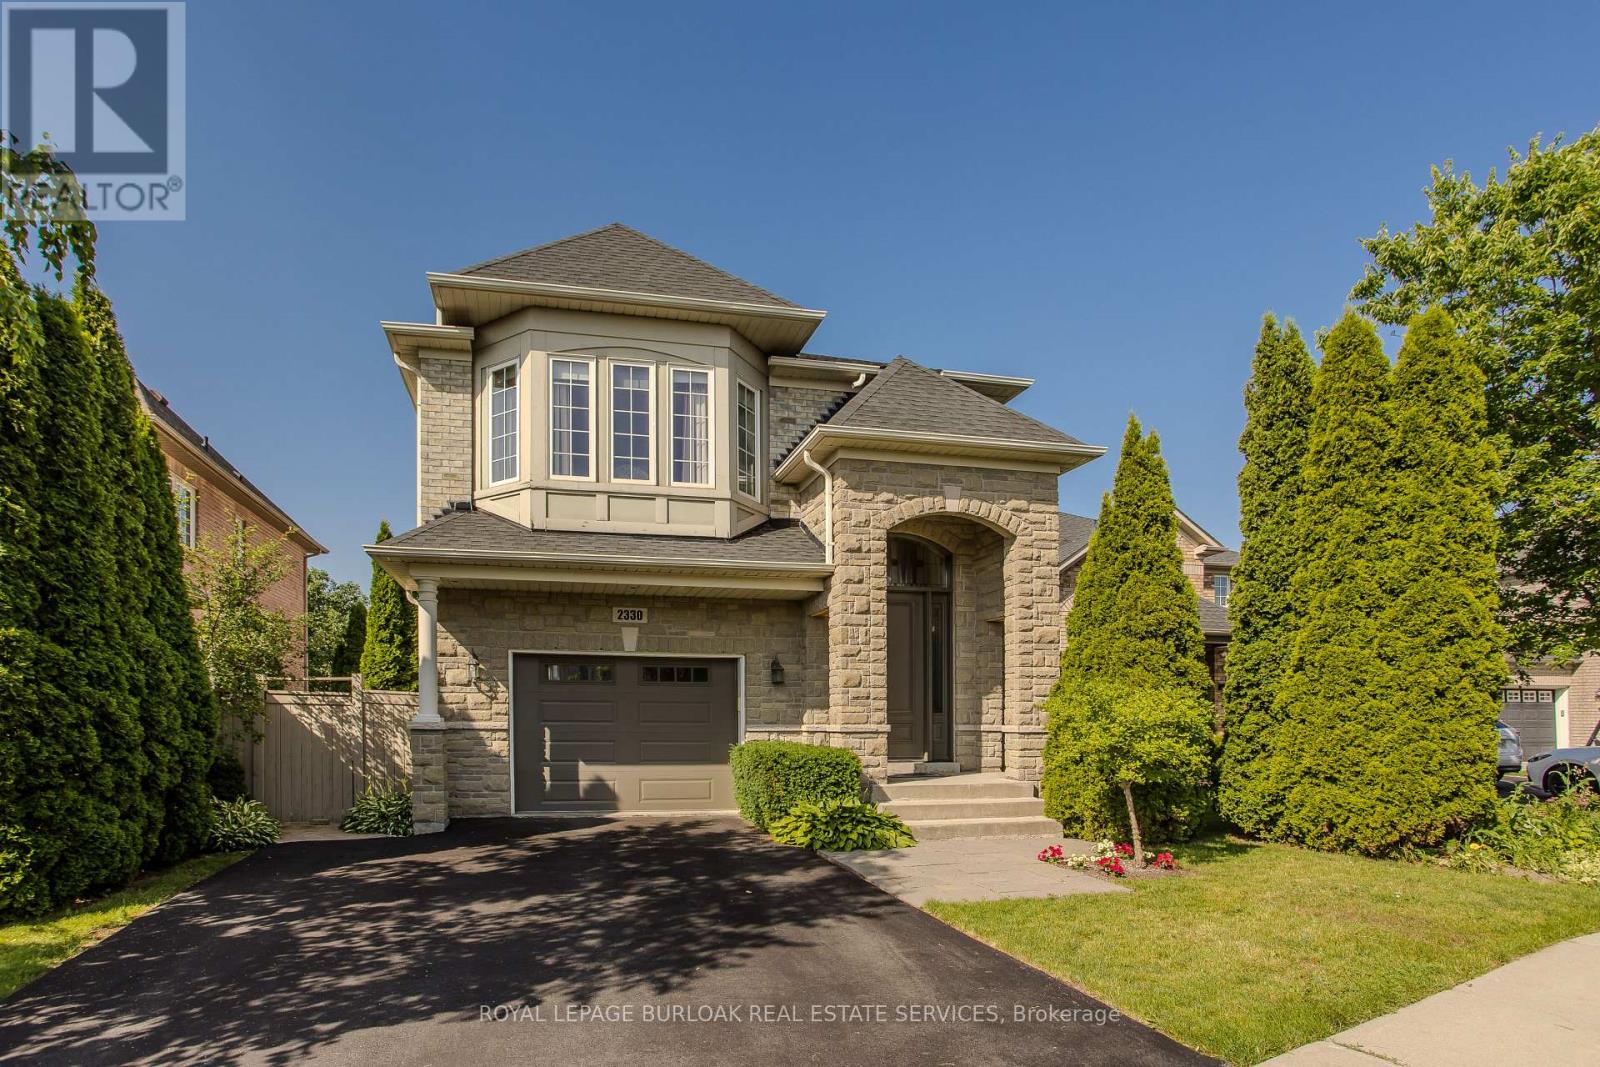
2330 Valleyridge Drive
Oakville, Ontario
Welcome to 2330 Valleyridge Drive, an exceptional move-in ready family home offering 4 bedrooms, 5 bathrooms, and 3,937 sf of finished living space in one of Oakville's most sought-after communities. Deceptively spacious & much larger than it appears, this impressive property backs onto a private ravine and features a saltwater inground pool, professionally landscaped grounds, and a backyard retreat surrounded by mature cedar trees. A 1.5-car garage with inside entry and parking for 4 cars completes the property. Ideally located close to top-rated schools, parks, walking trails, shopping & everyday amenities. Hardwood flooring extends throughout the principal rooms. The living room features 9' ceilings, a gas fireplace, and built-in surround sound. The family room flows seamlessly into the breakfast area and eat-in kitchen featuring granite countertops, custom cabinetry with soft-close drawers, pot and pan drawers, under-cabinet lighting, stainless steel appliances, pot lights, and a walkout to the backyard. A 2pc powder room completes the main level. The upper level offers four generous bedrooms, including a private primary retreat with a walk-in closet and 5pc ensuite featuring double sinks, a freestanding soaker tub, glass-enclosed shower, and separate water closet. Two additional 4pc bathrooms and upper-level laundry complete this floor. The finished lower level adds exceptional living space with a large recreation room, 3pc bathroom, and abundant storage. Outside, the private backyard showcases a saltwater pool, new deck (2025), mature cedar trees, and a peaceful ravine setting, creating an exceptional space for outdoor entertaining and relaxation. Combining generous living space, a functional family layout, move-in ready (newer roof, furnace, pool heater & pump) convenience, and an exceptional ravine setting, this Oakville home presents an outstanding opportunity in a highly sought-after neighbourhood. (id:63616)
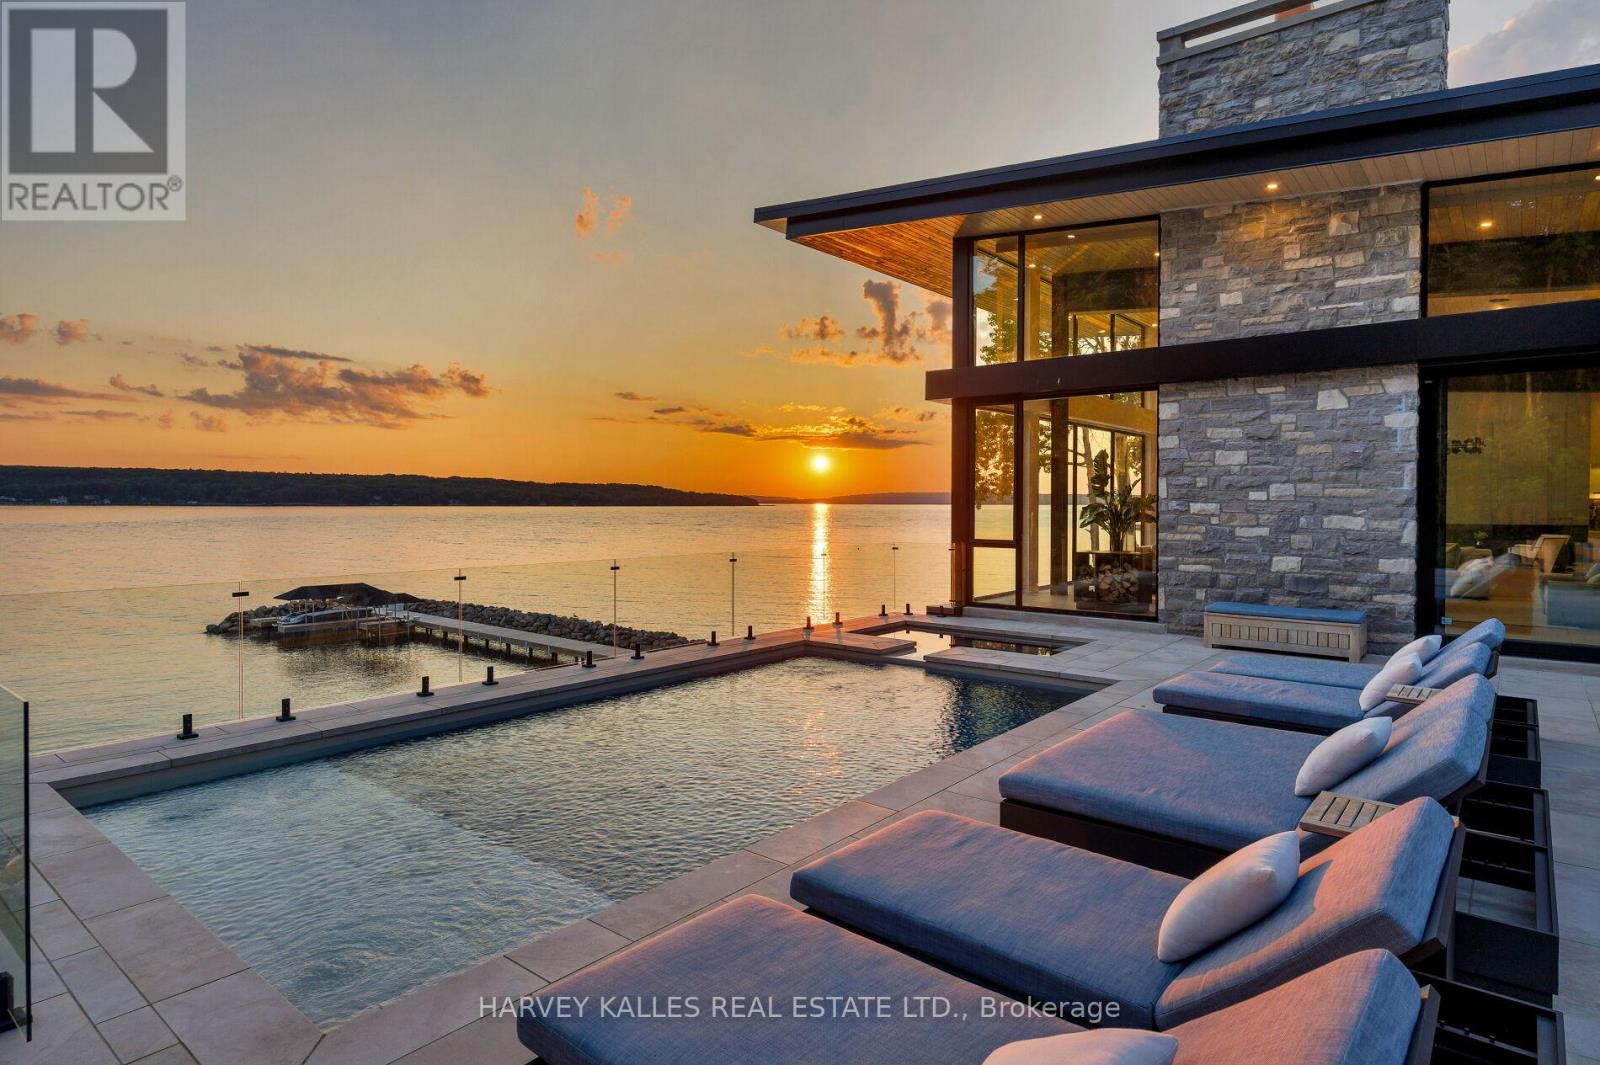
240 Silver Birch Drive
Tiny, Ontario
A contemporary waterfront masterpiece overlooking the turquoise waters of Georgian Bay & spectacular sunsets. Designed by acclaimed architect Richard Wengle built by Big East Construction, this rare Mountain Modern estate sits on 4.61 private acres with 236 ft of pristine Georgian Bay shoreline. Completed in 2023, the residence offers over 11,500 sf of impeccably crafted living space, where timeless architecture & resort-inspired amenities come together in one of Ontario's most spectacular waterfront settings. Soaring walls of glass blur the boundary between indoors & out, bringing the turquoise waters of Georgian Bay into every principal room. Natural Eramosa limestone, warm wood ceilings, structural steel, expansive glazing create a refined yet welcoming atmosphere, while the home's coveted western exposure delivers breathtaking sunsets as part of everyday living. Thoughtfully designed for entertaining, wellness & working from home, the residence includes a waterfront office overlooking Georgian Bay & the collector's garage, while the walkout lower level offers a golf simulator, home theatre, fitness studio, soaking bathtubs, steam showers, and generous gathering spaces. Outdoor living is equally impressive, featuring a saltwater pool, hot tub, fully equipped outdoor kitchen, glass-walled sauna, cold tub, multiple lounge areas & generous spaces for dining and entertaining - creating the feel of a private waterfront resort. A rare highlight is the impressive heated collector's pavilion accommodating six vehicles, complemented by an additional heated two-car garage. A 210 ft pier system with three boat lifts provides exceptional access to Georgian Bay. Located within the prestigious Thunder Beach community, residents enjoy exclusive access to private golf course, tennis, pickleball courts, private marinas, children's programs, & an active social club, while nearby Awenda Provincial Park offers kilometres of hiking & cycling trails, beaches & outdoor recreation. (id:63616)
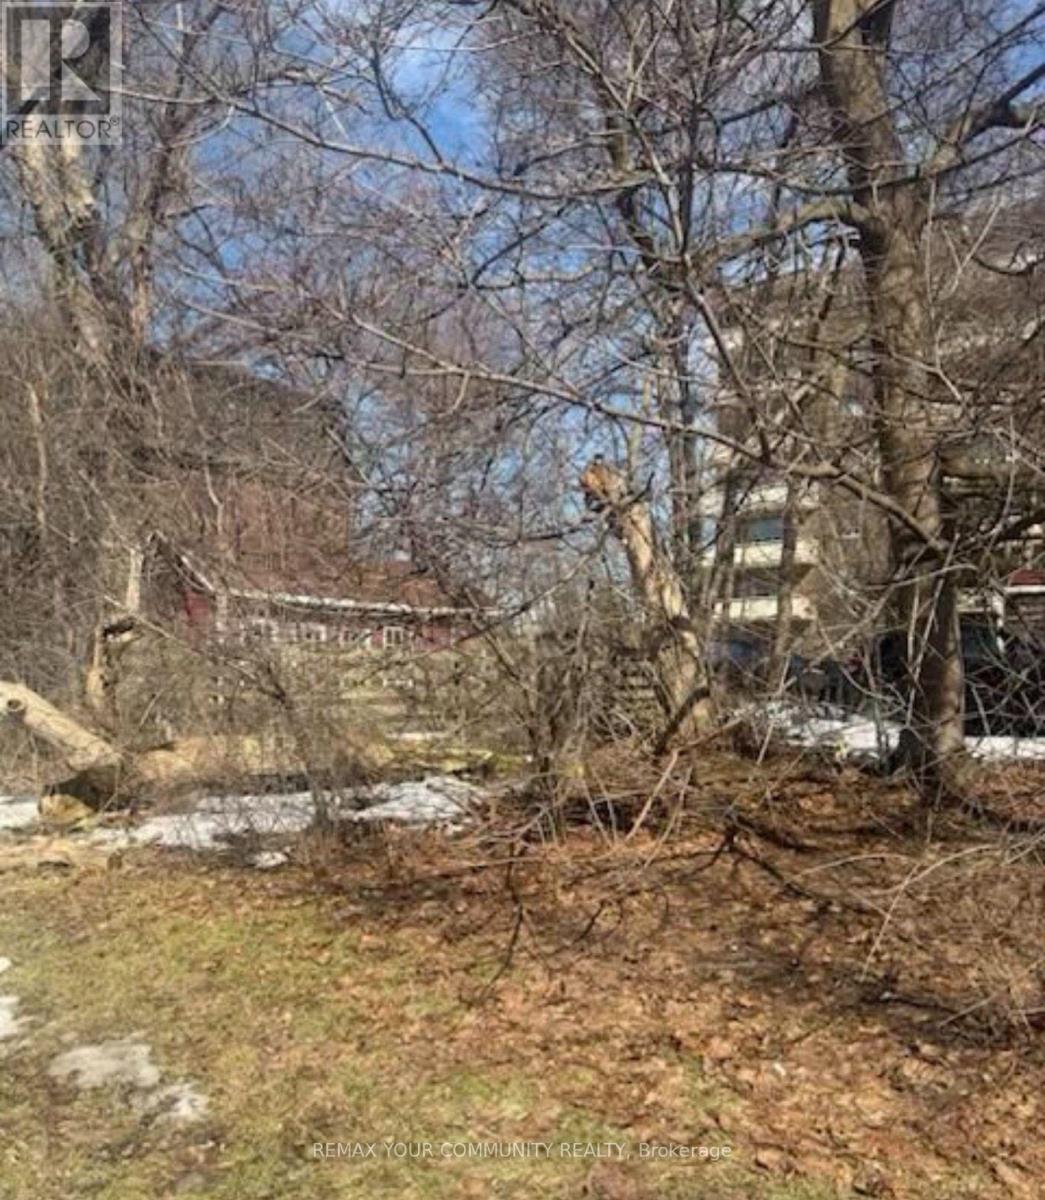
67 Richmond Street
Richmond Hill, Ontario
Vacant Corner lot in Richmond Hill. Unspoilt land. Unique corner lot opportunity in a well-established Richmond Hill neighborhood. Zoned R2 residential and currently an unspoiled parcel offering potential for investors or buyers seeking land banking opportunities or possible future lot assembly with neighboring properties. Located in a mature residential area with strong long-term growth prospects. (id:63616)
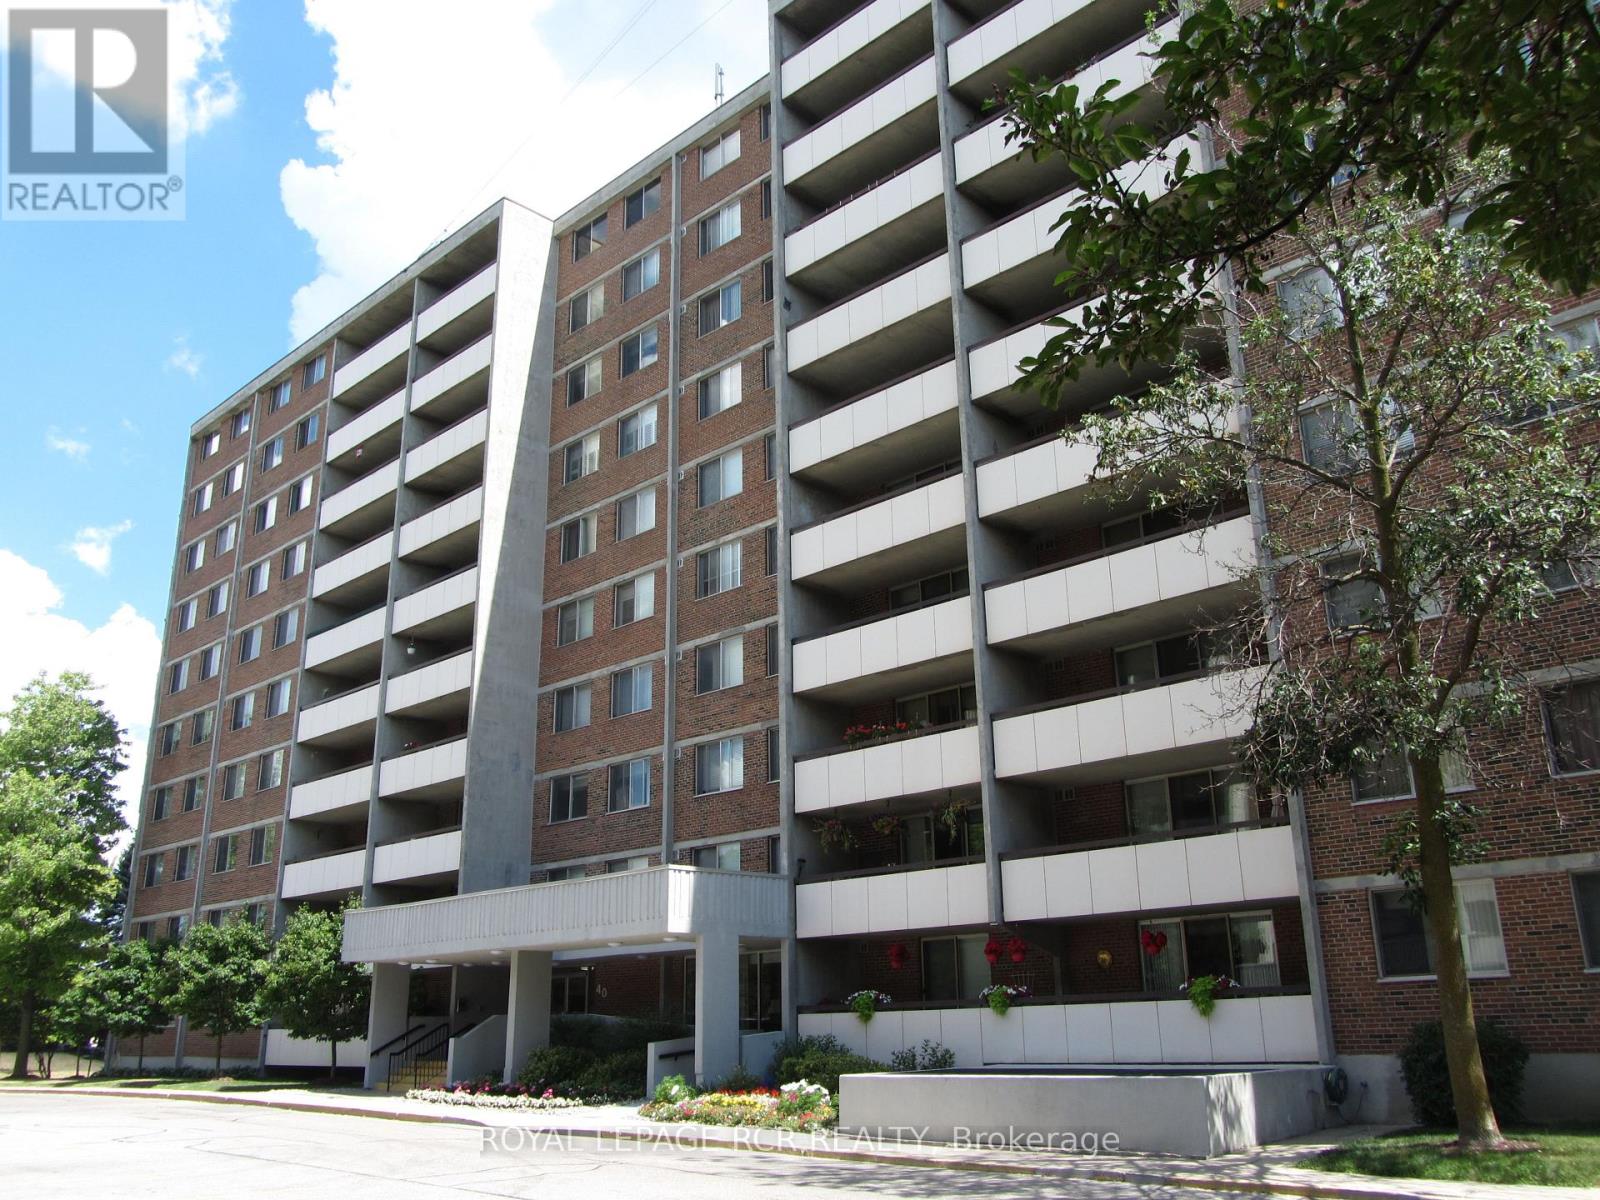
1011 - 40 William Roe Boulevard
Newmarket, Ontario
High demand building * Spacious 2 bedroom and bath 'The Janice' model * LR and DR open concept * Updated features include engineered hardwood floors and all unit doors * Updated white kitchen with built-in pantry * SS fridge, SS stove, and SS microwave * Walkout to a large west-facing balcony * Updated bathroom * Ensuite laundry and storage room + locker in basement * Underground parking * Accessible building with party, exercise, and billiard rooms, library, workshop, and lots of guest parking * Lovely gardens and gazebo * Low maintenance fees * Well run building in convenient location! (id:63616)
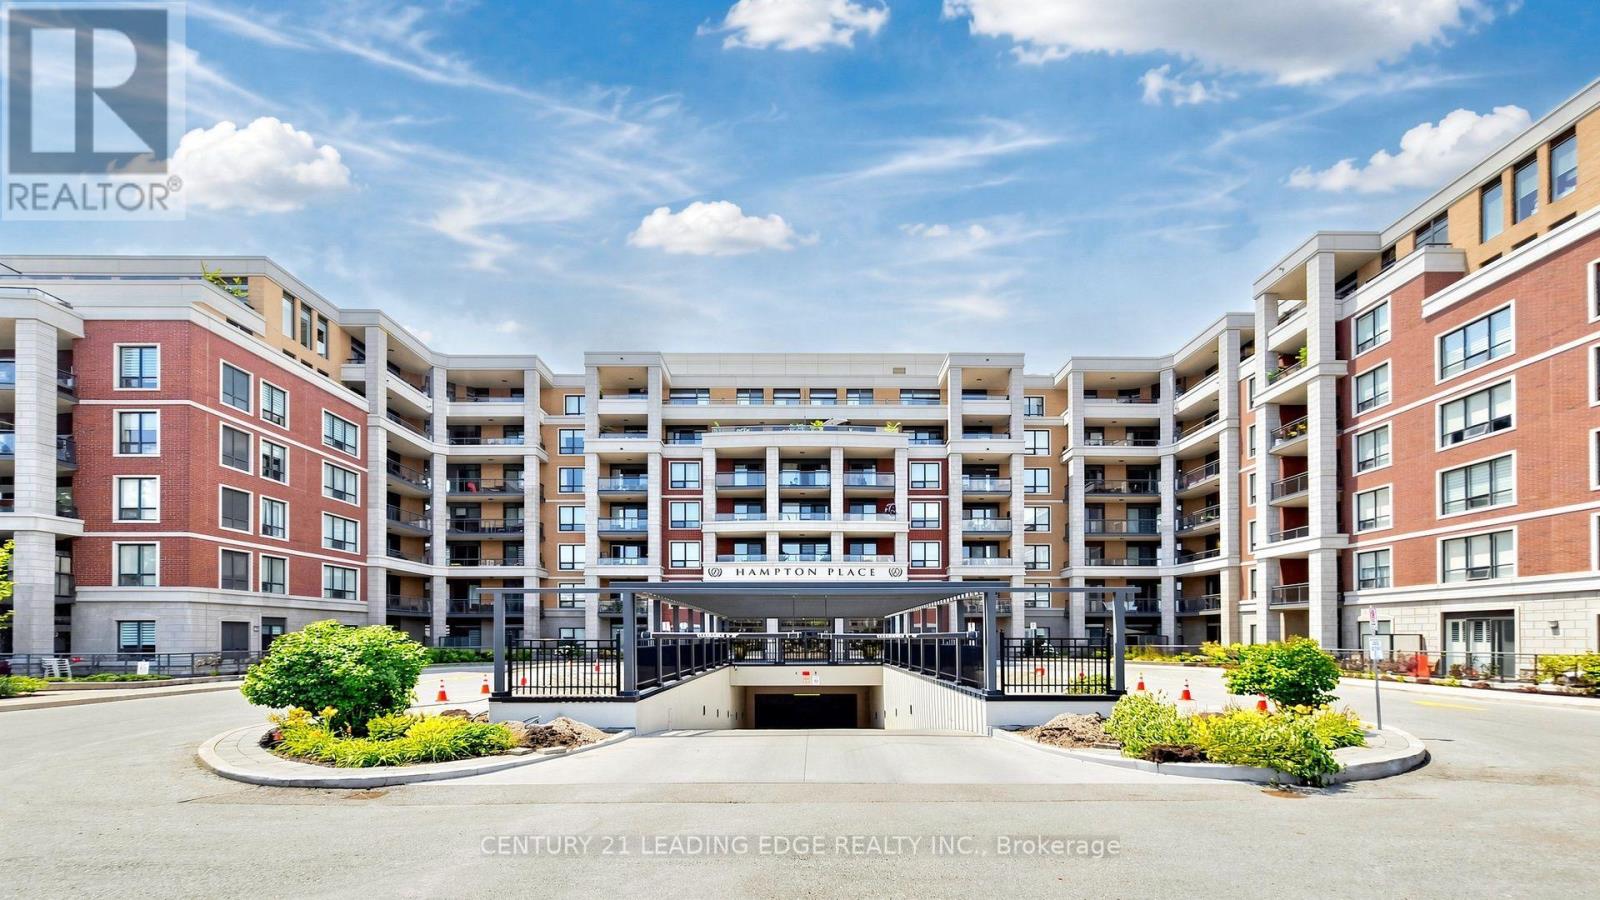
417 - 25 Baker Hill Boulevard
Whitchurch-Stouffville, Ontario
***LUXURY LIVING AT IT'S FINEST***A PRESTIGIOUS CONDO NESTLED IN THE HEART OF A VIBRANT SOUGHT ATER COMMUNITY ***1031 SF WITH TWO BEDROOMS ***TWO WASHROOMS***TWO PARKING (TANDEM)***GORGEOUS OPEN EASTERLY VIEWS OVER COURTYARD***STUNNING FOYER UNIQUELY DESIGNED & APPOINTED***AMENITIES INCLUDES 24 HR CONCEIRGE, GYM,OUTDOOR PATIO W/BBQ,DOG WASH STATION,MEETING / LOUNGE RMS,PRIVATE GUEST SUITE***THIS SUITE SHOWS A-1 CONDITION***... (id:63616)
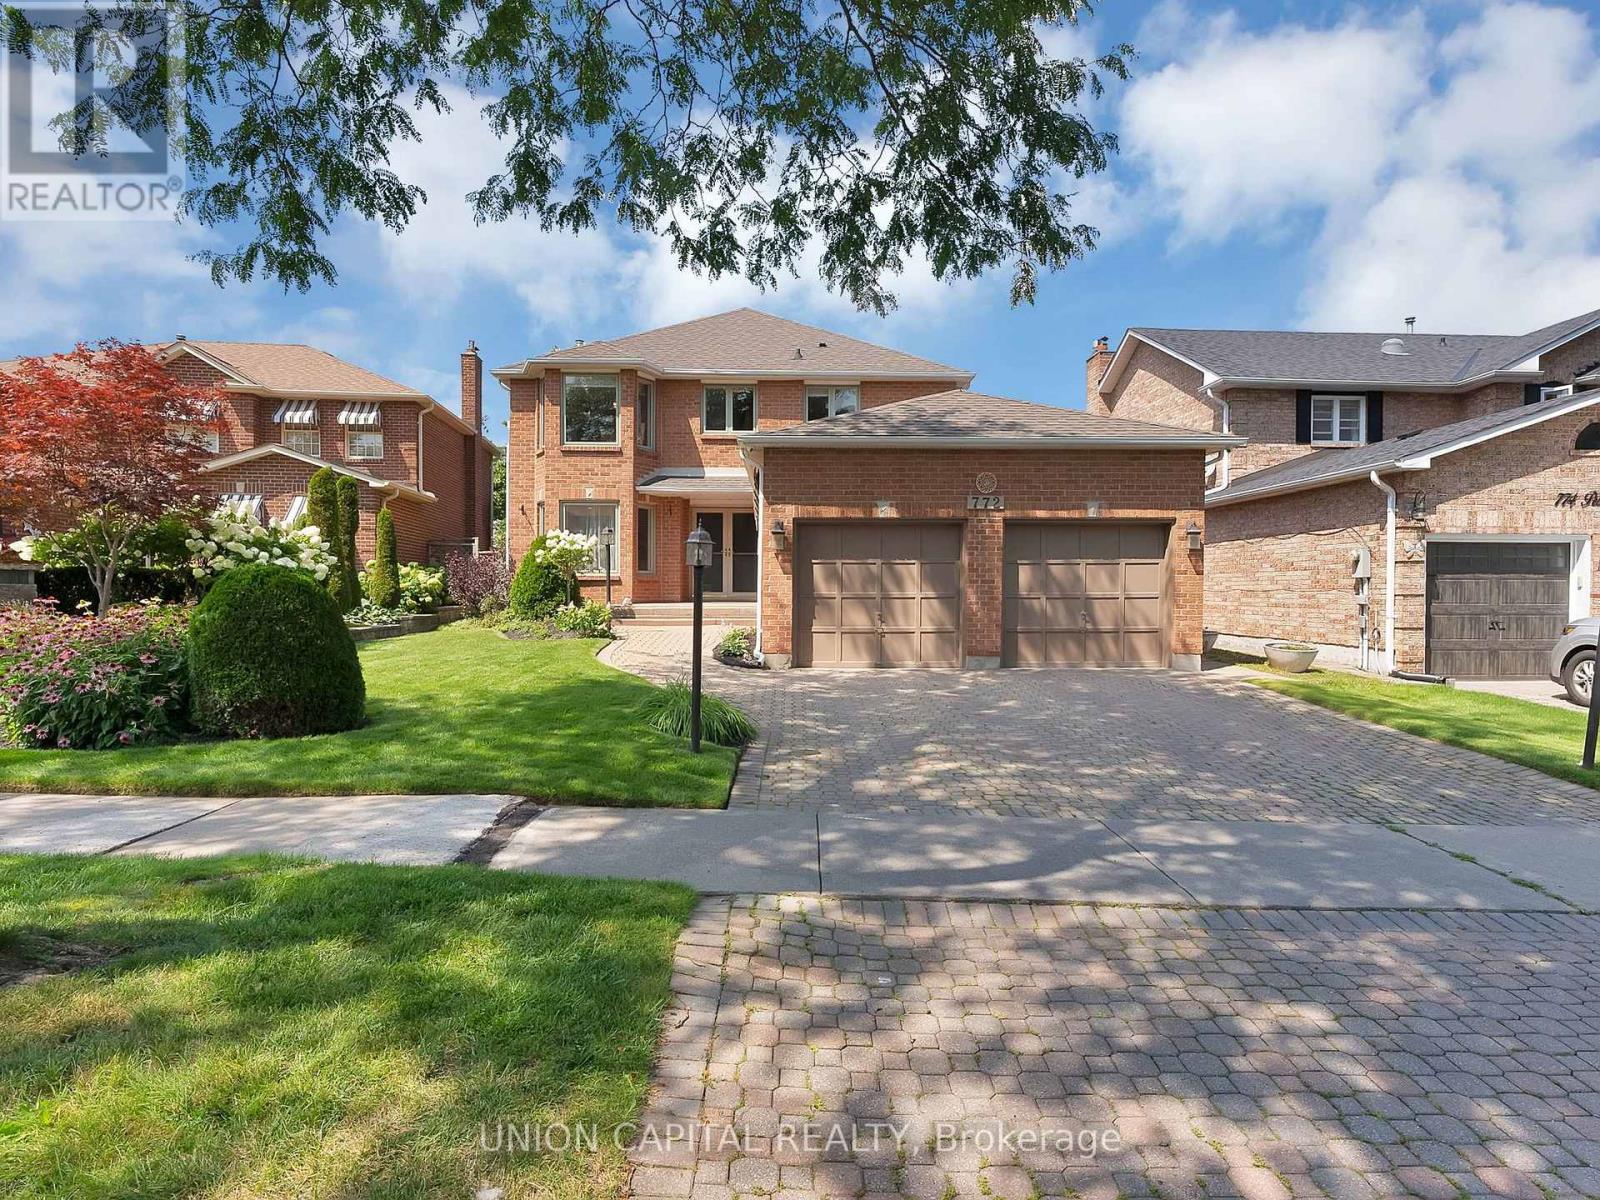
772 Pebble Court
Pickering, Ontario
Nestled on a quiet, tree-lined court in sought-after Amberlea, this exceptional 4+1 bedroom, 4-bathroom home offers nearly 4,000 sq. ft. of living space, blending timeless elegance with modern updates. Double doors open to a bright interior where rich mahogany hardwood flows across the main level. The formal living room features classic coffered ceilings and an expansive tri-pane picture window. The refreshed kitchen boasts updated cabinetry, upgraded hardware, granite counters, tile backsplash, stainless steel appliances, and dual islands, including a breakfast bar overlooking the garden with a walkout to the deck. The adjoining dining room showcases elegant wainscoting, while the cozy family room features a wood-burning fireplace and a second walkout. Upstairs, the spacious primary suite offers a private Juliet balcony, walk-in closet, and luxurious ensuite with double sinks. Three additional generously sized bedrooms accommodate family or home office needs. The newly renovated basement features fresh paint, pot lights, new flooring, an updated fifth bedroom, and a brand-new 3-piece bathroom. A massive recreation room with a second wood-burning fireplace framed in white brick and a wet-bar rough-in offers the perfect space for entertaining or overnight guests. Outdoors, professionally landscaped grounds feature lush perennial gardens, hydrangeas, a private backyard, and an updated deck with a built-in tiki bar. Unbeatable location just steps to top-ranked schools, including Gandatsetiagon Public School, parks, Metro, Rexall, and transit, with easy access to Highways 401/407, Pickering GO, and the waterfront. Just move in and enjoy! (id:63616)
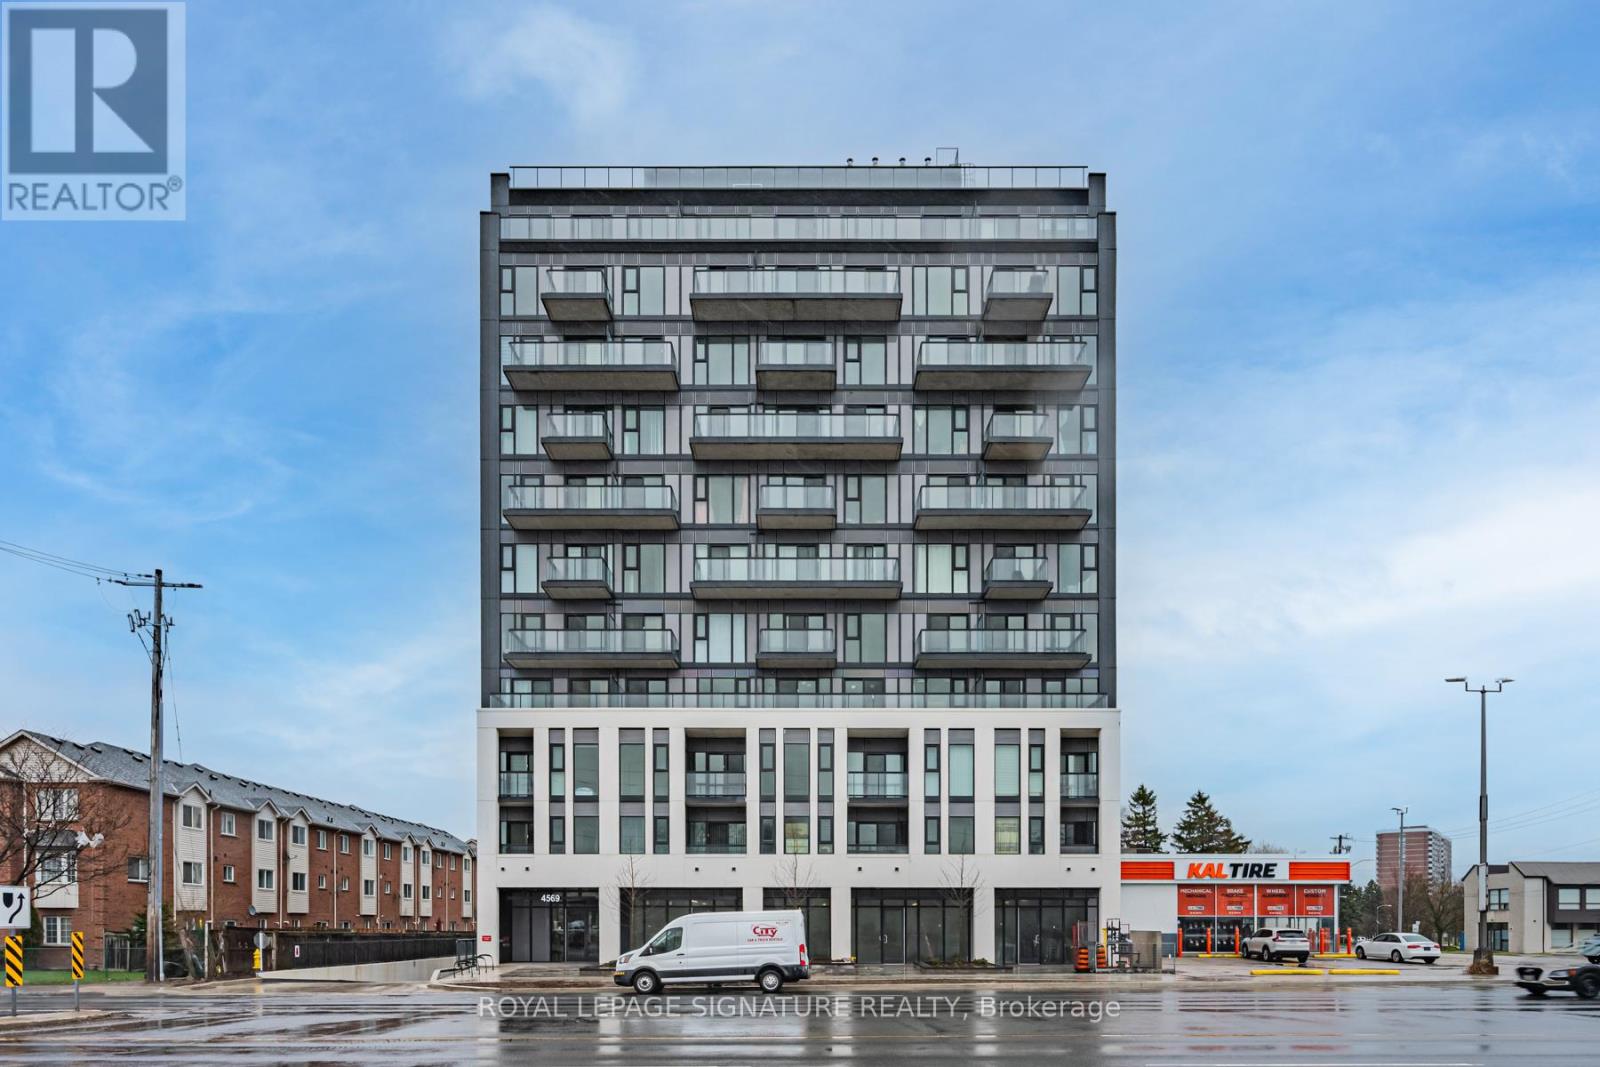
303 - 4569 Kingston Road
Toronto, Ontario
Welcome to East Pointe Condos - brand new, direct from the builder. At $299,000 this is the lowest-priced brand-new suite in West Hill and the only studio in the release - a first home or a first investment at a price point new buildings rarely offer. The 386 sqft. plan is efficient and bright, with an open living and sleeping area, a dedicated dining space, a kitchen with a full appliance package, in-suite laundry, luxury vinyl flooring throughout, keyless entry and a smart-home-ready suite. Maintenance fees under $250 a month keep the carrying costs among the lowest you will find in a new building. Residents have a fitness centre, party room, landscaped outdoor terraces with BBQ stations and visitor parking. Minutes to U of T Scarborough, Guildwood GO and Highway 401, with shops, parks, waterfront trails and the Scarborough Bluffs nearby. Buy directly from the builder in a completed, registered building - no years of waiting, no occupancy fees. (id:63616)
2353 Wildwood Crescent
Pickering, Ontario
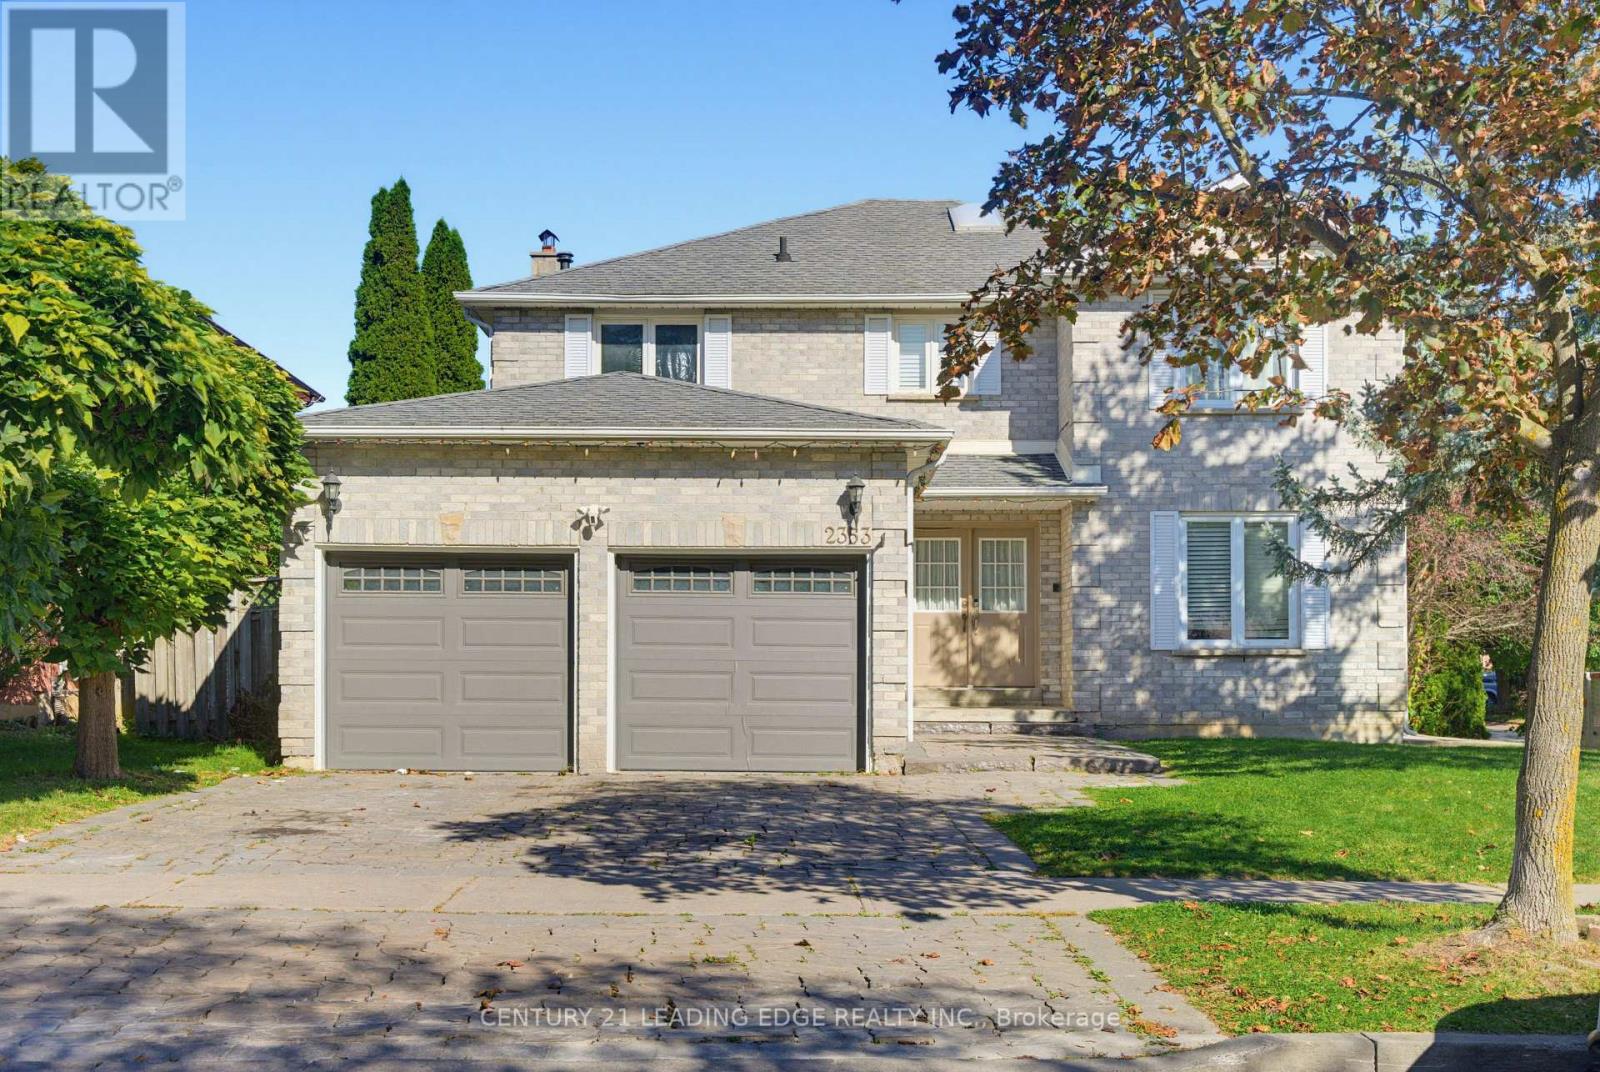
Welcome to 2353 Wildwood Cres! This spacious 4+2 bedroom, 4-bathroom home is ideally situated on a quiet street in a highly convenient location, close to shops, amenities, and easy access to the 401 and 407. The main floor offers a welcoming layout with a large living and dining area, plus a family-sized kitchen featuring a breakfast area that opens into the family room with a cozy fireplace. Enjoy recent updates including a renovated kitchen, new flooring, pot lights (2024), a renovated second-floor bathroom, and fresh paint (2026). The spacious primary bedroom features a walk-in closet and luxurious 5-piece ensuite. Three additional bedrooms and a renovated second-floor bathroom provide plenty of space for the whole family. Convenient main-floor laundry offers direct access to the garage and side entrance, while ample closets and storage throughout the home add everyday functionality. The fully finished basement features a separate entrance, large recreation room, full kitchen, 3-piece bathroom, and two additional bedrooms-an ideal setup for an in-law, nanny, or extended-family suite. A fantastic opportunity to own a spacious, updated home in a convenient and family-friendly location! (id:63616)
420 - 1635 Military Trail
Toronto, Ontario
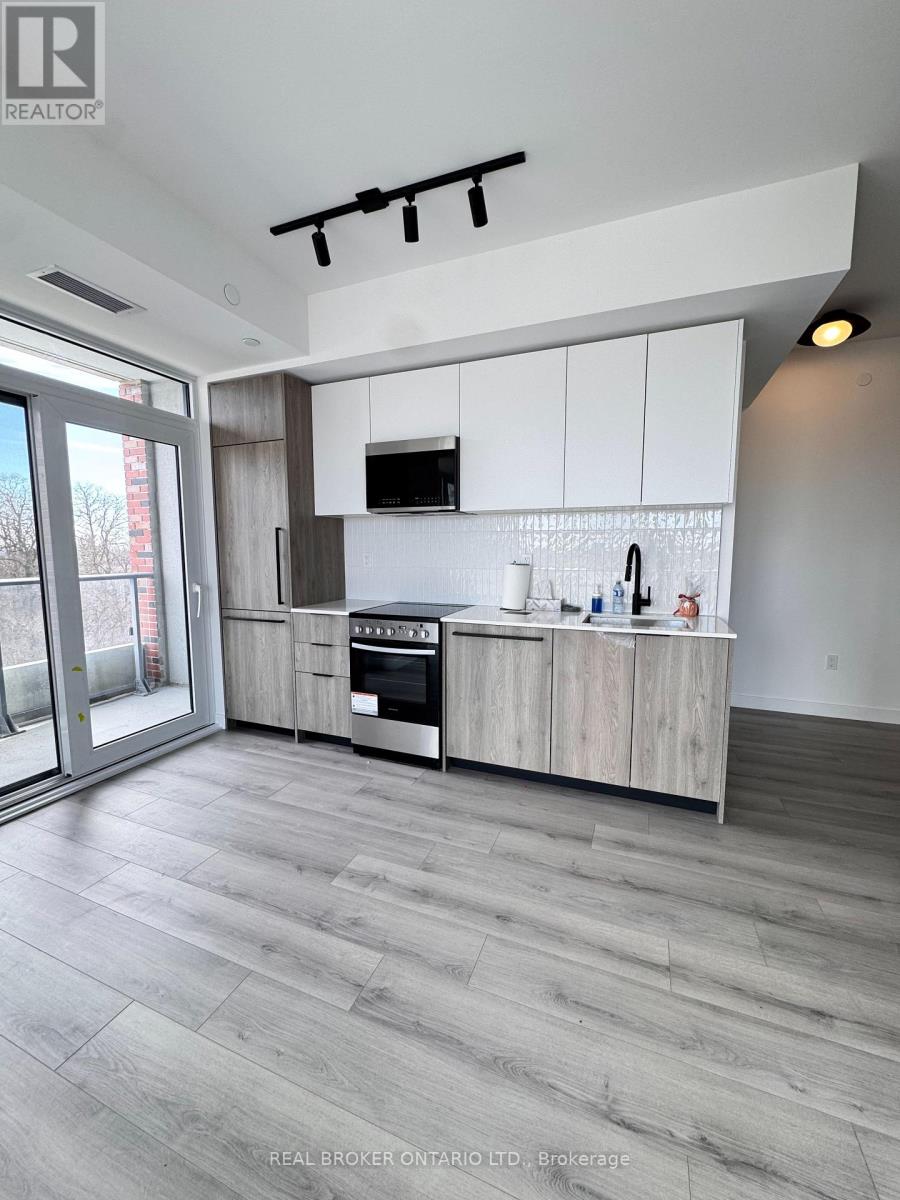
Welcome to 1635 Military Trail, offering 1,055 square feet of total living space with a spacious 1,014 square foot interior and a private 41square foot outdoor balcony. Experience modern creek-side family living at Highland Commons in historic Highland Creek. This exceptional three-bedroom sanctuary features an expansive open-concept living, dining, and kitchen layout designed for effortless entertaining and everyday comfort. A welcoming foyer leads past a dedicated media station, offering the perfect nook for a home office, study area, or pocket workspace. The primary bedroom serves as a quiet retreat, complemented by two additional well-proportioned bedrooms and two full four-piece bathrooms to seamlessly accommodate growing families or guests. Walk out from the main living area to a private balcony overlooking the serene surroundings. Residents enjoy over 29,000 square feet of resort-style indoor and outdoor amenities, including a 24-hour concierge, state-of-the-art two-level fitness centre, squash court, outdoor pool with sun loungers, co-working space, party room, games room, basketball court, and rooftop terrace with dining areas. Ideally located just minutes from University of Toronto Scarborough, Centennial College Morningside Campus, Pan Am Sports Centre, Colonel Danforth Park trails, Highway 401, and Rouge Hill GO Station for easy city connectivity. (id:63616)
890 & 892 Broadview Avenue
Toronto, Ontario
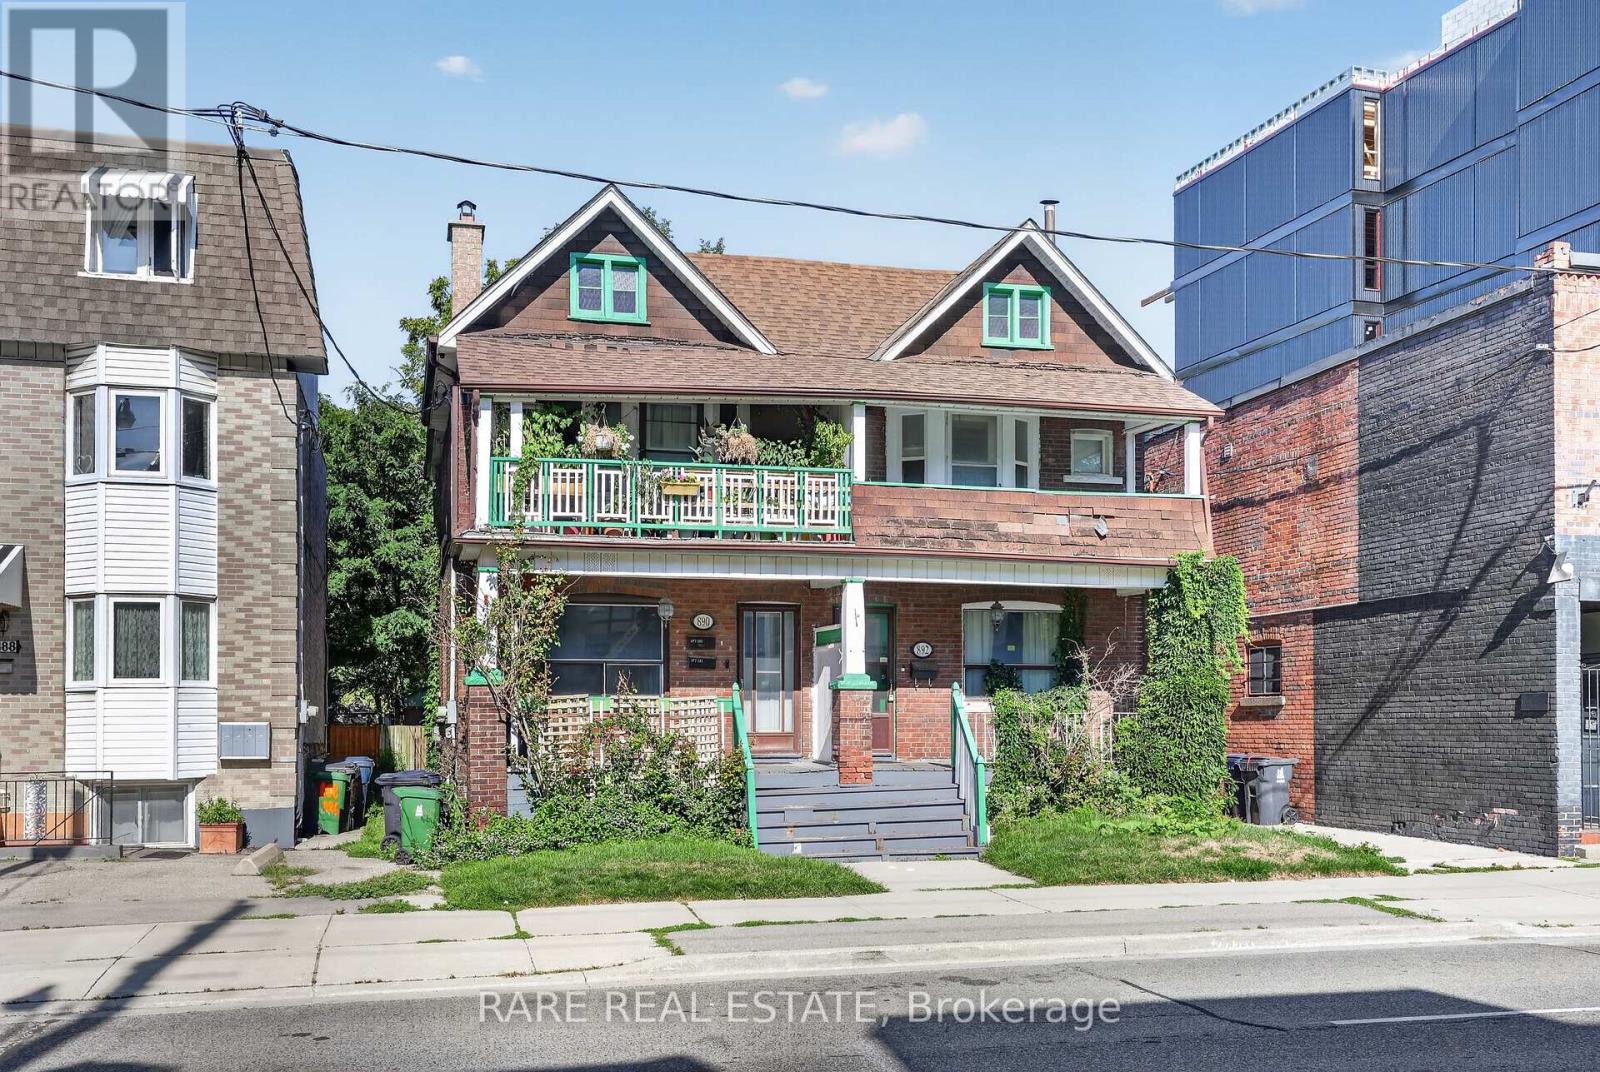
Secure a significant footprint in one of Toronto's most coveted neighborhoods with this rare, combined 40' x 132' lot at 890 & 892 Broadview Ave. Offering two civic addresses under a single PIN#, this property presents a premier opportunity for developers and investors to capitalize on a high-demand transit corridor. With a substantial 40' frontage, this site provides a versatile canvas for your vision, whether you are looking to maximize rental potential, eyeing a mid-rise development project, or exploring the possibility of a technical severance. The location is unbeatable, situated just steps from the Broadview/Danforth subway station, Greek Town, and vibrant local amenities. Furthermore, the property sits within the prestigious catchment for Wilkinson Jr. PS and Riverdale Collegiate Institute, making it highly desirable for families and professionals alike. Whether you choose to hold as-is or pursue rezoning to create a landmark project, this site is perfectly positioned to maximize density in a rapidly evolving, high-value district. All prospective buyers are encouraged to conduct their own due diligence to verify zoning, development rights, and municipal requirements. (id:63616)
3107 - 100 Harbour Street
Toronto, Ontario
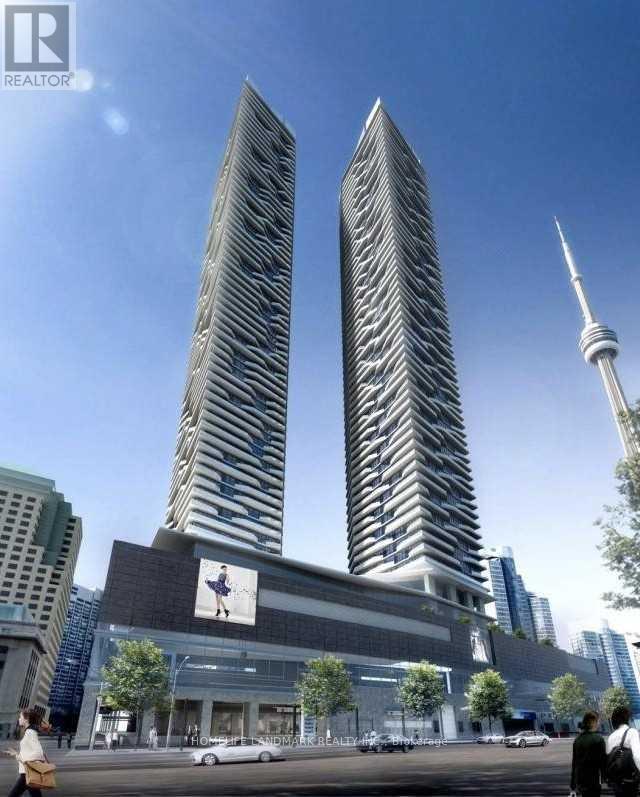
1Br Luxury South/East Corner Suite In The Prestigious Harbour Plaza Residences Built By Menkes! South East Conner Unit! Water is included in rental price* Move in Ready and Fully Furnished 1 Bedroom Suite with stunning Lake & City Views! Very Bright And Sunny With Large Balconies. High Quality Built W/Luxury Finishes! S/S Appliances. Front Load Washer And Dryer. Top amenities: a full gym, indoor children's playground, outdoor patio, billiards, indoor pool, party/meeting room. Direct Access To The Underground Path Connect W/Downtown Core Without Stepping Outdoors! Direct Access To The Path, Minutes Walk To CN Tower, Harbour front, Scotiabank Theatre, Union Station, St. Lawrence Market, ACC, Rogers Centre, The Financial & Entertainment Districts, Supermarket, Shops, Restaurants And More! (id:63616)
716 - 85 Wood Street
Toronto, Ontario
Welcome To Axis Condos In The Heart Of Downtown Toronto! This Bright And Spacious 2 Bedroom + Den, 2 Bathroom Suite Offers Over 700 Sq. Ft. Of Well-Designed Living Space With A Functional Open-Concept Layout. Enjoy Floor-To-Ceiling Windows, Modern Finishes, A Contemporary Kitchen With Built-In Appliances, And A Den Ideal For A Home Office Or Additional Living Space. Conveniently Located Just Steps From The TTC Subway, Toronto Metropolitan University, University Of Toronto, Loblaws, Eaton Centre, Dundas Square, Restaurants, Cafés And Everyday Amenities. Residents Enjoy Excellent Building Amenities Including 24-Hour Concierge, Fitness Centre, Yoga Room, Party Room, Outdoor Terrace, Guest Suite, Business/Co-Working Space And More. An Ideal Home For Students, Professionals Or Anyone Looking For Comfortable And Convenient Downtown Living. (id:63616)
1903 - 251 Jarvis Street
Toronto, Ontario
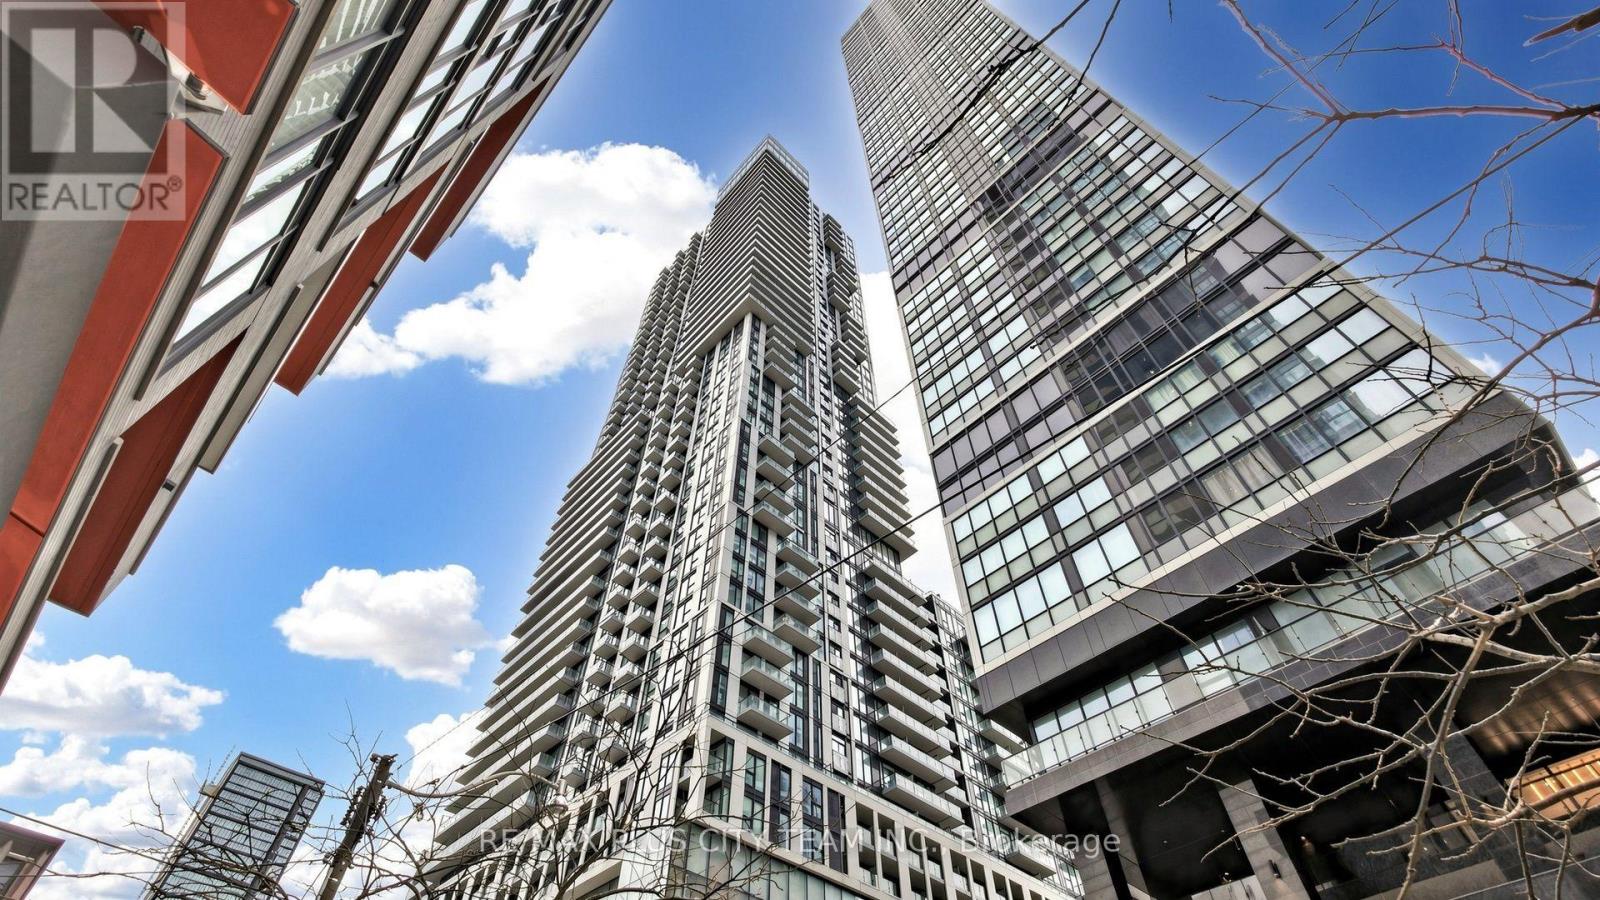
Modern urban living awaits at Dundas Square Gardens in this thoughtfully designed 1-bedroom plus den suite. The bright, open-concept layout features contemporary finishes, stainless steel appliances, custom kitchen cabinetry, and seamless living and dining areas ideal for everyday comfort and entertaining. The versatile den offers excellent flexibility as a second bedroom, private home office, or guest space. One storage locker is included for added convenience. An excellent opportunity for first-time buyers, professionals, or investors seeking a well-connected downtown property. Ideally located near Toronto Metropolitan University, George Brown College, the Eaton Centre, Yonge-Dundas Square, Massey Hall, subway stations, restaurants, shopping, and entertainment. With exceptional Walk, Bike, and Transit Scores above 98, this residence places the best of downtown Toronto within easy reach. A fantastic opportunity to own in one of the city's most vibrant and convenient neighbourhoods. (id:63616)
249 Rebecca Street
Oakville, Ontario
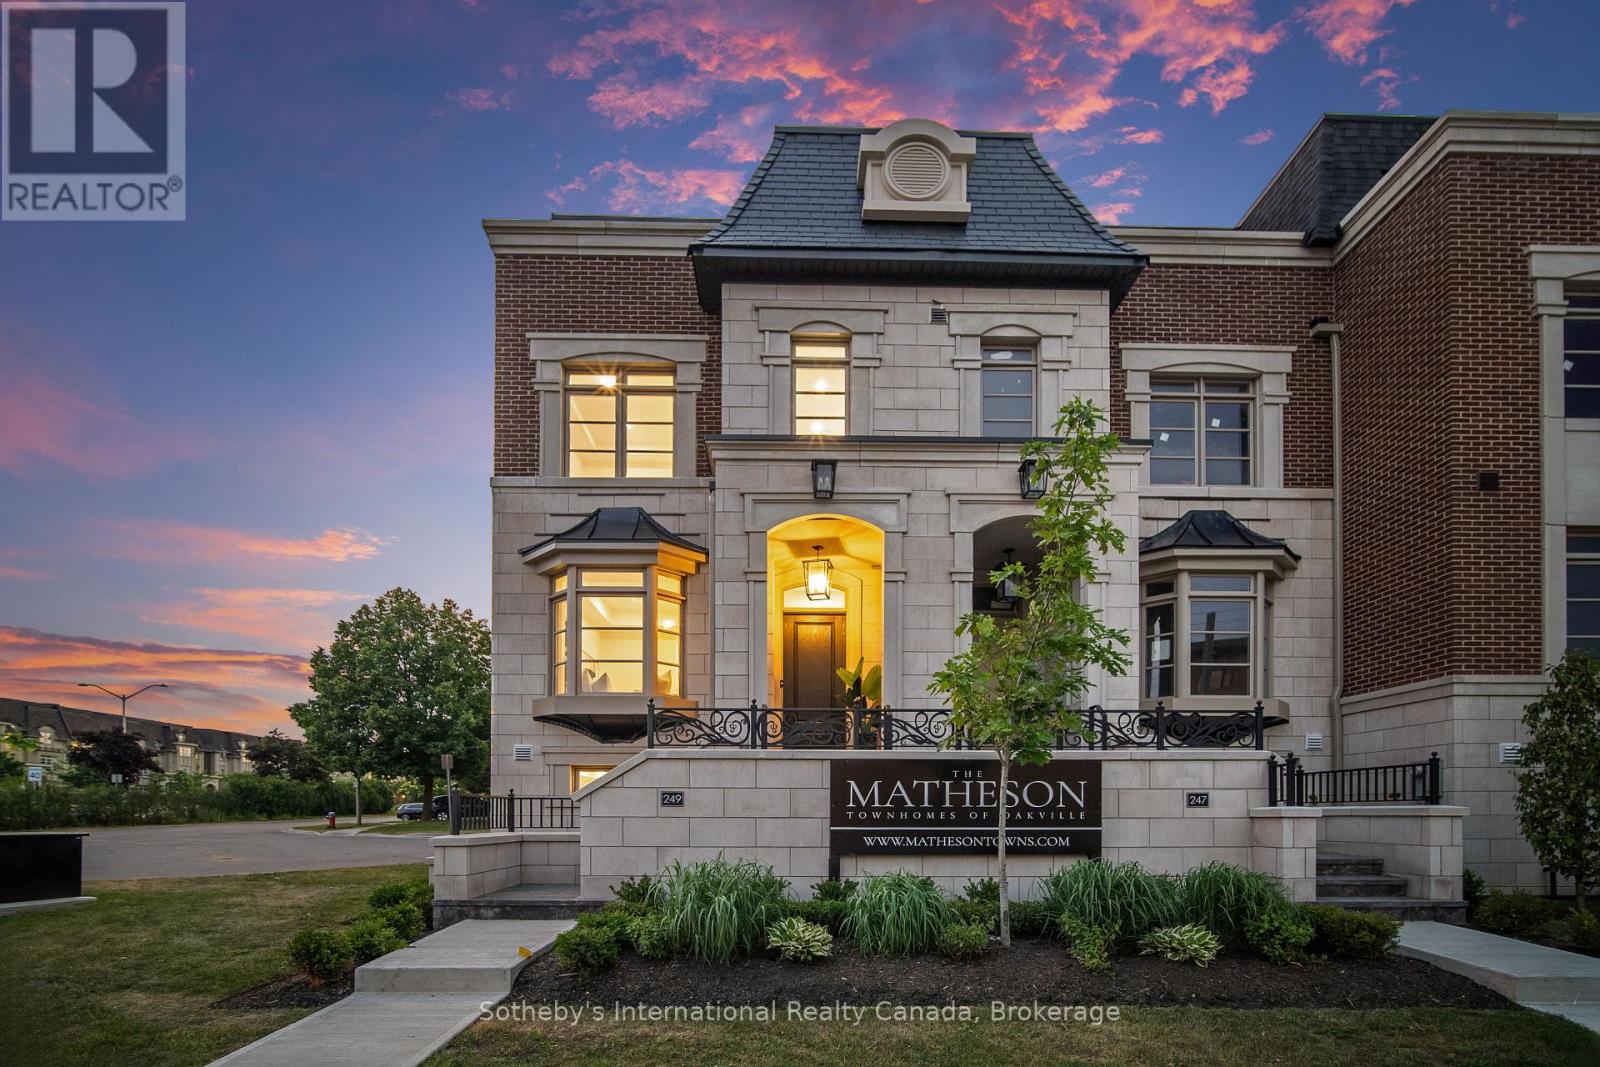
This newly completed, three-storey luxury townhome is part of The Matheson, an exclusive six-unit enclave tucked in one of Oakville's most sought-after neighbourhoods, just a short walk to Downtown, the lakefront, top schools, and vibrant local amenities. Offering over 3,000 sq ft of thoughtfully designed living space, this home features 3 spacious bedrooms, each with its own ensuite, and 4 beautifully appointed bathrooms. A private in-suite elevator ensures seamless access to every level, combining the scale of a detached home with the convenience of modern townhome living. The chefs kitchen is a standout with 35 feet of custom cabinetry, a full Miele appliance package, sleek quartz countertops and backsplash, and a large central island perfect for entertaining. The family room is anchored by a full-height feature fireplace wrapped in premium quartz, creating an elegant and inviting atmosphere. The private primary suite spans an entire floor and includes a morning kitchen, walk-in closet with custom organizers, and a spa-like ensuite featuring a deep soaker tub, walk-in glass shower, radiant heated floors, and a double vanity. Two secondary bedrooms are located on their own level, with direct elevator access and ample storage. Outdoor living is just as refined, with a front composite deck off the primary ensuite, and a private rear terrace finished in Ipe wood and tempered glass railings, ideal for relaxing or entertaining. Parking for up to 4 vehicles, including a private garage, adds exceptional everyday ease. This turnkey residence blends elegant design, premium finishes, and a prime location, offering the ultimate in low-maintenance luxury living. (id:63616)
622 - 3 Concord Cityplace Way
Toronto, Ontario
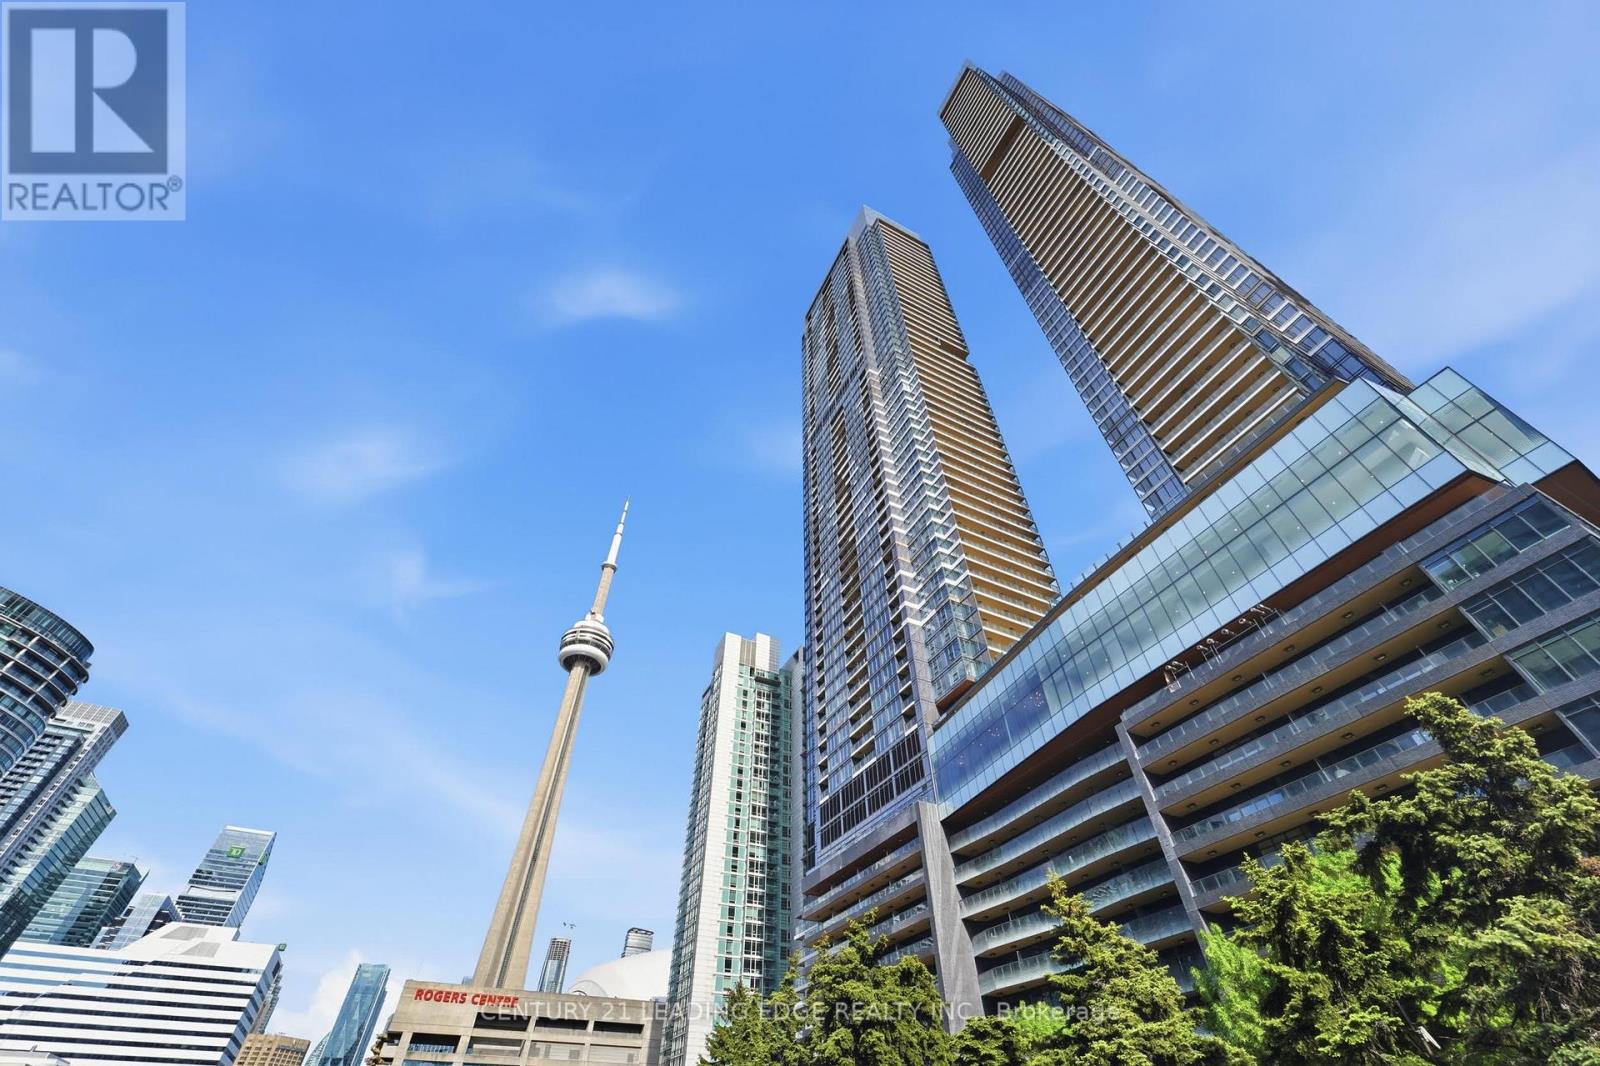
Welcome home to Canada House! Experience luxury living in this rarely offered 3 Bedroom 3 Bathroom Suite at Canada House. This Southwest-Facing Corner Unit offers 1,268 Sqft of Functional Well-Designed Interior Space. Spacious Bedrooms with Ensuite Baths allow for Flexibility. Open-Concept Floorplan allows Tons of Natural Light Throughout the Day with Floor-Ceiling Windows. Relax on your 110 Sqft Heated Balcony and Enjoy Panoramic Views of both the City and Waterfront. Modern Kitchen Finishes include Built-In Miele Kitchen Appliances and Custom Backsplash. Take advantage of World-Class Amenities: 82nd Floor Gym and Sky Lounge, Outdoor Winter Ice-Skating Rink, Private Kitchen, Working pods, Dipping pool, Full-sized Indoor Pool, Jacuzzi, Sauna, Steam Room, Hot and Cold Plunge baths, Underground Carwash, Kids Indoor/Outdoor Play Area, Party Room, Games room and Guest Suites. Prime Downtown Location just steps to CN Tower, Rogers Centre, Scotiabank Arena, Union Station, Financial District and Lakefront. Locker + 2 Underground Parking Spots Included which are Located on the same floor for easy access and extra convenience. Bonus! Free Internet Included for 2 Years! (id:63616)
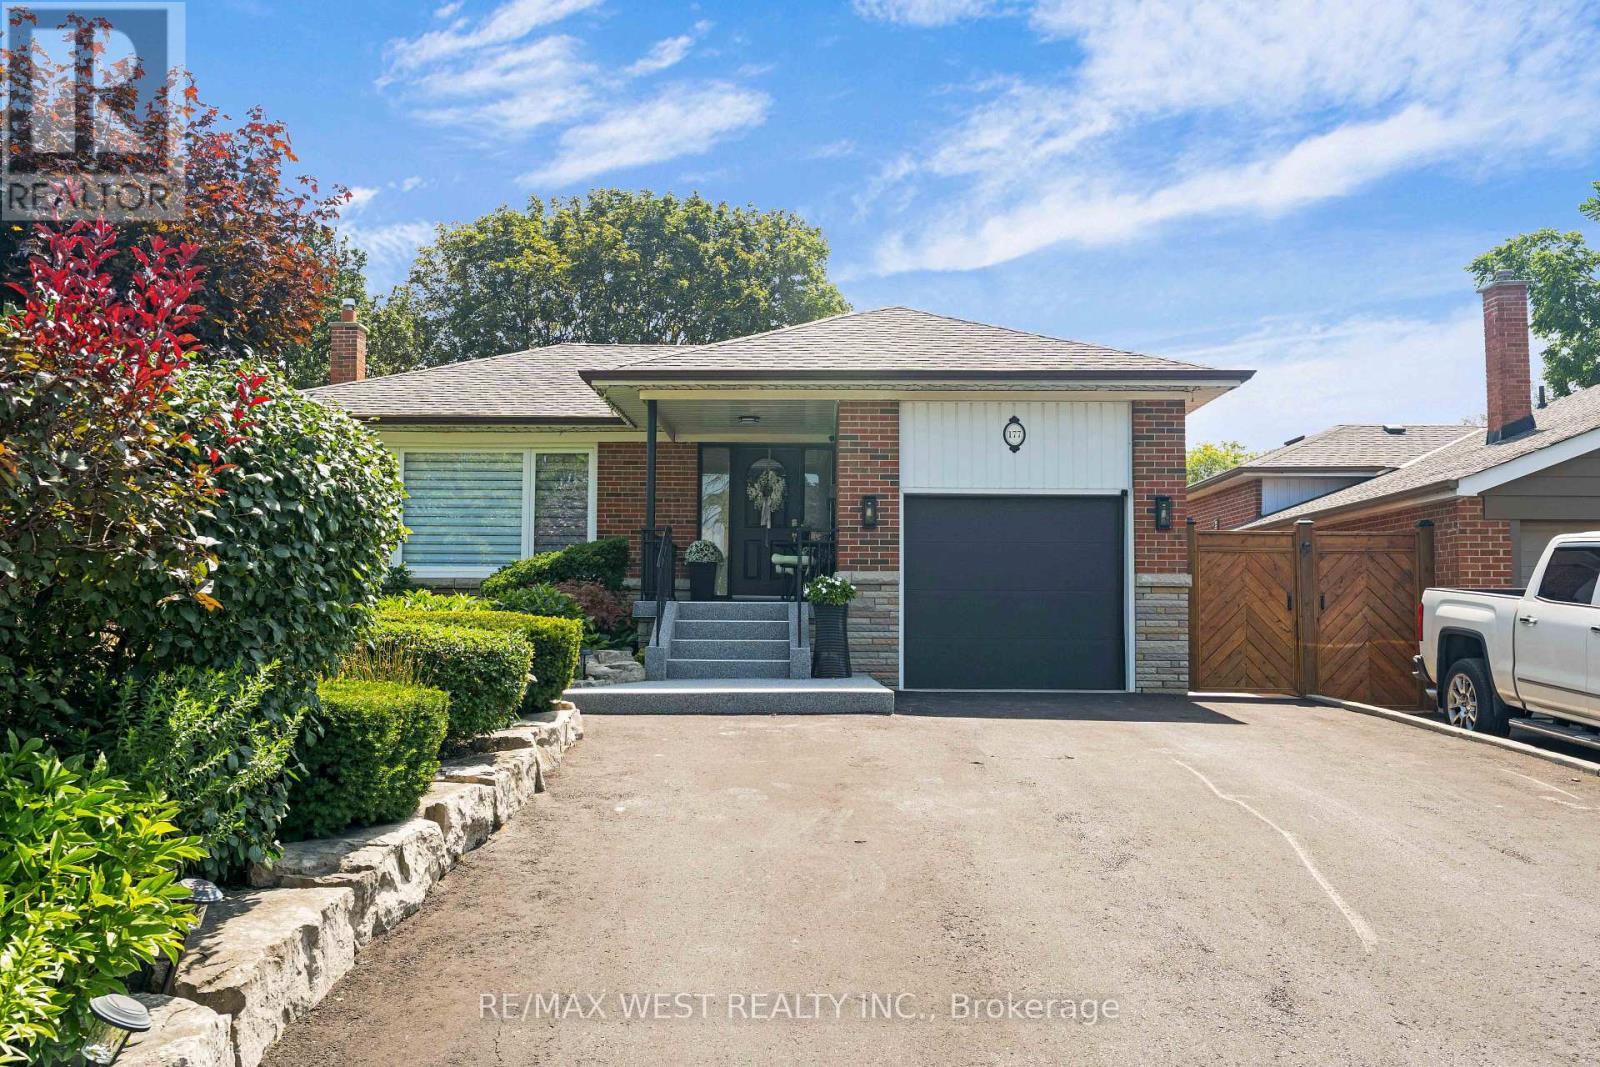
177 Searle Avenue
Toronto, Ontario
Welcome to 177 Searle Ave. This beautiful and bright basement apartment is perfect for students or bachelors. With a spacious bedroom, open concept living space which is combined with a kitchen, you have all of the benefits of having your own self contained space. Ideally located close to grocery stores, community centers, public parks one of which offers skiing, snowboarding and hiking trails, schools, and public transit, it provides exceptional convenience to all essential amenities. Just minutes away from Yorkdale Mall, this comfortable rental is a fantastic opportunity. Tenant is responsible for snow removal on their portion ofthe driveway and entrance. (id:63616)
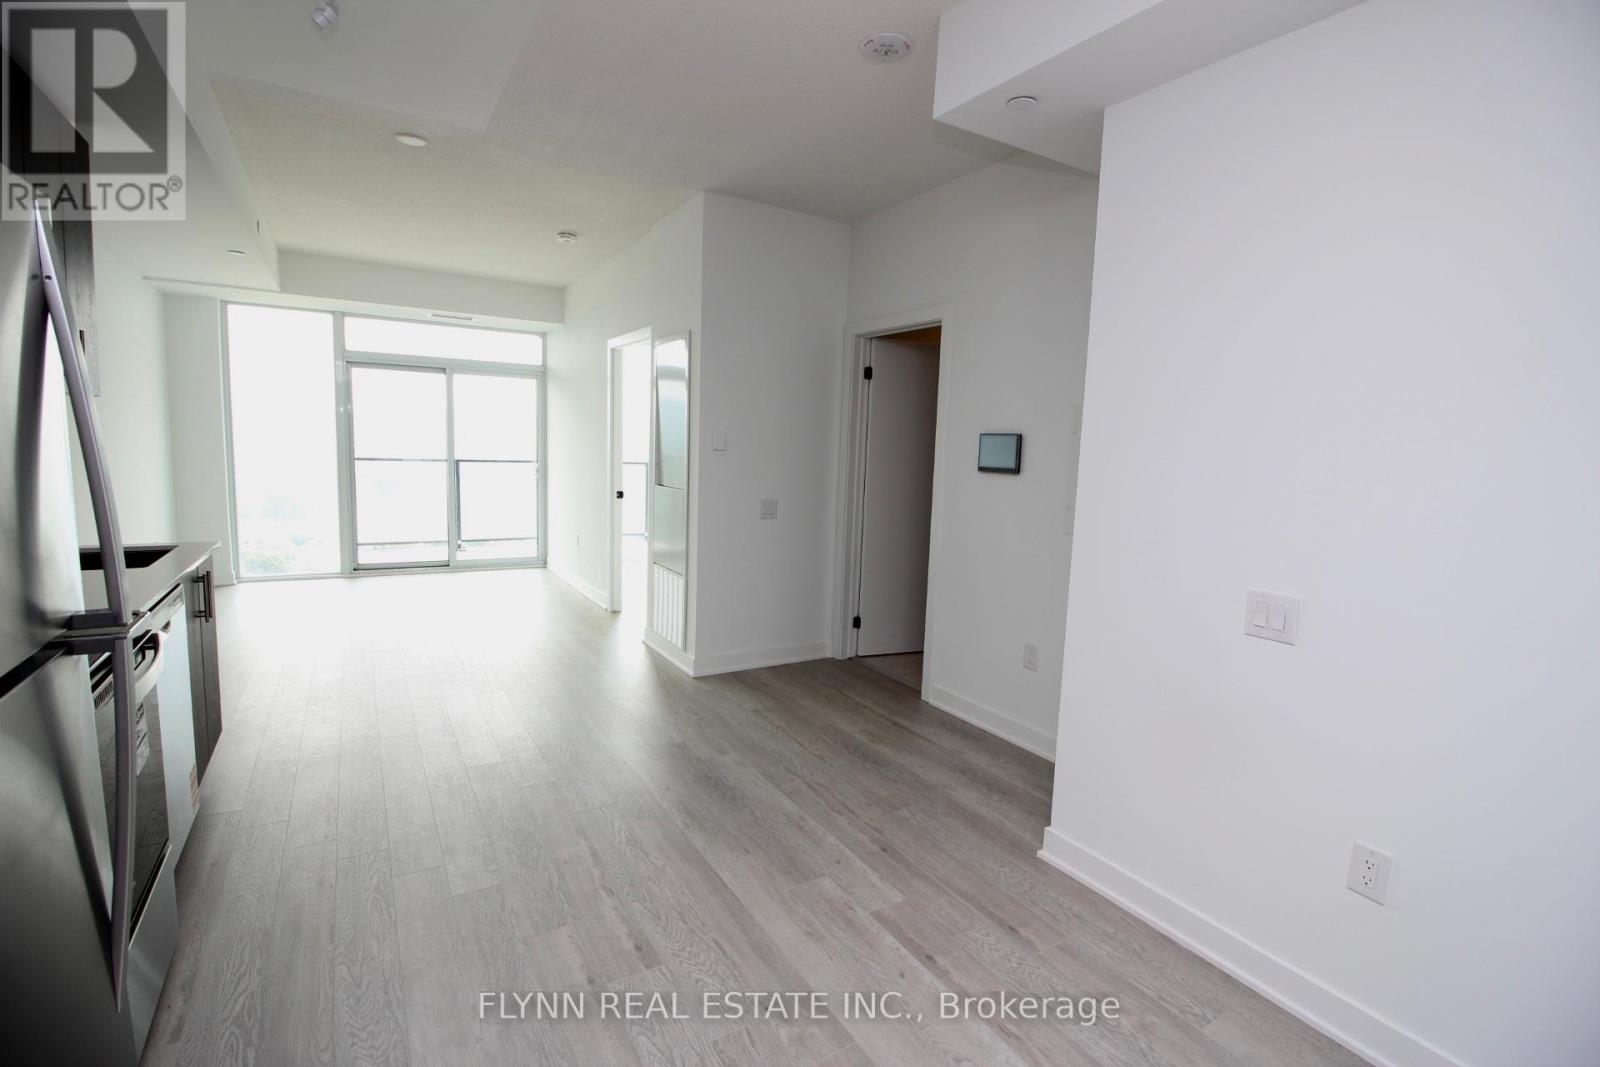
1518 - 2782 Barton Street E
Hamilton, Ontario
This 1-bedroom, 1-bathroom unit in LJM Tower offers a bright, thoughtfully designed space with high-end finishes throughout. Soaring 9-foot ceilings and floor-to-ceiling windows fill the suite with natural light, while the open-concept layout creates a seamless flow between living, dining, and kitchen areas. The kitchen is finished with granite countertops, stainless steel appliances, and a custom island for added functionality. The bedroom offers ample closet space and views of the city. Enjoy private outdoor space on the balcony with incredible views. Located on Barton Street, the building provides quick access to the QEW, public transit, and the upcoming Centennial Parkway GO Station. Tenants are responsible for all utilities and must carry tenant insurance. (id:63616)