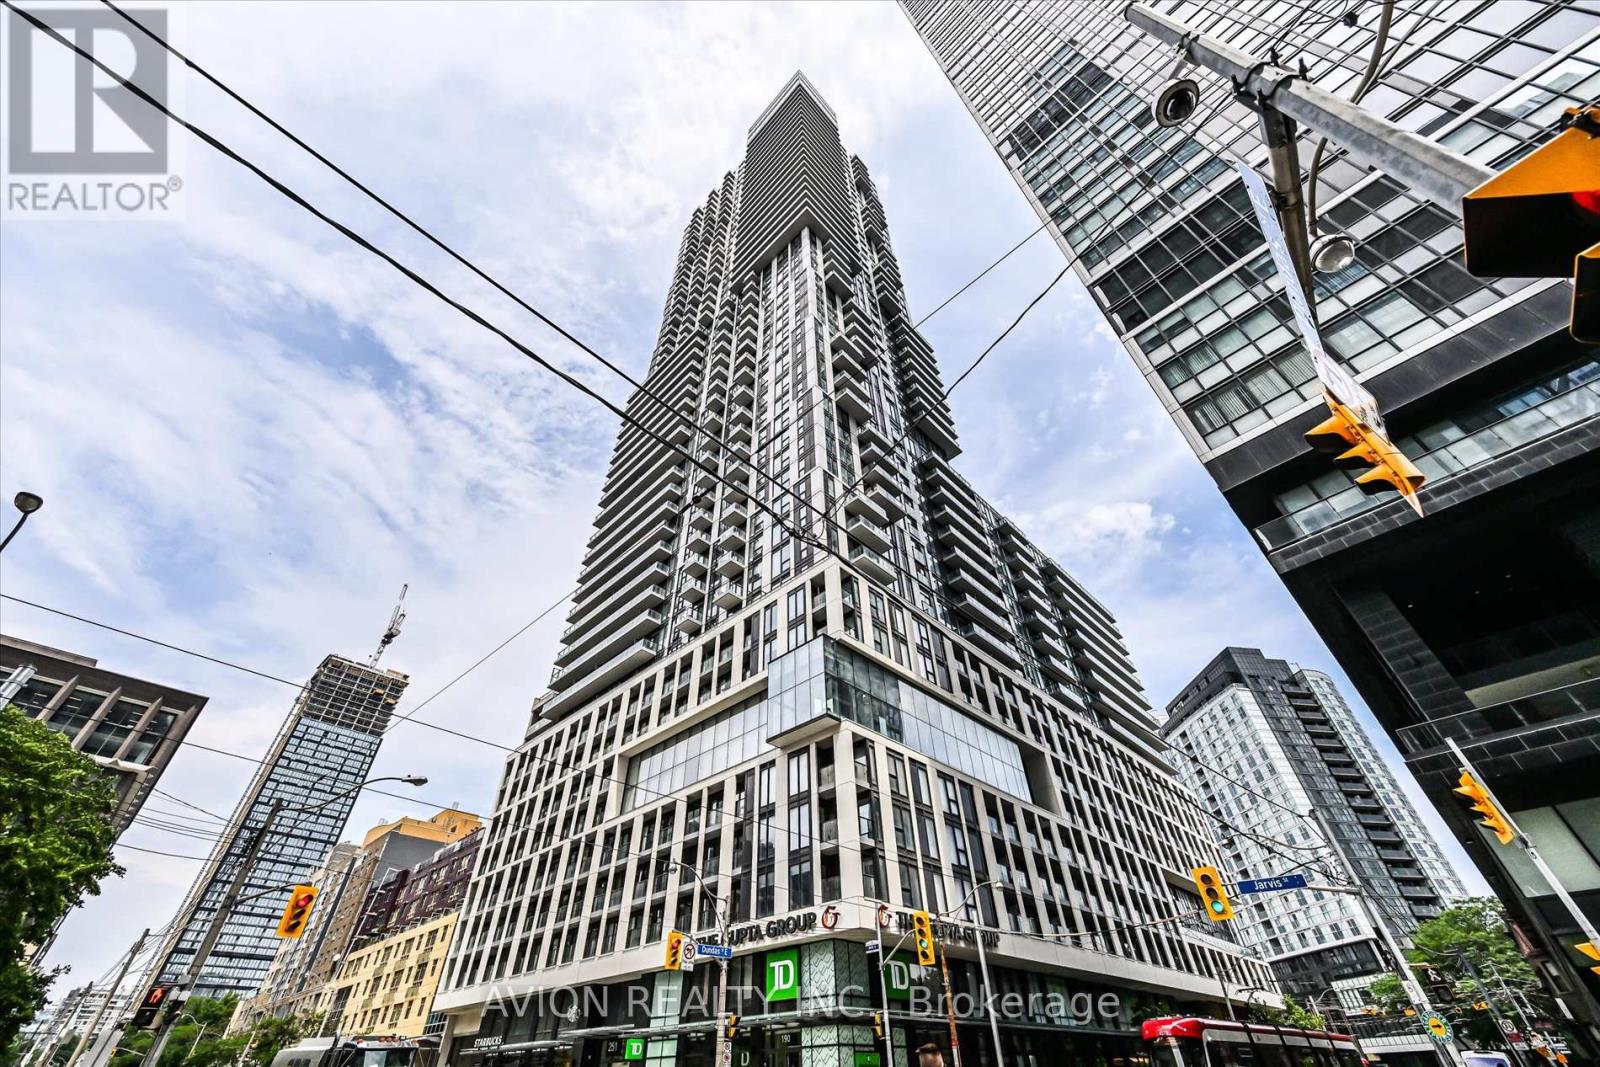
1120 - 251 Jarvis Street
Toronto, Ontario
Modern 2020-Built Condo In The Heart Of Downtown Toronto, Just Steps To Toronto Metropolitan University! Features A Contemporary Kitchen, Laminate Flooring Throughout, Elegant Calacatta Tiles, Frosted Glass Doors, Floor-To-Ceiling Windows & A Spacious Balcony With Pleasant Treetop Views Overlooking Gabrielle-Roy Elementary School. TTC At Your Doorstep, With Subway, Eaton Centre, TMU, Hospitals, Restaurants & Shopping All Within Walking Distance. Exceptional Building Amenities Include A Sky Lounge, Indoor Pool, Rooftop Terrace, Fitness Centre & Party Room. Ideal For Students, Professionals & Investors!The current tenants have purchased their own home and will be moving out on November 1. The N11 signed . (id:63616)
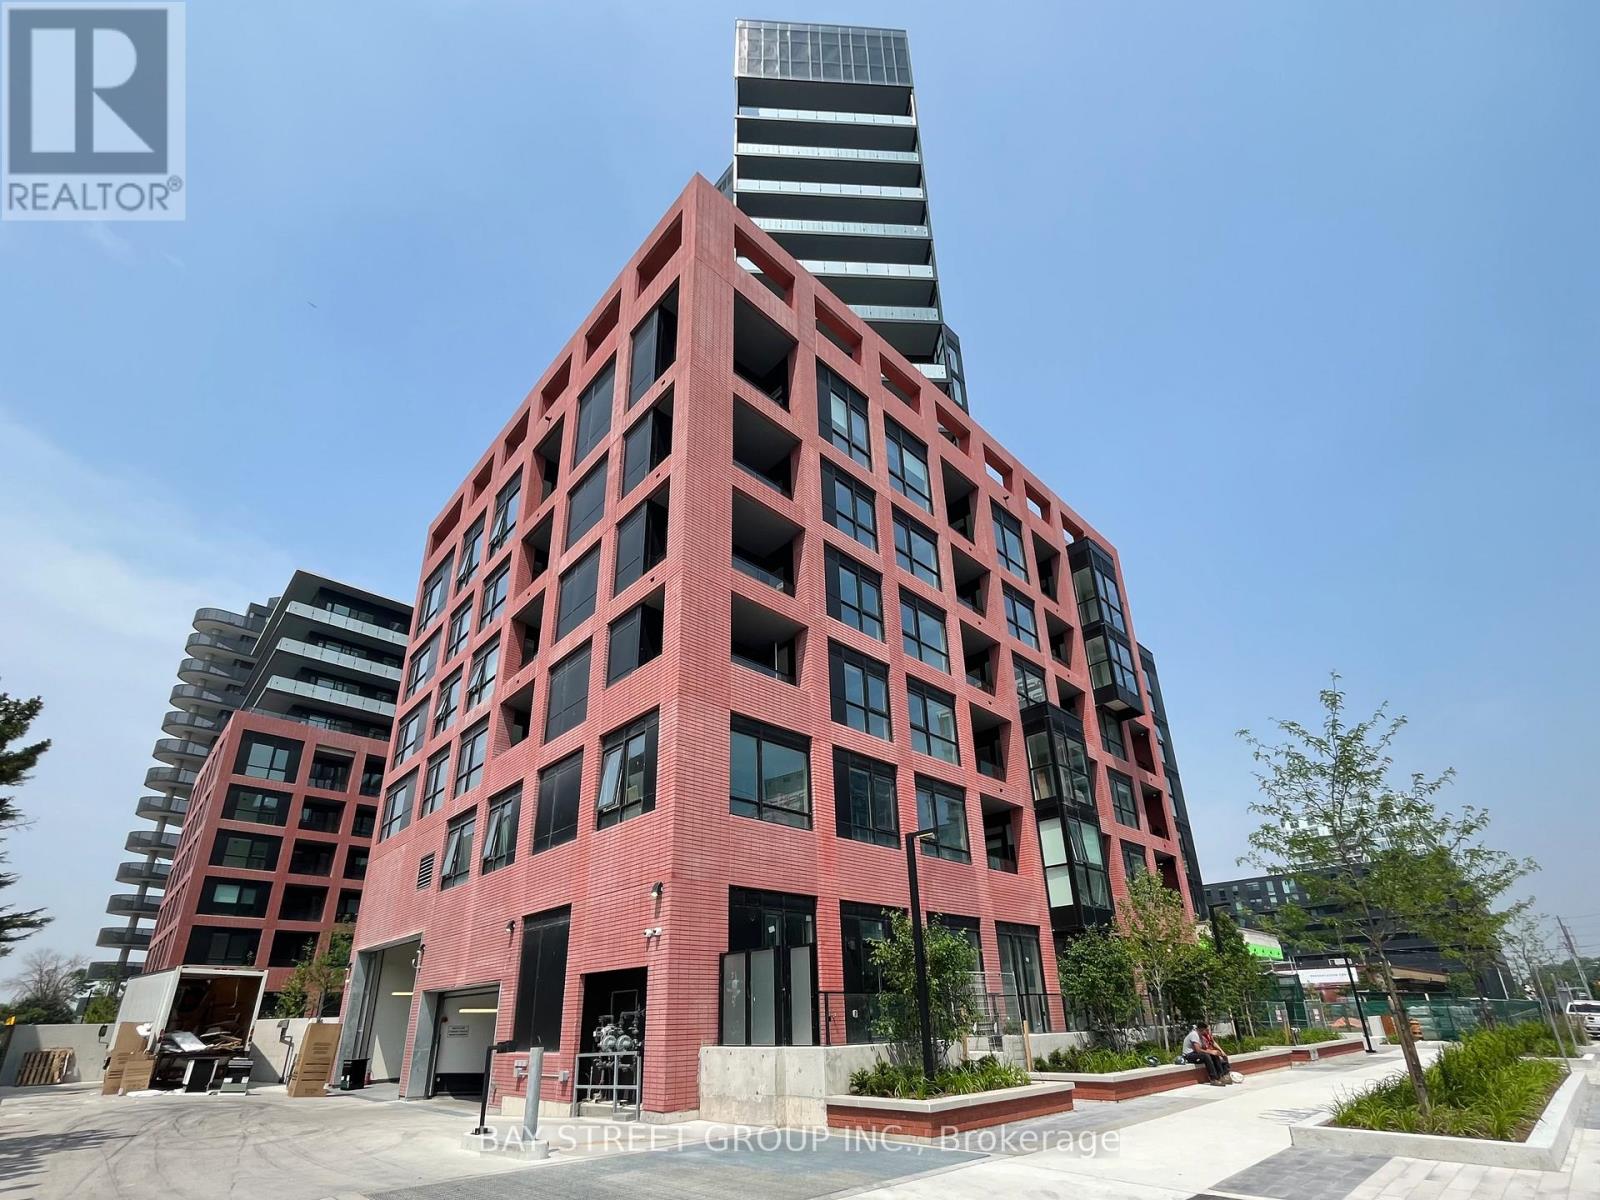
817 - 8 Tippett Road
Toronto, Ontario
Experience the perfect fusion of elegance and accessibility in the heart of Clanton Park. Suite 817 is a sun-soaked sanctuary featuring expansive floor-to-ceiling windows and sophisticated modern finishes. Ideally situated just steps from Wilson Subway Station and minutes from Highway 401/404, Allen Road, and Yorkdale Mall, this home offers unmatched connectivity to the city's premier shopping, dining, and transit. Complete with dedicated parking and a storage locker, this residence places you moments away from York University, Humber River Hospital, and essential amenities like Costco and lush local parks. Elevate your urban lifestyle in a home that perfectly balances comfort and convenience. (id:63616)
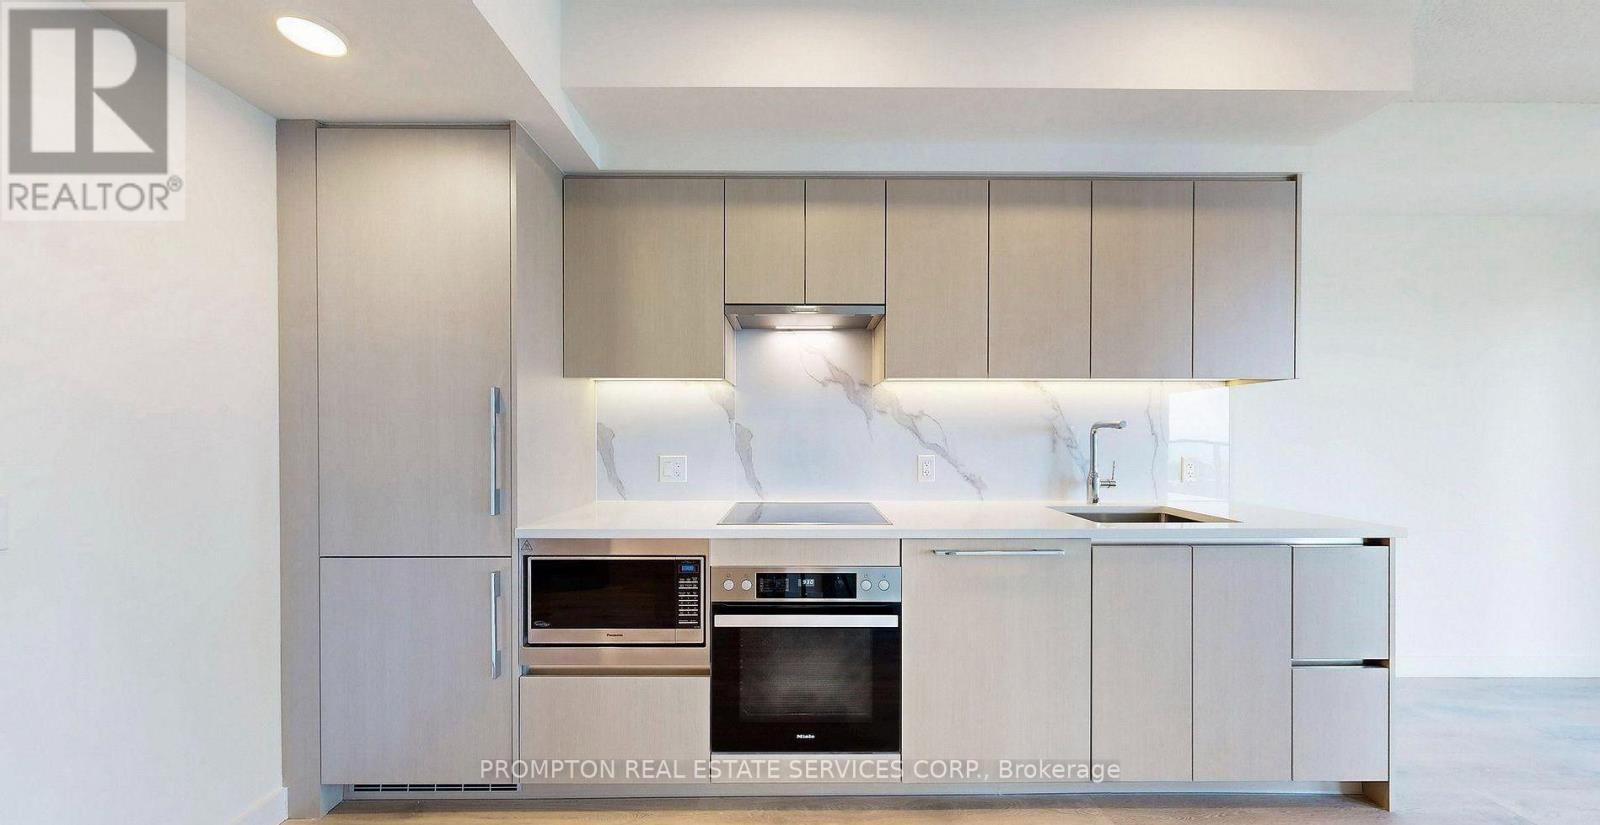
2306 - 1 Concord Cityplace Way
Toronto, Ontario
Experience elevated luxury living at the brand-new Concord Canada House, ideally situated in the heart of downtown Toronto. This south-facing 1+1 suite offers stunning lake views, complemented by premium Miele appliances and a heated balcony for year-round enjoyment. Residents enjoy an impressive collection of world-class amenities, including the spectacular 82nd-floor Sky Lounge, Sky Gym, indoor swimming pool, ice skating rink, touchless car wash, and more. Perfectly located just steps from the CN Tower, Rogers Centre, Scotiabank Arena, Union Station, Financial District, waterfront, top restaurants, entertainment, and shopping. Enjoy the best of downtown Toronto right at your doorstep. (id:63616)
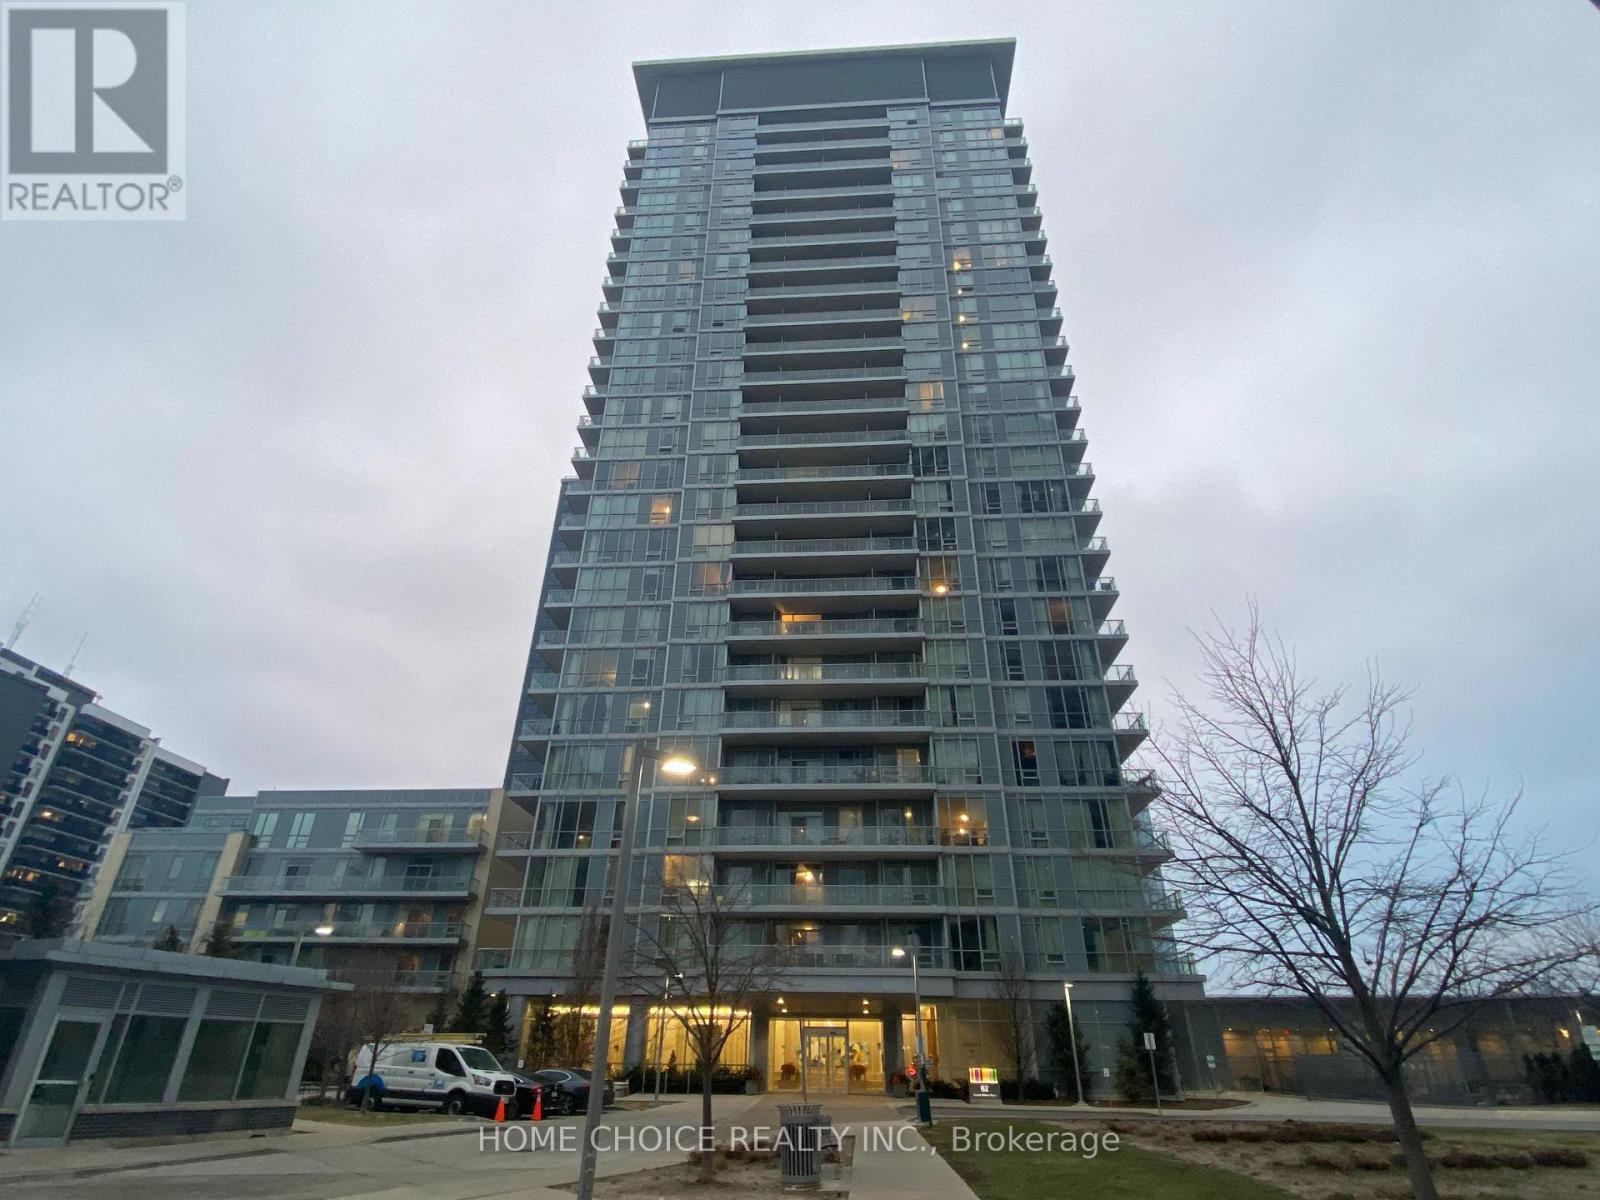
608 - 62 Forest Manor Road
Toronto, Ontario
Living In A Luxurious Emerald City Condo In North York Prime Location!!!One Bedroom + Den(Can Be Converted To 2nd Bedroom) With 9Ft Ceiling. Steps To Subway, Fairview Mall And More....Easy Access To Major Highways 401 & 404. Must See!!! (id:63616)
1505 - 15 Greenview Avenue
Toronto, Ontario
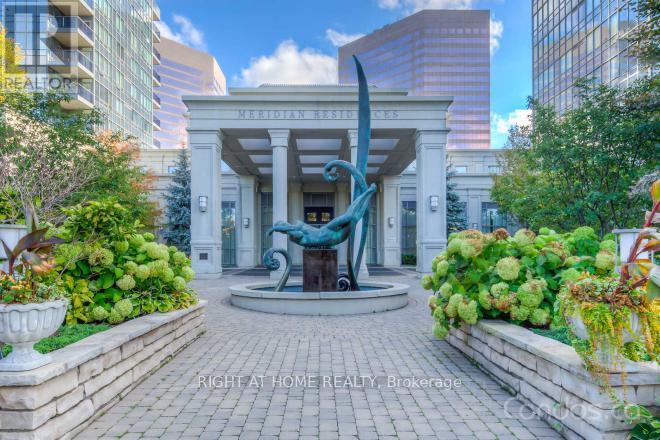
Most Looked After Corner Unit In Well-Known Meridian 1 Building. Unit Is Freshly Painted, Has A New Luxury Vinyl Flooring Throughout And Professionally Cleaned. Super Bright Suite With Clear South East View. Steps To Finch Subway Station, Parks, Shopping Centers, Schools and Restaurants. Live In This Luxury Style Unit And Enjoy The 5 Star Amenities Including Indoor Pool, Sauna, Jacuzzi, Virtual Golf, Billiard Room, Luxury Party Room, Guest Suites, BBQ Area And Card Room. (id:63616)
Unknown Address
,
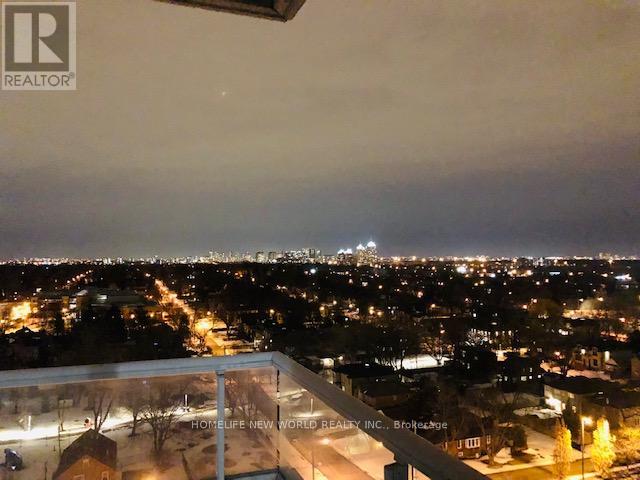
Bright Spacious Unit With Unobstructed East View. Top Rank School Earl Haig And Mckee. Steps To North York Civic Center, Library. Indoor Access To Subway, Supermarket, Restaurants, Shoppers Drug Mart. Functional Layout Two Bedrooms And Two Washrooms. Renovated Stone Counter Top , Backsplash And Kitchen Sink, Bathroom Vanity, Stove And Range Hood, Fridge (1yr), Washer And Dryer(2 yr) . (id:63616)
259 Brock Avenue
Toronto, Ontario
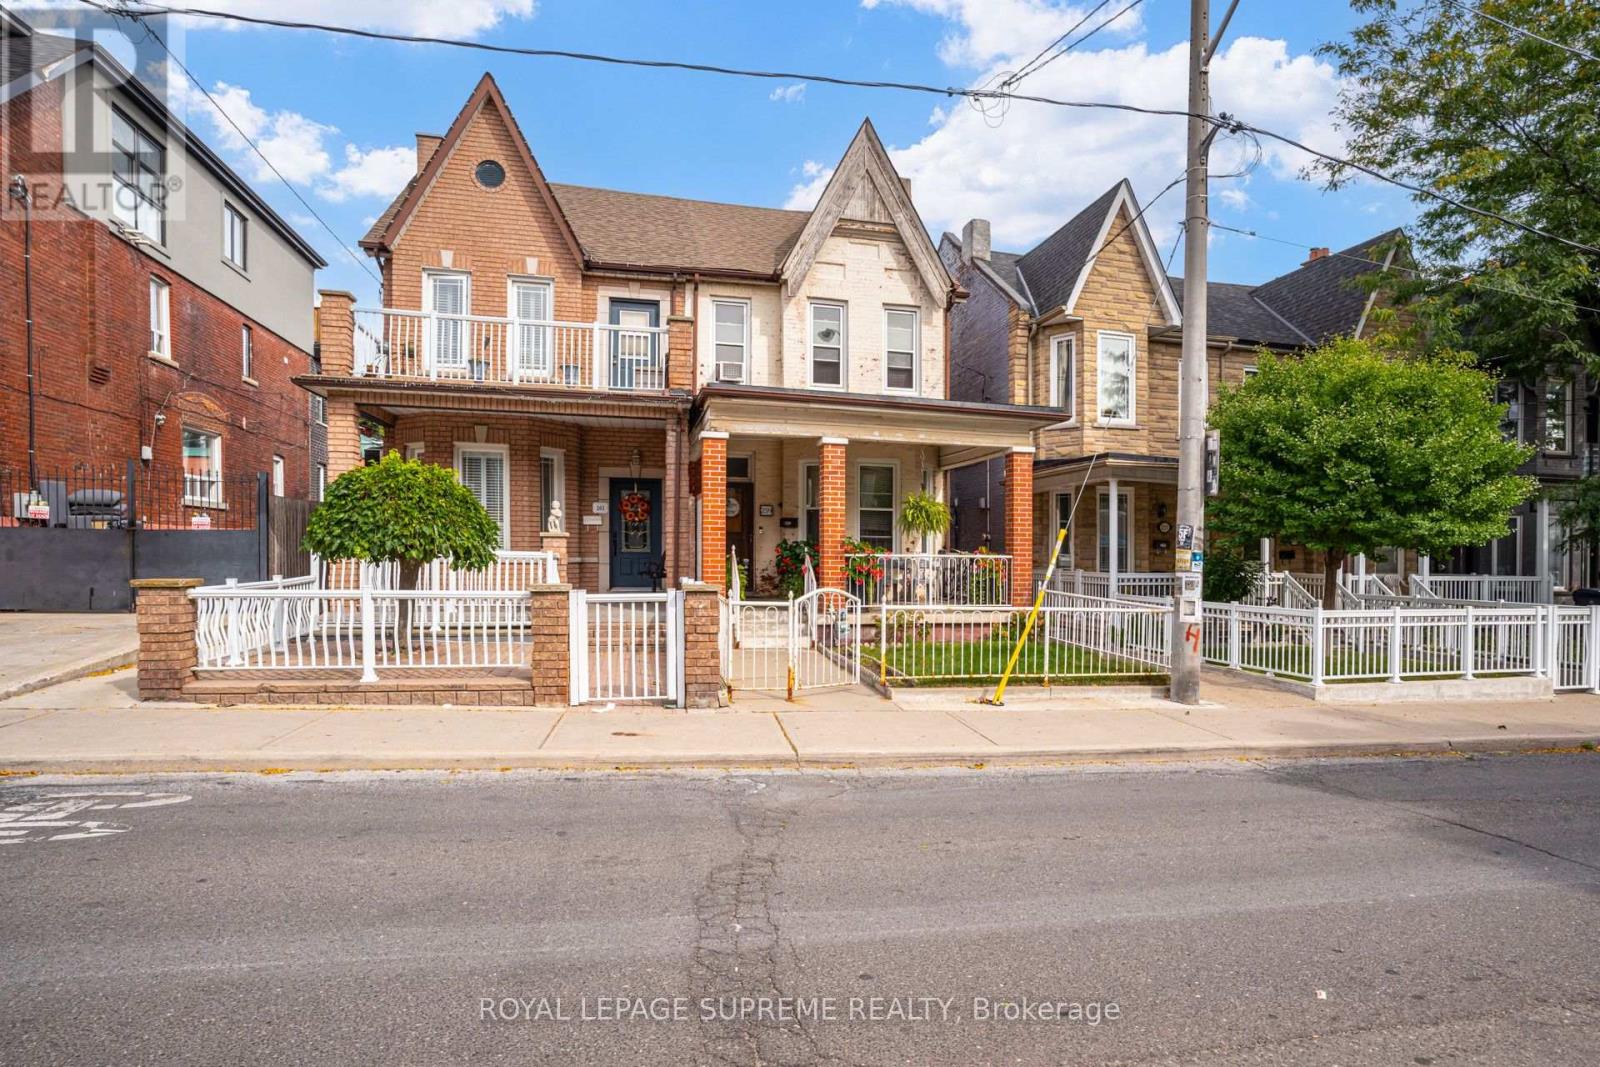
First time on the market in over 50 years! This solid brick 2-storey semi-detached home offers generous space, a flexible layout, and plenty of potential for an investor or end user looking to make it their own. The property features a private yard and rare laneway access with potential for surface parking or future garage.The main floor features a dining room and office, both currently used as bedrooms, plus a living room and an eat-in kitchen with a walkout to the yard. The second floor offers three bedrooms, with one currently used as a second kitchen, and a 4-piece bathroom.The lower level includes a kitchen, separate walk-up entrance to the side yard, 4-piece bathroom, recreation room, and additional storage rooms, providing excellent potential for an in-law suite or future rental income.Located in a desirable Little Portugal neighbourhood, close to restaurants, shops, TTC, schools, Mary McCormick Park, and Dufferin Mall, with easy access to Dundas West, Ossington, and Roncesvalles. (id:63616)
601 - 27 Mcmahon Drive
Toronto, Ontario
Experience luxury living in the highly desirable Concord Park Place community. This spacious 2-year-new residence offers 530 sq. ft. of refined interior space paired with an impressive 163 sq. ft. private balcony equipped with radiant ceiling heaters-perfect for year-round outdoor enjoyment.Inside, the home boasts a rare 10-foot ceiling height, floor-to-ceiling windows that flood the unit with natural light, sleek laminate flooring throughout, roller blinds, and high-end finishes. The modern kitchen features premium quartz countertops, while the spa-inspired bath is beautifully appointed with large-format porcelain tiles.Residents enjoy access to over 80,000 sq. ft. of world-class amenities, including a tennis court, basketball court, swimming pool, sauna, formal ballroom, and a touchless car wash.Ideally located steps from a state-of-the-art community centre and park, a short walk to Bessarion and Leslie subway stations and the GO Train, and just minutes to Highways 401/404, Bayview Village, and Fairview Mall. Move in July 1st and enjoy everything this vibrant neighborhood has to offer! (id:63616)
2099 Dufferin Street
Toronto, Ontario
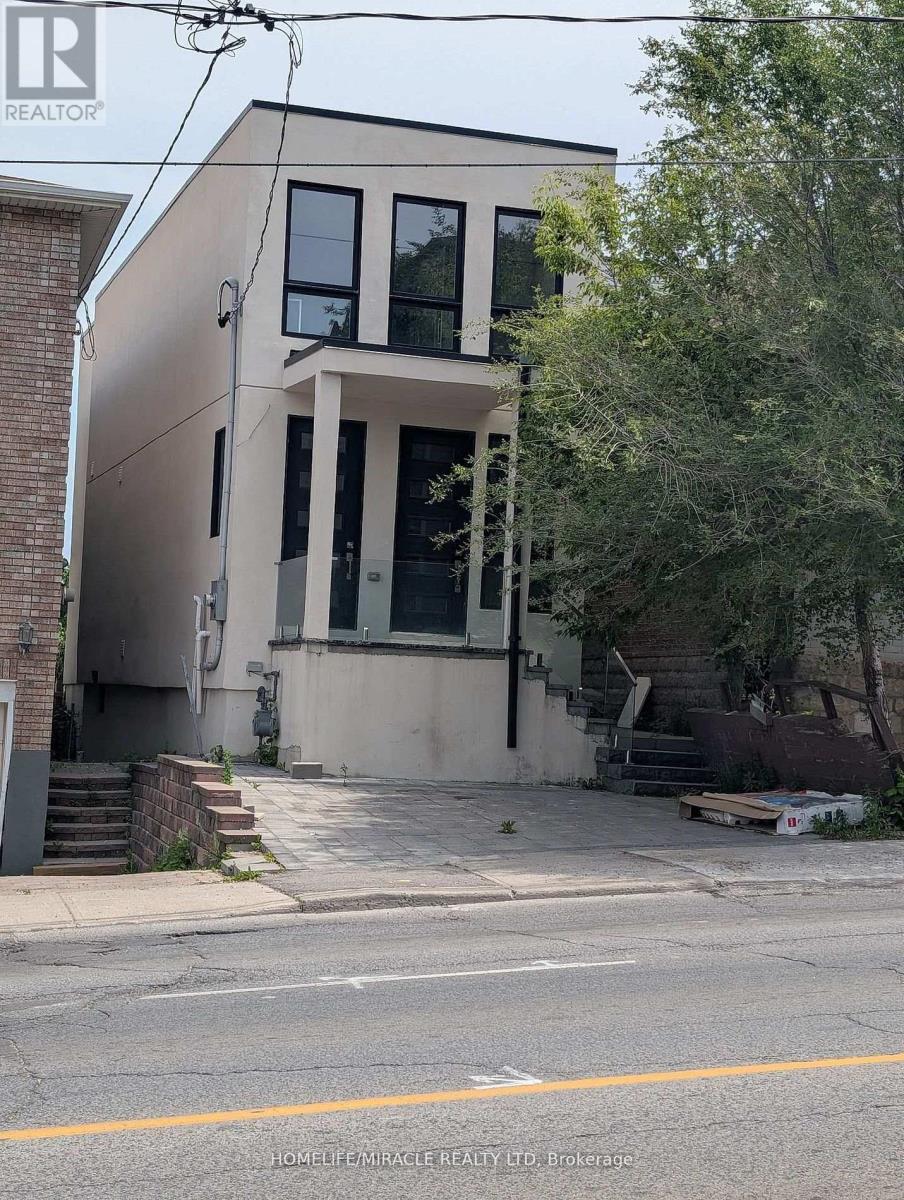
Welcome to this brand-new, beautifully built detached home offering an exceptional combination of space, modern finishes, and convenience. Featuring 5 spacious bedrooms, 3 washrooms, and 2 kitchens, this home provides excellent flexibility for a large family or those seeking additional living space. Enjoy a bright and inviting living & family room along with a modern eat-in kitchen designed for everyday family living and entertaining. A separate front entrance adds privacy and convenience. Ideally located right on Dufferin St., with transit at your doorstep and convenient one-bus access to the subway. Close to everyday amenities, shopping, schools, and transportation.A rare opportunity to own a brand-new detached home in a highly convenient location! (id:63616)
248 Manning Avenue
Toronto, Ontario
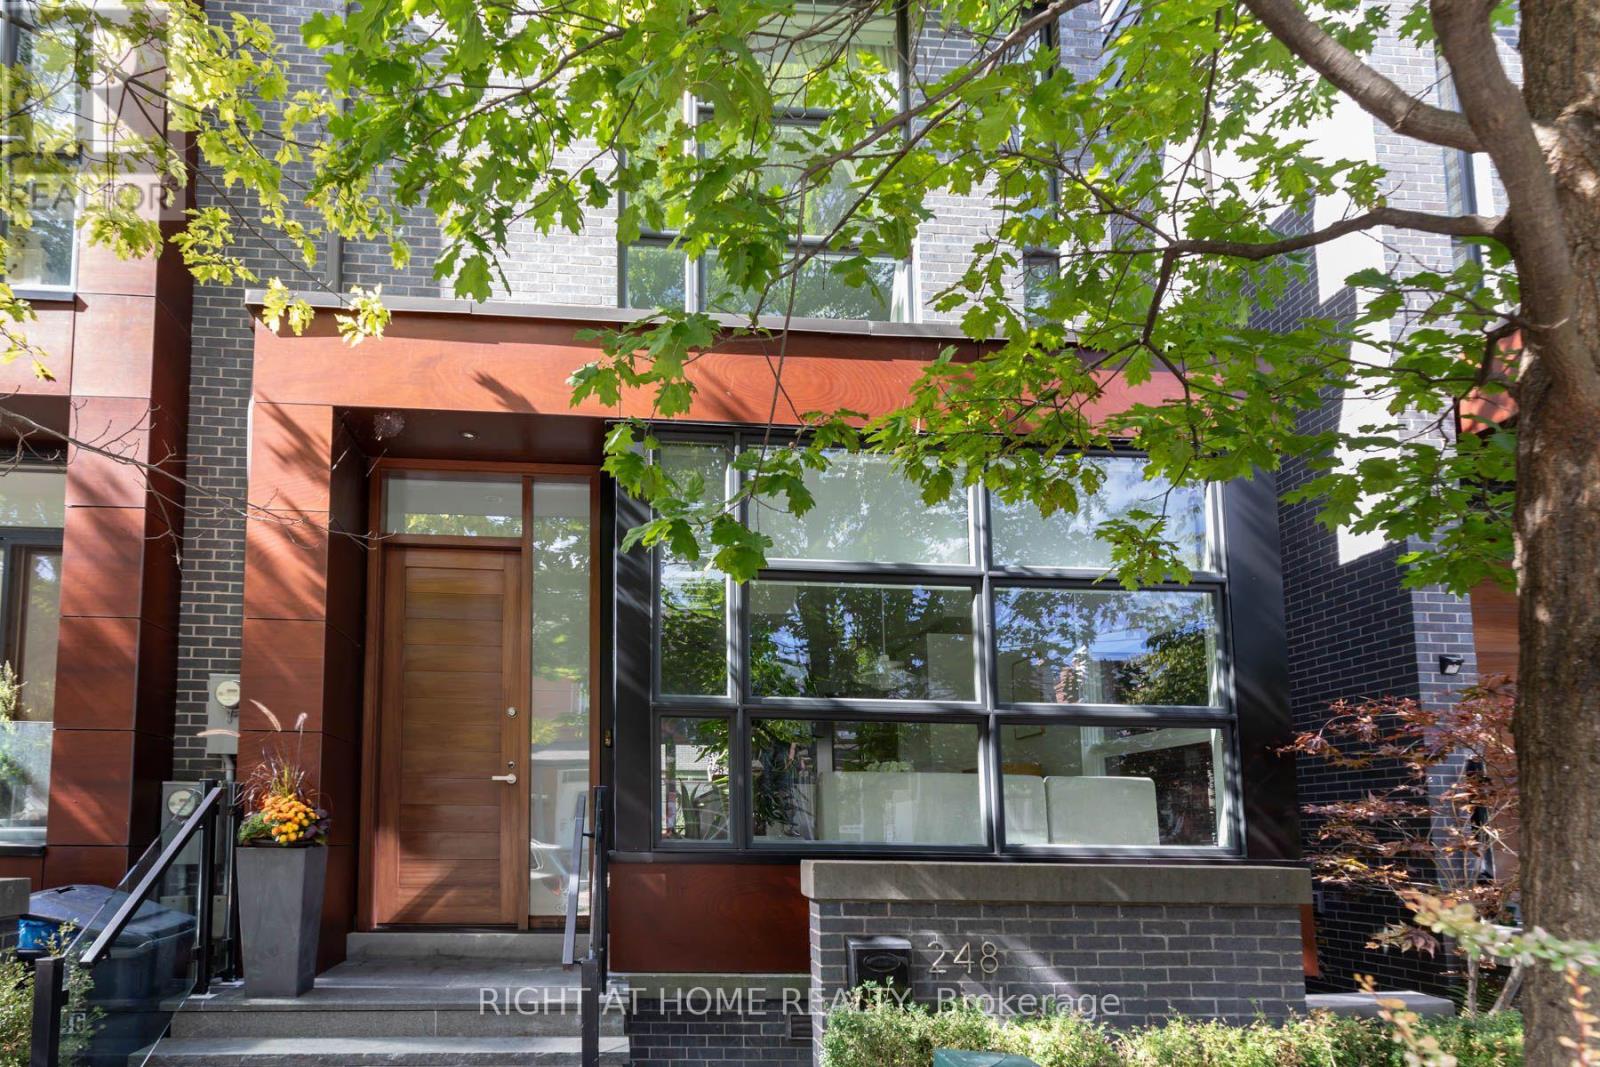
248 Manning Ave, first time avail by original owners, largest of the award winning designed Trinity Homes. An impressive modern 4+1 bedroom family home with nanny/in law suite in lower level. Chefs Scavoloni Kitchen is entertainers dream space, a bright pristine open concept main floor with 10 foot ceilings, built in appliances surrounded by a beautiful marble wall and custom made porcelain countertops, xtra large kitchen island with seating for 6, walking up the open staircase to 3 bdrms on the 2nd floor all bright and freshly painted. The 3rd floor hosts the primary 4th bedroom with a stunning huge ensuite and private balcony overlooking the best of Bellwood Trinitys city views. Amazing closets and dressing room incorporated into the ensuite with tons of storage and top quality upgraded finishing, a newly custom built in make-up vanity desk in the primary bedroom is flanked by even more closet space. Taking a tour of the lower level of this huge family home will not disappoint as a full 3 piece washroom and large media (or nanny suite) also with custom built-in laundry holds the newer washer and dryer, as well as another custom coat closet for easy family drop offs from the private double car garage The 2 car garage is very secure with double door entry system. Too many upgrade to list, see below in inclusions. The pride of ownership is apparent from the moment you enter this home as nothing has been left out of the thought in design and no expense spared in quality from the top to bottom of this 2977 Sq Ft of living space. The private backyard space is avail for entertaining friends, or family BBQs with an ease of walk out through the largest of picture windows making it a easy flow from the kitchen, the wood flooring throughout the house is also worth special notice with custom wash finish. A true must see! Large End Unit Townhouse (id:63616)
1101 - 61 St Clair Avenue W
Toronto, Ontario
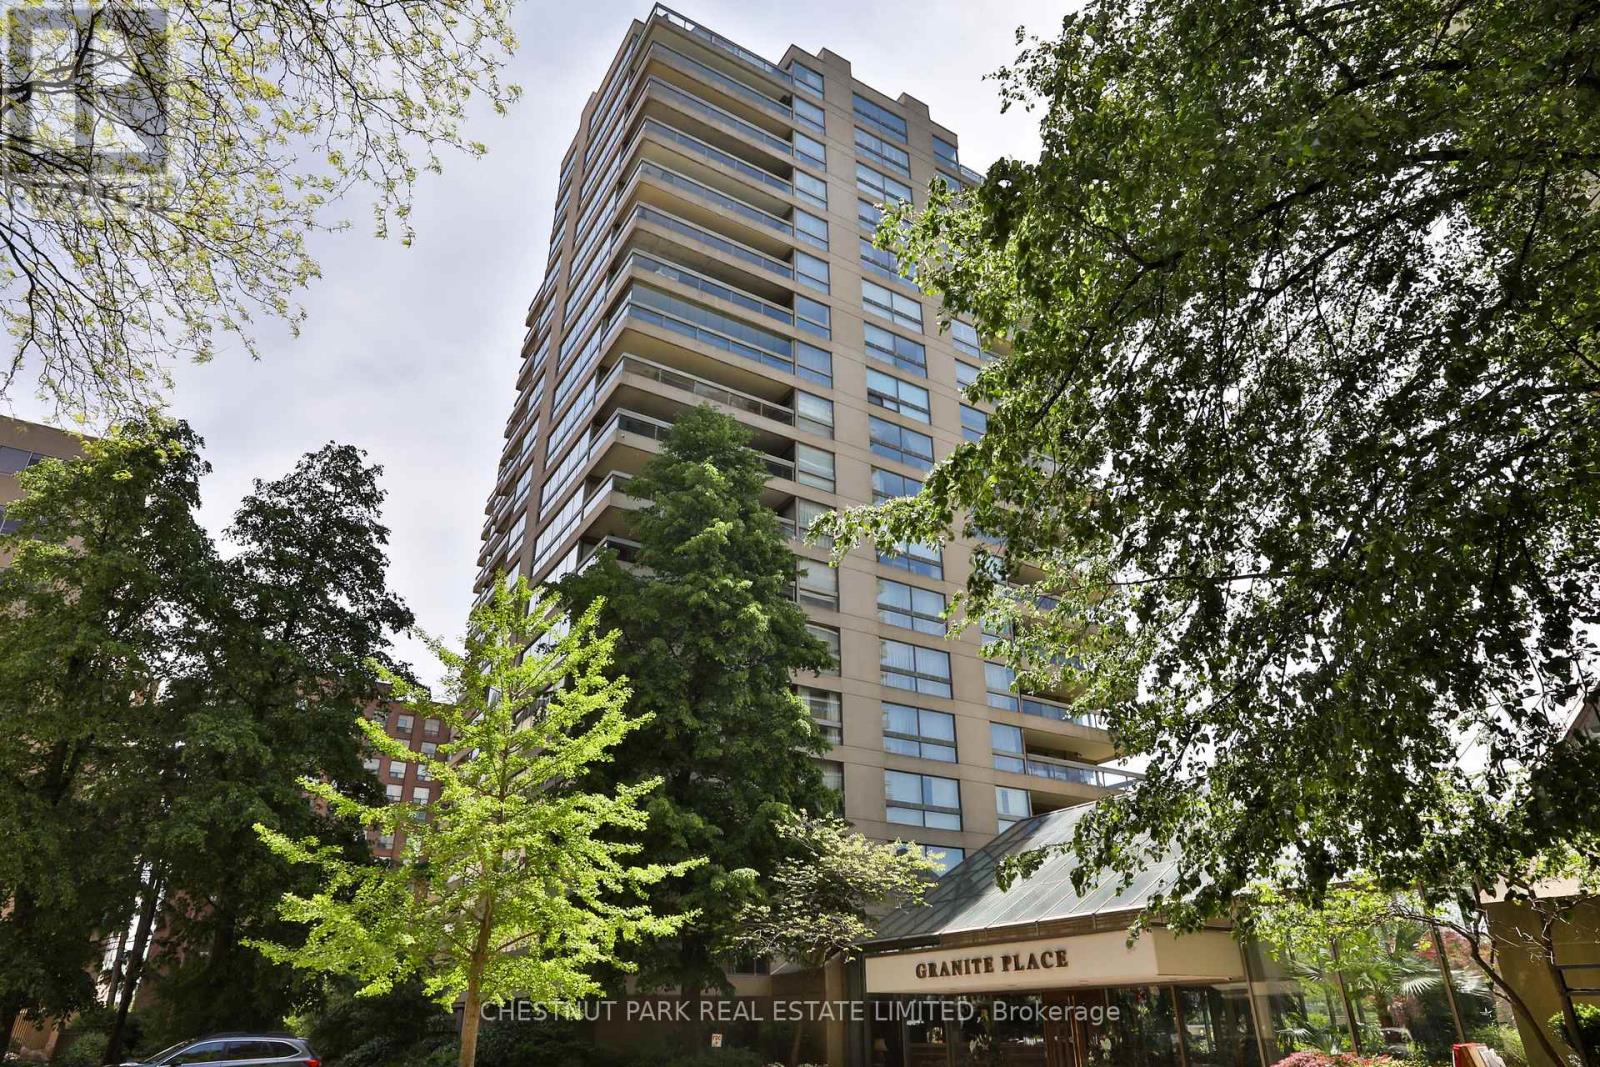
Spectacular south-facing views, exceptional scale & sophisticated renovation define this extraordinary 2 bed + den, 2 bath residence in the heart of Yonge-St Clair! Offering approximately 2,512 sf of beautifully renovated living space, Suite 1101 delivers the rare combination of expansive proportions, abundant natural light, incredible storage & unobstructed views of the downtown skyline. Huge picture windows frame the cityscape, while 4 walk-outs lead to 2 south-facing balconies overlooking the serene grounds of St. Michael's Cemetery. The open concept principal rooms are designed equally for elegant entertaining & comfortable everyday living. A spacious living room features a built-in fireplace with a clever concealed television panel, while the generous dining room easily accommodates family & friends, complemented by a separate breakfast area for more casual dining. The exceptional chef's kitchen offers extensive custom cabinetry, abundant counter space & a built-in desk, plus a huge walk-in pantry with double pocket doors & exceptional storage. A separate servery with built-in wine fridge adds both function & style. The versatile den is enclosed by pocket doors & features built-in display shelving & an entertainment unit - ideal as a home office, family room or additional bedroom. A desirable split-bedroom layout provides privacy. The spacious primary suite features an extraordinary amount of storage with two walk-in closets, a double-door closet & an additional single closet. The luxurious 5-pc ensuite includes double sinks, a large glass-enclosed walk-in shower & soaker tub. The generous 2nd bedroom features its own renovated 3-pc ensuite. Set within a prestigious luxury building with a newly renovated lobby, fabulous concierge, indoor pool, sauna, party room & ample visitor parking. An unbeatable midtown location just steps to the subway, shops, restaurants & the B&R. A truly exceptional opportunity to enjoy expansive, turnkey living in the heart of midtown. (id:63616)

1 - 1214 Avenue Road
Toronto, Ontario
Welcome To Unit 1 At 1216 Avenue Road - A Bright, Beautifully Renovated Upper-FloorResidence Offering Effortless, Sophisticated Living. This Generously Sized Suite FeaturesAn Open, Airy Layout With A Clean, Contemporary Design Throughout. Large Windows Flood The Space With Natural Light, While Stylish Pot Lighting Adds A Polished, Welcoming Glow. The Updated Kitchen Is Equipped With High-End Stainless-Steel Appliances And Plenty Of Counter Space For Cooking And Entertaining. The Fully Renovated 4-Piece Bathroom Feels Like A Private Spa Escape. Enjoy The Ease Of In-Suite Laundry, Plus A Rare And OversizedCrawl Space Ideal For Extra Storage. Set In A Sought-After, Professionally Managed Building Within A Top School Catchment, This Is City Living At Its Finest. (id:63616)
105 - 206 St George Street
Toronto, Ontario
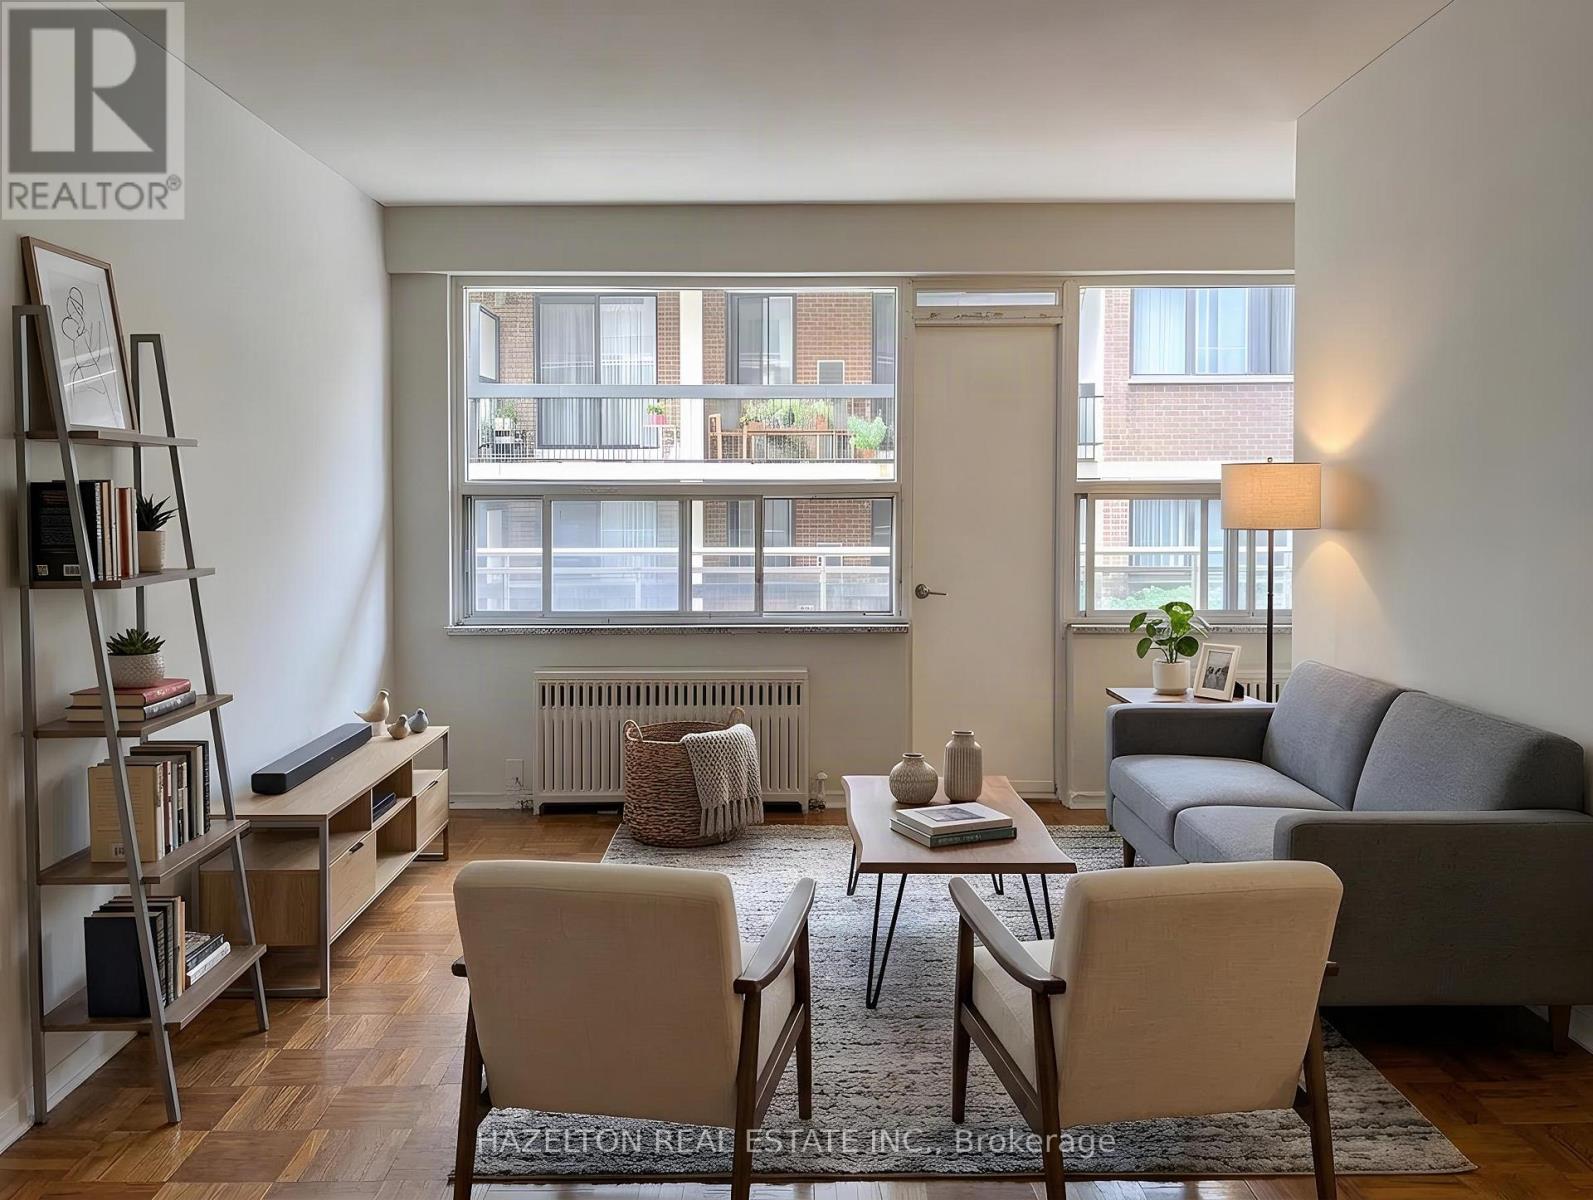
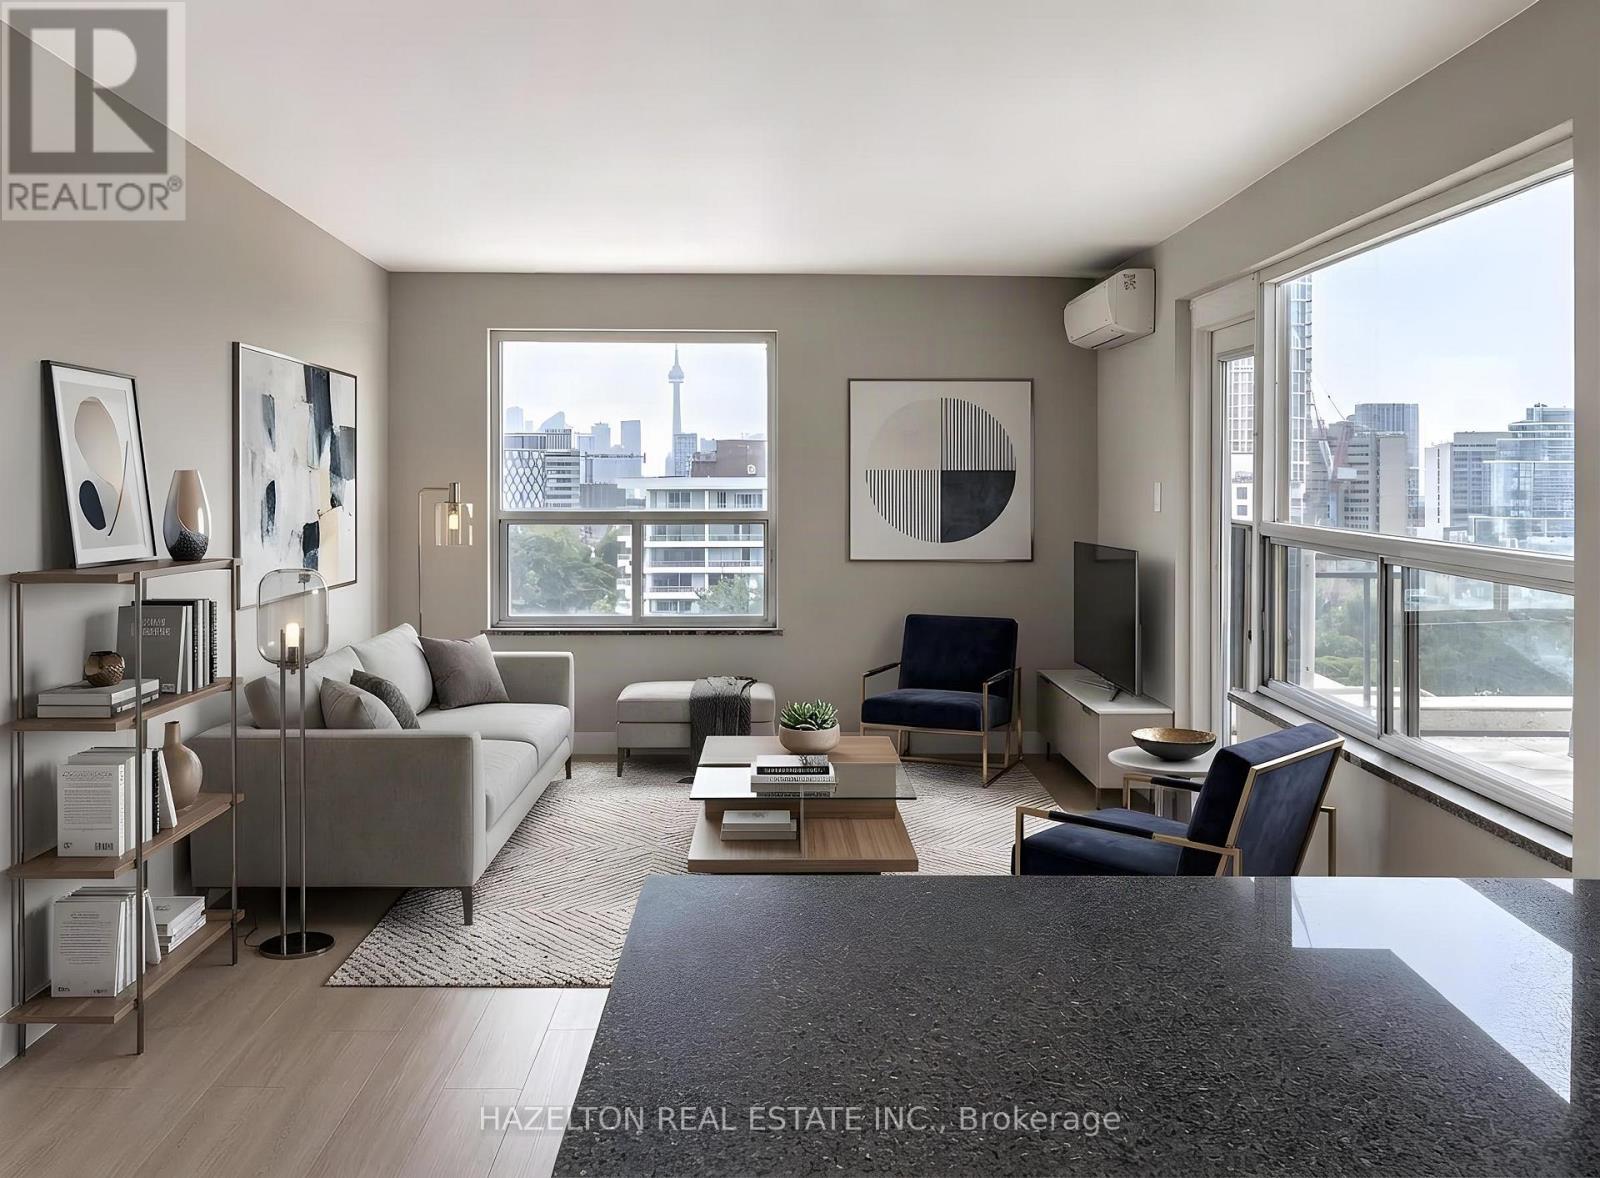
Bright, spacious and newly renovated one-bedroom apartment in the heart of the Annex, tucked away on a quiet, tree-lined street. An unbeatable location just steps to Yorkville, Bloor Street, shopping, dining, St. George subway station, U of T, schools and parks. The comfortable open-concept layout features a bright living area and updated kitchen with a versatile breakfast nook-perfect for casual dining or a dedicated home office. Step outside onto the large private balcony, offering even more space to relax and enjoy the outdoors. Exceptional value in one of Toronto's most sought-after neighbourhoods. LIMITED-TIME OFFER: Receive 1 MONTH RENT FREE! A fantastic leasing opportunity you won't want to miss. Parking is available for an additional $100/month. Some photos have been virtually staged. (id:63616)
Ph-A - 206 St George Street
Toronto, Ontario
Newly renovated penthouse in the heart of the Annex, featuring an expansive private rooftop terrace with stunning city views and the CN Tower as the backdrop. This bright and spacious 2-bedroom, 2-bathroom residence offers a fabulous open-concept layout with generous living and dining areas, an updated kitchen and beautifully renovated bathrooms. The oversized primary bedroom features a 3-piece ensuite and his-and-hers closets, offering exceptional space and storage. Set on a quiet, tree-lined street in one of Toronto's most sought-after neighbourhoods, you're just steps from Yorkville, Bloor Street shopping and dining, St. George subway station, U of T, schools, parks and everyday conveniences. Exceptionally well priced for the location, size and outdoor space, this is a rare opportunity to lease a beautifully renovated penthouse in the Annex. LIMITED-TIME OFFER: Receive 1 MONTH RENT FREE! Parking is available for an additional $100/month. Some photos have been virtually staged. (id:63616)
1803 - 23 Sheppard Avenue E
Toronto, Ontario
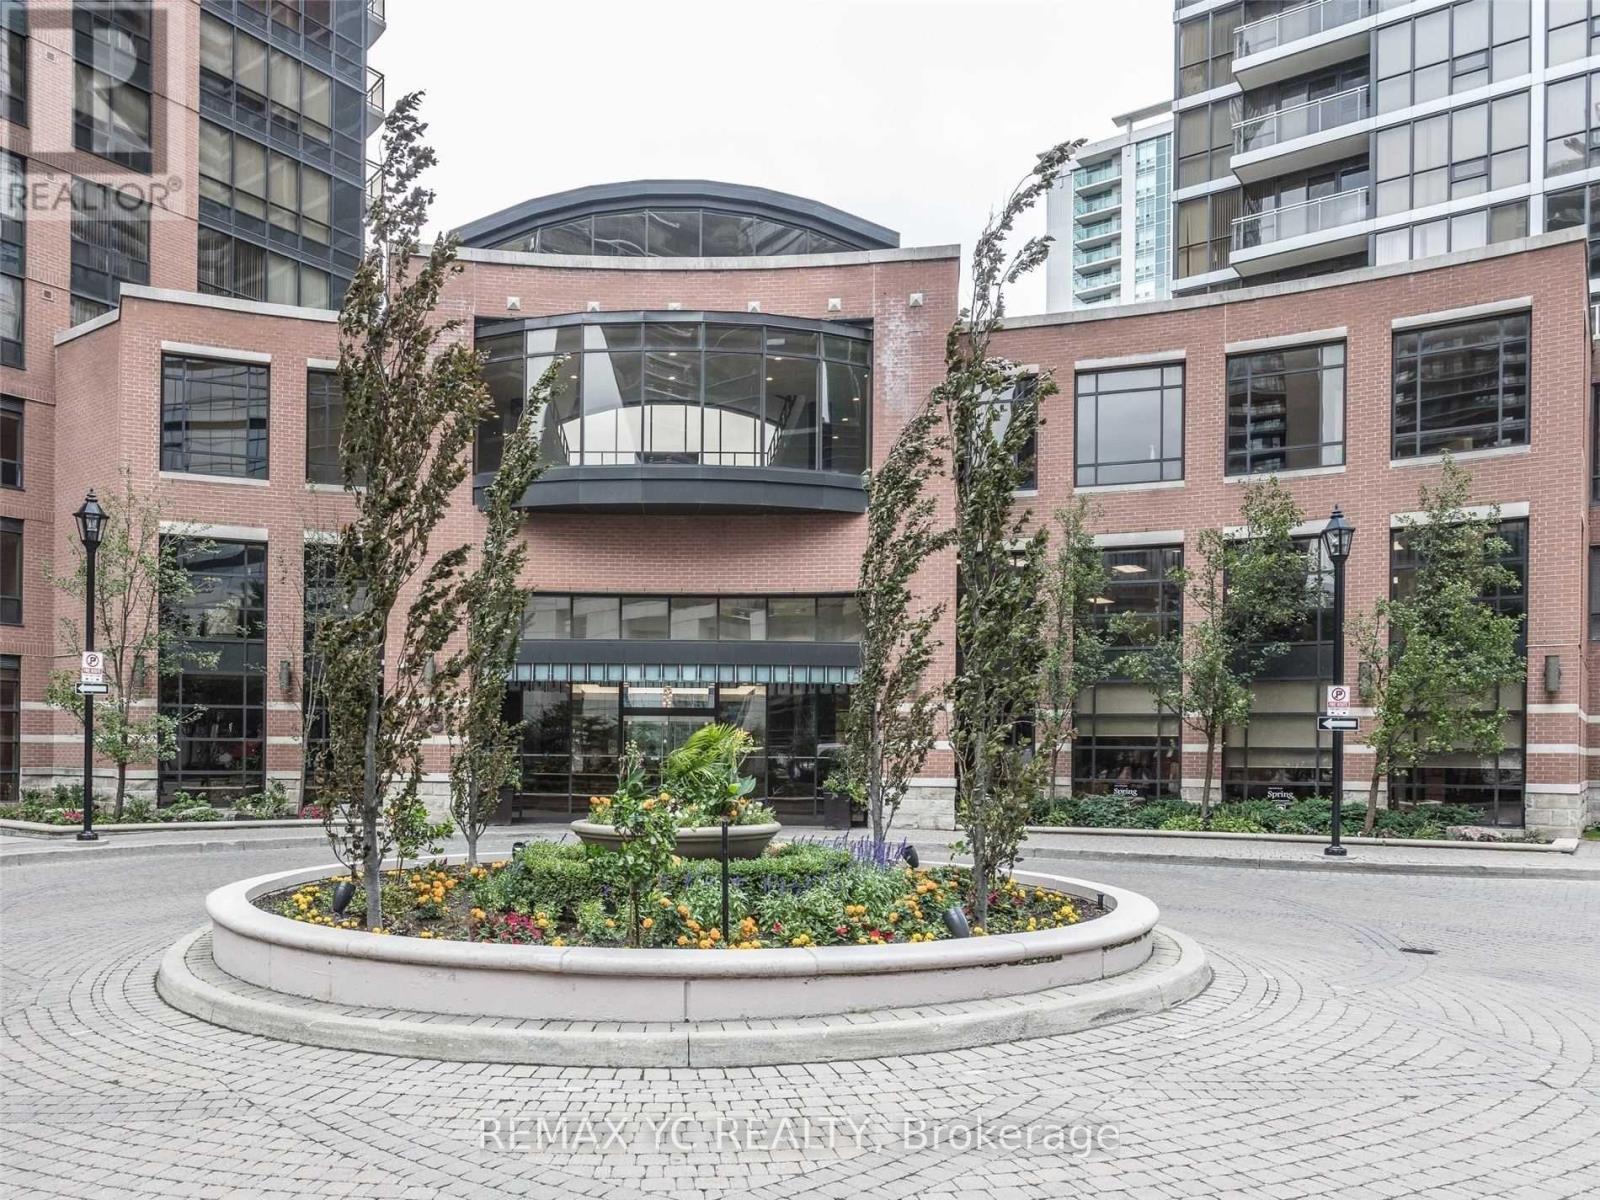
Welcome to this highly sought-after luxury condominium in the heart of Yonge & Sheppard. Thisbeautifully designed 2-bedroom + office suite offers unobstructed views, floor-to-ceilingwindows, and an abundance of natural light throughout.The modern kitchen features stainless steel appliances, contemporary finishes, and a spaciouscentre island, making it ideal for both everyday living and entertaining.Conveniently located just steps from the subway, shopping, restaurants, entertainment, andeveryday amenities. The suite also includes 1 parking space and a storage locker.Residents enjoy an impressive selection of building amenities, including 24-hour conciergeservice, a fully equipped fitness centre, indoor swimming pool, whirlpool, sauna, and guestsuites.An exceptional opportunity to enjoy luxury, convenience, and modern urban living in one ofNorth York's most desirable neighbourhoods. (id:63616)
1202 - 1 Concorde Place
Toronto, Ontario
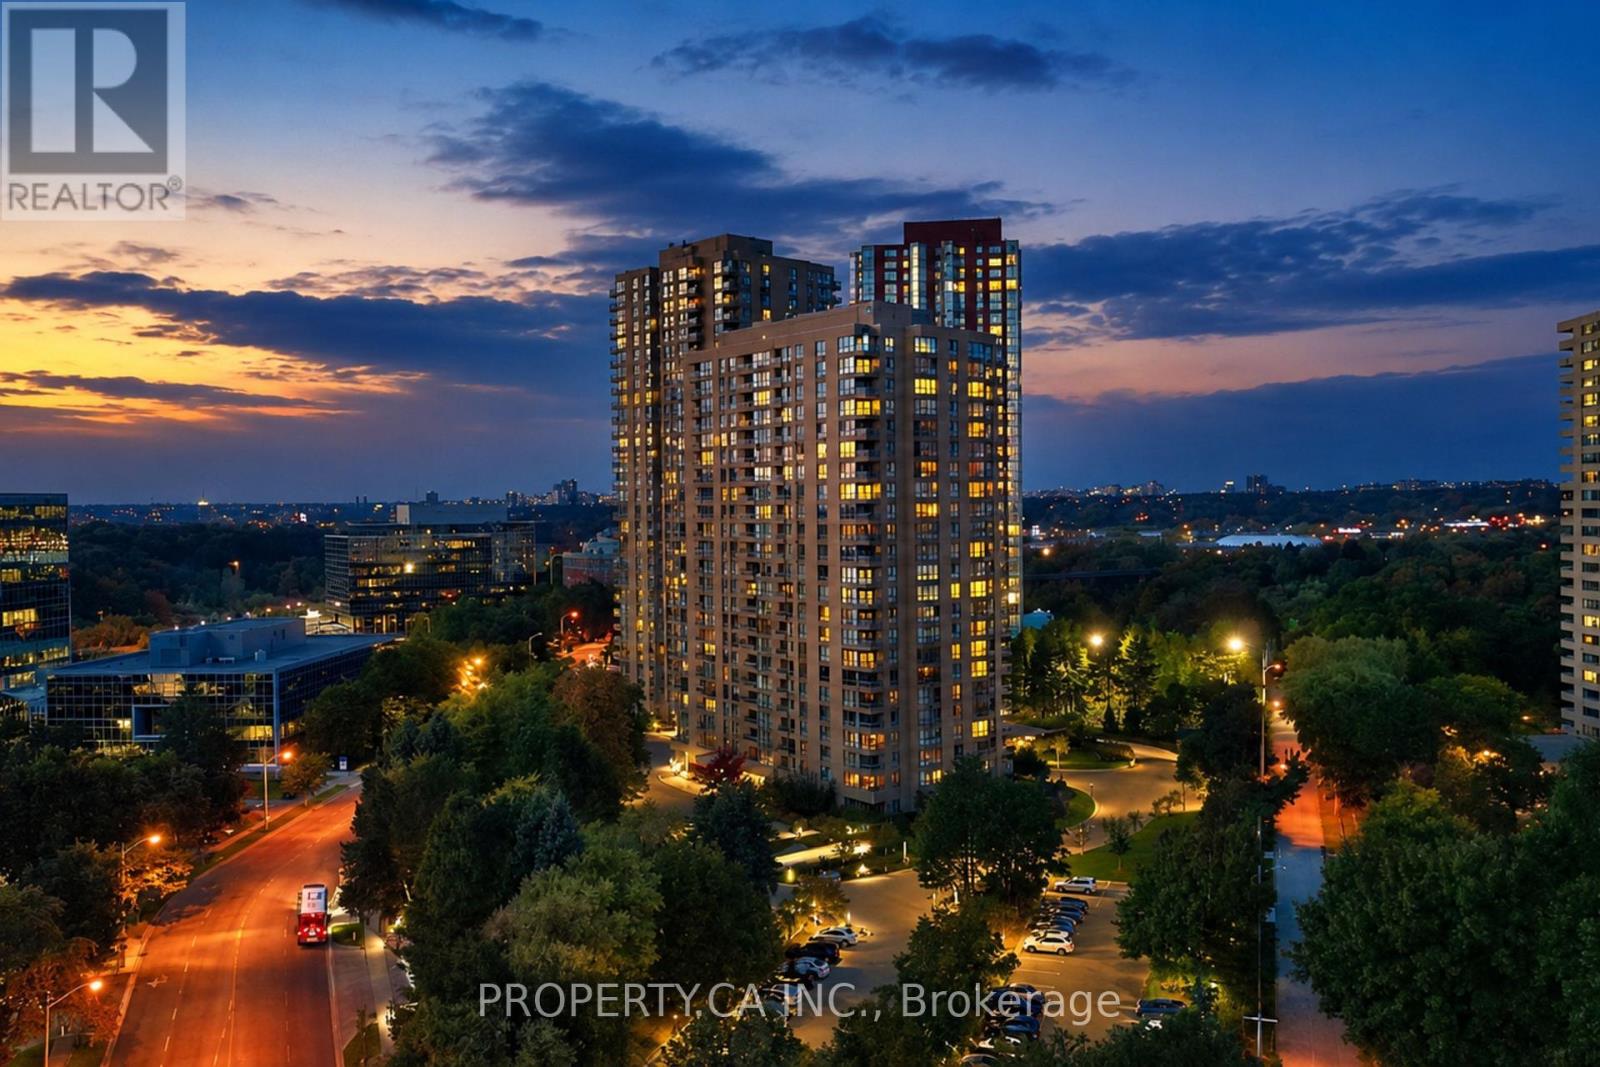
Welcome to this beautifully renovated turn key 1883 sqft corner suite offering 2 bedrooms plus a den/family room, and only a few suites per floor for added privacy. Bright and sunny throughout, this spacious layout features an oversized south/southwest facing living and dining room with walkout to the balcony and panoramic views taking in the CN Tower and the Aga Khan Museum. Hardwood flooring runs through the suite, no broadloom in sight. The renovated kitchen offers extra countertop space for extra work space, and a full size eat in breakfast bar, perfect for morning coffee with a view. Both bathrooms have been beautifully updated with new showers and extra countertop space in the master bath. This well maintained, pet friendly condo corporation offers amenities second to none, with an indoor pool, sauna, tennis court, putting green, library, party room, and a full calendar of classes and activities including yoga, aquafit, and tai chi. Enjoy 24 hour gatehouse security with all visitors announced, plus maintenance fees that include all utilities and a full cable and internet package. Commuters will love the express bus to downtown right at the building, just steps to the new Eglinton LRT, plus easy access to the Charles Sauriol Conservation Reserve Trail for walking and biking right outside your door. (id:63616)
112 Northgate Drive
Welland, Ontario
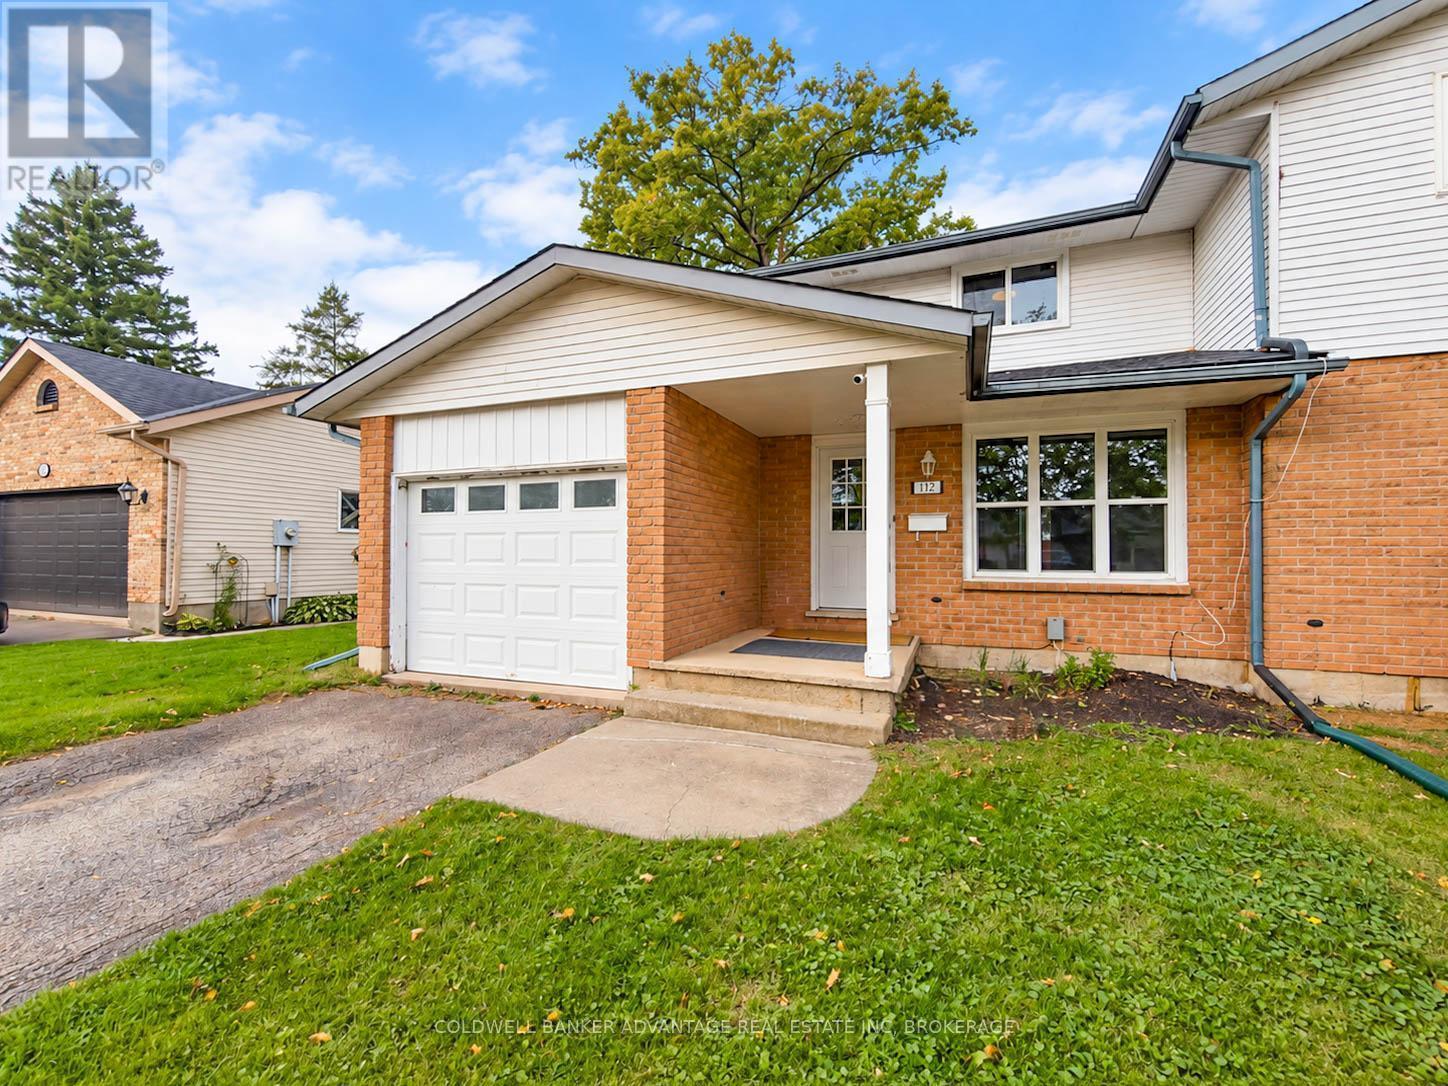
Welcome to 112 Northgate Drive in Welland, a bright and move-in-ready home offering a functional layout, fresh neutral finishes and plenty of space to settle in and make your own. The main floor features a spacious living area filled with natural light, flowing into the dining space with sliding doors leading directly to the backyard. The updated kitchen offers plenty of cabinetry and counter space along with stainless steel appliances, while the refreshed bathroom adds a clean, modern feel. Upstairs, you'll find well-sized bedrooms with great natural light and storage. Outside, enjoy a fully fenced backyard with patio space, mature trees and room for kids, pets, gardening or summer entertaining. An attached garage and private driveway add everyday convenience. Located in an established Welland neighbourhood close to schools, parks, shopping and everyday amenities, 112 Northgate is a great opportunity for first-time buyers, young families or anyone looking for a comfortable home without the renovation list. (id:63616)
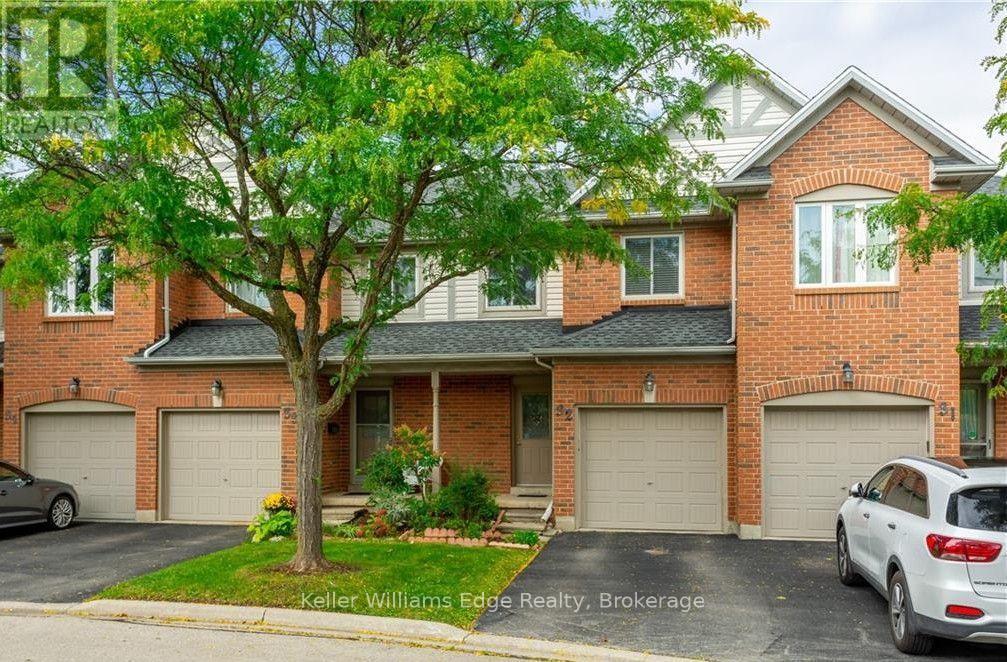
32 - 2920 Headon Forest Drive
Burlington, Ontario
For Lease! 3 bedroom, 3 bathroom townhouse located in desirable Headon Forest neighbourhood. Features an open concept main floor withhardwood floors and a finished basement. On the second level there are three bedrooms, including a huge primary with an ensuite bathroomand an additional 4-Piece bathroom on the second level along with two more bedrooms. Close to public transit, schools, parks & walkingtrails, shopping, and major highways. (id:63616)
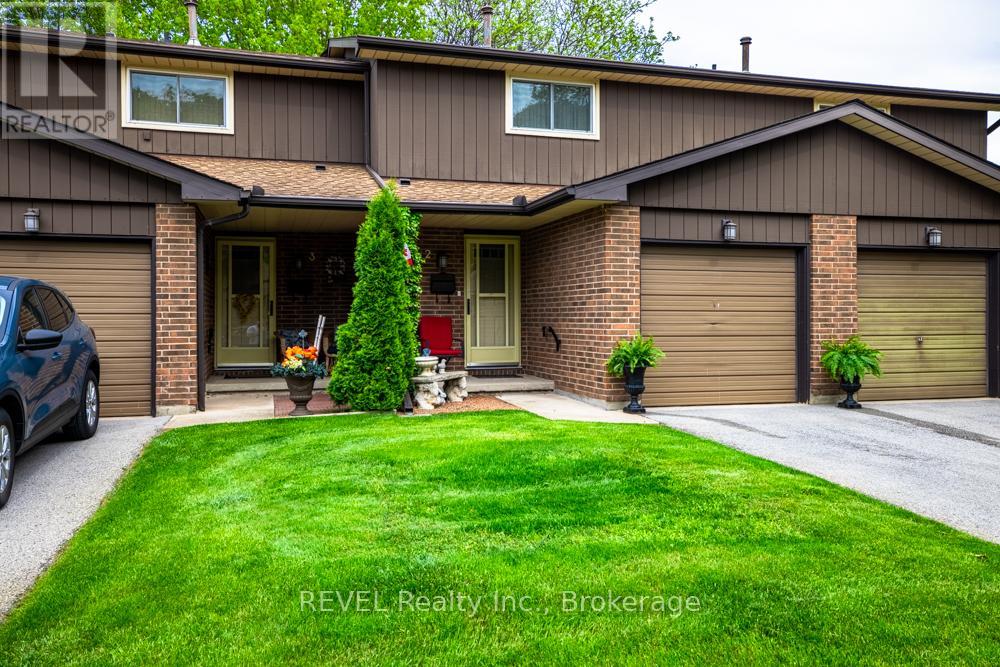
2 - 64 Forster Street
St. Catharines, Ontario
Step inside and discover a beautifully updated townhouse in the heart of St. Catharines' sought-after North End. As you enter, you'll immediately notice the fresh paint, brand-new flooring, and welcoming atmosphere that flows throughout the home. The main floor offers a bright and functional layout, with the wall between the kitchen and dining room removed to create a more open, spacious feel. The updated kitchen, renovated in 2023, provides plenty of workspace and overlooks the dining area, making it easy to stay connected while preparing meals or entertaining guests. Just beyond, the inviting living room creates the perfect spot to relax at the end of the day. Sliding doors off the dining area lead to your private outdoor retreat, complete with a newly installed gazebo and deck space, ideal for summer barbecues, morning coffee, or gathering with family and friends. Upstairs, you'll find three generously sized bedrooms, each offering ample closet space and plenty of natural light. The updated bathroom features a brand-new walk-in shower, adding a touch of modern comfort to your daily routine. The finished lower level extends your living space even further, offering high ceilings and endless possibilities for a family room, home office, gym, or play area. You'll also find a dedicated laundry area and convenient cold storage space. Adding peace of mind are the major updates, including a high-efficiency Lennox furnace and central air conditioner, both installed in 2019.With an attached single-car garage and a prime North End location close to schools, parks, shopping, restaurants, and all major amenities, this move in-ready. low maintenance home offers the perfect blend of comfort, convenience, and value. *Included in the condo fees, water, cable and internet, windows, doors and roof, maintenance, Common elements and building insurance. (id:63616)

190 Wilson Road
Loyalist, Ontario
Welcome to 190 Wilson Rd, a truly exceptional 25.5-acre country estate at the end of a quiet road in Yarker offering space, privacy and incredible versatility. This beautifully maintained century home features approx 3,000 sq. ft. of living space, 3+1 bedrooms 2.5 baths, with hardwood flooring, travertine tile, heated kitchen floors, a custom kitchen with granite counters. The master wing of the home offers a spacious main-floor primary suite with walkout to a new deck overlooking the pool and sauna, large walk in closet, laundry, and 4 piece bath with deep soaker jet tub. The upper level offers two generous bedrooms, ample closet space, as well as a unique nook perfect for a nursery or teen hangout space, plus a renovated 4 piece bath. Updates include spray-foam insulation, roof shingles, windows & screens, brand new appliances, freshly painted new HVAC with electric heat and central air, and an outdoor wood boiler as an alternative heating source. Outside, in the fully fenced backyard, enjoy a heated saltwater in-ground pool with new liner, sand filter and chlorinator, cedar wood-burning sauna, bbq, dining and lounge areas. Just outside the gate, you will find the pool house/ADU with full kitchen, 3-piece bath, sleeping loft and laundry hookups. Approximately 4 acres are fully fenced with multiple play yards and gates, plus approximately 15 acres of livestock fencing.The property boasts an impressive collection of outbuildings, including a two-car detached garage, carport, large drive shed/workshop, lawnmower shed and updated barn with new tin roof, upgraded foundation, dedicated 120 ft well, cement storage area and three roll-up doors. Additional buildings include a chicken coop, animal shelter, plus an insulated dog-grooming salon and kennel facilities. An exceptional opportunity to enjoy country living with room for hobbies, animals, work and recreation. (id:63616)
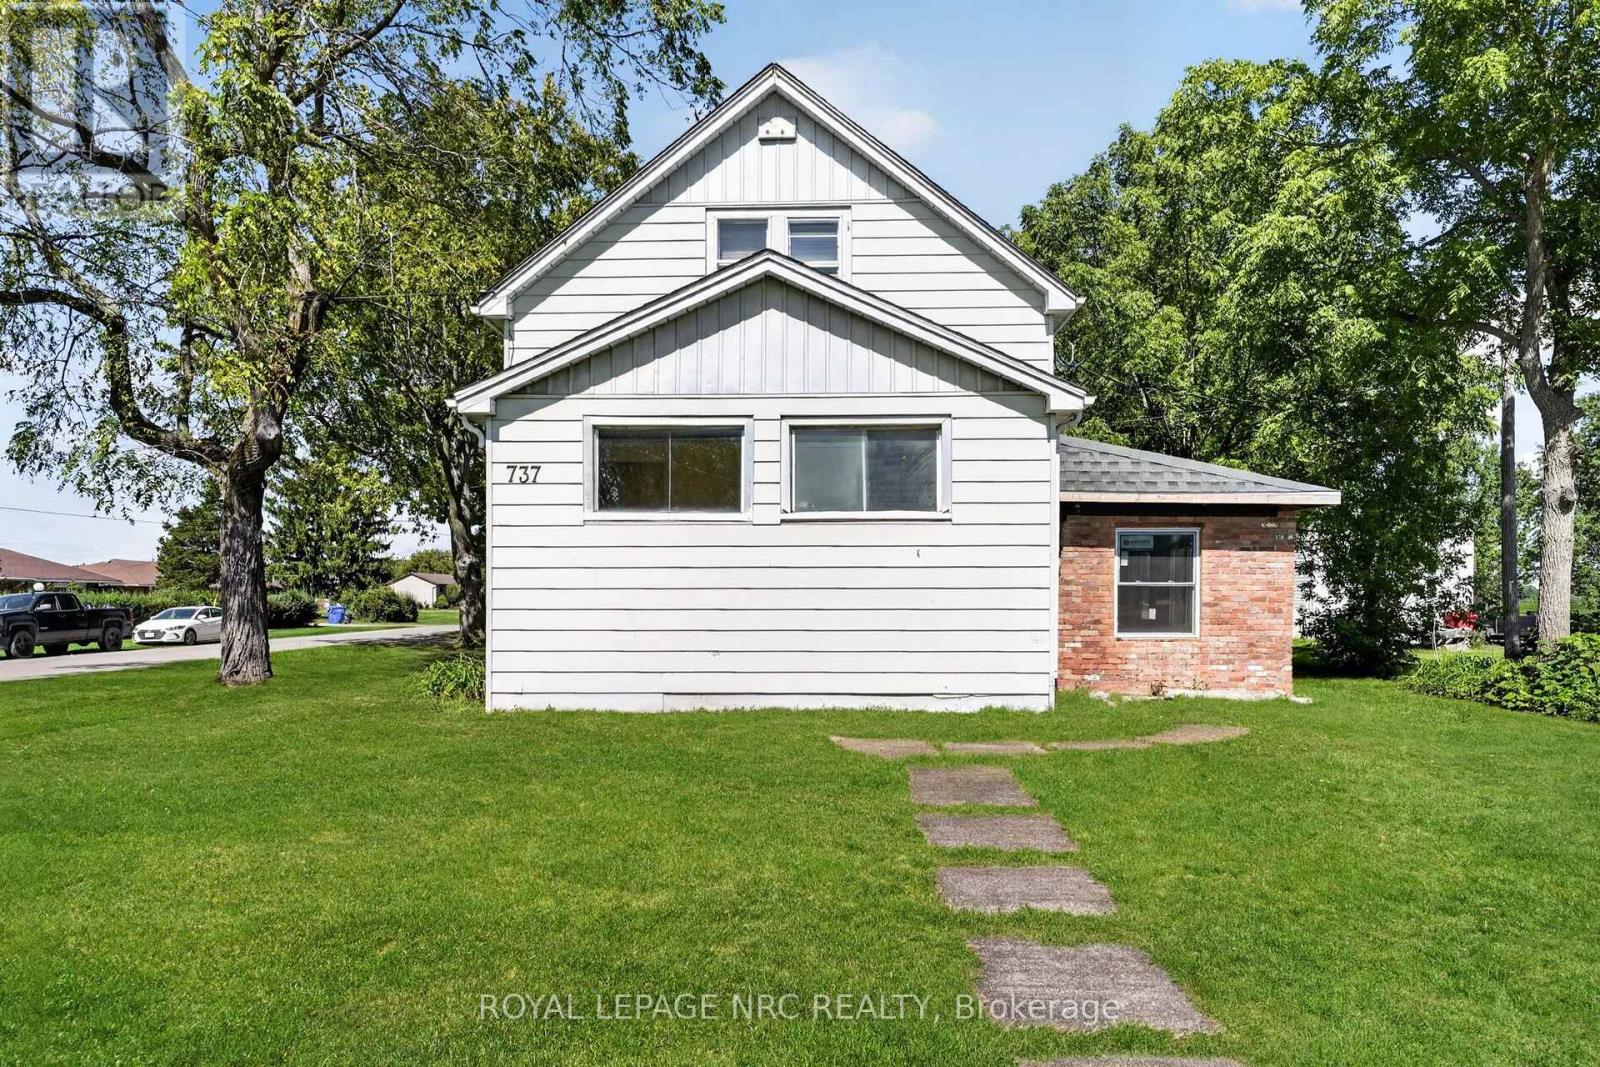
737 Main Street W
Port Colborne, Ontario
Situated on a generous 62 x 185-foot lot, 737 Main Street offers plenty of space, character and potential. A bright mudroom welcomes you into the home and features new flooring, which continues into the kitchen. The main-floor living room showcases original hardwood flooring.Considerable work has already been completed, including new windows throughout the main floor, updated furnace, new insulation, drywall, and 200-amp electrical service. While many of the important improvements have been addressed, there is still an opportunity for the next owner to complete some finishing and cosmetic updates to suit their own style.Upstairs, you'll find two bedrooms and one full bathroom. Outside, the property features a detached 1-car garage with hydro and its own 60-amp panel, along with a large barn offering excellent additional storage space.A great opportunity for a buyer who appreciates the work already completed and is excited to add the finishing touches. (id:63616)
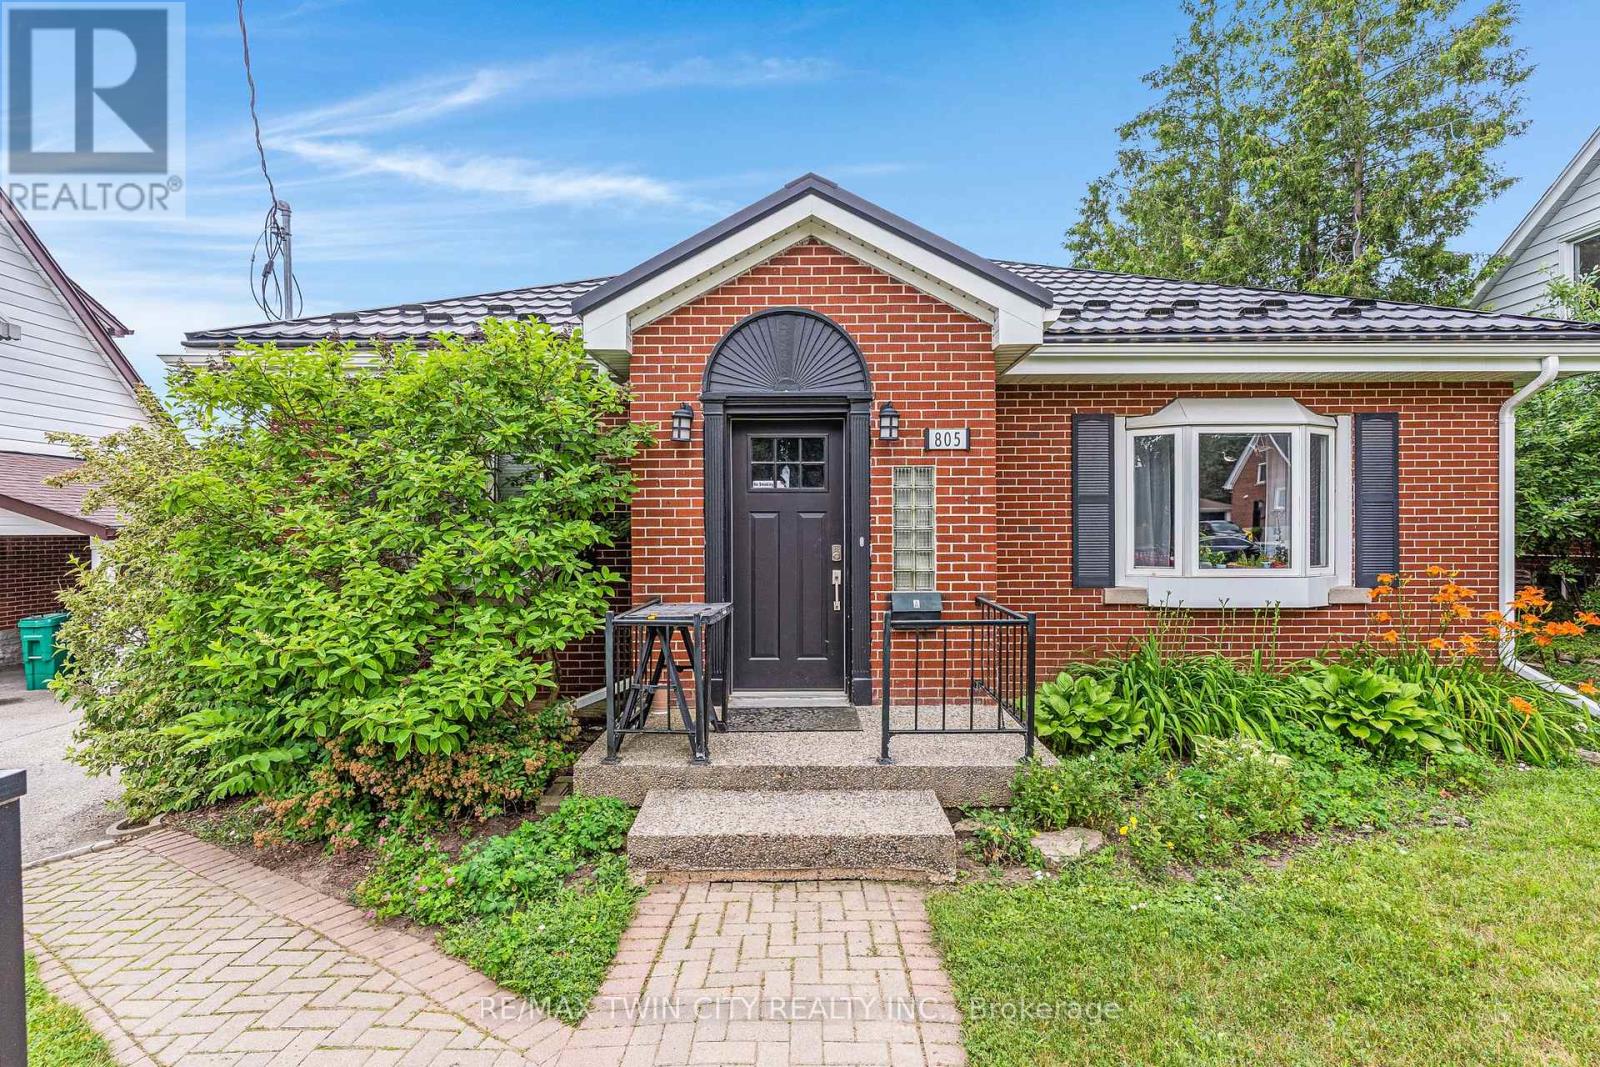
805 Rockway Drive
Kitchener, Ontario
Amazing turnkey investment opportunity with this fully renovated legal duplex located in the desirable Rockway Gardens area of Kitchener.Whether you're an investor looking for a strong income property or a homeowner wanting a mortgage helper, this property offers flexibility,quality, & long-term value. The duplex features a 3-bedroom, 1-bathroom upper unit & a 1-bedroom + Den, 1-bathroom lower unit. Each unit hasseparate parking, separate utilities, its own storage locker, private laundry, & its own fully fenced backyard space with a deck, providing excellentprivacy for tenants. Completely gutted & renovated in 2022, this property was rebuilt with long-term durability in mind. No expense was sparedduring the renovation, & the home is topped with a steel roof for added peace of mind. The upper unit features luxury vinyl flooring throughout, amodern kitchen with granite countertops, a 4-piece bathroom, 3 bedrooms with a spacious primary bedroom with a large walk-in closet, & itsown laundry room. The lower unit also features luxury vinyl flooring throughout, a kitchen with granite countertops, a den with a built-in desk thatis ideal for a home office or study area, a bedroom, private laundry, & a 3-piece bathroom with heated floors. The furnace, hot water systems,water softeners, electrical panels, & utility equipment are conveniently located in a common utility room for easy access & maintenance.Outside, the property includes 3 surface parking spots, a 1-car garage, 2 private storage lockers, & separate fully fenced backyard spaces foreach unit, making it an attractive option for tenants. Located in the sought-after Rockway Gardens neighbourhood, this property is minutes fromRockway Golf Course, parks, schools, walking trails, Fairview Park Mall, grocery stores, restaurants, public transit, & the ION LRT. Commuters willappreciate the quick access to Highway 7/8 & Highway 401. (id:63616)
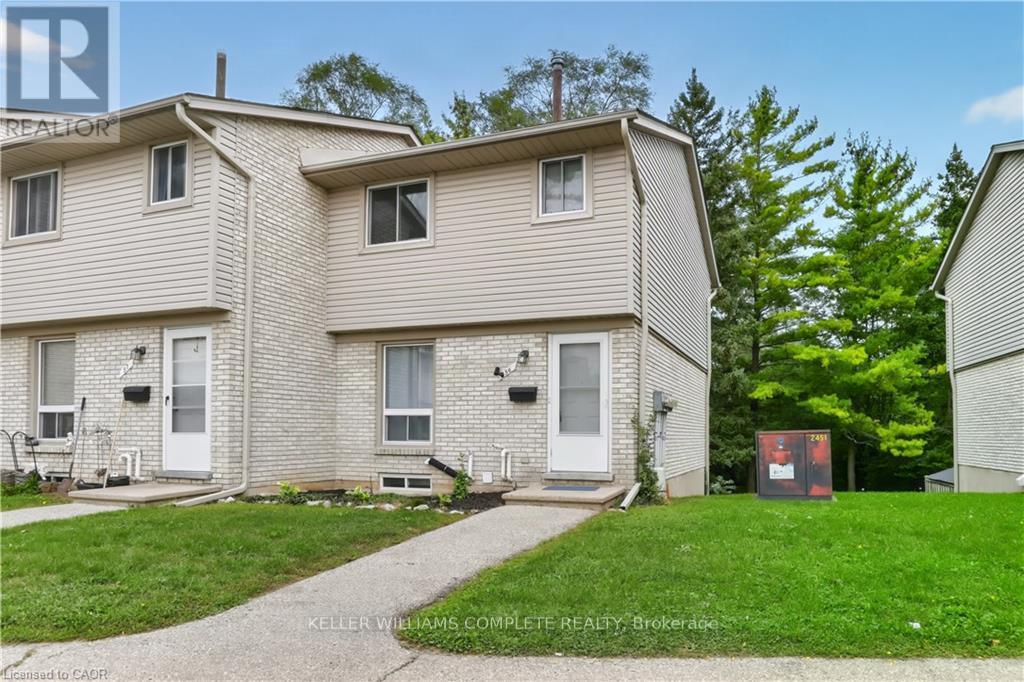
56 - 700 Paisley Road
Guelph, Ontario
Welcome to this beautifully renovated townhouse, an excellent opportunity for first-time buyers, growing families, or investors. This well-maintained home offers 4 bedrooms, 2 full bathrooms, and numerous updates throughout, including a renovated main kitchen. The fully finished legal basement features a separate entrance, kitchen, living area, bedroom, full bathroom, and laundry creating a bright, comfortable space that doesn't feel like a typical basement. Ideal for extended family, additional living space, or potential rental income. Enjoy a peaceful backyard backing onto greenery, all within a quiet, family-friendly neighbourhood. A wonderful combination of comfort, privacy, and investment potential come see it for yourself! (id:63616)
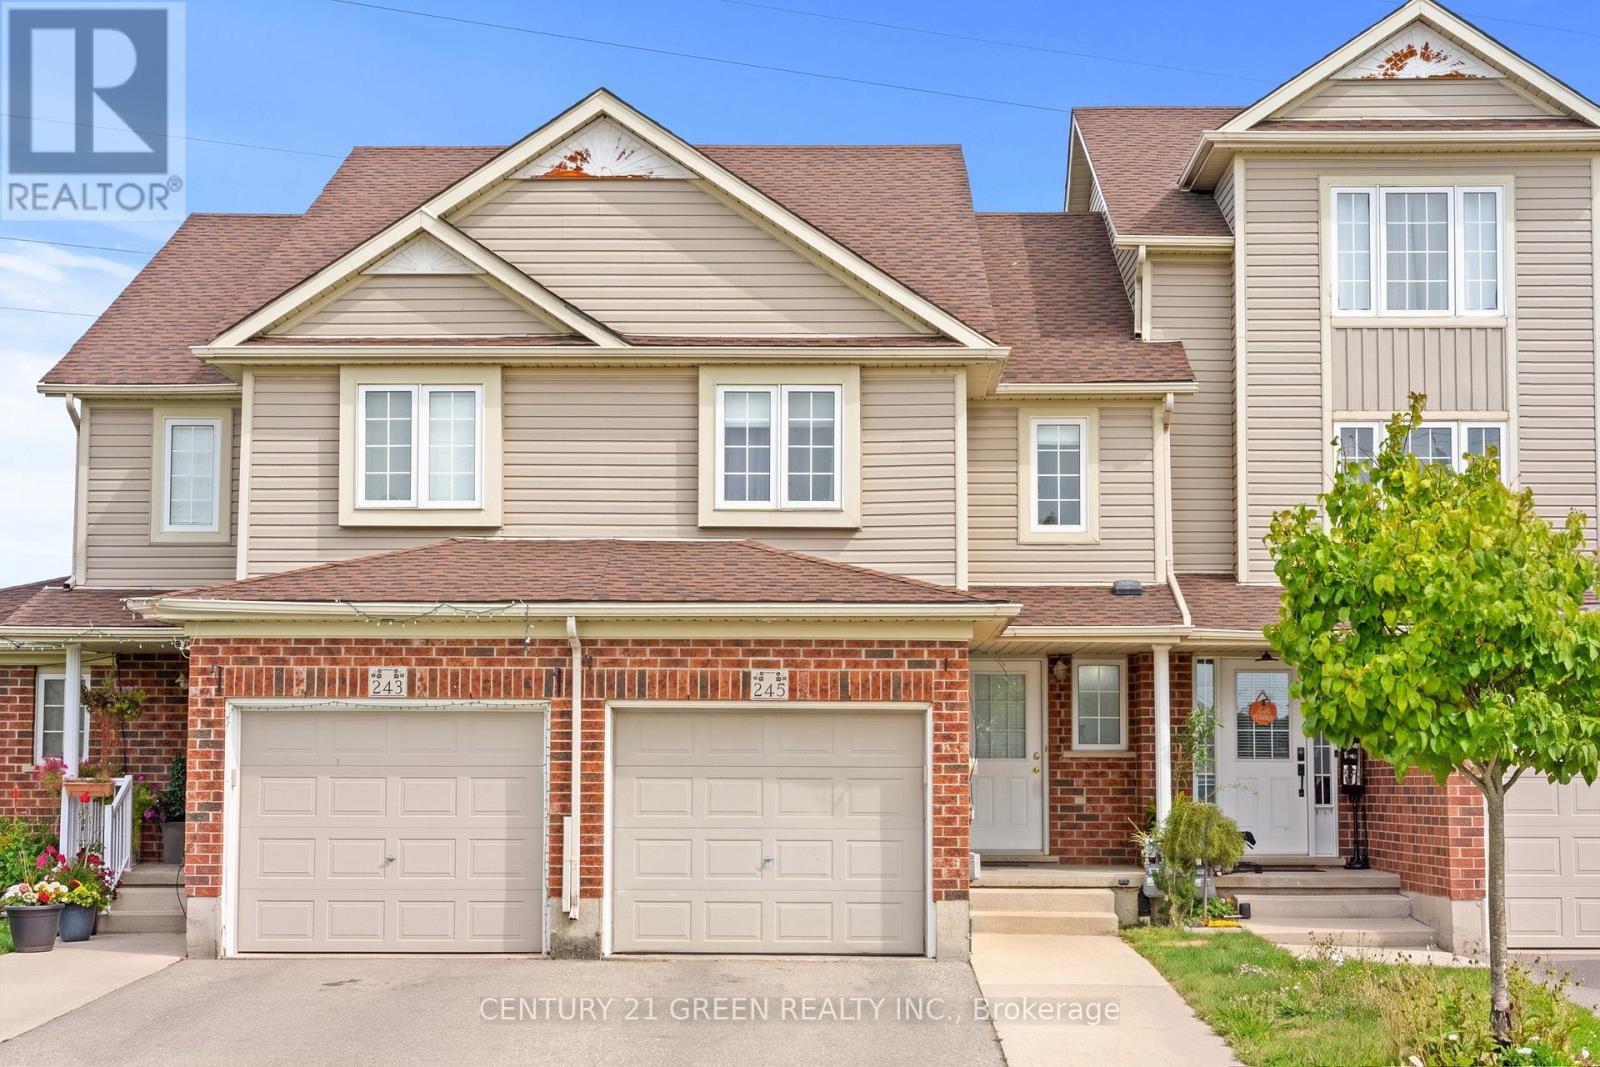
245 Red Clover Court
Kitchener, Ontario
Welcome to this well-maintained 2-storey townhouse in desirable West Kitchener, offering a functional layout and numerous updates throughout. The main floor features a spacious living room, dining area, updated kitchen with modern cabinetry and countertops, and a convenient powder room, with access to the fully fenced backyard. With no rear neighbour, the backyard offers added privacy and an inviting space for relaxing or entertaining. The second floor offers 3 bedrooms and a full 4-piece bathroom. The fully finished basement adds valuable additional living space and features a full bathroom, providing flexibility for a recreation room, home office, guest area, or growing family. Major updates include finished basement with full bathroom, roof, HVAC system with furnace and heat pump, kitchen and bathroom cabinetry and countertops, refrigerator, dishwasher, washer and dryer, primary bedroom and backyard-facing bedroom windows, fencing, and automatic garage door opener . Conveniently located close to schools, parks, shopping, transit, major highways, and everyday amenities, this home offers a great combination of comfort, functionality, and valuable updates. (id:63616)