61519 results | Page 616 of 5127
12 24 48
 
For sale
$1,759,000
8 TEAL CREST CIRCLE, Brampton, Ontario

8 Teal Crest Circle

Brampton, Ontario

An absolute showstopper awaits in the Prestigious Credit Valley area, situated on a premium ravine Lot offers 5+3 Bedrooms + 6 washrooms. As you enter through the double doors, a welcoming foyer adorned with 24x48 HD porcelain tiles. An Accent wall in the dinning area sets the tone. Separate formal living room is perfect for entertaining your guests. The upgraded chef's kitchen is a culinary dream, with stainless steel high end professional series built in appliances and granite counter tops ##CHERRY on the PIE## is a bonus walk in pantry. Family room offers cozy evenings by the gas fireplace, complemented by hardwood floors. A separate room on the main floor for work from home office. 2nd floor encompasses 5 spacious bedrooms, 2 bedrooms offers ensuite bath and walk in closets **(LEGAL 2nd DWELLING unit)** A 2 Bed and 1 WASH + 1 BED and 1 WASH ((OWNERS OCUUPIED))APPROVED BY THE CITY OF BRAMPTON. Entire basement has SONOPANS installed for soundproofing. Thousands $$$ spent on upgrades. Words can't do justice. **Must see Virtual Tour (id:63616)

8 Bedroom 6 Bathroom 3,500 - 5,000 ft2
For sale
$1,250,000
486 VAN KIRK DRIVE, Brampton, Ontario

486 Van Kirk Drive

Brampton, Ontario

Welcome to 486 Vankirk Dr a meticulously upgraded detached home sitting on a premium 41 ft park-facing lot in one of Brampton's most desirable neighbourhoods. From the moment you step inside, the quality is undeniable: rich hardwood flooring flows throughout the main and upper levels, and upgraded lighting fixtures that elevate every space. The chef-inspired kitchen is a true show stopper, featuring quartz countertops, upgraded cabinetry with an added pantry, and high-end Kitchen Aid appliances including a dual-fuel gas range and premium fridge and dishwasher. The warm and inviting family room is anchored by a stunning custom built-in wall unit, perfect for both everyday living and entertaining. Upstairs, you'll find 4 generously sized bedrooms and 2.5 baths, with upgraded stair pickets adding a refined finishing touch. Step outside to your private backyard retreat a covered deck with smart lighting, a manicured garden, a concrete pad shed-ready for your needs, and a charming gazebo, all backing onto a serene park setting. The finished basement with a separate entrance offers 2 bedrooms and a full bath ideal for extended family. Additional highlights include a 2-car garage, North-East exposure, public transit at your doorstep, and quick access to top-rated schools, grocery stores, and Hwy 410. Homes of this calibre rarely come to market this is a must-see! (id:63616)

6 Bedroom 4 Bathroom 2,000 - 2,500 ft2
For sale
$1,599,999
8 SETTLERS FIELD ROAD, Brampton, Ontario

8 Settlers Field Road

Brampton, Ontario

Welcome to this stunning luxury residence in Brampton offering approximately 2,986 sq. ft. above grade with exceptional design, space, and income potential. This elegant brick and stone home, surrounded by custom stonework throughout, features a professionally finished 2-bedroom legal basement apartment with a separate entrance, ideal for extended family or rental income. Step through the grand 8-foot entry door into a bright main level with soaring 10-foot ceilings, upgraded 7" wide engineered hardwood, and a chef-inspired kitchen complete with quartz countertops and custom cabinetry. The home is beautifully enhanced with pot lights installed throughout the interior and exterior, complemented by upgraded modern light fixtures. The primary bedroom features a private ensuite with dual vanity sinks, a soaker tub, and two separate custom closets (his and hers). Al the bedrooms have private attached washroom. Oak stairs lead to the upper level, showcasing 9-foot ceilings, 4 oversized bedrooms, and a convenient second-floor laundry room. The fully finished basement with 9-foot ceilings includes two self-contained units: a 1-bedroom studio and a separate 2-bedroom legal apartment already generating steady rental income. Enjoy the spacious backyard with a large wooden deck made with high-quality 12-foot composite, perfect for entertaining. Prime location close to Highways 407 & 401, Walmart, Home Depot, schools, parks, trails, and all major amenities. (id:63616)

7 Bedroom 7 Bathroom 2,500 - 3,000 ft2
For sale
$1,349,900
15 VANWOOD CRESCENT, Brampton, Ontario

15 Vanwood Crescent

Brampton, Ontario

ABSOLUTELY STUNNING 2-STOREY CORNER DETACHED HOME WITH DOUBLE CAR GARAGE FEATURING 5+2 BEDROOMS AND APPROXIMATELY 3,000 SQ. FT. ABOVE GRADE. THIS LUXURIOUS HOME OFFERS 2 LEGAL BASEMENTS - ONE RENTED WITH SEPARATE ENTRANCE, FULL KITCHEN, FULL WASHROOM & 2 BEDROOMS, WHILE THE SECOND BASEMENT WITH LIVING AREA & POWDER ROOM IS OWNER OCCUPIED. OVER $200K SPENT ON PREMIUM UPGRADES WITH NO EXPENSE SPARED. FEATURES INCLUDE A LUXURY CHEF'S KITCHEN WITH BUILT-IN APPLIANCES, UPGRADED BLINDS, MODERN WASHROOMS WITH GLASS SHOWERS, PREMIUM TILES THROUGHOUT, OAK STAIRCASE, WAINSCOTING, SPRINKLER SYSTEM, LANDSCAPING, CONCRETE PORCH/DRIVEWAY/BACKYARD, POT LIGHTS, SECURITY CAMERAS, FIREPLACE, GAS LINE FOR BBQ, 200 AMP ELECTRICAL SERVICE, EV/TESLA CHARGER, SMART THERMOSTAT, SMART LIGHTS & LOCKS, HEAT PUMP, INSULATED ATTIC & MUCH MORE. A TRUE SHOWSTOPPER - THIS HOME HAS IT ALL. DON'T MISS THIS RARE OPPORTUNITY! (id:63616)

7 Bedroom 6 Bathroom 2,500 - 3,000 ft2
For sale
$769,000
37 STEWART STREET, Oakville, Ontario

37 Stewart Street

Oakville, Ontario

There's something special about 37 Stewart Street - the kind of home that instantly wraps you in warmth the moment you walk through the door! Nestled on a beautiful, prime 40 x 116 ft corner lot in the heart of Kerr Village, this charming 1.5-storey detached home is filled with character, comfort, and the kind of energy that makes a house feel like home! Featuring 2+1 bedrooms, 1 bathroom, and an inviting feel throughout, this adorable home is ideal for first-time buyers, couples, small families, or investors with a long-term vision. Walk to Kerr Village shops, restaurants, cafés, parks, schools, the GO Train, and enjoy quick access to major highways and the lakefront. Nestled in one of Oakville's most vibrant and trendy neighbourhoods, this property offers endless opportunity - whether you're looking to move right in, renovate over time, or build your dream home on a premium lot in an unbeatable location. A rare chance to get into the Oakville market and own a home with heart-where charm, community and future possibilities all come together! (id:63616)

3 Bedroom 1 Bathroom 700 - 1,100 ft2
For sale
$674,000
18 - 20 TURNTABLE CRESCENT, Toronto, Ontario

18 - 20 Turntable Crescent

Toronto, Ontario

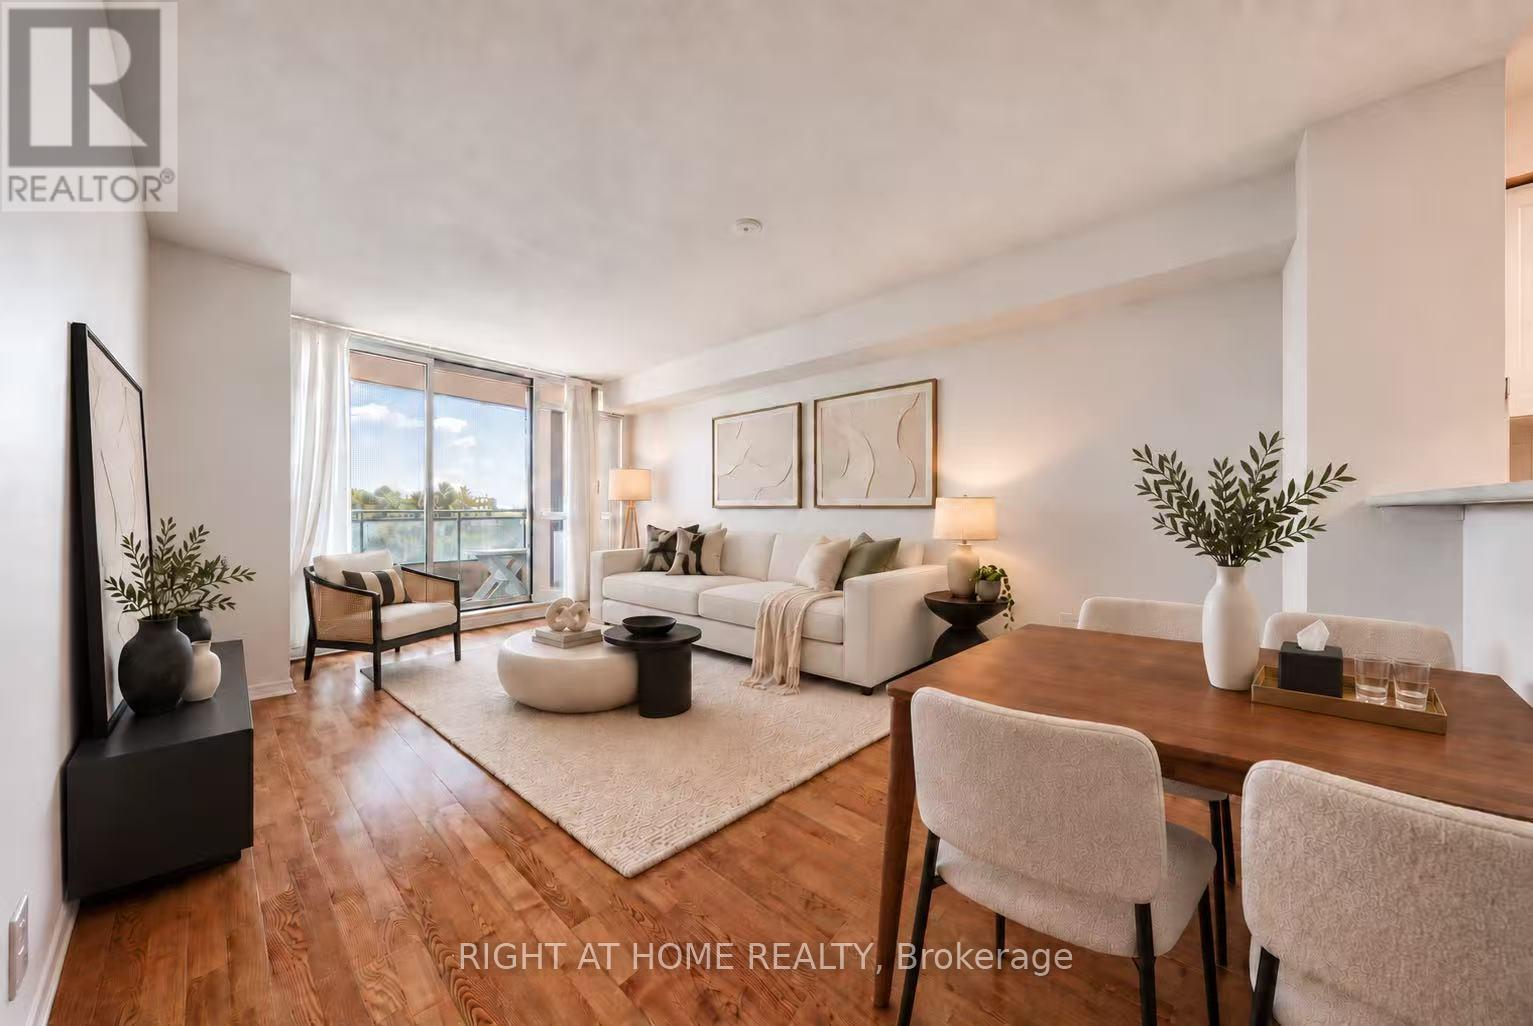
City living at its best. Come to Davenport Village, one of Toronto's most walkable and family friendly neighbourhoods. This condo townhouse, located in the heart of midtown Toronto, is minutes to St Clair West's shops and cafes, Geary Avenue's restaurants and bars, and the Stockyard Village. Opportunity awaits in this freshly painted and bright 3 bedroom, 2 bathroom open concept townhouse condo. Includes one underground parking, updated flooring on the second level (2018), stainless steel appliances, newer shower tiles (2020), new owned water heater (2024), air conditioner (2024) and air handler (2025). Easy access to transit, parks, schools, shopping & restaurants. Whether you're a professional, growing family or downsizer, this home offers the comfort of townhouse living with the ease of condo convenience. Some Photos Enhanced with Virtual Staging. (id:63616)

3 Bedroom 2 Bathroom 1,000 - 1,199 ft2
For sale
$599,000
1504 - 812 BURNHAMTHORPE ROAD, Toronto, Ontario

1504 - 812 Burnhamthorpe Road

Toronto, Ontario

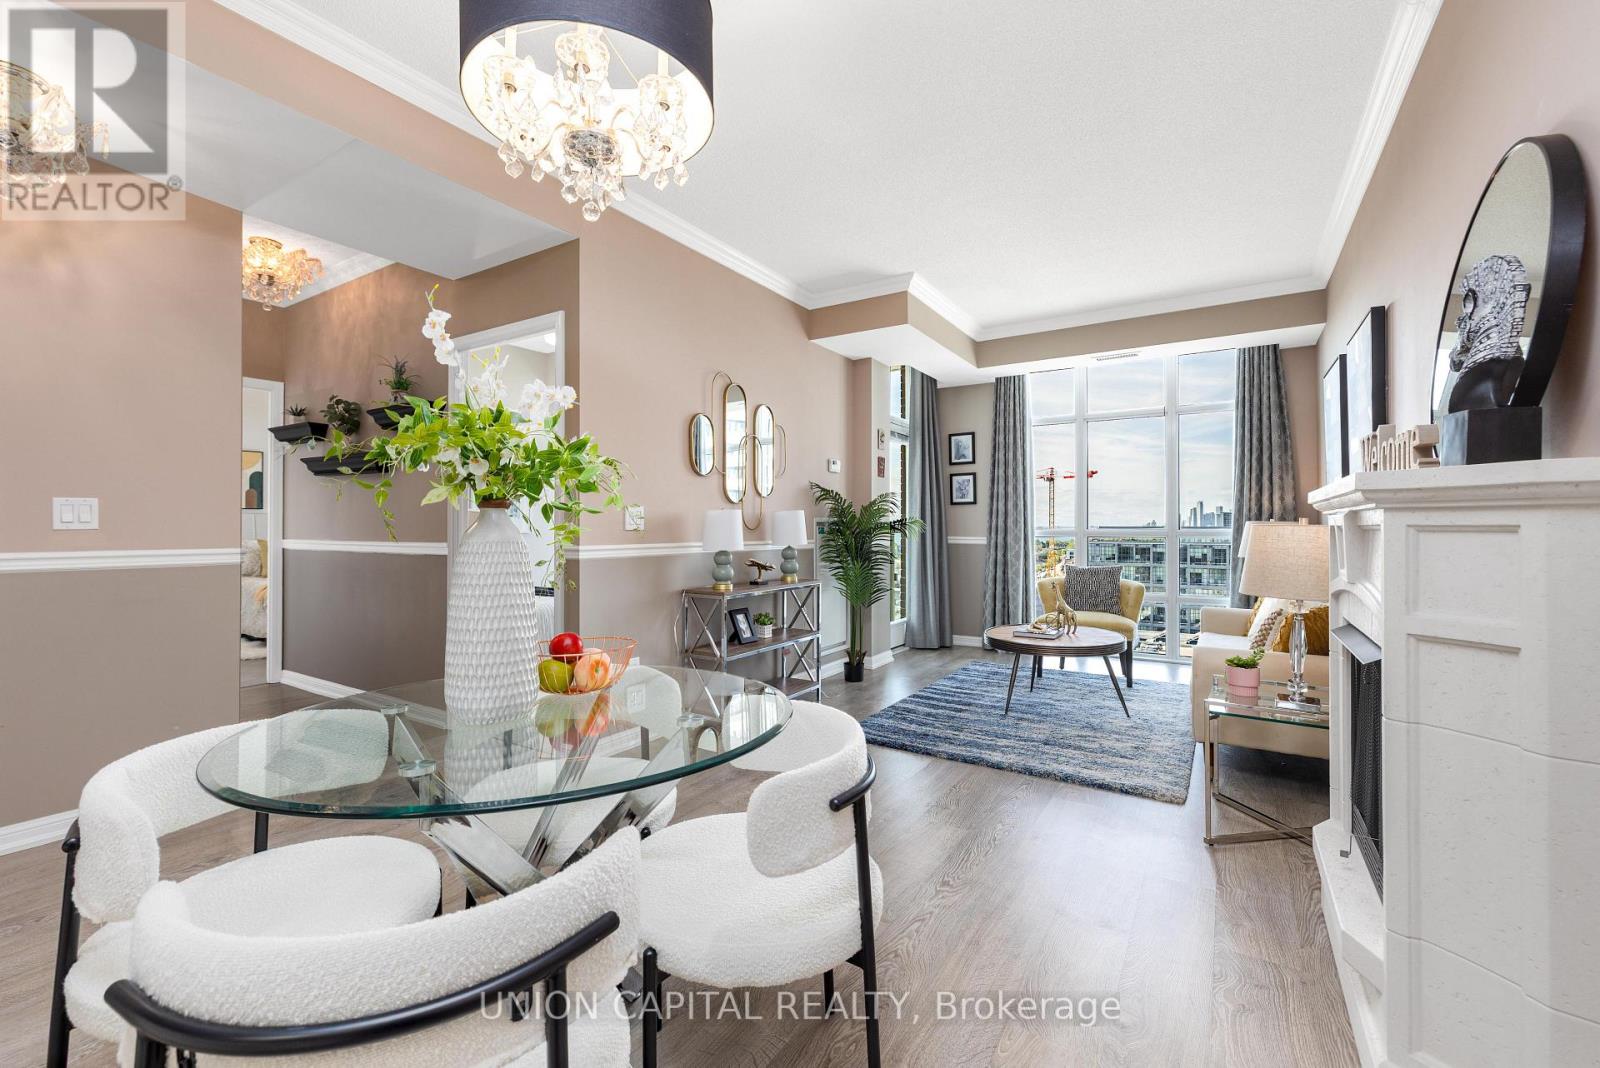
Spacious + Bright 2-bedroom and den in Prestigious "Millgate Manor. This open concept layout boasts over 1300 sqft with panoramic East views. So worth seeing! Laminate flooring throughout and updated kitchen with stone counters + ample cabinetry. Updated bathrooms + generous ensuite locker. Huge wrap-around balcony perfect for entertaining. Top of the line amenities including indoor + outdoor pools, tennis court, gym, sauna, and party room. TTC at your doorstep + easy access to highways, shopping + airport. (id:63616)

3 Bedroom 2 Bathroom 1,200 - 1,399 ft2
For sale
$2,500,000
16 LEMONWOOD DRIVE, Toronto, Ontario

16 Lemonwood Drive

Toronto, Ontario

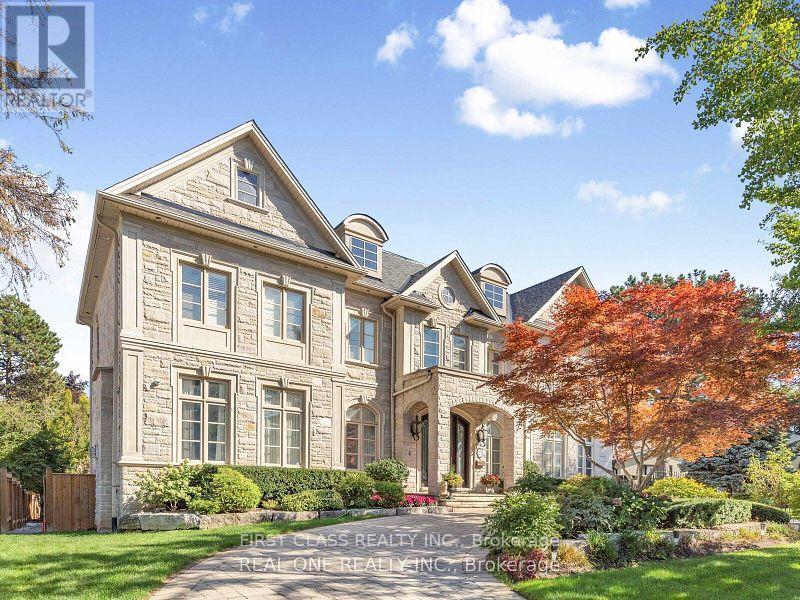
Welcome to a home that doesn't just impress - it lingers with you. Nestled in the heart of Edenbridge-Humber Valley, this stunning modern residence blends bold architectural design with warm, everyday luxury. Step inside to soaring 10-ft ceilings, floating staircase, sleek glass railings, and designer finishes throughout. The formal dining and family rooms are divided by a striking double-sided glass fireplace, creating the perfect balance of openness and intimacy for entertaining guests or cozy nights inside. At the heart of the home is a chef-inspired kitchen featuring high-end built-in appliances, custom cabinetry, wine fridge, oversized quartz island, and endless storage. The open-concept layout flows seamlessly to the oversized backyard - perfect for summer dinners, morning coffees, and evenings under the stars. Upstairs, the primary suite feels like a private retreat with a walk-in closet and spa-inspired 6-piece ensuite complete with heated floors and a luxurious heated toilet/bidet. All bedrooms are generously sized with oversized windows and ample closet space. The lower basement level offers incredible flexibility with 9-ft ceilings, hardwood floors, kitchen, laundry, mudroom, and separate entrance - ideal for extended family, guests, or additional living space. Luxurious finishes include accent walls, skylights, pot lights, modern fixtures, custom cabinetry, Rubi faucets, heated bathroom floors, sprinkler system, and premium Bosch, Thermador, and Samsung appliances. Sophisticated yet inviting, this home is more than a place to live - it's a lifestyle statement. (id:63616)

7 Bedroom 5 Bathroom 3,000 - 3,500 ft2
For sale
$1,240,000
217 ELLIS CRESCENT, Milton, Ontario

217 Ellis Crescent

Milton, Ontario

There's a moment when you step through the two-storey foyer at 217 Ellis Cr, look up to the open-to-above ceiling, and feel the house settle around you. That's when you know you're home. This well-cared-for Coscorp-built home blends warmth, functionality, and space for the way families really live. The main floor features 9-foot ceilings, hardwood flooring, updated trim, separate formal living and dining rooms, and a family room with a gas fireplace for cozy nights in. The kitchen overlooks the backyard and greenspace beyond, with maple cabinetry, granite counters, a built-in pantry, and a large island made for breakfasts, homework, and weekend hosting. The window above the sink frames peaceful green views. Upstairs, four bedrooms keep daily life comfortably in flow. The primary suite stretches across the back of the home with green space views, a walk-in closet, and an updated ensuite with a freestanding soaker tub and frameless glass shower. A second bedroom also includes a walk-in closet, while the main bath features a built-in privacy door for busy mornings. A sunlit landing at the top of the stairs creates the perfect tucked-away work-from-home or reading space. The finished basement offers a spacious rec room with vinyl flooring, pot lights, projector, and screen for movie nights and playoff games. A fifth bedroom with egress windows, cold cellar, and multiple storage spaces adds flexibility for guests or extended family living. Outside, enjoy a hot tub, gazebo, interlock patio, and cedar privacy fencing that create a peaceful backyard retreat. Main-floor mudroom and laundry off the 2-car garage add everyday convenience. Set on a quiet crescent just steps to schools, the Milton Leisure Centre, library, and parks, this is the kind of neighbourhood where neighbours look out for each other, and the street group chat is active. Minutes to the 401 and Milton GO make commuting easy, but chances are, you'll love being home most. (id:63616)

5 Bedroom 3 Bathroom 2,000 - 2,500 ft2
For sale
$747,000
42 GULLIVER CRESCENT, Brampton, Ontario

42 Gulliver Crescent

Brampton, Ontario

Welcome to this beautifully maintained 4+1 bedroom, 3-bathroom semi-detached home located in the highly desirable Northgate community of Brampton. This bright and spacious home features pot lights throughout, California shutters on all windows, and was freshly painted in January2026, making it truly move-in ready. The main level offers a warm and inviting living and dining area with elegant laminate flooring, along with a spacious eat-in kitchen featuring porcelain flooring and a bright breakfast area-perfect for everyday family living and entertaining. The second level features four well-sized bedrooms, all with laminate flooring and closets, including a comfortable primary bedroom with a double closet. The home also offers a separate entrance to a finished basement, featuring a bright living area with pot lights, a bedroom with a large closet, and a well-appointed kitchen area complete with cabinetry, refrigerator, and sink, providing excellent flexibility for extended family living or additional living space. Outside, enjoy a large pebble stone / exposed aggregate driveway, finished driveway, and aluminum double-opening gates, offering secure fenced parking for up to 2 cars. Backing onto a ravine lot, the property offers beautiful natural surroundings, added privacy, and a peaceful backyard setting. The additional update includes the Hot Water Tank replaced last year. Conveniently located close to schools, parks, shopping, and Hwy 410, this home is a fantastic opportunity for families and investors alike. (id:63616)

5 Bedroom 3 Bathroom 1,100 - 1,500 ft2
For sale
$1,299,000
1399 COBBLER LANE, Oakville, Ontario

1399 Cobbler Lane

Oakville, Ontario

Beautifully renovated detached home on a massive premium lot in the heart of Glen Abbey! This move-in ready home features a stunning open-concept layout with a fully renovated designer kitchen (2023) offering quartz countertops, custom cabinetry, subway tile backsplash, farmhouse sink, built-in microwave, gas stove, high end appliances, pot lights, smooth ceiling, and a cozy breakfast/seating area . A large bay window overlooking the front yard. Bright living and dining room with stylish barn door and walk out to an impressive deep pool sized backyard, perfect for family entertaining, kids, and pets. Main floor also features a newly renovated powder room (2023).The second level offers a spacious sun filled family room featuring a beautiful brick feature wall, perfect for relaxing or entertaining with family and friends.Three bright bedrooms with hardwood flooring, smooth ceiling and closet. plus a beautifully renovated 4-piece bathroom with patterned tile flooring, upgraded lighting, and a deep soaking tub.The newly finished lower level (2025) provides additional living space with laminate flooring, smooth ceilings, pot lights and a full bathroom. Perfect for guests, a recreation room, or a home office setup.Located in one of Oakville's most sought-after communities close to top-rated schools, parks, trails, shopping, and all amenities. A rare opportunity to own a beautifully updated family home on a premium lot in Glen Abbey! (id:63616)

3 Bedroom 3 Bathroom 1,100 - 1,500 ft2
For sale
$1,389,900
1257 MCCRANEY STREET E, Oakville, Ontario

1257 Mccraney Street E

Oakville, Ontario

Experience the ultimate blend of tranquil nature and urban convenience in this meticulously maintained 3-bedroom detached home, perfectly situated on a premium 55ft x 100ft ravine lot inOakville's highly sought-after College Park neighborhood. The "sizzle" of this property is undoubtedly the backyard oasis, which backs onto a quiet, dense ravine with walking trails to deliver a serene backdrop and true indoor-outdoor living. Professionally landscaped in 2023, the outdoor space features new interlock paving, a custom gazebo, and sophisticated irrigation systems that make maintaining the lush grass, gardens, and hanging baskets entirely effortless.Inside, the home is bathed in south-facing natural light that dances through expansive windows and highlights the airy vaulted ceilings. The main floor flows seamlessly through large patio doors in both the kitchen and dining areas, leading directly to your private retreat.Practicality meets luxury with a spacious primary suite featuring a private ensuite, main-floor laundry, and a heated, insulated double-car garage with direct home entry. With major updates including windows and doors in 2017 and a new roof and eavestroughs in 2021, this home offers total peace of mind. Families will love the walking access to top-rated schools like Sunningdale Public School and White Oaks Secondary with its IB Programme, while everyday amenities at Oakville Place and Sheridan College are just steps away. (id:63616)

3 Bedroom 3 Bathroom 1,500 - 2,000 ft2