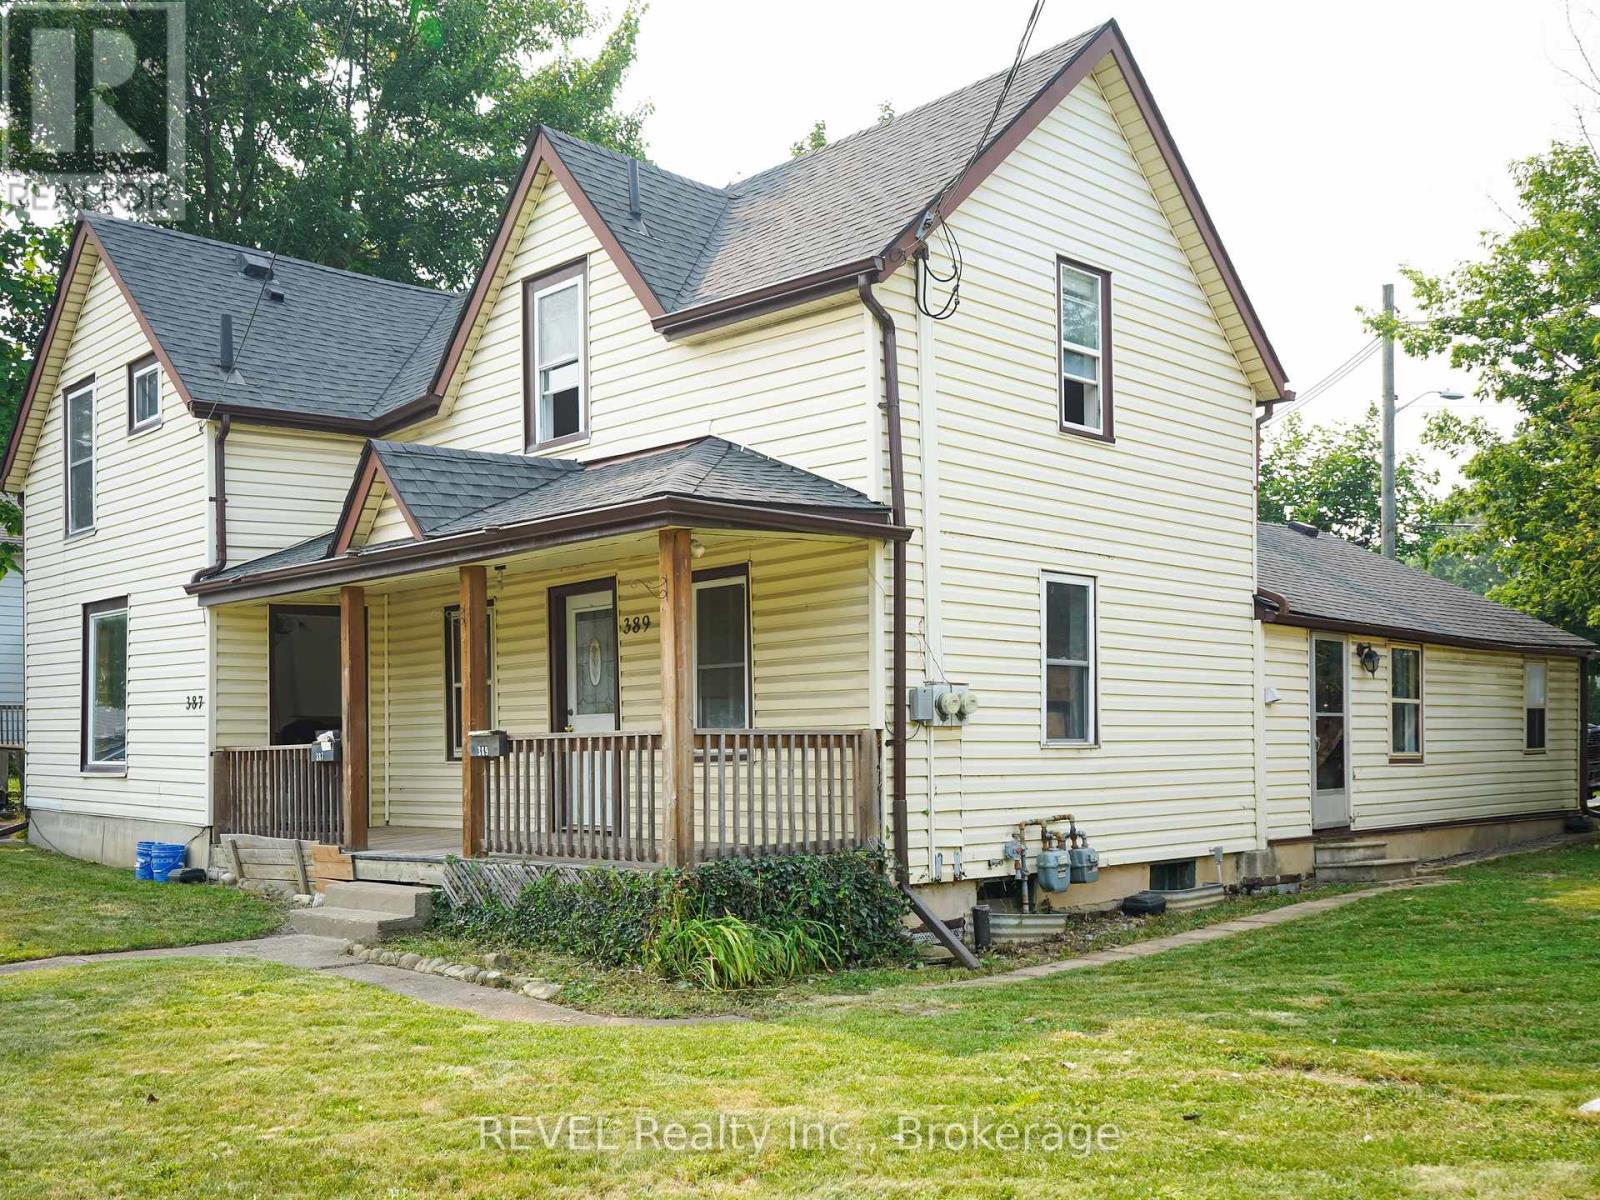
389 Glendale Avenue
St. Catharines, Ontario
Available immediately. Welcome to this beautifully renovated 3-bedroom, 1-bathroom residence, part of a side-by-side two-unit. This is a spacious home across two storeys, featuring fresh updates, carpet-free flooring throughout, and a bright, modern aesthetic. The main level provides a functional and spacious layout with a well-sized kitchen and the added convenience of in-suite laundry. Includes its own backyard space and parking for two vehicles. Ideally located for families and professionals alike, with quick access to schools, parks, shopping, transit, and the many amenities of the Glendale corridor. Rent is $2,000/month plus gas, hydro, and hot water tank rental; water is included in the lease cost. Detached garage is not included in the monthly rent. Garage access may be available separately, subject to landlord approval and mutually agreed terms. All applicants are subject to a standard credit and income verification process. Equifax credit report and income documents will be required for review with any application. (id:63616)
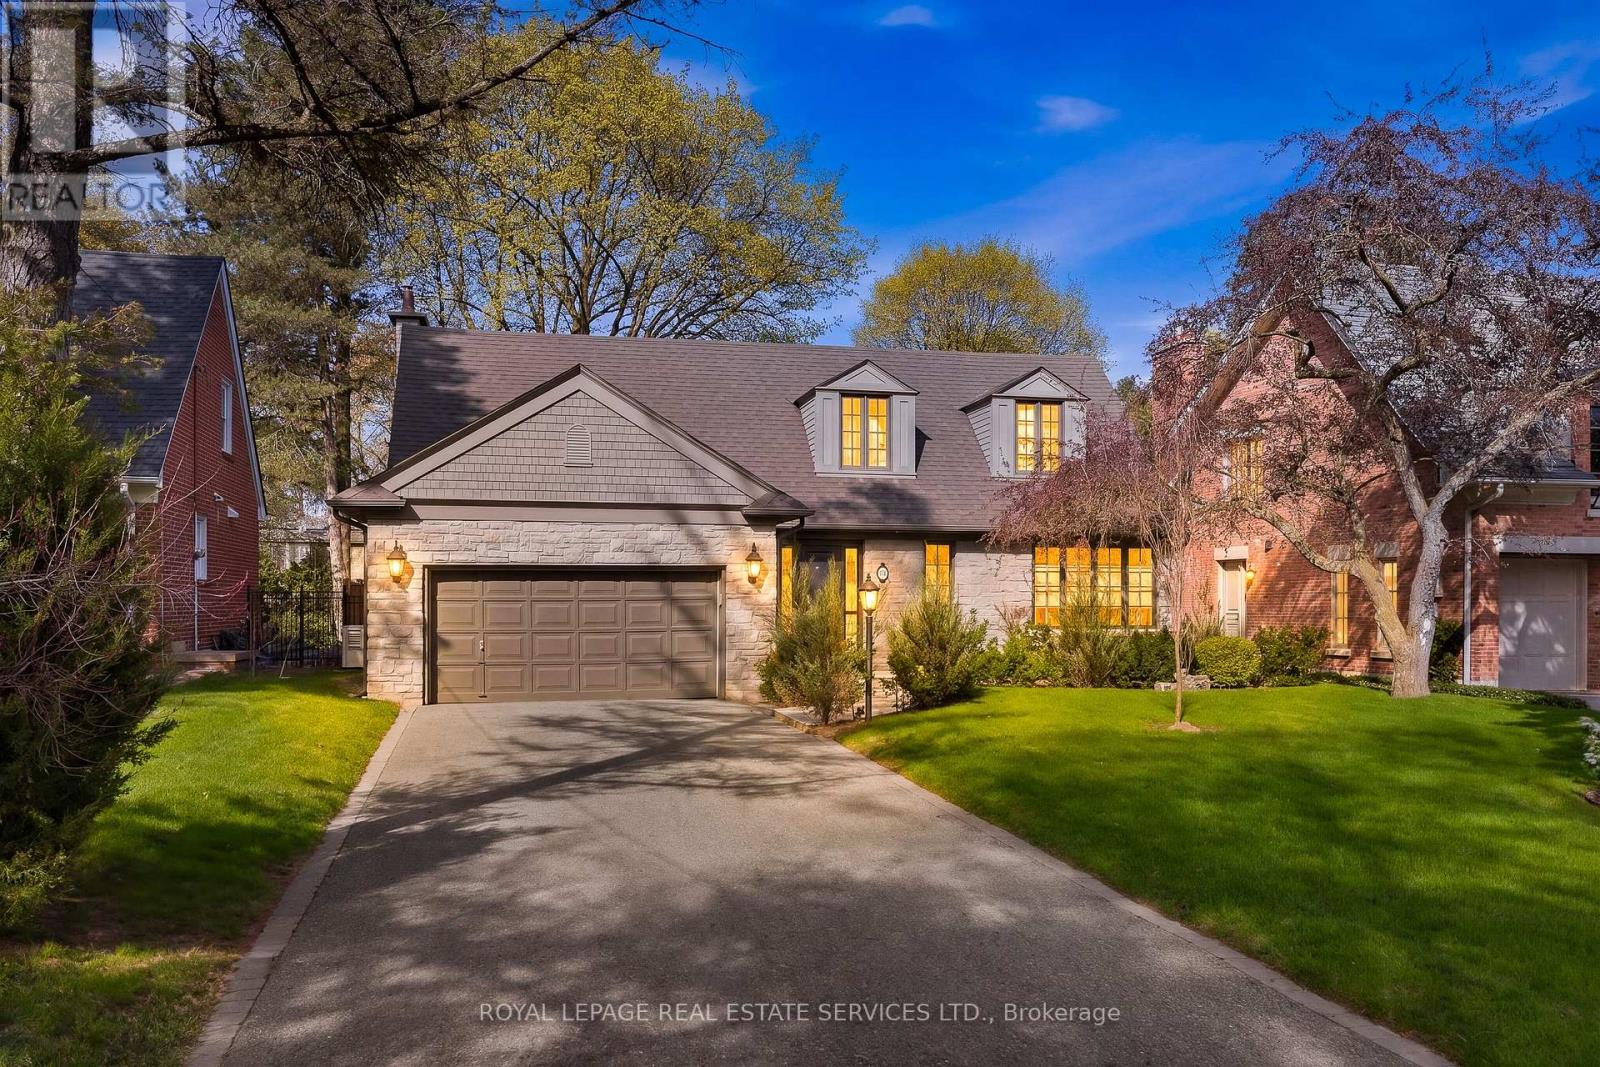
59 Edgevalley Drive
Toronto, Ontario
59 Edgevalley is a beautifully renovated home on an exceptional 66' x 163' lot. Large windows fill the home with natural light, creating bright and inviting living spaces. The custom-designed kitchen features a large centre island and walkout to the backyard. Additional updates include custom family room millwork with a gas fireplace, renovated bathrooms including a main-floor powder room, hardwood flooring, and a finished lower level with a second kitchen and laundry. The home also offers a 150-bottle wine fridge, new exterior drainage, professional landscaping, privacy trees, new rear fencing, an in-ground irrigation system, an attached two-car garage, and a six-car driveway. Located in one of West Toronto's most prestigious communities, this home is minutes from Humbertown Shopping Centre, St. George's Golf & Country Club, the Humber River, parks, trails, and top public, private, and Catholic schools. Sherway Gardens, Pearson Airport, High Park, and major highways are also conveniently nearby.A rare opportunity to own an exceptional home in one of Toronto's most sought-after neighbourhoods. (id:63616)
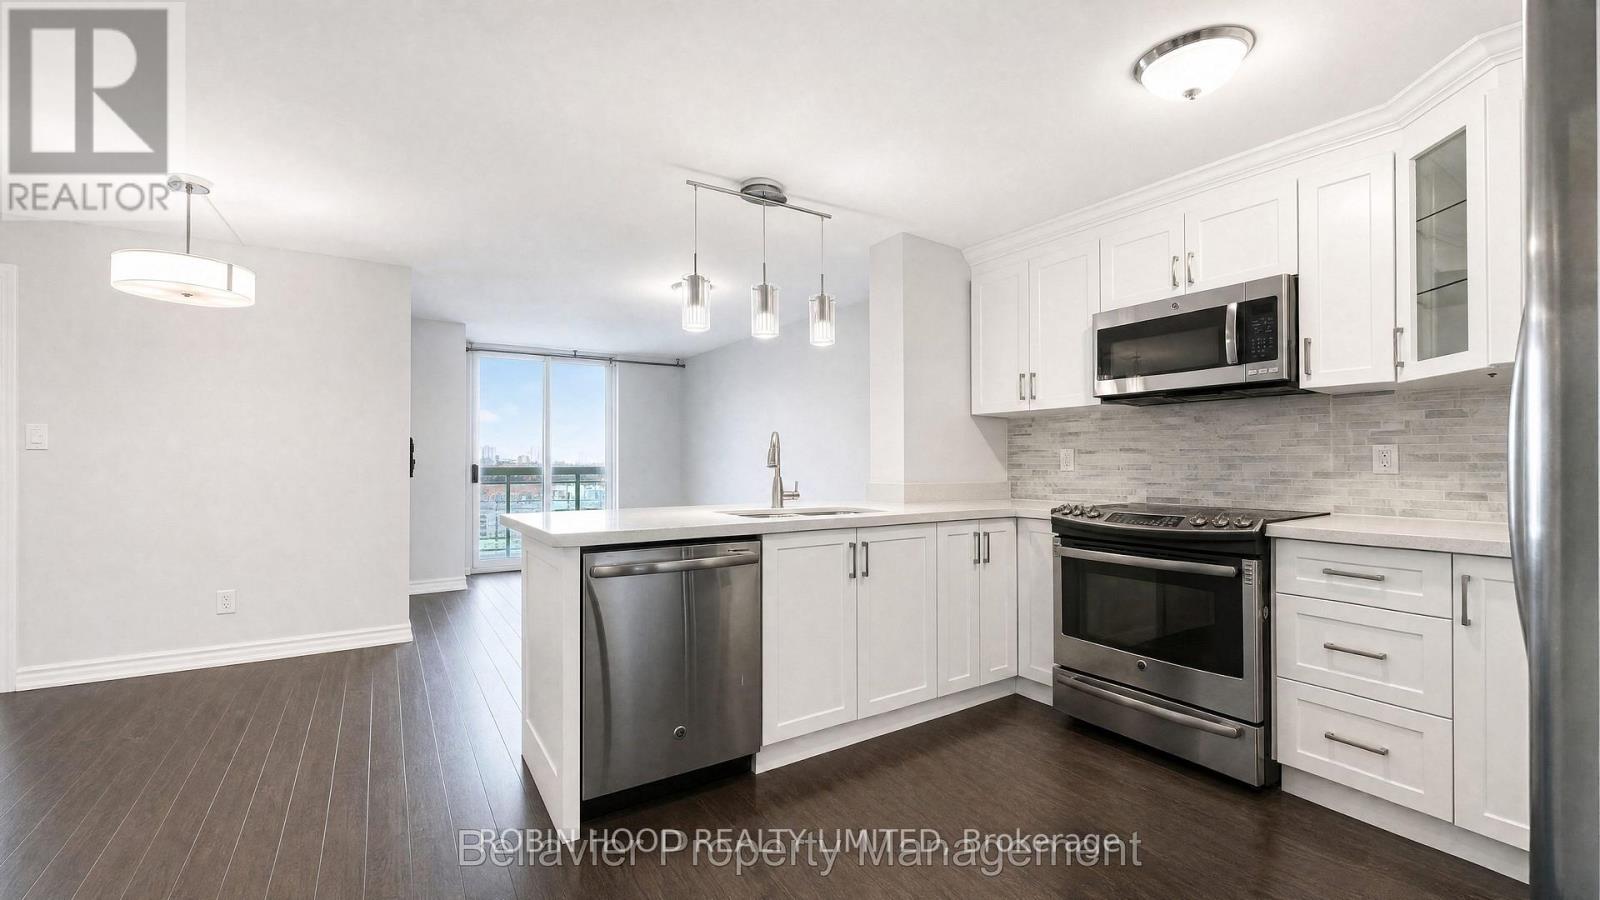
807 - 323 Richmond Street
Toronto, Ontario
*** Additional Listing Details - Click Brochure Link *** Welcome to The Richmond at 323 Richmond St E - a beautifully updated 980+ sq. ft. suite offering the space, flexibility and amenities rarely found downtown. The bright, open-concept layout features stainless steel appliances, two balconies and three versatile rooms, each with a closet and proper door - ideal for bedrooms, guests or a private home office. Two full bathrooms with soaker tubs complete the suite.The Richmond delivers a true resort-style experience with an exceptional two-level fitness centre, saunas, hot tubs, an indoor basketball court, billiards, resident lounges, 24-hour concierge and a landscaped rooftop terrace with BBQs and spectacular skyline views.Walk to George Brown, St. Lawrence Market, the Distillery District, Financial District, Eaton Centre, Rabba, No Frills, and King and Queen streetcars. Enjoy remarkably convenient access to the DVP and Gardiner, plus the future Moss Park Ontario Line station just steps away. Downtown living without compromise! (id:63616)

328 East 19th Street
Hamilton, Ontario
Proudly owned and meticulously maintained by the same family for over 25 years, this charming home offers exceptional value, thoughtful updates, and true pride of ownership inside and out. Featuring 3+1 bedrooms and 2 fully updated bathrooms, the home boasts a bright, functional layout and a well-designed kitchen-perfect for everyday living and effortless entertaining. The finished lower level adds flexibility with an additional bedroom, 3 piece bathroom and versatile living space and bonus in-law capability with the separate side entrance. Step outside to your private backyard retreat on a rare 132-foot deep lot, complete with an enclosed pool oasis at the rear. Professionally maintained since installation, the pool features a new liner and pump (2024) and a new pool light (2025), ensuring worry-free enjoyment for years to come. Additional highlights include a detached garage with hydro (space for 2 tandem vehicles), an exposed aggregate driveway (space for 4 vehicles), a new roof (2025), and updated fascia, soffit, and eaves (2020).Ideally located in a sought-after neighbourhood close to schools, parks, shopping, and transit-this is a turnkey opportunity you won't want to miss. (id:63616)
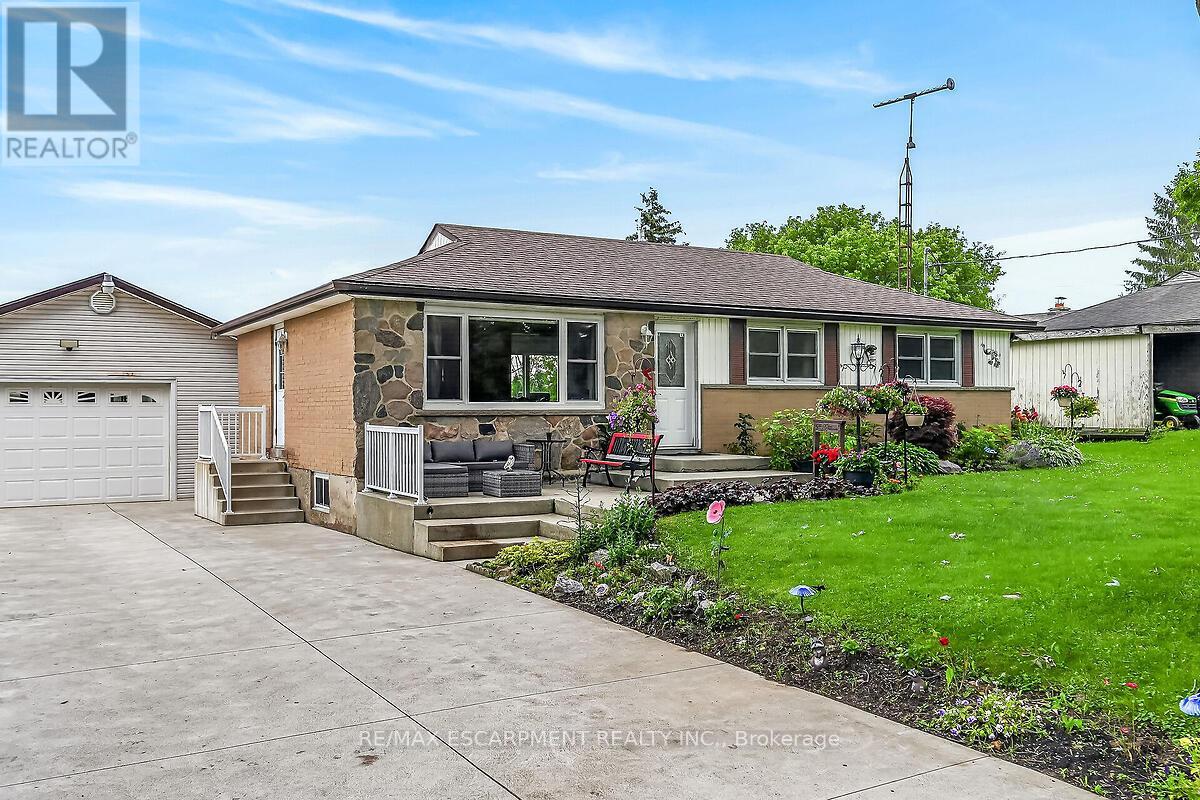
7344 Dickenson Road E
Hamilton, Ontario
Enjoy the charm of country living with the convenience of city amenities just minutes away! This beautifully maintained 3-bedroom bungalow is situated on a stunning 75' x 200' country-sized lot with city water, offering plenty of space to relax and enjoy the outdoors. The bright and inviting living room features elegant cove ceilings and pot lights, while the separate dining room boasts a large sliding patio door leading to an expansive deck-perfect for entertaining or enjoying peaceful backyard views. The updated maple kitchen is complete with granite countertops, and newer flooring runs throughout most of the main level. Mostly newer windows throughout, updated furnace and owned tankless hot water heater. Car enthusiasts, hobbyists, and tradespeople will appreciate the impressive 30' x 20' detached garage with 12' interior clearance, space heater, garage door opener, and loft storage. The partially finished lower level offers a spacious rec room, an additional bedroom, abundant storage, and endless possibilities, including potential for an in-law suite with its separate side entrance. The backyard extends to the beautiful lilac bushes beyond the rear shed, creating a picturesque setting. Hot tub is included, perfect for those star filled nights. A rare opportunity to enjoy peaceful country-style living with all the conveniences of the city just a short drive away! Room sizes approximate. (id:63616)

105 Glenridge Avenue
St. Catharines, Ontario
Rare Opportunity in Old Glenridge - Luxury Living 4 Mins to Brock University. Opportunities like this don't come around often in Old Glenridge, easily one of St. Catharines' finest and most established neighbourhoods. Now offered at $998,880, this gorgeous luxury property sits in a quiet, tree-lined enclave on Glenridge Ave-just a quick 4-minute drive to Brock University. Property & Lot Highlights: Premium Lot: Massive 50 ft X 150 ft deep lot in a highly desirable area. Solid Construction: Built with a desirable poured concrete foundation. Year-Round Comfort: Equipped with central air conditioning. Premium Interior Features: Fully Renovated: Pristine modern finishes throughout. Income/In-Law Potential: Fully finished lower unit with a private, separate entrance. Chef's Kitchen: Brand-new, never-used luxury stainless steel appliances. The Location Advantage: Convenience: Under 5 minutes to Brock University. Lifestyle: Incredibly quick access to the Pen Centre, downtown, Ridley College, St.Catharines Golf Club, Montebello Park and top-tier schools. Essentials: Short drive to the hospital. You get the absolute best of both worlds here-a peaceful, high-end neighbourhood feel with unbeatable city access. In a market where timing is everything, this under-a-million luxury home is a must-see. Reach out today to book your private tour. (id:63616)
281 Courtland Avenue N
Kitchener, Ontario
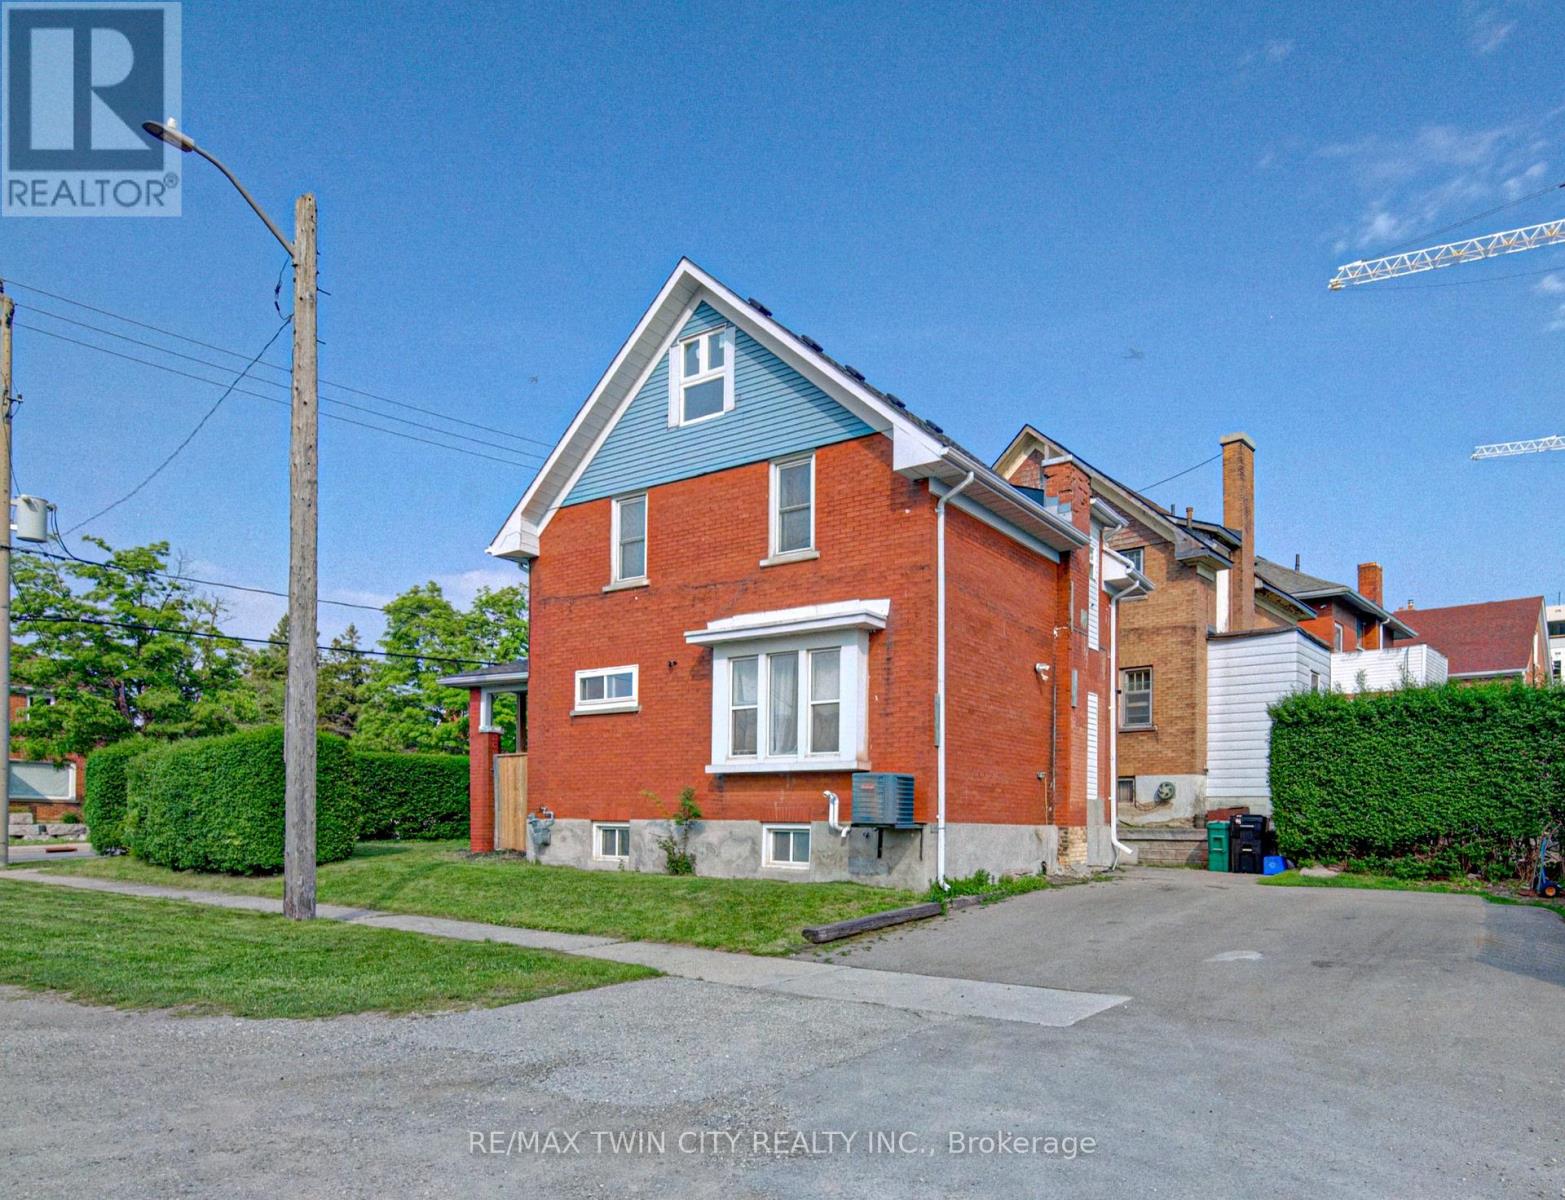
Welcome to this updated and well maintained 3 bedroom, two-storey double brick detached family home, ideally located in the growing and vibrant Courtland community of Kitchener. Blending timeless character with modern comfort and convenience, this home is move-in ready and full of potential. Extensive updates include roof shingles, furnace, central air conditioning, flooring, plumbing, electrical, windows, internal and external doors, hardware, trim, California ceilings, insulation, shed and fencing. Enjoy a prime location with quick access to the expressway, Highway 401, Fairview Park Mall, downtown Kitchener, grocery stores, restaurants, and countless everyday amenities. The favourable zoning of SGA-2 per the city of Kitchener website, also offers exciting possibilities for a home-based business. The double driveway provides ample parking, while the spacious covered front porch creates a warm and welcoming first impression. Inside, you'll find a carpet-free home featuring a bright and spacious living and dining room combo perfect for entertaining and family gatherings. The kitchen offers plenty of cabinetry and comes complete with a fridge, stove and dishwasher included. A convenient 2 piece bathroom completes the main floor. Upstairs features a generously sized primary bedroom, 2 additional bedrooms and a well appointed 4- piece bathroom. A charming sunroom provides the perfect space to relax, read, or unwind. The attic has also been drywalled and ready for your finishing touches, offering excellent potential for additional living space. The lower level features a separate side entrance and offers in-law suite potential, complete with a kitchenette, den and spacious rec room /living area. Additional highlights include owned hot water heater and the water softener, plus included washer and dryer. Don't miss this incredible opportunity to own a versatile and updated family home in this Kitchener neighbourhood - book your private showing today! (id:63616)
2 Parker Bay Road
Whitestone, Ontario
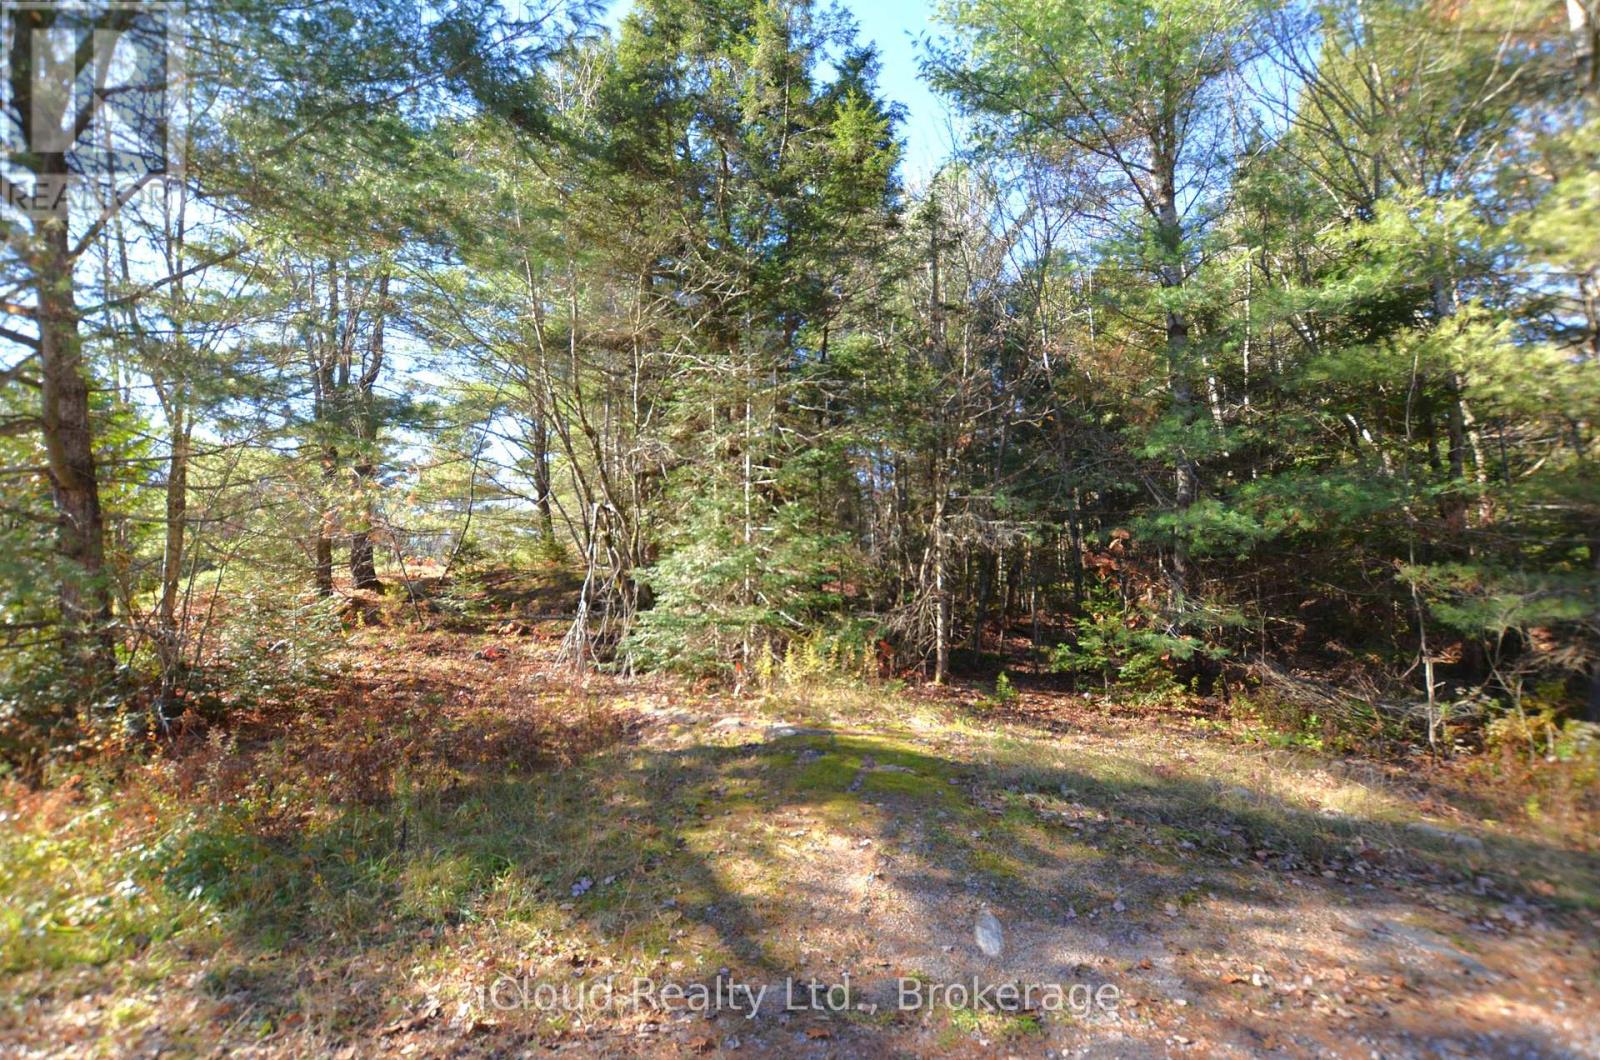
Unique opportunity & possibility to build your home or cottage on this 0.6-acre lot. Municipal year-road access with hydro available at the road. Surrounded by lakes within short distance to several boat launch spots. The blank canvas of this wooded lot awaits your vision. Escape the chaos of urban living without sacrificing convenience. A perfect blend of privacy, natural beauty, nestled in a serene landscape for every season. The Municipal of Whitestone is characterized by large tracts of undeveloped land interspersed with freshwater lakes, rivers, by where 80% of the land is Crown Land. Enjoy a natural setting within a short distance to the amenities of beautiful rural community of Dunchurch. Only 45 minutes to historic Parry Sound, offering renowned to the restaurants, lovely harbourfront, shops & a hospital. Spend a day shopping in the charming downtown core or explore the breathtaking beauty of Georgian Bay. Only minutes from beautiful Wahwashkesh Lake, renowned for its crystal-clear waters & scenic Canadian Shield shoreline. With over 29,000 acres of water and more than 100 km of shoreline, it is one of the premier destinations in the Parry Sound region. Enjoy quick access to one of Parry Sound District's best recreational lakes, featuring a public boat launch, exceptional fishing (including: Lake Trout, Walleye, Northern Pike, Smallmouth Bass & Largemouth Bass), boating, kayaking, and endless outdoor adventures. Public beach in Whitestone Waterfront Park are just a short drive away. (id:63616)
1665 Asgard Drive
Mississauga, Ontario
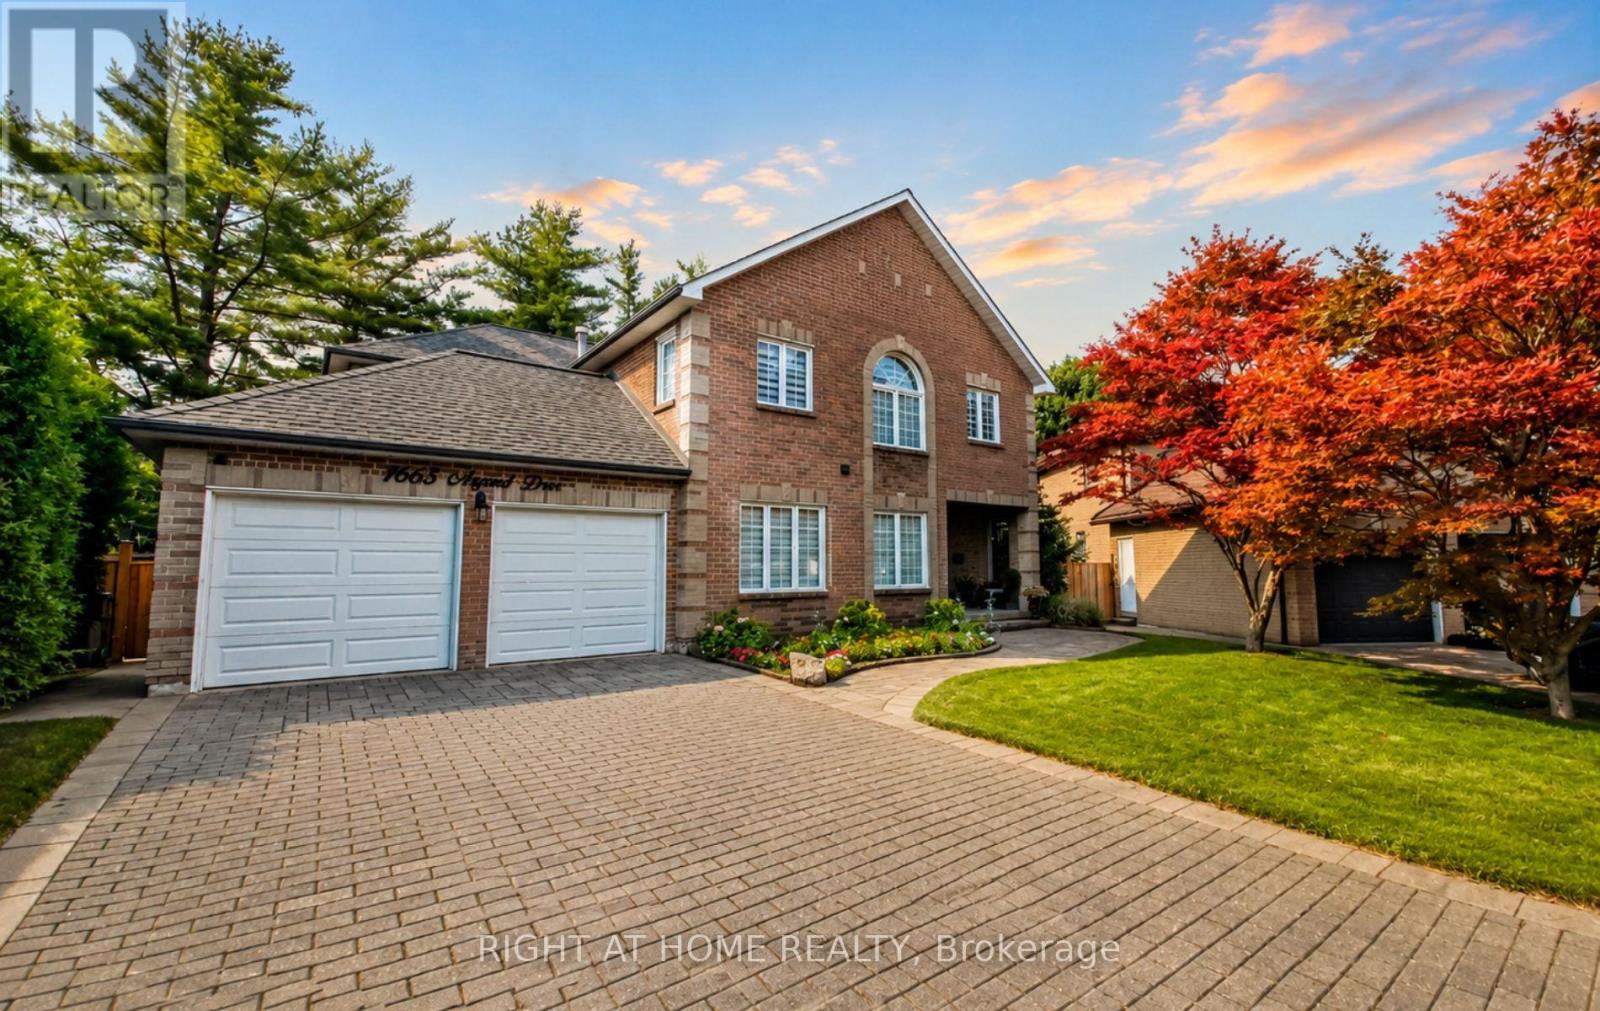
>> Welcome to 1665 Asgard Drive! A beautifully maintained custom-built home offering over 4,500 sq. ft. of finished living space in Mississauga's highly sought-after Lakeview community. Combining exceptional size, and a prime location, this is a rare opportunity to own a home that delivers outstanding value in today's market. Designed for growing families, multigenerational living, or buyers seeking flexible living arrangements, this impressive 4+2 bedroom, 4-bathroom residence features spacious principal rooms, soaring ceilings, hardwood floors, a cozy wood-burning fireplace, and an abundance of natural light throughout. The chef-inspired kitchen overlooks the generous breakfast area, connects seamlessly to the formal dining room, and walks out to a private backyard retreat with mature trees, a gazebo, and plenty of space for entertaining or relaxing. The self-contained basement offers exceptional flexibility with 2 bedrooms, a full kitchen, open-concept living and dining area, and a private entrance. An exterior chair lift on the basement entrance stairs enhances accessibility for individuals with limited mobility, adding comfort and convenience for multigenerational living, an in-law suite, a live-in caregiver, or private guest accommodations. Additional highlights include an attached 2-car garage, parking for 4 additional vehicles, and a functional layout designed to adapt to every stage of life. Situated on a quiet family-friendly cul-de-sac, you're just minutes from the Lake Ontario waterfront, Port Credit, parks, trails, top-rated schools, shopping, restaurants, GO Transit, and major highways. With over 4,500 sq. ft. of finished living space, this home offers exceptional value and an outstanding cost per square foot. Making it one of Lakeview's best opportunities for buyers seeking maximum space, flexibility, and long-term value without compromising on location. (id:63616)
706 - 15 James Finlay Way
Toronto, Ontario
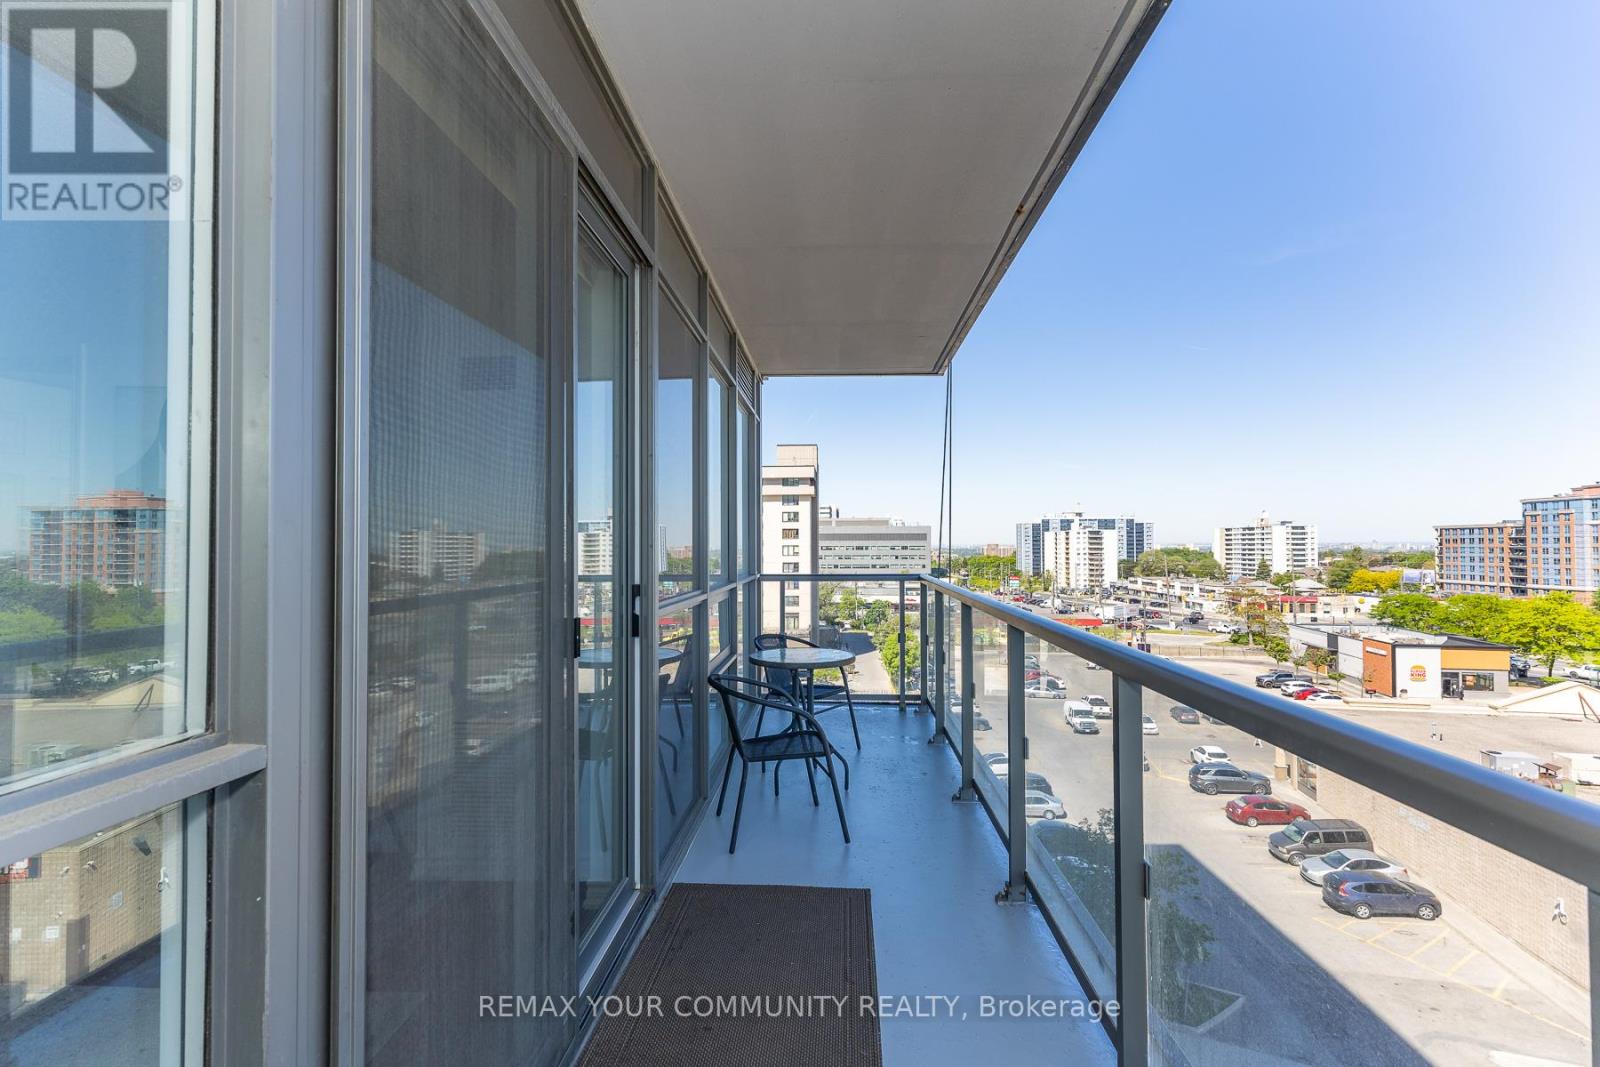
Wow Only $399k Lowest Price for Total 775 Sq Ft (includes Balcony) 1 Bedroom + Den + Balcony + 2 Bathrooms, Great Parking & Locker Right Across the Hall on the 7th Floor! This Boutique ION Condo Offers Mid-Rise Living In The Heart Of North York! Modern Kitchen , 2 Modern Baths & Large 20ft Balcony with Sunset Views! Has The Best Parking Space on the 4th Floor & Enjoy The Convenience Of Your Storage Locker Being On The Same Floor, Right Across The Hall Steps from your Suite! The ION Condo is Next To Public Transit, HWY 401/400, New Hennick Humber Hospital, Steps to Downsview Park , Yorkdale is Minutes Away, Sheridan Mall Lots of Shopping & More. Building amenities on 6th Floor Include: Party Room, Theatre/Media Room, Guest Suites, Gym, Exercise Room, Garden Terrace with BBQs and Outdoor Patio Furniture, Private Dog Park at Rear of Building , Visitors Parking on the 3rd Floor and 24 hour Concierge/Security. Move in & Enjoy! Move in Anytime! Well Managed Building ! (id:63616)
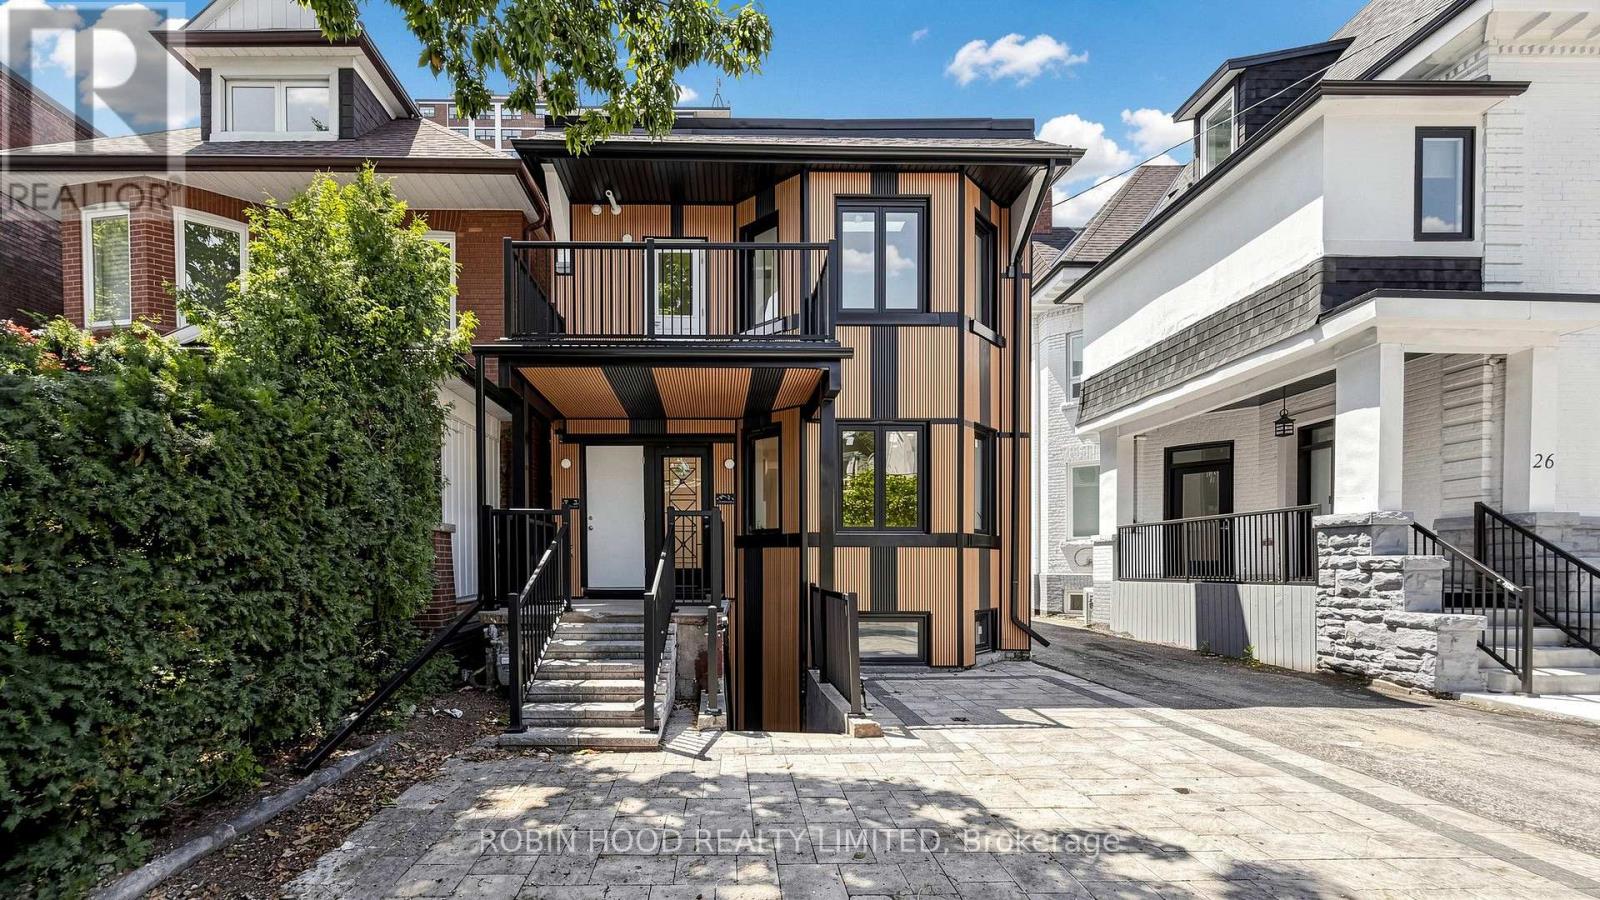
3 - 24 Callender Street
Toronto, Ontario
*** Additional Listing Details - Click Brochure Link *** Brand new, never lived in, fully renovated independent 2 bedroom, 2 full bathroom top floor apartment in the heart of Roncesvalles. Bright open concept layout with soaring 11 ft ceilings, oversized new windows, in-suite laundry, quartz countertop and skylights with natural light. Step out onto a rare private balcony, an ideal extension of your living space for morning coffee, outdoor dining, or relaxing. The primary bedroom features a full ensuite bathroom. Stainless steel appliances to be installed before occupancy. Pet friendly. Parking available. Steps to Roncesvalles Village, parks, cafés, restaurants, shopping, and TTC. (id:63616)
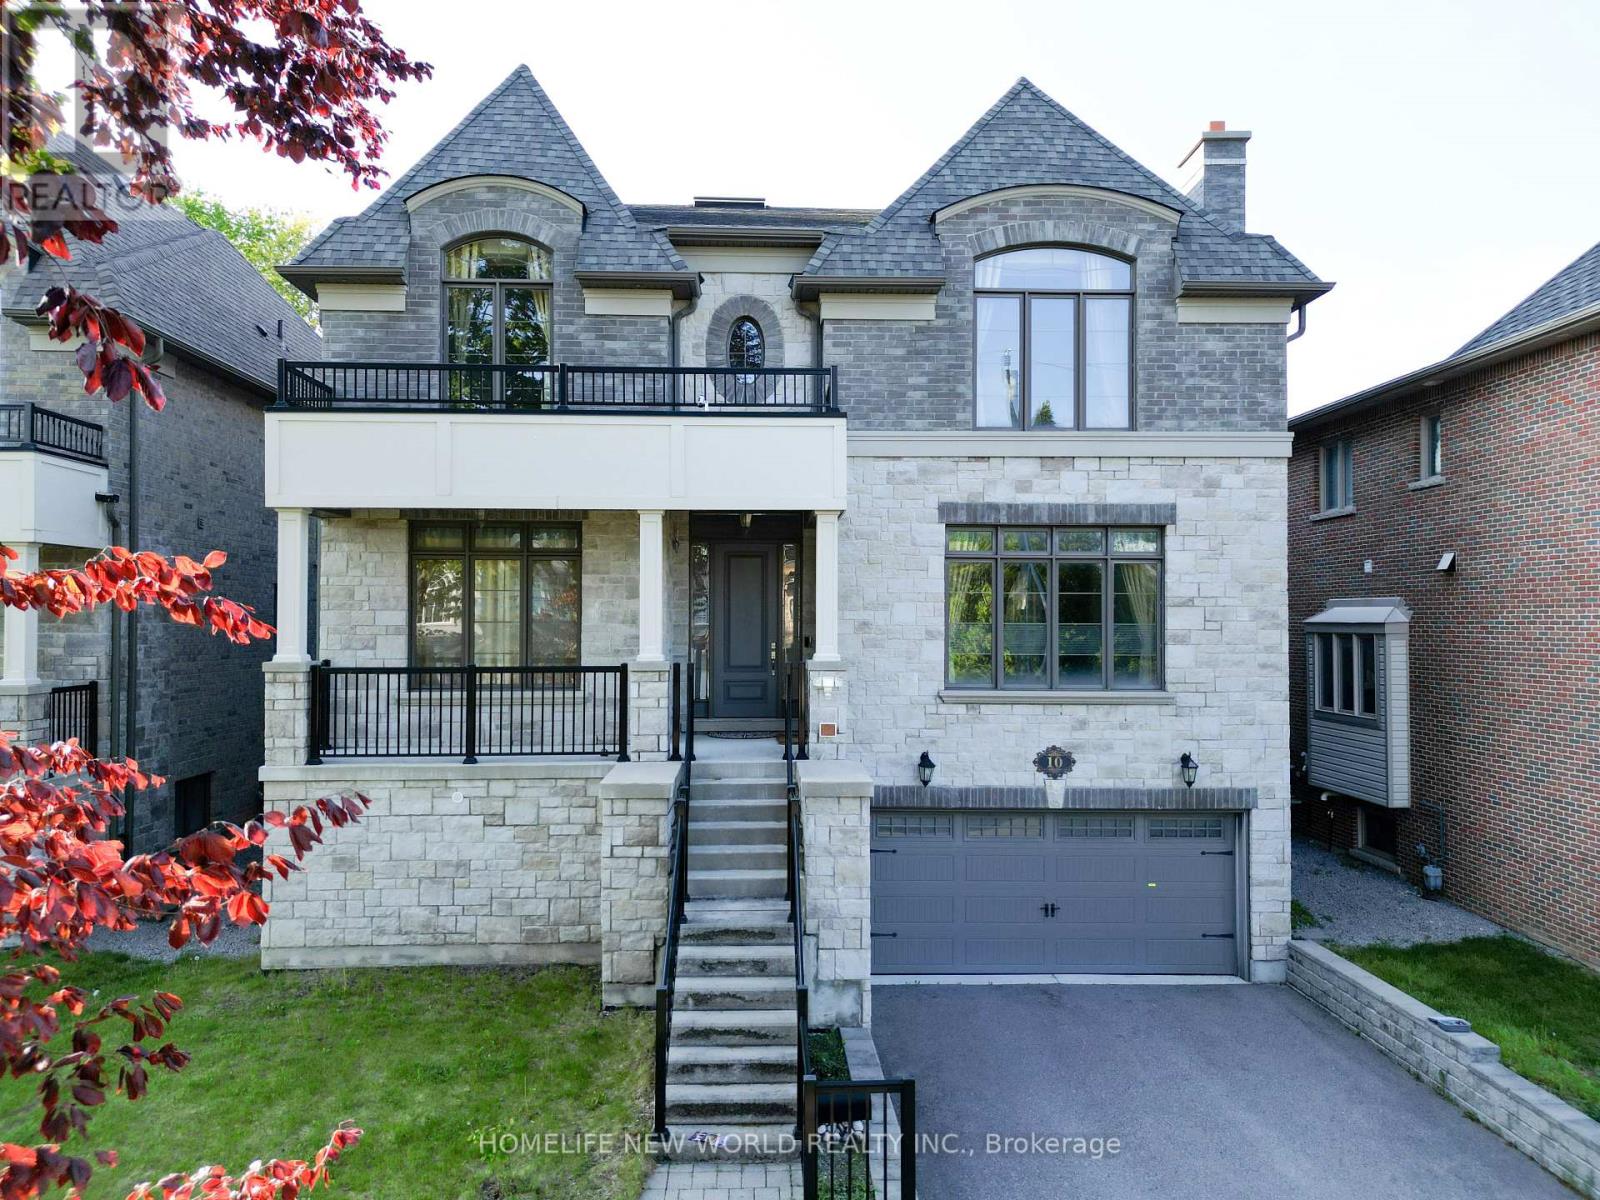
10 Stancroft Drive
Richmond Hill, Ontario
Truly Custom built 4 Car garage Home By High End Luxury Home Builders Bellegate Developments. Private St. On Crt, Mail to door. RHHS Boundary, Must See. 1Oft Ceilings On Main, wainscot, crown molding, 2nd Floor with skylight, 4 ensuite BR with coffered 10Ft ceiling & 9Ft Bsmt with one bedroom. Hardwood floor Throughout, Granite Countertops, High End Maple Kitchen. 48 inch width fridge gas stove, True Luxury. Wrought Iron Pickets, covered deck, built in storage, interlock backyard, wood shed, swing& So Much More...... (id:63616)

22 Borden Hill Court
Brampton, Ontario
Welcome to 22 Borden Hill Court, Brampton - a beautifully maintained family home tucked away on a quiet cul-de-sac in the highly sought-after Central Park community. Offering a safe, low-traffic setting that's perfect for children to play and families to enjoy, this rare gem also boasts parking for up to 5 vehicles. Step inside to discover a bright and airy interior filled with natural light from an abundance of windows. The beautifully updated modern kitchen features elegant quartz countertops, stainless steel appliances, pot lights, stylish cabinetry, and plenty of workspace, making it the perfect place to cook, entertain, and gather with loved ones. Enjoy the warmth and elegance of hardwood flooring throughout the main and second levels, complemented by solid hardwood stairs and tastefully renovated washrooms that provide a fresh, contemporary feel. The fully finished basement offers valuable additional living space, complete with a dedicated home office, ideal for today's work-from-home lifestyle, along with plenty of room for recreation, guests, or extended family. Major updates include roof shingles (2021), upgraded windows, patio sliding door and a high-efficiency furnace (2020), providing added peace of mind for years to come. Lovingly cared for and meticulously maintained, this move-in-ready home offers the perfect combination of style, comfort, and functionality. Ideally located in Brampton's desirable Central Park neighborhood, you'll enjoy easy access to parks, excellent schools, shopping centers, public transit, and major highways. This exceptional turnkey home truly offers the ideal blend of modern updates, convenience, and family-friendly living. A rare opportunity to own a beautifully updated home on a quiet court in one of Brampton's most sought-after communities. Don't miss your chance to call 22 Borden Hill Court home! (id:63616)
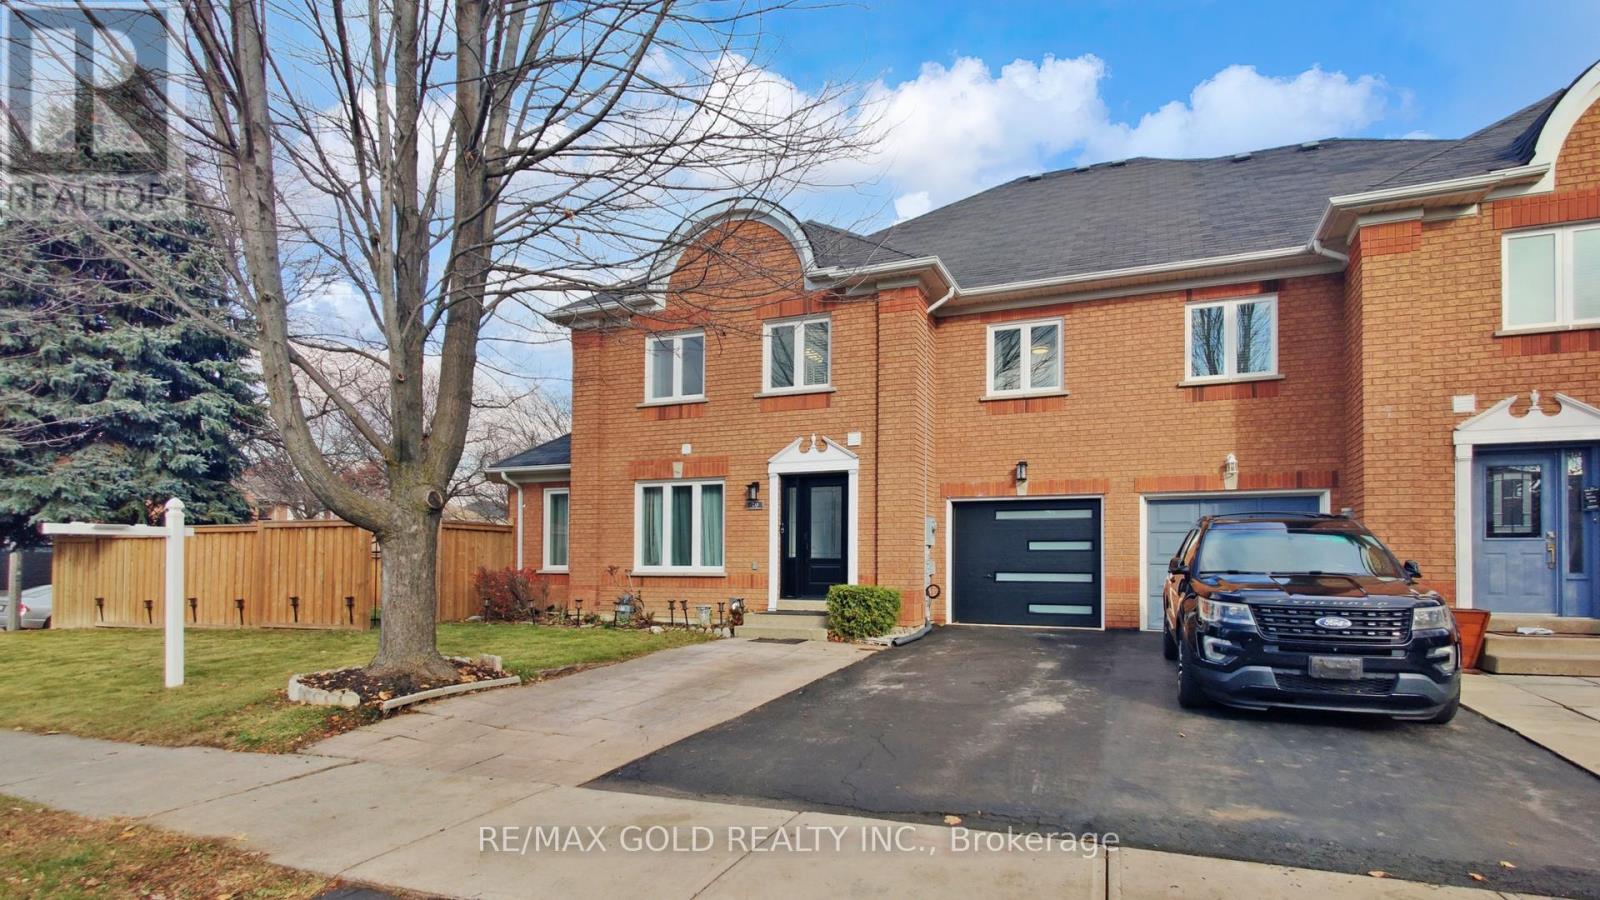
20 Clover Bloom Road
Brampton, Ontario
Discover this exceptionally spacious Freehold Quad-Townhouse-a rare find that lives and feels like a semi, offering over 2,200 sq. ft. of beautifully designed living space in the highly desirable Sandringham-Wellington community. Perfectly located within walking distance to Brampton Civic Hospital and the serene Professor's Lake, this home delivers comfort, convenience, and outstanding value. Step inside to a bright, move-in-ready residence featuring sun-filled, generous rooms and an inviting open concept living and dining area complete with gleaming hardwood floors. The upgraded modern kitchen shines with quartz countertops, pot lights and stainless-steel appliances including a gas range, dishwasher, and fridge. Upstairs, you'll find three spacious bedrooms, including two with walk in closets and abundant natural light, complemented by a stylishly updated 3-piece bathroom. Enjoy one of the largest lots in the neighborhood, enhanced with a brand-new fence, offering excellent privacy and ample space for gardening, children's play, and outdoor entertaining. The open-concept finished basement provides exceptional versatility, perfect as a recreation room, family space, or guest suite-with a 3-piece bathroom, laundry area, and plenty of storage with potential for a future side entrance. The garage features a finished flex space with additional storage as well. With new windows (2023), thoughtful upgrades, a superior layout, and generously sized rooms-this home stands out from others in the area. Close to top schools, shopping, public transit, and major highways, it offers the lifestyle and location buyers dream of. This home truly reflect spride of ownership. Come see it, fall in love and make it yours. (id:63616)
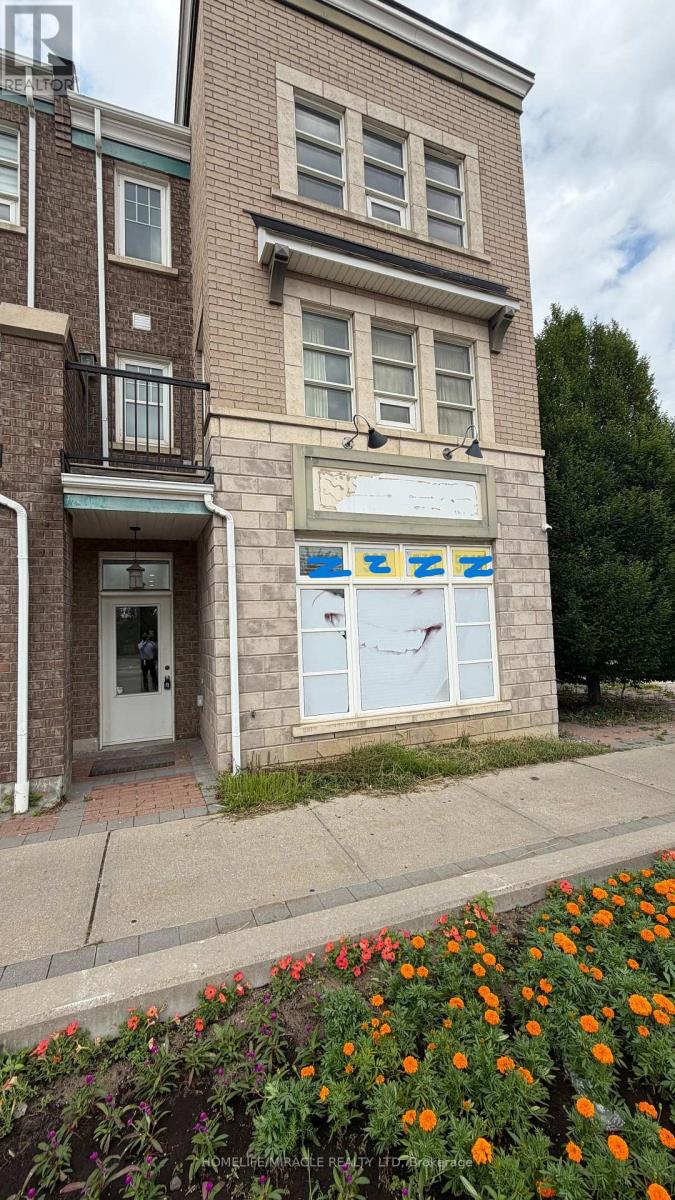
52 Commuter Drive
Brampton, Ontario
*Live-Work* Mount Pleasant* - Rare find Commercial (860 sq ft) and Residential (2091 sq ft) for sale in a Prime location. *PLAN 5 - Corner lot. *3 bedroom townhouse house above retail property. *Double Garage *Great for Medical/Dental/Lawyer/Physio and other professionals - see attachment for all approved uses. *Previous successful dental office use *Directly across from Mount Pleasant GO Station* High daily foot traffic * Strong investment and business potential. *Nice surrounding view and lots of light in the house. *potential to use Garage as part of Commercial if city approves. (id:63616)
202 - 500 Salem Avenue N
Toronto, Ontario
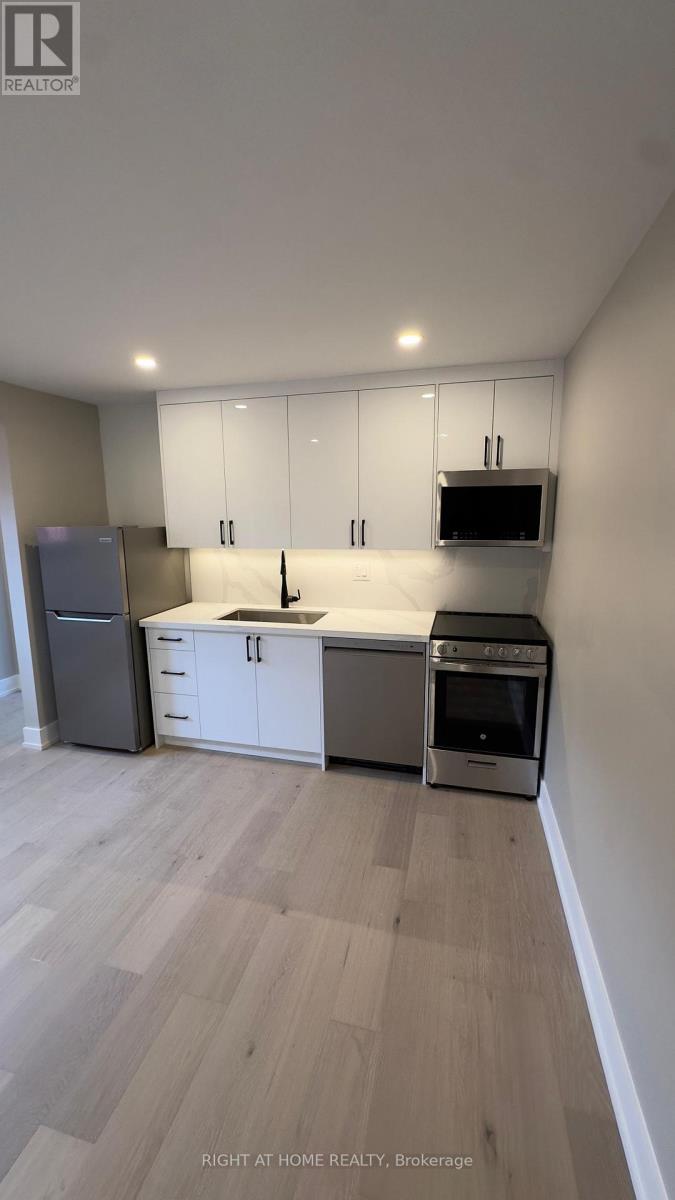
All Inclusive! Fully renovated 1 Bedroom apartment offers hardwood floors, modern stainless steel kitchen appliances in a quiet, peaceful neighbourhood. Just a short walk from the vibrant restaurants and cafes of Geary Street, it's the perfect blend of comfort and convenience. (id:63616)
B - 1311 Davenport Road
Toronto, Ontario
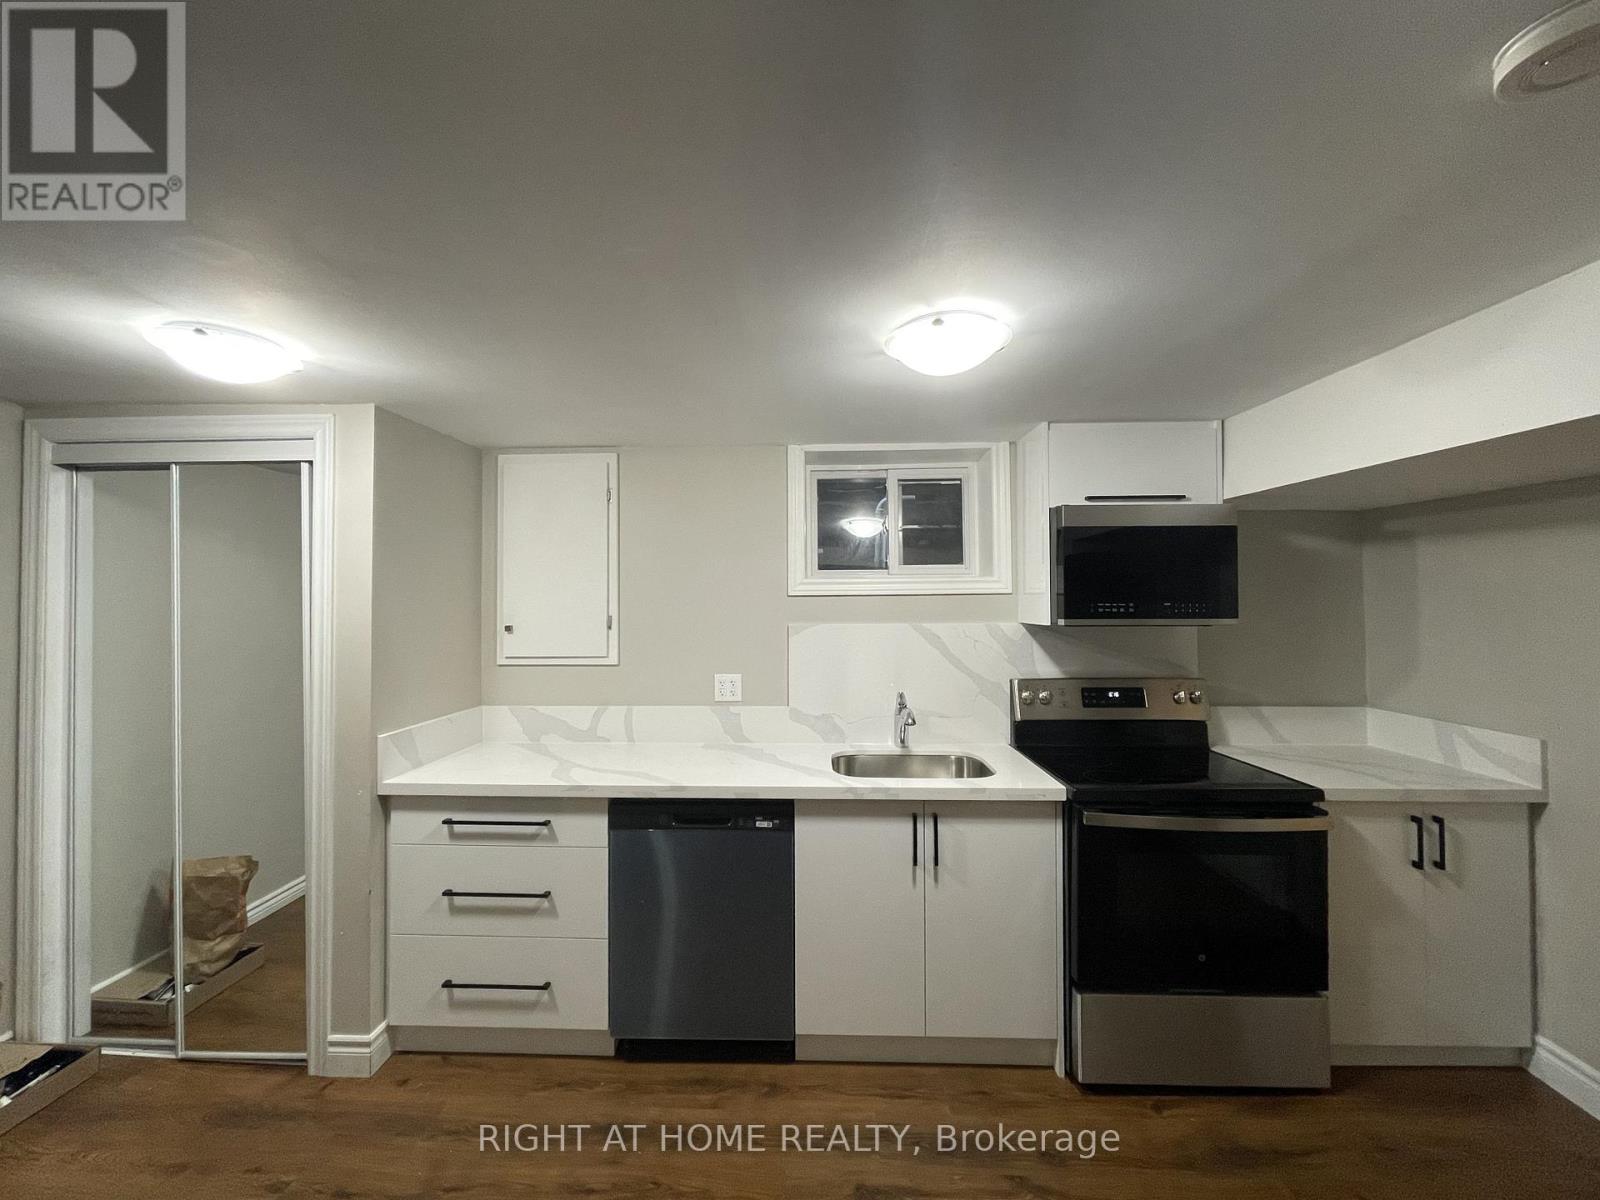
All Inclusive! Fully Renovated Lower Level 1 bedroom apartment with modern kitchen and new flooring. The kitchen has stainless steel appliances including a stove, fridge, dishwasher and microwave. Supermarkets and restaurants close by, on-site laundry. (id:63616)
675 Best Road
Milton, Ontario
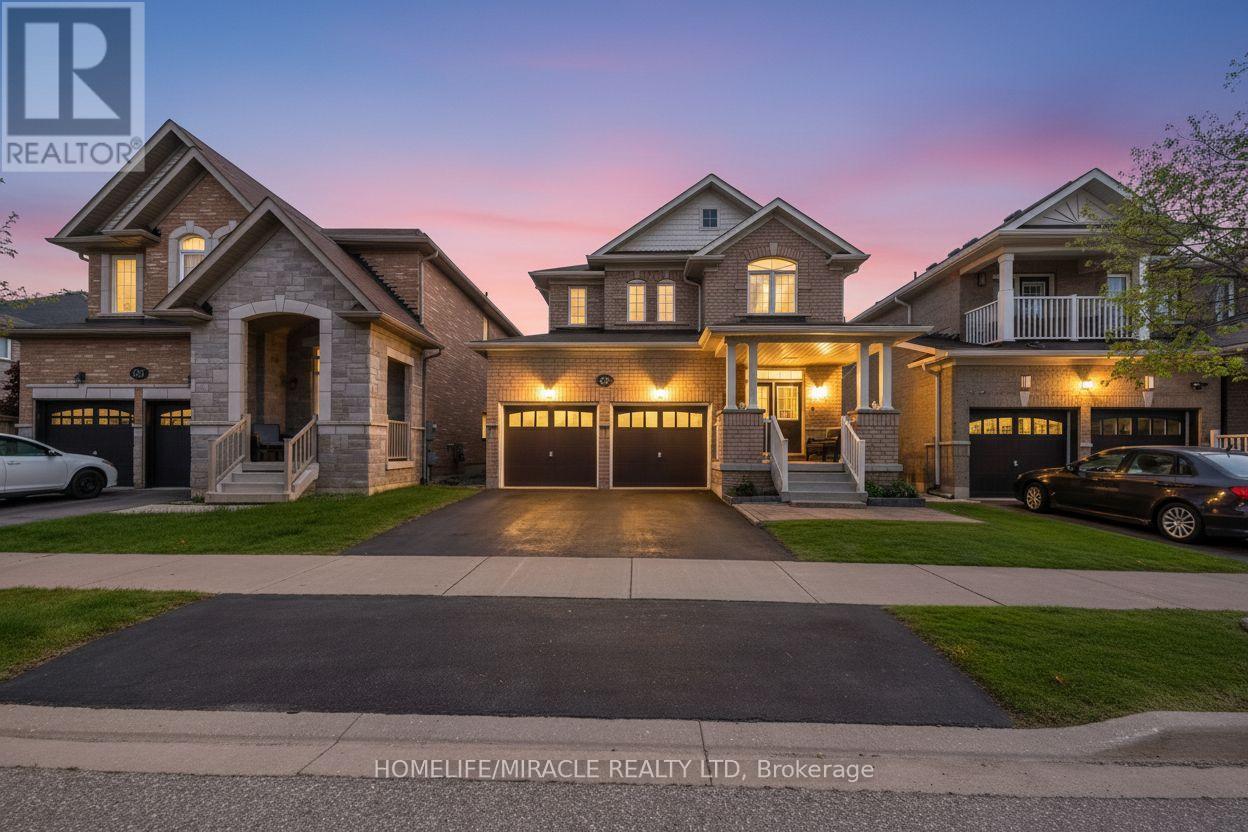
675 Best Road, with a 100 feet deep lot-provides you with a total living space of approximately 3120 sq ft in a detached 4 bedroom 4 bath double car garage home Situated on a quiet, family-friendly street in a highly sought-after Beaty neighborhood of Milton. This community is know for a family friendly community that offers top rated schools, and close proximity to parks, shopping, public library, community centers, public transit and major highways. (id:63616)
3303 - 8 Water Walk Drive
Markham, Ontario
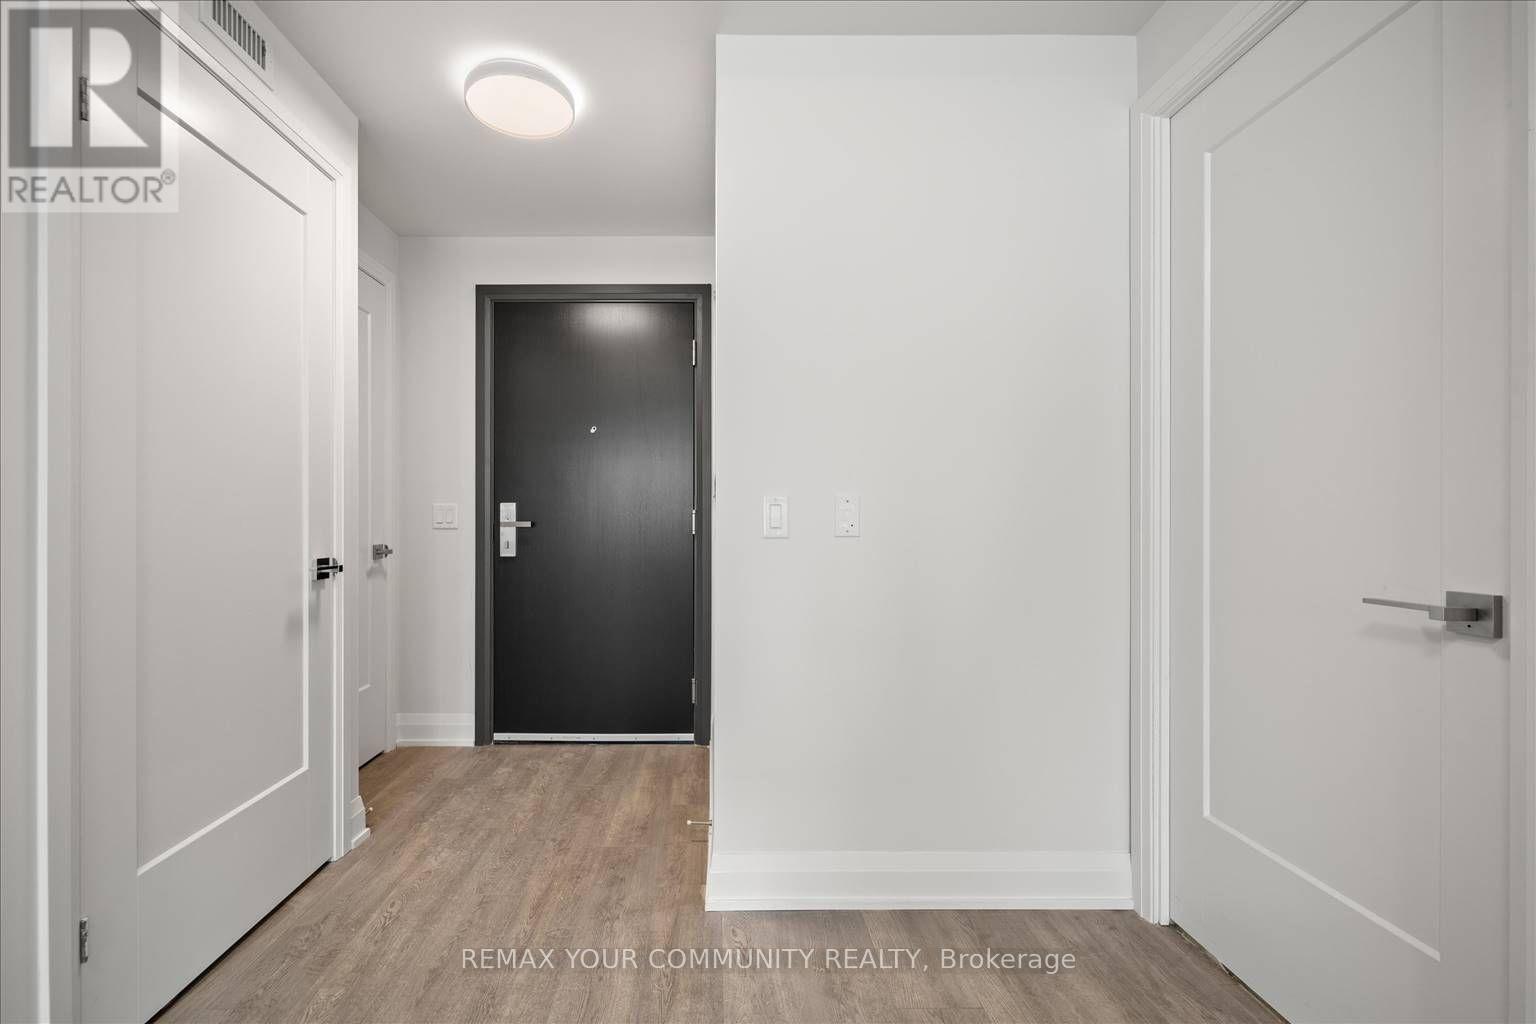
Welcome To This Luxurious Condominium Building With A Prime Location In Unionville. Spacious,Open Concept And Efficient 2 Beds & 2 Full Baths Layout with Large Windows. Kitchen Island with Quartz Counters. Plus 97 sq/ft balcony with unobstructed south exposure to City of Toronto and Greenery. Steps To Grocery Stores, LCBO, Go Train, YRT, Banks, VIP Cineplex, Good Life and Much More. Zoned for High Ranking Schools in YRDSB. Minutes To Main St. Unionville,Highway 404 & 407. Public Transit Right In Front of Building. (id:63616)
45 Pineneedle Drive
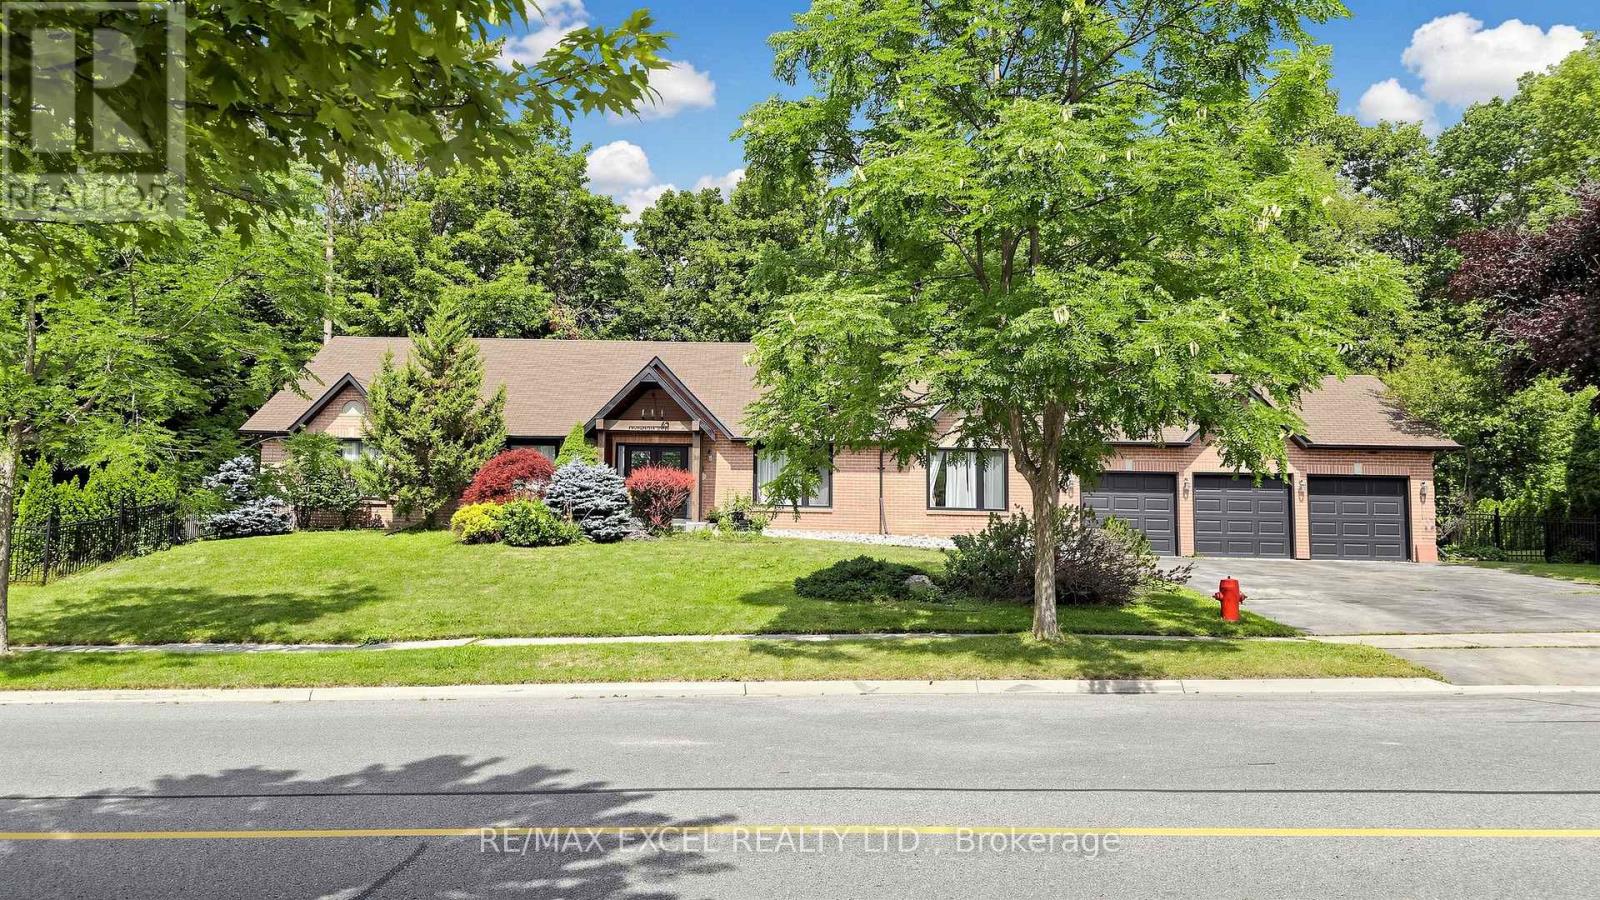
Aurora, Ontario
Discover luxury bungalow living on a breathtaking -acre lot in the prestigious Hills of St. Andrew. Surrounded by mature trees and multi-million dollar estates, this professionally renovated home offers over 5,000 sq. ft. of bright, open-concept living space. Enjoy a chef-inspired layout, a spacious 3-car garage, two walk-outs to the spectacular backyard, and a massive recreation room with a rough-in for a future wet bar. The fully finished lower level features two separate apartments (1-bedroom and 2-bedroom) with a private entrance-perfect for multi-generational living or exceptional rental income. The expansive backyard offers endless possibilities, with plenty of room for a custom pool, basketball court, or your own private outdoor retreat. Ideally located directly across from a park, tennis courts, and scenic walking trails, this is a rare opportunity to own an exceptional home in one of Aurora's most coveted communities. NO BASEMENT SHOWING FIRST SHOWING. (id:63616)
20 - 196 Pine Grove Road W
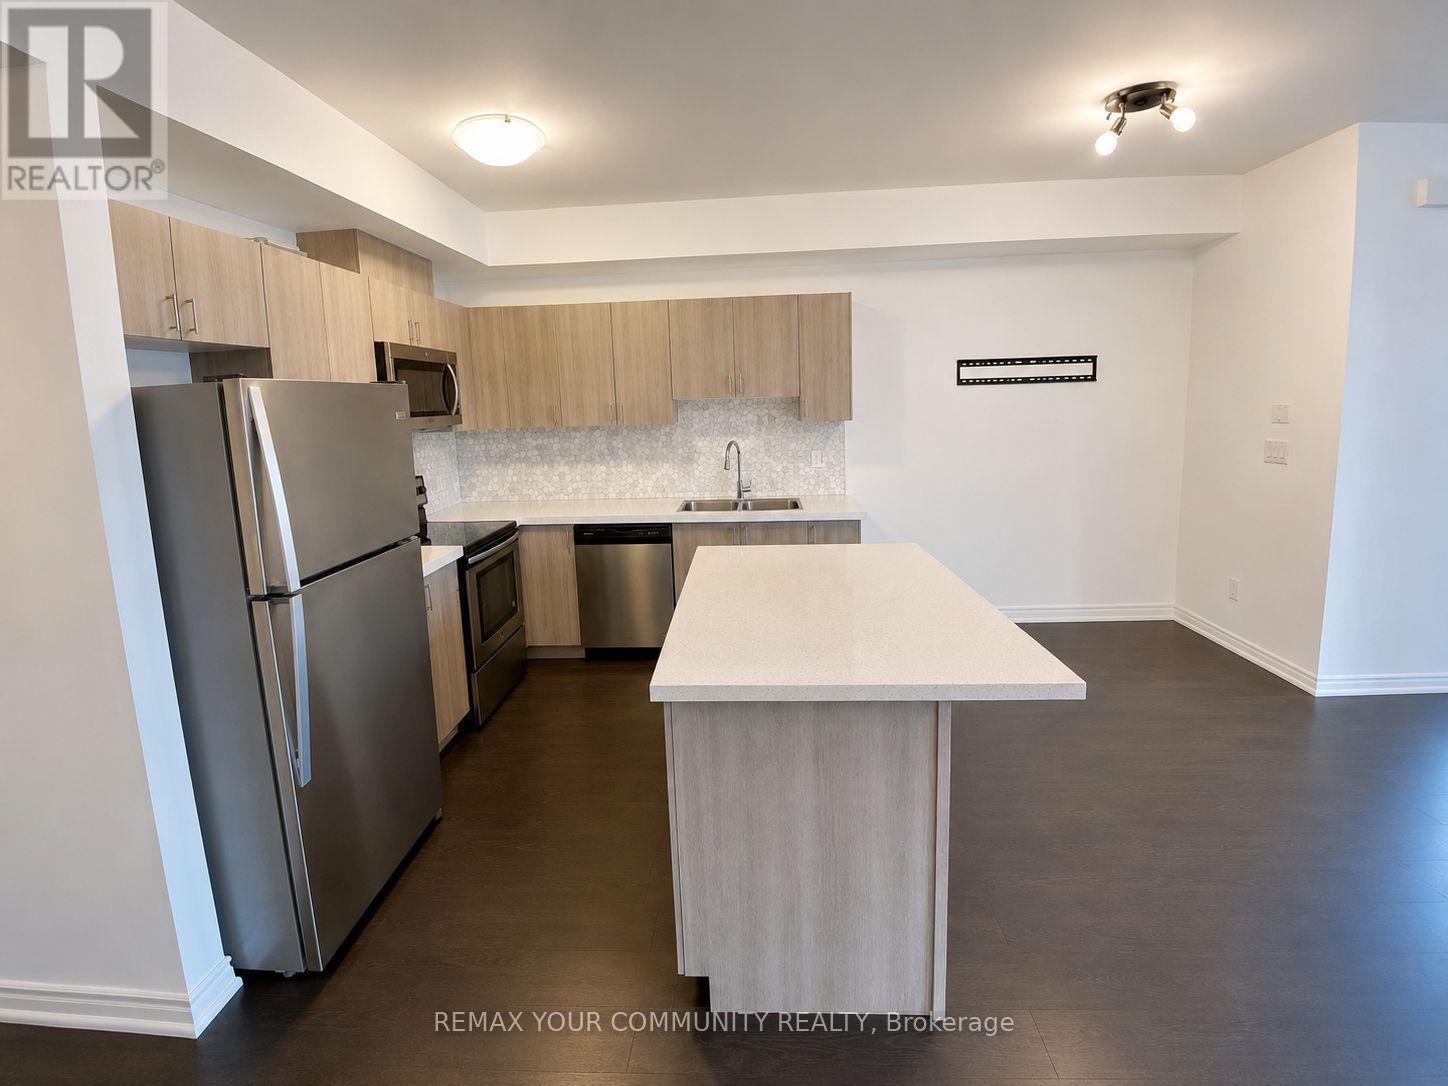
Vaughan, Ontario
Beautiful 1100 Sq.Ft. 2 Bedroom, 2 Bathroom Bungalow-Style Suite Backing Onto Greenbelt Conservation. Bright, Spacious, And Thoughtfully Designed With Modern Finishes And Neutral Tones. The Kitchen Features Quartz Countertops, A Large Island Perfect For Entertaining, And Quality Stainless Steel Appliances. Upgraded Dark Laminate Floors Throughout With No Carpet. Private Entrance From The Ravine Side And Patio Walkout From The Living Area. Incredible Location Steps To Transit, Market Lane Shopping, Restaurants, Parks, And All Amenities With Easy Access To Highways 7, 27, 400, And 427. (id:63616)
13 Highbury Court
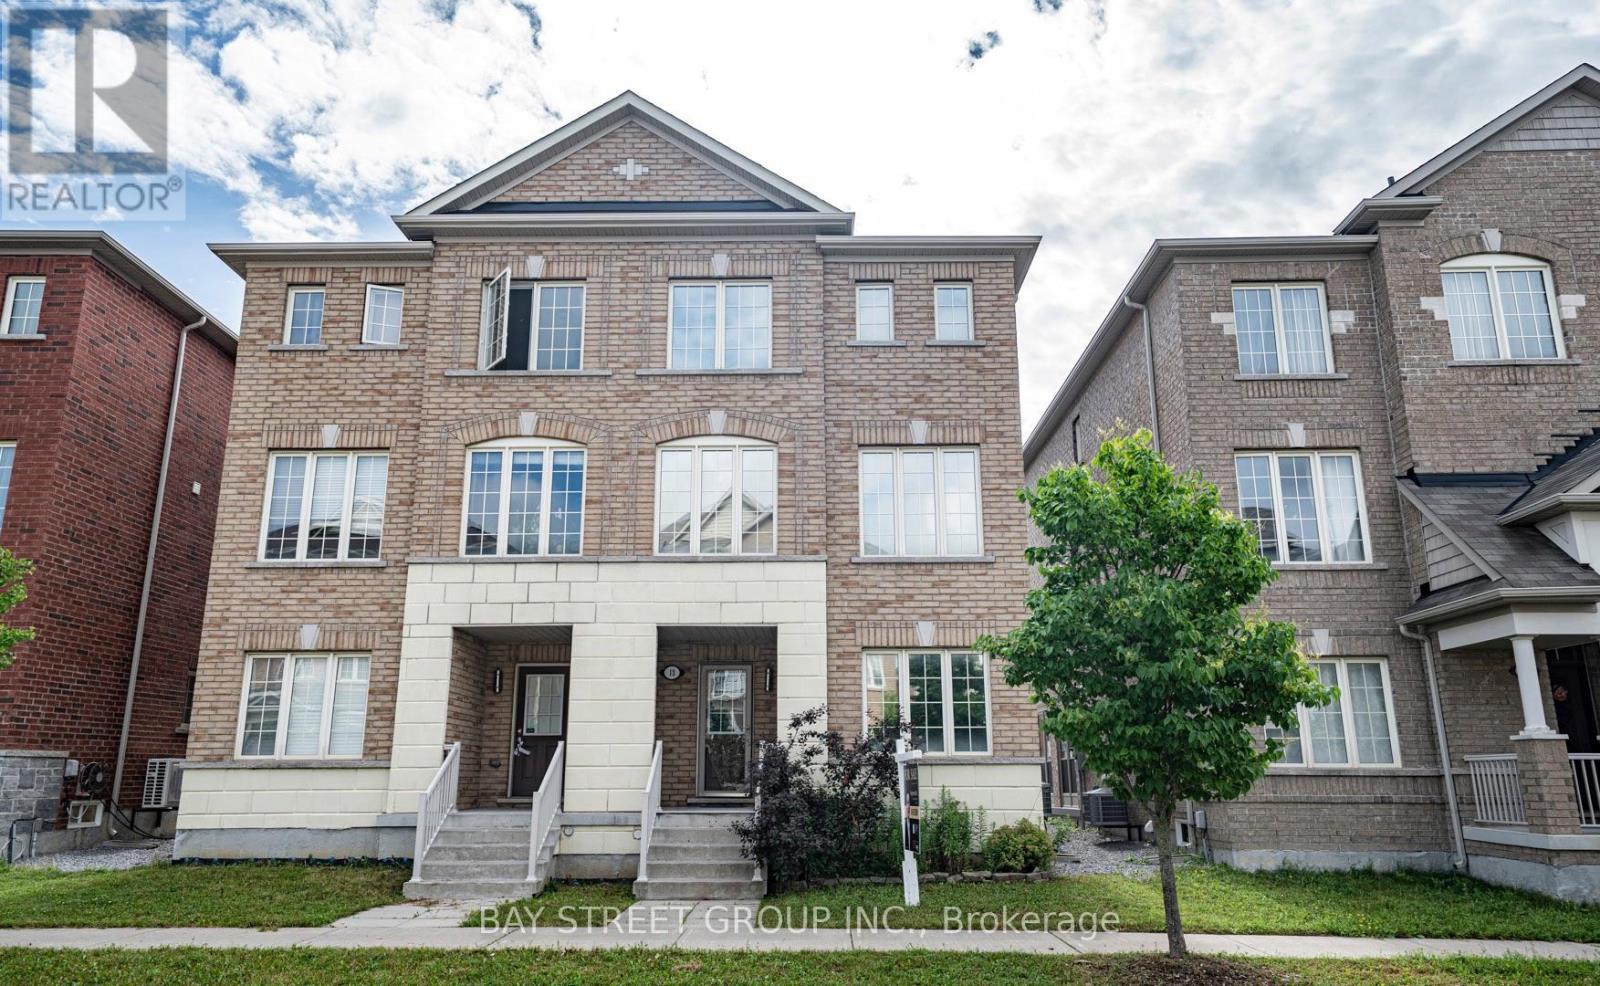
Markham, Ontario
Welcome to this beautifully updated semi-detached home located on a quiet family-friendly court in one of Markham's most sought-after neighbourhoods. Freshly painted throughout and enhanced with modern pot lights across the entire home, this bright and spacious residence offers a functional layout designed for comfortable family living.The inviting main floor features generous principal rooms, an open-concept living and dining area, and a well-appointed kitchen ideal for both everyday living and entertaining. Upstairs offers spacious bedrooms with abundant natural light, while the updated bathrooms feature stylish new vanity mirrors and contemporary light fixtures, adding a fresh, modern touch.Enjoy the convenience of a 1-car garage plus a 3-car driveway, providing parking for up to four vehicles-perfect for growing families and guests.Ideally situated close to top-rated schools, parks, community centres, shopping, restaurants, public transit, Markham Stouffville Hospital, Cornell Community Centre, GO Transit, and Highway 407. Move-in ready and meticulously maintained, this is an outstanding opportunity to own a spacious home in a highly desirable Markham community. Don't miss this exceptional property! (id:63616)

65 Allure Street
Newmarket, Ontario
Welcome to 65 Allure St, nestled in the kids friendly and highly sought-after Woodland Hill community of Newmarket. This beautiful executive corner townhome offers a bright, open-concept layout with 3 spacious bedrooms plus 2 office/bed rooms - one is located on a ground floor perfect for professional office or guest bedroom; second is on the second floor and is perfect for home office or in-laws/guest bedroom. Featuring 9' ceilings, hardwood flooring on the main and ground levels and a modern kitchen with stainless steel appliances. This well kept and looked after, move-in ready home is just steps from Upper Canada Mall and minutes from top-rated schools, parks, transit, and highways 404 & 400. The photos speak for themselves! Don't miss your opportunity to own a home in one of Newmarkets most desirable neighborhoods! (id:63616)
129 - 2500 Hill Rise Court
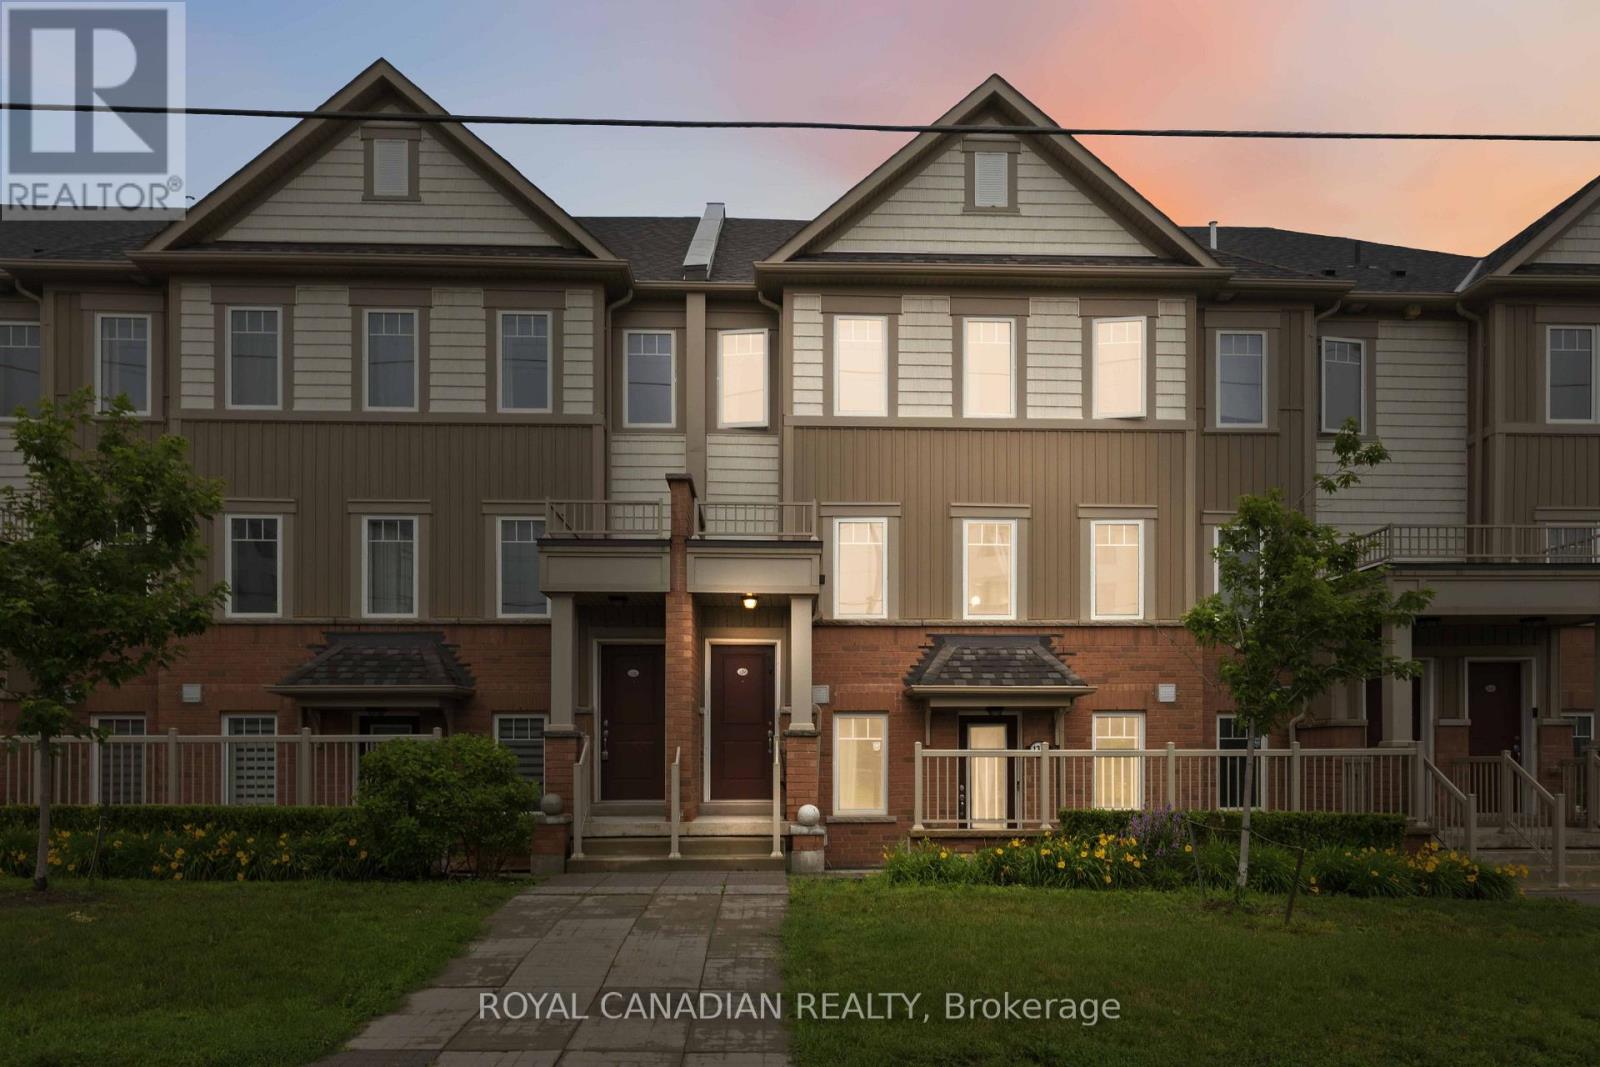
Oshawa, Ontario
Stunning And Bright Condo Townhouse In The Highly Desirable Windfields Community. Open Concept Floor Plan with Great Layout. Spacious Living Room, Breakfast Bar And Granite Counter Top In Kitchen With A Separate Dining Area. A Walkout To Your Own Private Large Balcony For You And Your Guests To Enjoy. Two Large Sized Bedrooms. Direct Access To Built In Garage. Close To Shopping, Restaurants, Costco, UOIT, Durham College And Many Amenities. Easy Access To Highway 401 And 407. This Home Presents An Excellent Opportunity For First Time Buyers, Investors Or Anyone Looking For A Stylish Low Maintenance Home In A Vibrant And Well Established Neighborhood. (id:63616)