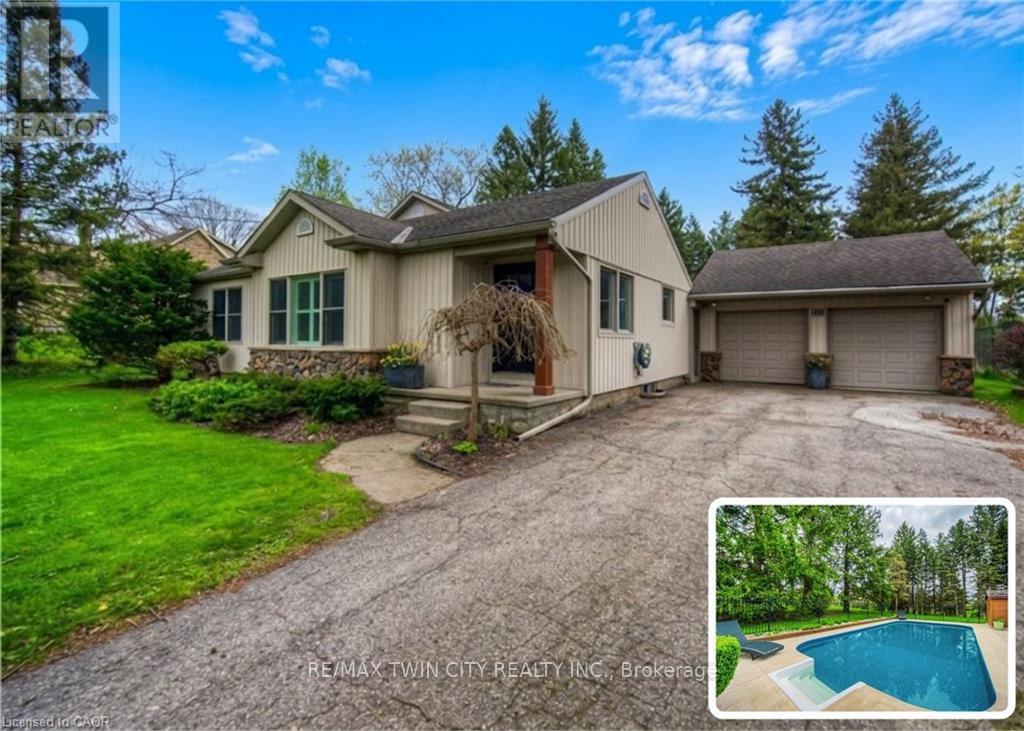
145 Riverbank Drive
Cambridge, Ontario
BUNGALOW SITTING ON 1 ACRE WITH INGROUND POOL. Welcome to 145 Riverbank Dr, located in Cambridge, ON. This well maintained, spacious 4-bedroom, 3-bathroom bungalow backs onto a serene greenbelt with no rear neighboUrs, offering peaceful views and direct access to nature. Nestled on a lush, oversized lot with mature greenery, this property features an inground pool, hot tub, and even a stream from the Grand River flowing through the backyard-perfect for outdoor relaxation or practicing your golf chipping game. The main-level primary suite is a true sanctuary, complete with its own jetted tub, a large walk-in closet, and a private ensuite bath. The bright and functional kitchen boasts ample cabinetry and counter space, with a picture-perfect window over the sink showcasing the tranquil backyard. Upstairs, you'll find three additional bedrooms and a full 4-piece bath-ideal for families or guests. The unfinished basement offers endless potential-create the rec room, gym, or home office of your dreams. With a 2-car garage, parking for 5 vehicles in the driveway, and a location close to golf, nature trails, shopping and local amenities, this one-of-a-kind property offers both lifestyle and opportunity. Don't miss your chance to call this home! (id:63616)
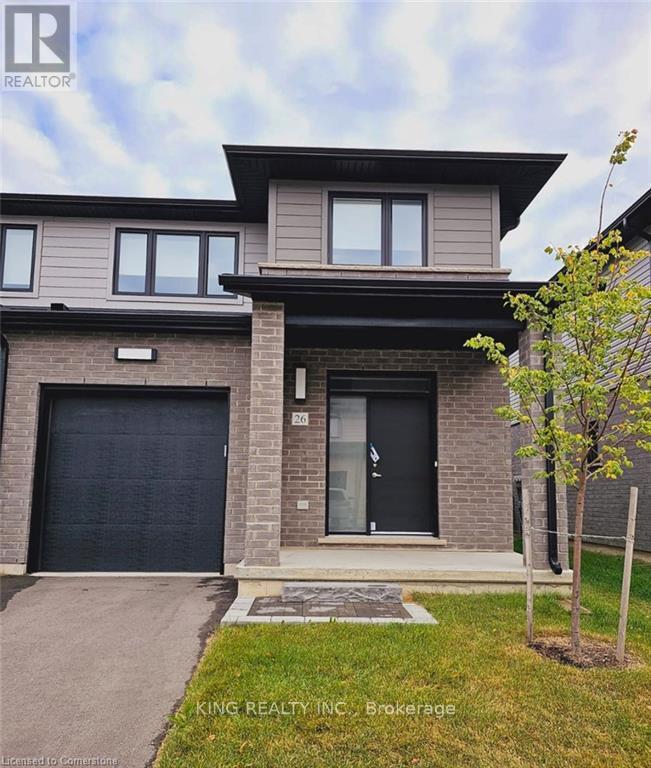
26 - 3635 Southbridge Avenue
London South, Ontario
You Will Love Living Here!!! END UNIT Gorgeous 1863 Sq. Ft, fully upgraded Townhouse designed for todays lifestyle having 3 beds, 3 baths located in the desirable and premium neighborhood of South London. The Gourmet kitchen boasts beautiful custom cabinets quartz counter tops. Large great room and dining area. 9 High ceilings, laminate flooring on main floor. Also, upper-level features three bedrooms with 8 ceiling with ceramic flooring and double sink vanities in all full baths with upgraded laminate. The master bedroom is your escape, with private spa like ensuite featuring quartz counter, upgraded shower base, tile surround, plus large walk-in closet. This town offers open concept, single car garage with inside entry and remote opener, Minutes to Highway, Shopping, Restaurants, Parks, Great Schools, And Other great Local Amenities! Welcome Home!! (id:63616)
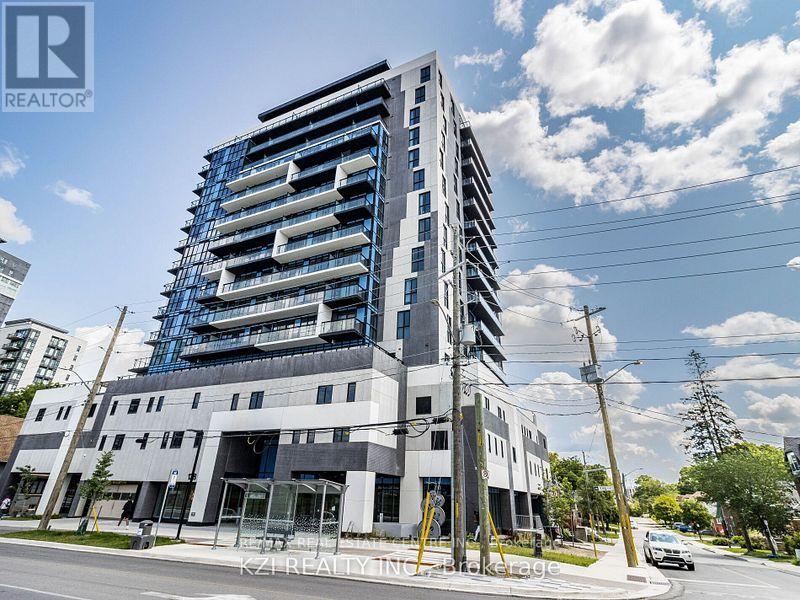
1001 - 128 King Street N
Waterloo, Ontario
"ONE PARKING AVALIABLE. Welcome to Unit 1001-128 King treet north, Waterloo: a bright and modern unit perfectly situtated in vibrant heart of the city. Panoramic view Awesome 1 Bedroom plus Den Offering an unbeatable combination of location, style, and convenience, this beautifully maintained condo is ideal for professionals, students, first-time buyers, or investors looking to be in one of Waterloo's most dynamic and rapidly growing neighbourhoods. Located just steps from the University of Waterloo, Wilfrid Laurier University, UW Tech Park, Google headquarters, restaurants, cafes, shopping, transit, and everyday essentials, this prime address places you at the center of Waterloo's thriving tech and university district. This move-in ready 1-bedroom, bathroom suite features a thoughtfully designed open-concept layout with soaring 9-foot ceilings and expansive windows that flood the space with natural light, creating a bright and airy atmosphere throughout. The spacious living and dining area seamlessly extends to a large private balcony on the 8th floor, offering beautiful city views and the perfect setting to relax, entertain, or enjoy your morning coffee. The modern kitchen is designed for both functionality and style, making everyday living effortless. The primary bedroom offers excellent space and privacy, while the second bedroom is perfect for guests, roommates, or a home office setup. Two full bathrooms add extra comfort and convenience for everyday living. Additional highlights include in-suite laundry with washer and dryer, and a dedicated storage locker, providing practical convenience and added value. Residents of the building enjoy access to an impressive selection of amenities including 24-hour surveillance, concierge service, a fully equipped exercise room, party room, sauna, and a stunning rooftop deck with garden area, perfect for enjoying the outdoors and socializing with friends and family. (id:63616)
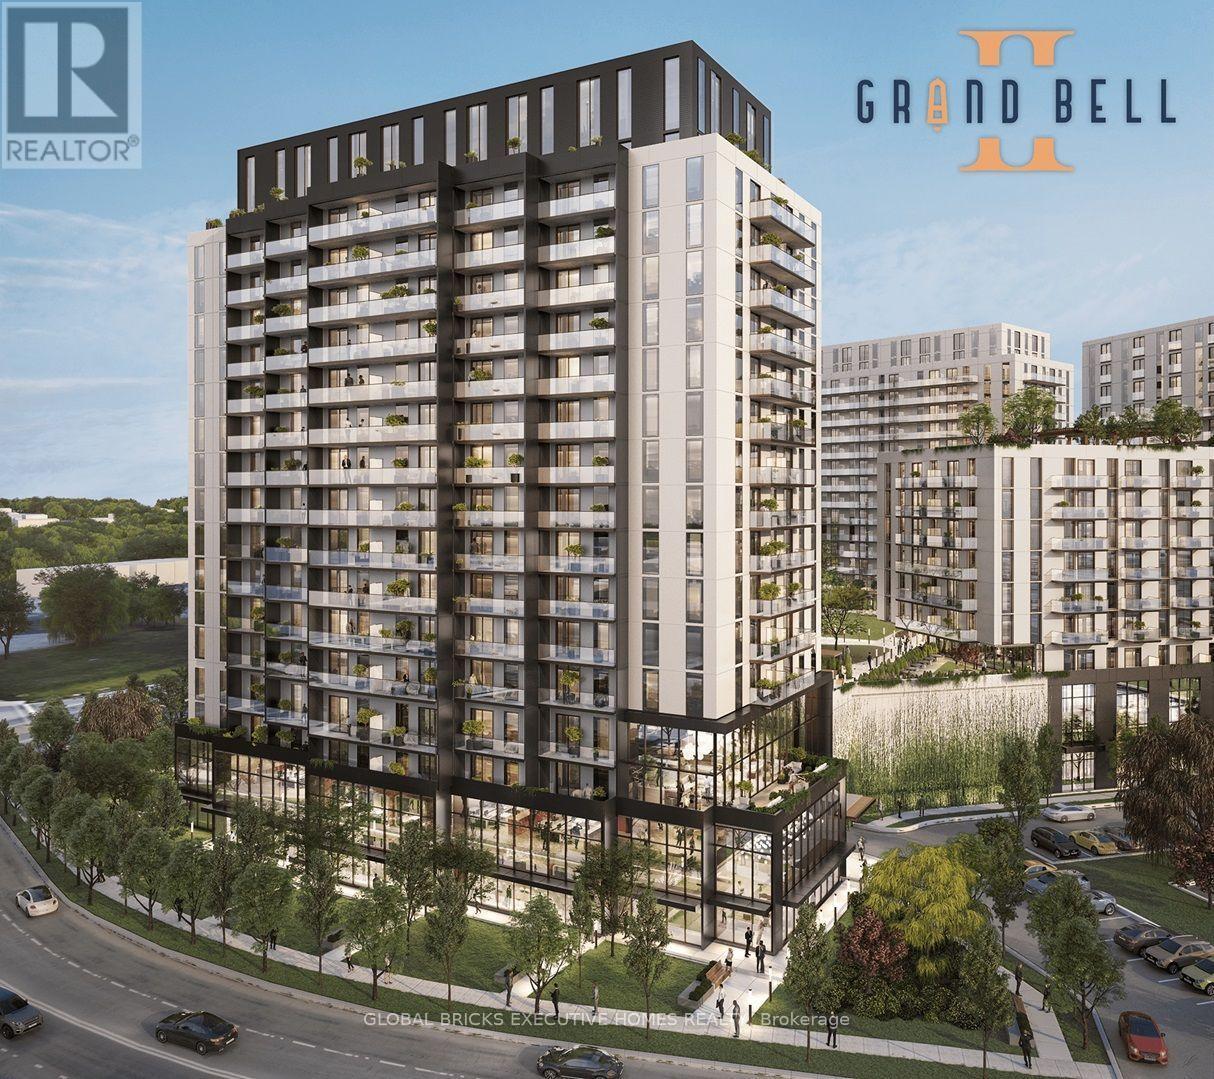
1806 - 33 Erie Avenue
Brantford, Ontario
Experience modern living at Grand Bell Suites 2 in this brand-new, never-occupied 2-bedroom plus den condominium. Designed with comfort and style in mind, this bright open-concept suite features expansive windows, soaring ceilings, two full 2-piece bathrooms, and a thoughtfully designed layout that maximizes space and natural light. The versatile den is perfect for a home office, guest room, or study area, while the spacious private balcony provides an ideal setting to relax and enjoy the outdoors. Ideally situated just minutes from Wilfrid Laurier University and Conestoga College, the location offers exceptional convenience with shopping, restaurants, entertainment, and everyday essentials all within easy reach. Commuters will appreciate quick access to Highways 403 and 401, along with nearby GO Transit, VIA Rail, and Brantford Transit services for effortless travel throughout the region. Nature enthusiasts will love being surrounded by beautiful parks and trails, including Brant Conservation Area, Waterworks Park, Rivergreen Park, and the D'Aubigny Trail, offering the perfect blend of urban convenience and outdoor recreation. Whether you're a first-time buyer, investor, or downsizer, this exceptional suite is a wonderful place to call home. Parking not available at the moment until 2 to 3 weeks. Builder provided alternate parking. Penthouse. (id:63616)
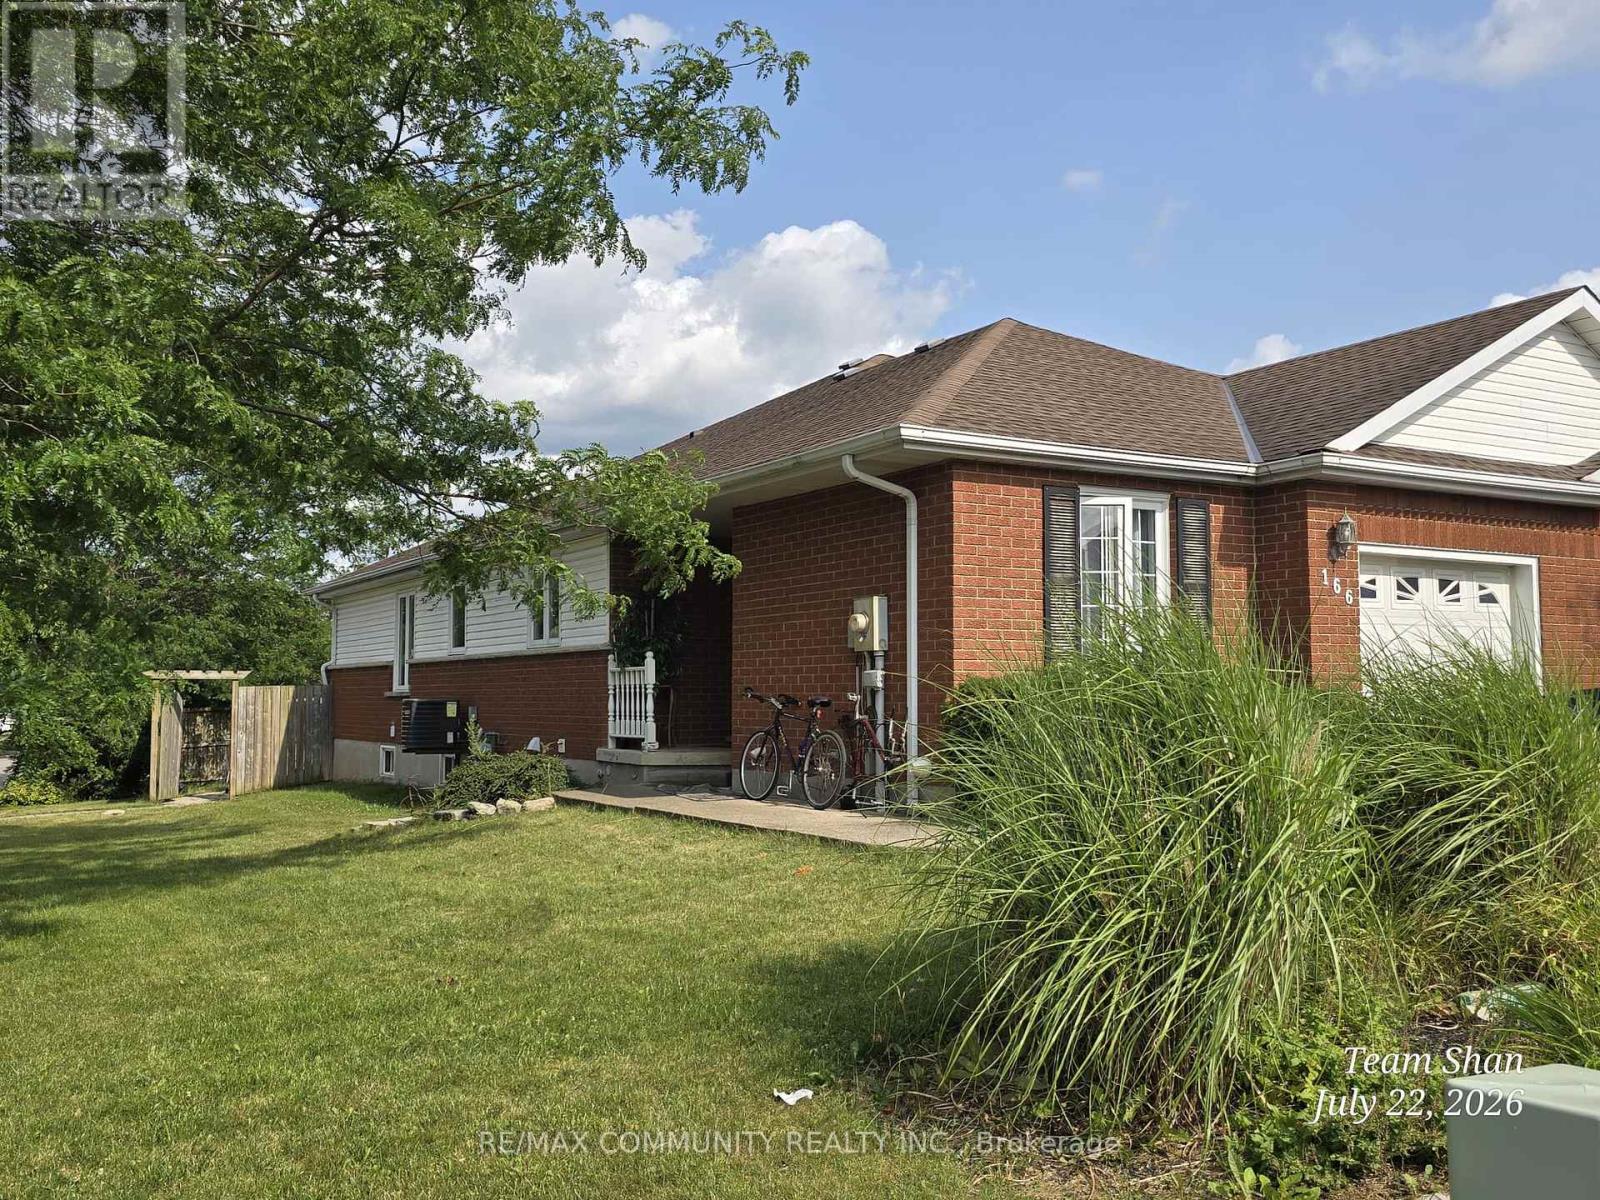
Bsmt - 166 St Lawrence Drive
Welland, Ontario
Welcome to 166 St. Lawrence Drive (BASEMENT) in North Welland. This quiet neighbourhood is central and close to all amenities, Niagara college, and access to all major Highways connecting you to all of the Niagara region. Spacious corner unit with en-suite with a seperate entrance. Lower unit features 2 bedrooms, an open concept living/kitchen area, 4-piece bathroom, private laundry and a seperate entrance out to the fully fenced backyard space. Utilities is 40% (Gas, Hydro and Water ) (id:63616)
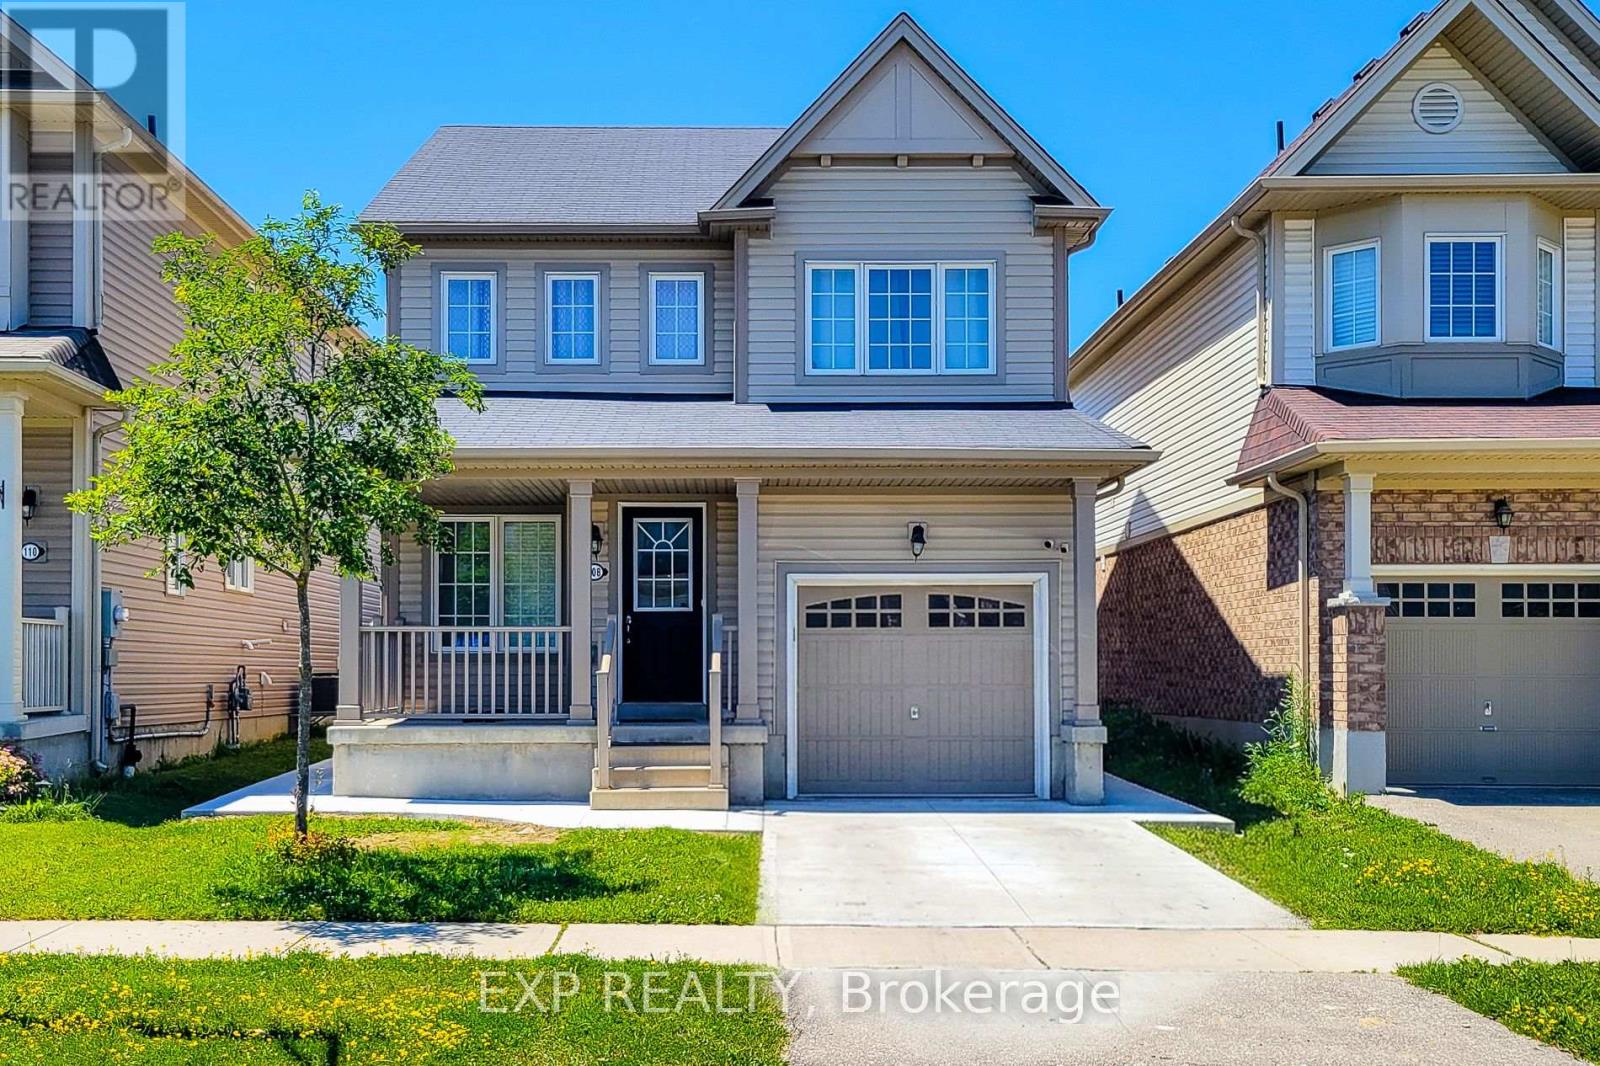
Bsmnt - 108 Warner Lane
Brantford, Ontario
Welcome to this bright and well maintained 1 bedroom, 1 bathroom walkout basement suite located in the highly desirable Empire Wyndfield community. Featuring a private entrance, this spacious unit offers an open concept living and a generously sized bedroom with plenty of closet space. Enjoy the convenience of a full bathroom, and large windows that fill the home with natural light. The walkout design provides easy access to the backyard, creating a comfortable indoor and outdoor living experience. Ideally situated close to schools, parks, shopping plazas, walking trails, public transit, and all essential amenities. A perfect place to call home. Tenant is responsible for the 25% of utilities. (id:63616)
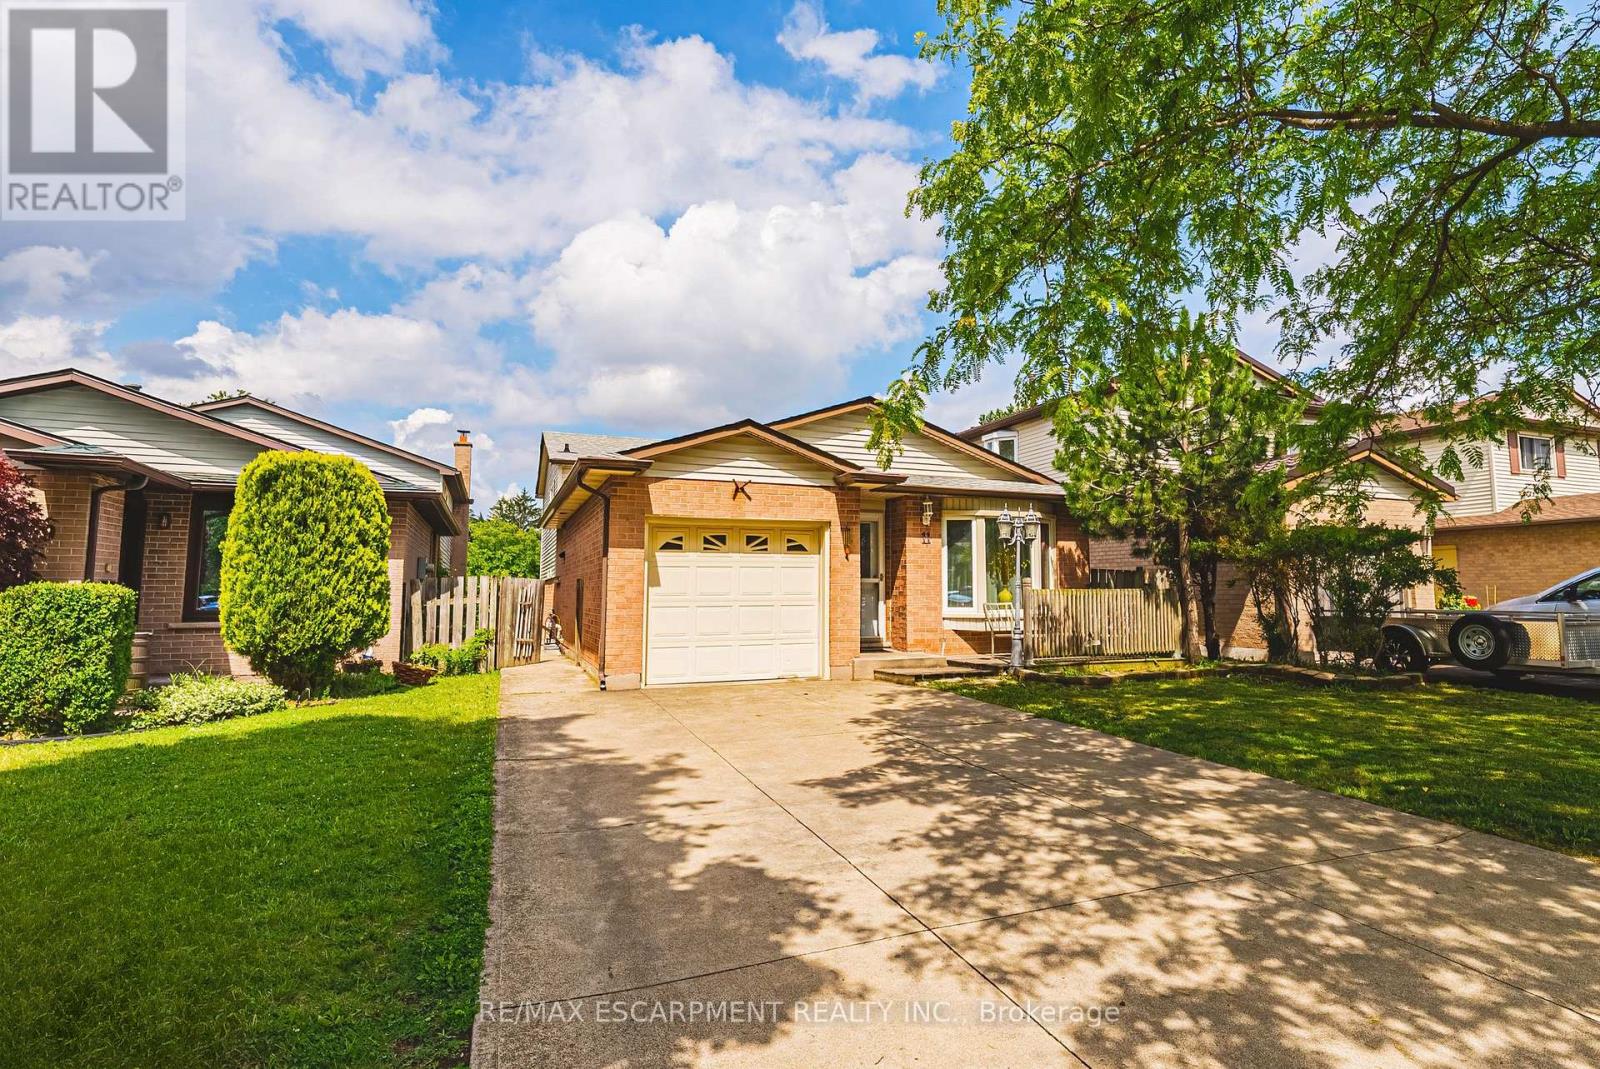
11 Drakes Drive
Hamilton, Ontario
Just steps from the lake, waterfront trail, and beach, this beautifully renovated 4-level backsplit offers the perfect combination of space, flexibility, and lifestyle. Situated on a quiet, family-friendly street, you'll enjoy easy access to Confederation Park, Wild Waterworks, parks, schools, shopping, and major commuter routes. Offering over 2,500 sq ft of finished living space, this home provides the versatility today's families are searching for. With 6 bedrooms, 4 bathrooms, 2 kitchens, and 2 laundry areas, this home is designed to adapt to every stage of life. Thoughtfully renovated from top to bottom, it offers two complete living spaces that remain seamlessly connected as one home. Both primary bedrooms feature private ensuites, providing comfort and privacy for multi-generational living, while a separate backyard entrance to the lower living area adds even more flexibility. The beautifully updated kitchen showcases quartz countertops and stainless steel appliances, while the expansive family room is the perfect place for movie nights, holiday celebrations, and everyday living. Outside, you'll discover an oversized backyard with a covered concrete patio, creating the perfect setting for summer BBQs, morning coffee, or unwinding at the end of the day. The hot tub is included in as-is condition, and there's plenty of space for children, pets, gardening, and entertaining family and friends. From evening strolls along the waterfront and bike rides on the trail to summer days spent at Confederation Park or Wild Waterworks, this location offers a lifestyle that's hard to match. Whether you're bringing generations together, looking for room to grow, or simply searching for a home that offers exceptional flexibility without compromising style or location, 11 Drakes Drive delivers. Homes offering this much space, versatility, and lifestyle in one of Hamilton's most desirable lakeside neighbourhoods are rare. (id:63616)
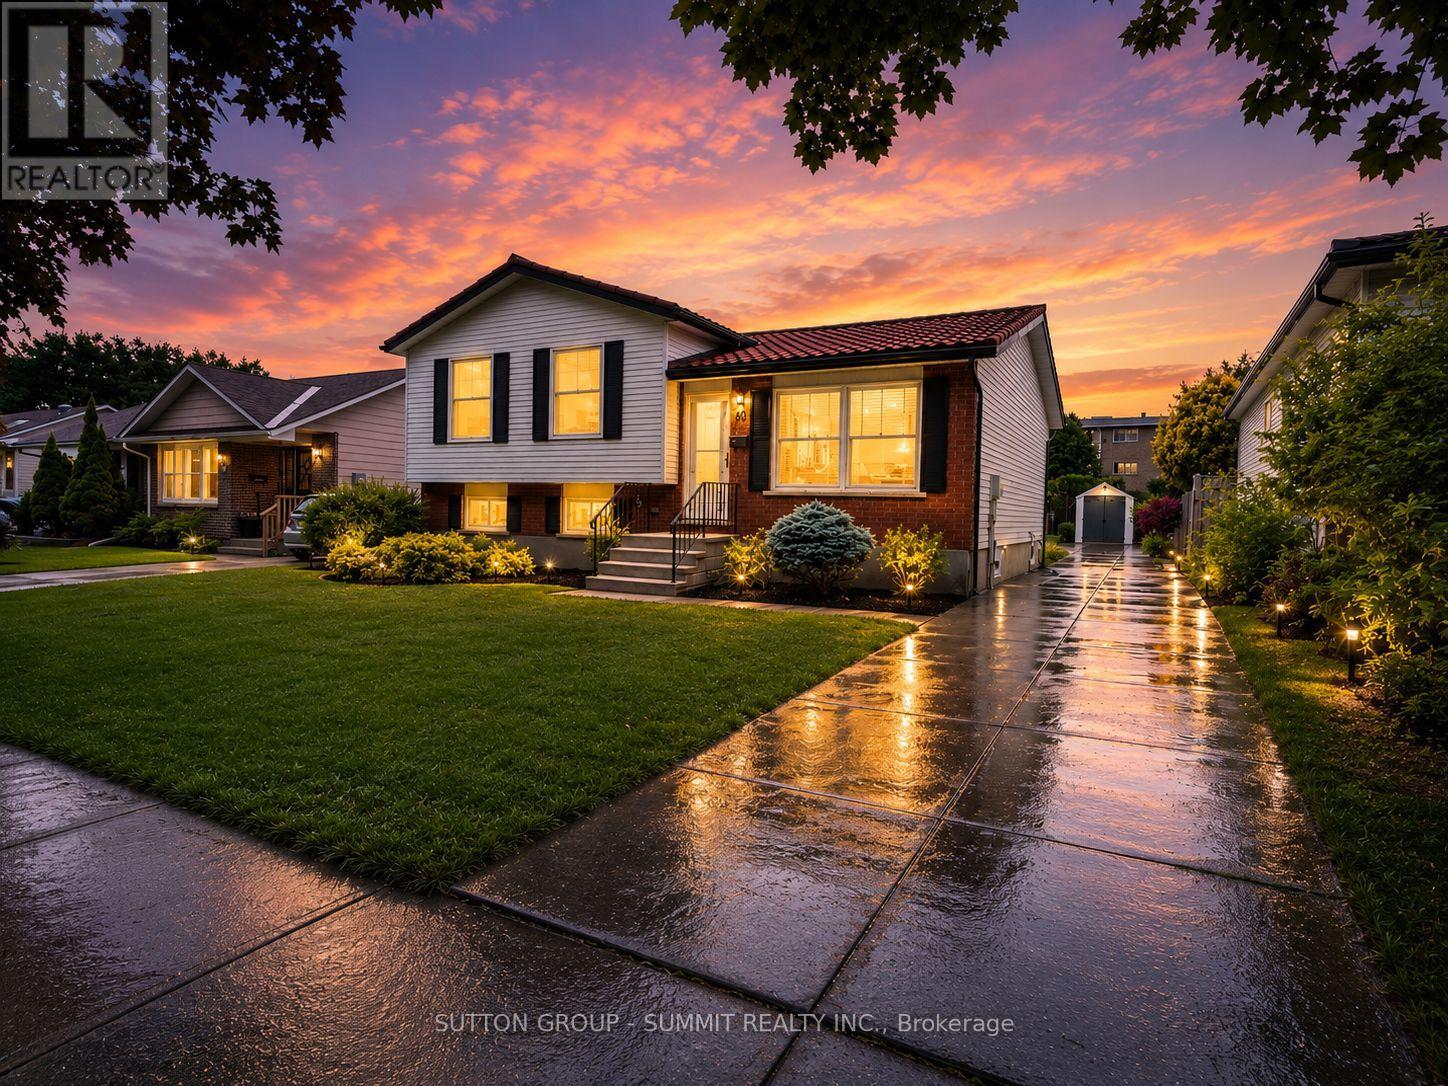
60 Nethercott Drive
Stratford, Ontario
Welcome to this beautifully renovated 3-bedroom, 2-bathroom sidesplit, offering turnkey living in one of Stratford's most desirable family-friendly neighbourhoods. Completely transformed from top to bottom, this exceptional home has been thoughtfully redesigned with nothing left untouched. Enjoy peace of mind with major mechanical updates including a new furnace, new A/C, and all-new duct work, providing improved comfort and efficiency year-round. Inside, the bright and inviting interior showcases a stunning fully renovated kitchen complete with brand-new appliances, beautifully updated bathrooms, heated floors in main bath, engineered hardwood flooring throughout, modern pot lighting, elegant 5-inch baseboards, and select new windows that enhance both deficiency and natural light. Situated on a generous lot, the property offers a private, beautifully landscaped backyard perfect for relaxing, entertaining, or family enjoyment. Conveniently located close to schools, parks, shopping, restaurants, and all amenities, this exceptional home seamlessly blends quality craftsmanship, modern design, and an unbeatable location. Simply move in and enjoy worry-free living in this truly turnkey property. (id:63616)
Boat Access On Mason Island
French River, Ontario
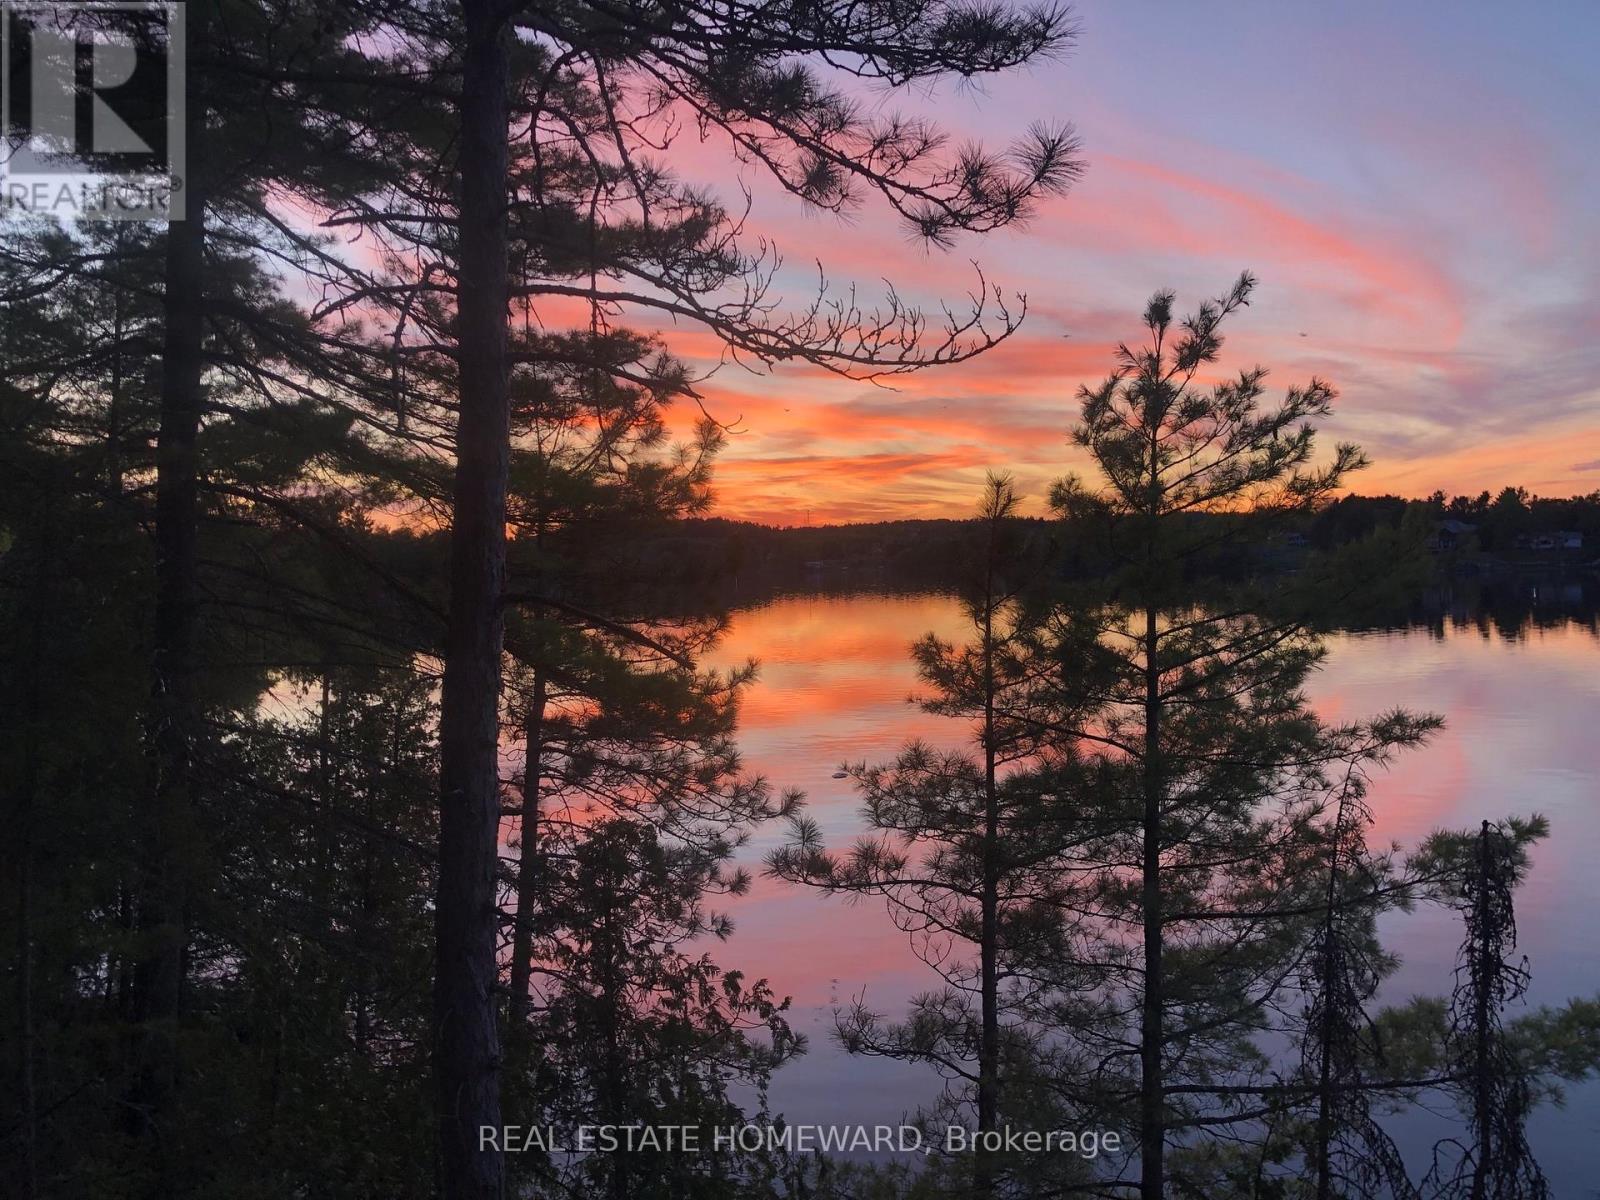
Rare opportunity on Mason Island in the North Channel of the French River. This waterfront cabin offers approximately 298 feet of frontage and a lot size of approximately 2.09 acres, according to deed/survey information. Set in a quiet, peaceful natural setting, the property enjoys a north-facing view over the French River. It offers the privacy and character that come with true water-access living. The property includes a 1955 one-storey cabin with a kitchen, living room, and two bedrooms. The cabin is under 700 square feet and needs significant repair, restoration, or possible redevelopment, making it an excellent opportunity for buyers looking to create their own seasonal retreat, fishing getaway, or private island escape. Near French River Provincial Park. This is a rustic property with water access only. There is currently no hydro, municipal water, sewer, gas, cable, or telephone service connected to the property. Buyers should conduct their own due diligence regarding access, permitted uses, building requirements, services, lot boundaries, and future development potential. Seller is willing to negotiate. Easy access nearby marinas/boat launches (id:63616)
2 Doc Logheed Avenue
Southgate, Ontario
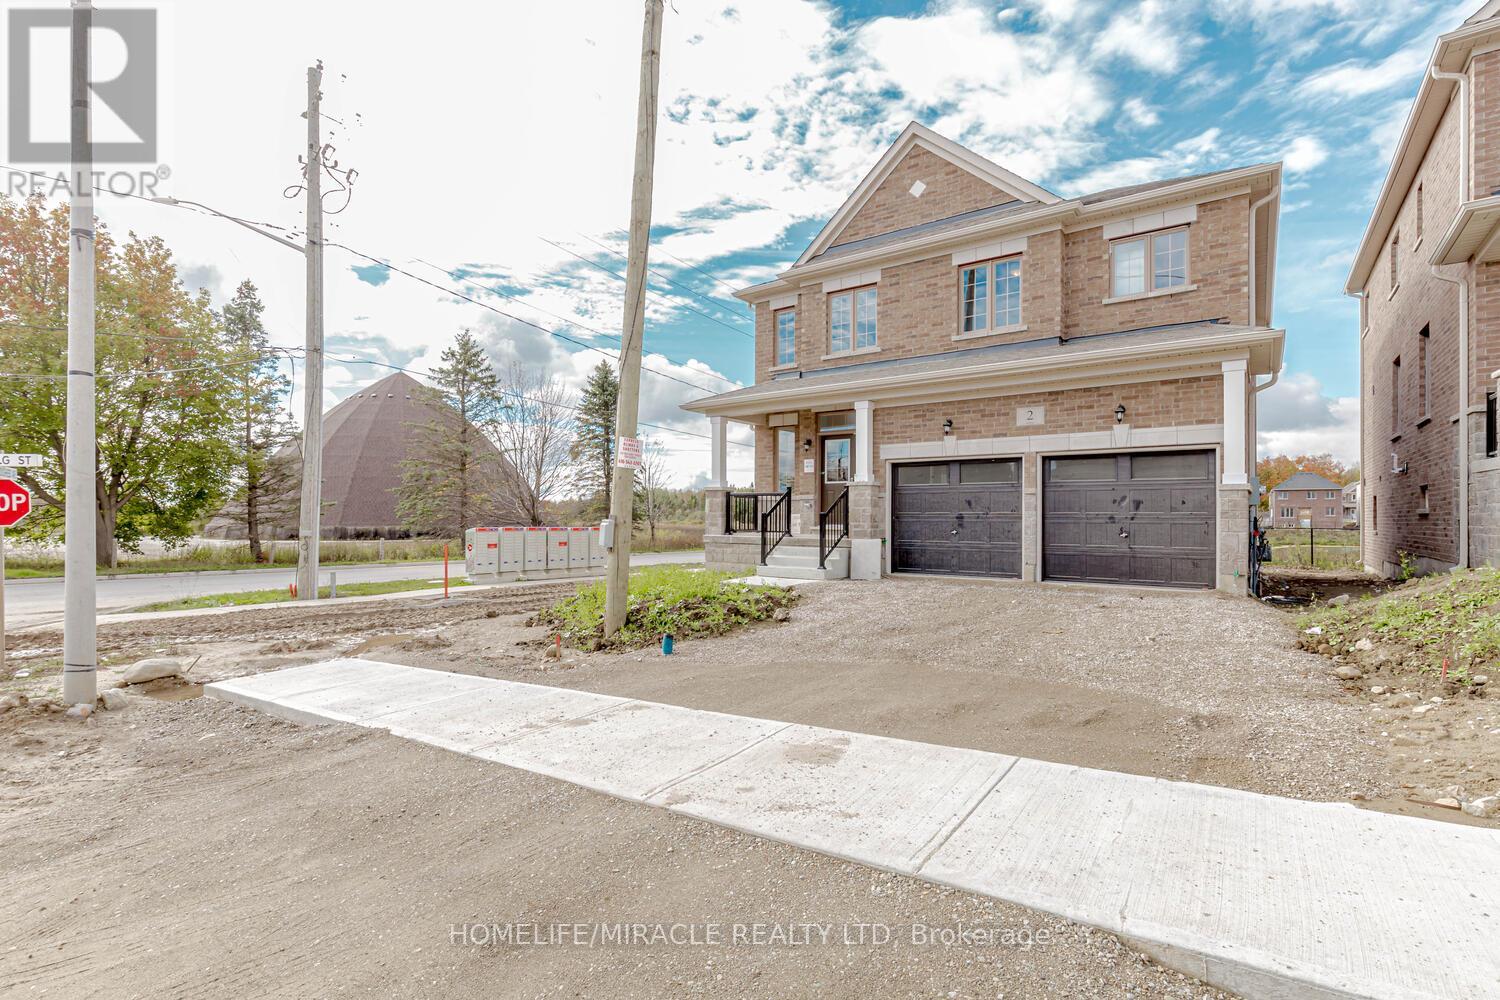
Immaculate, luxury 3-Bedroom with 3 Full Bath on Second Floor each Room washroom., Never lived-in Fully Detached house in the Southgate Municipality of Dundalk, Grey County. Over 1900Sqft of living space, 9 smooth ceiling on main floor, Highly upgraded Kitchen with dedicated large breakfast area. A large Master Bedroom with 5- Pc Ensuite bath & Large W/I Closet, 2nd & 3rd Bedroom ensuite bath, Lots of upgrades including oak stairs (id:63616)
63 Newstead Crescent
Brampton, Ontario
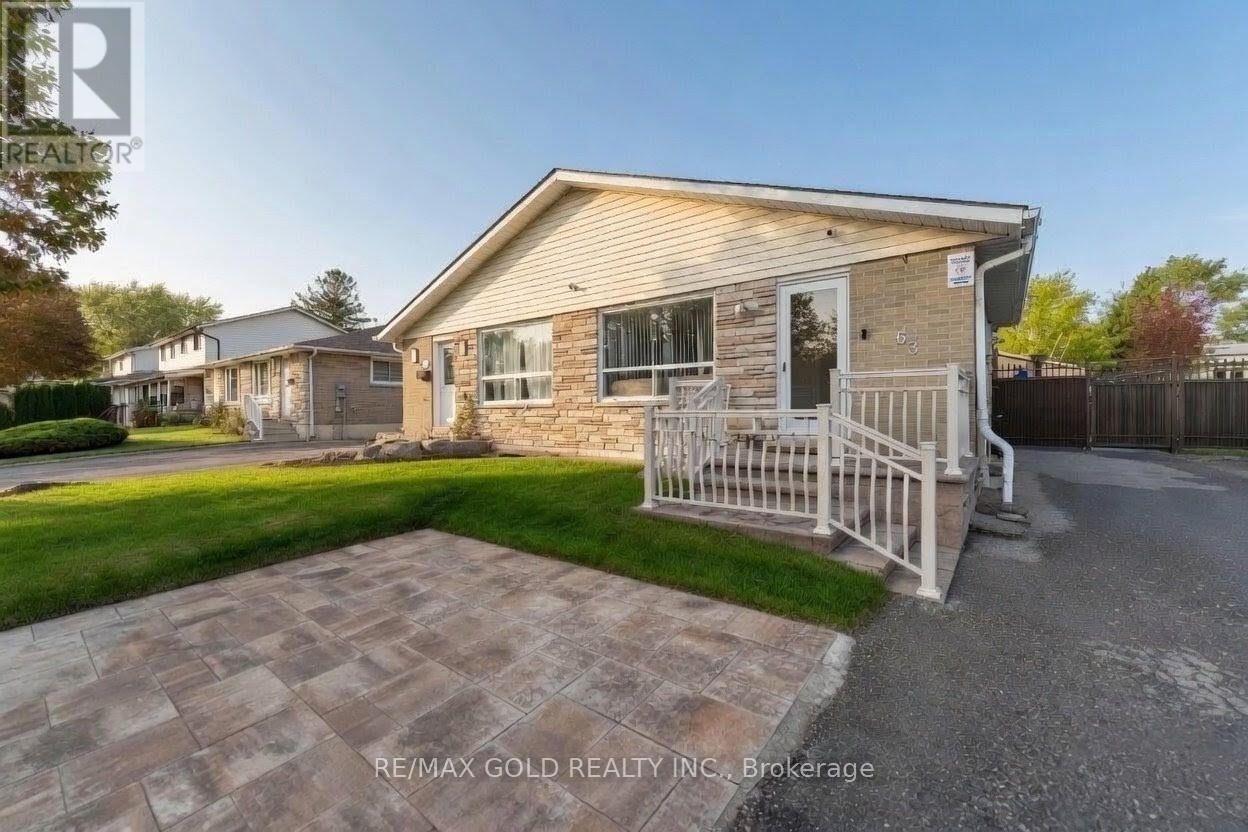
Stunning Semi-Detached Home | 5 Bedrooms | 4 Washrooms | 2 Kitchens Discover this beautifully upgraded semi-detached gem g featuring an incredible layout with spacious living areas and generously sized bedrooms. The chef's delight kitchen boasts premium stainless steel appliances and elegant porcelain flooring, while rich hardwood floors grace the living room and bedrooms for a warm, luxurious feel. Enjoy the legal 3-bedroom basement apartment with 2 washrooms and potential separate entrance perfect for extra income or extended family. Step outside to your gorgeous private backyard with swimming pool and custom metal fencing, ideal for relaxation and entertainment. ideal for relaxation and entertainment Don't miss this rare opportunity! (id:63616)
109 - 51 Jefferson Side Road
Richmond Hill, Ontario
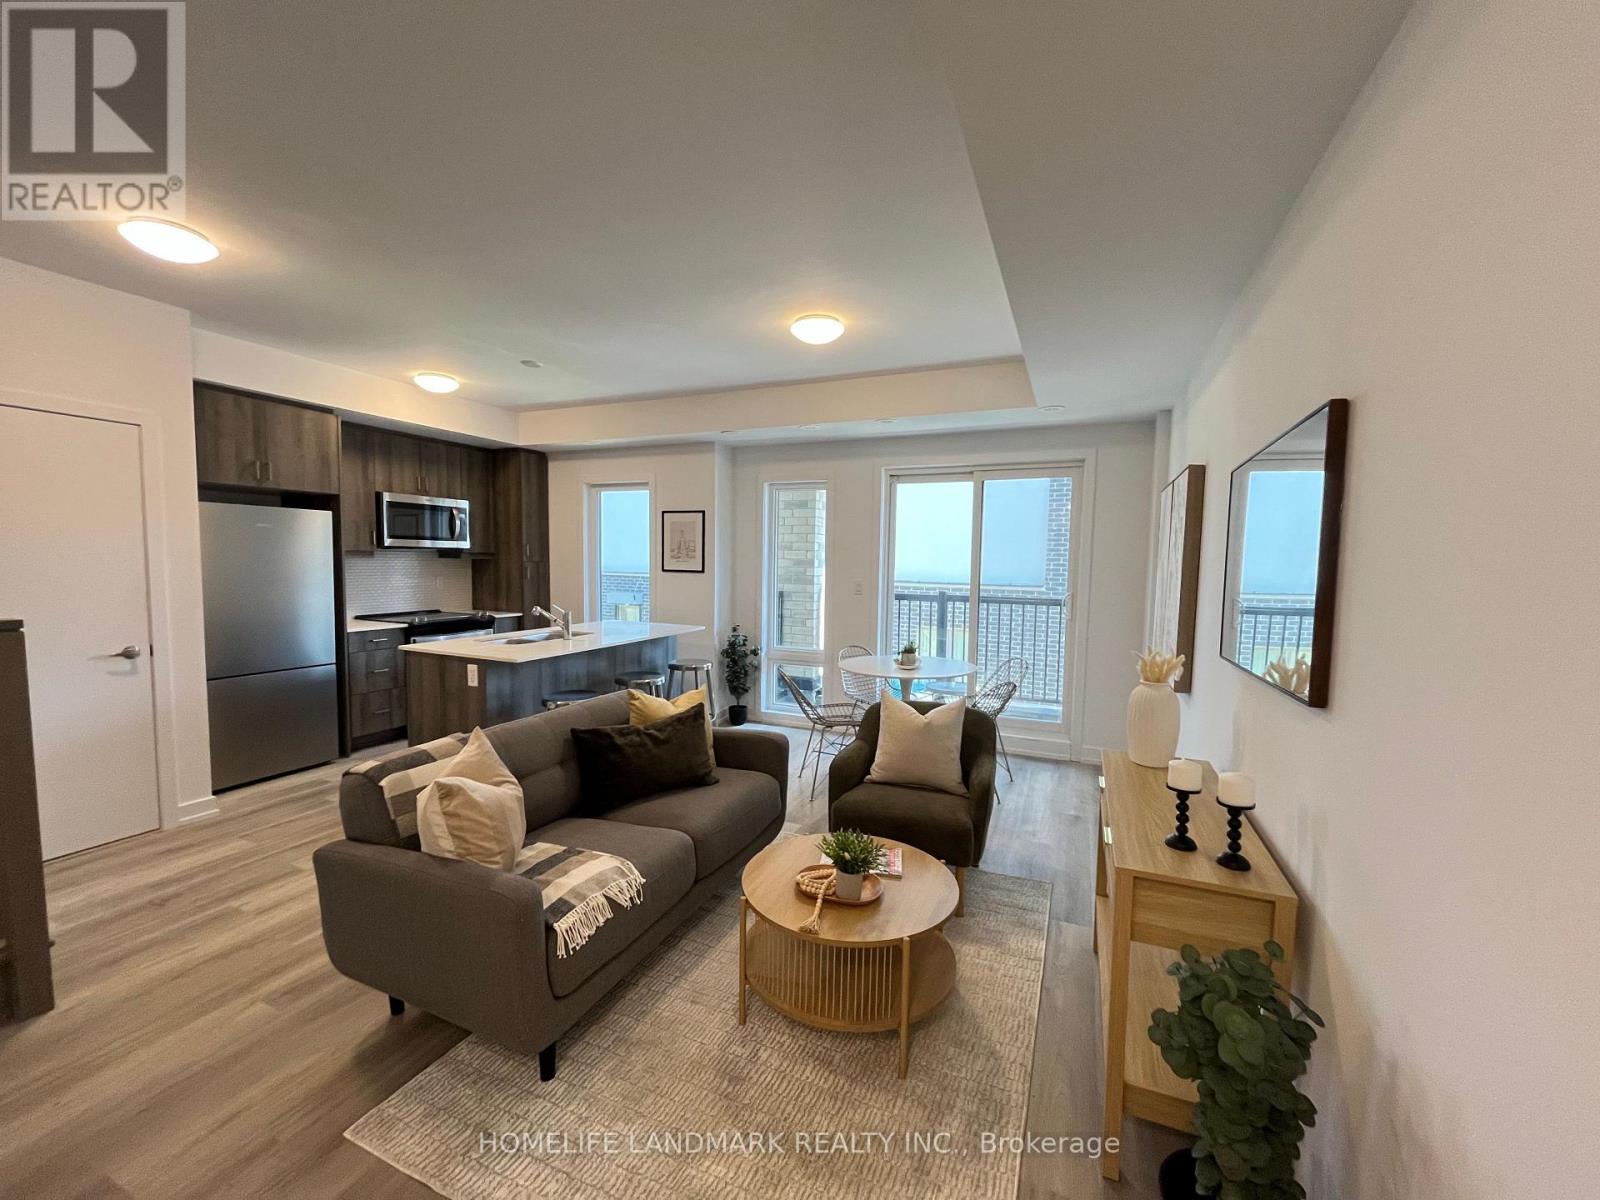
HST Rebate Eligible! List Price Is Net Of Hst. Brand New Urban Townhome At Jefferson Heights In Richmond Hill! Lily Model, Upper Level Unit. 2 Bed 1.5 Bath With 1,135 Sq Ft Of Living Space And 414 Sq Ft Of Balcony And Rooftop Terrace Space. Modern Curated Finishes From Flooring And Tiles To Cabinetry And Fixtures. Full Tarion New Home Warranty Provided. Prime Location Close To Nearby Parks And Nature Trails, Minutes To Highways 404, 407, And 7, Close Go Train Stations And Viva Bus Routes, Easily Access Nearby Restaurants, Shopping, Recreation Amenities. (id:63616)