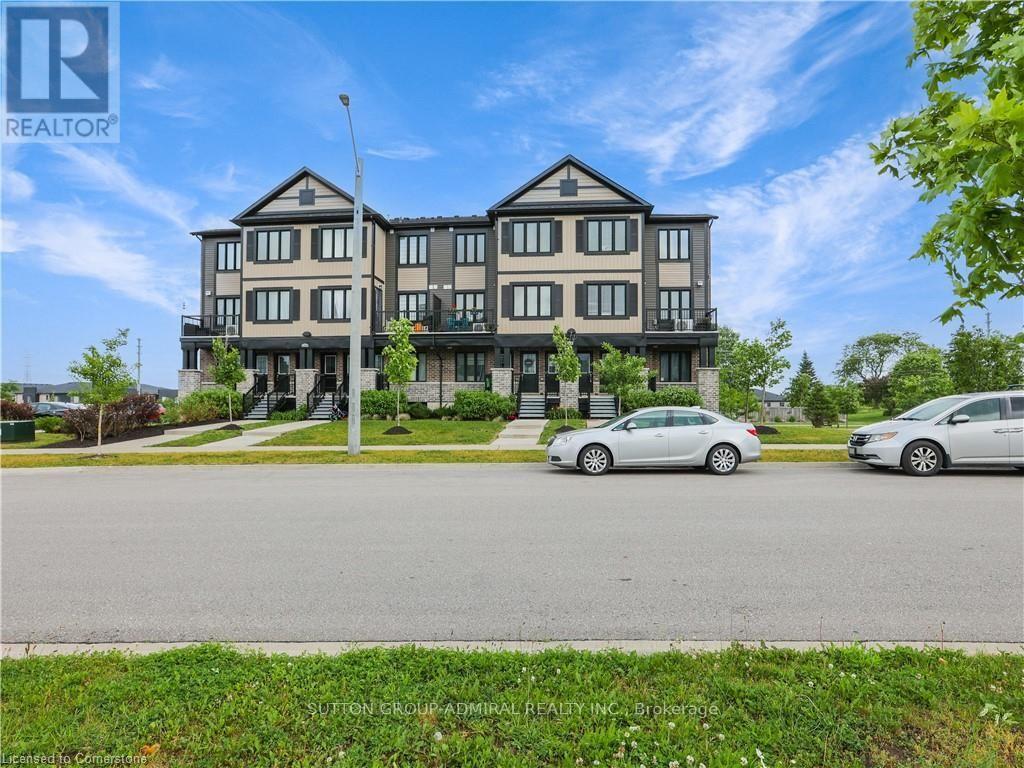
C - 148 Rochefort Street
Kitchener, Ontario
Welcome to Huron Village! This stylish upper-level stacked townhome offers 3 spacious bedrooms and 2 bathrooms in a family-friendly community. The bright, open-concept layout features contemporary finished throughout, with a seamless connection to a private balcony-perfect for enjoying your morning coffee or unwinding outdoors. Ideally located close to parks, trails, schools, shopping, and transit, this home is an excellent fit for families. (id:63616)
137 Nickolas Crescent
Cambridge, Ontario
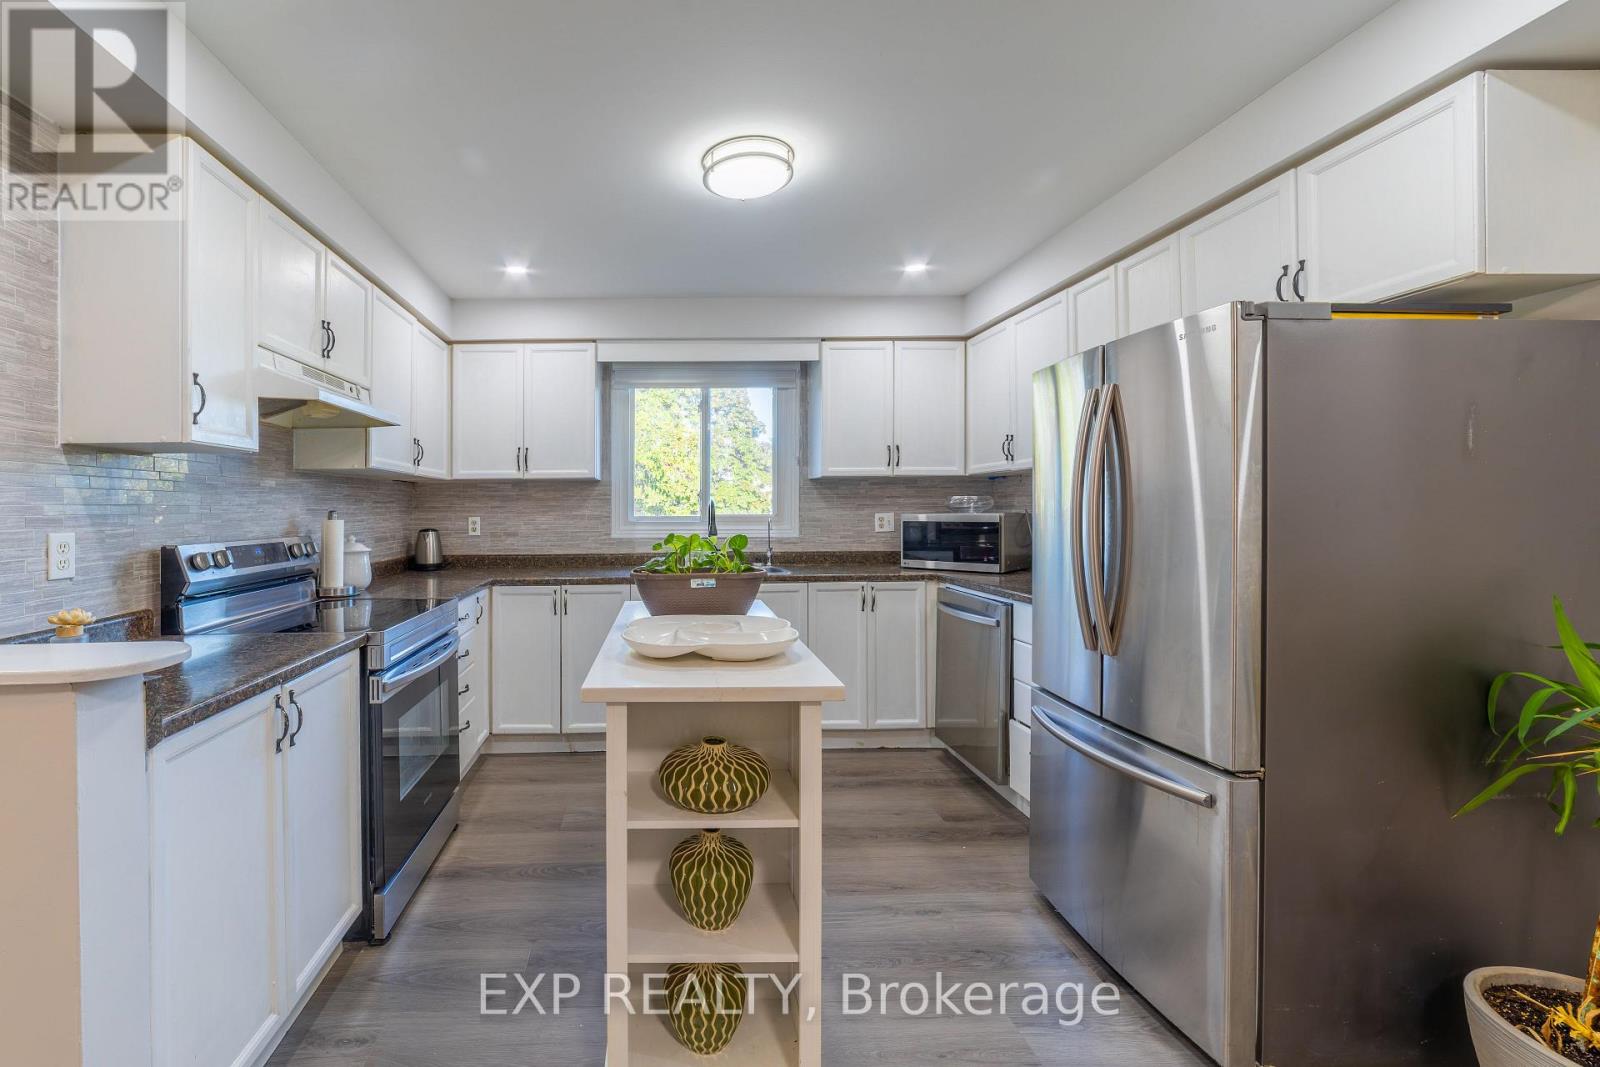
Fresh, bright and ready for you to move in. This corner-lot semi-detached home sits in a quiet Cambridge neighbourhood and has been freshly painted, with pot lights throughout. The upper unit offers 3 bedrooms and 1 bathroom, plus a good-sized kitchen with brand new appliances, so you can settle in from day one. Step out to the backyard, where a beautiful deck and plenty of grass make it easy to host gatherings and enjoy BBQs. With parking for four vehicles, there's room for the whole household and guests too. Book your showing today. (id:63616)
56 Augustus Street
Brant, Ontario
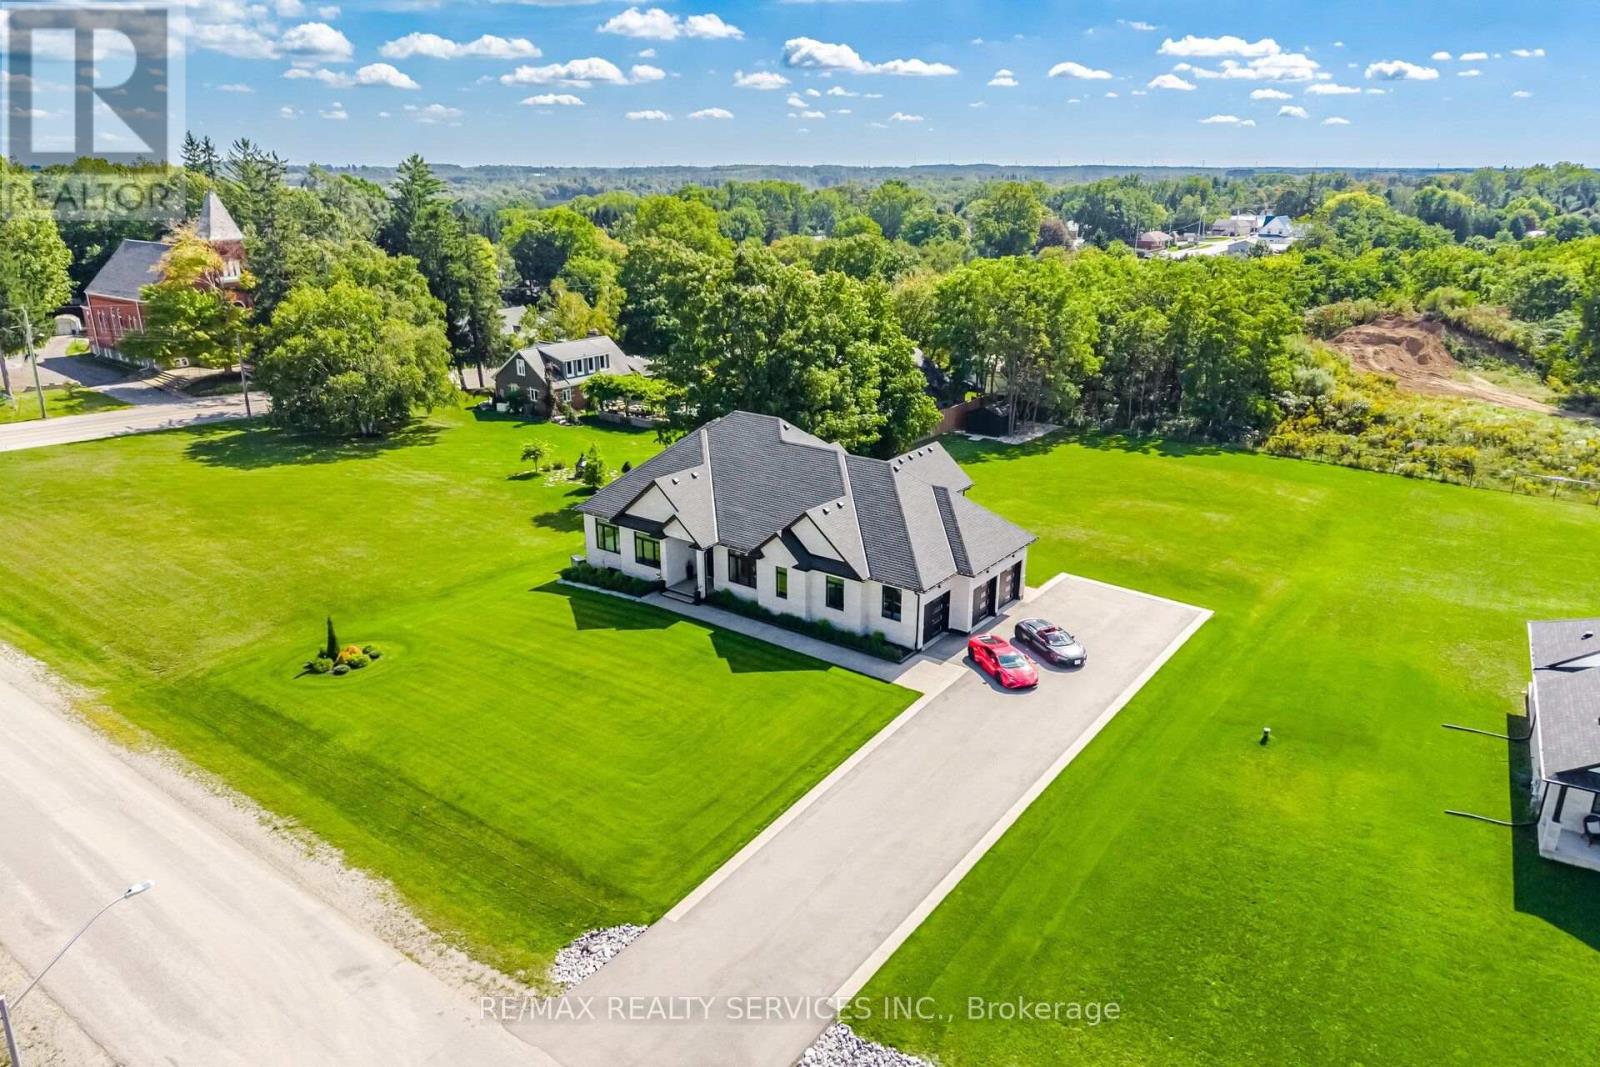
Custom Craftsmanship, Privacy And Estate Living Come Together On Nearly An Acre Just 20 Minutes From Brantford. Built In 2023 And Set On An Impressive 135' X 285' Lot With No Rear Neighbours, This Custom Bungalow Offers Approximately 2,600 Sq. Ft. Above Grade, A Triple Car Garage And Over $270,000 In Upgrades. Inside, 10' Smooth Ceilings, 9' Doors, Engineered Hardwood Flooring And Oversized Windows Create A Bright, Open Feel Throughout. The Family Room Features A Soaring 14' Vaulted Ceiling, Linear Gas Fireplace, Custom Feature Wall And Built In 5.1 Speaker System. The Chef's Kitchen Is Designed To Entertain With Floor To Ceiling Custom Cabinetry, Premium Quartz Counters And Backsplash, Oversized Centre Island, 6 Burner Gas Cooktop, Built In JennAir Appliances, Espresso Machine, Wine Cooler And Custom Pantry. The Breakfast Area Opens To A Covered Rear Porch With Two Natural Gas Heaters, In Ceiling Speakers And Views Across The Private Backyard With No Homes Directly Behind. Three Spacious Bedrooms And Three Bathrooms Include A Primary Retreat Overlooking The Backyard With A Custom Walk In Closet And Spa Inspired Ensuite Featuring Heated Oversized Tile Floors, Double Vanity, Glass Shower, Freestanding 6' Tub And Private Water Closet. The Insulated Triple Car Garage Offers Hot And Cold Water, Gas Heater Rough In And Direct Basement Access. The 9' Basement Ceilings Offer Excellent Future Potential. Outside, Enjoy Full Irrigation, Privacy Fencing, Exposed Aggregate Walkways, Landscaped Gardens, Paved Driveway And A 12' X 16' Shed. Automated Blinds And Lighting, Full Security And A 22 KW Natural Gas Whole Home Generac Generator Complete This Exceptional Property. Located in the charming village of Scotland, surrounded by the scenic Brant County countryside. Enjoy peaceful country living close to schools, parks, shops and farm markets, with easy access to Highway 24, Brantford, Waterford, Simcoe, Highway 403 and Lake Erie. (id:63616)
6 - 115 Shoreview Place
Hamilton, Ontario
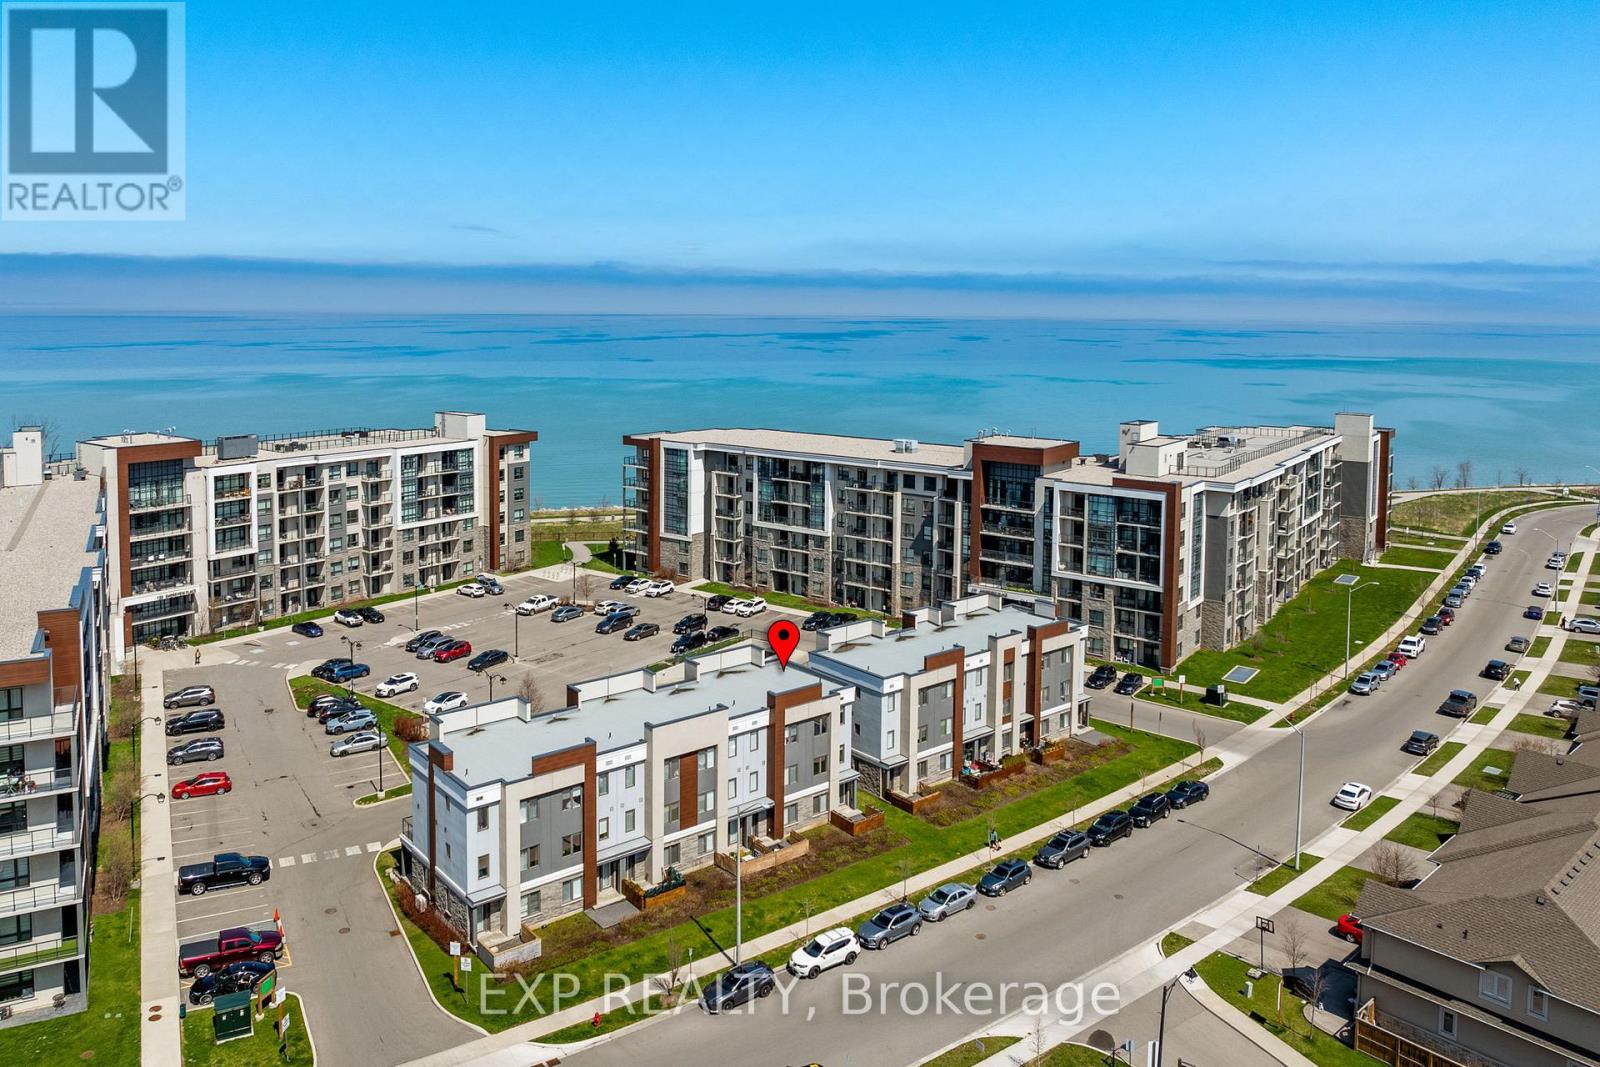
Four Bedrooms. Two Ensuites. Three Walk-In Closets. $151 A Month. One Of Only 11 Ever Built. Read That Again, Because Nothing Else On The Lake Is Doing This. Built In 2019 And Tucked Into A Hidden Lakeside Enclave Just Steps From The Waterfront Trails And Beach, This Rarely Offered Townhome Is Priced To Move And Built To Impress.The Bedroom Count Is The Story. Upstairs, Two Full Primary-Style Suites, Each With Its Own Walk-In Closet And Private 3-Piece Ensuite, So Nobody Is Sharing A Bathroom And Nobody Is Losing The Argument Over Who Gets The Good Room. A Third Bedroom On The Main Level Comes With Its Own Walk-In Closet And Doubles Effortlessly As A Bright Home Office Or Formal Dining Room. The Fourth, On The Flexible Ground Floor, Works As A Guest Suite, Rec Room, Or Second Office, With A Separate Entrance To A Private Backyard Sitting Area Framed By Custom Planter Boxes.The Open-Concept Main Level Delivers A Stunning Kitchen With Granite Countertops And Stainless Steel Appliances, Flowing Into A Bright Living Room With A Walkout To Your Private Balcony. Durable Vinyl Flooring Throughout Keeps It Clean And Low Maintenance. An EV Charger Is Already Installed. Now The Part That Closes The Deal. Monthly Fees Are Just $151, Lower Than Most Freehold Common Element Fees In The Area. And Property Taxes Are Coming Down, Re-Assessment Has Been Approved, So The Figure Posted Today Is Higher Than What You Will Actually Pay. Surrounded By Award-Winning Wineries And Wine Country Dining, Minutes To Shopping And The GO Station, With A Smooth Commute To Both The GTA And Niagara. Four Bedrooms, Lakeside, Under $151 A Month In Fees. Book It Before Someone Else Does.*Property Taxes Will Be Lowered. Re-Assessment Has Been Approved. (id:63616)
58 Peach Tree Lane
Grimsby, Ontario
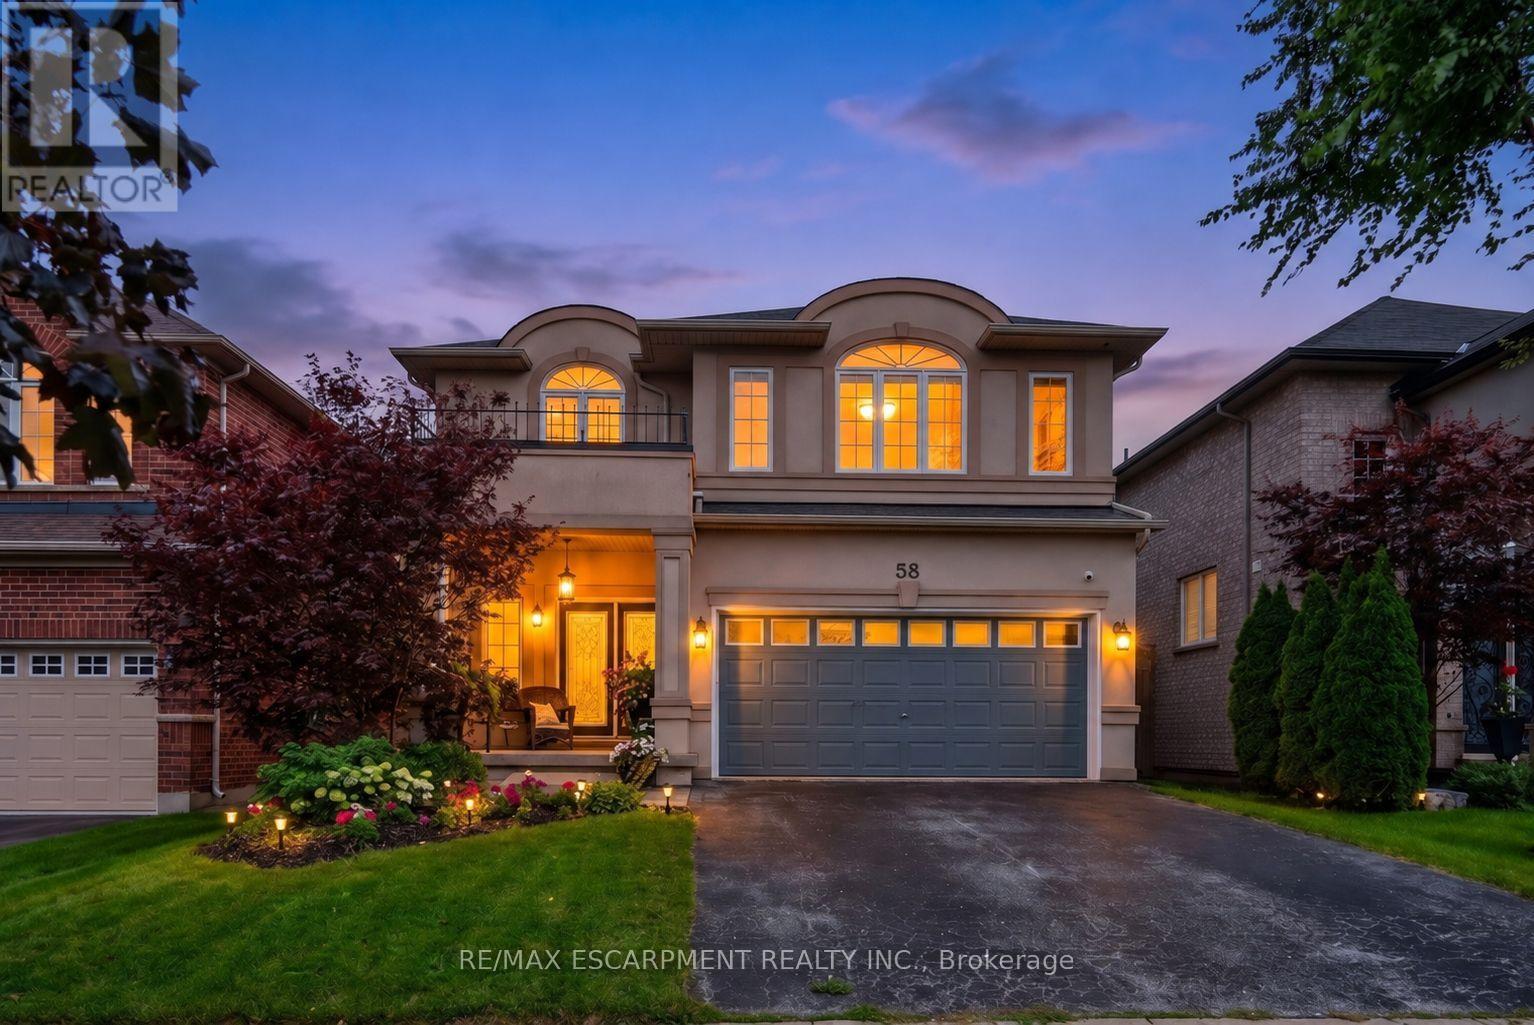
WELCOME TO 'PEACH TREE LANE' ... EVERYDAY LIVING UNFOLDS EFFORTLESSLY at 58 Peach Tree Lane in Grimsby, a sought-after, family-friendly court where family living, space to entertain and a backyard built for making memories all come together. Step through the double-door entry into a ceramic foyer, then into the bright living room framed by large windows, where HARDWOOD FLOORS, a gas fireplace with stone surround, create a warm gathering place. The kitchen is ready for busy mornings and relaxed dinners with GRANITE counters, breakfast-bar island, abundant upgraded cabinetry, pantry, and stainless-steel appliances Sliding doors with TRANSOM WINDOWS extend everyday living outside to the beautiful patio. Upstairs, a versatile LOFT AREA adds extra breathing room, while double doors open to the primary retreat with walk-in closet and an XL 4-PC ENSUITE featuring granite, walk-in shower and corner soaker tub. Two additional bedrooms, including one with a Palladian window and recessed ceiling, and another 4-pc bathroom complete the level. LOWER LEVEL offers finished RECREATION ROOM with even more space to unwind with a second gas fireplace, plus an office area, 2-pc bath, laundry & storage. And the fenced backyard is THE PLACE TO BE! Gather under the XL COVERED WOODEN GAZEBO with a convenient fan, relax in the HOT TUB or cook outdoors at the BUILT-IN BBQ with stone surround, creating your own OUTDOOR KITCHEN and entertaining space. Add an attached DOUBLE GARAGE, double drive and a quiet, sought-after court close to parks, schools, hospital, town and highway access, and this is a home designed to make everyday life feel a little easier - and a lot more enjoyable. Some images virtually staged. CLICK ON MULTIMEDIA for virtual tour, drone photos, floor plans & more. (id:63616)
39 Veterans Way
Otonabee-South Monaghan, Ontario
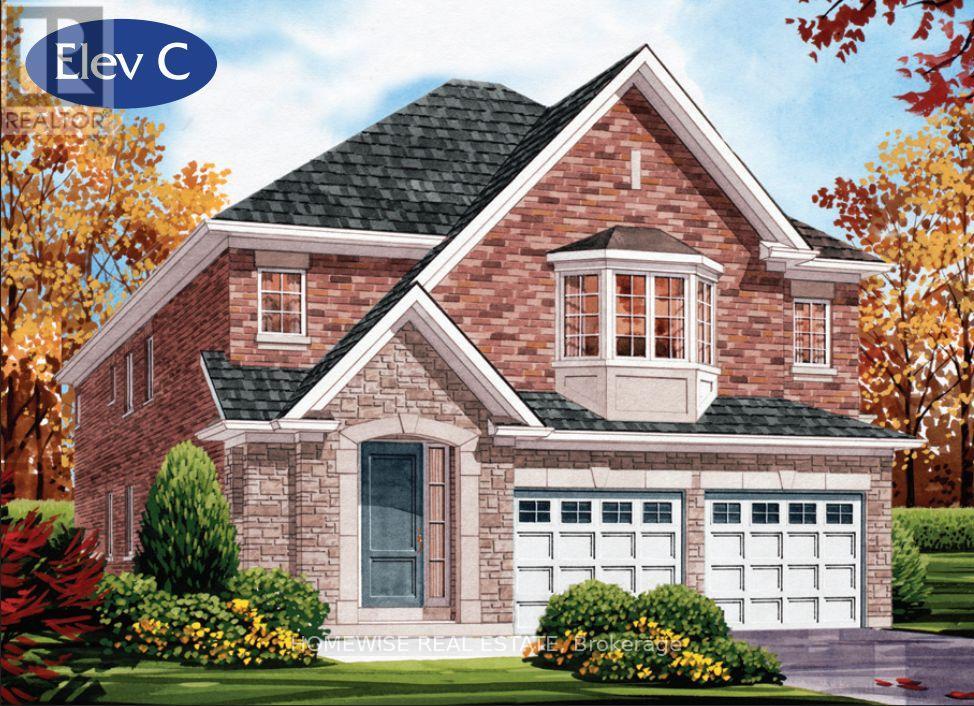
Welcome Home! This stunning Home was built by Picture Homes, a company with roots in Peterborough for over 18 years. This 4 bedroom, double car garage home is a show stopper with almost $20,000 of upgrades designed for any lifestyle including oak stairs and hardwood flooring on the main floor and upper hall. You will be impressed by the large windows pouring in natural light to your incredible country style kitchen with quartz countertops and ample storage space. This open concept layout comes with 9 foot ceilings, hardwood floors, and a beautiful oak staircase leading to your spacious 2nd floor. Upstairs you have a large primary suite with ample windows, a walk in closet and a large bathroom with a free standing tub, glass shower and a large vanity. Enjoy 3 more large bedrooms, a jack and jill bathroom with a double sink vanity and a 3rd upstairs bath as well, functional for any family. The basement is left to your imagination, with a great amount of space for any function. Discover Peterborough a growing city with small-town charm, rich heritage, and beautiful parks. Nestled on the Trent Waterway and surrounded by 134+ lakes and rivers, it's just 40 minutes to Oshawa and an hour to the GTA. Enjoy great schools, strong job opportunities, top healthcare, and two excellent post-secondary institutions. (id:63616)
29 William Campbell Drive
Otonabee-South Monaghan, Ontario
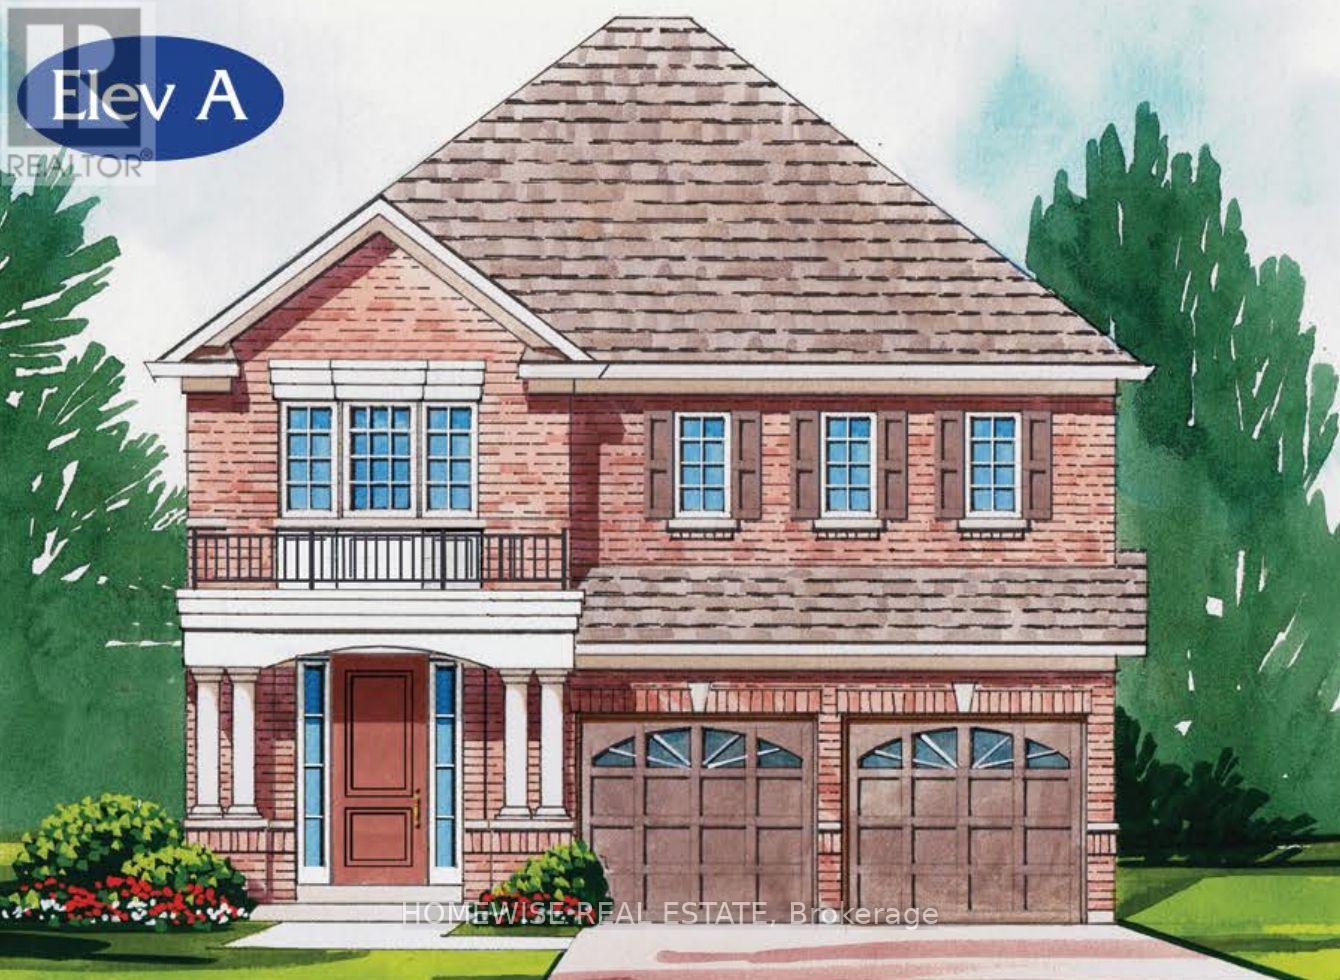
Welcome Home! This stunning Home was built by Picture Homes, a company with roots in Peterborough for over 18 years. This 4 bedroom, double car garage home is a show stopper with over $20,000 of upgrades designed for any lifestyle including oak stairs, metal pickets and upper hall hardwood. You will be impressed by the large windows pouring in natural light to your incredible country style kitchen with quartz countertops and ample storage space. This open concept layout comes with 9 foot ceilings, hardwood floors, and a beautiful oak staircase leading to your spacious 2nd floor. Upstairs you have a large primary suite with ample windows, a walk in closet and a large bathroom with a separate tub, glass shower and a large vanity. Enjoy 3 more large bedrooms, and don't forget the convenient 2nd floor laundry! The basement is left your your imagination, with a great amount of space for any function. Discover Peterborough a growing city with small-town charm, rich heritage, and beautiful parks. Nestled on the Trent Waterway and surrounded by 134+ lakes and rivers, it's just 40 minutes to Oshawa and an hour to the GTA. Enjoy great schools, strong job opportunities, top healthcare, and two excellent post-secondary institutions. (id:63616)
8r - 8 Watt Avenue
Toronto, Ontario
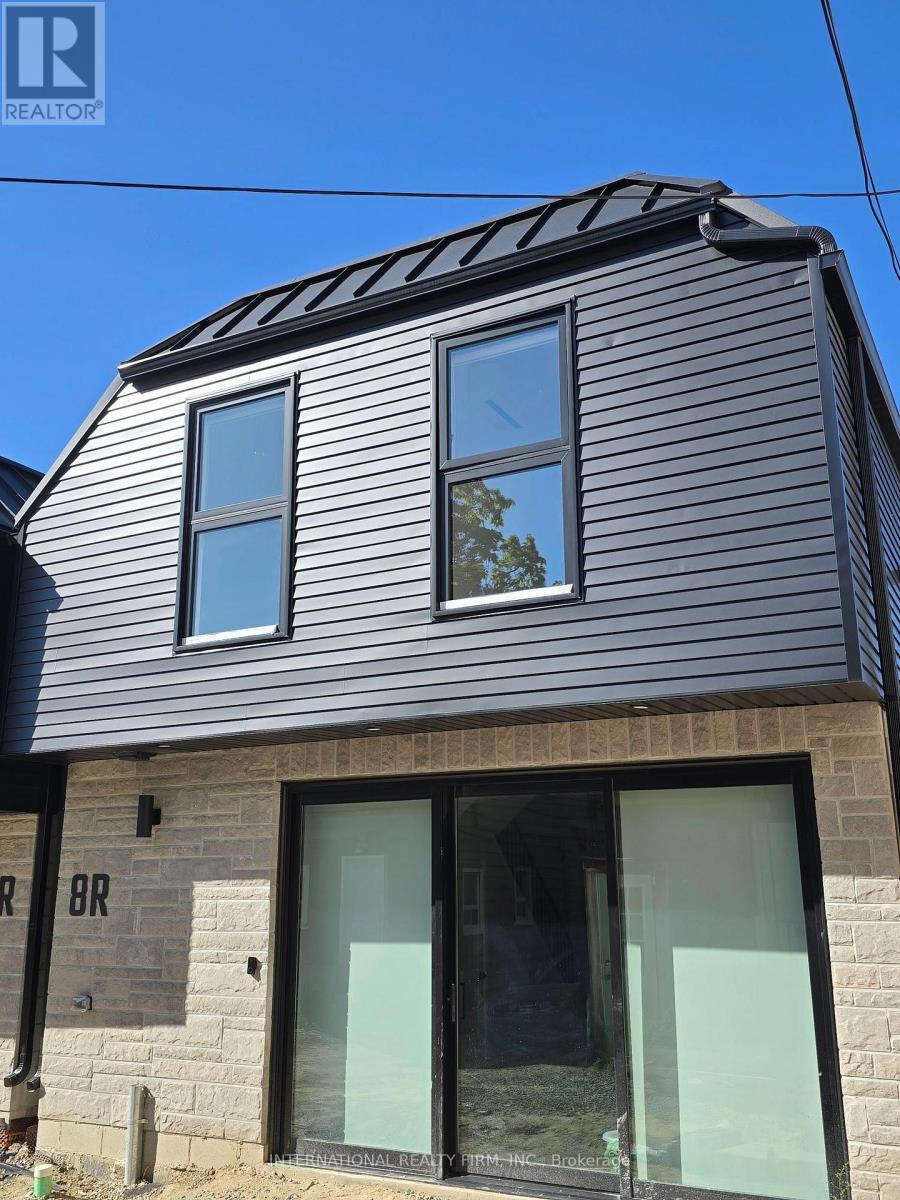
Welcome to this newly built, bright and spacious 3-bedroom, 2-bathroom garden suite at 8 Watt Avenue. This modern suite features 9-foot ceilings, large windows and pot lights throughout, creating an abundance of natural light. The main level offers heated tile flooring, stainless-steel appliances and convenient in-suite laundry. All three bedrooms feature vinyl plank flooring and their own closets. The spacious primary bedroom includes two closets and a charming Juliette balcony. Internet is included - wireless access point on each floor to boost the speed of internet. Hydro is separately metered and paid by the tenant. Located in the family-friendly Keelesdale-Eglinton West neighbourhood, close to three TTC bus stops and within easy reach of schools, churches, parks, local shops, restaurants and everyday conveniences along Rogers Road and Keele Street. Street Parking Available. Please Note - Some Photos Are Virtually Staged (id:63616)

3b - 1277 Caledonia Road
Toronto, Ontario
PRIME YORKDALE LOCATION | TURNKEY CAR DETAILING BUSINESS(2000 characters)Excellent opportunity to acquire an established car detailing business just 5 minutes fromYorkdale Mall, in a high-traffic location with strong visibility.The business generates approximately $12,000-$15, 000 in monthly revenue, with reported monthlyprofit of approximately $8,000. The sale includes all equipment, established customer contacts, Google reviews, Instagram account and existing business relationships.The business currently has recurring commercial work, including:. Collision repair company: 17-20 vehicles/month, with additional opportunities for PPF andpaint-related work. Post office: 4-5 vans/week for headlight cleaning. Landscaping company: 4-5 mini-trucks/week for cleaning and detailingThe current lease has approximately 4.5 years remaining, with rent of approximately $4,520/month including taxes. Average total monthly expenses are approximately $5,500.The owner is selling due to a change in country and is willing to provide training andtransition support to the new owner.A turnkey operation with recurring commercial clients, established goodwill and significantroom for growth through stronger marketing and additional contracts. (id:63616)
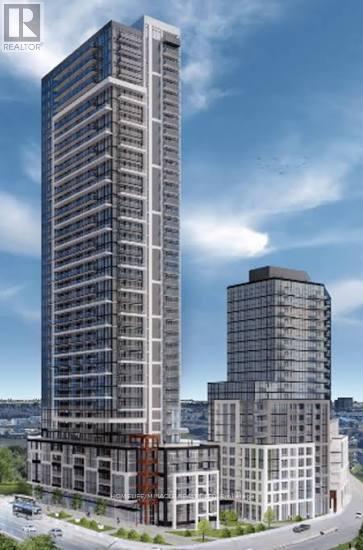
206 - 209 Steeles Avenue
Brampton, Ontario
Welcome to this brand-new, never-lived-in 1-bedroom + den, 1-bathroom suite offering modern finishes, a functional layout, and exceptional everyday convenience. This bright, carpet-free unit features wide-plank laminate flooring, quartz countertops, stainless steel appliances, and an open-concept living and dining area that extends to a private balcony. The spacious bedroom offers ample closet space, while ensuite laundry adds to the comfort and convenience.High-speed internet and heating are included in the rent, providing added value and helping reduce monthly costs. Residents can enjoy an impressive selection of building amenities, including a fully equipped fitness centre, rooftop terrace, party room, resident lounge, and beautifully designed common areas.Ideally located just steps from Sheridan College, Shoppers World, public transit, restaurants, shopping, and everyday essentials, with convenient access to major highways for commuters. A fantastic opportunity to enjoy contemporary living in one of Brampton's newest communities. (id:63616)
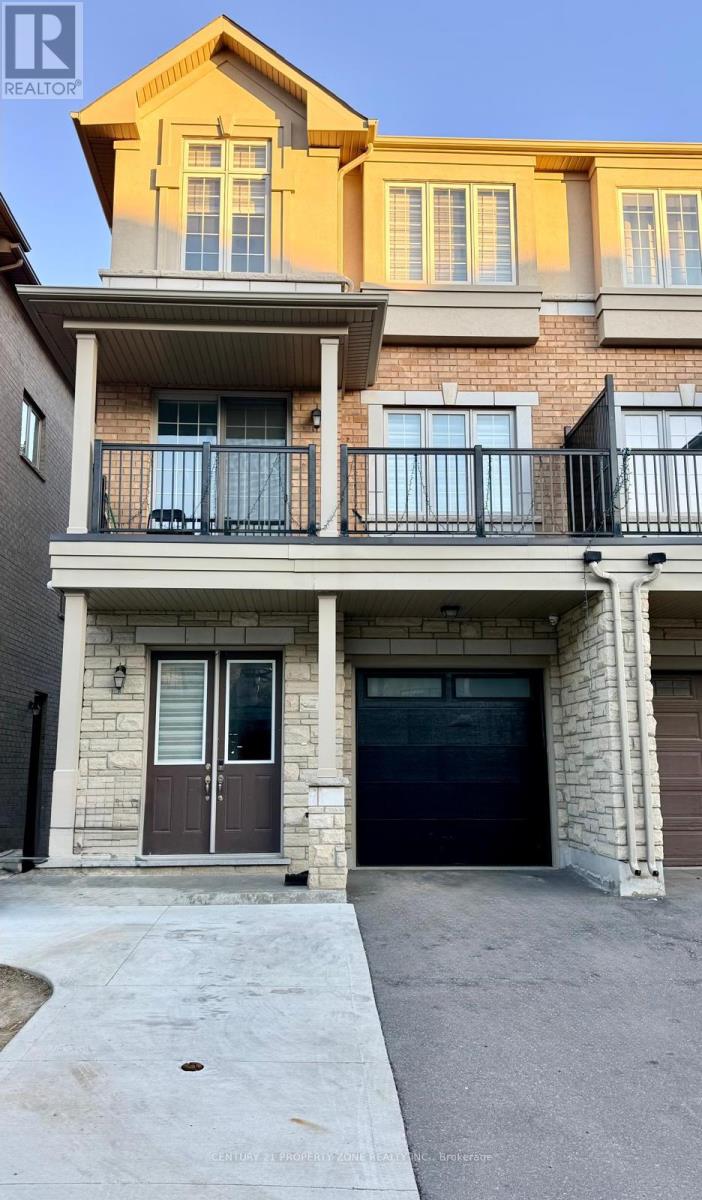
Main/upper - 31 Hashmi Place
Brampton, Ontario
Welcome to luxury living in the prestigious Credit Valley community! This stunning 4-bedroom,3-bathroom semi-detached home offers over 1,800 sq. ft. of bright, open-concept living space.The main floor boasts a grand double-door entry, soaring 9-ft ceilings, and premium hardwood flooring. The chef-inspired kitchen is a standout, fully equipped with stainless steel appliances, upgraded cabinetry, and sleek quartz countertops-perfect for seamless entertaining.Upstairs, enjoy a highly functional layout featuring 4 spacious bedrooms and a convenient upper-level laundry room. Unbeatable location steps from major transit, No Frills, Chalo Freshco, restaurants, and top-rated schools. Commuting is a breeze with rapid access to Hwy401/407 and Sheridan College. This home perfectly blends modern luxury with everydayconvenience.*EXTRAS** All Electric Light Fixtures, S/S Stove, S/S Dishwasher, Washer , Dryer. (id:63616)
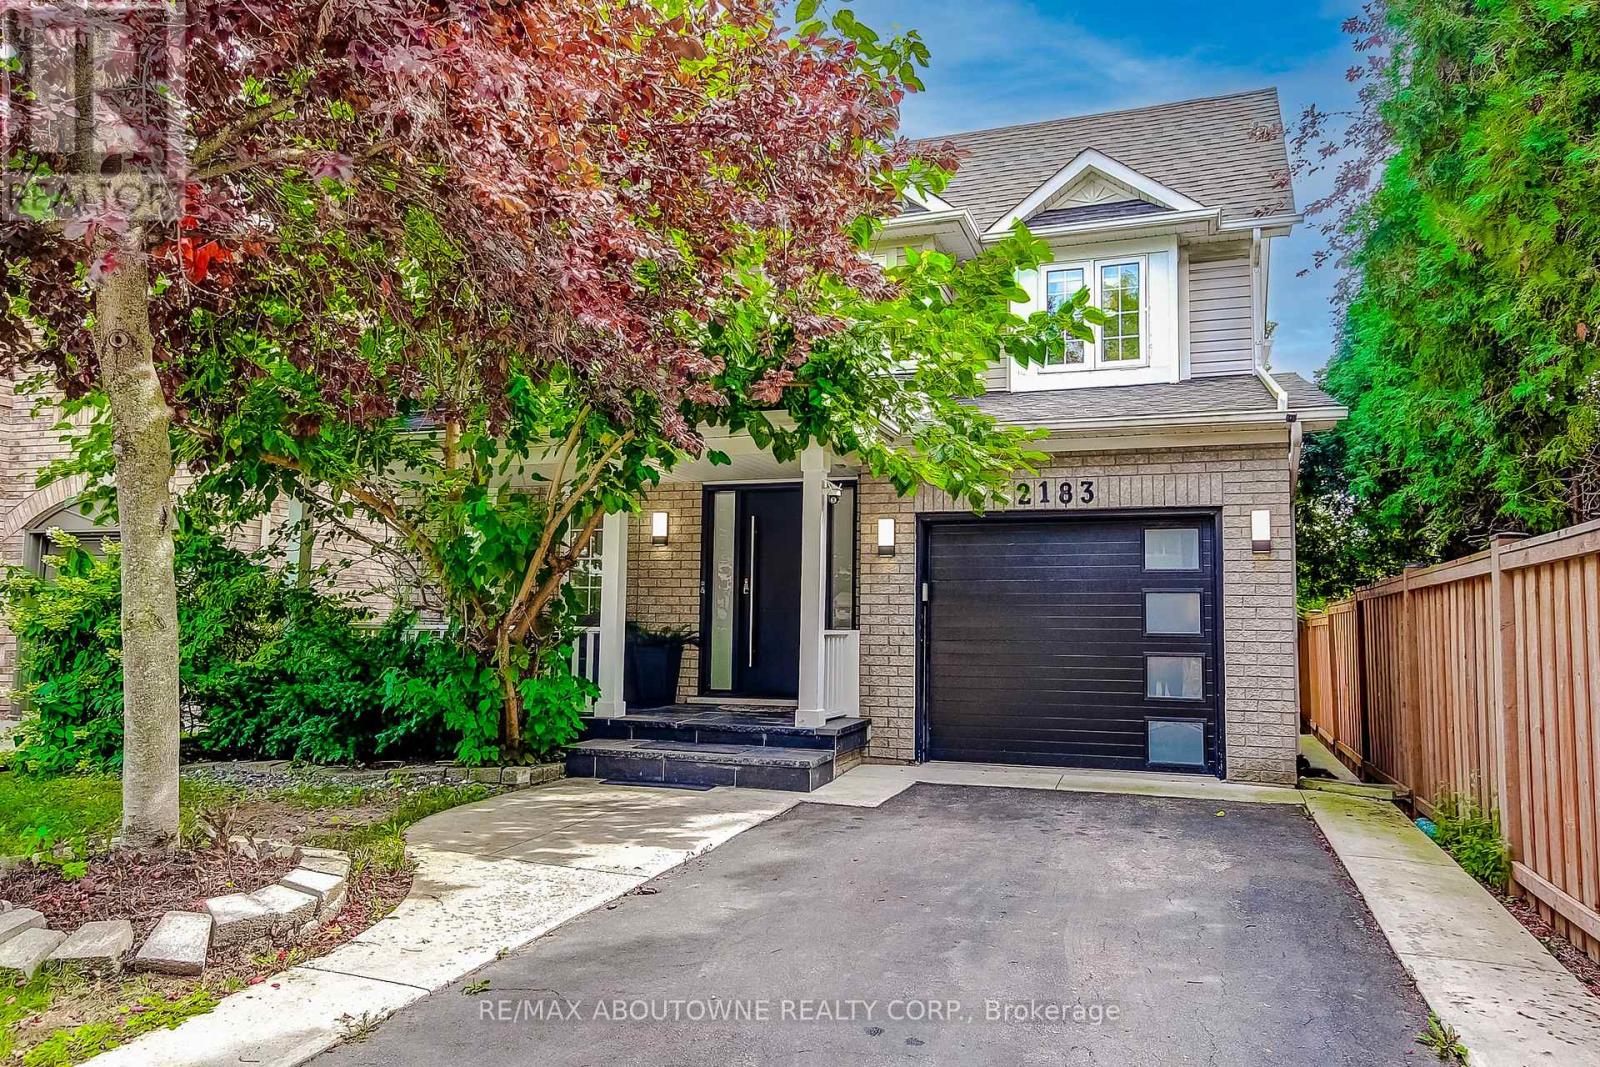
2183 Birchleaf Lane
Burlington, Ontario
Welcome to this beautifully renovated and fully furnished home in The Orchard, one of Burlington's most sought-after family neighbourhoods. Offering over 2,000 sq. ft. of thoughtfully designed living space, this move-in-ready home features an inviting open-concept layout, modern kitchen with quartz countertops and stainless steel appliances, motorized blinds throughout, 3 generously sized bedrooms, and 4 bathrooms. Pot lights, designer light fixtures, and large windows create a bright and welcoming atmosphere throughout. Step outside to your own private backyard retreat featuring a spacious deck, artificial turf, multiple entertaining areas, a charming gazebo, and a luxurious 6-person saltwater Arctic Spa hot tub. A welcoming front veranda adds to the home's charm. Ideally located close to schools, parks, shopping, restaurants, and everyday amenities, this furnished home offers the perfect combination of comfort, convenience, and style in a wonderful family-friendly community. (id:63616)
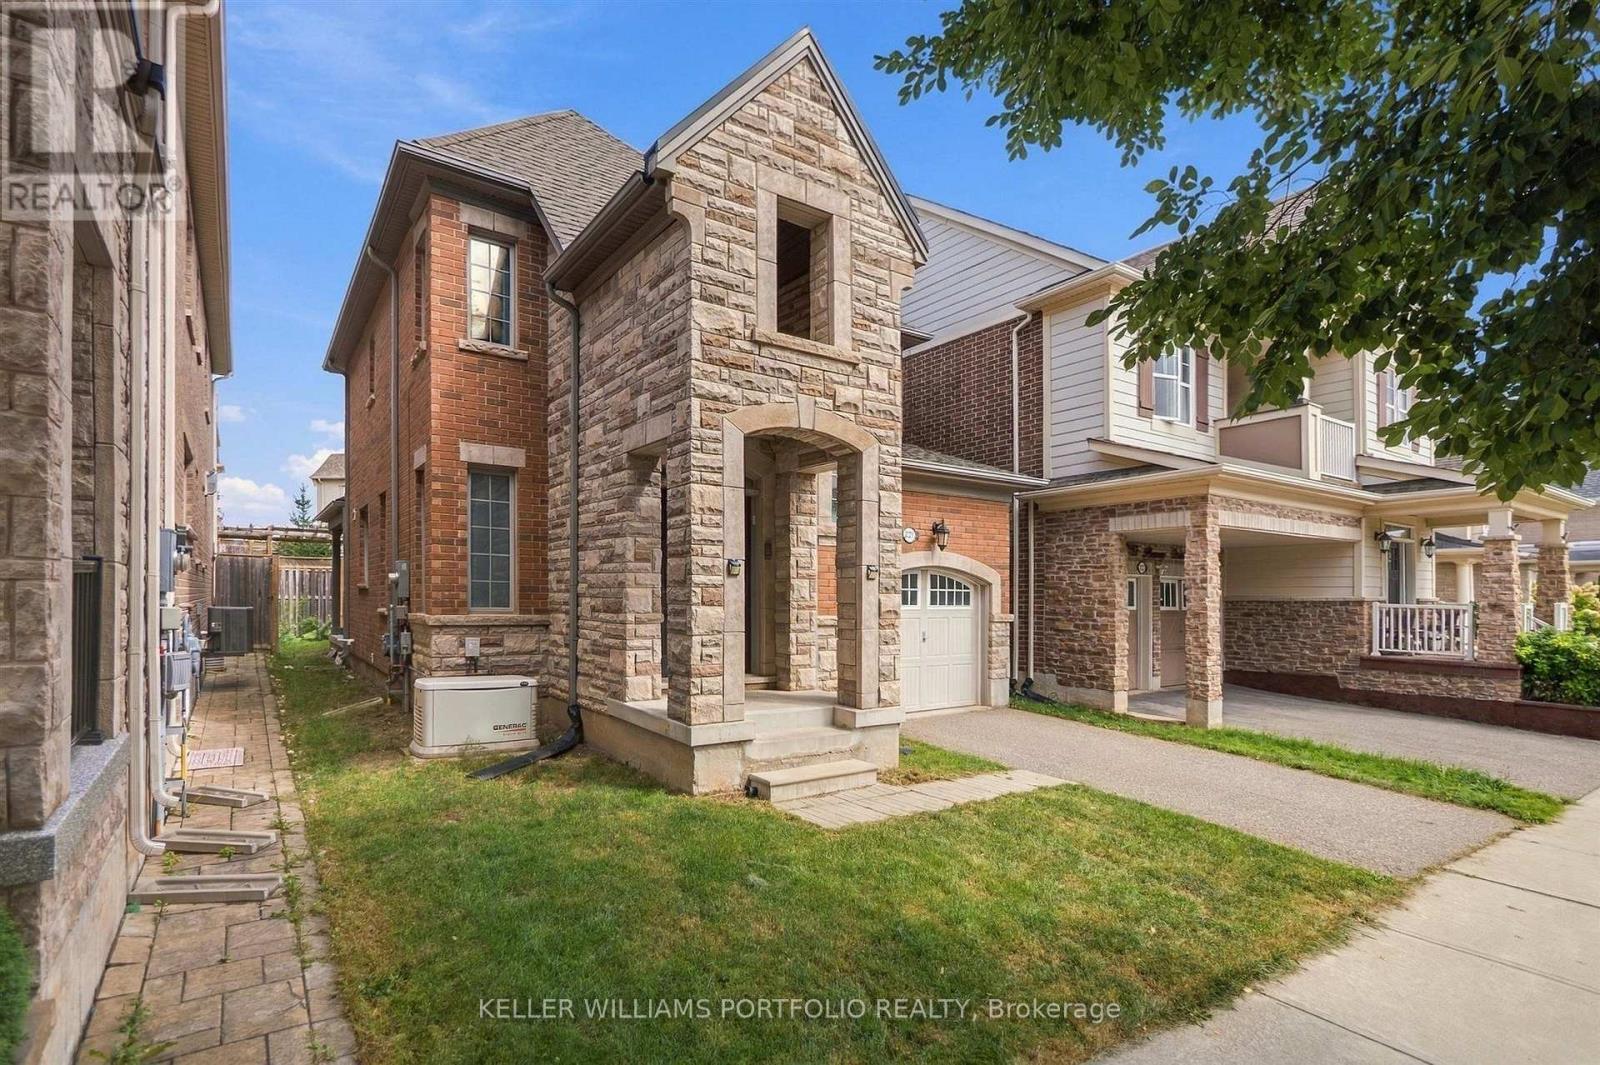
3131 Preserve Drive
Oakville, Ontario
Welcome to this beautiful home. This partly furnished, detached property features 4 spacious bedrooms, 3 washrooms, and 2 parking spots including 1 garage space and 1 driveway space. Located in a well-planned, family-friendly neighborhood, the property is close to great schools, parks, shops, and nature trails. Inside, the open-concept layout features high ceilings and a gas fireplace. The huge eat-in kitchen includes an oversized island, spacious breakfast bar, pantry, and a walkout to the backyard. The master retreat boasts a large walk-in closet and ensuite bath featuring a soaker tub and separate shower. This home is a definite must-see. (id:63616)
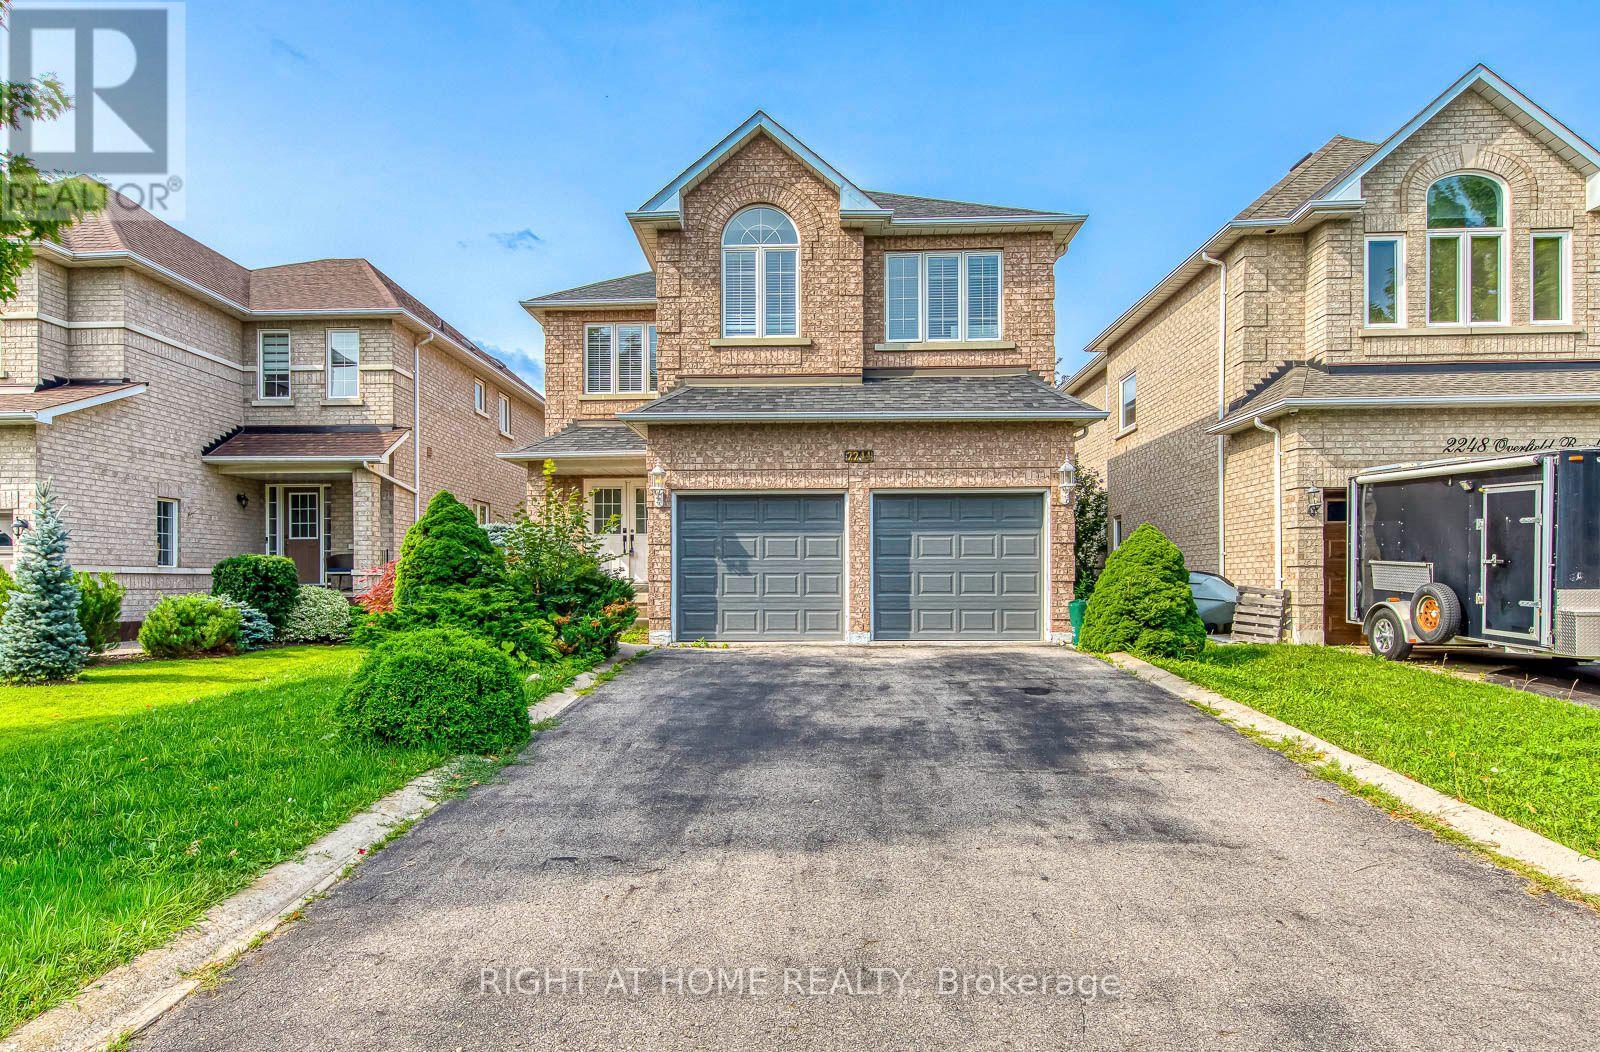
2244 Overfield Road
Oakville, Ontario
Welcome to 2244 Overfield Road - a beautifully updated 4-bedroom, 3-bathroom detached home in Oakville's highly sought-after West Oak Trails community. Set on a family-friendly street known for excellent schools, parks, scenic trails, and easy highway access, this home is move-in ready and shows true pride of ownership throughout. The main floor has been redesigned as an open-concept layout, anchored by a stylishly renovated kitchen and a fully updated powder room - ideal for both everyday living and entertaining. Upstairs, you'll find four spacious bedrooms, including a generous primary retreat with a walk-in closet and a beautifully renovated ensuite. The finished basement adds a large, open recreation area - perfect as a media room, home gym, or play space. Recent upgrades include a brand-new A/C unit for worry-free summers. (id:63616)
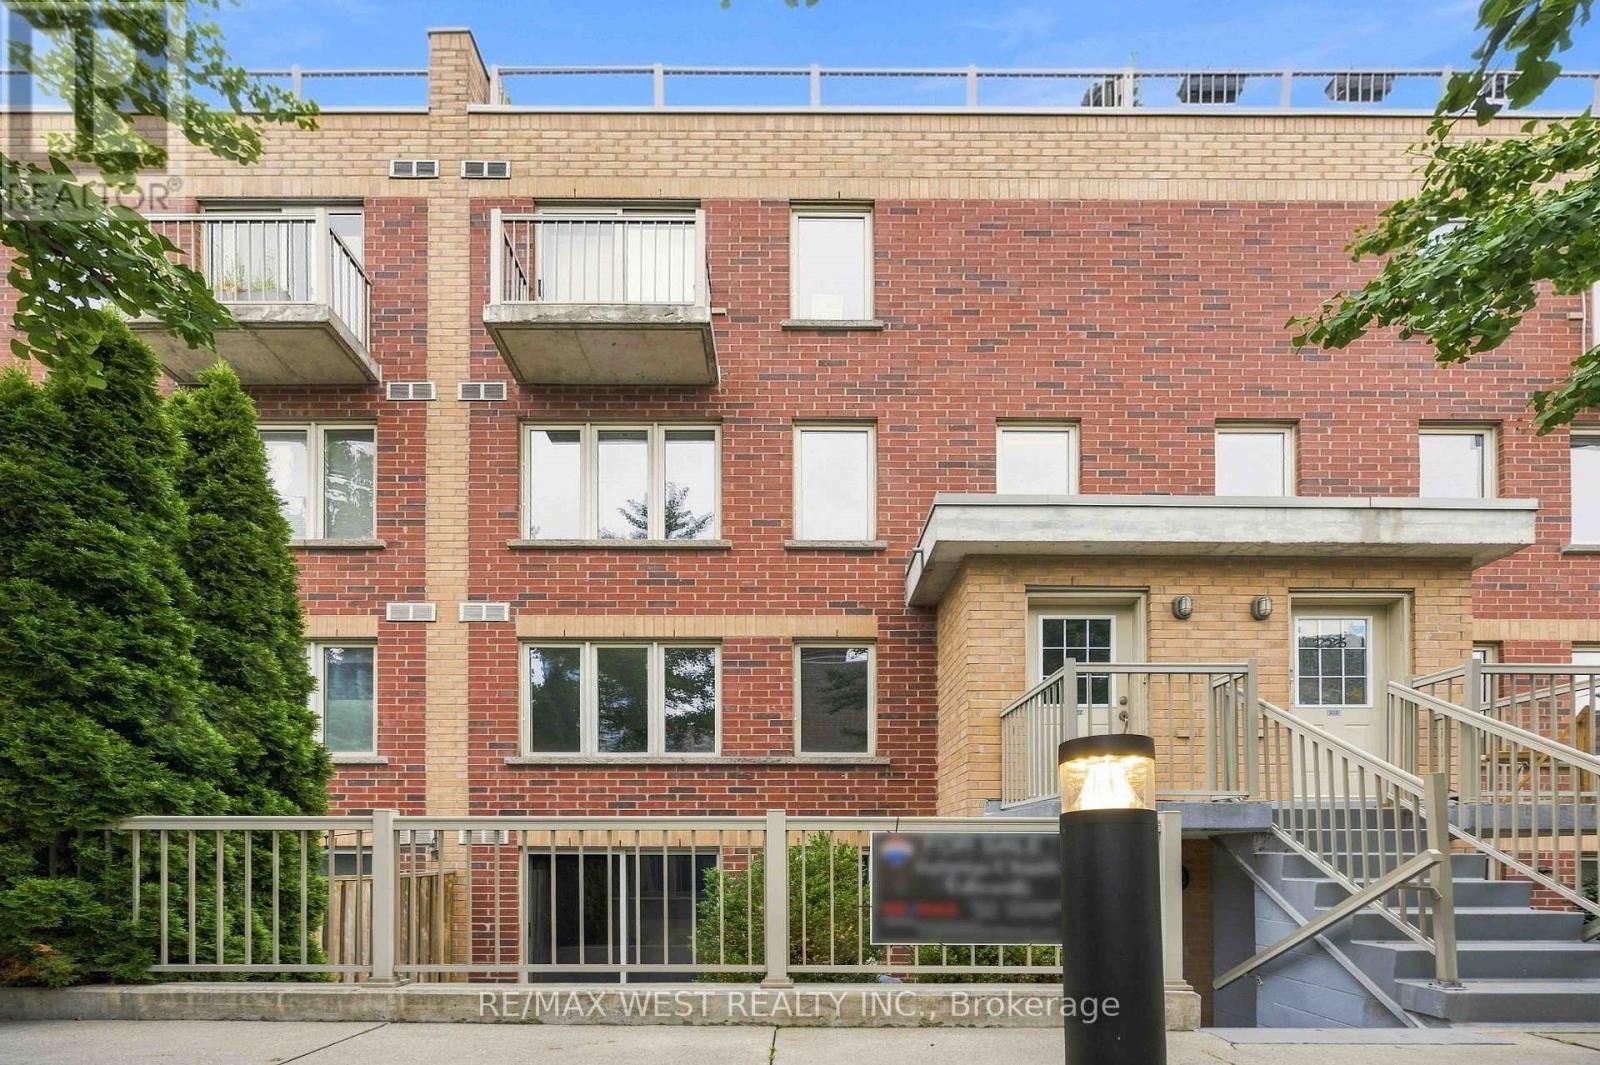
122 - 20 Elsie Lane
Toronto, Ontario
Welcome to Brownstones on Wallace, one of Toronto's most sought-after west-end communities, where stylish urban living meets exceptional connectivity. This beautifully updated 2-bedroom+ den, two-storey home offers an ideal combination of modern finishes, functional living space, privacy and an unbeatable location. Recently refreshed and move-in ready, the home features a brand-new kitchen with granite countertops, generous cabinetry and full-size stainless-steel appliances. The open-concept main floor offers a spacious living and dining area, perfect for entertaining, with convenient laundry located right on the main level. A walk-out leads to your private terrace, where BBQsare permitted-an ideal space to relax, dine or entertain outdoors. Upstairs, creates a fresh and inviting atmosphere throughout the living areas. Both bedrooms feature large windows that fill the rooms with natural light, while the spacious primary bedroom offers a walk-in closet. The versatile den provides the perfect space for a home office, study or additional storage. Additional highlights include a tankless water heater and one underground parking space, offering year-round convenience and protection from the elements .Exceptionally well positioned for transit and city living, the UP Express and GO Transit are just a 5-minute walk away, providing approximately 10-minute access to downtown Toronto and25-minute access to Pearson International Airport. Dundas West Station is also within easy walking distance, providing seamless connections throughout the city and access to major transit routes. With this level of connectivity at your doorstep, convenient, car-free living is truly within reach. (id:63616)
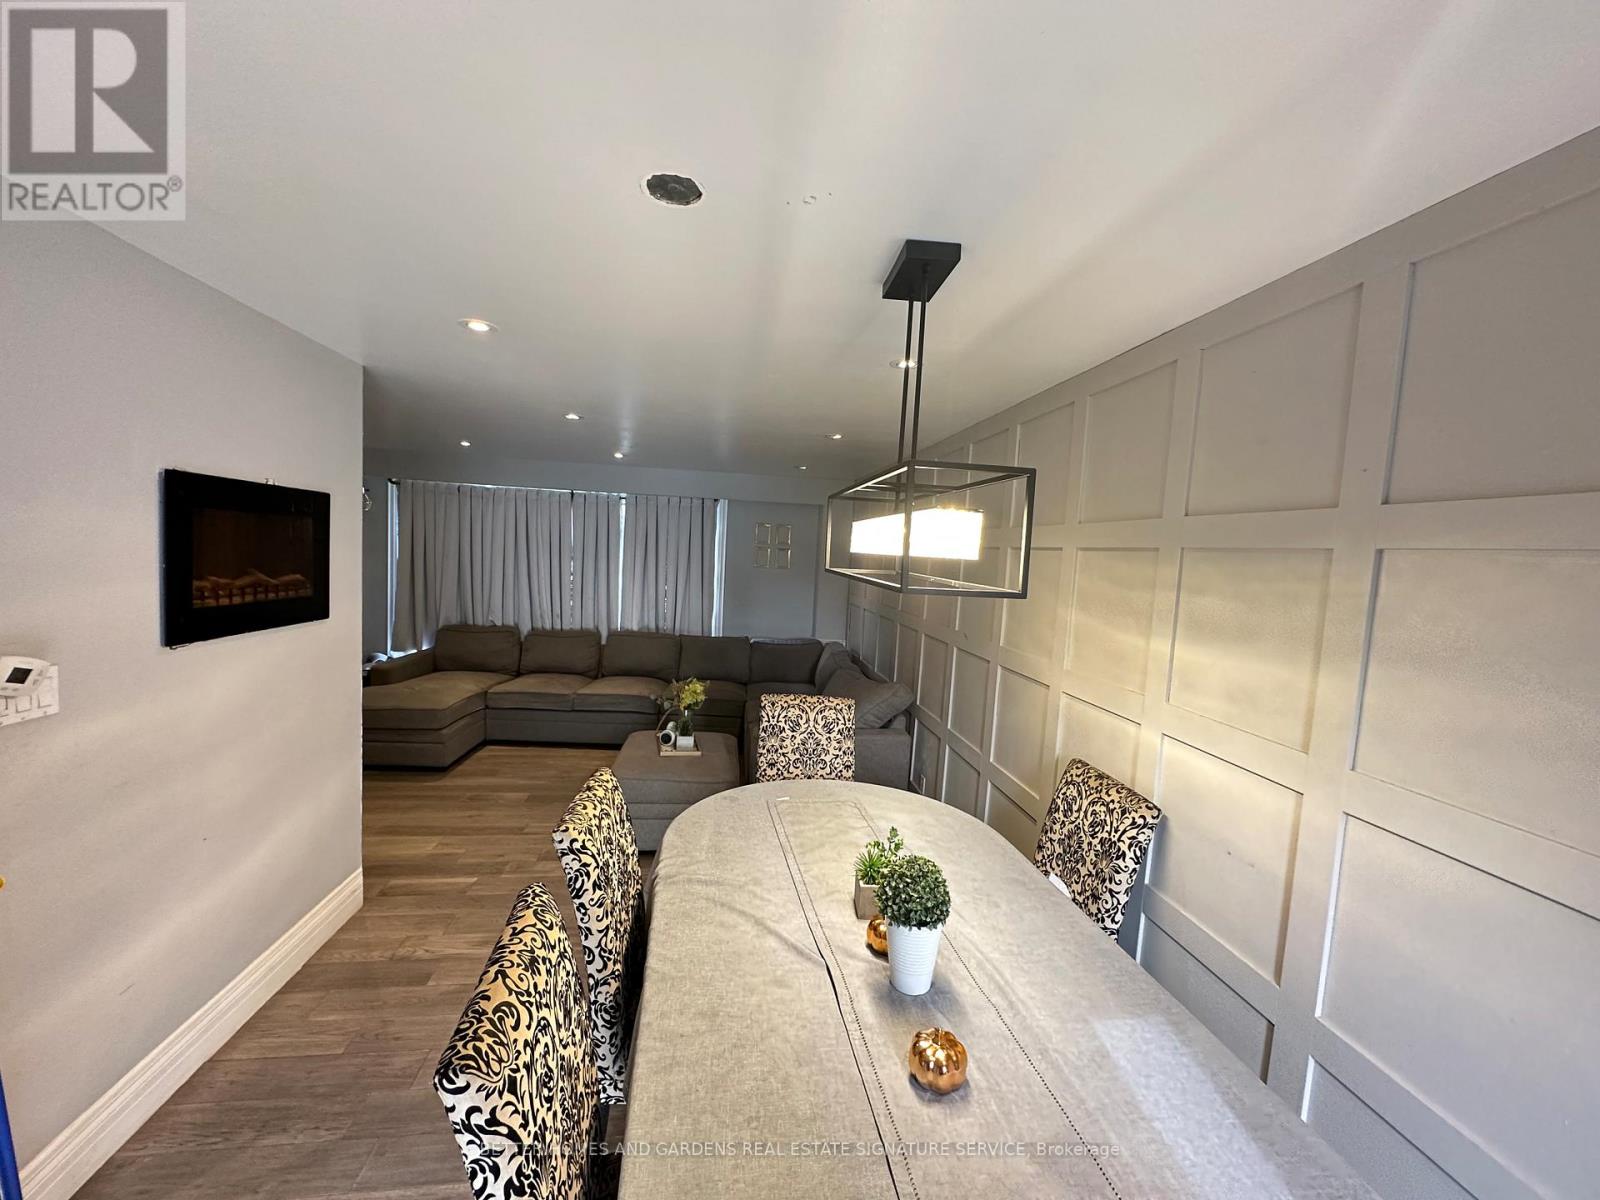
7076 Harwick Drive
Mississauga, Ontario
Introducing this Beautiful 2-story detached home that is located in the desirable area of Malton Peel. Well maintained home. The finished basement provides additional living space complete with a kitchen, large living/ dining area, washroom, and 2 bedrooms, Endless possibilities for the finished basement whether for personal use, extended family or potential for rental income. Convenient location, minutes away from Schools, Humber College, shopping centre, parks, hospital, airport, community centre, casino, major transit, easy highway access and much more. (id:63616)
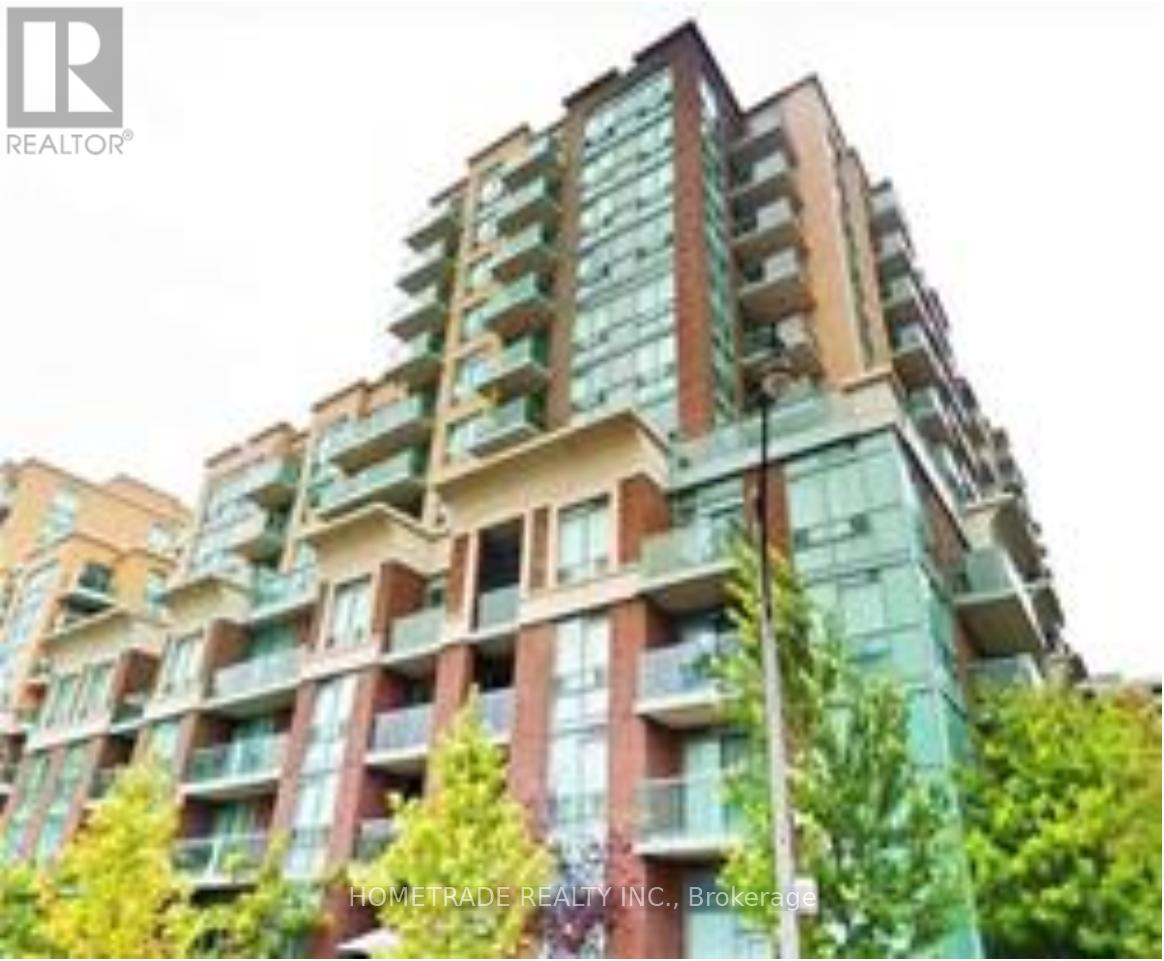
510 - 9 Michael Power Place
Toronto, Ontario
Rare Sw Facing 1 Br Condo W/Huge 225 Sq Ft Terrace, Parking & Locker. Intelligent Layout. Kitchen Features Breakfast Bar & Plenty Of Prep Room. Large Bdrm W/Double Closet. Bright Living Rm Features Walkout To Terrace. Enjoy Entertaining & Relaxing On The Massive Terrace With Unobstructed Sw Views. Exercise Room, Guest Suites, Party/Meeting Rm, Billiards. Lots Of Visitor Parking. Short Walk To Islington Subway Station. (id:63616)
16 Rosegarden Drive
Brampton, Ontario
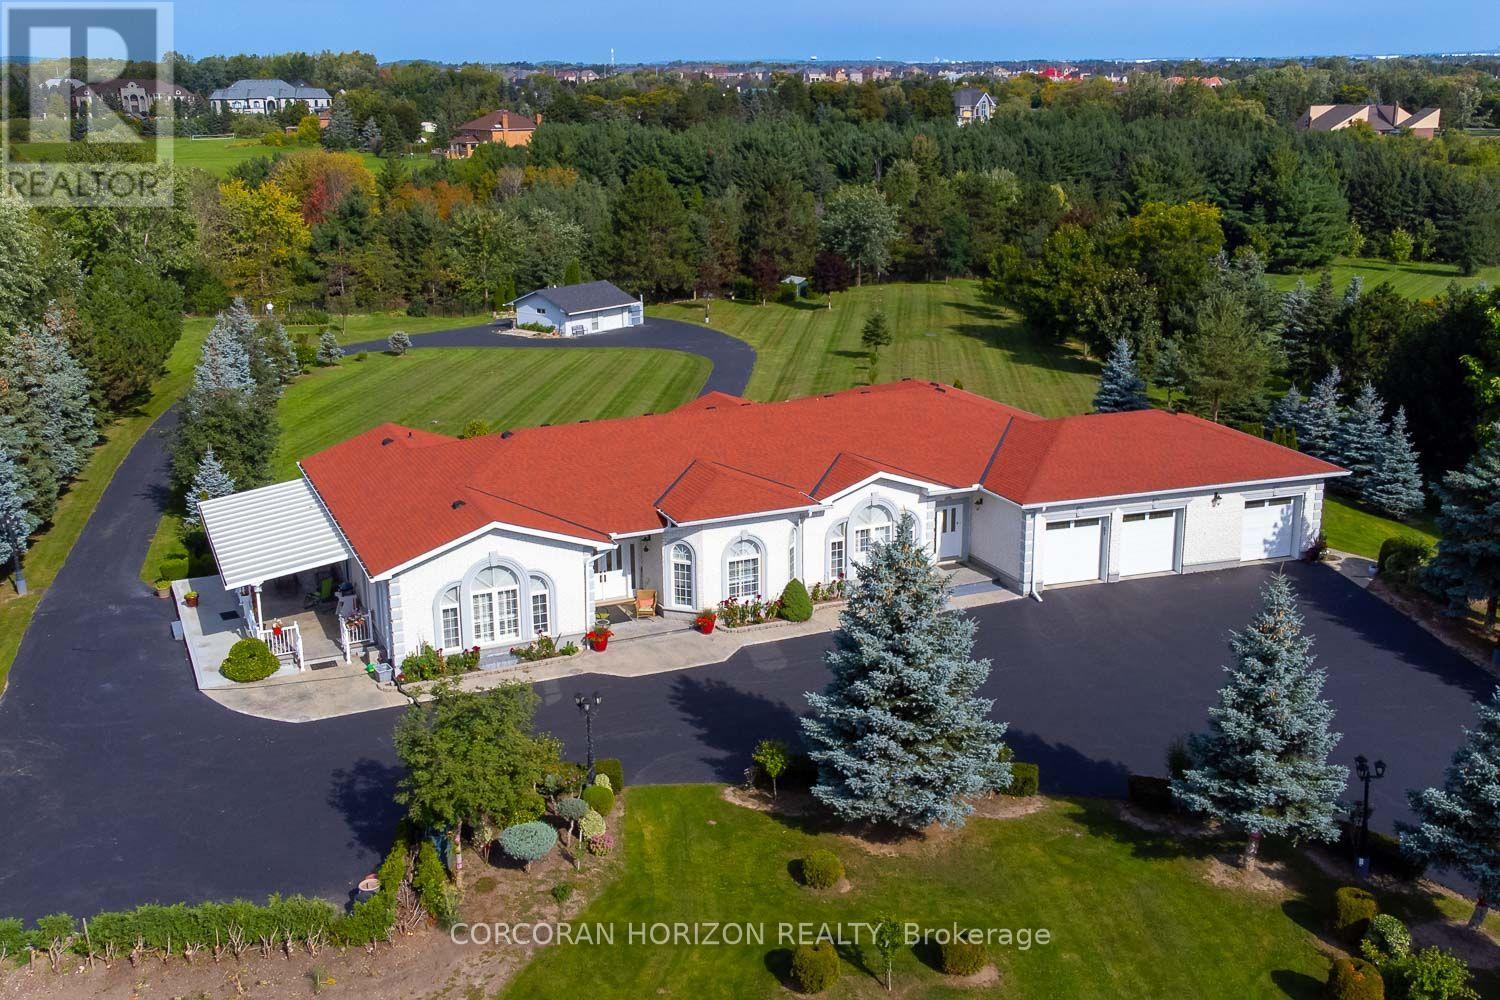
Paradise awaits at 16 Rosegarden Drive! This custom-built bungalow is situated on a ravine lot in the estate community of Castlemore. Offering approximately 7000 sq ft of living space, this home offers an open-concept layout defined by 10 ft ceilings, crown mouldings, granite and hardwood flooring, and California shutters throughout.The main floor features a formal living and dining area with a walk-out to an expansive terrace overlooking a landscaped backyard and peaceful ravine backdrop. The main floor primary bedroom includes a walk-in closet and a 5-piece ensuite, complemented by 2 additional bedrooms, each featuring dedicated ensuite baths. A main floor den with French doors provides the ideal space for a home office.A main floor walkout allows you to step outside to a covered porch with seating for 15+ guests, surrounded by grounds, gated intercom access, and parking for up to 15 vehicles. The walk-out basement boasts 9 ft ceilings, a spacious rec room, media/entertainment area, additional bedroom, and 3-piece bath, ideal for multi-generational living or secondary entertainment space. Conveniently located near top-rated schools, parks, community centres, and major highways. (id:63616)
Bsmt - 190 Falstaff Avenue
Toronto, Ontario
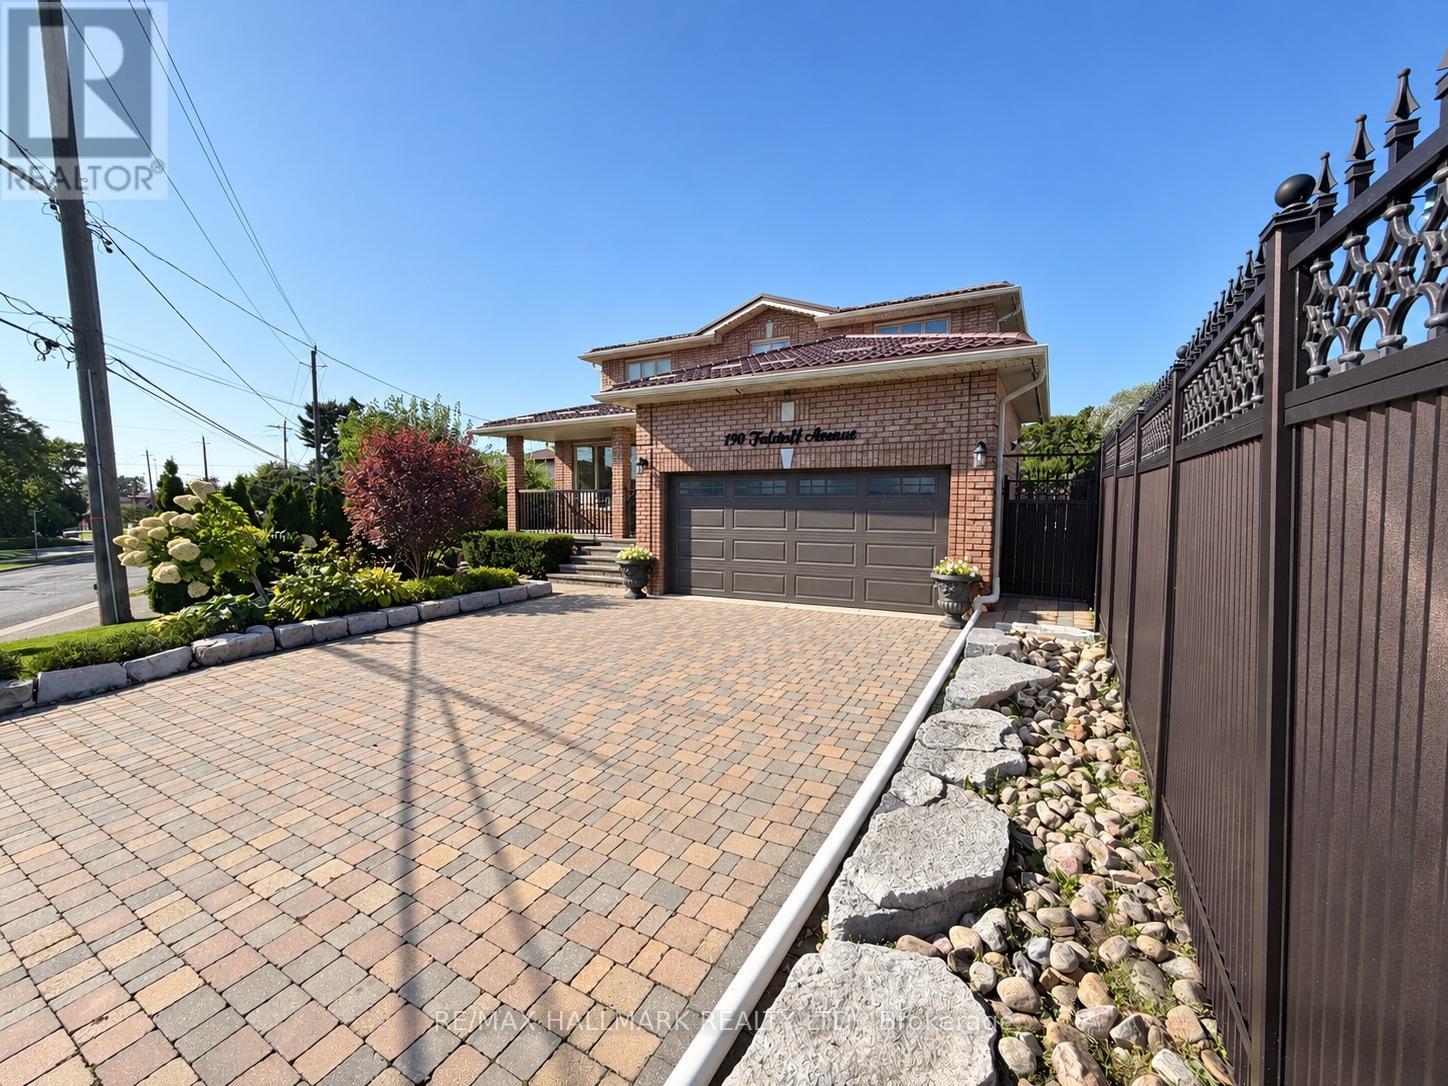
Immaculate and spacious 800-900 sqft basement apartment in a prime North York location! beautifully designed unit featuring a private separate entrance, expansive living area with fireplace, a large bedroom with oversized closets. the modern kitchen offers ample cabinetry and bright windows, creating a warm and inviting atmosphere. enjoy the convenience of separate private laundry and one dedicated parking spot. ideally situated near highway 401, Yorkdale shopping centre, humber river hospital, public transit, schools, parks, and minutes to York university and Seneca college - York campus. perfect for a professional tenant seeking a comfortable and convenient lifestyle in a quiet residential setting.All utilities are included up to a capped amount.! (id:63616)
1522 Wellwood Terrace
Milton, Ontario
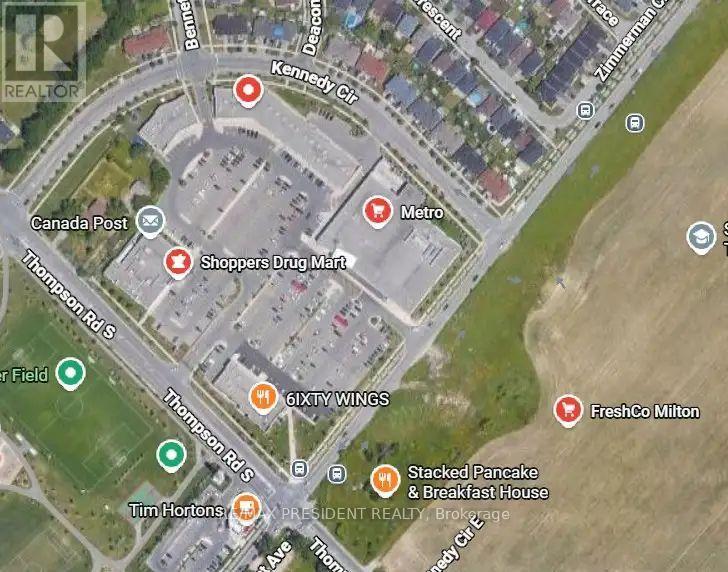
Bright, spacious apartment for rent, very kid friendly area, low noise area, river across from home, great for evening walk's! close to all amenities, schools and highways. 2 parking spot available, utilities are extra. No pets please. (id:63616)
3062 O'hagan Drive
Mississauga, Ontario
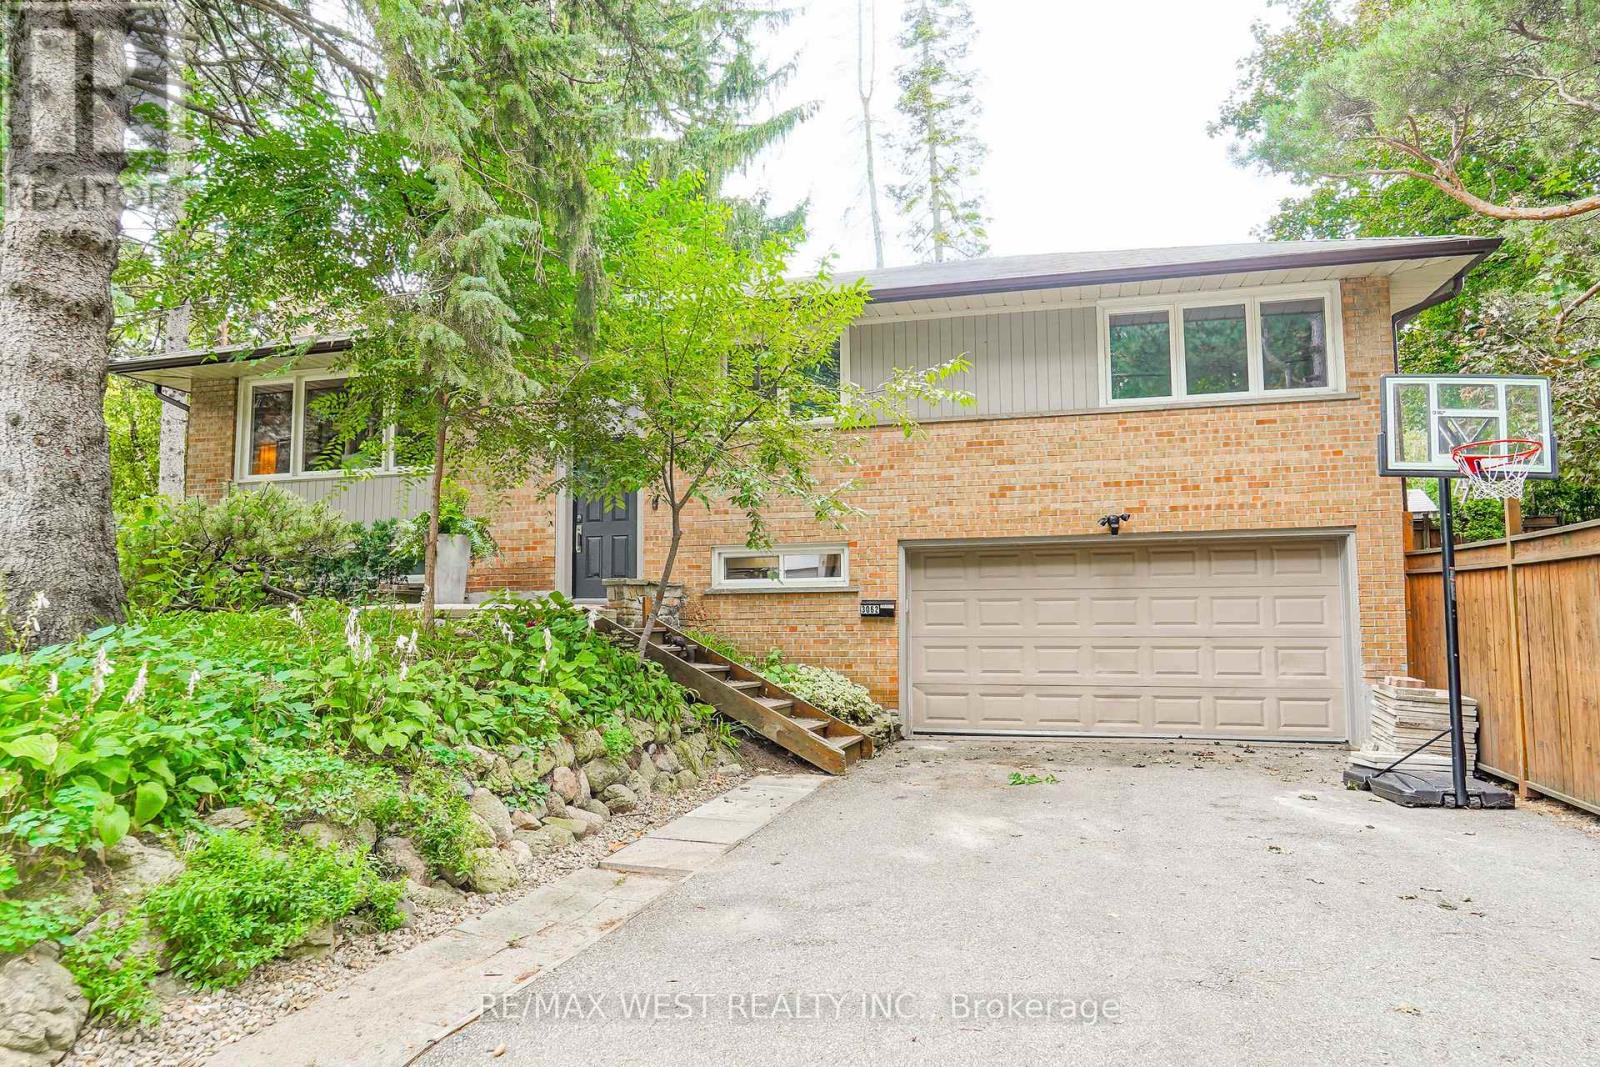
Beautiful and well-maintained bungalow located in the highly sought-after Credit Woodlands community, set on a premium 60 x 125 ft lot surrounded by mature trees with a private backyard that offers a peaceful, cottage-like setting right in the city. The main level features a sun-filled living room with a cozy wood-burning fireplace, a spacious dining area and an updated kitchen with a large breakfast area. Beautiful Brazilian hardwood floors add warmth to the principle rooms, and the generous primary bedroom with double closet, two additional bedrooms and a beautifully updated main bath complete the main level. The separate side entrance to the basement offers great potential for an in-law suite, with the finished lower level featuring a large rec room with gas fireplace, bedroom with closet and above-grade window, a handy office nook and direct access to the two-car garage. All of this in a fantastic location close to UTM, Erindale Park with its scenic trails and river, schools, transit, Hwy 403 and the QEW. *Some images are virtually staged. (id:63616)
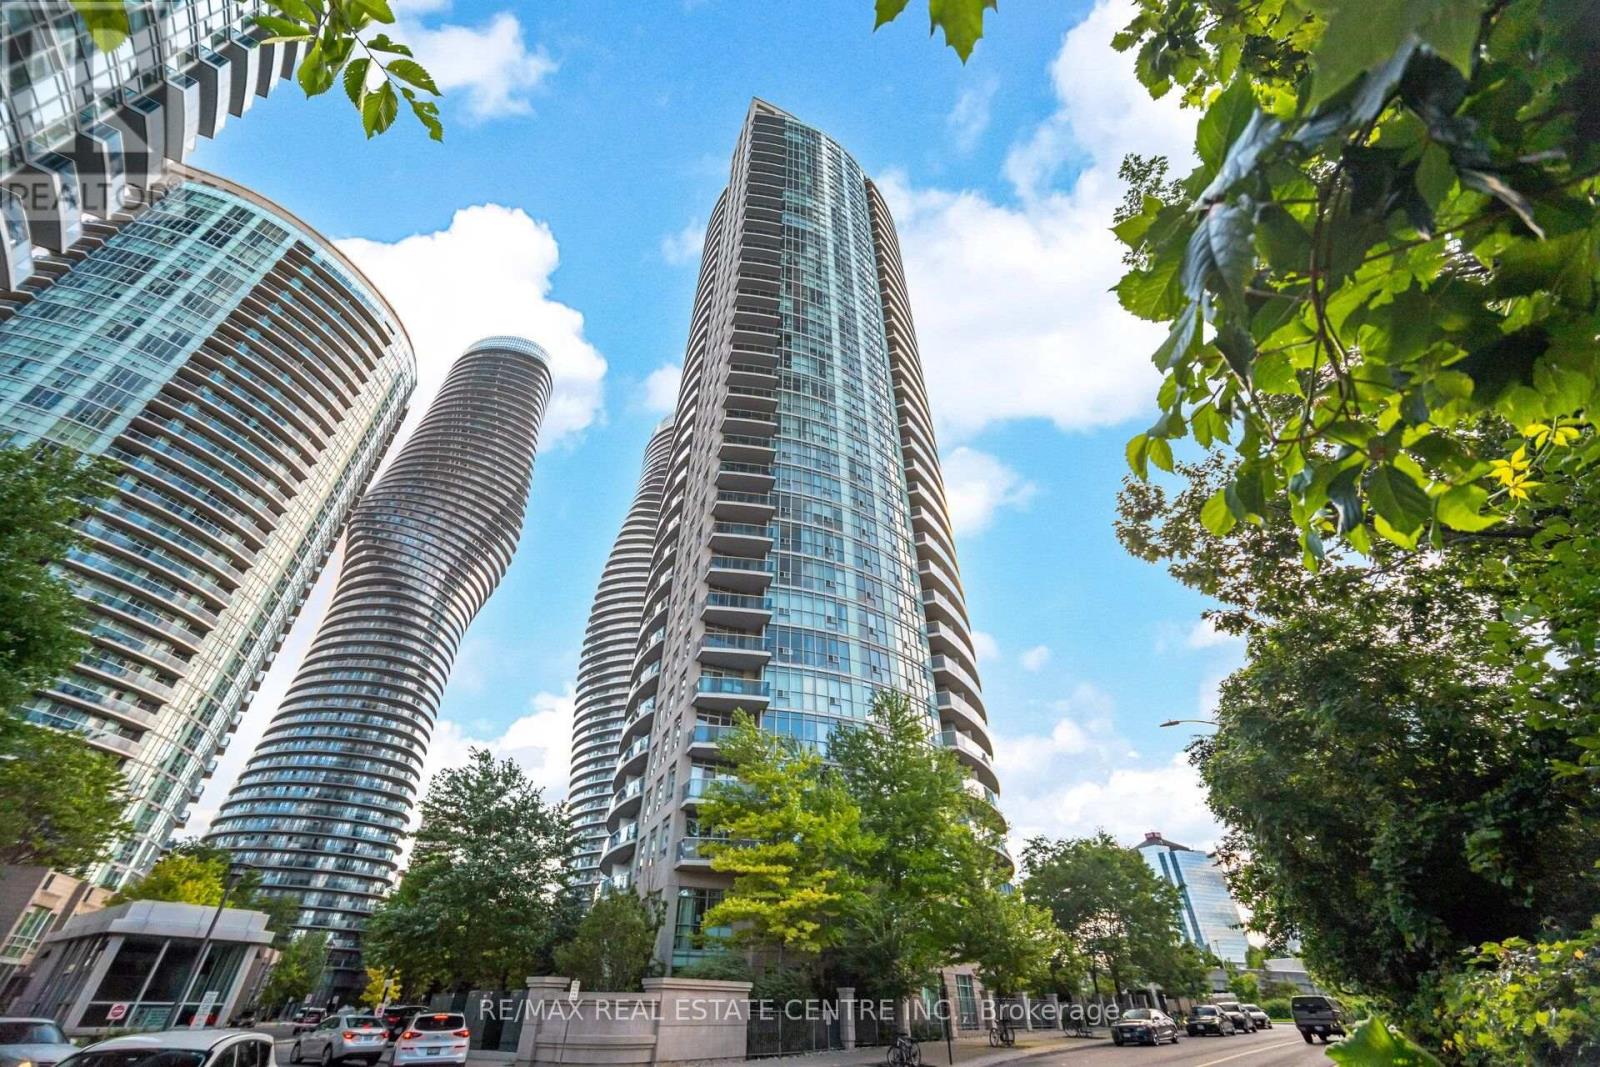
607 - 80 Absolute Avenue
Mississauga, Ontario
Welcome to this beautifully maintained and move-in-ready 1-bedroom plus enclosed-den suite in the sought-after Absolute Vision community, offering 700 sq. ft. of thoughtfully designed living space, 1.5 bathroom and a convenient powder room. Brand new laminate flooring throughout, brand new paint throughout! The functional open-concept layout maximizes every square foot, while the spacious enclosed den provides excellent flexibility as a private home office, guest room or additional sleeping area. Soaring 9-foot ceilings and floor-to-ceiling windows fill the carpet-free interior with natural light, and the oversized balcony is the perfect place to unwind while enjoying the spectacular views. Residents enjoy access to more than 30,000 sq. ft. of resort-inspired amenities, including indoor and outdoor pools, a fully equipped fitness centre, basketball, tennis and squash courts, a running track, theatre, party rooms, guest suites and 24-hour concierge service. Ideally situated in the heart of Mississauga City Centre, just minutes from Square One Shopping Centre, Celebration Square, the Living Arts Centre, Sheridan College's Hazel McCallion Campus, restaurants, cafes, parks and the City Centre Transit Terminal, with convenient access to Highways 403, 401 and the QEW. An exceptional opportunity combining space, comfort, convenience and outstanding value! (id:63616)
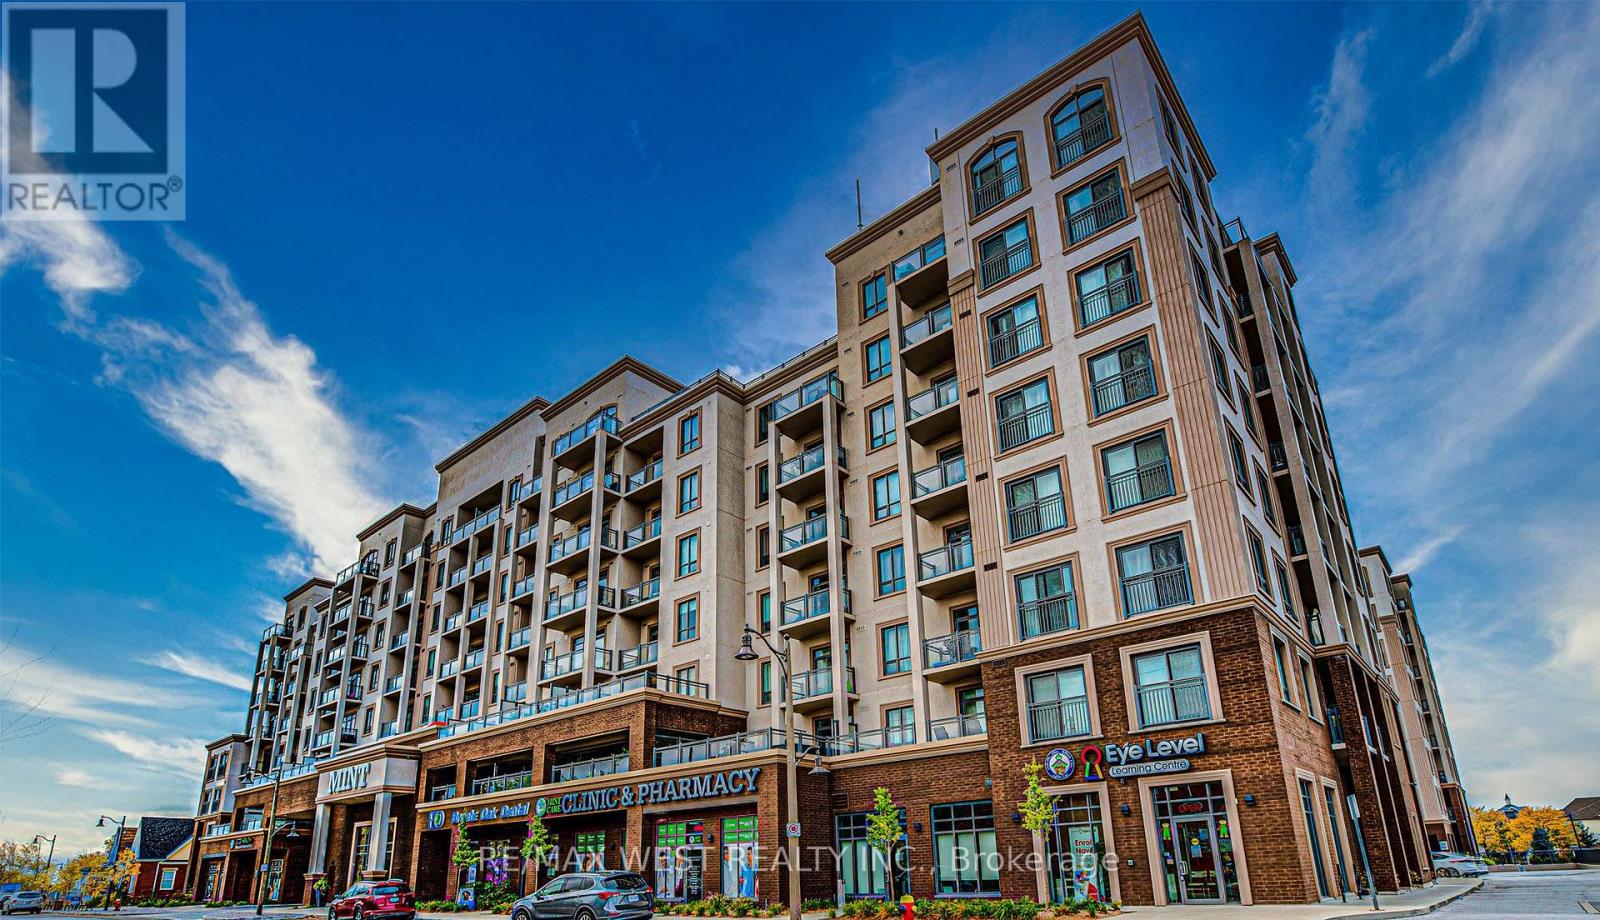
109 - 2486 Old Bronte Road
Oakville, Ontario
Exceptional ground-level retail space now available at The Mint Condos, a distinguished mixed use development located at the prominent intersection of Bronte and Dundas. This vibrant residential and retail community comprises two 8-storey residential towers featuring 400 units and 11 strategically positioned retail locations. The property offers excellent visibility and foot traffic, with abundant natural light throughout the unit. Parking amenities include over 70 visitor parking spaces plus 2 reserved underground parking spaces (Units B29 & B30). The property's zoning permits diversified commercial applications including retail operations, food service and restaurants, professional offices, and additional complementary uses. Currently configured as a retail operation with an established operational layout, this space provides the incoming tenant with the opportunity to adapt the unit to their specific business requirements. Vacant possession will be provided upon closing. This represents a prime retail opportunity in an established mixed-use community with strong residential anchor tenancy and proven commercial demand. (id:63616)
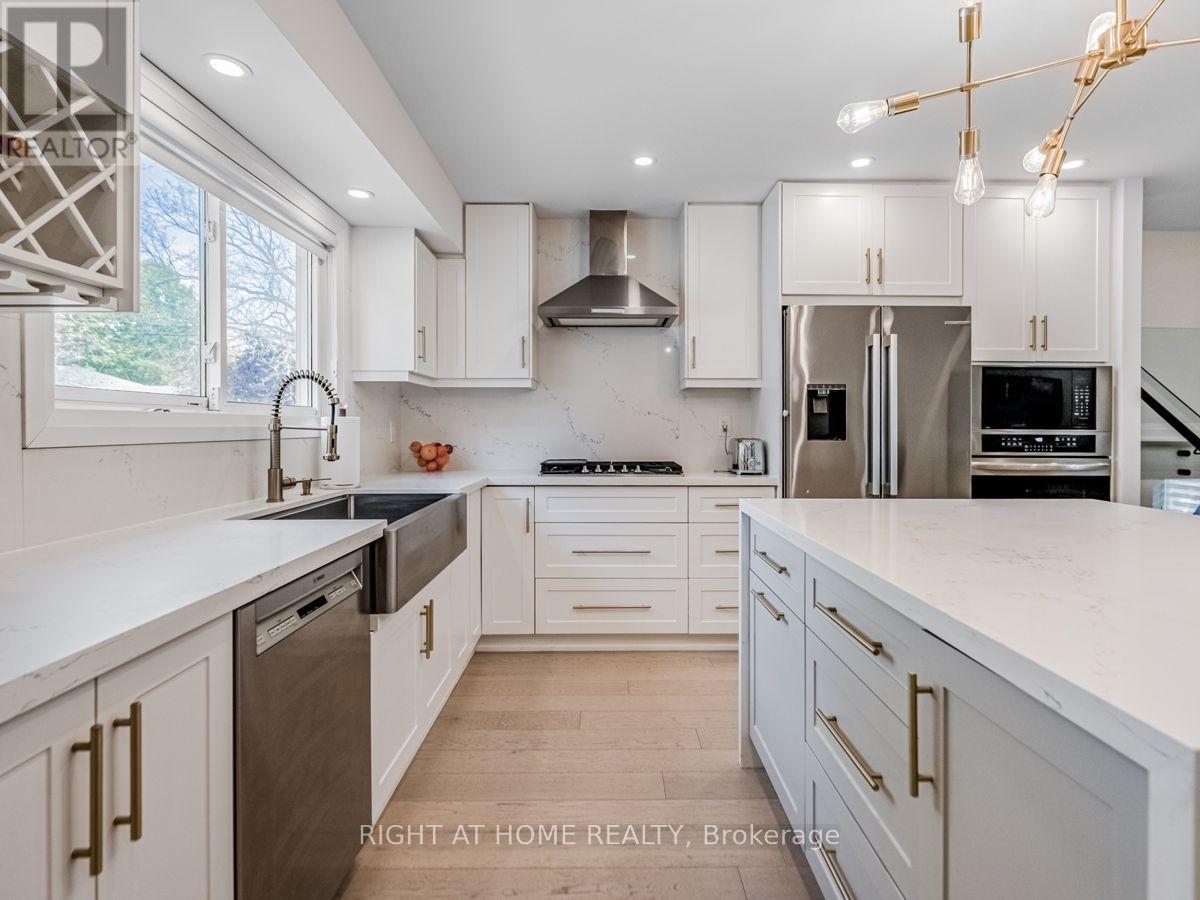
883 Francis Road
Burlington, Ontario
Newly Renovated 3 Bedroom, 1 Bathroom, 2 Garage And 4 Driveway Parking Spaces On A Private Driveway All Just For You! Spa-Like Bathroom With Double Sinks And Soaker Tub, High-End Modern Kitchen With Upgraded Appliances, Hardwood Floors, Pot Lights, No Carpet Throughout, Private Laundry, 3 Level Space With Bonus Separate Family Room, Lots Of Storage Throughout, Dedicated Backyard Space, Soundproofing Insulation In All Basement Walls And Ceilings For Quiet Enjoyment, Modern Kitchen With Lots Of Storage, Quartz Countertops, Stainless Steel Appliances, Gas Stove Cook Top, Built-In Oven And Microwave, Transit At Your Doorstep, Lots Of Amenities Within Minutes, Easy Access To The Highway, Great Neighborhood With Close By Parks And Walking Trails, Go Station, And More! (id:63616)