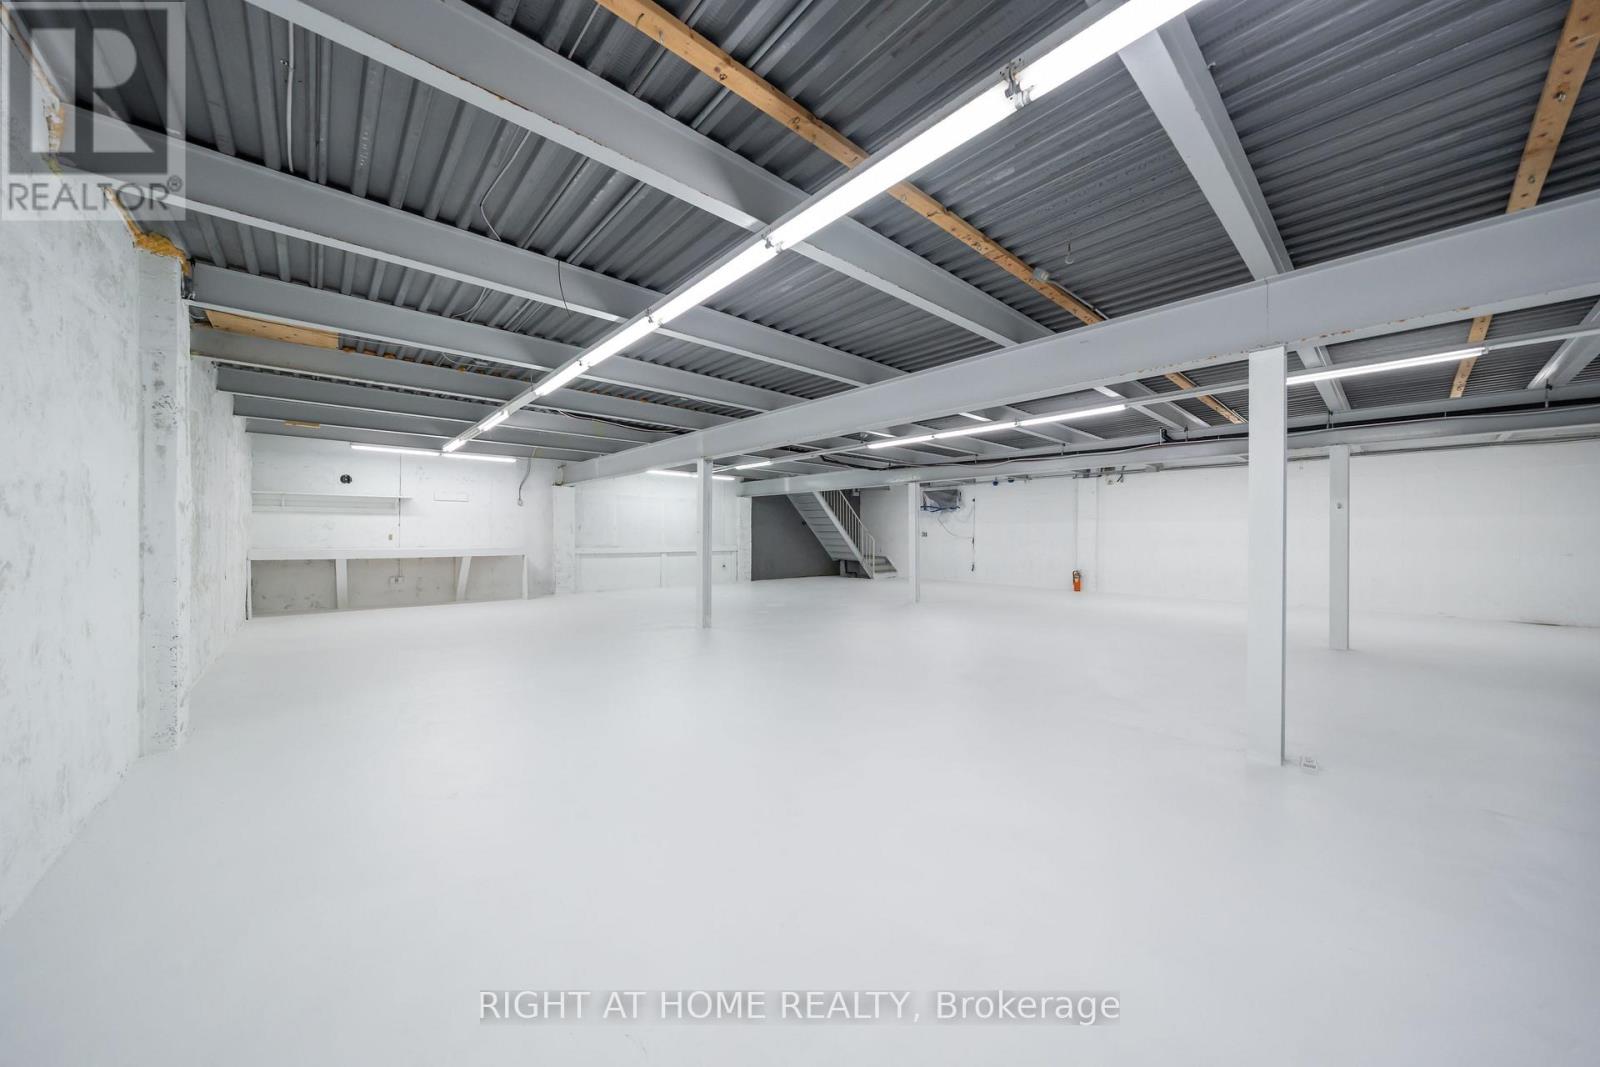
8270 Highway #20 Highway #20
Grimsby, Ontario
Check this COMMERCIAL SPACE AVAILABLE FOR LEASE! (This is a basement unit. Also Main Floor Can Be Leased Separately or combined) Prime Commercial Basement Space For Lease | 5,000 Sq Ft | High-Visibility Location An Exceptional Leasing Opportunity Awaits In This Fast-Growing Corridor! This Spacious 5,000 Sq Ft Commercial Basement Offers Incredible Versatility For A Wide Range Of Business Uses - Perfectly Suited For A Gym, Fitness Studio, Yoga Or Pilates Space, Martial Arts Academy, Art Studio, Retail Stores, Dance School, Automotive Sales And Service, Restaurants And Food Service, Personal Service Shops (barber, salon, etc.) Nurseries & Garden Centres And Much More.The Space Features A Conveyor Belt System Ideal For Retail Or Operational Needs, Wide Staircase Entrance For Easy Access And Flow, And A Separate Private Side Entrance Independent From The Main Floor - Offering Your Business Its Own Distinct Identity And Convenience. Customization Options May Be Available To Suit Your Specific Vision, Making This A Truly Turnkey Opportunity For The Right Tenant. Zoning Permits A Broad Spectrum Of Commercial And Retail Uses, Giving Small Business Owners The Flexibility They Need To Grow. Ample On-Site Parking Ensures Your Clients And Staff Always Arrive With Ease. Strategically Located With Excellent Visibility From The Main Highway, This Property Offers Outstanding Exposure And Effortless Commuting - Just 30 Minutes To Both Hamilton And St. Catharines. Whether You're An Established Operator Or A Growing Entrepreneur, This Is Your Chance To Plant Roots In One Of The Area's Most Exciting And Rapidly Developing Communities. (id:63616)
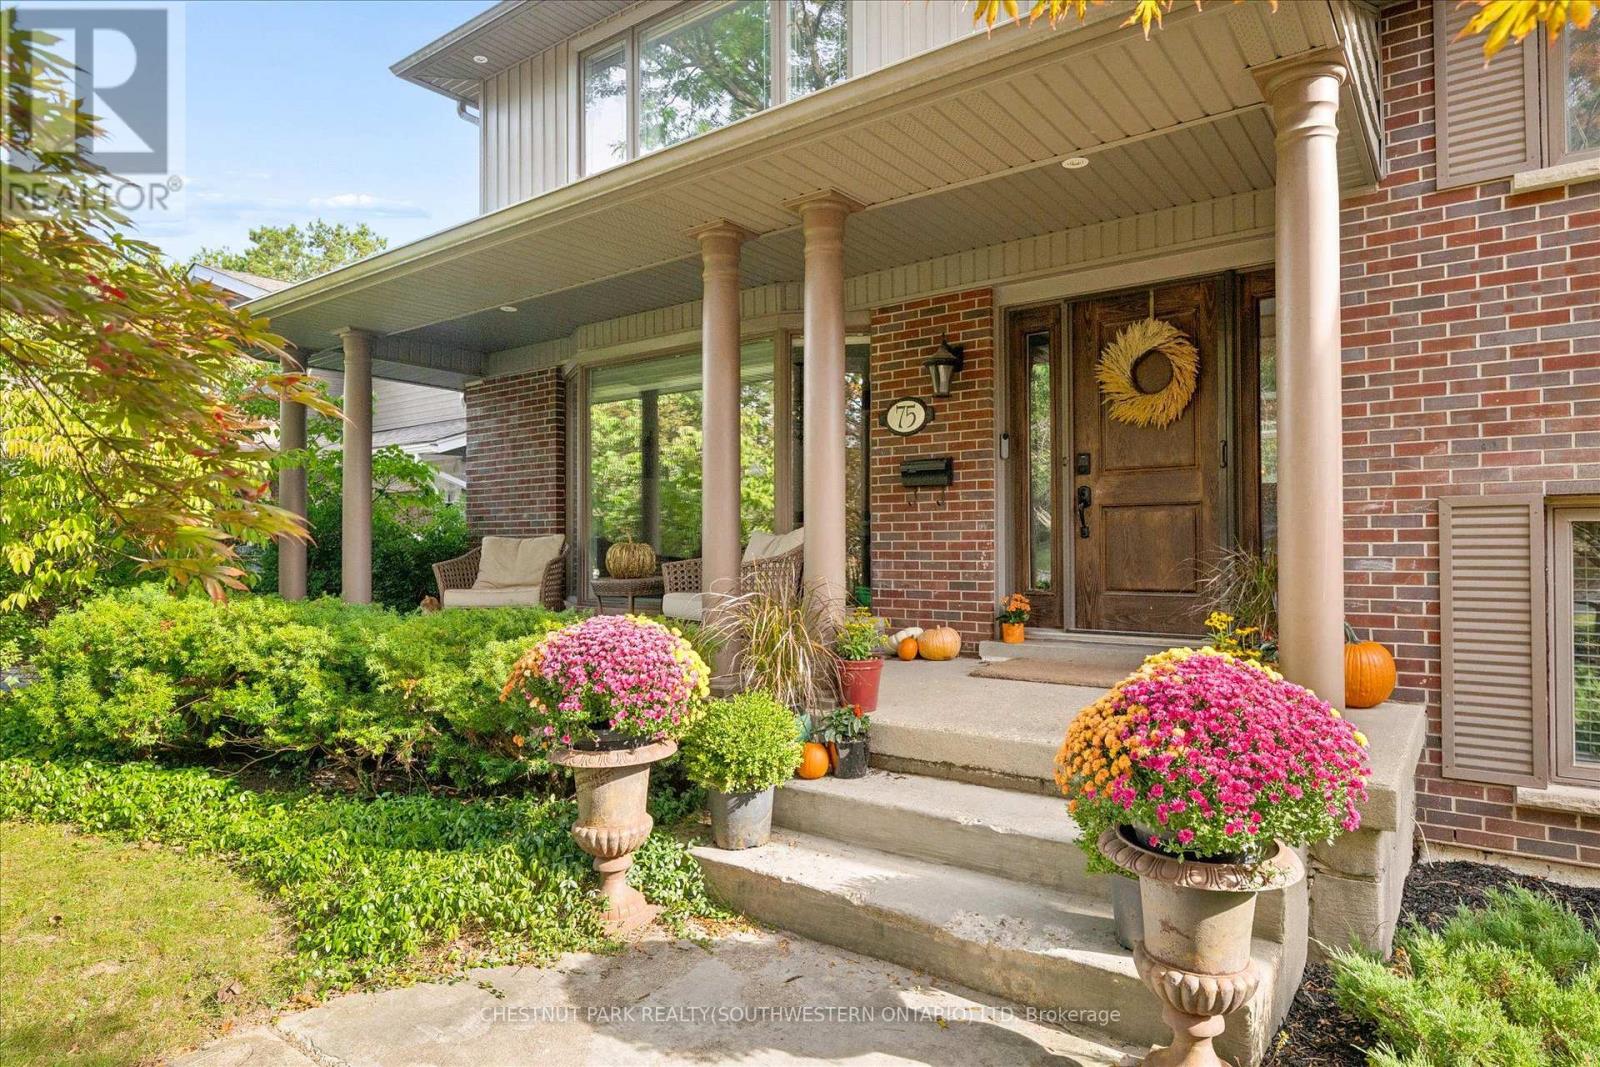
75 Lyon Avenue
Guelph, Ontario
Tucked away at the quiet dead end of Lyon Avenue in the heart of Exhibition Park, this renovated 5 bedroom home offers a rare opportunity in one of Guelph's most sought after neighbourhoods. Known for its mature tree lined streets, community feel, parks, schools, and walkability to downtown, homes on this street rarely come to market. Thoughtfully expanded and redesigned, the home blends timeless character with modern updates. The kitchen was completely reimagined in 2021 by Newlife Cabinetry Kitchens and showcases quartz and granite counters, a nearly 12 ft island with prep sink, full apron sink overlooking the backyard, oversized gas range with custom hood, built in appliances, and extensive custom cabinetry. Abundant windows and cabinet lighting enhance warmth and natural light. The foyer features cathedral ceilings, open to above design and built in cubbies. A French glass pocket door offers flexibility between the kitchen and great room. The dining room, highlighted by a large bay window overlooking the streetscape, flows from the kitchen and can also serve as a formal living space. Just steps down, the spacious great room offers custom built ins, detailed trim work, gas fireplace, garage access, walkout to the yard, and convenient 3 piece bath ideal for pool use. The private primary suite is set in its own wing with 12 ft ceilings, hardwood floors, lounge or office space, and a luxurious ensuite with heated floors, soaker tub, glass shower, granite double vanity, and custom built ins. Four additional bedrooms, upper laundry, and a spa inspired main bath complete the upper level. The backyard is a private retreat featuring a heated Gunite pool, conversation area, outdoor dining space, and raised garden beds ready for your green thumb. A partially finished lower level with high ceilings, framed space, rough in bath, storage, and cold room offers future potential. A rare opportunity; where location, luxury, and lifestyle come together seamlessly. (id:63616)
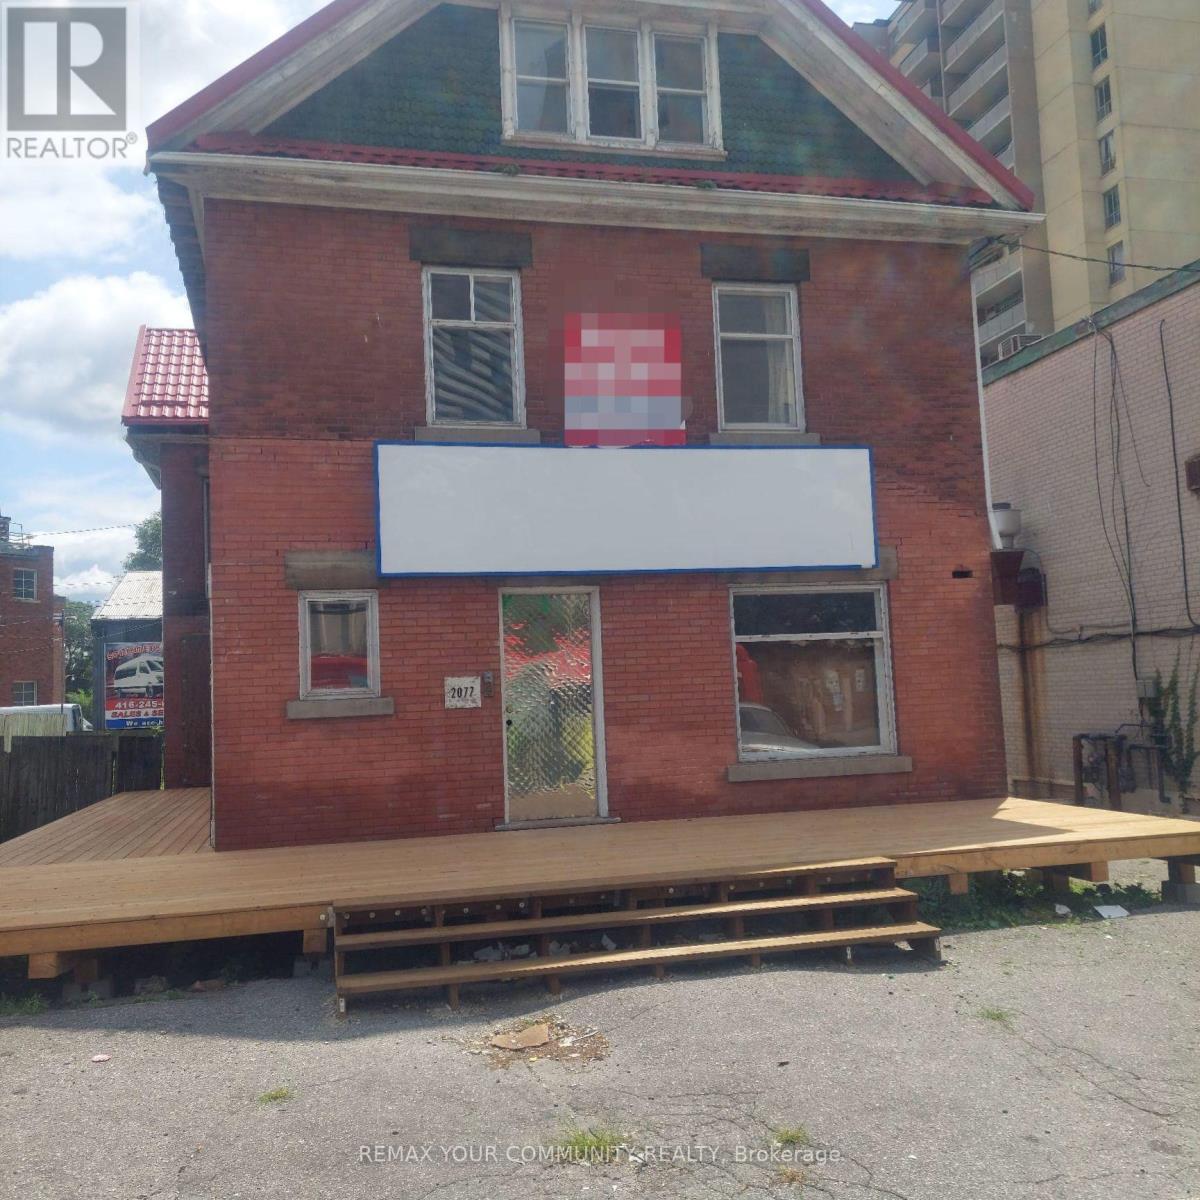
2077 Lawrence Avenue W
Toronto, Ontario
Here is your opportunity to have a business at a vibrant, busy intersection. Think of this asa blank canvas for you to realize your business dream and exercise your entrepreneurial character. Property is suitable for multiple uses including eating establishment, retail storeor office. Property comes with 8 parking spots. Bus stop right in front. UP and GO station isright around the corner. Main floor 1150 sq ft plus full basement. (id:63616)
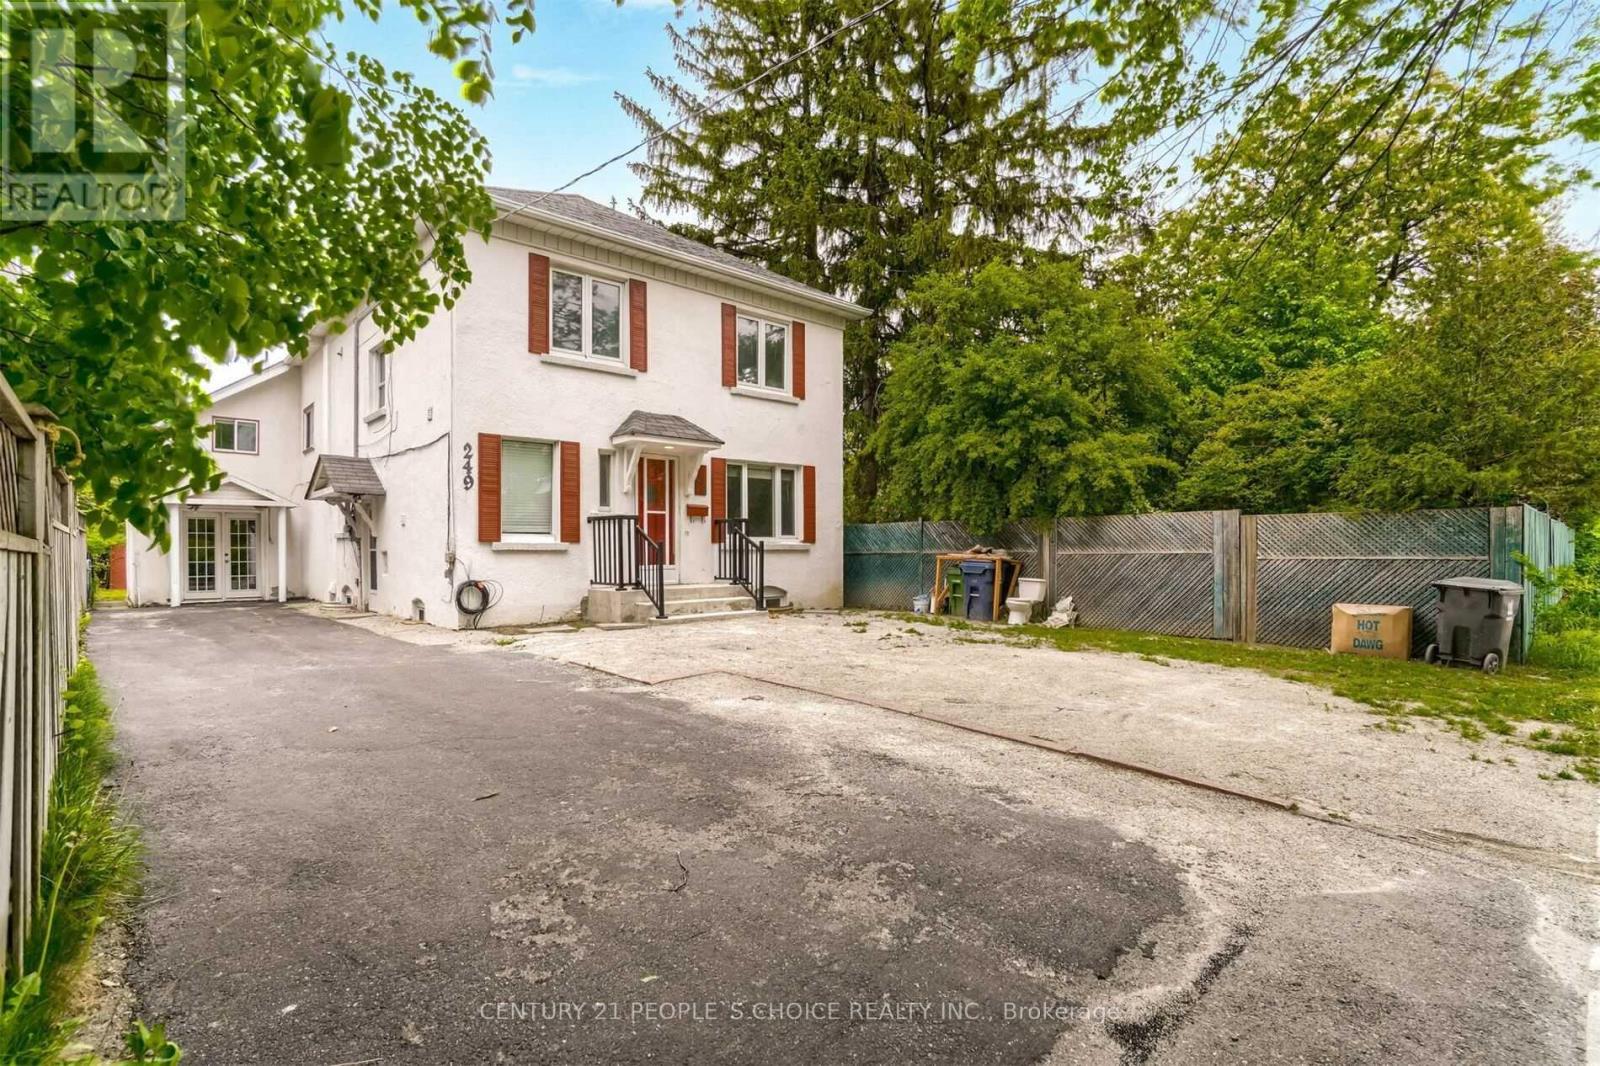
-Lower - 249 Burnhamthorpe Road
Toronto, Ontario
Completely Independent/Private & Georgeous 1 Br Basement with 1-Parking Spot in the most Desirable Neighbourhood "Burnhamthorpe Gardens". Great Place to Live. Ttc@ the door, Closer to Hwy 427, Shopping, 4 mins drive to Kipling Subway/Go Stn. Required Tenant Insurance. (id:63616)
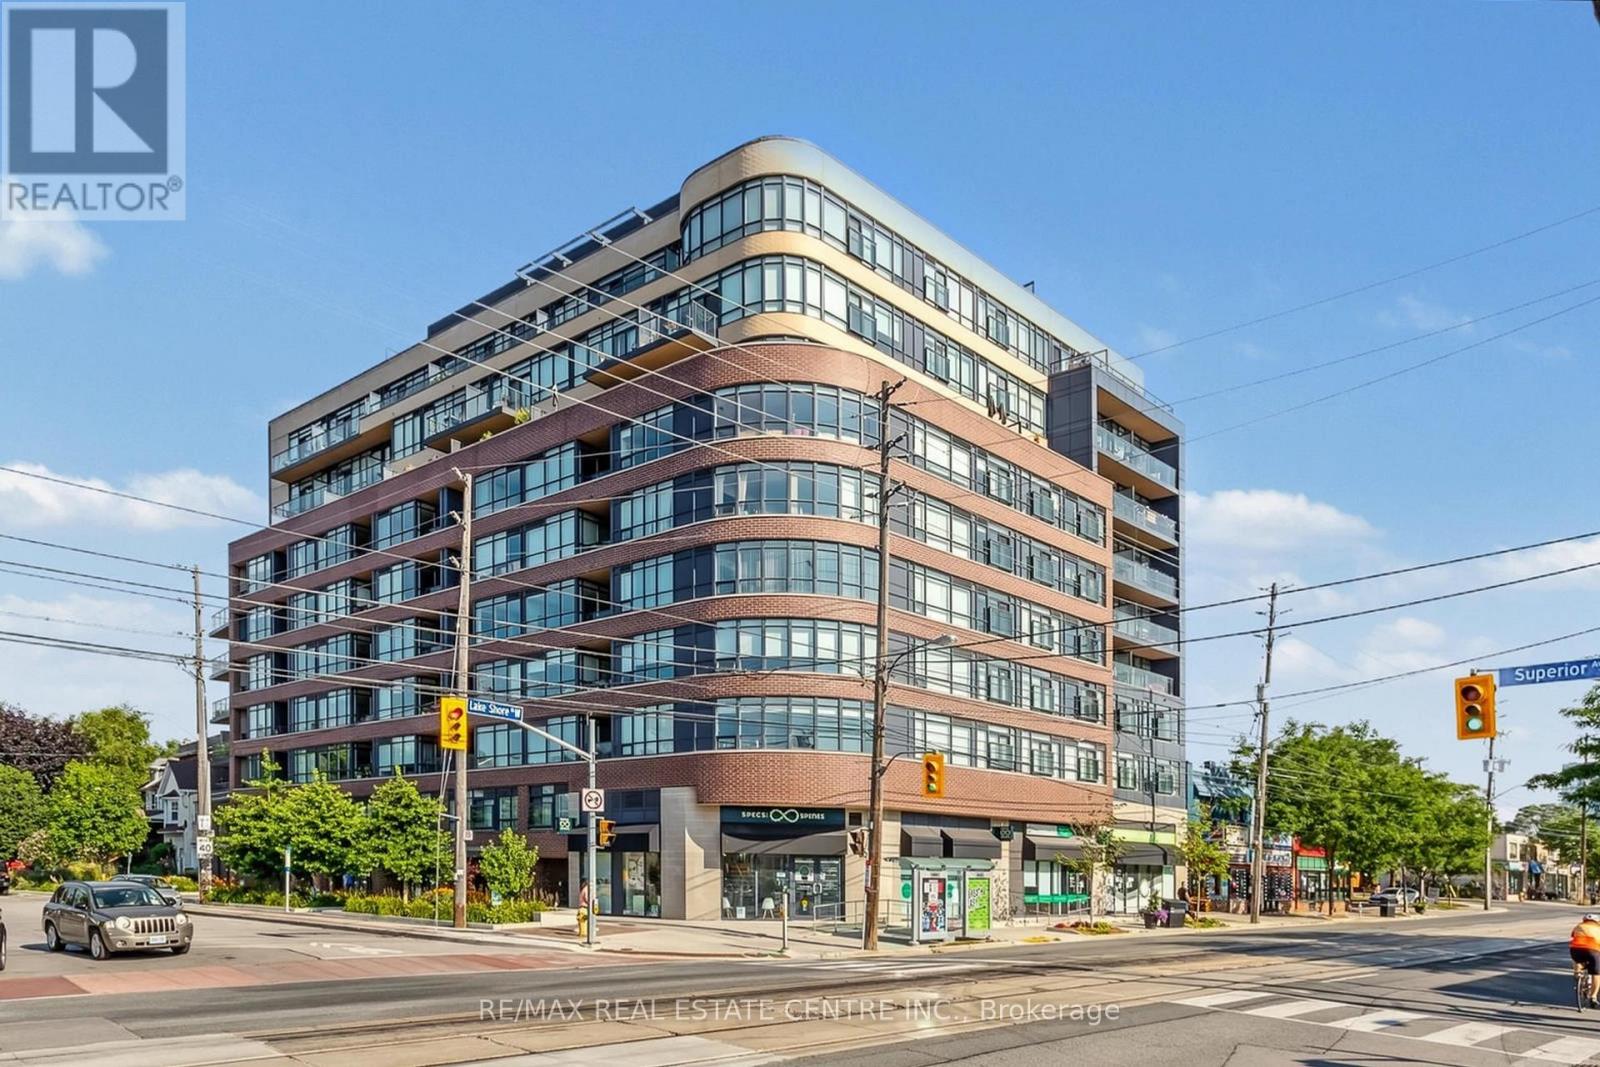
911 - 11 Superior Avenue
Toronto, Ontario
Welcome to Eleven Superior, a highly sought-after boutique condominium in the heart of Mimico's vibrant lakeside community! This bright and spacious 1-bedroom suite offers an open-concept layout filled with natural light, almost floor-to-ceiling windows, upgraded laminate flooring and a private balcony with a great view. The modern kitchen features granite countertops, stainless steel appliances, a centre island and upgraded soft-close cabinetry, while convenient ensuite laundry completes the space. Includes 1 underground parking space and 1 locker. Enjoy exceptional building amenities including a rooftop terrace with panoramic lake and Toronto skyline views, fitness centre, party room, concierge/security and visitor parking.An outstanding location just steps from Lake Ontario, Superior Park, waterfront walking and cycling trails, shops, cafes, restaurants and everyday conveniences. TTC is right outside the building, Mimico GO is a short walk away, and the Gardiner Expressway provides convenient access to downtown and across the GTA. A fantastic opportunity to enjoy the best of Mimico waterfront living! *some pictures are AI Virtually Staged and Enhanced. (id:63616)
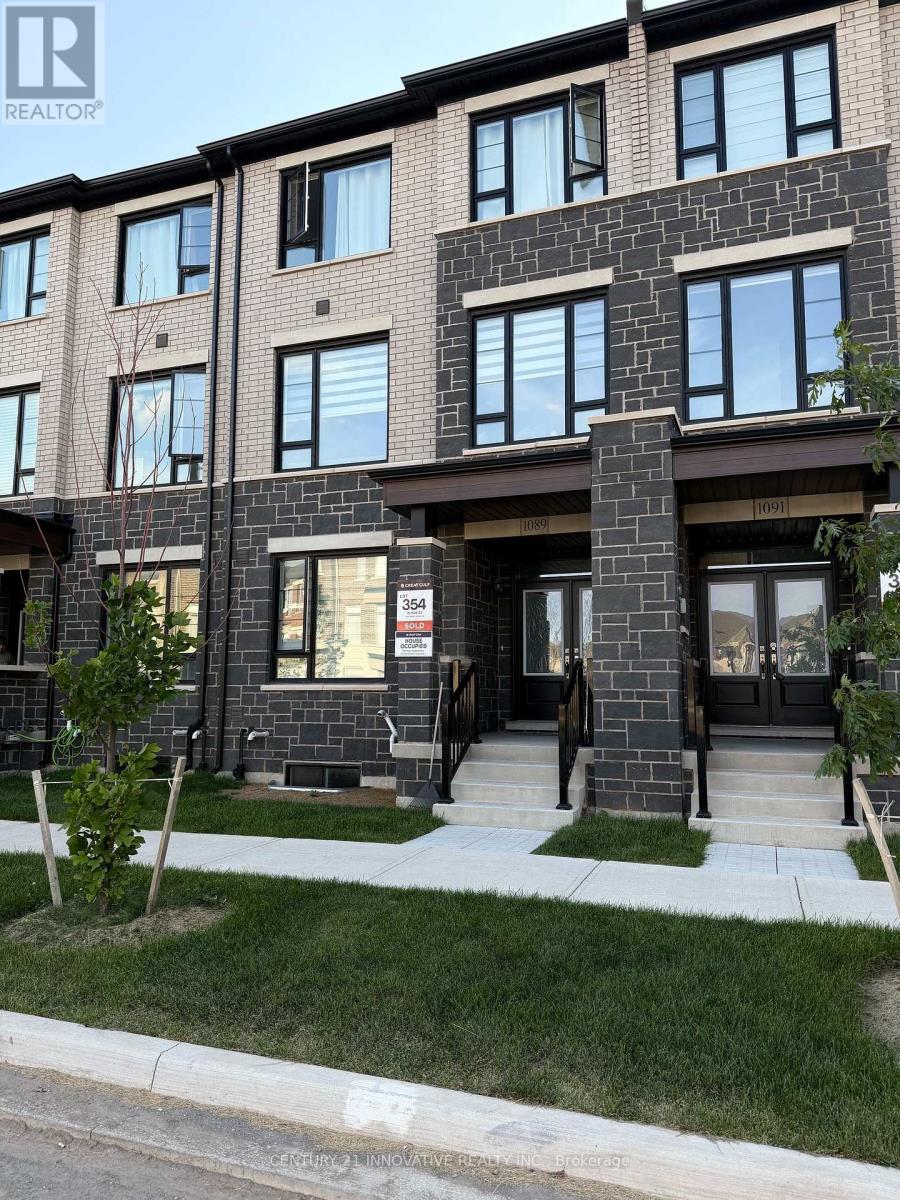
1089 Wheat Boom Drive
Oakville, Ontario
One Year old Townhome in Prestigious Upper Joshua Creek.High ranking Schools district..SHORT-TERM lease option( furnished or unfurnished ) is available for minimum 6 months, perfect for professionals or families in transition. Welcome to this stunning 4 bedrooms, 4-bathrooms home featuring a rare main floor 4th bedroom with a full 3-piece bath, perfect for guests, in-laws, or a private home office. Boasting a double car garage, main floor laundry, and modern finishes throughout.Enjoy hardwood flooring, smooth 9-ft ceilings, and a bright open-concept layout with built-in ceiling speakers. The modern kitchen is a chef's dream with quartz countertops, an oversized island, pull-out bins, pantry, and a water filtration system. Step out onto the spacious terrace, perfect for entertaining or relaxing. Located in one of Oakville's most desirable neighborhood with easy access to Highways 403, 407, and the QEW. Just steps to a scenic pond, walking distance to plazas, public transit, trails, and minutes to Costco, Walmart, Super Store, Loblaws, golf courses, and more. (id:63616)
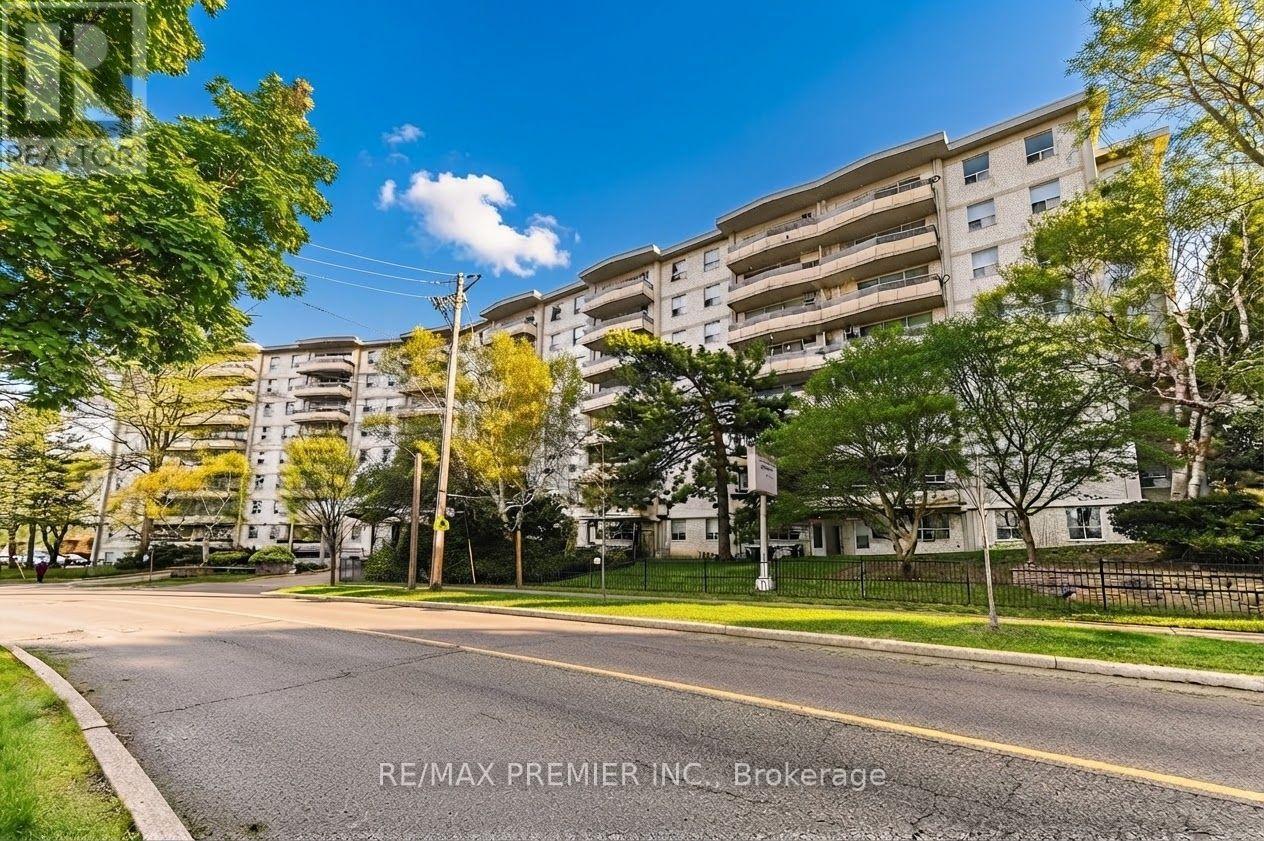
614 - 80 Grandravine Drive
Toronto, Ontario
Gorgeous, Bright 2-Bedroom Condo With Unobstructed South Views! Spacious And Beautifully Maintained Unit In A Highly Sought-After Building. Minutes To Finch West Subway Station With Easy Access To Hwy 400/401. Features Upgraded Flooring, A Large Eat-In Kitchen, Oversized Bedrooms, Plenty Of Closet Space, And A Huge Balcony Overlooking The Park With Clear South Views. Located Steps From TTC, Grandravine Community Recreation Centre, Humber River Hospital, No Frills, Walmart, Shopping, Parks, And Schools. Open-Concept Living With Large Windows Offering Natural Light Throughout. Perfect For First-Time Homebuyers Or Investors Looking For Strong Value And A Prime Location. Move-In Ready - Must See! (id:63616)
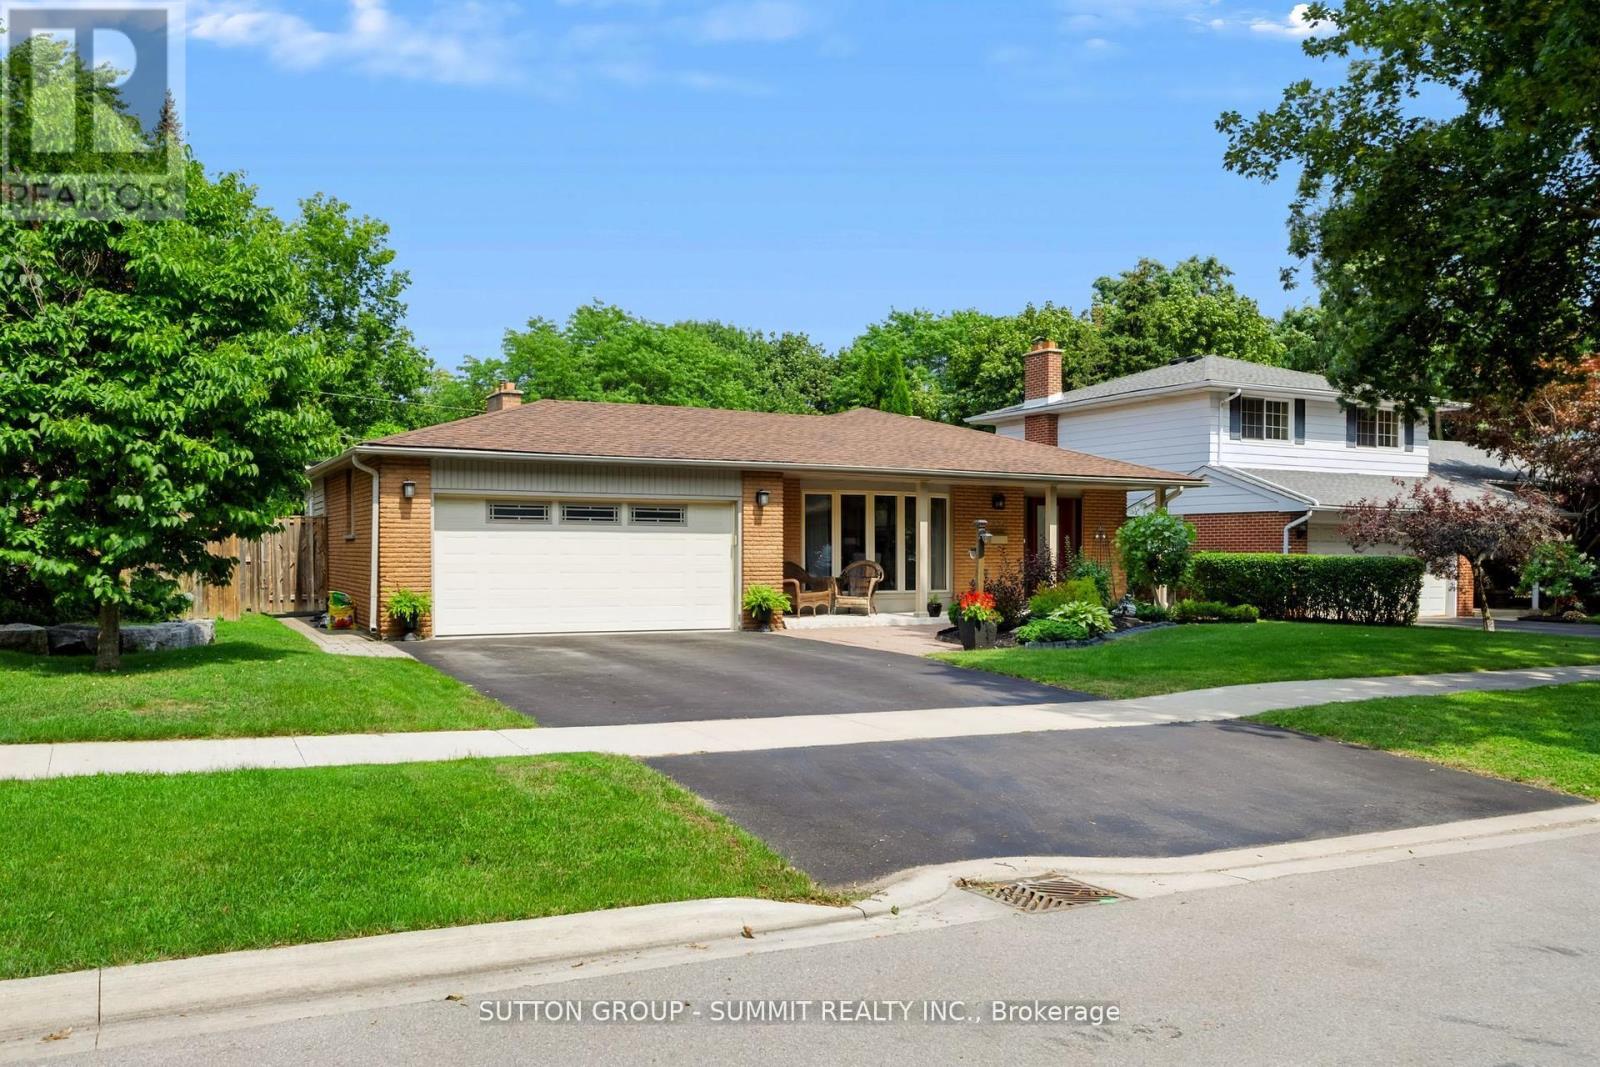
659 Cherrywood Drive
Burlington, Ontario
Welcome to 659 Cherrywood Drive, a beautifully updated 3-level back-split ideally situated on a mature, tree-lined street in highly sought-after Aldershot. Set on an impressive 61.85 x 118 ft lot backing directly onto a scenic trail, the home features beautiful landscaping, a double-car garage, expansive driveway and large covered front porch. Inside, the bright and spacious interior features generous living and dining areas, hardwood flooring, pot lights, upgraded light fixtures, upgraded trim and baseboards, and stylish window coverings throughout. The beautifully renovated kitchen features quartz countertops, a large centre island with seating, contemporary backsplash, abundant cabinetry, pantry storage and upgraded stainless steel appliances. A separate family room provides another inviting living space, featuring slate flooring and large windows providing an abundance of natural light. The primary bedroom offers his-and-hers closets, while the impressive 5-piece main bathroom features a double-sink vanity, separate glass shower and relaxing soaker tub.The lower level offers a spacious recreation room with a gas fireplace and oversized windows that bring in an abundance of natural light, along with an additional bedroom, updated 3-piece bathroom and separate side entrance.The backyard is a true oasis, surrounded by mature trees and featuring a stone patio, backyard inground sprinkler system and large storage shed, all against the peaceful backdrop of the trail. Ideally located close to the lake, parks, schools, downtown Burlington, golf courses, shopping and major highways, this exceptional home offers the perfect blend of privacy, convenience and lifestyle. (id:63616)
14 - 23 Four Winds Drive
Toronto, Ontario
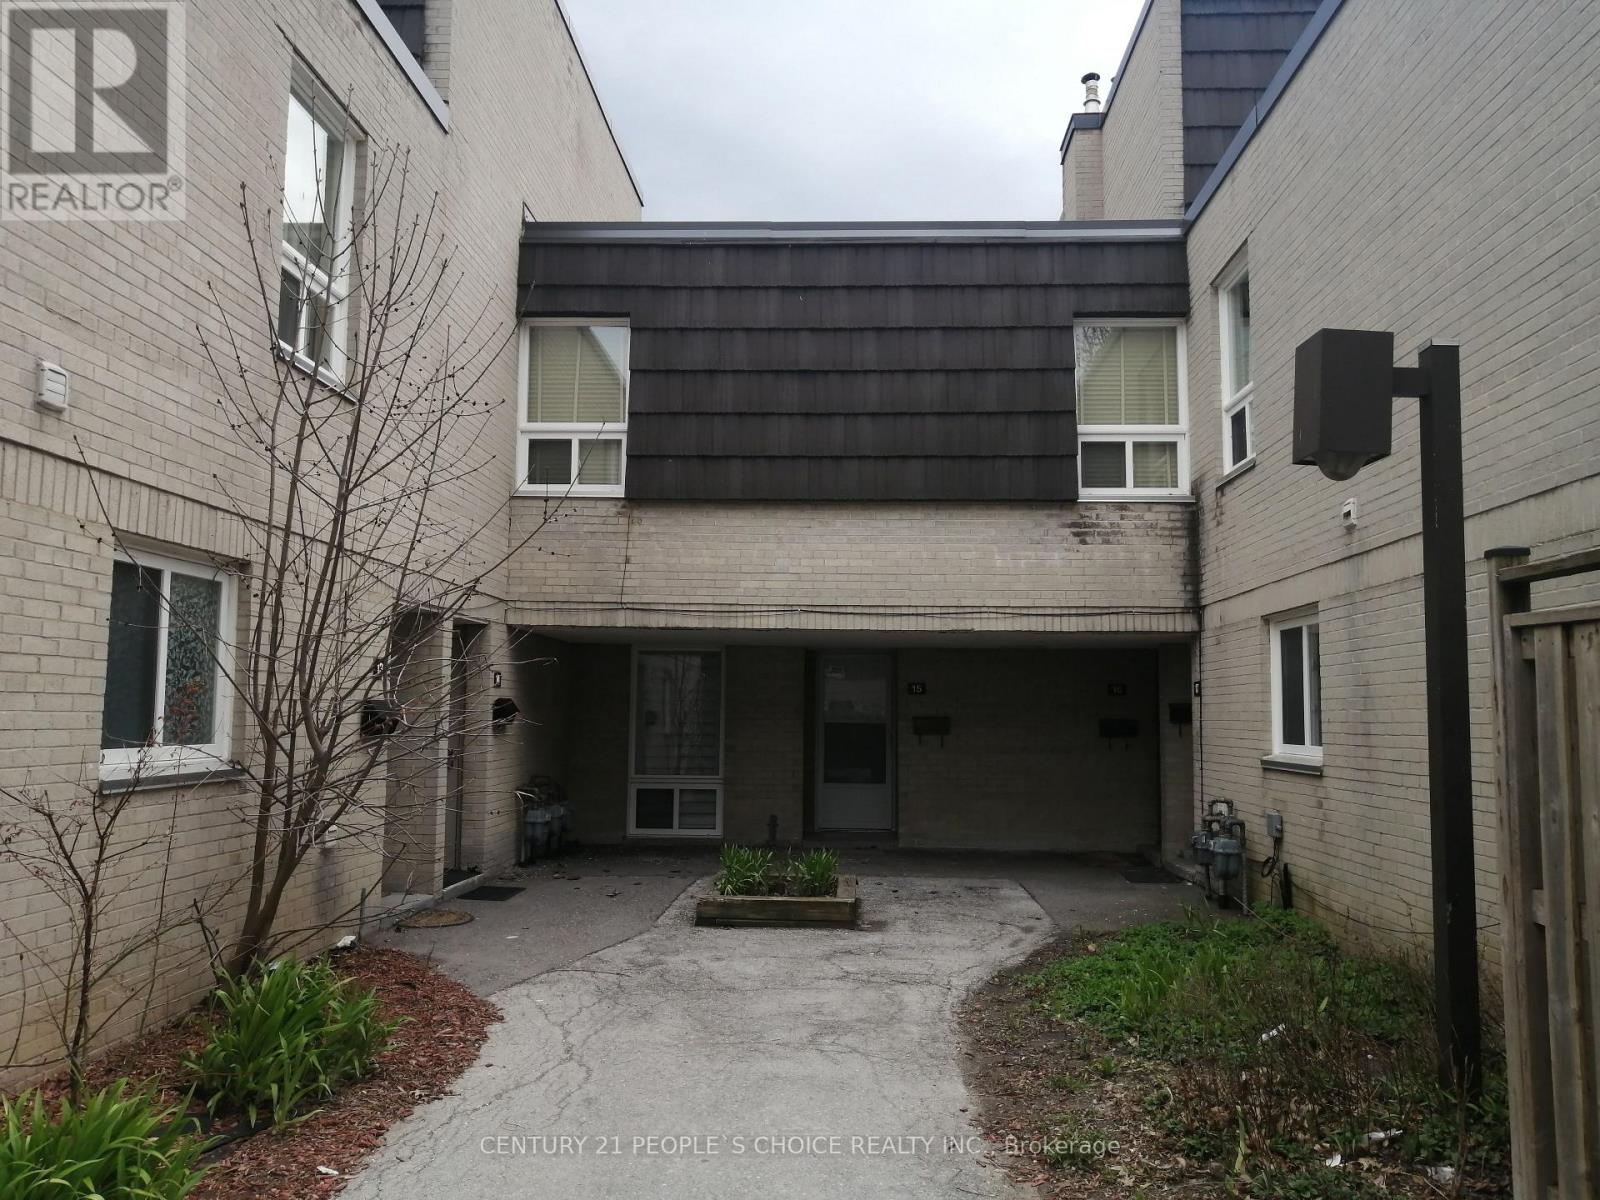
Location !Location in heart of Toronto. Bigger townhouse 1764sqft above grade level, large 4Bdrm townhouse with bright living and dining room with wall windows and balcony. Finished basement with functional kitchen,bdrm,den,3pc w/rm and w/o basement to fenced backyard, separate entrance throughbackyard fence door. Fenced Yard backing on to Fountain head Park and shortcut to main street. Condo fees include Water, Gas/Heat, Internet, Bell TV package plus membership to large university City Rec Centre(gym,pool, basketball, etc). 5 minutes walk to Yotk Univ,Finch West Station and LRT. This is perfect for large family. One bus /LRT to Humber College. Show to your buyer confidently. (id:63616)
4165 Credit Point Drive
Mississauga, Ontario
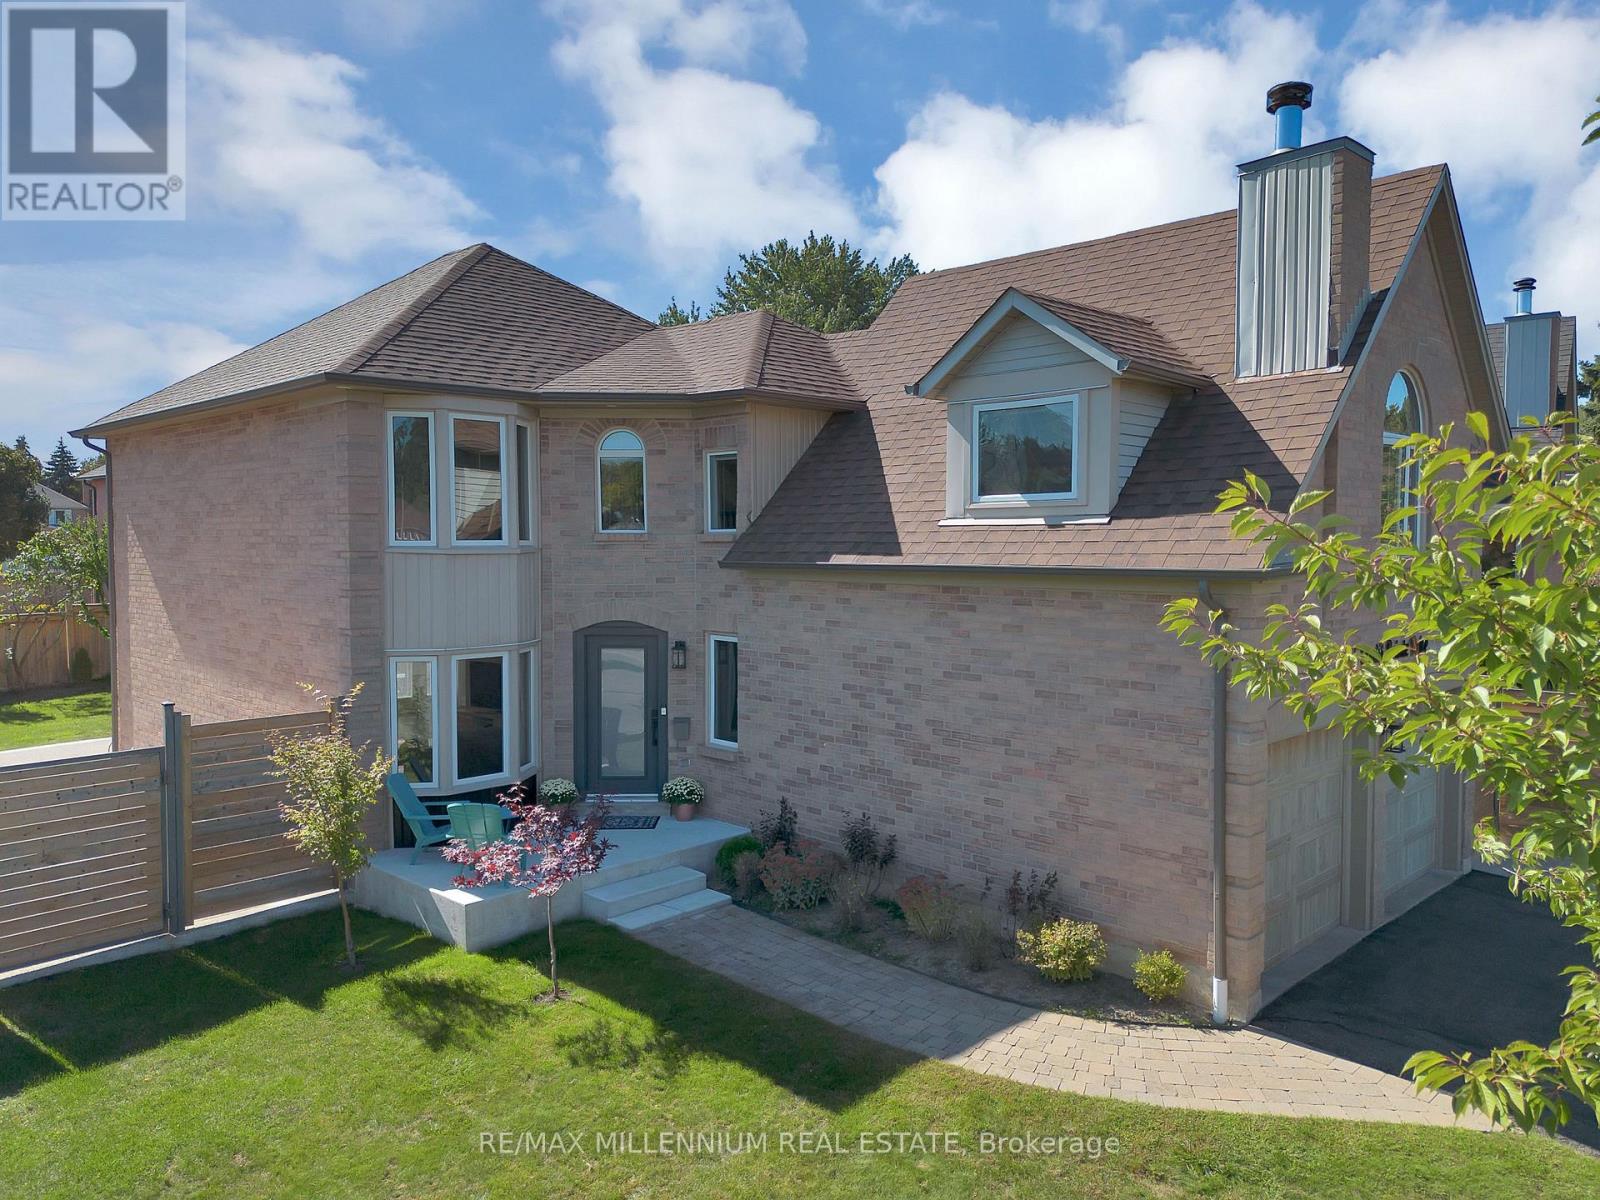
Welcome to **4165 Credit Pointe Drive**, a beautifully renovated executive residence situated on a premium **67' x 120' corner lot** in a desirable Mississauga neighbourhood.Offering approximately **2,000 sq. ft. of open-concept main-floor living**, this spacious home is ideal for executives, professionals or discerning families seeking comfort, privacy and a move-in-ready lifestyle.The main floor features an expansive open-concept layout with **brand-new hardwood floors, smooth ceilings, pot lights and a beautifully renovated kitchen**, creating a bright and sophisticated living environment. **Upgraded bathrooms** add to the home's modern appeal. The second level offers **3 spacious bedrooms** plus a unique **family room/loft above the garage**, perfect for a home office, media room, family lounge or private retreat. The lower level provides a **4th bedroom and additional versatile living space**, with a **separate entrance** offering added privacy and flexibility.Additional features include **central vacuum, double-car garage and ample parking**, The generous corner lot provides excellent curb appeal and a welcoming outdoor setting, **New fence (2024) for full privacy with barn doors.**Conveniently located near **schools, parks, shopping, restaurants, transit and major highways**, with easy access throughout Mississauga and the GTA.**Ideal for executive or corporate tenancy. $5,200/month. A rare opportunity to lease a spacious, extensively renovated home offering exceptional space, style and functionality.** (id:63616)
920 - 35 Watergarden Drive
Mississauga, Ontario
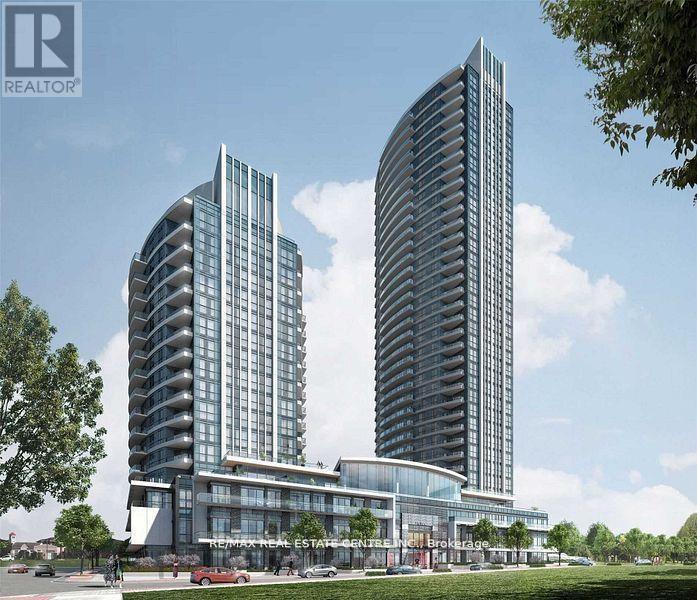
>> High demand location. Pinnacle Uptown.9 ft ceiling. Steps to the Park. Floor to Ceiling Windows, Large Kitchen with Quartz Countertop and Appliances. Very Central Location! >> Close to Square One, Shops, Banks, Restaurants, Bus, Hwy & Easy commute to Sheridan College & UTM. *** Steps to Beautiful Park. Must See! (id:63616)
97 Timbertop Crescent
Brampton, Ontario
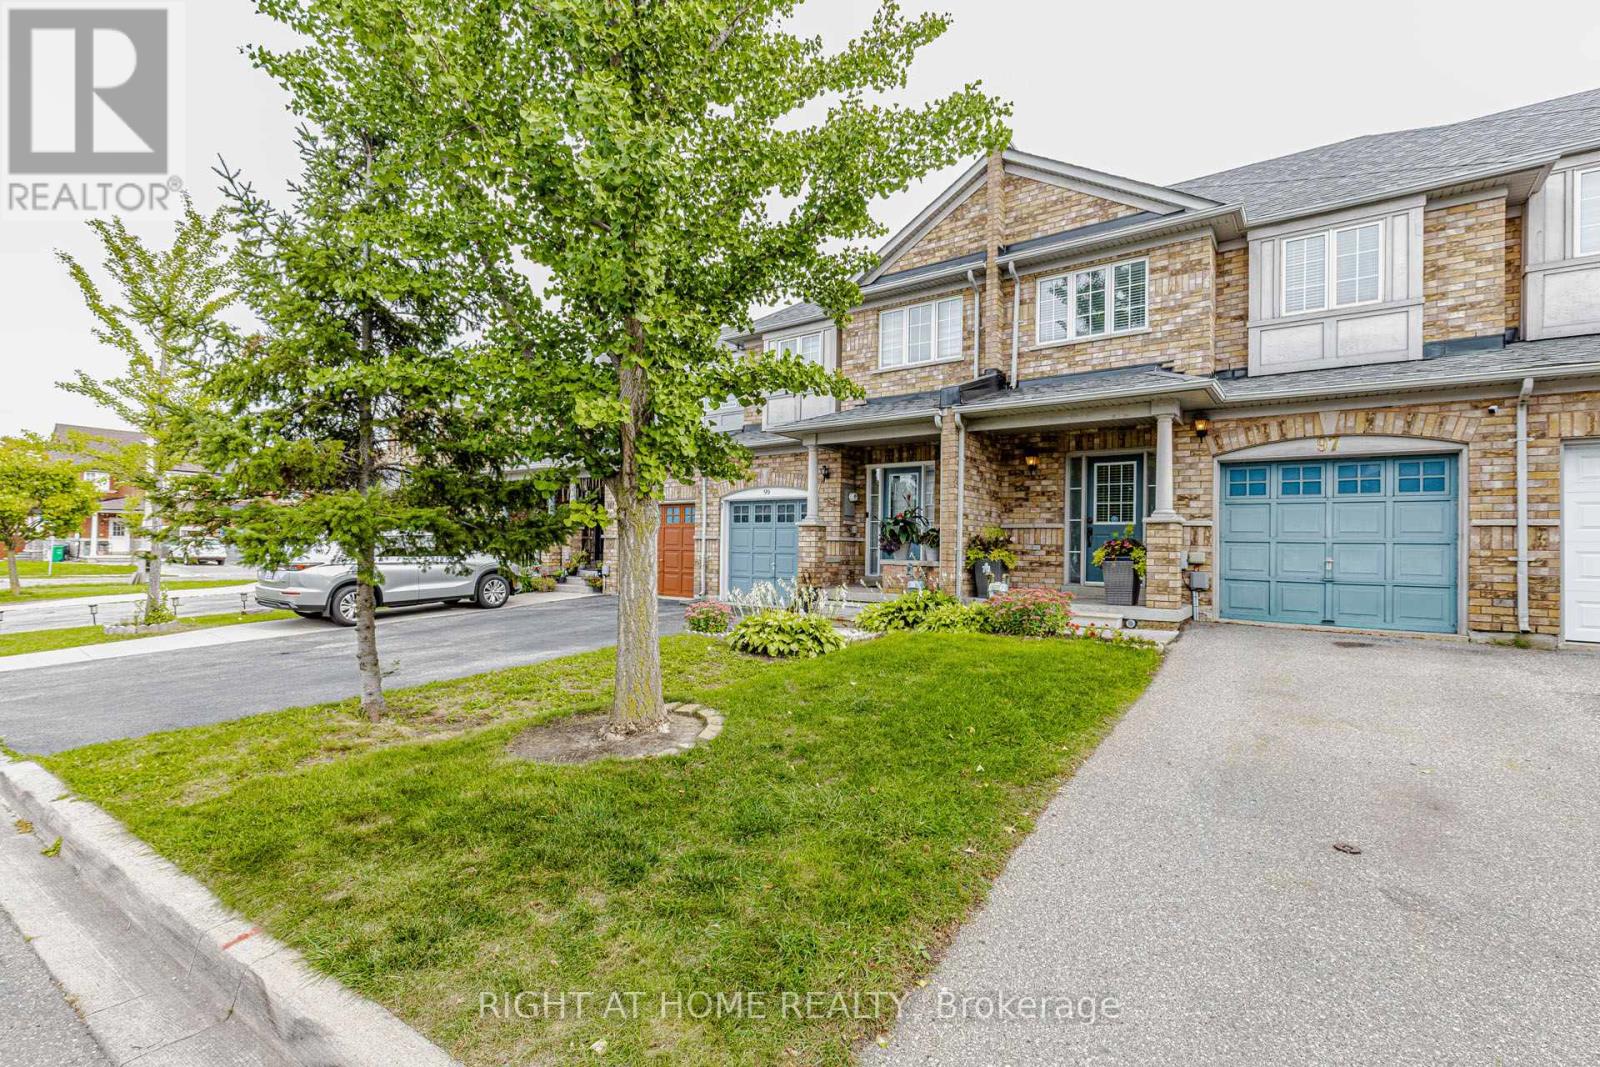
Gorgeous & beautiful 3 bedroom home in very friendly neighbourhood with a lot of great features like finished basement, hardwood floors across the house, upgraded S/S stainless steel appliances, Beautiful concrete deck in the backyard, fully fenced backyard, quiet street, and lots more!!! Close to bus transit, plaza, school, park. Very well maintained and well kept home. Roof was redone in 2016 and the furnace was replaced in 2015. (id:63616)