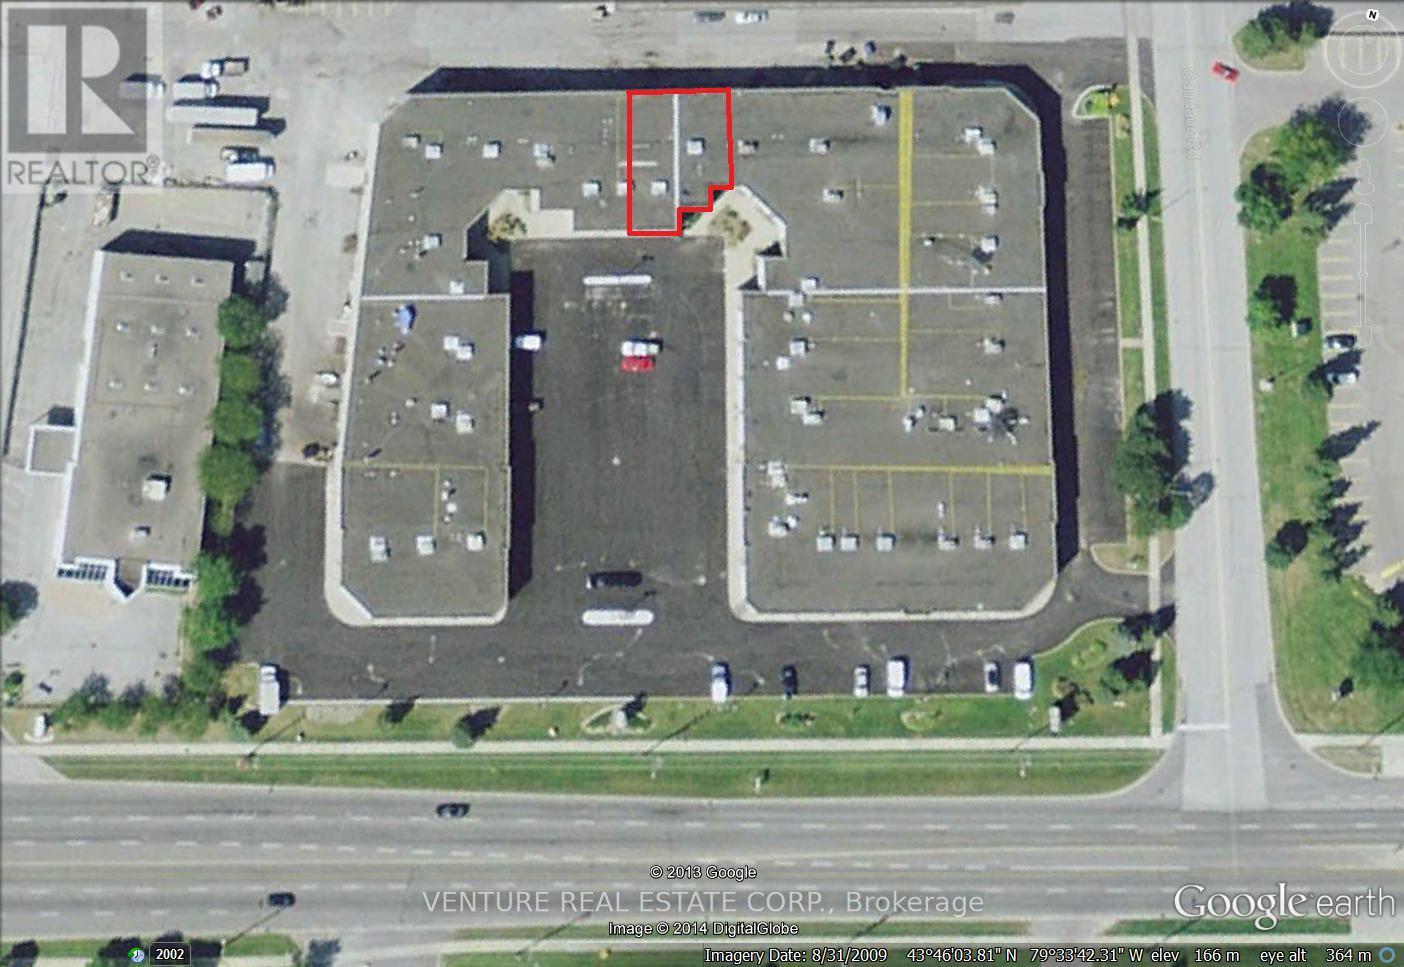
15 - 4300 Steeles Avenue W
Vaughan, Ontario
Location, Location, Location. 3160 Sq Ft Plus Approx. 1000 Sq Of Mezzanine (Storage) not included in sq. ft, Over 45 Ft Wide Units, Natural Light. 1700 Sq Ft Of Finished Office, Waiting Area, Reception Area, 3 Private Offices, Large Board Rm, Kitchenette, 2 Bathrooms, Clean Space. Two Drive-In Doors, Ample Parking, Great Mix Of Uses, TTC At Door Step Minutes to Subway, Hwy 407, 400, 427 Minutes Away... * No automotive related operations* FACING STEELES AVE (id:63616)
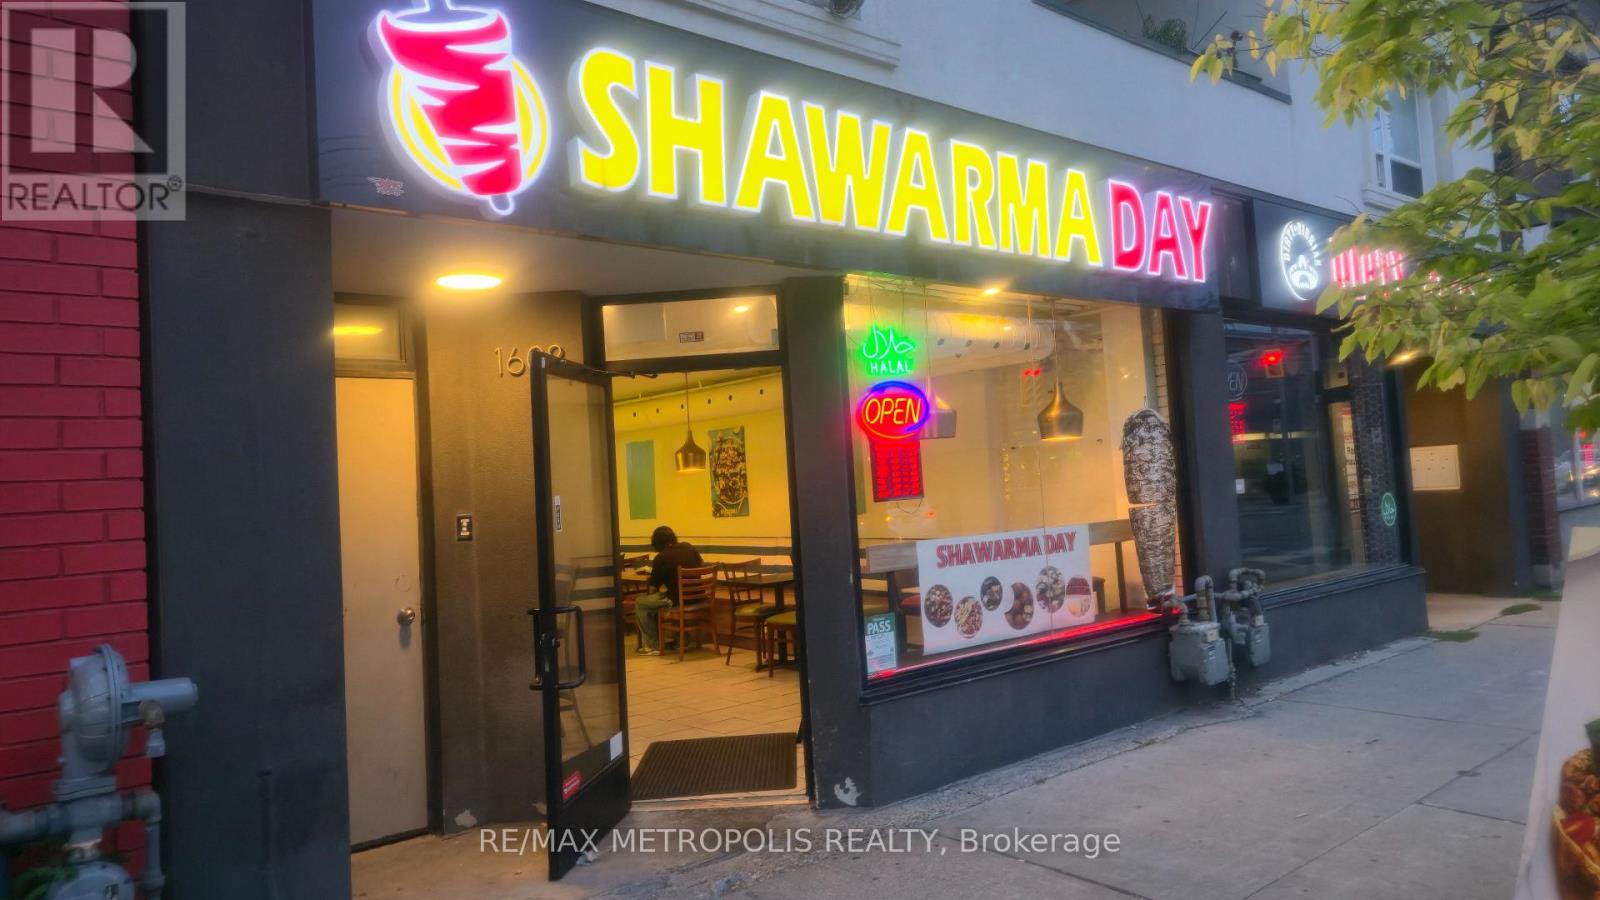
1608 Queen Street E
Toronto, Ontario
Shawarma Day( Halal Cuisine) Well Established Famous Shawarma, Mediterranean Cuisine Offering Healthy & Tasty Kebab, Popular Foods With Excellent Clientele Base In Very Busy Area Queen/Coxswell With New Condo Development Directly Across the Road. Turnkey Solutions To Start Your Own Business. Kitchen With 10Ft Hood And New Equipment, Walk-In Cooler. One Designated Parking. Gross Rent $5,594.82, including HST, Expired January 2029 plus 5 Option. (id:63616)
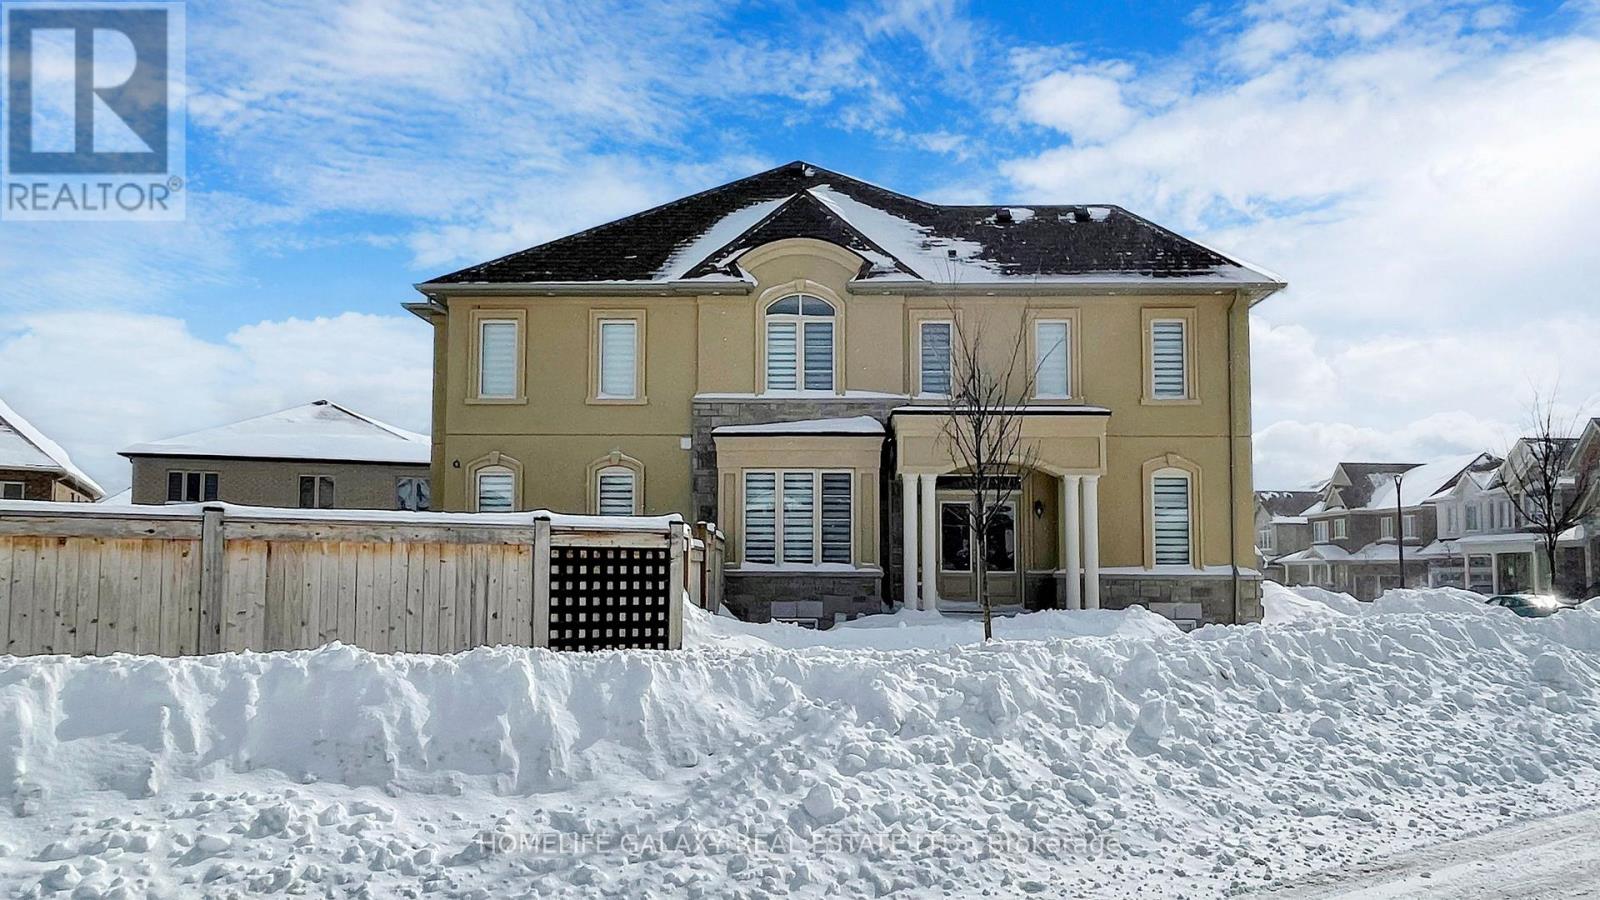
2520 Florentine Place
Pickering, Ontario
Bright and spacious 2-bedroom basement apartment at 2520 Florentine Place, available for rent from Oct 1st. This well-maintained unit features 2 bedrooms, 1 full washroom, a comfortable living area, kitchen, and private in-suite laundry, along with 1 driveway parking space. Located in a growing, family-friendly neighbourhood with a new school in the area, park at walking distance and convenient access to nearby amenities. Tenant to pay 30% of utilities depends on number of occupants. (id:63616)
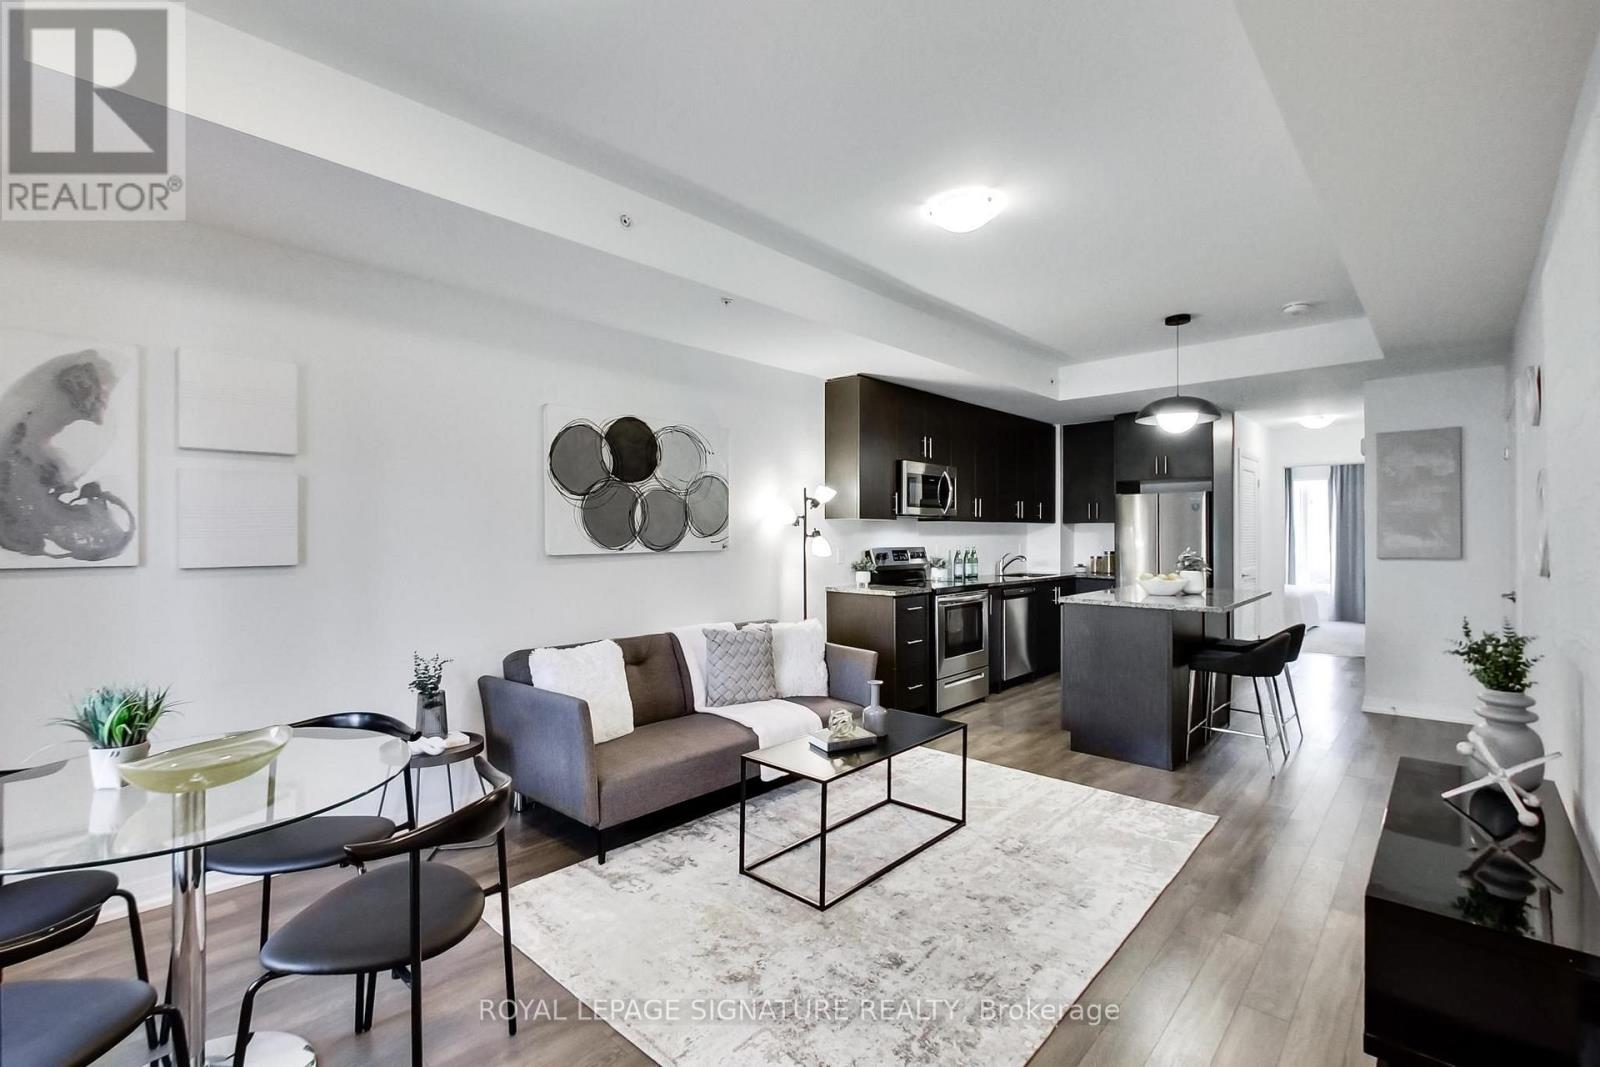
113 - 2635 William Jackson Drive
Pickering, Ontario
Welcome To Maxx Urban Towns In The Heart Of Pickering's Sought-After Duffin Heights Community! This Stylish 2 Bedroom Condo Townhome Offers 814 Sq Ft Of Functional, Well-Designed Living Space With The Convenience Of Easy Main-Level Living. Bright & Spacious Open Concept Living/Dining Area Featuring Laminate Flooring & Large Window. Modern Kitchen Complete With Granite Counters, Centre Island & Stainless Steel Appliances. Generous Primary Bedroom Features A Double Closet, Semi-Ensuite Bath & Walkout To Patio, While The Second Bedroom Offers A Large Window & Double Closet. Ensuite Laundry & Owned Underground Parking Included! Low Maintenance Fees. Ideally Located Close To Parks, Schools, Shopping, Restaurants & Transit With Easy Access To Brock Rd, Hwy 407 & Hwy 401. A Fantastic Opportunity For First-Time Buyers, Downsizers Or Investors Looking For Great Value In One Of Pickering's Growing Communities! (id:63616)
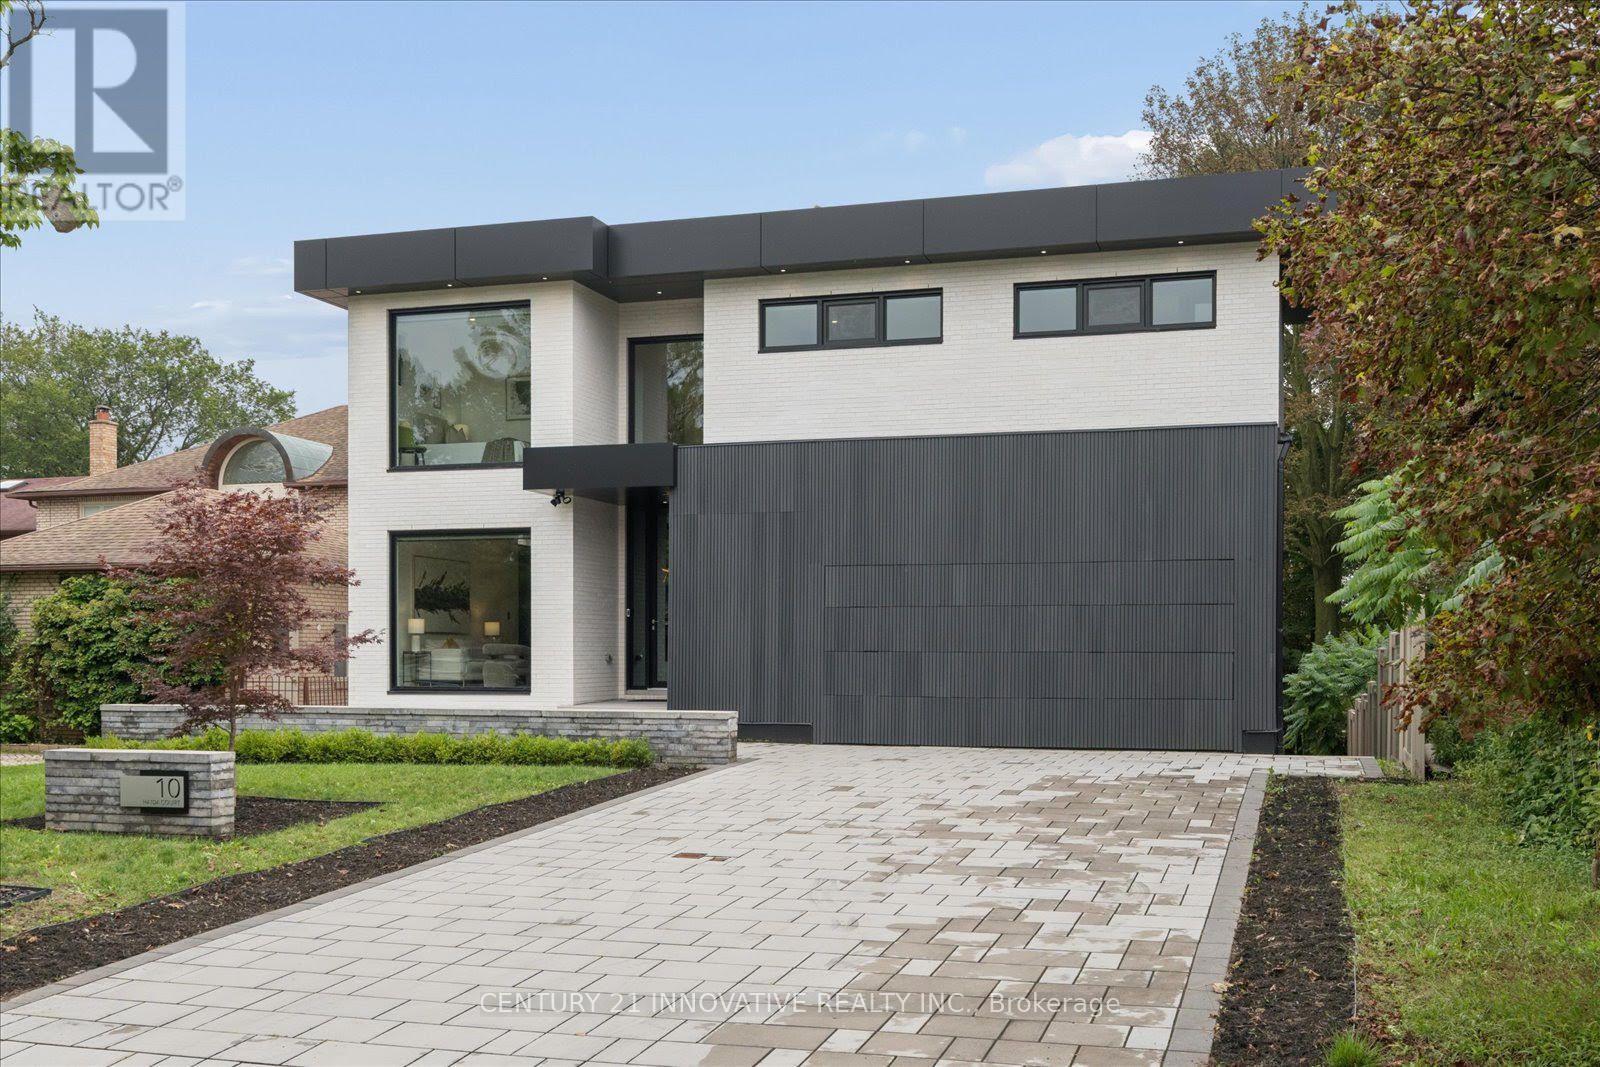
10 Haida Court
Toronto, Ontario
Designed by award-winning Lumbao Architects, this exceptional modern residence combines sophisticated architecture, contemporary construction and a spectacular natural setting overlooking Highland Creek. Situated on a quiet cul-de-sac, the home was rebuilt from the ground up in 2021, including a new foundation, with premium materials and meticulous attention to detail.A distinctive white-brick exterior, custom-fabricated aluminum panels and concealed garage door create a striking architectural presence. Floor-to-ceiling insulated aluminum windows by Alumalco frame the surrounding landscape, complemented by engineered hardwood floors and extensive custom millwork.The chef's kitchen features Wolf and Sub-Zero appliances, generous cabinetry and extensive pantry storage, flowing seamlessly into the dining and living spaces. A spectacular 400-square-foot covered deck overlooks the private, tree-lined backyard and ravine beyond.The second floor offers four bedrooms, plus an office that can serve as a potential fifth bedroom, and separate laundry.The approximately 1,400-square-foot finished lower level is an extraordinary extension of the home, featuring a soundproof theatre with tiered seating and 10-foot ceilings. The separate walk-out area offers exceptional flexibility with two additional rooms, a three-piece bathroom, dedicated laundry and a separate area currently configured with cabinetry, refrigerator, sink, oven and range hood.Enjoy direct access to the Colonel Danforth Trail and connections toward Lake Ontario, while remaining minutes from Highway 401 and approximately 15 minutes from the DVP. The University of Toronto Scarborough campus, parks, schools and amenities are nearby. (id:63616)

78 Ashbury Boulevard
Ajax, Ontario
Beautifully Renovated From Top To Bottom! Welcome To This Bright & Spacious 4+2 Bedroom Detached Home In A Sought-After South Ajax Lakeside Community, Just Minutes To Lake Ontario, Waterfront Trails, Parks, Splash Pad, Community Centre, Schools & Everyday Amenities. Convenient Access To Ajax GO Station, Hwy 401 & Major Commuter Routes, Offering Easy Travel To Downtown Toronto And Across The GTA. Featuring New Flooring, Fresh Paint, Pot Lights & Renovated Bathrooms Throughout. The Updated Kitchen Features S/S Appliances, Brand-New Countertops, Cooktop & Dishwasher. The Spacious Family Room With Fireplace Is Perfect For Family Living & Entertaining. Upstairs Features An Oversized Primary Bedroom With Walk-In Closet & Ensuite, Plus 3 Additional Generously Sized, Bright Bedrooms And Convenient 2nd-Floor Laundry. The Fully Finished Basement Offers Exceptional Additional Living Space With 2 Bedrooms, 3pc Bathroom, Kitchen, Large Living/Recreation Area & A Second Laundry Room, Ideal For Extended Family, Guests Or Multi-Generational Living. Double Garage, Ample Driveway Parking & Backyard BBQ Gas Line. Move-In Ready Family Home In An Excellent Lakeside Location With Outstanding Commuter Convenience. Must See! (id:63616)
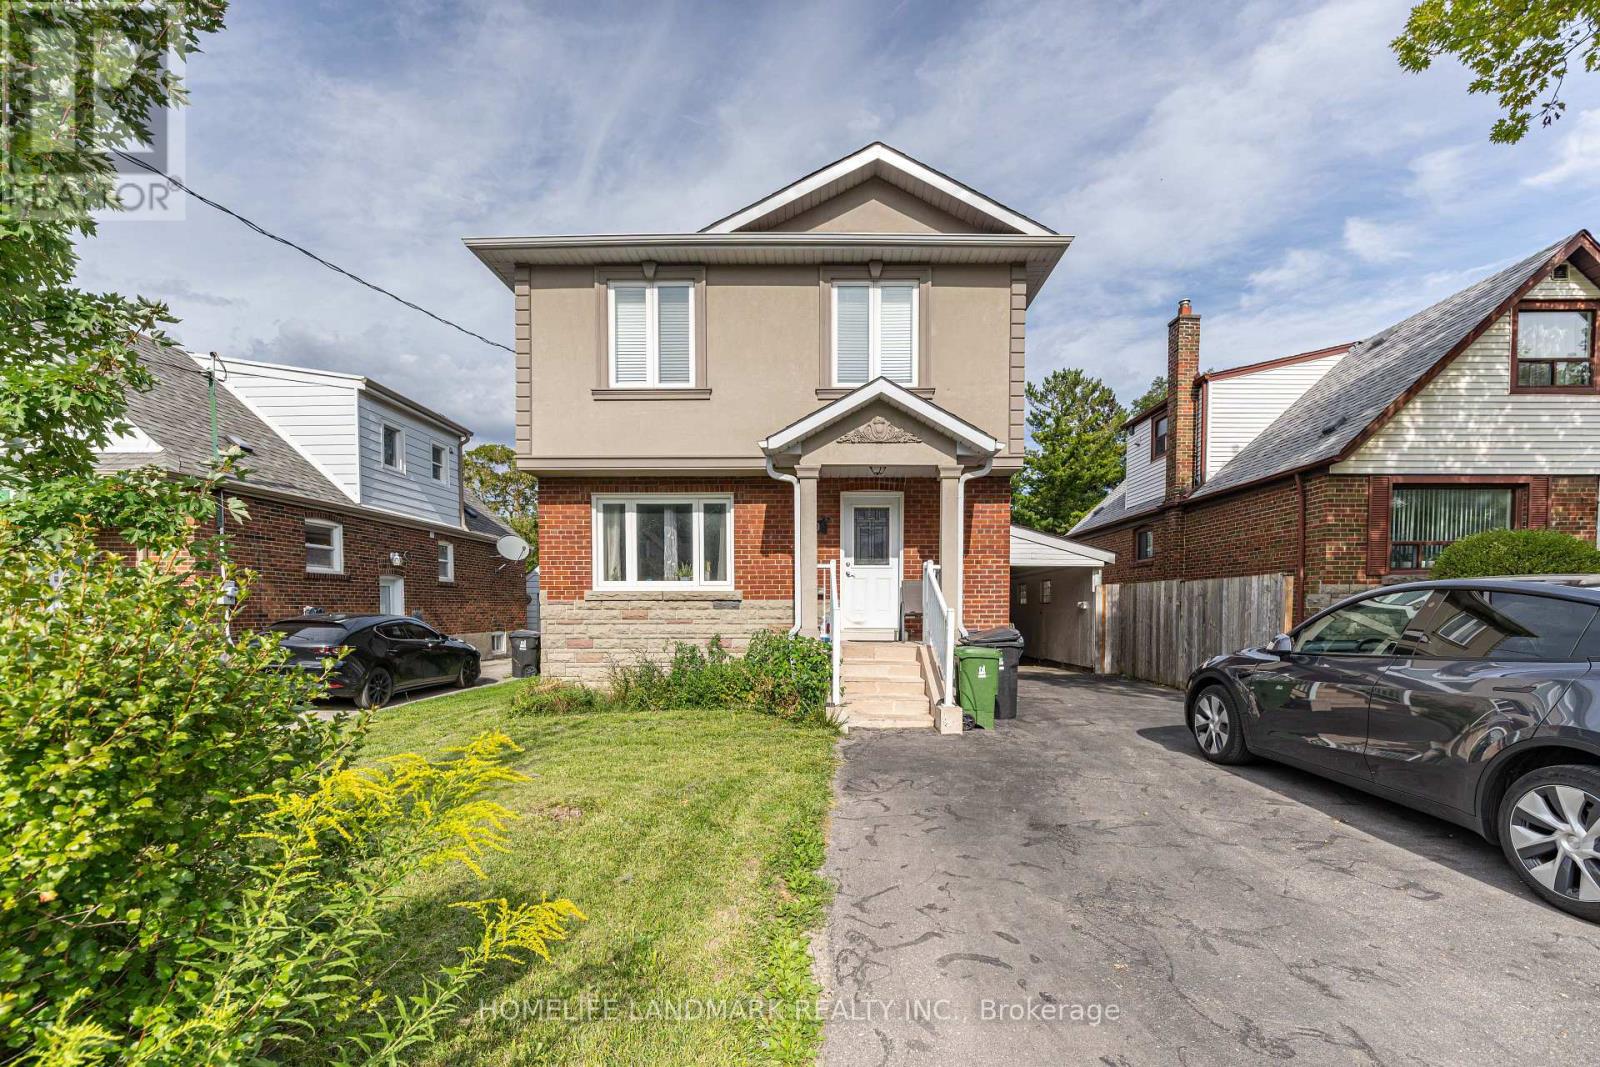
19 Balaclava Drive
Toronto, Ontario
Stunning Fully Renovated 4-Bedroom Family Home - Main & Second Floors Only. Meticulously upgraded 4-bedroom, 2-storey family home, ideally situated in convenient location at Kennedy / Lawrence. Fully renovated in 2021, bright and spacious, modern finishes and thoughtful upgrades throughout: newer hardwood flooring, contemporary kitchen with quartz countertops, renovated bathrooms, pot lighting, high-end tiles. Generous sized primary bedroom features private ensuite bathroom and walk-in closet. 8.5-foot ceilings on the main floor and 9-foot ceilings on the second floor. Thoughtfully insulated, with spray foam insulation between main floor and basement, second floor features batt insulation. Additional upgrades include newer roof and windows. Basement is legally permitted second unit with own private entrance from the side. From basement to second floor inside framing all rebuilds. All jobs by permit. ***Property tenanted. Photos have been digitally modified to remove tenant's personal items*** (id:63616)
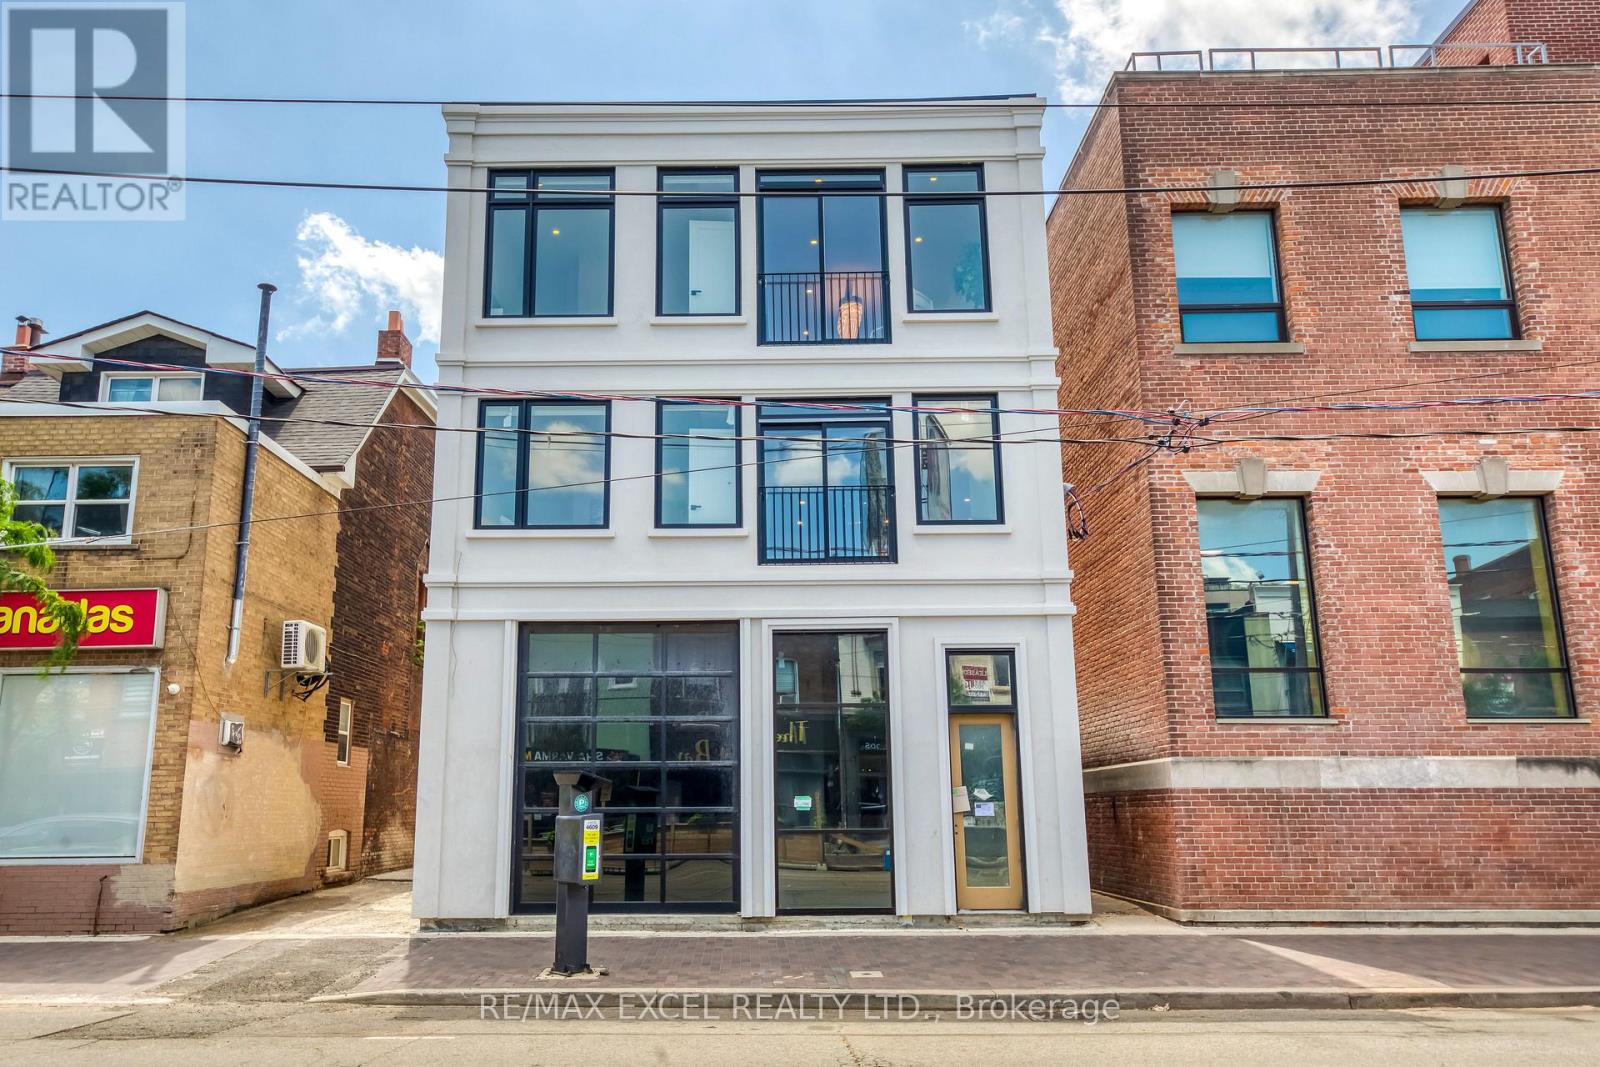
Unit D - 923 College Street
Toronto, Ontario
Welcome to one of the most sought-after rental buildings in Toronto, situated on the vibrant stretch of College Street West, just steps from the trendy Ossington area. This brand-new, contemporary mid-rise community offers a modern living experience designed for true urbanites. Enjoy a well-planned, sun-filled, and spacious 2-bedroom suite with 2 full bathrooms. It's perfect for roommates or professionals seeking extra space. Featuring an open-concept floor plan with a full set of appliances, in-suite laundry, light fixtures, window coverings, plus free high-speed internet is included. Living in one of Toronto's most vibrant neighbourhoods, you'll find yourself surrounded by award-winning restaurants, gourmet grocery shops, bakeries, cafes, and trendy cocktail bars. This locale combines the excitement of city life with a warm, welcoming community, all within a family-friendly environment. Enjoy the short, pleasant commute to the Financial District with TTC at your doorstep, making College West Residences an ideal choice for those seeking both luxury and functionality in their daily life.(Furniture can be negotiated) (id:63616)
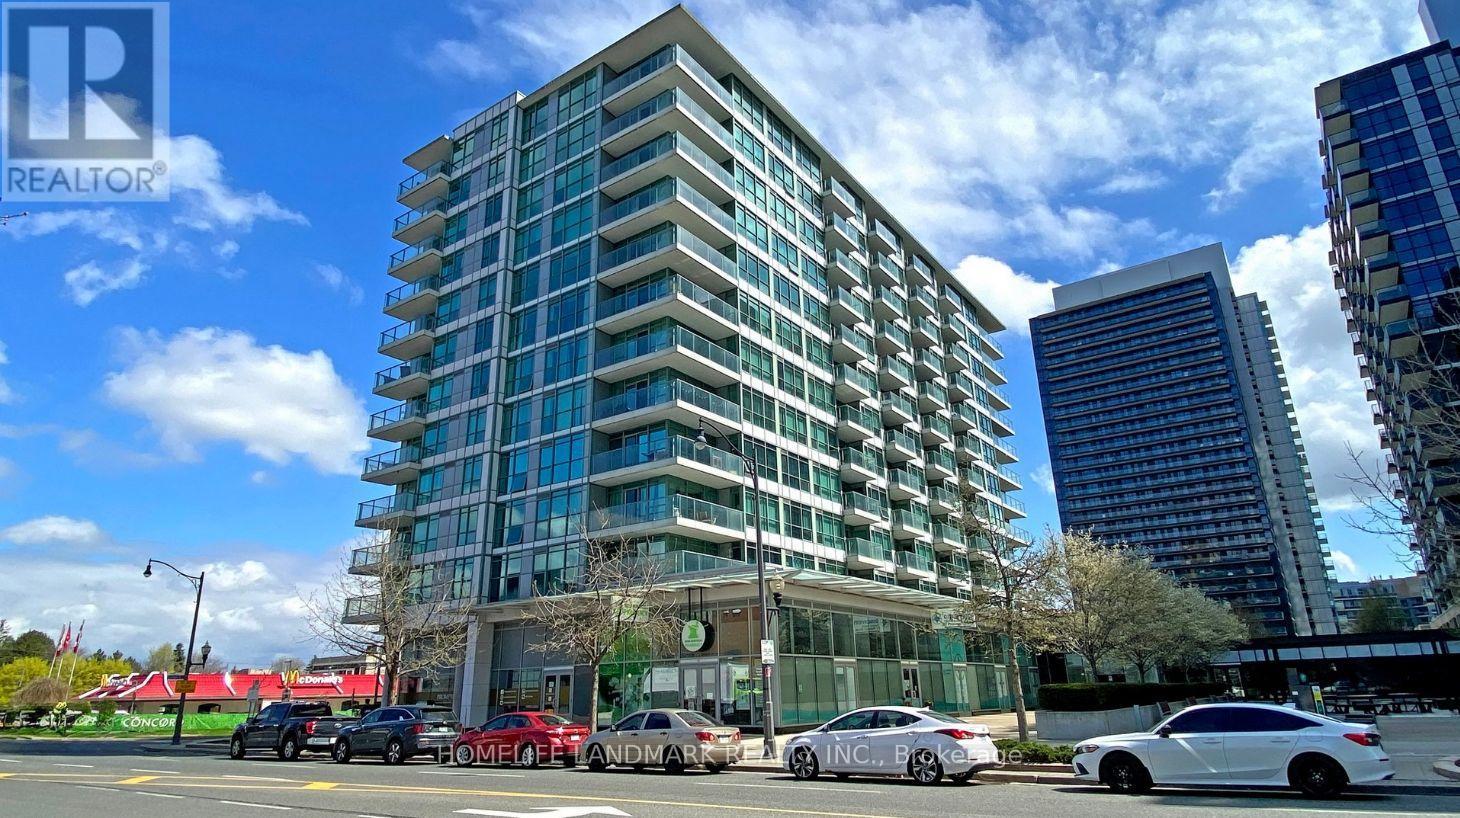
305 - 15 Singer Court
Toronto, Ontario
Convenient Location: Leslie & Sheppard- Easy Access To 401, 404, Sheppard Subway, & Go Train, Bayview Village & Fairview Mall, Great Layout, Contemporary Finishes. Large Kitchen Island with Granite counter top, Serves As Table As Well. Combined Washer/Dryer Unit. Amenities: Indoor Pool, Hot Tub, Party Room, Lounge, Guest Suites, Billiard Room, Card Room, Karaoke Room, Gym, Basketball Court, Bbq Area. Amazing opportunity to live work & play ! (id:63616)

508 - 9 Tecumseth Street
Toronto, Ontario
**Welcome to WEST by Aspen Ridge!** Stylish 1-bedroom suite in the heart of Toronto's vibrant King West neighbourhood. Features an open-concept layout, modern kitchen with granite counters, custom backsplash, upgraded cabinetry and faucet, plus 9-ft smooth ceilings. **99 Walk Score!** Steps to transit, Farm Boy, Stacked Market, The Well, parks, dining and entertainment. Easy access to the Gardiner, Liberty Village and downtown Toronto. (id:63616)

1603 - 509 Beecroft Road
Toronto, Ontario
Welcome To The Highly Sought-After Continental Condos By Empire Communities, Ideally Located In The Heart Of Yonge & Finch! This Bright And Spacious Corner Unit Offers Unobstructed Views, Beautiful Sunsets And An Abundance Of Natural Light. Featuring Hardwood Flooring Throughout, A Modern Kitchen With Granite Countertops And Stone Backsplash, Plus Upgraded Closets For Additional Storage. Enjoy The Convenience Of Hydro, AC, Heat And Water Included In The Maintenance Fees. Steps To Finch Subway Station, GO Transit, Shopping, Restaurants, Entertainment, Parks And Excellent Schools. An Exceptional Opportunity To Live In One Of North York's Most Convenient And Connected Locations! (id:63616)
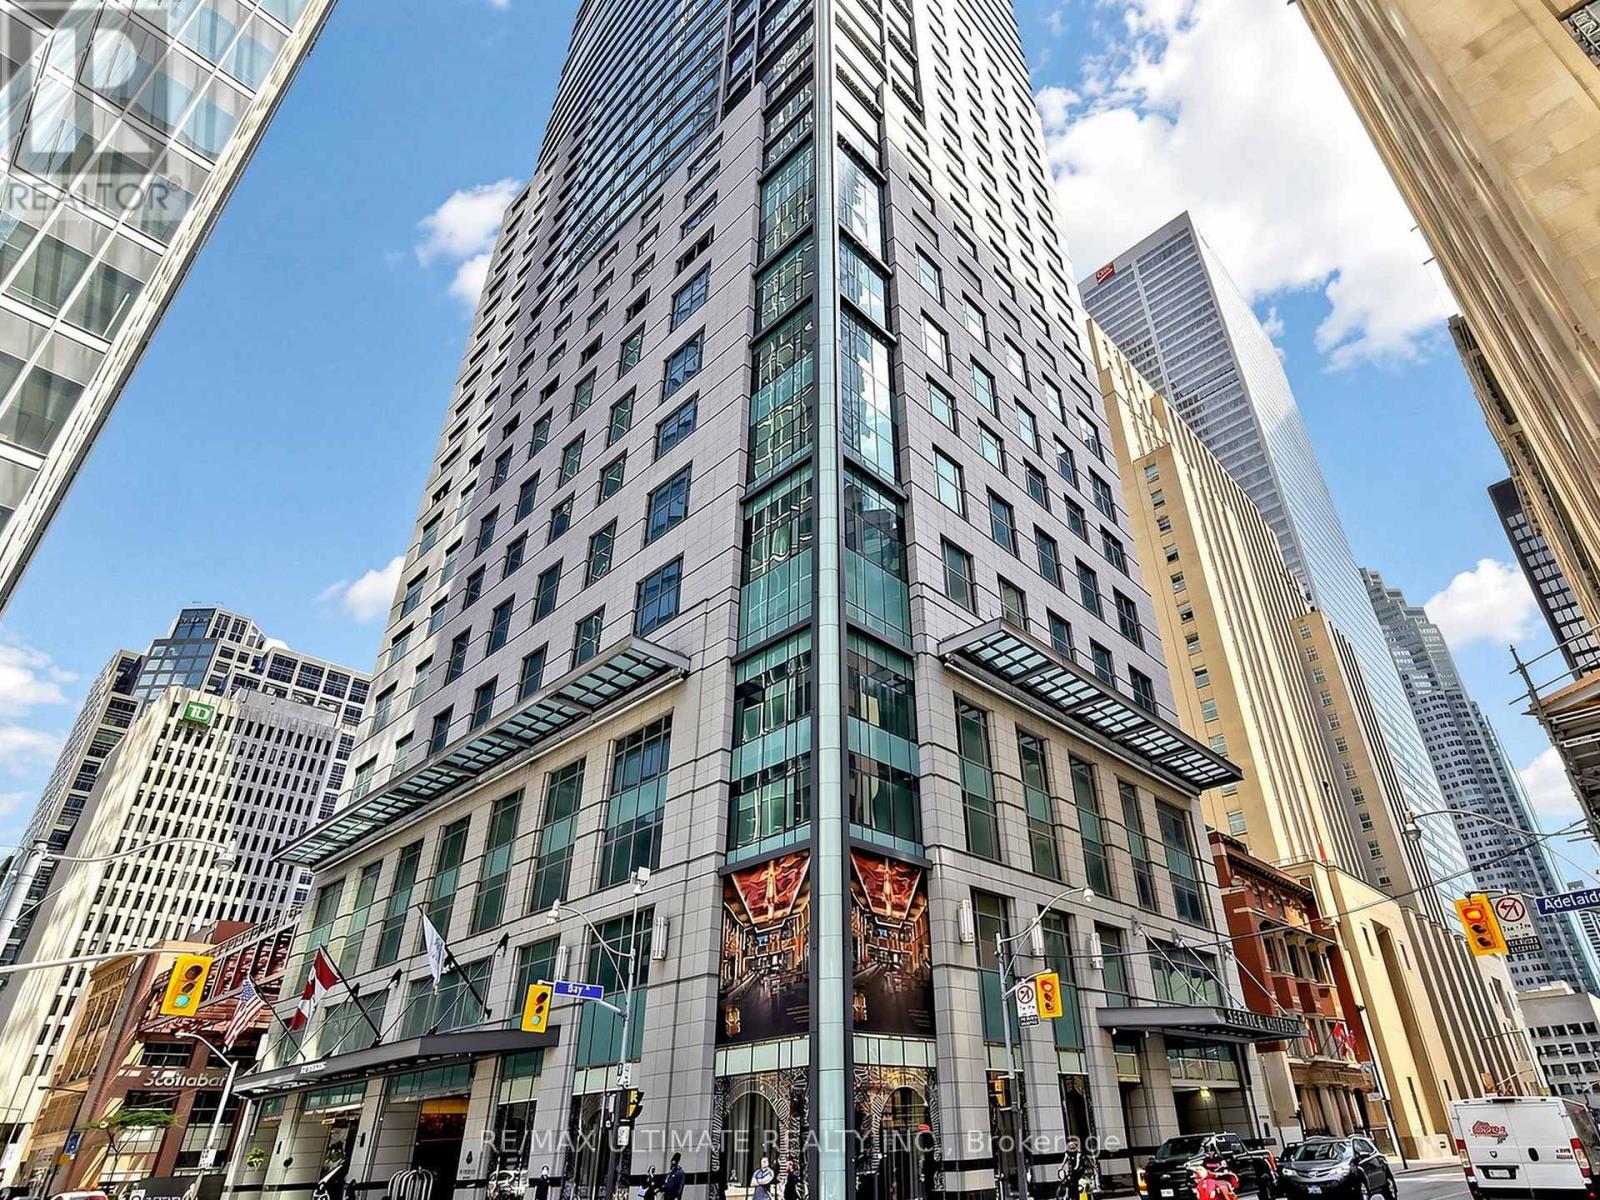
4706 - 311 Bay Street
Toronto, Ontario
Experience world-class luxury at the prestigious St. Regis Residences, ideally positioned in the heart of Toronto's Financial District. Perched high above the city, Suite 4706 offers breathtaking skyline views, refined custom finishes, and the rare convenience of a private residence complemented by the services and hospitality of one of the world's most renowned luxury hotels.A grand foyer welcomes you into an impeccably appointed residence where gleaming hardwood floors and soaring 10-foot coffered ceilings create an elegant sense of scale. Designed for effortless city living, this home is impeccably maintained and truly move-in ready.Large West facing windows fill the principal rooms with natural light and showcase spectacular views across the Toronto skyline. The gourmet kitchen features custom cabinetry, stone countertops, and premium Miele integrated appliances, providing everything required for both everyday living and sophisticated entertaining.The serene primary suite offers a luxurious retreat at the end of a busy day, with a generous walk-in closet and five-piece, spa-inspired ensuite. The library is an exceptionally versatile space-ideal as a private executive office, dressing room, or guest suite.The St. Regis lifestyle is defined by exceptional service and effortless convenience. Residents enjoy 24-hour concierge, valet parking, spa, fitness facilities, and indoor pool, allowing you to enjoy the comforts of a private home with the service of a five-star hotel. With Toronto's Financial District, PATH network, world-class dining, luxury shopping, and entertainment moments from your door, the city is truly at your fingertips.Suite 4706 presents a rare opportunity to experience a sophisticated downtown pied-à-terre designed for the discerning executive or frequent business traveller, seeking an elegant and effortless Toronto base. A residence where luxury, privacy, service, and location converge. (id:63616)
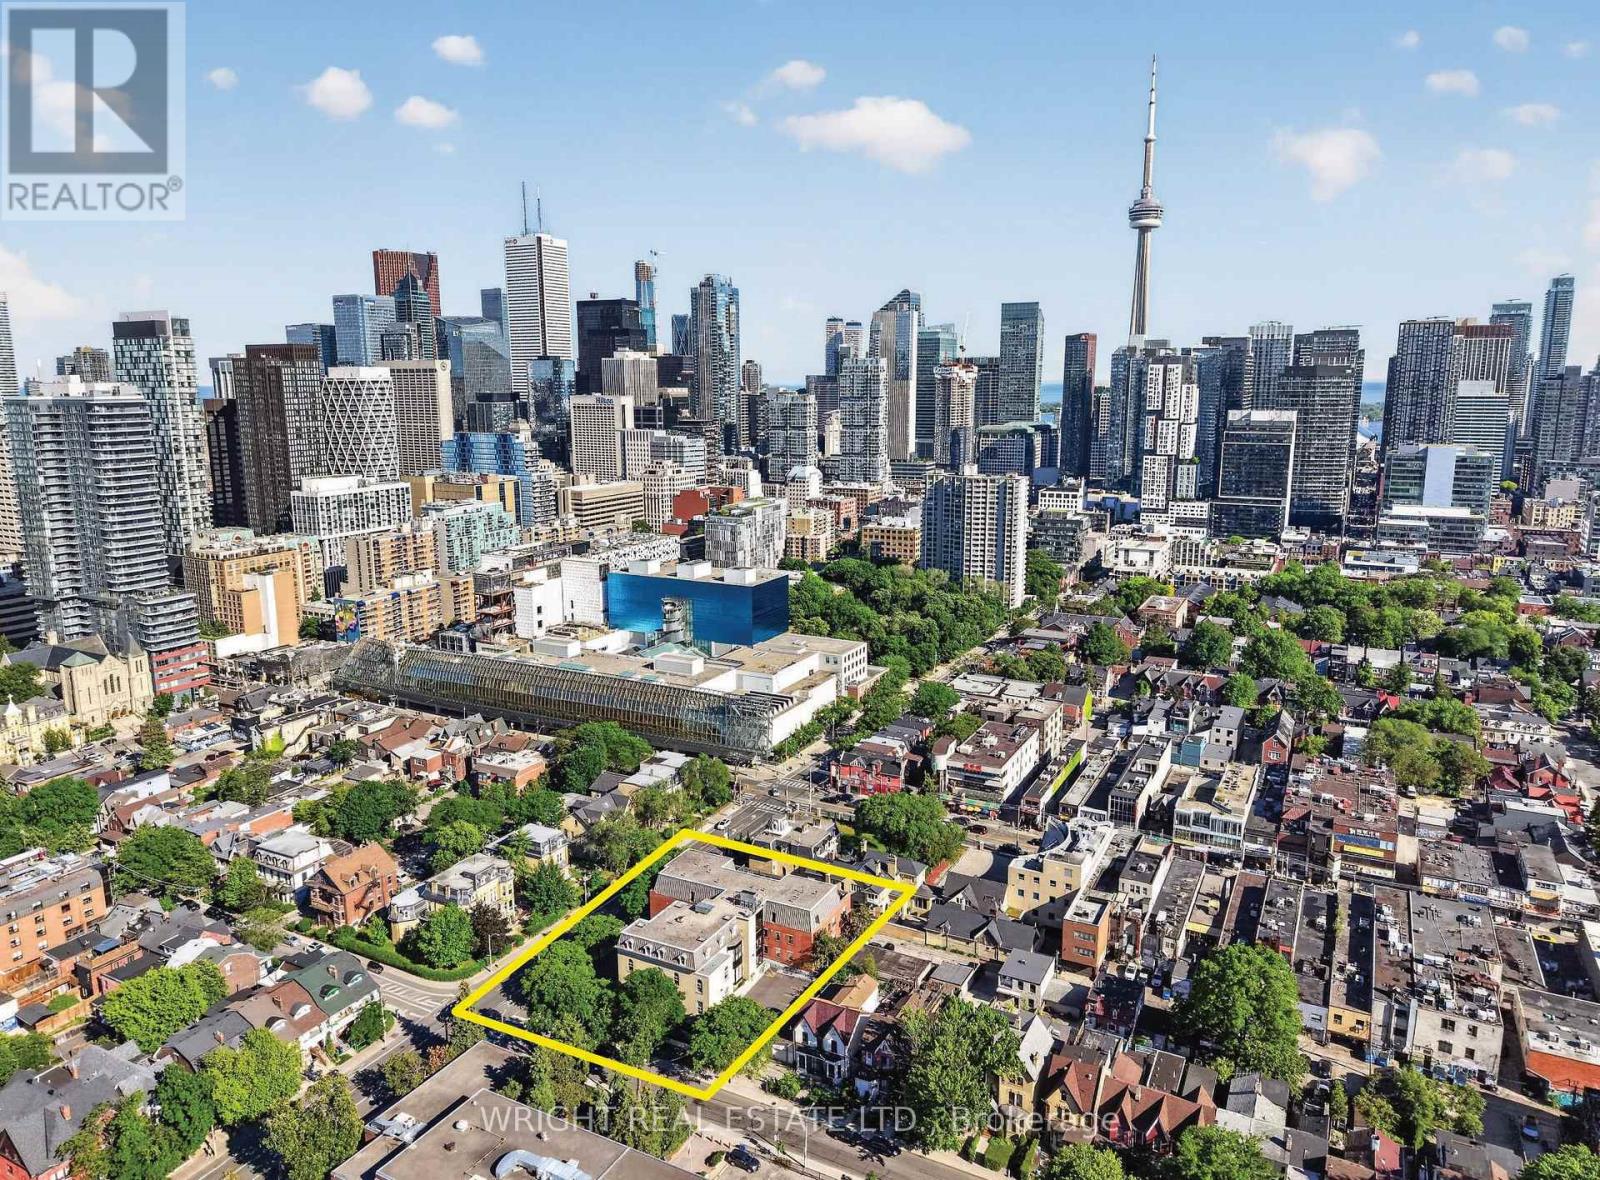
150 Beverley Street
Toronto, Ontario
Greatly reduced price! This is the unique opportunity you have been waiting for, do not miss it. Best price for a one bedroom unit with the full package in the University of Toronto neighbourhood. Price includes underground parking spot and locker! Opportunity to live in a boutique condo building in a fantastic central location, steps to University of Toronto campus and the Art Gallery of Ontario. This spacious and functional layout 1 bedroom unit offers tremendous value with generous living space. Ensuite laundry included. This is a Vacant empty unit (never tenanted) and in good condition to move right in. Floors recently refinished and the unit freshly painted. This is a very peaceful and quiet building. Perfect for first time buyers, investors or as a pied-à-terre in the city. So central but with a neighbourhood feel close to Chinatown, Queen Street's trendy shops, Kensington Market, Baldwin Village and Grange Park. The big downtown hospitals are within walking distance as is the financial core. Extremely convenient location with 100 walk score and 99 transit score. (id:63616)
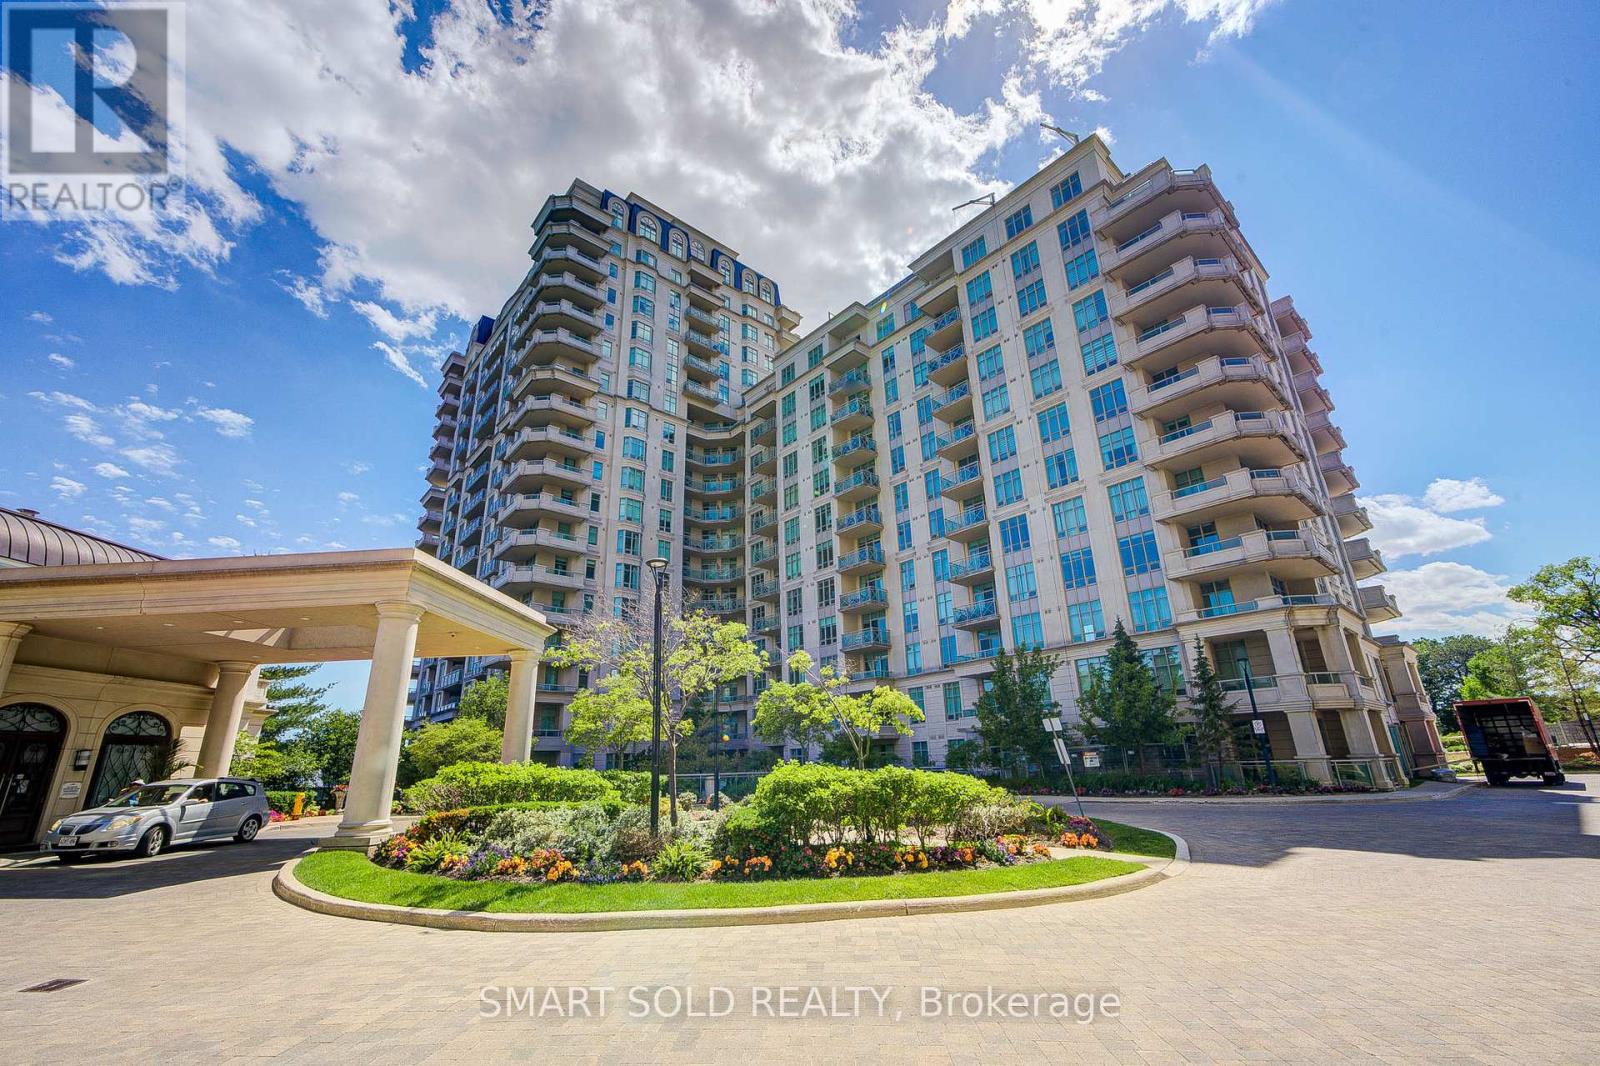
1514 - 10 Bloorview Place
Toronto, Ontario
Rarely Offered A Truly Customized Luxury 2-Storey Suite Featuring 2 Beds 2 Parking 2 Lockers, Boasting Over $80K In Premium Builder Upgrades: Floor-To-Ceiling Extended Kitchen Cabinetry, Marble Finishes, Expansive Terrace, Built-In Bar Fridge, Waffle Ceiling, Smooth Ceilings Throughout, Crown Moulding, Built-In Vacuum System With Central Vac, Full Laundry Room, Electrical Blinds, Night Blinds, And Rough-In Water Line For A Future Wet Bar. The Main Level Welcomes You With A Warm And Inviting Living Room, Filled With Natural Sunlight Through Expansive Floor-To-Ceiling Windows Showcasing Unobstructed City Views. The Private Upscale Chef's Kitchen Features High-End Stainless Steel Appliances, Upgraded Countertops, Backsplash, And Extended Pantry Cabinetry Offering Ample Storage. Adjacent A Bright Breakfast Area. One Secondary Bedroom And A Fully Upgraded Bathroom Also Add To Its Functionality. Upstairs, A Versatile Study Area With Direct Access To An Extraordinary Approx. 700 Sq. Ft. Private Terrace Complete With Gas And Water Connections, Perfect For Outdoor Dining, Entertaining, And Gatherings With Family And Friends. The Private Primary Retreat Features A Walk-In Closet And A Luxurious 5 PC Ensuite With Frameless Glass Shower, Full-Height Mirror, And Separate Private Toilet. Adding To The Convenience Are 2 Side-By-Side Parking Spaces Located Closest To The Elevator, Along With 2 Lockers Situated In The Most Accessible Locker Room Location Near The Entrance.Residents Enjoy Access To Exceptional Resort-Style Amenities Comparable To A Five-Star Hotel, Including An Indoor Swimming Pool, Whirlpool, Party Room, Games Room With Billiards, Fully Equipped Fitness Centre, And Outdoor Sundeck With BBQ Area.Nestled In One Of North York's Most Private And Tranquil Enclaves, Minutes From Everyday Conveniences, Including Hwy 401, Bayview Village, North York General Hospital, And A State-Of-The-Art Community Centre. (id:63616)
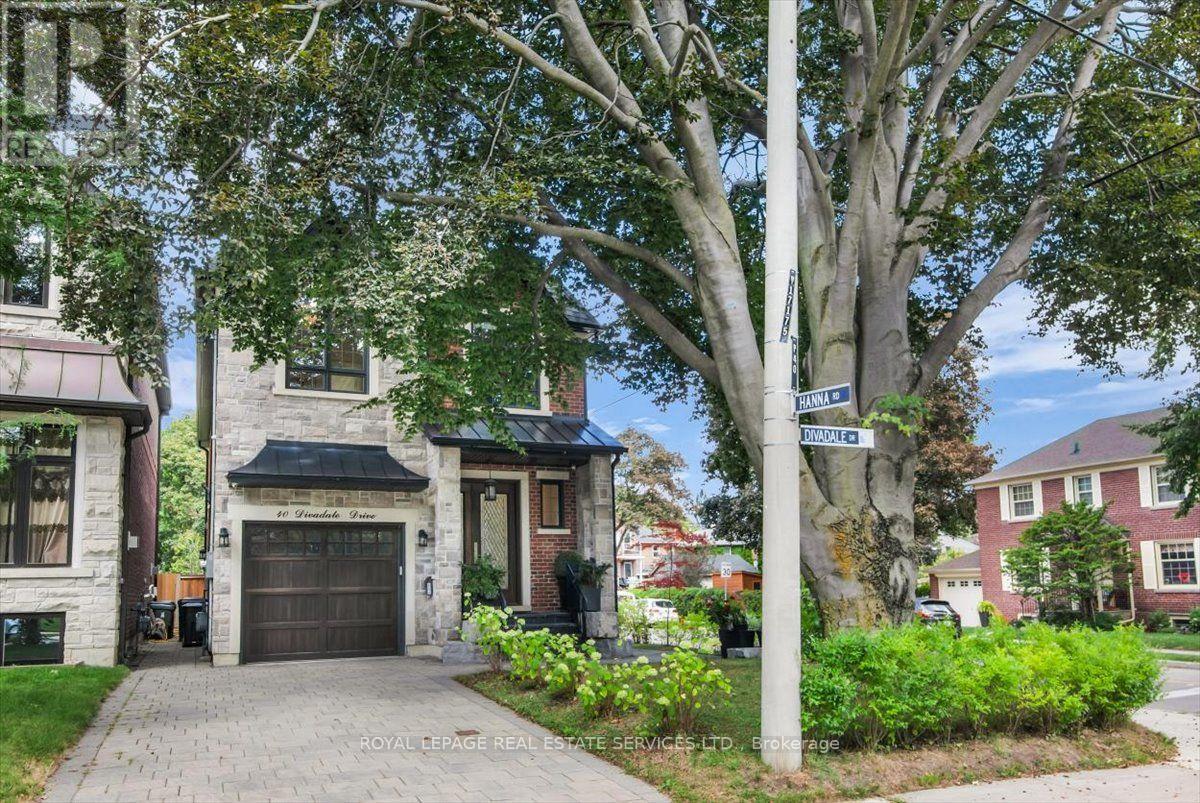
40 Divadale Drive
Toronto, Ontario
Welcome to an exceptional custom residence in the heart of coveted North Leaside. Impeccably designed with refined craftsmanship, sophisticated finishes, and an effortless sense of luxury, this remarkable home is perfectly suited to both elegant entertaining and comfortable family living. An impressive array of premium features include heated basement floors, a private sauna and hot tub, sophisticated wet bar and wine cellar, custom cabinetry, rich walnut flooring and top-of-the-line appliances. Every element has been thoughtfully curated to create a residence of exceptional quality and distinction. Ideally positioned just steps from the Crosstown LRT, highly regarded schools, boutique shop, acclaimed restaurants, parks and Sunnybrook Hospital. This is a rare opportunity to enjoy the very best of North Leaside living. Simply move in, settle in, and experience a home where luxury, lifestyle and location come together effortlessly. (id:63616)
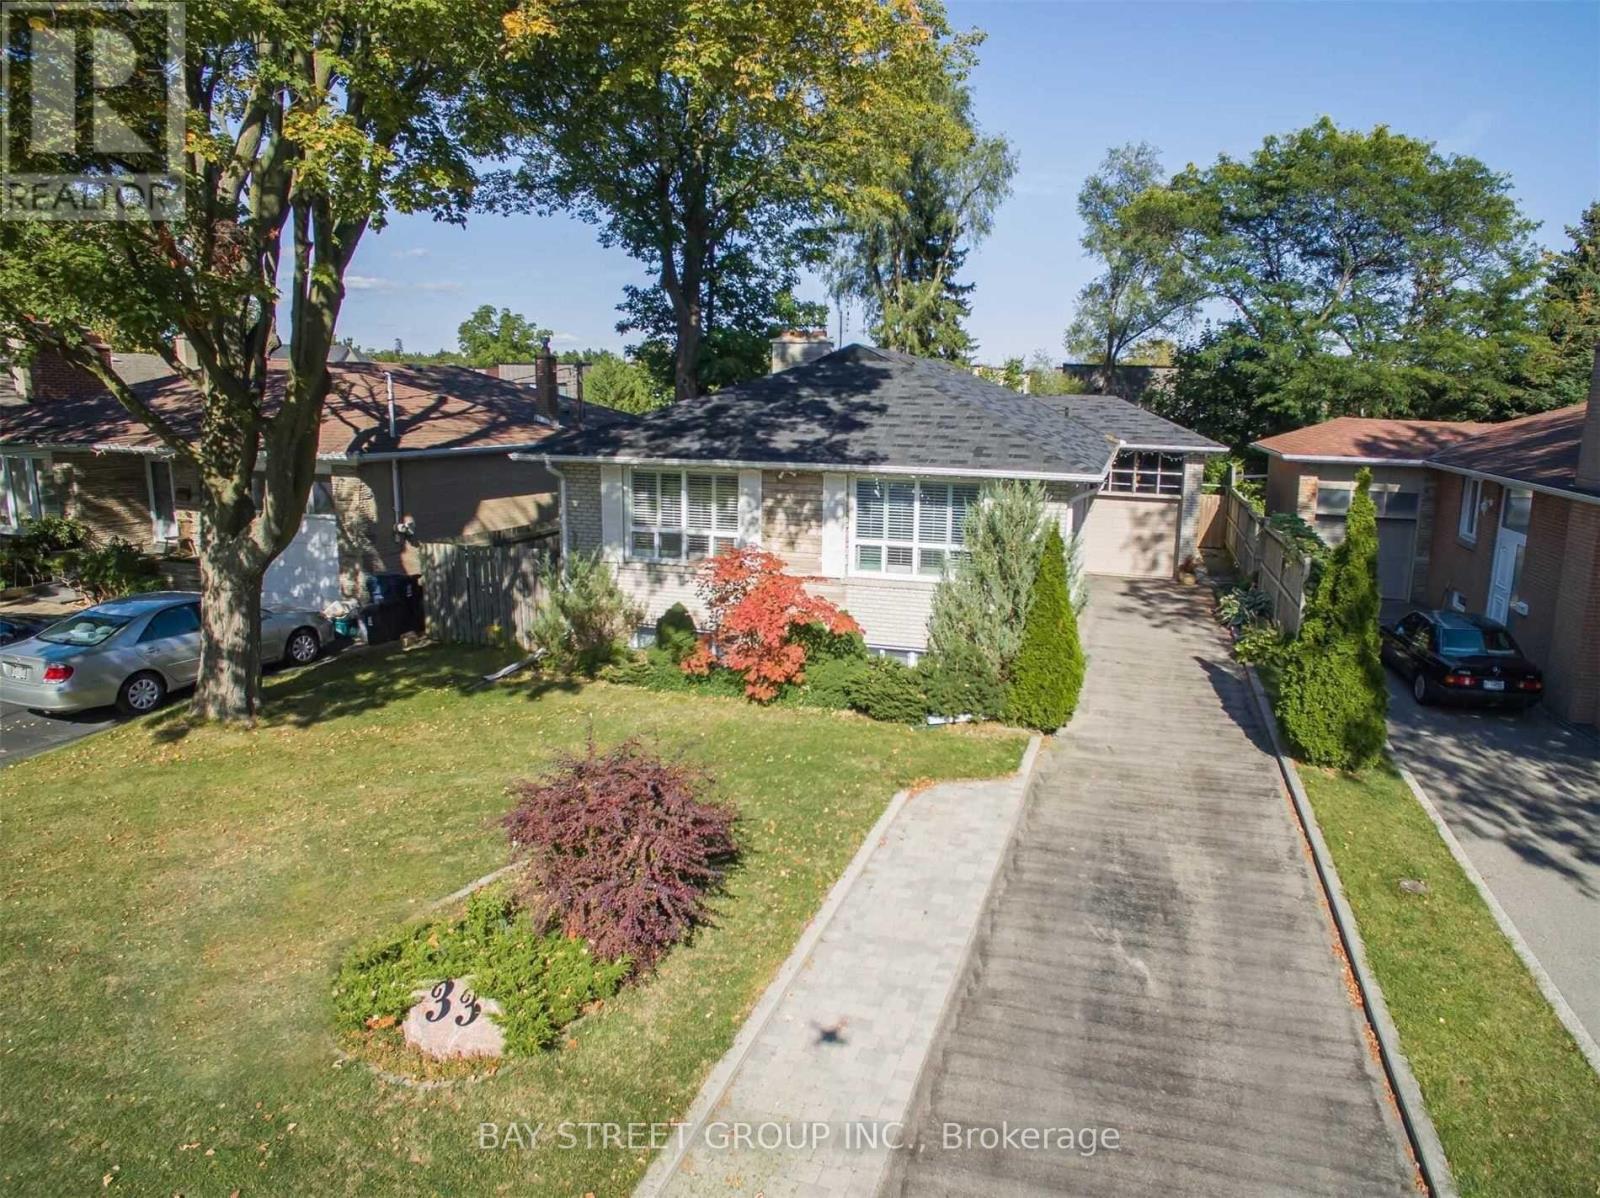
33 Heathview Avenue
Toronto, Ontario
Beautifully renovated and exceptionally spacious 3+1 bedroom home featuring a separate entrance to a fully finished lower level-ideal for extended family living. Elegant frosted glass double entry doors create a striking first impression. The modern granite eat-in kitchen offers a walk-out to a large deck (approx. 25' x 20'), perfect for entertaining. Enjoy a functional, open layout with no wasted space and abundant natural light throughout the day. The professionally finished walk-up basement features durable laminate flooring, adding versatility and comfort.The driveway accommodates up to 6 vehicles. Located in the highly sought-after Earl Haig school zone. A must-see opportunity! (id:63616)
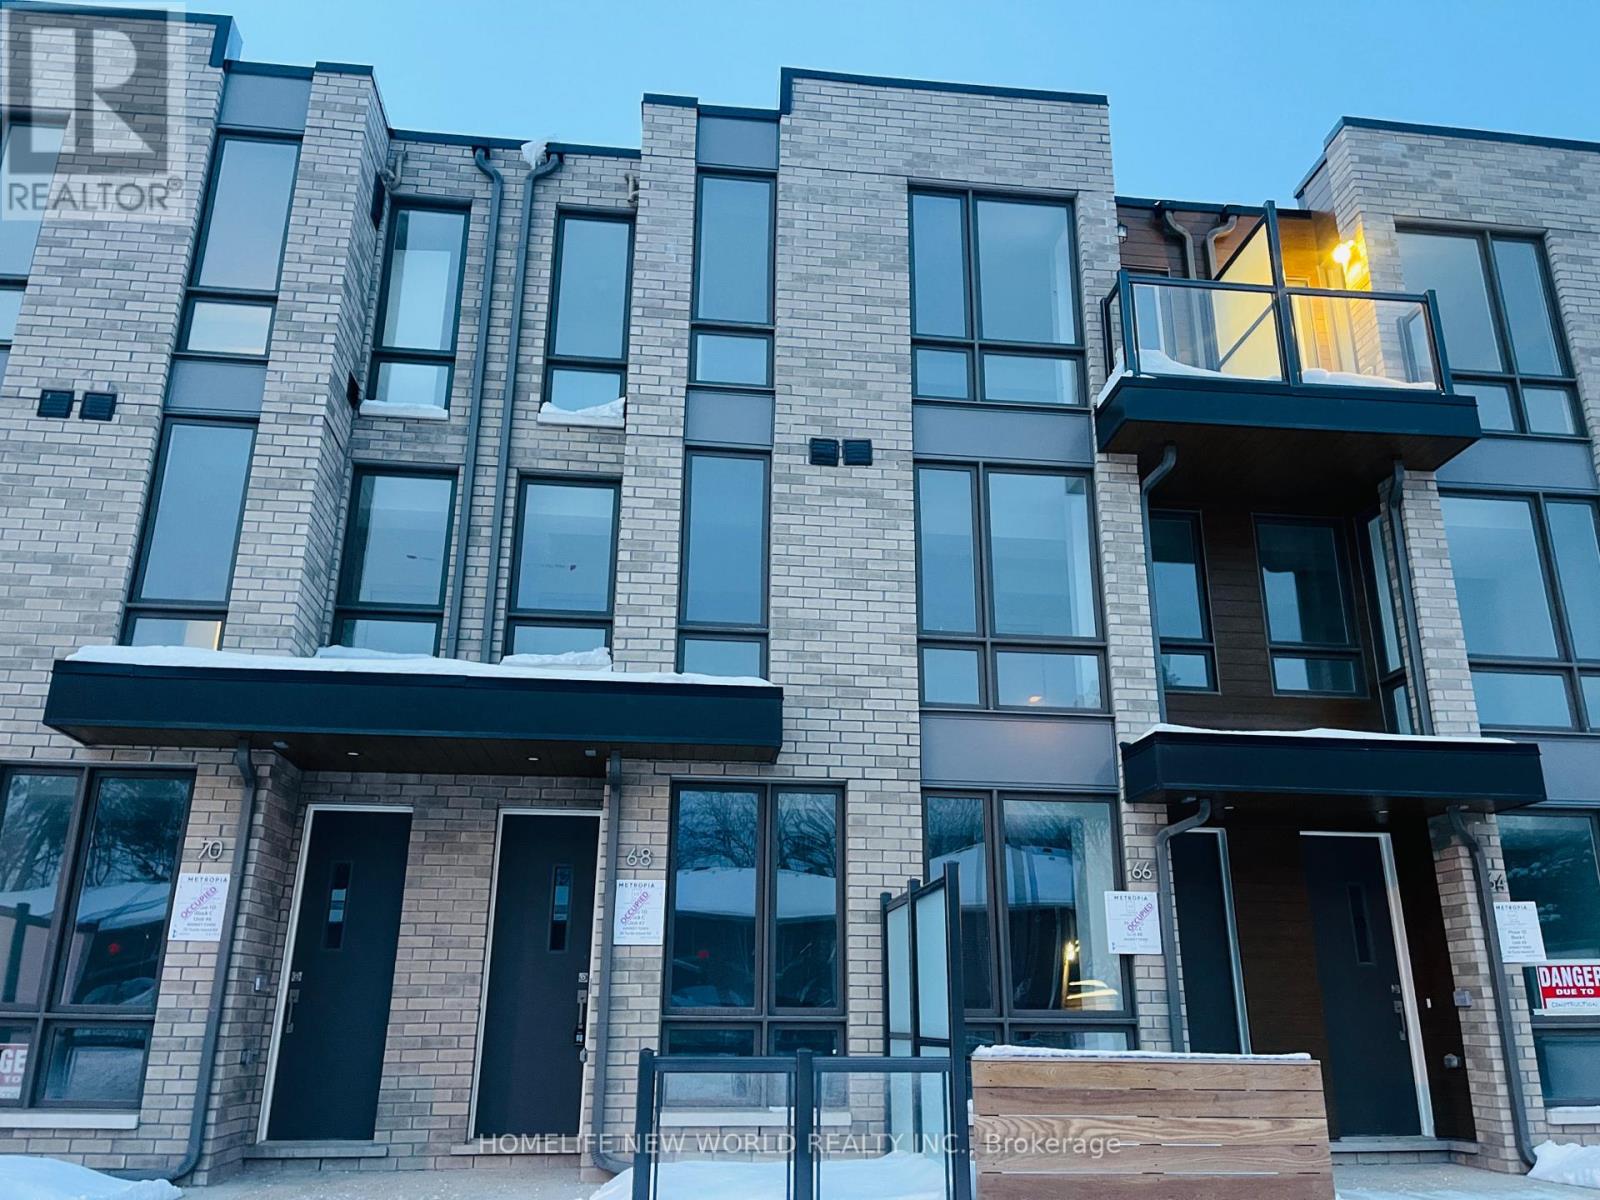
68 Turtle Island Road
Toronto, Ontario
2025 Metropia built 3-bed, 3-bath condo townhouse, which is walking distance to the esteemed Lawrence Heights, Yorkdale Shopping Center, Lawrence Heights Community Center, and Yorkdale subway station . This three-story home enjoys south exposure, with all the conveniences of urban living. It boasts a private garage with single-car capacity, elegant laminate floors, and the latest stainless steel appliances. The ground level is adorned with a generous outdoor patio that flows effortlessly from the living area and kitchen. Additional balcony on the upper level provides a secluded spaces for relaxation. (id:63616)
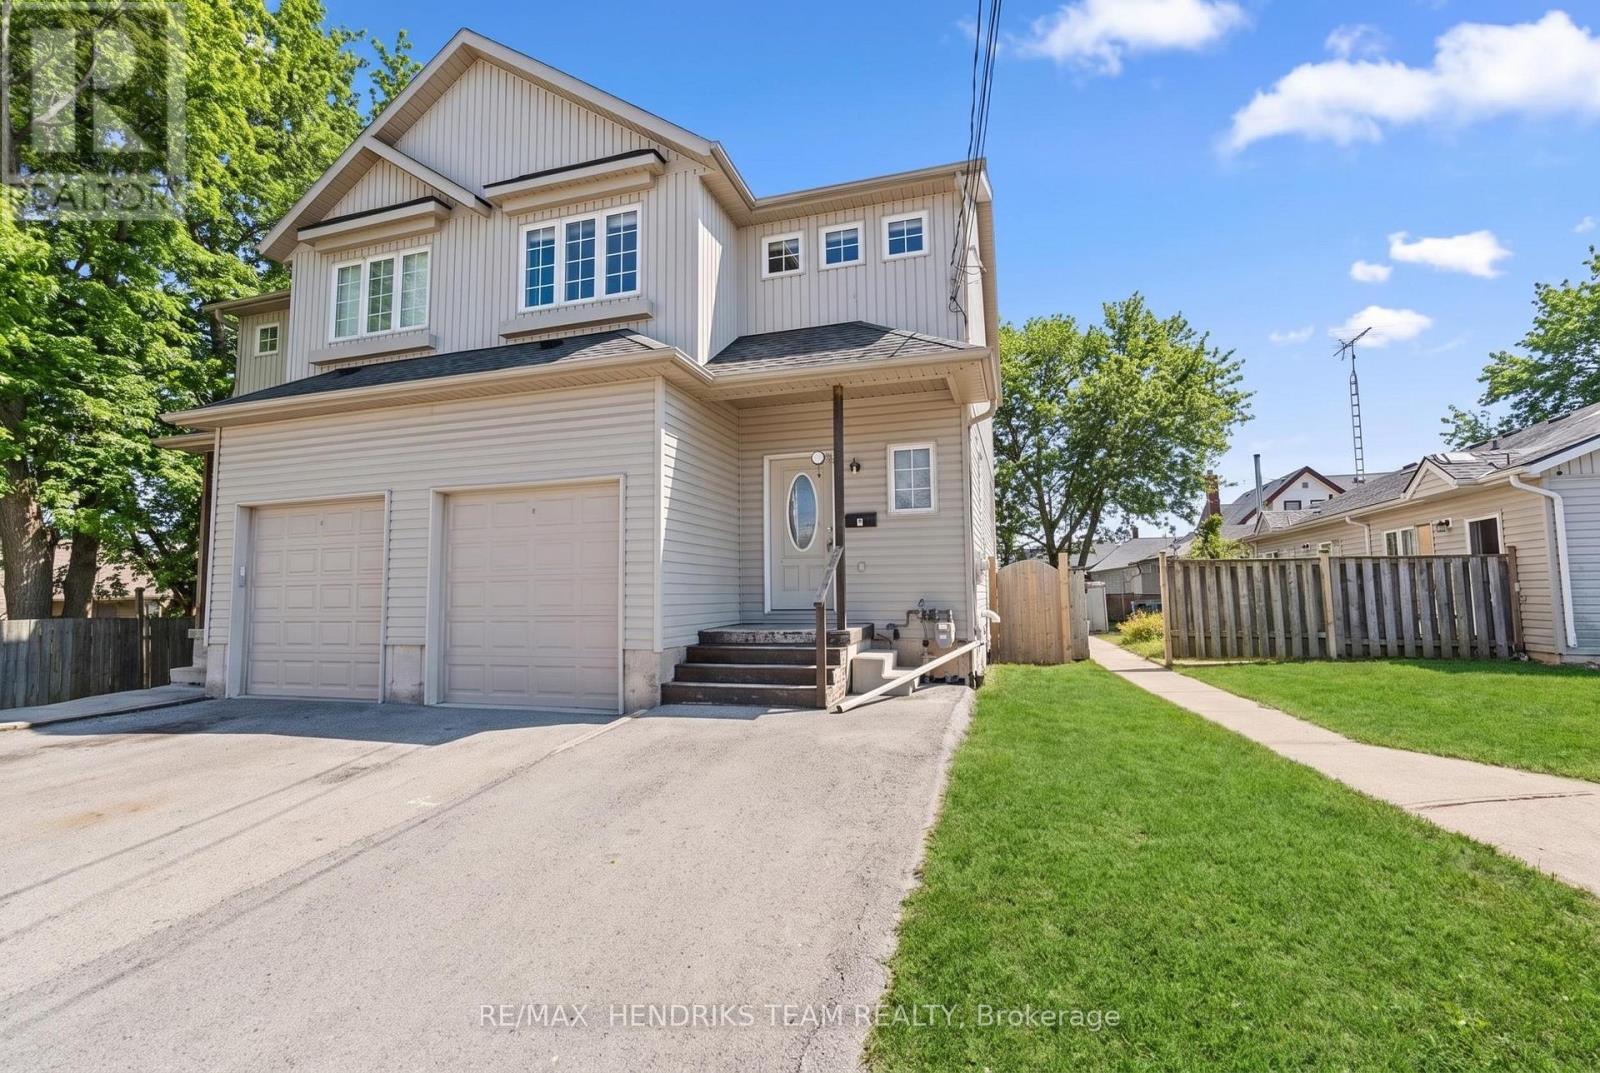
2 Townline Road E
Thorold, Ontario
Semi-detached home ideally located in the heart of the city, just steps to shopping, amenities and public transit. This property offers exceptional convenience and ample parking for up to four vehicles. The main floor features an open-concept living space with a functional layout and a convenient two-piece bathroom. Upstairs, you'll find four generously sized bedrooms and a four-piece bathroom. The fully finished lower level adds even more versatility, offering two additional bedrooms, four-piece bathroom and a dedicated laundry area. With six bedrooms and three bathrooms in total, this property presents an excellent opportunity for a savvy investor, large family or student rental. While the home is in need of some TLC it offers strong potential and represents a solid addition to any real estate portfolio. (id:63616)
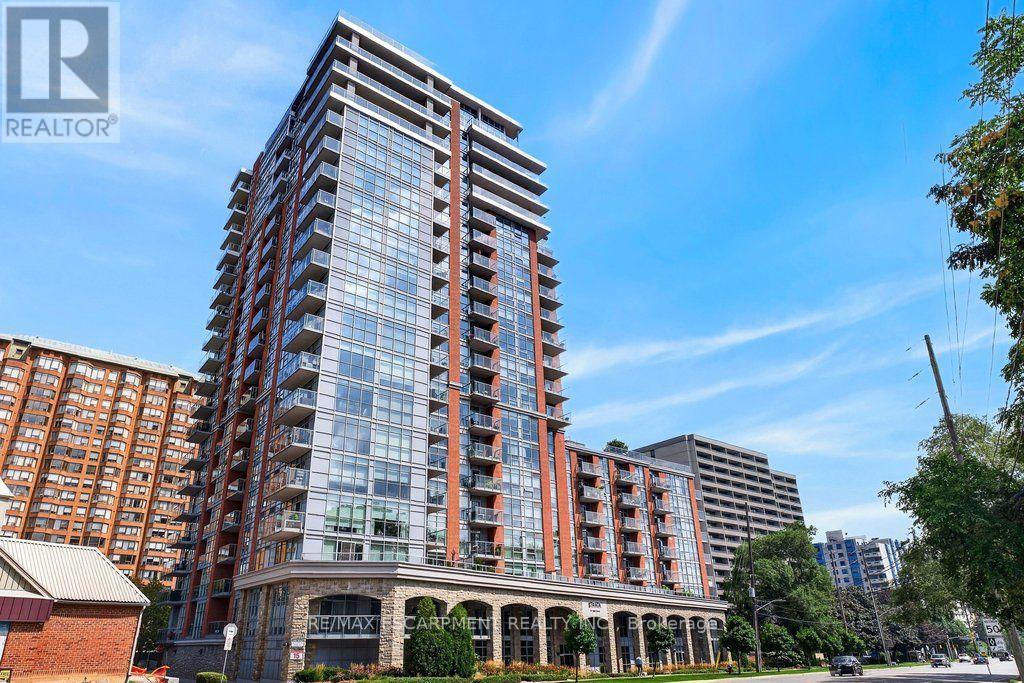
612 - 551 Maple Avenue
Burlington, Ontario
Beautifully updated 1 bedroom + den suite at sought-after 'Strata'! Steps to the lake, waterfront park, downtown shops and restaurants, public transit, Mapleview Shopping Centre and hospital! 803 sq.ft. open concept layout filled with natural light and custom upgrades! Gorgeous kitchen with granite, stainless steel appliances, stone backsplash, breakfast bar, updated pot lights and under-cabinet lighting! Spacious living/dining with walk-out to a private balcony, primary bedroom with custom closet, updated 4-piece bathroom, in-suite laundry and a den/office, which could be used as a second bedroom. Additional upgrades in 2025 include luxury vinyl plank flooring, fresh paint, remote blinds, light fixtures throughout, interior solid core doors and closets, Bosch dishwasher, LG washer and dryer, Kohler faucets and shower assembly, glass shower doors, Kohler toilet, bathroom vanity/sink and shower light and fan! 1 underground parking space and 1 storage locker on ground level. Exceptional building amenities include 24-hour concierge/security, indoor pool/spa, exercise room, yoga studio, steam room, lounge and BBQ area, zen garden, party room, games room, library, guest suite and ample visitor parking! (id:63616)
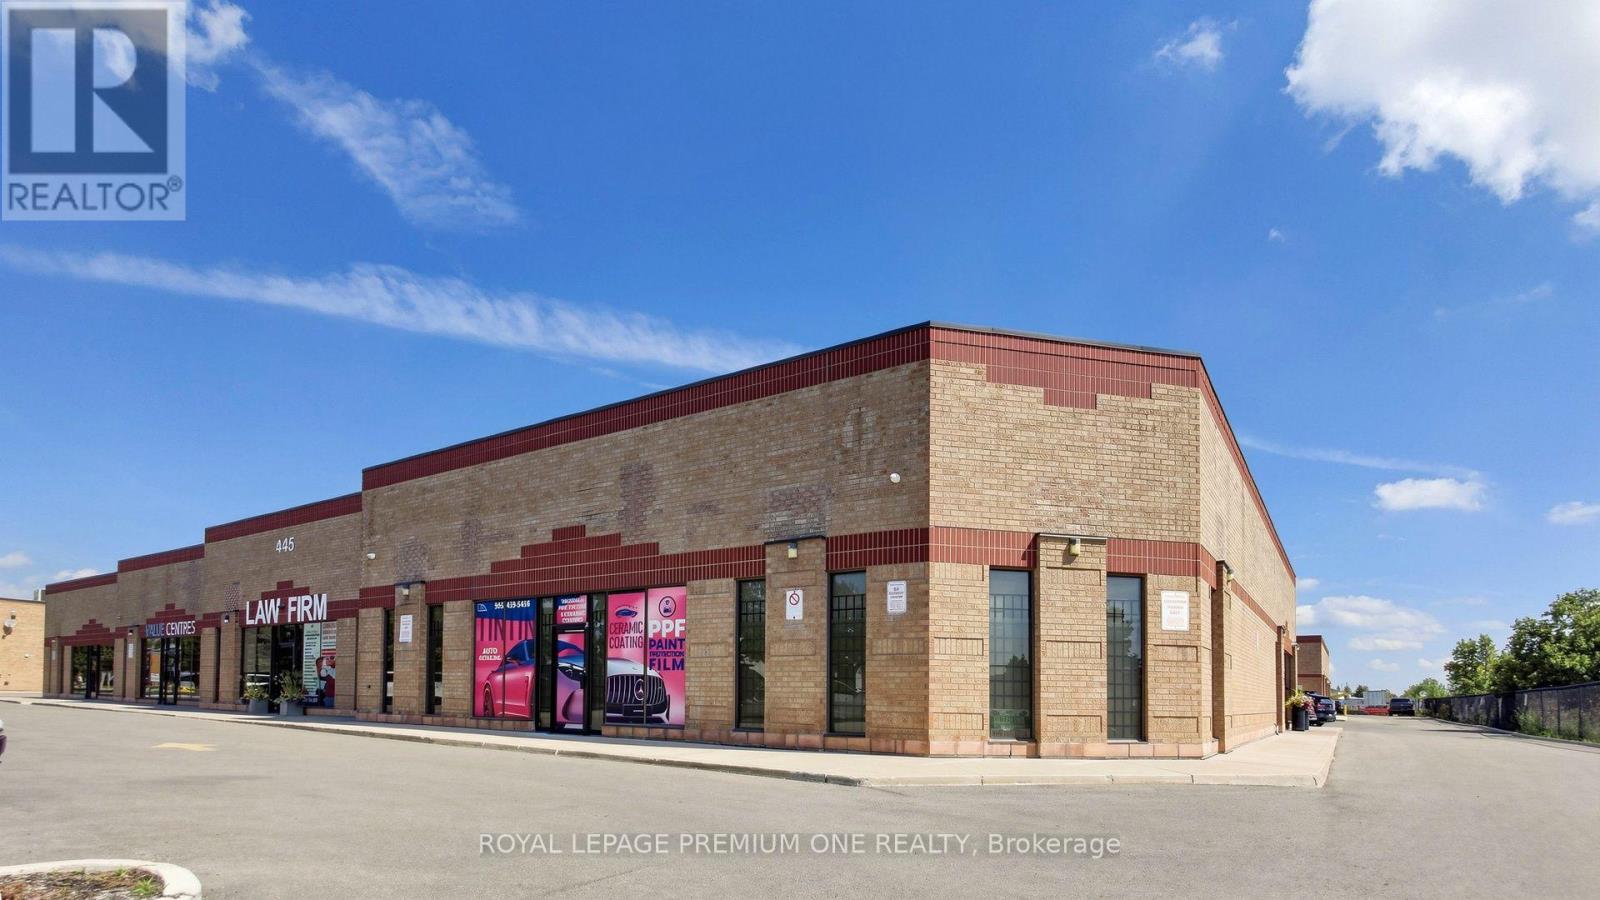
8 - 445 Edgeley Boulevard
Vaughan, Ontario
NEWLY RENOVATED TURNKEY INDUSTRIAL/OFF SPACE, PRIME VAUGHAN LOCATION!! No expense spared-completely renovated from rooftop to bottom, this exceptional industrial unit offers a turnkey combination of modern professional office space, clean warehouse facilities, and afunctional storage mezzanine. The thoughtfully designed office area features a welcoming reception area, boardroom, private offices, lounge and kitchenette, providing a professional environment ready for immediate occupancy. The warehouse offers clean, highly usable space with an oversized drive-in shipping door for convenient loading and access. A steel storage mezzanine provides additional valuable storage space and is not included in the stated total square footage. Please refer to the attached floor plans for a detailed overview of the impressive amount of usable space available. Strategically located within a well-positioned industrial complex with immediate access to Highways 7, 400 (id:63616)
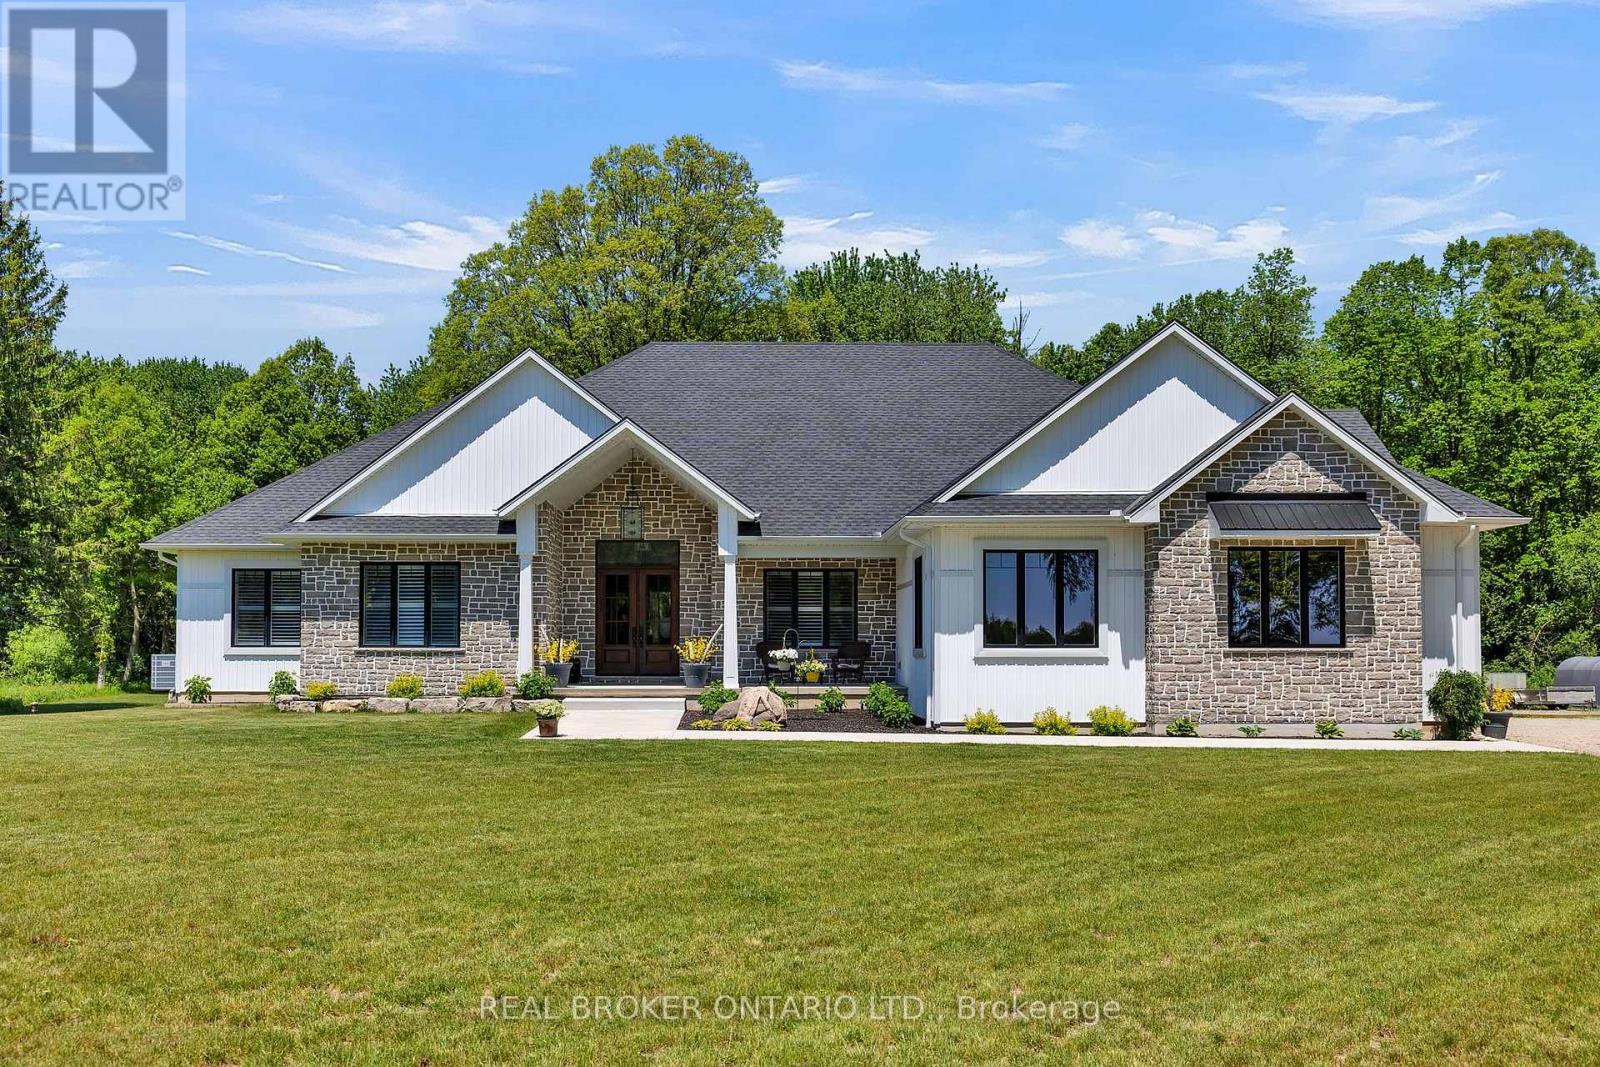
3898 Line 9, R.r. #2
St. Marys, Ontario
Set on just over 12 acres of hardwood forest, this exceptional custom-built home offers the perfect balance of privacy and luxury, just minutes from St. Marys and Stratford. Surrounded by nature and frequently visited by deer and other wildlife, this property provides a peaceful country lifestyle without sacrificing convenience. Inside, the home features over 5,592 sq ft of beautifully finished living space with thoughtful design throughout. The main living area is anchored by a stunning stone fireplace and framed by large windows that flood the home with natural light while showcasing the views of the surrounding forest. The chef-inspired kitchen was designed for gathering and entertaining, featuring custom cabinetry, an impressive 5' x 11' island, and a premium LG Studio appliance package, including an induction cooktop, combination wall oven, french door refrigerator, and more. Elegant finishes continue throughout the home with premium engineered hardwood flooring, solid wood interior doors, interior transom windows, and more. The primary suite has coffered ceilings, two walk-in closets, a spa-inspired ensuite complete with a soaker tub, glass walk-in shower, and quartz counters.The finished basement, offers a large recreation room, home theatre with built-in surround sound, additional bedroom, bathroom, home gym, and storage. Oversized windows bring plenty of natural light into the space.You will appreciate the impressive 32' x 41' triple-car garage, offering plenty of room for vehicles, equipment, and workshop space. Step outside to enjoy the 20' x 20' covered porch, the perfect place to relax and take in the peaceful surroundings. With acres of mature hardwood forest, abundant wildlife, and thoughtfully designed living spaces, this property offers a rare opportunity to enjoy luxury country living in a truly breathtaking setting. A detailed property information package prepared for buyer review is available through MLS via your REALTOR. (id:63616)
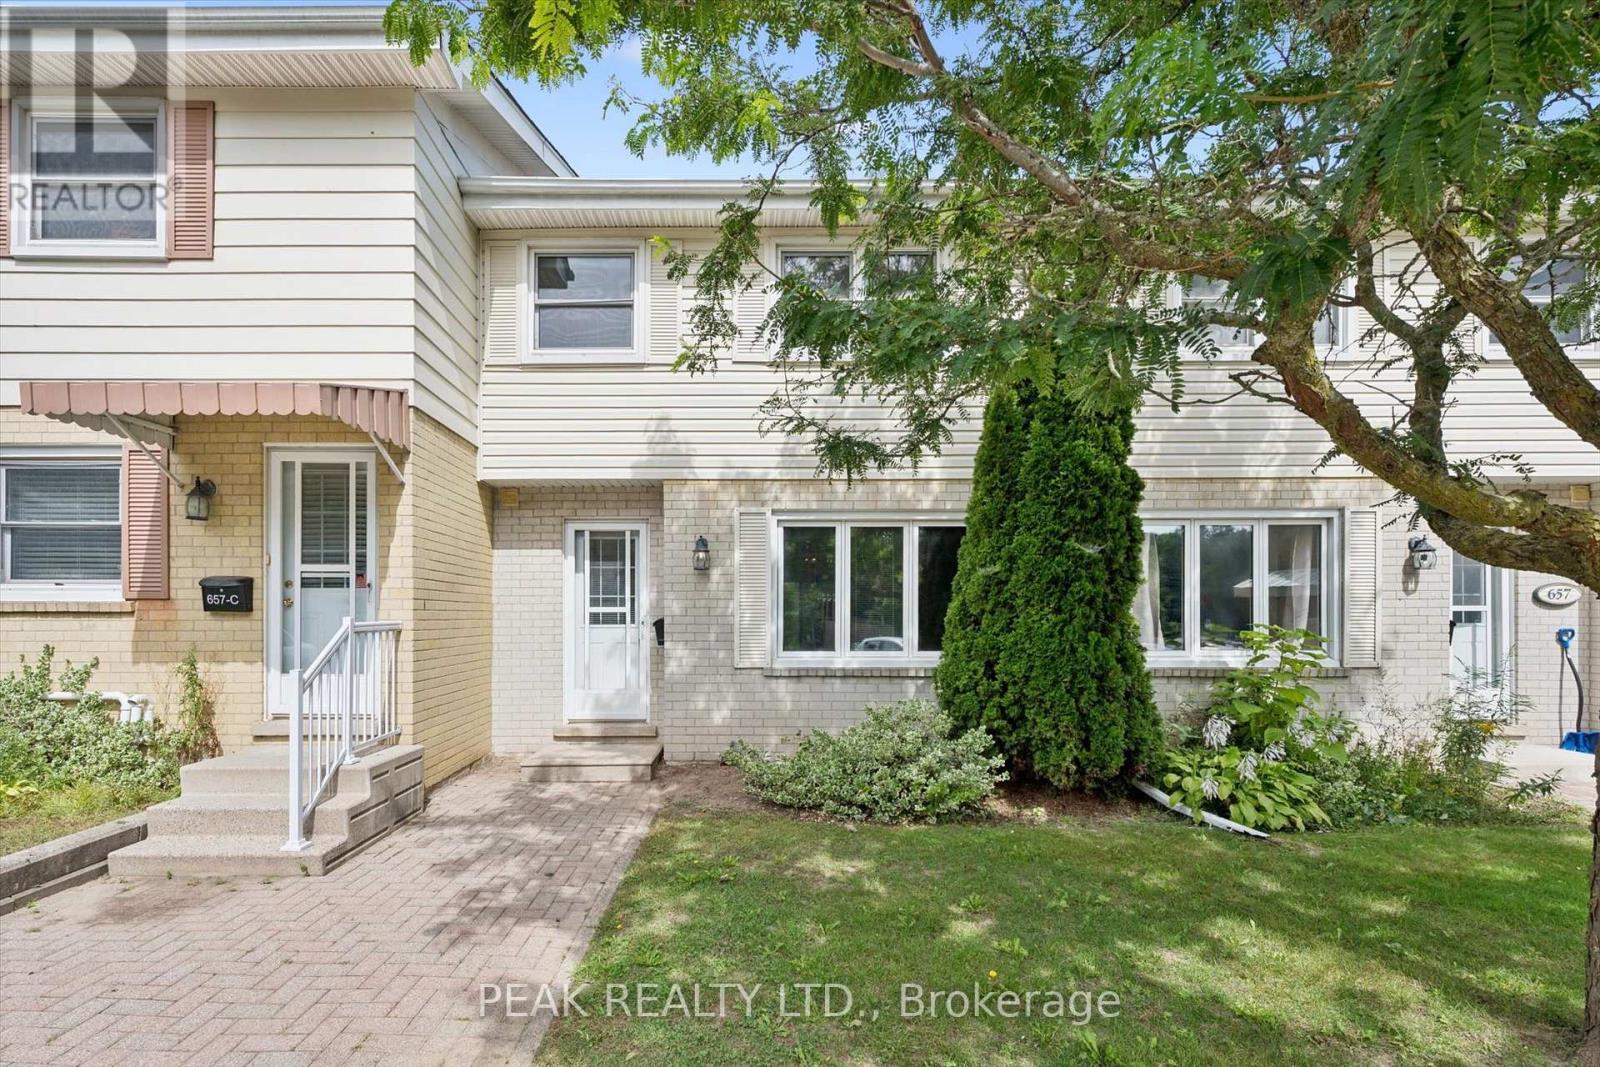
657b Albert Street
Waterloo, Ontario
Welcome to this beautifully updated and well-maintained townhouse, offering comfortable living in a fantastic Waterloo location. This home features gas forced-air heating and central air conditioning, providing efficient year-round comfort. Freshly painted throughout, the home offers three bedrooms and an updated bathroom on the upper level. The main floor features a spacious living and dining area with new flooring, plenty of natural light, and a walkout to your private yard backing onto peaceful greenspace. The beautiful maple kitchen includes appliances and offers plenty of cabinetry and workspace. The lower level provides additional flexibility with space for a home office, den, or recreation area, along with a Bosch washer and dryer. Enjoy the many amenities this well-managed complex has to offer, including an outdoor heated inground swimming pool and playground-perfect for summer enjoyment. Condo fees are low and include water. Two parking spaces are included. The location is ideal, with Waterloo Park, St. Jacobs Farmers' Market, Laurel Creek Conservation Area, and both Waterloo universities just minutes away. Conveniently located close to shopping, recreation, schools, and more. Nothing to do but move in and enjoy! Fully updated, freshly painted, well maintained, and available for flexible possession. (id:63616)

1012 - 55 Green Valley Drive
Kitchener, Ontario
Wake up to the glow of the morning sun washing over the Trees of the Grand River banks- this is the view that greets you every day from the 10thfloor of 55 Green Valley Drive. With east-facing windows this beautifully positioned 2-bedroom, 1.5-bath condo offers the rare combination of urban convenience and natural serenity. Inside, the primary bedroom features its own private ensuite half bath, adding a touch of luxury to everyday routines. Brand new windows installed in 2025 ensure the view is crisp, the unit is quiet, and your comfort is protected through every season. When you're ready to unwind, the building's amenities have you covered - whether that's a workout in the fully equipped gym, a long soak in the sauna, or a restorative dip in the hydro pool. It's the kind of lifestyle most people drive to a resort for. Step outside and you're moments from the Grand River Trail - one of the region's most beloved conservation corridors - perfect for morning runs, evening strolls, or simply breathing in something beautiful. Equally impressive is the everyday convenience at your doorstep: grocery stores, department stores, and everything you need are right across the street. This is effortless living at its finest - nature at your back, the city at your feet, and a home worth coming back to. (id:63616)

2 Lafayette Street E
Haldimand, Ontario
VOTED CANADA'S KINDEST COMMUNITY IN 2025! Welcome to 2 Lafayette Street East in Jarvis-a bright, custom-built "Keesmaat" smart home thoughtfully designed for comfortable everyday family living. The modern kitchen, complete with stainless steel appliances, flows seamlessly into the open-concept living space-perfect for shared meals, relaxed evenings, and creating lasting memories. The dining area offers a walkout to the concrete patio, inviting you to enjoy morning coffee, summer barbecues, and peaceful moments in your own backyard retreat.Upstairs, you'll find three spacious bedrooms, including an oversized primary suite featuring a private 3-piece ensuite and walk-in closet-a peaceful space to unwind at the end of the day.Filled with natural light from large windows, the professionally finished basement offers a generous recreation room-ideal for family movie nights, a children's play area, or entertaining guests. Convenient laundry facilities and additional storage help keep daily life easy and organized.Outside, the home's welcoming curb appeal is enhanced by a beautiful brick and stone exterior, an attached heated garage, and a concrete driveway. The extra-deep, pool-sized fenced backyard offers endless possibilities-whether you envision a garden, play area, or future pool.Located in a friendly community just a short stroll from the lake and beach, and close to parks, schools, churches, local shops, and eateries. Enjoy small-town charm with convenient access-only 40 minutes to Hamilton, Brantford, and Highway 403, and just 15 minutes to Port Dover, Simcoe, and Hagersville. (id:63616)

450 Westhaven Street
Waterloo, Ontario
Welcome to 450 Westhaven Street, a beautifully upgraded Ritz Homes residence in one of Waterloo's most sought after family neighbourhoods. Less than one year old, this stunning home offers approximately 2,320 sq ft above grade plus a finished basement, featuring quartz countertops throughout, a designer kitchen with a custom coffee bar, engineered hardwood flooring, oak staircases with black metal pickets, and no carpet throughout. The finished lower level adds exceptional versatility with a spacious recreation room, additional bedroom, full bathroom, and a convenient kitchenette complete with a sink, making it ideal for extended family, guests, or multi generational living. Complete with 200 amp service, central air conditioning, gas lines for the stove and BBQ, and numerous builder upgrades, this move in ready home offers the perfect blend of style, comfort, and functionality. Ideally situated in the highly desirable Westvale area of Waterloo, this home is surrounded by excellent schools, beautiful parks, walking trails, playgrounds, and family friendly amenities. Enjoy convenient access to shopping, restaurants, Costco, The Boardwalk, universities, public transit, and major commuter routes including Highway 7/8. Whether you're raising a family, working from home, or simply looking for a newer home in a thriving community, 450 Westhaven Street delivers exceptional value in one of Waterloo's most convenient and connected locations. (id:63616)

1100 Earnhart Street
Kingston, Ontario
Exceptional full-brick executive home on a premium pie-shaped cul-de-sac lot in desirable Kingston west end, offering over 4,000 sq ft of finished living space. Meticulously maintained and extensively upgraded, this property combines quality construction, functional design. A self-contained 2-bedroom Airbnb unit (City-licensed for 3 yrs) with full kitchen,jacuzzi, and private entrance provides strong income potential (apprx.$4,000/month). The main floor features hardwood and ceramic flooring, a bright Great Room with vaulted ceilings, gas fireplace, and wall-to-wall windows, a formal dining room, and open-concept kitchen with oversized island, abundant cabinetry, and a sun-filled breakfast area with access to an elevated rear deck and covered side deck. Two spacious bedrooms each include ensuite bathrooms. Additional features include a powder room, main-floor laundry, and mudroom with the double garage entry. The fully finished walk-out lower level offers exceptional versatility, with large windows and direct access to a covered patio. This level includes a games room with wet bar, office nook, bedroom with walk-in closet, and a soundproofed home theatre room. The lower level also features multiple separate entrances, offering flexibility for extended family or multi-unit use. Notable upgrades include enhanced insulation, high-efficiency HVAC, radiant in-floor heating (lower level), generator panel, engineered floor system, cold cellar, gas BBQ hook-up, landscaped and fenced yard, and stamped asphalt driveway. Property is has advanced air quality system including professionally installed automatic radon protection system. Within walking distance to a top-rated school with French immersion and just minutes to shopping, parks, and all west-end amenities. Appraisal from a Canadian Forces approved Appraiser can be provided to the serious buyers. All measurements, dimensions, taxes, and property information to be verified by the Buyer and Buyer's Representative. (id:63616)

Lower - 7729 Jubilee Drive
Niagara Falls, Ontario
Fantastic Semi-Detach Backsplit Bungalow. Bright And Cozy Flat Basement Apartment Boasts An Open Concept Layout, Renovated Kitchen With Stainless Steel Appliances, Granite Counters, Island And Laminate Floor Throughout. A Great Size Living/Dining Room With Electric Fireplace And Windows. Spacious Separate Bedroom Area Overlooks The Living Room. Situated In A Great Neighbourhood Close To Parks, Schools, Shopping Plaza, Transportation And Many Amenities. **EXTRAS** Please Provide Rental Application With References, Employment Letter, Photo I.D., Tenant Insurance Confirmation. Deposit Check Must Be Certified/Bank Draft. Tenants to Pay 40% of the Utilities (Gas, Hydro, Water). (id:63616)

18 Murray Street
Sundridge, Ontario
Welcome to 18 Murray St! Built in 2024, this sun-filled bungalow sits on a large, private lot just a few blocks from local shops, a public park, and the beach on Bernard Lake in the charming village of Sundridge.The open-concept living room flows seamlessly into the kitchen and dining area, with a walkout to a beautiful deck - perfect for entertaining or relaxing outdoors. The kitchen features a central island with breakfast bar, stainless steel appliances, and a separate pantry room.The primary bedroom is generously sized, complete with a walk-in closet and a spa-like 5-piece ensuite featuring a soaker tub and frameless glass shower.The fully finished lower level offers a spacious great room, three additional bedrooms with mirrored closets, and a 3-piece bathroom - ideal for a growing or large family.Additional features include a 2-car attached garage, municipal garbage pickup and sewers, forced air gas furnace, tankless water heater, and a drilled well.This spacious, move-in-ready bungalow offers the perfect blend of comfort, style, and small-town charm. Don't miss your chance to call 18 Murray St home! (id:63616)

Basement - 72 Summersides Boulevard S
Pelham, Ontario
Brand New & Modern Legal Walkup Basement is available for lease in Fonthill. 1 Large & Bright Bedroom along with smaller area can be used as an Office/Den. Open concept living room, Modern Washroom and with own non-shared laundry. Brand New S/S Appliances. 1 parking on the front boulevard is included. Close to all Amenities, Shopping, Schools and Meridian Community center. Ideal for single working professional or a couple, Just View and Lease! (id:63616)
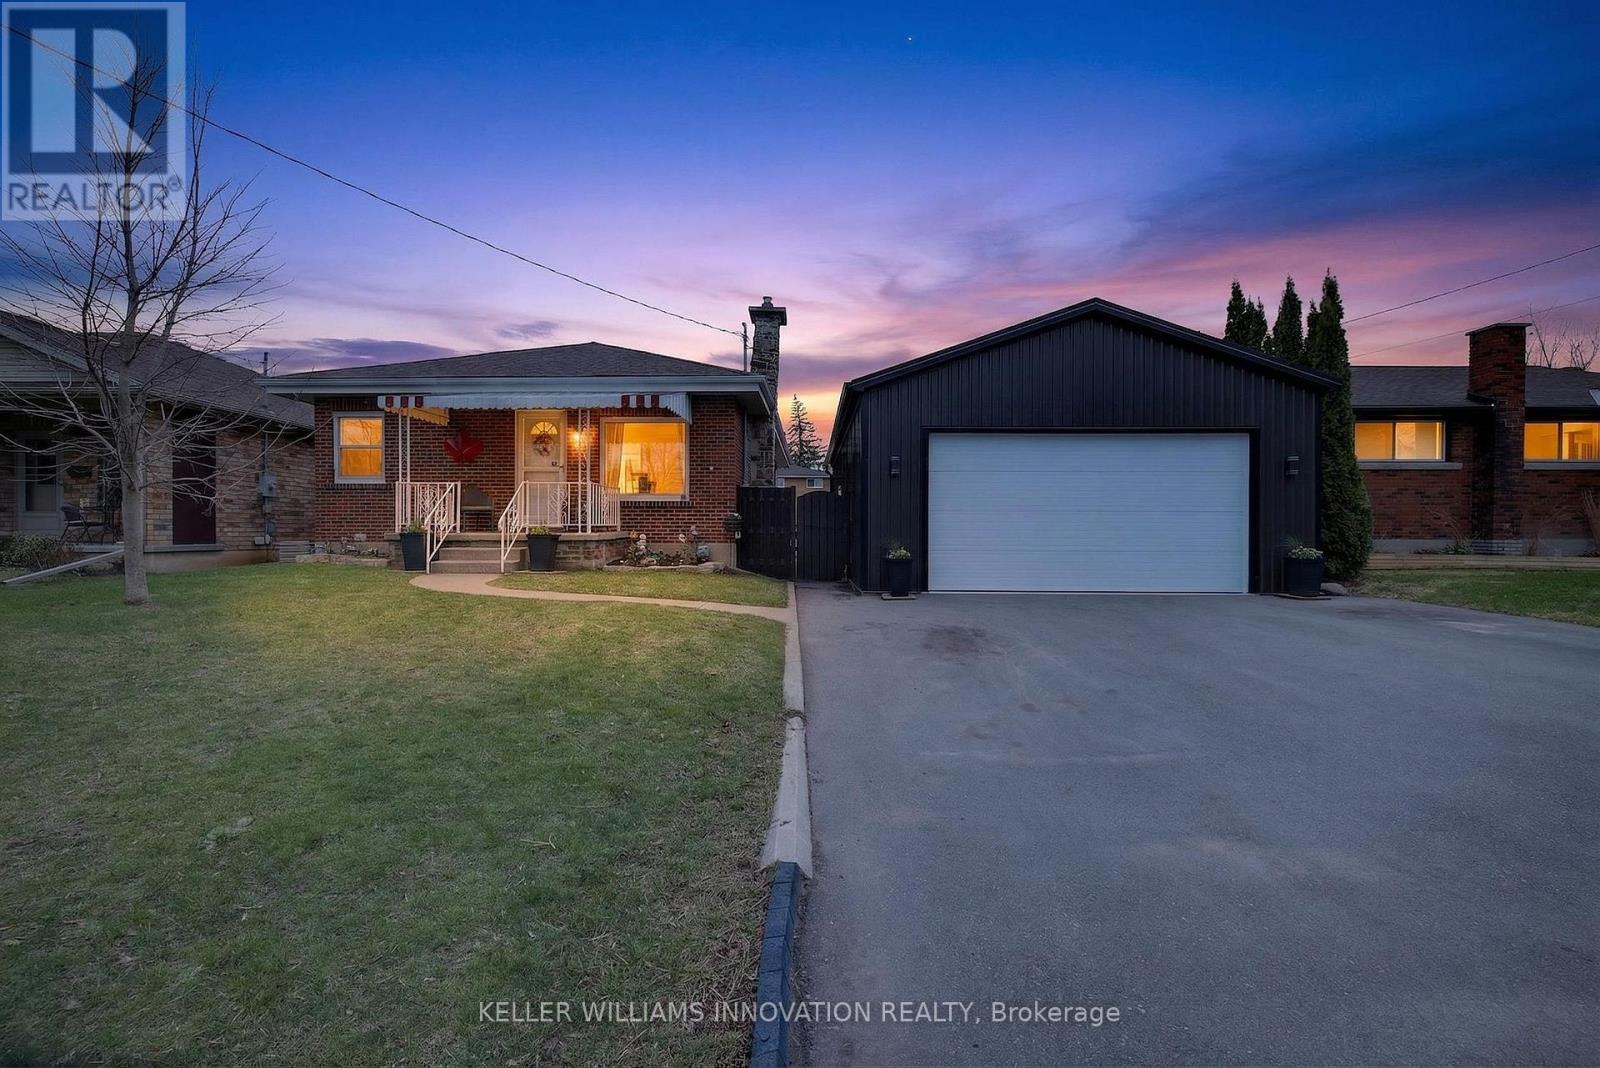
73 Avondale Street
Brantford, Ontario
Welcome to a home that checks all the boxes for comfort, functionality, and lifestyle.This charming bungalow offers an inviting first impression the moment you step through the front door into a spacious, bright living room-perfect for relaxing after a long day or hosting friends and family. The main level features two well-sized bedrooms, including a generous primary retreat that overlooks your private backyard oasis. Imagine waking up to views of your above-ground pool and stepping into your day with a sense of calm.The heart of the home is the eat-in kitchen, designed for both everyday living and entertaining. With a convenient walkout to the back deck, it creates the perfect flow for summer BBQs, morning coffee outside, or keeping an eye on the kids while they swim.The main floor also includes a large, updated bathroom that combines style and functionality-ideal for first-time buyers looking for move-in-ready comfort.One of the standout features of this property is the incredible detached garage. Double wide and double long, with electricity already in place, this space is a dream setup for anyone needing a workshop, hobby space, or secure storage for vehicles and equipment. Whether you're into cars, woodworking, or just want your own private space to create and unwind-this garage delivers.The fully fenced backyard offers both privacy and versatility, complete with an above-ground pool that makes it your personal summer hangout spot. It's a space built for entertaining, relaxing, and enjoying everything the warmer months have to offer.With a convenient side entrance leading directly toward the garage and yard, the layout offers flexibility and potential for future use.Whether you're a first-time buyer looking to get into the market or someone who values a great shop and outdoor lifestyle, this home offers a rare combination of practicality and enjoyment. Opportunities like this don't come around often-let's get you in for a look. (id:63616)

287 Port Crescent
Welland, Ontario
Welcome to this Modern Townhouse available for lease in Dain City Welland. Housefeatures open concept Large Great Room, Modern Kitchen with Stainless Steel Appliances & largePantry. Large Three Bedrooms with closets and larger windows. Primary Bedroom with Walk InCloset & 4 Pieces modern Ensuite bathroom. Second large bathroom with modern finishes andbathtub. Laundry is conveniently located on the 2nd level. Larger unfinished basement, Idealfor storage. Short drive to all amenities, Scenic Canal and much more, Just View & Lease! Tenants pay all utilities. (id:63616)
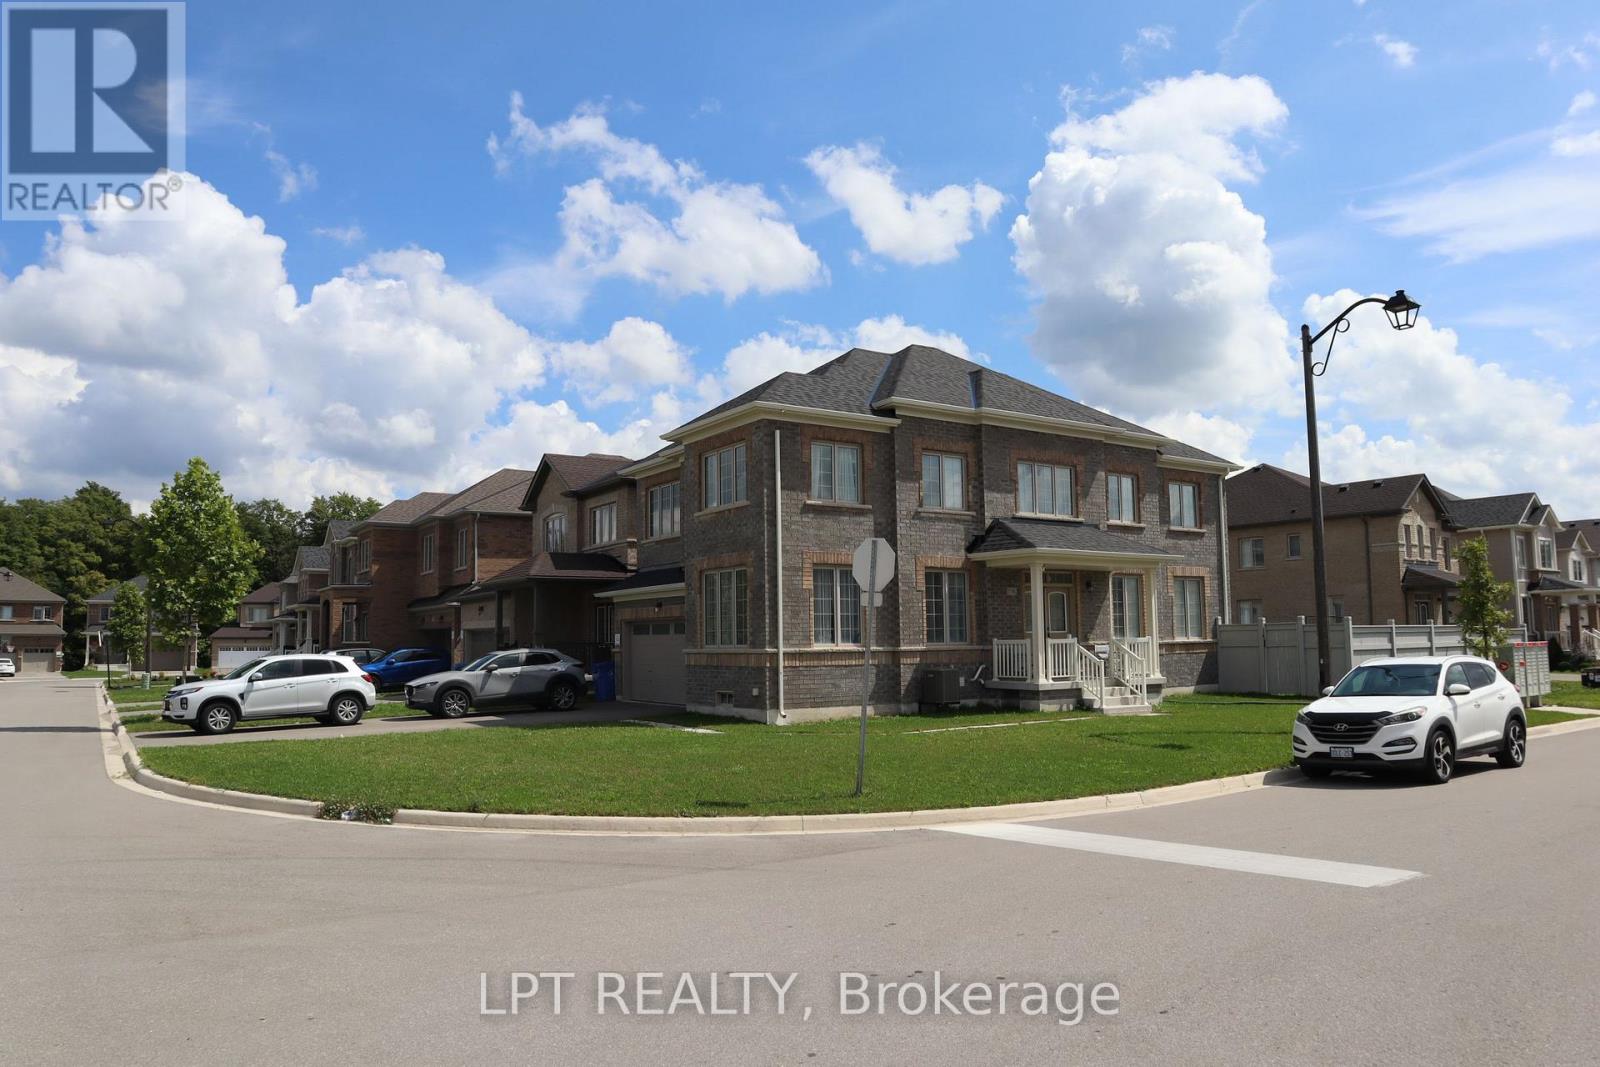
718 Anishinaabe Drive
Shelburne, Ontario
Perfect for families and professionals, this beautiful 4-bedroom, 3-washroom detached home offers the space, comfort, and convenience you've been looking for. Featuring a bright and functional open-concept layout, 9-foot ceilings, a cozy gas fireplace, and a modern kitchen with quartz countertops, this home is designed for everyday living and effortless entertaining. Enjoy the added benefit of carpet-free flooring throughout the main floor and stairs, spacious bedrooms, and a double-car garage for ample parking and storage.Ideally situated in a sought-after neighbourhood, you'll be just minutes from schools, parks, shopping, restaurants, grocery stores, transit, and other everyday amenities, making your daily commute and errands a breeze.Available for lease. Don't miss the opportunity to call this exceptional property home. Easy to show.! (id:63616)
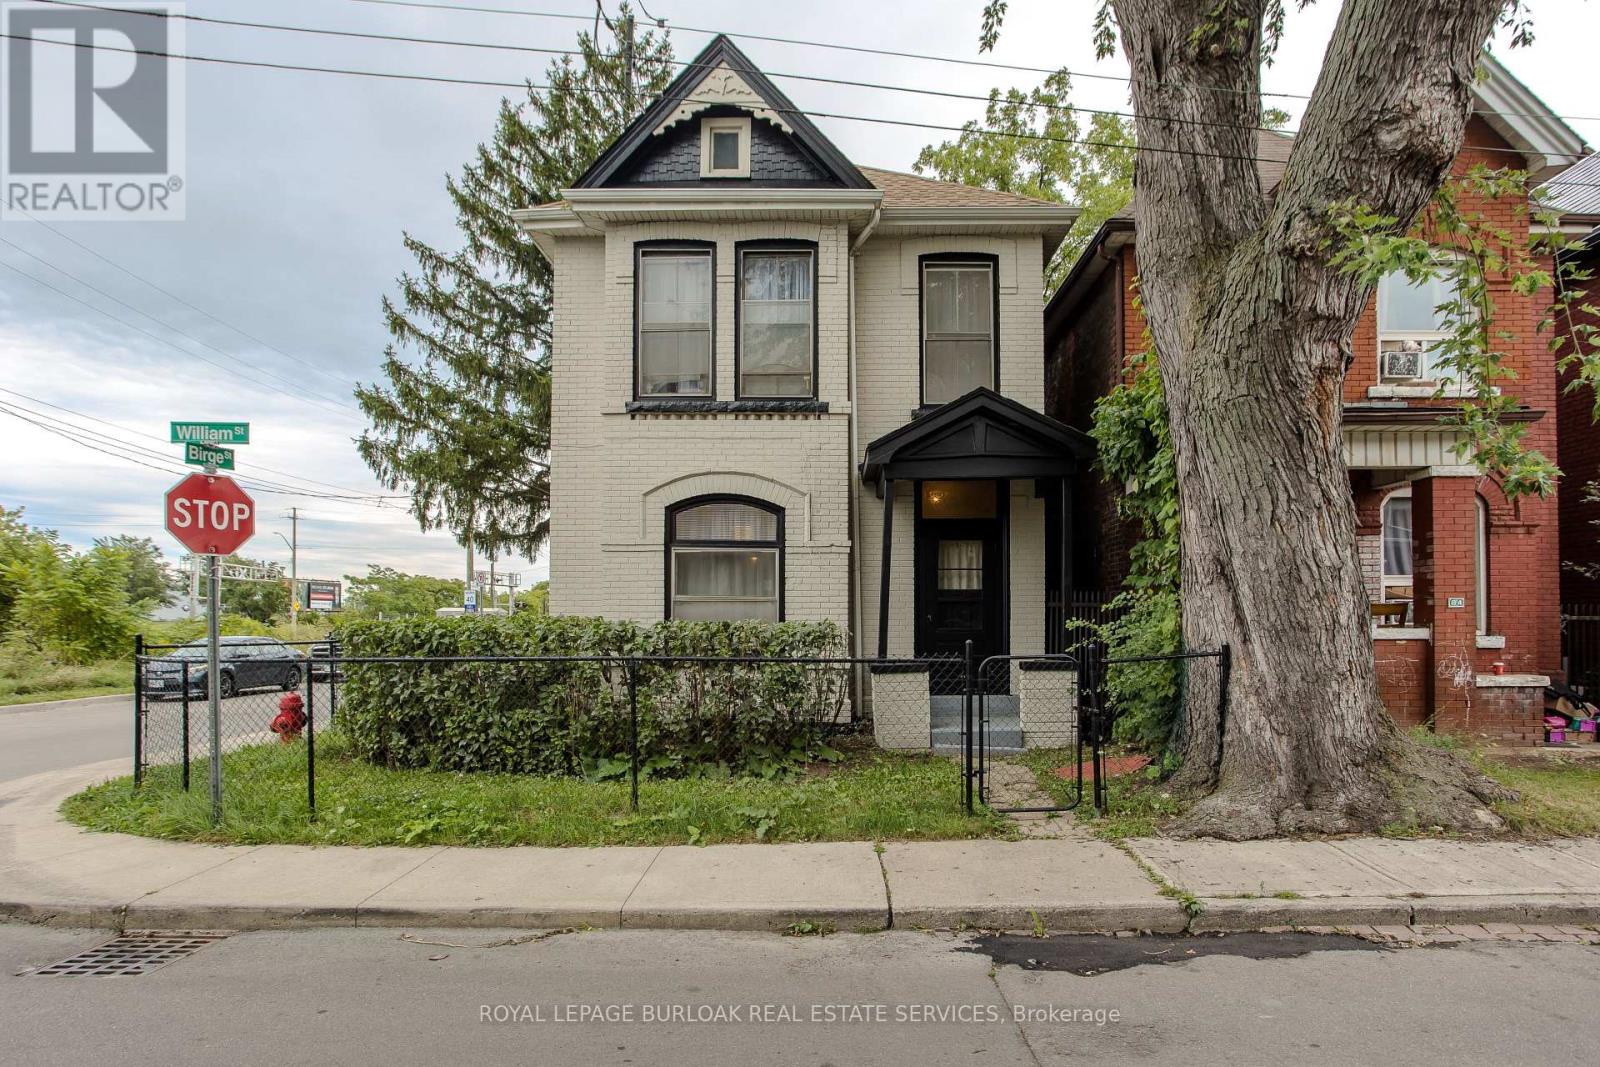
86 William Street
Hamilton, Ontario
Set on a mature corner lot, 86 William St offers the character of an established Hamilton home with a versatile 2-storey layout, approx. 1,414 sf of living space and excellent potential to adapt to a variety of needs. A covered side porch adds to the home's charm, while the interior features new flooring and generous principal rooms filled with natural light. Step inside to an impressive 6-ft-wide foyer leading to the bright main level. The separate living room and dining area provide comfortable spaces for everyday living & entertaining. Toward the rear, the spacious eat-in kitchen offers abundant cabinetry, plenty of counter space and a convenient bump-out ideal for a coffee bar or microwave station. A full bath completes the level. Upstairs, the flexible layout offers 2 bedrooms, with the opportunity to create an additional bedroom if desired. An unfinished space provides further versatility for storage or laundry and could also be reverted to a second bathroom in the future. The unfinished basement provides additional storage and utility space with plenty of opportunity for a future owner to personalize. Outside, enjoy the covered side porch and mature surroundings. Conveniently positioned approx. 10 minutes from Hamilton Harbour and the GO Station and just 5 minutes from the hospital, with easy access to Downtown Hamilton, transit, shopping, dining and everyday amenities, 86 William St presents a unique opportunity for buyers looking for character, flexibility and future potential. (id:63616)
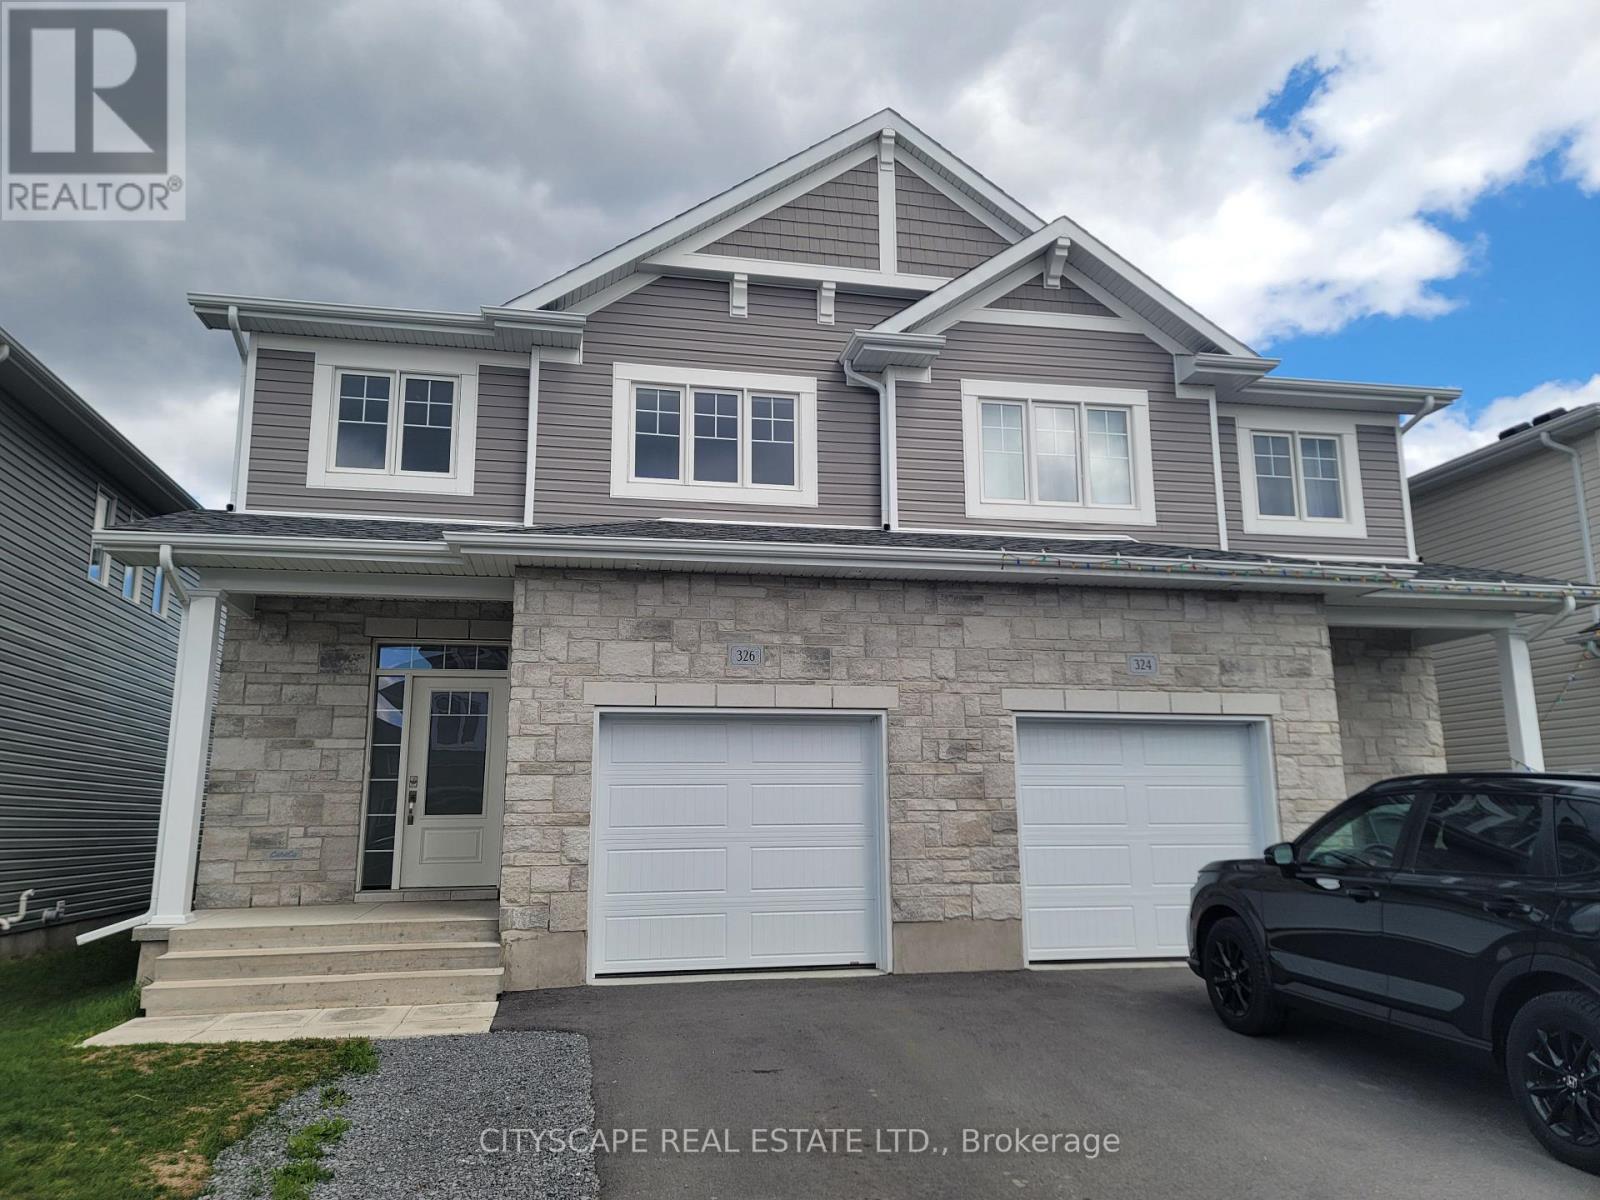
326 Buckthorn Drive
Kingston, Ontario
Welcome to 326 Buckthorn Drive - a beautifully designed 2024 CaraCo-built executive semi-detached home located in the highly sought-after Woodhaven community in Kingston's west end. Offering approximately 1,600 sq.ft. of modern living space, this stylish home features 3 spacious bedrooms, 2.5 bathrooms, and a bright open-concept layout designed for comfortable family living and entertaining. The main floor showcases 9-foot ceilings, elegant laminate plank flooring, a welcoming ceramic tile foyer, and a stunning kitchen complete with quartz countertops, centre island, pot lighting, built-in microwave, and a large walk-in pantry. The spacious living room features a cozy corner gas fireplace and patio doors leading to the backyard. Upstairs, the generous primary bedroom includes a large walk-in closet and a private 4-piece ensuite bath. Additional highlights include upper-level bedrooms with excellent natural light, a convenient main floor laundry/mudroom, high-efficiency gas furnace, HRV system, central air conditioning, and a basement bathroom rough-in with future development potential. Ideally situated just steps from parks, future schools, and all west-end amenities, this move-in-ready home offers modern comfort, quality construction, and excellent value in one of Kingston's fastest-growing neighbourhoods. Immediate or flexible possession available. (id:63616)
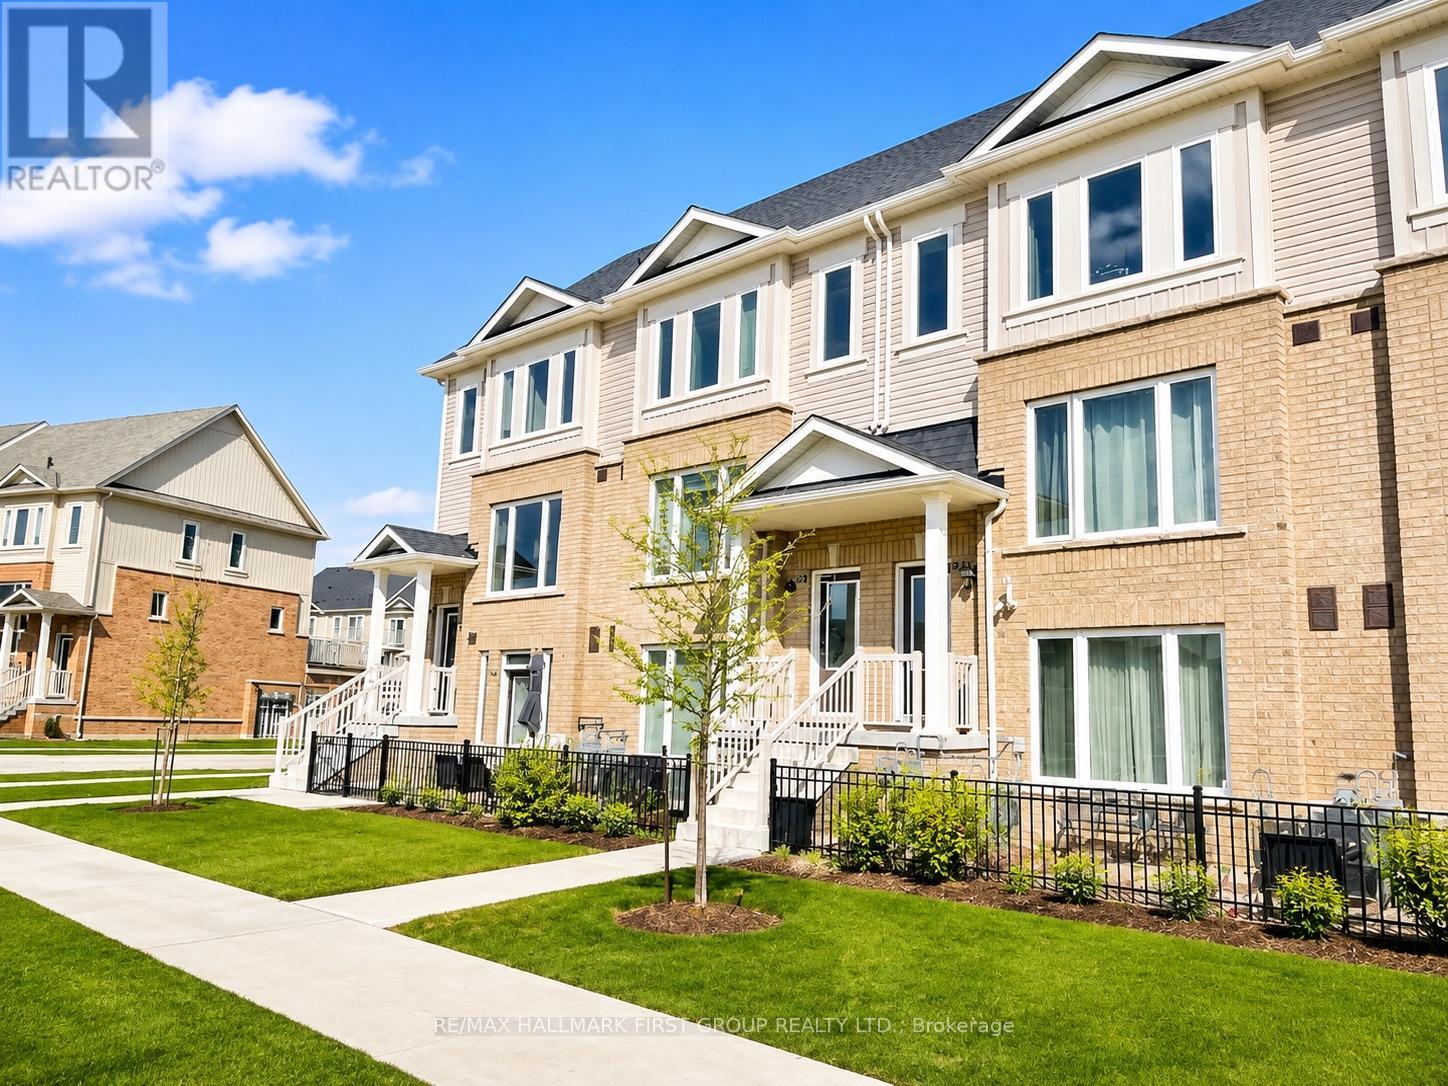
60 - 242 Law Drive
Guelph, Ontario
Welcome to 242 Law Drive, a spacious and beautifully maintained 2-bedroom, 3-bathroom townhouse located in Guelph's family-friendly East End. The bright, open-concept main level features a generous eat-in kitchen with granite countertops and stainless steel appliances, flowing seamlessly into the living and dining area. Step outside to the large elevated terrace, offering plenty of space to relax, entertain or BBQ, while remaining comfortably sheltered from the sun for much of the day.Upstairs, you'll find two spacious bedrooms, two full bathrooms and conveniently located upper-level laundry. The lower level offers direct access to the oversized single-car garage with additional storage space.Enjoy a quiet residential setting directly across from a park and close to everything you need. The Guelph Public Library East Side Branch is nearby, along with the Victoria Road Recreation Centre, schools, parks, walking trails, public transit, grocery stores, restaurants and everyday shopping. Convenient access to major routes makes commuting throughout Guelph and connecting to Highway 6, Highway 7 and Highway 401 easy.A wonderful opportunity for tenants looking for a comfortable, well-located home with plenty of indoor and outdoor living space. Photos Virtually Staged. (id:63616)
1444 Marina Drive
Fort Erie, Ontario
Stunning spacious townhouse in the High Point Meadows community. The warm and soft coloured finishes have been tastefully chosen to create a calm and peaceful environment. The layout offers a beautiful open concept floor plan with 4 Bedrooms and 3 bathrooms. The kitchen layout offers a nice space for entertaining. The basement is unfinished. Great space for extra storage. The back of the house backs onto green space. Walking Distance To Golf Course, Mins To Beaches, Mins To Q.E.W, And U.S. Border, Short Distance To Niagara Falls. Close To All Downtown, City Hall & Ymca.**** EXTRAS **** Includes Appliances, Fridge, Stove, Dishwasher, and window coverings. Utilities are not included. Rental application, employment letter, credit report. Tenant must have tenant insurance. (id:63616)

74066 Wellandport Road
Wainfleet, Ontario
Welcome home to the perfect country package, set on a picturesque 1-acre lot in the charming village of Wellandport - just 10 minutes to Smithville, 30 minutes to Hamilton, and 35 minutes to St. Catharines. This impressive four-level sidesplit offers 6 total bedrooms, 3 full bathrooms, and a fully separate in-law suite with separate laundry and a private garage entrance - ideal for multi-generational living or an excellent source of passive income. Inside, the functional layout features over 2,700 sq.ft. of finished living space. Enjoy new vinyl flooring on the main floor and a modern kitchen with stainless steel appliances. Upstairs are three large bedrooms with updated carpet throughout and a large 4 piece bathroom. Downstairs, you'll find a recreation room with large windows, plus two additional bedrooms for large families or a bonus home office space and gym/library. Calling all hobbyists, business owners, and car enthusiasts - the 23' x 16' heated and insulated workshop with a 40-amp service is the perfect space to work or store your toys. Step outside into a backyard that feels like your own private retreat. Mature trees surround the property, offering peace and privacy, while a professionally landscaped patio and Trex composite decking create the perfect spot for relaxing or entertaining. The pond is perfect for catching fish and frogs in the summer and playing pond hockey in the winter. A chicken coop and vegetable gardens round out this amazing value-packed rural property. Experience the very best of country living here 74066 Wellandport Road! (id:63616)
43 - 201 Westbank Trail
Hamilton, Ontario
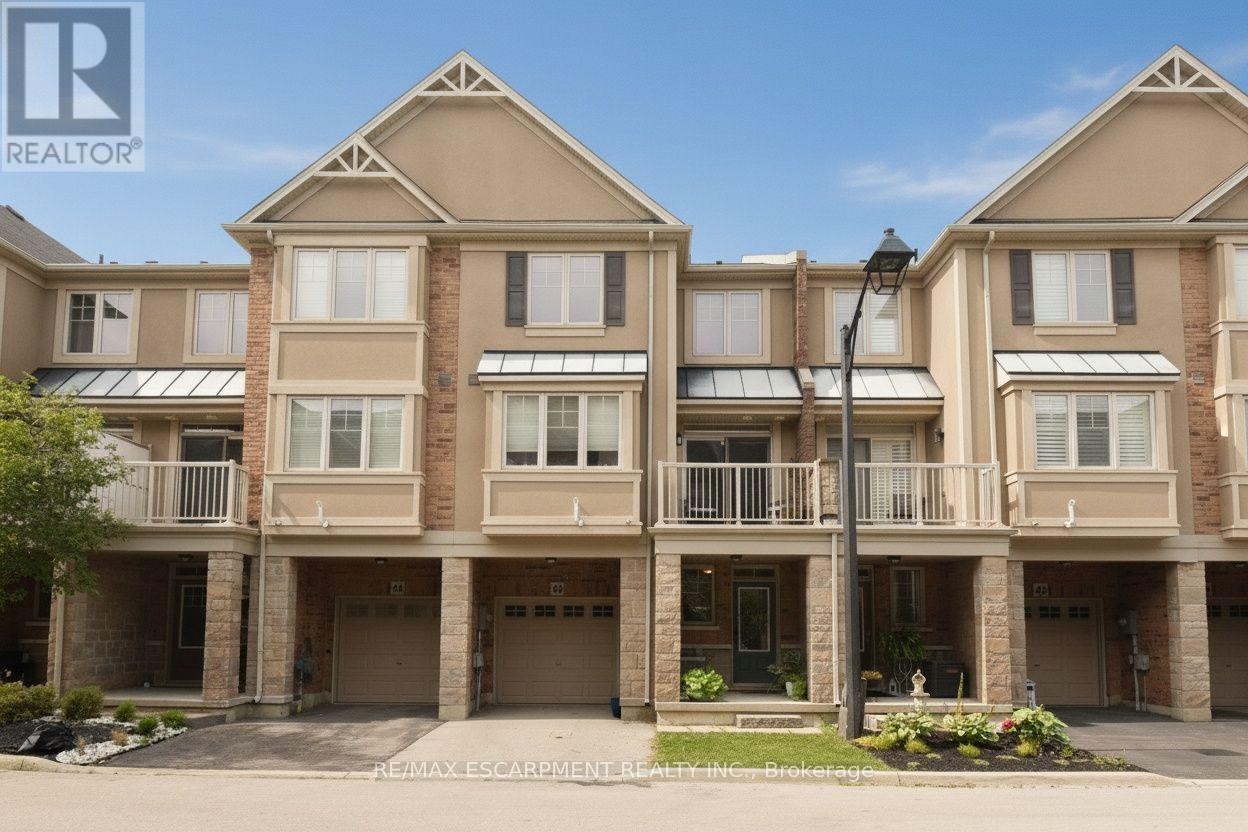
This stunning and well maintained Losani built 3 sty "FREEHOLD" townhome is move-in ready. Ideally located in Upper Stoney Creek. Commuting is a breeze and unmatched convenience. Highly sought-after family friendly neighbourhood offering a perfect location to s000 many amenities e.g. Rec Centre, library, walking and biking trails, parks, Felker's Falls, Red Hill Valley Expressway, Confederation GO (15 minutes), Bruce Trail, theatres, restaurants, shopping, public transit, schools and more. The main level offers inviting foyer/sitting/office space with storage and inside entry to garage. The open concept 2nd level features living room/dining room combo, kitchen with breakfast bar, 2 piece bath and step out from the dining area onto a private balcony. The 3rd level has handy laundry closet, large primary bedroom retreat with walk-in closet and a good-sized 2nd bedroom with ample closet and lovely 4 pc bathroom. Low road fee of $90/month with prompt snow removal. Shingles replaced 2026 with transferrable warranty. (id:63616)

108 Fassett Court
Hamilton, Ontario
Welcome to 108 Fassett Court, located on west Hamilton mountain in a quiet Court with few neighbours. This property offers 1839 square feet of living space. Close to major highways, shopping, dinning, public transit and much more. Pool in rear yard has not been opened in years. This three bedroom two bath has so much potential. Requires a lot of work. Not move in ready. Appliances as shown have been removed. Sold in as in condition. (id:63616)

Bsmnt - 291 Pacific Avenue
Toronto, Ontario
Welcome to 291 Pacific Avenue! Bright and inviting bachelor/studio basement apartment located in Toronto's highly sought-after Junction Area. This well-maintained unit offers a functional open-concept layout with a private entrance, kitchen, 2-piece washroom and the convenience of ensuite laundry. Ideally situated near High Park, with easy access to transit, shops, restaurants, cafés and everyday amenities. A fantastic opportunity to live in one of Toronto's most vibrant and convenient neighbourhoods. (id:63616)

Main - 291 Pacific Avenue
Toronto, Ontario
Welcome to 291 Pacific Ave! Lease this beautiful 3-bedroom main-floor unit in the highly desirable High Park/Junction neighborhood. This bright, west-facing home is filled with natural light and features a spacious living room, a functional kitchen, and the convenience of ensuite laundry. Offering a generous layout and comfortable living spaces, this well-maintained unit is perfect for families or professionals seeking a vibrant community with easy access to parks, transit, shops, restaurants, and all the amenities the area has to offer. Extras: Stainless steel fridge, stainless steel stove, built-in dishwasher, existing electric light fixtures, and ensuite washer and dryer. (id:63616)

716 North Shore Boulevard E
Burlington, Ontario
Welcome home to a striking custom residence in one of Burlington's most desirable pockets, just moments from the lake. Designed with clean modern lines and a sophisticated blend of warm wood and contemporary finishes, this home makes an impression from the moment you arrive. Step inside to soaring ceilings, walls of glass and an abundance of natural light. Wide-plank hardwood flows throughout the open-concept living spaces, creating a bright and beautifully connected layout that feels equally suited to everyday living and entertaining. At the heart of the home, the chef-inspired kitchen features sleek custom cabinetry, a waterfall-edge island, premium appliances, statement lighting and exceptional storage. It opens seamlessly to the dining and living areas, making it a natural gathering place. Expansive floor-to-ceiling windows showcase beautiful treetop views and bring the surrounding mature landscape into the home, creating a sense of privacy and tranquility. The bedrooms are generously proportioned, complemented by spa-inspired bathrooms with refined modern finishes. The lower level offers impressive ceiling heights and versatile additional living space, ideal for guests, a home gym, office, media room or recreation area. Located close to Lake Ontario, Burlington Golf & Country Club, downtown Burlington, restaurants, parks and scenic waterfront trails, this home offers an exceptional combination of modern design, space, privacy and location. A distinctive custom home for buyers looking for something beyond the ordinary. (id:63616)

716 North Shore Boulevard E
Burlington, Ontario
Welcome home to a striking custom residence in one of Burlington's most desirable pockets, just moments from the lake. Designed with clean modern lines and a sophisticated blend of warm wood and contemporary finishes, this home makes an impression from the moment you arrive. Step inside to soaring ceilings, walls of glass and an abundance of natural light. Wide-plank hardwood flows throughout the open-concept living spaces, creating a bright and beautifully connected layout that feels equally suited to everyday living and entertaining. At the heart of the home, the chef-inspired kitchen features sleek custom cabinetry, a waterfall-edge island, premium appliances, statement lighting and exceptional storage. It opens seamlessly to the dining and living areas, making it a natural gathering place. Expansive floor-to-ceiling windows showcase beautiful treetop views and bring the surrounding mature landscape into the home, creating a sense of privacy and tranquility. The bedrooms are generously proportioned, complemented by spa-inspired bathrooms with refined modern finishes. The lower level offers impressive ceiling heights and versatile additional living space, ideal for guests, a home gym, office, media room or recreation area. Located close to Lake Ontario, Burlington Golf & Country Club, downtown Burlington, restaurants, parks and scenic waterfront trails, this home offers an exceptional combination of modern design, space, privacy and location. Offered fully furnished and ready for you to enjoy! (id:63616)
31 Cheshire Drive
Toronto, Ontario
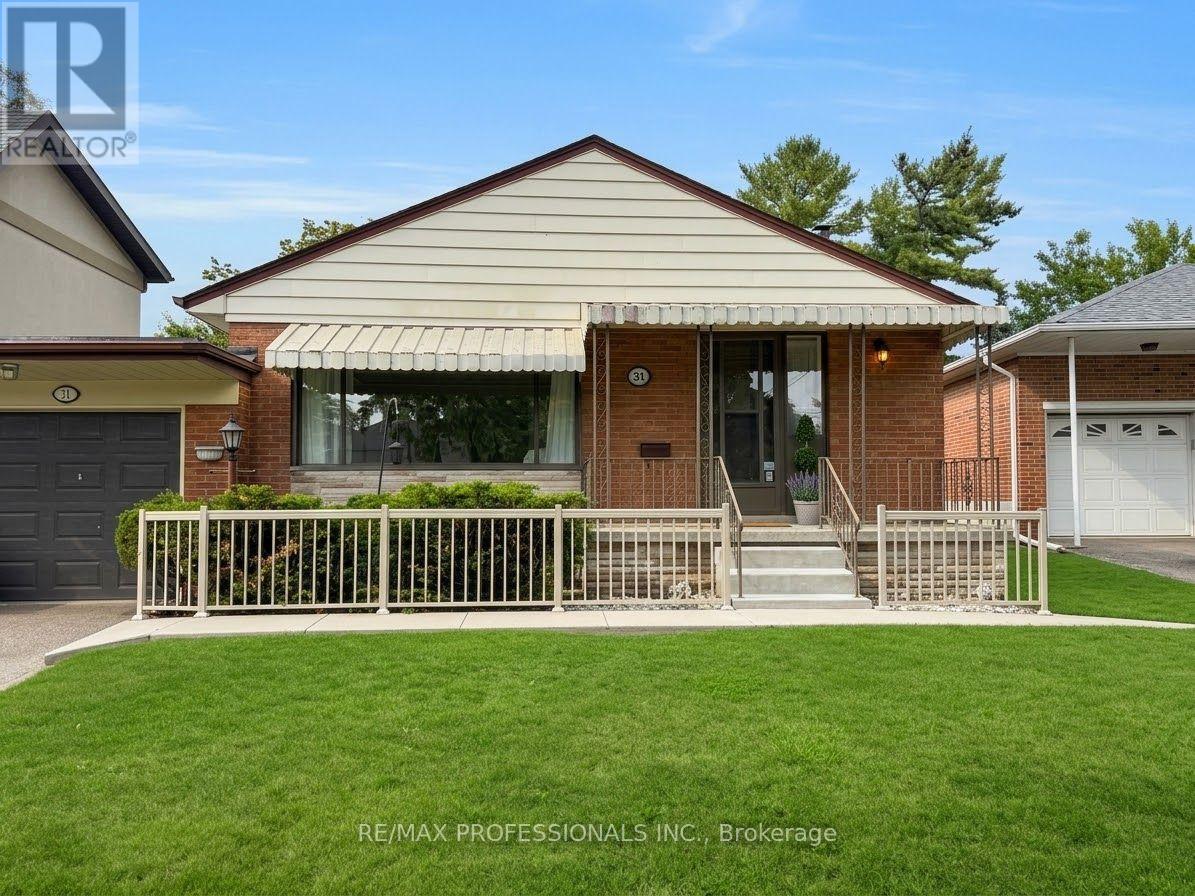
Welcome to 31 Cheshire Dr! Charming three bedroom bungalow with garage, finished basement, and large backyard. Located in Glen Agar, a prime Etobicoke community. Top rated schools, Rosethorn Junior School, John G. Althouse, and St Gregory's Catholic. Close to all essential amenities, parks, green spaces, shopping, restaurants and public transit. Sun drenched living room with large picture window, walk through to dining and kitchen. Three spacious bedrooms with 4pc main floor bathroom. Separate entrance to basement, large recreation room, another 4pc bathroom, and workshop. Entire home for lease. Must see gem, book your viewing today! (id:63616)
1605 - 1 Elm Drive W
Mississauga, Ontario
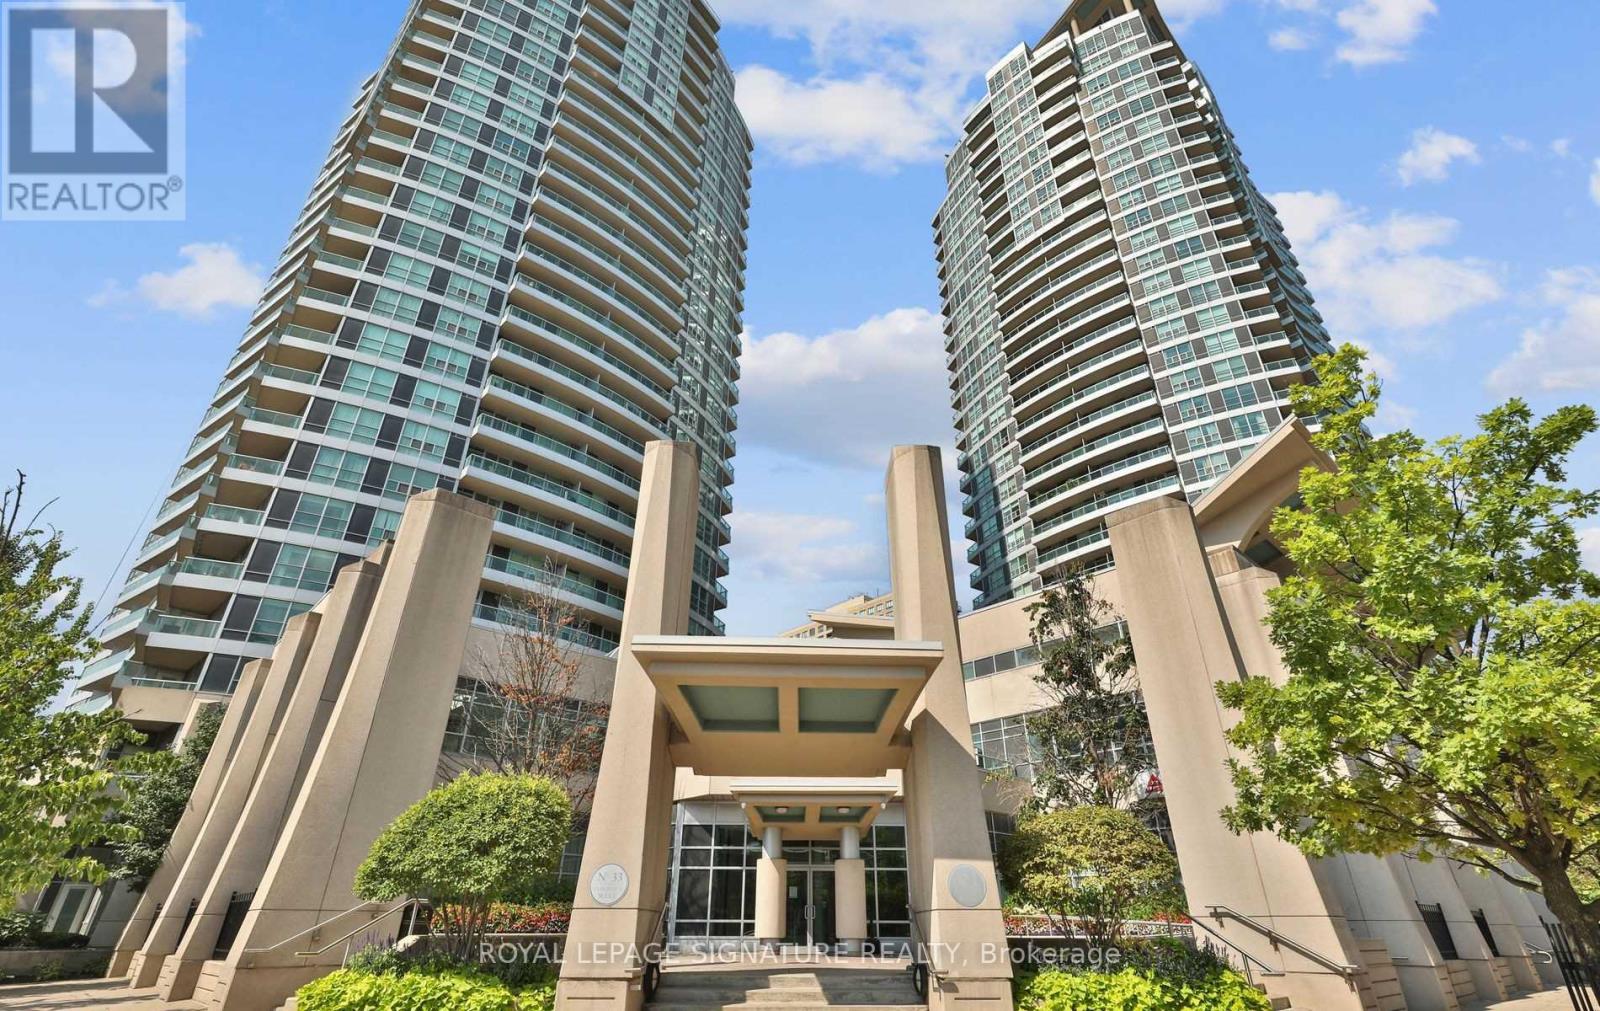
Welcome to Unit 1605 at 1 Elm Drive West-a bright and stylish 2-bedroom, 2-bathroom corner suite in the heart of Mississauga's vibrant City Centre. This beautifully maintained end-unit features sleek hardwood floors, a smart split-bedroom layout and a spacious private balcony with sweeping city views. Enjoy a lifestyle where convenience is at your doorstep. Walk to Square One Shopping Centre and the Walmart Supercentre for shopping, groceries, dining, entertainment and everyday services. Metro at Iona Plaza is also nearby. Enjoy a stroll through Kariya Park, events and concerts at Celebration Square, or the trails and green space at Mississauga Valley Park. Getting around is easy, with MiWay transit nearby and Cooksville GO providing convenient regional rail connections. Enjoy easy access to Highways 403, 401 and 407. At home, enjoy an impressive array of building amenities including 24-hour concierge, indoor pool, fitness centre, sauna, hot tub, party/entertainment room and visitor parking. Includes one underground parking space and a full-size locker. A rare combination of space, views, amenities and an exceptional City Centre location-close to shopping, groceries, parks, transit and entertainment, while offering a comfortable retreat above the city. Pre-occupancy photos in use. (id:63616)
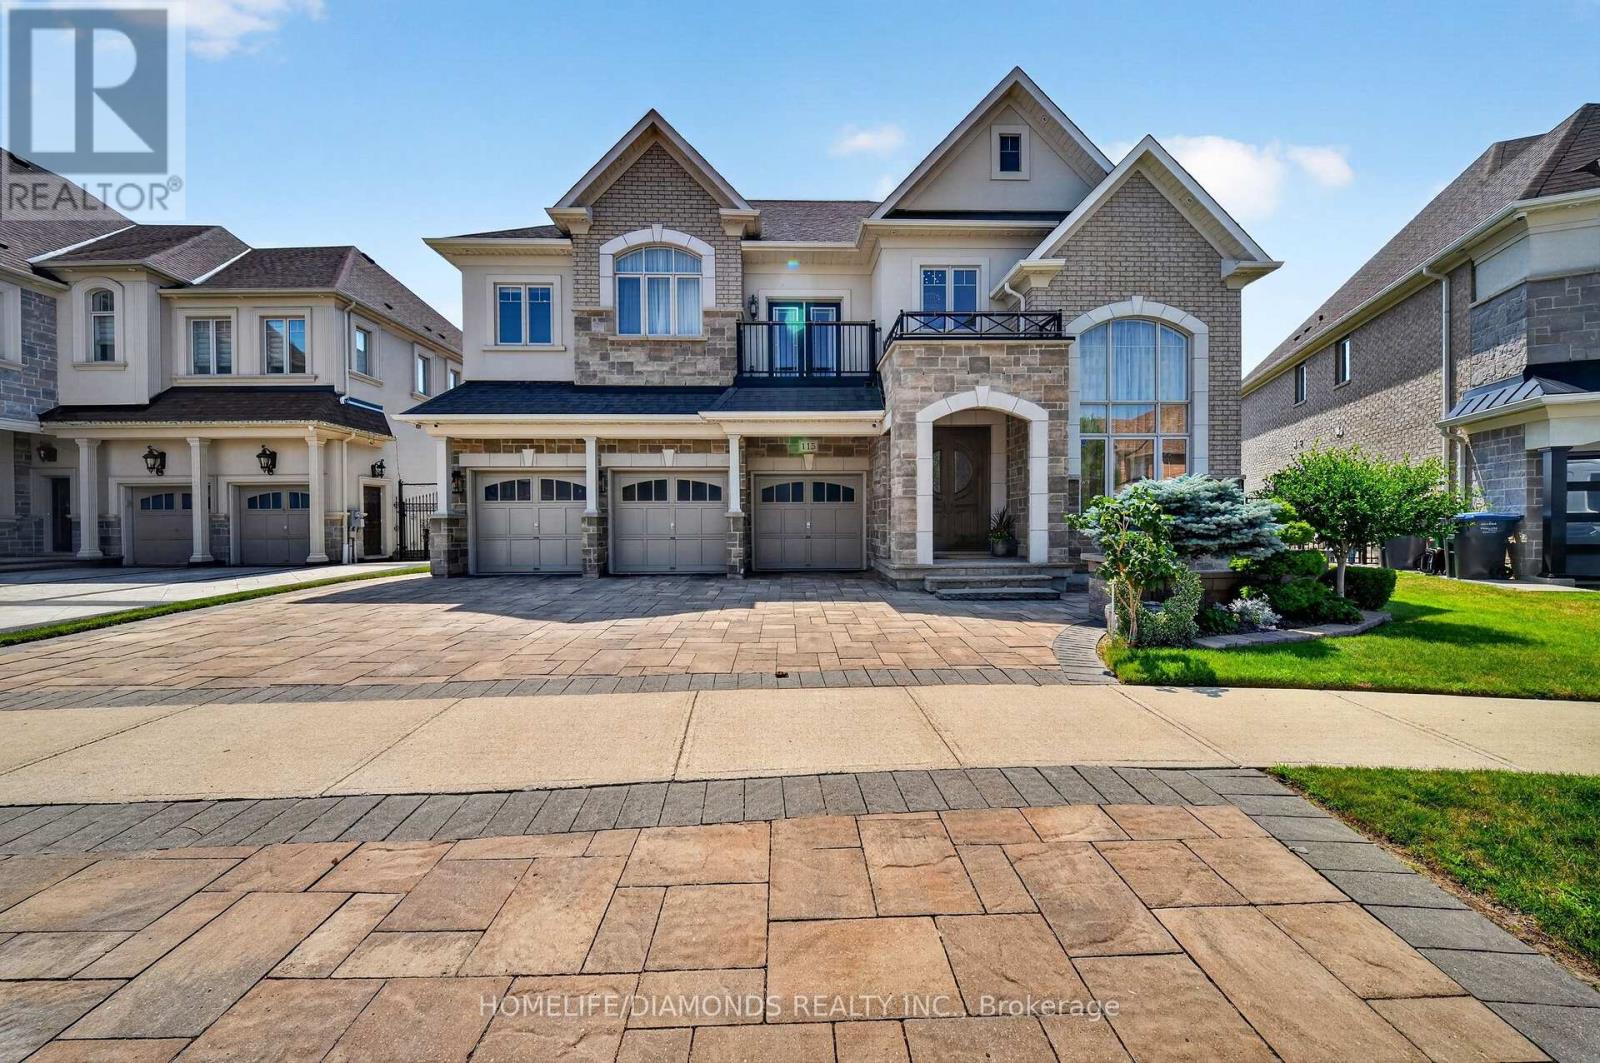
115 Latania Boulevard
Brampton, Ontario
Welcome to the Epitome of Prestige in the Exclusive Vales of Castlemore, Backing onto Protected Ravine and Conservation Area for unmatched Privacy and Natural Beauty. The attention to details evident in each and every corner of this 4818 above grade Square feet, Upgraded, Unique and Timeless Home. This elegant home offers 10 ft. celling on Main floor, 9 ft. celling on 2nd floor, Smooth celling and 8 ft doors throughout. Expertly crafted with Stone arches and Plaster crown molding providing sophisticated Architectural details to the ceiling. The Family Room showcases a Grand ceiling flooded with natural light. The Spacious floor plan uniquely features 2 Master Bedrooms with their own Balconies. The Second Floor is complemented by a versatile Family Room overlooking an impressive Great Room. The Exquisite Primary suite offers a Gas Fireplace, His and Her custom closets and A luxurious spa-inspired ensuite with elegant marble finishes. A culinary enthusiast's dream kitchen emphasizes expert craftsmanship, featuring a suite of high performance Wolf and Subzero appliances for ultimate cooking precision. The kitchen also features Cambria Quartz Countertops and a grand Granite Island. Lookout Lower Level with separate staircase and a Multipurpose open concept Recreational Room creates ample space for entertaining guests. Rest of the Basement has been left untouched for your creativity. Car enthusiasts and growing Families will appreciate the3-Car Garage equipped with a rough-in electric car charger. This forward thinking Home blends Modern technology and Sophisticated Living with the Tranquility of Nature. (id:63616)
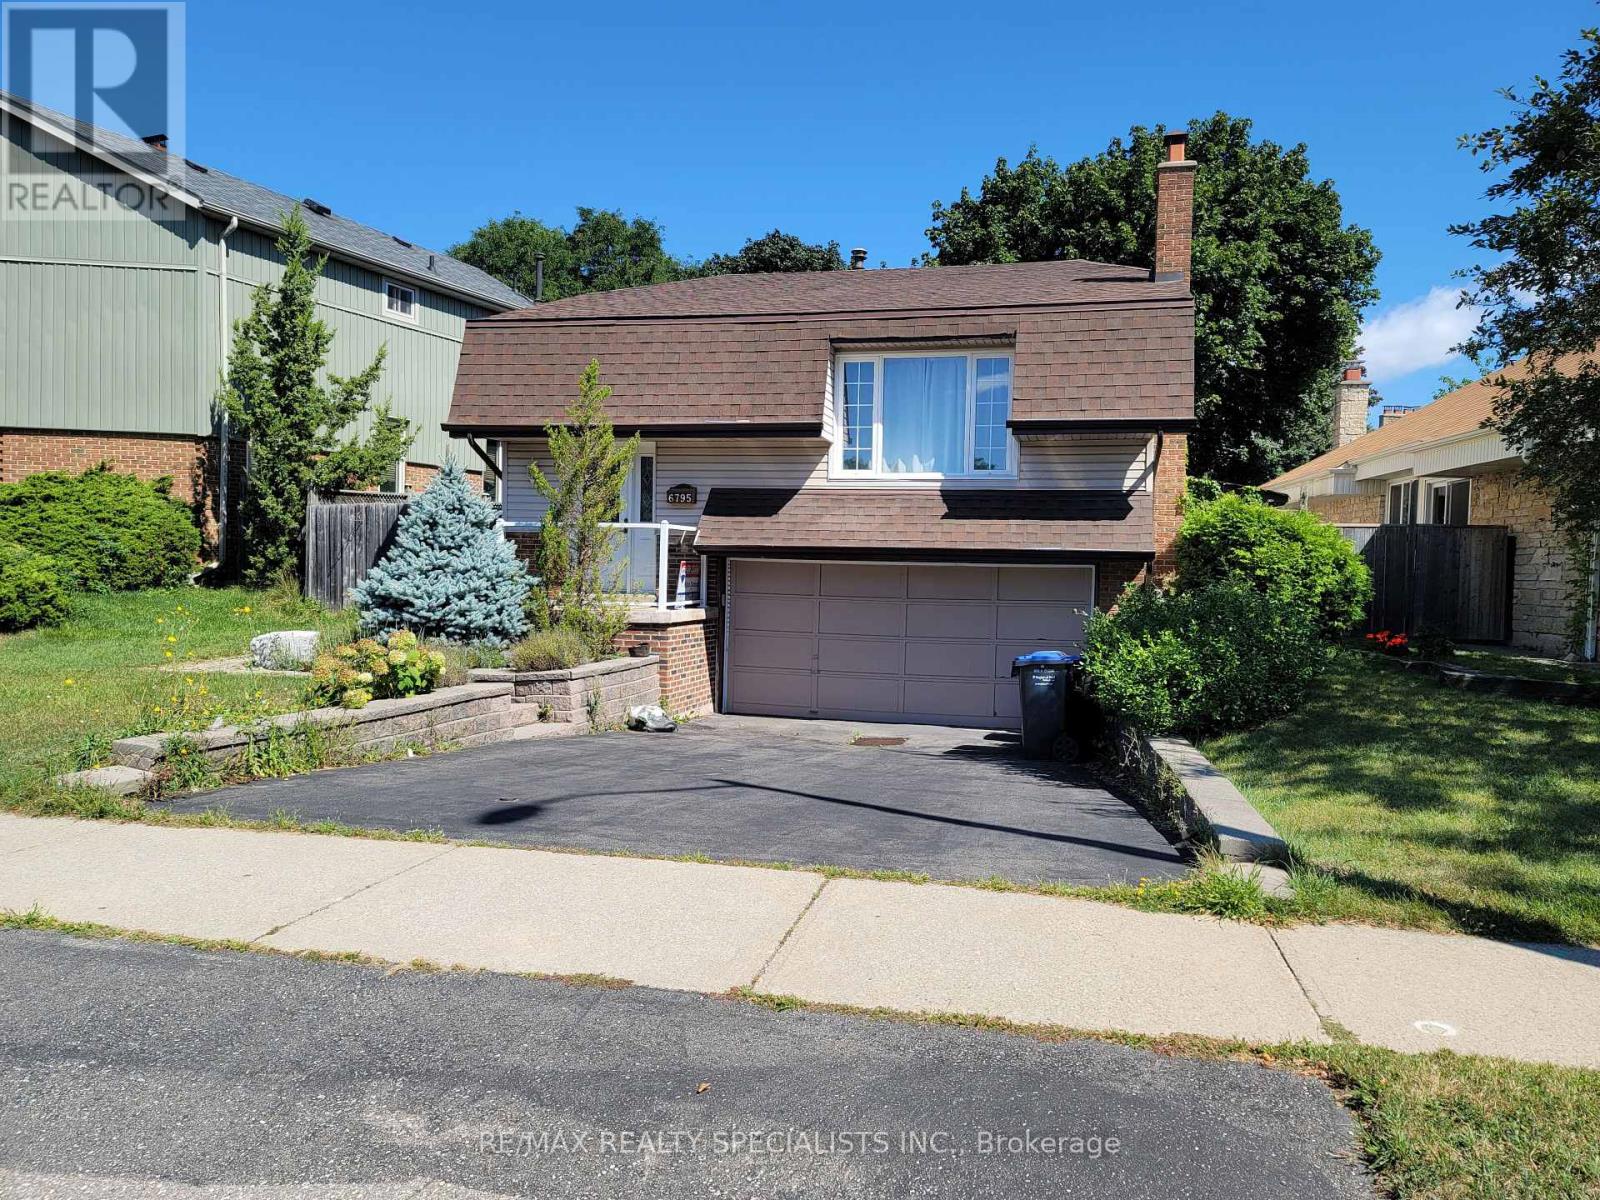
6795 Shelter Bay Road
Mississauga, Ontario
FULLY DETACHED 3-BEDROOM BUNGALOW IN PRIME MEADOWVALE! Welcome to this spacious and bright family home offering comfortable living in a highly desirable Meadowvale neighborhood. The main floor features a generous open-concept living and dining area, renovated kitchen, and carpet-free flooring throughout. The primary bedroom offers convenient semi-ensuite access. The finished basement provides exceptional additional living space, featuring an additional bedroom, full bathroom, recreation/living area and ample storage-perfect for a growing family, guests, home office or additional family space. Enjoy the privacy of your own backyard with a large deck, ideal for summer entertaining, BBQs or relaxing with family. The home also offers an attached 2-car garage with convenient indoor entry, plus plenty of driveway parking. Fantastic family-friendly location! Situated in the heart of Meadowvale, close to Meadowvale Town Centre, Shelter Bay Public School, Meadowvale Secondary School, parks, community facilities, public transit and Meadowvale GO Station, with easy access to major highways including Highway 401 and 407. Conveniently located near shopping, restaurants, recreation, schools and everyday amenities. This home offers the perfect combination of space, functionality, privacy and location, making it an excellent choice for families looking for a comfortable detached rental in Mississauga. Move-in ready and available for a quality tenant! (id:63616)
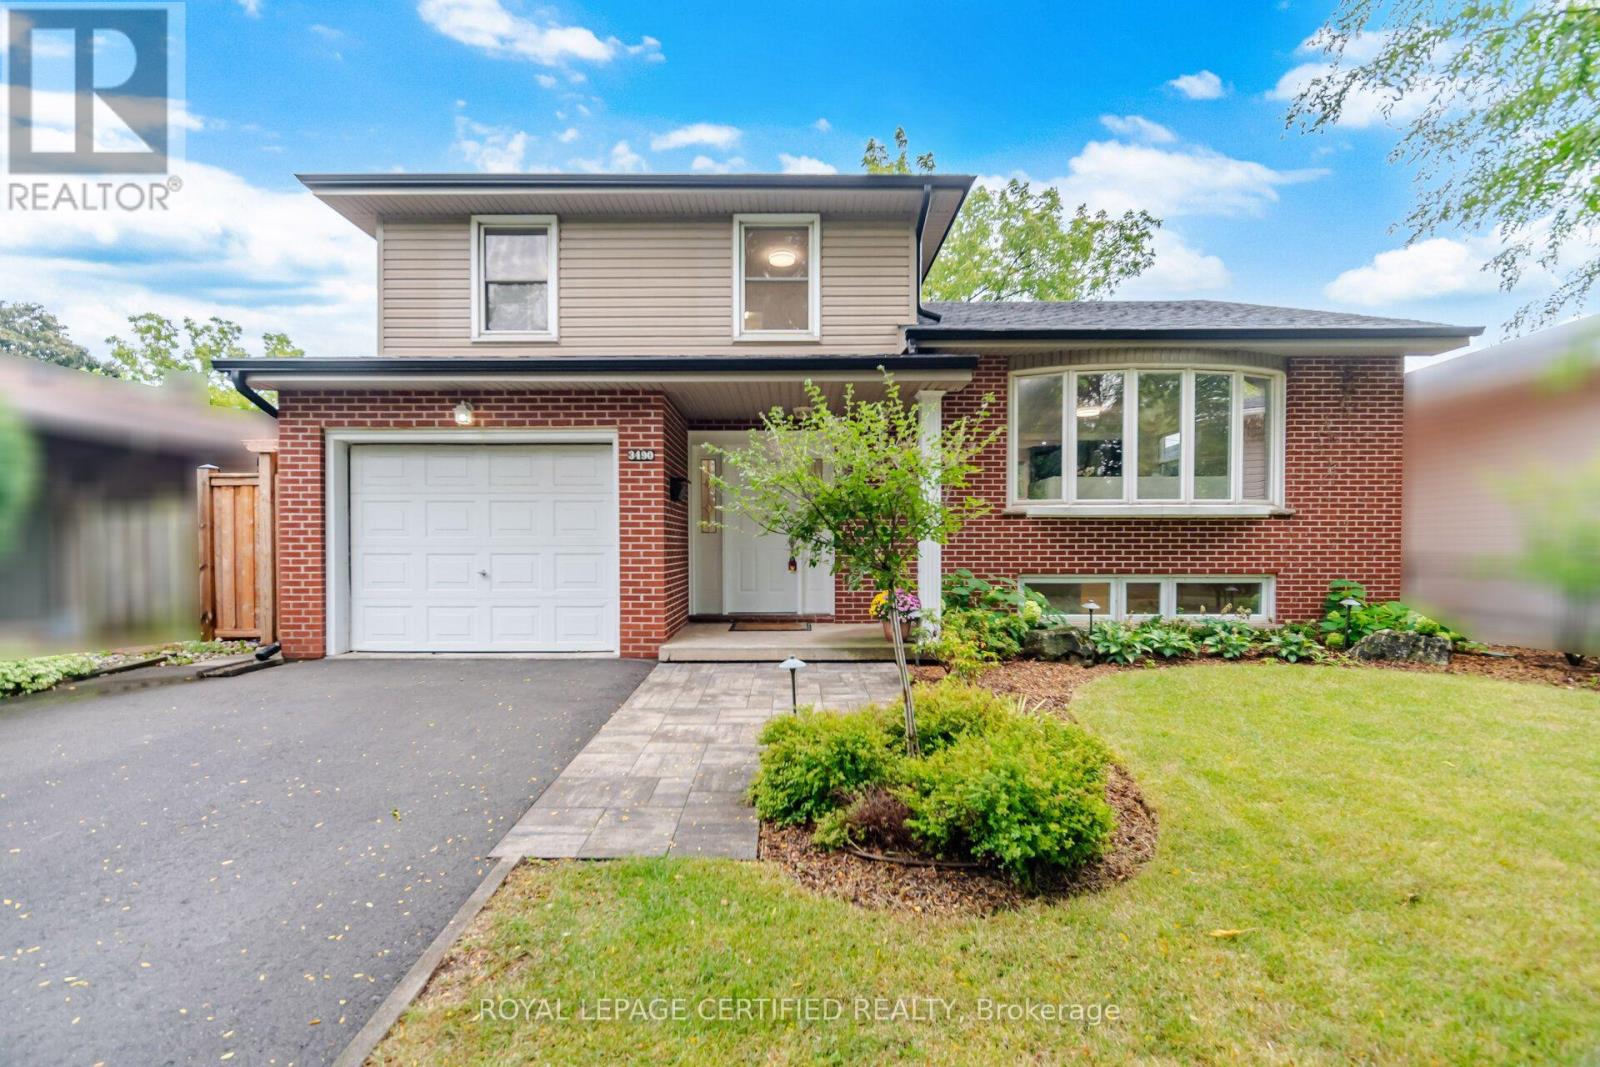
3490 Rexway Drive
Burlington, Ontario
Welcome to this beautifully updated detached sidesplit bungalow in a welcoming community. This bright, functional home features quality upgrades throughout, making it ideal for families, first-time buyers, or investors. The open-concept kitchen includes granite countertops and stainless steel appliances, flowing into spacious living and dining areas with hardwood flooring. The family room offers a cozy fireplace and a walkout to the backyard, perfect for relaxing or entertaining. Bathrooms are updated with granite vanities and a Bubble Jet soaker tub in the main bath. Additional features include multiple HVAC zones, a spray-foamed attic for improved energy efficiency, underground sprinkler system, and a professionally built composite deck. The patio door also provides potential for a separate basement entrance, offering future income or in-law suite possibilities (subject to approvals).The landscaped backyard is ideal for outdoor living and features an in-ground pool, creating a great space for summer entertaining. (id:63616)