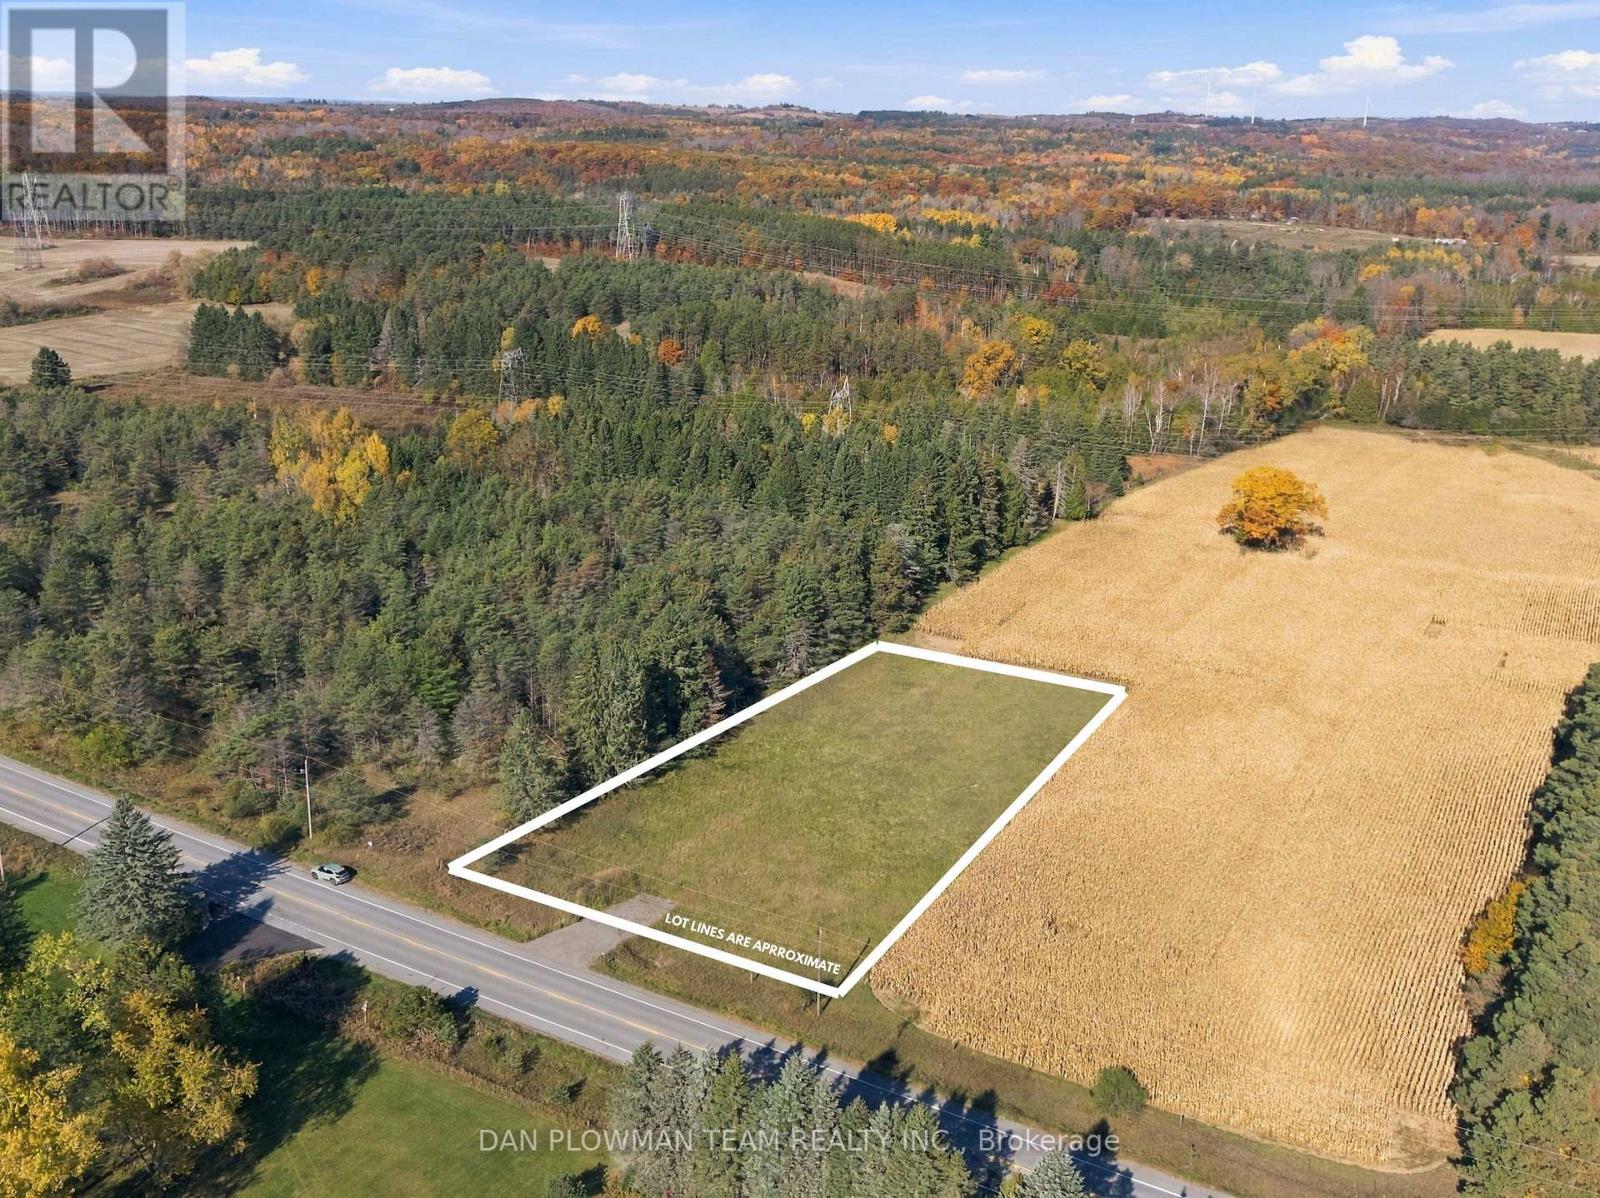
343 Pontypool Road
Kawartha Lakes, Ontario
This Is Your Golden Opportunity To Build Your Dream Home On This Spacious 1-Acre Vacant Land In The Peaceful Community Of Pontypool. Offering A Generous Expanse Of Land And A Tranquil Setting Surrounded By Nature, This Property Provides An Ideal Canvas To Bring Your Vision To Life. Whether You Envision A Custom Family Home, A Private Country Retreat, Or A Beautifully Designed Estate, The Possibilities Are Yours To Explore. Enjoy The Charm Of Small-Community Living While Remaining Conveniently Connected To Nearby Amenities And Major Transportation Routes. Just A Short Drive From Highway 35/115, This Property Offers Convenient Access For Commuting And Travel. Don't Miss This Opportunity To Secure Your Own Piece Of Pontypool And Create A Home Tailored To Your Lifestyle! (id:63616)
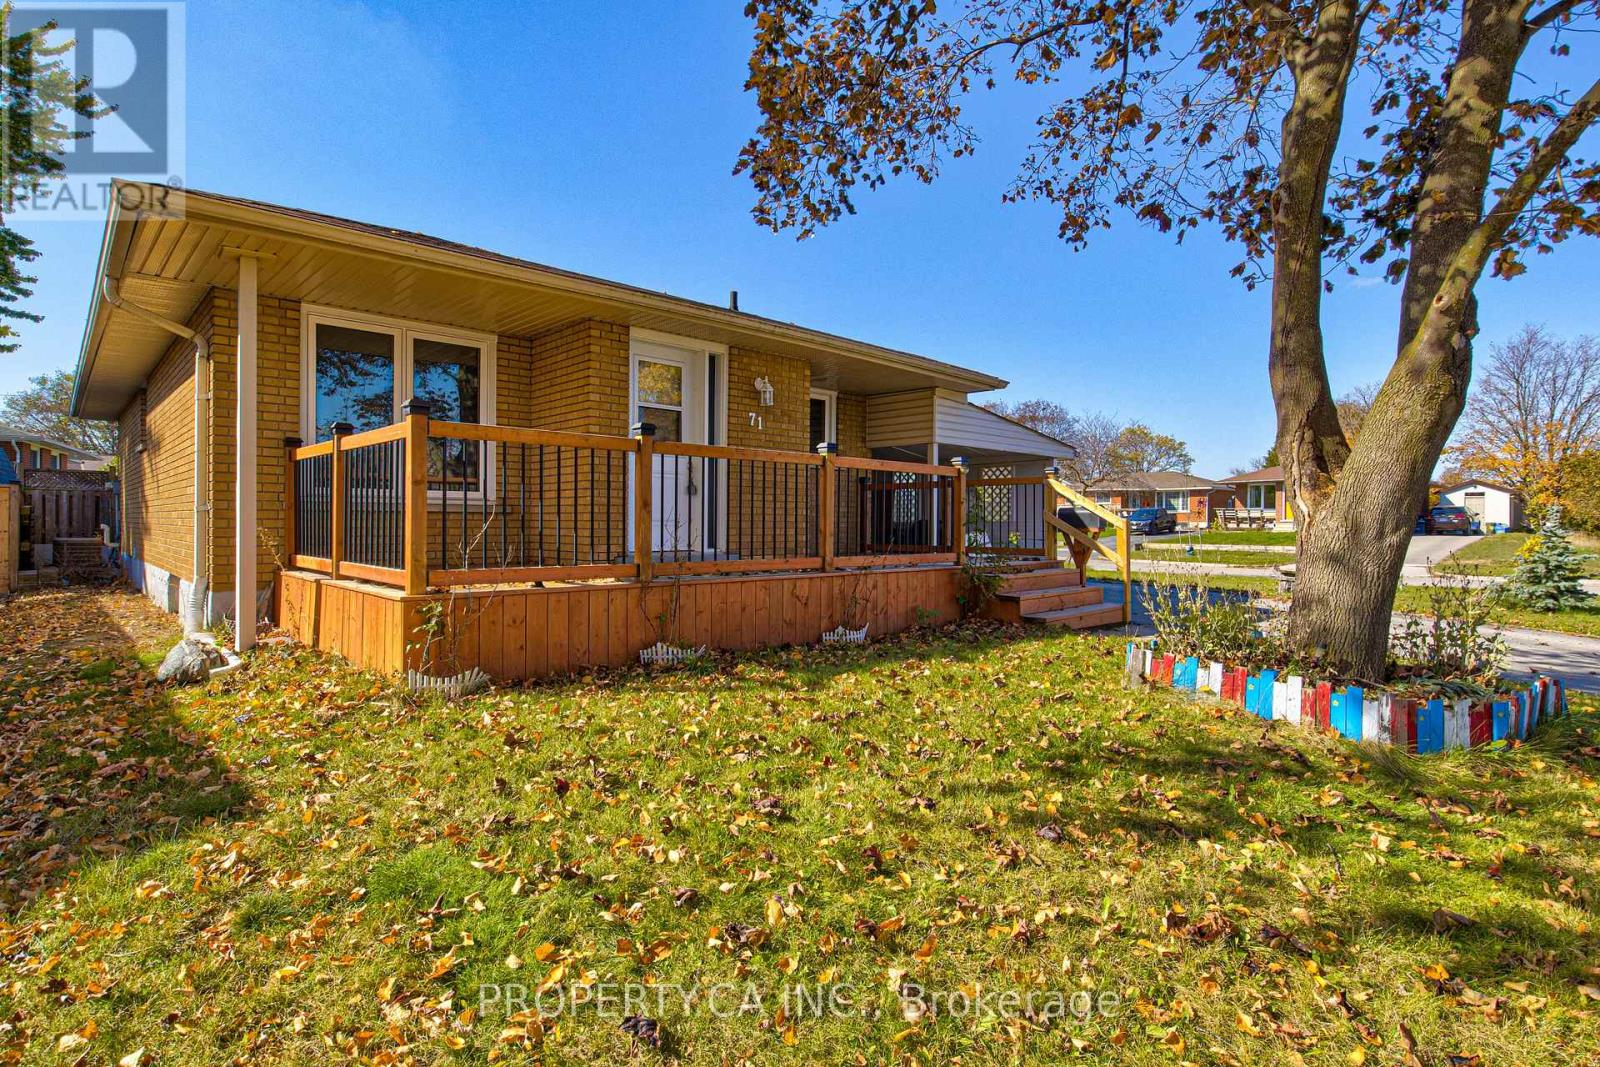
71 Highpark Avenue
Kitchener, Ontario
Welcome to 71 Highpark Ave, a charming corner-lot home located in the desirable Vanier/Kingsdale neighbourhood. This well-maintained property features spacious bedrooms, a cozy living room, and a functional kitchen with ample storage space. The lower level offers additional living space ideal for extended family, guests, or those looking for added flexibility. Complete with a bedroom, and a full bathroom the lower level provides plenty of options to suit your needs. The massive backyard boasts a large deck and plenty of green space, making it the perfect place to relax or entertain. Conveniently located just minutes from Fairview Park Mall, schools, parks, public transit, and major highways, this home offers the ideal combination of space, comfort, and convenience. Do not miss your opportunity to call this wonderful property home. (id:63616)
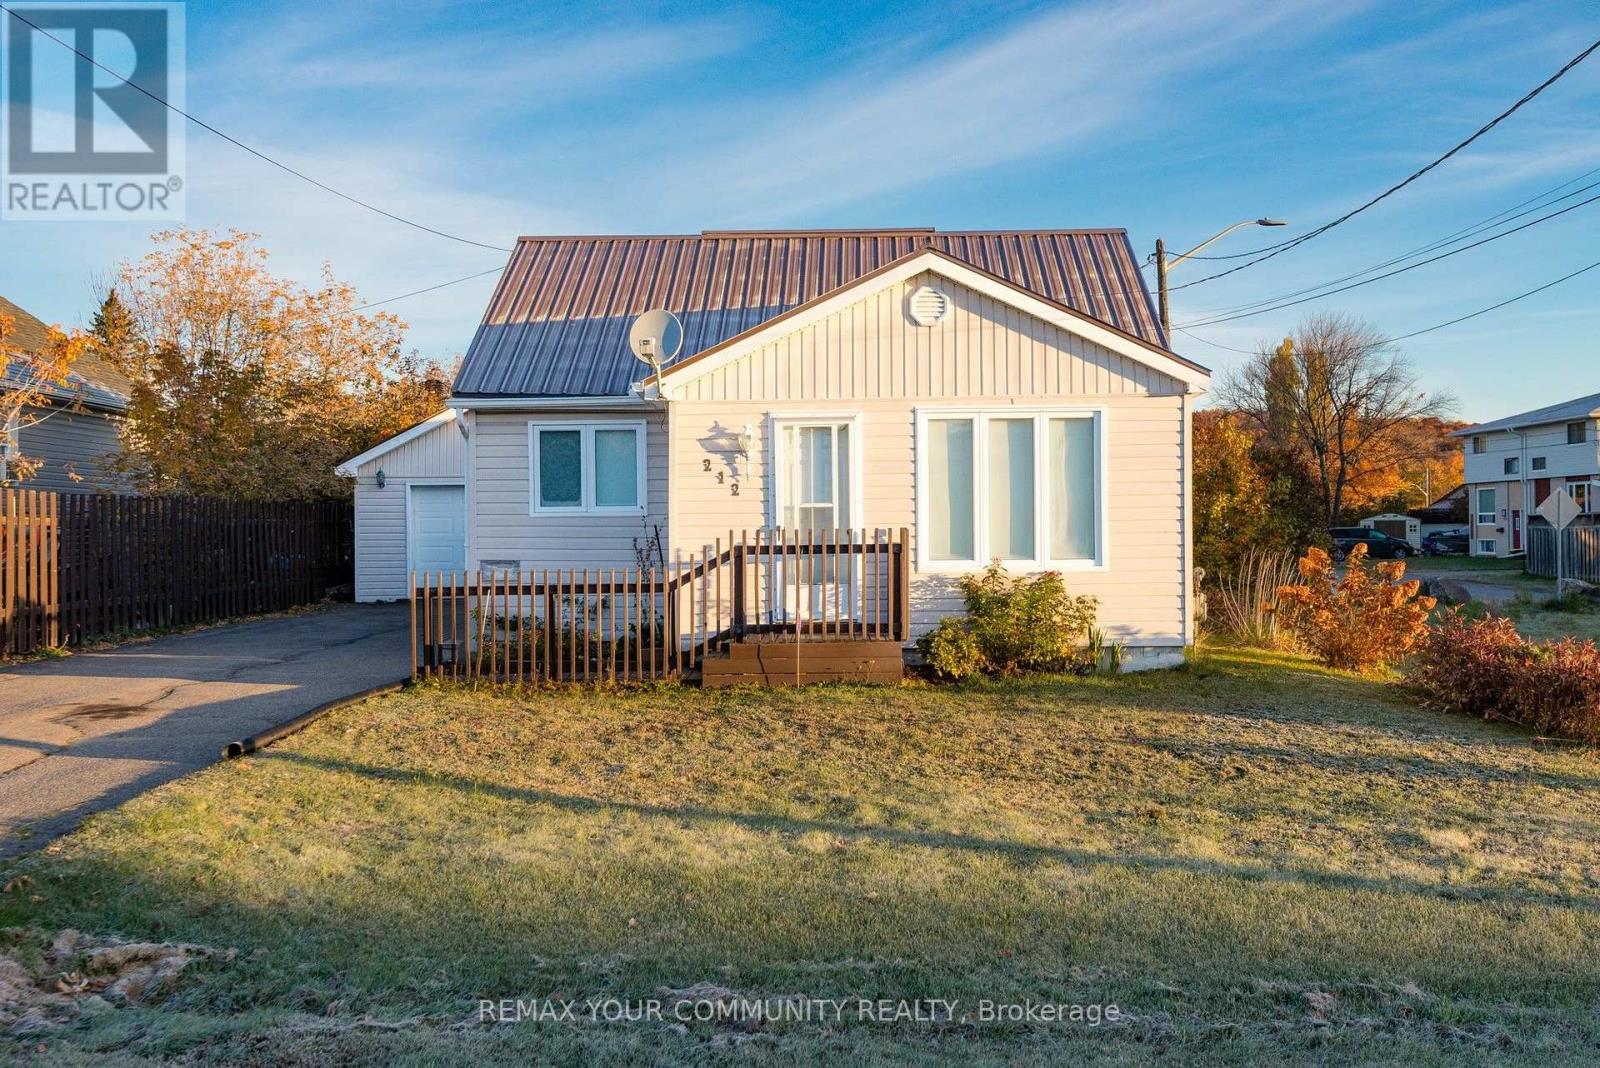
212 Duncan Avenue
North Bay, Ontario
Opportunity is knocking at 212 Duncan Ave, a charming 1-bedroom plus den home that has been lovingly cared for by its original owner. Offering a solid foundation and incredible potential, this property is the perfect canvas for you to bring your own design ideas and add instant value. The costly exterior big-ticket items have already been upgraded for you, providing an excellent head start: Updated windows for improved efficiency A premium, durable metal roof built to last low-maintenance vinyl siding outside, the property features a double paved driveway with plenty of parking, leading to a spacious detached single garage. This versatile building is a bonus, offering room for parking plus a dedicated workshop or hobby space. Why pay a landlord when you can invest in yourself? With a few personal interior touches, you can transform this diamond in the rough into your dream home or a lucrative investment asset! (id:63616)
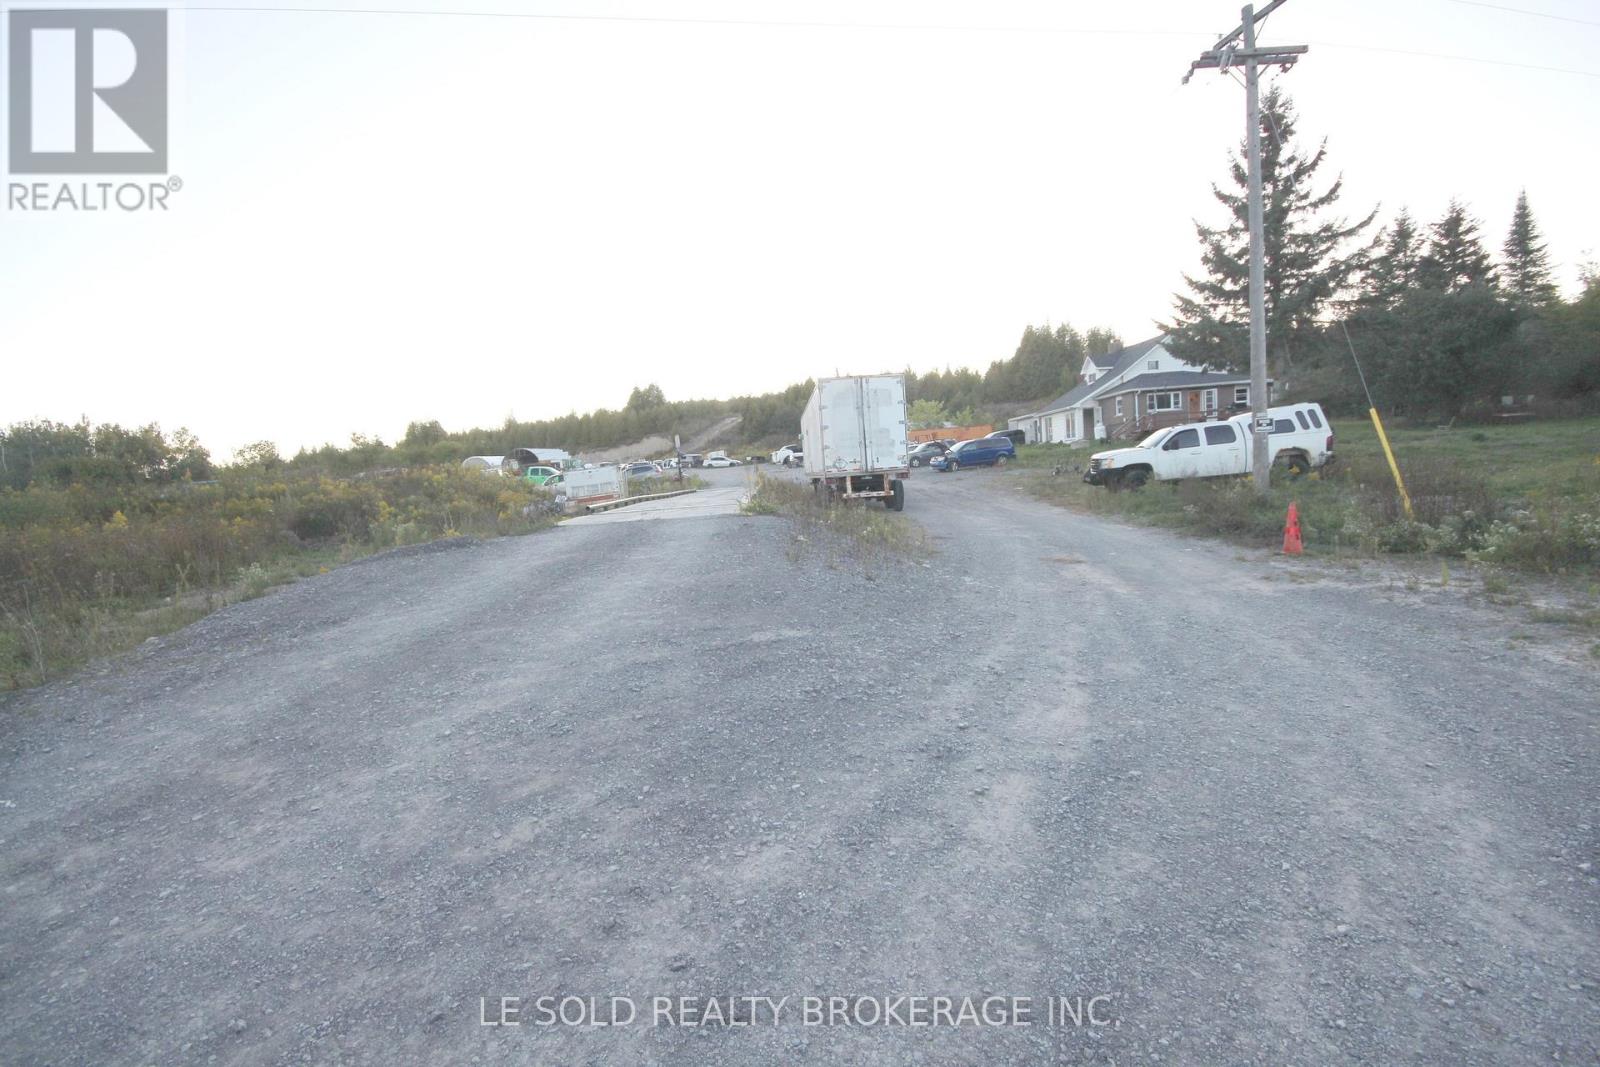
Outdoor Storage/cedar Frm - 2420 Providence Line
Otonabee-South Monaghan, Ontario
Approx. 1.5-acre industrial land for lease with approx. 1,000 sq. ft. basement (including a kitchen) and one room on the ground floor (can be used as an office or bedroom), share one 4-piece bathroom with other tenants, get free tens of thousands cedar trees for harvest, also good for outdoor storage etc various commercial/inustrial use. 400 amp & 220 volt hydro. Paved municipal road frontage. About 20 mins drive to Peterborough and 1.5 hrs to the GTA. (id:63616)
67 Little Britain Road
Kawartha Lakes, Ontario
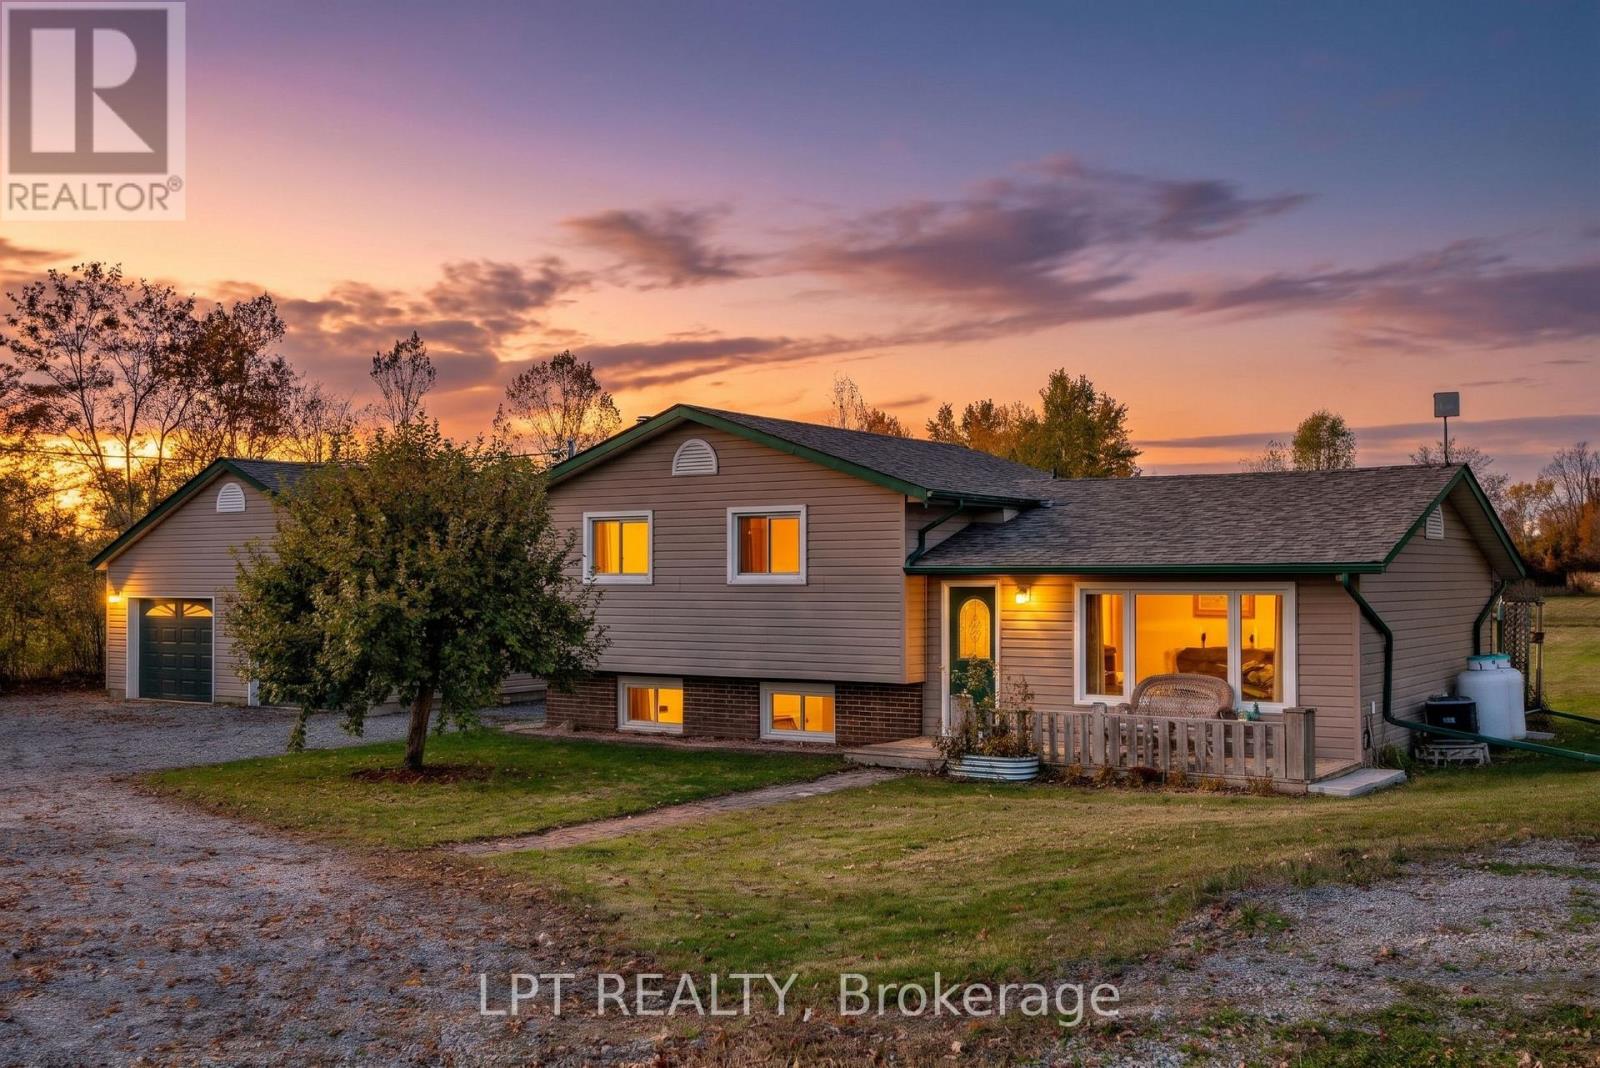
Wide-open skies, rolling farm fields, and a kitchen and shop you'll truly love! Tucked into the peaceful Kawartha Lakes countryside, with farm fields in front and behind and Crestwood Golf Club next door, this is classic Canadiana at its finest. The sprawling 1-acre property welcomes you with a huge circular drive and lovely gardens. Step through the front door and the warmth hits you right away: a stunning open-concept kitchen, anchored by a huge butcher block island made for morning coffee and holiday gatherings, flows into an incredible living space where oversized picture windows frame the country views and fill the home with light. The easy, natural flow from room to room makes everyday living a breeze, perfect for young families and retirees alike. Downstairs, the finished walkout basement has a cozy wood stove for chilly nights and works as a rec room, craft or family room with potential for a separate living space for friends, family or investment. And then there's the shop! Insulated, and heated and with 100-amp service, it doubles as a 2-car garage and is a dream for hobbyists, car lovers and handy/crafty people. You get quiet country living, yet you're just minutes to Little Britain and Lindsay, with larger communities close by for shopping, dining and day trips. Move-in ready and full of heart, come see it, you'll want to stay! (id:63616)
408 - 500 Westmount Road W
Waterloo, Ontario
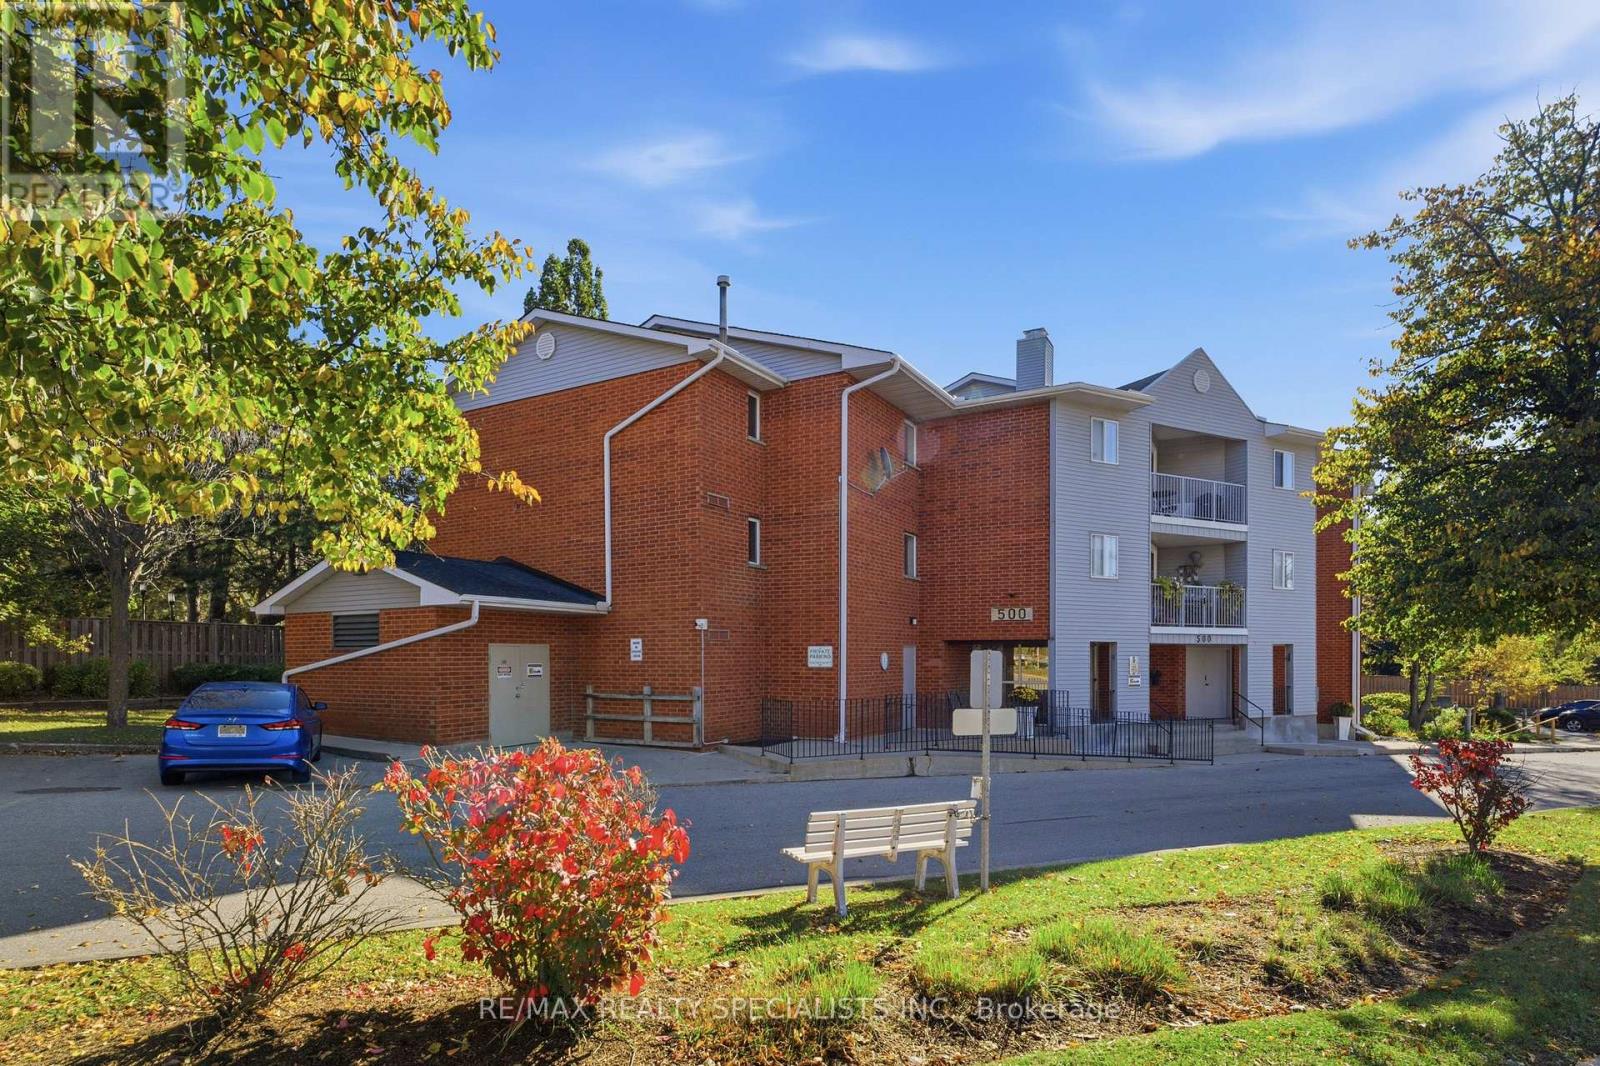
Move in ready condo with a great layout. Open concept living, dining and open to Kitchen. spacious kitchen with lots of cupboards and counter space with breakfast bar. Living room open to Sunroom or office. 2 bedroom, 2 bathrooms spacious condo located in the heart of Westmount and steps to Belmont Village shops, restaurants and close proximity to the University of Waterloo and Wilfred Laurier and on the local transit route at the doorstep. Ensuite laundry is convenient. Lots of storage cupboards along the inner hallway with laundry washer and dryer and storage/pantry space. The primary bedroom is a good size with a private ensuite 3 pc bath. The second bedroom has a closet, windows and use of a spacious 4 pc bath. Bright suite with a great south east view and lots of windows providing natural light. Included in condo fees are: het, hydro and water and access to the gym, workshop, sauna, part/games room. A surface private parking spot is available and a owned locker space is included. Absolutely a great price and purchase for a first time home buyer, young professionals, downsizers, seniors even investors using it accommodate students.Note: new heating cooling system installed in 2024 (id:63616)
28 - 311 Highway 8
Hamilton, Ontario
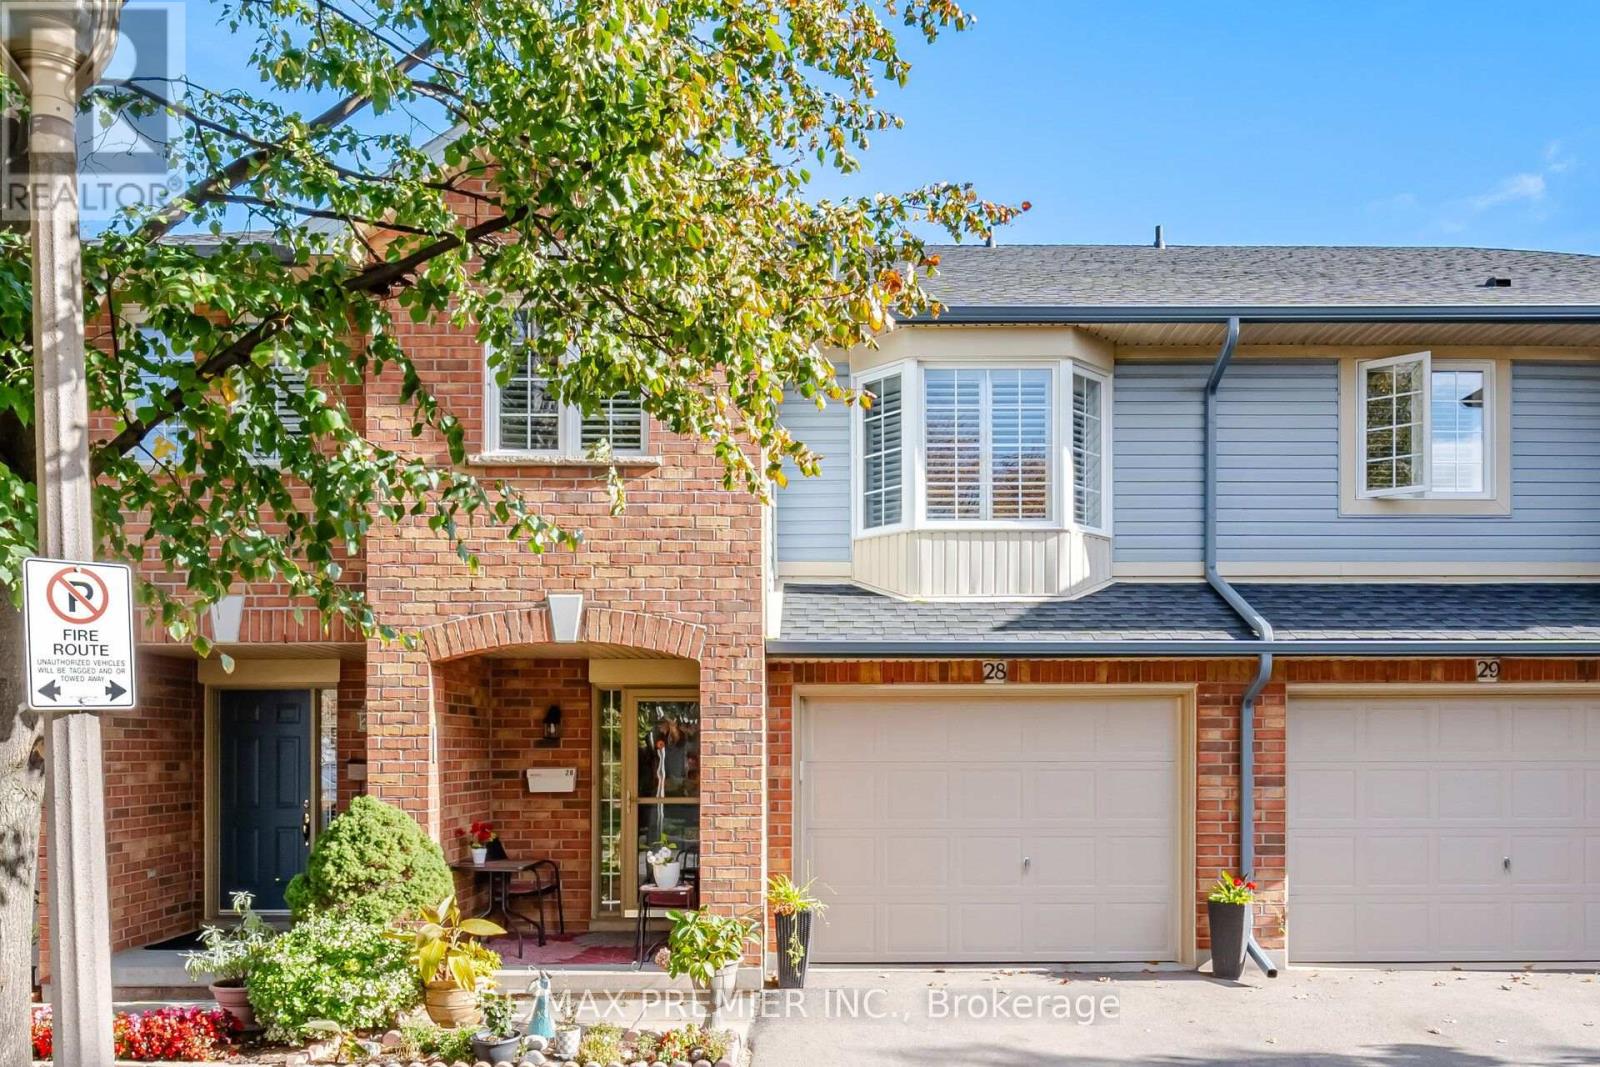
Welcome this immaculate, well-maintained 3-bedroom, 2.5-bathroom townhome nestled in the highly desirable Green Gables community of Stoney Creek, known for its charm and family-friendly atmosphere. Step inside and discover a bright, spacious main floor featuring beautiful hardwood flooring and an open-concpet layout, ideal for everyday living and entertaining. The kitchen offers ample cabinetry and counter space, overlooking a cozy breakfast area filled with natural light and featuring a walkout to a brand-new deck, perfect for outdoor enjoyment. Upstairs you'll find three generoulsy sized bedrooms, including an exceptionally spacious primary bedroom. A conveniently located, generously sized bathroom just outside the primary bedroom door offers easy access and the potential for ensuite-style convenience. Each bedroom features sun-filled windows and ample closet space. The fully finished basement provides additional living space, perfect for a family room, home office, gym, or recreation area. Enjoy a low-maintenace -lifesytle with condominium fees covering major exterior components and upkeep, including windows, roofing, water, and exterior maintenance. The Green Gables community also features a beautiful central park, perfect for relaxing and enjoying the outdoors, along with ample vistor's parking. Whether you're a growing family, downsizer, or first-time buyer, this inviting home offers the perfect combination of space, comfort, and convenience. Ideally located just minutes from schools, shopping, parks, and easy highway access, this is an opportunity to enjoy comfortable living in one of Stoney Creek's most sought-after communities. Don't miss your chance to call Green Gables home! (id:63616)
22 Kensington Avenue
Brantford, Ontario
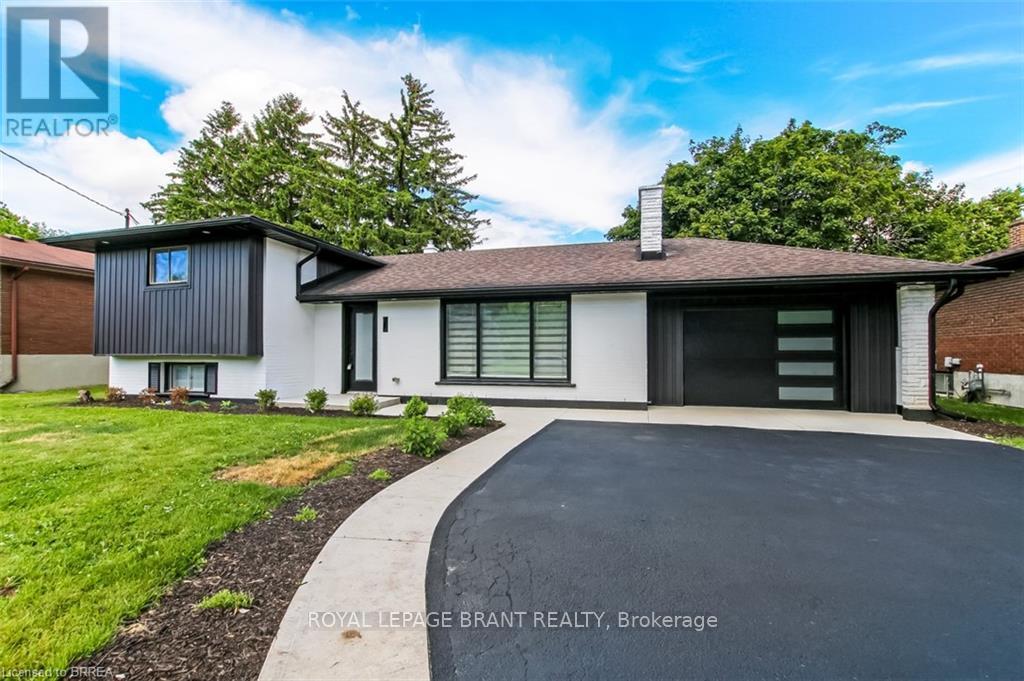
Welcome to 22 Kensington, a beautifully reimagined 3-bedroom home in the North End's most sought-after neighborhood. Completely transformed and meticulously renovated from top to bottom, this home offers the perfect blend of modern style, quality craftsmanship, and peace of mind. Step inside to discover a bright, open-concept layout featuring all-new finishes, updated systems, and thoughtful design throughout. Every detail has been carefully considered, creating a move-in-ready home that feels brand new while maintaining its timeless charm. Situated in a highly desirable family-friendly community close to parks, schools, shopping, and everyday amenities, 22 Kensington presents a rare opportunity to own a turnkey home in a premier location. Don't miss your chance to experience modern living in one of the North End's most coveted neighborhoods. Schedule your private showing today. (id:63616)
226 East 28th Street
Hamilton, Ontario
***LEGAL TRIPLEX***INCREDIBLE TURNKEY INVESTMENT OPPORTUNITY ON HAMILTON MOUNTAIN! Welcome to 226 East 28th Street, a STUNNING, extensively renovated THREE-UNIT property offering exceptional income potential, modern luxury, and outstanding versatility! Featuring THREE SELF-CONTAINED 2-BEDROOM UNITS, this remarkable property boasts a total of 6 BEDROOMS, 3 BATHROOMS, 3 KITCHENS, AND SEPARATE LAUNDRY FACILITIES FOR EACH UNIT! No detail has been overlooked in this impressive transformation! The existing residence has been extensively renovated with beautiful contemporary finishes, while the BRAND-NEW REAR RESIDENTIAL UNIT showcases soaring approximately 10-FOOT CEILINGS and its own dedicated HVAC system! Step inside to discover GORGEOUS MODERN KITCHENS featuring custom cabinetry and elegant quartz countertops, beautifully upgraded bathrooms, stylish flooring, contemporary lighting, and premium finishes throughout! THREE UNITS, THREE POTENTIAL INCOME STREAMS, AND ENDLESS POSSIBILITIES! Whether you're a savvy investor looking to maximize rental income, a multigenerational family seeking independent living spaces, or a homeowner wanting to LIVE IN ONE UNIT AND RENT OUT THE OTHER TWO, this property delivers incredible flexibility! Ideally situated in a desirable Hamilton Mountain neighbourhood, just minutes from JURAVINSKI HOSPITAL, schools, parks, shopping, transit, and everyday conveniences! EXTENSIVELY RENOVATED, THOUGHTFULLY DESIGNED, AND READY FOR ITS NEXT OWNER! A RARE OPPORTUNITY TO OWN A BEAUTIFULLY TRANSFORMED MULTI-UNIT PROPERTY IN A FANTASTIC LOCATION! DON'T MISS IT! (id:63616)
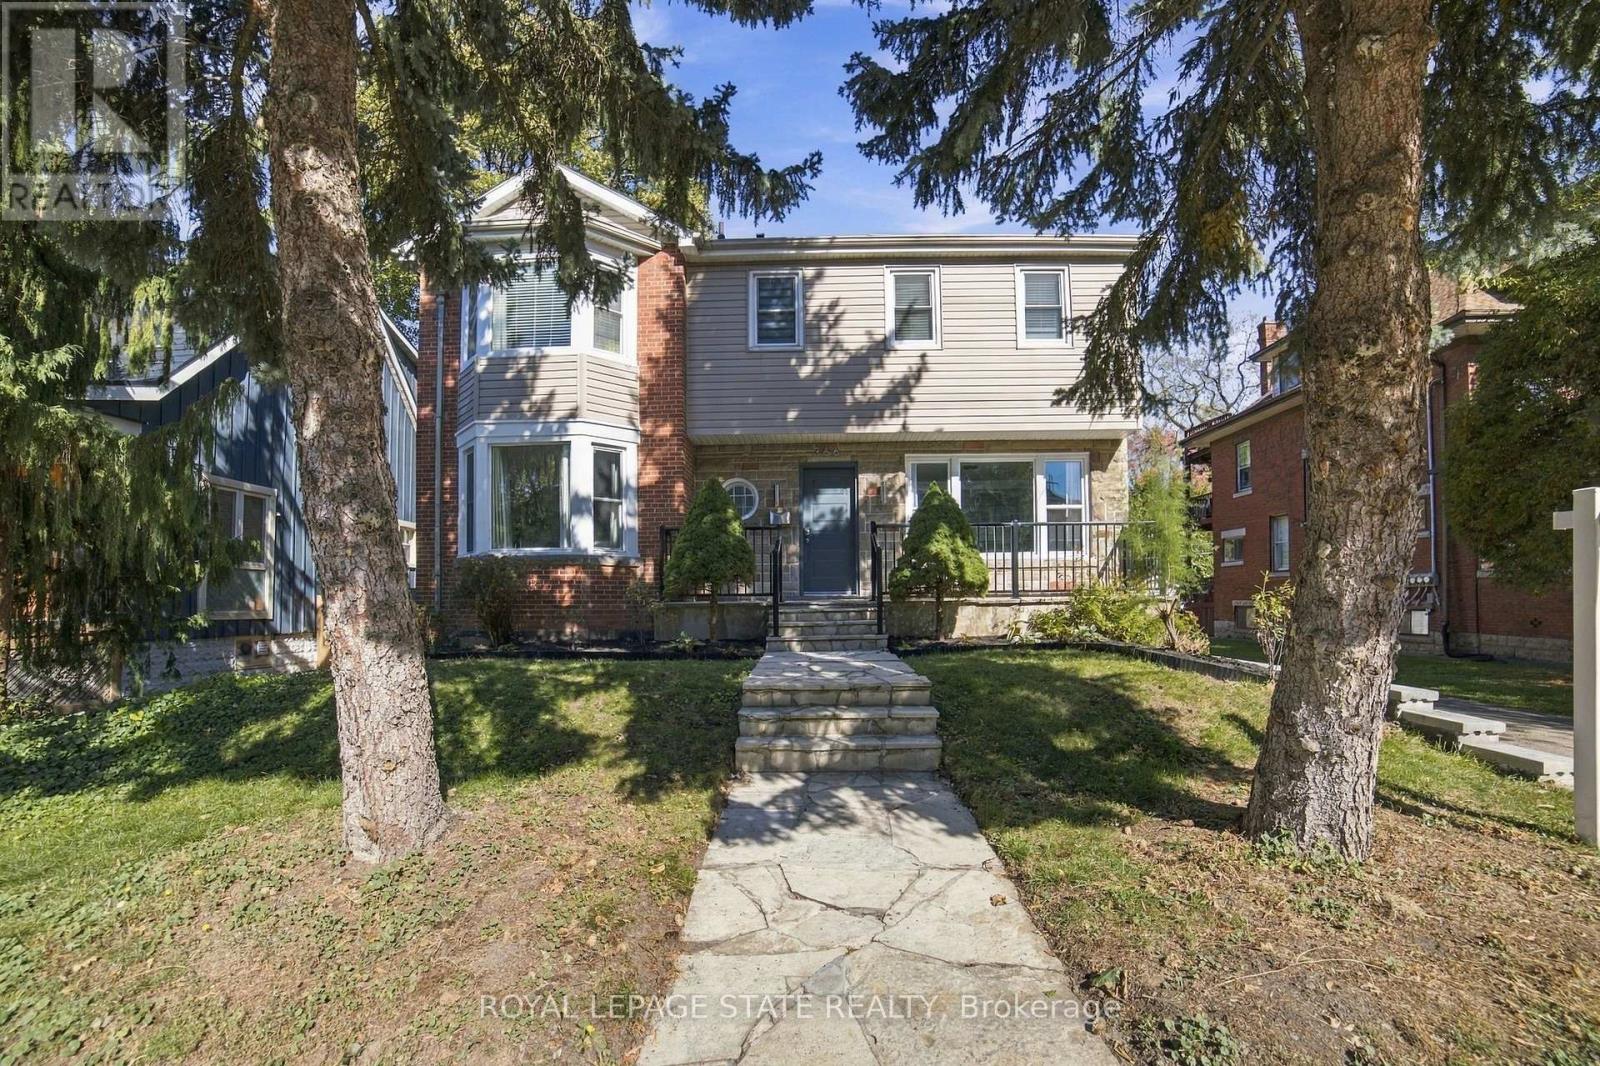
366 Aberdeen Avenue
Hamilton, Ontario
Located in the vibrant community of Kirkendall, one of Hamilton's most desirable neighbourhoods, this spacious property, renovated and updated from top to bottom, seamlessly blends mid-century character with modern upgrades (attached in supplements). Offering comfort, functionality, and timeless style, this beautiful home boasts bright light and plenty of room to entertain inside and out. Featuring large principal rooms and original hardwood flooring throughout much of the house, the living room showcases an original marble fireplace (As Is) and windows in each room flood the home with natural light. The custom kitchen features in-floor radiant heating, quartz countertops, and a peninsula that opens into the dining room, perfect for family gatherings and entertaining. The main floor also includes a dedicated office space with a separate entrance, ideal for working from home or a home-based business. Upstairs offers four generously sized bedrooms, including a stunning primary with a spa-like 3-piece ensuite. Two bedrooms feature built-in storage, and the fourth offers a large walk-in closet. These three bedrooms share a renovated 4-piece bathroom. The lower level includes a spacious rec room/gathering for childrens open play space, a cold cellar, and a laundry/utility room with double sinks. Basement windows meet egress requirements, and the ceiling height is 6.5 ft. Outside, enjoy a large private spacious backyard with an in-ground pool and patio, great for summer days, with lane/alley access. There are many possibilities for you to create your own outdoor oasis. Walking distance to Locke Street and Dundurn Street. Short walk to top rated elementary and secondary schools, parks, trails, and golf course. Minutes to McMaster University, hospitals, and Hwy 403. This home awaits a new owner to make wonderful lasting memories. (id:63616)
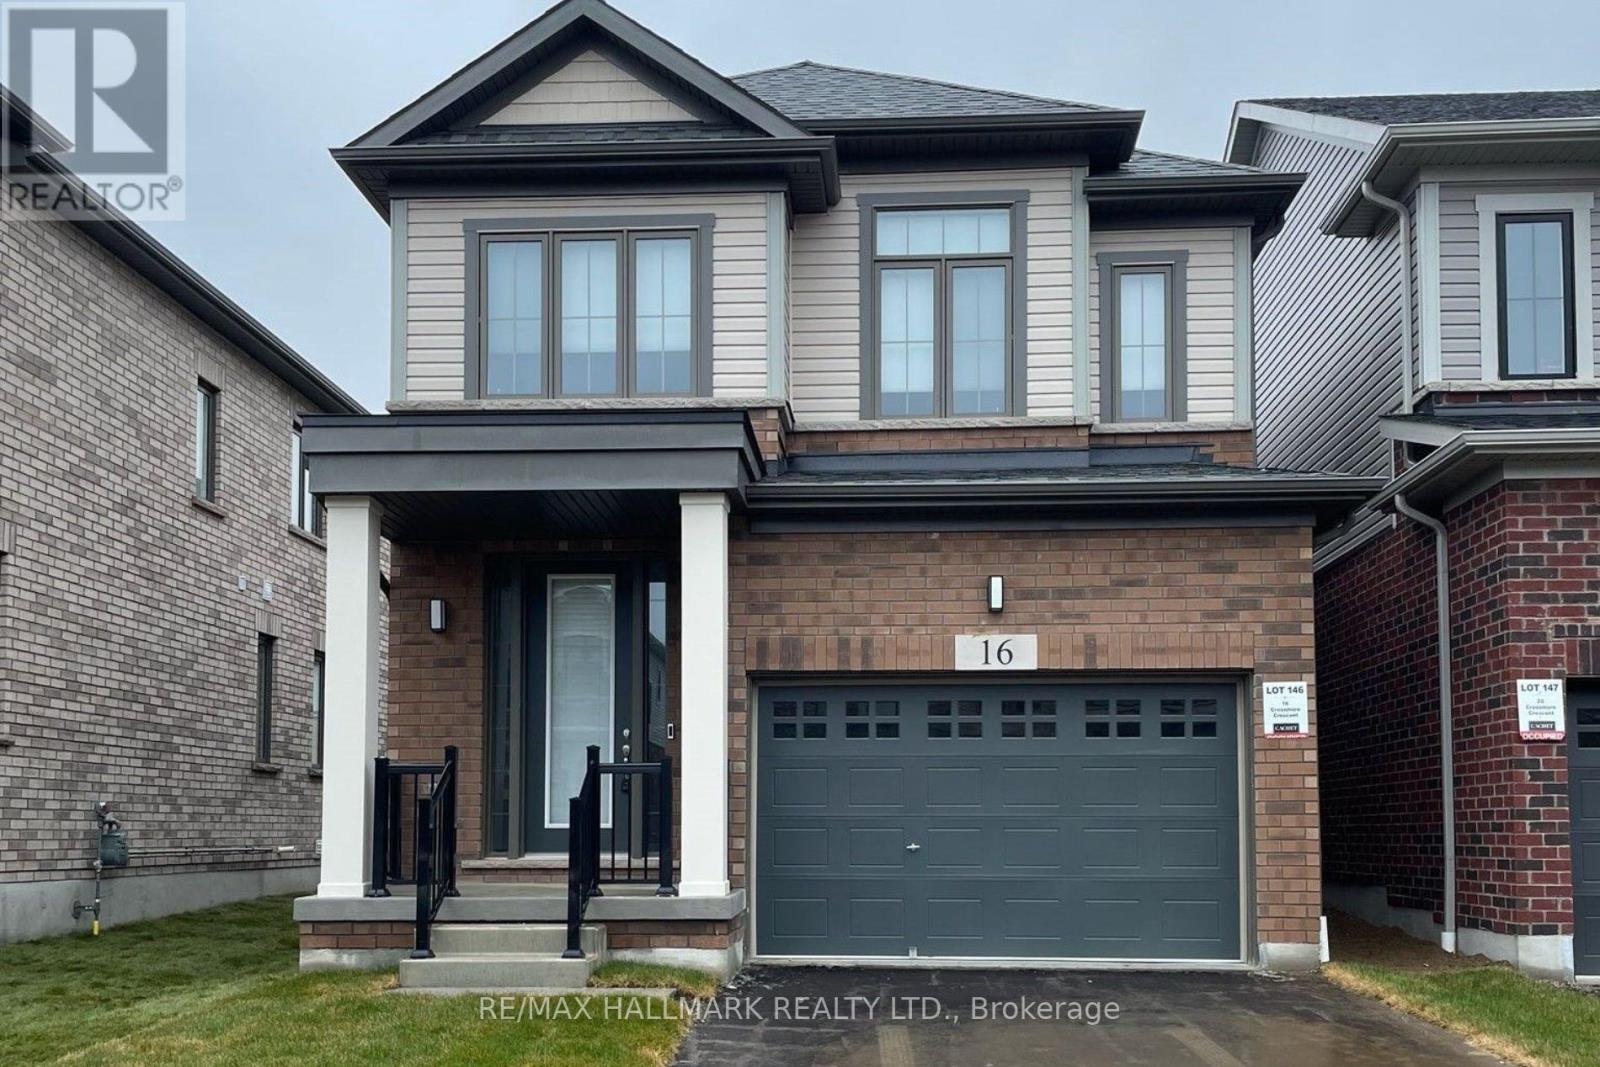
16 Crossmore Crescent
Cambridge, Ontario
Welcome to Westwood Village. The newest community by Cachet Developments. 16 Crossmore Cres is a 3 bedroom sought after Doon model with thousands in upgrades over all levels. Main floor foyer welcomes you with double closet & 2 pc powder room. Kitchen equipped with stainless steel appliances, including gas stove + double sink on extra long breakfast bar/island overlooks the great room with hardwood floors. Perfect for entertaining, the open concept is flooded with light from large windows. Room for extended family gatherings + gas fireplace for cold nights. 2nd floor tucked away with upgraded black spindles for a modern look. Primary bedroom with walk-in closet, 4 pc ensuite. Generous 2nd & 3rd bedrooms share a 5pc bathroom. Upstairs laundry for ease. Checks all the right boxes! Steps to the $5m investment 5 acre park. 5 acre park to include: tennis courts, splashpad, skate park, basketball courts, jungle gyms & running trails. (id:63616)
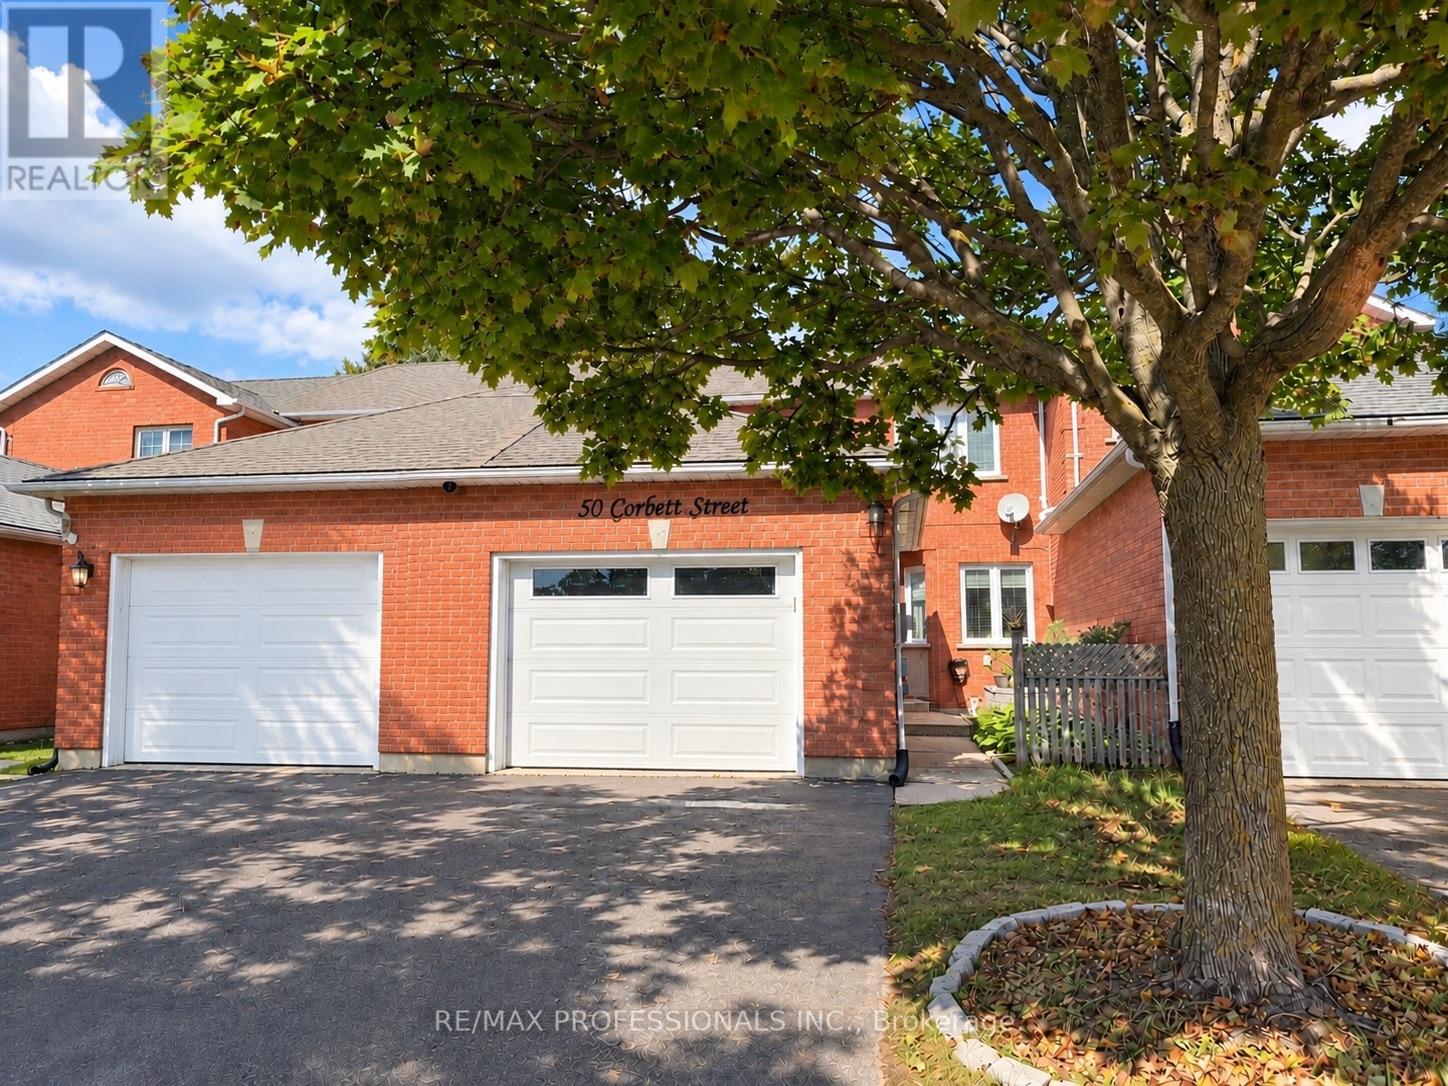
50 Corbett Street
Cambridge, Ontario
Welcome to 50 Corbett Street, Cambridge! A home that has been lovingly maintained, thoughtfully upgraded, and filled with pride of ownership! This charming 3-bedroom, 2-bathroom townhome offers the perfect blend of comfort, functionality, and everyday convenience.Step inside and discover a warm, inviting space with improvements designed for today's lifestyle. Enjoy peace of mind with numerous recent upgrades, including newer windows and doors, water softener, washing machine, dishwasher, updated toilets, and a beautifully renovated upstairs bathroom. The kitchen also features a new reverse osmosis (RO) water filtration system, providing convenient filtered drinking water right at your fingertips!One of the true highlights is the beautifully maintained, fully fenced backyard! Your own private outdoor retreat, perfect for summer BBQs, entertaining family and friends, or simply relaxing and enjoying the warmer months. The manicured outdoor space is ready for you to enjoy!Complete with a garage and driveway parking, this home offers the practicality and convenience you've been looking for.Whether you're a first-time buyer, growing family, or looking for a place to call your own, this home checks all the right boxes.Well loved, thoughtfully updated, and ready for its next chapter. Come see why 50 Corbett Street is a wonderful place to call home! (id:63616)
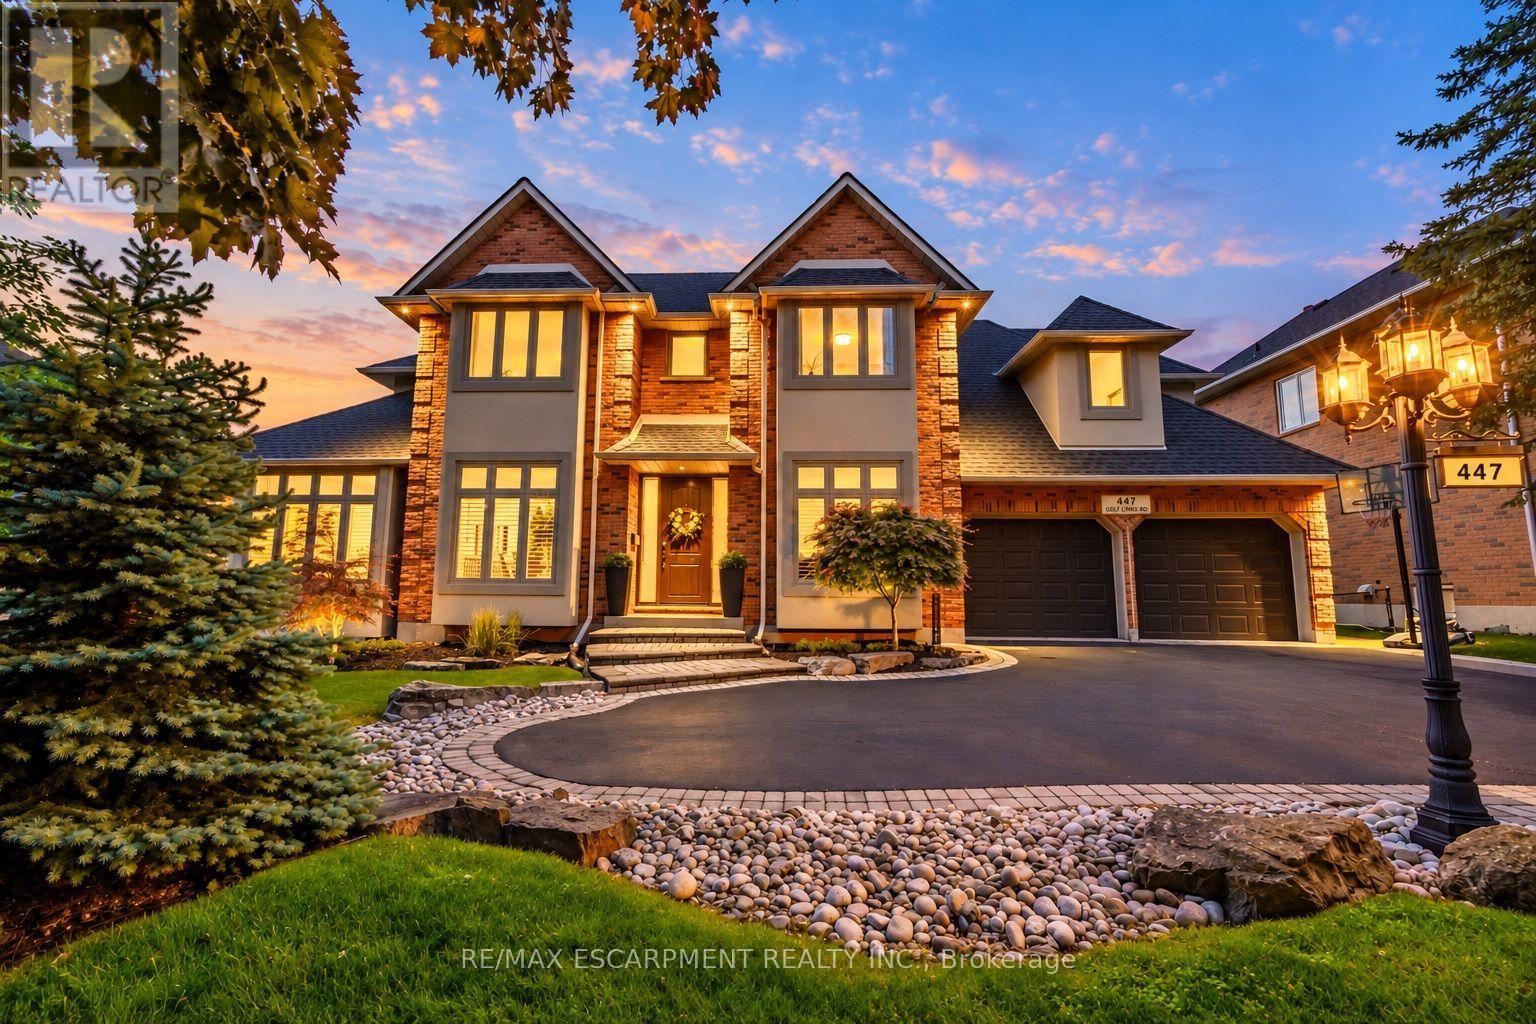
447 Golf Links Road
Hamilton, Ontario
A Home They'll Never Want to Leave. A Lifestyle You'll Love. Just steps from the iconic Hamilton Golf & Country Club, this beautifully updated, custom-built Ancaster residence offers nearly 4,000 sq. ft. of total living space, where refined design meets the magic of family life. At the heart of the home, the professionally designed chef's kitchen(2022) features LG Café stainless steel appliances, custom solid wood cabinetry, quartz countertops, a statement island, gas cooktop and herringbone backsplash. Solid oak hardwood floors, elegant living spaces and a bright executive office on the main floor create an inviting setting for everyday living and entertaining. Four spacious bedrooms above grade, plus a fifth bedroom in the finished lower level, provide room to gather, grow and make memories. The primary suite offers a private retreat with a renovated, boutique-inspired ensuite, while the lower level features a full bath and generous recreation space perfect for guests, teens or family movie nights. Thoughtful improvements enhance both comfort and style, including new energy-efficient front windows and a new fiberglass front door (2024), along with a refreshed laundry room/mudroom featuring a custom solid maple countertop, new back splash and tile flooring, new tile in the front entrance and main-floor powder room, and epoxy garage flooring(2026). Outside, summer memories await with a saltwater pool featuring a new liner (2025), built-in play structure and private, fully fenced yard. With excellent schools, parks, trails and extracurricular activities nearby, this is where childhood flourishes and family life feels a little more special. A rare opportunity to enjoy a beautifully maintained, thoughtfully updated home in one of Ancaster's most coveted neighbourhoods. (id:63616)
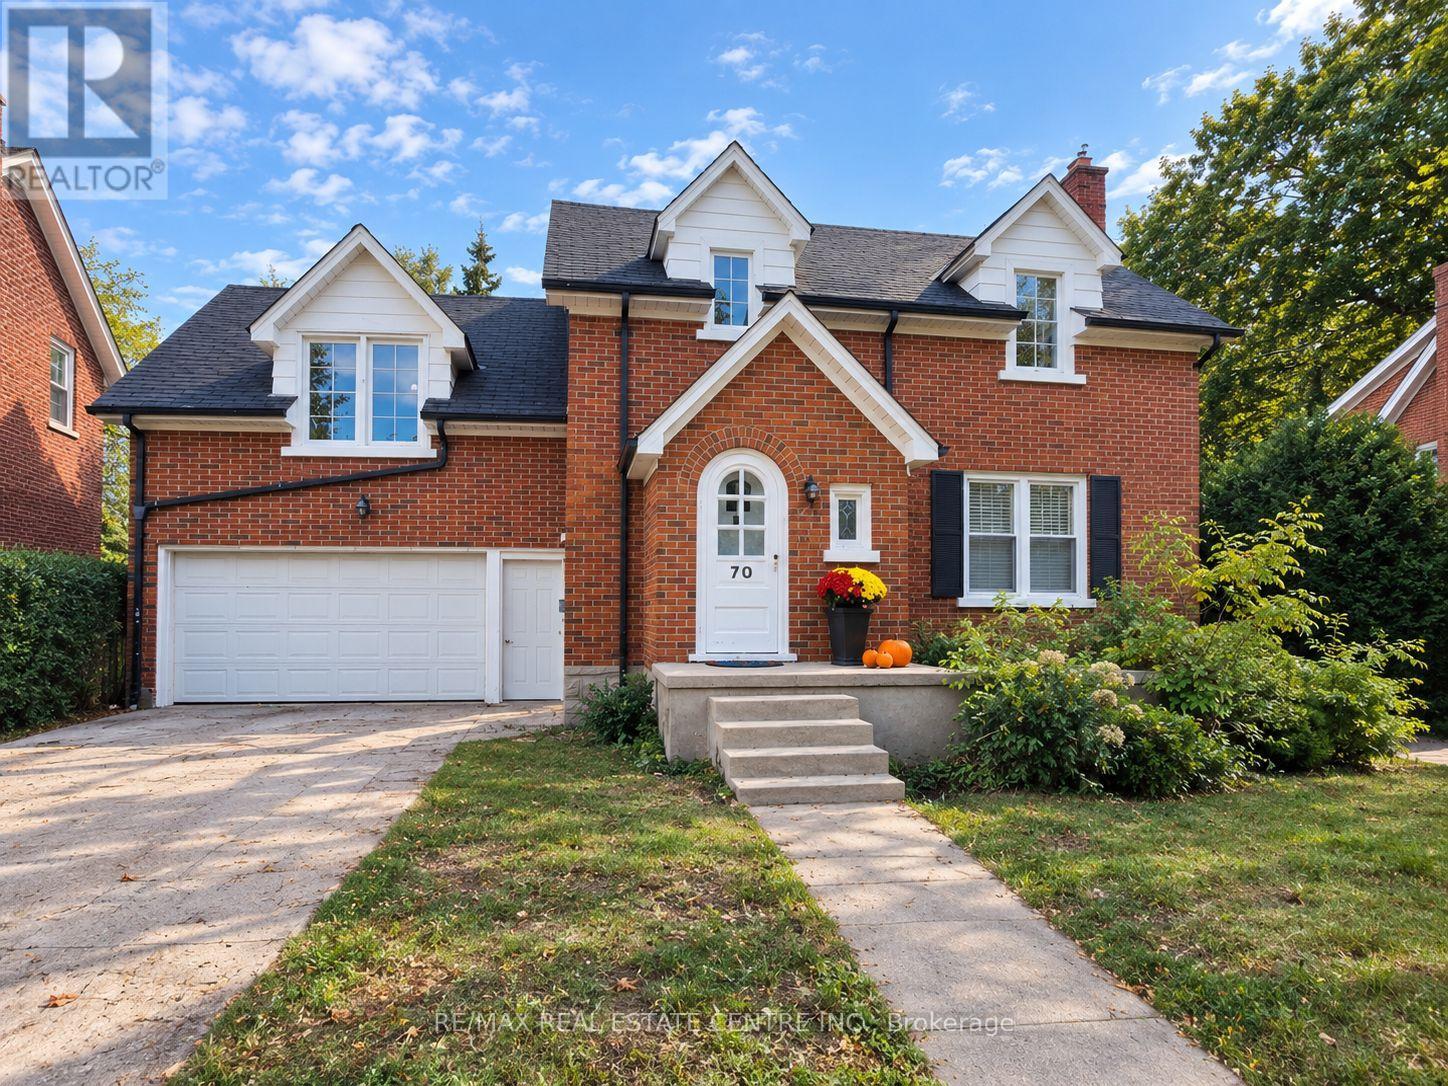
70 Jackson Avenue
Kitchener, Ontario
Welcome to 70 Jackson Ave, Kitchener - a charming 1947 home offering character, generous living space and thoughtful updates. The bright and inviting living room is filled with natural light, creating a warm and comfortable setting for everyday living and entertaining. The living and dining rooms feature brand-new vinyl flooring installed in 2026, while the home was freshly painted in September 2026, including the walls, ceilings, baseboards and door trim (excluding the family room and primary bedroom). The dining room is complemented by a new light fixture, also installed in September 2026.A standout feature of the home is the spacious additional family room, measuring approximately 15'8" x 26'10". This versatile space offers plenty of room for a large family room, recreation area, home office or entertaining space. The kitchen provides ample storage and convenient workspace, while central air conditioning adds comfort throughout the warmer months.The partially finished basement offers additional usable space, storage and a wine/cold cellar. Outside, enjoy the brand-new back deck - perfect for relaxing or entertaining - along with the convenience of a two-car garage.A wonderful opportunity to own a spacious Kitchener home that combines classic character with generous living areas and several recent 2026 updates. (id:63616)
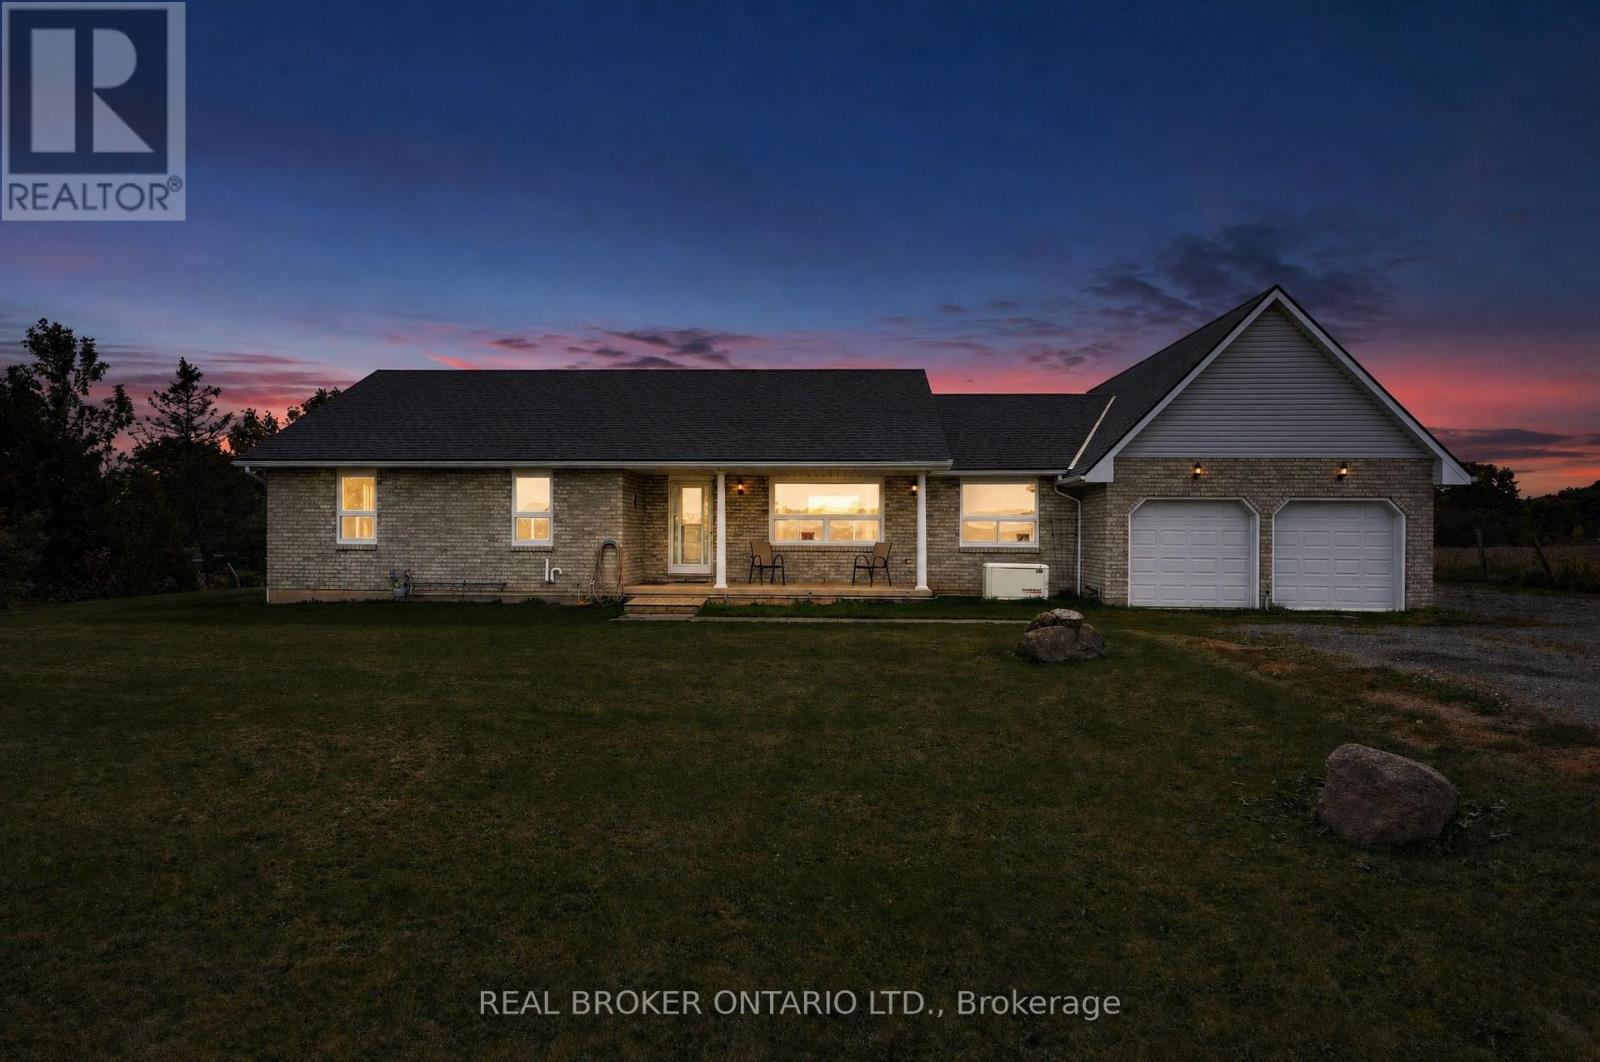
7877 Canborough Road
Haldimand, Ontario
Set on just under 1.5 acres and backing onto Oswego Creek, this spacious ranch-style home offers plenty of room inside and out. The large covered front veranda overlooks beautiful farm fields, creating the perfect spot to enjoy your morning coffee and take in the peaceful surroundings. Inside, the main floor features a generous living room and an open-concept kitchen and dinette with oak cabinetry and a walkout to the rear deck, making everyday living and entertaining easy. Three large bedrooms, main floor laundry and a full bathroom complete the main level, with the primary bedroom offering ensuite privilege. The finished lower level adds even more living space with a large recreation room, potential fourth bedroom or home office, and a convenient 3-piece bathroom. Central vacuum throughout the home adds everyday convenience. One of the standout features is the impressive 4-car attached garage, offering a unique 2-wide by 2-deep configuration with plenty of room for vehicles, toys, storage or a workshop. Outside, enjoy the privacy of a large acreage setting with Oswego Creek at the rear and open farm fields across the front. A great opportunity to enjoy the space and tranquility of country living while having a home designed for comfortable family living. (id:63616)
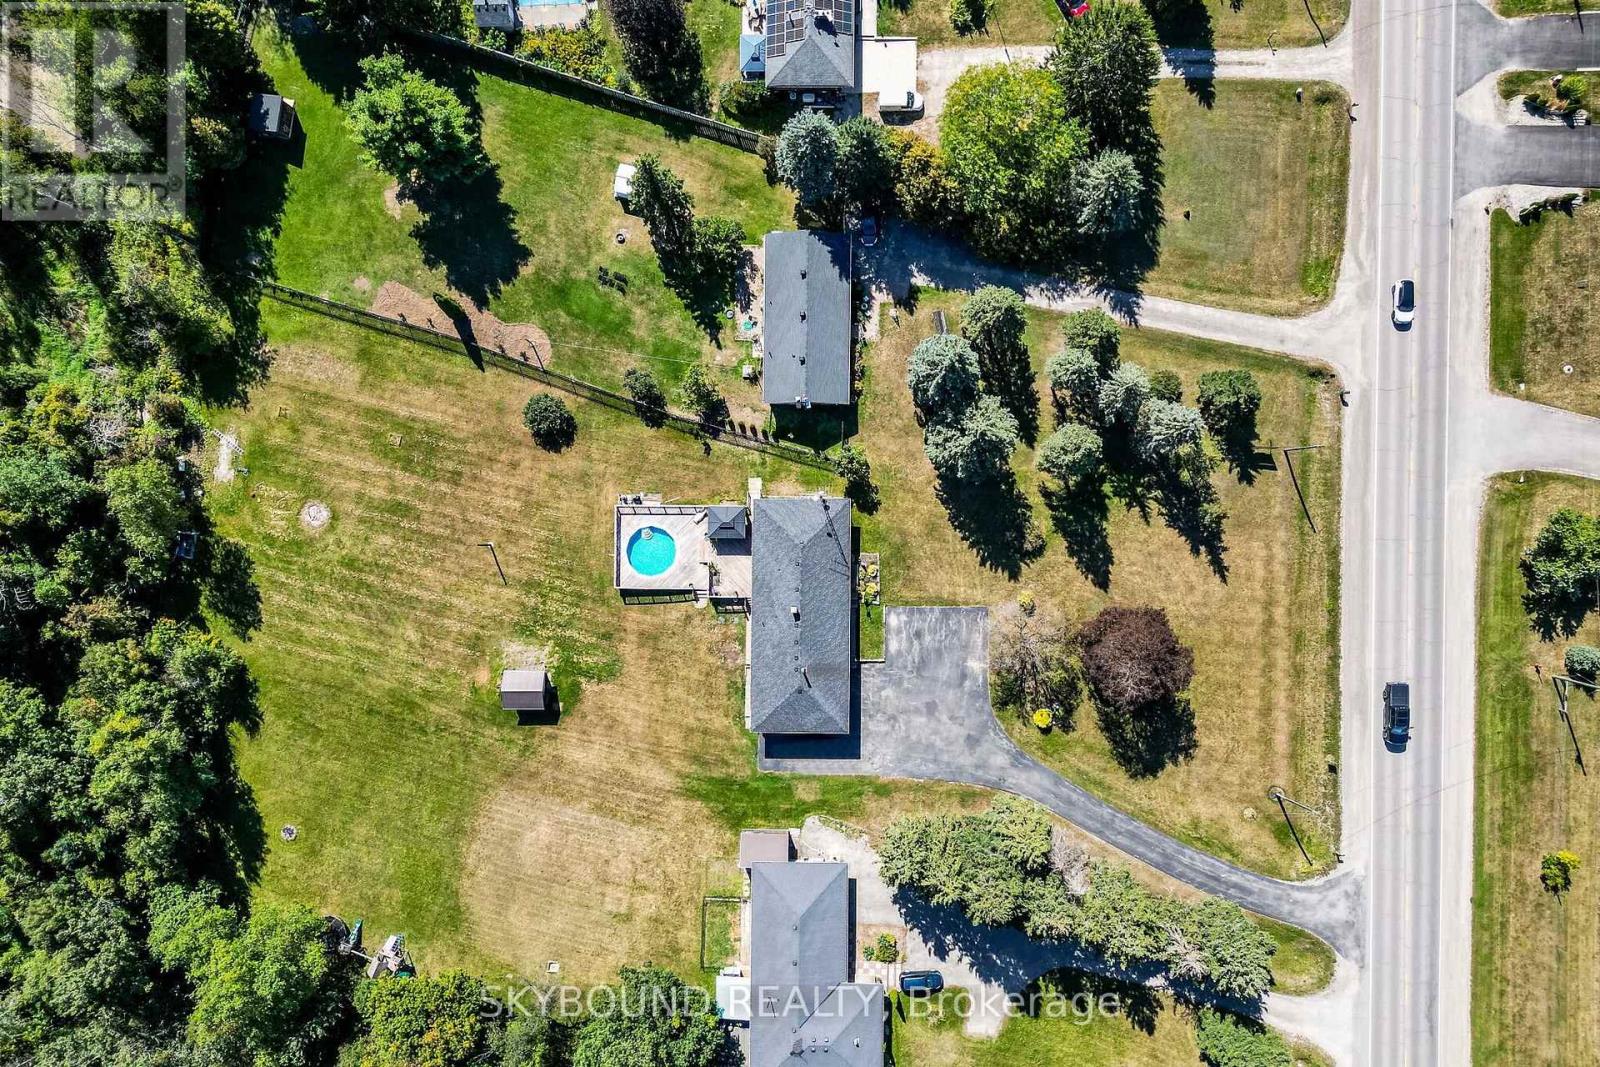
9509 Highway 124 Road
Erin, Ontario
Location, Location, Location! Welcome to the country custom Bungalow its like a raised bungalow Steps into the house are lovely landscaped sandstone & wakway right into the house, which is set on a generous mature 1.08 Acre Lot. 2nd Owner. Perfect for entertainment with family or friends! Just minutes from town! Attention all Landscapers! Mechanics! Contractors! Business owners, Truckers. Great RV Parking! Or Parking for up to 10 plus cars+, 2 Kitchens, with the separate entrance to the lower level At the back of the house, offers excellent in-law suite potential or additional income opportunity it has no Retrofit Status warranty. The above ground pool is 18 ft circular and 4 ft deep, surrounded by newer decking to entertain and enjoy the great outdoors. A detached shop behind the house adds excellent options for a workshop, storage, or maybe could be used for some type of business use. The attached garage completes this versatile property high enought for a hoist. Recently Renovated main 5 piece bathroom. Basement windowsare all above grade, nice and bright. Perfectly located near Georgetown, Guelph, Brampton, Acton and Mississauga, close to Trafalgar Road and only 20 minutes to Highways 401 and 407,! All amenities and easy commute to the GTA Is just an added bonus! This home offers the best of both worlds - countryside serenity with city convenience. Located on a paved road, providing easy year-round access. Making it ideal for commuters or families looking to stay connected while enjoying a rural lifestyle. Entertain on the Above Ground Pool 18 feet circular by 4 ft deep surronded by 2 upper and lower decks, 31 x 18 & 29 x 31. Book your showing before it's too late! Too much to list!! See Virtual tour for more views of this beautiful piece of land.! Only 1.2 klm from Trafalgar Road on the South Side. (id:63616)
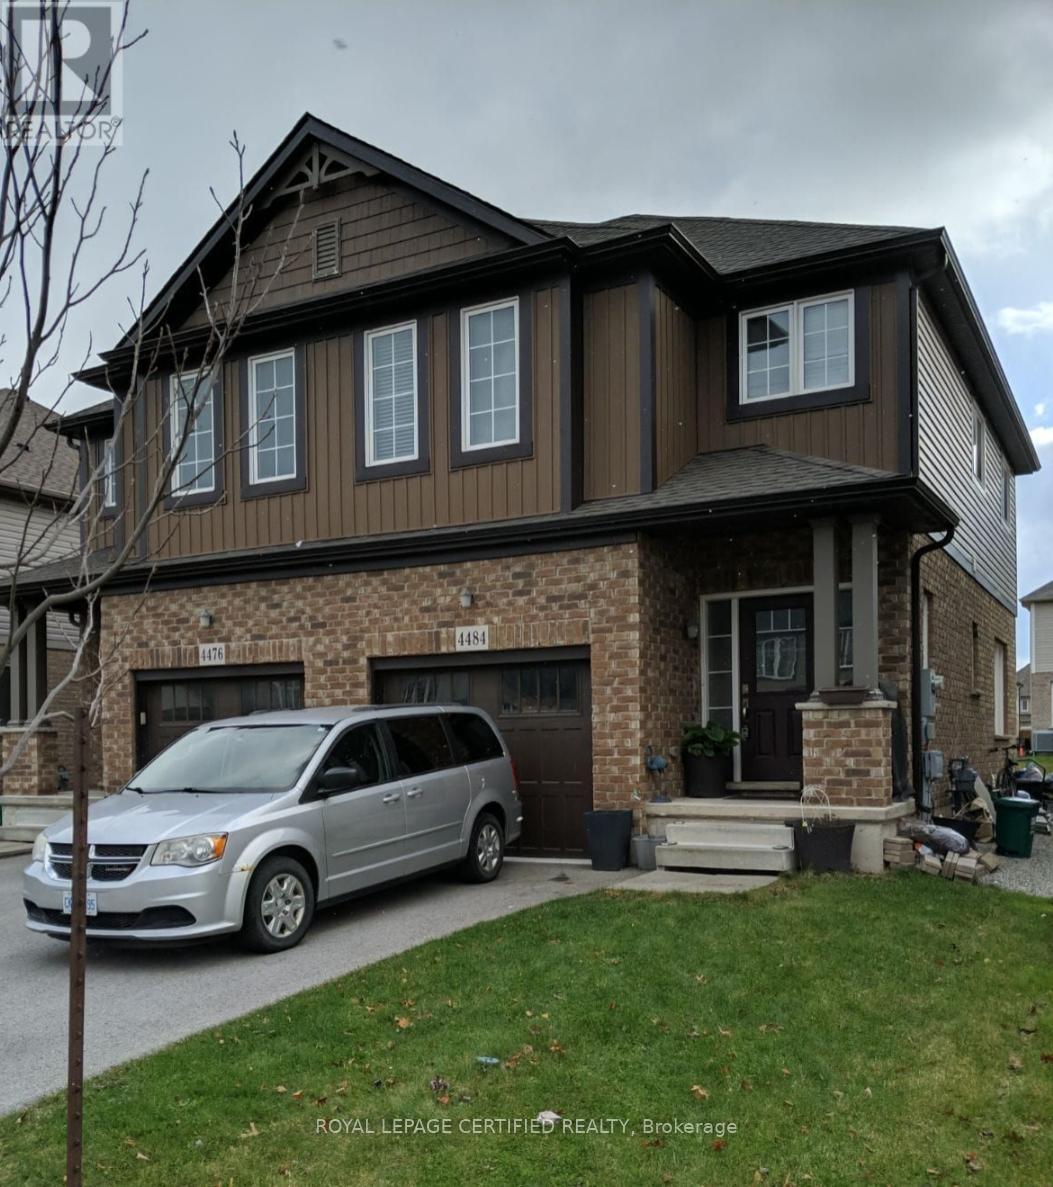
4484 Shuttleworth Drive
Niagara Falls, Ontario
EXTRA-WIDE 25' SEMI | 4 BEDS + LOFT | STAINLESS STEEL APPLIANCES! Fantastic opportunity at 4484 Shuttleworth Drive! Featuring a spacious open layout, elegant oak staircase, and a bright kitchen with stainless steel appliances. The second floor offers 4 spacious bedrooms plus a flexible loft space-perfect for working from home. Mechanically updated with a high-efficiency furnace and upgraded insulation in both the attic and basement. The deep basement includes bigger windows for maximum natural light, garage entry, and prime location close to schools, parks, highways, and the Falls. Move in and make it your own! (id:63616)
13 Richmond Street E
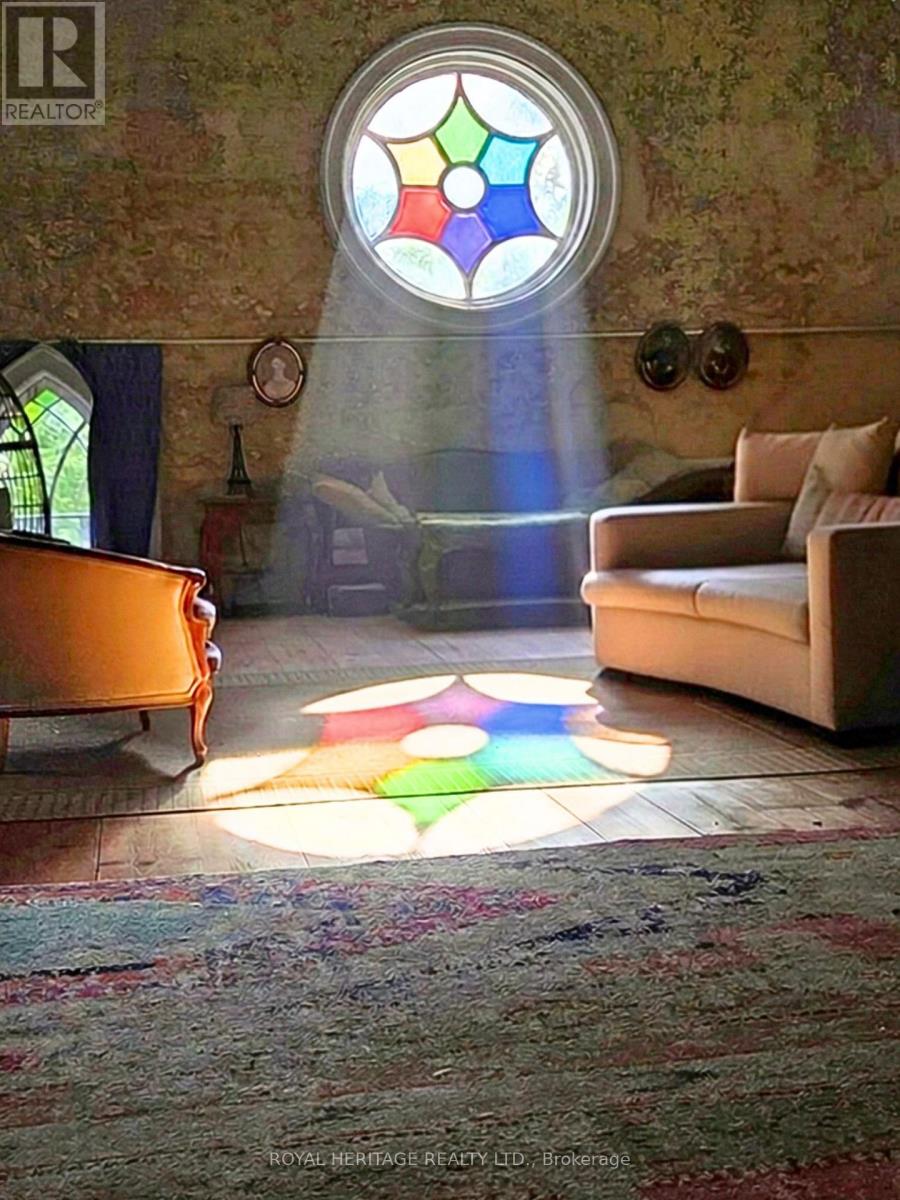
Kawartha Lakes, Ontario
Step into a living work of art. This breathtaking circa 1875 church conversion nestled in the hamlet of Victoria Road is a one of a kind sanctuary that seamlessly marries historic reverence with avant garde design. Featuring stunning Venetian plaster walls, tinplate ceilings, ornate wood beams, arched top windows, original hardwood floors, and a breathtaking circular stained-glass feature window that floods the character rich interior with a kaleidoscope of natural light.The main floor invites you into an open-concept kitchen, living, and dining area warmed by a cozy wood stove, alongside two bedrooms and a freshly updated 4pc bath with laundry. Upstairs, an inspiring third loft space awaits-a perfect creative haven, studio, guest space, or quiet retreat. Modern comforts blend seamlessly with history, including a new metal roof, split-system heat pump, and pellet stove.Outside, relish exceptional privacy amid apple trees, an abundance of nature, and a river that surrounds the property area, crafting a serene natural retreat. Nestled near gems like the Carden Plains Important Bird Area, Kirkfield Lift Locks, Trent Severn Waterway, and a sandy beach on Mitchell Lake, ideal for kayaking, fishing, SUP, and boating.With shops, boutiques and markets, cottages, parks, lakes, and wildlife, the area feels like a charming historic tapestry. Just steps to Balsam Lake Beach, 15 minutes to Hwy 35, 30 minutes to Lindsay, and 1 hour to Durham.This is not just a house; it is a storied sanctuary for the soul. (id:63616)
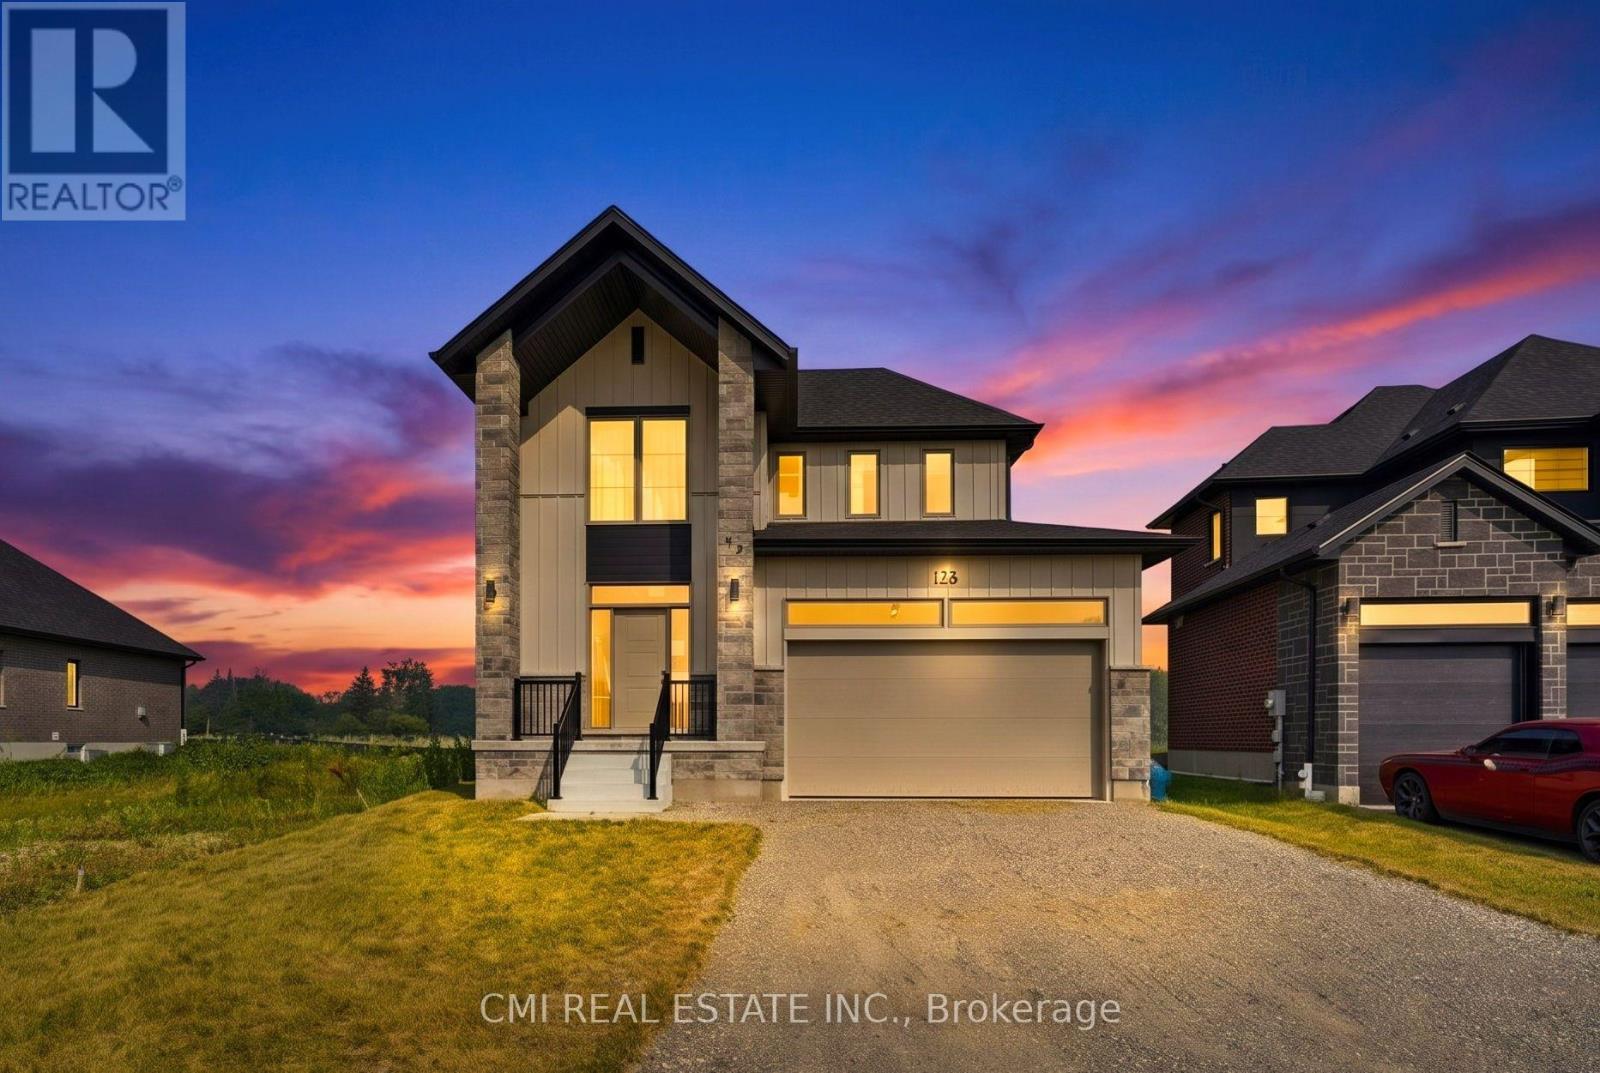
128 Dempsey Drive
Stratford, Ontario
Welcome to modern luxury in Stratford's desirable Knightsbridge community. This architecturally stunning single-detached home features a premium exterior crafted with stone, board and batten, and brick. Offering 1,851 sq. ft. of finely detailed living space, this home includes 3 spacious bedrooms, 4 bathrooms, a fully finished basement, and a double-car garage. Enjoy the best of both worlds: a peaceful setting on the quiet edge of town paired with quick access to local shops, dining, and vibrant downtown Stratford. Ideally situated just 30 minutes from Kitchener-Waterloo. (id:63616)
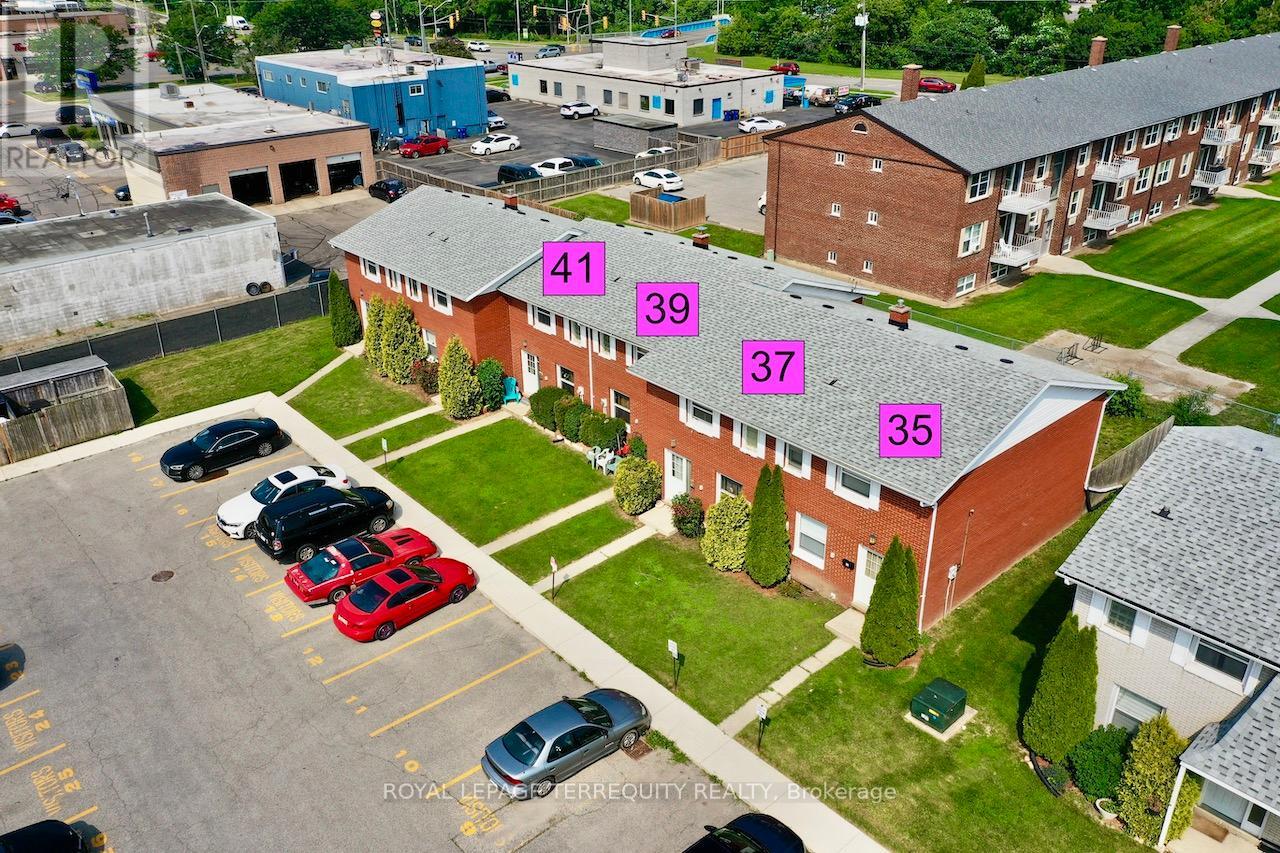
35-41 Orchard Place
Chatham-Kent, Ontario
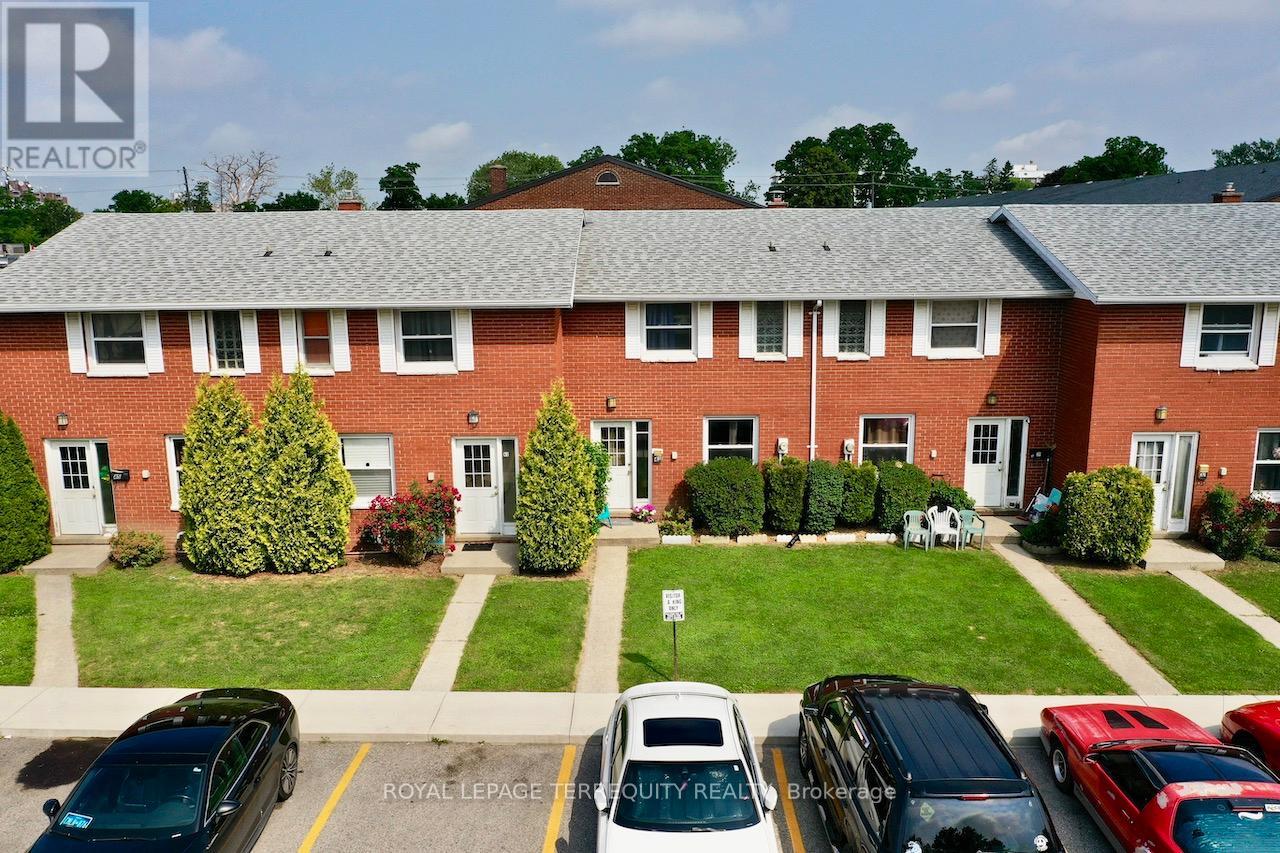
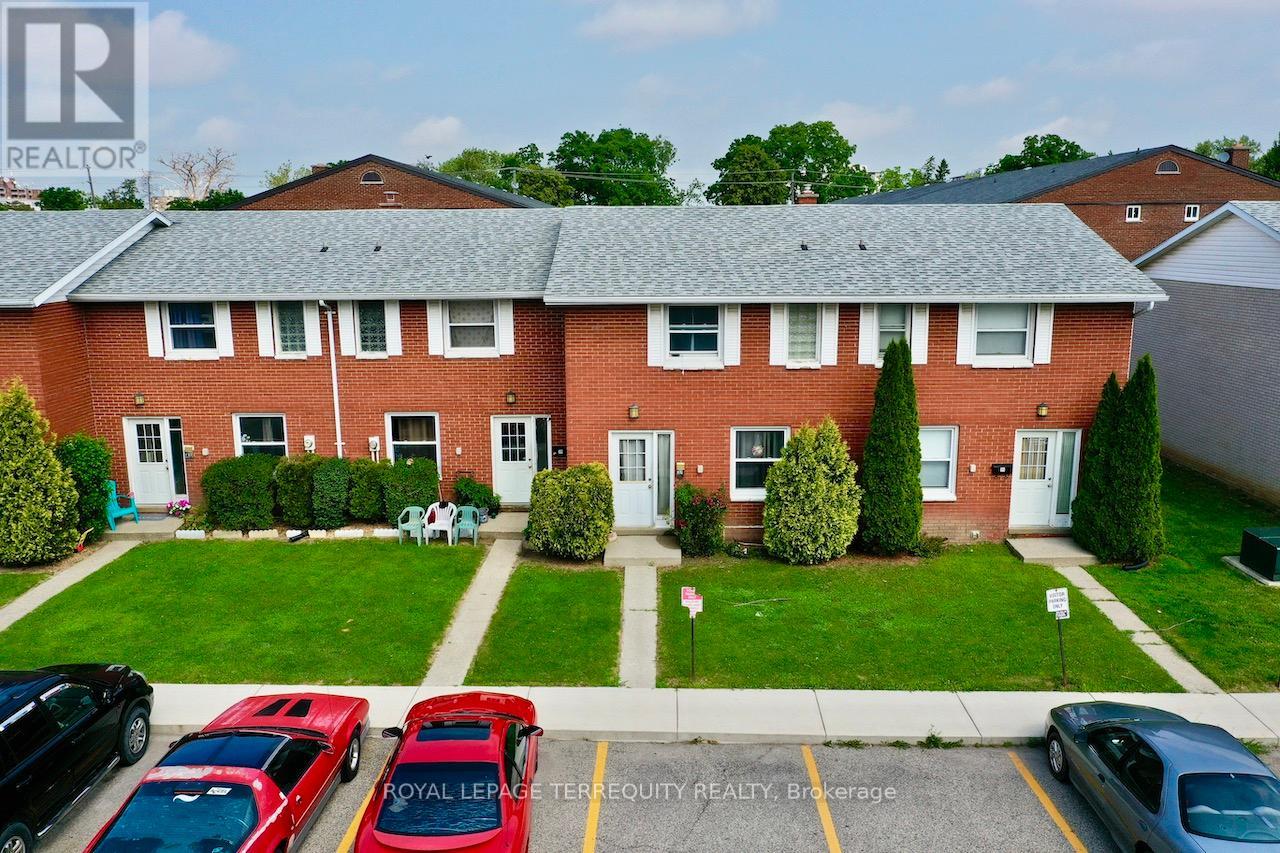
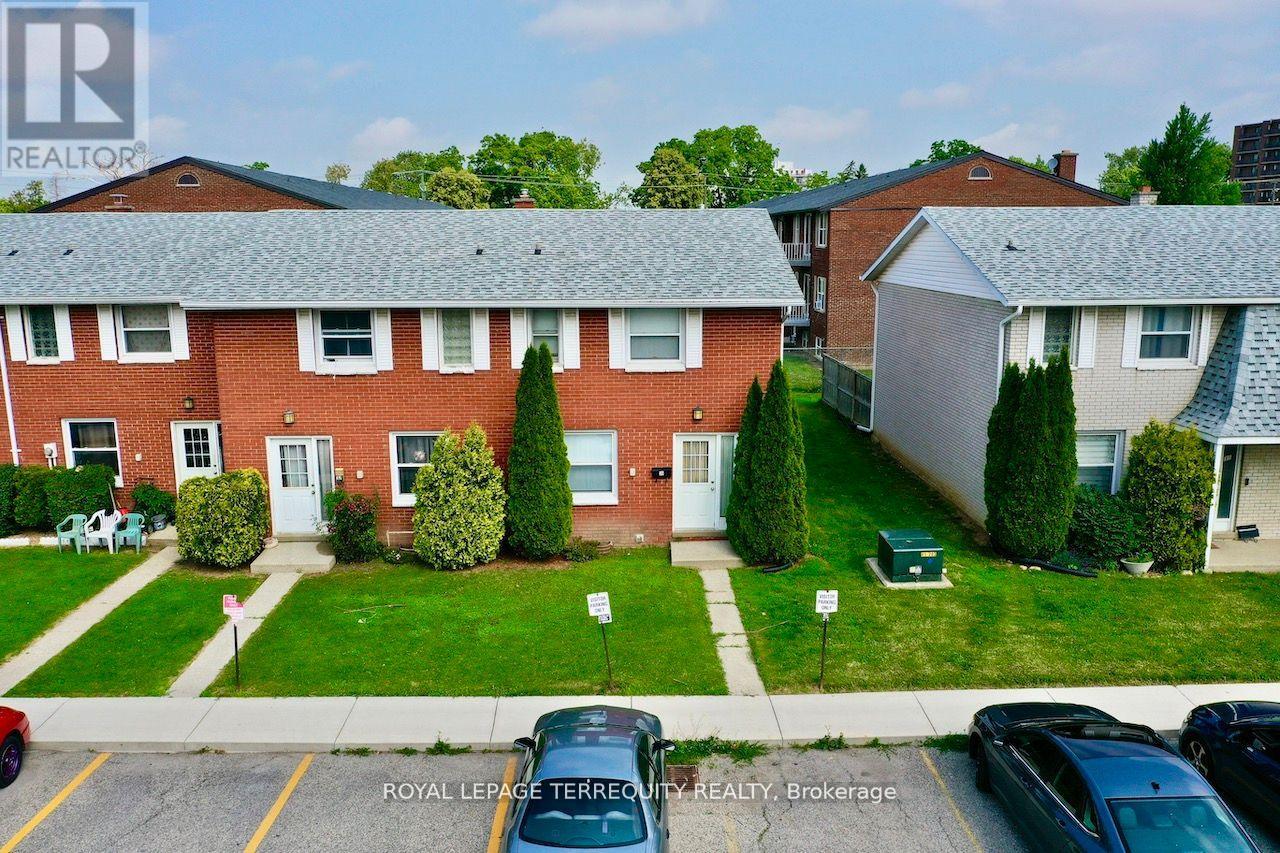
This is a Condominium Townhome Assembly comprising of 4 separate row townhomes out of a blockof 6. Townhomes 43 & 45 DO NOT not form part of this resale. Each townhome has it's ownmaintenance fee, property taxes, and separately metered utility services. See Mls #'s XXX XXXXXX XXX. There are 4 separate Legal Descriptions/ Titles. Room Dimensions/ Descriptions shownherein are for a single (1 of 4) Condominium Townhomes.Four out of a block of Six all brick centrally located well established 2 storey, 3 bedroom, 2washroom condominium townhomes each with own exclusive parking, and sizeable useable/unfinished basement, laundry area, and gas forced air heating.Designated surface parking immediately in front, walk-out to rear garden, grounds maintained bycondominium corporation with low maintenance/ condo fees.Walk to the Thames River, Tim Hortons, public transit, schools, places of worship, shopping,and other community amenities. Safety services are within 2 kms distance. (id:63616)
41 Orchard Place
Chatham-Kent, Ontario
All brick centrally located well established 2 storey, 3 bedroom, 2 washroom condominium townhome with own exclusive parking, and sizeable useable/ unfinished basement, laundry area, and gas forced air heating. Designated surface parking immediately in front, walk-out to rear garden, grounds maintained by condominium corporation with low maintenance/ condo fees. Walk to the Thames River, Tim Hortons, public transit, schools, places of worship, shopping, and other community amenities. Safety services are within 2 kms distance. (id:63616)
10-16 Orchard Place
Chatham-Kent, Ontario
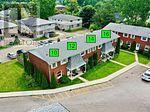
This is a Condominium Townhome Assembly comprising of a single block of 4 separate homes eachwith its own maintenance fee, property taxes, and separately metered utility services.There are 4 separate Legal Descriptions/ Titles. Room Dimensions/Descriptions shown herein are for a single (1 of 4) Condominium Townhomes. Each Townhome has1104SF AG and 552SF in Bsmt with a maintenance fee of $416/mo. A block of four all brick centrally located well established 2 storey, 3 bedroom, 2 washroomcondominium townhomes each with own exclusive parking, and sizeable useable/ unfinishedbasement, laundry area, and gas forced air heating.Designated surface parking immediately in front, walk-out to rear garden, grounds maintained bycondominium corporation with low maintenance/ condo fees.Walk to the Thames River, Tim Hortons, public transit, schools, places of worship, shopping,and other community amenities. Safety services are within 2 kms distance. (id:63616)
37 Orchard Place
Chatham-Kent, Ontario
All brick centrally located well established 2 storey, 3 bedroom, 2 washroom condominium townhome with own exclusive parking, and sizeable useable/ unfinished basement, laundry area, and gas forced air heating. Designated surface parking immediately in front, walk-out to rear garden, grounds maintained by condominium corporation with low maintenance/ condo fees. Walk to the Thames River, Tim Hortons, public transit, schools, places of worship, shopping, and other community amenities. Safety services are within 2 kms distance. (id:63616)
35 Orchard Place
Chatham-Kent, Ontario
All brick centrally located well established 2 storey, 3 bedroom, 2 washroom condominium town home with own exclusive parking, and sizeable useable/ unfinished basement, laundry area, and gas forced air heating. Designated surface parking immediately in front, walk-out to rear garden, grounds maintained by condominium corporation with low maintenance/ condo fees. Walk to the Thames River, Tim Hortons, public transit, schools, places of worship, shopping, and other community amenities. Safety services are within 2 kms distance. (id:63616)
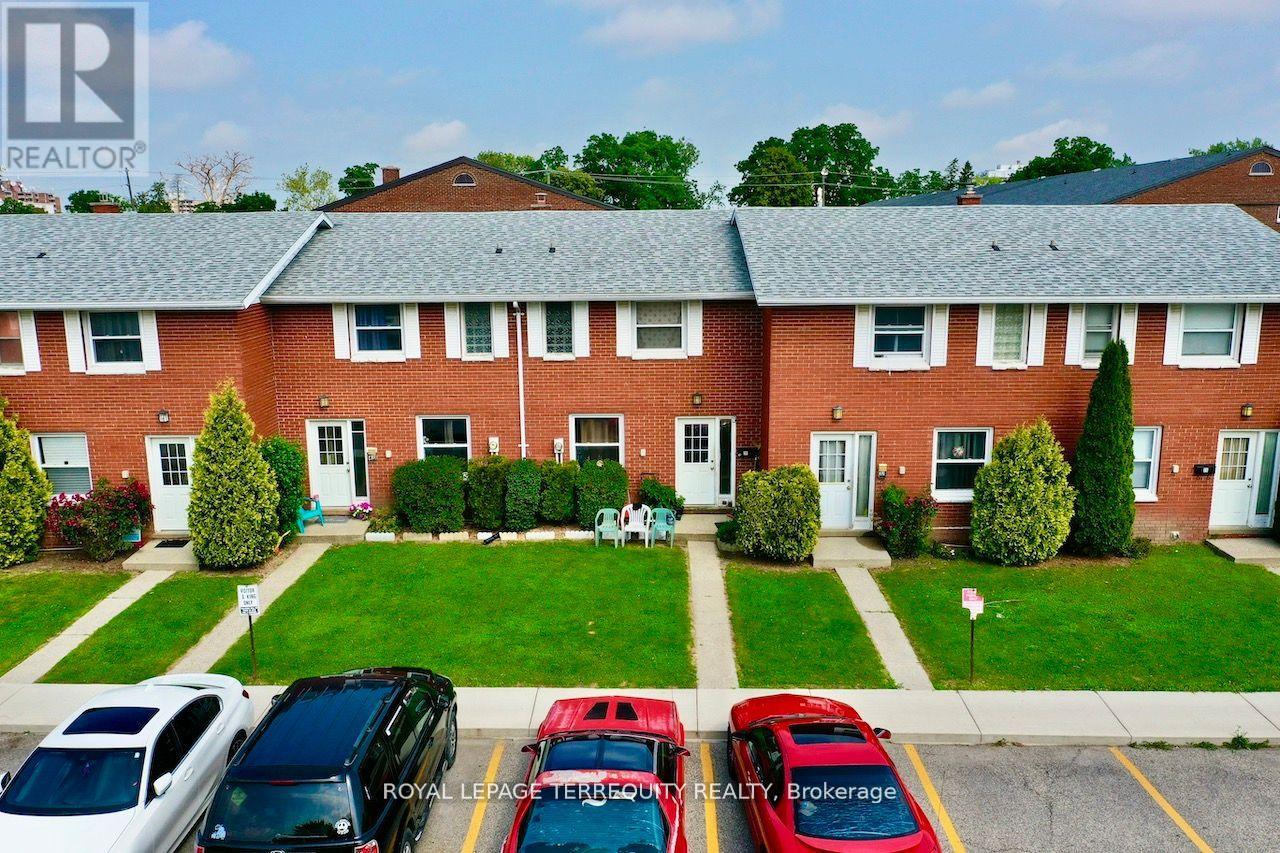
39 Orchard Place
Chatham-Kent, Ontario
All brick centrally located well established 2 storey, 3 bedroom, 2 washroom condominium townhome with own exclusive parking, and sizeable useable/ unfinished basement, laundry area, and gas forced air heating. Designated surface parking immediately in front, walk-out to rear garden, grounds maintained by condominium corporation with low maintenance/ condo fees. Walk to the Thames River, Tim Hortons, public transit, schools, places of worship, shopping, and other community amenities. Safety services are within 2 kms distance. (id:63616)
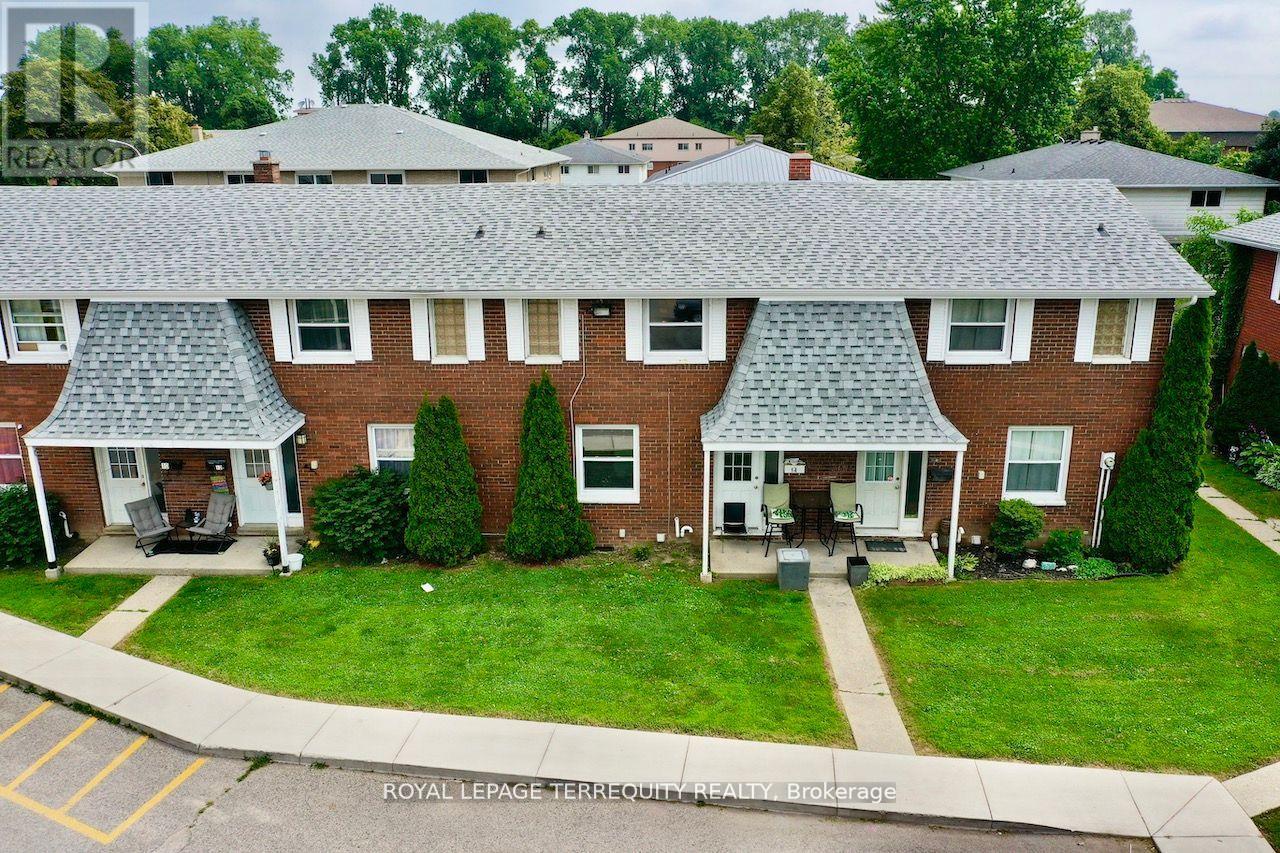
14 Orchard Place
Chatham-Kent, Ontario
All brick centrally located well established 2 storey, 3 bedroom, 2 washroom condominium townhome with own exclusive parking, and sizeable useable/ unfinished basement, laundry area,and gas forced air heating.Designated surface parking immediately in front, walk-out to rear garden, grounds maintained by condominium corporation with low maintenance/ condo fees.Walk to the Thames River, Tim Hortons, public transit, schools, places of worship, shopping,and other community amenities. Safety services are within 2 kms distance. (id:63616)
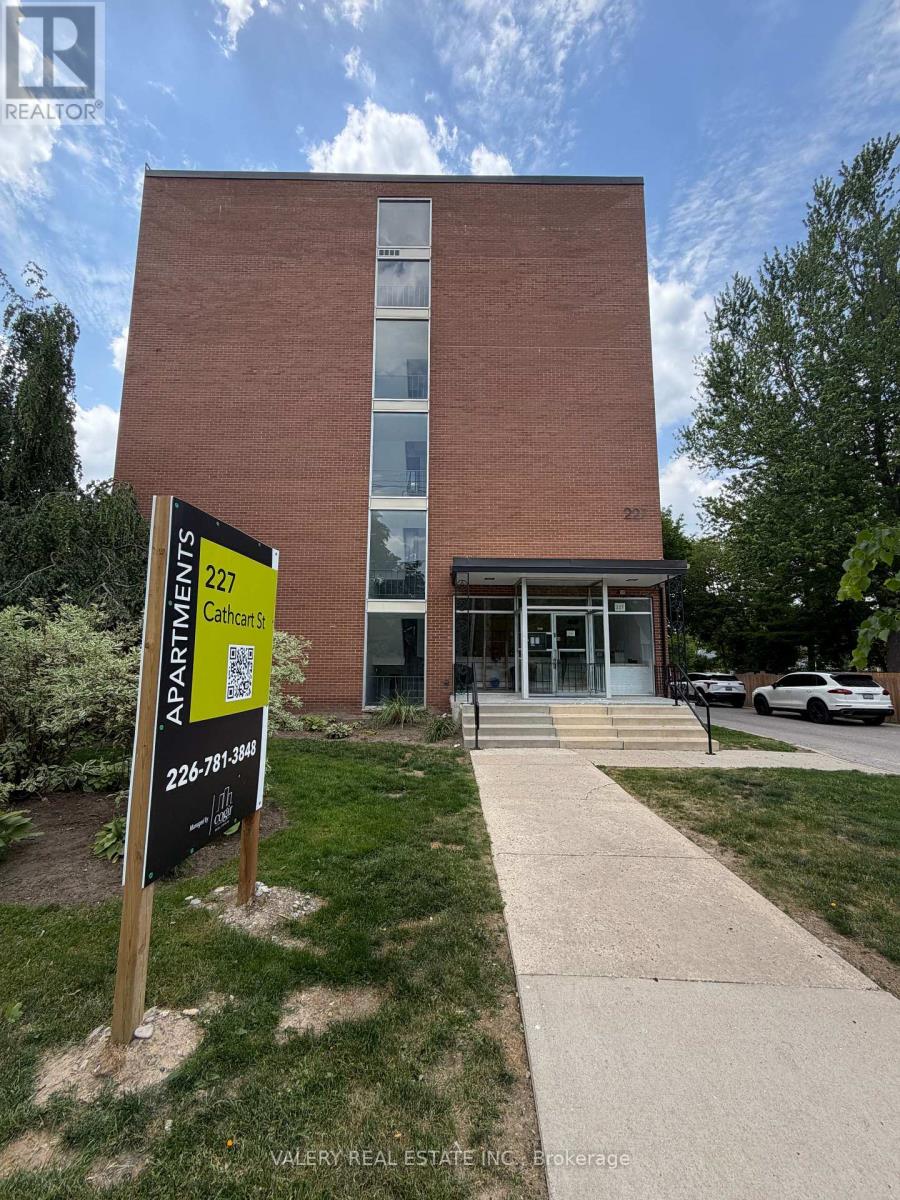
308 - 227 Cathcart Street
London South, Ontario
Welcome to 227 Cathcart Street, Unit 308, ideally located in the heart of Wortley Village, one of London's most desirable neighbourhoods! This bright and spacious 2-bedroom, 1-bathroom suite features a functional layout, comfortable living space, modern 4-piece bathroom and updated kitchen with stainless steel appliances. Enjoy the charm and convenience of Wortley Village, with boutique shops, cafés, restaurants, parks, walking trails and public transit just steps away. Conveniently located approximately 7 minutes from Victoria Hospital, 9 minutes from Western University and 10 minutes from Highway 401. Residents enjoy on-site coin-operated laundry and affordable parking. Heat and water included; hydro extra. Parking available for $50/month per space. A fantastic opportunity to enjoy comfortable living in one of London's most vibrant and walkable communities! (id:63616)
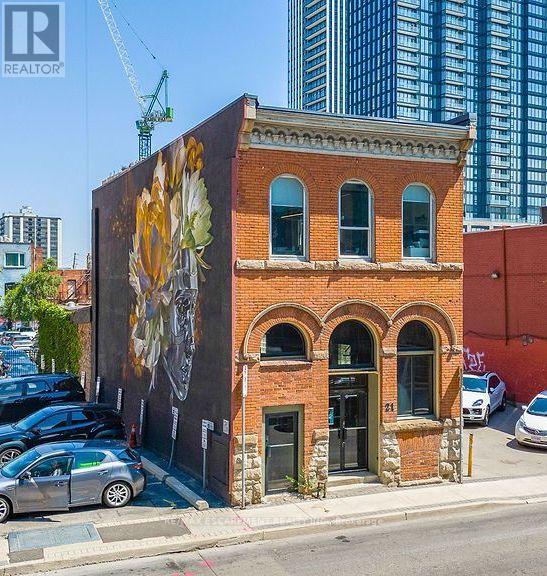
21 Rebecca Street
Hamilton, Ontario
Seize the opportunity to own this exceptional mixed-use 19th-century Italianate commercial building (circa 1885) in the heart of Downtown Hamilton's vibrant James Street North district. Zoned D2, this property offers an ideal live/work opportunity in one of the city's most sought-after neighbourhoods, surrounded by independent boutiques, acclaimed cafes, restaurants, galleries, and a thriving residential and creative community. Featuring beautiful southern exposure and expansive storefront display windows, the space is perfectly suited for a boutique, coffee bar, art gallery, music studio, trendy restaurant or pub, professional office, or other entrepreneurial venture. Including, potentially, two parking spaces. Whether you're launching a new business, relocating, or expanding your brand, this is a rare opportunity to establish yourself in one of Hamilton's fastest-growing commercial corridors. Don't miss your chance to be part of the energy and momentum of Downtown Hamilton Vibrant and growing district. (id:63616)
45 Lila Court
Kawartha Lakes, Ontario
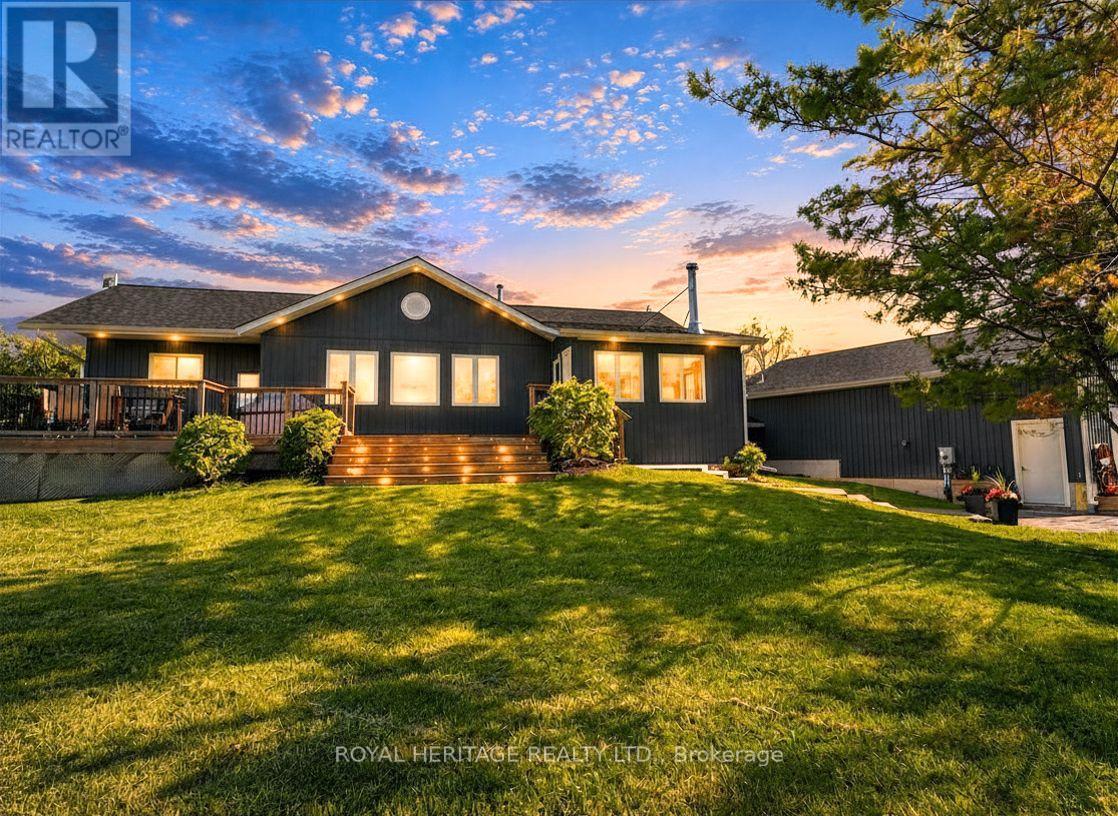
Welcome to this exceptional waterfront retreat, where luxury, privacy, and functionality come together on 3.44 acres with a rare 430 feet of shoreline frontage. Offering stunning lake views and outstanding amenities, this property is perfectly suited for year-round living or an unforgettable waterfront escape. The oversized 26' x 36' heated garage, plumbed for radiant in-floor heating, is ideal for hobbyists and outdoor enthusiasts, while the expansive driveway accommodates 14+ vehicles including a 200-amp electrical service providing ample power for modern day living. A full-length front deck welcomes you into the home, where a cozy wood-burning fireplace sets the tone for the warm and inviting interior. The spacious kitchen features a large granite island, stainless steel appliances, and abundant cabinetry, flowing seamlessly into the open-concept living room with vaulted ceilings, rustic beams, and breathtaking lake views. Wake up to breathtaking water views in the spacious primary suite, complete with a dream-sized PAX wardrobe and a spa-inspired ensuite featuring heated floors, dual granite vanities, and a Roman shower. The fully finished lower level features heated laminate flooring throughout and a versatile in-law suite complete with a large bedroom, oversized closet, kitchenette, and a 3-piece bath with dual shower heads. An enclosed breezeway conveniently connects the basement walk-up to the garage. Outside, the property continues to impress. Enjoy An additional bunkie equipped with electricity and A/C, a 16' x 26' dock for endless days on the water, three storage sheds, and the added security of a GenerLink system for seamless generator connection. Rarely does a property offer this combination of expansive waterfront, luxury finishes, exceptional outbuildings, and multi-generational living potential. A truly remarkable lakefront property designed for comfort, recreation, and lasting memories. (id:63616)
572 Main Street
Halton Hills, Ontario
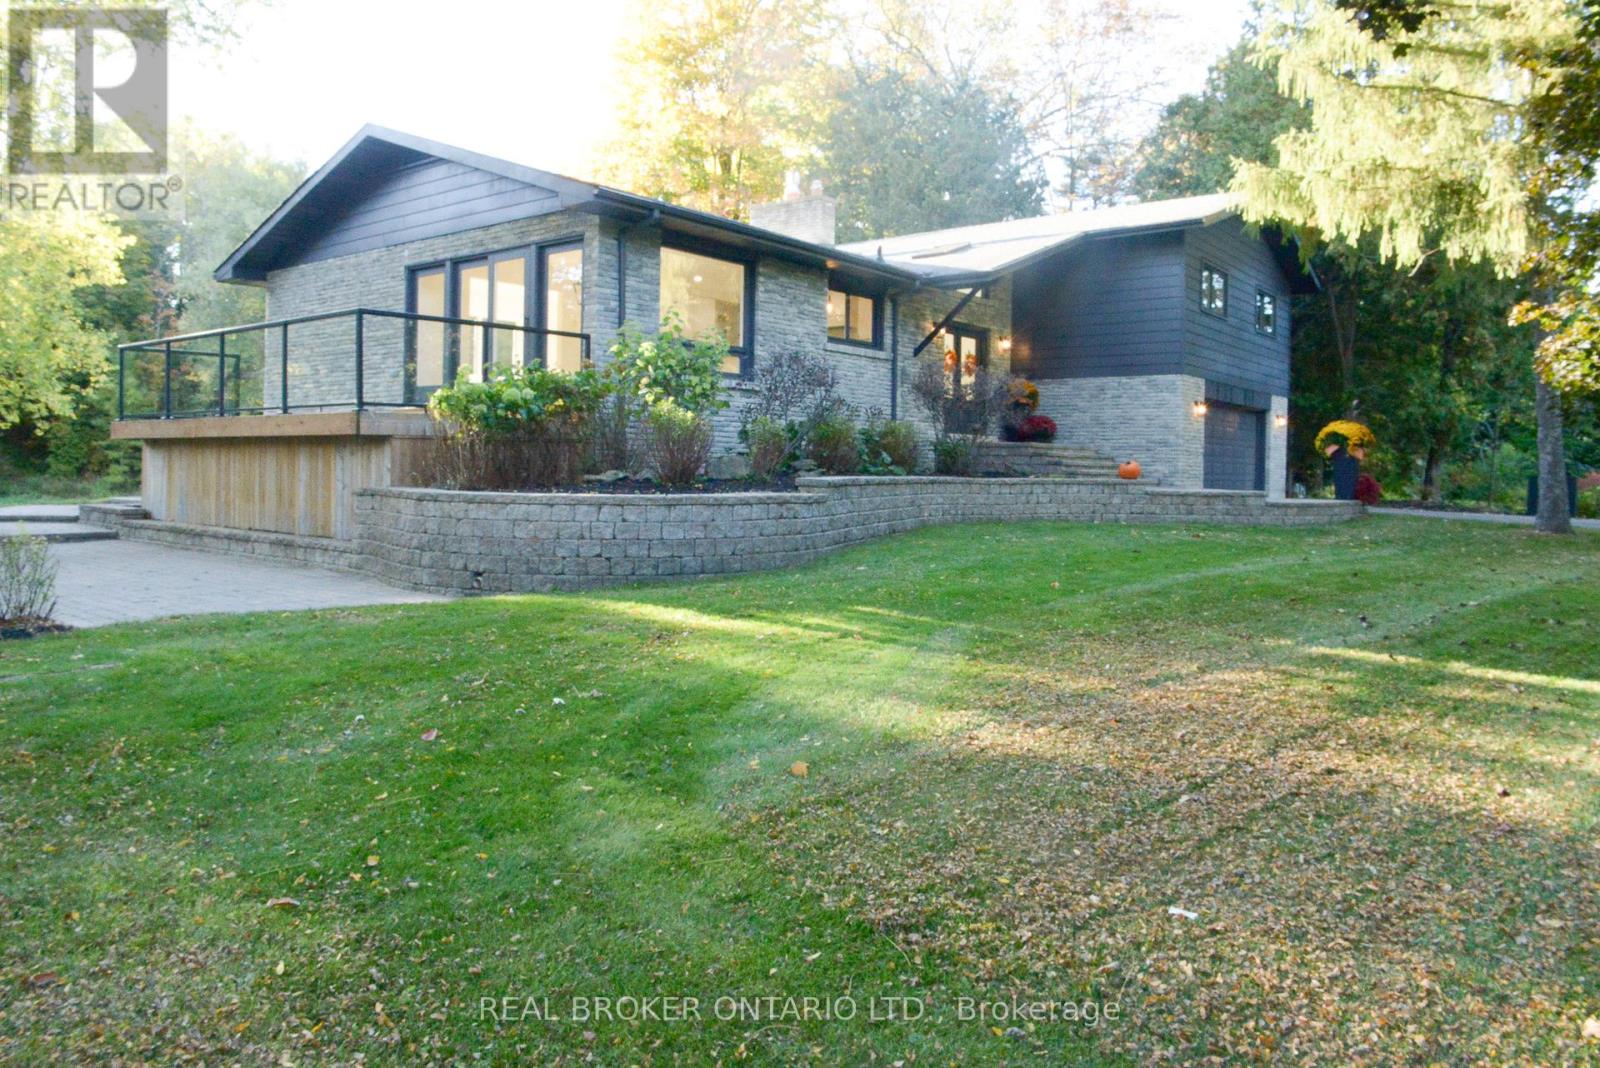
**Riverside living in the heart of Glen Williams.** Tucked down a private lane in the hamlet known as "The Glen," this beautifully renovated home offers a peaceful setting along the Credit River, just moments from local shops, dining and the village coffee bar and artisan market. The family room welcomes you with a Canadian Shield stone fireplace and sliding doors to a deck overlooking the water. In the kitchen, quartz countertops and backsplash pair with custom cabinetry, a built-in spice rack, coffee bar and stainless steel appliances, including a gas range. The adjoining dining area opens to a second deck, while a separate living room features a generous window framing the river view. Upstairs are three spacious bedrooms, including a primary suite with an ensuite and a private walkout deck-an inviting spot for morning coffee. The lower level adds an office that could serve as a fourth bedroom, a washroom, laundry, garage access and a walkout to the yard and river. With three decks designed to make the most of its natural surroundings, this home offers a rare opportunity to enjoy the privacy of a riverside retreat and the charm of Glen Williams. **Available for lease.** Some photos have been virtually staged. (id:63616)
Upper - 339 William Street
Shelburne, Ontario
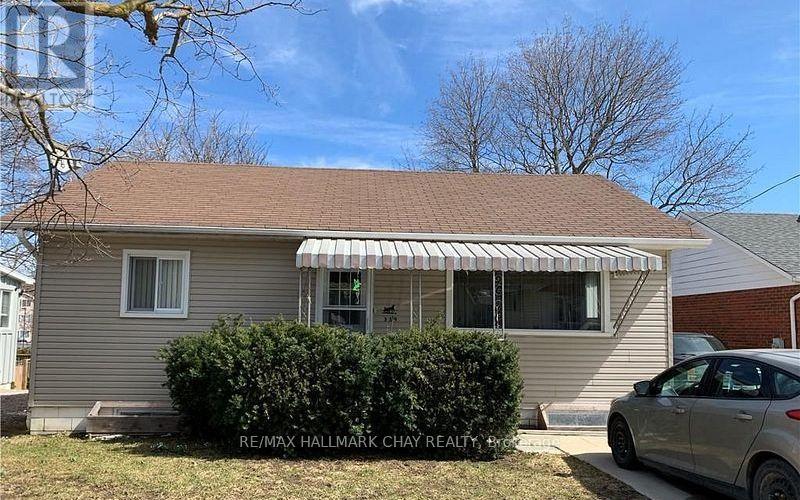
Upper Level - Fully Upgraded Two bedrooms Bungalow Featuring new custom Kitchen, Two walk-in closets in each room, Fresh Coat of Paint and new flooring. En-suite Laundry for upper level tenants. 2 Parking Spots (id:63616)
306 - 15 Hofstetter Avenue
Kitchener, Ontario
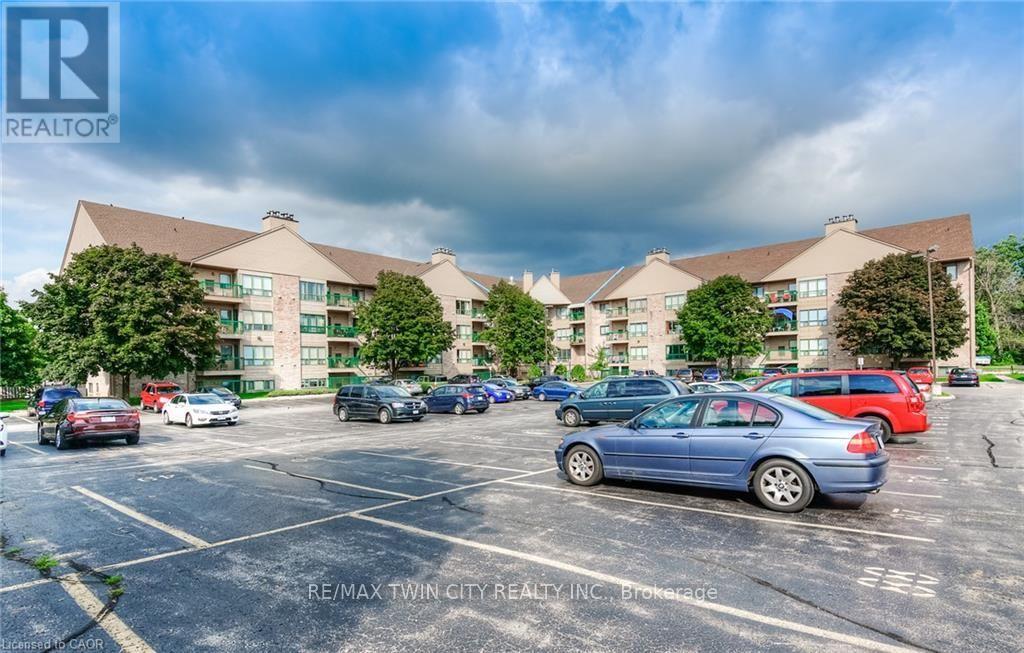
CORNER UNIT FACING GREENSPACE! Welcome to Unit 306 at 15 Hofstetter Avenue, a well-maintained 2-bedroom, 2-bathroom condo nestled in Kitchener's desirable Chicopee neighbourhood! Perfect for first-time buyers, downsizers, or investors, this thoughtfully designed unit offers a functional layout that maximizes every square foot of living space. Step inside to discover a bright and inviting open-concept living area, featuring a spacious living room with a cozy wood-burning fireplace, perfect for relaxing evenings at home. The living area flows seamlessly to your private balcony, offering a wonderful outdoor retreat to enjoy your morning coffee or unwind after a busy day. The kitchen features stainless steel appliances and a practical layout, making everyday meal preparation a breeze. Two comfortable bedrooms and two bathrooms provide added convenience and flexibility for a variety of lifestyles. Ideally situated just minutes from Fairview Park Mall, Chicopee Tube Park, shopping, restaurants, parks, and everyday amenities, with easy access to major highways for commuters. Offering an excellent combination of comfort, convenience, and value, this condo is a fantastic opportunity to enjoy low-maintenance living in a well-connected neighbourhood. Don't miss your chance to call this wonderful property home. Schedule your private showing today! (id:63616)
301 - 140 Cedar Island Road
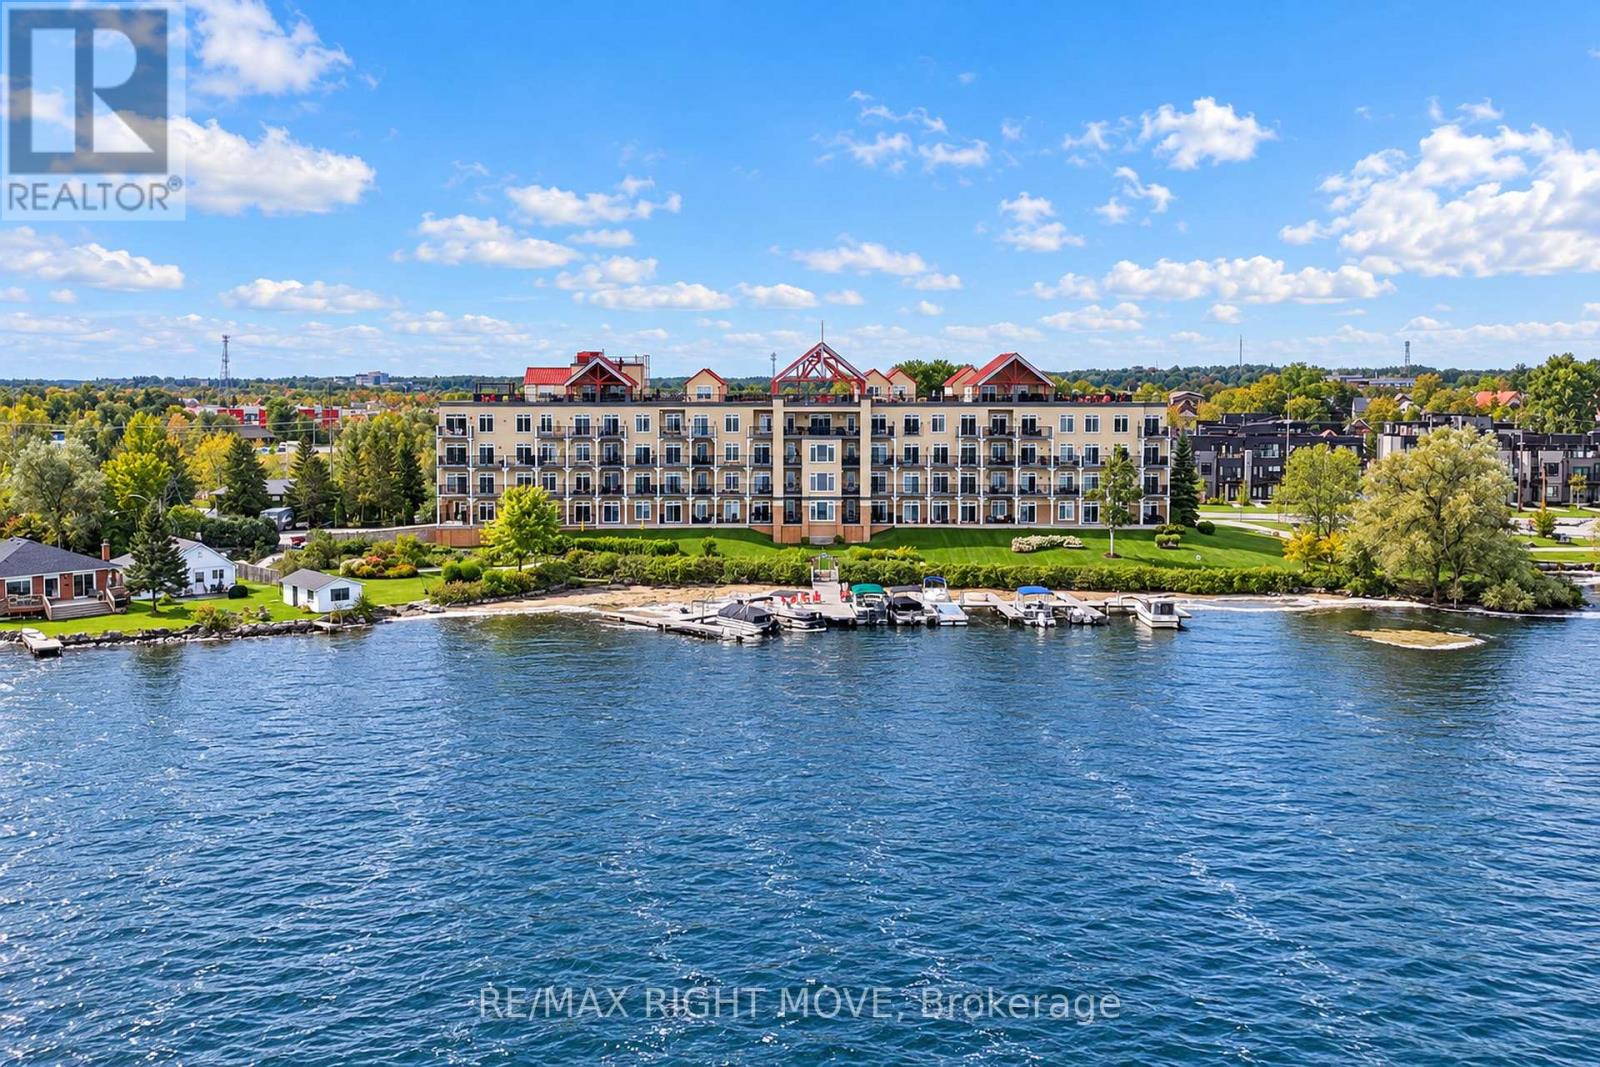
Orillia, Ontario
Westerly views of Lake Couchiching, framed in oversized windows in this renovated corner unit! This beautifully renovated corner unit offers 1,602 sq ft, 3 bedrooms, and 2 bathrooms, with stunning views over Lake Couchiching and Couchiching Park. The open-concept kitchen was renovated in 2020, featuring Dekton quartz countertops, a tile backsplash, custom cabinetry, a full pantry with shelving, a GE gas range, a Bosch dishwasher, instant hot water (2020) and reverse osmosis filtration at the kitchen tap. Custom cabinetry in the entrance and crown moulding throughout add extra function and polish. The waterfront living room boasts a gas fireplace and a walkout to a private balcony, ideal for taking in those westerly sunset views. New hardwood flooring in all bedrooms, updated bathroom vanities, Levolor electric roll-down shades, and central vac (2020), new hot water tank in 2020 complete this move-in-ready home. A new furnace and A/C (2024) provide year-round comfort. Enjoy the rooftop common patio for additional outdoor living space, steps from Couchiching Park. This unit includes 1 exclusive underground parking spot, 1 locker, and 1 above-ground designated parking spot. Ideally located in the city core as a corner unit, with an easy walk to downtown shopping and the park. (id:63616)
Lower - 119 Montrose Avenue
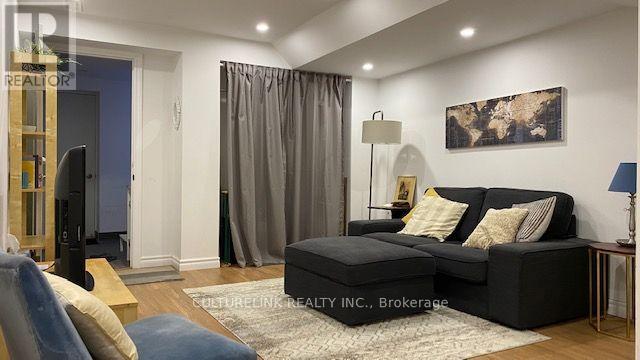
Toronto, Ontario
Lovely 1 Bedroom 1 Washroom lower level unit available on a high demand residential street in downtown Toronto. Close to Cafes, Boutique Shops, Restaurants! Accessible to TTC! Private Entrance! Private Laundry! Little Italy right around the corner! Trinity Bellwoods Park at the end of the street! Pictures from previous listing (id:63616)
868 Paupst Place
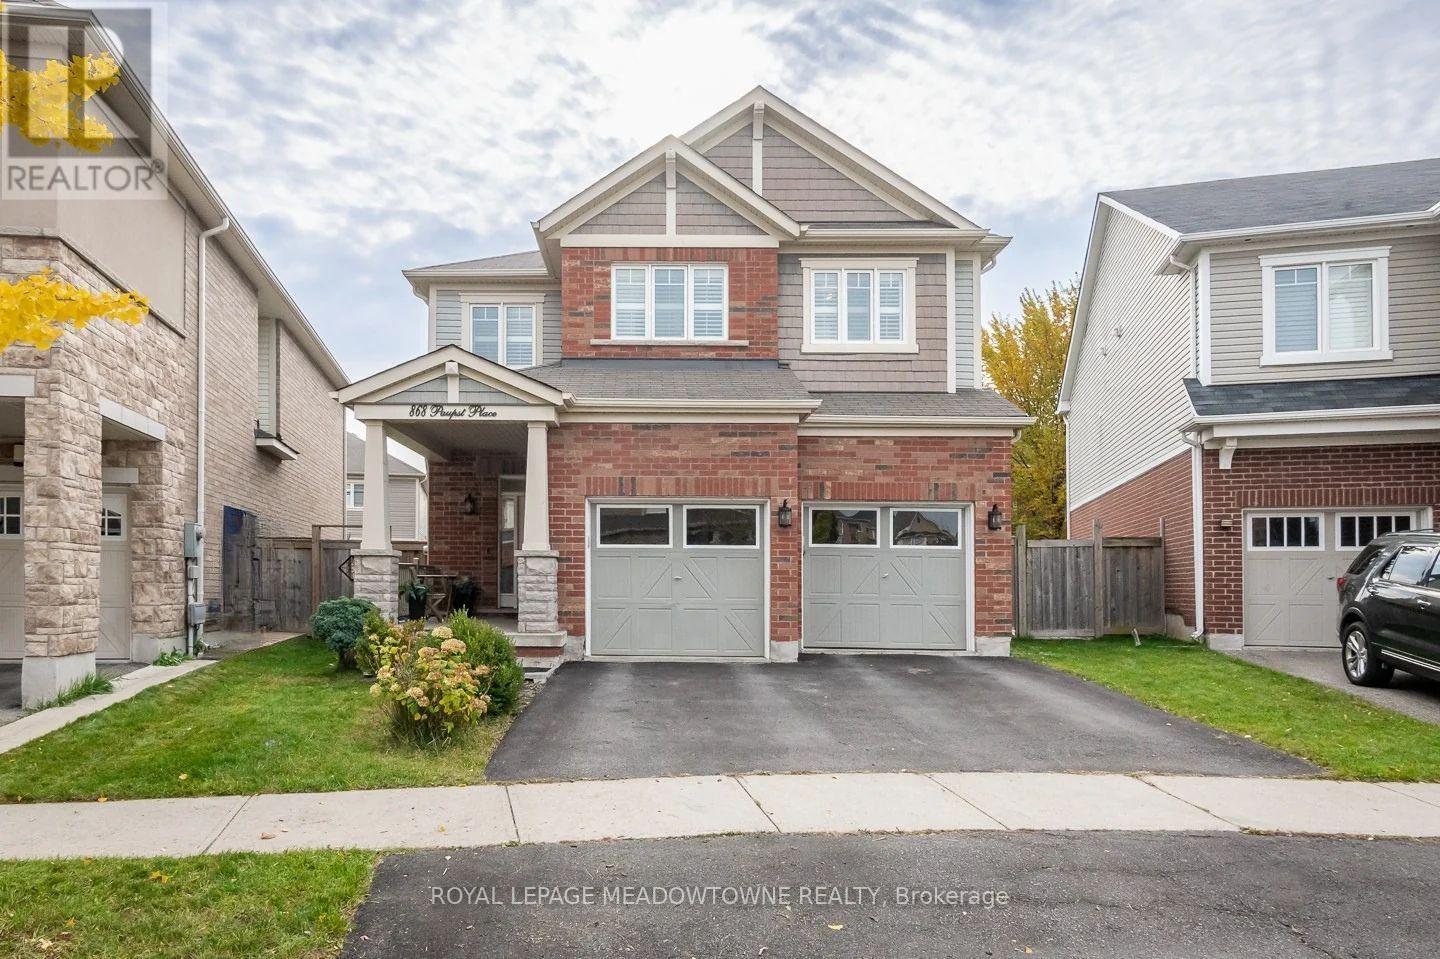
Milton, Ontario
Welcome to 868 Paupst Place, a beautifully appointed 4-bedroom, 3.5 bath detached freehold home in Milton's desirable Willmott neighbourhood, where thoughtful upgrades, comfortable living spaces and an exceptional backyard come together. Offering 2,250 sq. ft., this Mattamy Lancaster model features 9-foot ceilings, light brown-toned oak hardwood flooring, upgraded lighting, California shutters and an elegant wrought-iron spindle staircase. The stunning kitchen is designed for gathering, with white cabinetry, brass hardware, quartz countertops, tile backsplash, a large island with seating, stainless steel appliances, gas stove and custom range hood. A sunny eat-in area offers direct backyard access, while the inviting family room features a fireplace framed by beautiful custom built-ins. Upstairs, you'll find four generously sized bedrooms with hardwood flooring AND THREE FULL BATHROOMS UPSTAIRS, offering wonderful convenience for busy households. A main-floor powder room, mudroom with interior access to the double car garage and an unfinished basement with laundry and oversized windows add everyday functionality and future possibilities. Step outside to a fully fenced, pie-shaped lot with a wonderfully wide backyard, ideal for relaxing, entertaining and enjoying time outdoors. Parking for four vehicles adds even more convenience. Enjoy walking distance to parks, schools, the hospital and shops, plus quick access to Highways 401 and 407 and the GO station. A wonderful opportunity to enjoy stylish, comfortable living in one of Milton's established neighbourhoods. Come discover what makes this home so special. *fiber optics cable available* (id:63616)
13 Island Grove
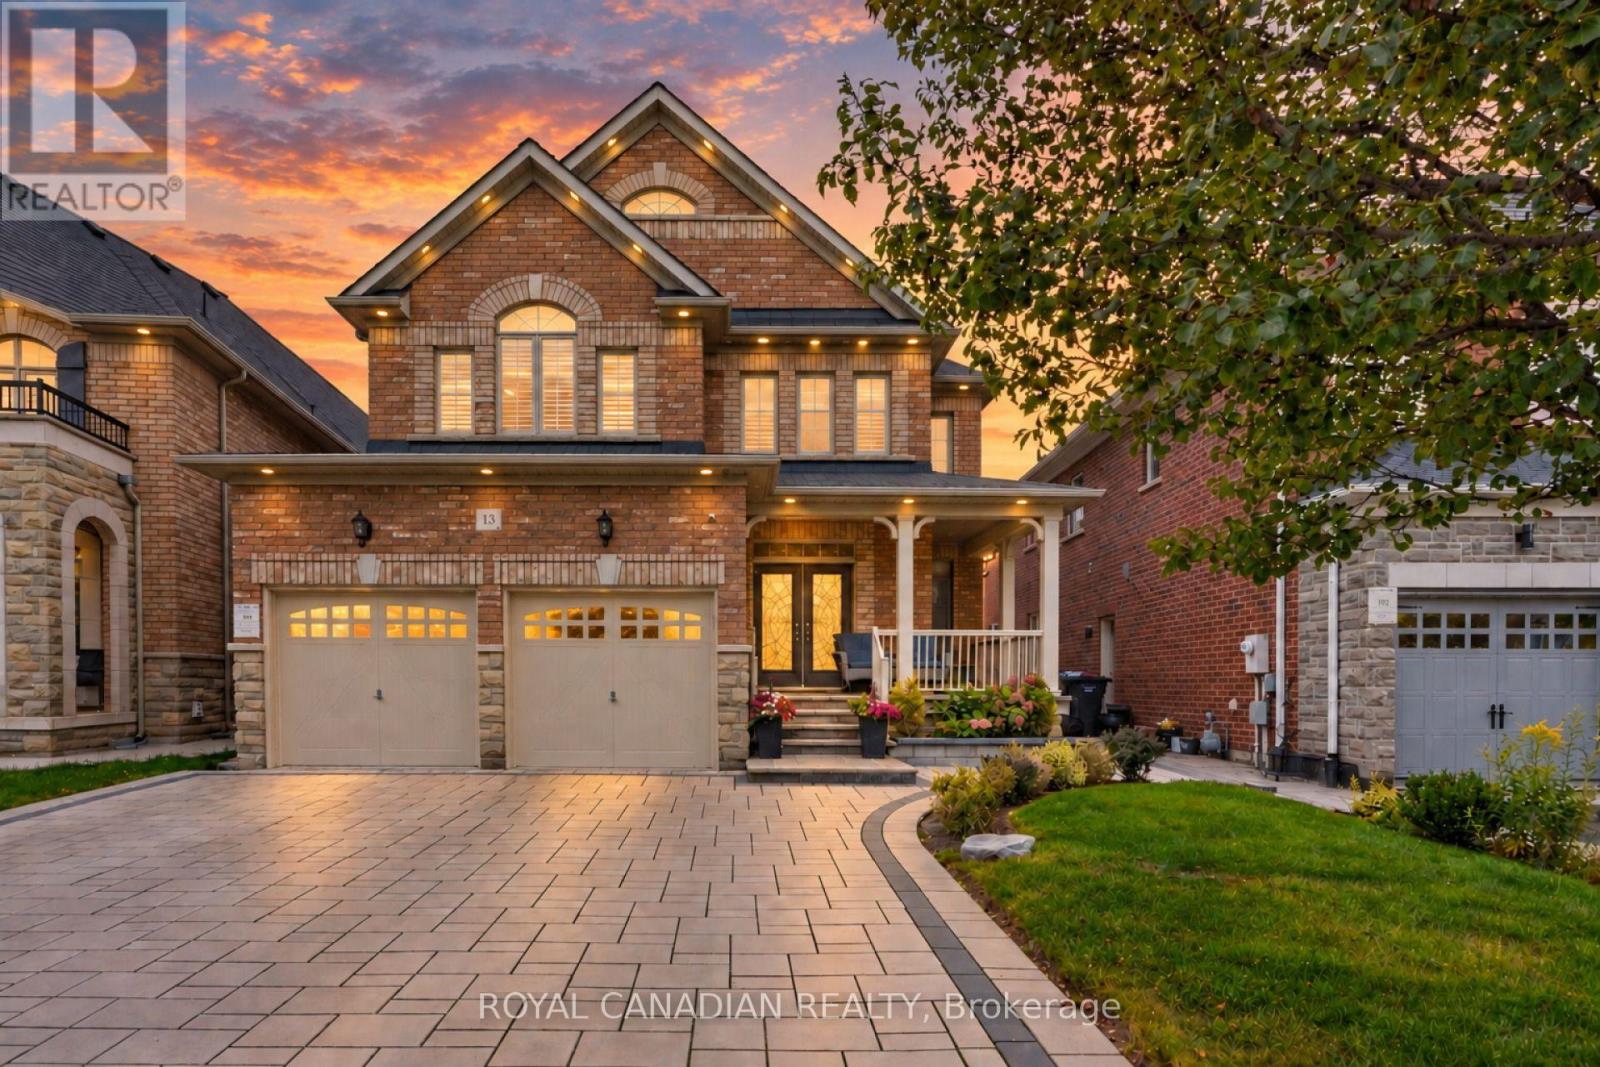
Brampton, Ontario
Welcome to this exquisite 4-bedroom, 5-bathroom detached home with a legal 2-bedroom basement apartment in the prestigious Estates of Credit Ridge neighborhood, offering approximately 4,000 sq. ft. of total living space. Beautifully upgraded with elegant finishes, hardwood flooring and abundant natural light. Over $200,000 in upgrades include pot lights, upgraded light fixtures, crown molding, 200-amp electrical service, heat pump, 24" x48" floor tiles and 7-ft main-floor doors complemented by elegant arches. The grand double-door entry opens to a spacious layout. The gourmet kitchen features high-end stainless-steel appliances, a 36" gas stove, granite countertops, built-in oven and microwave. Walk out to a stunning custom-built deck, perfect for entertaining. Exterior features include a huge natural-stone porch, wide interlocked driveway and interlocked backyard, with no sidewalk for added parking convenience. Upstairs, the spacious primary suite features a spa-inspired ensuite with a glass shower and a generous walk-in closet. All bathrooms feature quartz countertops, with ensuite or Jack-and-Jill access to the bedrooms. The legal 2-bedroom walk-up basement apartment features a separate double-door entrance, larger windows and separate laundry, offering rental potential of approximately $2,000/month. The basement also provides a comfortable recreation room/3rd bedroom for extended family. Close to Ingleborough Public School, parks, trails, GO Station and major highways 401, 407 and 410. (id:63616)
6 Ellerslie Road
Brampton, Ontario
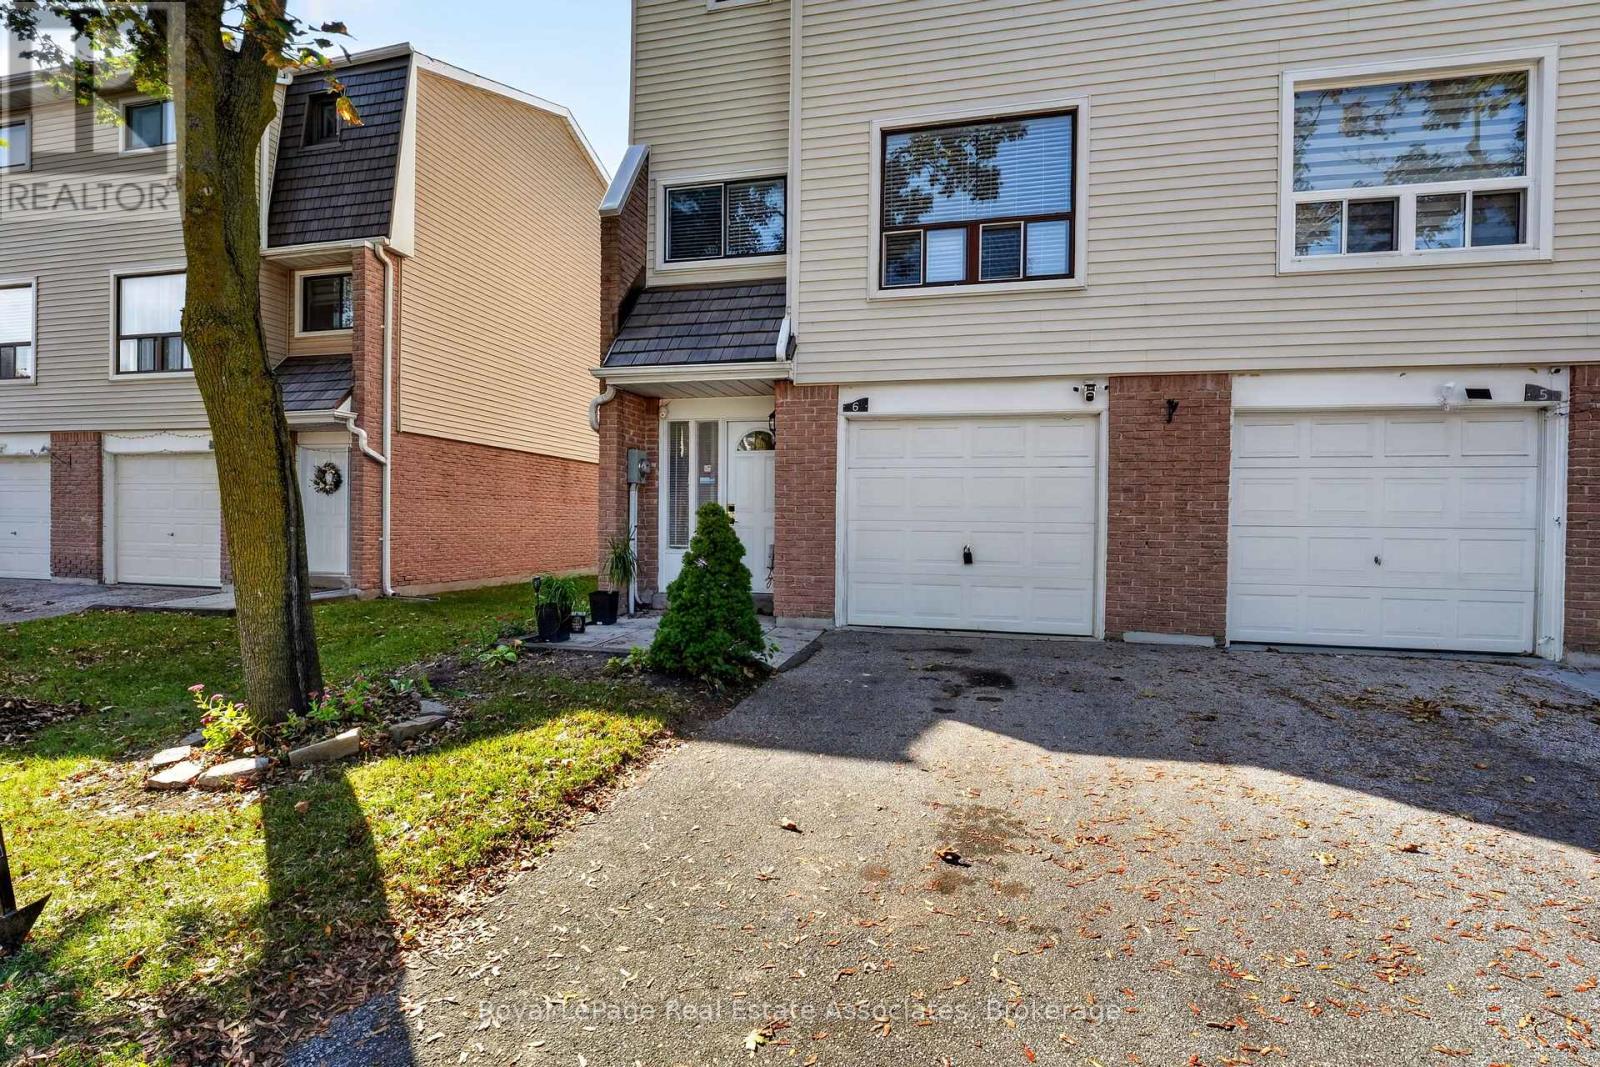
Welcome to this beautifully refreshed 3-storey end-unit condo townhouse located in Brampton's desirable Southgatecommunity. Perfect for modern living, the home features a light-filled, open-concept main living area. Durable porcelain tile flooring extendsfrom the main entrance hallway through to the rear laundry room, while solid oak steps guide you between levels. The kitchen showcasesluxurious marble countertops and upgraded stainless steel appliances, with laminate flooring flowing throughout the main living area.Upstairs, the three bright bedrooms offer comfortable accommodations, complemented by bathrooms featuring clean ceramic tile floors.Situated in a prime location with a built-in single garage, private driveway, and no houses directly behind, this home gives residents access toa community outdoor pool and is just steps away from public transit, local schools, shopping at Bramalea City Centre, and nearby recreationalfacilities like the Earnscliffe Recreation Centre ice rinks, with convenient access to major highways. (id:63616)
23 Oaklea Boulevard
Brampton, Ontario
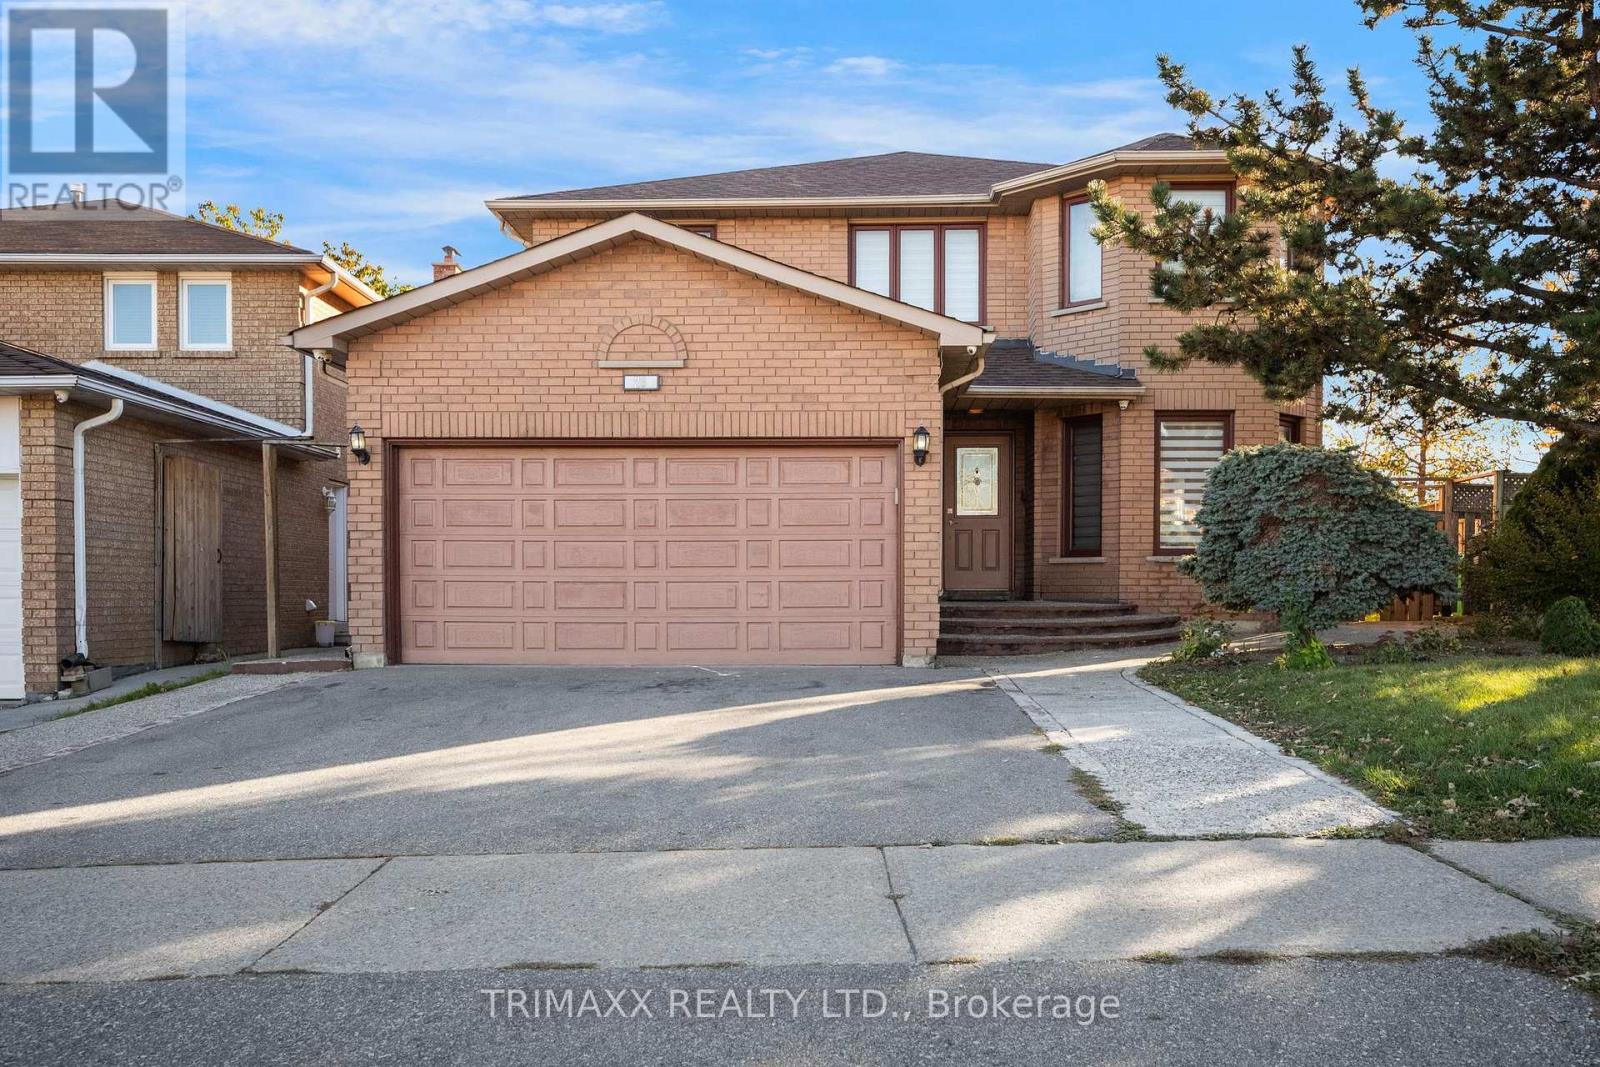
STUNNING ORIGINAL MODEL HOME ON A PREMIUM WIDE CORNER LOT! Welcome To This Beautifully Appointed, Bright & Spacious Detached Home Offering Approximately 2,500 Sq. Ft. Of Elegant Living Space Above Grade, Situated On A Desirable Oversized Corner Lot In A Prime Location! Originally Built As A Model Home, This Impressive Property Showcases A Functional Layout, Exceptional Curb Appeal & An Abundance Of Natural Light Throughout! Featuring 4 Generously Sized Bedrooms, An Inviting Combined Living & Dining Area With Beautiful Hardwood Flooring Throughout The Main Level, And A Cozy Family Room Perfect For Everyday Comfort & Entertaining! UPGRADED MODERN KITCHEN Featuring Elegant granite countertops, Ample Cabinetry, Spacious Eat-In Area & A Bright Breakfast Area With Walkout To The Deck-Perfect For Family Gatherings & Outdoor Enjoyment! The Spacious Primary Retreat Features A Luxurious 5-Piece Ensuite & Walk-In Closet, While Three Additional Well-Proportioned Bedrooms Offer Comfort & Versatility For The Entire Family. ADDED BONUS: LEGAL 1-BEDROOM BASEMENT APARTMENT WITH SEPARATE ENTRANCE! An Exceptional Opportunity For Additional Rental Income, Multi-Generational Living Or Extended Family Accommodation! The PREMIUM EXTRA-WIDE CORNER LOT Offers Enhanced Street Presence, Additional Outdoor Space & Outstanding Curb Appeal, Making This Home Truly Stand Out! A Rare Combination Of ORIGINAL MODEL HOME CHARM, SPACIOUS FAMILY LIVING, PREMIUM LOT FEATURES & INCOME-GENERATING POTENTIAL! Perfect For Growing Families, Investors & Buyers Looking For Space, Comfort & Long-Term Value. A FANTASTIC OPPORTUNITY- DON'T MISS YOUR CHANCE TO OWN REMARKABLE HOME! (id:63616)
62 Tanasi Road
Brampton, Ontario
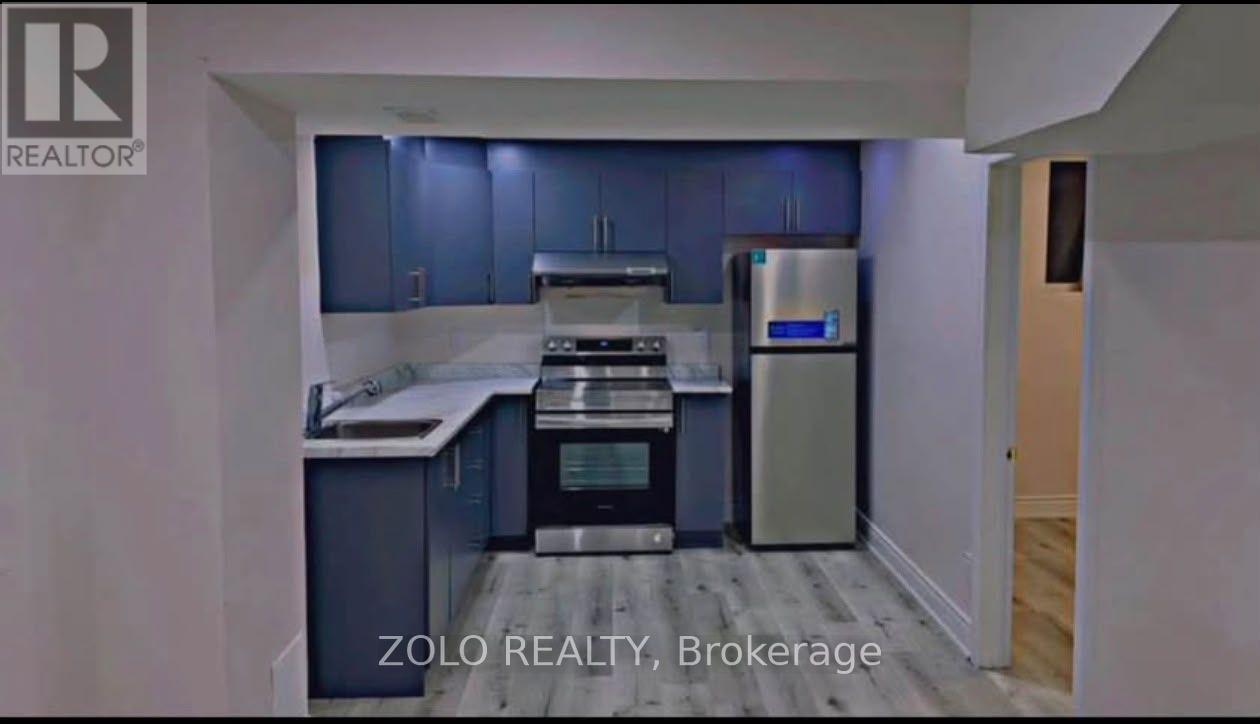
2-Bedroom Legal Basement Apartment for Rent , 1 parking available on driveway , including utilities( gas, water, electricity) . Available from 1 Dec 2026. tenants living currently. Looking for a clean, spacious basement this beautiful legal basement is perfect for small families or working professionals! Highlights: 2 Spacious Bedrooms with closets Huge Living Room - Ideal for work & relaxation Lots of Storage Space Modern Kitchen with Appliances Private Laundry (No sharing!) Car Driveway Parking Included Separate Entrance for Full Privacy (id:63616)
4 Donalbert Road
Toronto, Ontario
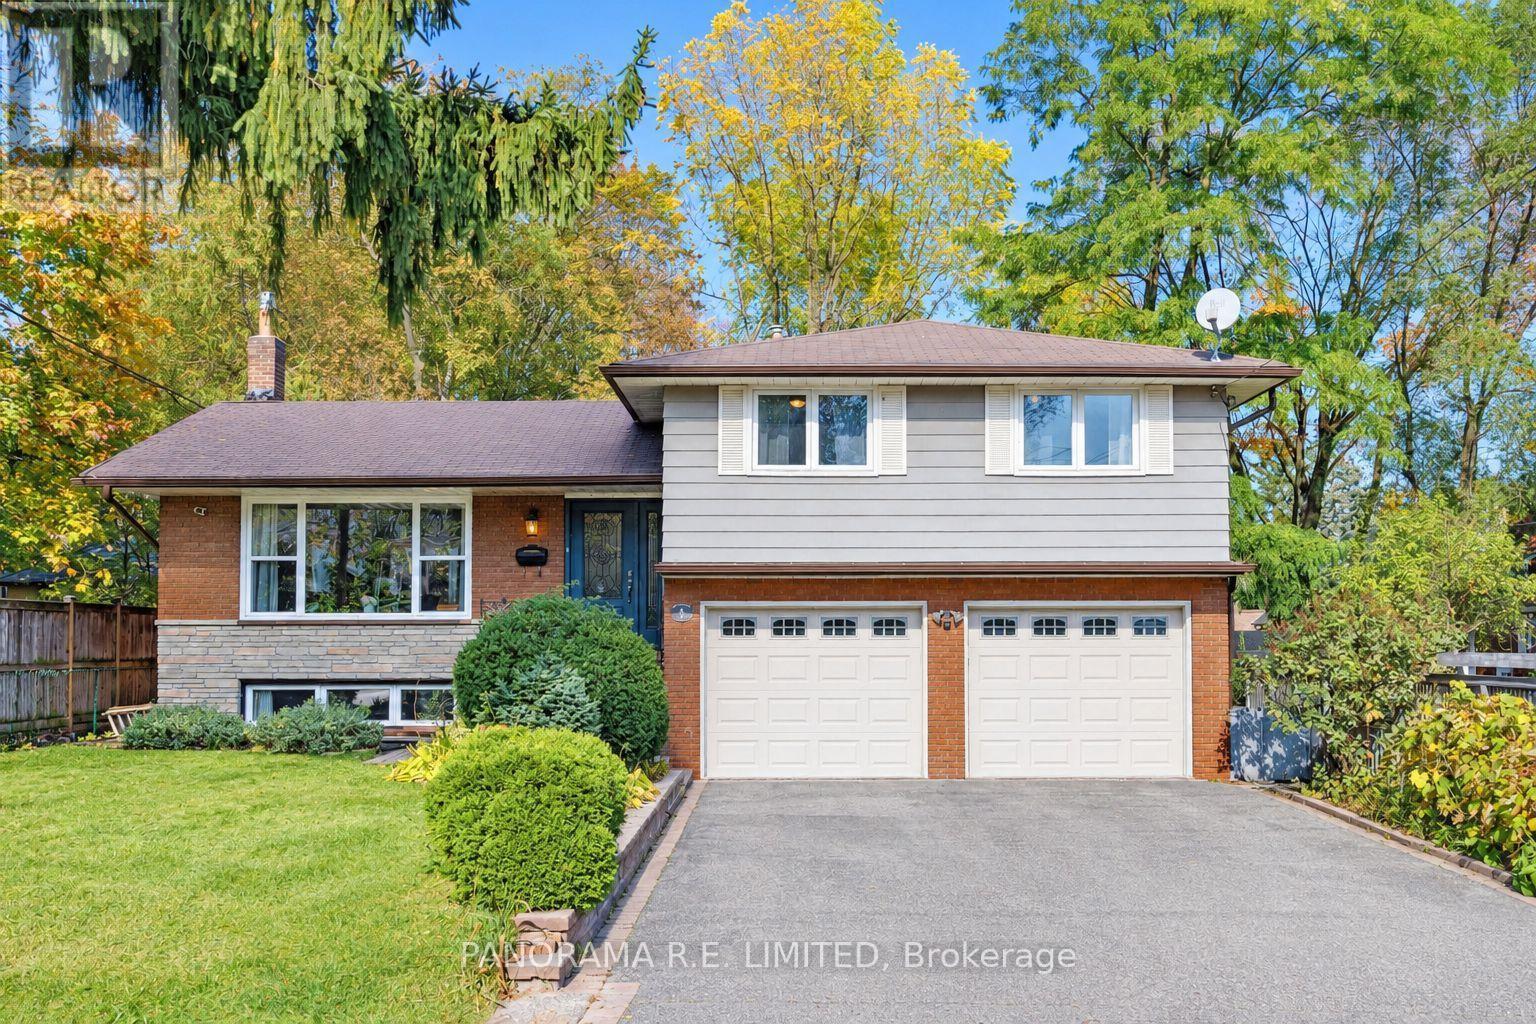
4 Donalbert Road is an incredible and larger 4-Bedroom 1,700 sqft detached home in highly desired Glen Park in Eatonville. The open concept main floor feature a bright Living Room with large south-facing picture window for lots of natural light. This connects to the Dining Room with a convenient walk-out to your large deck with easy access to a BBQ and outdoor eating area. The renovated Kitchen features custom cabinetry, granite counters, and stainless steel appliances. A few steps to the upper floor and you're greeted with a spacious Primary Bedroom with double closets and two additional Bedrooms, located next to a renovated 3-Piece Bathroom. On the lower level you will find a separate entrance as well as the 4th Bedroom, currently used as an office, with 3-Piece Ensuite. The basement features a Recreation Room/Family Room with a gas fireplace and above grade windows, perfect for game night! The backyard is an entertainers dream with a an outdoor oven pavilion with dining area and the previously mentioned outdoor deck. 4 Donalbert Road is ideally situated close to great parks, schools, trails, access to public transit/highways, and Glen Park, which hosts several great events including move nights under the stars and the Summerfest! This would make an incredible family home. There is so much to love. Make an appointment to see this beautiful home today! (id:63616)
10420 Heritage Road
Brampton, Ontario
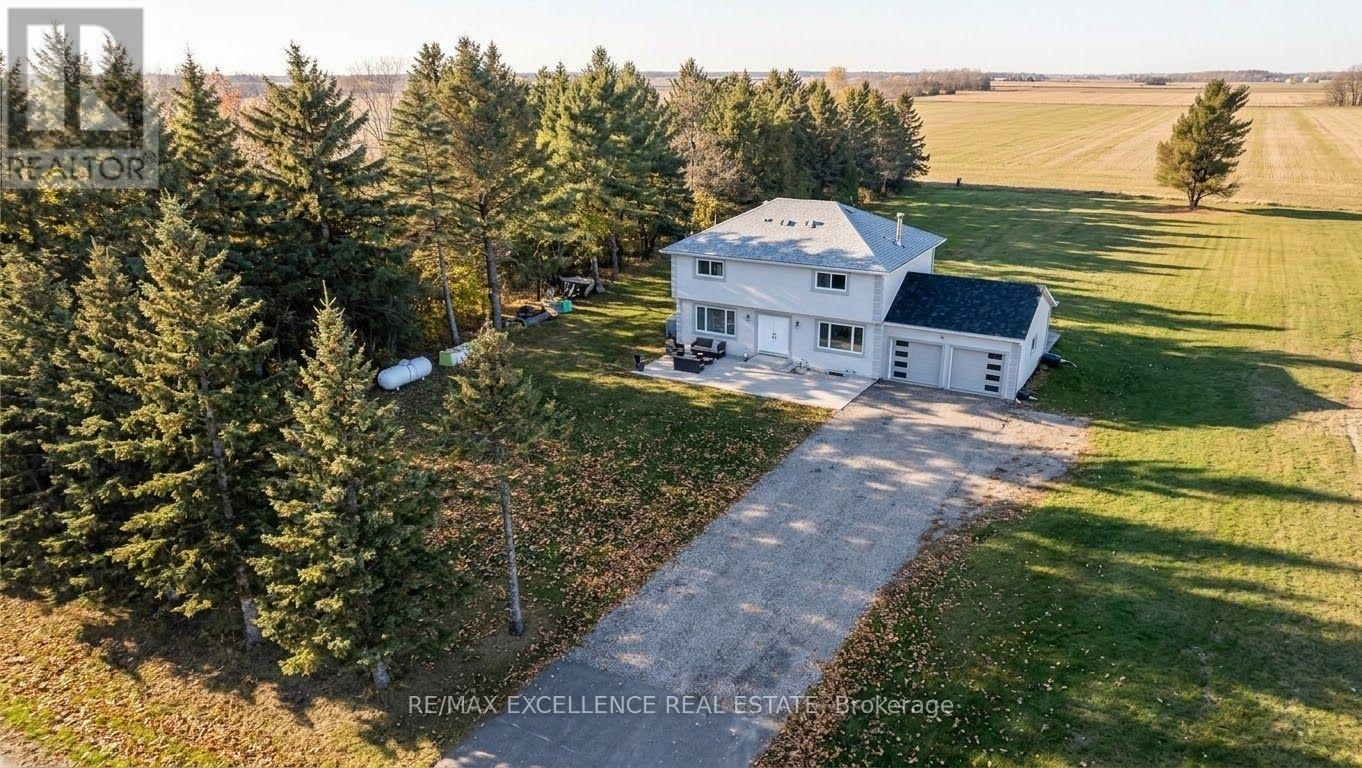
Set On An Impressive 0.75-Acre Lot Measuring 125 x 250 Ft, This Fully Renovated 2-Storey Brick Detached Home Offers A Rare Opportunity In Northwest Brampton. The Property Features 4 Bedrooms. Includes An Attached Garage And 17 Total Parking Spaces. Parking Currently Generates $2,600 Per Month. Brand New Septic Tank (Not Rented). Ideally Located Near Parks, Golf Courses, Conservation Areas, Hospitals And Public Transit, With Convenient Access To The Highway 413 Corridor. Flexible Possession Available. A Spacious Property With Multiple Possibilities And Excellent Future Potential. Buyer or Buyer's agent to verify all the measurements and property taxes. (id:63616)
206 - 135 Canon Jackson Drive
Toronto, Ontario
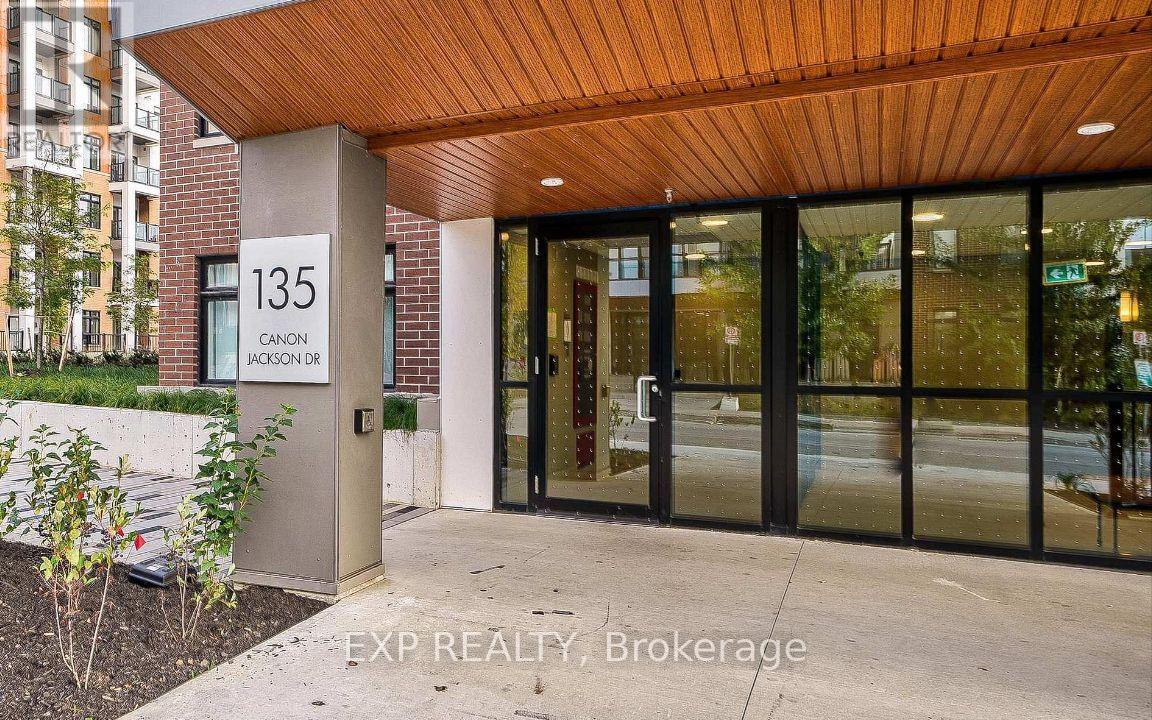
Welcome to this bright and modern 2-bedroom, 2-bathroom condo offering 846 sq. ft. of thoughtfully designed living space at an exceptional value! Large windows fill the home with abundant natural light, complementing the functional open-concept layout and stylish kitchen with contemporary finishes. The spacious primary bedroom offers a private retreat complete with its own ensuite bathroom, walk-in closet, and private balcony. Enjoy the added luxury of two balconies, providing inviting outdoor spaces to relax and unwind. Residents enjoy access to an impressive two-storey amenity building featuring a fitness centre, party room, co-working space, BBQ area, and community garden plots. Enjoy outstanding transit connectivity with a bus stop just a 1-minute walk away and Keele LRT station approximately a 6-minute walk away, plus convenient bus access to Keele Subway Station. Ideally situated with easy access to Highways 401, 400, 403 and the QEW, and close to shopping, restaurants, grocery stores, parks, golf courses, a hospital, and Yorkdale Shopping Centre. Convenient access to downtown Toronto and major attractions makes commuting and exploring the city effortless. An excellent opportunity for professionals or small families seeking modern comfort, exceptional amenities, and a well-connected location! Parking and locker included! (id:63616)
9032 32 Nd Side Road
Erin, Ontario
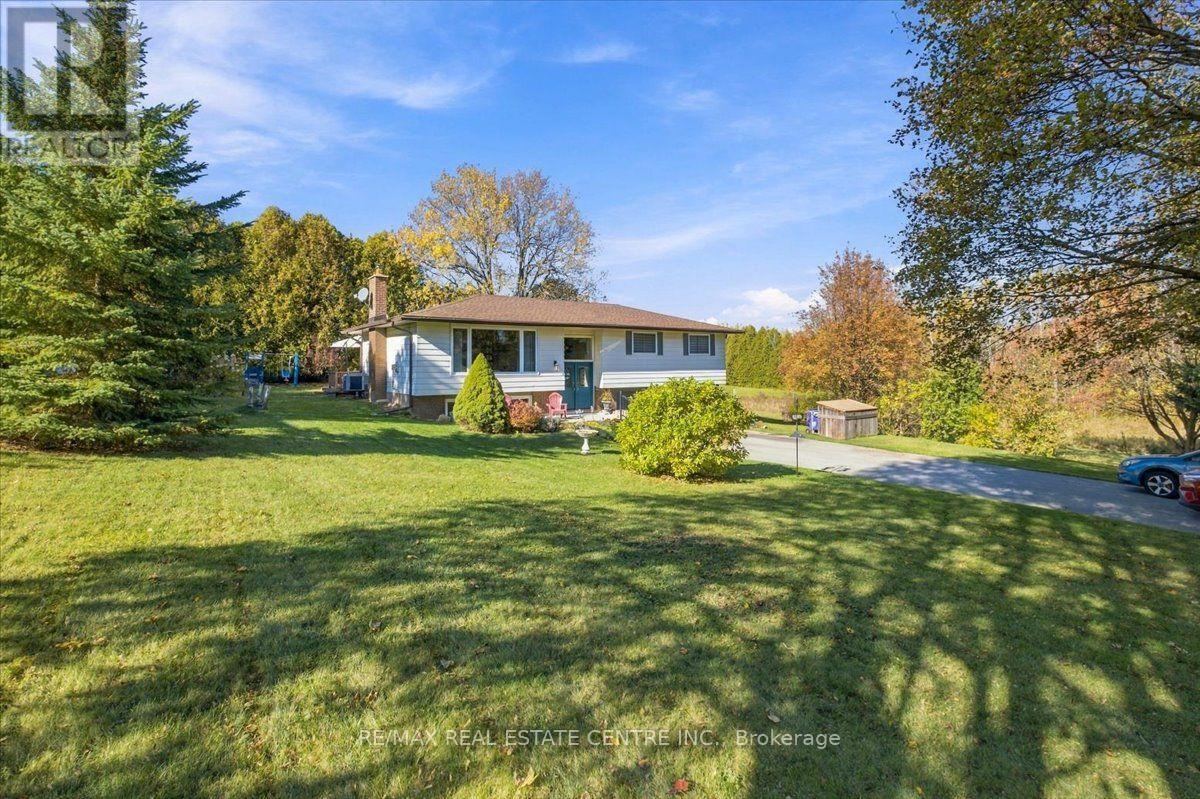
Country living just minutes from downtown Acton! Enjoy the best of both worlds with the peace and privacy of a country property just minutes from downtown Acton's shops, stores, and amenities. Set on a generous 135' x 150' lot, this beautifully updated raised bungalow features hardwood flooring thru-out the main level, crown moulding, updated baseboards, and interior doors and a custom kitchen completed in 2022. The renovated upper-level bathroom (2023) adds to the appeal, while the inviting four-season sunroom with walkout to the private deck is the perfect place to relax and enjoy the tranquil surroundings. The lower level offers a spacious recreation room with large above grade windows and a cozy woodburning fireplace. A separate entrance In-Law suite features an additional bedroom and kitchen. Enjoy a gas fireplace on the main level. Recent improvements include new roof with gutter guards (2024), renovated driveway and concrete work (2024). Municipal water. (id:63616)
1111 - 135 Hillcrest Avenue
Mississauga, Ontario
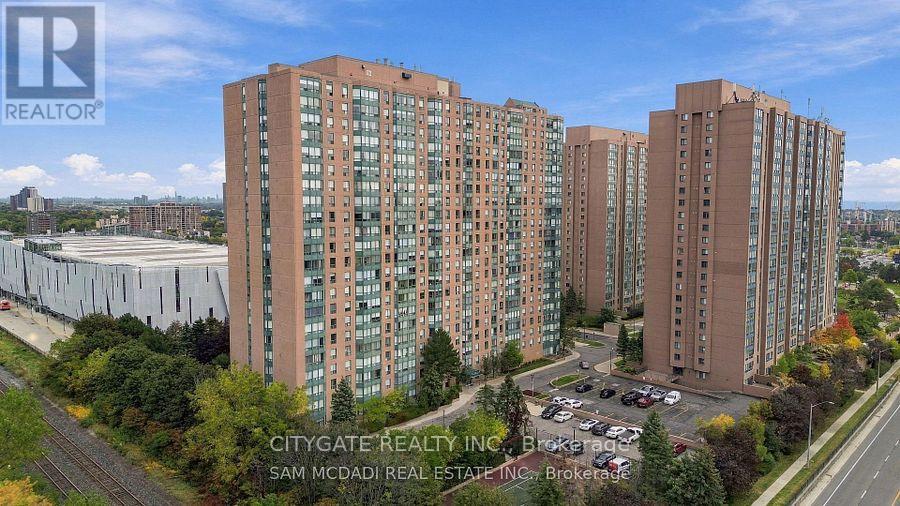
Beautiful Dutch Clean Rare Corner Suite featuring 2 Bedrooms + Bonus Large Solarium, 2 Full Bathrooms, Spacious Layout With Separate Formal Dining Room, Walk Thru Kitchen, Large Living Room open to Solarium featuring Sliding Doors & Huge Window, 2 Large Bedrooms, Ensuite Laundry with Storage, Large Entry Foyer, Centrally Located Steps To Cooksville Go Station* Public Transit* (Bus/New LRT) Spectacular Unobstructed Bright West & North Views!!! This is a MUST SEE!!! Approx*1038 Sq Feet* Well Maintained Safe Building With 24 Hours Concierge* Nice Facilities, Combined Laminate & New Broadloom (Bedrooms/Solarium/Hallway) All Utilities included ONLY Hydro billed Separately. Close to Schools, Park, Transit, Square One, Hospital, Shopping, Hwy's & Much More! (id:63616)
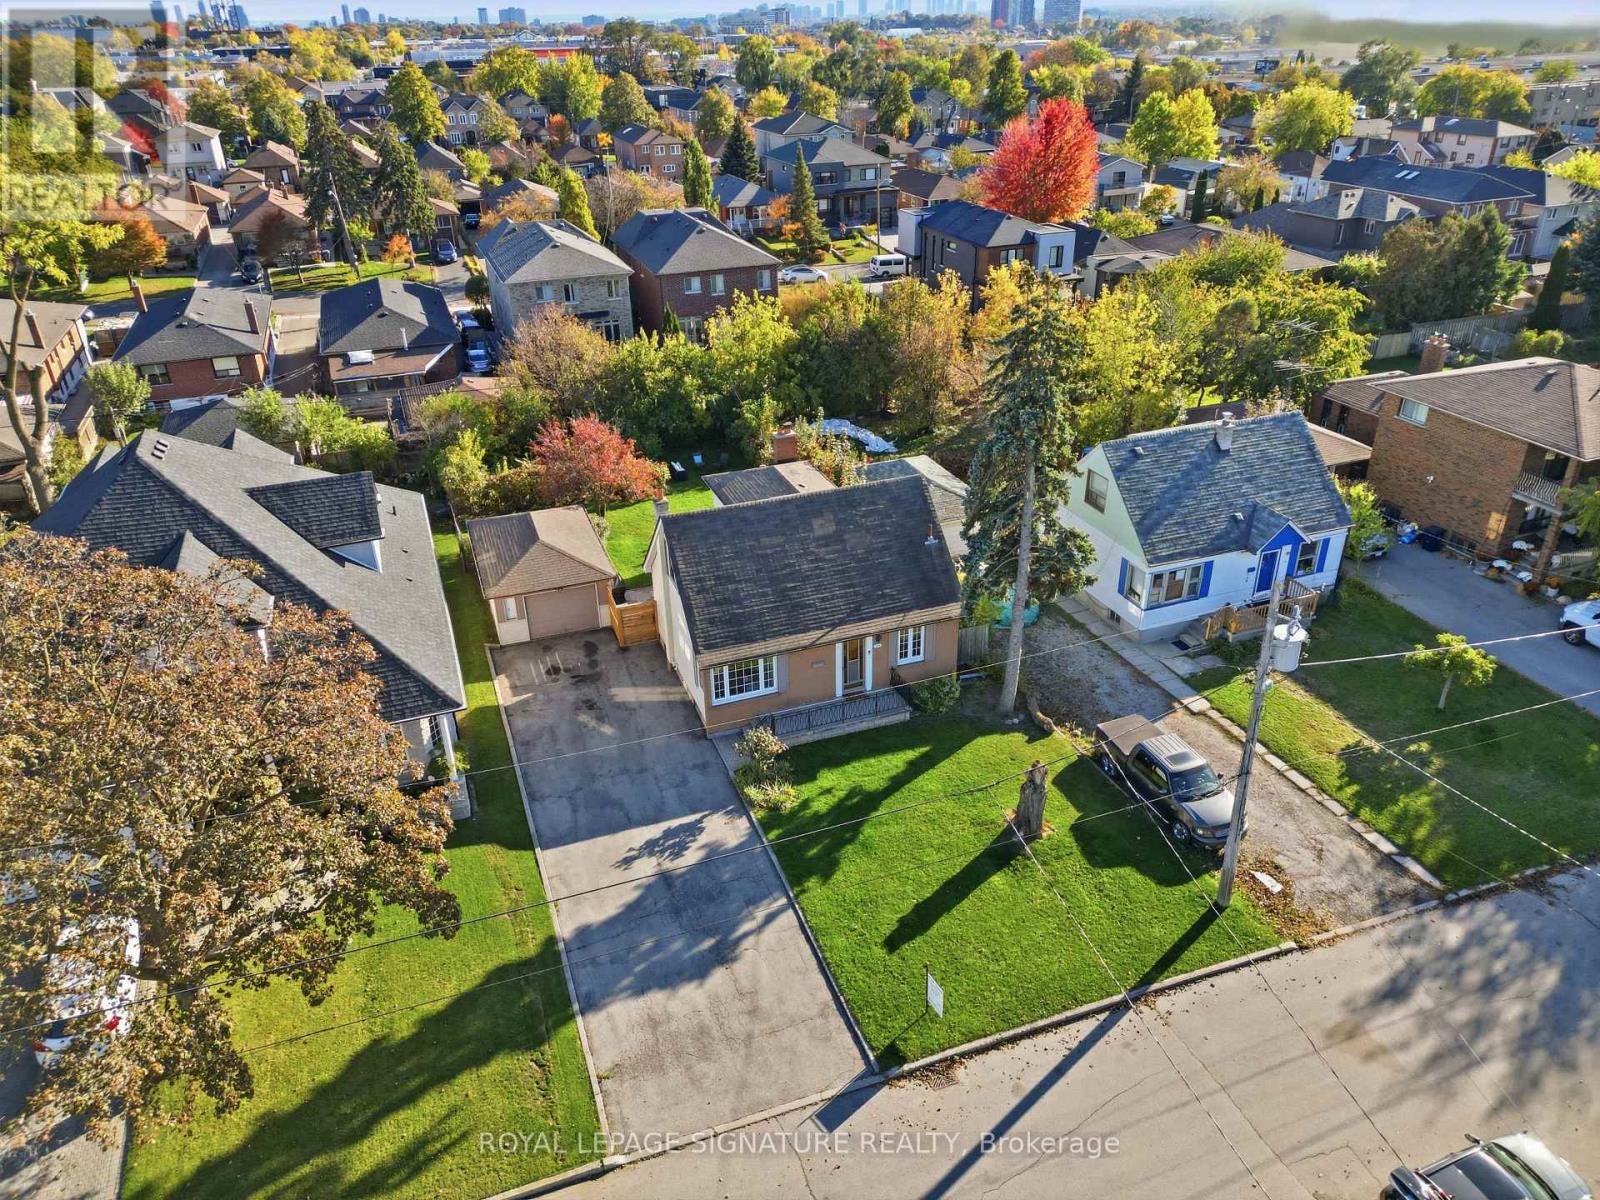
109 Glen Long Avenue
Toronto, Ontario
A Rare Opportunity in Yorkdale-Glen Park! Set on an impressive 57 x 133.5 ft lot, this charming 3-bedroom detached home offers exciting possibilities for builders, renovators, and families alike. Envision a custom home tailored to your needs, transform the existing space over time, or settle in and make it your own at your own pace. The existing home has plenty of character to build on, with original hardwood floors on the main level, large picture windows, and a functional layout. An addition at the rear expands the main floor, creating a generous family room with new carpeting and valuable extra living space. The basement offers the perfect space for a potential in-law suite (existing gas hook-up for stove included) and could easily be converted to have its own private entrance. Beyond the property itself, enjoy a welcoming neighbourhood with Glen Long Park and its Community Centre just steps away, featuring an outdoor pool, skating rink, playground, and recreational amenities. Lady York Foods, Lawrence Square, and Yorkdale Shopping Centre are nearby for everyday essentials, dining, and shopping. Commuting is convenient with TTC access, nearby Glencairn Station, and easy connections to Allen Road, Lawrence Avenue, and Dufferin Street. Whether you're planning your next project or looking for a home to grow into, this is an opportunity to make the most of a fantastic property in an established Toronto neighbourhood. (id:63616)
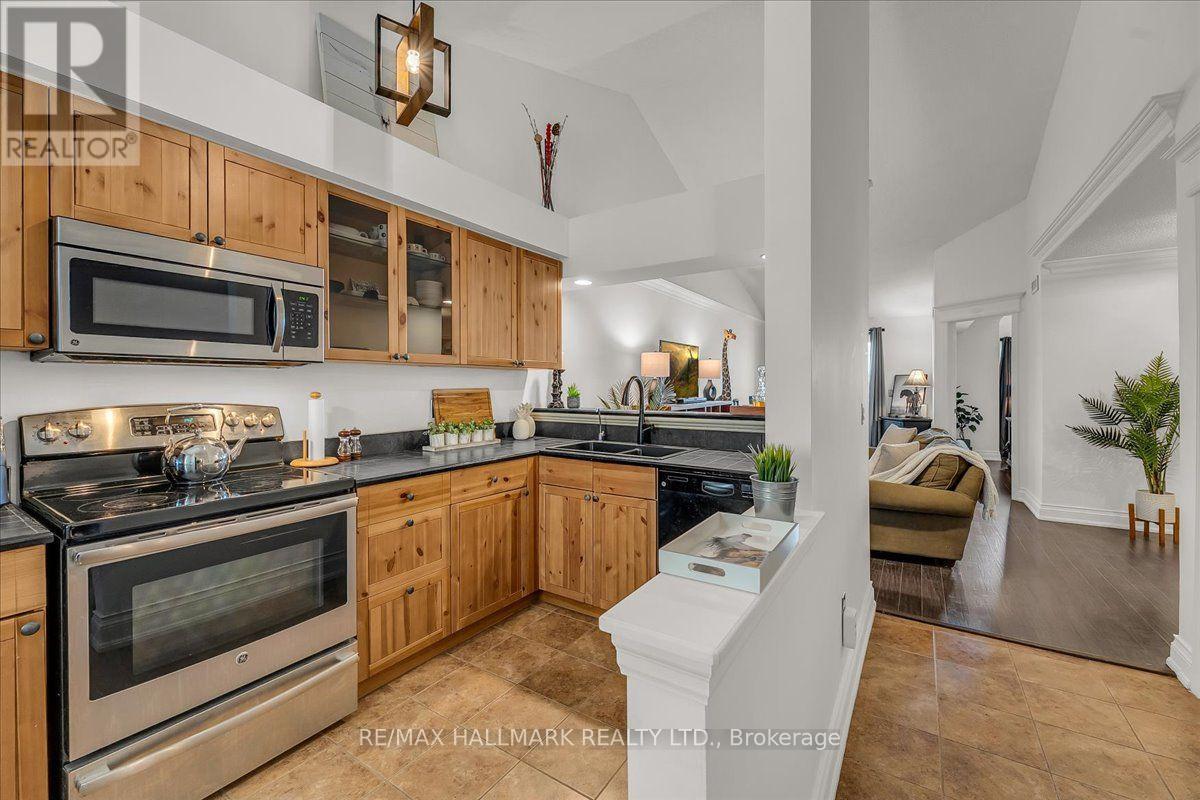
143 - 109 Bristol Road E
Mississauga, Ontario
Contemporary farmhouse charm, soaring vaulted ceilings & peaceful green views define this beautifully updated 1+1 bdrm home. Flexible layout, highly functional, spacious design with NO wasted space! 2 parking & plenty of storage offer comfort & convenience in a quiet, family friendly Mississauga community. Freshly painted, updated lighting, hardwood & ceramic flooring, with beautifully upgraded trim & crown moulding, & stainless steel outlet covers, no details were spared. High vaulted ceilings create an airy open-concept living/dining space, with walkout to a private balcony overlooking greenery, lovely for morning coffee or unwinding. The warm, functional upgraded farmhouse-style kitchen features glass-front upper cabinetry, deep pull-out pot & pan organizers, corner Lazy Susan storage, stainless steel appliances, RO water filtration w/dedicated tap, ceramic flooring & an extended breakfast bar offering added seating while keeping you connected with guests. A standout: the spacious, versatile den, with custom built-in Murphy bed & illuminated shelving. Create a home office, yoga/exercise space or comfortable overnight guest retreat, with the option to enclose for a 2nd bedroom, as other units have done. The king-sized primary bdrm enjoys greenspace views & a double closet, while an upgraded 4pc bathroom & ensuite washer/dryer add everyday convenience. Closet organizers & 2 exterior storage lockers offer extra space: a balcony locker & an oversized locker right outside the front door for convenience. HVAC coils were professionally replaced in 2021. Two exclusive-use parking spaces: 1 surface & 1 garage-covered, BOTH beside main entrance. Enjoy the community's outdoor pool, visitor parking & landscaped pathways, with parks, shopping, dining & everyday essentials nearby. Only steps to Hurontario St & the future Hazel McCallion LRT, with convenient access to hwy 403/401, GO/Transit connections & routes across the GTA. Book your private tour before this gem is gone! (id:63616)
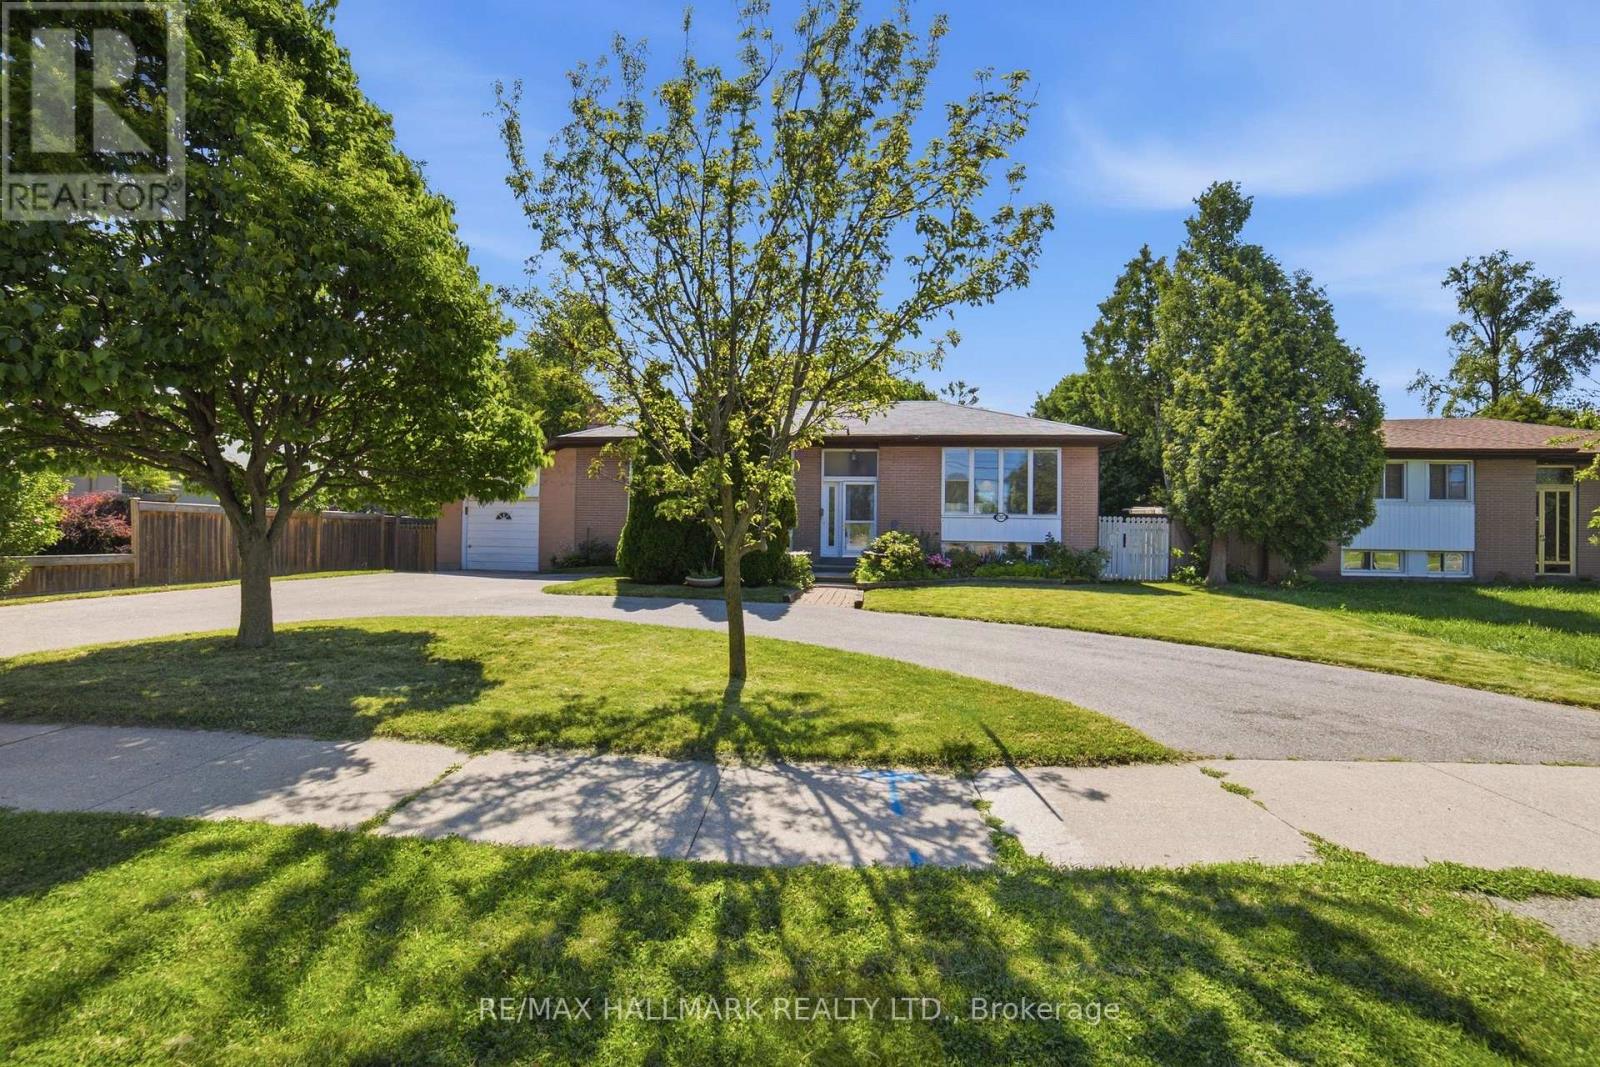
1392 Rebecca Street
Oakville, Ontario
An exceptional opportunity in one of Oakville's most sought-after neighborhoods, south of Rebecca Street in Southwest Oakville. Situated on a premium 75' x 150' lot, this well-maintained home and property offers endless possibilities even for builders, investors, renovators. The existing bungalow features a single-car garage, 2 kitchens, 3 bedrooms, 2 bathrooms, and a spacious lower-level recreation room with fireplace. While the home offers potential, the true value lies in the outstanding lot and its prime location just south of Rebecca, a short 2-3-minute drive to the lake, Coronation Park, 5 minutes to Downtown Oakville and Bronte Marina and Bronte Village. Rarely do properties of this size and location calibre become available in such a prestigious setting. Bring your vision and explore the possibilities. Thank you for showing. (id:63616)
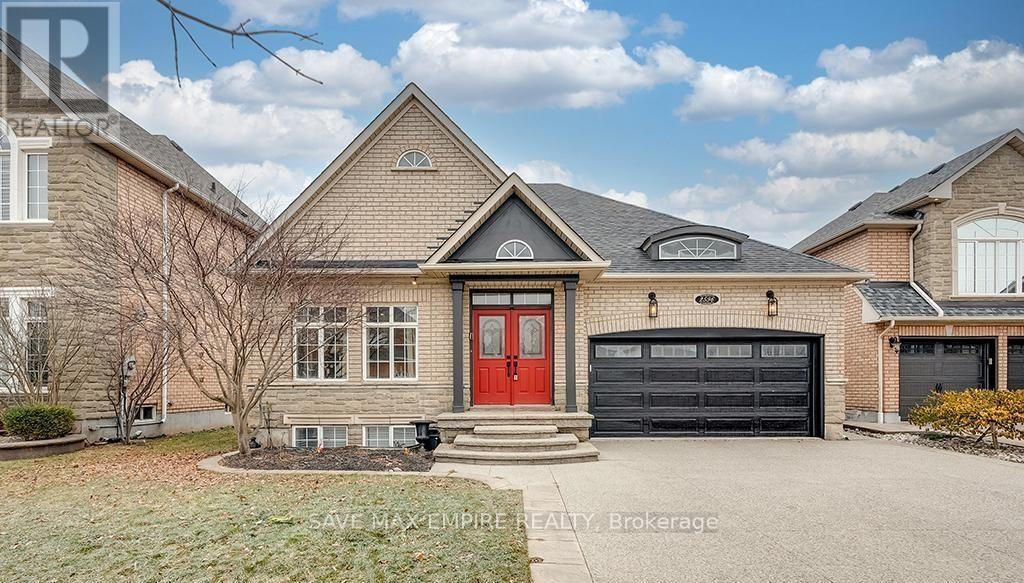
2596 North Ridge Trail
Oakville, Ontario
Discover elegant living in the prestigious Joshua Creek community of Oakville! This beautiful6-bedroom home features professional landscaping, an extended driveway, spacious backyard withdeck and patio, hardwood flooring, pot lights, and an open-concept layout with a modernkitchen, breakfast area, and family room. The luxurious primary retreat boasts a 5-pieceensuite with a jetted tub. The finished walkout basement offers a second modern kitchen,recreation room with linear fireplace, and games area. Conveniently located near top-ratedschools, parks, shopping, Uptown Core, and major commuter routes. Credit check and referencesrequired. No pets or smokers. (id:63616)