17552 results | Page 610 of 1463
12 24 48
 
For sale
$1,899,000
360 MELROSE STREET, Toronto, Ontario

360 Melrose Street

Toronto, Ontario

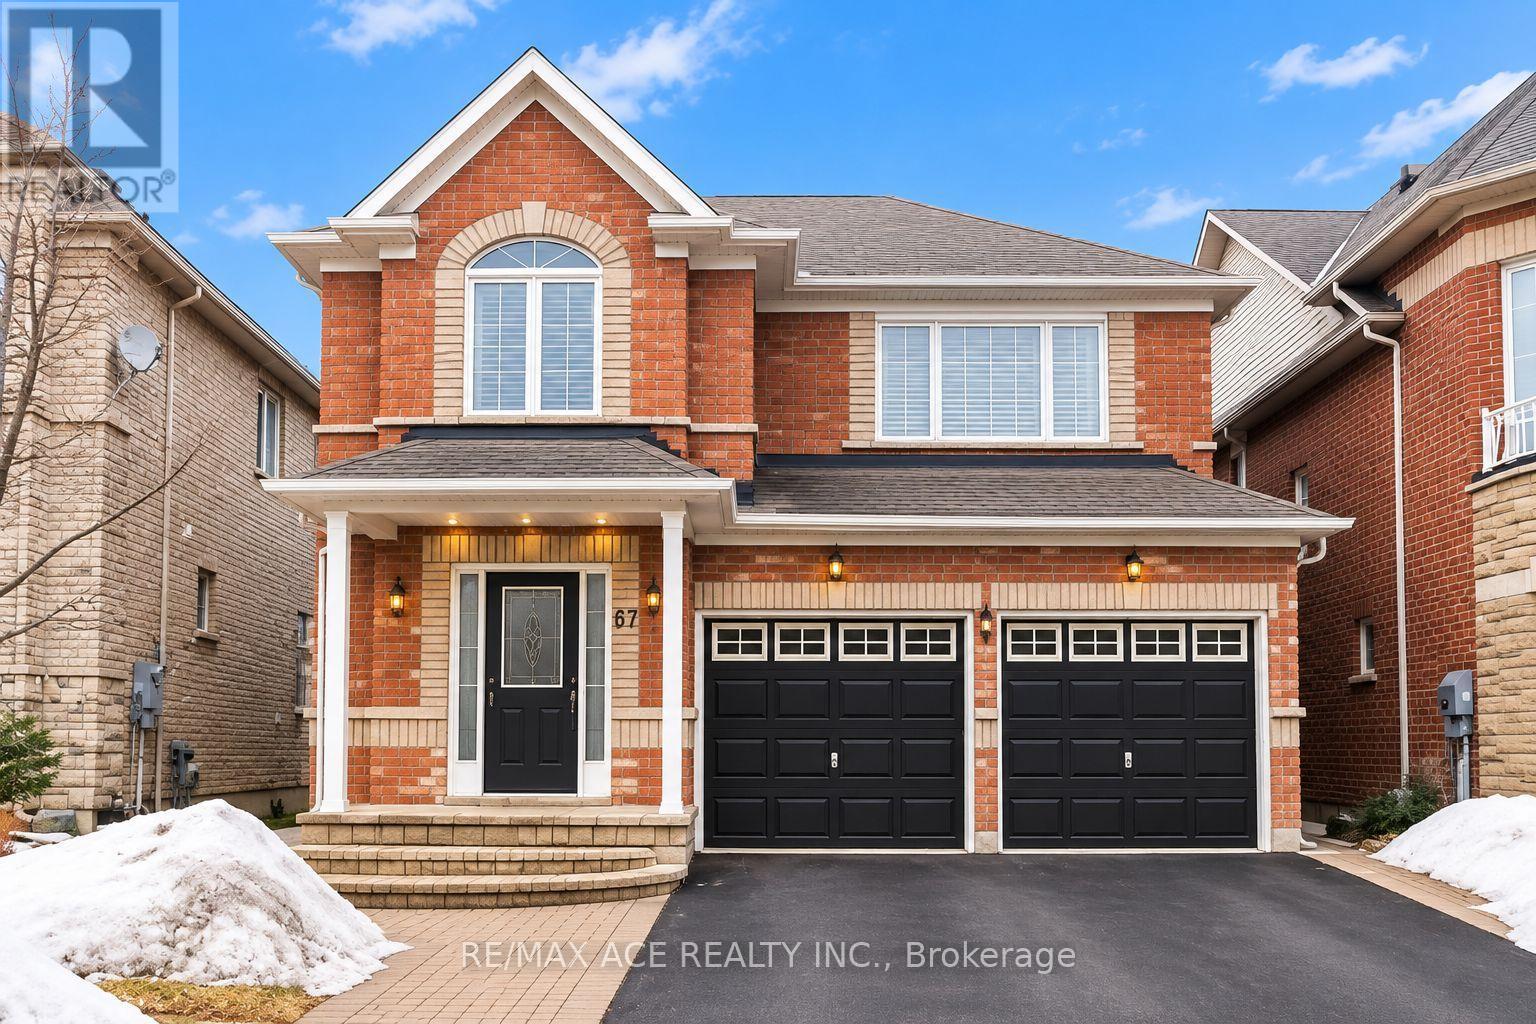
Rare Permit-Issued Two-Home Development Opportunity - 360 Melrose A & B. Listing Price Is For The Full Two-Lot Package; Seller May Also Consider Selling Each Lot Individually. Attention Builders, Investors, And End Users. Severance Approved For Two 25 Ft X 125 Ft Lots With City-Assigned Addresses 360 Melrose A And 360 Melrose B. Building Permits Issued For Two Architecturally Distinct Modern/Contemporary Detached Homes Designed By The Renowned Contempo Studios. Each Home Has Its Own Unique Layout, Character, And Street Presence, Offering Over 2,100 Sq. Ft. Above Grade And Over 2,950 Sq. Ft. Including Basement. All Architectural Drawings, Working Drawings, And Construction Drawings Have Been Completed And Paid For. Permission To Remove Trees Has Been Granted. Buyer Can Start Construction Right Away With The Major Planning, Design, Severance, Tree, And Permit Work Already Completed. Existing Detached 4-Bedroom Bungalow With Basement Offers Flexibility To Build A Shovel-Ready Project Now Or Hold And Build Later. Ideal For Builders, Investors, Or End Users Looking To Build Two Custom Homes, Build One And Sell One, Create Side-By-Side Family Residences, Purchase One Lot Individually, Or Hire The Seller To Build. Located On A Quiet Interior Street In A Convenient Etobicoke Pocket, Minutes To Mimico, The Queensway, Sherway Gardens, Major Highways, Parks, Schools, Transit, And Everyday Amenities. Seller Is An HCRA/Tarion Licensed Builder And Can Build For The Purchaser. (id:63616)

4 Bedroom 2 Bathroom 1,500 - 2,000 ft2
For sale
$499,000
1812 - 185 LEGION ROAD N, Toronto, Ontario

1812 - 185 Legion Road N

Toronto, Ontario

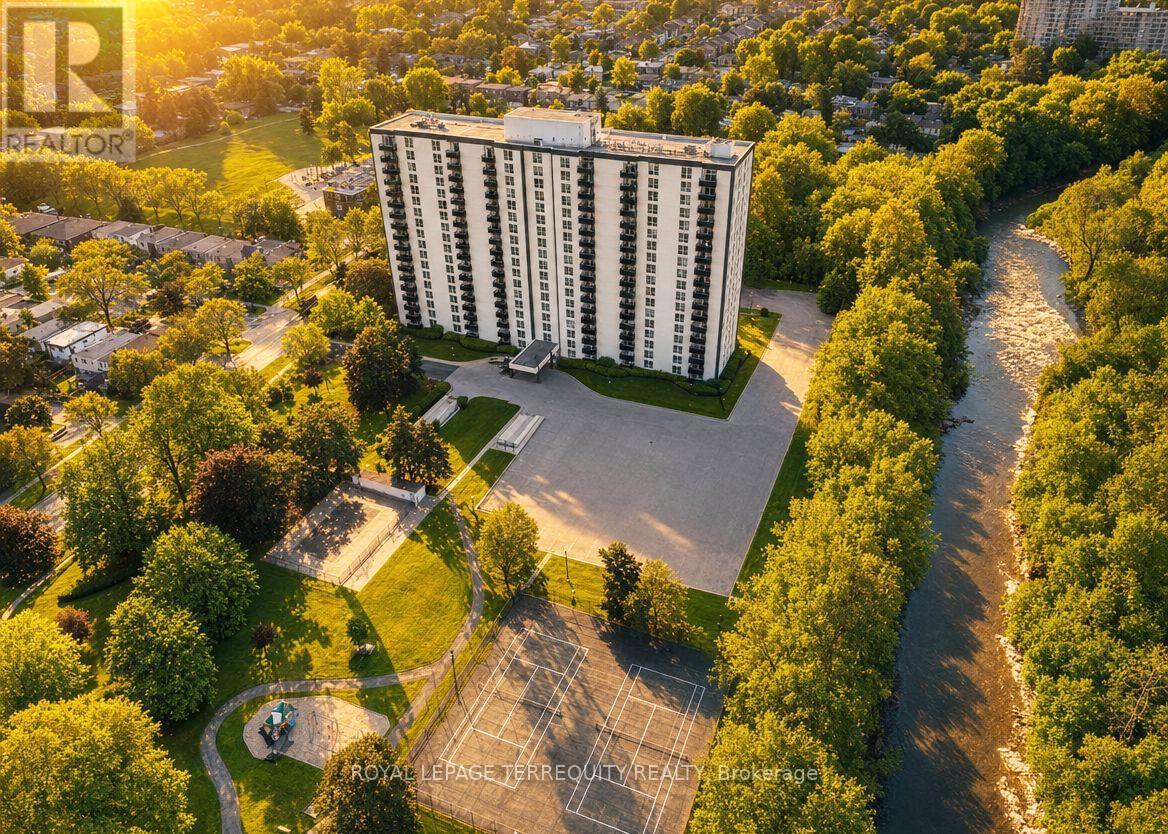
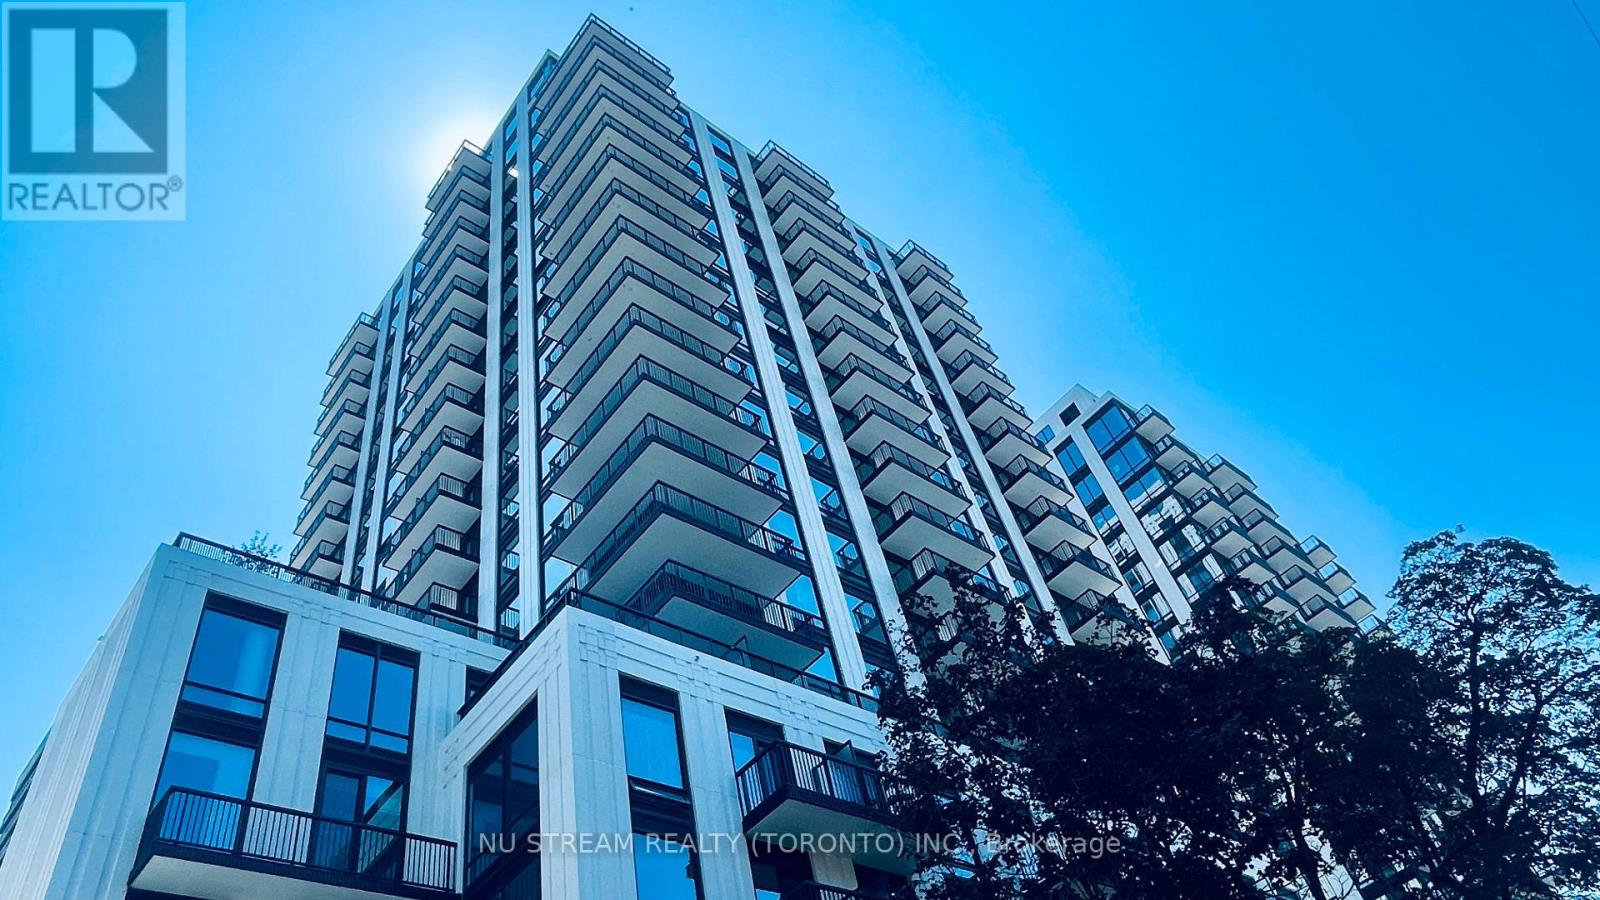
Welcome To This Bright And Spacious 2-Bedroom, 2-Bathroom Suite In Mimico's Sought-After Humber Bay Shores Waterfront Community! This Inviting South-Facing Residence Offers A Functional OpenConcept Layout With Floor-To-Ceiling Windows That Fill The Home With Natural Light, Creating A Warm And Welcoming Living Space. The Well-Appointed Kitchen Features Stainless Steel Appliances, Ample Cabinetry, And Generous Counter Space Overlooking The Spacious Living And Dining Areas-Perfect For Everyday Living And Entertaining. The Desirable Split-Bedroom Layout Provides Added Privacy, With The Primary Bedroom Offering A Full-Width Closet With Custom Organizers And A 5-Piece Ensuite. The Second Bedroom Also Features Closet Organizers, Maximizing Storage And Functionality. Enjoy The Convenience Of In-Suite Laundry And Unwind On Your Private South-Facing Balcony With Glimpses Of Lake Ontario. Maintenance Fees Include Hydro, Gas, And Water, Providing Exceptional Value And Worry-Free Living. Residents Enjoy An Impressive Collection Of Amenities, Including 24-Hour Concierge, A Fully Equipped Fitness Centre, Outdoor Pool, His-And-Her Saunas, Squash Court, Billiards Room, Card Room, Games Room, Theatre, Library, Party Room, Private Dining Room, And Visitor Parking. Ideally Located Just Steps From Waterfront Parks, Scenic Walking And Cycling Trails, Cafés, Restaurants, Grocery Stores, And Everyday Conveniences. Minutes To Mimico GO Station, TTC, The Gardiner Expressway, Downtown Toronto, Costco, And Sherway Gardens. Whether You're A First-Time Buyer, Downsizer, Or Investor, This Well-Maintained Home Offers An Exceptional Opportunity To Enjoy The Best Of Waterfront Living In One Of Toronto's Most Desirable Communities. (id:63616)

2 Bedroom 2 Bathroom 700 - 799 ft2
For sale
$2,399,900
59 BRUMELL AVENUE, Toronto, Ontario

59 Brumell Avenue

Toronto, Ontario

Welcome To 59 Brumell Avenue, A Rare Offering In The Heart Of Baby Point! Perfectly Situated On A Quiet, Tree-Lined Street, This Exceptional Detached Residence Blends Timeless Character With The Full 3rd Floor And Lowered Basement Renovation Completed In 2006, Offering A Warm And Inviting Place To Call Home In A Tucked Away, Charming Storybook Enclave. Meticulously Cared For And Updated Over The Years, Featuring 4 Bedrooms, 3 Bathrooms, Ample Curb Appeal (With Legal Front Parking), Sun Filled Principal Rooms Plus Full Height Finished Basement, This Home Offers Up Ample Living Space For Growing Families. Finer Details Throughout Include Beautiful Hardwood Floors And Trim, Functional Wood Burning Fireplace, Wainscoting, Crown Moulding, Stained Glass Windows, Built-in Organized Storage and Shelving, Automatic In Closet Lighting, Heated Floors In Front Foyer / Upper Washrooms And More! The Main Floor Features Large, Bright Windows, A Modern Eat-in Kitchen With High End Appliances, And Access To The Private Fenced In Backyard With A Large Terrace Built For Entertaining - The Perfect Backdrop For Summer Gatherings With Family And Friends. The Second Floor Features 3 Spacious Bedrooms, With The Large Primary Retreat and Additional Loft Flex Space (Family Room / Office / Den) On The Third Floor. The Fully Finished Deep Basement Features A Large Recreation Room W/ Built-In Fish Aquarium and Cabinetry Perfect For TV/Movie Lounge Or Kid's Play Area, A Large Workroom and Cold Cellar. Ideally Located In The Desirable Humbercrest and Runnymede CI Catchment, With Easy Access To Scenic Walking Trails Along The Humber River, TTC Routes, Local Parks, And The Charming Shops, Dining And Cafés Of Baby Point Gates / Bloor West Village. (id:63616)

4 Bedroom 3 Bathroom 2,000 - 2,500 ft2
For sale
$2,450,000
43 BRAECREST AVENUE, Toronto, Ontario

43 Braecrest Avenue

Toronto, Ontario

Custom-built sprawling bungalow offering over 6,000 sq. ft. of finished living space on an exceptional 75' x 217' mature lot in one of Etobicoke's desirable neighbourhoods. Surrounded by custom homes, this property offers a rare opportunity to renovate, personalize, or create your dream home. A circular driveway, double garage, and beautifully carved solid wood front doors create an impressive welcome. Inside, the spacious foyer with stained glass panels leads to a grand hallway featuring a spiral chandelier, circular staircase, and striking mirrored mural that reflect the home's distinctive architectural style. Designed for entertaining and everyday living, the expansive principal rooms include a sun-filled living room with bay window, formal dining room, and sunken family room with vaulted ceiling, gas fireplace, and walkout to a grapevine-covered patio with built-in BBQ overlooking the private backyard. The spacious kitchen with adjoining pantry provides abundant storage and workspace, while hardwood flooring extends throughout the main level.Three generously sized main floor bedrooms include a spacious primary suite with walk-in closet, ensuite bath, and walkout to a private deck with access to the upper patio overlooking the backyard. A large main floor laundry room with outdoor access adds convenience.The fully finished walkout lower level with above-grade windows expands the living space with an oversized family/games room featuring a wet bar and wood-burning fireplace, fourth bedroom, second kitchen, full bath with jacuzzi tub, separate shower and sauna, walk-in cedar closet, and multiple storage rooms-ideal for extended family, multi-generational living, or in-law suite potential. With parking for several vehicles, mature landscaping, and an outstanding location close to schools, parks, shopping, transit, major highways, and Pearson Airport, this is a rare opportunity to own a substantial custom home on one of Etobicoke's most desirable oversized lots. (id:63616)

4 Bedroom 3 Bathroom 3,000 - 3,500 ft2
For sale
$1,489,999
41 KEEGAN CRESCENT, Toronto, Ontario

41 Keegan Crescent

Toronto, Ontario

**3 LEGAL DWELLING UNITS** A RARE TURNKEY OPPORTUNITY OFFERING LUXURY LIVING, EXCEPTIONAL FLEXIBILITY, AND BUILT-IN RENTAL INCOME! Situated On A Premium 45 x 137 Pie-Shaped **RAVINE LOT** In One Of North York's Most Desirable Family Neighbourhoods, This Fully Renovated Residence Features 3 Self-Contained Legal Dwelling Units, Making It An Ideal Choice For Investors, Multi-Generational Families, Or Homeowners Looking To Offset Their Mortgage With Strong Rental Income. Completely Redesigned In 2026 With City Permits And Inspections, This Property Is Move-In Ready And Designed To Deliver Value From Day One. This Carpet-Free Home Showcases New Flooring, Tiling, Piano-Style Stairs With Modern Spindles, Neutral Color Paint, Upgraded Lighting, Pot Lights Throughout, And Premium Finishes From Top To Bottom. 3 Brand New Kitchens Feature New Quartz Countertops, Stainless Steel Appliances, Contemporary Cabinetry, And Stylish Backsplashes. Relax In The Beautiful **SUNROOM FEATURING A JACUZZI** Tub And Sitting Area. Enjoy Peaceful Ravine Views From The **ATTACHED BALCONY**, Along With A Stylish **PORCH ENCLOSURE** For Year-Round Enjoyment. A Versatile Main-Floor Room With An Attached Bathroom Is Ideal As An Office, Guest Suite, Or Additional Bedroom. Outside, You'll Find A Covered Front Porch, Side Gazebo/Shed, Enormous Backyard Ready For Your Creative Touches, Double Car Garage With Ample Storage, And An Oversized Driveway Accommodating Up To 8-Car Parking. Additional Features Include Security Cameras, Two Sets Of Washers And Dryers, Fully Renovated Bathrooms, Wall Paneling, And Numerous Quality Upgrades Throughout. Ideally Located Minutes From York University, Finch West LRT, Highway 400, Schools, Parks, Shopping, And Everyday Amenities. Luxury Living. Strong Cash Flow. Prime Location. Endless Possibilities. A Rare Turnkey Opportunity Offering The Perfect Combination Of Luxury, Flexibility, And Income (id:63616)

8 Bedroom 5 Bathroom 3,000 - 3,500 ft2
For sale
$1,588,000
100 HALLSPORT CRESCENT, Toronto, Ontario

100 Hallsport Crescent

Toronto, Ontario

Welcome to 100 Hallsport, a rare opportunity to own a high-quality custom home, built by a skilled craftsman for his own family and offered for the very first time. Meticulously maintained by its original owners, this exceptionally clean and solid home offers over 3,300 sq ft of above-grade living space and is ready to enjoy as-is or update to your personal taste. Situated on a quiet crescent, this impressive property sits on a wide 60 ft pool-sized lot with outstanding curb appeal, featuring a concrete driveway and natural stone cladding. An extra-large foyer provides a warm and grand welcome into a spacious, well-designed layout with four generously sized bedrooms and large principal rooms ideal for family living and entertaining.This home offers incredible versatility with two full kitchens, including a fully finished basement with two separate walk-ups - one to the backyard and one directly into the garage, making it perfect for extended family or multi-generational living. A truly rare feature is the presence of two oversized cantinas: one beneath the front patio and another expansive 20 x 21 ft cantina under the garage, offering exceptional storage or future customization potential. Enjoy both comfort and character with two fireplaces - one wood-burning and one gas - along with multiple outdoor spaces including a large upper-level terrace and a backyard patio. The spacious yard also features a dedicated vegetable garden area and ample room to entertain or create your dream outdoor retreat.Ideally located within walking distance to public transit and Hennick Humber Hospital, and just minutes from shopping, schools, parks, and the Yorkdale Shopping Centre. With easy access to Highway 401, commuting is seamless. A rare blend of space, quality, and location. This is a home you won't want to miss. (id:63616)

4 Bedroom 4 Bathroom 3,000 - 3,500 ft2
For sale
$1,169,000
43 GILBERT AVENUE, Toronto, Ontario

43 Gilbert Avenue

Toronto, Ontario

Some homes are simply lived in. Others become part of a family's story. Welcome to 43 Gilbert Avenue, a beautifully renovated detached home where thoughtful updates and timeless character come together to create a place that is ready to grow with you. The main floor has been completely transformed into a bright, welcoming space designed for the rhythm of everyday life. Mornings begin in the spacious eat-in kitchen over coffee and breakfast before the day unfolds. Evenings bring everyone back together, whether gathered around the dining table or curled up beside the warmth of the fireplace. Every detail has been considered, including a practical mudroom with built-in benches that keeps coats, boots, backpacks, and busy family life beautifully organized while providing seamless access to the backyard and parking. Upstairs, bedrooms offer peaceful retreats, complemented by a family bathroom and the luxury of second-floor laundry. Above it all, the finished attic provides that extra space every growing family dreams of, perfect as a playroom, home office, creative studio or quiet escape. Outside, the story continues. Earlscourt is one of Toronto's most connected, community-minded neighbourhoods, where parks fill with children after school, neighbours stop to chat, and weekends are spent at Earlscourt Park or the Joseph J. Piccininni Community Centre. St. Clair West's cafes, restaurants and local shops are just a short stroll away, while nearby transit and the St. Clair-Old Weston GO Station make commuting effortless. Beautifully updated yet full of heart, 43 Gilbert Avenue offers something increasingly rare: a home that is as practical as it is welcoming, in a neighbourhood where families don't just live, they belong. Welcome home. (id:63616)

3 Bedroom 3 Bathroom 1,100 - 1,500 ft2
For sale
$569,900
1514 - 75 EMMETT AVENUE, Toronto, Ontario

1514 - 75 Emmett Avenue

Toronto, Ontario

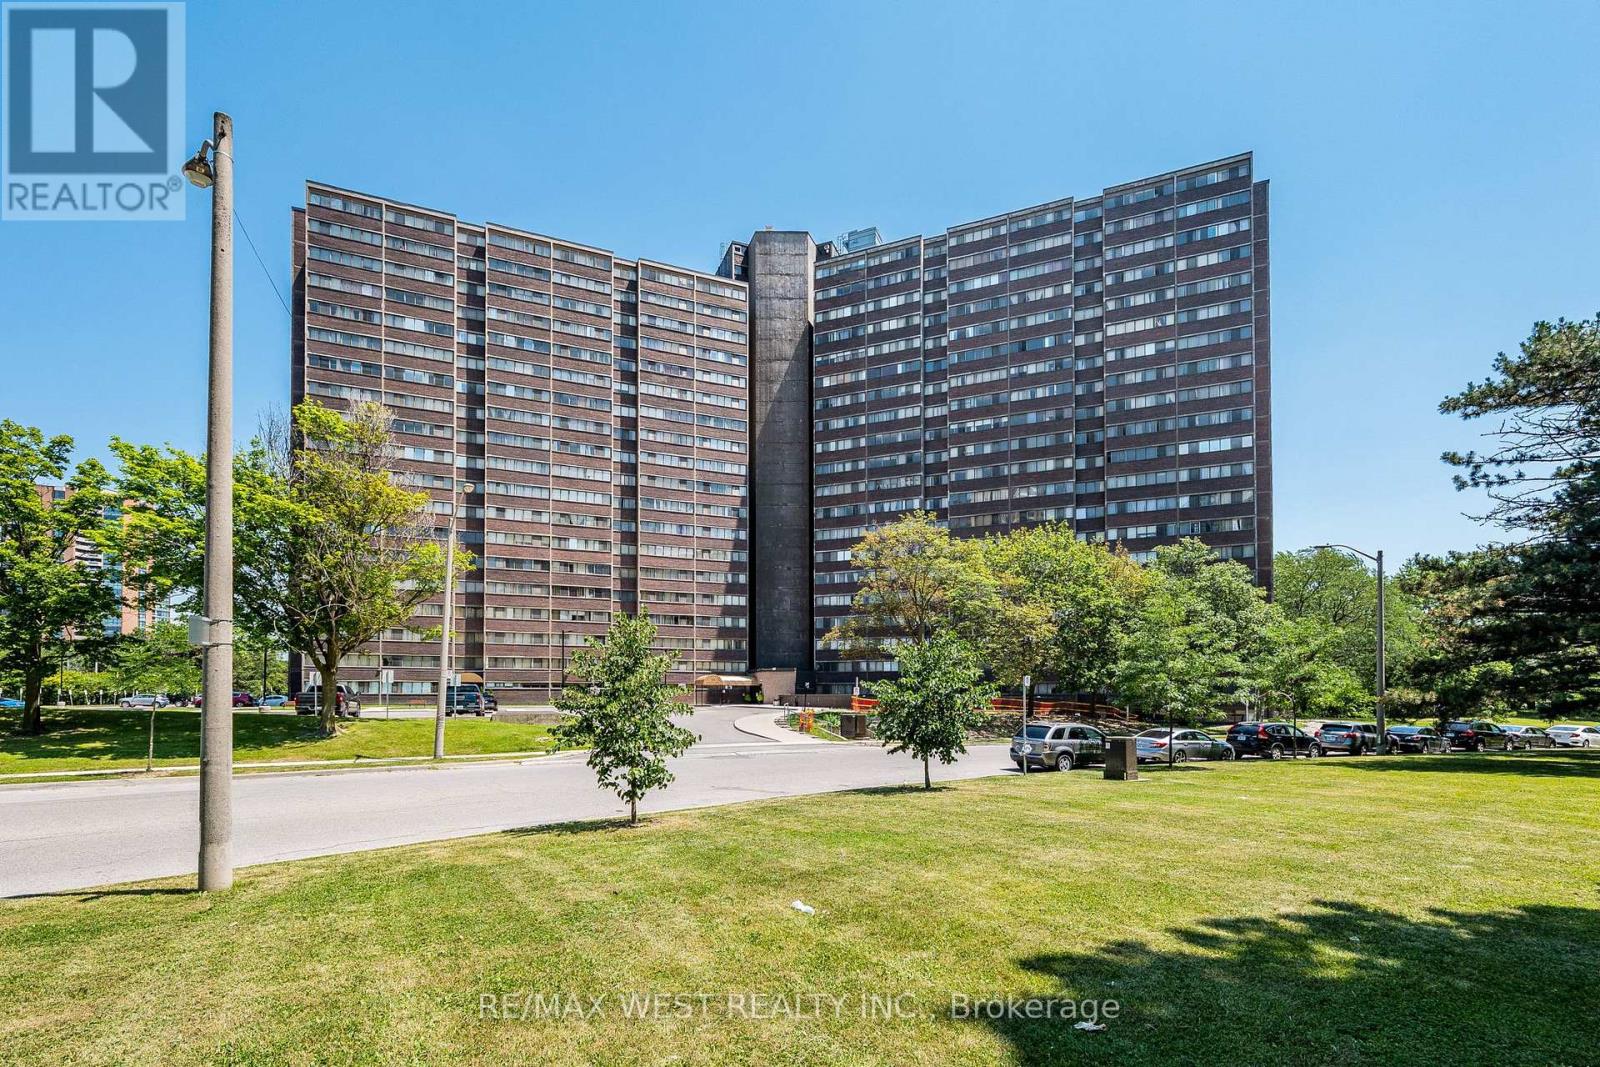
Welcome to The Winston House where space, comfort, and convenience come together in the heart of Toronto's vibrant Mount Dennis community. This beautifully maintained 2-bedroom plus den condominium is one of the largest suites in the building, offering over 1,250 sq. ft. of thoughtfully designed living space. Featuring a bright and spacious open-concept layout, this suite includes 1 1/2 bathrooms, ensuite laundry, parking, and a locker for added convenience. Ideally located near the new Eglinton Crosstown LRT,TTC, Mount Dennis GO Station, golf courses, and the scenic Humber trails, this home offers exceptional access to transit, recreation, and everyday amenities. Residents enjoy an impressive selection of building amenities, including a brand new indoor pool, fully equipped fitness centre with beautifully designed change rooms, party room, EV charging station, tennis court, and 24-hour concierge. A well-managed building with an excellent reserve fund makes this an outstanding opportunity for homeowners and investors alike. This is the One !! (id:63616)

3 Bedroom 2 Bathroom 1,200 - 1,399 ft2
For sale
$3,149,880
34 EDGECROFT ROAD, Toronto, Ontario

34 Edgecroft Road

Toronto, Ontario

Nestled on a quiet, tree-lined street in one of Etobicoke's most desirable neighbourhoods, this exceptional custom-built home offers over 4,600 sq. ft. of finished living space, including a fully finished walkout basement. Featuring 4 spacious bedrooms, 2 additional basement rooms, 5 beautifully appointed bathrooms, and a garage equipped with a vehicle lift, this home perfectly blends luxury, functionality, and everyday comfort.The main floor impresses with soaring 10-foot ceilings, oversized windows, custom built-ins, and a bright open-concept design. At the heart of the home is the chef-inspired kitchen featuring premium Wolf appliances, including a gas stove and cooktop, abundant cabinetry, and generous prep space. A walkout from the kitchen leads to your private covered deck and fully fenced backyard, creating the perfect setting for outdoor dining, entertaining, or relaxing.The expansive, pool-sized lot offers endless possibilities to design your dream backyard retreat, while the detached cabana provides the ideal outdoor lounge, entertaining space, or storage for future pool equipment. A private main-floor office completes this exceptional level.Upstairs, 9-foot ceilings enhance four generously sized bedrooms, including a luxurious primary retreat featuring a coffered ceiling, walk-in closet, spa-inspired 5-piece ensuite, and private balcony. The finished walkout basement offers exceptional versatility with two additional rooms, a full bathroom, laundry hookup, and a full kitchen - ideal for multi-generational living, an in-law or nanny suite, a home gym, recreation room, or income potential. Located within the highly regarded Norseman Jr Middle School, Castlebar Jr School, Holy Angels Catholic School, Bishop Allen Academy & Etobicoke School of the Arts catchments. Just minutes from Sherway Gardens, parks, restaurants, TTC, GO Transit, and major highways including the Gardiner Expressway, QEW, and Highway 427, providing quick access to downtown & Pearson (id:63616)

6 Bedroom 5 Bathroom 3,000 - 3,500 ft2
For sale
$675,000
36 - 30 TURNTABLE CRESCENT, Toronto, Ontario

36 - 30 Turntable Crescent

Toronto, Ontario

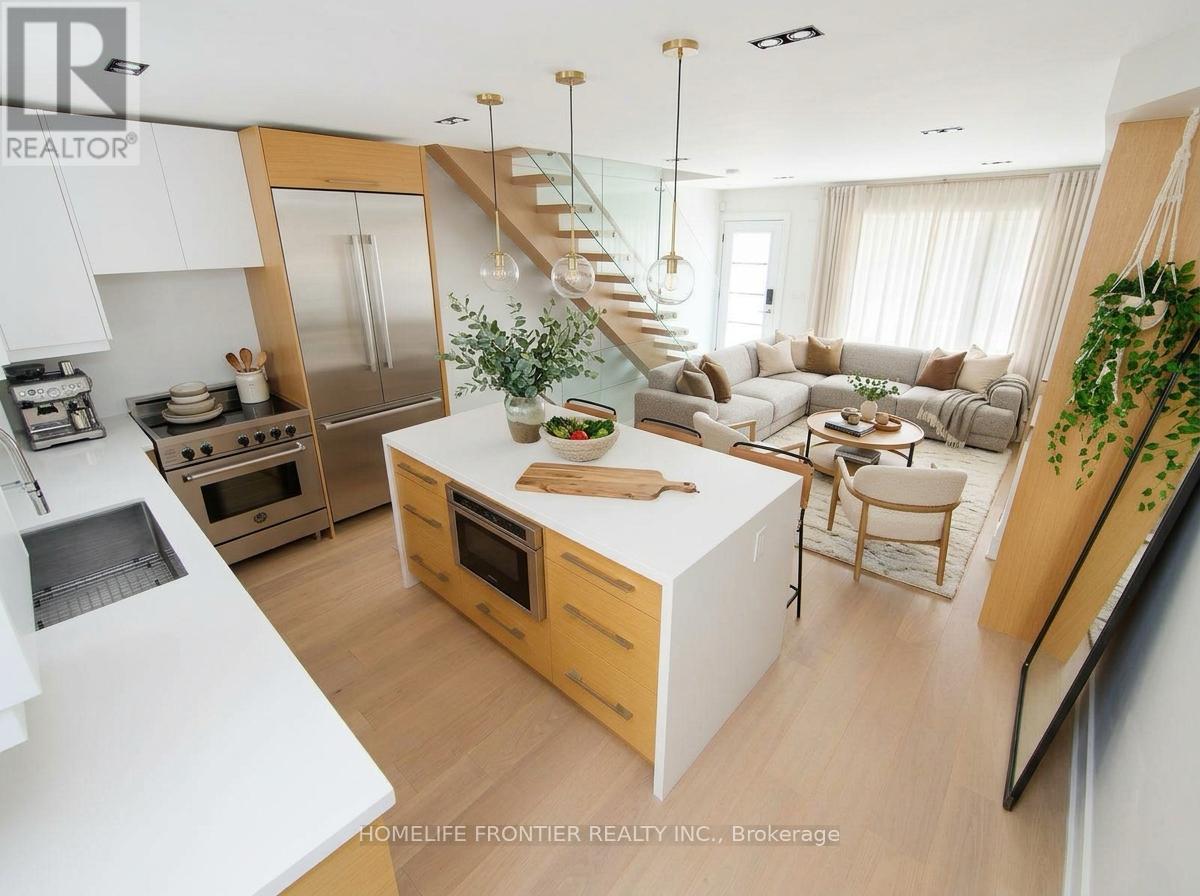
Don't miss this stunning 2 storey, 2 BR condo-townhouse in the heart of Davenport Village! Tucked away on a quiet, tree-lined crescent, this charming turn-key home offers an effortlessly stylish lifestyle from the moment you walk in. Spacious main floor with an open-concept living and dining area. Outdoor terrace-the perfect spot for a morning coffee or evening BBQ. The second floor boasts a generous primary bedroom complete with a walk-in closet. Versatile 2nd bedroom can adapt to a guest room, nursery or home office. Perfect for young professionals, downsizers, and growing families. Steps to TTC, schools, playgrounds, parks and an abundance of retail, restaurants, and everyday conveniences. This one won't last! (id:63616)

2 Bedroom 1 Bathroom 900 - 999 ft2
For sale
$499,990
301 - 36 PARK LAWN ROAD, Toronto, Ontario

301 - 36 Park Lawn Road

Toronto, Ontario

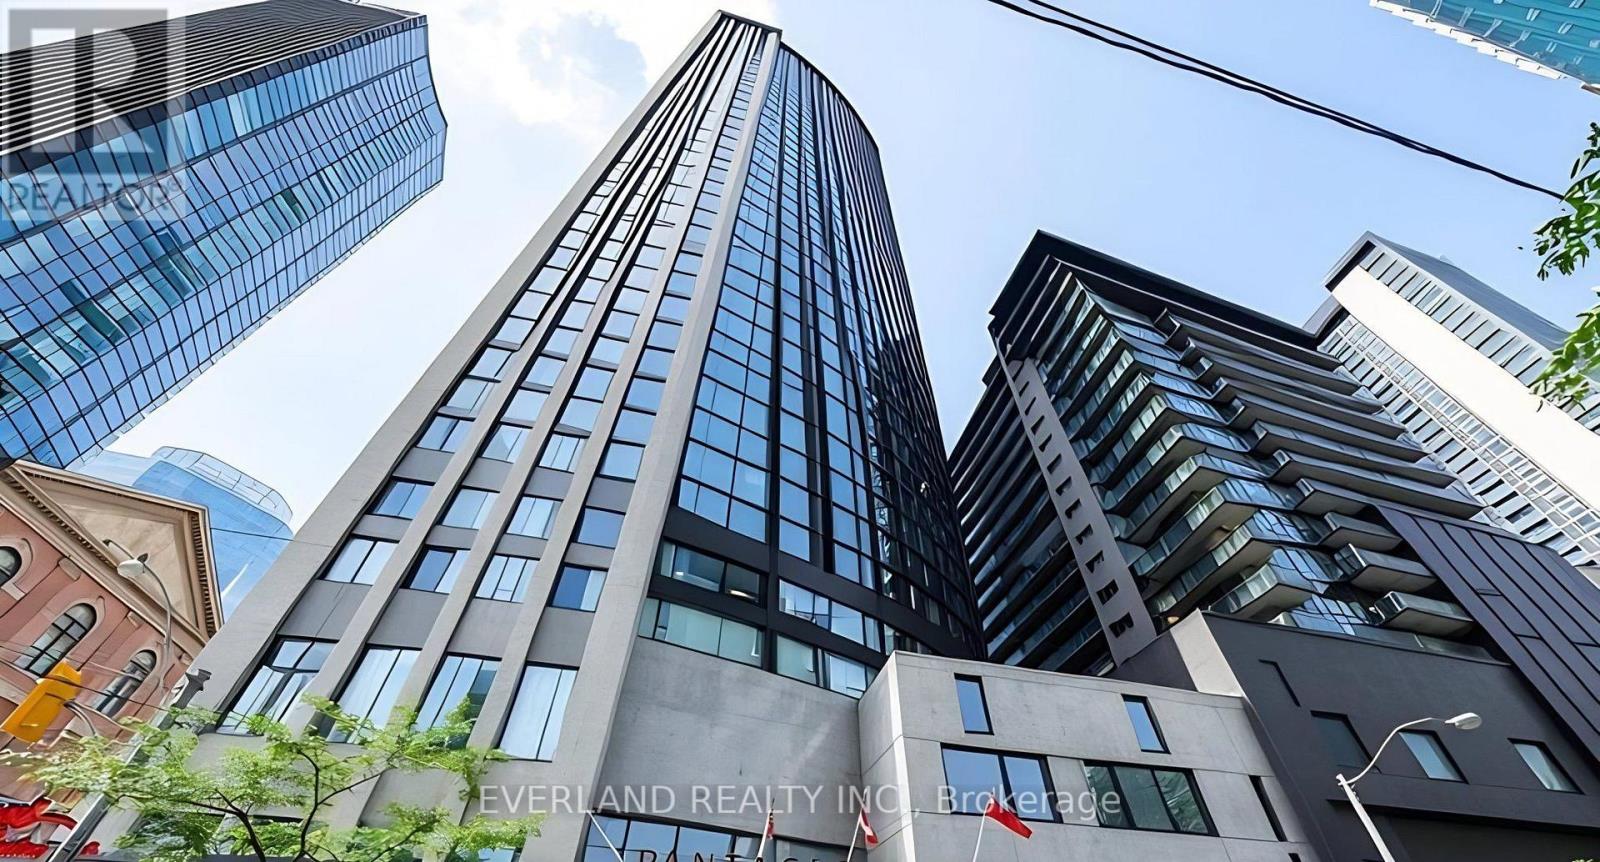
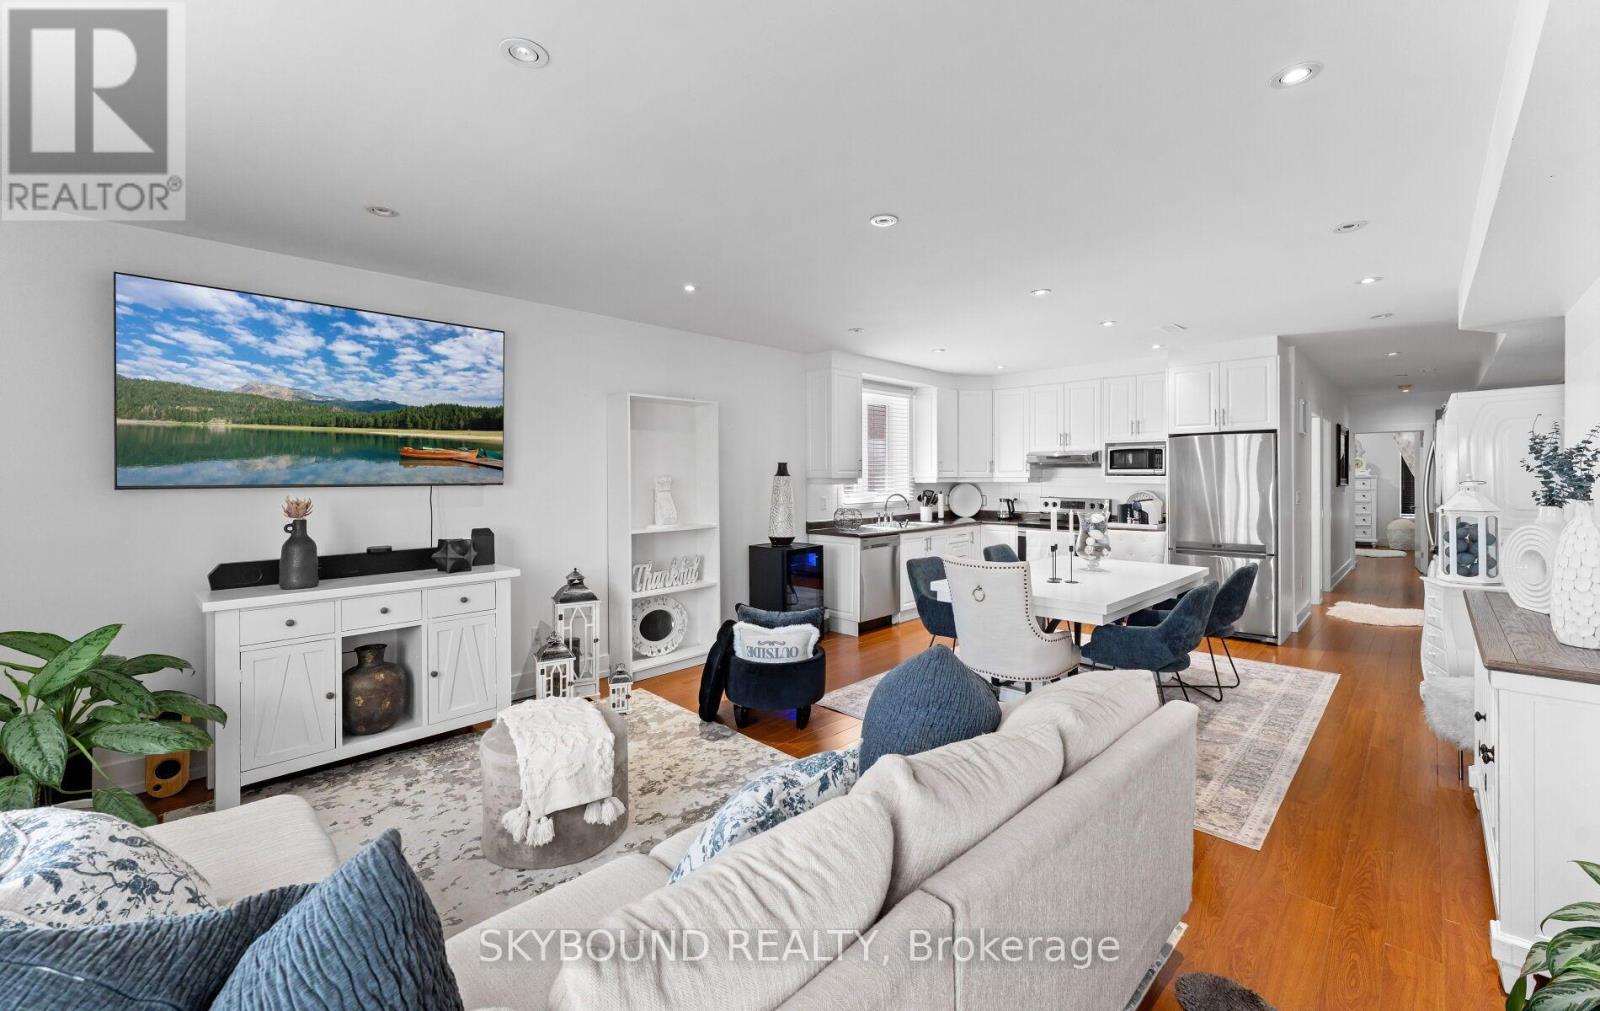
Welcome to Key West Condos in prime Mimico/Humber Bay Shores. This sun-filled 1-bedroom plus den suite with parking and locker offers exceptional value and a highly functional layout, with a fully enclosed den featuring sliding doors and a closet which truly functions as a true 2 bedroom home! Designed with comfort and style in mind, the open-concept living space is complemented by soaring ceilings, upgraded finishes, and large windows that fill the unit with natural light. The spacious layout extends to a generously sized balcony, providing the perfect place to unwind or entertain.With nearly 600 sq. ft. of thoughtfully designed interior space, this freshly painted, move-in-ready condo maximizes every square foot, making it an excellent opportunity for first-time buyers, professionals, downsizers, or investors. The standout feature is the fully enclosed den with sliding doors and its own closet, making it ideal as a second bedroom, guest room, nursery, or private home office. Enjoy the best of both worlds with the charm and community feel of Mimico while being just minutes from downtown Toronto. Ideally situated close to the waterfront, scenic trails, parks, restaurants, cafés, shopping, schools, community centres, and public transit, this prime location also offers quick access to the Gardiner Expressway and major highways, making commuting across the GTA or to Pearson Airport effortless.Residents enjoy an impressive selection of amenities, including a party room, billiards room, media room and library, indoor lounge, outdoor terrace with BBQs, guest suites, and a children's playroom.Complete with one underground parking space and one storage locker, along with access to premium building amenities, this exceptional condo delivers the perfect combination of location, functionality, and lifestyle. Whether you're looking for your first home or your next investment, this is an opportunity you won't want to miss. **Listing Contains Virtually Staged Photos** (id:63616)

2 Bedroom 1 Bathroom 500 - 599 ft2
For sale
$999,999
41 SPRINGHURST AVENUE, Toronto, Ontario

41 Springhurst Avenue

Toronto, Ontario

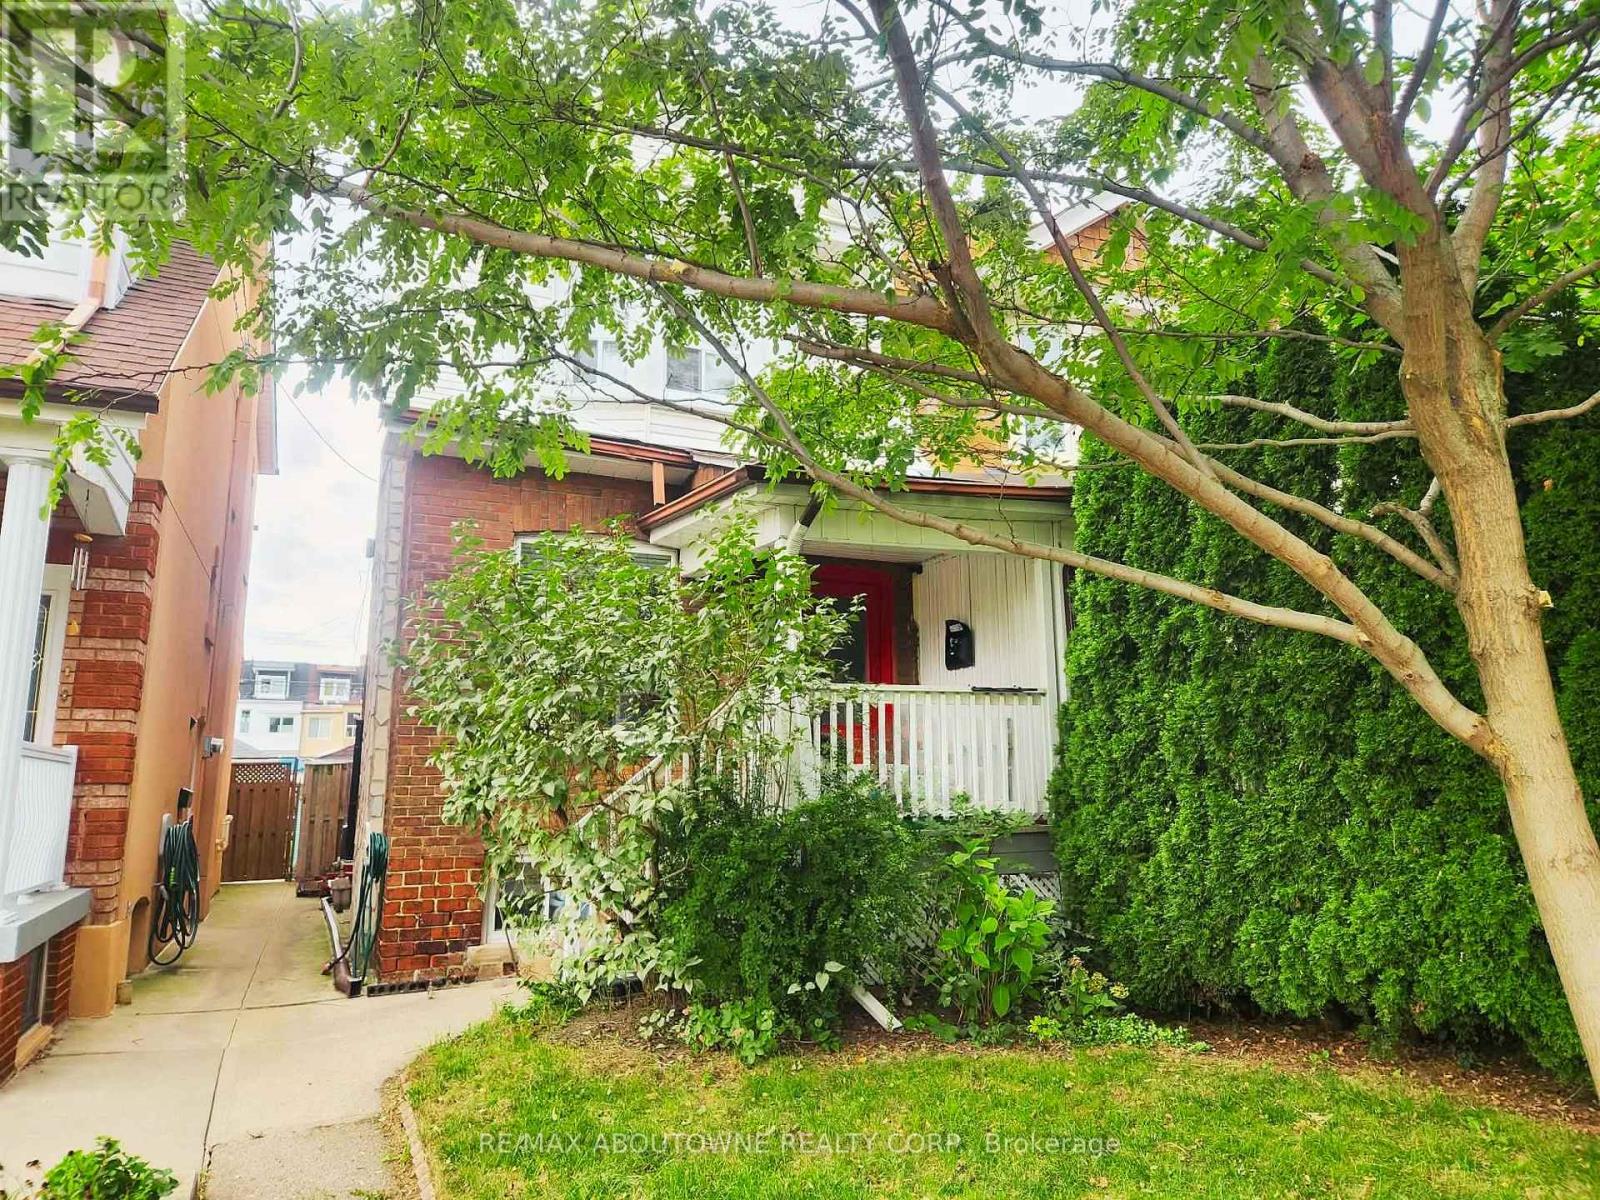
Priced for Action!!! Located in a highly sought-after Toronto neighbourhood, 41 Springhurst Avenue offers exceptional space and convenience with 5 bedrooms and 2 bathrooms-ideal for families or investors. Featuring high ceilings on the main floor, the home provides an open and airy feel throughout. Step outside to enjoy your own private backyard in the city-perfect for relaxing or entertaining. Just minutes from top-rated schools, major highways, vibrant shopping, and Toronto's downtown core, this property delivers the perfect blend of urban convenience and comfortable living with endless potential. (id:63616)

5 Bedroom 2 Bathroom 1,500 - 2,000 ft2