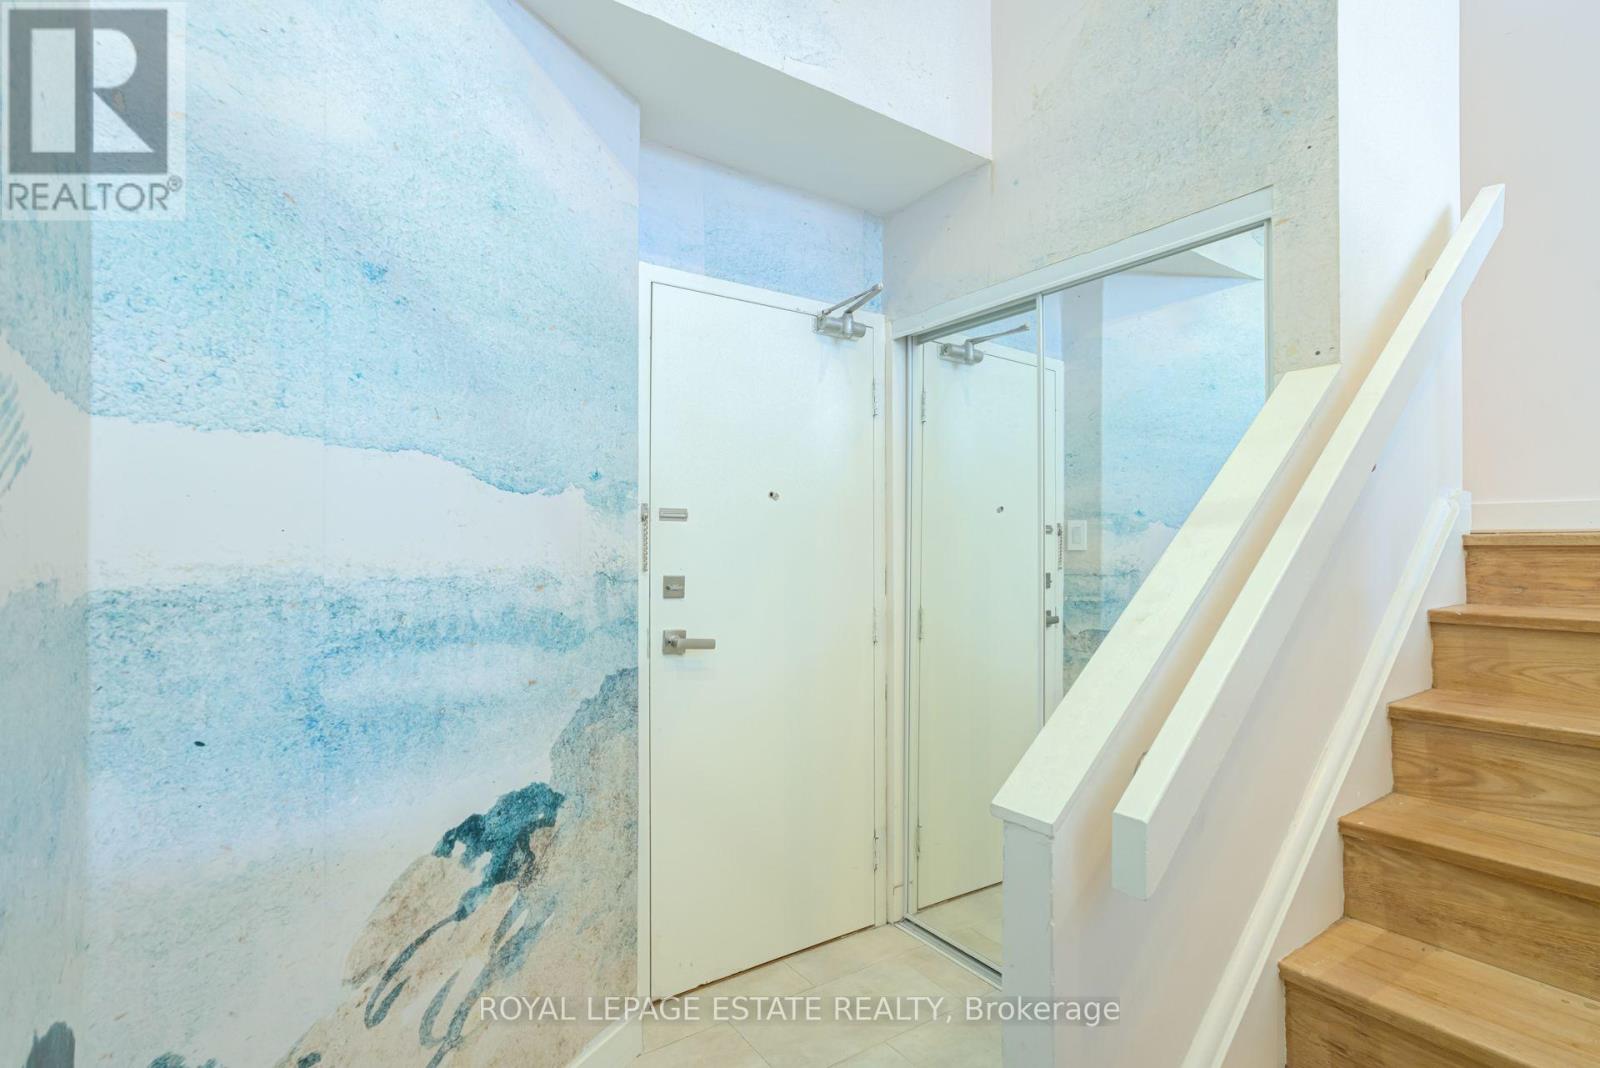
A12 - 284 Mill Road
Toronto, Ontario
Welcome to beautifully renovated, resort-style living at The Masters! This stunning 2-bedroom, 2-bathroom suite has been meticulously transformed with a fresh, sophisticated design and exceptional attention to detail. Enjoy spectacular sunset views over the golf course and surrounding green space, with a walk-out from the living and dining areas to a private balcony-the perfect place to unwind at the end of the day.Inside, wide-plank hardwood flooring flows throughout, complemented by new interior doors, custom closets, pot lights and stylish designer fixtures. The chef-inspired kitchen is both beautiful and incredibly functional, featuring custom walnut cabinetry with soft-close drawers, pull-out pantry organizers, an extra-deep double sink, Samsung induction cooktop and breakfast bar.Both bathrooms have been thoughtfully redesigned with a spa-like feel, including a generous walk-in shower with rain shower system and an extra-deep soaker tub. Custom blinds in the living room and blackout blinds in the bedrooms complete this move-in-ready home.And then there's the lifestyle. The Masters is known for its outstanding resort-inspired amenities and vibrant community, offering indoor and outdoor saltwater pools, a fully equipped gym, virtual golf, tennis, pickleball and squash courts, billiards, entertainment areas and an array of social activities.Beautifully renovated, surrounded by green space and designed for effortless living-this is condo living at its best. Monthly fees include Heat, CAC, Hydro, Cable TV and Bell High Speed Internet!! (id:63616)
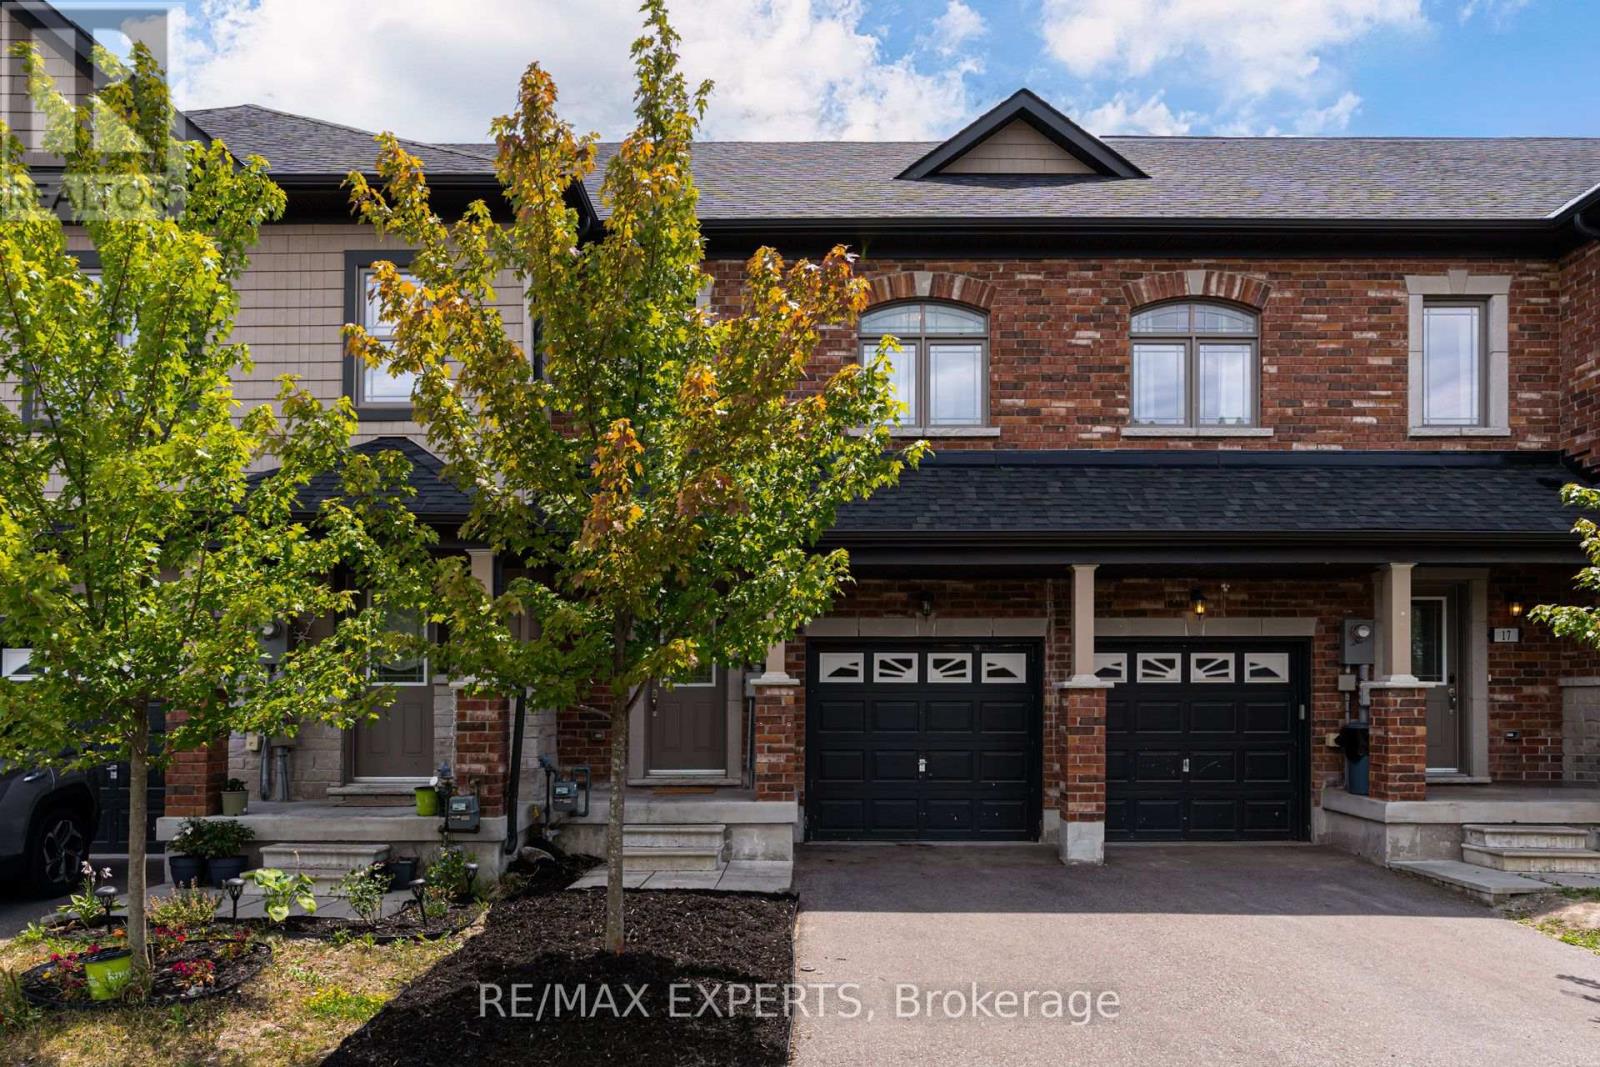
19 Cygnus Crescent
Barrie, Ontario
Welcome to this Bright & Stylish Townhouse Nestled in the Sought-After Ardagh Bluffs Community in Barrie! Offering the Perfect Blend of Space, Comfort and Modern design, this Move-in ready Home is Just Steps from Top-rated Schools, Grocery stores, Boutique shops, Scenic Parks, Trails, and Highway 400bringing Unbeatable Convenience & Vibrant Lifestyle to your Doorstep. This Sun-filled Home Features Three Spacious Bedrooms, a Thoughtfully Designed Layout & Expansive Windows that Flood the Interior with Natural Light. The Second-floor Laundry adds Convenience, while Tasteful Upgrades throughout the Home make it truly Turnkey. Whether you're looking for a Cozy Retreat or a Functional Space to Suit your busy lifestyle, this Home Delivers. Enjoy Peace of Mind with Fresh Paint, new Carpeting in the Bedrooms, New Dishwasher & Microwave, Updated LED lighting. The Garage is Equipped with an EV plug, making this Home both Future-ready and Environmentally friendly. Don't miss this Opportunity to live in a Stylish, Low-maintenance Home in one of Barrie's Most Family-friendly Neighborhoods! Extras: Freshly Painted | New Carpet | New Dishwasher &Microwave | Updated LED Lighting | EV Plug in Garage | Ring Doorbell | Fresh Sod in Backyard | Steps toTrails, Parks, Schools & More! (id:63616)
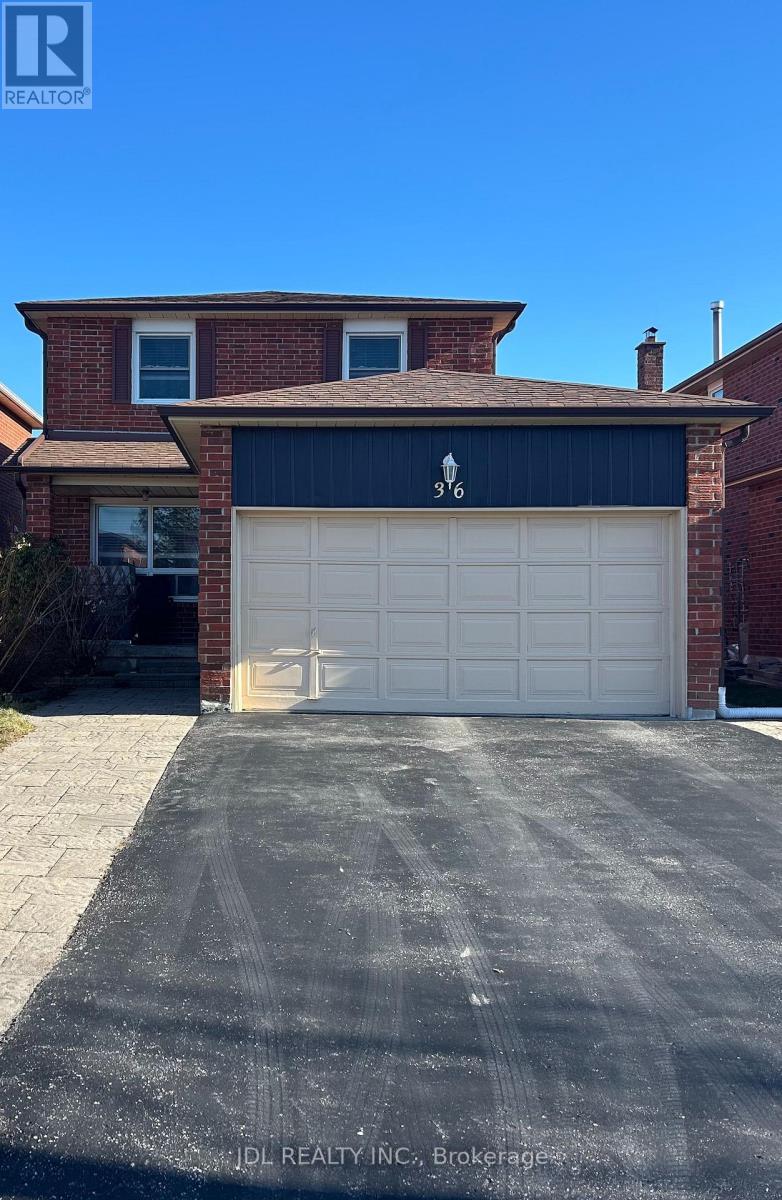
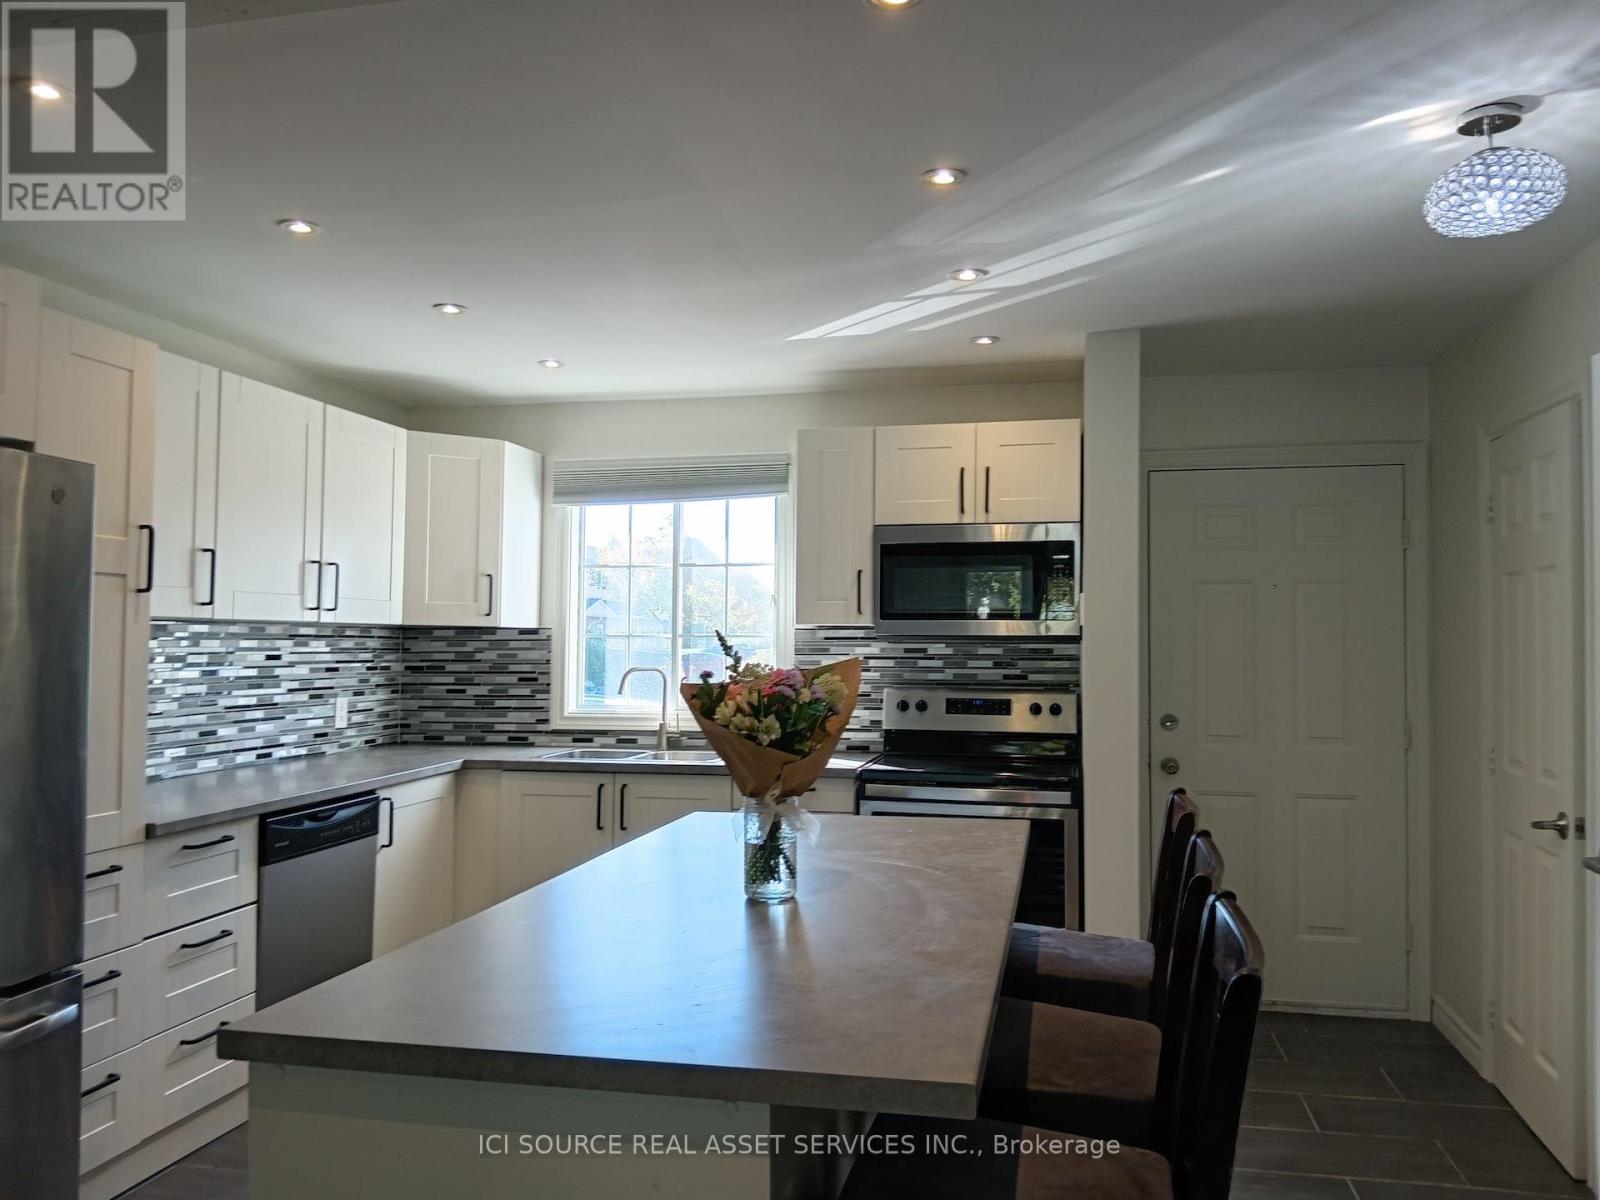
Two-Bedroom Unit Bsmt - 36 Bendamere Cres Crescent
Markham, Ontario
Best Deal! Must See! Free Internet! Unique Location! Top Ranked High Schools! Very Close To All Amenities! TTC, Highway, Shopping Malls, Banks, Restaurants, Supermarkets, etc. shared utility. Thank you very much! (id:63616)
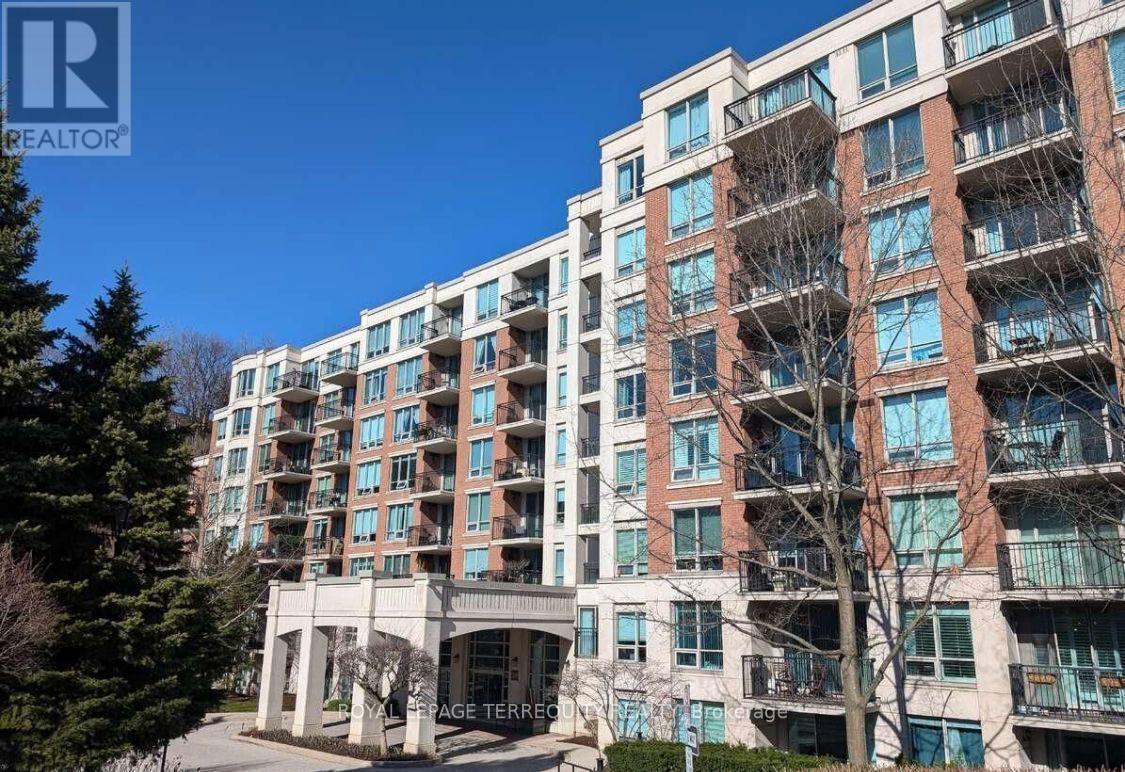
222 - 38 William Carson Crescent
Toronto, Ontario
Welcome to Luxury Resort-style living in an exclusive, Private Gated Community! This exceptionally spacious 1-bedroom plus large DEN layout offers maximum flexibility-the oversized den easily serves as a 2nd bedroom or executive home office-complemented by abundant storage, a walk-in closet, 1 underground parking space, and 1 locker. Enjoy 5-star amenities including 24/7 gated security/concierge, an indoor saltwater pool, sauna, fitness center, party room, game room, and guest suites. Perfectly situated in a top-rated school district, steps to York Mills Subway Station, minutes to Don Valley Golf Course, and offering swift access to Highway 401. (id:63616)
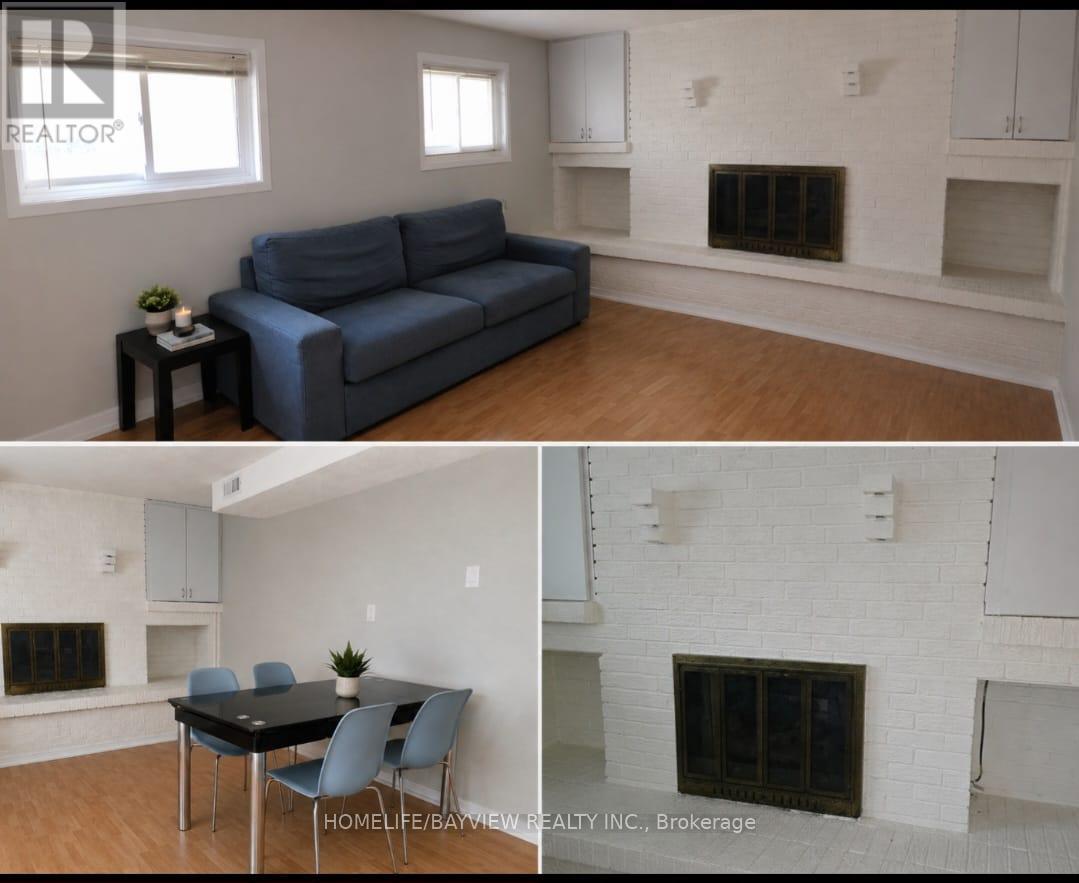
Bsmnt - 115 Codsell Avenue
Toronto, Ontario
Fully Renovated 2 bedroom basement apartment with a separate entrance & private laundry . one parking on driveway , Half furnished (id:63616)
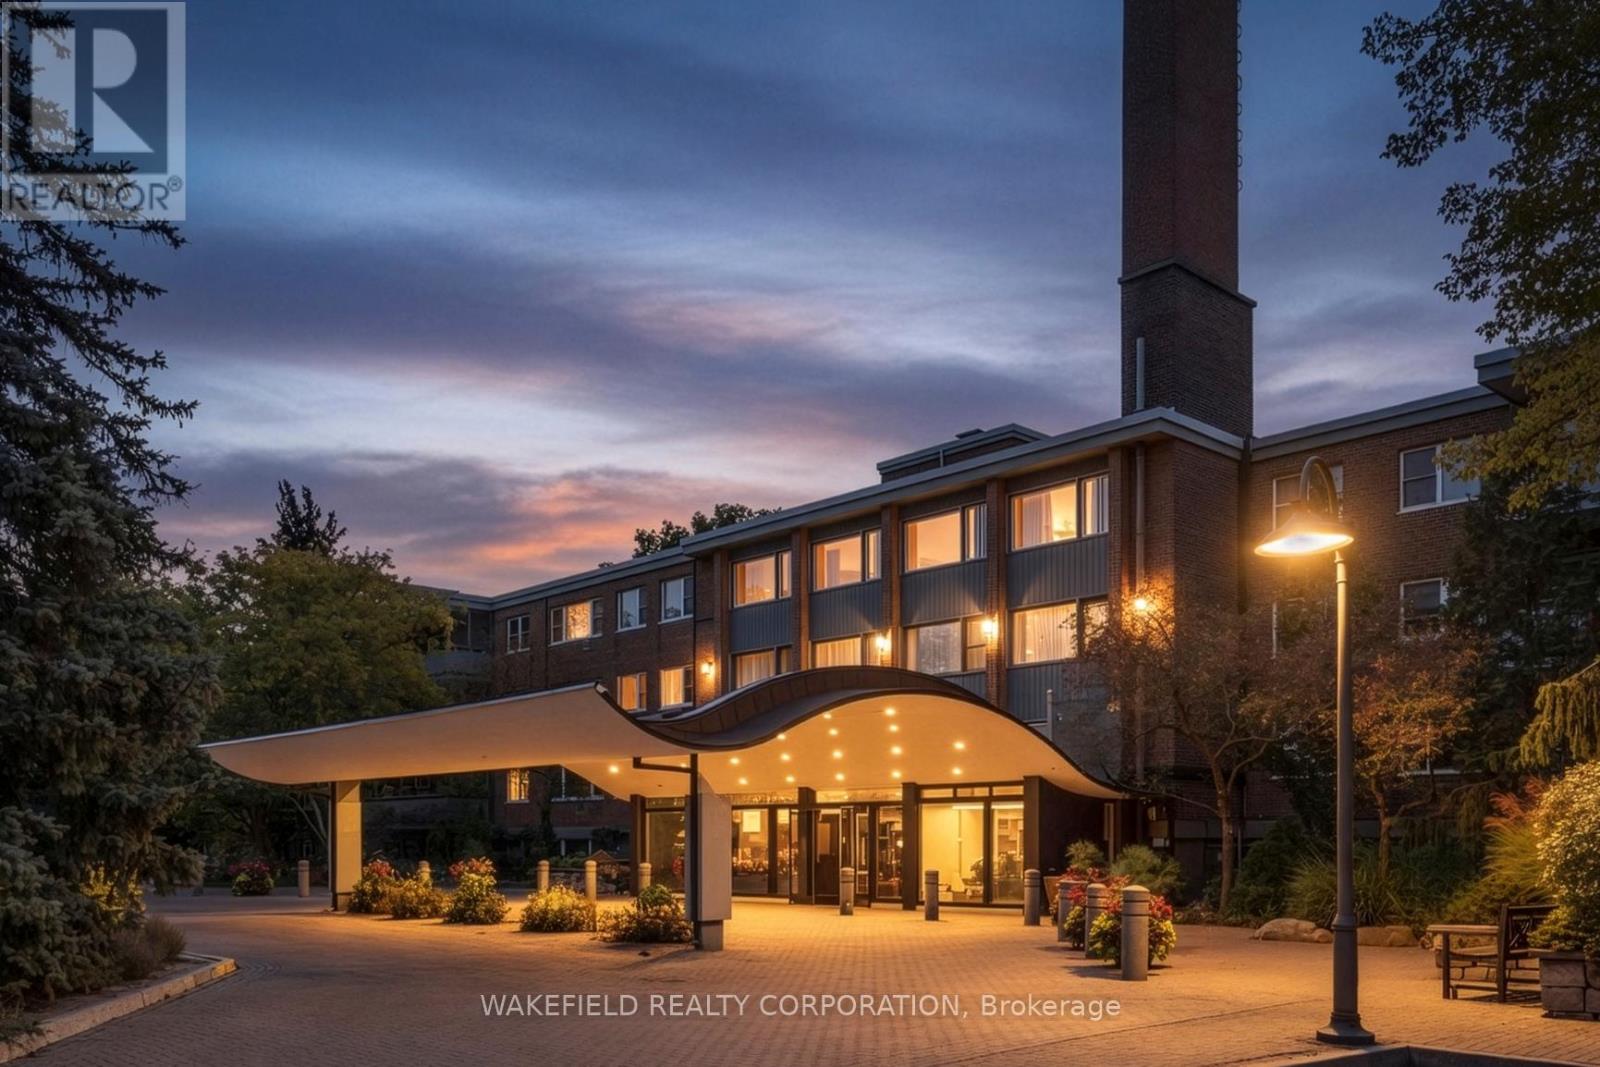
# 635 - 21 Dale Avenue
Toronto, Ontario
South Rosedale - overlooking the ravine. The Kensington Apartments known for their generous apartment floor plans, gardens and ravine and courtyard views. Located on 5 acres of extensively landscaped grounds. Apartment 635 is 1018 sq ft - Two bedrooms facing south east into the ravine and courtyard. Spacious combined living and dining room with a walk out to a 22 foot balcony. Both bedrooms have double closets. A full renovation was completed 12 years ago - easy to update the look without having to do the behind the walls work.The kitchen is partially open to the living room with a breakfast bar. "Other" in room descriptions is the balcony - BBQs allowed. Additional amenities include indoor and outdoor pools, whirlpool, exercise room , library, 24 hour concierge , EV charger, guest parking. Pet friendly. Two blocks to Castle Frank station on the Bloor line. Please note - Maintenance includes - Realty Taxes , Heat, Cable TV and WIFI, Building Insurance and Common elements maintenance. Payments not included: Hydro and Parking. This is a non smoking building. Rentals are not permitted. Photos have been virtually staged. (id:63616)
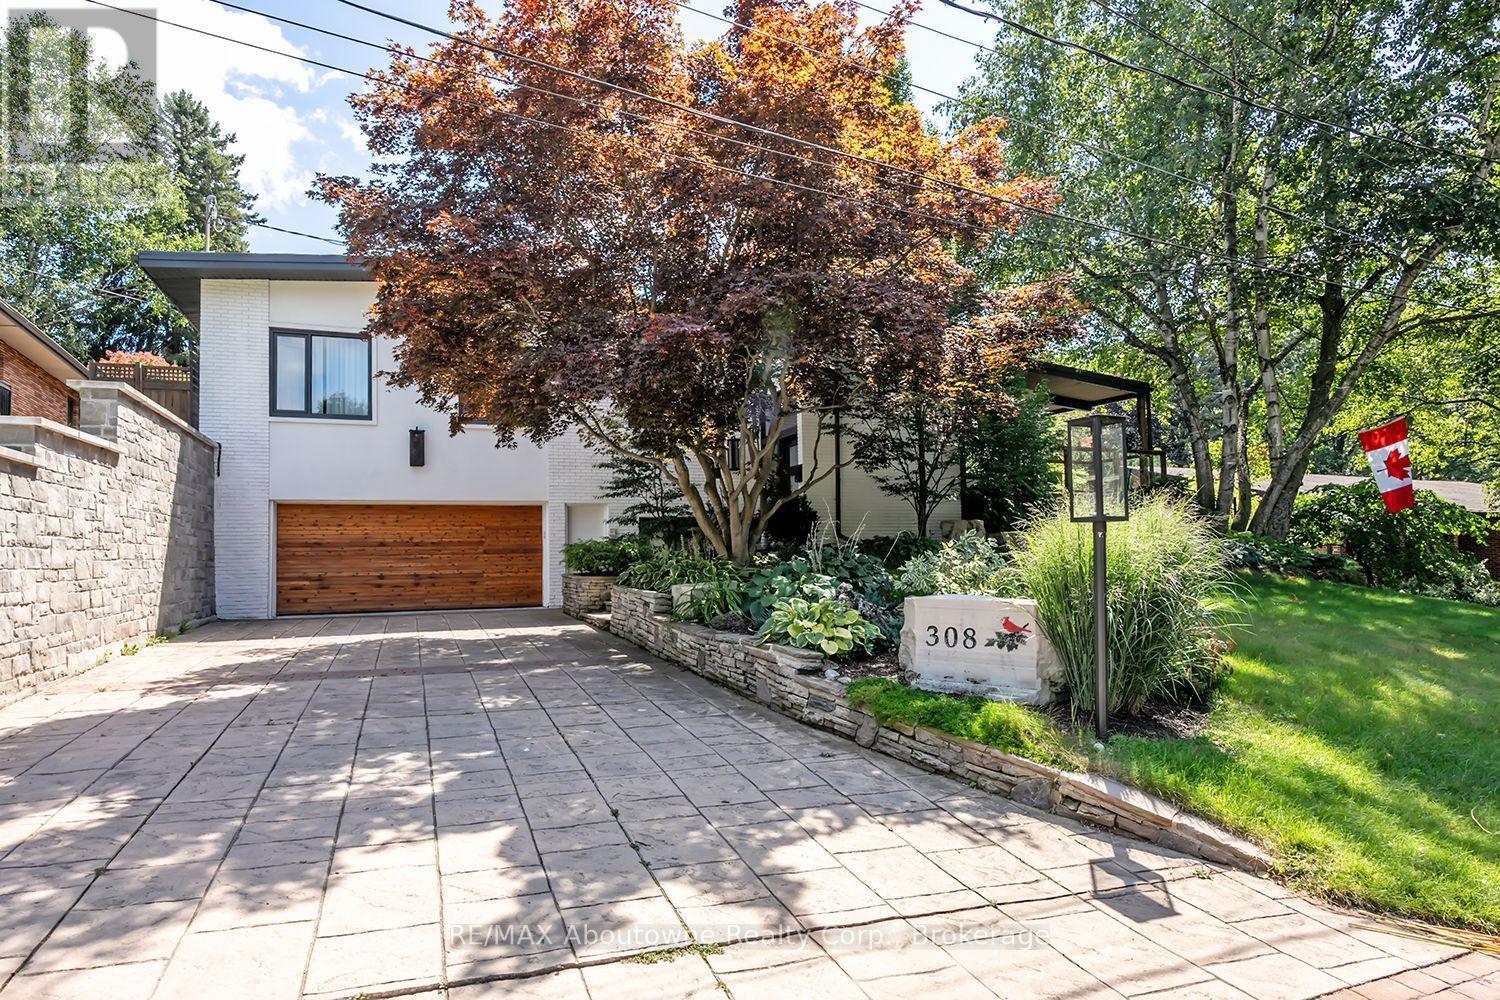
308 Cardinal Avenue
Burlington, Ontario
A Rare Opportunity in One of Burlington's Most Coveted Neighbourhoods! Charming, distinctive, and rich in character, this exceptional home seamlessly blends architectural details with inviting living spaces and an extraordinary outdoor retreat. Exposed brick, vaulted ceilings, expansive windows, abundant natural light, and a open-concept layout create a warm and welcoming atmosphere throughout. The main floor features a charming unique kitchen with granite counter tops, breakfast bar, and stainless steel appliances, overlooking the spacious living room with vaulted, beamed ceilings and a striking double-sided gas fireplace shared with the sunken formal dining room. Three bedrooms include a primary suite overlooking the backyard, complete with a stunning, recently renovated 3-piece en-suite. The third bedroom is currently used as a dressing room but can easily be converted back. A 5-piece main bathroom, convenient main-floor laundry, and dedicated office space complete this level. The lower level offers exceptional additional living space, featuring two bedrooms, a 5-piece bathroom, a comfortable family room, and a separate entrance. Ideal for extended family or added flexibility. Step outside to your own private, resort-inspired oasis! The spectacular backyard is truly a showstopper, featuring magnificent gardens, a saltwater pool with waterfall, and a covered porch with automatic retractable screens and a gas fireplace. Solar panels installed in 2024 reducing utility bills. Designed for both relaxation and entertaining, this remarkable outdoor space offers exceptional privacy. Enjoy your morning coffee on the front balcony while taking in the peaceful ravine views. Perfectly situated just steps to the lake, schools, Burlington Golf & Country Club, and an array of amenities. This one-of-a-kind property offers an exceptional lifestyle in an outstanding location. A truly special home where character, comfort, and resort-style living come together. (id:63616)
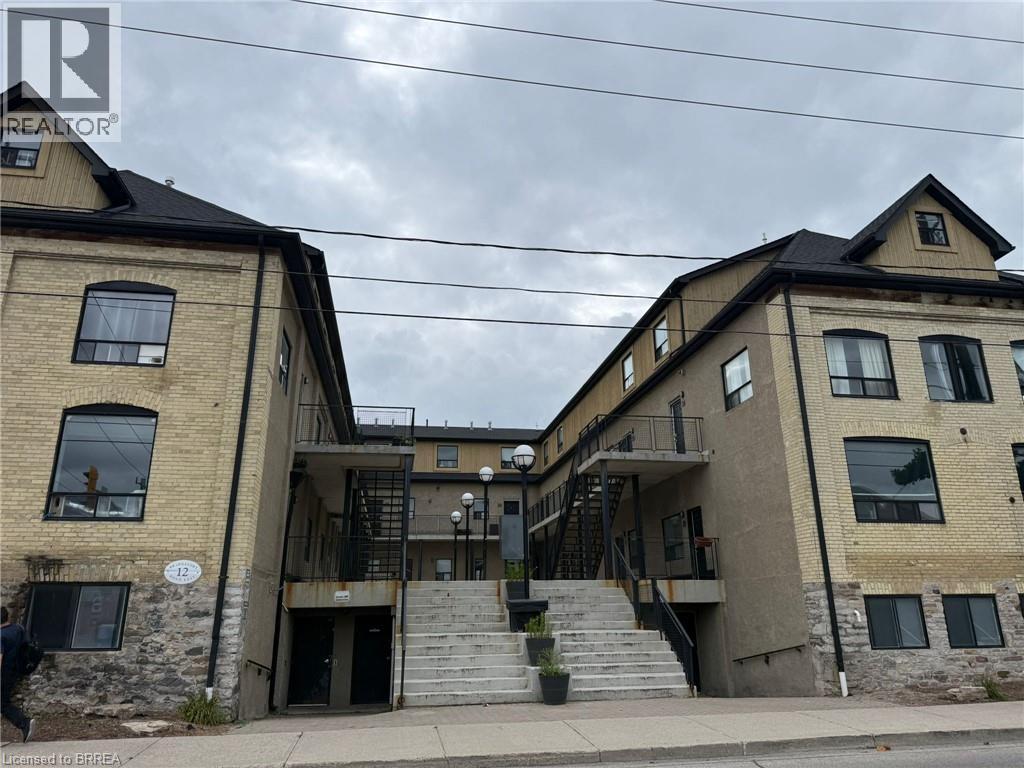
12 Bridgeport Road E Unit# 18
Waterloo, Ontario
Welcome to Uptown Waterloo! Discover comfortable living in this beautiful loft-style apartment, ideally located in the heart of sought-after Uptown Waterloo. This spacious unit is the largest three-bedroom apartment in the building, featuring three bedrooms, one bathroom, and a generous open-concept living area. AIR CONDITIONING + OWNED PARKING INCLUDED! Enjoy the rare and valuable combination of central air conditioning and an owned parking spot — standout features that make this unit truly exceptional. The brand-new air conditioning unit was installed in 2024, offering year-round comfort and added value. Enjoy gorgeous hardwood floors throughout, adding warmth, charm, and easy maintenance. Recent upgrades also include a tankless water heater, installed in 2024. Residents also enjoy access to a games room, on-site laundry, and bicycle storage. Conveniently situated within walking distance of restaurants, schools, public transportation, and a wide range of everyday amenities, this location offers an exceptional walkable lifestyle. A comfortable, attractive apartment in an unbeatable location, with air conditioning and owned parking that set it apart from the rest! (id:63616)
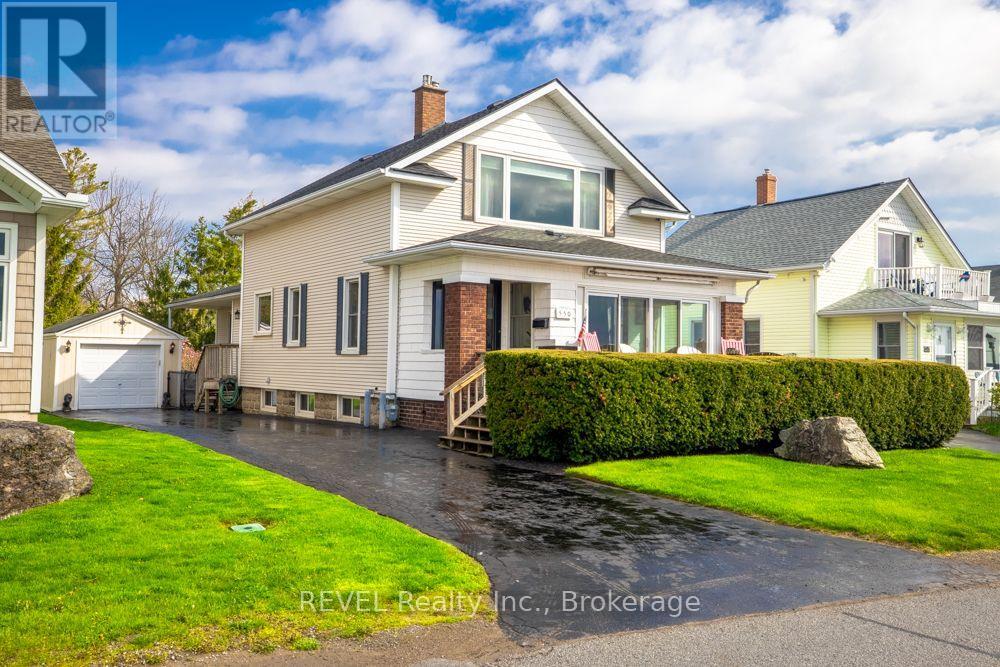
550 Lakeshore Road
Fort Erie, Ontario
Welcome to 550 Lakeshore Road - an incredible opportunity to own a piece of Lake Erie shoreline living at an affordable price. Perfectly positioned to capture breathtaking views of the Buffalo skyline and the sparkling waters of Lake Erie, this charming property offers the lifestyle so many dream about.Situated on a deep, desirable lot, this solidly built and well-kept home has been lovingly maintained throughout the years and offers endless potential for year-round living, a weekend retreat, or future personalization. A separate detached garage adds valuable storage and functionality, while the property itself provides space, privacy, and exceptional outdoor enjoyment.Wake up every morning to panoramic water views, peaceful lake breezes, and unforgettable sunsets right from your own property. Whether you're relaxing with your morning coffee overlooking the water or entertaining family and friends in this exceptional location, 550 Lakeshore Road delivers the perfect blend of character, comfort, and opportunity. This generous lot extends from street to street with convenient rear access, offering potential for a second dwelling, subject to zoning and municipal approvals, or an exceptional fenced space to store your boat or RV. location. Desirable lot. Desirable price.A rare and affordable chance to enjoy waterfront living and experience the beauty of Lake Erie each and every day. (id:63616)
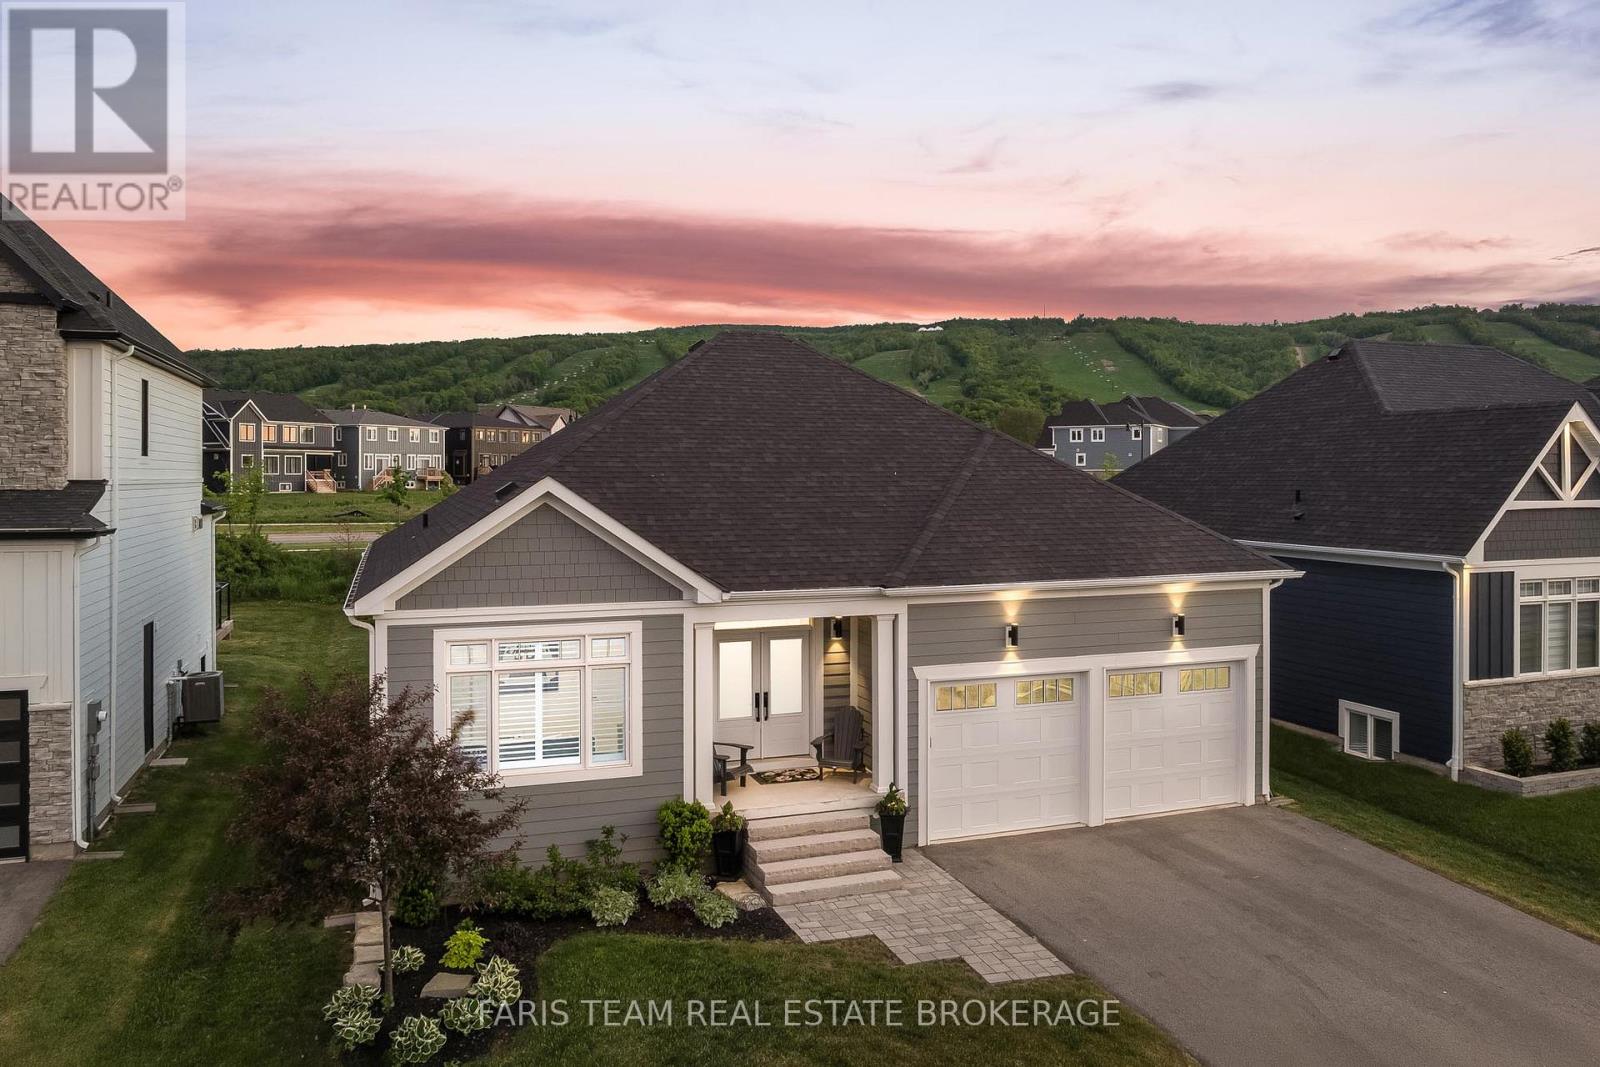
107 Stillwater Crescent
Blue Mountains, Ontario
Top 5 Reasons You Will Love This Home: 1) Beautifully upgraded Crestview Estates bungalow offering luxury vinyl flooring, California shutters, a modern stone fireplace, and a stylish shiplap-accented laundry room 2) Bright open-concept design featuring a spacious primary suite, a main level guest bedroom with semi-ensuite access, and a finished lower level complete with engineered vinyl flooring and two additional bedrooms 3) Exceptional functionality with abundant indoor storage, a cold cellar, and a fully insulated dry-walled double-car garage equipped with heavy-duty shelving 4) Professionally designed backyard retreat featuring a spacious deck, pergola, private hot tub, gas barbeque hookup, custom awning, full privacy fencing, and beautifully landscaped perennial gardens 5) Resort-style living with unobstructed views of the ski hills and mountains, minutes away from Thornbury and Collingwood, and elite access to purchase a resident BMVA membership with access to private beaches, village shuttles, and exclusive amenities. 1,482 above grade sq.ft. plus a finished lower level. *Please note some images have been virtually staged to show the potential of the home. (id:63616)
95 - 8141 Coventry Road
Niagara Falls, Ontario
Bright, spacious and move in ready - welcome to 8141 Coventry Road This 3 bedroom, 2 bathroom, condo townhouse is located in a fabulous, family-friendly neighbourhood and is close to schools, parks and all amenities. The main floor offers a spacious living room , a well equipped kitchen and a tidy 2 piece bathroom. Travel upstairs to find 3 nice-sized bedrooms and an updated full 4-piece bathroom. The home's basement includes a large rec room, storage room and a laundry room. Access the fenced, private patio via the sliding glass door in the living room and enjoy your own personal slice of the great outdoors. A single parking spot in front of the townhome is included. Visitor parking is available on site. Nearby Lundy's Lane offers an incredible amount of shopping and restaurants to enjoy. World Famous Niagara Falls and Clifton Hill is only a short drive away. Easy access to both the QEW and 406. *For Additional Property Details Click The Brochure Icon Below* (id:63616)
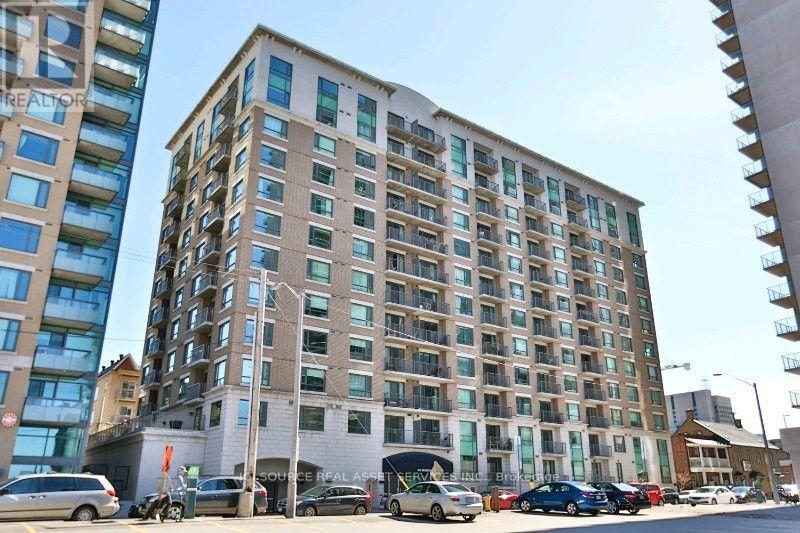
205 - 200 Besserer Street
Ottawa, Ontario
Two-bedroom condo with den which is used as a guest room. Two full bathrooms, laundry-in suite, fully furnished with all appliances and dishes, all utilities included except electricity (water, A/C, heating, internet). Underground parking. Live right in the heart of the city, surrounded by vibrant urban amenities, excellent transit options for easy commuting and exploring the city. Condo is in the heart of downtown Ottawa, with amazing shops, restaurants, entertainment, and Ottawa U nearby, a short walk to the Rideau Centre Shopping Mall, Rideau Canal & Parliament Hills. Tenant's insurance required and Letter of employment. *For Additional Property Details Click The Brochure Icon Below* (id:63616)
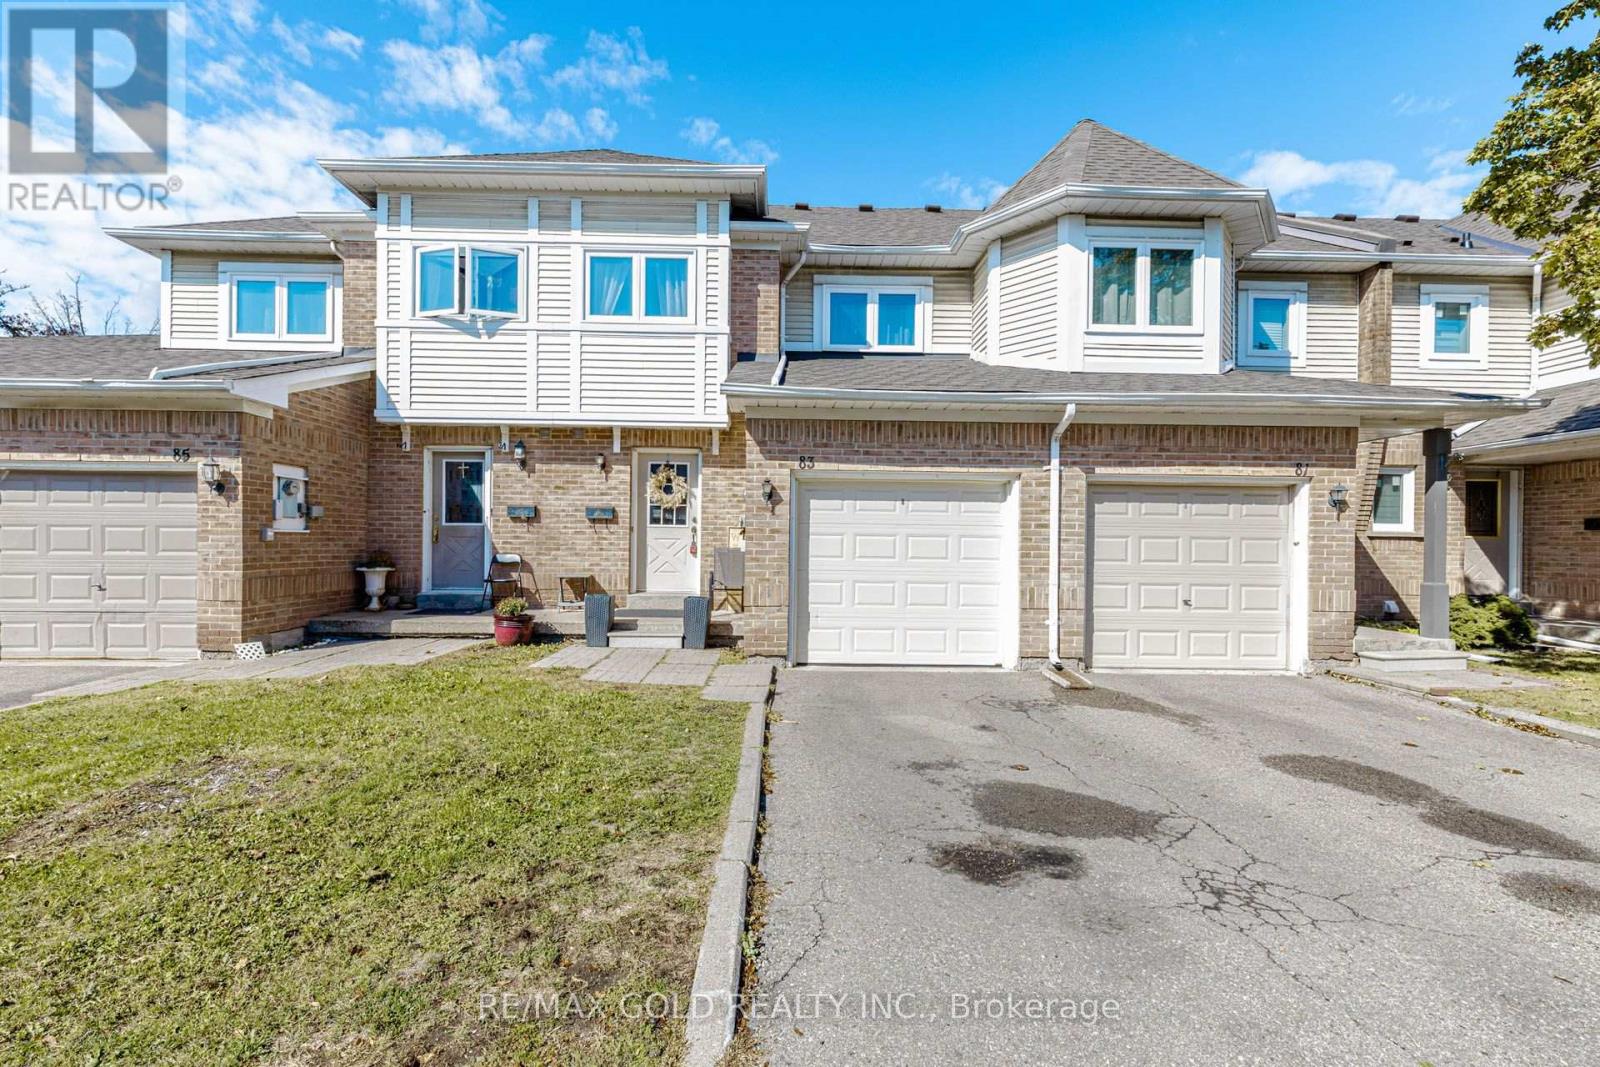
83 Wickstead Court
Brampton, Ontario
Welcome to this spacious 3+1 bedroom townhouse tucked away on a quiet, family-friendly court in Brampton. Featuring a bright and functional layout with plenty of natural light, pot lights on both levels, and a generously sized primary bedroom. The finished basement offers an additional bedroom, 3-piece bathroom and versatile den area-ideal for extended family, guests, a home office or recreation space. Step outside to a large private backyard, perfect for entertaining, relaxing or family gatherings. Complete with a 1-car garage plus driveway parking, along with convenient visitor parking within the complex. Ideally located close to schools, parks, hospital, shopping, public transit and major highways. A fantastic opportunity for first-time buyers, growing families or investors-a property not to be missed! (id:63616)
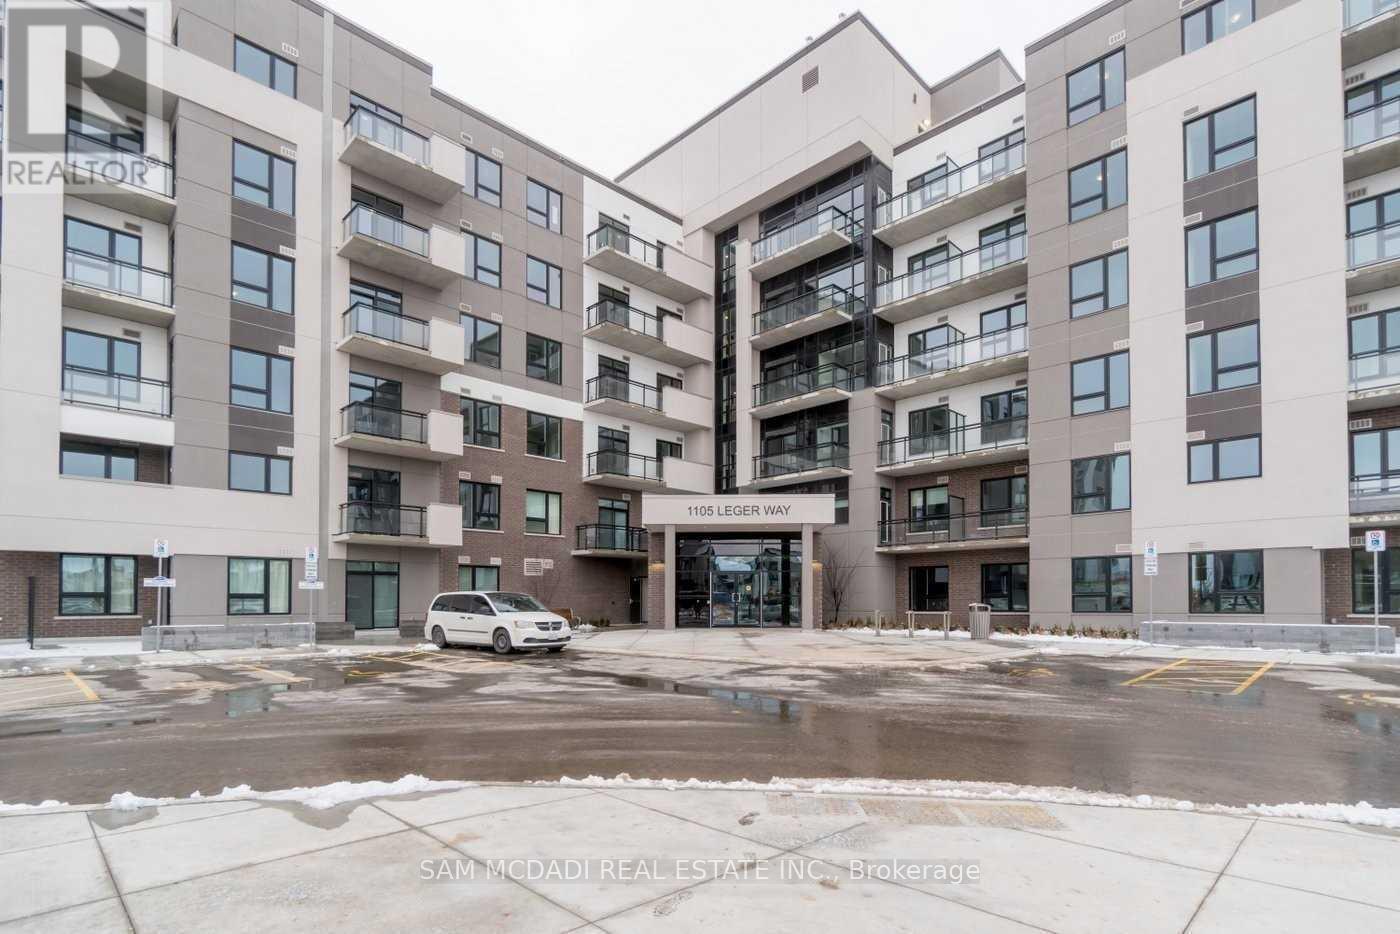
122 - 1105 Leger Way
Milton, Ontario
Modern Condo Living In Popular Hawthorne South Village Community In The Heart Of Milton, Right Near The Escarpment. This Ground Level, 1 Bed Plus Den/ 1 Bath Condo Unit Approx 600 Sf Facing East Bight And Sunny, With Urban Laminated Flooring Throughout! No Carpet!! Modern Kitchen With Stainless Appliances, Underground Parking And Locker. Close By Schools, Shopping, Restaurants, The Milton District Hospital & Sports Field And Highways. (id:63616)
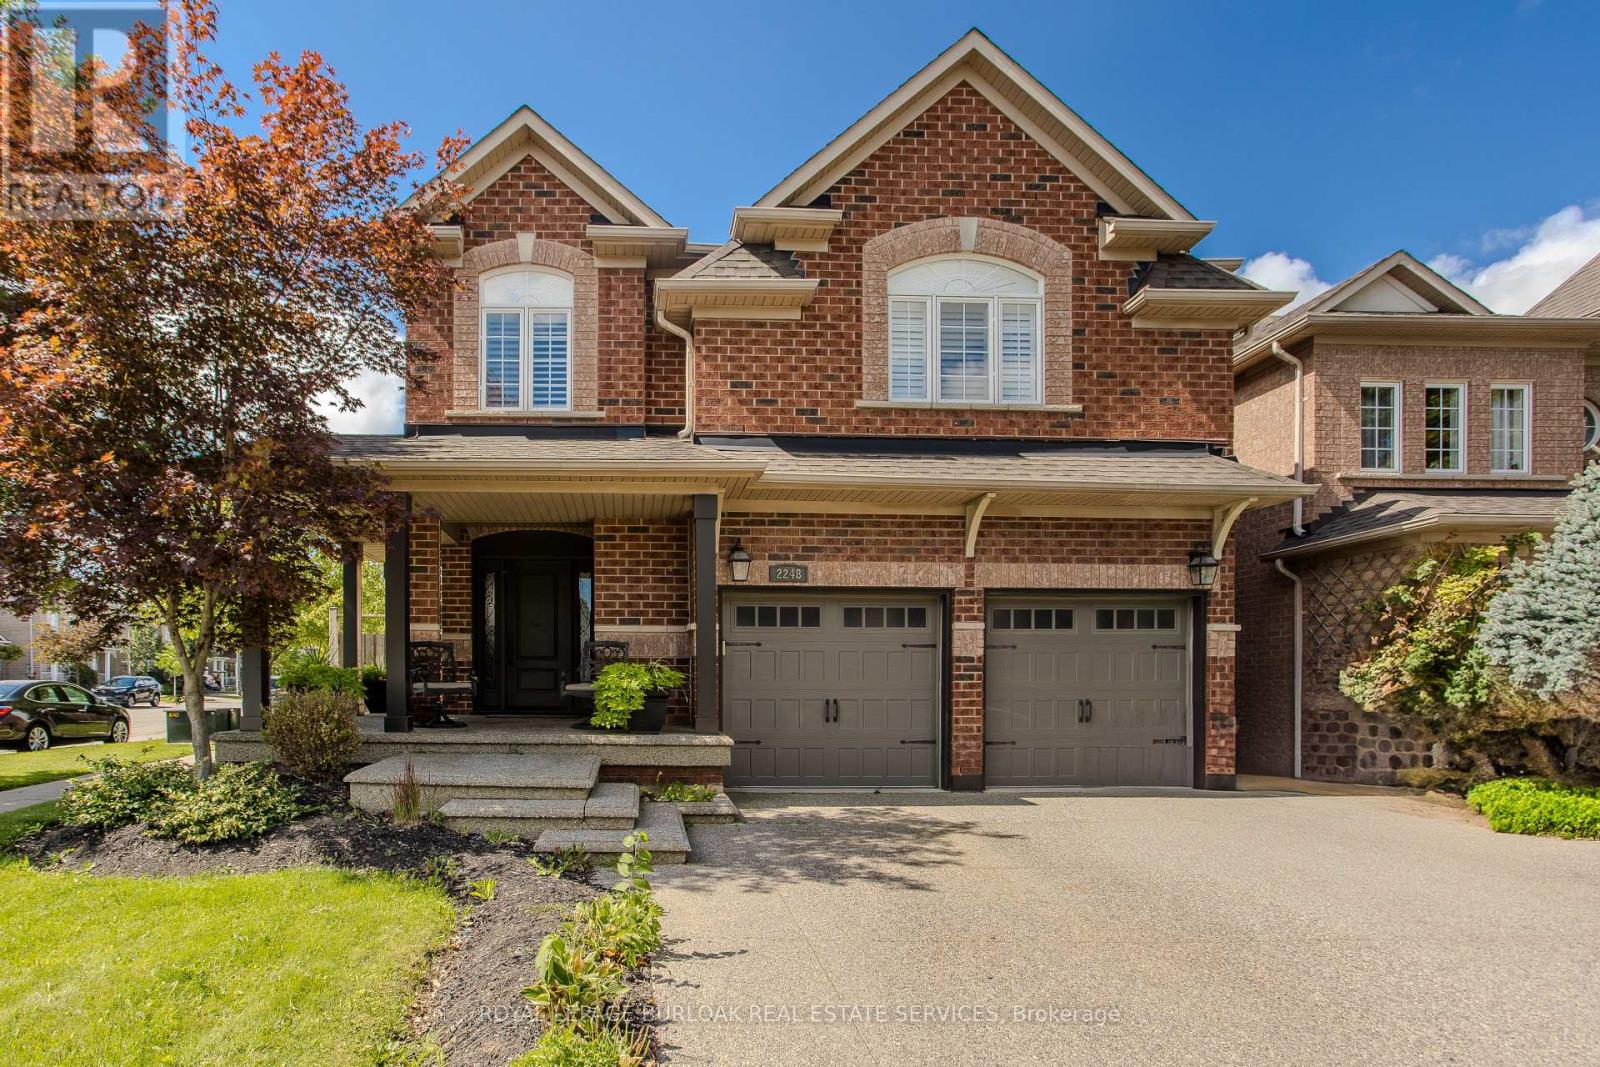
2248 Elmside Crescent
Burlington, Ontario
Set on a beautifully landscaped corner property in Burlington's established Orchard community, 2248 Elmside Cres offers approx. 3,023 sf of finished living space, 4 bedrooms, 4 baths and an attached double garage. With an exposed aggregate driveway, mature trees and a private backyard retreat featuring an inground heated saltwater pool, expansive patio and pergola, this home offers an exceptional setting for family living and entertaining. Inside, hardwood flooring, pot lights, window blinds and sophisticated finishes create a polished interior. The spacious dining area provides an elegant setting for gatherings, while the adjoining living room features a striking stone fireplace and large windows overlooking the backyard. The beautifully appointed kitchen offers rich cabinetry, stone-look counters, s/s appliances, centre island with breakfast-bar seating and generous storage. A stylish 2-pc powder room, convenient main-floor laundry and inside garage access complete the level. Upstairs, the generous primary bedroom features a W/I closet and private 4-pc ensuite with soaker tub, separate shower and double vanity. Three additional bedrooms offer flexibility for family, guests or a home office, complemented by a 4-pc main bath. A spacious upper-level family room provides a comfortable second living area, ideal for movie nights or relaxing. The finished lower level extends the living space with a large recreation room, additional 3-pc bath and storage, offering excellent flexibility for entertaining, games or fitness. Outside, the fully fenced backyard is designed for outdoor enjoyment, with an inground pool, generous stone patio, pergola and mature landscaping creating a private retreat. Close to parks, walking trails, schools, shopping and everyday amenities, with convenient access to major highways and Burlington's waterfront, this is an impressive family home combining generous living space, refined finishes and resort-style outdoor living. (id:63616)
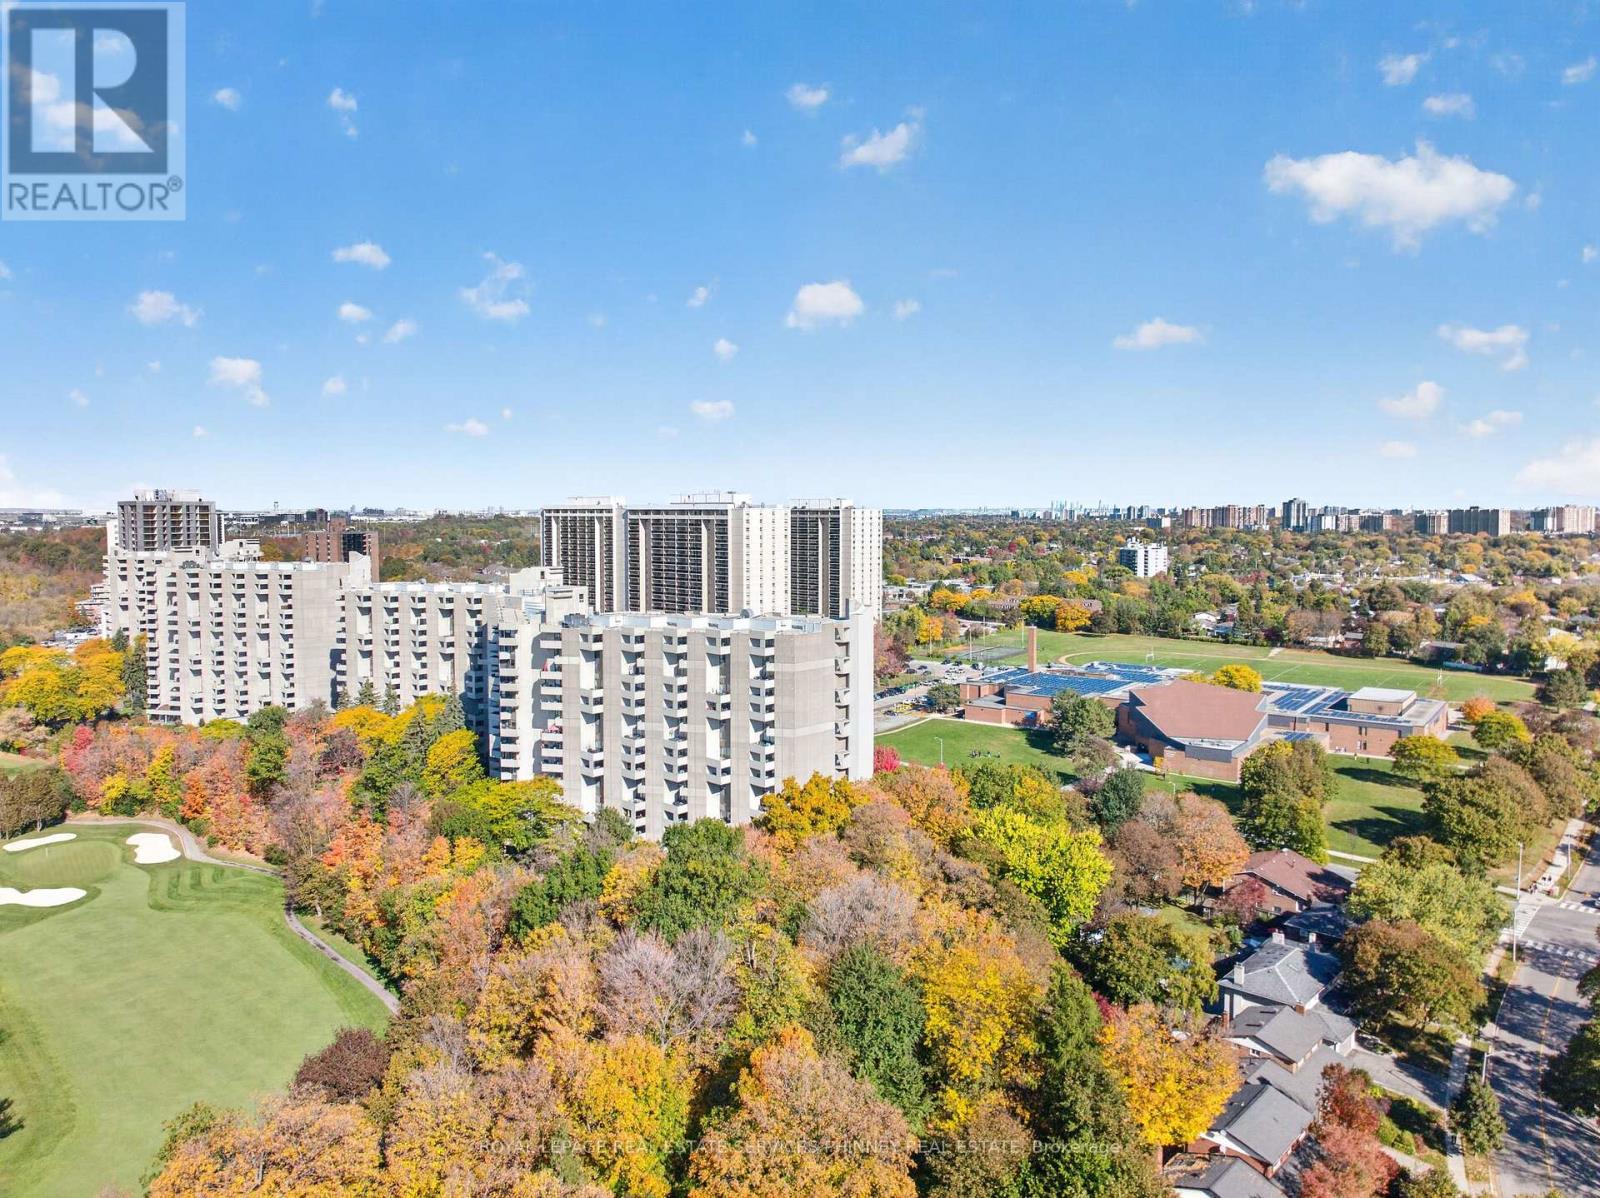
E21 - 284 Mill Road
Toronto, Ontario
Enjoy resort-style living at The Masters, a desirable condominium community backing onto Markland Wood Golf & Country Club. This spacious suite stands out for its spectacular golf course views from the living and dining areas and private terrace-all at an exceptionally attractive price. The generous layout features an eat-in kitchen, a spacious primary bedroom with a three-piece ensuite, and a second bedroom ideal for guests or a home office. In-suite laundry, a large in unit storage room and an underground parking space- add everyday convenience that can't be beat. Set on 11 acres of landscaped grounds, amenities include indoor and outdoor pools, tennis and pickleball courts, a fitness centre, and a beautifully renovated clubhouse. The community is pet-friendly and permits barbecues. Modern renovations are underway throughout The Masters, with Building 284's lobby and hallways already completed. Comfortable as it is, with room to make it your own, this suite offers outstanding value and a lifestyle to match. (id:63616)
322 Harry Beer Court
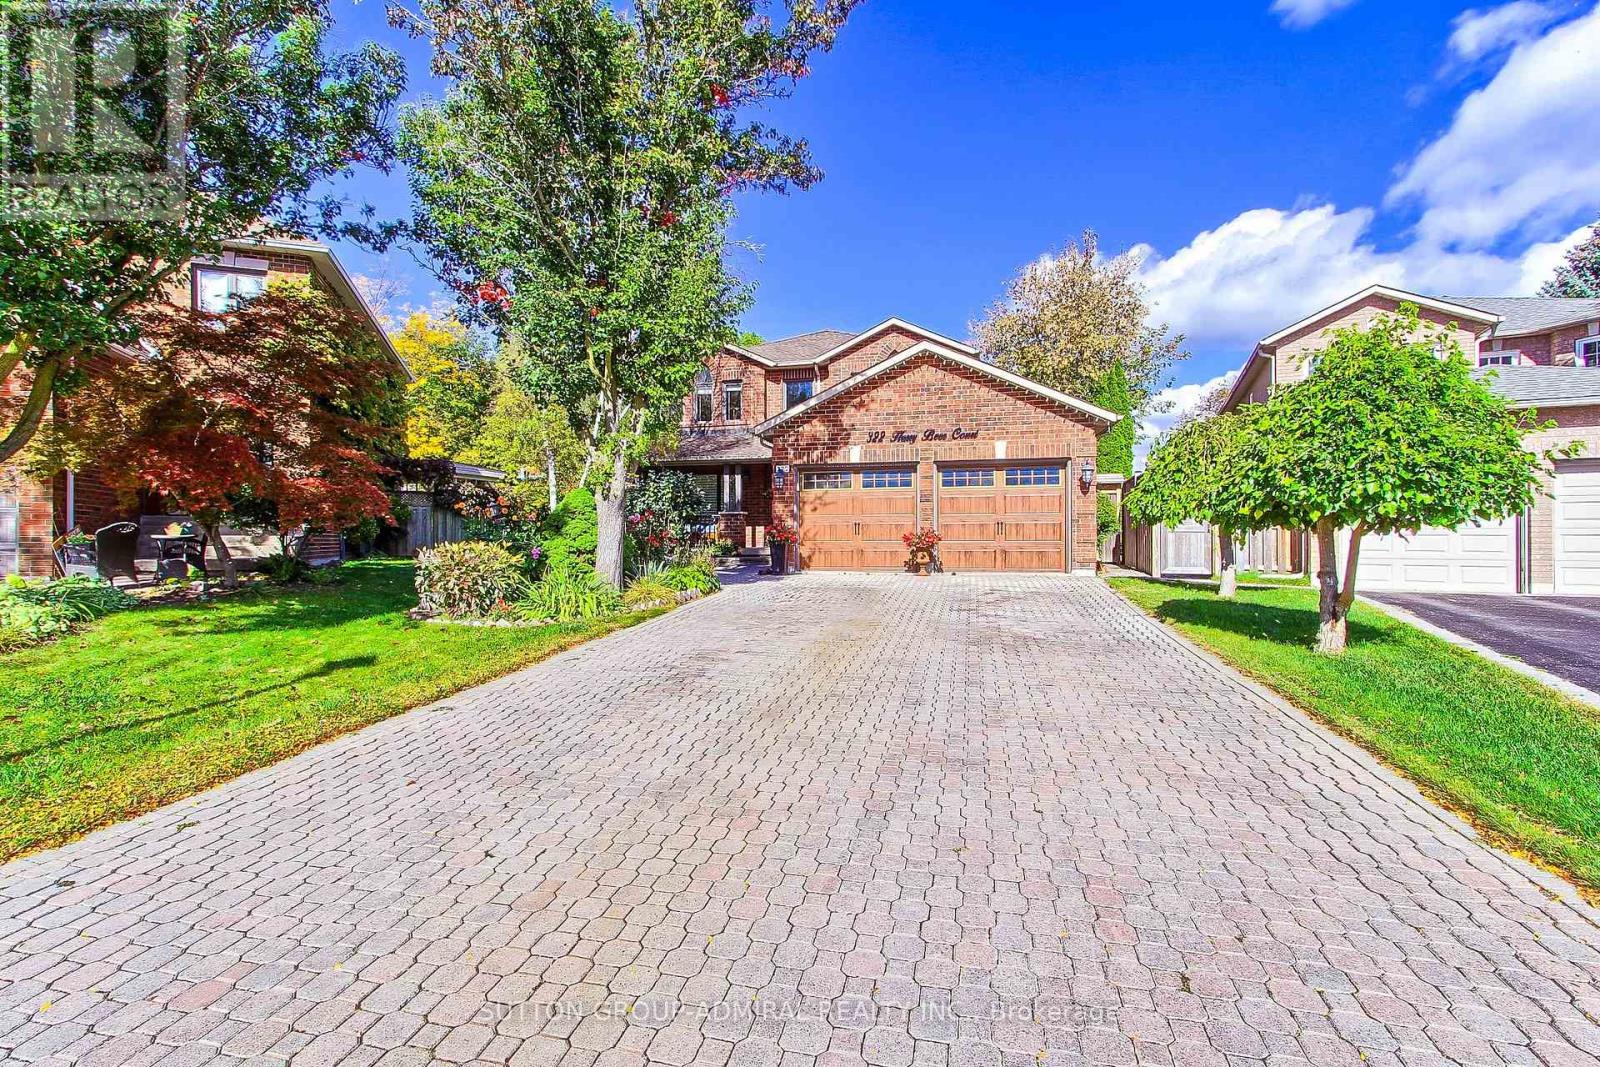
Newmarket, Ontario
Welcome To College Manor Estates! This Immaculate 4+2 Bedroom, 4 Bathroom Detached Home Is Situated On A Quiet Court And Features A Large Pie-Shaped Lot With A Private Backyard Pool.The Welcoming Curb Appeal Leads Into A Spacious, Well-Appointed Interior Featuring Hardwood Floors, Smooth Ceilings And Generously Sized Principal Rooms. The Separate Living And Dining Rooms Provide An Ideal Setting For Entertaining, While The Main Floor Den Offers A Versatile Space For A Home Office Or Quiet Retreat.The Gourmet Kitchen Features Granite Countertops, Ample Cabinetry And A Large Breakfast Area With A Walkout To The Backyard And Pool. The Kitchen Opens Seamlessly To The Spacious FamilyRoom, Complete With A Cozy Gas Fireplace, Creating A Comfortable Open-Concept Gathering SpaceFor Everyday Family Living And Entertaining. The Primary Bedroom Offers A Generous Sitting Area, His-And-Hers Walk-In Closets And An Inviting Updated Ensuite. Spacious Secondary Bedrooms Provide Excellent Accommodation For Family And Guests.The Finished Lower Level Further Expands The Living Space With Two Additional Bedrooms And A Recreation Area, Providing Plenty Of Flexibility For A Growing Family, Guests, Home Office Or Recreation Space. Outside, The Large Pie-Shaped Lot And Private Pool Create An Exceptional Setting For Summer Enjoyment And Entertaining. Ideally Located Within Walking Distance Of Schools, Parks And Magna Centre, With Convenient Access To Highway 404 And Just Minutes To Fairy Lake And Downtown Newmarket. A Rare Opportunity To Own A Spacious Family Home On A Premium Court Location With An Outstanding Lot And Private Pool. (id:63616)
109 Leaden Hall Drive
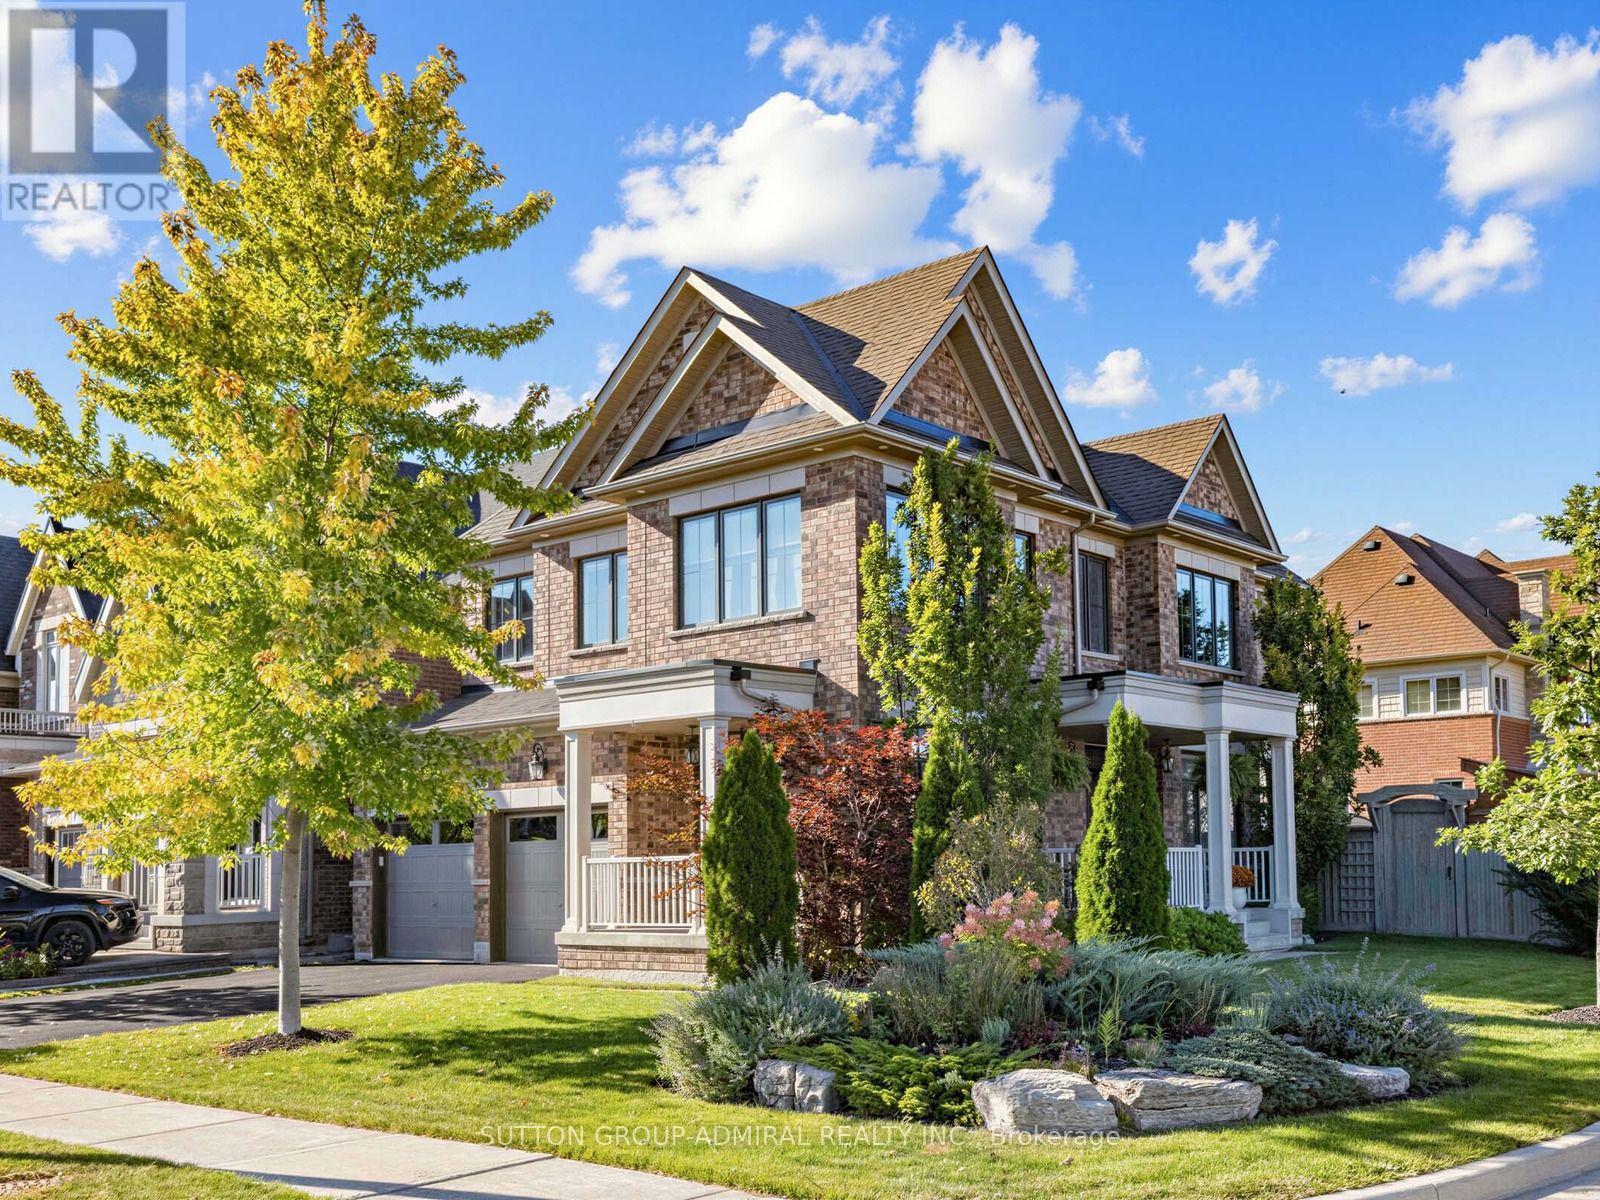
East Gwillimbury, Ontario
A must-see home in the highly sought-after community of Queensville! This impressive 4-bedroom, 4-bathroom detached home offers 2,340 sq. ft. of above-grade living space and numerous custom upgrades. Featuring a very desirable layout, the living room and dining room have been modified to create an open-concept space filled with natural light. The upgraded kitchen features an automatic broom dustpan. The main level also boasts a private office with a walkout. The second floor offers four generously sized bedrooms, including a spacious primary retreat. The unfinished basement includes rough-ins for a kitchen and bathroom, allowing the new owner to customize both spaces to suit their needs. Family room is open concept and finished with drywalls and hardwood floors. Additional highlights include exterior pot lights, a double car garage, parking for up to six vehicles, and central air conditioning. Ideally located close to parks, schools, shopping, and major commuter routes, this home is a fantastic opportunity for families seeking comfort, space, and convenience. sprinkler system (id:63616)
262 Yorkshire Drive
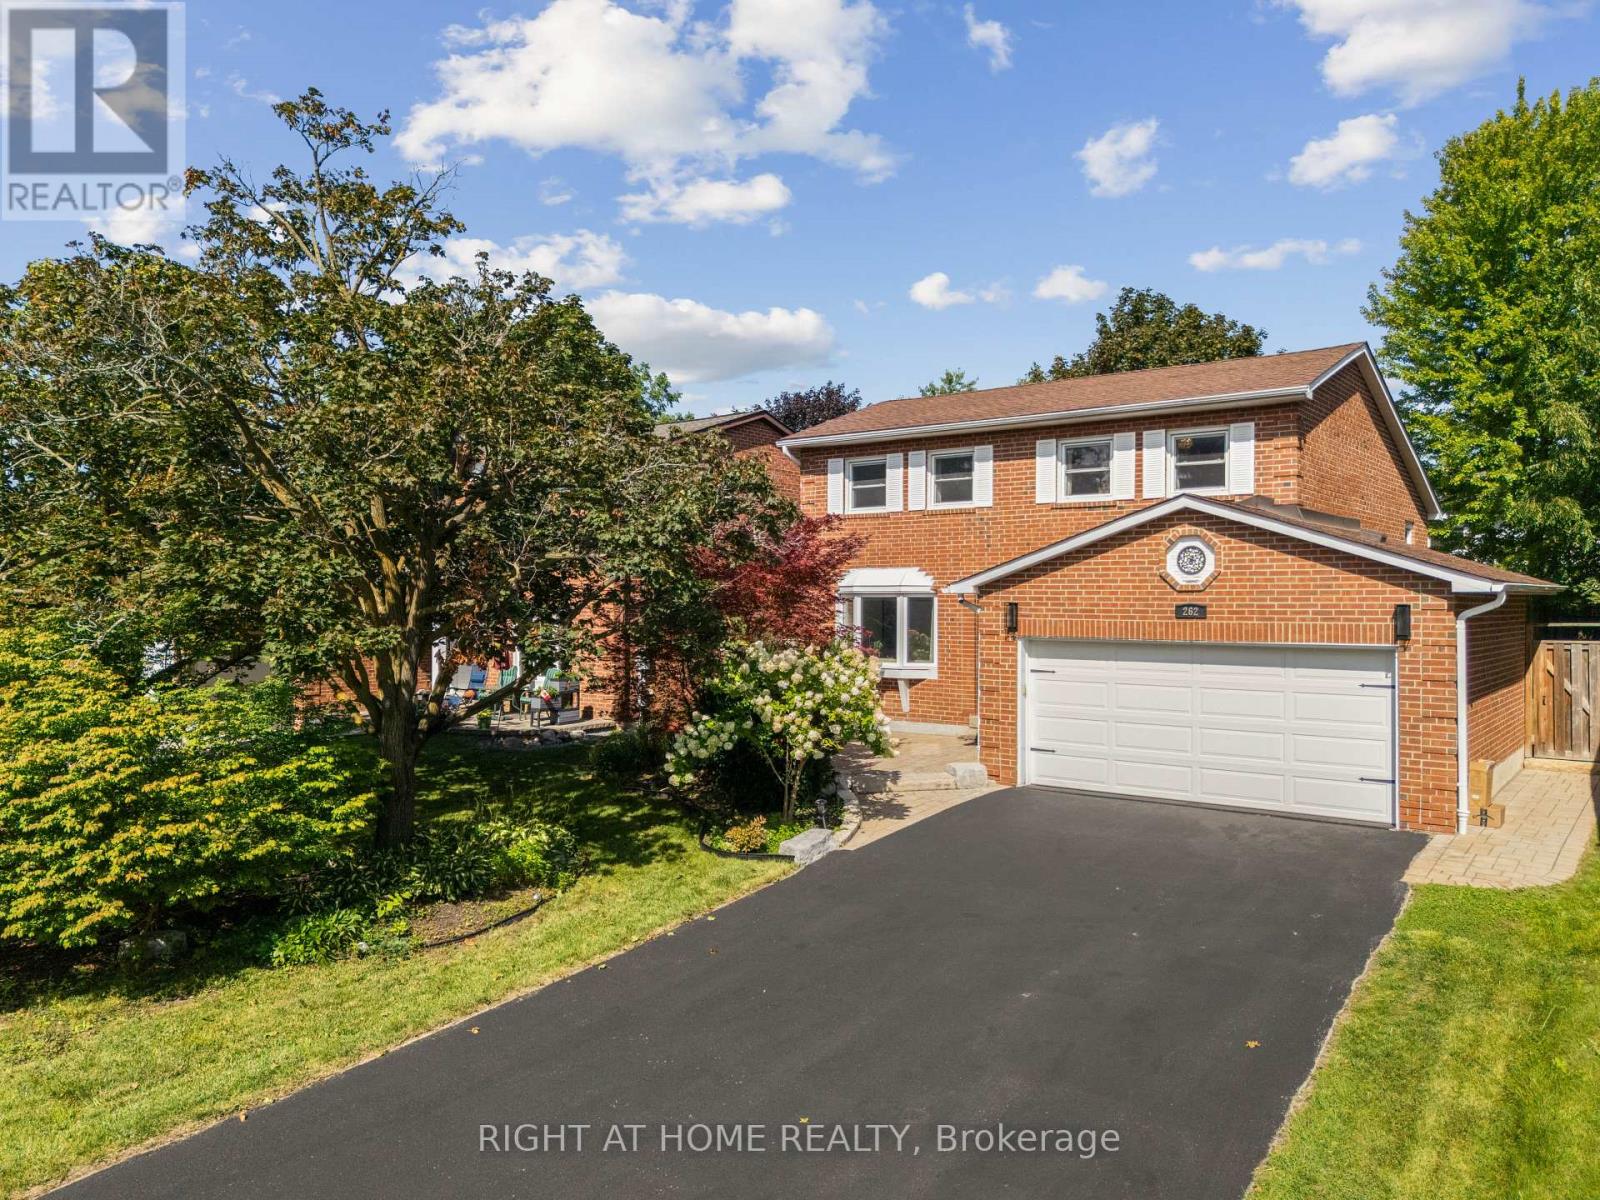
Newmarket, Ontario
A Show-Stopping, Fully Renovated 5-Level Backsplit in The Highly Desirable Bristol-London Community! Set On a Generous 50 X 110 Ft Lot, This Bright and Beautifully Designed, Carpet-Free Home Offers 3 Bedrooms, 3 Bathrooms and A Striking Multi-Level Layout That Creates Exceptional Flow and Character. The Open-Concept Living and Dining Areas Feature Soaring Ceilings, Expansive Windows and A Contemporary Glass-Railing Staircase. The Sleek White Kitchen Is Finished with Quartz Counters, Stainless Steel Appliances, Ample Cabinetry and a Centre Island. A Spacious Family Room with a Natural Gas Fireplace Provides the Perfect Setting for Relaxing and Entertaining, While the Finished Lower Level Offers Flexible Space for a Recreation Room, Home Office or Gym. Step Outside to a Large Deck Overlooking a Private, Fully Fenced Backyard Framed by Mature Trees. Complete With an Attached Double Garage Featuring an Epoxy-Coated Floor and a Private Driveway with Parking For 4 Additional Vehicles. Ideally Located Near Parks, Schools, Public Transit, Upper Canada Mall and Yonge Street Amenities. Stylish, Spacious and Truly Move-In Ready! (id:63616)
220 - 8323 Kennedy Road
Markham, Ontario
JUST RENOVATED - MOVE-IN READY - The seller invested heavily in renovations so you can move in without lifting a finger. It offers 1 bedroom, a versatile den, 9-foot ceilings, and a Level 2 location with direct indoor access to the mall. The upgrades are impressive and complete. The wide-plank luxury vinyl flooring runs throughout - the extra-wide 8-inch planks give the space a clean, seamless look and make it feel larger. The kitchen is fully renovated with new stainless steel appliances, fresh cabinetry, and under-cabinet lighting that adds a warm glow to the stone countertops and backsplash. The den features new sliding glass French doors, making it easy to use as a guest room, office, or second bedroom. The bathroom has been fully updated with new faucets, toilet, stone vanity top, and modern lighting. Fresh paint and custom window coverings finish off every detail.Living on Level 2 means you have direct indoor access to the mall - perfect for staying out of the weather. The location is also close to Highway 7, 407, Markville Mall, YMCA, York University Markham Campus, transit, and many restaurants. You just move in and enjoy. This one is affordable, upgraded, and ready now. Book your showing today. (id:63616)
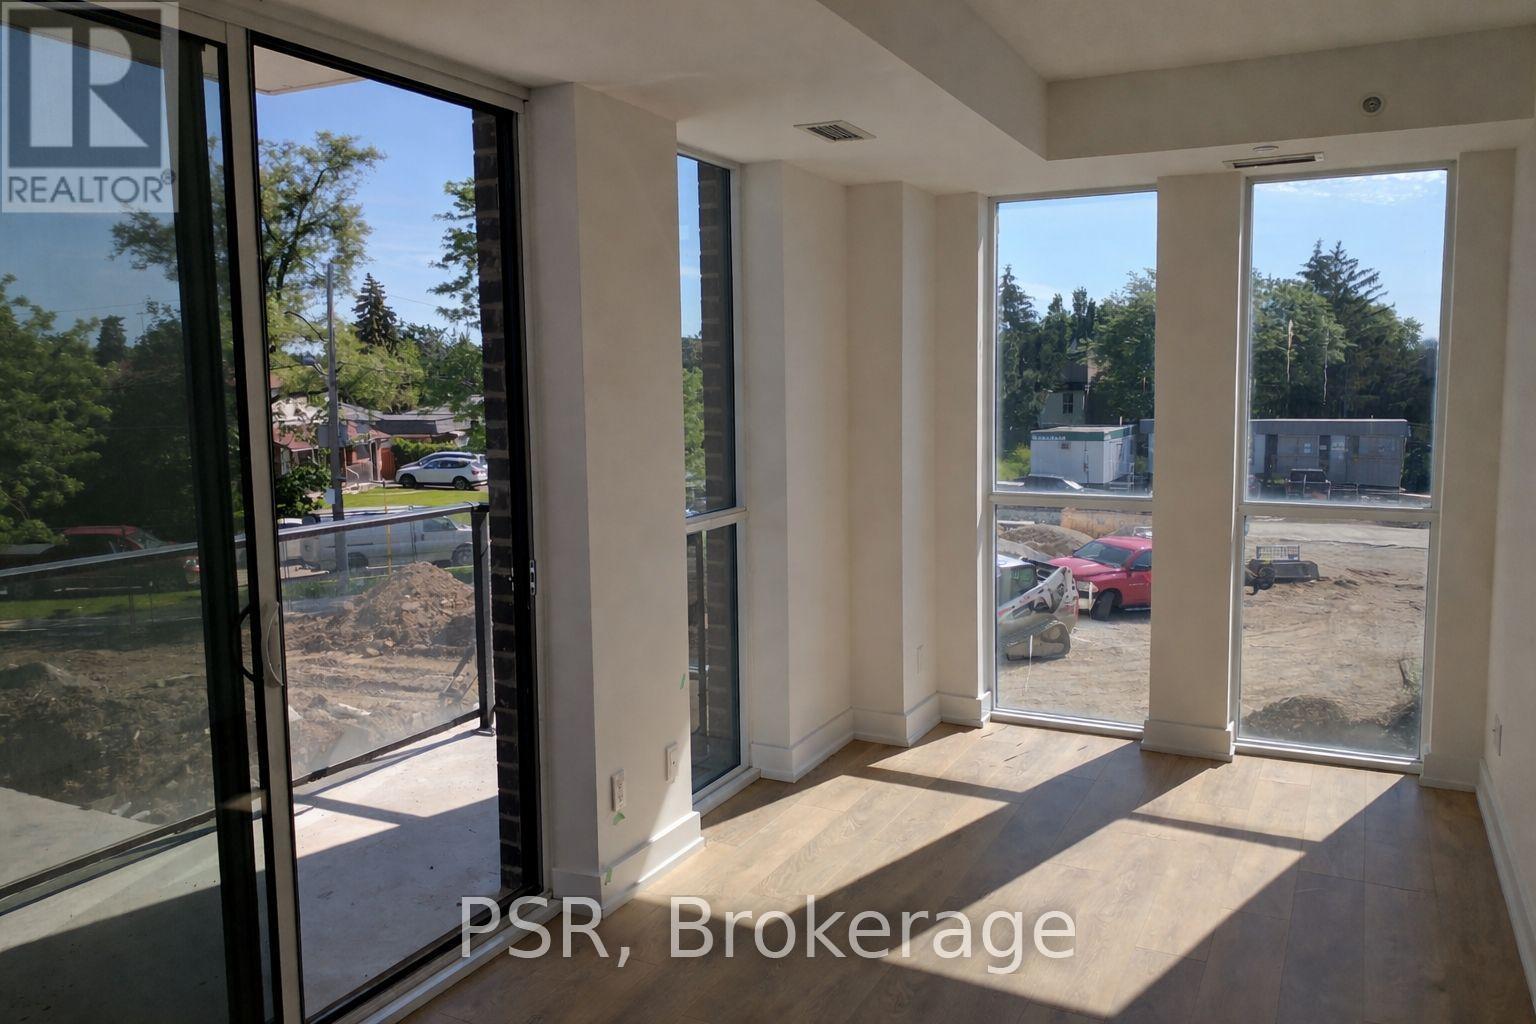
211 - 150 Fairview Mall Drive
Toronto, Ontario
Spacious 1 Bedroom + Den corner unit featuring a bright living area with windows on two sides, allowing for abundant natural light. Includes parking and locker. Located in a prime North York location, just minutes to Fairview Mall, TTC subway, major transit routes, Hwy 401/404/DVP, Seneca College, and all everyday amenities. The unit offers an open-concept layout with a modern kitchen featuring stainless steel appliances, and a walkout from the living room to a private balcony. (id:63616)
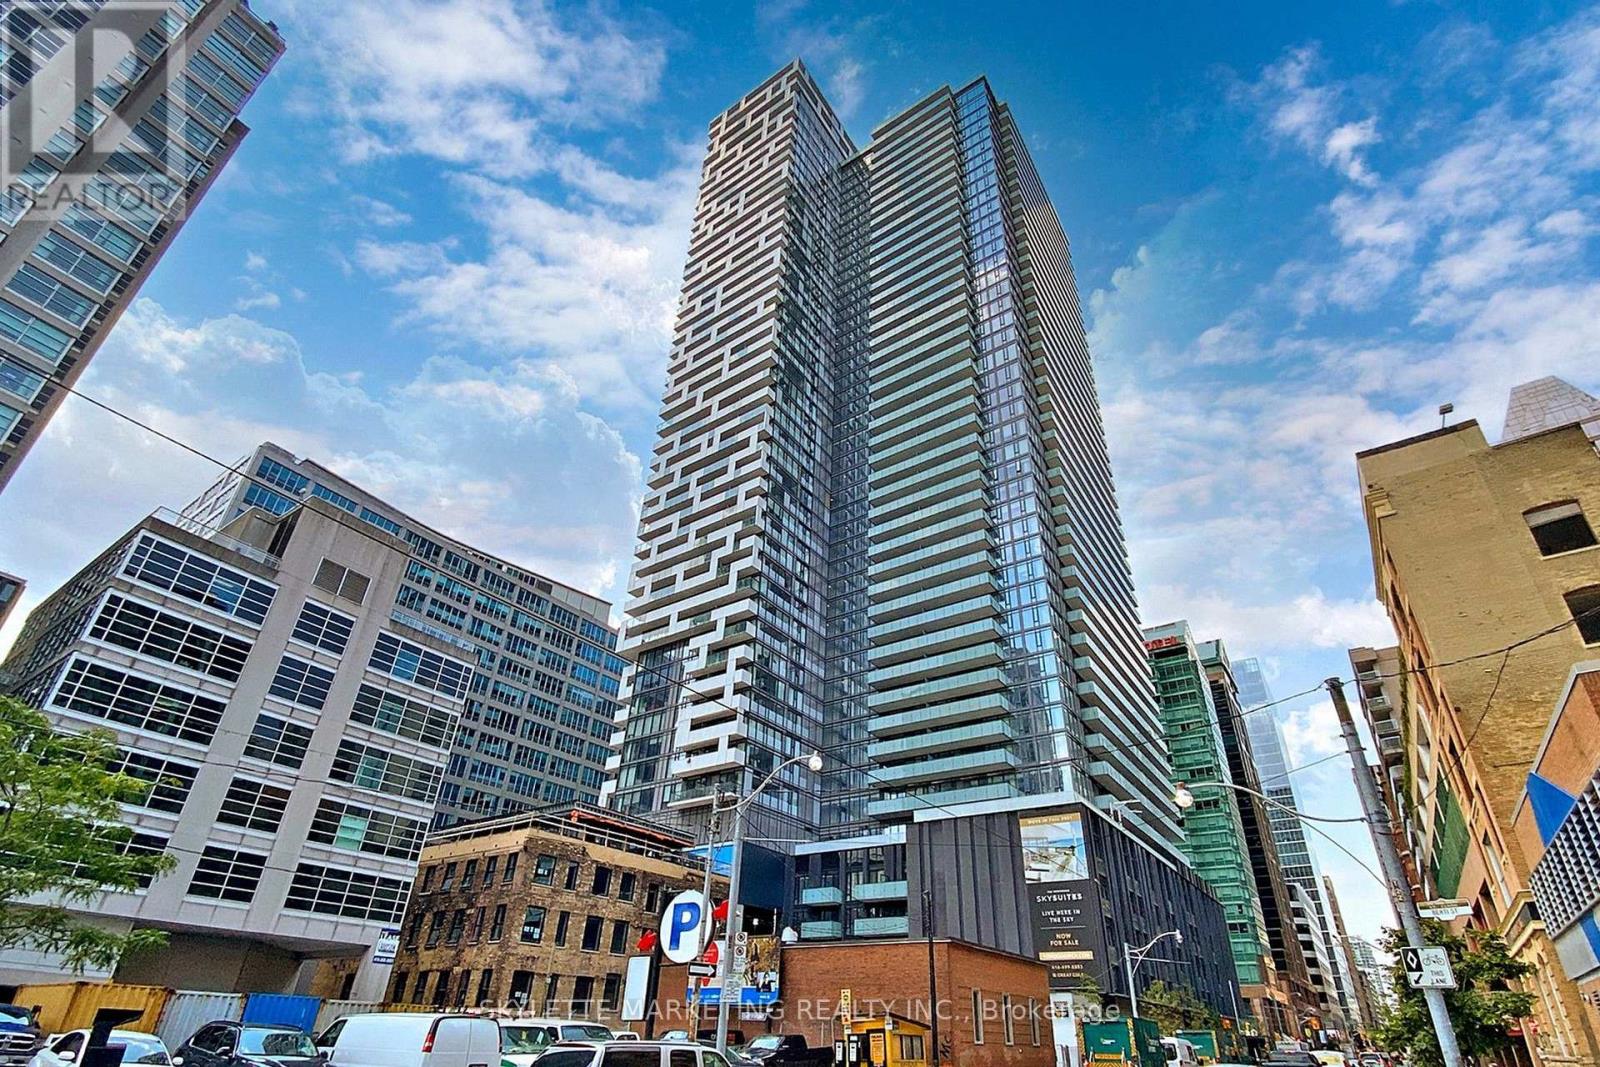
803 - 25 Richmond Street E
Toronto, Ontario
Corner 2 Bedroom + Media Residence At Yonge + Rich Offering 843 Sq Ft Of Sophisticated Living Space, 2 Full Baths, A Locker + 2 Separate Oversized Balconies. Enjoy Clear Southeast City Views Through Floor-To-Ceiling Windows, Filling The Suite With Abundant Natural Light. The Primary Bedroom Features Its Own Private Balcony, Creating A Rare Indoor-Outdoor Retreat. Thoughtfully Designed With Soaring Ceilings, A Gourmet Kitchen + Spa-Inspired Baths. An Exceptional Downtown Location Just Steps To The Subway, PATH, Eaton Centre, Financial + Entertainment Districts, Dining, Shopping + More. Luxury Urban Living In The Heart Of Toronto! Motivated Seller! (id:63616)
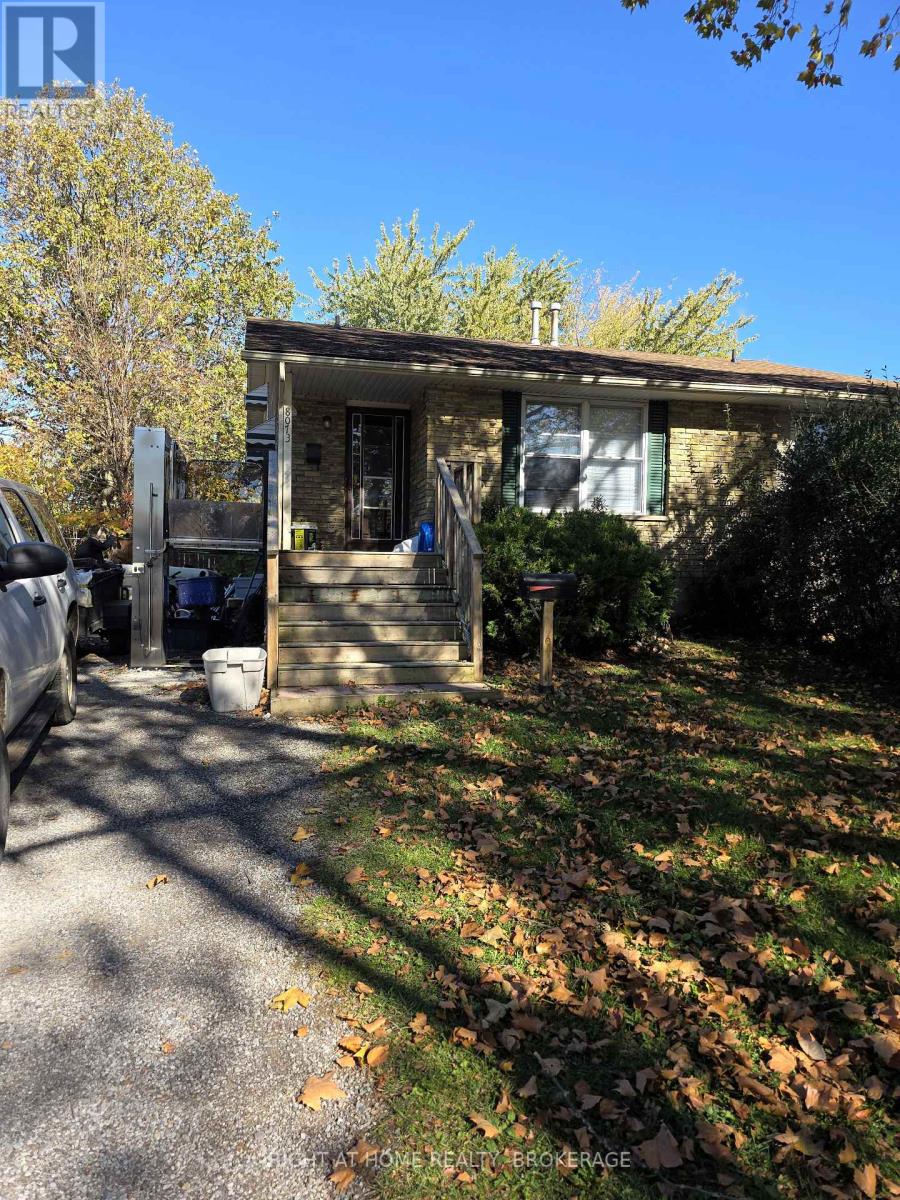
8073 Lynhurst Drive
Niagara Falls, Ontario
BRING YOUR PAINTBRUSHES - UNLOCK THE ULTIMATE MULTI-GENERATIONAL JACKPOT! Roll up your sleeves, bring your imagination, a little love, and secure a layout that is nearly impossible to find in today's market! This spacious Niagara Falls semi detached home needs some updating, but if you can tap into your imagination, the upside here is absolutely massive. For families looking to blend independent spaces under one roof, this home is a goldmine. The upper level features two good-sized bedrooms and comes uniquely equipped with an exterior driveway-to-porch elevator and an interior stair lift, an ideal setup to keep an older parent safe and comfortable. If you don't need the elevator and chair lift, they can be removed. The first lower level offers a third bedroom, a large recreation room with patio doors walking out directly to the backyard. It is perfectly primed to be turned into a private apartment or independent secondary suite for a family member. There is also a 4th level, plus crawl space that handles all your seasonal storage needs. Situated in a highly desirable neighbourhood minutes from great schools, local shopping, restaurants and Costco, this home is a great opportunity for the right person or investor. The sellers are incredibly realistic, cooperative, and ready to look at all reasonable offers. So don't be shy. If you are ready to put in a little work to build some equity and have a desirable 4 level backsplit semi in a fantastic location, this is the one. Schedule your private tour today and bring your offer! (id:63616)
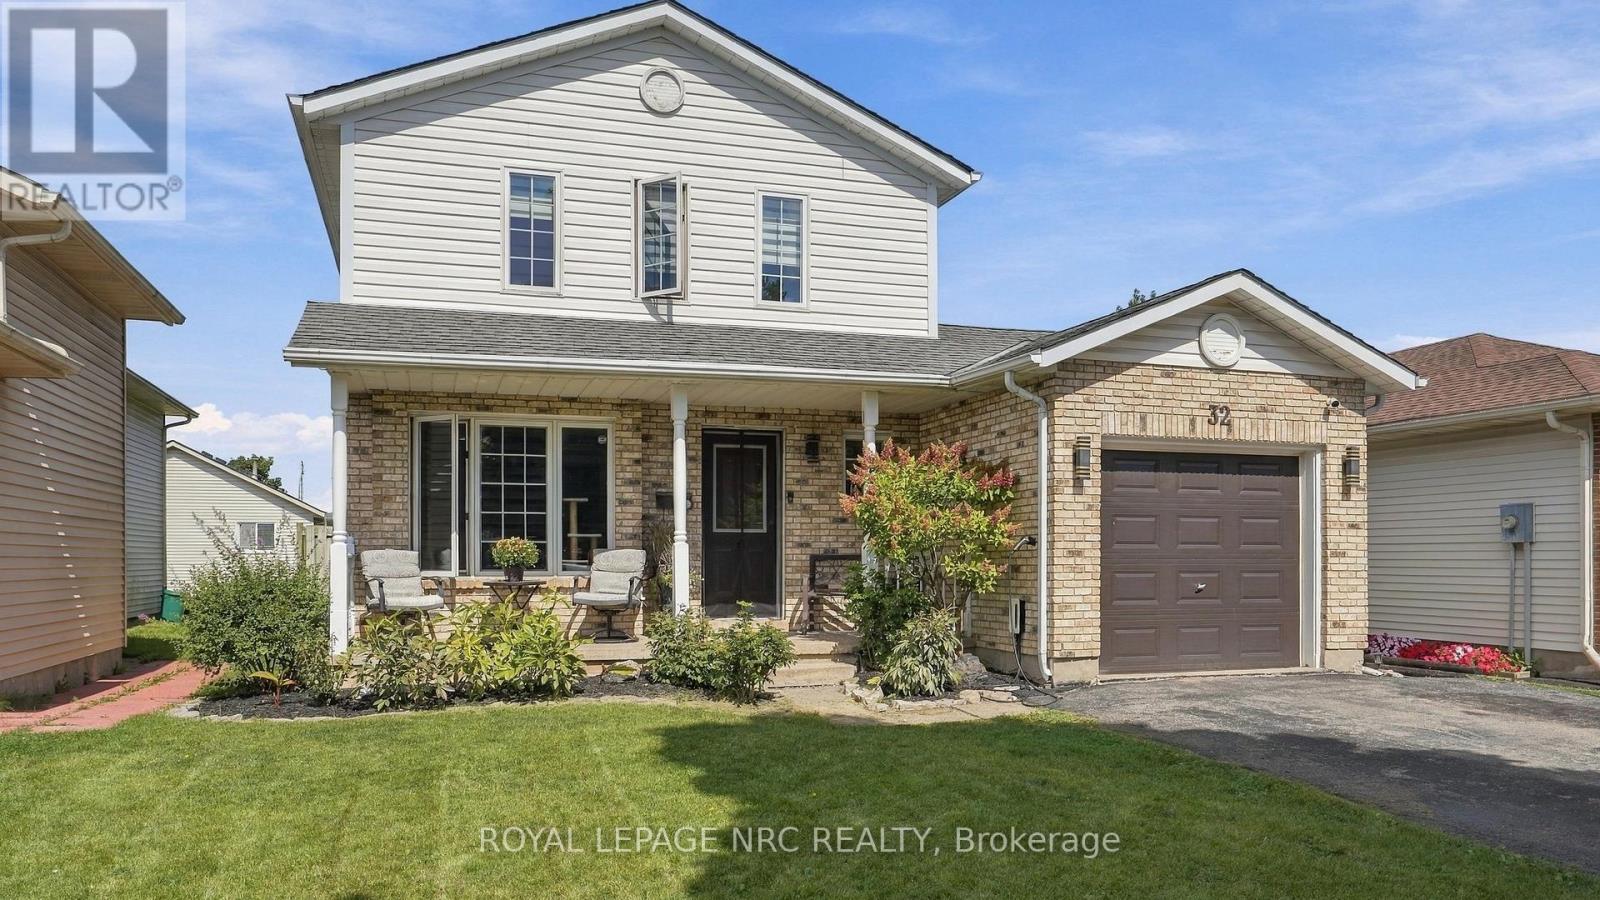
32 Poplar Crescent
Welland, Ontario
A Smart Move for Buyers Looking to Build Equity! Looking for a home that can help make homeownership more affordable? This property offers an excellent opportunity to enter the market while creating additional income potential. Ideally located just a 5-minute walk to Niagara College, this home features three bedrooms upstairs plus a bachelor-style apartment in the basement, currently being used by family. The basement offers in-law suite potential with a separate entrance, providing flexibility for extended family, guests, or future rental possibilities. With the ability to offset some of your monthly housing costs, this is a home designed with smart buying in mind. Inside, you'll find a stylishly decorated and comfortable main living space, while outside, the backyard offers a great place to unwind. Enjoy the covered gazebo over the back deck or covered front porch, creating the perfect spots for morning coffee, entertaining friends, or relaxing at the end of the day. Recent updates include a new furnace and air conditioner installed in 2022, along with an electric vehicle charger connection. In today's market, making every dollar count matters. Why simply buy a home when you can look for a property that offers flexibility, potential income, and an opportunity to build equity? This could be the smart step you've been looking for. (id:63616)
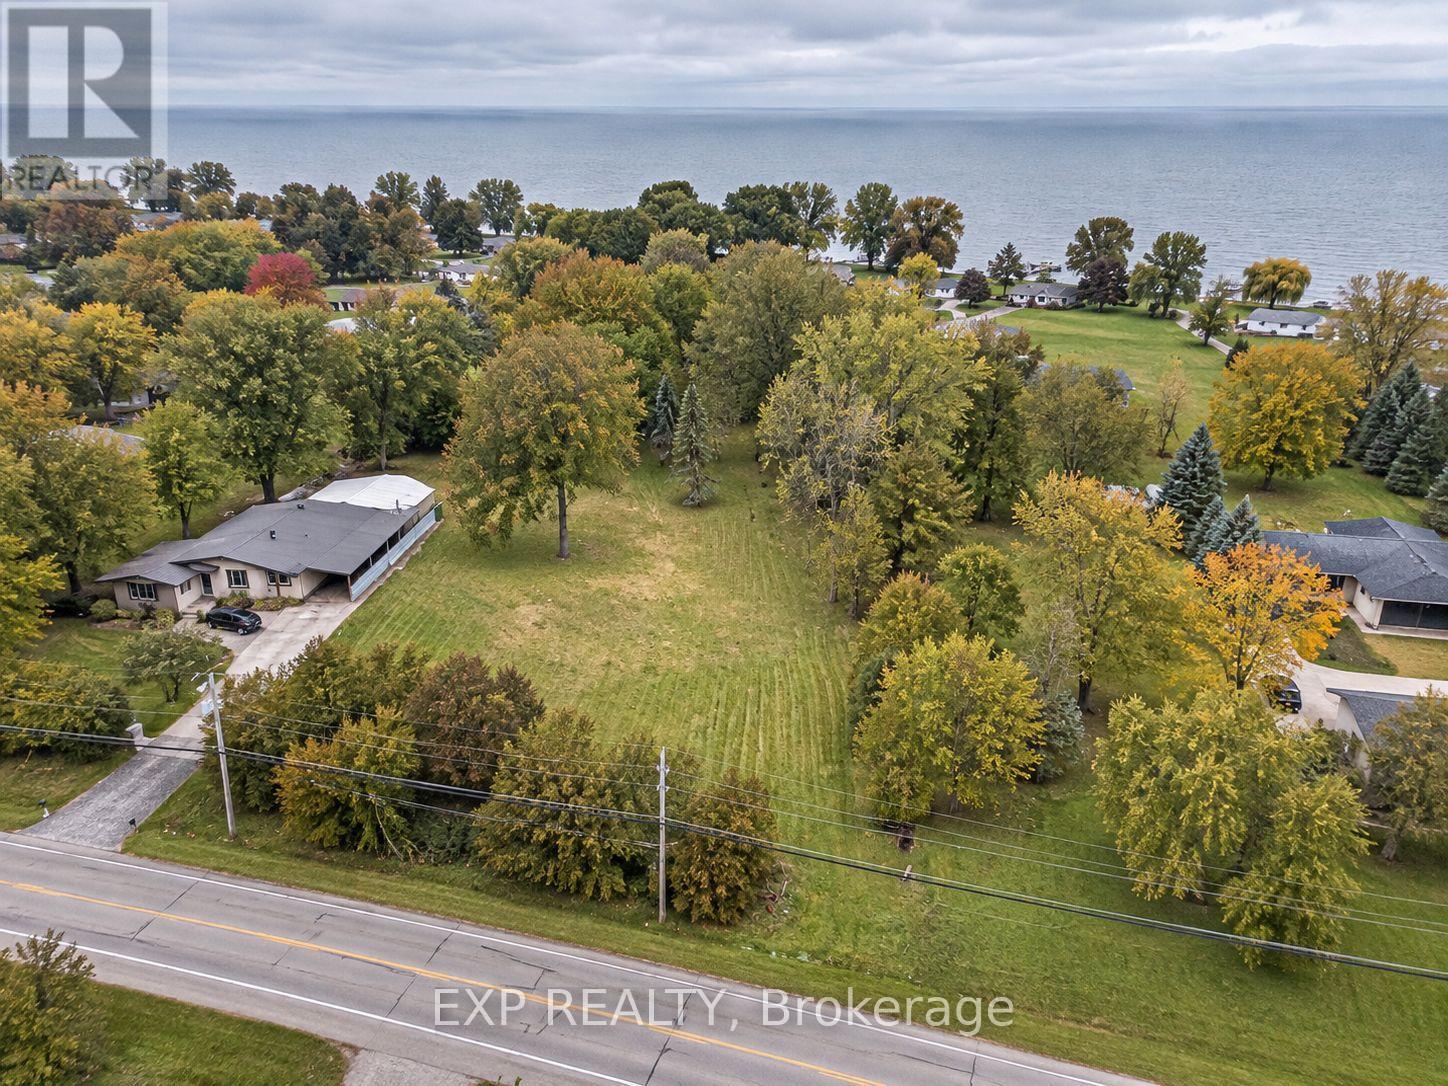
1256 County Road 22 Road
Lakeshore, Ontario
An exceptional opportunity to acquire approximately 1.25 acres of vacant land in the desirable Municipality of Lakeshore. Situated along County Road 22 in Emeryville, this generously proportioned parcel offers approximately 94 feet of road frontage and 570 feet of depth, providing substantial space and flexibility for purchasers seeking a private landholding in a well-established community. Conveniently located just minutes from Belle River, Lake St. Clair, the marina, shopping, restaurants, parks and recreational amenities, with easy access to Windsor and the surrounding Essex County region. An attractive opportunity for those seeking to secure vacant land in a growing Southwestern Ontario community. All intended uses, building possibilities and servicing requirements are subject to municipal regulations and approvals. Buyers to satisfy themselves regarding all aspects of the property. (id:63616)
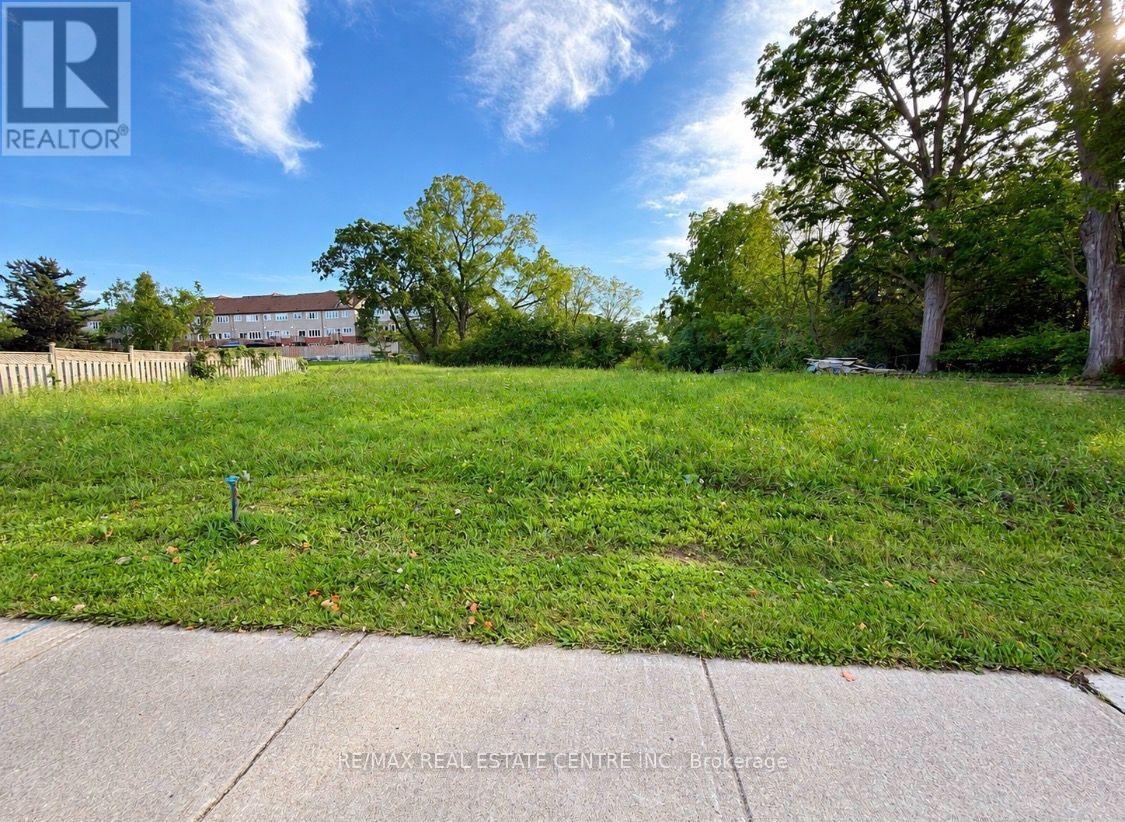
4928 King Street
Lincoln, Ontario
Rare opportunity to acquire a high-visibility development site in the heart of downtown Beamsville, along a prominent commercial corridor with strong vehicular and pedestrian traffic. Zoned RM1-36, the property offers potential for residential or mixed-use intensification, with the possibility of up to 31 residential units, subject to site plan approval, municipal requirements, and all applicable approvals. The site is reported to have clean environmental status, offering added value for prospective developers. Ideally located within walking distance of public transit, downtown shops, restaurants, and essential services. Situated in a growing Niagara community, this property presents an exciting opportunity for investors and developers seeking long-term potential in a well-established and evolving urban setting. (id:63616)
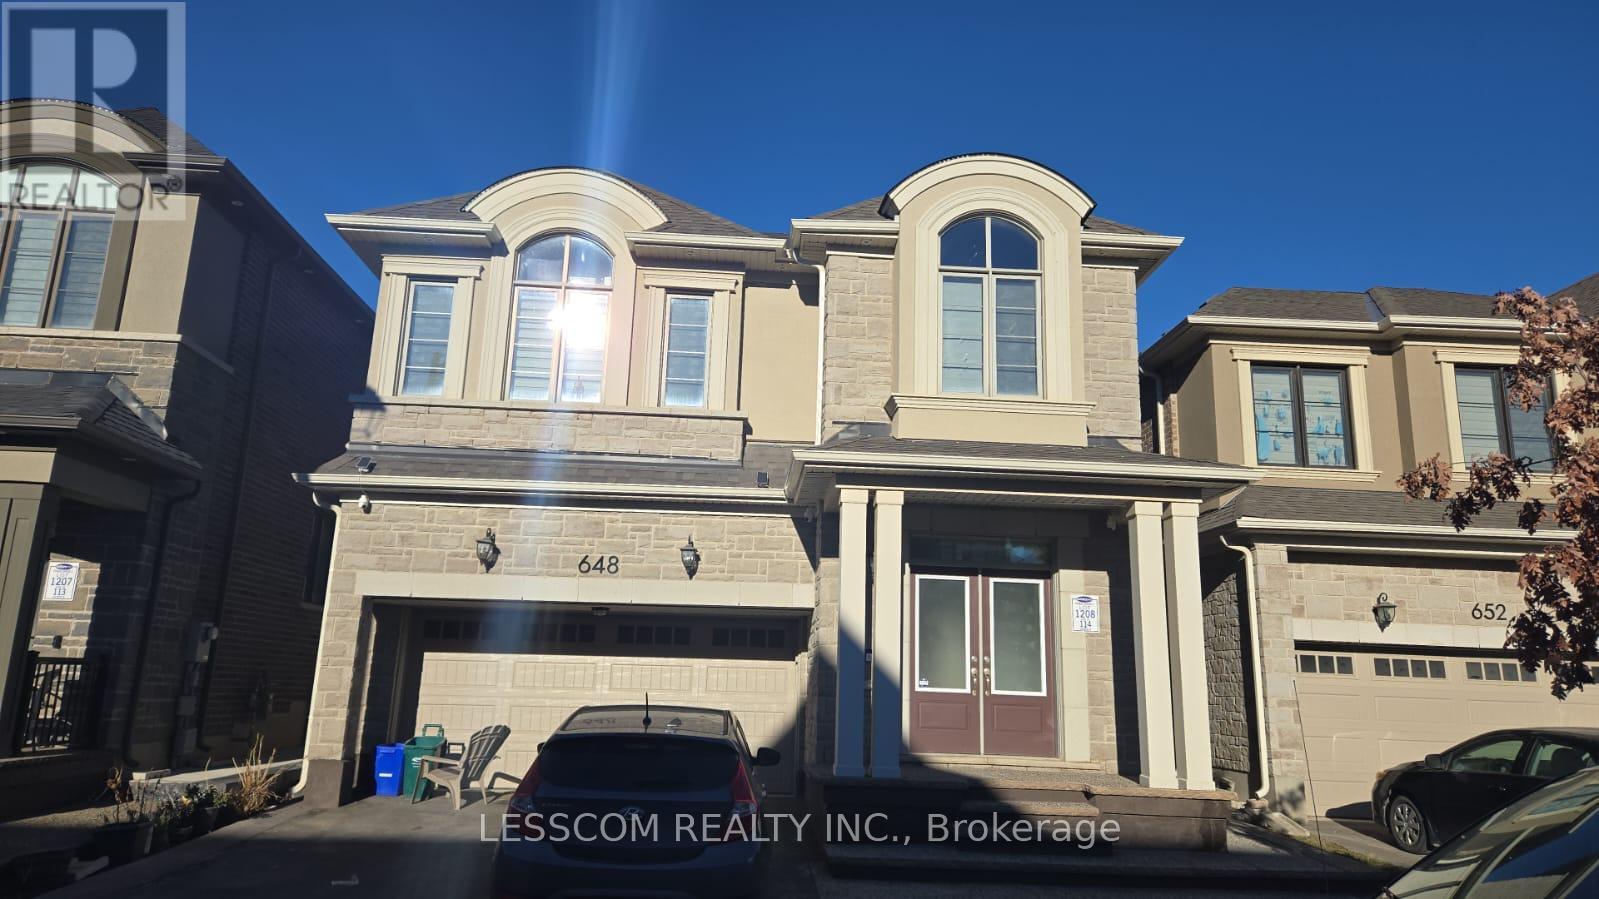
Bsmt. - 648 Boyd Lane
Milton, Ontario
*****LEGAL 2 BEDROOMS BASEMENT APARTMENT***** With great features. Ensuite laundry. Good size Windows for daylight in the basement. Tenants to pay 30% of the utility bills. 1 car parking is available for tenants. (id:63616)
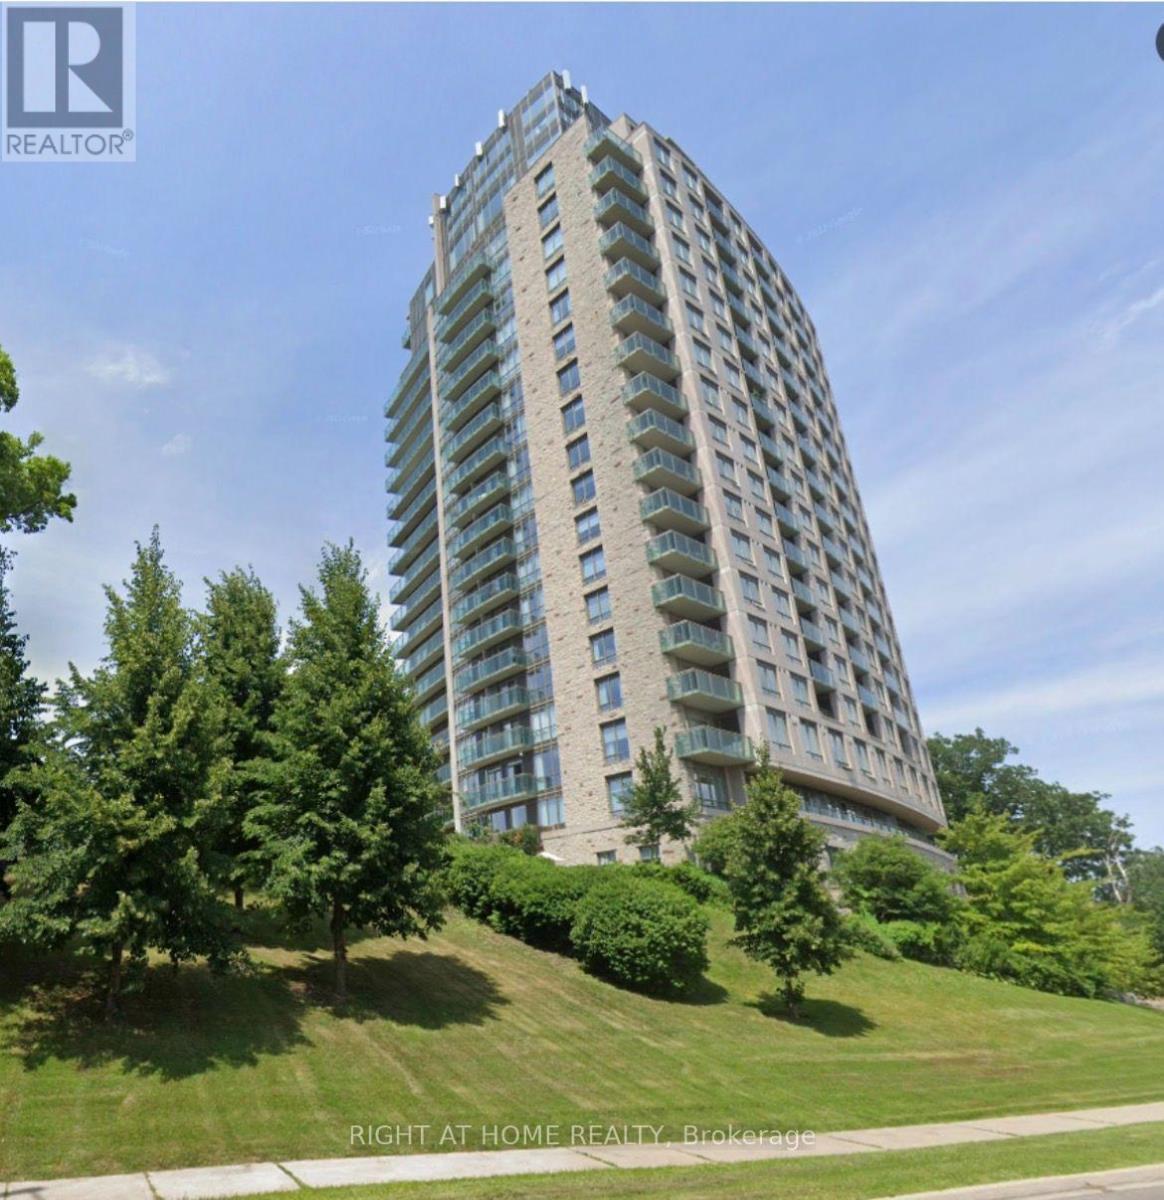
1906 - 1665 The College Way
Mississauga, Ontario
Rare and beautiful large apartment in a premier retirement building nestled in the heart of Mississauga. Situated on the grounds of the historic Glen Erin Inn, this oversized unit is one of only three in the building; 2 units put together! Boasting double the space of standard suites, ensuring you have ample room to relax and entertain. 9 foot ceilings create an open, spacious atmosphere. Take in the breathtaking views from 2 private balconies. Primary bedroom features 2 walk-in closets, walk-out balcony and ensuite bathroom. Large parking space close to elevator. Embrace independent living with the peace of mind provided by the 24-hour concierge and healthcare staff, ensuring that your needs are always met. Eat in the elegant Dining room or have delicious food ordered to your room. Engage in a vibrant community with a wide array of activities, from fitness classes to salon/spa, all conveniently located within the building. (id:63616)
14 - 12545 Coleraine Drive
Caledon, Ontario
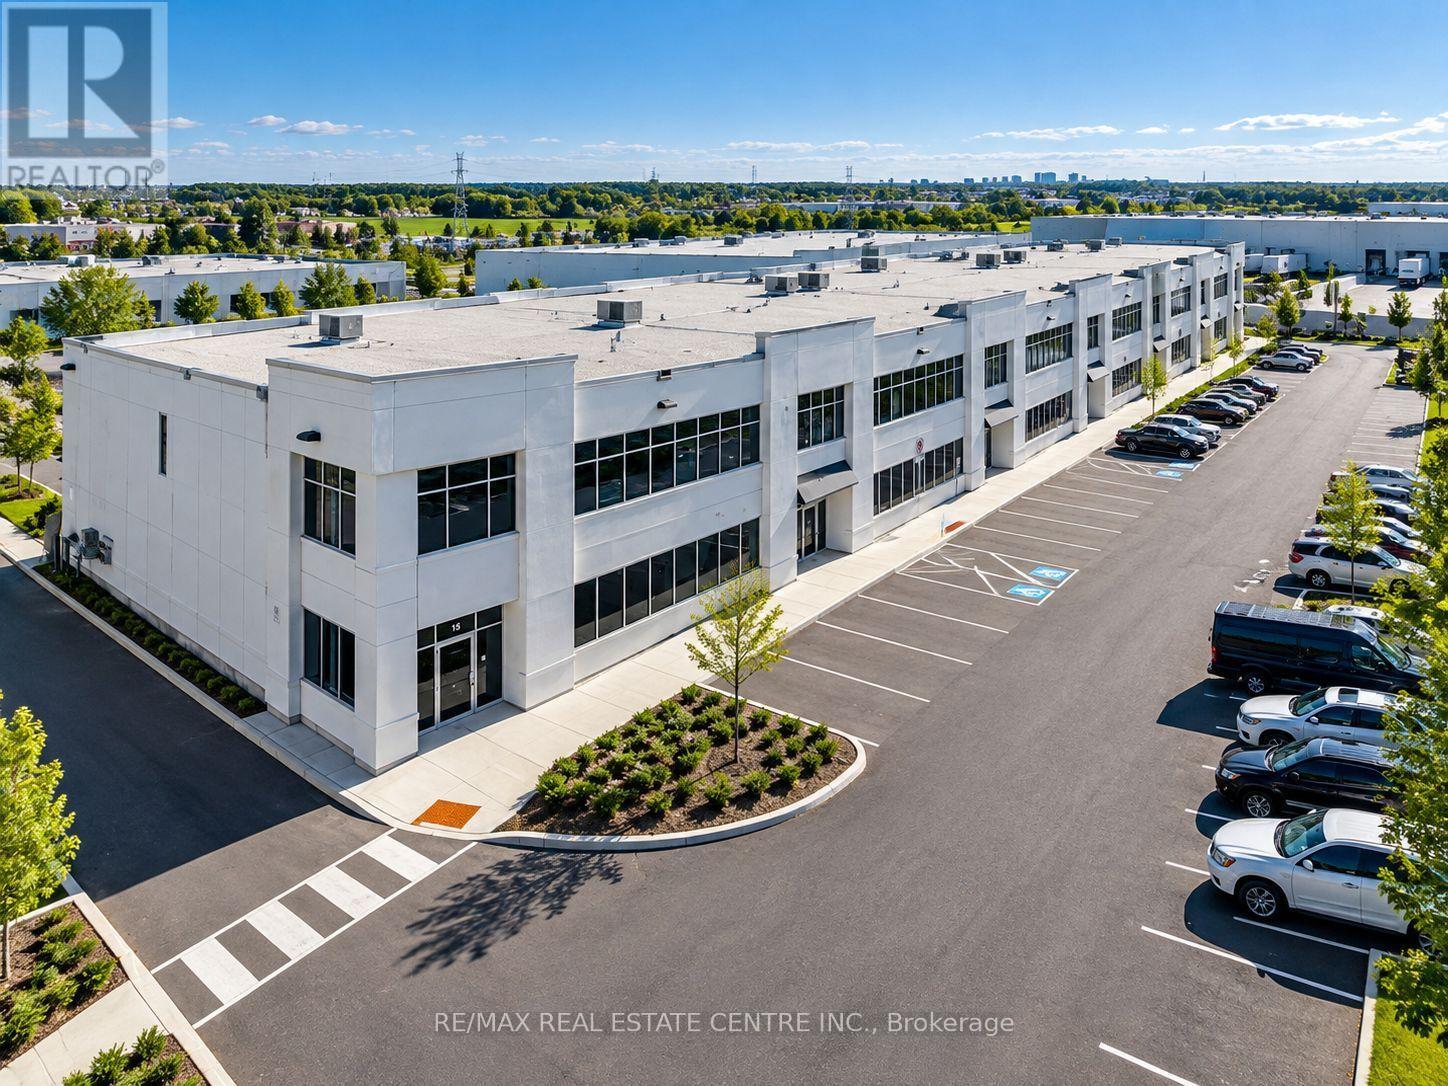
A rare opportunity to own a fully upgraded 2,328 sq. ft. industrial unit designed for today's owner-user or investor. Featuring a 978 sq. ft. fenced and gated rear yard ideal for secure outdoor storage, an oversized drive-in door, and durable high-quality precast construction. The unit offers an upgraded 75 kVA electrical service with 200-amp panel, providing excellent capacity for a wide range of commercial and industrial applications, along with hot and cold water plumbing throughout. Interior features include high-end LED lighting, an Autel Maxi Charger Elite Level 2 EV charger (50-amp, 12 kW) with mobile app connectivity, Moen Smart Water auto Shutoff with leak detection, flow monitoring, and remote app control. Full-length 20-amp electrical outlets along the walls for added flexibility. Additional features include an oversized 20-ft-high drive-in door providing excellent access for large trucks, equipment and commercial vehicles with industrial-grade automatic garage door opener, security camera system covering both entrances, and high-end window coverings. Clean, immaculate and move-in ready, with extensive upgrades rarely found in this size and price range. A versatile industrial property offering exceptional functionality, storage and convenience. (id:63616)
1618 - 6 Flavelle Trail
Vaughan, Ontario
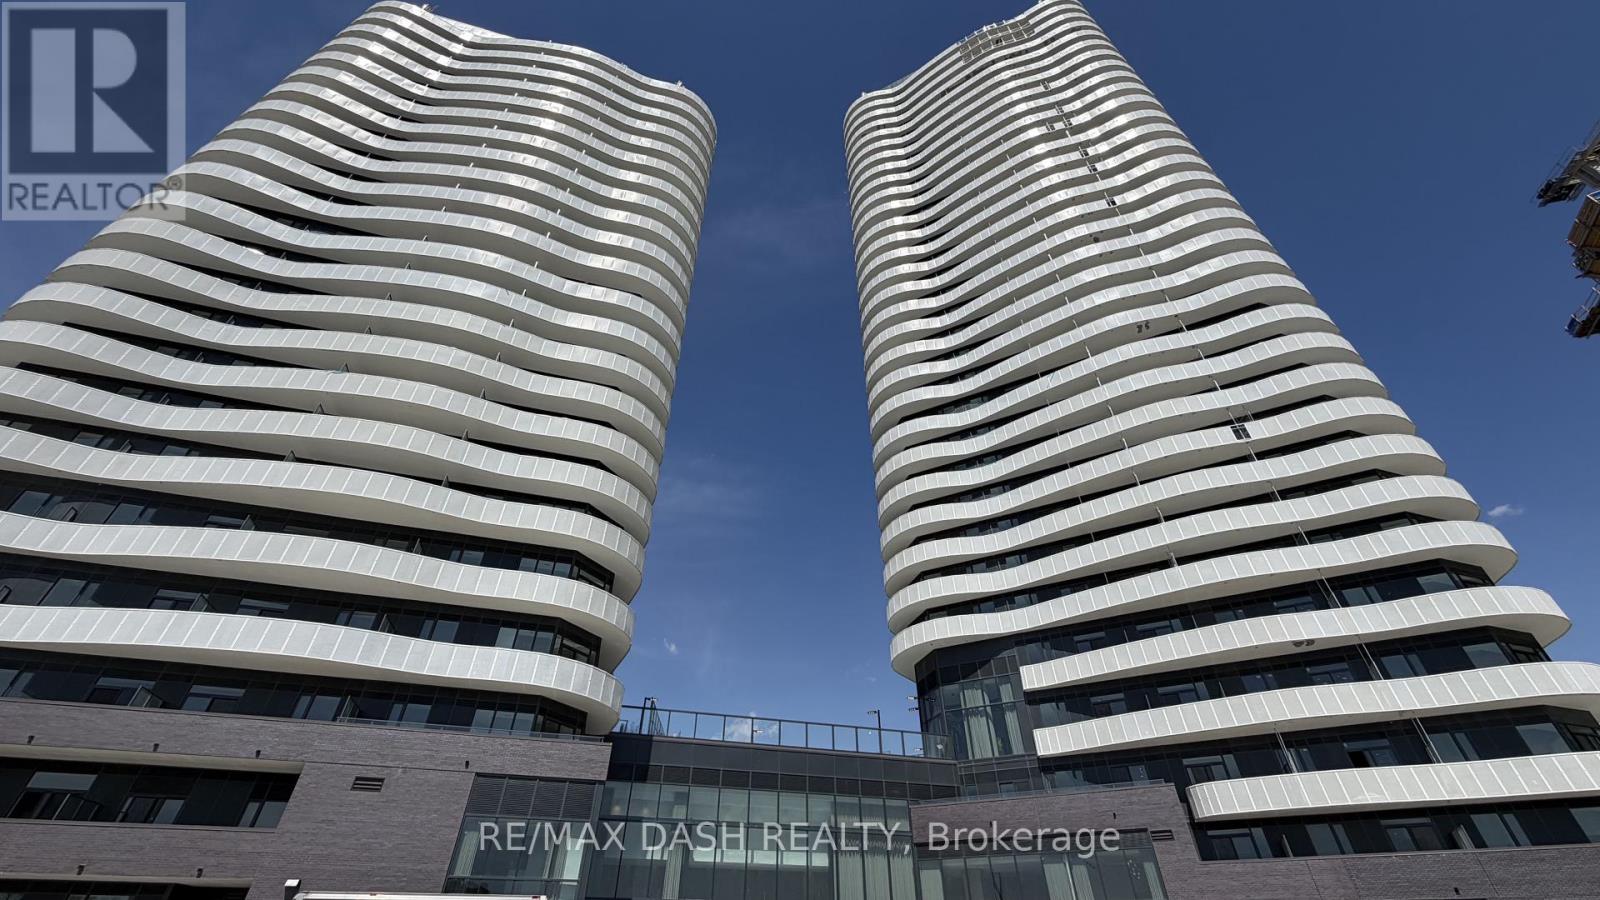
Client RemarksExperience luxury living in this stunning, never-lived-in 2 Bedroom, 2 Bathroom suite offering 738 sq. ft. of thoughtfully designed living space in a brand-new luxury residence. Perfect for professionals, couples, roommates, or small families, this functional layout provides the ideal balance of style, comfort, and everyday convenience.The modern open-concept kitchen features sleek stainless-steel appliances, contemporary cabinetry, and premium finishes, flowing seamlessly into the bright living and dining area. Both bedrooms are well-proportioned, with the primary bedroom offering a private ensuite bathroom, while the second full bathroom provides added convenience for guests or family members. Step outside to your private open balcony and enjoy fresh air and natural light.Residents enjoy access to an exceptional collection of resort-inspired amenities designed for both relaxation and recreation. Stay active in the fully equipped Fitness Studio, Spin Room, and Yoga Studio, then unwind in the Indoor Spa & Wet Lounge. Entertain guests in the elegant Party Room, relax in the stylish Lobby Coffee Lounge, or spend sunny days at the outdoor pool and terrace. Outdoor amenities also include BBQ areas, a basketball court, bocce court, children's play area, outdoor dining spaces, and scenic walking trails connected to the Humber River Valley.Ideally located with complimentary shuttle service to Vaughan Metropolitan Centre (VMC) Subway Station and York University, plus nearby transit options and quick access to Highways 400, 407, and 7, this residence offers the perfect blend of luxury, comfort, and connectivity.The building also includes Rogers high-speed internet service for $25 + HST per month, providing seamless and reliable connectivity at an exceptional value.Parking and locker included! (id:63616)
# 3 - 443 Timothy Street
Newmarket, Ontario
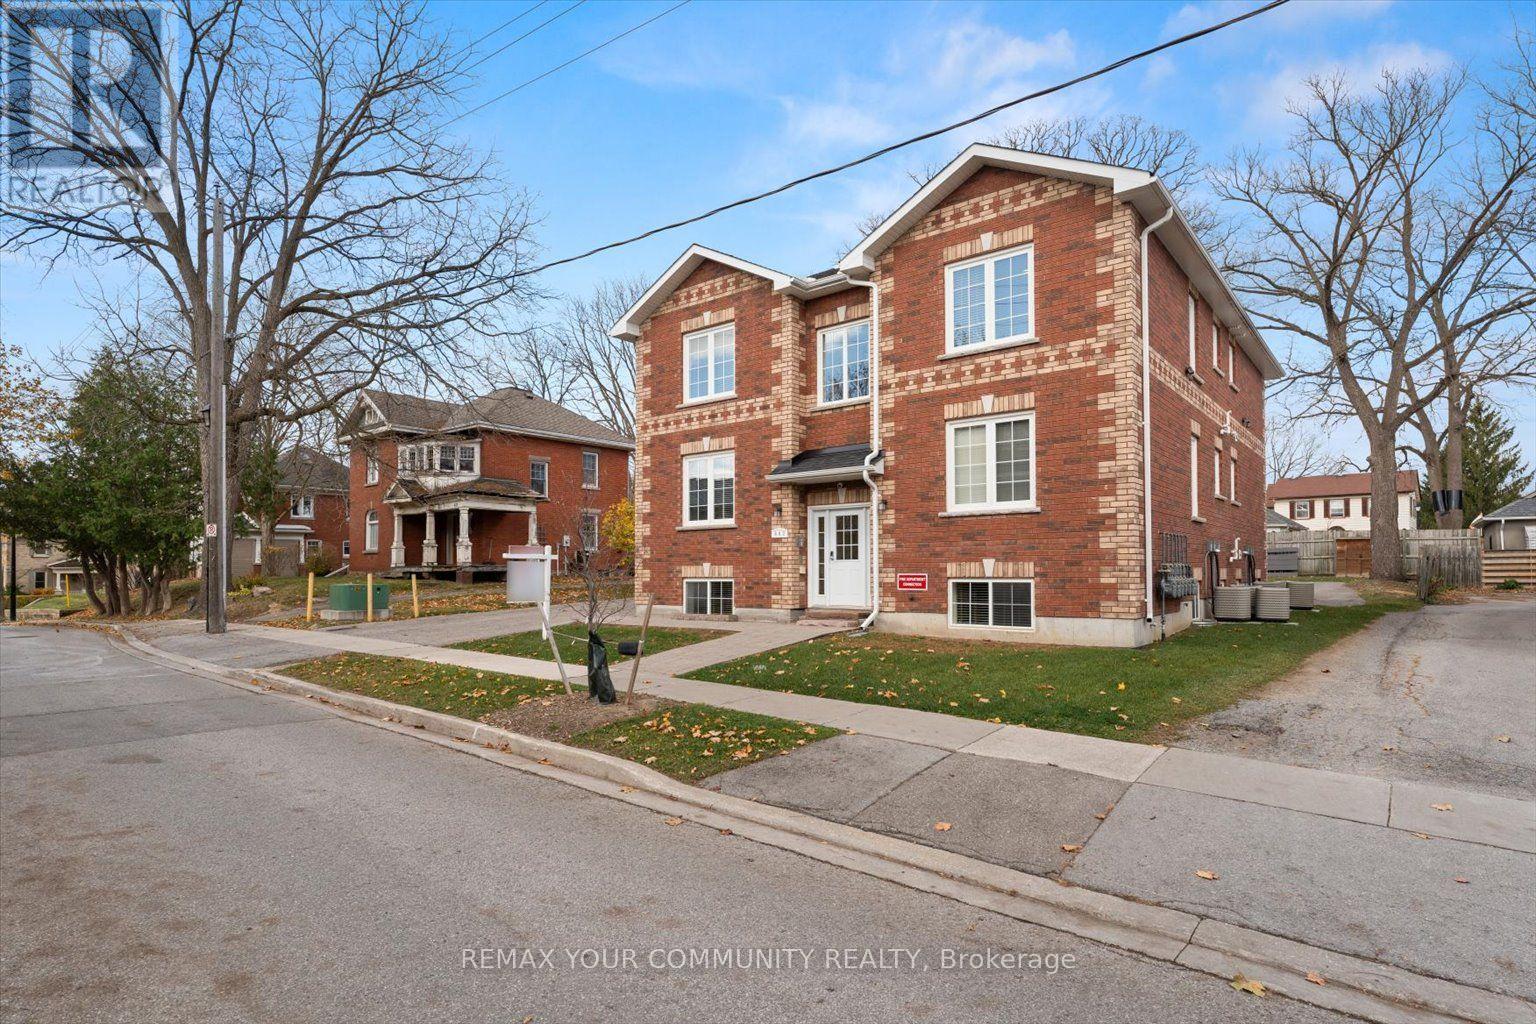
New Building with 6 spacious 1 bedroom units. Mature & Quiet Street 5 minute walk to Fairy Lake, Main St, Library, Restaurants, Places of Worship, Stores etc. 2 parking spaces per unit. Built in Dishwasher, Fridge, Stove, Hood. Individual Heat/AC controls + Large Individual Hot Water Heater. Individual Meters For Each Unit. Laundry Room in Lower Level. Large Picture Windows, Premium Window Coverings. Spacious Bathroom with Tub & Shower. Secure Electronic Entry + Security Cameras. Must Be Seen. Ultimate Premium Living in the Heart of Newmarket! NO PETS-health issue. No smoking or vaping. Can be leased FURNISHED or unfurnished. 24 hrs notice of showings. (id:63616)
Basement - 163 Delbert Circle
Whitchurch-Stouffville, Ontario
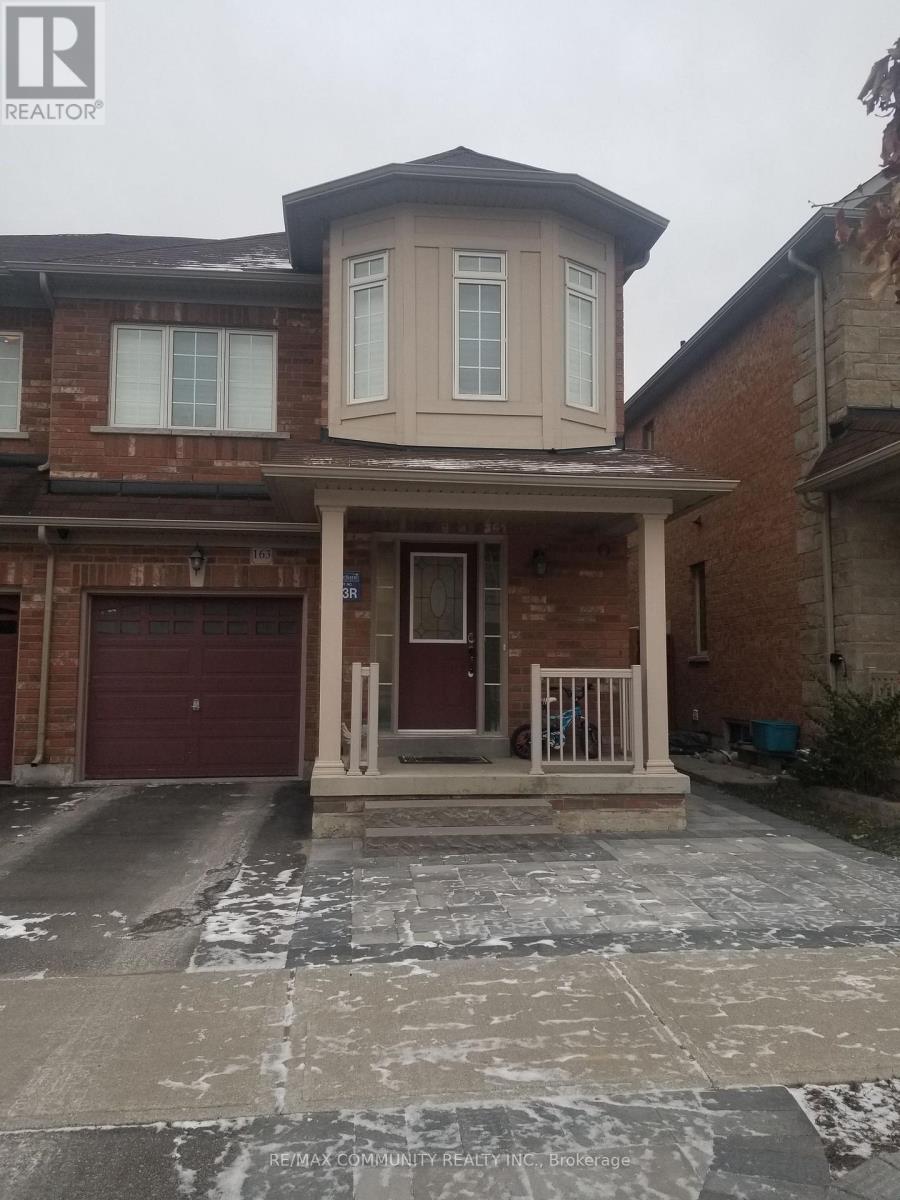
Absolutely stunning semi detached basement apartment located in a high demand community in Stouffville. This bright unit features 2 bedrooms and 1 bathroom. The home offers many upgrades including laminate flooring, a modern kitchen with quartz countertop, pot lights, custom backsplash, and stainless steel appliances. Conveniently located close to schools, library, parks, and minutes to the GO Station, Hwy 48, 404, and 407, and many other amenities. (id:63616)
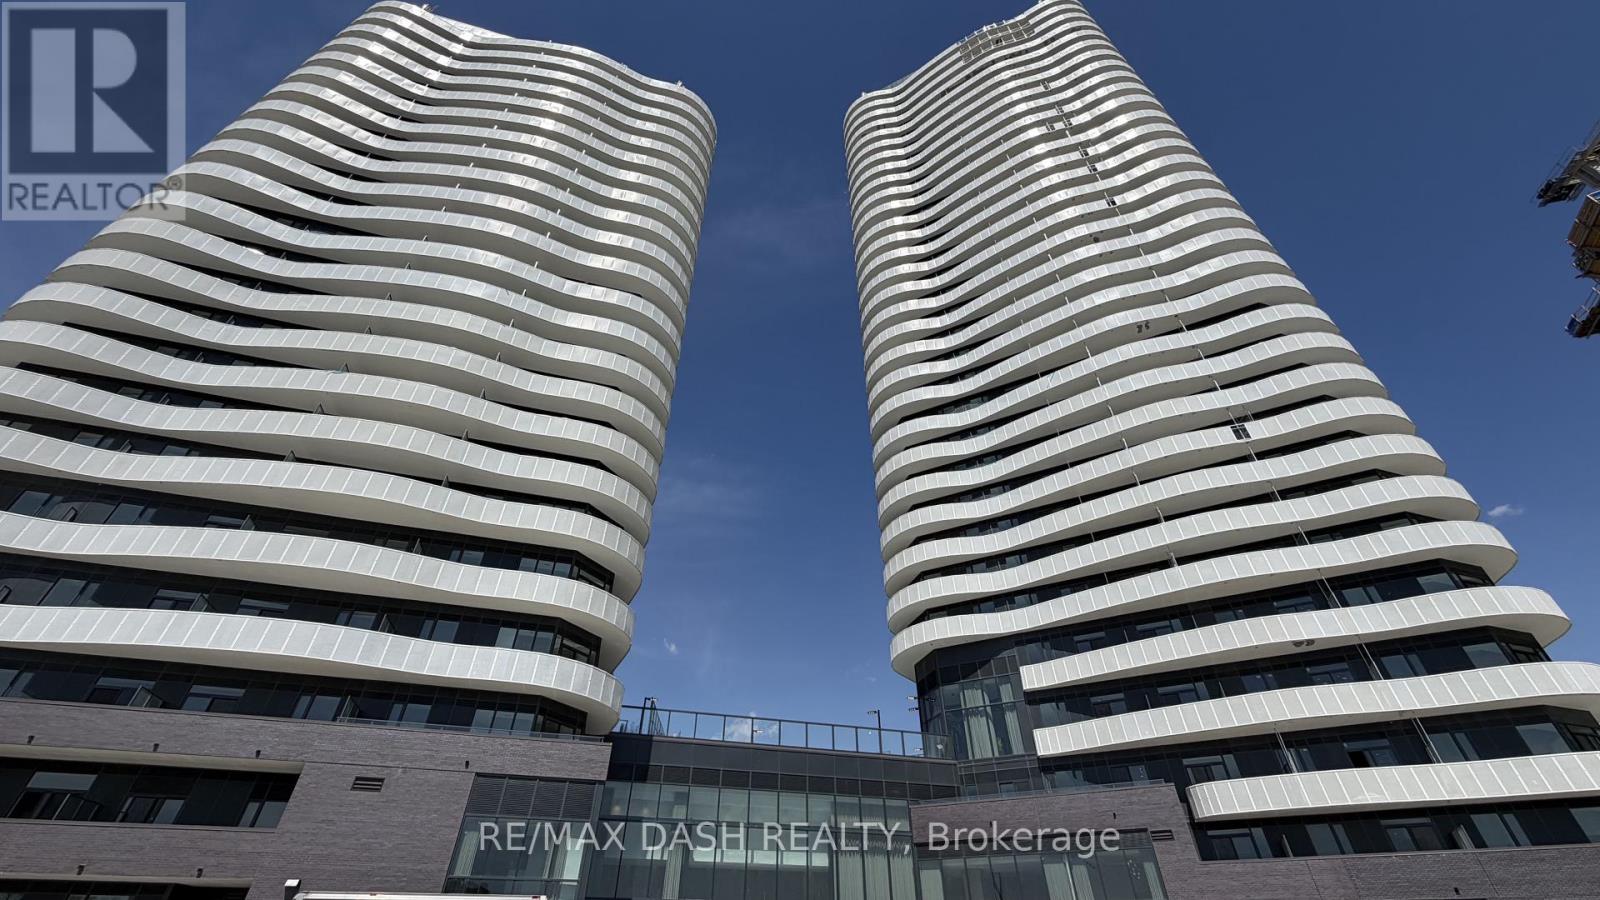
904 - 10 Flavelle Trail
Vaughan, Ontario
Built by renowned developer Primont Homes, this contemporary residence features a thoughtfully designed layout, modern finishes, and a bright open-concept living space ideal for comfortable everyday living. Included with the unit are one parking space and one locker, offering added convenience, valuable storage, and everyday practicality.Residents enjoy access to an exceptional collection of resort-inspired amenities, including a fully equipped fitness centre, dedicated spin and yoga studios, indoor spa and wet lounge, elegant party room, stylish lobby coffee lounge, and a beautifully designed outdoor pool. Outdoor amenities continue with a BBQ terrace, sun deck, basketball court, bocce court, children's play area, outdoor dining and seating spaces, as well as scenic walking trails connected to the nearby Humber River Valley.Conveniently located near major transit routes and highways, residents benefit from complimentary shuttle service to Vaughan Metropolitan Centre and York University, along with quick access to Highways 400, 407, and 7 for seamless commuting throughout the GTA. The building also includes Rogers high-speed internet service for just $25 + HST per month, providing reliable connectivity at exceptional value. (id:63616)
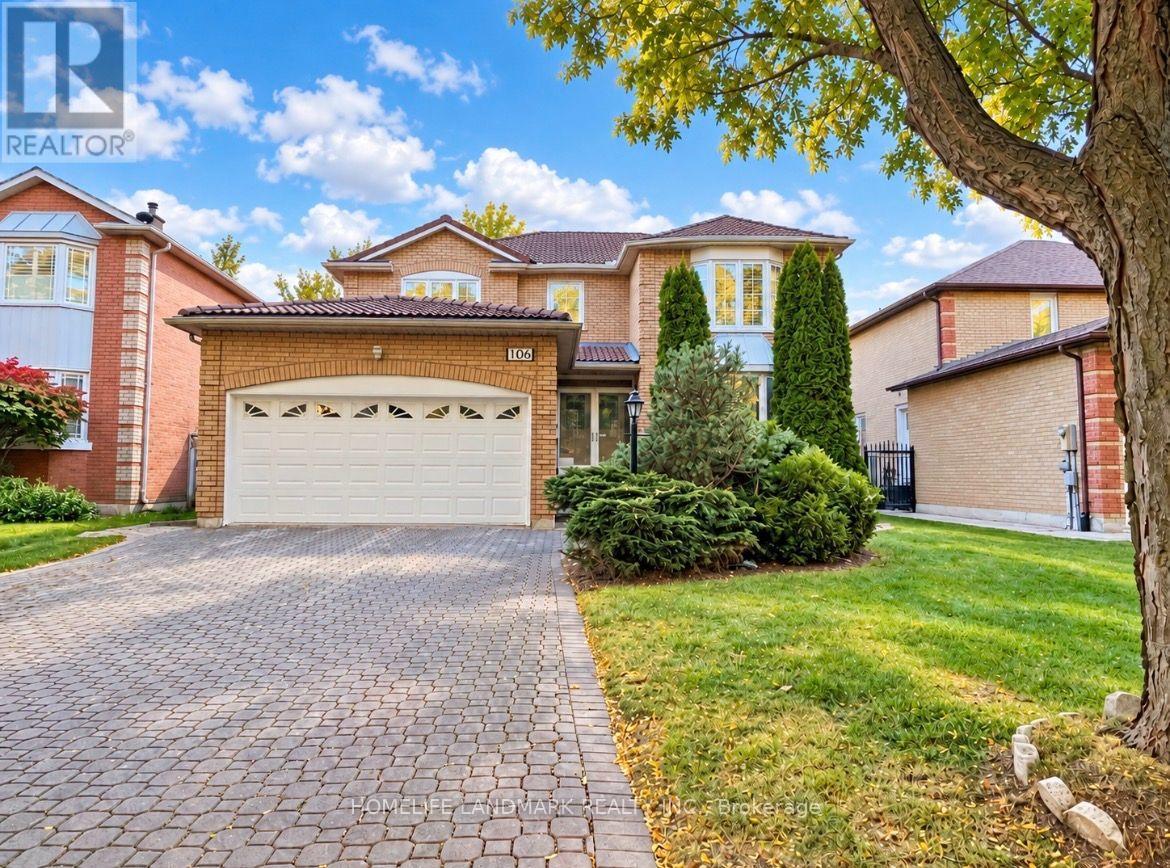
106 Fitzgerald Avenue
Markham, Ontario
Welcome To This Beautiful Detached Home Nestled On A Quiet Street In The Highly Sought-After Heart Of Unionville! Featuring 4+1 Bedrooms, 4 Bathrooms, And Parking For Up To 6 Cars. Bright And Spacious Layout With A Main Floor Office, Perfect For Working From Home Or Studying. Enjoy The Brand New Backyard Interlocking (October 2026), Ideal For Outdoor Entertaining And Family Gatherings. Finished Basement With Brand New Flooring (October 2026) Offers Additional Living Space For The Whole Family. Located In The Highly Desirable Unionville High School District! Walking Distance To Historic Unionville Main Street, Toogood Pond, Parks And Scenic Trails. Minutes To Shopping, Restaurants, Supermarkets, Community Centre, Public Transit And Hwy 404/407. A Wonderful Family Home Offering Comfort, Space And Convenience In One Of Markham's Most Desirable Neighbourhoods!Furniture Is Negotiable. (id:63616)
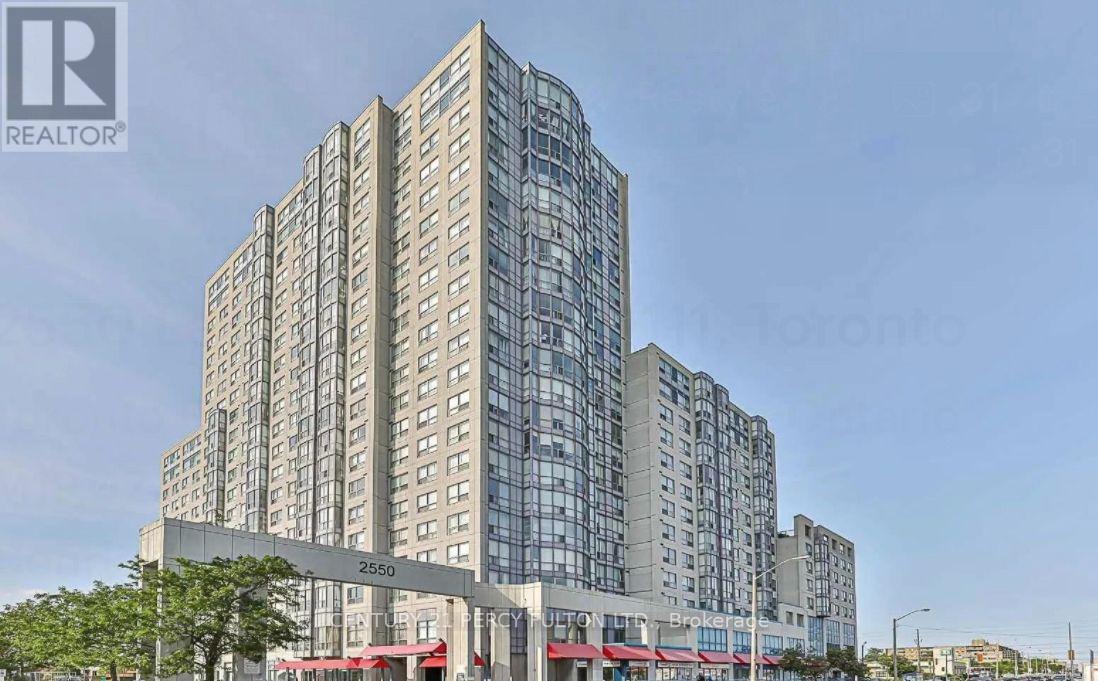
721 - 2550 Lawrence Avenue E
Toronto, Ontario
Stunning, Spacious 2-Bedroom Suite with 2 Full Baths. This unit is perfect for buyers who value space, convenience, and low maintenance fees with all-inclusive utilities. Enjoy sleek laminate flooring throughout, a generously sized primary bedroom featuring a 4-piece ensuite, a dedicated dining room. Residents have access to exceptional amenities, including a fully equipped gym, indoor pool, billiards room, party room, and 24-hour concierge service. Ideally located just minutes from Kennedy Subway & GO Station, TTC transit, top-rated schools, parks, shopping, hospitals, Highway 401, and more. **A rare opportunity you don't want to miss!** (id:63616)
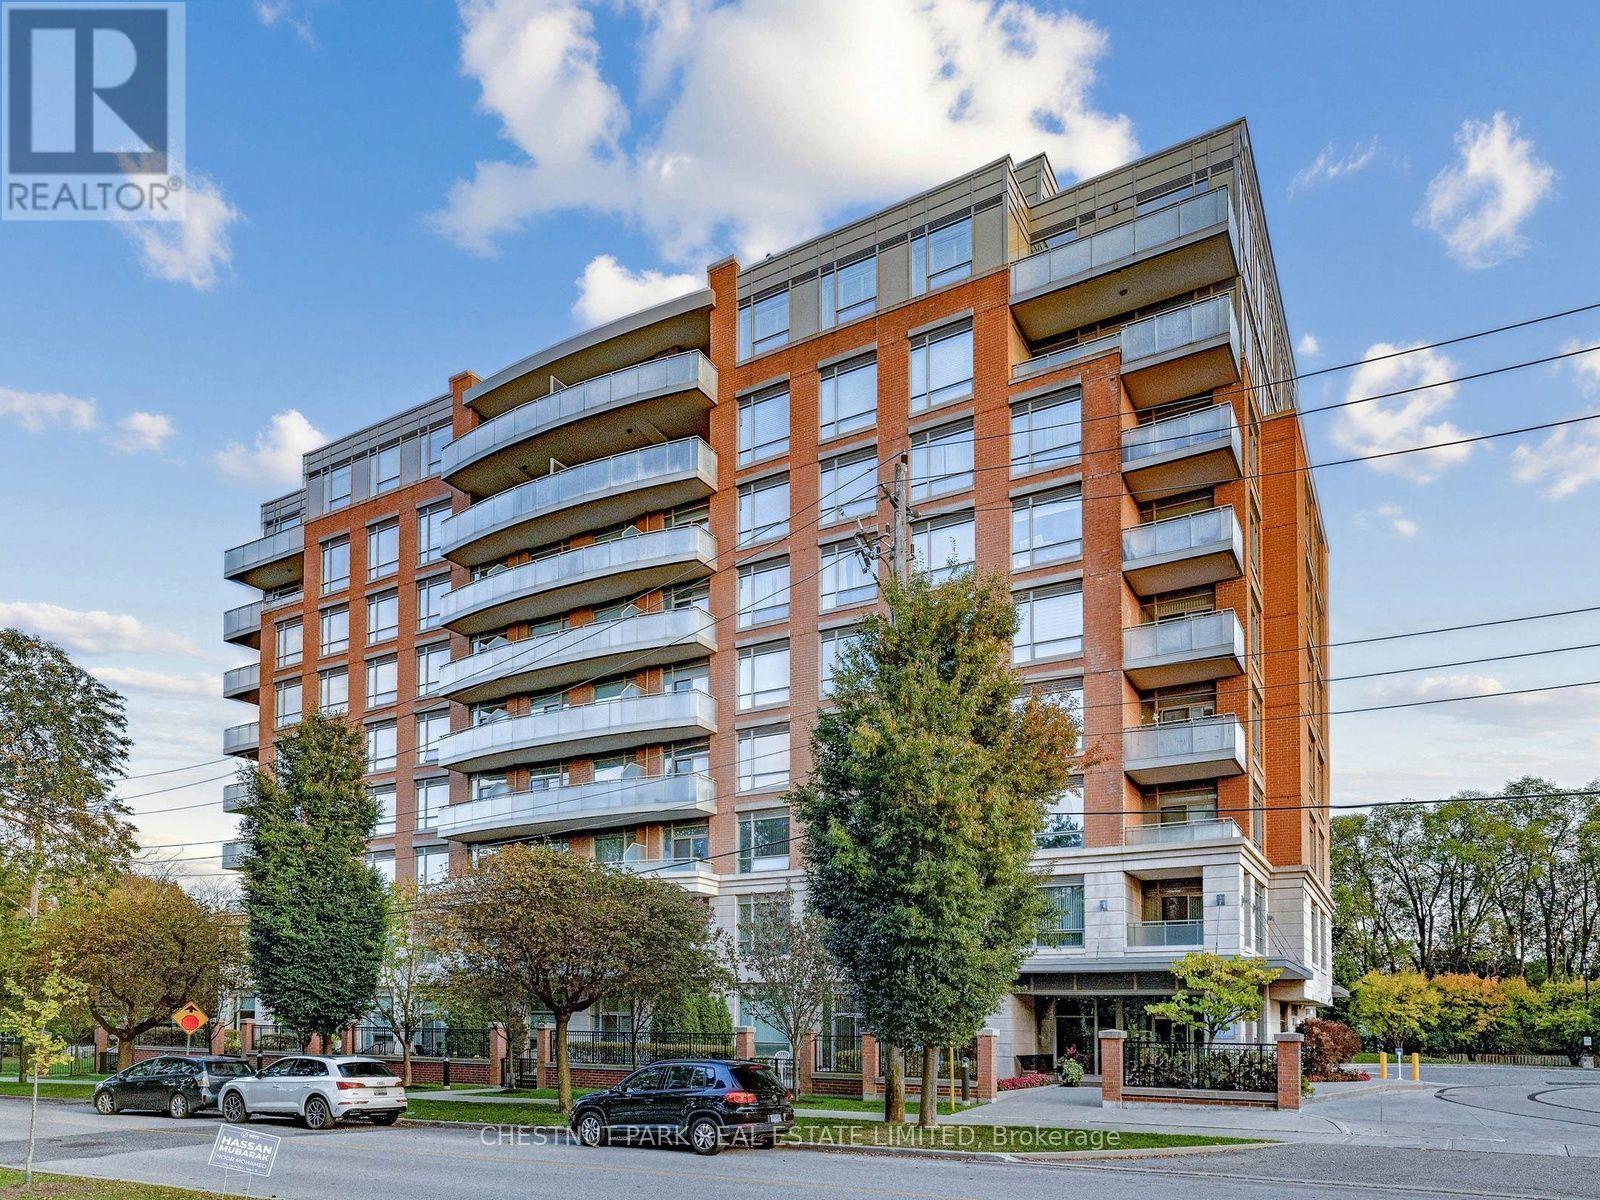
404 - 17 Ruddington Drive
Toronto, Ontario
Experience refined boutique living at Willow Park on Bayview-an intimate mid-rise nestled in North York's quiet Bayview Woods enclave. Suite 404 welcomes you with 9-foot ceilings, an airy open-concept layout, and expansive floor-to-ceiling windows that flood the home with natural light. The standout feature is the rare, full-width private balcony that extends the living space, perfect for morning coffee, evening relaxation, and outdoor entertaining. The modern kitchen is appointed with granite countertops, stainless steel appliances, and a breakfast bar overlooking the living and dining area. A serene primary bedroom offers a walk-in closet, while the versatile separate den provides an ideal dedicated home office, nursery, or quiet reading retreat. Enjoy the privacy and calm of a boutique building with only 73 residences, low-traffic elevators, a fitness studio, an elegant party room, guest suites, and visitor parking. Steps to TTC transit, scenic Don Valley ravine trails, Bayview Golf & Country Club, Bayview Village, and top-tier schools (including A.Y. Jackson SS). Complete with 1 underground parking space and 1 storage locker. (id:63616)
5317 Yonge Street
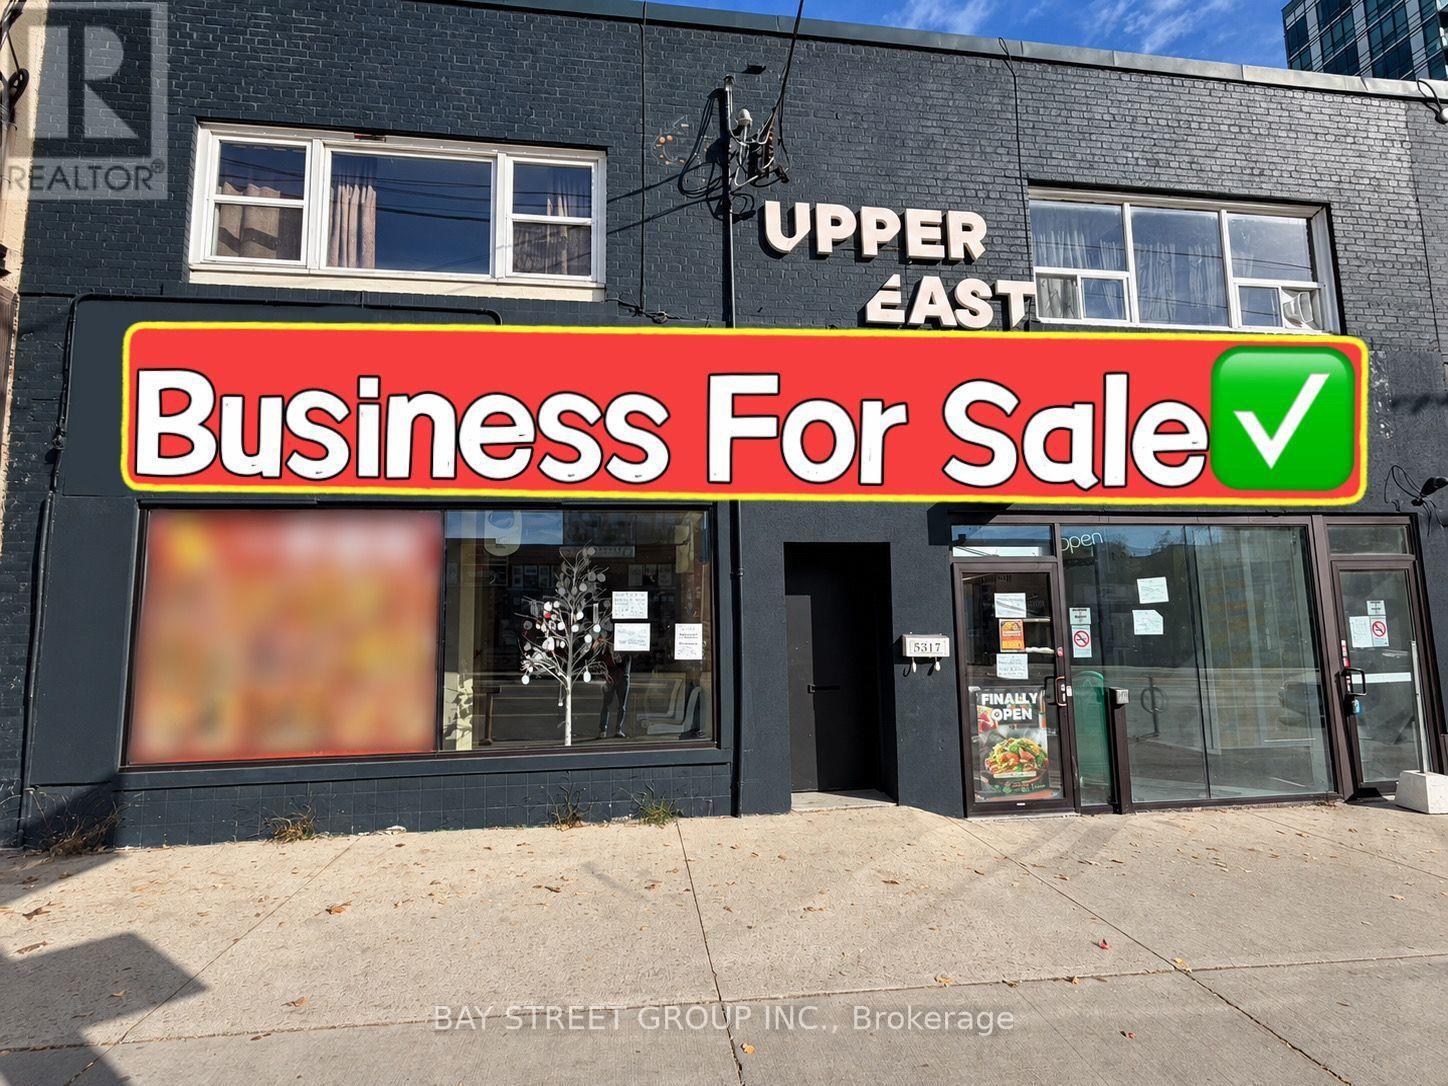
Toronto, Ontario
Location! Location! Location! Rare Opportunity To Own A Spacious, Renovated Restaurant In The Prime Yonge & Finch Area! Offering 2,267 Sq. Ft. Of Main-Floor Space Plus A Basement For Additional Storage. Features An Extra-Wide, Highly Visible Storefront With Excellent Exposure, Providing Outstanding Branding And Signage Opportunities. Ideal For A Wide Variety Of Restaurant And Food Service Concepts. Two Dedicated Parking Spaces At The Rear Add Extra Convenience. Situated In A High-Exposure Building In A Busy Commercial Area, Surrounded By Residential And Commercial Developments. An Excellent Opportunity For Restaurant Operators Looking For Size, Visibility, And A Prime Location! (id:63616)
Th05 - 51 Paul Lane Gardens
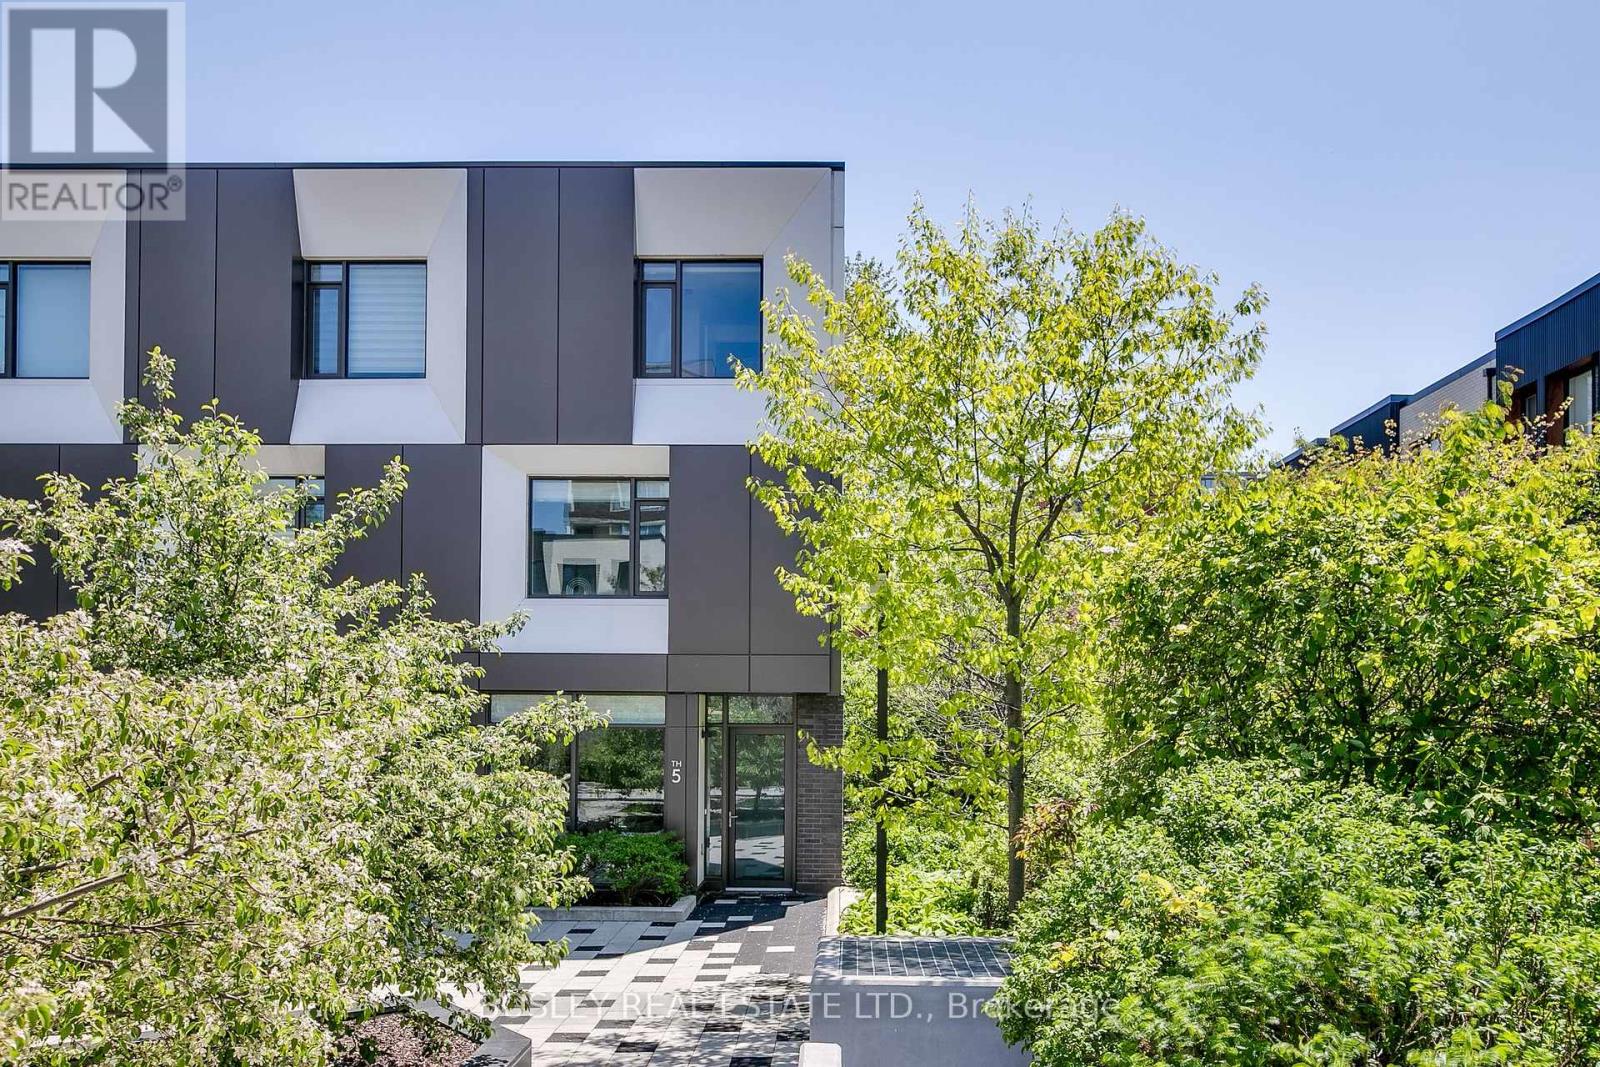
Toronto, Ontario
Incredibly Rare Fully Furnished, Fully Equipped, & All-Inclusive End-Row Townhome Near Queen & Spadina That Exudes Style And Luxury. Perfect For Those Seeking A Discrete & Quiet Oasis In The Middle Of Toronto's Vibrant Downtown. This Expansive & Bright 2000+ Sq Ft 3 Bedroom, 3 Bath Townhome Is Generously Laid Out Over 3 Floors Above Grade + Lower Level. Additional Highlights: Ground Floor Entry Via Interior Garden/Parkette (Not Street Facing!); Discrete Secondary Entry Via Exclusive Underground Garage Directly Adjacent To The Home's Tandem (2 Spots) Parking; Private Fenced Rear Yard W/ Bbq Line; 3rd Floor Primary Suite W/ 5Pc Ensuite Bath, WIC, 2nd Closet, Custom Vanity. Steps Away From The Well, The Waterworks Foodhall, As Well As Highly Acclaimed Dining Establishments Such As Lee's, Alo; Avant-Garde Cocktails At Barchef, And More. Enjoy All That Queen West, Kensington Market, Chinatown, King West, The Entertainment/Theatre District, And Dundas West Has To Offer. Short-Term Leases Will Be Considered (Minimum 3 Months). (id:63616)
125 - 701 Sheppard Avenue W
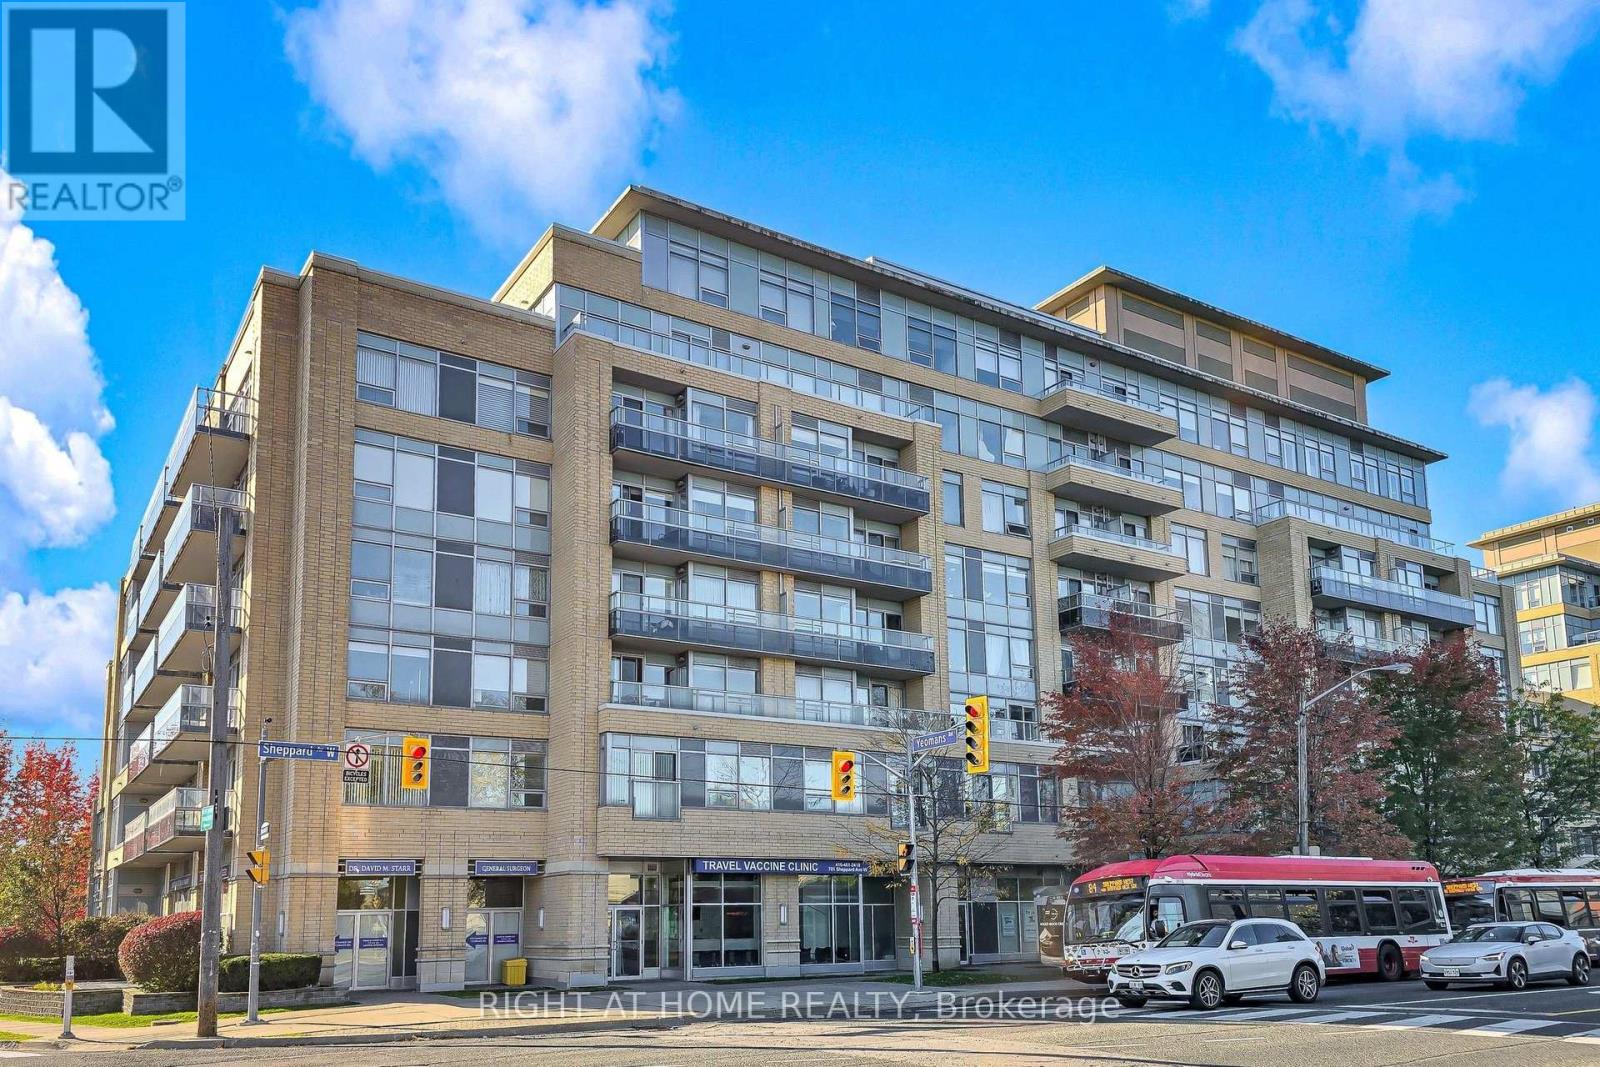
Toronto, Ontario
Renovated, bright and beautifully finished commercial space with excellent street exposure and prominent visibility along Sheppard Ave W, just 1 block from Bathurst St. and steps from Tim Hortons. Prime, highly accessible location within a mixed-use development, offering convenient access from Sheppard Ave as well as from inside the building. Excellent exposure to passing traffic with strong pedestrian and vehicle visibility. Ideal location for businesses looking for accessibility, exposure and convenience. Versatile permitted uses include retail, medical, legal, health/beauty, professional office, service uses and pharmacy. Currently configured for medical use with a welcoming reception area, 2 patient rooms and/or offices, washroom and additional functional space. Bright, practical layout suitable for a variety of professional and service-based businesses. Significant $$$ spent on renovations, upgrades and custom improvements. One underground parking space included, providing convenient and winter-friendly access. Custom furniture shown in the pictures may be available, including custom front desk, main office desk/credenza, reception chairs, built-in cabinets and mounted TV. (id:63616)
315 - 840 St Clair Avenue W
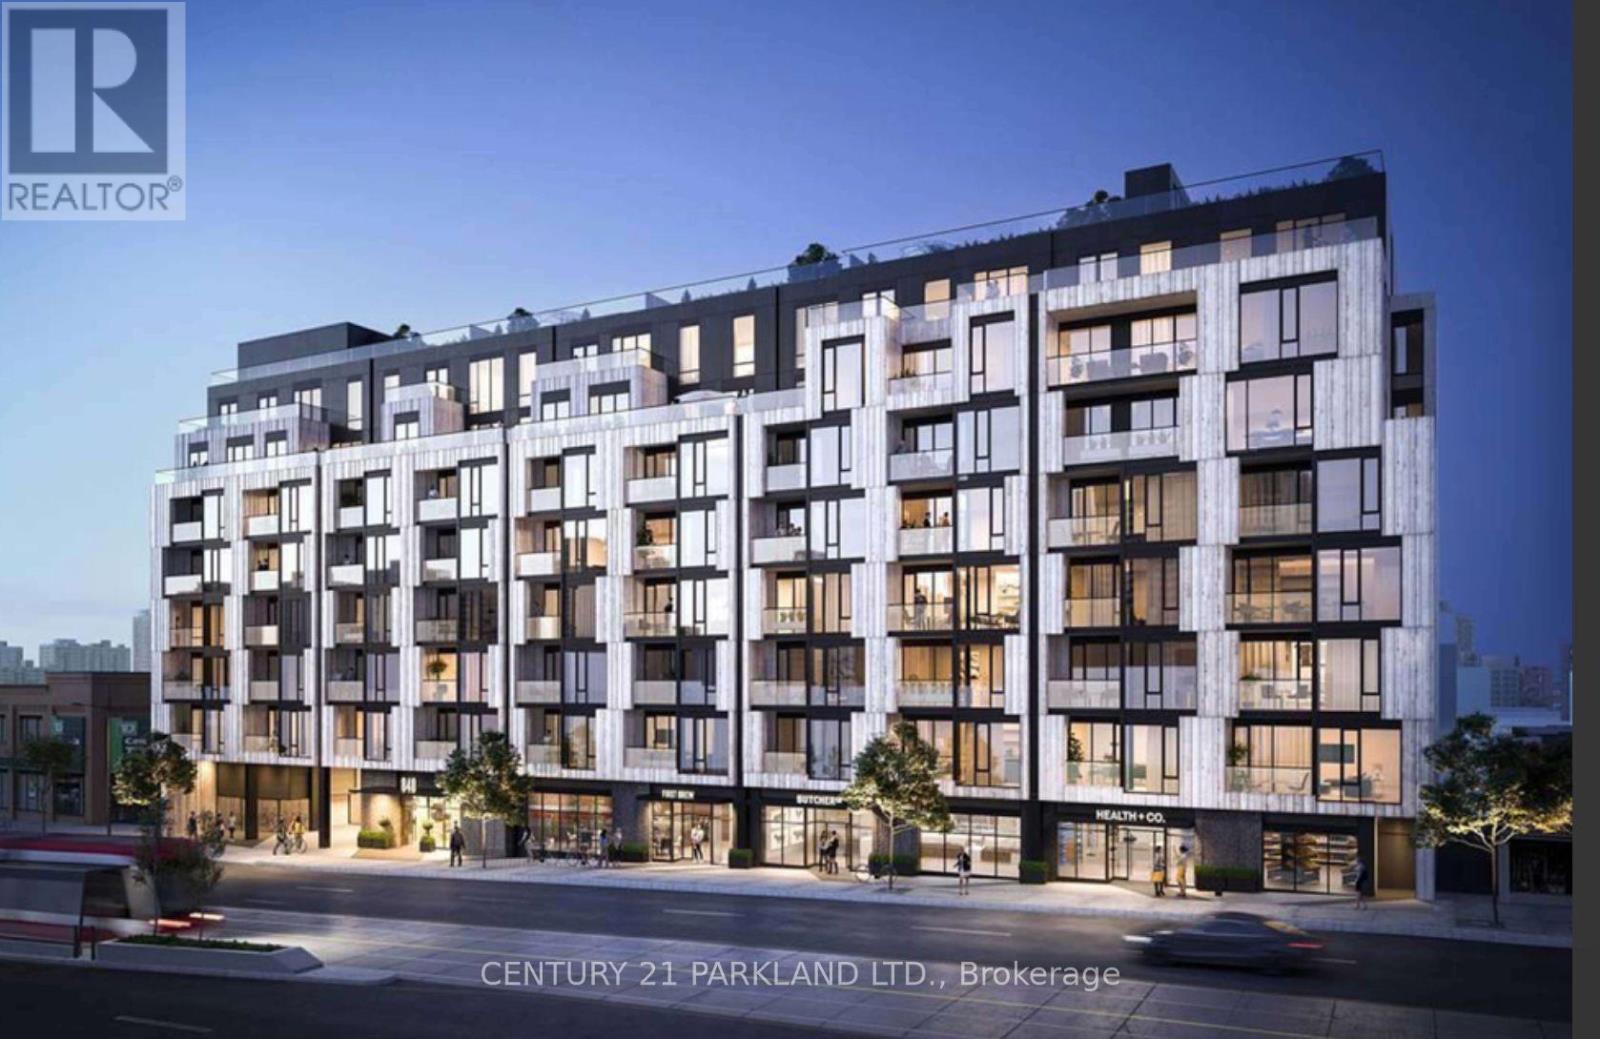
Toronto, Ontario
Nestled In The Established & Eclectic Neighborhood of Oakwood Village, This Beautiful Urban Suite Is Complimented With Modern Finishes And Features. Laminate Flooring Throughout, Contemp. Kitchen, Quartz Counters, Built In S/S Appl., Ample Storage. Large Windows Brings In An Abundance Of Natural Sunlight & Provides Picturesque South Views Of The Surrounding Community. TTC, Subway, Shops, Boutiques, Restaurants, Cafes, Schools Are Steps Away. (id:63616)
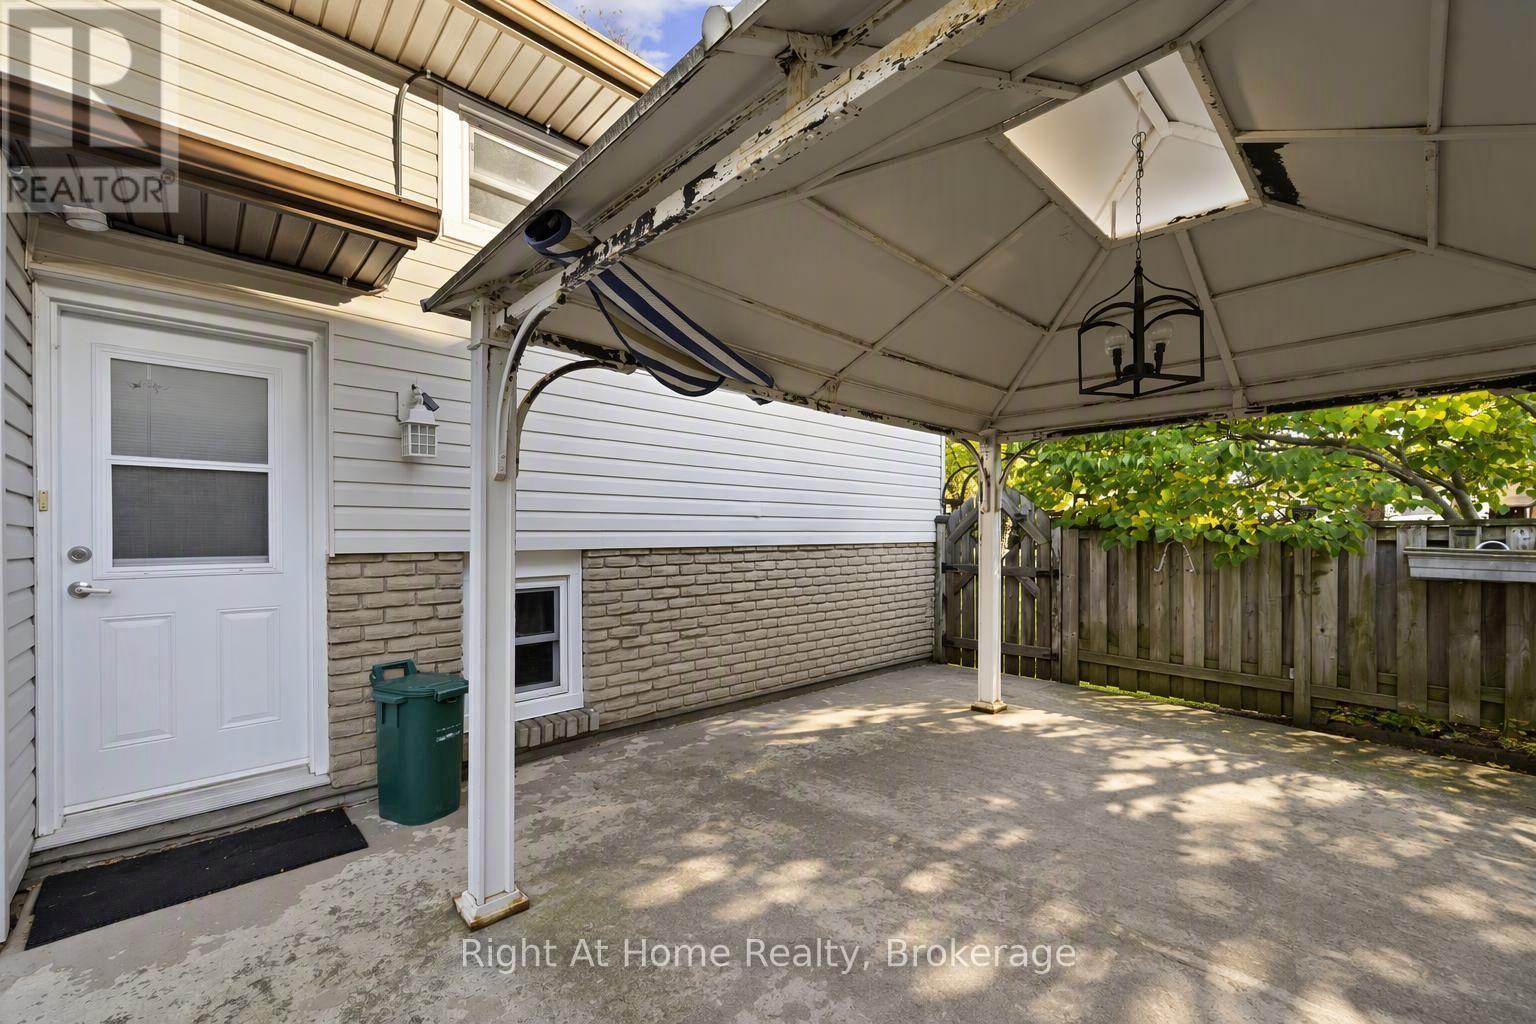
Basement - 7315 Freeman Street
Niagara Falls, Ontario
Spacious and bright open-concept basement available for lease, featuring a generous living area and a nice kitchen. This unit offers three bedrooms, two full bathrooms, a dedicated storage room, and convenient in-suite laundry. Good-sized windows throughout provide plenty of natural light, creating a comfortable and welcoming living space. An excellent option for families seeking space, functionality, and comfort in a convenient Niagara location. (id:63616)
Main - 7315 Freeman Street
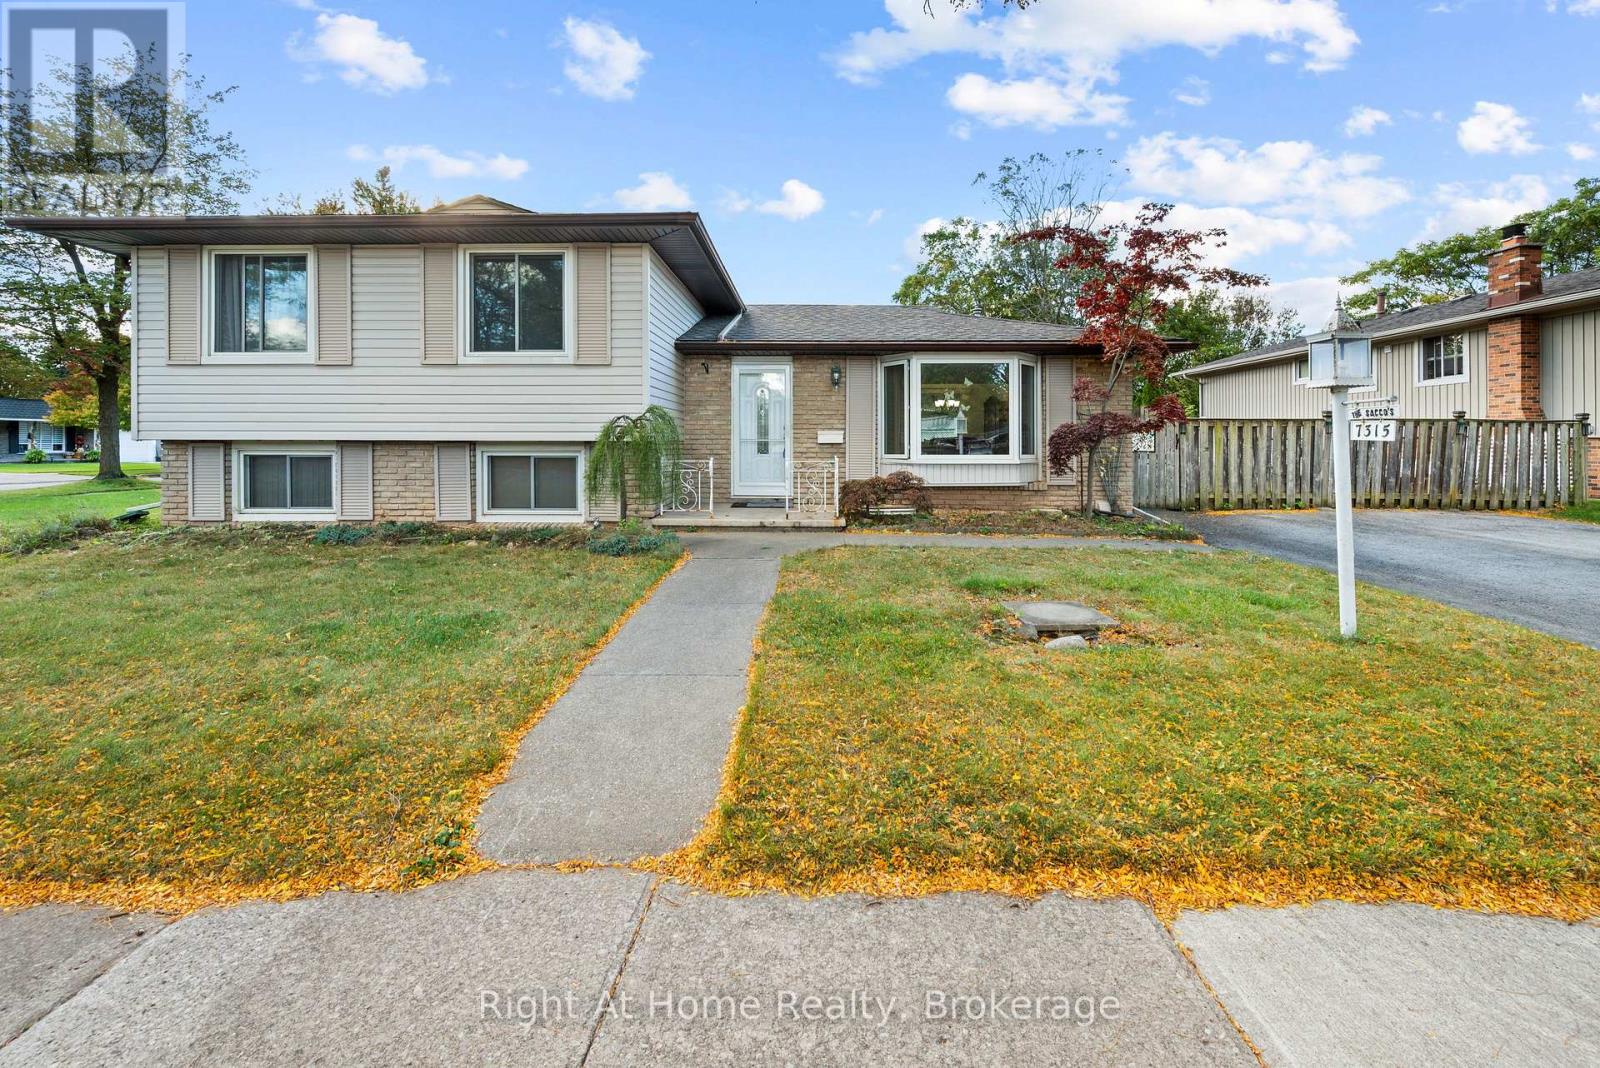
Niagara Falls, Ontario
Welcome to this well-maintained home in Niagara's desirable north end! Available for lease, the main and second level offer a comfortable family-friendly layout close to quality schools, shopping, and everyday amenities. The main floor features a bright living and dining area with hardwood flooring, along with a beautiful updated kitchen. The second level features three bedrooms and 2 full bathrooms. (id:63616)
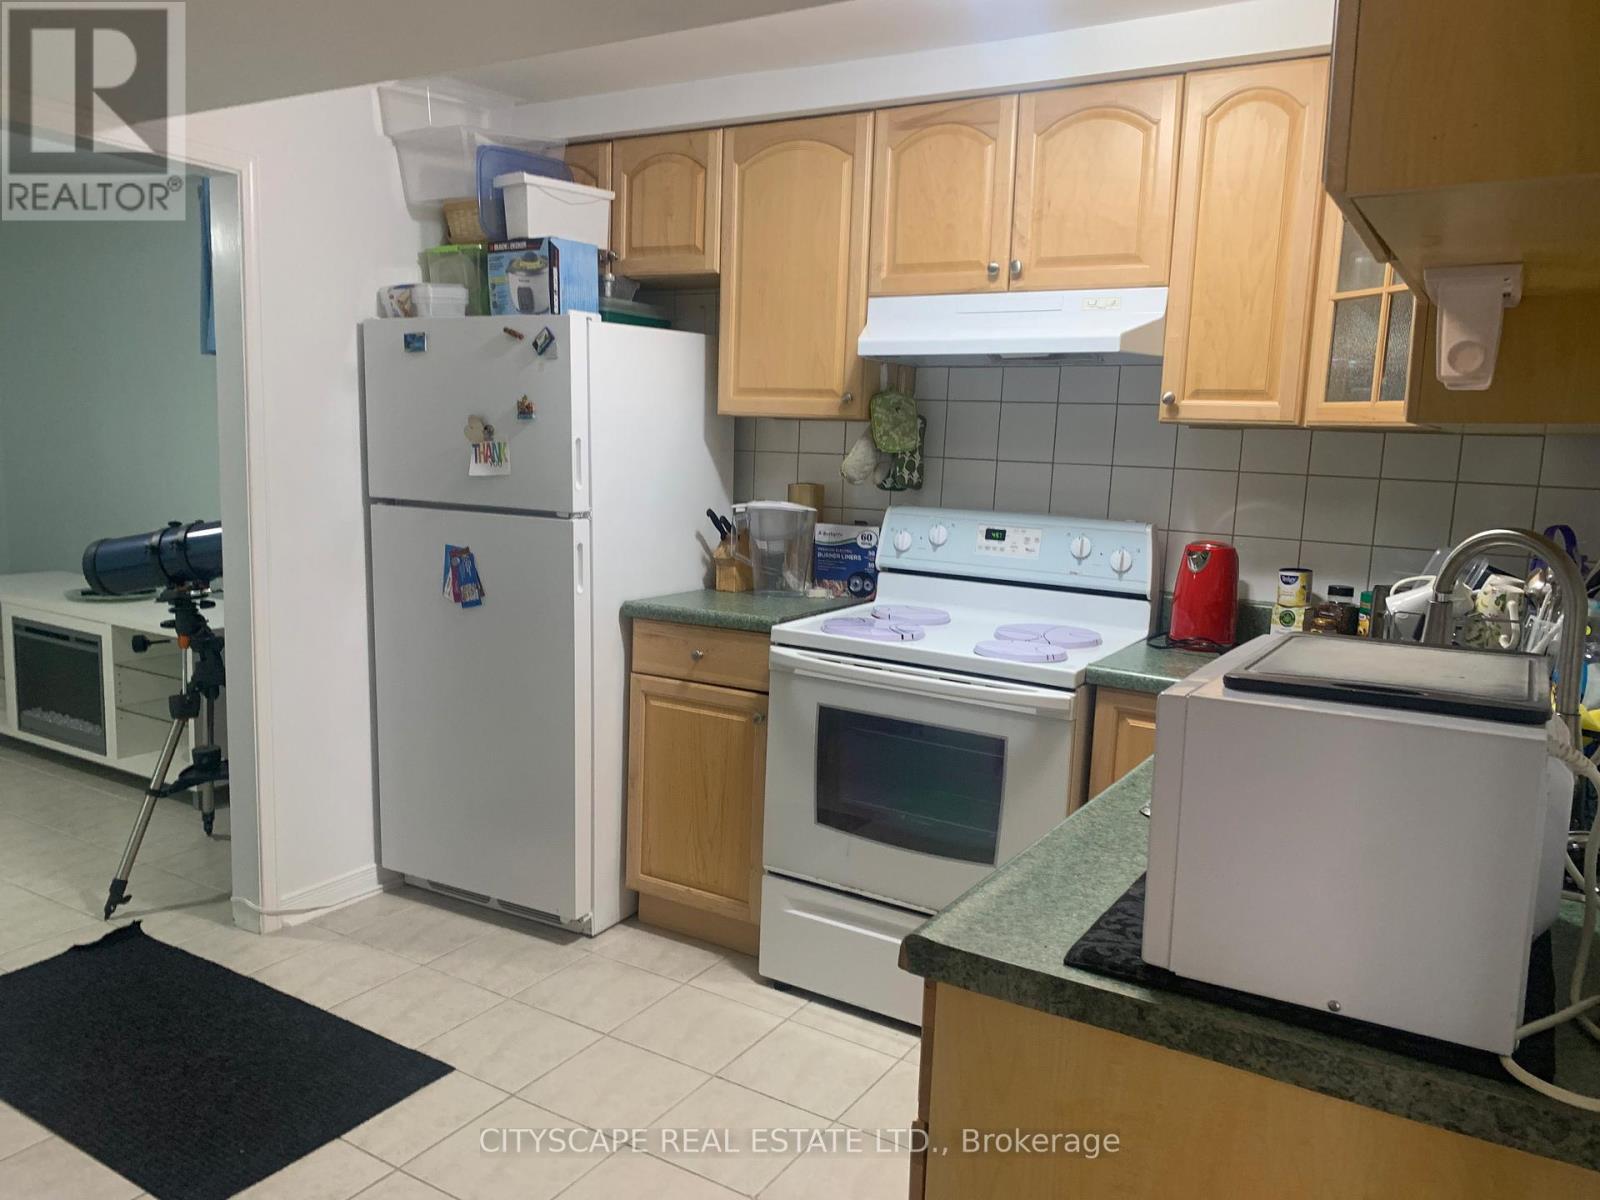
Bsmt - 120 Hullmar Drive
Toronto, Ontario
Spacious, furnished 2-bedroom plus office rental at 120 Hullmar Drive! Located in a beautifully maintained, renovated semi-detached home, this inviting space features generously sized bedrooms, a separate office perfect for studying or working from home, and an eat-in kitchen. Enjoy added privacy with no rear neighbours and the convenience of furnishings, one parking space, central heating and air conditioning, hydro, water, and high-speed internet included in the rent. Ideally situated near York University, shopping, restaurants, and everyday amenities, with easy access to Highway 400, a nearby 24/7 bus route, and connections to subway and light rail transit. Students are welcome! A wonderful combination of space, comfort, and convenience. (id:63616)
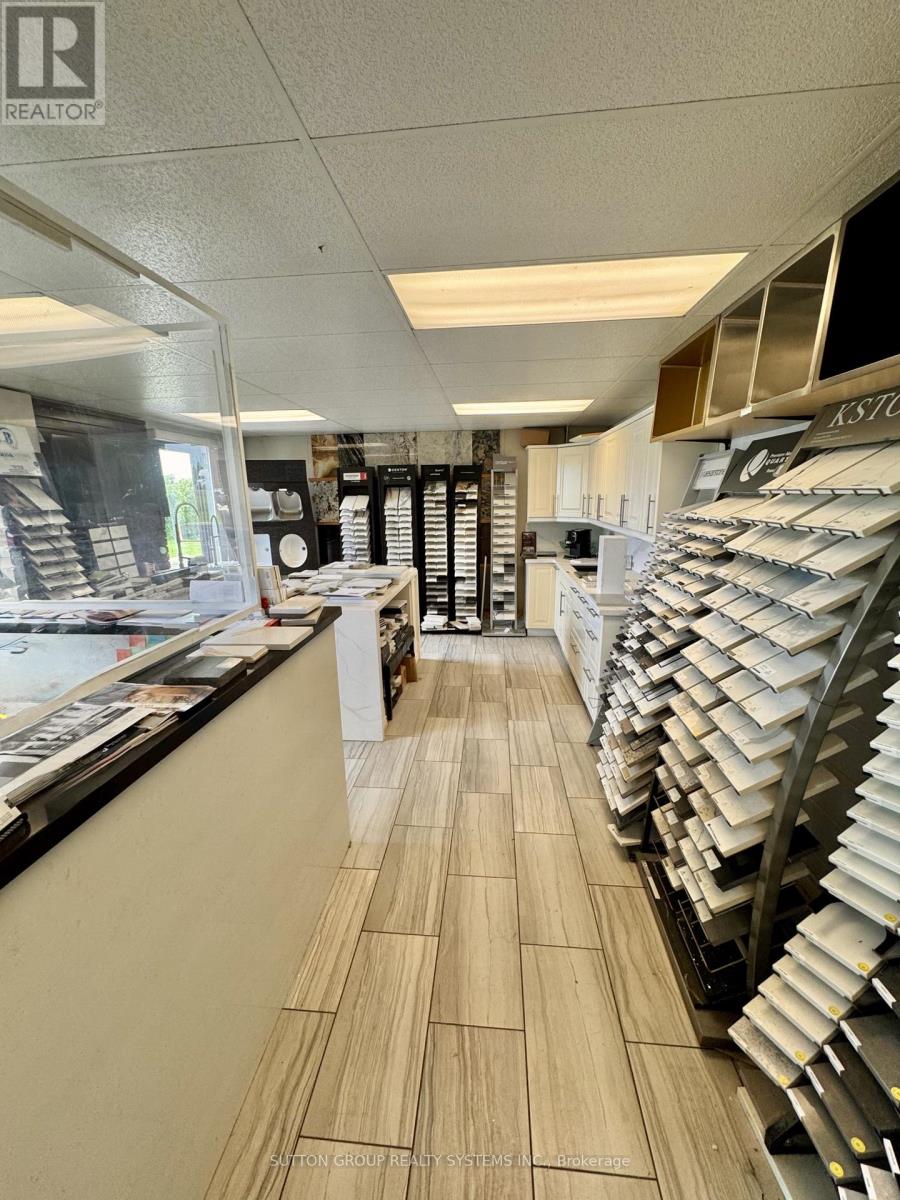
1 - 429 Dewitt Road
Hamilton, Ontario
*Assets Sale* Marble, Granite, Quartz and Porcelain Countertops, Fireplaces, Floors, Backsplash, Bathrooms, Kitchens Fabrication and Installation. 13 Years in Business. Selling and Supplying Premium First Quality Materials. Beautiful Showroom, Lots of samples, Kitchen and Island Displays, Inventory of around 50 slabs and Sinks included. Office, Washrooms, Reception, Tables, chairs, furnitures included. Business Name and Website are optional. Unit Size 3,200sf including Mezzanine. Rent of $3,500 per month taxes included. Lease Term until October 2027 Renewable for another 5 years. 3 Employees including Owner. Please check their website de-luxegranite.com (id:63616)
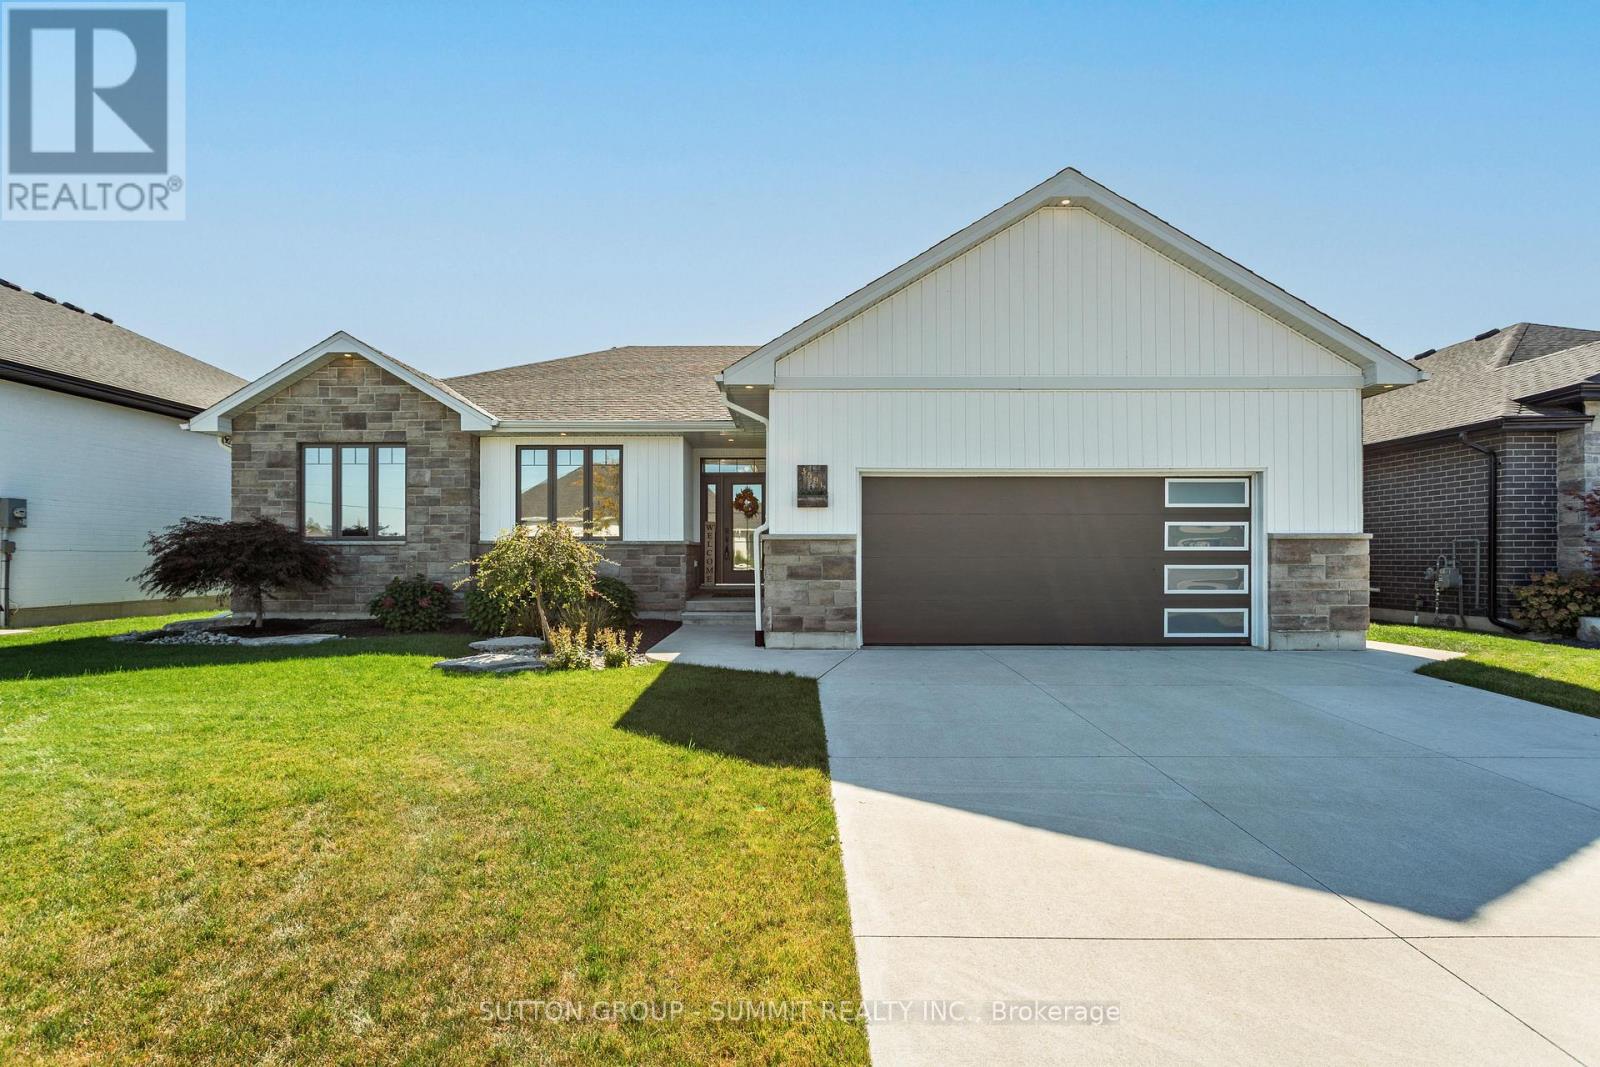
3591 Mia Lane
Plympton-Wyoming, Ontario
Discover the perfect blend of style, comfort, and functionality in this stunning bungalow. Built in 2021, this thoughtfully designed home is complemented by quality upgrades, and inviting indoor-outdoor living. The impressive living room features custom exposed beams and a gas fireplace, while the kitchen offers a convenient butler's pantry for added storage and effortless entertaining. The spacious primary suite is complete with an upgraded closet organization system and a beautiful 5-piece ensuite. Two additional bedrooms, a 4-piece bathroom, and a laundry room complete the main level. Downstairs, you will find two bedrooms, a third full bathroom with heated floors, and a large recreation room that contains a second gas fireplace. Step outside to enjoy a fully fenced, landscaped backyard designed for relaxing and entertaining. Unwind in the hot tub, gather around the outdoor fire-pit area, or enjoy the covered patio in your own private outdoor retreat. Other standout features include: tinted windows, Alexa light switches, irrigation system, hot and cold water in the garage, and more! (id:63616)
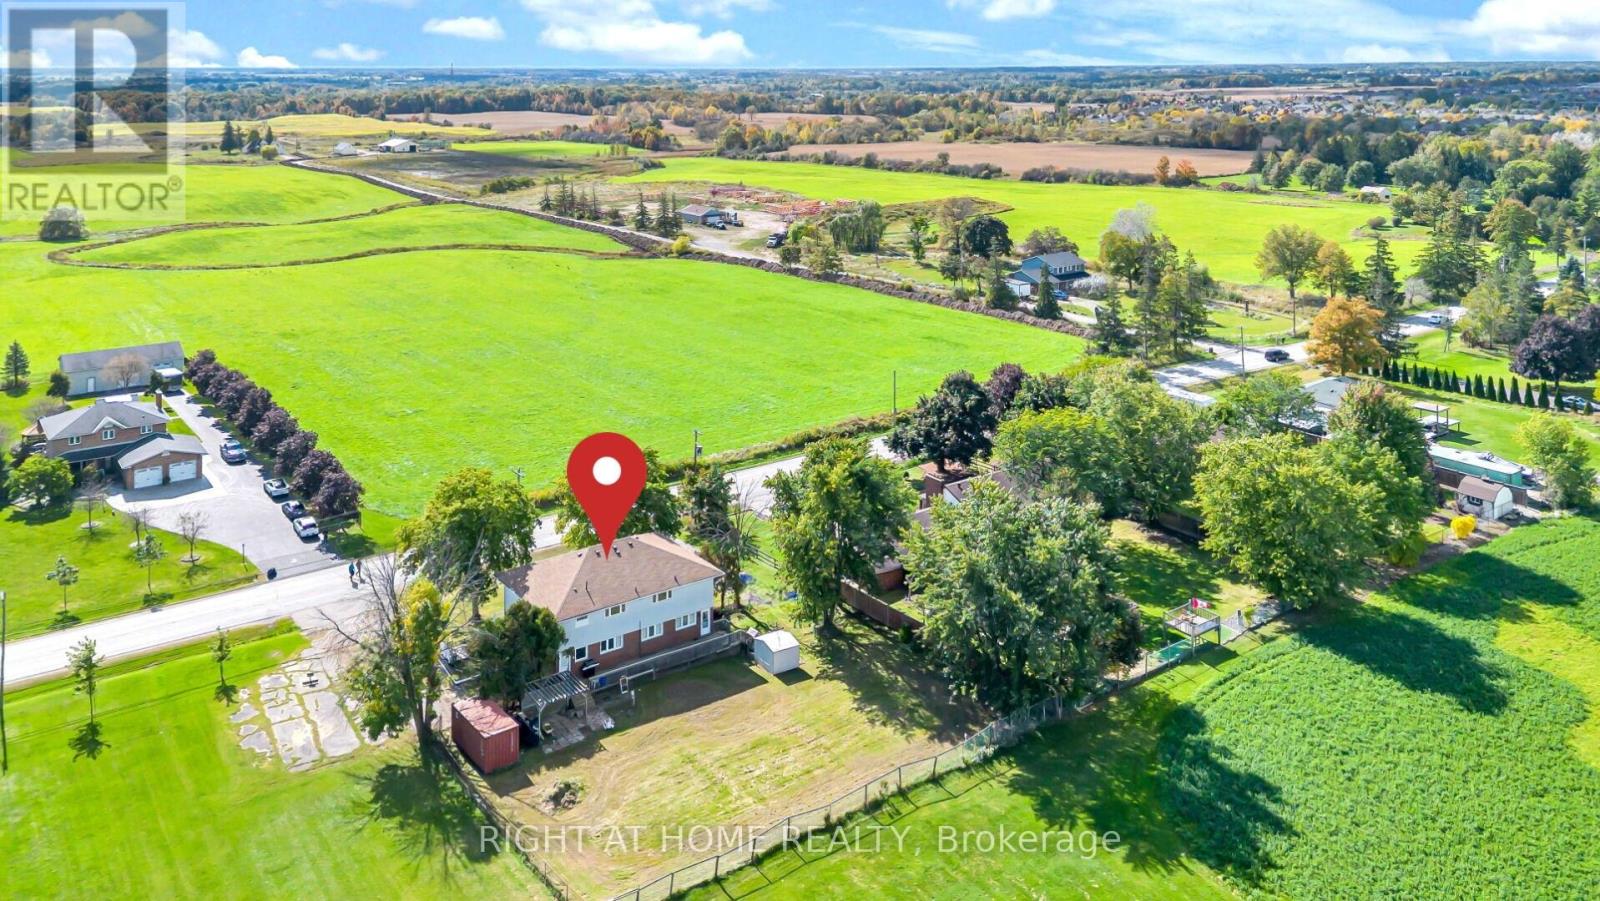
2288 Binbrook Road
Hamilton, Ontario
Attention Investors, Builders, Developers & Multigeneration families. A Rare opportunity to own one of the unique house In The Heart Of Binbrook Municipal on 0.41 ACRE Lot. This beauty has almost 4700 Sqft (With Basement) Of Functional Living Space. What makes this property truly special is it's unique: it's divided into two completely separate living spaces. Each unit has it's own private front entrance, basement & backyard access as well as driveway w/ ample parking. This Flexible layout allows you to live in one while having the potential to do something else on the other one. Main floor offers a very spacious foyer, open concept family & dinning area featured W/ gas fireplace, Kitchen offers a pantry, storage closet W/ moveable eat-at island & private access to the backyard. As well as two decent size bedrooms w/ fully reno'd bath. The upstairs consist of a large kitchen W/ big large eat-at island complete with white cabinetry, granite counters, Breakfast area S.S. appliances incl. a gas range, pantry & views of the countryside along W/ generous living room offers a gorgeous barn board feature wall, 3 very spacious bedrms, including a large walk-in closet w/ barndoors in the primary, & a newly reno'd bath (2022) complete with laundry rough-in (water supply & Drain). The never lived in basement (2023) provides an opportunity for an in-law suite or potential to convert it to something else boasts W/ a huge family room, complete W/ laundry rough-in (water supply & Drain), 2 bedrms (one virtually staged) W/ two fully reno'd baths, utility rm. Roof 2016; Furnace 2022, 2 sep. 100 amp panels. The possibilities continue outside with exceptional large lot W/Fenced yard. Vacant possession. Owner occupied. Located w/n walking distance to most amenities, schools & parks. This Immaculate Home Is Beautiful Inside And Out, You'll Definitely Not Want To Miss Out! (id:63616)
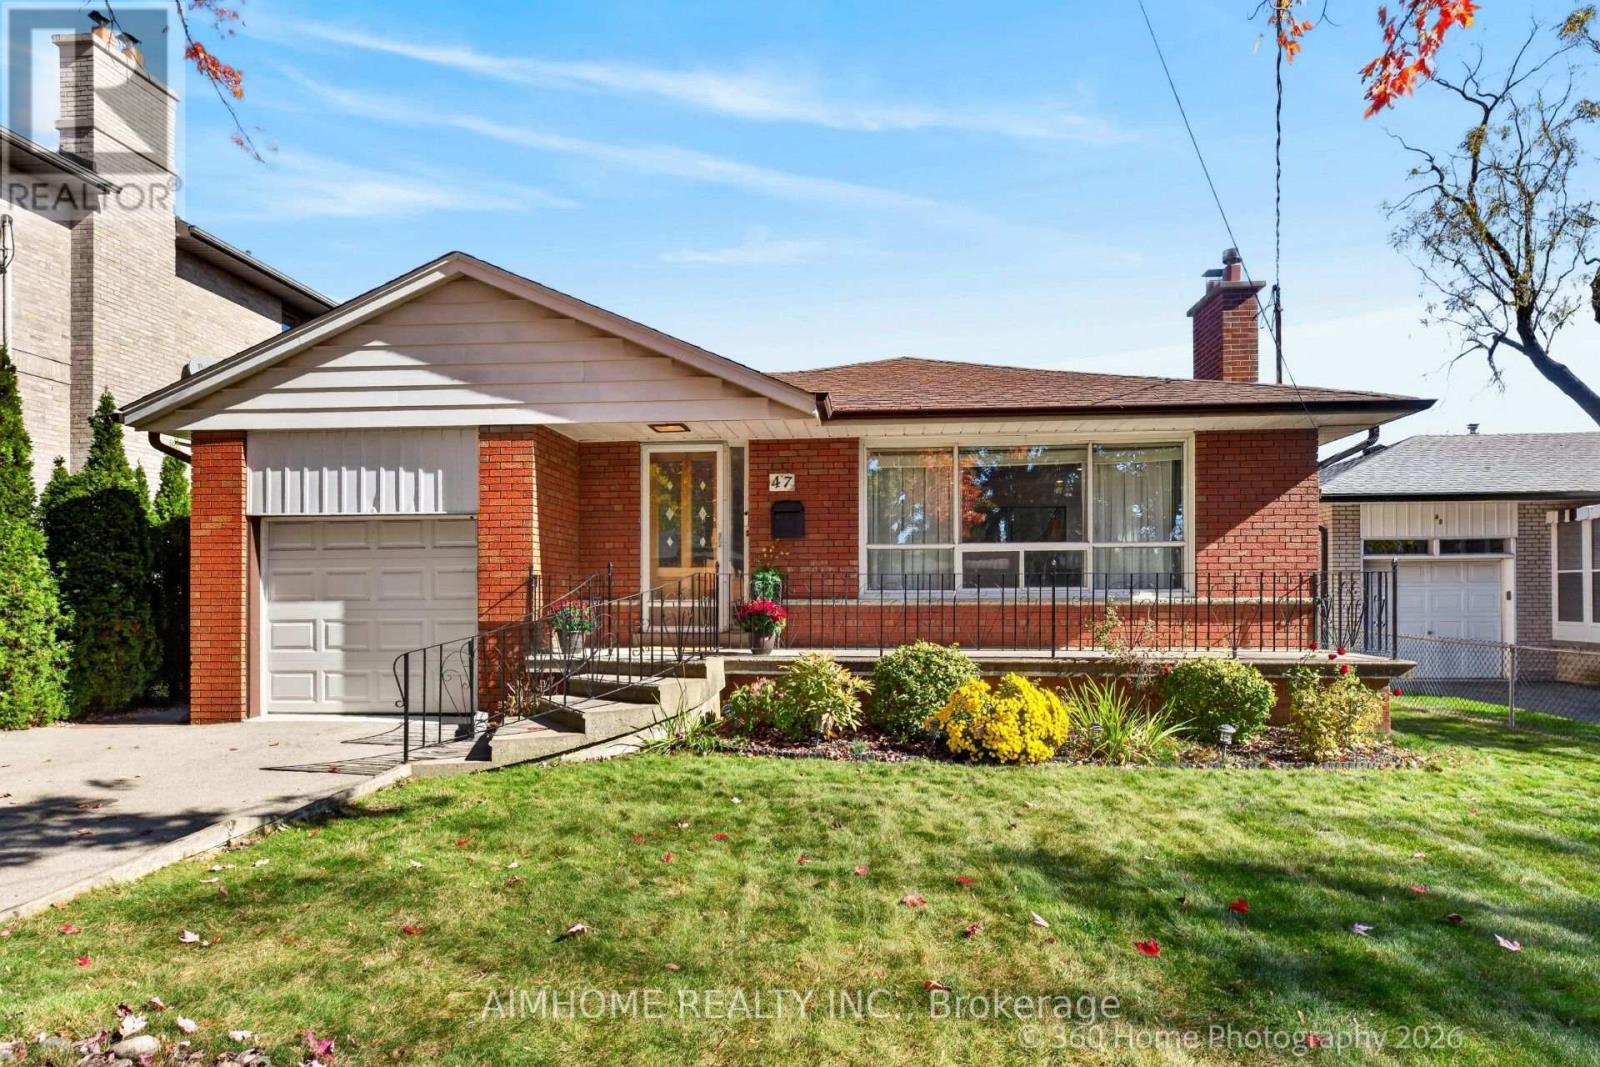
47 Silverhill Drive
Toronto, Ontario
Welcome To 47 Silverhill, A Beautiful Detached Home On A Generous Lot. Conveniently Located And Move-In Ready, This Property Offers A Wonderful Opportunity To Settle In And Make It Your Own! Enjoy easy access to Highway 407, just 5 minutes away, and only 5 minutes to Kipling Station. Conveniently located near Cloverdale Mall and CF Sherway Gardens, with plenty of parks and green spaces within walking distance. A new T&T Supermarket is also planned to open in Summer 2027, adding even more convenience to the neighbourhood. (id:63616)
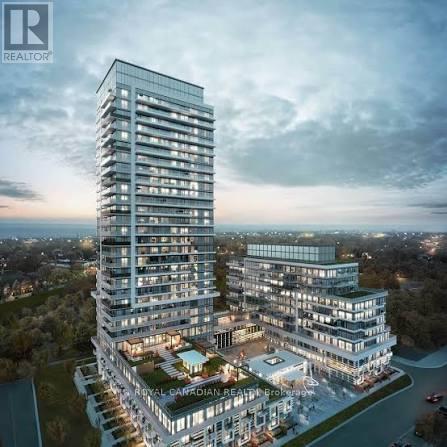
2801 - 251 Manitoba Street
Toronto, Ontario
Welcome to 251 Manitoba St, A Bright and Modern 1-Bedroom Puls Study Condo offering Open Concept Layout and Comfortable, Living. It Comes with Stainless Steel Appliances. Walkout to Your Private 55 sqft Balcony, Added Convenience with Underground Parking and a Locker. This Move-in-Ready Suite is Ideal for First-Time Buyers, Downsizes, Or Investors Seeking A Rental Ready Opportunity. Enjoy World Class Building Amenities, Including 24 Hours Concierge, Outdoor Pool, Fitness Centre, Sauna, BBQ Area, And Party Room. Ideally Located Just Steps From the Parks, Trails, Transit, Restaurant, Cafes, And Shops. Quick Access To The Gardiner Expressway Makes Commuting Easy, With Downtown Toronto Just Minutes Away. A Fantastic Opportunity To Own A Stylish Low Maintenance Home In One of Toronto's Most Desirable Communities! (id:63616)