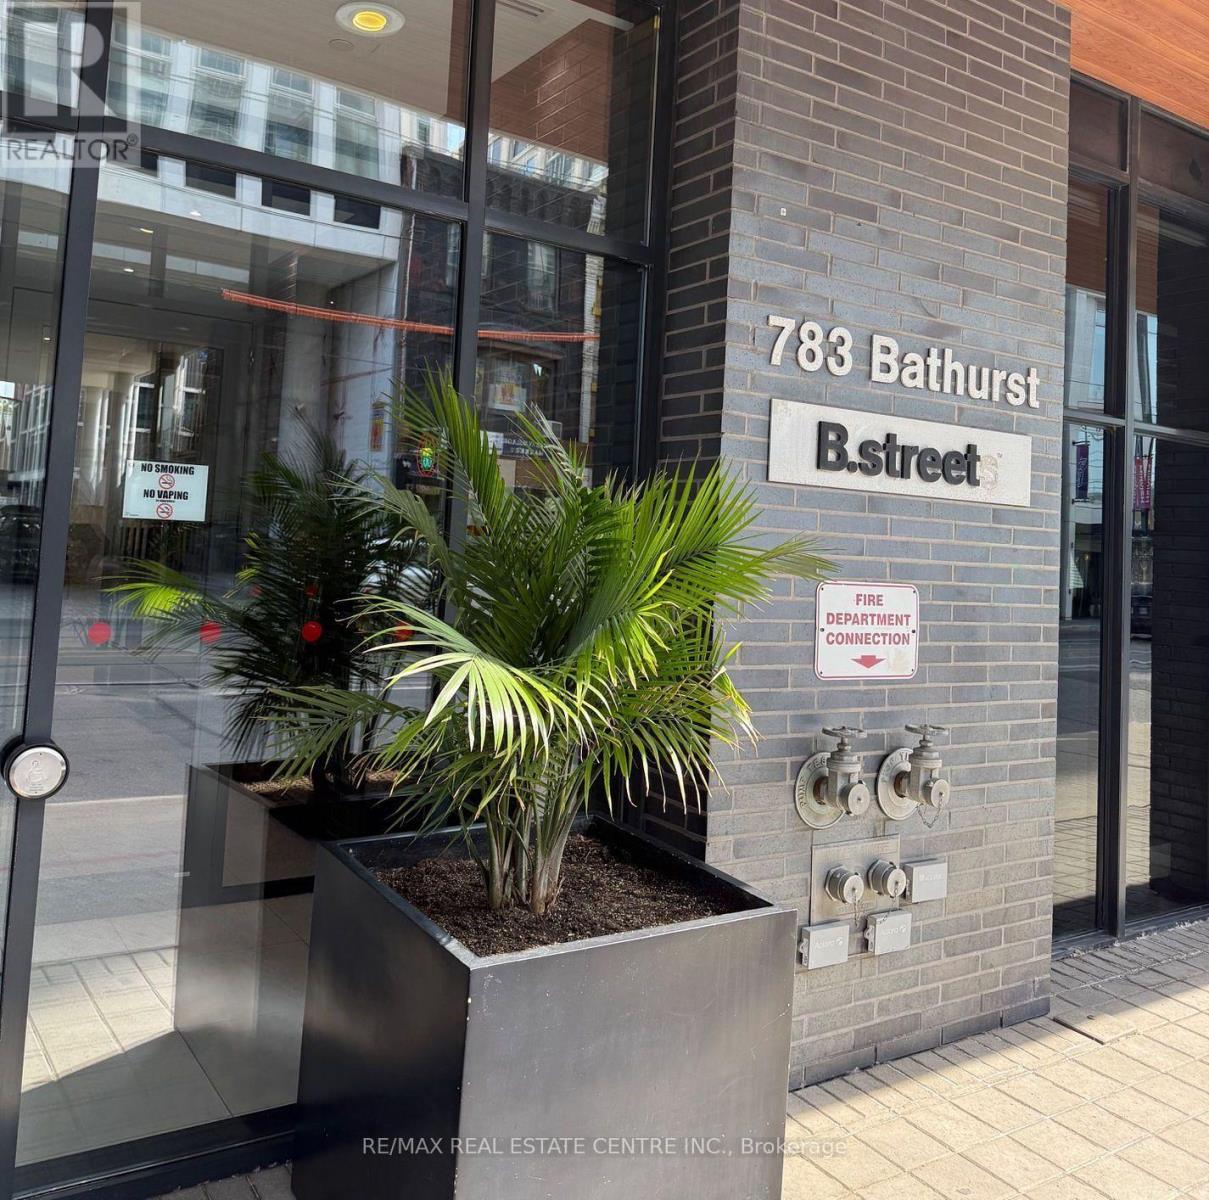
308 - 783 Bathurst Street
Toronto, Ontario
Welcome to B street Condos. Enjoy this Award-winning Mid-Rise designed by Hariri Pontarini Architects. Located in the one of the most desirable locations in Toronto Beside Bloor Bathurst Subway station. Walking distance to U of T Campus, great restaurants and entertainment. Spacious well designed studio Bachelor accommodation. Open concept Kitchen, living room and bedroom design, full four Piece Bathroom and laundry room. Excellent fitness centre, party room and visitor parking. (id:63616)

2509 - 375 King Street W
Toronto, Ontario
Stunning 1+Den Corner Suite at M5V Condos | Panoramic Views | Expansive Private Terrace to this beautifully featuring breathtaking, unobstructed panoramic views of the Toronto skyline and lake. Bright and inviting, this exceptional residence is filled with natural light and offers a thoughtfully designed layout with modern finishes throughout/**905 sqft cmbd outdr+indr Living Space**. The expansive private terrace is a true standout 209 sq.ft., providing the perfect outdoor extension of your living space. Ideal for entertaining, relaxing, dining outdoors, or enjoying spectacular sunsets, city lights, and sweeping skyline views. The well-appointed interior offers a comfortable and functional layout, while an ***oversized locker 143 sq.ft.*** provides exceptional additional storage. Fitness enthusiasts will appreciate the building's impressive fitness facilities, including a dedicated Peloton room, cardio room, weight room, and strength/training room, plus 30+ exercise machines and workstations. Enjoy a complete workout experience without leaving home. Perfectly located in the heart of downtown Toronto, just steps from King West and the Entertainment District, with acclaimed restaurants, cafés, nightlife, entertainment, shopping, TTC, and more right at your doorstep. A rare opportunity to own a bright and stylish corner suite offering spectacular city and lake views, an expansive private terrace, exceptional fitness amenities, and the very best of downtown Toronto living. (id:63616)

108 Stratford Crescent
Toronto, Ontario
Conceived by Tania Bortolotto and masterfully crafted by Abond Homes, Toronto's iconic Bézier Curve House is an avant-garde masterpiece that seamlessly fuses high-design artistry with refined family functionality. This 7,500+ square-foot residence is defined by its striking exterior composition of high-end Ipe wood siding and zinc plates, which fluidly transitions into a mathematically precise, three-dimensional parabolic roofline engineered with tension-fanned wood joists and clad in hand-laid, diamond-shaped RHEINZINK zinc shingles. Inside, the signature sweeping roofline effortlessly mirrors itself indoors, framing a soaring, sun-drenched main floor where walls of glass bathe the open-concept layout in natural light and offer an inspiring backdrop for daily gatherings. Designed for sophisticated, multi-generational living, an integrated three-floor elevator connects 3.5 stories of bespoke spaces. A grand mezzanine preserves an exceptionally airy atmosphere while bridging communication between levels, linking a sumptuous primary retreat-complete with a spa ensuite and a private dressing room-to expansive children's suites. The fully optimized lower level serves as a functional recreational haven, offering a massive entertainment zone for family movie nights, dedicated guest or nanny accommodations, and a secondary laundry room. Maximizing its extra-wide lot, the estate unveils a secure, illuminated front garden courtyard centered around a bespoke concrete lap pool, creating a private outdoor sanctuary for relaxation and play. Combining avant-garde structural innovation with an unparalleled Lawrence Park location minutes from tranquil ravine parks, the Granite Club, and Rosedale Golf Club, this rare residence yields an incomparable elite family living lifestyle within the city's top-tier school districts, securing both exceptional everyday enrichment and enduring asset value. (id:63616)
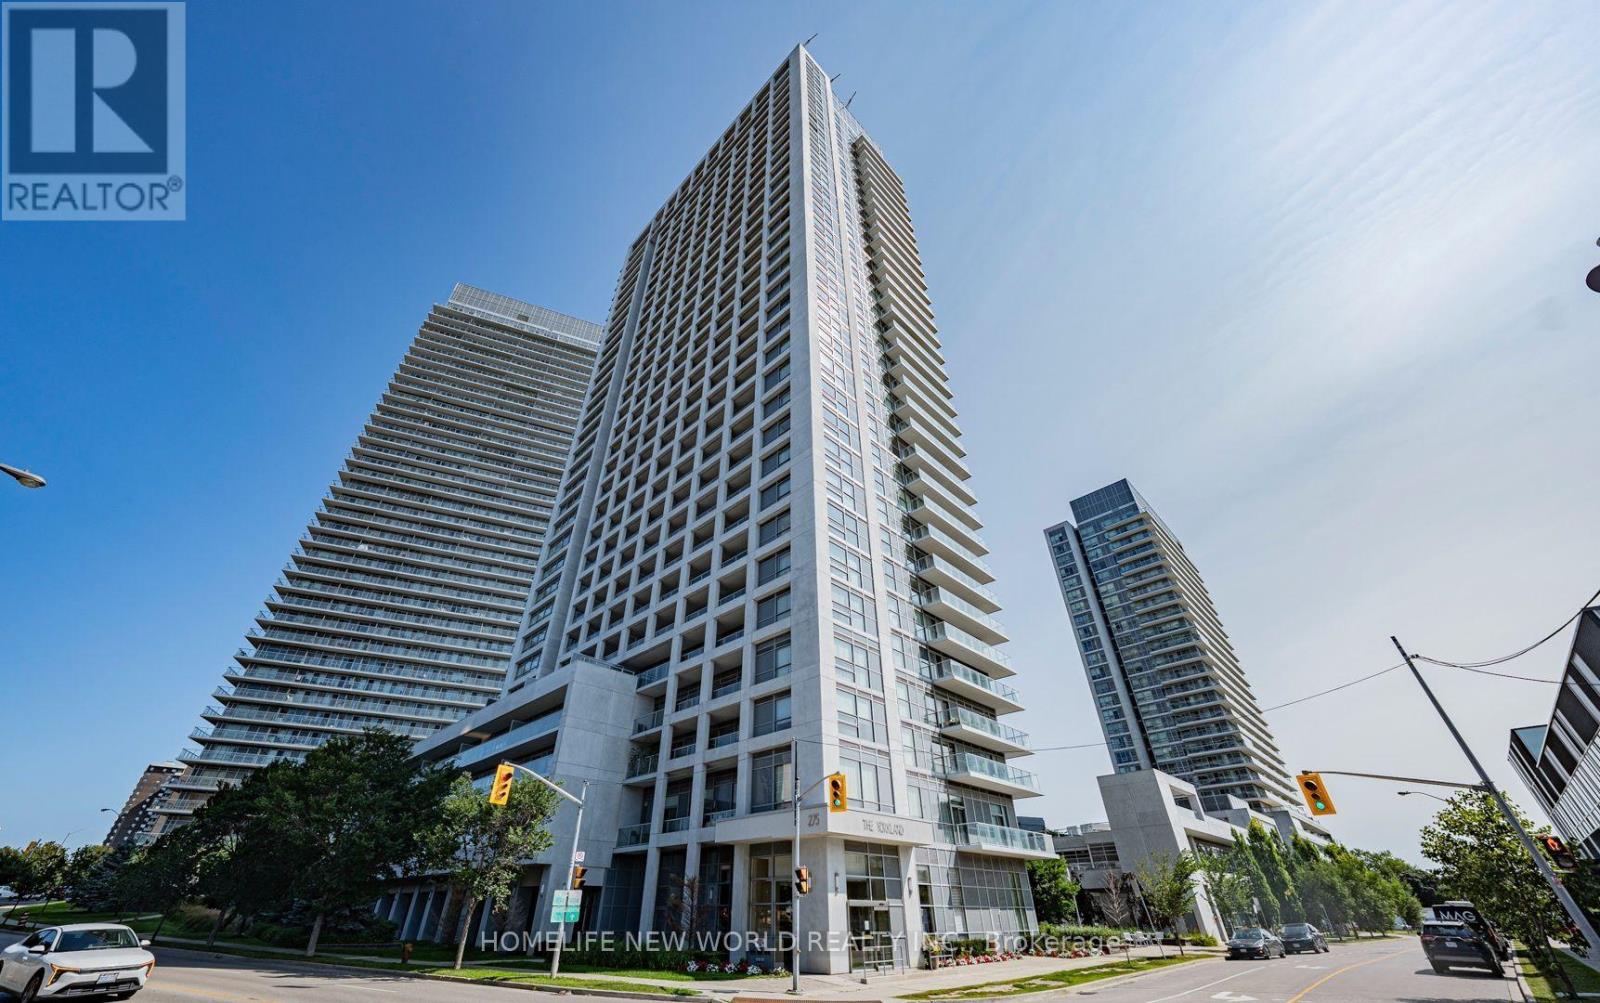
3207 - 275 Yorkland Road
Toronto, Ontario
Built by Monarch! Bright and beautifully updated high-floor suite with spectacular unobstructed east views. Approximately 550 sq. ft. featuring a functional open-concept layout, spacious bedroom with walk-in closet, 1 parking and 1 locker. Freshly painted throughout with brand-new laminate flooring in the living/dining area and newer laminate flooring in the bedroom. Move-in ready! Prime North York location with TTC at your doorstep, steps to Don Mills Subway Station, Fairview Mall, T&T Supermarket, parks, library and easy access to Highways 404 & 401. Perfect for first-time buyers, professionals and investors. (id:63616)

302 - 2 Augusta Avenue
Toronto, Ontario
Welcome to Rush Condos! Built in 2023, this bright and spacious 2+1 bedroom corner suite offers 784 sq. ft. of thoughtfully designed living space with floor-to-ceiling windows, abundant natural light. The functional den can easily serve as a third bedroom or home office. Modern open-concept layout with a designer kitchen, ideal for comfortable urban living.Located in the heart of downtown Toronto, steps to Queen Street West, Waterworks Food Hall, Michelin-recommended restaurants, cafes, bars, YMCA, and just a short walk to The Well and the future Ontario Line.Enjoy premium amenities including a fitness centre, yoga studio, indoor rock-climbing wall, pet wash station, and party room. An exceptional opportunity for professionals, families, or investors seeking a vibrant downtown lifestyle. (id:63616)
3802 - 197 Yonge Street
Toronto, Ontario
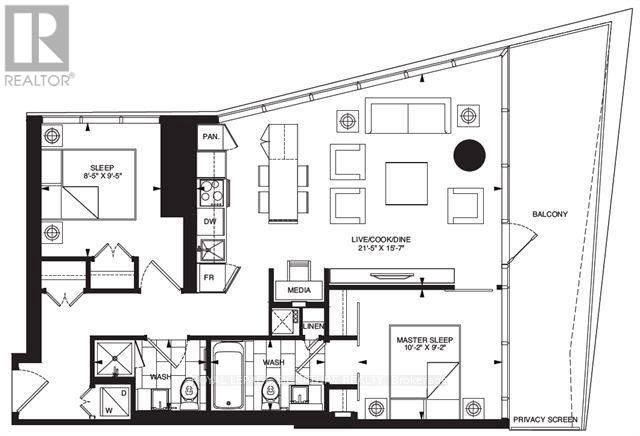
Welcome to Suite 3802 at Massey Tower, an exceptional residence in the heart of Toronto's most vibrant and dynamic neighbourhood. Stunning North East Views of Dundas Square and Lake views! Perfectly positioned steps from Yonge-Dundas Square, directly across from the Eaton Centre, with TTC subway access at your doorstep, this is true downtown living at its finest. Enjoy effortless access to the Financial District, Toronto Metropolitan University, St. Michael's Hospital, Hospital Row, world-class dining, entertainment, shopping, and everything the city has to offer.This stunning 2-bedroom, 2-bathroom suite offers over 800 sq. ft. of thoughtfully designed living space, complete with parking and locker. Floor-to-ceiling windows flood the home with natural light while showcasing spectacular panoramic city views and the energy of Toronto's skyline.The functional open-concept layout features a versatile centre island that doubles as an eat-in dining space, perfect for everyday living and entertaining. Perched on an ideal floor, high enough to enjoy breathtaking views and privacy. Enjoy the outdoors from your expansive wrap-around balcony.From the moment you enter, you'll be impressed by the bright, airy living space and seamless connection to the outdoors. The wrap-around balcony offers beautiful north-east exposure, creating the perfect setting for morning coffee, evening relaxation, or taking in the city lights.Residents of Massey Tower enjoy premium amenities including 24-hour concierge and security, a state-of-the-art fitness centre, party room, games room, and one of Toronto's most unique conveniences-an automated parking system that parks your vehicle for you. Simply drive into the garage, and the automated system takes care of the rest, providing a rare luxury and significant time-saving benefit.An outstanding opportunity to live in one of downtown Toronto's most iconic addresses, where location, convenience, lifestyle, and luxury come together. Virtually Staged (id:63616)
703 - 250 Lawrence Avenue W
Toronto, Ontario
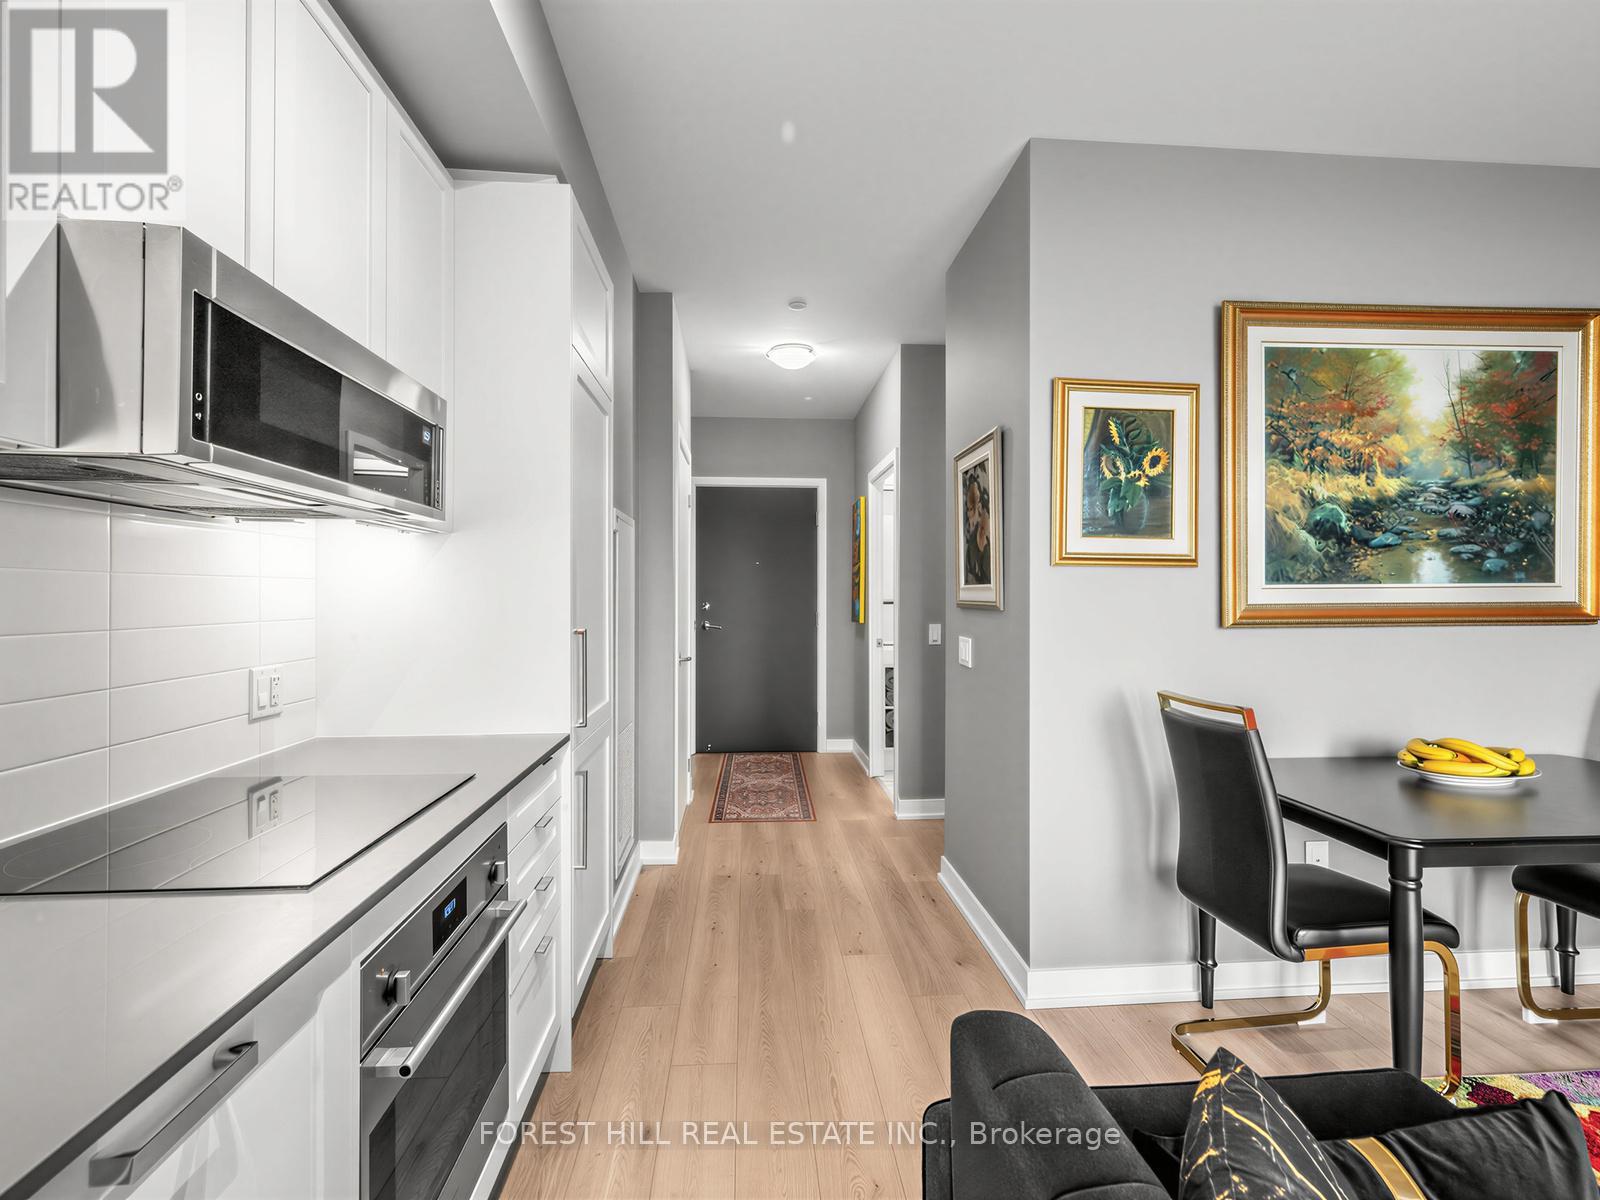
Welcome to Suite 703 at 250 Lawrence - a sun-filled 1+1 in a boutique building peacefully backing onto the lush Douglas Greenbelt. Impeccably finished with nearly $15K in upgrades, this efficient suite features a sleek all-white kitchen with shaker cabinetry, integrated appliances, Quart counters and subway tile backsplash. The versatile den works beautifully as a home office or cozy second bedroom, while floor-to-ceiling windows, mirrored closets and a spa-inspired porcelain-tiled bath elevate everyday living. A same-floor locker adds rare convenience. Residents enjoy standout amenities: 24-hr concierge, fitness & yoga studio, co-working space, ravine and rooftop lounges with BBQ terraces, pet spa and visitor parking. Steps to transit, shops, parks and top schools in coveted Lawrence Park North. The perfect entry-or right-size-in one of Toronto's most sought after enclaves. Property is offered with all furniture and kitchen wares included (artwork excluded). (id:63616)
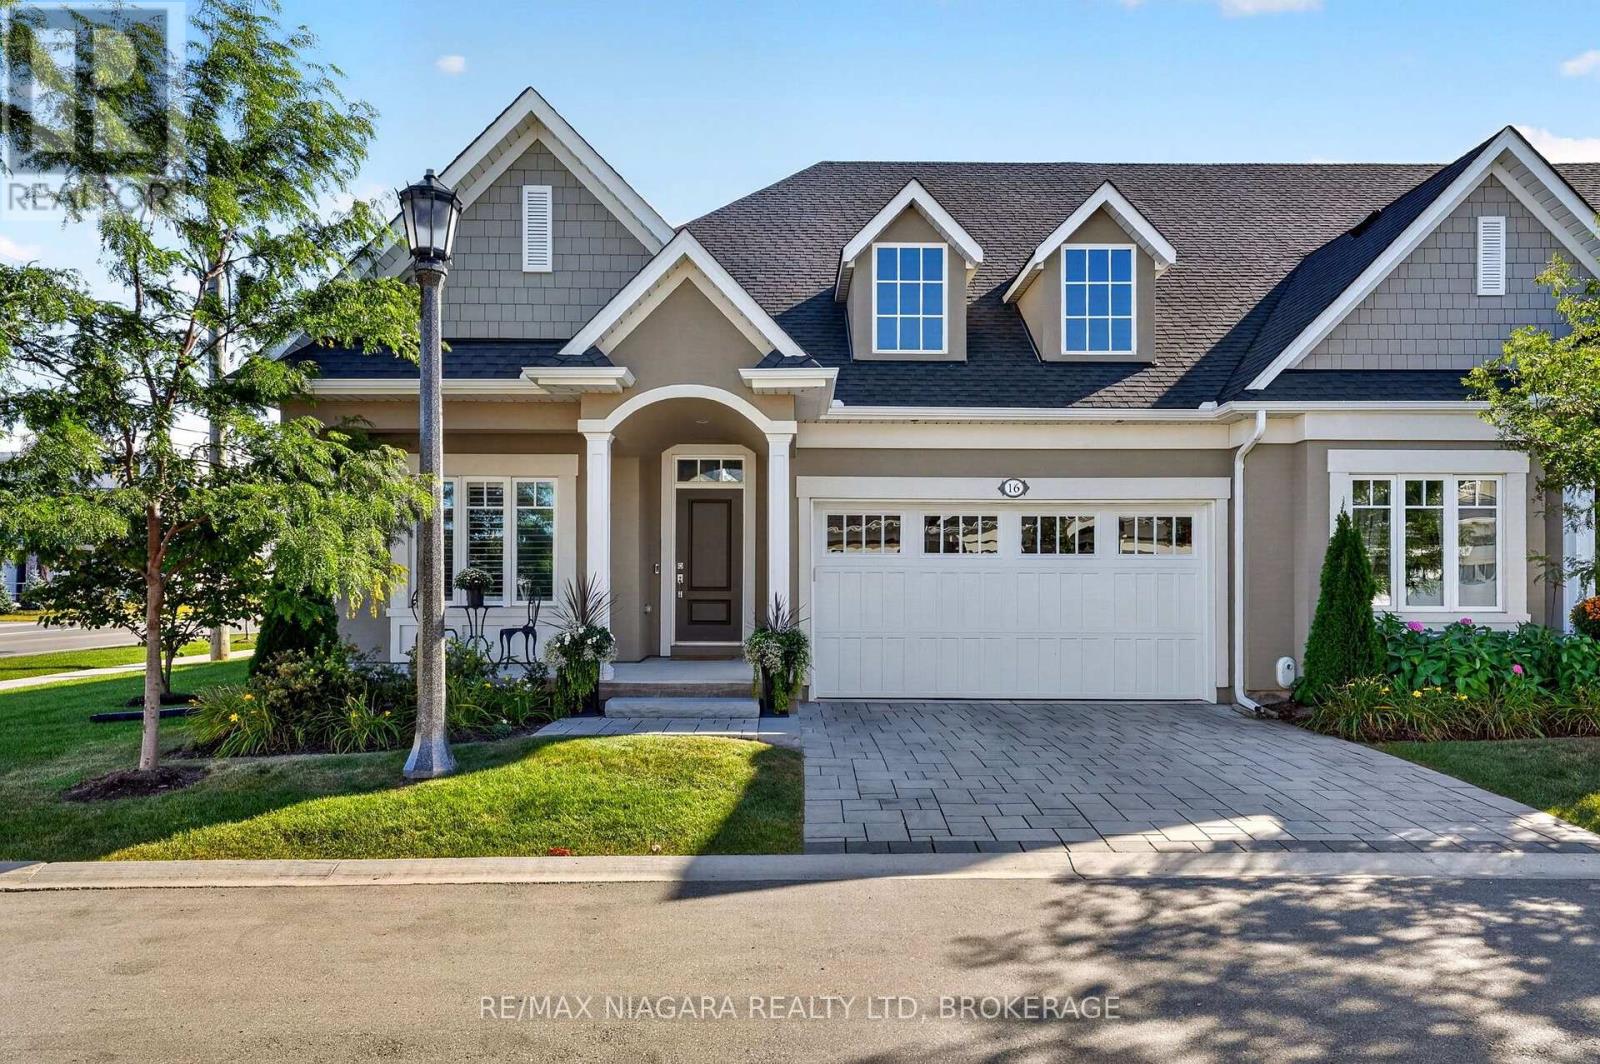
16 Mills Lane
Niagara-On-The-Lake, Ontario
Welcome to 16 Mills Lane, built by Bythwood Homes and nestled in the highly sought-after community of St. Davids in Niagara-on-the-Lake. This exceptional end-unit bungalow townhome offers the perfect combination of luxury, space, and low-maintenance living, featuring 3 bedrooms, 3 full bathrooms, a fully finished basement, private driveway, and double-car garage complete with professionally finished epoxy flooring and a car lift. Enjoy effortless living, as snow removal, lawn care, and landscaping are all taken care of for you. The main floor features 2 bedrooms, 2 full bathrooms, and convenient main-floor laundry. The impressive great room showcases soaring ceilings, built-in ceiling speakers, and a designer linear gas fireplace, creating an inviting space for both everyday living and entertaining. The adjoining dining area flows seamlessly into the chef-inspired kitchen, complete with custom cabinetry, premium finishes, quartz surfaces, and an extended island offering generous storage and seating. The primary suite is a private retreat with a beautifully appointed ensuite featuring a glass shower, quartz surfaces, and elegant designer finishes. The front bedroom offers excellent flexibility and can easily function as a guest bedroom, home office, or den, with a second full bathroom conveniently located nearby. The fully finished lower level provides exceptional additional living space, including a spacious recreation room, an additional bedroom, a full bathroom, and a dedicated gym area. Outside, enjoy a covered rear deck with privacy shades, along with a beautifully hardscaped lower sitting area offering additional space to relax or entertain. Ideally located just minutes from renowned wineries, golf courses, restaurants, local shops, and major highways, this is St. Davids living at its finest. (id:63616)
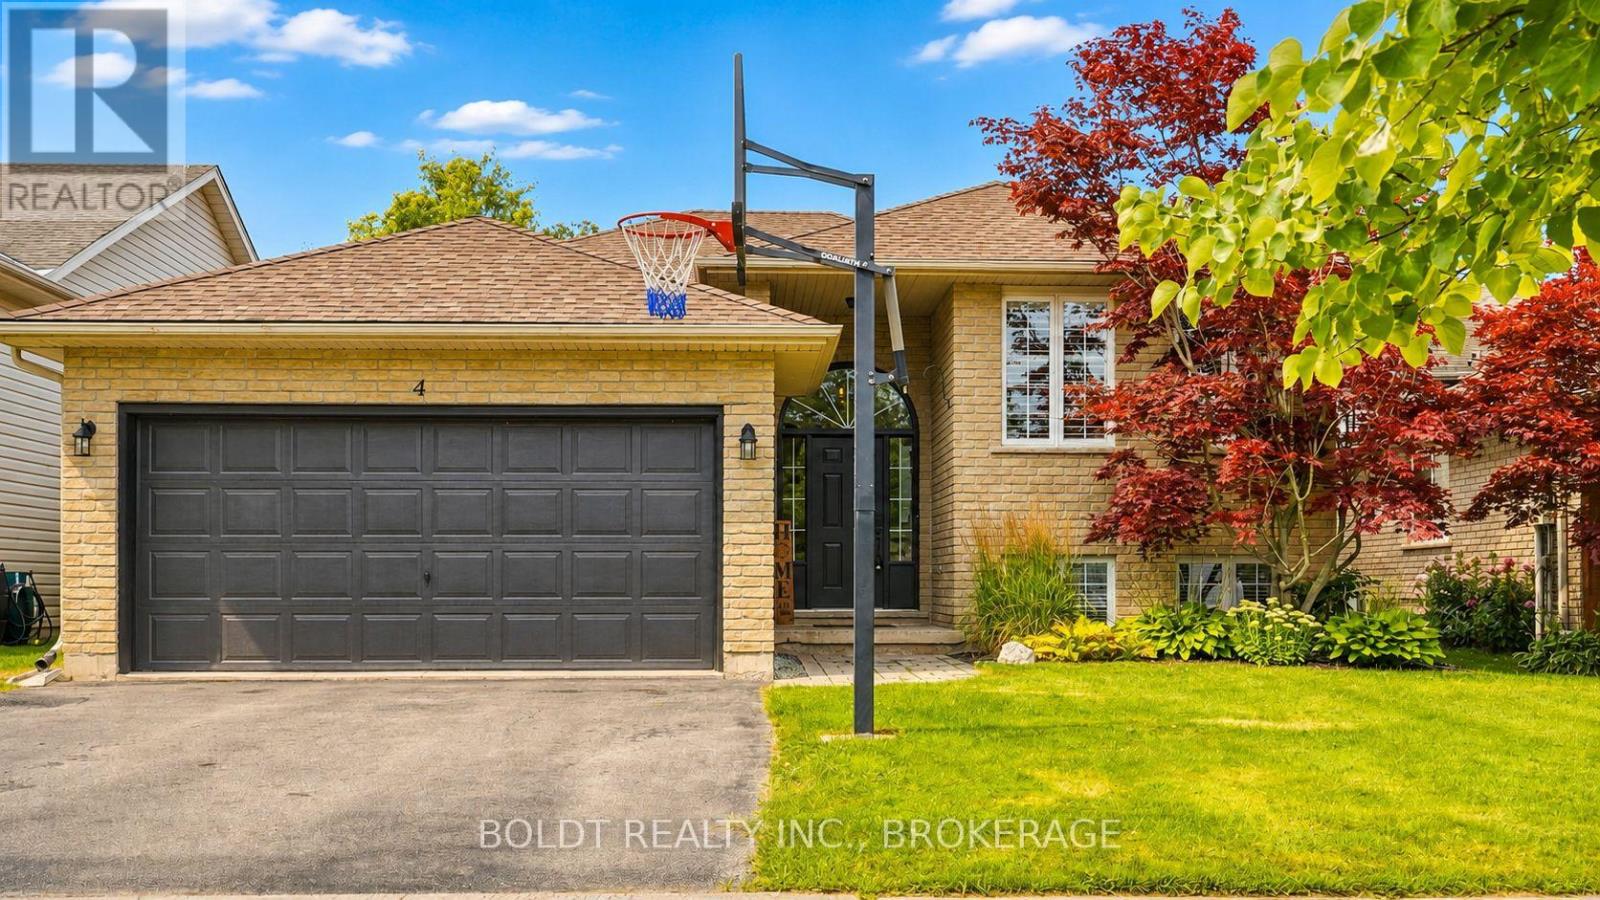
4 Mason Drive
Pelham, Ontario
Welcome to 4 Mason Drive, a spacious raised bungalow tucked into a mature and established Pelham neighbourhood, offering an incredible amount of living space and a versatile layout designed to grow with your family.The main level features three bedrooms and bright, comfortable living spaces, with a generous kitchen at the heart of the home. A large centre island provides seating for multiple people, while an abundance of cabinetry and counter space gives you plenty of room for cooking, storage and entertaining. Newer appliances complete the space. Step directly from the kitchen onto the raised deck, which flows down to a second tier, creating a great extension of the living space for outdoor dining, summer entertaining or simply relaxing and enjoying the backyard. Downstairs, all the newly the finished space has spray foam insulation. Lower level has offers so much more than additional square footage. A huge rec room provides plenty of space for movie nights, a games area or a place for everyone to spread out. You'll also find an additional bedroom, a beautifully finished bathroom with a custom tiled shower, and a spacious second kitchen equipped with the appliances and functionality needed for convenient everyday use. This flexible layout is ideal for extended family, older children, overnight guests or a growing family looking for separate spaces under one roof.Complete with a double-car garage and located close to parks, schools, trails, shopping, restaurants, golf and all the amenities of Fonthill, 4 Mason Drive offers the space, flexibility and location to make it a wonderful place to call home. (id:63616)
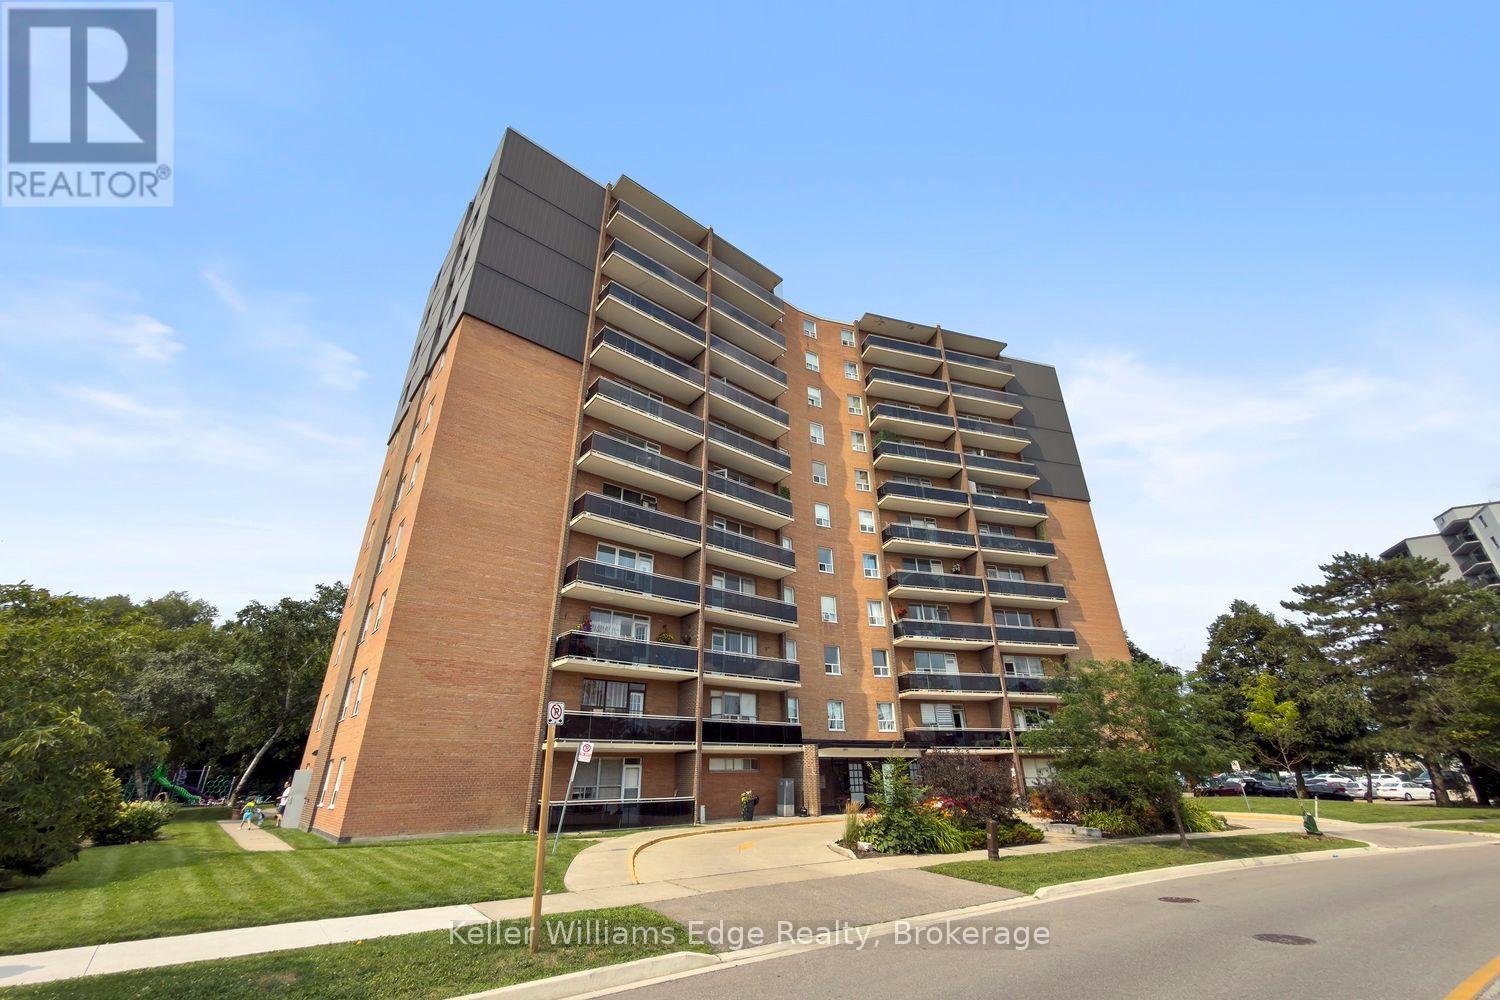
608 - 3145 Queen Frederica Drive
Mississauga, Ontario
Welcome to this bright and beautifully updated 2-bedroom condo in the family-friendly Applewood neighbourhood. Offering a functional layout and an abundance of natural light, this inviting unit features brand new flooring throughout, all new light fixtures, and new ceiling fans in both bedrooms. The renovated kitchen has been refreshed with new cabinetry, new countertops, and brand new appliances, including the fridge, oven, and dishwasher. The bathroom has also been completely redone, creating a fresh and modern space that is ready to enjoy. The spacious balcony provides a comfortable outdoor retreat, while residents also benefit from access to an outdoor swimming pool and private playground. Adding exceptional value and convenience, cable, internet, heat, hydro, and water are all included in the condo fees. Located in a welcoming community with friendly neighbours, this home is surrounded by parks, trails, schools, shopping, transit, and everyday amenities. Applewood Heights Park, Applewood Trail, and a local playground are within walking distance, while Applewood Heights Secondary School/St. Paul Secondary School and Dixie Public School/St. Thomas More Separate School are only a short drive away. Enjoy convenient access to Square One Shopping Centre, Dixie Outlet Mall, and Sherway Gardens, along with nearby restaurants, a library, places of worship, and the Mississauga Chinese Centre plaza. Dixie GO Station, the QEW, and the nearest hospital are also within a short drive, making this an ideal location for commuters, families, downsizers, or anyone seeking comfortable, low-maintenance living in a well-established neighbourhood. (id:63616)
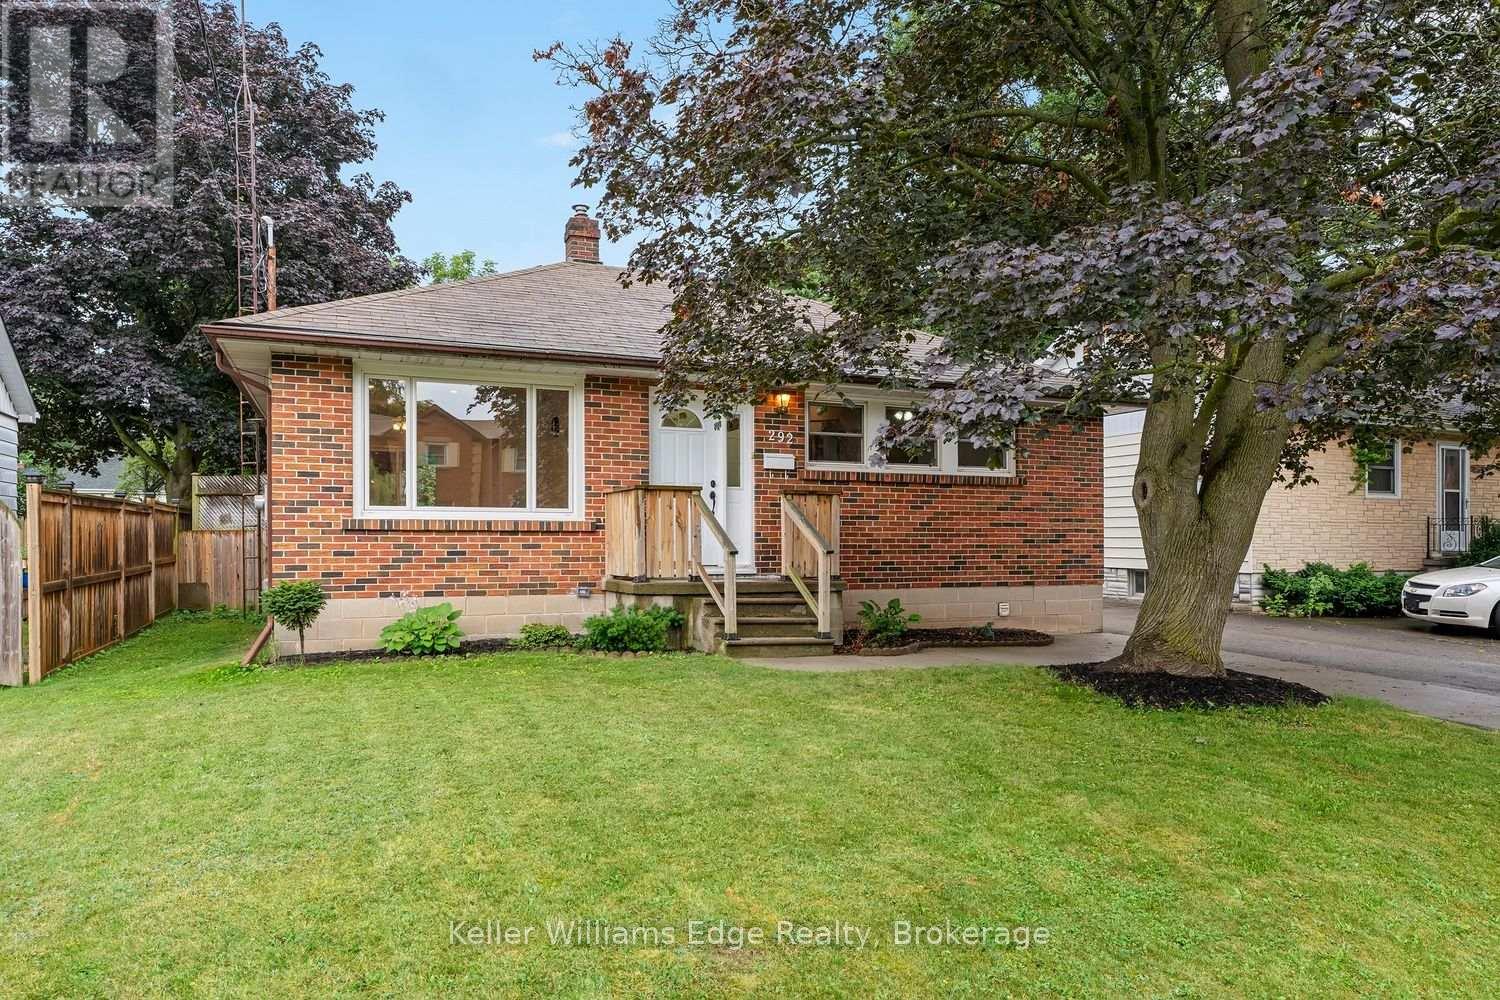
292 Mill Street E
Halton Hills, Ontario
Welcome to 292 Mill Street East, a charming 2+1 bedroom, 2-bathroom bungalow offering comfortable living in the heart of Acton. The bright and functional main level features two bedrooms, updated flooring, pot lights, fresh paint, and a full 4-piece bathroom, creating a welcoming space that is ready to enjoy. The finished basement expands the home's versatility with a third bedroom, convenient powder room, and recreation room that can be customized to suit your needs-whether you envision a playroom, family room, home office, or gym. A separate entrance to the lower level adds further flexibility and offers excellent potential for future in-law accommodation. Recent improvements include fresh paint and new basement flooring completed in 2026, a new heat pump installed in 2024, and shingles replaced in 2015. Outside, the property offers ample parking including one garage bay and three additional driveway parking spaces. Ideally situated near the heart of Acton, this home offers convenient access to local shops, restaurants, schools, parks, and everyday amenities. Enjoy the community's welcoming small-town atmosphere, spend time outdoors at nearby Prospect Park and Fairy Lake, or take advantage of the Acton GO Station and major commuter routes. With its practical layout, flexible living space, separate basement entrance, convenient parking, and several important updates already completed, this inviting bungalow presents an excellent opportunity for first-time buyers, downsizers, families, multigenerational households, or investors. (id:63616)
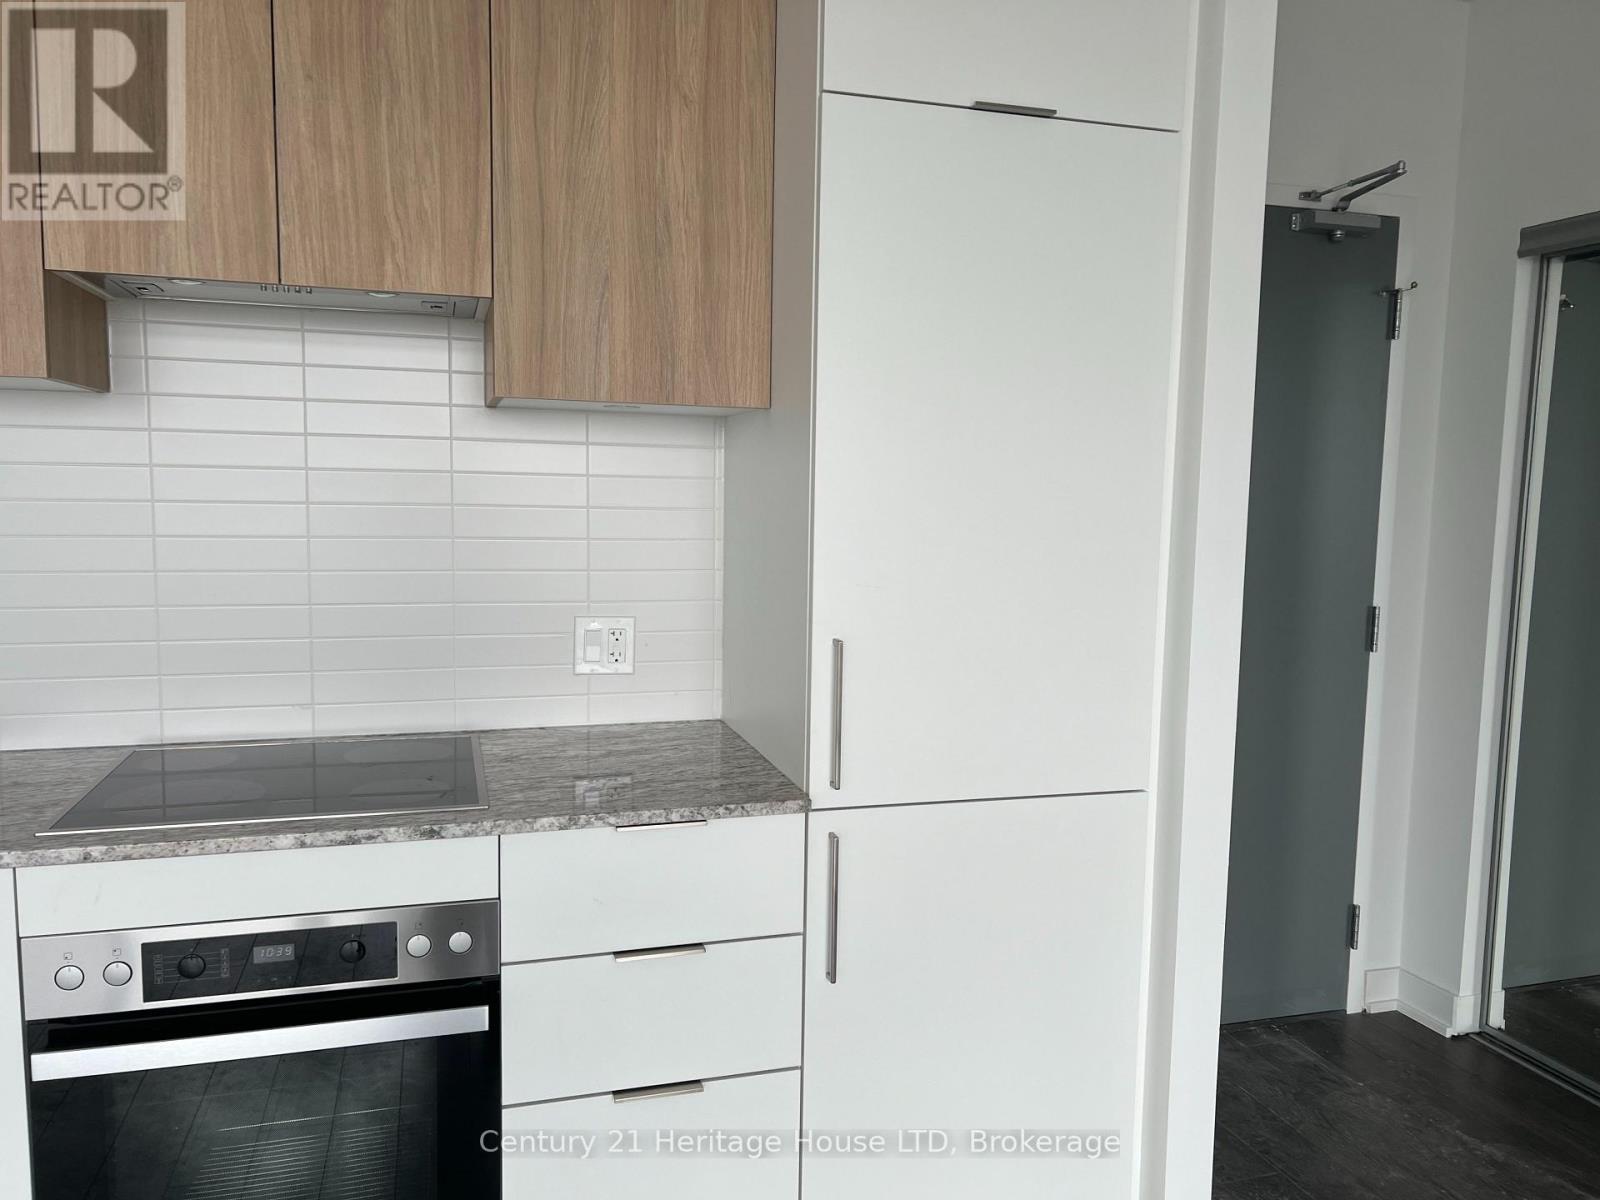
312 - 50 O Neill Road E
Toronto, Ontario
2 Bedroom +Den unit in a luxury building. Den can be used as office or additional room. 2 Full bathrooms. Kitchen with built in appliances & granite counter tops. Modern design and no wasted space. Oversized balcony. Parking spot and locker available not included with rent. (id:63616)