710 - 7601 Bathurst Street
Vaughan, Ontario
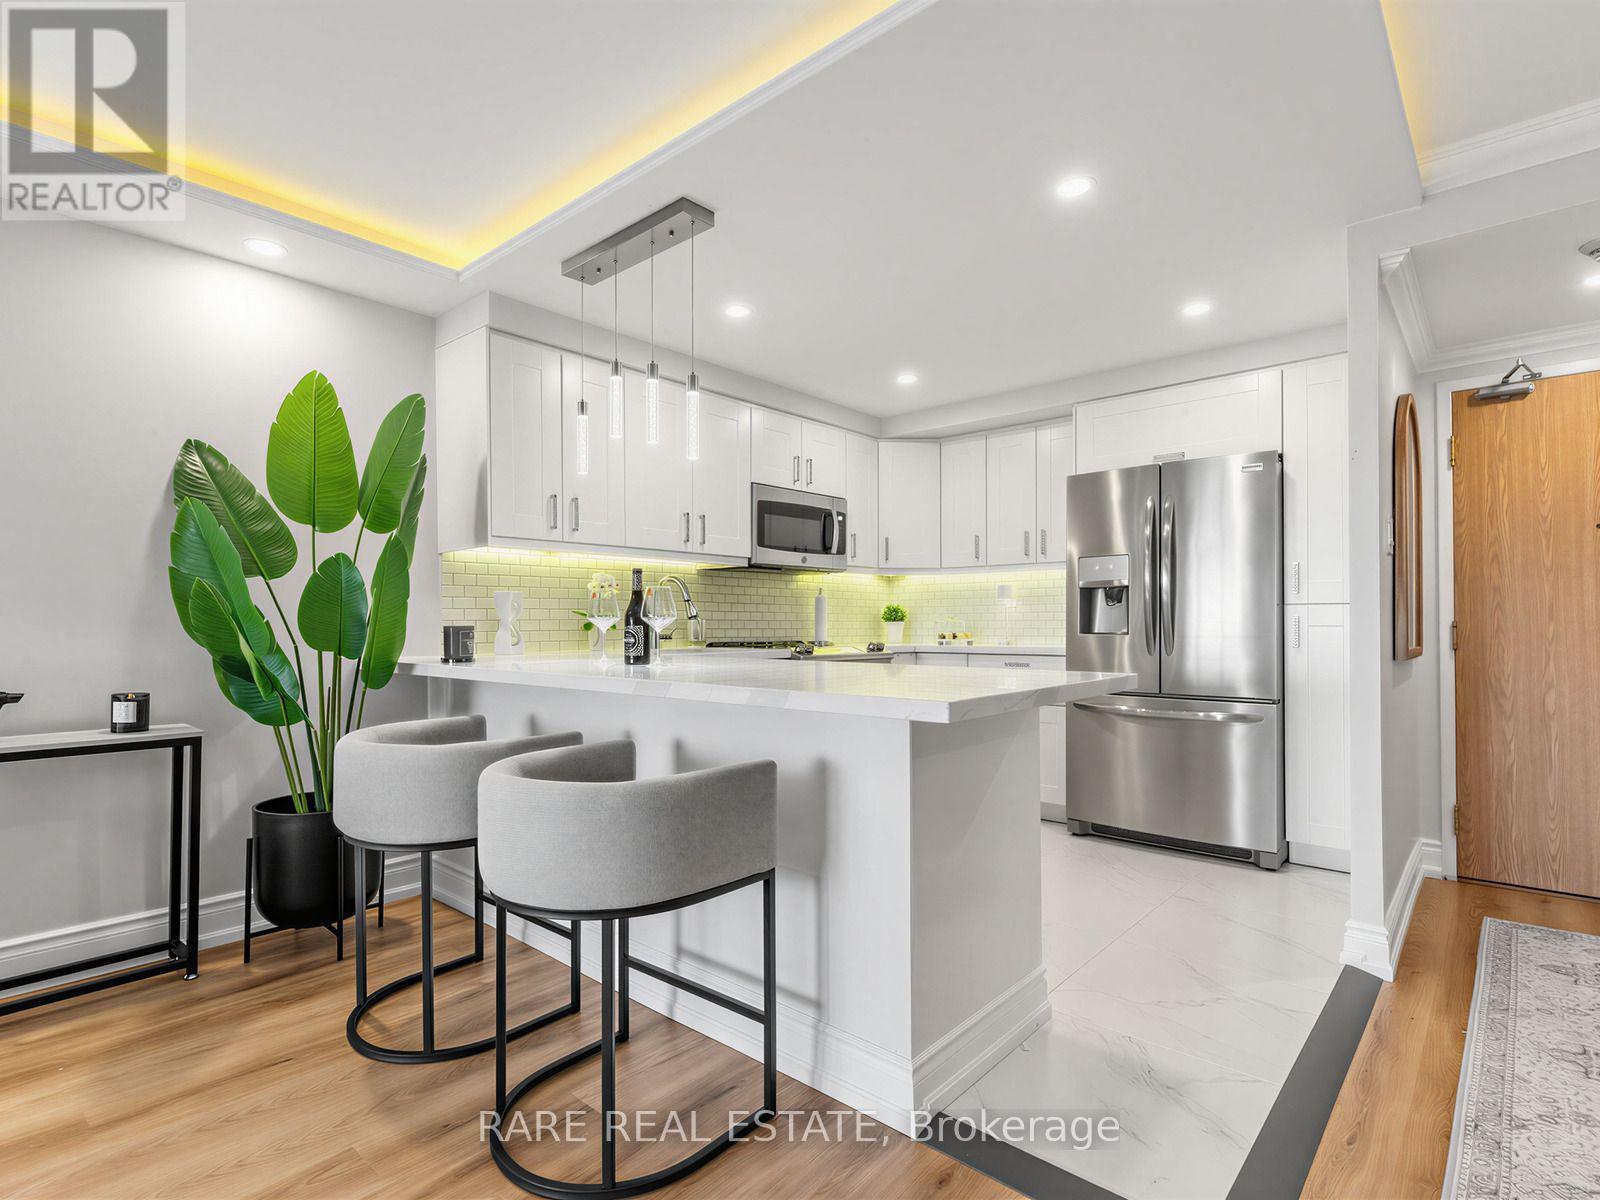
Impeccably presented and completely move-in ready, this spacious one-bedroom plus den residence in desirable Forest Hills North is filled with natural light and captures beautiful west-facing sunset views. From the moment you enter, the attention to detail creates an unforgettable first impression. Designed for effortless everyday living and entertaining, the open-concept layout blends timeless design with modern comfort.Elegant crown moulding, architectural LED cove lighting, wide-plank flooring, and designer window coverings create a warm and inviting atmosphere.At the heart of the home, the impressive kitchen showcases timeless white cabinetry, quartz countertops, stainless steel appliances, designer pendant lighting, under-cabinet LED lighting, and a spacious breakfast bar with seating. The spacious living and dining areas are ideal for everyday living and entertaining, complemented by a bright, versatile den ideal as a home office, reading lounge, or creative retreat.The generous primary bedroom offers a peaceful retreat with abundant natural light and beautiful west-facing sunset views. A beautifully finished 4-piece bathroom and dedicated laundry room with a full-size washer and dryer complete this exceptional residence.Residents enjoy 24-hour gatehouse security and outstanding amenities, including a fitness centre, swimming pool, whirlpool, sauna, tennis and squash courts, party room, billiards room, beautifully maintained grounds, on-site EV charging stations, and ample visitor parking.Perfectly positioned directly across from Promenade Mall, you'll enjoy shopping, dining, cafés, parks, public transit, places of worship, and everyday conveniences just steps away, with easy access to major highways.Maintenance fees include heat, hydro, central air conditioning, cable TV, parking, building insurance, and common elements.Beautifully presented from start to finish, Suite 710 must be experienced in person to be fully appreciated. (id:63616)

51 Babak Boulevard
Vaughan, Ontario
Welcome to 51 Babak Blvd - A Stunning Family Home Offering Space, Style, and Exceptional Outdoor Living. This beautifully maintained residence offers approximately 3,487 sq. ft. plus an additional 300 sq. ft. kitchen extension, delivering both luxury and functionality for modern family living. At the heart of the home is a chef-inspired kitchen, thoughtfully designed with a large center island, gas range, fireplace, granite countertops, and an oversized refrigerator. The space seamlessly connects to the backyard with a walk-out, perfect for indoor-outdoor entertaining. Step outside to your private oasis featuring an inground pool and a gazebo complete with a built-in bar and outdoor kitchen-ideal for hosting family and friends all summer long. The elegant dining room showcases a soaring vaulted ceiling, enhanced by a second-floor mezzanine overlooking the space, creating a dramatic and open atmosphere. Adjacent is a bright and inviting living room with a cozy fireplace and a large window that fills the space with natural light. Hardwood flooring spans the entire above-grade level, adding warmth and sophistication throughout. Upstairs, you'll find four spacious bedrooms. The primary suite offers a luxurious 5-piece ensuite, a large window, and two walk-in closets. One additional bedroom features its own 3-piece ensuite, while the remaining bedrooms include built-in closets and share a generously sized main bathroom. The finished basement adds even more versatility with a large kitchen and recreation area-perfect for extended family or entertaining. The home is also equipped with a sump pump and waterproofing system, providing peace of mind. Conveniently located just minutes from Highway 400, Vaughan Mills Shopping Centre, top-rated schools, Boyd Conservation Park, community parks, and a wide range of amenities. This is a rare opportunity to own a home that truly has it all-space, elegance, and an entertainer's dream backyard. (id:63616)
1017 - 60 Honeycrisp Crescent
Vaughan, Ontario
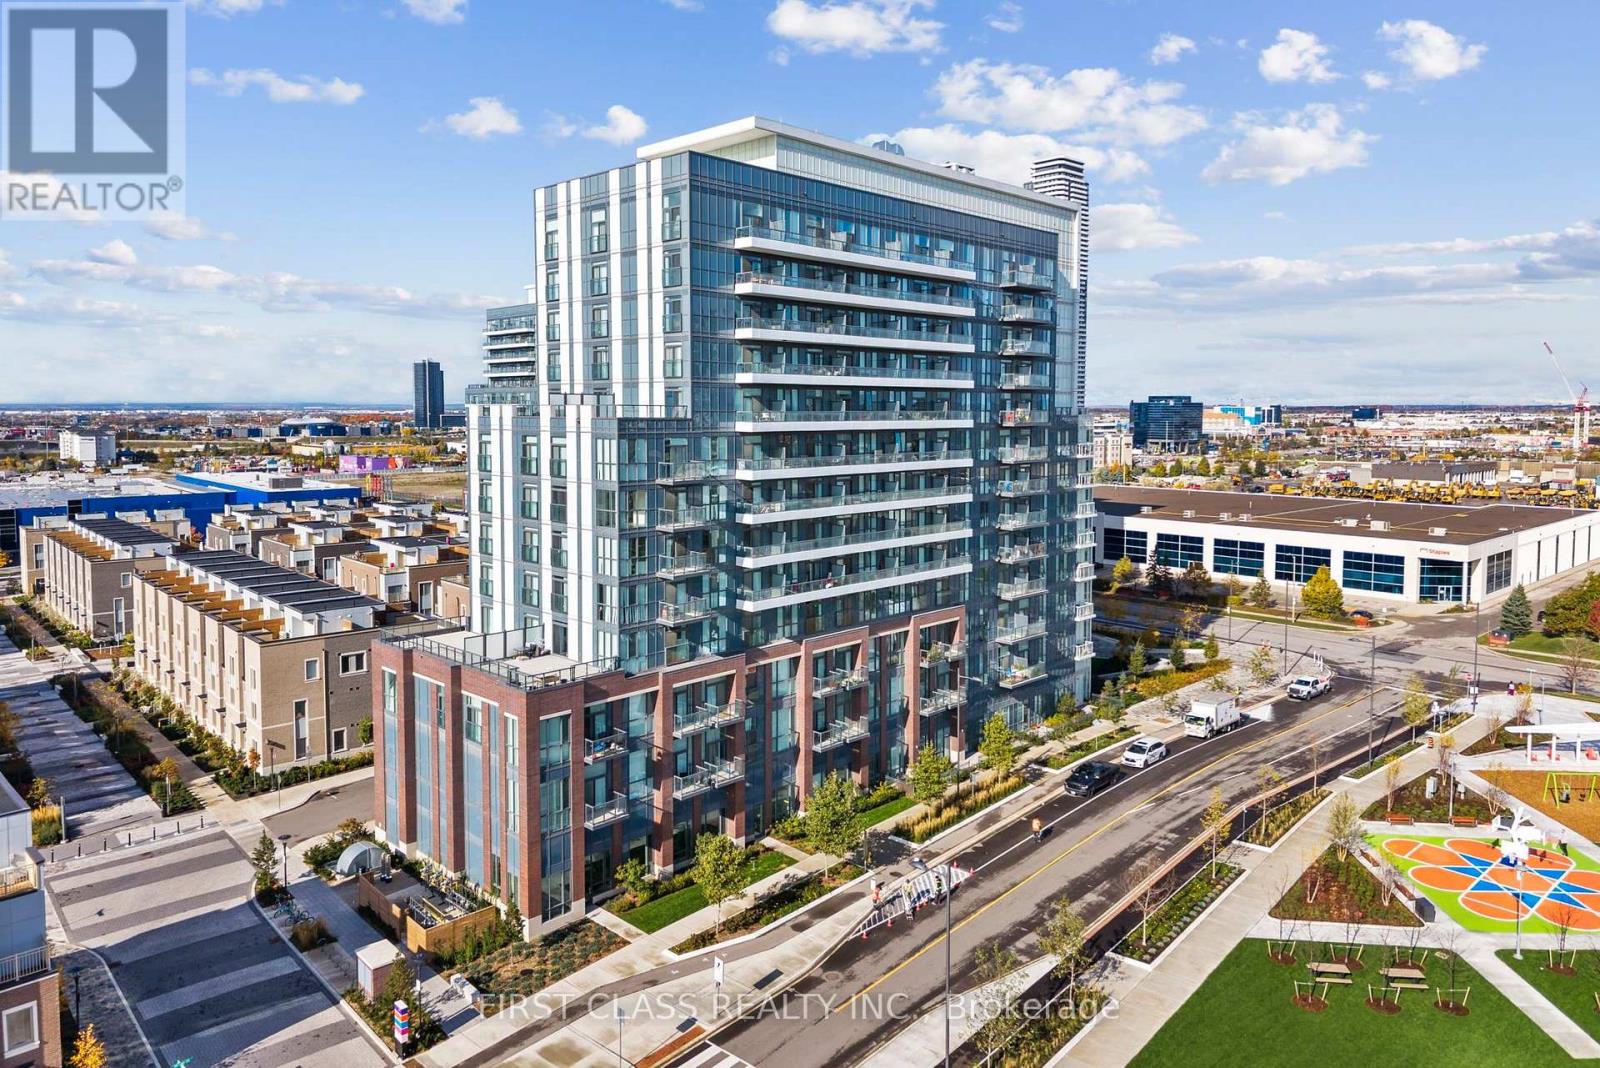
Modern luxury corner suite at Mobilio Condos featuring desirable south, west, and east exposure with breathtaking views. Floor-to-ceiling windows that flood the home with natural light. Enjoy an exceptionally large private terrace, perfect for relaxing, entertaining, outdoor dining, or creating your own urban oasis while taking in the panoramic city views. Thoughtfully designed with a perfect open-concept layout, this suite offers 2 Balconies, a modern kitchen, spacious living area, and a separate, quiet bedroom. Window blinds are included for added privacy. Premium finishes include built-in stainless steel appliances, quartz countertops, and a stylish backsplash. Enjoy exceptional building amenities, including a party room with bar, fitness centre, guest suites, children's playroom, 24-hour concierge, and an advanced security system. Ideally located just steps from the Vaughan Metropolitan Centre Transit Hub (TTC Subway, Viva & YRT), with Costco, IKEA, Cineplex, Mini Putt, Dave & Buster's, restaurants, cafes, and entertainment all within walking distance. York University and Seneca College York Campus are a minutes-long subway ride away. Minutes to Vaughan Mills, Canada's Wonderland, and Highways 400, 407, and 7 for effortless commuting. (id:63616)
4612 - 950 Portage Parkway
Vaughan, Ontario
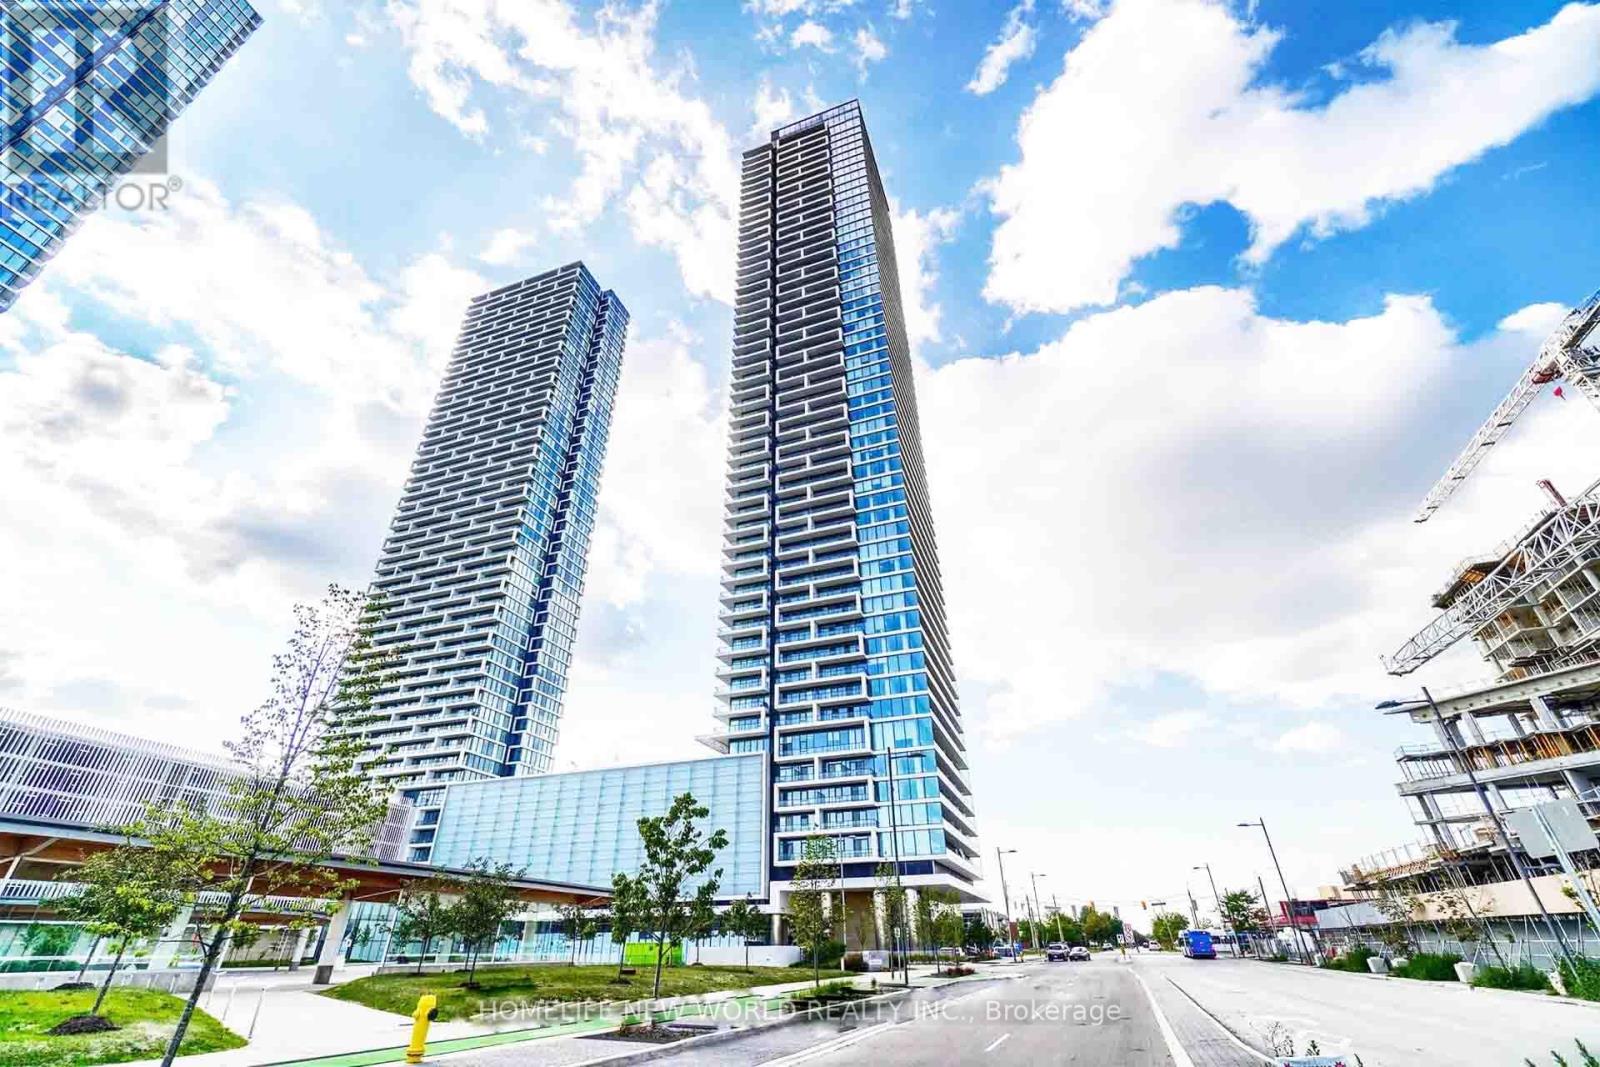
Welcome To Transit City 3** Perfect Location! Spacious 699Sqft Bright 2 Beds/Baths Corner Unit. Smooth 9' Ceilings. Finest CleanCity View. **305 Sqft Huge Wrap Around Balcony** Steps To Vmc Subway, Bus Terminal, Ymca,. A Generous Amount Of Living Space W/AnExceptional Open Concept. Split Bedroom Floor Plan. Unobstructed North West Views Sun-Filled Natural Lights Through The Floor To Ceiling Windows.1 Parking. (id:63616)
Basement - 31 Bellona Street
Vaughan, Ontario
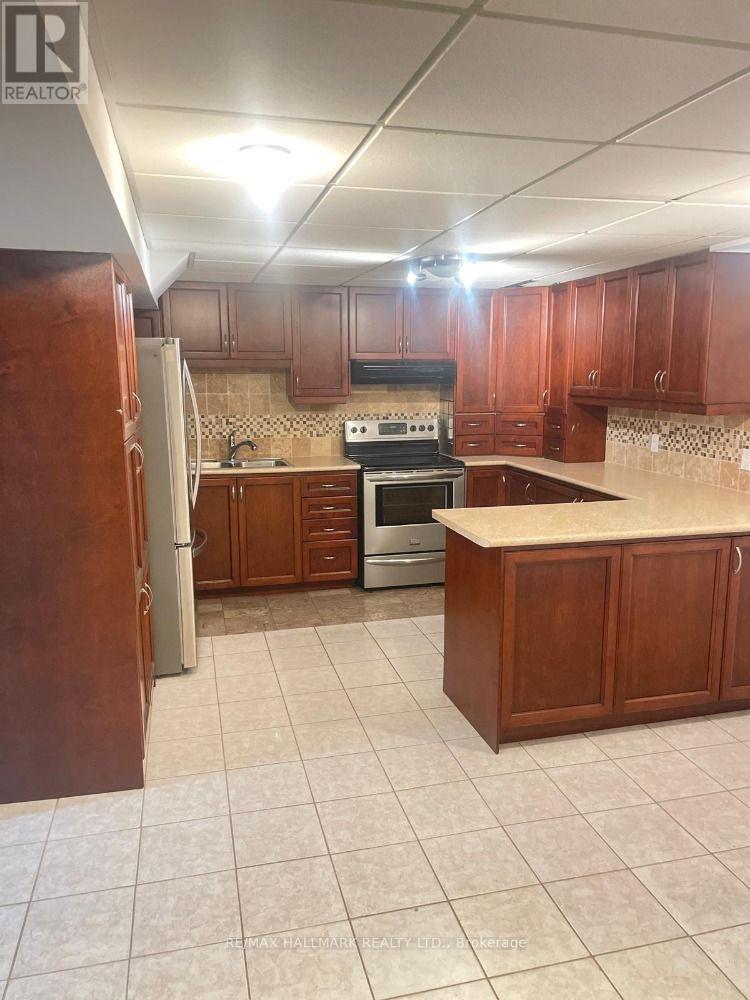
Basement Apartment Available 2 Bedroom with separate entrance, Public Transit 3 Minutes On Martin Grove Road Tenant pays 35% of Utilities , 2 Tandem one Behind the other Parking on Driveway, Available from September 15th. (id:63616)
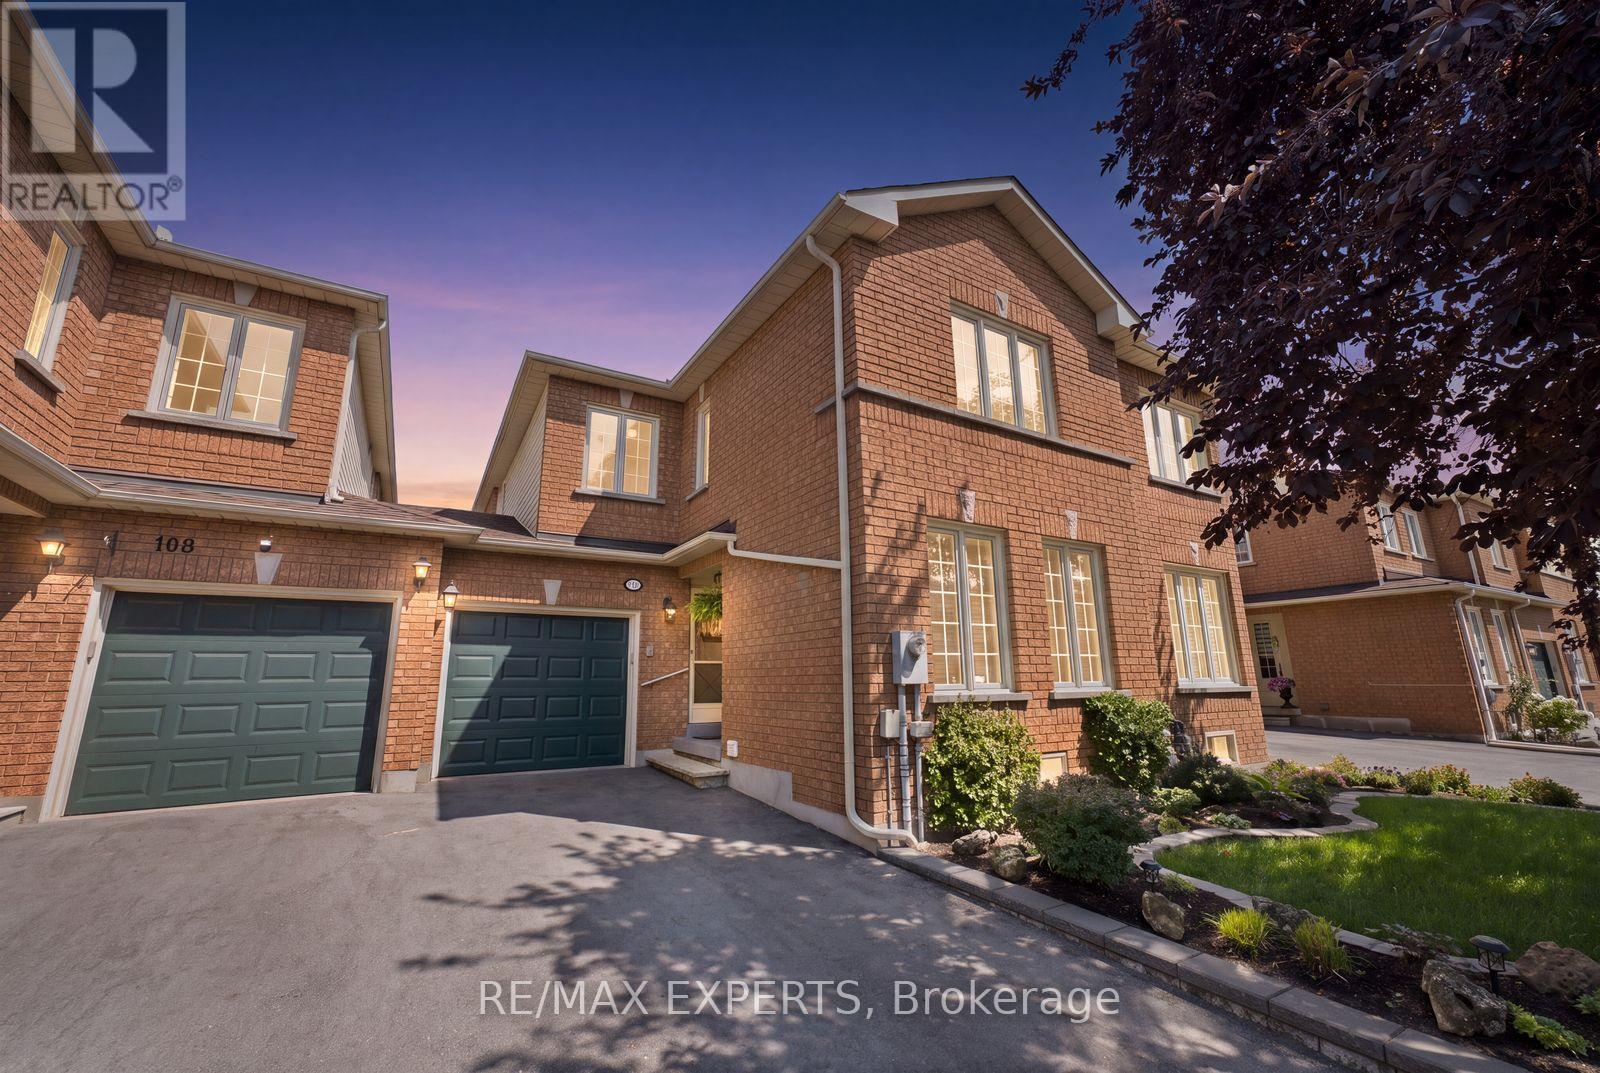
104 Pinedale Gate
Vaughan, Ontario
Tucked away on a semi-private road with the feel of a gated community, 104 Pinedale Gate offers a rare sense of peace and privacy while keeping you connected to everything Woodbridge has to offer. Walk to the Aviva Centre, with VMC and the TTC subway just 3 km away. A newly paved driveway welcomes you to this move-in-ready home, complete w/ a spacious 1 car garage. Inside, pride of ownership is immediately noticed. **Meticulously cared for** by its Original Owner, the home is spotless, timeless and ready to enjoy. All maintenance complete and ahead of schedule keeping all of this homes life expectancy healthy for generations to enjoy. This perfect family sized kitchen was newly completed in August 2026 and features quartz countertops + under-cabinet valance w/ LED lighting. The sun drenched Living Room is warm and inviting, centered around a gas fireplace w/ a walkout to the rear patio, an easy extension of the living space for quiet mornings or 4 season evenings w/ a stone coped fire pit. Come see for yourself what a well kept home truly looks and feels like w/ its peaceful setting and a connected location all while offering an attractive alternative to the costs and lifestyle of high-rise condo living. Bring your furniture and start living! (id:63616)
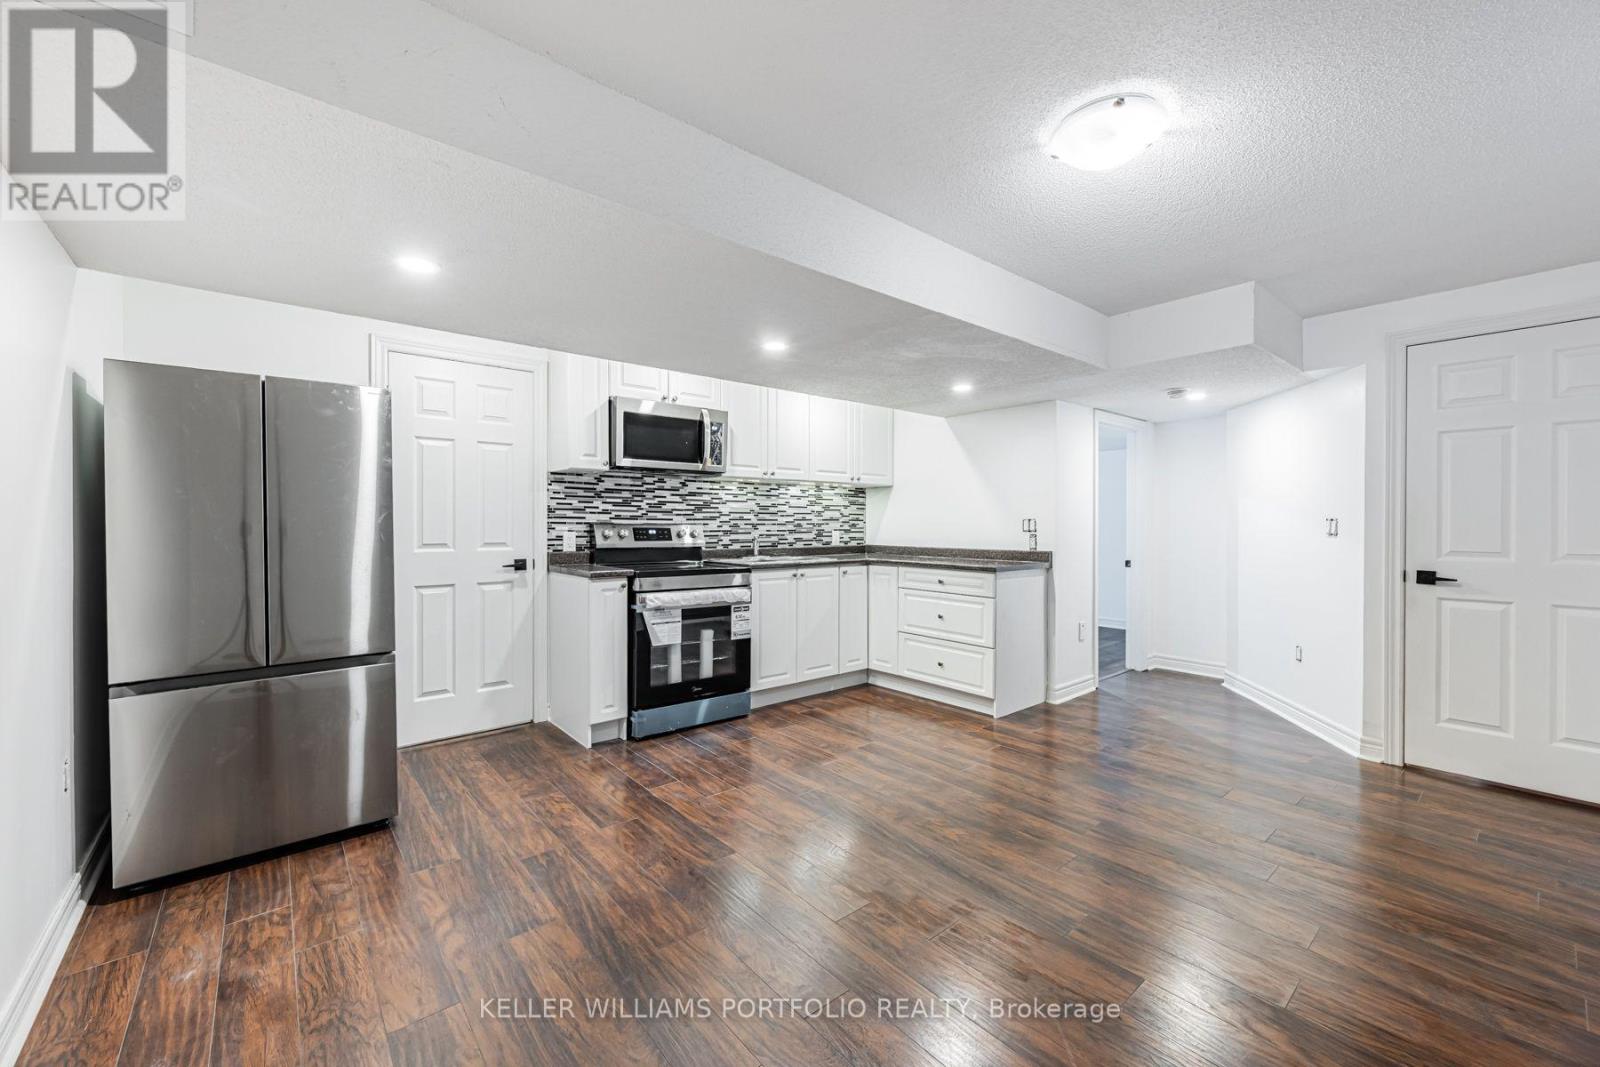
Lower - 131 Bachman Drive
Vaughan, Ontario
Spacious & bright basement apartment with a private entrance in prime Vaughan location! This newly renovated unit features an open-concept layout with a full kitchen, storage, and ample living space. Enjoy the convenience of exclusive in-suite laundry. Walking distance to transit, schools, shops, hospital, banks and TTC. Internet, hydro, heat and water INCLUDED! No access to garage or backyard. Ideal for a single professional or a couple. Students welcome. 2 min walk to bus stop that takes you to the subway TTC station! (id:63616)
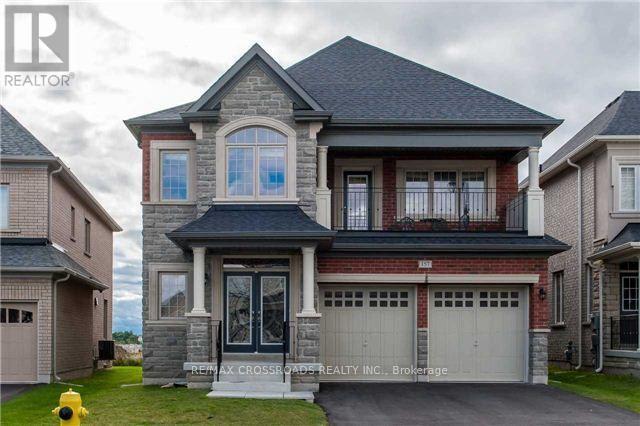
Lower - 157 Antorisa Avenue
Vaughan, Ontario
Bright and spacious legal 2-bedroom basement apartment with a private side entrance, offering comfort, privacy, and modern living. This Never lived-in Brand new Renovated Basement apartment features a spacious living apartment, a modern kitchen with ample cabinetry with full-size appliances, two generously sized bedrooms with closets, a 3-piece bathroom and your own Laundry unit. Large windows provide an abundance of natural light throughout. Ideal for tenants seeking a clean, comfortable home in a quiet family-friendly neighbourhood. Conveniently located close to schools, parks, shopping, transit, and major highways for easy commuting. (id:63616)
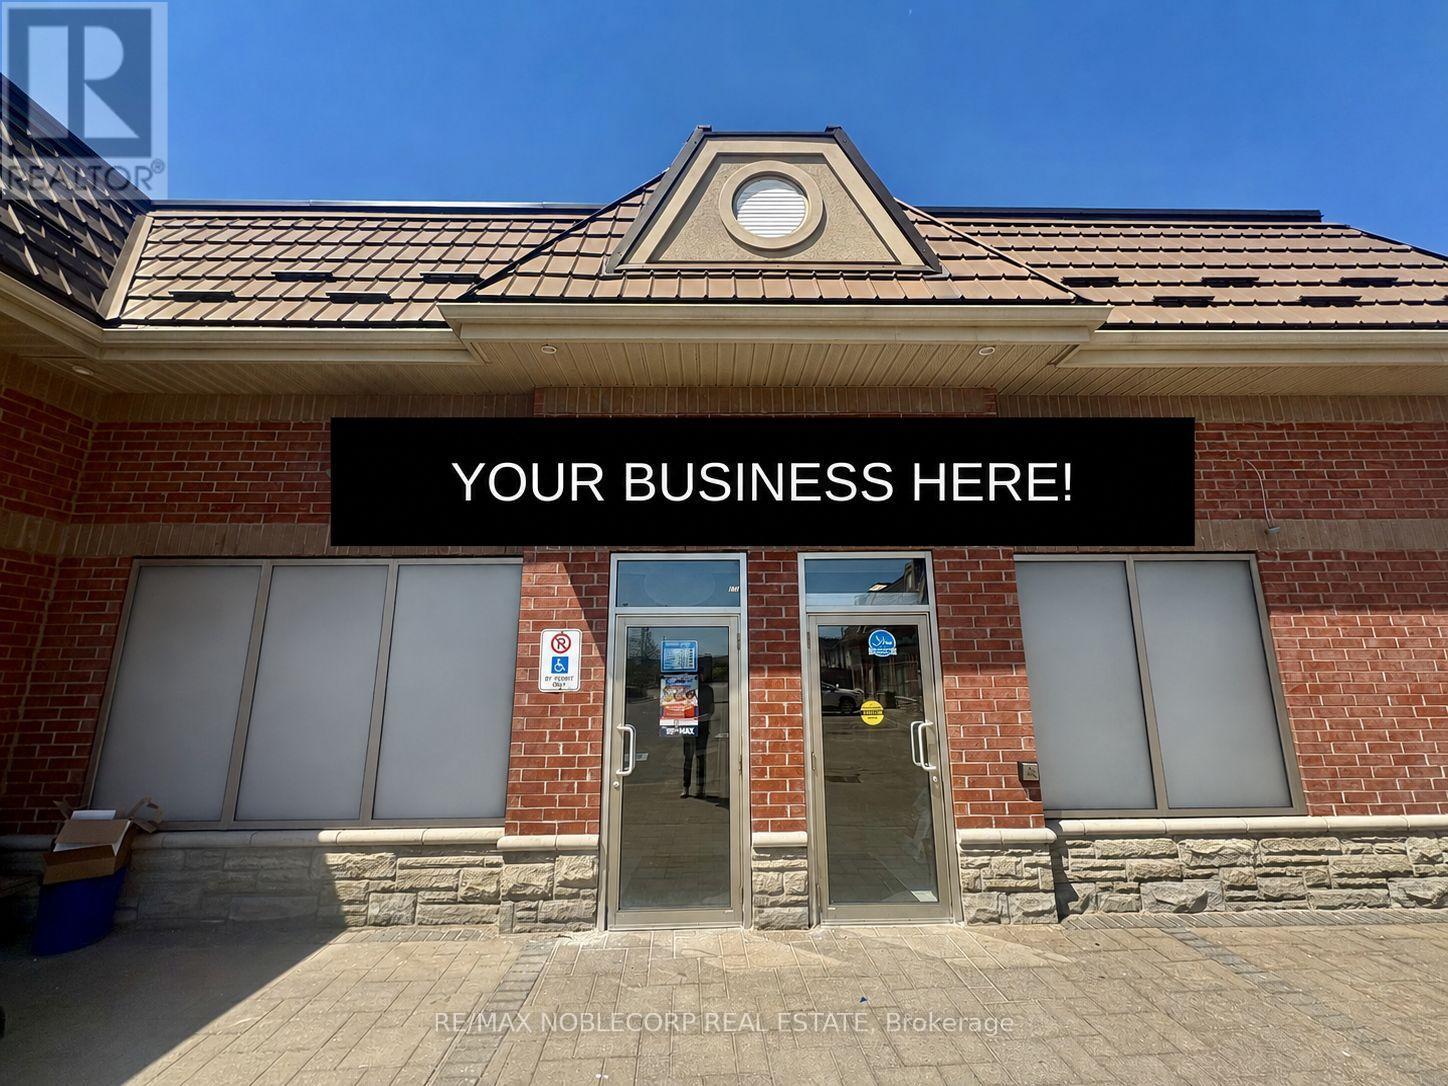
7-8 - 10501 Weston Road
Vaughan, Ontario
Established and fully operating specialty grocery business with a brick-oven bakery with deli/butcher option available w/ walk-in cooler/multiple freezer/fridges available for sale in a prime Vaughan location. This market is a well-known Mediterranean/international market situated on busy Weston Rd with strong visibility, consistent customer traffic, and ample parking. Serving a loyal and growing community, this turnkey operation offers a wide selection of imported products, fresh groceries, baked goods, dairy, frozen foods, and specialty items catering to a diverse clientele. Clean, well-maintained interior with a functional layout, shelving, refrigeration, and equipment included. Excellent opportunity for owner-operators or investors, with rebranding and hot-table options, plus other Restaurant or cuisine flavor concepts available upon landlord approval. Located in a high-density residential area surrounded by homes, schools, and everyday amenities, with convenient access to Hwy 400 and major routes. Please do not go directly or speak to staff. 5 + 5-year term on lease, $8200 including TMI/HST, very healthy annual gross revenue sales. *TAXES YET TO BE ASSESSED * (id:63616)
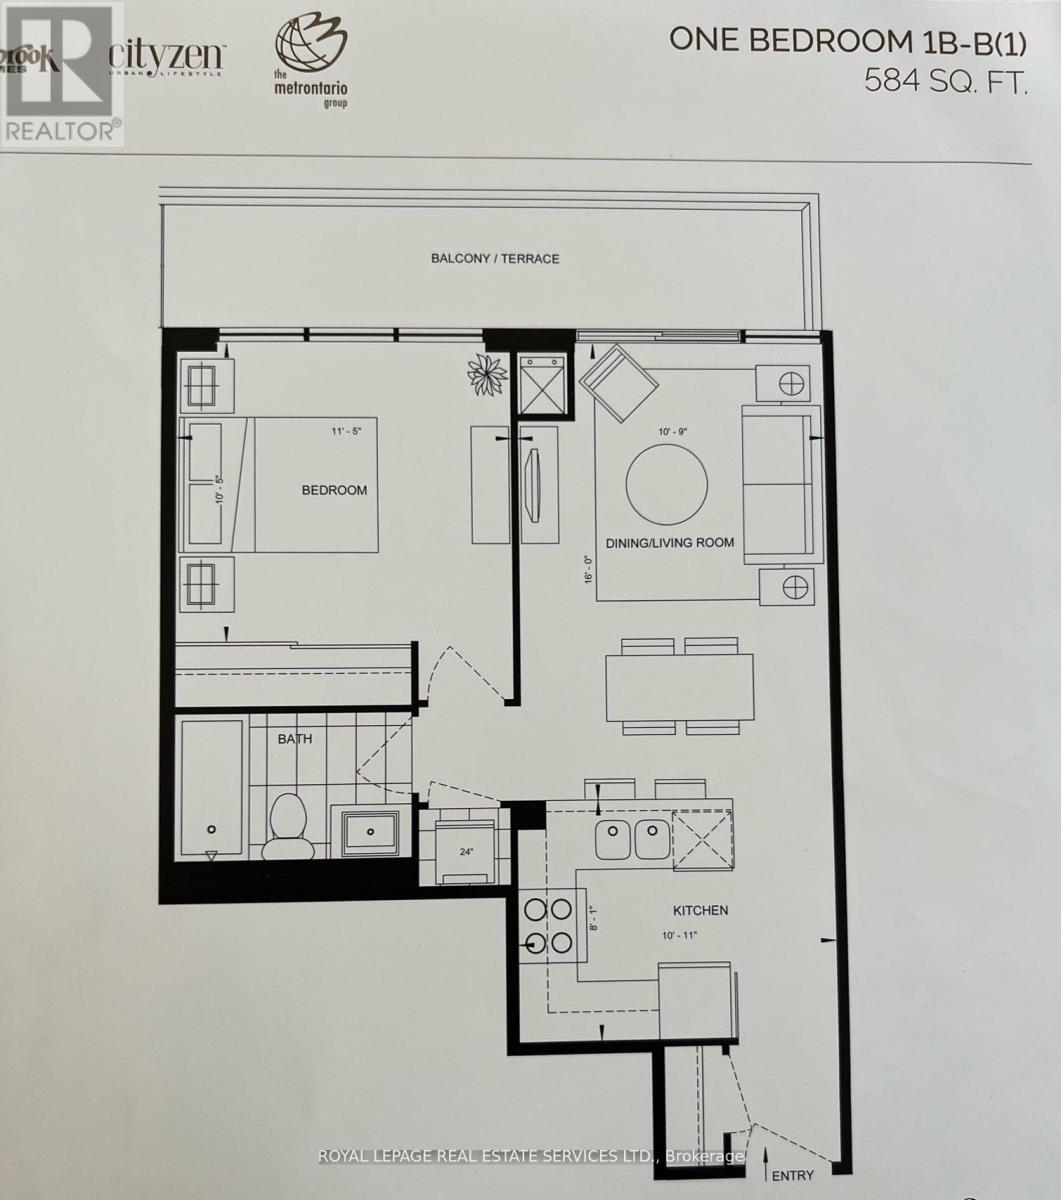
701 - 20 Gatineau Drive
Vaughan, Ontario
Bright and spacious one bedroom suite in the famous D'Or Condominium building. Enjoy an open and functional layout with no obstruction providing beautiful south facing views and abundant natural light. Fetaures include a large private balcony, one parking space and one locker. An excellent opportunity for comfortable living in a modern building. (id:63616)

81 - 39 Honeycrisp Crescent
Vaughan, Ontario
Welcome to exquisite 2-Bedroom 2.5 Washrooms Brand New Never lived Townhome. This 2 Level Home Offers a Stylish & Comfortable Living Space that is Perfect for Those Seeking a Modern And Convenient Lifestyle. The Main Level Features W/9 Ft Ceilings, Top Quality Finishes Including an Open-concept Layout, a Sleek Kitchen, a Cozy Living Area, and a Designated Dining Space. Downstairs, In Addition To The Master Suite, There is Another Well-Appointed Bedroom, An Extra Full Washroom And Laundry Area Providing Convenience And Comfort For All Residents And Guests. With Its Desirable Layout This Home Is A Perfect Combination of Functionality And Style At The Ideal Location, Just South Of Vaughan Metropolitan Center Subway Station and Near All Amenities Such As: Entertainment Options, fitness Center, Retail Shops, Banks, Nearby There is a HWY400 & 407, Cineplex, Costco & IKEA. (id:63616)
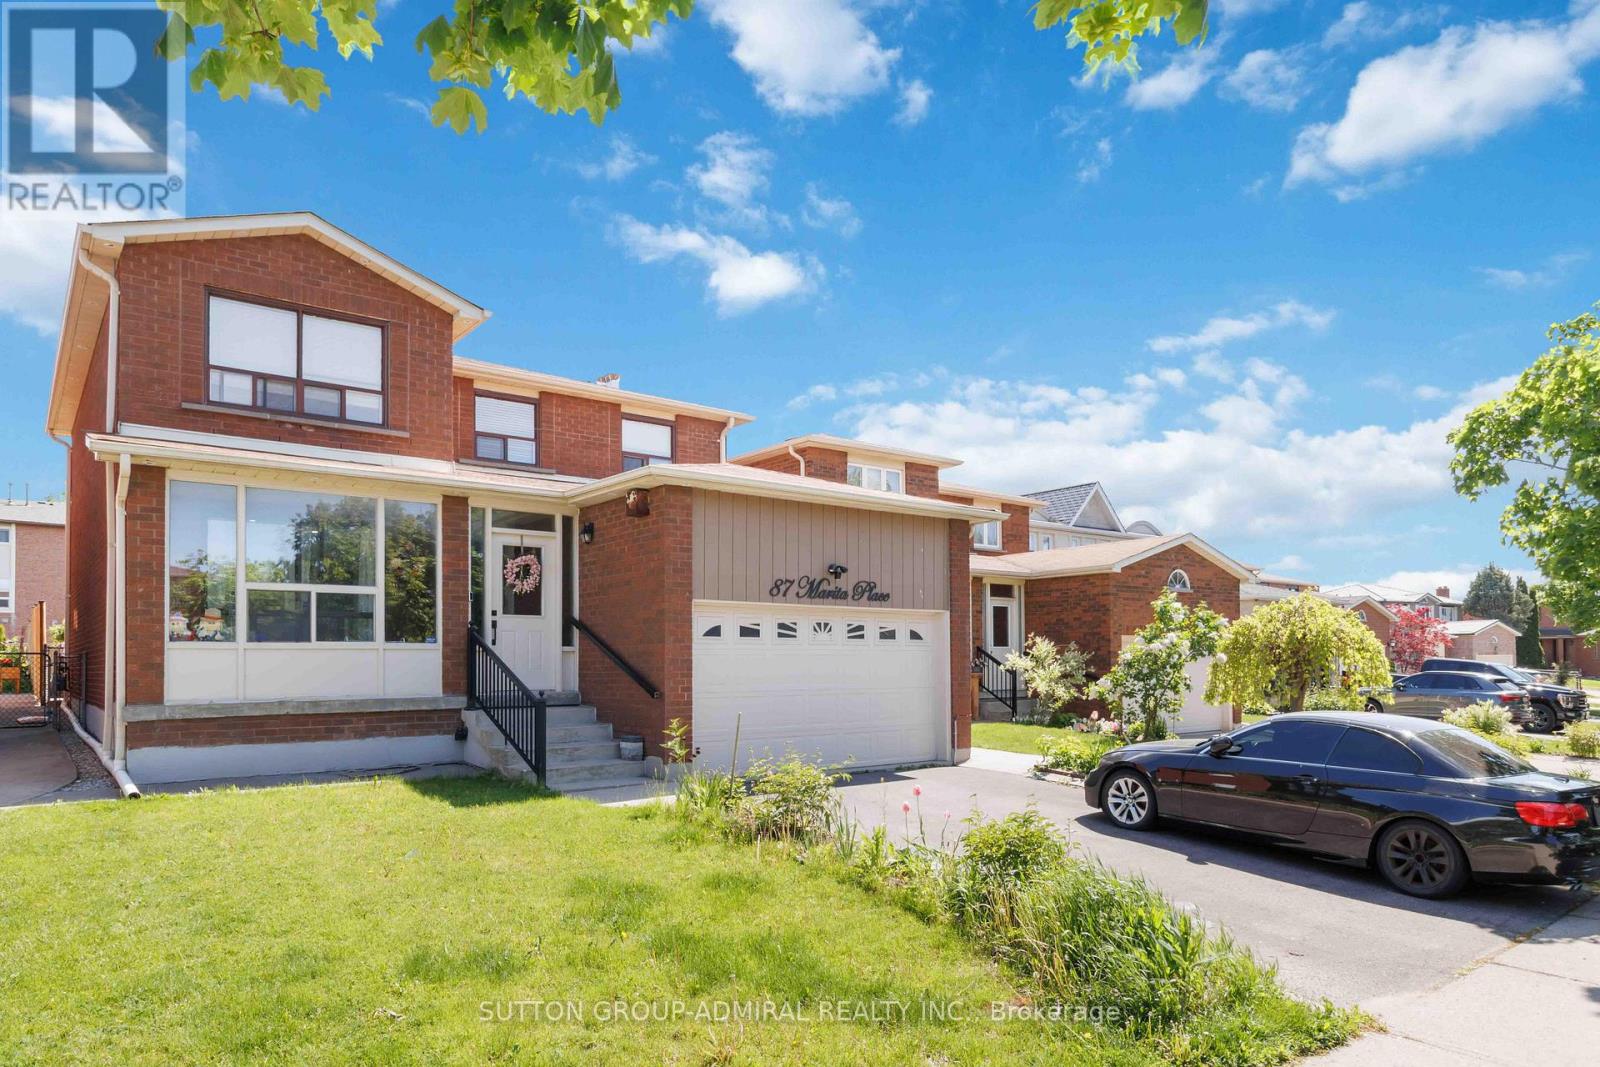
Main & Upper Flr - 87 Marita Place
Vaughan, Ontario
Beautifully Renovated Detached Home Located In The Highly Desirable Glen Shields Community Of Vaughan. This Spacious Main & Upper Floor Unit Features 4 Bedrooms And 3 Bathrooms With A Bright And Functional Layout. Enjoy Hardwood Floors Throughout, Pot Lights, A Modern Upgraded Kitchen With Quartz Countertops, Stainless Steel Appliances, Spacious Family Room With Fireplace, Ensuite Laundry, And Generous-Sized Bedrooms. The Unit Is Partially Furnished. Includes 2 Driveway Parking Spaces. Conveniently Located Near Schools, Parks, Public Transit, Shopping, Restaurants, And Major Highways. Basement Not Included. Tenant Responsible For 70% Of Utilities. (id:63616)