6 Fairfield Place
Markham, Ontario
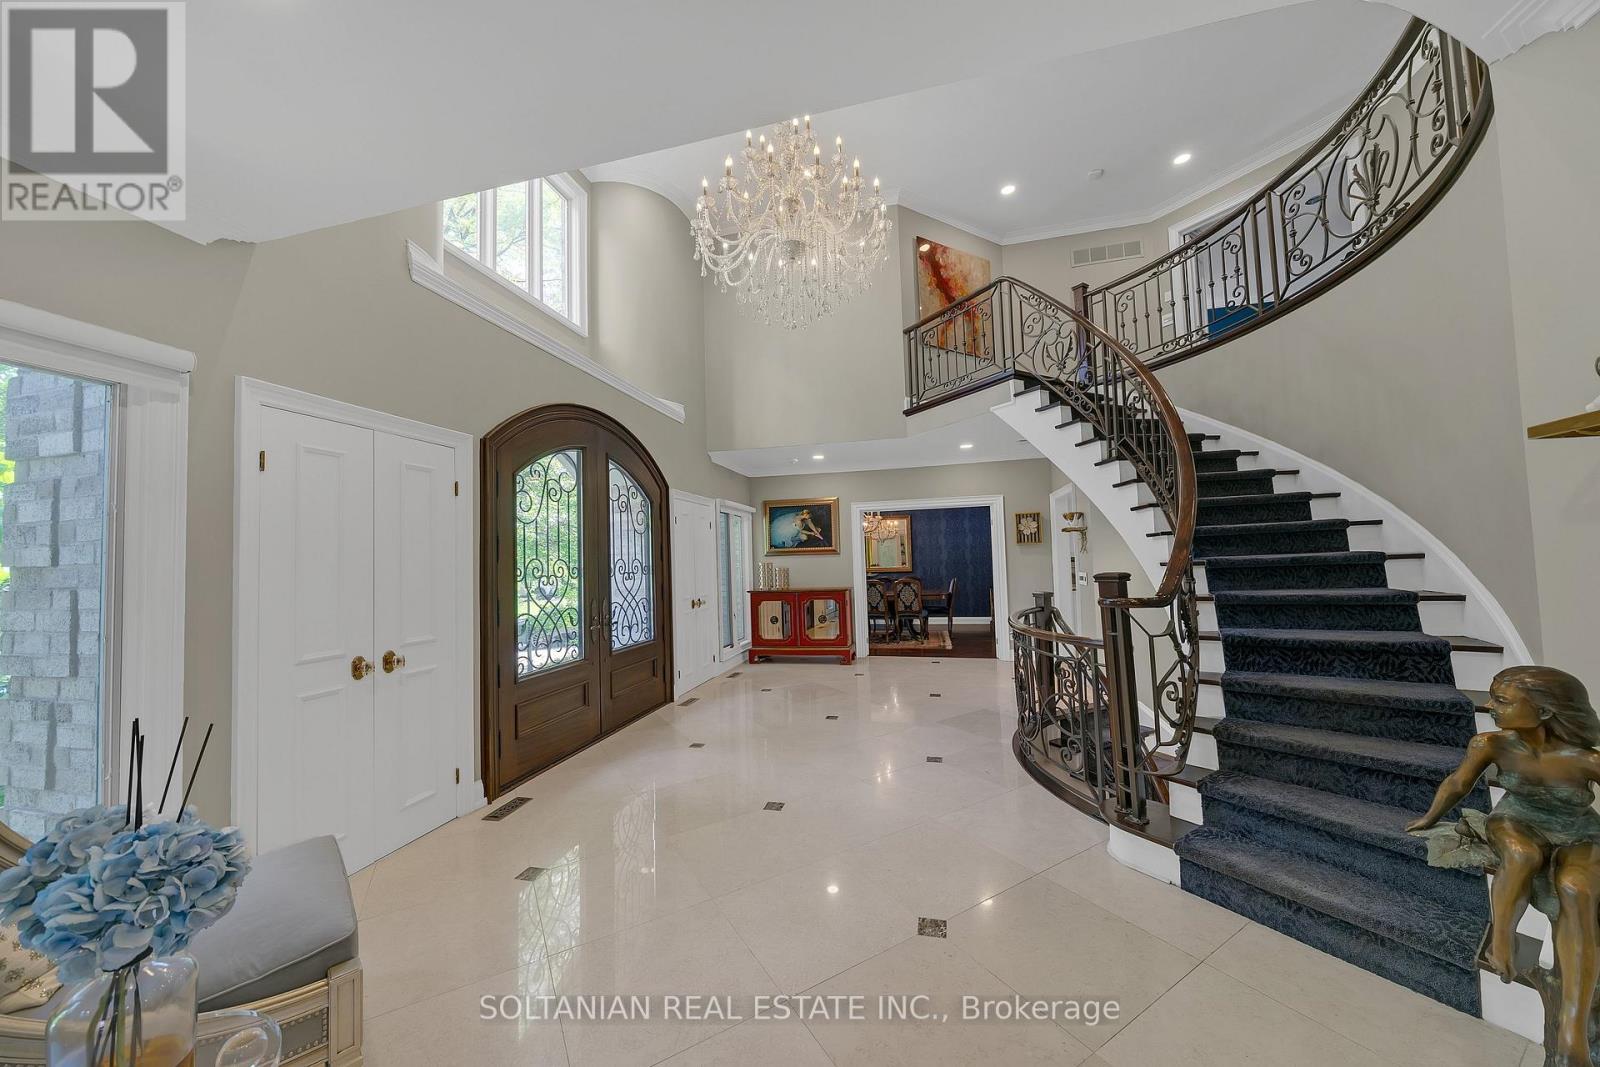
Experience exceptional luxury in this stunning custom-built residence offering 3+1 bedrooms, 6 bathrooms, a 3-car garage, and parking for up to 12 vehicles. Situated on a spectacular pie-shaped lot measuring 75.11 x 167.58 ft and expanding to an impressive 137.93 ft across the rear, this remarkable property offers extraordinary privacy and resort-style living.A breathtaking 2 storey foyer welcomes you with a grand spiral staircase adorned with designer wrought-iron railings. The main level showcases elegant formal living and dining rooms, a sophisticated library, and a spacious family room with fireplace, creating the perfect setting for both everyday living and entertaining.The gourmet custom Salvarani kitchen is appointed with premium Miele appliances, stone countertops,coffered cielings, Hologen Lightings & a generous breakfast area overlooking the spectacular backyard retreat. Extensive interlocking stone surrounds the property, enhancing its impressive curb appeal.The luxurious primary suite is a private sanctuary featuring a balcony overlooking the backyard, a spa-inspired 6-piece ensuite with sauna, and a custom walk-in closet illuminated by a skylight. A second oversized bedroom offers its own large ensuite complete with a double Jacuzzi tub and separate shower.The professionally finished lower level is designed for entertainment, featuring a custom home theatre ,wet bar & fireplace expansive recreation area.The backyard is truly the centerpiece of this exceptional home. Set on an oversized lot, the private outdoor oasis features a sparkling in-ground pool, lush landscaping, and multiple lounging and entertaining areas, creating the perfect environment for relaxing or hosting family and friends.A rare opportunity to own a signature Shane Baghai residence, offering timeless elegance, exceptional craftsmanship, and an unparalleled lifestyle in one of the area's most prestigious enclaves. (id:63616)
41 Robert Eaton Avenue
Markham, Ontario
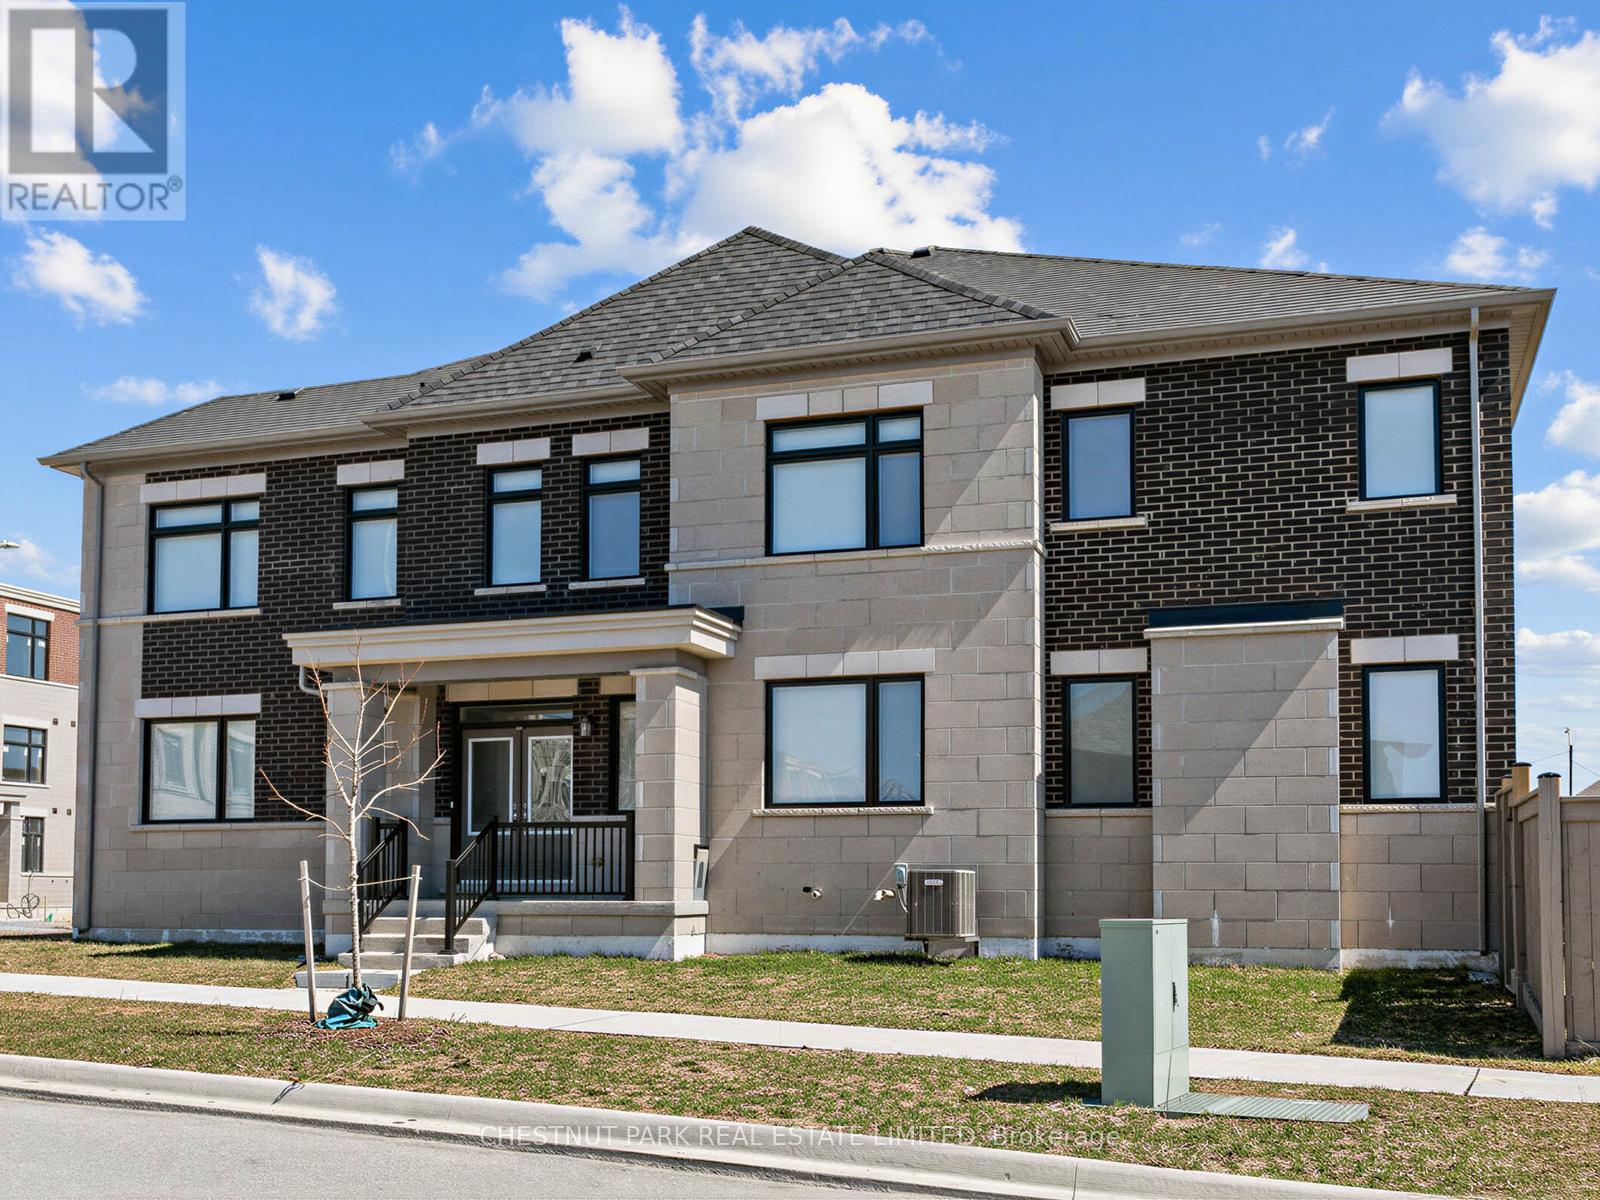
Welcome to 41 Robert Eaton Avenue, an exceptional corner townhome offering over 3,500 sq. ft. of beautifully appointed living space in a sought-after Markham community. Featuring one of the most desirable floor plans in the development, this impressive residence is distinguished by abundant natural light, generous proportions, and extensive upgrades rarely found in comparable homes. The thoughtfully designed main level showcases spacious principal rooms, upgraded laminate flooring, and an effortless flow for entertaining and everyday living. The contemporary kitchen features upgraded appliances, quartz countertops, and a generous centre island with seating, opening to the inviting great room with a walkout to a private, fully fenced garden. A separate main-floor family room offers flexibility as a comfortable gathering space or dedicated home office. Upstairs, four well-proportioned bedrooms provide exceptional comfort and privacy. The primary suite features a walk-in closet and beautifully appointed ensuite, while a second bedroom enjoys the same desirable combination of its own walk-in closet and private ensuite. Two additional bedrooms, a family bathroom, and convenient second-floor laundry complete this level. The finished lower level adds remarkable versatility with an expansive recreation room, four-piece bathroom, and ample storage. Ideal for extended family, overnight guests, or a private teenage retreat. A built-in single-car garage and private driveway accommodate two vehicles. Ideally situated in a quiet enclave, moments from parks, excellent schools, scenic trails, and transit, with easy access to shopping and amenities. A move-in-ready residence combining contemporary style, thoughtful design, and exceptional family living. Some photos have been virtually staged. (id:63616)
5 - 280 Yorktech Drive
Markham, Ontario
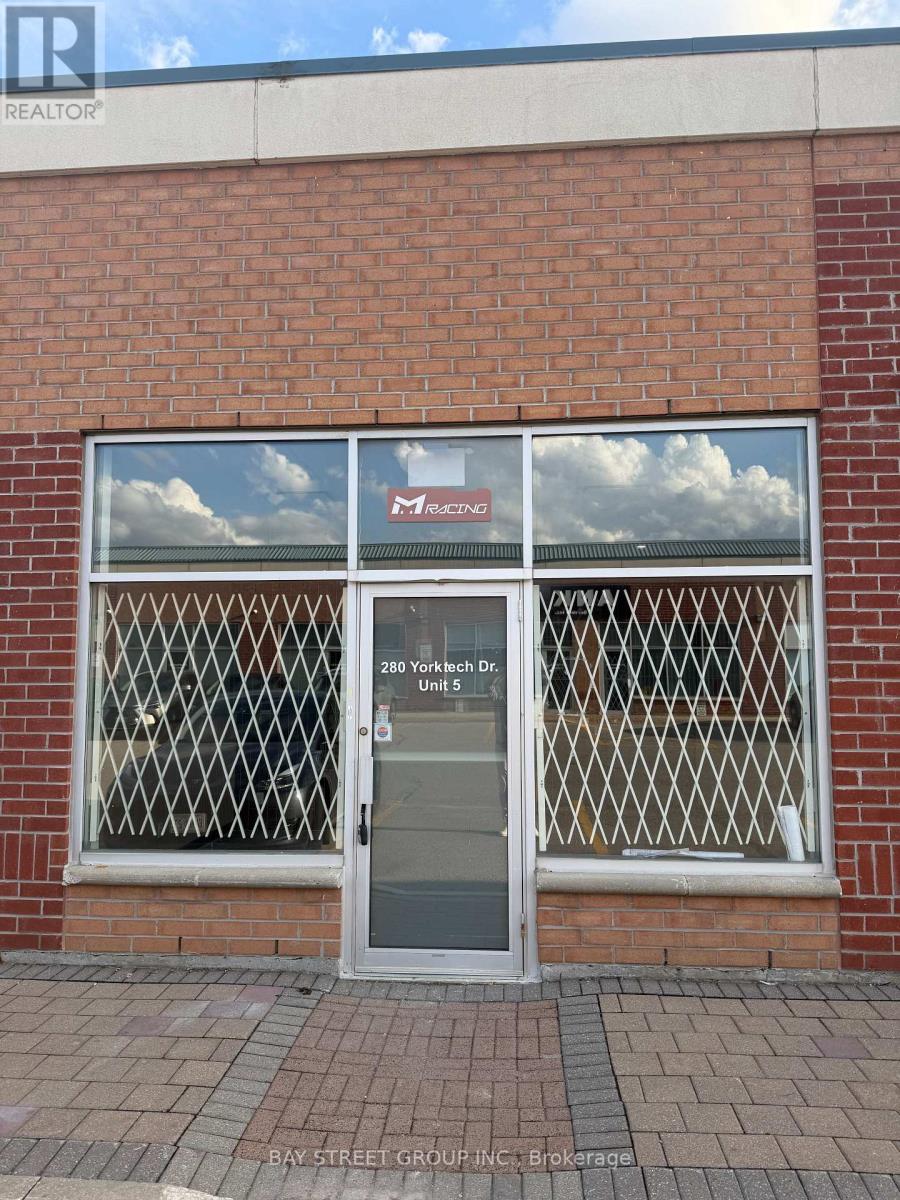
LOCATION! LOCATION! LOCATION! Desirable Unit In First Markham Centre, One Of Markham's Most Sought-After Industrial/Commercial Hubs! Newly Built-Out Commercial Central Kitchen & Food Processing Facility With Significant Investment In Renovations And Upgrades. Features A Front Retail Area, Rear Storage Space With Drive-In Door, Brand-New Commercial Exhaust System, Walk-In Cooler & Freezer, And Fully Equipped Commercial Kitchen With Equipment Suitable For Food Processing. Versatile Space Ideal For Food Processing, Central Kitchen Operations, Food Wholesale & Retail, And Other Food-Related Businesses. Reasonable Rent, Convenient Transportation Access, And A Practical, Functional Layout Designed For Efficient Operations. A Turnkey Opportunity For Food Entrepreneurs And Operators Looking To Expand Or Start Their Business! **EXTRAS** Rent At $4,758/Month (TMI And HST Included). (id:63616)
Bsmt - 60 Pineforest Place
Markham, Ontario
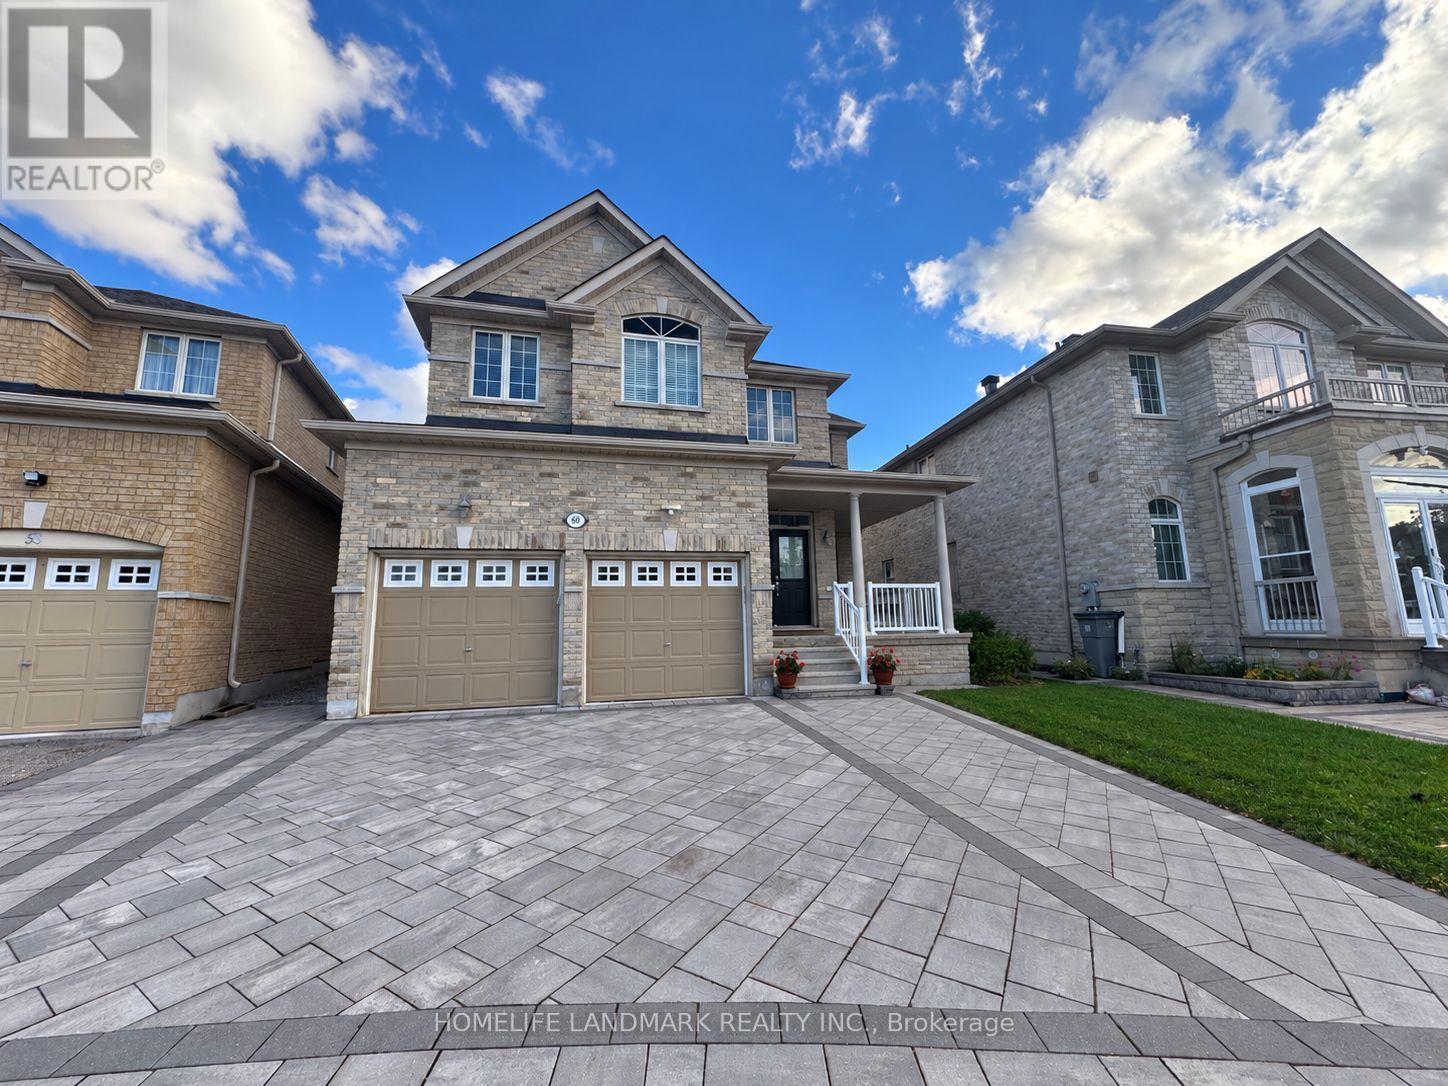
Detached Double Garage House In High Demand Wismer! Renovated And Well-Maintained Spacious Basement Three bedrooms With Two Full Bathrooms For Lease! Interlocking Frontyard! Separate Entrance And In Suite Laundry Room. Mordern Kitchen With Granite Countertop. Potlights And Upgraded LED Light Fixtures Throughout! Pri-Bedroom Has 3-Pcs Ensuite Bathroom And Closet! Close To Top Schools, Parks, Malls, And Restaurants. Minutes To 407, Markville Mall, Costco And Markham Stouffville Hospital. Walking Distance To Top Ranking School : Bur Oak Secondary School And John McCrae Ps. Family Friendly Neighborhood. (id:63616)
5-6 - 85 Royal Crest Court
Markham, Ontario
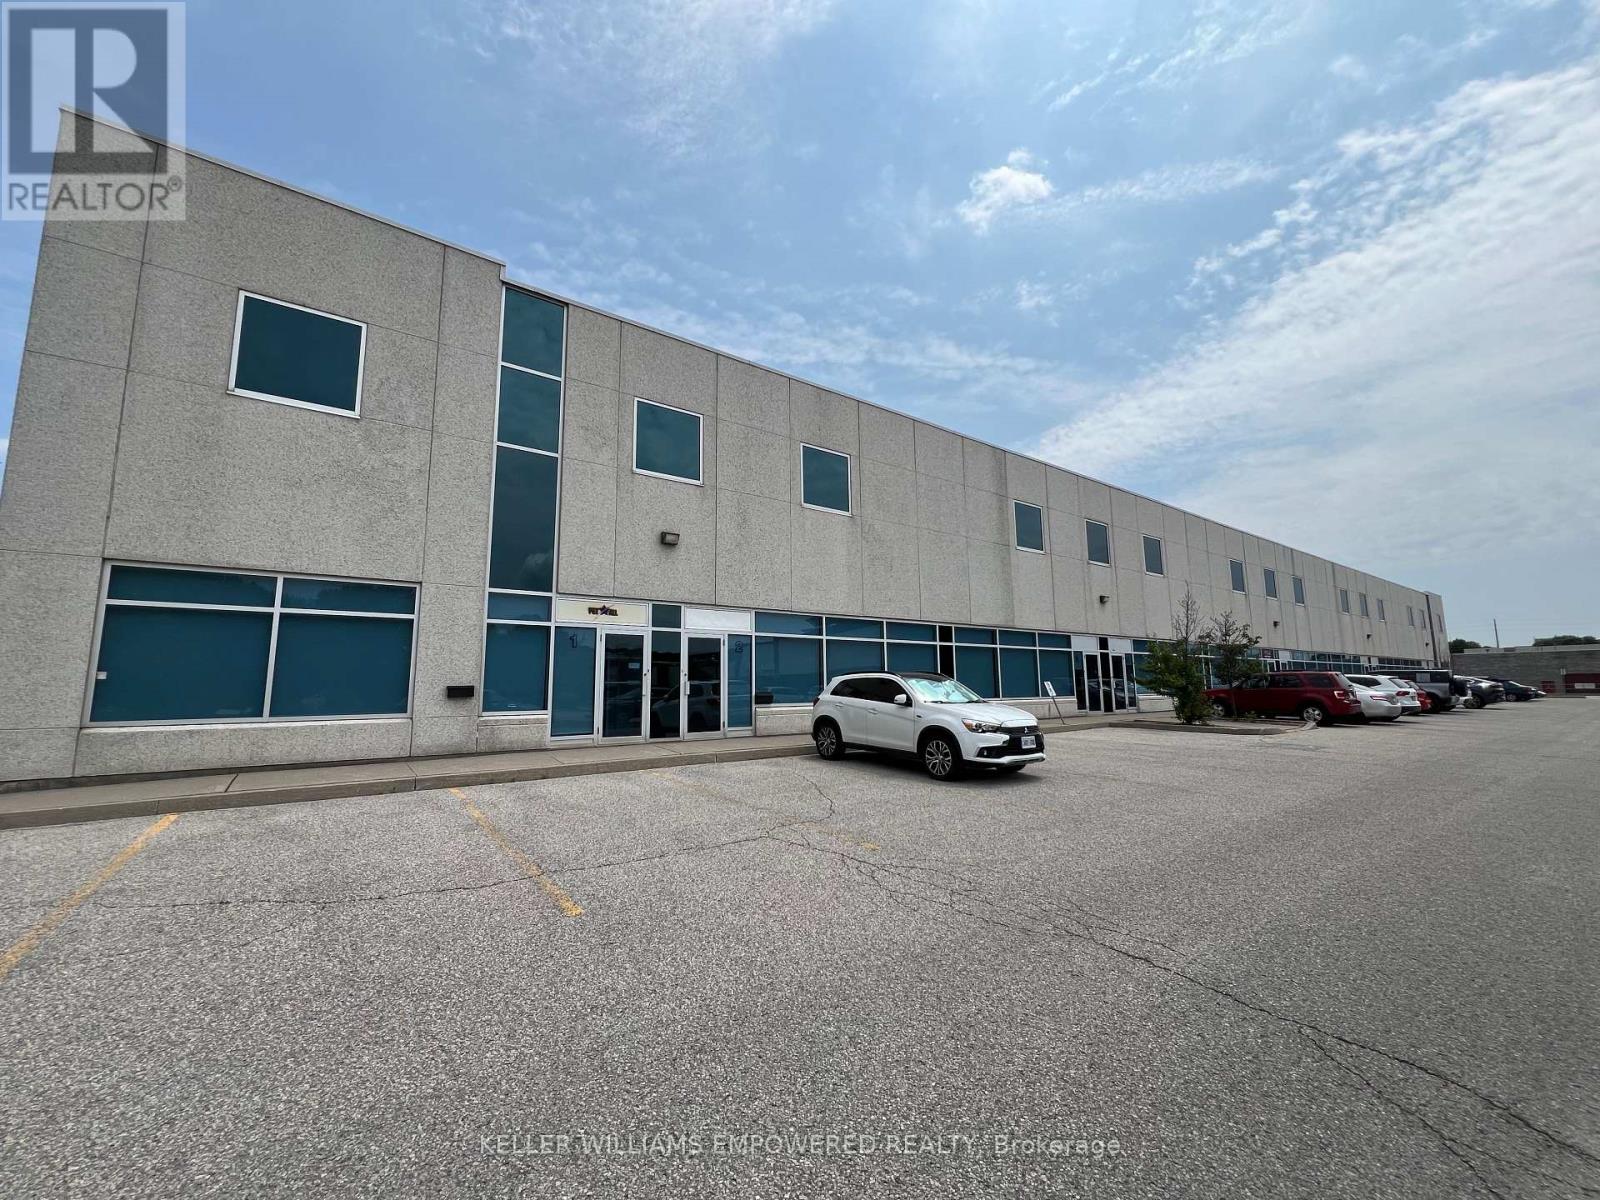
Class A building, extremely well maintained with 24 foot clear and 2 shipping/truck level doors for up to 53 foot trailers. Excellent parking. TMI includes HVAC maintenance, repair and replacement, and office garbage disposal. Close to Highway 407. Net rent to increase $0.25 per square foot per year for term of lease. (id:63616)
36 Chloe Crescent
Markham, Ontario
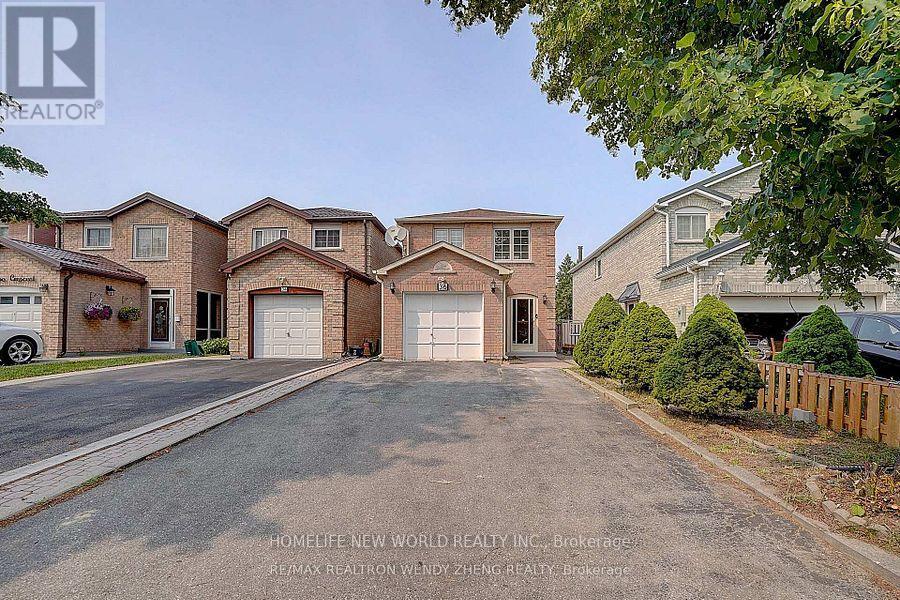
Basement apartment In High Demand Location For Lease, Separate Entrance, 2 Spacious Bedrooms, 1 Washroom, Kitchen And in-suite Washing Machine, Privately Fenced Back Yard With Lots Of Back Yard Space, Walking distance to School, Parks. Tenant Has Use Existing Fridge, Range Hood, Stove, Electrical Light Fixtures, Tenant pays 30% of UTILITIES. Includes 1 Driveway Parking. No Pets and No smoking. ** This is a linked property.** (id:63616)
Bsmt - 39 Aberfeldy Crescent
Markham, Ontario
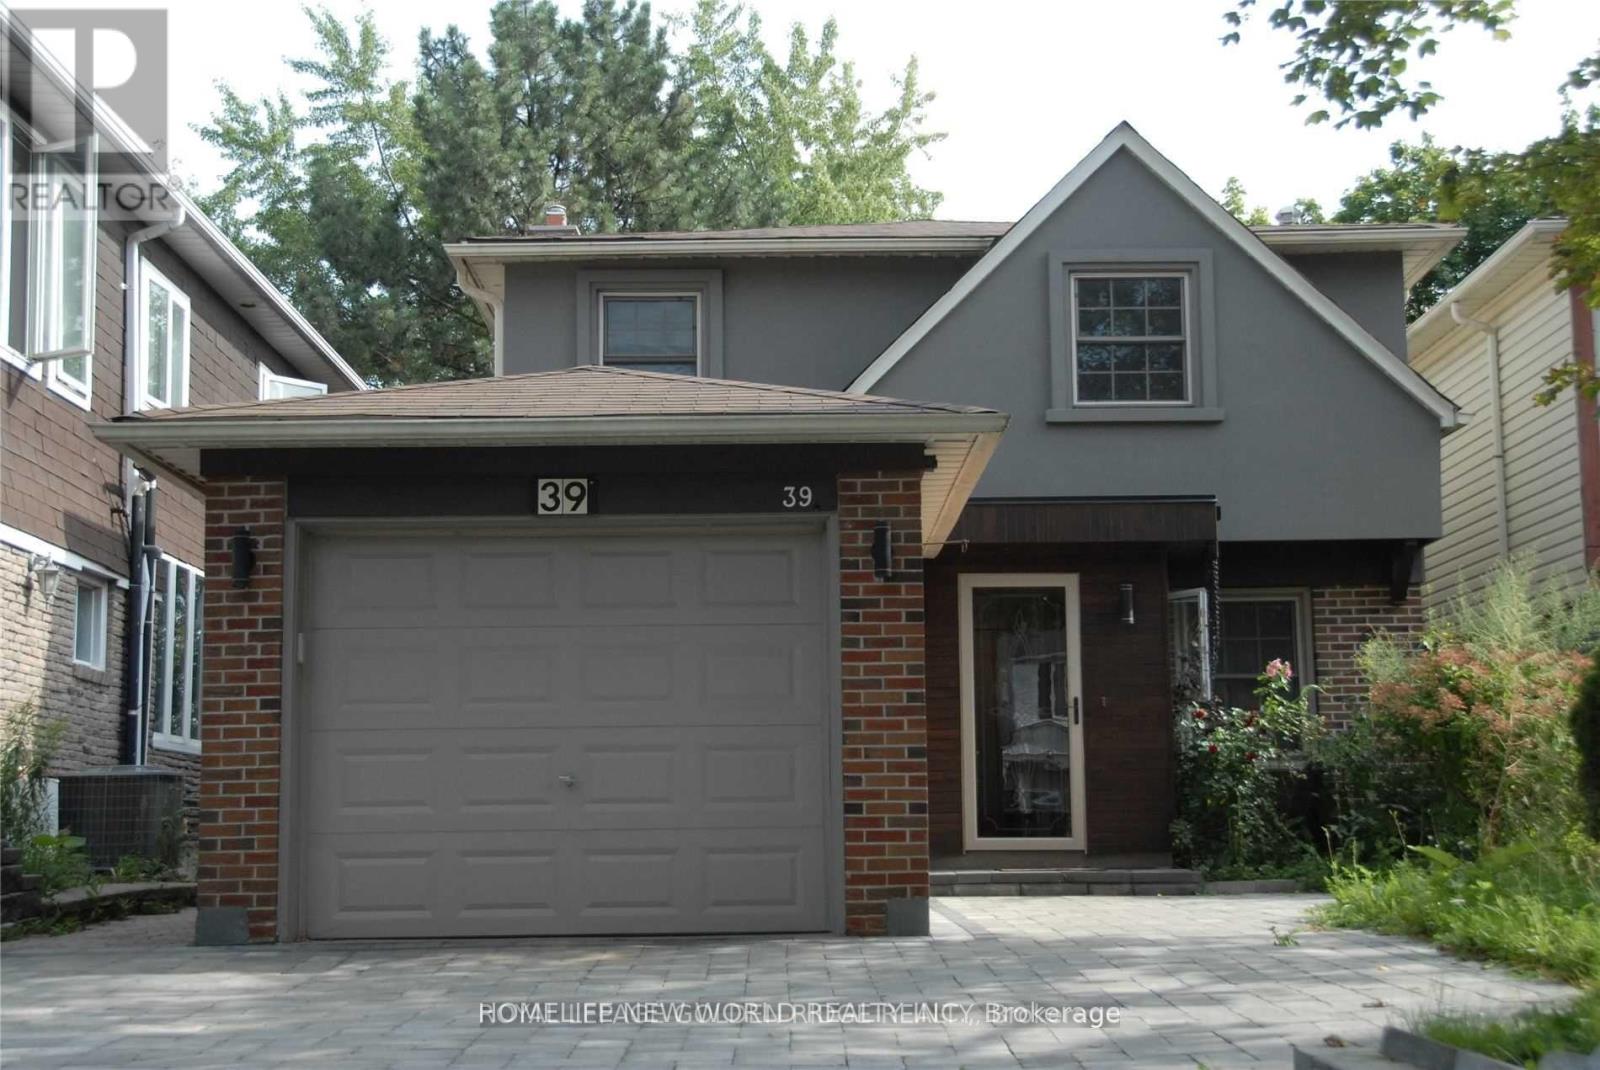
** Walk Out Basement For Rent ** Excellent Location! German Mills Community. Safe Neighborhood. ** Great Schools: German Mills Ps, Woodland Ps (French Immersion), St Michael Catholic Academy. South Exposure. Large Living Area Facing South with Lots Sun Shine. Bright & Spacious. Well Kept. Renovated Bathroom. Decent Bedroom with Closet & Big Window Facing South. Step to Bus Stop Just Through the Backyard Door. Close To Transits of Both TTC & YRT, Shopping Centers, Schools, Parks. Minutes to Hwy404/401/407. Super Convenient! ** This is a linked property.** (id:63616)
Lower Level - 33 Cavalry Trail
Markham, Ontario
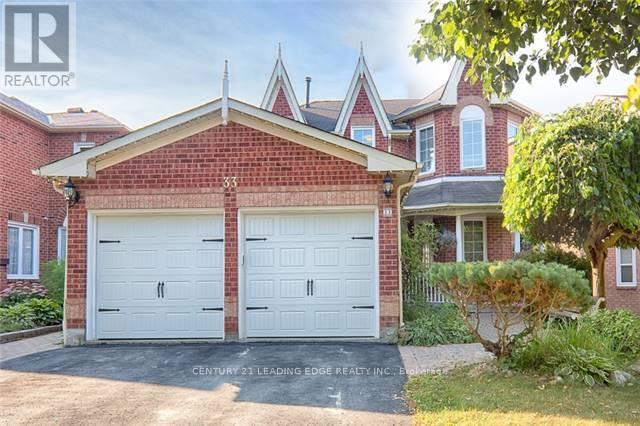
Above Ground 2-Bedroom Suite In Sought-After Buttonville. Separate Entrance with your own Washer and Dryer. Potlights In All Rooms. Bright and spacious layout contained approx 900 sq ft. Close To Highway, Valleywood Business Park, T&T Supermarket, Applecreek Centre, La Fitness, Etc. One driveway parking spot included. No smoking and no pets as per owner. Rent includes all utilities. (id:63616)
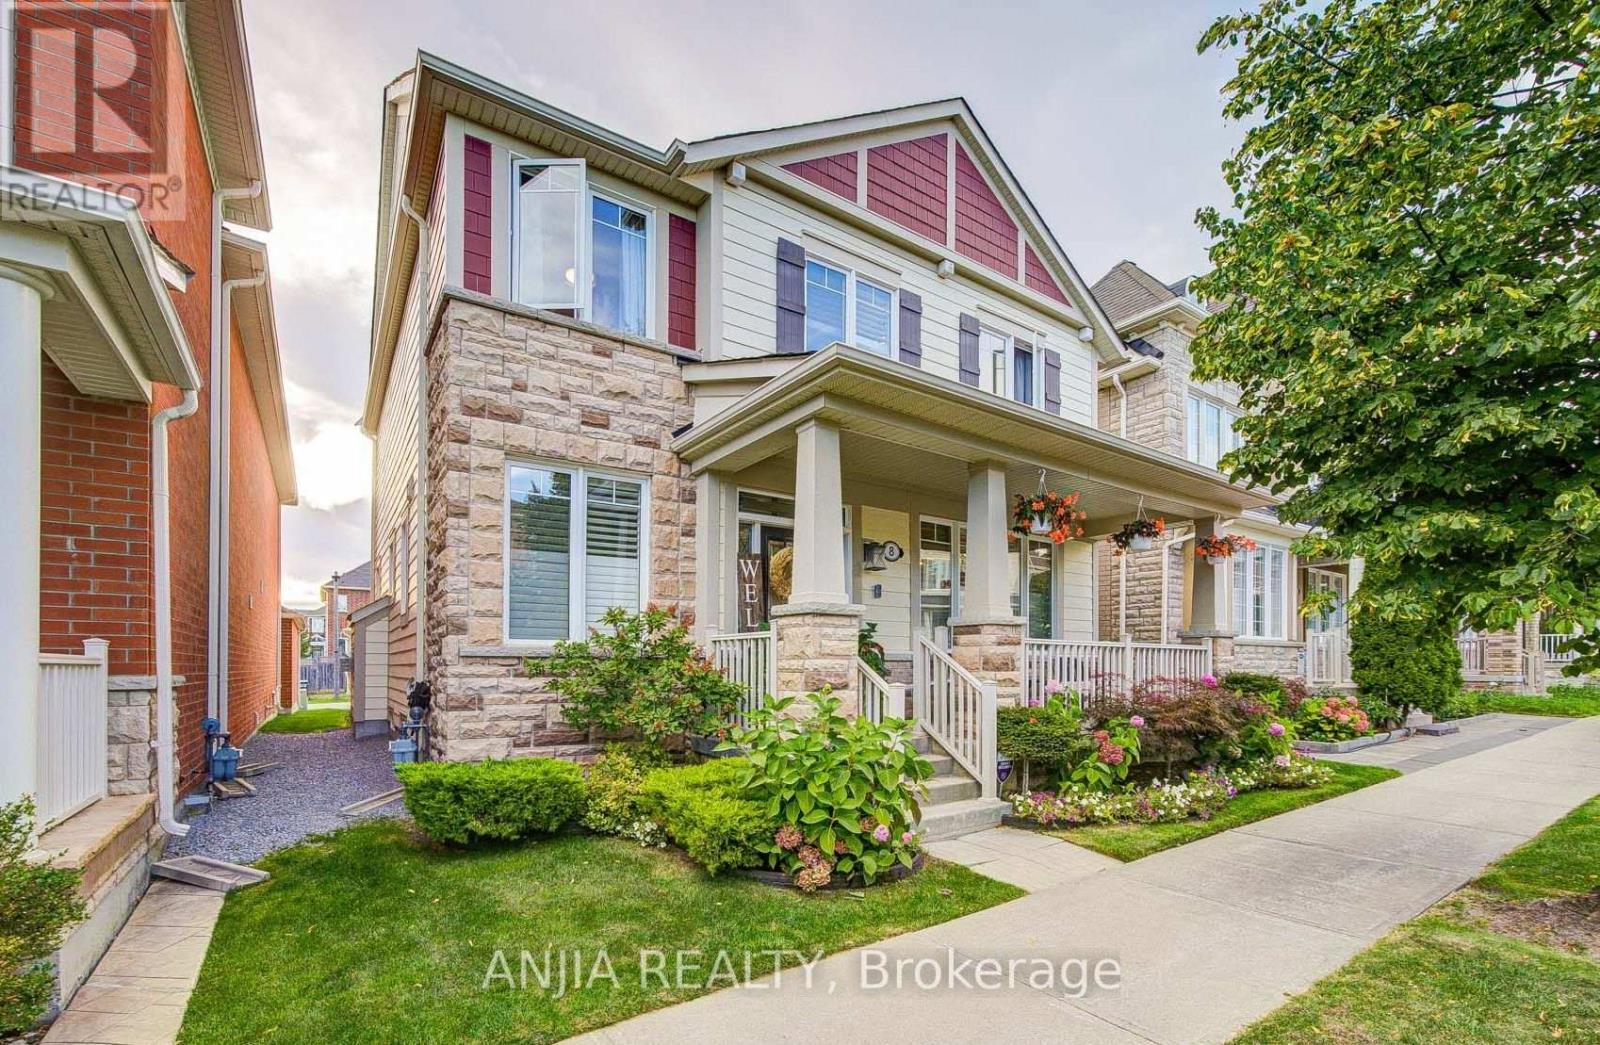
8 Wagon Works Street
Markham, Ontario
A Beautifully Maintained Detached Home In The Heart Of Cornell, Offering A Refined Interior, Thoughtful Upgrades And Comfortable Everyday Living. Built In 2013, This Home Welcomes You With 9-Ft Ceilings And New Hardwood Flooring Throughout The Main Floor, Complemented By A Bright, Functional Layout. A Dedicated Main Floor Office Provides A Quiet And Private Space For Work Or Study. The Family Room Creates A Warm Gathering Space With Its Gas Fireplace, While The Home Is Elevated By A Series Of Carefully Selected Finishes, Including Upgraded 8-Ft Interior Doors, Upgraded Light Fixtures Throughout, An Upgraded Front Entry Door, And California Shutters. The Primary Suite Offers A Well-Appointed Ensuite With A Glass-Enclosed Shower. Organized Closets Provide Practical Storage And Help Keep Everyday Living Effortlessly Tidy. Step Outside To The Upgraded Deck, Completed In 2020, Offering A Welcoming Extension Of The Living Space For Outdoor Relaxation And Entertaining. Ideally Situated Within Walking Distance Of Parks, Schools, Markham Stouffville Hospital, Cornell Community Centre With Its Pool And Library, And The Cornell Bus Terminal. Conveniently Located Just Minutes From Highway 407 And The Shops And Restaurants Of Main Street Markham. A Wonderful Opportunity To Enjoy The Comfort And Convenience Of Life In One Of Markham's Sought-After Communities. (id:63616)
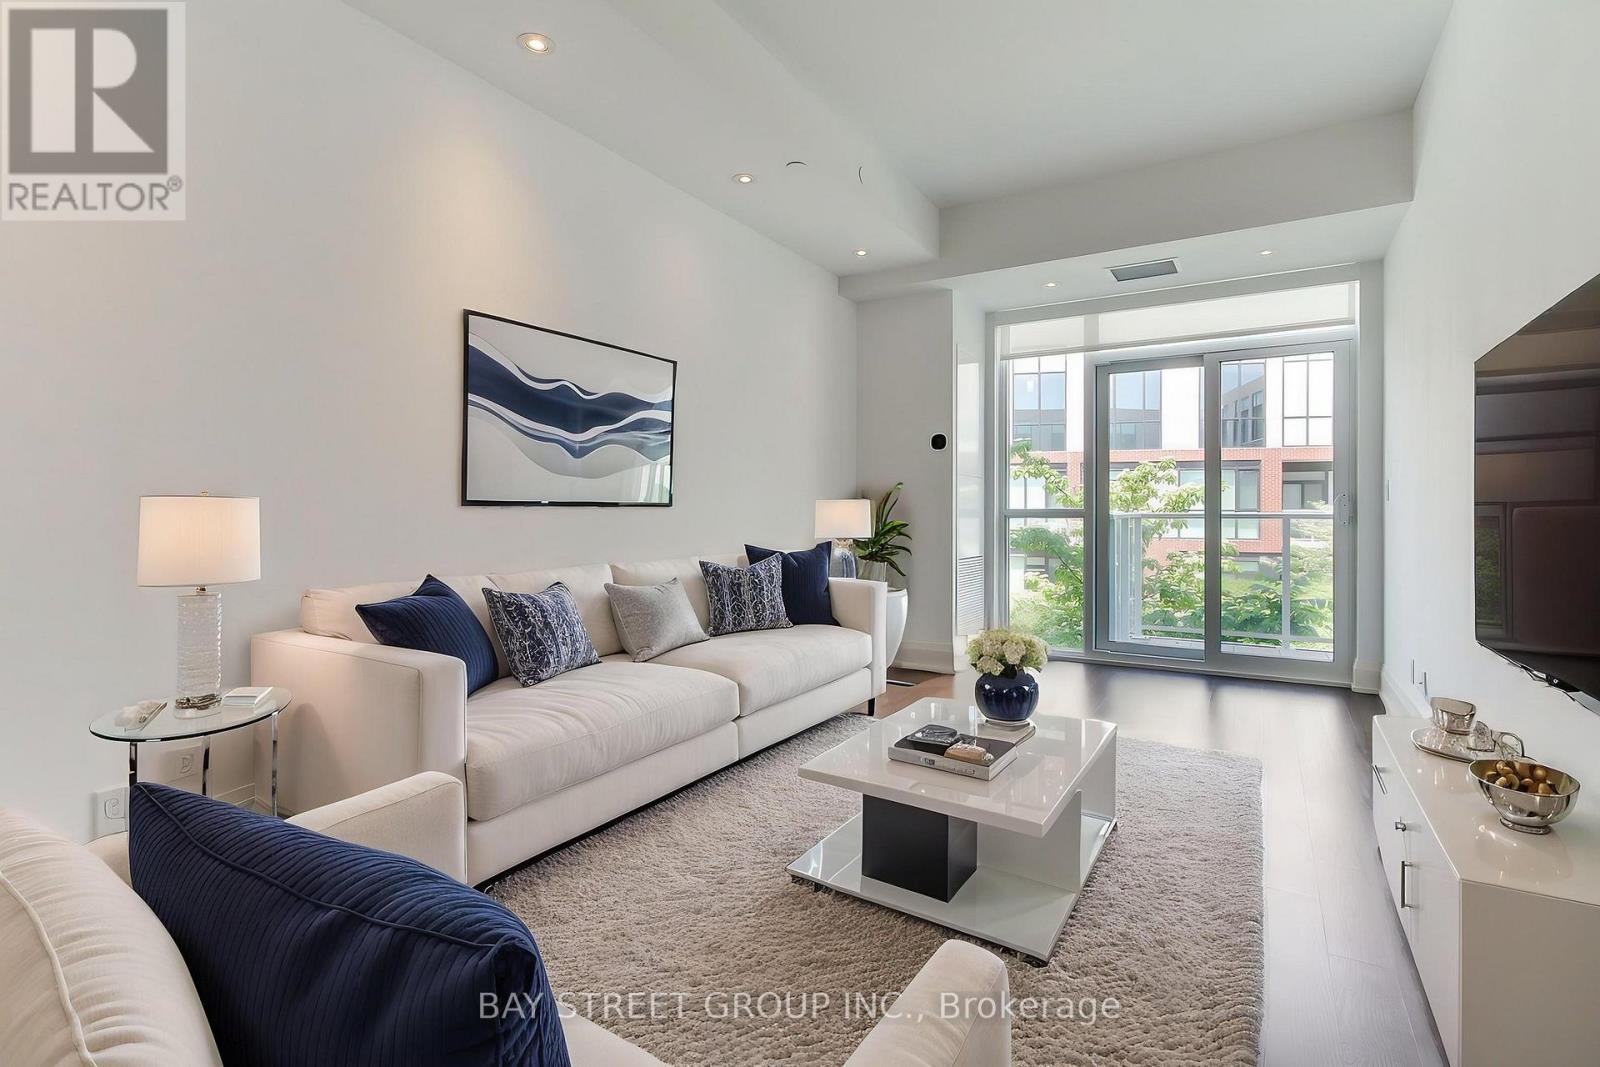
312 - 20 Fred Varley Drive
Markham, Ontario
*EV Parking*Virtual Tour with Staging Available!* Welcome to The Varley Condos in prestigious Unionville! Bright and spacious 1 Bedroom + Den featuring a functional open-concept layout and a large den overlooking the rooftop garden-ideal for a home office, guest space, or flexible living area. Modern kitchen with built-in appliances and ample storage. Generous bedroom with built-in closets and ensuite bath. **Includes a premium parking space with a dedicated EV charger-a rare and highly desirable feature in condominium living.** Enjoy amenities including a fitness centre, rooftop garden with BBQ area, and more. Steps to Main Street Unionville, Toogood Pond Park, shops, restaurants, parks, and transit. Move-in ready and located in one of Unionville's most sought-after communities! (id:63616)
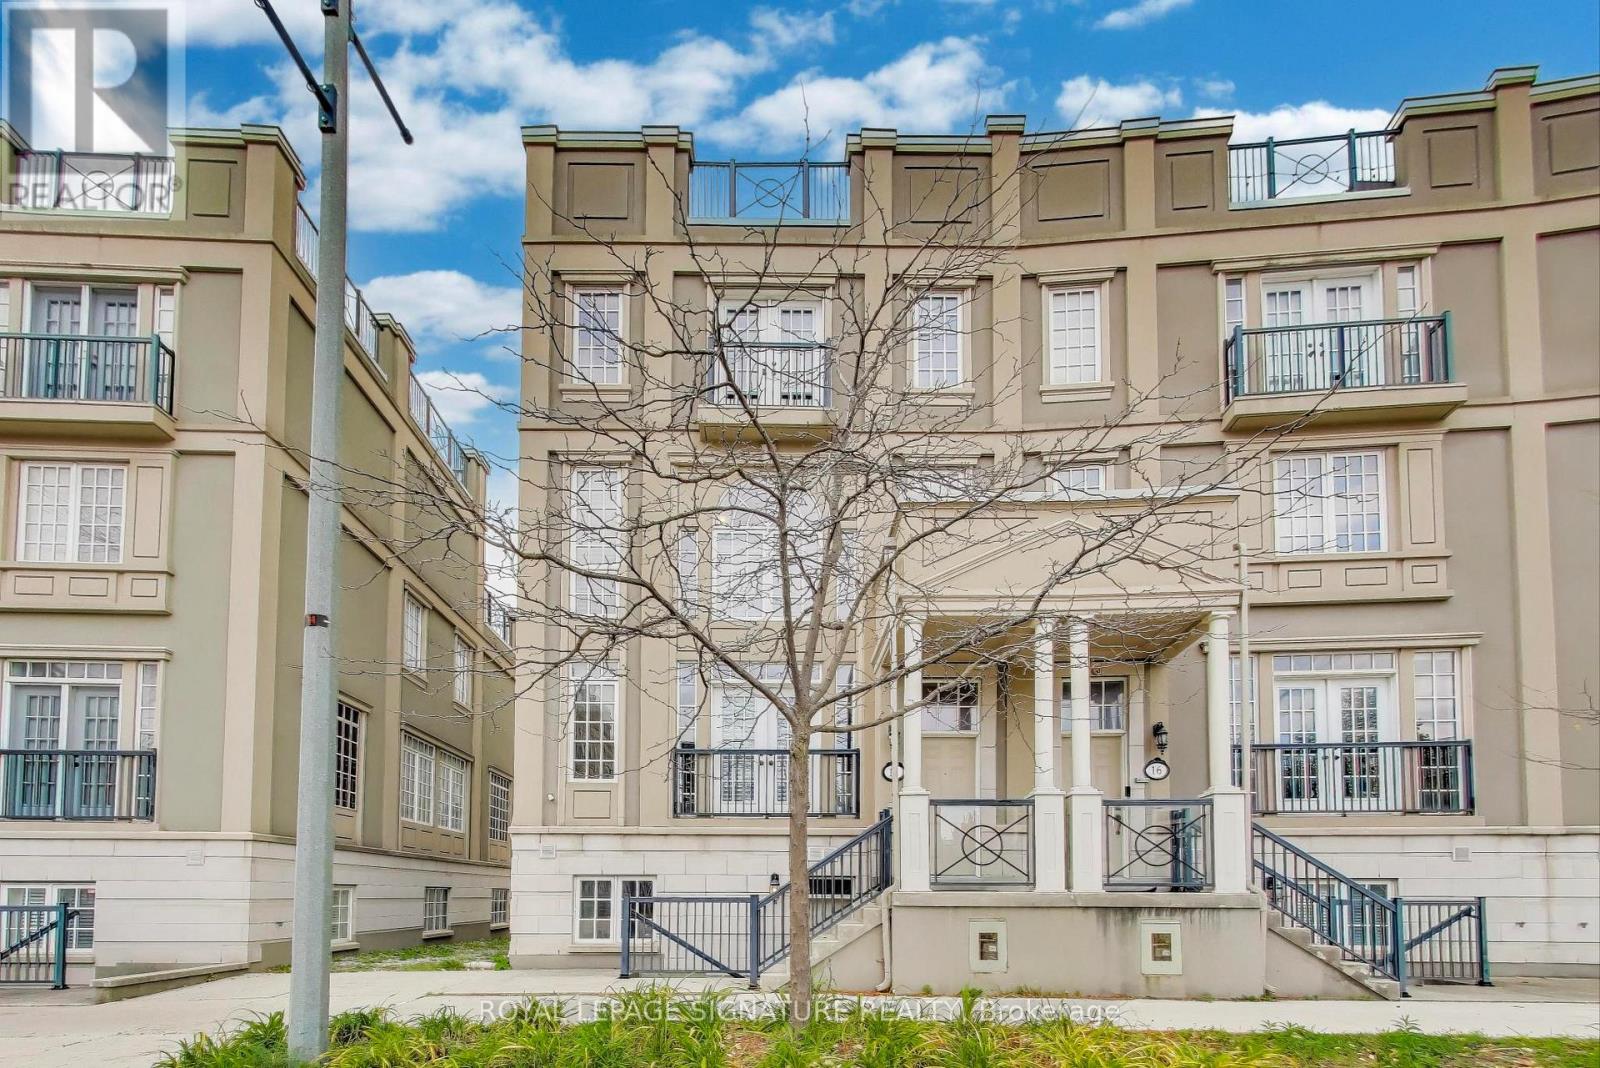
14 Bonnycastle Road
Markham, Ontario
Welcome to 14 Bonnycastle Road, an exquisite executive townhome in the heart of Unionville, where elegant design meets generous space and outdoor living is taken to another level. This rarely available 4-bedroom, 4-bathroom freehold offers over 3,500 sq ft across four sun-filled levels, delivering the comfort and privacy of a detached home with the ease of townhome living.Inside, soaring ceilings and refined finishes flow effortlessly between a living room overlooking the park, dining, and entertaining spaces. The chef-inspired kitchen impresses with stainless steel appliances, quartz countertops, custom cabinetry, and a peninsula with seating. Double patio doors open onto a private 200+ sq ft kitchen terrace, perfect for al fresco dining or a quiet morning coffee.Upstairs, the primary suite is a true retreat with a fireplace, spa-like ensuite, and large walk-in closet. Three additional bedrooms offer flexibility for family, guests, or work-from-home, while the lower-level flex space suits a home office, gym, or media room.The crown jewel is the massive 650+ sq ft rooftop terrace, offering sweeping sky views and the ultimate outdoor escape - perfect for hosting, watching the sunset, or unwinding under the stars.Set on a quiet street in prestigious Unionville, in Remington's Downtown Markham, 14 Bonnycastle Road is steps from top-ranked schools, green spaces, restaurants, shopping, York University, Pan Am Centre, and VIP cinemas, and minutes from Main Street Unionville, Markville Mall, and Highways 404/407 and GO Transit.This is more than a rental - it's space to breathe, room to grow, and a rare chance to live in one of Unionville's most desirable enclaves. Welcome to your next chapter. (id:63616)
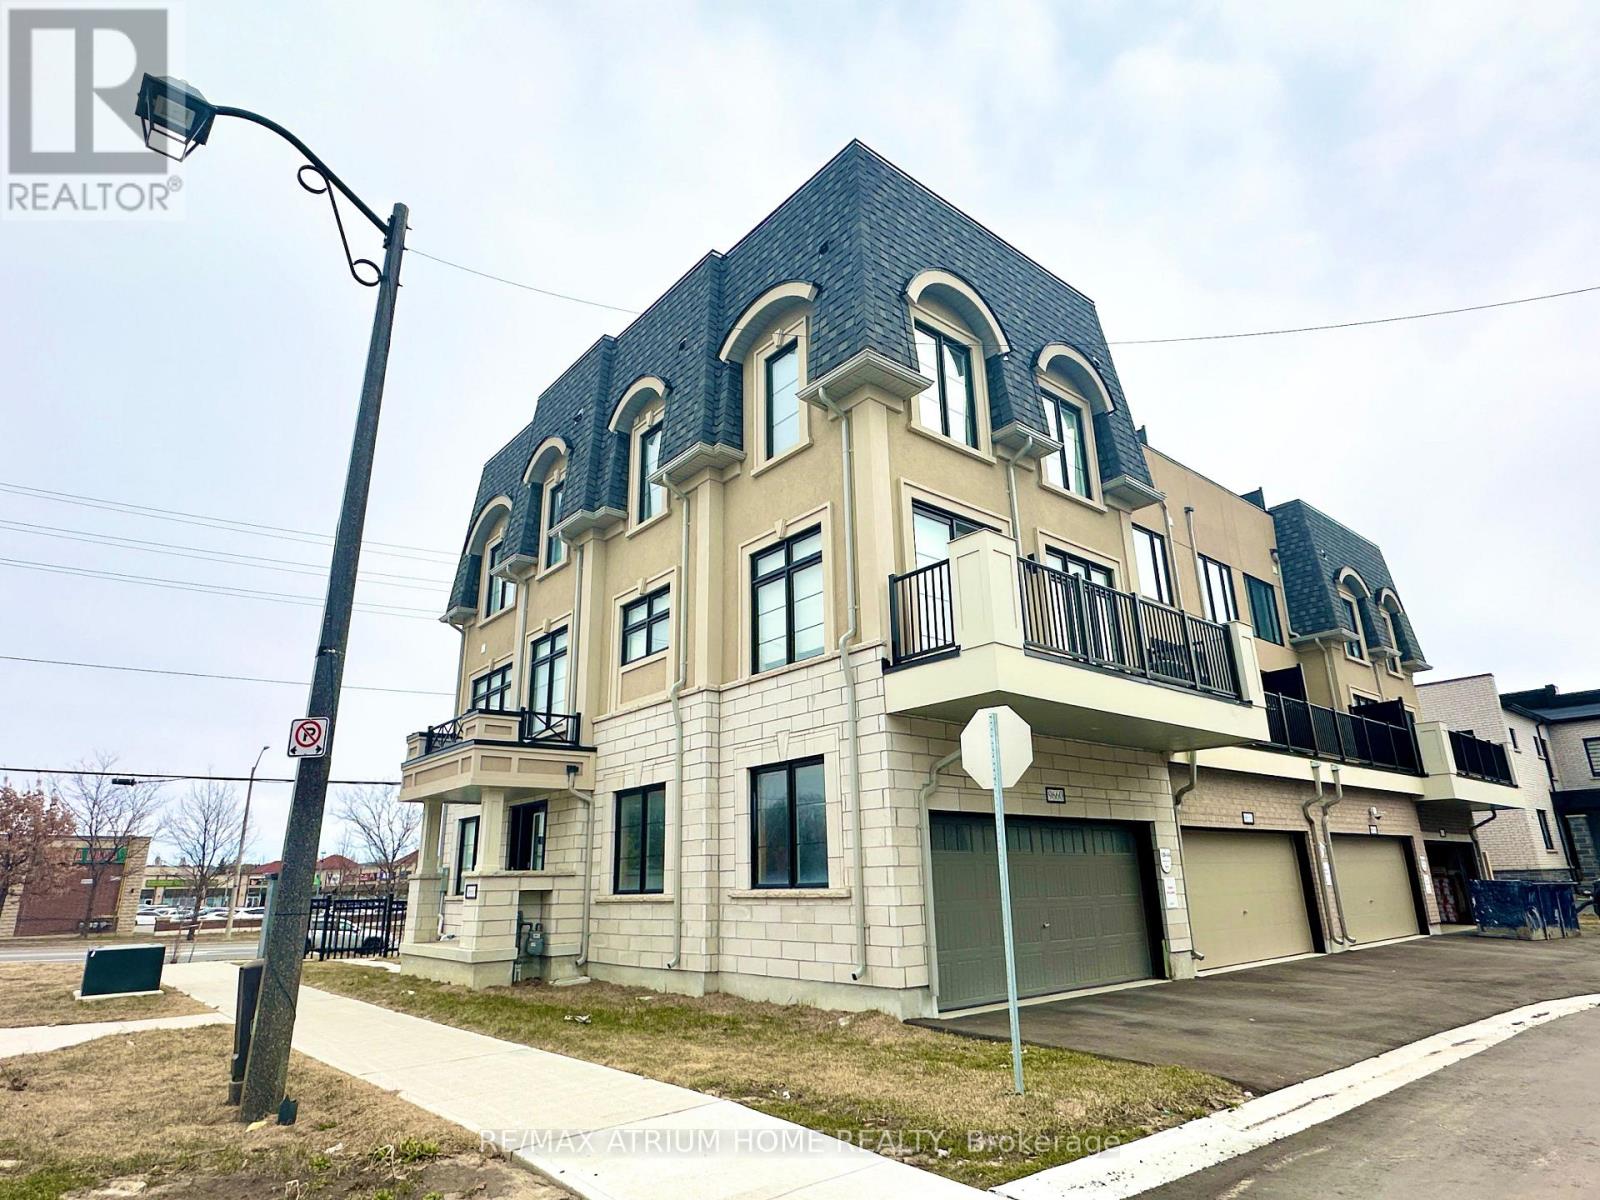
9660 Kennedy Road
Markham, Ontario
Bright 4 Bedroom Corner Unit Townhouse In Angus Glen Community.Never Lived In. Smooth Ceiling On Main And Second Floor,Hardwood Floor Throughout. Modern Kitchen With Ss Appliance,Quartz Counter Top. Master Bedroom With 3Pc Ensuite, 4th Bedroom With 3Pcs Ensuite In Main Floor.Open-Air Rooftop Terrace. Step To Pierre Elliot Trudeau High School,Unionville College,Berczy Village Shopping Centre,The Village Grocer. (id:63616)