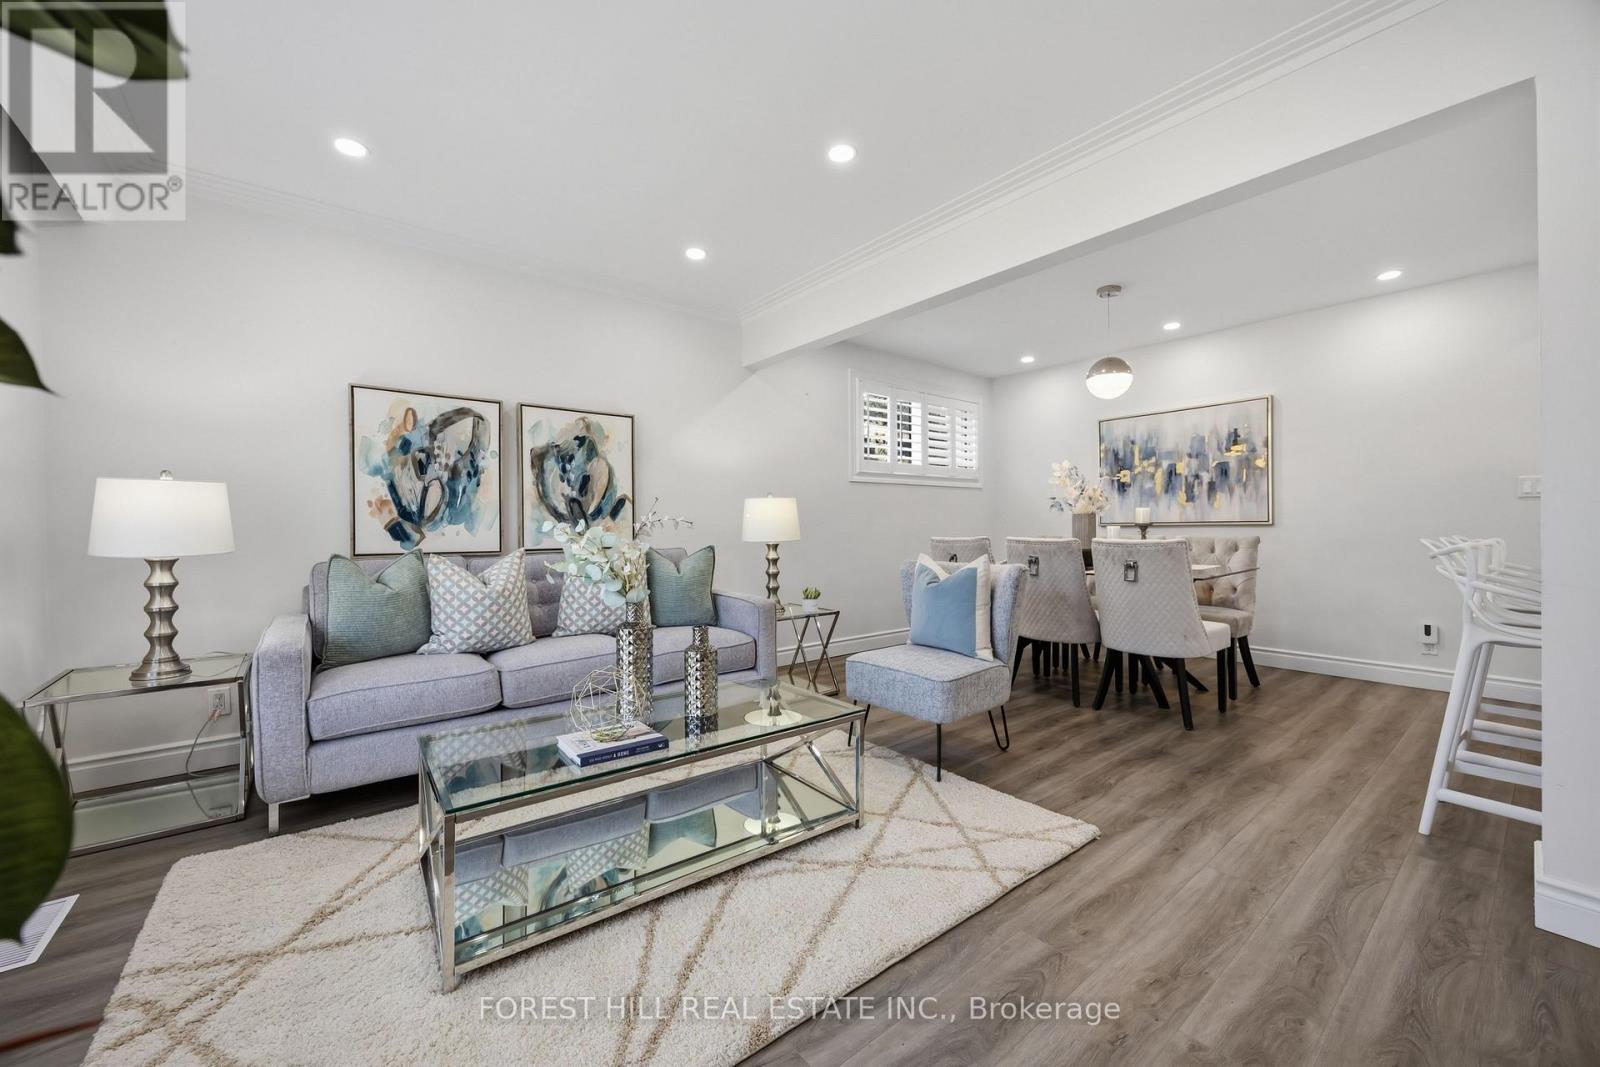
23 Japonica Road
Toronto, Ontario
****MOTIVATED SELLER****Welcome to a picture perfectly-situated, 23 Japonica Road ***** NEW - INTENSIVE -RENOVATION INSIDE & OUT(2024 --- SPENT OVER $100K INC. as per sellers ------ A PERMITTED NEW DETACHED GARAGE) ***** in the sought-after/family-friendly community & in the heart of Wexford-Maryvale. This luxuriously-intensively renovated(2024) bungalow offers a premium & south land: 45 ft x130 ft, and showcasing extensive & recent upgrades from top to bottom(SPENT $$$$---2024) inside and outside with a 3+2-bedroom, reflecting exceptional *PRIDE OF OWNERSHIP*.The living and dining rooms provide ample space and airy atmosphere, and featuring a custom & contemporary kitchen equipped with premium stainless-steel appliance, quartz countertop/backsplash and large centre island, and offering an experience of culinary perfection of your family. The primary bedroom suite serves as a tranquil haven, happy warm spaces, while overlooking sunny and south exposure-large backyard, and two additional main floor bedrooms offer generous space, windows & closets. The professionally finished basement(2024) offers excellent versatility with a private and convenient side/separate entrance-ideal for extended family(multi-generational living space) or income potential, offering spacious recreation room, two bedrooms, a bathroom and more!! ------ THIS HOME HAS BEEN UPDATED(2024 ----- SPENT $$$$) BEAUTIFULLY AND OFFERS A PREMIUM LAND IN THE AREA ------ SOUTH EXPOSURE, 45 Ft x 130 Ft LAND WITH A PRIVATE BACKYARD(GREAT POTENTIAL WITH A GARDEN SUITE). Prime location near schools, major commuter routes, transits, parks and shopping (id:63616)
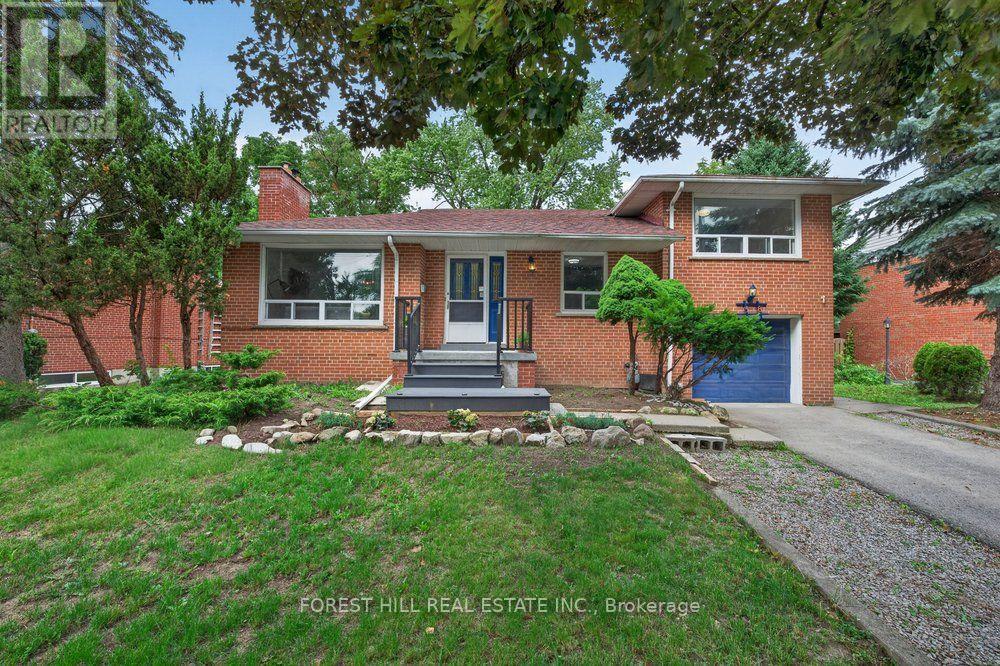
36 Fleetwell Court
Toronto, Ontario
***Stunning Fully Renovated Detached Sidesplit on an Exceptional 67 x 125.7 Ft Premium Lot! Tucked Away on a Quiet Family-friendly Court, This Beautifully Updated Residence Offers the Perfect Opportunity to Own or Lease Out. The Exceptional Living Space for Large or Multi-generational Families. Featuring 5 Generous Bedrooms and 2 Full Bathrooms Above Grade, Plus a Finished Basement With 2 Additional Bedrooms, 1 Full Bathroom, and Excellent in-law or Income Potential. The Thoughtfully Renovated Interior Showcase a Practical Layout Designed for Today's Lifestyle. The Impressive 67 X 125.7 Ft Premium Lot, Offering Endless Possibilities for Outdoor Enjoyment, Future Expansion, or Redevelopment. Conveniently Located Close to Top-rated Schools, Parks, Ttc, Shopping, Restaurants, Community Centres, and Major Highways. A Rare Opportunity to Own a Move-in-ready Home on One of the Largest Lots in the Area! (id:63616)
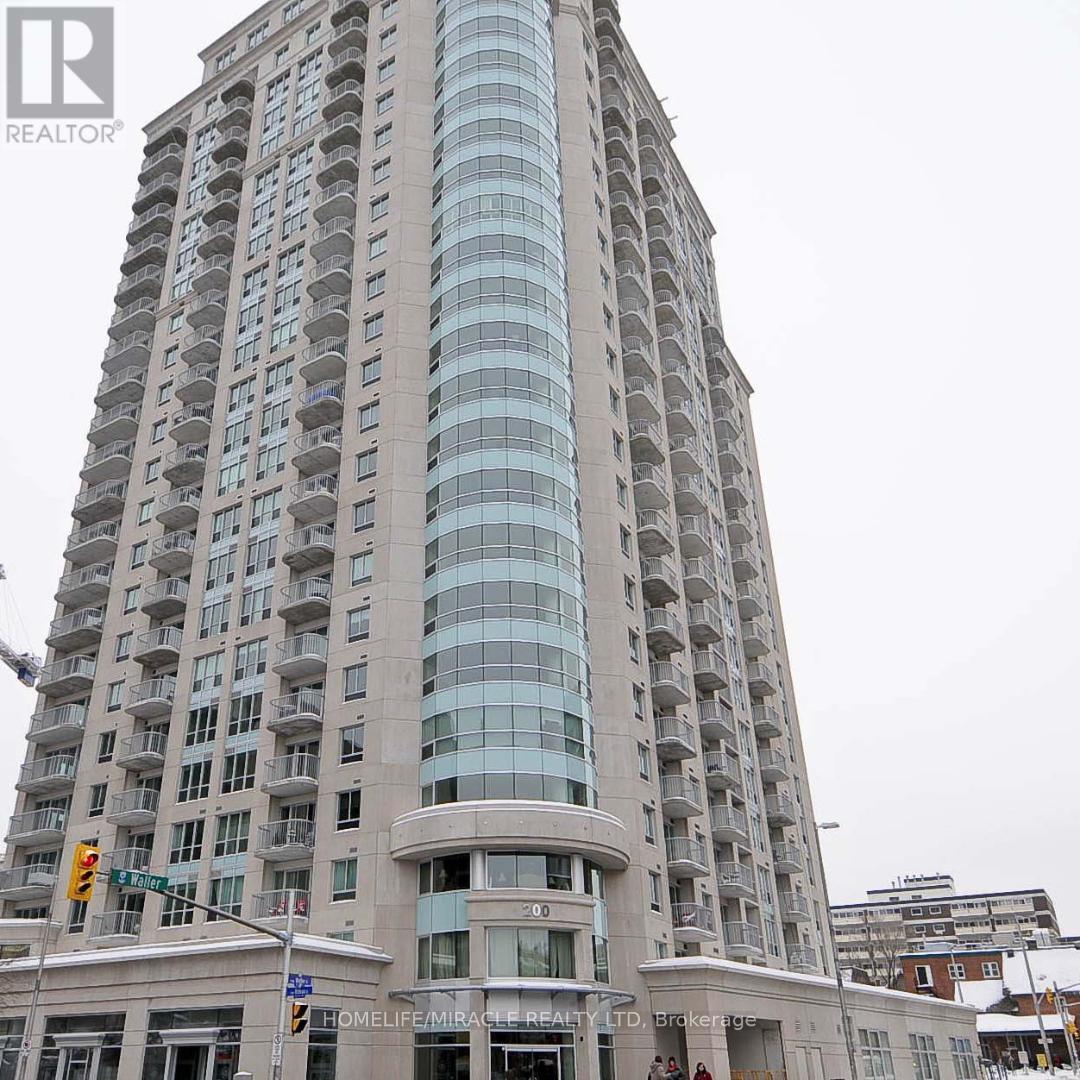
1903 - 200 Rideau Street
Ottawa, Ontario
Client Remarks1 bed + den condo located in the heart of downtown Ottawa. Featuring hardwood floors, in-unit laundry, 4-piece bathroom and a balcony overlooking the famous by ward Market. Truly stunning views of the city and fantastic access to shopping, buses, restaurants and Ottawa U many campuses. Building offers a recreation center with indoor swimming pool, sauna, fitness room, BBQ area, private lounge & 24 hr. Concierge. Urban lifestyle at its best. Pets are allowed but there are some restrictions in place. An incredible location for students, professionals looking to be walking distance to work, or retirees as well! You'll love feeling on top of the world with stunning views from the 19th floor. (id:63616)

324 Bethune Drive N
Gravenhurst, Ontario
Welcome to this beautifully maintained, custom-built Ernie Taylor brick bungalow offering year-round living with direct canal access to Gull Lake and full municipal services. Set on a beautifully landscaped and fully fenced 0.35-acre lot, this move-in-ready home combines quality construction, thoughtful updates and exceptional versatility. The bright open-concept main floor features a spacious kitchen, dining and living area that flows into a charming three-season Muskoka Room and out to a private deck overlooking the gardens, canal and lake. The main level also includes a generous primary bedroom, updated bathroom with radiant in-floor heating, convenient laundry room and inside entry from the attached garage. The fully finished walkout lower level offers two additional bedrooms, a modern bathroom, large family room with gas fireplace, kitchen, office space, workshop, cold cellar and 2 private entrances. A second paved driveway provides additional parking for guests, RVs or boats. The layout makes an ideal in-law suite, guest accommodation or potential B&B.Numerous upgrades include a 200-amp electrical service, engineered hardwood flooring, many new windows, gas fireplace, high-efficiency natural gas furnace, central air conditioning, storage shed and more. The fenced backyard leads off a covered entertainment area...ideal for entertaining! And it is hot-tub ready too. The wiring is in place. With nearly 2,000 sq. ft. of finished living space, forced-air gas heating, attached garage, private dock, and easy access to all that Gull Lake has to offer-including boating, swimming, fishing and the popular Sunday evening barge concerts-this exceptional property offers the perfect blend of waterfront lifestyle and everyday convenience. (id:63616)
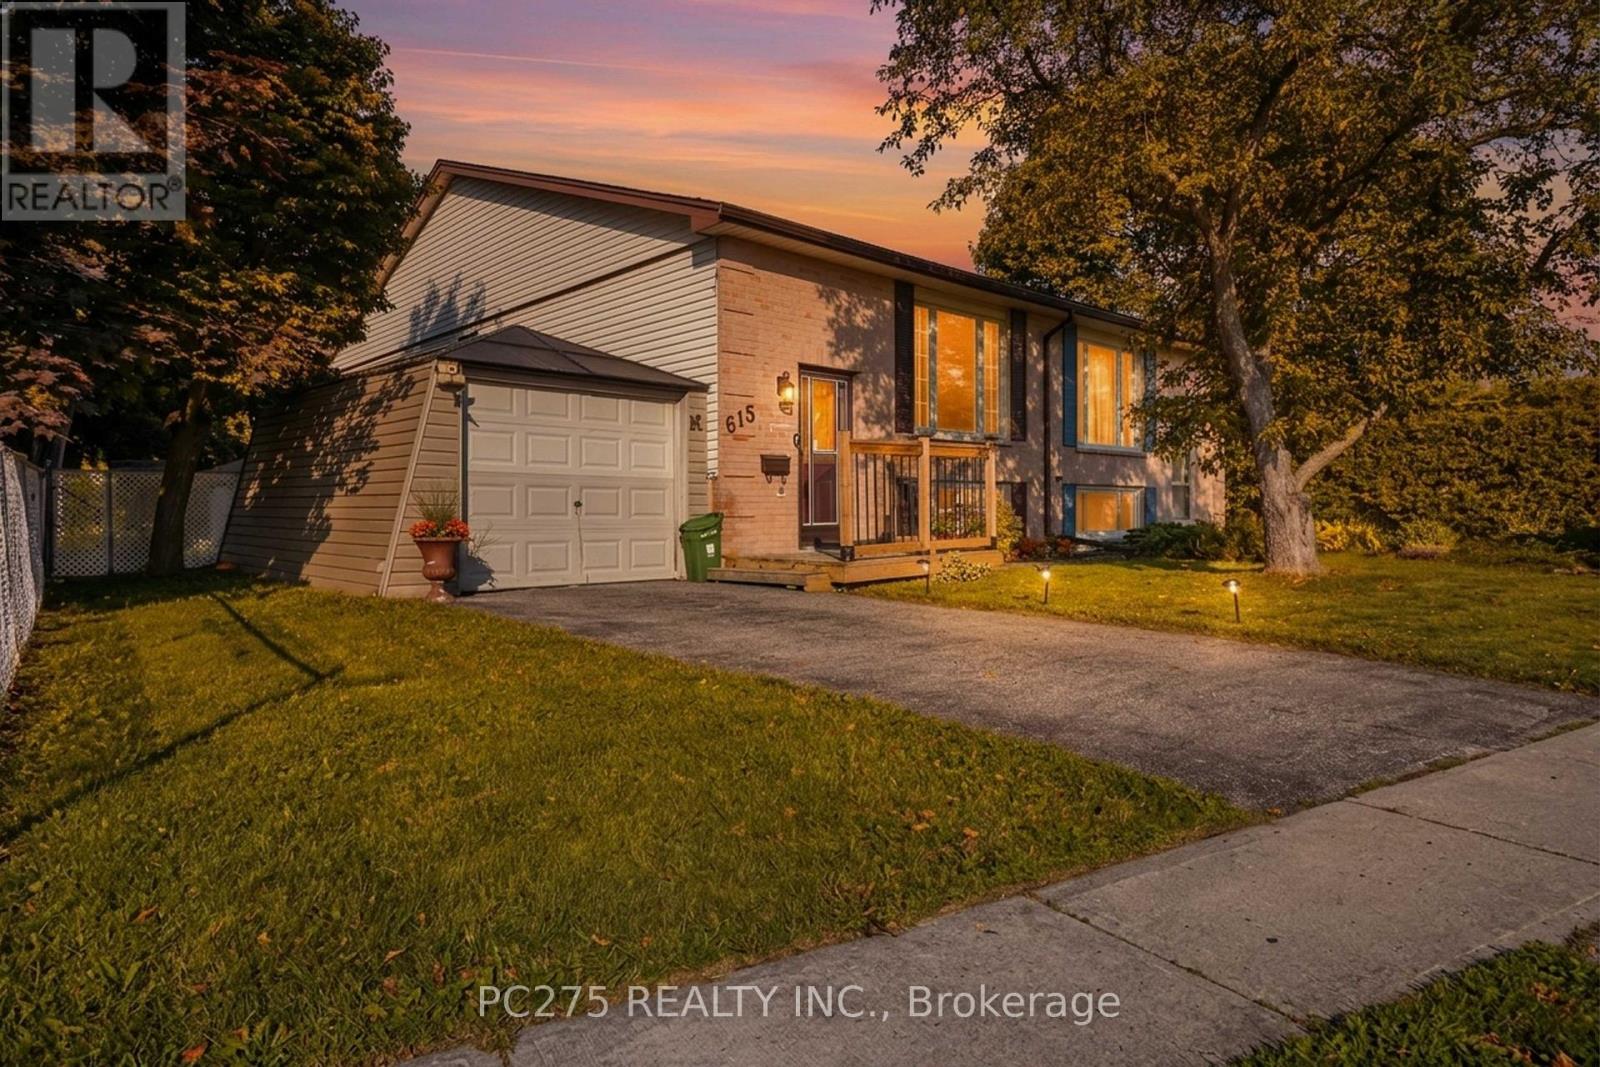
615 Deveron Crescent
London South, Ontario
Welcome to 615 Deveron Crescent, a lovingly maintained raised bungalow offering comfortable living today and flexibility for tomorrow. Situated on a quiet crescent, this well-cared-for semi-detached home features two bedrooms on the main floor, an additional lower-level bedroom, and a separate basement entrance that opens the door to future in-law or multi-generational living possibilities. Natural light fills the main level, where the spacious living and dining areas connect to a functional kitchen overlooking the private backyard. Whether you're enjoying your morning coffee on the patio or watching children and pets play in the fully fenced yard, the outdoor space is designed to be used and enjoyed. Downstairs, the finished lower level adds valuable living space with a large recreation room, additional bedroom, laundry area, and a convenient two-piece bathroom. With its separate entrance and generous layout, the lower level offers excellent flexibility for growing families, guests, or future customization. Located close to schools, parks, public transit, shopping, and everyday amenities, this home offers an outstanding opportunity for first-time buyers, young families, or anyone looking for a property with room to grow. Every space has its chapter... this one's ready for its next. (id:63616)
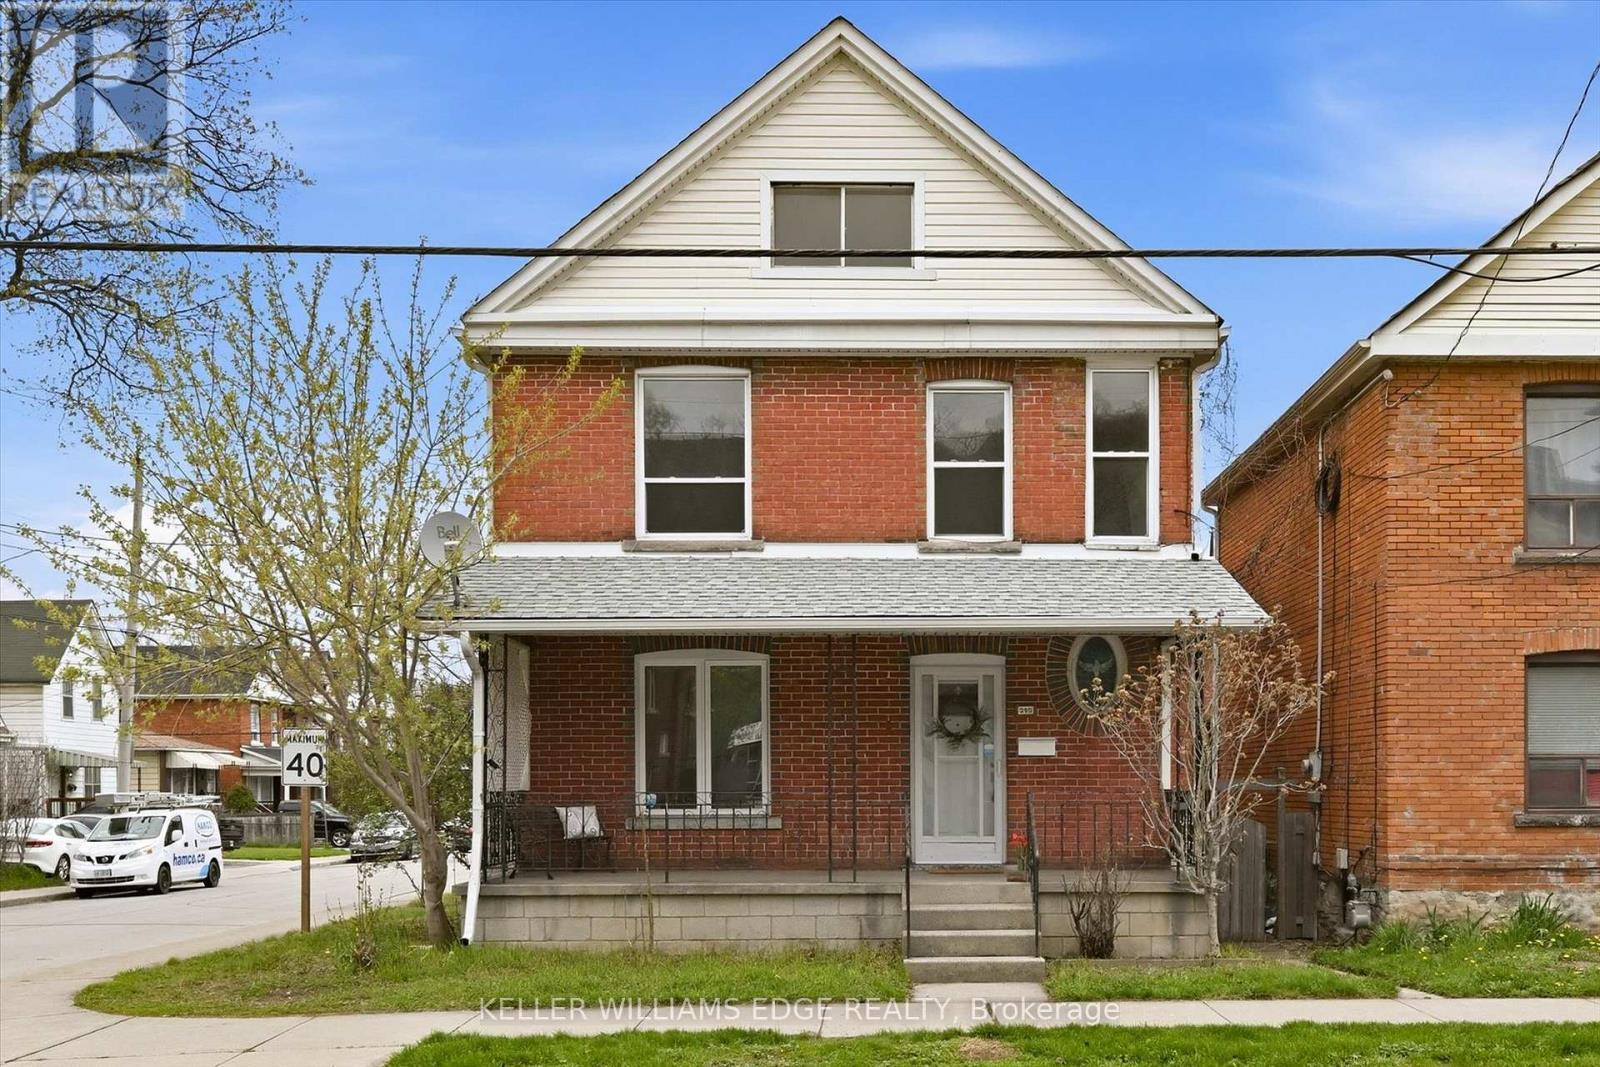
355 Cumberland Avenue
Hamilton, Ontario
This bright and inviting 2.5-storey solid brick detached home is located in Hamilton's highly sought-after Blakely neighbourhood and sits on a 28 ft x 64 ft lot. Known for its friendly sense of community, the area is especially popular with young families and long-time residents alike. A charming covered front porch welcomes you home and offers the perfect place to enjoy the warm neighbourhood atmosphere where front porch conversations are part of daily life. Inside, the welcoming foyer opens to the wood staircase accented by a beautiful stained glass window. A warm blend of original wood character and some thoughtful updates. Filled with natural light, featuring wood-and-glass bi-fold doors connecting the foyer to the living room, and matching doors between the kitchen and dining room. The kitchen features white cabinetry, pot lights, a gas stove, a double sink, and convenient access to the rear yard. Designed with family living in mind, the functional layout is mostly carpet-free, with brand new carpeting found in the primary bedroom. The home offers three bedrooms plus a versatile loft space ideal for a playroom, home office, or cozy family room. A full bathroom is complemented by a rough-in for a second bathroom in the basement. Updated windows on the main and second floors, and a private garage parking for one car (garage door approximately 6'-2" x 5'-4" HxW). Conveniently located close to public transit and within walking distance to Gage Park, which features a tropical greenhouse, playground, splash pad, pump track, Children's Museum, and offers easy access to the Wentworth Stairs. This home offers an exceptional blend of lifestyle, character, and location, making it a place you'll be proud to call home. (id:63616)
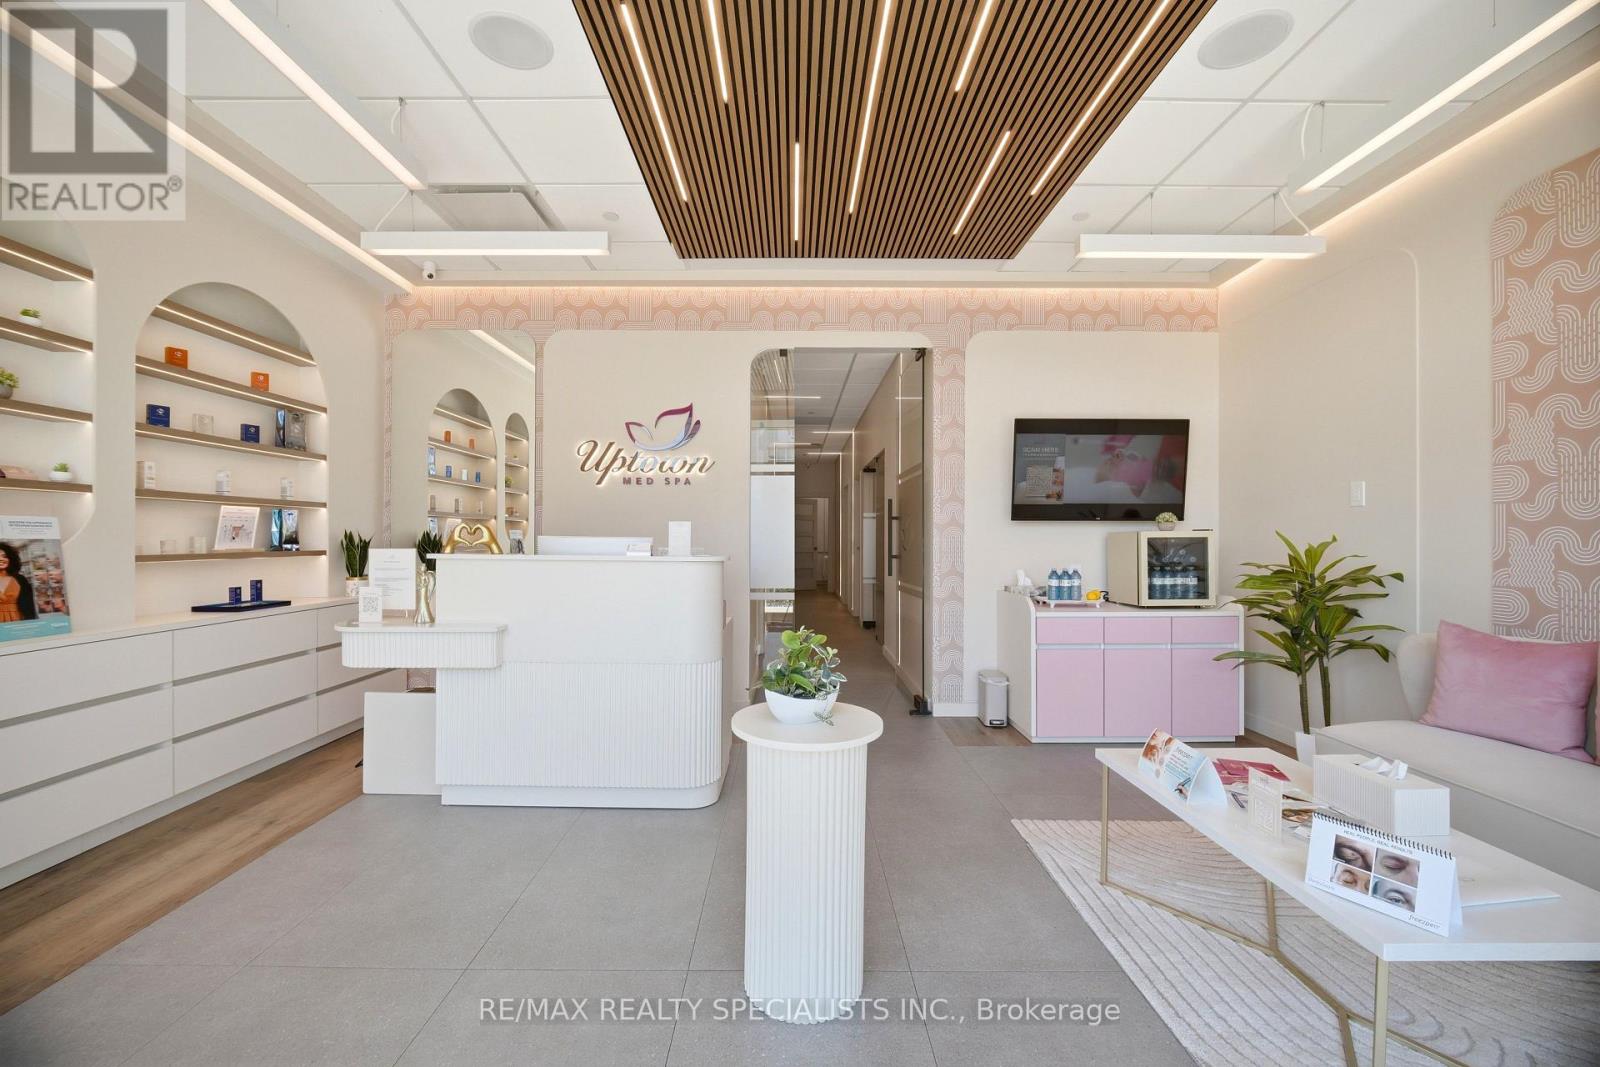
Unknown Address
,
Exceptional opportunity to acquire the Oakville franchise location of Uptown Med Spa, an established and growing premium medical aesthetics brand with multiple locations across Canada. Located in one of Oakville's most prestigious neighbourhoods, this beautifully designed luxury medical spa features a modern, upscale interior equipped with advanced, industry-leading technology, premium equipment, and proven operating systems. This is a fully turnkey franchise opportunity, allowing a new owner to begin operations immediately while benefiting from an established brand, comprehensive training, ongoing corporate support, marketing assistance, and scalable business systems. An excellent opportunity for investors, healthcare professionals, or entrepreneurs looking to enter or expand within the rapidly growing medical aesthetics industry. The sale is for the Oakville franchise location only. Additional Uptown Med Spa franchise opportunities are available in select markets for qualified purchasers interested in expanding within the brand or developing multiple locations. Equipment is negotiable. To protect the confidentiality of the business, the exact location and additional business information will be provided only to qualified buyers upon execution of a Non-Disclosure Agreement (NDA). Take advantage of this rare opportunity to own a premium medical spa franchise in one of the GTA's most desirable markets while exploring additional franchise opportunities within the growing Uptown Med Spa network. (id:63616)
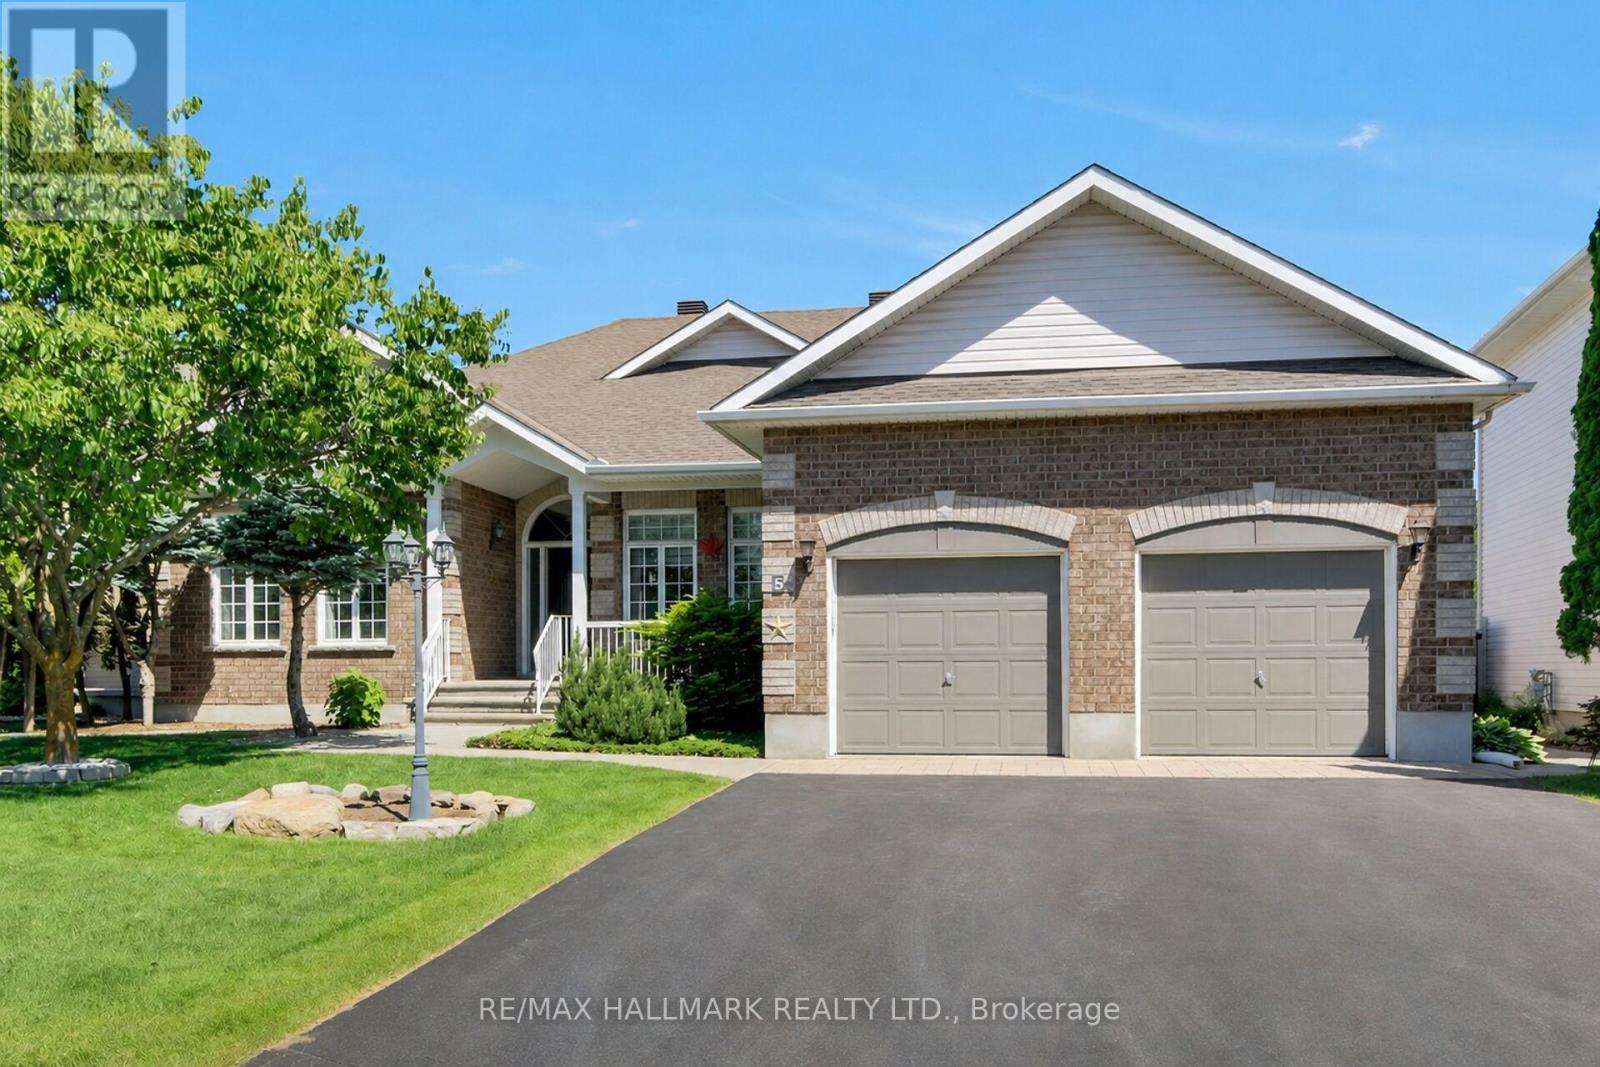
5 Dolomite Street
Ottawa, Ontario
Don't miss this one-of-a-kind and beautifully maintained 3 bedroom bungalow in the much sought-after Granite Ridge community! The expansive, open-concept main floor features a grand living/great room with a vaulted ceiling & a gas fireplace, and a separate formal dining room with hardwood floors. The large "cook's kitchen" includes stainless steel appliances and a cozy eating area with a walk-out to the sunny deck and gorgeous backyard. The primary bedroom offers a large walk-in closet & Ensuite bath with separate shower and tub. At the other end of the home, two more bedrooms & a family-size 4 piece bathroom complete the main floor. And, you can access the large, 2-car garage through the super-convenient mudroom/laundry room, which also features a coat closet *and* a linen closet. Next, the finished basement offers a whole other world! There's a media room featuring a built-in projector, speakers, shelving and a raised level for your own 'stadium seating' set-up. There's also a large, open rec room, plus a separate space for another bedroom with its own kitchenette and a large, 4 piece bathroom - great for visitors, in-laws or a teen! There's also a cantina/storage room (currently set up as a workshop) and loads of storage - this place just goes on and on! The fully fenced backyard is very private, with a shed, a built-in natural gas BBQ station & mature landscaping - great for relaxing and entertaining. Additional features include a built-in sprinkler system and two garage door openers. This home is loaded and completely move-in ready! Right around the corner from Stittsville PS, École élémentaire catholique Saint-Jean-Paul II, Sacred Heart Catholic HS, and the amazing CARDELREC Recreation Complex! And, you outdoor enthusiasts will appreciate the nearby parks and the Trans Canada Trail, which provide year-round opportunities for walking, cycling & recreation of all sorts. You're going to love this one! (id:63616)
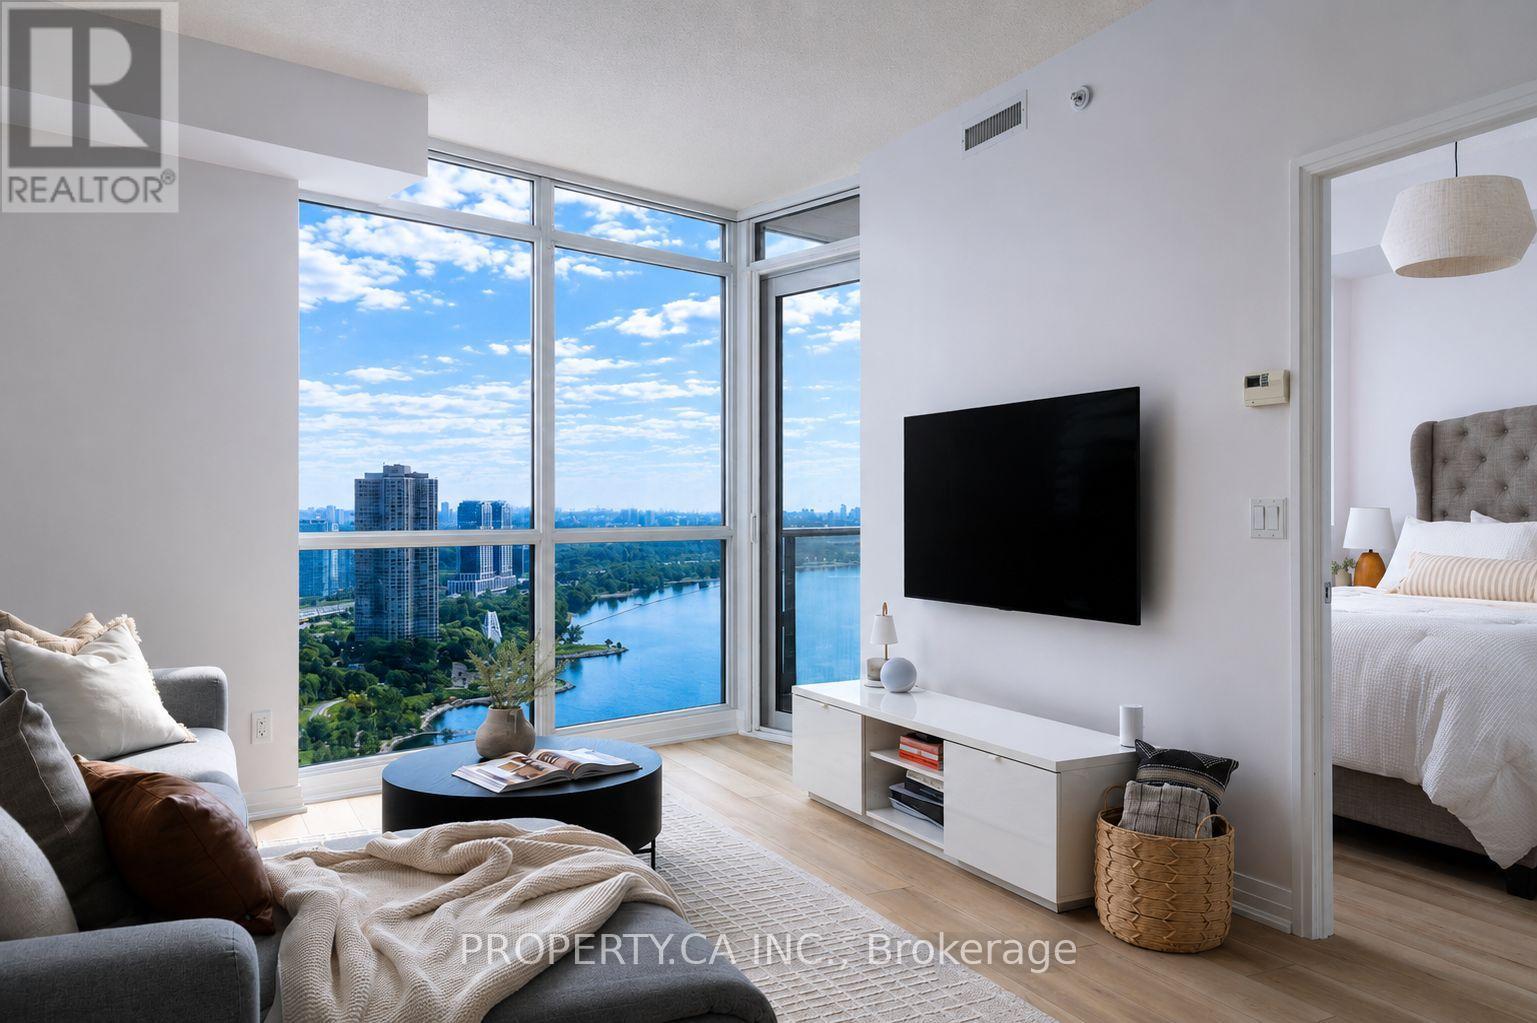
3302 - 59 Annie Craig Drive
Toronto, Ontario
Experience one of Toronto's most breathtaking waterfront views at Ocean Club! This stunning"Palm Beach" model offers 595 sq. ft. plus a 50 sq. ft. balcony, perched on the 33rd floor with truly unobstructed panoramic views of Lake Ontario, Humber Bay, the Toronto skyline and the iconic CN Tower. Wake up to spectacular sunrises over the water and unwind each evening as the city lights shimmer across the lake - a rare and unforgettable perspective that's increasingly difficult to find in Toronto.This bright, modern suite features an open-concept layout with 9-ft smooth ceilings, a contemporary kitchen with integrated appliances, quartz countertops, custom backsplash and breakfast bar, a spacious bedroom with large closet and incredible water views, an expansive den ideal for a home office or guest space, ensuite laundry and a private balcony that perfectly captures the stunning scenery.Thoughtfully updated with a new washer and dryer (2022), luxury vinyl flooring (2023), stylish bathroom vanity (2026) and updated lighting (2026), upgraded front closet and bedroom closet, this home is completely move-in ready and immaculately maintained. Enjoy the ultimate waterfront lifestyle just steps to the lake, waterfront parks, scenic trails, marina, restaurants, grocery stores, public transit and quick access to the QEW and Hwy427. Includes one parking space and one locker. Residents enjoy an exceptional collection of amenities including an indoor swimming pool, fully equipped fitness centre, party room, steam room and hot tub. (id:63616)
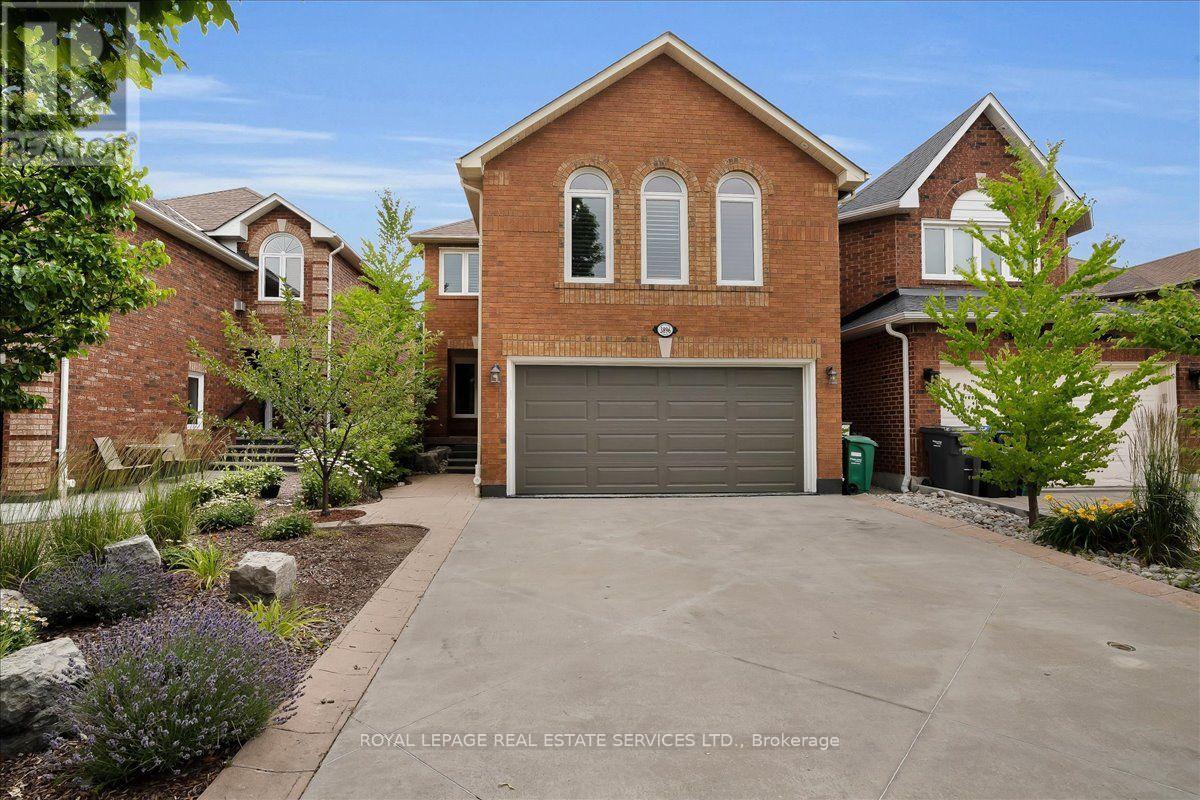
3896 Densbury Drive
Mississauga, Ontario
Welcome to this well maintained, 2-storey family home in Mississauga's highly sought-after, family friendly Lisgar neighborhood. Featuring 3+1 bedrooms, 4 bathrooms, and a double-car garage on a premium 31.99 x 108.27 ft lot, this property perfectly blends suburban comfort with everyday convenience. The main floor boasts a spacious foyer, ceramic tiles, engineered hardwood flooring, and elegant crown moulding. An open-concept living and dining area with an exposed natural brick accent flows seamlessly into a chef-inspired kitchen equipped with a large island, stainless steel appliances, recessed lighting, and premium granite countertops. A 2-piece bathroom and main-floor laundry round out this level. A walk out from the kitchen leads to a private rear deck that overlooks a beautifully landscaped backyard retreat. The second floor features a large family room loft with vaulted ceilings and a cozy gas fireplace. The expansive primary bedroom includes a private 3-piece ensuite. Two additional spacious bedrooms and a 4-piece bathroom complete the upper level. The finished lower level includes a separate entrance from the garage, a recreation room, an additional bedroom, a 2-piece bathroom, and ample storage space. Outdoor spaces include a concrete driveway with parking for 4 vehicles, and an elegant, patterned concrete walkway. The private backyard sanctuary features a relaxing saltwater hot tub, a wooden terrace for open-air meals, gazebo, vibrant, well maintained grounds, and a detached shed for outdoor storage. Conveniently located near highways 401, 403, and 407 and the Lisgar GO station, shopping at Meadowvale and Erin Mills Town Centers, and an extensive network of parks such as Plum Tree, Promenade Meadows, and Union Parks. Top-rated, local public and private schools, include Kindree PS, Lisgar MS, Meadowvale SS, St Albert of Jerusalem ES, Our Lady of Mount Carmel SS, Mississauga Christian Academy, and Lynn-Rose Heights Private School, to name a few. (id:63616)
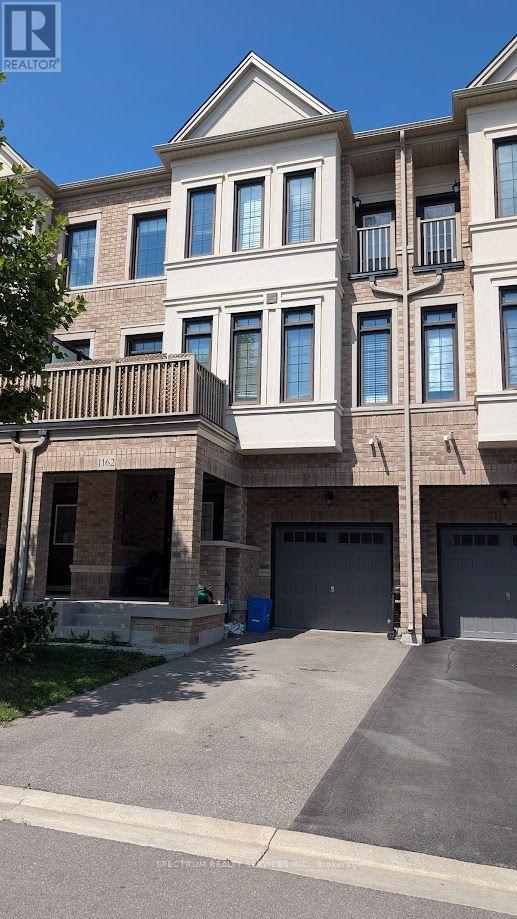
1162 Restivo Lane
Milton, Ontario
Welcome to this beautifully upgraded freehold back-to-back townhouse, built in 2020 and offering modern, low-maintenance living in one of Milton's most desirable communities. Featuring 3 spacious bedrooms, 2.5 bathrooms, and a bright open-concept layout across three thoughtfully designed levels, this home is perfect for professionals, couples, or families seeking comfort, style and convenience. Enjoy the convenience of inside access from the single-car garage, along with a tandem driveway accommodating two additional vehicles for a total of three parking spaces-- a rare feature for this style of home. The sun-filled second level offers an inviting open-concept living and dining area with large windows, a stylish feature wall, and a private balcony-perfect for enjoying your morning coffee or relaxing after a long day. A dedicated office nook provides an ideal workspace for those working from home, while the conveniently located second-floor laundry adds to the home's functionality. The upgraded kitchen is designed to impress, featuring quartz countertops, a custom tile backsplash, modern cabinetry, and stainless-steel appliances. It seamlessly connects to the dining and living areas, making everyday living and entertaining effortless. Carpet- free throughout, the home offers durable flooring, a clean modern finish, and an efficient layout designed for comfortable living. The upper-level features three well-sized bedrooms, including a spacious primary bedroom with a Julliette balcony, double closets, and abundant natural light. Two additional bedrooms and a full 4-piece bathroom complete the upper level. Conveniently located close to parks, schools, shopping, restaurants, public transit, and major highways, this exceptional home offers the perfect balance of comfort, style, and accessibility. Available for lease. Tenants will enjoy a well-maintained, move in ready home in a family-friendly neighborhood. Don't miss the opportunity to make this beautiful townhouse. (id:63616)
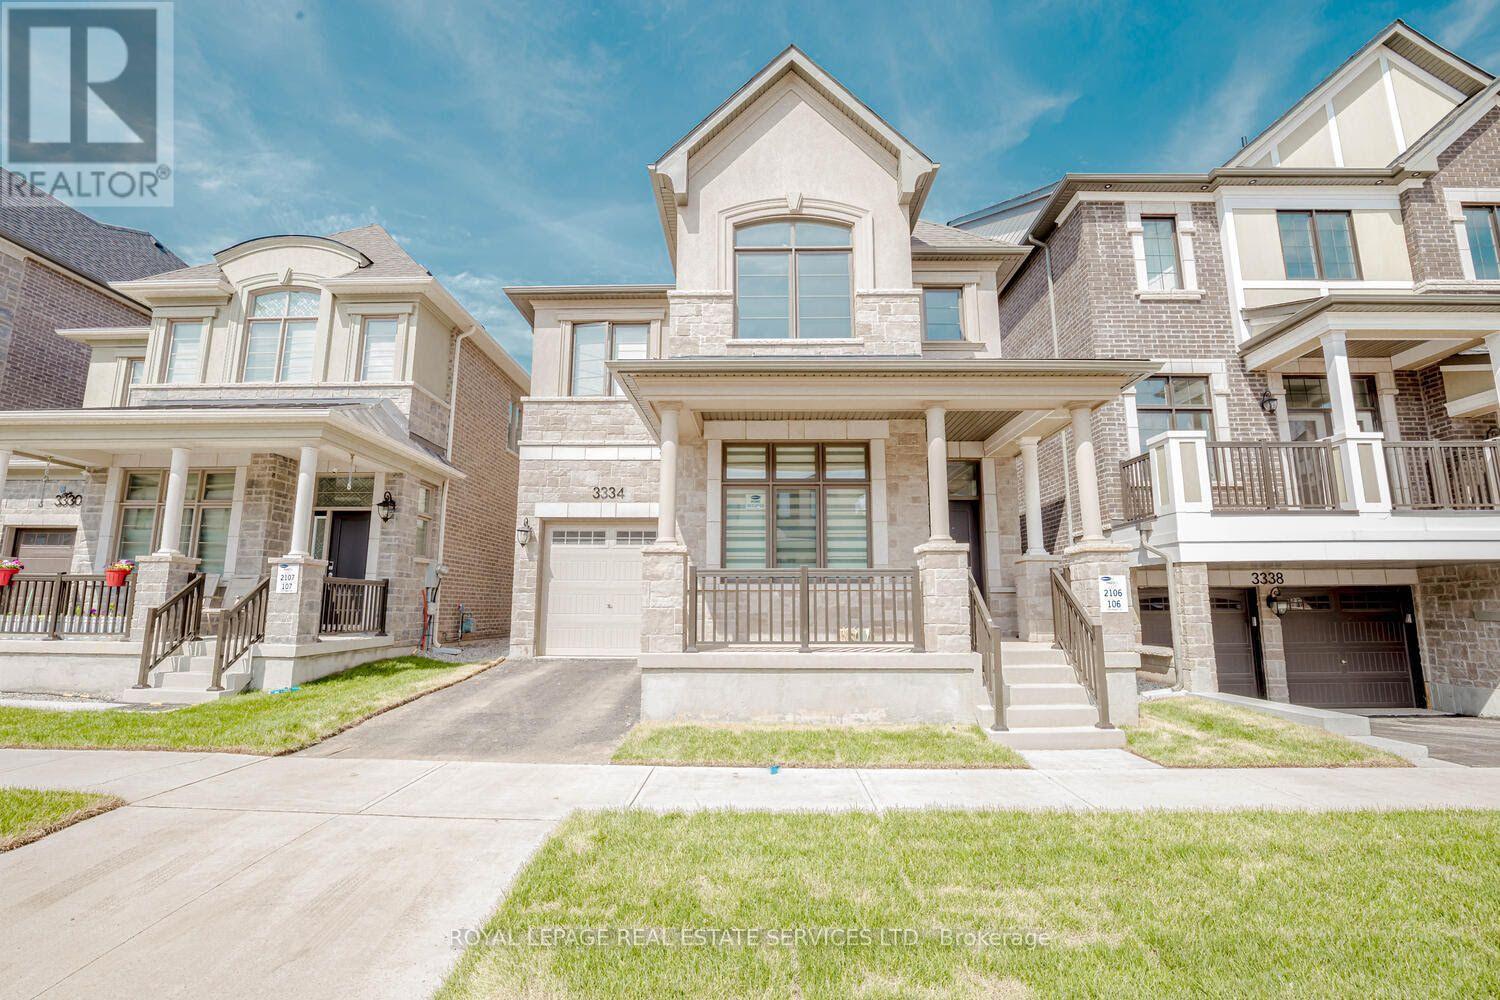
3334 Harasym Trail
Oakville, Ontario
Welcome To This Luxurious Home, Absolutely Gorgeous house with functional layout featuring2,758 sqft of finished area! Soaring 10ft Ceiling on Main Floor, 9ft Ceiling on 2nd Floor. Upgraded Hardwood Floors throughout Entire Home, Gourmet Kitchen W/Quartz Counter Top & Center Island, Electric Fireplace in Living Room. Work or study from home in the spacious home office on Main Floor, Upgraded Oak Stairs, 8ft doors Throughout Entire Home!! 4 Large Bedrooms, Primary Bed W/ Walk in Closet & Upgraded 5pc Ensuite. Total of 3 Full washrooms on the 2nd floor along with Laundry Room! 2 Pcs washroom on the main floor. Close to Trails, Hospital, Parks, Shopping, Transit and Much More! Don't miss out on this one!! (id:63616)
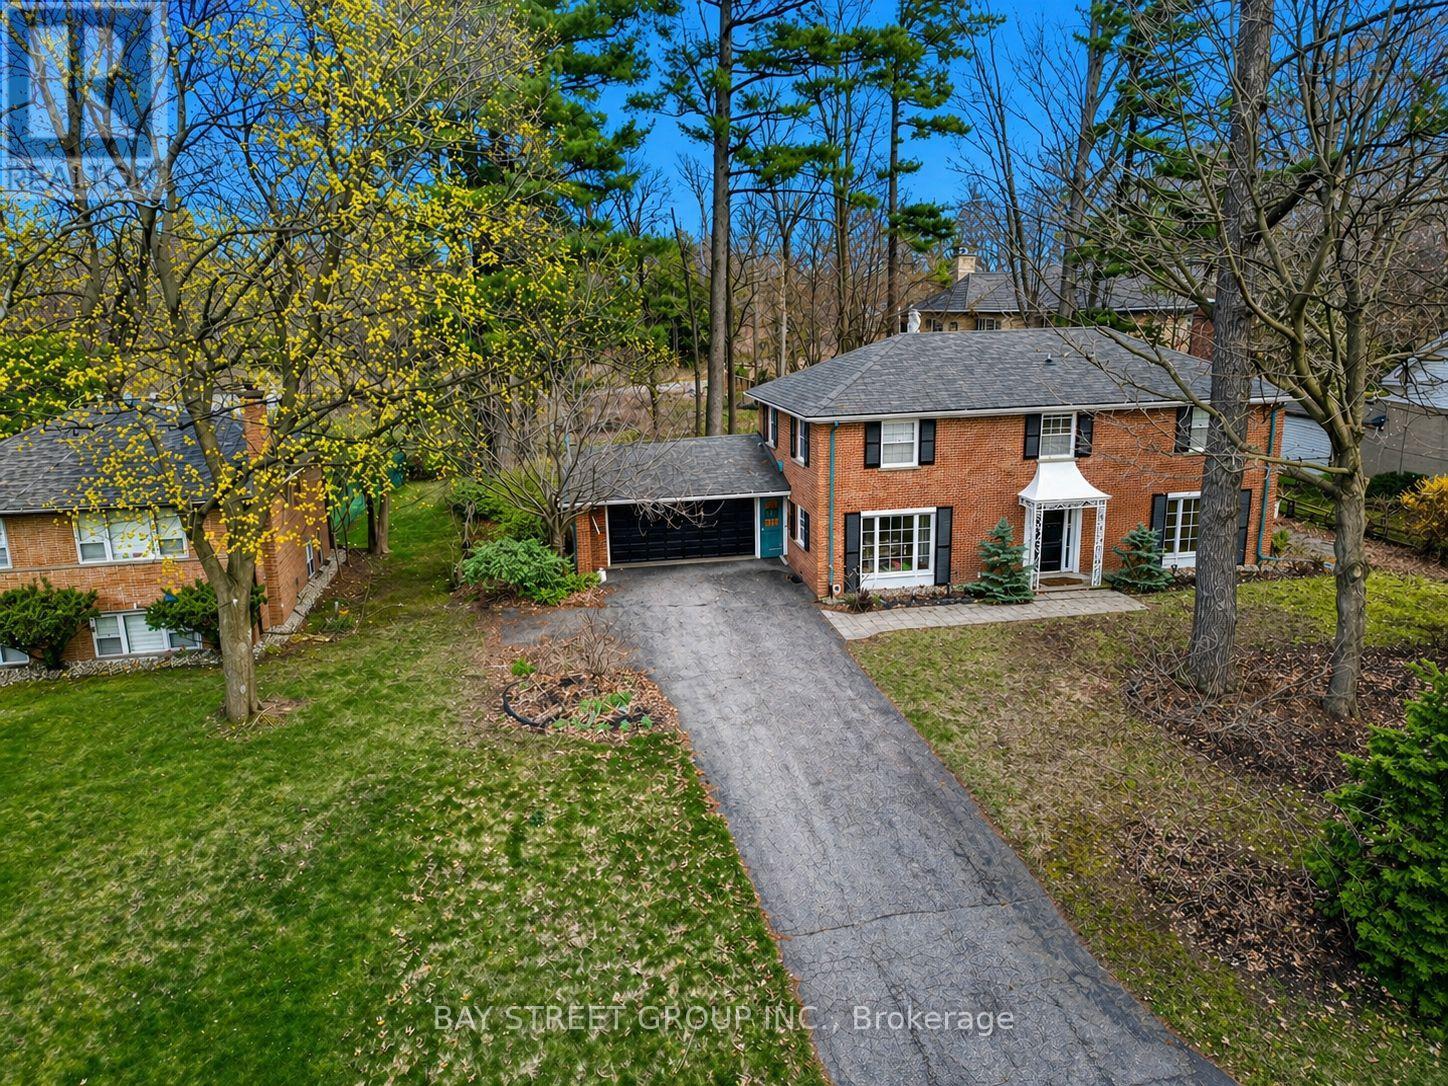
178 Breezy Pines Drive
Mississauga, Ontario
Rare 100x130 Ft Lot in Prestigious Gordon Woods Quiet Cul-De-Sac Where Space, Comfort, And Nature Come Together. Offering 4 Bedrooms And 3 Bathrooms, There's Plenty Of Room For The Whole Family. Nestled On A Quiet Cul-De-Sac And Surrounded By Mature Trees, This Property Feels Private And Peaceful, Like Your Own Retreat. Perfect For Families Or Developers Alike. The Home Features A Separate Dining Room, A Versatile Office Space, And Four Spacious Bedrooms Upstairs Designed For Comfort and a Finished Basement Surrounded By Multi-Million Dollar Homes, The Area Offers A Prestigious Setting. Just Minutes From Square One Shopping Centre, Trillium Hospital, And The QEW, With Easy Access To GO Stations On Both The Milton And Lakeshore Lines, Convenience And Connectivity Are Always Within Reach. (id:63616)
Basement - 22 Dunsmore Lane
Barrie, Ontario
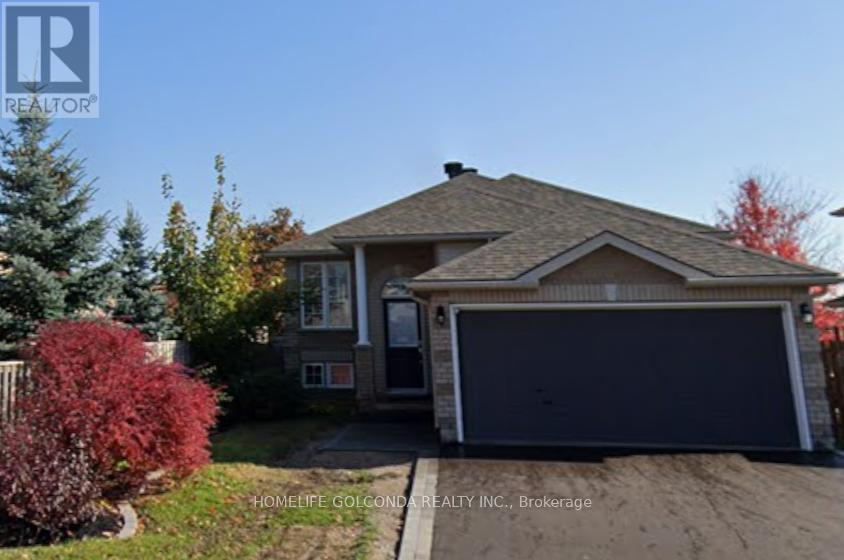
Enjoy comfort and privacy in this fantastic lower-level unit located on a peaceful, quiet street. This highly desirable rental is perfect for anyone looking for a clean, ready-to-move-in space close to local amenities.Key Features:Private Kitchen: Equipped with your own fridge, stove, and microwave.Shared Laundry Access: Includes a convenient, shared laundry room, 3-piece bathroom. Ample Parking: Space for up to 3 vehicles (1 spot inside the garage and 2 spots on the driveway).Perfect Location: A very desirable area situated exceptionally close to Georgian College.Sparkling Clean: Rest easy knowing a clean will be completed before your move-in date! (id:63616)
C & D - 54 Maple Avenue
Barrie, Ontario
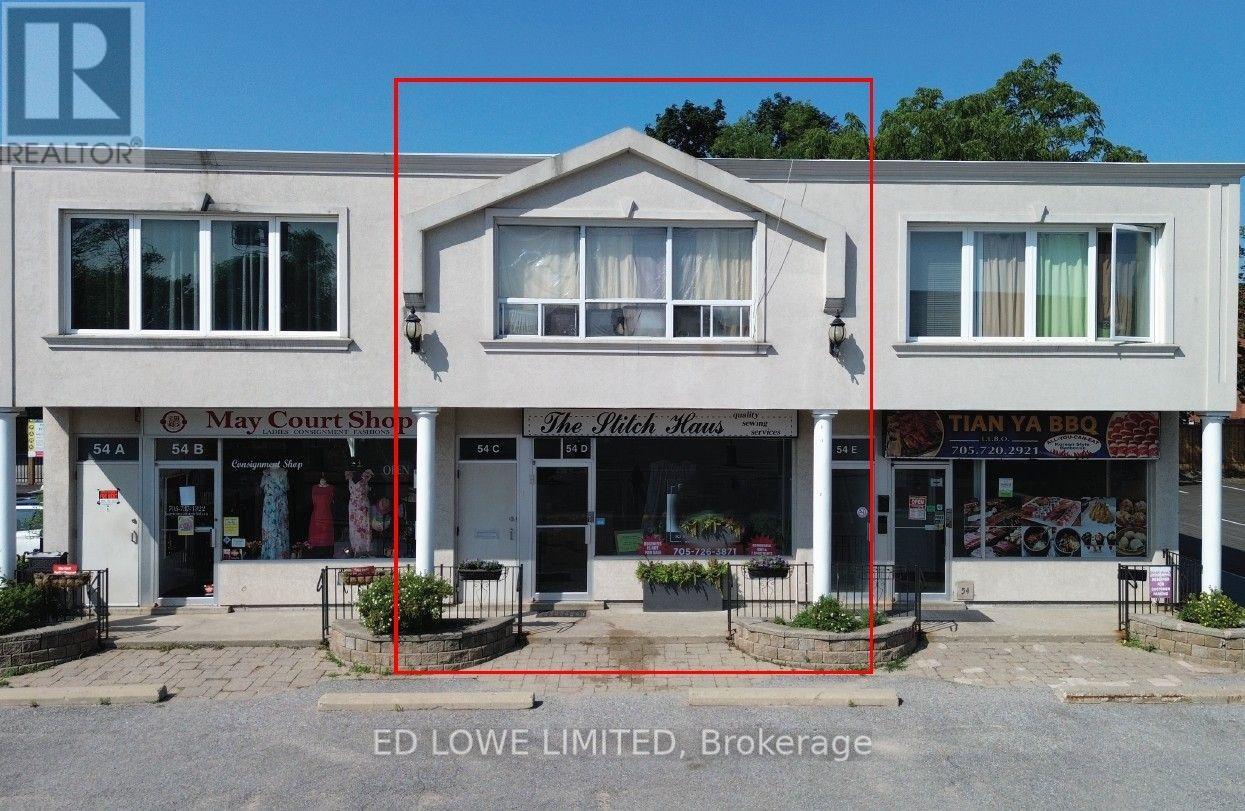
Here's your chance to own, invest, or create a live/work space right in the heart of downtown Barrie. The main level offers approx. 1,100 sq. ft. of bright, open space ideal for retail, office, or restaurant use. With C1 zoning, the possibilities are endless. A full-height basement adds another 1,100 sq. ft. of BONUS space, complete with a 2-piece washroom, lunchroom, and room for future growth.The second floor features two residential units: a spacious one-bedroom apartment (approx. 620 sq. ft.) and a bachelor suite (approx. 480 sq. ft.), generating a combined gross income of $28,800/year. Located just steps from Kempenfelt Bay, City Hall, the financial district, Dunlop Street, MacLaren Art Centre, and a vibrant mix of restaurants, cafés, and professional services. Parking is never an issue with municipal lots, on-street parking, dedicated building spaces, and the Collier Street parkade all close by. (id:63616)
135 Golf Club Court
Richmond Hill, Ontario
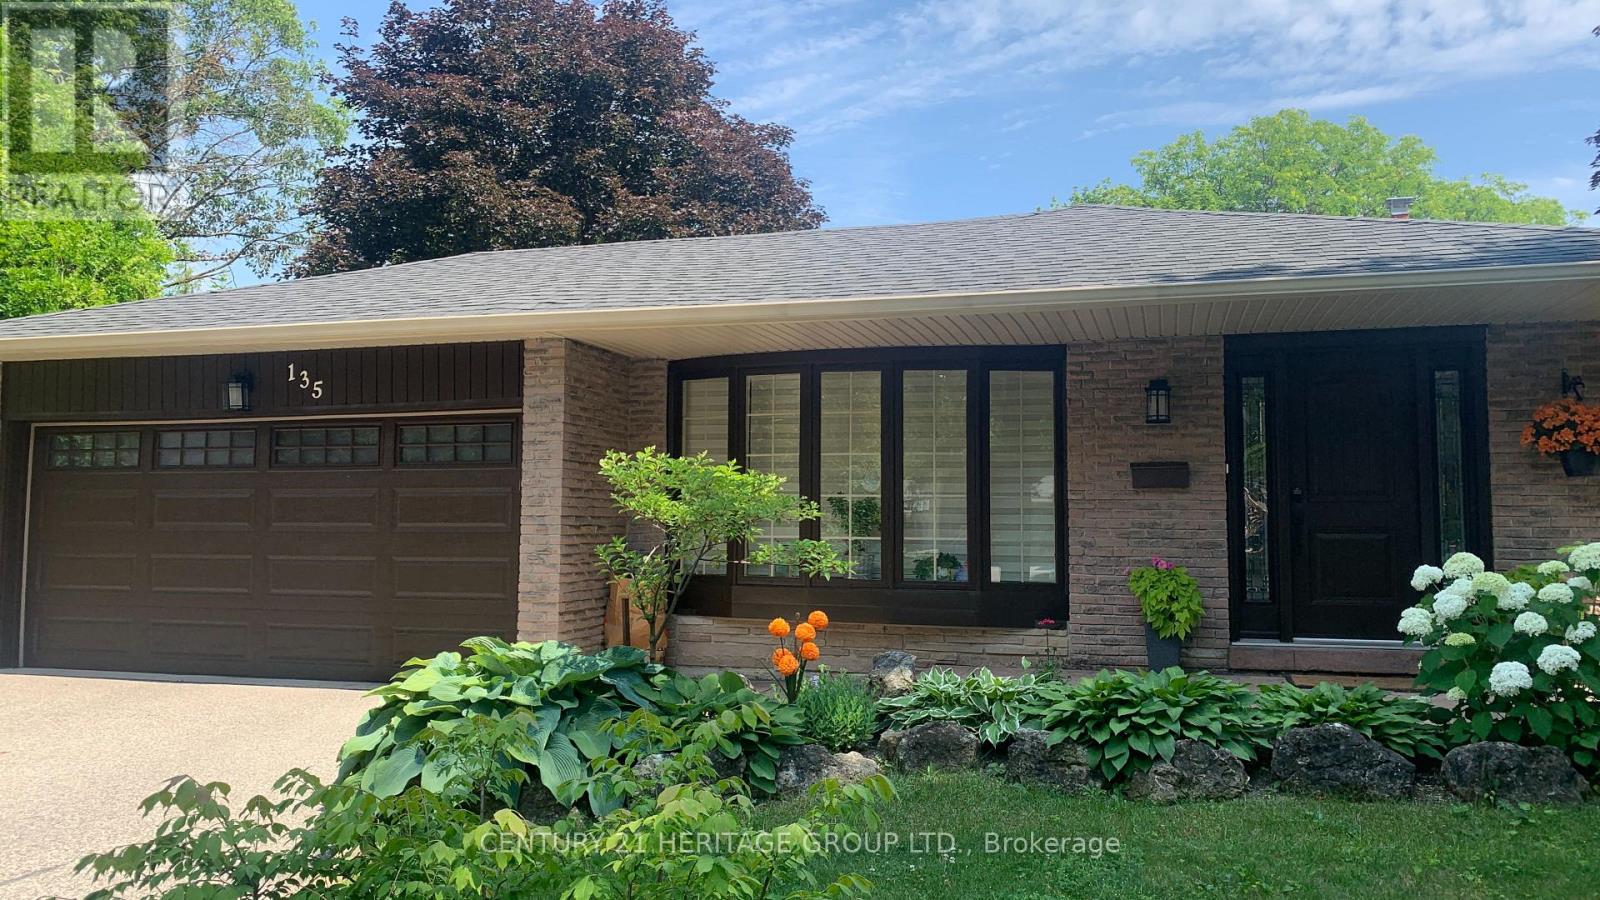
Welcome to 135 Golf Club Court, Mill Pond, living in one of Richmond Hill's most prestigious communities, Move In Ready, Upgraded Home Located In A Child Safe Cul-De-Sac In The Heart Of Millpond Area. The expansive West -facing backyard, This exquisite renovated Featured Upgraded Kitchen W/ Ss Appliances, Hardwood Floors In Living, Dining & Upper Floor Bedrooms, Large Family W/ New Gas Fireplace, Double Door Car Garage, Access To Basement From side door to Garage, No Sidewalk, Furnace And Roof (7 years Old) All Windows and doors At 2025, All soffits and eaves rough replaced at 2025, New Stone Walkway, Kitchen redone at 2025, Steps To Millpond, Parks, Performing Arts Centre, close to Schools. Extras: Stainless Steel Fridge, Stove, Built-In Dishwasher, Range Hood. Washer & Dryer. Basement's Fridge & Stove. Gas Furnace. Cac. All Existing Electric Light Fixtures & All Existing Window Coverings. (id:63616)

478 Wagg Road
Uxbridge, Ontario
Welcome to your own private country retreat! Nestled on over half an acre and surrounded by mature trees and nature, this beautiful and distinctive 2-storey home with natural gas service offers the perfect blend of privacy, space, and convenience-just minutes from Uxbridge and only 20 minutes to Highway 404. Featuring 4 spacious bedrooms, 2 bathrooms and a 2-car attached garage, this charming home boasts a warm and inviting layout with an open kitchen and walkout to the backyard, making indoor-outdoor living effortless. The finished basement offers a separate walk-up entrance, creating excellent in-law suite or multi-generational living potential. Inside, the home offers hardwood and laminate flooring throughout the main level, updated laminate flooring throughout the second floor which has independent heating with electric baseboards in the bedrooms and bathroom, and premium Berber carpeting in the basement. Step outside and enjoy everything this property has to offer, including a huge private yard, above-ground pool to enjoy summer days, relax in the hot tub, gather around the fire-pit, or entertain guests on the attractive paver patio, all with the stunning landscaping in both the front and back, and a beautiful screened-in rear porch perfect for relaxing summer evenings. The unique curb appeal highlighted by its striking stone façade and distinctive architectural style make this home truly one of a kind. Enjoy peaceful rural living without sacrificing convenience in this exceptional property that offers space, privacy, and endless possibilities. (id:63616)
107 - 7181 Yonge Street
Markham, Ontario
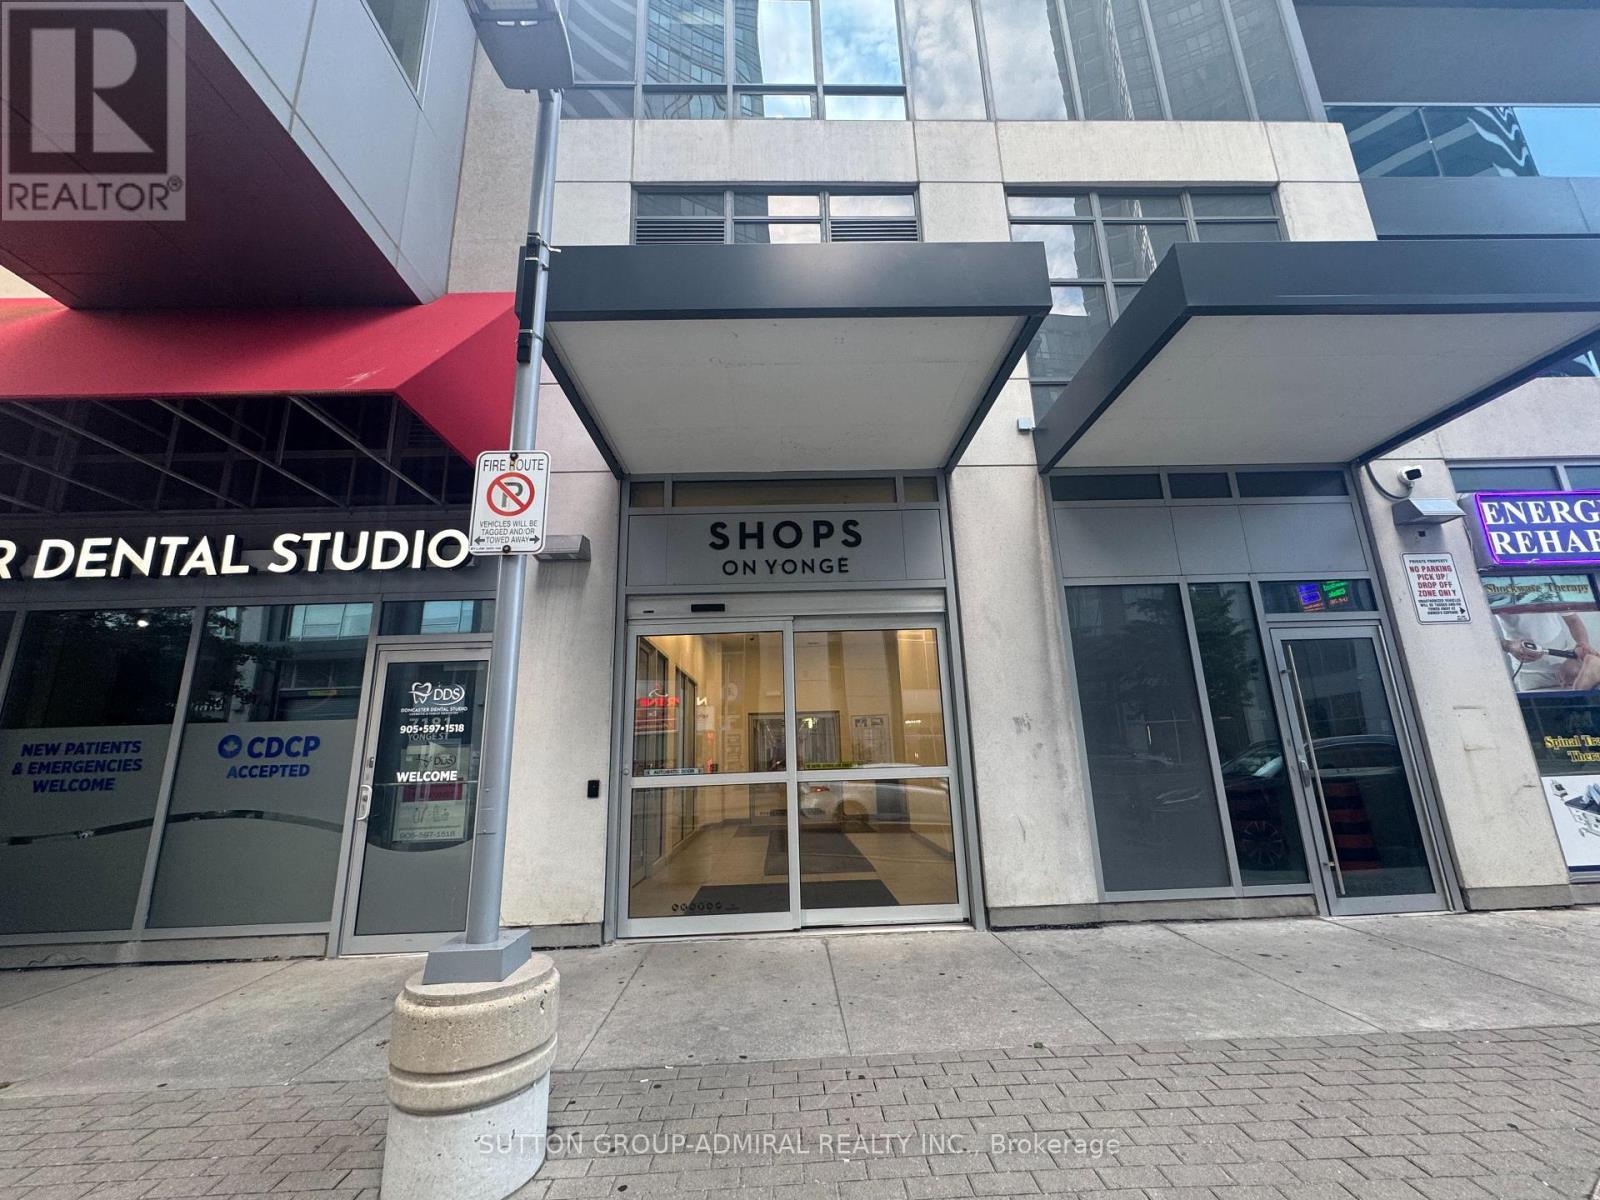
Excellent opportunity exposure! World on Yonge is Complex with, retail, Office, hotel, COMMERCIALS units and 1200 units of residential household, indoor retail shopping mall which banks, restaurants, restaurants, dental and medical clinic, pharmacy connecting to 401 and 407, also highway 7, three floor underground free parking easy access for tenants and visitors. Future subway extension station. (id:63616)
27 Radford Crescent
Markham, Ontario
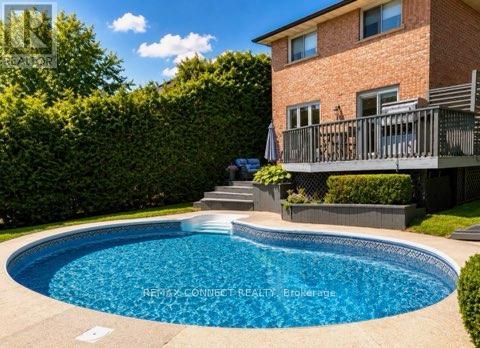
Welcome to 27 Radford Crescent, one of Markham's finest neighborhoods. Complete with a beautiful in ground pool, which can be viewed from your living room and dining room alike. Crisp & clean, this brick home offers a stunning oak winding staircase, 4 spacious bedrooms and 4 bathrooms for the comfort of a growing family, with a paved driveway leading to a double car garage and a fenced in yard with double tier decking overlooking the sparkling pool, in its private back yard. This property is close to all amenities, schools, hospital and transit. ** This is a linked property.** (id:63616)
14685 Woodbine Avenue
Whitchurch-Stouffville, Ontario
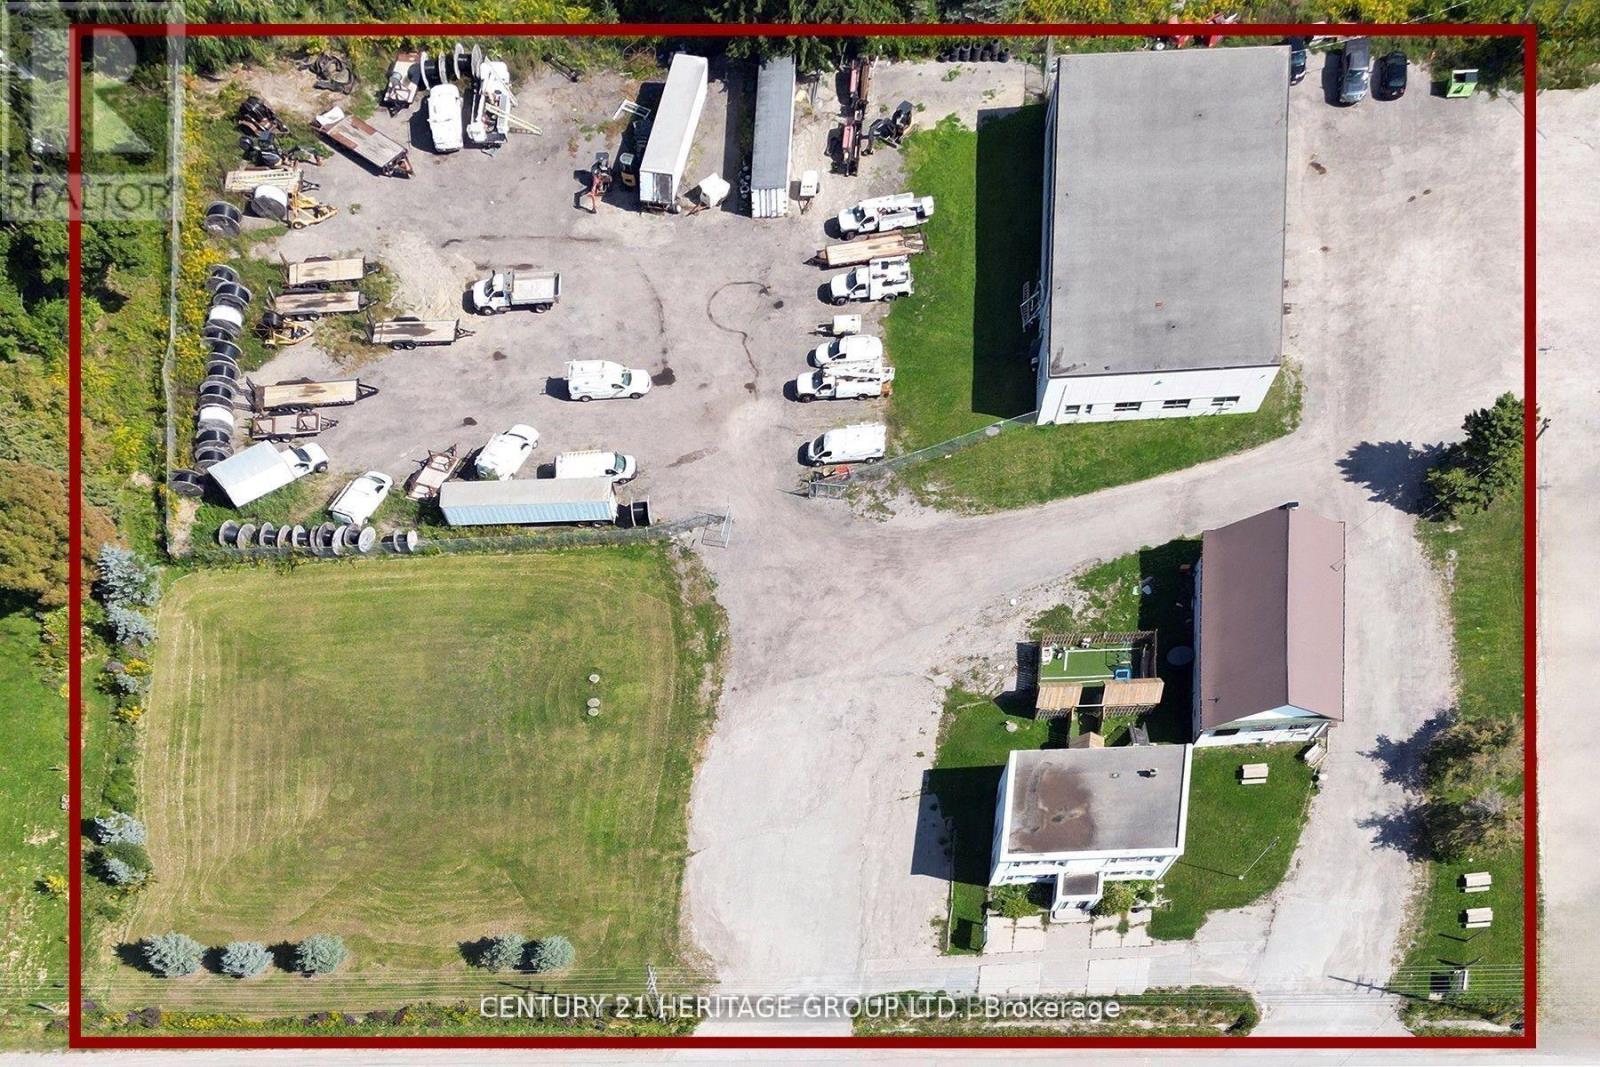
*Commercial/Industrial/Land investment* 14685 Woodbine Avenue a 2.63-acre Included Of (3) three Freestanding Buildings That All is tenanted with very good income, currently operates with industrial and commercial uses, And it is officially zoned as Development Reserve (D) + (FH), The property is designated for Employment in the town's Official Plan, meaning its long-term planned use is for business, mechanic shop, industrial, or office development, The back building (10 Hunters Rd) is a 6,930 sq ft industrial facility equipped with 4 bay doors, 600-volt power, and outside storage-typical features of industrial land While it functions like industrial land today, its official status is a "reserve" for future development within a high-demand growth corridor, featuring three buildings (approx. 11,349 sq ft total), offering flexible uses including office, retail, and industrial/contractor, It is zoned for development/employment, Commercial, The Property it is NOT in Oak Ridges Moraine, 3 Freestanding Large Buildings,*(1st Building) Front Building: Two Story,3000 sqft, Freestanding Building Can Be Use For School, Daycare, Professional Office Or Retail And Perfect For Contractors With 7 Large Offices/ Rooms, *(2nd Building)The Middle Building: Former Vandorf Town Hall-Currently Harmony Concert/Event Hall And *(3rd Building) Back Building: 6930 Sq Ft Commercial Freestanding Building 5720 Sq Ft Main Floor Space With A 1210 Sq Ft Upper Mezzanine, With 4 Bay Doors, High Volt Electrical, Large Yard On North Side Of Building With Lots Of Parking And Outside Storage Space Note The Address Of 3rd Building Is 10 Hunters Rd, A Rare Opportunity To Acquire A Premium Parcel Of Land In A High-Demand Growth Corrido, All three(3) Buildings Are Leased Offering very Good Income, , Also Take Advantage Of Seller Take Back Mortgage. (id:63616)
14685 Woodbine Avenue
Whitchurch-Stouffville, Ontario
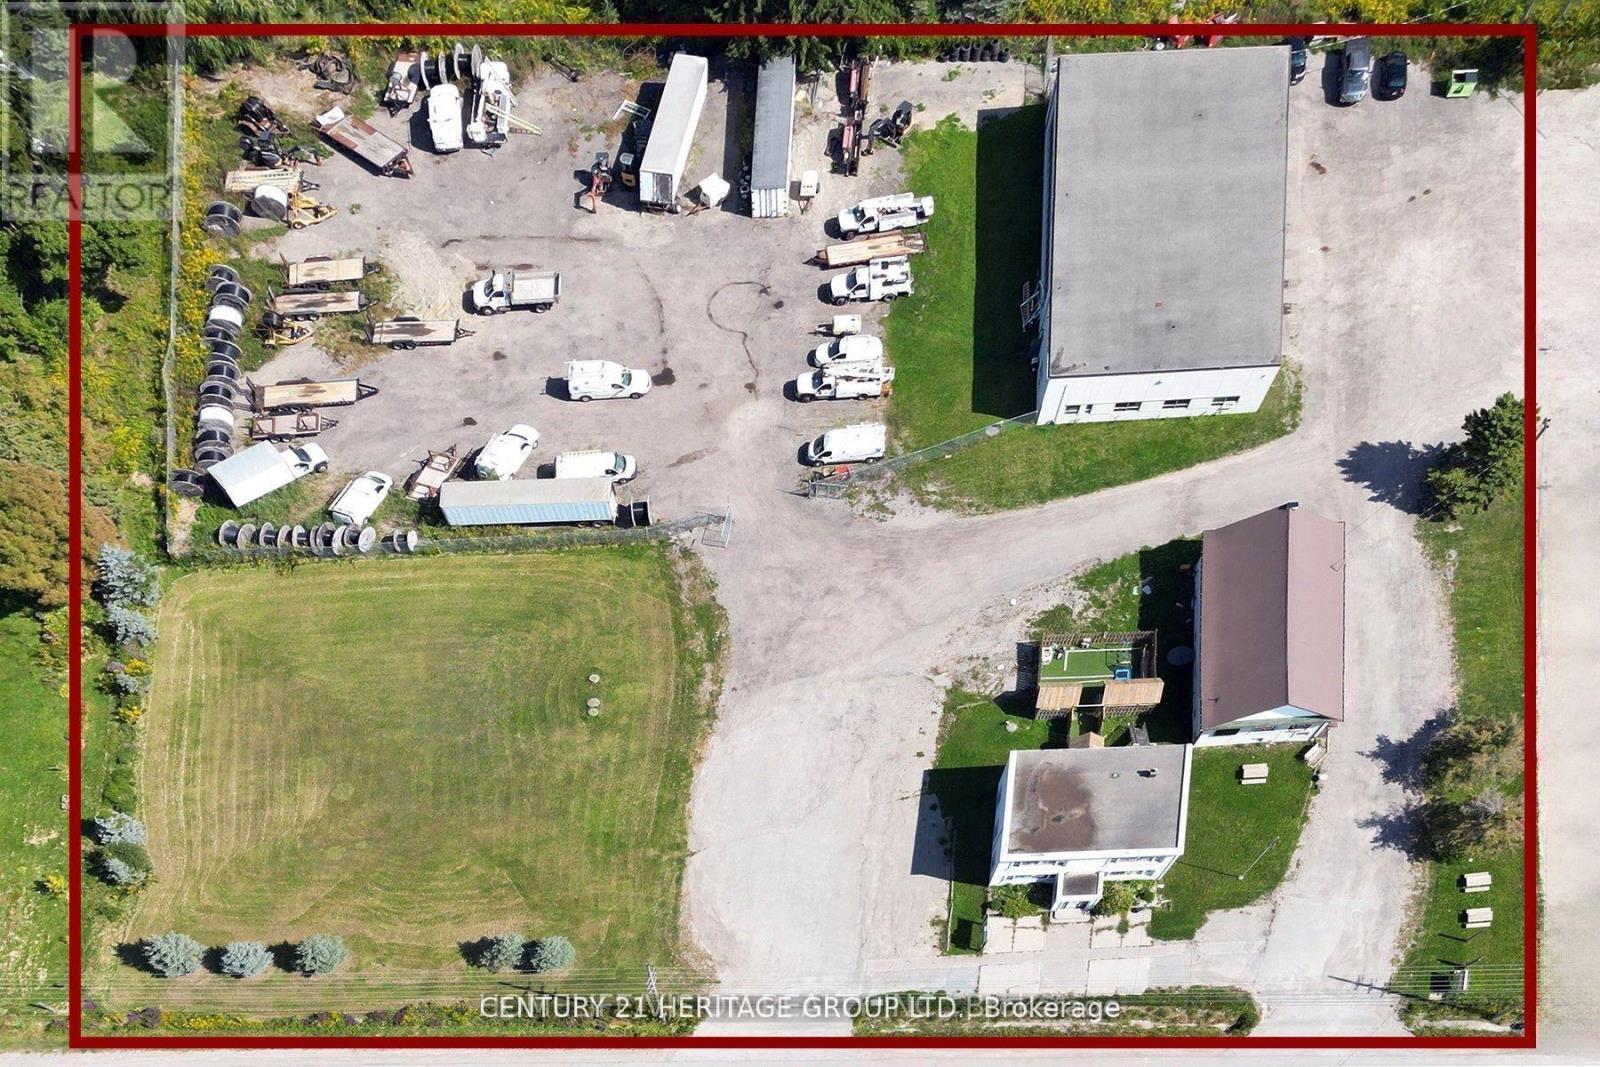
Exceptional Commercial Property With 2.63 Acres Land Includeds Of (3) three Freestanding Large Buildings with Very Good income, Developers, Investors, Take Advantage Of Seller Take Back Mortgage. A Rare Opportunity To Acquire A Premium Parcel Of Land In A High-Demand Growth Corrido, Aprx 346.95 Feet Frontage & High Visibility On Woodbine Ave, The Property it is NOT in Oak Ridges Moraine, Excellent Property Consist Of 3 Freestanding Large Buildings,(1st Building) Front Building: Two Story,3000 sqft, Freestanding Building Can Be Use For School, Professional Office Or Retail And Perfect For Contractors With 7 Large Offices/ Rooms, (2nd Building)The Middle Building: Former Vandorf Town Hall-Currently Harmony Concert/Event Hall And (3rd Building) Back Building: 6930 Sq Ft Commercial Freestanding Building 5720 Sq Ft Main Floor Space With A 1210 Sq Ft Upper Mezzanine, With 4 Bay Doors, High Volt Electrical, mechanic shop, Large Yard On North Side Of Building With Lots Of Parking And Outside Storage Space, Note The Address Of 3rd Building Is 10 Hunters Rd, Exceptional Land Investment With Good Income, A Rare Opportunity To Acquire A Premium Parcel Of Land In A High-Demand Growth Corrido, All three(3) Buildings Are Leased, Offering Immediate and very Good Income. (id:63616)
43 Ogden Crescent
Whitchurch-Stouffville, Ontario
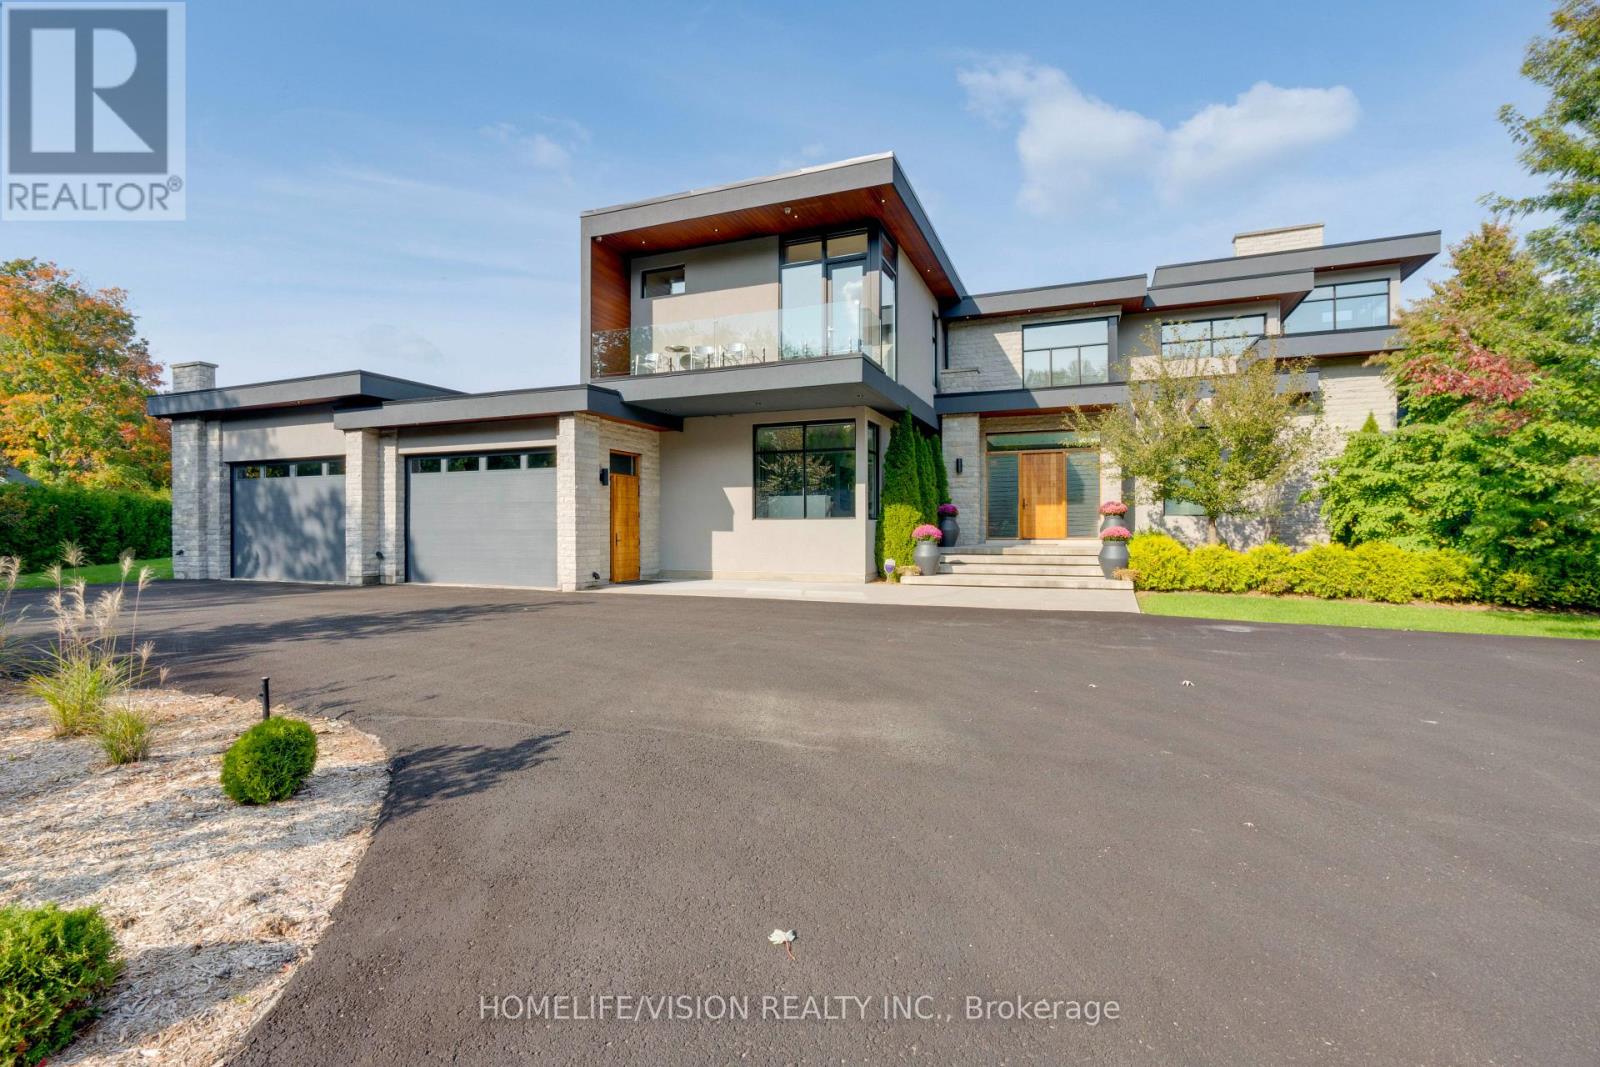
Experience luxury living at this breathtaking modern estate on 2 acres! Portions of interior masterfully designed by award winning interior designer Eric McClelland of Fleur-de-lis Interior Design Inc. The main floor boasts a contemporary kitchen with with custom cabinetry and eat in kitchen, sunken dining room with walkout to backyard, living room with floor to ceiling windows and walkout to patio, family room overlooking the garden with gas fireplace and a sun filled office with built in shelving. Master bedroom oasis with a balcony overlooking the backyard, custom built-in cabinetry and custom 6 piece ensuite with steam shower. All bedrooms have an ensuite and large windows. Meticulous maintained stone, stucco and cedar exterior with professionally landscaped gardens, outdoor saltwater pool, fire pit and cabana. Perfect for entertaining indoors and out. Spectacular basement with home theatre with full projection system, wine fridge, workout room, kitchenette and bar space. 5th bedroom in basement with custom cabinetry and ensuite as well. Elevator gives access to all floors. Dog wash station in mudroom with sink and built in cabinetry. Radiant floor heating through much of home. Automated shades in most rooms, custom lighting system with pot lights, Sonos sound system throughout! Exterior repainted and stained (2023), Outdoor decking (2023), Roof (2016), Windows (2016), A/C (2016), Furnace (2016), Sump pump (2017). 8 Min to Old Elm GO Station! (id:63616)

53 Brown Street
Clarington, Ontario
Don't judge this one from the curb. The most common thing buyers say after walking through 53 Brown Street is, "It's so much bigger than it looks." And they're right. This is an expansive property that offers the rare opportunity to enjoy what truly feels like three homes in one, without the carrying costs of owning three separate properties. The main residence offers approximately 3,000 sq. ft. with 5 bedrooms, soaring 15-foot vaulted ceilings, maple hardwood flooring, Corian countertops, custom tile work, and an open-concept living space designed for everyday living and entertaining. Step outside to your private backyard retreat with a wraparound interlock patio, saltwater in-ground pool, and direct access back into the primary suite with double closets and a spa-inspired ensuite. What truly sets this home apart is its flexibility. A completely self-contained 2-bedroom in-law suite is separated from the main home by the garage, giving everyone their own front entrance, laundry, furnace, air conditioning, and privacy. Whether it's aging parents, adult children, extended family, or rental income, everyone has their own space. Above the garage, a separate studio apartment creates even more possibilities for rental income, live-in caregivers, guests, or a home office. The lower level is built for fun with a large recreation room, home gym, synthetic ice hockey training area, and a unique car elevator providing additional indoor parking and storage. Whether you're looking for a true multigenerational home, a property with income potential, or a unique opportunity near some of Durham Region's largest employers, 53 Brown Street offers a lifestyle and level of versatility that's incredibly difficult to find. This is a home you need to experience in person. (id:63616)

15 Douglas Kemp Crescent
Clarington, Ontario
Welcome to this elegant 4+1 bedroom, 5 bath full brick home featuring a builder-finished walk-Up Basement! In the prestigious Northglen community and built by Treasure Hill just 5 years ago! This modern gem is loaded with upgrades, including a Samsung stainless steel fridge and stove (2024), custom kitchen backsplash (2024), Granite Kitchen Counter tops, Extended Kitchen Cabinets, Double S/S Kitchen Sink and a brand new fence (2024). Step inside and be greeted by a bright, open-concept layout perfect for entertaining. Built-in Central Vacuum System Installed Throughout, Offering Convenient, Whole-Home Cleaning with Ease. The main floor boasts hardwood flooring, a spacious family room with a built-in fireplace, and a stunning kitchen featuring stainless steel appliances, a centre island with a breakfast bar, and a walk-out to a huge backyard-ideal for family gatherings and summer BBQs. The spacious primary suite includes two walk-in closets and a luxurious 5-piece ensuite with his and her sinks, Bathtub & enclosed Shower. The second floor offers added convenience with an upper-level laundry room and spacious additional bedrooms with ensuite bathrooms, perfect for growing families or guests. Enjoy the practicality of a double-car garage and 4-car driveway with No sidewalk, providing ample parking. Huge Builder Finished Open concept Basement with a Separate walk-out Entrance from the backyard. Located in a family-friendly neighbourhood, this home is steps to parks, trails, and community amenities, with a brand-new Northglen Elementary School coming into the community slated for completion in 2025. All essentials such as: FreshCo, Metro Grocery, Shoppers Drug Mart, TD Bank, Pizza Pizza, Canadian Tire, HomeDepot, Staples, Mcdonalds, Tim Hortons, Subway, Walmart and much more just mins away! (id:63616)