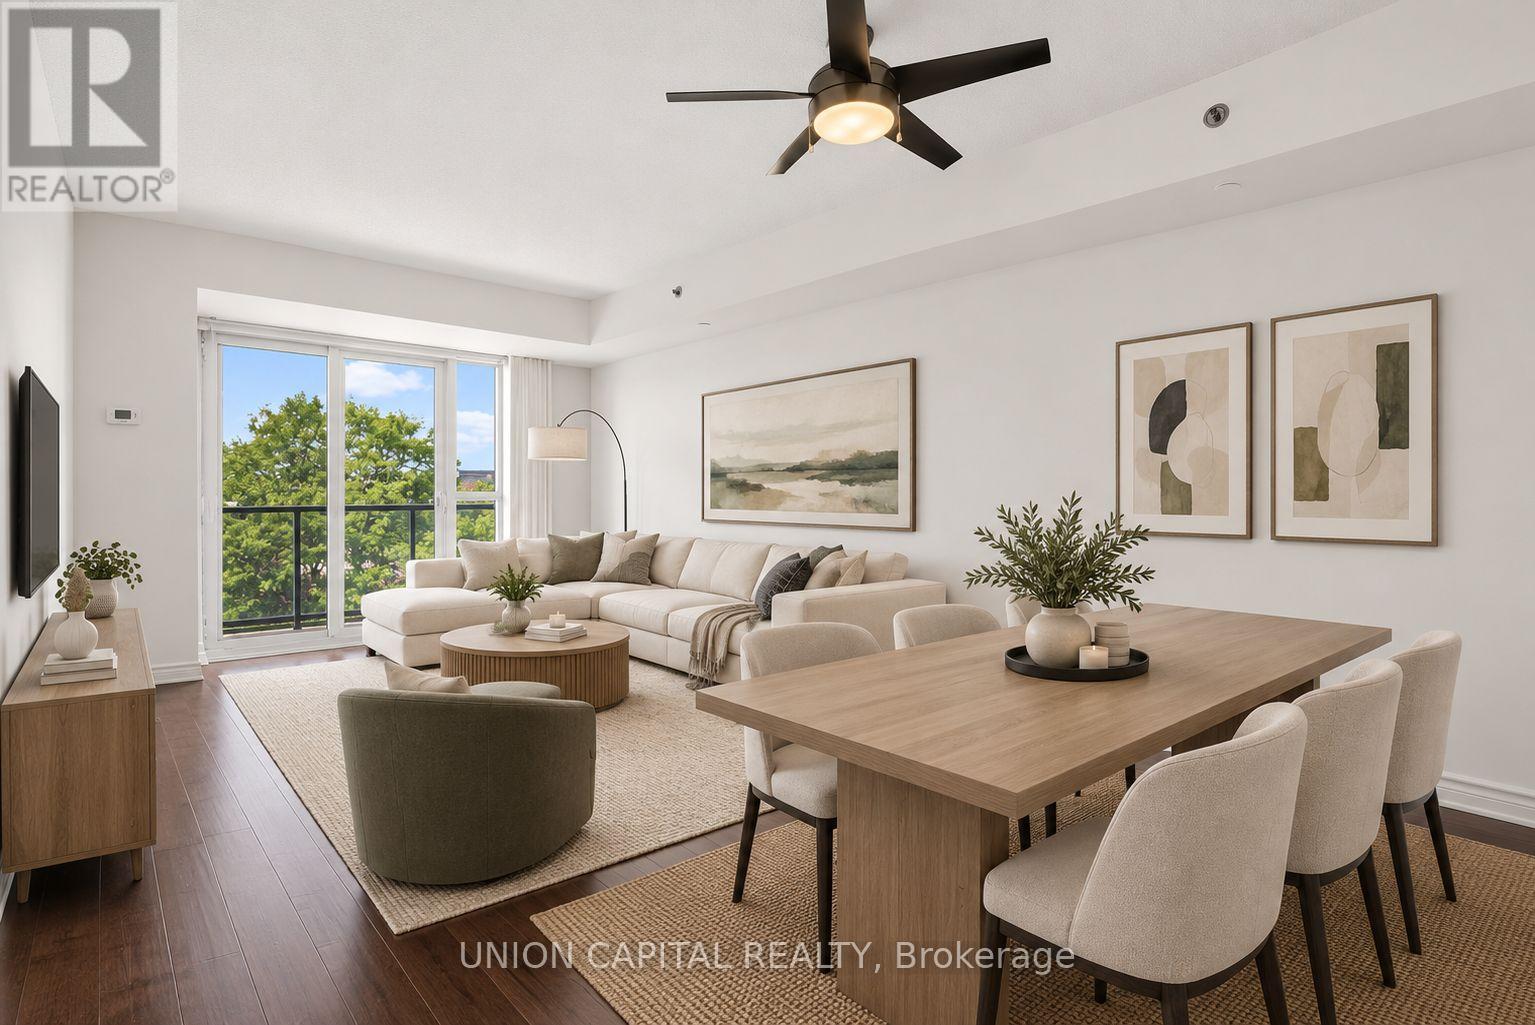
602 - 35 Saranac Boulevard
Toronto, Ontario
Space, storage, a view-and a den that actually works. You don't see this often anymore!! Welcome to Cranbrooke Village, a well-maintained low-rise community surrounded by mature trees and green space. This spacious 1-bedroom + den offers approximately 685 sq. ft. with generous room sizes and a layout that feels comfortable from the moment you walk in. There's space for a full-size dining table, large sectional and dedicated work-from-home area without everything feeling squeezed in. The kitchen features full-size appliances, while the separate laundry room offers valuable extra storage for cleaning supplies, linens and more-an uncommon feature in condo living.Lovingly maintained by the original owner, the suite features hardwood flooring and quality finishes throughout. The west-facing exposure overlooks the park and captures beautiful sunset views. Parking and locker are included. Residents also enjoy a rooftop terrace with CN Tower views, fully equipped fitness centre, party room and library. Everyday convenience is right outside your door with Lawrence Plaza, Metro, Shoppers Drug Mart, Winners, restaurants, parks, community centres and the Toronto Public Library all nearby. With easy access to the TTC, Highway 401 and major GTA routes, getting around the city is simple.If you've been looking for a condo that offers real living space, practical storage and a view, this is one worth seeing. Virtually staged for illustrative purposes. (id:63616)
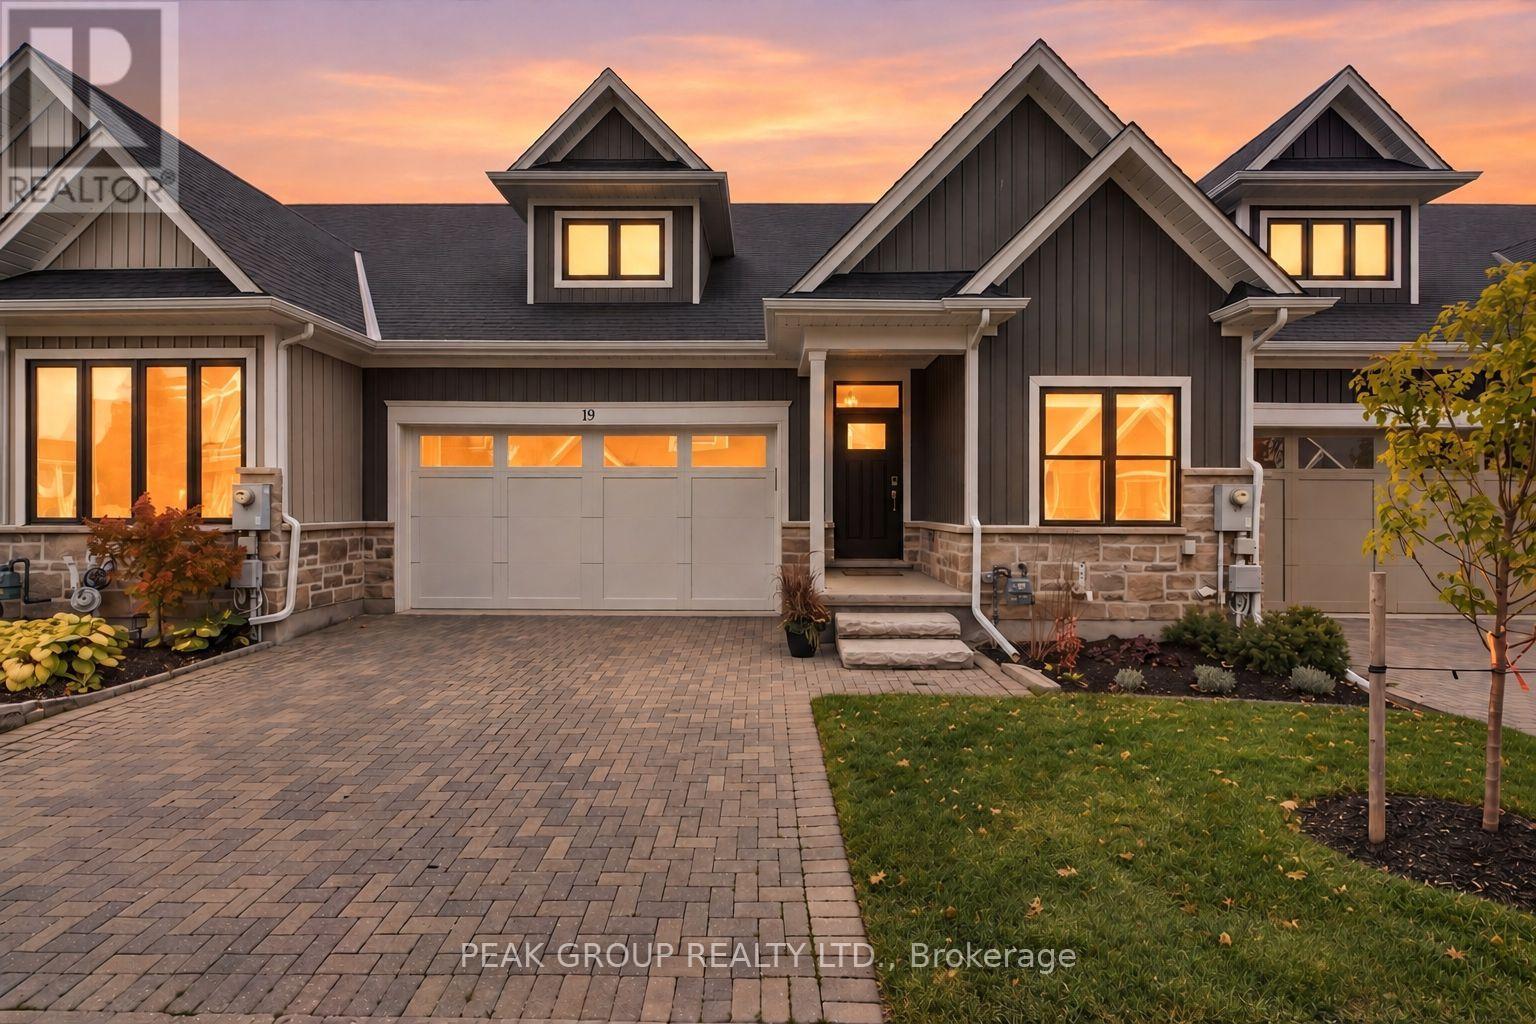
19 - 9245 Shoveller Drive
Niagara Falls, Ontario
Welcome to Fernwood Estates, a sought-after community within Victoria Woods Phase Two. Built in 2017 by renowned Niagara builder Silvergate Homes, this beautifully appointed bungalow townhouse offers luxury, comfort, and low-maintenance living. The community features manicured grounds, landscaped gardens, custom light posts, and elegant architecture.Step inside to a bright, open-concept layout featuring 9-foot ceilings, expansive windows, engineered hardwood flooring, and quality finishes throughout. The kitchen offers quartz countertops, a gas stove, ample cabinetry, and a spacious island ideal for dining and entertaining. The main-floor laundry may also be converted into a pantry, with potential to relocate laundry to the utility room.The inviting living area features a cozy gas fireplace and sliding glass doors leading to a covered porch, with pre-approved screened-in plans available to unit owners for those who wish to add comfort and privacy to their outdoor space. The main floor includes two spacious bedrooms and two bathrooms, including a primary retreat with a four-piece ensuite featuring a glass shower, separate soaker tub, and double vanity that walks into a large walk in closet space.The fully finished basement provides exceptional additional living space with a large recreation room, oversized above-grade windows, high ceilings, a third bedroom, three-piece bathroom, utility room with ample storage space, and cold cellar. Additional highlights include a double-car garage with epoxy flooring and affordable condo fees of just $260/month, covering grounds maintenance and snow removal. Ideally located near schools, shopping, highway access, parks, everyday amenities, and Niagara Falls' renowned tourist district, this home offers the perfect combination of upscale living, convenience, and a peaceful community setting. Book your showing today! (id:63616)
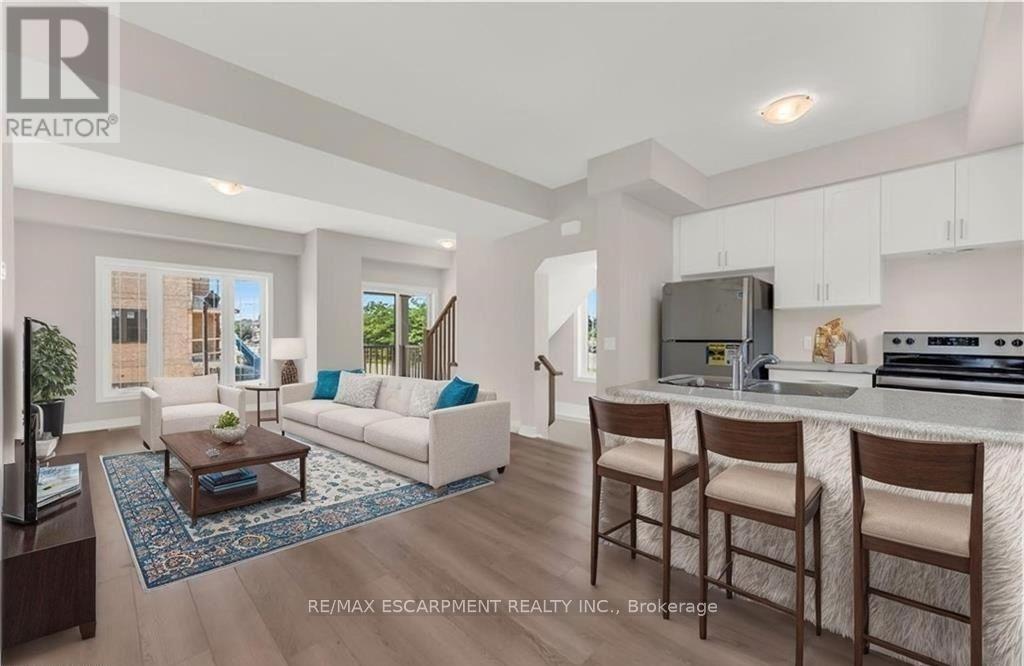
39 - 19 Picardy Drive
Hamilton, Ontario
Stylish Freehold Townhouse in Prime Stoney Creek Mountain Location! Welcome to this beautifully maintained freehold townhouse in one of Stoney Creek Mountain's most desirable communities. Offering a bright, spacious, and functional layout, this 2-bedroom, 2-bathroom home is ideal for comfortable, low-maintenance living. The inviting main floor features a modern open-concept design with a sleek kitchen overlooking the living and dining areas-perfect for entertaining or enjoying everyday living. Large windows bring in an abundance of natural light, creating a warm and welcoming atmosphere throughout. Upstairs, the spacious primary bedroom offers a relaxing retreat with a generous walk-in closet and private 3-piece ensuite. A well-appointed second bedroom and 4-piece bathroom provide excellent additional space for family, guests, or a home office. Enjoy the convenience of a private backyard, attached garage with inside entry, and additional driveway parking. Ideally situated directly across from Saltfleet High School and close to shopping, restaurants, parks, transit, and other everyday amenities. Easy access to the Red Hill Valley Parkway and Lincoln Alexander Parkway makes commuting throughout Hamilton and beyond quick and convenient. A fantastic opportunity for tenants seeking a stylish, well-located home in a highly desirable Stoney Creek Mountain neighbourhood. Don't miss this opportunity! (id:63616)
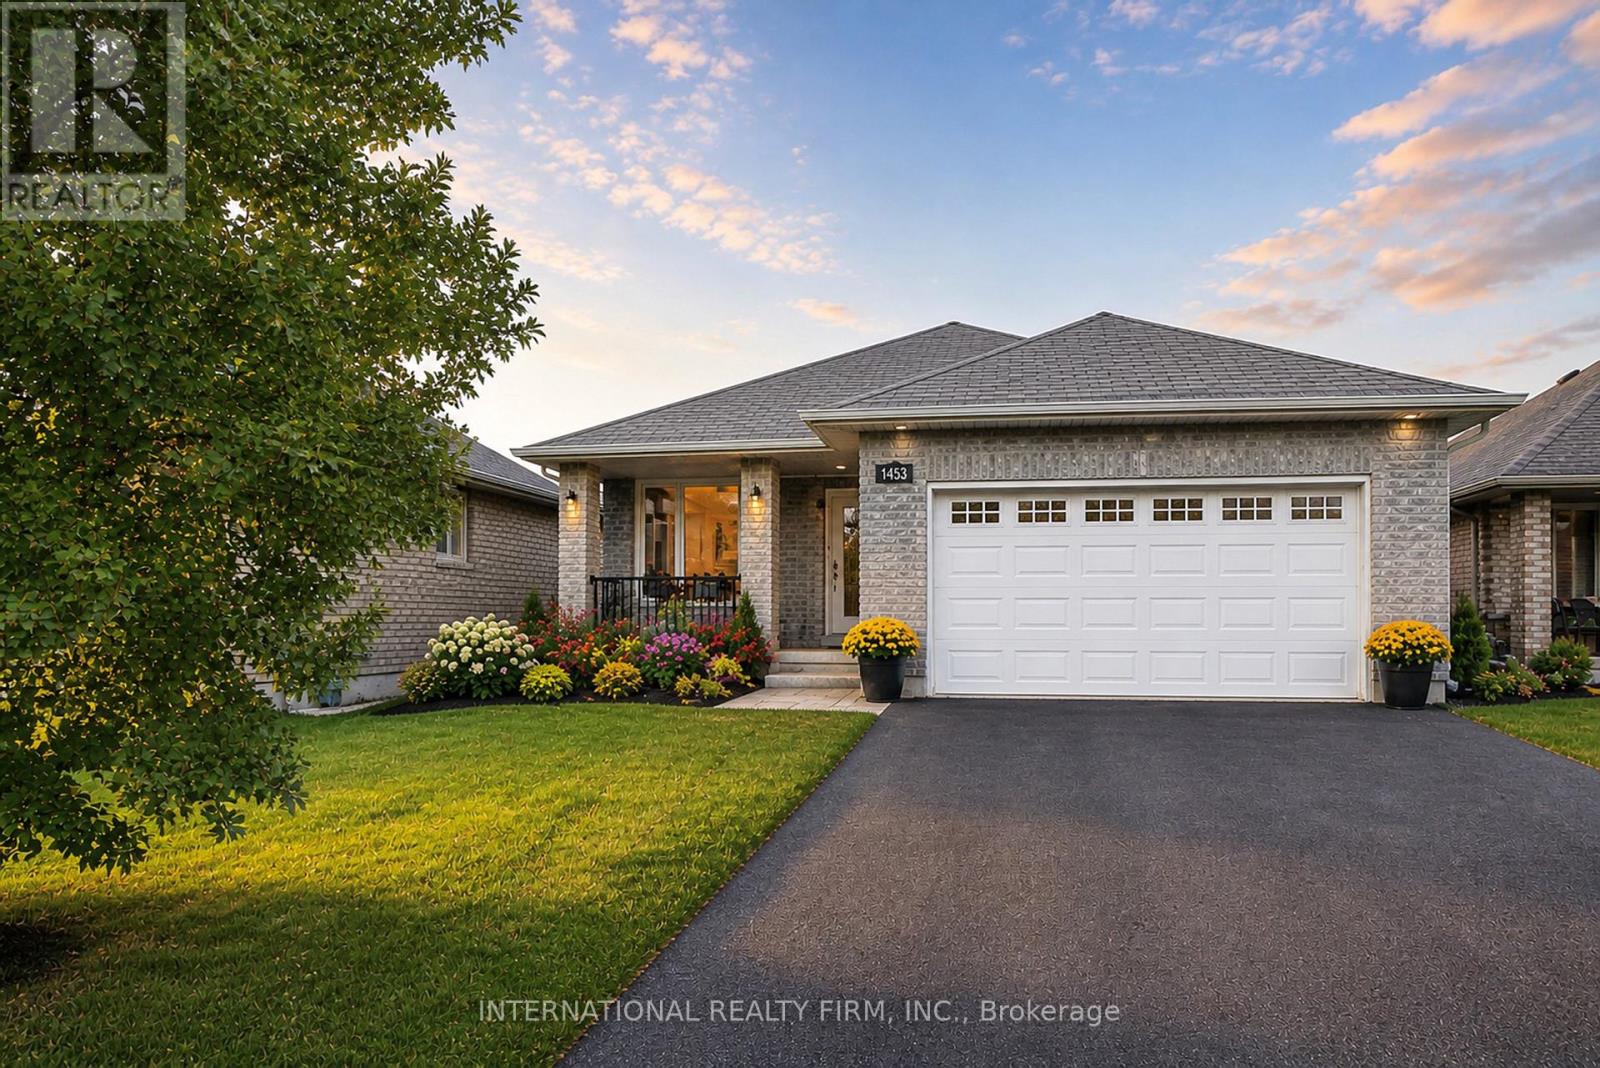
1453 Ireland Drive
Peterborough, Ontario
BREATHTAKING POND VIEWS IN PETERBOROUGH'S SOUGHT-AFTER WEST END Welcome to 1453 Ireland Drive - a beautifully maintained full-brick bungalow backing onto a serene pond, offering breathtaking sunset views, peaceful natural surroundings, and an exceptional backyard setting where swans, ducks, geese, and other wildlife can often be enjoyed right from your deck. Built by Riel Builder in 2013, this home combines quality craftsmanship with an incredible lifestyle opportunity. The bright open-concept main floor features soaring cathedral ceilings, pot lights, a spacious great room with a cozy gas fireplace, and a modern kitchen with dining space - all thoughtfully designed to maximize the stunning backyard and pond views. Step outside to your private deck and fully fenced backyard retreat, where you can enjoy morning coffee, spectacular sunsets, and peaceful waterfront scenery. The main floor includes a spacious primary suite with a walk-in closet and ensuite bath, plus an additional bedroom and full bath. The fully finished lower level offers exceptional flexibility with a large recreation room, third bedroom, private bathroom, oversized laundry room, and abundant storage space. Additional highlights include: Double-car garage Dedicated parking/storage space for a boat or small RV Fully fenced lot Beautiful curb appeal Minutes to Trent University, Fleming College, Peterborough Regional Health Centre, Costco Wholesale, shopping, restaurants, and schools. A rare opportunity to enjoy nature, privacy, and convenience - all in one exceptional property. (id:63616)
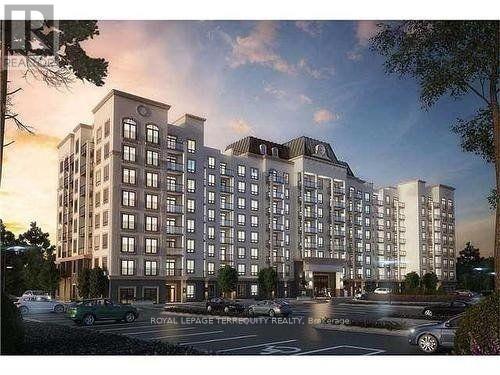
422 - 2490 Old Bronte Road
Oakville, Ontario
Beautiful Bright Corner 2 Bedroom 2 Bathroom Condo. Freshly Painted. Carpet Free, Well Cared For Unit At Mint Condos. Living Room Walk-Out To A Balcony With Beautiful Views. Primary Bedroom Features A Large Walk-In Closet, A Juliette Balcony And A 4pc Ensuite Also With A Juliette Balcony. Quartz Counters In Both Bathrooms. Parking And Locker Included. Facilities Include A Gym, Rooftop Terrace, And A Party Room. Non-smoking Building. No New Dogs Allowed As Per Condo Rules. Easy Access To QEW, 407, 403 And Transit, Oakville Trafalgar Memorial Hospital, Shopping. Immediate Occupancy Available. (id:63616)
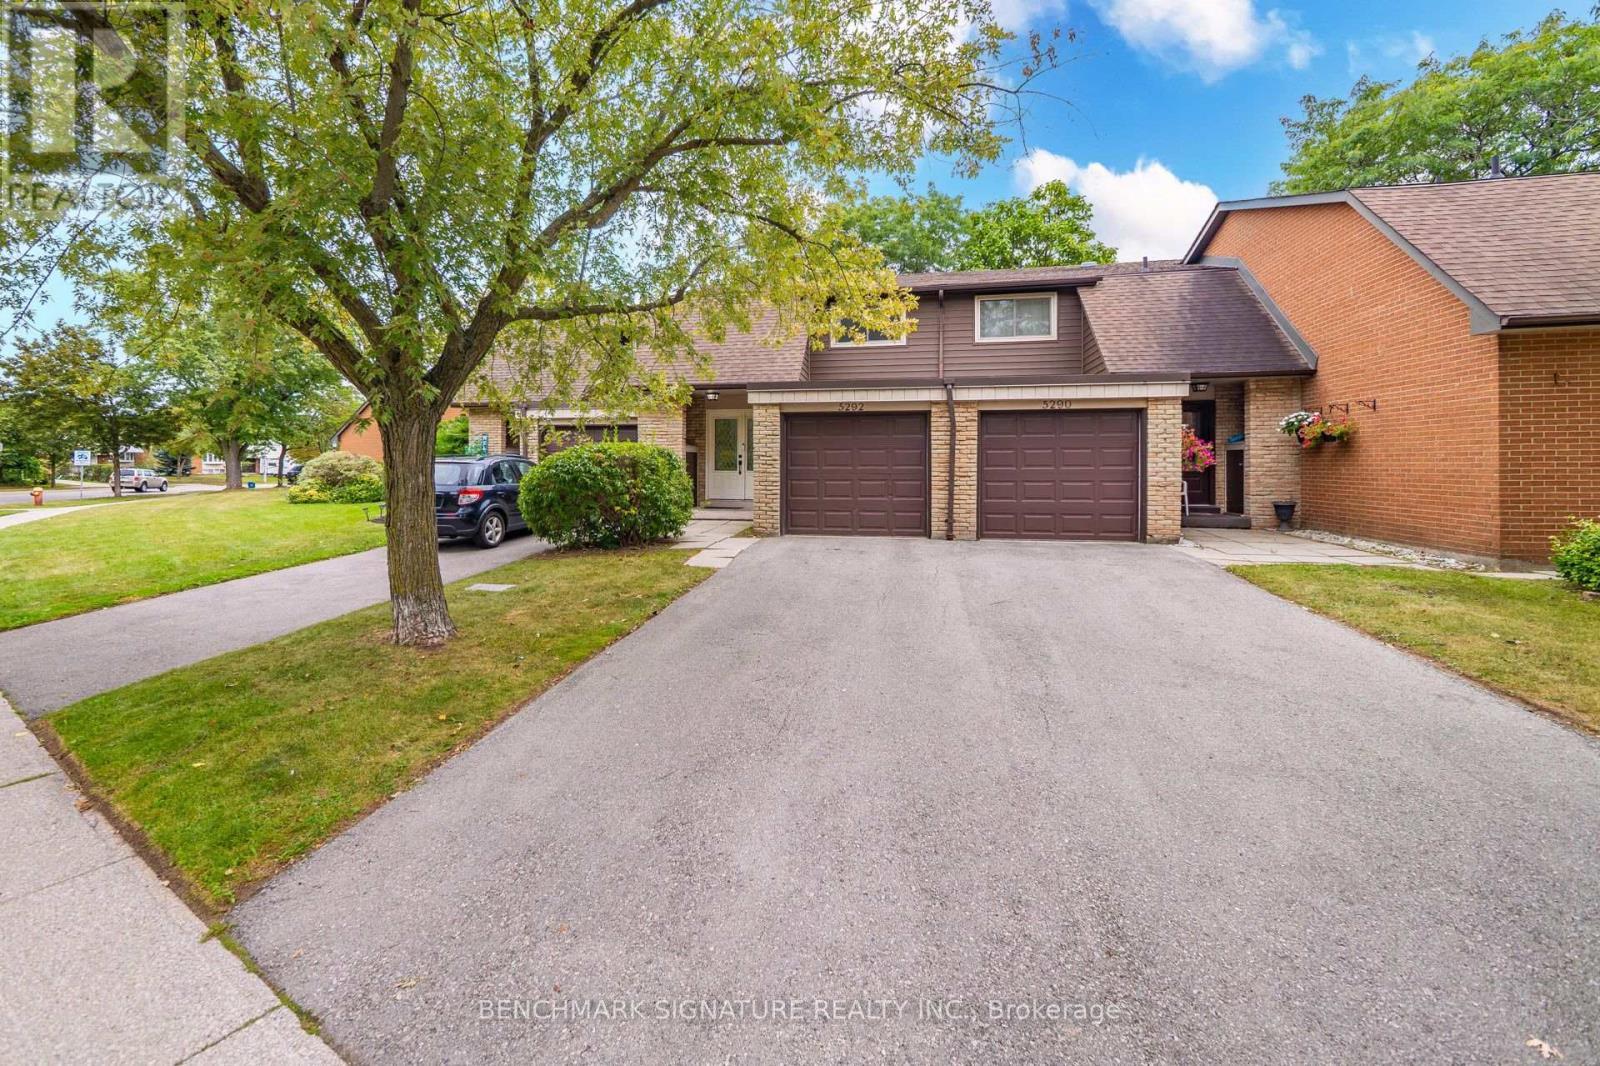
11 - 5292 Pinedale Avenue
Burlington, Ontario
Welcome to 11-5292 Pinedale Avenue, an excellent opportunity for first-time homebuyers and young families seeking functional living space in an established Burlington neighborhood. This home features a fenced private backyard that opens directly onto a large common green space, providing an expansive and safe area perfect for kids to run and play. Inside, enjoy an updated kitchen equipped with modern appliances. Situated in an exceptionally convenient location, the property sits directly across the street from Fortinos Plaza for immediate access to everyday shopping and dining. The surrounding community offers excellent proximity to local schools, parks, and Lake Ontario. Commuters will appreciate the seamless connectivity with quick access to local public transit, the Appleby GO Station, and the QEW. (id:63616)
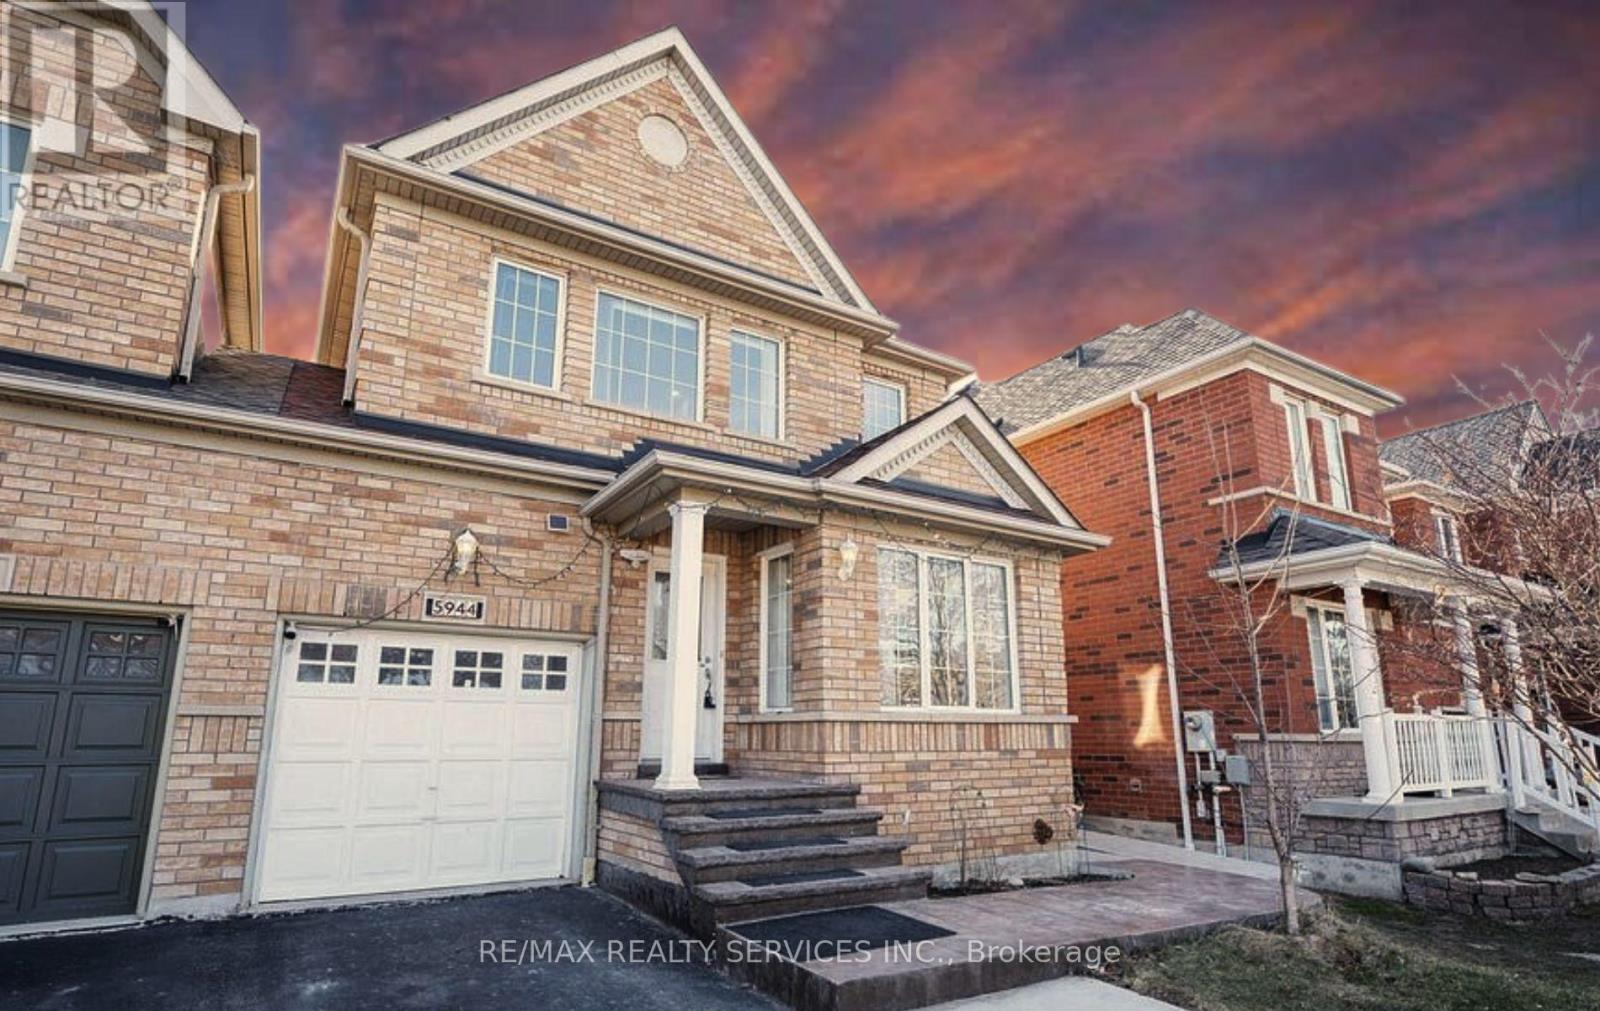
(Upper) - 5944 Shelford Terrace
Mississauga, Ontario
A 3 bedroom semi-detached home in sought after Churchill Meadows community (Basement excluded) **Separate Laundry**Stainless Steel Appliances**Carpet Free** Bright, Clean, Spacious and Immaculate 3 Bedroom house. ##Second Floor Laundry## Convenient location close to amenities and parks. This fabulous home is in family neighbourhood with great amenities nearby. Minutes drive to Erin Mills Town Center and Credit Valley Hospital, Easy Access to highway 403, 407 and 401. Top rated school area. (id:63616)
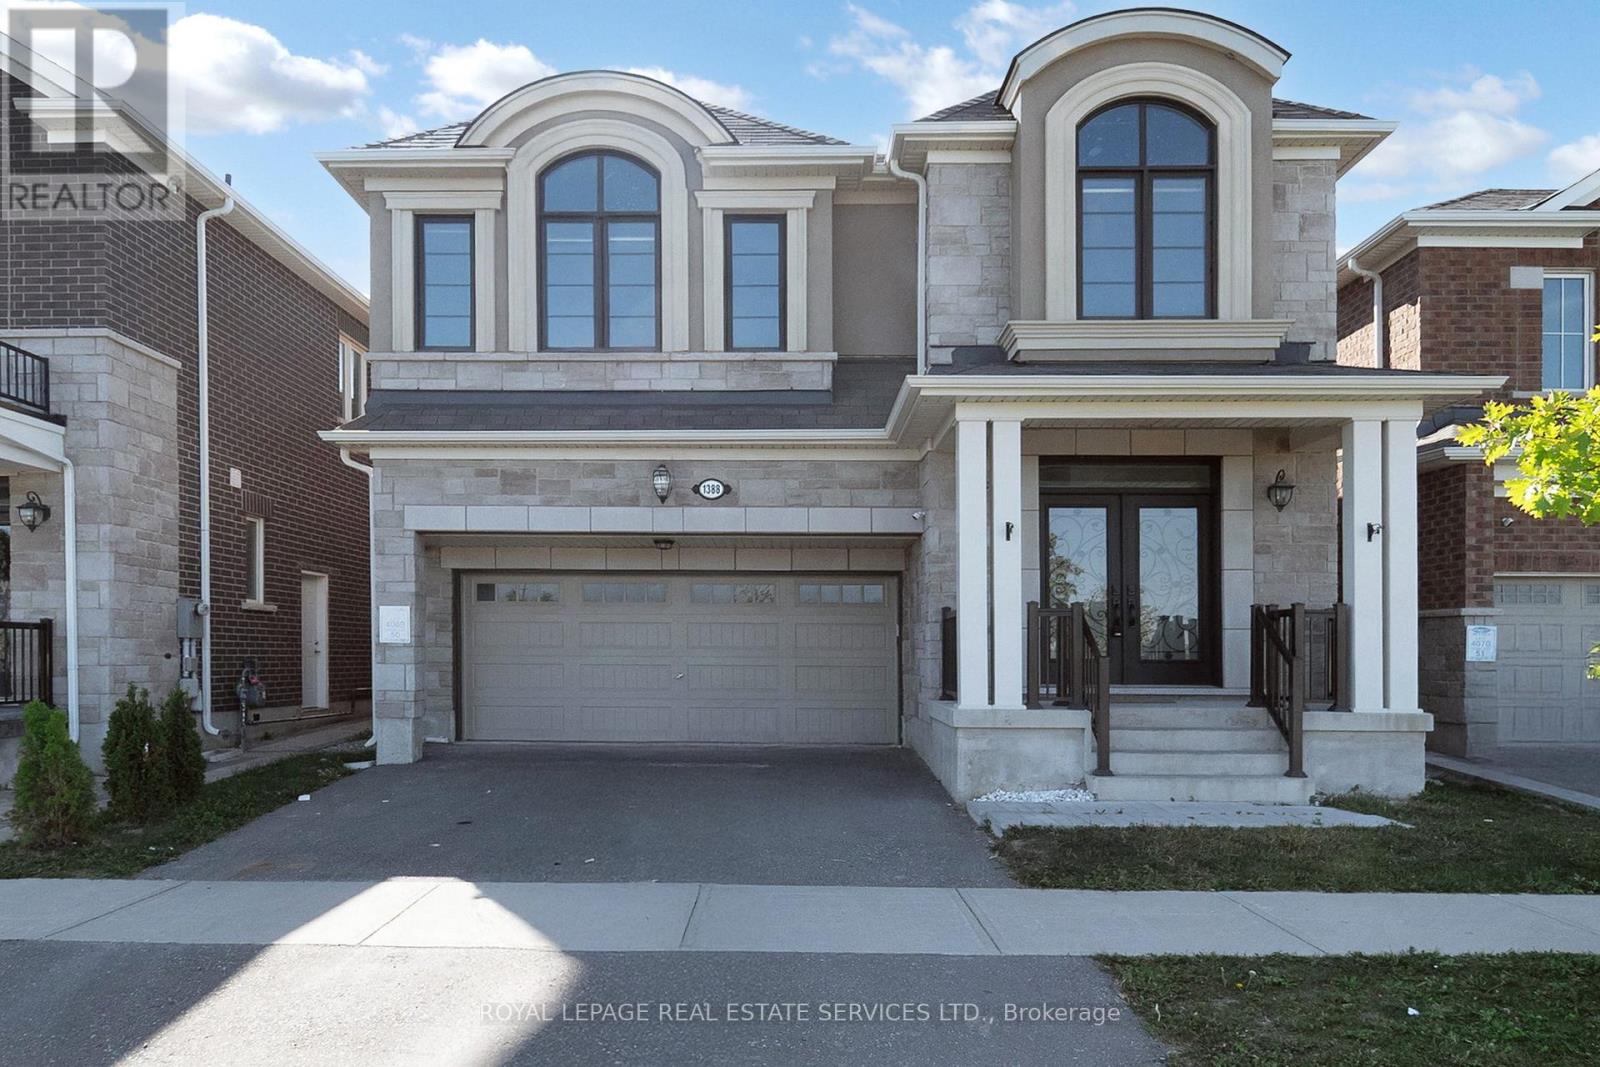
Basement A - 1388 Sycamore Garden
Milton, Ontario
Discover this beautifully finished legal basement apartment, offering a perfect blend of modern style, comfort, and convenience. Featuring a bright, open-concept layout, this inviting unit seamlessly combines the living and dining areas, creating a spacious and welcoming atmosphere ideal for relaxing and entertaining. The modern kitchen is equipped with stainless steel appliances, adding a contemporary touch while providing a functional space for everyday cooking.The apartment offers one comfortable bedroom plus a versatile den, perfect for a home office, study area, or additional storage. Whether you work remotely or simply need extra space, this thoughtfully designed layout accommodates your lifestyle with ease. Enjoy the added value of having all utilities included in the monthly rent, making budgeting simpler and more convenient. One driveway parking space is also included, providing hassle-free parking. Conveniently located close to major highways, this property offers easy access to commuting routes and surrounding amenities, making daily travel more efficient. Ideal for professionals, couples, or individuals seeking a comfortable and well-connected living space, this apartment combines modern finishes with practical features. (id:63616)
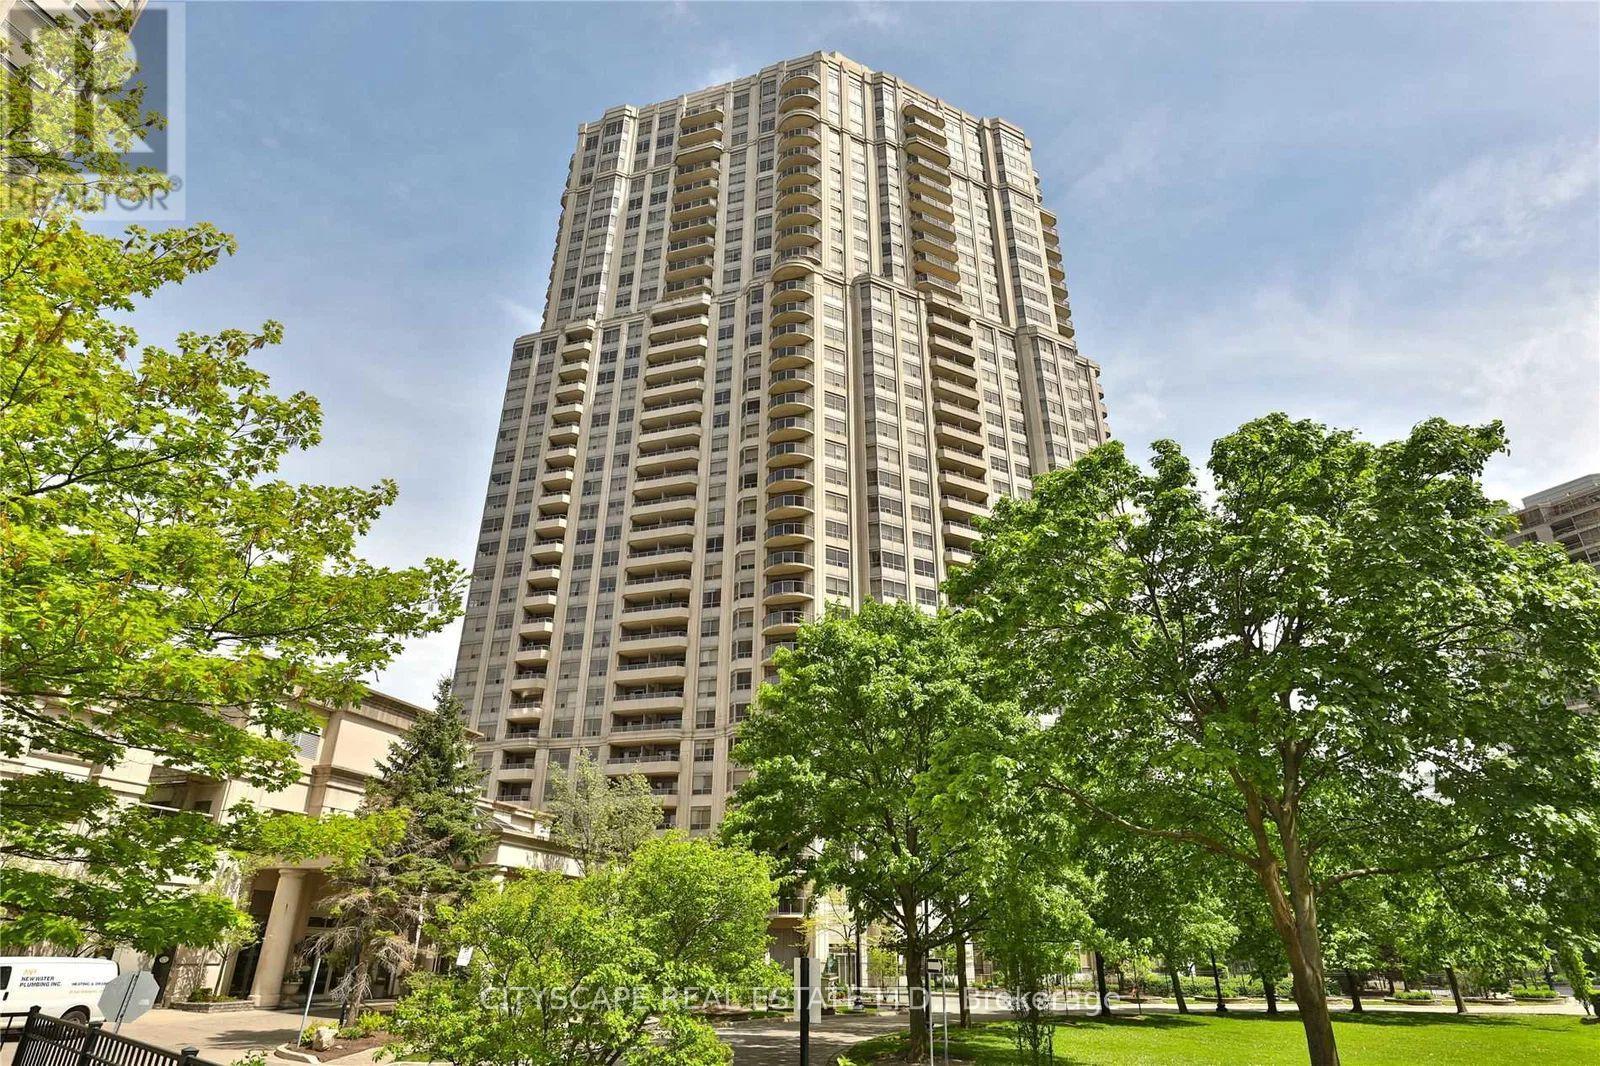
1421 - 25 Kingsbridge Garden Circle
Mississauga, Ontario
FURNISHED PRIVATE BEDROOM WITH ENSUITE BATHROOM IN A SHARED LUXURY CONDO! Welcome to one of Mississauga's finest condominium communities! A beautifully furnished private bedroom with its own ensuite bathroom is available for lease in a well-maintained apartment shared with one other occupant. Ideal for a female tenant seeking comfort, privacy, convenience, and an upscale lifestyle. Enjoy exceptional resort-style amenities, including a spectacular 30,000 sq. ft. recreation centre featuring an indoor swimming pool, sauna, fitness centre, bowling alley, virtual golf, billiards, and party room. Utilities are included in the rent; Wi-Fi is available at an additional cost. Conveniently located near Square One Shopping Centre, public transit, restaurants, grocery stores, shopping plazas, and major commercial areas. An excellent opportunity to enjoy luxury condominium living at an affordable rental cost in the heart of Mississauga!ROOM MEASUREMENT IS APPROXIMATE (id:63616)
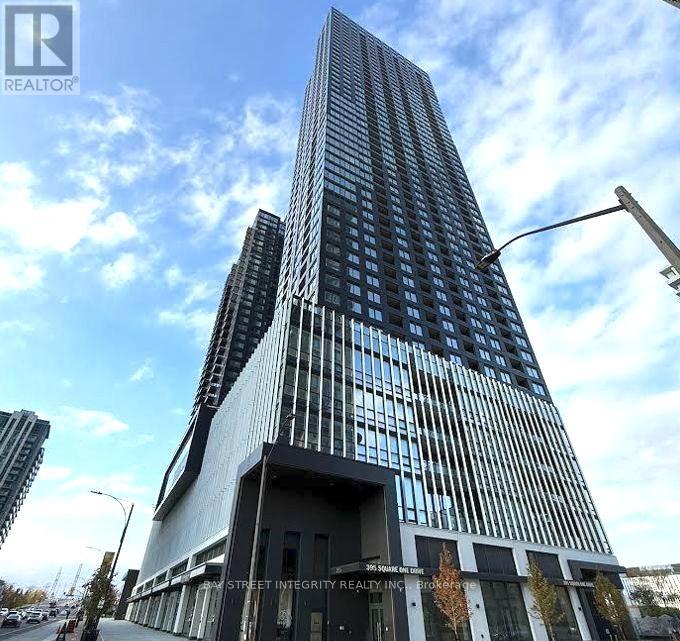
2302 - 395 Square One Drive
Mississauga, Ontario
Welcome to The Condominiums at Square One District (CASOD) by Daniels & Oxford, ideally located in the heart of Mississauga City Centre. This stylish 1-bedroom plus den suite offers approximately 600 sq. ft. of thoughtfully designed living space, complemented by a 42 sq. ft. terrace. Features include a modern kitchen with an island, ensuite laundry, one parking space and one locker. Enjoy an impressive selection of amenities, including a fitness centre, half-court basketball court, climbing wall, co-working space, community garden plots with a prep studio, and a dining studio with a catering kitchen. Indoor and outdoor children's areas feature dedicated spaces for crafts, homework and activities, while a dog wash station adds everyday convenience. Steps to Square One, Sheridan College, parks, cafés and transit, with convenient access to Highways 403, 401 and 407, as well as GO Transit. Enjoy contemporary urban living with shopping, dining and everyday essentials close at hand. (id:63616)
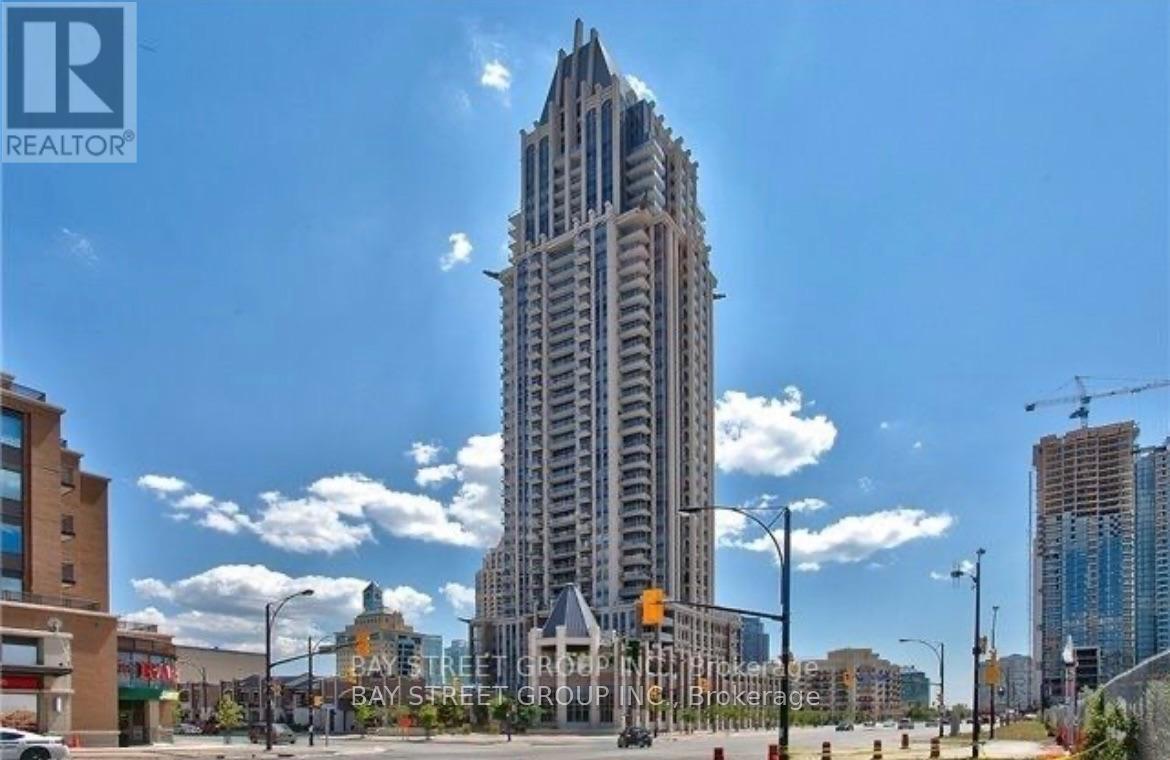
907 - 388 Prince Of Wales Drive
Mississauga, Ontario
Welcome To Your New Home! One Park Tower Is Recognized As One Of Best Square One Buildings* Bright And Spacious* 650 Sq Ft* 9-Ft Ceilings * Engineered Hardwood Floor* Open Concept Living And Kitchen* Large Master Bedroom Equipped With A Walk In Closet* Open Balcony * Comes With 1 Parking Space & 1 Locker* Amazing Amenities With Indoor Pool, Fitness Centre, & 38th Floor Lounge With Stunning Panoramic Views* Close To Shopping, Transit, Library, Living Arts Centre, Sheridan College & More (id:63616)
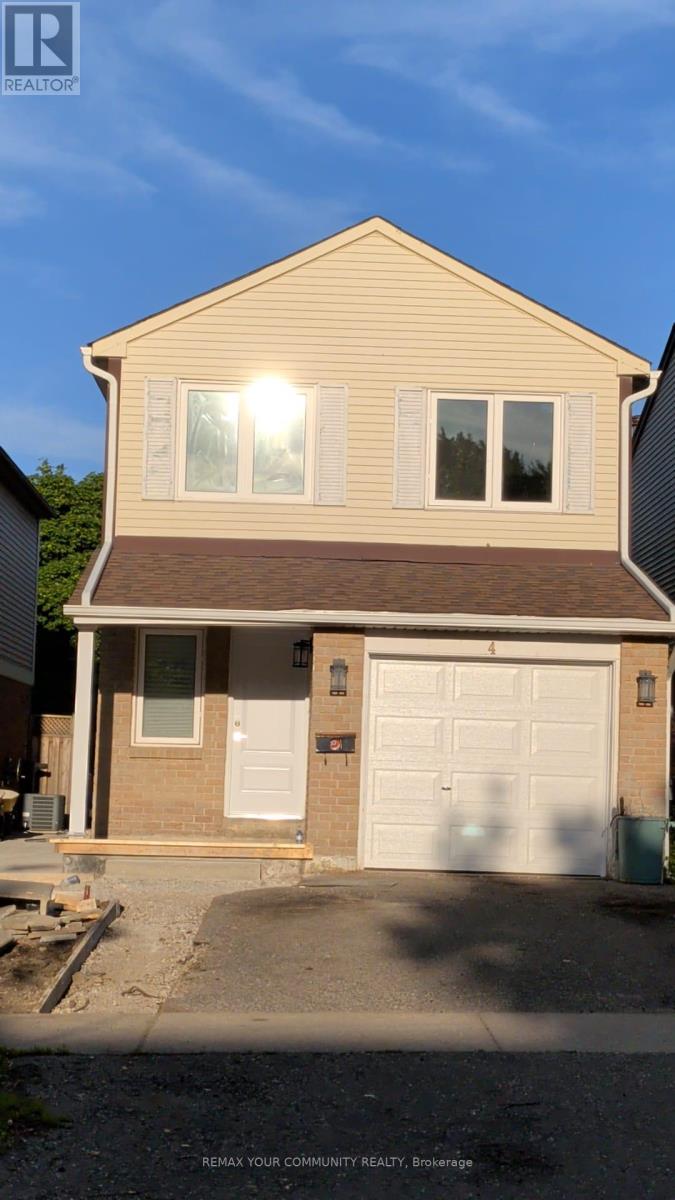
Upper - 4 Malabar Crescent S
Brampton, Ontario
Welcome to 4 Malabar Cres in Brampton's Central Park community. This fully renovated upper level home offers a bright and functional layout with 3 bedrooms and 3 bathrooms, modern finishes, updated flooring, and a fresh, clean interior throughout. The main level features a spacious living and dining area with a fireplace, walk-out to patio/yard, and plenty of natural light, along with a renovated kitchen featuring stainless steel appliances, quartz countertops, tile flooring, stylish cabinetry, and a breakfast area. Upstairs offers three well-sized bedrooms, including a primary bedroom with walk-in closet and 2-piece en suite. Basement is not included. Located in a convenient M-Section Neighbourhood close to shopping plaza, church, schools, transit, Bramalea City Centre, Hwy 410, Trinity Common, and Brampton Civic Hospital. A great opportunity to lease a renovated, move-in ready home in a well-connected Brampton location. Available from January 1lst, 2027. Basement not included. (id:63616)