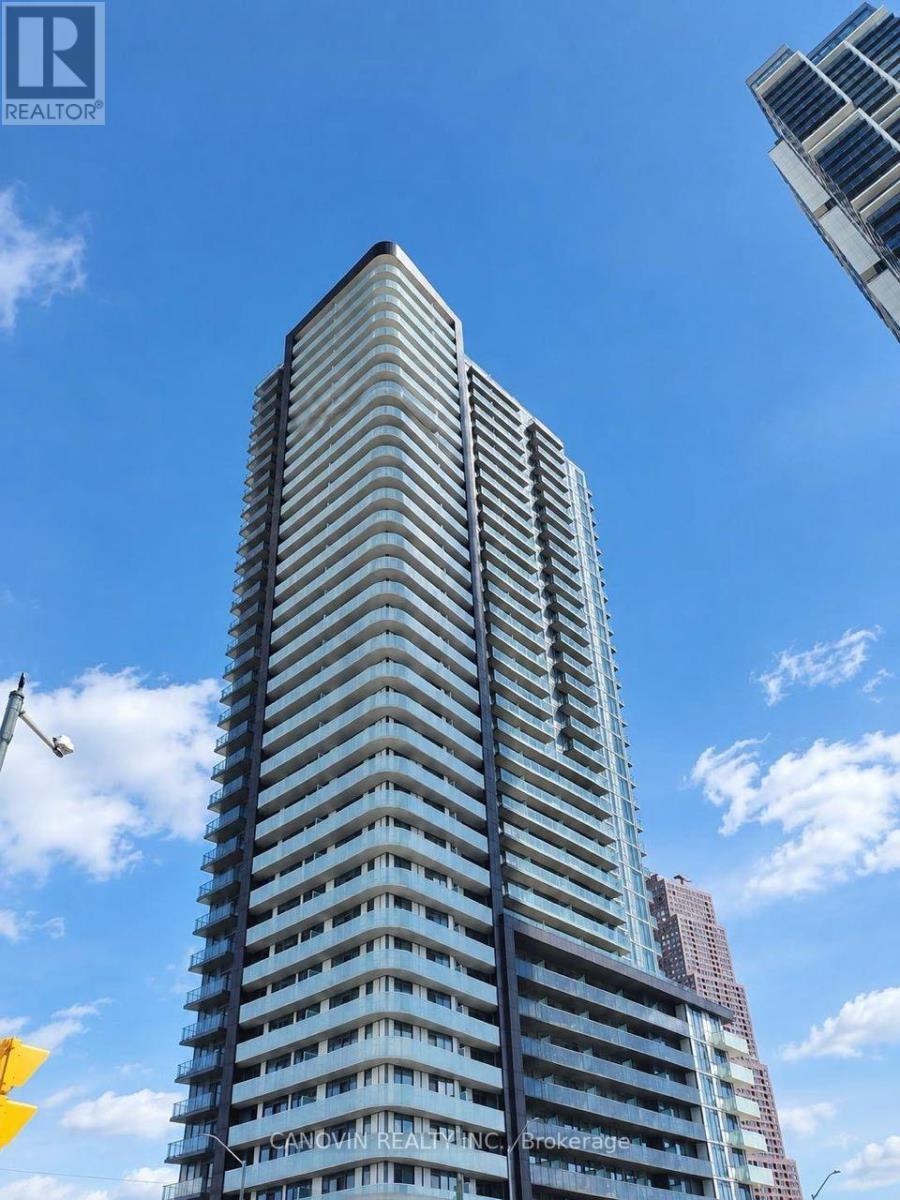
1216 - 7895 Jane Street E
Vaughan, Ontario
Experience Urban Luxury In This Spacious 1 Bed + Den, 2 Bath Suite At The Met. This Open-Concept Floor Plan Boasts Sun-Drenched Living Spaces With Floor-To-Ceiling Windows and Clear Views. The Chic Kitchen Is Fully Equipped With Quartz Counters And Integrated Stainless Steel Appliances. Premium 9-Foot Ceilings Throughout. Relax In The Primary Bath Featuring An Upgraded Frameless Glass Shower. Underground Parking & Storage Locker Included. Unbeatable Location-Walk To Vaughan Subway Station, Minutes To York University, Access To Top Amenities, And 24/7 Concierge/Security. A Must-See! (id:63616)
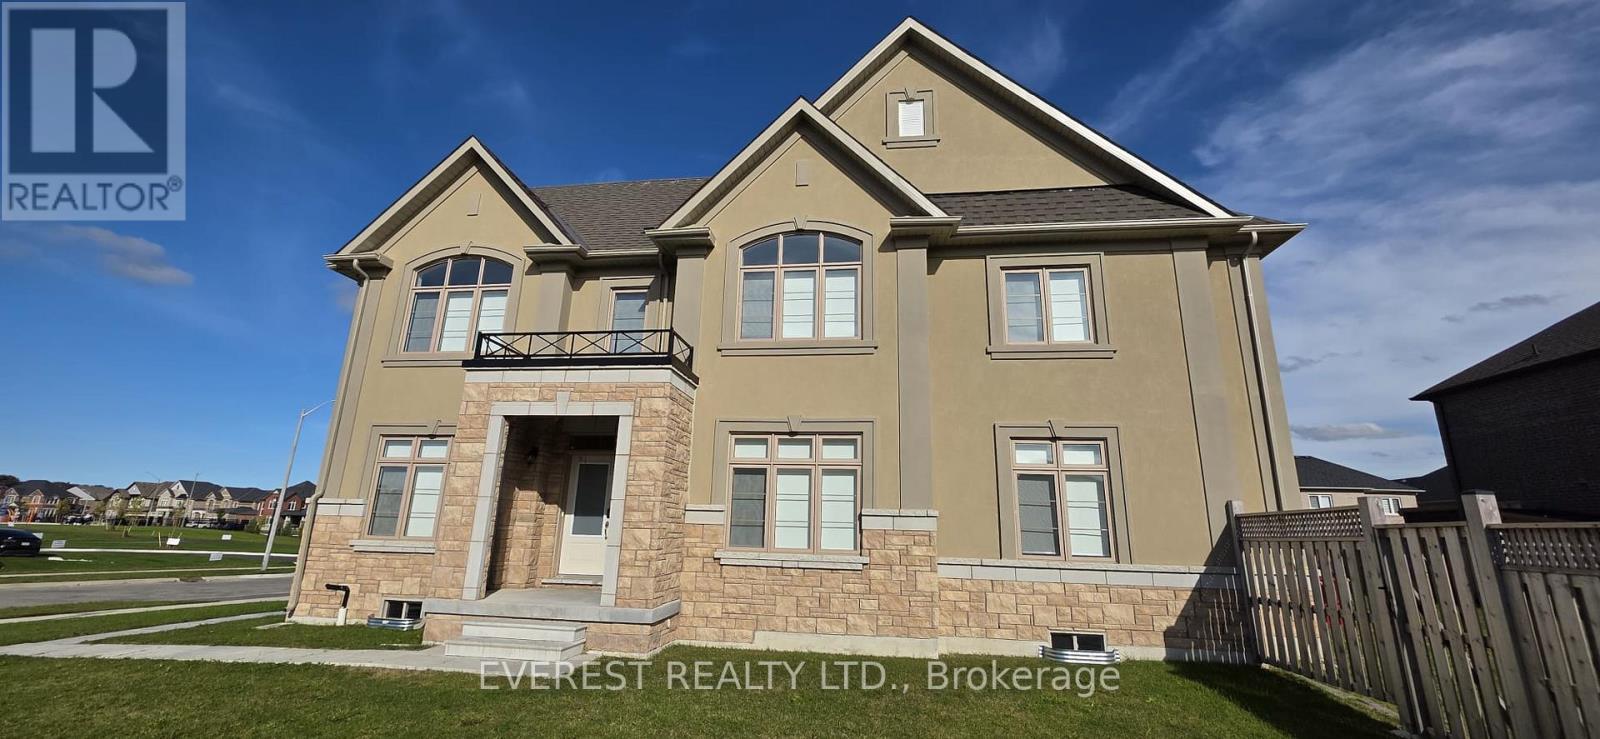
1105 Cole Street
Innisfil, Ontario
Absolutely Stunning!! Elegant!! Gorgeous!! Built 2023!!Introducing 1105 Cole St Innisfil. 64.53 Feet Front, A spacious, 3315 Sq Feet. 4-bedroom, 4-Bathroom Detached Exceptional Residence Offers a Blend of Modern Luxury Comfort, Upgraded Thoughtful Design in a Fantastic Location, Making It An Ideal Choice For Those Seeking ample And Inviting Home In A Welcoming Community, Its Ready to move in. It Impresses With Its Generous Layout And Well-Appointed Features- Quality Hardwood Floor, 9 Feet Ceiling on Main Floor, Family Room Gas Fireplace, Oak Stair, Two Primary Bedroom with Ensuite. One W/His & Her Walk In Closet , All Bedroom have a attached Bathrooms, Two Bedroom With Jack &Jill Bathrooms on Second Floor, Inside The home exudes a sense of Warmth and comfort. The open-concept living spaces are perfect for entertaining, while the kitchen, equipped with modern Stainless Steel appliances and ample storage, is a chef's delight with spacious Dining Area & Breakfast Bar. Upgraded Kitchen, Quartz Counter Top, Open Concept Layout, Stainless Steel Appliances, Gorgeous Kitchen Cabinetry, Smooth Ceilings, Main Floor Laundry, Upgraded Hardwood Flooring on Main Level And Stairs, Quality Ceramic Floor & Much More.. Live In One Of Innisfil Most Luxurious And Family Friendly Desirable Neighborhoods & Enjoy The Convenience Of Being Only A Few Minutes Drive Provides Easy Access To Schools, Parks, Shops, Beaches, The Lake, Walking Distance to Upcoming GO Station, Upcoming Park in Front of Home And All other Amenities Of Life. Do Not Miss Out On This Property!.. Its Very Rare Home. (id:63616)
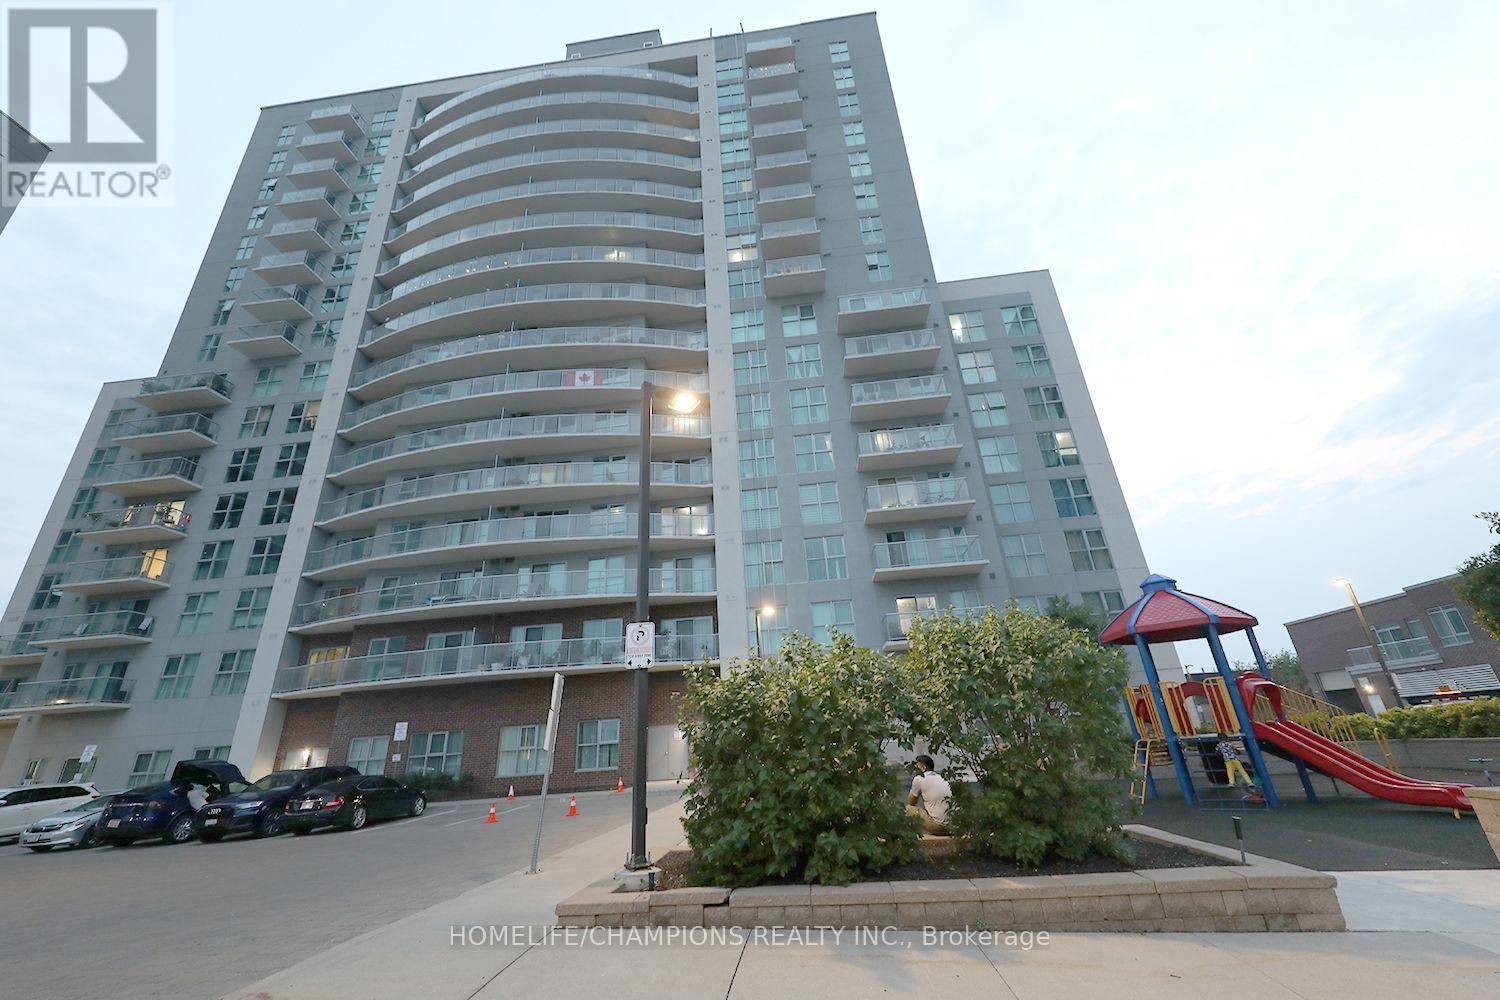
112 - 2150 Lawrence Avenue
Toronto, Ontario
Welcome to this well-maintained, move-in ready 2 bedroom condo in the highly desirable Midland & Lawrence community! **Bright and spacious unit features an open concept living, dining, and kitchen layout with a walk-out to a large private balcony. **Ensuite laundry, a functional floor plan designed for comfortable everyday living.**Primary bedroom offers a walk in closet, while the second bedroom is ideal for family, guests, or a home office. Residents have access to excellent building amenities. **Located with easy access to TTC transit, schools, parks, shopping, restaurants, hospitals, and Scarborough Town Centre. Highways 401, 404, and the Don Valley Parkway are all within a 10 minute drive, making commuting a breeze. An exceptional opportunity for first-time home buyers, investors, or downsizers seeking comfort, convenience, and an unbeatable location. (id:63616)
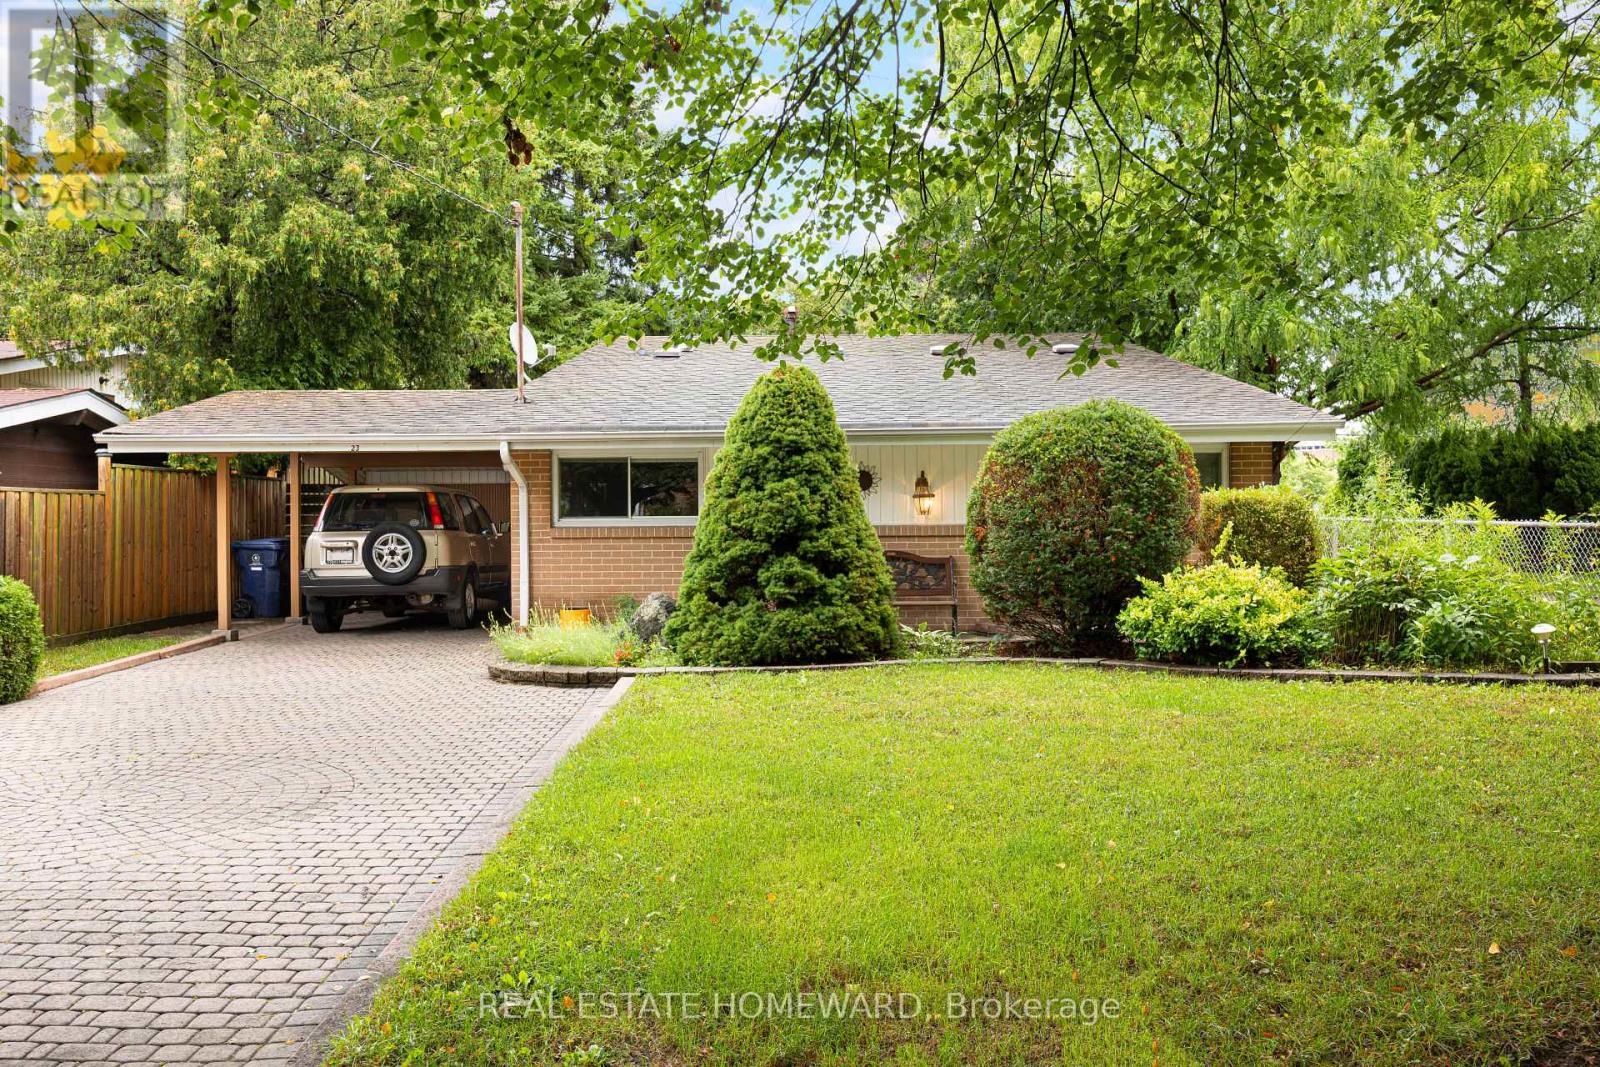
23 Norbury Crescent
Toronto, Ontario
Nestled in a park-like setting, 23 Norbury Crescent is located within Midland Park (Bendale), a notable modernist heritage neighbourhood in Toronto. This mid-century modern 3 bedroom home has been tastefully updated without altering the original open concept floorplan. With gleaming light maple hardwood floors throughout, and soaring cathedral ceilings, the house presents a truly unique design esthetic. Sliding pocket doors, a massive front foyer, walkout from the dining room to a large elevated back deck make this home a perfect blend of form and function. The windows, HVAC, washer and dryer, kitchen with its sparkling white stone counter tops, and bathroom have all been tastefully updated. Constructed to last, the house was built utilizing steel beams in both the peak of the roof and in the basement for the ultimate in structural integrity. The living room contains three massive floor to ceiling windows bringing an abundance of light into the room. The large family room on the lower level has large above ground oversized windows, making the room feel anything but like a basement. Adjacent to the brightly lit laundry room is the entry way to a massive crawl space so you will never run out of storage capacity. Situated on a large 45 x 120 ft lot with several mature trees, the property provides a private green oasis. Custom stone interlocking driveway and paths provide a stunning finishing touch to the exterior. The house sits adjacent to Donwood Park while on the opposite side of the park is Donwood Park Public School and David and Mary Thomson Collegiate. Children can actually walk to school and teenagers are steps from a TTC stop. With all the amenities and shopping you could wish for located within a short 5 minute drive (Scarborough Town Centre, the 401 Hwy, Scarborough General Hospital, and Thomson Park), this property is truly something special. (id:63616)
Ph3803 - 50 Brian Harrison Way
Toronto, Ontario
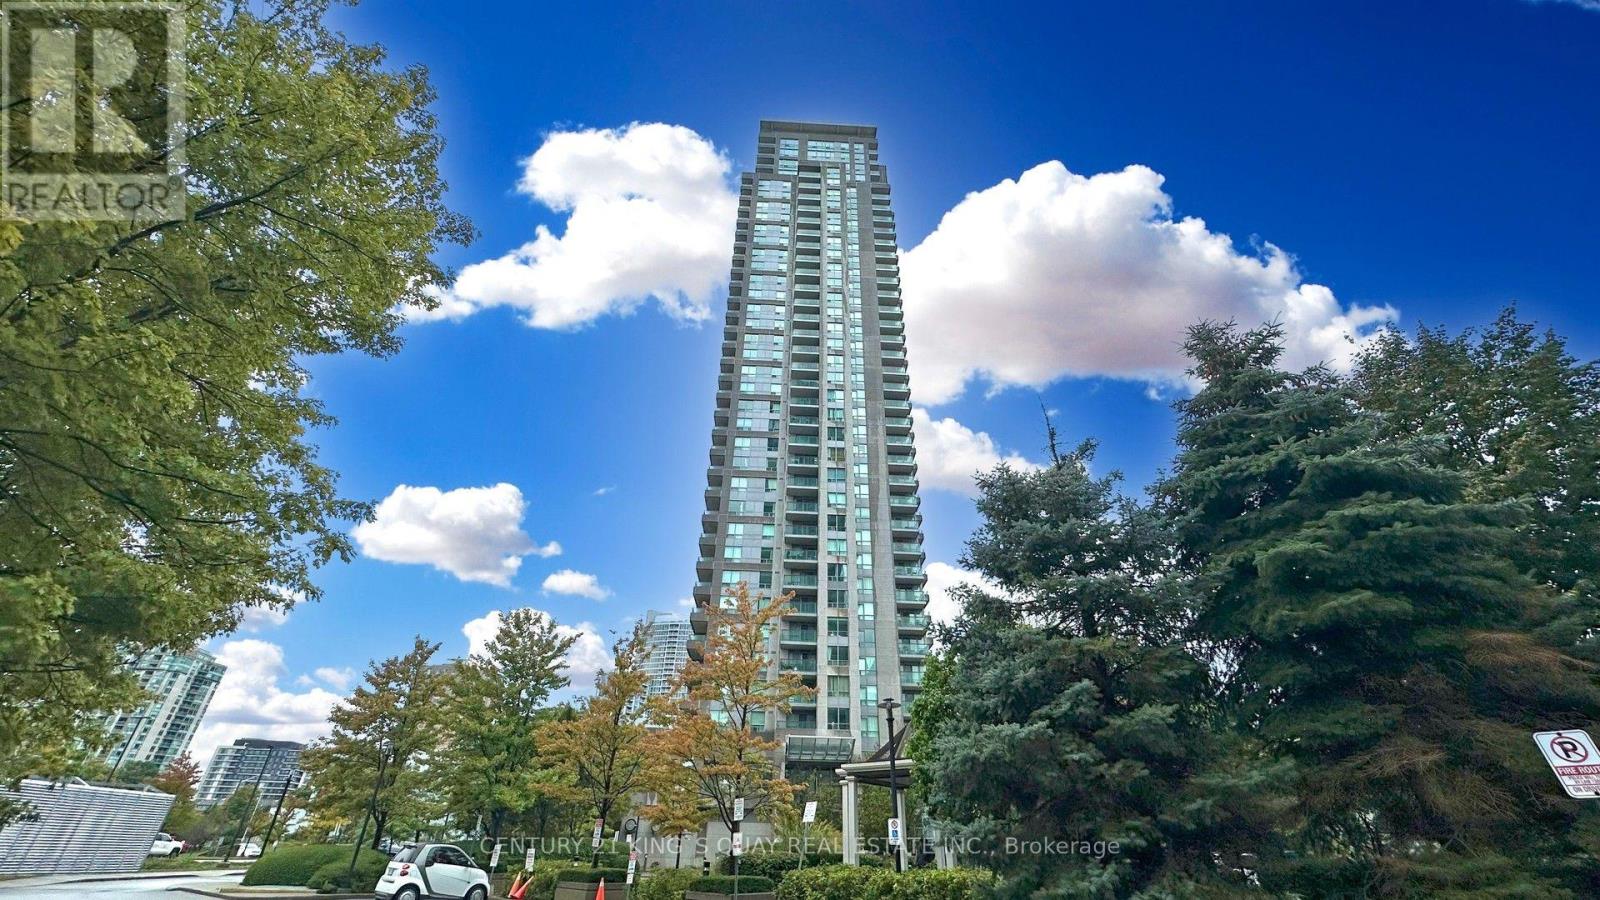
Welcome to this beautifully renovated penthouse offering 2+1 bedrooms and 2 full bathrooms in the heart of Scarborough. This brand-new flipped condo showcases quality finishes and modern upgrades throughout. Freshly painted and featuring new luxury vinyl flooring, the bright, open-concept layout is both stylish and functional. The contemporary kitchen has been completely refreshed with custom cabinetry and beautiful countertops, and a newer range hood, providing both elegance and practicality. Both bathrooms have been tastefully updated with new vanities, mirrors, and light fixtures, creating a clean, modern feel. Additional updates include a newer washer and dryer for added convenience. The spacious den offers flexibility as a home office, study, or guest room. Situated in a highly desirable location with easy access to Scarborough Town Centre, TTC, Highway 401, parks, schools, and everyday amenities, this move-in-ready penthouse presents an exceptional opportunity for homeowners and investors alike. (id:63616)
4508 - 2191 Yonge Street
Toronto, Ontario
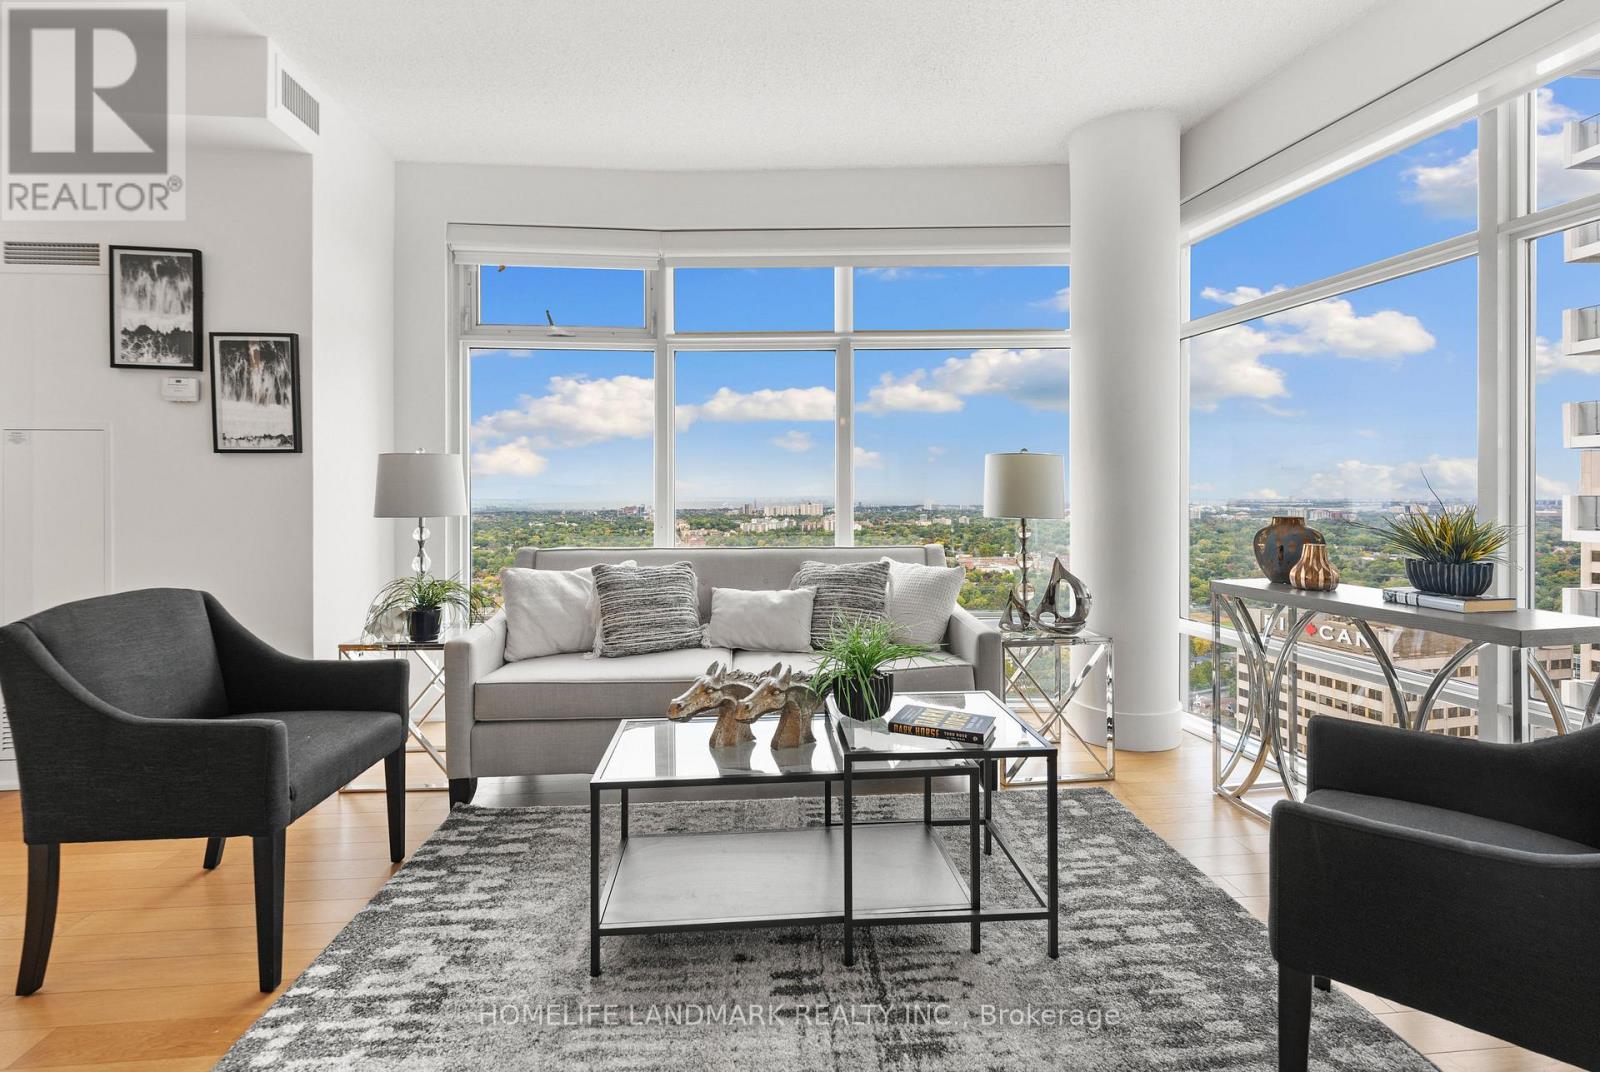
Spacious and well-maintained 2+1 bedroom, 2 bathroom suite in the coveted Yonge & Eglinton. Enjoy unobstructed west-facing views and beautiful evening sunsets from your own home! Functional and spacious layout with plenty of natural light throughout. The kitchen has been recently upgraded with granite countertops, new faucets and refreshed cabinetry. High-quality engineered hardwood flooring with cork underlay throughout. Primary bedroom features walk-in closet and private ensuite bathroom. Enjoy a full range of building amenities, including 24-hour concierge service, indoor pool, fitness centre, sauna, steam room, business centre and guest suites. Ideally located just steps from the subway and LRT, with an excellent selection of restaurants, cafés, shops, cinema, parks and everyday conveniences right outside your door. A convenient and connected location for both work and lifestyle. **Important photo disclosure**: Photos were from previous listing. Home is owner occupied now and might look different from listing photos. (id:63616)
431 - 250 Wellington Street W
Toronto, Ontario
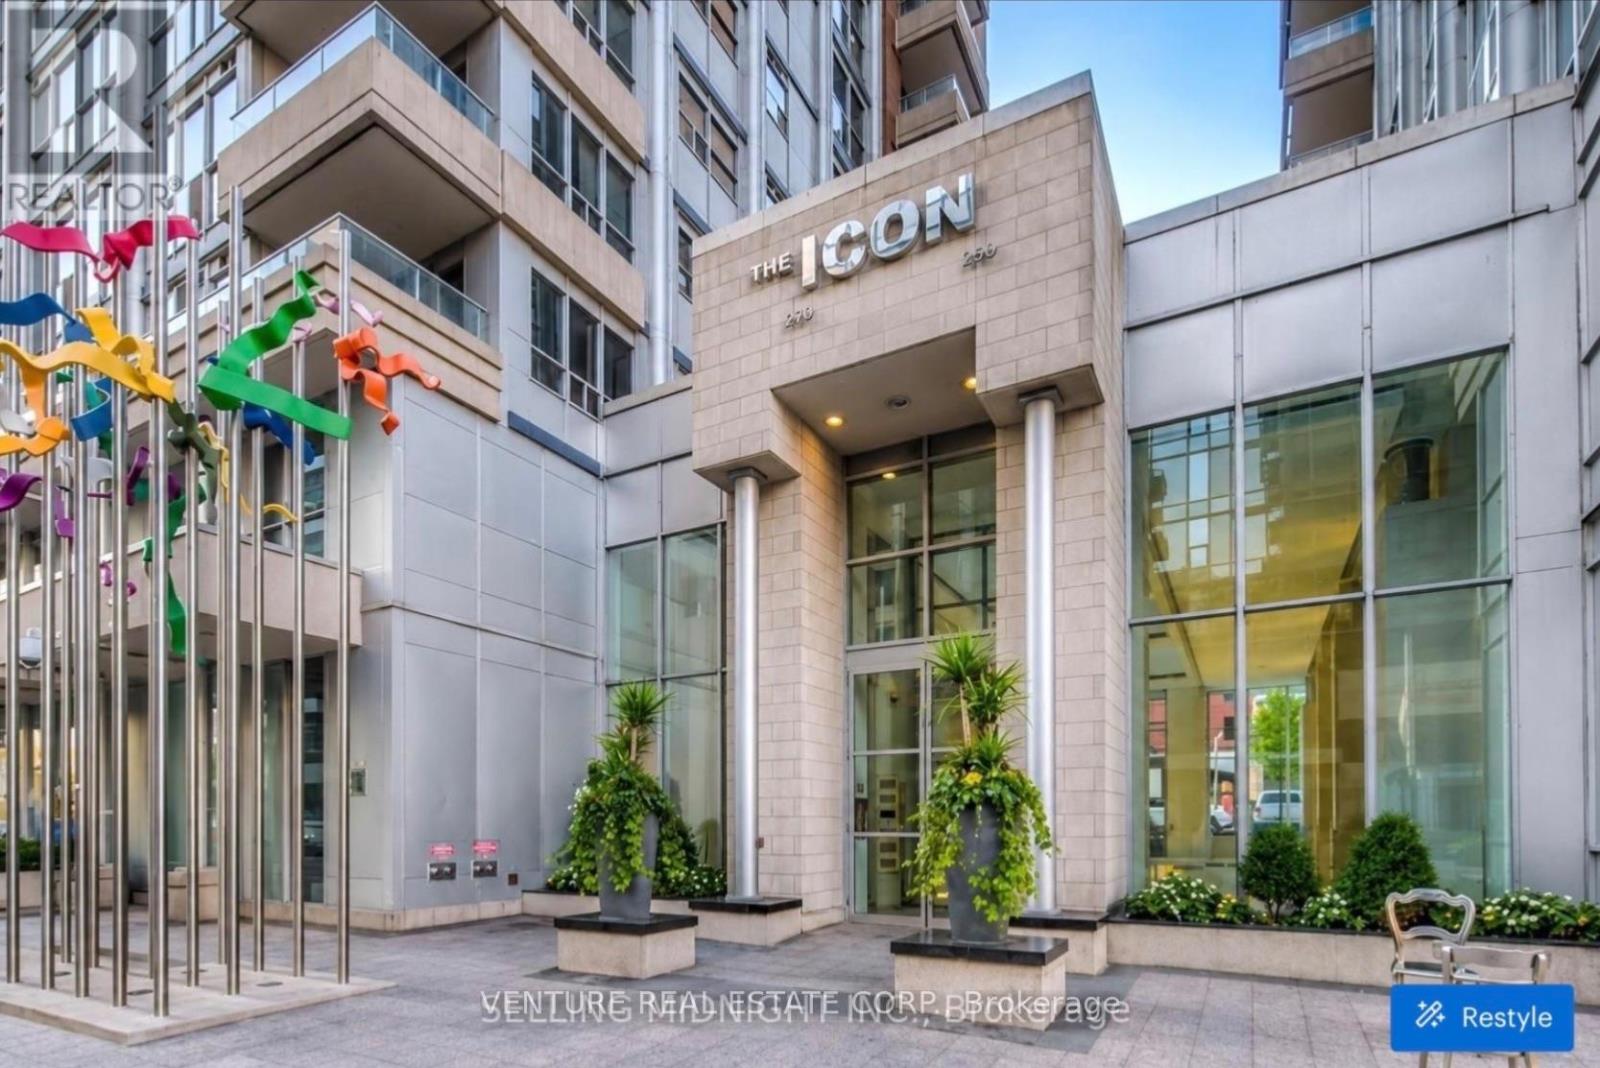
Luxury Downtown Living at Tridel's Icon! Welcome to this spacious 516 sq. ft. Jr. One Bedroom suite at Tridel's sought-after Icon condominium. This versatile layout offers plenty of room to create a comfortable home, with the junior bedroom easily used as a den, home office, study or space for a queen bed. Featuring beautiful hardwood floors throughout, freshly painted interiors and a clean, bright feel, this suite is move-in ready! The Juliette balcony adds a wonderful touch of outdoor space and brings in plenty of natural light. The generous layout provides an excellent work-from-home or study environment, making it ideal for professionals, students or anyone seeking a well-designed downtown residence. Enjoy the convenience of heat, water and electricity included in the rental rate, offering excellent value and predictable monthly costs. Located in the heart of downtown Toronto, just steps to King Street, the Entertainment and Financial Districts, Rogers Centre, CN Tower & Convention Centre, Metro Hall Path, TTC & Go Trains & Subway, grocery stores, cafes, bars, restaurants and countless urban amenities. The ICON features 24 Hr Concierge, Exercise/Gym, Sauna, Aqua Spa indoor pool, two 19th Floor Terraces, BBQ's, Loungers with a stunning view of Cn Tower and Rogers Centre, Cyber Lounge, Party Room, Billiard Room. Live, work and enjoy the best of downtown Toronto right outside your door. Easy showings available! (id:63616)
783 Spadina Road
Toronto, Ontario
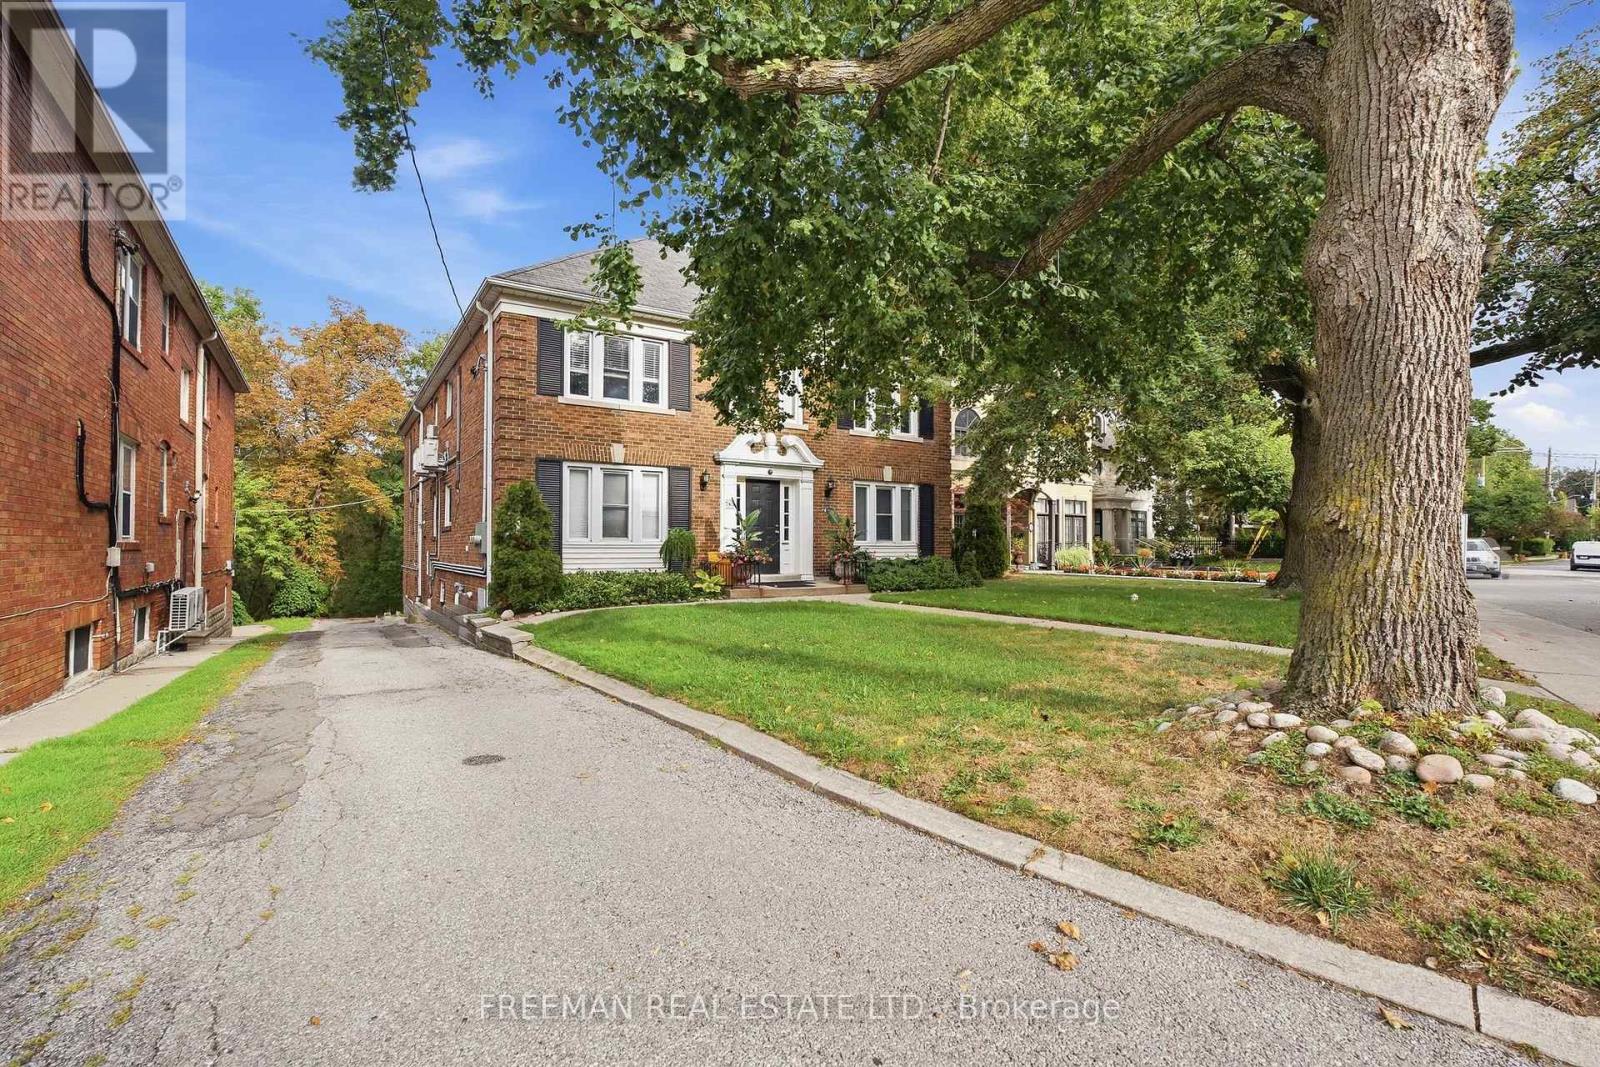
Attention Investors, Developers & Builders. An extraordinary opportunity in one of Toronto's most coveted neighbourhoods, Forest Hill South. Ideally positioned within a Priority Major Transit Station Area, this exceptional property offers significant future residential intensification potential. Set on a sprawling 60 ft x 293 ft lot, the property is uniquely positioned overlooking Toronto's famed Beltline Trail, with frontage on a designated major street supporting increased density. Development precedent has already been established on the street, with neighbouring properties successfully permitted for redevelopment. 783 Spadina offers a rare opportunity to acquire a 60-foot-wide parcel with exceptional depth, located within approximately 200 metres of the Caplin LRT Station, Eglinton shops, parks, top-ranked schools, transit and first class amenities. Currently configured as a turn-key legal fourplex, the property features four renovated 2-bedroom, 1-bathroom suites, along with garage and surface parking. This provides immediate income potential while allowing investors to explore the property's longer-term redevelopment possibilities. A rare opportunity to secure a substantial development parcel in a highly sought-after Toronto neighbourhood-an ideal hold today with the potential to create a generational long term investment. Don't Miss Out! (id:63616)
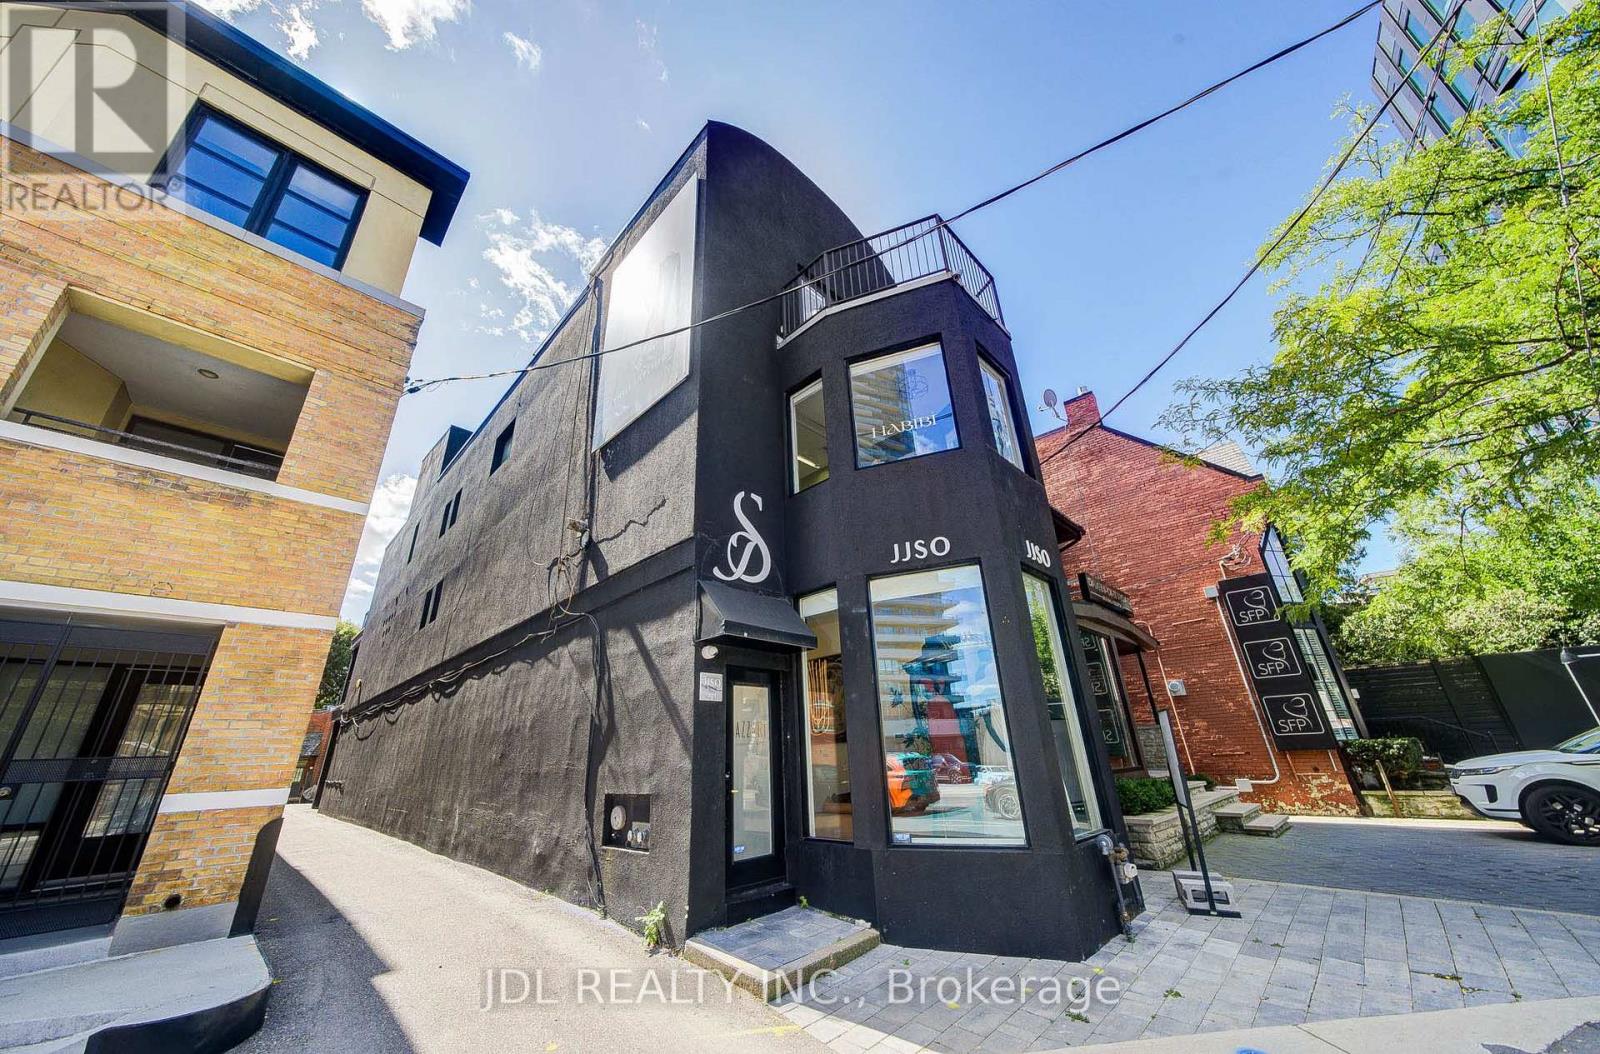
301 Davenport Road
Toronto, Ontario
Rare Yorkville/Annex Turnkey Retail Opportunity on Davenport Rd! Exceptional Lease Assignment featuring a beautifully finished, ultra-modern, high-end 2-level commercial space (~2,166 sq ft total across main floor and bright lower level). Prime location with exceptional street visibility, large floor-to-ceiling display windows, and high foot traffic in an affluent neighborhood. The store boasts a sophisticated interior design with high ceilings, architectural spiral staircase, sleek black glass partitions, custom wall paneling, built-in display racks, ambient track & recessed lighting, and a luxurious fitting room area with multi-angle mirrors. Lower level features an expansive secondary display area, private VIP consultation zone, stylish washroom, and back-of-house storage/office room,Includes 1 designated parking space. Ideal for luxury fashion boutique, showroom, hair/beauty salon, medical spa, studio, or professional office (other uses subject to Landlord approval) (id:63616)

324 - 38 Cameron Street
Toronto, Ontario
A Gorgeous Tridel"SQ At Alexandra Park"In Downtown, Modern one Bedroom + Den/Office with 2 bathrm. 9 Foot Ceilings, Beautiful Modern Kitchen W/ Stainless Steel Appliances and Stone Counters, Laminate Throughout, Amazing Queen Street Location, Steps To Restaurants, Theaters, Shops, Gym, Cafe's And More! A Grand Main Lobby Lounge,24 Hr Concierge, Fitness Centre, Rooftop Terrace W/ BBQs, Party Room,Theater Room,Yoga Studio & Whirlpool (id:63616)
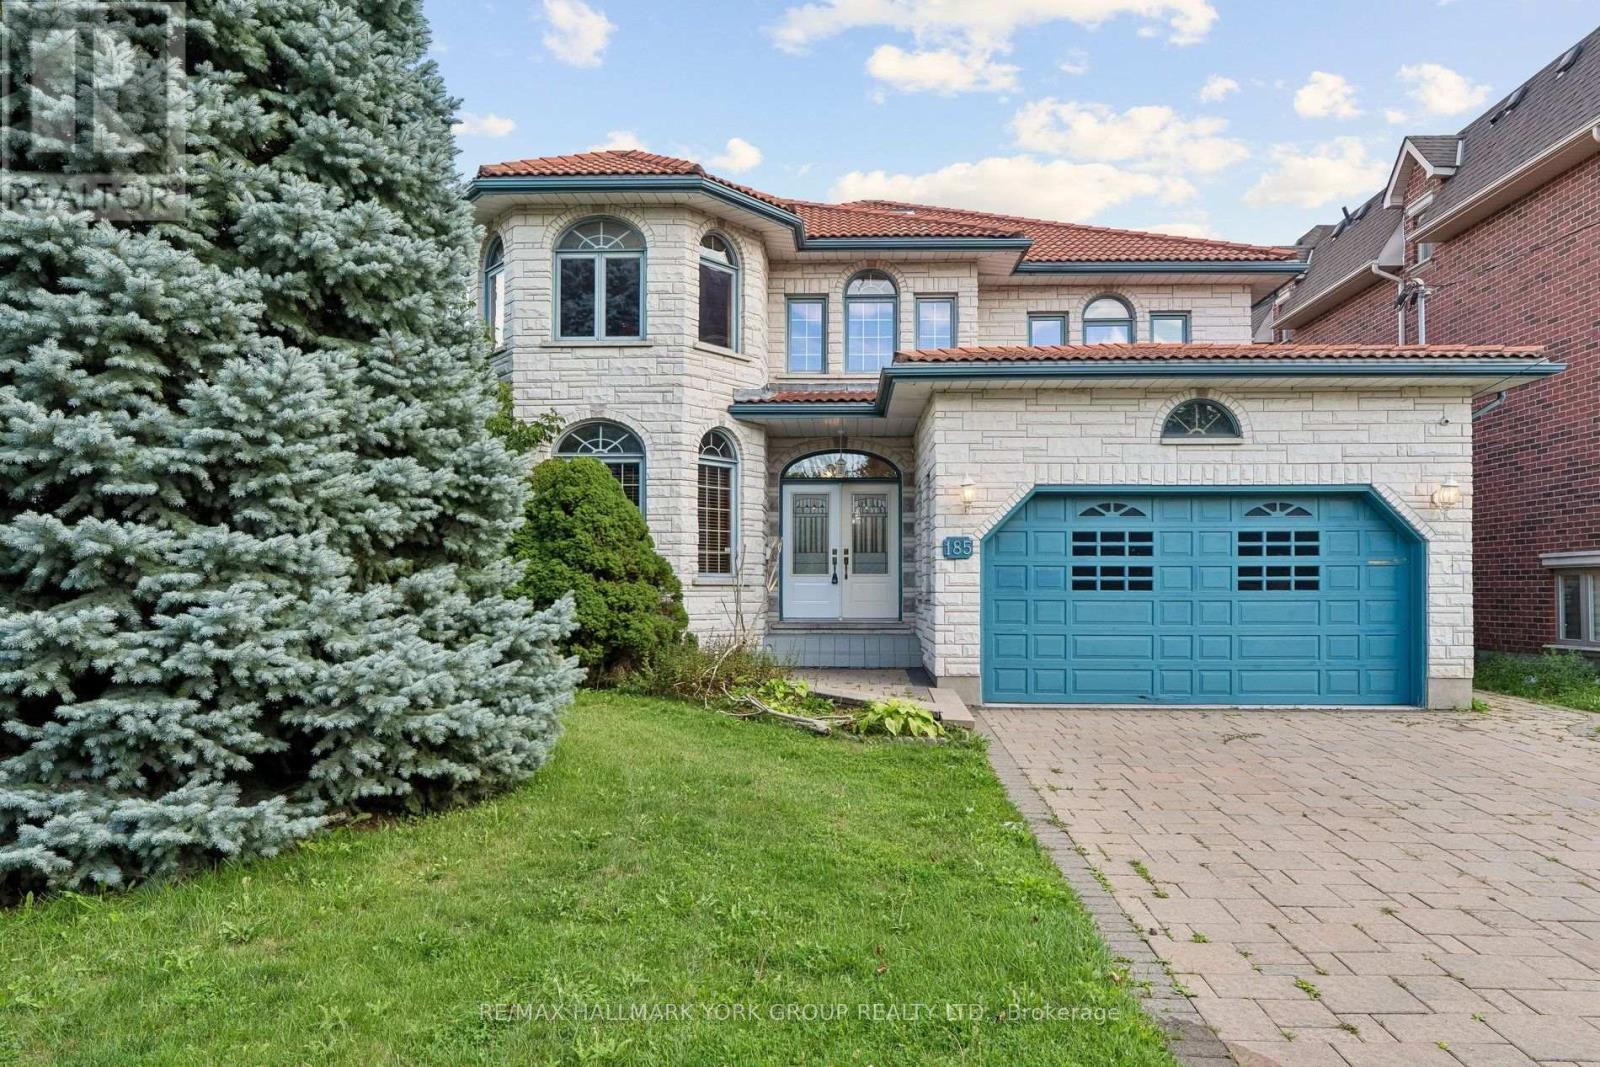
M/f&2/f - 185 Goulding Avenue
Toronto, Ontario
Custom Built Family Home In A Great Family Oriented Neighbourhood, A True Masterpiece With Stunning White Stone Exterior, Exquisite Carpentry Throughout, Solid Oak Floor, Crown Moldings, Hand Plastered Ceilings, 200 Amp, Walk-Out To An Oasis Style Deck, Close To All Amenities, Public Transit, Mins To Subway, Main And 2nd Floors Only; Tenant Pays 70% Of Utilities (id:63616)
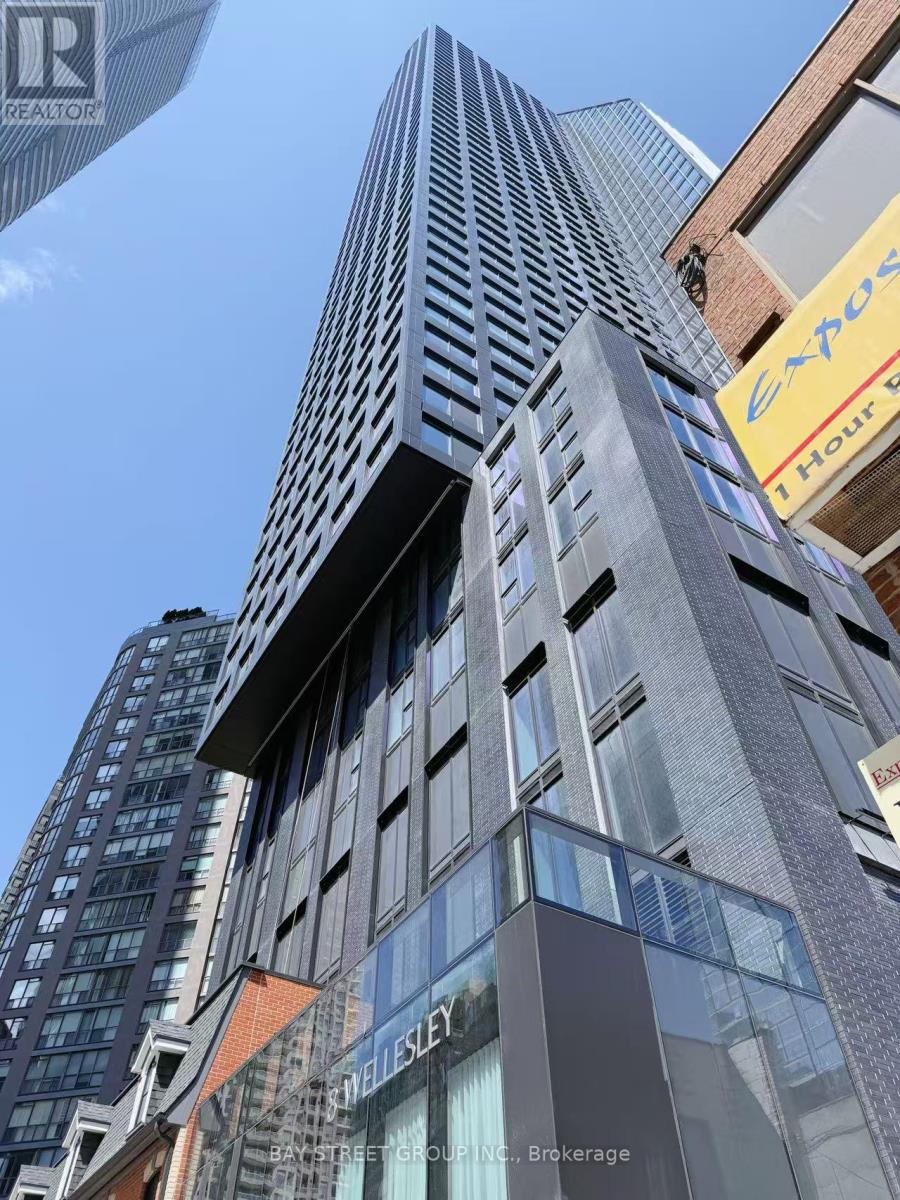
4012 - 8 Wellesley Street W
Toronto, Ontario
A luxury 2-bedroom + study + 2-bathroom corner unit in the heart of downtown Toronto. This South-East facing condo offers breathtaking city views, complemented by laminate flooring throughout.The modern kitchen features integrated appliances, quartz countertops,and a sleek marble backsplash. Just steps from Wellesley Subway Station, University of Toronto, TMU and much more. 24 hrs concierge, fully equipped fitness centre, party/meeting room and a rooftop terrace with BBQs and lounge areas. (id:63616)
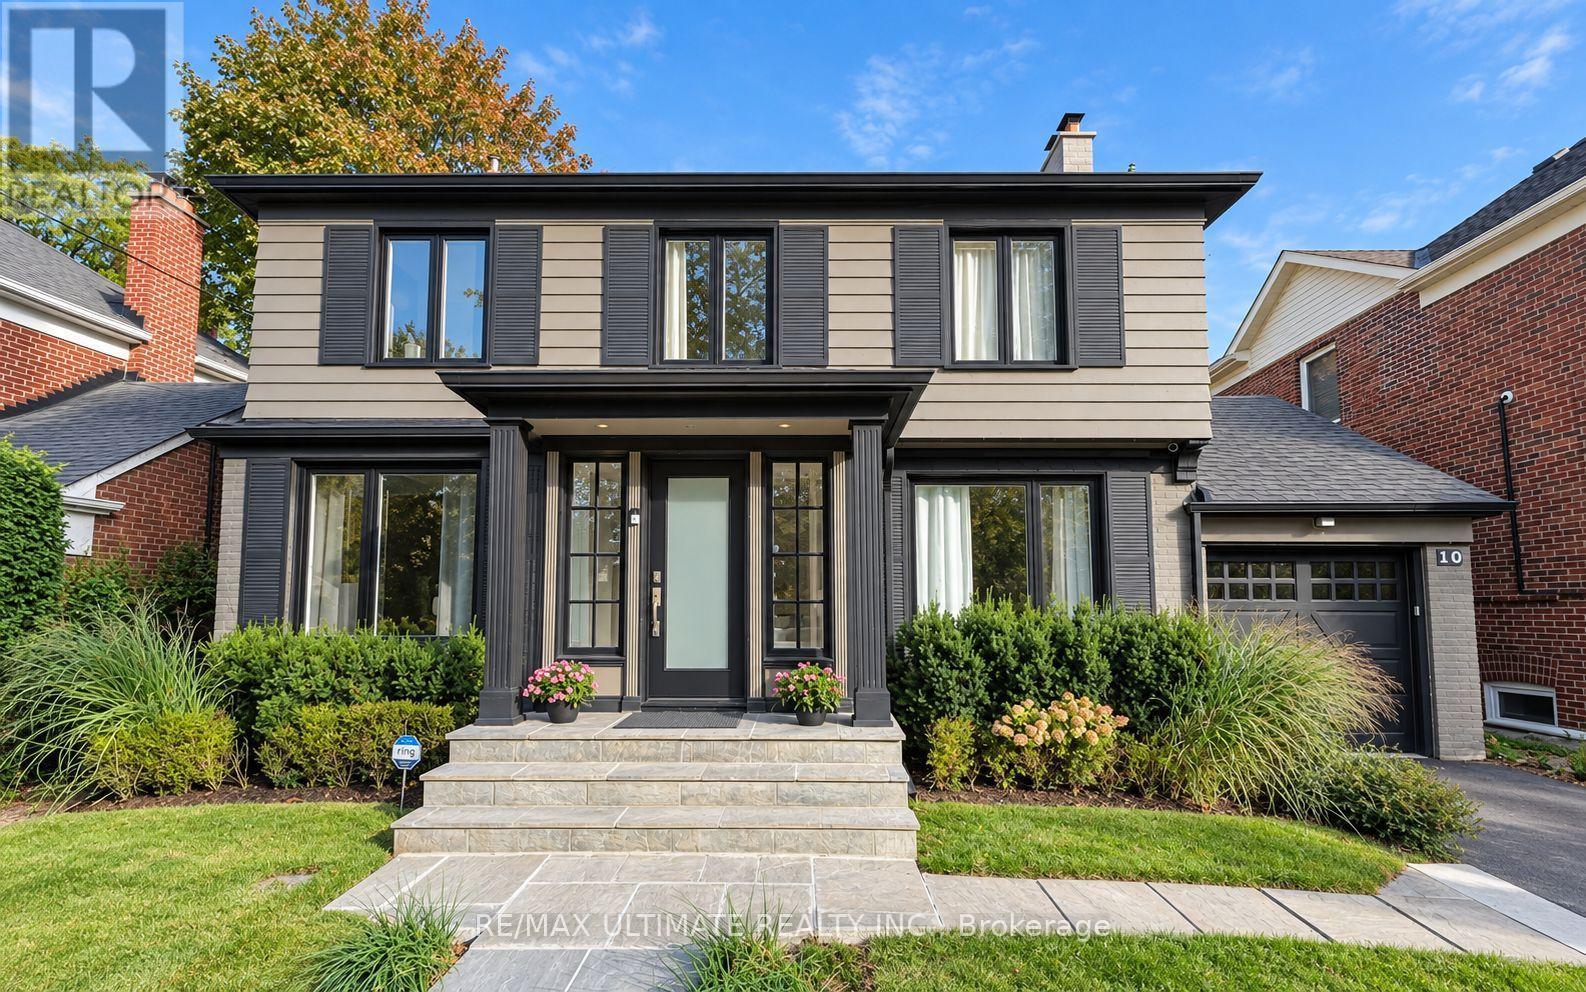
10 Noel Avenue
Toronto, Ontario
Welcome to 10 Noel Ave, a stunning detached home in the highly coveted Bennington Heights neighbourhood. Nestled on a peaceful, tree-lined street, this beautifully maintained residence blends classic charm with modern updates. Inside, you'll find spacious principal rooms, hardwood floors, and a kitchen with stainless steel appliances, perfect for family living and entertaining. Step outside to a private backyard oasis featuring a gorgeous in-ground pool, ideal for summer lounging and hosting. Located in one of Torontos most exclusive communities, surrounded by ravine trails, top-rated schools, and just minutes to Bayview, Leaside, Evergreen Brick Works, and the DVP. 10 Noel Ave is a true hidden gem offering elegance, comfort, and a lifestyle second to none. (id:63616)
7831 Odell Crescent
Niagara Falls, Ontario
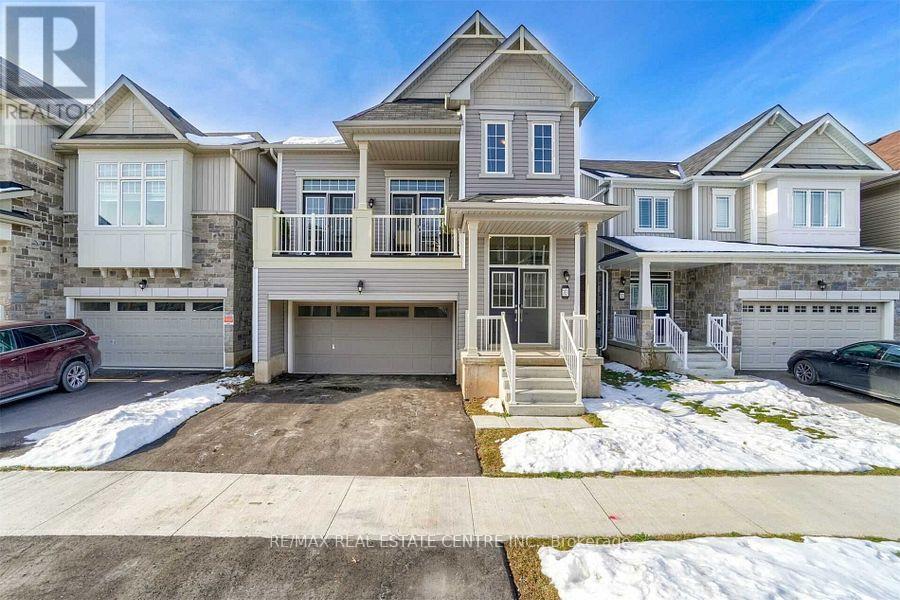
Exquisitely built with a taste of luxury, this stunning 5-year-old Calypso Model by Empire offers the perfect blend of elegance, comfort, and functionality. Featuring 4 spacious bedrooms and 2.5 bathrooms, the home welcomes you with an impressive double-door entry.The primary suite is a private retreat, complete with his-and-hers closets and a luxurious 4-piece ensuite. The open-concept kitchen is designed for both everyday living and entertaining, showcasing a large island, abundant cabinetry, generous counter space, and seamless views of the spacious family room.Thoughtfully designed for modern family life, the home also features a walk-in pantry and a versatile planning centre conveniently located between the living area and kitchen-perfect for homework, a home office, or creative projects. French doors lead to a beautiful backyard deck, creating an ideal space for indoor-outdoor living.With its stunning architectural design and highly functional, family-friendly floor plan, this home offers exceptional style and practicality. Ideally located just off the QEW, you'll enjoy easy commuting while being surrounded by scenic walking trails, picturesque vineyards, and lush green spaces-all with the convenience of shopping, dining, schools, and city amenities just minutes away. (id:63616)
185 Metcalfe Street
Chatham-Kent, Ontario
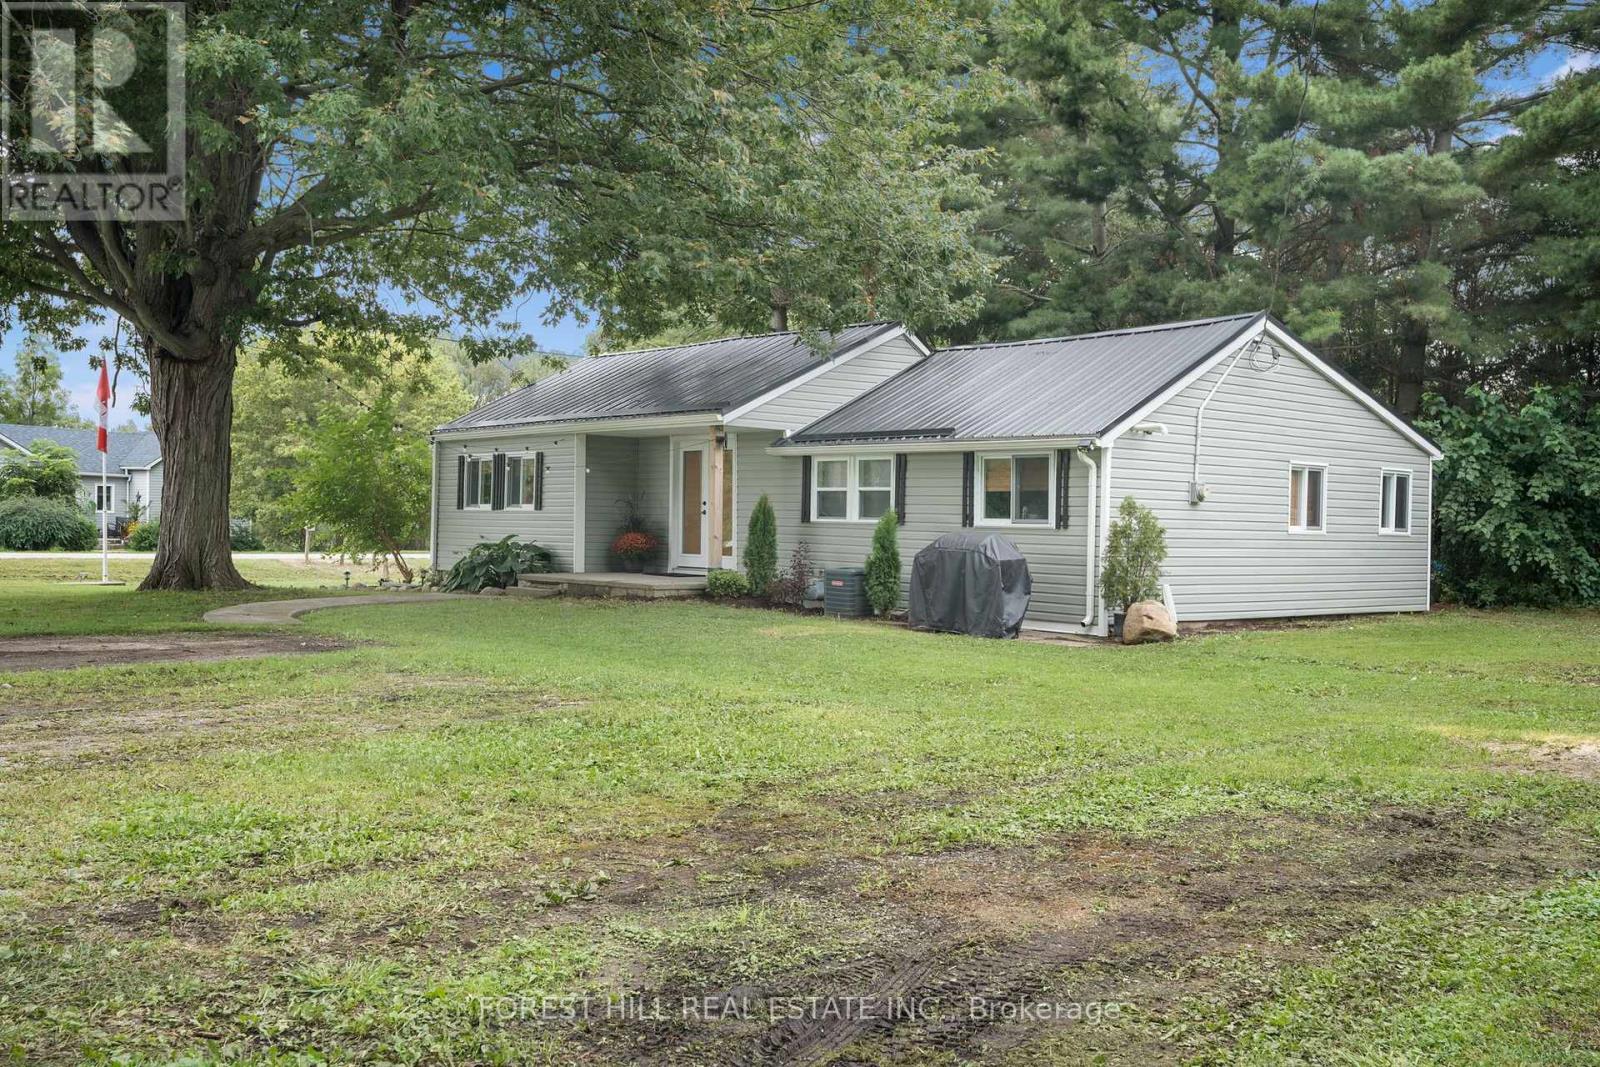
Are you ready to start "Living The Dream" in the beautiful bayside community of Shrewsbury located on Rondeau Bay/Lake Erie...Then you've found it! This 892 sqft bungalow sits on almost a half-acre lot with your own apple and pear trees. As you enter, you're welcomed by a bright, open-concept living, kitchen, and dining nook with vaulted ceilings. Two nice-size bedrooms to the left. A 4-piece bath with a barn door straight ahead. The back of the home opens to a sunroom with access to the third bedroom and the laundry/utility room. 2019 updates include siding, a metal roof, electrical, windows/doors, plumbing and the home has top-to-bottom spray foam insulation! Furnace 2011 and AC 2018. Perfect spot for first-time home buyers, downsizers, retirees or as a four-season cottage. Great investment potential to add to your portfolio! Room for the boat, Kayaks, paddleboards, and all the toys! Free community boat launch just a few streets away! This is a Golf cart and ATV-friendly community. Minutes to Willow Ridge Golf Course, Rondeau Bay Provincial Park, Shopping in Blenheim, and Local breweries and restaurants. Fibre high-speed internet is available in the area. (id:63616)

1391 Doyle Road
Loyalist, Ontario
SHORT TERM OR, LONG TERM! This Home is a PALACE . Fully Furnished, Inclusive Executive Rental Available. Perfect For Corporate Relocation, Executive Living, Or Shared Accommodation For Up To Four Colleagues. Conveniently Located Just Minutes From Taylor Kidd Boulevard And Approximately 15 Minutes From Kingston. This Exceptional Turnkey Residence Showcases Luxury Finishes & Thoughtful Design Throughout. Wide-Plank Hardwood Flooring, Elegant Herringbone Detailing, Three Fireplaces, And Five Skylights Create A Warm Yet Sophisticated Atmosphere. The Chef-Inspired Kitchen Features Stunning Marble Countertops, A Waterfall Island, Gas Range, And An Oversized Island That Serves As The Heart Of The Home. Designed For Ultimate Comfort, The Spacious Primary Suite Offers A Spa-Inspired Ensuite With Dual Access, a Glass Walk-In Shower With 12 Massage Jets, & Exquisite Marble And Porcelain Finishes. Vaulted Ceilings On The Second Floor Enhance The Home's Bright & Airy Feel. Recent Upgrades Include A New Septic System, HVAC, And Reverse Osmosis Water Filtration System. The Inviting Four-Season Muskoka Room, Complete With & Fireplace And Expansive Windows, Seamlessly Connects The Indoors To Approximately One Acre Of Picturesque Natural Surroundings. Offering Four Parking Spaces & Premium Furnishings Throughout, This Architectural Gem Delivers A Luxurious, Move-In-Ready Lifestyle. Includes All Utilities (Heat, Hydro & Water) (id:63616)
3 - 9480 The Gore Road
Brampton, Ontario
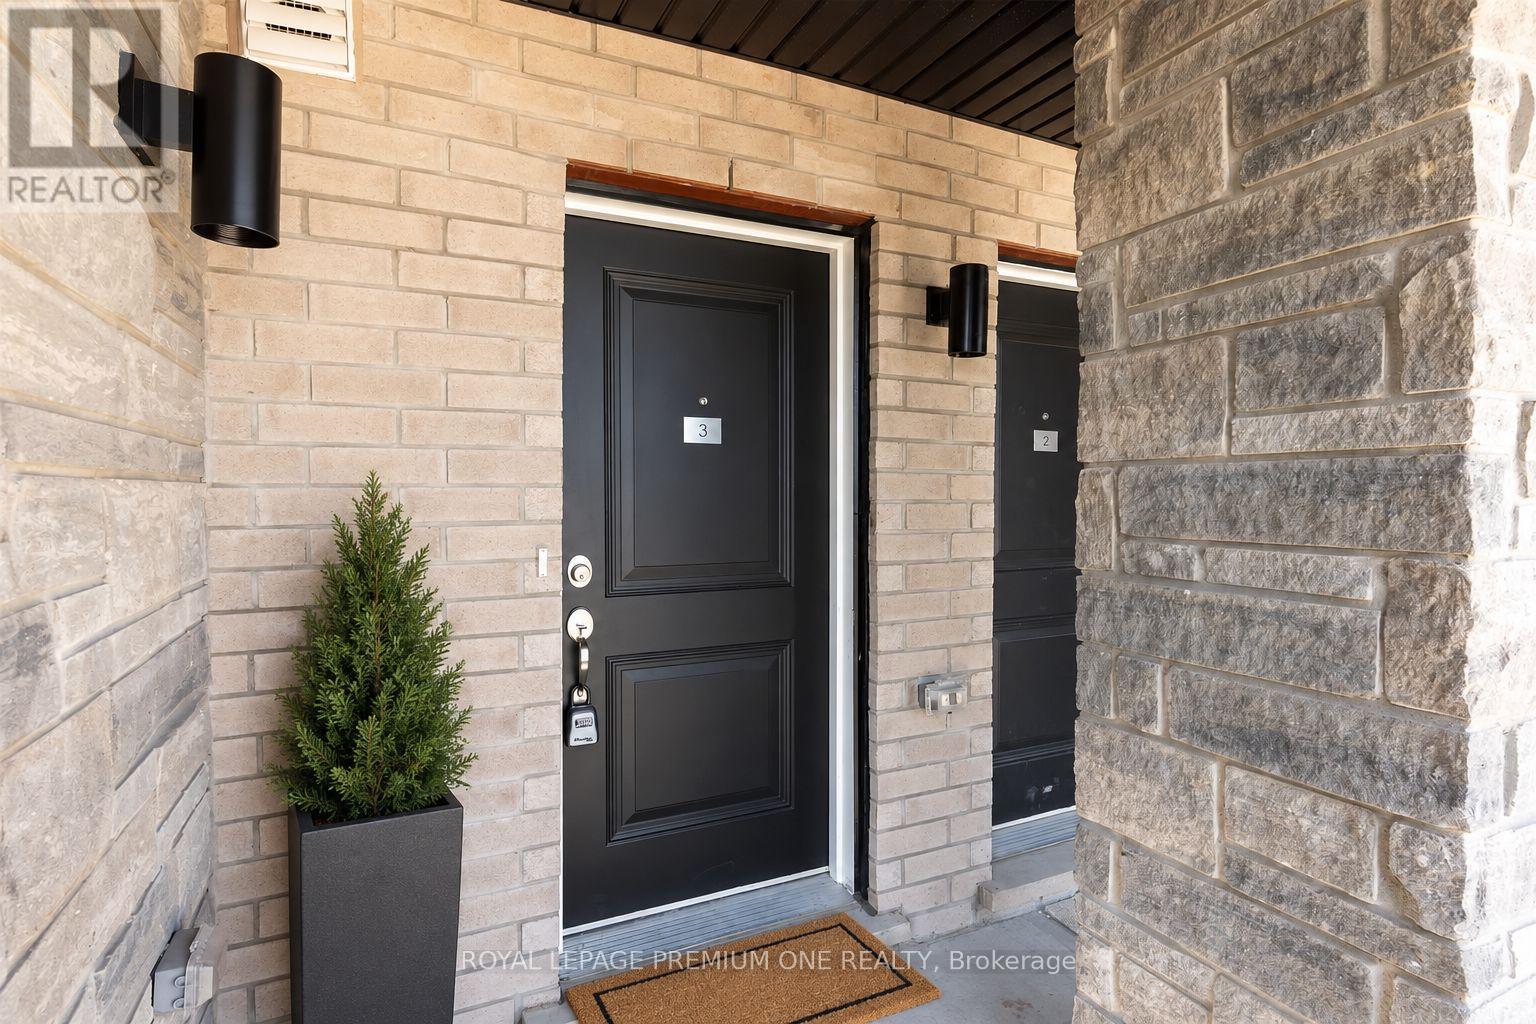
Welcome Home To This Charming Condo Townhome In The Desirable Castlemore Community! Offering Two Spacious Bedrooms And An Inviting Open Concept Design, This Home Provides A Comfortable Setting To Relax, Entertain And Make Yourself At Home. A Modern Kitchen Connects With The Living And Dining Areas, While Two Balconies Offer The Perfect Spot For Morning Coffee Or Unwinding After A Long Day. Enjoy The Convenience Of A Separate Laundry Room. Nestled In A Quiet, Family-Friendly Neighbourhood Close To Schools, Grocery Stores, Costco And Walmart, With Easy Access To Highway 427 And Major Routes. Come Discover A Place You'll Love Calling Home! (id:63616)
Lower Floor - 420 Winfield Terrace
Mississauga, Ontario
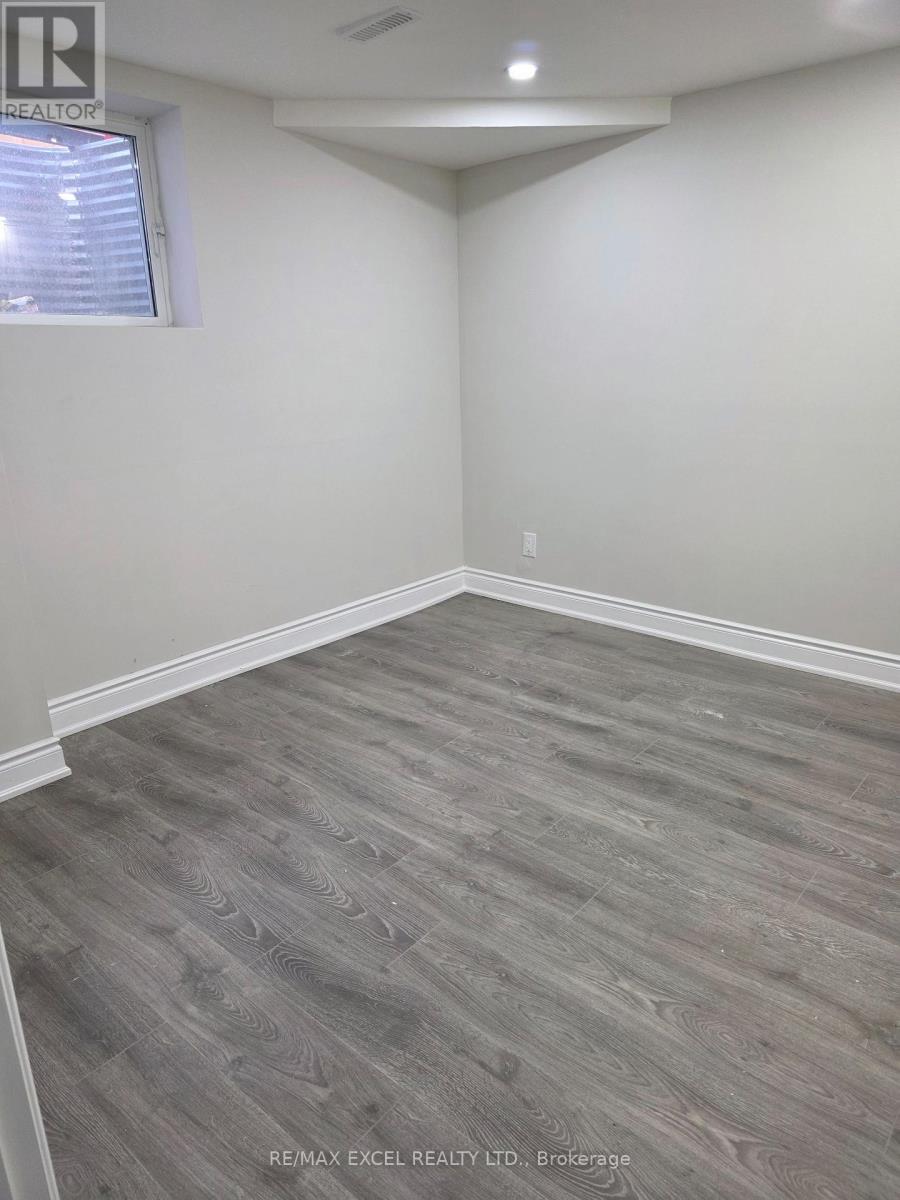
Welcome to this beautifully renovated Legal TRIPLEX LOWER-level unit featuring 3 spacious bedrooms and 1.5 full washrooms. Completely renovated with a fresh, modern finish, this bright and inviting home is move-in ready. Enjoy the convenience of separate laundry, 1 parking spaces, ideally located in a family-friendly neighborhood close to schools, parks, shopping, public transit, and everyday amenities. Sheridan College is less than a 10-minute drive away and is also easily accessible by public transit. Perfect for families, working professionals, or students looking for a beautifully renovated home in a convenient location. Tenant is responsible for 25% of the utilities. (id:63616)
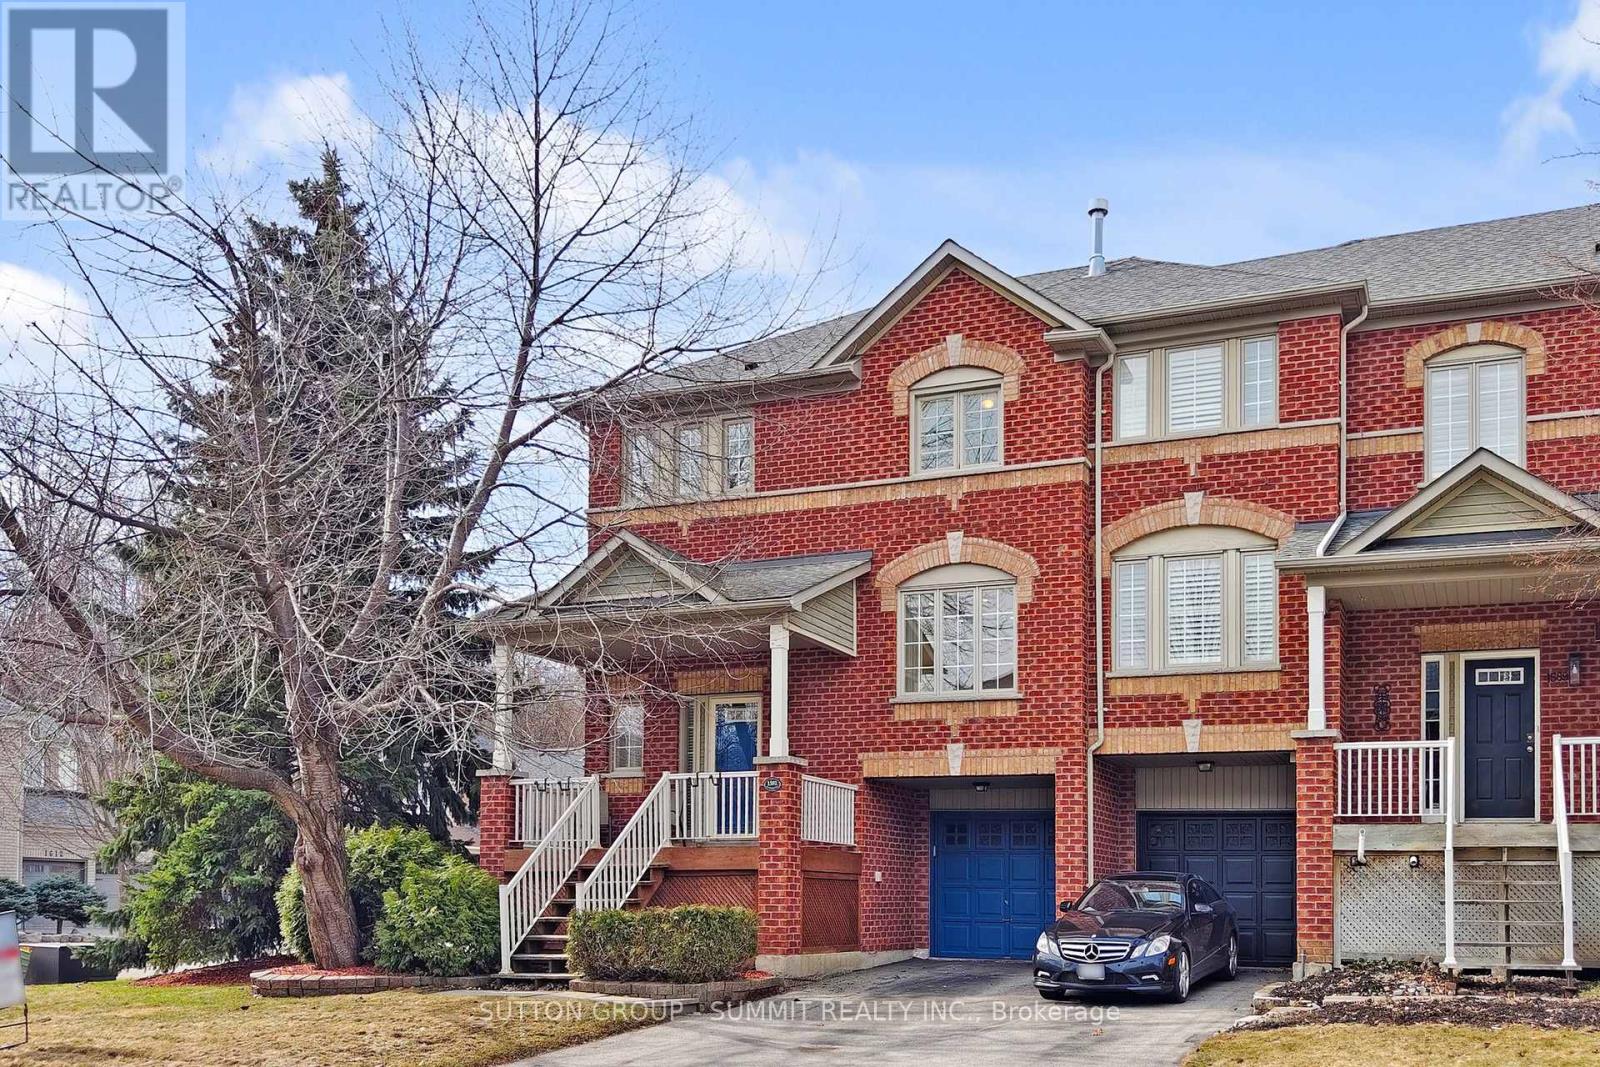
1591 Woodhenge Way
Mississauga, Ontario
Stunning Fully Renovated Executive End Unit Townhouse with Oversized Windows In Sought AfterLevi Creek, This Is The One You've Been Waiting For! 2 Car Driveway, No Side Walk, HardwoodFloors On Main Floor , Stairs, and Family Room. Amazing Open Concept Main Floor With Loads OfNatural Sunlight Through Oversized Windows, Extra Cabinets in Living Room; Large Deck in HugeBackyard Suitable For Your Family Gathering, Gourmet Kitchen, Stone Counter Top and StoneBacksplash, 2 Gas Fireplaces, Water Softener and Drinking System, Newer LED Pot Lights, SmartRing Door Bell, Lifetime Warranty Blinds, Central Air, Central Vacuum and Attachments, GarageDoor Opener/Remote, Garden Hoses for Front and Backyard, 2nd Floor With 3 Spacious Bedrooms,and Laundry Room; Lower Level Family Room With W/O To Garage, Patio & Private LandscapedBackyard, Basement Has Furnace. New Painted and New Broadloom, A Must See !! (id:63616)
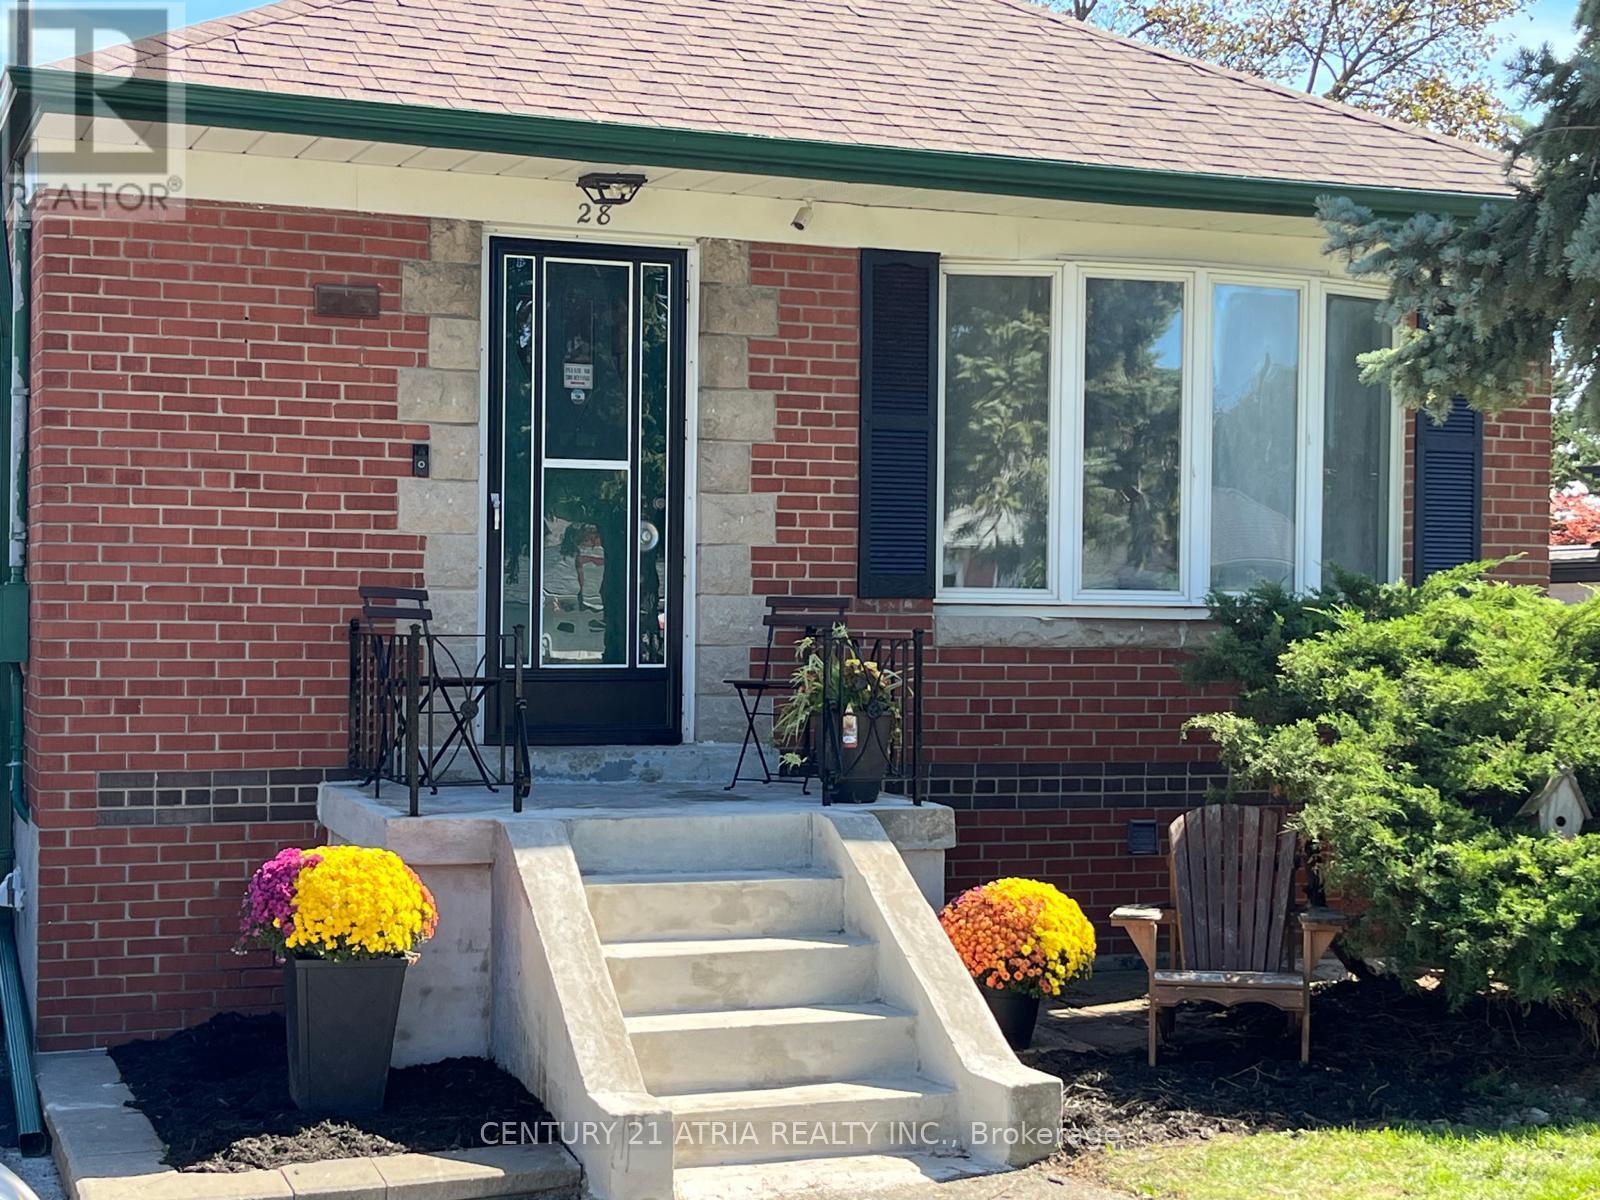
Bsmt - 28 Willowhurst Crescent
Toronto, Ontario
Bright and clean 2 bedroom basement apartment in a quiet residential neighbourhood offeringapproximately 700 sqft of living space. Large windows provide plenty of natural light, creatinga comfortable space that doesn't feel like a typical basement apartment. Main floor is occupied by long term AAA tenants with two friendly, well-trained dogs. Shared laundry is conveniently located in a separate room directly outside the private basement unit. Utilities are shared with the main floor tenants, with the basement tenant responsible for 40%. Mutual drivewayshared between the main floor and basement tenants. A well kept and comfortable home in anestablished neighbourhood. (id:63616)
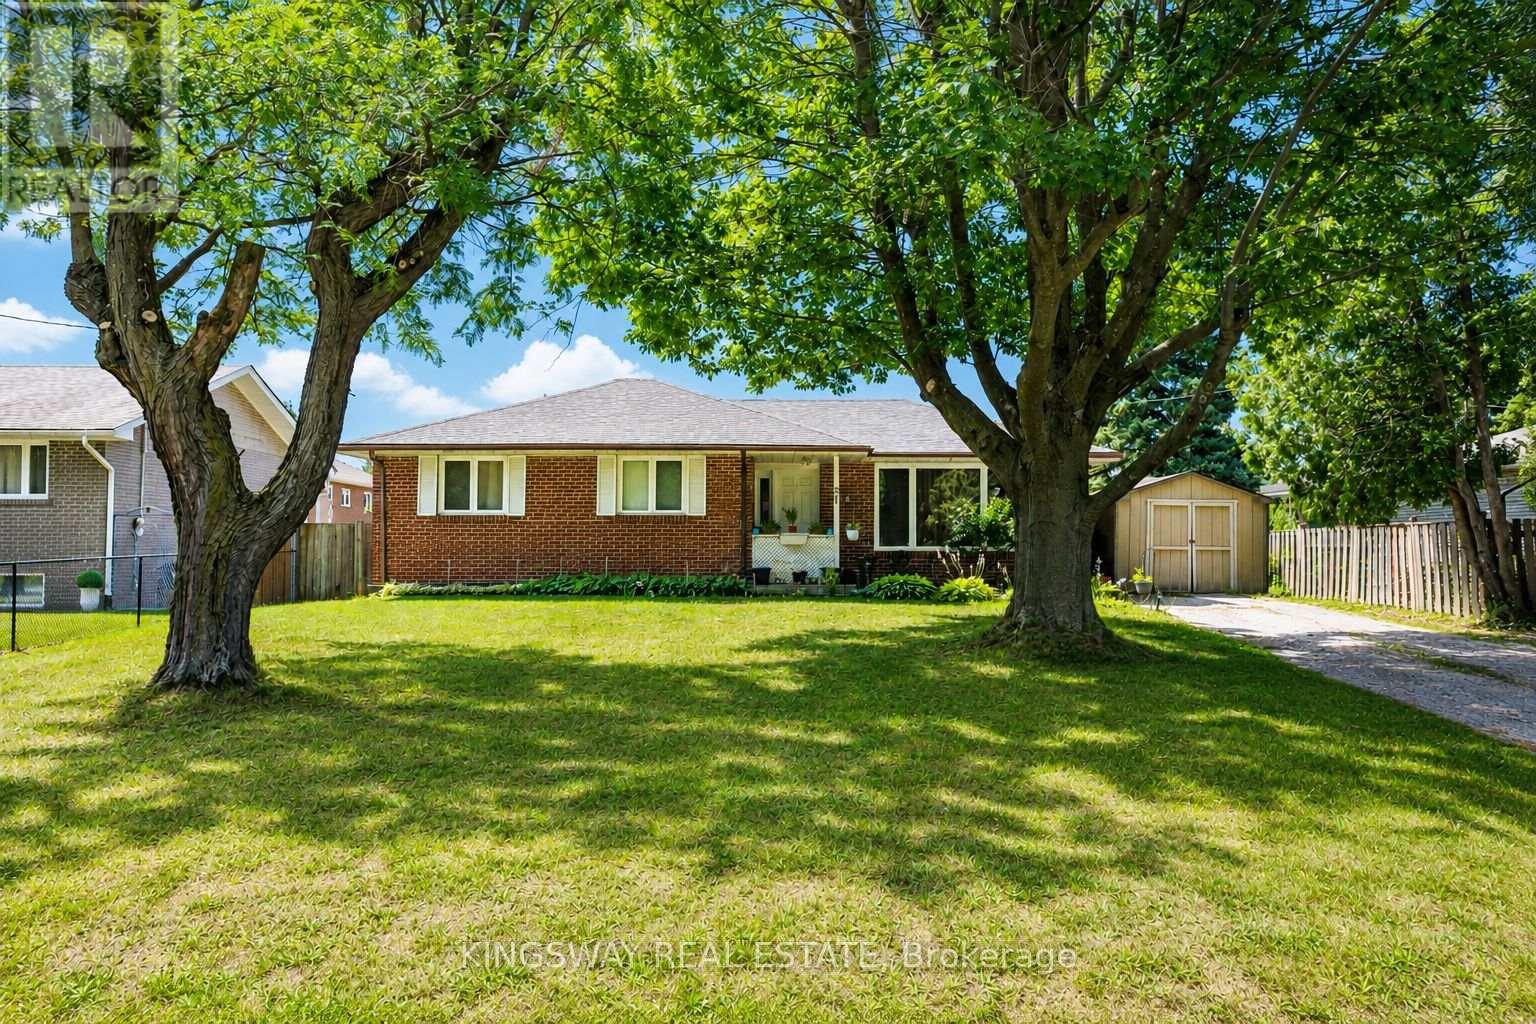
57 Lancer Drive
Vaughan, Ontario
Welcome to the lower-level suite at 57 Lancer Drive in desirable Old Maple! This clean, bright, and private basement apartment features a separate entrance, offering comfort and independence. Heat, hydro, and water are all included in the rent, and one parking space is included for added convenience. Enjoy access to a spacious shared backyard, perfect for relaxing or spending time outdoors. Situated in a quiet, family-friendly neighbourhood close to parks, schools, transit, shopping, and major highways, this is an excellent opportunity for a single professional or couple seeking a well-maintained home in a prime Maple location. (id:63616)
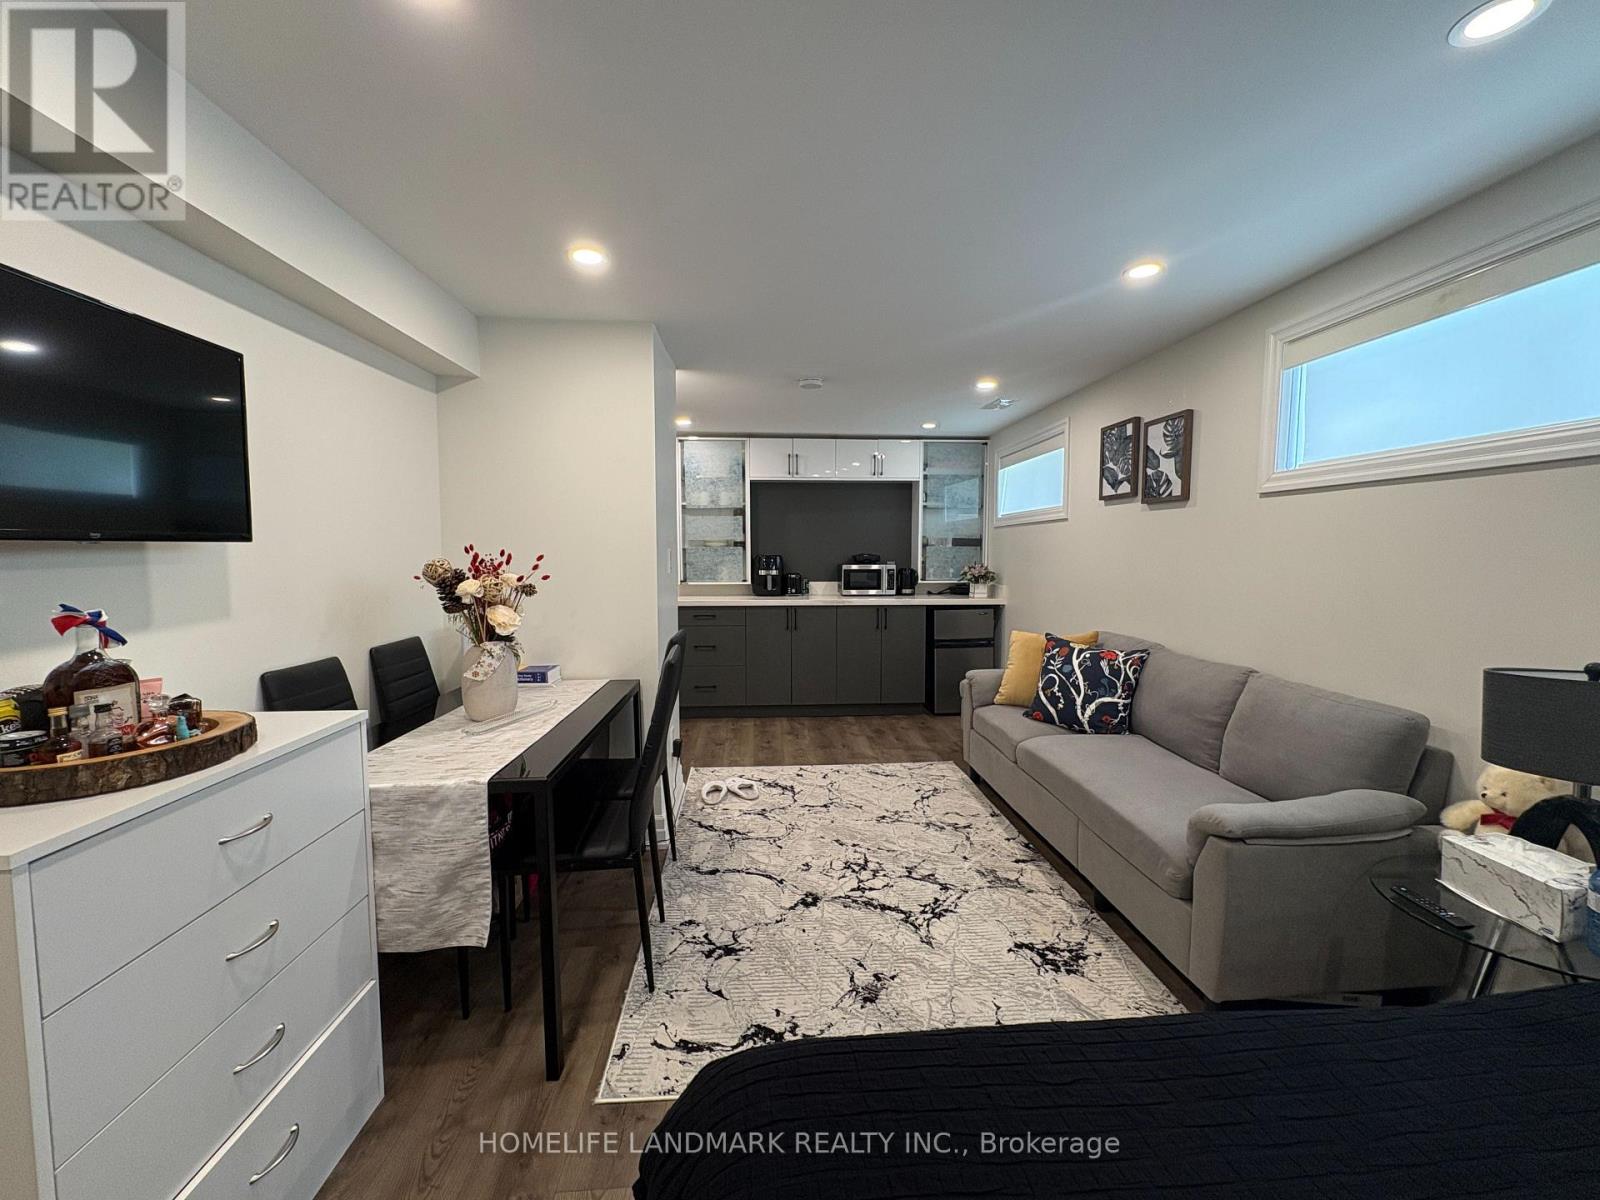
Bsmt Studio - 345 Palmer Avenue
Richmond Hill, Ontario
Richmond Hill basement studio for rent. Located at Bayview and Major Mackenzie. Students welcome .. Nearby Bayview Secondary School , Go Station and Supermarket.. Ideal for working professionals or students. Separate Entrance. Maximum 2 persons. No parking lot. Preference for the tenant with a light cooking lifestyle and good rental reference. . Rent $1100+25% utilities . Available from October 1. (id:63616)
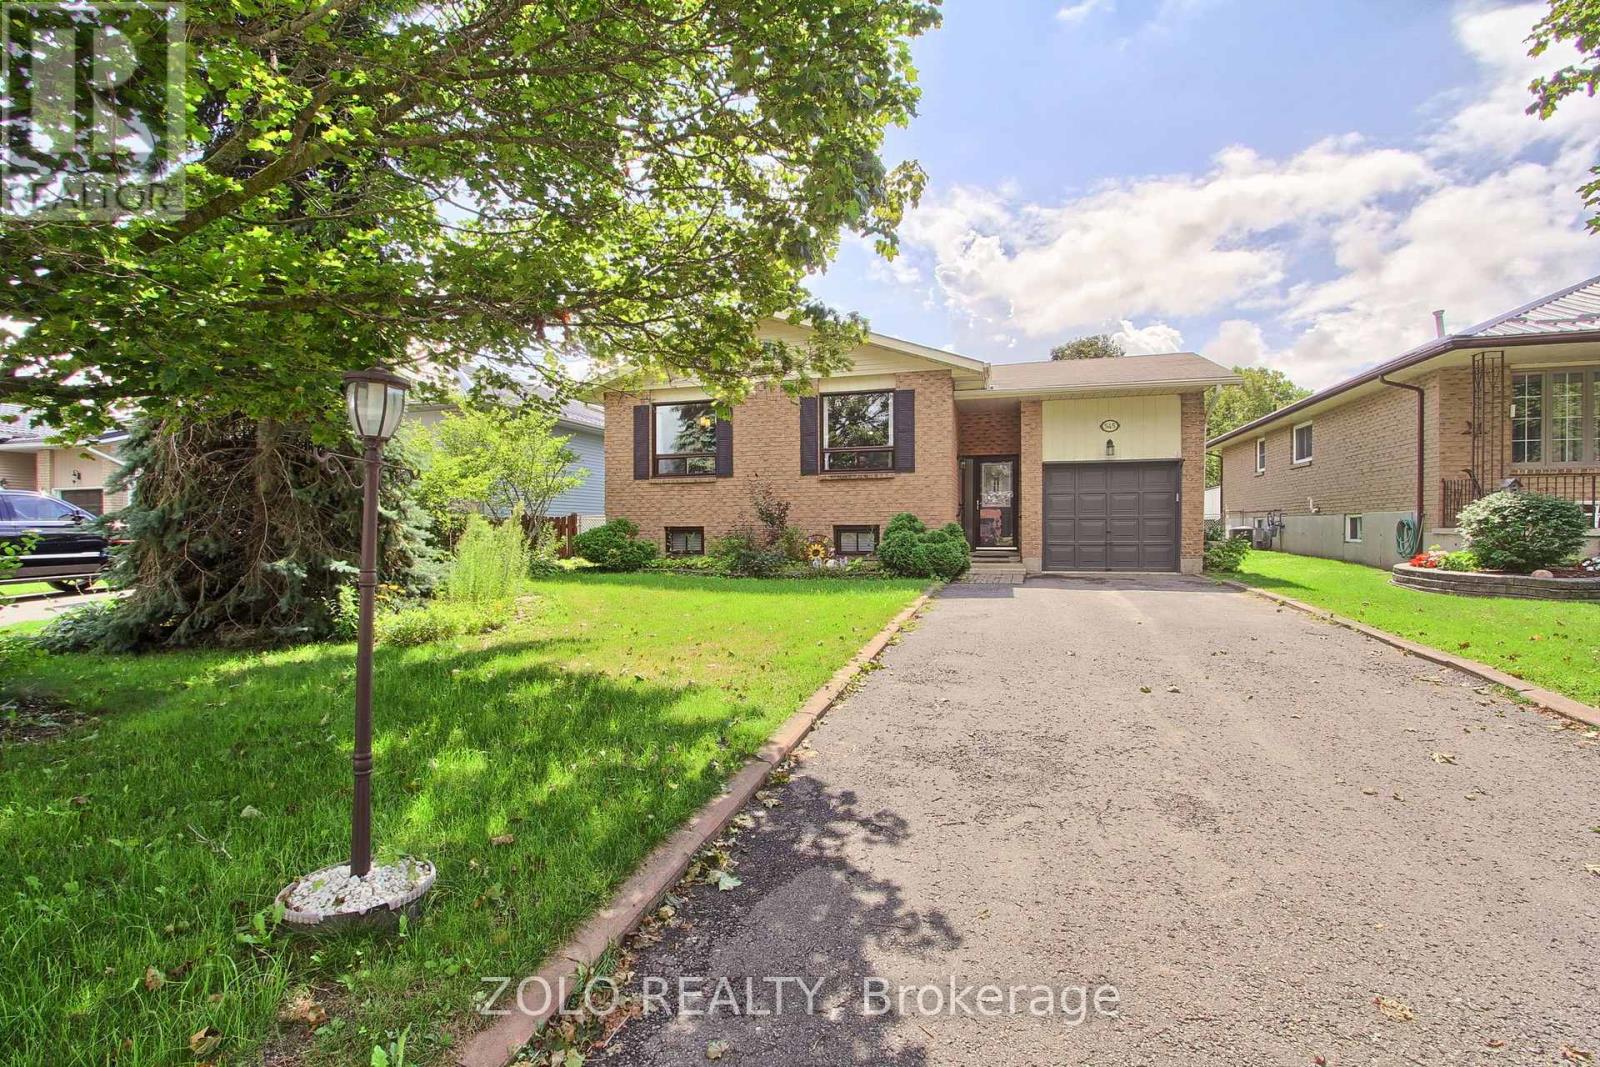
545 Colyer Street
Brock, Ontario
turn key, nicely updated and well taken care of raised bungalow on a premium fenced lot, just move in and enjoy, situated on a no exit street this home feature 3+1 beds, 2 baths, L shaped living/dining perfect for entertaining, basement features oversized rec/family room w/gas fireplace, 3pc bath and 4th bedroom. great opportunity for apartment or in-law suite, back yard features large covered awning perfect for entertaining, mature perennial gardens and shed, close to schools, parks, shopping and lake, 2 min to hwy 12 and 2 min to downtown Beaverton (id:63616)
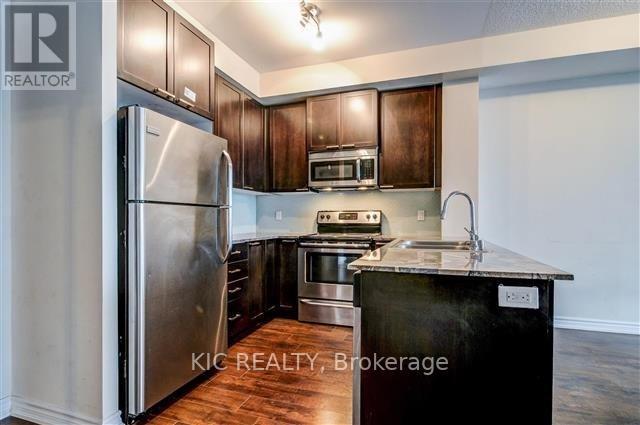
1510 - 1328 Birchmount Road
Toronto, Ontario
Over 900 sq ft, 2 bedrooms, 2 bathrooms (both 4 pieces), you have more than enough room to live. Gorgeous kitchen, complete with breakfast bar. Floor to ceiling windows, with an enormous balcony. What more could you ask for? Full city south facing views. Commute for work? No problem. This location has easy access to both the DVP and 401. It doesn't stop there. The amenities are amazing - indoor pool, party room and visitor parking. (id:63616)