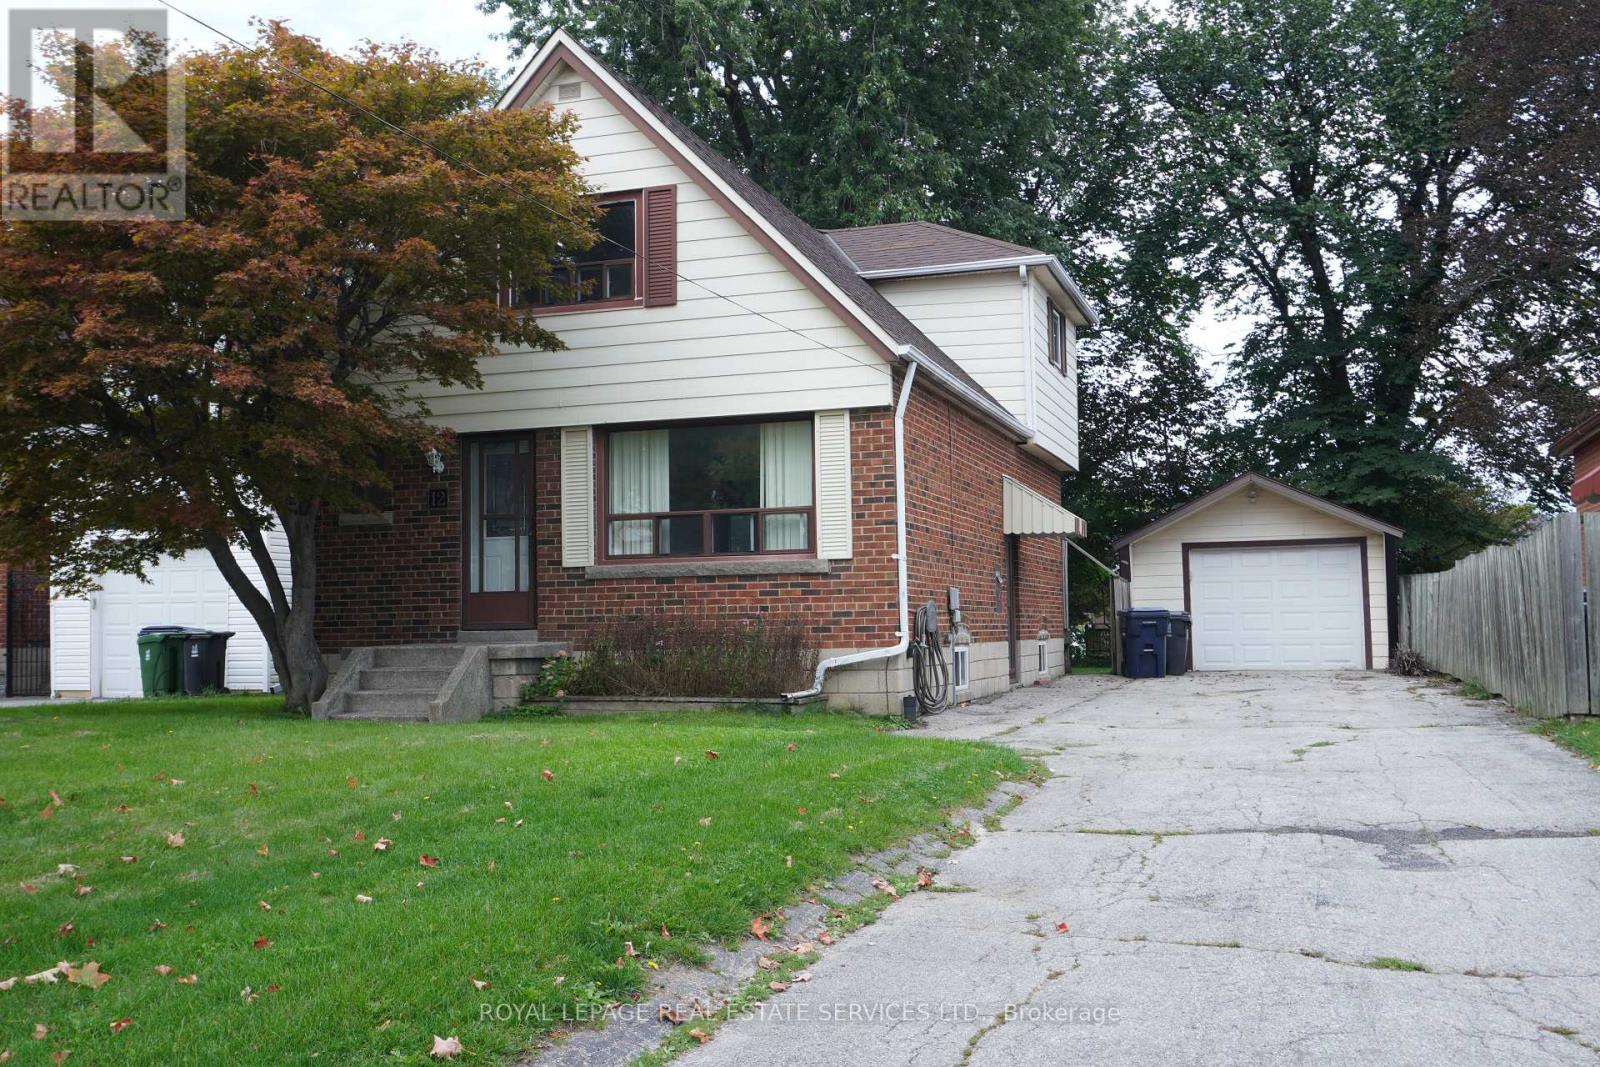
Main - 12 Coniston Road
Toronto, Ontario
Welcome to 12 Coniston Rd! This bright, charming, and exceptionally spacious 4-bedroom, 1-bathroom main-level home offers comfortable family living in a quiet, highly sought-after neighborhood. The functional layout features bright principal rooms, creating a warm and inviting atmosphere. Step out to a large private deck overlooking the backyard-ideal for outdoor dining, entertaining, or relaxing. Enjoy the added convenience of private laundry and 2 dedicated driveway parking spaces. Steps to TTC, SATEC @ W.A. Porter CI, Walmart, parks, and everyday amenities. Completely private with no shared indoor living space. Tenant to pay 70% of utilities. No Garage Parking. (id:63616)
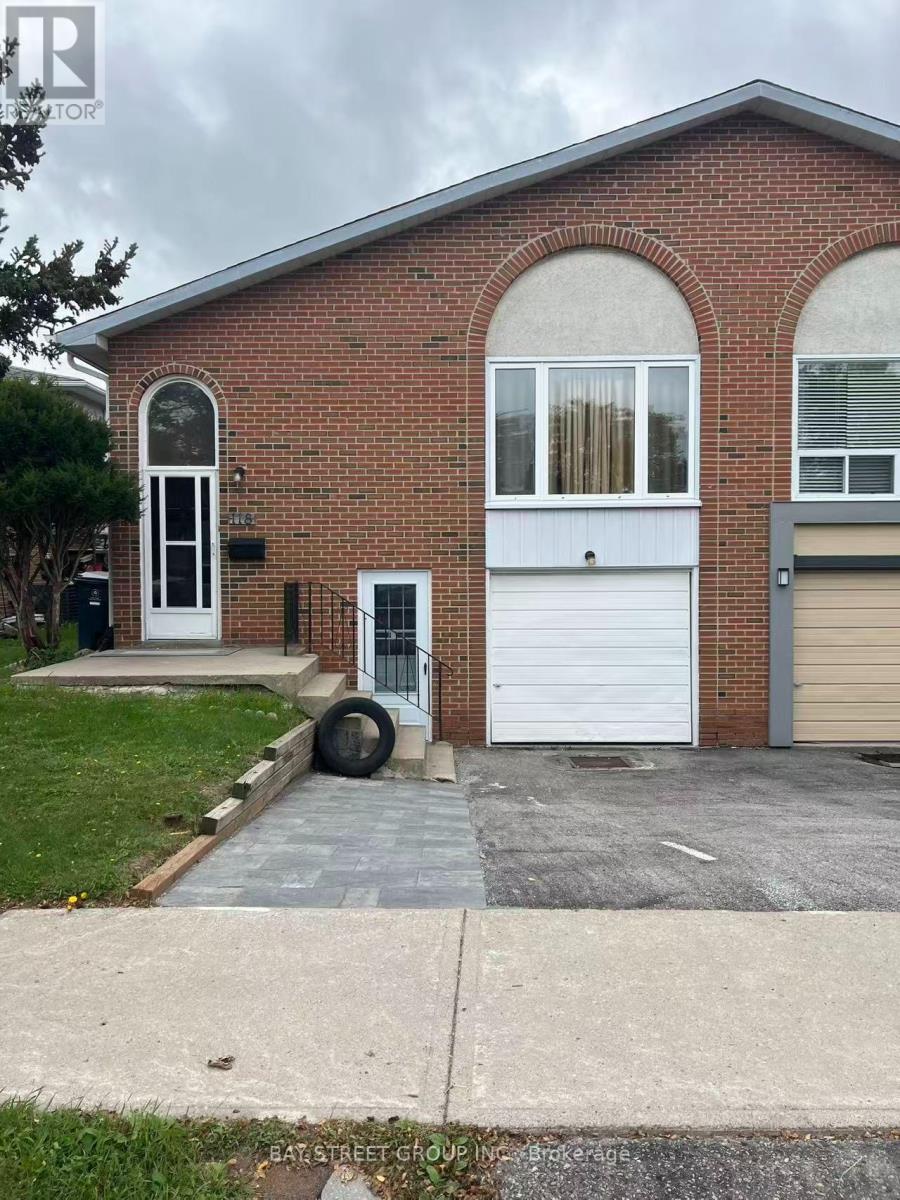
Ground Floor - 118 Hildenboro Square
Toronto, Ontario
This Lovely 3 Bedrooms Shows Extremely Well And Welcoming! Situated On A Quiet Street In Much Sought After Area, On A Premium Private Mature Lot With Plenty Of Trees And Landscaping. Close To All Amenities, Schools, Mall, Hwy 401 & 404, Ttc, Subway & More. Bright Sunny House!. (id:63616)
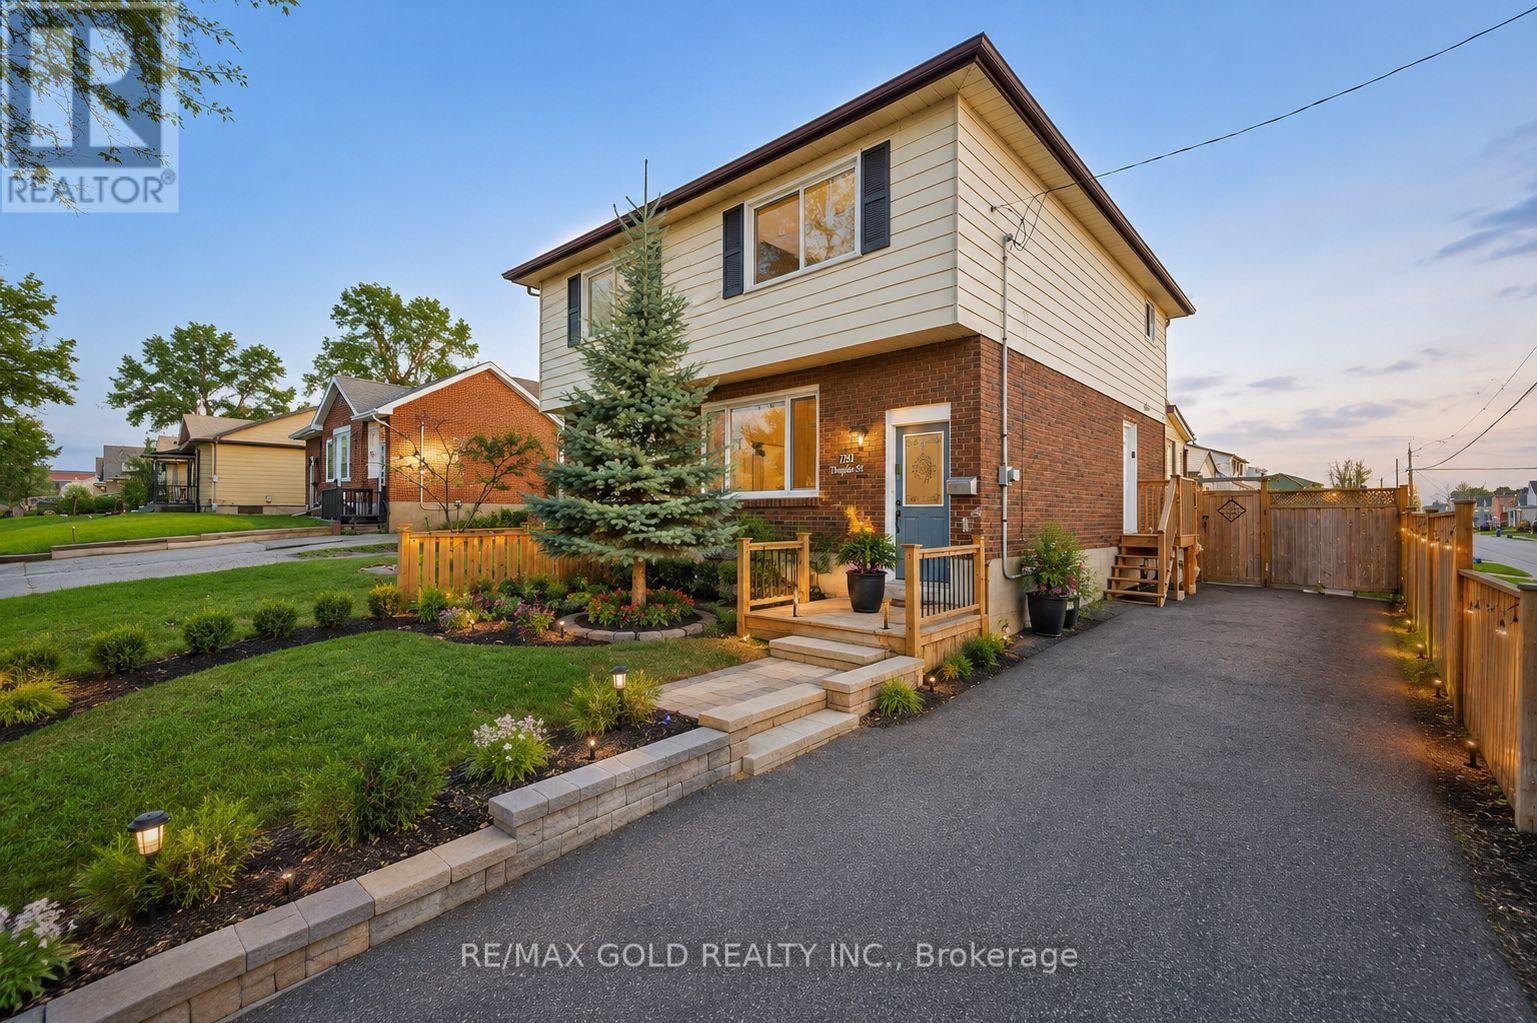
784 Douglas Street
Oshawa, Ontario
Semi-Detached Corner Home 3 Bedrooms with finished basement.Everything has been done for you here! Best priced in the neighbourhood. Freshly painted and completely renovated throughout, with newer windows, roof, updated furnace and A/C - the big-ticket items are all checked off. Outside, 18-ft deck with seating and a privacy fence creates the perfect entertaining space, while the 3-season sunroom adds a bonus living area. Downstairs, the complete finished basement with a separate entrance offers a bedroom, 4 piece washroom, kitchen, bedroom and serious income potential. Top it all off with an unbeatable Oshawa location - steps from Harman Park Arena, near lakeview park beach, schools, oshawa centre mall, grocery stores, great restaurants, plazas, and convenient public transit. Priced to Sell! (id:63616)
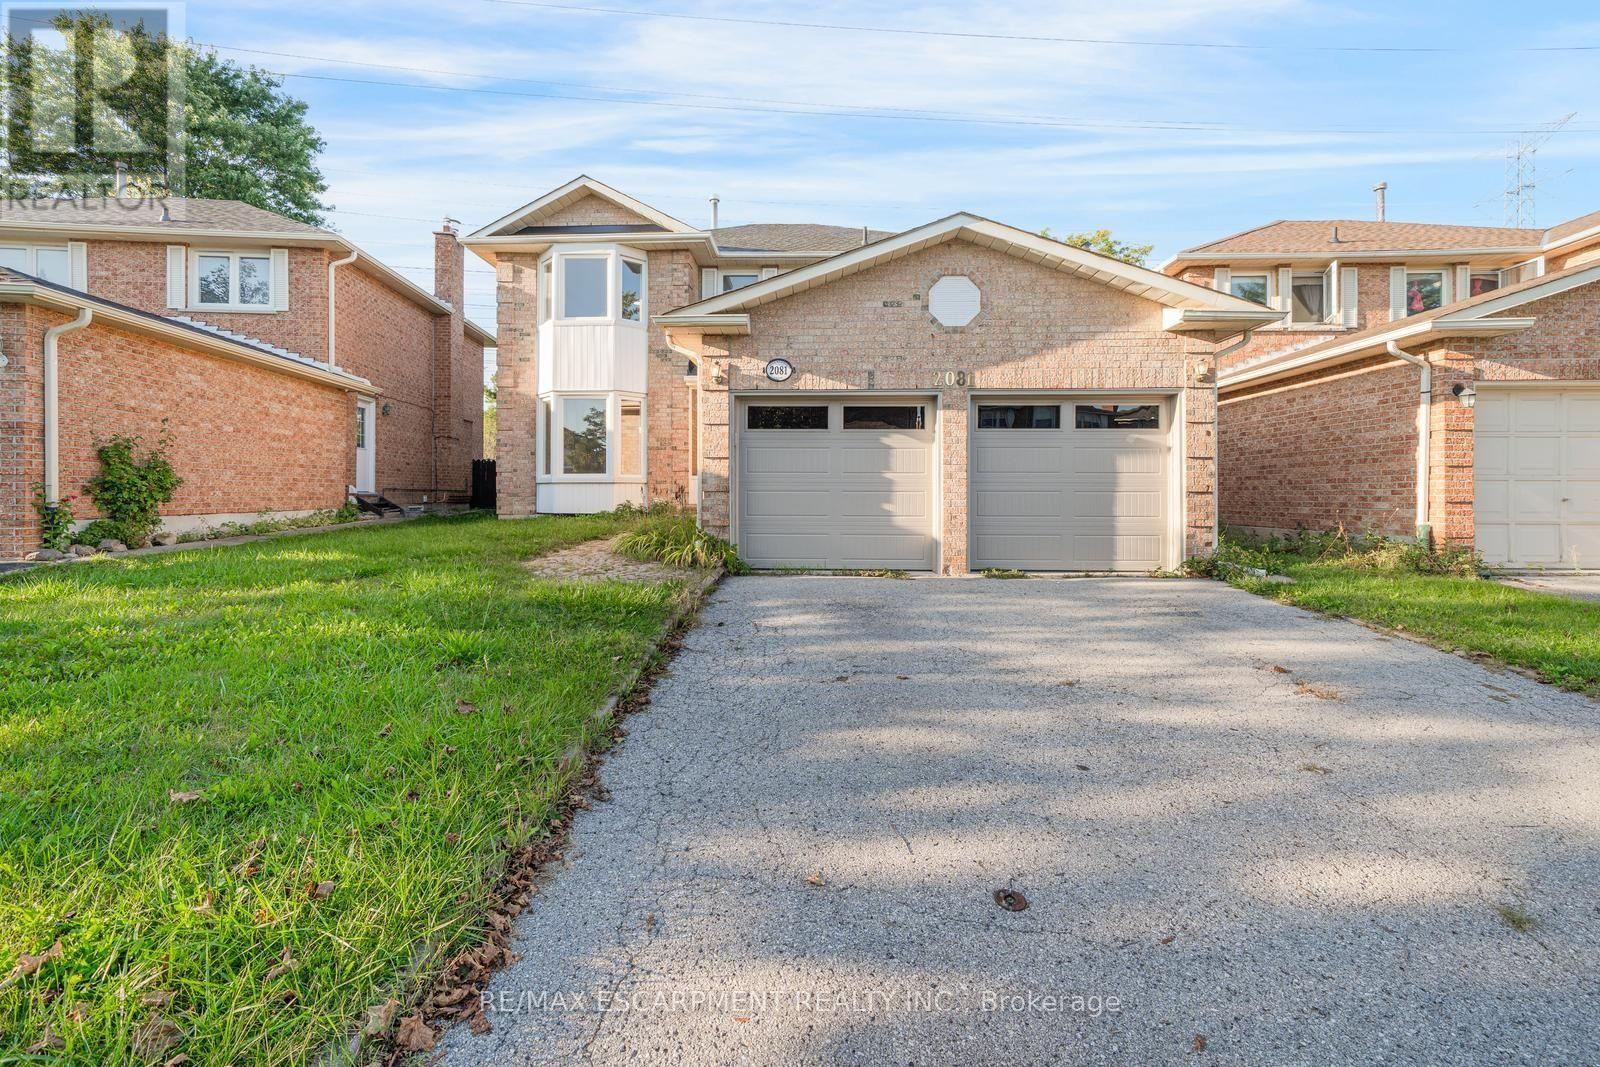
2081 Lynn Heights Drive
Pickering, Ontario
Welcome to this spacious and bright 4-bedroom, 3+1 bathroom home, ideally situated in an established Pickering neighbourhood of Liverpool! Offering a functional layout with plenty of room for the whole family, this home is filled with natural light and offers generous living spaces throughout. The finished basement provides additional living space, perfect for a family room, home office, recreation area or guest space. Enjoy the convenience of a well-connected location close to schools, parks, grocery stores, shopping, restaurants and everyday essentials, with Lynn Heights Park just steps away. Pickering City Centre, recreation facilities, transit and major commuter routes are also within easy reach. A wonderful opportunity to enjoy a spacious family home in a convenient Pickering location! Property is being sold under Power of Sale. Sold as is, where is. (id:63616)

39 Armilia Place
Whitby, Ontario
Experience True Luxury In This Stunning, One-Of-A-kind Detached Home Perfectly Situated On A Rare And Breathtaking Ravine Lot In The Heart Of The Highly Sought-after Whitby Meadows Community. Offering Around 3,200 Sq. Ft. Of Premium Living Space And More Than $85,000 In Upgrades Beyond Builder Standards. From The Moment You Step Inside, You'll Be Captivated By Elegant Hardwood Flooring In The Living/Dining Area And Soaring 9-foot Smooth Ceilings Throughout Both The Main And Second Floors. The Spacious Open-concept Living And Dining Areas Are Designed For Both Entertaining And Everyday Luxury, Featuring Built-in Speaker Connections And An Exquisite Coffered Ceiling, While The Expansive Family Room Showcases A Cozy Fireplace And Stunning Architectural Detail. A Convenient Main-floor Office Provides The Perfect Work-From-Home Setup. The Gourmet Kitchen Is A True Showstopper, Complete With Stainless Steel Appliances, A Large Centre Island, And A Bright Breakfast Area Overlooking The Serene Ravine Setting. Upstairs, You'll Find Four Generously Sized Bedrooms, Including A Luxurious Primary Retreat With Breathtaking Ravine Views, A Spa-inspired 5-piece Ensuite, And A Walk-in Closet. The Second Bedroom Features Its Own Private 3-piece Ensuite And Walk-in Closet, While The Remaining Bedrooms Offer Large Windows And Ample Closet Space. A Convenient Second-floor Laundry Room Adds Everyday Practicality. The Unfinished Walk-out Basement Presents Endless Possibilities And Serves As A Blank Canvas Ready For Your Personal Vision. Additional Highlights Include EV Charger Rough-In And A Central Vacuum Rough-In. Ideally Located Steps From Marcel Brunelle Park And Minutes From Top-rated Schools, Shopping, Dining, Walmart, Costco, And Everyday Amenities, With Easy Access To Highways 401, 407, And 412. Ultimate Luxury, Exceptional Space, And A Rare Ravine Setting Come Together In This Truly Irreplaceable Masterpiece Once You See It, Nothing Else Compares! (id:63616)

20 Potts Lane
Scugog, Ontario
Experience tranquil waterfront living on the shores of Lake Scugog in the friendly community of Caesarea. This custom-built 4-bedroom home is nestled on approximately 100 feet of sand-bottom shoreline, boasting million-dollar Western sunset views. Situated on a private double-wide lot spanning over half an acre, the property offers a rare blend of seclusion and community. The open-concept main floor is flooded with natural light and features breathtaking water vistas, Brazilian hardwood floors, and multiple walkouts. The gourmet kitchen is a chef's dream, equipped with an oversized entertainer's island and direct lake views. The primary suite serves as a true retreat, complete with a walk-in closet, a 4-piece ensuite, and a private walkout to a deck overlooking the water. Designed for year-round enjoyment, the expansive main and upper decks offer ample space for hosting, complemented by a gas BBQ hookup and a private dock. Whether you are swimming, boating, and fishing in the summer, or skating, snowmobiling, and ice fishing in the winter, this home embraces an active lifestyle. Located just 15 minutes from the amenities of downtown Port Perry, 25 minutes from the 407, and approximately an hour from Toronto, this home offers the perfect balance of rural tranquility and convenience. Become a part of the desirable Williams Point community today. (id:63616)
7 - 70 Hargrave Lane
Toronto, Ontario
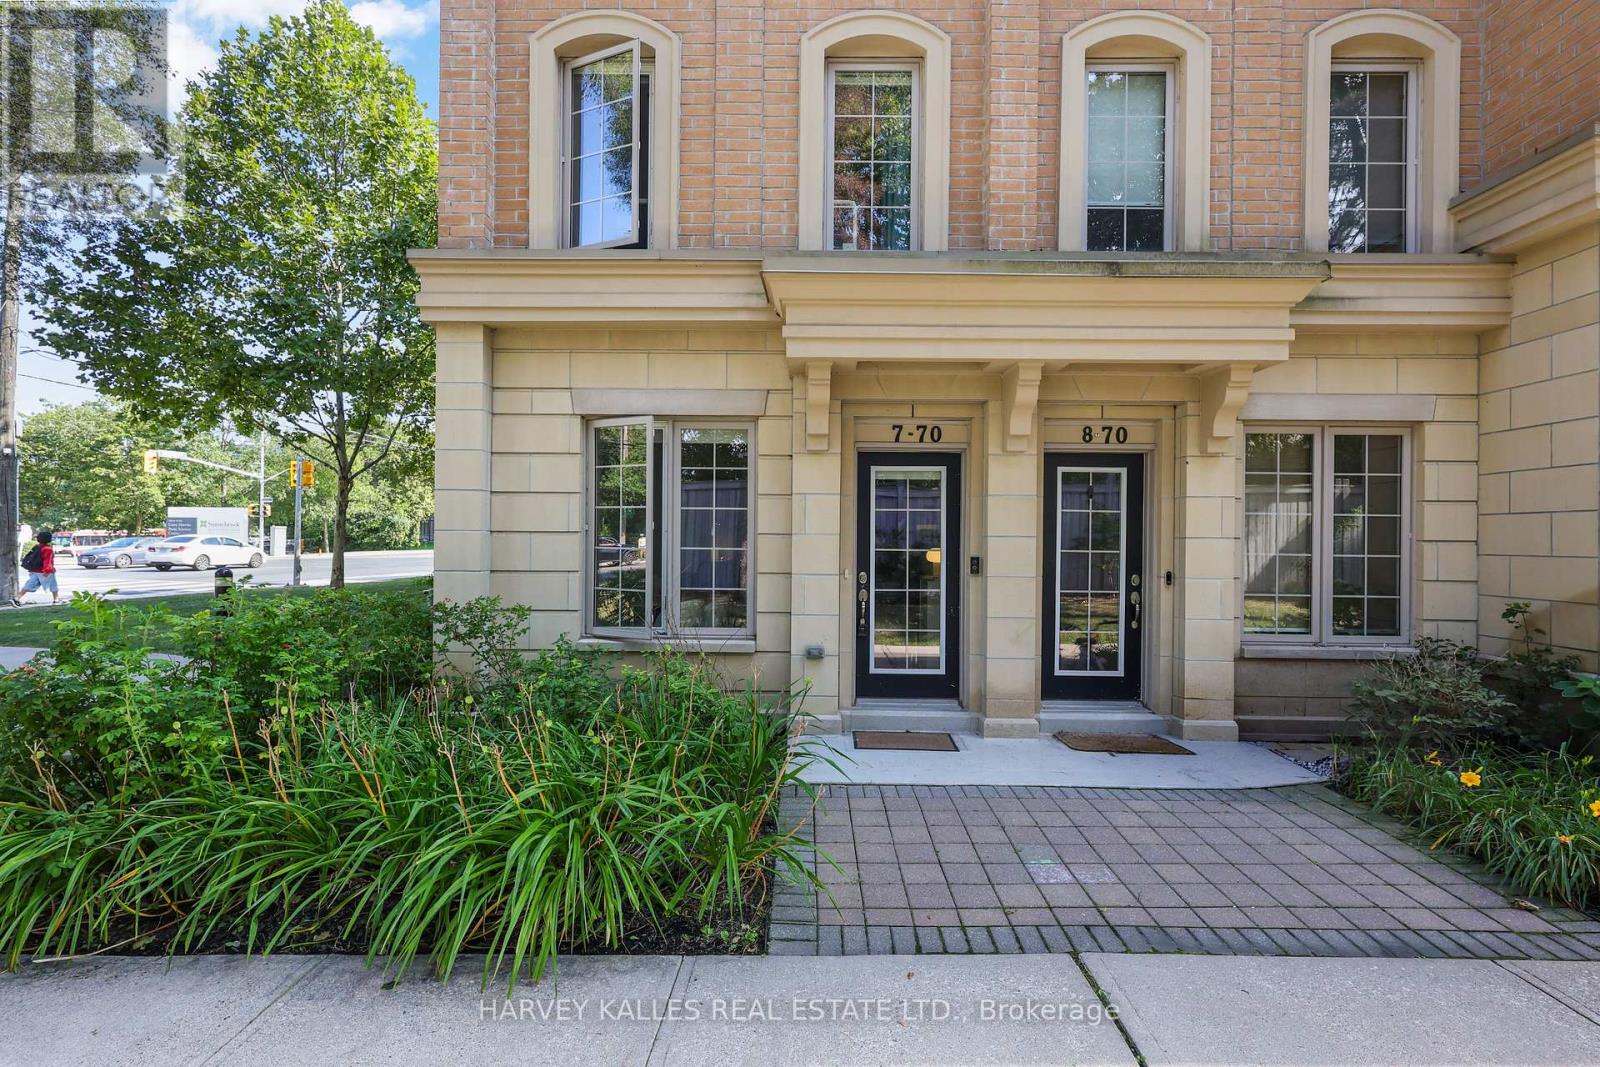
Experience Elevated Living In This Exceptional Three-Storey End-Unit Townhome In The Heart Of Prestigious Lawrence Park. Offering An Expansive And Thoughtfully Designed Layout, This Residence Combines The Feel Of A Detached Home With The Convenience Of Low-Maintenance Living. The Sun-Filled Main Floor Features 9-Foot Ceilings, Generous Living And Dining Spaces, And A Beautifully Appointed Kitchen With Stainless Steel Appliances, Ideal For Both Everyday Living And Entertaining. The Upper Levels Offer A Spacious Primary Retreat With A Private Ensuite, Two Additional Bedrooms, And A Dedicated Office, Providing Exceptional Flexibility For Families And Professionals Alike. Crowning The Home Is A Spectacular Private Rooftop Terrace With Extraordinary Views, Creating The Perfect Setting For Morning Coffee, Sunset Cocktails, Or Outdoor Entertaining. The Lower Level Includes Direct Garage Access, Abundant Storage, And A Large Recreation Room That Offers Endless Possibilities As A Media Room, Gym, Or Play Space. Set Amidst The Lush Trails And Parkland Surrounding Sunnybrook, And Just Moments From Top-Rated Schools, Transit, Restaurants, And Everyday Amenities, This Is A Rare Opportunity To Enjoy Generous Space, Stunning Views, And One Of Toronto's Most Sought-After Neighbourhoods (id:63616)
7 - 70 Hargrave Lane
Toronto, Ontario
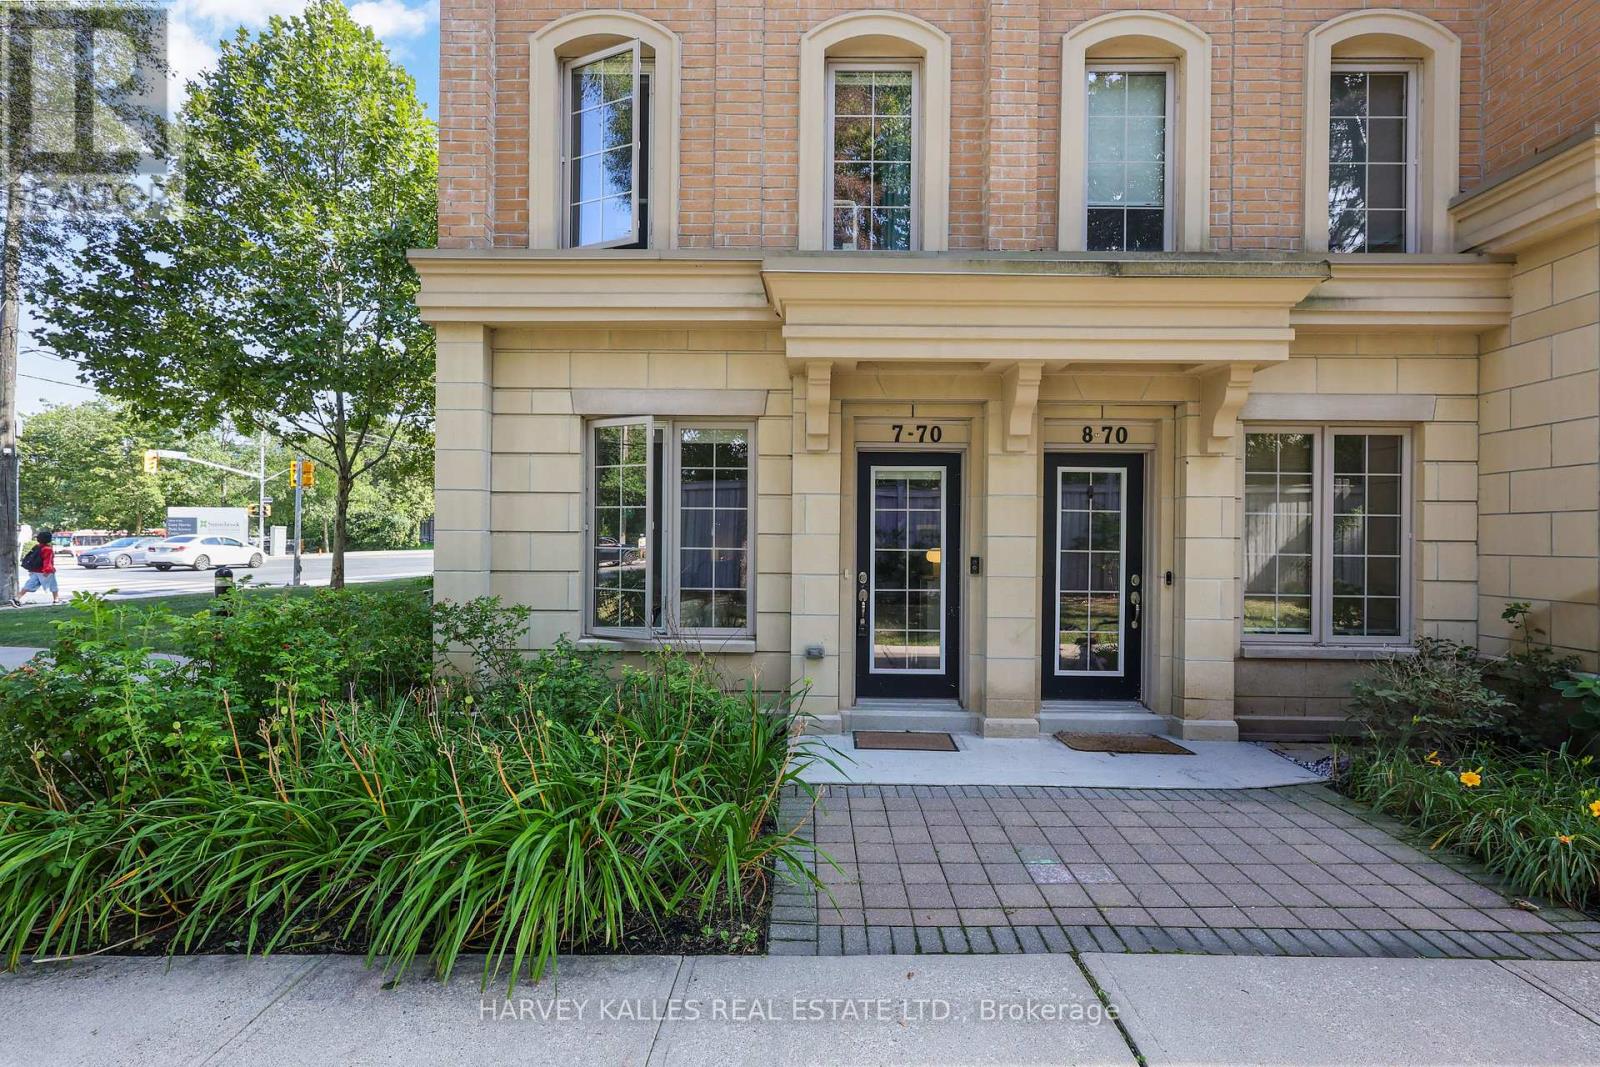
Experience Elevated Living In This Exceptional Three-Storey End-Unit Townhome In The Heart Of Prestigious Lawrence Park. Offering An Expansive And Thoughtfully Designed Layout, This Residence Combines The Feel Of A Detached Home With The Convenience Of Low-Maintenance Living. The Sun-Filled Main Floor Features 9-Foot Ceilings, Generous Living And Dining Spaces, And A Beautifully Appointed Kitchen With Stainless Steel Appliances, Ideal For Both Everyday Living And Entertaining. The Upper Levels Offer A Spacious Primary Retreat With A Private Ensuite, Two Additional Bedrooms, And A Dedicated Office, Providing Exceptional Flexibility For Families And Professionals Alike. Crowning The Home Is A Spectacular Private Rooftop Terrace With Extraordinary Views, Creating The Perfect Setting For Morning Coffee, Sunset Cocktails, Or Outdoor Entertaining. The Lower Level Includes Direct Garage Access, Abundant Storage, And A Large Recreation Room That Offers Endless Possibilities As A Media Room, Gym, Or Play Space. Set Amidst The Lush Trails And Parkland Surrounding Sunnybrook, And Just Moments From Top-Rated Schools, Transit, Restaurants, And Everyday Amenities, This Is A Rare Opportunity To Enjoy Generous Space, Stunning Views, And One Of Toronto's Most Sought-After Neighbourhoods (id:63616)
824 - 100 Harrison Garden Boulevard
Toronto, Ontario
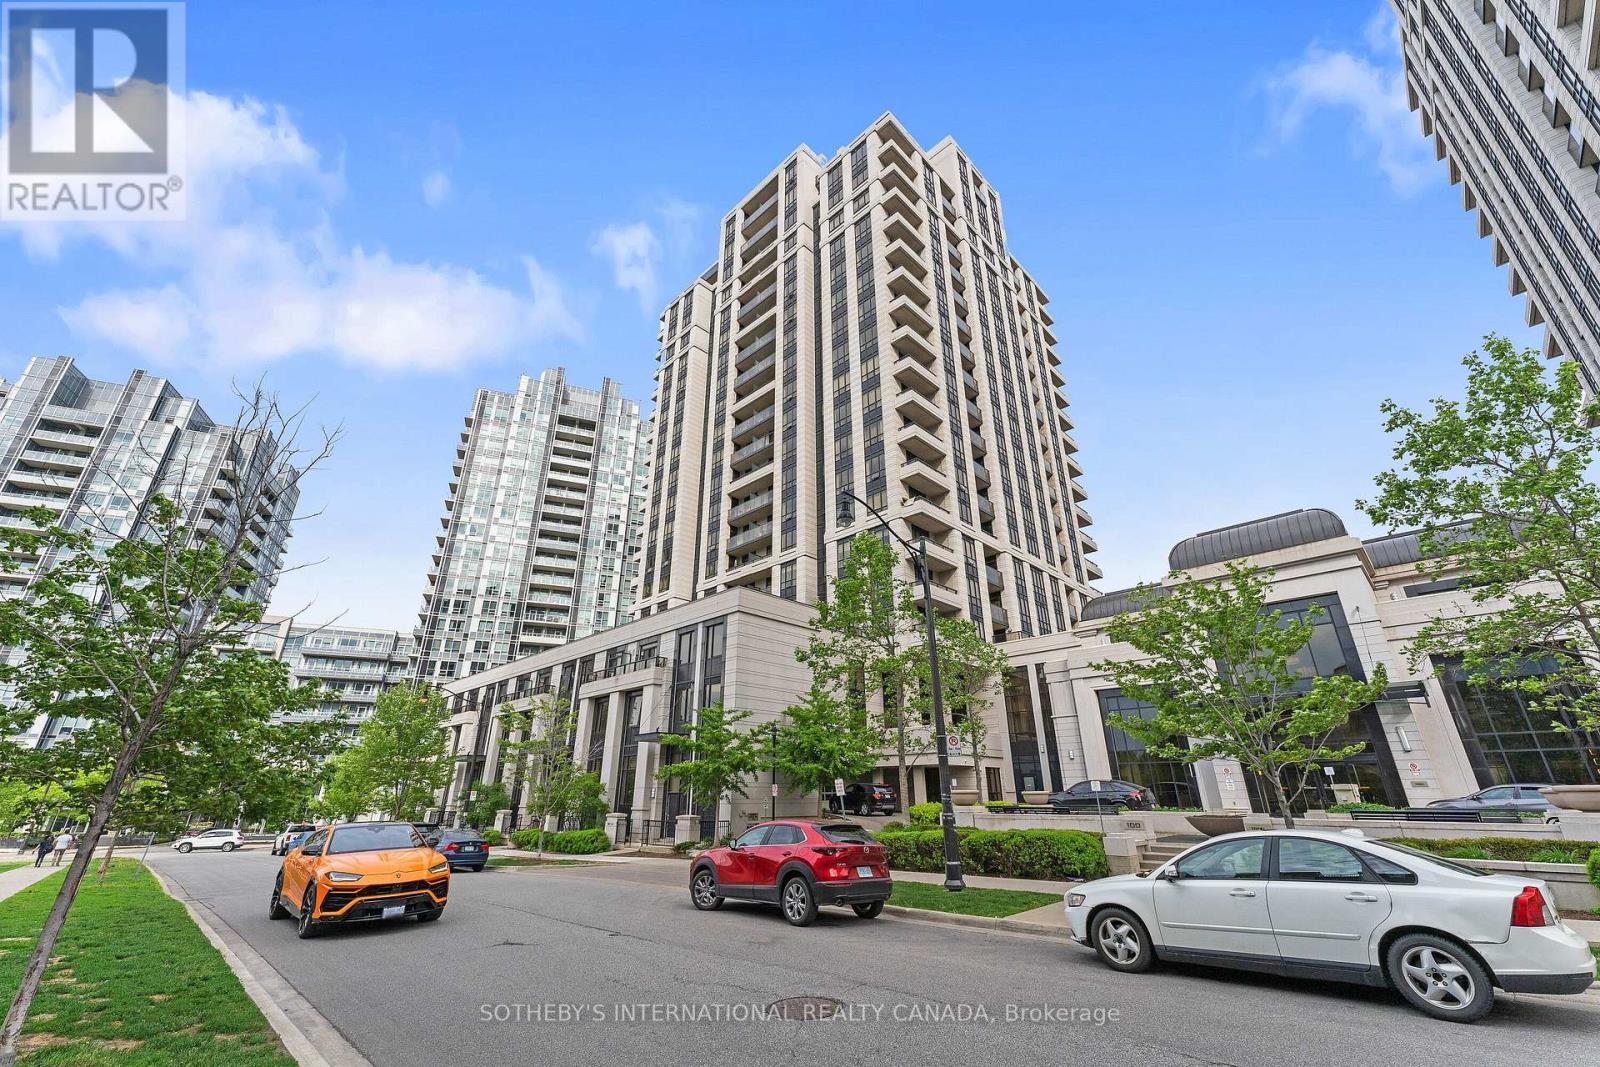
Welcome to the Avonshire! A desirable address that not only features a wonderful unit to live but also a great community as a whole. This south-facing, sun-filled home features an unobstructed view of the downtown skyline! A very efficient one bedroom plus den layout, where the den can easily serve as a second bedroom. Fully-loaded with tons of upgrades, closet organizers, Hunter Douglas automatic roller blinds, pot lights, backsplash, granite countertops and one owned parking spot. The building features resort-style amenities, walking distance to transit and subway, moments from the highway and many other amenities. Welcome home! (id:63616)
39 Romney Road
Toronto, Ontario
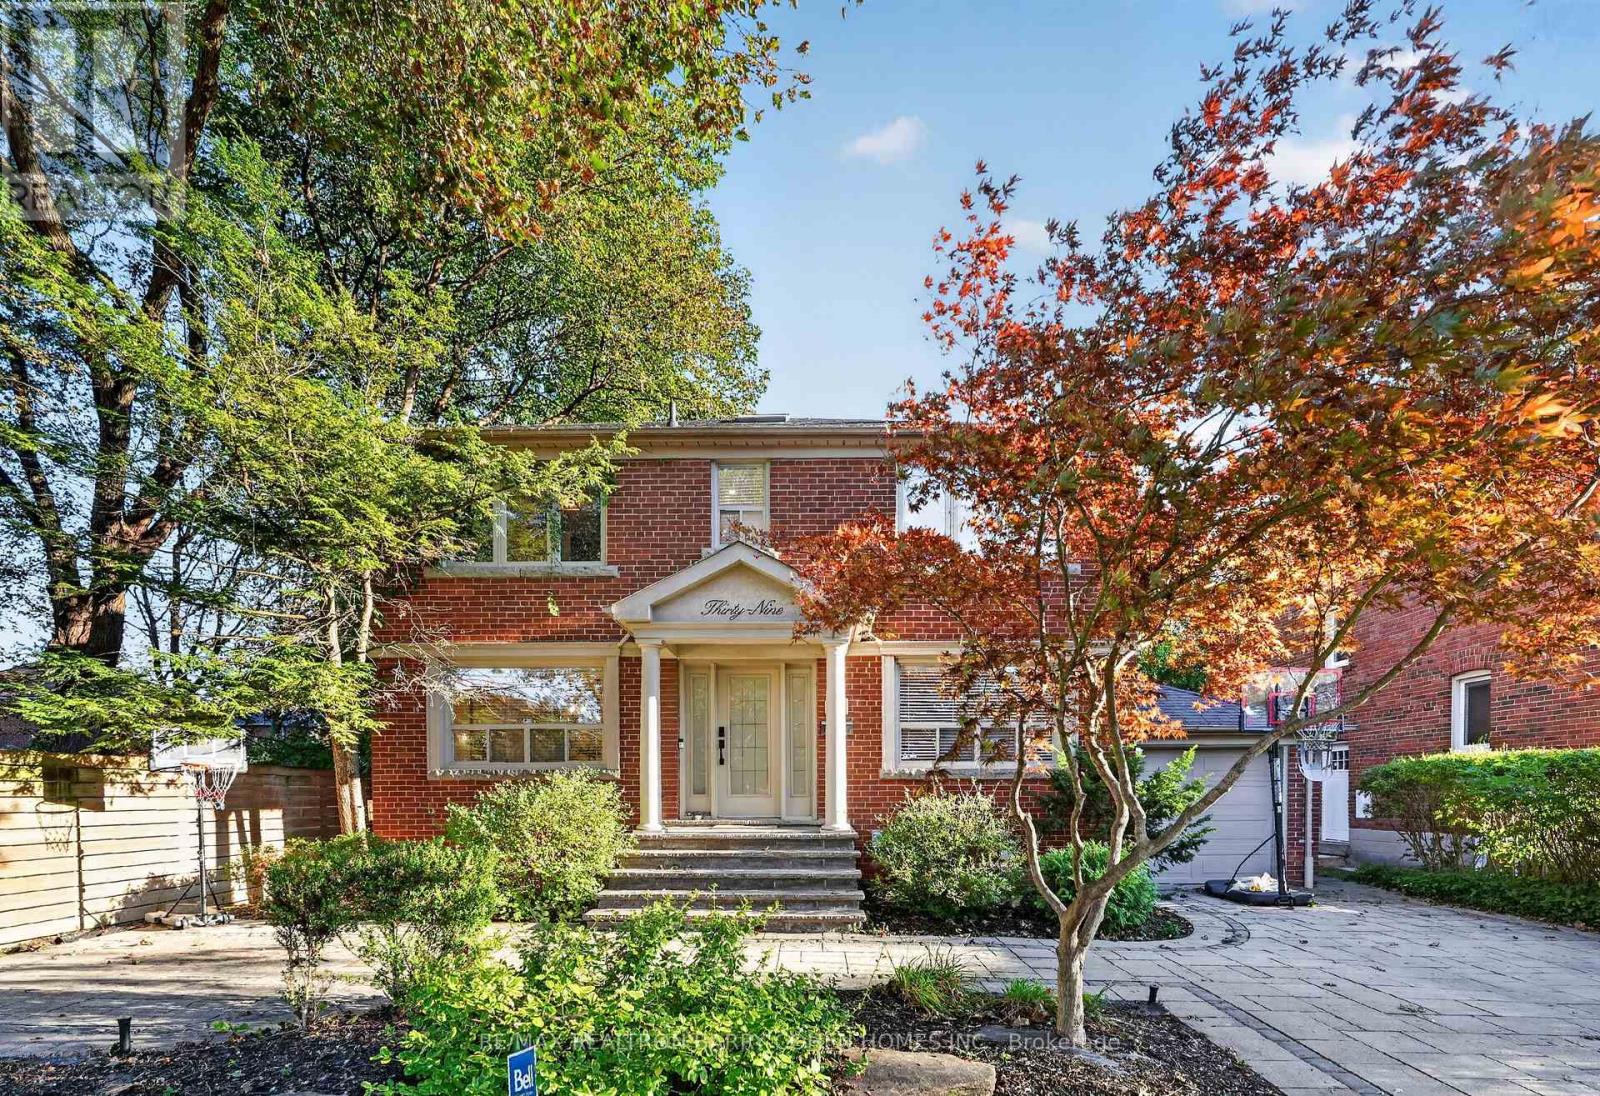
Welcome to 39 Romney Rd, an extraordinary residence where refined farmhouse-chic meets exceptional architectural design & elevated family living. Fully renovated & thoughtfully enhanced by a 3-storey addition, this home offers impressive scale, impeccable flow & a beautifully curated palette of luxurious finishes. The main level is designed for grand-scale entertaining & effortless everyday living, featuring a private office, powder rm, oversized dining rm & spectacular open-concept kitchen/family rm. The bespoke kitchen is appointed w/B/I appliances, butler's servery, W/I pantry & adjoining breakfast area. The family rm is anchored by a gas fireplace framed by custom B/Is & opens directly to the private rear yard, creating seamless indoor-outdoor living. The 2nd level offers 5 bedrooms, including a magnificent primary suite w/soaring vaulted ceilings, expansive W/I closet & renovated ensuite w/heated floors. A private oversized balcony extends the suite outdoors, offering an idyllic setting for morning coffee or a quiet evening retreat. The lower level provides impressive additional living & entertaining spaces, including an exercise rm, 2nd kitchen, renovated 3-pc washroom, spacious rec rm w/fireplace & W/O to the backyard, plus a 6th bedroom w/private ensuite. Ideal for guests, extended family or a private teenager's retreat, this level offers remarkable versatility & comfort. Set on a lush landscaped 50 x 125 ft lot, this remarkable property offers a rare sense of privacy, scale & flexibility in one of North Toronto's most prestigious neighbourhoods. Moments from Summit Heights Public School, boutique shops, acclaimed restaurants & public transit, w/effortless access to Hwy 401, this turnkey residence delivers exceptional scale, sophisticated design & uncompromising functionality in an outstanding Armour Heights setting. Every detail has been carefully considered to balance timeless character with convenience, creating a sophisticated home for today's lifestyle. (id:63616)
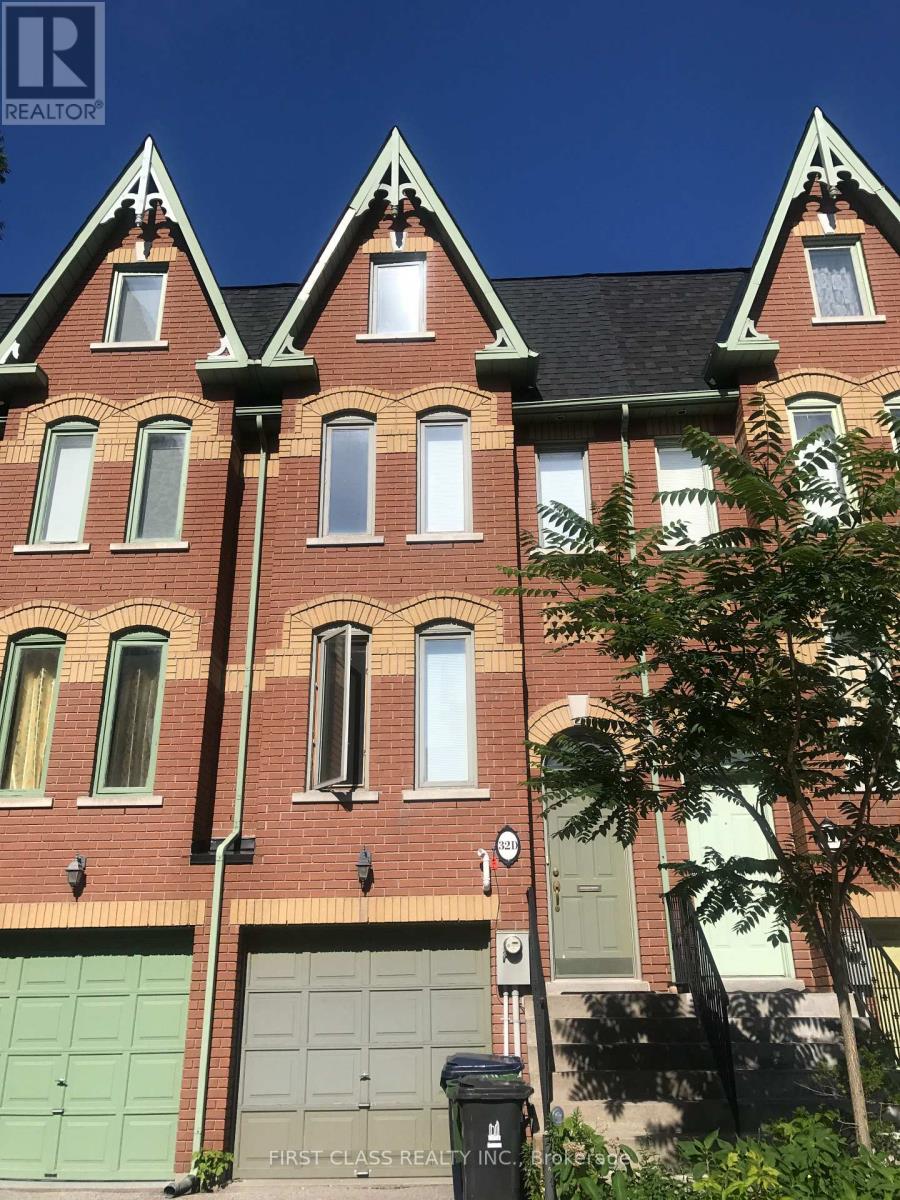
32d Oxford Street
Toronto, Ontario
University Of Toronto. Beautiful 3+1 bedrooms Townhouse For Rent. High End Appliances Incl. Bosch Gas Range, Quartz Countertops & Custom Backsplash!! Walkout From Kitchen Onto Covered Cedar Deck. Hardwood Floors, Crown Mouldings. 2nd Floor W/Two Bedrooms Including One That Could Be Used As Second Master W/Semi Ensuite! Master Retreat Third Floor W/Ensuite & Roof Top Deck! The 4th bedroom in the basement with Ensuite washroom. **Enjoy All The Hip Shops, Pubs & Grub The Market. (id:63616)
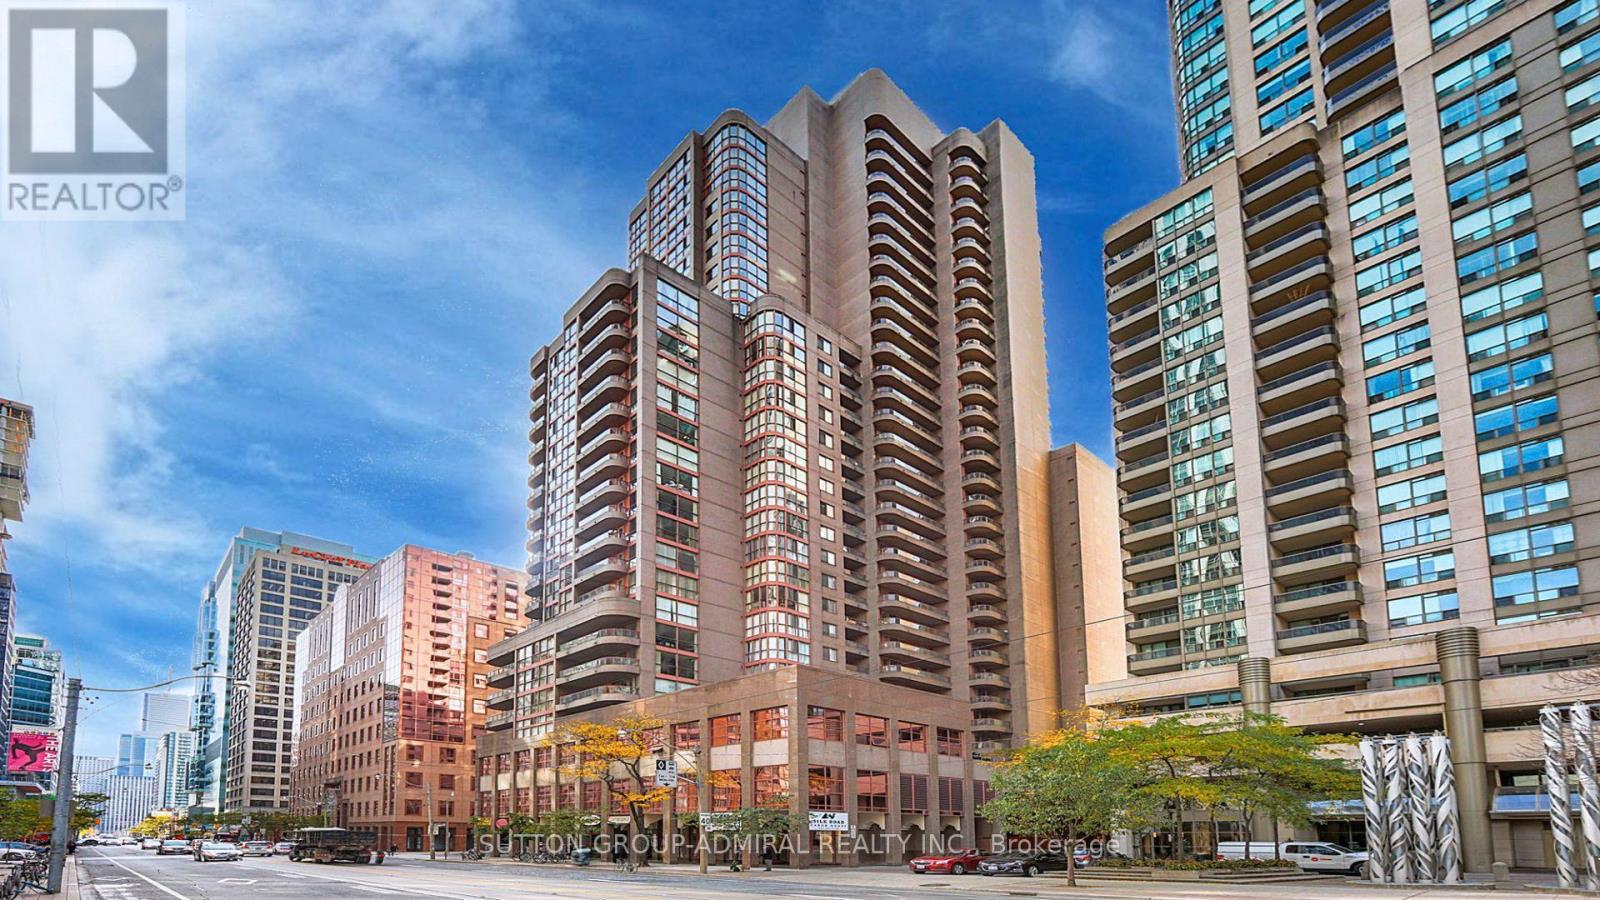
402 - 736 Bay Street
Toronto, Ontario
Fully Renovated,Open Concept Layout With Ample Closet Space And Balcony. Laminate Flooring, Stainless Steel Appliances, Quartzite Counters.Conveniently Located In Walking Distance To U Of T, TMU, Hospitals, Grocery Stores And The Financial District (id:63616)