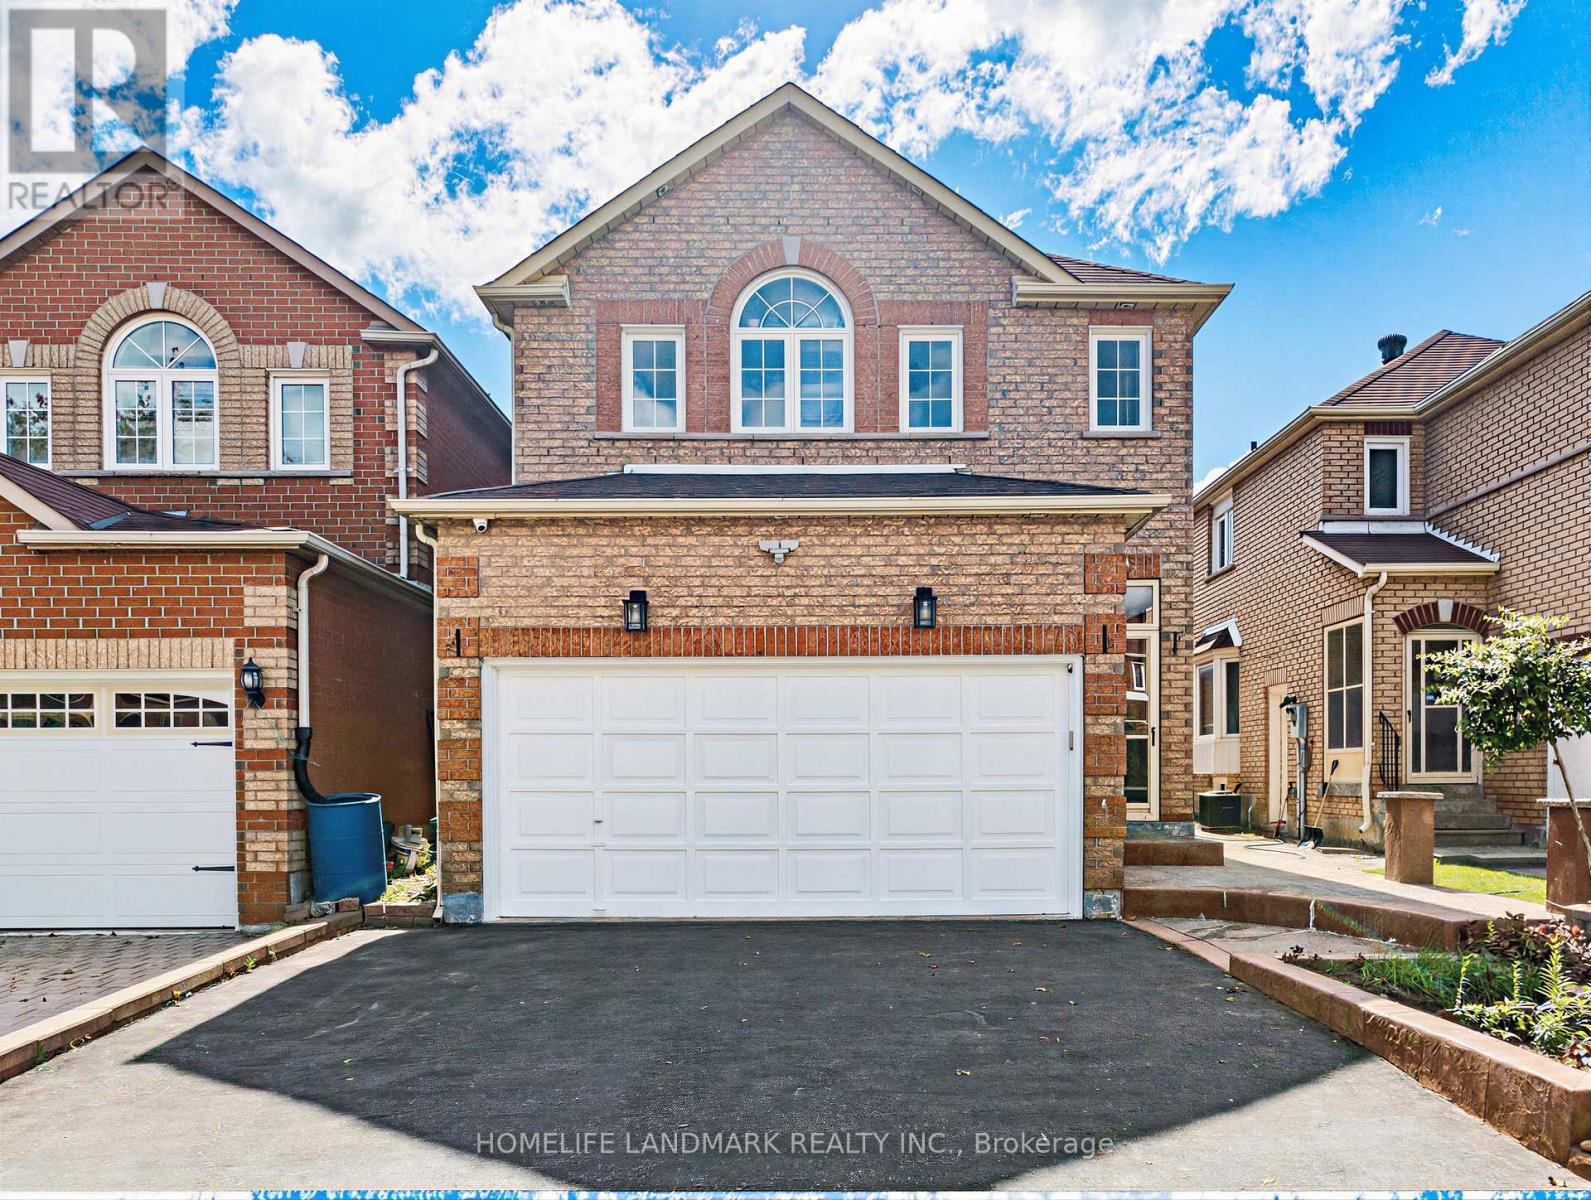
106 Clarion Crescent
Markham, Ontario
Welcome to 106 Clarion Cres! Nestled in a quiet, family-friendly neighborhood, this freshly painted home boasts a functional and move in ready layout. Parking is effortless with a no-sidewalk driveway fitting 4 cars, plus a 2 car garage for a total of 6 parking spots.The fully finished basement features a private separate entrance, 1 bedroom, 1 bathroom, and a kitchen creating an ideal self contained apartment for generating rental income or hosting extended family. Perfectly situated just steps from top-rated schools, scenic parks, public transit, local shopping, and dining. A marvelous opportunity for both growing families and savvy investors! ** This is a linked property.** (id:63616)
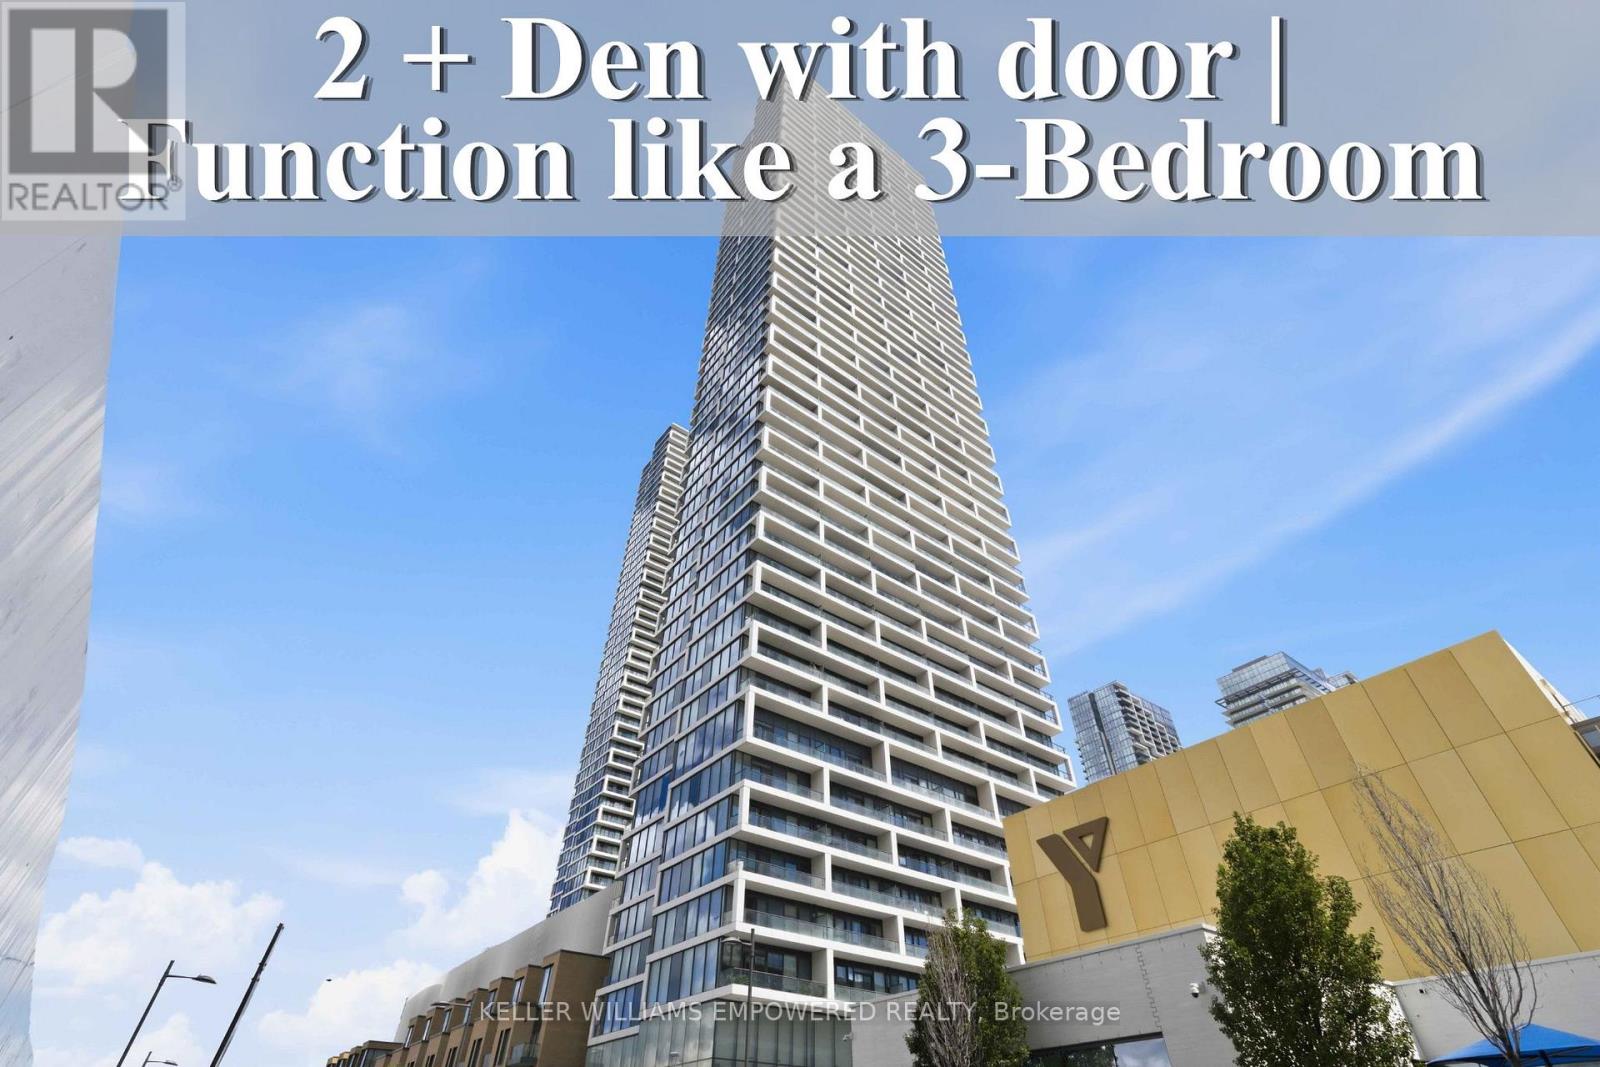
2501 - 5 Buttermill Avenue
Vaughan, Ontario
Welcome to this stunning residence at Transit City 1 & 2, offering breathtaking views showcase beautiful sunsets every evening. Enjoy an unbeatable location with convenient access to Highways 400, 407, and 7. Step directly to Viva and Zum transit for effortless commuting throughout the GTA, with Vaughan Metropolitan Centre Station just a short walk away. York University is only a short drive or transit ride away, and Walmart is conveniently located nearby. Thoughtfully designed as a spacious 2-bedroom + den suite, this home features 9-ft ceilings, floor-to-ceiling windows, and a bright open-concept layout that seamlessly combines style, comfort, and convenience. The modern kitchen equipped with built-in appliances, sleek cabinetry, and contemporary finishes that flow effortlessly into the spacious living and dining areas. The versatile den is enclosed with sliding doors and can easily function as a third bedroom, home office, or guest space, offering excellent flexibility for families and professionals alike. Natural light fills the home, creating a warm and inviting atmosphere throughout the day. Residents enjoy access to outstanding building amenities and one of Vaughan's most connected urban locations. Vaughan Mills, RioCan Colossus Centre, and Air Riderz Adventure Park are all just minutes away, with banks, restaurants, cafes, and everyday shopping conveniently nearby. An outstanding opportunity to own or invest in one of Vaughan's most vibrant urban communities. Experience modern Vaughan living with unbeatable transit connectivity, premium conveniences, and exceptional comfort. Don't miss your chance to make this remarkable home yours! (id:63616)
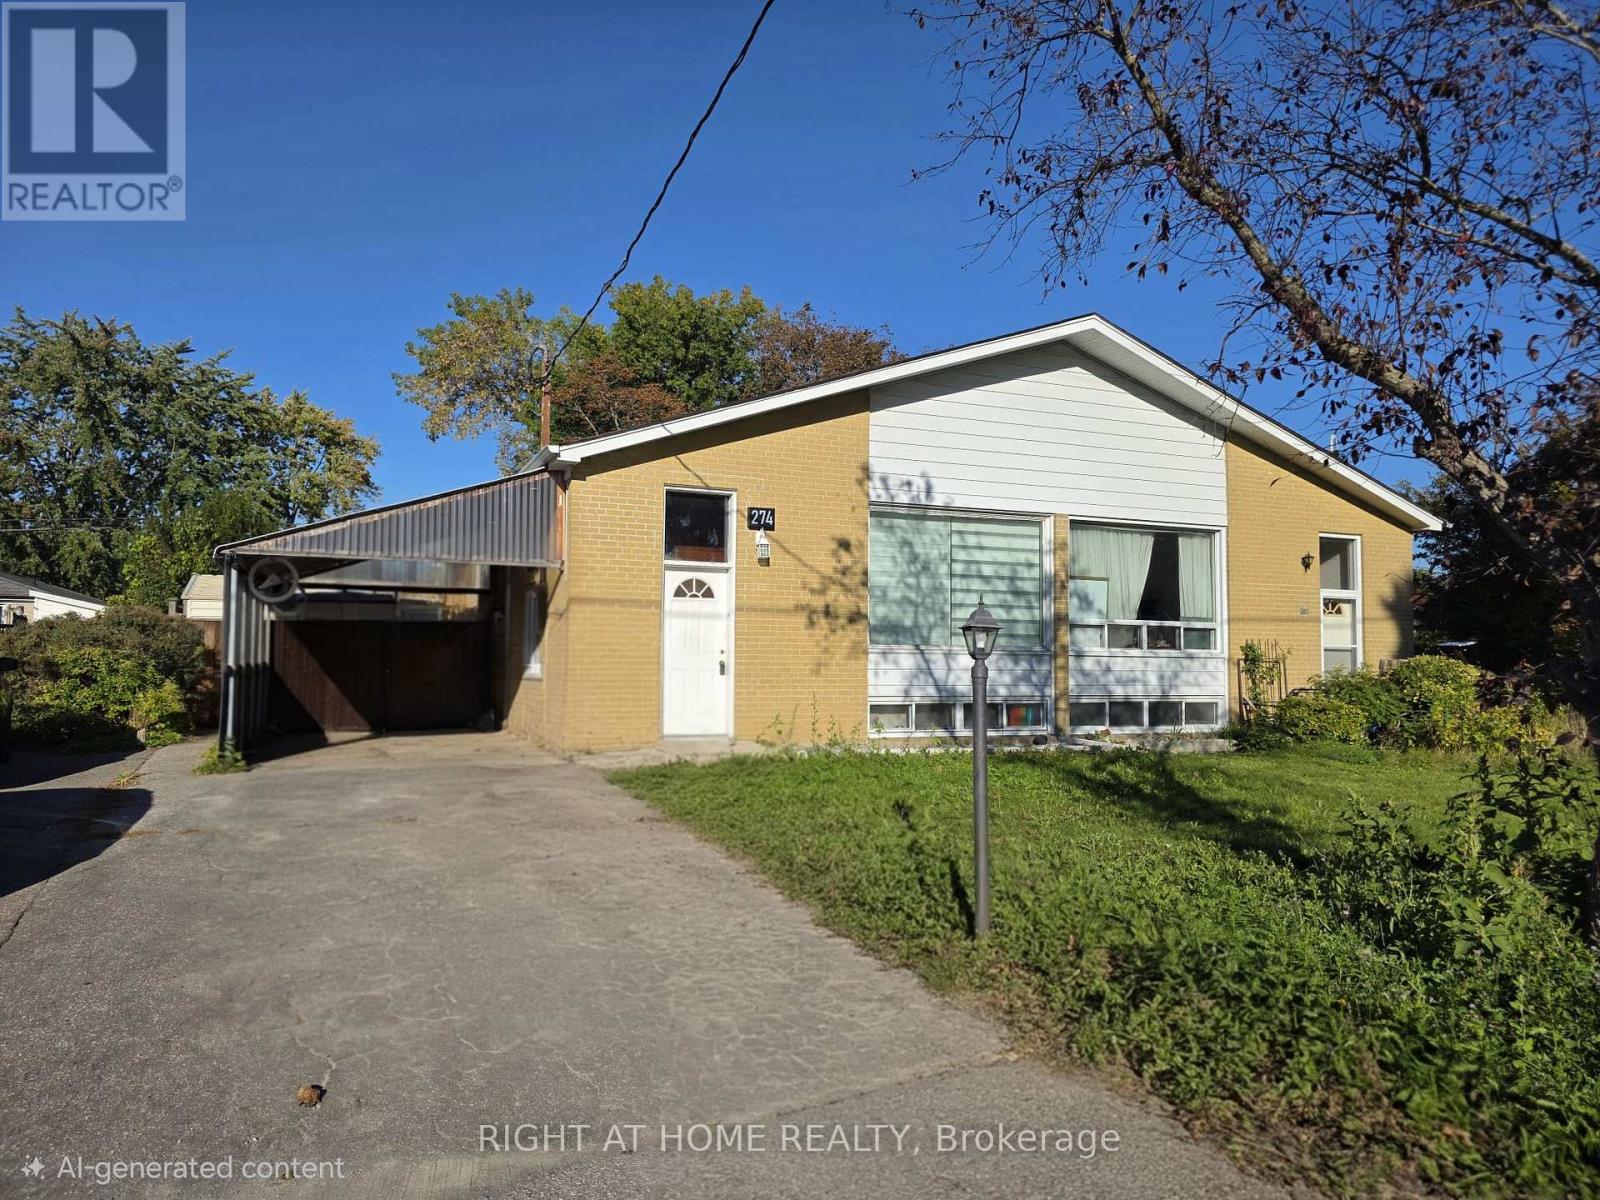
274 Mcconvey Drive
Richmond Hill, Ontario
Enjoy comfortable, elevated living in one of Richmond Hill's most desirable neighborhoods. This bright 3-bedroom home features a sleek open-concept kitchen centered around a stunning skylight that floods the main living space with natural light. Unwind or entertain in your private, fully fenced backyard sanctuary-complete with beautiful landscaping and an inviting pool. Unbeatable Location: Walk to top-ranked public, Catholic, French Immersion, IB, and elite private schools. Minutes to local transit, parks, dining, and daily conveniences. (id:63616)
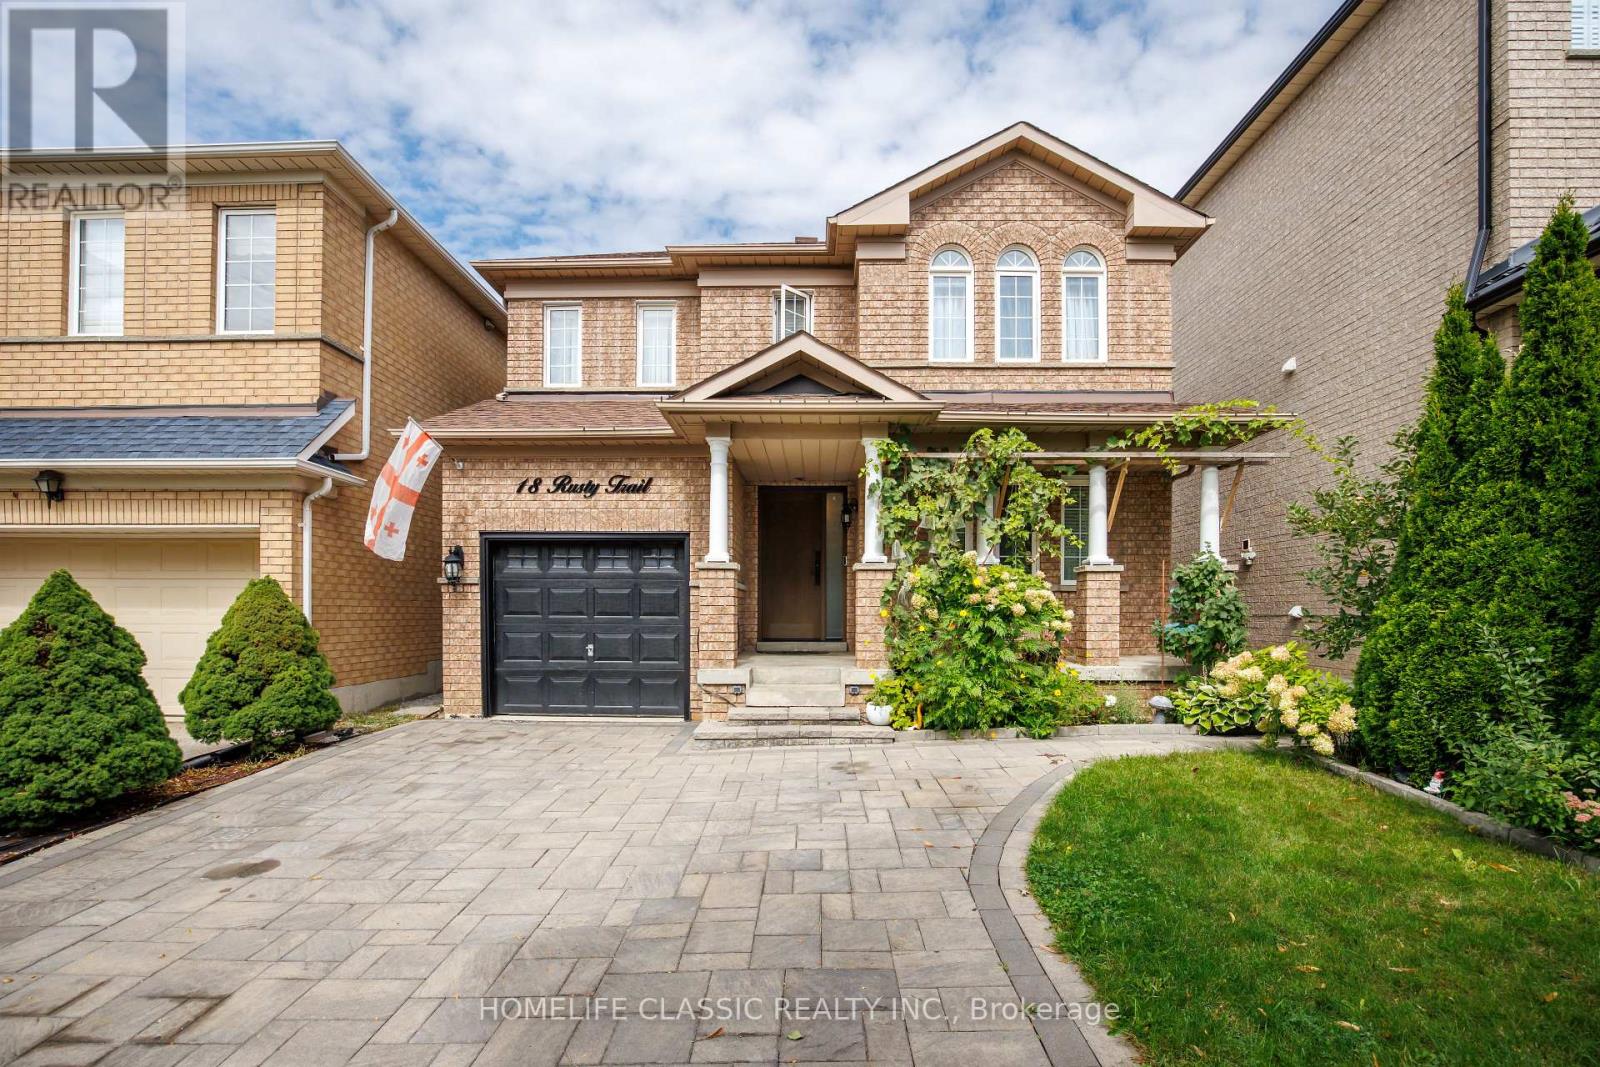
18 Rusty Trail
Vaughan, Ontario
Welcome to 18 Rusty Trail - where refined updates meet exceptional outdoor living.Step into a beautifully enhanced home offering a perfect blend of modern comfort, stylish upgrades, and an impressive private backyard retreat. The stunning backyard oasis is truly the centerpiece of the property, featuring a custom-built gazebo and brand-new interlock, creating an elegant and inviting setting for entertaining guests, hosting summer gatherings, or simply relaxing outdoors.The home showcases numerous recent improvements, including new front and backyard doors, new front interlock, updated lighting throughout, upgraded stair railings and steps, and beautifully renovated bathrooms. Every update has been thoughtfully selected to elevate the home's comfort and overall appeal.With parking for up to five vehicles, this home offers both practicality and convenience. Ideally situated in a quiet, family-friendly neighbourhood, it is minutes from schools, shopping, Vaughan Mills, Canada's Wonderland, hospital services, and major transportation routes.Enjoy effortless commuting with Highway 400 approximately one minute away, while still coming home to a peaceful residential setting.A beautifully updated home, an exceptional outdoor retreat, and an unbeatable location - 18 Rusty Trail is ready to welcome you home. (id:63616)
108 - 20 North Park Road
Vaughan, Ontario
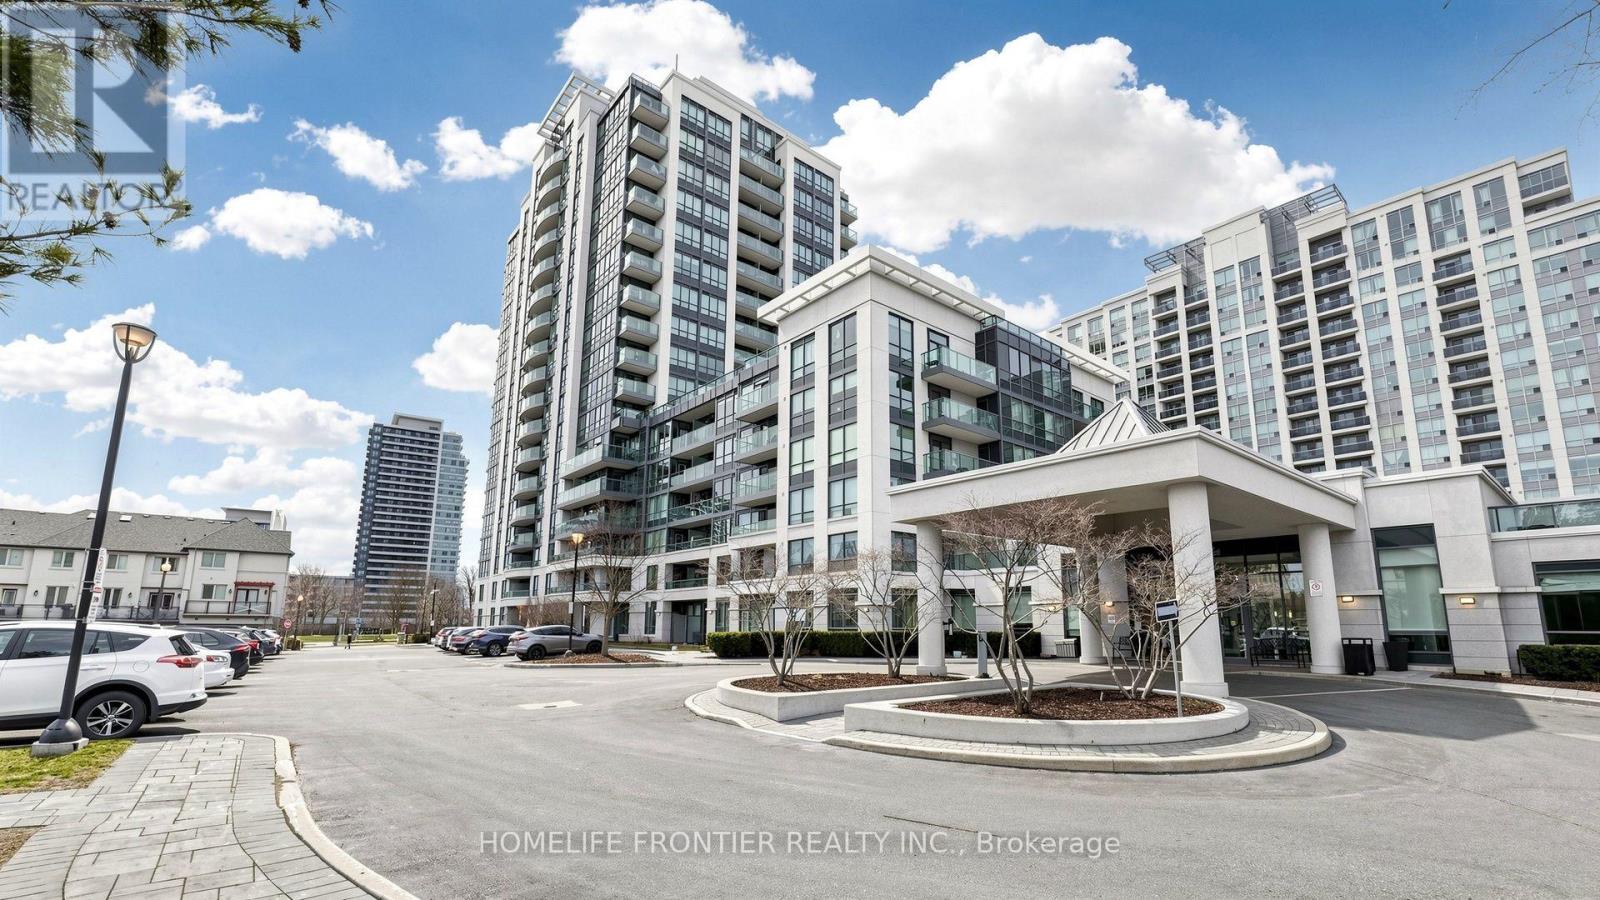
*High demand "Thornhill City Centre" location. Steps to park, shopping village, transit, school. *Close to HWY 407 & HWY 7. *Superb rec amenities incl; inground pool, huge party RM, gym, billiard RM, rooftop terrace on 6th floor & ETC. *Private & cozy ground patio - perfect for pet owner! *9' ceiling, very functional layout, sunny south exposure. *New "Luxury vinyl plank" floor & some of improvements! *Exceptional 3 parking spaces!! *Perfect Move-In Conditions! *Very Motivated!! *Very Good Price!! (id:63616)
75 St. Andrews Court
Aurora, Ontario
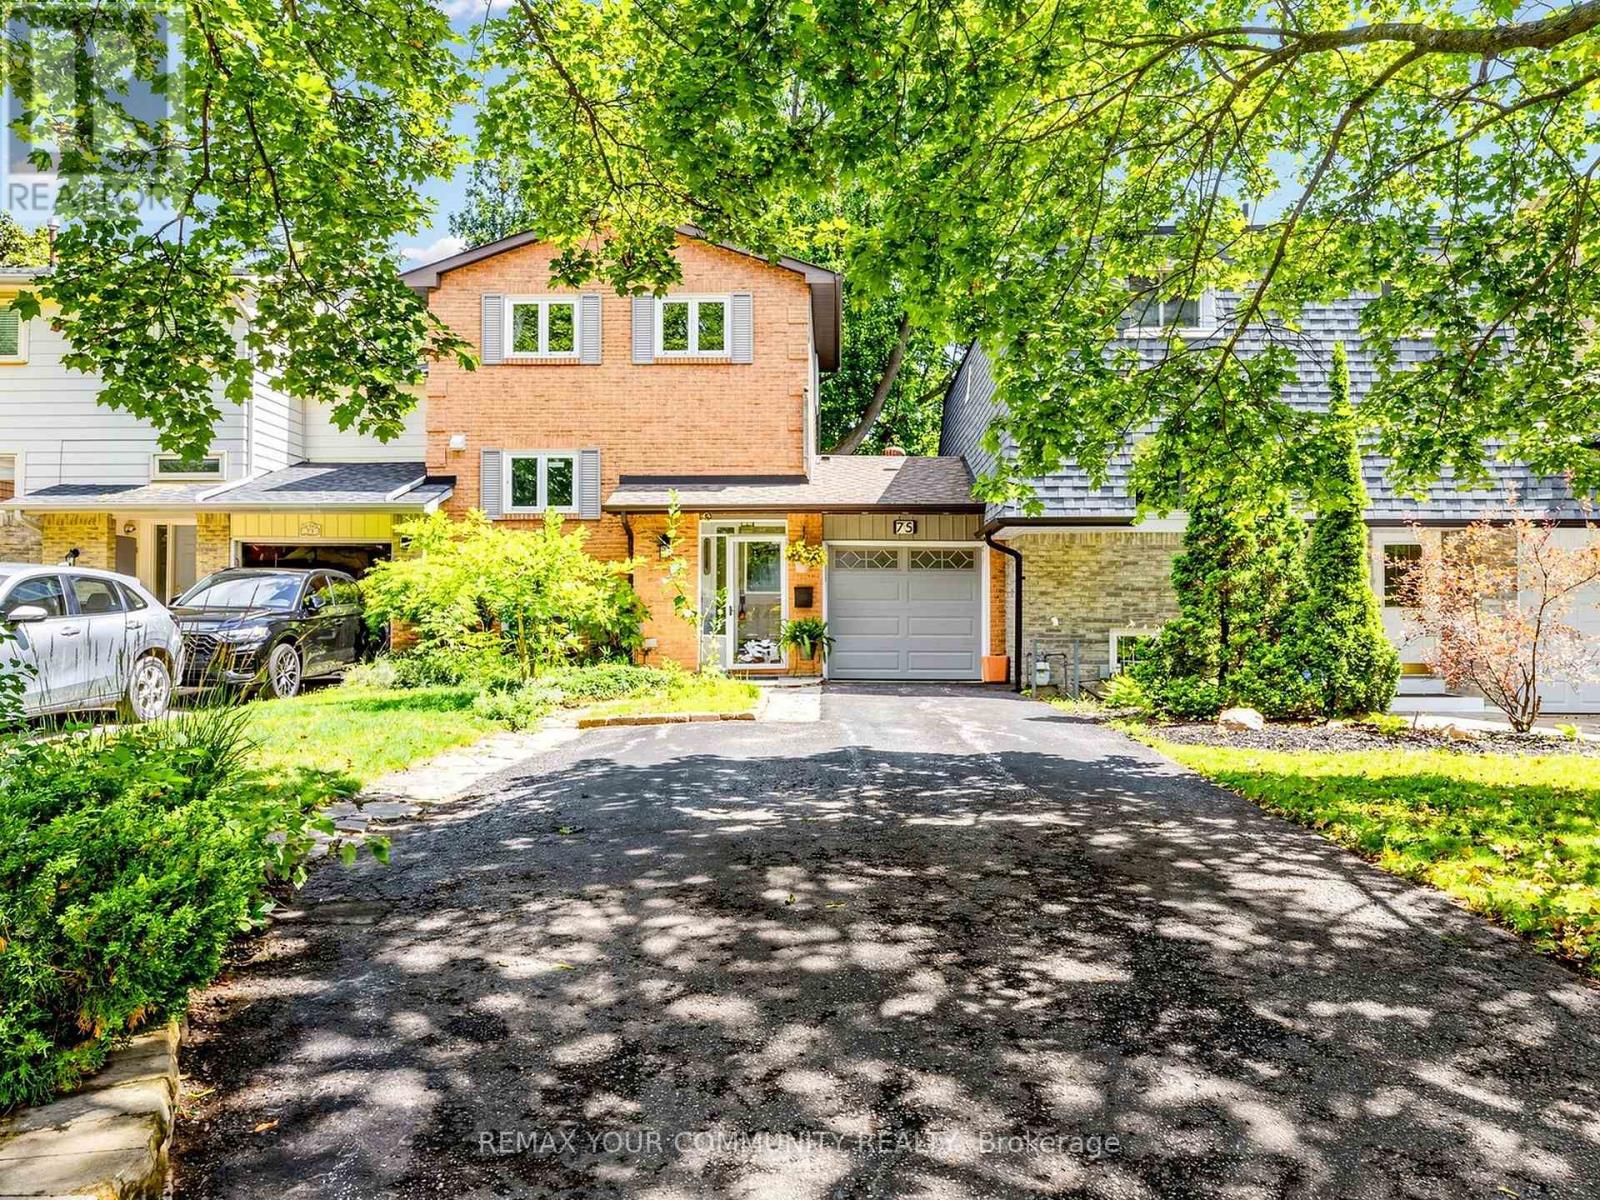
Welcome to this beautifully maintained, move-in ready home nestled in one of Aurora's most sought-after neighbourhoods. This linked townhome shares no walls with neighbours offering a 3 spacious bedrooms, 3 bathrooms, and approximately 1,230 sq. ft. above grade. This inviting residence is perfect for families, professionals, or downsizers seeking comfort and convenience.The bright, functional layout is complemented by a professionally finished basement, providing valuable additional living space ideal for a family room, home office, gym. The kitchenette makes it possible to rent out the walkout basement apartment. Enjoy exceptional privacy with a backyard backing onto a peaceful oasis ideal retreat for relaxing and entertaining. Situated in a prime location close to top-rated schools, parks, shopping, restaurants, public transit, and major highways, this home offers the perfect balance of tranquility and urban convenience.A rare opportunity to own a move-in ready home in one of Aurora's most desirable communities. Don't miss it! (id:63616)
11 Radial Drive
Aurora, Ontario
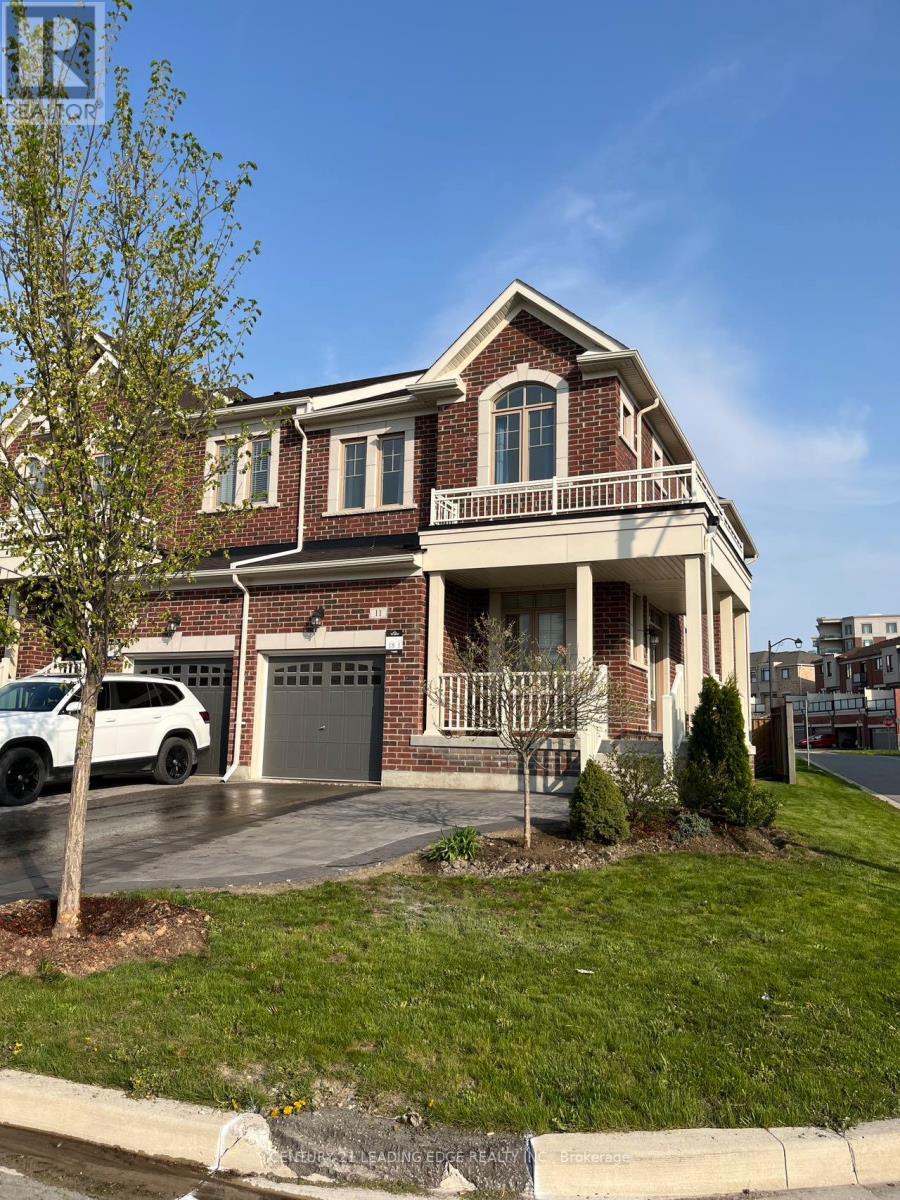
Excellent Location, Bright & Spacious, 4 Bedroom End Unit Townhouse. Open Concept Kitchen With Large Eat In Breakfast Area. Close To Hwy 404, Restaurants And Other Amenities. Perfect For A Small Family. (id:63616)
D108 - 33 Clegg Road
Markham, Ontario
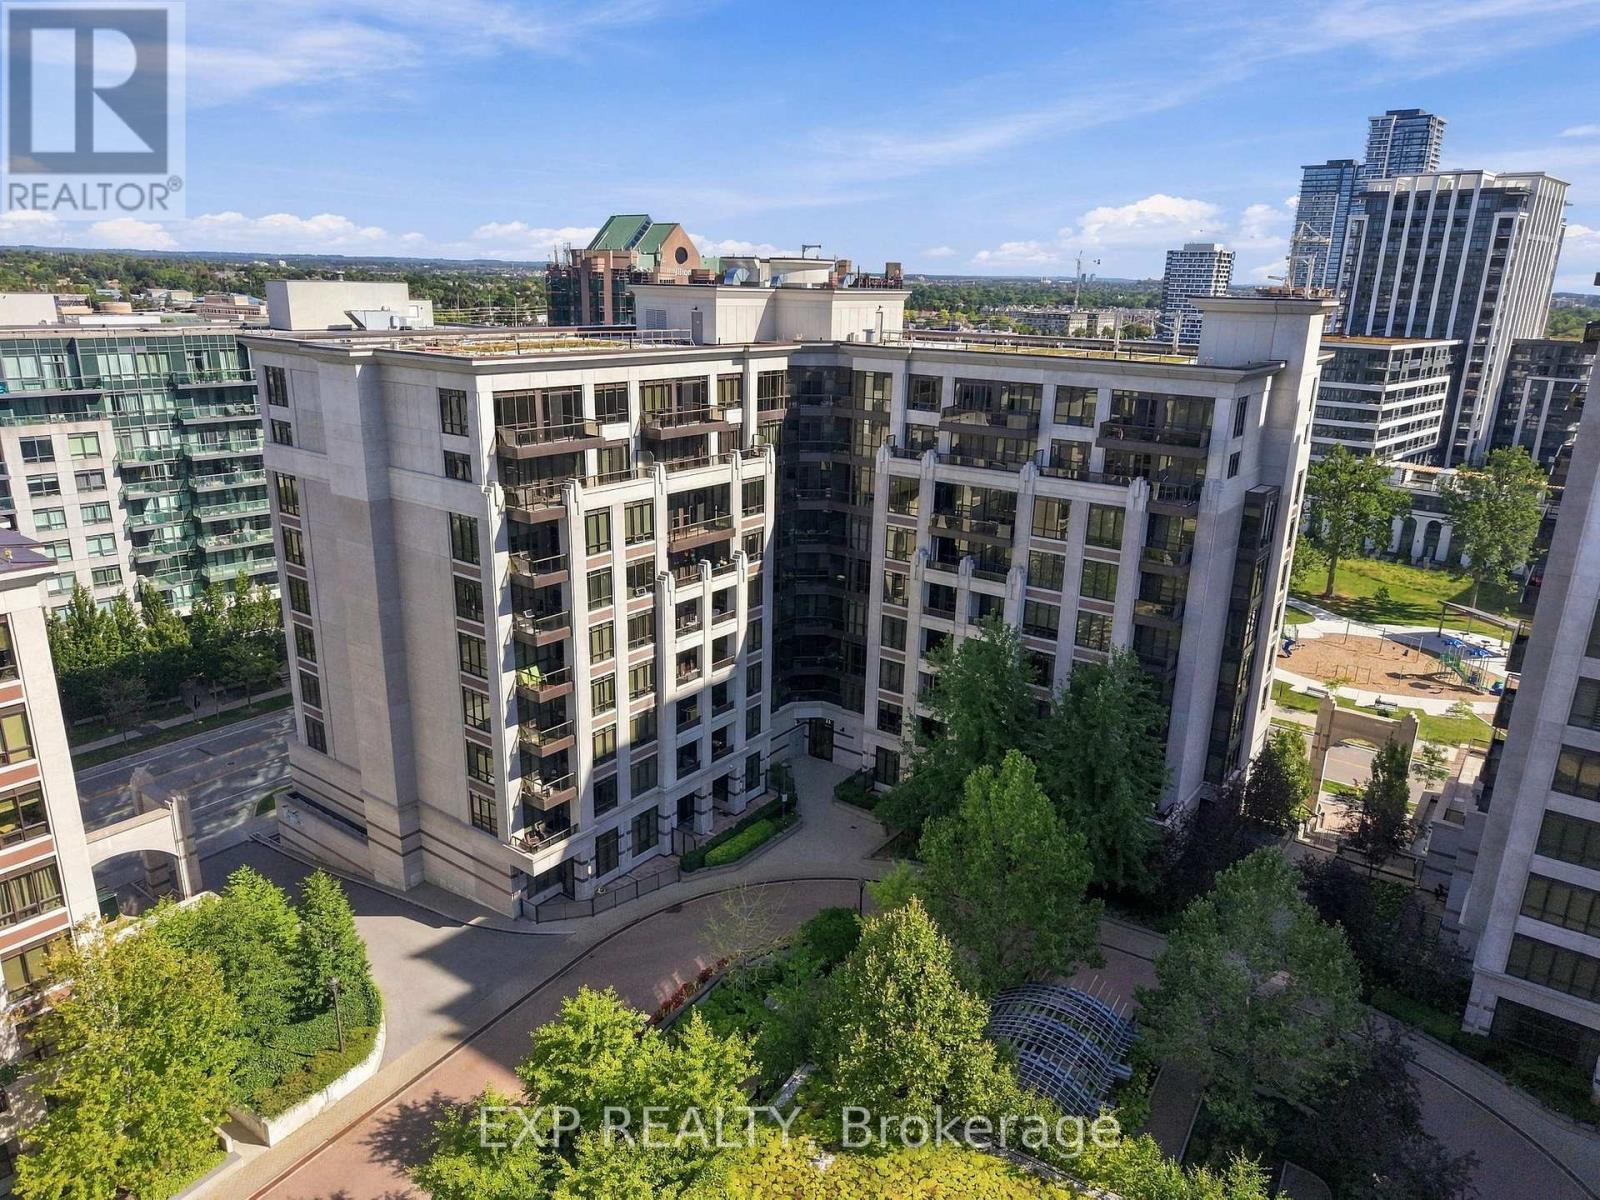
33 Clegg Road, Unit D108. A rare 2 storey condo townhome at Fontana Condos, in the heart of Unionville, Markham.This is not your typical condo. Think of it as a townhome in the sky, with the lock and leave ease of condo living and the space of a real home. Two bedrooms plus a den. Three bathrooms. Soaring 10 foot ceilings on the main floor. An open concept layout that lives large and bright.Everything feels fresh and modern. New vinyl flooring on the main floor. A full stainless steel appliance package including fridge, stove, dishwasher, range hood, microwave, and a washer and dryer. Built in cabinetry in the kitchen pantry, a stylish backsplash, and a private terrace made for morning coffee and evening air. North east exposure keeps it bright and comfortable.The layout is genuinely smart. This ground floor townhome offers its own private street entrance and patio, a rare feature that makes the flexible layout ideal for a home office or a work from home professional. Your locker is conveniently located upstairs, and two underground parking spots sit nearby, a rare and valuable find. Fontana delivers resort style amenities. An indoor pool, basketball, pickleball, badminton, and volleyball courts, a party room, and ample visitor parking for guests.The location seals the deal. Set on a quiet street directly across from the park, you are steps to a plaza with No Frills and everyday essentials. Walk to the nearby Downtown Markham district for shops, restaurants, and cafes, the Cineplex, the Markham Pan Am Centre, and York University's Markham Campus. Zoned for Unionville High School and Pierre Elliott Trudeau High School French Immersion. Minutes to Unionville GO, Viva transit, and Highways 407 and 404. (id:63616)
178 Leitchcroft Crescent
Markham, Ontario
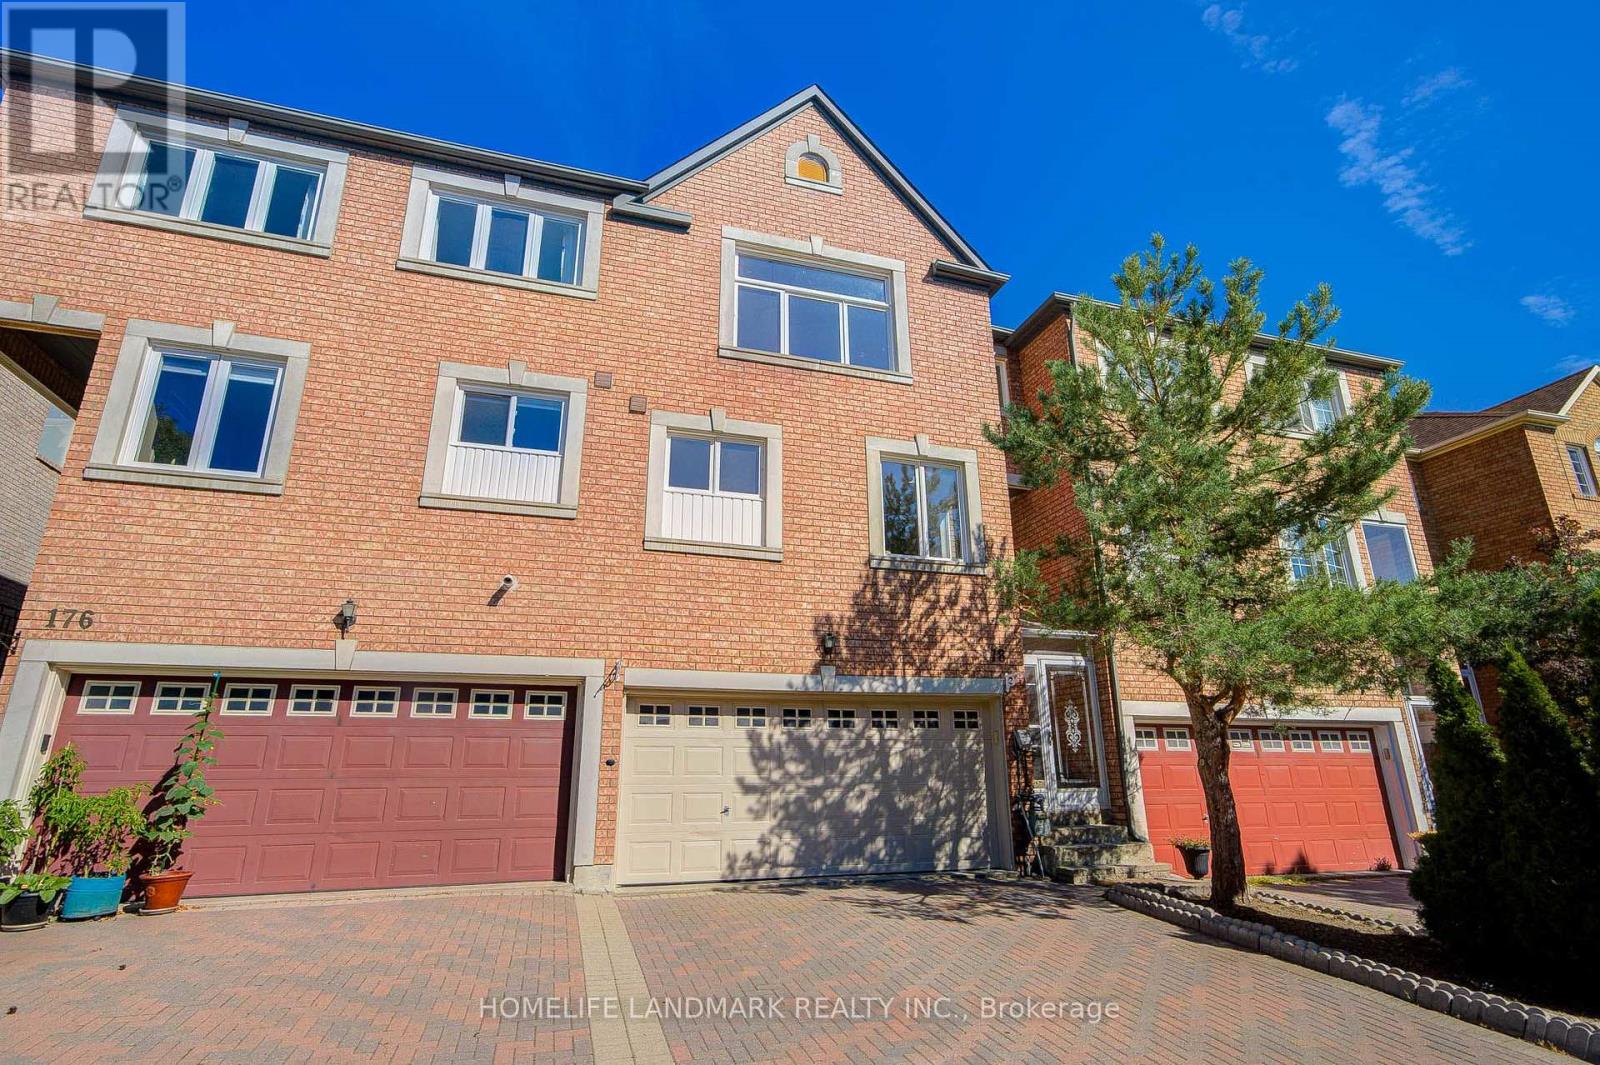
Your Search is over here. Brand Newly Renovation 2026 Freehold 3-Story Townhouse, Renovation Top to Bottom. A Lot of $$$ spend for totally new Renovation!! All new Four Bashrooms 2026, New Kitchen 2026, New Hardwood Floor 2026 through out , New Paint 2026, New Windows 2026, New Stair 2026 and New Walkout Basment 2026. No Maintenance Fee! 5 Bedrooms, 4 Washrooms, 2 Car Garage. Separate Entrance To Ground Floor With 2 Bedroom, Potential Rental Income. Spacious 2500 Sqf Living Space Features Open Concept Layout, New Hardwood Floor throughout 2026, Grand Foyer W/ 12 Ft Soaring Ceiling, New Kitchen W Breakfast Area. Enclosed Porch, Interlock Double Driveway. Top Ranking School District * St. Robert High School W/ Ib Program*, St. Robert (10/10); Doncrest (9.2/10) and Thornlea (9/10). Steps To Restaurants, Banks, Shops, Public Transit, Parks. Minutes To Go Station, Highway 7, 404, And 407. $$$$$$ On Renovation. Show and sell! Don't Miss this golden chance to have this beautiful house. (id:63616)
9 Elderwood Drive
Richmond Hill, Ontario
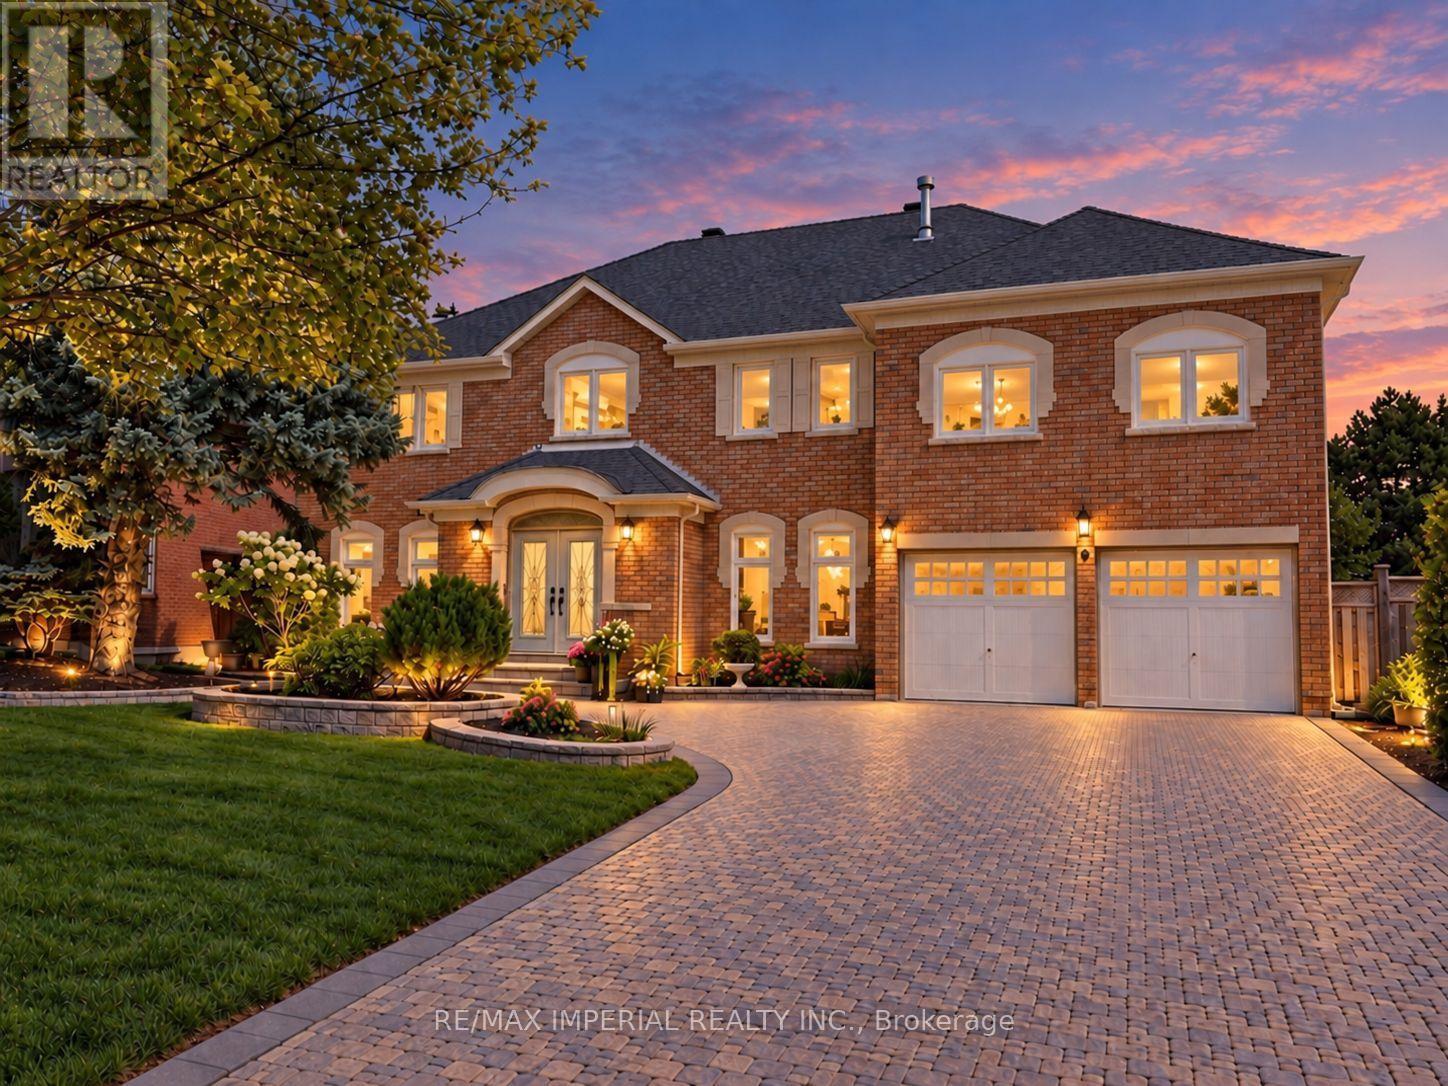
Welcome to 9 Elderwood Dr, an impressive 4,500+ sq. ft. residence situated on a rare 70' x 152' lot with no sidewalk. Total approx 6,300 sq ft living space. Featuring 5 spacious bedrooms, 9' ceilings on the main floor and a majestic approx. 18' grand foyer, this exceptional family home has been thoughtfully upgraded with over $250K in improvements. Smooth Ceilings, Elegant marble and hardwood flooring enhance the principal living areas, complemented by an updated kitchen with B/I appliances and beautifully renovated bathrooms. The spacious primary suite offers a luxurious 5-pc ensuite, while the remaining four bedrooms are thoughtfully arranged with two shared bathrooms - one 6-pc and one 4-pc - ideal for a large or growing family. Major updates include roof & windows (2023), second-floor hardwood flooring (2023), plus furnace & A/C approx. 10 years new. Professionally landscaped front and backyard, interlock driveway and impressive curb appeal complete this beautiful home. Within the school boundary of top-ranked Bayview Hill Elementary School (8.7/10) and Bayview Secondary School (IB Program). 6-min walk to Bayview Hill ES, 15-min walk to Bayview Hill community centre. Conveniently located near shopping plazas, parks, schools and public transit, easy access to Highways 404 & 407. (id:63616)
122 Lucas Street
Richmond Hill, Ontario
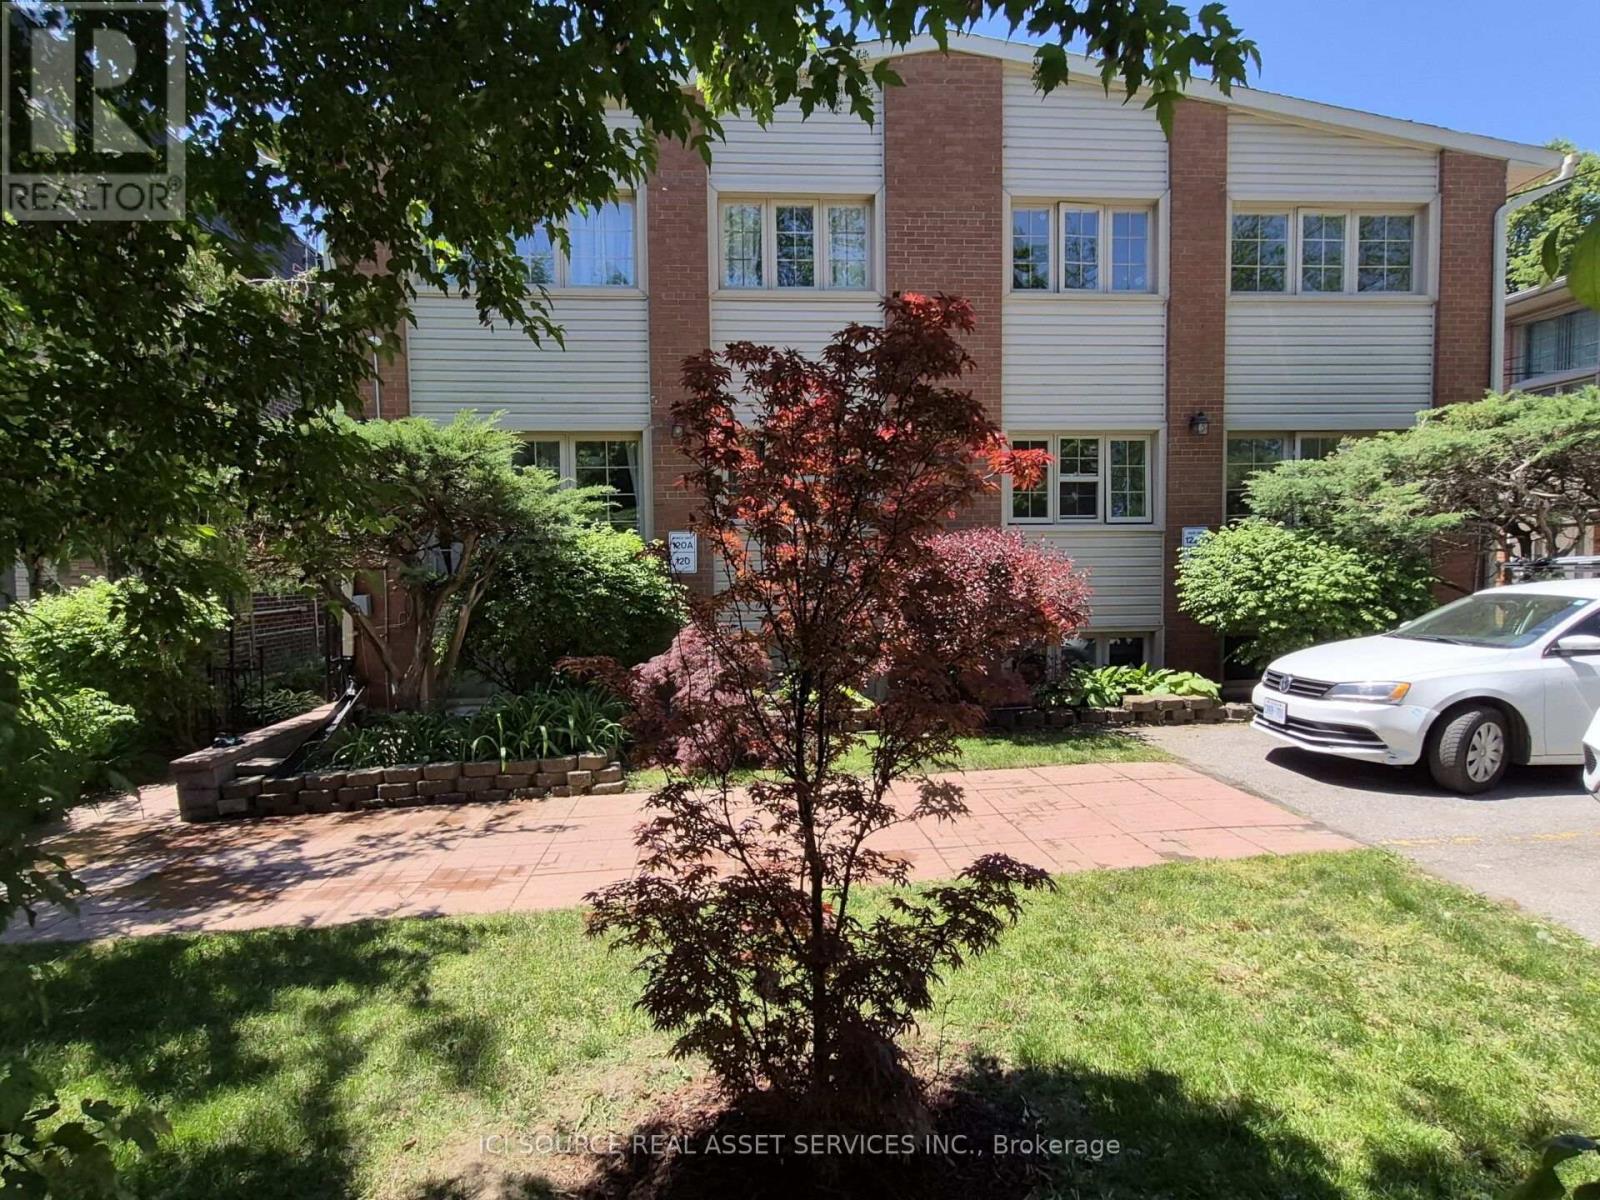
Welcome to a beautiful and bright, fully renovated townhouse for rent in a friendly, tree-lined neighbourhood offering lots of space, quiet, privacy, safety and convenience in the highly desirable, prestigious and historical Mill Pond area in the heart of Central Richmond Hill. The townhouse has a main floor with a living, dining area and a kitchen equipped with a fridge, stove, dishwasher, and microwave. The second floor has two spacious bedrooms with built-in closets, a broadloom and a full bathroom with a linen tower. The above ground finished basement has a pantry room, laundry room with washing machine and dryer, and a bathroom. The property is within walking distance of Mill Pond, bicycle and walking trail, 300 yards from a local school and the Yonge Street transit corridor of Viva Blue and GO buses. Commuting is a breeze with quick access to the Richmond Hill GO Station, and highways 407, 404 and 400. Richmond Hill Centre of the Arts, shopping, grocery stores and restaurants are within one km. McKenzie Health Hospital, Police Station, Fire Brigade and Library are within 2 km radius. *For Additional Property Details Click The Brochure Icon Below* (id:63616)
18 Herefordshire Crescent
Newmarket, Ontario
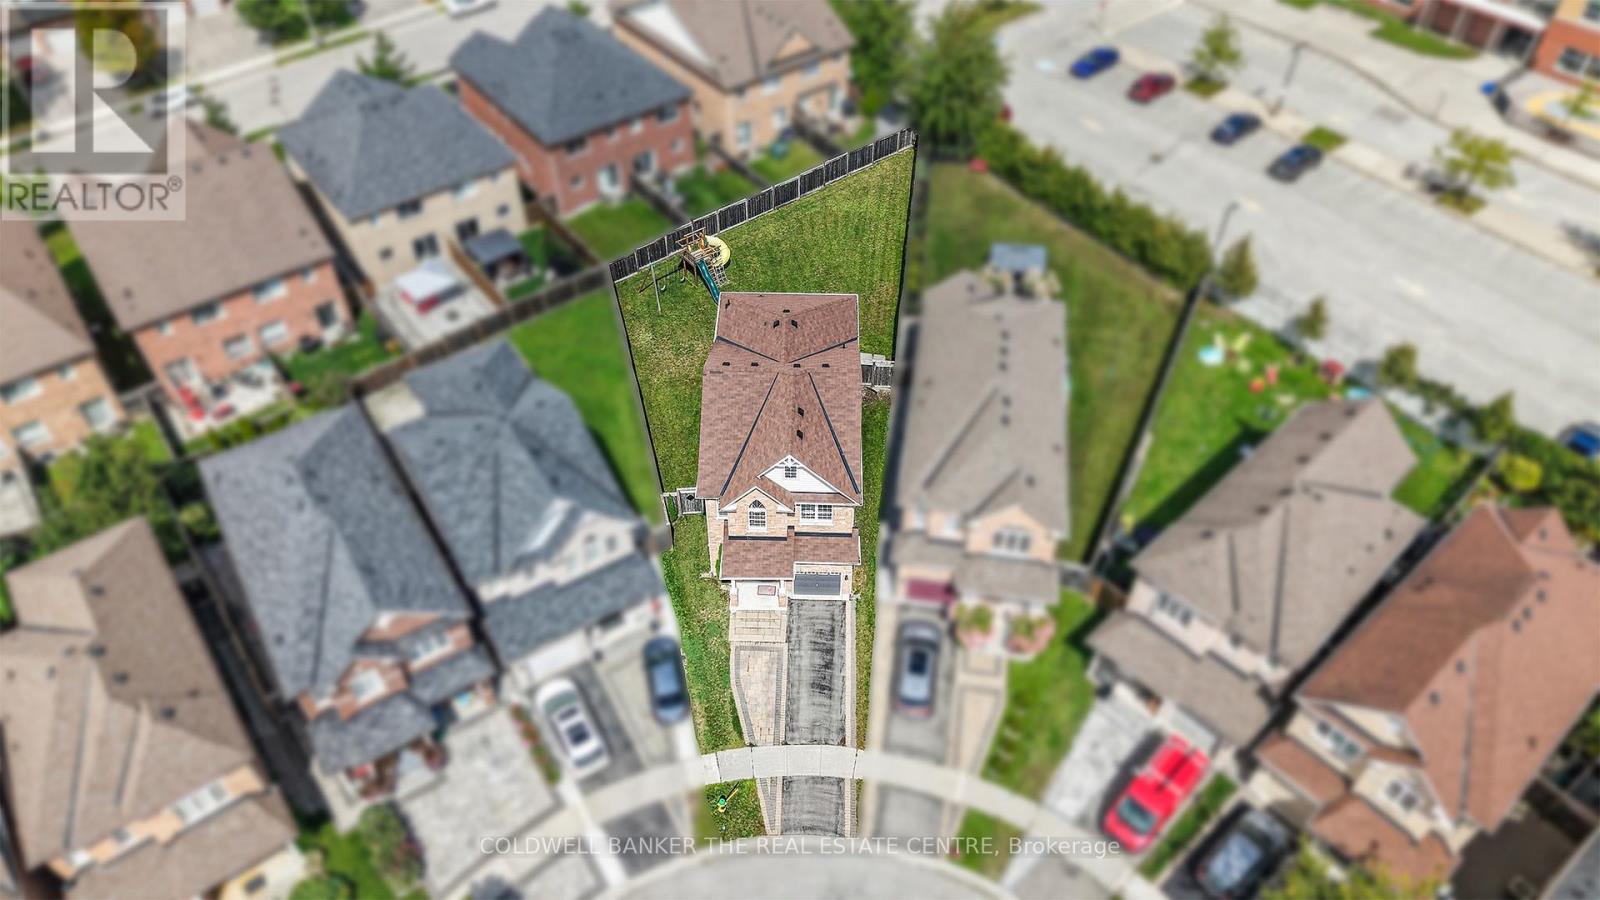
Set on one of the largest pie-shaped lots on the street, this beautifully maintained 4-bedroom home in the Harvest Hills community offers far more space than its exterior suggests. Step inside to a bright, open floor plan with separate living, dining, and family rooms on the main level, plus a fully finished basement - giving a growing family plenty of room to spread out. Upstairs, four generous bedrooms provide space for the whole family, while the open-concept kitchen and breakfast area walk out to a patio overlooking one of the most impressive backyards in the neighbourhood - ideal for a future pool or your dream outdoor retreat. Freshly painted throughout, with main floor laundry and a natural gas BBQ hookup for effortless entertaining. Ideally located within the highly sought-after Phoebe Gilman French Immersion Public School boundary, close to shopping along Yonge Street, and with easy access to both Highway 400 and Highway 404. A wonderful opportunity for a growing family to put down roots. (id:63616)