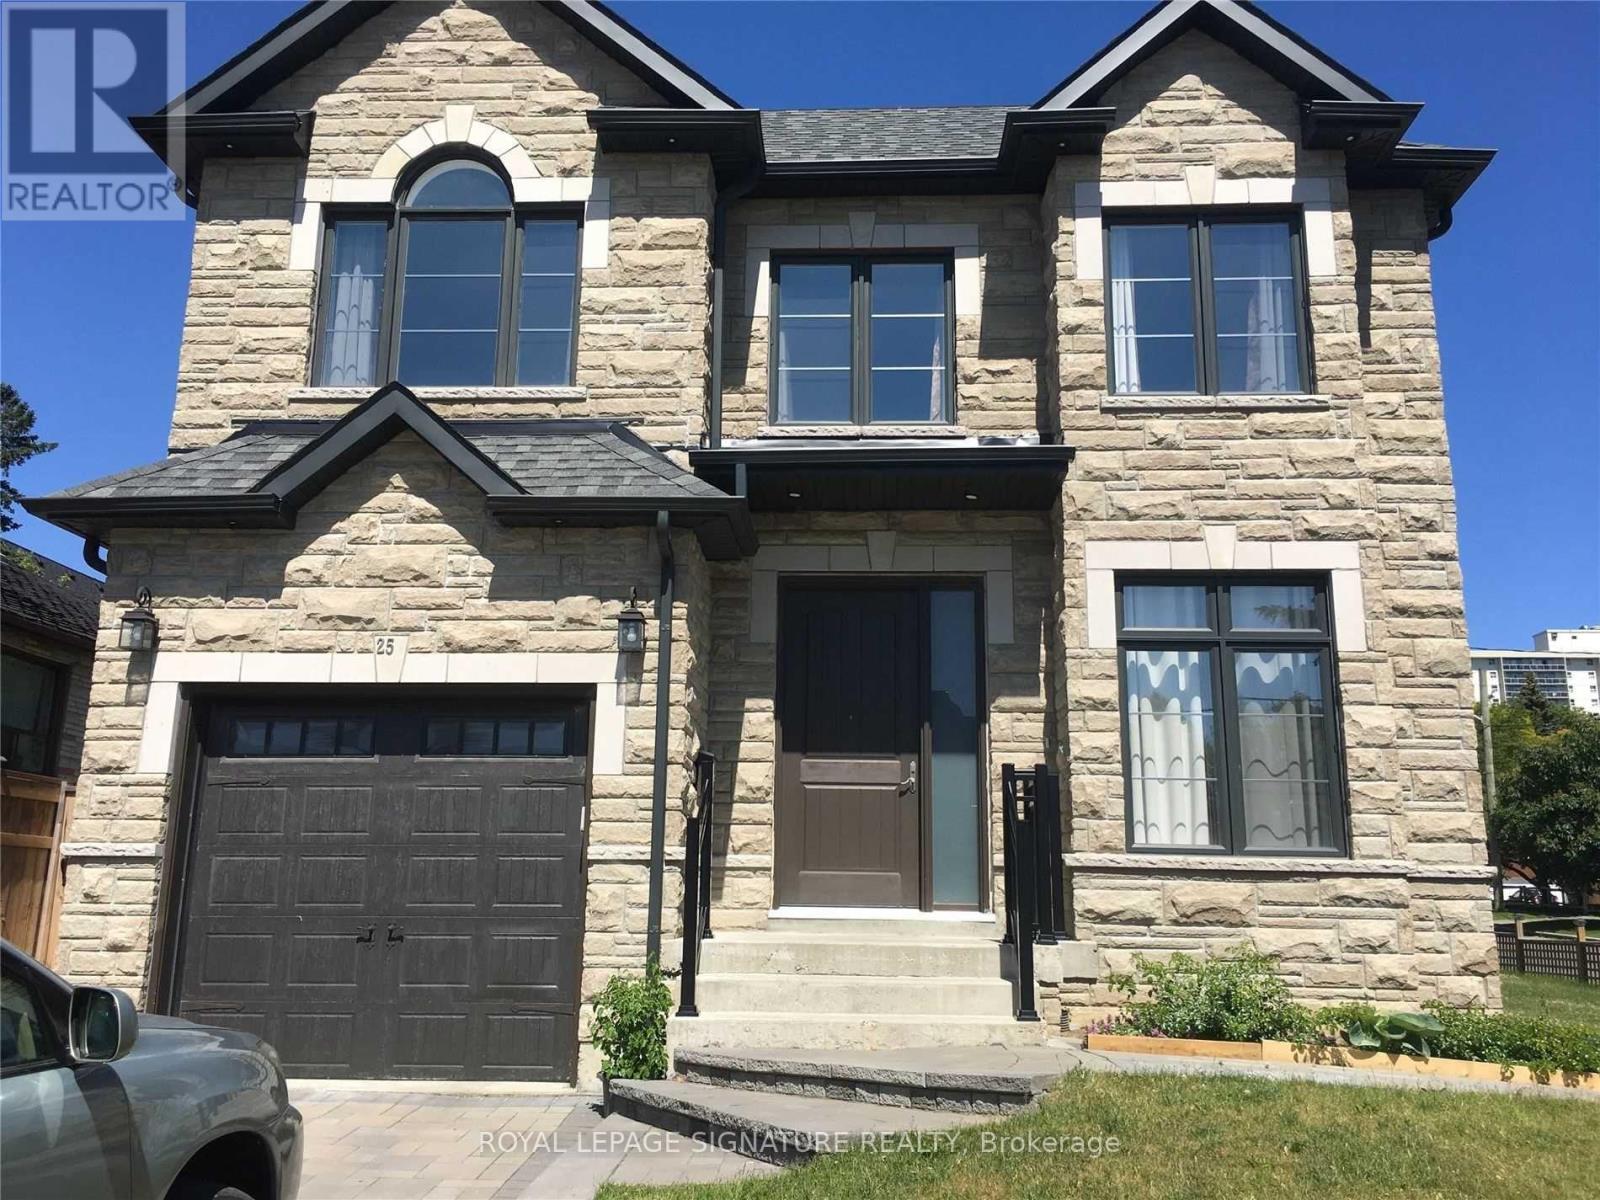
Bsmt - 25 Westbourne Avenue
Toronto, Ontario
All inclusive!!! Bright & Spacious fully furnished 3-bedroom, 1.5-bath basement apartment available ASAP in a convenient Scarborough location. This move-in ready unit is perfect for families, students, or working professionals seeking comfort and accessibility. Located within walking distance to Victoria Park Subway Station, commuting is easy while still enjoying a family-friendly neighborhood close to Taylor Creek Park, Oakridge Community Centre, schools, shopping, and other everyday amenities. Utilities include heat, hydro, and water. No Parking.Internet can be shared with the landlord at $50/month (id:63616)
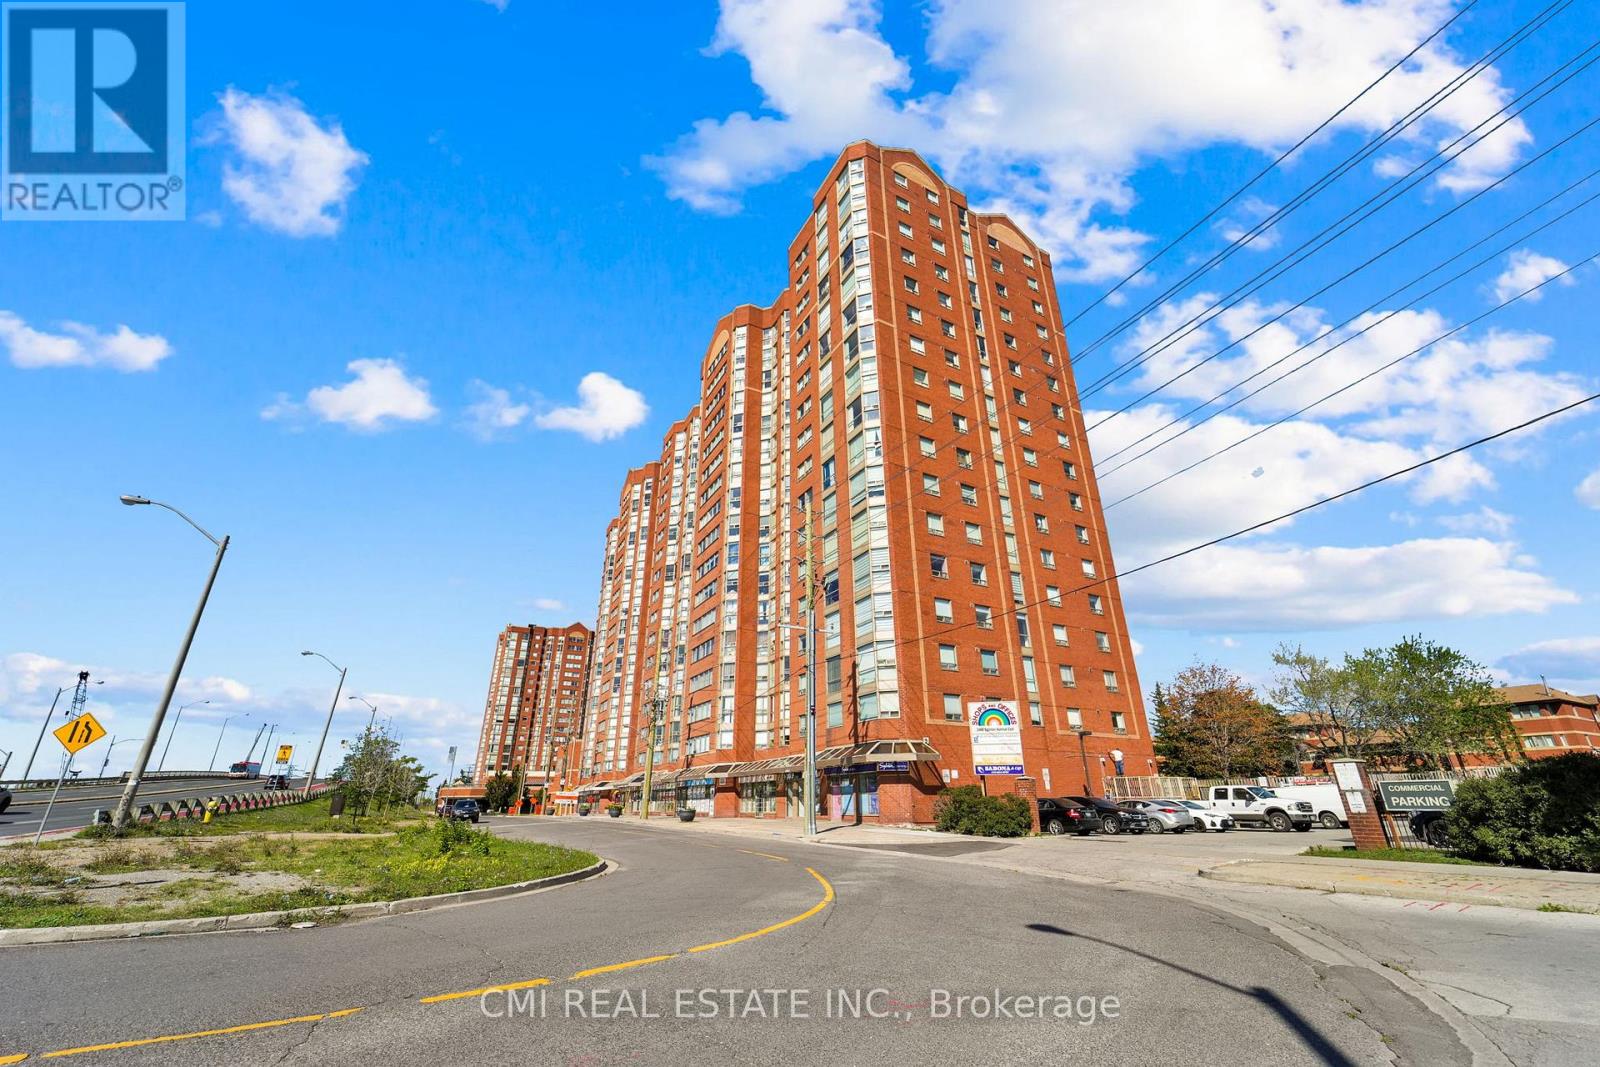
1510 - 2466 Eglinton Avenue E
Toronto, Ontario
Discover this bright and airy 2-bedroom plus den, 2-bathroom condo in sought-after Rainbow Village. Step into a lifestyle where every day feels like a staycation! This building boasts an incredible array of amenities, including a swimming pool, sauna, modern gym, squash court, basketball court, and fun zones like a children's park, billiards room, and table tennis. With three party rooms, you'll have space to entertain any crowd. Enjoy peace of mind with 24-hour security and the convenience of onsite daycare and commercial laundry. Located in a prime Scarborough location, you're just minutes from Kennedy Station (TTC/GO/LRT)making your commute a breeze. Don't miss this opportunity! Pictures are virtually staged. (id:63616)
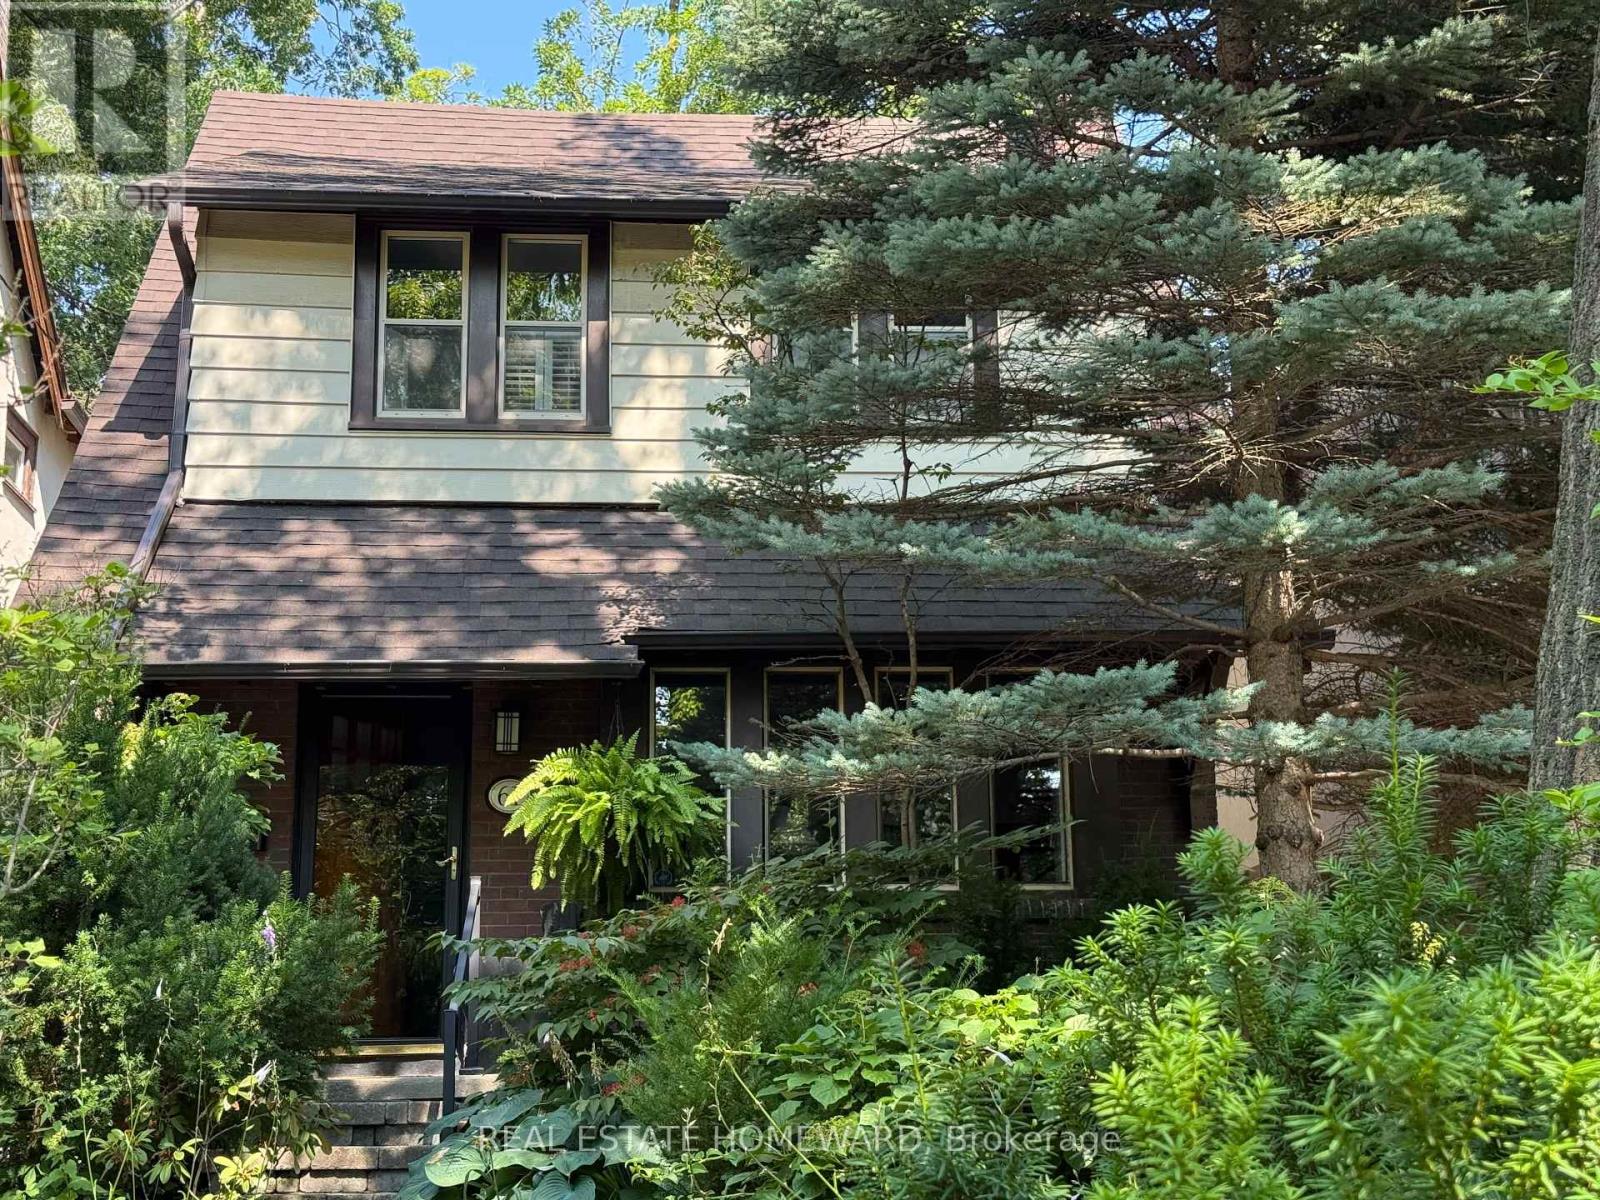
61 Normandy Boulevard
Toronto, Ontario
Furnished Short Term Lease In Family Friendly Neighborhood. Available October 14 for up to 6 months. This is A Lovely Home With 3 Bedrooms, 2 Bathroom, Mutual Drive For One Vehicle. 61 Normandy Blvd Boasts Such Charm And Warmth. Family Size Eat In Kitchen, Storage & A Pantry For The Bulk Purchases. Original Trim and Hardwood Floors, Many Windows And Skylights Bringing In Natural Light. Lower Level Offers A Fantastic TV Room With Massive Work Desk, New Bathroom, Stackable Washer Dryer Combo. Just Bring Your Bags And Settle In. This Home Has Everything, Functional Furniture, Large Dining Room And Kitchen Table, Walk Out To Backyard Garden, Deck with BBQ. Utilities Included!!!! Amazing Opportunity For Family Visiting Or A Renovation. (id:63616)
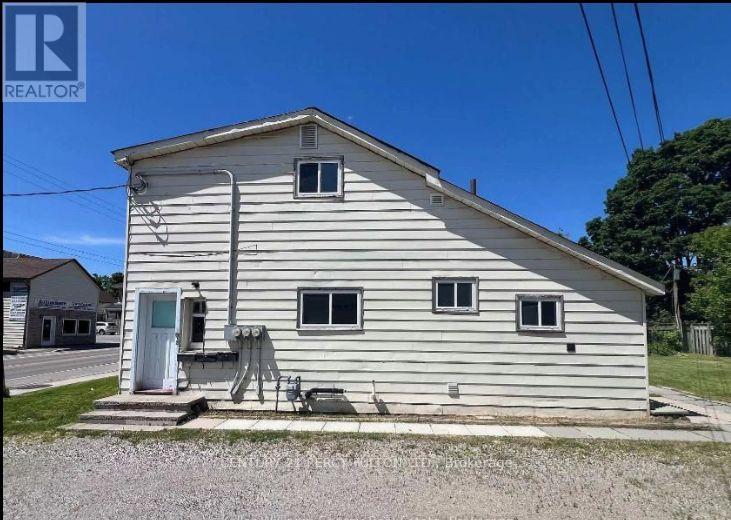
3 - 169 Mary Street N
Oshawa, Ontario
Welcome to 169 Mary St. N., a charming 1 bedroom apartment located on the main floor of a well-maintained 2-storey triplex in Oshawa's sought-after O'Neill community. This bright and inviting unit offers a practical layout with one bedroom, a 4-piece bathroom, and comfortable living space ideal for single person/couple, professionals, or students looking for a convenient place to call home. Enjoy the added convenience of coin laundry(shared), so there's no need to leave the property for laundry day. The unit also includes one dedicated parking space. The location is a standout feature. Situated close to downtown Oshawa, residents are within easy reach of everyday shopping, grocery stores, restaurants, cafés and other amenities. Nearby options include No Frills, Bulk Barn and a variety of local shops and services. Students and educators will appreciate the proximity to Oshawa's post-secondary institutions, including the downtown presence of Ontario Tech University and Trent University Durham GTA, with Durham College and Ontario Tech's main North Oshawa campus also accessible by transit. Commuting is convenient with Durham Region Transit stops nearby, while GO Transit connections are also available in the surrounding downtown/O'Neill area. Features: 1 bedroom,1 bathroom, Main-floor unit in a 2-storey triplex, 1 parking space, Bright and functional living space, Convenient O'Neill location, Close to shopping, restaurants, schools and parks, Convenient access to public transit and post-secondary campuses, Tenant pays 50% of utilities. A great opportunity to live in a central Oshawa neighbourhood with everyday conveniences, education and transit all close at hand. (id:63616)
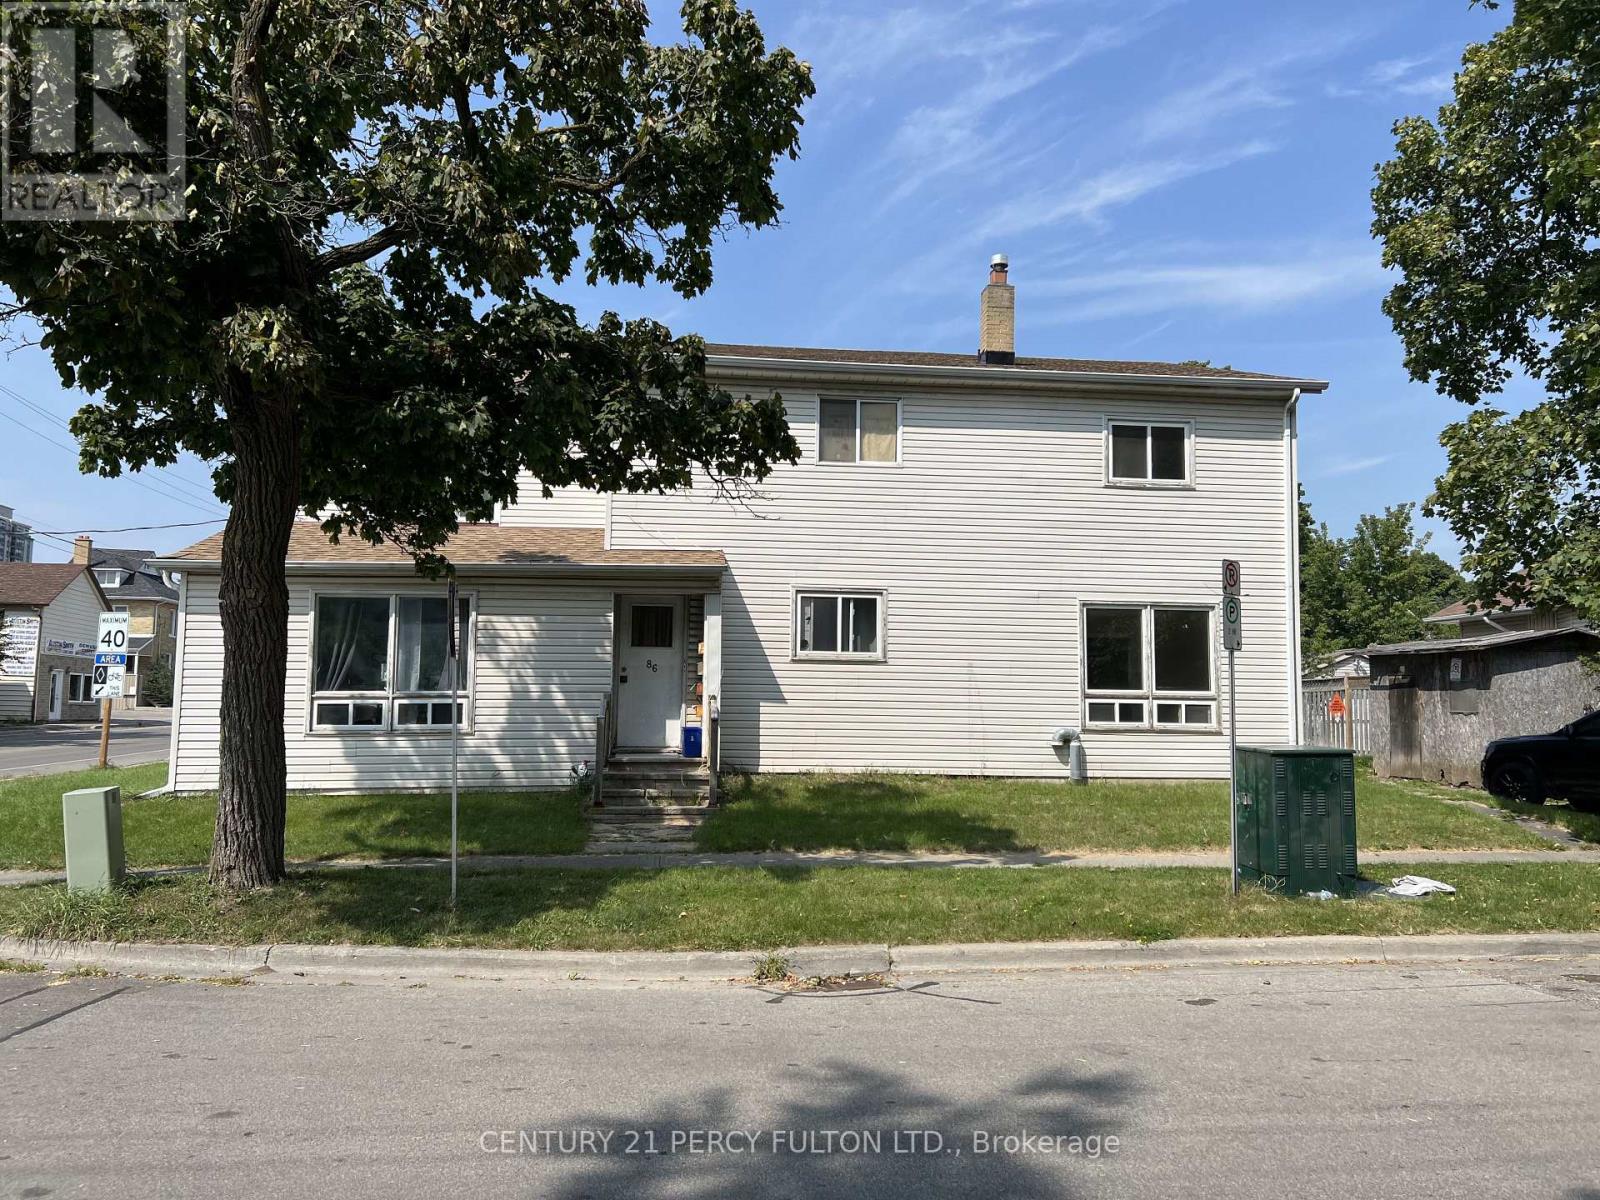
3 - 86 Brock Street E
Oshawa, Ontario
Welcome to 86 Brock St. E., a well-maintained 2-bedroom apartment offering a comfortable two-storey layout in the heart of Oshawa's desirable O'Neill community. With a private entrance and a functional layout spread across two levels, this unit offers a great combination of comfort, convenience and privacy. The main floor features a clean, well-appointed kitchen with plenty of cabinet storage, along with a bright and spacious family room that provides an inviting space to relax, dine and entertain. The unit has its own private entrance directly into the apartment. Upstairs, you'll find two comfortable bedrooms, each offering closet space, along with a finished 4-piecebathroom. The layout provides a natural separation between the living and sleeping areas. The unit includes one free parking space, while coin-operated laundry is available at the neighbouring building for added convenience. Located in Oshawa's sought-after O'Neill community, this home is close to a variety of everyday amenities, including grocery stores, shops, restaurants, cafés and local services. Its central location also provides convenient access to downtown Oshawa and surrounding neighbourhoods. Students and faculty will appreciate the location near Durham College and Ontario Tech University, with additional access to Trent University Durham GTA and other educational facilities in the area. Public transit is readily accessible, making it convenient for commuting around Oshawa and connecting to the broader Durham Region. Property Features: 2 bedrooms, 1 full 4-piece bathroom, Two-storey apartment layout, Bright, spacious family room, Clean kitchen with ample storage, Private entrance directly into the unit, Closet space in both bedrooms, 1 free parking spot, Coin laundry available at neighbouring building, Tenant pays 50% of utilities. (id:63616)
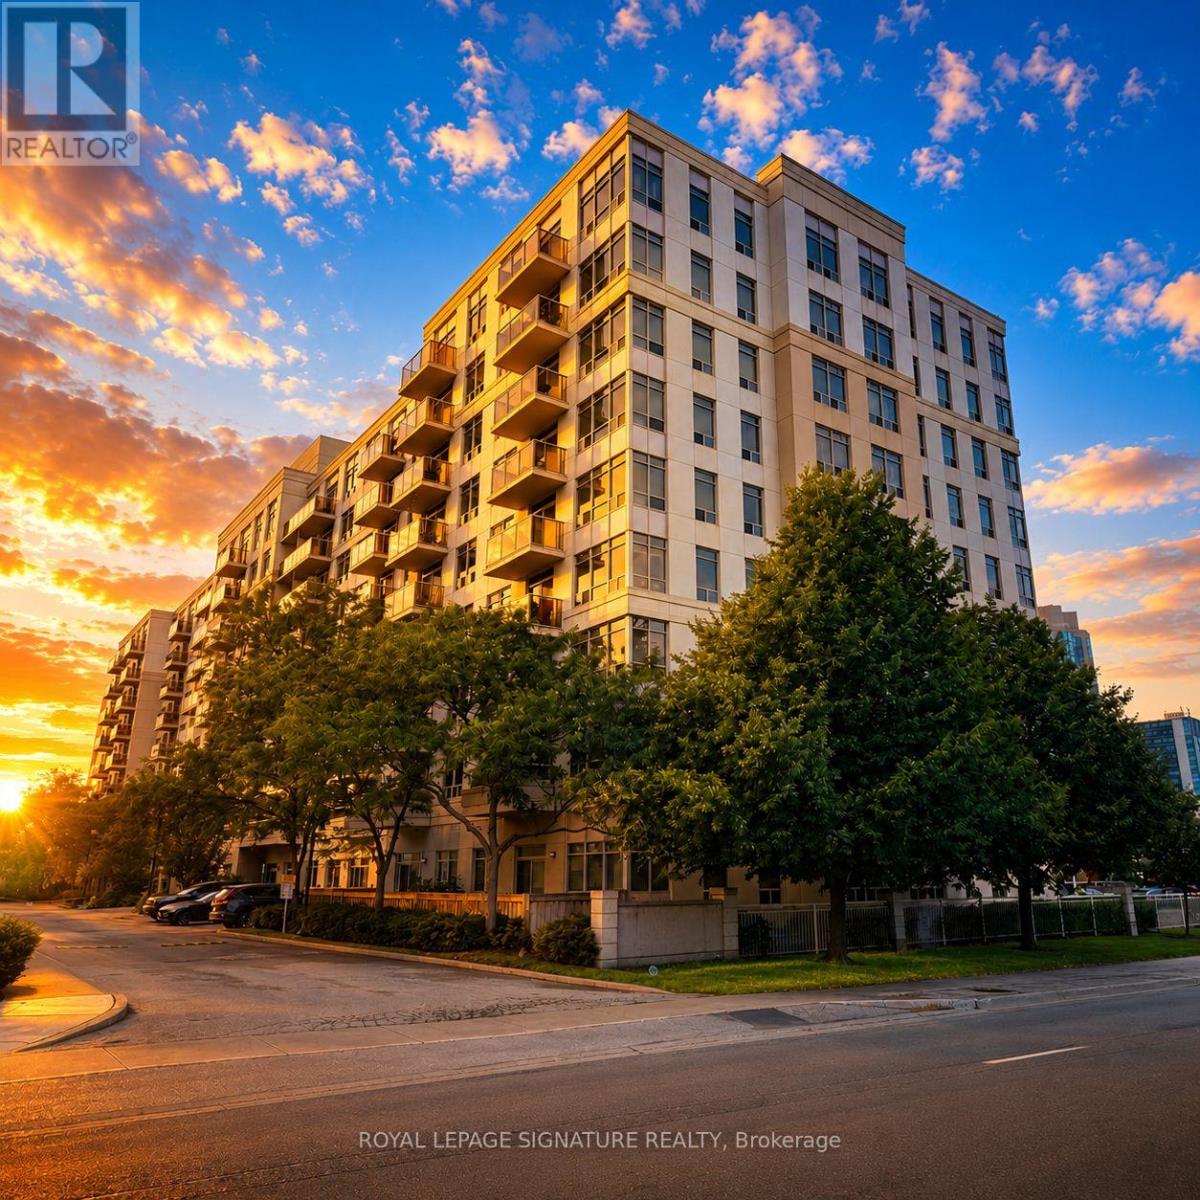
504 - 3650 Kingston Road
Toronto, Ontario
OCTOBER 1 OCCUPANCY! *PARKING INCLUDED* Welcome To Tridel's Sought-After "Village At Guildwood"Condominiums! Bright, Spacious & Move-In Ready, This Beautifully Maintained 1 Bedroom + Den Suite Offers A Fantastic Open-Concept Layout With Plenty Of Room To Live, Work & Entertain. The Generously Sized Den Provides Incredible Flexibility - Perfect For A Home Office, Guest Room Or Additional Living Space!Location, Location, Location! Enjoy The Convenience Of 24-Hour TTC Service, The GO Train,Shopping, GoodLife Fitness, Parks, Schools & Everyday Amenities All Just Steps From Your Door.An Outstanding Opportunity For Anyone Looking For Space, Convenience & A Great Lifestyle In A Well-Managed Tridel Community. Simply Move In & Enjoy. Welcome Home! (id:63616)
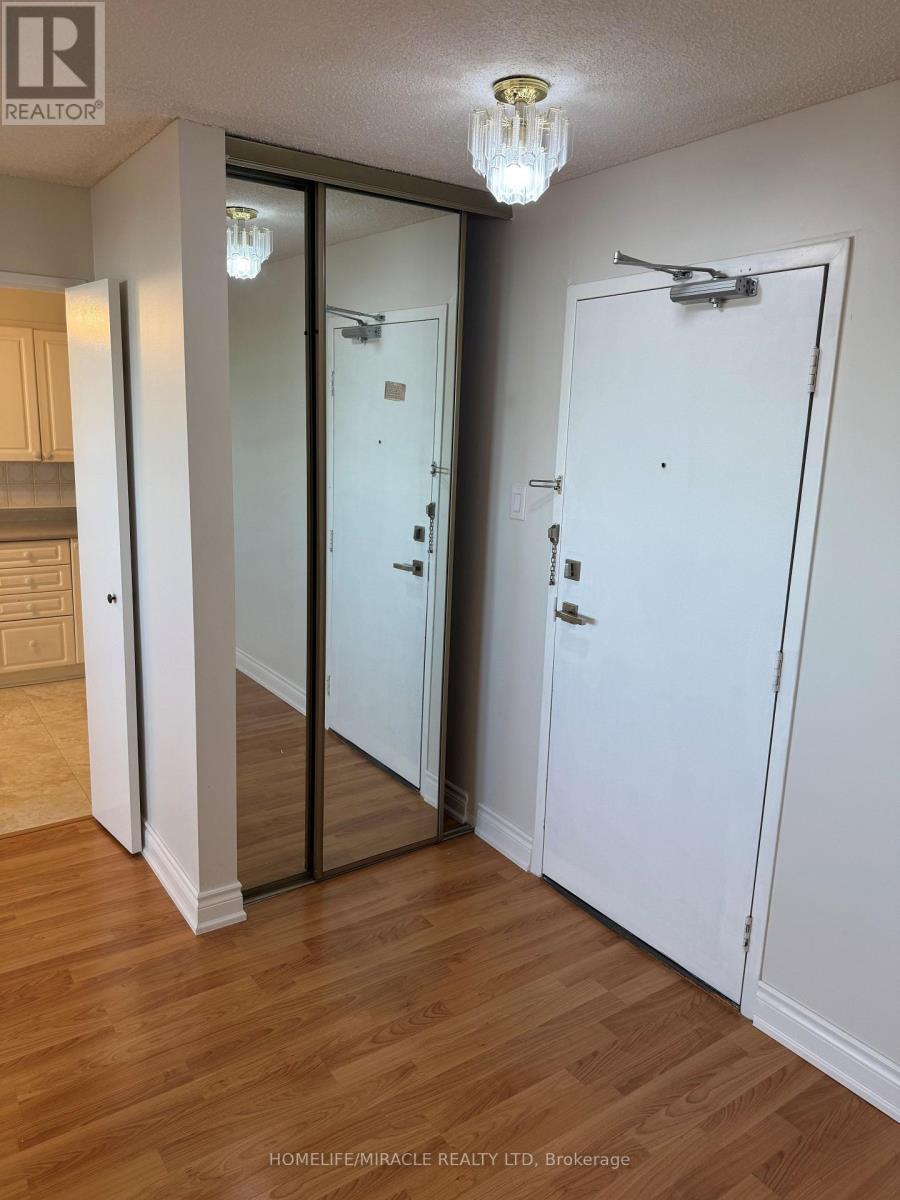
Ph9 - 120 Dundalk Drive
Toronto, Ontario
Welcome to bright, spacious living with a view! This beautiful top floor corner condo offers the perfect blend of privacy, comfort, and natural light. The thoughtfully designed 3 bedroom, 2 full washroom layout provides plenty of space for everyday living, with generously sized bedrooms that offer room to truly feel at home. Large windows fill the space with sunshine throughout the day, while Laminate flooring throughout adds warmth and a timeless feel. As a corner unit on the top floor, you'll enjoy added privacy and an open, airy atmosphere, along with beautiful downtown views right from your own home. Step outside onto the large balcony, perfect for enjoying your morning coffee, relaxing in the evening, or entertaining guests. With 2 parking spots included, convenience comes built in. A wonderful opportunity to enjoy a bright, inviting home with the space and comfort. (id:63616)
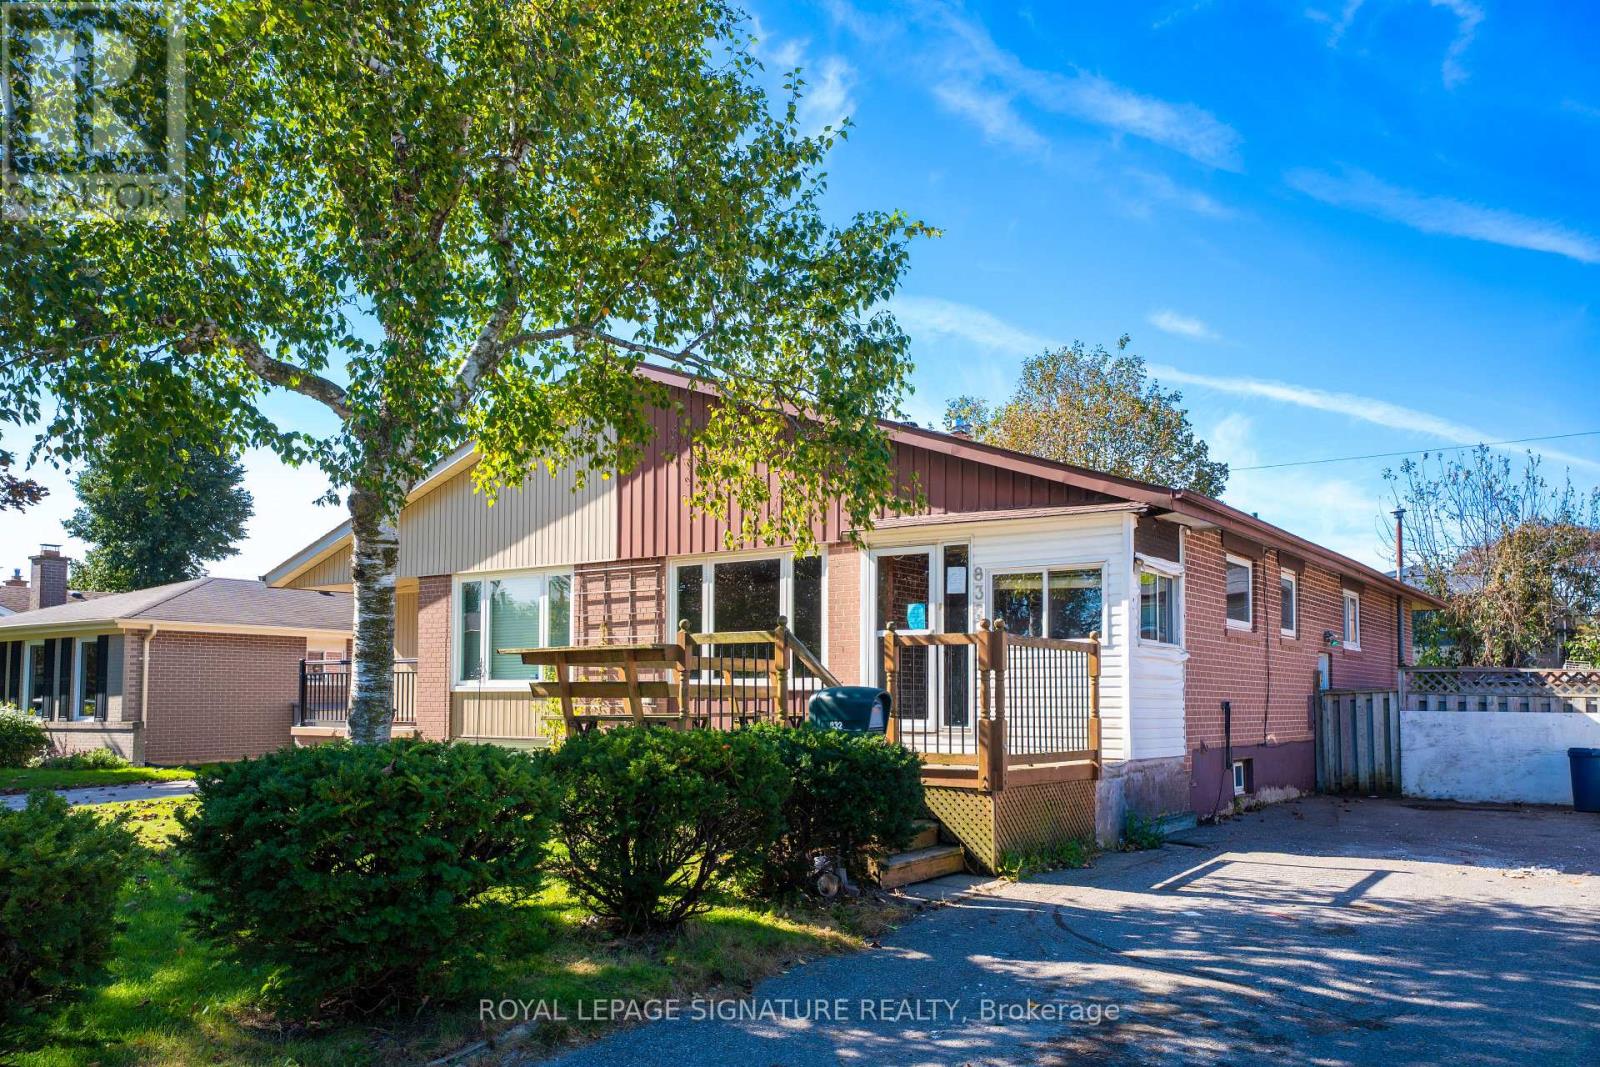
832 Zator Avenue
Pickering, Ontario
Attention Renovators, Investors & Builders! Opportunity awaits at 832 Zator Avenue - withinwalking distance of the lake (Frenchman's Bay). This 3-bedroom bungalow offers plenty of potential for those looking to renovate, re-imagine, or create value. The main floor features 3 bedrooms and a functional bungalow layout, while the basement offers a separate entrance, 1 bedroom, a 4-piece bathroom, and a kitchen, providing additional living space and flexibility.The property requires renovation and TLC and is being sold under Power of Sale on an "As Is,Where Is" basis, with no representations or warranties. A great opportunity for investors and end users looking for a project with upside. (id:63616)
78 Crayford Drive
Toronto, Ontario
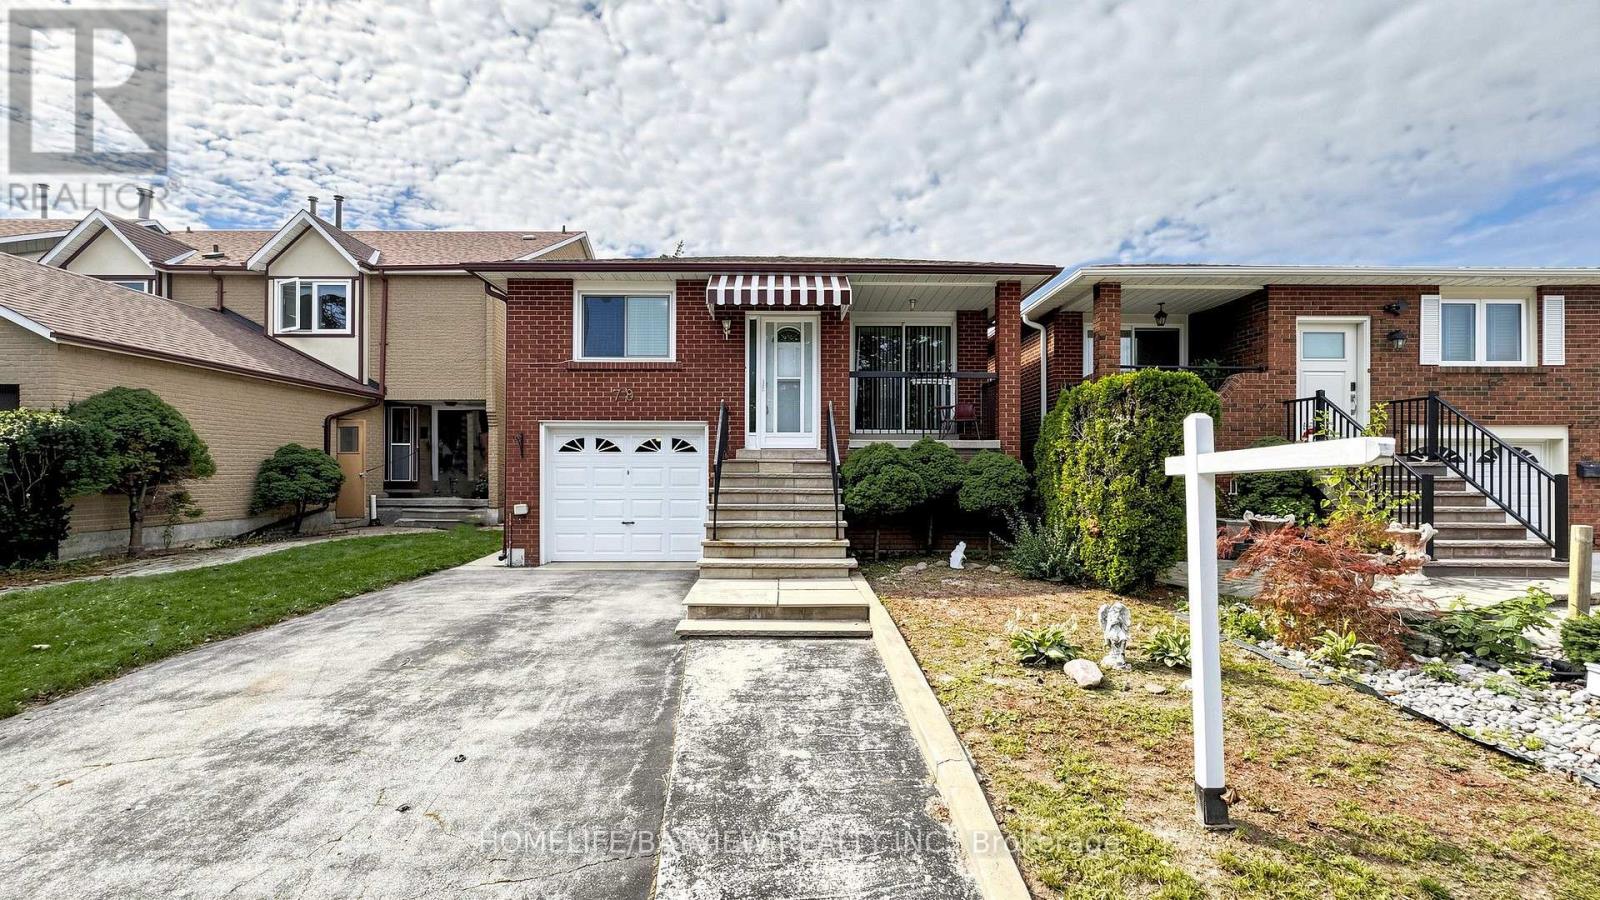
OPPORTUNITY KNOCKS! First time ever offered for sale! Proudly owned by the original-owner, this solid all-brick 3-bedroom bungalow offers an impressive 1481sq. ft. above grade, plus a fully finished basement with the potential for nearly 3000sq. ft. of total living space. Set on an exceptional deep 150-ft lot this much-loved home presents an incredible opportunity to renovate, reimagine and make your own in one of Toronto's most sought-after, family-friendly neighbourhoods. Step inside and discover a spacious, versatile layout featuring a family size eat-in kitchen, generous living and dining areas with walk out to balcony, three well-sized bedrooms, plus a bonus room above the garage - perfect for a family room, home office, playroom or guest retreat. The fully finished walkout basement offers even more possibilities with a second kitchen, large eat-in area, fireplace, separate side entrance and walkout to a covered patio - ideal for extended family, in-law potential or those exploring supplementary income possibilities. Outside, enjoy an extra deep, fully fenced backyard with plenty of room to play, gardening or entertain. Walk to top-ranked schools: David Lewis P.S. and Dr. Norman Bethune Collegiate Institute, with TTC, daycare, shopping and major highways all close by. Bring your vision and unlock the incredible potential this rarely offered bungalow has to offer! ** This is a linked property.** (id:63616)
160 Brantwood Park Road Unit# 1b
Brantford, Ontario
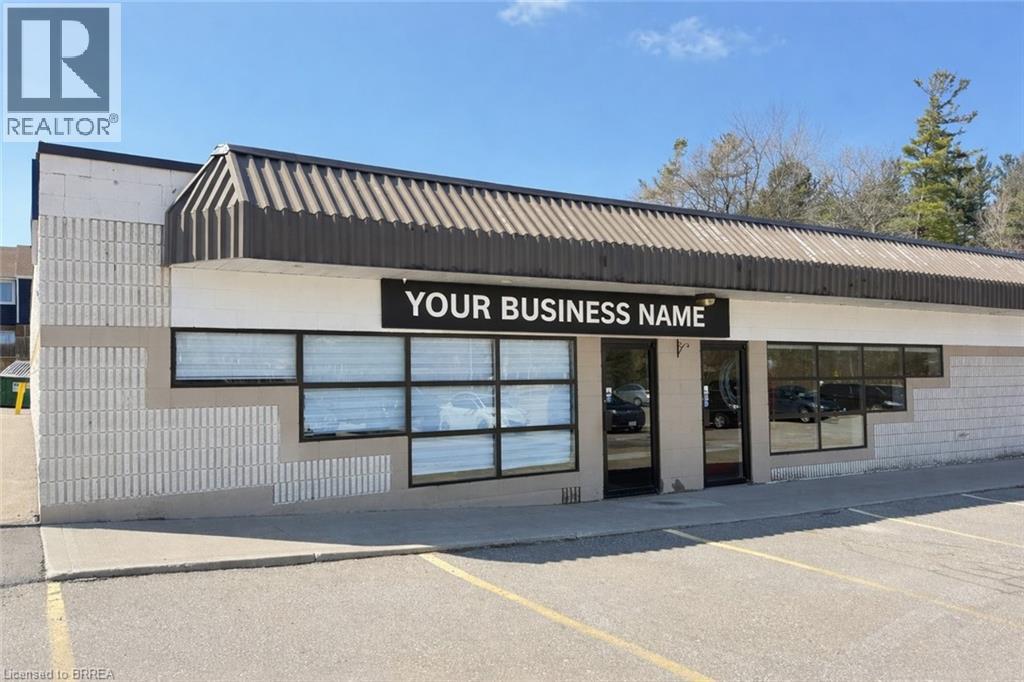
Affordable commercial space available for lease at 160 Brantwood Park Road in Brantford, ideally situated within an attractive neighborhood plaza. The space is currently set up as a gymnastics facility, offering a unique opportunity for fitness, recreational, or similar uses, while still being easily adaptable to a variety of other business types. This bright and welcoming unit features a storefront with excellent natural light, strong signage exposure, and convenient access for both customers and staff. The property is located on a public transit route and offers ample on-site parking, making it easily accessible in a high-traffic, busy location. Units are available from approximately 1,850 to 4,000 square feet, with flexible configurations to suit a variety of business needs. The 4,000 square foot space can be demised into two smaller units if required. Brantford’s new Neighbourhood Commercial zoning permits a wide range of uses, providing excellent versatility for retail, office, service, and professional applications. (id:63616)
208 Palmerston Avenue
Whitby, Ontario
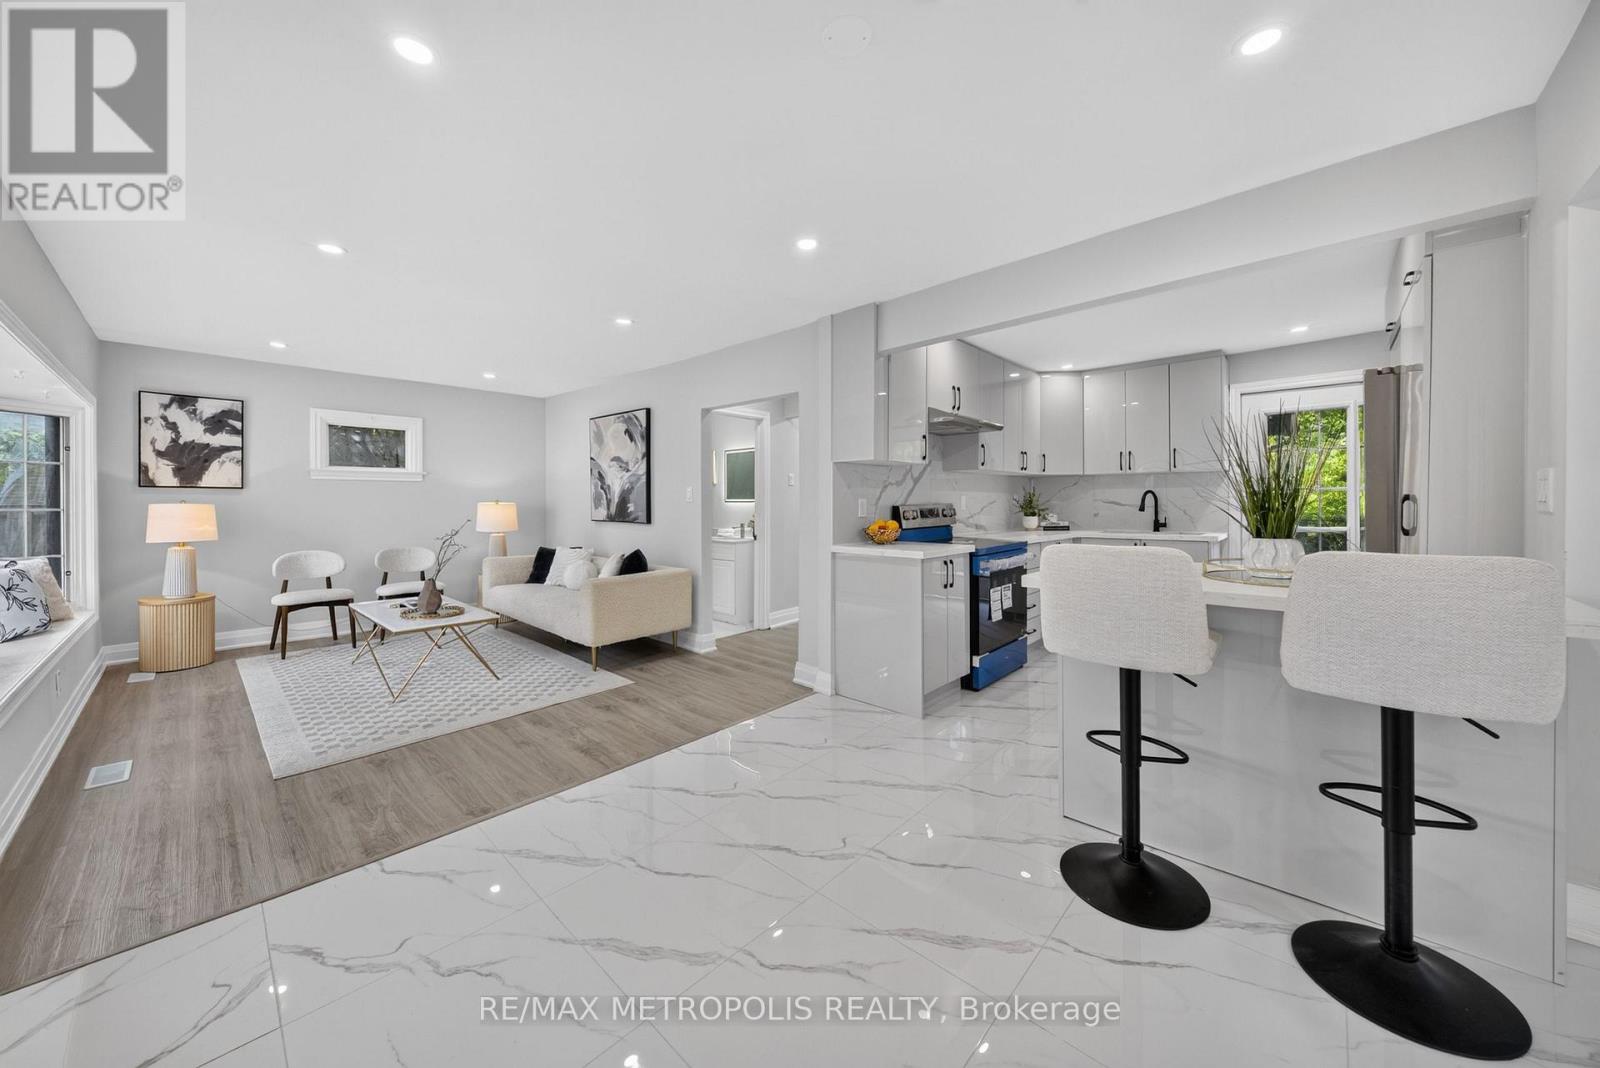
Welcome home to the highly desirable Williamsburg community! This beautifully renovated 2-bedroom, 2-bathroom gem features a seamless open-concept layout with stunning new flooring and modern pot lights throughout. The gorgeous kitchen comes fully equipped with custom cabinetry, brand-new appliances, quartz countertops, and elegant porcelain tiles. Step outside from the kitchen onto your private wood deck-perfect for entertaining-and look out over a massive, pool-sized backyard surrounded by mature trees. Bonus: the newly paved driveway easily accommodates 4 vehicles. (id:63616)
160 Brantwood Park Road Unit# 1a
Brantford, Ontario
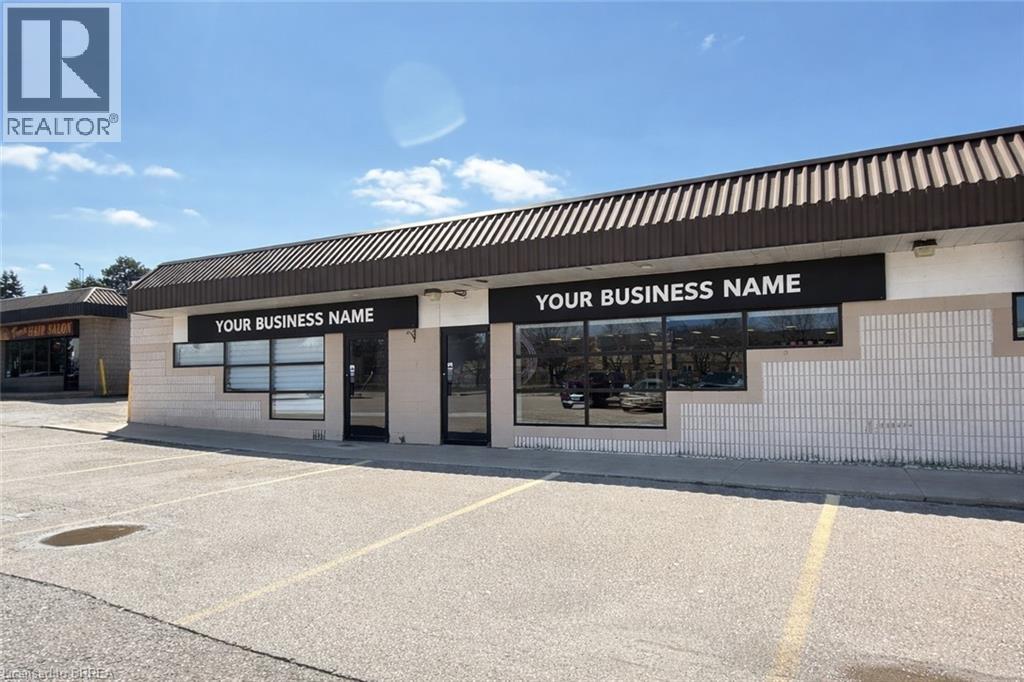
Affordable commercial space available for lease at 160 Brantwood Park Road in Brantford, ideally situated within an attractive neighborhood plaza. The space is currently set up as a gymnastics facility, offering a unique opportunity for fitness, recreational, or similar uses, while still being easily adaptable to a variety of other business types. This bright and welcoming unit features a storefront with excellent natural light, strong signage exposure, and convenient access for both customers and staff. The property is located on a public transit route and offers ample on-site parking, making it easily accessible in a high-traffic, busy location. Units are available from approximately 1,850 to 4,000 square feet, with flexible configurations to suit a variety of business needs. The 4,000 square foot space can be demised into two smaller units if required. Brantford’s new Neighbourhood Commercial zoning permits a wide range of uses, providing excellent versatility for retail, office, service, and professional applications. (id:63616)