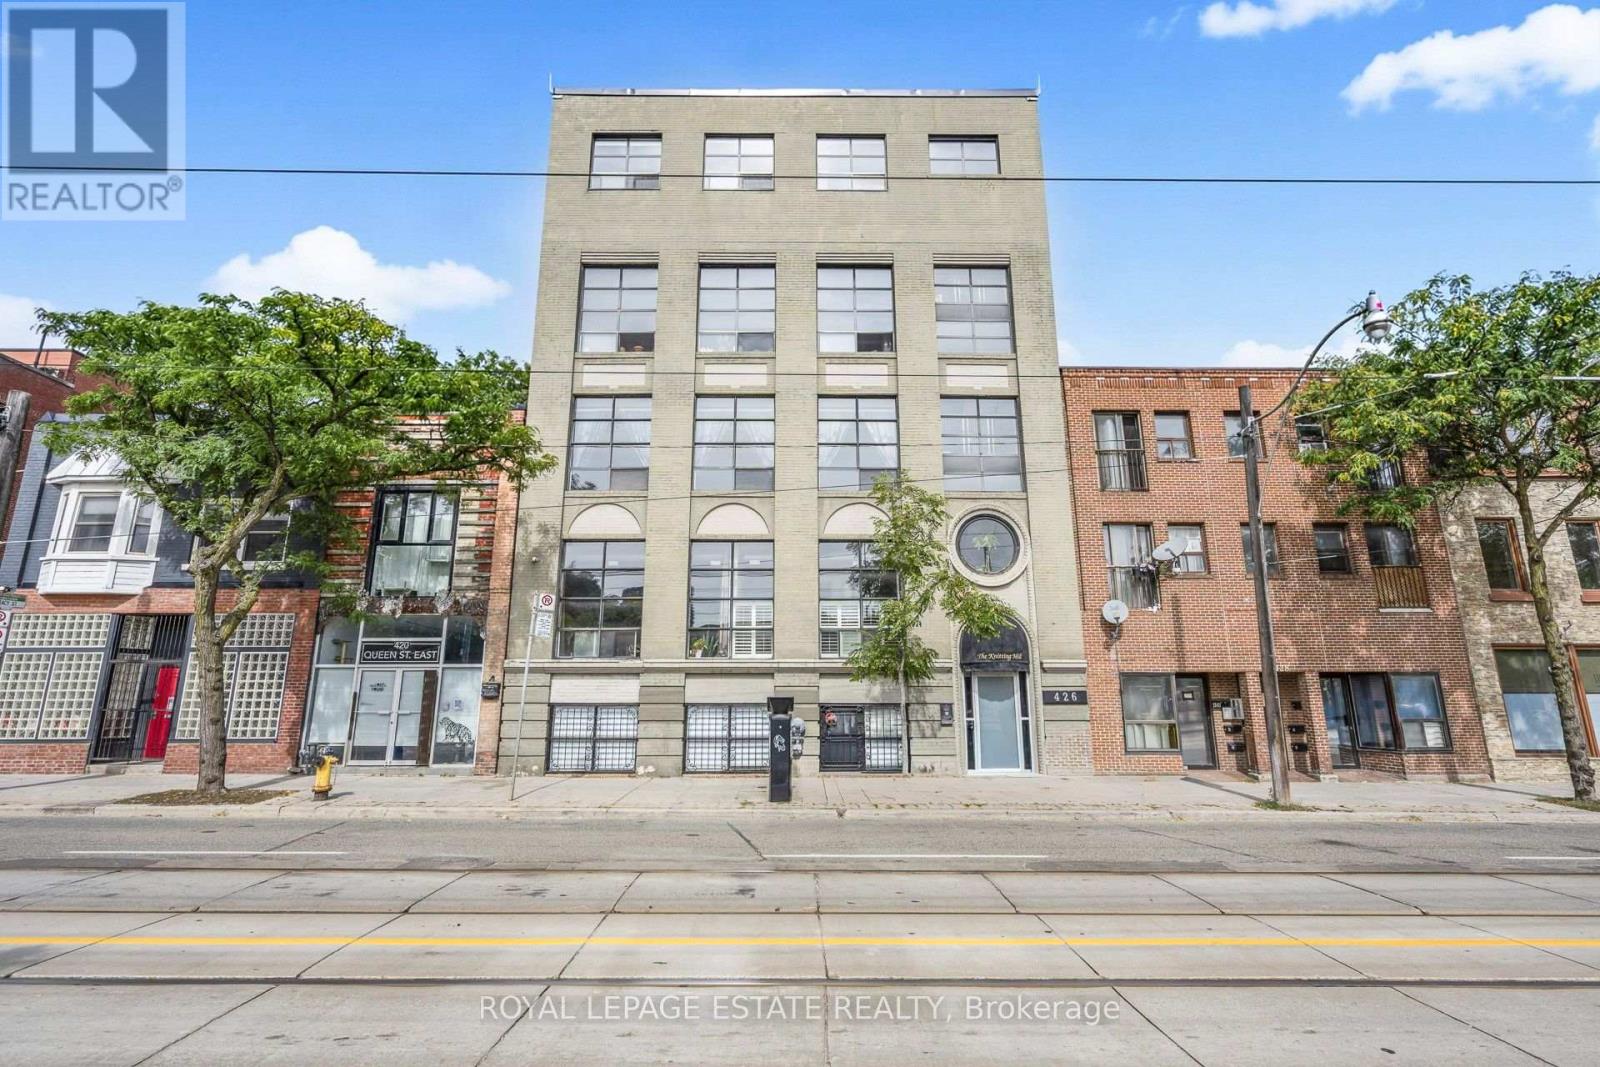
101 - 426 Queen Street E
Toronto, Ontario
Rarely Offered Authentic Hard Loft In The Historic Knitting Mill Lofts! This Striking Two-Level Residence Is Loaded With Character, Blending The Building's Industrial Heritage With Thoughtful Modern Updates. Soaring 12 Ft Ceilings, Oversized Windows And Incredible Natural Light Set The Stage, While Original Hardwood Floors, Exposed Brick, Timber Posts And Beams, Wood-Plank Ceilings And Exposed Ductwork Deliver The True Hard-Loft Feel. The Expansive Open Concept Main Level Offers An Ideal Layout For Entertaining, With Generous Living And Dining Areas And A Renovated Kitchen Featuring A Large Breakfast Bar, Quartz Counters, Contemporary Backsplash, Stainless Steel Appliances, Gas Stove And Wine Fridge. A Wide Staircase Leads To The Generously Sized Primary Bedroom Retreat, Complete With A Large Walk-In Closet And Renovated 5-Pc Ensuite With Double Vanity. Custom Built-In Storage Throughout Plus A Convenient 2-Pc Powder Room On The Main Level. A Rare Opportunity To Own A Truly Distinctive Two-Storey Loft At 426 Queen St E, Where Authentic Industrial Character Meets Modern Downtown Living. Perfectly Positioned On The Edge Of Historic Corktown, One Of Downtown Toronto's Most Character-Filled Neighbourhoods, With Its Celebrated Mix Of Heritage Architecture, Independent Cafes And Restaurants, Parks And Green Spaces. Steps To The Queen Streetcar And Minutes To The Distillery District, St. Lawrence Market And Downtown Core, With Easy Access To The DVP And Gardiner. Even More Connectivity Is On The Way With The Future Ontario Line's Corktown Station, Bringing Rapid Subway Service Just A Short Walk Away. An Exceptional Opportunity To Own A Truly Distinctive Piece Of Toronto's Industrial History In The Heart Of The Downtown East! (id:63616)
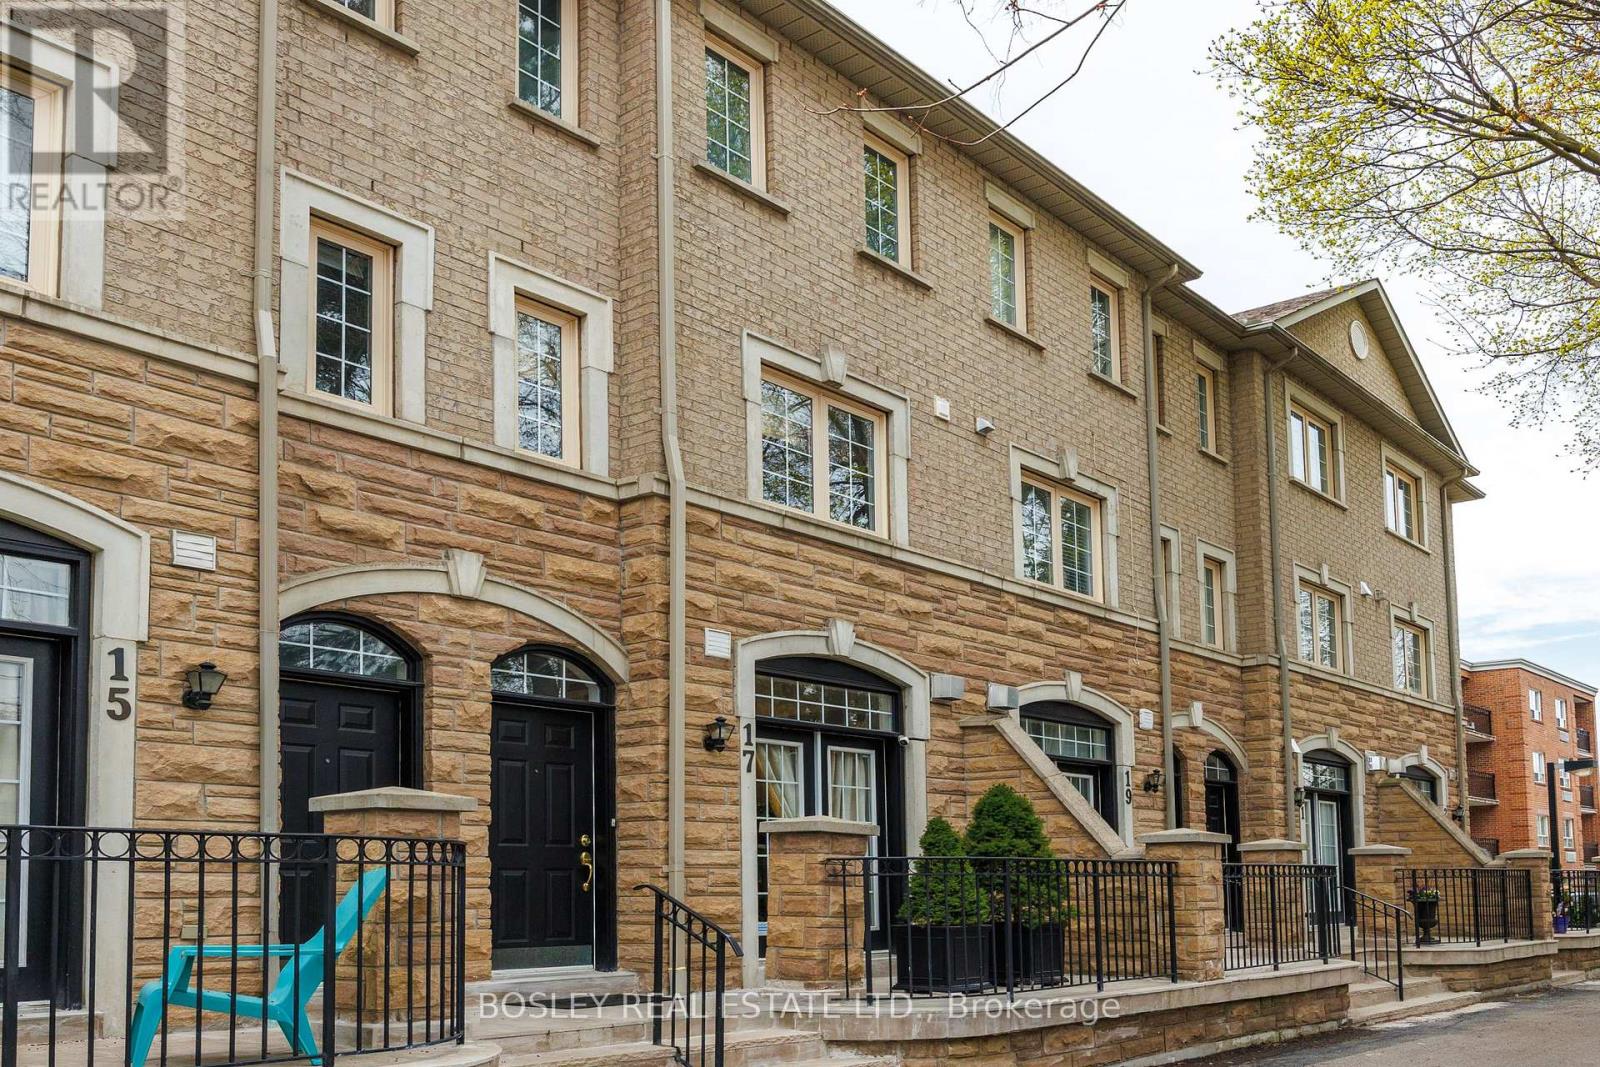
17 Krawchuk Lane
Toronto, Ontario
elcome to your beautiful Leaside townhome! Bright, spacious, and filled with natural light, this beautifully designed 3-storey home offers 3 generous bedrooms, 3 bathrooms, and a fantastic open-concept layout. The main floor is perfect for everyday living and entertaining, with spacious living and dining areas flowing into an inviting eat-in kitchen with a walkout to a sunny deck, ideal for morning coffee, summer dinners, or relaxing outdoors. The entire third floor is your private retreat, featuring a generous bedroom, huge walk-in closet, and a spa-like 5-piece ensuite. A perfect place to start your day or unwind at the end of it.Enjoy the ease of low-maintenance living with snow removal and ground maintenance taken care of for you. Located in the heart of sought-after Leaside, you're close to top-rated schools, TTC, shops, cafés, restaurants, parks, and everything this wonderful neighbourhood has to offer.Light-filled, spacious, move in ready, and in an incredible location-this is Leaside living at its best! (id:63616)
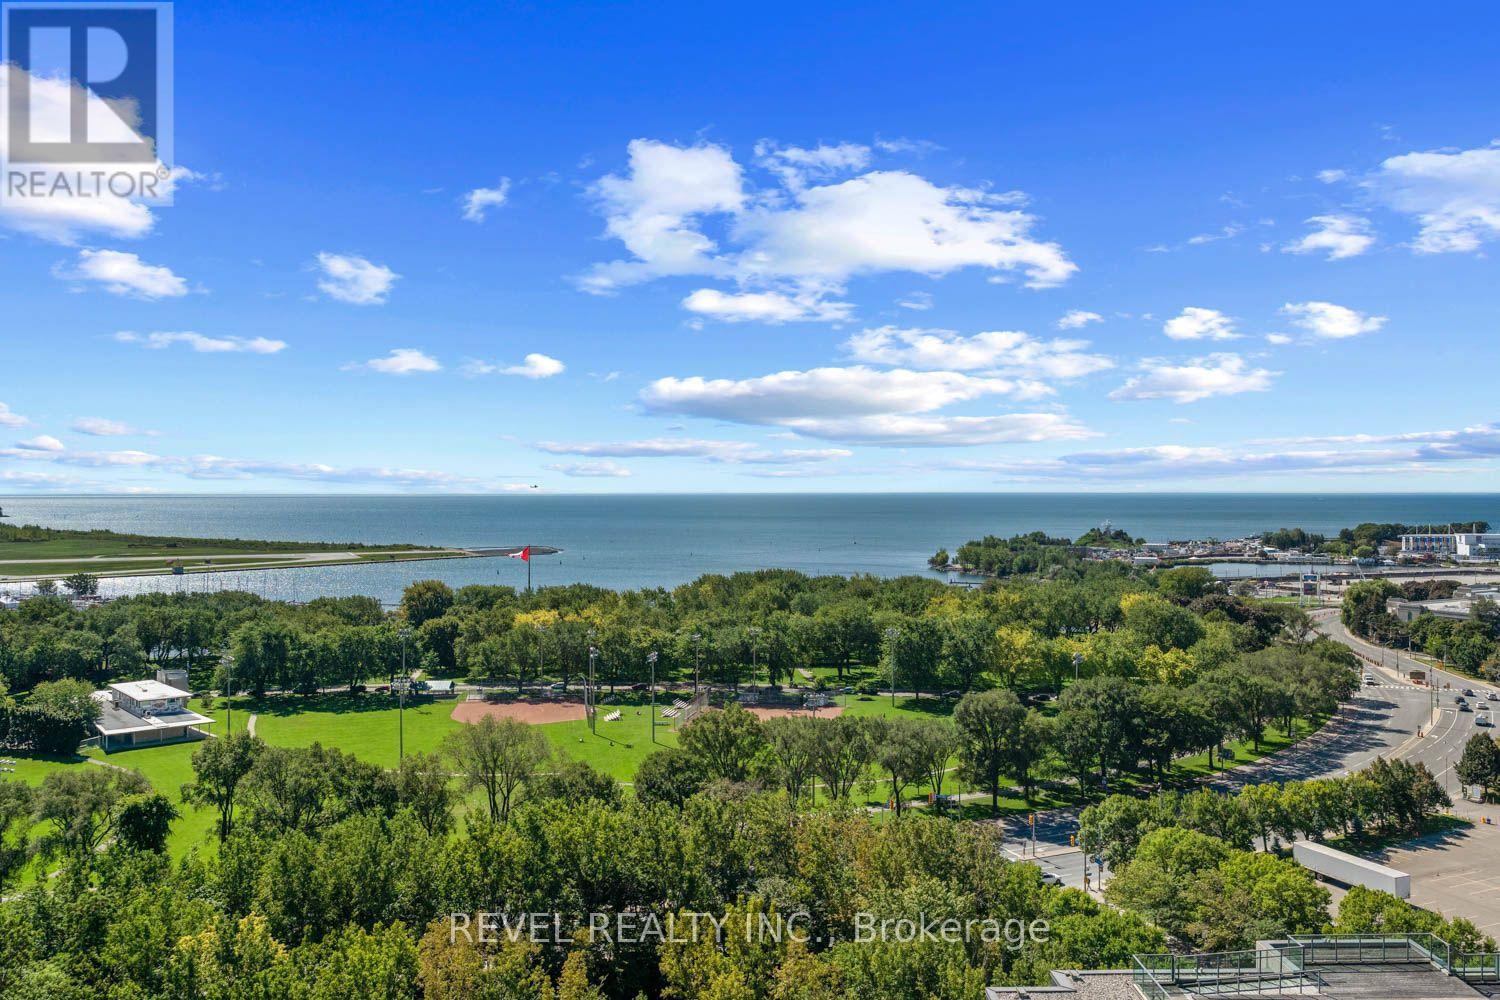
2001 - 231 Fort York Boulevard
Toronto, Ontario
Wake up to Lake Ontario. Fall asleep to the CN Tower. Repeat forever. Step into an open-concept living, dining, and kitchen space built for effortless entertaining, with zero wasted space and a layout that flows from room to room. The tastefully renovated kitchen anchors it all, finished with granite countertops, stainless steel appliances, and crisp white cabinetry, while elegant engineered hardwood carries the eye straight through to the water beyond. The primary bedroom is wrapped in windows, framing unobstructed views of Lake Ontario and the CN Tower right from bed. A versatile den offers space for a home office, guest stay, or nursery, and the bathroom is finished with the same attention to detail as the rest of the suite. Step out to your private balcony for front-row views of the lake and skyline, morning coffee included. One parking spot comes with the unit, no small perk in this pocket of the city. Beyond your door, an unrivalled amenity package awaits: a well-appointed gym, indoor pool, hot tub, and sauna, plus a games room with billiards and table tennis, guest suites, visitor parking, and 24-hour concierge. Then there is the location. Forgot an ingredient for dinner? Loblaws and the LCBO are under a minute away. Step outside and the Queens Quay streetcar, Coronation Park, and the open water of Lake Ontario are all within a five minute walk. Summer concerts at the RBC Amphitheatre, gamedays at BMO Field, the buzz of Exhibition Place, and the restaurants and shops of Liberty Village all sit just as close. Few addresses in this city put this much within reach, all without ever needing the car. Water views, city convenience, and everything in between. (id:63616)
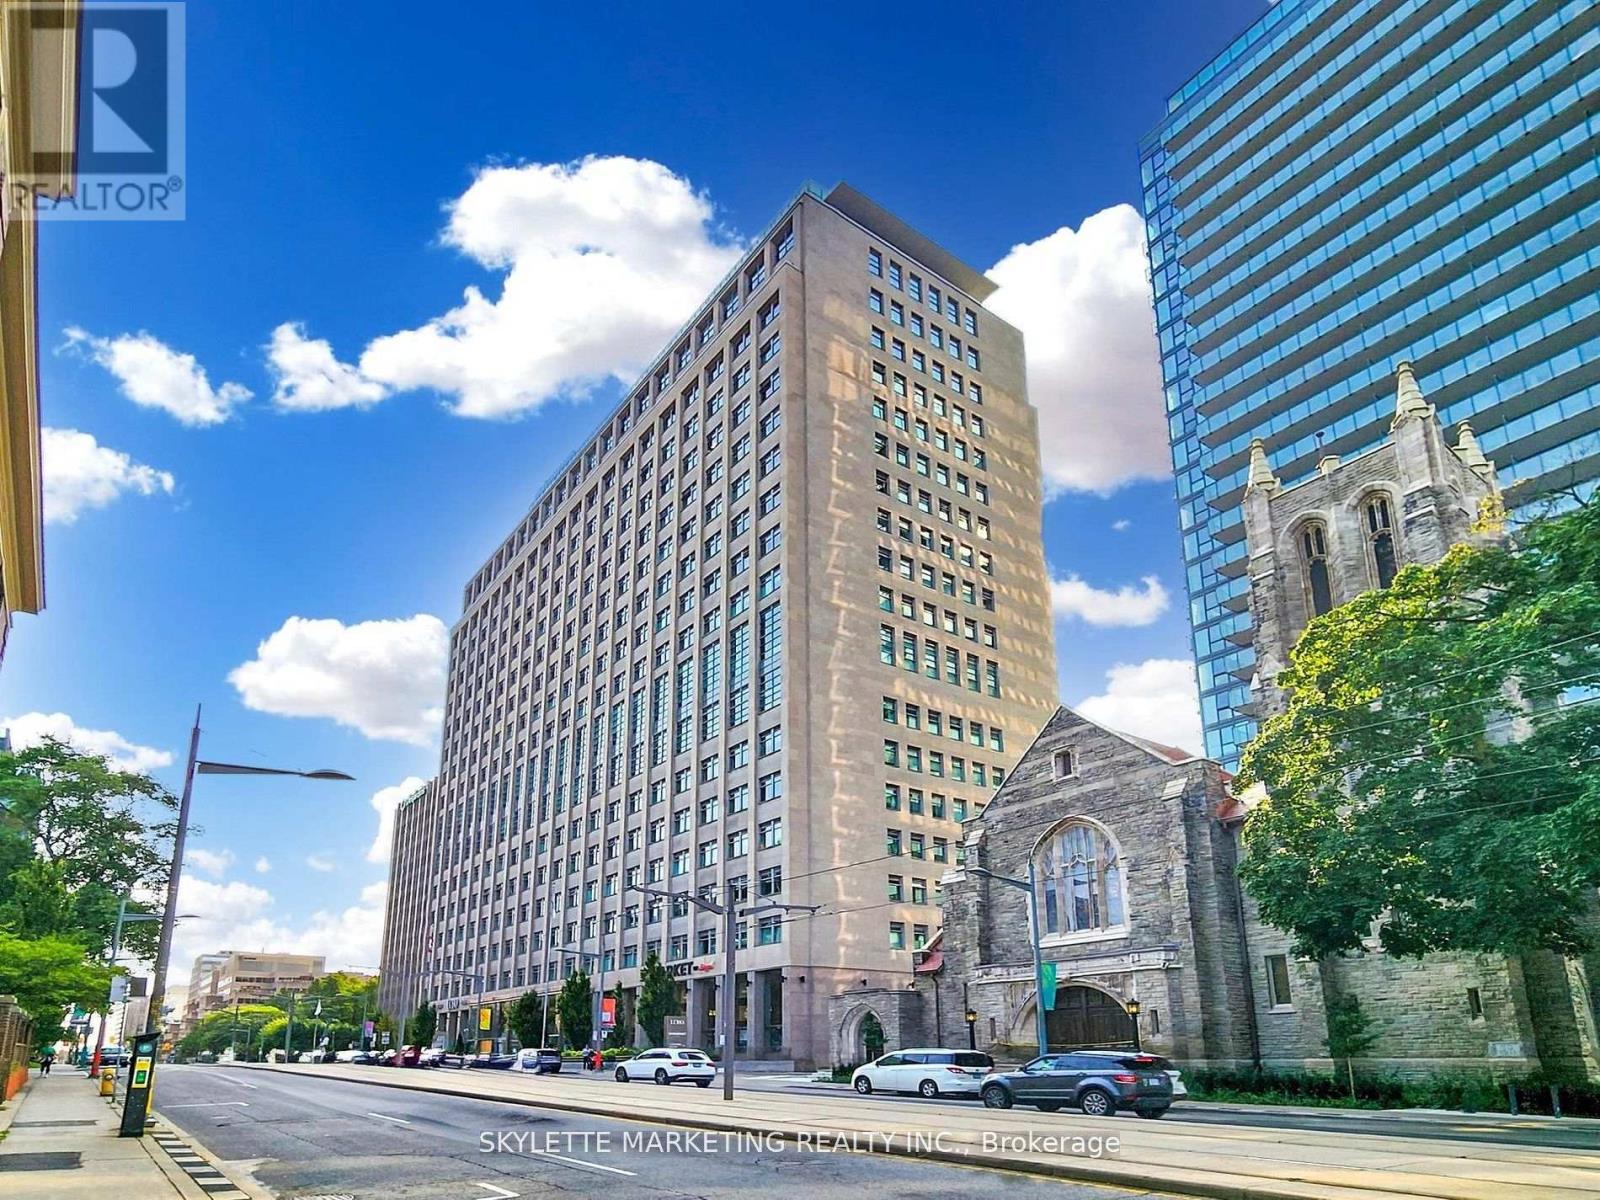
1128 - 111 St Clair Avenue W
Toronto, Ontario
It's a Good Deal ... Don't miss!! Big reduction!! Welcome to Suite 1128 at the iconic Imperial Plaza where historic charm meets contemporary urban design. This 1-bedroom + den, 650 sq ft suite boasts soaring ceilings, a bright open-concept layout, quartz countertops, sleek built-in appliances, and a picture window framing an unobstructed city view. One parking spot is included. Residents enjoy world-class amenities: full gym, pool, squash courts, music studio, golf simulator, media rooms, concierge, and more all within a landmark building steeped in Toronto history. Ideally located at Yonge & St. Clair, just steps from Forest Hill, Rosedale, and Yorkville, with shops, transit, and green space at your doorstep!! Virtual Tour is attached!! Must See!! ONE PARKING IS INCLUDED!! (id:63616)
511 - 208 Queens Quay W
Toronto, Ontario
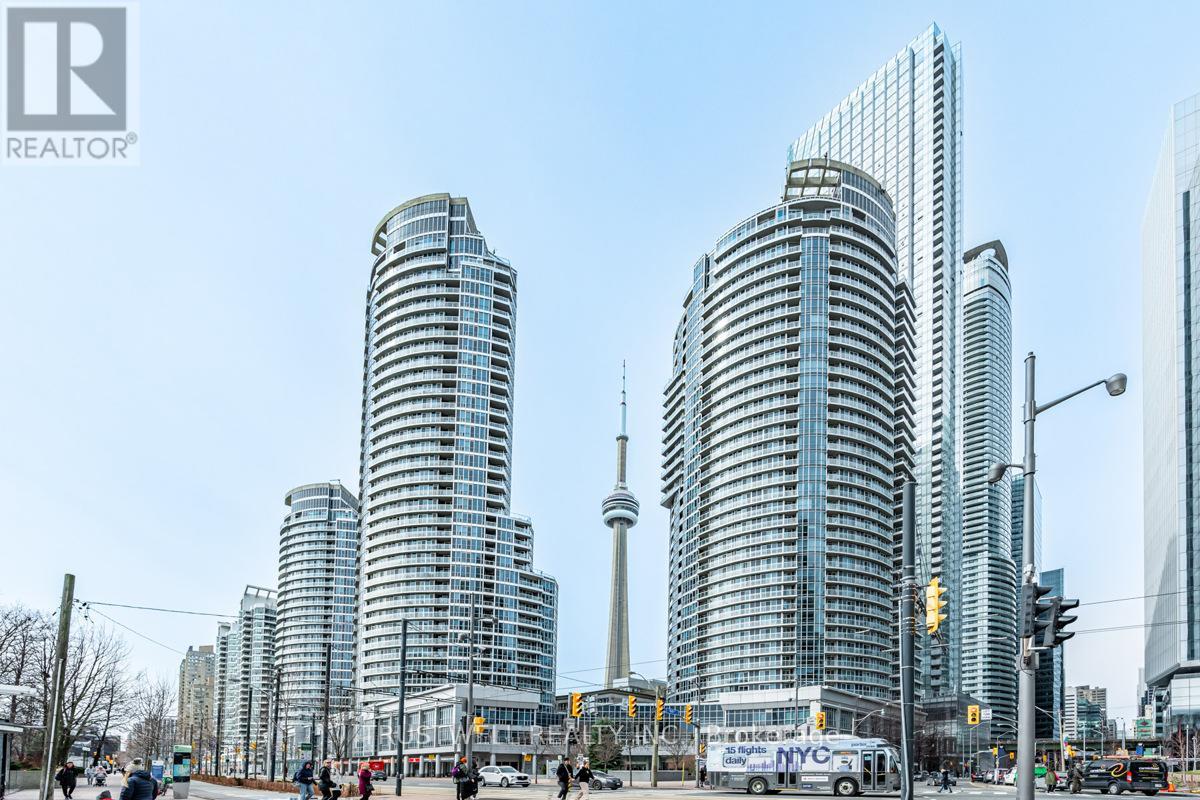
Welcome to Water Club Condos in the heart of Harbourfront at Queens Quay! This 822 sq. ft. suite offers a functional layout with breathtaking southwest views of Lake Ontario, floor-to-ceiling windows, and a walk-out balcony-because great views deserve fresh air! Modern kitchen with granite counters, island, double oven & brand-new stainless steel appliances. Enjoy wood floors, fresh paint, 1 bedroom + large enclosed den ideal as a 2nd bedroom, plus a bright solarium perfect for a home office. Two full marble baths & marble foyer add a touch of elegance. Steps to Harbourfront Centre, streetcar, Union Station, PATH, Financial District, restaurants & major attractions. Amenities include indoor/outdoor pool, gym, sauna, lounge, guest suites & 24-hr concierge. Private terrace below with no public access-your own quiet outdoor retreat! (id:63616)
95 Chetwood Street
St. Catharines, Ontario
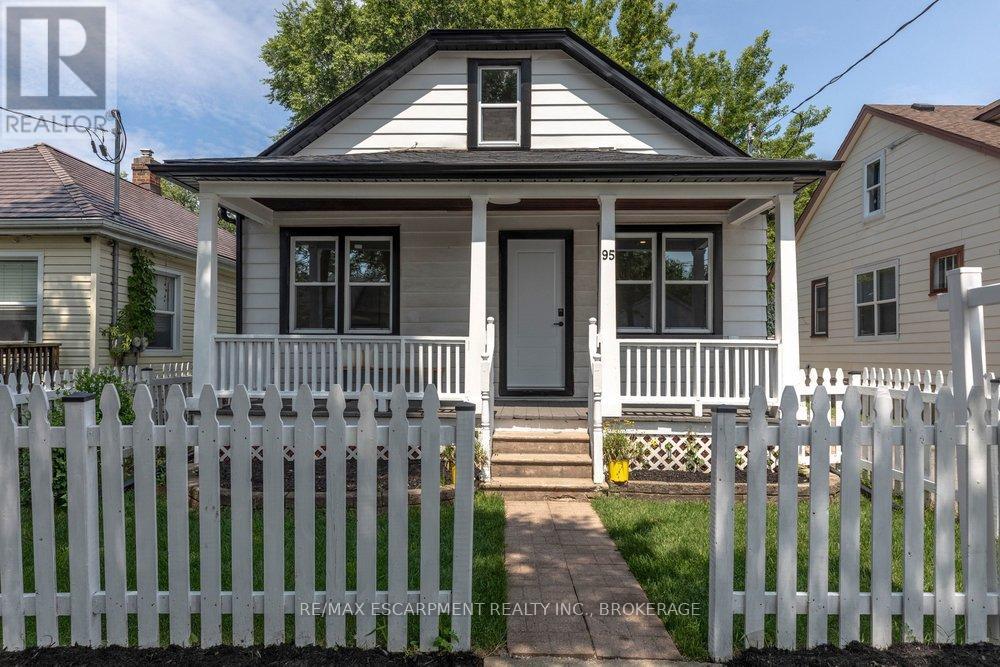
Welcome to 95 Chetwood Street in St. Catharines' Western Hill, a detached 1.5 storey home that has been totally renovated from top to bottom, including updated electrical, windows, roofing, and waterproofing. The carpet-free main level offers a bright living room, a spacious kitchen, three bedrooms, and a 4-piece bath. Upstairs is the showstopper: a private loft stretching nearly 35 feet, with its own separate entrance and a 2-piece bath. It makes an ideal work-from-home office/business, studio, or flexible living space set apart from the rest of the home. The finished basement adds even more room, with a large family room, a fifth bedroom, and a 4-piece bath with laundry. Outside, enjoy the front porch, a massive backyard, a detached garage, and a private drive with parking for five vehicles in total. The location puts you minutes from downtown St. Catharines, the St. Catharines GO station, Highway 406, Twelve Mile Creek trails, parks, schools, shopping, and the hospital. (id:63616)
187 Cardinal Crescent
Welland, Ontario
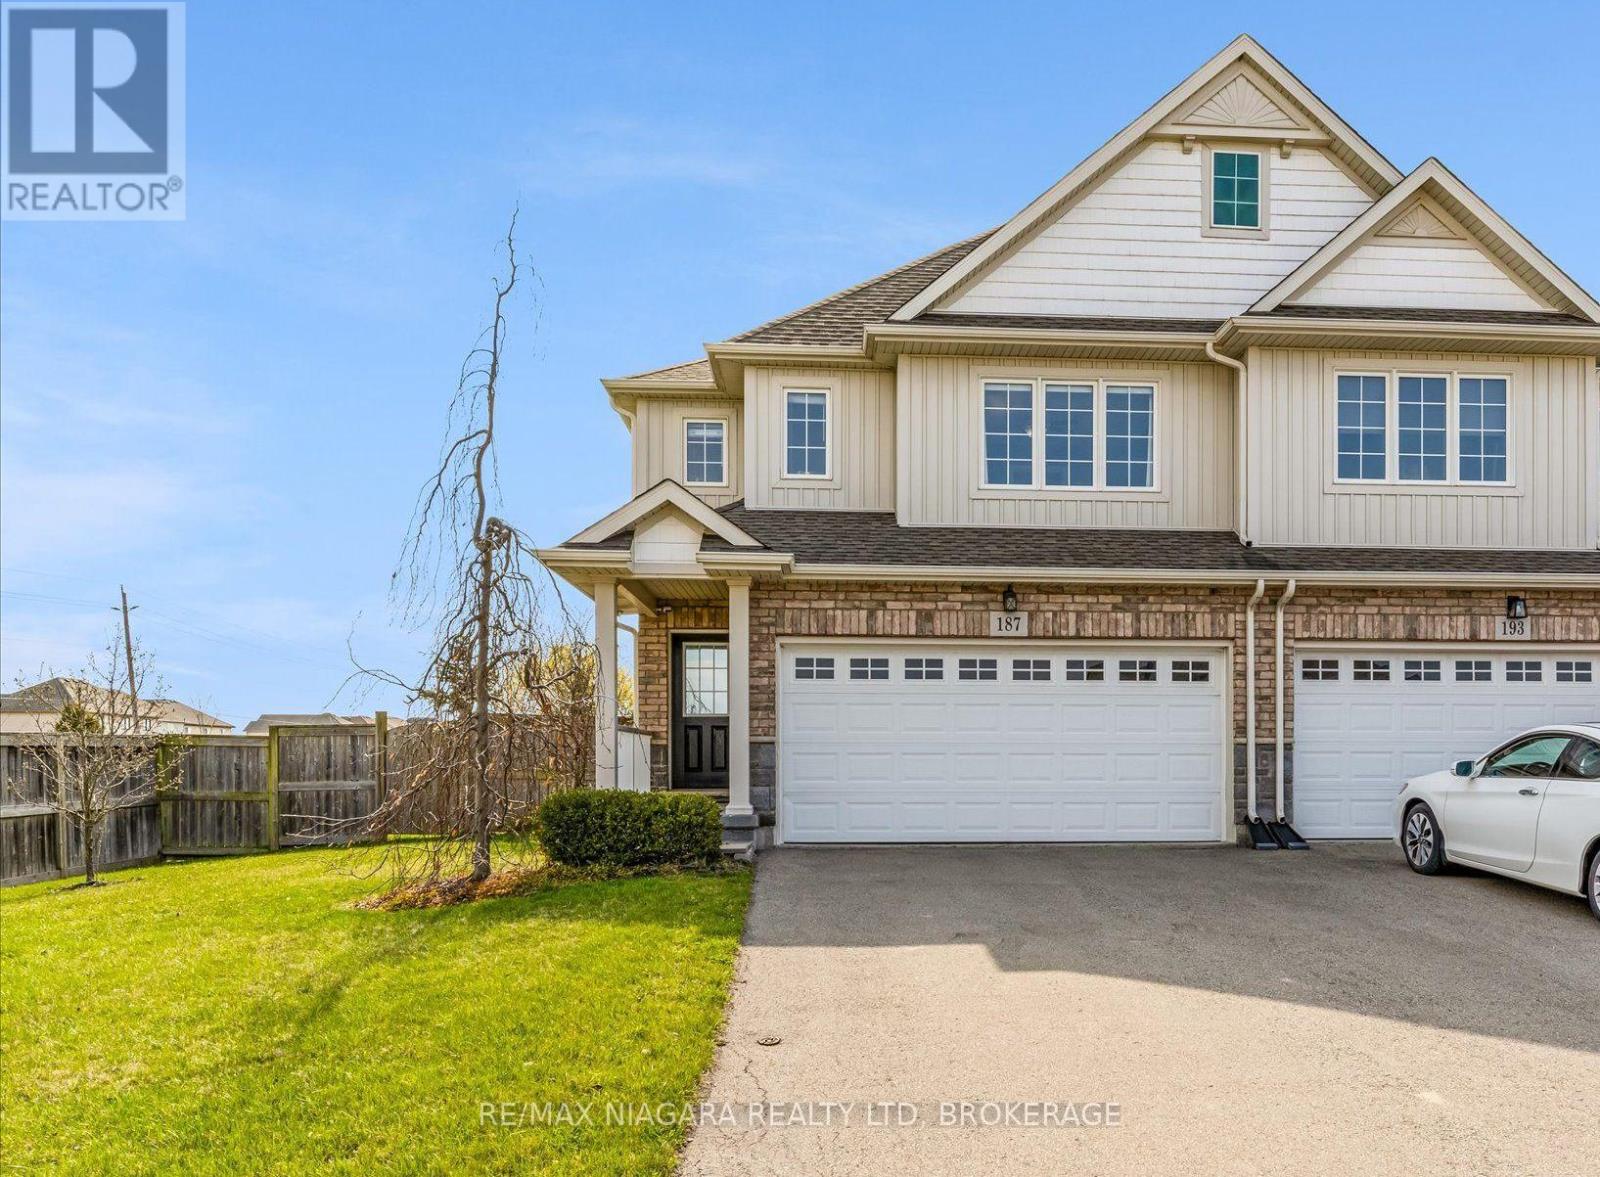
Welcome to 187 Cardinal Crescent, a rare end-unit townhouse that looks and lives like a semi! Situated on an oversized corner lot in the desirable Coyle Creek neighbourhood, this home offers exceptional privacy, a huge fully fenced backyard, an expansive deck, a double garage and parking for up to six vehicles-features rarely found in a townhouse. Inside, the bright, open-concept main floor is designed for comfortable everyday living and effortless entertaining. The kitchen flows seamlessly into the dining and living areas, with direct access to the backyard and deck, perfect for summer barbecues, outdoor dining and relaxing with family and friends. A convenient two-piece powder room completes the main level. Upstairs, you'll find three generous bedrooms, including a spacious primary suite with a walk-in closet and private ensuite. A second full bathroom and upper-level laundry add everyday convenience. The finished basement provides valuable additional living space, ideal for a family room, home office, playroom, gym or guest area, and includes its own two-piece bathroom. Direct access from the double garage makes daily life easier in every season. Located in one of Niagara's most sought-after neighbourhoods, close to parks, playgrounds, schools, shopping, and major routes. (id:63616)
182 York Street
St. Catharines, Ontario
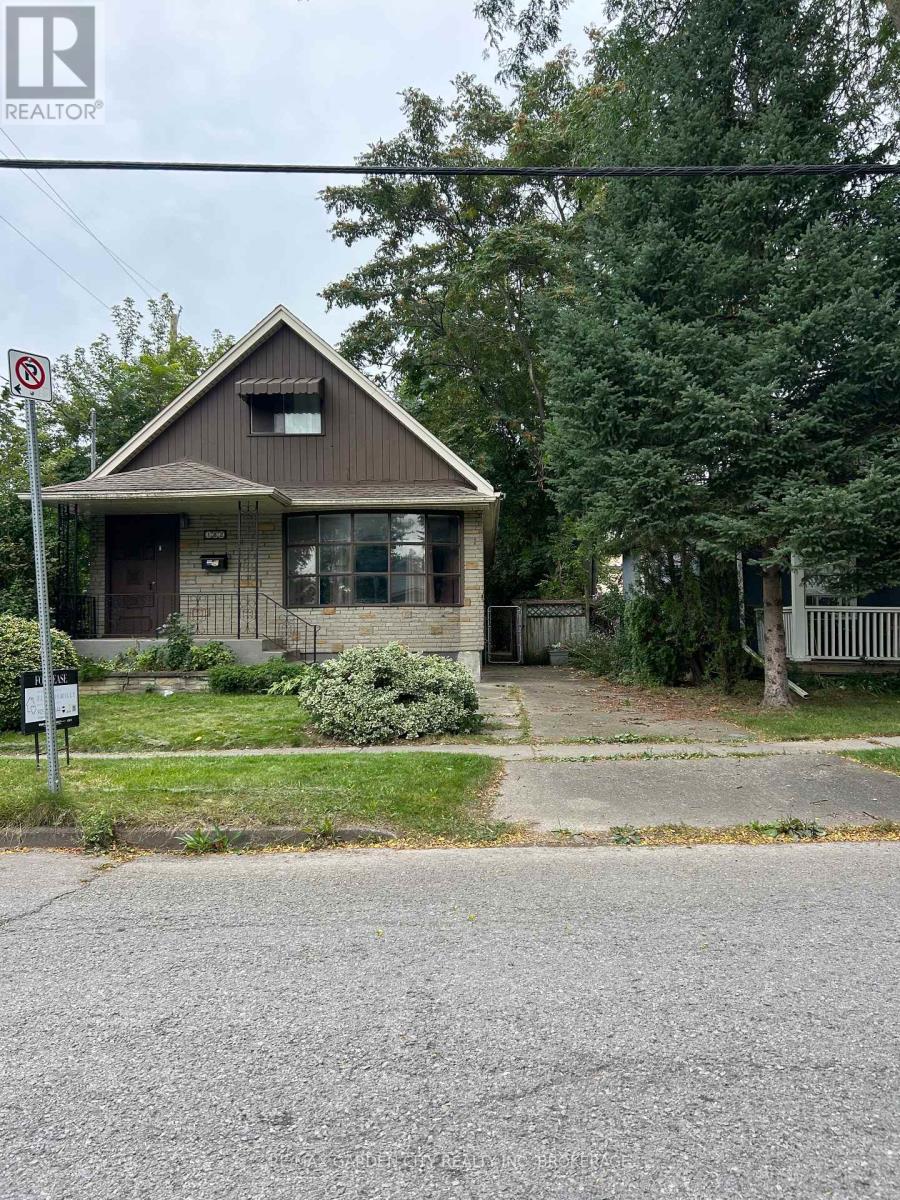
Perfect for students or seniors! With a convenient main floor bedroom and desks in every room. This home offers comfort, accessibly and dedicated space for studying. This lovely entire property for lease in St. Catharine's, situated on a lovely residential street and offering plenty of space to make your own. The home features a bright and spacious living area, separate dining space, comfortable bedrooms, and a functional layout throughout. Enjoy the added bonus of a private backyard and 1 parking space. Conveniently located close to shopping, restaurants, schools, parks, public transit, QEW and highway 406, making commuting around Niagara easy. A great opportunity for tenants looking for space and privacy of an entire home in a convenient St. Catharine's location. (id:63616)
19 Cunningham Street
Thorold, Ontario
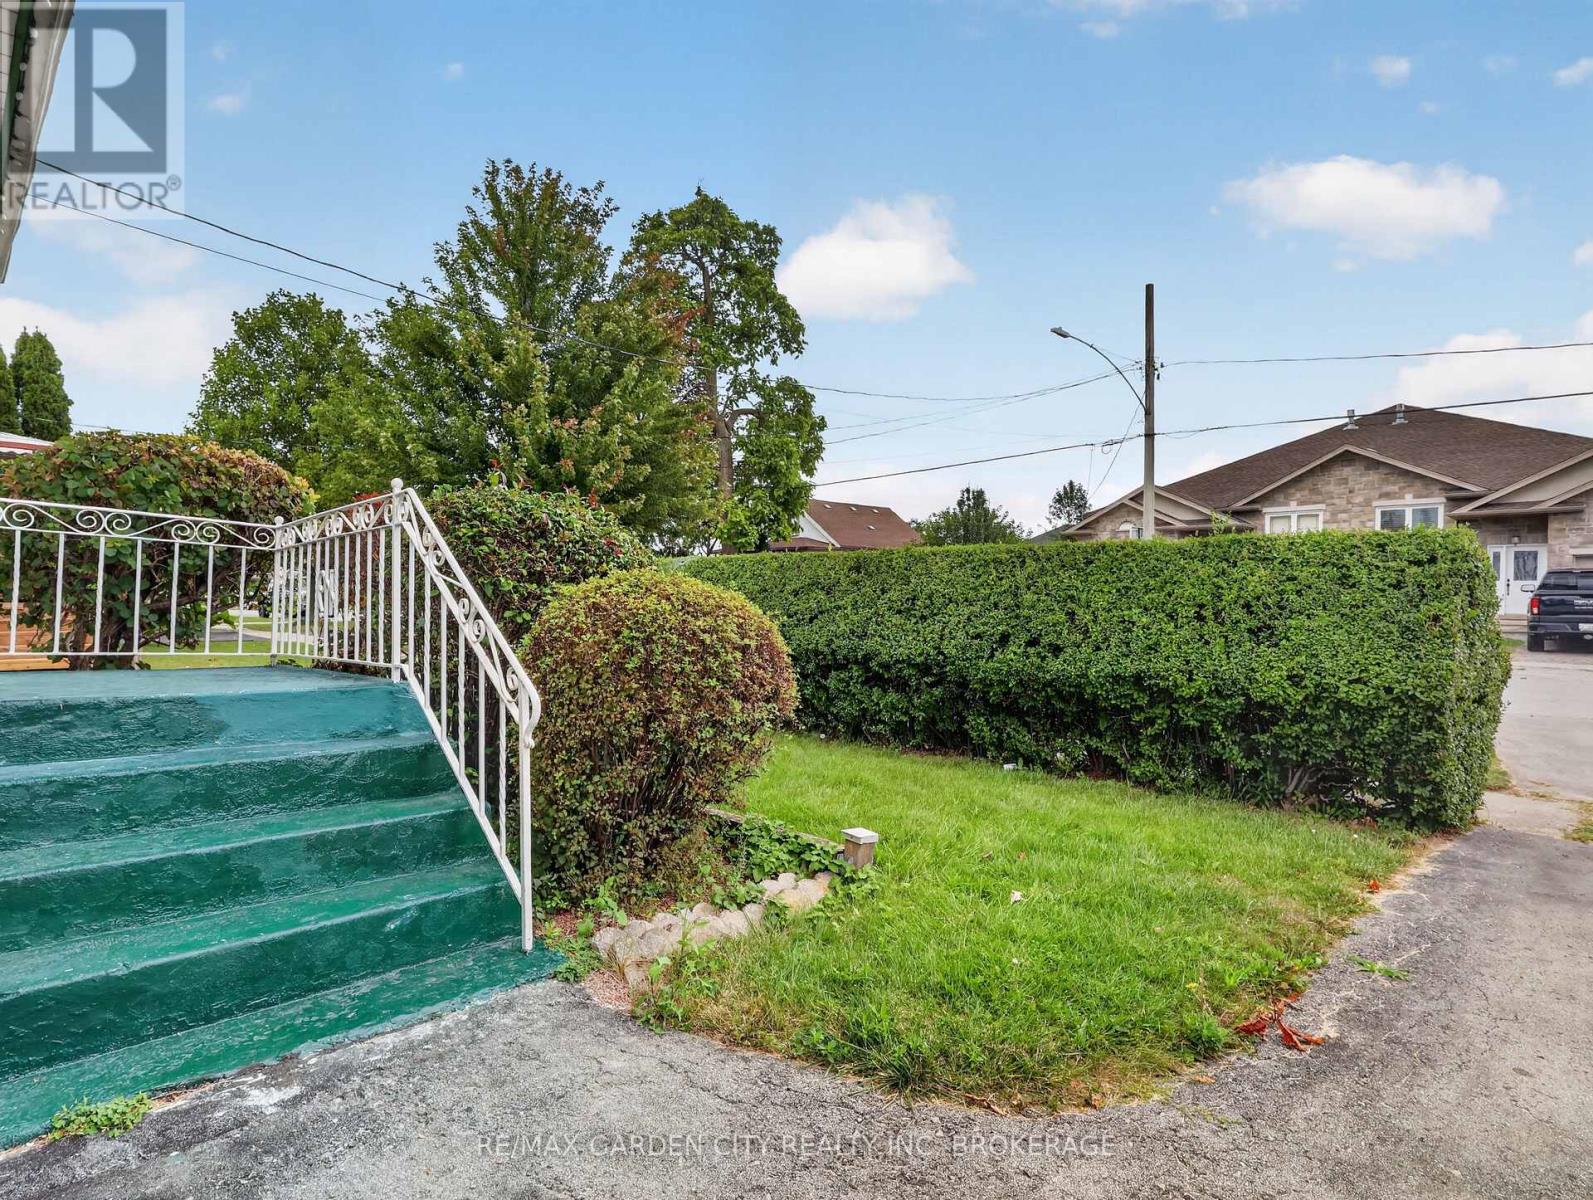
Quiet, desirable, Thorold area, yet close to all amenities and the 406. Large 44' x 157' lot with a private, fenced backyard and an expansive deck coming from the 3 season sunrooms patio door. Detached oversized garage/shop. 20' x 35' with a drive through design leading to the backyard. 220 hydro. An electric pulley hoist and air compressor stay. Paved drive for numerous car parking. Main floor has a formal living and dining room. Office/den with a gas stove fireplace. Eat in kitchen, 2 bedrooms and 3 piece bathroom. Upstairs there are two additional bedrooms. The partly finished basement has a rec room, 5th bedroom, laundry and 3 piece bathroom. This is a great affordable home for starting a family or retirees, with a super garage for that handyman or storing your toys, etc. Check it out today! (id:63616)

310 Aqueduct Street
Welland, Ontario
Welcome to 310 Aqueduct Street, a unique raised bungalow on an incredible private lot in desirable North Welland. Offering exceptional privacy, a long driveway, and a backyard that feels like your own private retreat. Step through the front door into the welcoming foyer, with a few steps leading to the main level. Here you'll find 3 bedrooms with hardwood and vinyl flooring throughout, a custom kitchen with granite countertops and stainless steel appliances, and a spacious 5-piece bathroom. The primary bedroom features a walk-in closet and ensuite access. A few steps down is a practical tiled mudroom with laundry, direct garage access, and a sliding door to the walkout patio. A convenient 2-piece powder room is also located off the garage/mudroom area. The lower level offers a massive entertainment room, 2 generous-sized bedrooms, and a 3-piece bathroom with a walk-in tiled shower. Basement flooring and lower staircase updated in 2022. Above the garage, a separate bedroom/home office with its own 3-piece bathroom and private walkout balcony offers flexibility for an in-law setup, guest accommodations, or work-from-home space. Custom cabinetry and shelving added to the loft in 2022.Step outside to the true highlight of this property. The expansive, private backyard was renovated in 2024 and curated into an entertainer's dream, with multiple seating areas, a gazebo ideal for summer BBQs, a hot tub, and a finished "She Shed" perfect for reading, relaxing, or a summer kids' retreat. She Shed flooring and roof updated in 2023. A separate fenced dog run provides a dedicated space for your four-legged family members, while a utility shed offers additional storage. Mature greenery creates a secluded atmosphere rarely found in town. Main home and garage roof replaced in 2024, with gravel parking added in 2023.A rare combination of privacy, flexible living space, and an exceptional outdoor setting. This property needs to be experienced in person. (id:63616)
1648 Third Avenue
St. Catharines, Ontario
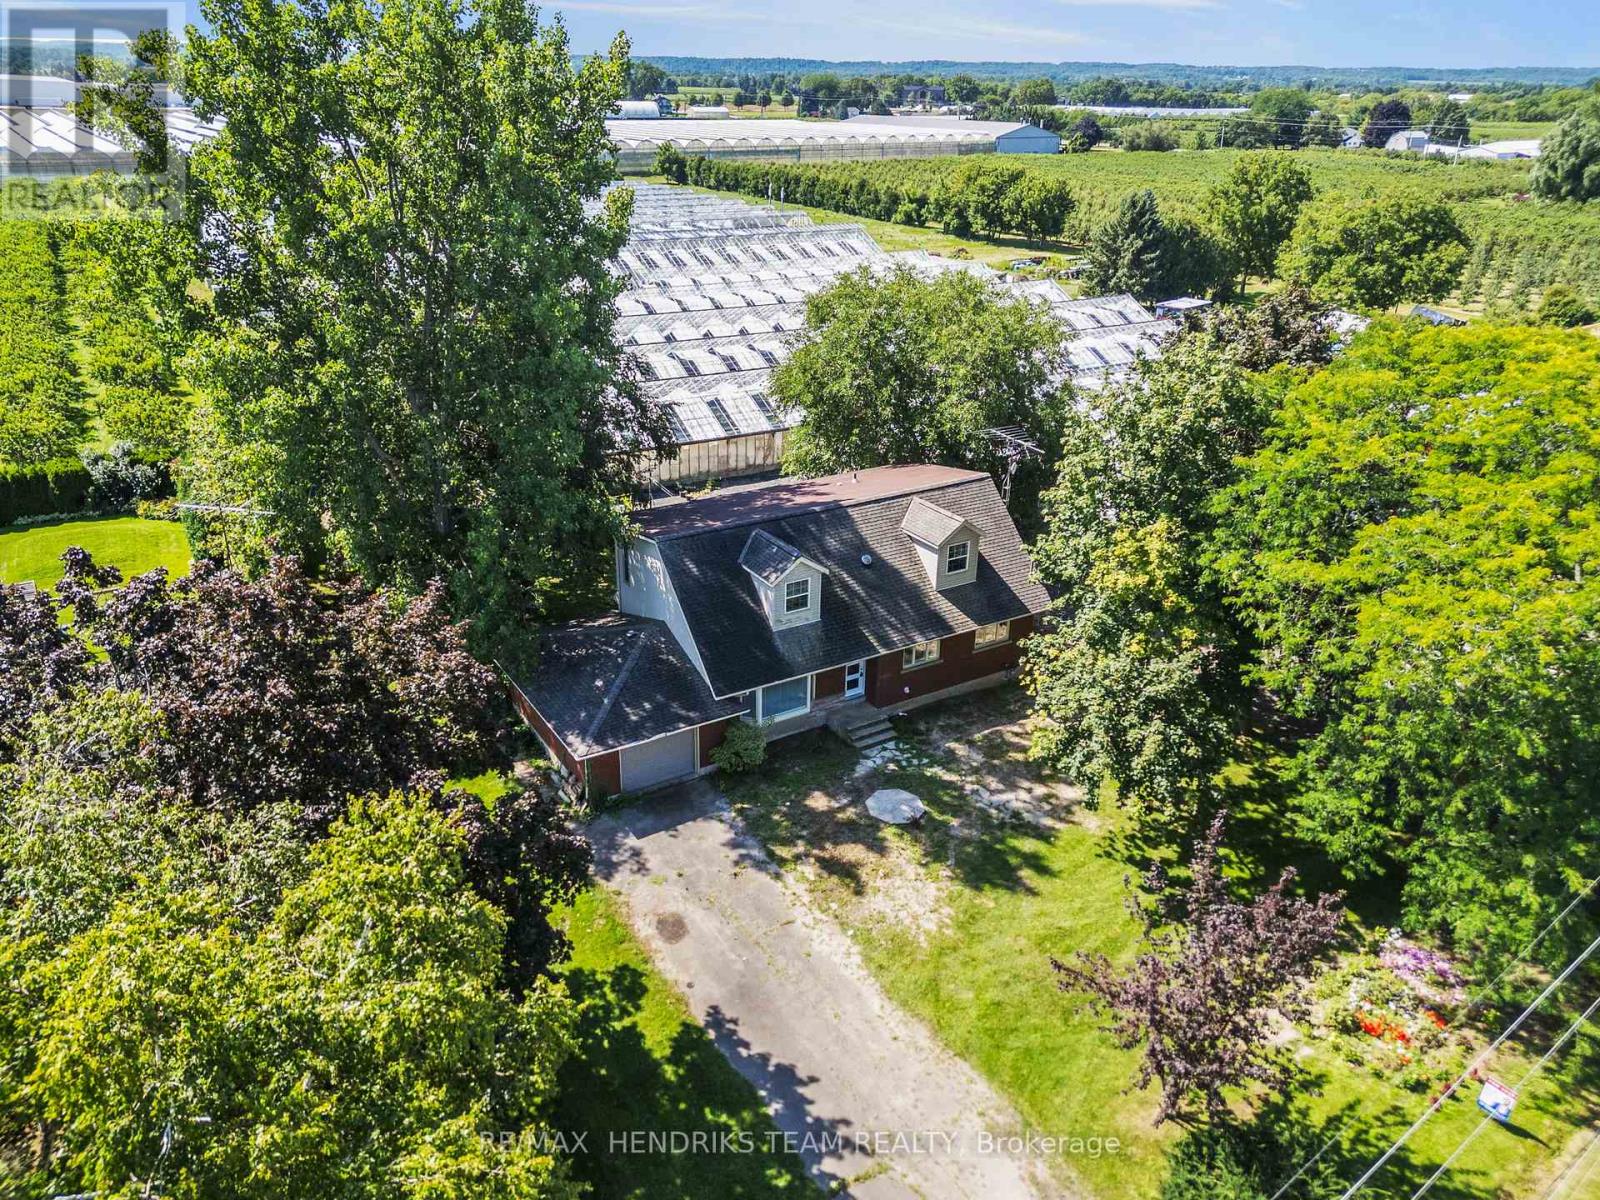
A rare opportunity for greenhouse growers, horticultural operators, and agricultural entrepreneurs. Set on approximately 4.75 acres, this unique property combines an updated 5-bedroom residence with approximately 180,000 sq. ft. of total greenhouse space. Approximately 100,000 sq. ft. is under glass, with approximately 80,000 sq. ft. under hoop-style structures, including newer sections toward the rear. The greenhouse operation features a mix of extensive concrete and soil growing areas, circulation fans, shade systems, pumps, and heating infrastructure, complemented by 8 large industrial AC units all controlled by Argus controllers. Major utility systems include substantial 3-phase, 600-volt electrical service, a backup generator that's directly connected to Enbridge natural gas to maintain operations during power interruptions, and three interconnected concrete cisterns offering approximately 180,000 gallons of rainwater storage with multiple distribution pumps. The updated residence was originally built in 1962, with a second-storey addition added around 2005. Inside, the home offers vinyl plank flooring, 12"x24" tile, and a bright white kitchen with quartz counters, a built-in cooktop, a dishwasher, and stainless steel appliances. The main floor features two bedrooms, a 4-piece bath, and a laundry room converted from a former third bedroom. The upper level includes three additional bedrooms, a 3-piece bath, walk-in storage, and flexible space, complemented by an unfinished basement. Located in the heart of Niagara, the property offers quick access to the QEW, major transport corridors, the U.S. border, and surrounding urban amenities. (id:63616)
1606 - 12 Sudbury Street
Toronto, Ontario
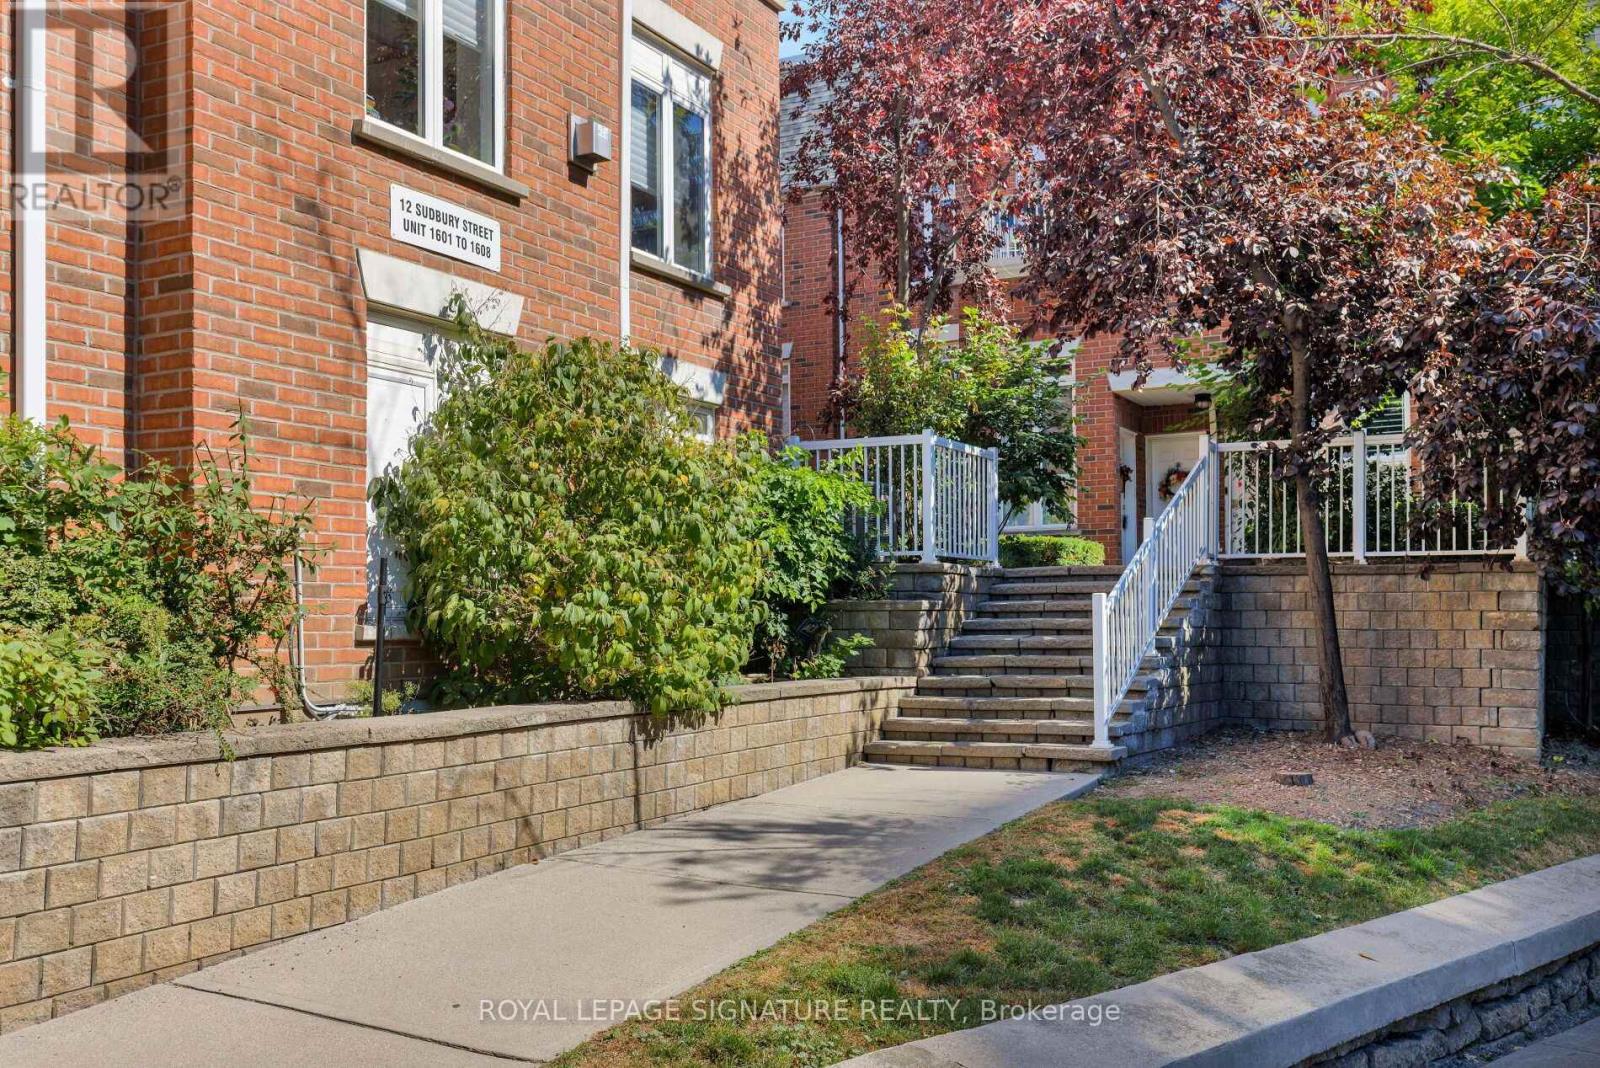
Unique, elevated & seriously livable.Unit 1606 makes the most of its 1,325 sq. ft., with a layout that gives everyone room to spread out. Two queen-sized bedrooms on the main level and a private king-sized suite upstairs offer plenty of flexibility for families, guests, a home office or whatever life calls for.The personal garage with direct ensuite access makes parking and storage ridiculously convenient, while the entertainer's kitchen, rooftop terrace and quiet leafy views give this home that rare house without the house feeling.And it's been thoughtfully maintained, too. Kitec plumbing was fully replaced in January 2020, popcorn ceilings were removed before move-in, and toilets were replaced that same year. More recent updates include a new Lennox air conditioner, New Bosch dishwasher, Whirlpool stacked washer/dryer (2025), and freshly painted front balcony and back terrace this spring.Then there's the location. Head north to Queen West and Ossington for the restaurants, cafés and cool factor. Head south for transit and highway access. Liberty Village's gyms, furniture shops and big-box essentials are close when you need them, but far enough away to keep things feeling residential.A fantastic community, a well-managed corporation and a home that's anything but cookie-cutter. Come see it for yourself! (id:63616)