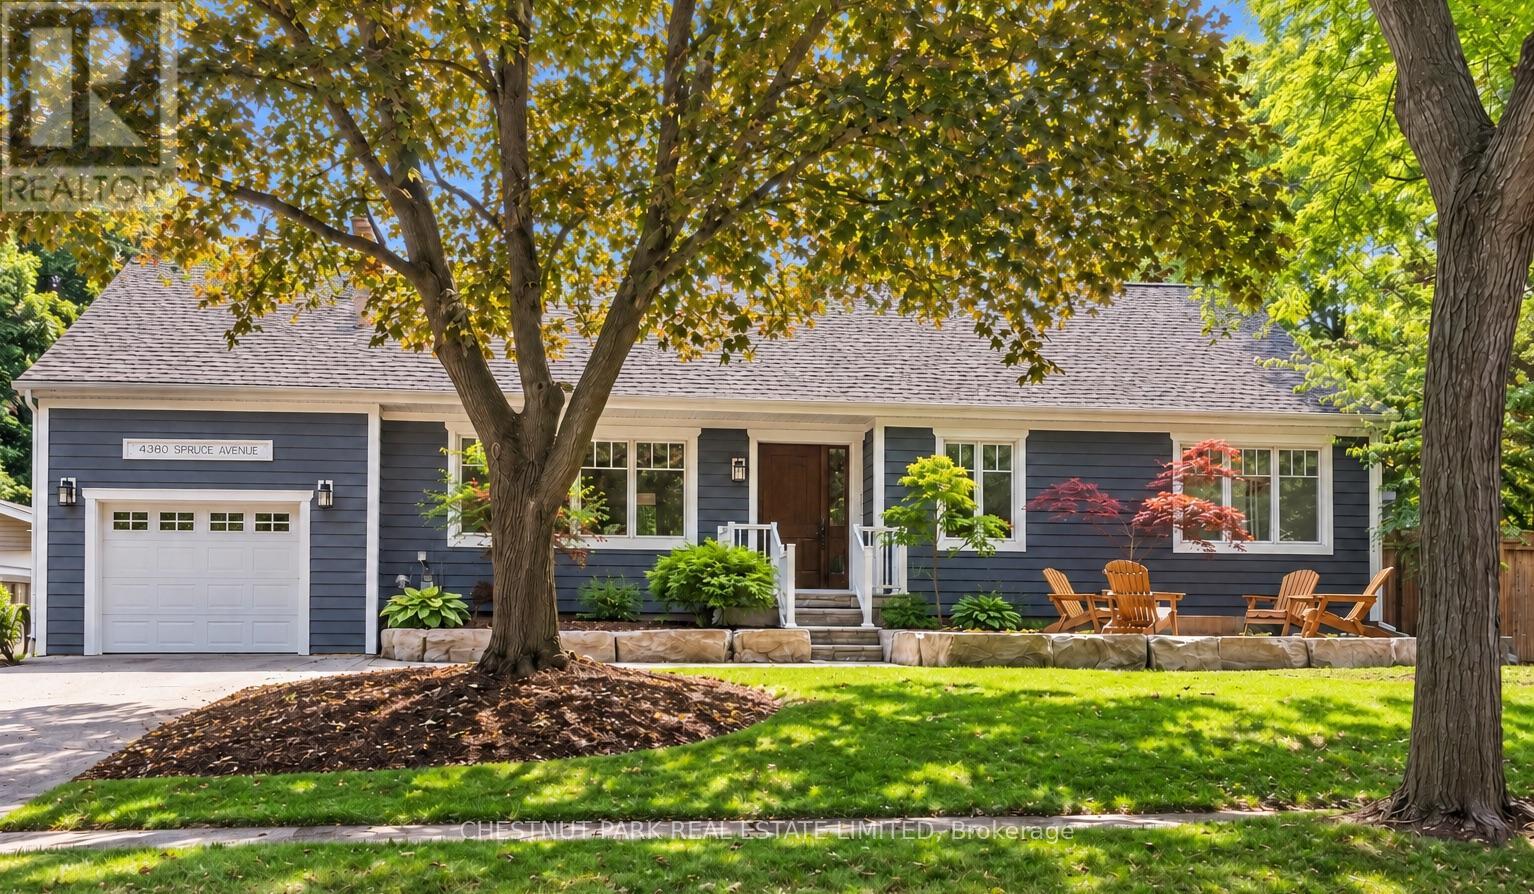
4380 Spruce Avenue
Burlington, Ontario
Executive Bungaloft in South Burlington's Sought-After Shoreacres Neighbourhood. This fully renovated 4-bedroom, 3-bathroom home, offers over 3500 sq. ft. of luxurious living space. Upon entry, you're greeted by soaring vaulted ceilings and an open-concept layout that connects the living, dining, and kitchen areas. This home offers the perfect balance of relaxation and elegance, ideal for both everyday living and entertaining. The chef's kitchen features a large island with seating for four, top-of-the-line appliances, stone counters, and sleek contemporary finishes. Designed with both comfort and convenience in mind, the main level also includes a spacious laundry room with ample storage and direct access to the private backyard. Thoughtfully designed for accessibility, this home features an elevator offering easy access between the garage, main floor, and basement. The 42" wide hallways, accessible bathroom with a roll-in shower, and lowered counters ensure the home is both functional and inclusive for everyone. Your tranquil primary bedroom is a serene retreat with oversized windows, built-in closets, and a luxurious ensuite. Two additional bedrooms and a 4-piece bathroom complete the main level. The fully finished basement extends the living space, offering a bedroom, bar, den, gym, and full bathroom. Finished with the same high-quality craftsmanship as the main floor, this lower level is perfect for family gatherings, hosting guests, or enjoying a personal retreat. Set on an oversized corner lot, the private, fenced backyard is an outdoor oasis. Enjoy a covered back porch, hot tub, expansive deck space, and beautifully hardscaped patio. The front yard features a cozy natural stone fire pit, ideal for relaxing evenings under the stars. Nestled in a mature, tree-lined neighbourhood surrounded by beautiful homes and just steps to the lake, this home offers the best of both privacy and convenience. (id:63616)
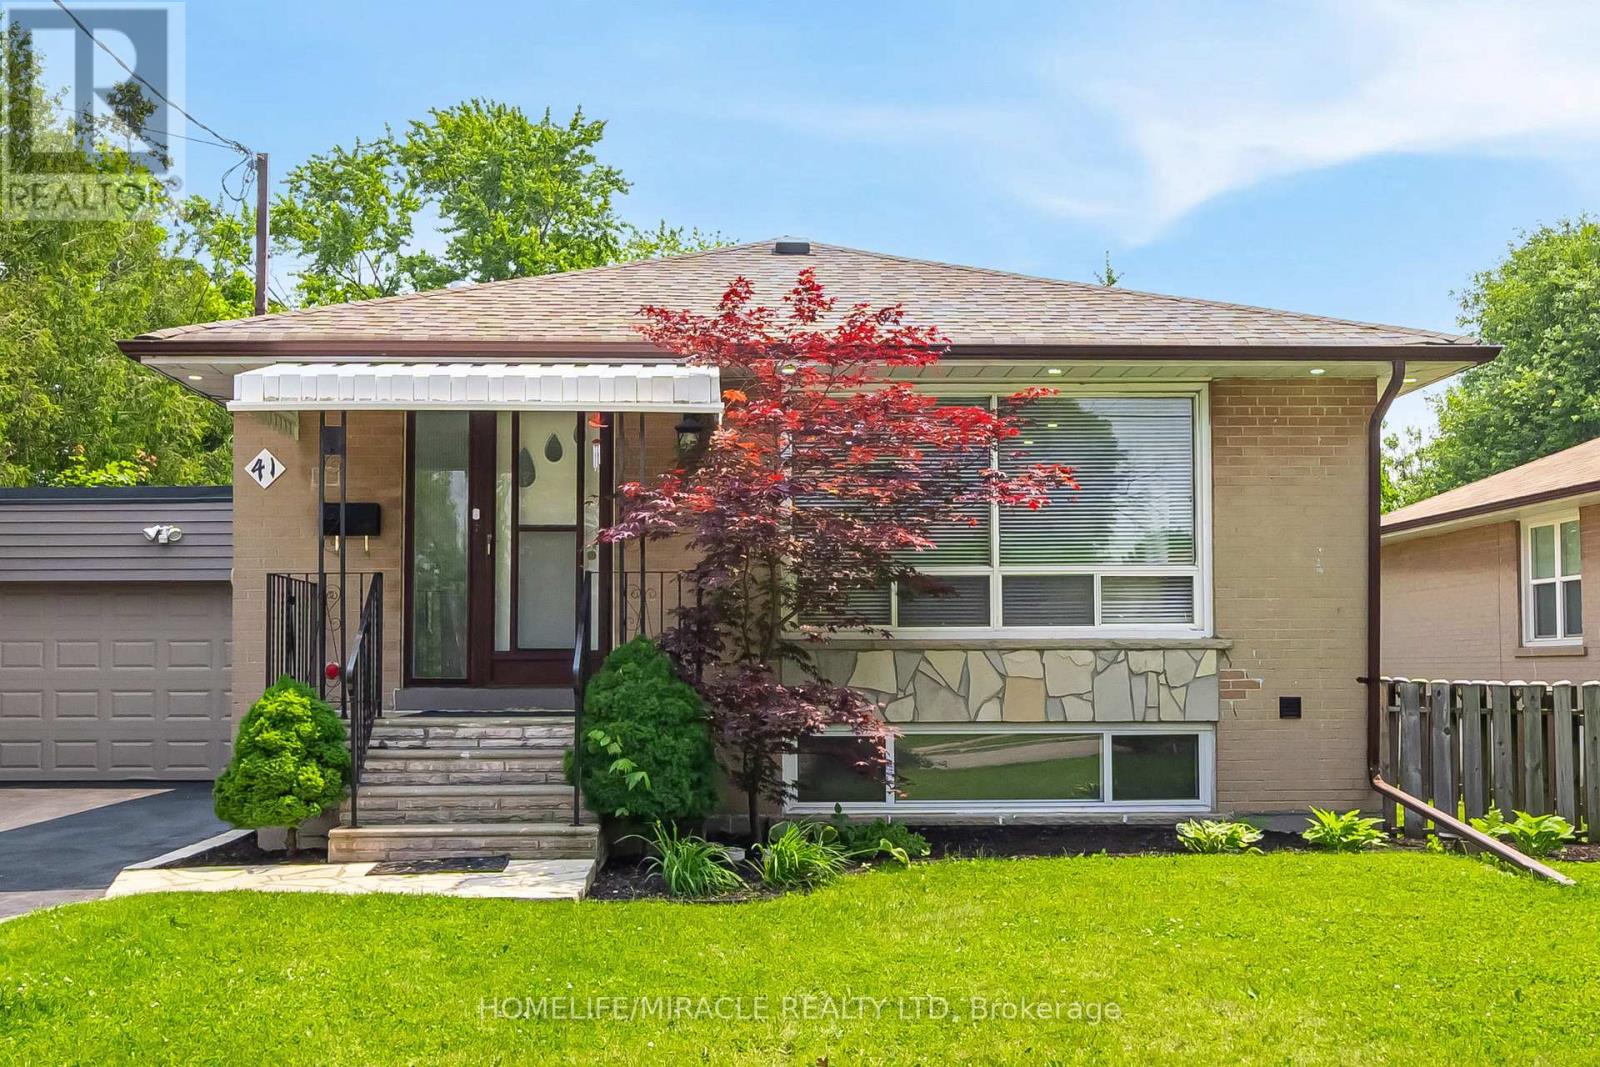
41 Bradstock Road
Toronto, Ontario
Great Detached Bungalow In The Heart of North York Sits On A Large Private Lot Size of 64 X 120 Has Been Meticulously Maintained By The Owners. Plus Separate Side Entrance To The Finished Basement, Parking For 6 Cars On Driveway + 2 Cars Inside The Garage. Eat-In Kitchen Was Completely Re-Built With Light Oak Cabinets, Roll-Out Drawers, Includes All Appliances. Combination Liv/Din Rm W/Large Picture Square Window, Crown Molding ,Wood Floors, Freshly Painted Entire House With 3 Bedrooms Incl. Good-Sized Master, New Powder Room & 4 PC Bathroom With A Skylight On Main Level, Sep. Entrance To Basement W/Bright Fully Finished Rec Room W/Above-Grade Windows Plus Newly Installed Porcelain 12x12 Tiles Attached With 3 pc EnSuite Washroom & Pantry Kitchen. Besides 2 Bedrooms With Good Size Kitchen & Laundry. Tankless Hot Water Heater(2025) & Furnace (2025) owned (No Rental equipment's) New Vinyl Floor on Main Level (2026), New Zebra Window blinds installed (2026). Potlights exterior & interior throughout the house. Great Potential For Investors & First Time Home Buyers To Live In The Centre Of Toronto. Well Connected To New Finch West LRT, HWY 400 & 401. Close To Schools, Shopping, Plaza, TTC At The Door Step & Many More Amenities To List. (id:63616)

252 Mountainberry Road
Brampton, Ontario
Welcome to this prestigious detached executive home, offering over 2,740 sq. ft. of beautifully finished living space above grade, over $150,000 in premium upgrades, and a finished basement. This stunning 4-bedroom, 4-bathroom home offers the perfect blend of elegance, comfort, and functionality. A grand double-door entry welcomes you into a bright and spacious foyer. The main floor features upgraded hardwood flooring, 9-foot ceilings, modern light fixtures, a custom fireplace, and a beautiful solid oak staircase. Enjoy a seamless layout with a formal living room, separate dining room, spacious family room, and a dedicated main-floor office-perfect for today's work-from-home lifestyle. The modern chef's kitchen features high-end quartz countertops, extended cabinetry, and a generous breakfast area overlooking the backyard. Upstairs, spacious bedrooms offer comfort and privacy, including a luxurious primary suite. Step outside to a professionally landscaped backyard with a beautiful patio, perfect for entertaining and enjoying summer evenings. The finished basement includes a separate entrance, offering excellent potential for future living space, an extended family setup, or additional flexibility. Ideally located close to top-rated schools, parks, shopping, and major highways, this beautifully upgraded home offers exceptional value, comfort, and move-in-ready living in a prestigious location. A beautifully upgraded home in a prestigious location-exceptional value and truly move-in ready! (id:63616)
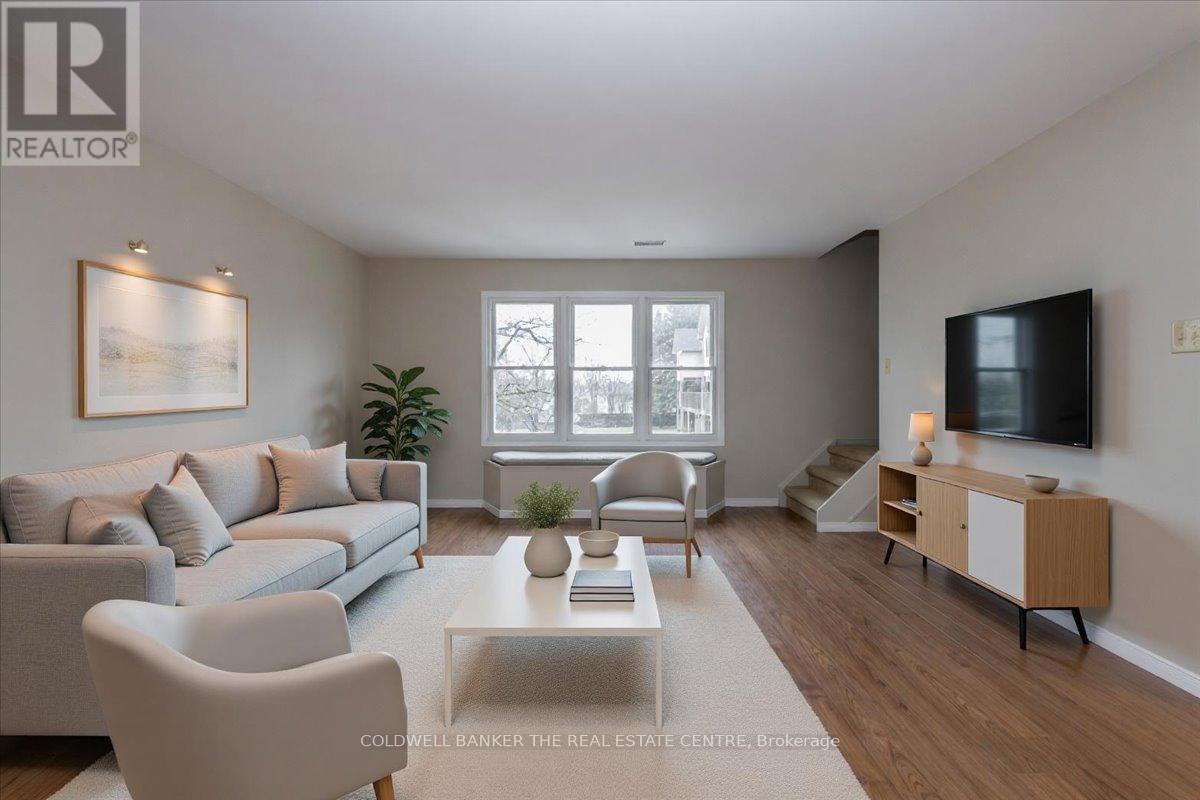
9 - 119 D'ambrosio Drive
Barrie, Ontario
Welcome to this premium, sun-filled END-UNIT townhouse condo offering nearly 1,400 sq. ft. of turn-key living space in highly desirable South East Barrie! Perfectly tailored for commuters and growing families, this home boasts rare two exclusive parking spots right at your front door.Step inside to a spacious, functional layout featuring a foyer with front closet large storage space-perfect for seasonal gear or sports equipment. The bright main floor seamlessly blends convenience and comfort, highlighting a modern kitchen and highly coveted main-floor laundry. Just off the kitchen, walk out to your large, partly covered deck, creating an effortless layout for summer BBQs and outdoor entertaining with added end-unit privacy.Location is everything! Situated just off Yonge Street, you are minutes from the Barrie South GO Station, premier shopping, top-rated schools, and the local recreation centre in a well maintained and friendly complex. Complete with all appliances included. Don't miss your chance to own in one of Barrie's most connected and convenient neighborhoods!.You could be home in time for Halloween (id:63616)
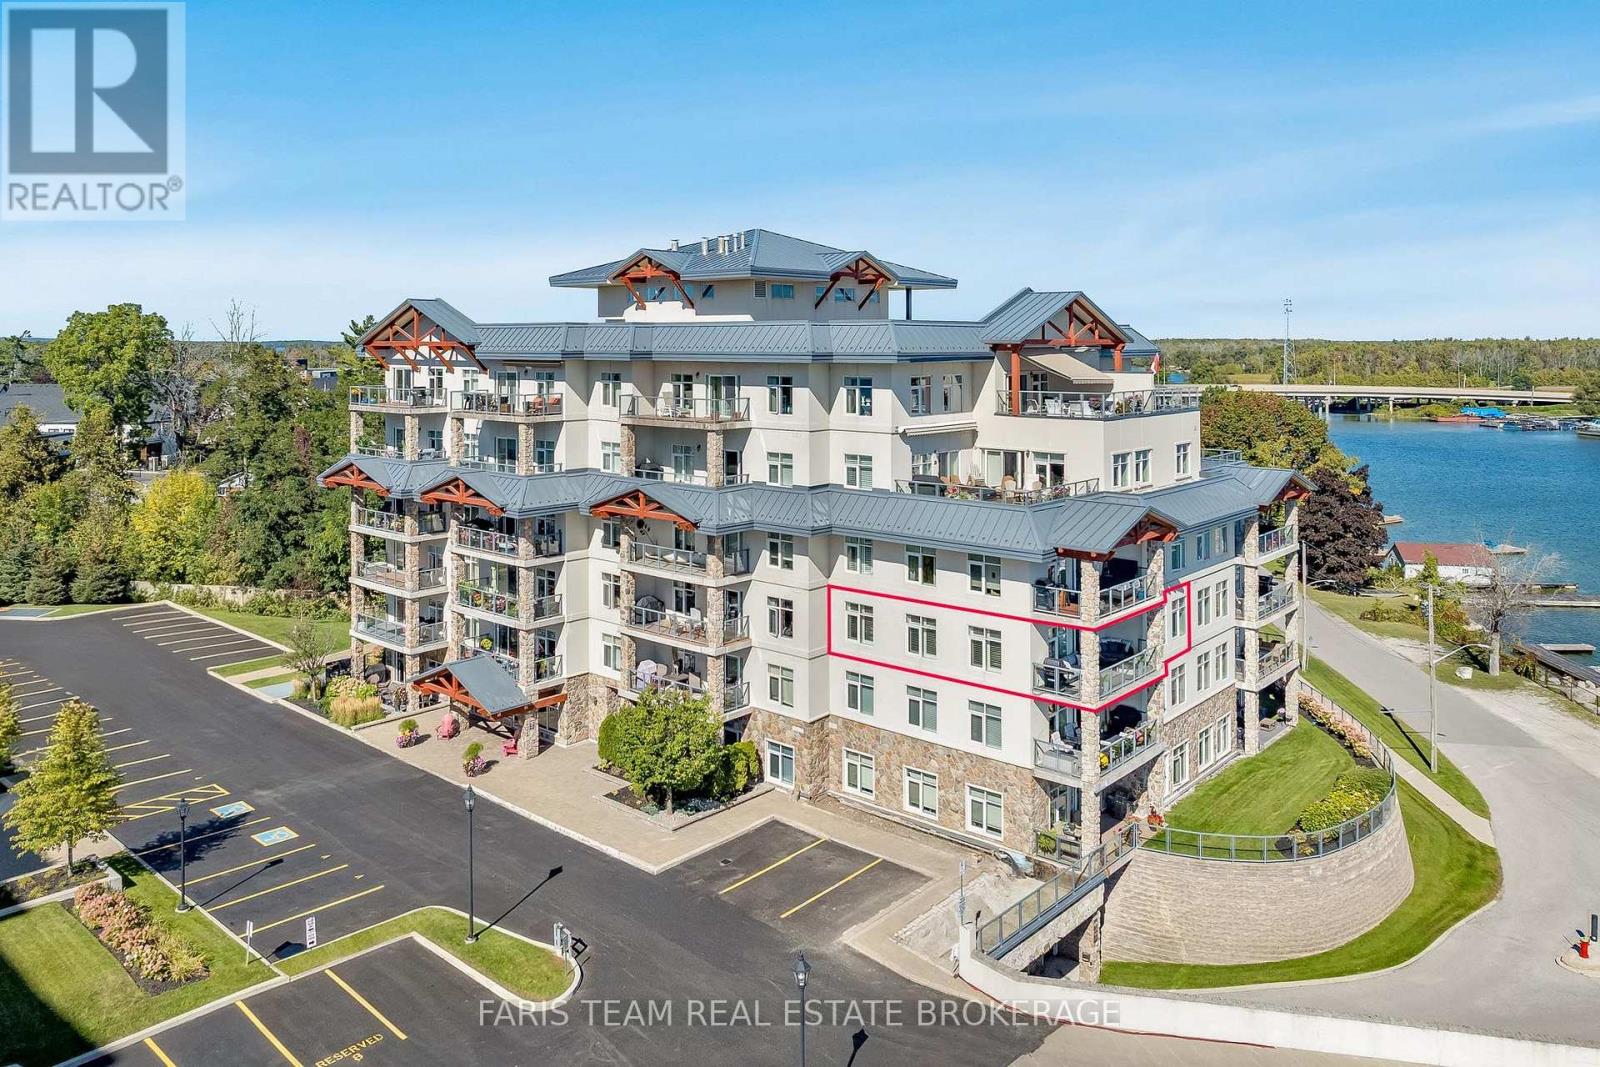
302 - 80 Orchard Point Road
Orillia, Ontario
Top 5 Reasons You Will Love This Condo: 1) Experience elevated waterfront living from this luxurious third level corner unit, where impeccable finishes are complemented by captivating water views from every window, filling the suite with natural light and creating a beautiful backdrop throughout the home complemented by the convenience of a private parking space ideally located close to the elevator 2) Completely renovated in 2018 with exceptional attention to detail, the interior showcases upgraded trim and baseboards, elegant crown moulding, timeless wainscoting, architrave moulding above every door and window, and luxury vinyl plank flooring throughout, creating a refined and cohesive finish from room to room 3) Offering 1,601 square feet of beautifully designed open-concept living space, the impressive layout captures water views from the moment you step through the door, while a generously sized dining room provides plenty of space for a large harvest table and features a convenient dry bar for entertaining, complemented by California shutters throughout 4) At the heart of the unit, the stunning kitchen features KitchenAid stainless-steel appliances, a spacious island with waterfall quartz countertops, and an open connection to the family room with an electric fireplace, while a walkout leads to the large balcony complete with a built-in gas hook-up for a barbecue and fire pit 5) Retreat to the generous primary bedroom featuring a spacious walk-through closet and a beautifully appointed 5-piece ensuite with a freestanding soaker tub, walk-in shower, dual vanity, and quartz countertops. 1,601 fin.sq.ft. (id:63616)
19 Alfred Street
Barrie, Ontario
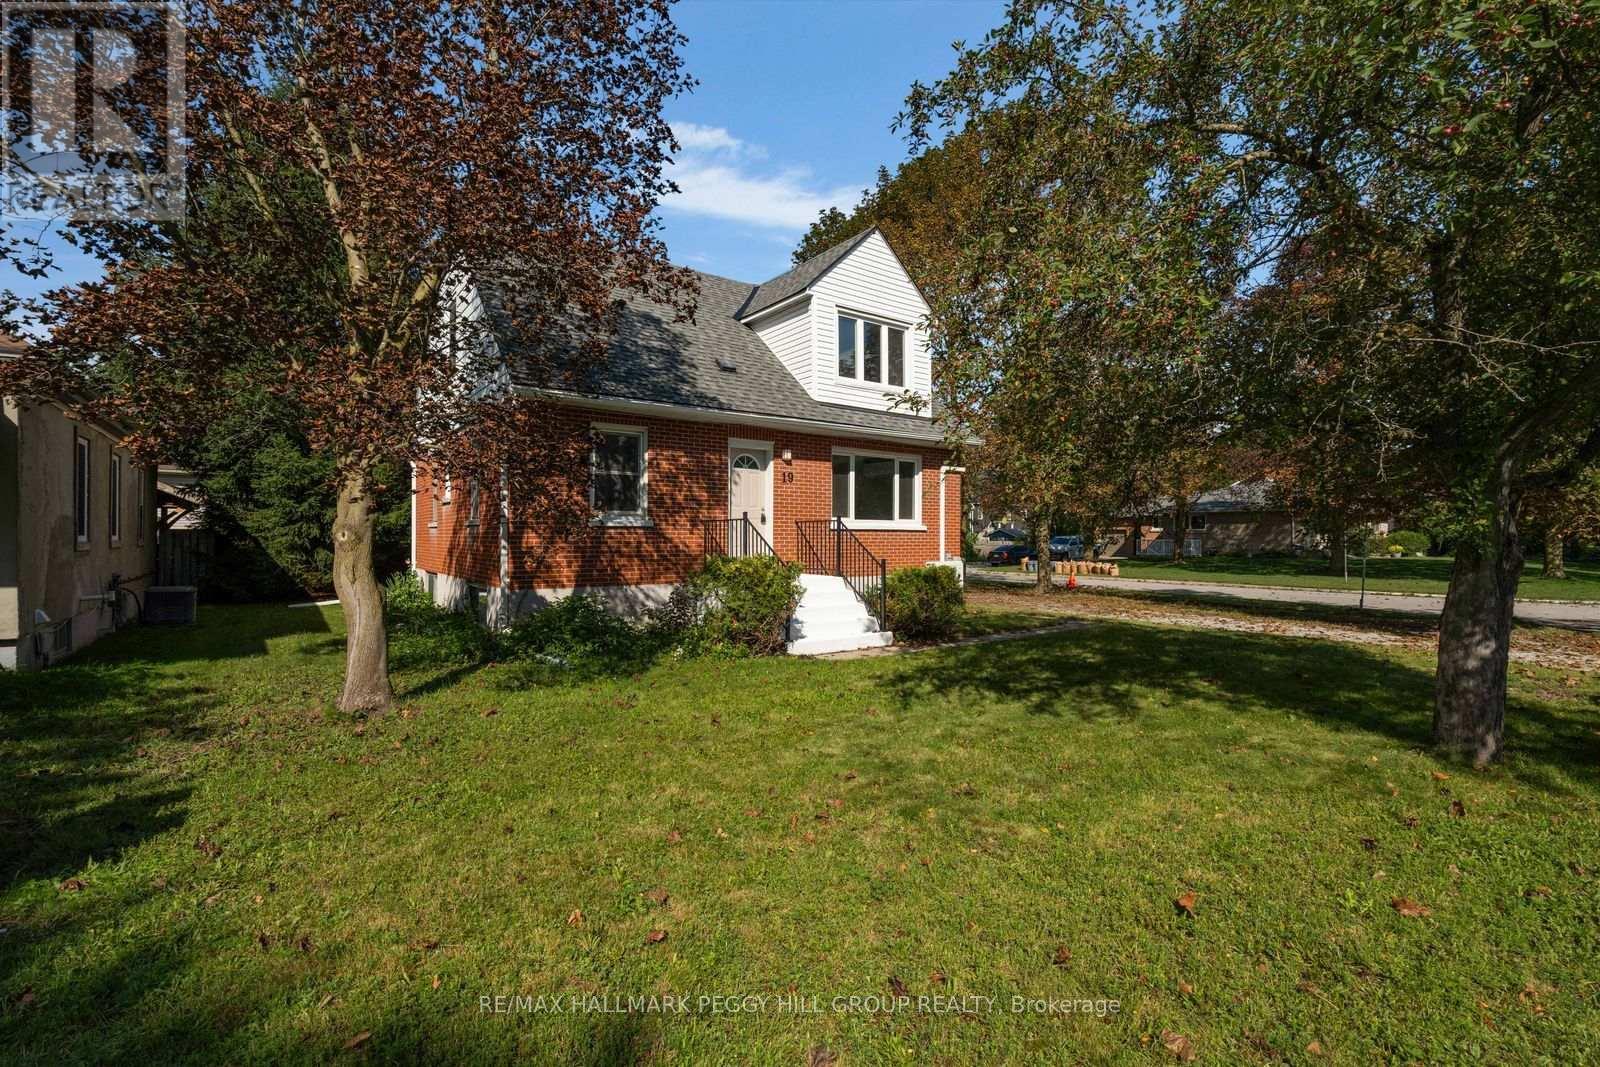
ONE HOME, TWO SEPARATE LIVING SPACES & MORE WAYS TO MAKE HOMEOWNERSHIP WORK! Set in Historic Allandale on a large corner lot beneath towering pines, this vacant legal duplex offers investors, first-time buyers and multigenerational households two fully self-contained living spaces, whether the plan is to live in one and rent the other, lease both, or keep family close while maintaining separate households. The main-floor apartment features two bedrooms, a 4-piece bath and a spacious living room with large windows, pot lights and updated flooring. The kitchen pairs white cabinetry with stainless steel appliances, a breakfast peninsula and separate pantry, with a walkout to a 19 x 16 ft deck and backyard. This unit also has its own laundry, air conditioning and access to the partially finished basement, where large windows and a spacious recreation room offer potential to add another bedroom and bathroom. The completely separate second-floor apartment includes two bedrooms, a 3-piece bath, living room, kitchen with pantry and full-size appliances, two linen closets and its own laundry. Separate hydro meters make managing the two residences easier, while some updated windows, newer shingles and a newer furnace take several larger updates off the list. Outside, the driveway accommodates six vehicles with room for an RV, trailer or boat, and an 8 x 10 ft garden shed adds useful storage. Blair Park is just steps away, while Barrie's waterfront, Allandale Waterfront GO Station, Highway 400, shopping, schools, recreation and public transit are all nearby. (id:63616)
65 - 5216 County 90 Road
Springwater, Ontario
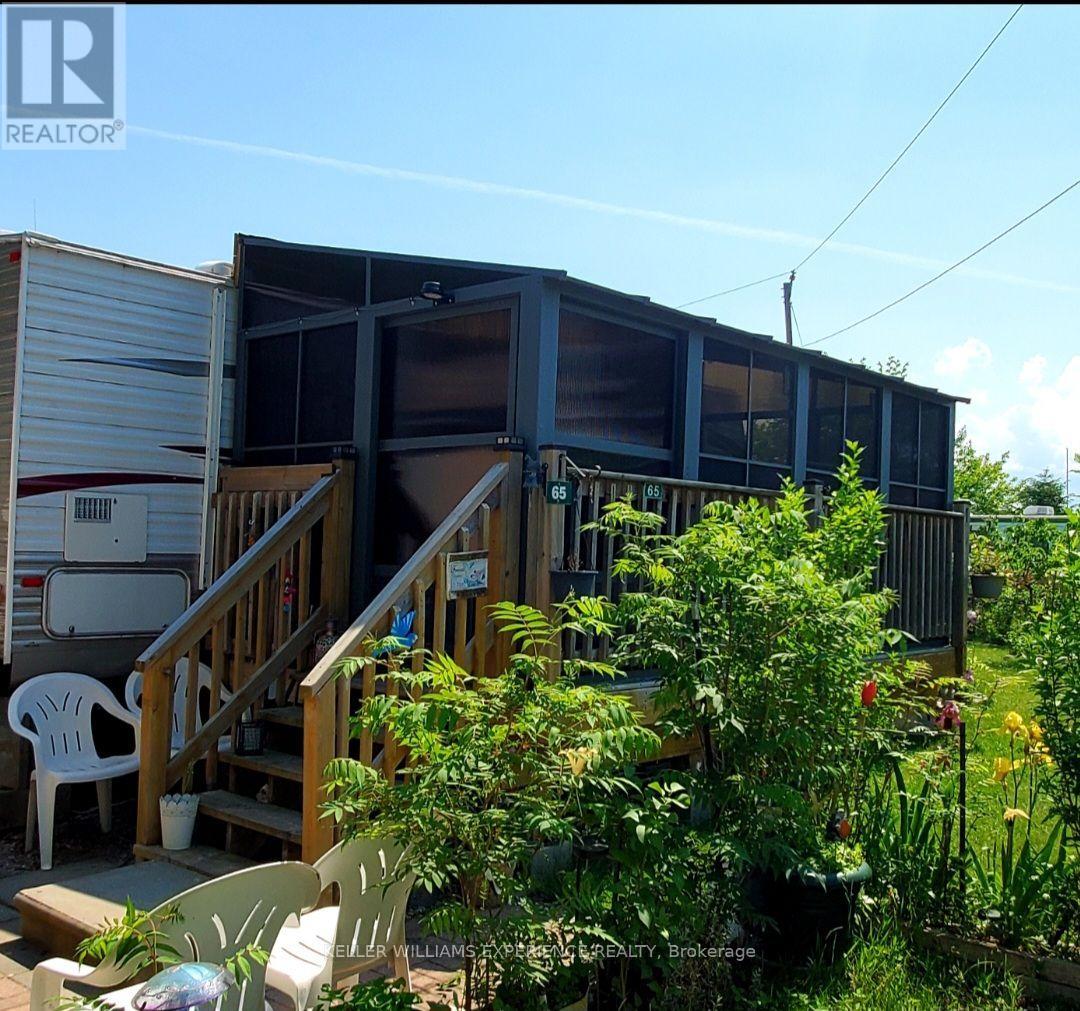
Reflections Seasonal Park | Seasonal Mobile Home | Springwater, ON. Turn-key 1-bedroom mobile home situated on a large corner lot with sleeping space for 6, an eat-in kitchen, full bathroom, and dedicated storage. Features prepaid 2026 park fees covering hydro, water, sewer, and garbage services. FLEX SPACES: 3-year-old screened-in sunroom and a 2-year-old 6x8ft outdoor storage shed. OUTDOOR HIGHLIGHTS: Large corner lot footprint within a managed seasonal park featuring a recreational pond for fishing and swimming, playground, and billiard room. LOCATION ANCHOR: Located 15 minutes from Highway 400 for convenient regional transit and highway access. The expansive screened-in sunroom offers a private outdoor lounge space just minutes from Highway 400 and local park amenities. (id:63616)
8 - 55 Mulcaster Street
Barrie, Ontario
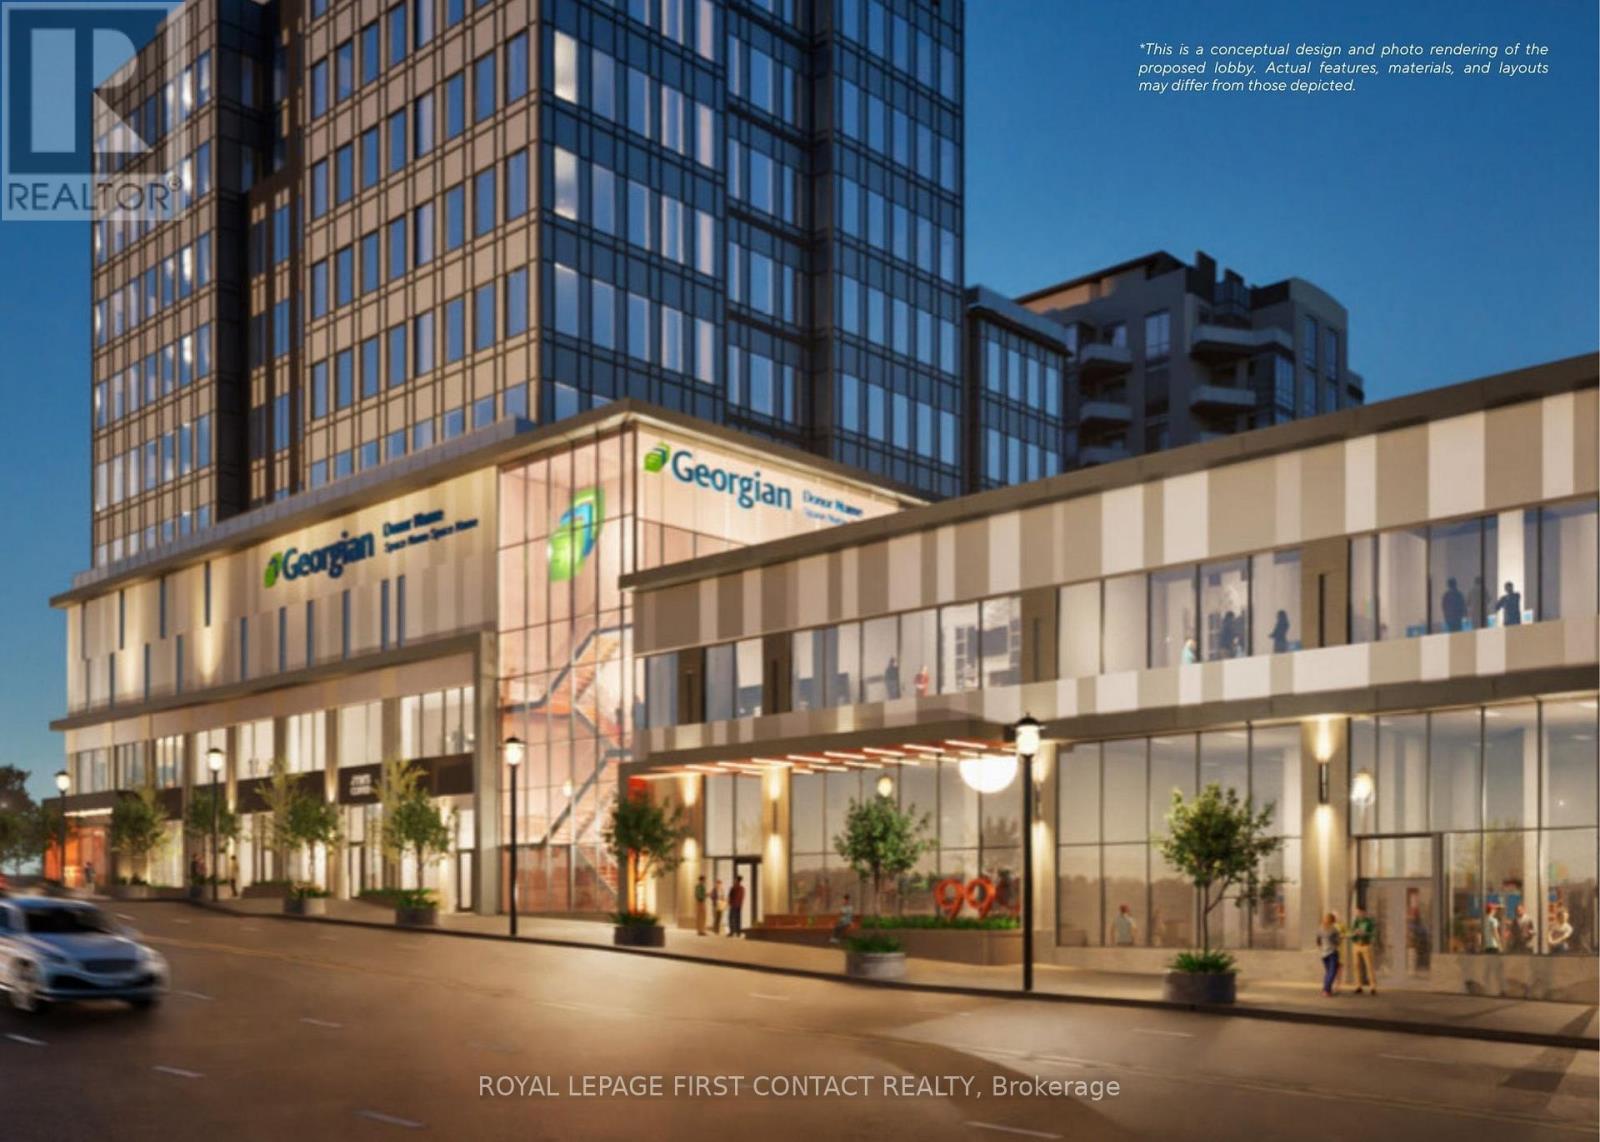
Discover premier office spaces in downtown Barrie, now locally owned and managed. Located across from City Hall, they offer close proximity to other professional businesses, and the Barrie Courthouse is just a minute's walk away. Additionally, enjoy the advantage of being near the lake, parks, and restaurants, making it an ideal spot in the City Center. Sizes are flexible. This unit represents 1 side of this floor. There are picturesque views of the lake and/or city through ample windows. Negotiable TI allowance possible with a 5 year lease. Occupancy will be determined based on size, location, and leasehold requirements. **EXTRAS** Note: measurements may not be entirely accurate. Adjustments and modifications to the premises may affect the final dimensions. Premise will be measured by BOMA standards prior to execution of lease. (id:63616)
888 Innisfil Beach Road
Innisfil, Ontario
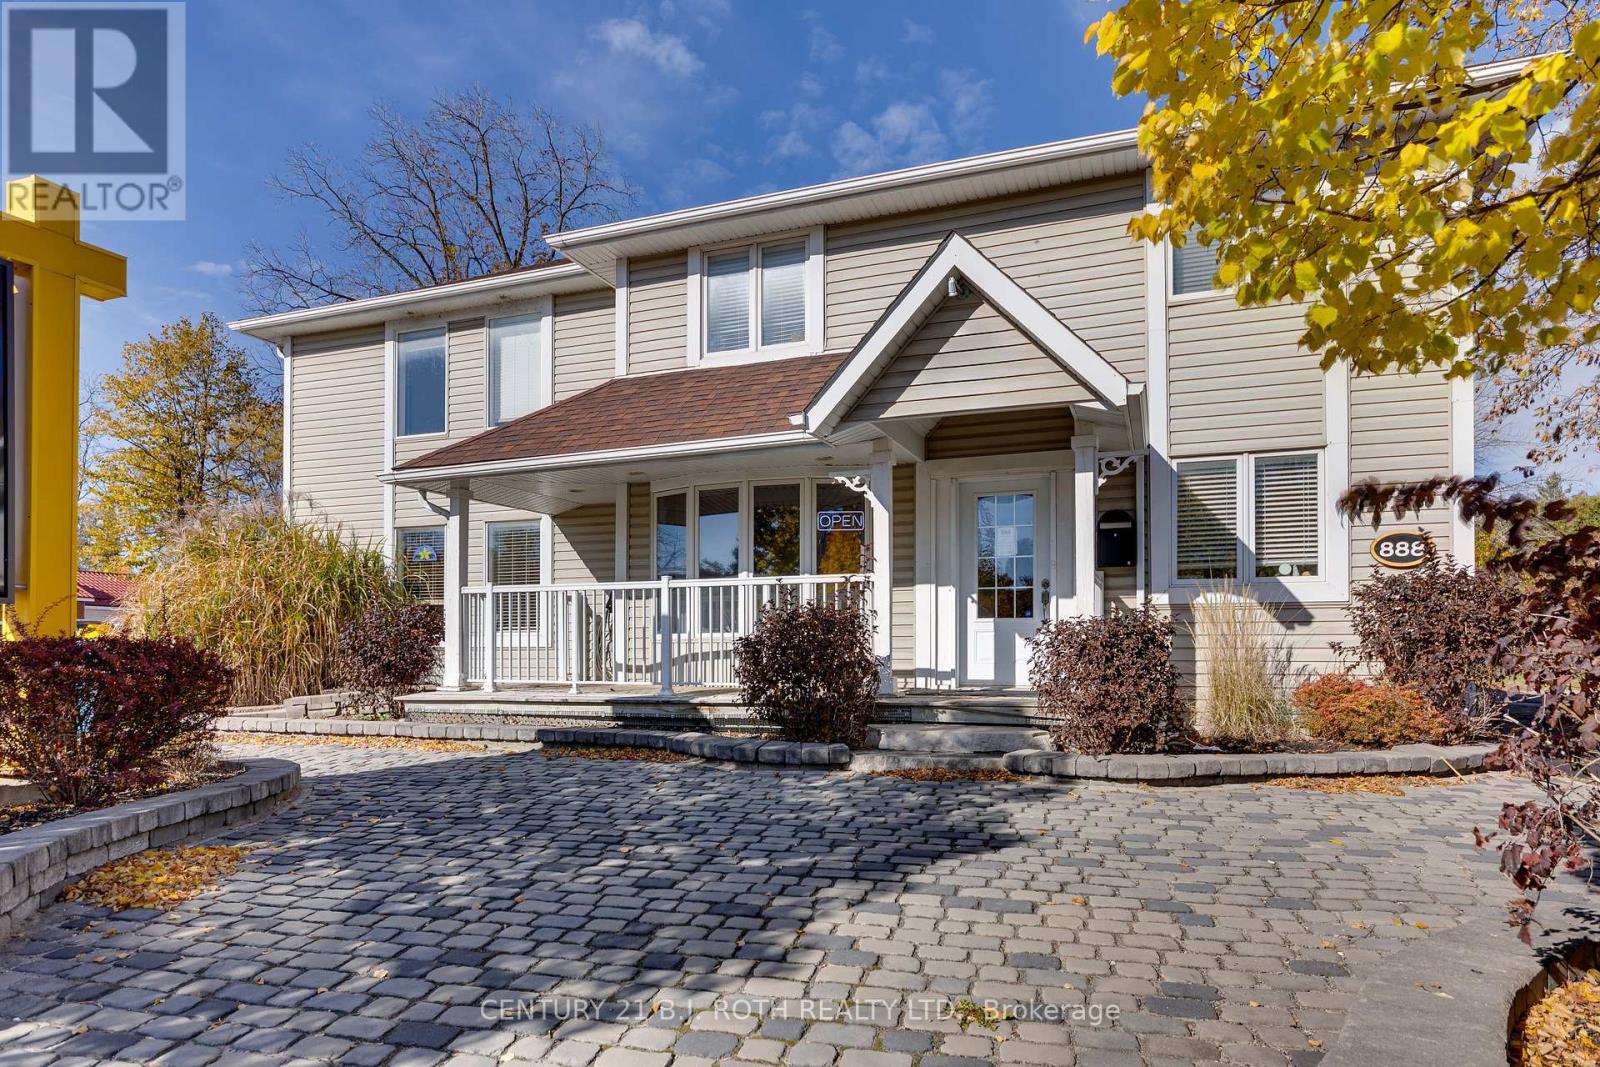
Large Commercial Building for Lease in Alcona, Innisfil! Excellent opportunity to lease a versatile 2-storey commercial building offering over 2,900 sq. ft. of space and 16 offices. Located in the fast-growing community of Alcona, this property is zoned MU-2, allowing for a wide range of potential commercial uses, subject to municipal approvals. The flexible layout is well suited for a variety of businesses, including medical/professional offices, dental, legal, accounting, corporate offices, daycare, school/training facility, restaurant, and other permitted commercial uses. The building features gas heating, central air conditioning, municipal water and sewer, and high-speed internet. Immediate possession available. Conveniently located close to Lake Simcoe and Alcona Beach, shopping, schools, restaurants, and the Alcona Town Centre, with easy access to major transportation routes. An excellent opportunity for businesses seeking a prominent and adaptable commercial location in one of Innisfil's growing communities. The property is also available for sale. (id:63616)
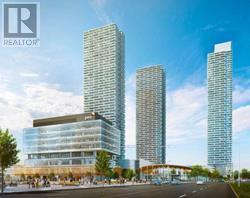
3801 - 950 Portage Parkway
Vaughan, Ontario
Gorgeous 1 Bedroom + Den Suite in Vaughan! High Floor with unobstructed view. State Of The Art Amenities By One Of The Most Prestigious Developers Centrecourt. Ttc Outside Your Door, Steps To York University, All Shops, Vaughan Mills And More. Downtown Loving Without The Expenses, Be In Union Station In 30 mins. (id:63616)
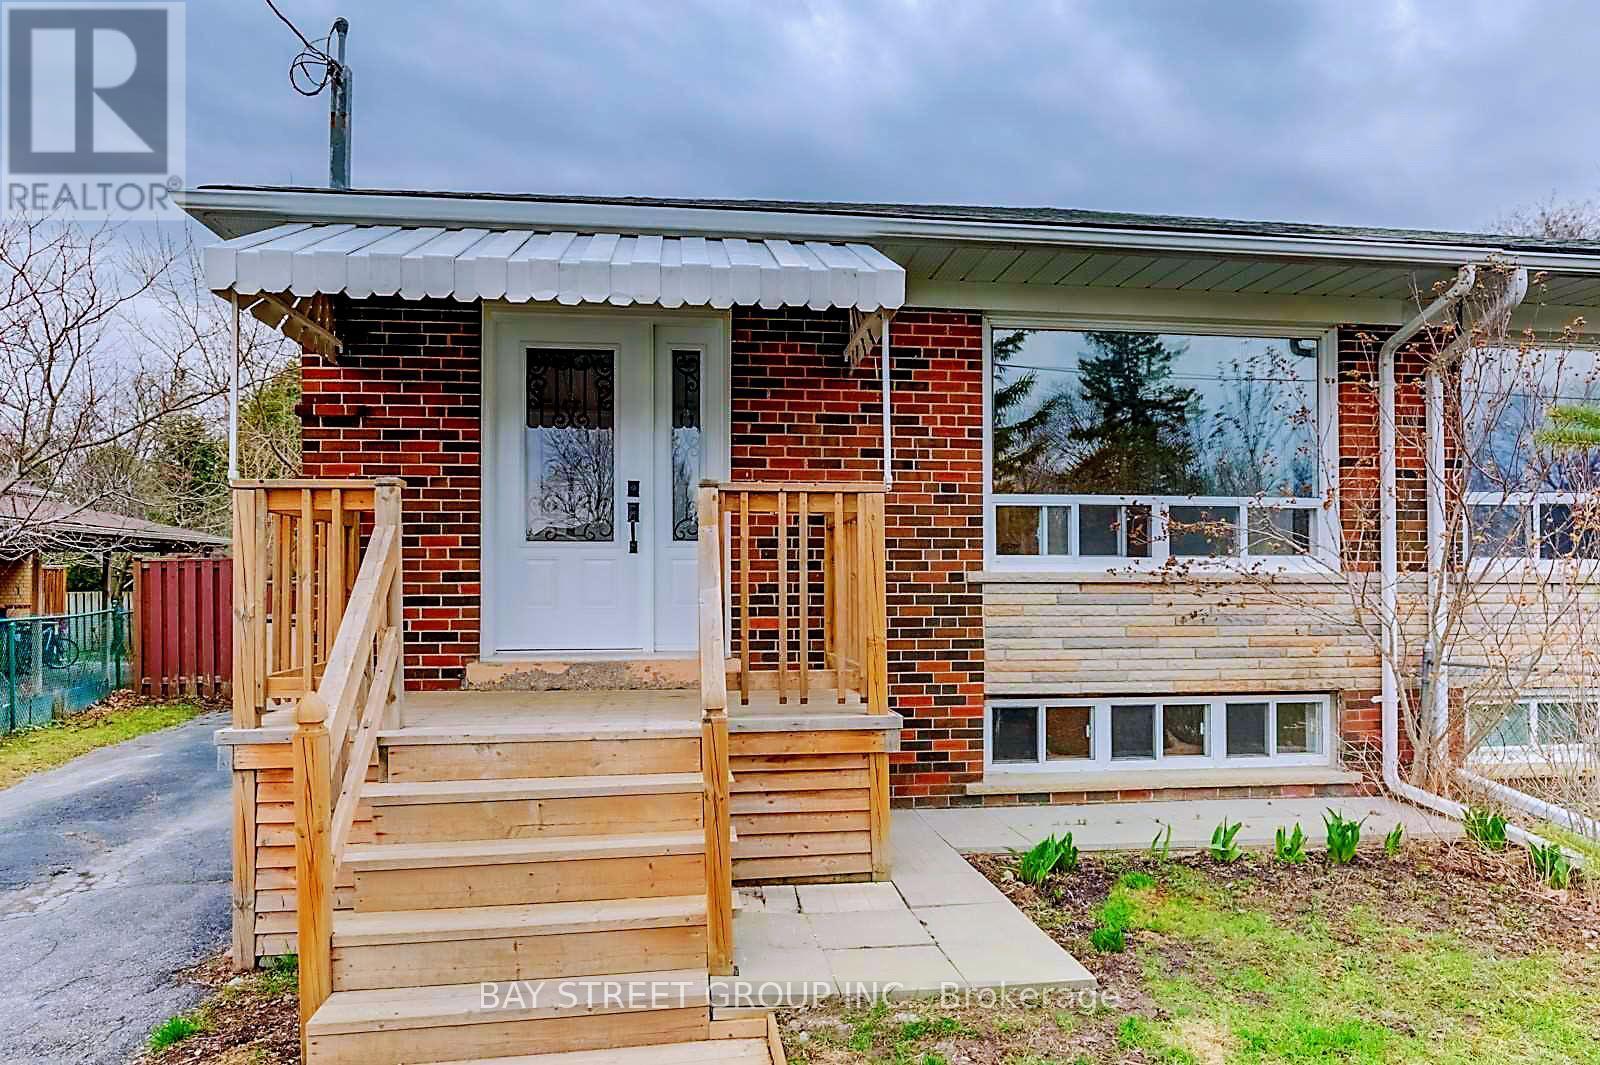
382 Blue Grass Boulevard
Richmond Hill, Ontario
Meticulously Well Maintained In High Ranking Schools District Like Bayview Secondary School! Inviting Upgraded Kitchen With Solid Wood Cabinets, Large Windows, Private SS Washer&Dryer. Wide & Private Back Yard Perfect For Kids & Family. Very Close To Public Transit/Go Train/Schools/ Restaurant/Community Centre/Supermarket/Park/ Bank/ Hwy 404. Main Floor Only. (id:63616)
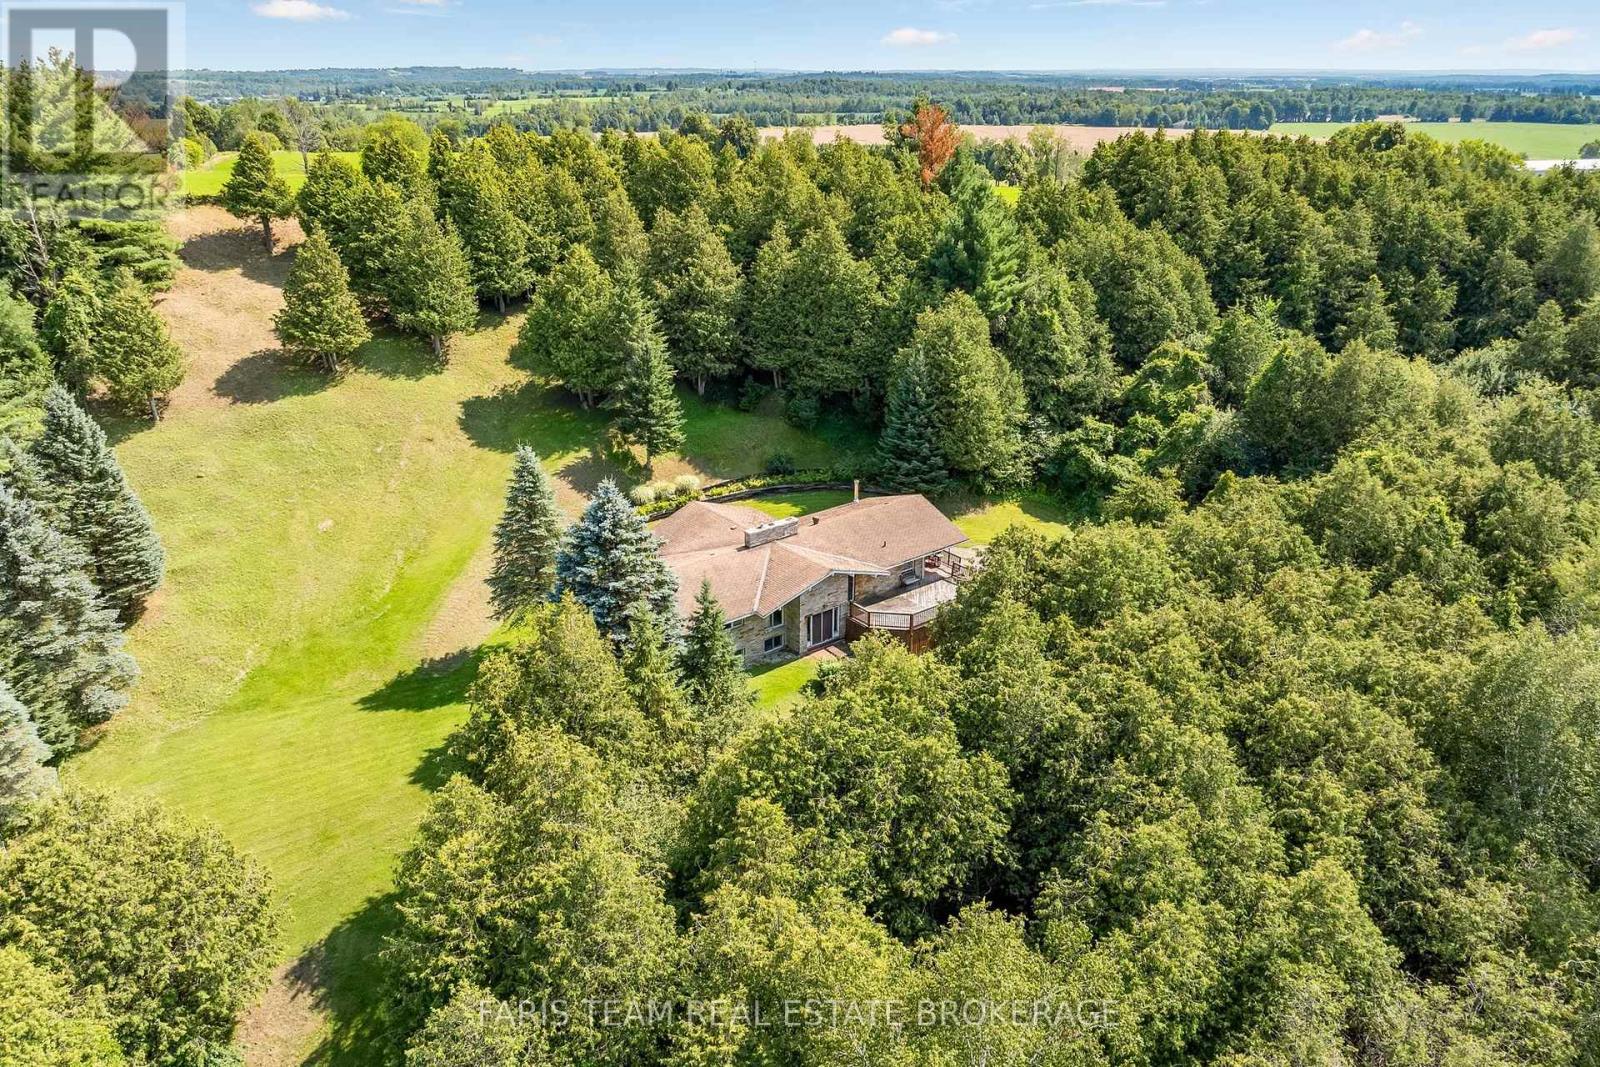
5809 10th Side Road
Essa, Ontario
Top 5 Reasons You Will Love This Home: 1) Nestled on a picturesque 3-acre property, this exceptional country home is set well back from the road along a long private driveway, offering outstanding privacy, and a truly peaceful setting, featuring an owner-built advanced and intermediate ski run with approximately 130' of elevation over a 600' run, complete with tabletop features, moguls, and incredible views from the top of the hill, creating a one-of-a-kind backyard experience 2) Thoughtfully designed with a versatile 2+3 bedroom layout, this home is perfectly suited for multi-generational living, accommodating extended family, guests, or creating dedicated work-from-home and recreation spaces 3) Ideally located just minutes from both Alliston and Barrie, you'll enjoy the tranquility of rural living without sacrificing convenient access to shopping, dining, schools, and everyday amenities 4) Surrounded by beautiful natural scenery, the property showcases incredible views from the elevated backyard, creating the perfect setting to enjoy every season, from summer evenings outdoors to winter fun on your own private hillside 5) Offering outstanding potential, this is a fantastic opportunity to renovate, customize, and add immediate value while transforming this remarkable property into your dream country estate. 2,089 above grade sq.ft. plus a finished basement. *Please note some images have been virtually staged to show the potential of the home. (id:63616)