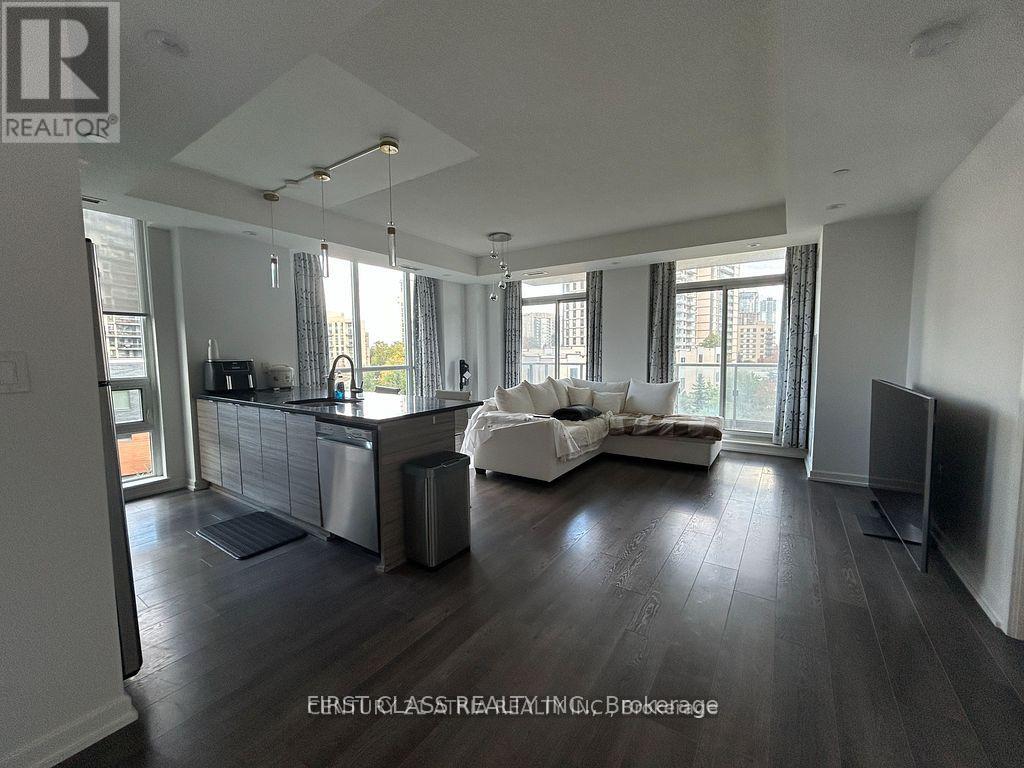
307 - 62 Forest Manor Road
Toronto, Ontario
Spacious Corner Unit Steps to Don Mills Subway Station! Well-maintained 2 Bed, 2 Bath suite with over 1,100 sq. ft. of total living space (996sq. ft. interior + 143 sq. ft. balcony), featuring a functional open-concept layout, 9' ceilings and plenty of natural light. Fully equipped kitchenwith brand-new dishwasher (2025), ensuite laundry, 1 parking space and oversized locker. Rent includes heat, water & central A/C. Enjoyexcellent building amenities including 24-hour concierge, indoor pool, hot tub, gym, outdoor terrace with BBQ/lounge, party room, library,theatre, games room, guest suites and visitor parking. Prime North York location steps to subway, community centre, FreshCo, parks, schools,Fairview Mall and North York General Hospital, with easy access to the 404/401. (id:63616)
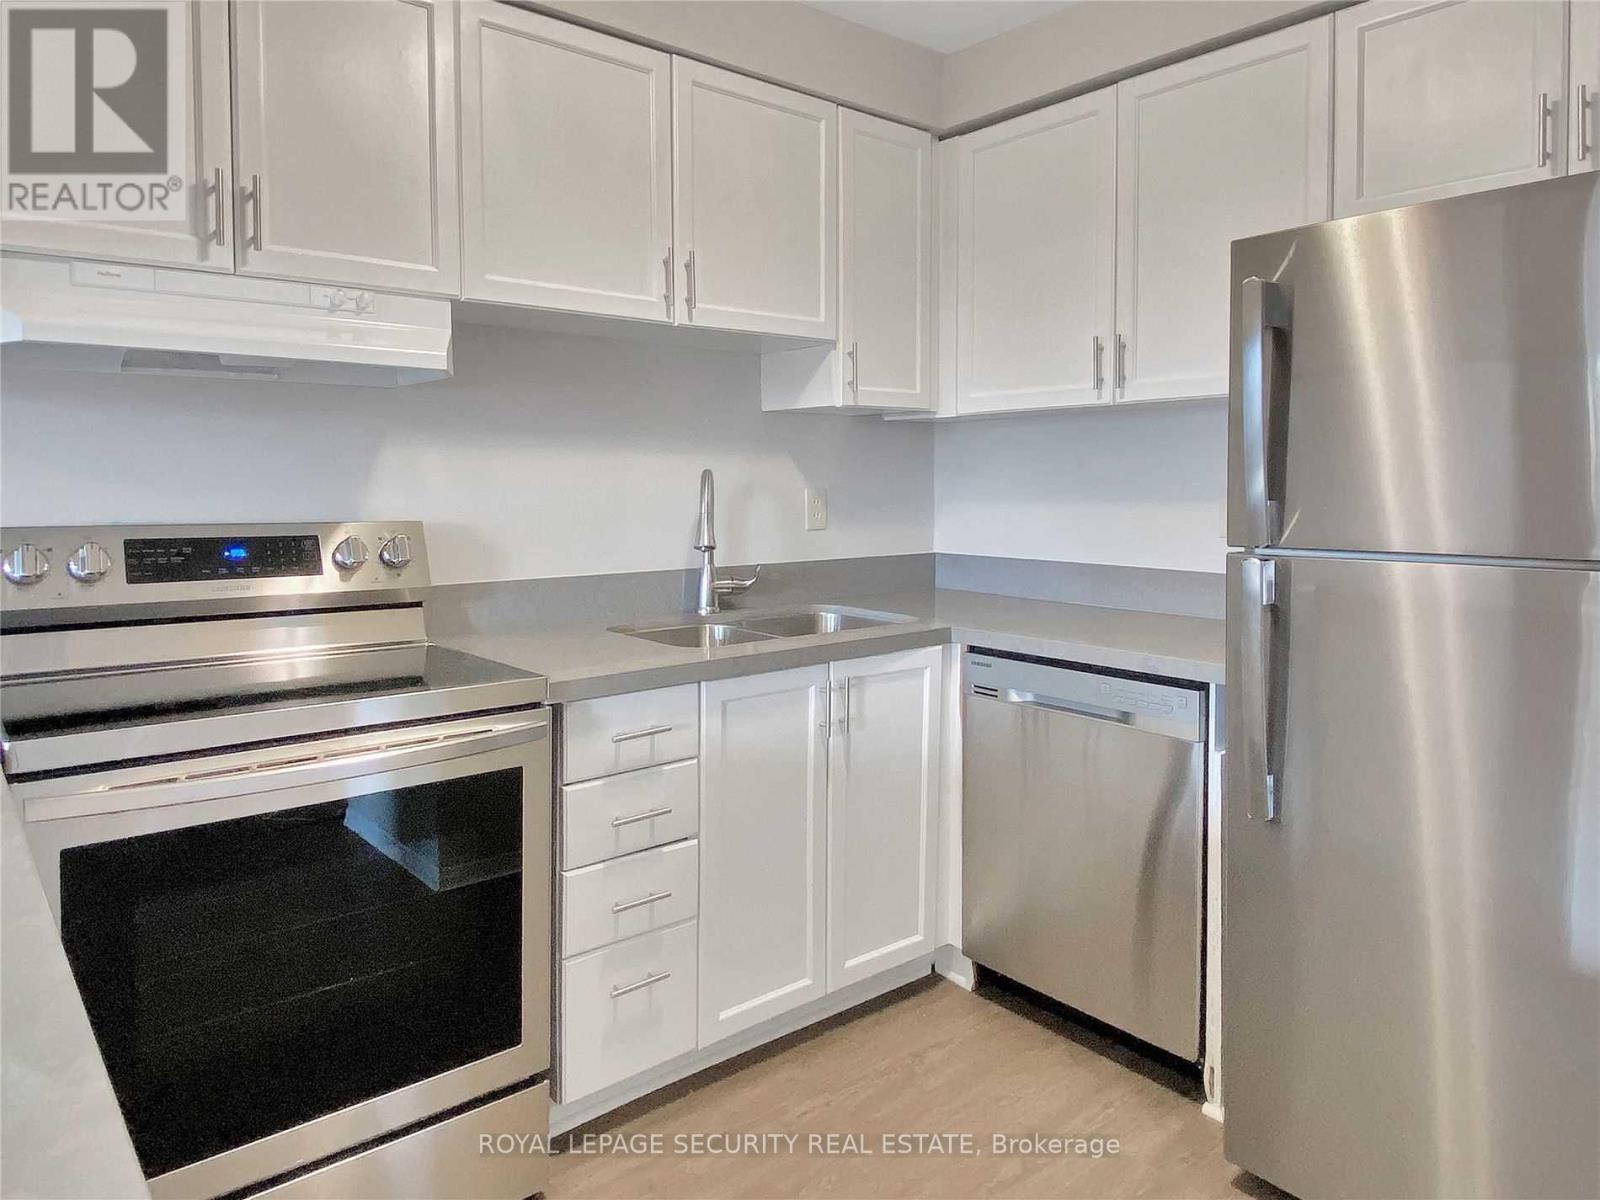
308 - 696 St. Clair Avenue W
Toronto, Ontario
Welcome home to this bright two-storey, two-bedroom apartment in the sought-after Humewood-Cedarvale neighbourhood! Sunlight pours through the unit, highlighting a spacious open-concept living and dining area, a modern kitchen outfitted with stainless steel appliances, and an updated bathroom. Both bedrooms offer generous proportions, and high ceilings throughout create an open, airy atmosphere. One parking space is included. Enjoy easy access to public transit just steps away, along with a short stroll to local cafes, shops, restaurants, parks, schools, and more. Experience the best of city living in one of Toronto's most desirable communities. Tenant is responsible for hydro. Don't miss your chance to call this fantastic space home! (id:63616)
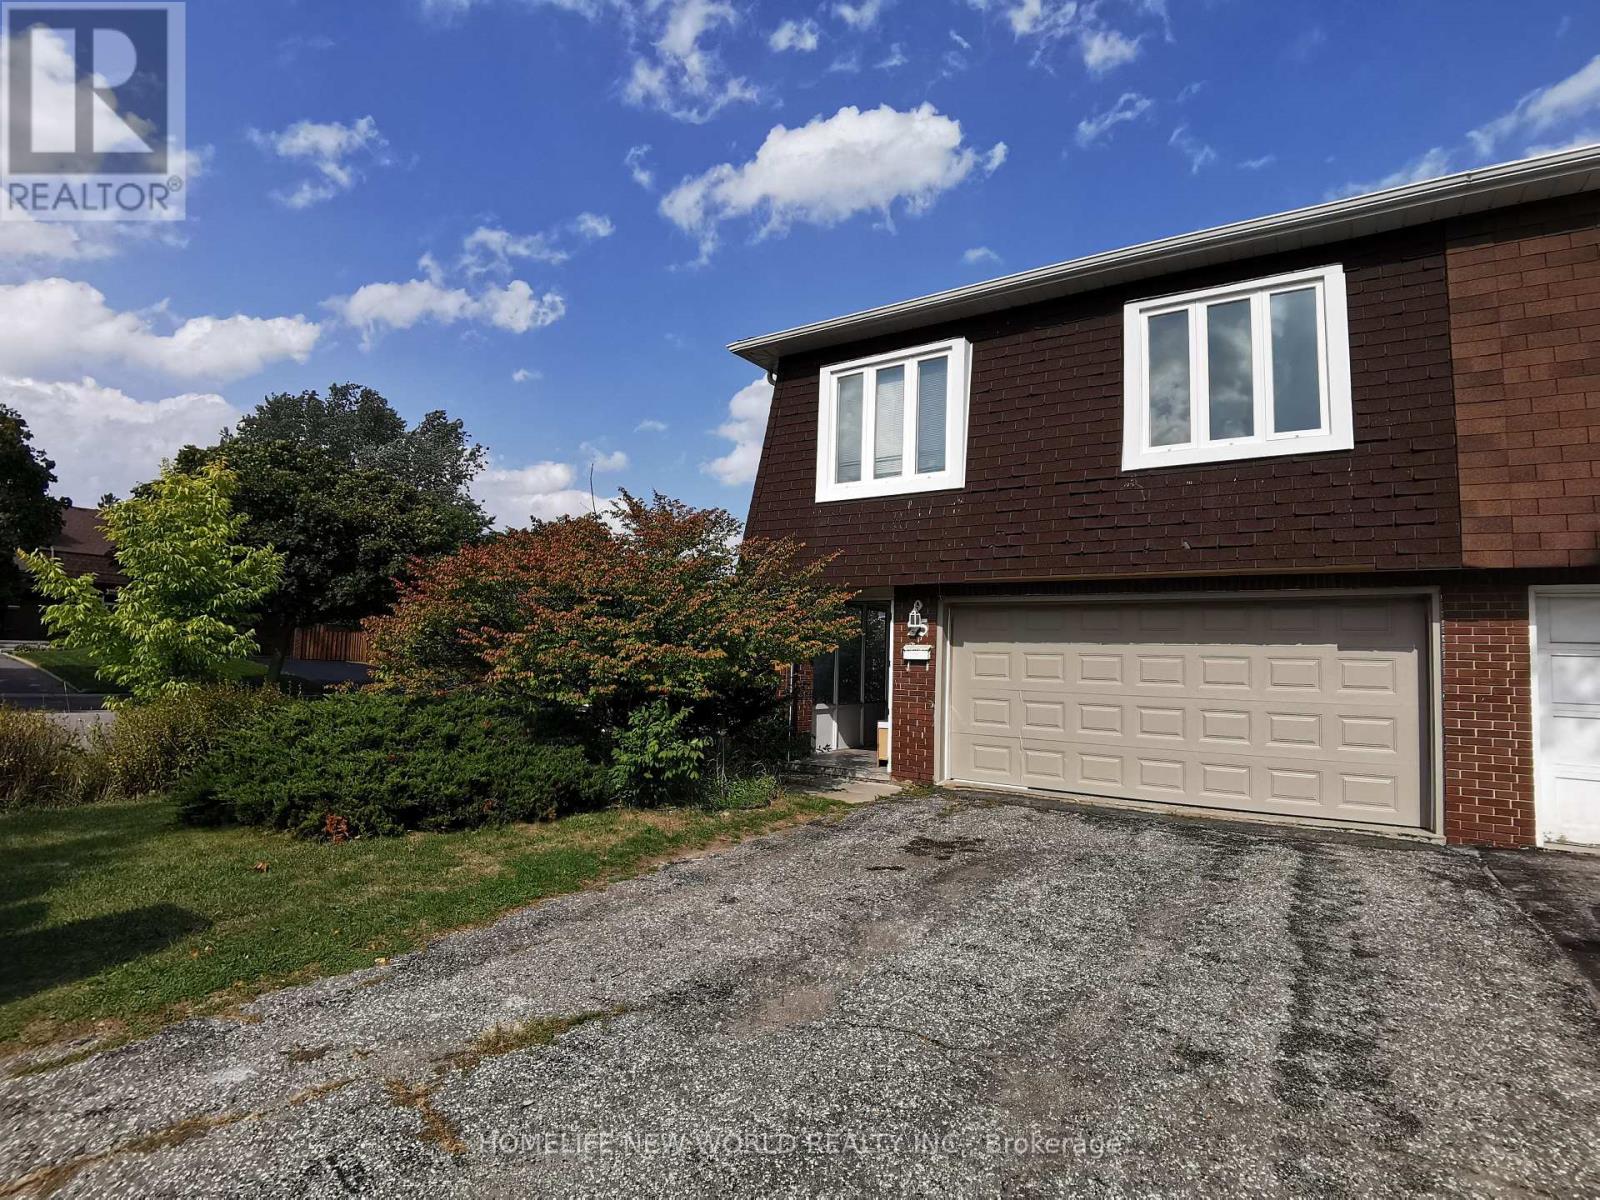
One Bedroom - 25 Picola Court
Toronto, Ontario
Location, Location, Location!!! One bedroom on second floor in the most desirable North York Hillcrest area and family friendly neighborhood! Share kitchen, washroom, laundry and living room with 3 other gentleman; hardwood floor. Newer modern kitchen with shiny tile floor, quartz counter, tile back splash. Furnished, ready-move-in like a hotel. Close to Park, Food basics, No frills, Foody mart, Shops, Banks, restaurants, TTC. One bus to Yonge/Finch station, Close to Seneca College, CMCC; Community Center, & All Amenities. Close To 401/404, Cummer Go Station. (id:63616)
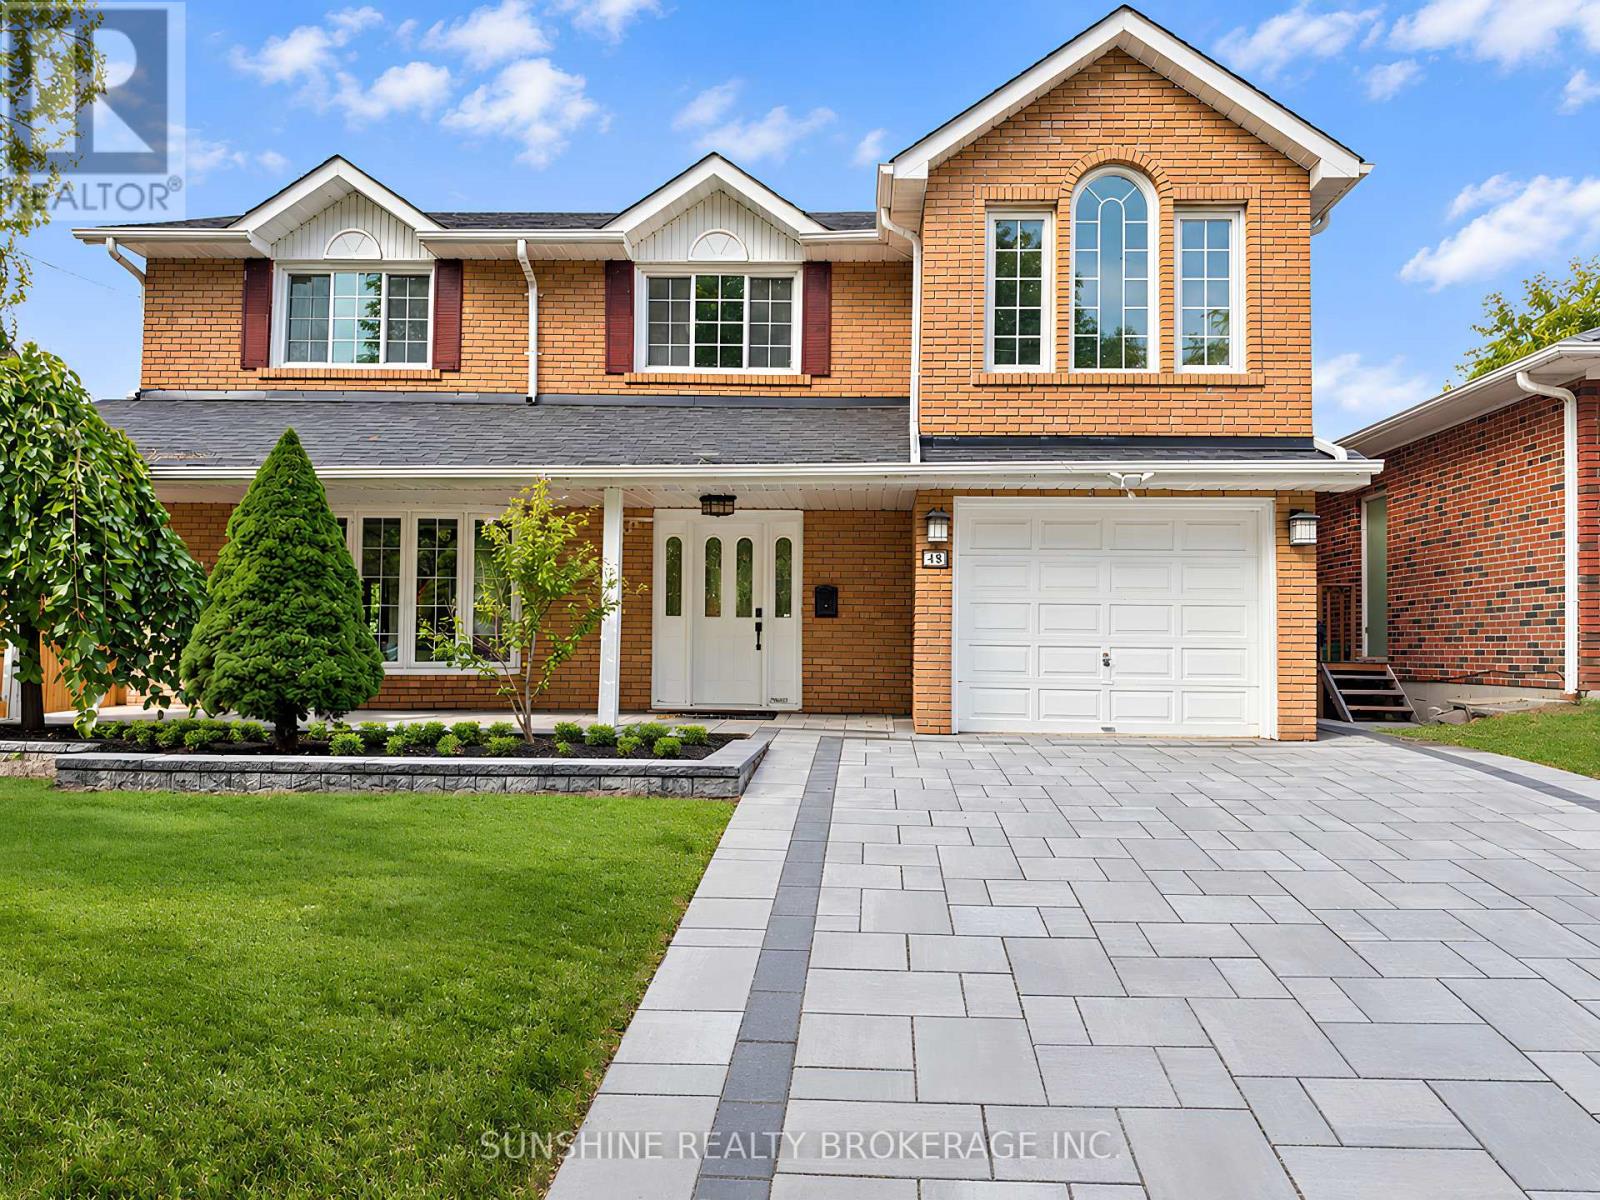
48 Bellbury Crescent
Toronto, Ontario
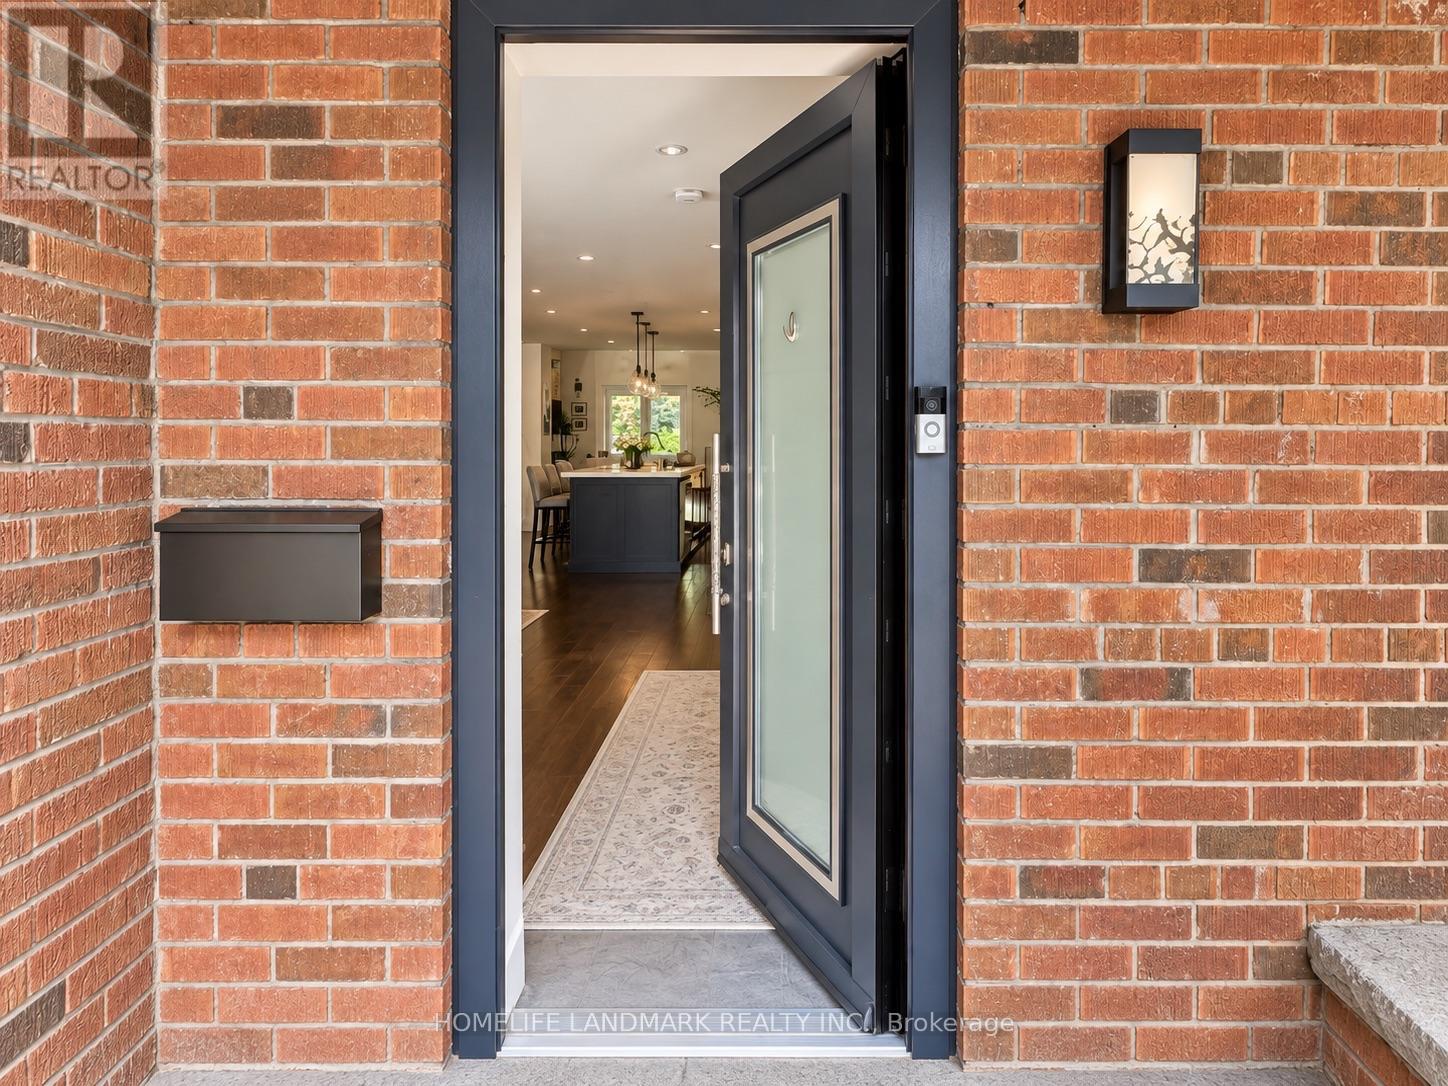
A Distinctive Multi-Level Layout With A Soaring Family Room, Open Loft And Skylights Sets This 4+1 Bedroom Home Apart. Situated On A Generous And Well-Proportioned 50 X 120 Ft Lot, The Home Offers Approx. 1,800+ Sq. Ft. Above Grade And Over 3,000 Sq. Ft. Of Combined Space Including The Finished Basement And Deck.The Family Room Features High Ceilings, Skylights And A Walk-Out To The Backyard, With An Open Loft Above Providing Flexible Additional Space. Generous Principal Rooms, Large Bay Windows, Hardwood Flooring Through Much Of The Home And Direct Garage Access Add To The Practical Layout. The Primary Bedroom Features An Ensuite With Jacuzzi Tub.The Finished Basement Provides Additional Space For Recreation, Home Office, Guests Or Extended-Family Use, With Newer Basement Windows (2021) And Waterproof Flooring. The Backyard Offers A Large Deck, Pool, Hot Tub And Stone Landscaping, Creating Plenty Of Space For Outdoor Enjoyment.Freshly Repainted In April 2026, with a brand-new interlock driveway completed the same month.. Conveniently Located Near Schools, Parks, TTC, Shopping And Everyday Amenities, With Multiple Grocery Options Nearby IncludingTONE TAI Supermarket,beerstore,Dollarama,plaza . Easy Access To Hwy 401, 404 And 407. (id:63616)
15 Jean Street
Toronto, Ontario
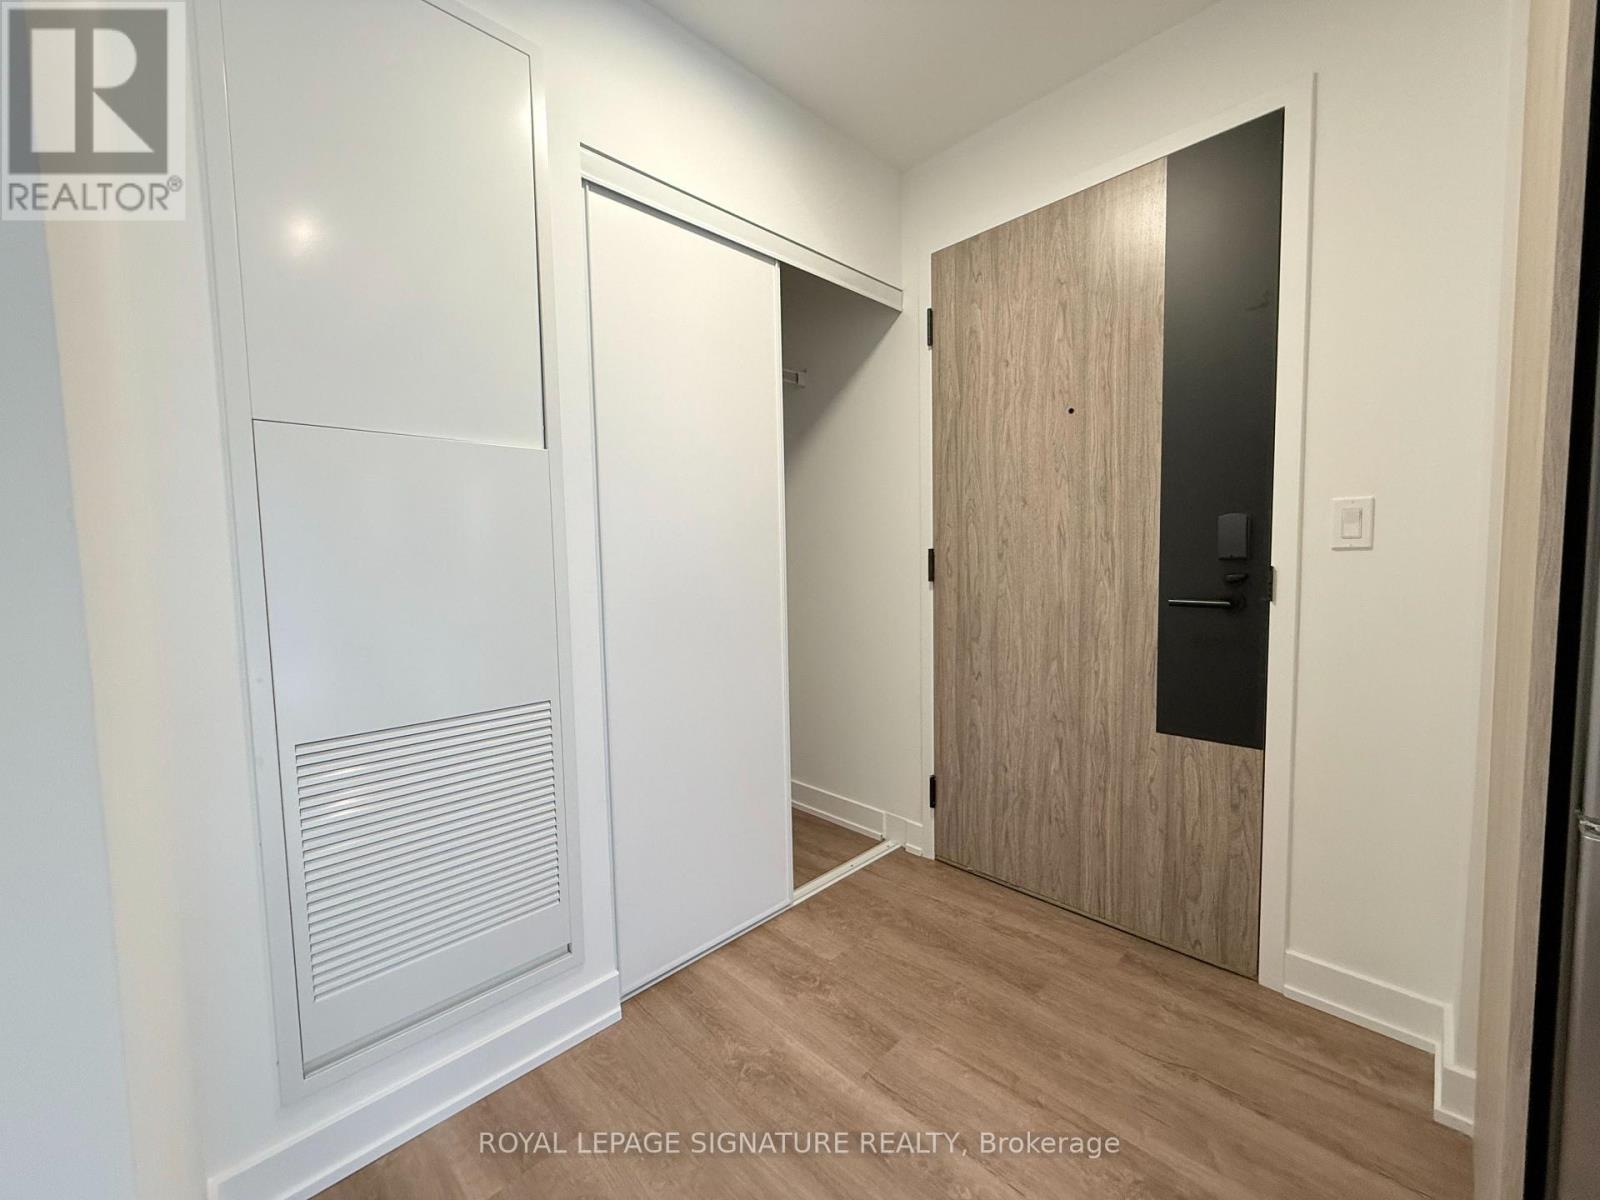
Breathtaking Views! This Bright, Spacious Home Is Filled With Natural Light And Features Oversized Windows, Higher Ceilings, And A Huge Lot That Creates A Rare Country-Living Feel Right In The City.The Home Offers The Convenience Of An Ensuite Bedroom On The Ground Level, A Fully Finished Basement, Plus 3 Bedrooms And A Full Bathroom On The Second Floor. Additional Features Include Heated Radiant Floors, An Oversized Chef's Kitchen, Plenty Of Storage, Nest Thermostat, And A Robotic Lawn Mower For Easy Yard Maintenance.Steps To Public Transit, Summerhill Market, Evergreen Brick Works, Rosedale Park, And Other Neighbourhood Amenities. The Property Can Be Rented Fully Furnished, Partially Furnished, Or Unfurnished, Depending On The Tenant's Needs. Landlord Reserves The Right To Retain The Garage For Storage. For Furnished unit refer to Mls C14139632 (id:63616)
529 - 1007 The Queens Way
Toronto, Ontario
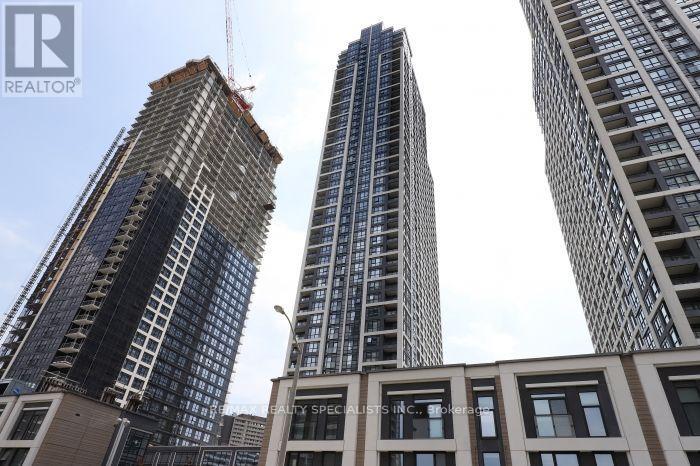
Bright, open, and built for modern living at Verge Condominiums. This 1-bedroom plus den suite delivers an efficient, zero-waste layout with clean contemporary finishes and sun-filled living spaces. The versatile den sets up perfectly as a dedicated home office, creative studio, or secondary guest area. In the kitchen, find sleek cabinetry, quality surfaces, and stainless steel appliances tailored for everyday cooking. Walk out to your own private balcony showcasing wide, open views. Rare complete package includes 1 owned underground parking space and 1 storage locker. Situated in South Etobicoke's thriving Queensway corridor minutes from Mimico GO, quick TTC routes, Gardiner/QEW access, plus nearby Cineplex, Costco, retail, and local dining. Turnkey comfort in an unbeatable commuter location. (id:63616)
3002 - 7 Mabelle Avenue
Toronto, Ontario
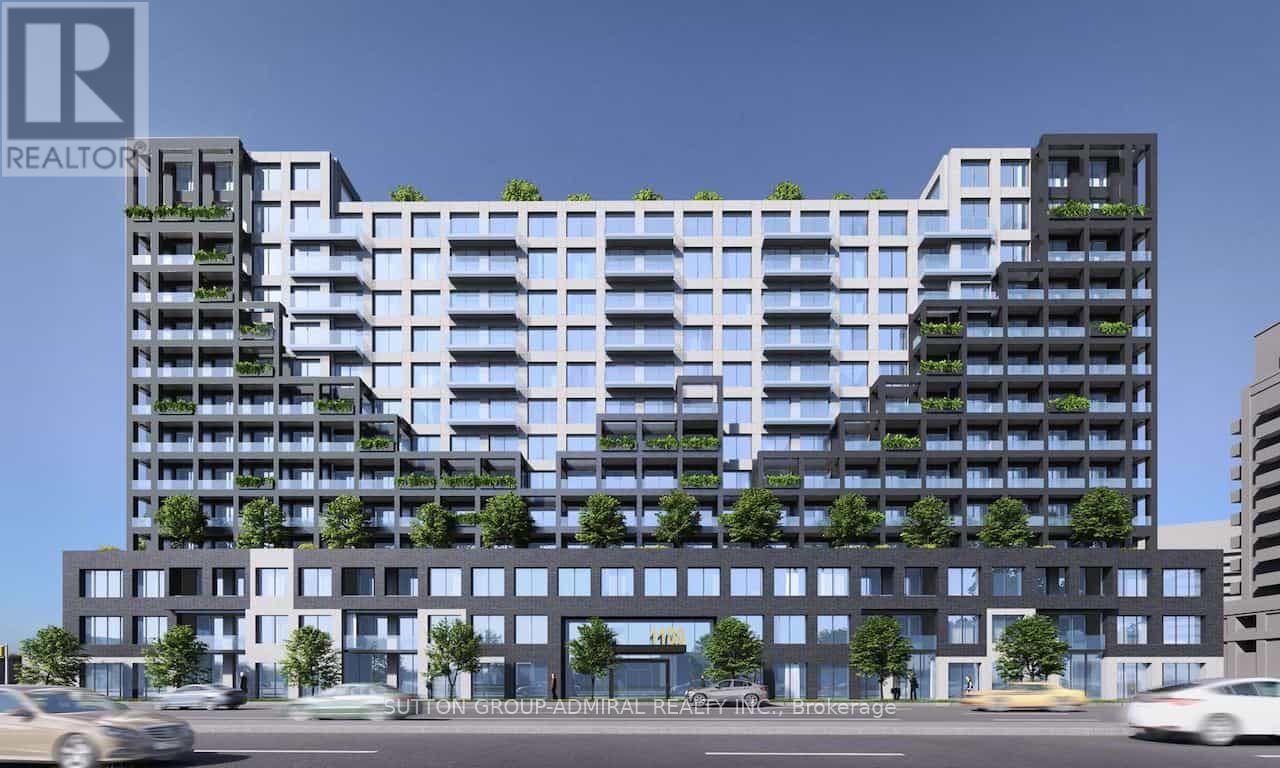
Welcome to Suite 3002 at 7 Mabelle Avenue, built by Tridel! This well-designed 2 bedrooms, 2 bathrooms condo offers approximately 700 sq. ft. of comfortable living space, ideal for professionals, couples, or small families. Enjoy a functional layout with two separate bedrooms and two bathrooms, providing added privacy and convenience. Located in a sought-after Etobicoke neighbourhood, close to Islington Subway Station, public transit, shopping, restaurants, parks, and everyday amenities. Convenient access to major highways makes commuting throughout the GTA easy. An excellent opportunity to enjoy comfortable condo living in a convenient location! (id:63616)
512 - 1100 Sheppard Avenue W
Toronto, Ontario
Bright and Spacious 3 BR apartment (899SF) with 2 full wash rooms, Unit SW facing green area and Downsview Toronto view with visibility of CN Tower. 401/400 access, Walking distance to Sheppard West Subway Station, TTC, Downsview Park, Accessible to York/Toronto Uni8 Ft Ceiling, Laminated Flooring, Modern Kitchen with Premium Steel Appliances & undermount sink, Moen Faucets w, Open concept Living/Family Room, walkout to two terraced balconies5 STAR Amenities include: 1). 24 Hr. concierge Lobby, 2). Fitness Room,3). Party/dining room3) Guest apartments, 4) Pet washroom 5) Roof top Outdoor BBQ/Lounge 6). Business rooms7). Games area. One large locker included. One parking electric/normal- not included. Corner lot with privacy, Condo maintained green plantation/sustainability principles. Lease preferably for A plus tenants or shared accommodation for up to 3 students only with Guarantees. (id:63616)
107 - 104 Glen Everest Road
Toronto, Ontario
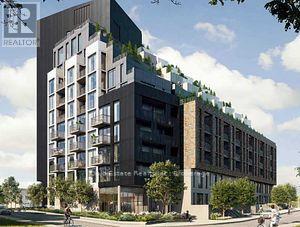
Spacious 1 Bedroom Suite Of 496 Sf. Bedroom At Merge Condos W/Window. Unobstructed Views. High End Finishes Inc Laminate Flr Throughout Granite Counter, Floor To Ceiling Windows. Contemporary Kitchen And Bathroom. Ttc At Doorstep & Short Ride To Subway. Steps To Grocery, Coffee Shops, Restaurants & Banks. (id:63616)
Bsmt - 114 Bellefair Avenue
Toronto, Ontario
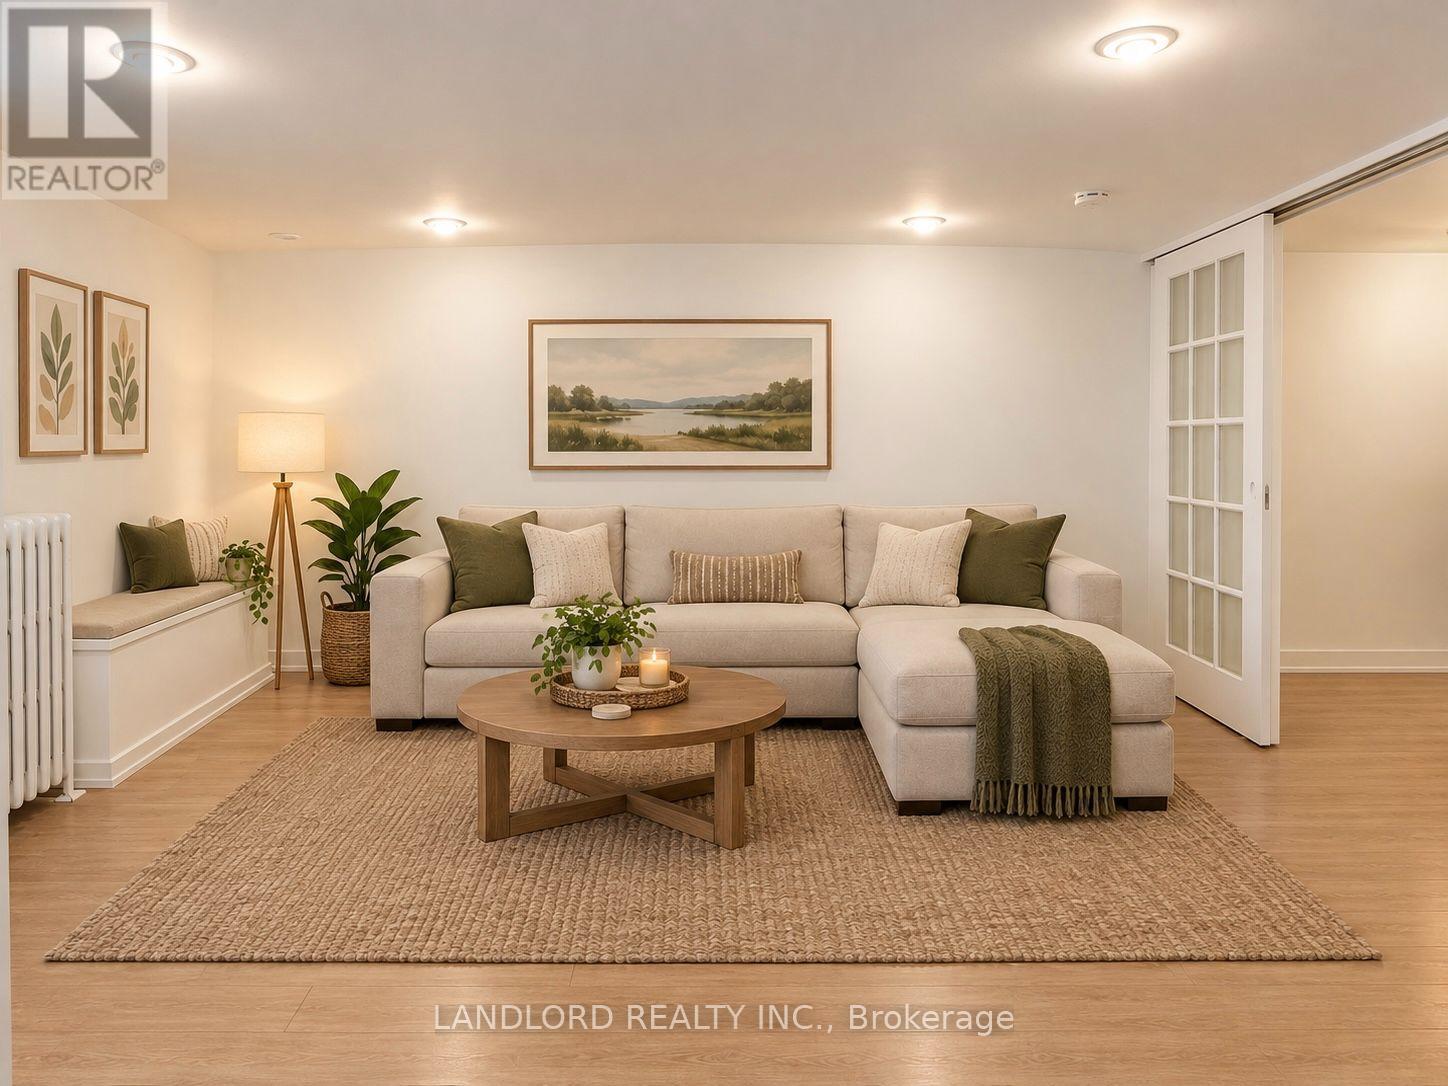
Professionally Managed, 1 Bed, 1 Bath Basement Suite In The Heart Of The Beaches. Features A Spacious Kitchen With Ample Cabinet Storage, Bright Open-Concept Living And Dining Area, Generously Sized Bedroom With Double Sliding Doors, And Convenient In-Suite Laundry. Boasts An Exceptional Walk Score Of 98 And Is Ideally Located Just Minutes From Queen Street's Trendy Cafés, Boutiques, And The Lake Ontario Boardwalk. Enjoy Convenient TTC Streetcar Access Along Queen Street, With Nearby Parks Including Kew Gardens, Pantry Park, And Glen Stewart Park. A Must See! **Appliances: Fridge, Stove, Washer and Dryer **Utilities: Heat, Hydro & Water Extra, $100/Month Flat Rate **Parking: 1 Spot Included (id:63616)
17 Bayview Ridge
Toronto, Ontario
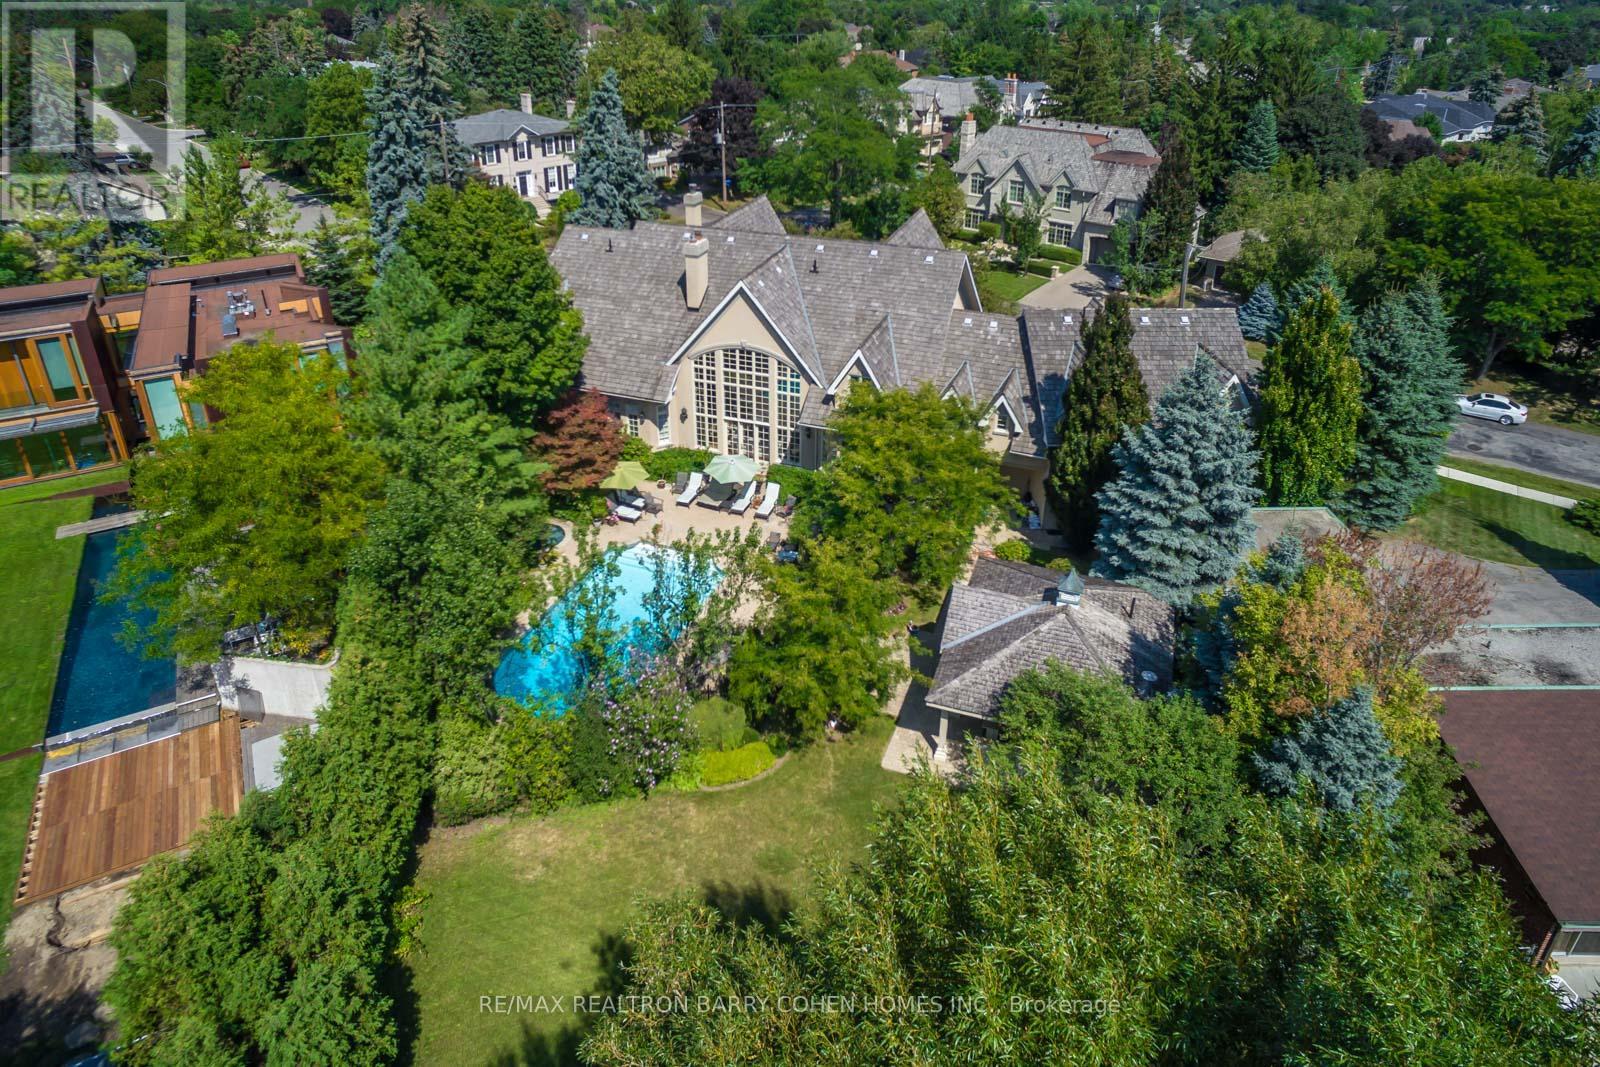
Priced Well Below Replacement Cost! Re-Imagine This Amenity Rich Signature French Country Estate, Dramatic Facade With Exquisite Stone Accents, With A Spectacular Premium Corner Locale On Ravine With Panoramic City Views And The Rosedale Golf Club. Located Within On One Of The Most Sought After Enclaves Of The Exclusive Bridle Path-Sunnybrook-York Mills Neighborhood. A Tranquil Oasis Of Classic Luxury. This Estate Features A Main Floor Primary Retreat Complete With Spa-Like 5-Piece Ensuite And Walk-In His/Hers Dressing Room Plus Gym, A Separate In-Law Or Guest Suite Complete With Kitchen And Living Room, Bedroom & Ensuite, Five Additional Bedrooms Suites On Its Upper Level. Rich In Hardwood Floors, Elegant Custom Mouldings, Numerous Walk-Outs, And The Finest Luxury Appointments Throughout. The Main Floor Boasts A Gourmet Kitchen With Breakfast Area Plus Servery, Formal Dining Room and Living Room With Fireplace Featuring Custom Stone Surround, Library With Masterful Millwork, Sunken Great Room With 24' Vaulted Ceiling and Walkout To The Rear Garden With Towering Windows With Private Views To Its Lush Ravine. A Sprawling Lower Level Completes The Residence With Rec Room, Games Room, Craft Room, Gift Wrapping Room, Nanny Suite With Kitchenette, And Ample Space For Your Customization. The Exterior Features Are Rich In Resort-Like Amenities Such As An In-Ground Paradise Pool, Hot Tub, Stone Walkways, Cabana, Integrated Lighting, Irrigation, Private Sport Court, Cabana With Full Bathroom Plus Wet Bar, Multiple Lounge Areas, Majestic Lawns, All Surrounded By Lush Greenery And Mature Trees, And Wood Deck Overlooking The Ravine. The True Pinnacle Of Elegance, Privacy, And Luxury, All Near To Renowned Public And Private Schools, York Mills Shopping Centre, Trendy Eateries, Granite Club And Rosedale Golf Club. (id:63616)
1404 - 181 Wynford Drive
Toronto, Ontario
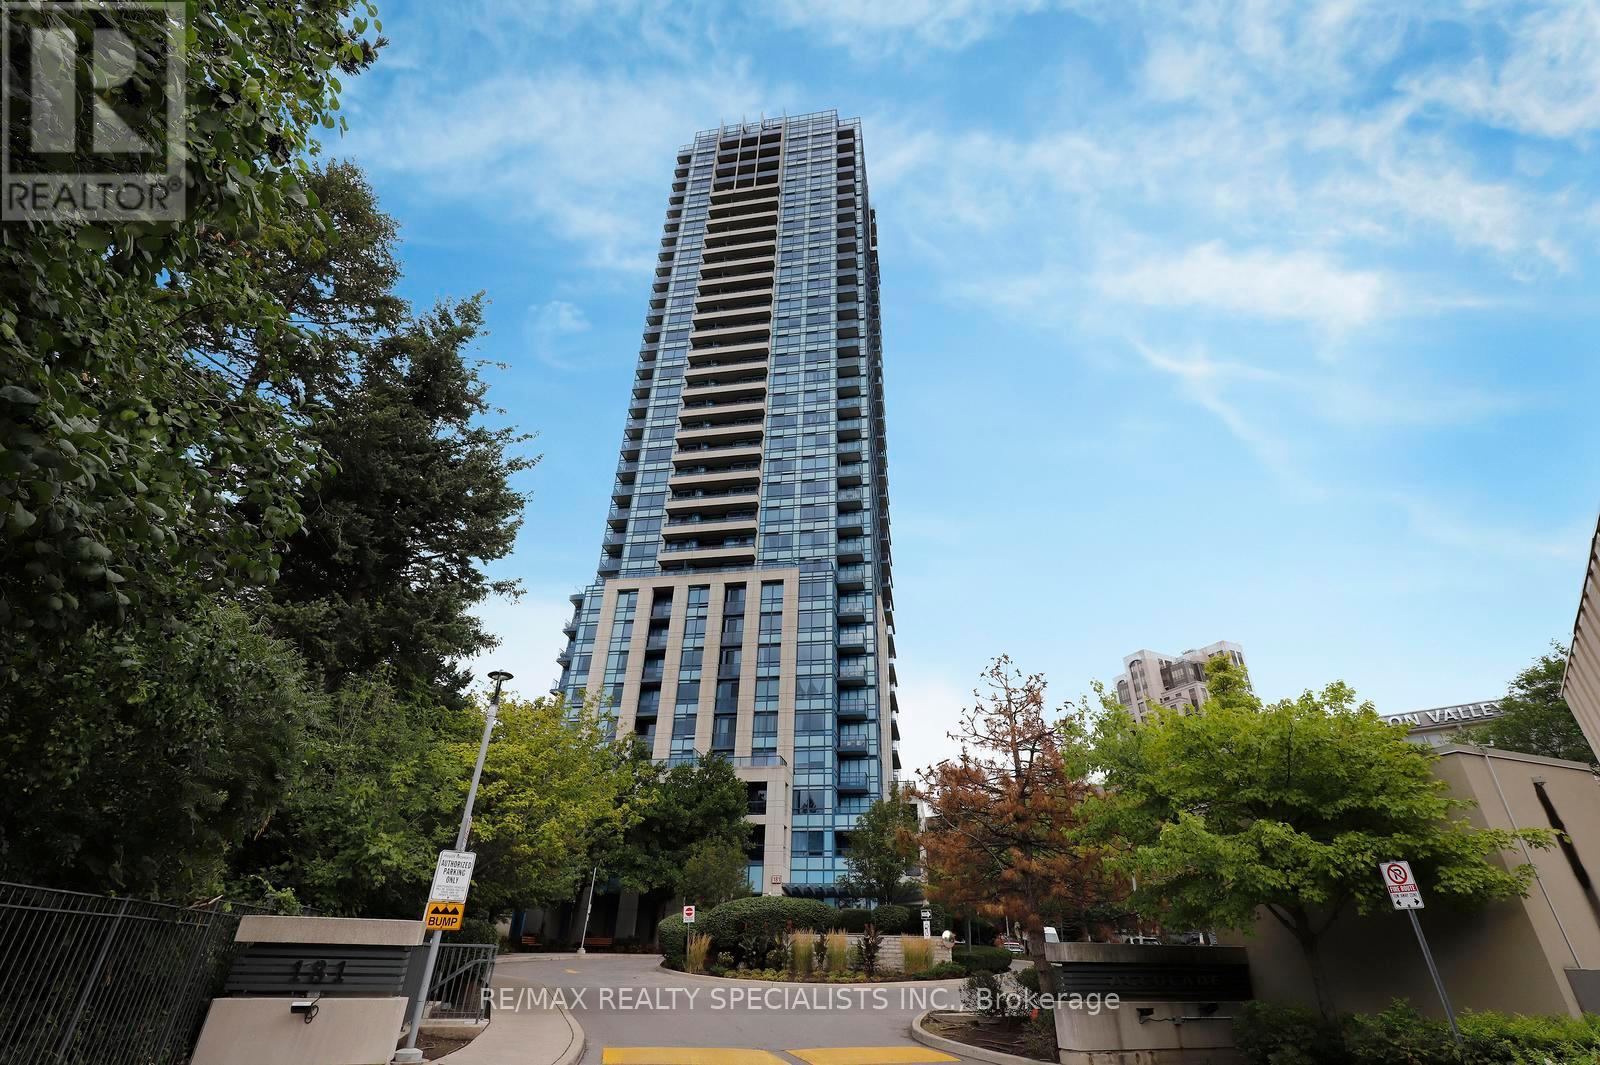
Rarely offered, sun-drenched corner unit featuring a highly desirable split-bedroom floor plan, soaring 9 foot ceilings, and two private balconies with breathtaking, unobstructed S/W views of the Toronto skyline, serene green parkland, and the iconic Aga Khan Museum. This spacious 2-bedroom plus den, 2-full-bath home offers exceptionally versatile living space. The functional den is enclosed with elegant French doors, making it an ideal 3rd bedroom, private home office, or dedicated media room. Designed for both daily living and entertaining, the generous eat-in kitchen features sleek granite countertops, twin windows that flood the room with natural light, and a seamless walk-out to one of your private outdoor spaces. Enjoy warm laminate flooring throughout, generous closet space, and an abundance of floor-to-ceiling daylight. Included with the suite are 6 appliances, 1 underground parking space, and 1 dedicated storage locker. Situated in a highly managed building with premium resort-style amenities, including a 24-hour concierge, fully equipped fitness center, indoor pool, visitor parking, and party facilities. Unbeatable location offering ultimate convenience: steps to TTC transit routes (including the Eglinton Crosstown LRT), instant access to the DVP and Hwy 404, and just minutes to Downtown Toronto, the Shops at Don Mills, and local walking trails. A true blend of luxury, space, and accessibility! (id:63616)