804 - 1230 Marlborough Court
Oakville, Ontario
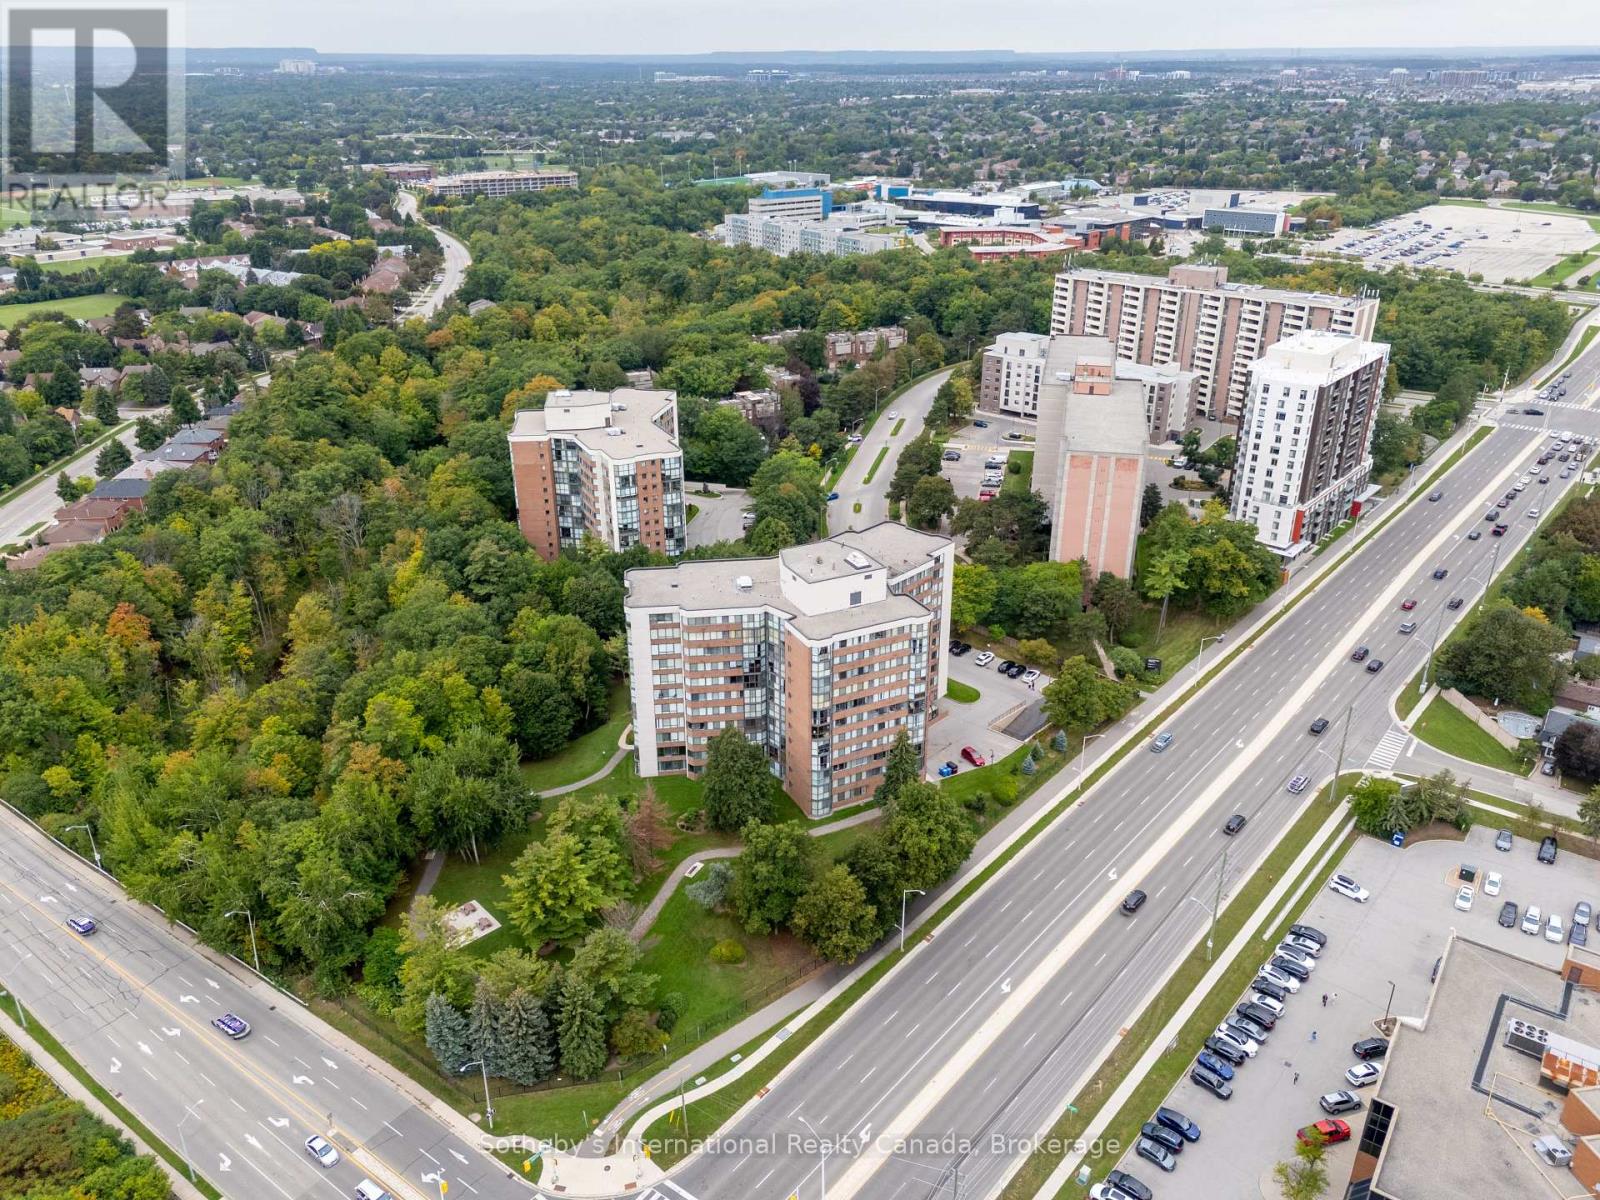
Imagine starting your morning with the lake on the horizon and ending the day watching the sky change over the escarpment. This bright 8th-floor corner suite offers a rare sense of openness, with floor-to-ceiling windows wrapping around 1,270 sqft of living space and views that become part of the experience of being at home. The generous 2-bedroom, 2-bathroom layout feels comfortable and easy, with plenty of room to settle in, entertain or simply enjoy the natural light and ever-changing outlook. The kitchen opens up to the full size dining room and living room. A large walk-in closet in the primary bedroom, in-suite laundry, updated flooring and lighting make the home feel polished and ready to enjoy. Outside your door, mature trees and landscaped grounds create a peaceful setting at the end of a quiet cul-de-sac. The well-managed building has undergone extensive updates, including a renovated lobby hallways and mailroom, new elevators, and refreshed common spaces with a library, fitness room and social room with full kitchen. And while home feels tucked away, everyday conveniences are remarkably close - Oakville GO, Oakville Place, groceries, transit and extensive walking trails are all nearby. A home that gives you space, light, quiet and a view worth coming home to. One parking and locker included! EV spots available. (id:63616)
482 Ruth Avenue
Toronto, Ontario
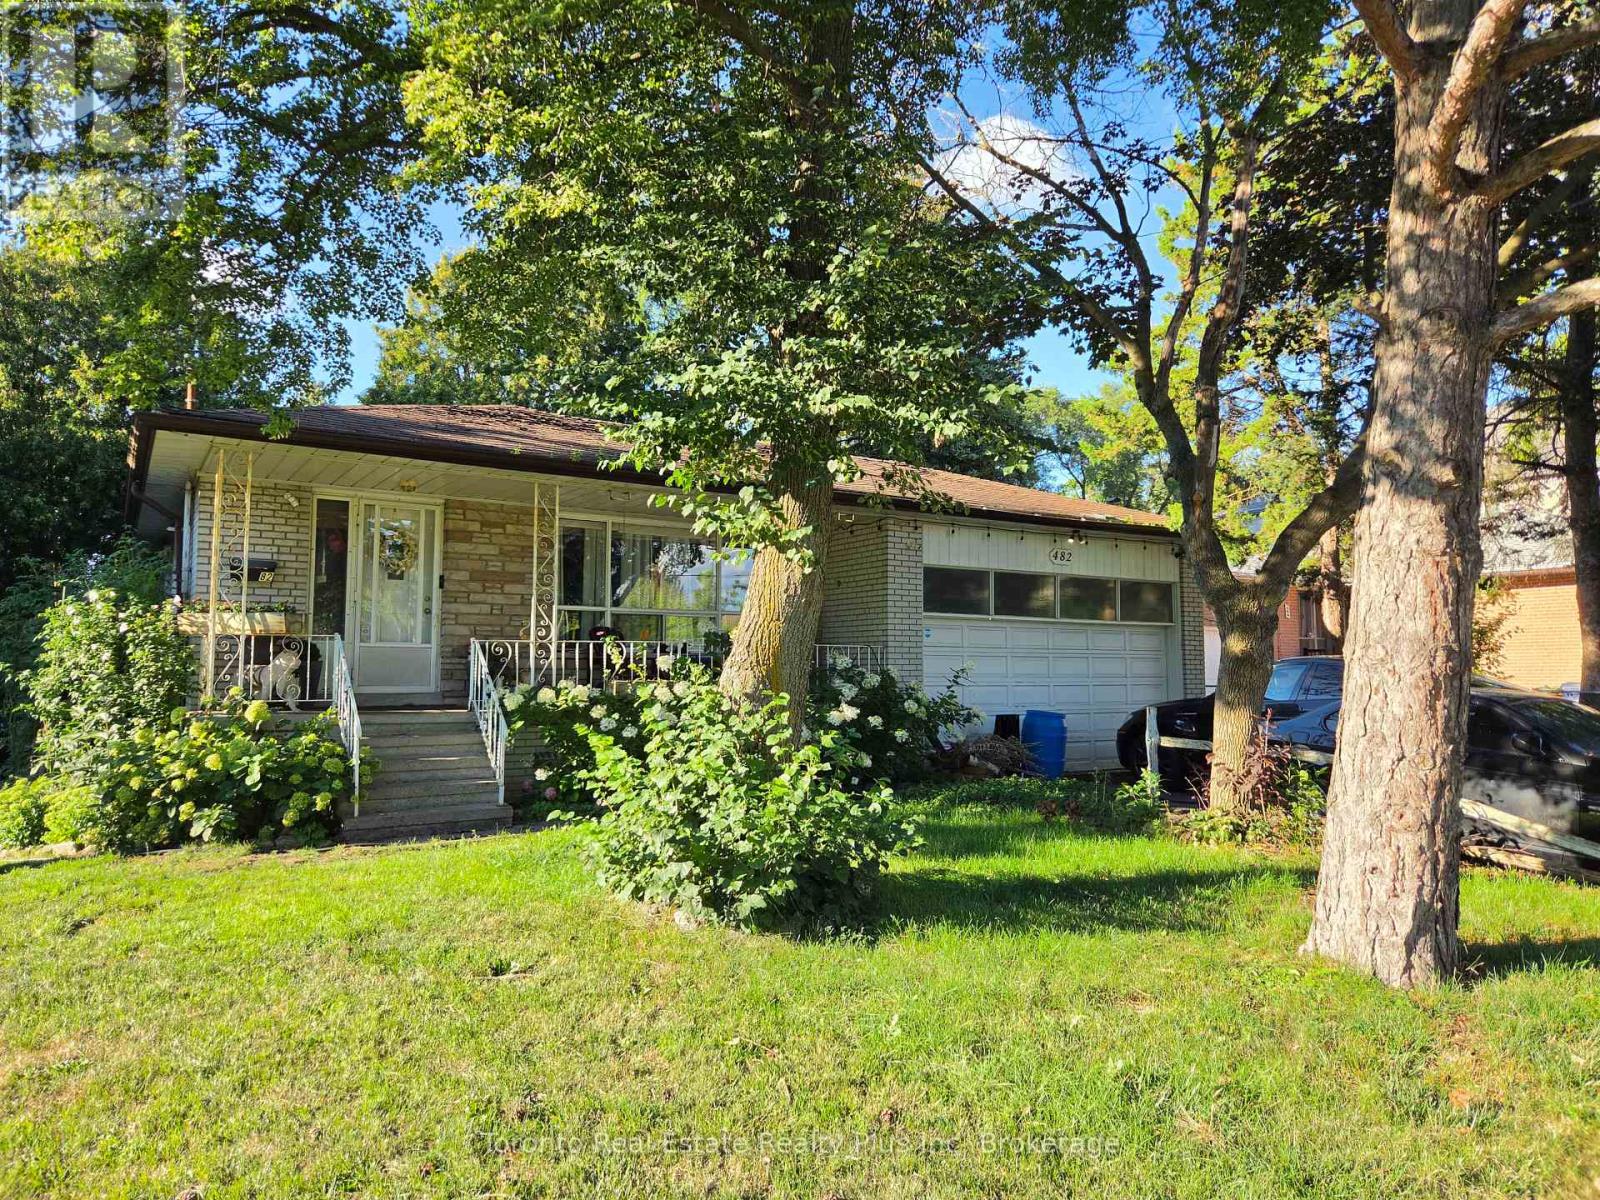
Private City Oasis In High-Demand Newtonbrook East! Nestled on an expansive 60ft x 150ft lot, this bungalow offers exceptional layout utility and unmatched potential in a highly sought-after North York neighborhood. THOUGHTFUL INTERIOR LAYOUT & POTENTIALThe main level features bright living spaces highlighted by a massive living room window, a separate dining area, and an expansive primary bedroom (13.3ft x 10.9ft) alongside two additional bedrooms. The bungalow floor plan provides a seamless footprint to easily reconfigure into a modern open-concept layout. The expansive lower level features a separate entrance, a functional powder room, a separate shower area near the laundry room, and existing fireplace structure. Featuring full-size basement windows, this space provides a solid blank canvas ready for cosmetic updates or conversion into a spacious multi-room extended family suite. SERENE OUTDOOR SANCTUARYStep outside to a multi-zone outdoor space surrounded by a canopy of mature trees. Designed for relaxation and outdoor living, the yard includes an existing pergola structure, dedicated dining and sitting areas, custom planter infrastructure, and an integrated rainwater collection setup. UNBEATABLE LOCATION & CONVENIENCELocated minutes to the Bayview & Cummer plaza (Food Basics, pharmacy, CIBC, local dining), medical centers, places of worship, and top-tier schools. Commuting is effortless with quick TTC access straight to Finch Station, plus a 2-car garage and 4-car driveway. Property, existing structures, and fixtures sold in "as-is, where-is" condition with no seller warranties. Buyer and buyer's agent to verify all measurements, inclusions/exclusions, and property details. Signed N11 in place for October 31 vacant possession (id:63616)
824 - 4263 Fourth Avenue
Niagara Falls, Ontario
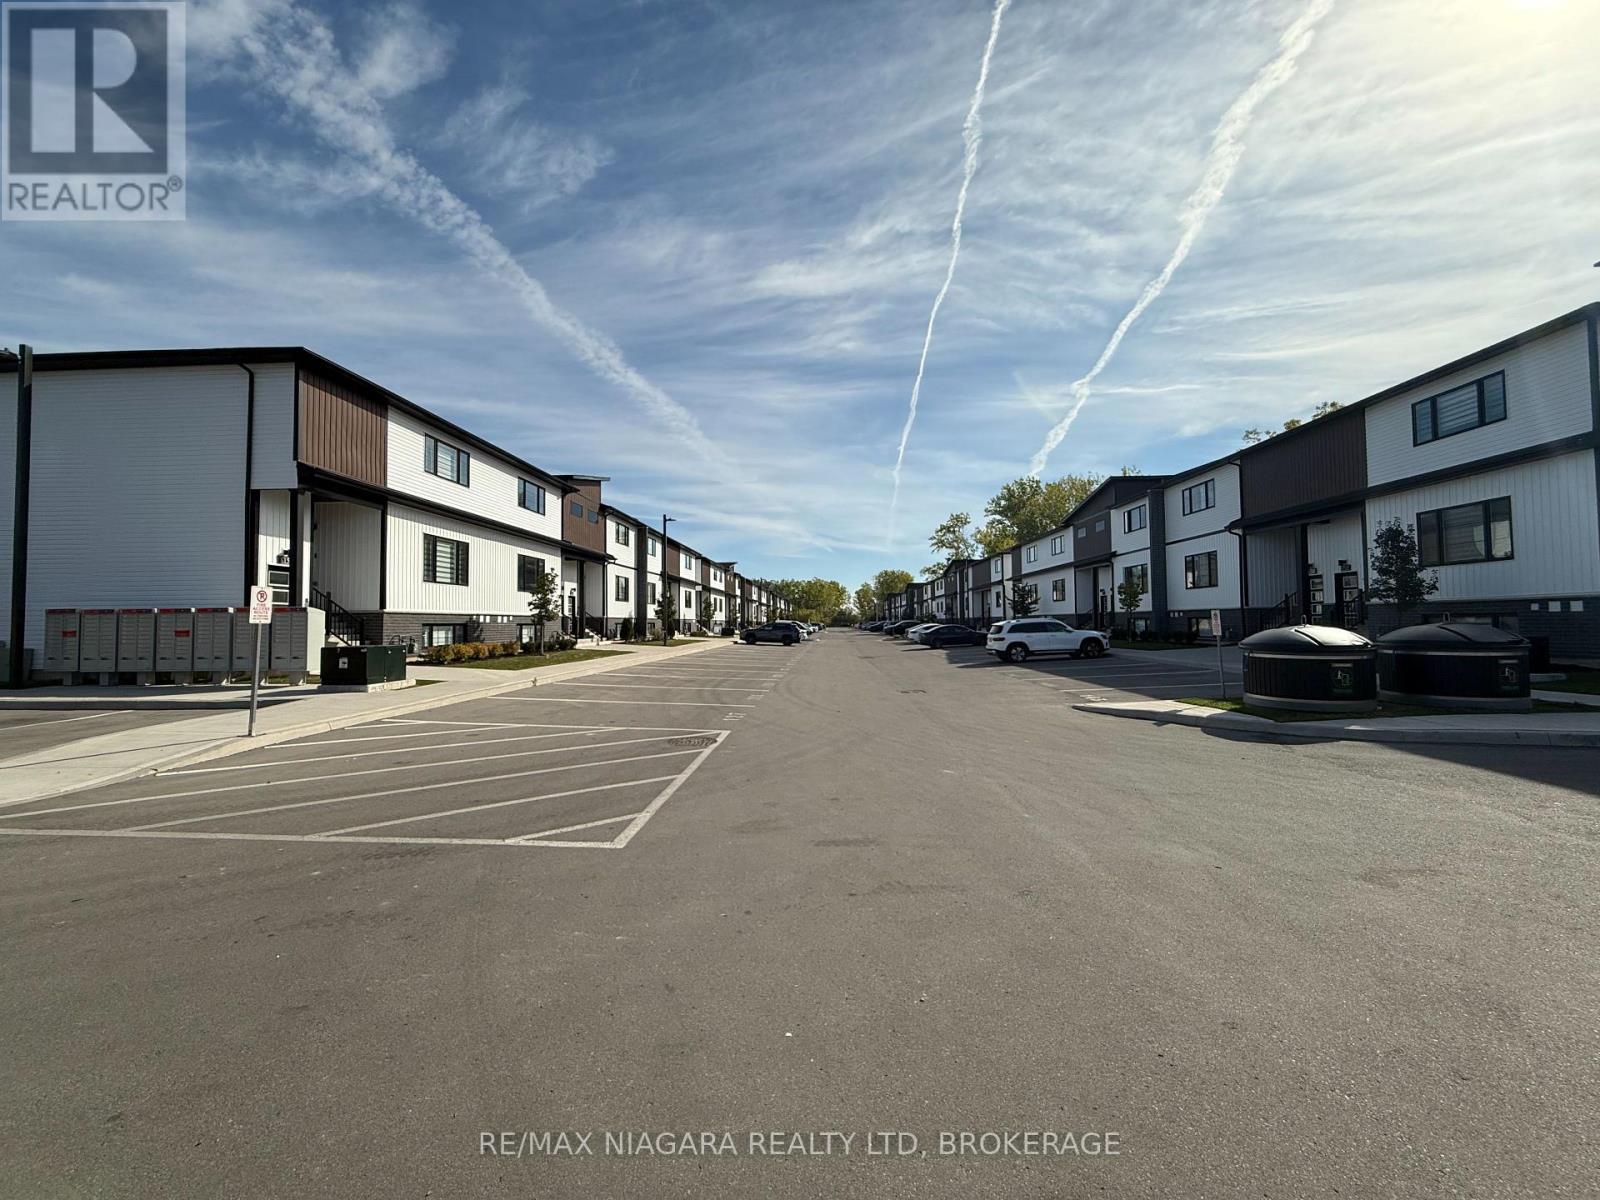
power sale : Modern Living in the Heart of Niagara Falls! Welcome to Clifton Modern Towns, where contemporary design, comfort, and convenience come together in a highly desirable location. This beautifully upgraded condo townhouse features stylish finishes, luxury vinyl plank flooring, and a bright, modern layout designed for today's lifestyle. Includes one private parking space.Ideally located just minutes from the world-famous Niagara Falls and Niagara's top attractions, with shopping, dining, entertainment, and recreation all close by. Tennis courts, golf courses, and a hockey arena are within walking distance, while convenient access to the QEW provides an easy connection to Toronto and the U.S. border. The nearby GO Station adds further convenience for commuters.Whether you're a first-time buyer, downsizer, or investor, this townhouse offers an attractive combination of modern style, low-maintenance living, and an exceptional Niagara Falls location. (id:63616)
1361 St. Clair Avenue
Lakeshore, Ontario
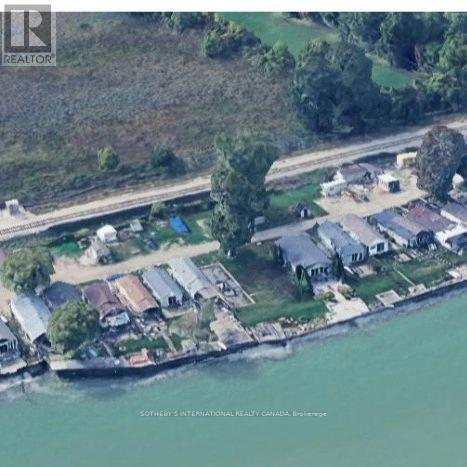
Set along the shoreline in Belle River, 1361- St. Clair Avenue ( ALSO KNOWN AS 1361 EDGEWATER , LAKESHORE)presents an exceptionally rare opportunity to own just under one acre of prime waterfront land with extraordinary future potential. protected by a professionally restored shoreline reinforcement system reportedly exceeding one million dollars in improvements, the property features extensive rock stabilization and a gabion wall system designed to assist with ice-break protection while preserving the shoreline for years to come. Located within the growing municipality of Lakeshore, this unique property offers exciting zoning potential including country inn and small inn uses, creating endless possibilities for visionary buyers and investors alike. Whether you dream of building an extraordinary waterfront estate, luxury cottage retreat, boutique inn, executive wellness getaway, multi-generational family compound, or exploring multiplex waterfront development opportunities, this property provides a truly one-of-a-kind canvas. Large waterfront parcels with reinforced shoreline protection and flexible future potential are becoming increasingly rare across Ontario. The scale, setting, and infrastructure create an unmatched opportunity to design something exceptional while enjoying panoramic lake views and direct access to waterfront living. Imagine a modern lakefront residence with resort-style outdoor spaces, guest accommodations, private entertaining areas, or an intimate destination property catering to those seeking a luxury lakeside escape. The combination of location, lot size, shoreline investment, and development flexibility makes this a standout offering unlike anything else on the market. A rare chance to bring your ambition, vision, and lifestyle dreams to life on one of Southwestern Ontario's most unique waterfront properties. (id:63616)
131 Deerfoot Trail
Huntsville, Ontario
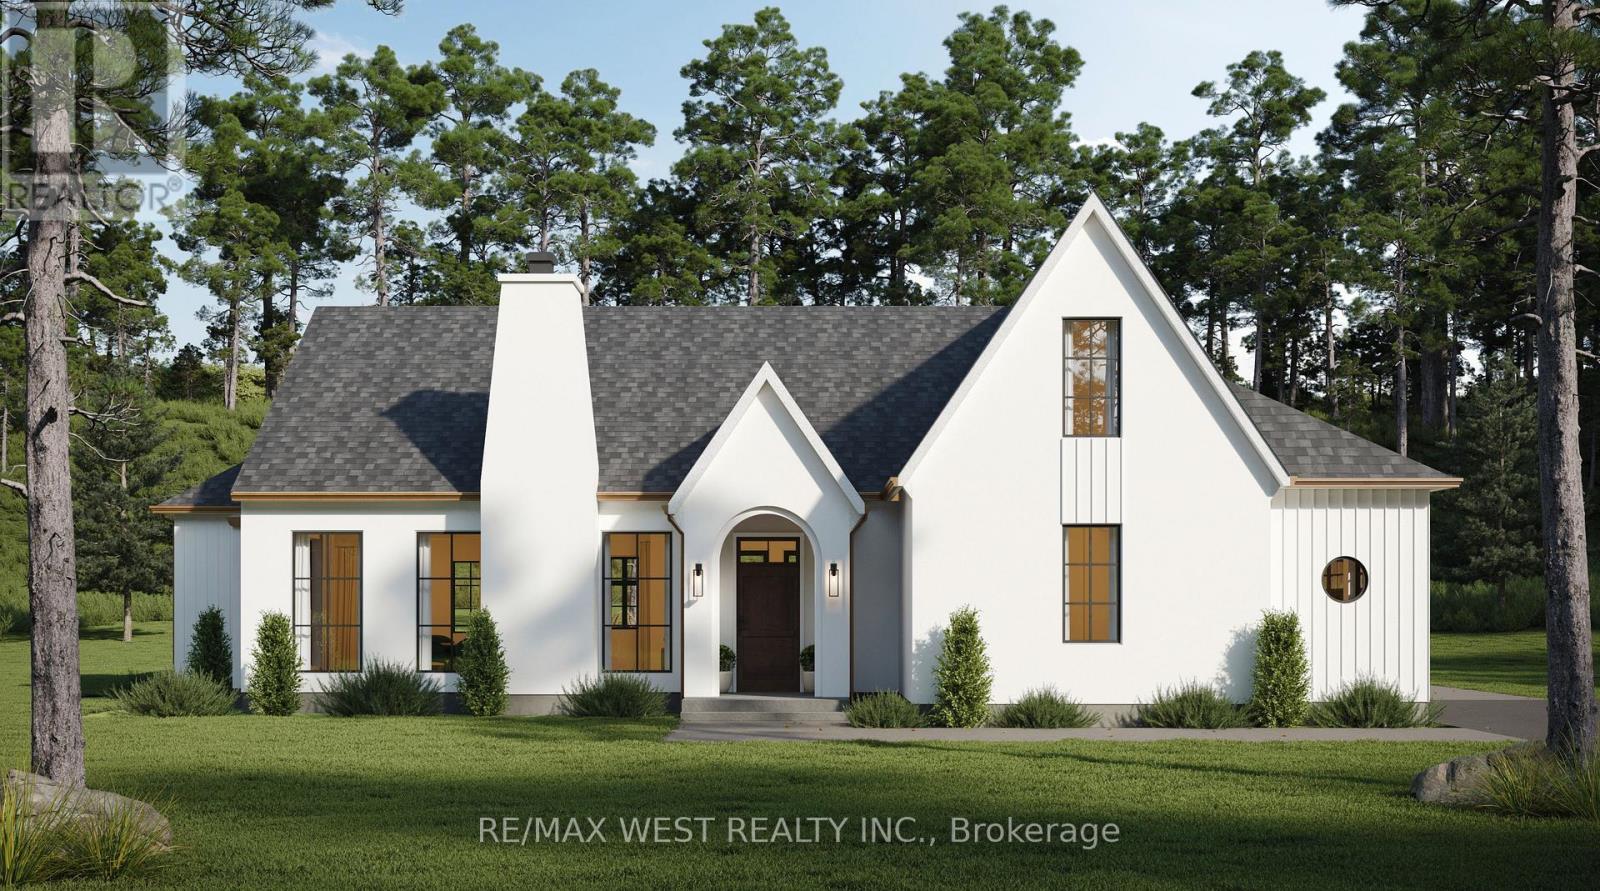
Rare 2.37-Acre Flat Lot in Prestigious Woodland Heights - Your Executive Muskoka Escape. Build your ultimate luxury retreat in Woodland Heights, one of Huntsville's most established and sought-after executive communities. Surrounded by magnificent luxury estates, this property offers an exceptionally rare find in Muskoka: a flat, beautifully forested building lot. It is the perfect, cost-effective canvas for a sprawling custom bungalow or your ideal four-season getaway. Property Highlights: Unrivaled Privacy & Nature. The property backs directly onto a 100+ acre protected nature preserve, offering 5 km of year-round walking trail that feel like a natural extension of your own backyard. Remote-Work Ready: Fiber-optic cable at the lot line guarantees the high-speed, stable internet required by modern professionals working from home. Infrastructure in Place: Save time and money with a drilled well already installed, and year-round paved road access. A Four-Season Playground: Located just 5 minutes from Deerhurst Resort, ClubLink golf courses, Hidden Valley downhill skiing, and boat access to Fairy Lake, Peninsula Lake, and Lake of Bays. Explore Arrowhead and Algonquin Provincial Parks located just short drive from your property. City Convenience: Enjoy the absolute peace of nature while being less than 10 minutes from the vibrant dining, shopping, and amenities of downtown Huntsville. Bonus - Ready When You Are: Bring your own architect and unique vision, or take advantage of a fantastic seller bonus: the property comes with technical drawings and an approved building permit for a stunning 2,400 sq. ft. bungalow-loft. Use them to start building right away, or simply use the flat topography to design the custom masterpiece you've always wanted. Lots of this caliber, topography, location practically do not exist in today's market. Don't miss this exclusive opportunity to establish your roots in one of Muskoka's most desirable neighborhood. (id:63616)
258 Hellems Avenue
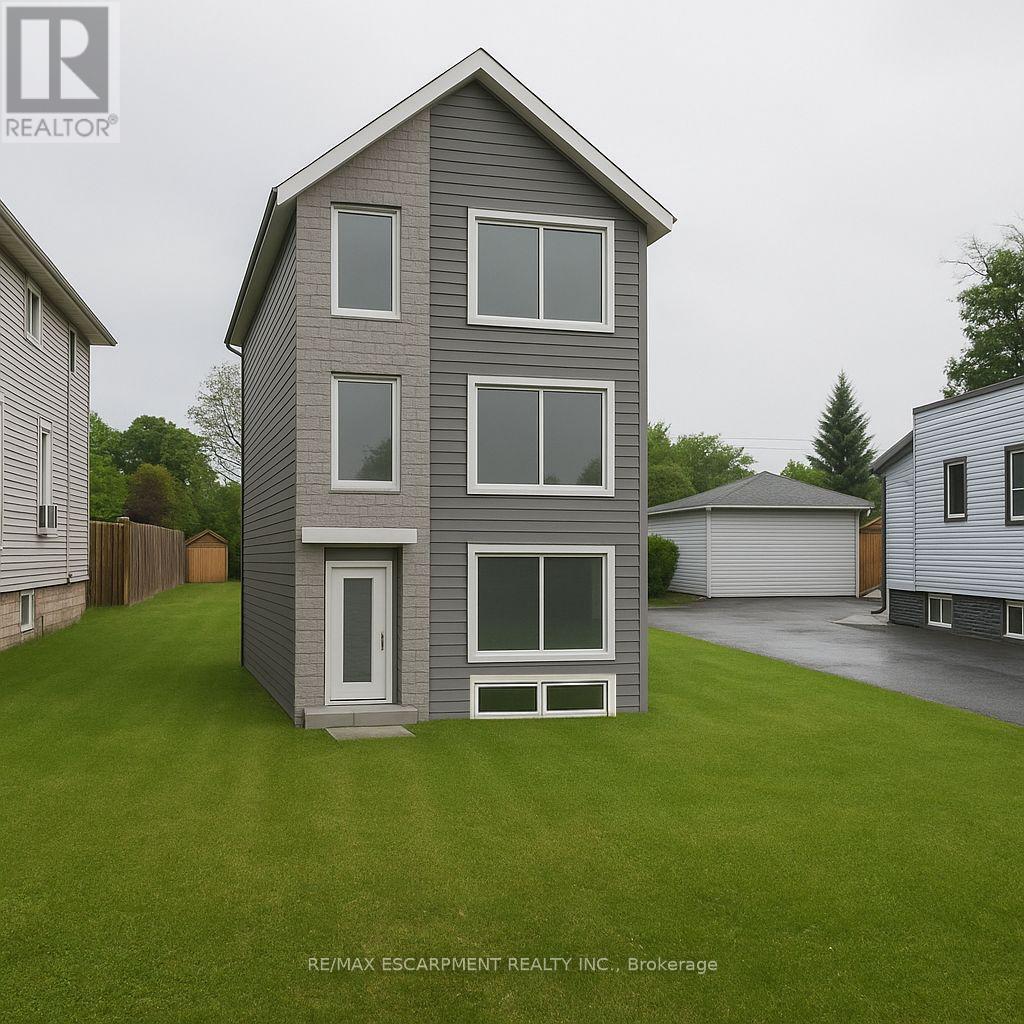
Welland, Ontario
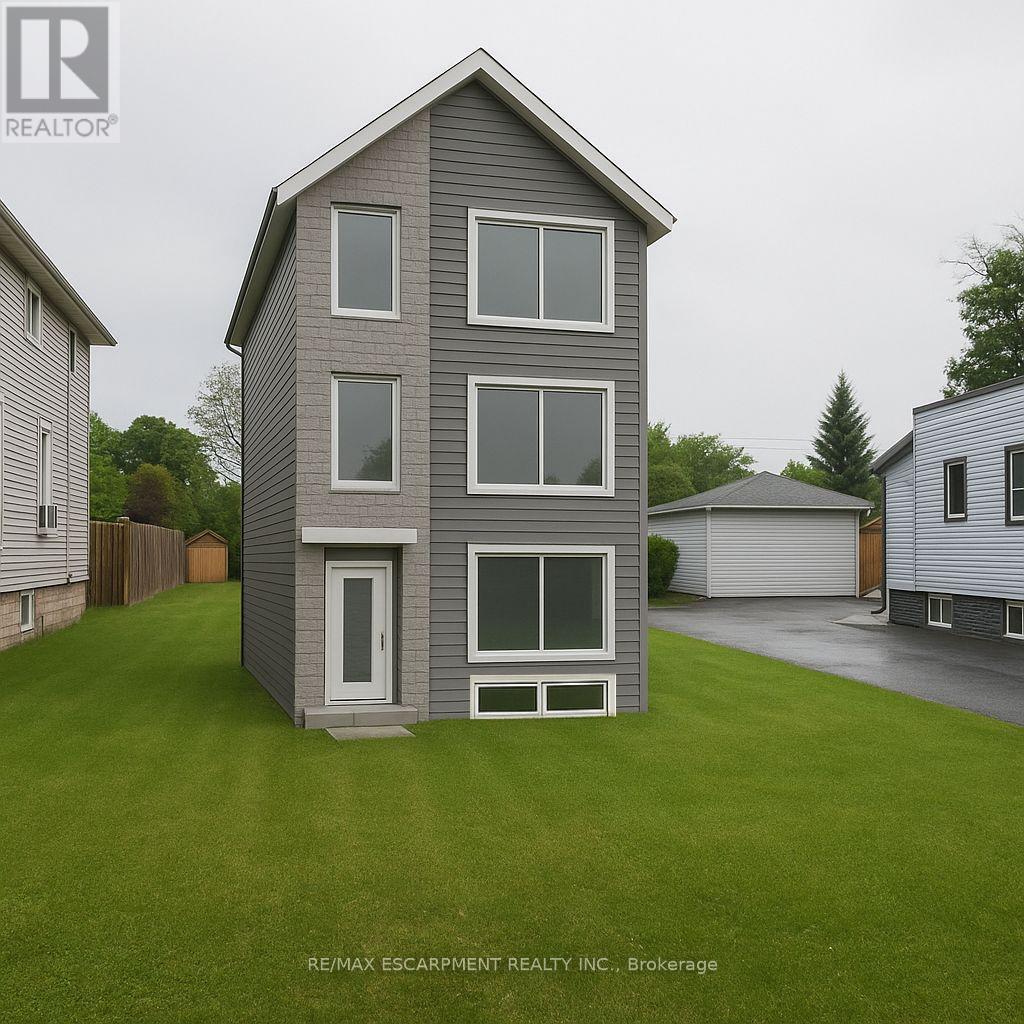
Prime Development Lot! Exceptional opportunity in the heart of Welland! This premium 42 ft x 271 ft lot offers incredible potential for investors and developers alike. The land comes with an existing garage, a survey, and architectural drawings for a proposed fourplex development saving you time and accelerating your return on investment. Located near amenities, transit, and the Welland Canal, this deep lot provides ample space for a high-performing, income-generating property. Comes with sauna & gazebo. Garage is currently leased for $280/month. (id:63616)
264 Hellems Avenue
Welland, Ontario
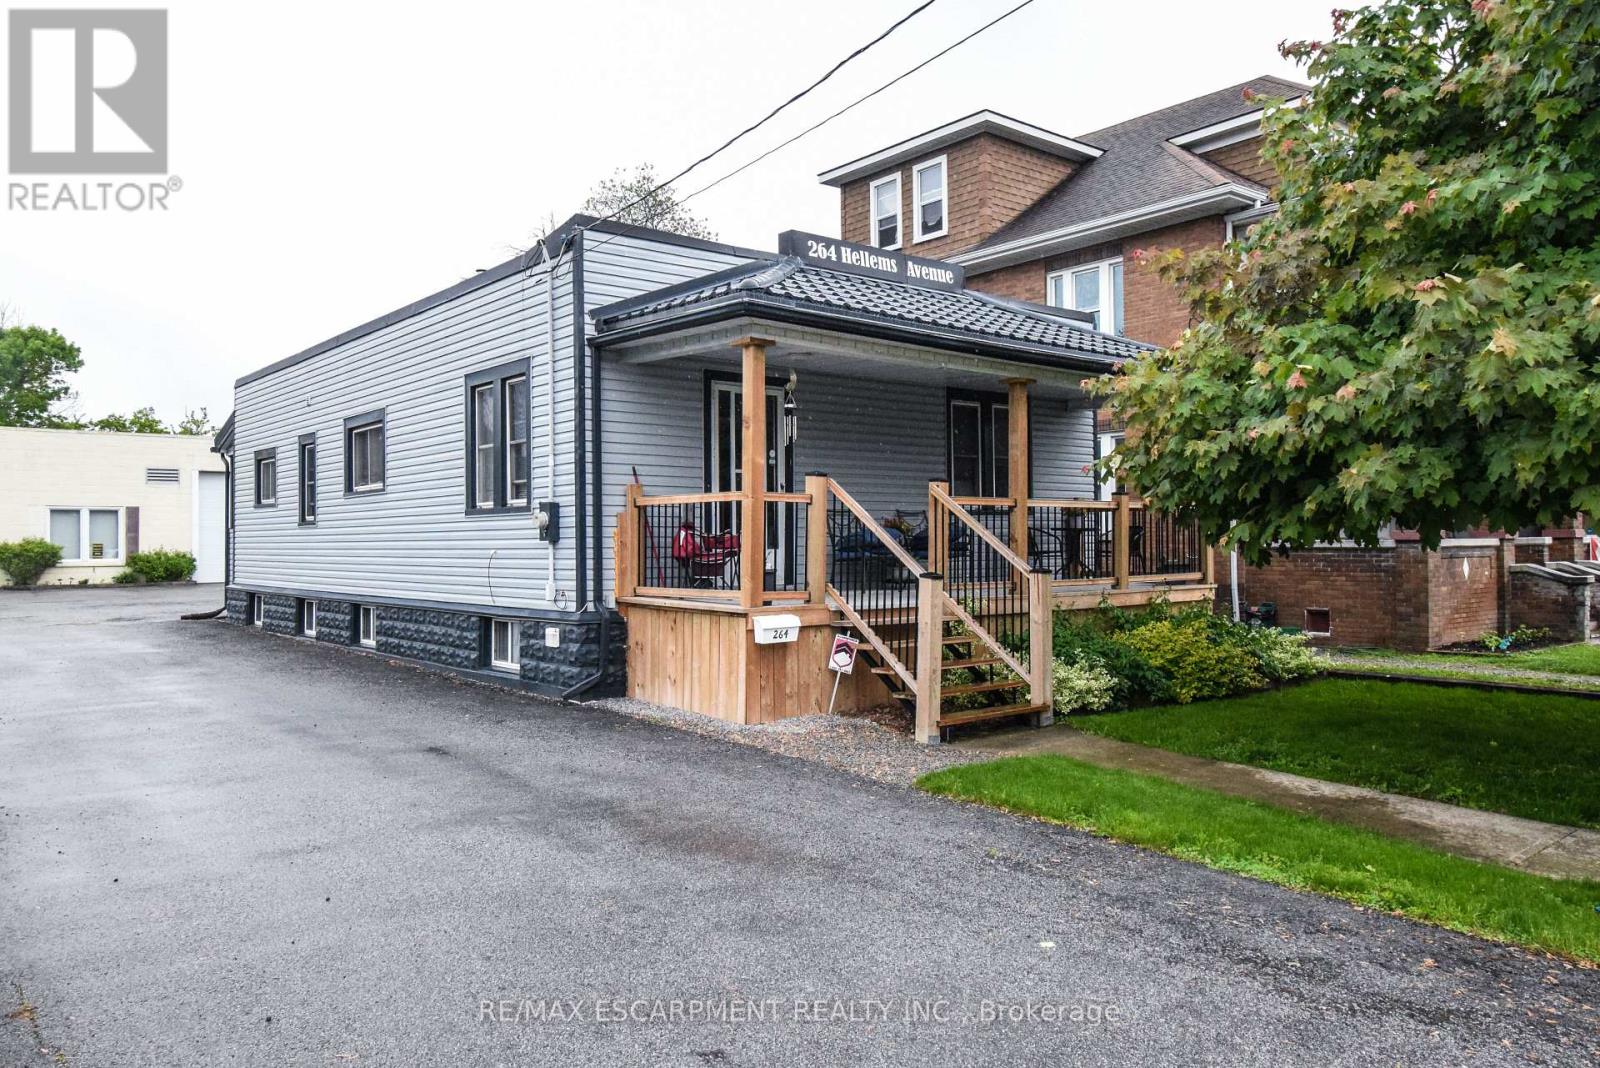
Income generating property with development potential! Excellent investment opportunity featuring a beautiful bungalow with 5 existing rentals on main level plus a separate entrance basement apartment. At the rear, a 2470 sqft warehouse, separately metered, with a drive-in door offers additional income potential (120V & 220V). Included are suggestive drawings to build a 6-plex above the warehouse. The property sits on a deep 42' x 210' lot. Versatile, income-producing, and primed for development, a rare find in a growing area of Welland. Existing rental information is provided. (id:63616)
264 Hellems Avenue
Welland, Ontario
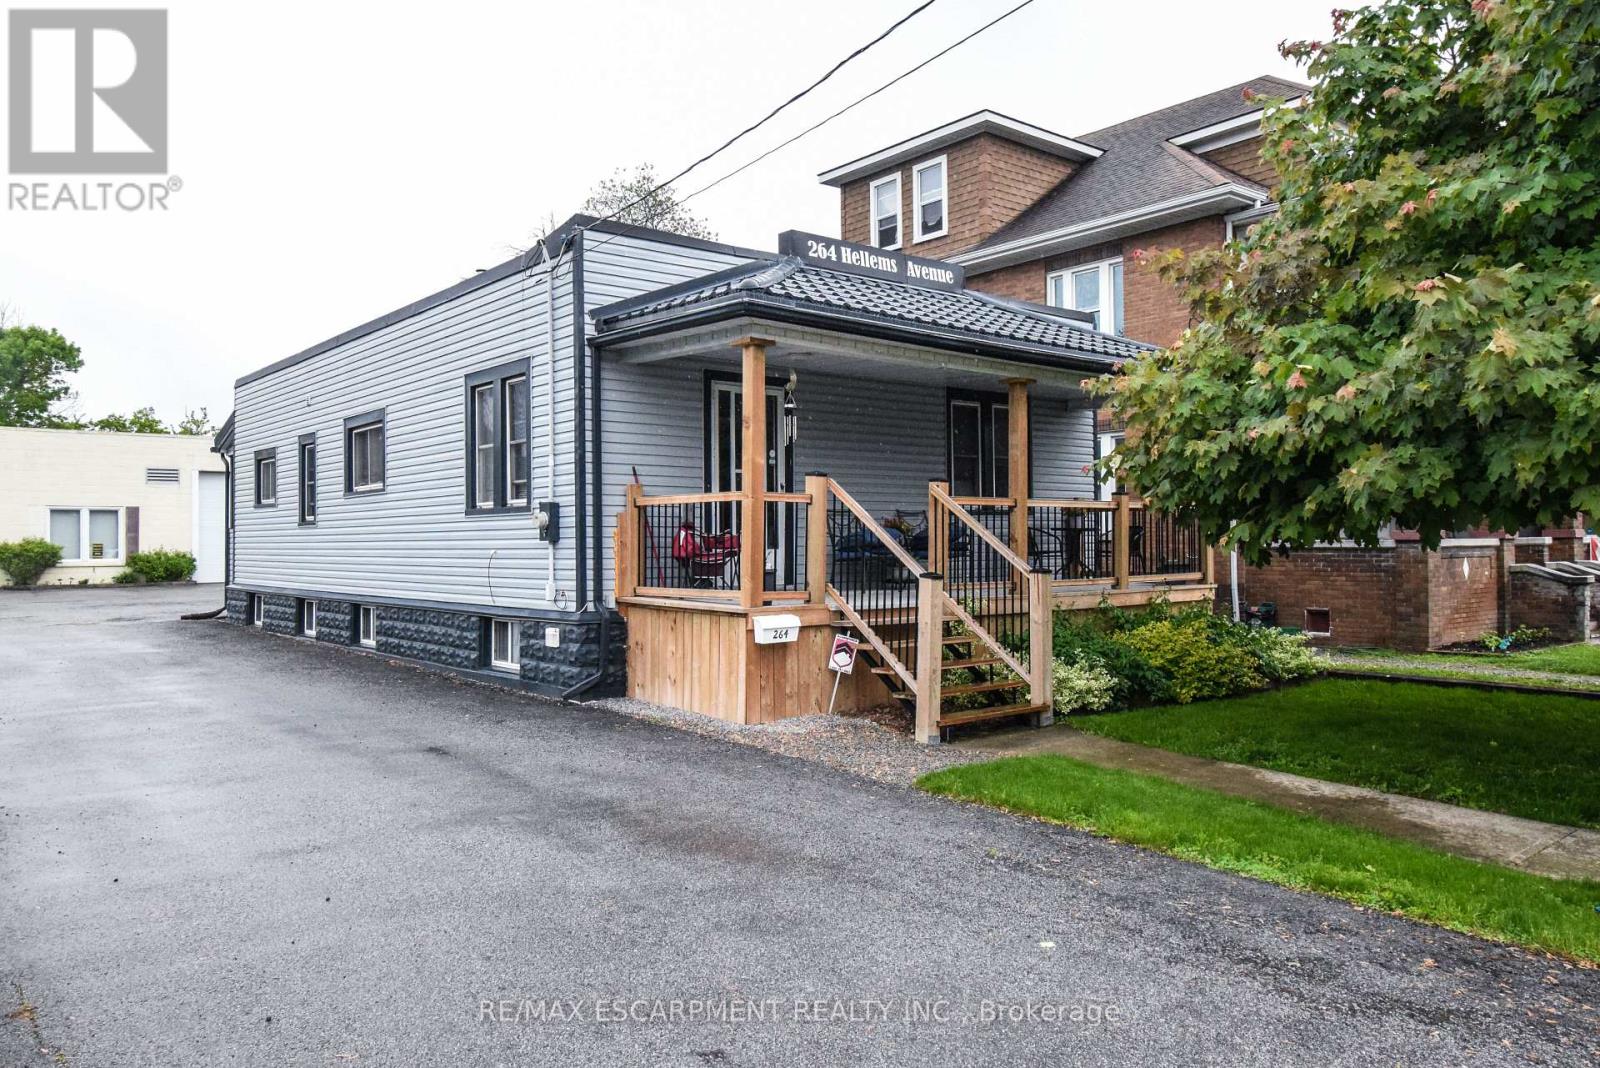
Income generating property with development potential! Excellent investment opportunity featuring a beautiful bungalow with 5 existing rentals on main level plus a separate entrance basement apartment. At the rear, a 2470 sqft warehouse, separately metered, with a drive-in door offers additional income potential (120V & 220V). Included are suggestive drawings to build a 6-plex above the warehouse. The property sits on a deep 42' x 210' lot. Versatile, income-producing, and primed for development, a rare find in a growing area of Welland. Existing rental information is provided. (id:63616)
258 Hellems Avenue
Welland, Ontario
Prime Development Lot! Exceptional opportunity in the heart of Welland! This premium 42 ft x 271 ft lot offers incredible potential for investors and developers alike. The land comes with an existing garage, a survey, and architectural drawings for a proposed fourplex development saving you time and accelerating your return on investment. Located near amenities, transit, and the Welland Canal, this deep lot provides ample space for a high-performing, income-generating property. Comes with sauna & gazebo.Garage is currently leased for $280. (id:63616)
02 - 1006 King Street E
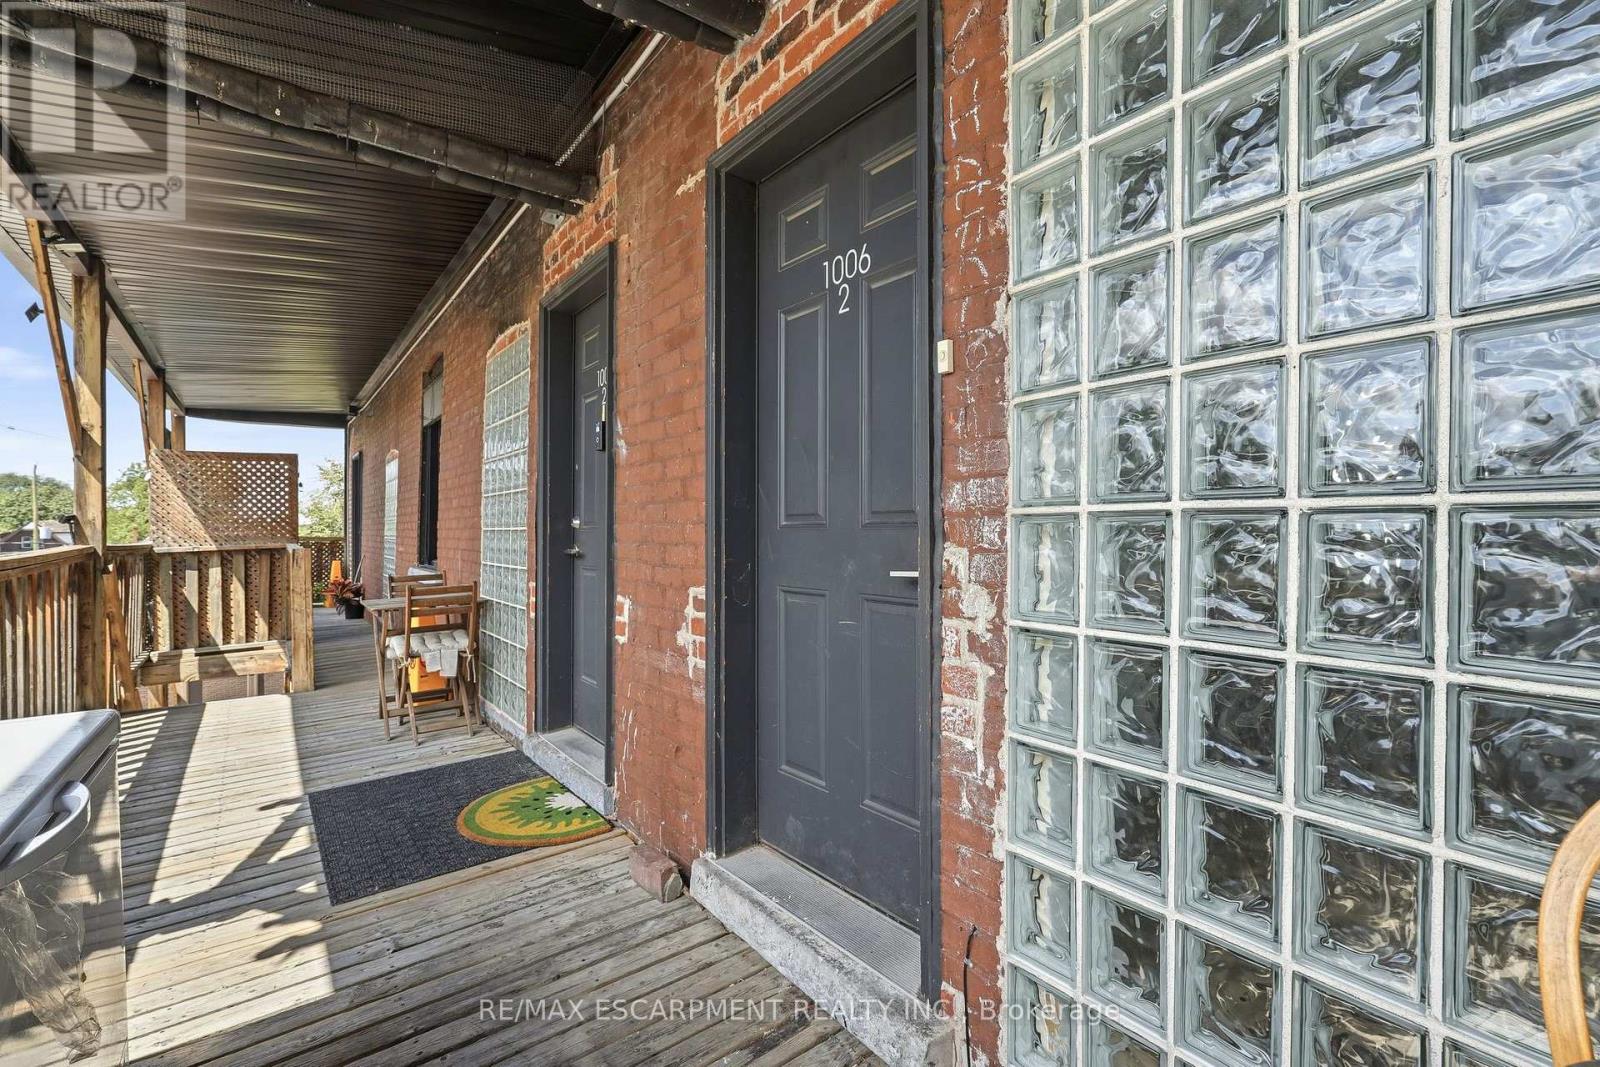
Hamilton, Ontario
Welcome to 1000 King St E! This FULLY RENOVATED, inviting 2-bedroom, 1-bathroom unit offers a comfortable and convenient place to call home in one of Hamilton's most established neighbourhoods. The thoughtfully laid-out space features in-suite laundry and separately metered utilities, giving you added convenience and control over your monthly expenses. Parking is also available for an additional cost. Enjoy a fantastic East Hamilton location just minutes from local shops, restaurants, cafes, public transit, parks, and major roadways. Whether you're a working professional, couple, or small family, this home offers the space, convenience, and location you've been looking for. (id:63616)

5301 Hwy 620 Highway
Wollaston, Ontario
Set atop a scenic ridge just minutes from the hamlet of Coe Hill, this unique off-grid property offers 129 acres of privacy, natural beauty, and endless possibilities. A mix of hardwood ridges and wetlands create an incredible setting to explore, hunt, tap maples, or simply enjoy the peace and quiet.The charming one-and-a-half-storey home blends rustic character with modern comfort. Finished with classic board and batten siding and a metal roof, the home features two bedrooms and a gorgeous south-facing sunroom where you can take in the views and enjoy the changing seasons. The interior offers a warm mix of rustic and contemporary finishes, creating a space that feels both comfortable and full of character. The home is virtually staged to help you envision its potential.Powered by a solar system and surrounded by nature, this is a property designed for those looking to step away from the pace of everyday life without giving up comfort. Beautiful Wollaston Lake, complete with a public beach and boat launch, is just down the road, offering easy access to swimming, boating, and fishing.According to the County Planner, there may also be potential for future severance opportunities, adding another layer of possibility to an already exceptional property.Whether you're looking for a full-time off-grid lifestyle, a recreational retreat, or a place to create your own legacy in Cottage Country, this is a property that invites you to slow down and make it your own. (id:63616)

6 Sunnydale Court
West Lincoln, Ontario
Nestled in the highly sought-after community of Wes-Li Gardens, where comfort, convenience, and carefree living come together in perfect harmony, this beautifully maintained semi-detached bungalow is tucked away on a quiet dead-end street in one of Smithville's most welcoming neighbourhoods. Designed for easy one-floor living, it offers the perfect blend of independence, comfort, and peace of mind without sacrificing the space and features you value. Step inside to an inviting open-concept design featuring soaring vaulted ceilings, abundant natural light, and a spacious kitchen with a breakfast bar, ideal for everyday living and entertaining. Main floor laundry, a single-car garage with inside entry, and custom blinds throughout add convenience. The generous primary bedroom offers a peaceful retreat with a convenient ensuite & double closet. A versatile den can easily serve as a second bedroom, guest room, home office, library, or hobby space. Enjoy peaceful mornings on your covered front porch or unwind on the private covered rear deck overlooking tranquil green-space, offering exceptional privacy and a relaxing connection to nature. The full unfinished lower level provides outstanding potential to create additional living space tailored to your needs, whether it's a family room, guest suite, hobby area, home gym, or workshop or additional storage. Affordable monthly condo fees cover exterior maintenance, building insurance, common elements, lawn care, snow removal, and the sprinkler system, allowing you more time to enjoy life. Visitor parking is conveniently located just steps from the driveway. Located minutes from shopping, restaurants, healthcare, parks, and everyday amenities, with easy access to the QEW and the shores of Lake Ontario, this exceptional home perfectly blends small-town charm with modern convenience. Whether you're down sizing, retiring, or seeking a low-maintenance lifestyle, this move-in-ready bungalow is ready to welcome youhome... (id:63616)
867-855 Jerseyville Road W
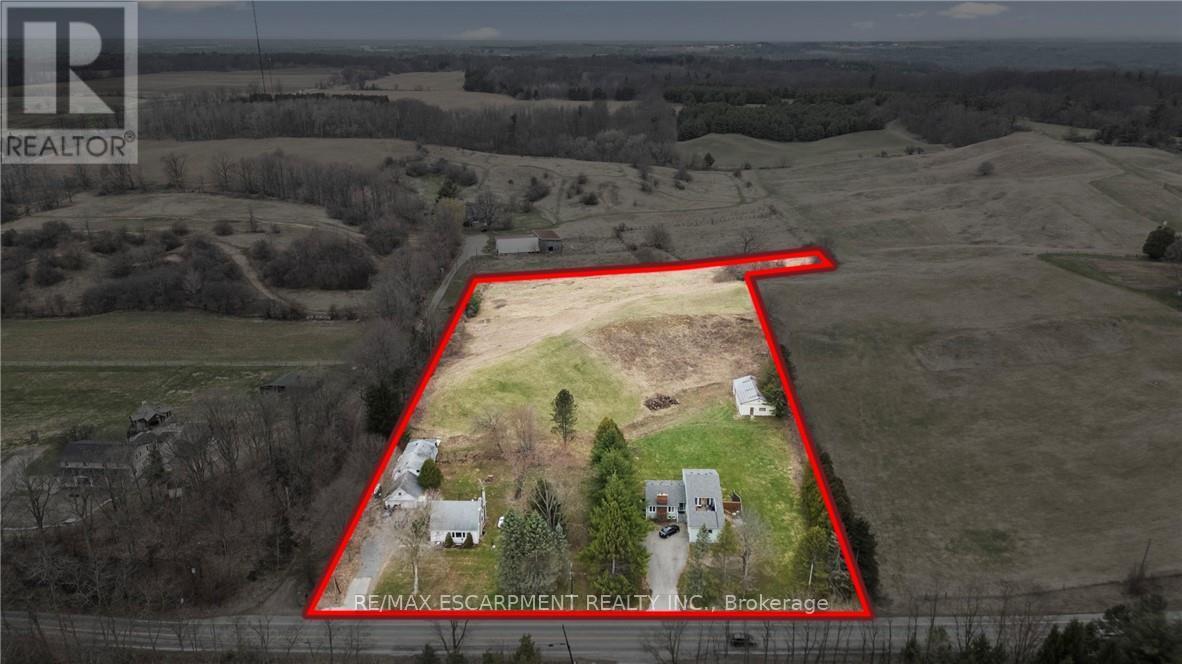
Hamilton, Ontario
Attention investors, developers, families looking for their dream home, rare income and development opportunity in Ancaster, two properties combined into one.! Set on approximately in 5 acres in the prestigious Sulphur Springs community, this versatile property features two lots combined, with 2 detached homes, three self-contained units, and multiple income streams, offering exceptional cash flow and long-term investment potential. Zoned Rural (A2), it permits a wide range of uses, including agricultural operations, agritourism, home industry, kennel facilities, processing operations, specialty farming, and potential for a Cannabis Growing and Harvesting Facility with up to 2,000 sq. ft. of new construction, subject to approvals. The main residence offers over 3,500 sq. ft. with seven bedrooms, four bathrooms, and separate entrances, while the second detached home features three bedrooms and one bathroom, creating excellent rental or multi-generational living opportunities. A 60' x 40' workshop/garage adds valuable space for business, storage, or future uses. Just minutes from Highway 403, Ancaster Village, top-rated schools, and conservation trails, this is a rare opportunity to secure a flexible, income-producing property in one of Ancaster's most desirable communities. (id:63616)
24 Jackman Drive
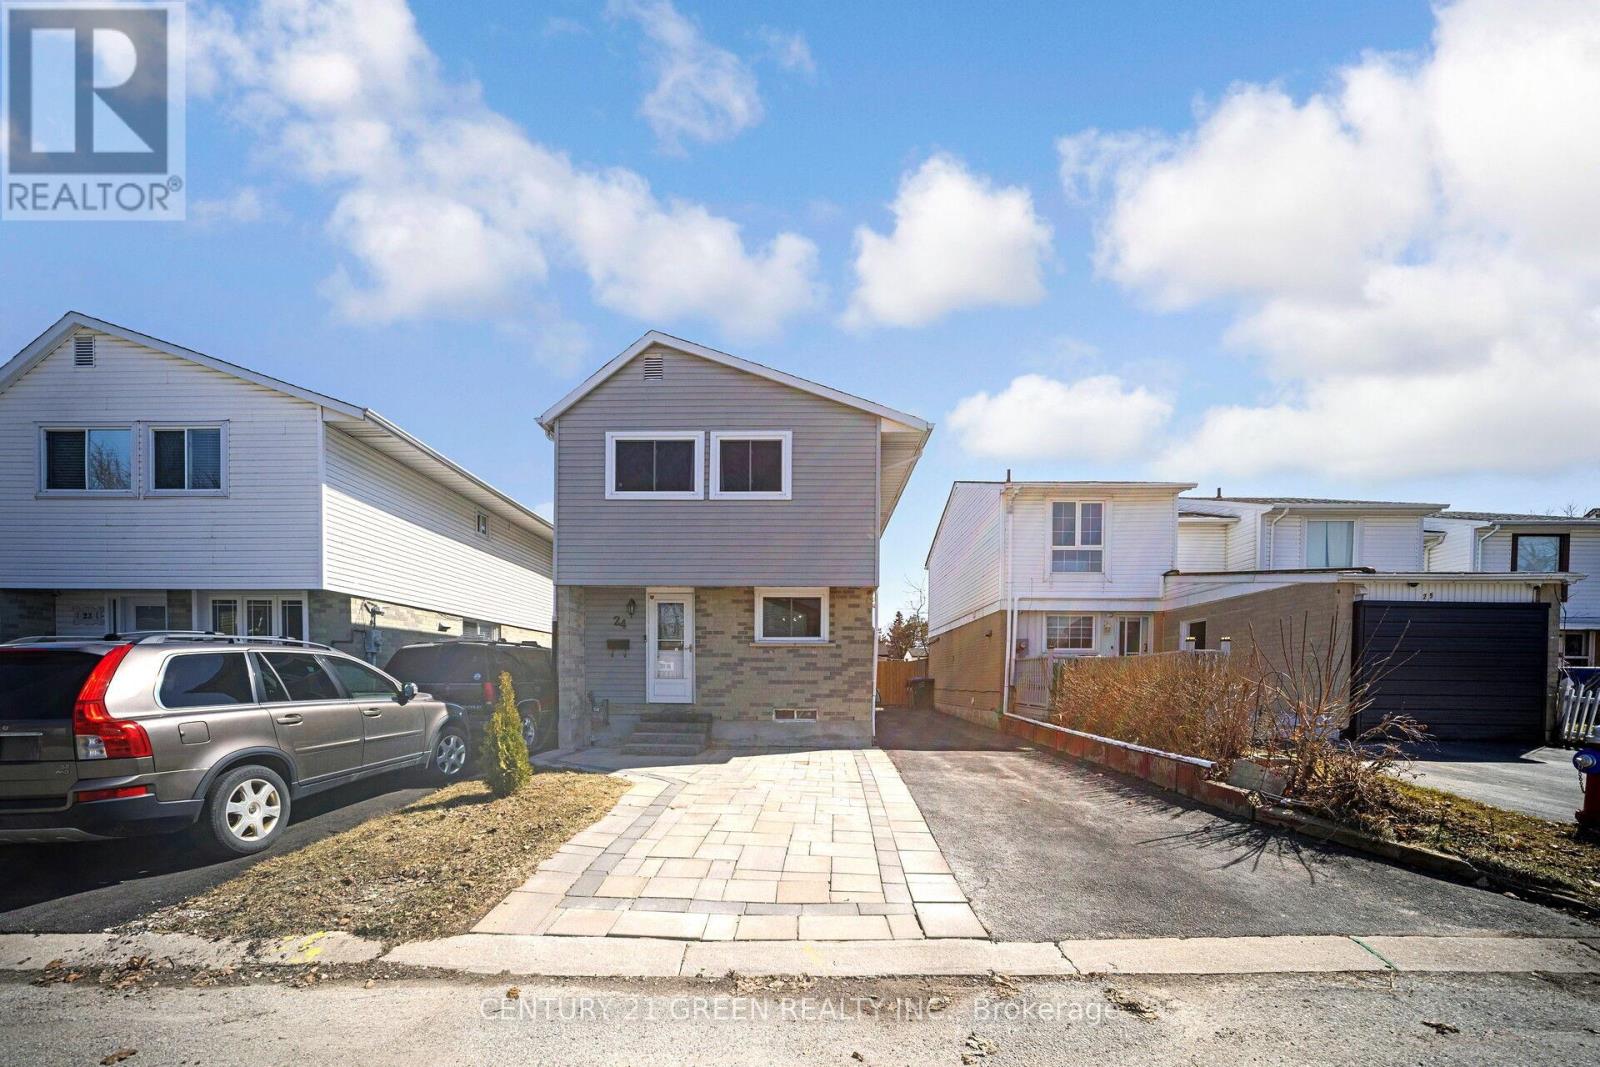
Brampton, Ontario
Welcome home to this beautifully maintained 4+1 bedroom detached offering the space, layout, and flexibility today's buyers want. The main floor flows effortlessly to the backyard-perfect for entertaining, kids, and summer BBQs-while the sleek white kitchen delivers a modern, timeless look with everyday function. Upstairs features 4 generous bedrooms ideal for families or work-from-home needs. The finished basement adds major value with a bright 1-bedroom suite and full bath, perfect for extended family, guests, or additional living space. Enjoy 5-car parking and a large fully fenced backyard for privacy and peace of mind. Conveniently located under 10 minutes to Bramalea City Centre and Trinity Commons Mall. Bonus: baseboard heating has been converted to forced air-a smart upgrade that can help reduce monthly costs. Don't miss it! (id:63616)
3829 - 5 Mabelle Avenue
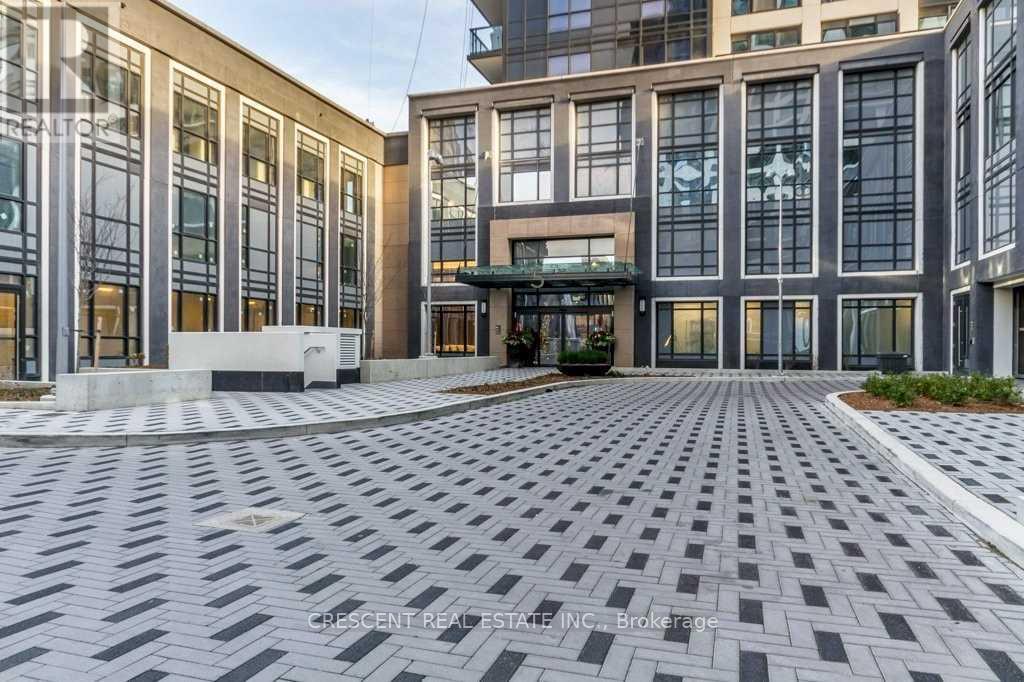
Toronto, Ontario
Welcome home to Unit 3829 at 5 Mabelle Ave - a premium, high-floor 2-bedroom, 2-bathroom corner suite in the highly desirable Bloor Promenade at Islington Terrace development by Tridel. One dedicated parking space and one storage locker are conveniently included! This immaculate 38th-floor home offers a bright, open-concept floor plan spanning over 1000 sq. ft. of interior space, plus an incredible 268 sq. ft. balcony for about 1,300 sq. ft. of total living area.The space boasts soaring 9-foot ceilings and expansive floor-to-ceiling windows that flood every corner with natural light while framing breathtaking, panoramic views. Enjoy contemporary carpet-free flooring throughout the home. The sleek chef's kitchen comes complete with built-in, integrated appliances, premium countertops, and a seamless walk-out to the massive private balcony.The intelligent split-bedroom layout maximizes privacy and space efficiency. The primary bedroom serves as a true retreat, featuring its own private entrance to the balcony, a generous walk-in closet, and a 4-piece ensuite bathroom. Across the unit, the second bedroom features a large closet and is situated just steps from the full 3-piece main bathroom. A dedicated laundry closet with a stacked washer and dryer completes this perfect urban home.Living here gives you exclusive access to over 50,000 sq. ft. of world-class indoor/outdoor amenities at the Terrace Club: 24H concierge, state-of-the-art gym, spin/yoga studios, indoor pool, whirlpool, sauna, basketball court, games room, media room, and an outdoor lounge.Unbeatable location in Islington-City Centre West-steps to Islington Subway Station, quick highway access (Hwy 427/QEW), and walking distance to local cafes, restaurants, and grocery stores. (id:63616)
1609 - 2045 Lake Shore Boulevard
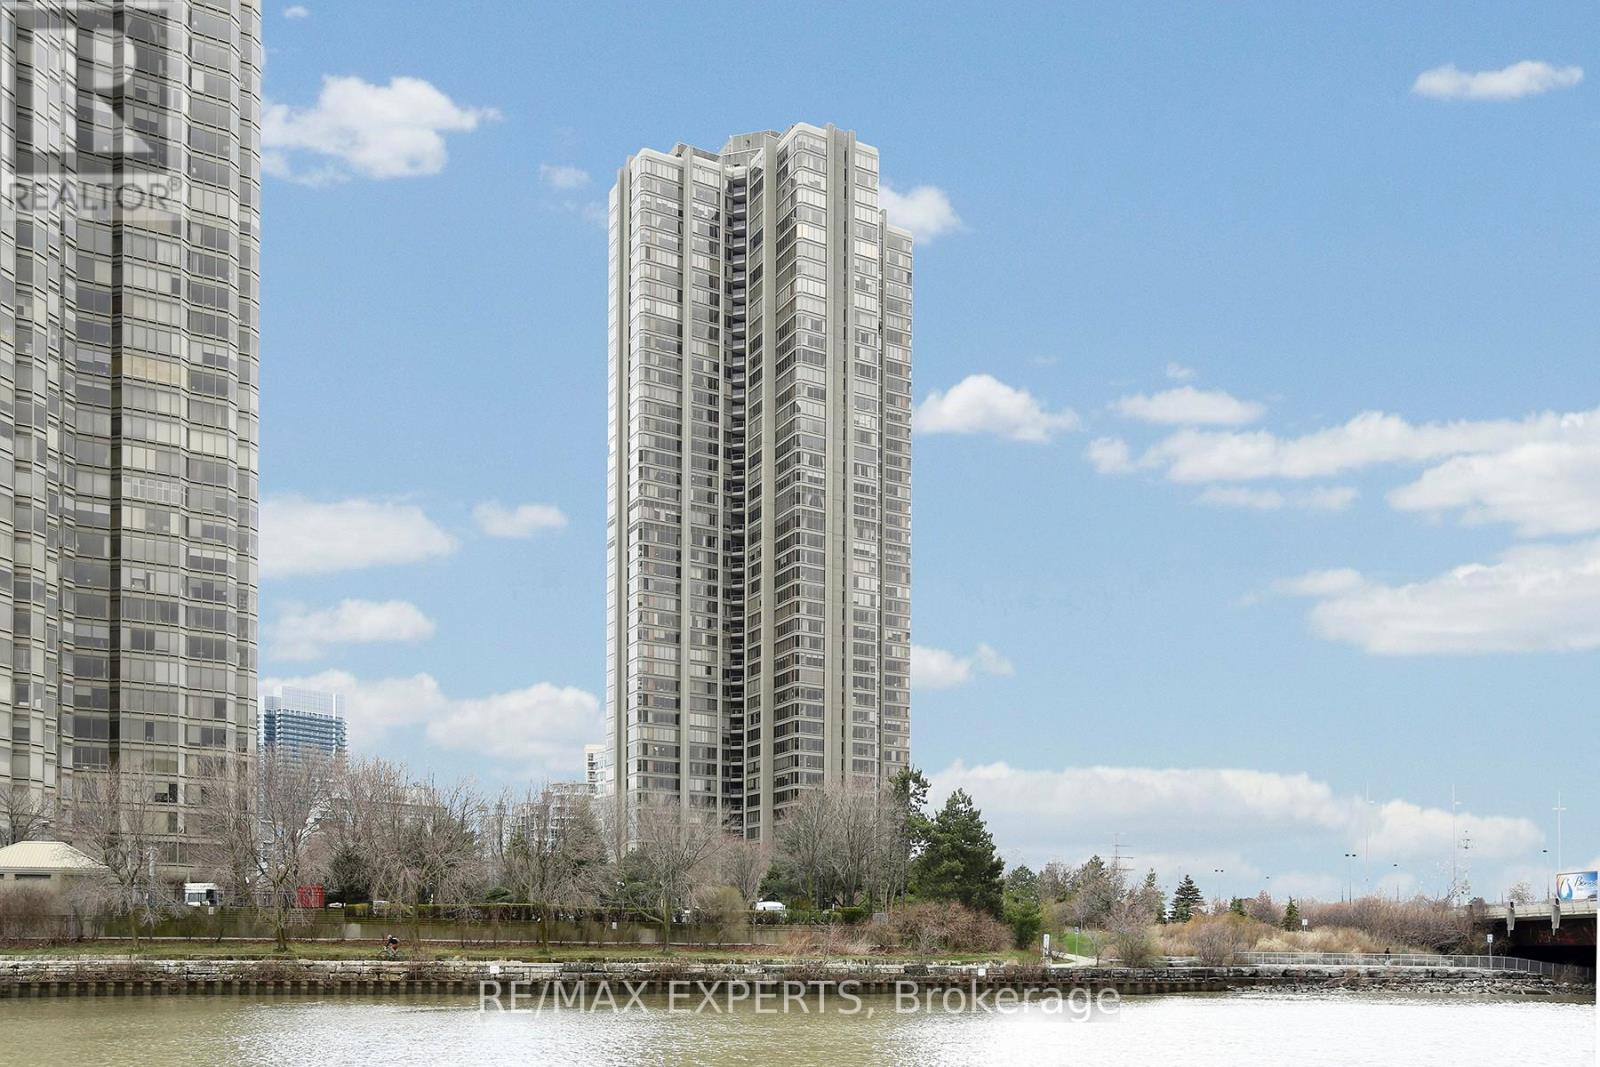
Toronto, Ontario
Luxury living at 'The Palace Pier' elegant, secure and friendly environment in one of Toronto's most desirable residence located in nine acres of beautifully landscaped property on the shores of Lake Ontario just 15 minutes from Downtown or Pearson international airport by car or private shuttle bus that takes you to Financial & Theatre Districts and all the city has to offer. Enjoy the outdoors with quick access to the parks & more. (id:63616)
103 - 2087 Lake Shore Boulevard W
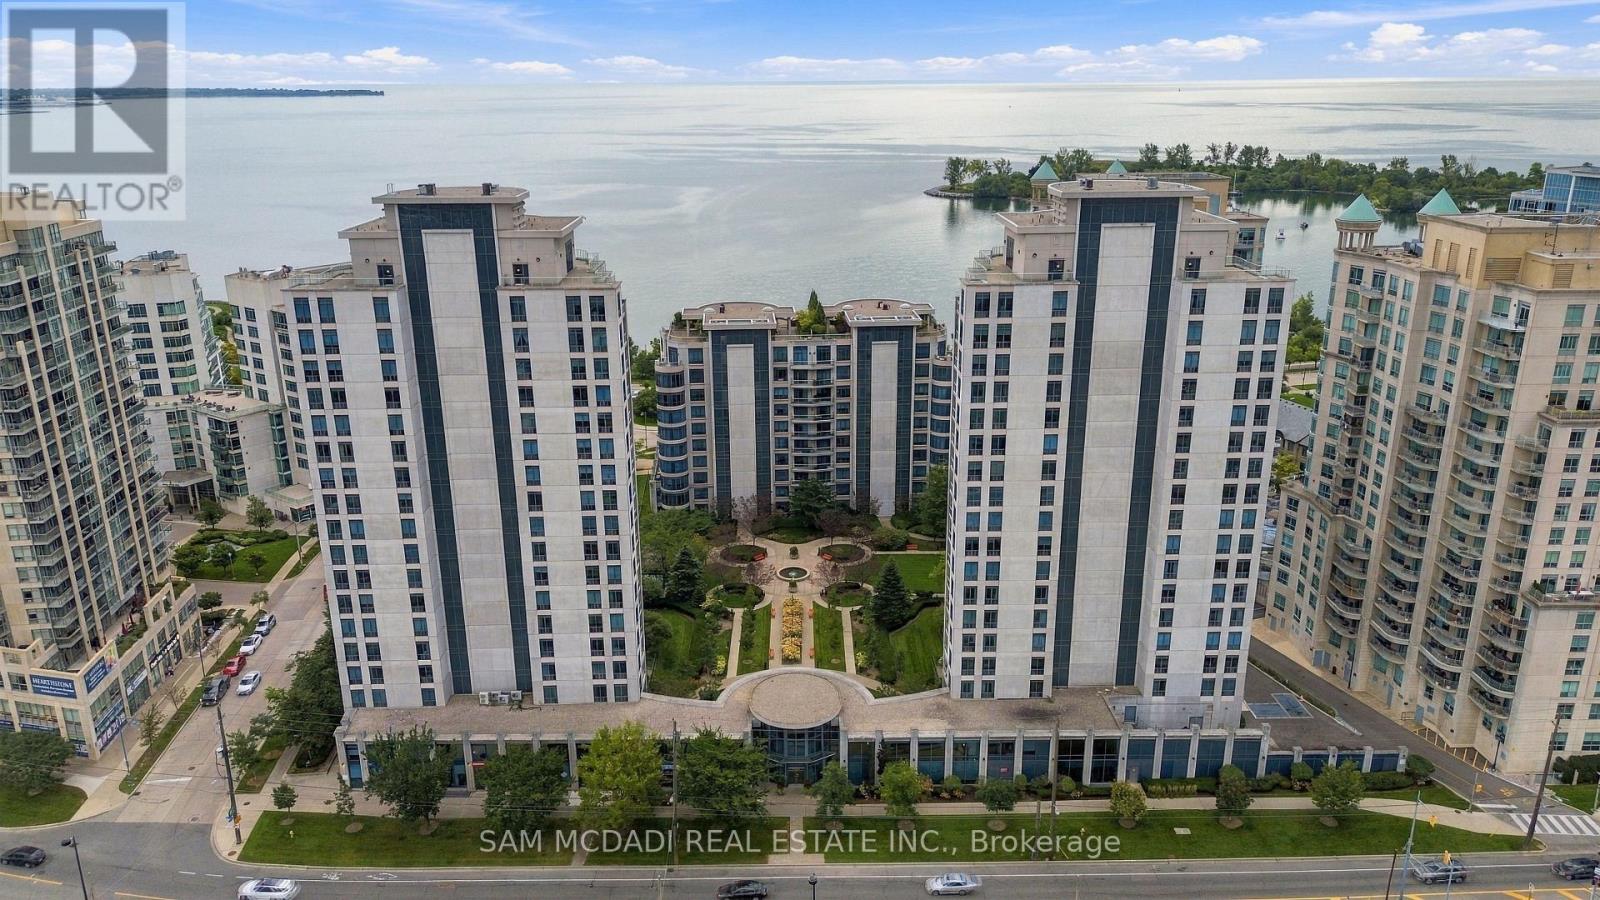
Toronto, Ontario
Welcome to ground-level condo living with an exclusive gated 330sqft garden terrace in the heart of Humber Bay Shores! This spacious 1-bedroom, 1-bathroom suite at Waterford Towers offers a great layout, 9' ceilings, breakfast bar, abundant natural light and garden access-perfect for morning coffee, entertaining, gardening or simply enjoying your own outdoor retreat. The terrace is an ideal space for those with a green thumb, with plenty of room to create and enjoy your own outdoor garden oasis. A gas BBQ line adds even more convenience for outdoor cooking and entertaining. The ground-level setting provides easy access and an excellent indoor-outdoor lifestyle, especially appealing to pet owners. The suite includes 1 parking space and a fully enclosed exclusive-use locker, both conveniently located right by the resident entrance, making everyday comings and goings and storage incredibly convenient. The unit is also just down the hall from the guest suites, offering added convenience for visiting family and friends. Enjoy an impressive selection of building amenities including an indoor pool, fitness/exercise room, sauna, concierge, party room, guest suites, visitor parking and rooftop terrace. Plus, enjoy the unique convenience of Vos Restaurante Argentino located right inside the building-perfect for an easy dinner or entertaining guests. Ideally located in sought-after Humber Bay Shores, with the Humber Loop TTC transit conveniently located directly in front of the condominium, providing easy access to public transportation. Enjoy being close to Lake Ontario, Mimico Waterfront Park, Humber Bay Park and the scenic waterfront trails. Walk, cycle, jog or relax by the lake, while being close to cafés, restaurants, shops and everyday conveniences. This is a great opportunity to enjoy a relaxed lakeside lifestyle. (id:63616)
9 Mordon Court
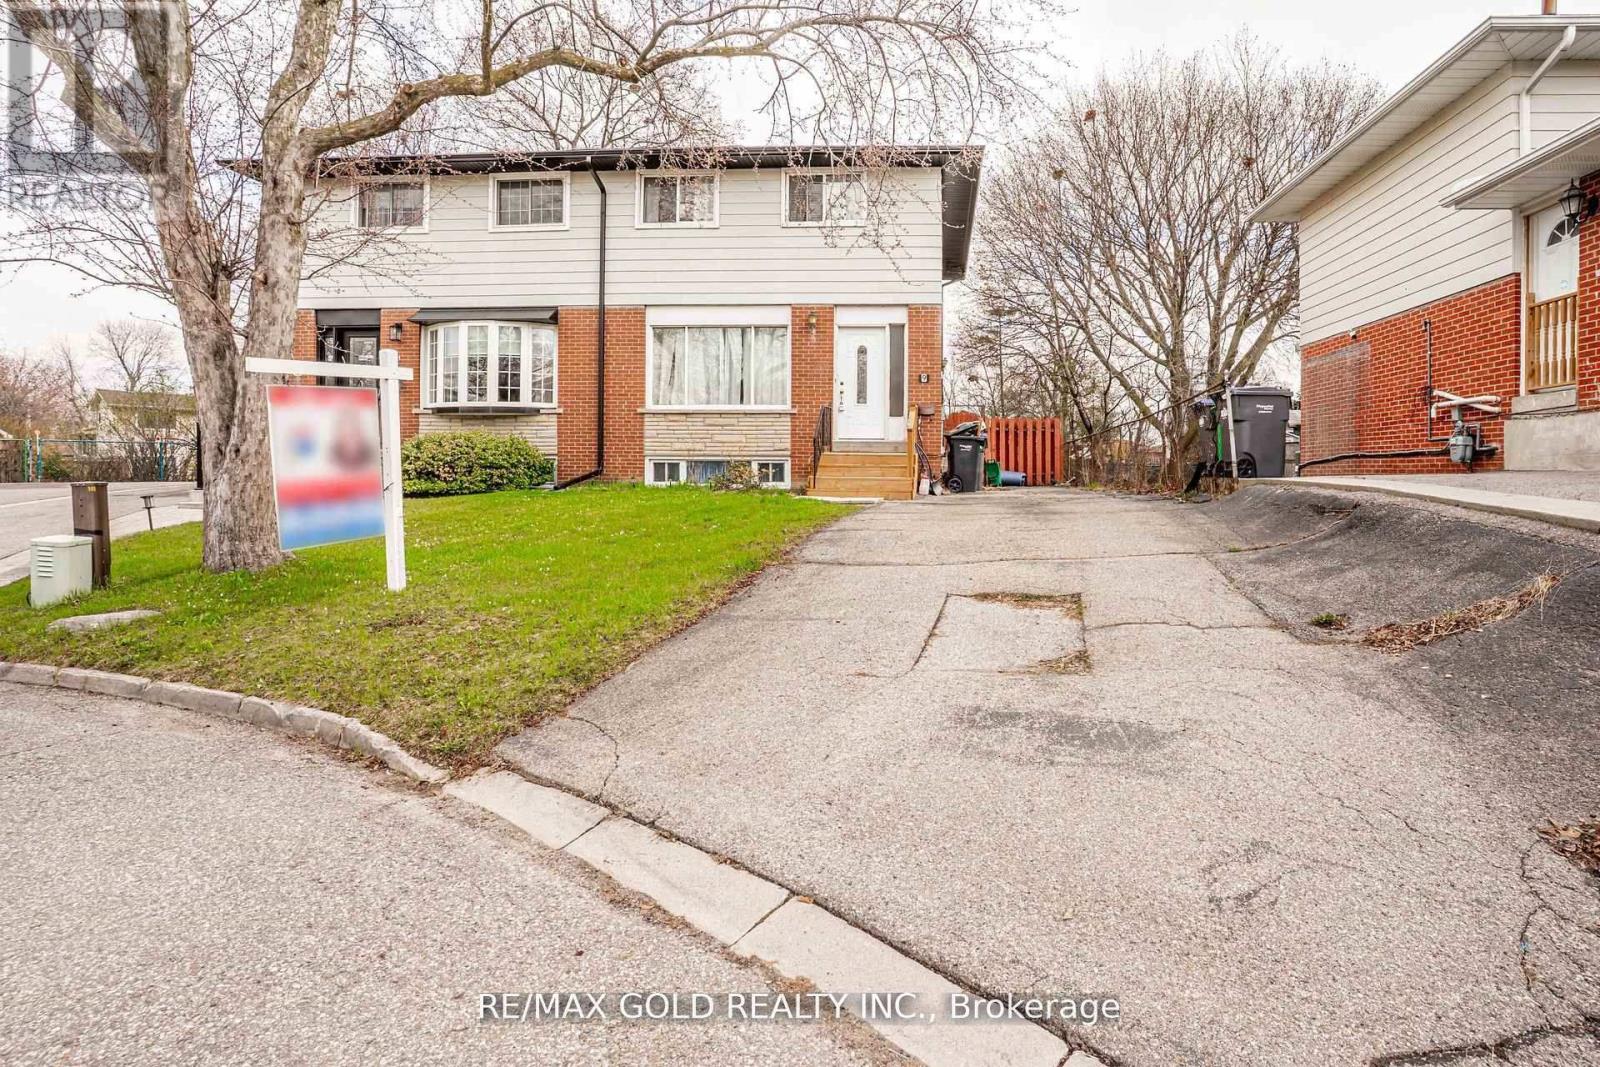
Brampton, Ontario
Welcome to 9 Mordon Court, Brampton located in Court Location on 100' Deep Lot...Bright &Spacious Living Room overlooks to manicured front yard; Dining Area walks out to Large deckperfect for summer BBQs & to the Garden Area perfect for gatherings with family & friends; 3generous sized bedrooms...2 Washrooms...Finished basement with Potential of future in-law suiteor for growing family features rec room and Large laundry with separate side entrance...longdriveway with 3 Car Parking on driveway...Ready to move in Freshly Painted Home with lots ofpotential close to Amenities such as Public Transit, Shopping Plaza, School, Park, RecreationCentre & Much More... (id:63616)
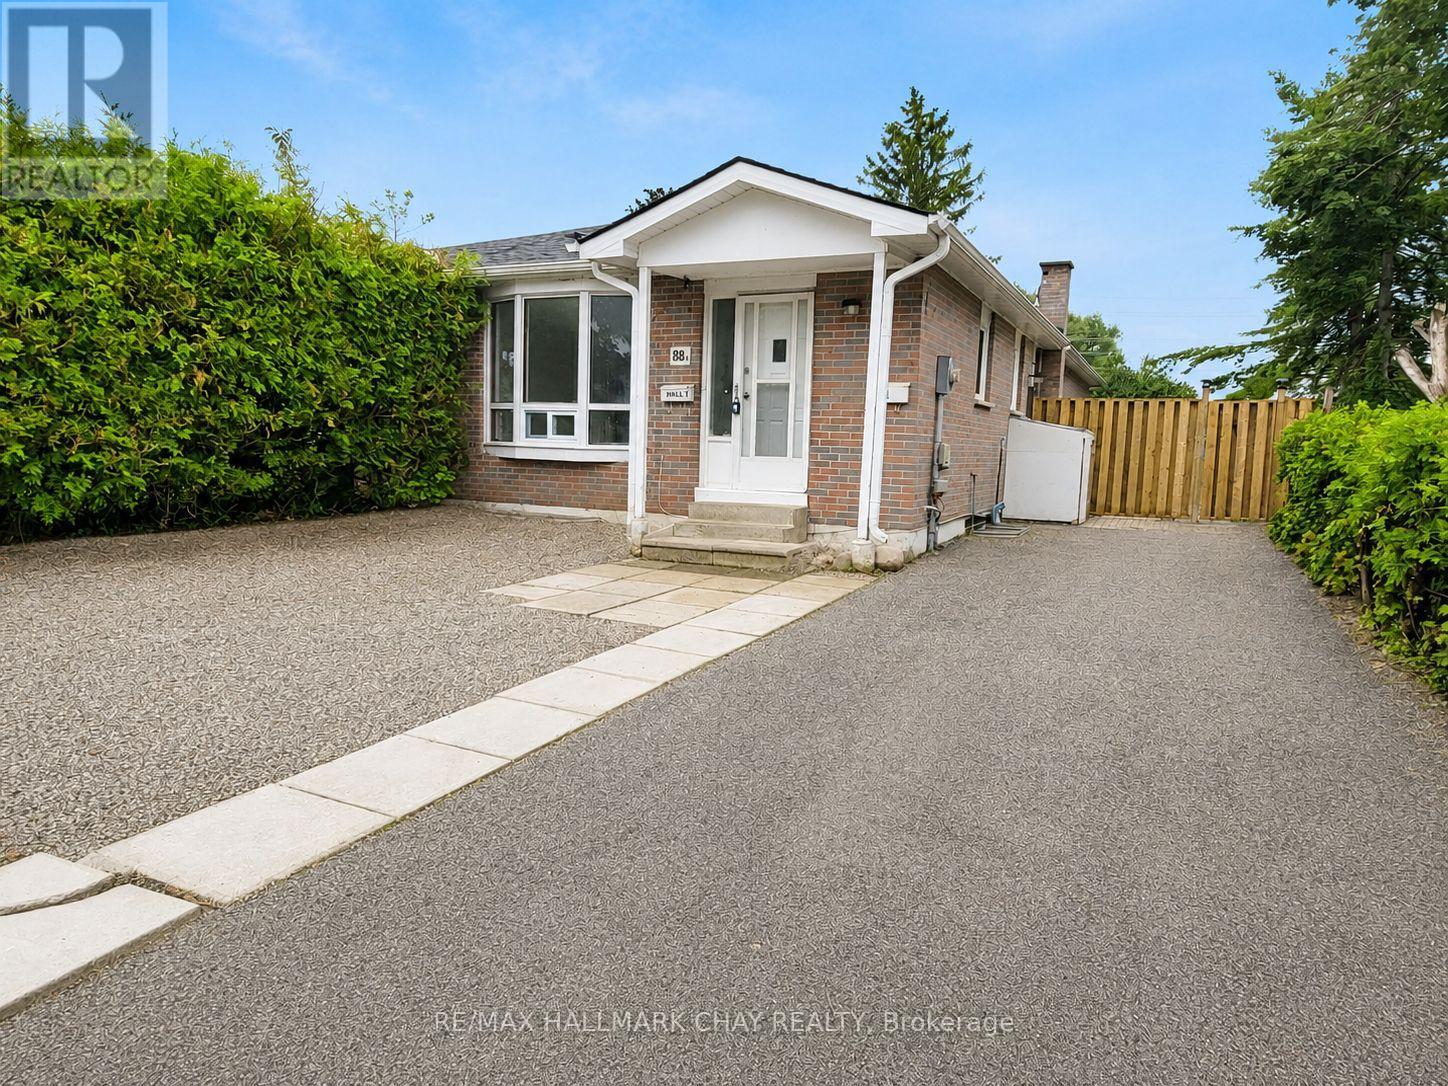
Upper - 88 B Bernick Drive
Barrie, Ontario
4-Bedroom Main-Floor Rental | Incredible Barrie Location | Available Immediately. Spacious 4-bedroom, 1-bath rental occupying the main floor of a bungalow in an incredibly convenient Barrie location. Parking included. Available for immediate occupancy upon successful application and approval.The location is a standout, with Royal Victoria Regional Health Centre (RVH), Georgian College and Highway 400 access just minutes away. Shopping plazas, grocery stores, restaurants, transit, services and everyday amenities are all nearby, making this an ideal location for convenient day-to-day living and easy access throughout Barrie and beyond.The unit offers four bedrooms, a full bathroom, bright kitchen with ample cabinetry and counter space, in-suite laundry and a practical main-floor layout. $2,400/month including utilities* Rental application, credit report, proof of income and/or employment and references are required. First and Last Month's rent required upon acceptance. Tenant insurance is required prior to occupancy. (id:63616)
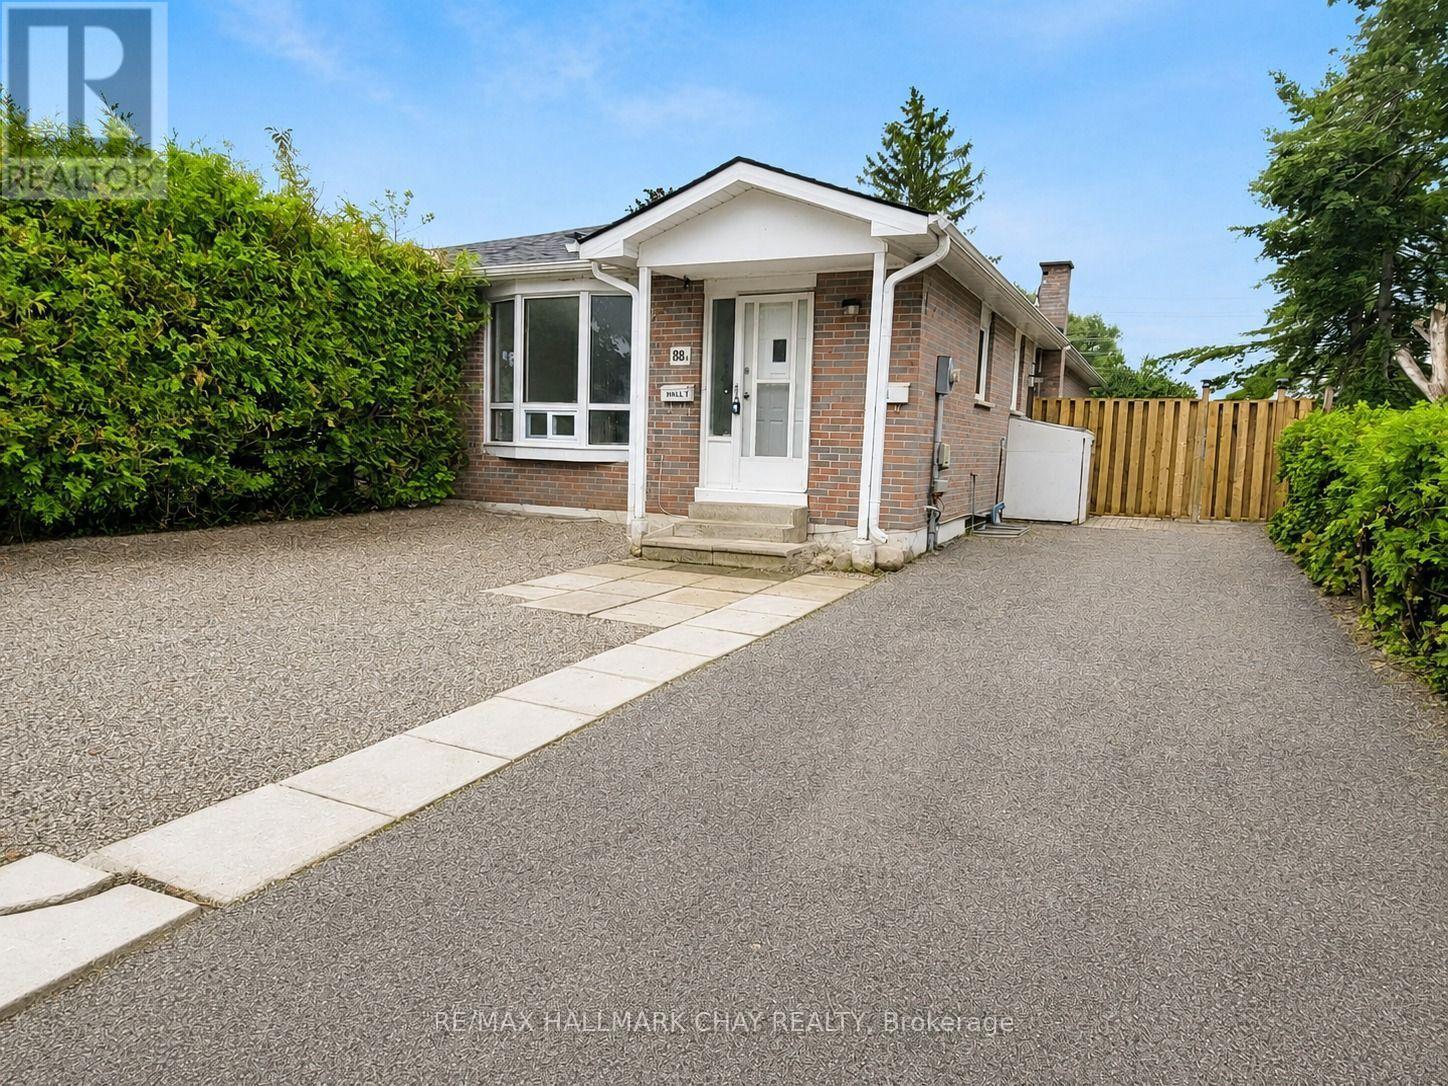
Lower - 88 B Bernick Drive
Barrie, Ontario
Surprisingly spacious and bright. Well allocated and sized-bedrooms. No carpet. Laundry in unit for convenience. Conveniently located in Barrie's established Grove East neighbourhood, this four-bedroom apartment offers strong value with a private entrance, ensuite laundry, parking and access to a fully fenced, low-maintenance backyard. The practical layout supports comfortable everyday living in a well-connected location, just minutes from Georgian College, Royal Victoria Health Centre, shopping, restaurants, schools, parks, public transit and Highway 400. Immediate occupancy is available. Applicants are required to provide a completed rental application, full credit report, proof of income or employment, references and government-issued identification. First and last month's rent and tenant insurance are required. $1900 inclusive* (id:63616)
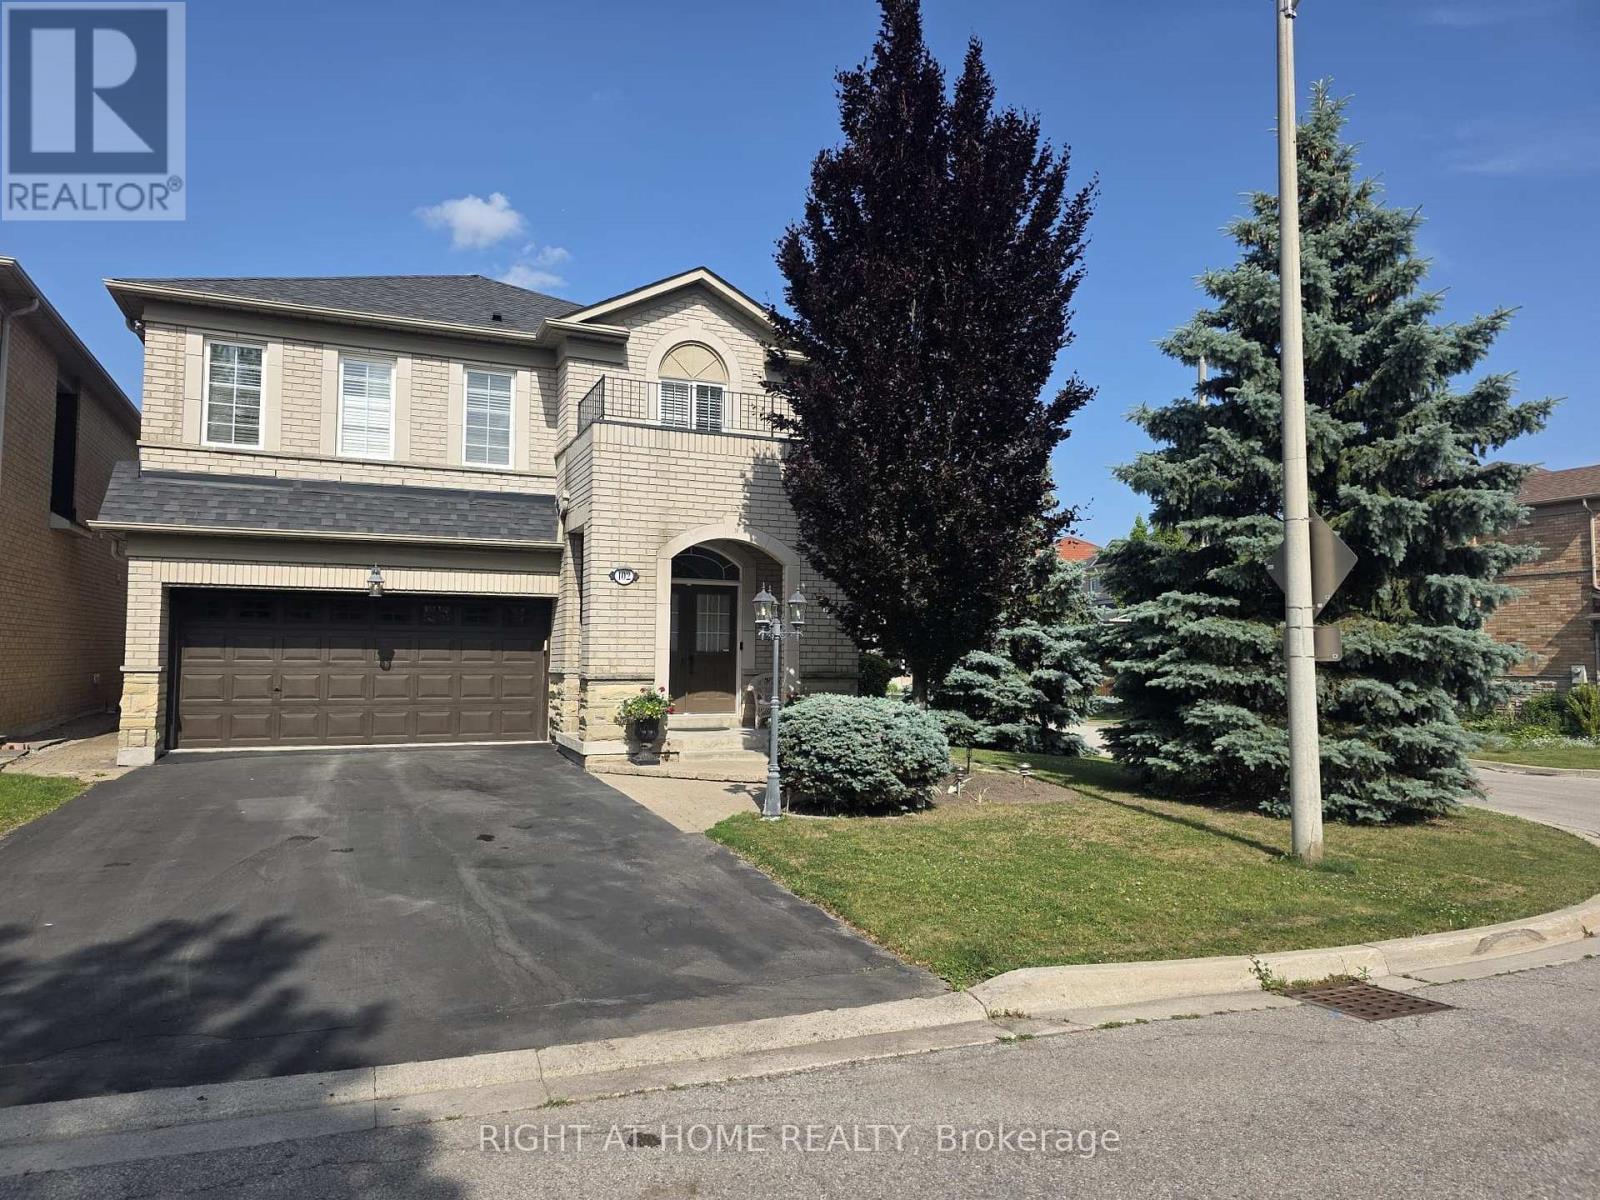
102 Cormorant Crescent
Vaughan, Ontario
Welcome to 102 Cormorant Crescent, a wonderful 4-bedroom, 3-bathroom detached family home nestled in the highly sought-after community of Vellore Village. Designed with family living in mind, this beautifully maintained home offers generous space, thoughtful functionality and a fantastic neighbourhood setting. The bright main floor features spacious living and dining areas with large windows, an open-concept kitchen with ample cabinetry and appliances, and a cozy family room that is perfect for movie nights, entertaining or simply spending time together. Upstairs, you'll find four generously sized bedrooms, including a spacious primary retreat with walk-in closet and private ensuite. Convenient second-floor laundry makes busy family life that much easier, while ample storage throughout helps keep everything organized. Step outside to your private, fully fenced backyard - an ideal space for children to play, family BBQs and enjoying warm summer evenings. The home also offers 1 attached garage parking spot and 2 tandem driveway parking spaces. Located close to top-rated schools, parks, walking trails, libraries and recreational facilities, with Vaughan Mills, Canada's Wonderland, Cortellucci Vaughan Hospital, grocery stores, restaurants and everyday amenities just minutes away. Easy access to Hwy 400 and Hwy 407 makes commuting a breeze. A fantastic opportunity to put down roots and enjoy everything Vellore Village has to offer! (id:63616)
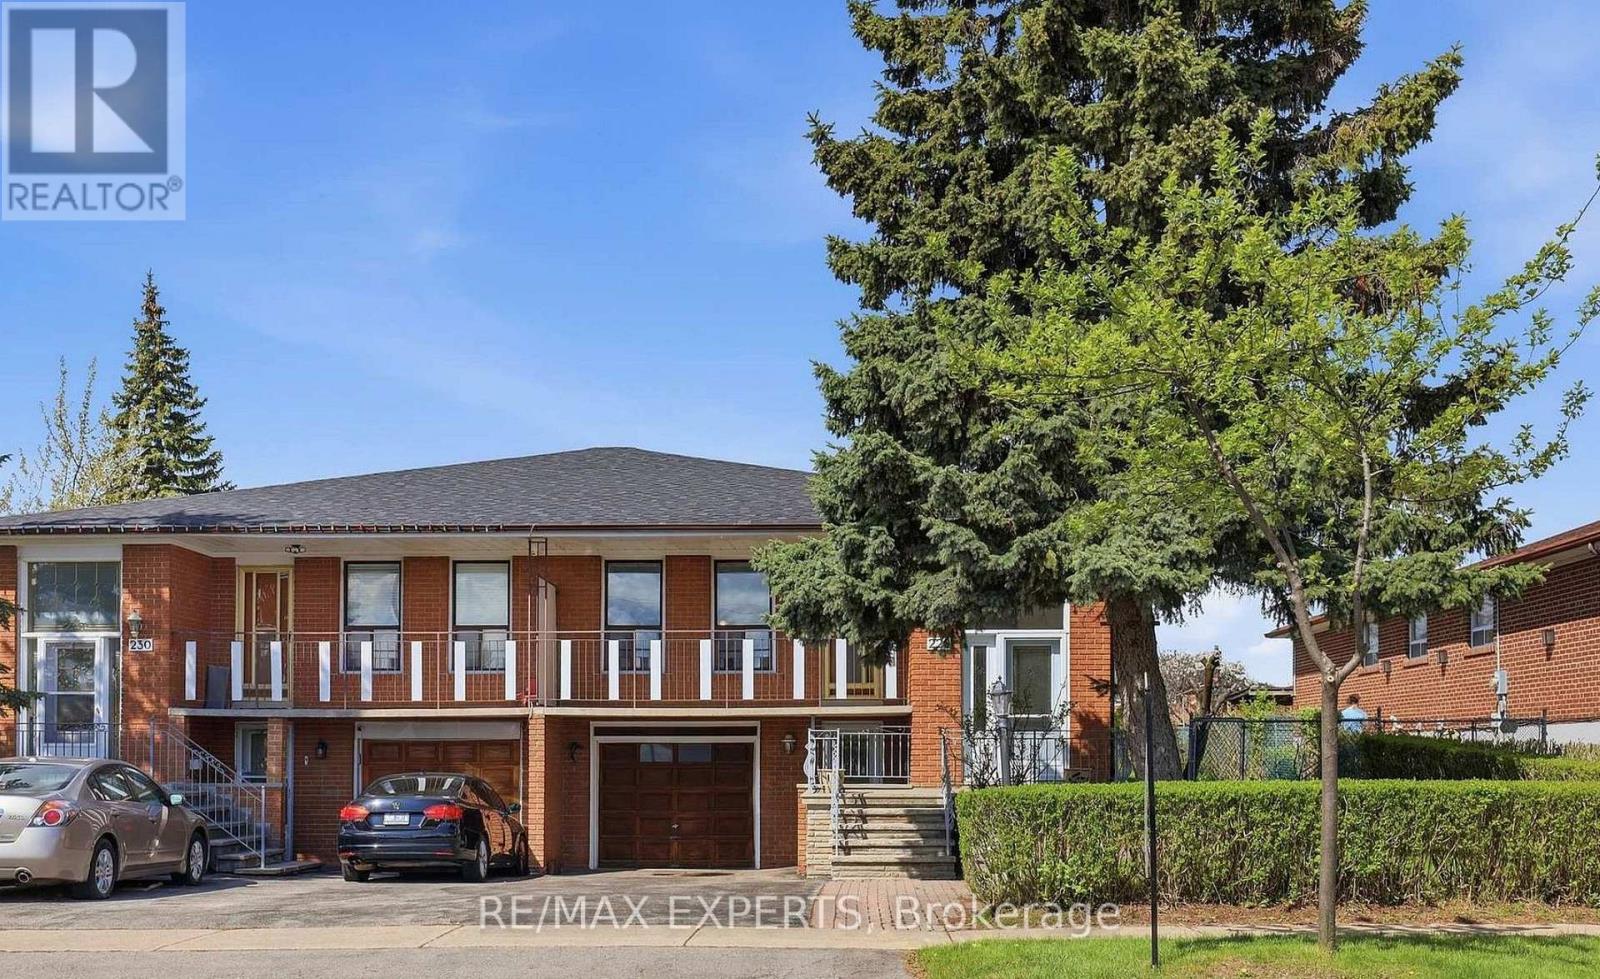
Bsmt - 228 Andrew Park
Vaughan, Ontario
Bright and spacious 1-bedroom, 1-bathroom basement apartment available for lease in a highly desirable Vaughan neighbourhood. Ideal for a single professional, this well-maintained unit features a private separate entrance, a spacious bedroom, a full bathroom, and a functional kitchen with an open-concept living area. One parking space is included for added convenience. Situated in a quiet, family-friendly community, this home is just minutes from public transit, shopping, schools, parks, and major highways, offering easy access to all essential amenities. Tenant is responsible for 40% of utilities. (id:63616)
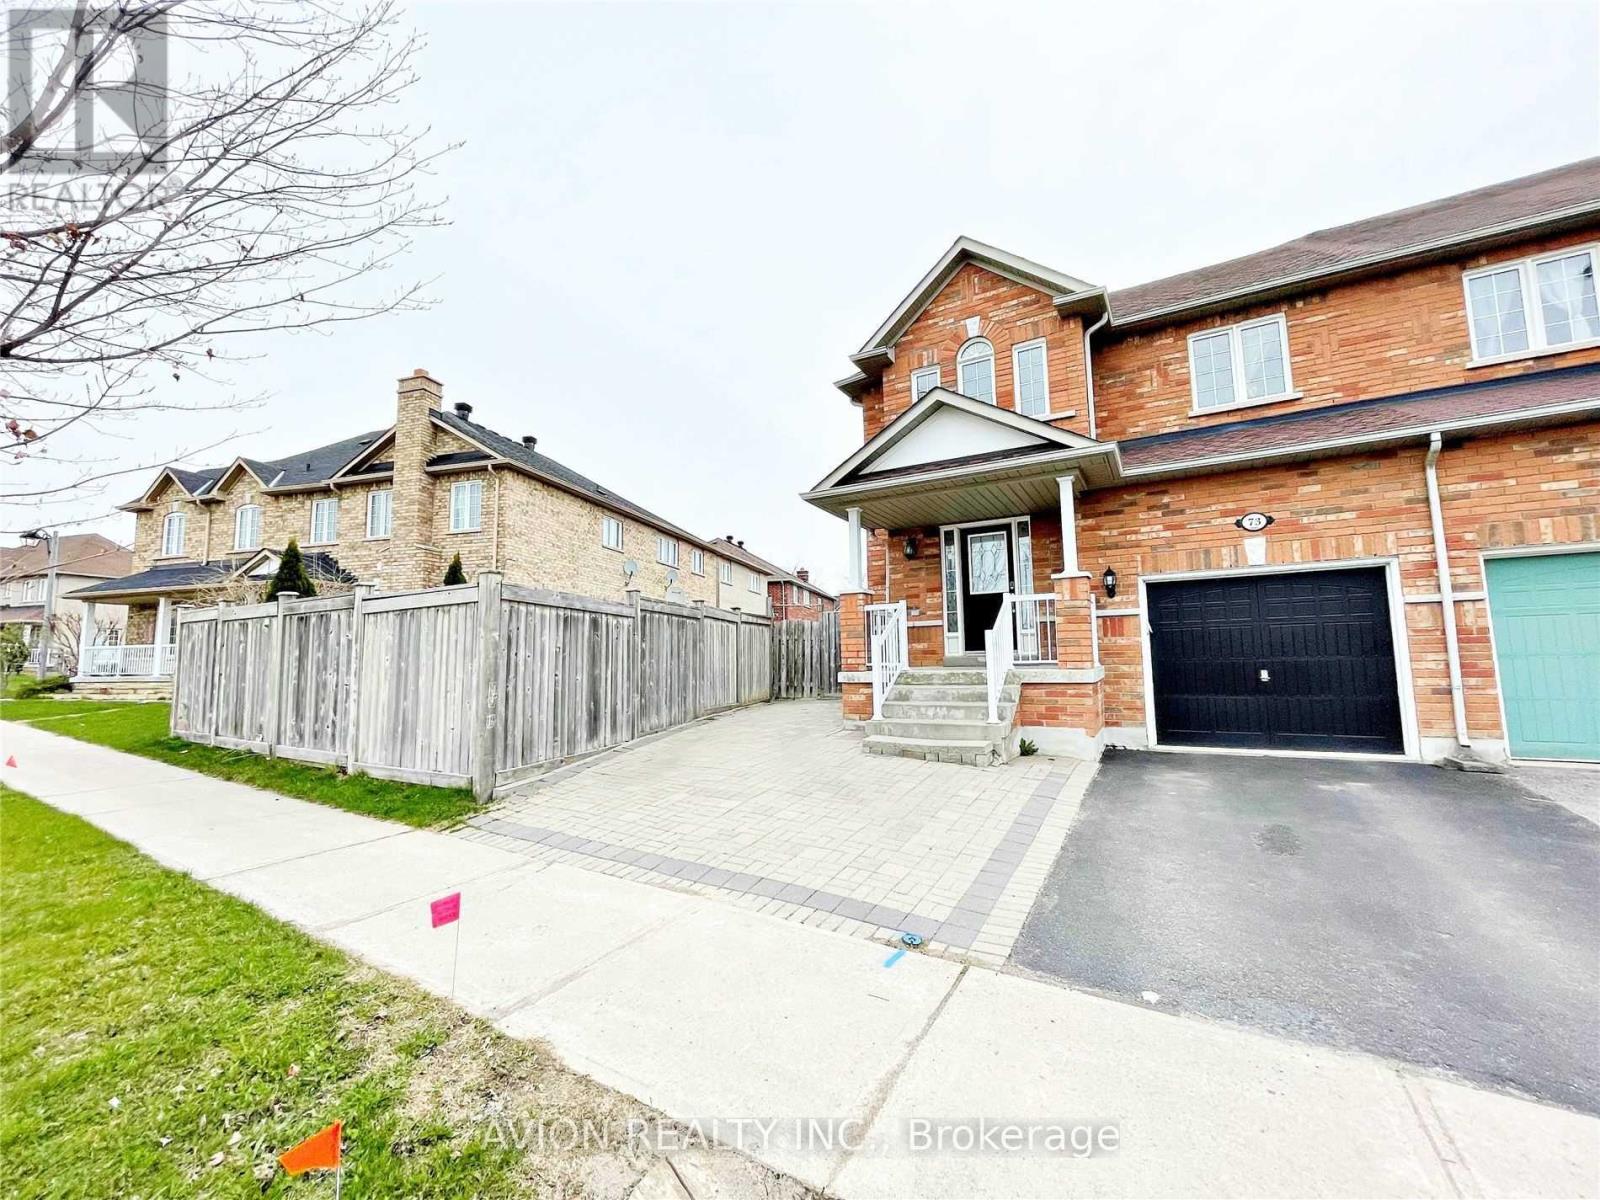
Lower - 73 Harry Blaylock Drive
Markham, Ontario
All Inclusive Clean And Spacious One Bedroom Basement Apartment With Your Own Separate Entrance! Exclusive Use Of Your Own Kitchen, Laundry & Bathroom! Will Provide One Driveway Parking Spot, And A Small Private Yard For Your Outdoor Space! Quiet Environment & Good Neighbourhood. Walking Distance To Mount Joy Go Train Station, Public Transit, Supermarkets, Shoppings And Restaurants! (id:63616)
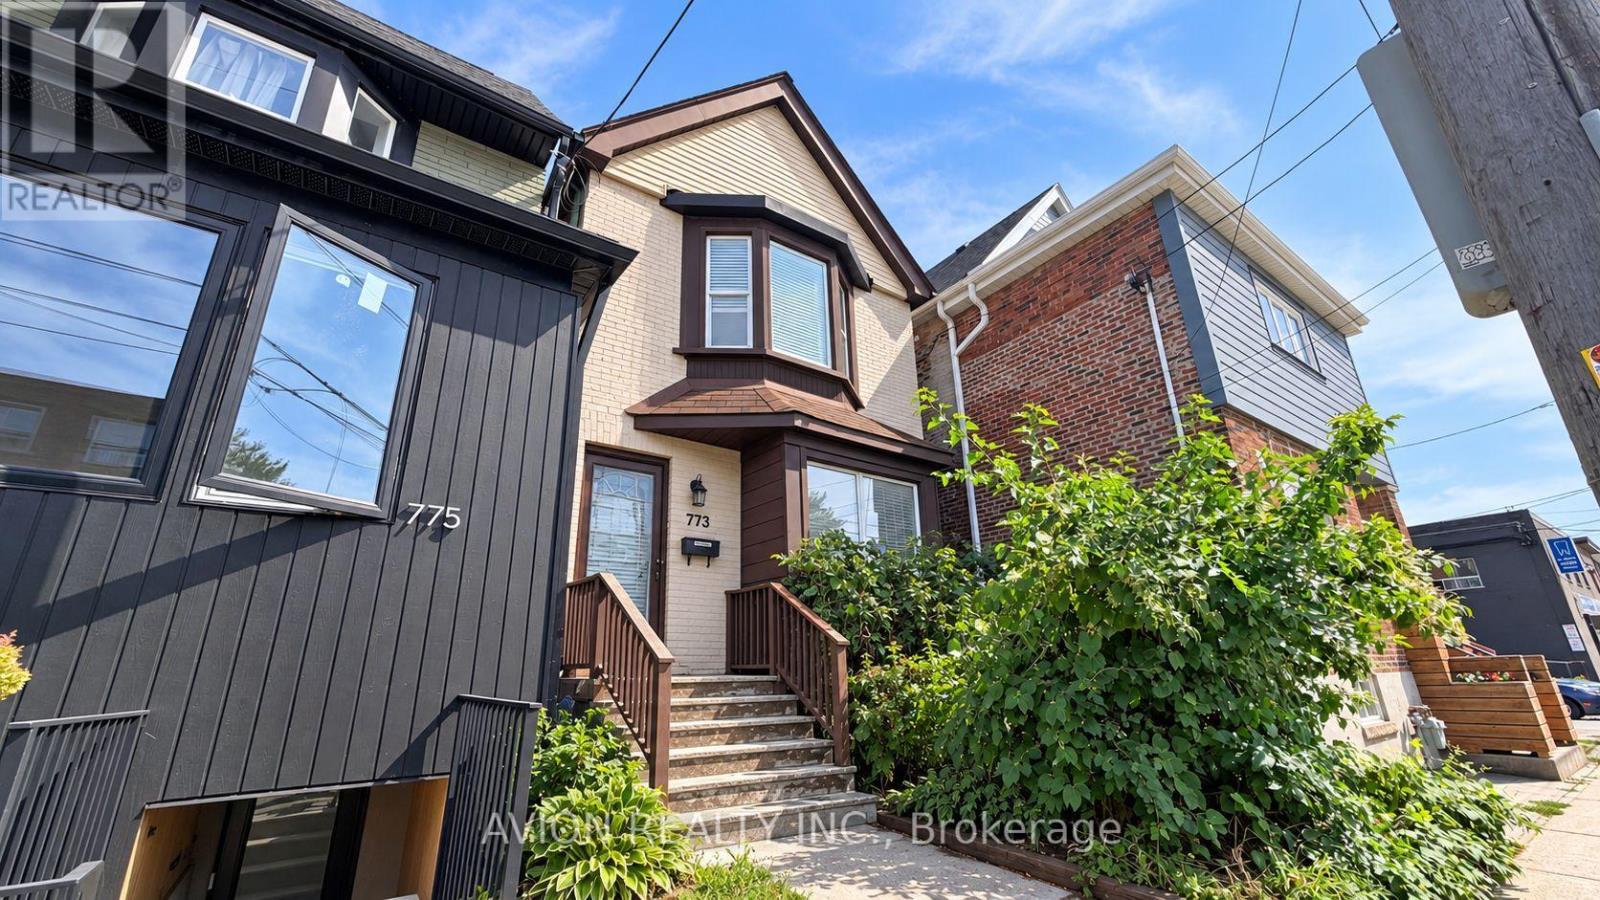
Upper - 773 Pape Avenue
Toronto, Ontario
Welcome To This Bright, Spacious And Freshly Painted Second-Floor Unit At 773 Pape Avenue! Featuring Its Own Entrance And Private Bathroom, This Inviting Space Offers A Flexible Layout With One Bedroom And A Separate Room Ideal As A Living Room Or Second Bedroom. Enjoy An Eat-In Kitchen, Shared Basement Laundry And Main-Floor Bike Storage. Conveniently Located In The Vibrant Pape And Danforth Neighbourhood, Close To Local Shops, Cafés, Restaurants And Everyday Essentials, With Easy Access To Pape Subway Station. (id:63616)