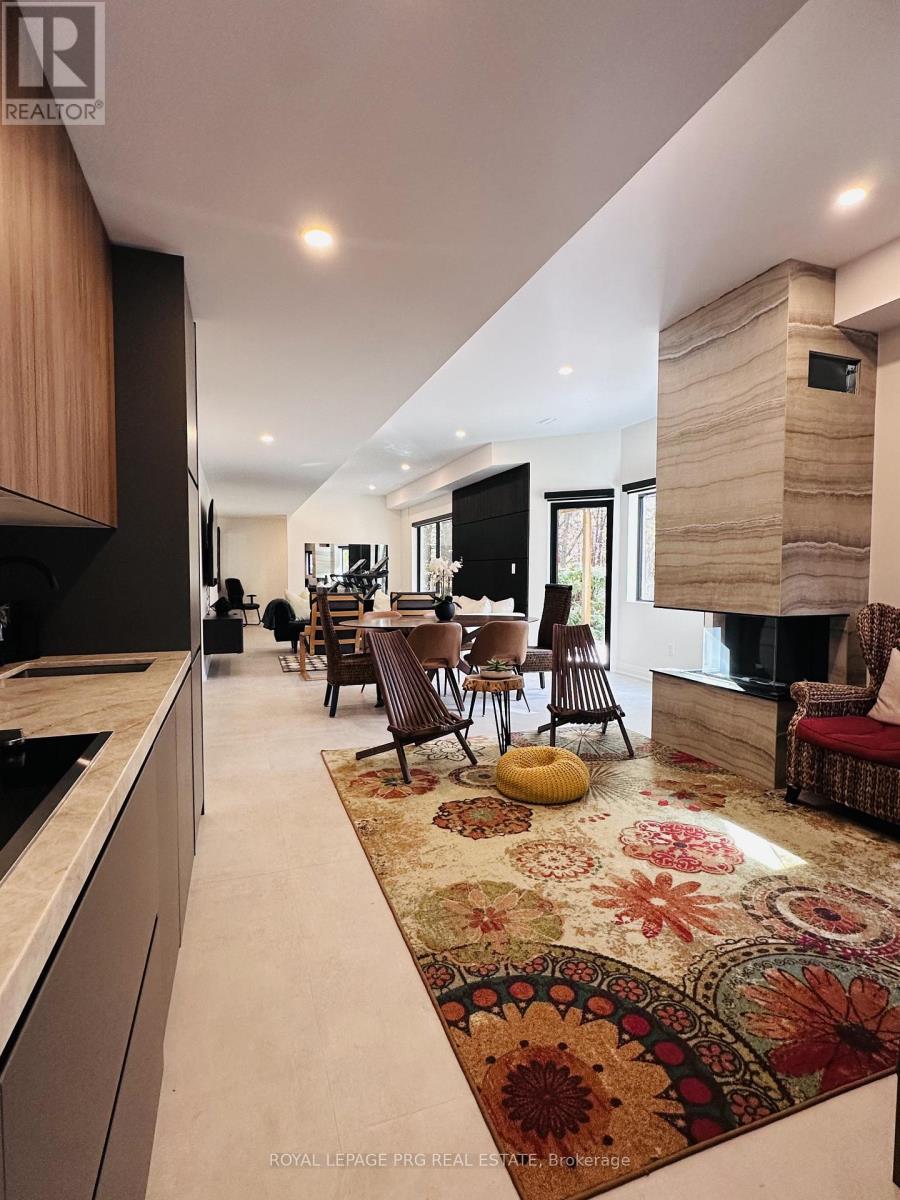
4b Pierce Court
Springwater, Ontario
Experience luxury living in this designer-finished, fully furnished, and fully renovated legal lower-level suite at 4 Pierce Court in prestigious Midhurst. This brand-new space has been created by a professional designer, offering a modern, warm, and upscale atmosphere that feels more like a boutique condo than a lower-level unit with 10 feet ceilings. Just move in and enjoy.The suite features a full, completely equipped kitchen with stainless-steel appliances, ample cabinetry, stylish finishes, and everything you need for everyday living. The open-concept living area includes a sleek modern fireplace, curated decor, and high-end furnishings that create a cozy, inviting retreat.The spacious bedroom offers a calm, hotel-style ambiance with quality linens, designer lighting, and smart storage. The spa-inspired bathroom continues the fresh, modern aesthetic with updated fixtures and clean lines.A key highlight is the private, separate entrance, giving you independence and convenience. The suite is part of a fully legal secondary unit, providing peace of mind with proper permits, safety standards, and professional finishes throughout.This rental is truly turn-key-all furniture, decor, kitchenware, linens, and essentials are included. Short-term rentals are allowed, offering flexibility for professionals, relocations, or temporary stays.Located on a quiet court surrounded by nature yet minutes from Barrie's shopping, dining, trails, golf, and Hwy 400, this suite offers both serenity and accessibility.Beautifully crafted and move-in ready, this lower-level suite at 4 Pierce Court delivers premium designer living with zero compromises. (id:63616)
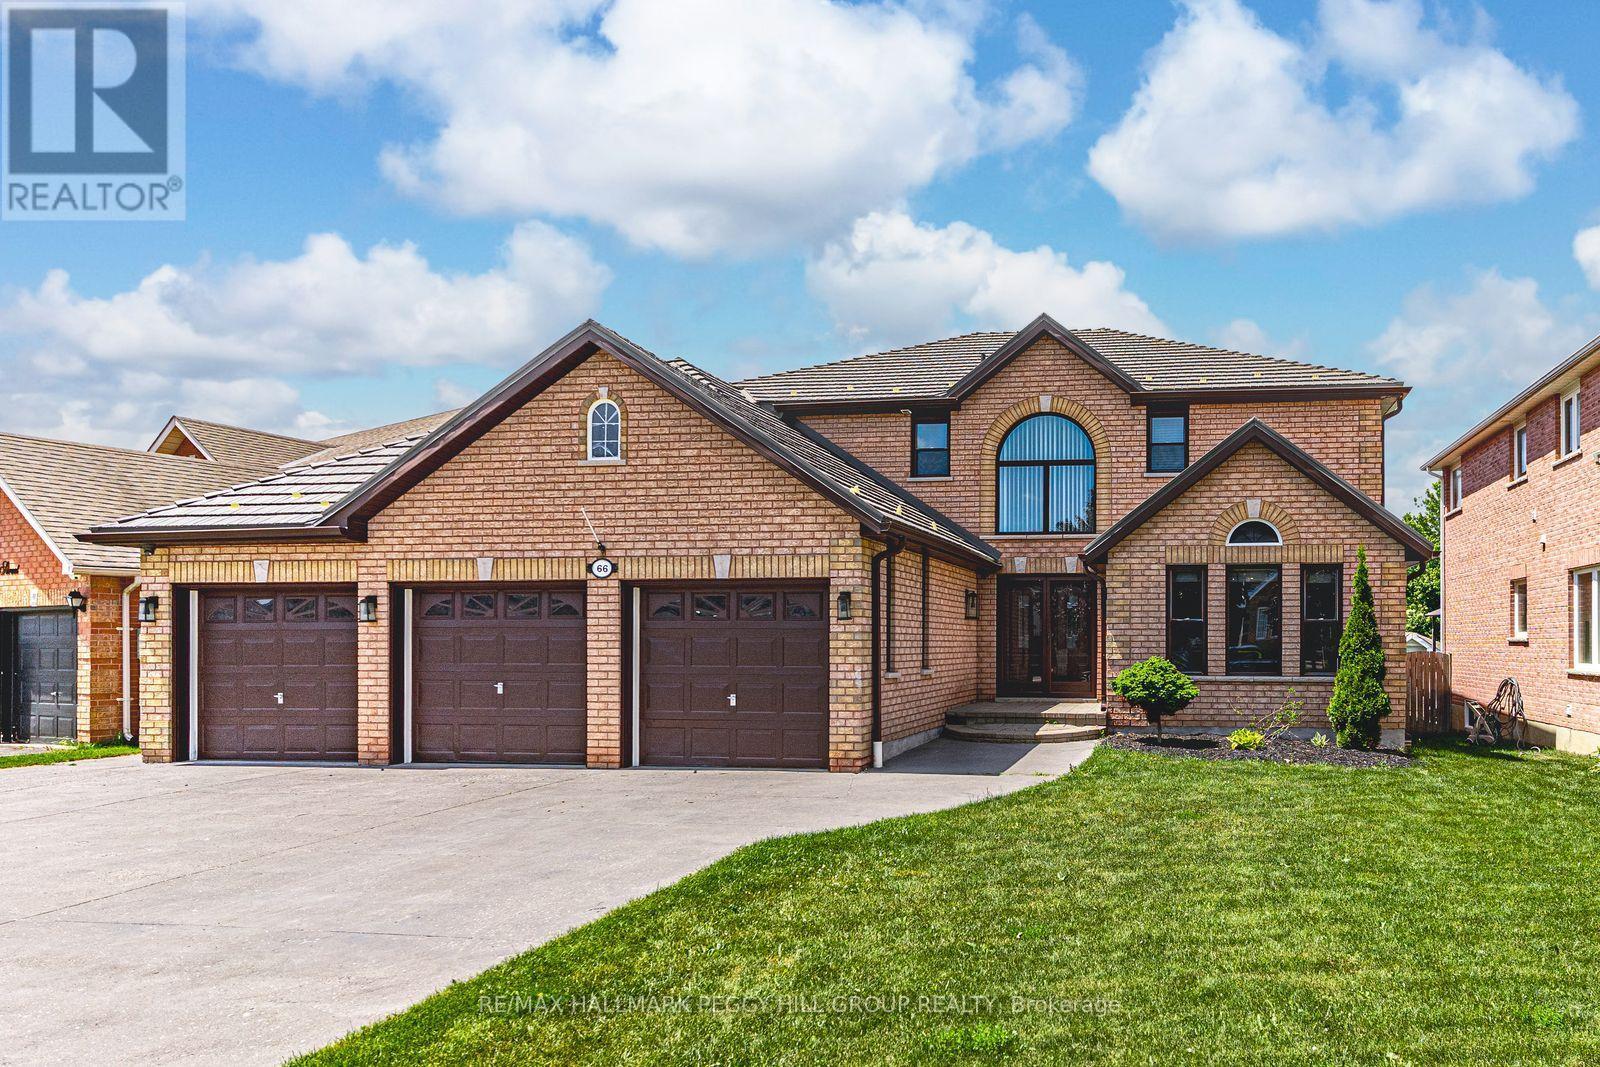
66 Raquel Street
Barrie, Ontario
SOUTHEAST BARRIE HOME WITH 4,067 FINISHED SQ. FT., A SALTWATER POOL, COVERED HOT TUB, CUSTOM OUTDOOR BAR, HEATED 3-CAR GARAGE & IN-LAW POTENTIAL! The backyard is the defining feature of this South Barrie home, with a saltwater pool, expansive interlock patio, covered hot tub and custom outdoor bar beneath a vaulted wood pavilion creating a well-appointed setting from morning through evening. A wide driveway with parking for six vehicles leads to an insulated and heated triple garage with epoxy flooring and three garage door openers, offering excellent space for vehicles, storage and hobbies. The 4,067 finished sq. ft. interior continues with a white shaker kitchen featuring quartz countertops, stainless steel appliances, a subway tile backsplash and a large island with seating. The sunken family room centres around a gas fireplace with hex tile surround and wood mantel, while a combined living and dining area adds another generous main-floor gathering space. Main-floor laundry includes garage access and a laundry sink. Upstairs are four bedrooms, including a spacious primary with a walk-in closet and 5-piece ensuite with soaker tub, double vanity and separate shower, plus a large central bonus space. The finished basement adds in-law potential with a second kitchen, rec room, 5th bedroom, 3-piece bathroom and separate theatre room. Grocery shopping, a pharmacy, LCBO, restaurants and other daily amenities are within walking distance, with schools, golf, Barrie South GO and Highway 400 also close by. (id:63616)
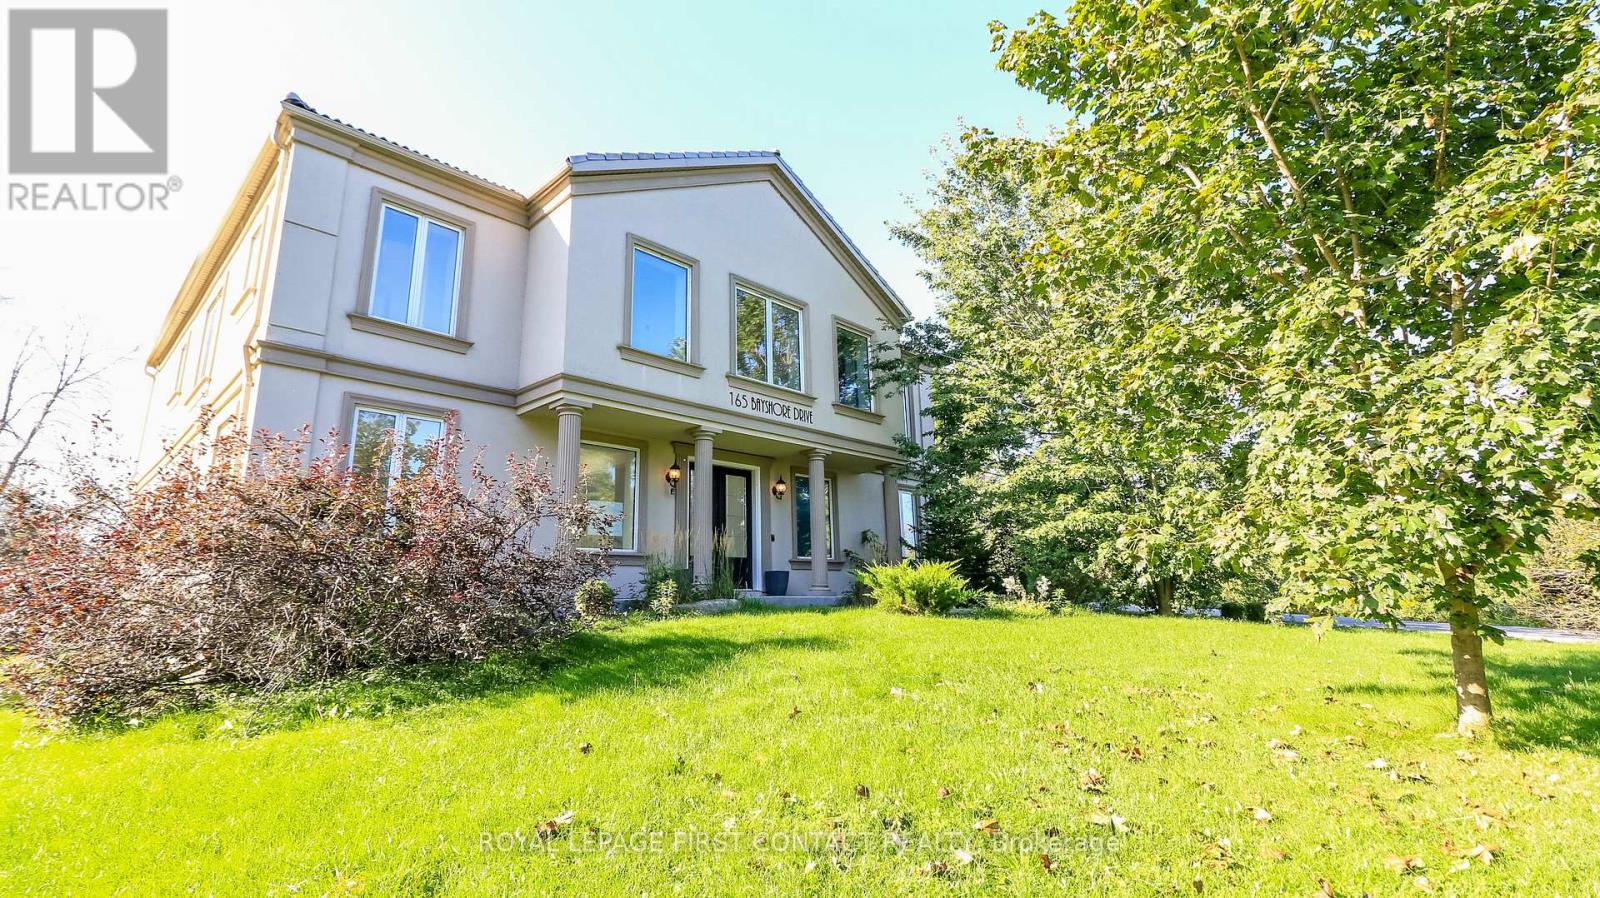
165 Bayshore Drive
Ramara, Ontario
Welcome to this grand home in the sought after community of Bayshore Village in the quaint town of Brechin! The grand foyer greets you into over 4000 sq ft of elegance! Enjoy a 2 Storey family room with soaring windows and an elegant eat-in kitchen with patio doors to you expansive backyard! Entertain guests with the living room/dining room combination! Plus there is a main floor office with built in shelves, a powder room and inside entry to your 2 car garage! Retreat to your large second floor primary room with a spa like ensuite...2 sinks, a sepatate tub and shower and a water closet....plus 2 walk-in closets! A second bedroom enjoys its own ensuite, plus 2 more bedrooms share a Jack and Jill bath!....plus a separate door to your reading nook over looking the foyer! And....upstairs laundry! The basement is partially finished with a bathroom, waiting for your finishing touch! Make another bedroom, a rec room or a games room or even a movie room! Check out the virtual tour! **Homeowner has option to pay into the Association to have access to Tennis Court, Pickleball Court, Pool, Golf Course +++ Annual Fees are $1,130/Yr. Homeowner also has the option to rent a Boat Slip! (id:63616)
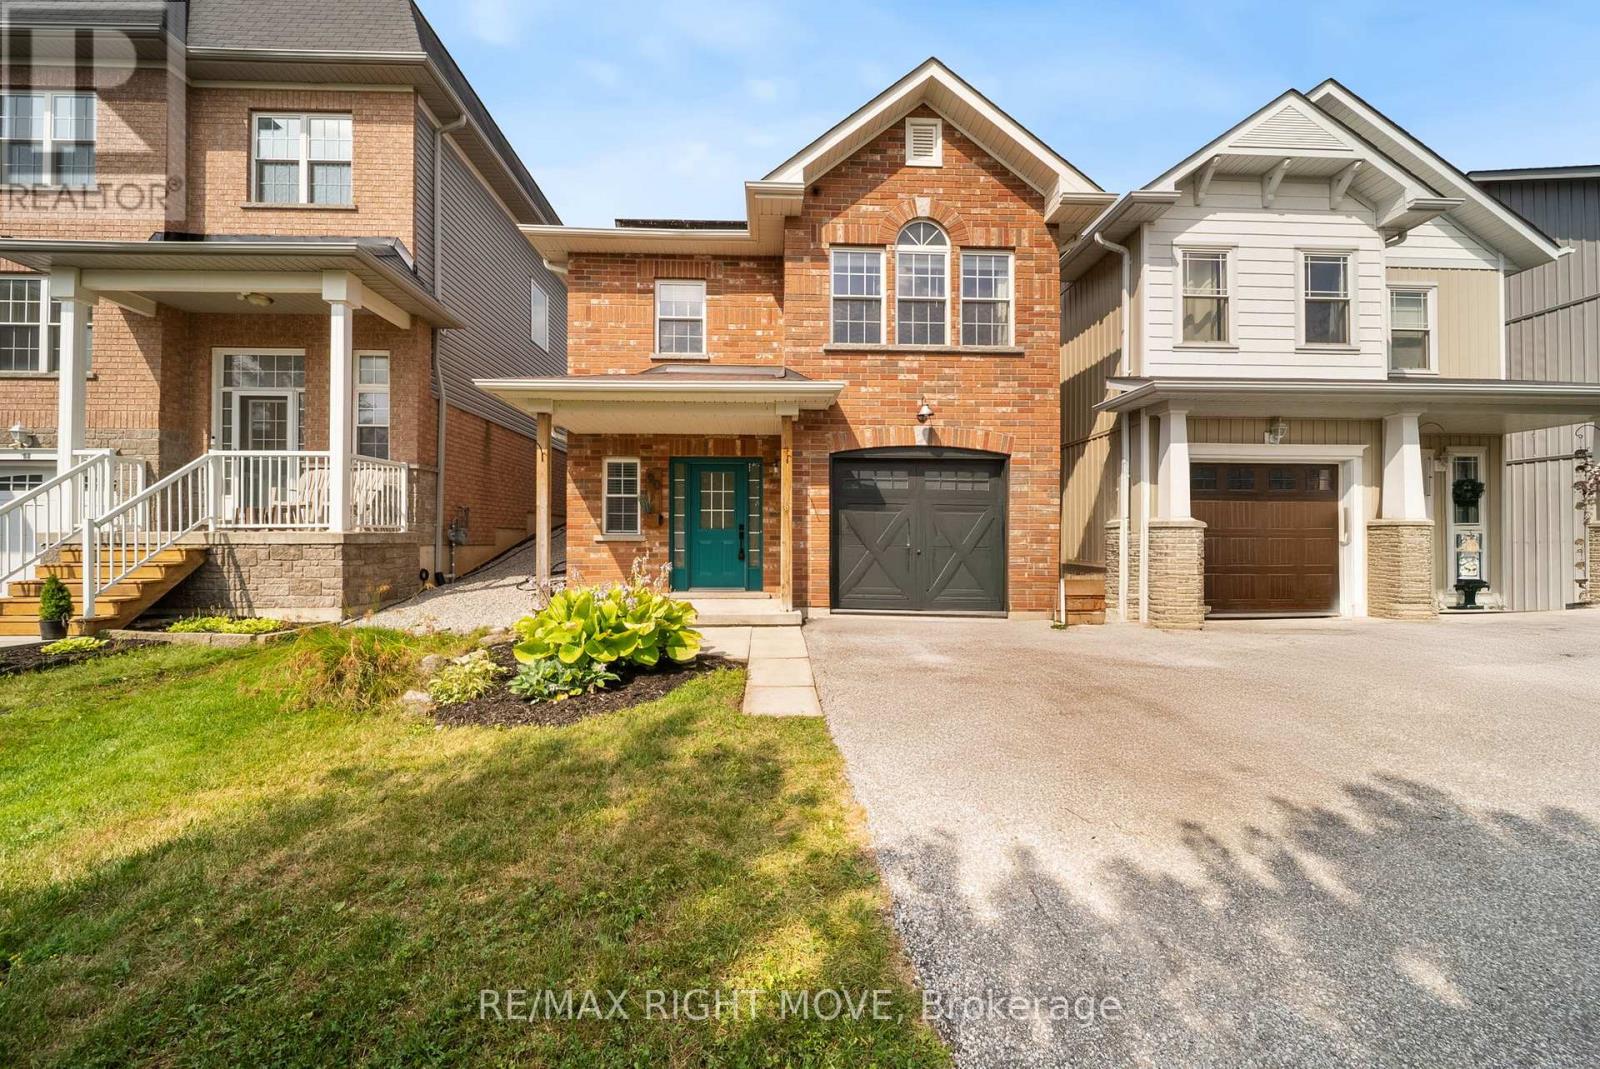
90 Pearl Drive
Orillia, Ontario
Welcome to your next chapter-a stylish, sun-filled 2-storey home offering 1,692 sq ft of thoughtfully designed living space with 3 bedrooms and 2.5 bathrooms. Featuring $15,000 in recent renovations, this move-in-ready property showcases new flooring throughout the main level, fresh paint on both the main and upper floors, an updated two-piece bathroom, and an electric fireplace with a custom-built feature wall.Step inside to a spacious foyer with a convenient powder room, leading into a bright, open-concept kitchen, living, and dining area complete with an updated backsplash, bar seating, and an abundance of natural light. Upstairs, enjoy a versatile bonus family room with walk-out access to your fully fenced backyard oasis, featuring an interlock patio, gazebo, and shed-perfect for entertaining or relaxing. The upper level also offers a full 4-piece bathroom, two generously sized bedrooms, and a private primary suite with a walk-in closet and spacious ensuite.Additional highlights include an attached garage with inside entry and a prime location just minutes from Costco, Lakehead University, movie theatres, dog parks, trails, Walter Henry Park, and more. Built in 2010, this home combines a modern layout with unbeatable convenience-truly checking all the boxes. (id:63616)
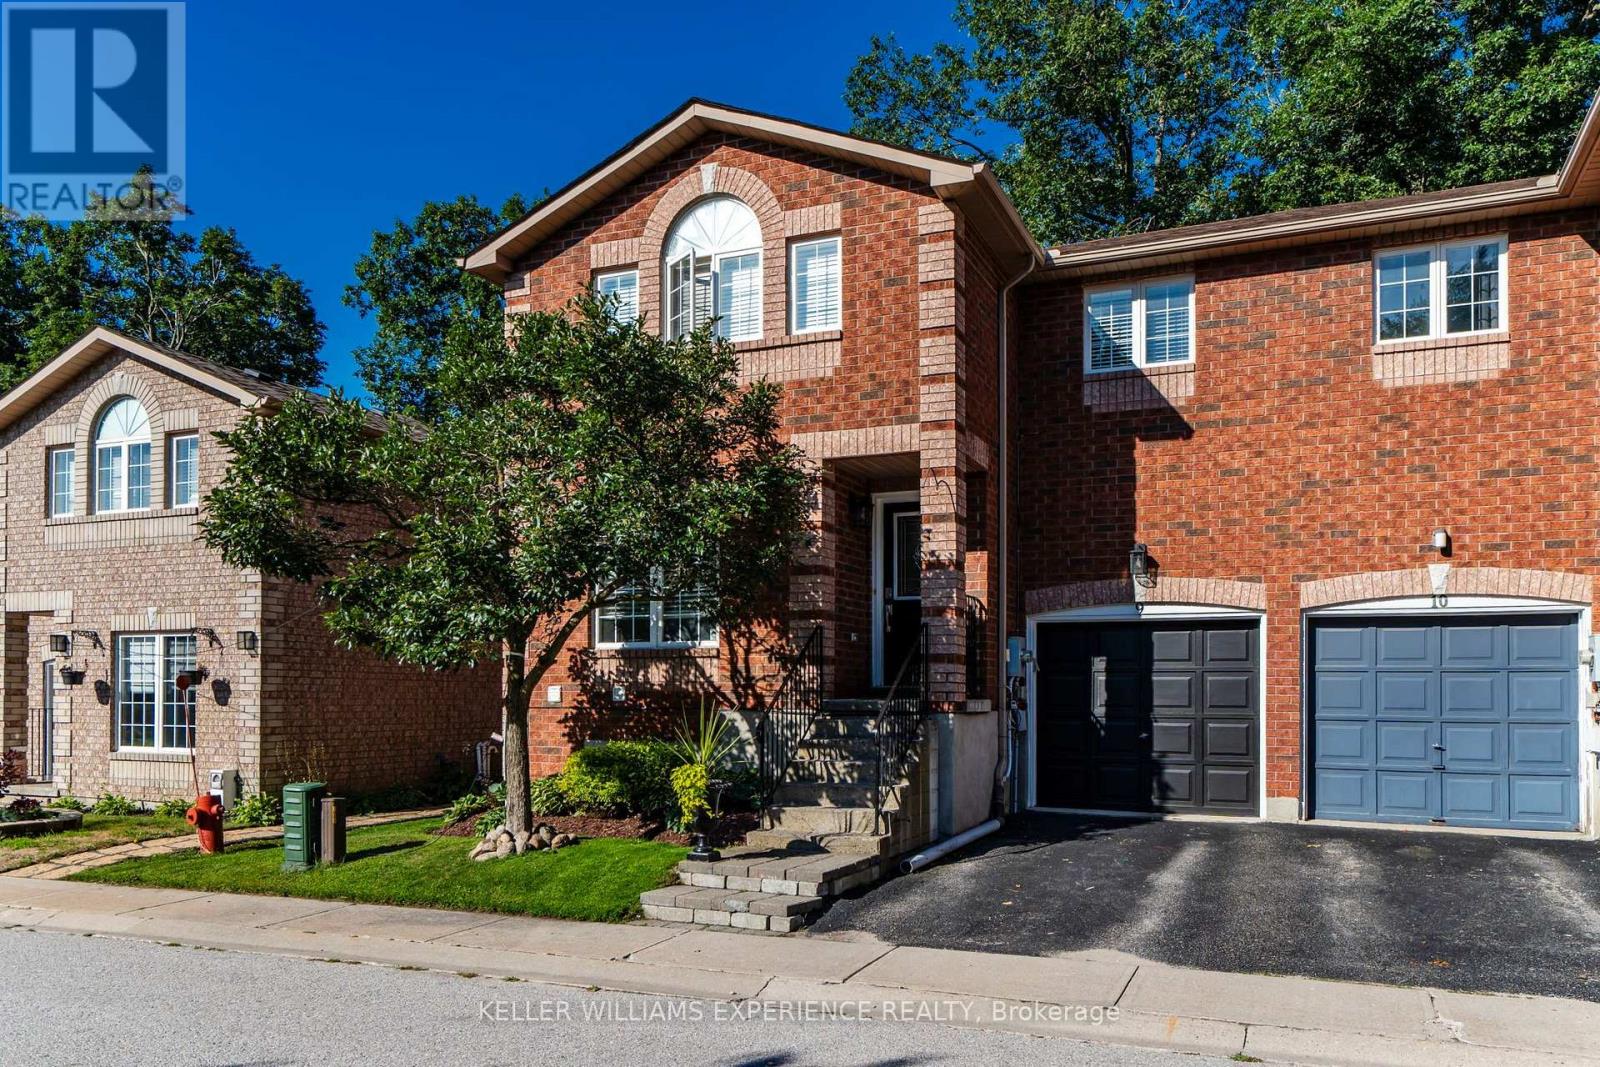
9 - 38 Kenwell Crescent
Barrie, Ontario
Pride of ownership is evident throughout this fully renovated end-unit townhome in Barrie's popular Holly community. Offering over 1,400 sq. ft. of finished living space across three levels, this thoughtfully updated home combines a functional four-bedroom layout with a private backyard setting overlooking protected forest providing privacy and greenery. The main floor is bright and welcoming, with an updated open-concept kitchen featuring quartz countertops, a centre island, and newer stainless steel appliances. A comfortable family room and dining area create an easy flow for everyday living and entertaining. Engineered hardwood and tile run throughout the home, complemented by new trim and doors for a fresh, cohesive finish. Patio doors provide direct access to the fully fenced backyard, where a spacious deck and separate gazebo create an inviting setting for relaxing or entertaining. The backyard is also conveniently accessible from the garage or side gate, adding everyday practicality for bringing in outdoor equipment, or enjoying the yard with ease. Upstairs, all four bedrooms are thoughtfully located on the same level alongside a four-piece bathroom. The fully finished basement extends the living space with a second family room, kitchenette, and an additional bathroom featuring a stand-up shower ideal for guests, older children, or flexible living arrangements.Walking trails, schools, and parks are all within walking distance, while shopping and everyday amenities are just a short drive away. Easy access to major commuter routes simplifies getting around Barrie and beyond. POTL fees are $148/month, and a flexible closing date offers added convenience for your next move. (id:63616)
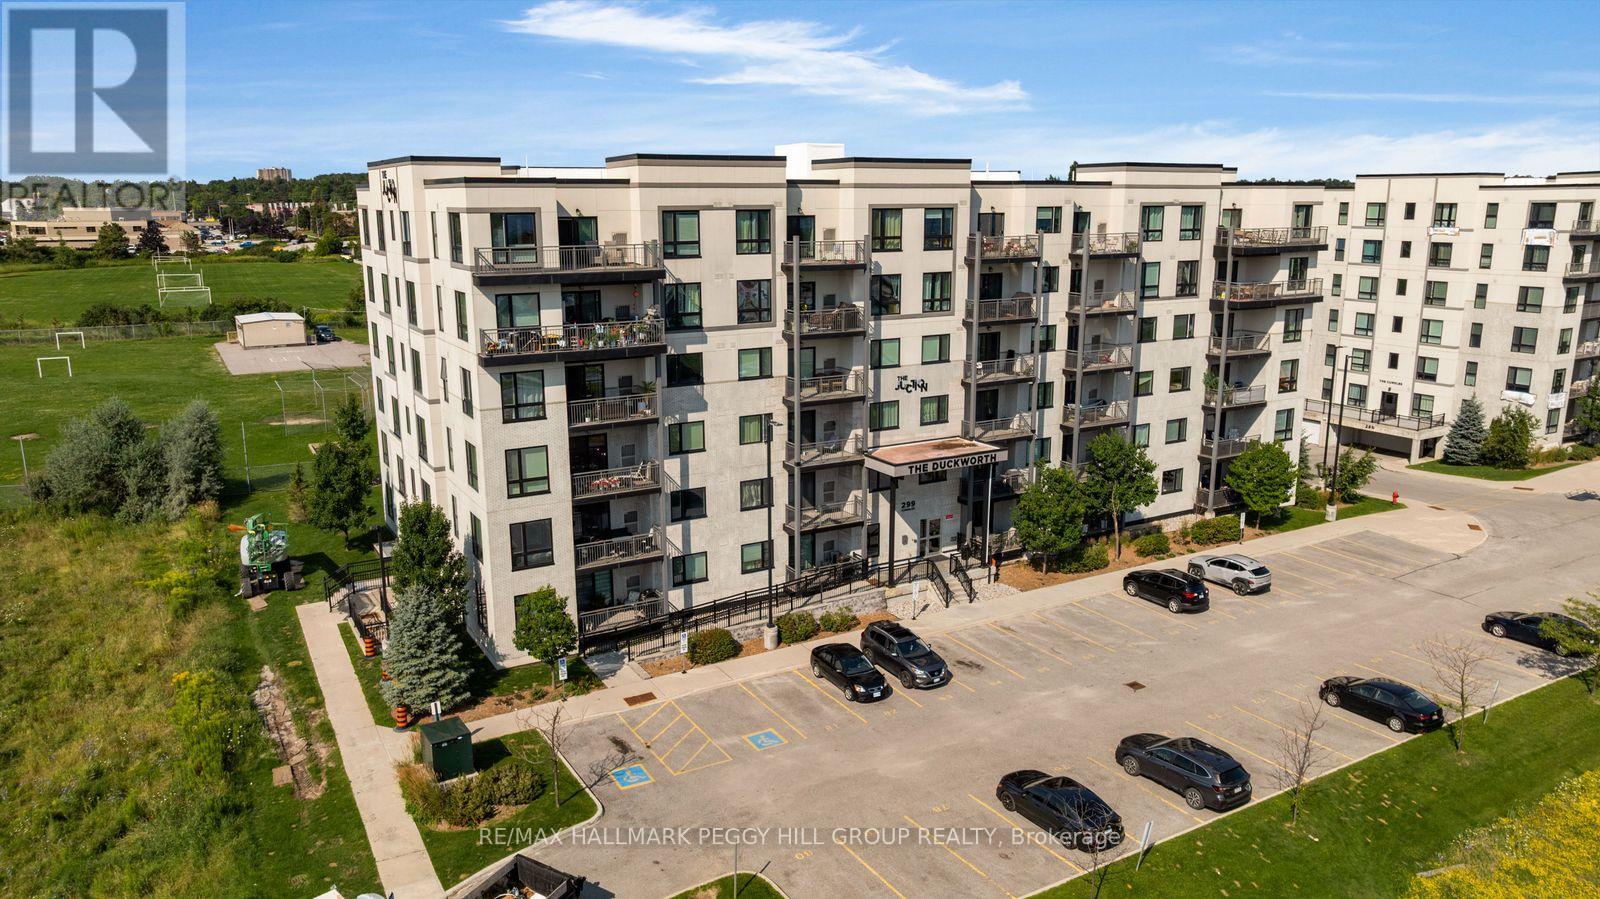
308 - 299 Cundles Road E
Barrie, Ontario
Modern, Low-Maintenance & Close To Everything! Built in 2018, this 1 bedroom plus den condo brings contemporary style to a well-kept six-storey building. The kitchen features stainless steel appliances, warm-toned cabinetry, a tiled backsplash and tile flooring, with a peninsula that opens toward the living and dining area. Sliding doors lead to the covered balcony overlooking the neighbouring playground and school grounds, with green space, mature trees and playing fields beyond. The spacious primary bedroom features a large window and double closet, while the separate den gives you a dedicated spot for working from home or creating an occasional guest space. A 4-piece bath, in-suite laundry and one surface parking space complete the suite. Set in The Junction by Pratt Homes, this low-maintenance condo puts North Barrie Crossing just minutes away for groceries, restaurants, shopping and services. Highway 400 is nearby for commuters, with RVH, Georgian College, Barrie Transit and Little Lake Park all close to home. (id:63616)
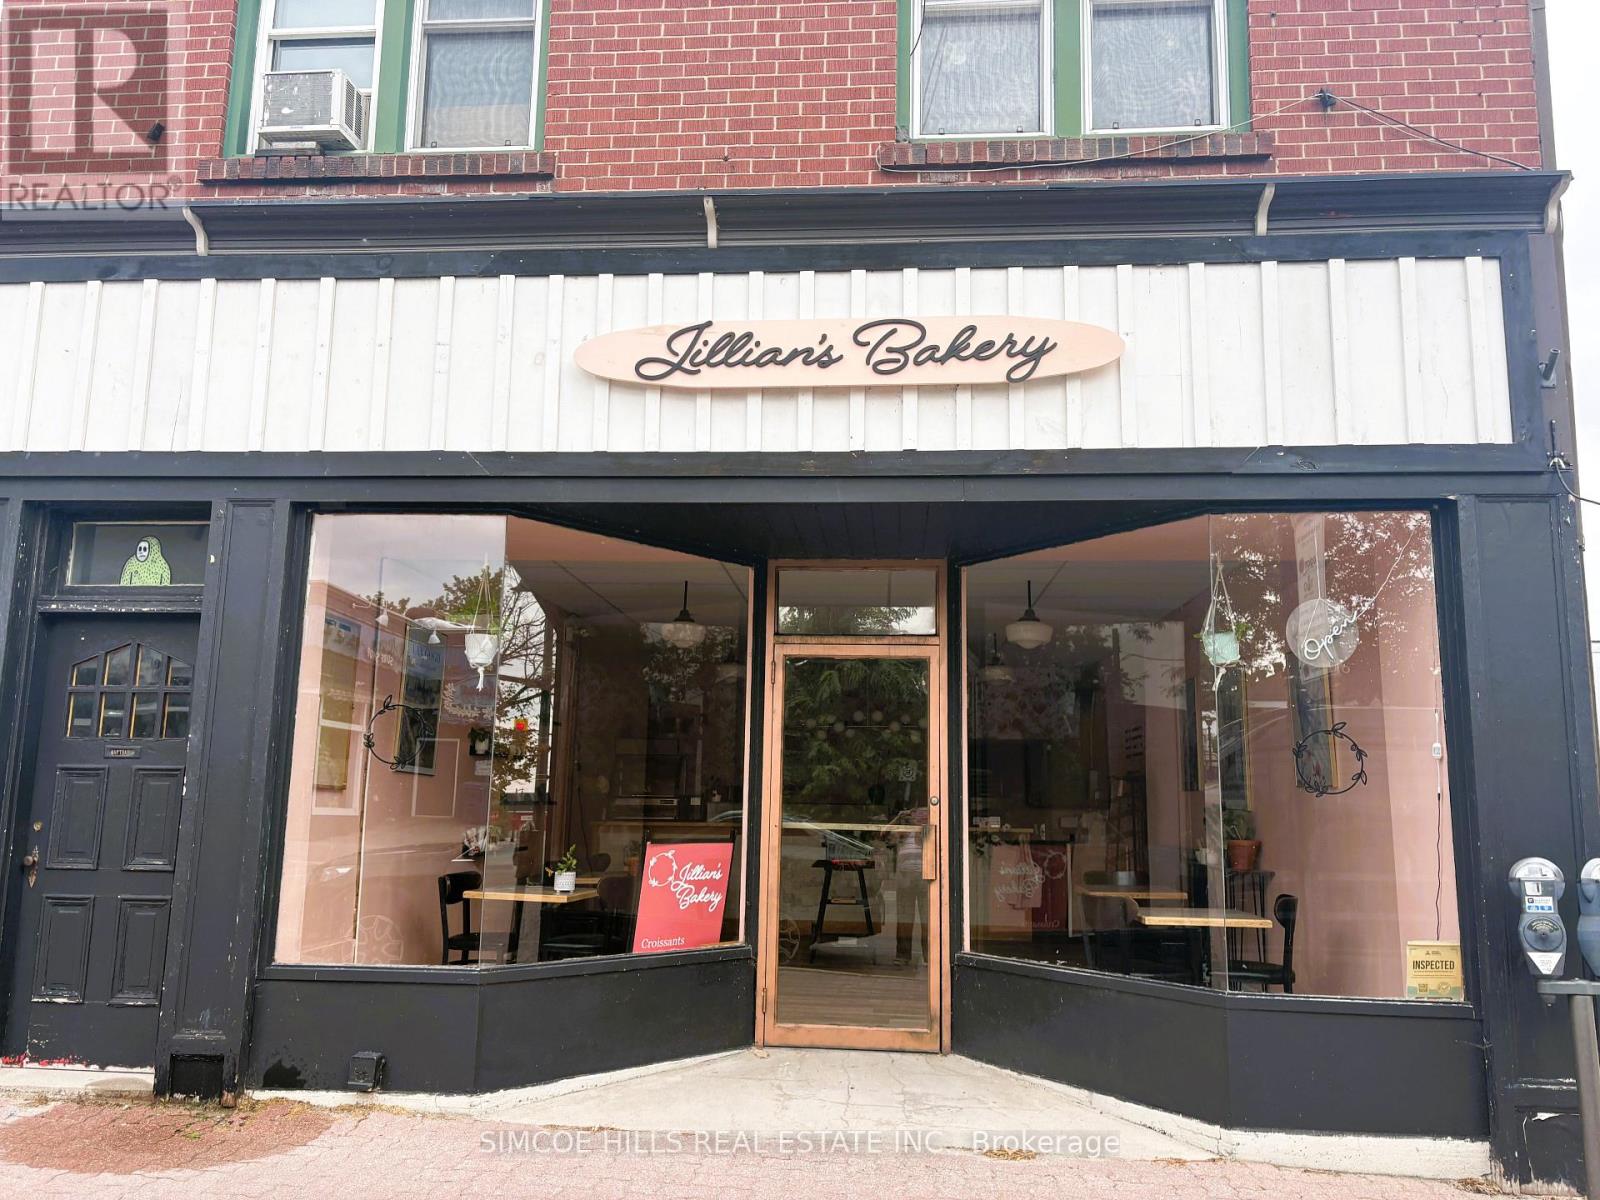
178 Mississaga Street E
Orillia, Ontario
A prime Downtown Orillia location with high foot traffic. Steps to Lake Couchiching, the marina, in Orillia's busy downtown core, this location benefits from steady local car and foot traffic, driven by festivals, live music, and waterfront activity. Space includes full basement with 2pc washroom and separated storage area. Potential to use the back yard for extra storage or patio. Street parking and municipal parking lots nearby. Simple pricing of base rent plus hydro. MTI included in price. Huge floor to ceiling windows. 800 sq feet at street level and an additional 600 sq ft in lower level. Landlord responsible for taxes, water, gas heat & building insurance. Option to purchase building and or leasing extra space . Whether you're looking to take over a turnkey bakery or bring a fresh idea to life, this is a ready-to- go retail opportunity in one of Orillia's most vibrant commercial areas. (id:63616)
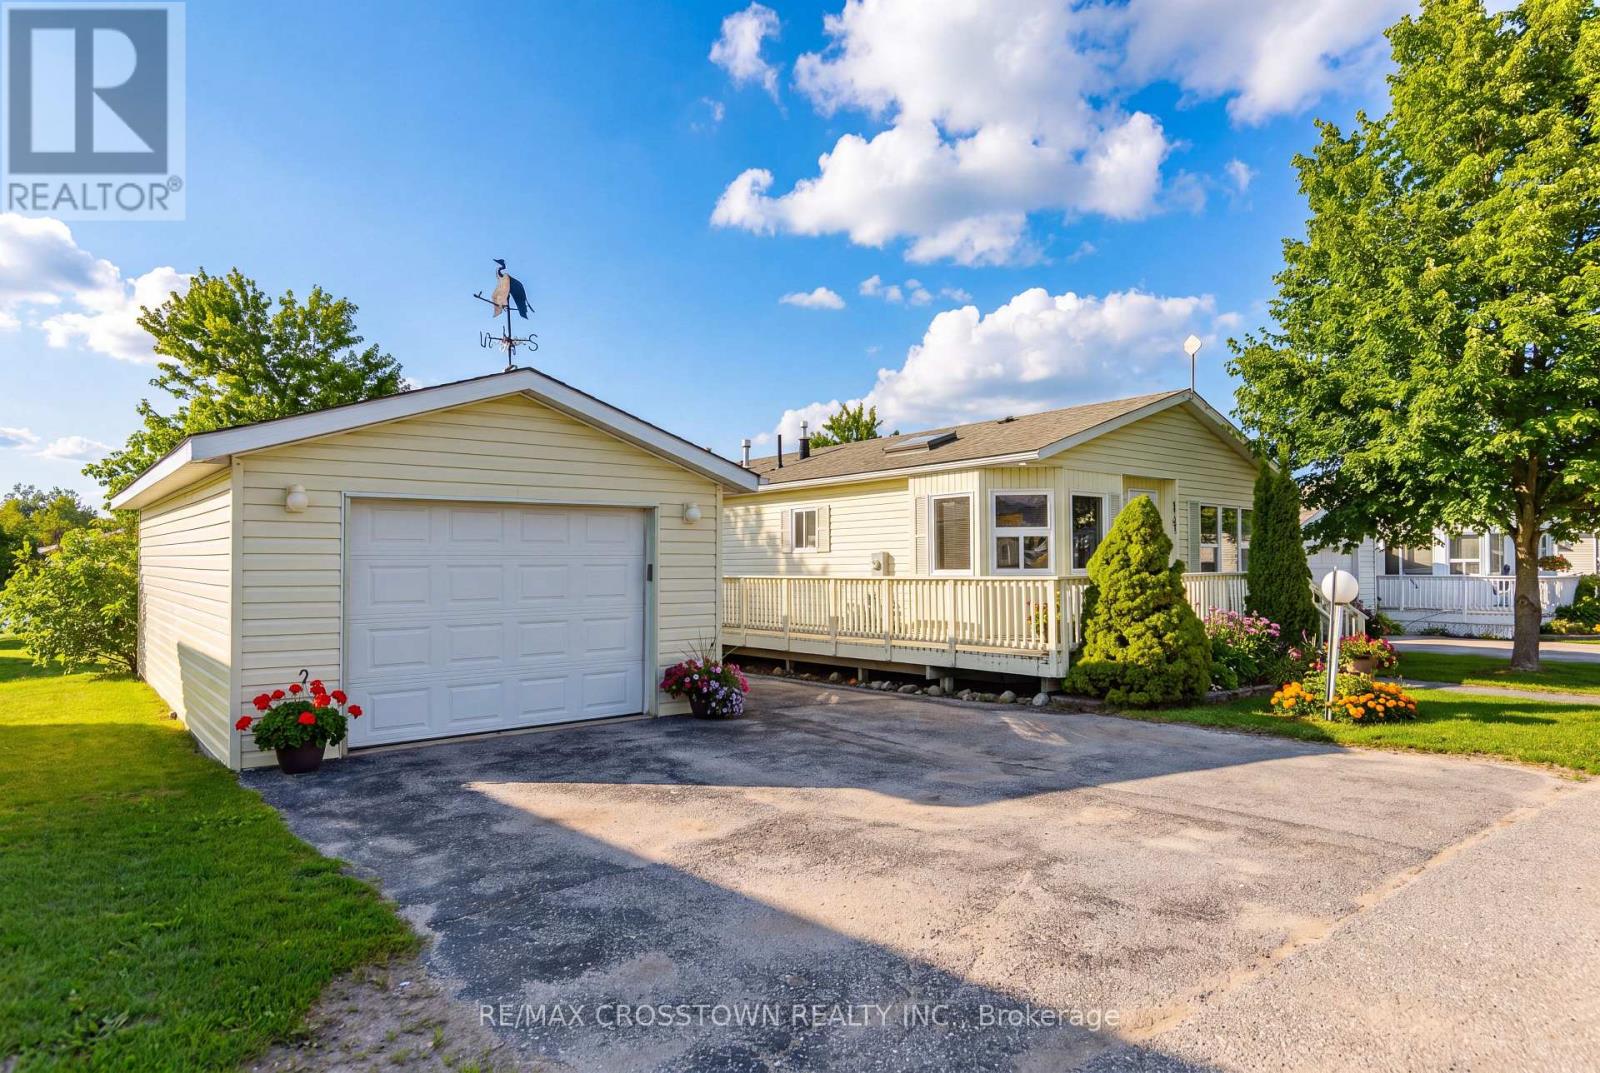
4101 Wesley Street
Severn, Ontario
Client RemarksWelcome to 4101 Wesley Street in the peaceful Silver Creek Estates community in Severn. This well-maintained and inviting modular home is located on leased land and offers a fantastic opportunity for those looking to downsize, retire, or enjoy low-maintenance living in a quiet, friendly neighbourhood just minutes from Lake Couchiching and downtown Orillia. Step inside to a bright and spacious 1175 s.f. open-concept layout designed for comfortable everyday living and easy entertaining. The living room features a gas fireplace and is open to the dining area. The generously sized eat-in kitchen creates a warm and functional space filled with natural light. The primary bedroom serves as a private retreat, complete with its own 4 piece ensuite and walk in closet, while the second bedroom offers flexibility for guests, a home office, or hobby room. A second full bathroom adds convenience for both residents and visitors. Enjoy the relaxed lifestyle this community offers, with close proximity to shopping, dining, parks, and healthcare services, all while being tucked away in a tranquil setting. This home is an excellent option for those seeking comfort, simplicity, and convenience in a desirable location. Monthly fee of $811 includes water, lot fee and tax. (id:63616)
Lt9 Concession 15 Road E
Tiny, Ontario
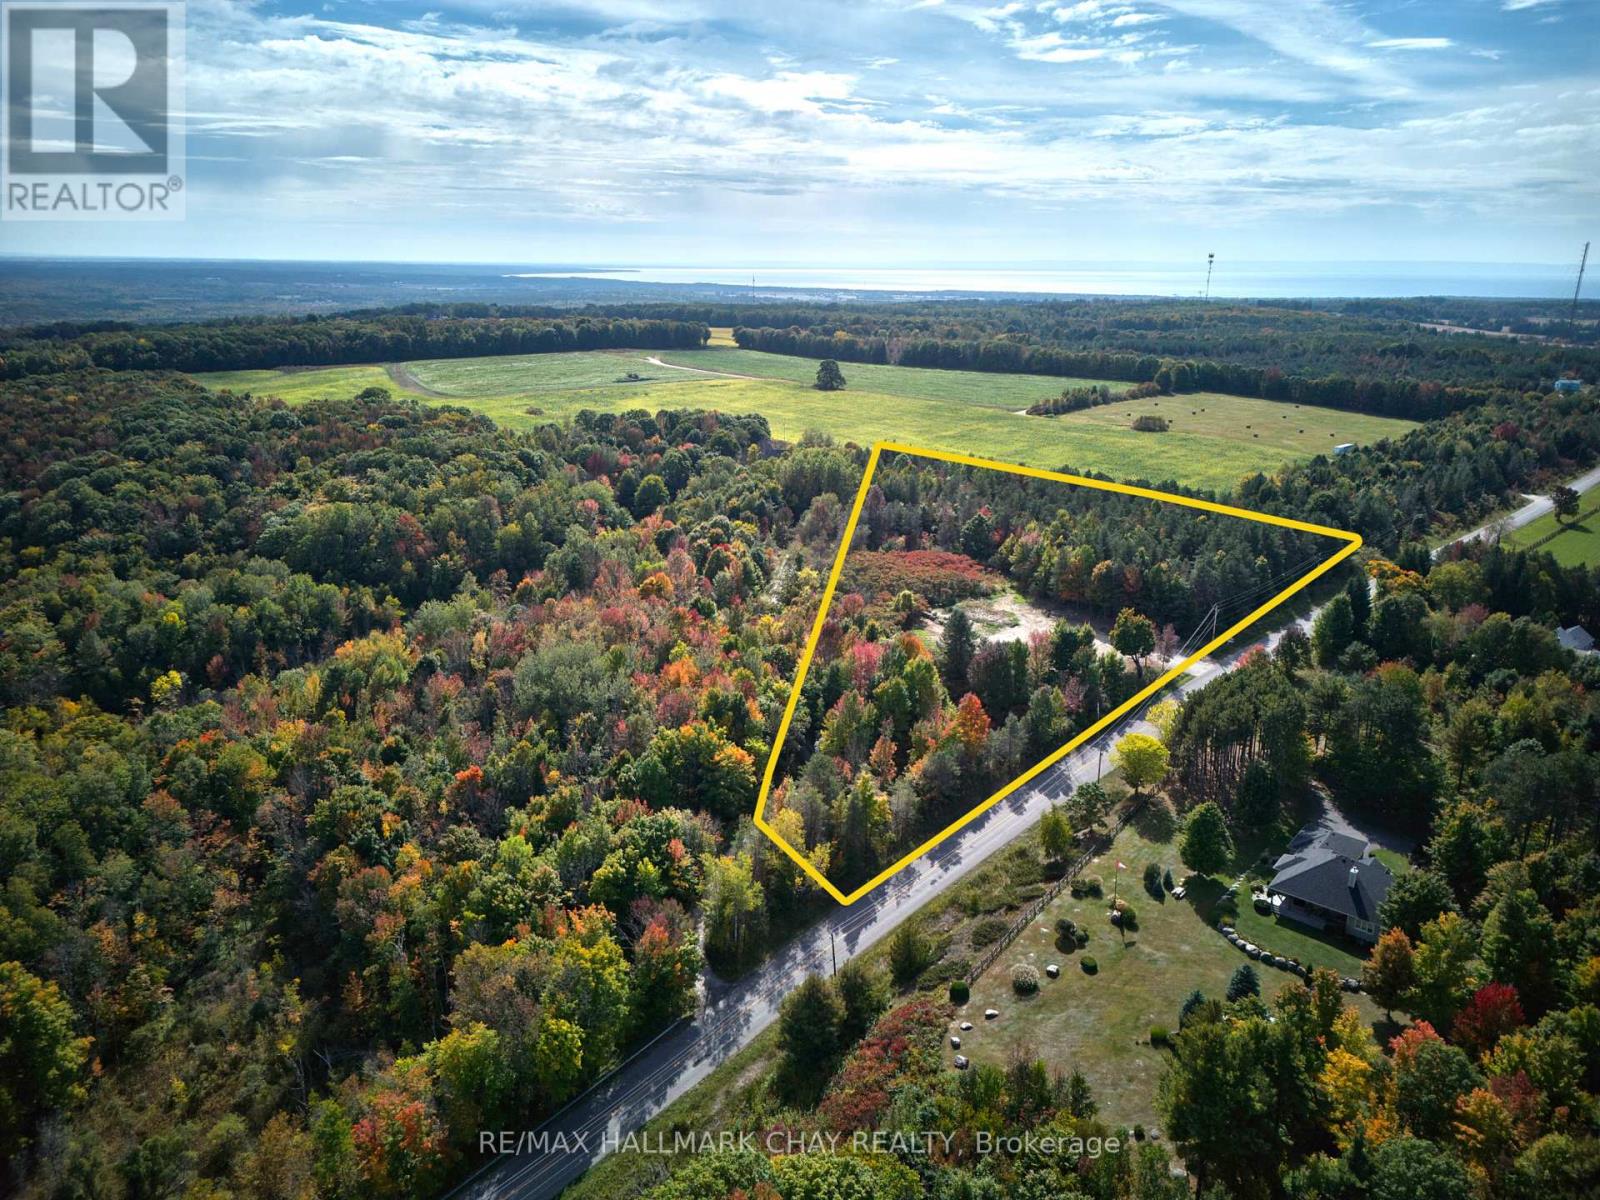
Incredible Opportunity with Views Overlooking Penetanguishene Harbour! Build your dream home or cottage on this scenic 5-acre lot in the heart of beautiful Tiny Township. Perfectly situated in a sought-after area, this property offers breathtaking views and the serenity of nature-with the convenience of being just 5 minutes from Penetanguishene and Midland. The lot has been partially cleared and includes an oversized culvert already installed for easy driveway access. Enjoy private beach access, nearby marinas, golf courses, parks, and all essential amenities including shops and schools. Whether you're looking for a tranquil escape or year-round living, this location blends natural beauty with lifestyle convenience. Only 45 minutes to Barrie, this is your chance to own a rare piece of paradise. Don't settle for good enough-build your dream life here! (id:63616)
Main& 2 - 205 London Road
Newmarket, Ontario
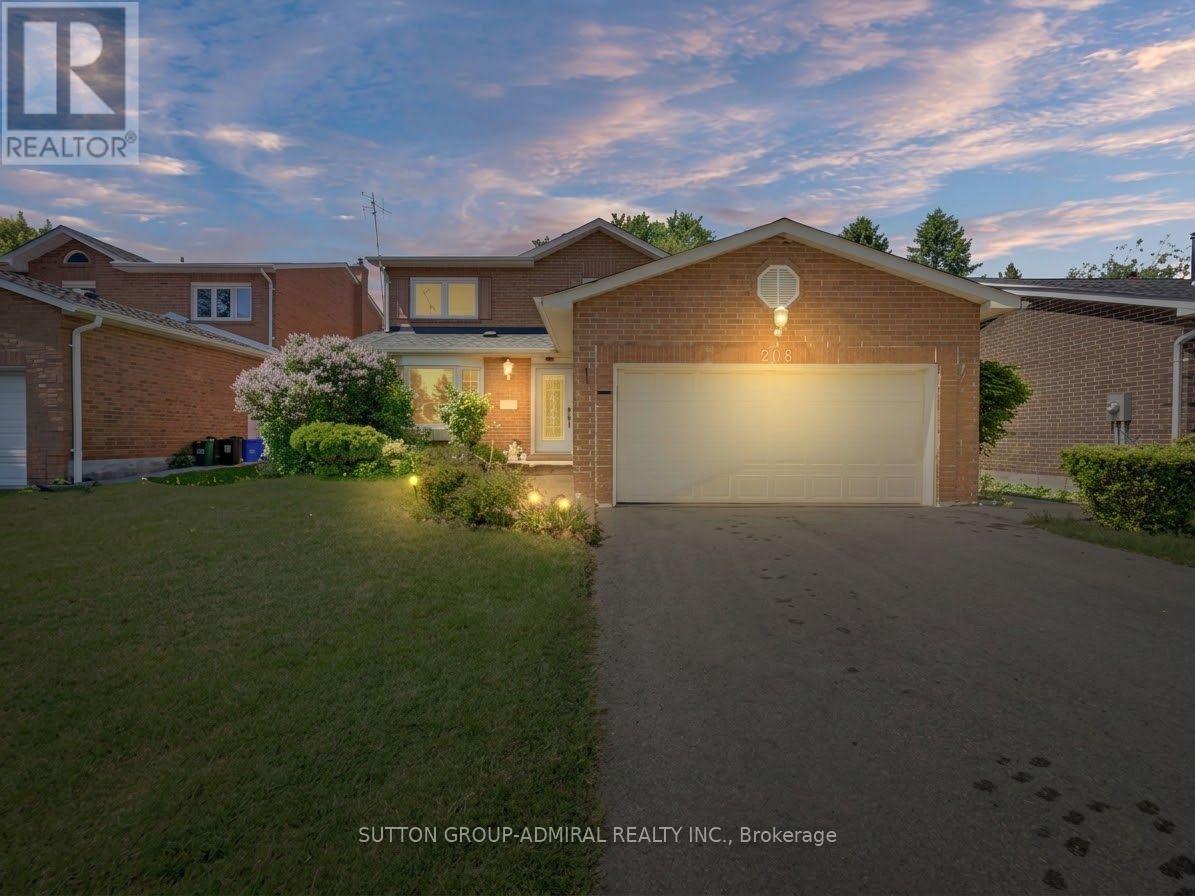
Spacious and beautifully maintained 4 bedroom family home located in the family friendly neighborhood of Bristol-London. Close to schools, parks, transit, go train, shopping & all amenities. This charmer and stunning masterpiece of inspirational space offers the luxury and serenity of life with amazing layout. Enjoy your private oasis in the heart of Newmarket. (id:63616)
Bsmt - 1399 Lormel Gate Avenue
Innisfil, Ontario
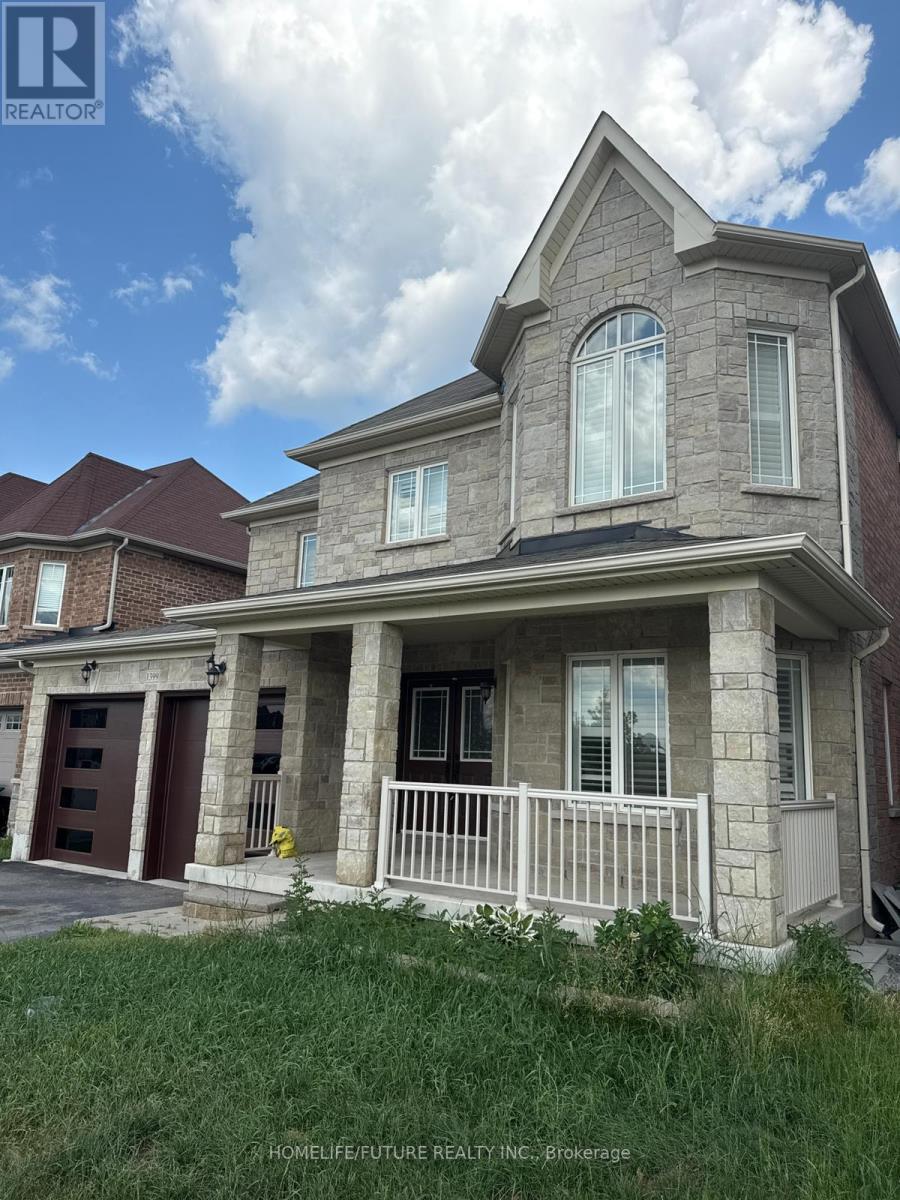
Beautiful Legal Walkout Basement For Rent In Lefroy. Just Around 1000 Sqft. Features 2 Bedrooms And 1 Washroom. Brand New S/S Appliances, Kitchen, Flooring And Paint. (id:63616)
106 Clarion Crescent
Markham, Ontario
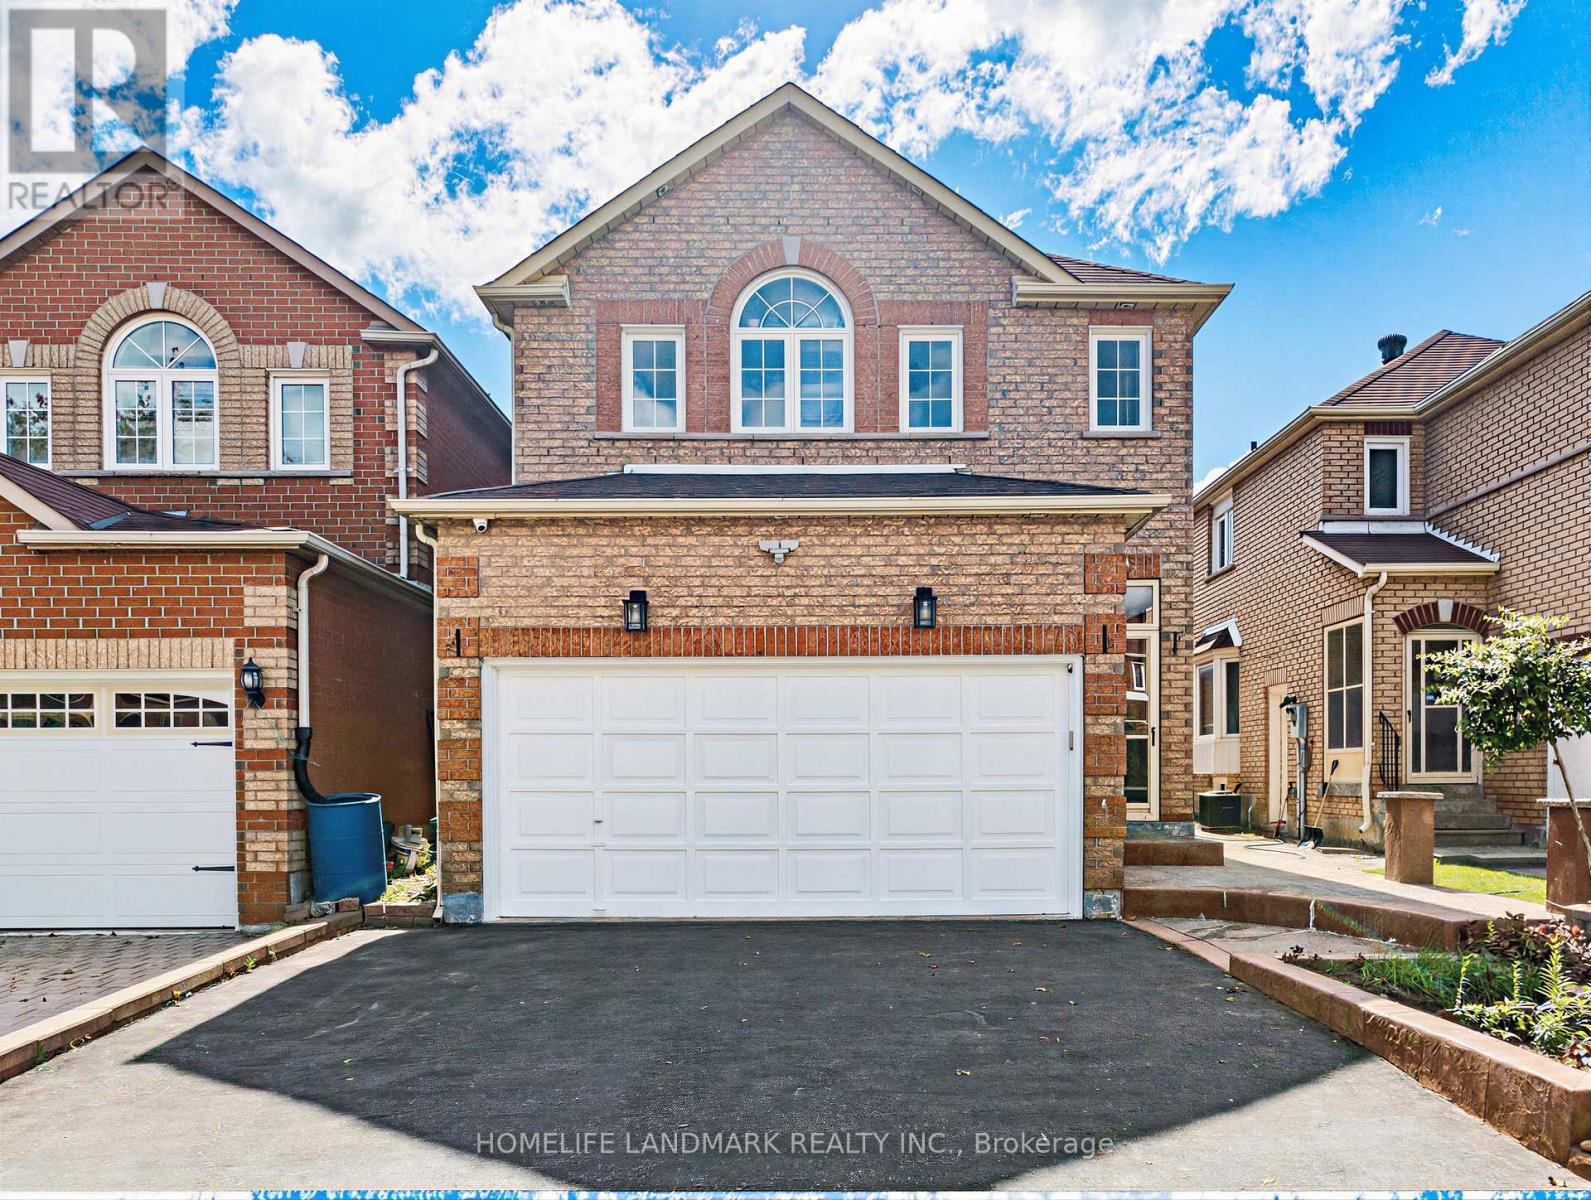
Welcome to 106 Clarion Cres! Nestled in a quiet, family-friendly neighborhood, this freshly painted home boasts a functional and move in ready layout. Parking is effortless with a no-sidewalk driveway fitting 4 cars, plus a 2 car garage for a total of 6 parking spots.The fully finished basement features a private separate entrance, 1 bedroom, 1 bathroom, and a kitchen creating an ideal self contained apartment for generating rental income or hosting extended family. Perfectly situated just steps from top-rated schools, scenic parks, public transit, local shopping, and dining. A marvelous opportunity for both growing families and savvy investors! ** This is a linked property.** (id:63616)