
1006 - 190 Borough Drive
Toronto, Ontario
Welcome To This Bright And Thoughtfully Designed 1+1 Condo At Centro Towers, Offering An Exceptional Combination Of Natural Light, Privacy, And Efficient Living. South-Facing And Overlooking Unobstructed Mature Trees, The Suite Is Filled With Sunshine And Enjoys A Peaceful, Green Outlook Rarely Found In The City. The Smart, Efficient Layout Maximizes Every Square Foot With Virtually No Wasted Space. The Versatile Den Can Easily Function As A Home Office Or Second Bedroom, Making This An Ideal Choice For First-Time Buyers, Professionals, Downsizers, Or Investors. Enjoy Newer Flooring And Newer Appliances For Added Peace Of Mind. Residents Enjoy An Impressive Array Of Amenities, Including An Indoor Pool, Fully Equipped Gym, Games Room, Theatre Room, And A Beautiful Outdoor Terrace With BBQs Surrounded By Greenery - Perfect For Relaxing Or Entertaining. Ideally Located In The Heart Of Scarborough, Just Steps From Scarborough Town Centre, With Shopping, Dining, Entertainment, Transit And Everyday Conveniences All Close By. Easy Access To Hwy 401 Makes Commuting Throughout Toronto And The GTA A Breeze. A Bright, Private And Exceptionally Functional Home In A Highly Convenient Location - Come See Why This One Stands Out! *Offer Presentation Will Be Held On Wednesday, November 4, 2026 at 7 PM* (id:63616)

22 Gatesview Avenue
Toronto, Ontario
FANTASTIC OPPORTUNITY - Welcome 2 this detached Bungalow situated on a 43.55 x 210.05 foot lot in the Heart of Scarborough Village. Comprised of 3 Separate Units waiting for the perfect investor. Upper Unit it totally renovated $$$ - Freshly Painted, New bathroom & kitchen, new floors, new counters. New Front Porch. New Sod. This opportunity offers the perfect blend of function, comfort, versatility for your investment. Separate side door entrance leads to 2 basement apartments & lower level laundry room. Basement has walkout to extensive backyard. Ideal 4 extended family, income suites & multi generational living.Close to all amenities including GO station, shopping, transit & schools. This rare opportunity exudes convenient, offers space & lifestyle potential. (id:63616)

405 - 761 Queen Street E
Toronto, Ontario
* Huge HST Savings | Direct Builder Sale * A stylish suite, in a truly boutique building - be the first to call Biblio home. This spacious, exceptionally bright south-facing one bedroom home offers rare low-rise living in the heart of Queen Street East. Ideally positioned between two of Toronto's most vibrant neighbourhoods-Riverside and Leslieville-Biblio Lofts is an intimate building of just 28 residences with convenient access to transit, parks, shops, and restaurants. Architecture by Quadrangle with interiors by Commute Design. Premium finishes throughout, including a Scavolini kitchen with Miele appliances, wide-plank hardwood floors, and a large spa-inspired bath. Excellent amenities, highlighted by a generous rooftop terrace. Locker available for purchase. Full Tarion warranty. Suite is no longer staged. (id:63616)
21 Ivan Road
Toronto, Ontario
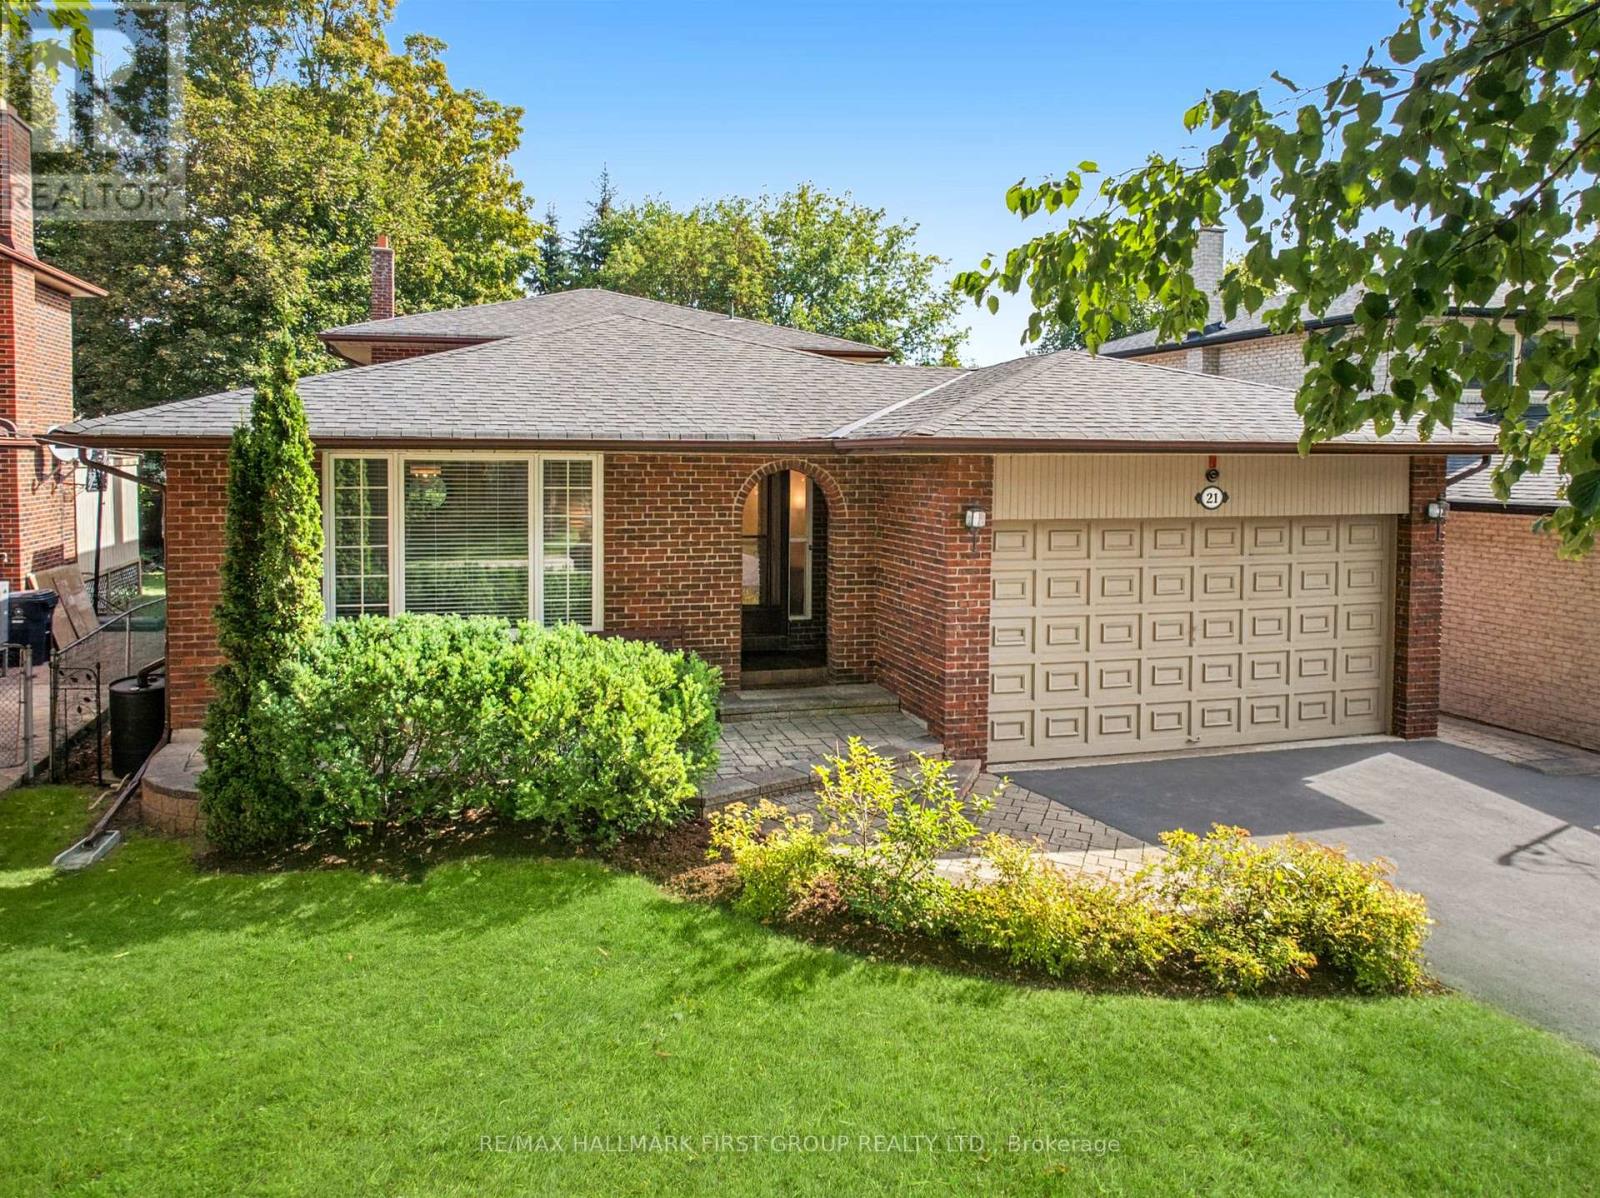
Rare Custom-Built 4-Level Backsplit in Toronto's Coveted Centennial Community! For the first time ever, this exceptional family home is hitting the market. Meticulously built and lovingly maintained by its original owners, this expansive 4-level backsplit boasts over 2,500 square feet of functional, multi-level living space and a pool-sized rear yard. From the moment you pull into the private 3-car driveway and into the 2-car garage, the pride of ownership and superior construction quality are instantly clear.The main level welcomes you with timeless hardwood floors, elegant crown mouldings, Pella Windows and bright principal rooms designed for seamless entertaining. Cook with ease in the beautiful kitchen, which effortlessly connects to the formal living and dining areas. Upstairs, you will find generous bedrooms and simply refreshed bathrooms (3 total throughout the home), offering modern comfort for the whole family. The lower level expands your lifestyle options with a massive, sun-filled family room featuring large above-grade sliding glass doors and window. A convenient separate side entrance-perfect for an in-law suite setup, or a private teen retreat. Need more space? The deeper fourth level presents 842 sqft of completely dry, blank-canvas basement and storage. It is the ultimate flex space, ready to grow with your needs-whether you envision a home theatre, a personal gym, or a secondary suite. Nestled on a coveted, quiet & mature street in Centennial, you are just minutes from top-rated schools, Wexford Collegiate, UofT Scarborough Campus, Colonel Danforth Park, the Rouge National Urban Park, the Port Union Waterfront Trail, and the Rouge Hill GO Station. Don't miss this once-in-a-generation opportunity to customize a rock-solid, custom-built home in Toronto's premier lakeside neighbourhood! (id:63616)
93 - 42 Pinery Trail
Toronto, Ontario
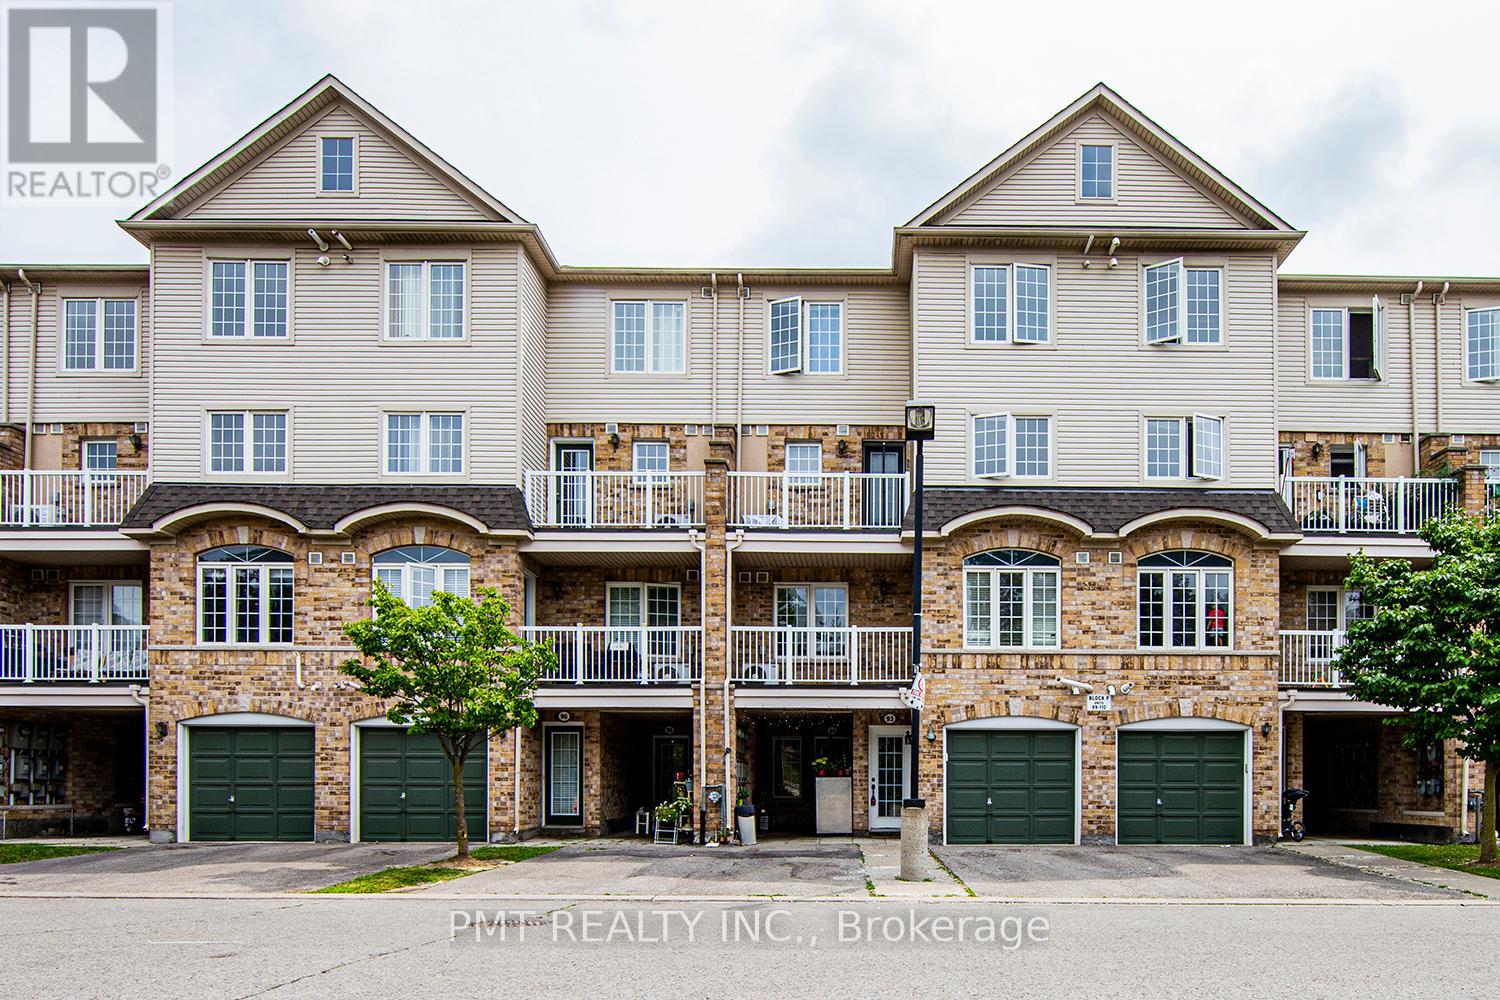
Welcome To The Woodside Village In The Malvern Community Of North East Scarborough. This Fabulous 2 Bed, 2 Bath Condo Townhome Is Located Near Fantastic Amenities And Offers Exuberant Day-To-Day Living. Conveniently Located Near Hwy 401, Toronto Zoo, Scarborough City Centre, Local Conveniences & Stores, And Much More! Extremely Family-Friendly Complex And Located Near Several Schools. (id:63616)
22 Waterfield Drive
Toronto, Ontario
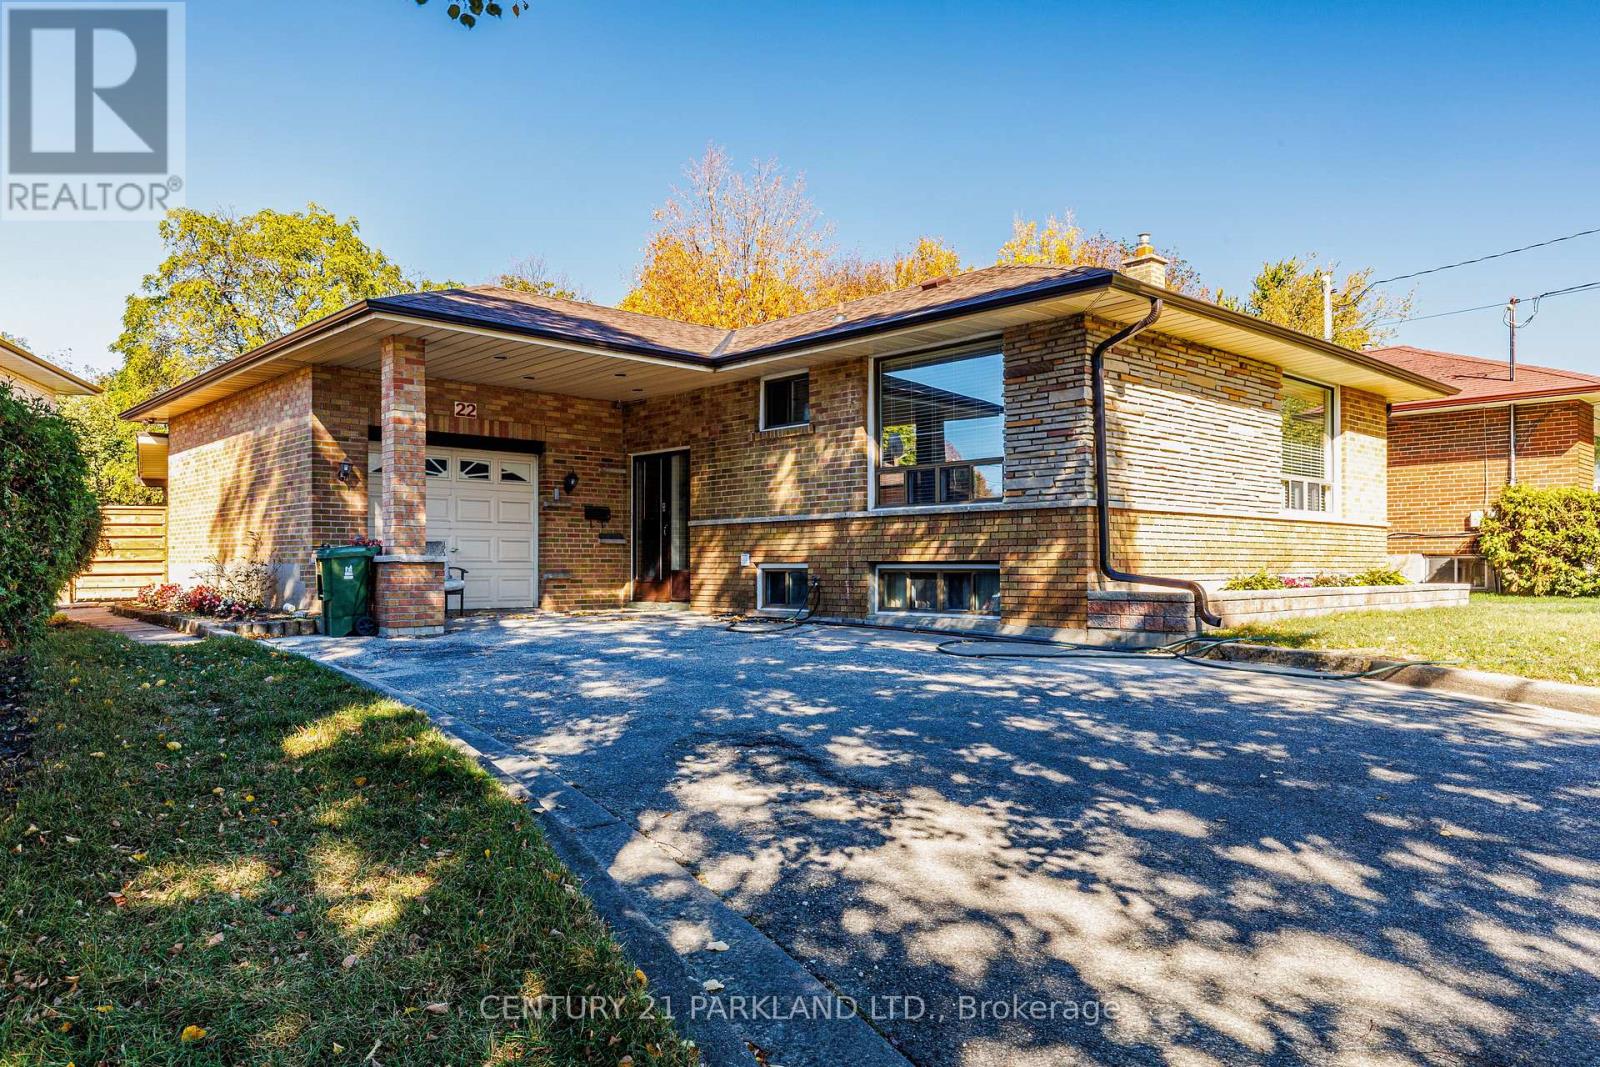
Fantastic Location on a Quiet Could De Sac Treed Lined Street, Close to the Scarborough Town Centre. Original Owners for 53 Years. Property Abuts a Ravine behind the Extra Large Fenced In Lot in the Desirable Birkdale Park Community. Owners Added a Huge Rear Addition (27ft X 17Ft) with a Walkout to the Very Secluded Ravine Lot. In-Law Basement (Not Retrofitted) Apartment, which also Features the Addition w/a Wood Burning Stone Fireplace. Modern Kitchen Awaits The New Buyer! EZ Showing w/Lockbox. (id:63616)

11 - 1321 Gerrard Street E
Toronto, Ontario
Welcome to this bright and spacious 2-bedroom townhouse in the heart of Leslieville. This south-facing home offers approximately 1,200 sq. ft. of well-designed living space with 1.5 bathrooms, open-concept living and dining areas, and abundant natural light. The kitchen features a large island, double-door refrigerator, gas stove, microwave and dishwasher, with convenient ensuite laundry. Enjoy your own private rooftop terrace with gas BBQ hookup-perfect for entertaining or relaxing outdoors. Additional features include an open-view balcony, secure underground parking and locker. Ideally located near parks,restaurants, cafés, breweries, bakeries and everyday amenities, with the vibrant Gerrard Street East and Greenwood/Coxwell neighbourhood right outside your door. A fantastic opportunity to lease a unique townhouse-style condo in one of Toronto's most desirable east-end communities. (id:63616)
Basement - 57 Spring Forest Square
Toronto, Ontario
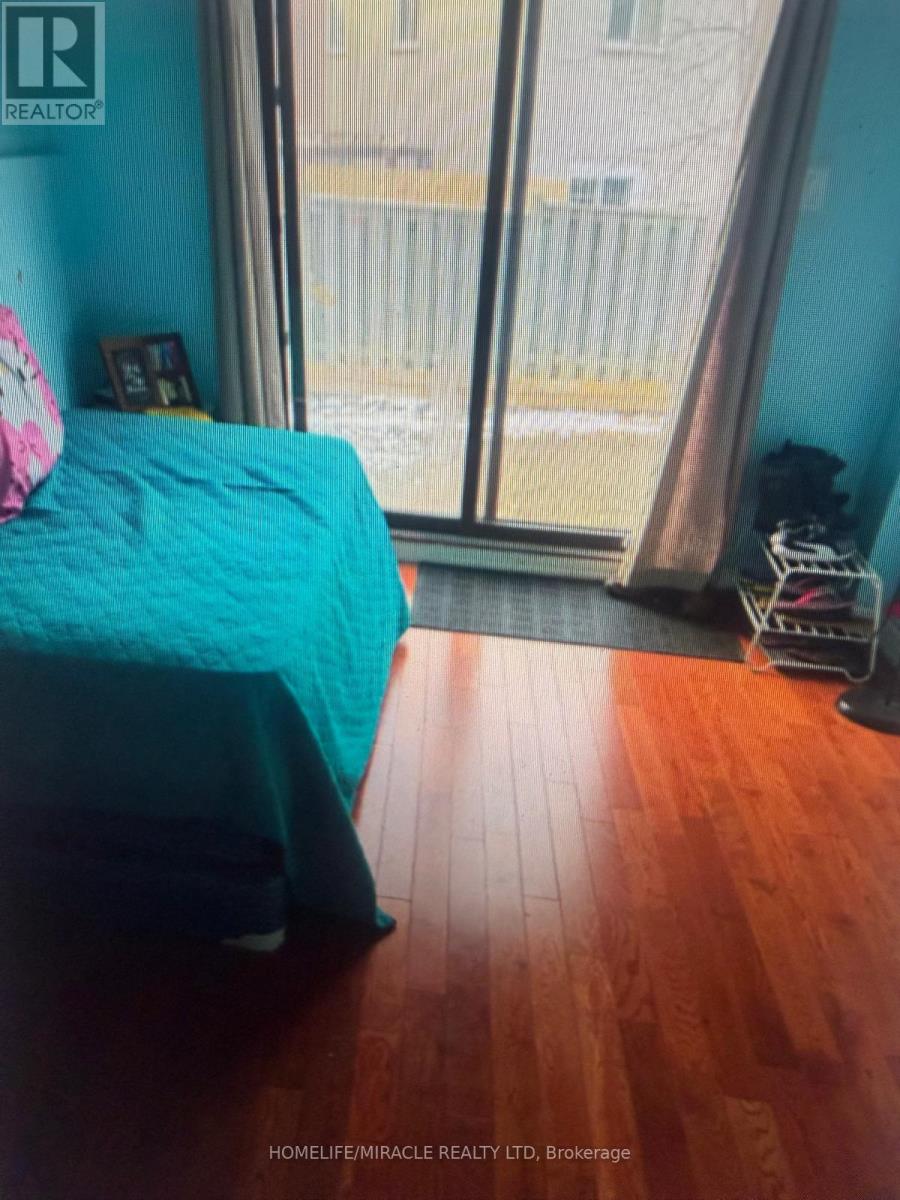
Walk Out, bright and spacious 1-bedroom plus den basement apartment close to shopping, schools, grocery stores, and public transit. Family Oriented and Peaceful Neighborhood. The unit features living/family room and kitchen. One Bedroom and with a versatile den ideal for a home office, Perfect for a small family, students, commuters, or working professionals. All Inclusive (id:63616)
706 - 20 Guildwood Parkway
Toronto, Ontario
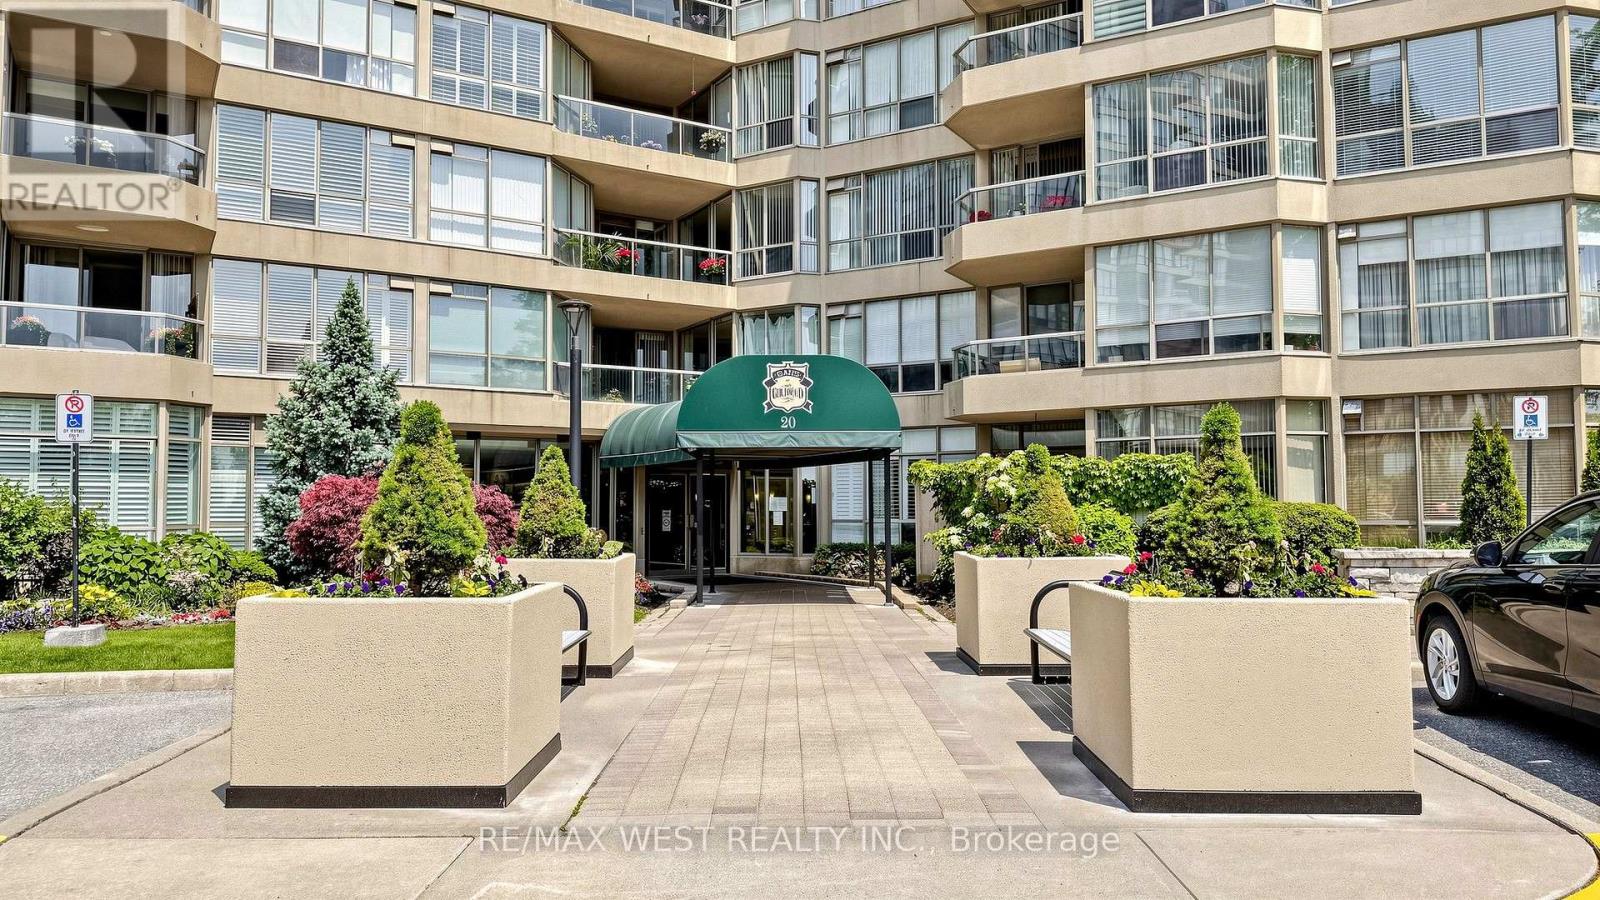
Welcome to 20 Guildwood Pkwy, Unit 706! Situated on a higher floor, this exceptional suite offers expansive, elevated views and a wonderful sense of openness. This Unit has it all! Experience 1,622 sq. ft. of beautifully updated living space in the desirable Avondale Model, offering 2 bedrooms + Den, 2 full bathrooms and stunning lake views. Step directly onto the balcony from both bedrooms and the den and enjoy the tranquil setting. The spacious primary suite features three closets, one being a walk-in, and $10,000 in Hunter Douglas blinds while the separate laundry room and additional in-suite storage/pantry adds exceptional convenience and value. The kitchen has been stylishly refreshed with new quartz countertops, backsplash and refaced cabinetry, complemented by newer stainless-steel appliances. Laminate floor and bedroom carpeting updated approx 2025. Enjoy two underground tandem parking spaces conveniently located near the elevator, plus an owned ground-floor locker. This exceptional community offers over 10 acres of beautifully manicured gardens and an incredible array of amenities including 24-hour gatehouse security, indoor saltwater pool, whirlpool, sauna, gym, tennis / pickleball courts, golf simulator, outdoor putting green, outdoor terraces with BBQ's, billiards, library, guest suites and more. With Guildwood GO Station within walking distance, this is a rare opportunity to enjoy space, comfort, resort-style amenities and breathtaking lake-oriented living in Toronto's beautiful Guildwood community. Monthly maintenance includes: water, hydro, subsidized cable, internet, furnace filter change and change of LED potlight bulbs. Please note there is a No dogs policy in the builing. (id:63616)

819 - 3 Greystone Walk Drive
Toronto, Ontario
Bright and spacious one bedroom Plus Den. The den can be used as 2nd bed room. Utilities included with one parking. Very nice layout. 24 hours gated community. Building amenities include - Indoor Pool, Huge Upper greenspace w/Patio, Tennis & Squash courts, Gym & sauna, Party room, Billiards and more. Conveniently located - close to +grocery store , shopping, Transit, Go train (id:63616)
315 - 123 Woodbine Avenue
Toronto, Ontario
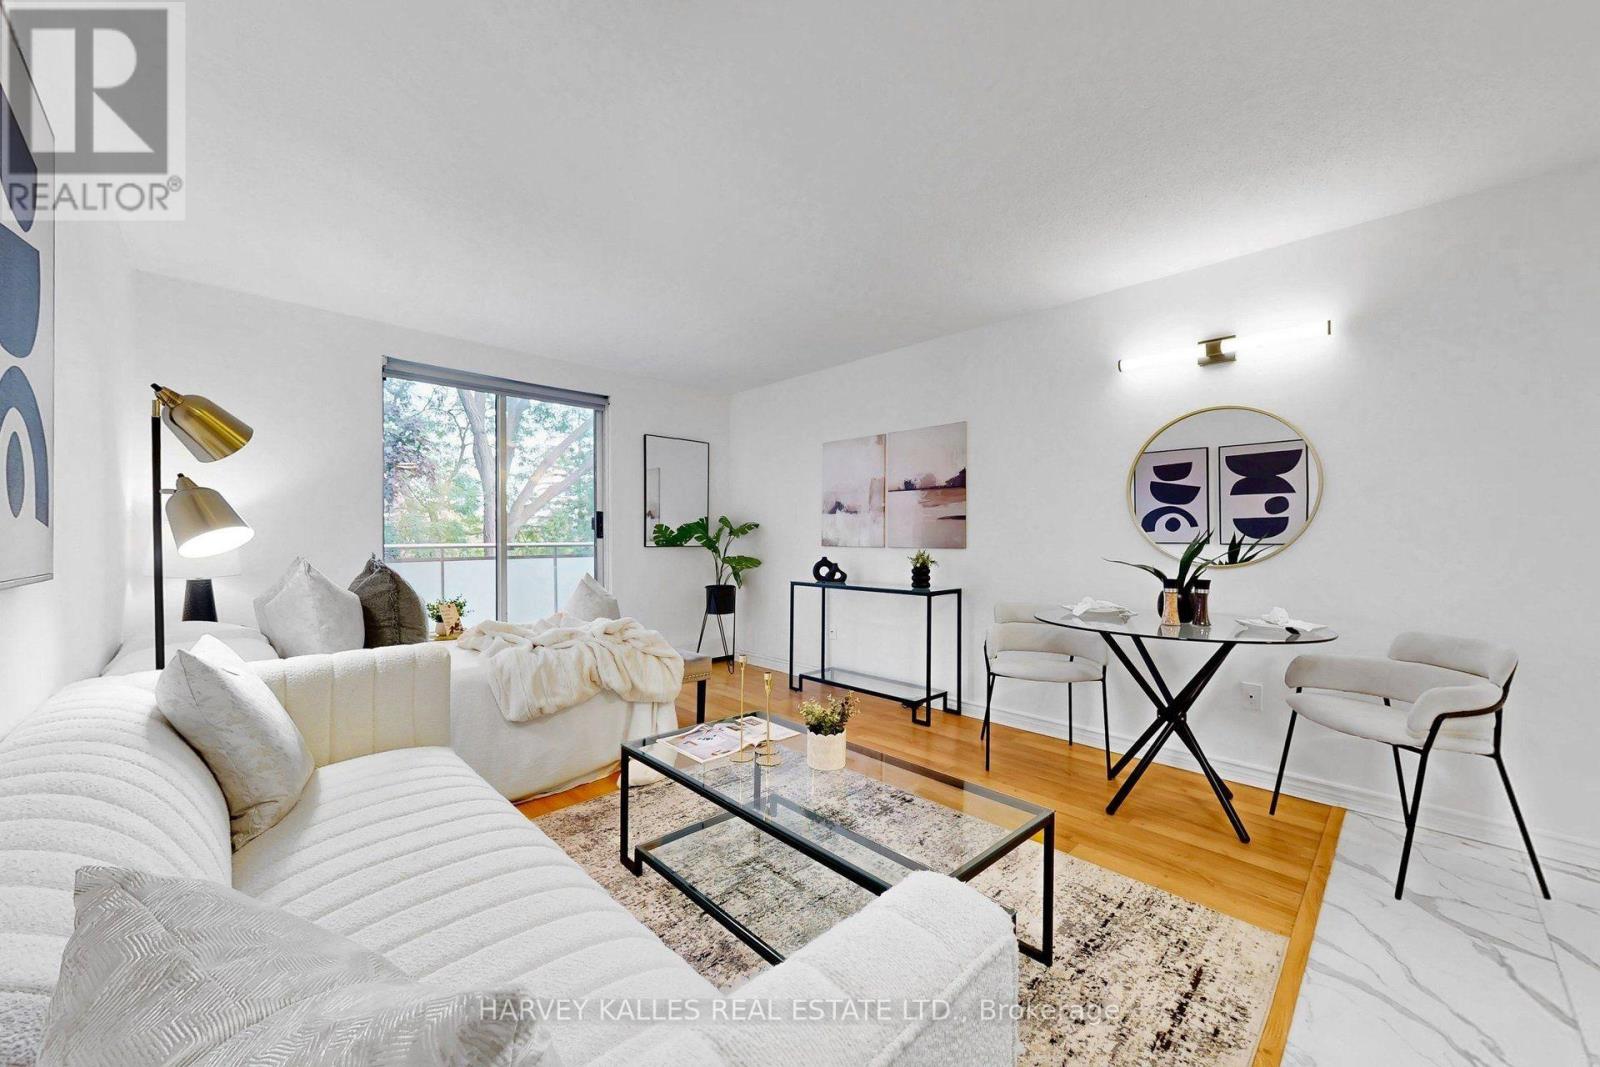
Change Your Life with this home! Welcome to effortless Beach living in one of Toronto's most sought-after neighbourhoods. This beautifully renovated and freshly painted top-floor studio offers a bright, stylish and move-in-ready space just steps from Woodbine Beach, the Boardwalk, and the shops, restaurants and cafes of Queen St E. Thoughtfully updated throughout, the suite features a newly renovated interior, new appliances, two separate entry closets, and a quiet east-facing private balcony .. the perfect spot to enjoy your morning coffee. Ideal for a first-time buyer, investor, or those looking for the perfect pied-a-terre in the city. Parking and a locker are both included, while the low-maintenace lifestyle is made even better with utilities included in the maintenance fees. Freshly painted, renovated and impeccably maintained, there's nothing left to do but move in & enjoy everything The Beach has to offer. (id:63616)
1962 Danforth Avenue
Toronto, Ontario
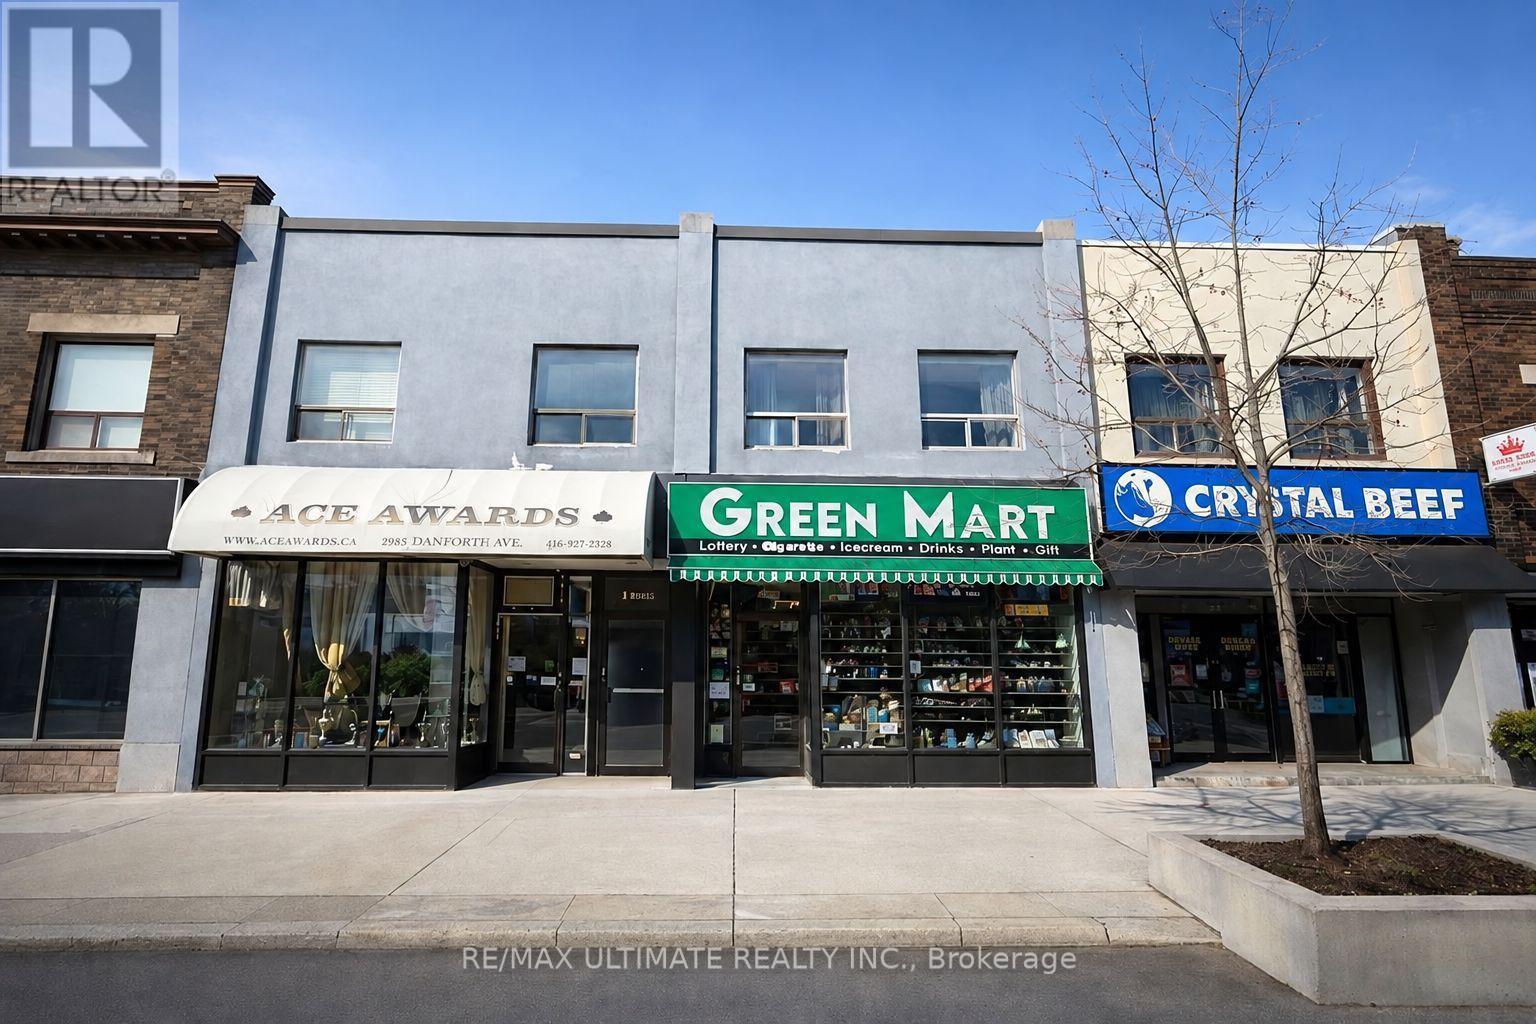
Excellent leasing opportunity at 1962 Danforth Ave offering approximately 1,646 sq. ft. of bright and versatile commercial space in a highly visible location along one of Toronto's established east-end retail corridors. Conveniently located and surrounded by shops, restaurants, services, and residential neighbourhoods, this property offers excellent exposure, accessibility, and strong potential for a wide variety of business uses including retail, professional services, showroom, specialty shop, or office. A fantastic opportunity for both new and established businesses looking to secure a well-positioned space on the Danforth-bring your vision and don't miss out on this exceptional location. Lease: $3,900/month + $1,800/month T.M.I. (id:63616)