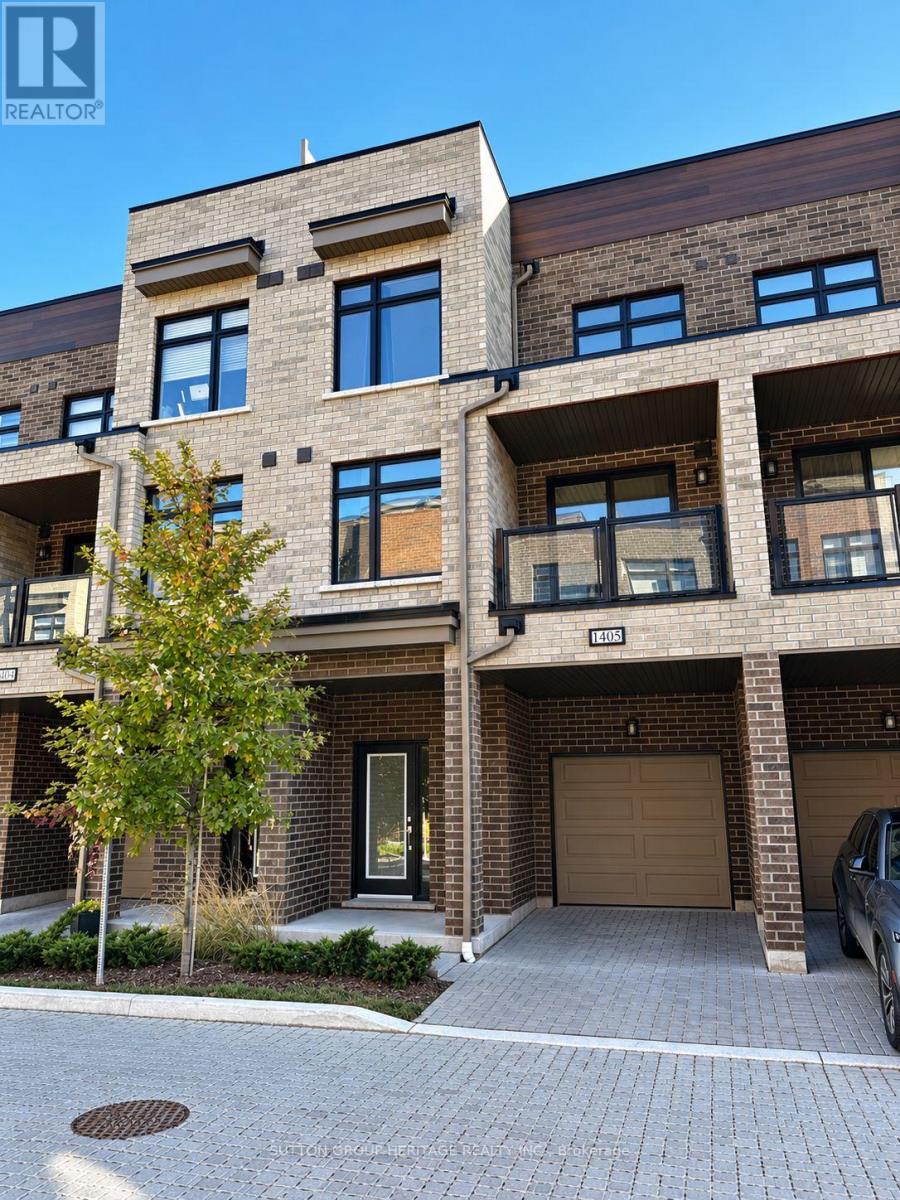
1405 - 1865 Pickering Parkway
Pickering, Ontario
Like New Three Bedroom Townhome For Lease. Luxury Vinyl Plank Flooring Throughout. Open Concept Main Floor With Stainless Steel Appliances, 2 Piece Bath, Walkout To Large Balcony. Den/Bedroom Conveniently Located On This Level. Third Floor Offers A Full 4 Piece Bathroom, Laundry, Two More Bedrooms Including The Primary Suite Boasting A Full 4 Piece Ensuite And Large Closet. Small Finished Space Could Be Used As A Reading Nook Or Storage Space. Attached Single Car Garage And Private Single Driveway. Close To All Amenities, Shopping, Restaurant, Banks, Library, Town Hall, Casino, 401, GO Train And Much More! * (id:63616)
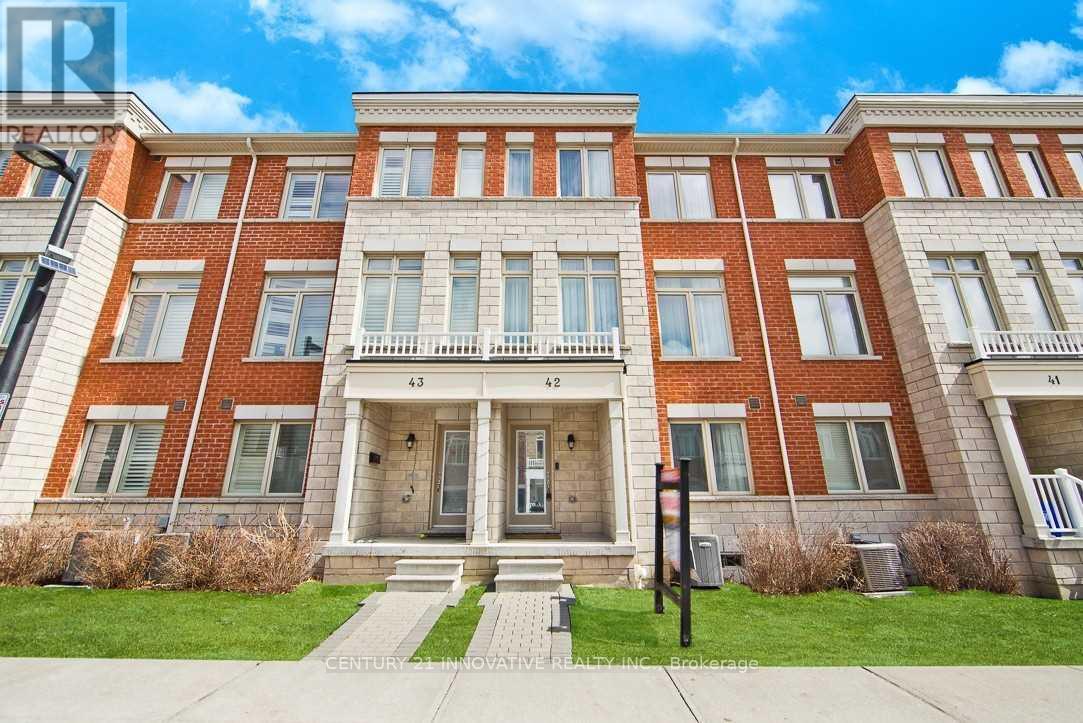
42 - 1299 Glenanna Road Nw
Pickering, Ontario
Gorgeous Double Car Garage Townhouse With 4 Bedrooms. Hardwood floor top to bottom. Only 12 Years Old. Approx 2000Sq, Bright Functional Layout. Extra-Large Window Throughout. 9Ft Ceiling, Pot Lights On Main. Upgraded Kitchen With Granite Counter, Stainless Steel Appliances, Backsplash & Large Center Island. Direct Access To Garage. 2 Car Driveway. Close To Hwy 401, Go Transit, Public Transit, Mall. (id:63616)
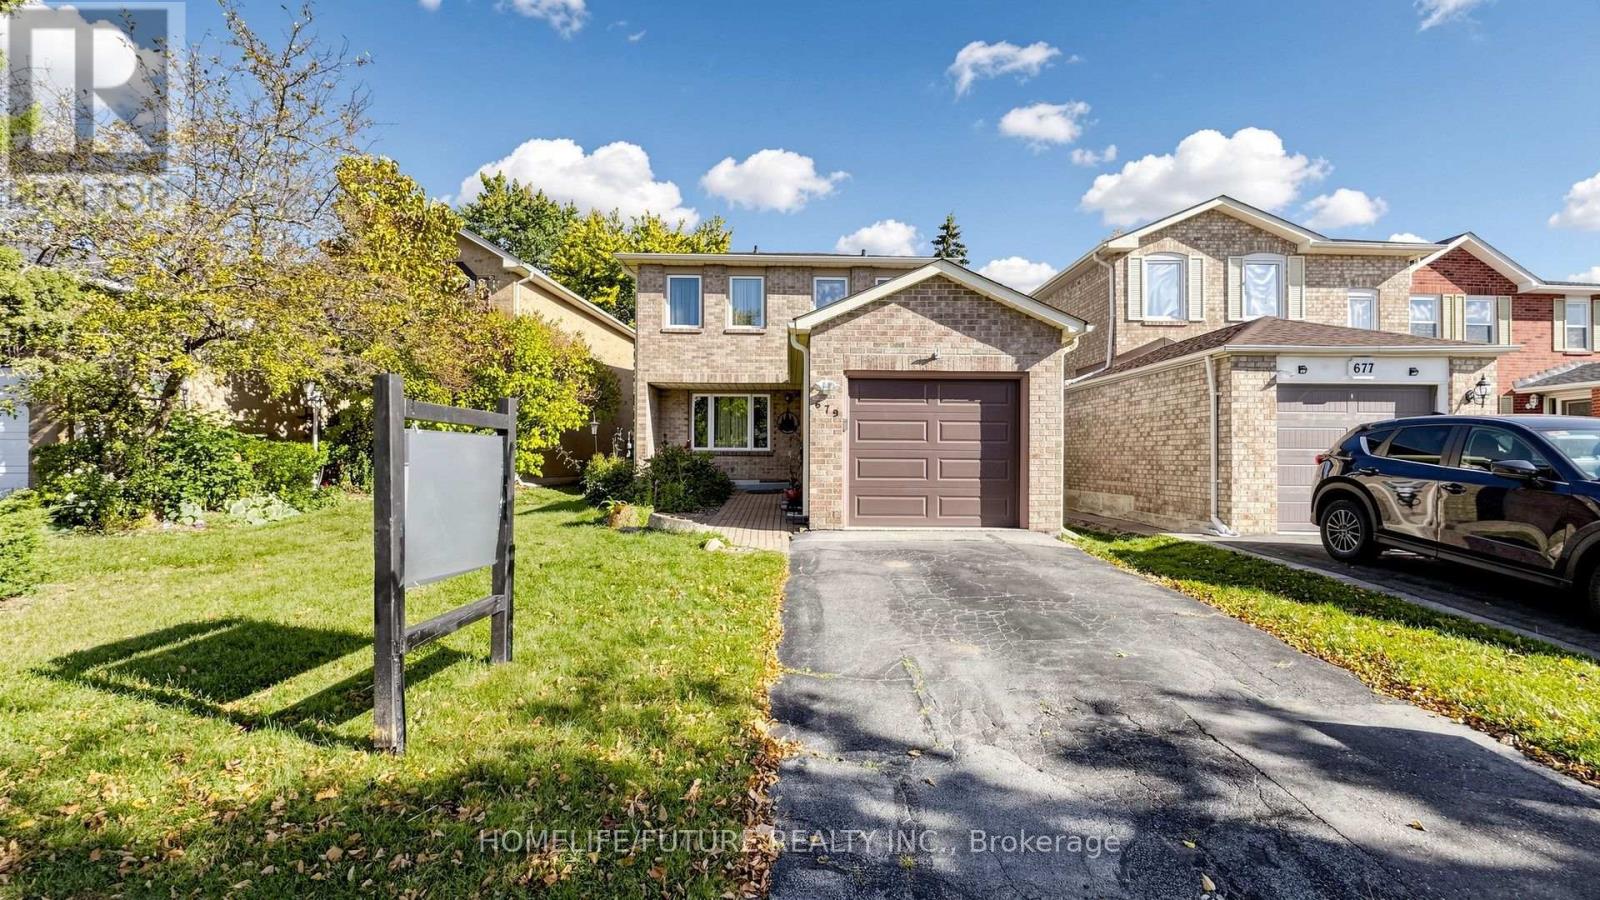
679 Foxwood Trail
Pickering, Ontario
Beautiful 3-Bedroom Home with Finished Basement in Pickering. Welcome to 679 Foxwood Trail, Pickering-a beautifully updated, move-in-ready home offering three spacious bedrooms and three bathrooms. The bright and inviting interior features pot lights, fresh paint throughout, Parquet flooring with no carpet, and newly installed windows and doors. The finished basement provides valuable additional living space, complete with a comfortable recreation room and a separate home office space-perfect for working remotely, studying, entertaining, or relaxing. Outside, enjoy a private, fully fenced backyard with plenty of space for children, pets, gardening, and summer gatherings. A single-car garage completes this wonderful property. A clean, updated, and versatile family home that is ready for its next owners! No survey available (id:63616)
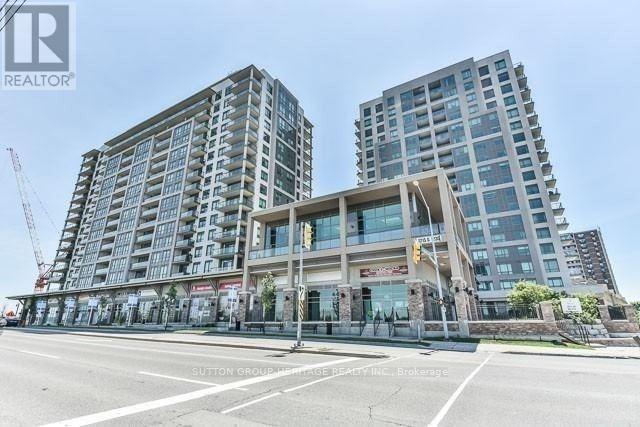
1111 - 1235 Bayly Street
Pickering, Ontario
Large Corner Condo with a huge wrap around balcony facing the lake. Offers 2 Bedrooms, Den and 2 bath !! Bright and sunny. One of Pickering's most sought after condos complex, with security and luxury amenities. Minutes to GO Train or Hwy 401. Pickering Town Centre, and blocks from the lake, where you have beaches, trails, restaurants and a marina. This large suite, has a beautiful modern feel with an amazing kitchen and a great open concept layout. (id:63616)
115 - 1995 Royal Road
Pickering, Ontario
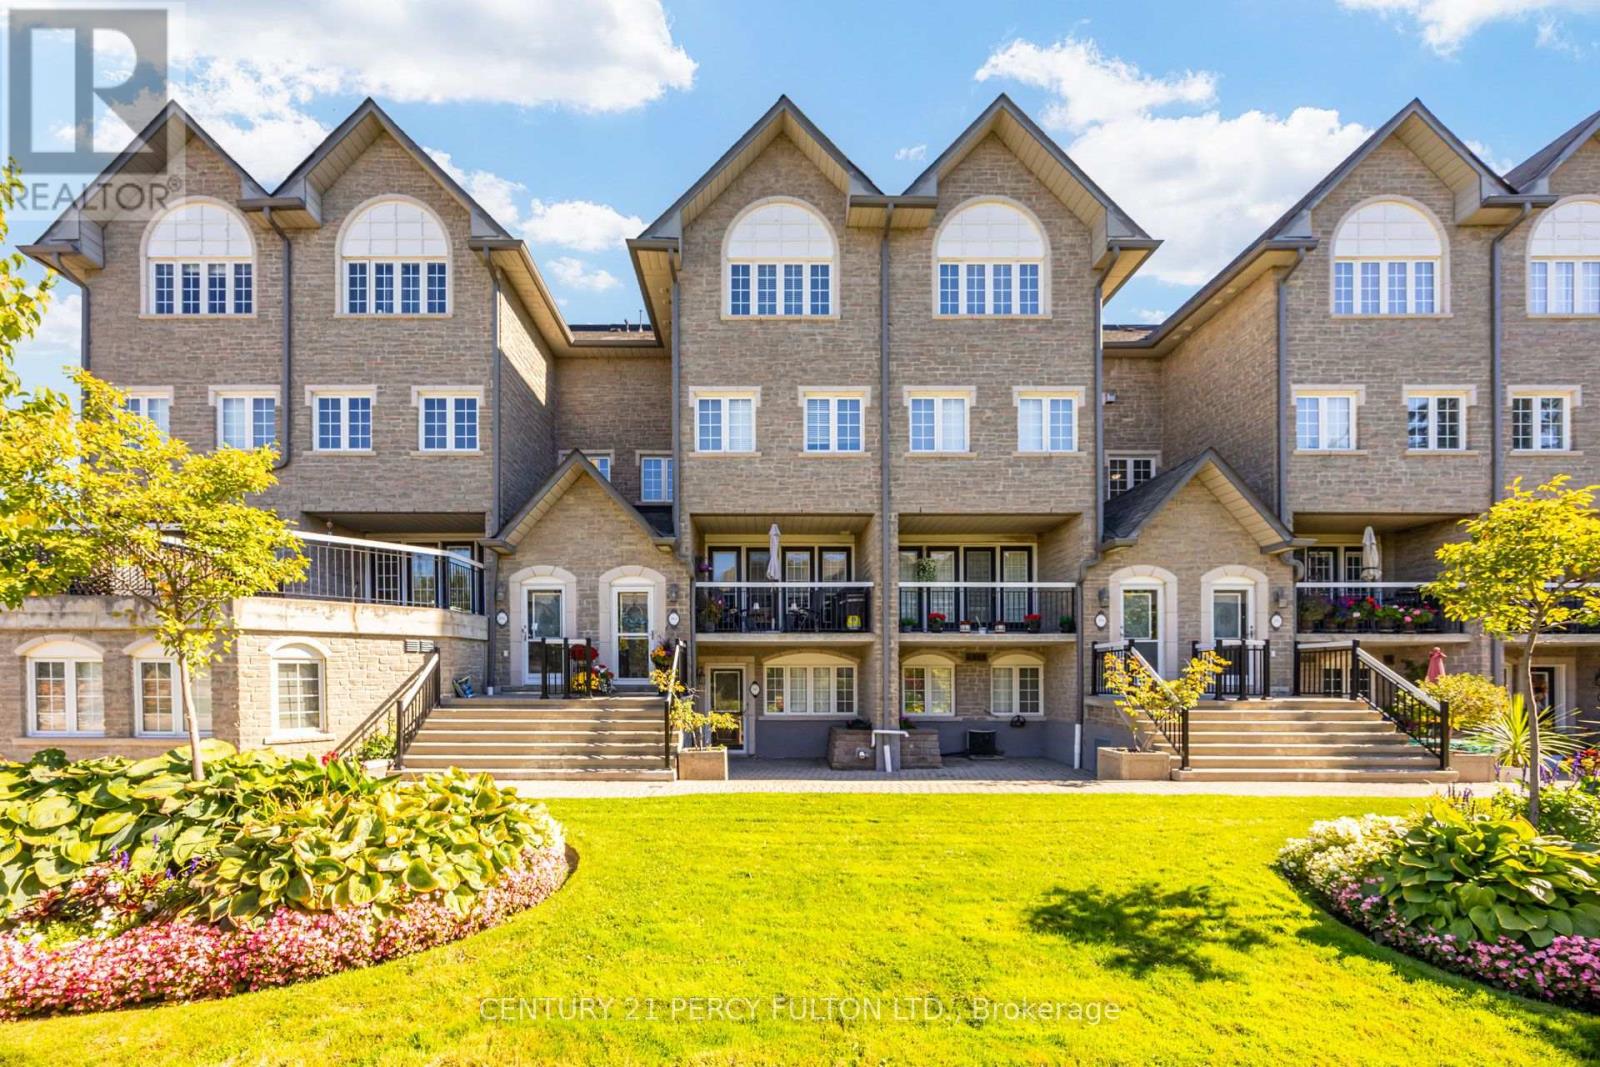
Ideal Opportunity For Downsizers, Professionals, First-Time Buyers * Spacious 2 Bedroom, 2 Bathroom Bungalow Unit Offering Over 1400 Sq Ft. of Living Space In A Desirable Pickering Community * Freshly Painted Throughout & Move-In Ready * This unit includes Two Underground Tandem Parking Spaces in a Heated Garage * Bright & Spacious Open-Concept Layout * Oversized Eat-In Kitchen * Primary Bedroom With Large Walk-In Closet, 3-Pc Ensuite * Versatile Second Bedroom Ideal For Guests, Home Office Or Additional Living Space * Exceptional Terrace * Convenient In-Suite Laundry * Large Private Storage Room Offering Ample Storage Space * Well-Maintained Building With Beautifully Landscaped Grounds & Ample Visitor Parking * Recently Renovated Party Room Featuring Updated Kitchen & Comfortable Gathering Area * Prime Location Within Walking Distance Amenities * Minutes To Pickering Town Centre, Highway 401, Recreation Facilities & Everyday Amenities * (id:63616)
Bsmt - 1644 Pepperwood Gate
Pickering, Ontario
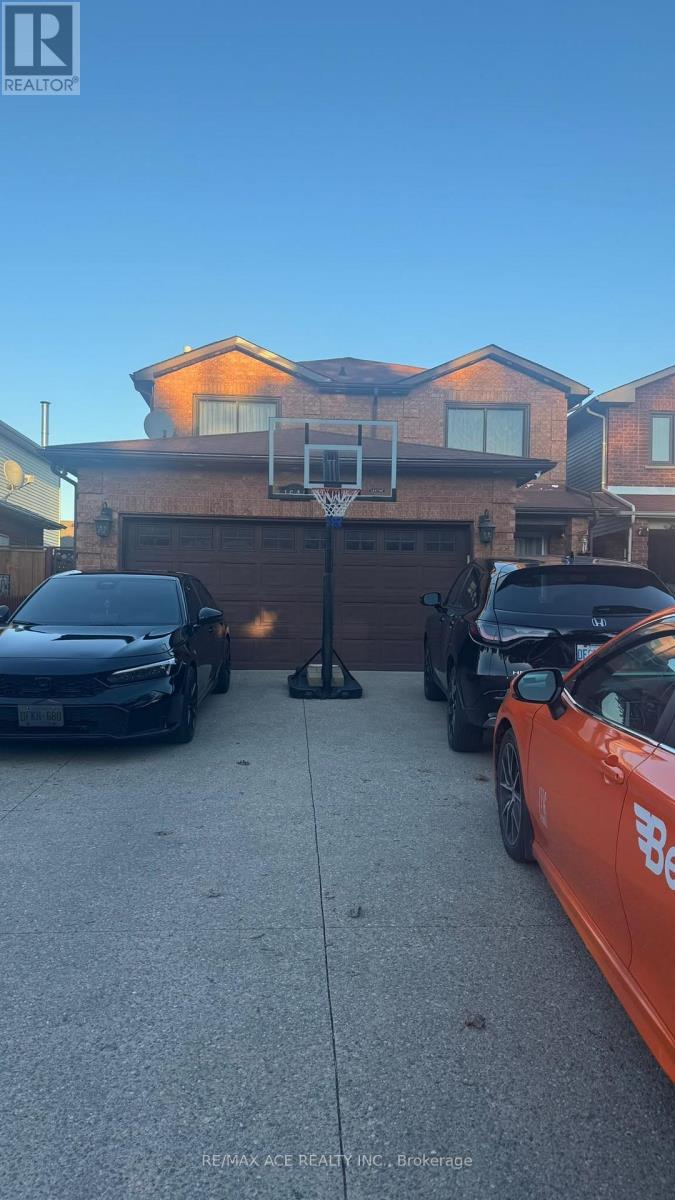
Spacious 2-Bedroom Basement Apartment With Separate Entrance In A Convenient Pickering Location! This Well-Suited Rental Offers Two Bedrooms And A Private Entrance, Providing Comfort And Privacy. Enjoy Convenient Access To Public Transit, Shopping, Restaurants, Schools, Parks, And Other Everyday Amenities. Ideally Located In An Established Neighbourhood, This Apartment Offers A Great Opportunity For Tenants Seeking Convenience And Accessibility. One Parking Space Is Included. Close To Major Roads And Essential Services, Making Daily Commuting And Errands Easier. Don't Miss This Opportunity To Lease A 2-Bedroom Basement Apartment In A Desirable Pickering Location. Book Your Showing Today! (id:63616)
72 - 580 Eyer Drive
Pickering, Ontario
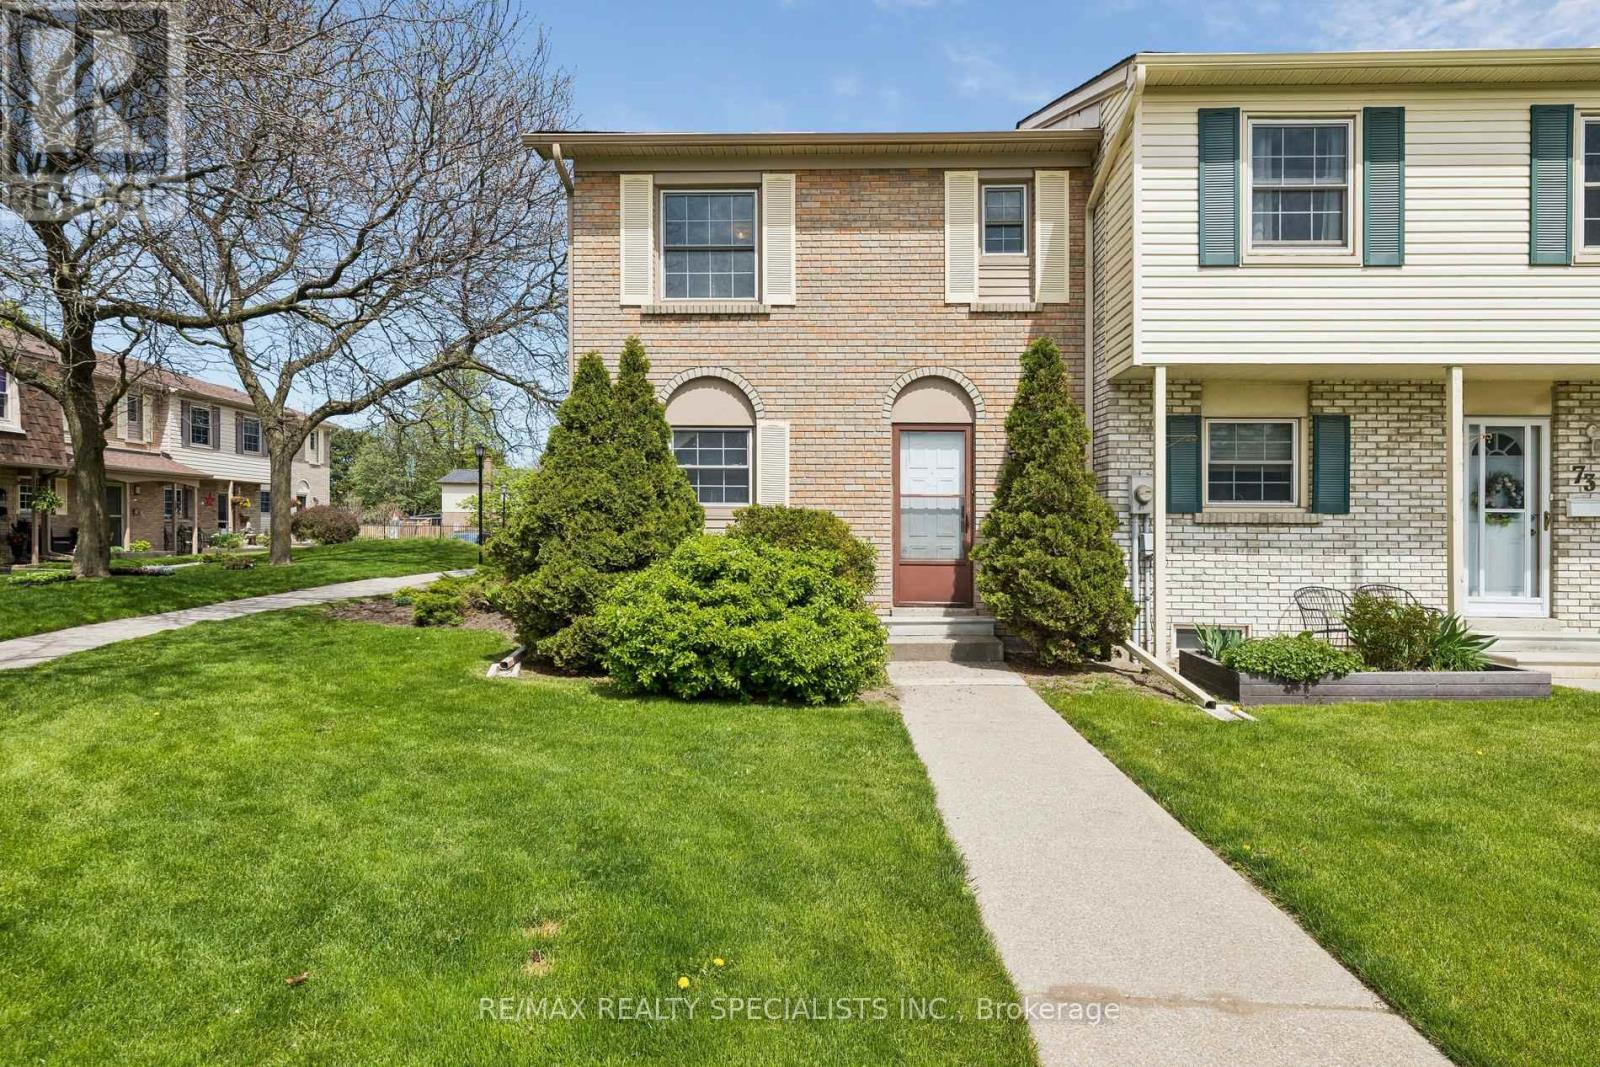
Chance to own affordable luxury and unit well maintained condo townhouse in Pickering most family, friendly communities offering upgraded kitchen upgraded appliances hardwood floor on the main floor ready to move in anytime kind of fees include Rogers VIP cables, roof window, maintenance, snow shovelling lawn care walking trails minutes to top rated schools, parks, shopping centers, waterfront, and go station for easy commuting underground parking for two cars and entrance from garage unit moving ready home. (id:63616)
50 - 735 Sheppard Avenue
Pickering, Ontario
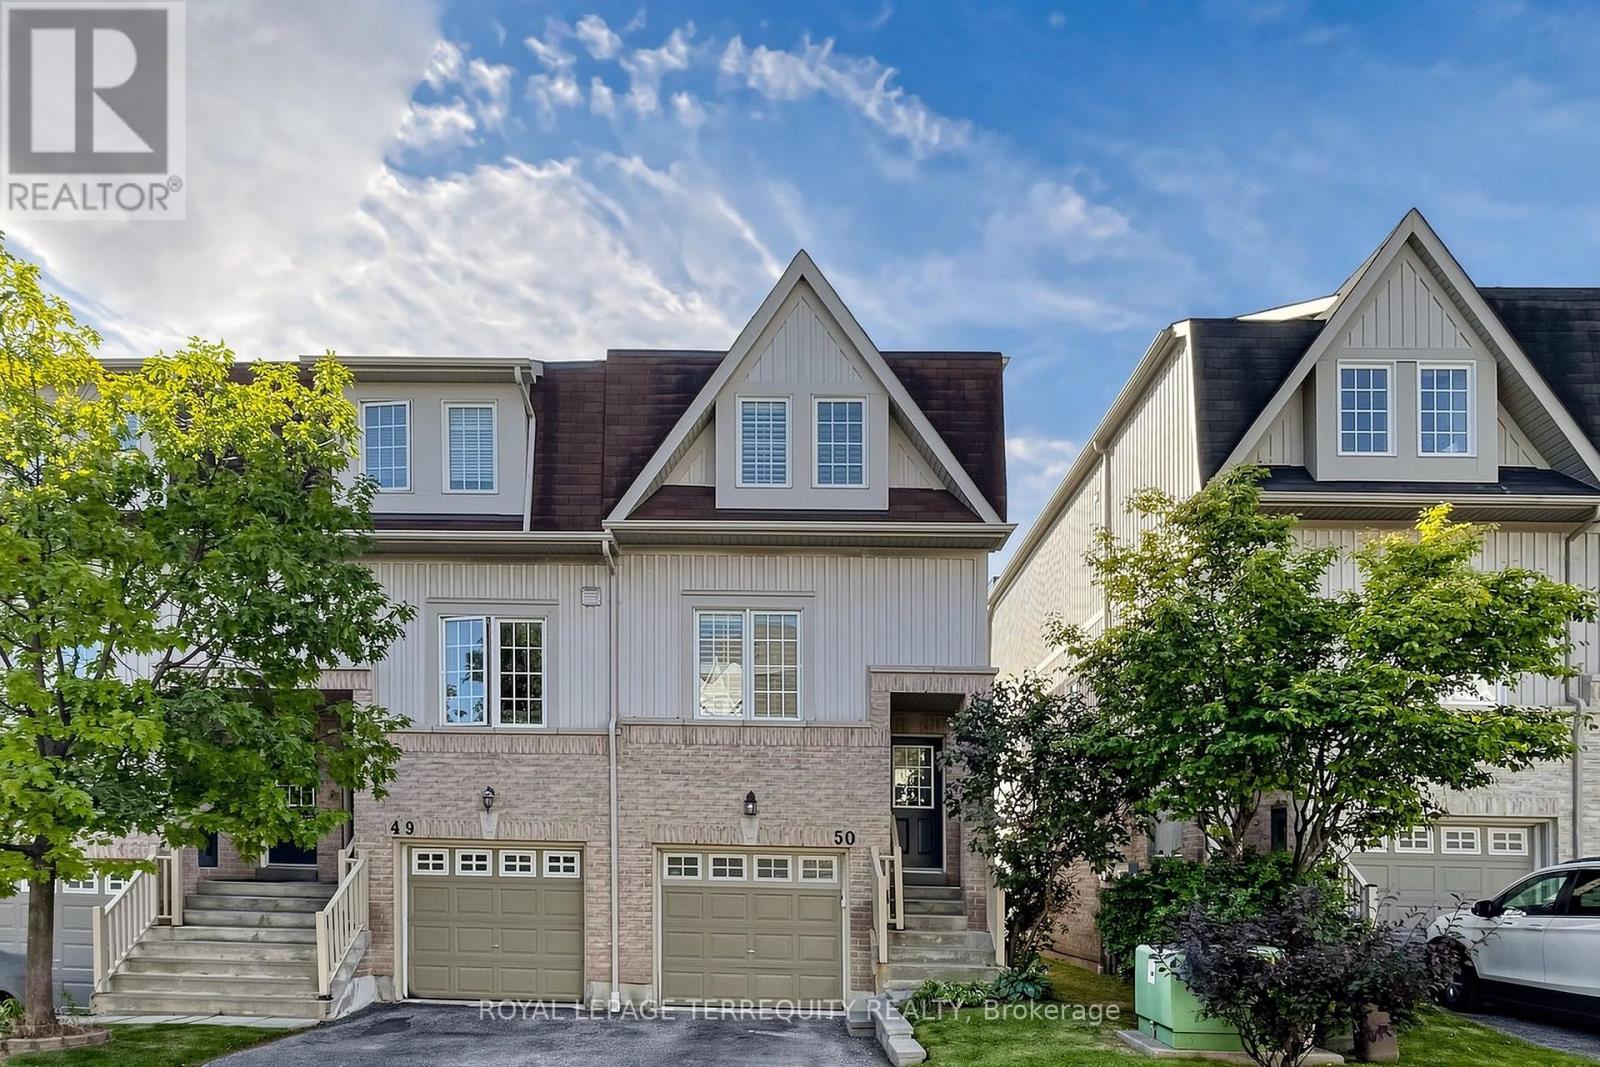
Rarely Offered End-Unit Townhome in Pickering's Desirable Woodlands Community! One of the largest layouts in the complex, this bright and beautifully maintained home offers an impressive amount of living space with a warm, modern feel throughout. The main floor features smooth ceilings and pot lights throughout the kitchen, dining and living areas, creating a bright, contemporary and inviting space. The spacious kitchen, living room and dining area are perfect for both everyday living and entertaining, while the generous recreation room features a walk-out to a fully fenced private backyard complete with a stone patio and convenient access to the front of the home. Step outside from the kitchen to the large upper deck, ideal for summer barbecues, morning coffee or simply relaxing outdoors. California shutters throughout add a polished finishing touch. Ideally located close to shopping, restaurants, schools, parks, public transit, Pickering GO, Highway 401 and everyday amenities. A wonderful opportunity to enjoy the added privacy, natural light and space of an end unit, along with generous indoor and outdoor living areas in a convenient Pickering location. This is one you won't want to miss! (id:63616)
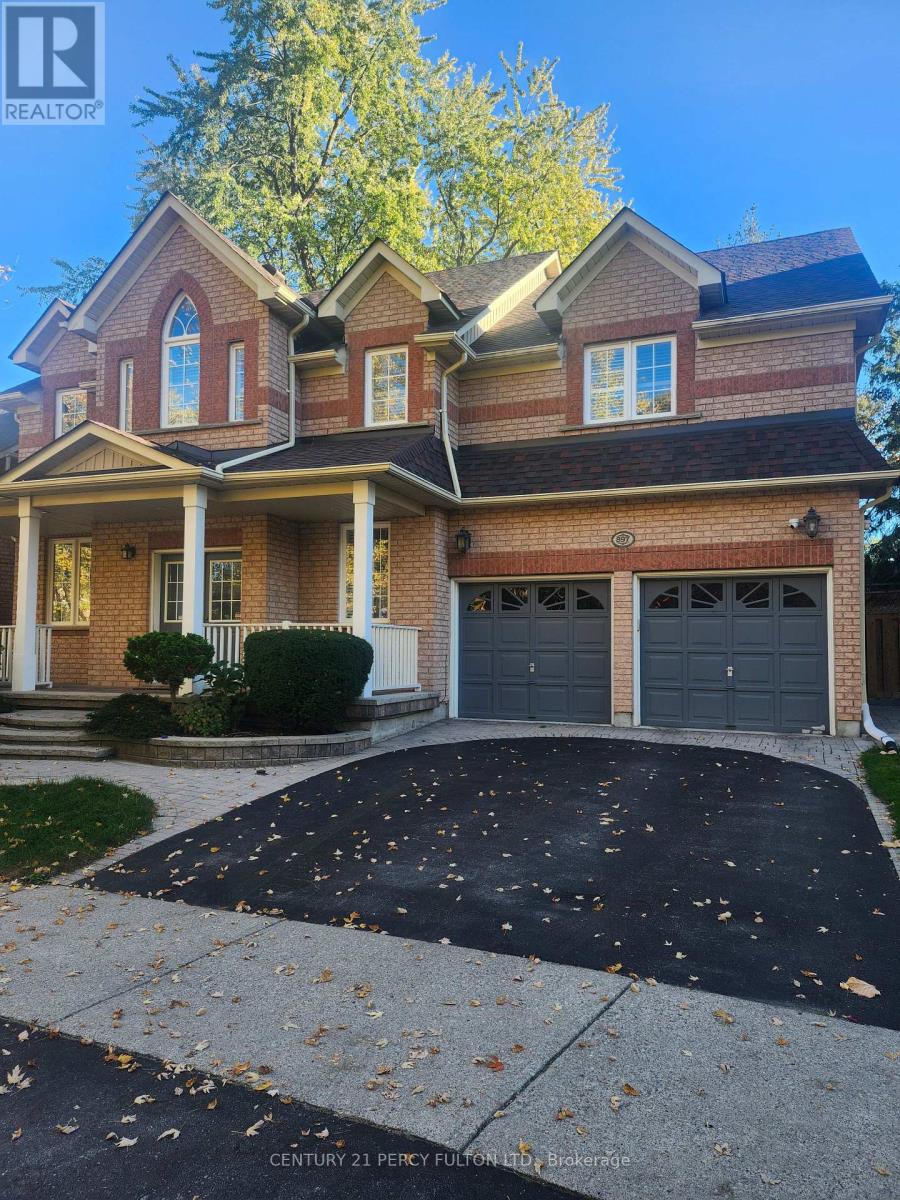
Bsmt - 897a Voyager Avenue
Pickering, Ontario
All Inclusive (Hydro, Gas Water) Legal 2 Bedroom Basement APT, G/Ensuite Laundry, One Parking Spot, Modern Stainless Appliances In Kit, Full Size Washer, DryerPot Lights, Located In Very Desirable Family Area Steps On Bus Stop, Mins To Hwy 401, Pickering Town Centre, Parks, Schools, And Shopping. No Pets Are Allowed. (id:63616)
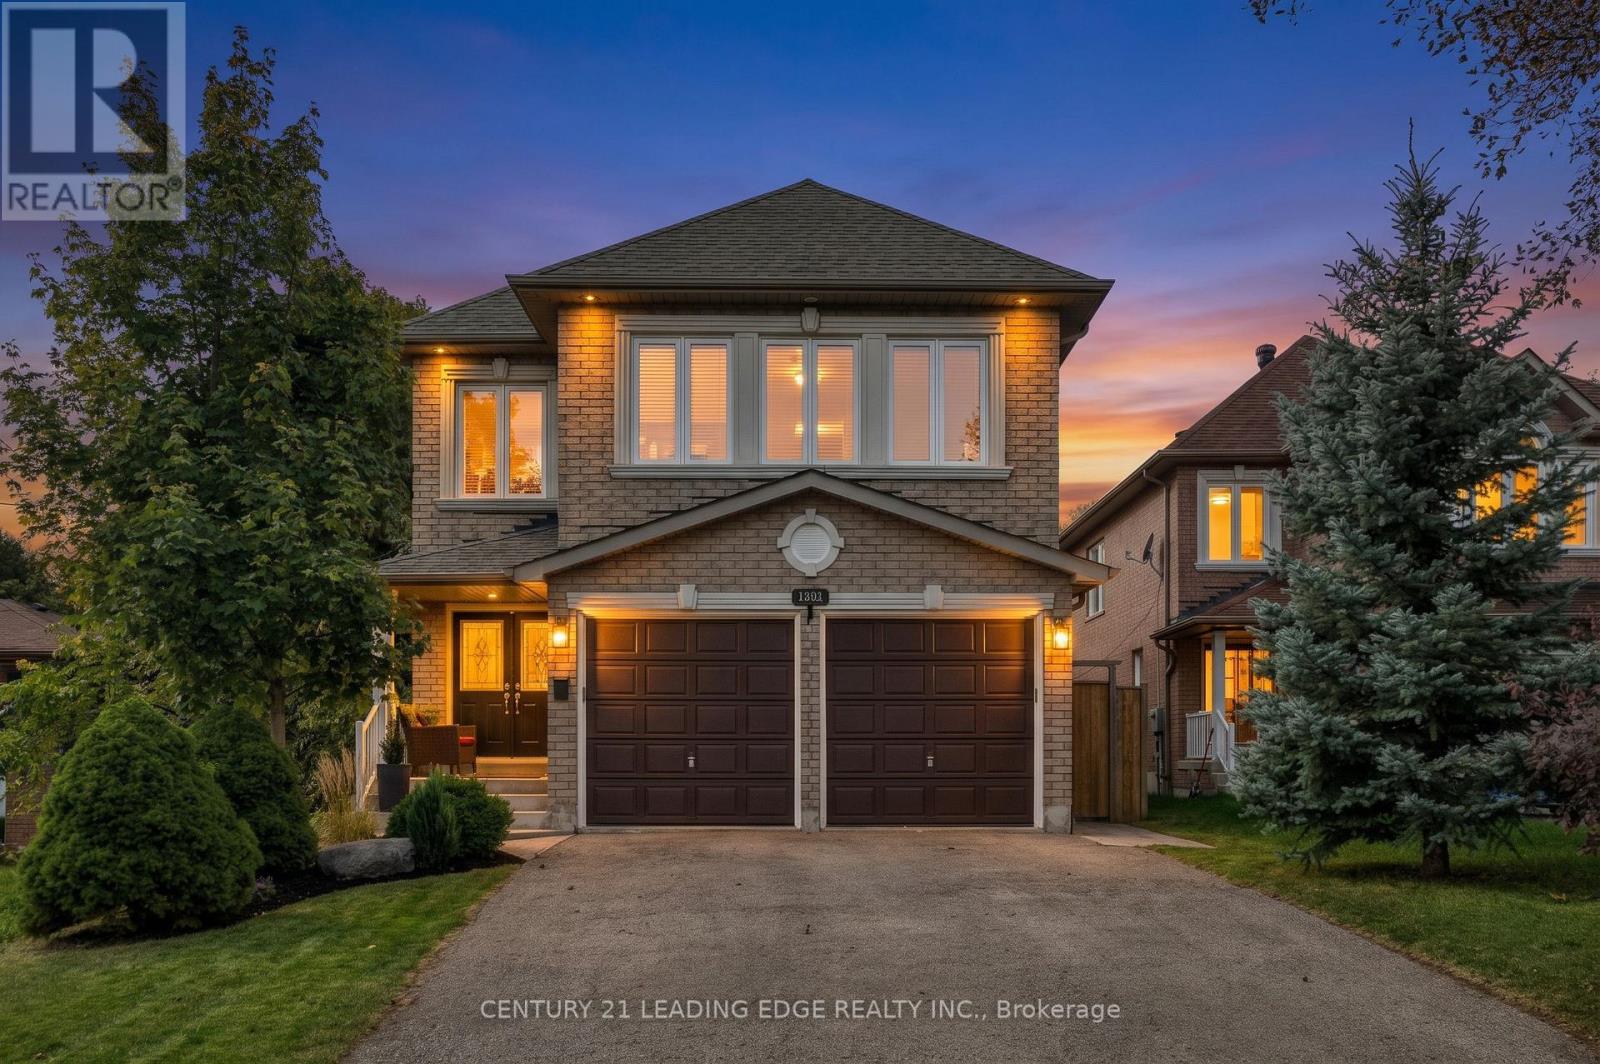
1952 Spruce Hill Road
Pickering, Ontario
Welcome to this beautifully renovated custom-built home in Pickering's highly sought-after Dunbarton community, offering an exceptional blend of modern luxury, thoughtful design and family-friendly living. Extensively updated between 2019 and 2025, this impressive 4+2 bedroom home is completely move-in ready, featuring quality finishes and generous living spaces designed for everyday comfort and effortless entertaining. Step inside to discover a bright, inviting interior with 9-foot ceilings on the main floor, upgraded hardwood flooring throughout, elegant crown mouldings and pot lighting. The beautifully updated kitchen showcases quartz countertops, modern finishes and a walkout to the deck and private, fully fenced backyard. An expansive formal dining room is perfect for entertaining, with the flexibility to create a combined living and dining space. Upstairs, the spacious primary retreat features a luxurious 5-piece ensuite and separate his-and-hers walk-in closets. The second bedroom enjoys its own dedicated 4-piece ensuite and walk-in closet, while the generously sized third and fourth bedrooms share a convenient Jack-and-Jill bathroom. The fully renovated lower level offers exceptional additional living space with a spacious recreation area, stylish wet bar, luxurious 4-piece bathroom and two additional bedrooms, ideal for extended family, guests or growing households. Major updates provide added peace of mind, including the roof (2021), furnace (2021), air conditioning (2025) and patio door (2025). Complete with direct garage access and located in one of Pickering's most desirable established neighbourhoods, this exceptional home is minutes from excellent schools, parks, shopping, Highway 401 and GO Transit. Enjoy the space and craftsmanship of a custom-built home with the comfort and convenience of extensive modern renovations. Simply move in and enjoy! (id:63616)
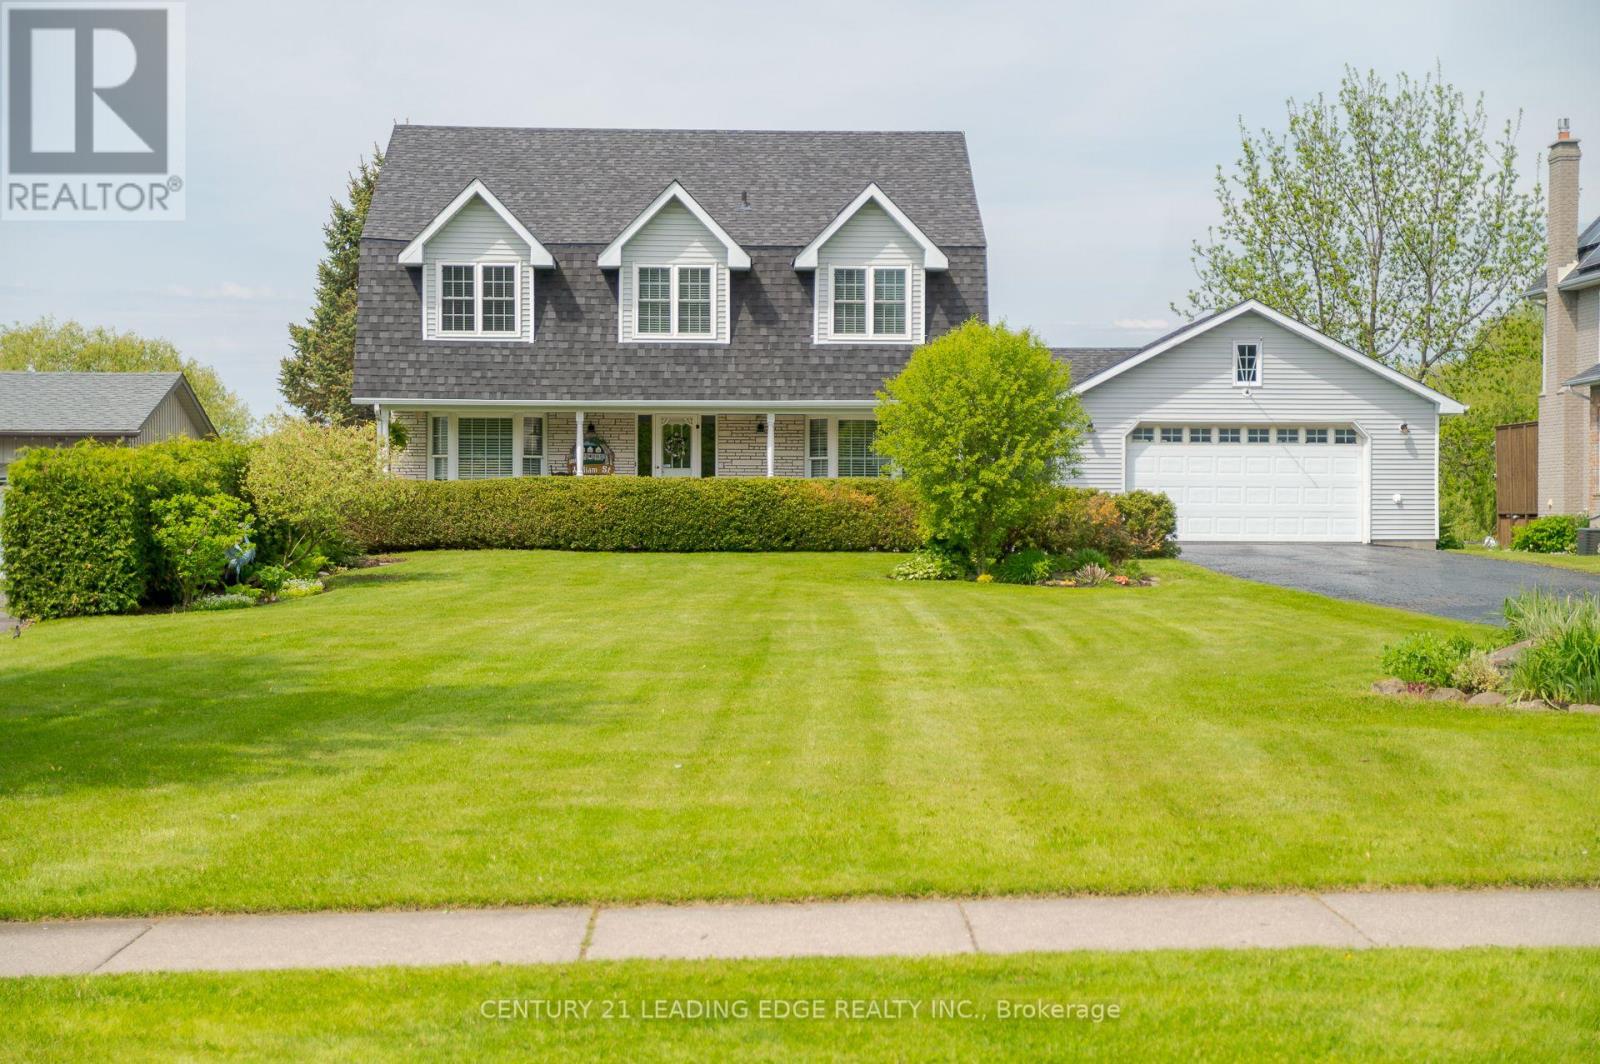
5048 William Street
Pickering, Ontario
Welcome home to this delightful country charmer located in the prestigious and close-knot hamlet of Claremont. Nestled on a sprawling 82'x489' ravine lot backing onto a picturesque farm, this one of a kind property offers space and tranquility-all just a short drive from Pickering, Uxbridge, and Stouffville. Step inside this well-maintained and thoughtfully designed home, where natural light floods the open-concept layout. This bright kitchen flows seamlessly into the dining, living, and family rooms, creating an ideal space for everyday living and entertaining plus a main -floor office and spacious laundry room. The home is barrier free and designed for accessibility in mind with elevator and roll-in shower: suitable for all generations and needs. the second floor features a spacious primary bedroom with 5-piece ensuite, walk-in closet, and three more generously sized bedrooms perfect for guests or growing families. Property features: Approx. 1 acre ravine lot with Mitchell Creek running through. Backs onto a farm with phenomenal sunset views, a sledding hill in winter, and ideal conditions for gardening in warmer months. The front porch is perfect for enjoying your morning coffee to start your day. Proven potential for revenue as a film/commercial location, previously featured in marketing for prestigious company Ads. This house is walking distance to daycare, elementary school, cafe, library and community center. Quick access to golf courses, ski hills, farmers' markets, hiking, biking trails plus short drive to major commuter routes. Vibrant local community with Seasonal Events, and community-wide garage sales. This property offers the perfect blend of rural charm and urban accessibility, ideal for families, retirees, or anyone seeking a peaceful, nature-inspired lifestyle. Don't miss your chance to own this extraordinary home in one of Durham Region's most desirable communities. (id:63616)
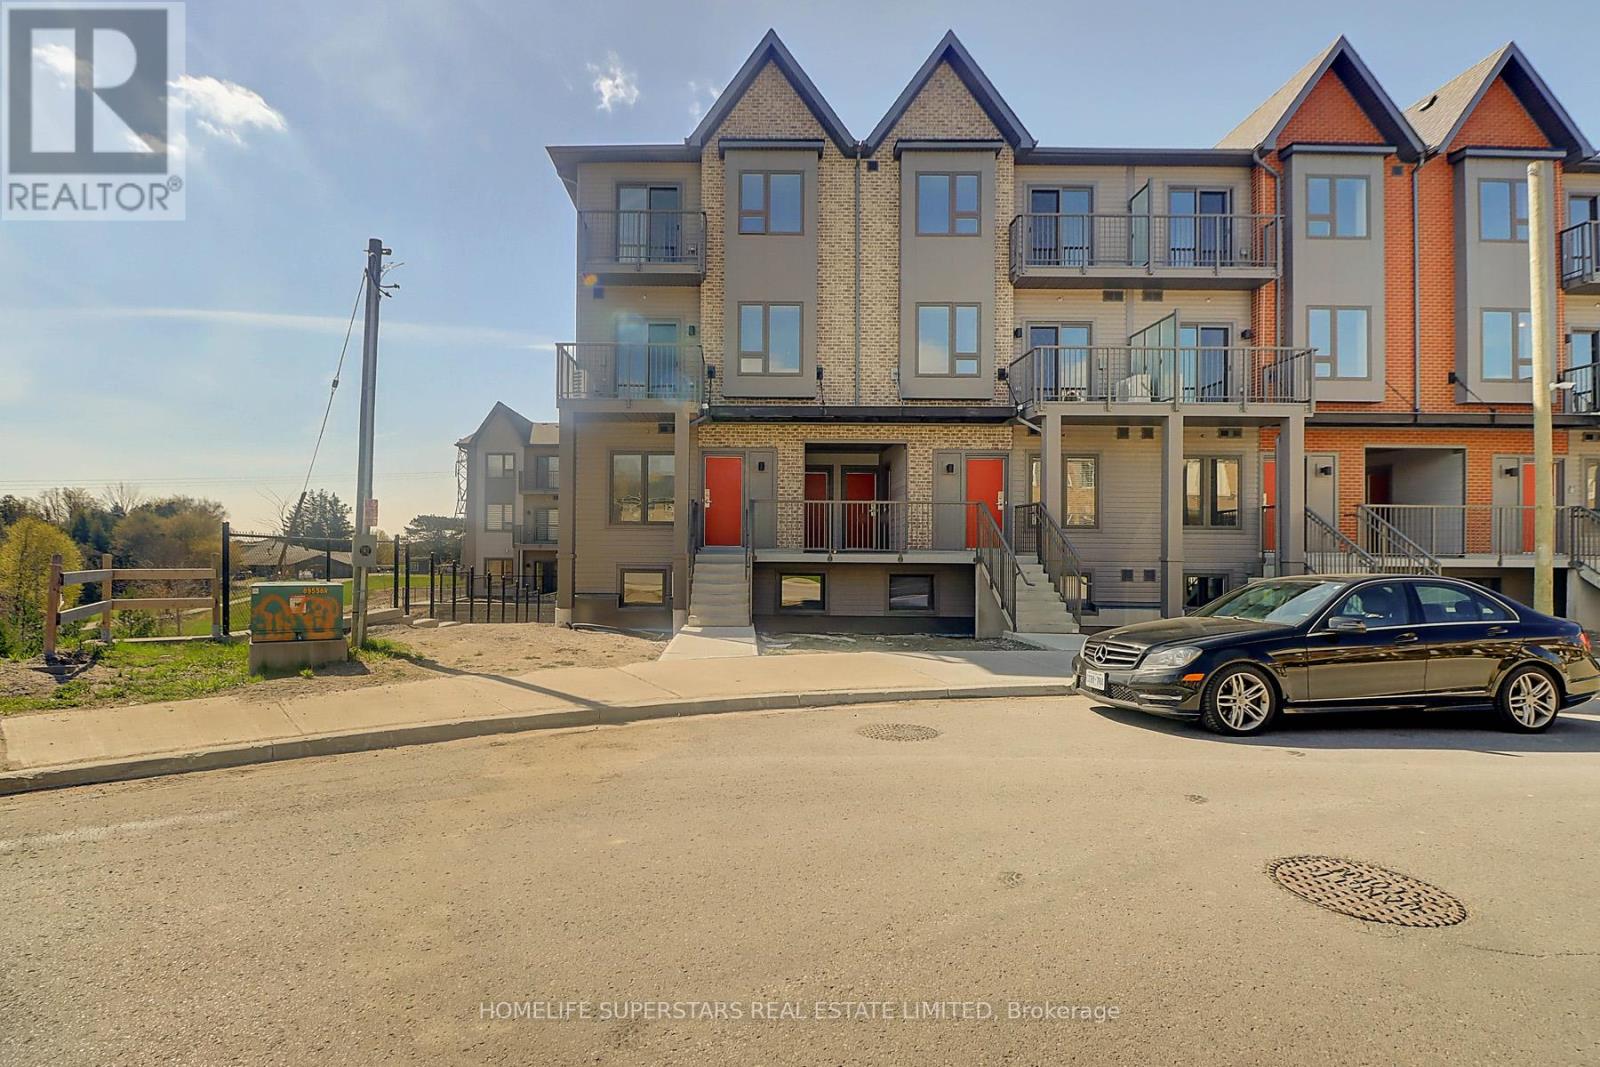
1309 - 2635 William Jackson Drive
Pickering, Ontario
This feels like a Semi, outside of the complex with access from the Earl Grey Avenue. Three year new spacious Townhome next to Pickering Golf Club. Two bedrooms, Two Full washrooms. Two Balconies. kitchen with Stainless steel Appliances, Granite counter, Laundry room with washer and dryer. Rent includes Gas, Water and Rogers High speed internet. Ethernet Internet is also available in both Bedrooms and the Living room. Two covered parking spots are available, one locker is included. An ideal place to live close to the Highways, Transit, Schools, Parks, hospital and Places of Worship. (id:63616)