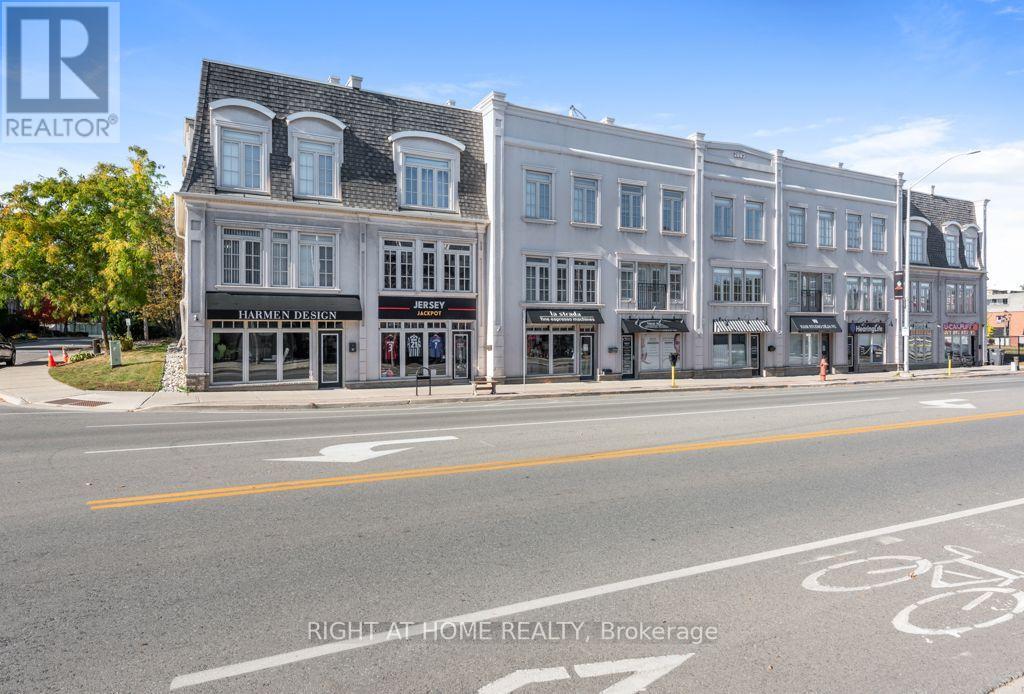
5 - 121 Lakeshore Road W
Oakville, Ontario
Beautiful, fully renovated freehold live/work property offering exceptional versatility inprime area of Downtown Oakville. Ideal for business owners, investors, this turnkey property features distinct commercial and residential components. The commercial unit with excellent visibility spans approximately 880 sqft. with high ceilings, dedicated office/kitchenette, and a 2-piece washroom. The residential 3-story layout features bright, open-concept living with generous principal rooms and large windows throughout. The layout includes 3 bedrooms, 2.5bathrooms, second-floor laundry and a private primary bedroom retreat complete with a walk-in closet and spa-inspired ensuite. Upgrades include wooden floors throughout, potlights, newer appliances, granite counters, custom made kitchen cabinets and built-in wall unit. Enjoy outdoor entertaining on the private rooftop terrace with sunset views. Fantastic location, steps to Oakville marina, lake, waterfront trails, cafes, and restaurants, with quick access to the GO Train, QEW, and 407. (id:63616)
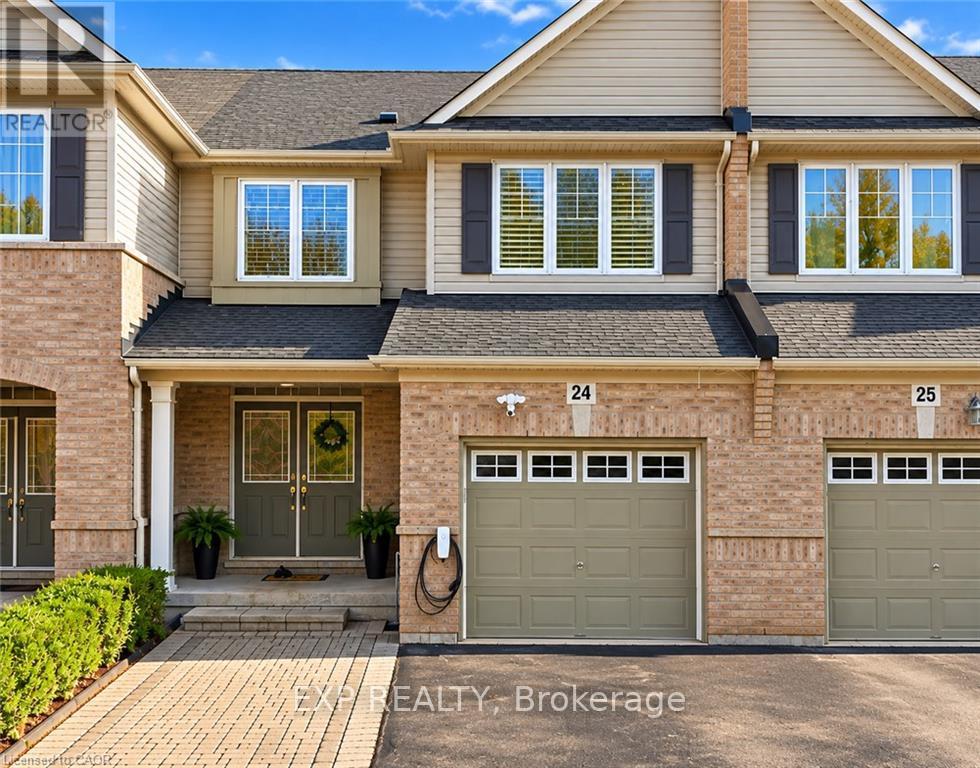
24 - 3275 Stalybridge Drive
Oakville, Ontario
EXCEPTIONALLY UPGRADED HOME IN SOUGHT-AFTER BRONTE CREEK! Discover the perfect blend of elegance, comfort, and modern living in this meticulously maintained 3-bedroom home, nestled on a quiet, family-friendly street in one of Oakville's most desirable communities. Featuring 9-ft ceilings, hardwood flooring throughout, California shutters, and a spacious semi-open-concept main floor designed for effortless entertaining. The beautifully updated kitchen showcases granite countertops, a stylish backsplash, and a premium Bosch 500 Series dishwasher (2026). Step outside to an extra-wide backyard deck, perfect for summer gatherings. The finished basement offers additional living space, a versatile bonus room, bathroom, and ample storage. EXTENSIVE RECENT UPGRADES & MAJOR IMPROVEMENTS! Freshly painted interiors, upgraded main floor bathroom vanity, pot lights, and Wi-Fi-enabled smart switches. Significant upgrades include a Lennox 70,000 BTU furnace and 2-ton central A/C (July 2025), premium GAF architectural shingle roof (Mar 2025), upgraded attic insulation (2026), and LG AI-enabled smart washer and dryer (Mar 2025). Additional highlights include a Samsung refrigerator, EV charging Point, Google Nest smart thermostat, and parking for 3 vehicles. Ideally located near excellent schools, scenic trails, parks, shopping, and major highways. MOVE-IN READY, BEAUTIFULLY UPDATED, AND LOADED WITH PREMIUM UPGRADES-AN EXCEPTIONAL OPPORTUNITY IN PRIME OAKVILLE! (id:63616)
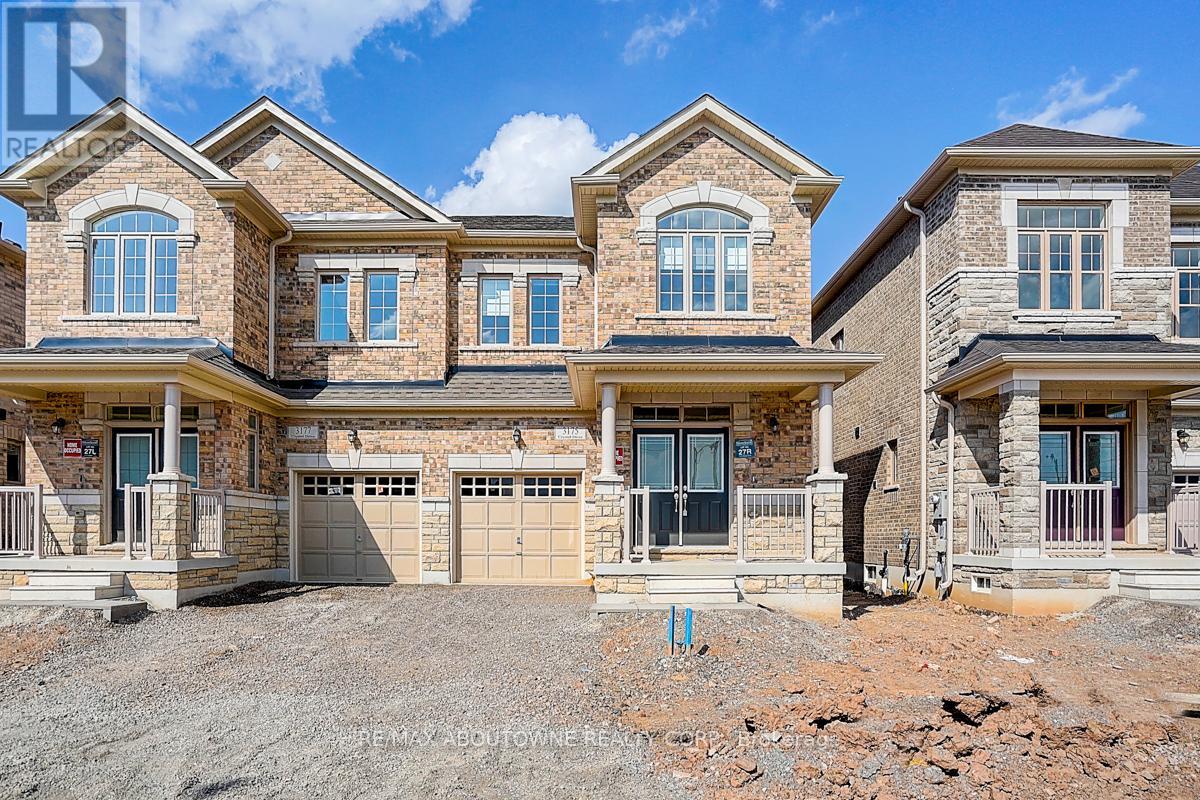
3175 Crystal Drive
Oakville, Ontario
Experience modern living in semi-detached house in Oakville's highly sought after Preserve Community. With 4 spacious bedrooms and 3 washrooms, this home offers a thoughtfully designed open-concept layout, perfect for both comfort and style. Flooded with natural sunlight, this home features contemporary Shangri-La blinds and 9 feet ceiling. The gourmet kitchen is equipped with brand-new stainless steel appliances, while the luxurious master suite offers a private retreat with an ensuite washroom. Ideally located near top-ranking Dr. David R. Williams Public School, scenic parks, shopping, restaurants, major highways and public transit, this home seamlessly blinds style with convenience. (id:63616)
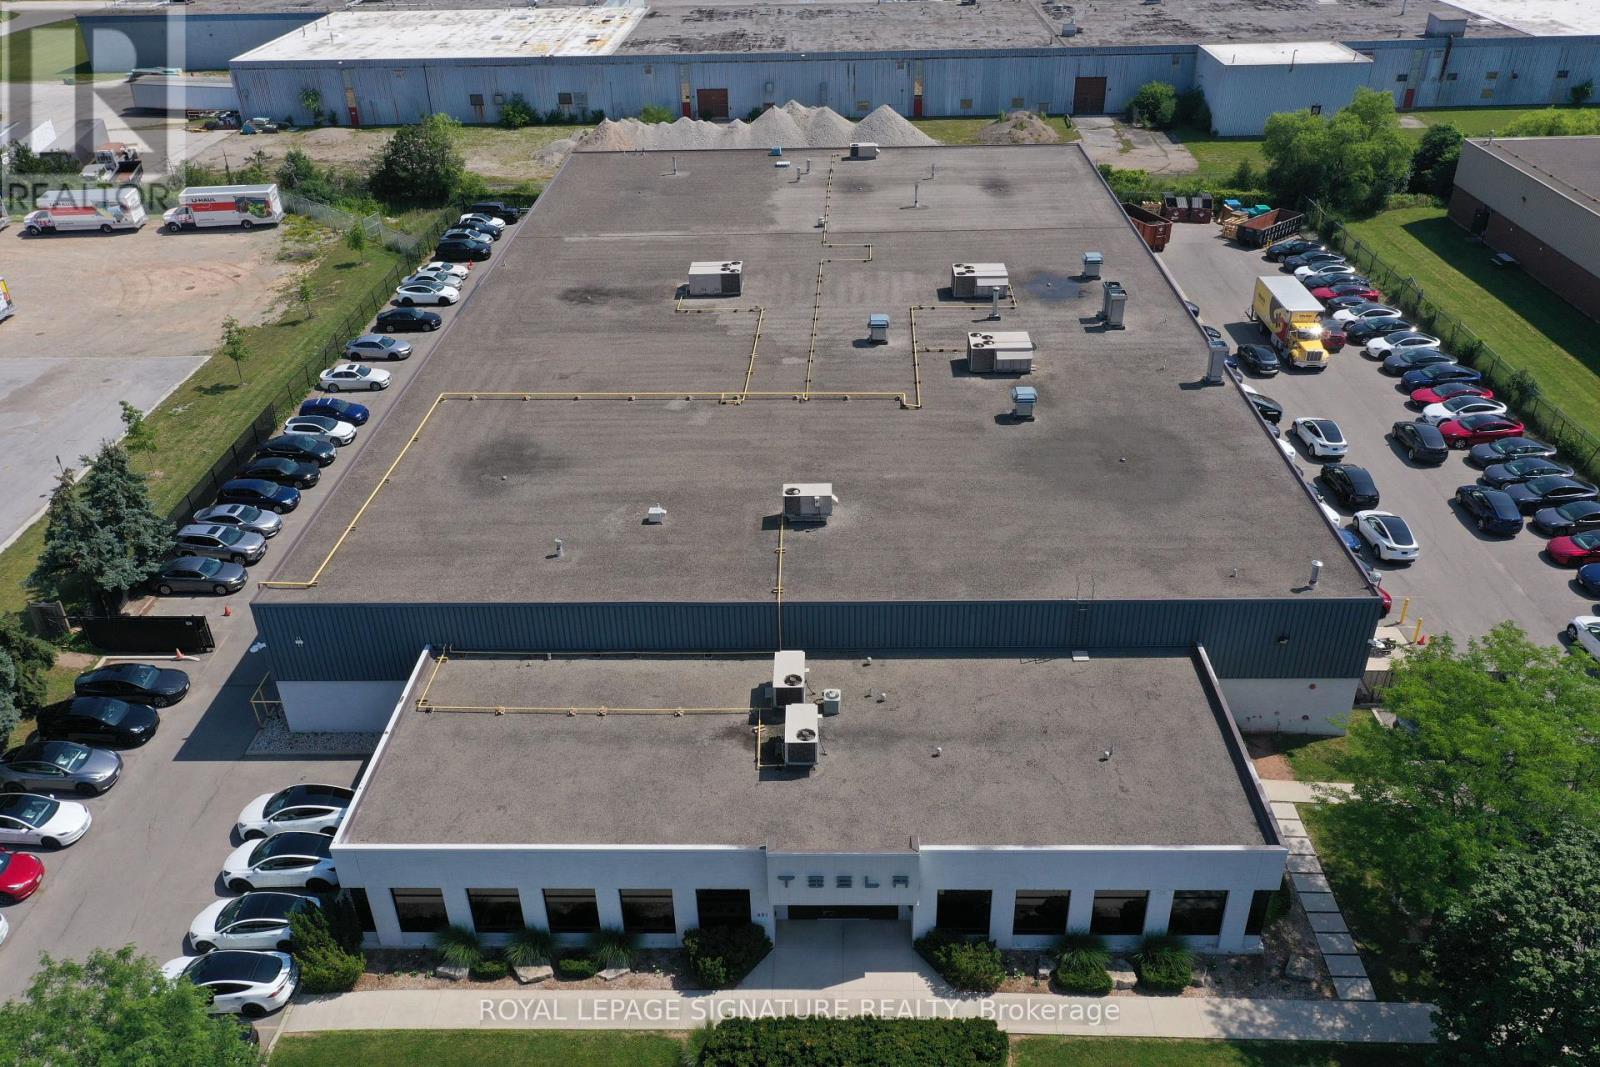
891 Progress Court
Oakville, Ontario
Outstanding prime commercial-industrial investment opportunity featuring a freestanding 38,01 sq. ft. facility situated on a 2.056-acre lot in the heart of Oakville's premier industrial and dealer district. The property is 100% leased to a strong AAA+ tenant operating the building as a world-class collision and body repair facility, offering long-term security, solid NOI, upgraded HVAC systems, 18' clear heights, 6 drive-in doors, and extensive facility enhancements including 10 EV charging stations. Located just steps from major transit arteris and the QEW, this trophy asset offers exceptional interior finishes, excess land for outside storage, and immense long-term upside. (id:63616)
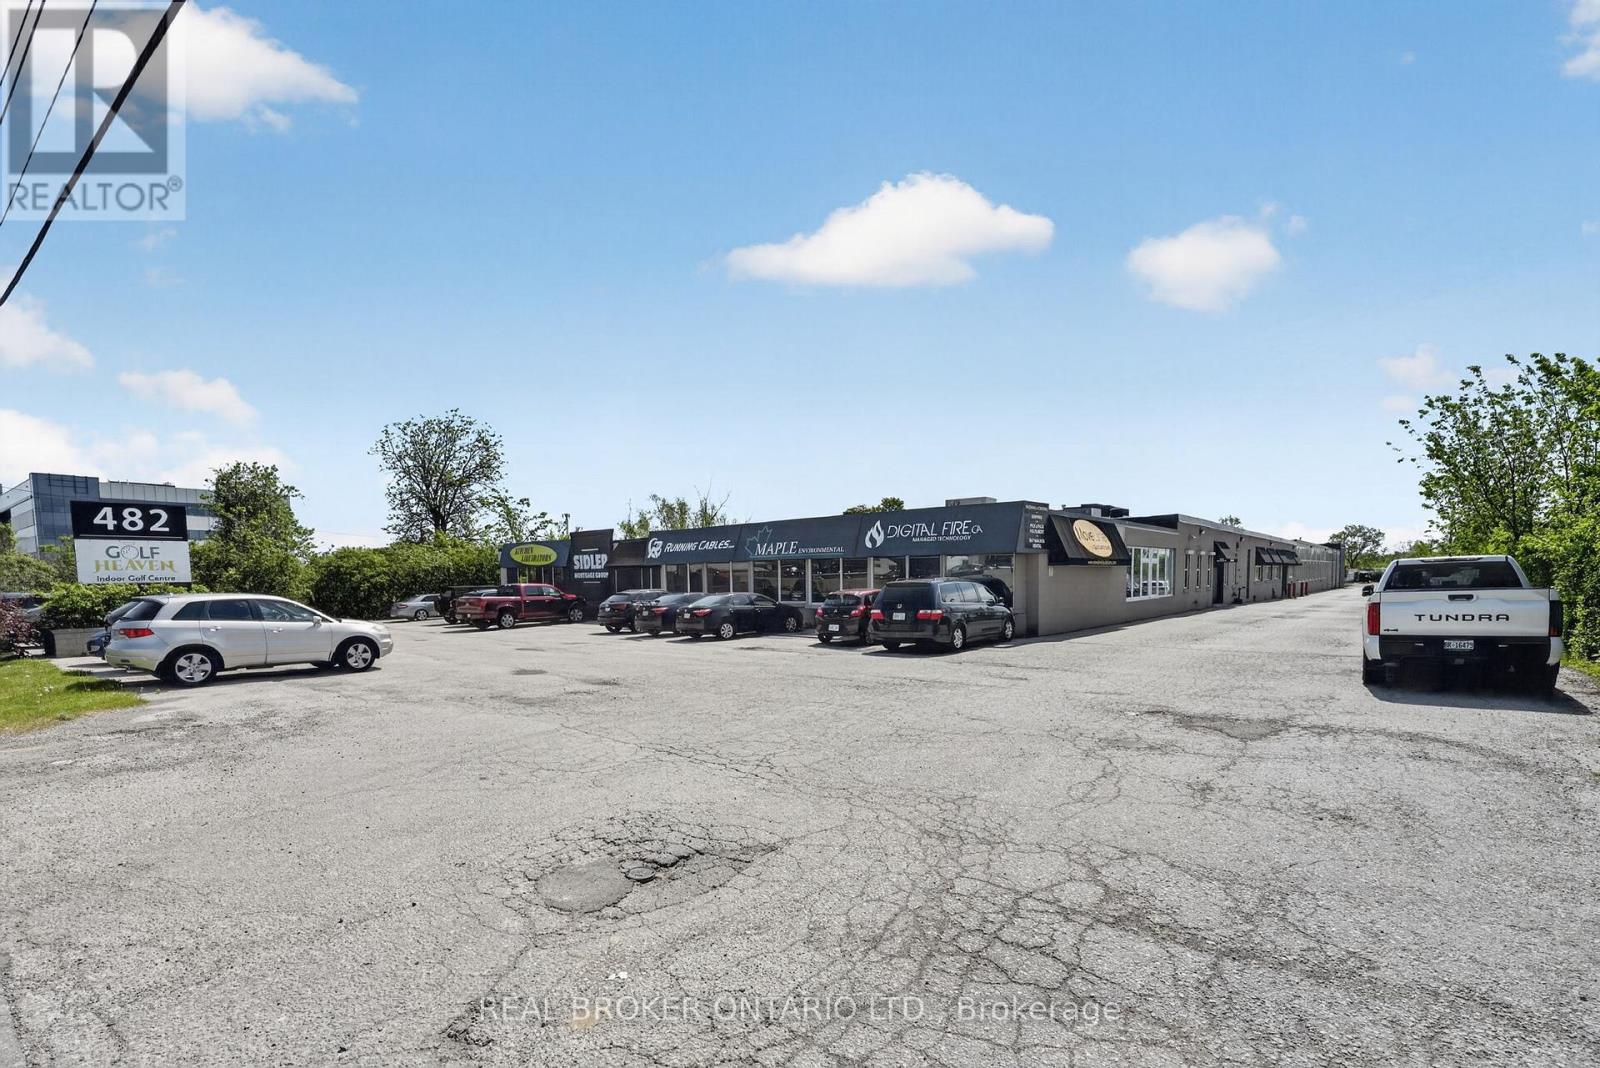
114 - 482 S Service Road E
Oakville, Ontario
Professional office space available in a highly accessible location just off the QEW withconvenient Trafalgar Road access and close proximity to the Oakville GO Station. Offeringapproximately 1,500 sq ft of move-in ready space, this unit is ideal for a variety ofprofessional uses.The rent is the monthly rate plus HST. Utilities are included (excluding phone and internet),with no additional TMI costs - providing straightforward and predictable occupancy expenses.Tenants benefit from secure FOB entry access, free parking, communal kitchen and washroomfacilities, as well as shared access to a large professional boardroom and smaller meetingroom, both conveniently bookable through an online portal.Excellent opportunity for businesses seeking clean, functional office space in a strategiclocation with exceptional highway and transit connectivity. (id:63616)
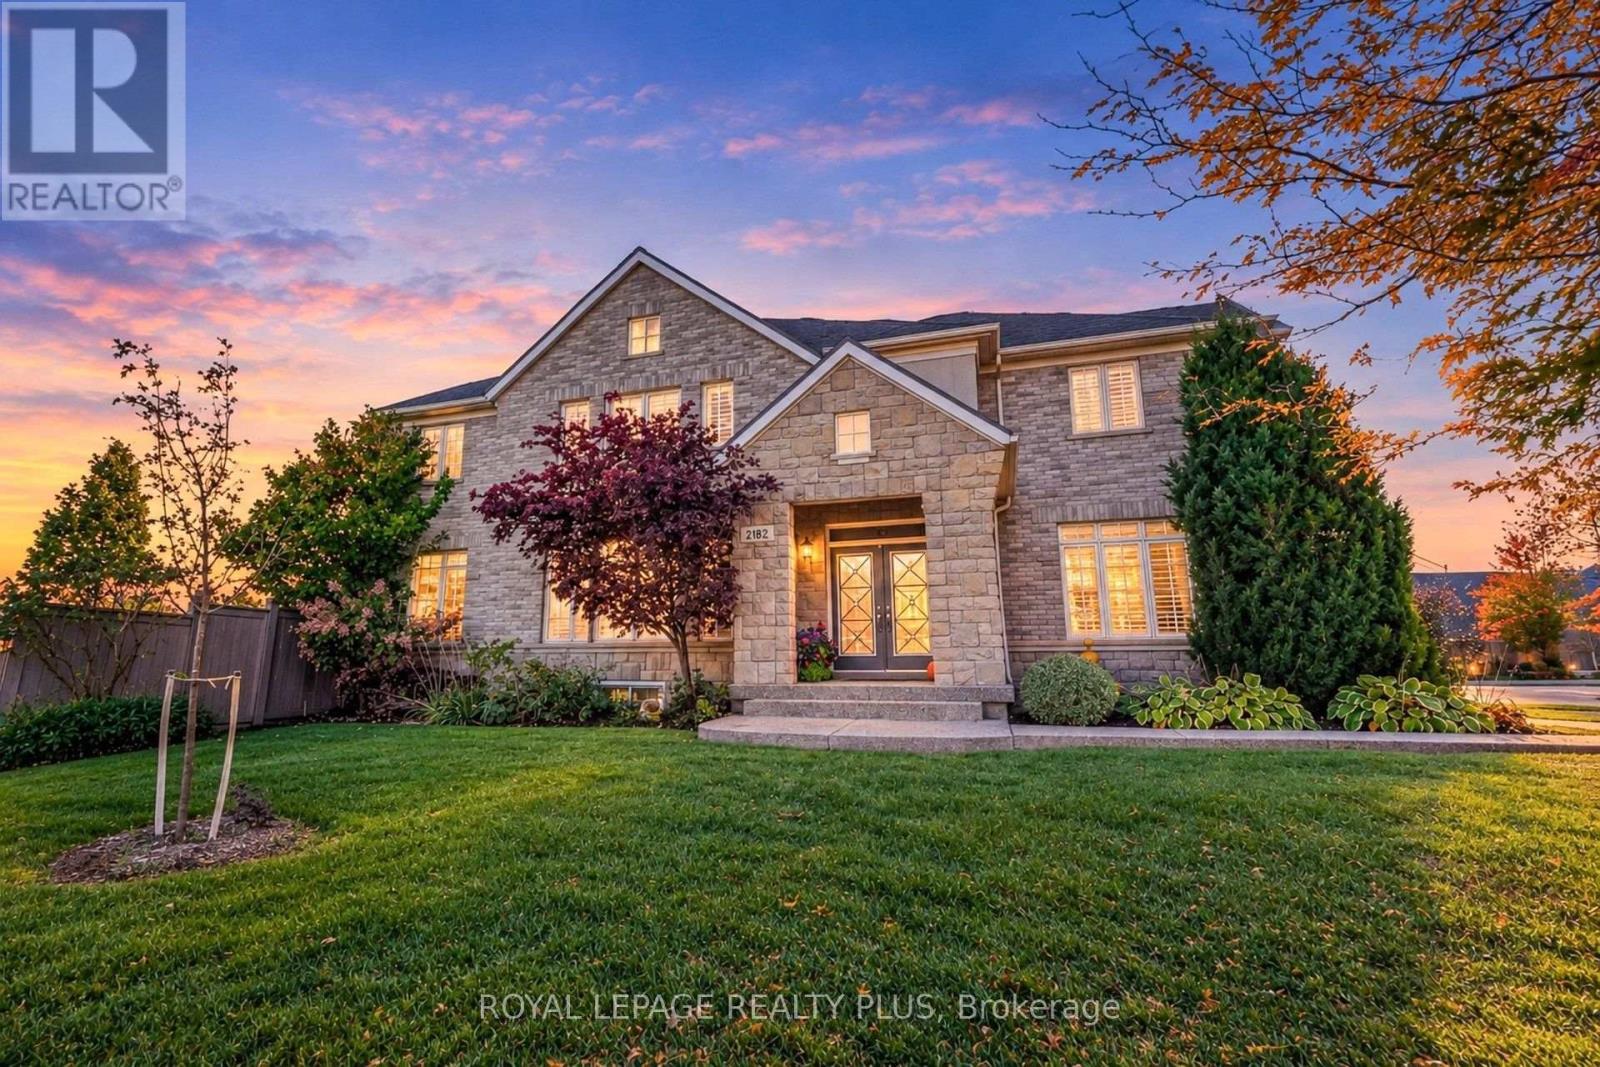
2182 Heathcliff Court
Oakville, Ontario
Welcome to this well-maintained detached corner home in sought-after Bronte Creek. Featuring 4 bedrooms on the second floor and a fully finished basement with a spacious rec area. Bright open layout, hardwood floors, and an upgraded backyard with pool. Stone and Brick exterior and close to schools, parks, and everyday amenities. Ideal for families wanting space, comfort and convenience. (id:63616)
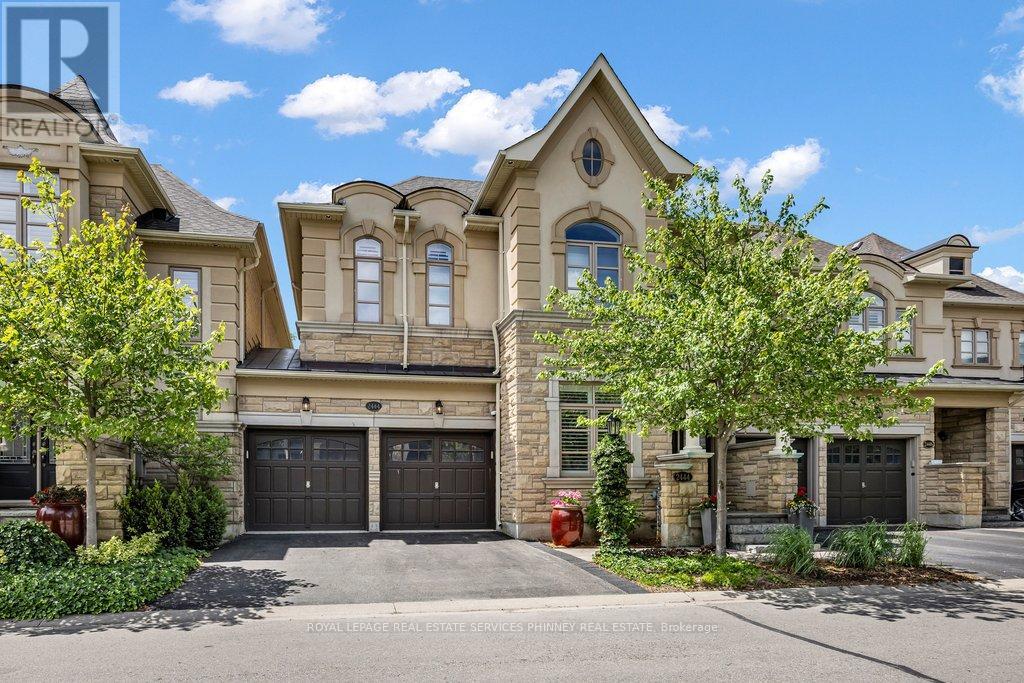
2444 Chateau Common
Oakville, Ontario
Move in ready and beautifully appointed, this exceptional Fernbrook home offers refined living in one of Oakville's most desirable communities.Backing directly onto scenic walking trails, the property provides a combination of privacy, nature, and tranquillity. The main level featuressoaring 9' ceilings, rich hardwood flooring, pot lights, and California shutters throughout. The open concept gourmet kitchen is designed for botheveryday living and entertaining, showcasing quartz countertops, premium stainless steel appliances, a large centre island with seating,breakfast area for informal dining and a walkout to the private deck and patio. The adjoining living room is bright and airy with large windowsoverlooking the backyard and a cozy gas fireplace. A separate formal dining room and bonus den/office with coffered ceilings provide additionalfunctional living space. Two pc powder, storage and access to the double car garage also on the main floor. Upstairs, the spacious primaryretreat is perfect for unwinding. With 9' ceilings it offers a spa inspired 5 piece ensuite, dual walk-in closets, and ample space to relax. Twoadditional bedrooms and a convenient second floor laundry room complete the level. The finished lower level, also featuring 9' ceilings providesplenty of additional functional living space with so many possibilities. It includes a large recreation room, an office/den, a generous finishedroom that could easily become a 4th bedroom, exercise, hobby or theater room, an additional bathroom and an abundance of storage. Don't miss this exceptional home in Bronte Creek, close to schools, parks, trails, shopping, major highways and all amenities. (id:63616)
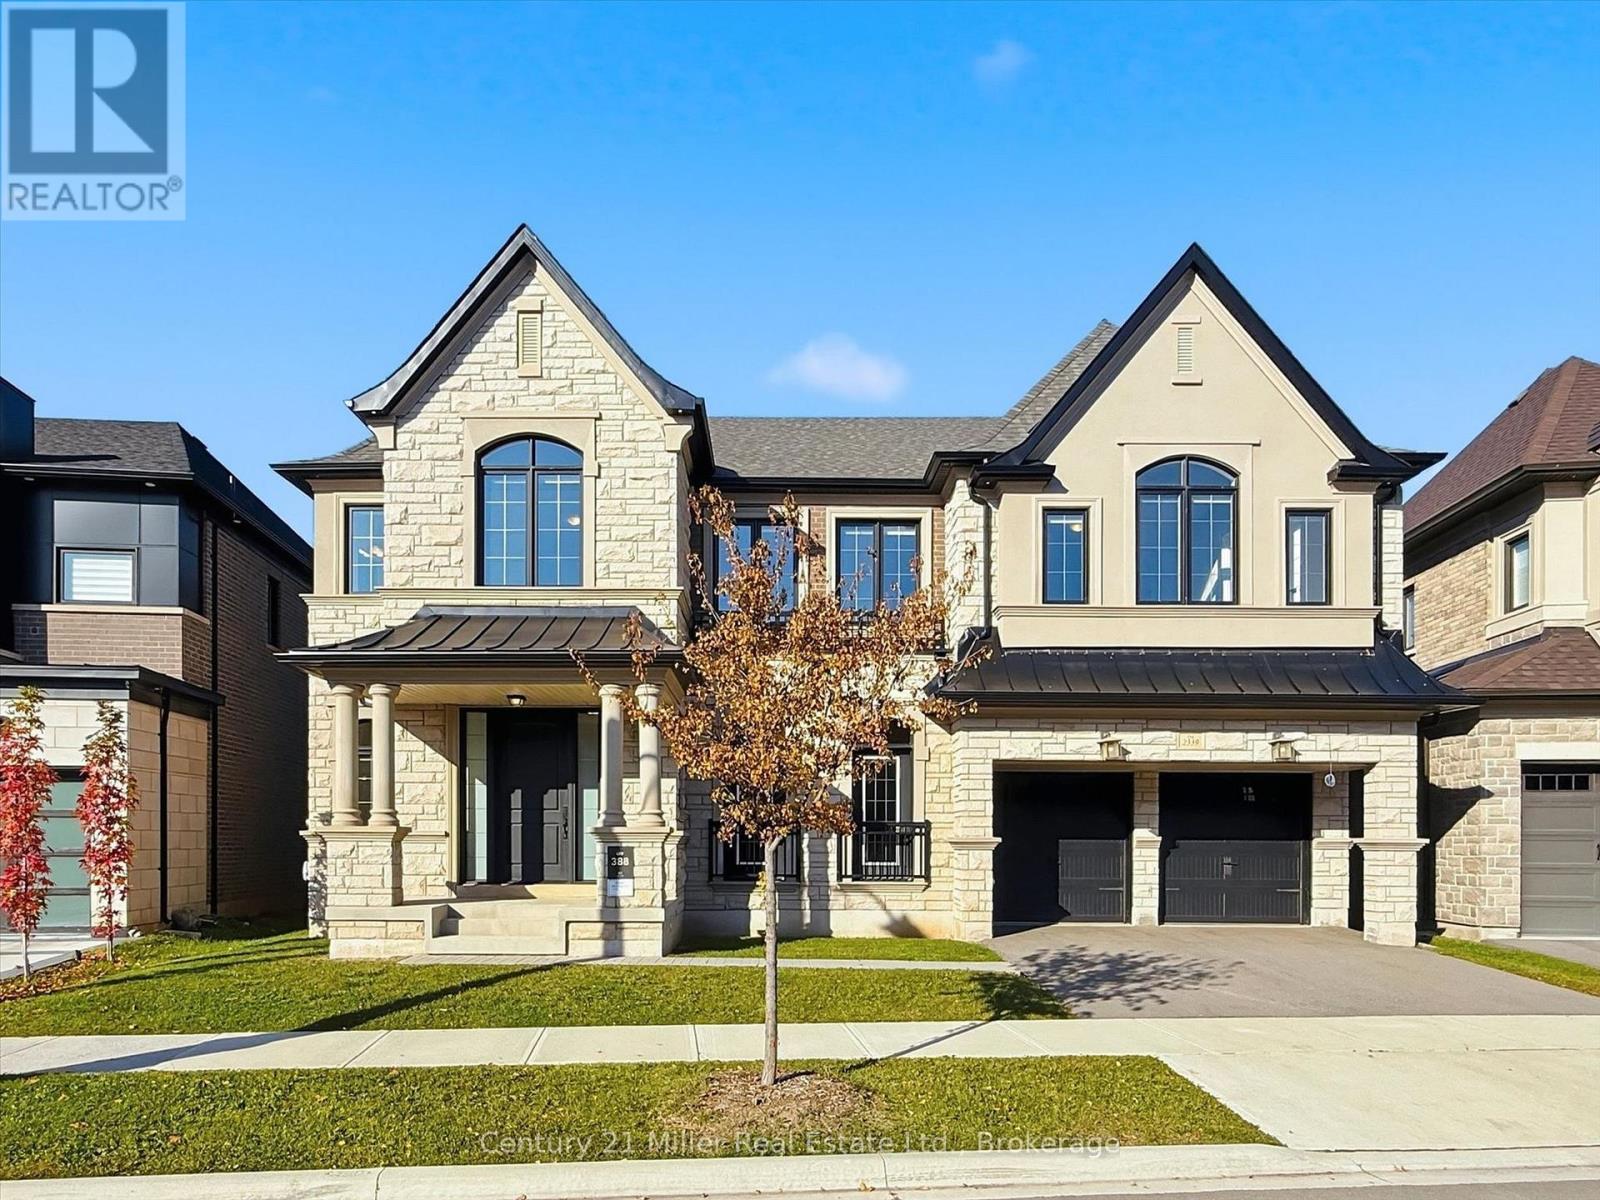
2339 Hyacinth Crescent
Oakville, Ontario
Welcome to Glen Abbey Encore, one of Oakville's most coveted communities. Built in 2022 and never lived in, this Hallett Homes estate sits on a premium 57' ravine lot, offering 5,132 sq. ft. of refined living space and a 3-car tandem garage. The home features 10' main-floor ceilings, coffered detailing, hardwood flooring, and a thoughtfully designed layout with five spacious bedrooms, each with a private ensuite. The main floor includes a private office, formal dining room, wet bar with island and JennAir mini fridge, and an expansive great room with gas fireplace. The gourmet kitchen features quartz countertops, a central island, ceramic backsplash, and a premium Sub-Zero appliance package. Upstairs, the primary suite has vaulted ceilings, dual walk-in closets, a spa-inspired 5-piece ensuite with in-floor radiant heating, and a concealed morning bar. Four additional ensuite bedrooms and a conveniently located laundry room complete the upper level. Additional features include a home smart system, a basement with a 3-piece bathroom rough-in and potential for a separate suite, dual furnaces and A/C units, and a combination of cord-controlled and motorized window coverings. The landscaped backyard offers mature cedar trees for privacy, a covered lanai, and gas BBQ, ideal for outdoor entertaining. With a community park steps away and nearby walking trails, this exceptional property combines luxury, comfort, and the sought-after Glen Abbey lifestyle. (id:63616)
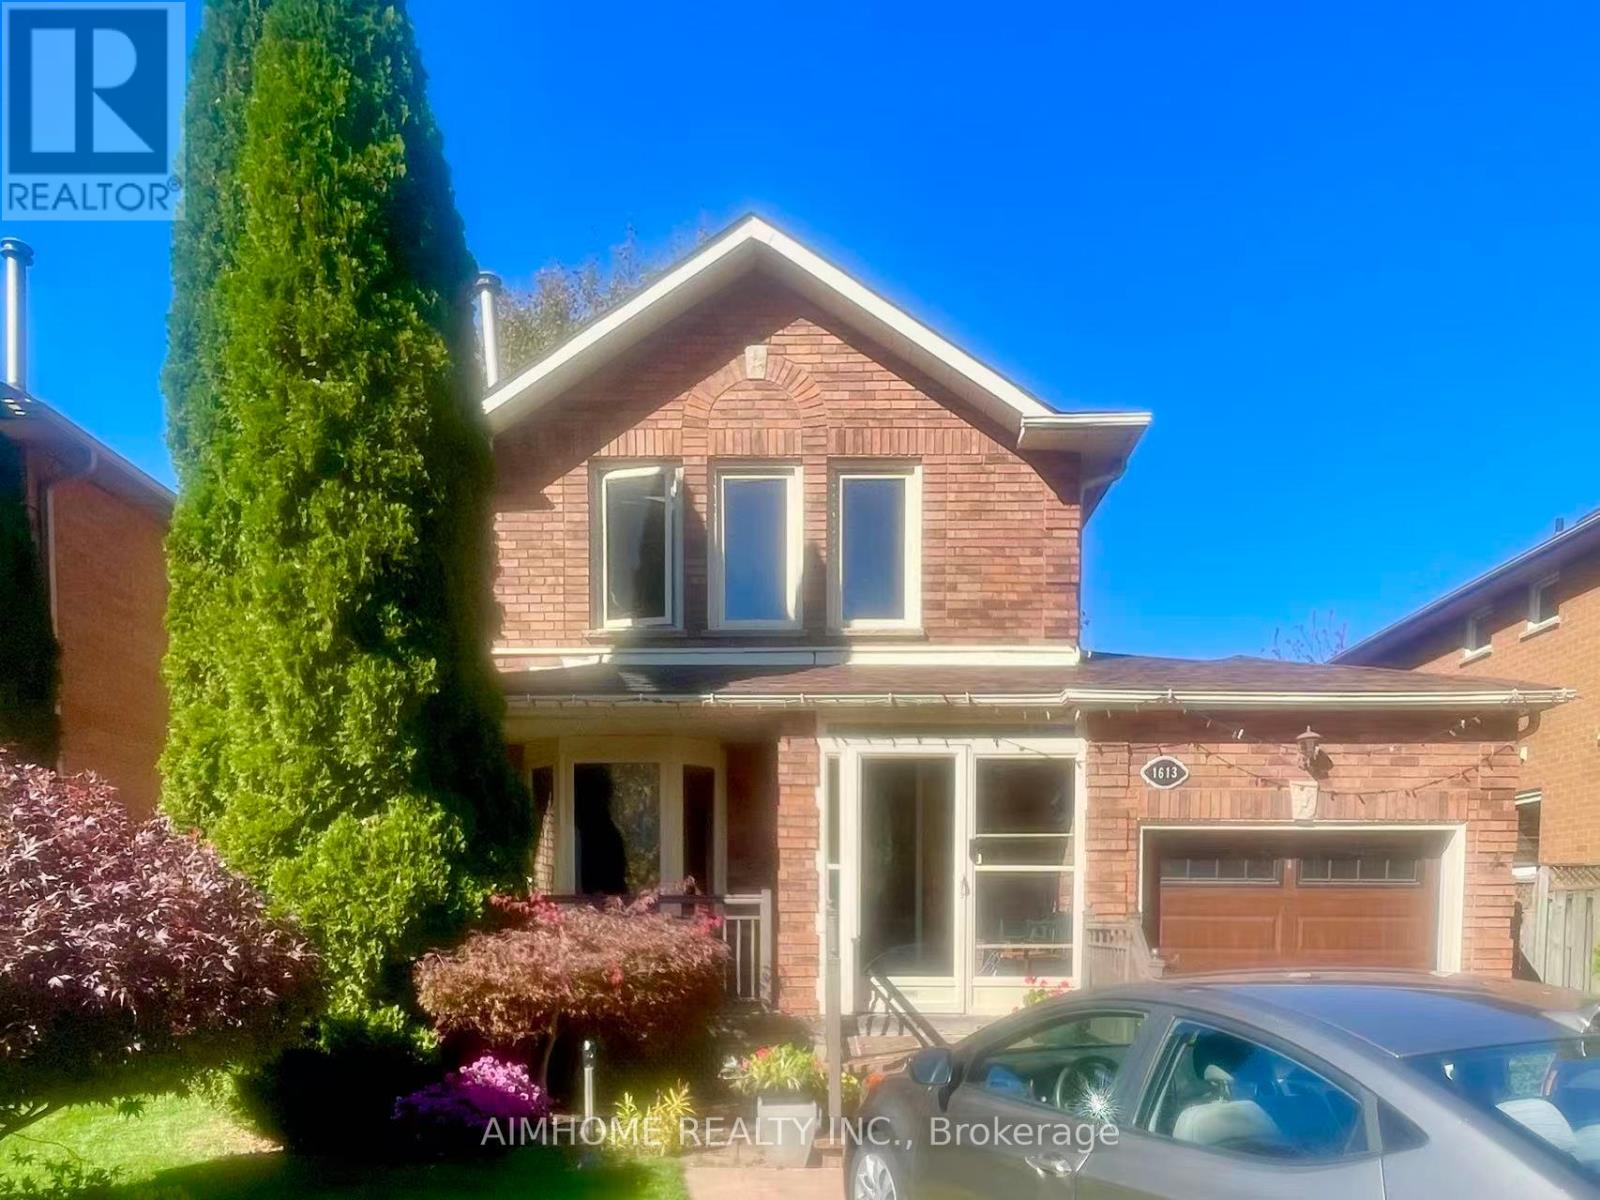
1613 Parish Lane
Oakville, Ontario
Lovingly 3 Bedroom Detached Home On A Quiet Street In Prestigious Glen Abbey. Move In Ready Home Features A Bright Open Concept Layout, A Modern Kitchen With Quartz Countertops, Including An Awesome & Enormous "Great Room" Addition With Soaring Cathedral Ceiling, Finish Basemetnt Offers Both A Cozy Living Space And/ Or The Functionality Of A 4th Bedroom, Outstanding 120' Lot W/Huge Deck & Beautiful Landscaping. Located Near Glen Abbey Recreation Centre, Top Rate Schools, Bronte GO, Parks, Trails, Shopping, And Top Rated Schools. A Wonderful Place To Call Home! Pictures took before current tenant moving in. (id:63616)
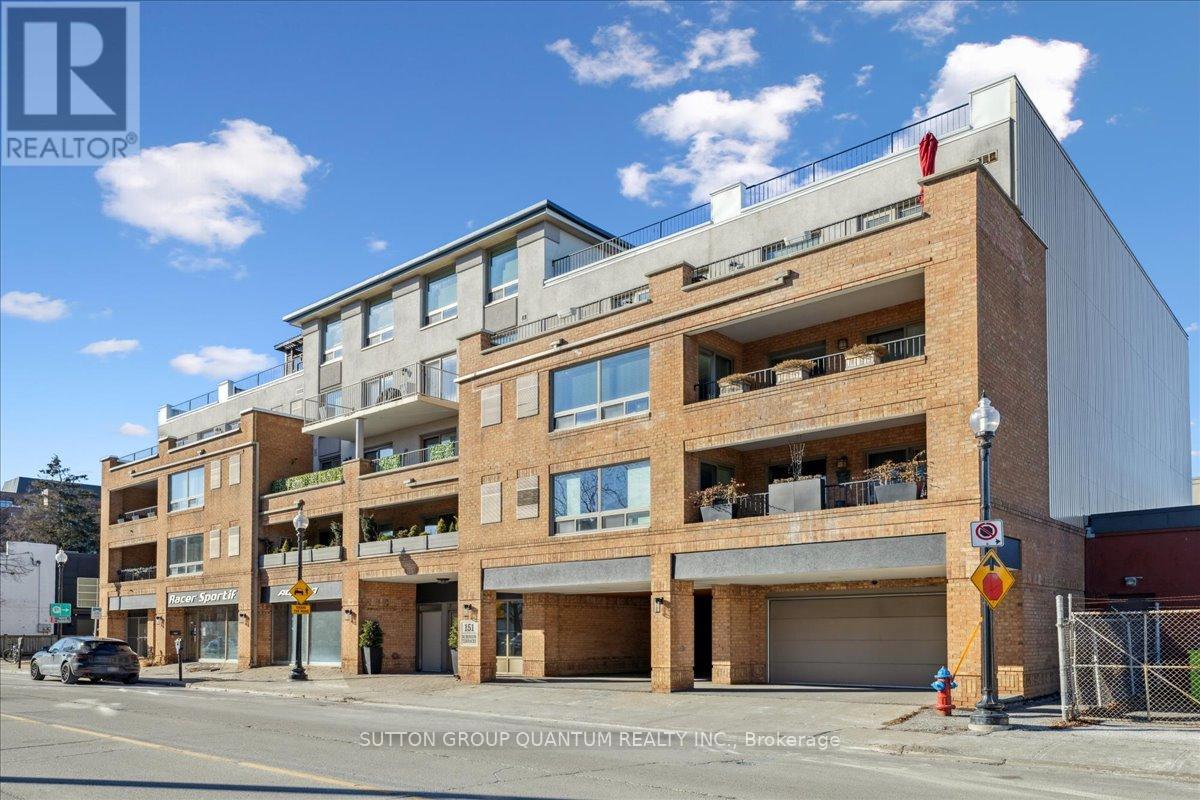
401 - 151 Robinson Street
Oakville, Ontario
Dont miss this rare opportunity to rent in the heart of Downtown Oakville, in a charming low-rise boutique building that has been recently updated! This spacious 2-bedroom, 2-bathroom unit offers nearly 1,200 sq. ft. of living space, plus one of the largest balconies in the building, stretching the entire length of the unit. Just steps away from lakeside parks, boutique shops, restaurants, bakeries, Town Square, and all that Downtown Oakville has to offer, this condo is perfect for those who want to be at the centre of it all. The spacious living room features hardwood flooring throughout and opens onto the over-sized balcony (where BBQs are permitted). The primary bedroom also has direct access to the balcony. The unit also offers the convenience of in-suite laundry, with washer and dryer located just off the foyer, which can also double as extra pantry space. The spacious primary bedroom includes a large window, a double closet, and a 4-piece ensuite. The second bedroom, also featuring a large window and closet, is located just down the hall from the main 3-piece bathroom. The rental includes exclusive use parking in the secure underground parking garage and a storage locker. Bike storage also available. Dedicated street-level visitor parking for guests. Large rooftop terrace available for use by condo residents. Located in a top-rated school district and with easy access to the QEW and GO Train, this home provides the perfect live/work lifestyle that Downtown Oakville is known for. (id:63616)
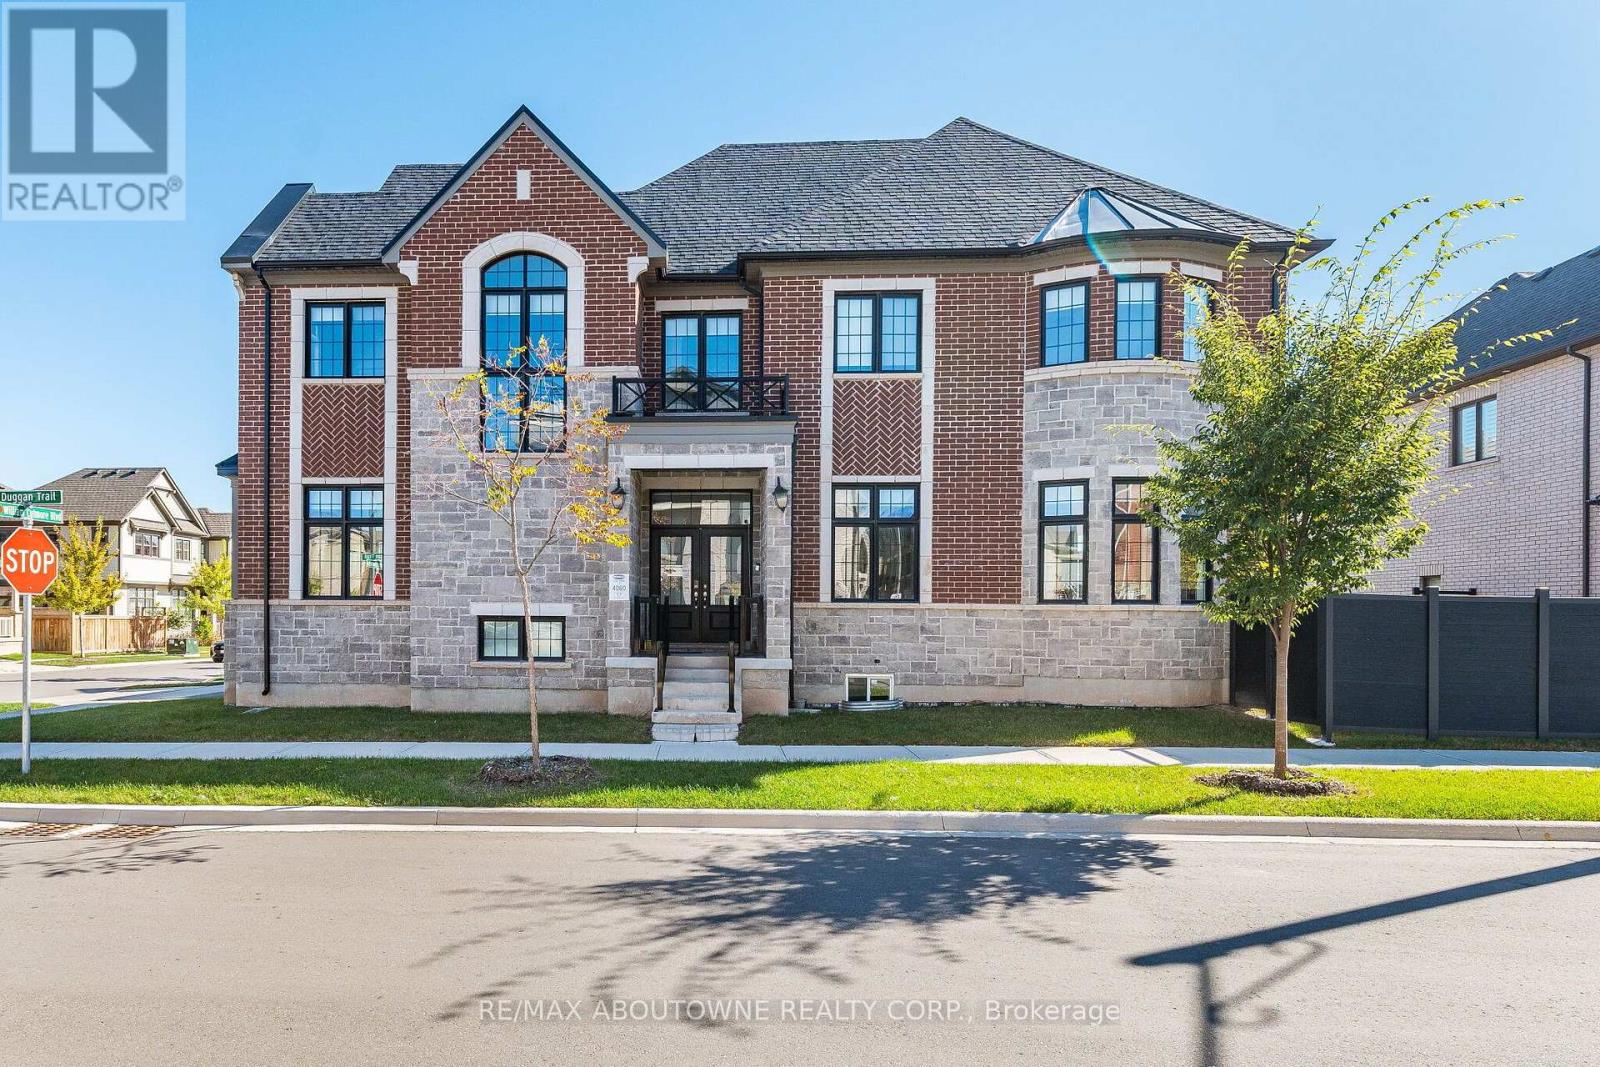
3002 Duggan Trail
Oakville, Ontario
Stunning 4-bedroom, 4-bathroom detached home on a premium corner lot in Oakville's sought-after Joshua Meadows. Approximately 2,500-3,000 sq ft across two storeys, with 10 ft ceilings on the main floor and 9 ft on the second. The main level offers a separate dining room with coffered ceiling, a great room with gas fireplace, and a kitchen with oversized centre island, quartz counters, pantry and built-in stainless steel appliances, open to a bright breakfast area. A private main-floor home office sits off the foyer, with a powder room and mud room completing the level. Upstairs, the primary suite features a walk-in closet and a five-piece ensuite with soaker tub, glass shower and double vanity. One of the secondary bedrooms enjoys its own three-piece ensuite, two further bedrooms share a four-piece main bath, and second-floor laundry adds everyday convenience. Hardwood flooring, pot lights and central air throughout. Built-in double garage with inside entry plus private driveway, four parking spaces in total. Full unfinished basement with three-piece rough-in offers excellent storage and future potential. Fully fenced backyard, with a park and playground just steps from the door. Walk to schools, parks and transit, with quick access to Dundas Street and Highway 407. Some images digitally edited(clutter removal only); no structural or finish alterations. (id:63616)
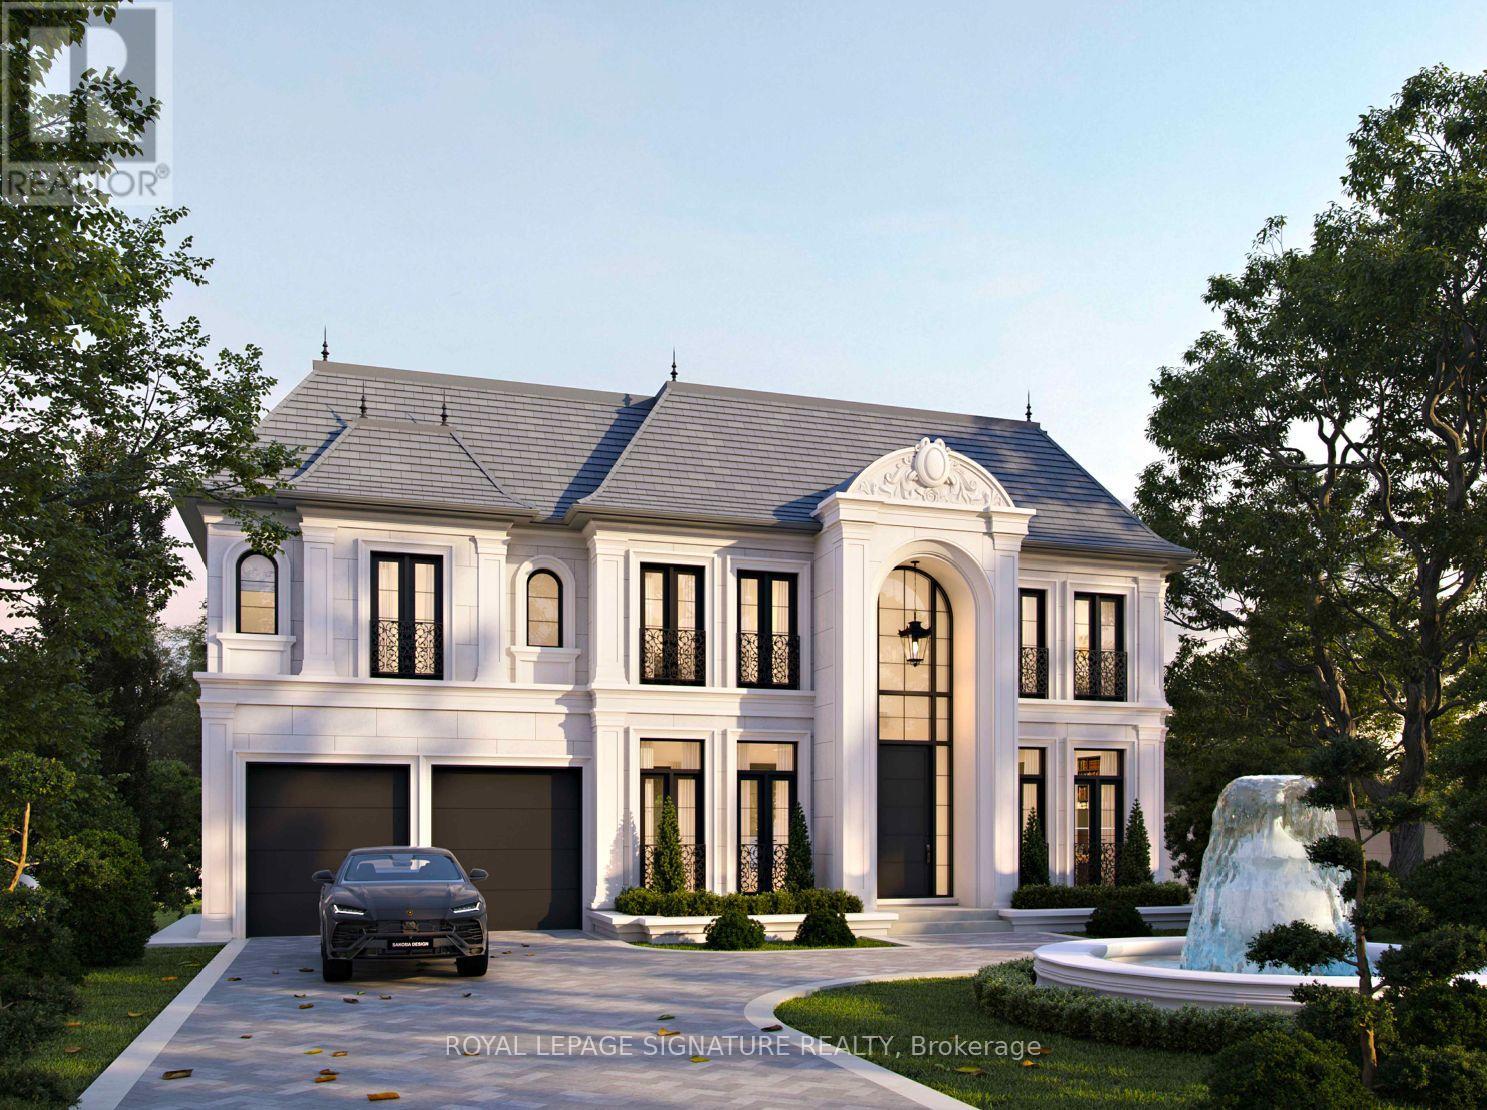
383 Maplehurst Avenue
Oakville, Ontario
An exceptional opportunity to secure a substantial 75 272 ft lot (approximately 20,505 sq. ft.) in one of West Oakville's most established luxury residential neighbourhoods. Surrounded by distinguished custom-built homes on a quiet, tree-lined street, this remarkable property presents an outstanding opportunity to renovate, expand, or create a bespoke estate residence. Zoned RL2 SP:1, the property offers a compelling framework for custom-home development, with provisions permitting a detached dwelling of up to three storeys and 12 metres in height, subject to applicable zoning requirements and municipal approvals. The impressive lot dimensions provide flexibility for thoughtful architectural design, generous setbacks, and expansive outdoor living spaces, including the potential for a swimming pool, cabana, outdoor entertaining areas, and landscaped gardens. The property's setting is equally appealing. Maplehurst Avenue is characterized by mature trees, generous lots, custom residences, and a quiet streetscape without sidewalks. The existing bungalow provides immediate utility, including potential rental income, while buyers explore future redevelopment or renovation plans. Ideally situated near Lake Ontario, Appleby College, Downtown Oakville, Bronte Harbour, waterfront parks, and excellent public and private schools, the location offers an attractive balance of privacy, convenience, and lifestyle. Easy access to the QEW, Highway 403, and GO Transit further enhances connectivity throughout the Greater Toronto Area. Whether envisioned as a distinctive custom-built estate, a long-term investment, or a strategic acquisition for future redevelopment, 383 Maplehurst Avenue offers an exceptional combination of lot size, location, and potential in the heart of West Oakville. (id:63616)