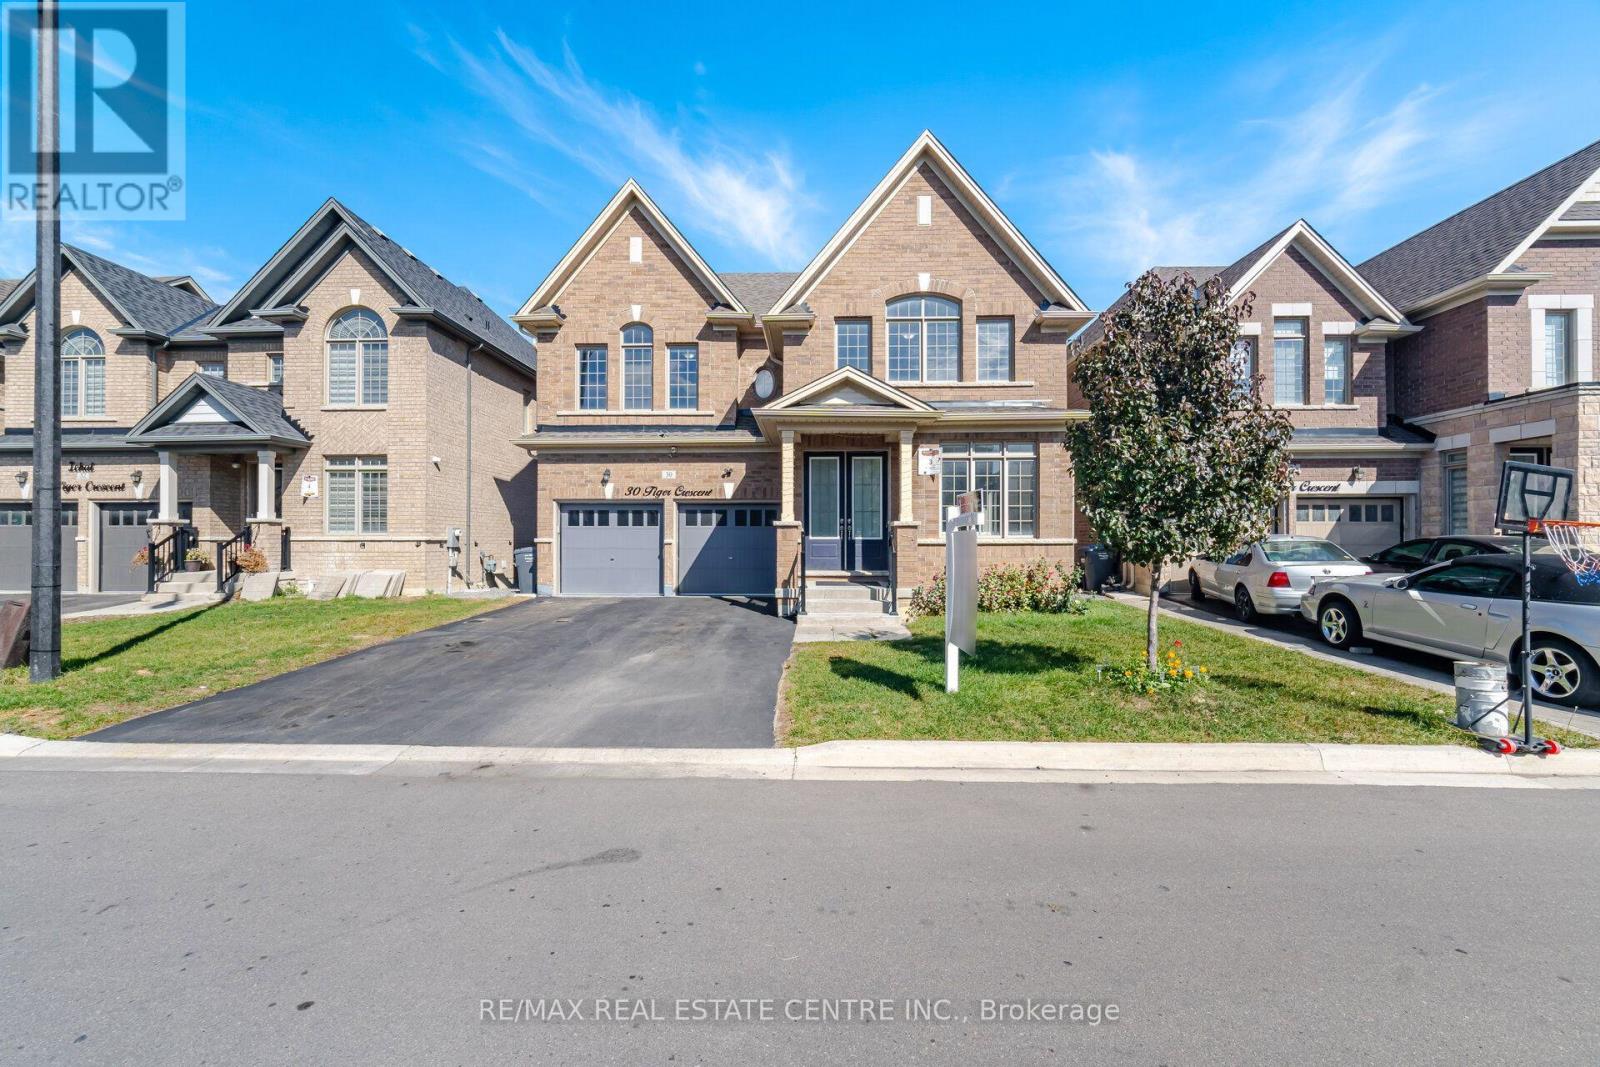
30 Tiger Crescent
Brampton, Ontario
Welcome to this, 3219 SQFT. Detached Home with a Rare 45 FT Wide Ravine Lot in Prime Sandringham-Wellington Area of Brampton. Featuring 4 Bedrooms Upstairs, 4 Bathrooms, a Double-Door Entry, Separate family room and a combined living & dining room. Main floor features 9 FT smooth ceilings, fresh paint, luxury hardwood and porcelain flooring, an electric heated fireplace in family room. Fully upgraded Modern White Kitchen with gleaming porcelain floors, quartz countertops, extended cabinets, top of the line SS appliances, centre island, and a huge breakfast area leads to the deck in backyard. Oak stairs with iron pickets lead upstairs to hardwood hallways. Large primary bedroom with a spa-like 6PC ensuite featuring a Juliette bath tub, double sink, and two walk-in closets. Two additional decent size bedrooms connected by a 5PC Jack n Jill washroom with double sinks and a glass standing shower, and Walk-In closet, plus a fourth bedroom with its own private 4PC ensuite and a Walk-In closet. Main floor upgraded laundry room with quartz countertops and extra cabinetry & soaker tub. The unfinished basement offers endless future potential. Double Car Garage with an Extra Deep Driveway that Fits 4 Vehicles. This property accommodate total 6 parking spaces including garage. Additional features include an EXTRA RARE 45 FT RAVINE LOT, NO SIDEWALK, NO HOUSE BEHIND, and a beautiful walk trail. Located in a family-friendly neighbourhood near Walmart, shopping plazas, gyms, Tim Hortons, banks, and major highways. This beautiful home is move-in ready and priced for action don't miss this amazing opportunity! (id:63616)
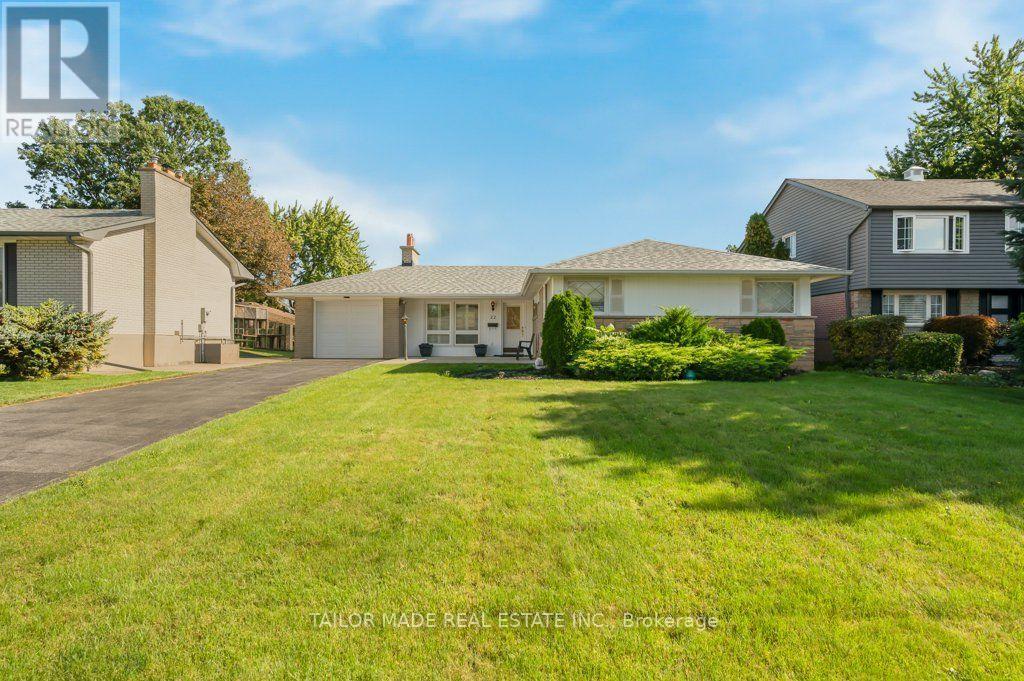
22 Greystone Crescent
Brampton, Ontario
Welcome to 22 Greystone Crescent, a detached bungalow on a quiet, tree-lined street in Brampton's desirable area known as Ridgehill Manor. This well kept home offers three bedrooms on the Main floor, a formal living room with a fireplace, a separate dining room, an eat-in kitchen, a full washroom along with a powder room. Downstairs, the finished lower level features a fourth bedroom, three-piece bathroom, a spacious Recreation Room with a second fireplace and built-in bar, and a sauna. The home also offers a separate entrance from the back, an attached single garage and a backyard in-ground pool. Area amenities include walking and bike trails, parks, walking distance to Gage Park and the Rose Theatre along with many restaurants, bakeries, delicatessens, grocery stores and more. The nearby Ridgeview Public School is sought-after and has students from JK to Grade 5. (id:63616)
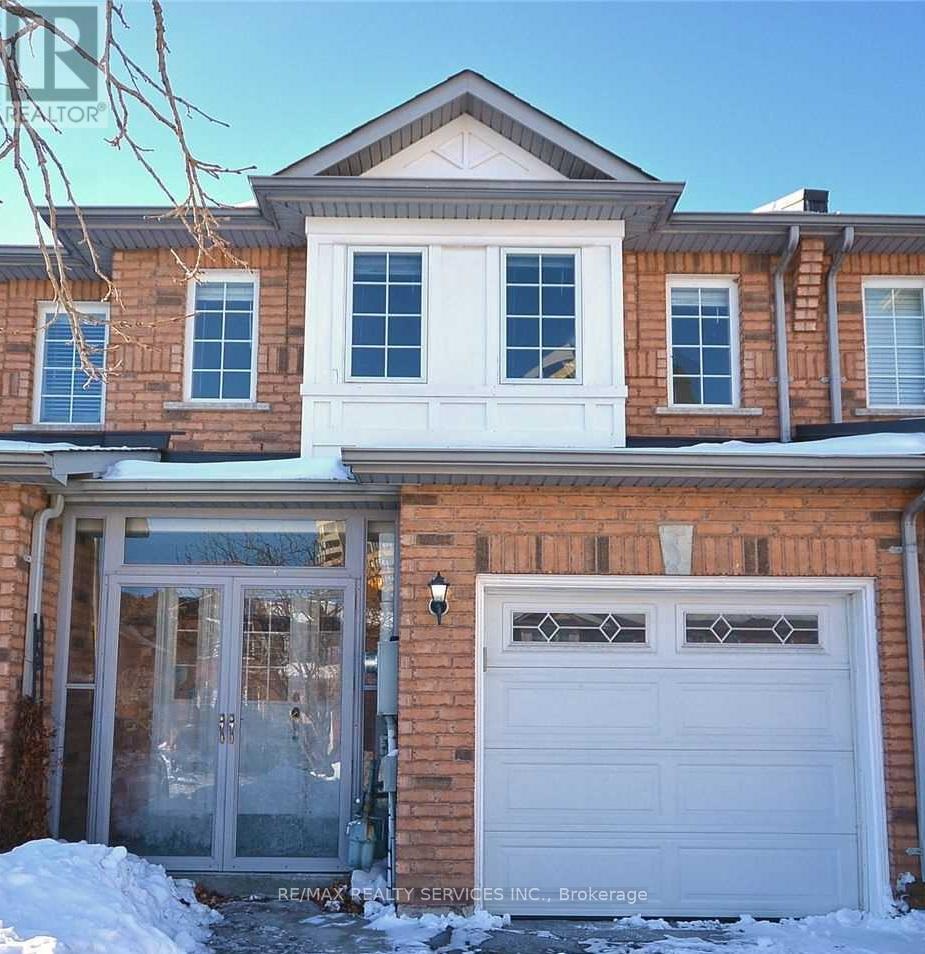
22 Berkindale Court
Brampton, Ontario
BIG Town House with spacious 3 Bedrooms & 3 Washrooms, walk-in closet, Lots of Natural Light, Backing Onto Ravine Near Border Of Mississauga On One Of The Most Desirable Streets. Well lit. Solar Tube On 2nd Floor. Close To Shopper's World, Sheridan College, Transit, Hwy's 407, 410 & 401. Shows Well. Entire property including the unfinished basement. Move in 1st November 2026 (id:63616)
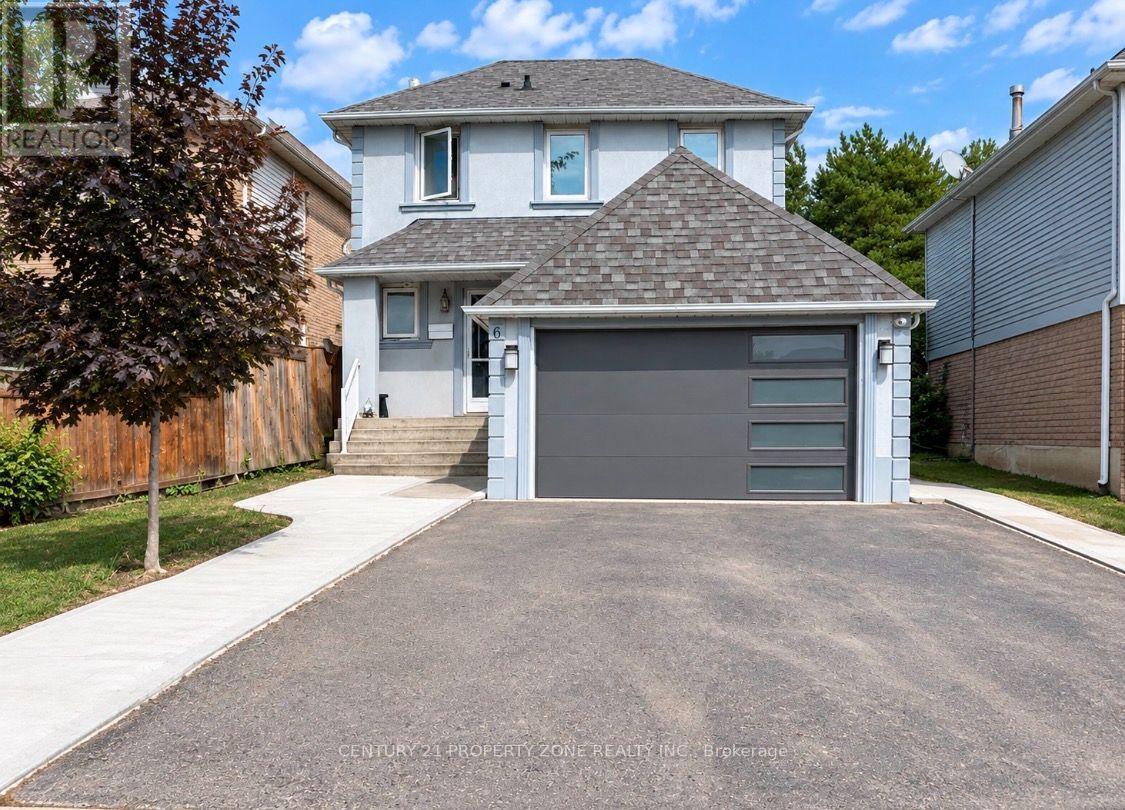
6 Roehampton Crescent W
Brampton, Ontario
Welcome To This 2 Storey Detached House, 4 Bedrooms, 4 Parking's & two 3 pc washrooms .Nestled In The Quiet Neighborhood Of Brampton South. Magnificent Open Concept Layout Complemented By Newly Installed Windows Throughout. Includes A Bedroom On Main floor great for seniors or to make an office, With a Walk Out to deck & backyard. Family size kitchen with a bay window full of light and sunshine . Next to kitchen is a family area to enjoy. Main floor equipped with 3 pc washroom. Moving to 2nd Floor Boost 3 Good Size Bedrooms Each One With Its Own Closet & Windows. 3 pc Washroom next to the stairs .Laundry is sharing . Top Of The Line Trane Furnace & Ac. Luscious Green Backyard To Entertain Your Guests. Great Curb Appeal. Near Highway 10/Steeles. Closer To Public Transit, Restaurants, Shoppers World Other Amenities, etc (id:63616)
30 Battalion Road
Brampton, Ontario
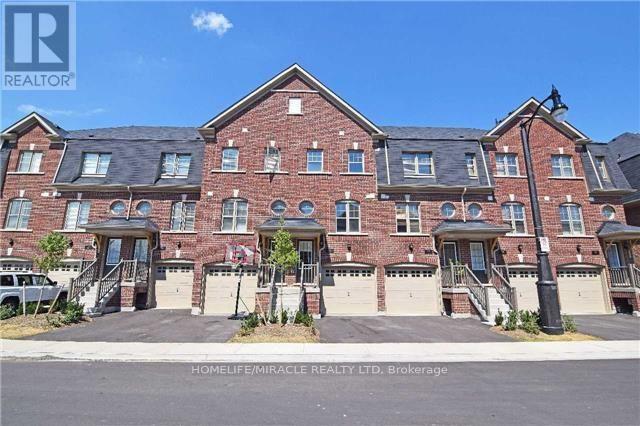
Well maintained 2+1 Bedroom townhouse available for rent in popular Mount Pleasant village community. A house with sunny and ravine beautiful views. Near Schools, Shopping , Center, Go Station. And All Amenities. (id:63616)
81 Shady Pine Circle
Brampton, Ontario
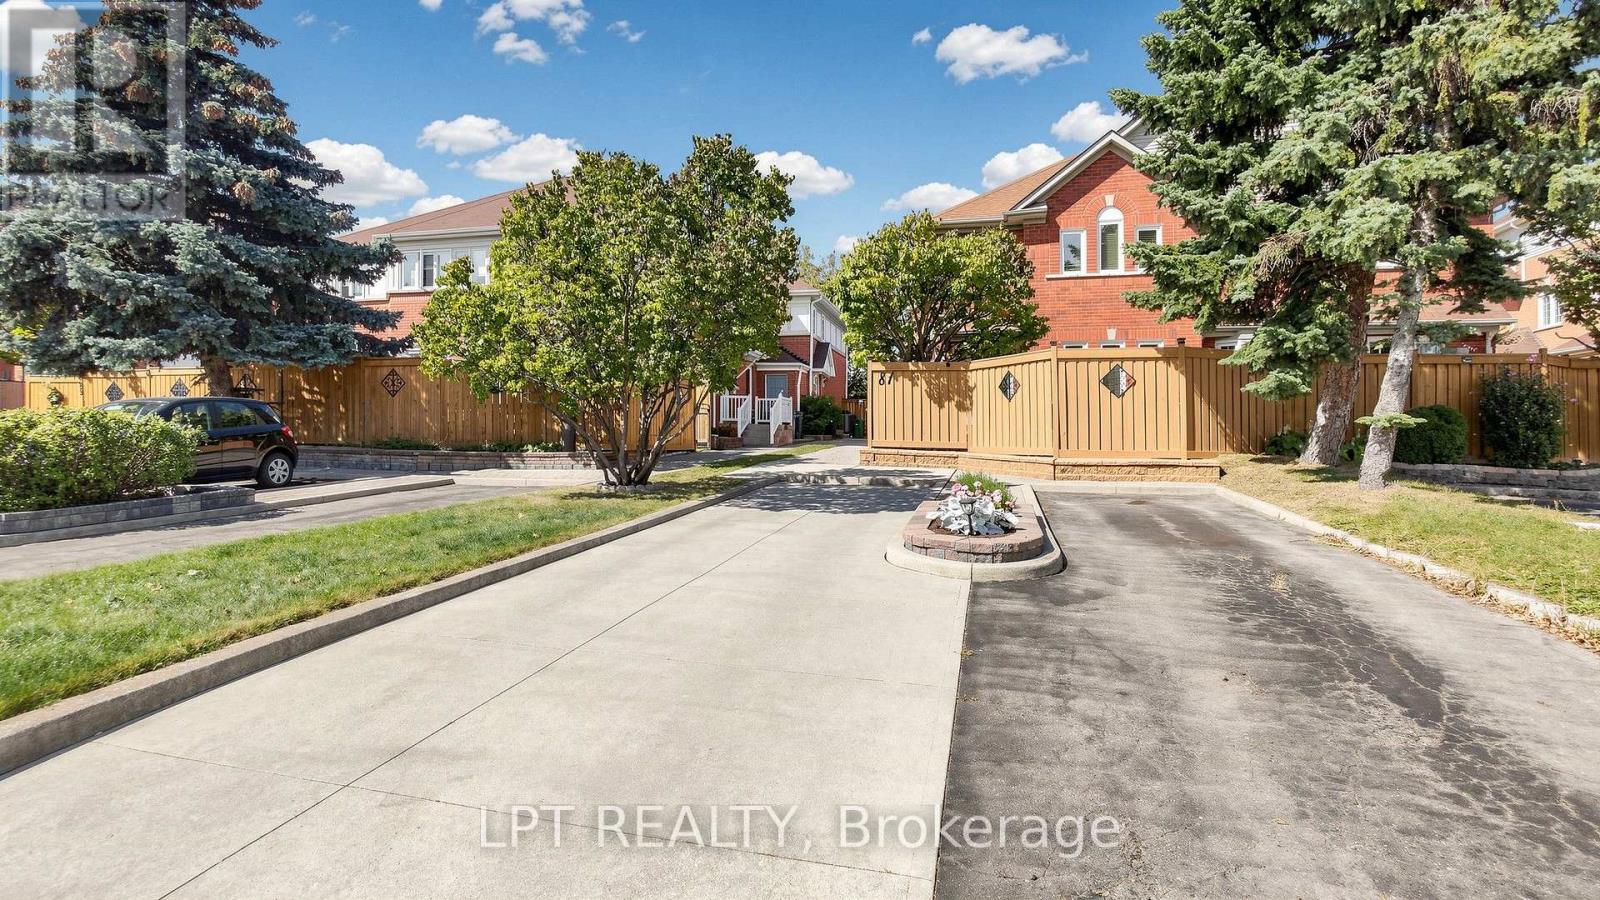
Exceptional Freehold Townhouse in prime Brampton location! Welcome to this beautifully maintained and recently renovated 3+1 bedroom, 3-washroom freehold townhouse featuring a finished basement. Step inside to a bright, professionally painted (Sep 2026) interior offering a spacious, carpet-free layout with brand new premium 7mm vinyl flooring (Sep 2026) throughout. The kitchen boasts quartz counters and a spacious eat-in/dining area. Upstairs features three generously sized bedrooms, including a full main bathroom. The fully finished basement adds versatile living space with an extra bedroom, and a 3pc bath. New hardwood stairs (2025) leading to the basement complete the home's fully carpet-free interior. A separate storage room provides convenience of storing seldom used belongings. Enjoy a private, fully fenced backyard featuring a newly painted (Sep 2026) fence. Other notable updates include a new roof (2022), front porch interlocking (2022), and an owned hot water tank. Situated in a family-friendly neighborhood, this home is just steps from parks (with splash pad), schools, shopping, and public transit with quick Highway 410 access. Move-in ready, don't miss out on this incredible opportunity - schedule your viewing today! (id:63616)
87 - 200 Cresthaven Road
Brampton, Ontario
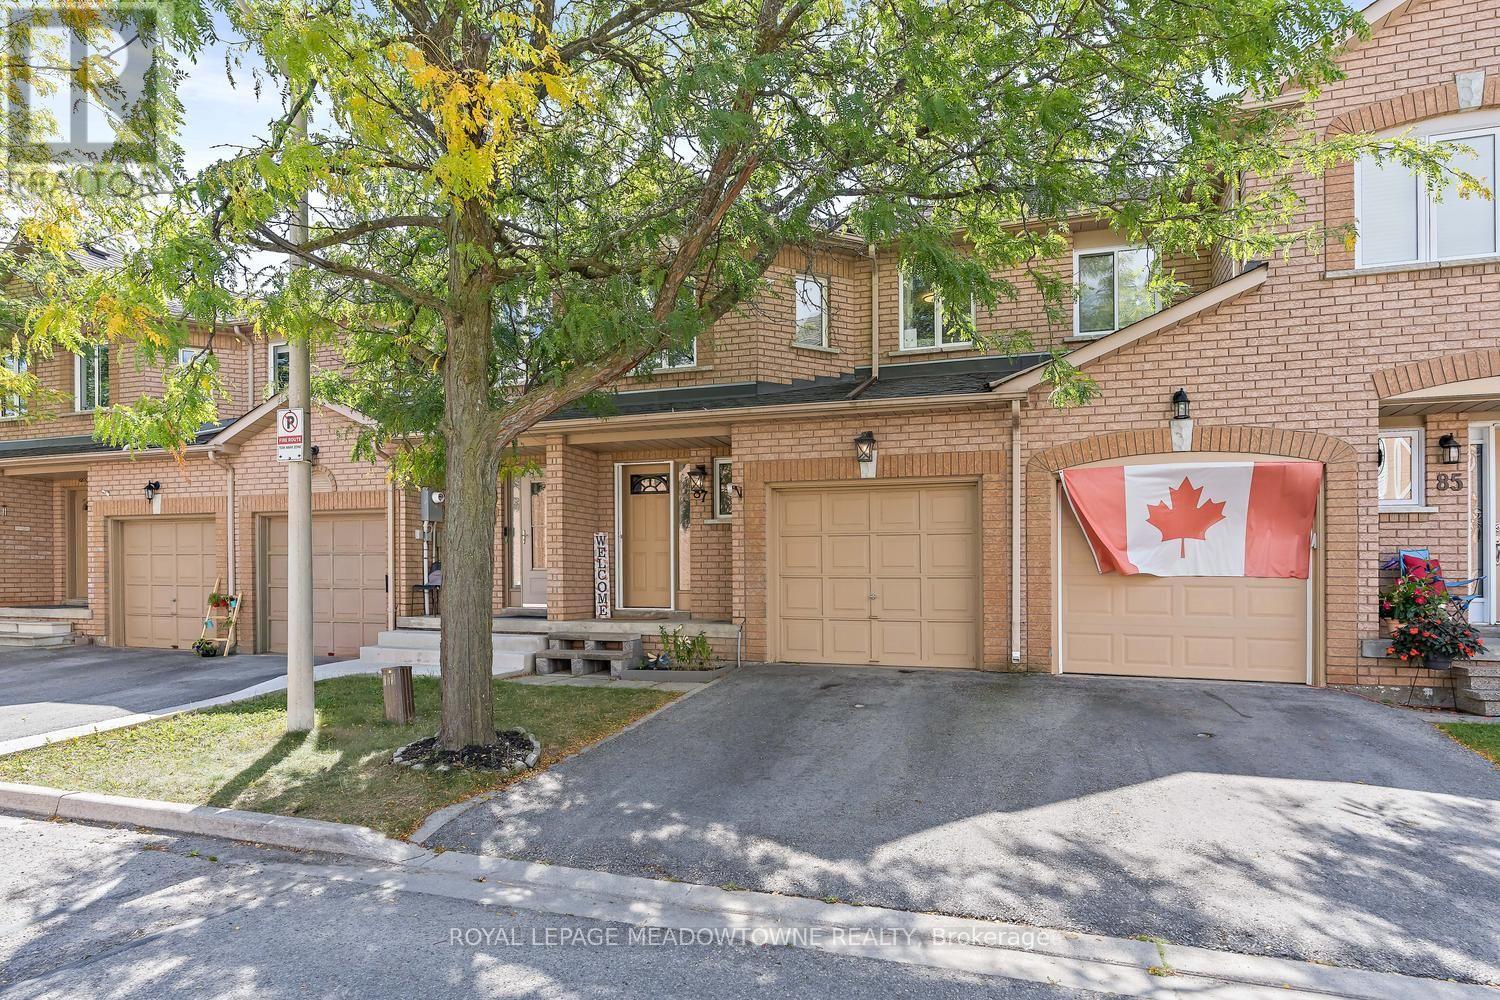
Welcome to 200 Cresthaven Road, tucked into the highly sought-after Snelgrove community of Brampton. This beautifully maintained 3 bedroom townhouse offers the perfect combination of modern living, privacy and an incredible family-friendly location. Step inside and discover a bright, inviting layout designed for both everyday living and entertaining. The spacious main level offers a comfortable flow between the living and dining areas, while three generous bedrooms upstairs provide plenty of space for a growing family, guests or a home office. The primary bedroom offers a f=generous retreat with excellent closet space and a semi-ensuite. One of the highlights is the private outdoor space, providing a peaceful place to enjoy your morning coffee, let the kids play or entertain friends and family. Located within a quiet, well-established townhouse complex, this is a community where you can enjoy the convenience of condo living while still having the space and privacy of your own home. And the location is exceptional. Cresthaven Park is just steps away, with nearby parks, playgrounds, walking trails, conservation areas and recreational spaces offering endless opportunities to get outside and enjoy the neighbourhood. Families will appreciate the proximity to schools, while shopping, restaurants, groceries and everyday amenities are all close by. Commuters will love the easy access to Highway 410 and major routes throughout Brampton and the GTA. This is more than just a townhouse. It is an opportunity to enjoy a comfortable, connected lifestyle in one of Brampton's established and desirable communities. (id:63616)

27 Padbury Trail
Brampton, Ontario
Welcome to this beautifully upgraded, sun-filled townhome situated on a quiet crescent in one of Brampton's most sought-after communities. Featuring impressive 9-ft ceilings on the main floor, an open-concept layout, spacious living/dining areas, large windows, and an upgraded kitchen with generous storage. Hardwood floors throughout the main and upper, upgraded Nest thermostat, New Zebra Blinds on all the windows. The private backyard with concrete patio is perfect for outdoor entertaining. Upstairs offers generously sized bedrooms, including a spacious primary retreat with walk-in closet and private ensuite. Professionally finished basement adds exceptional versatility-with Luxury Vinyl flooring with insulated subfloor, Electric fire-place and Laundry room with built in shelving and new stainless steel sink and vanity. Ideal for an in-law suite, home office, gym, or movie lounge-with additional storage. Newly painted - Garage door, Front door and window trims and shutters. Stained and finished backyard fence. Garage door opener. Entrance from Garage to home. $$$$ spent on upgrades throughout! Truly move-in ready-just pack your bags and enjoy. Unbeatable location, approx. 4 mins to Mount Pleasant GO, with easy access to Hwy 410, Longos, Walmart, parks, trails, library, and top-rated schools such as St. Daniel Comboni catholic school, Aylesbury and Tribune Drive Public schools. A fantastic opportunity for first-time buyers and families! The Total living space is approx. 2000 Sq. ft. (id:63616)
27 Alderbury Crescent
Brampton, Ontario
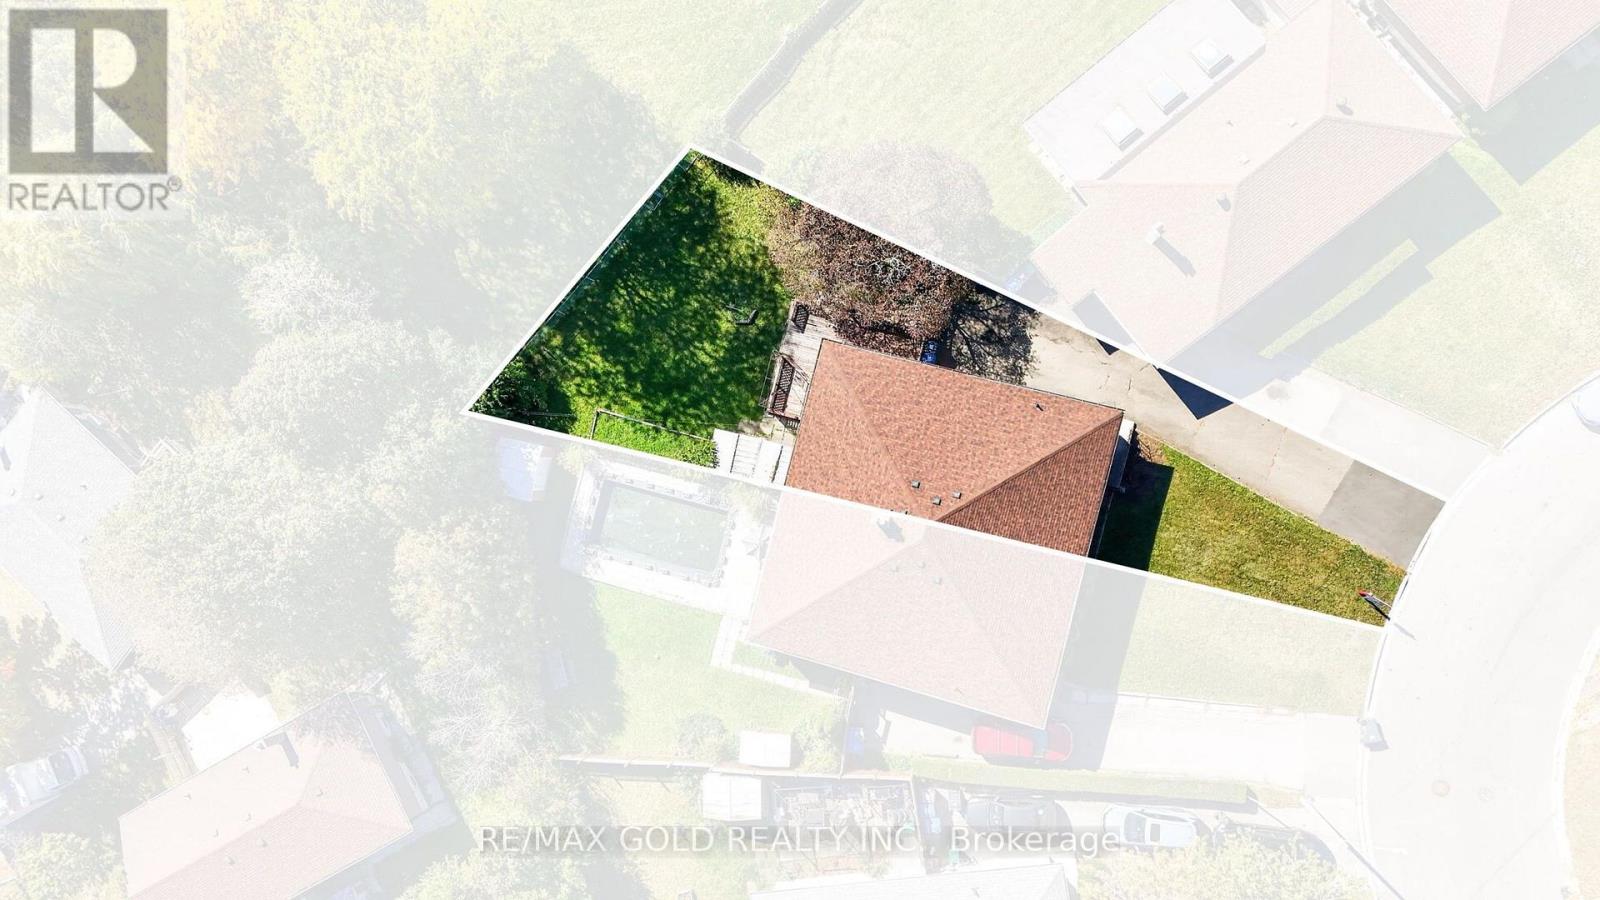
Welcome to 27 Alderbury Cres.,, Brampton located on Pie Shaped Lot Features Spacious Semi-Detached Raised Bungalow with a long driveway offering parking for up to 5 vehicles...The main floor features a living room/dining room combined overlooks manicured front yard through large picture window...Large eat-in kitchen with Breakfast area...3 generous sized bedrooms full of natural light...Step outside and enjoy the deck and garden area, perfect for outdoor dining, relaxing, gardening, and entertaining family and friends. The pie-shaped lot provides additional backyard space and plenty of potential for outdoor enjoyment...finished basement with separate entrance features recreation room and workshop offering valuable additional space for hobbies, storage, a home office, or future finishing...Lots of Potential...A wonderful income potential property close to all amenities such as schools, parks, place of worship, go station, public transit and much more...... (id:63616)
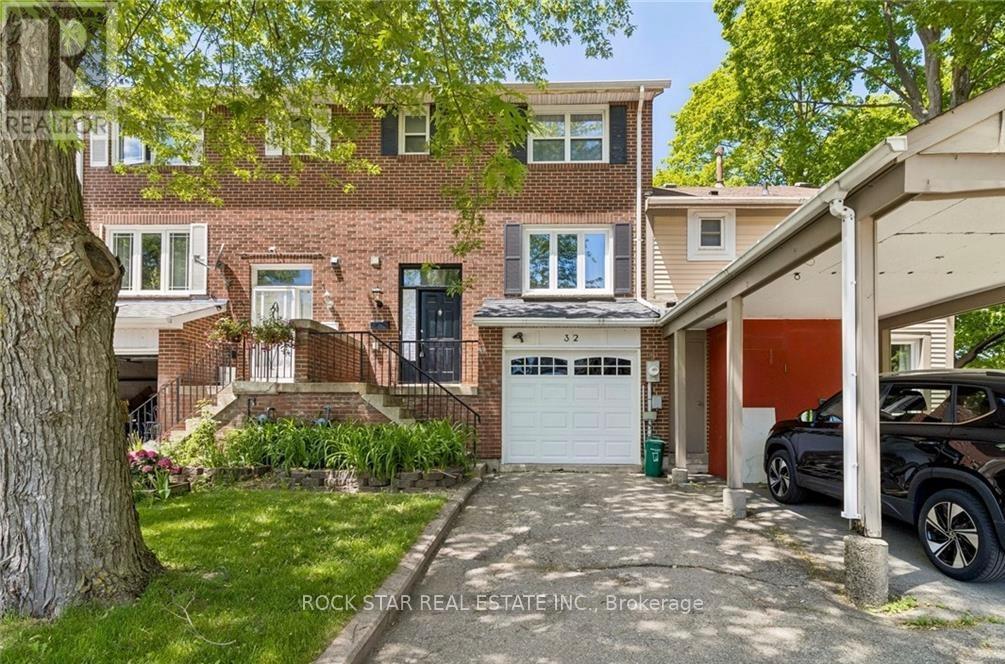
32 Lansing Square
Brampton, Ontario
Welcome to this well-located freehold townhome in Brampton's desirable Heart Lake community, now offered at a newly adjusted price. An excellent opportunity for first-time buyers, families, downsizers or anyone looking for the freedom of a freehold home in a convenient neighbourhood. The functional multi-level layout begins with a convenient 2-piece bathroom at the entry, followed by a bright main living area and kitchen. Upstairs you'll find three spacious bedrooms and a full 4-piece bathroom. The finished lower level provides additional living space with a comfortable rec room, direct access to the garage and a walk-out to a large, fully fenced backyard, ideal for entertaining, children or pets. Updated flooring and doors add to the appeal, while the location puts you just steps from shopping, schools, parks, transit and everyday amenities. A great opportunity to own a freehold townhome in Heart Lake at an attractive new price. Book your showing today! (id:63616)
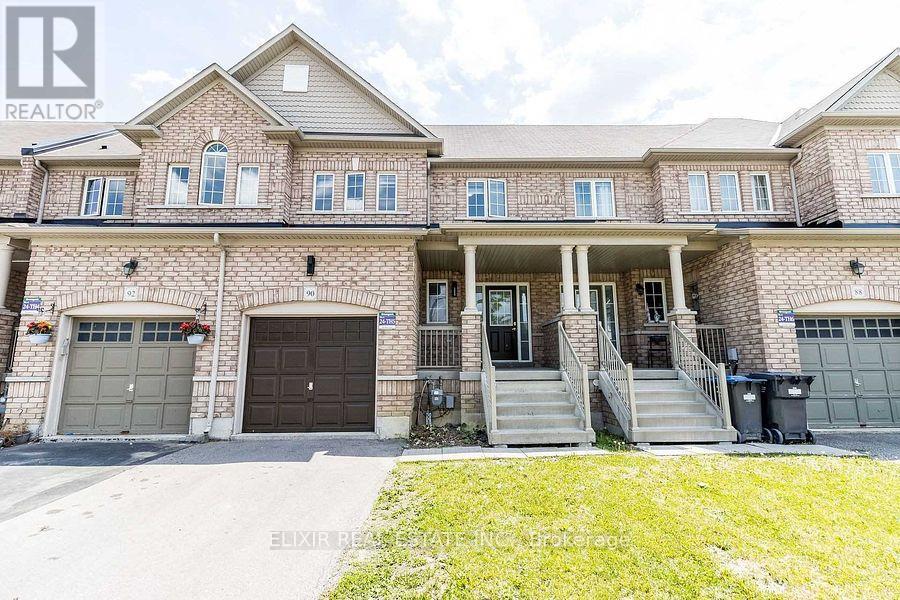
90 Delport Close
Brampton, Ontario
Beautiful freehold townhome in Bram East with no rear neighbours! Located on a quiet, family-friendly cul-de-sac, this well-maintained home sits on an extra-deep lot with a large, fully fenced backyard. The bright, open-concept layout features hardwood flooring on the main level, an oak staircase, fresh paint and no carpet throughout. The upgraded kitchen offers quartz countertops and stainless steel appliances. The spacious primary bedroom includes a walk-in closet and an ensuite. Walk to Parks, schools, shopping, groceries, banks, pharmacy, restaurants, and Brampton Transit. Minutes from Costco, schools, temples, Gurdwaras and Highways 50, 427, 27 and 7. Move in and enjoy! Note: Some listing photos have been digitally enhanced and virtually staged using AI tools. (id:63616)
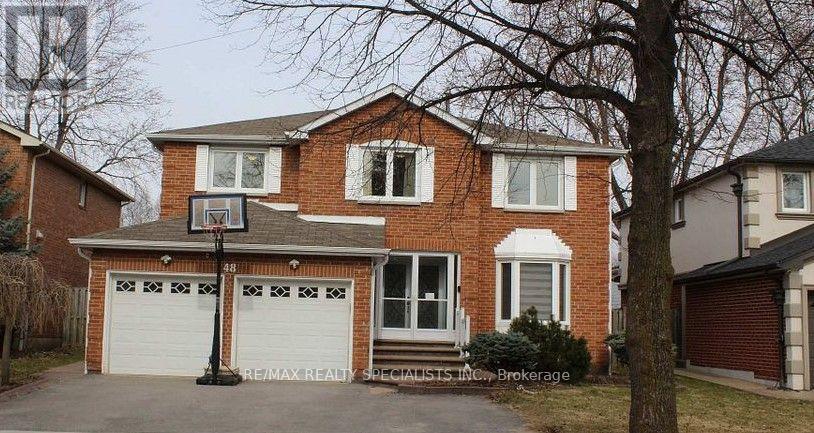
48 Howell Street
Brampton, Ontario
Spacious and bright 2-bedroom basement unit featuring a comfortable living room and a functional, well-designed layout. Convenient location within walking distance to shopping malls and bus stops. Close to schools, making it ideal for families or students. Easy access to everyday amenities and public transportation, 30% share of utilities. No sharing - private basement unit. Comfortable and convenient living environment. If you're looking for a clean, conveniently located home, this unit is a great choice for you! (id:63616)