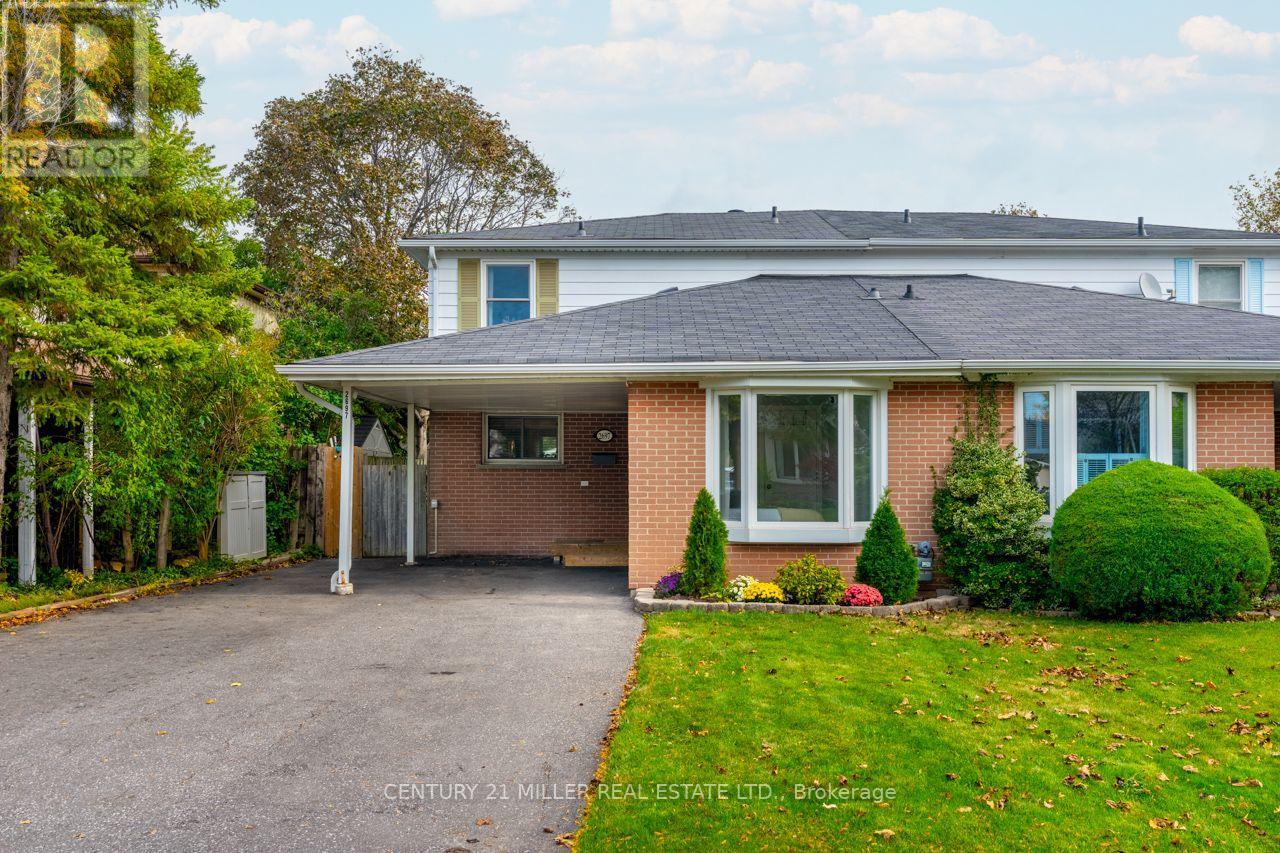
2697 Hollington Crescent
Mississauga, Ontario
Welcome to 2697 Hollington Crescent, a well-maintained semi-detached home nestled on a quiet crescent in Mississauga's established Sheridan Homelands neighbourhood. Set on an impressive 30 x 126-foot lot, this home offers 1,554 square feet above grade plus a fully finished basement, providing plenty of flexible living space for growing families and changing lifestyles. The main floor features a bright living and dining area, an eat-in kitchen, and a versatile room that can easily serve as a fourth bedroom, home office, family room, or playroom. Upstairs, you'll find three bedrooms with hardwood flooring and a renovated main bathroom, while the finished basement expands your options with a spacious recreation room, dedicated gym, office alcove, and laundry area. Sliding doors from the living room lead to a large deck overlooking the fully fenced backyard, creating an ideal setting for relaxing or entertaining. Located close to parks, schools, shopping, Clarkson GO, UTM, and with quick access to the QEW, this is a fantastic opportunity to enjoy space, flexibility, and a welcoming community in west Mississauga. NOTE: Some photos have been virtually staged for your viewing pleasure! (id:63616)
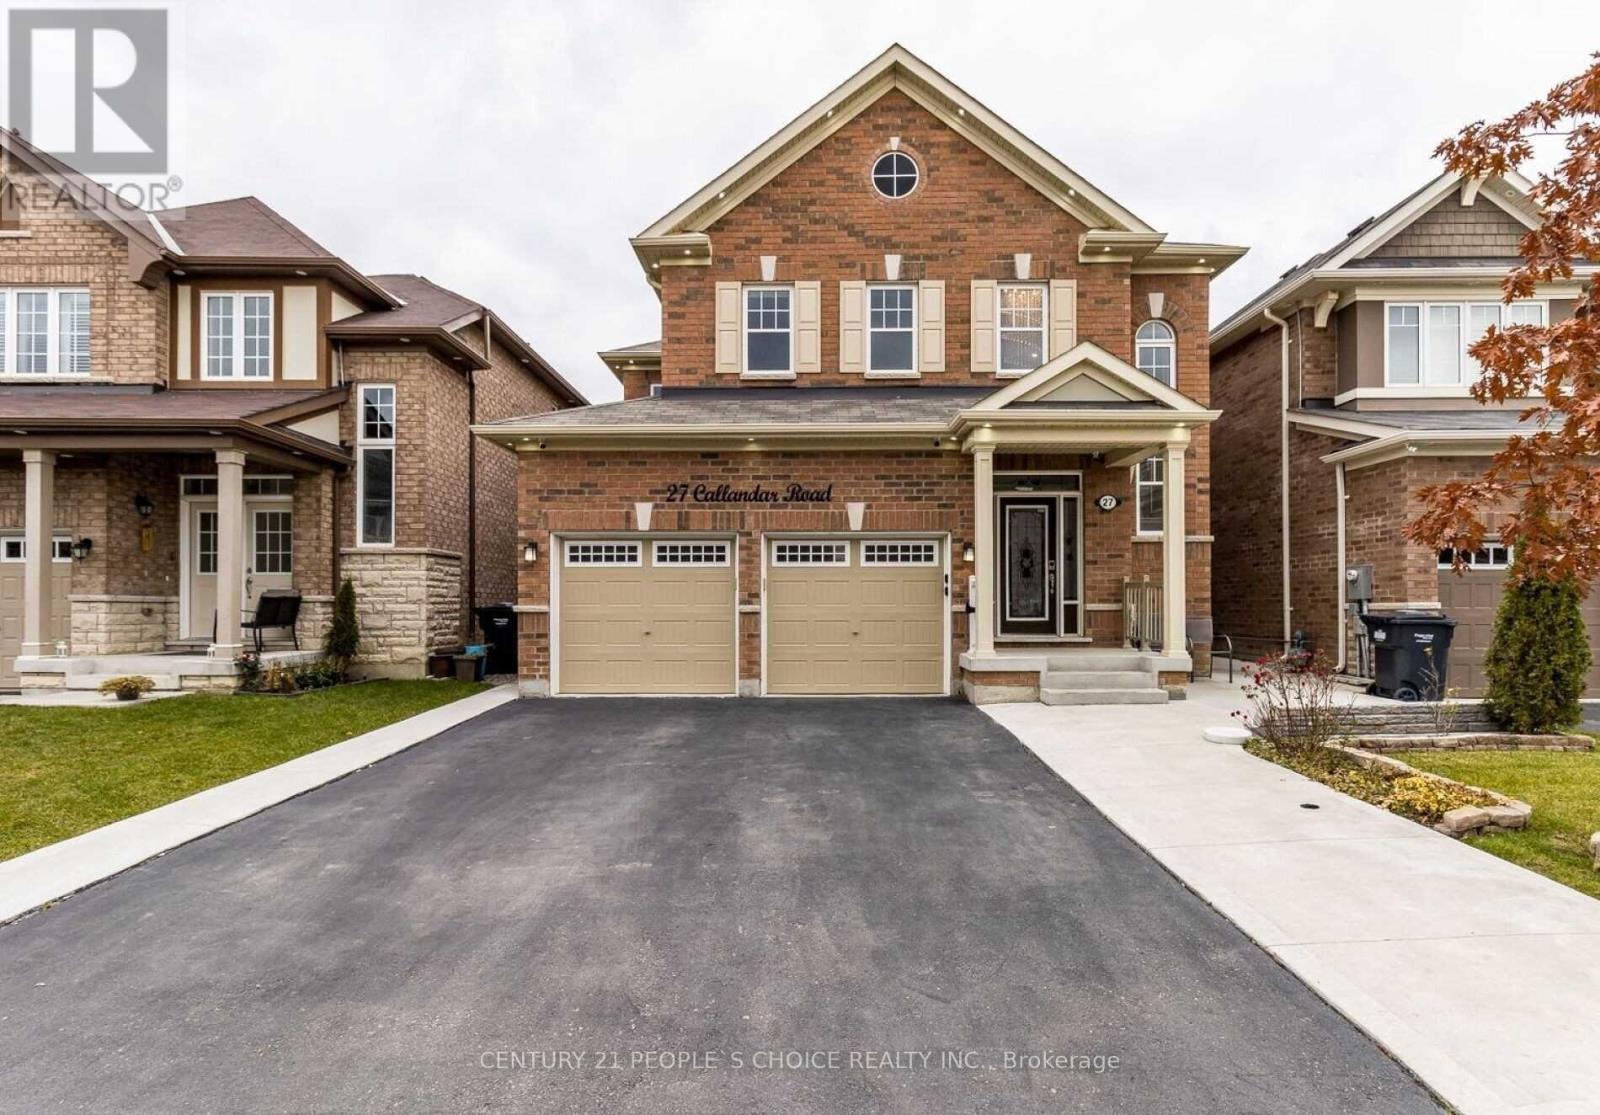
Lower - 27 Callandar Road
Brampton, Ontario
Brand New, Fully Legalized Basement Apartment! Be the first to live in this beautifully finished basement in a newly developed neighbourhood. Features a separate entrance with a covered staircase, 2 spacious bedrooms, plus an additional versatile bonus room connected to one bedroom, complete with its own full washroom. The bonus room offers potential for an extra bedroom, home office, or private retreat. Enjoy 2 full bathrooms with 2 showers, ample storage, and extra closet space. Bright, spacious, and thoughtfully finished for comfortable living. Located in a beautiful, growing community close to schools, parks, shopping, restaurants, everyday amenities, and major highways. A fantastic opportunity to enjoy a brand-new living space in a desirable neighbourhood! Tenant is to pay 30% utilities. (id:63616)
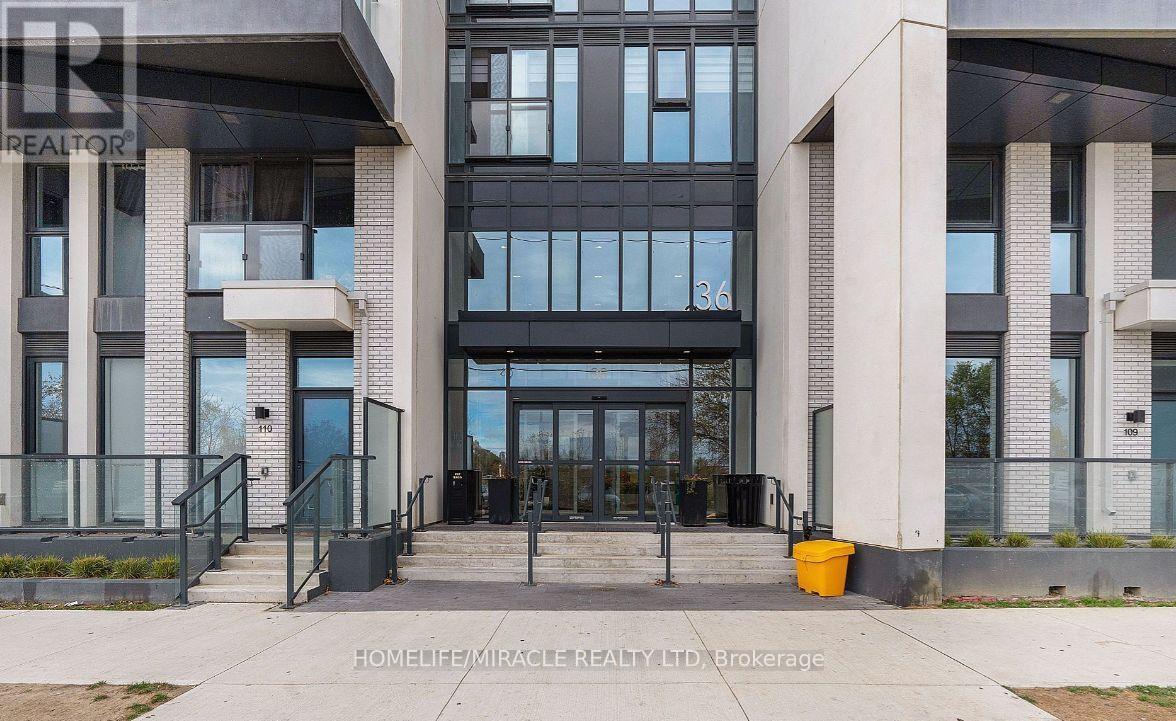
320 - 36 Zorra Street
Toronto, Ontario
Welcome to Thirty Six Zorra at The Queensway & Zorra Street! This beautifully maintained 2 Bed / 2 Bath suite offers modern living in one of Etobicoke's most sought-after communities. Featuring a bright, open-concept layout with floor-to-ceiling windows, contemporary finishes, stainless steel appliances, and spacious living and dining areas perfect for entertaining. Includes 1 parking space and 1 locker for added convenience. Enjoy over 9,500 sq. ft. of premium amenities, including a rooftop pool deck, fitness centre, sauna, BBQ area, games room, pet wash, and 24/7 concierge service. Ideally located minutes to Sherway Gardens, Costco, Kipling Subway Station, and with easy access to the Gardiner Expressway, Hwy 427 & QEW perfect for commuters.An exceptional opportunity in a vibrant, family-friendly neighbourhood. Don't miss it! (id:63616)
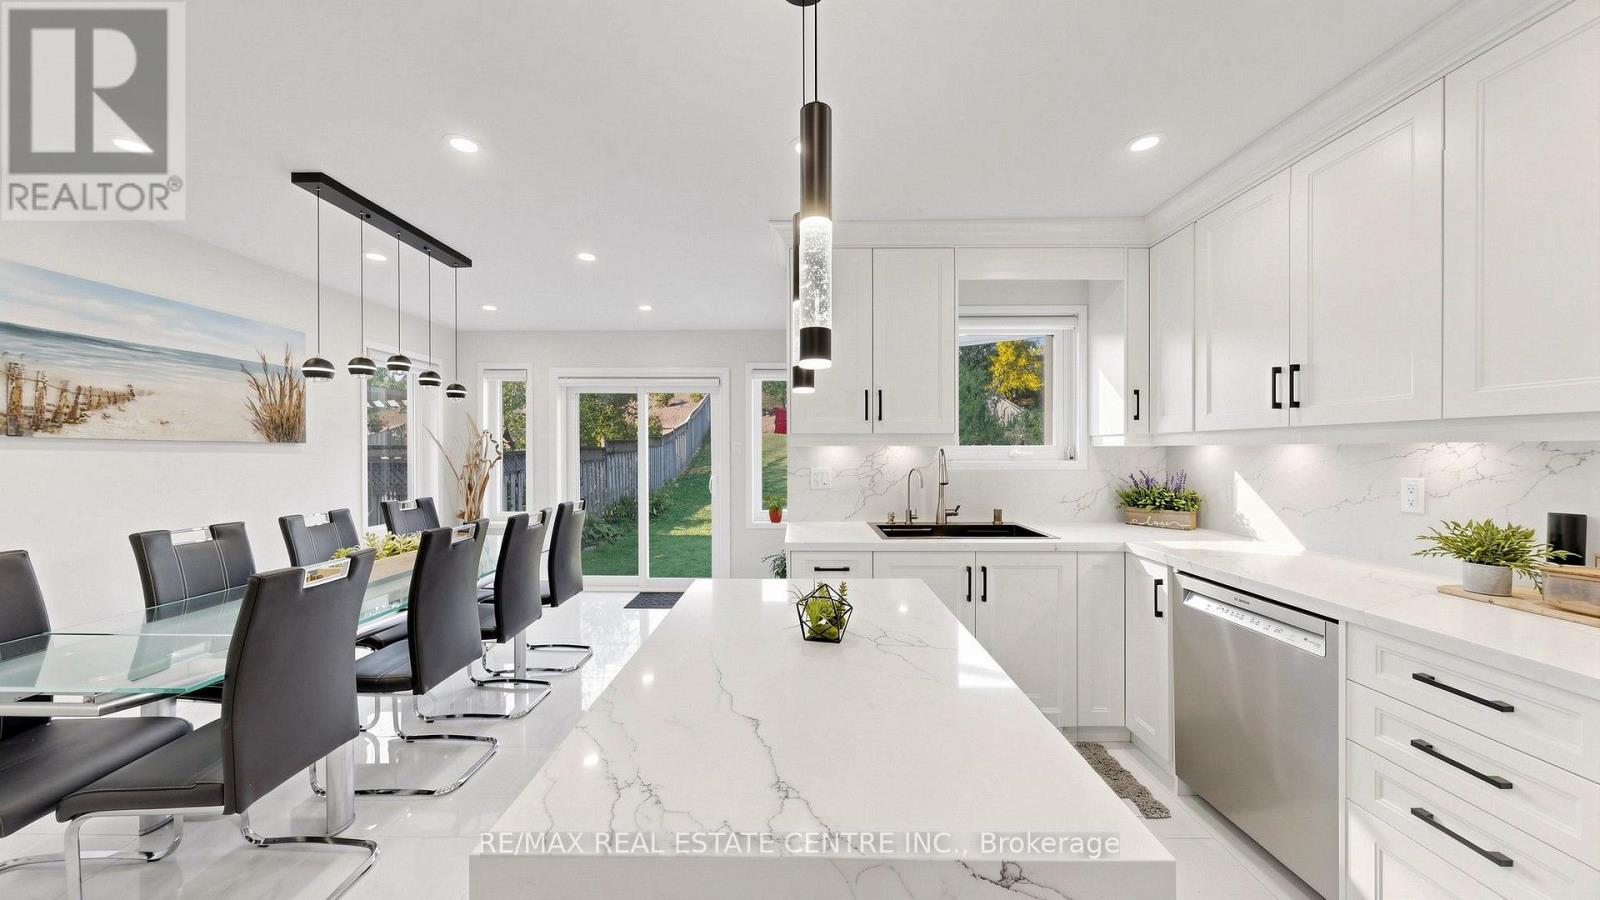
351 Wildgrass Road
Mississauga, Ontario
Pride of Ownership from the moment you step inside - Welcome to 351 Wildgrass Rd, where your wildest dreams become reality! Rare to find an upgraded 5 bed home (4+1) w/ parking for 4 cars at a price like this, not to mention a location that's well connected to every amenity imaginable, right in the heart of Mississauga. |As you step inside to the ceramic tiled foyer, the warm tones invite you into the cozy living room w/ new hardwood floors. By the entry, a bedroom with powder room that can be used as a home office or a home for the in-laws. |The home opens up to a gleaming white open-concept island kitchen and dining area set against the sprawling 182-foot deep backyard. Harmonious family living with a tastefully appointed layout sure to impress the most discerning chef. Seamless quartz countertop-backsplash, stainless steel appliances, custom lighting and cabinetry, the list goes on. (Ask your agent for the feature sheet) |Speaking of the backyard, the seller's pièce-de-résistance, you'll be hard-pressed to find a private, quiet oasis in the city that matches what's on offer here - complete with a beautiful flower patch, Apple tree, and Cherry tree. |Up the newly finished, picket-lined stairs, an open hallway with 4 spacious bedrooms (don't miss the South-Eastern view!), a 3-pc bathroom for the family, and a luxurious 4-pc ensuite + walk-in closet in the sprawling primary suite. |The ground-level bsmt has been fully renovated (2025) in the style of a studio apartment with a well-appointed 3-piece bathroom, hidden laundry cabinets, enlarged windows, wood floors, and LED pot lights. *Access through garage allows you to easily convert to 2nd dwelling.* |With a central Mississauga location, you'll be well-connected to Trillium Hospital (5 Min), Square One, Go Stations, MiWay Transit, Hwys 403 & QEW, Huron Park Community Centre, and more. Walking distance to schools, parks, trails, Loblaws, Home Depot, and upcoming Hurontario LRT. See feat. sheet for more details. (id:63616)
141 Prince Edward Drive S
Toronto, Ontario
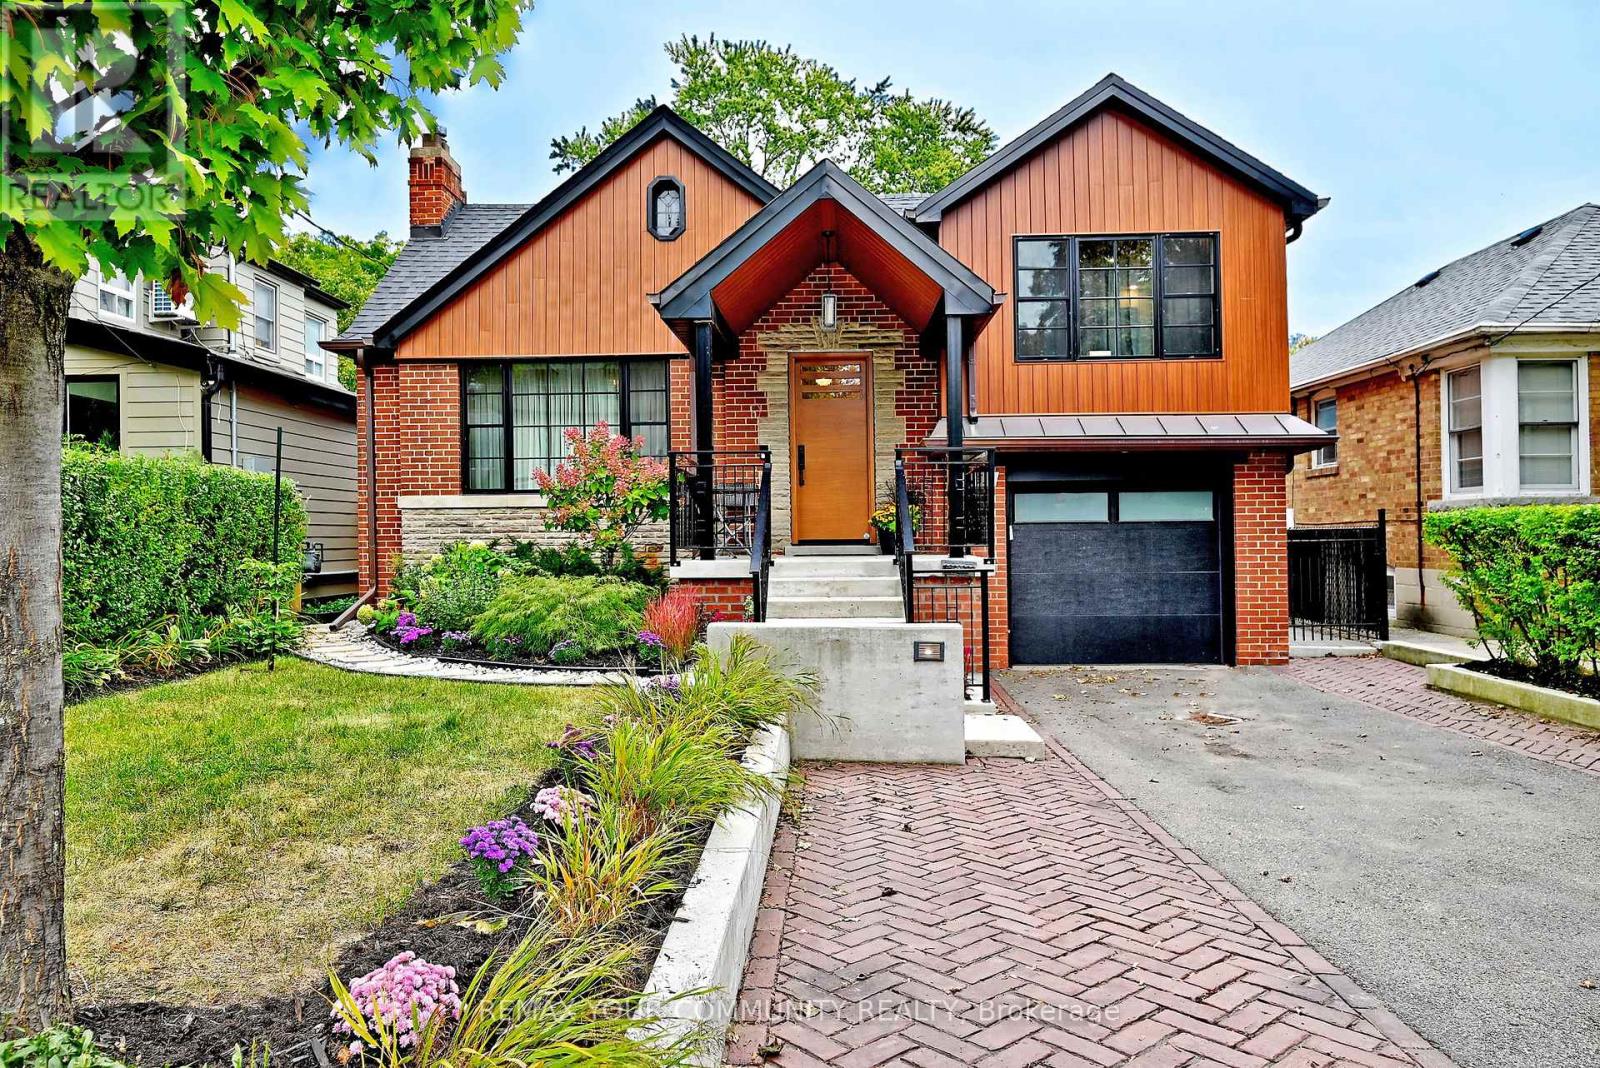
Welcome to 141 Prince Edward Drive. One of Toronto's Coveted Neighbourhoods in Sunnylea. Impeccably Renovated Top to Bottom - Roof, Pella Windows, New Exterior Doors, Garage Door and many other features, combining everyday comfort with modern updates. From Landscape, Roof, Mechanics, Plumbing, Heating, Gas Fireplace - Kitchen, Primary suite with New Ensuite & Built-In Cabinets. 3 New Baths, Lower Level, Rec Room, Laundry/Storage area, Office/ Bedroom, Bar, Wood & Hard Surface Flooring Throughout . 200 AMD Serice, E.V. R/In Charging Station in Garage, Electrical Subpanel in Garden Shed Etc. (id:63616)
2026 - 700 Humberwood Boulevard N
Toronto, Ontario
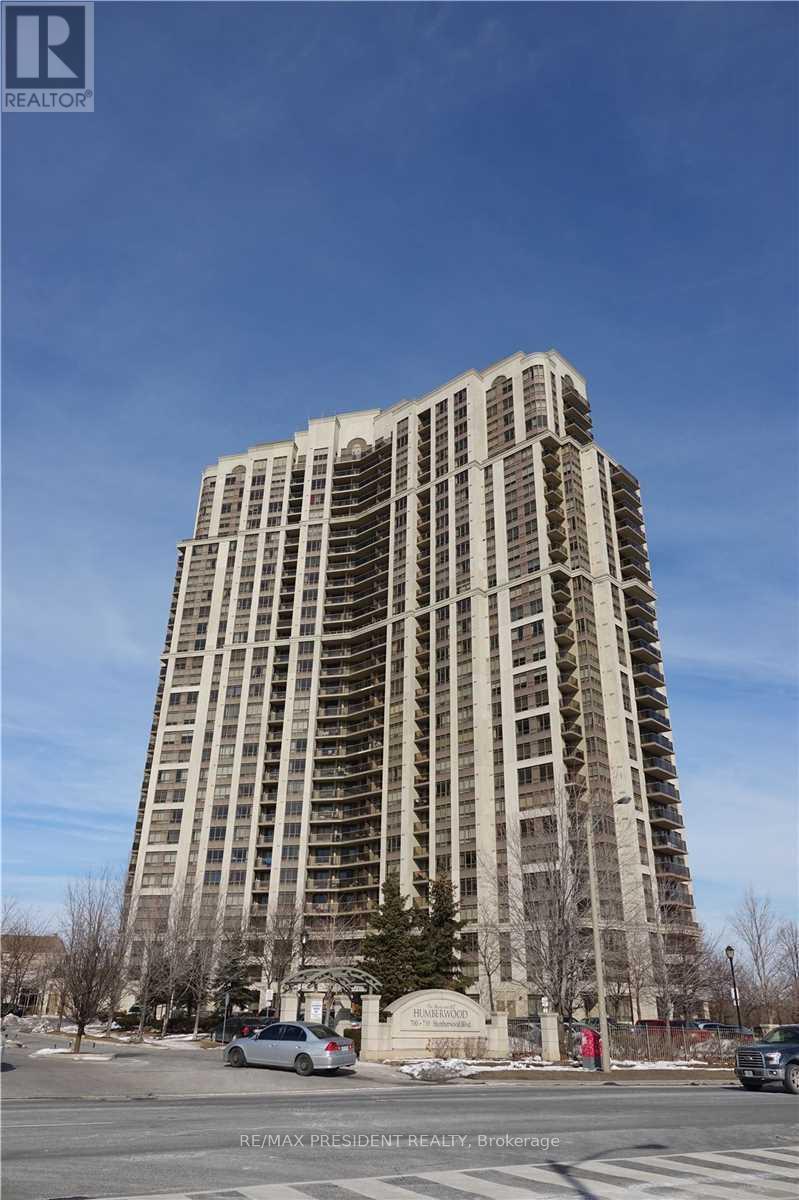
Beautiful Tridel Built Luxury Building At The Mansions Of Humberwood. Features 2 Bedrooms, Living Room With An Open Balcony . Amenities Include Pool, Sauna, Gym, Bbq Area, Party Room. 24 Hr Security. Close To TTC, Highways, Woodbine Mall, Woodbine Casino, Humber College, Etobicoke Hospital, Pearson Airport. (id:63616)
21 Greencoat Road
Toronto, Ontario
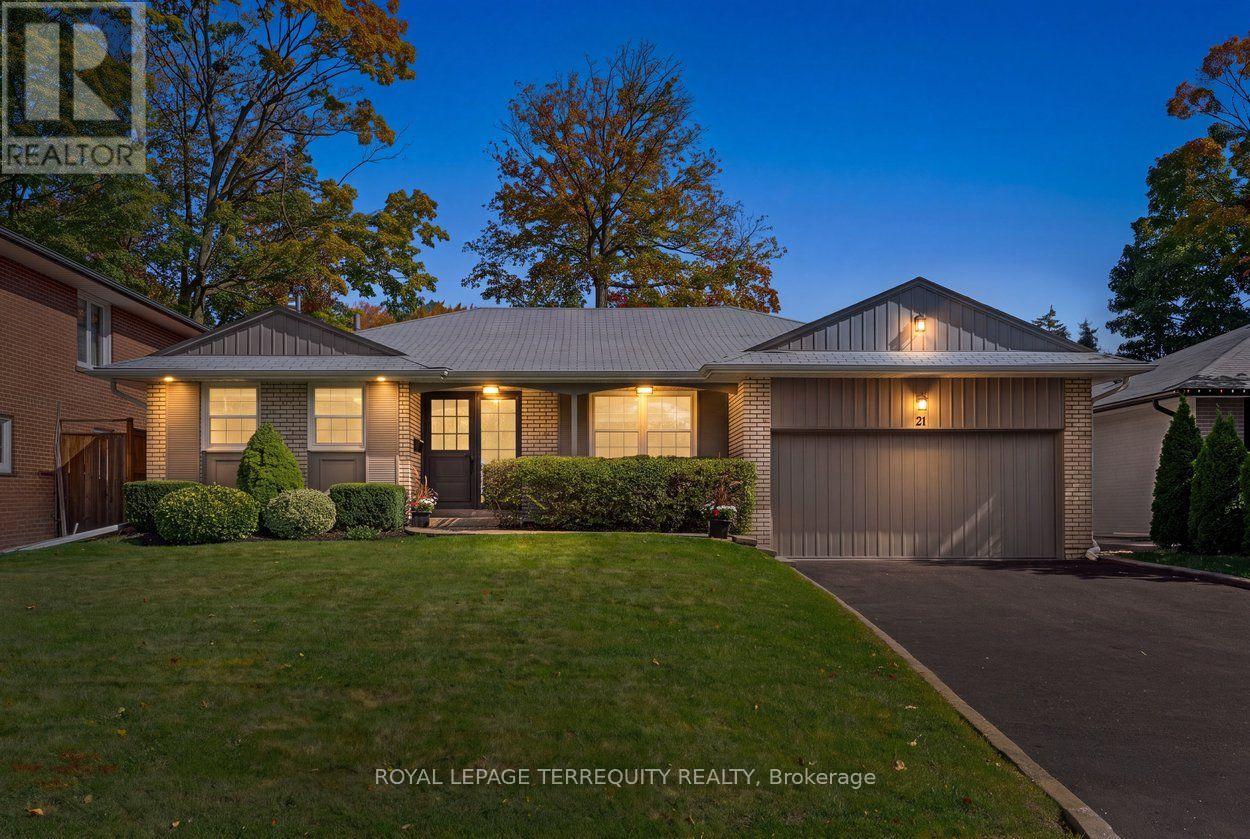
Welcome to 21 Greencoat Road, a spacious & beautifully renovated bungalow in sought-after Markland Wood. Cherished by the same owner for 60 years and meticulously maintained, this exceptional home offers five bedrooms and two (2) kitchens across two finished levels, ideal for growing families, multigenerational living or adult children. The bright main floor features hardwood flooring, new windows & three generous bedrooms. The updated kitchen boasts KitchenAid stainless steel appliances, quartz counters & a built-in desk. An oversized living room with fireplace opens to a gorgeous, private, pool-sized backyard with patio. The beautifully renovated spa-inspired bathroom features premium Vida fixtures, Toto toilet & heated floors. Hunter Douglas blinds & an Ecobee smart thermostat add comfort and convenience. The impressive lower level offers a reimagined custom kitchen, two additional bedrooms & a beautifully renovated bathroom featuring a curbless Grohe shower, heated floors & a heated towel rack. Expansive recreation areas boast large windows with redesigned window wells for abundant natural light, a built-in bar & extensive storage. Bosco's professional waterproofing adds extra peace of mind. Complete with a double-car garage, this home delivers exceptional space, quality & versatility. Markland Wood is loved for its mature tree-lined streets, generous lots, excellent schools, parks, trails & welcoming community. Enjoy nearby shopping, recreation, Markland Wood Golf Club & convenient access to highways and Pearson Airport. Lovingly maintained, thoughtfully updated & remarkably spacious and move-in ready, 21 Greencoat offers exceptional flexibility in one of Etobicoke's most established neighbourhoods. Home Inspection available upon request. (id:63616)
24 Selwood Drive
Brampton, Ontario
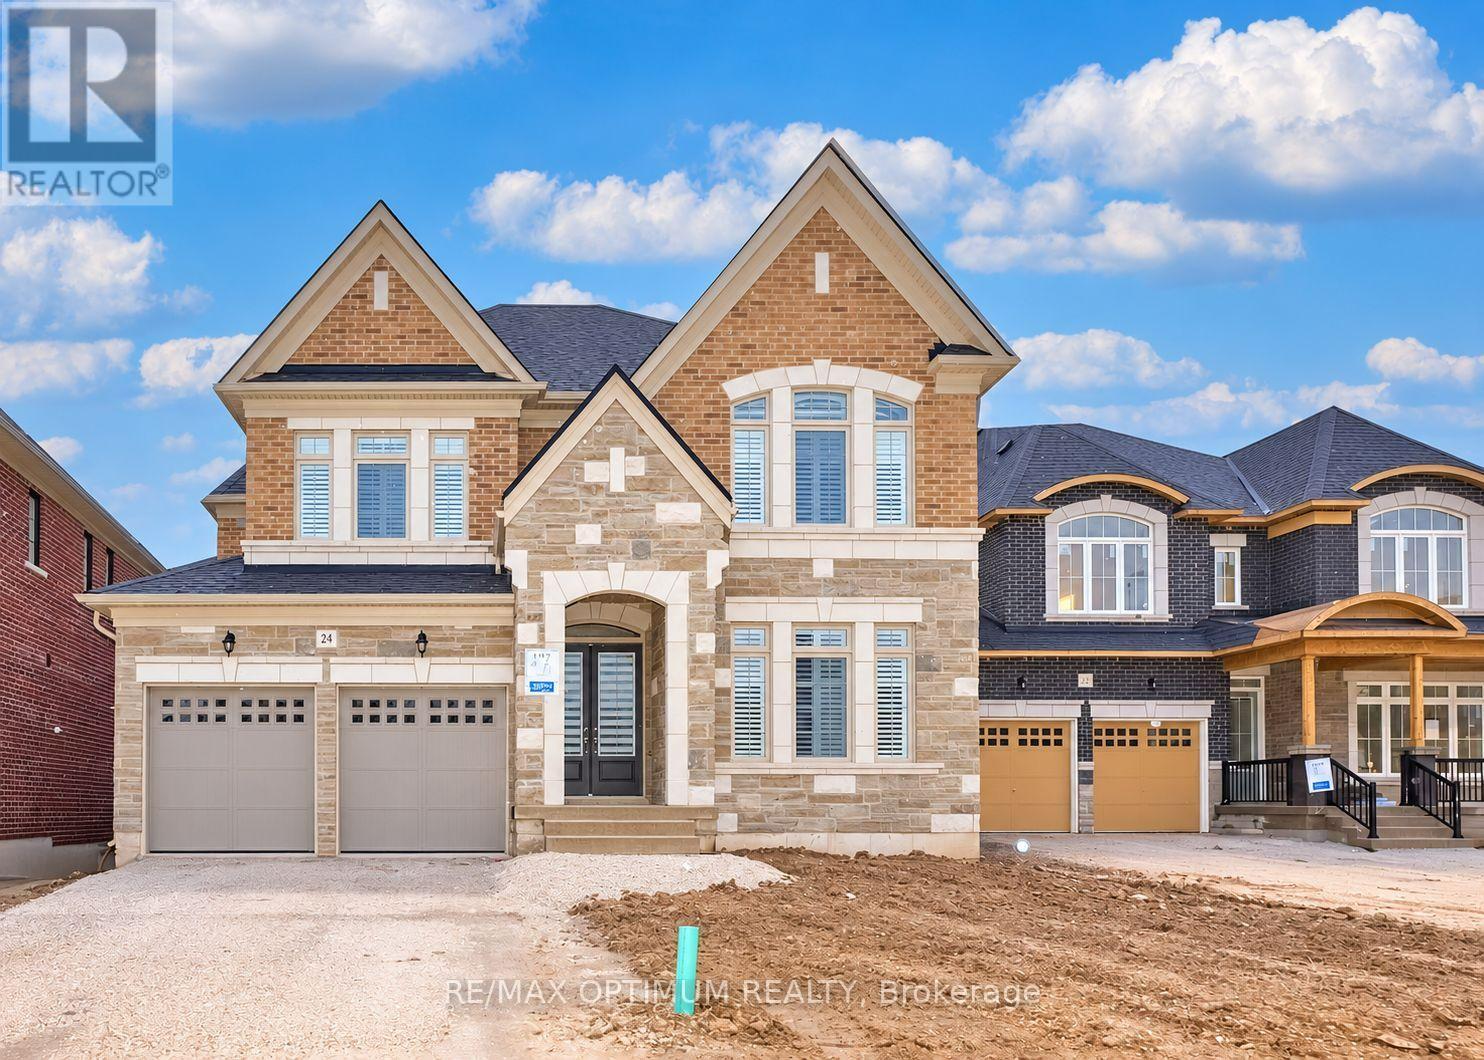
Welcome to 24 Selwood Drive, an impressive 5-bedroom detached home located in Brampton's highly desirable Vales of Castlemore community. This spacious 2-storey residence features a thoughtfully designed layout, generous room sizes, and comfortable living spaces ideal for growing families. The main floor showcases a spacious living room with a coffered ceiling, an inviting great room featuring an electric fireplace and coffered ceiling, and a separate library with French doors, perfect for a home office or study. The well-appointed kitchen features granite countertops, a centre island, stainless steel appliances, and an adjoining breakfast area. The second level offers five generously sized bedrooms, including a spacious primary retreat complete with his-and-hers closets and a luxurious 5-piece ensuite. The second bedroom features its own 5-piece ensuite, while the fourth and fifth bedrooms offer convenient semi-ensuite access. Additional highlights include main-floor laundry, central air conditioning, an attached double-car garage, and a private driveway accommodating four additional vehicles, providing parking for up to six cars. Available for lease, the main and second floors offer an excellent opportunity to enjoy spacious family living in one of Brampton's sought-after residential communities. Conveniently situated near Castlemore Road and Goreway Drive, with easy access to schools, parks, shopping, and everyday amenities. Don't miss this opportunity to lease a spacious and well-appointed family home in a desirable Brampton neighbourhood!** BASEMENT IS NOT INCLUDED, RENTED SEPARATLEY*** Tenants to pay 70% of all utilities (id:63616)
7 Darou Crescent
Brampton, Ontario
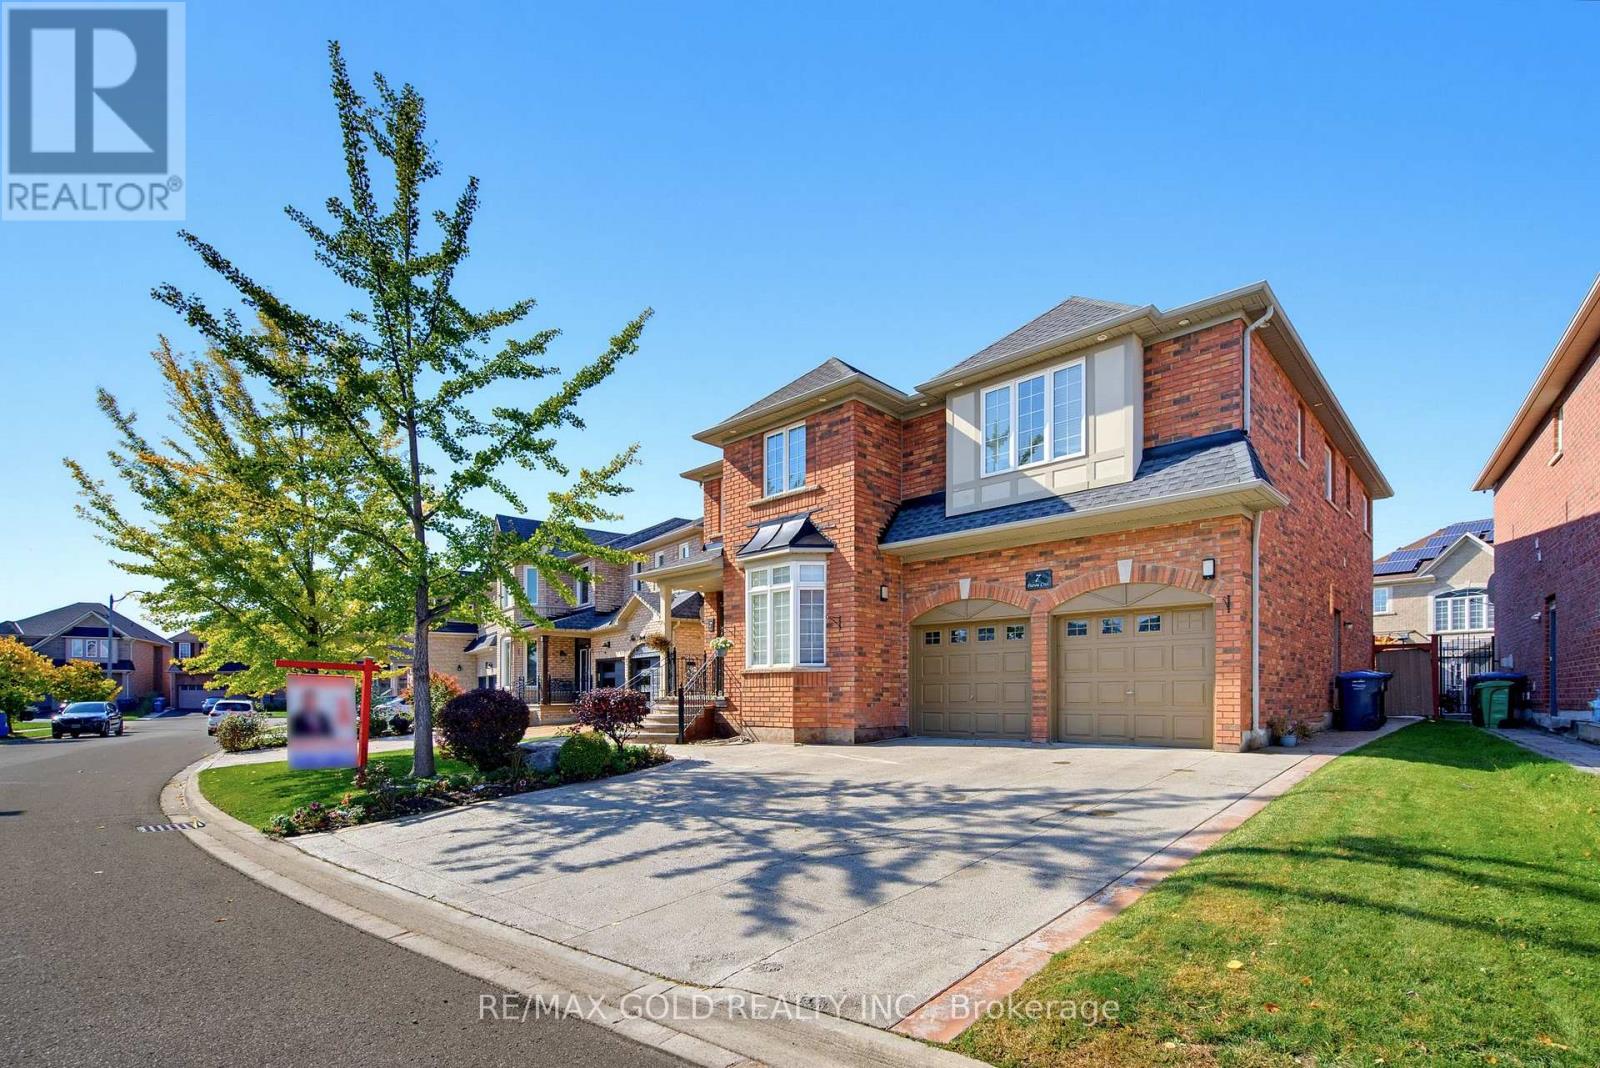
.Location! Location! Location! Welcome to this absolutely gorgeous detached home situated on an impressive 63+ ft wide lot in the highly sought-after Sandringham-Wellington community of Brampton! Featuring 5+2 spacious bedrooms and a finished basement, this beautifully upgraded home showcases exceptional craftsmanship and premium finishes throughout. The second floor offers 5 generously sized bedrooms, including a luxurious primary bedroom and 4 additional bedrooms with Jack-and-Jill washrooms, providing convenient bathroom access for all bedrooms. Enjoy 9-ft ceilings, separate living and dining rooms, a spacious family room, a dedicated main-floor office ideal for working from home, and elegant modern oak stairs. Conveniently located close to top-rated schools, parks, library, hospital, Chalo FreshCo, McDonald's Plaza, public transit, and all major amenities. A rare opportunity to own an exceptional property on a premium 63+ ft wide lot in one of Brampton's most desirable neighbourhoods. Don't miss out! (id:63616)
7 Artech Court
Toronto, Ontario
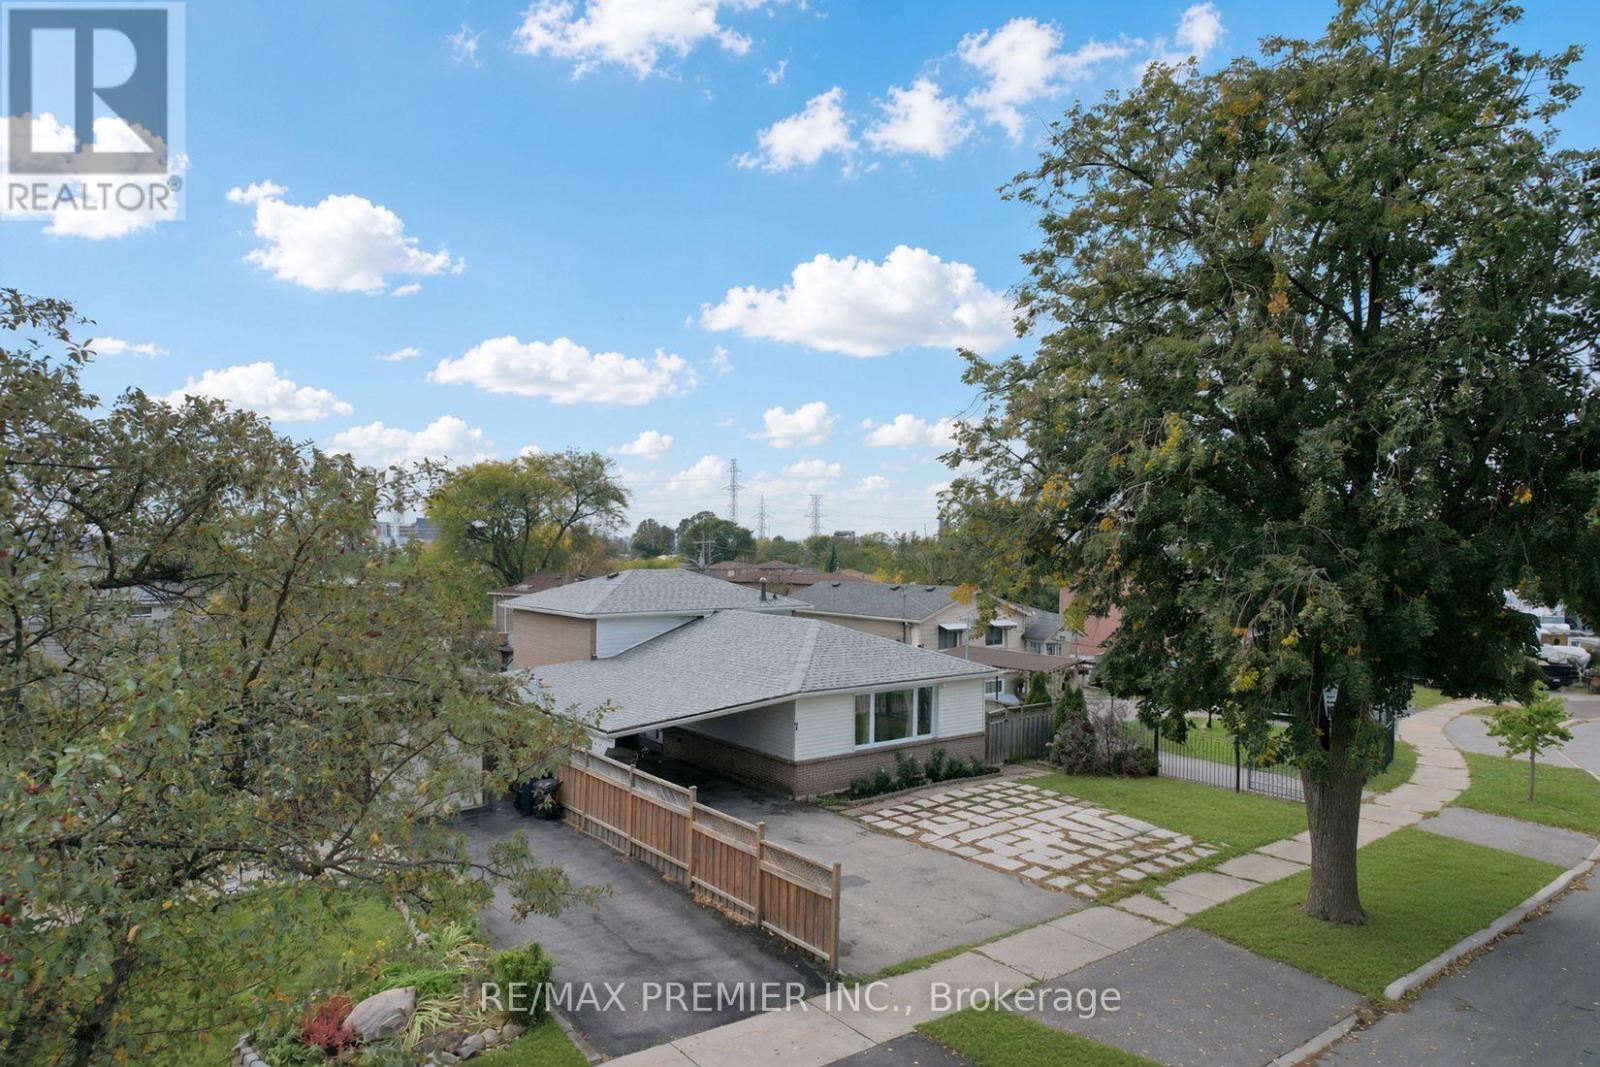
Welcome to 7 Artech Crt! This detached 3-level backsplit offers an excellent opportunity for first-time homebuyers, investors, or extended families. Featuring 2+5 bedrooms and a functional layout with plenty of space for comfortable living and rental potential. Great location close to Highway 400, Yorkgate Shopping Centre, supermarkets, schools, public transit and everyday amenities. Situated on a quiet court in a convenient Toronto location. Live in and generate rental income, or add value with your own personal touches. A fantastic opportunity with excellent potential!!! Public Open House on Saturday & Sunday Oct. 17th & 18th from 2:00pm to 4:00pm (id:63616)
2356 Fassel Avenue
Burlington, Ontario
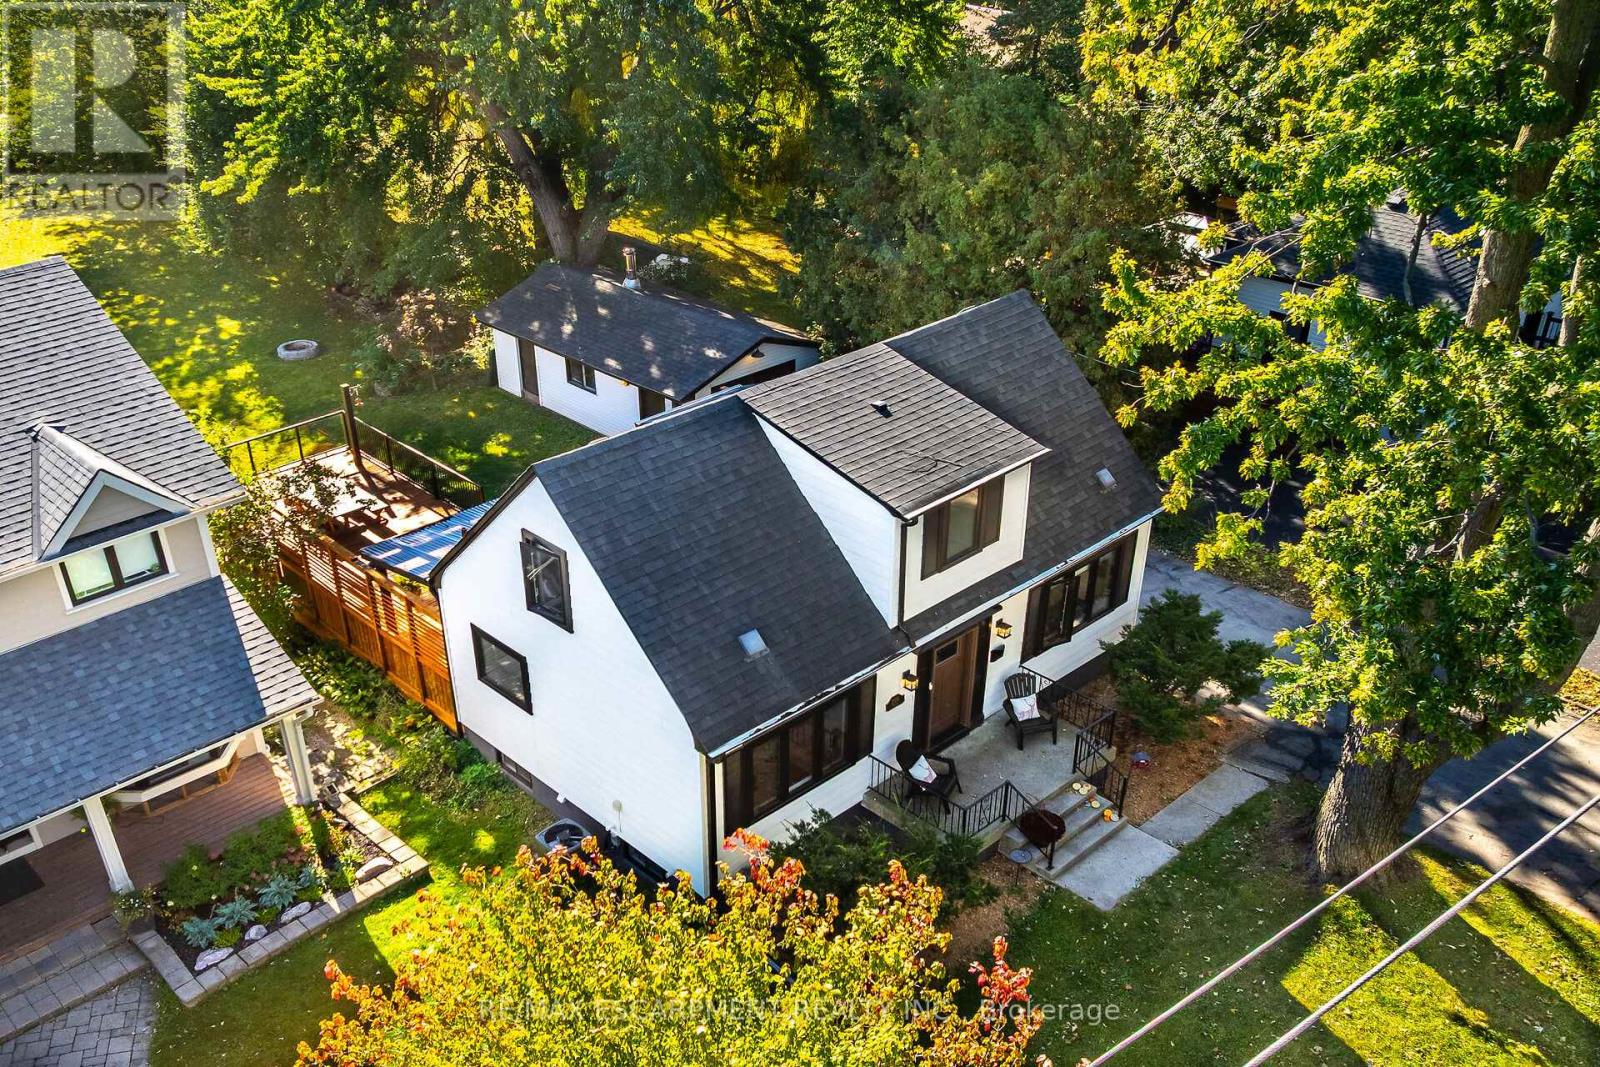
Over $300,000 in renovations & upgrades! Welcome to 2436 Fassel Avenue, a beautifully reimagined home nestled in Burlington's quiet, sought-after Plains neighbourhood! Extensively transformed from top to bottom in 2024-2025, this stunning residence seamlessly blends timeless charm with modern luxury, showcasing exceptional craftsmanship, sophisticated design & high-end finishes throughout. Situated on an incredible 55 x 217 ft lot, this property offers an exceptionally deep backyard with endless possibilities! Offering 2+1 bedrooms & 3 bathrooms, one on each level, this home delivers both style & versatility. The thoughtfully designed living room features a convenient Murphy bed, effortlessly transforming the space into an additional guest bedroom when needed! Step inside to discover gorgeous hardwood flooring, an elegant oak staircase, stylish lighting & beautifully curated finishes. The stunning kitchen is a true showstopper, featuring quartz countertops, a porcelain farmhouse sink, beautiful custom cabinetry offering abundant storage space & premium appliances valued at over $12,000! The lower level features a generously sized bedroom, 3-piece bathroom, convenient laundry area & side entrance, offering added flexibility & functionality. Beyond the impressive aesthetics, major upgrades include new electrical wiring & panel, spray foam insulation, updated ventilation & air conditioning, new windows & exterior doors. Step outside to enjoy a very large stained wooden deck, perfect for entertaining, summer gatherings or simply relaxing while overlooking the expansive backyard. Additional features include an automatic garage door & EV charging station! Surrounded by mature trees in a peaceful, established neighbourhood, yet conveniently close to parks, shopping, schools & major highways. This is not your average renovation... It's a completely reinvented home where luxury, quality & comfort meet. Simply move in & fall in love! (id:63616)
5 Pinecone Way E
Brampton, Ontario
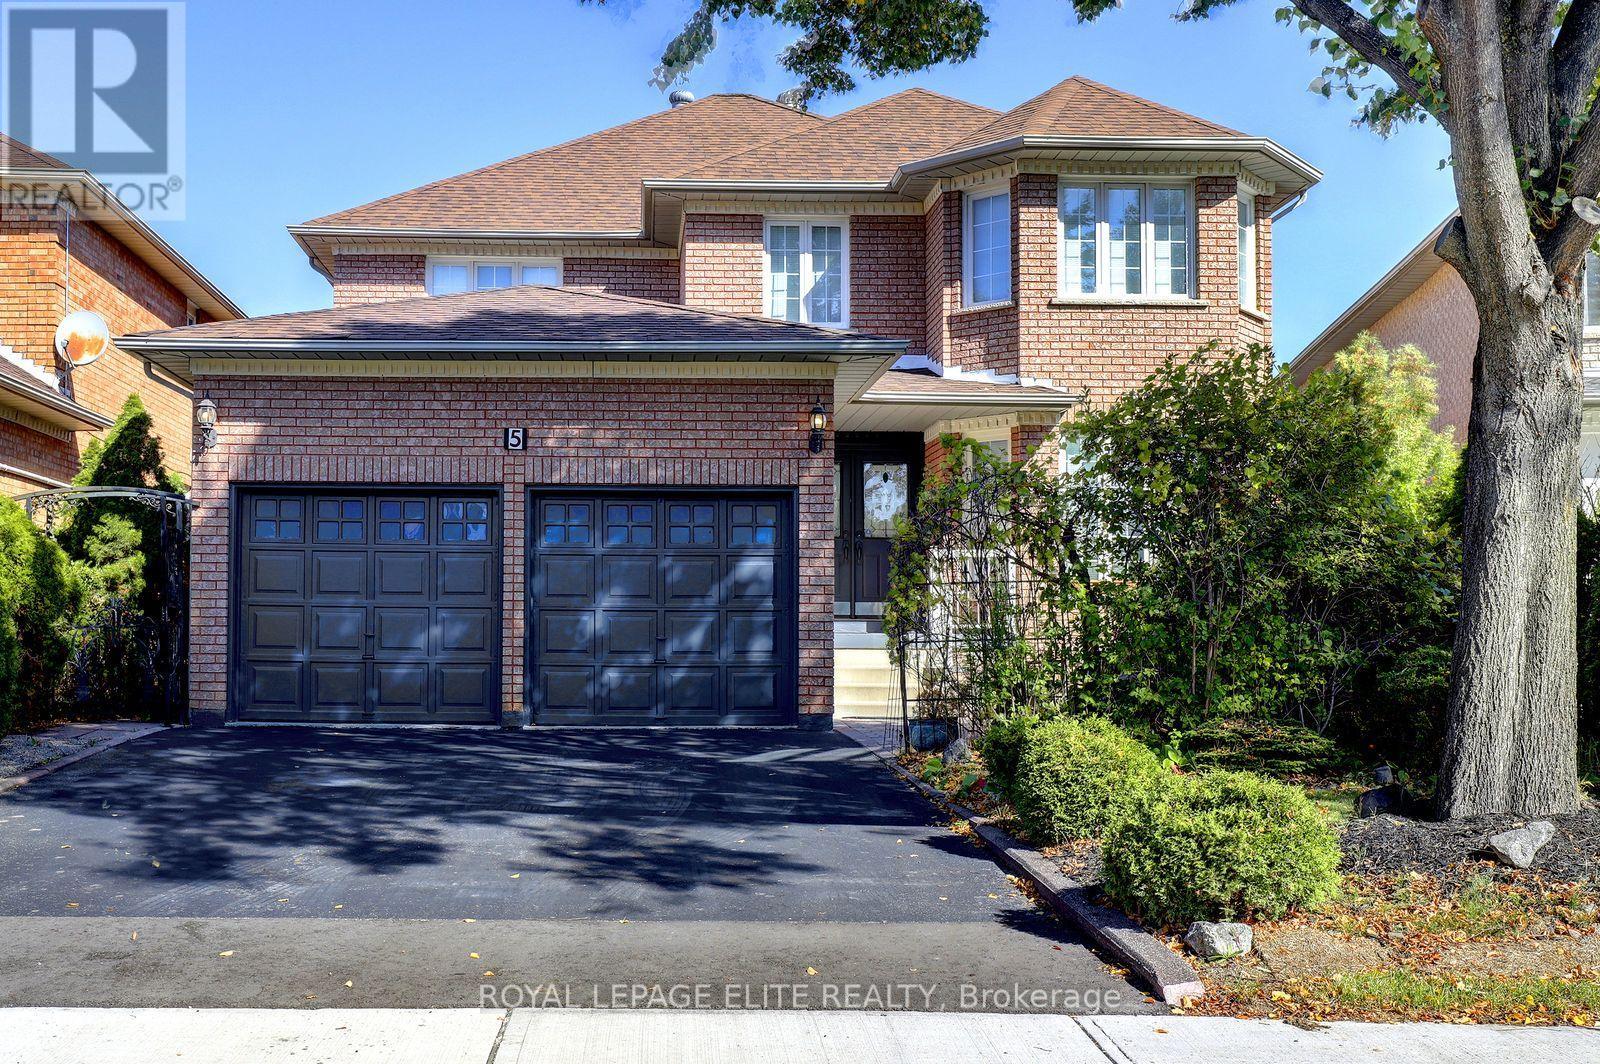
A great opportunity to own this fabulous 4+1 bedroom home with double car garage, finished basement & landscaped yards in the Springdale area in Brampton.This home has never been offered on the market before. Lovingly owned by the same couple since it was purchased brand new, this well-maintained property has been kept in immaculate condition and is ready to welcome its next family.The standout feature of this home is its exceptionally spacious layout, 4 generous BRM sizes, and a basement apartment with direct private access.The oversized kitchen features a built-in pantry, backsplash, loads of counter space, & french doors leading directly into the backyard, creating a wonderful space for everyday living/entertaining. The separate Living & dining rooms allow for enertaining or holiday gatherings. Backyard also includes a storage shed & two canopies, providing added storage space.The finished basement, complete with a service entrance in laundry room from the garage leads directly to basement , offers additional versatile living space with a thoughtfully designed, cozy layout. It features a kitchen with two stoves(one electric and one gas),a refrigerator, a 5th bedroom with a 3 piece ensuite, & french door,a large cantina with extra shelving for food storage, a gas fireplace & plenty of living and storage space. This additional area offers excellent flexibility for a variety of family needs. The location is equally impressive! Enjoy the convenience of having everyday essentials and amenities close at hand, making a car optional for many daily errands. Schools, places of worship, shopping, banks, a library, pharmacy, hospital, highway access, public transit, and a variety of takeout options are all nearby. Combining a spacious and functional layout, exceptional upkeep, versatile living space, and a highly convenient location, this is a special property with so much to offer. A rare find that deserves your attention.Don't miss the opportunity to make it yours! (id:63616)