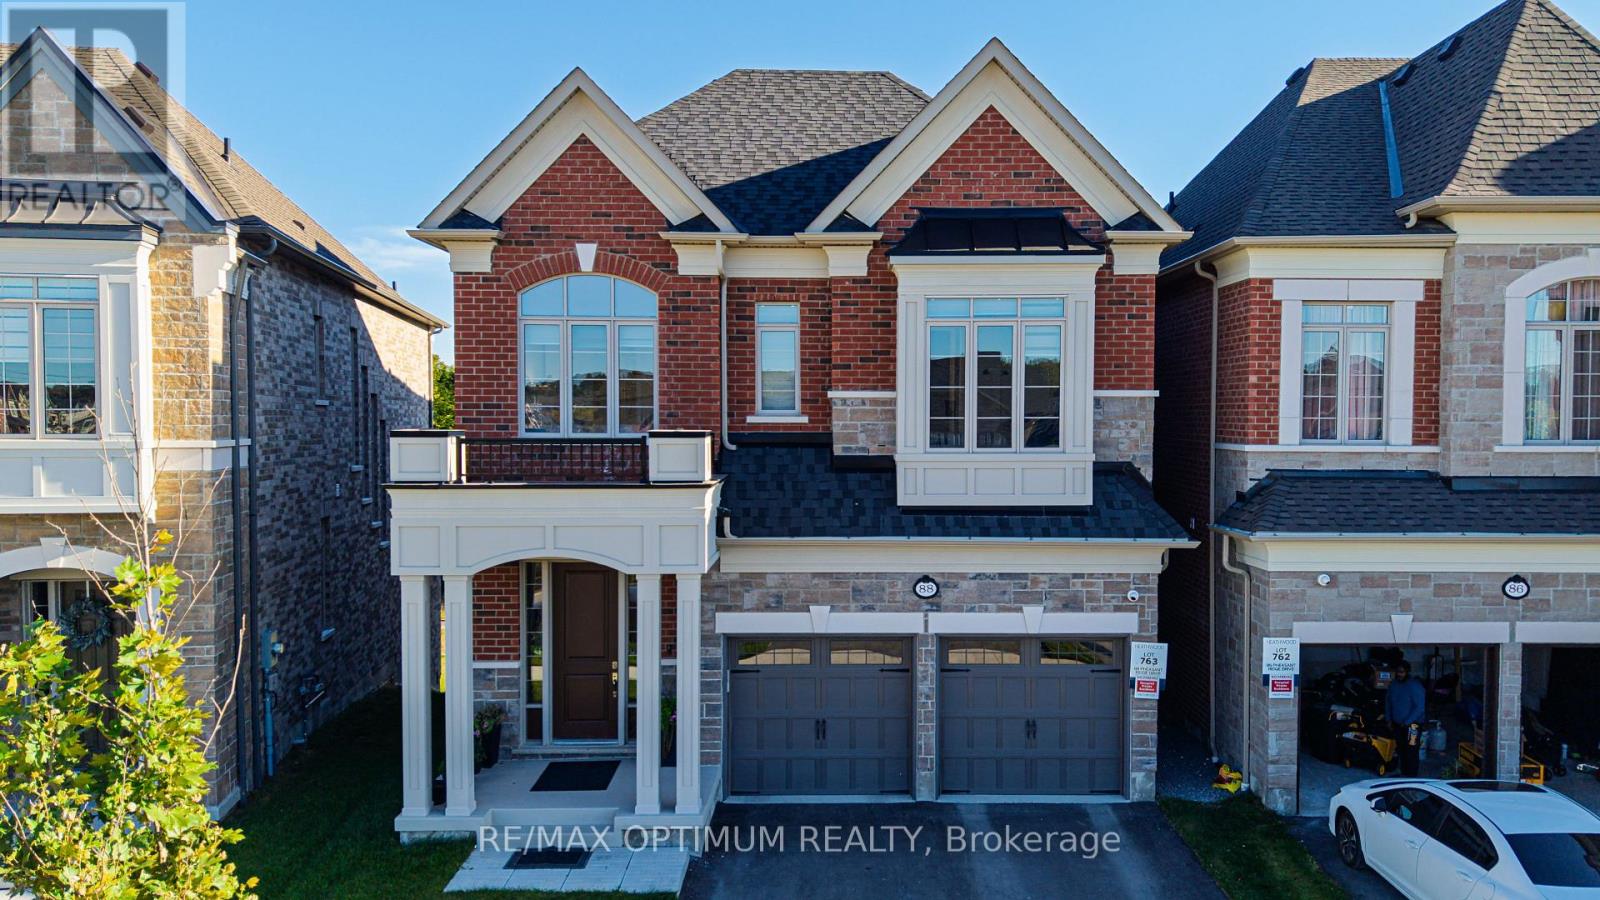
88 Pheasant Ridge Drive
Whitby, Ontario
Welcome to 88 Pheasant Ridge Drive, beautifully designed 2025-built detached home situated on desirable ravine lot, offering approx 3,700 sq. ft. of living space including walkout basement finished by the builder. This impressive 4+1 bedrm combines modern finishes, generous room sizes, and highly functional layout ideal for growing or multi-generational families.The main floor features soaring 11 ft ceilings, elegant coffered ceiling , pot lights, and striking staircase with metal pickets. The inviting great room is enhanced by a fireplace while the spacious open-concept dining area offers the perfect setting for family gatherings and entertaining. The modern kitchen is equipped with stainless steel appliances, tile flooring, breakfast bar, and impressive 10 ft centre island with a walkout to backyard creating an enhanced sense of space throughout. Second floor features 10 feet ceilings and the spacious primary bedroom offers a walk-in closet and luxurious 5-piece ensuite. The additional bedrooms are thoughtfully designed, including two bedrooms connected by a semi-ensuite and a fourth bedroom featuring its own walk-in closet and private 4-piece ensuite.The finished walkout basement features 9 ft ceilings and provides valuable additional living space with a recreation/living area, electric fireplace, an additional bedroom, and a 4-piece bathroom-perfect for extended family, guests, a home office, or entertainment space.Additional highlights include an attached double-car garage, central air conditioning, gas forced-air heating, and a practical family-friendly layout. Conveniently situated in Rural Whitby near Taunton Road W and Country lane, this exceptional home offers modern comfort, impressive ceiling heights, premium finishes, space, and versatility in one impressive package.Don't forget it's a premium ravine lot with walk-out basement.Proposed Primary School and Playground in the neighbourhood. Home is located in vicinity of Conservation area. (id:63616)

Bsmt - 92 Thickson Road N
Whitby, Ontario
Welcome to this beautifully updated basement apartment, offering both comfort and privacy with its own separate entrance. This bright and spacious unit features two generously sized bedrooms, a huge living room perfect for relaxing or entertaining, and a renovated kitchen complete with modern stainless steel appliances. The lease includes two parking spots and additional storage space in the garage, providing extra convenience. Tenants will also enjoy access to a large backyard, ideal for outdoor gatherings or quiet evenings. The tenant is responsible for 40% of the utilities. This is an ideal home for professionals or a small family seeking a well-maintained, move-in-ready space. (id:63616)
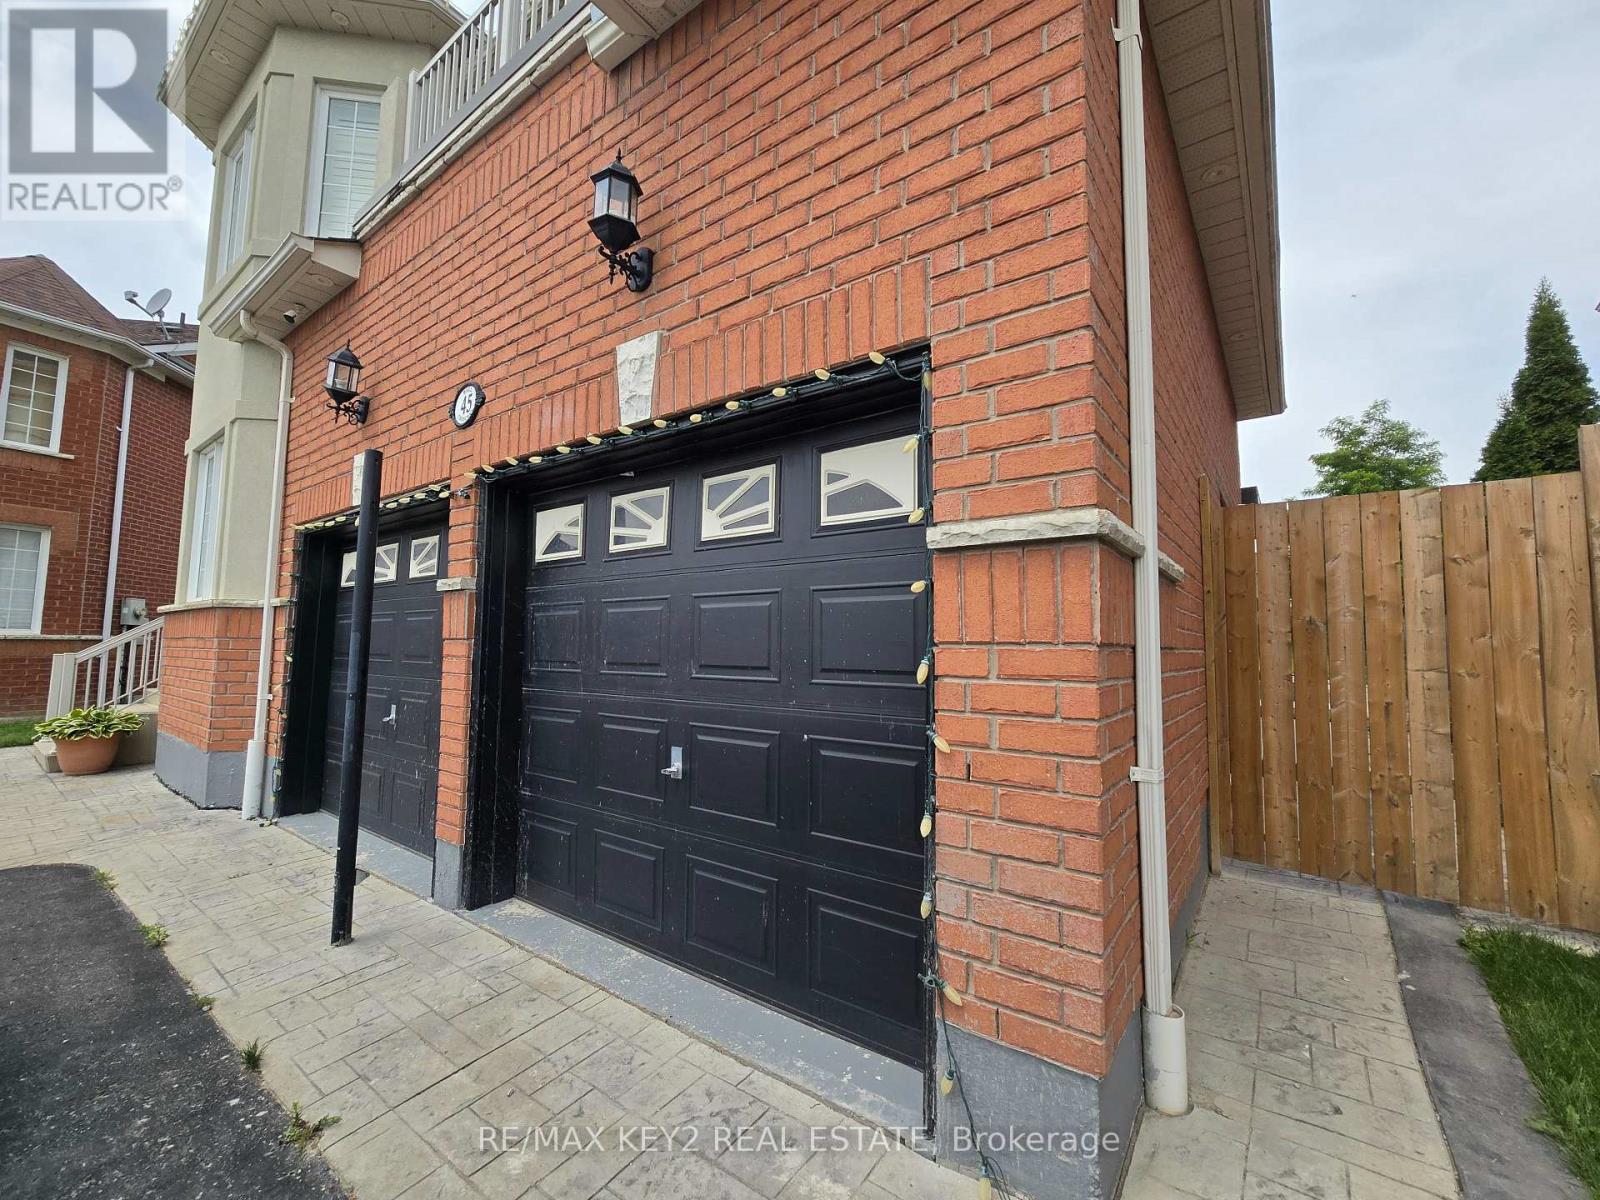
Bsmt - 45 Ball Crescent
Whitby, Ontario
This Inviting 2-Bedroom, 1-Bathroom Basement Apartment In Whitby Features A Private Entrance, Ensuite Laundry, And A Spacious, Open-Concept Living Area. The Well-Equipped Kitchen And Modern Amenities Make It An Ideal Home For Comfort And Convenience. Nestled In A Vibrant Community, You'll Be Close To Shopping Centers, Parks, Churches, And Have Quick Access To Highways 407 And 412. Perfect For Professionals Or Small Families, This Charming Apartment Offers Everything You Need For A Cozy And Convenient Lifestyle. (id:63616)
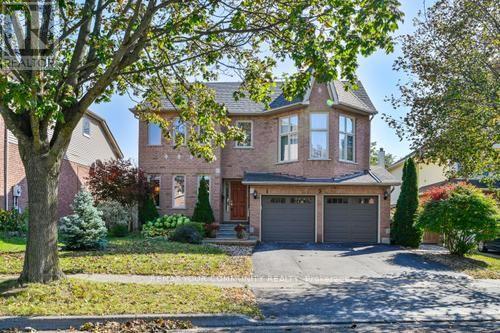
5 Lofthouse Drive
Whitby, Ontario
Property is very spacious, over 2300 square foot and well maintained, Offering 5 good size bedrooms and 4 bathrooms. Three walk-outs to a beautiful backyard with a deck, and a gazebo. Pool size lot facing south to get full sun all day and a fully fenced lot. Large eat-in Kitchen and formal dining room. Main floor has beautiful Engineered Hardwood Flooring and a ton of windows. Huge Open Concept Basement offers Nanny Suite with Bedroom & Walk-in clothes closet, & a new 3-Pc bathroom (2025) as well as a modern eat-in Kitchen. All sinks have their own shut off valves and the primary bedroom has extra plumbing for an extra sink or "possibly" a Bidet. Central Air and Furnace was replaced in 2021. Lower roof replaced in 2015 and upper roof & shed was replaced in 2020. Upgraded Insulation 2025, * ENTRANCE TO HOUSE FROM GARAGE* (id:63616)
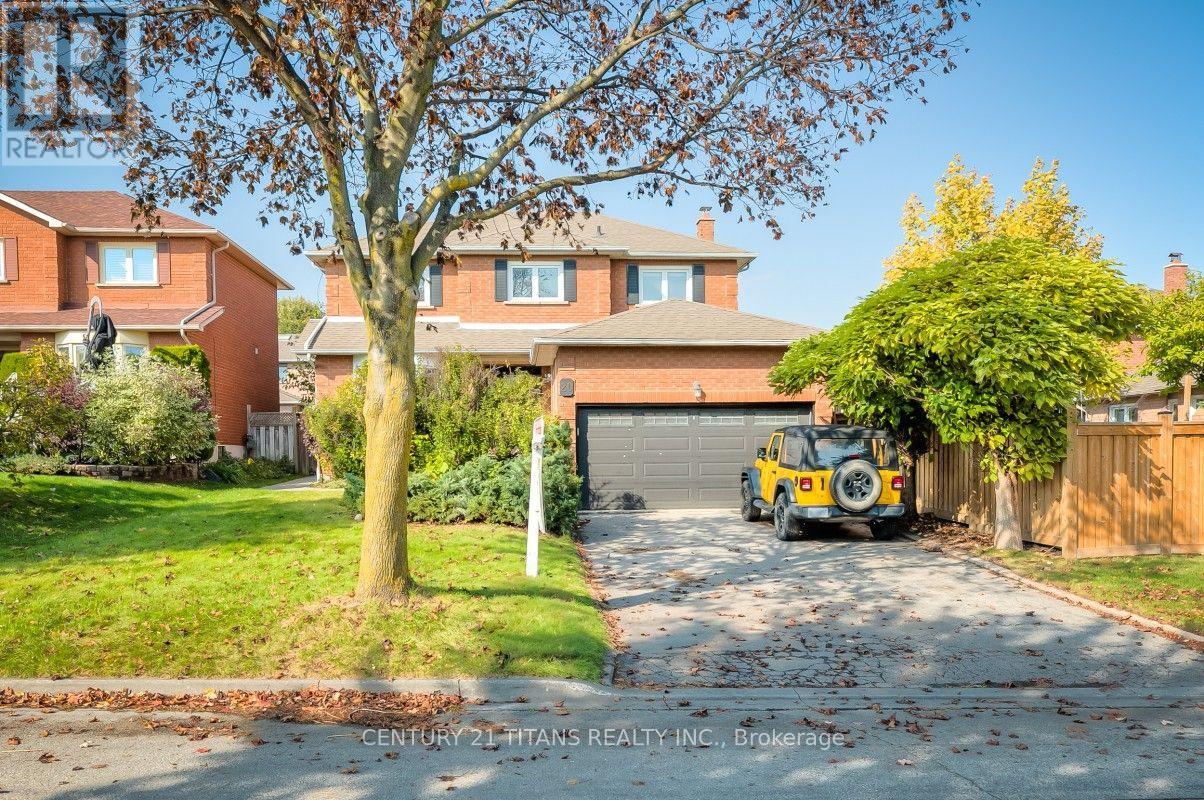
20 Millstone Crescent
Whitby, Ontario
Welcome To This Beautifully Updated 4+2 Bedroom, 4-Bathroom Home In Sought-After North Whitby! Featuring Fantastic Curb Appeal And Numerous Upgrades Throughout, This Home Offers The Perfect Blend Of Style, Comfort, And Functionality. The Main Floor Boasts New Flooring Throughout The Living Room, Dining Room, And Family Room, Complemented By Pot Lights Throughout And Updated Light Fixtures. The Renovated Kitchen Features Brand-New Stainless Steel Appliances, Updated Countertops, And A Stylish Backsplash, Creating The Perfect Space For Everyday Living And Entertaining. Upstairs, Enjoy A Beautifully Renovated Ensuite With A Glass Shower, A Hardwood Staircase, And New Flooring Throughout The Second Level. Brand-New Zebra Blinds Throughout The Entire Home Add A Modern Touch. Additional Highlights Include An Updated 2-Piece Powder Room And A Separate Entrance To A Legal Basement Apartment Featuring 2 Additional Bedrooms. Enjoy The Added Benefit Of Rental Income From The Basement Apartment, Making This An Excellent Opportunity For Homeowners And Investors Alike. Ideally Located Just Steps From Public And Catholic Schools, This Fantastic Property Combines Thoughtful Upgrades, Income Potential, And A Desirable North Whitby Location. A Must-See Property You Won't Want To Miss! (id:63616)
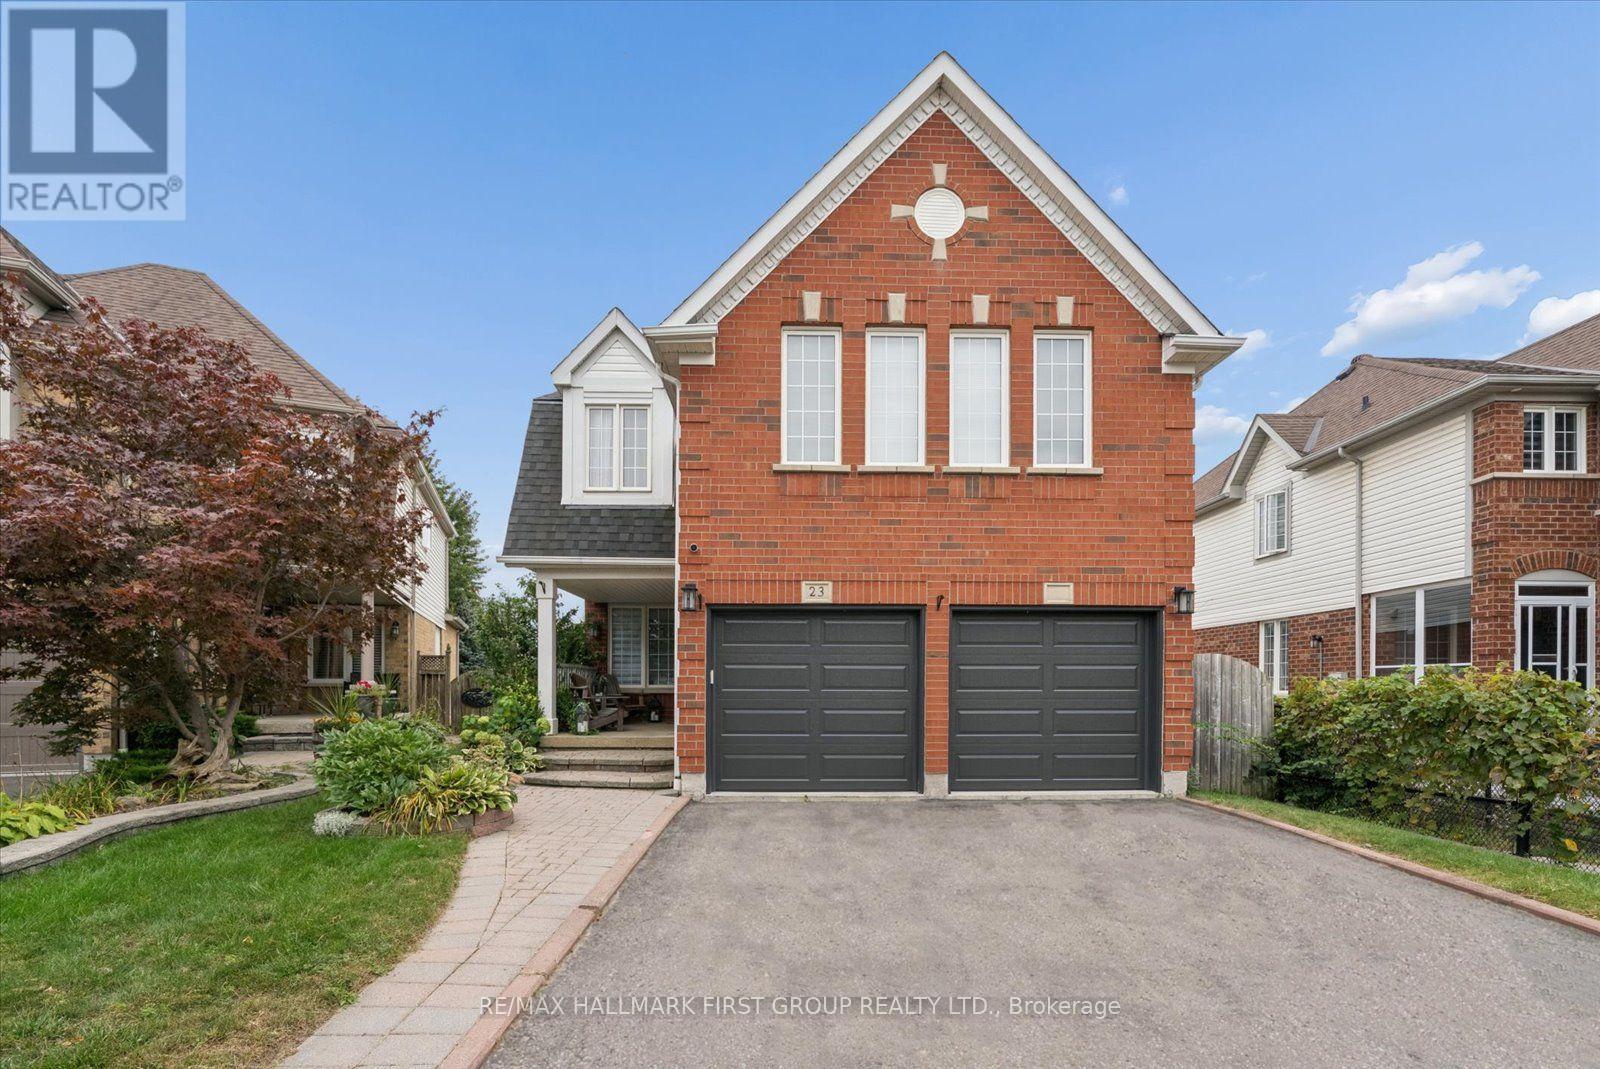
23 Telegraph Drive
Whitby, Ontario
PREPARE TO BE WOWED IN WILLIAMSBURG! This beautifully renovated 4-bedroom, 3-bathroom home is anything but ordinary! From the charming covered front porch to the spectacular backyard oasis, every inch is designed to impress. Step inside to discover stylish finishes, beautiful flooring and a welcoming living room, but the real showstopper is the MASSIVE renovated open-concept kitchen, dining and family room! Soaring vaulted ceilings, skylights, expansive windows and a cozy fireplace create an incredible space filled with natural light. The gorgeous kitchen features crisp white cabinetry, sleek countertops, stainless steel appliances and a contrasting centre island with seating-perfect for everyday living or entertaining a crowd! Walk out to the elevated deck overlooking your private backyard retreat. Upstairs, the spacious primary bedroom offers a relaxing escape with a beautifully renovated ensuite and glass-enclosed shower. Three additional bedrooms provide room for family, guests or a home office. Need more space? The finished WALKOUT basement delivers with a SECOND KITCHEN, generous recreation room and flexible living areas-ideal for extended family or multigenerational living-with direct access to the backyard. AND WHAT A BACKYARD! Enjoy a sparkling inground pool, expansive stone patio, covered entertaining area and elevated deck. Summer parties, family barbecues or quiet evenings under the stars-this is your own resort-inspired getaway! Rooftop solar panels are under contract. All of this in sought-after Williamsburg, close to schools, parks, trails, shopping and commuter routes. WHY GO ON VACATION WHEN YOU CAN LIVE IN PARADISE? (id:63616)
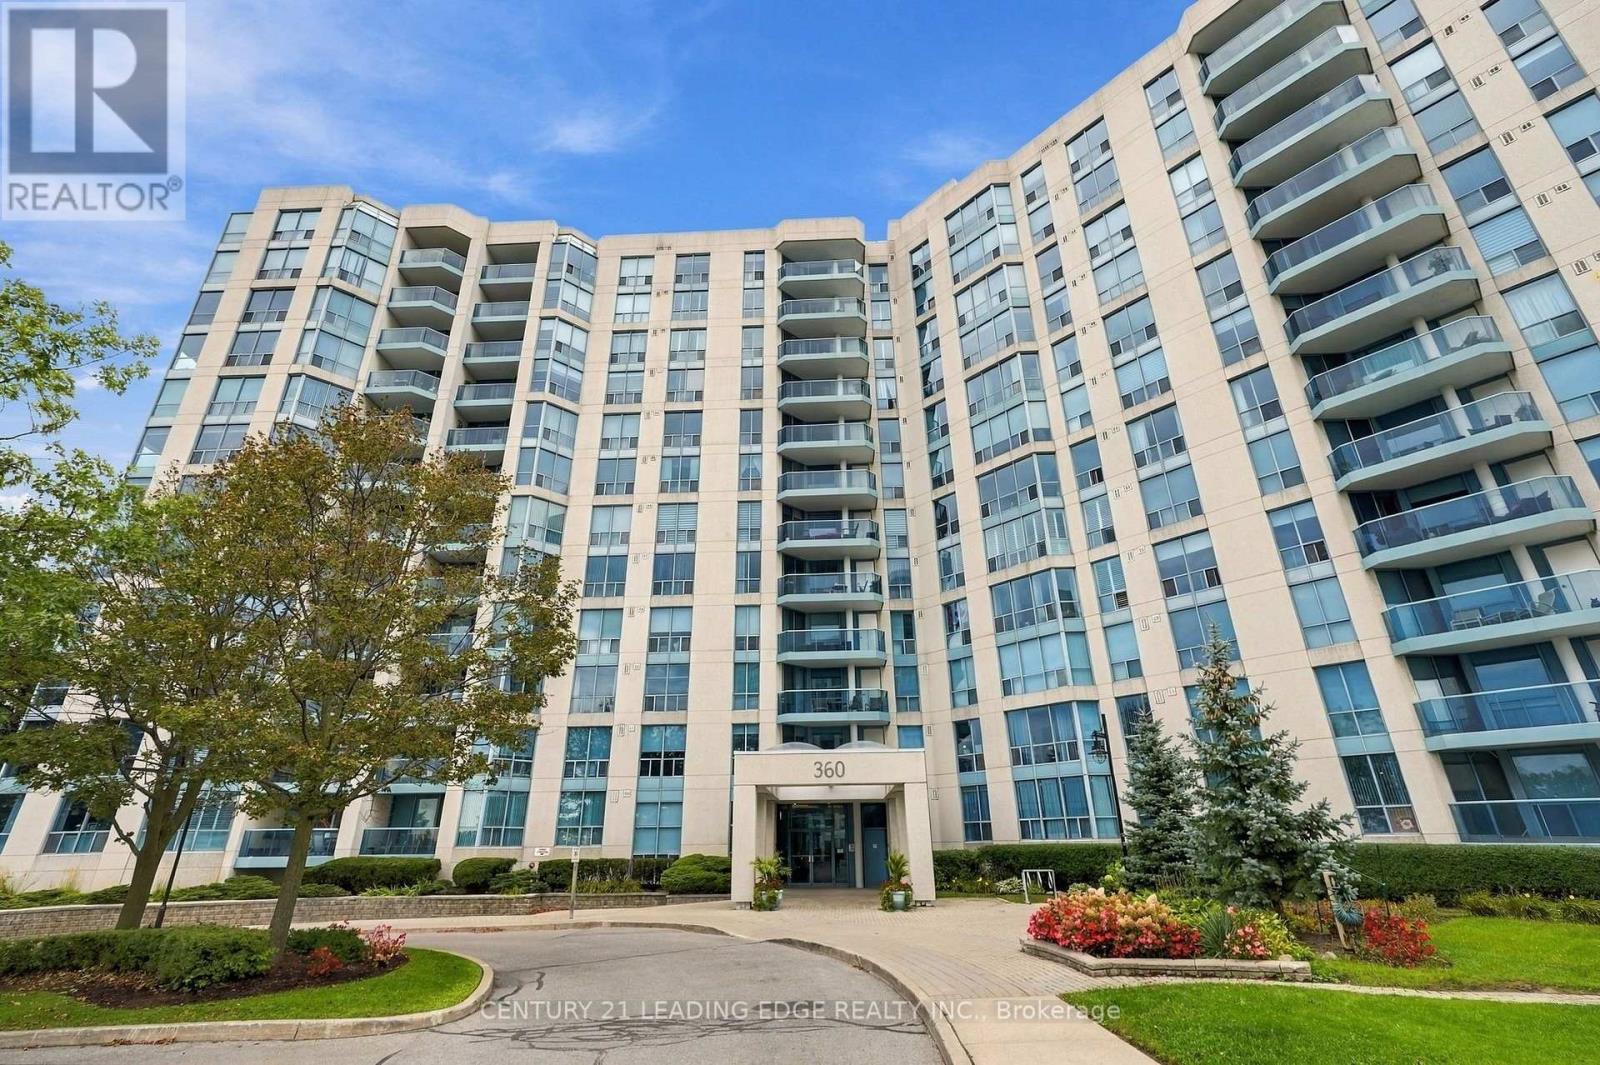
611 - 360 Watson Street W
Whitby, Ontario
Welcome to this Beautiful Renovated Sun Lit Two bedroom, 2 Washroom luxury Condo in the Desirable Port Whitby Waterfront Community! Gorgeous Views of Park and the Courtyard! This Suite is Sunlit throughout, Spotless and tastefully Upgraded! Features Spacious kitchen with Quartz Counters, Custom Cabinetry, and Pot lights. Renovated Spa Like 4 Piece Ensuite with Large Glass Shower and Built-in Cabinetry! Renovated 4pc Main Bath! Crown Moulding! Convenient Ensuite Laundry! New Heating and A/C units 2025! Enjoy lakeside/Coastal charm perfect for those seeking a Relaxed lifestyle! The building is known for its Exceptional amenities! Enjoy the Heated Indoor Pool, Hot Tub,Sauna, Fitness Centre, Ample Visitor parking and much much more! Maintenance fees include all utilities Heat, Hydro, Water, internet, and even Cable TV! Plus, this unit includes TWO Conveniently Located Underground Parking Spaces and a locker for extra storage. Located steps to the Whitby GO Station, Scenic lakefront trails, Marina, Abilities Centre, Sports Complex, Parks, Go, 401 and Shopping! With flexible closing available, all that's left is to settle into worry-free Lakeside living! (id:63616)
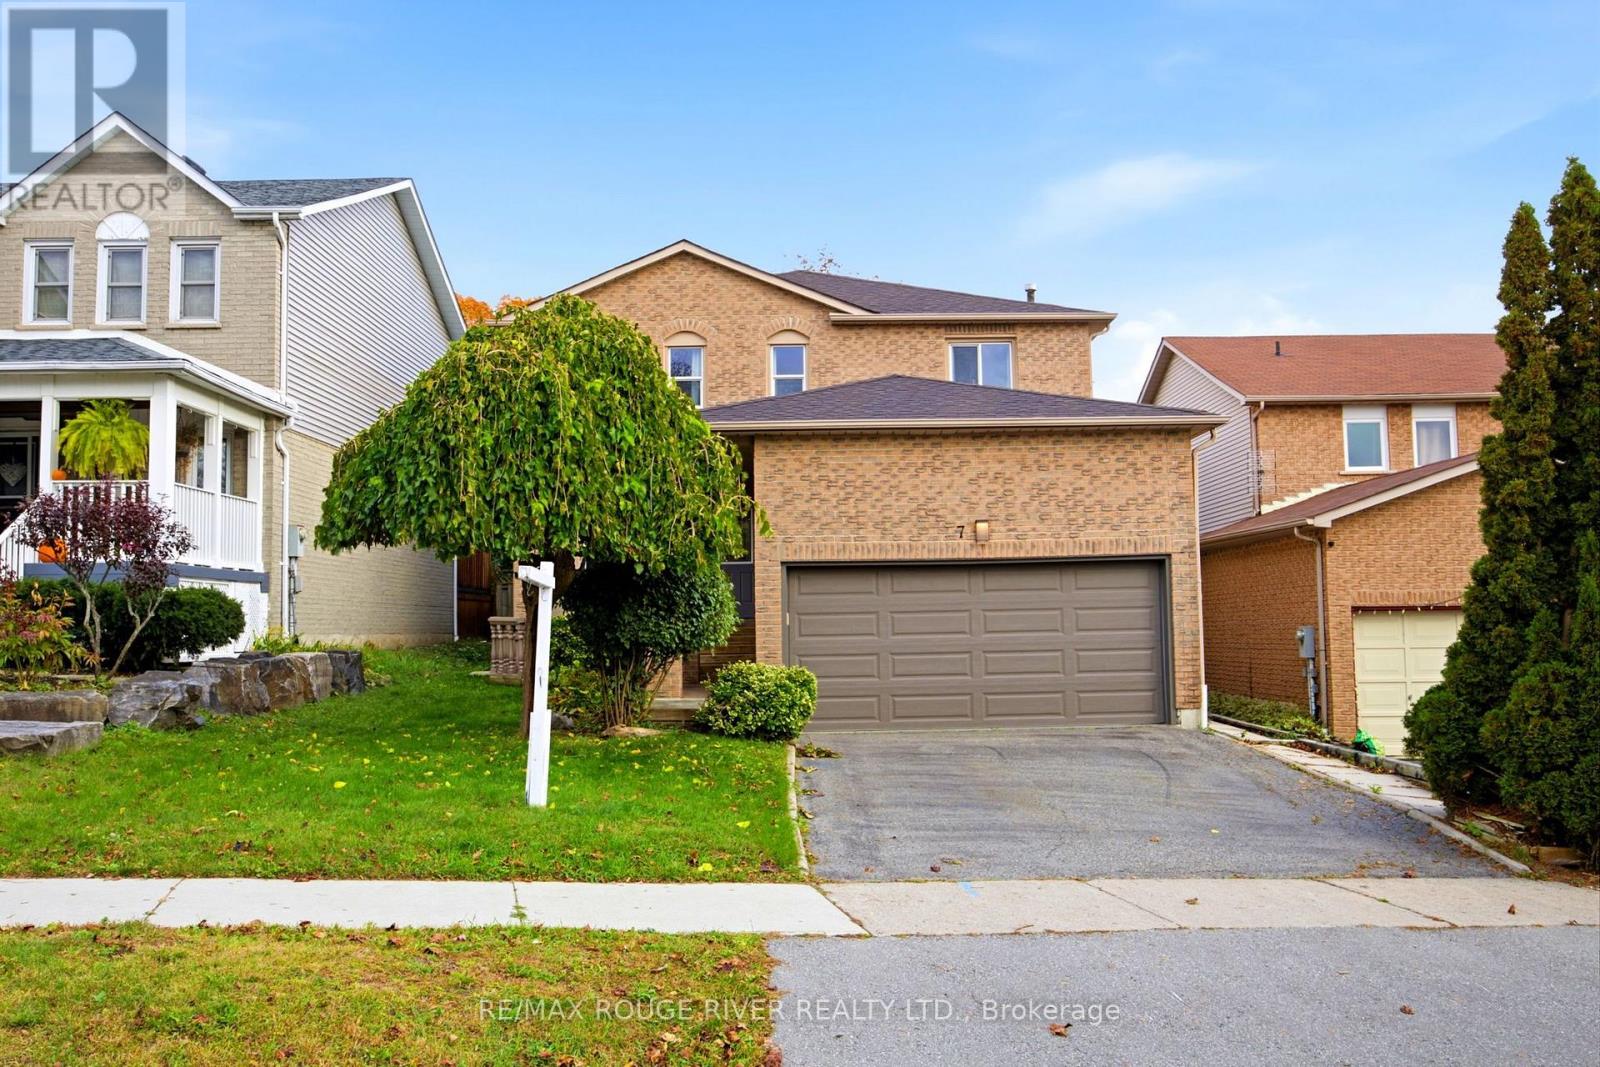
7 Greenview Court
Whitby, Ontario
This spacious family home is located on a rarely found Ravine Lot! The wonderful layout with an open concept kitchen and family room is perfect for entertaining and family gatherings. The formal living room with french doors create a lovely spot for family dinners. Four spacious bedrooms and multiple bathrooms provide room for the growing family and space for people who work at home. The primary bedroom retreat has a spa like, luxury bathroom with a large jet tub with cushioned headrests, and a huge glass shower stall with a rainforest showerhead and side water jets. The versatile basement has high ceilings, a large recreation room, an extra bedroom, a three-piece bathroom, and a wet bar. A Buyer could explore the possibility of creating a basement kitchen! The garage is heated and has an insulated garage door, an epoxy floor and a convenient storage loft that is easy to access. There are two patio doors that walk out to a peaceful backyard setting overlooking a ravine with mature trees and the refreshing beauty of nature. What a beautiful spot to enjoy your morning coffee, to read or to gather with friends! This home has multiple walk-outs, a fully enclosed backyard, pot lights, main floor laundry, interior access to the garage, and main floor and basement fireplaces. You'll love the abundance of natural light, a layout that flows easily, and the space you need to grow, to celebrate, to relax, and to enjoy life! It is conveniently located and is near the 401, shopping, recreation centres, nature trails, Lake front trails, and schools--Public Catholic and French immersion. This could be your dream home! (id:63616)
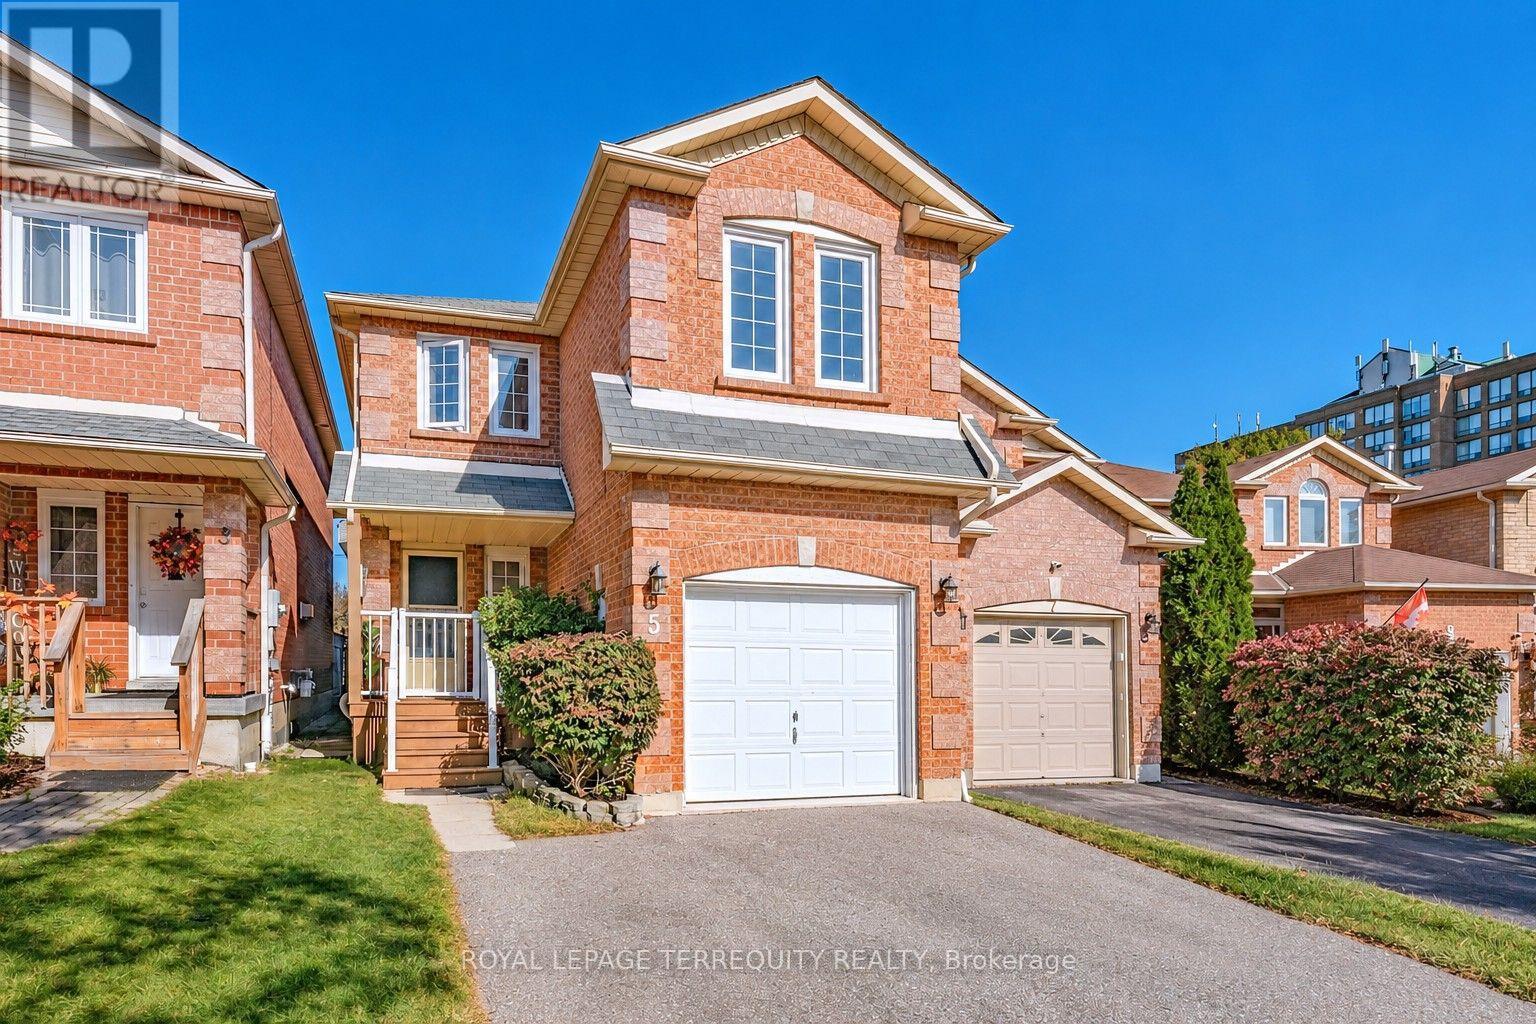
5 Heaver Drive
Whitby, Ontario
This home offers a fabulous layout with plenty of flexibility for family living. Located in a highly sought after Whitby neighbourhood. The main level features an eat-in kitchen, living and dining rooms with laminate flooring, and main floor laundry. Upstairs, the staircase splits to two separate areas, with a family room featuring a cozy fireplace (currently used as the 4th bedroom) on one side and three additional bedrooms on the other. The spacious primary bedroom includes a walk-in closet and ensuite bath. The finished basement offers even more living space with a recreation room or den and an additional bedroom. Freshly professionally painted throughout, with furnace and A/C updated in 2024, a one-car garage, room for 5-car parking and tons of storage space. Enjoy the fenced backyard with deck and a separate fenced dog run. Conveniently located steps to shopping and plaza, with easy access to Hwy 401. A great opportunity for families looking for space, flexibility and convenience! ** This is a linked property.** (id:63616)
625 Townline Road W
Whitby, Ontario
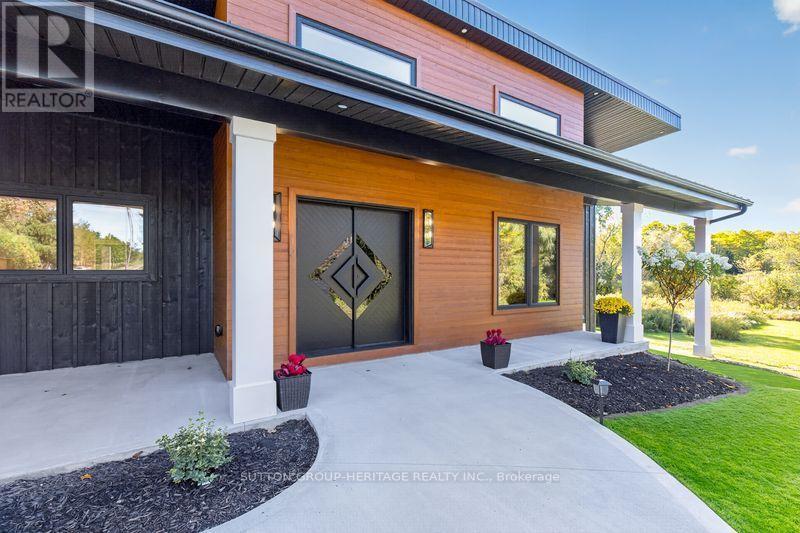
Welcome to an exceptional modern executive bungalow where sophisticated design, luxury finishes and peaceful rural living come together. Set on a beautifully treed lot, this remarkable home offers an extraordinary lifestyle w/golf & ski resorts just minutes away. From the moment you arrive, the home's striking modern architecture & exquisite craftsmanship make a statement. A custom front door opens to a thoughtfully designed interior featuring soaring ceilings, oversized windows, expansive living spaces & an abundance of natural light. The heart of the home is the spectacular open-concept kitchen, dining and living area. The designer kitchen is built for both entertaining & everyday luxury, featuring a massive 10-foot island, 2 sinks, 2 dishwashers, a 48" 6-burner induction range with double ovens & built-in refrigerator. The living room is anchored by a dramatic floor-to-ceiling fireplace. Expansive 9-foot sliders lead seamlessly outdoors to a massive composite deck, extending the living & entertaining space into the private natural surroundings. The primary suite is a true retreat, featuring generous proportions & a stunning ensuite with heated floors, oversized shower & luxurious soaker tub. Bedrooms 2 & 3 share an impressive semi-ensuite with double vanities, water closet, and large shower. All bedrooms are spacious & finished with custom closet organizers. The fully finished lower level adds an exceptional second living experience, with oversized windows, a 2nd propane fireplace, spacious family room, games room with wet bar & beverage fridge, dedicated exercise area & a beautifully finished bathroom with heated floors. A standout feature is the sauna with direct access to the shower room - an indulgent private wellness retreat within your own home. The oversized 2-car garage can accommodate 2 lifts, offering exceptional flexibility. A rare opportunity to own a truly distinctive modern home where design, luxury, privacy & lifestyle come together beautifully. (id:63616)
37 Wyndfield Crescent
Whitby, Ontario
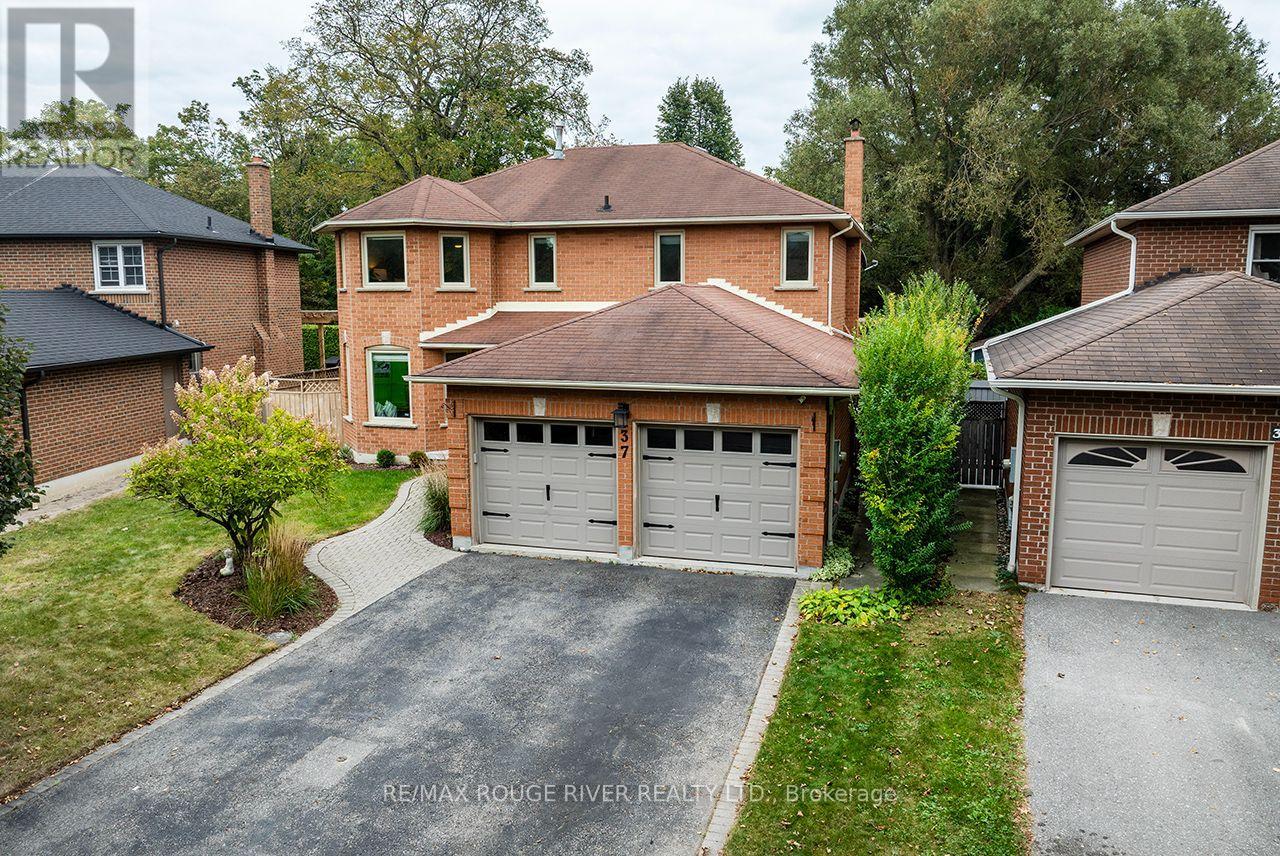
This Is The Absolute Stunner Of A Home You've Been Waiting For! 37 Wyndfield Cres Is An All Brick 4 Bedroom 4 Bathroom 2300+ Sq Ft Home On A Quiet Mature Street In The Heart Of Pringle Creek! Backing Onto Wyndfield Park, Walking Trails, Pringle Creek Itself!! A Classic Whitby Location! This Home Has Been Fully Renovated And Is Truly Turn Key! The Custom Open Concept Kitchen Boasts Stainless Steel Appliances!! Quartz Counters And Gigantic Island! It Overlooks The Spacious Formal Dining Room, Complimented By Numerous Pot Lights A Regal Light Fixture And Bonus Built In Cabinets And Service Bar!! Oversized Living Room With Gorgeous Gas Fireplace! Family Room/Office Flex Space! Main Floor Laundry!! The Hardwood Floors Continue Throughout The Second Floor!! Gigantic Primary Bedroom With Ensuite Bath and Walk In Closet! Basement Is Finished With Pot Lights Vinyl Floors!! Extra Bedroom/Office Rec Room! Quartz Service Bar With Built In Sink And Dishwasher! Full 3 Piece Bath!! The Real Feature Of This Property Is The Back Yard! With A Sprawling Deck For Entertaining! Hot Tub! No Homes In Behind! EVER! Access To The Park From Your Own Backyard! This Home Is A Must See!! (id:63616)

50 Lumsden Crescent
Whitby, Ontario
Resort-style living in Pringle Creek. This immaculate 2,286 sq ft home on a quiet street pairs a private backyard oasis with a showstopper kitchen and a long list of major upgrades already done. Step out through new sliding doors to a deck with outdoor kitchen, gas BBQ area and pergola, all overlooking a well-maintained inground pool (new cover 2026). Inside, the kitchen delivers heated floors, an 8-ft island with sink and built-in dishwasher, quartz counters and a pantry, opening to the family room for easy everyday flow. Crown moulding and pot lights run through the main floor; the living room's paneled walls and French doors lead to a formal dining room with built-in serving buffet. Upstairs, the primary retreat offers a walk-in closet plus a second closet and a private ensuite with heated floors. The fully finished basement adds two large principal rooms, luxury vinyl flooring and a 3-pc bath with kitchen serves as in-law suite. The double garage is insulated, heated and EV-charger ready. Big-ticket items handled: asphalt roof (2022), 200-amp panel, new gas lines throughout (2025), net-metered solar panels (2024, transferable warranty) that cut your summer hydro bills, remodelled powder room and smart lighting throughout. Functional spaces, classic finishes and true indoor-outdoor living, TURNKEY and ready for your family. Ask your realtor for the list of upgrades! (id:63616)