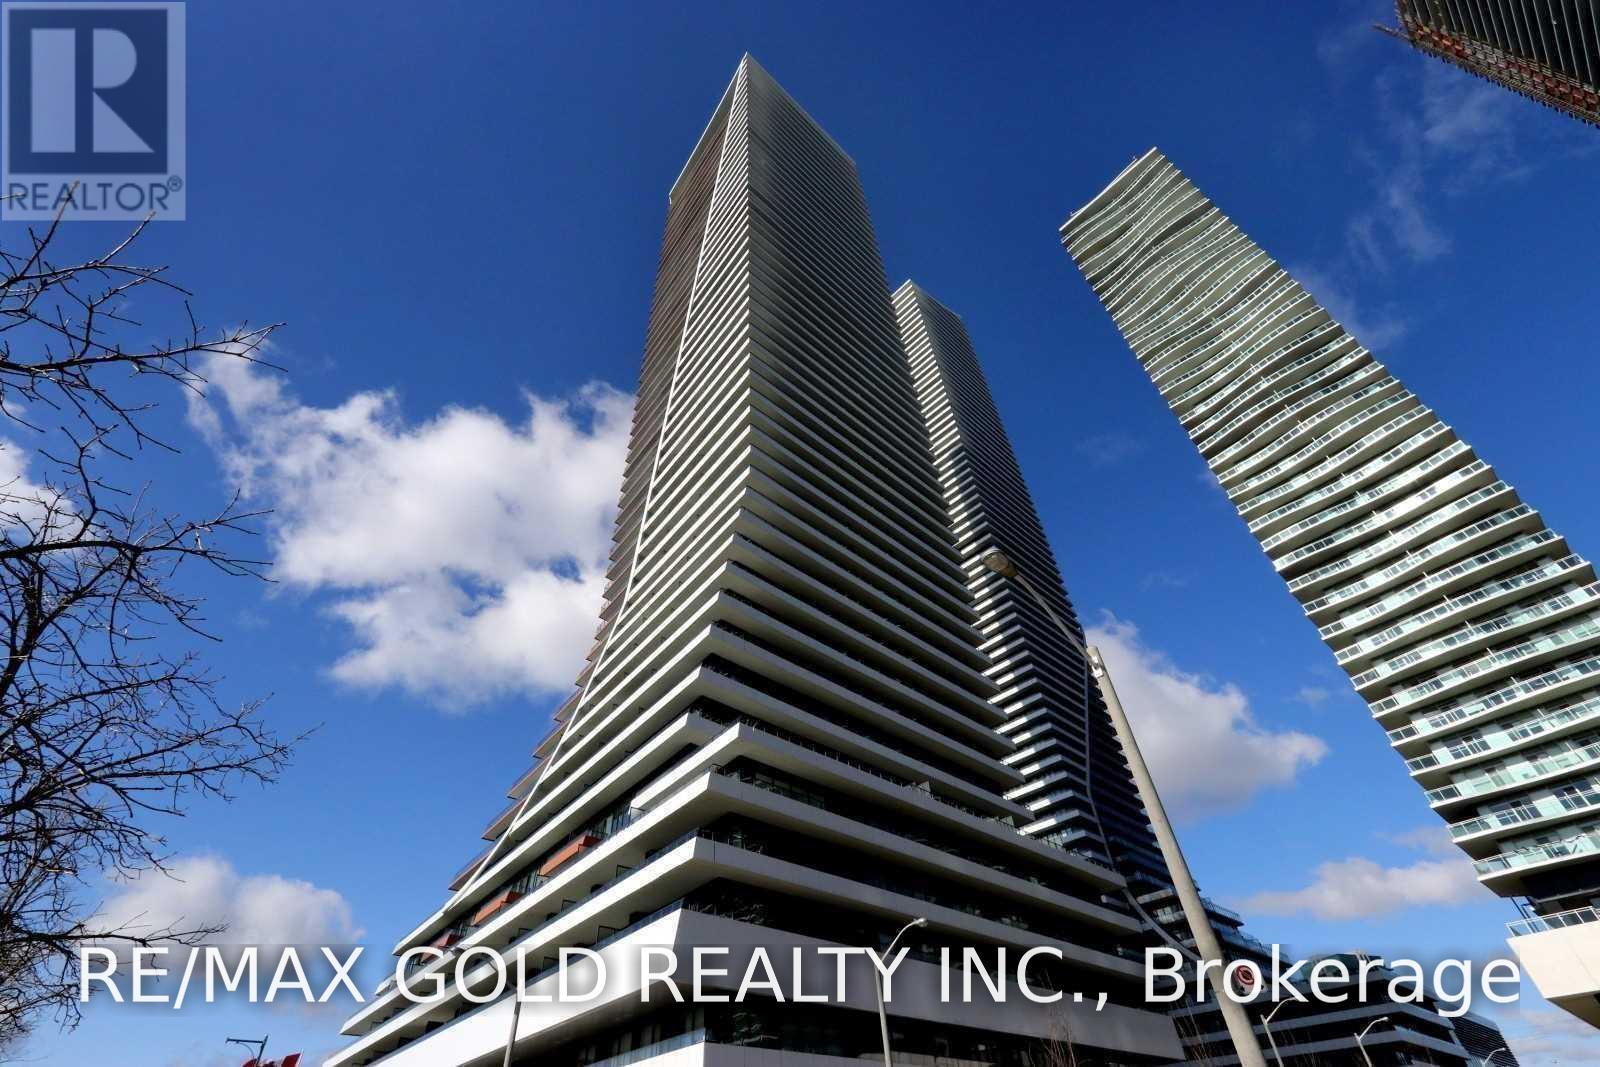
1802 - 20 Shore Breeze Drive
Toronto, Ontario
Luxurious two Bedroom Condo At Water Tower Eau De Soleil On Sw Corner With Wrap-Around Balcony And Lake View & 10Ft Ceiling. 1 Parking - EVCHARGER & 1 Locker Included, Resort Style Amenities To Include Games Room, Saltwater Pool, Lounge, Gym, Yoga & Pilates Studio. Dining Room, Party Room, Rooftop Patio With Cabanas & BBQs. Overlooking The City And Lake. Surrounded By Bike & Walk Trails. Humber Bay Shores, Marina, Parks & Beaches All In Walking Distance. Close To Hwys, Both The Airports. Mins Away From Downtown Toronto. Ttc At Your Door Steps **** EXTRAS **** Tenant To Pay For Hydro (Toronto Hydro) & Water (Provident) & EVCharger(use only) (id:63616)
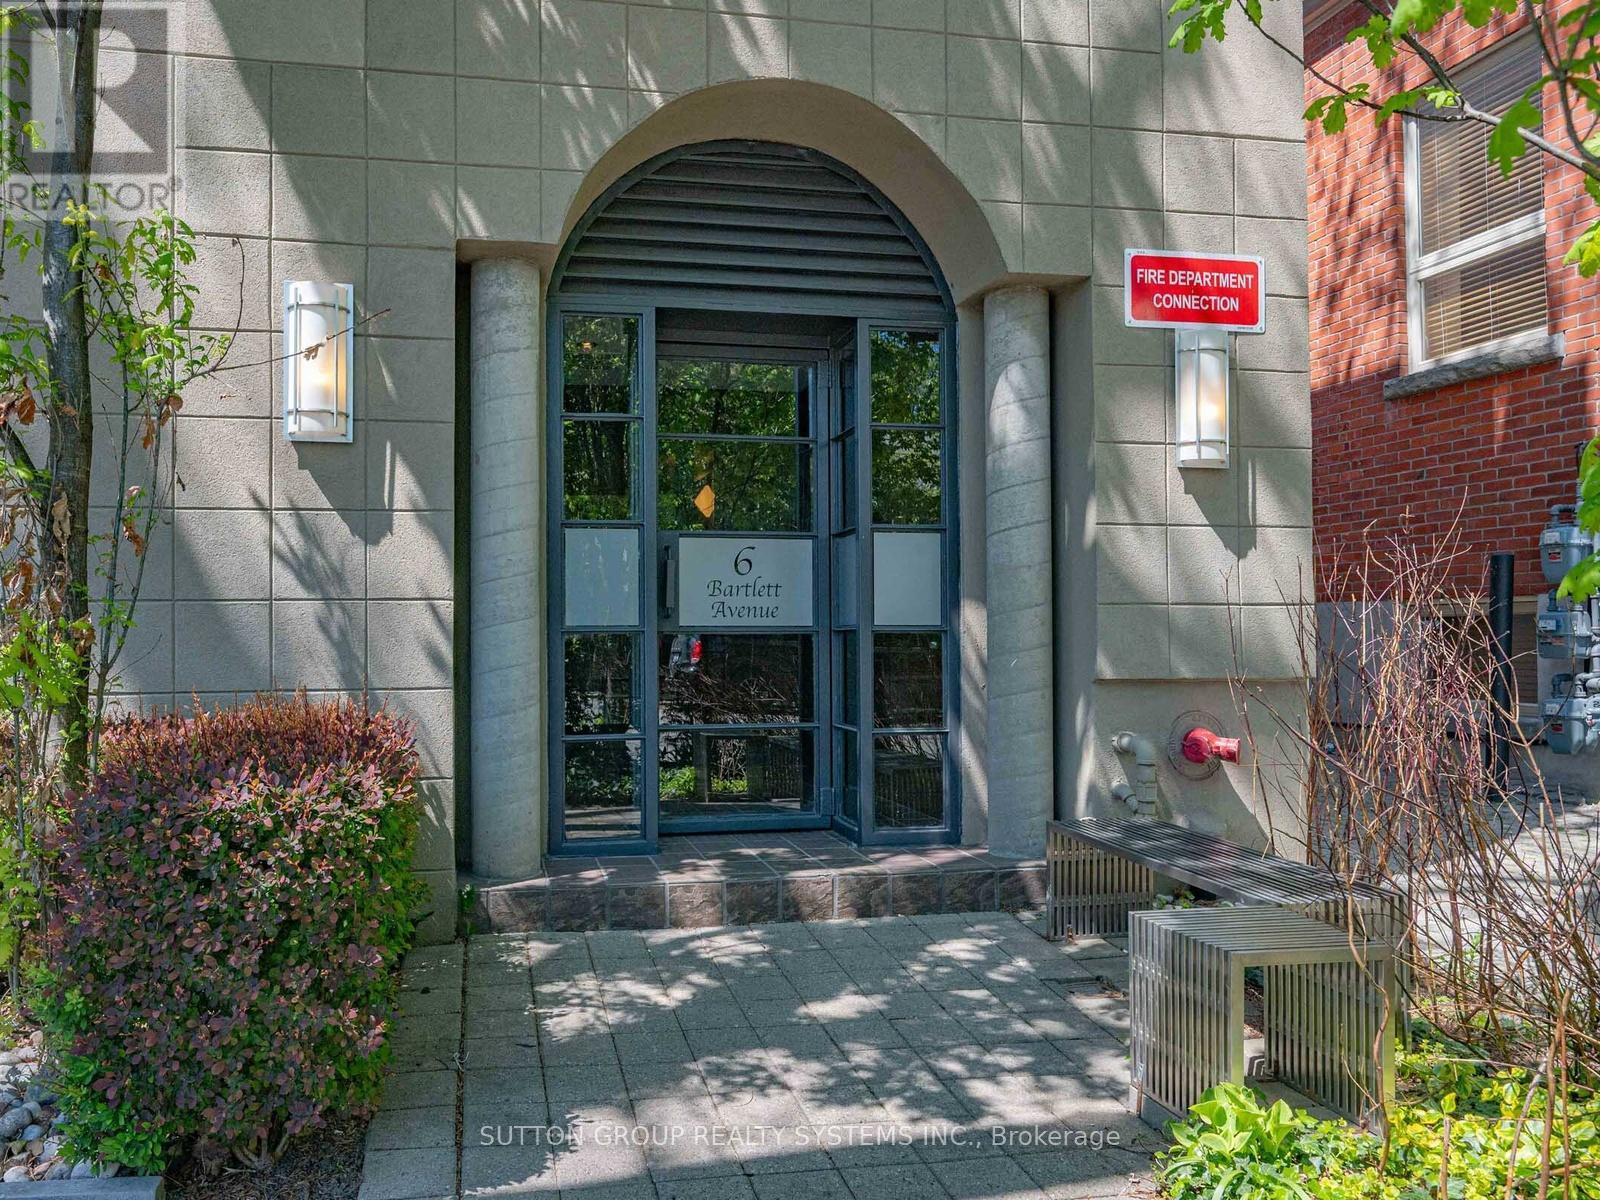
5 - 6 Bartlett Avenue W
Toronto, Ontario
An incredible value offered under $800/sqf! An unbeatable opportunity to acquire one of Toronto's first authentic hard lofts! A boutique building, only 13 Exclusive Residences! "Are you kidding me? We get to own a 1375 sqf, 3-level hard loft conversion townhouse + TWO private parking garages + private rooftop terrace in the historic Bartlett Loft Towns." Formerly, a 1900's twine and fishing tackle factory. Designed for volume and light, this home features a dramatic floor-to-ceiling 30-foot atrium that floods all three levels with natural light, exposed brick, open ductwork and skylights. Freshly painted in gallery white and meticulously cleaned. Move right in or customize to suit your design taste down the road. The flexible multi-level layout provides a perfect separation between work-from-home space and private living quarters. Yes, includes TWO parking garages; use as extra storage or potentially rent or sell. Plus, urban convenience is at your doorstep: TTC, Green P station featuring EV charging and a Bike Share Toronto hub. Unmatched West End lifestyle: Geary Ave arts district, lush greenery of neighbourhood parks and amenities, trendy shops and restaurants all just steps from the Bloor-Danforth subway line. This townhouse is the perfect blend of industrial heritage and modern city living in one of Toronto's most vibrant neighbourhoods. Welcome Home! (id:63616)

Th 330 - 38 Lee Centre Drive
Toronto, Ontario
Rarely Offer 3 Bedroom W/ 2 Full Baths 2 Storey Townhouse,W/Out To Terrace From Second Floor,Functional Layout,2 Bedroom With Big Windows, Full Sunny. Scarborough Town Centre, Hwy 401, Ttc, Parks, U Of T Scarborough, Centennial College, Restaurants, Movie Theater, Loblaws, Library@ Amenties. Private Patio,24 Hr Concierge, Gym, Indoor Pool, Guest Suites, Billiard/Party Room, Visitor Parking N Bbq At The Rooftop Garden (id:63616)

26 Bingham Avenue
Toronto, Ontario
So much original Beach charm in this detached character home on a generous lot with private driveway. Rich original trim, Grand staircase, stained glass windows & hardwood floors. Spacious Living & Dining Rooms, eat-in kitchen and back sunroom with walk out to large deck and peaceful, mature gardens and yard. This wide lot is the setting of beautiful perennial gardens with life in every season in both the front and back yards. Loved and cared for by the same family for over 50 years, it's time for a new family to call her home! Separate entrance to unfinished basement is full of potential, main floor bathroom and so much more. Just south of Kingston Rd. enjoy all the shops, restaurants and TTC on Kingston Rd or stroll down to Queen St E, through the Water Works and to the Beach. Situated in Balmy Beach school district. the perfect place to embrace the warmth and charm of while updating with your personal preferences! (id:63616)

275 Blantyre Avenue
Toronto, Ontario
Cherished by the same owner for over 50 years, 275 Blantyre Ave is a solid detached 2-storey brick home in Toronto's Birch Cliff neighbourhood. A classic stained-glass inner door opens into a bright living room with a bay window and original hardwood floors. An arched doorway connects the living room to a separate dining room with a walkout to a new deck and covered pergola, perfect for summer dining. The U-shaped kitchen offers ample cabinetry, a breakfast nook, and views of the yard. The second floor offers 3 bedrooms and a 4-pc bath. The finished lower level includes a spacious rec room with warm wood wainscoting and a 2-pc powder room. Outside, mature trees and established hedges frame the deep, private yard. A private driveway leads to a detached garage with an automatic door opener. Upgrades include Magic Windows (2022) with built-in retractable screens and blinds, plus ductless AC, all regularly serviced. Steps to Blantyre Public School and the newly revitalized Blantyre Park with an outdoor pool, splash pad, playground and pickleball courts. Close to the Bluffs, Kingston Rd shops and the TTC. A true Birch Cliff gem with great potential to make it your own, in a neighbourhood where properties like this rarely come available. (id:63616)

20 Kelvin Avenue
Toronto, Ontario
Beautifully renovated, detached 2-unit home featuring 3 bedrooms, 2 brand-new bathrooms and 2 newly renovated kitchens. Freshly painted throughout with modern wood-look vinyl flooring and stylish quartz countertops. Walkout from the kitchen to a beautiful backyard, ideal for outdoor enjoyment. A detached garage is an excellent potential for laneway housing ( see attachment). A great opportunity for homeowners and investors alike. Move-in ready with modern updates and future potential! Roof was redone in 2023. Some photos have been virtually staged. (id:63616)

6 Larkhall Avenue
Toronto, Ontario
Welcome to This Charming and Spacious Detached Brick Bungalow!Ideally located in the prime Brimley Road and Lawrence Avenue area, this property offers excellent space and versatility for families and investors alike.The main floor features a spacious primary bedroom with a convenient 2-piece ensuite bathroom, kitchen with granite countertops, and pot lights throughout the home. A separate entrance provides convenient access to the basement.The basement features two kitchens and four bedrooms, configured as two separate apartment units, and separate laundry, offering excellent potential for extended family living or rental.Easy Access To Ttc, Hwy 401, Scarborough Town Centre & Subway, Schools, Great Parks, Supermarkets, Hospital & Cultural Institutions. (id:63616)

17 Goldhawk Trail
Toronto, Ontario
Excellent Location At Milliken In Scarborough ( McCowan Rd and Steeles Ave E )! Close To 2000 Sf Living Space! Detached w/5 Bedrooms & 4 Baths & single garage & 2 parking space on the driveway! Hardwood on main floor and laminate floor on the 2nd floor! Ensuite primary bedroom overlooking backyard! Updated Kitchen W/Backsplash & Double Sink w/breakfast area overlooks front yard! Fenced Yard, & Finished Basement w/4 pcs bath and 2 bedrooms! Laundry room located in basement! Close To Alton Towers Plaza ( A1 Premium Supermarket, Dollarama, Tim Hortons, restaurants, CIBC, Scotia Bank), 24Hrs TTC, Catholic & Public Schools, Library, Park, & Hwy 407 and Hwy 401! (id:63616)

23 Shepmore Terrace
Toronto, Ontario
Rare Opportunity To Own This Well Maintained And Presented 2-Story Detached Home In The Heart of Malvern! This Beautiful Home With Over 1500sqft Offers Spacious Sized Living Room, Dining Room & Family Room With Hardwood Flooring. Eat-in Kitchen Features Quartz Countertops, Backsplash And Breakfast Area. Three Bright Bedrooms With Two Full Bathrooms On The Second Floor With Extra Natural Sunlight From the Skylight In The Middle. Finished Basement With Great Recreation Room, Media Area And 3-Pc Bath For Extra Exercising, Entertaining And Relaxing. This Property Offers Double-Garage With 4 Parking Spaces Total. Walking Distance to Schools, Parks, Public Transit, Malvern Town Shopping Center. Minutes To Highway 401, Scarborough Town Centre And More. (id:63616)

89 Spruce Hill Road
Toronto, Ontario
Fantastic Opportunity in Toronto's Highly Sought-After Beaches Neighbourhood! Discover the incredible potential of this charming detached 3-bedroom home in one of Toronto's most desirable communities! Featuring three generously sized bedrooms, spacious living and dining rooms on the main floor, a recreation room in the basement, a private backyard, and a detached garage, this property offers space, comfort, and endless possibilities. Move in and enjoy as is, or bring your creative vision to life with modern updates and personal touches. Perfect for families, renovators, or savvy investors looking for an opportunity in a prime location. Enjoy the vibrant Beaches lifestyle, with its beautiful waterfront, parks, shops, restaurants, and public transit within walking distance. A rare opportunity to own a detached home in this sought-after neighbourhood. Make it your own and unlock its full potential!New Roof 2023, Eavestrough, Downpipe and Leaf guard 2019. (id:63616)
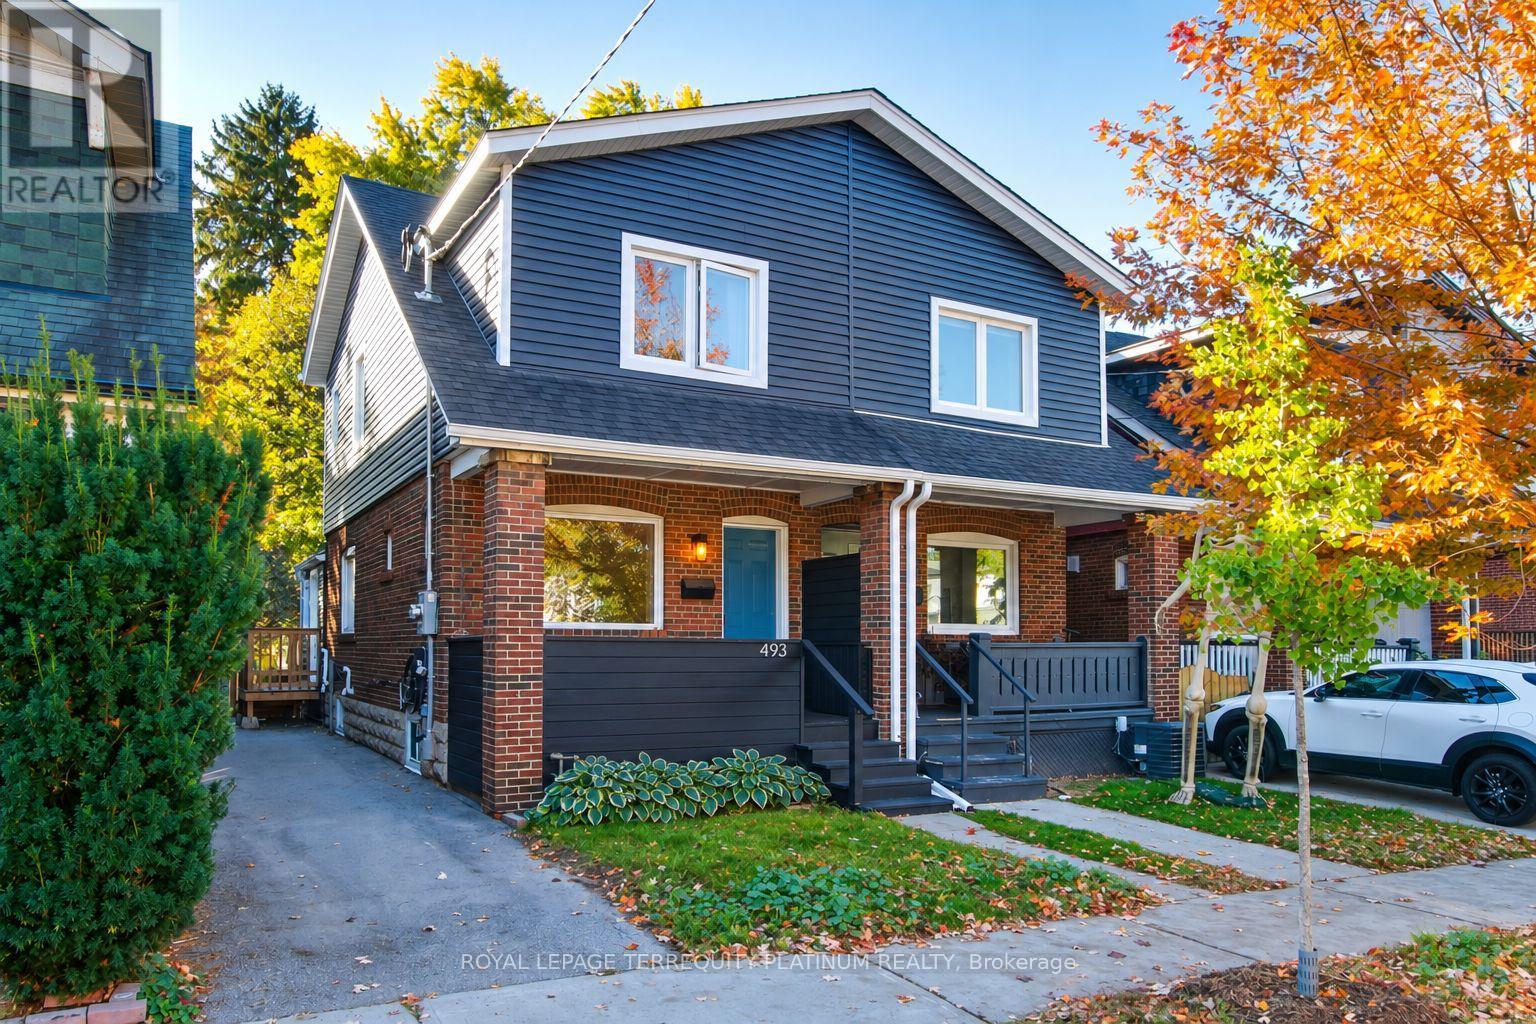
493 Mortimer Avenue
Toronto, Ontario
You'll fall in love with this one! Immaculately maintained, this 3 bed East York semi is the ideal home for growing families and anyone looking for community and easy connectivity to the city. Private drive with more than ample space to fit 2 large cars (tandem). Open and bright main floor with hardwood floors includes space to relax and gather, and a generously sized kitchen with great storage and brand new counters. Side entrance includes a convenient mudroom/pantry combination, and walks out to a peaceful private backyard, a fantastic spot to hang out and enjoy the outdoors. A large shed offers great auxiliary storage. 3 bedrooms including a spacious primary bedroom and wall-to-wall closets, a renovated bathroom and hardwood floors throughout the upper level. Lowered underpinned basement with high ceilings, built in speakers, pot lights, beautiful 3pc modern bathroom with heated floors, is perfect as a secondary gathering space or home office. Upgraded electrical (200 amp service), upgraded siding, upgraded insulation, 2023 sloped roof, upgraded main waterline, BBQ hookup in backyard and EV ready driveway. Simply move in and enjoy! Steps to Michael Garron Hospital, parks, transit (or a 15 min walk to Greenwood subway station), the farmer's market, East York Civic Centre, library, local cafes/restaurants, shops/dining along the Danforth. (id:63616)
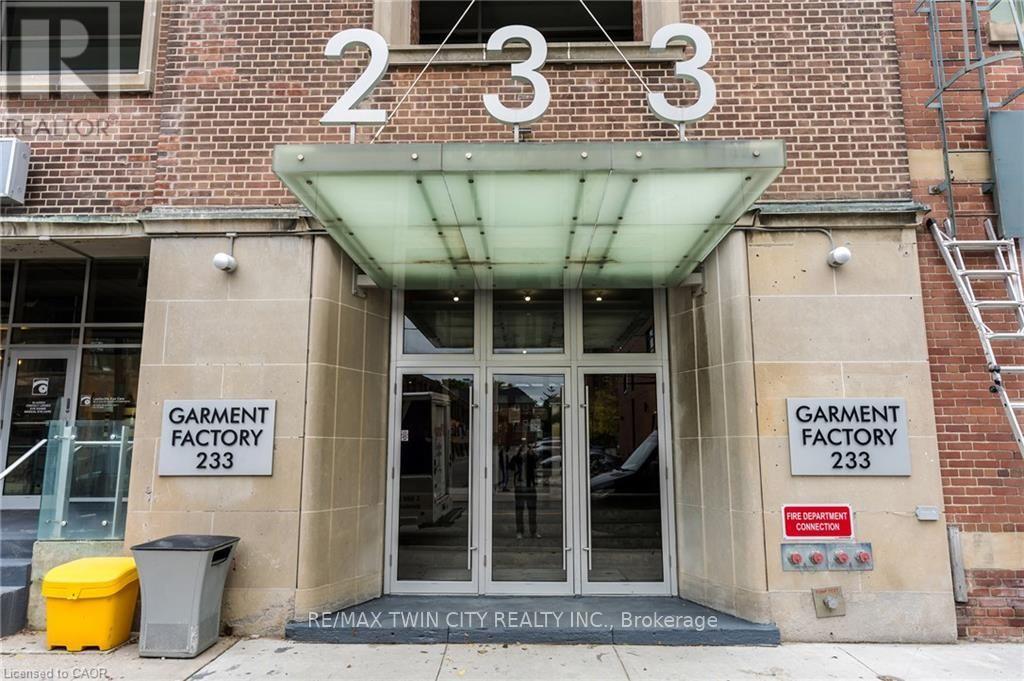
620 - 233 Carlaw Avenue
Toronto, Ontario
Gorgeous south-facing unit at the sought-after Garment Factory Lofts! This stylish loft features an open-concept layout, soaring 9-foot concrete ceilings, a modern kitchen with granite countertops and stainless-steel appliances, and a spacious dining area perfect for entertaining. Located in sought-after Leslieville, a unique blend of character, style, and urban living. Parking and Storage locker included. (id:63616)