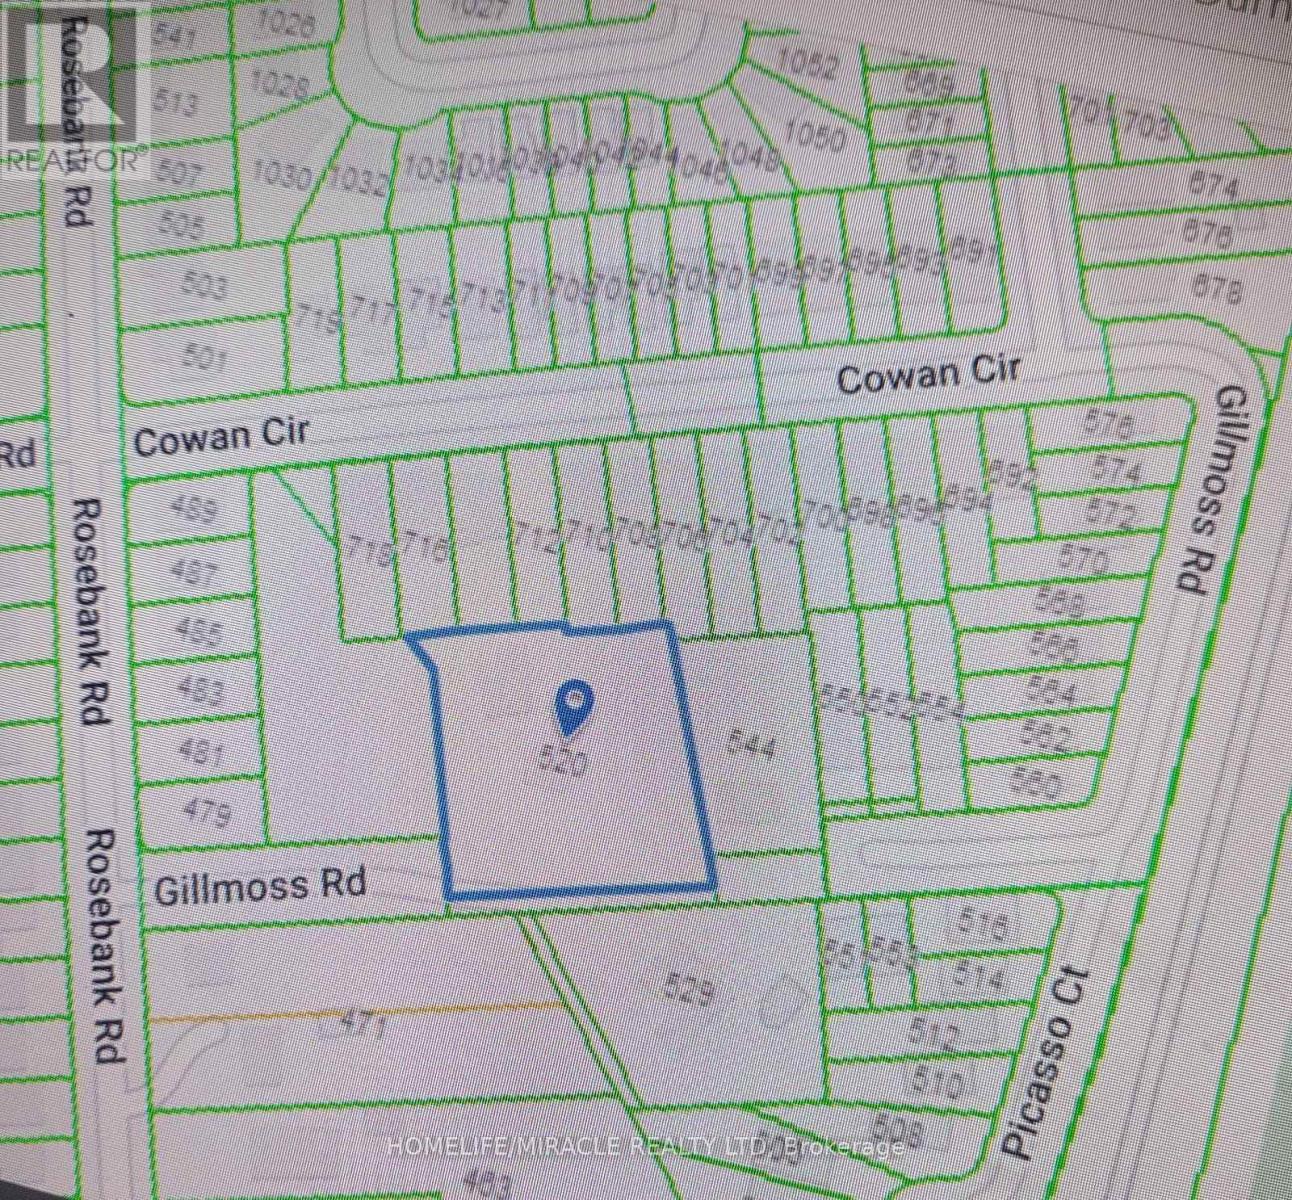
520 Gillmoss Road
Pickering, Ontario
Developers/Builders Prime Residential Development Opportunity Rosebank Neighbourhood Pickering.(see Attachment) Land Area Over One-Acre Lot Frontage 211.38 Feet,Potential To Divide Into More Lots, Detached House With Bright Spacious 4 Bedroom 4 Washroom With Big Driveway 6 Parking, Prime Location Rosebank Neighborhood Close To Lake Ontario In Pickering, Spacious Living Room, Large Backyard & Big Kitchen. (id:63616)
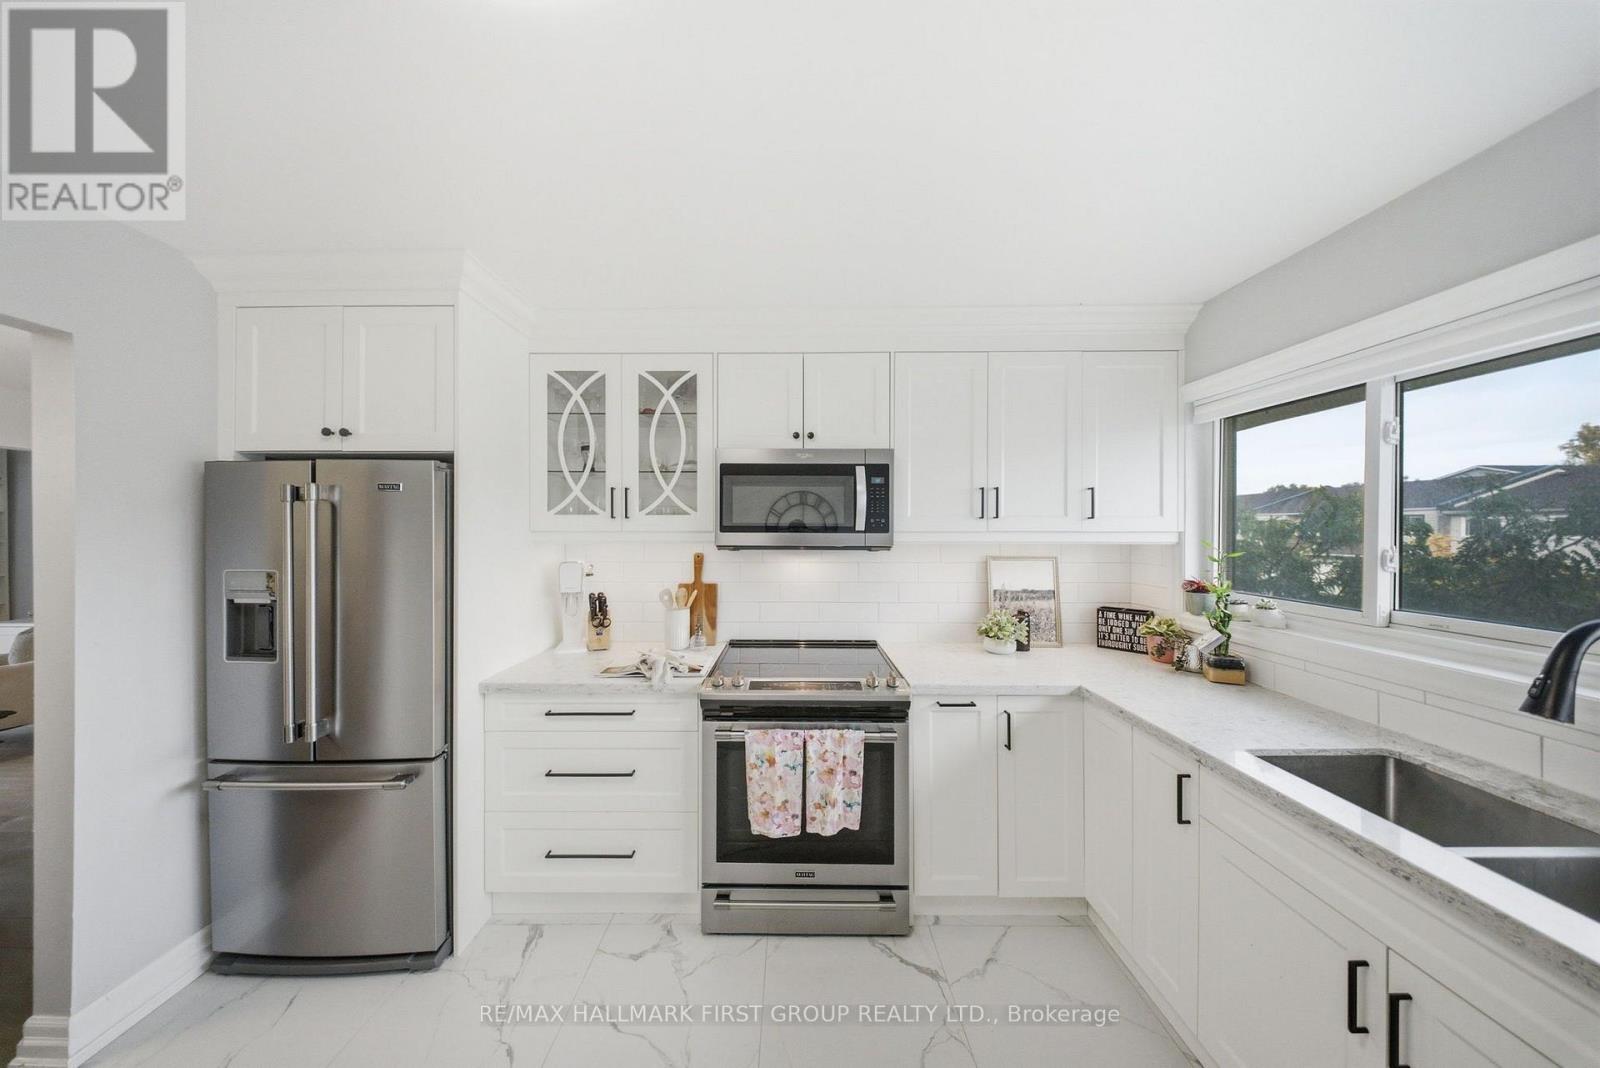
16 - 1958 Rosefield Road
Pickering, Ontario
Fully Renovated Throughout! This stunning end-unit townhome has been extensively transformed with modern finishes, thoughtful upgrades and exceptional attention to detail, all tucked away in a quiet, family-friendly complex. The beautifully renovated kitchen (2023) features new cabinetry, countertops, tile backsplash, stainless steel appliances, updated sink, LED lighting and under-cabinet lighting. Both bathrooms were completely renovated in 2023 with new vanities, countertops, tile, plumbing fixtures, toilets and bathtub, plus a sleek LED anti-fog mirror in the main bathroom. New flooring throughout (2023) includes hardwood, tile in the kitchen and bathrooms, broadloom in two bedrooms and stairs, and vinyl in the lower-level back room. Additional interior upgrades include fresh paint, new interior doors, custom closet doors, baseboards, energy-efficient LED lighting, updated outlets and switches (2023/2026), and energy-efficient baseboard heaters (2023). All five major appliances were replaced in 2023, including a refrigerator with water line. The functional layout offers generously sized rooms, an eat-in kitchen and a convenient walk-out basement with direct access to the fully fenced backyard. The outdoor spaces have been beautifully refreshed with new stone interlock in the front and backyard (2026), updated landscaping (2026) and fencing (2025). Further improvements include a new front door (2026), patio door (2023), garage door (2024/25), driveway (2025), updated window coverings, custom laundry cabinetry (2024), laundry sink (2023). Ideally located within walking distance to schools, parks, shopping and GO Transit, with easy access to Highway 401. An incredible opportunity to own a beautifully updated, truly move-in-ready home where the renovations have already been done! (id:63616)
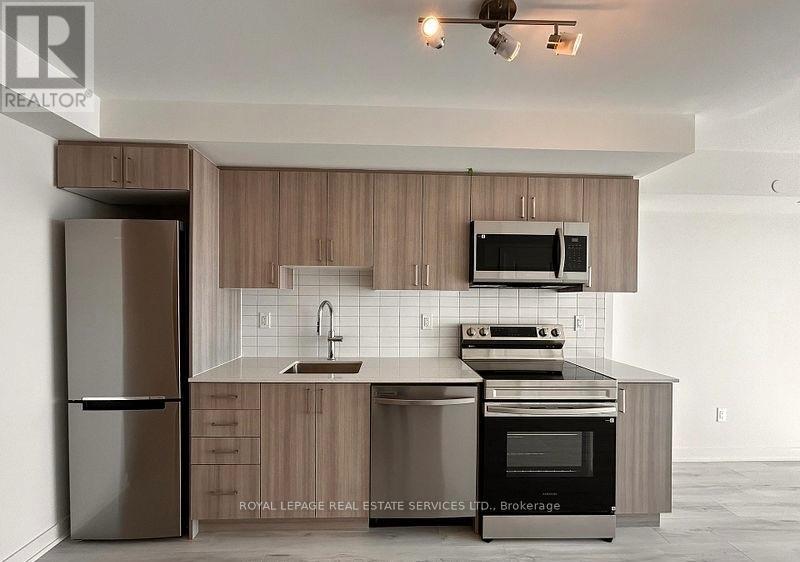
1707 - 1010 Sandy Beach Road
Pickering, Ontario
Bright and spacious 1-bedroom plus den suite on the 17th floor, featuring desirable south exposure and breathtaking, unobstructed views! Offering approximately 607 sq. ft. of thoughtfully designed interior living space plus an impressive 264 sq. ft. balcony (per plans), this suite combines comfort, style, and functionality. The open-concept living and dining area flows seamlessly into a modern kitchen, while the generous primary bedroom and convenient ensuite laundry add to the home's appeal. The exceptionally spacious 9' x 9'10" den, complete with French doors (not pictured) , offers incredible versatility as a second bedroom, private home office, or guest space. Step outside to your expansive balcony and enjoy your own private outdoor retreat, perfect for relaxing, entertaining, or simply taking in the spectacular views. Complete with one underground parking space and one locker. Ideally situated in the desirable Bay Ridges community, just steps from the lake, beautiful parks, transit, shopping, restaurants, and everyday conveniences. An exceptional leasing opportunity offering modern living in a fantastic location! (id:63616)
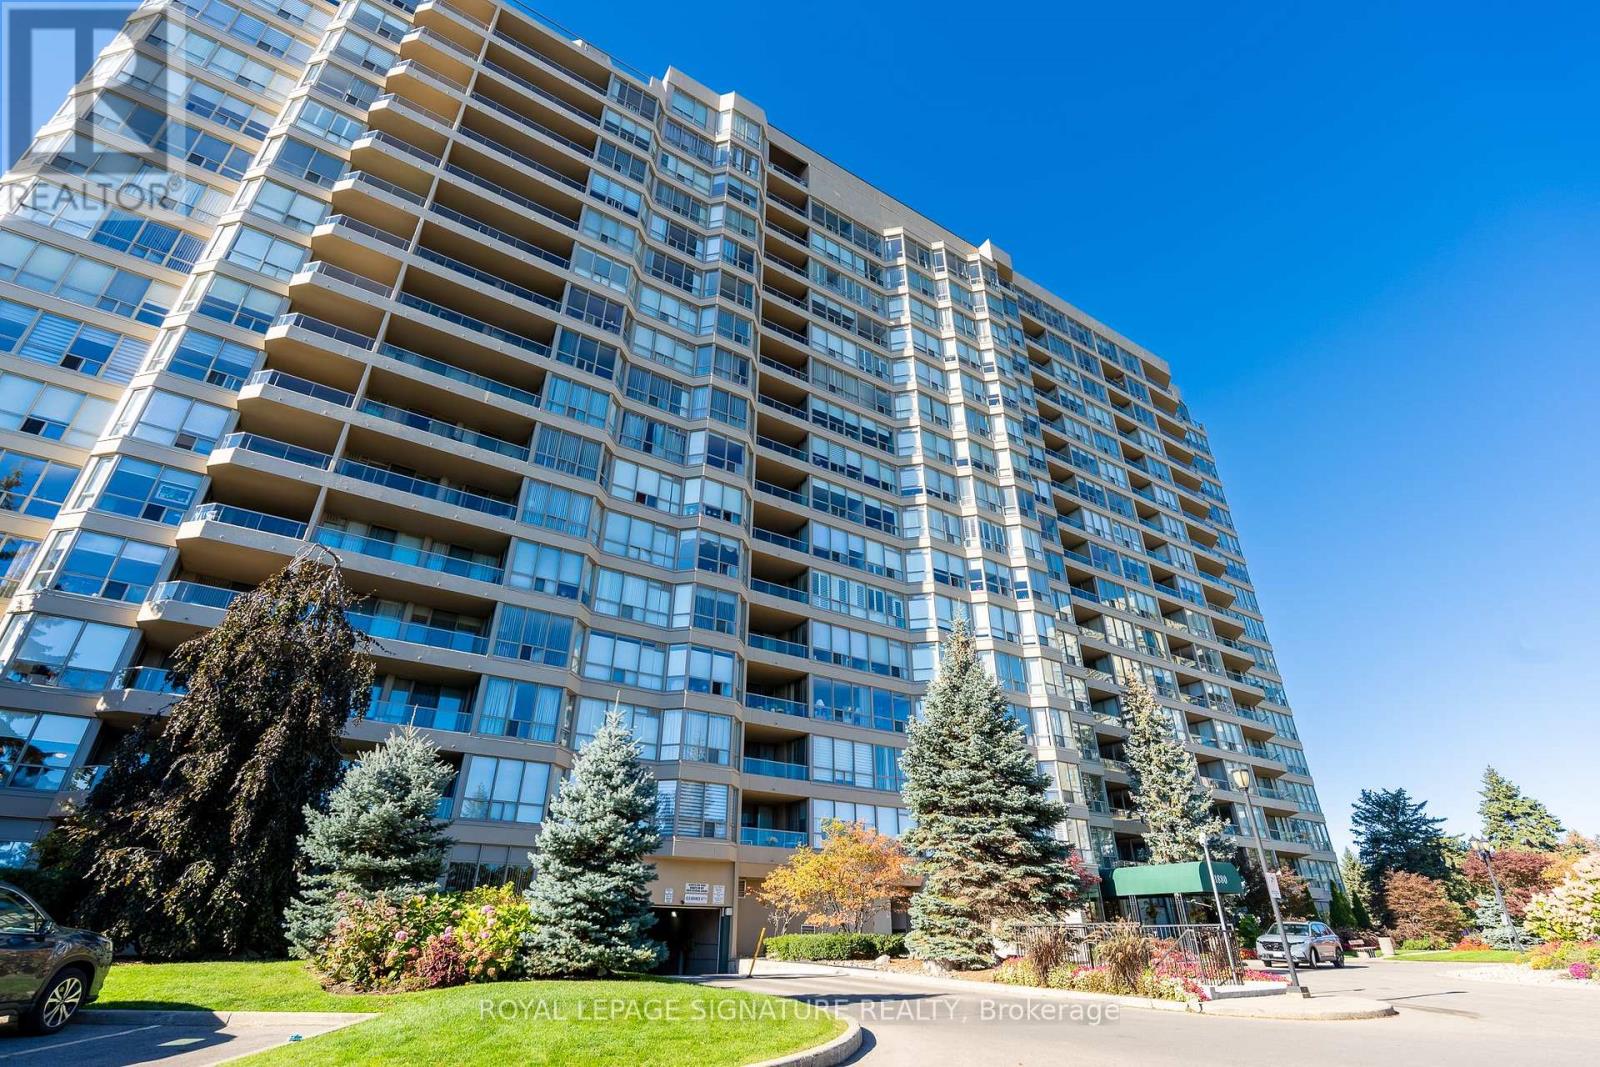
723 - 1880 Valley Farm Road
Pickering, Ontario
Your search is over! Welcome to Discovery Place II, where spacious living, comfort and convenience come together in this beautifully maintained, move-in-ready suite - just in time for the holidays! Offering 909 sq. ft. of thoughtfully designed living space, this inviting residence is filled with natural light and features quality laminate flooring and tasteful neutral décor throughout. The beautifully appointed kitchen showcases quartz countertops, warm wood cabinetry, a mosaic tile backsplash, double stainless steel sink and convenient access to a combined laundry/pantry room. The bright, generously sized living room provides wonderful flexibility, while the west-facing den/solarium is an ideal home office or sun-filled retreat for plant lovers. The oversized primary bedroom easily accommodates larger furnishings and features a spacious walk-in closet. A beautifully renovated bathroom impresses with a sleek glass-enclosed shower and stylish quartz-topped vanity. The substantial separate dining room, currently enjoyed as a cozy reading lounge, easily accommodates a full dining suite and offers the versatility of a potential second bedroom. Enjoy resort-style living at its finest: amenities include incredible landscaped gardens, inviting patios and BBQ areas, indoor and outdoor pools, tennis/pickleball courts, fitness centre, billiards, library, party room, theatre room, guest suites and 24-hour gatehouse security. A welcoming community atmosphere and attentive property management add to the appeal. Maintenance fees include heat, hydro, water, internet and cable! This suite also comes with a highly desirable storage locker and conveniently located parking space. Ideally situated within walking distance of Pickering Town Centre, with easy access to Pickering GO Station and Highway 401. An exceptional opportunity to enjoy generous living space, outstanding amenities and effortless condominium living in a prime Pickering location! (id:63616)
2055 Blue Ridge Crescent
Pickering, Ontario
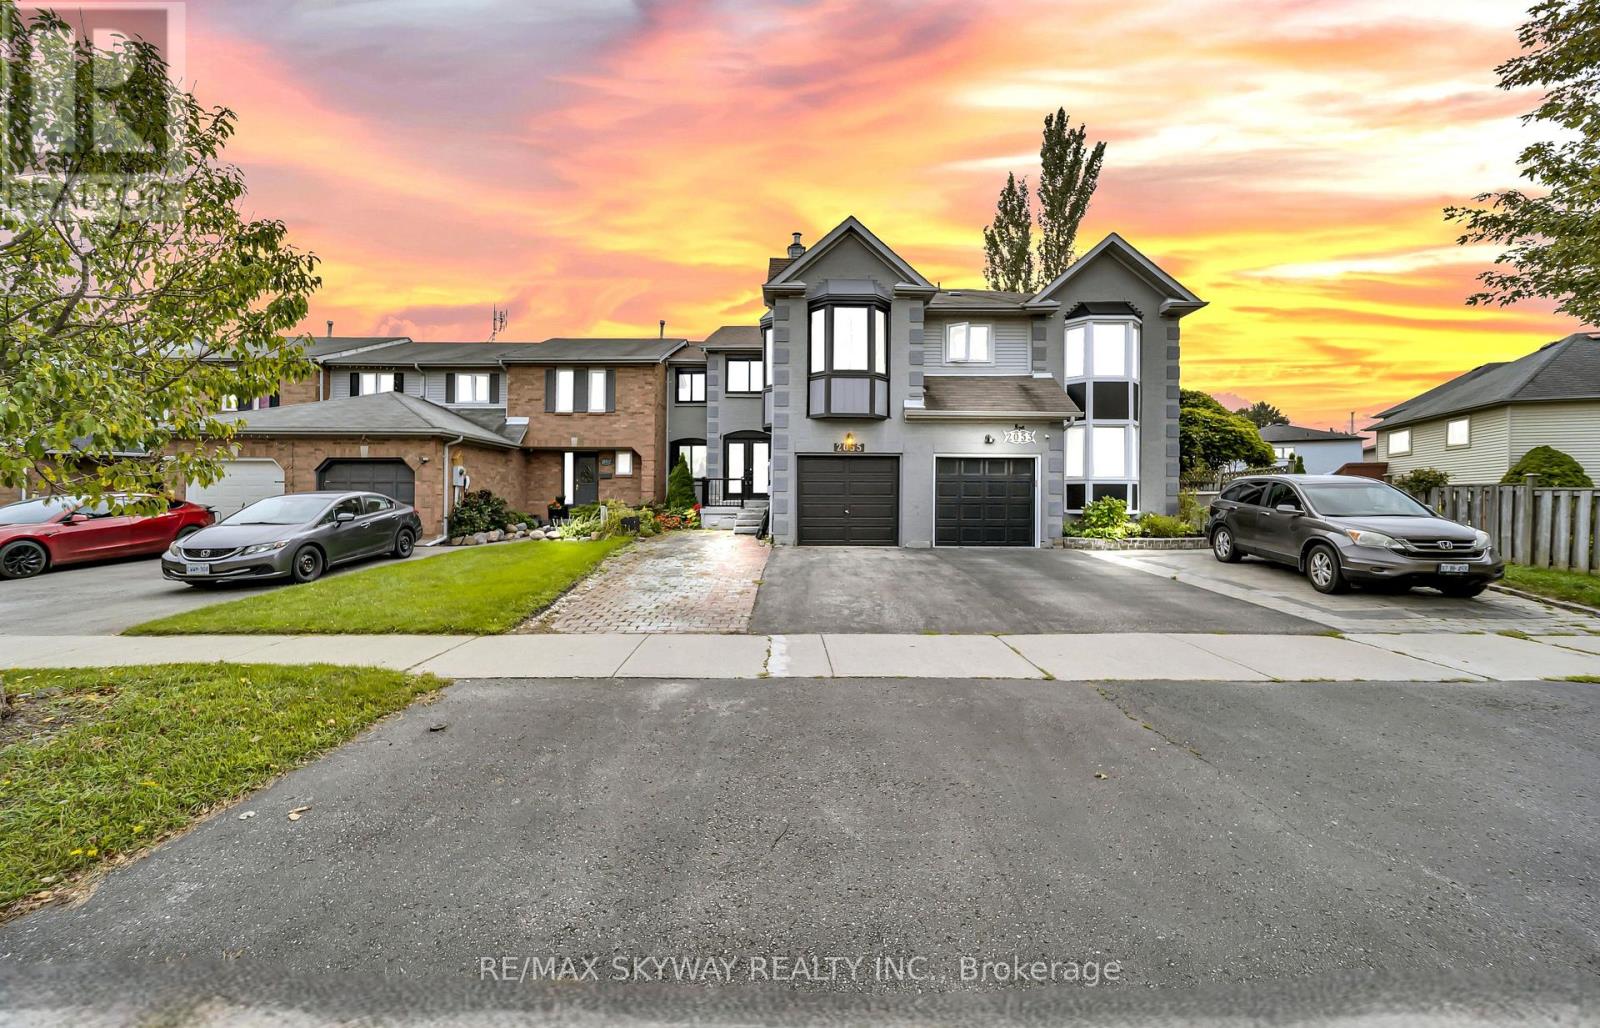
2055 Blue Ridge Crescent is a spacious freehold townhome nestled in the desirable Brock Ridge community of Pickering. Welcoming double-door entry opens to a bright and functional living space with separate living and family rooms, providing an ideal layout for entertaining guests and comfortable family living. The chef-inspired eat-in kitchen features a centre island, quartz countertop, backsplash, double sink, abundant cabinetry, pantry, and breakfast area overlooking the private backyard. Hardwood staircase with iron pickets add a modern touch, with carpet-free flooring throughout. The second floor offers 3 bedrooms, including a spacious primary retreat with ensuite and large windows providing plenty of natural light, plus two additional well-appointed bedrooms. A cozy upper-level family room with its own door, windows and fireplace offers excellent flexibility as an additional fourth room, home office, playroom or family space. The finished basement provides an additional bedroom, full bathroom, and versatile space ideal for a recreation room, office or other family needs. Enjoy a private fenced backyard with deck, perfect for outdoor relaxation and entertaining. Location is everything! Conveniently located close to schools, parks, shopping, restaurants, transit and major highways, and just steps from the prestigious Masjid Usman Centre. An excellent opportunity for investors or end-users looking to add value in a prime Pickering location. Some images have been virtually staged for illustrative purposes. (id:63616)
805 - 1400 The Esplanade N
Pickering, Ontario
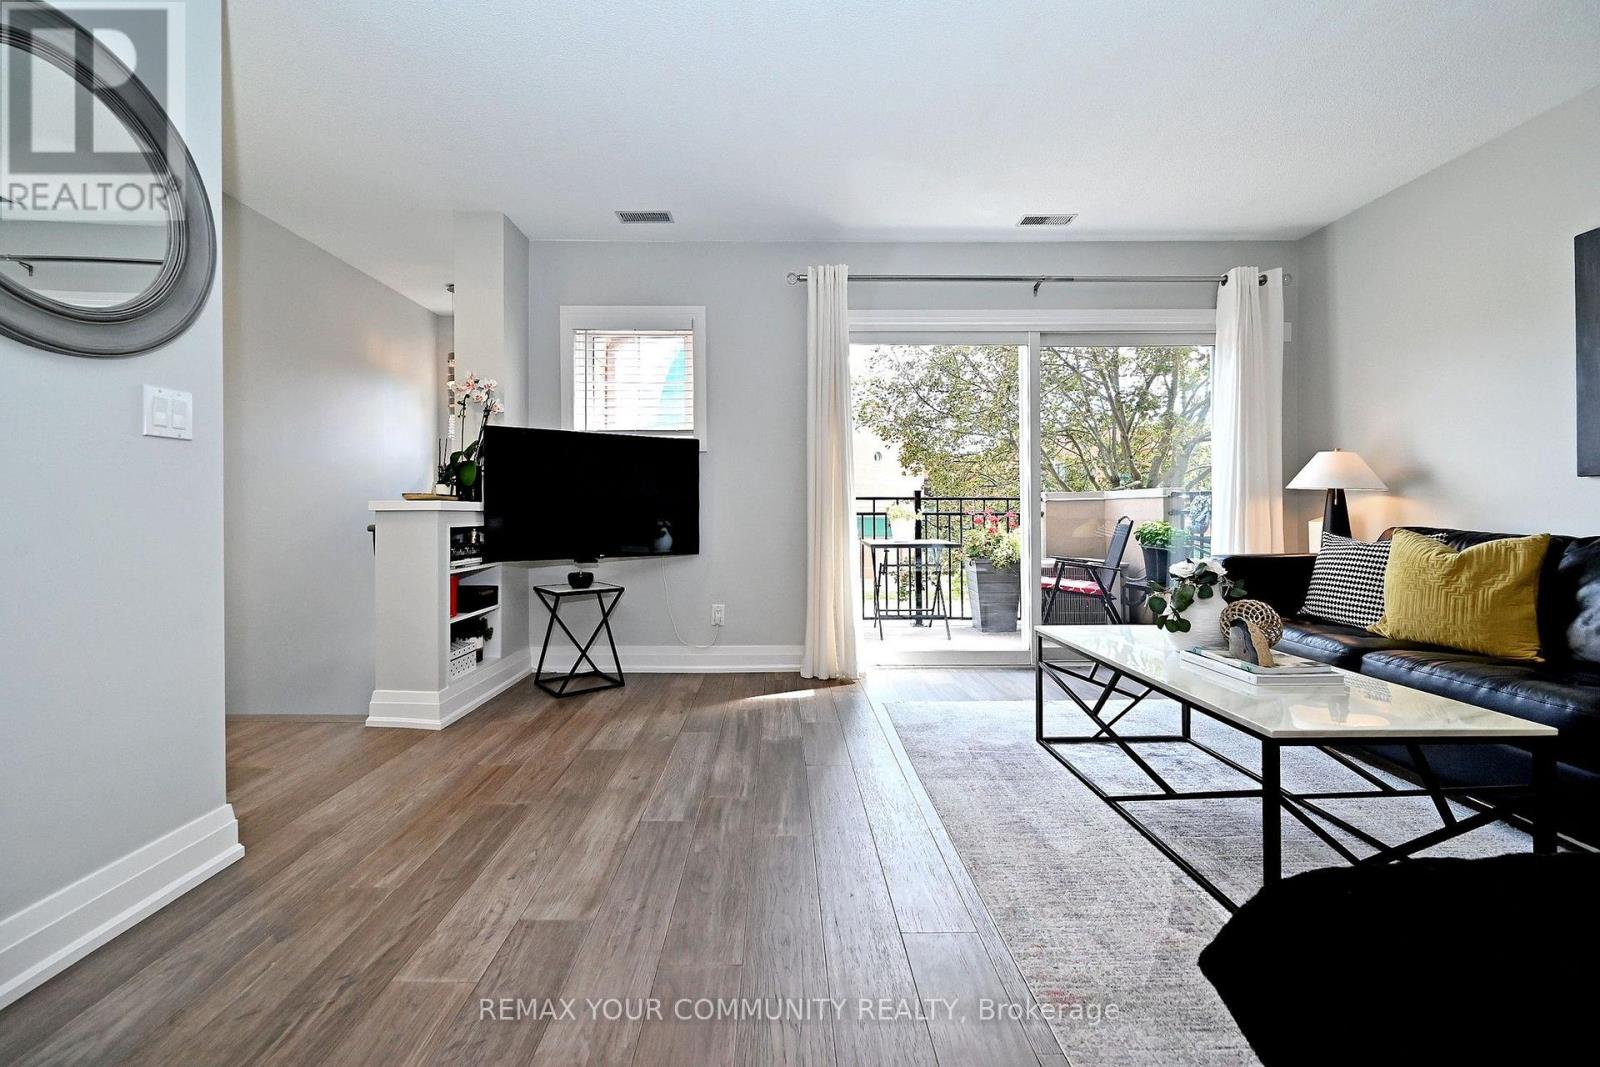
Welcome to 1400-#805 The Esplanade Rd. at the Discovery Place in the heart of Pickering. Steps to Esplanade Park, Rec Centre, Library, Shops at Pickering City Centre. Easy walk to shopping, Restaurant & Entertainment. Minutes to Go Train Station, Kingston Rd & Hwy 401. This Recently renovated home welcomes you to open concept living with a contemporary flare. The modern kitchen includes customs cabinetry. Stainless Steel Appliances, Pantry & Breakfast Bar open to dining area perfect for entertaining family & Friends. Other features includes engineered hardwood floors and upgraded trim on all three levels. The primary bedroom retreat includes a five pc semi-ensuite with extensive cabinetry, double sinks, glass shower and custom walk in closet. Top floor includes two spacious bedrooms four pc bath, Loft and Gallery area. (id:63616)
862 Boxworth Place
Pickering, Ontario
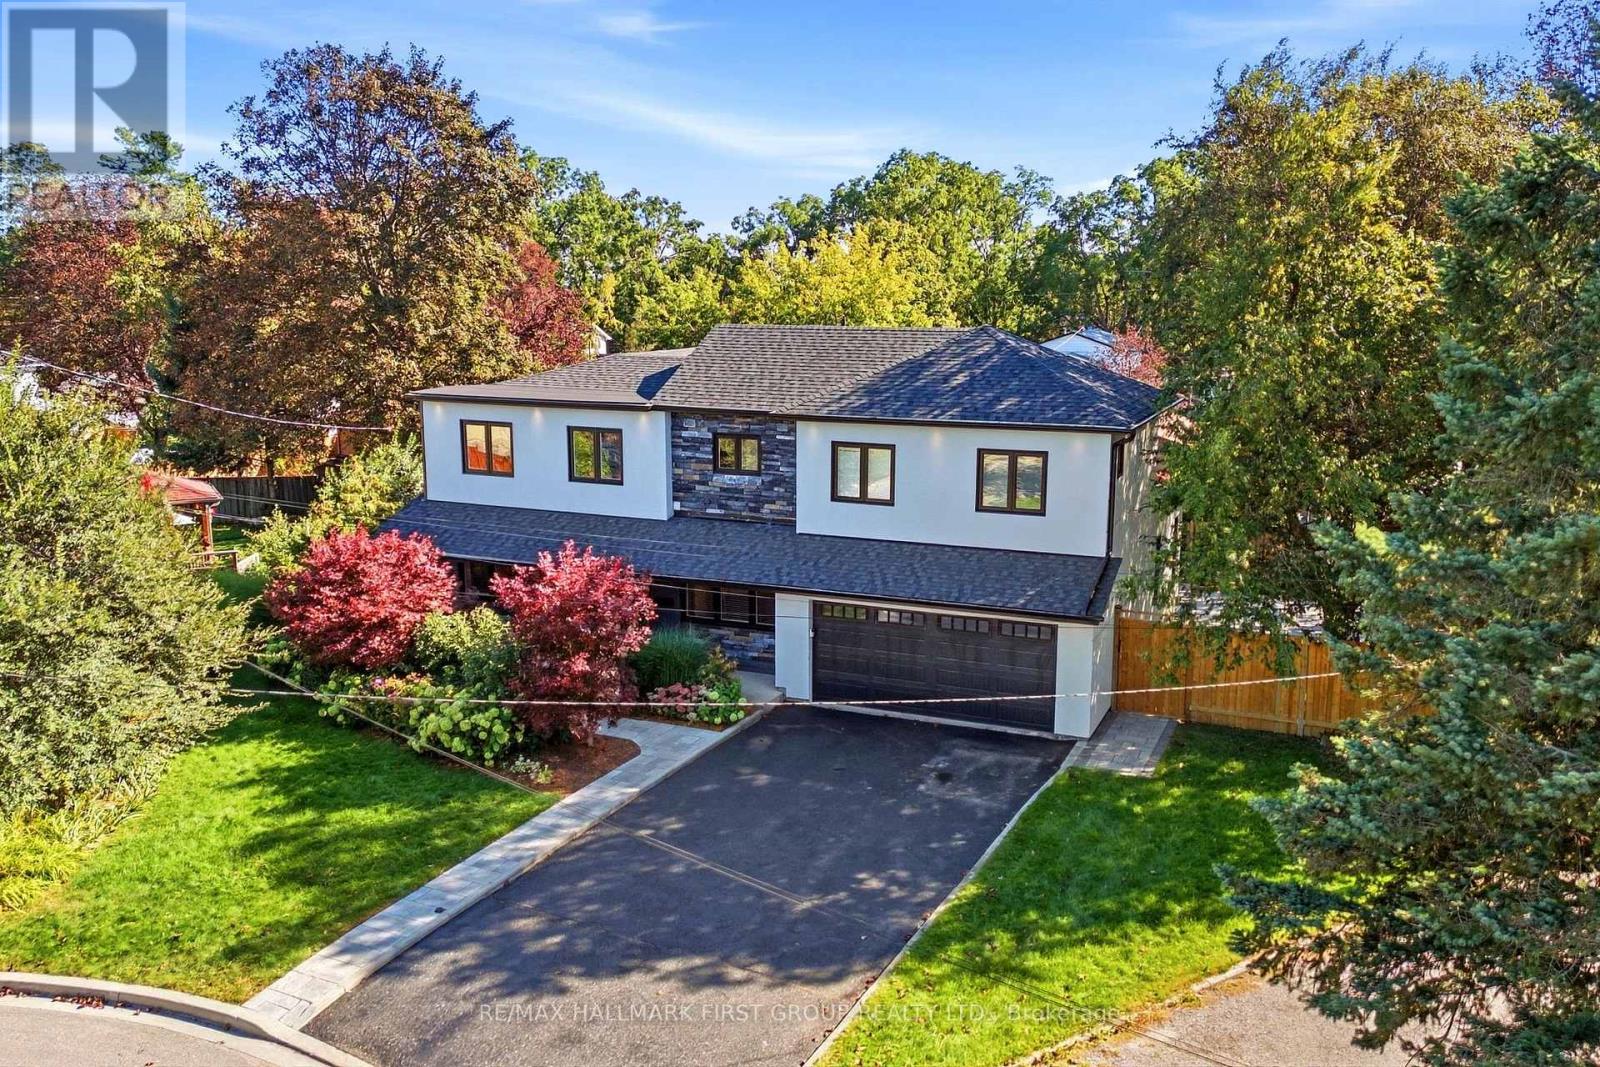
*Welcome to 862 Boxworth Pl in the desirable West Shore neighborhood of South Pickering. *Situated on a quiet cul-de-sac, this home is essentially a new house - modern, pristine, and updated with exceptional quality and care throughout. *The open layout is designed for functional living and daily comfort. *The bright kitchen features quartz countertops, a gas stove, a large center island, and plenty of cabinet storage, making it the focal point of the home. *It connects smoothly to the living and dining rooms, as well as the breakfast area and family room. *Three walkouts along the back bring in an abundance of natural light. Inside, comprehensive upgrades include new wiring (200-amp panel), plumbing, windows, roof, exterior siding, and fresh paint. *Key mechanicals and features include a newer furnace, a tankless water heater, smart-wired interior/exterior lights, pot lights, built-in shelving, an alarm system, and two basement crawlspaces for extra storage. *A professionally installed radon mitigation system is also included for added peace of mind. *The upper floor offers four spacious bedrooms, highlighted by an impressive primary suite with vaulted ceilings, a sitting area, his-and-hers closets, and an ensuite bath. *The fully finished basement adds a versatile great room and a 3-piece bathroom with a glass shower. *Outdoors, the property features an impressive pie-shaped lot with 150 feet along the backyard, mature trees, open side-yard space, a patio, and a large deck-providing a private setting for family gatherings and entertaining. *Enjoy a prime location steps from Lake Ontario, Frenchman's Bay, waterfront trails, parks, top schools, and quick access to the GO station and Highway 401 *Move-in ready-just unpack and feel right at home! (id:63616)
2200 Brock Road
Pickering, Ontario
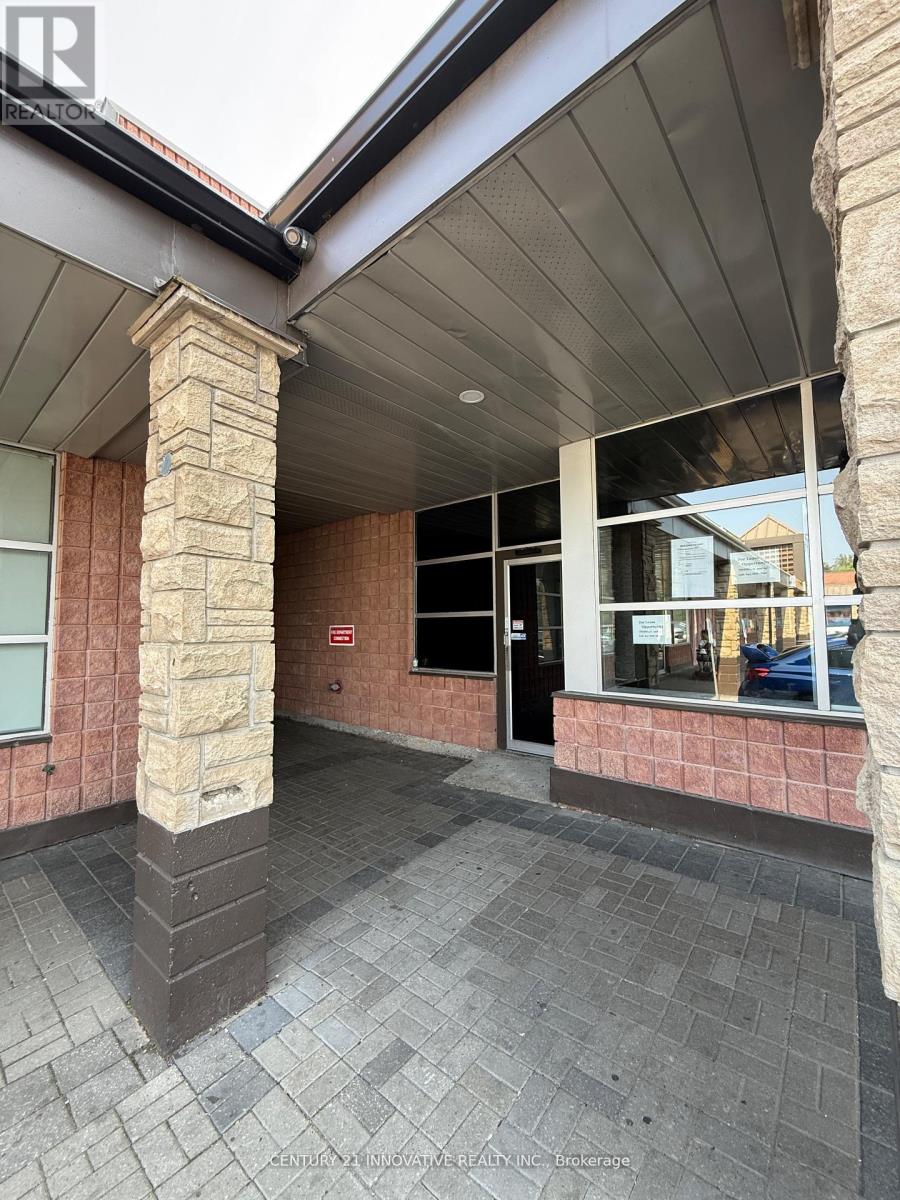
The Best Unit In This Plaza Is Up For Lease. 3500 Sqft of Space Available For Your Business. Very Busy Neighborhood Plaza With A Lot Of Foot Traffic & Good Tenant Mix And Ample Parking. Multiple Uses Allowed. Can Provide A Smaller Space If Need Be. Very Busy Brock Road Frontage With 401 And 407 Access Within Minutes. Long Term Tenant Only. (id:63616)
1794 Meadowview Avenue
Pickering, Ontario
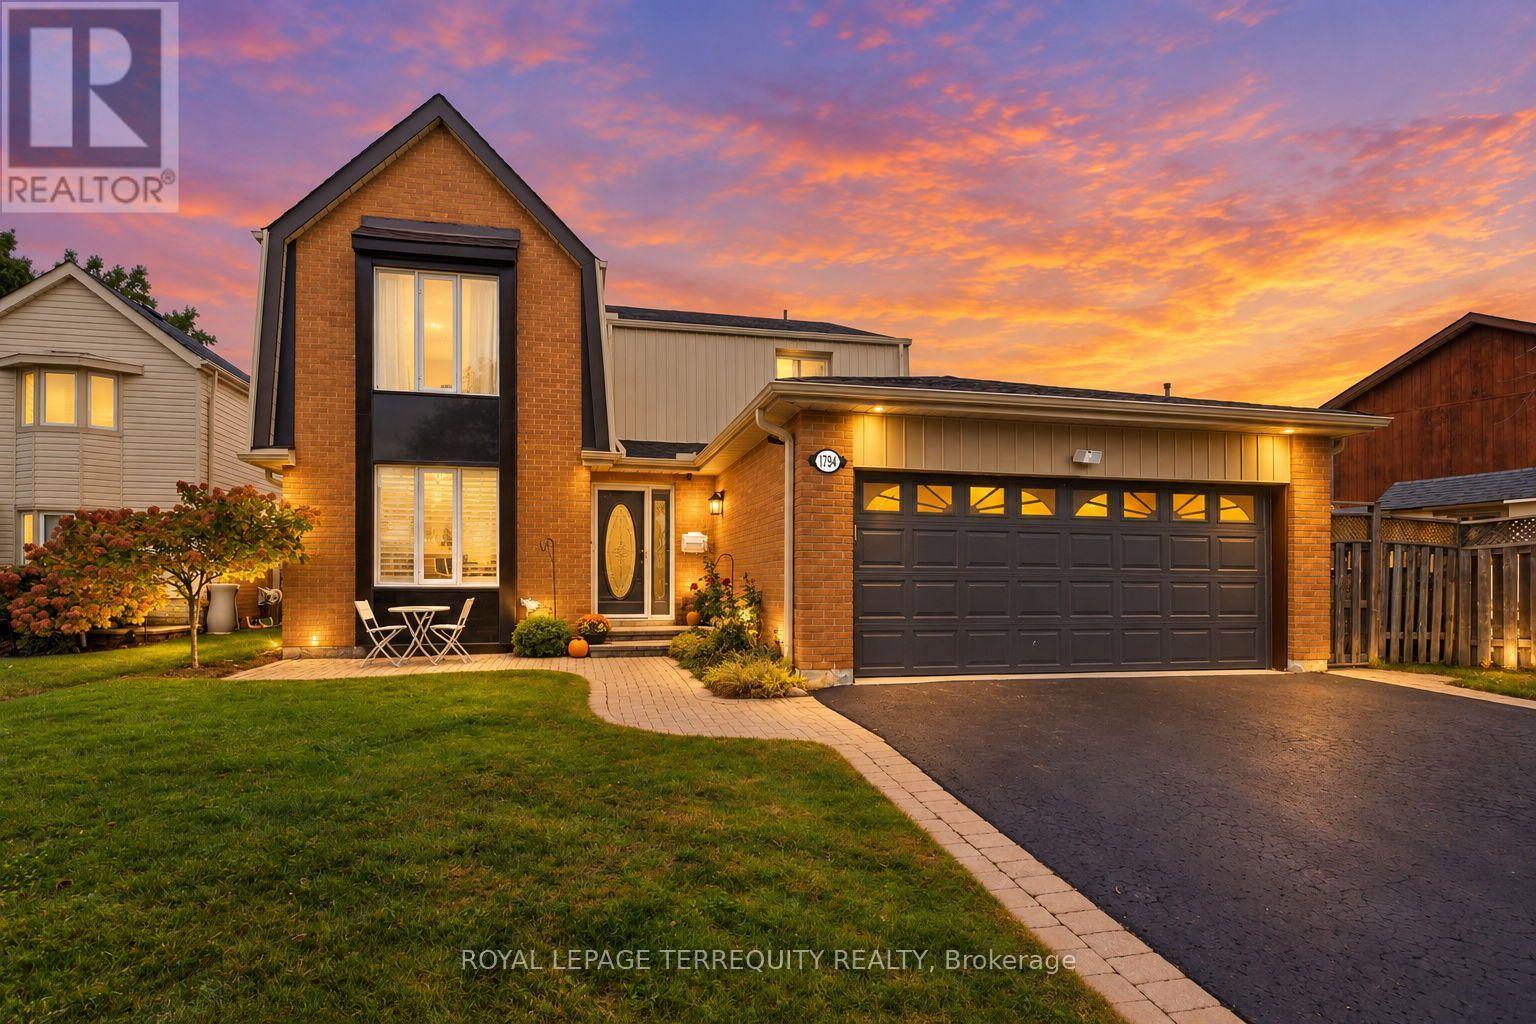
Welcome to 1794 Meadowview Ave - where space, style and everyday family living come together in the heart of sought-after Amberlea! This spacious 4+1 bedroom, 3 bathroom detached two-storey home offers an exceptional layout designed for both comfortable family living and effortless entertaining. The main floor welcomes you with a bright, open-concept kitchen and dining area, complete with a walk-out to the backyard - perfect for seamless indoor-outdoor living. A separate, generously sized living room and family room provide plenty of space to gather, entertain and unwind. Upstairs, discover four spacious bedrooms and two full bathrooms, offering room for the whole family. The primary retreat features double closets and an updated 3-piece bathroom, creating a comfortable and private space to recharge. The finished basement adds even more versatility, with a dedicated office/den ideal for working from home, plus additional space for a home gym, recreation area or family hangout. Then step outside and discover your own private backyard retreat. The expansive yard features a heated above-ground pool, large deck and awning, creating the perfect backdrop for summer entertaining, pool days and memorable gatherings with family and friends. Situated in the highly desirable Amberlea community of Pickering, you're minutes from top-rated schools, parks, shopping, transit and major highways, with convenient access to the 401, 407 and GO Train - making commuting and getting around the GTA a breeze. A true family home in a fantastic neighbourhood, offering the space, layout and outdoor lifestyle you've been waiting for. This is the one you've been looking for - come see it for yourself! AC, Furnace and Water Heater (2022), Driveway Sealed (2026) (id:63616)

1126 Baltic Lane
Pickering, Ontario
Great Opportunity to Own a Profitable and Established Hair Salon Business in the Heart of North Pickering in a busy, established plaza. Well-established existing business with over 20 years in the business! Well known clientele and turn-key business operation Low Rental Rate Month to Month at $2250.41 gross monthly. (id:63616)
231 Mossbrook Square
Pickering, Ontario
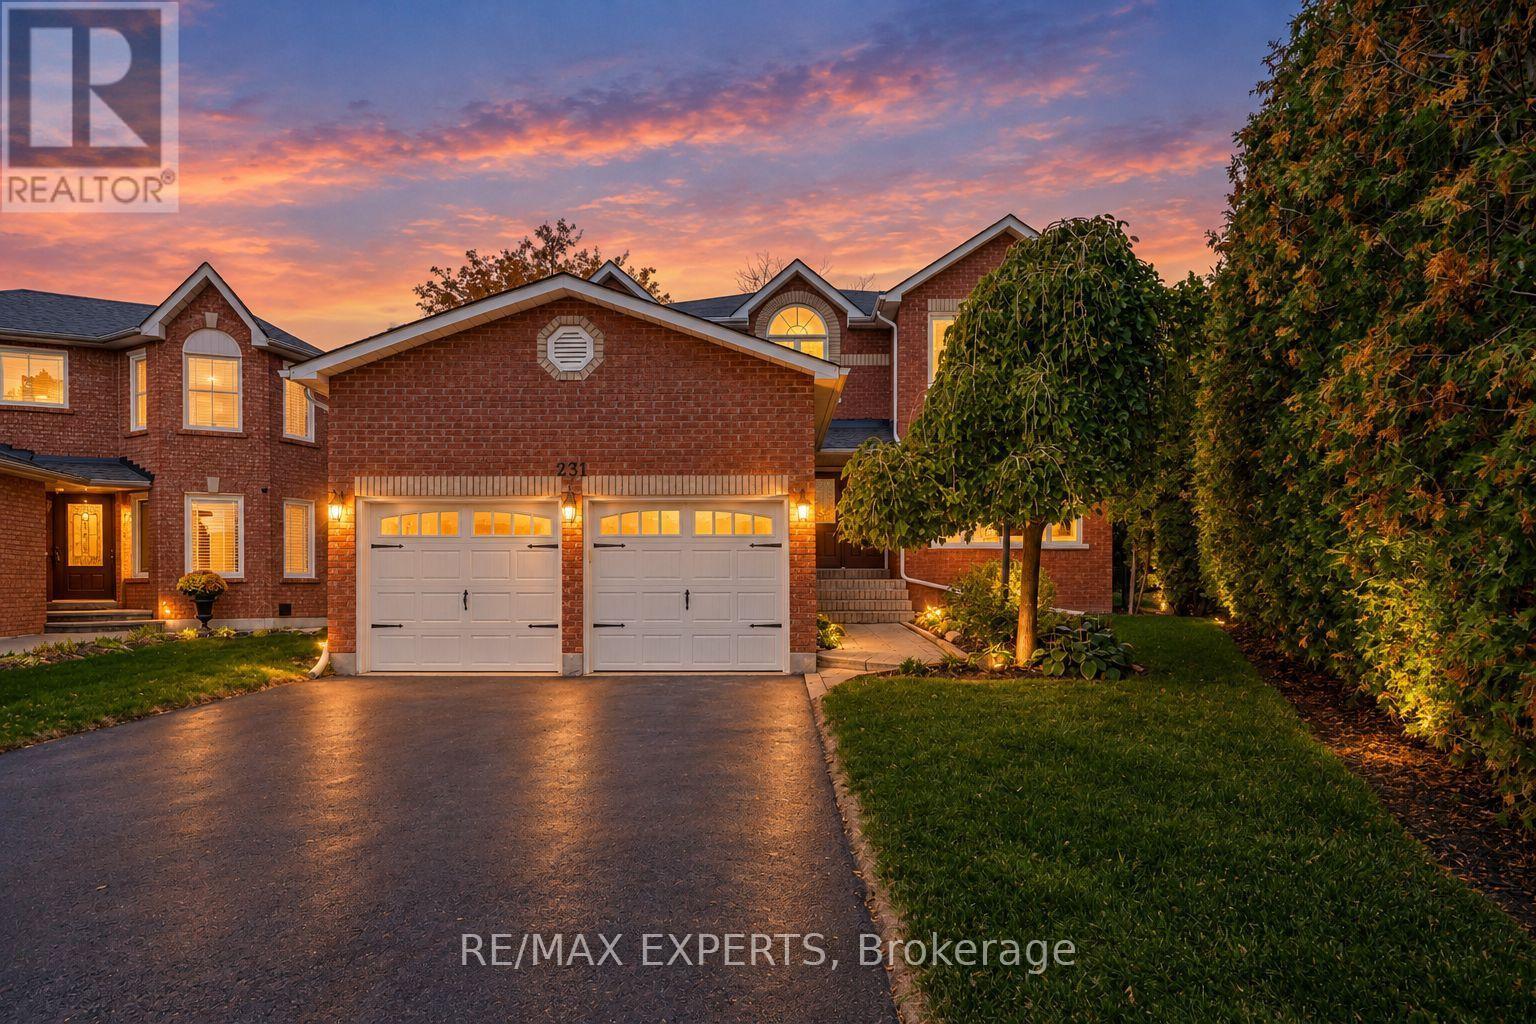
Elegant and spacious, this impressive detached residence offers approximately 3,278 sq. ft. of thoughtfully designed living space, with 4 bedrooms, 4 bathrooms and a finished basement. A grand foyer with a striking spiral staircase sets the tone, while generous windows and beautiful flooring create a warm, inviting feel throughout. The expansive kitchen features stainless steel appliances and a walkout to the composite deck, complete with built-in lighting and a gazebo, overlooking a private pie-shaped backyard with room to relax and entertain. The family room offers a wood-burning fireplace, while the primary bedroom upstairs features a walk-in closet with custom organizers and a 5-piece ensuite. A main-floor office and a separate lower-level office provide excellent flexibility for working from home. The basement is an entertainer's dream, with a fully outfitted wet bar, lounge space, pool table and gas fireplace. Additional features include a built-in double garage, parking for four, central vacuum, sprinkler system and garden shed. Set in Pickering's desirable Highbush neighbourhood, bordered by Altona Forest and the Rouge-Duffins Wildlife Corridor, with Rouge National Urban Park, schools, parks and trails nearby. Convenient access to Highways 401 and 407 and Pickering GO connects you to the GTA. (id:63616)
648 Cognac Crescent
Pickering, Ontario
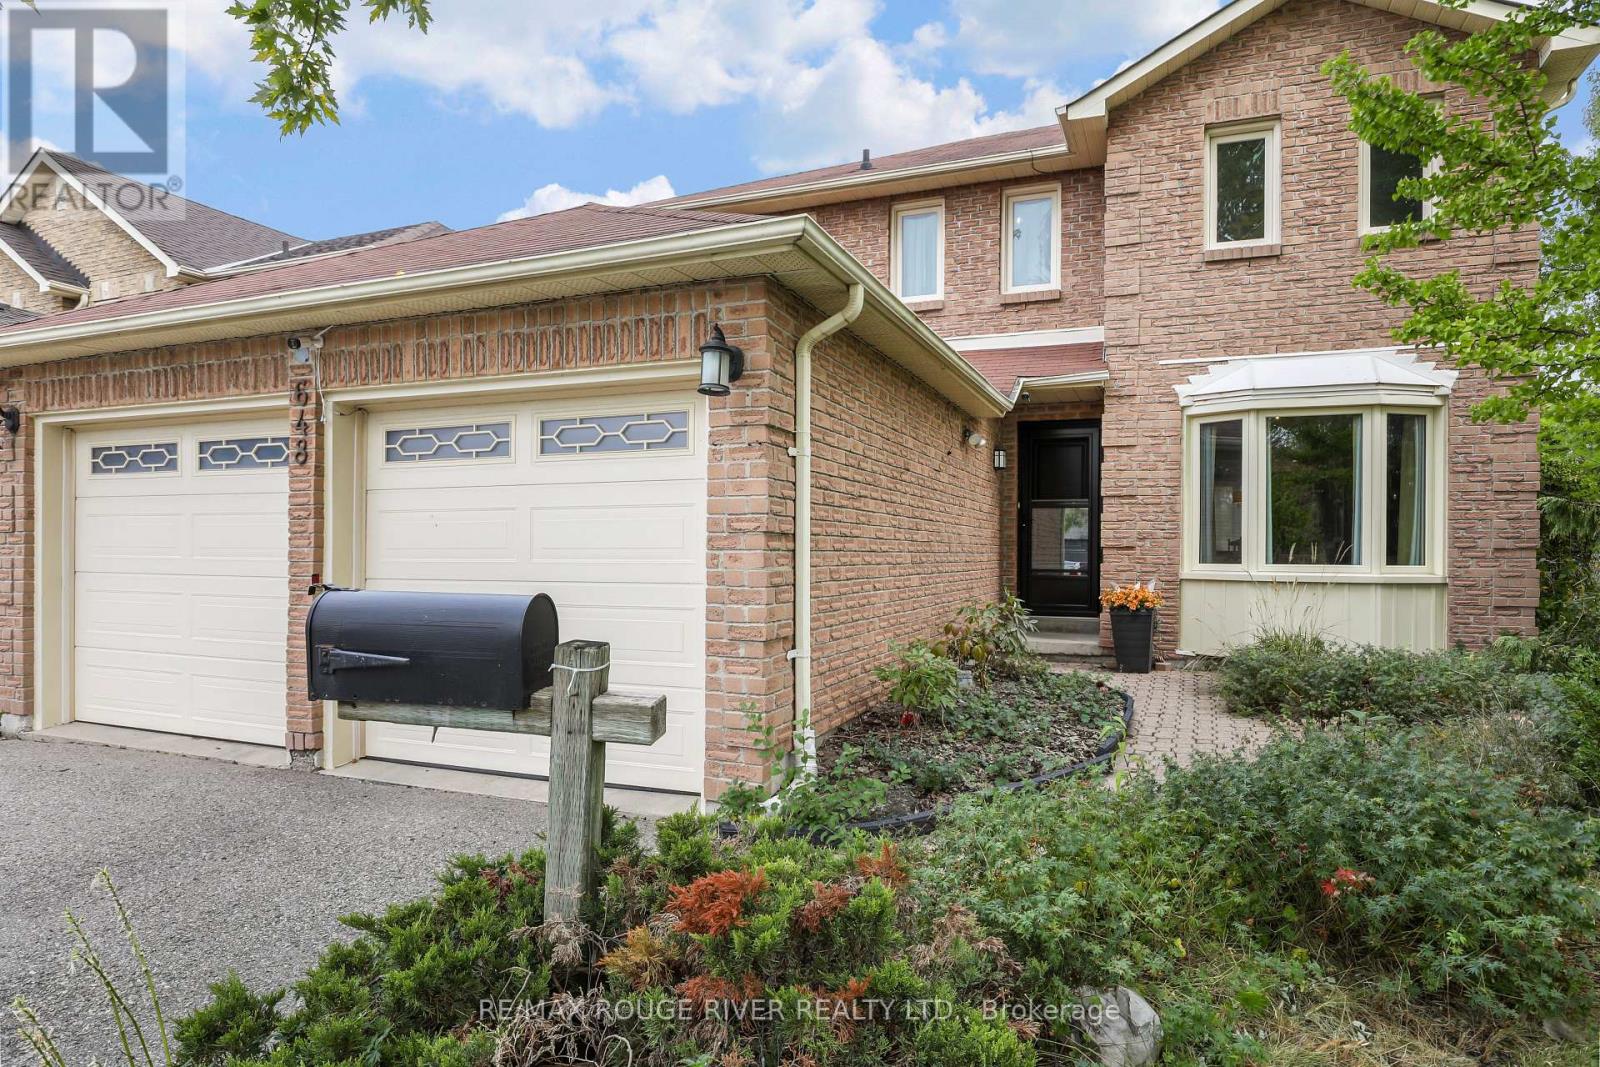
Welcome to 648 Cognac, a beautifully kept 4 bedroom home on a large, premium private lot in the family friendly Amberlea neighbourhood. With no neighbours to the south or east, this property offers a rare sense of space and privacy. The bright, open-concept main floor is filled with natural light and designed for everyday living and effortless entertaining. Large eat-in kitchen with island and pantry, stainless steel appliances and a walkout to the deck and backyard, where the inground pool becomes the centrepiece of summer gatherings, you'll love the gas BBQ hookup! Spacious primary bedroom is a true retreat, complete with a walk-in closet and a ensuite bathroom. Three additional well-sized bedrooms give the whole family room to grow. Finished basement adds even more versatility with a possible fifth bedroom, generous rec room, 3-piece bath, and plenty of storage, perfect for guests, teens, or a home office. Numerous upgrades over the years include windows, central air, pool pump, and pool liner. Walking distance to all amenities, restaurants, shops, schools both primary and secondary, Altona Forest on your doorstep with walking trials. Easy access to 401, 407, GO and public transit. (id:63616)