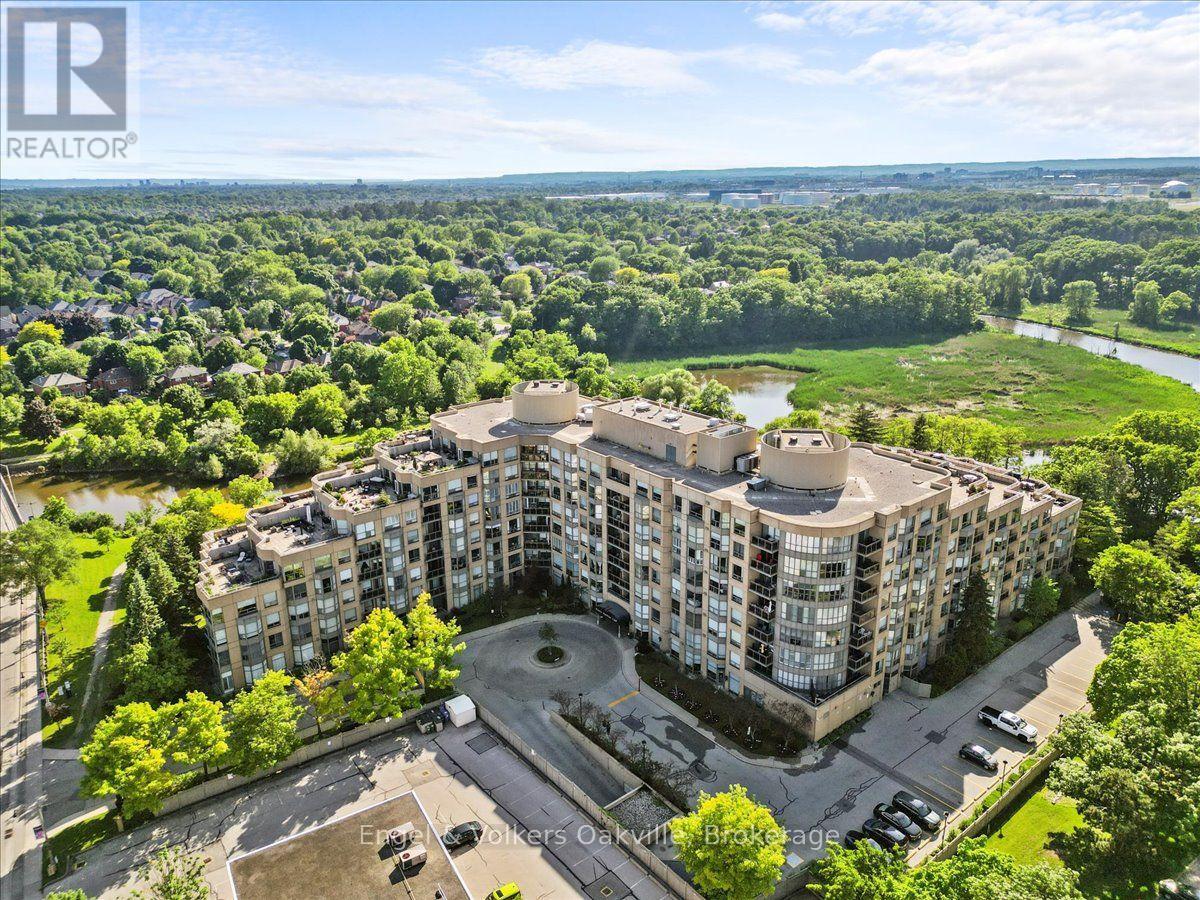
511 - 2511 Lakeshore Road W
Oakville, Ontario
Rare harbour view in Bronte awaits! This renovated 1 bed, 1 bath condo offers the perfect blend of luxury and convenience. Located steps from Lake Ontario, this spacious unit features soaring 9-foot ceilings and incredible Harbour front views. Enjoy your morning coffee in-front of some of the most peaceful sunrises right from your own living room! Thoughtful renovations throughout ensure a contemporary and stylish living space, ready for move-in. The expansive windows flood the entire unit with tons of natural light and offer a constant connection to the beauty of being located in Bronte by the Lake! You are steps to waterfront trails, highly rated restaurants, coffee shops, parks and recreational activities Bronte has to offer. Conveniently located close to major highways, public transit, and just steps away from all required amenities. The building contains a fantastic fitness centre, communal patio space, 24 hour concierge, and so much more! 1 parking + locker included. (id:63616)

480 Scarsdale Crescent
Oakville, Ontario
Simply stunning. Modern farmhouse inspired, with high end European finishes from head-to-toe! Some of the features of this stylish & functional home include: top of the line chefs kitchen, 4+1 large bedrooms (2 with ensuites), 4.5 bath, main floor office, expansive walk-out basement & pool sized 72 wide lot on a quiet street. High ceilings on all floors(10 main floor, 10 second, 9 basement) wide plank engineered hardwood, thermal break aluminum triple pane windows & doors, high end plumbing hardware & solid wood interior doors. Light filled dining room with double french door walkout to back deck, modern chandelier & custom built cabinets. Jaw dropping kitchen features quartz backsplash & quartz counters & wood island with bar seating & waterfall edge. Integrated appliances including Gaggenau fridge, Bosch dishwasher, Sharpe microwave, F. Bertazzoni gas range & hood (with pot filler). Bright living room with built-in storage cupboards with slat wood feature wall & window bench. Refined glass-walled office space with custom cabinetry & shelving. Floating white oak staircase with overhead skylight leads to second level. Primary bedroom boasts hidden walk-in closet with built-in organizers, Juliet balcony, walkthrough closet to 6pc ensuite bath. Luxurious ensuite with heated porcelain tile floors, imported Italian soaker tub, glass shower with double rainhead & double vanity. 2nd bedroom (can be 2nd primary), with walk-in closet, Juliet balcony, electric fireplace feature wall with custom surround and ensuite. Ensuite bath features skylight and glass shower with rain shower head with light features. 2nd floor also includes spacious 3rd & 4th bedrooms, high end main bath and laundry room. Basement is bathed in natural light from above grade windows & walkout. Basement features a 5th bedroom, gym, rec room (with fireplace), full bathroom, storage (with rough-in for sauna), laundry room, and expansive bar area. Incredible home that impresses from start to finish! (id:63616)
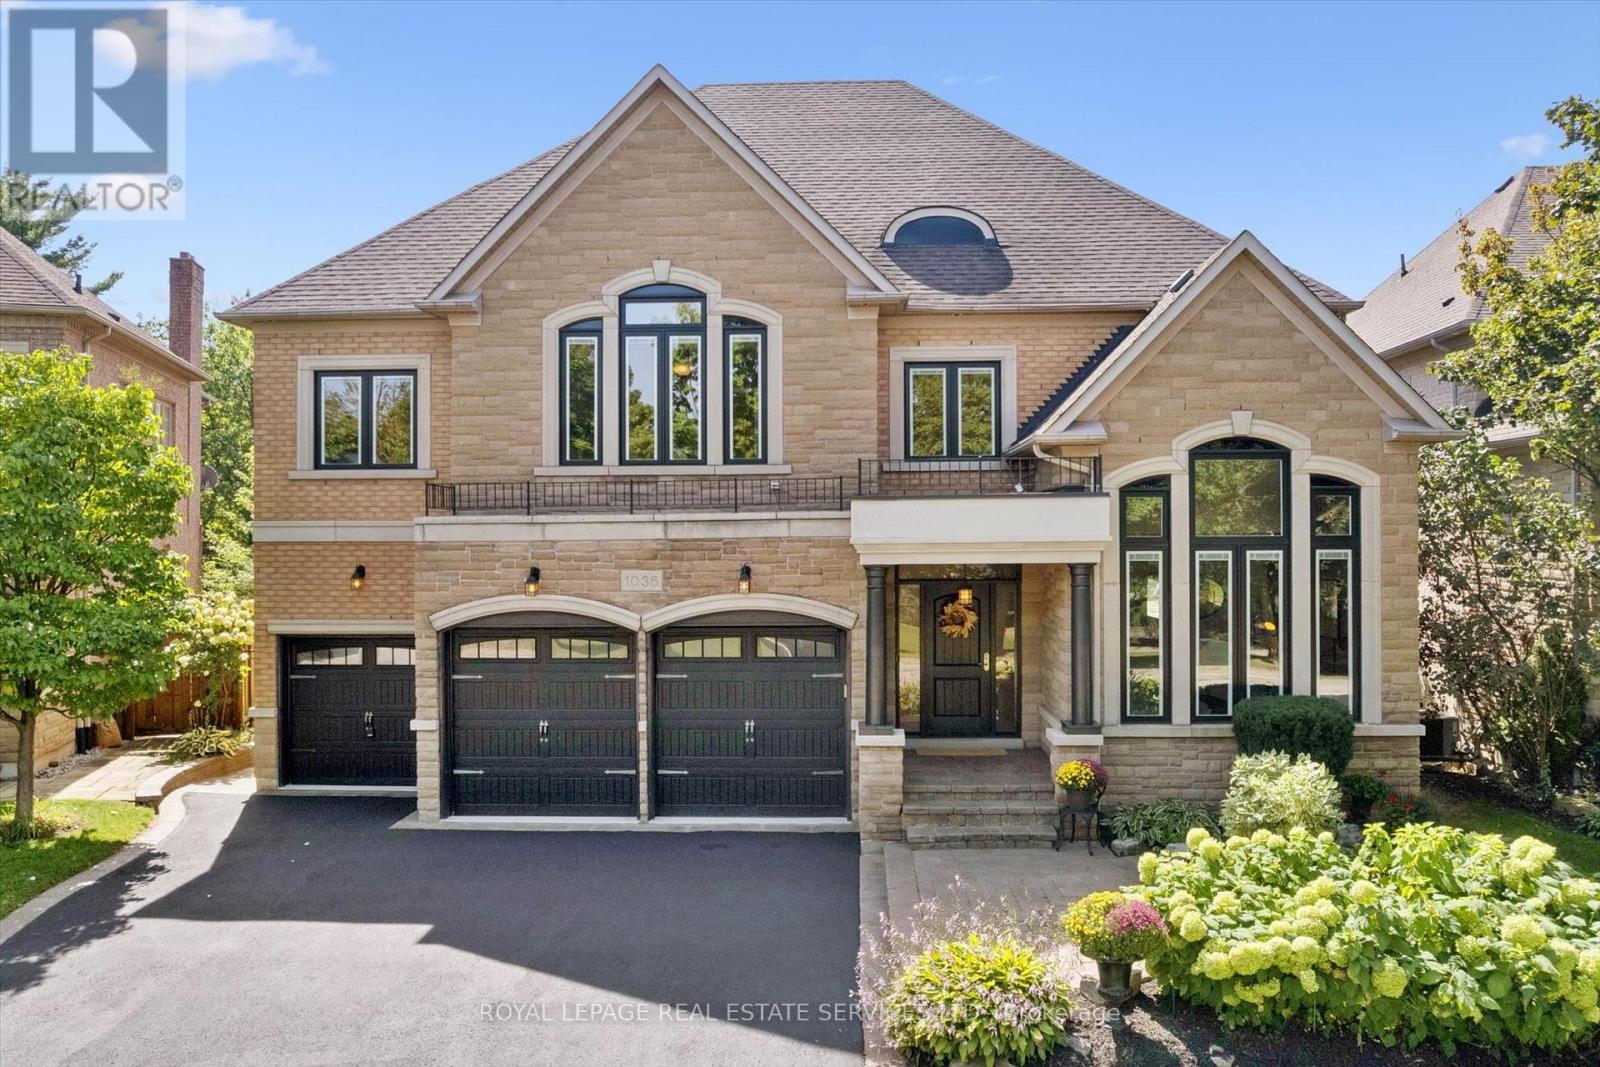
1036 Valley Crest Circle
Oakville, Ontario
RAVINE! PRIVATE BACKYARD OASIS! RARE THREE-CAR GARAGE! Discover an exceptional River Oaks residence nestled on a quiet cul-de-sac, where refined family living meets a remarkable natural setting. Backing onto Lions Valley Park and Sixteen Mile Creek, this impressive home offers a rare blend of space, privacy, and outdoor living. The professionally landscaped backyard is a private retreat, featuring a saltwater pool with a natural stone surround, raised TimberTech composite deck (2020), lush gardens, mature trees, and towering cedars that stay green year-round. Enjoy the ultimate setting for summer entertaining, outdoor dining, and poolside relaxation with direct access to scenic trails. The inviting main level features a living room with soaring 18' decorative ceiling and gas fireplace, elegant dining room, vaulted-ceiling den, and dedicated home office. The gourmet kitchen showcases refinished maple cabinetry, granite countertops, S/S appliances, pantry, centre island, and bright breakfast area with built-in dining table and walkout to rain-proof deck. Spacious primary retreat offering two walk-in closets and a renovated (customizable) five-piece ensuite (2025) with glass shower, dual sinks, and dual toilets. The professionally finished walkout lower level offers versatile living space with potential for an in-law or nanny suite. Additional highlights include 9' ceilings on all three levels, hardwood staircase (2025), windows (2019), front and rear doors (2019), furnace and air (2020), roof (2015) with outdoor heating element on lower roof, inground sprinkler system, and attractive stone and brick exterior. Ideally located close to scenic trails, Sixteen Mile Sports Complex, private schools, shopping, restaurants, Glen Abbey Golf Club, transit, highways, and GO Train. A truly exceptional River Oaks offering where a rare three-car garage, private resort-inspired backyard, and breathtaking ravine setting come together to create an extraordinary family lifestyle! (id:63616)
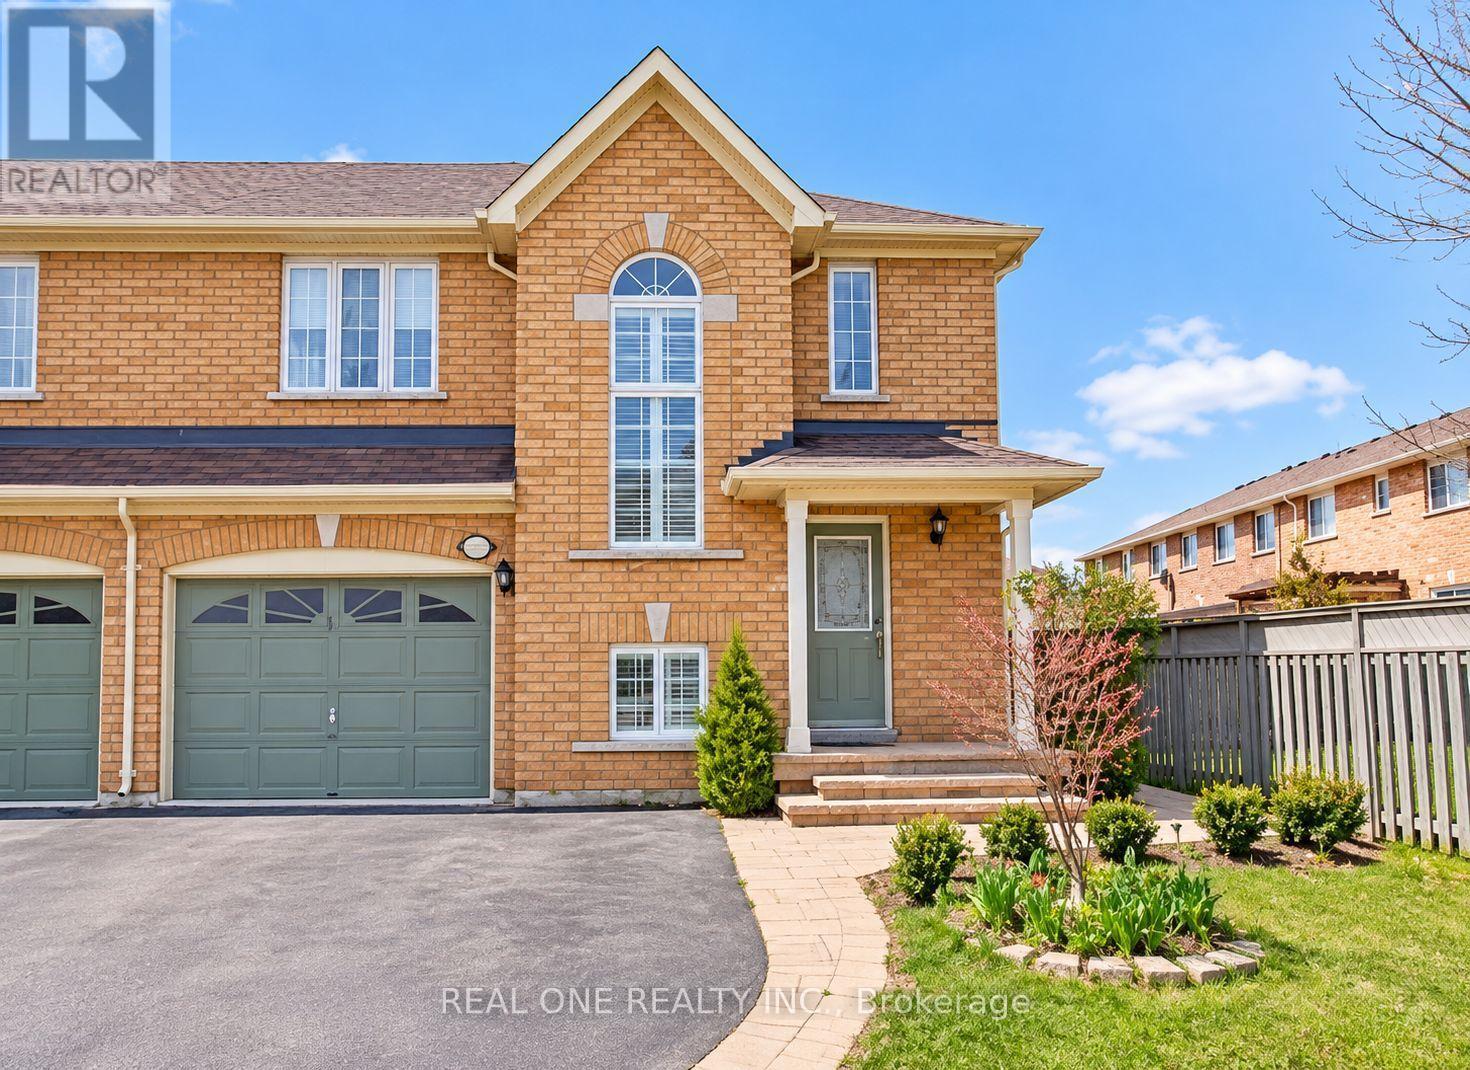
2272 Osprey Lane
Oakville, Ontario
Welcome to This Beautiful 3-Bedroom Semi-Detached Home in the Highly Desirable West Oak Trails Community! Offering Over 1,600 Sq. Ft. of Above-Grade Living Space Plus a Finished Basement, This Home Features a Spacious, Functional Layout Ideal for Comfortable Family Living. The Bright, Open-Concept Main Floor Boasts Hardwood Flooring, a Cozy Gas Fireplace, and Generous Living and Dining Areas. The Upgraded Kitchen Features Granite Countertops, Stylish Backsplash, Ample Cabinetry, a Separate Pantry, and Plenty of Space for Everyday Cooking and Entertaining. The Second Floor Offers Three Generously Sized Bedrooms with Hardwood Flooring, Including a Spacious Primary Bedroom with Its Own Ensuite Bathroom. A Beautiful Palladian Window Brings in Abundant Natural Light. The Finished Basement Provides Additional Recreation and Living Space, Complete with a Full 3-Piece Bathroom. Convenient Main-Floor Laundry with Extra Storage and Direct Interior Access to the Built-In Garage. One of the Home's Standout Features Is Its Exceptionally Large Backyard, Offering Plenty of Outdoor Space for Relaxation, Family Activities, and Entertaining, Complete with a Deck and Storage Shed. Beautiful Front Landscaping Adds to the Home's Curb Appeal. Parking for 3 Vehicles in Total, Including 1 Garage Space and 2 Driveway Spaces. Nestled on a Quiet, Family-Friendly Street with No Through Traffic, Close to Excellent Schools, Parks, Walking Trails, Shopping, Oakville Trafalgar Memorial Hospital, and Major Highways. A Wonderful Leasing Opportunity in One of Oakville's Most Sought-After Neighbourhoods! Interior photos are currently unavailable as the tenant is in the process of moving out. (id:63616)
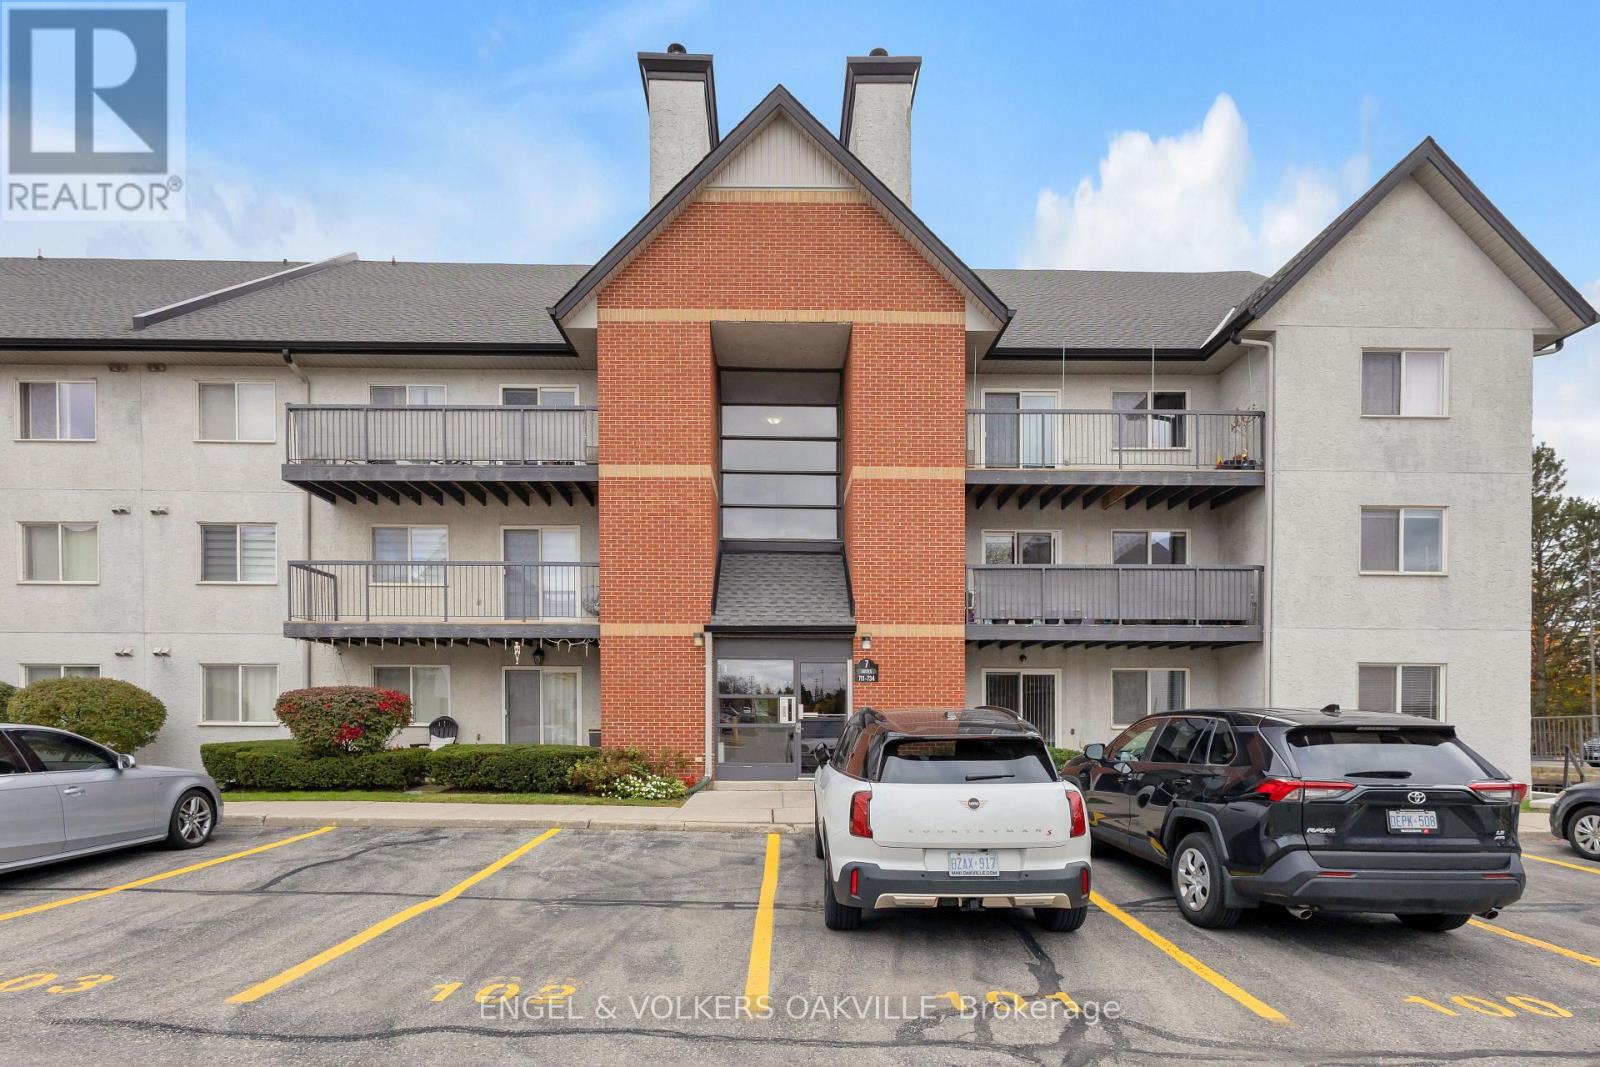
712 - 1450 Glen Abbey Gate
Oakville, Ontario
Great opportunity to rent an updated 3 bedroom Condo Apartment in the fantastic community of Glen Abbey. Quiet ground floor unit! Open concept living/dining area with large kitchen island bar. In-suite laundry. Large master bedroom with walk in closet. 1 parking spot included, additional parking spaces are available to rent. Kitchen features stainless steel appliances with plentiful soft-close cabinet space. Walking distance to Schools, Shopping, Restaurants, Community Center w/Library, Swimming, Skating & more. Minutes to New Oakville Hospital, Public Transit, Major Highways & Bronte Go Train! (id:63616)
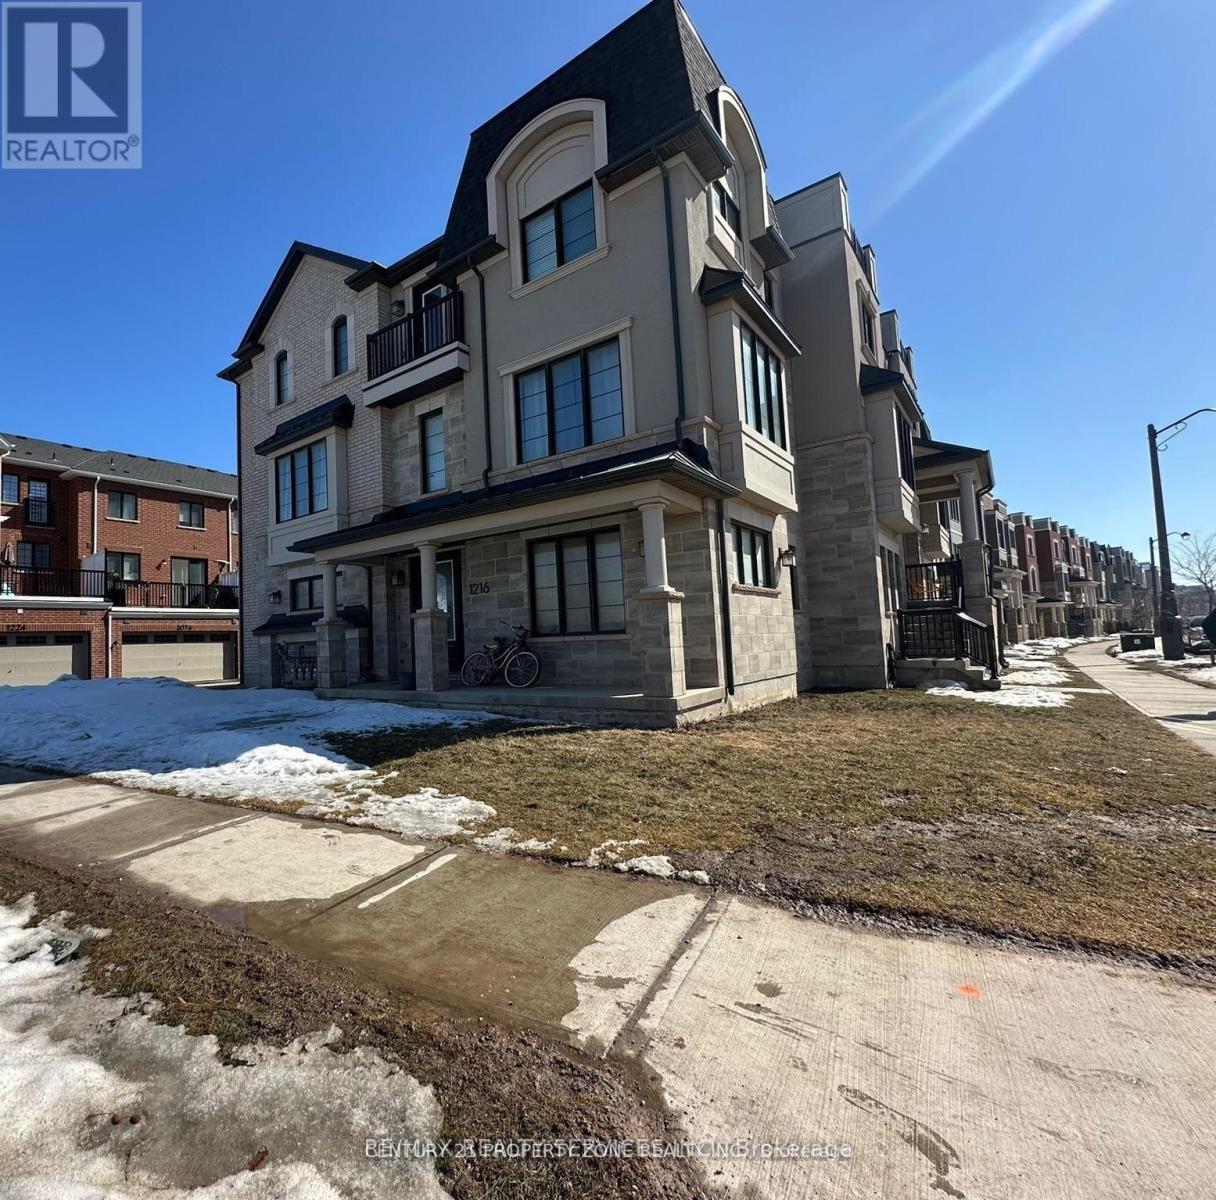
1216 Wheat Boom Drive
Oakville, Ontario
Stunning 2023-built corner lot attached row townhouse offering approximately 2,300 sq. ft. of thoughtfully designed living space in the heart of Oakville. This modern home features 4 spacious bedrooms, including a main-floor primary bedroom with a private ensuite, while three additional bedrooms are located on the third floor, providing comfort and privacy for the whole family. The second level showcases a bright open-concept layout with a stylish kitchen and inviting family room, perfect for entertaining and everyday living, with walk-out access to a balcony. Enjoy two private balconies that create additional outdoor space for relaxing and gathering with family. The home also offers a 1.5-car garage and convenient access to highways, cafes, grocery stores, and everyday amenities. Don't miss this opportunity to own a beautiful modern townhouse in one of Oakville's most sought-after communities. (See Additional Remarks) (id:63616)
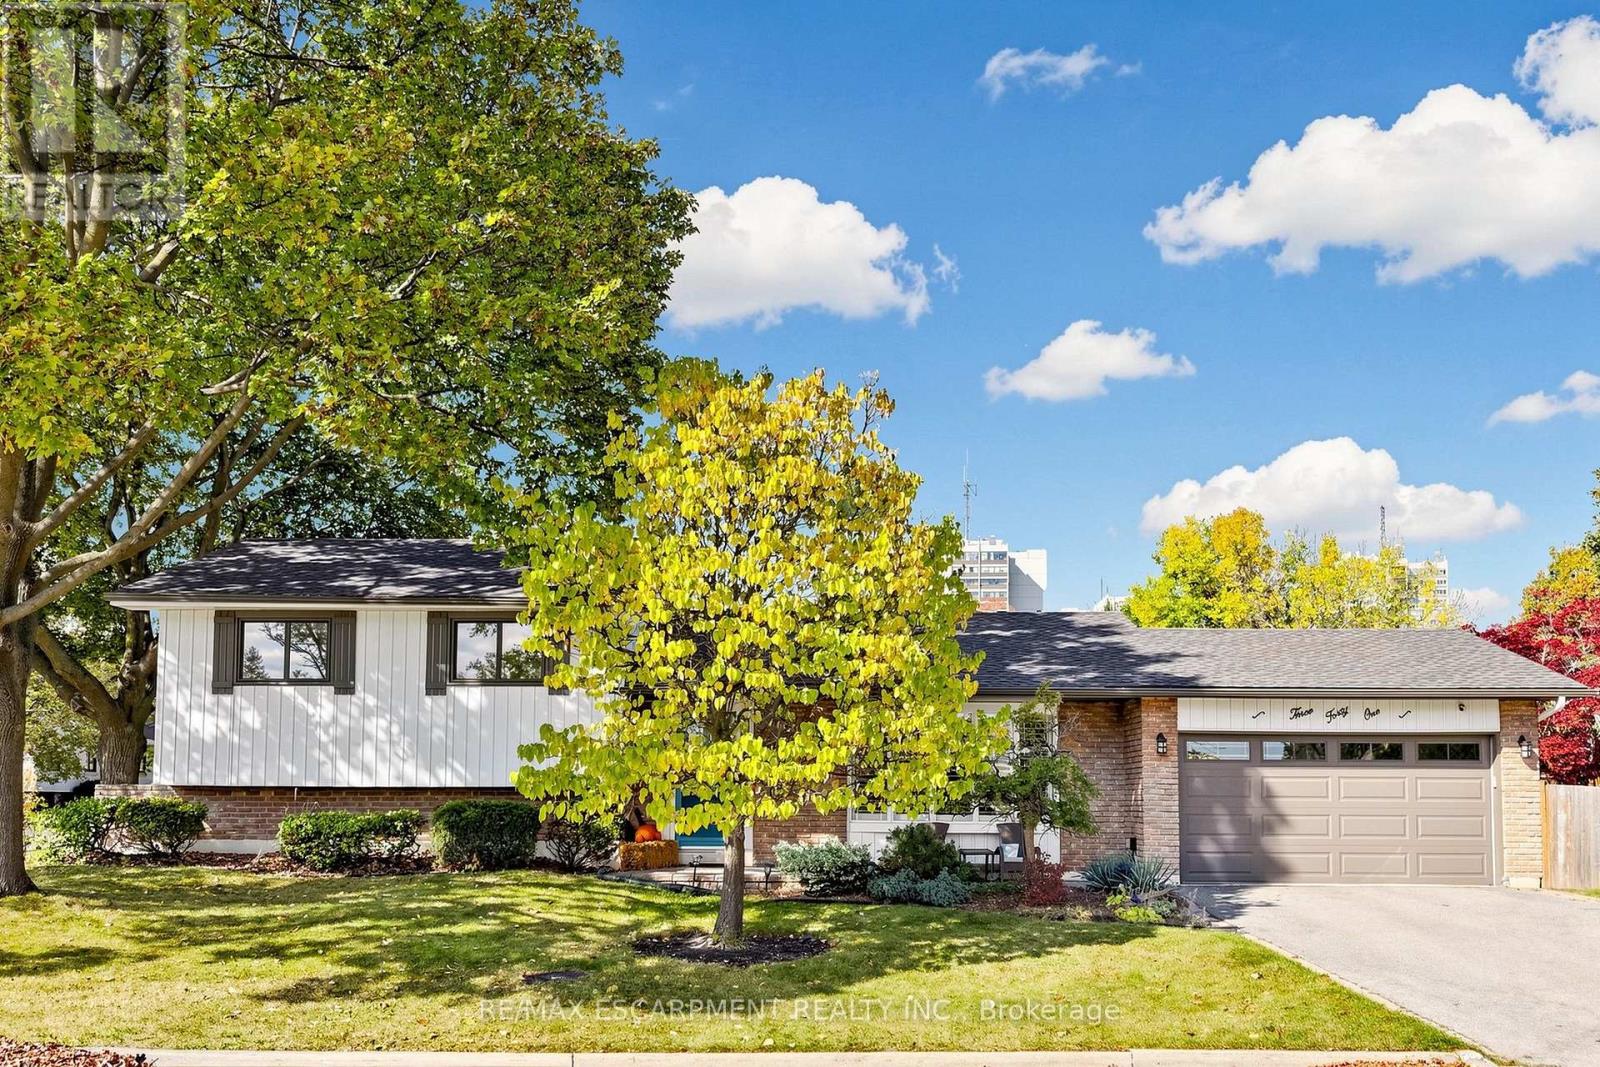
341 Lynnwood Drive
Oakville, Ontario
Welcome to 341 Lynnwood Drive, a beautifully updated 3-bedroom, 2-bathroom sidesplit situated on a generous corner lot in Oakville's highly desirable Falgarwood neighbourhood. Surrounded by mature trees & well-maintained gardens, this inviting home offers a wonderful blend of modern updates, comfortable living spaces, and a private outdoor retreat. Step inside to discover a bright interior featuring new engineered wide plank hardwood flooring for the main & upper levels, including the staircase, banister, & spindles (2024), elegant wood California shutters, and updated smooth ceilings with pot lights (2025). Spacious living room is filled with natural light from a large bay window, and the dining room offers a walkout to the deck, perfect for indoor-outdoor entertaining. Renovated kitchen (2025) features quartz countertops, a stylish backsplash, pantry, and a convenient walkout to the backyard. All three bedrooms are located on the upper level, including the primary bedroom with custom built-ins (2025). Both bathrooms have been tastefully renovated with updated showers & vanities (2021). Fully finished lower level offers additional living space with an above-grade window, a generous laundry room, and abundant crawl-space storage. Outside, enjoy a lush, private, fully fenced backyard with mature gardens, trees, updated deck, fence, & gates (2022). Attached double garage with new garage door (2017) and updated driveway (2017). Additional improvements include exterior painting of the eavestroughs, soffits & windows (2021), furnace & A/C (2018), owned hot water tank, sump pump (2021), and brand new roof (2026). Ideally located in the heart of Falgarwood, just a short walk to Sheridan College & close to excellent schools, parks, trails, shopping, recreation centres, the GO Train, QEW, & vibrant Downtown Oakville. A wonderful opportunity to enjoy a welcoming home in one of Oakville's most established & convenient neighbourhoods! (id:63616)
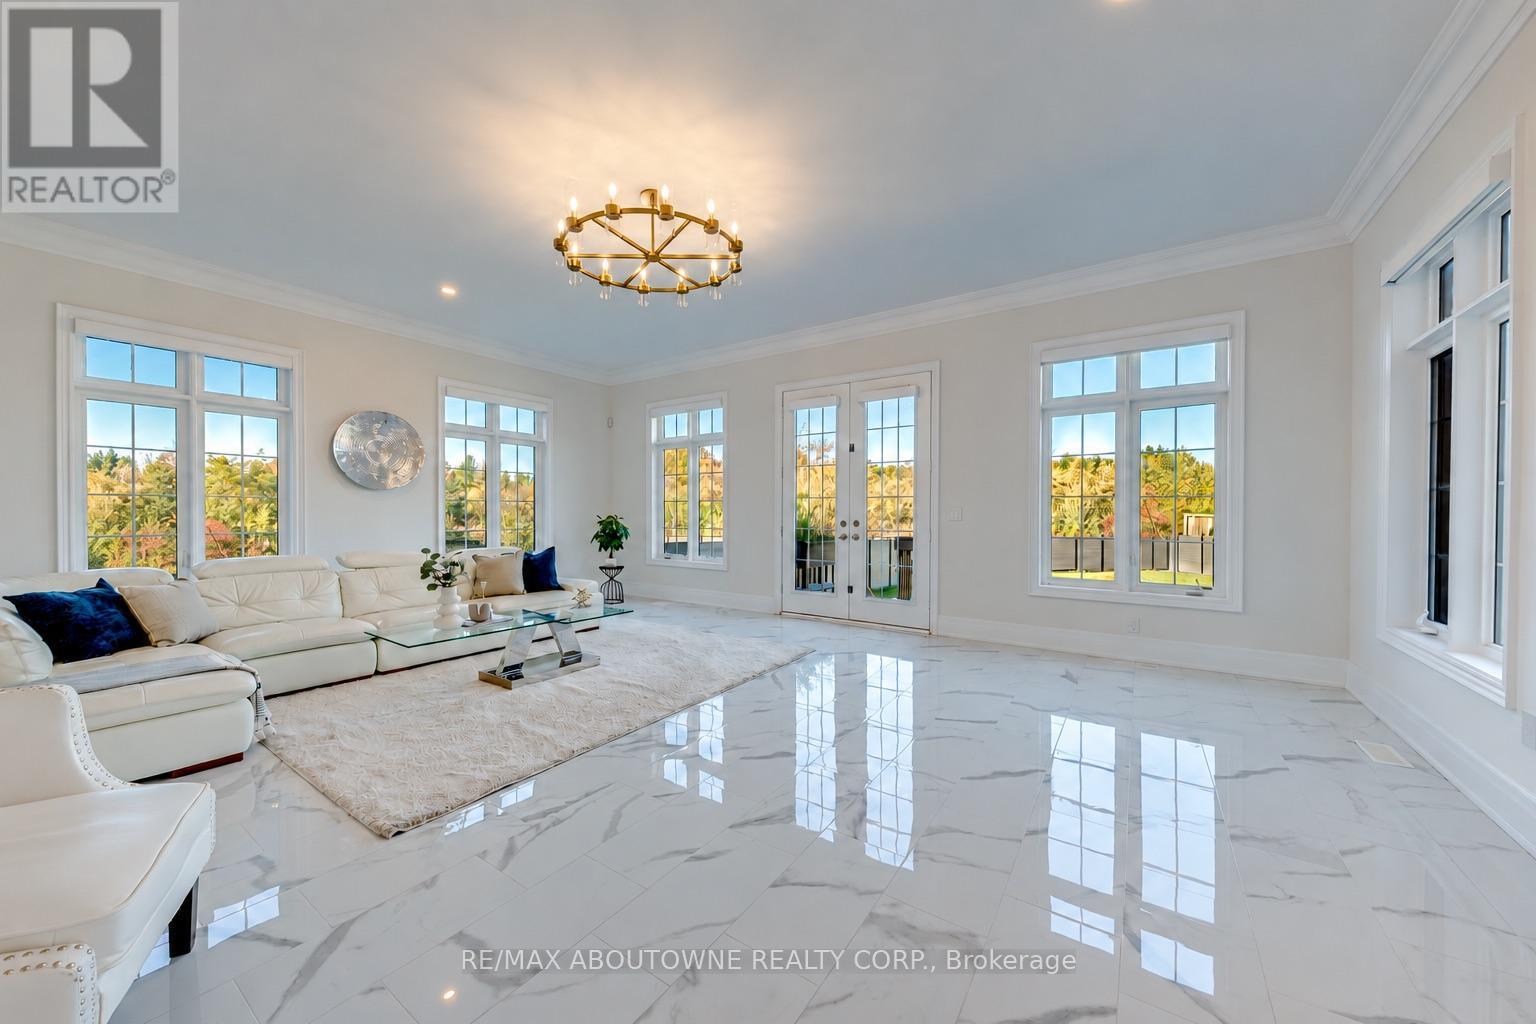
2359 Saw Whet Boulevard
Oakville, Ontario
A rare offering of true architectural drama on a premium, nearly quarter acre lot - 200 ft deep, backing onto Fourteen Mile Creek. Over 5,400 sq. ft. above grade living with 5 bedrooms and 6 washrooms, blending luxurious finishes, grand proportions and breathtaking ravine views.Beyond 8-ft Custom Double French Doors: 11-ft ceilings on the main, 10-ft on the upper and lower levels, and a soaring 22 ft Double height ceiling in the great room. Flooded with natural light and designed for grand-scale entertaining, with crown moulding, coffered details and designer lighting throughout.The chef's kitchen features Custom Dual-height Island with integrated dining extension, Double-thick quartz counters and top-of-the-line Sub-Zero and Wolf appliances, Butler's Pantry, Extended Height soft close Cabinetry . The four-season Sunroom captures ravine views against a private, treed backdrop that changes beautifully with the seasons.An open, curved staircase with wrought iron railings sweeps between levels, plus a Four-stops Elevator serving the lower level, garage, main and upper floors. The primary retreat offers a spa-inspired ensuite with heated floors, ravine-facing picture windows, a deep soaking tub, glass walk-in shower , double vanity, and expansive dressing room with floor-to-ceiling built-ins, and a private walkout balcony overlooking the ravine. Four additional bedrooms features park views and cathedral/dome ceilings, each with its own upgraded ensuite.Extra features include Sculpted Wide Plank Engineered hardwood, California shutters, Hunter Douglas motorized drapes, Bespoke Chandeliers, Pot Lights& Pendant Lighting, Juliette Balcony, Upper floor Laundry ,Three car garage (One tandem), Two Sets of HVAC, Central vac, Walk-up basement with extra-large windows, Basement heated floor, Premium composite backyard fence and more. Close to golf, top-ranking schools, hospitals, shopping and highways . An unforgettable blend of luxury, light and ravine privacy. (id:63616)
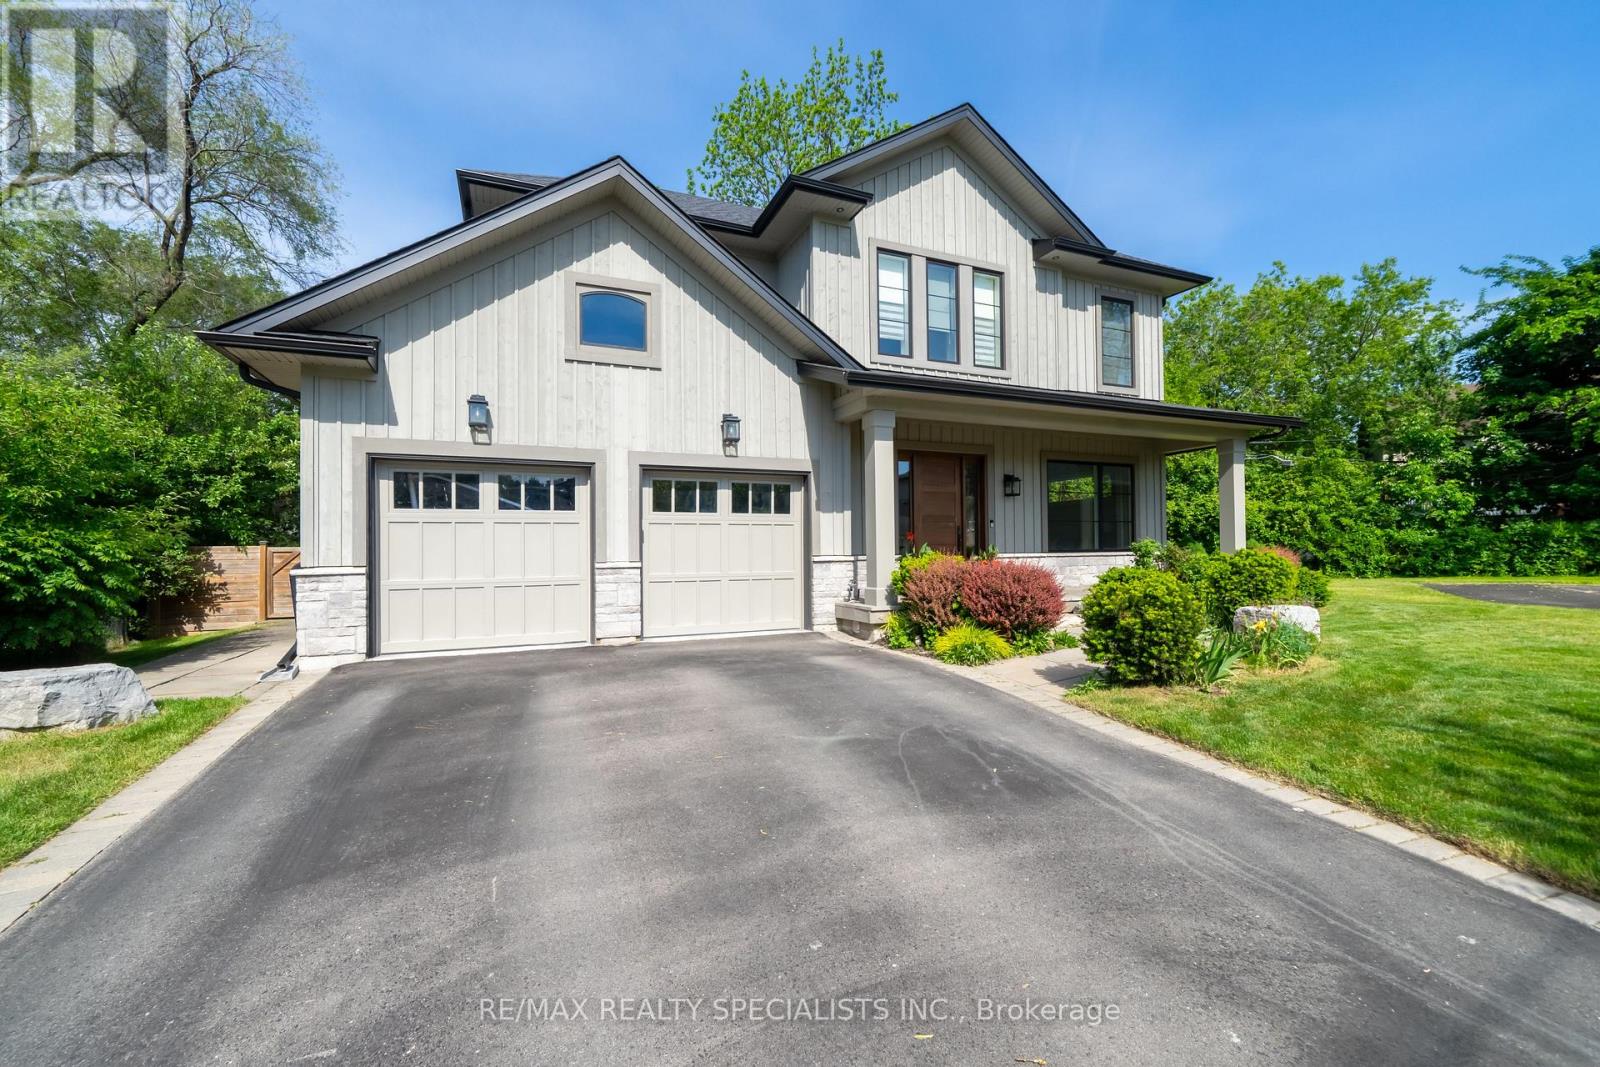
18 Florence Drive
Oakville, Ontario
Nestled on a quiet cul-de-sac beside Florence Park in the heart of Kerr Village this custom-built home offers an exceptional blend of luxury ,comfort & lifestyle. With approx 4,800 sq ft of beautifully finished living space, this impressive home features 4+1 bedrooms, soaring ceilings ,and premium finishes throughout. The sun-filled main level features 10-ft ceilings, expansive windows, and wide-plank engineered HDW flooring. The chef-inspired kitchen showcases premium S/S appliances, large centre island with brkfst bar & open-concept layout flowing seamlessly into dining & living areas. Custom BIs, gas FP, & stylish wet bar w/ wine fridge create an inviting space for everyday living & effortless entertaining. Impressive 16-ft sliding glass doors open to a covered outdoor living area w/ recessed lighting & stmt chandelier creating perfect ambiance for evening entertaining or unwinding. A thoughtfully designed mudroom with custom BIs & direct garage access adds everyday functionality. A striking glass-railed staircase leads to an U/L featuring a luxurious primary retreat with spacious W/I closet and spa-inspired 5-pc ENS. Each addl BR enjoys a private ENS or semi-ENS w/ glass showers and premium finishes. Solid wood interior doors & designer hardware reflect the home's outstanding quality. The professionally finished L/L is designed for relaxation & recreation w/ spacious family room, custom BIs, HDW flooring, gas FP, & a versatile flex space for media lounge, playroom, home office, or fitness studio. A bright 5th BR, 3-pc bath, & oversized cantina provide flexibility for guests, extended family, or storage. The landscaped fully fenced lot has approx 50ft frontage, widening to 75ft at the rear and extending over 150ft along the south property line, offering excellent outdoor space & privacy. In one of Oakville's most vibrant, walkable & sought-after NBHDs, it is just steps to the shops, cafés, restaurants & amenities of Kerr Village, with DT & waterfront min away. (id:63616)
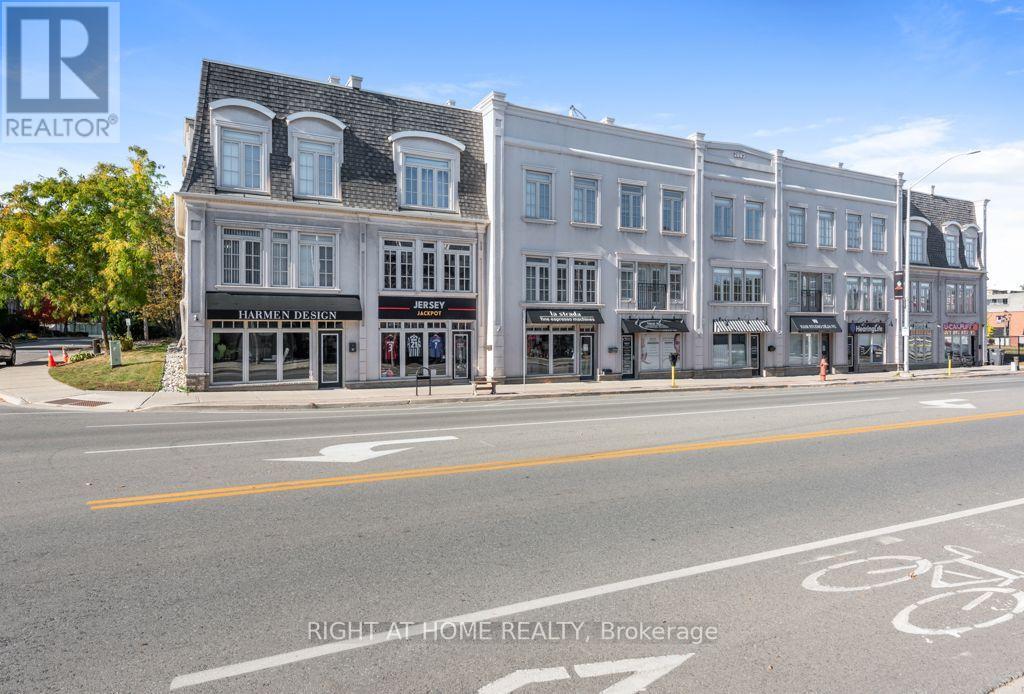
5 - 121 Lakeshore Road W
Oakville, Ontario
Beautiful, fully renovated freehold live/work property offering exceptional versatility inprime area of Downtown Oakville. Ideal for business owners, investors, this turnkey property features distinct commercial and residential components. The commercial unit with excellent visibility spans approximately 880 sqft. with high ceilings, dedicated office/kitchenette, and a 2-piece washroom. The residential 3-story layout features bright, open-concept living with generous principal rooms and large windows throughout. The layout includes 3 bedrooms, 2.5bathrooms, second-floor laundry and a private primary bedroom retreat complete with a walk-in closet and spa-inspired ensuite. Upgrades include wooden floors throughout, potlights, newer appliances, granite counters, custom made kitchen cabinets and built-in wall unit. Enjoy outdoor entertaining on the private rooftop terrace with sunset views. Fantastic location, steps to Oakville marina, lake, waterfront trails, cafes, and restaurants, with quick access to the GO Train, QEW, and 407. (id:63616)
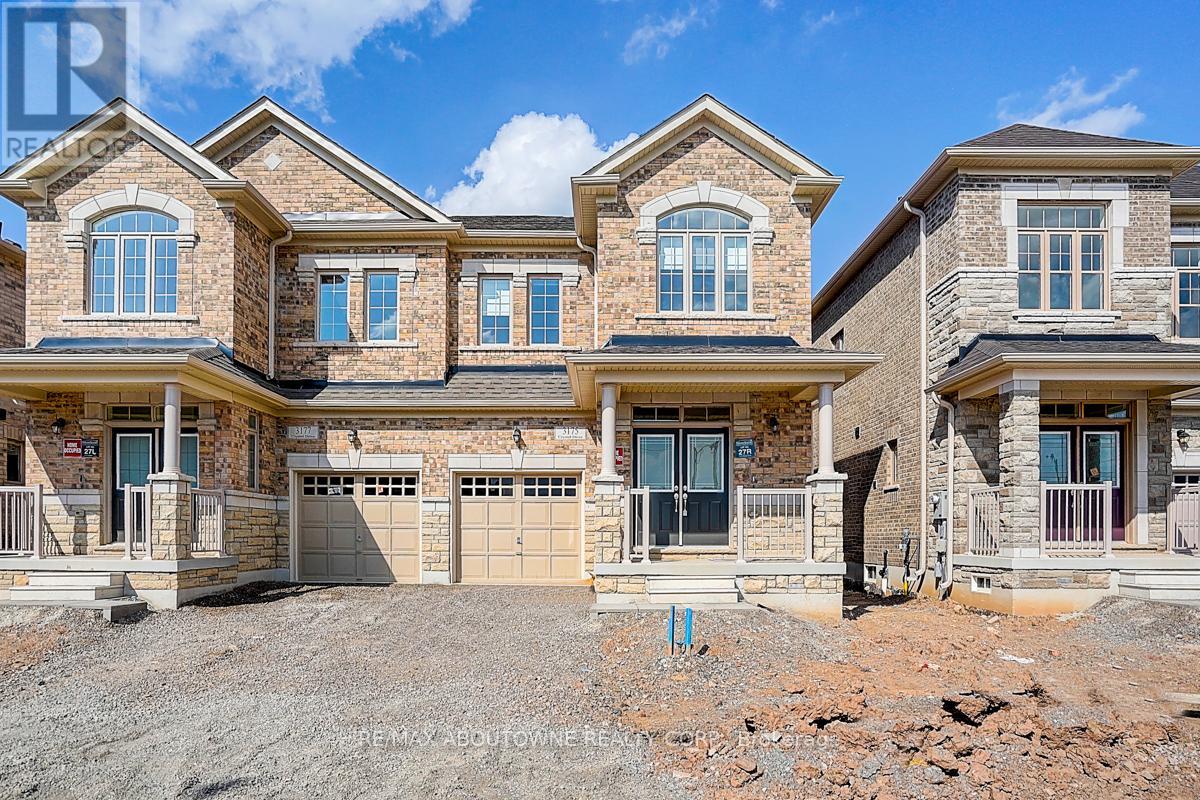
3175 Crystal Drive
Oakville, Ontario
Experience modern living in semi-detached house in Oakville's highly sought after Preserve Community. With 4 spacious bedrooms and 3 washrooms, this home offers a thoughtfully designed open-concept layout, perfect for both comfort and style. Flooded with natural sunlight, this home features contemporary Shangri-La blinds and 9 feet ceiling. The gourmet kitchen is equipped with brand-new stainless steel appliances, while the luxurious master suite offers a private retreat with an ensuite washroom. Ideally located near top-ranking Dr. David R. Williams Public School, scenic parks, shopping, restaurants, major highways and public transit, this home seamlessly blinds style with convenience. (id:63616)
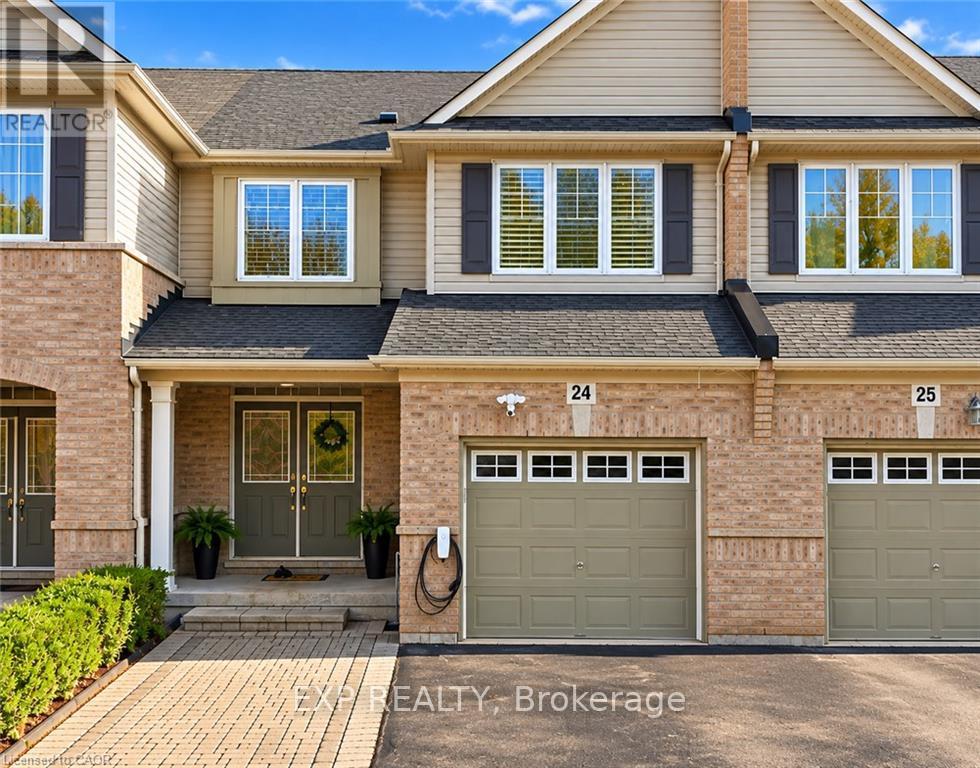
24 - 3275 Stalybridge Drive
Oakville, Ontario
EXCEPTIONALLY UPGRADED HOME IN SOUGHT-AFTER BRONTE CREEK! Discover the perfect blend of elegance, comfort, and modern living in this meticulously maintained 3-bedroom home, nestled on a quiet, family-friendly street in one of Oakville's most desirable communities. Featuring 9-ft ceilings, hardwood flooring throughout, California shutters, and a spacious semi-open-concept main floor designed for effortless entertaining. The beautifully updated kitchen showcases granite countertops, a stylish backsplash, and a premium Bosch 500 Series dishwasher (2026). Step outside to an extra-wide backyard deck, perfect for summer gatherings. The finished basement offers additional living space, a versatile bonus room, bathroom, and ample storage. EXTENSIVE RECENT UPGRADES & MAJOR IMPROVEMENTS! Freshly painted interiors, upgraded main floor bathroom vanity, pot lights, and Wi-Fi-enabled smart switches. Significant upgrades include a Lennox 70,000 BTU furnace and 2-ton central A/C (July 2025), premium GAF architectural shingle roof (Mar 2025), upgraded attic insulation (2026), and LG AI-enabled smart washer and dryer (Mar 2025). Additional highlights include a Samsung refrigerator, EV charging Point, Google Nest smart thermostat, and parking for 3 vehicles. Ideally located near excellent schools, scenic trails, parks, shopping, and major highways. MOVE-IN READY, BEAUTIFULLY UPDATED, AND LOADED WITH PREMIUM UPGRADES-AN EXCEPTIONAL OPPORTUNITY IN PRIME OAKVILLE! (id:63616)