
104 Gordon Circle
Newmarket, Ontario
Every upgrade at 104 Gordon Circle was chosen by owners who planned to stay, and it shows the moment you step inside.Built in 2019, this sought after White Cedar model in Mulock Vistas offers over 2,000 sq ft across three well designed levels, with 3 bedrooms and 4 bathrooms. The ground floor welcomes you with heated tile floors and a walkout to a Trex composite deck. The main level is bright and open with hardwood, quartz counters, stainless steel appliances, a gas stove, and a second deck with BBQ hookup. Upstairs, the primary retreat offers a walk in closet, upgraded ensuite, and custom closet storage, with two more bedrooms and a full bath completing the level.Lutron automated lighting and window coverings with voice control, Nest doorbell and thermostat, security cameras, built in speakers, lifetime warranty pot lights, whole home humidifier, and central vac. The upgrades here run deeper than any description can capture, so please see the full upgrade list attached. Close to schools, parks, YRT/GO, Upper Canada Mall, Magna Centre, and Southlake Hospital.Homes finished to this standard rarely come available in Mulock Vistas. Book a viewing and feel the difference the moment you walk in. **Some Photos are virtually staged* (id:63616)
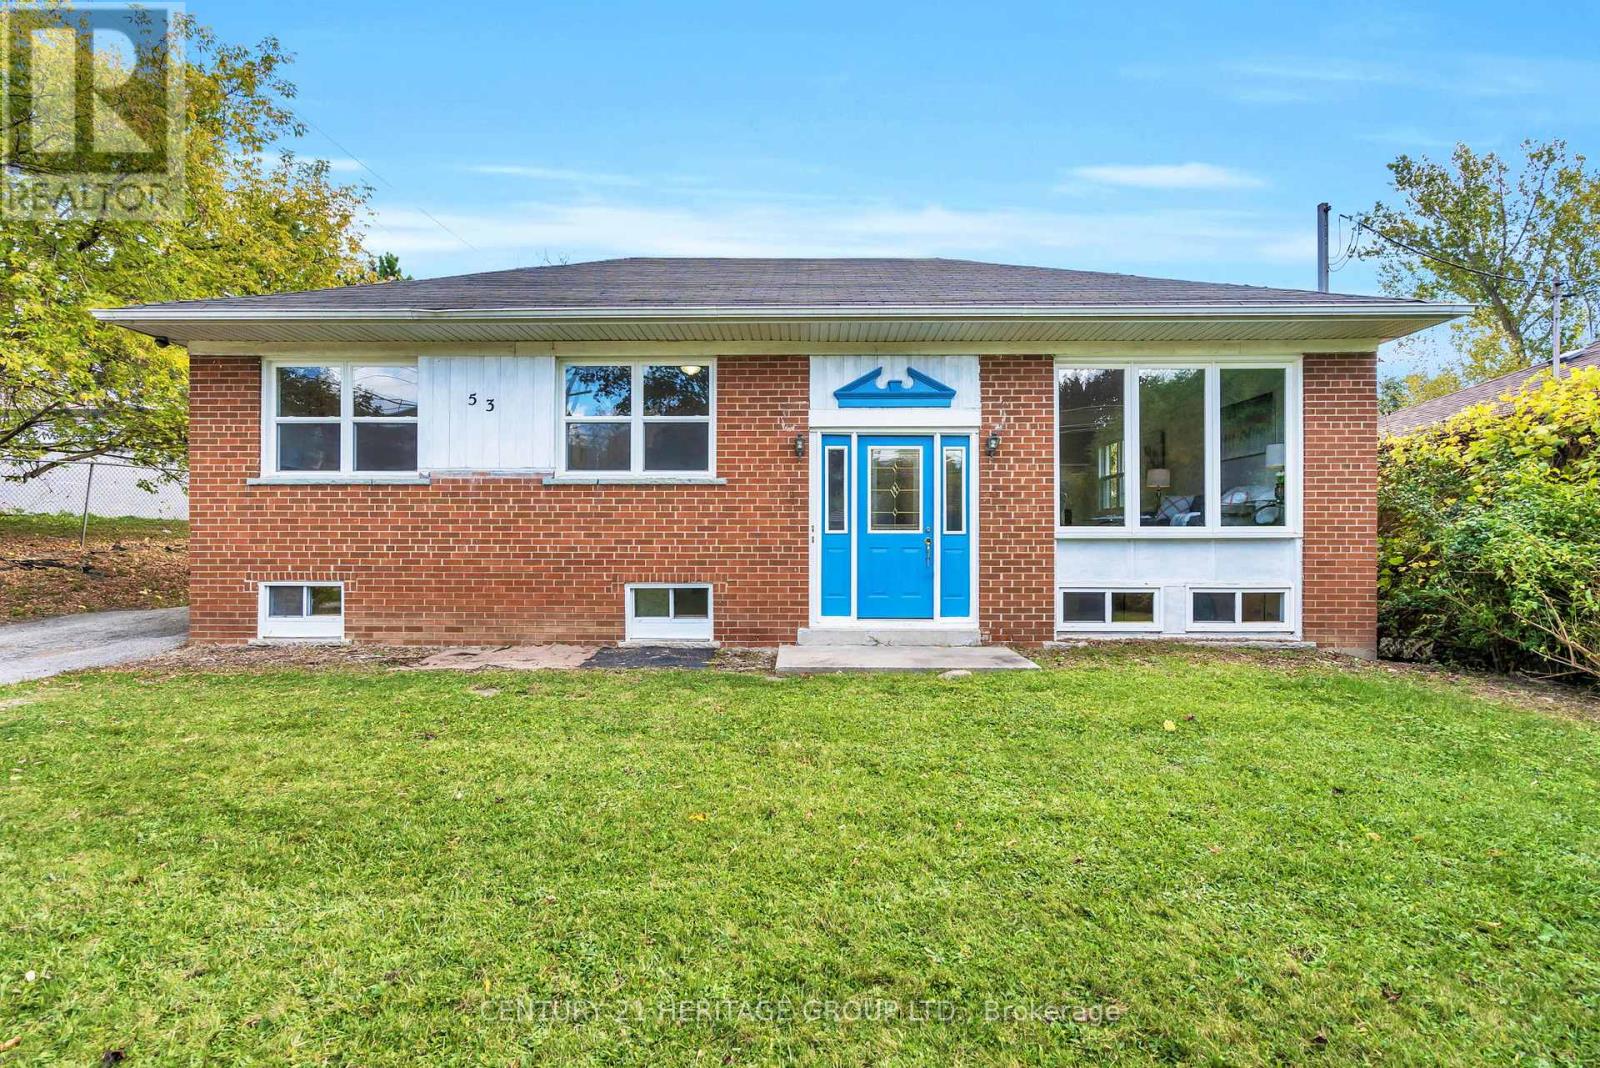
53 Wilstead Drive
Newmarket, Ontario
Welcome To 53 Wilstead Dr., A Spacious 3+3 Bedroom Detached Bungalow In The Heart Of Newmarket, Offering Incredible Income Potential. Situated On A Large 62' Lot, This Home Features Two Separate Units, Making It Ideal For Multi-Generational Living Or Savvy Investors. The Main Floor Boasts 3 Bright Bedrooms, An Open-Concept Living And Dining Area And A Recently Renovated Kitchen With Brand New Appliances, Including A Fridge And Stove. The Lower Level Offers An Additional 3 Bedrooms, A Full, Recently Renovated Kitchen With Brand New Appliances, Including A Fridge And Stove, And A Common Front Entrance - Perfect For Rental Income Or An In-Law Suite. The Upstairs Unit Has The Potential To Generate Approximately $2,500/Month In Rental Income, While The Basement Unit Could Generate Approximately $2,000/Month, Providing Strong Cash Flow Opportunities For Investors. Located In A Strategic Area Surrounded By Residential, Institutional, And Commercial Uses, This Property Offers Potential Future Redevelopment Opportunities, Subject To Municipal Approvals And Buyer Due Diligence. For Added Value, There Is Also Potential For A Third Income-Generating Suite In The Double Garage, Which Is Separately Heated With A Gas Heater, Features An Approximate 10-Foot Ceiling Height, And Provides An Ideal Space For A Personal Workshop, Studio, Or Additional Workspace, Further Enhancing The Property's Investment Opportunities. Surrounded By Mature Trees And Offering Ample Parking Space, This Property Is Conveniently Located In A Top-Rated High School District, Walking Distance To Upper Canada Mall, Southlake Hospital, Rapid YRT Transit, Schools, GO Transit, And All Major Amenities. Vendor Take Back Financing May Be Available Through The Seller. Don't Miss Out On This Rare Opportunity - Book Your Showing Today! (id:63616)
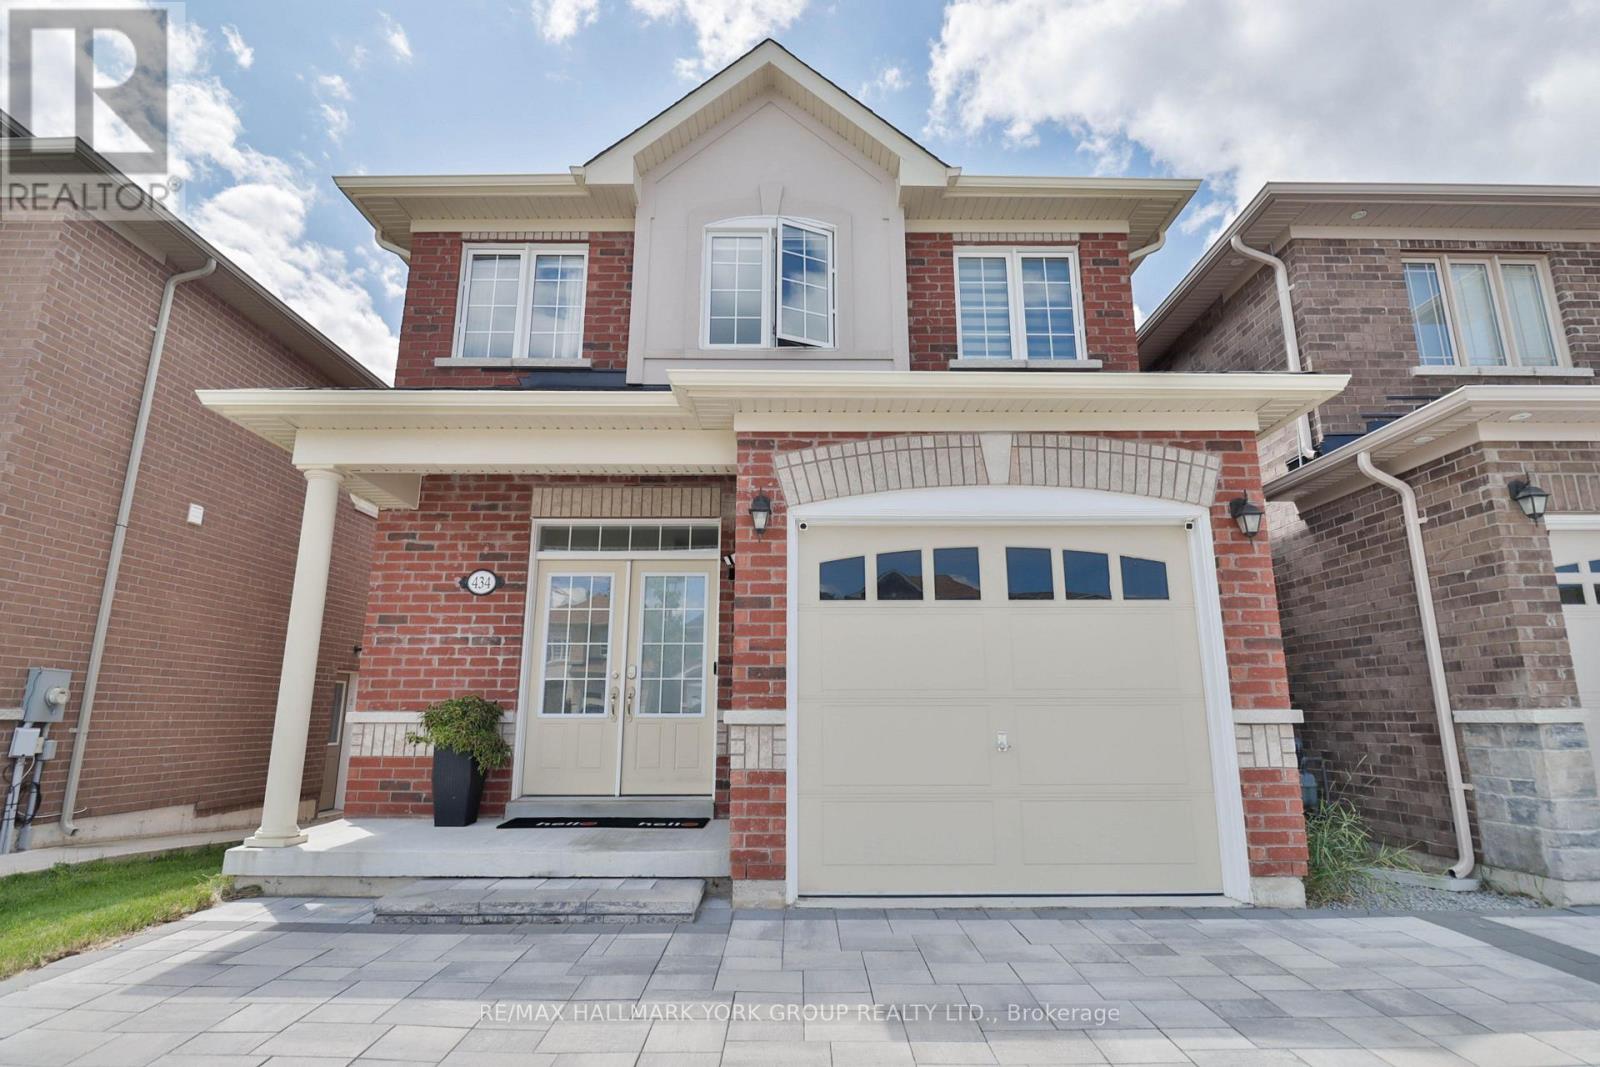
434 Ritas Avenue
Newmarket, Ontario
Welcome to 434 Rita's Ave., a beautifully upgraded detached home in Newmarket's sought-after Summerhill Estates that blends builder craftsmanship with thoughtful personal touches. Built by New Era Homes as The Kent, Elevation B, this freehold home offers 1,960 sq. ft. with 4 bedrooms, 3 baths, and a single-car garage, welcoming you home via a fully stone-paved interlocking driveway. The main floor shines with smooth ceilings and pot lights that create a crisp, modern glow throughout, while the open-concept kitchen shines with a large island, upgraded tile, under-cabinet lighting, extra-thick quartz counters, a high-end induction stove, and a high-CFM range hood. Main-floor laundry adds everyday ease. Upstairs, Hardwood flooring runs throughout, complemented by a primary ensuite that offers a sleek glass shower, while the unfinished basement is a blank canvas for your vision with two upgraded windows for extra natural light and rough-in for a 3-piece washroom. Modern conveniences include keyless PIN code entry, a new high-efficiency furnace and blower, full-home humidifier, and a NEMA 14-50, 50-amp EV outlet in the garage means EV owners can simply plug in and go. Out back, a spacious 16'x20' composite deck offers low-maintenance outdoor living perfect for summer evenings and hosting. This home sits in one of York Region's most desirable communities that balances suburban privacy while you'll enjoy Newmarket's excellent schools, trails, parks, and vibrant Main Street, with easy access to Yonge Street and GTA commuter routes. Amongst all amenities, the new Mulock Park, which will be open on September 18, within a short walking distance, is a special highlight that offers space for active exploration, a peaceful retreat, and an opportunity to inspire and be inspired by the arts! Thoughtfully upgraded and meticulously maintained since 2021, this home is ready for its next chapter. (id:63616)
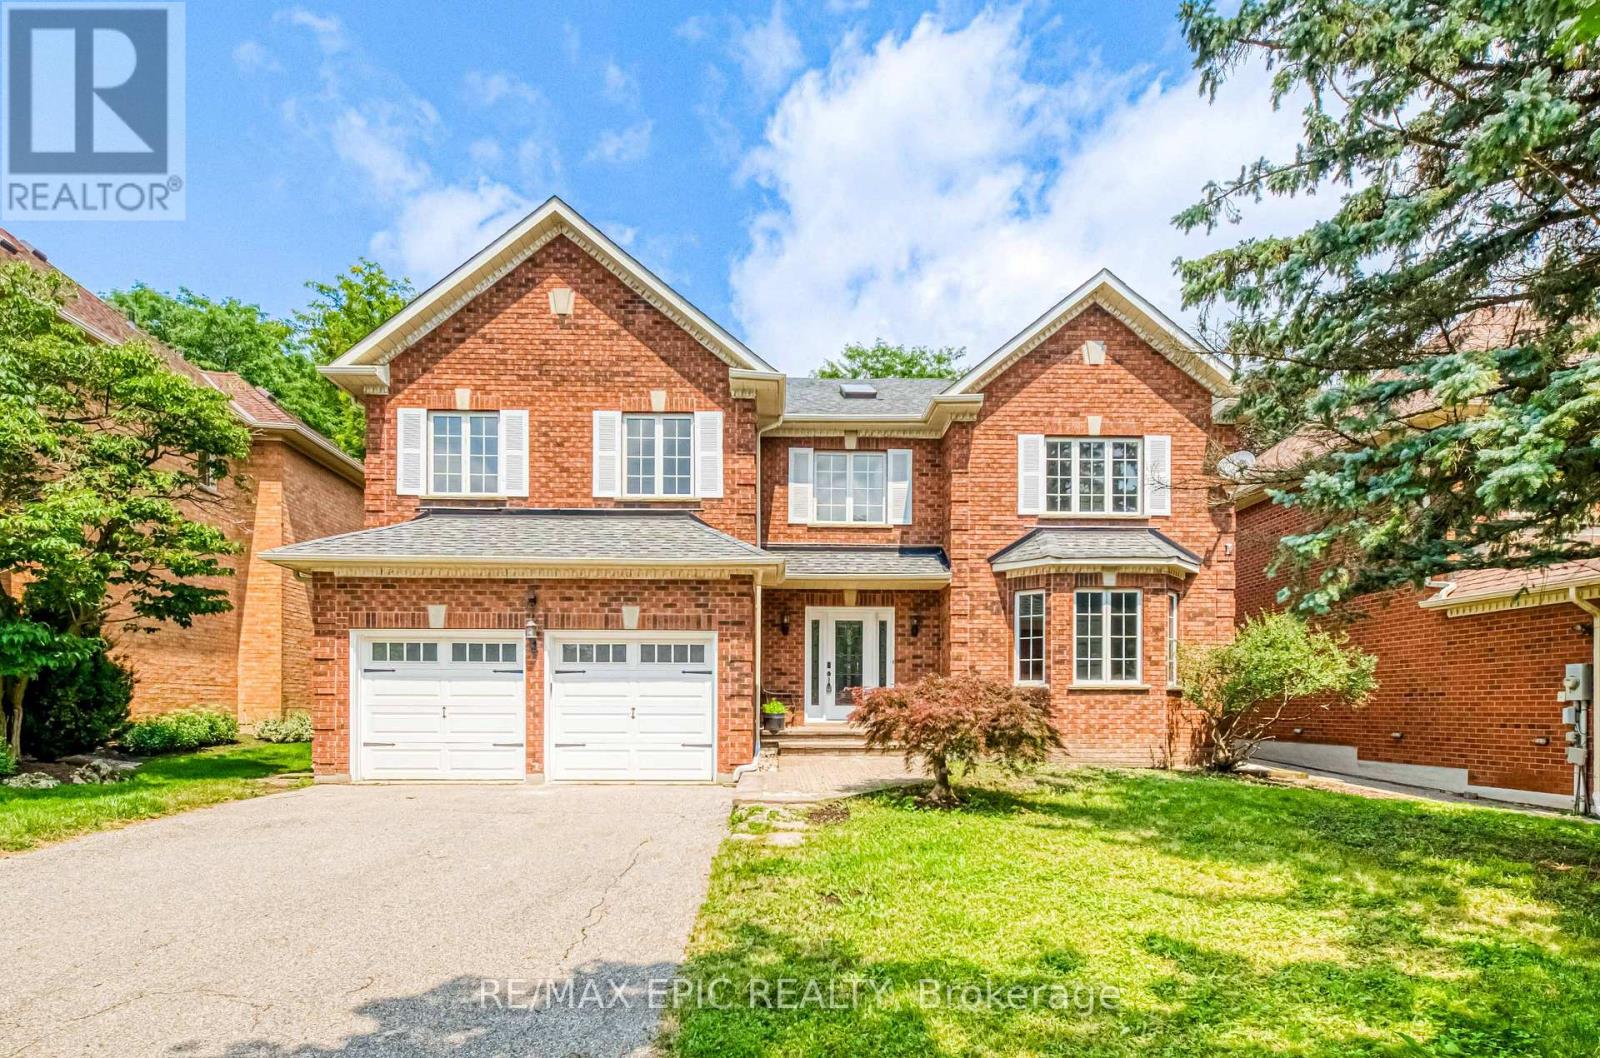
961 Damascus Court
Newmarket, Ontario
Welcome to 961 Damascus Crt - When Modern Luxury Meets Timeless Elegance in Newmarket's Most Prestigious Enclave! Tucked Away on An Exclusive, Family-friendly Cul-de-sac Next to a Beautiful Park in a top-rated School Zone. This Top-to-bottom Fully Renovated 5364sqft Living Space Residence Offers 4 Spacious bedrooms, 5 washrooms, and a Finished Basement. An Unforgettable First Impression in the Grand Foyer Featuring Soaring High Ceilings, two Bright Skylights, and Extensive Pot Lighting Throughout. The Designer Chef's Kitchen Seamlessly Blends Modern Style with Functional Elegance, Boasting Rich Quartz Countertops, a Generous Center Island, and Premium Finishes. The Sunlit Breakfast Area Overlooks a Fully Fenced Backyard. The Upper Level Features a Sensational Primary Retreat Complete with a Dedicated Sitting Area, Two Walk-in Closets, and a Spa-inspired 5-piece Luxury Ensuite. Specious Bedrooms, an Addition Ensuite and Finished Basement - Perfect for Guests or Extended Family. Uncompromised Quality, Peaceful Court Living Beside the Park, and Turn-key Move-in Perfection in Prime Stonehaven. Truly a Rare Offering! (id:63616)
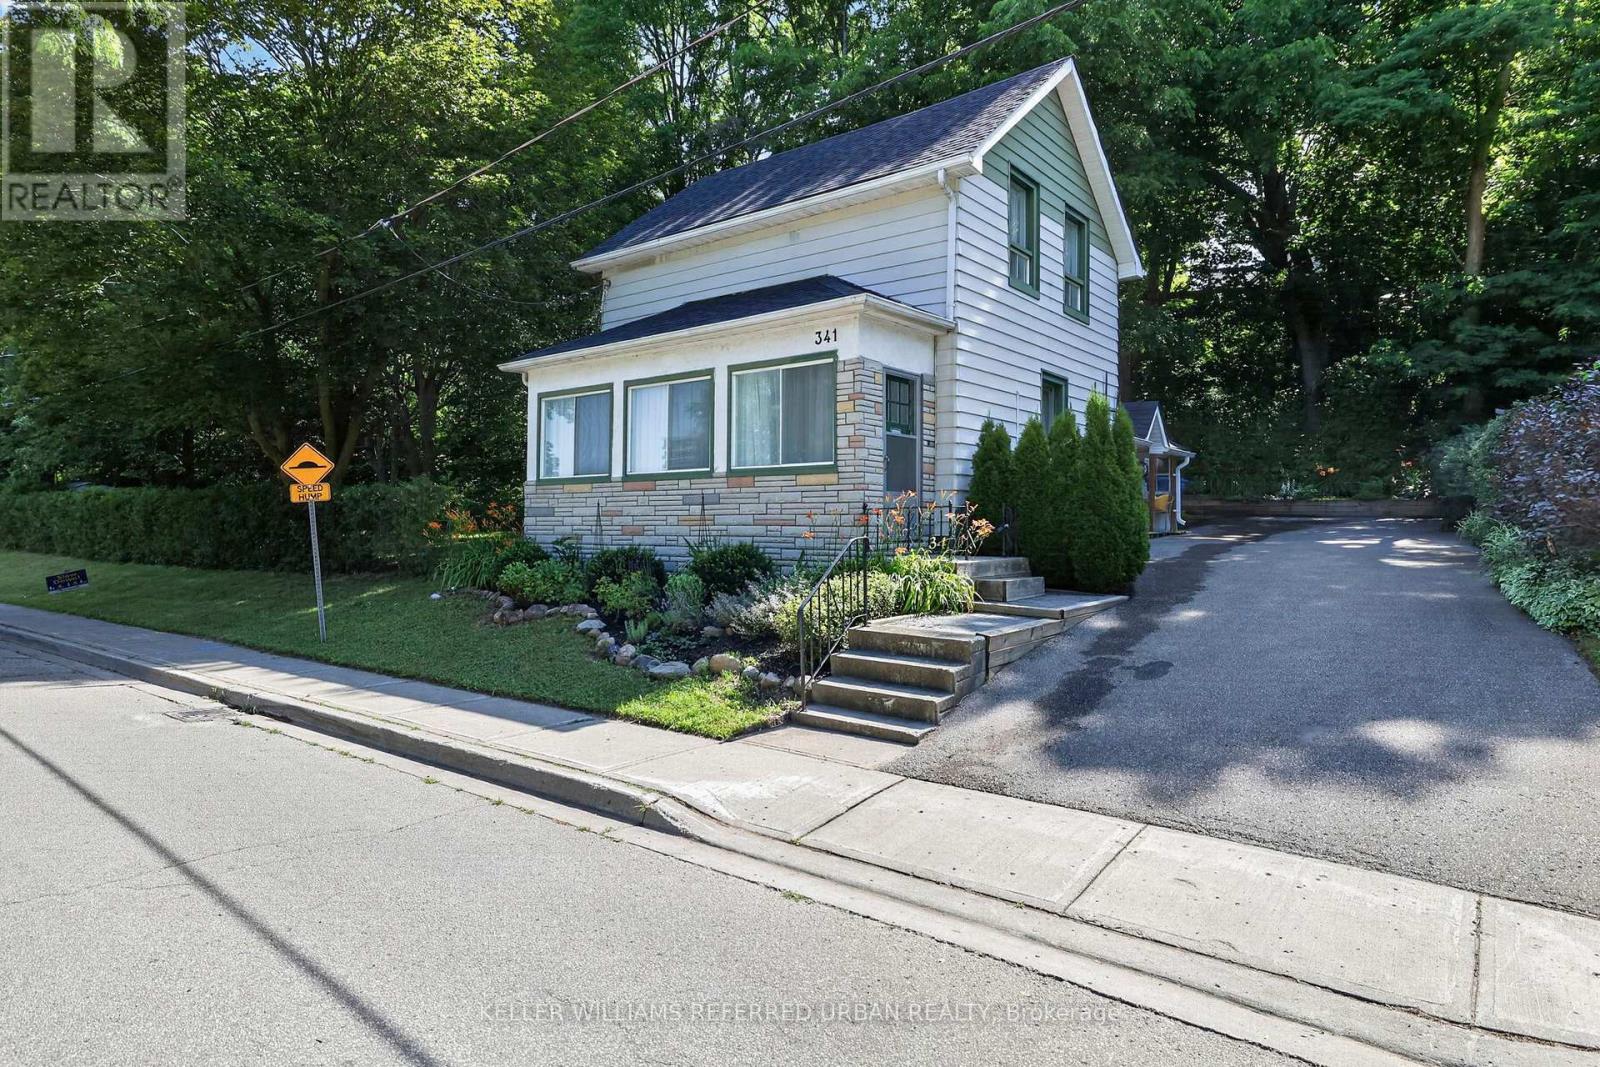
341 Cotter Street
Newmarket, Ontario
Welcome to 341 Cotter Street, a charming two-bedroom home offering character, privacy, and an exceptional setting within walking distance of Downtown Newmarket and Fairy Lake.At the heart of the home, the spacious kitchen features generous cabinetry, warm wood countertops, ample shelving, and a bright dining area with direct access to the outdoors. From here, the layout flows naturally into the inviting living room, where original woodwork, hardwood floors, large windows, and a fireplace create a warm and comfortable gathering space. A dedicated main-floor office provides the flexibility to work from home, study, or create a quiet reading room, while the enclosed front porch offers a peaceful place to enjoy the changing seasons.Upstairs, two bright bedrooms are filled with natural light and enhanced by charming sloped ceilings and original wood floors.Outside, the property is truly distinctive. A large side yard, mature trees, established gardens, and multiple outdoor areas create a private, almost fairytale-like environment with space to relax, entertain, garden, and enjoy nature.Filled with warmth and individuality, this is a rare opportunity to enjoy a character home and generous property just moments from Main Street's shops and restaurants, Fairy Lake, parks, and trails. (id:63616)
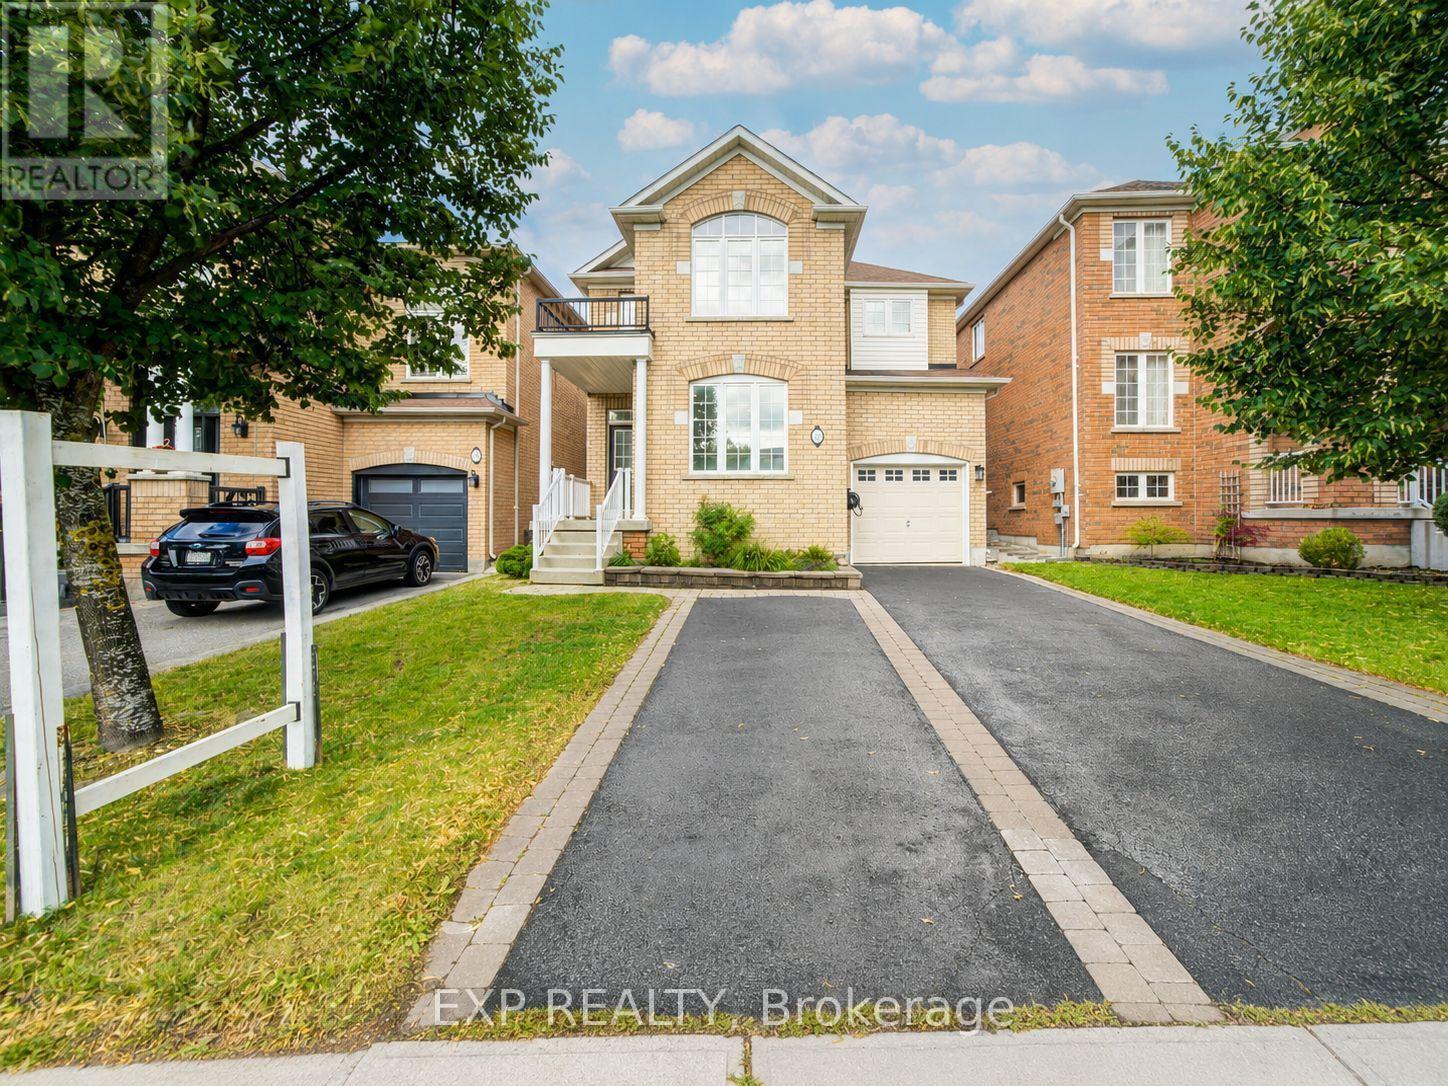
76 Ford Wilson Boulevard
Newmarket, Ontario
Welcome To This Beautiful 4-Bedroom Detached Home Nestled In The Highly Desirable Woodland Hill Community *Featuring A Bright, Functional Layout With 9-Ft Ceilings, Rich Hardwood Flooring, And Pot Lights Throughout The Main Level *The Spacious Living And Dining Area Is Perfect For Entertaining, While The Open-Concept Kitchen Offers Stainless Steel Appliances, Ample Cabinetry, A Breakfast Area, And Walk-Out To A Fully Fenced Backyard With Interlocking Patio And Garden Beds *Relax In The Cozy Family Room Or Retreat To The Generous Primary Suite Featuring A Walk-In Closet And A Spa-Inspired 5-Piece Ensuite. Spacious Secondary Bedrooms Provide Comfort For The Whole Family *The Finished Basement Adds Versatile Living Space Ideal For A Recreation Room, Home Gym, Or Office *Located Close To Schools, Parks, Nature Trails, Shopping, Transit, And Major Highways *This Home Offers The Perfect Blend Of Comfort, Style, And Convenience * (id:63616)
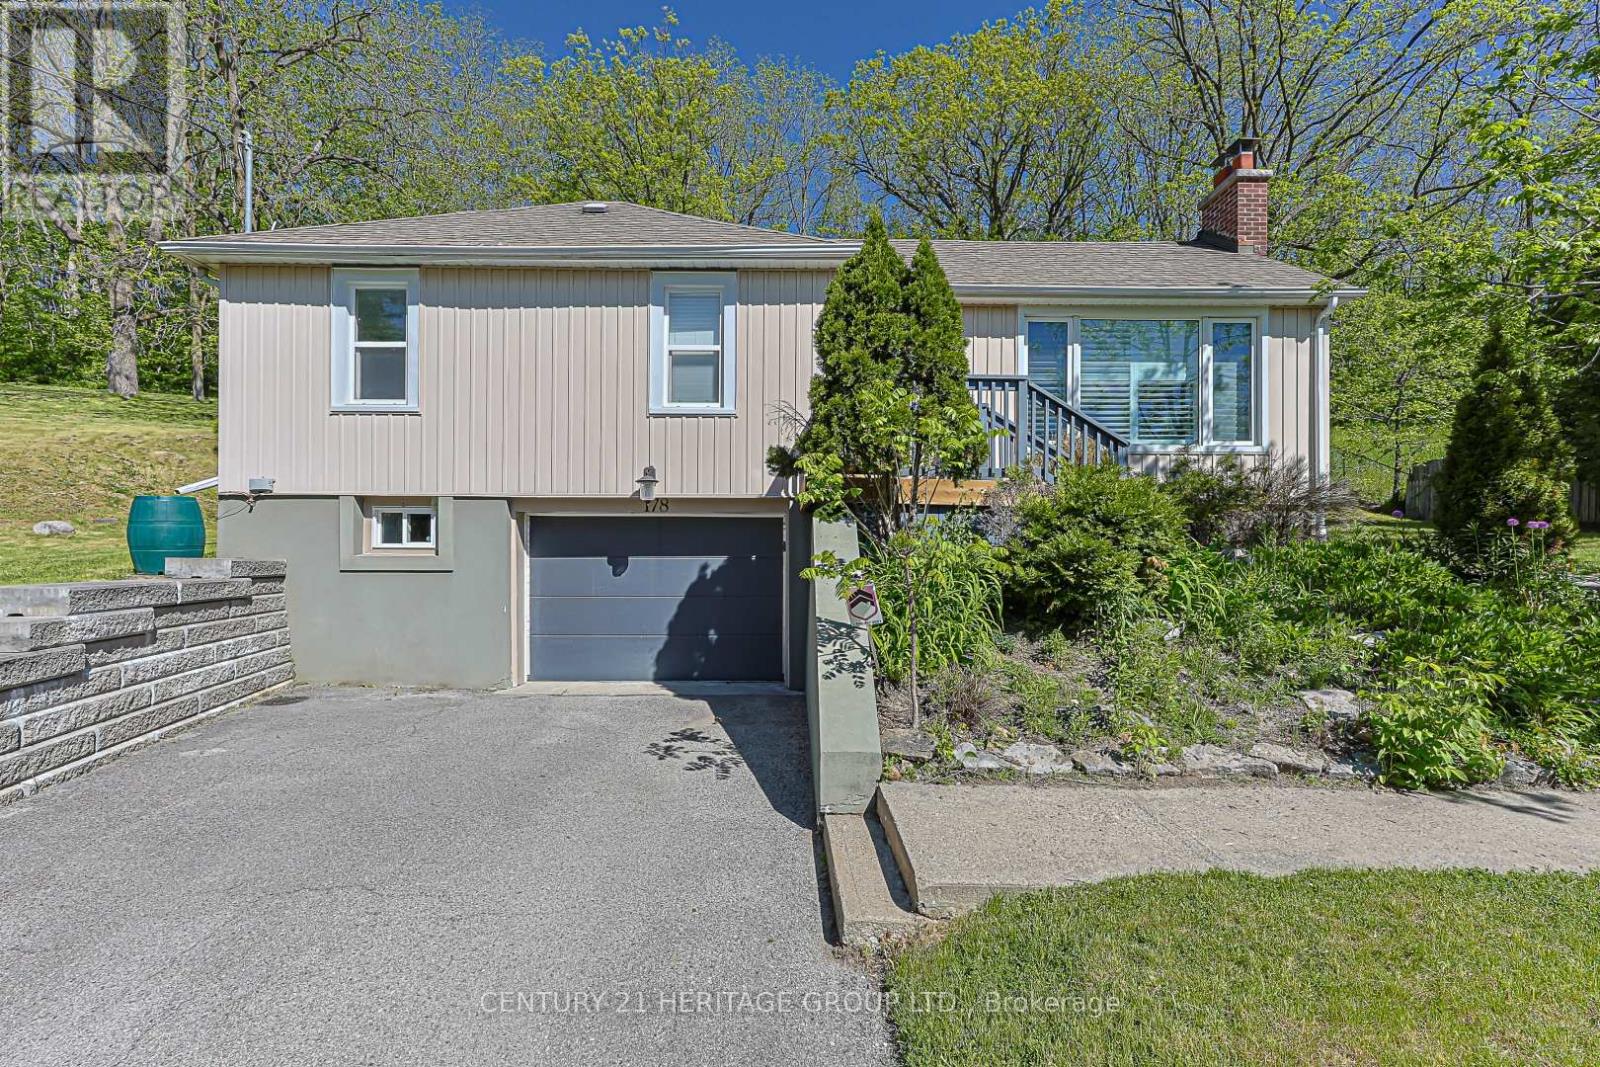
178 Main Street N
Newmarket, Ontario
Exceptional opportunity to own a beautifully maintained 3+1 bedroom home situated on a substantial lot in one of Newmarket's most established and evolving neighbourhoods. Offering the perfect blend of comfortable family living and long-term investment potential, this property is sure to appeal to homeowners, investors, and developers alike.The bright, open-concept main floor features hardwood flooring throughout, elegant crown moulding, pot lights, and California shutters. The spacious entertainment-sized kitchen is designed for gathering and everyday living, complete with a large centre island, stylish backsplash, stainless steel appliances, and seamless flow into the principal living and dining areas.The finished lower level extends the living space with a fourth bedroom, large family room, and dedicated media room-ideal for growing families, multi-generational living, or work-from-home flexibility.Outside, the generous lot offers exceptional outdoor space and abundant parking for multiple vehicles, trailers, or recreational equipment. Located just minutes from Historic Main Street, Southlake Regional Health Centre, GO Transit, Upper Canada Mall, schools, parks, and major commuter routes.A rare offering that combines a move-in ready family home with significant future upside in a rapidly developing area of Newmarket. Buyers are encouraged to conduct their own due diligence regarding future development and redevelopment opportunities. (id:63616)

230 Lancaster Avenue
Newmarket, Ontario
BRAND NEW 3 Pcs Bathroom in Lower Level, A shower added, and the bathroom renovated completely top to bottom. Welcome to this bright and very special 4-level backsplit detached home (5 level with the basement) ideally located on a quiet crescent in a desirable family-friendly neighborhood. Situated on a large lot with spacious front, side, and backyard areas, this property is perfect for nature lovers and families seeking comfort, privacy, and outdoor enjoyment.This well-maintained home features a functional layout filled with natural light and has been extensively upgraded throughout the years. EV Charger in the Garage installed by the seller. All major 2023 upgrades include a new front door, upgraded stairs, full interior painting, smart pot lights, smart light switches, smart doorbell, updated faucets and door handles, driveway sealing, water softener, water filtration system, laundry sink cabinet, and removal of the popcorn ceiling in the living room.The kitchen was beautifully enhanced in 2023 by removing the wall between the kitchen and dining area, creating a brighter and more open-concept layout. A stylish new backsplash was also added in 2026, and a new entrance door (2026). Both bathrooms were fully renovated in 2023 with new vanities, mirrors, toilets, faucets, lighting, and fans. Additional updates include a new washer and dryer (2025).As an added bonus, the seller is including brand-new materials for a future bathroom renovation, including an OVE shower base, shower glass panel, toilet, vanity, mirror, fan, faucet, and extra laminate flooring a fantastic opportunity for buyers to customize additional living space.Conveniently located just steps to Yonge Street and public transit, and minutes to Upper Canada Mall, Food Basics, Walmart, restaurants, parks, schools, and many other amenities, a wonderful opportunity to own a beautifully updated home in a highly sought-after location. (id:63616)
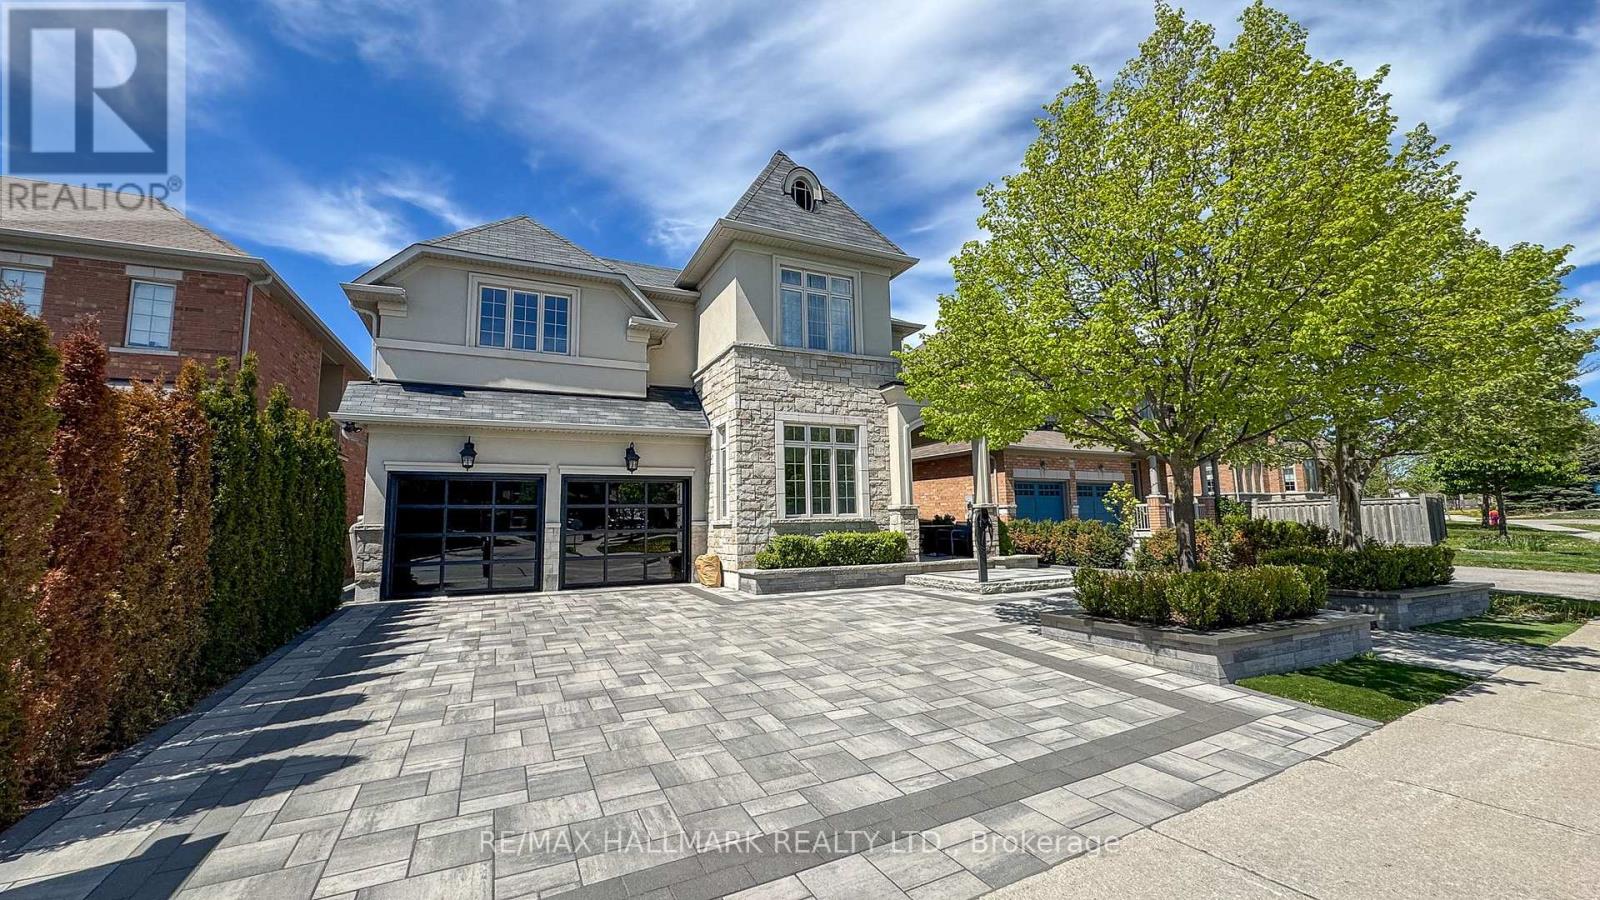
1135 Cenotaph Boulevard
Newmarket, Ontario
Discover This Executive 2-Storey Family Home Set On An Exceptional Landscaped Lot With Outstanding Outdoor Living & Thoughtful Upgrades Throughout! The backyard is a true showpiece featuring a saltwater pool w/waterfall, built-in gas BBQ w/warmer drawer, outdoor fireplace, outdoor TV rough-in, composite deck w/aluminum railing, stone interlock patio & side walkways, irrigation system, turf areas, mature trees, and exterior lighting. The interlocking driveway and double car garage provide parking for 6+ vehicles, while the fully finished garage impresses with epoxy floors, built-in cabinetry, insulated doors, and two EV chargers. Step inside to smooth ceilings, hardwood floors, and LED pot lights throughout. The chef-inspired kitchen offers built-in appliances, granite counters, walk-in pantry, and abundant cabinetry. The open-concept family room overlooks the backyard and features a gas fireplace with marble surround. Upstairs, 4 spacious bedrooms each with built-ins and closet organizers. The private primary suite features a custom walk-in closet and a luxurious 5pc ensuite with thermostatic shower valves. Convenient upper-level laundry includes a Miele washer & gas dryer with pull-out drawers. The finished basement adds valuable living space with a full bathroom, central vacuum, and a versatile recreation area perfect for family living or entertaining. Additional upgrades include security cameras, smart lighting, upgraded electrical panel, HRV system, A/C, hybrid rheem water heater, and exterior Christmas plug. Located in the top-rated Bogart Public School zone, just minutes to Hwy 404 and Magna Centre. Don't miss out on this ultimate family retreat that blends luxury, comfort, and convenience! **Some photos are virtually staged** (id:63616)
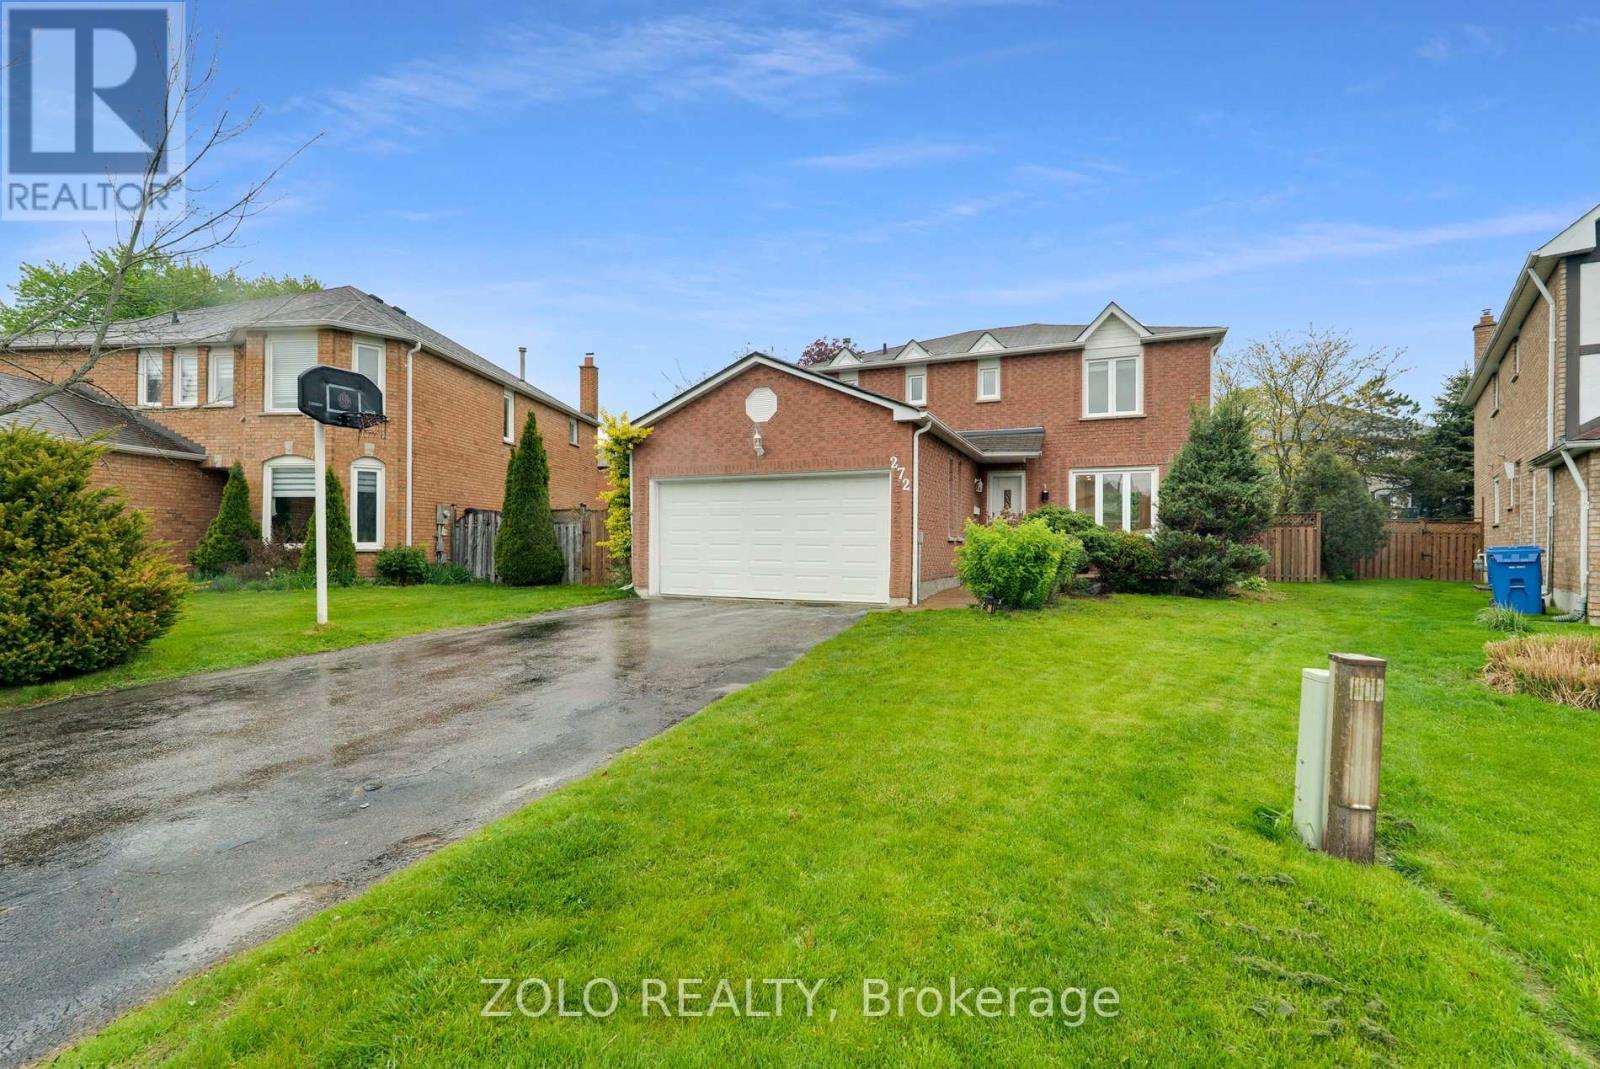
272 Elman Crescent
Newmarket, Ontario
Beautifully updated 3+2 bedroom home on a large backyard, nestled on a quiet crescent in a desirable neighbourhood. Conveniently located within a short distance to GO Station, schools, and shopping.Modern kitchen overlooking a cozy family room with fireplace and walkout to deck. Main floor laundry and direct access from house to garage.Finished basement featuring a spacious recreation room, two bedrooms, and recently updated flooring.Recent upgrades include: freshly painted throughout, both upstairs and basement staircases upgraded to wood, engineered hardwood flooring on the main floor and second floor master bedroom, and updated basement flooring. Whirlpool stainless steel appliances. All washrooms have been recently renovated.Exterior highlights include an interlock walkway and a saltwater pool. (id:63616)

204 Crossland Gate
Newmarket, Ontario
Welcome to 204 Crossland Gate, a stunning 4-bedroom "Wakefield" model nestled in Newmarket's highly desirable Glenway Estates. Perfectly blending modern luxury with everyday functionality, this fully updated home welcomes you with contemporary laminate flooring that stretches seamlessly across the bright, open-concept main level. Complete with a convenient main-floor laundry room and direct access to the attached 2-car garage, the layout is designed for effortless family living and entertaining.The true centerpiece of the home is the gorgeously renovated chef's kitchen. Thoughtfully redesigned with premium finishes, it boasts crisp white cabinetry, a timeless herringbone backsplash, a massive central island with seating, and sleek stone countertops. Home culinary enthusiasts will love the top-tier appliances, featuring a premium GE Café Series gas range and an integrated stainless steel drawer microwave. The breakfast area flows beautifully through a French door to your private, fully fenced backyard and patio oasis-offering the rare and highly coveted bonus of no homes directly behind you for ultimate peace and privacy. Best of all, a private back gate opens to provide direct, steps-away access to the trails and facilities of the Ray Twinney Complex.Upstairs, the primary retreat serves as your personal sanctuary, featuring a beautifully renovated, spa-like ensuite bathroom with a stand-alone glass shower and deep soaking tub. Three additional spacious bedrooms offer plenty of flexibility for family, guests, or a dedicated home office.The living space extends even further into the professionally finished basement. This massive footprint features pot lighting, a cozy modern fireplace feature wall, a spacious additional basement bedroom perfect for teens or overnight guests, and a phenomenal newly added bathroom complete with premium large-format tiling and a seamless, curbless glass shower. With major items such as on-demand heater and furnace already updated. (id:63616)

582 Plantation Gate
Newmarket, Ontario
Distinguished Former Model Home in the Popular Summerhill Estates. Beautiful 4-Bedroom,3-Bathroom Detached Home in a Prime Location! The main floor features gorgeous hardwoodflooring, a bright living room, a formal dining area, and a spacious family room with a cozygas fireplace. The modern eat-in kitchen boasts granite counters and a walkout to a customcomposite deck and fully fenced yard perfect for outdoor entertaining. Upstairs, the primarybedroom offers a walk-in closet and a 4-piece ensuite for added comfort and privacy. Theadditional bedrooms are generously sized and share a well-appointed main bathroom. Additionalhighlights include a main floor laundry room, direct garage access, and a generously sizedgreat room ideal for family gatherings. With 4 spacious bedrooms and 3 bathrooms, this homecombines comfort, style, and functionality in an unbeatable location. Located just steps fromYonge Street, this home offers unmatched convenience close to top-rated schools, parks,recreational facilities, shopping, and transit. (id:63616)