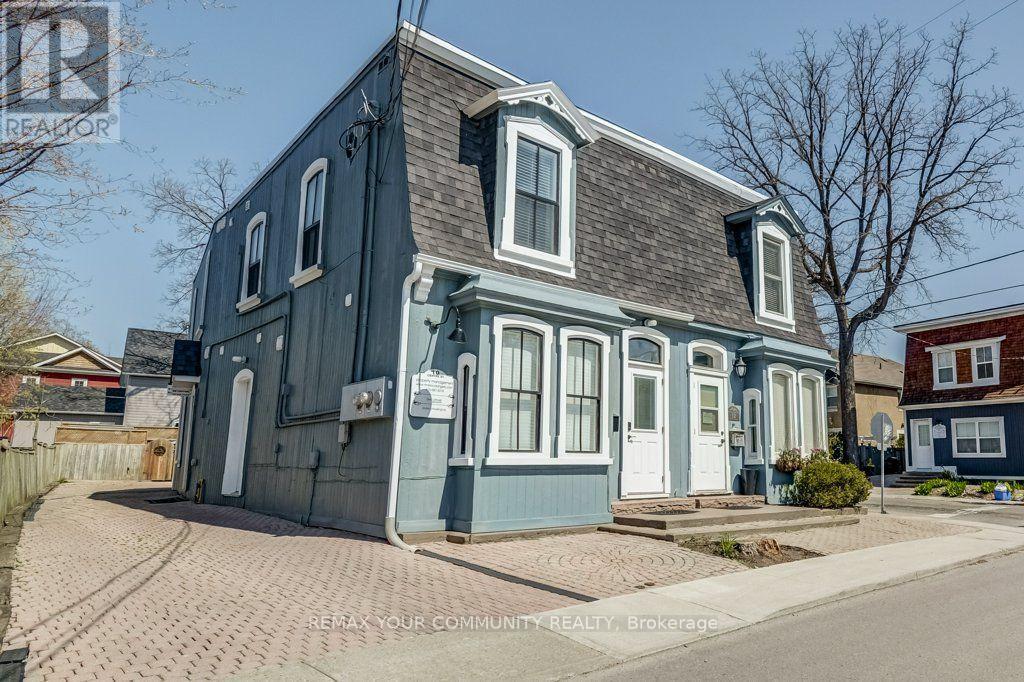
10-A Centre Street
Markham, Ontario
Totally Modern*Freshly Painted*Easy Access to Go Transit/Bus*Oversized Bedroom/Office*11'Ceiling*Double Mirrored Door Closet*Eat-In Kitchen*Custom Built Cabinetry*3 Level Quartz Counters/Backsplash*Porcelain/Laminate Floors*Open Concept Throughout Dining Rm/Living Rm/Family Rm*Walk Out to Gas BBQ/Heater to Large Balcony*Ideal for Work At Home Office or Professional Office*Private Entrance *Very Bright* Unbelievable, Stunning & Immaculate*MUST BESEEN* (id:63616)
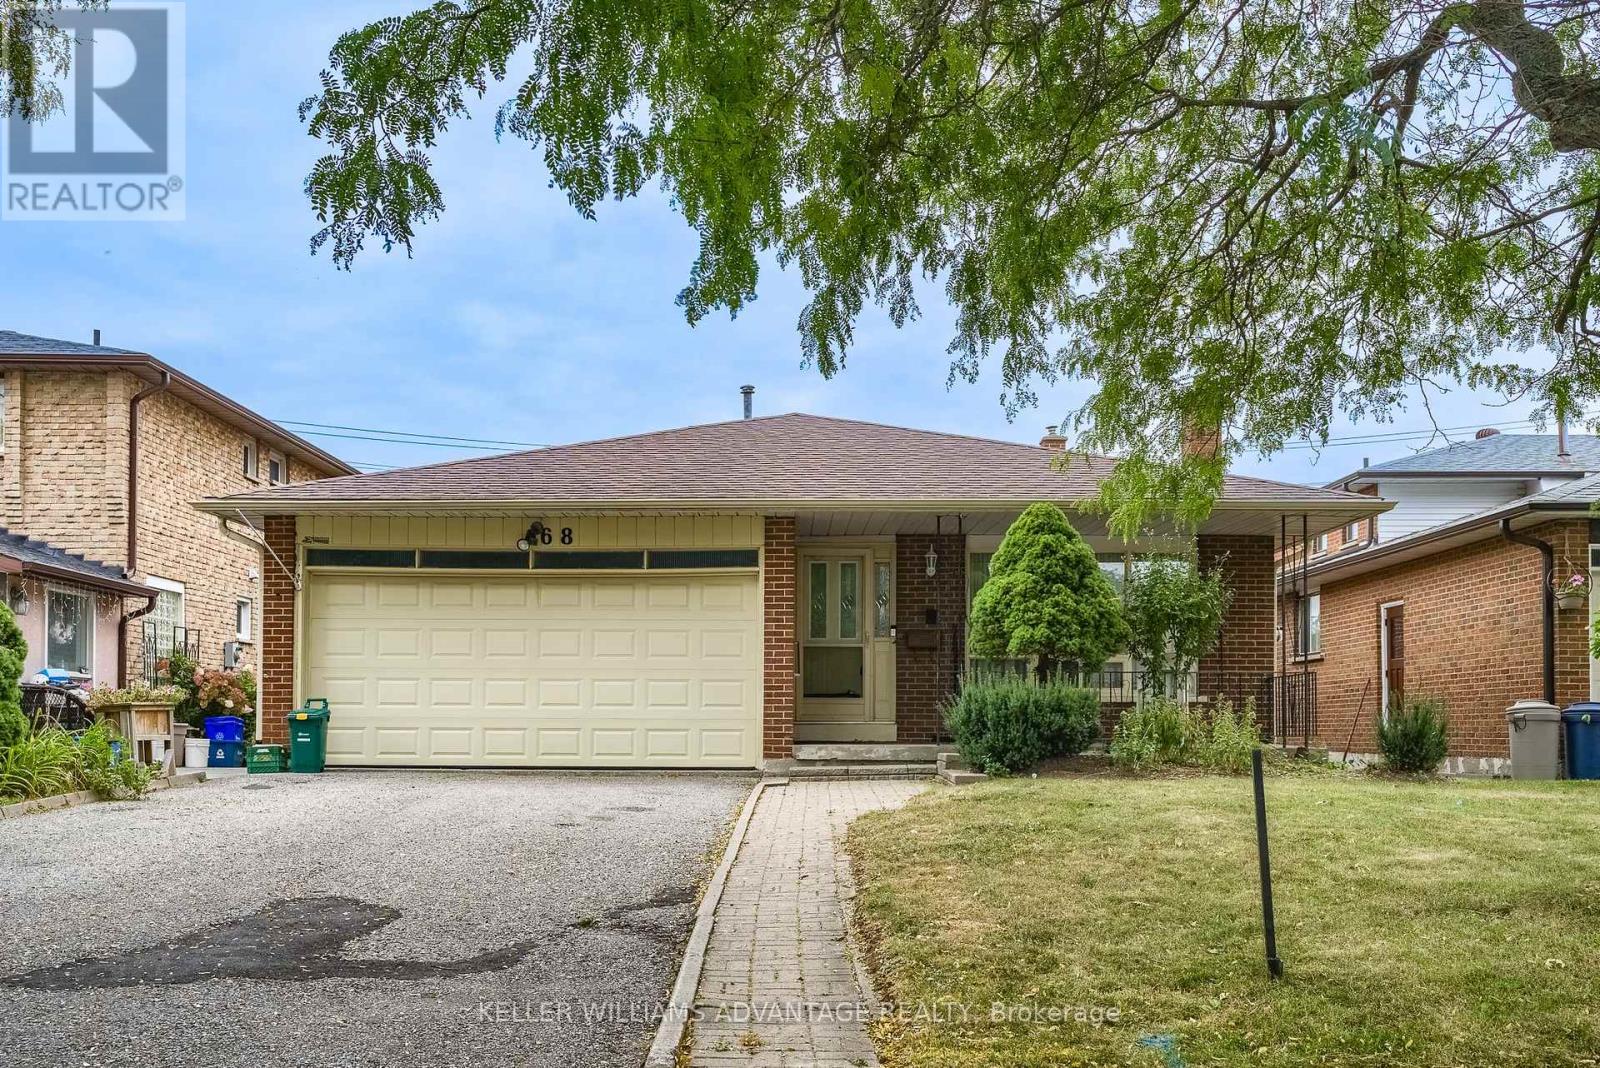
68 Fullerton Crescent
Markham, Ontario
A Rare Opportunity for a Markview built home in Milliken Mills West: There are Endless Possibilities and this won't last long. Lovingly owned by the original family for 40 years, this spacious Back-split detached home offers 3+2 bedrooms, a double-car garage, 4 Parking spaces, three levels of living space, and a unique two-level split basement. Homes of this size and lot width rarely come available in this sought-after community. Largely maintained in its original condition, the home is a chance to bring your own vision and update it to suit your taste and lifestyle, rather than paying for someone else's renovations.The two-level split basement is a standout, with potential for a nanny or in-law suite, or two spacious living areas (subject to permits and approvals). It also suits recreation, home offices, or extended family. The main level features a bright layout, gleaming hardwood floors, porcelain tile and granite counters in the kitchen and family room with a walkout to a large, deep backyard. The wide lot offers exceptional flexibility: renovate, reconfigure the interior, or explore future possibilities for the property. Not a cookie-cutter renovation, but a chance to create something truly special of your own. Ideally located just minutes from Warden and Steeles, with a convenient path leading out to the intersection for easy transit, Shoppers Drug Mart and T&T Supermarket. Pacific Mall, Milliken Community Centre, Scarborough General Hospital, playgrounds, Milliken Mills High School, Milliken Mills Elementary School, and St. Justin School (gifted program) are all just minutes away. After 40 years with one family, this much-loved home is ready for its next chapter. Bring your vision and create memories for the next 40 years. Show with confidence. *Survey available upon request. (id:63616)
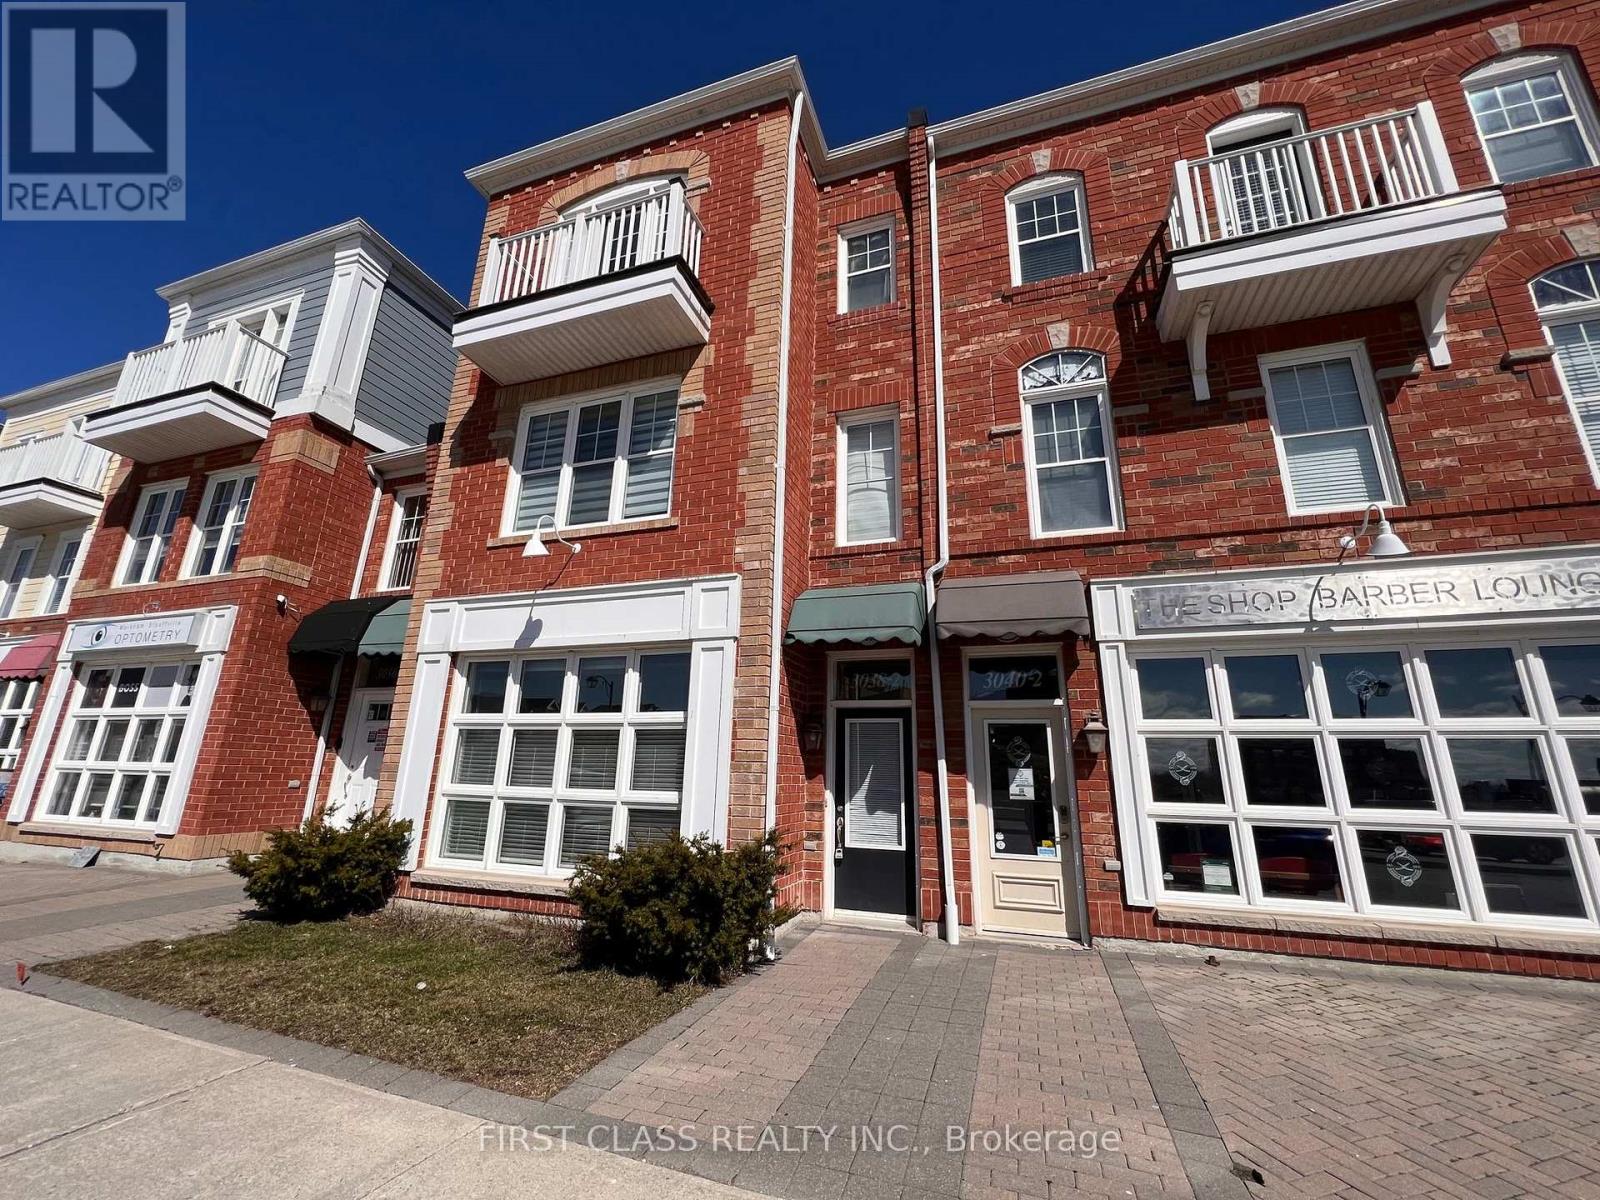
2 - 3038 Bur Oak Avenue
Markham, Ontario
Welcome to this beautifully maintained one-bedroom apartment located in the heart of **Cornell**, one of Markham's most vibrant and sought-after communities. This spacious unit features **rare 10-foot ceilings**, large windows that flood the space with natural light, and a generously sized living area and bedroom. Open-concept layout with combined living and dining space. Modern finishes and laminate flooring throughout. Ensuite laundry with stacked washer & dryer. Large Storage space under the stairways. One dedicated driveway parking spot at the back is included. Central air conditioning and forced air heating. No pets and non-smoking unit **Prime Location:** Steps from Markham Stouffville Hospital, Cornell Community Centre, Library and Cornell Bus Terminal. Minutes to parks, grocery stores, top-rated schools, and major highways. Easy commute to downtown Markham and surrounding areas. Tenant is responsible for 1/3 of the monthly utility charges. One Parking Included on the Driveway This unit offers the perfect blend of comfort, convenience, and community living. Ideal for professionals, students, or couples seeking a quiet and well-connected home (id:63616)
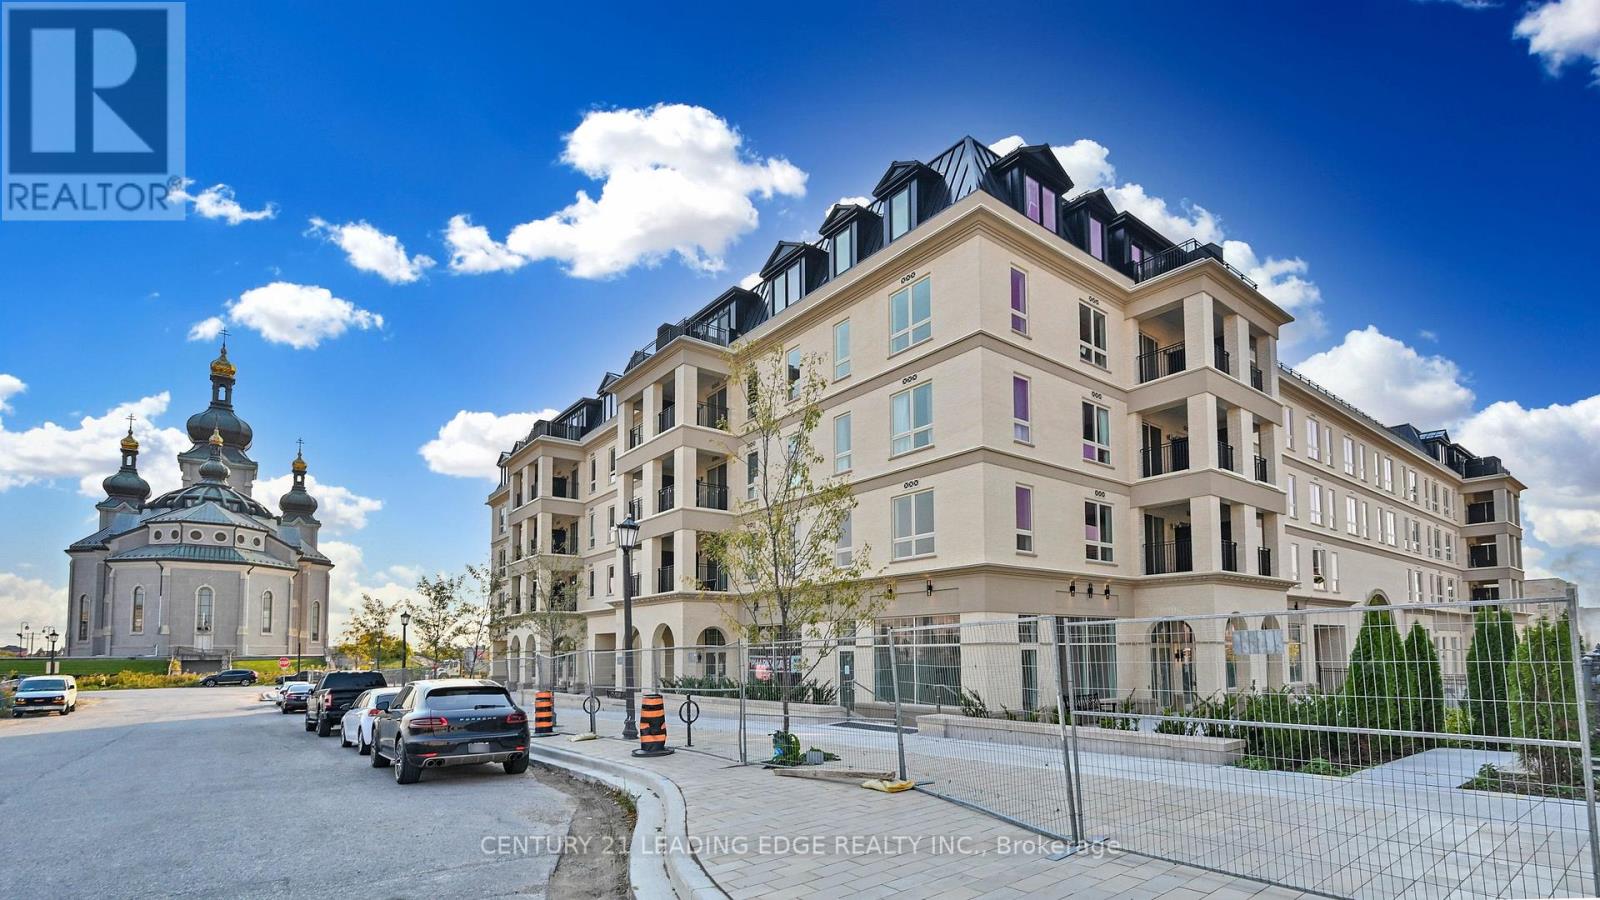
Ph37 - 101 Cathedral High Street
Markham, Ontario
Move In Ready! Live In Elegant Architecture Of The Courtyards In Cathedraltown! European Inspired Boutique Style Condo 5-Storey Bldg. Unique Distinctive Designs Surrounded By Landscaped Courtyard/Piazza W/Patio Spaces. Penthouse Is 1241Sf Of Gracious Living W/2 Bedrooms & 2.5 Baths + W/O Balcony and Walk-Out Terrace On The Upper Floor. Close To A Cathedral, Shopping, Public Transit & Great Schools In A Very Unique One-Of-A-Kind Community. Amenities Incl:Concierge, Visitor Pkg, Exercise Rm, Party/Meeting Rm And Much More! (id:63616)
125 Northvale Road
Markham, Ontario
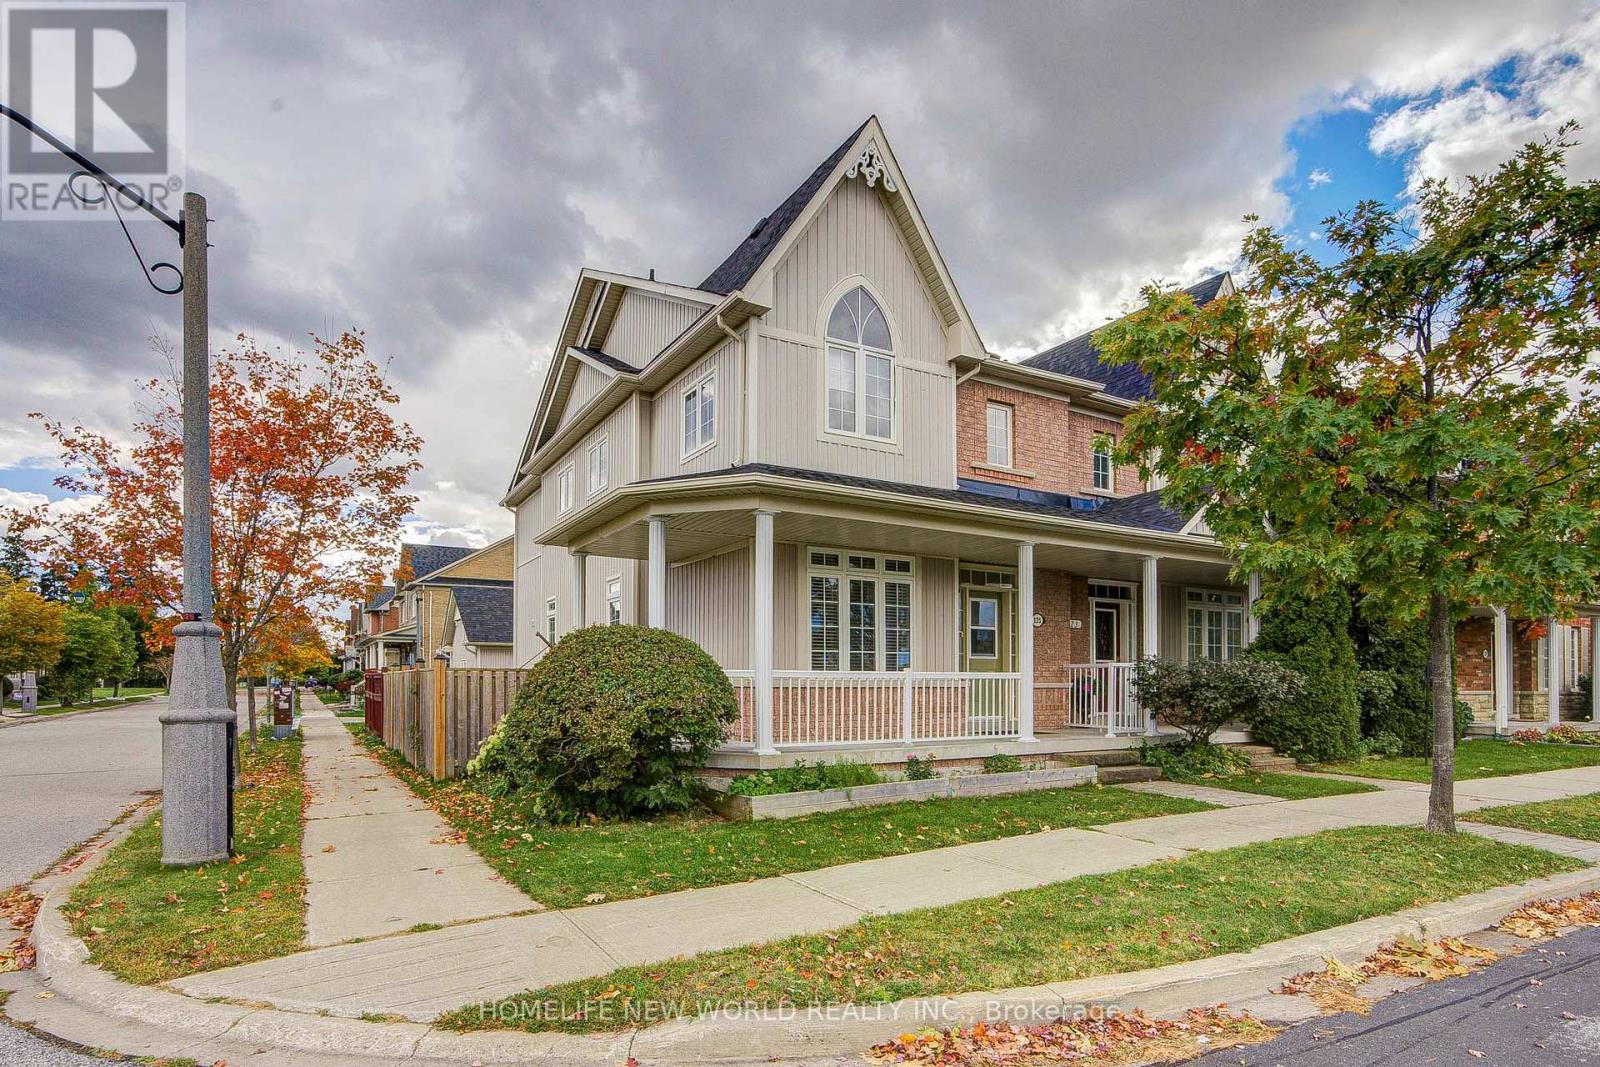
Welcome To 125 Northvale Road! Fantastic Rental Opportunity! Super Bright & Sun-Filled Corner Unit on a Wide Lot Overlooking Upper Cornell Park with Scenic, Picturesque Views! This exceptional family home offers over 2,000 sq.ft. of total living space featuring soaring 9ft ceilings on the main floor, gleaming brand-new hardwood flooring on the 2nd floor, freshly replaced carpets top-to-bottom, and modern pot lights. The gourmet kitchen boasts marble countertops, a center island, and stainless steel appliances, complemented by a new roof (2023) and built-in humidifier. The versatile finished basement includes a spacious bedroom, full bathroom, and a large recreation room with an egress window-perfect for guests or a nanny suite. The property features a 2-car detached garage plus an extra parking pad and a wood patio deck. Fully furnished, tenant pays all utilities plus water heater rental ($25+HST). Unbeatable location: minutes to local parks and schools, 5 mins drive to the GO Train, and a direct bus to both the GO Station and Finch Station. Move-in ready! (id:63616)
5 Chumleigh Crescent
Markham, Ontario
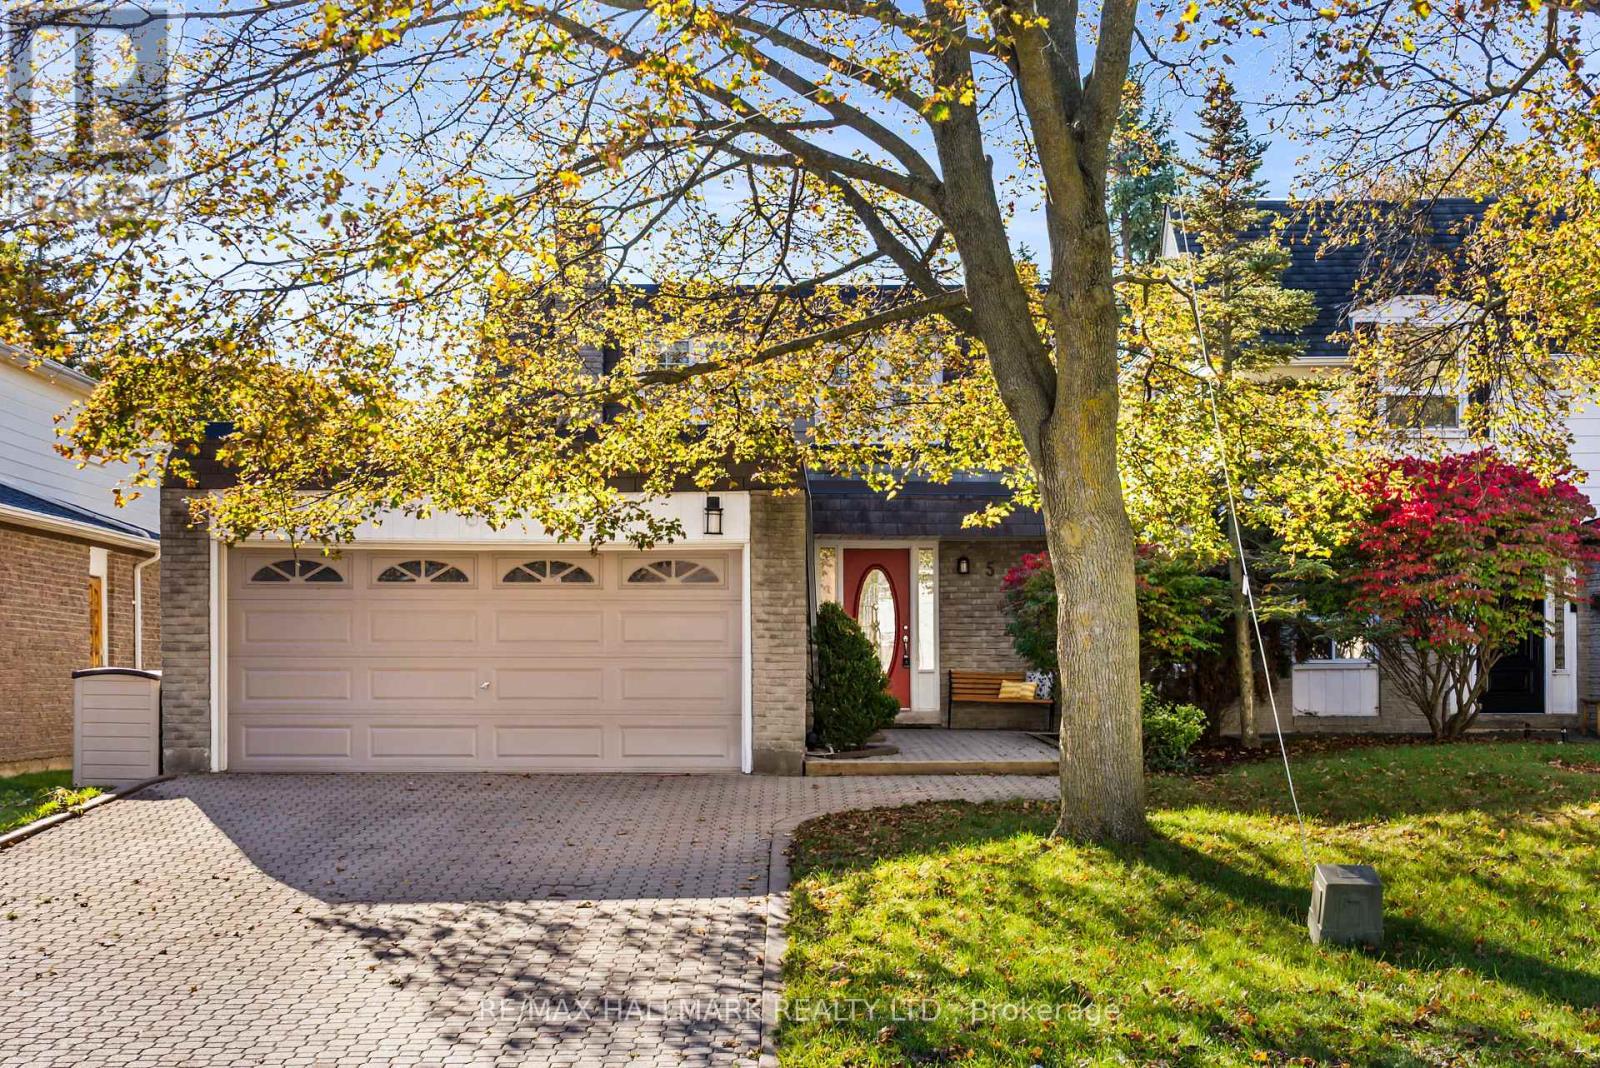
Beautifully updated and ready to welcome you home at 5 Chumleigh Crescent in the heart of sought-after German Mills! This spacious 4+1 bedroom, 4-bathroom home offers a wonderful combination of stylish finishes, comfortable living spaces, and a functional layout. Thoughtfully updated throughout with smooth ceilings, crown moulding, modern pot lights, and quality engineered hardwood floors (2026). The inviting living and dining rooms offering plenty of space to gather with family and friends with an open flow, gas fireplace and large windows. The kitchen provides a welcoming hub for daily dinners in the large eat-in dining space, and easy weekly meal prep with built-in appliances, stone counters, and an ideal layout. Complete with a main floor powder room and two walk-outs to the backyard. Well-sized, the south-facing backyard features a deck with gas BBQ hookup, a patio great for outdoor entertaining, and ample greenspace for kids and dogs to play! A convenient main floor powder room adds to the home's practical design. Upstairs, four generously sized bedrooms provide plenty of room for the whole family, including a primary suite with walk-in closet and modern 3pc ensuite (2016). Fully renovated basement (2019) offers an multi-purpose open concept recreation space and an ideal in-law suite with a private bedroom and modern 3pc ensuite with heated floors. With ample storage, oversized laundry room, Nest smart thermostat, and turn-key finishes, this move-in ready house is calling you home! Located in the coveted school catchments of German Mills Public School and Thornlea Secondary. In an established neighbourhood with mature trees, nearby parks, walking trails, and recreational amenities. Minutes to GO station, shopping, and the 404 and 407, making commuting a breeze. (id:63616)
120 Drakefield Road
Markham, Ontario
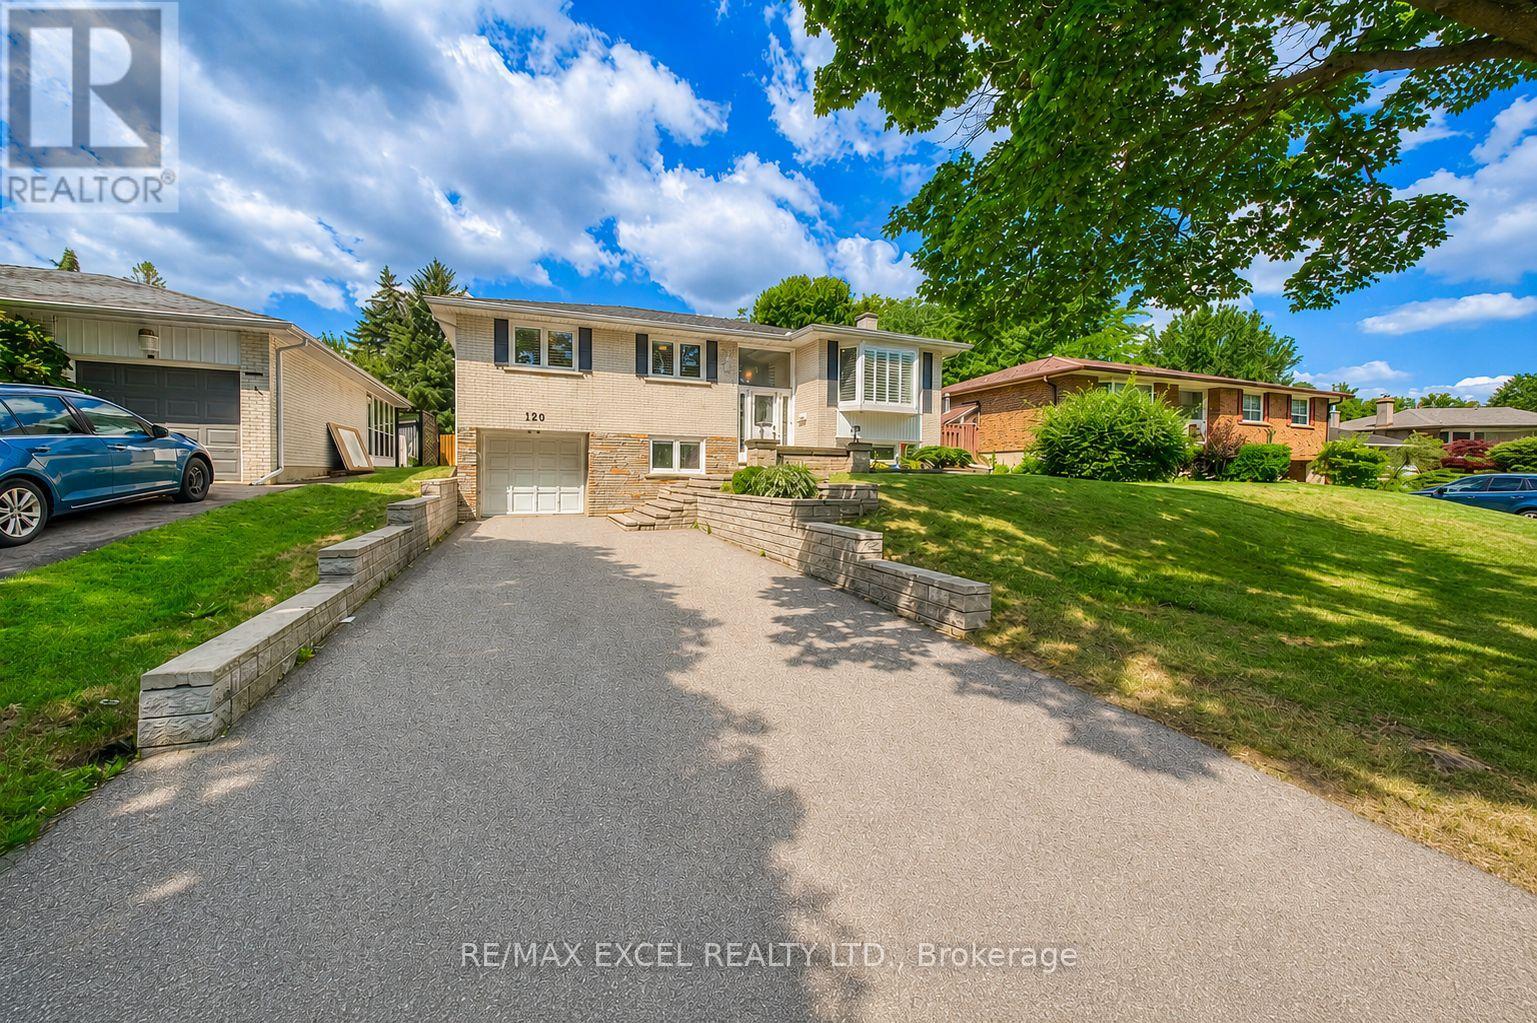
Rare Opportunity To Own This Beautifully Maintained And Fully Upgraded Raised Bungalow In The Highly Sought-After Bullock Community! Offering Over 2,000 Sq.Ft. Of Finished Living Space, This Move-In Ready Home Has Been Thoughtfully Updated And Continuously Improved Over The Years, Showcasing Exceptional Pride Of Ownership.Featuring 3+1 Spacious Bedrooms, A Bright And Functional Layout, And A Walk-Out Basement With Separate Entrance, Large Recreation Area, Additional Bedroom, Updated Full Bathroom Featuring A Marble Shower And Quartz Countertop, And Wet Bar, Offering Excellent Flexibility For Extended Family, Multi-Generational Living, Or Potential Rental Income (Buyer To Verify All Intended Uses).Numerous Quality Upgrades Include Smooth Ceilings With Pot Lights, Upgraded Flooring Throughout, Oak Staircase, An Updated Kitchen Featuring Upgraded Cabinetry, Quartz Countertops, Marble Backsplash, And Stainless Steel Appliances, Updated Bathrooms, Replaced Windows And Exterior Doors, Water Softener, Sprinkler System, And Quality Finishes Throughout.Step Outside To An Oversized Backyard Featuring A Large Deck, Perfect For Outdoor Entertaining, Summer BBQs, Family Gatherings, Or Simply Relaxing In Your Private Outdoor Retreat. Parking Is Never An Issue With An Attached Garage And An Extra-Long Private Driveway Accommodating Up To 5 Additional Vehicles.Ideally Located Just Minutes To Milne Dam Conservation Park, Markville Mall, GO Transit, Highway 407, Top-Rated Schools, Parks, Shopping, Restaurants, And Everyday Amenities. Enjoy The Perfect Balance Of Nature And Convenience With One Of Markham's Most Beloved Conservation Areas Right Nearby, Offering Scenic Walking Trails, Cycling Paths, Open Green Space, And Year-Round Outdoor Recreation.A Rare Combination Of Style, Functionality, Quality Upgrades, Exceptional Outdoor Living, And An Unbeatable Family-Friendly Location. Truly Move-In Ready And Not To Be Missed! (id:63616)
10929 Victoria Square Boulevard
Markham, Ontario
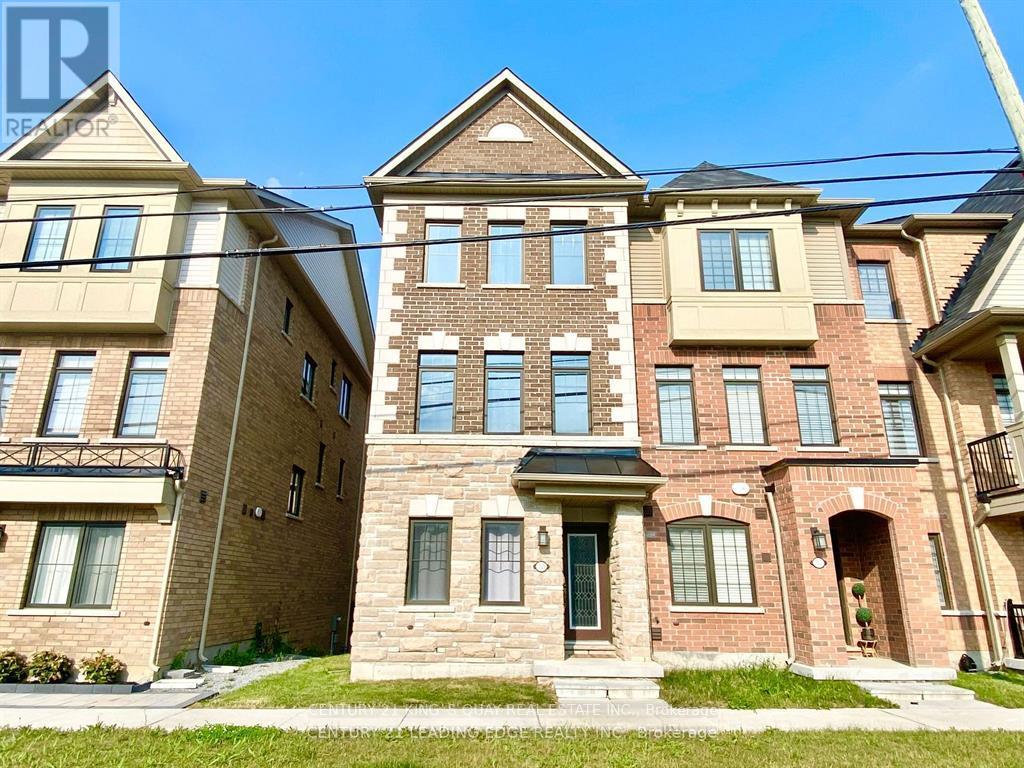
Welcome To This Beautifully Maintained End-Unit Townhome In The Highly Desirable Eaton Square Community Of Victoria Square, Markham! Featuring 3 Spacious Bedrooms, A Versatile Den & 3 Bathrooms, This Bright And Modern Home Offers A Functional Open-Concept Layout With Hardwood Flooring Throughout. Enjoy A Stylish Kitchen With A Centre Island And Walkout To A Private Balcony, Perfect For Everyday Living And Entertaining. Spacious Primary Bedroom Features A Walk-In Closet And 3-Piece Ensuite. Convenient Main-Floor Laundry, Direct Garage Access, Single-Car Garage & Private Driveway. Located In A Family-Friendly Neighbourhood Close To Top-Ranked Schools, Parks, Shopping, Restaurants, Costco, Home Depot & More. Minutes To Hwy 404 For An Easy Commute. A Perfect Place To Call Home! (id:63616)
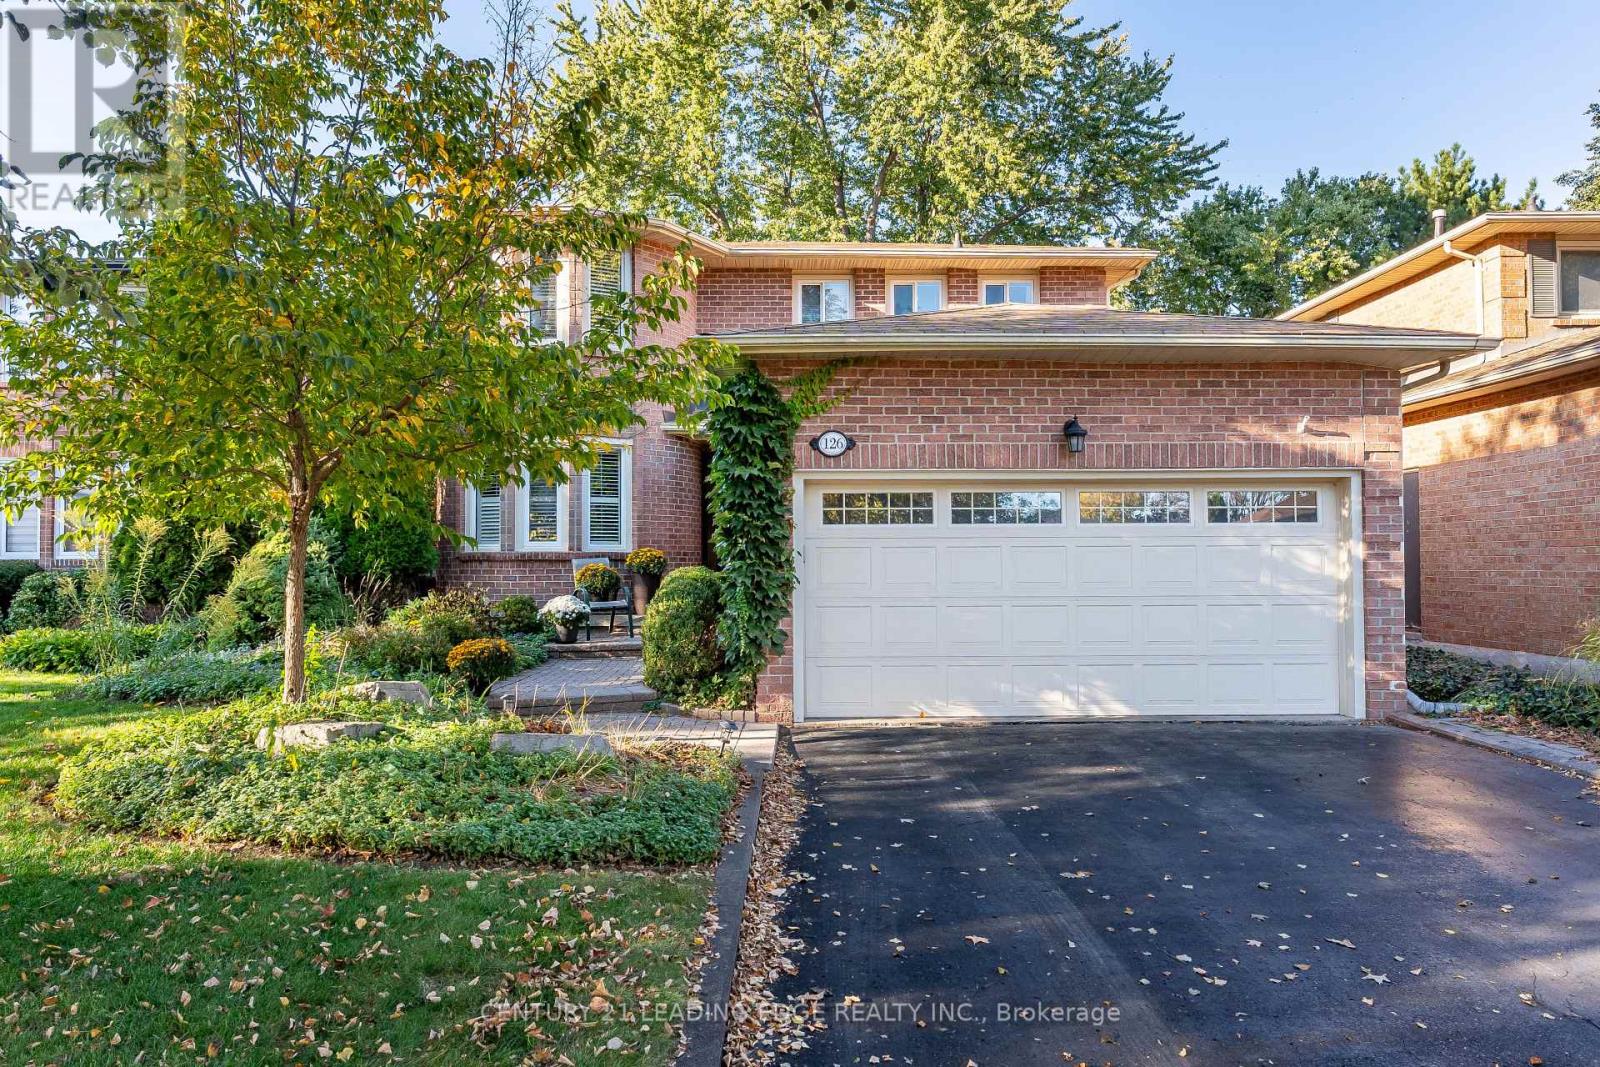
126 Tilman Circle
Markham, Ontario
Welcome to 126 Tilman, where tree-lined streets and a strong sense of community welcome you each day. This beautifully maintained 4-bedroom, 3.5-bath home offers an inviting foyer with elegant curved stairs, leading into a thoughtfully designed floorplan with large principal rooms, including living, dining and family rooms. Gleaming hardwd flrs enhance the din rm, fam rm, breakfast area & kitchen, creating a warm and cohesive feel throughout. Original owners. The heart of the home is the spacious fam rm with gas fireplace, seamlessly open to the breakfast area & upgraded kitchen, making everyday living & entertaining effortless. The kitchen features stainless steel appliances, granite countertops, breakfast bar, stylish backsplash, custom cabinetry with convenient microwave nook, crown moulding, corner cabinet Lazy Susan organizers & under-cabinet lighting. All windows replaced at various times. Two walk-outs provide easy access to the backyard composite deck, beautiful gardens and a direct gas BBQ line, creating the perfect setting for outdoor gatherings & summer entertaining. The spacious primary bedroom offers a relaxing retreat with a walk-in closet, wall-to-wall built-in closet, sitting area with bay window & an upgraded 3-pc ensuite featuring a frameless glass walk-in shower. 3 Additional well-sized bedrooms provide comfortable space for a growing family, guests or a home office. The finished lower level offers even more flexibility, with a spacious rec rm with a 3 pc bath and wet bar perfect for family time and a huge secondary finished room with French drs, ideal for hobbies, a home gym, office or additional living space. Ideally located minutes from top schools, parks, GO Transit, Cornell Community Centre, Markham Stouffville Hospital and Hwy 407, with the shops, cafés, restaurants and festivals of Main Street Markham nearby. A wonderful opportunity to enjoy exceptional space, lifestyle and location in one of Markham's most sought-after neighbourhoods. (id:63616)
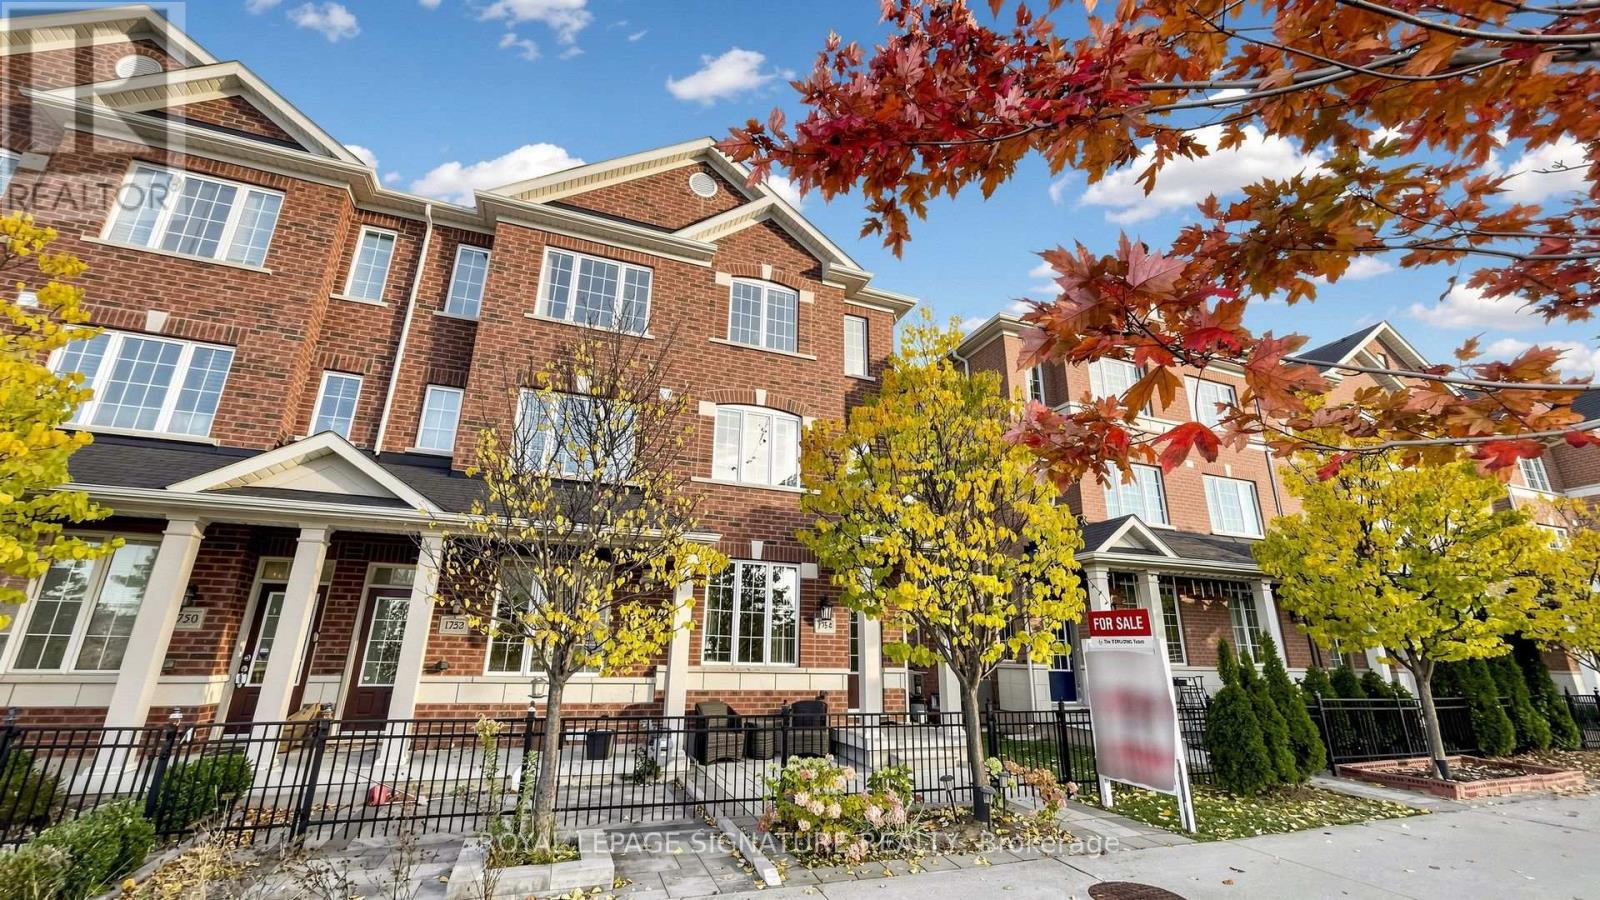
1754 Donald Cousens Parkway
Markham, Ontario
Charming Freehold End-Unit Townhome In The Highly Sought-After Cornell Community Of Markham! Offering The Feel Of A Semi-Detached Home, This Beautiful Home Features A Functional Layout With 9' Ceilings On The Main Floor, Smooth Ceilings, Pot Lights, And Hardwood Flooring Throughout The Main And Second Floors. The Bright, Open-Concept Living And Dining Areas Offer Beautiful, Unobstructed Views Of The Greenspace, Creating A Peaceful And Inviting Atmosphere. The Sun-Filled Kitchen Features A Centre Island, Breakfast Area, And Stainless Steel Appliances, Perfect For Everyday Living And Entertaining. The Second-Floor Family Room Boasts A Large Window That Fills The Space With Abundant Natural Light. All Three Generously Sized Bedrooms Feature Ensuite Bathrooms. The Primary Bedroom Includes A Walk-In Closet And 3-Piece Ensuite, While The Other Two Bedrooms Feature Upgraded Ensuite Bathrooms. The Unfinished Basement With A Bathroom Rough-In Offers Excellent Potential To Customize And Create Additional Living Space. Enjoy The Beautifully Interlocked Front And Backyard Areas, Private Fenced Backyard, And Lovely Patio Ideal For Outdoor Relaxation And Entertaining. Freshly Painted And Complete With A 1-Car Garage Plus Two Additional Driveway Parking Spaces. Ideally Located Within Walking Distance To An Elementary School And YMCA Child Care, And Close To Markham Stouffville Hospital, Cornell Community Centre, Library, Parks, Cornell Bus Terminal, GO Transit, Hwy 7, Hwy 407, Markville Mall, Shopping, Restaurants, And Everyday Amenities. A Wonderful Opportunity To Own A Spacious Freehold Home In One Of Markham's Most Desirable Family-Friendly Communities! (id:63616)
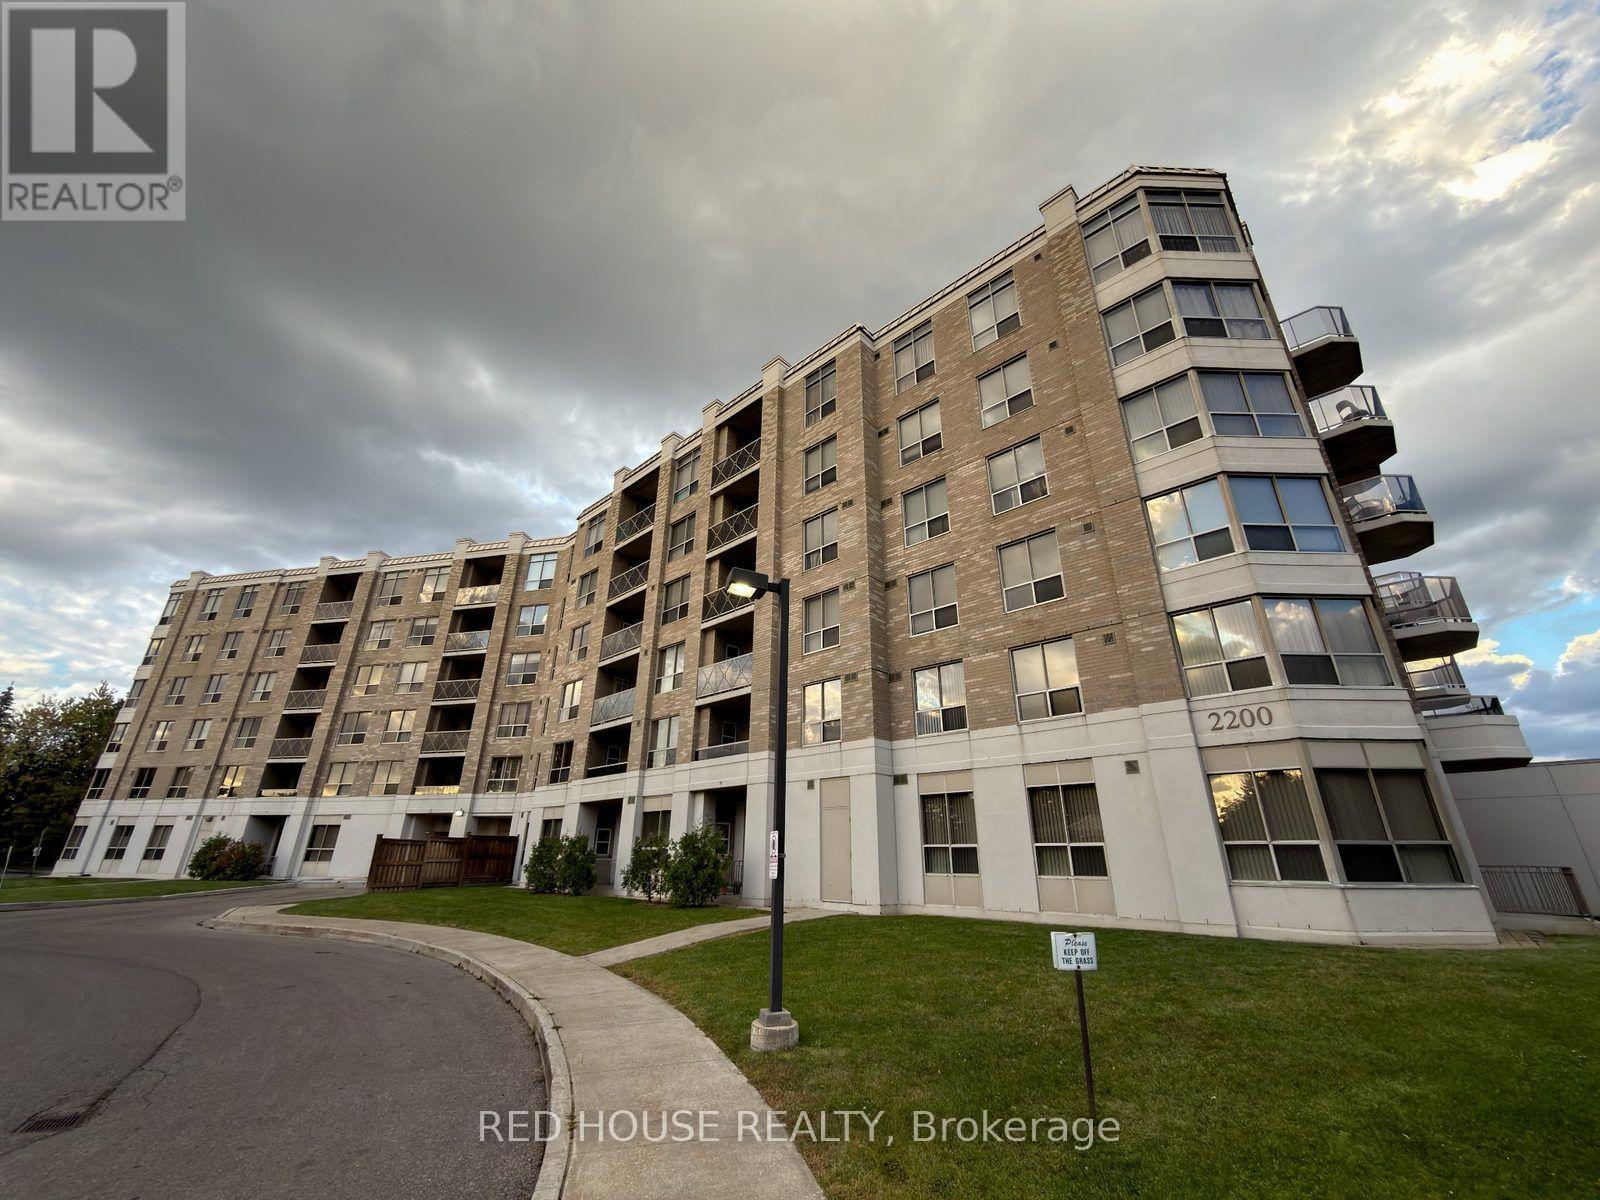
208 - 2200 John Street
Markham, Ontario
Welcome to Ascot Mansions in the heart of Thornhill! This spacious and well-maintained 1-bedroom, 1-bathroom condo offers approximately 870 sq. ft. of living space with a functional layout, generous living and dining areas, a separate kitchen, and a private balcony. The generously sized bedroom provides a comfortable retreat, while the practical floor plan makes excellent use of the space. Includes one underground parking space and a storage locker, adding everyday convenience and valuable extra storage. Ideally situated in an established Thornhill community, close to shopping, restaurants, parks, public transit, and major commuter routes. A wonderful opportunity for first-time buyers, downsizers, or investors looking for comfortable condo living in a convenient location! (id:63616)
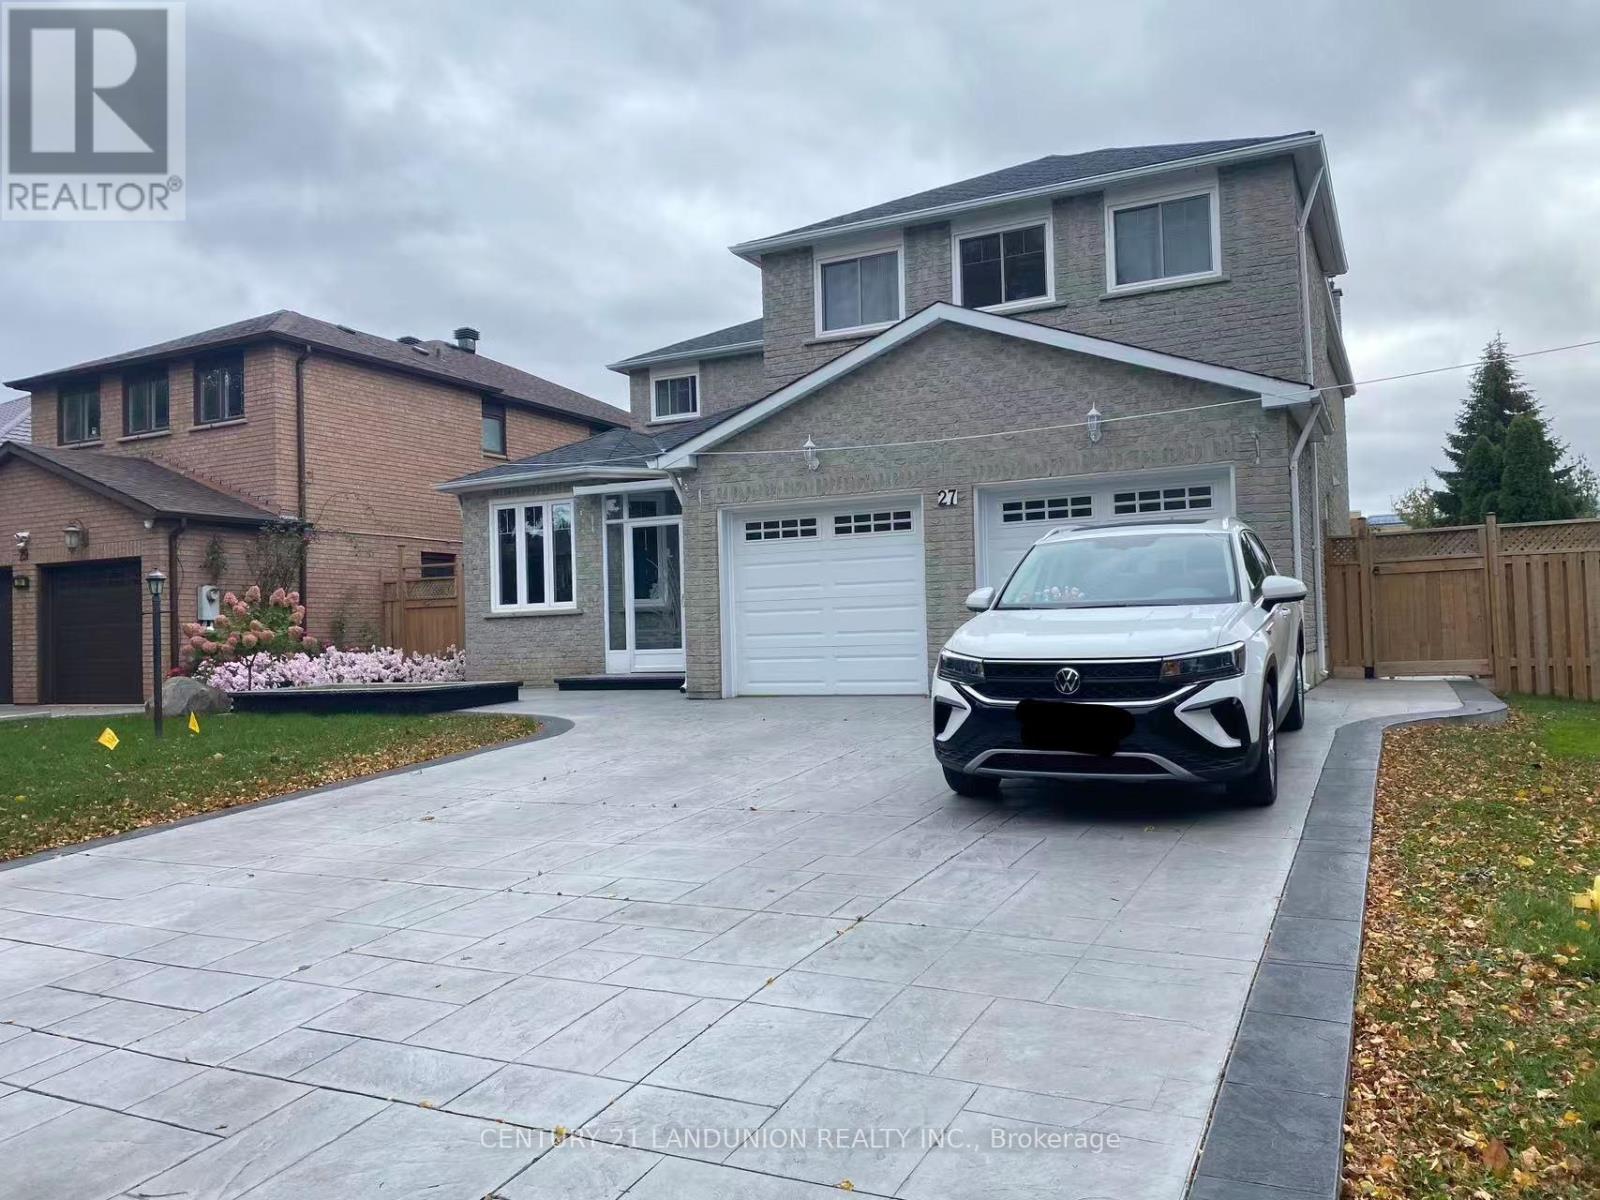
Basement - 27 Havagal Crescent
Markham, Ontario
AAA school Zone - Close To Markville Secondary School And Central Park Public School. Professionally Finished 3-Bedroom Basement Apartment In A Convenient And Desirable Markville Location. Features A Separate Entrance, Private Kitchen, And Ensuite Laundry. Minutes To Markville Shopping Centre, Grocery Stores, Viva Transit, Hwy 407, GO Station, Public Transit, Parks, Restaurants, And All Essential Amenities. An Excellent Opportunity For Comfortable And Convenient Living. (id:63616)