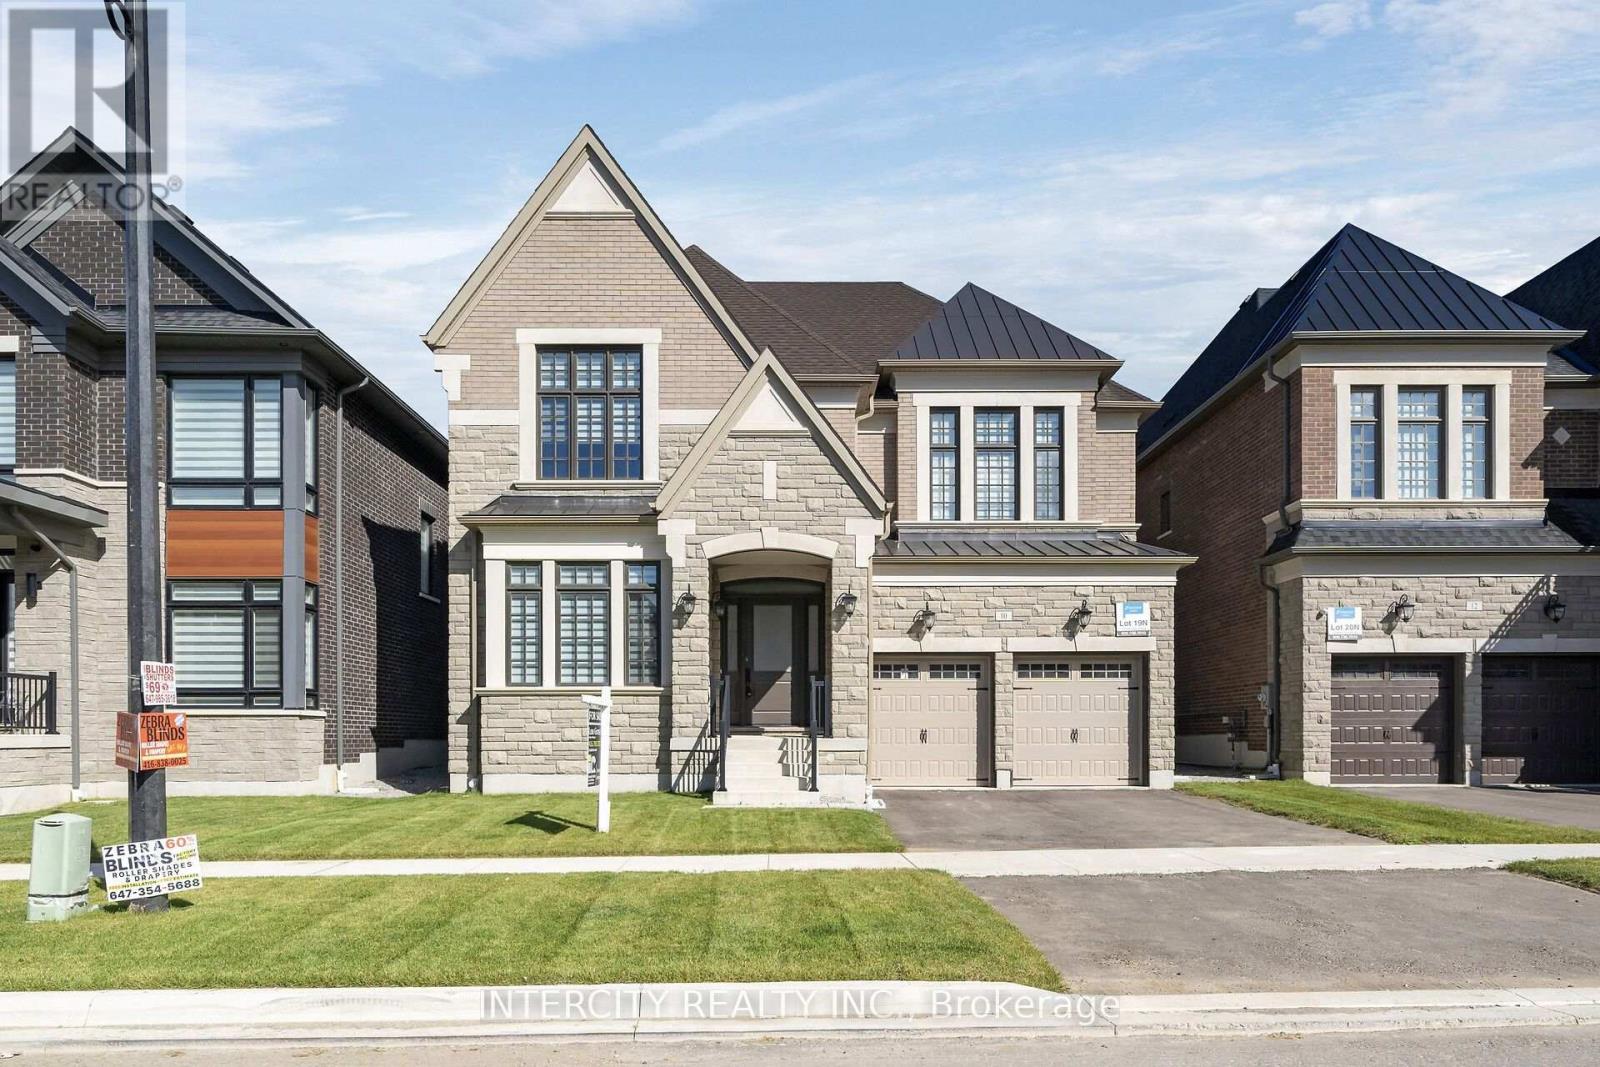
Lot 19n - 10 Saxby Farm Avenue
King, Ontario
Welcome to Kings Calling By Fernbrook Homes & Zancor Homes. Introducing The Cardona Model Elevation A approx. 3824 sq. ft. by Zancor Homes, nestled in the prestigious Kings Calling neighbourhood in King City. This stunning two storey model features a separate living and dining room, open concept kitchen with breakfast area which overlooks the family room. Expanded throughway from the servery to kitchen. Open concept Living & Dining rooms. Coffered ceilings in Foyer, kitchen, breakfast, great room, and living room. Upper level has 4 bedrooms with 3.5 baths and laundry room. Upgraded 2nd floor doors to 8 ft. Ensuite has upgraded shower floor and shower wall tile. Features incl. 5" prefinished engineered hardwood flooring, quality 24 x 24" porcelain tile floors as per plans, Moen faucets, heated floors in primary ensuite. Main floor ceilings 10ft, 9ft on second + basement. Upgrade frosted front door and side lights. The images have been virtually staged. Furnishings and decor have been digitally added and may not represent the actual property. OPEN HOUSE every Saturday and Sunday from 11:30 - 4:30 pm. Please visit our sales office at 12 Heart lake circle for access and tours. (id:63616)
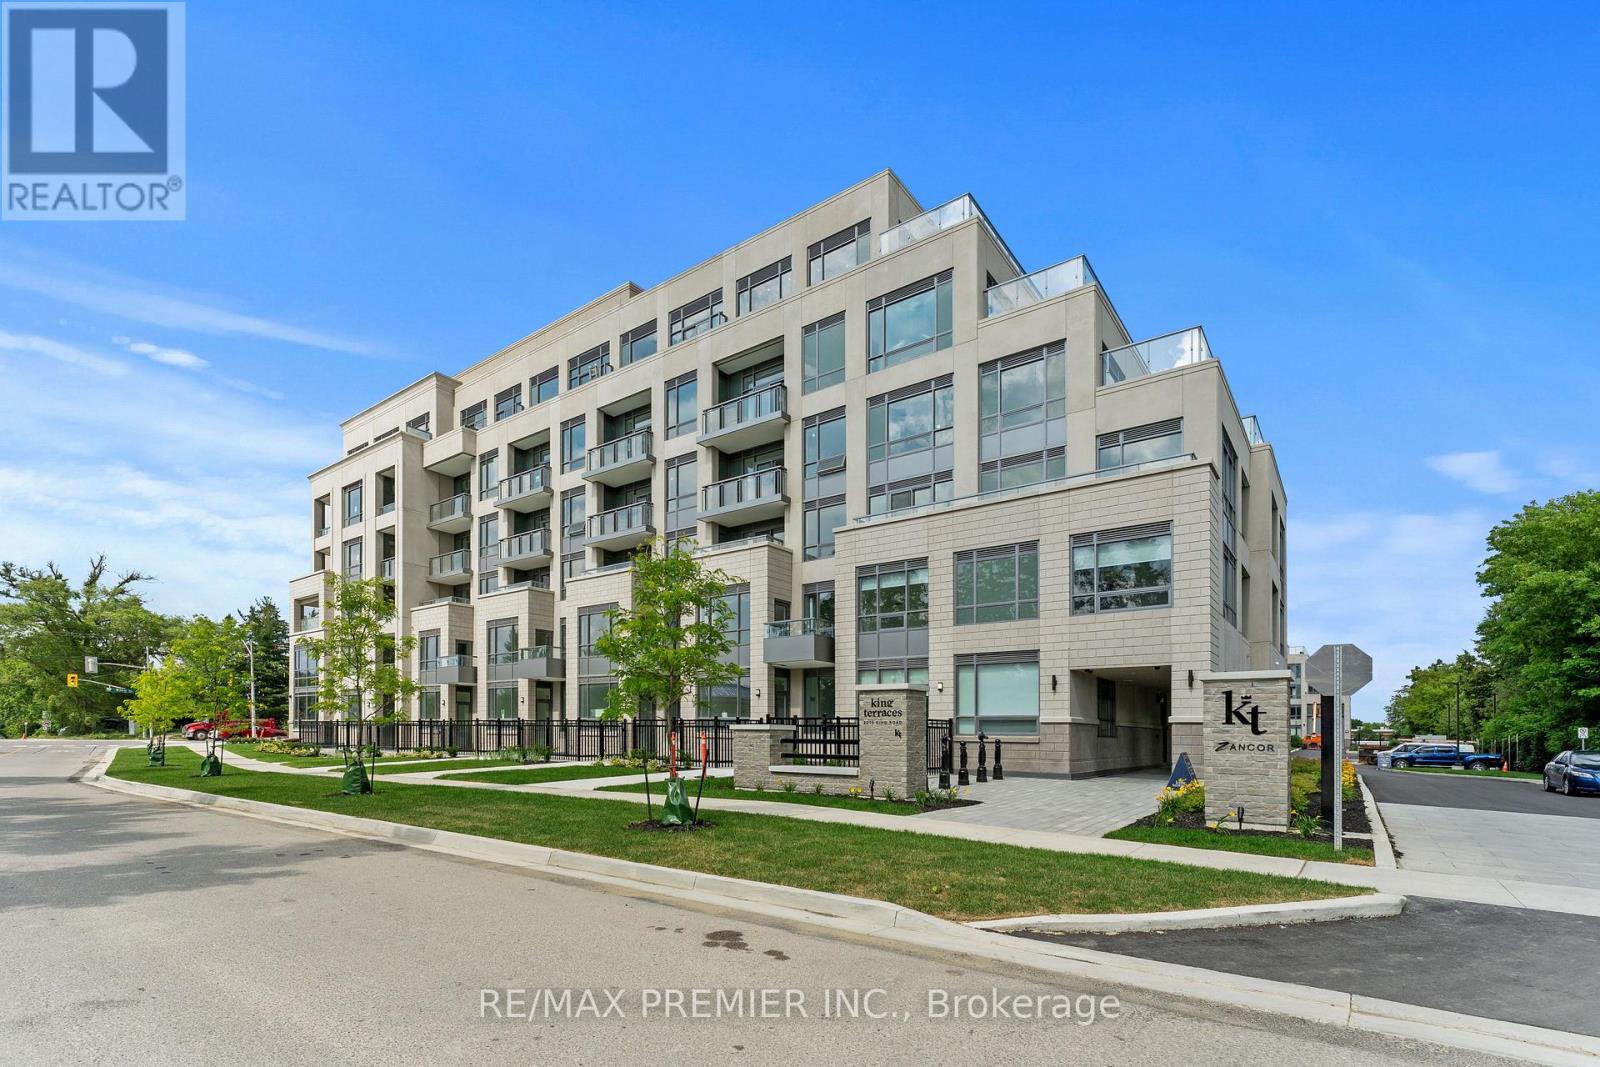
106 - 2075 King Road
King, Ontario
King Terraces Condos by Zancor - This beautifully upgraded 1-bedroom + den features 2 full bathrooms, expansive windows, and premium finishes throughout. The modern upgraded kitchen offers sleek cabinetry, stone countertops, and integrated (upgraded) appliances, flowing seamlessly into the open-concept living and dining area. En-suite laundry. Spacious primary bedroom and versatile den offer both comfort and functionality. Two full bathrooms complete the suite, including a spa-inspired walk-in shower. Lease includes parking, storage locker, and high-speed internet. Enjoy 5-star amenities, including a rooftop terrace with BBQ's, fire pits, and lounges, indoor pool and spacious Sun Deck, Fitness Centre, Yoga Studio, Sauna, Party Room, Private Dining Room, Games Room, Lounge, Pet Spa, Bike Wash Station, Kids Play Room, and 24-hour concierge, Shuttle Bus to GoStation. All conveniently located near shopping, dining, transit, and green spaces. (id:63616)
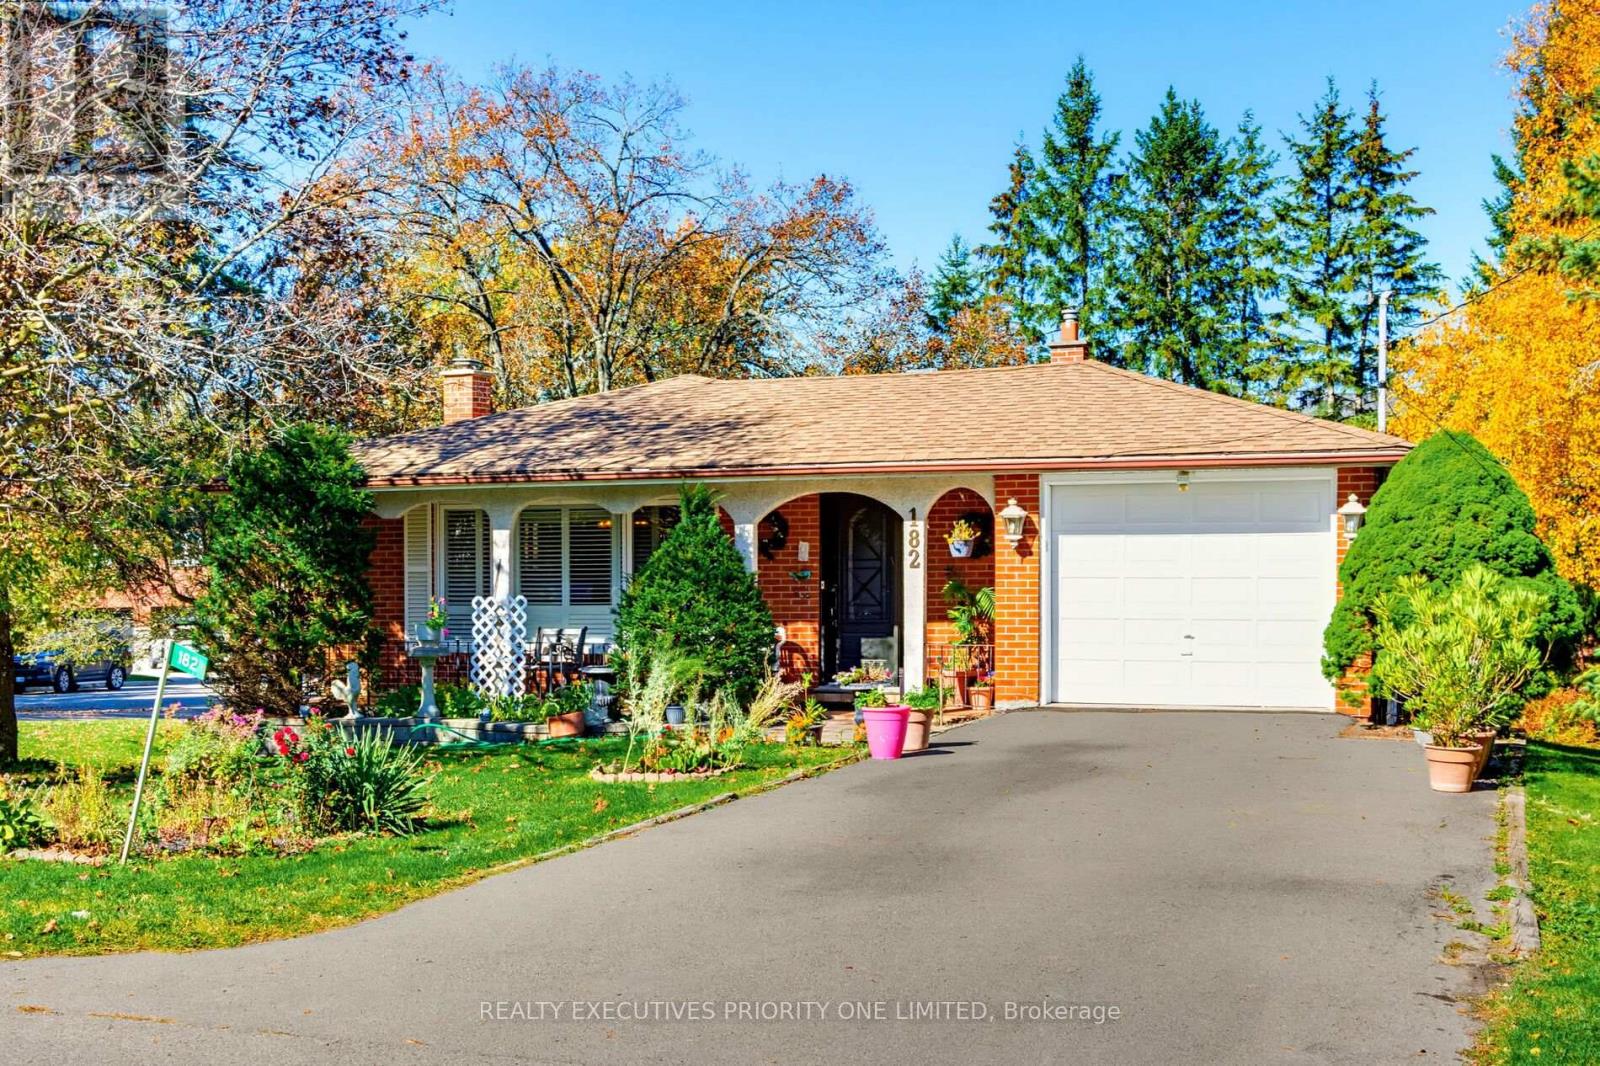
182 Dew Street
King, Ontario
PRESTIGIOUS KING CITY LOCATION! PREMIUM 75' x 122' LOT! Welcome to 182 Dew St, a detached 3-bedroom bungalow offering an exceptional opportunity to renovate and personalize the existing home or build your dream custom home. Situated on a Large 75' x 122' lot in the prestigious community of King City, this property offers outstanding potential to create a home tailored to your vision. The home features a spacious layout and a finished basement with a separate entrance, open-concept recreation room, and 3-piece bathroom, providing additional living space and versatility. Ideally located close to top-rated schools, boutique shops, restaurants, parks, the King City GO Station, Highway 400, and renowned educational institutions, including The Country Day School and Villanova College. Whether you envision transforming the existing home or building a custom residence, this property presents exciting possibilities in a sought-after King City location. Don't miss the opportunity to make it your own! (id:63616)
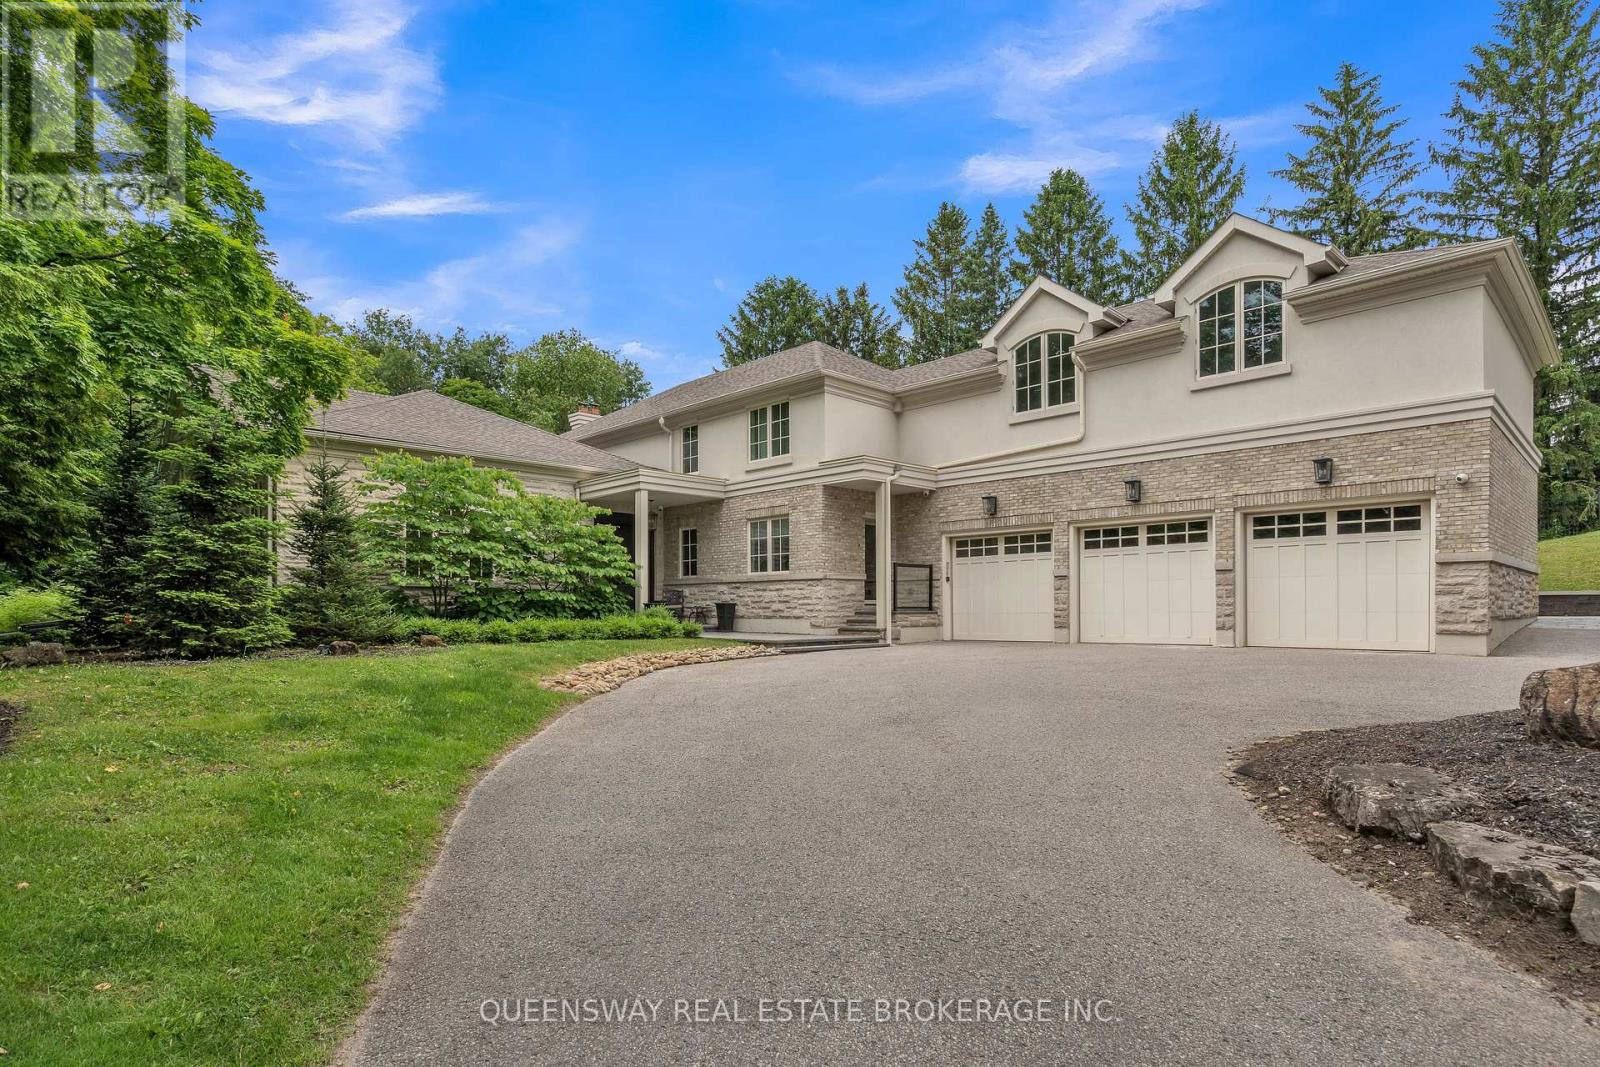
2600 17th Sideroad
King, Ontario
Discover exceptional luxury in this magnificent custom-built home, situated on a beautiful private lot. With over 7,000 sq. ft. of finished living space, an impressive ceiling, and abundant natural light, this residence offers a wonderful sense of spaciousness. Thoughtfully designed interiors combine elegance with modern comfort.The spacious eat-in kitchen features granite countertops, a custom pantry, and premium appliances, including a Sub-Zero refrigerator, a Miele dishwasher, a Wolf gas range, Wolf wall ovens, a microwave, and a wine fridge. The formal dining area and inviting living room provide ideal settings for entertaining and everyday living.The main-floor primary suite offers a spacious walk-in closet and a luxurious five-piece ensuite. Upstairs, four generously sized bedrooms are complemented by an oversized, sun-filled loft with a cathedral ceiling.The expansive lower level features heated floors, a wet bar, exercise and lounge areas, and access to a spectacular 19 x 42-ft. indoor saltwater pool with a dedicated heating, ventilation, air-conditioning, and humidity-control system. A sauna completes this exceptional space for relaxation and wellness.Extensive features and upgrades include a new irrigation system, a backup generator, two furnaces, two air-conditioning units, a new gas meter, 600-amp electrical service, two new electrical panels, a drainage system, and a comprehensive water filtration system. Samsung and Miele washers and dryers, a Sonos audio system, built-in speakers, and a security system provide additional comfort and convenience. The fully fenced property features remotely operated entrance gates, offering added privacy and security.An exceptional home combining generous living spaces, premium finishes, and year-round recreation in a private setting. (id:63616)
61 Fisher Street
King, Ontario
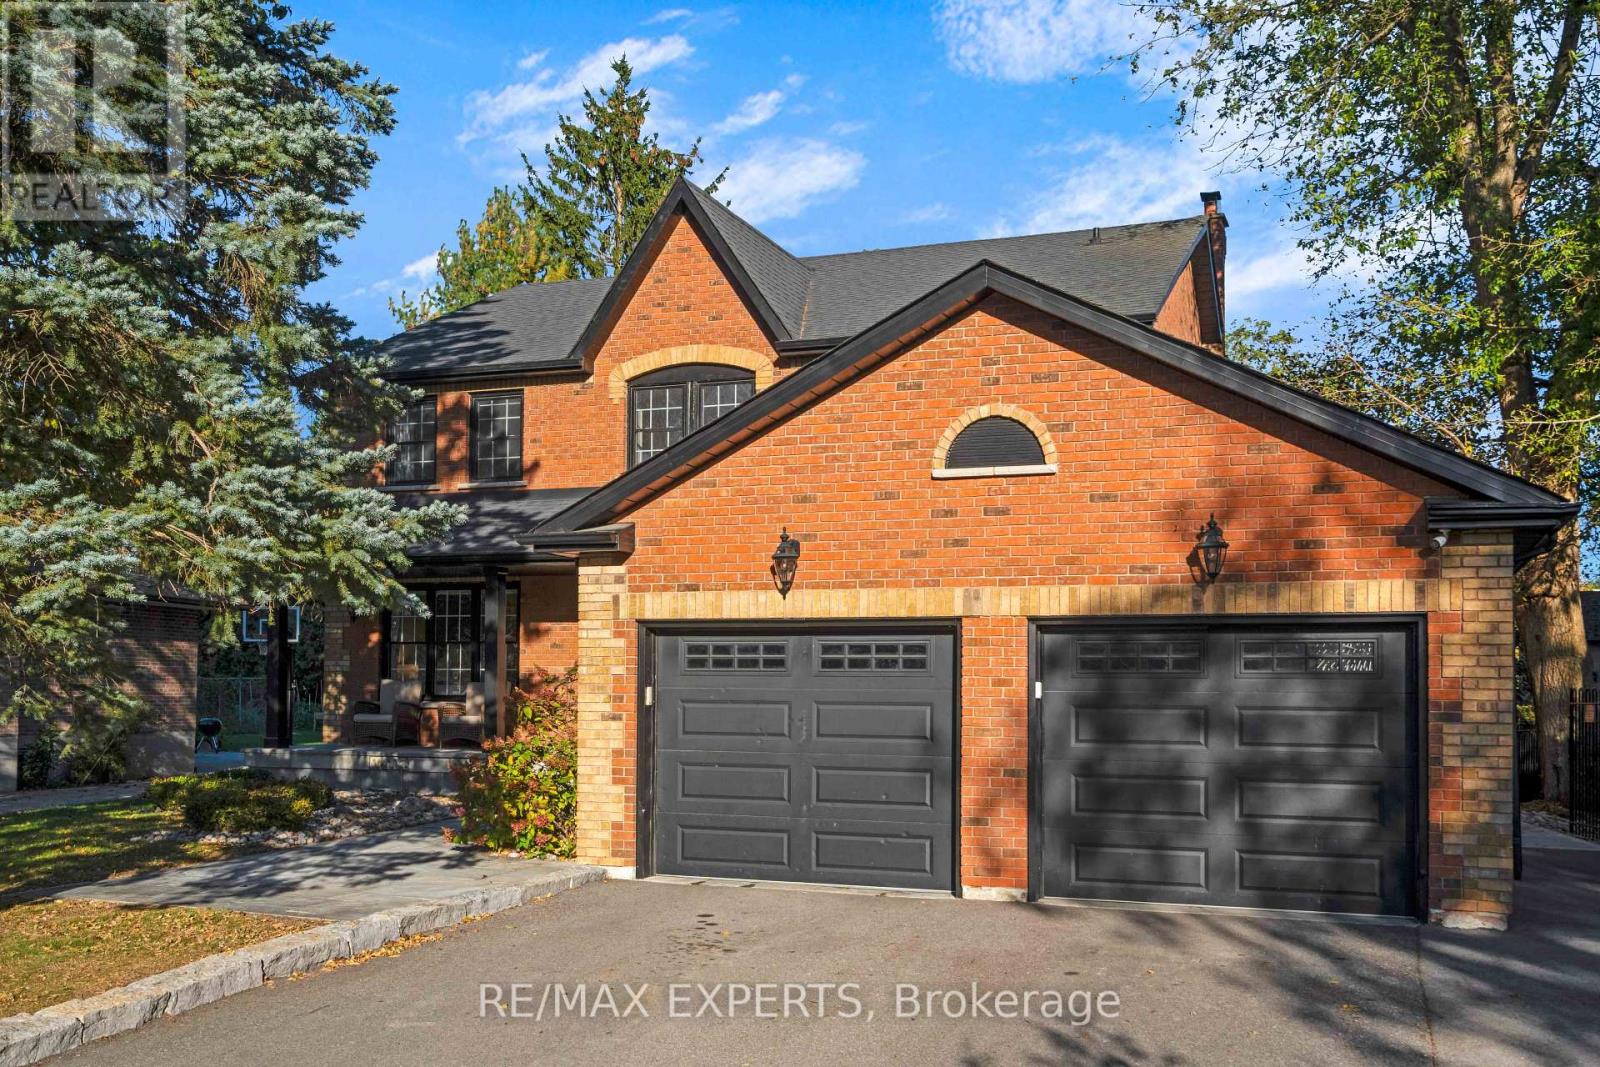
Welcome to 61 Fisher Street - a beautifully renovated 4+1 bedroom, 3 bathroom home set on a quiet court in one of King City's most desirable family-friendly neighbourhoods. Offering an exceptional combination of modern updates, generous bedroom accommodation and extraordinary outdoor living, this is a home designed for both everyday family life and memorable entertaining.The thoughtfully renovated interior offers a warm, contemporary feel with well-proportioned living spaces and four bedrooms on the main living levels, plus a fifth bedroom providing additional flexibility for guests, older children, a home office or extended family.The backyard is an exceptional private retreat. Enjoy a 38' x 18' saltwater pool, six-person spa and impressive four-season cabana, creating an outdoor setting that can be enjoyed from summer through winter. From poolside afternoons and spa evenings to entertaining family and friends in the cabana, this is a rare backyard designed around year-round enjoyment.Ideally located in the heart of King City, the home is within walking distance of Memorial Park, splash pads, soccer fields, baseball diamonds and scenic walking trails, along with some of King City's best restaurants, cafés and local amenities. Families will appreciate the proximity to highly regarded private schools, while convenient access to Highway 400 makes commuting throughout the GTA easy. (id:63616)
5841 King Road
King, Ontario
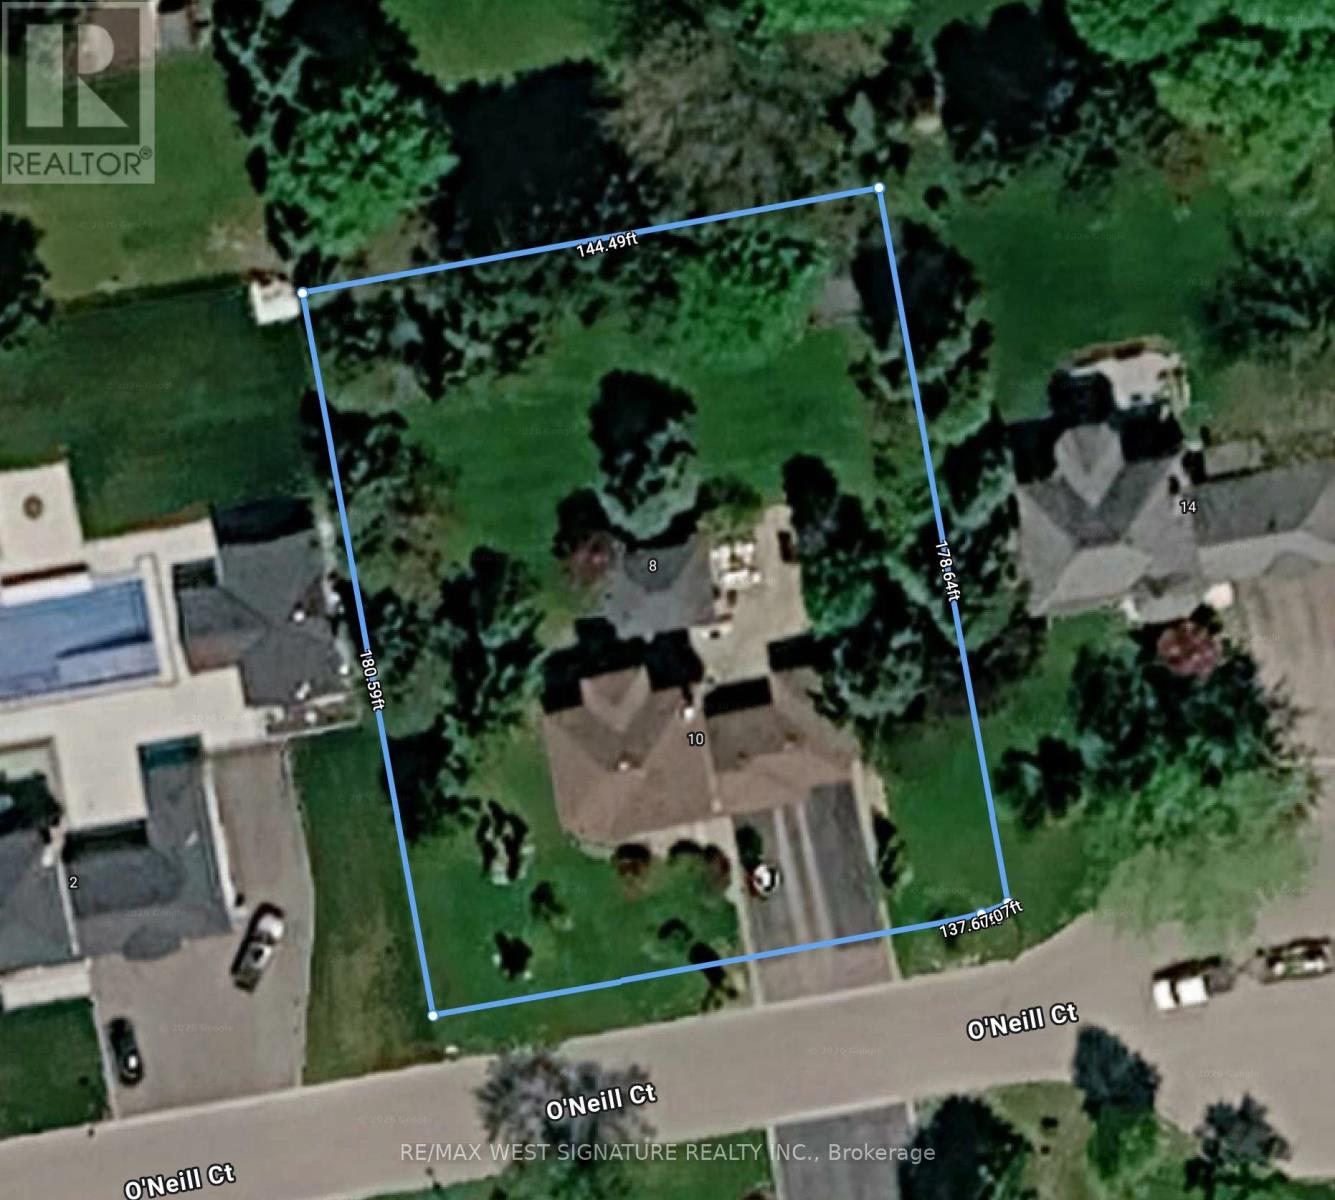
Attention Investors, Builders and Developers! Great opportunity to buy a prime property in fast growing town of Nobleton! This (110 ft X 165 ft) lot is in a great location in the heart of town close to all amenities and commercial uses! King road offers great exposure for home based business or future development! (id:63616)
2 Heart Lake Circle N
King, Ontario
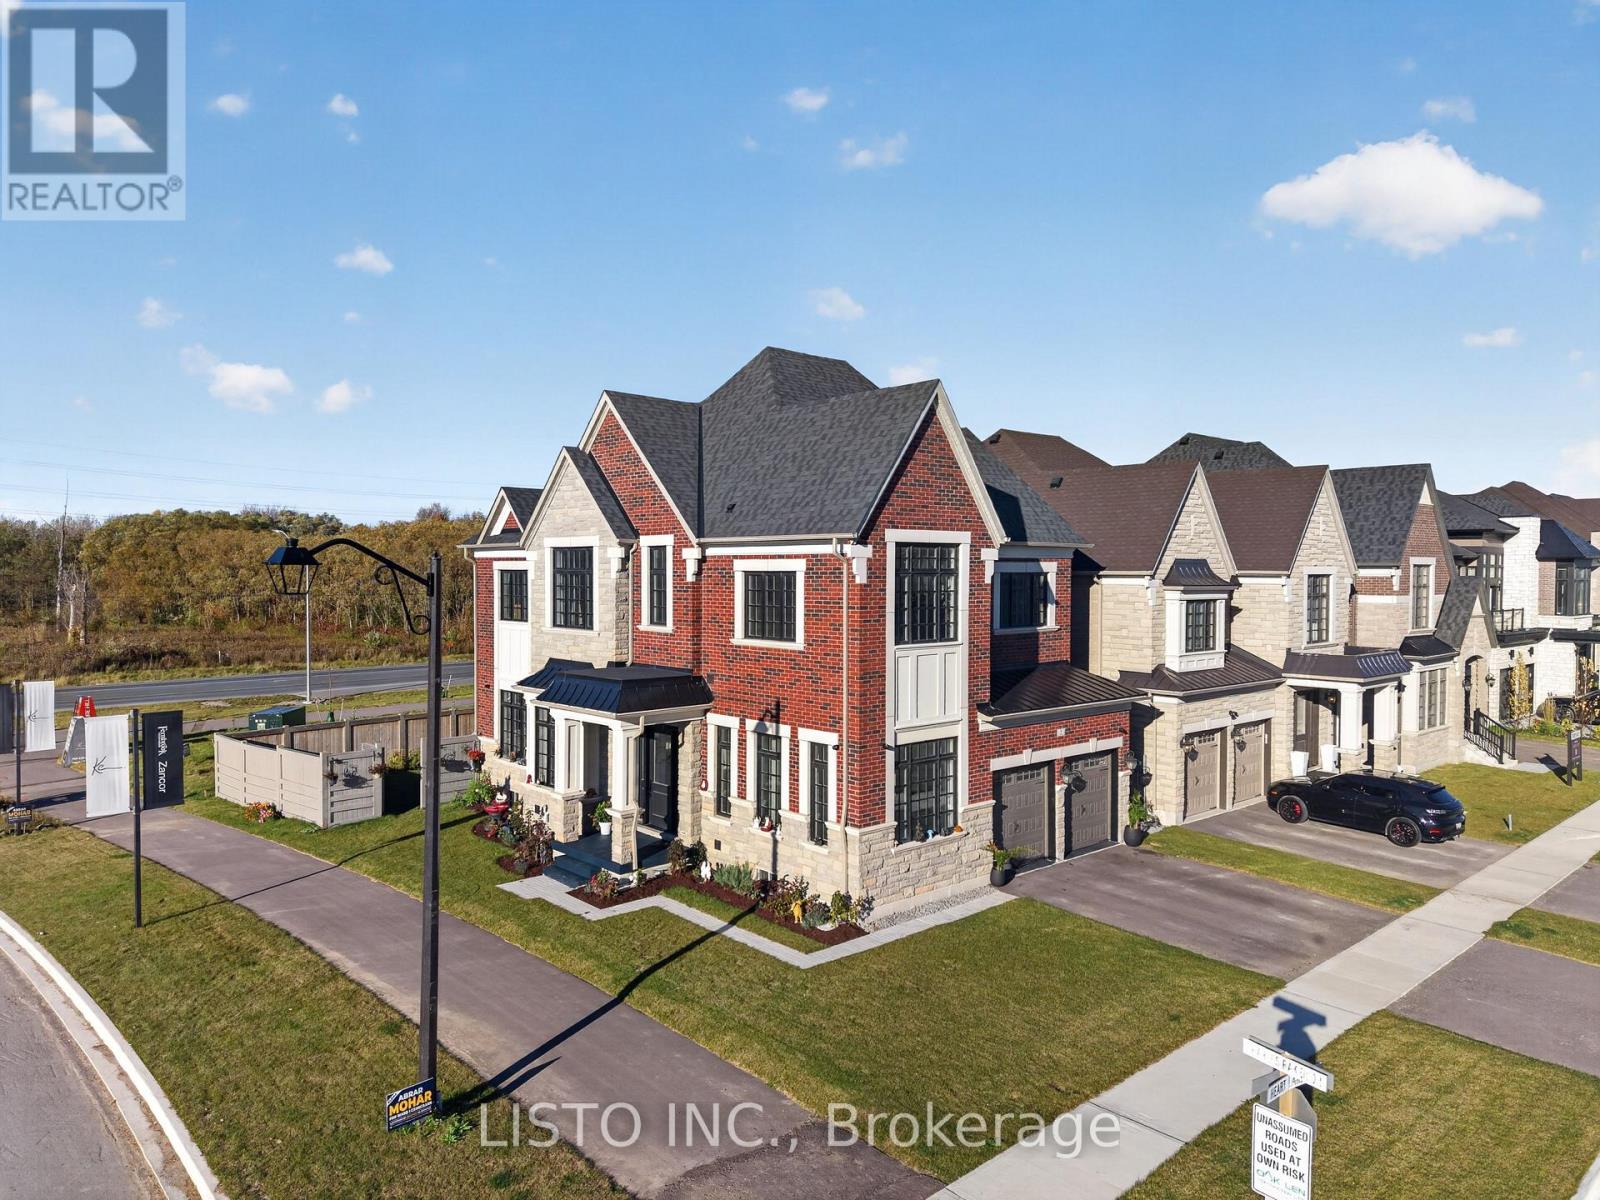
Welcome to 2 Heart Lake Circle, a truly exceptional corner-lot residence in the prestigious community of King City. Less than one year old, this stunning home showcases over $148,000 in premium builder upgrades, thoughtfully selected to enhance luxury, comfort, and functionality.Highlights include 11-foot ceilings on the main floor, 10-foot ceilings on the second level, a spectacular vented skylight flooding the upper hall with natural light, a covered rear loggia, and a private second-floor balcony accessed through French doors. Elegant architectural details such as a coffered foyer ceiling and a stunning 4-box waffle ceiling in the Great Room add sophistication and character throughout.The home is further enhanced with upgraded lighting, including numerous LED pot lights and illuminated staircase baseboard lighting, as well as custom touches such as shower niches in the principal and secondary ensuites. Positioned on a premium corner lot with no rear neighbours, this residence offers exceptional privacy and an abundance of natural sunlight. Located in one of York Region's most sought-after communities, enjoy convenient access to parks, trails, top-rated schools, shopping, dining, and major commuter routes. This is a rare opportunity to own an almost-new luxury home combining elegant design, exceptional upgrades, and a highly desirable King City location. A must-see property for discerning buyers seeking prestige, privacy, and modern living. (id:63616)
22 Di Nardo Court
King, Ontario
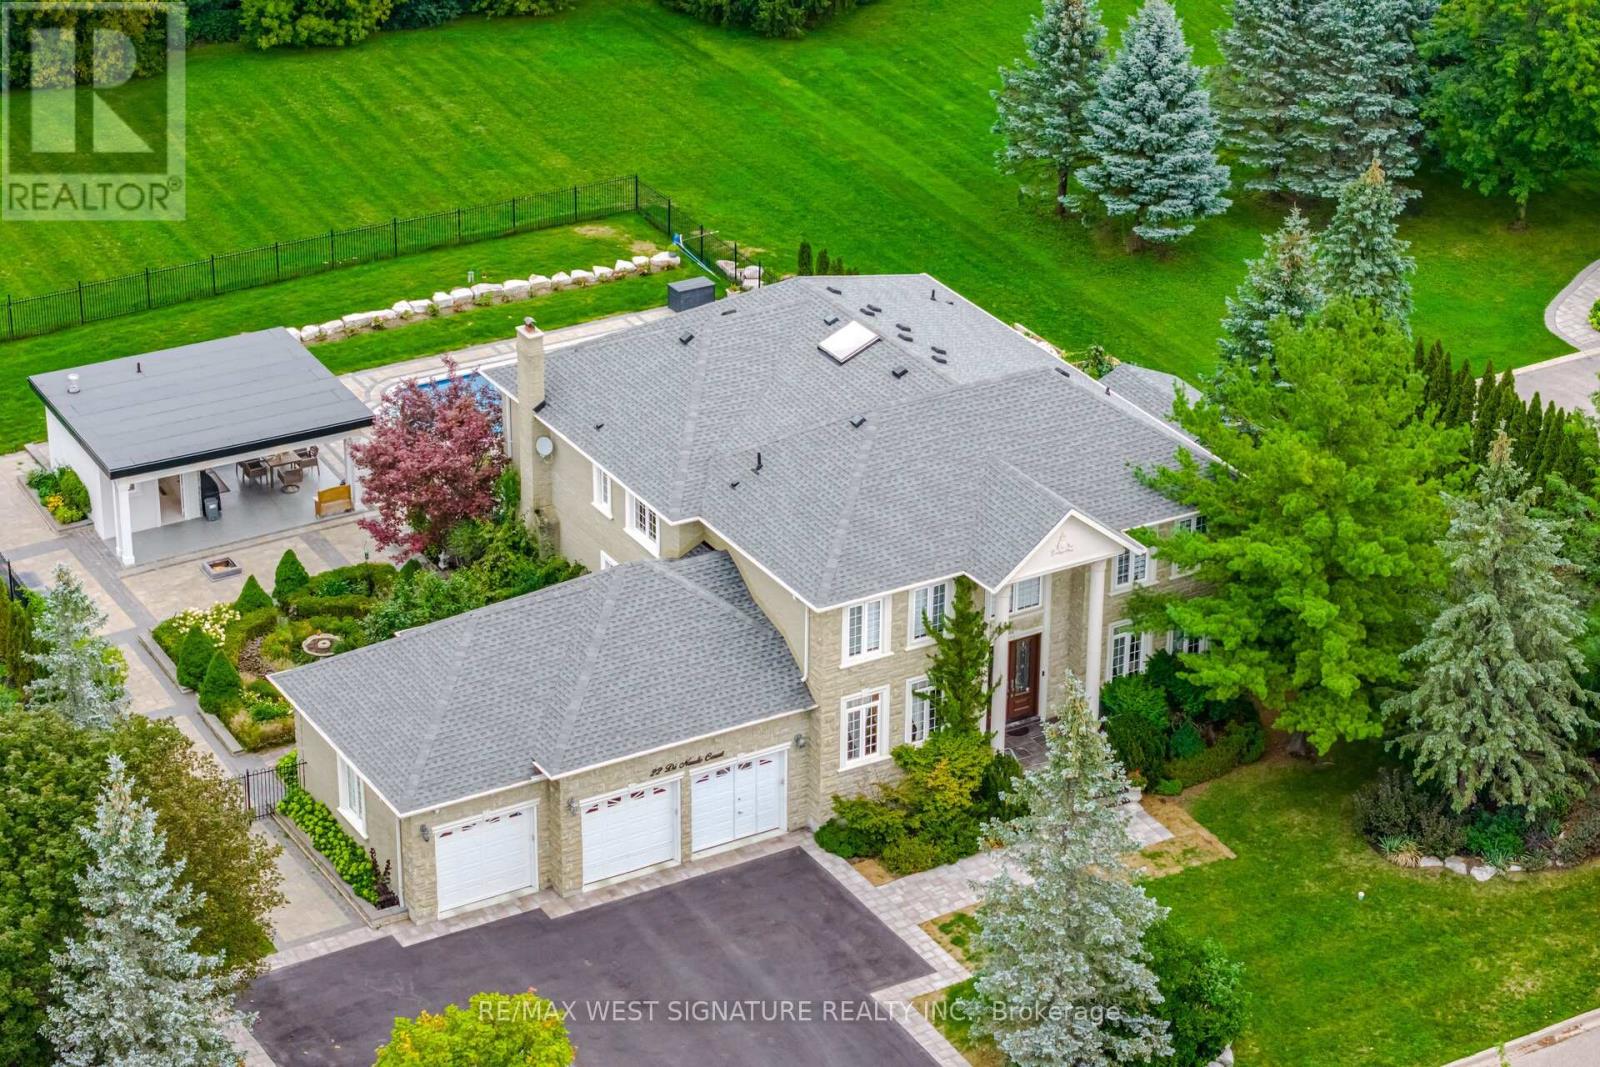
Outstanding quality custom built home in King City! 5 bedrooms, 6 bathrooms crafted with the finest Materials & workmanship on a premium 1 acre lot! Over 7000 SQ FT of sheer Luxury, grand foyer, sold oak staircase, skylight, formal living/dining room, granite and hardwood flooring, huge kitchen with top-of line stainless steel appliances, stone and island/breakfast bar - perfect for large/ extended families or entertaining! Very spacious layout, large principle rooms, Hi ceilings, All bedrooms feature ensuites + walk-in closets, primary BR has gas fireplace! Main floor den/office, mud room with access to oversized 3 car heated garage with epoxy flooring! Prof finished lower level with 2nd kitchen, Gym, Home theatre, family room & walk up to saltwater pool, sauna, steam shower, cabana with 3pc bathroom and outdoor kitchen/BBQ area! Superb location close to King's finest schools, GO train, shopping and more!!! Must be Seen! (id:63616)
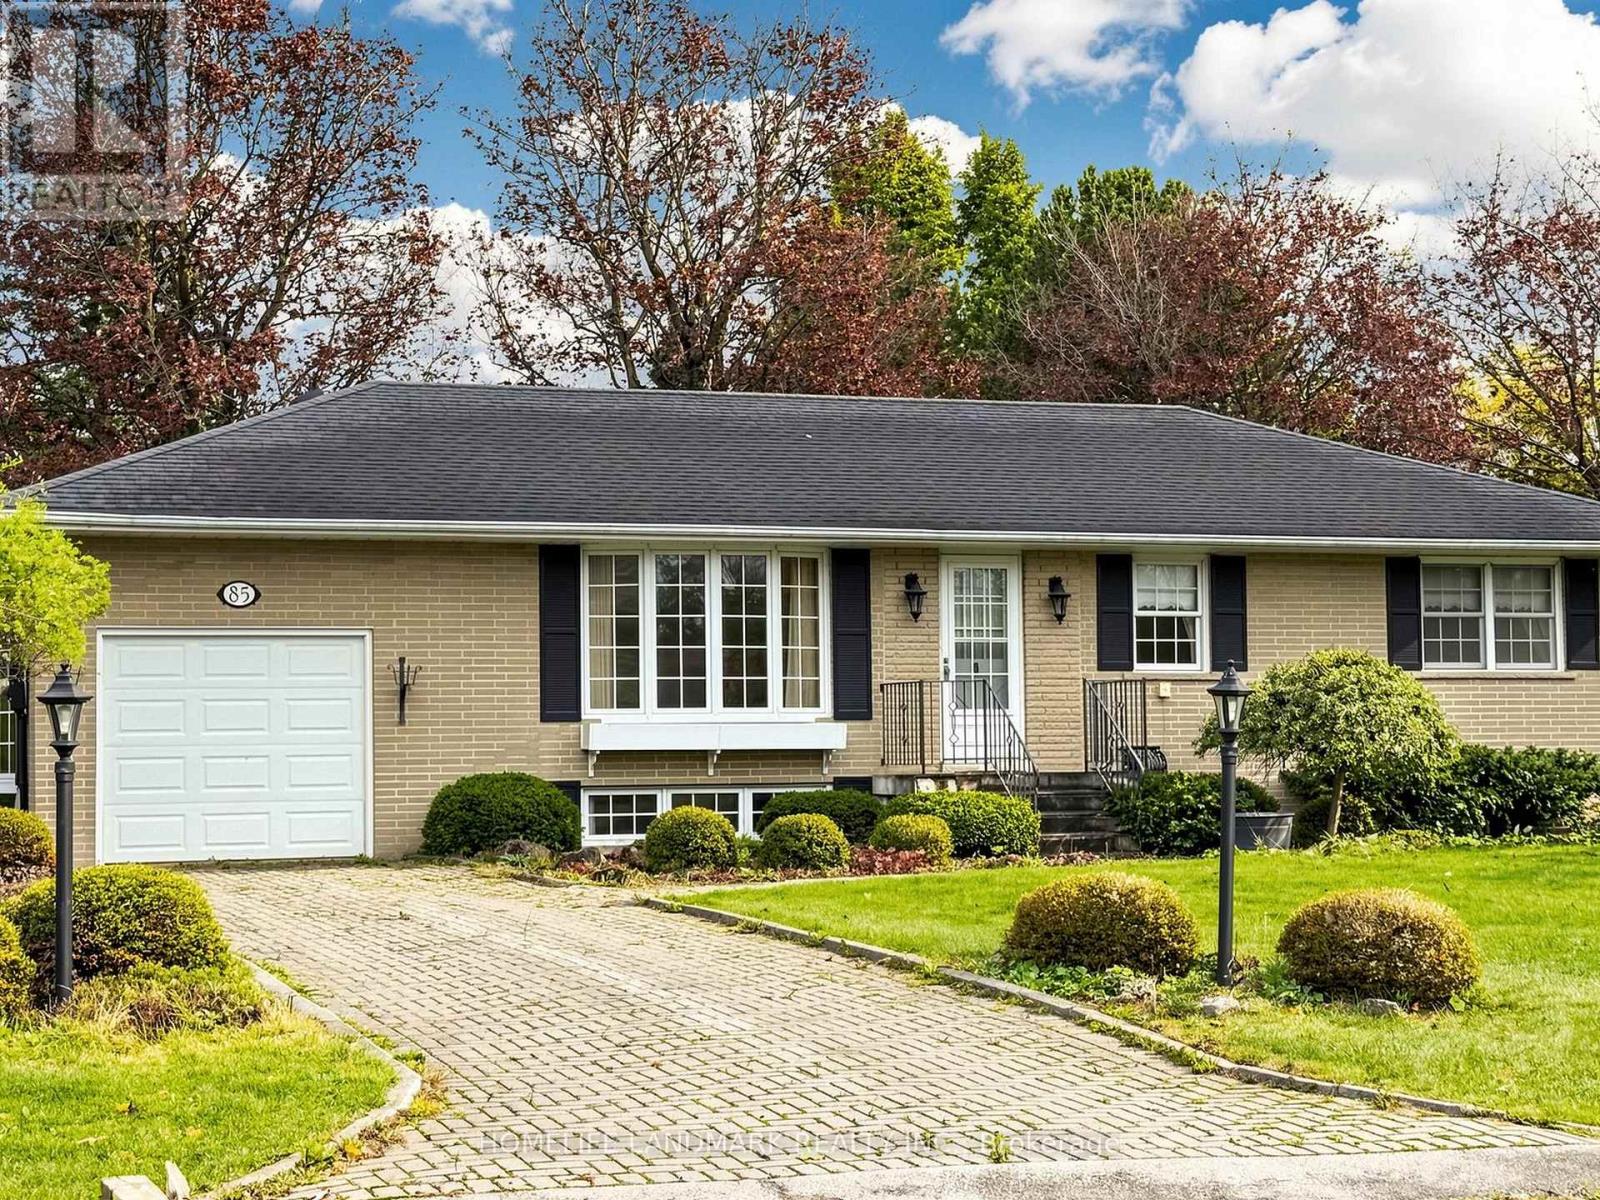
85 Patricia Drive
King, Ontario
Discover the exceptional charm of this inviting 3-bedroom bungalow, ideally situated on a massive 100 x 130 ft. corner lot in one of King City's most desirable and exclusive neighbourhood. Surrounded by mature trees and impressive custom-built homes, this property offers a rare combination of space, privacy, and peaceful neighbourhood.Enjoy the convenience of being within walking distance of the GO Train and just minutes from a nearby park.The home features a bright sunroom addition, a dining room converted from the original garage, and a detached 23 x 27 ft. double-car garage offering ample parking and storage. looking for a comfortable home to lease, this property is A rare opportunity to enjoy space, convenience, and the charm of King City living! (id:63616)
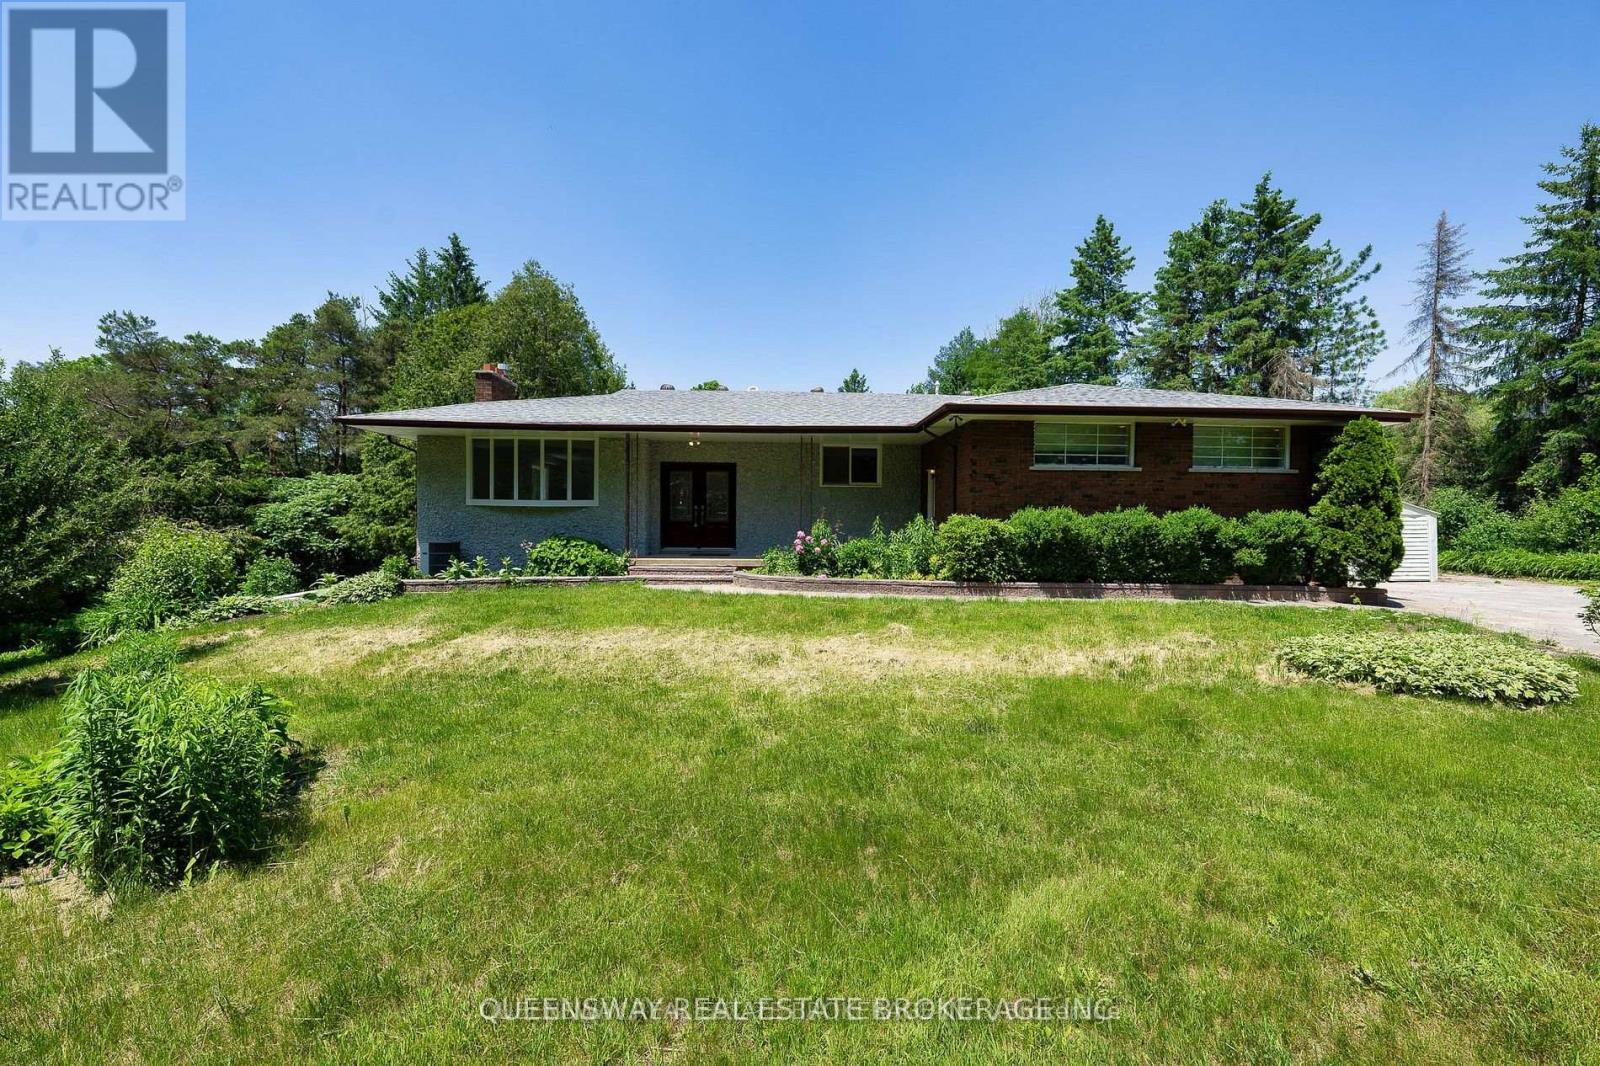
1268 15th Side Road
King, Ontario
Looking For A Country Home In The City?? Spacious 2+ Acre Bungalow Nestled Around Trees With Deep Set Back From Road. It Offers Privacy And Serenity While Being A Stones Throw From Urban Amenities. This Spacious Home Boasts, 3 Fireplaces; 3 Beds . Private Master With W/I Closet & Ensuite, Layout Is Ideal For Multi-Generation Family. Bsmt With Larger Windows. Inground Pool W/ Views Of Eversley Lake. Great For Entertainers (id:63616)
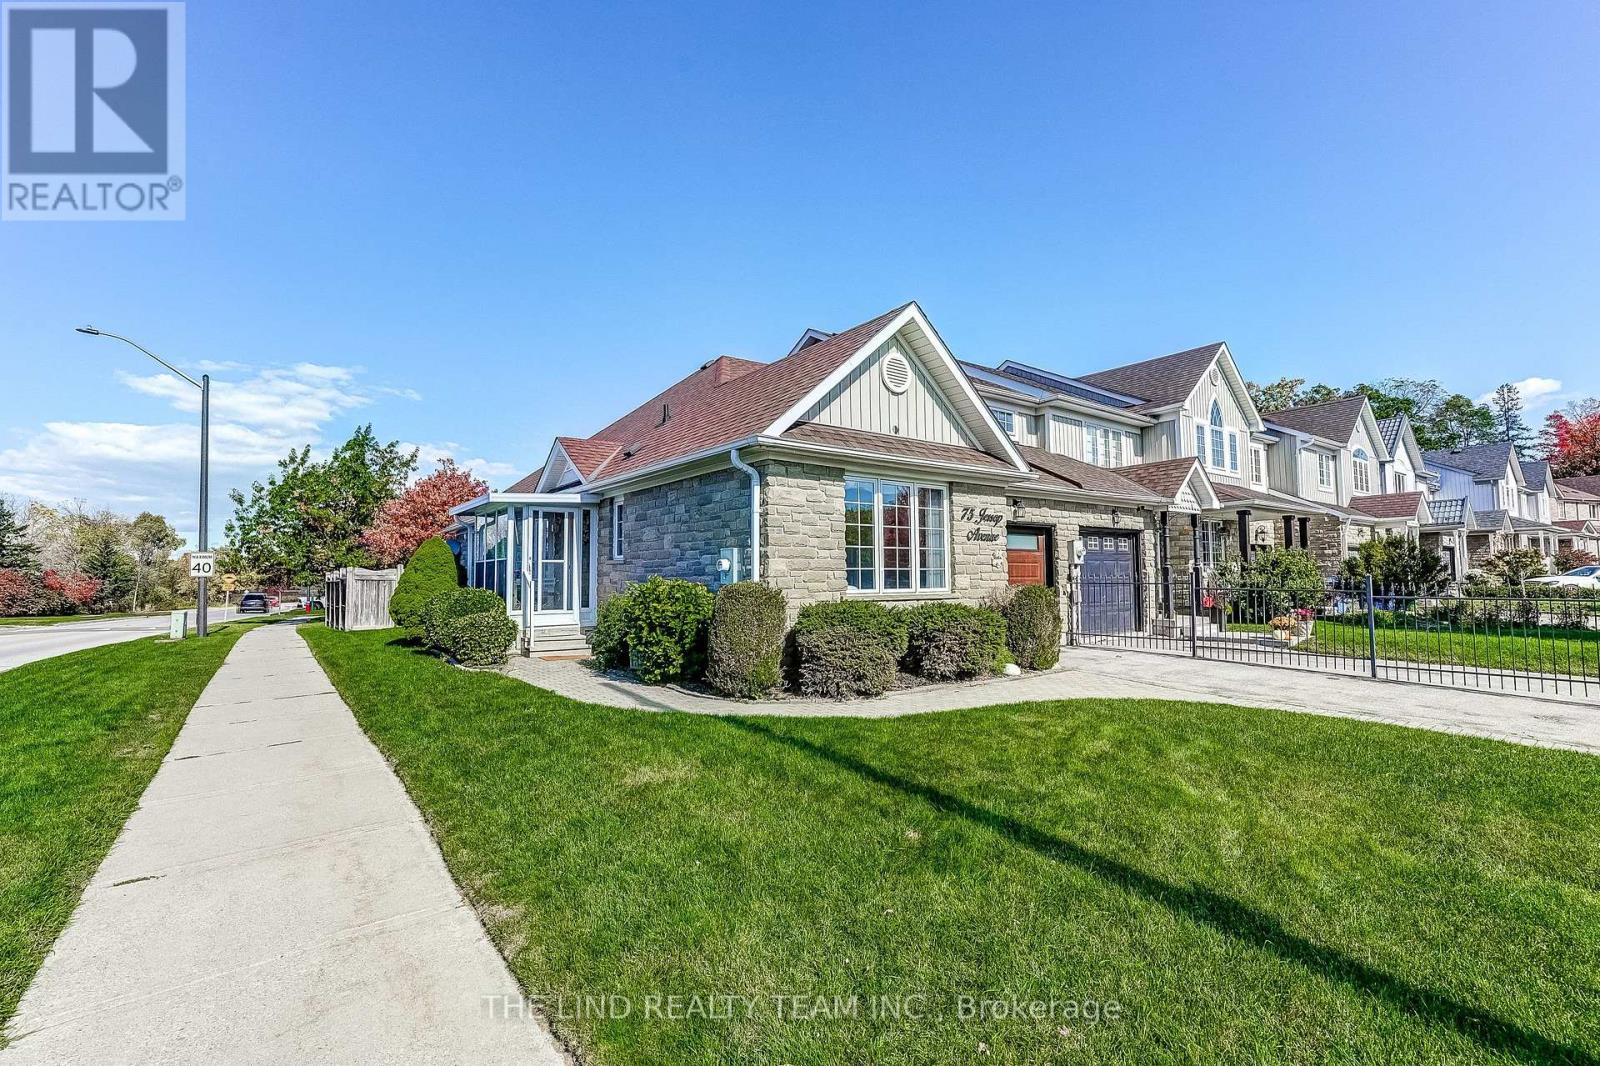
75 Jessop Avenue
King, Ontario
Rarely offered bungalow in the highly sought-after community of Schomberg. Well appointed and meticulously maintained, this 2+2 bedroom, 3 full bath home is ready for families of all shapes and sizes. Warm, welcoming, and beautifully landscaped, it's move-in ready and leaves nothing to be desired.The large, open family room is flooded with natural light and features upgraded hardwood floors. The spacious eat-in kitchen offers stone counters and a walkout to a 3-season sunroom and the backyard. The generous primary bedroom includes extra closet space, a large window, and an ensuite with walk-in tub. The second bedroom features a vaulted ceiling, full closet, large window, and convenient access to the second full bath.The lower level, with direct access from the garage/laundry room, functions easily as a nanny or in-law suite, with 2 bedrooms with closets, a full bath with stand-up shower, and a full-sized rec room. Plus significant basement storage.Set on a quiet crescent in Schomberg's most desirable pocket, steps to parks and green space for an active lifestyle. Just off Hwy 27 with excellent access to Hwy 400, Vaughan, Newmarket, shops, restaurants, and everything that makes Schomberg the place to be. Truly turn-key. Move in and start living! (id:63616)
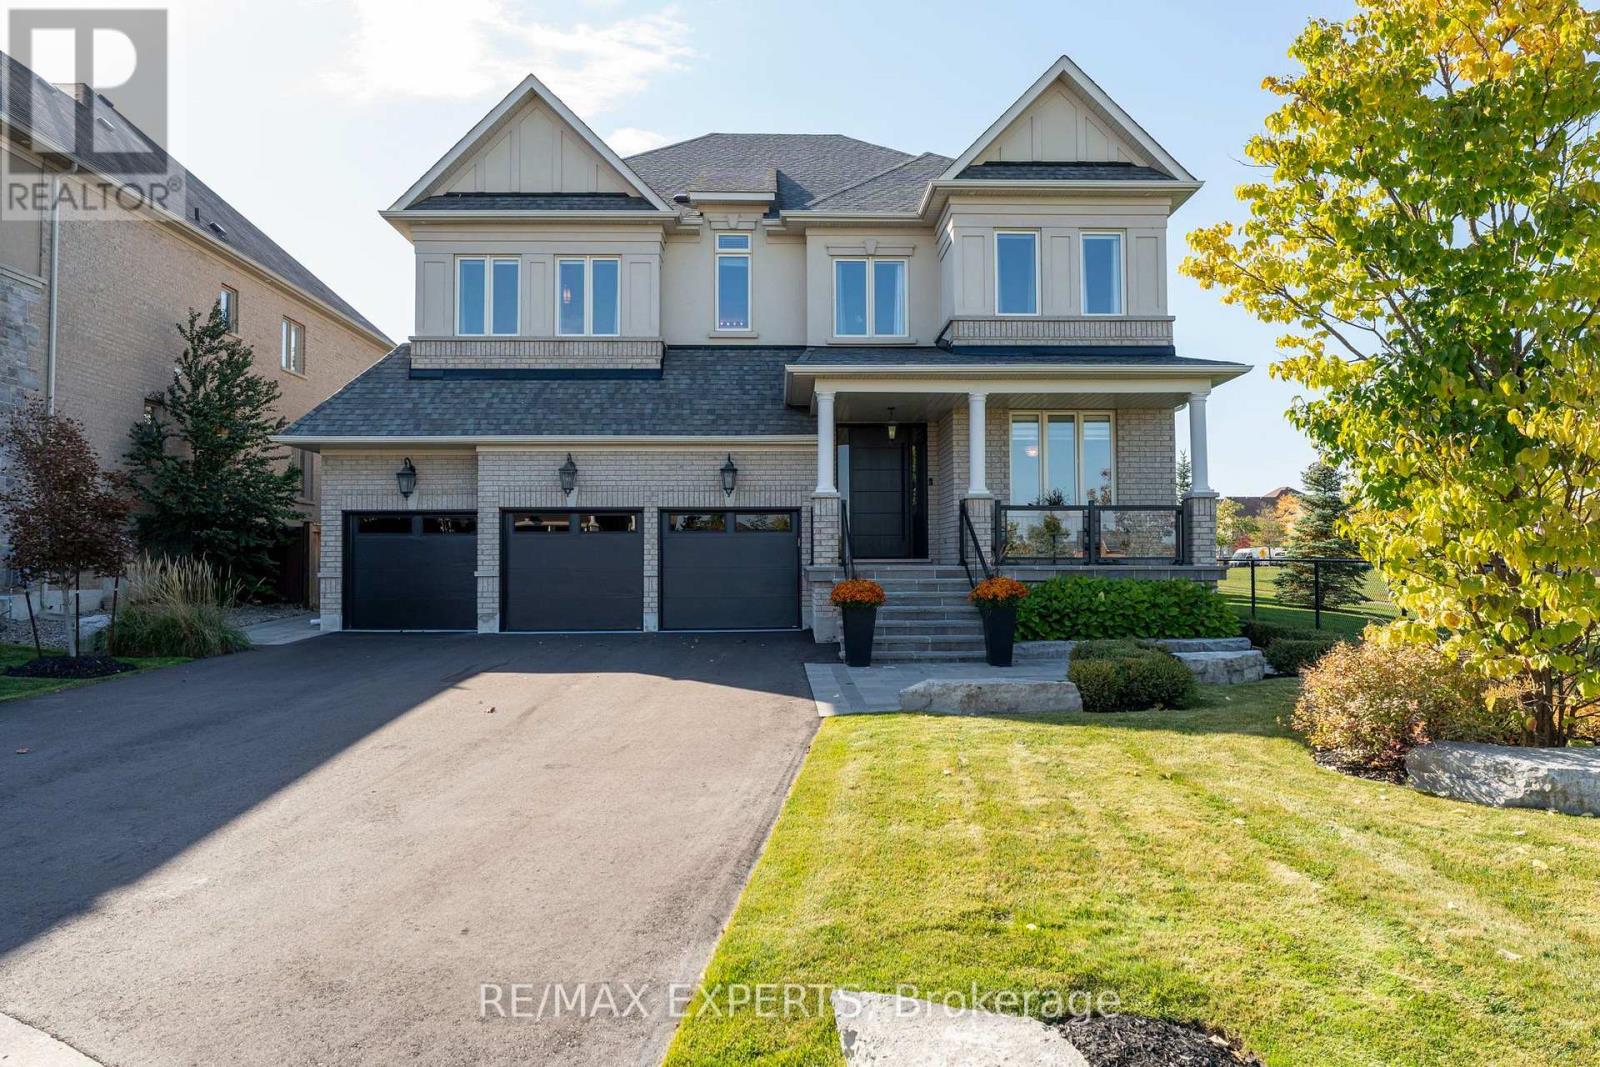
16 Thomas Noble Court
King, Ontario
A Rare Offering. An Exceptional Residence.This meticulously maintained home offers over 4,000 sqft of refined living space, ideally situated at the end of a quiet court overlooking serene green space and breathtaking ravine views. With no through traffic, this exceptional property offers privacy, tranquility, and pride of ownership throughout. A brand-new front door welcomes you into a bright, sophisticated interior featuring freshly painted walls, elegant wainscoting, smooth ceilings, and designer curtains and rods throughout. The spectacular dining room is a true showpiece, boasting a soaring 21-ft open-to-above ceiling and stunning ravine views-the perfect setting for memorable entertaining. The beautifully upgraded kitchen features granite countertops, updated under-cabinet lighting, and a new refrigerator and freezer. Temperature controlled wine room on the main floor is a dream for collectors and entertainers. The spacious primary bedroom offers a separate sitting area and motorized curtains and blinds for effortless comfort and privacy. A custom-renovated laundry room with stone countertops adds everyday luxury and includes a recently purchased washer and dryer. Step outside to your own private oasis, complete with an outdoor chef's BBQ station featuring a sink, natural gas connection, full plumbing, and exterior pot lights-perfect for summer entertaining.A new flagstone porch with recently installed glass railings overlooks panoramic views, the newly paved driveway accommodates six vehicles and leads to a finished true three-car garage with updated doors and porcelain tile flooring-ideal for car enthusiasts and ample storage. Additional features include a Generac generator, air conditioning, water softener, and roof replaced in 2019. Beautifully maintained and thoughtfully upgraded, this rare residence seamlessly combines elegance, privacy, exceptional views, and effortless indoor-outdoor living. A truly special home that must be seen to be appreciated. (id:63616)