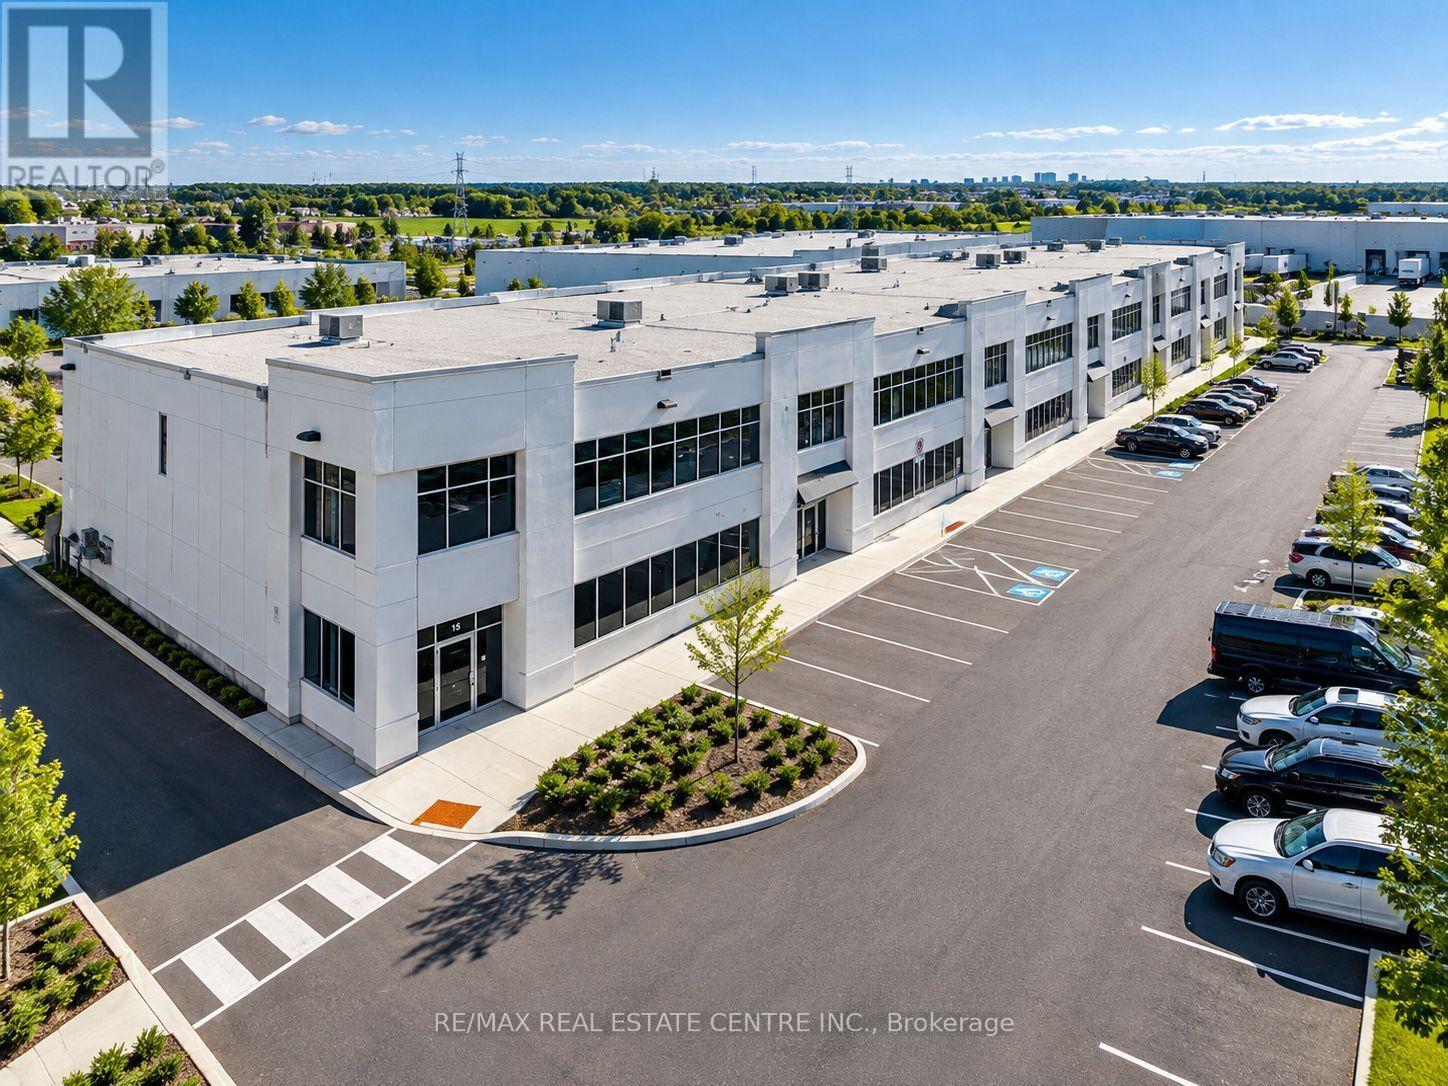
14 - 12545 Coleraine Drive
Caledon, Ontario
A rare opportunity to own a fully upgraded 2,328 sq. ft. industrial unit designed for today's owner-user or investor. Featuring a 978 sq. ft. fenced and gated rear yard ideal for secure outdoor storage, an oversized drive-in door, and durable high-quality precast construction. The unit offers an upgraded 75 kVA electrical service with 200-amp panel, providing excellent capacity for a wide range of commercial and industrial applications, along with hot and cold water plumbing throughout. Interior features include high-end LED lighting, an Autel Maxi Charger Elite Level 2 EV charger (50-amp, 12 kW) with mobile app connectivity, Moen Smart Water auto Shutoff with leak detection, flow monitoring, and remote app control. Full-length 20-amp electrical outlets along the walls for added flexibility. Additional features include an oversized 20-ft-high drive-in door providing excellent access for large trucks, equipment and commercial vehicles with industrial-grade automatic garage door opener, security camera system covering both entrances, and high-end window coverings. Clean, immaculate and move-in ready, with extensive upgrades rarely found in this size and price range. A versatile industrial property offering exceptional functionality, storage and convenience. (id:63616)
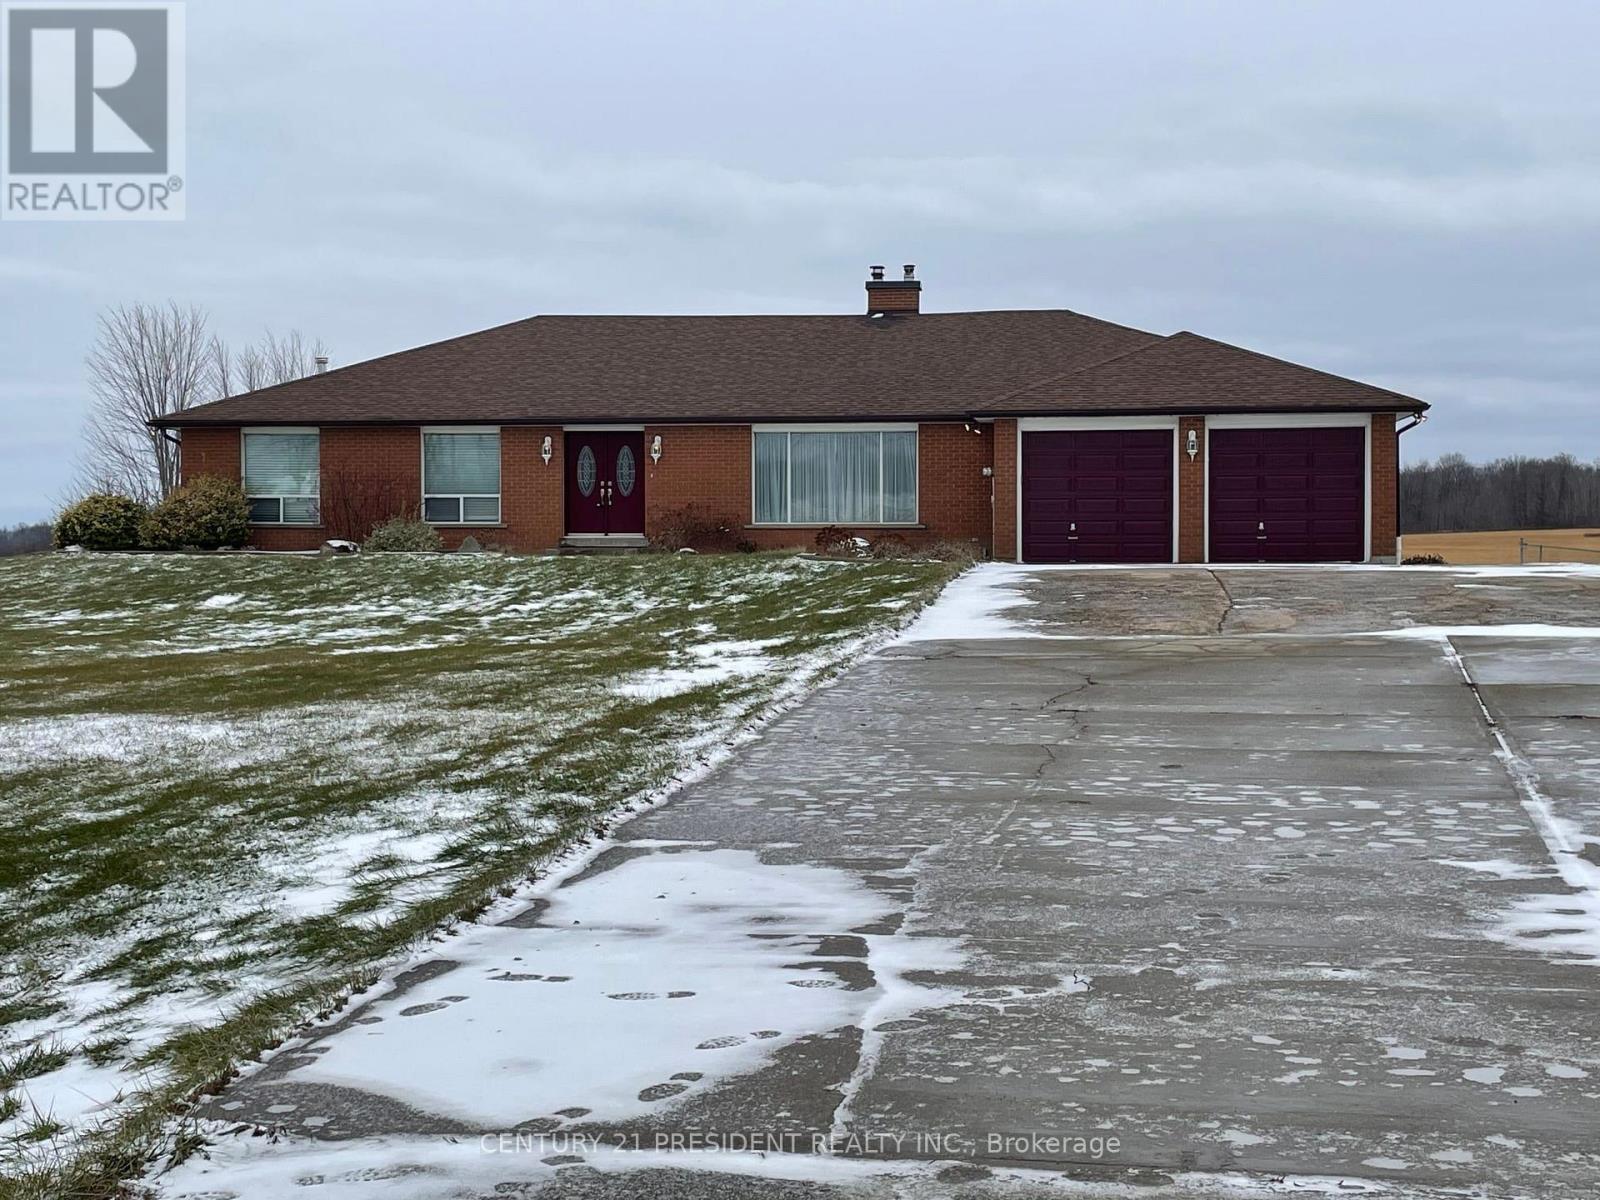
Upper Level - 13820 Dixie Road W
Caledon, Ontario
Location is at 6 Mins from Brampton on Dixie Rd. 4 Spacious Bedrooms, 2 full Bathrooms + 1Powder Room, Located In A Highly Sought-Out Area Of The Caledon Countryside. Open Concept MainFloor Family Room, Living Room, Dining Room & Very Large Kitchen. Plenty Of Safe Outdoor SpaceTo Enjoy. It is on Municipal Water, heat is electric, good condition A/C, a lot parking spots,Northside parking spots are reserved for bsmnt. tenants and a lot more features. 3 Car Garagesbut present have some stuff in it but would be available for use very soon. (id:63616)
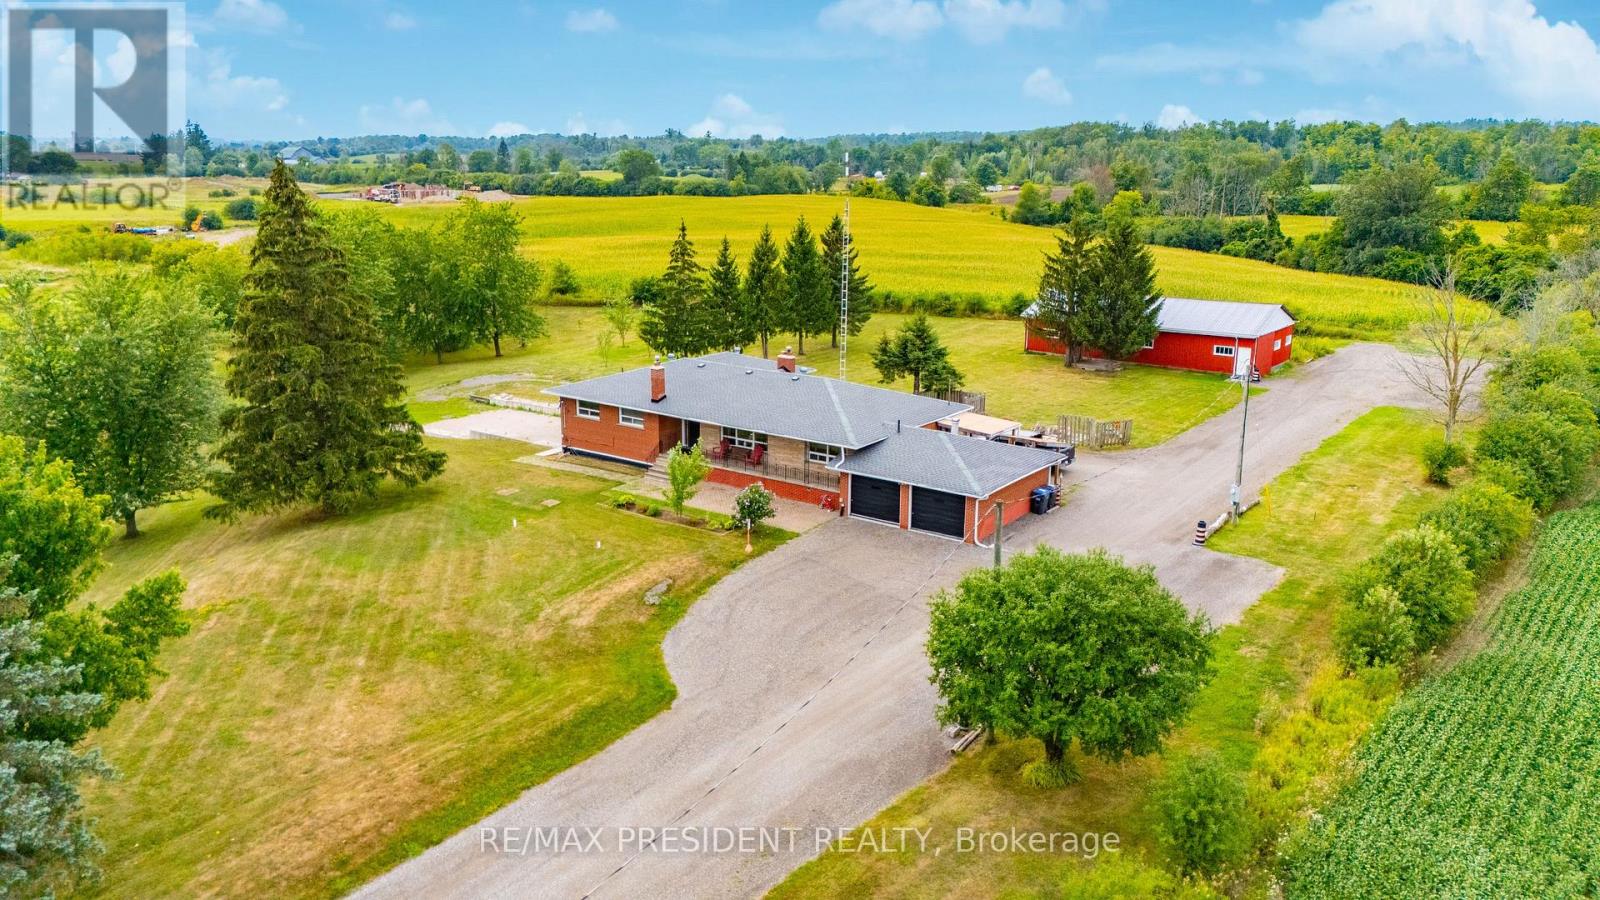
7190 King Street
Caledon, Ontario
**Excellent opportunity** to acquire 10.45 acres in a prime location of Caledon offering endless possibilities, located close to King St and The Gore Rd. This spacious raised bungalow features 2146 sq. ft. of well-designed living space with 4 generous bedrooms and 3 bathrooms.The bright main level offers an open-concept layout with a country-style kitchen overlooking the family room, expansive living and dining areas, and spacious bedrooms. The fully finished walk-out basement includes its own kitchen, washroom, 2 additional bedrooms, and a large recreation area, making it ideal for extended family, multi-generational living, or potential income opportunities. Also, 2000 Sq Ft Barn with 2 large drive in doors. Surrounded by picturesque countryside while remaining conveniently close to major roads and everyday amenities, this exceptional property combines privacy, space, and outstanding future potential. Whether you're looking for a family estate or investment opportunity, this unique Caledon property is one you won't want to miss. (id:63616)
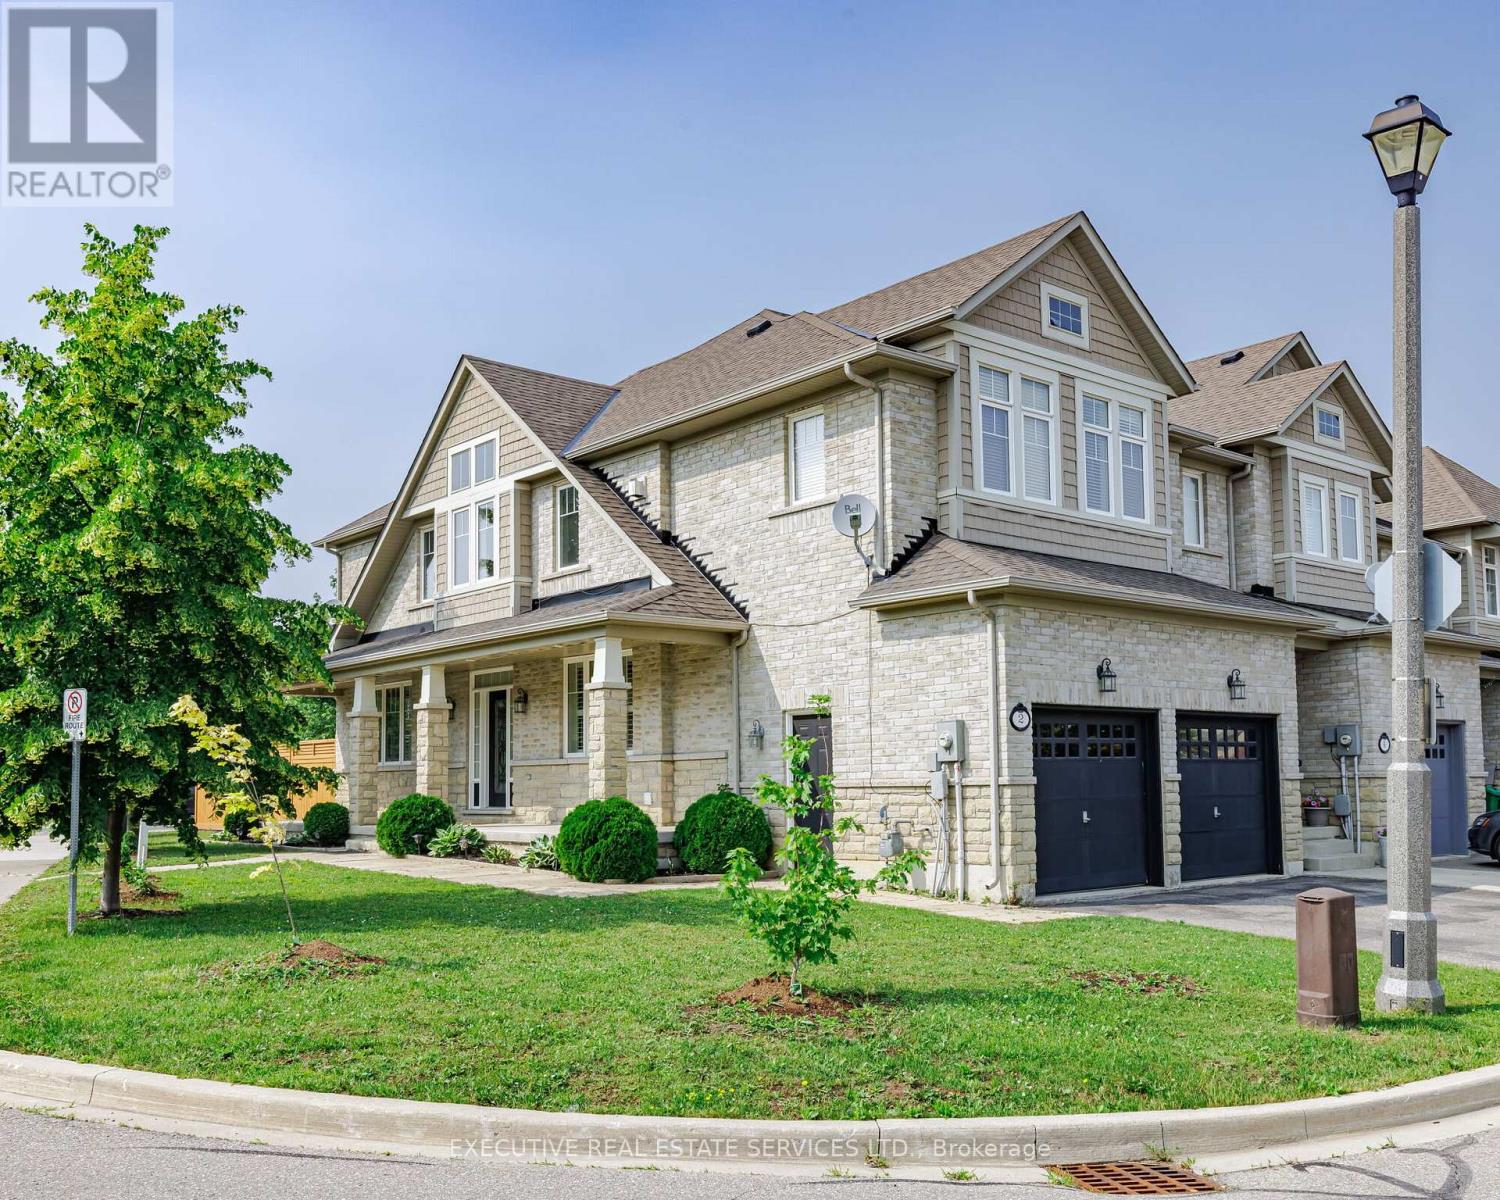
2 Nectarlane Avenue
Caledon, Ontario
Stunning End-Unit Corner Townhome In Sought-After Southfields Village, Caledon! Bright & Spacious 4-Bedroom, 4-Bath Home Featuring 9-Ft Ceilings, Upgraded Flooring, California Shutters & Pot Lights Throughout. Open-Concept Living/Dining With Gas Fireplace Plus Separate Family Room Combined With Kitchen & Breakfast Area. Family-Size Kitchen Offers Quartz Countertops, Backsplash, Stainless Steel Appliances, Modern Lighting & Walk-Out To Large Fenced Backyard. Generous Bedrooms; Primary Features Walk-In Closet & 5-Pc Ensuite. Finished Basement With Private Home Office & Impressive Mega Gym Area, Offering Excellent Additional Living Space. Desirable Corner Unit With Abundant Natural Light. 2-Car Garage, No Sidewalk on Driveway & Parking For Up To 4 Vehicles. Steps To Etobicoke Creek, Parks & Trails. Close To Schools, Shopping, Community Centre, Mega Gym & Major Highways. Move-In Ready, Shows 10/10 - A Must See! (id:63616)
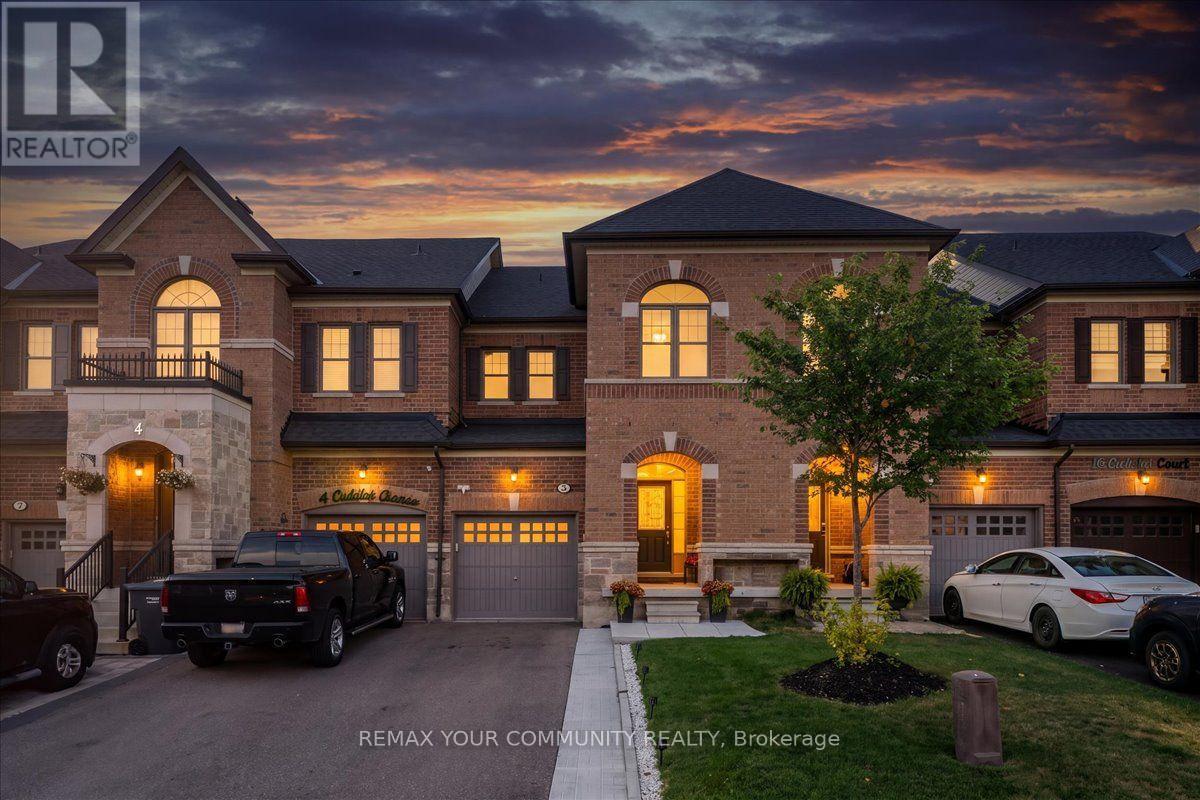
6 Cuddles Court
Caledon, Ontario
***ON A COURT, NO SIDEWALK, FULLY FINISHED BASEMENT, MOVE IN READY!*** Welcome To 6 Cuddles Court! This Stunning Freehold Townhome Sits On A Quiet Court In The Sought-After Bolton Gateway Located In Bolton East, Offering The Perfect Blend Of Style And Low-Maintenance Living. Featuring 3 Bedrooms And 3 Bathrooms Across. This Home Boasts An Open-Concept Layout With 9Ft Ceilings On The Main Floor, A Bright Kitchen, Gorgeous Hardwood Floors Throughout, And Upgraded Stairs From The Builder. The Primary Bedroom Is A True Retreat With A10ft Deep Walk-In Closet And A Spa-Like 5-Piece Ensuite. The Fully Finished Basement Adds Valuable Living Space With A Washroom Rough-In Ready For Your Future Bathroom. Step Outside To A Fully Hardscaped Backyard With No Grass To Maintain, While The Front Yard Is Beautifully Landscaped With A Walkway And Large Landing. A Large Loft In The Garage Provides Extra Storage, And The Patio Paver Walkway From The Garage To The Backyard Adds Convenient Access. With 1 Car Garage And 2 Cars On Driveway, No Sidewalk, 8Ft Ceilings On The Upper Floor, And Absolutely No Carpet In The Home, This Move-In Ready Gem Is A First-Time Homebuyer's Dream Or Perfect For Up-sizers And Down-sizers! Located Just Minutes From Downtown Bolton, You're Steps Away From Top-Rated Schools, Places Of Worship, Public Transit, And The Caledon Public Library. Enjoy Nearby Parks, The Caledon Centre For Recreation And Wellness, And A Variety Of Restaurants, Cafes, And Shops All Within Close Proximity. Within Minutes Of Hwy 427, Hwy 50 And Major Routes, Commuting Is A Breeze. Don't Miss Your Chance To Call This Incredible Home Yours! (id:63616)
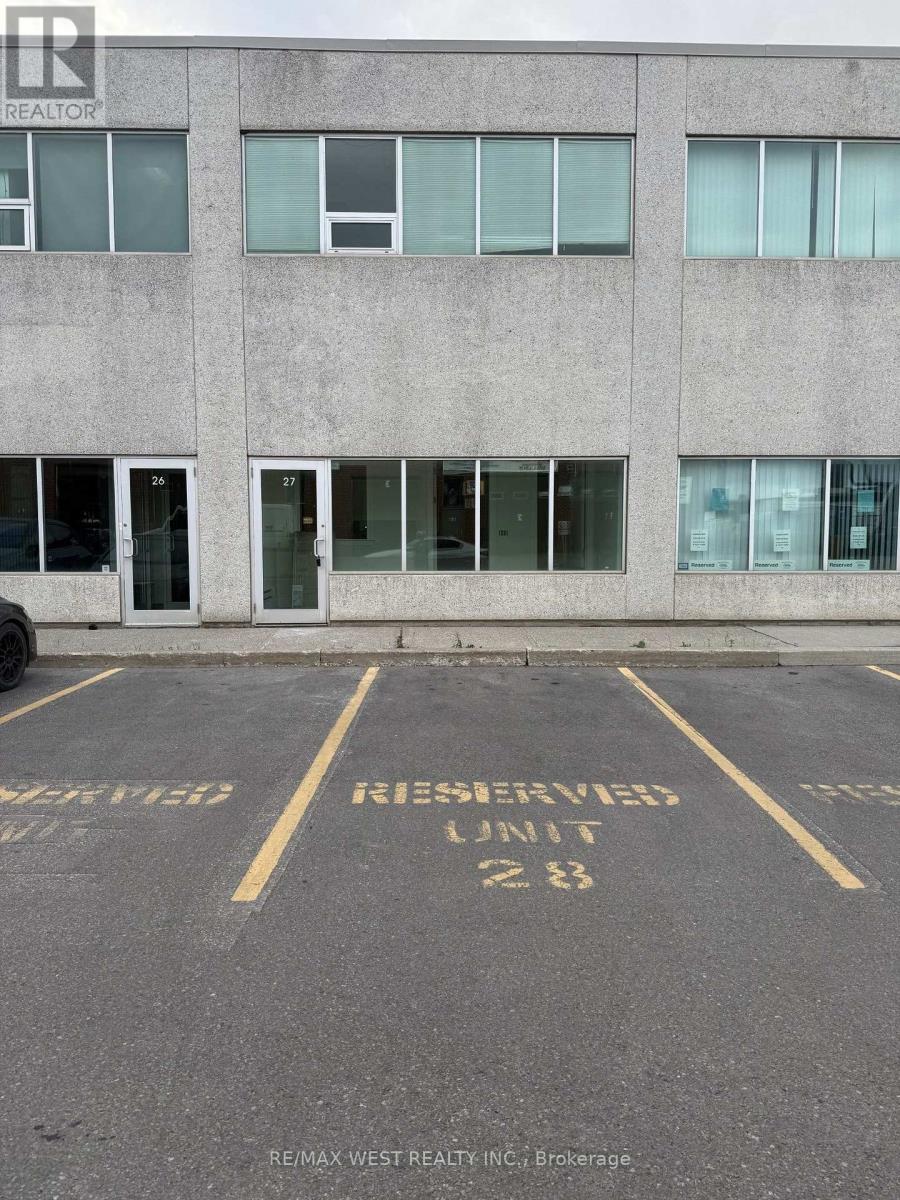
27 1-A - 365 Healey Road
Caledon, Ontario
Clean industrial unit, ideal for contractor, distribution, warehousing in a prime industrial location close to Highway 50 and Coleraine Drive. (id:63616)
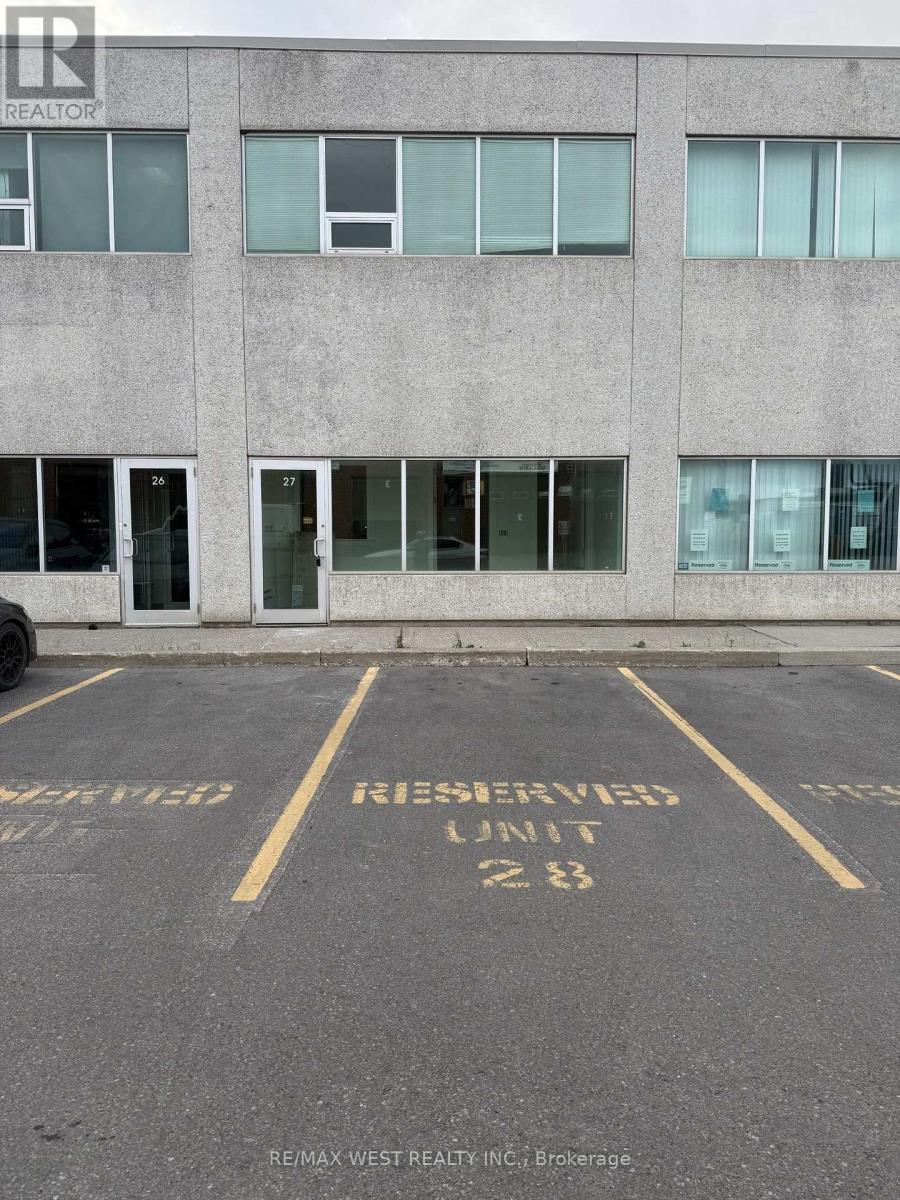
27 1-B - 365 Healey Road N
Caledon, Ontario
Clean industrial unit, ideal for contractor, distribution, warehousing in a prime industrial location close to Highway 50 and Coleraine Drive. (id:63616)
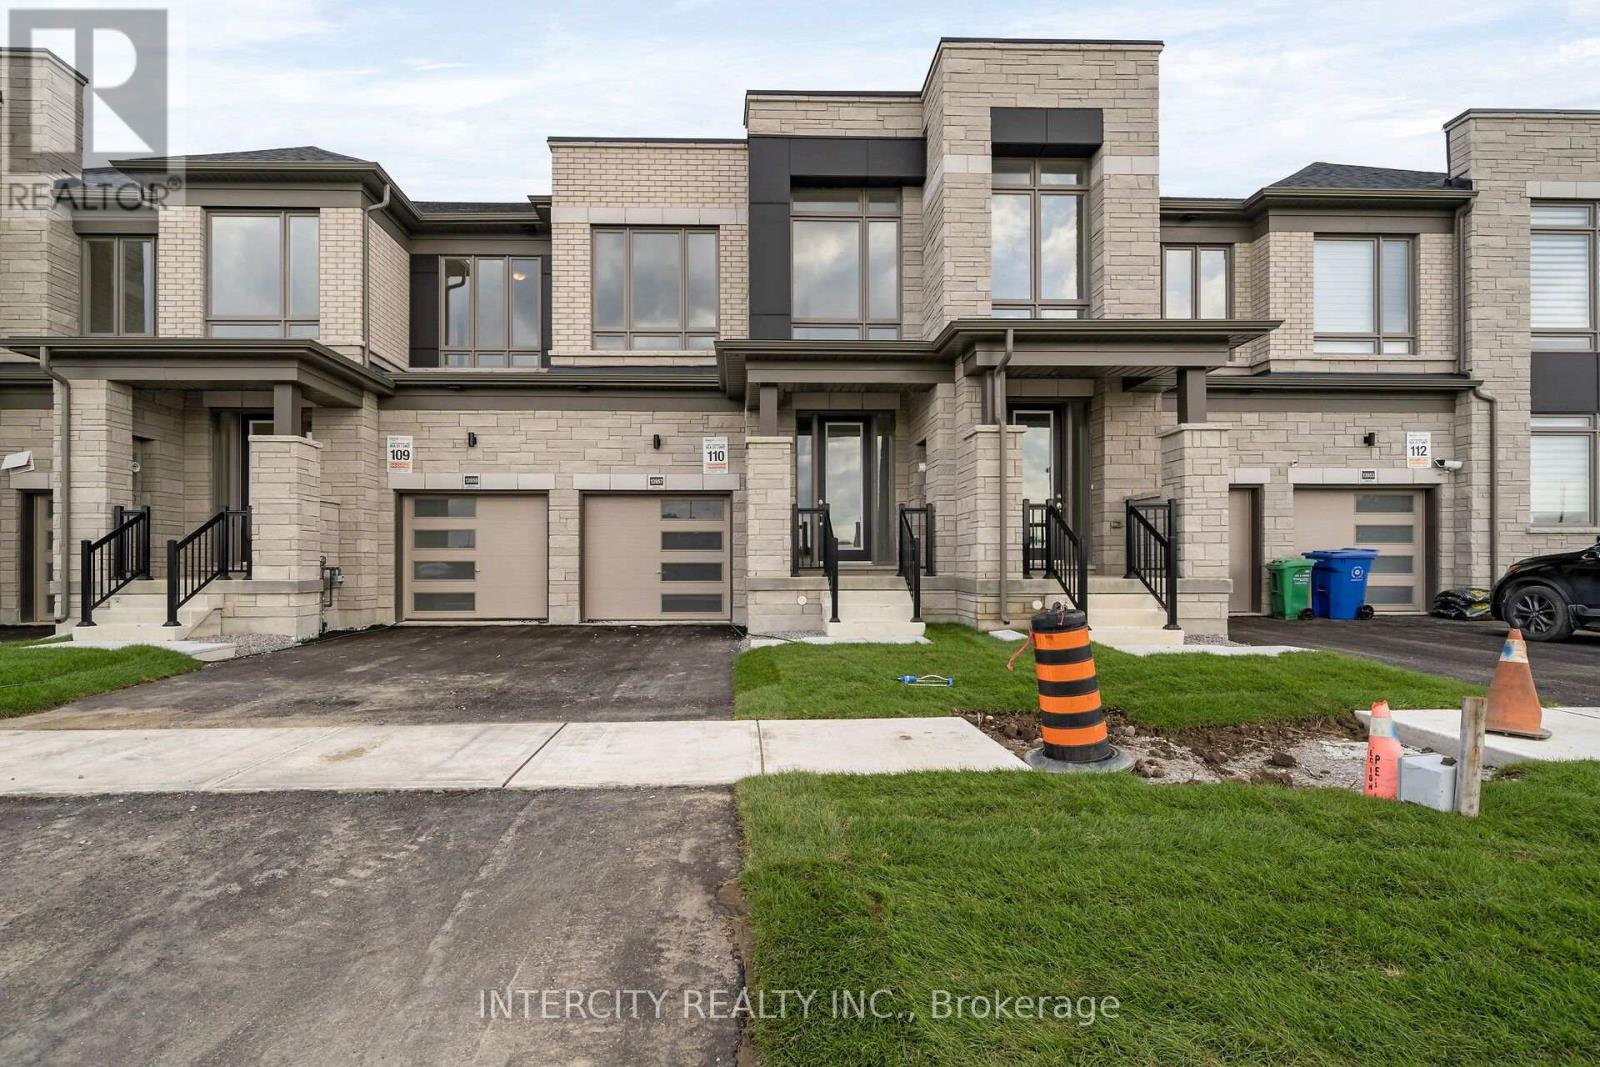
21-110 - 13957 Chickadee Lane
Caledon, Ontario
**Purchase Price is Net of HST Price. Elevated living in Bolton Built by Zancor Homes, Welcome to the Sophisticated 2054 SF Freehold Townhome Nuova Model in a beautiful community within the growing town, surrounded by beautiful greenery and the Humber River. This home provides modern luxury within serenity. Boasting 3 bedrooms, 2.5 bathrooms. Hardwood Floors throughout, Stone within serenity. Boasting 3 bedrooms, 2.5 bathrooms. Hardwood Floors throughout, Stone within serenity. Boasting 3 bedrooms, 2.5 bathrooms. Hardwood Floors throughout, Stone your future home. (id:63616)
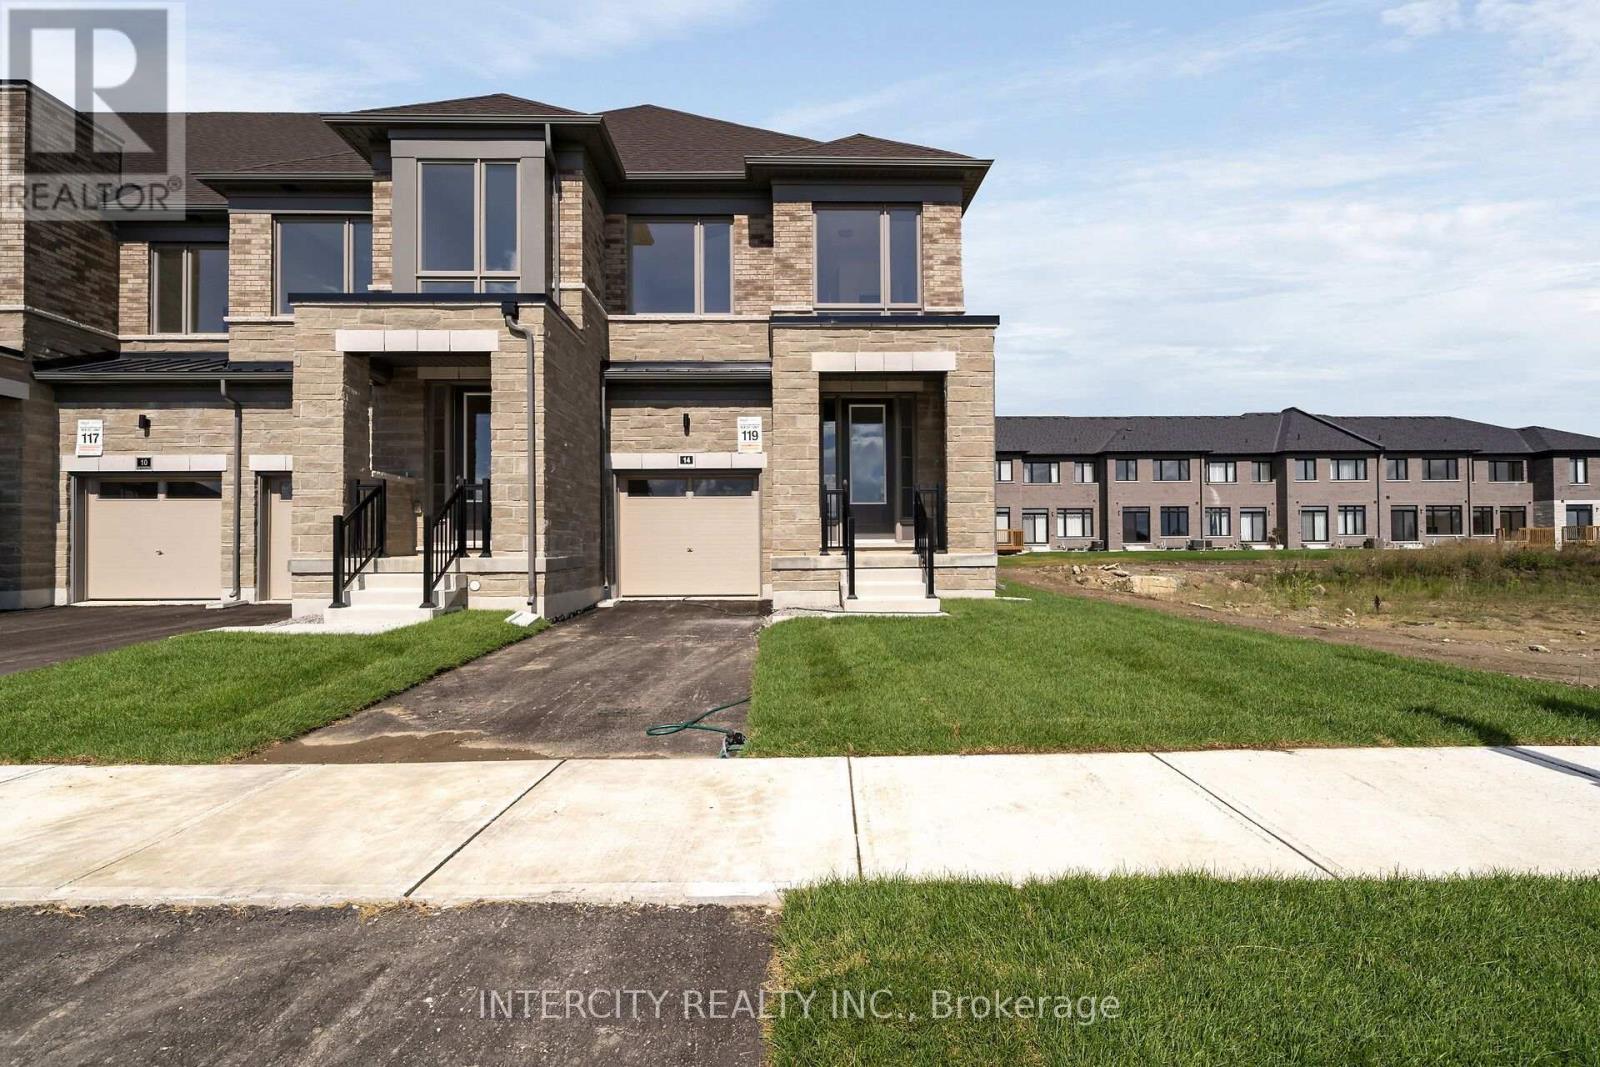
22-119 - 14 George Armstrong Road
Caledon, Ontario
**Purchase Price is Net of HST Price. Elevated living in Bolton Built by Zancor Homes, Welcome to the Sophisticated 2100 SF Freehold Townhome-- 3 bedroom END UNIT, in a beautiful community within the growing town, surrounded by beautiful greenery and the Humber River. This home provides modern luxury within serenity. 2.5 bathrooms. Hardwood Floors throughout, Stone Counter, 9ft Main and 2nd Floor Ceilings, Smooth Ceilings Throughout, Oak Stairs, Stainless Steel Kitchen appliance plus washer and Dryer. Spacious and well-designed property to call your future home. (id:63616)
19817 Main Street
Caledon, Ontario
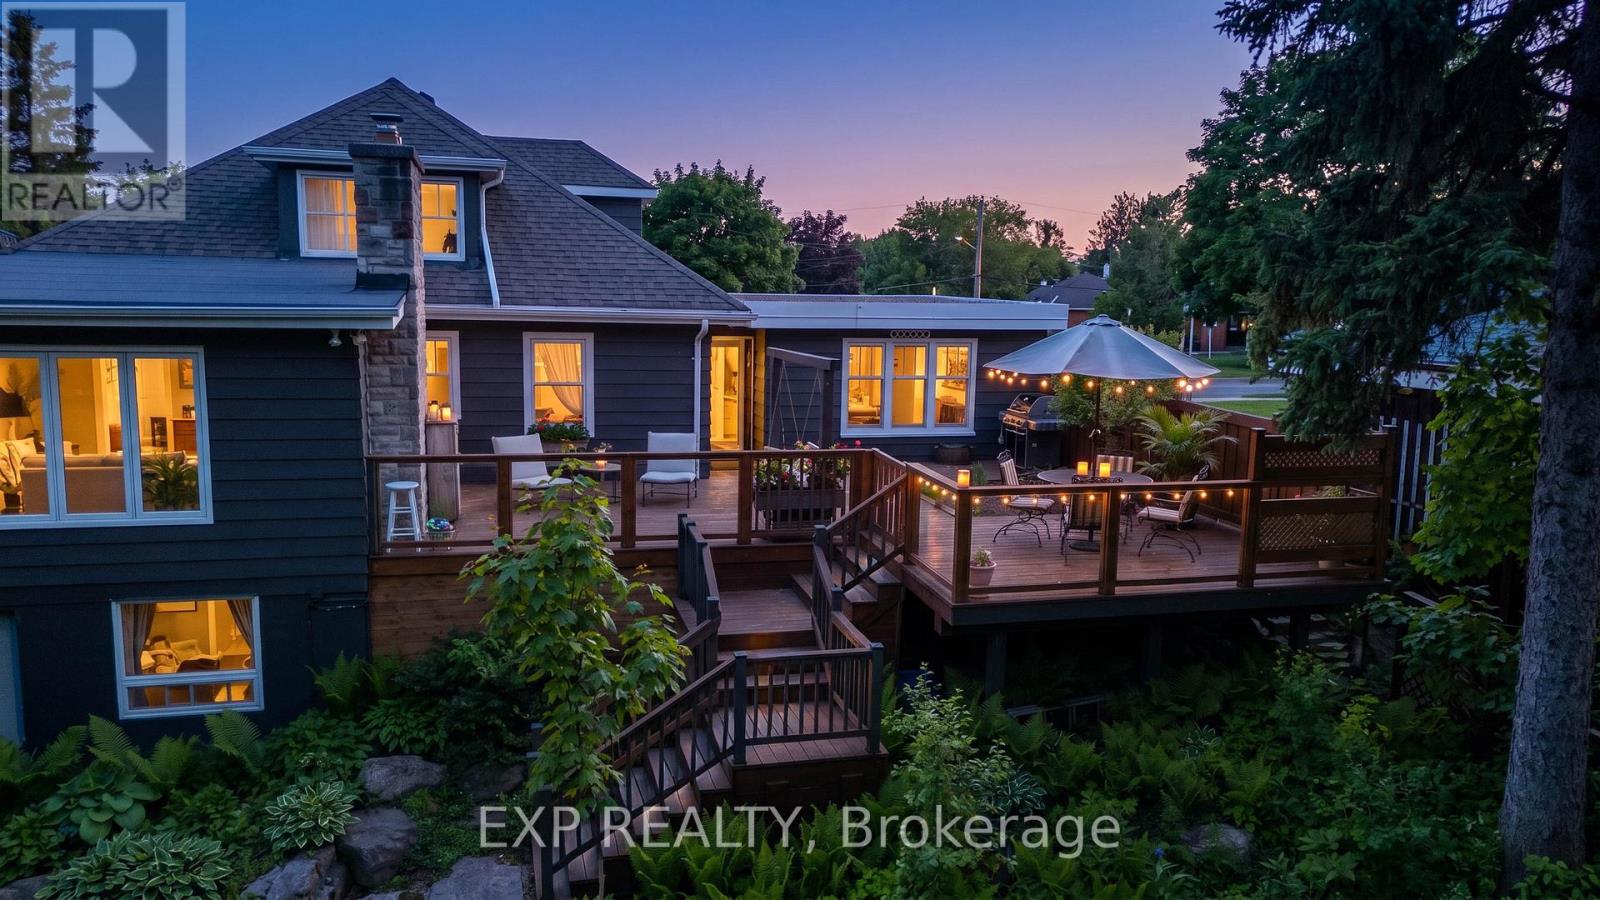
Imagine Waking Up To The Gentle Sounds Of The Credit River, Enjoying Your Morning Coffee Surrounded By Nature, & Coming Home Each Day To Your Own Peaceful Riverside Escape. Welcome To 19817 Main Street, A Charming Detached 1.5-Storey Home Nestled In One Of Caledon's Most Desirable Villages, Where Country Cottage Charm Meets The Comfort And Convenience Of Village Living. Offering 4 Bedrooms, 2.5 Bathrooms, A Walk-Out Lower Level, And A 1.5-Car Garage, This One-Of-A-Kind Property Invites You To Slow Down, Unwind, And Embrace A Lifestyle Surrounded By Natural Beauty. Warm And Welcoming Living Spaces Are Filled With Natural Light And Picturesque Views Of The Credit River, Which Gracefully Winds Along The South And East Sides Of The Property. Step Outside And Discover Your Own Private Backyard Oasis. A Spacious Raised Deck Provides The Perfect Setting For Summer Gatherings, Outdoor Dining, Or Simply Relaxing While Taking In The River Views. Wander Through Lush Perennial Gardens, Retreat To The Charming Gazebo, Or Find Your Favourite Spot By The Water To Enjoy The Peaceful Sounds Of Nature. Whether Entertaining Family And Friends Or Savouring Quiet Moments, Every Season Offers Something Special. Discover Everything That Makes Alton Such A Wonderful Place To Call Home. Enjoy Championship Golf At Osprey Valley, Explore Scenic Hiking And Cycling Trails, Visit Local Cafés, Restaurants, Art Galleries, Parks, And The Historic Alton Mill, Or Indulge In A Relaxing Afternoon At The Millcroft Inn & Spa - All Within Walking Distance! Offering The Tranquility Of Cottage-Country Living Without Sacrificing Everyday Conveniences Or Commuter Accessibility, This Rare Riverside Property Is More Than Just A Home - It's An Opportunity To Embrace A Lifestyle Where Nature, Community, And Comfort Come Together Beautifully. Your Riverside Escape Awaits At 19817 Main Street. Come For The Views, Stay For The Lifestyle, And Fall In Love With The Possibilities! Immediate Occupancy! (id:63616)
13198 Bramalea Road
Caledon, Ontario
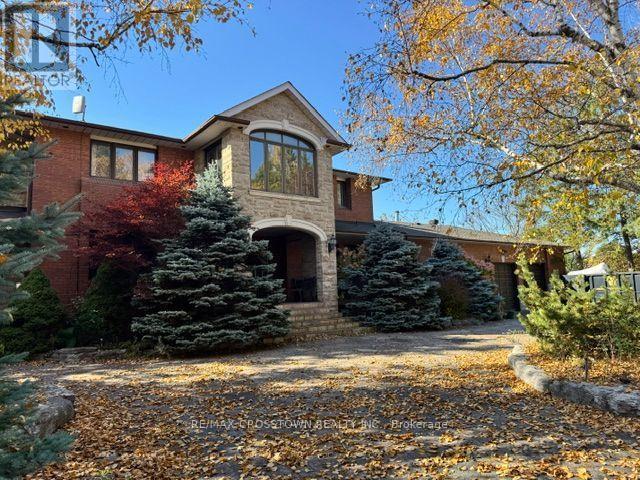
**Beautiful Sun-Filled Rural Home - Month-to-Month Rental**Enjoy the comfort, privacy, and space of this lovely 2-storey rural property, available for a flexible month-to-month tenancy. Perfect for those looking for a peaceful home surrounded by open space while still having plenty of room to relax, work, and entertain.This bright and welcoming home features **4 spacious bedrooms and 4 bathrooms**, offering generous living space for families, professionals, or those seeking a comfortable temporary home. The main and second floors provide a wonderful layout with plenty of natural light throughout.The home offers **beautiful hardwood floors and neutral décor**, creating a warm, timeless, and easy-to-personalize atmosphere. The kitchen opens to a **sun-filled recreation room**, a wonderful additional living space ideal for relaxing, family gatherings, movie nights, or entertaining guests.Enjoy your morning coffee or unwind at the end of the day on the **welcoming front porch**, or step outside onto the **lovely concrete patio** and enjoy the private, open yard. The property also features a **long private driveway and large parking area**, providing plenty of space and a true sense of privacy that is hard to find.Whether you're looking for a temporary home, relocating to the area, between homes, or simply want the flexibility of a month-to-month arrangement, this property offers a peaceful and spacious setting to call home. (id:63616)
142 King Street E
Caledon, Ontario
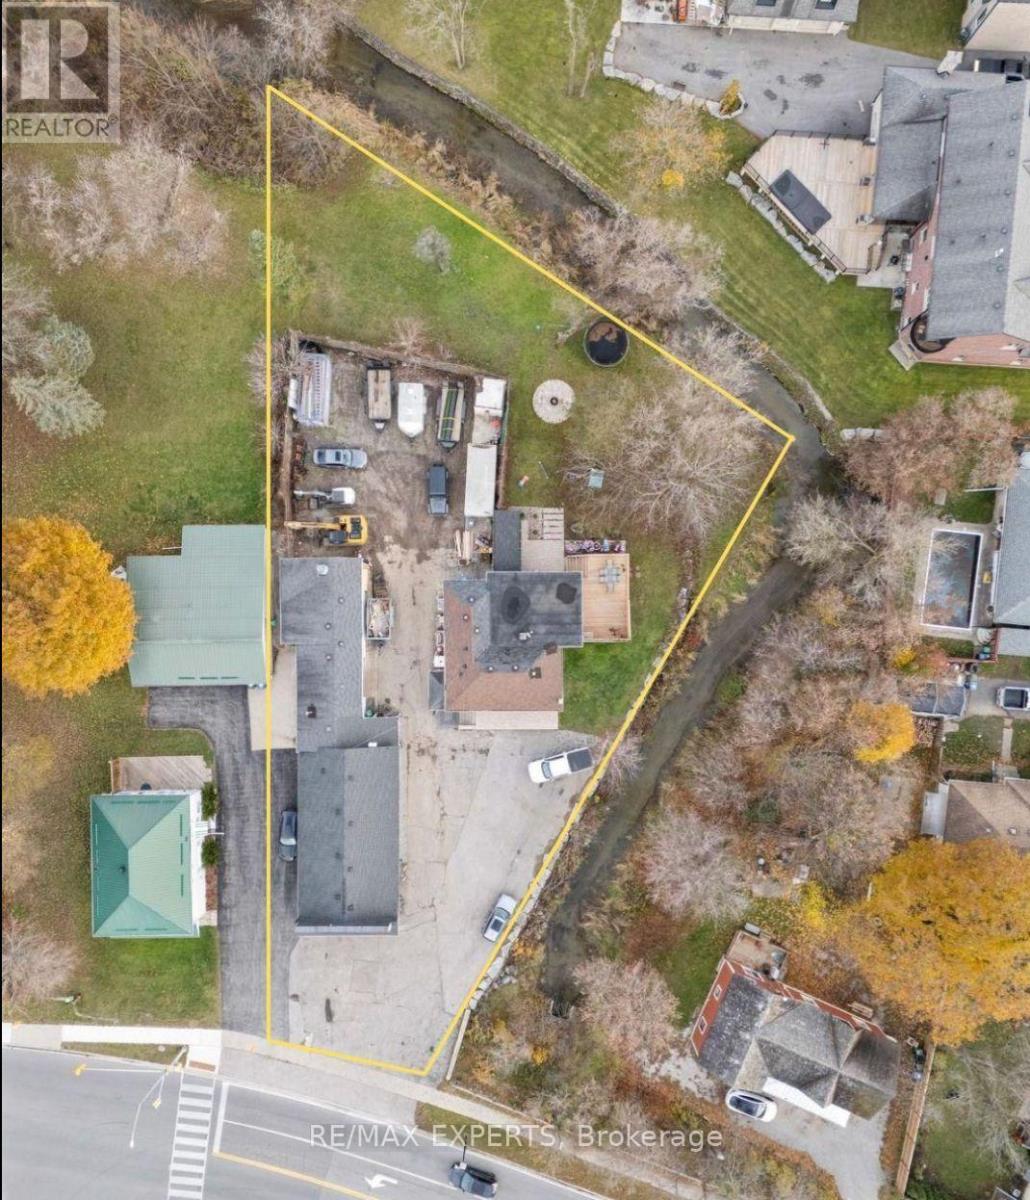
Completely Renovated 2+2 Bedroom, 4 Bathroom Riverfront Bungalow with Dual Basement Apartments! Welcome to this fully renovated detached bungalow nestled on a massive riverfront lot, offering the ultimate combination of residential comfort, income potential, and business opportunity. This exceptional property features two self-contained basement apartments, each with its own separate entrance and private laundry, making it ideal for multi-generational living or strong rental income.The main level offers 2 spacious bedrooms and 2 modern bathrooms, showcasing high-end finishes and a functional open layout that's perfect for everyday living. The two lower-level apartments each feature 1 bedroom, 1 bathroom, and a full kitchen, providing independent living spaces for tenants or extended family.Outdoors, you'll find an impressive detached 7-car heated garage/workshop, complete with a professional paint booth - perfect for automotive use, trades, or creative business ventures. The expansive driveway fits up to 20 vehicles, while the wide frontage allows for maximum signage and exposure for entrepreneurs looking to operate from home. Located just 2 minutes from Bolton's city centre and within walking distance to the Royal Courtyard Shopping Centre at Queen & King, you'll enjoy easy access to shops, restaurants, and amenities. With Highway 427 only 15 minutes away, convenience and connectivity are unmatched. A rare, fully upgraded property offering versatility, income potential, and riverfront serenity - all in one incredible package! (id:63616)