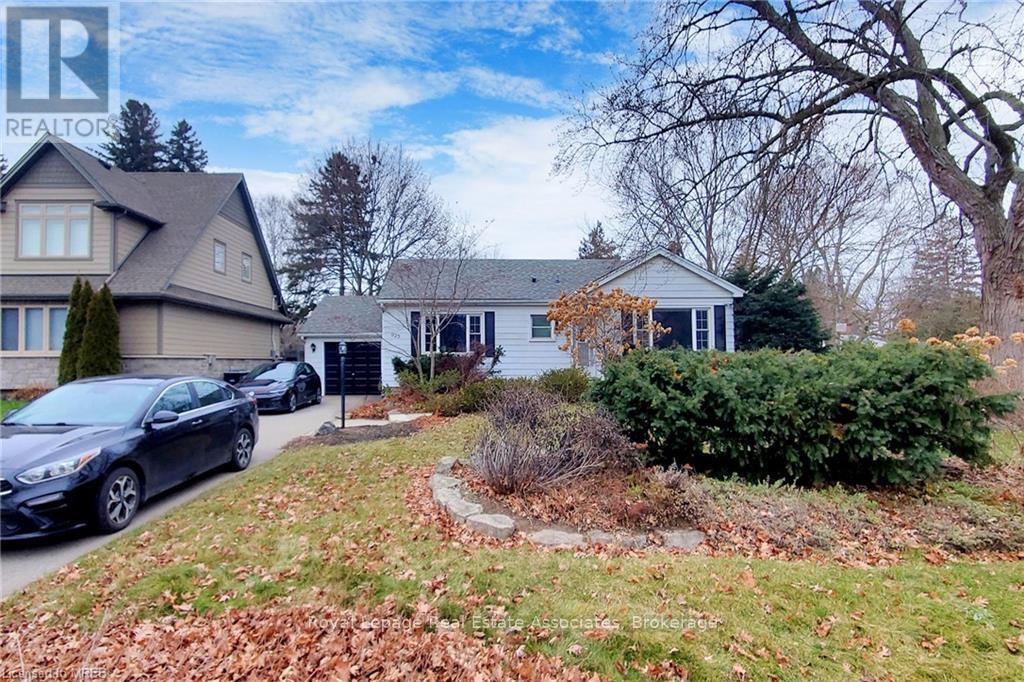
Basement - 925 Kingsway Drive
Burlington, Ontario
Location location location in S. Burlington! Nestled in the desirable South Aldershot neighbourhood. Beautiful, Bright & Spacious Open Concept Basement Apartment, Modern Open Concept Kitchen with SS appliances and Backsplash, 1 Good Size Bedroom, Separate Laundry, Separate Entrance, One (1) driveway parking space. Easy access to the Aldershot GO Station, Hospital, major Hwy & Burlington's vibrant Downtown core & Lakefront Festivals. Restricted pets & No Smokers!! (id:63616)
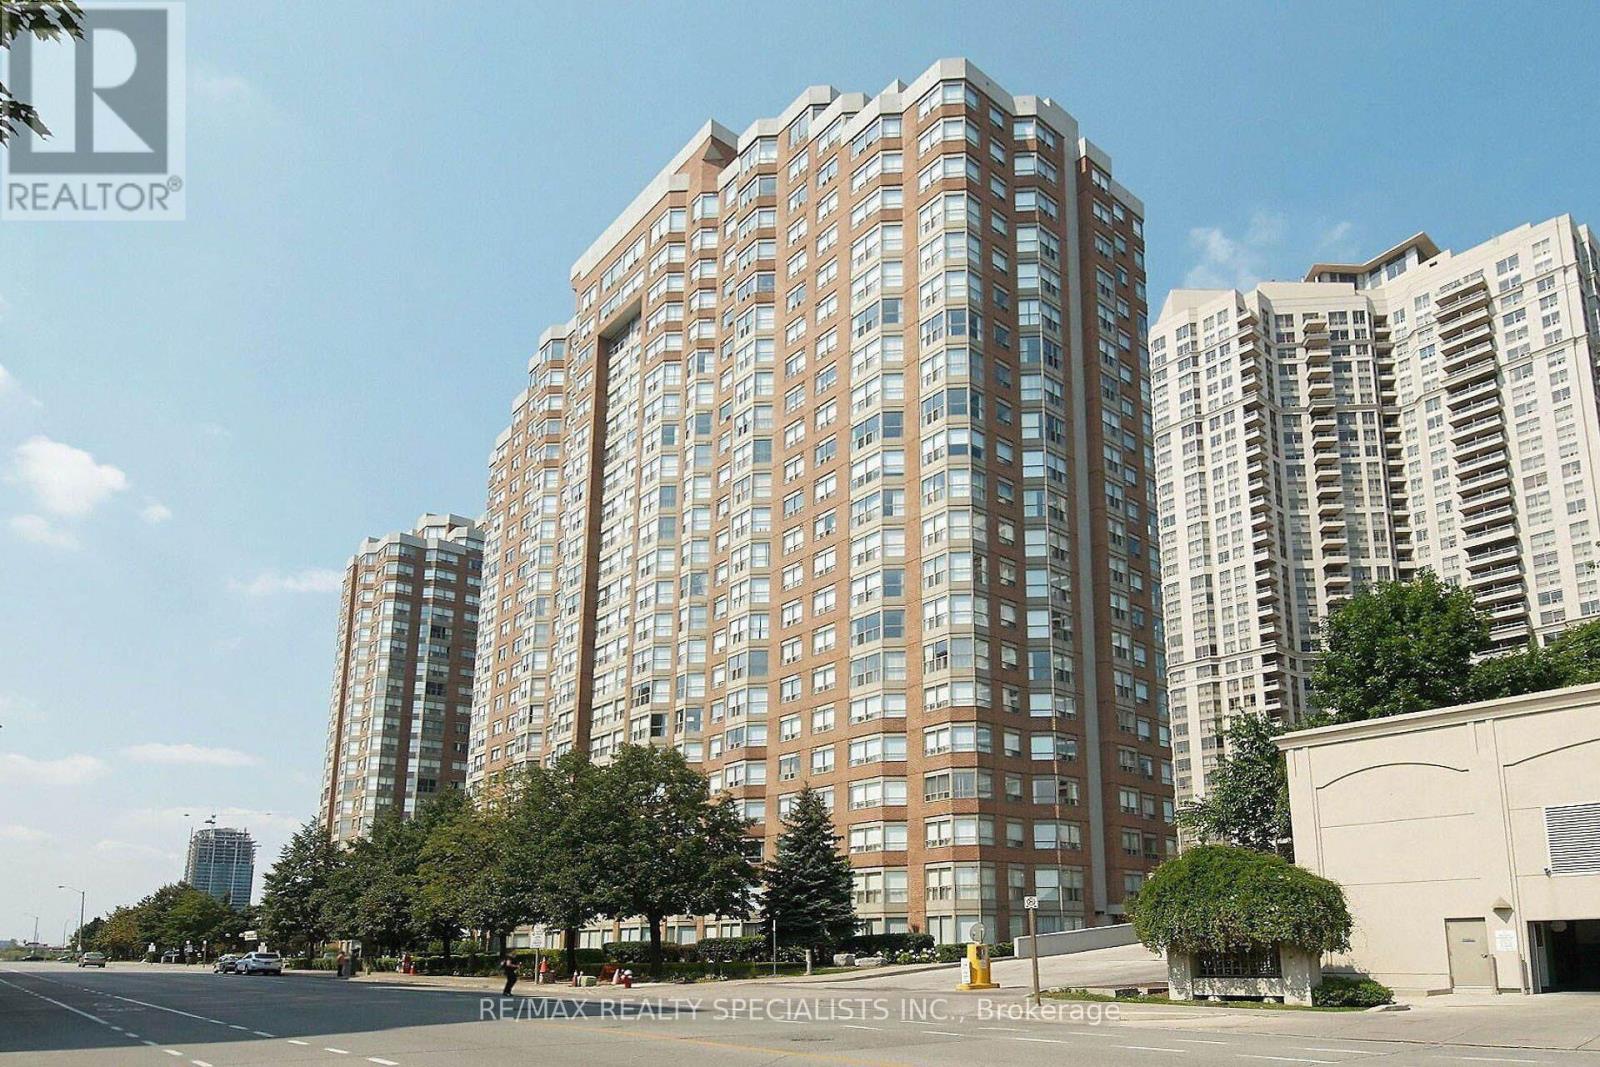
1401 - 335 Webb Drive
Mississauga, Ontario
A Beautiful Sun-Filled 2+1 Unit Of 1,045 Sf. Located At City Center With Lots Of Upgrades Incl Kitchen Cabinets, Backsplash, Laminate Flooring Throughout newer light fixtures. Bright Solarium Could be Used As a small Bedroom. Steps To Square One, Celebration Square, City Hall, Ymca & Bus Stop In Front Of Lobby. 24 Concierge Security. Move-In Ready. **Please be advised that the furniture is not the same as it's shown in the photos** (id:63616)
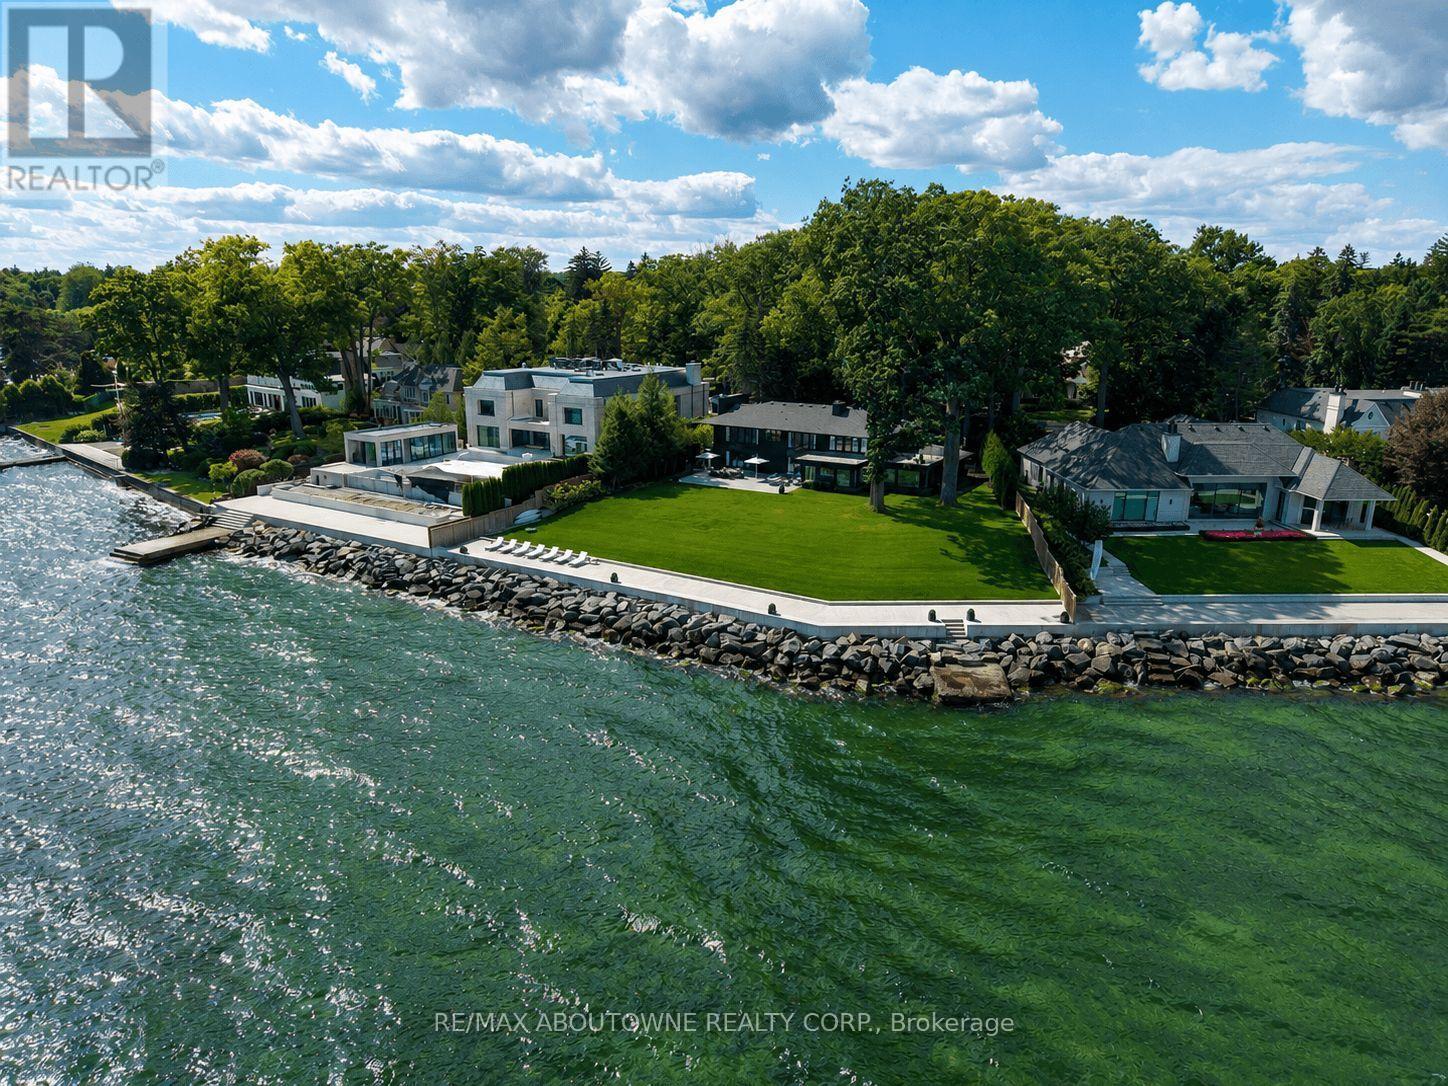
3 Ennisclare Drive E
Oakville, Ontario
Build your dream home on South East Oakville's prime waterfront. With 184 feet of lake frontage and unparalleled views of the Toronto skyline, this building lot is the largest remaining and developable Riparian Lakefront parcel in South East Oakville available. Located on one of Oakville's most sought-after and mature tree lined streets and walking distance to downtown Oakville, this breathtaking and private lot offers approximately 0.77 acres of land and a further water lot of 2.86 acres. The land can comfortably accommodate a new custom home of up to10,000 square feet (not including basement) without a variance. The property is also the furthest projected vantage point for uninterrupted panoramic views in Oakville. With an extremely rare concrete dock for boat mooring and recent new Seawall (2020), this private lot offers an opportunity to build your lakefront home in Oakville's most coveted neighbourhood, with easy access to Toronto and in one of Ontario's top school districts. This is the ultimate lakefront property in Oakville, the possibilities are endless. The current home allows you to live in now or build new for your dream lifestyle. (id:63616)
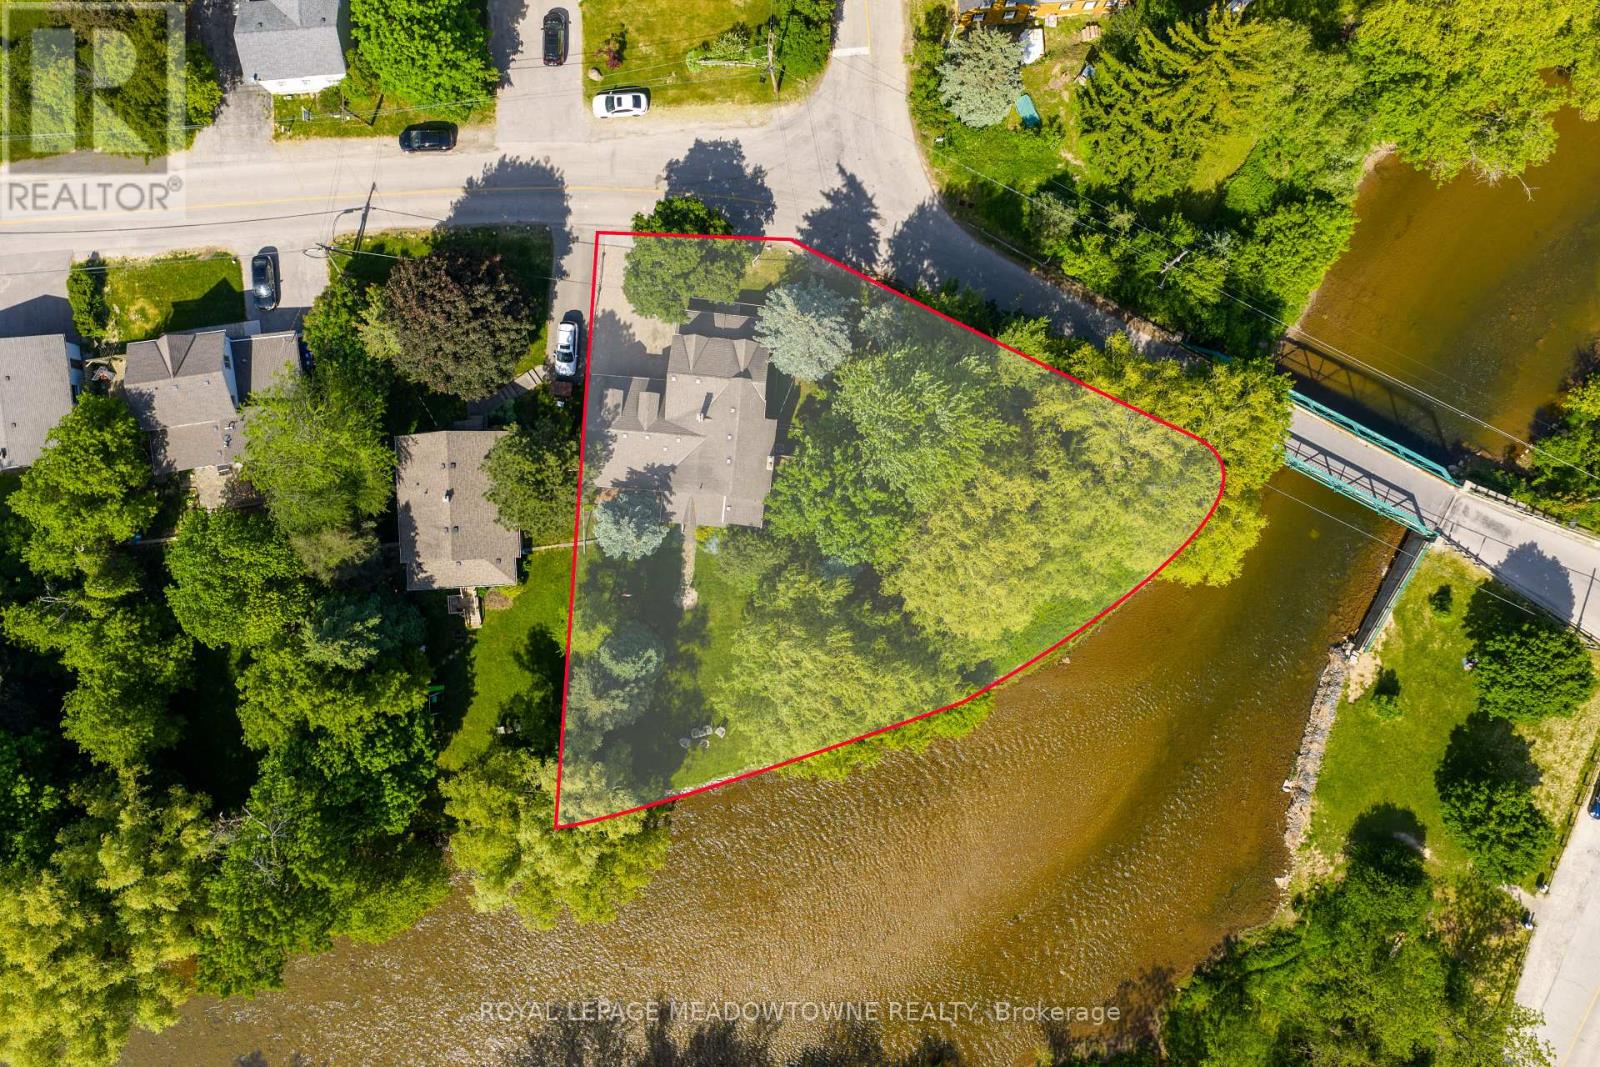
7736 Churchville Road
Brampton, Ontario
169 Ft of Credit River Frontage. A rare opportunity to own a riverfront property in the heart of Historic Churchville. Set on a spectacular lot with approximately 169 feet of frontage along the Credit River, this meticulously maintained century home offers a unique blend of character, privacy, and natural beauty. Featuring 4 bedrooms and 2 bathrooms, the home is filled with timeless charm, including original hardwood flooring and character that simply cannot be replicated. Enjoy unobstructed river views from the back porch, a bright sunroom filled with natural light, spacious principal rooms, and a cozy gas fireplace. The heated double-car garage with workshop area, sink, and built-in storage provides exceptional functionality, while the driveway accommodates up to 4 vehicles. Thoughtfully maintained throughout, the property features a new air conditioner(2026), owned hot water tank (2025), sump pump with new battery backup, and backwater valve. Surrounded by mature trees, scenic trails, abundant wildlife, and the rich history of Churchville Village, this property offers a peaceful retreat just minutes from shopping, schools, and everyday amenities. Conveniently located with easy access to Highways 401, 407, and 410. A truly special waterfront property in one of Brampton's most treasured communities. (id:63616)
465 Springbank Crescent
Burlington, Ontario
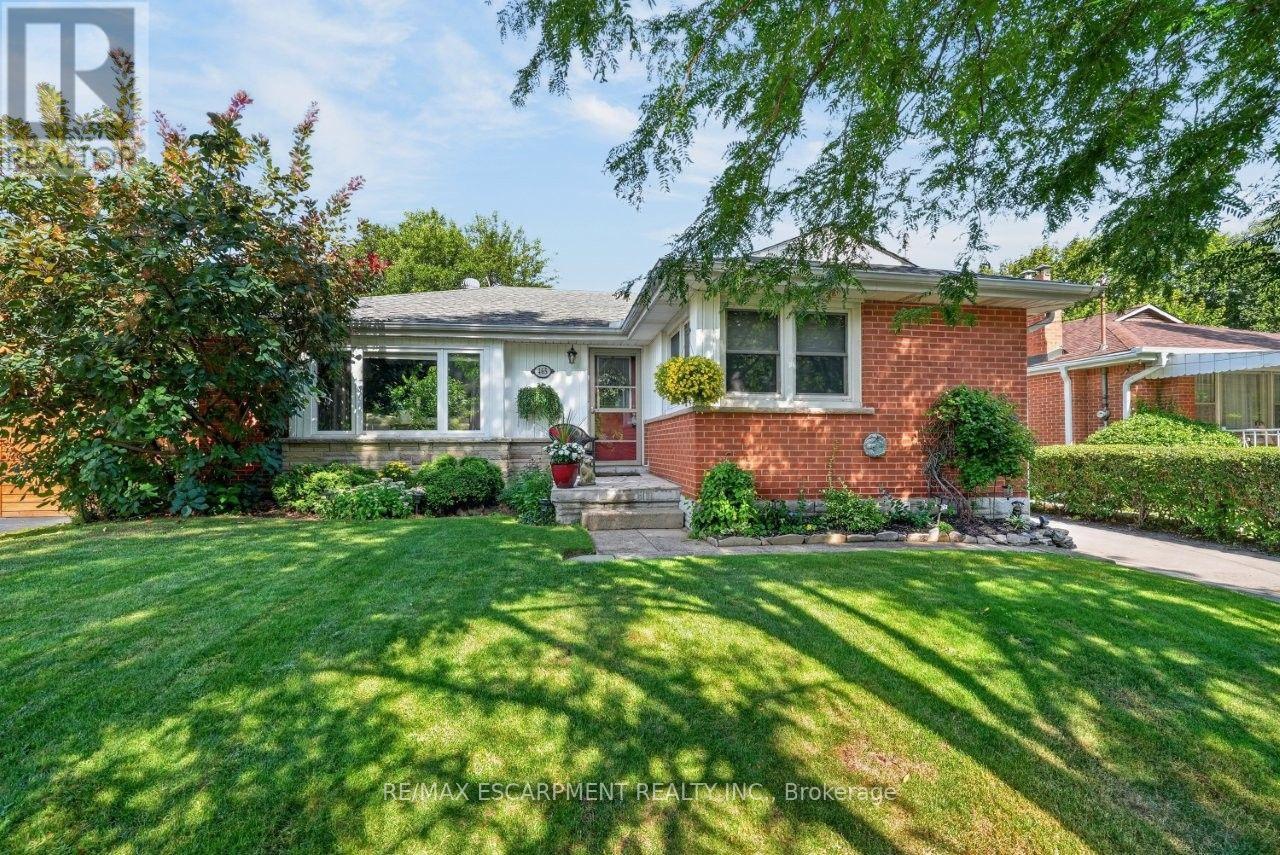
SERENE, PARK-LIKE SETTING ... Settle into a home where everyday comfort, generous outdoor space and an established Burlington neighbourhood come together at 465 Springbank Cres. Tucked away on a lush and mature 55' x 137' landscaped property, this 3+1 bedroom, 2-bathroom, FULLY FINISHED BUNGALOW gives you room to gather, unwind and make the most of every season. Original hardwood adds warmth throughout much of the main level, while the spacious living room is anchored by a cozy electric fireplace with stone surround, mantel and built-in shelving. The updated eat-in kitchen features QUARTZ counters, pantry storage, under-cabinet lighting and a built-in bench with storage - a welcoming place for morning coffee, casual meals and conversation. The main-floor includes three bedrooms - generous primary with double closet - and an updated 4-pc bathroom. Downstairs, the FINISHED BASEMENT extends your living space with a rec room, games/office area, bedroom, laundry and an updated 3-pc bath. Step outside and discover a beautiful backyard complete with a POND and gazebo - your own peaceful space to relax or entertain. A detached DOUBLE GARAGE with storage loft and an impressive driveway with parking for up to 10 vehicles add exceptional practicality. Other updates include newer windows, washer & dryer, furnace/A/C & owned HWT. Close to schools, parks, malls, Costco and everyday amenities, and with convenient access to Aldershot GO and Burlington's major highway network, this location keeps work, school and weekend activities within easy reach. Some images virtually staged. CLICK ON MULTIMEDIA for virtual tour, drone photos, floor plans & more. (id:63616)
2294 Seton Crescent
Burlington, Ontario
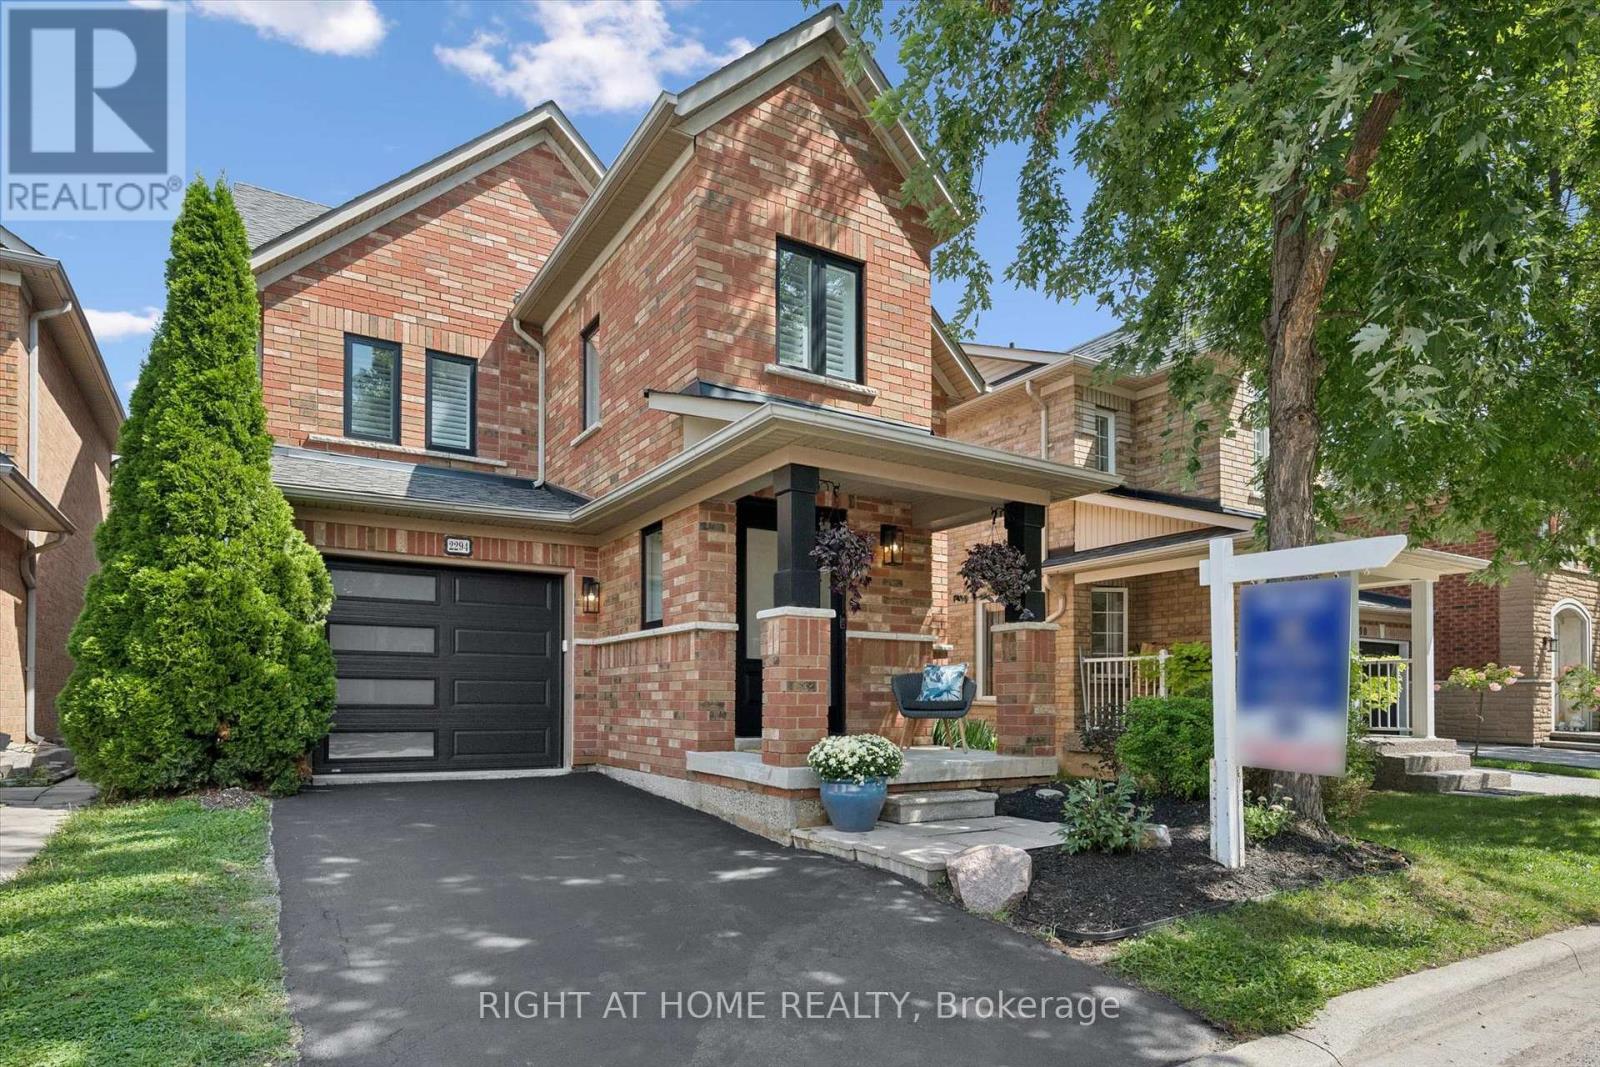
Welcome to 2294 Seton Crescent, Burlington-a beautifully transformed 3+1 bedroom, 3 bathroom, two-storey family home offering over 2,500 sq. ft. of living space. Proudly owned by the original owners since new, this much-loved home has been completely renovated from top to bottom in 2026, offering the feel and finishes of a brand-new home in the highly desirable, family-friendly Orchard neighbourhood.Step inside to discover brand-new luxury vinyl plank flooring throughout, all-new windows, interior and exterior doors, and completely renewed walls and ceilings, creating a bright, fresh and contemporary interior. A natural gas fireplace adds warmth and an inviting focal point to the main living space, making it the perfect place to gather with family and friends.At the heart of the home is the stunning designer kitchen, featuring beautiful cabinetry, elegant quartz countertops and brand-new stainless steel appliances-an impressive space designed for both everyday family living and entertaining. All bathrooms have been completely renovated with stylish, modern finishes.Upstairs features 3 spacious bedrooms, including a beautiful primary retreat with a luxurious 3-piece ensuite and extra-large walk-in closet, providing plenty of comfort and storage.The fully finished lower level adds exceptional versatility with a spacious recreation room, additional bedroom, new laundry room and bathroom rough-in-ideal for a growing family, overnight guests, home office, gym or additional living space.Outside, enjoy the private backyard with a fabulous exposed aggregate patio, creating the perfect setting for summer barbecues, entertaining friends or simply relaxing outdoors.Ideally located close to excellent schools, shopping, parks and fantastic local amenities, with convenient access to major highways and the GO Station for commuters.Original owners. Completely renovated. Beautifully finished. Ideally located. Welcome home to 2294 Seton Crescent! (id:63616)

2055 Hunters Wood Drive
Burlington, Ontario
Nestled on a quiet street in Burlington's Headon Forest neighborhood, 2055 Hunters Wood Drive offers a 4-bedroom, 3-bathroom layout designed for seamless living and effortless outdoor relaxation. Step inside to an open-concept living space bathed in natural light, complete with a freshly updated kitchen (2025) that anchors the main level. The floor plan flows comfortably into four spacious bedrooms, offering versatile options for guest accommodations, personal retreats, or a dedicated home office. Outside, the private backyard features a sparkling solar-heated pool-ideal for stretching the warm-weather season-complemented by major property updates including a replaced roof (2018). Complete with an unbeatable location close to everyday shopping and top-rated schools nearby, this home delivers an ideal balance of comfort, key upgrades, and everyday convenience. (id:63616)
5200 2 Side Road
Milton, Ontario
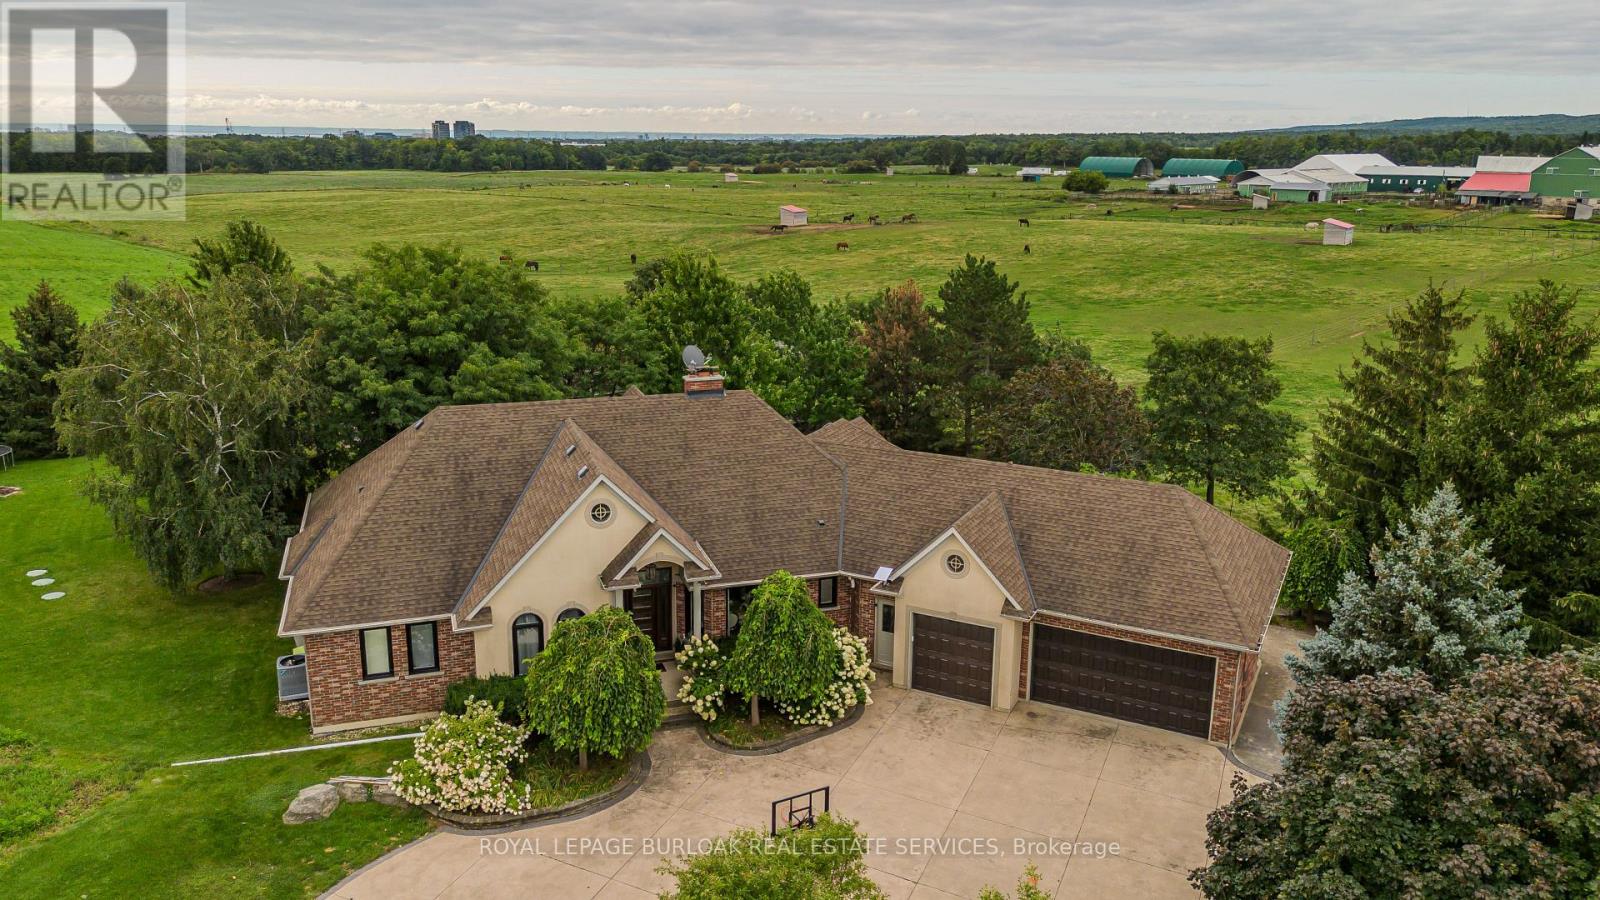
Set on 2 private acres with sweeping Niagara Escarpment views, 5200 No. 2 Side Rd is an exceptional country estate offering apprx. 4,900 sf of finished living space, 5 beds, 3 full & 2 half baths and a fully self-contained walkout lower level. A gated entrance, expansive stamped-concrete drive, oversized 3-car garage and mature landscaping introduce this impressive property with resort-style grounds. The outdoor setting is truly special. A large inground pool is surrounded by generous patio space and spectacular views, while a custom Dutch handcrafted timber & natural-stone gazebo creates the ultimate entertaining space with a wood-burning fireplace, built-in sink, gas burners & BBQ area. Across the pool, a matching pool house/bunkie features a kitchenette, 2-pc bath & loft-perfect for guests or poolside entertaining. Inside, generous principal rooms, expansive windows & quality finishes create a warm, welcoming atmosphere. The vaulted living room is anchored by a striking stone fireplace, while the spacious dining area is ideal for entertaining. The showpiece chef's kitchen features marble counters, extensive cabinetry, large island, Wolf gas range, Miele appliances & wine fridge. A wood-burning fireplace adds warmth, while the breakfast area and covered patio create an easy connection outdoors. The primary retreat offers a W/I closet & 5-pc ensuite. 2 additional bedrooms, full bath, powder rm & laundry complete the main level. The bright walkout lower level functions as a complete 2nd residence, ideal for multi-generational living, extended family or guests. It offers a full kitchen & dining area, expansive rec rm, 2 bedrooms, full bath, laundry, cold rm, storage, garage access & private walkout. A rare North Burlington estate combining incredible privacy, breathtaking views, exceptional outdoor living and two complete living spaces under one roof-all while remaining just minutes from everyday amenities, shopping, dining, major highways and downtown Burlington. (id:63616)
1387 Waverly Avenue
Oakville, Ontario
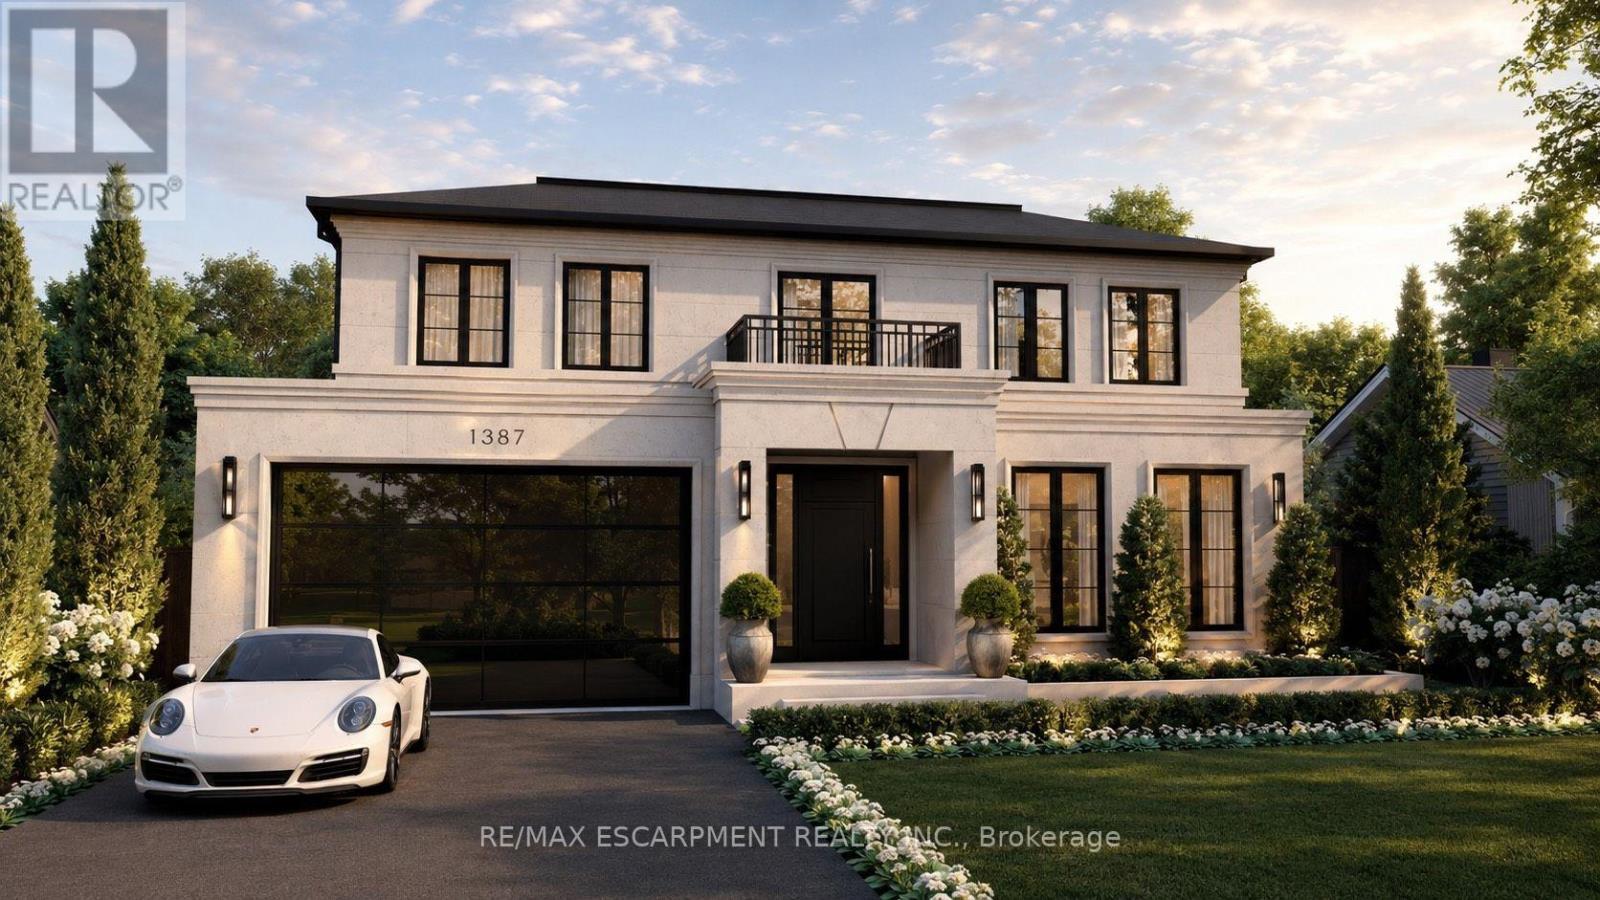
Set on a premium 60-foot lot in one of Oakville's most coveted pockets, this extraordinary custom residence offers over 5,800 square feet of meticulously crafted living space that redefines modern luxury through uncompromising engineering and timeless European-inspired design. Built with insulated concrete forms (ICF) extending through the second floor, the home features high-performance European windows, extensive microcement finishes, radiant heated floors throughout-including the basement and garage-and a striking architectural cantilever staircase. Highlights include a stunning main kitchen with a separate butler's pantry, an exceptional lower-level entertainment zone complete with a custom microcement bar, walk-in wine display, and private home theatre, plus a car-enthusiast garage and a backyard featuring an approved pool permit. With an estimated completion of October 2026, the purchaser still has a rare opportunity to select and customize final finishes. A masterclass in contemporary craftsmanship, delivering an unmatched standard of refined, energy-efficient living. (id:63616)
19 Freshspring Drive
Brampton, Ontario
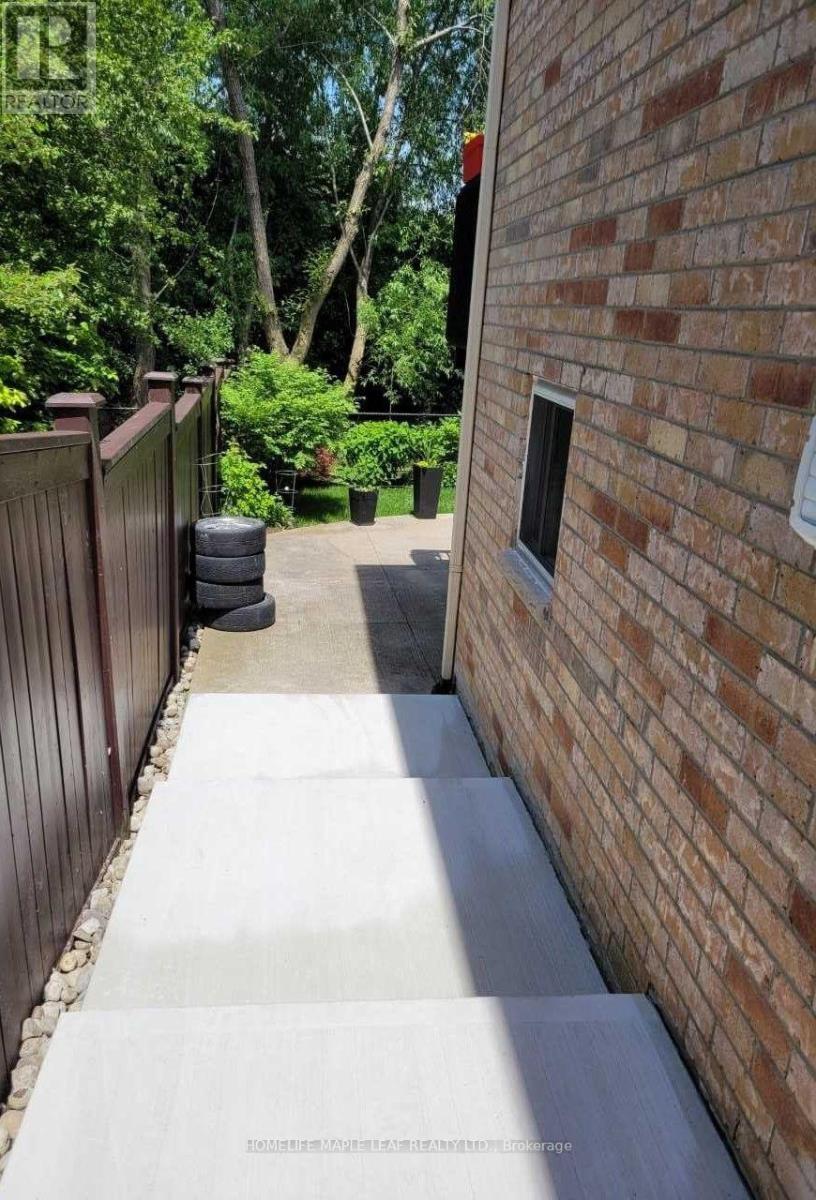
WELCOME TO THIS LEGAL WALKOUT BASEMENT OF 2 BEDROOMS AND 1 BATHROOM IN A DETACHED FAMILY HOUSE IN BRAMPTON. ENJOY TOTAL PRIVACY WITH YOUR OWN DEDICATED SEPERATE ENTRANCE AT THE BACK OF THE HOME. THIS UNIT COMES WITH OPEN CONCEPT FLOOR PLAN, LAMINATE FLOOR, NO CARPET, BIG WINDOWS, LOTS OF DAY LIGHT IN THE FAMILY ROOM, HUGE WALK IN CLOSET IN ONE OF THE BEDROOM, WALKOUT BASEMENT AND ENSUITE LAUNDRY, INCLUDING 2 PARKING, SUITABLE FOR SMALL FAMILY. NON SMOKER ONLY. (id:63616)

345 Mill Street S
Brampton, Ontario
Looking For Income Property? Fully Detached Home.Legal 2-Bedroom Basement Apartment! Amazing investment Opportunity! High Demand For Rentals. Welcome to 345 Mill Street South, Brampton. Be the first to live in this stunning, Newly Renovated 4+2 bedroom, 1+1 kitchen home, perfectly positioned directly across from a beautiful park in the heart of Brampton!Step inside and fall in love with the bright, open-concept main floor featuring a brand-new designer kitchen with quartz countertops, gleaming hardwood flooring throughout, pot lights, and oversized windows that flood the home with natural sunlight. The spacious family room with a cozy fireplace is perfect for relaxing evenings, while the smart, functional layout ensures not an inch of space is wasted.The large breakfast area walks out to your private backyard oasis - complete with an expansive deck and large gazebo - the ultimate setting for entertaining family and friends all summer long!Upstairs, you'll find four generously sized bedrooms, including a show-stopping primary retreat with a massive walk-in closet and a luxurious 5-piece ensuite.The huge bonus: a LEGAL 2-bedroom basement apartment with its own large kitchen - ideal for extra rental income, multi-generational living, or extended families!Unbeatable location just steps to Hurontario St & Steeles Ave E - transit at your doorstep, plus shopping, grocery stores, banks, and quick highway access. New LRT 2027 just 2 min away. Ample parking completes the package. Newly renovated. Legal income potential. North Facing Home Prosperous For Vastu Believers! Park-front privacy. This one truly has it all - don't miss it! (id:63616)
1374 Tansley Drive
Oakville, Ontario
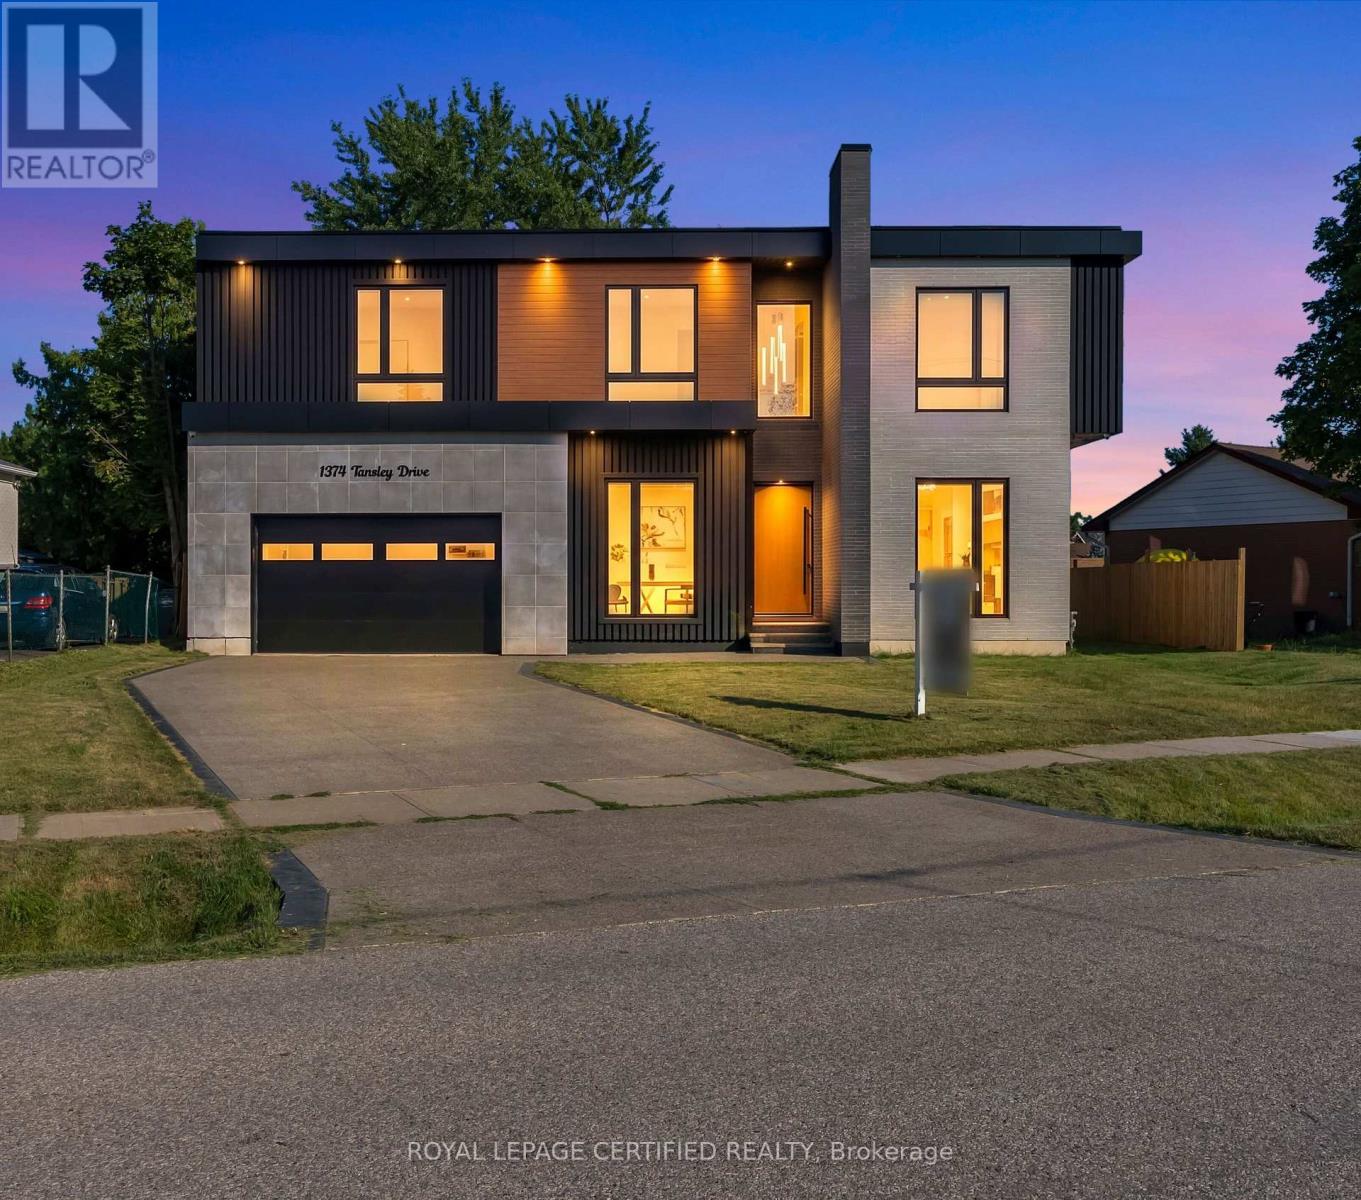
LUXURY AT EVERY TURN! This NEWLY BUILT CUSTOM RESIDENCE in PRIME WEST OAKVILLE offers over 5,000 SQ. FT. of exceptional living space, thoughtfully designed for those who appreciate refined architecture and modern elegance. The striking CONTEMPORARY EXTERIOR is fully landscaped and complemented by an AGGREGATE STONE DRIVEWAY & WALKWAY for outstanding curb appeal. Enter through the OVERSIZED FRONT DOOR into a dramatic 23-FT FOYER with HEATED OVERSIZED ITALIAN TILE FLOORS throughout the main level. Soaring 12-FT CEILINGS, a PRIVATE OFFICE, elegant living room with STONE & MIRRORED FEATURE WALLS, custom millwork, and FLOOR-TO-CEILING WINDOWS create a bright and sophisticated setting. The OPEN-TO-ABOVE FAMILY ROOM features a custom DIAMOND-INSPIRED FEATURE DOUBLE SIDED TV WALL, DOUBLE-SIDED DIMPLEX FIREPLACE, and seamlessly connects to the CHEF'S KITCHEN with a waterfall island, CUSTOM CABINETRY, BUILT-IN MIELE APPLIANCES, and a SEPARATE fully equipped PREP/SPICE KITCHEN. The formal dining room walks out to the FULLY FENCED BACKYARD. The upper level boasts 10-FT CEILINGS and 4 SPACIOUS BEDROOMS, each with a PRIVATE ENSUITE, HEATED FLOORS, custom floating vanities, and designer finishes. The PRIMARY SUITE offers a custom walk-in closet and a SPA-INSPIRED 5-PIECE ENSUITE with a freestanding soaker tub, CURBLESS GLASS SHOWER, and dual vanities. A second-floor LAUNDRY ROOM adds everyday convenience. The professionally finished basement features 11.5-FT CEILINGS, a bright recreation area, SECOND KITCHEN, 2 ADDITIONAL BEDROOMS, shared bath, and a DEDICATED HOME THEATRE with 4 BUILT-IN SPEAKERS. A WALK-UP BASEMENT and oversized windows fill the space with natural light. Additional highlights include 16 BUILT-IN SPEAKERS, premium craftsmanship, and exceptional attention to detail. Ideally located minutes to DOWNTOWN OAKVILLE, LAKE ONTARIO, top-rated schools, parks, trails, shopping, and all amenities. (id:63616)