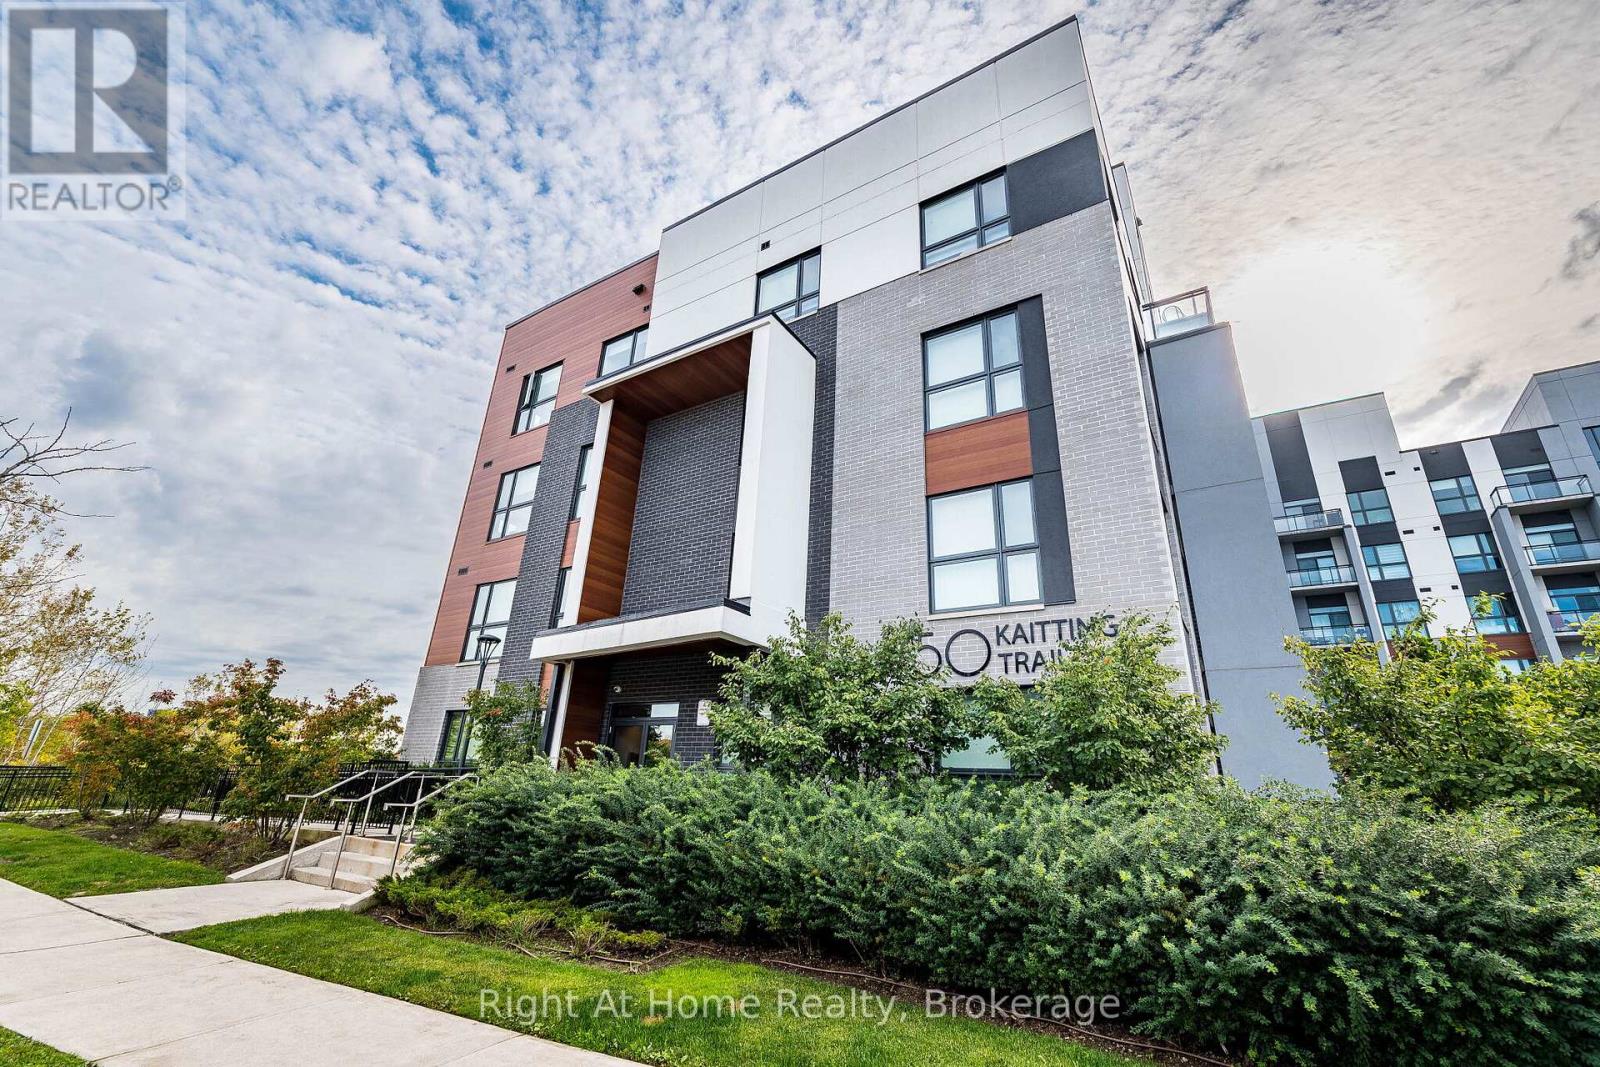
511 - 50 Kaitting Trail
Oakville, Ontario
Imagine yourself living here! Welcome to this stylish 1 Bedroom + Den Mattamy-built smart condo in desirable Oakville North. Offering an open-concept layout with 9' ceilings, this bright and modern condo features a contemporary kitchen with granite countertops, centre island, backsplash and stainless steel appliances, seamlessly flowing into the living and dining areas with walkout to your South facing private balcony, where you can enjoy beautiful sunrises. The versatile den is ideal for a home office or additional living space. Enjoy the convenience of underground parking and a locker, along with fantastic building amenities including a fitness centre, party room and rooftop terrace. Ideally located with easy access to the 403/QEW and just minutes from shopping, restaurants, banks and everyday amenities. Calling all first-time buyers, downsizers, or investors! Why just read about it when you can see it in person? (id:63616)
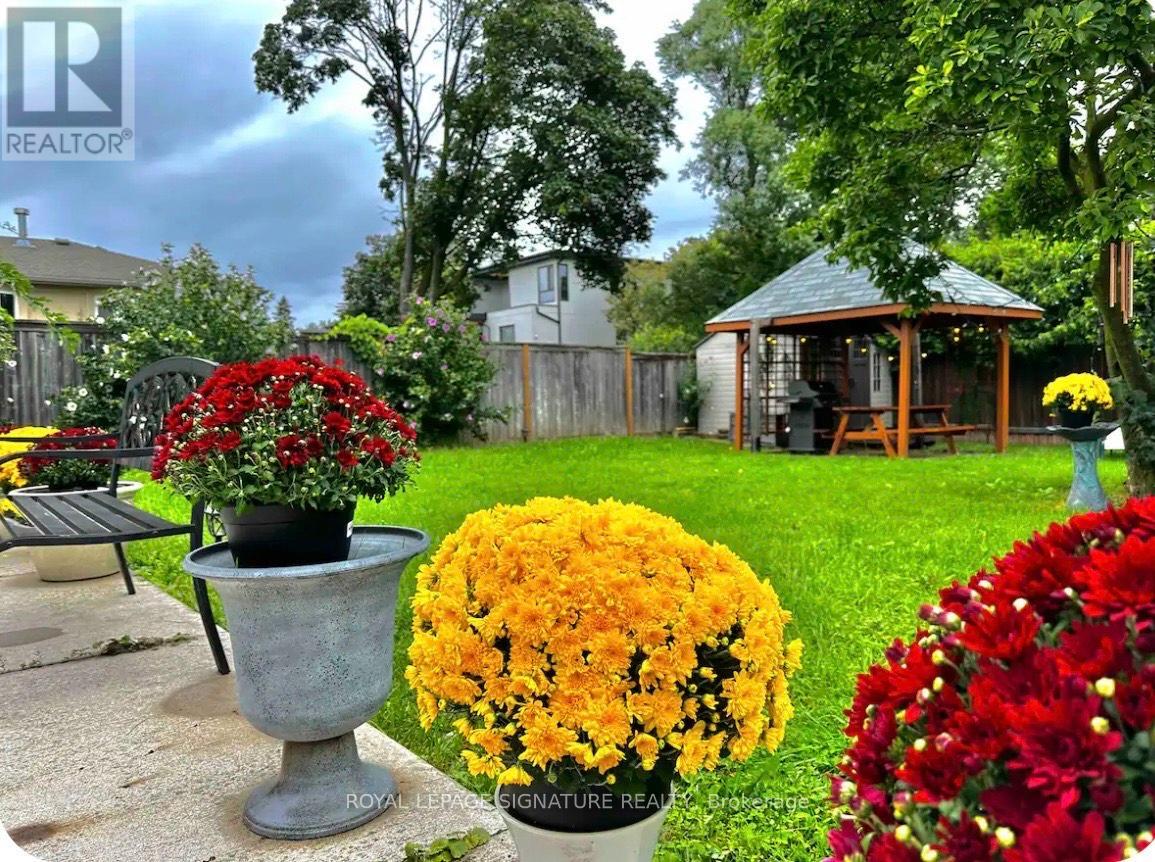
Main - 441 Seaton Drive
Oakville, Ontario
Fully Furnished Main Level. Short-Term & Long-Term Rental! Beautifully fully furnished main-level unit located in a luxury neighborhood in prime Southwest Oakville.This property offers exceptional convenience and lifestyle, within walking distance to Bronte GO Station, Walmart, Metro, and other essential amenities. Close to: Highly ranked schools, Oakville South Centre, Community centre & library, Parks and Lake Ontario. Ideal for professionals, families, or newcomers seeking comfort, location, and quality living. (id:63616)
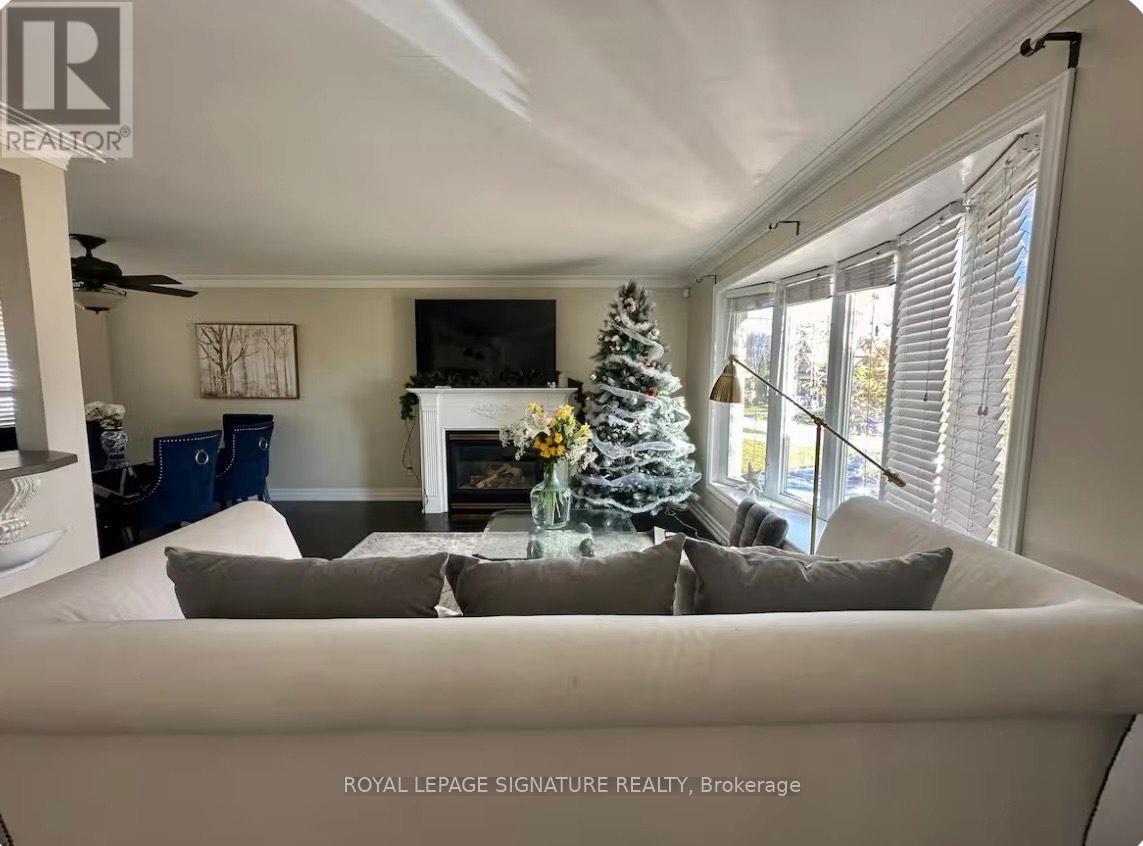
1353 Sheldon Avenue
Oakville, Ontario
Fully Furnished House, Finished basement/separate entrance.Short-Term & Long-Term Beautifully fully furnished House located in a luxury neighborhood in prime Southwest Oakville. This property offers exceptional convenience and lifestyle, within walking distance to Bronte GO Station, Walmart, Metro, and other essential amenities. Close to: Highly ranked schools, Oakville South Centre, Community centre & library, Parks and Lake Ontario. Ideal for professionals, families, or newcomers seeking comfort, location, and quality living. (id:63616)
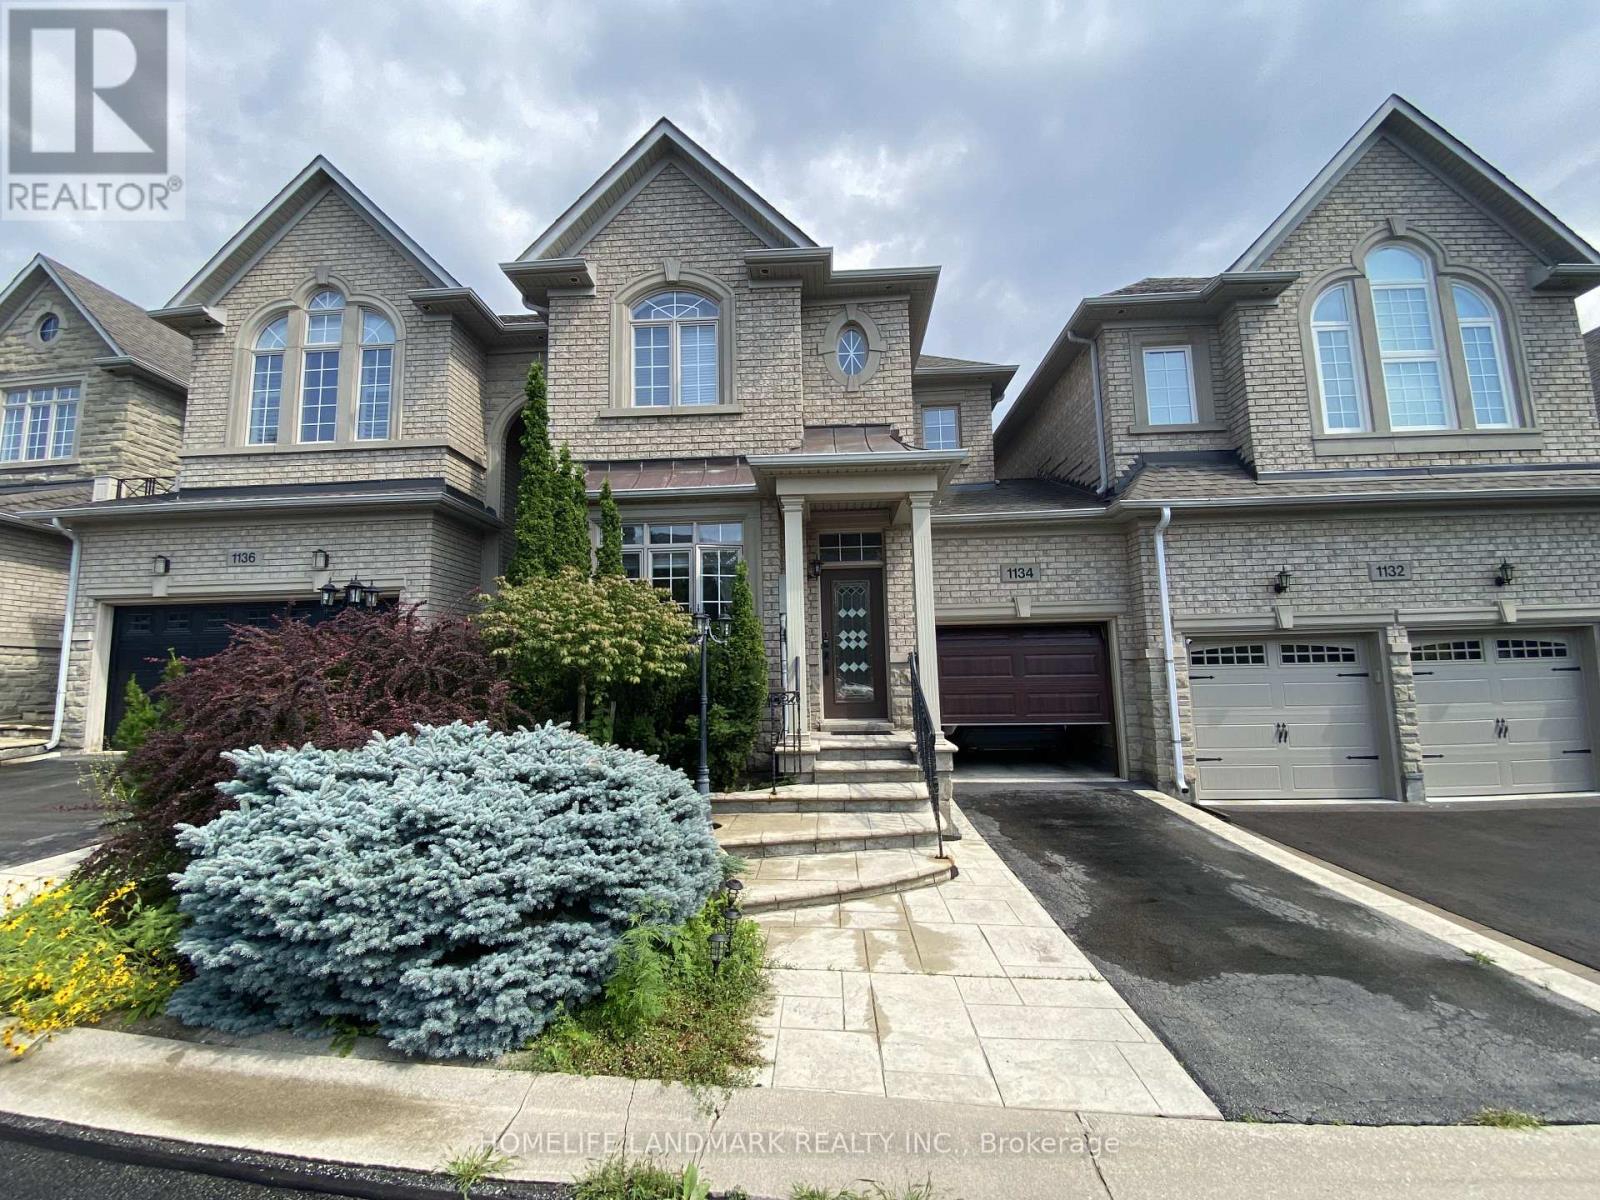
Walkout Basement - 1134 Woodington Lane
Oakville, Ontario
Walkout basement apartment freehold townhouse same as semi-detached house . On private Rd in prestigious Joshua Creek Of Oakville. Entrance From Garage. The house is surrounded by walking trails, pond, wooded parks, top-rank schools, Treed views and n back/front neighbours. Walking distance to I.R S.S and community centre , Pets parks, Close to Shopping mall, GO , QEW. Tenants pay 30% of all utilities . (id:63616)
315 - 3220 William Coltson Avenue
Oakville, Ontario
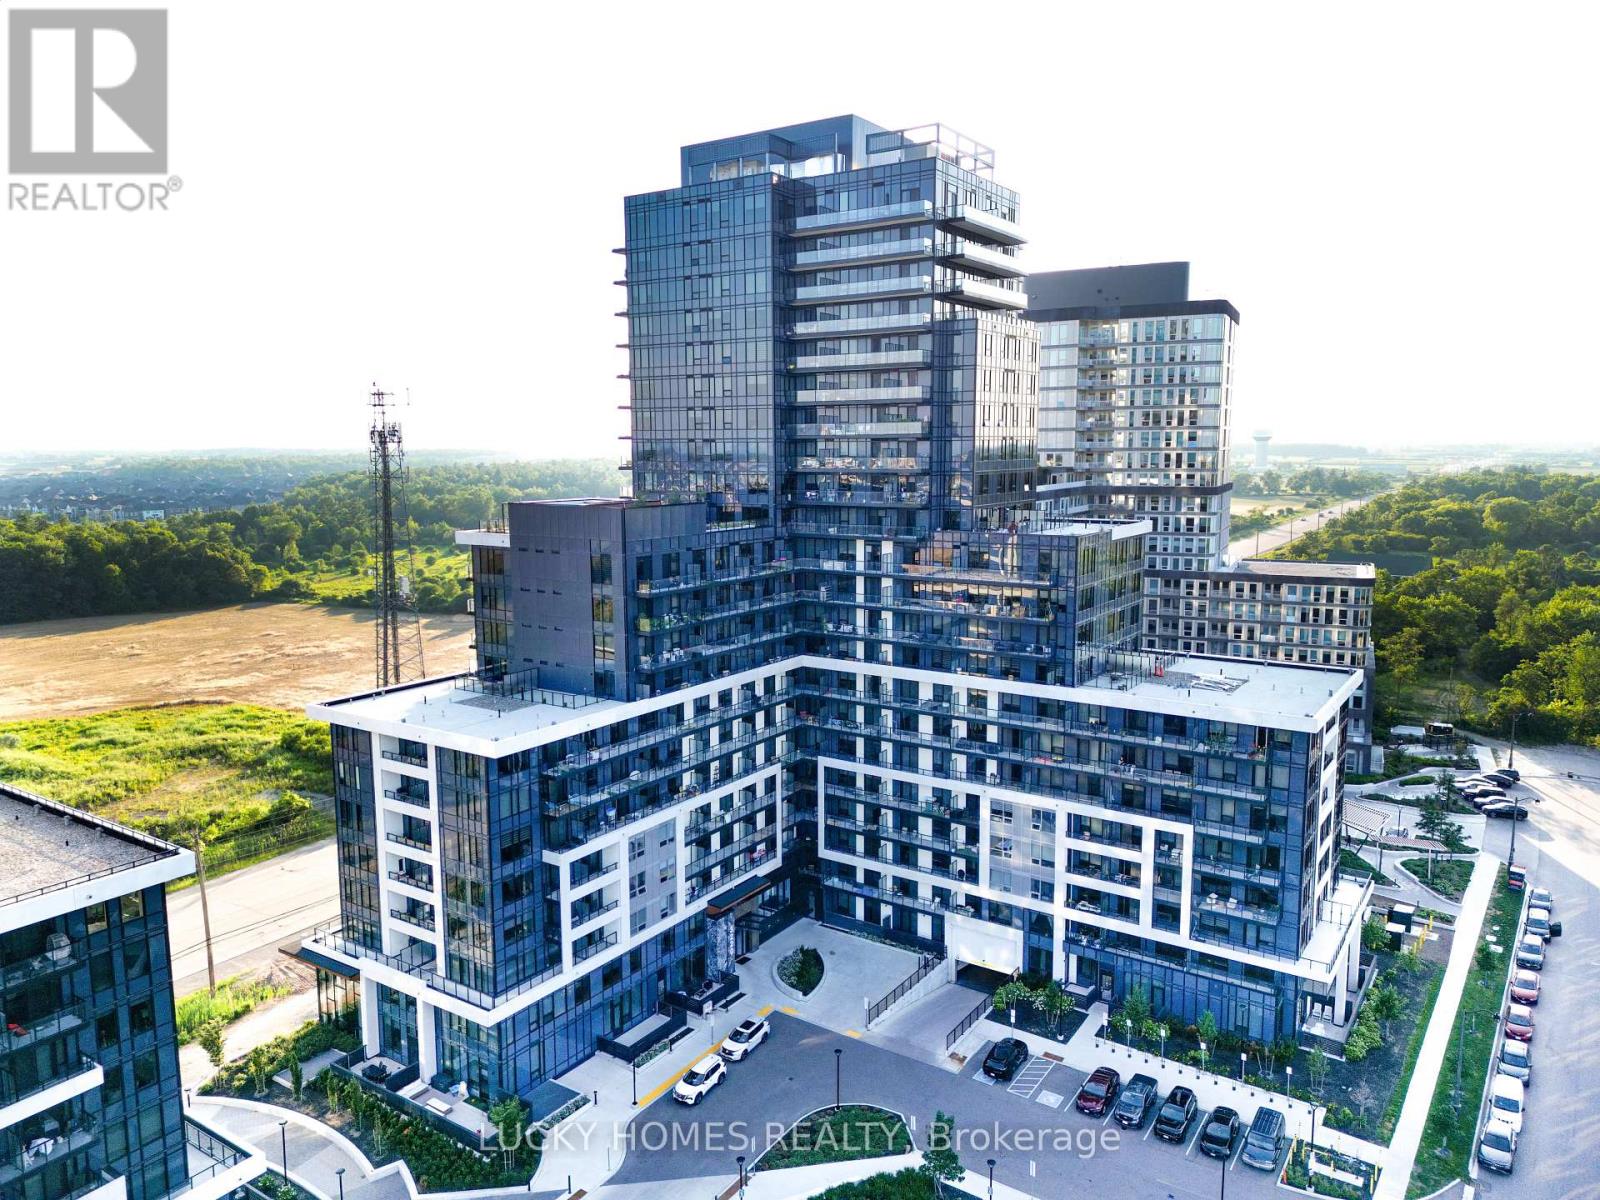
Welcome to this luxurious and beautifully upgraded 1-bedroom condo offering approximately 500-599 Sq ft of thoughtfully designed living space plus a spacious 100 sq. ft. private balcony. Perfect for professionals, or couples this stunning suite features a bright open-concept layout with premium laminate flooring throughout and floor-to-ceiling windows that fill the home with natural light. The modern kitchen showcases quartz countertops, a stylish tile backsplash, soft-close cabinetry, an upgraded kitchen sink, and a custom island with a built-in electrical outlet. Enjoy the elegant upgraded bathroom featuring a walk-in glass shower, custom-built TV feature wall with pre-wired TV mount, upgraded LED lighting, geothermal heating and cooling, and keyless entry for modern, energy-efficient living. This move-in-ready home is ideally located with easy access to Downtown Oakville, Highways 407, 401 and 403, GO Transit, Sheridan College, UTM, shopping, restaurants, parks, and everyday amenities. An exceptional opportunity to own a stylish, turnkey condo in one of Oakville's most desirable communities.Beautiful Amenities: Fitness Centre, Exec. Party Room/Entertainment Lounge, Landscaped Rooftop Terrance, Pet Wash Station, Yoga/Movement Room, Co-Working Space. (id:63616)
1496 Mansfield Drive
Oakville, Ontario
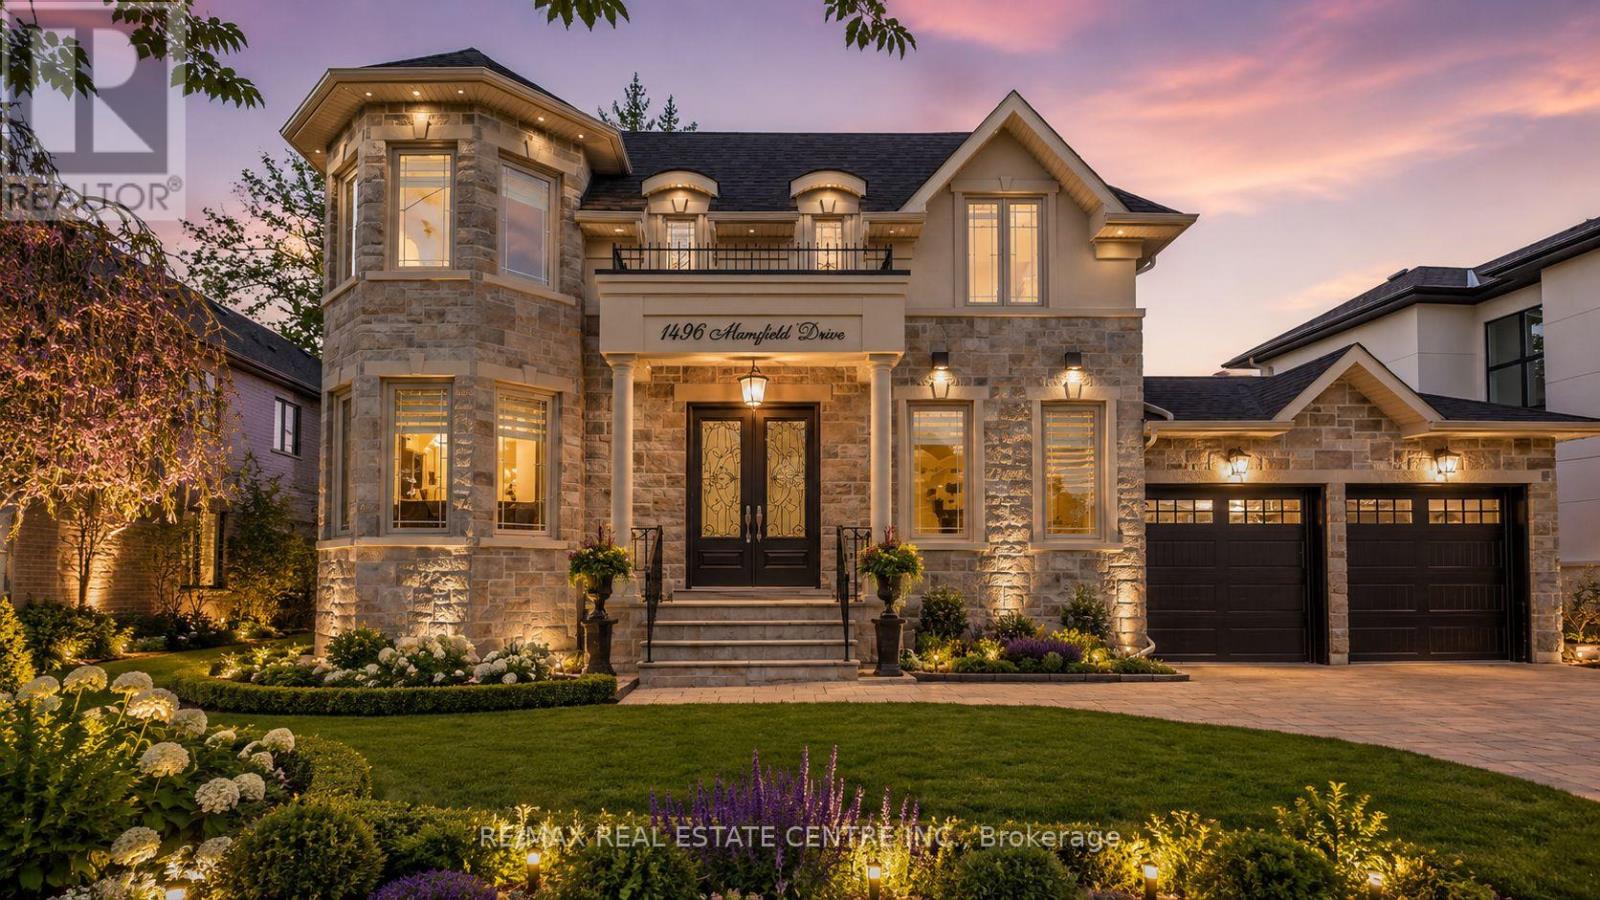
Welcome to this exquisite home in Oakville's College Park community, where timeless design meets everyday functionality. The main and upper levels feature impressive ceiling heights, smooth ceilings, pot lights throughout, rich hardwood flooring, luxury oversized tile, and elegant architectural details, including a waffle ceiling in the family room and custom ceiling treatments in the living & dining rooms. Expansive windows fill home with natural light, creating a bright and inviting atmosphere. The chef-inspired kitchen is the heart of the home, featuring S/S appliances, a gas cooktop, quartzite countertops, a massive center island, built-in beverage fridge, premium soft-close cabinetry, and abundant workspace. With direct access to the finished wood deck, it's ideal for everyday living and entertaining. The adjoining family room features a dramatic floor-to-ceiling stone accent wall with a built-in electric fireplace, creating a warm and elegant space to gather. A versatile main-floor office with an adjacent full bathroom can easily serve as a fifth bedroom, making it ideal for guests, multi-generational living, or a private home office. The upper level offers 4 spacious bedrooms, including a luxurious primary retreat, two ensuite bathrooms, a third full bathroom, second-floor laundry, and custom built-in closet organizers throughout. Every bathroom features quartz countertops and premium soft-close cabinetry. The finished walk-up basement offers exceptional flexibility with a full kitchen, wet bar, and private nanny or in-law suite, making it ideal for extended family, overnight guests, or entertaining. Set on an oversized lot, the backyard features a finished wood deck and an interlocked driveway extending to the rear yard, offering added convenience and functionality. Ideally located near top-rated schools, parks, shopping, transit, and highways, this home offers luxury, comfort, and convenience in one of Oakville's most desirable neighbourhoods! *V-TOUR ATT* (id:63616)
197 Fowley Drive
Oakville, Ontario
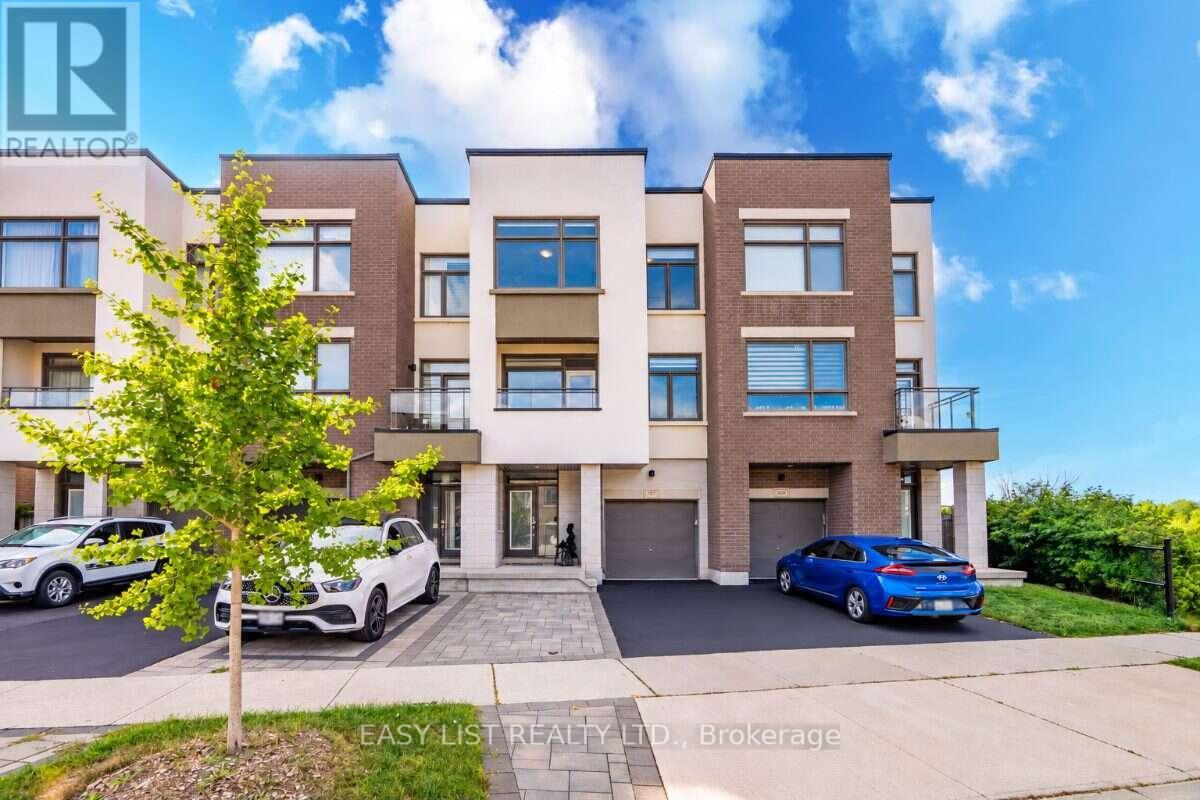
Visit the REALTOR website for further information about this Listing. RARE 3+1 BEDROOM RAVINE VIEW TOWNHOME offering 2,150 sq. ft. of thoughtfully designed living space on a quiet North Oakville street. With generous room sizes, exceptional storage and multiple outdoor living spaces, this home offers the space and functionality families often struggle to find in a townhome. The bright, open-concept main level features soaring ceilings and a redesigned kitchen created to maximize both counter space and storage, with quartz countertops, abundant cabinetry, induction cooking, built-in spice storage, a dedicated coffee and beverage bar, and a double-door refrigerator with filtered water connection. Step outside to the large second-floor balcony overlooking the ravine and green space. Complete with a pergola and privacy screens, it's an inviting extension of the living space for outdoor dining, entertaining or simply relaxing and enjoying the view. Upstairs are three generously sized bedrooms, including a spacious primary retreat with ravine views and a custom walk-in closet. Two full bathrooms plus two powder rooms provide added convenience for busy families and guests. The ground-floor +1 den/bedroom with barn door creates a private, flexible bonus room ideal for a home office, guest room, playroom or additional sleeping space. Storage has been exceptionally well planned, with a finished epoxy-floor garage featuring NewAge storage solutions plus a modern Keter backyard shed for bikes, seasonal gear, tools and toys. Outside, enjoy a landscaped and fenced backyard, nearby walking and nature trails, schools, shopping, dining and everyday conveniences. A move-in-ready freehold home offering a combination that's difficult to find: 2,150 sq. ft., 3+1 flexible living, ravine views, oversized rooms, abundant storage and exceptional outdoor living in North Oakville. (id:63616)
521 - 395 Dundas Street W
Oakville, Ontario
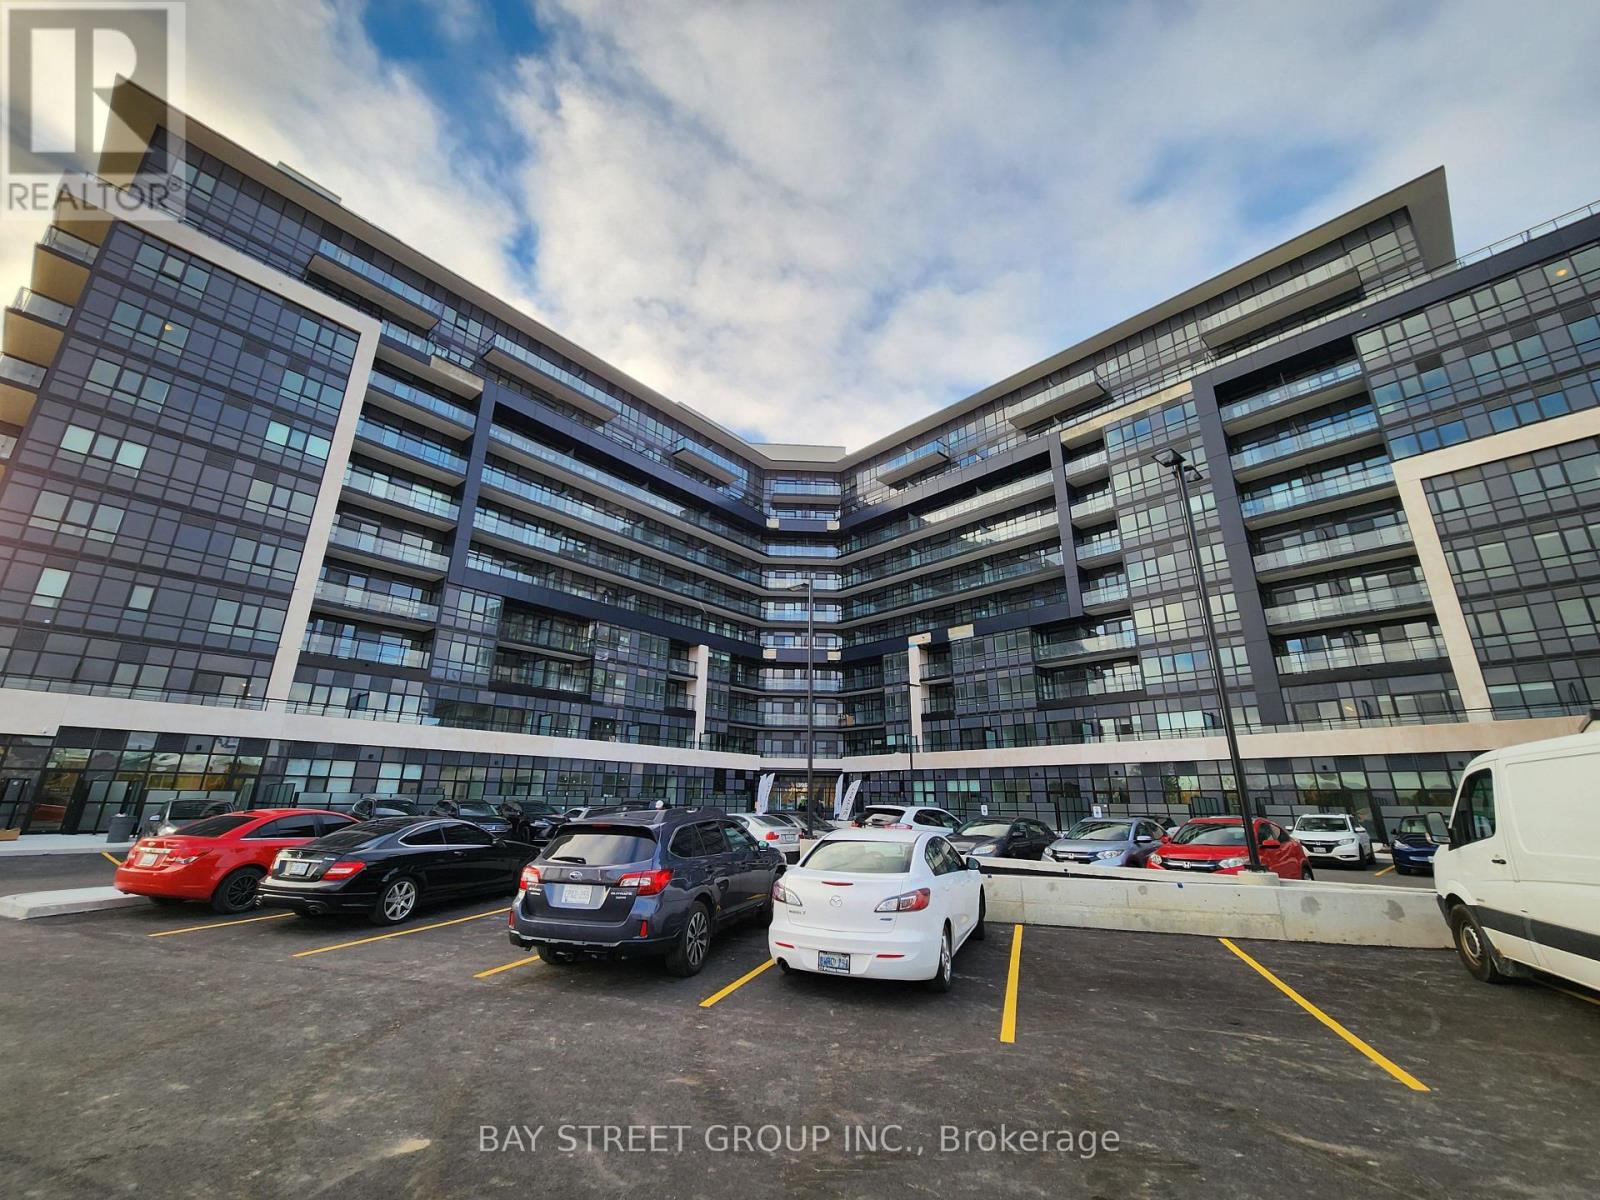
One Year New Spacious One Bed plus Den Condo Home in Distrikt Trailside 2. Laminate All Through, 9 Ft Ceiling. Upgraded Kitchen and Laundry. Great Floor Plan and Den Easily Converted to 2nd Bedroom. Great Mature Community. Trails at Steps. Close to Shops, Supermarkets, Sixteen Mile Sports Complex and Lions Valley Park (id:63616)
537 Stream Crescent
Oakville, Ontario
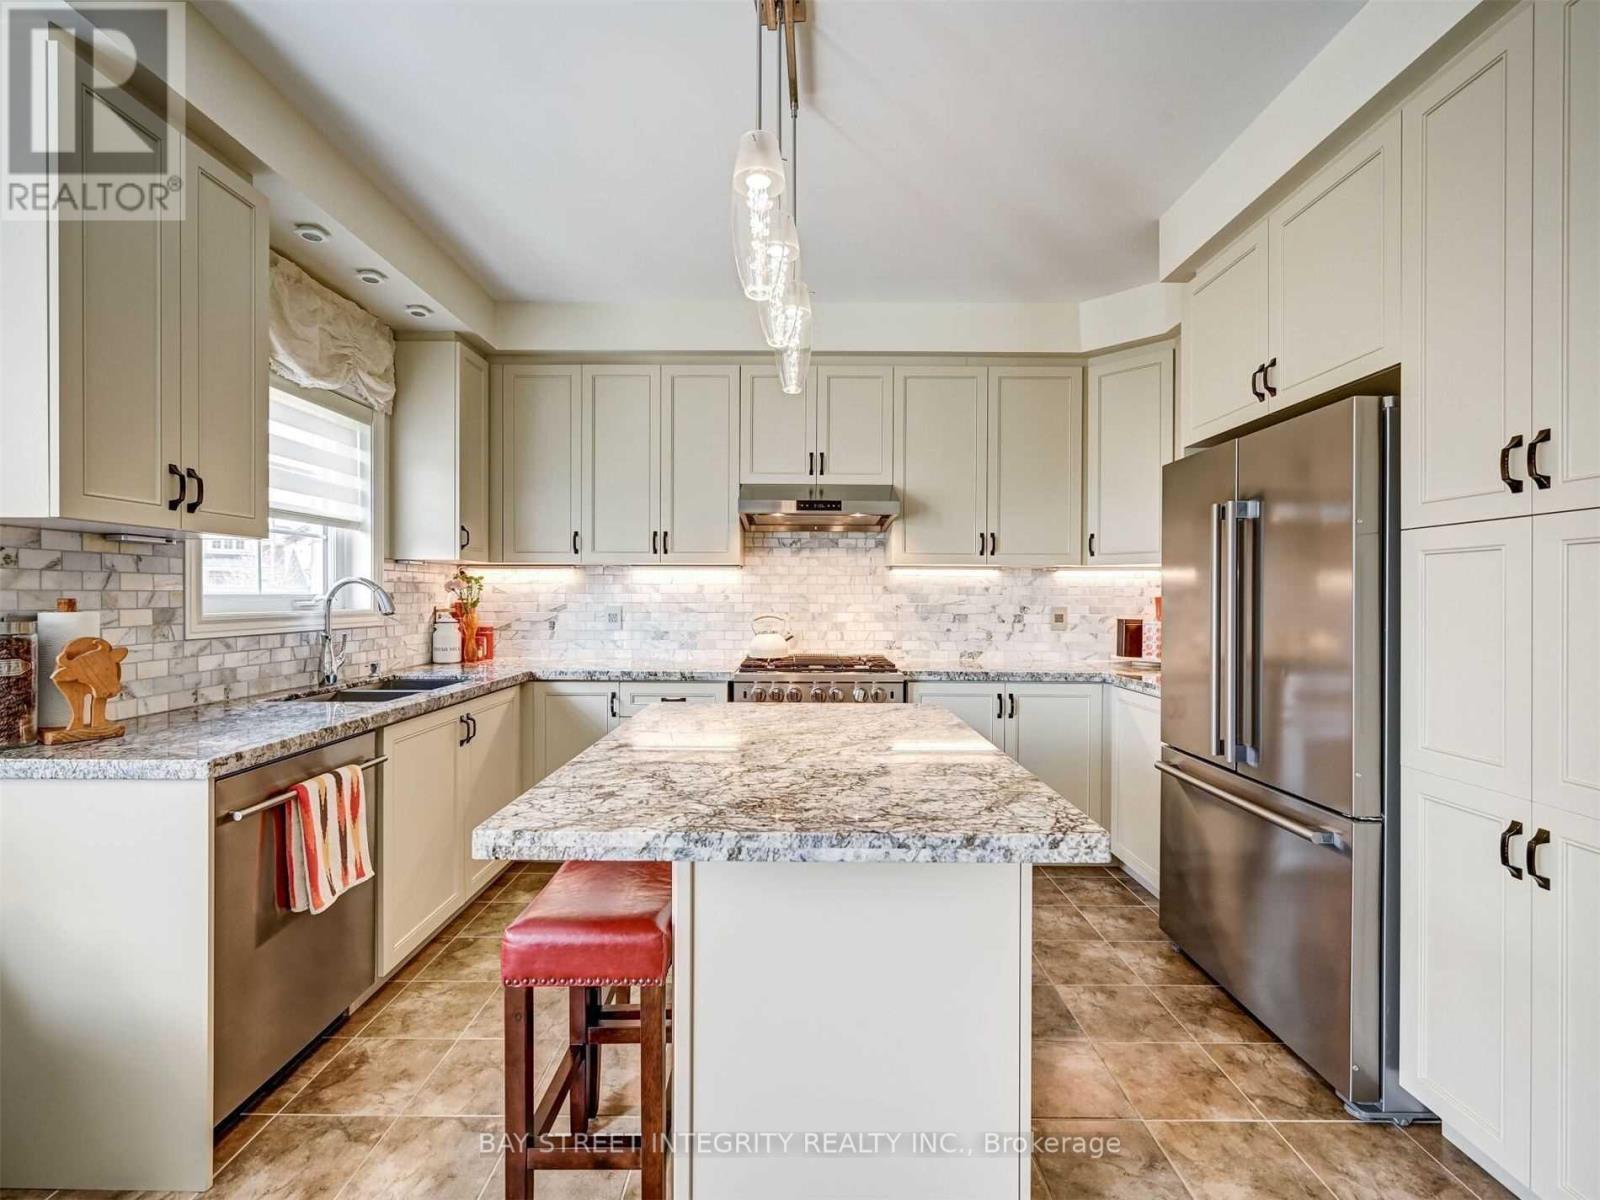
Exceptional Opportunity in Oakville's Prestigious Community. Spacious 2-storey Semi-detach in Oakville Woodlands surrounding by Green-belt.Very family friendly and quiet neighborhood. No wall connection in Primary Bedroom. Open Concept and Functional Layout.Tons of upgrades. Hardwood floor on the main and 2nd level (no carpet throughout). Large windows for lots of natural light. Family room can be converted to 4th bedroom. Upgraded gourmet kitchen w/ss appliances and granite counter & island. Large primary bedroom with ensuite bath. Convenient inside access to garage. 1 indoor and 1 outdoor parking spaces. Large basement for storage. Closed to schools, parks, shopping, hospital, sport center and highways (id:63616)
265 Maple Grove Drive
Oakville, Ontario
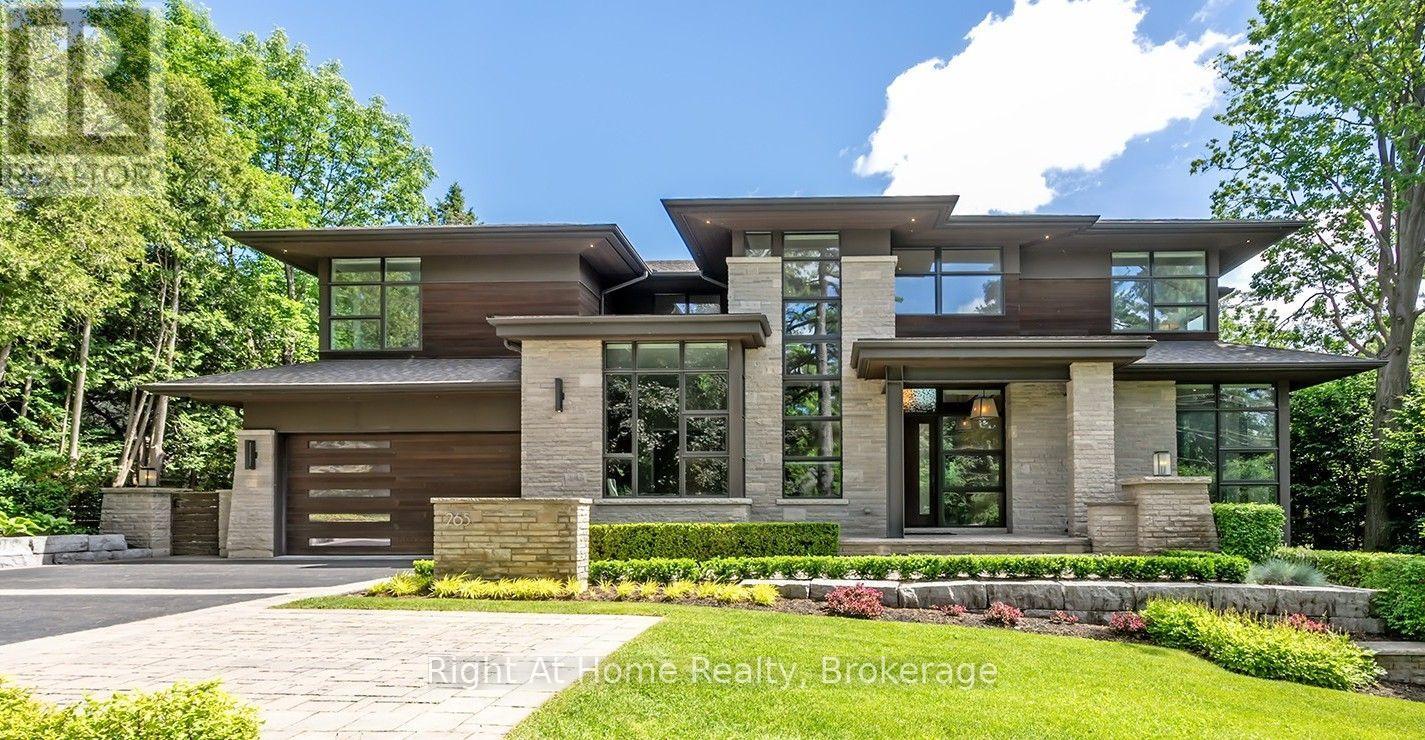
Set on an oversized 100' 170' estate lot in Morrison, one of Oakville's most established neighbourhoods, this custom-built residence offers approximately 7,800 sq. ft. of finished living space, including a walk-out lower level designed for elegant entertaining and comfortable family living.A dramatic two-storey foyer introduces expansive principal rooms with soaring ceilings, oversized windows, and custom millwork throughout. The chef-inspired kitchen features premium appliances, custom cabinetry, a walk-in pantry, wine cellar, and a large centre island, flowing seamlessly into the breakfast area and family room. Sliding glass doors open to a covered patio with a built-in BBQ, generous dining area, and separate lounge. Formal living and dining rooms, a private office, and well-planned service areas complete the main level.The second floor is highlighted by a luxurious primary suite with a custom dressing room, spa-inspired ensuite, and private balcony overlooking the landscaped grounds. Three additional spacious bedrooms each offer ensuite access and walk-in closets, providing exceptional comfort and privacy.The professionally finished walk-out lower level includes a fitness area, games room, media room, playroom, and a fifth bedroom for guests or extended family. Large windows and direct backyard access create abundant natural light and seamless indoor-outdoor living.The private backyard is surrounded by mature trees and professionally landscaped grounds, featuring a resort-inspired swimming pool, covered outdoor living area, and multiple spaces for entertaining and relaxation.Ideally located close to Lake Ontario, downtown Oakville, top-rated public and private schools, shopping, community centres, parks, and a full range of local amenities. (id:63616)
310 - 2343 Khalsa Gate Road
Oakville, Ontario
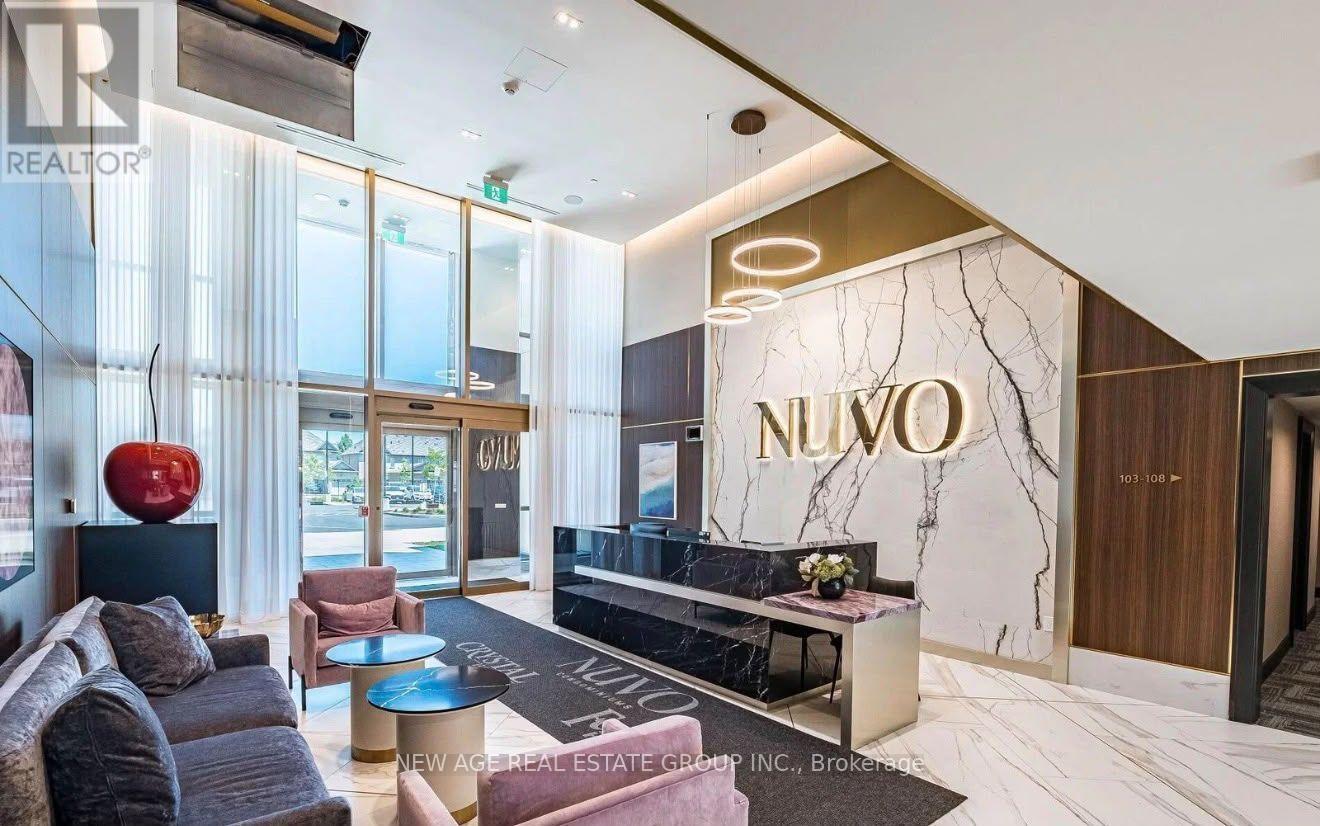
Beautiful 1 bedroom 1 bathroom condo at third floor ! 2050 plus utilities. New Stainless steel appliance, In-suite washer and dryer and 9ft ceiling.The unit is ready now for move in, book a viewing! Internet Included.1 parking1 locker Smart home technology for seamless living and integration. Residents enjoy exceptional building amenities, including a rooftop pool and lounge, fitness centre with Peloton bikes, putting green, basketball and multi-purpose courts, media/games room, party room, BBQ area, community gardens, co-working space, bike station, car wash station, and Rasul Spa.Location -Bronte and Dundas - close to HWY 403 and 407. **EXTRAS** Utilities (id:63616)
502 - 509 Dundas Street W
Oakville, Ontario
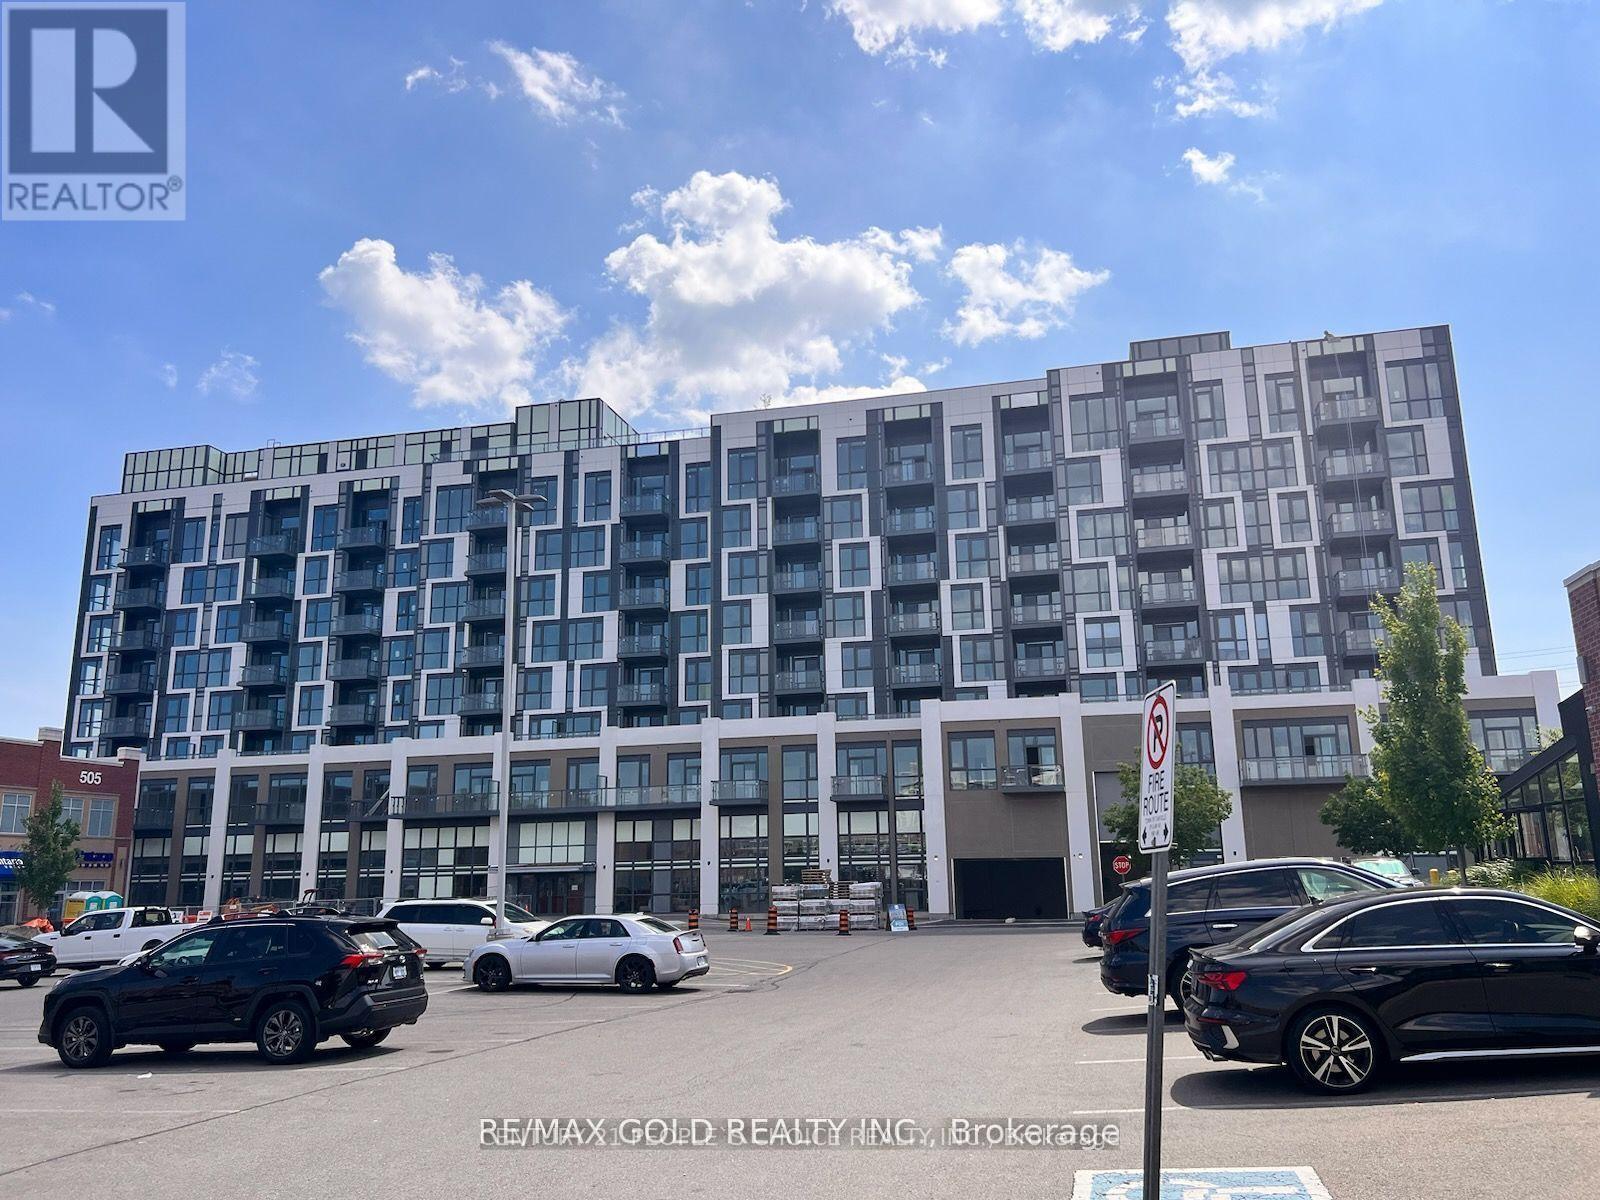
Discover contemporary condo living at DunWest by Greenpark, ideally located at Dundas StreetWest and Neyagawa Boulevard in Oakville. This carpet-free suite features 9-foot ceilings and approximately 675 sq. ft. of thoughtfully designed living space, offering a bright, modern feeland functional layout. Enjoy a private balcony, one parking space and a dedicated storage locker. Building amenities include concierge service, a fitness centre, games room, media room,party room, meeting room, rooftop deck and garden, and visitor parking. Conveniently located near Fortinos, Food Basics, Shoppers Drug Mart, restaurants, cafés and everyday essentials,with a public transit stop right outside the building. Enjoy nearby green spaces, including North Park, Lions Valley Park, Sixteen Mile Creek and scenic walking trails. Elementary and secondary schools, Sheridan College, walk-in medical services and Oakville Trafalgar Memorial Hospital are also within convenient reach. With easy access to major roads and highways, this condo offers a desirable combination of modern living, everyday convenience and access to Oakville's natural surroundings. Available November 1, 2026. Disclaimer: Tenant and/or tenant's agent to independently verify all measurements, dimensions and property details. The listing agent, listing brokerage and landlords make no representations or warranties regarding the accuracy of measurements and shall not be held responsible for any discrepancies. (id:63616)