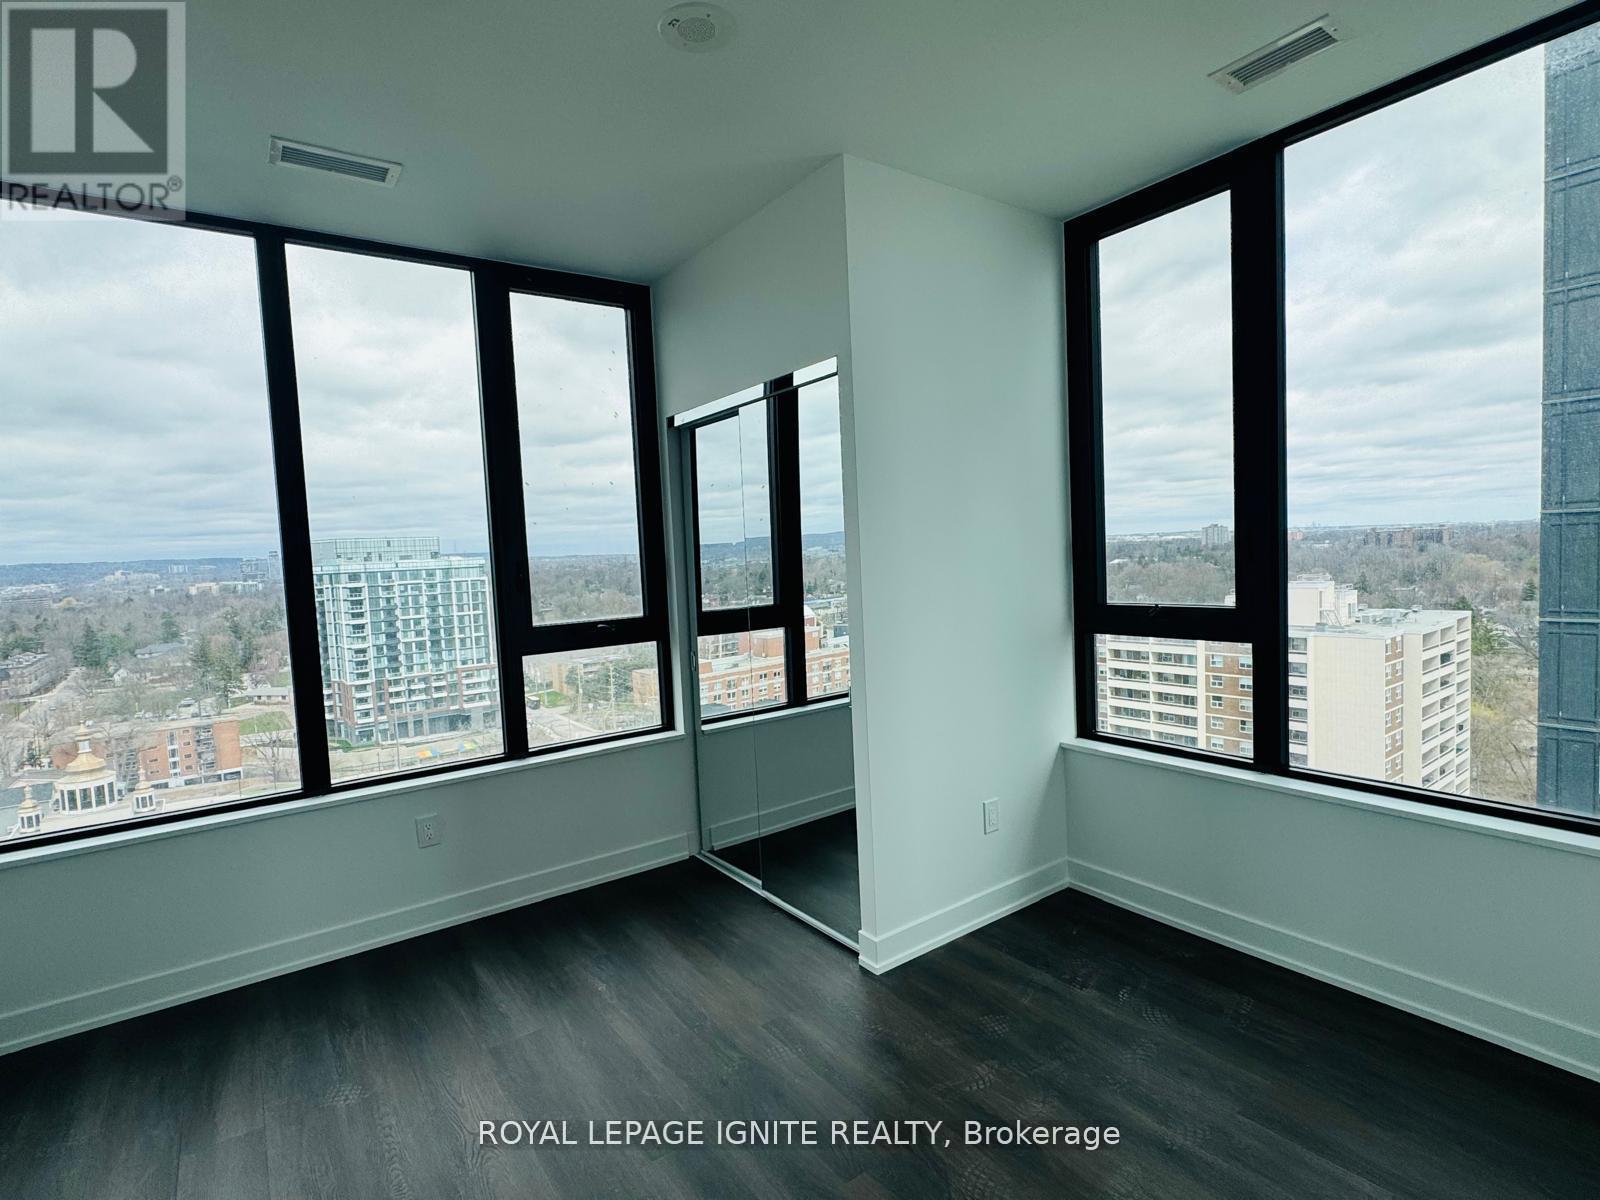
1302 - 2075 Lakeshore Road
Burlington, Ontario
Your Lakefront lifestyle awaits. Brand new never lived in 1 Bedroom plus Den Corner unit. Bethe first to occupy this graceful tower, beautifully curated and embellished with world-class amenities. Experience Waterfront Luxury with "Peloton-inspired" lifestyle in the heart of Downtown Burlington's Newest Landmark designed by Turner Fleischer Architects. The private 64 sq ft balcony with sunset views, this unit boasts soaring 9ft smooth finished ceilings and premium wide-plank laminate flooring throughout. The versatile open-concept Living and Dining area flows seamlessly onto a private balcony. A dedicated media room provides the perfect footprint for a quiet home office or tech hub. The building boasts Exceptional Amenities with a 5th Floor Wellness Center comprises of State of-the-art fitness & cycle studio, yoga room, and an outdoor stretch area. The Outdoor Heated pool, lounge, and firepits overlooking the city. The 29th Floor Sky Lounge amazes with a breathtaking rooftop social club with 360-degree views of Lake Ontario. Walking distance to Village Square, steps to Burlington Beach, Spencer Smith Park, and elitedining.6-minute drive to Burlington GO; instant access to QEW, Hwy 403, and 407. within 20 minutes McMaster University and Hamilton. (id:63616)
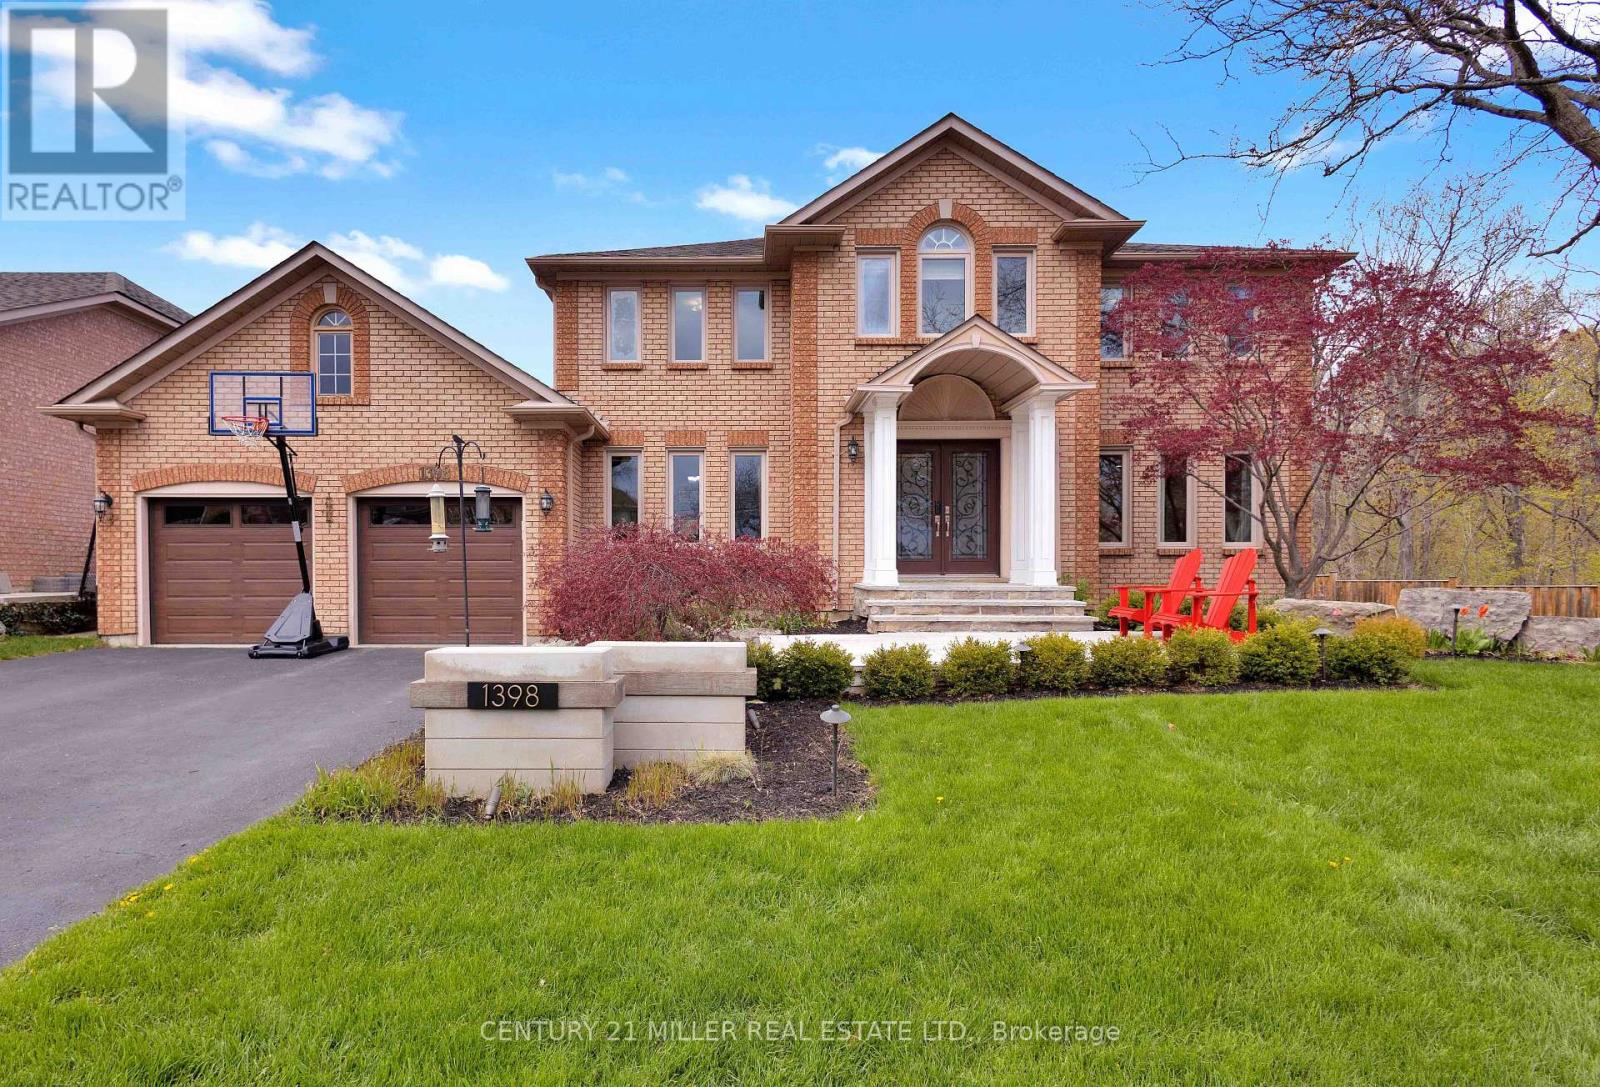
1398 Winterberry Drive
Burlington, Ontario
Welcome to an extraordinary family retreat in the heart of prestigious Tyandaga. Perfectly positioned on a premium lot siding onto a tranquil forest with walking trails and a park, this exceptional home offers the rare combination of luxury, privacy, and space for large families who love to entertain. With over 175 feet of lot line bordering the forest and no neighbours on one side, this is backyard living at its finest. Designed for both everyday comfort and unforgettable entertaining, the main floor features a spacious chef-inspired kitchen with a large island ideal for gathering with family and friends. The bright breakfast area walks out to a spectacular backyard oasis complete with a swim spa, pergola lounge, and multiple entertaining spaces. The main level also offers a formal living room, an oversized dining room ready to host your largest dinner parties, and a warm, inviting family room with custom built-ins and a gas fireplace perfect for cozy movie nights. A private office with peaceful forest views and a powder room complete the main floor. Upstairs, the expansive primary suite overlooks the park and features a walk-in closet and luxurious 5-piece ensuite. Three additional spacious bedrooms and a beautifully appointed main bathroom provide plenty of room for the growing family. The fully finished lower level is an entertainer's dream, featuring a dedicated movie viewing area with surround sound and video projector, games area, home gym, wet bar, 3-piece bathroom, and abundant storage space. Step outside to your own private resort-style backyard surrounded by mature trees and forest views. Enjoy summer evenings on the large dining deck, unwind beneath the new pergola with elegant tile flooring and custom stone fire feature, or relax year-round in the swim spa with spa and hot tub features surrounded by a custom composite deck. This is a rare opportunity to own a truly exceptional family home in one of Burlington's finest locations. (id:63616)
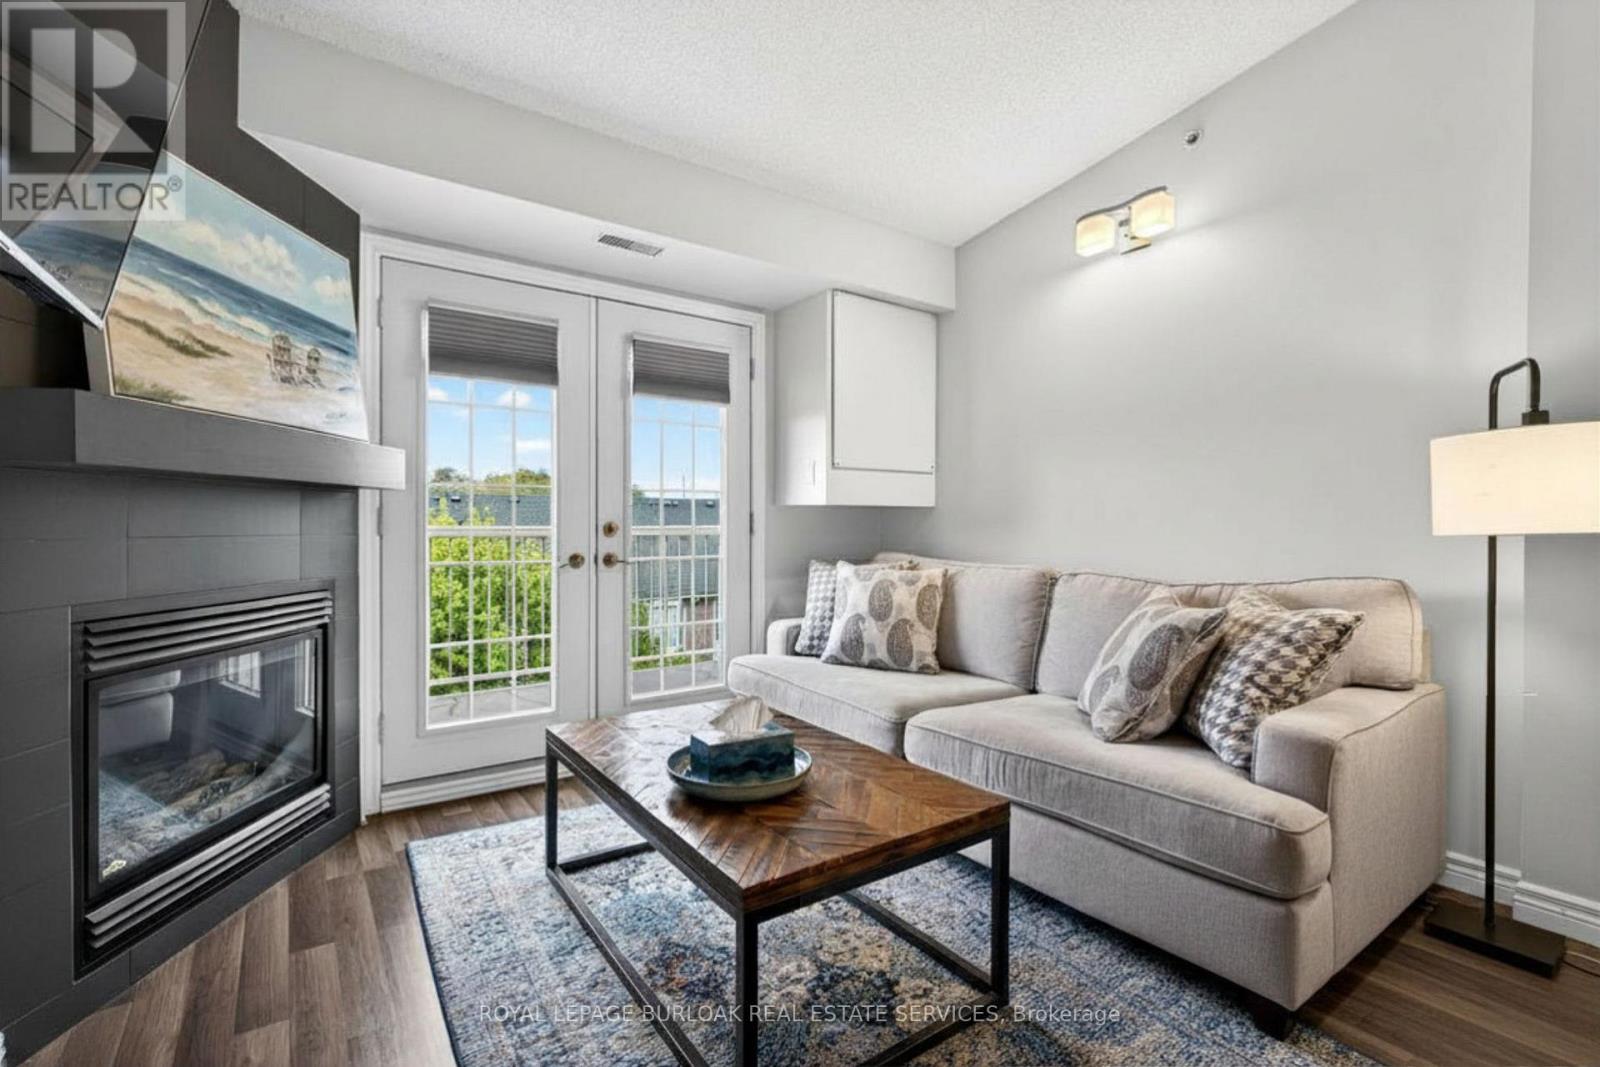
403 - 1820 Walker's Line
Burlington, Ontario
This beautifully maintained 2-bedroom, 1-bathroom condominium offers 710 sq ft of thoughtfully designed living space in the highly sought-after Palmer neighbourhood. Featuring a bright open-concept layout, the kitchen flows seamlessly into the living and dining areas, creating an inviting space perfect for both everyday living and entertaining. The updated kitchen showcases stainless steel appliances, granite countertops, modern flooring, and a raised breakfast bar ideal for casual dining. Glass French doors lead to a private balcony, extending the living space outdoors.The combined living and dining area is warm and welcoming, complete with a cozy gas fireplace and large windows that fill the space with natural light. The spacious primary bedroom offers ample closet space, while the second bedroom provides flexibility for guests, a home office, or growing families.Perfect for first-time buyers, young professionals, downsizers, or investors, this unit is ideally located close to top-rated schools, parks, walking trails, shopping, restaurants, public transit, major highways, and the Appleby GO Station. (id:63616)
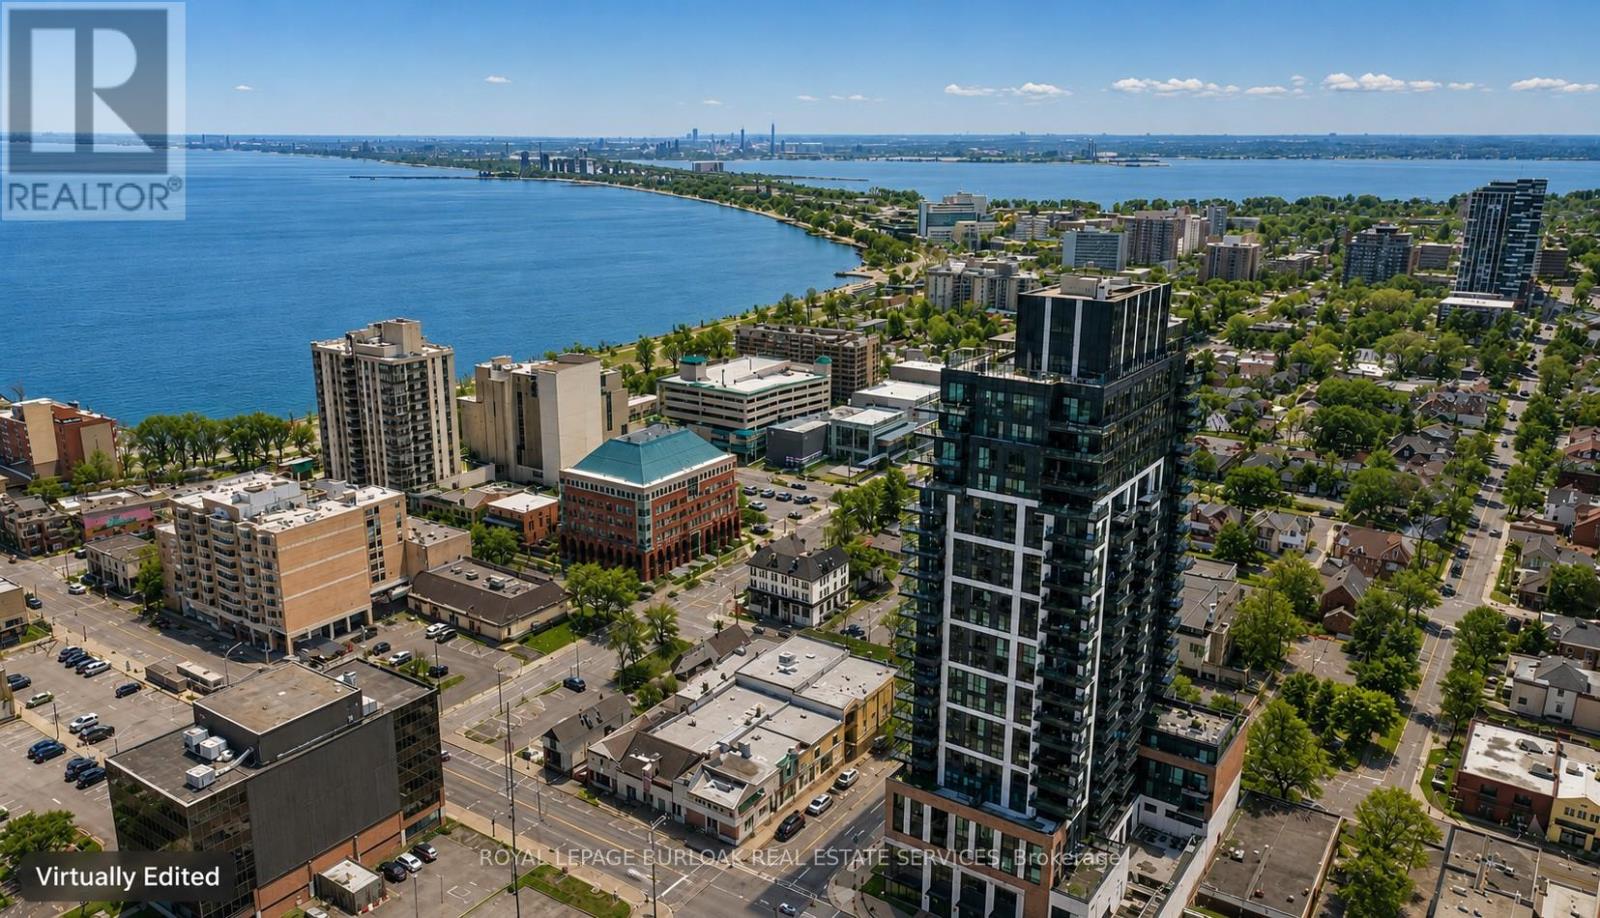
603 - 2007 James Street
Burlington, Ontario
Experience elevated condo living at Gallery Condos, located in the heart of Burlington's vibrant downtown core, where luxury, lifestyle, and breathtaking lake views come together seamlessly. Spanning 1,064 sqft, this stunning residence offers panoramic waterfront vistas and a front-row seat to one of the city's most sought-after urban lifestyles-perfect for young professionals who want it all, just steps from their door. Inside, a modern and highly functional layout is flooded with natural light, complemented by upgraded wide-plank hardwood flooring throughout. The striking eat-in kitchen blends style and practicality with quartz countertops and backsplash, stainless steel appliances, deep pot-and-pan drawers, a pantry cabinet with efficient roll-out shelving, valance lighting, and a generous island with breakfast bar-ideal for hosting, working, or unwinding. Floor-to-ceiling windows in the spacious living area frame picturesque lake views and open to a private balcony with gas line for BBQ, creating an effortless indoor-outdoor connection. The primary suite is a true retreat, featuring floor-to-ceiling windows, a walk-in closet, and a spa-inspired ensuite with oversized vanity, deep soaker tub, and glass walk-in shower. A second bedroom with floor-to-ceiling windows offers flexibility for guests or a home office, complemented by a sleek four-piece main bath and convenient in-suite laundry. Parking and a storage locker are included. Residents enjoy an impressive collection of amenities including a contemporary lobby lounge, fully equipped fitness centre, co-working and meeting spaces, party and games rooms, media room, indoor lap pool, rooftop terrace with community BBQs, guest suites, concierge service, and a car wash. Set in an unbeatable lifestyle location, you're steps from exceptional dining, cafés, entertainment, waterfront parks and trails, daily essentials, transit, and quick highway access-urban living at its most refined. (id:63616)
102 - 391 Plains Road E
Burlington, Ontario
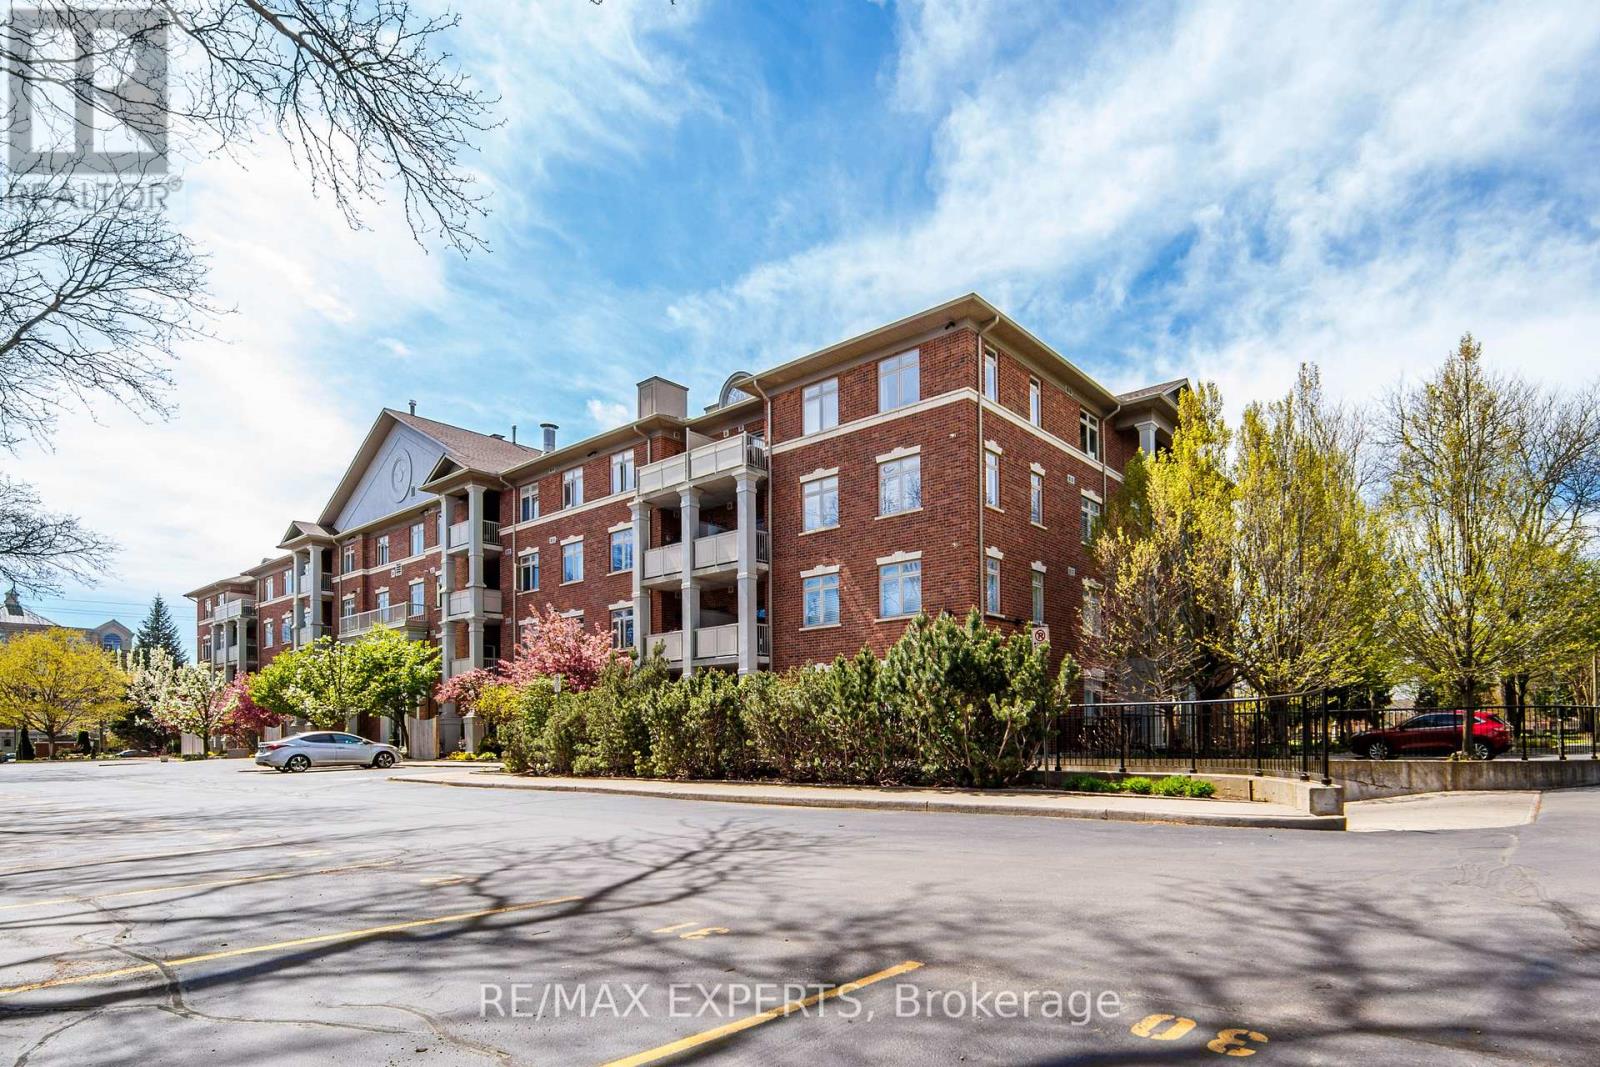
Welcome to The Dovercourt, a quiet and highly sought-after condo in the heart of Aldershot Village. This ground floor unit features 9-footceilings and a walk-out patio off the living room overlooking a private garden - perfect for pet owners. The kitchen offers a generous breakfast bar, ample counter space, and a custom pantry with tons of storage, right next to a welcoming dining area. The spacious master bedroom includestwo closets and an ensuite with a custom walk-in tub/shower. The generously sized second bedroom easily fits a full bed or can be used as anoffice. California shutters throughout, in-suite laundry with extra shelving and a handy sink! Unbeatable location near shops, restaurants, Lasalle Park, Hwy 403, and the GO station! This could be your next home! (id:63616)
4278 Clubview Drive
Burlington, Ontario
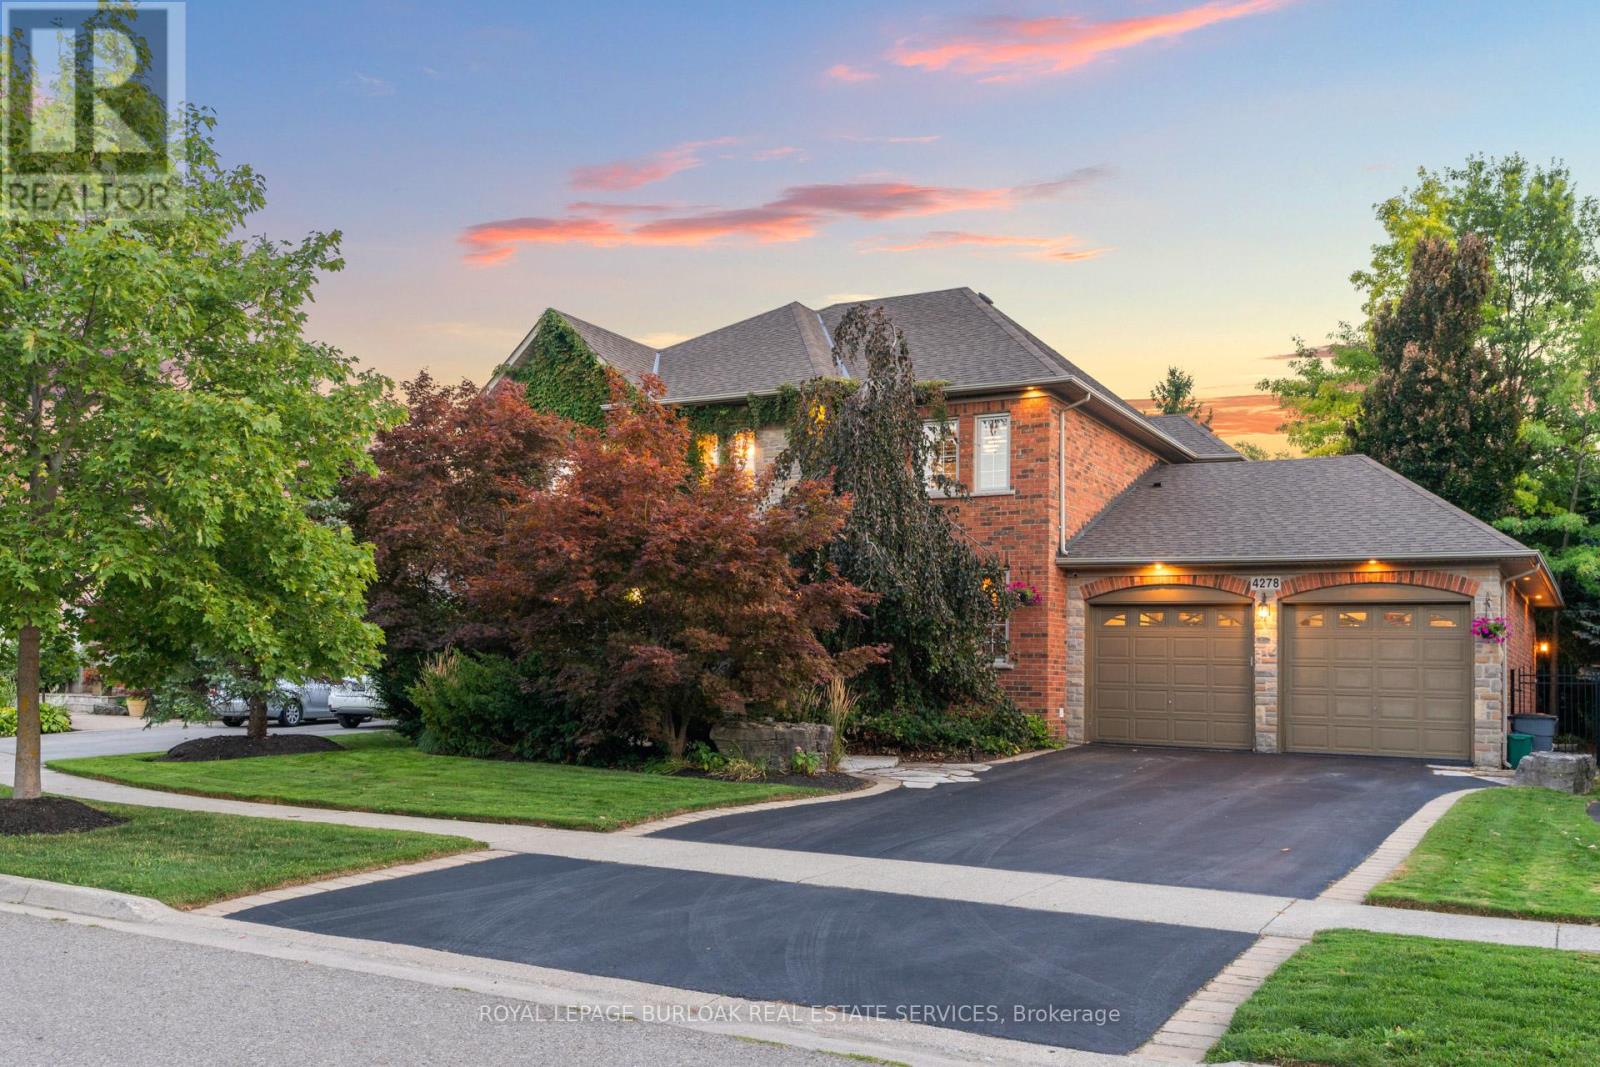
A home built to last, set on a large lot in prestigious Millcroft. This impressive two-storey residence offers over 5,300 sq. ft. of living space, including a fully finished basement, and backs onto the scenic Millcroft Golf Course for ultimate privacy. Designed for those who appreciate a classic layout, the main floor features a formal living room and a private home office off the spacious foyer. The heart of the home spans the rear, where the kitchen, dining, and family room create a seamless space ideal for both entertaining and everyday living. The gourmet eat-in kitchen showcases solid cabinetry with detailed millwork, stone countertops, and stainless steel appliances. A custom laundry room with access to the tandem garage, along with a powder room, completes the main level. Upstairs, you'll find four generously sized bedrooms, two with ensuite access. The west-facing primary suite is filled with natural light and includes a luxurious 5-piece ensuite with double vanity, soaker tub, walk-in shower, water closet, and dedicated makeup area. A large walk-in closet and cozy gas fireplace add both function and comfort. The finished lower level adds over 1,700 sq. ft., featuring a spacious recreation area, 3-piece bath with sauna, a den with potential for a fifth bedroom, and walk-up access to the garage. Step outside to a private backyard retreat with an interlock patio, multiple seating areas, and a custom water garden with a two-tier waterfall overlooking the ravine. Additional highlights include heated floors in all upstairs bathrooms, a tandem garage with parking for four cars, and a four-car driveway. Built by Monarch, this home offers exceptional quality and craftsmanship on a quiet corner lot. (id:63616)
B706 - 3200 Dakota Common
Burlington, Ontario
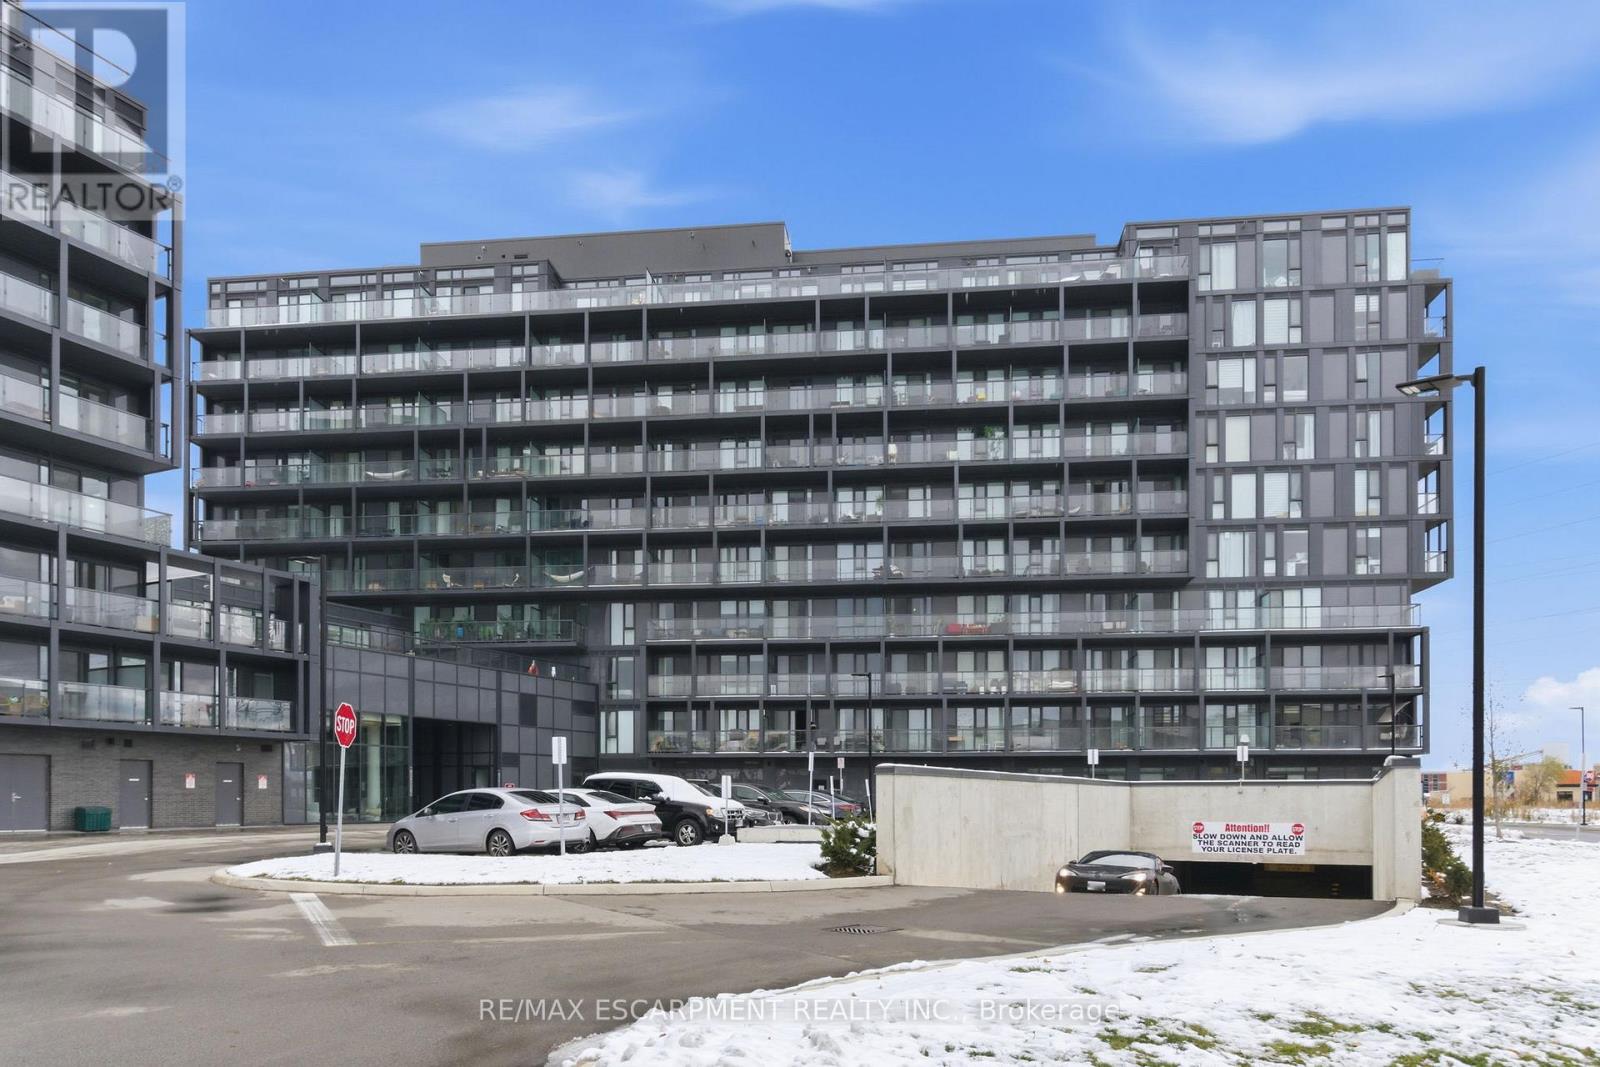
Could you get any more convenient? This 1+1 bedroom unit is located close to everything. Bright and spacious, with a large primary bedroom, this home is carpet-free throughout. The efficient kitchen has stainless steel appliances. The living room is big enough for almost any configuration of furniture. There is a walkout to the large balcony where you can sit and enjoy your morning coffee. Did I mention the den? Oh, I didn't? Well, let me tell you. Let your imagination run wild. Is it an office? A gamer's paradise? A workout space to get swole? A zen garden to get spiritual? You decide! Oh, and you get in-suite laundry, a parking space and free internet. What a deal! The building offers an exercise room, party room, an outdoor pool, a rooftop terrace, sauna, and more. Security with 24-hour concierge. The area has tons of shopping, restaurants, schools, parks, walking trails, even a community centre and library close by. Access to highways, this is really the centre of it all. Welcome home! RSA. (id:63616)
1001 - 1201 North Shore Boulevard E
Burlington, Ontario
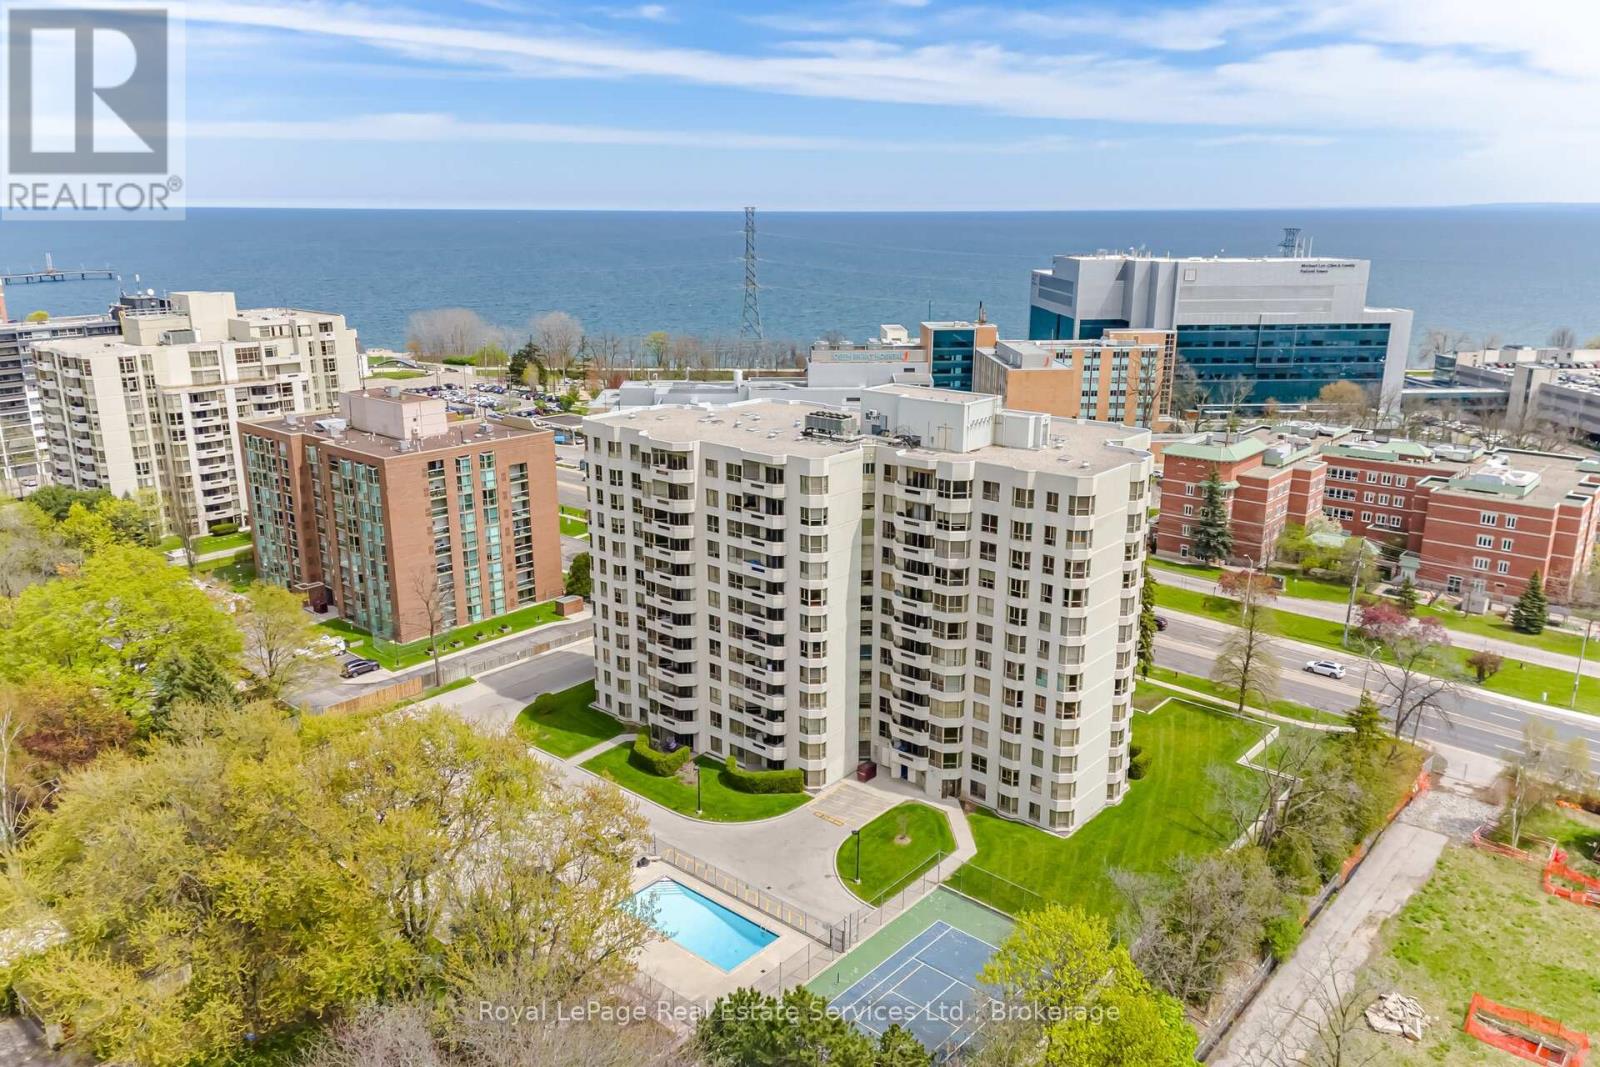
Stunning corner suite at Lake Winds offering 2 bedrooms, 2 bathrooms, and breathtaking panoramic views of Lake Ontario, the bay, and escarpment in the heart of downtown Burlington. Enjoy an exceptional walkable lifestyle, steps to Brant Street boutiques, lakeside cafés and restaurants, Spencer Smith Park, Burlington Beach, the Art Gallery of Burlington, and Joseph Brant Museum, with Joseph Brant Hospital across the street and quick QEW access for commuters. Approximately 1,532 sq. ft. of beautifully renovated living space showcases generous principal rooms, California knockdown ceilings, crown mouldings, engineered hardwood flooring, designer tiles, custom cabinetry, sleek lighting, and custom blinds, some motorized. Expansive windows fill the suite with natural light and frame spectacular waterfront views. Spacious living room with walkout to private balcony, elegant dining room with built-in electric fireplace and marble surround, and a beautifully updated kitchen featuring abundant cabinetry, granite counters, glass tile backsplash, stainless steel appliances, and a bright breakfast area with a large bay window. The oversized primary retreat offers a luxurious 4-piece ensuite with a deep soaker tub/shower combination, while the second bedroom features wall-to-wall wardrobes and access to a renovated 3-piece bath with oversized glass shower. In-suite laundry with custom cabinetry, 2 underground parking spaces, and a dedicated storage locker complete this exceptional offering. Excellent building amenities include a heated saltwater outdoor pool, tennis court, fitness centre, workshop, car wash bay, social room, and traffic light access at the building entrance. Maintenance fees include heat, hydro, air conditioning, and water for carefree lakeside living. (id:63616)
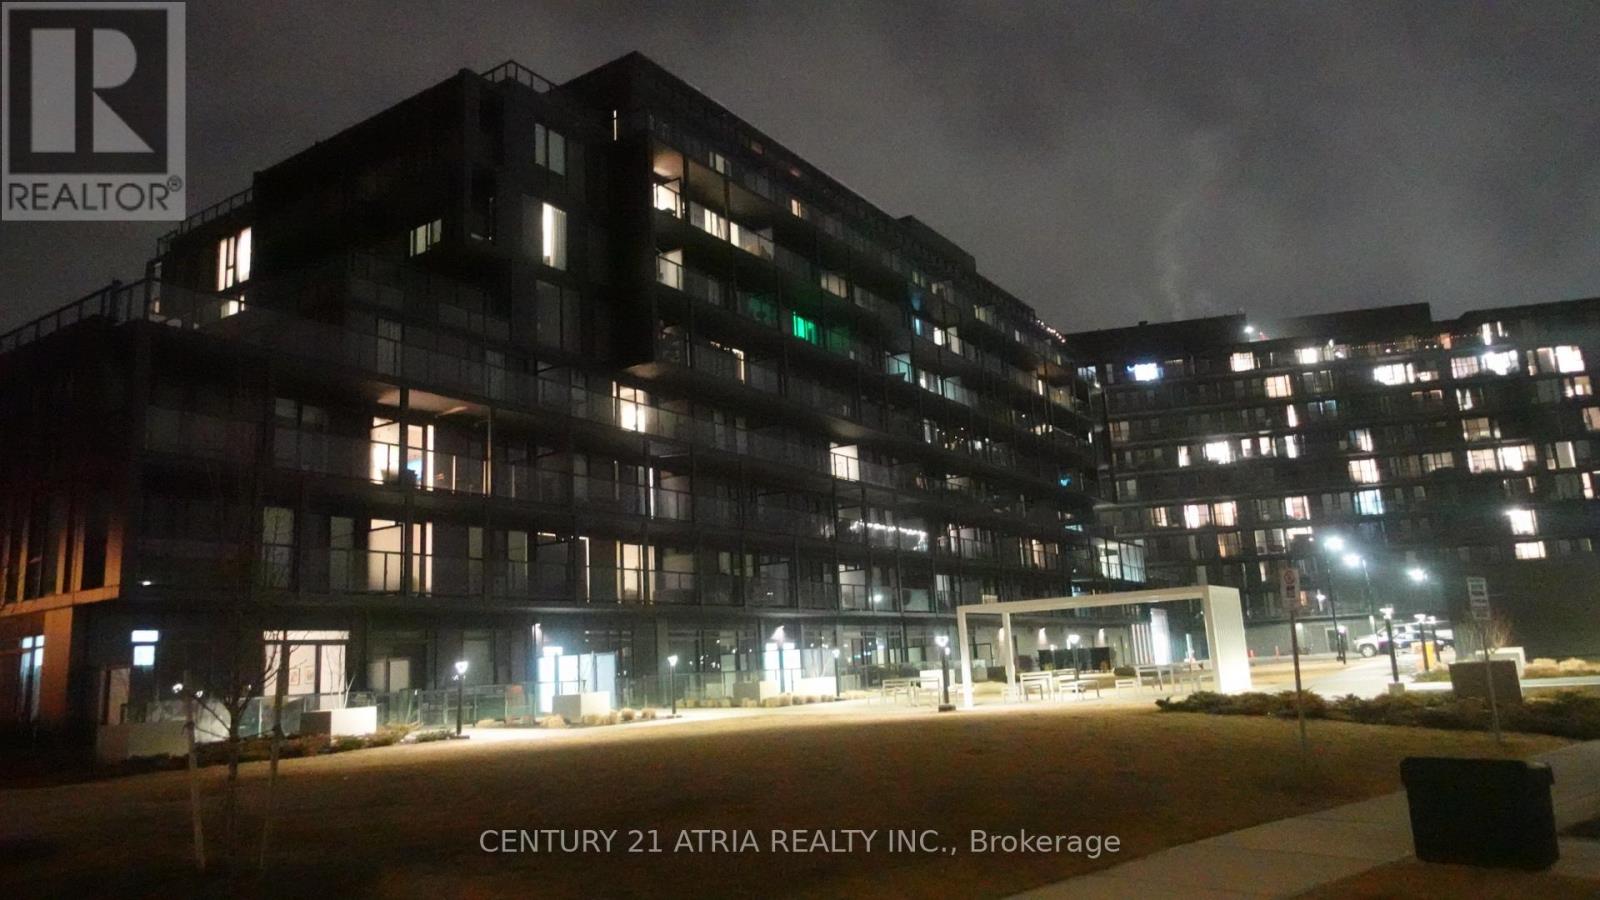
A316 - 3210 Dakota Common
Burlington, Ontario
Stunning, like new 2 bedroom, 1 bathroom condo for lease at Valera. Beautiful, modern and clean finishes throughout. Building amenities include 24 hour concierge, exercise room, pet wash station, and sauna. Laundry is ensuite and the unit is equipped with smart technology.Stainless steel appliances and soft close cupboard doors. Plenty of shopping within walking distance. 1 parking and 1 locker included. (id:63616)
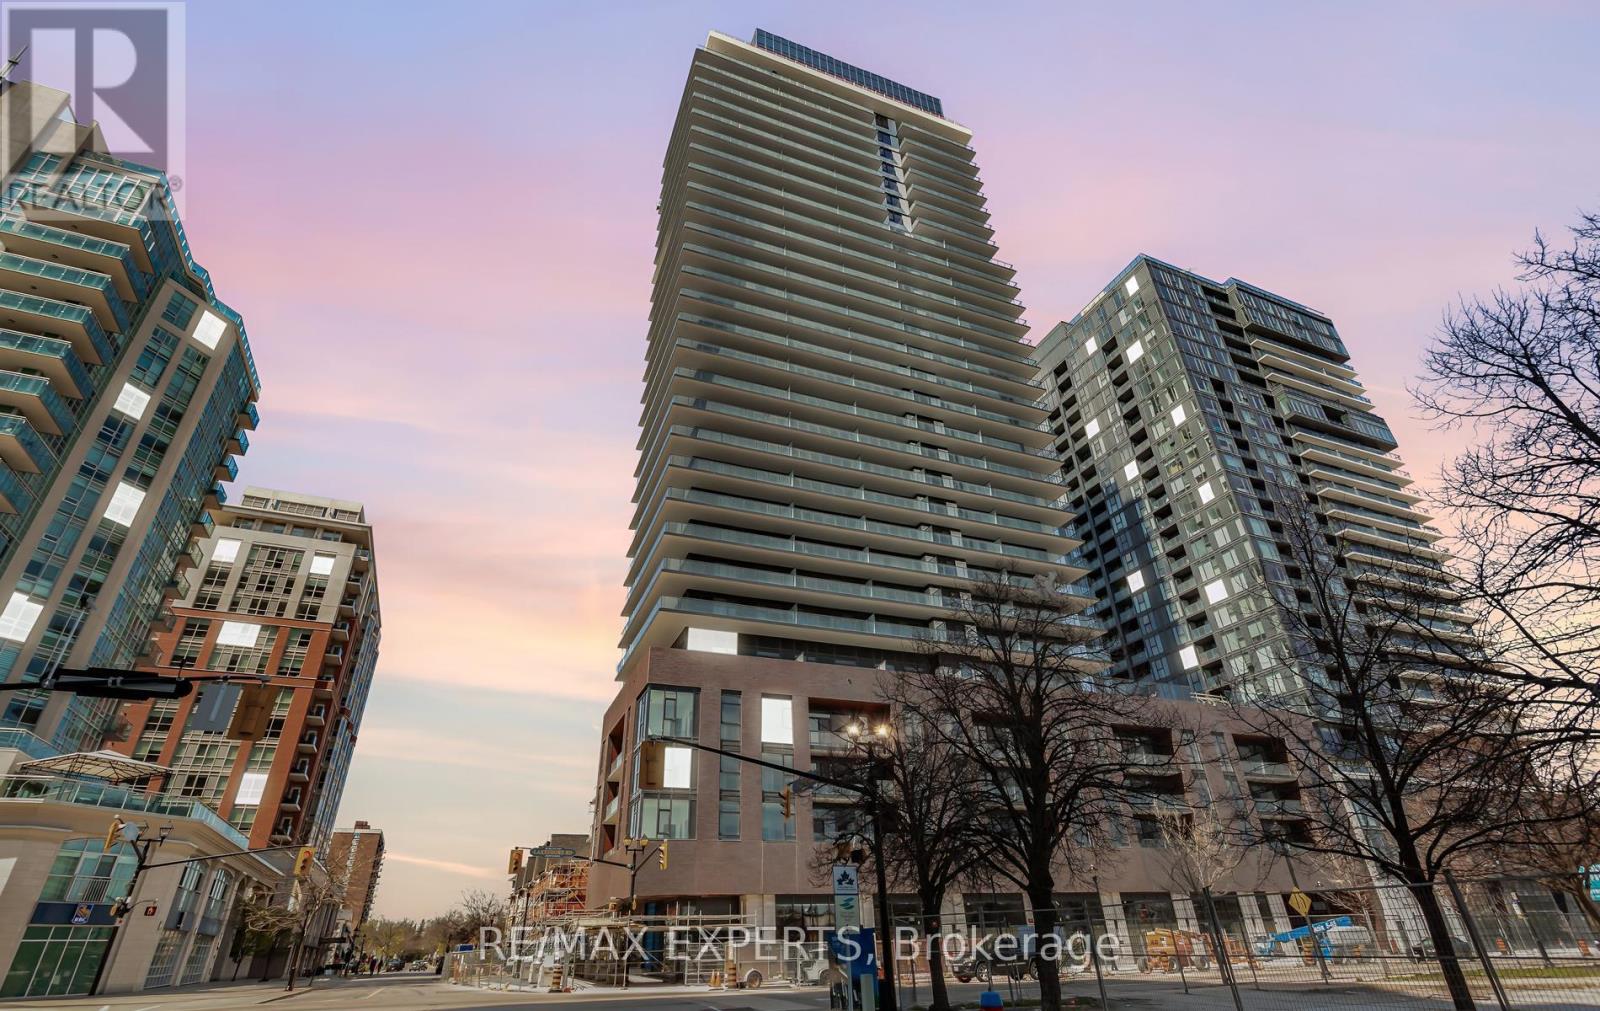
910 - 2075 Lakeshore Road
Burlington, Ontario
Modern 1-Bedroom, 1-Bath Suite For Lease At Beau Soleil Condos. A Prestigious New Development By Carriage Gate Homes Ideally Located At Lakeshore Rd & Brant St. This Thoughtfully Designed Residence Features A Bright Open-Concept Layout, Contemporary Finishes, Expansive Windows, And Abundant Natural Light. Enjoy The Added Convenience Of In-Suite Laundry And A Private Balcony,plus PARKING & LOCKER Set In Burlington's Highly Desirable Waterfront Community, Just Steps From Lake Ontario,Spencer Smith Park, And The Waterfront Trail. Surrounded By Vibrant Downtown Amenities Including Boutique Shops, Dining, And Entertainment. Seamless Access To Transit And Major Highways Makes This An Exceptional Lease Opportunity For Refined Urban Living In A PrimeLakeside Location. (id:63616)
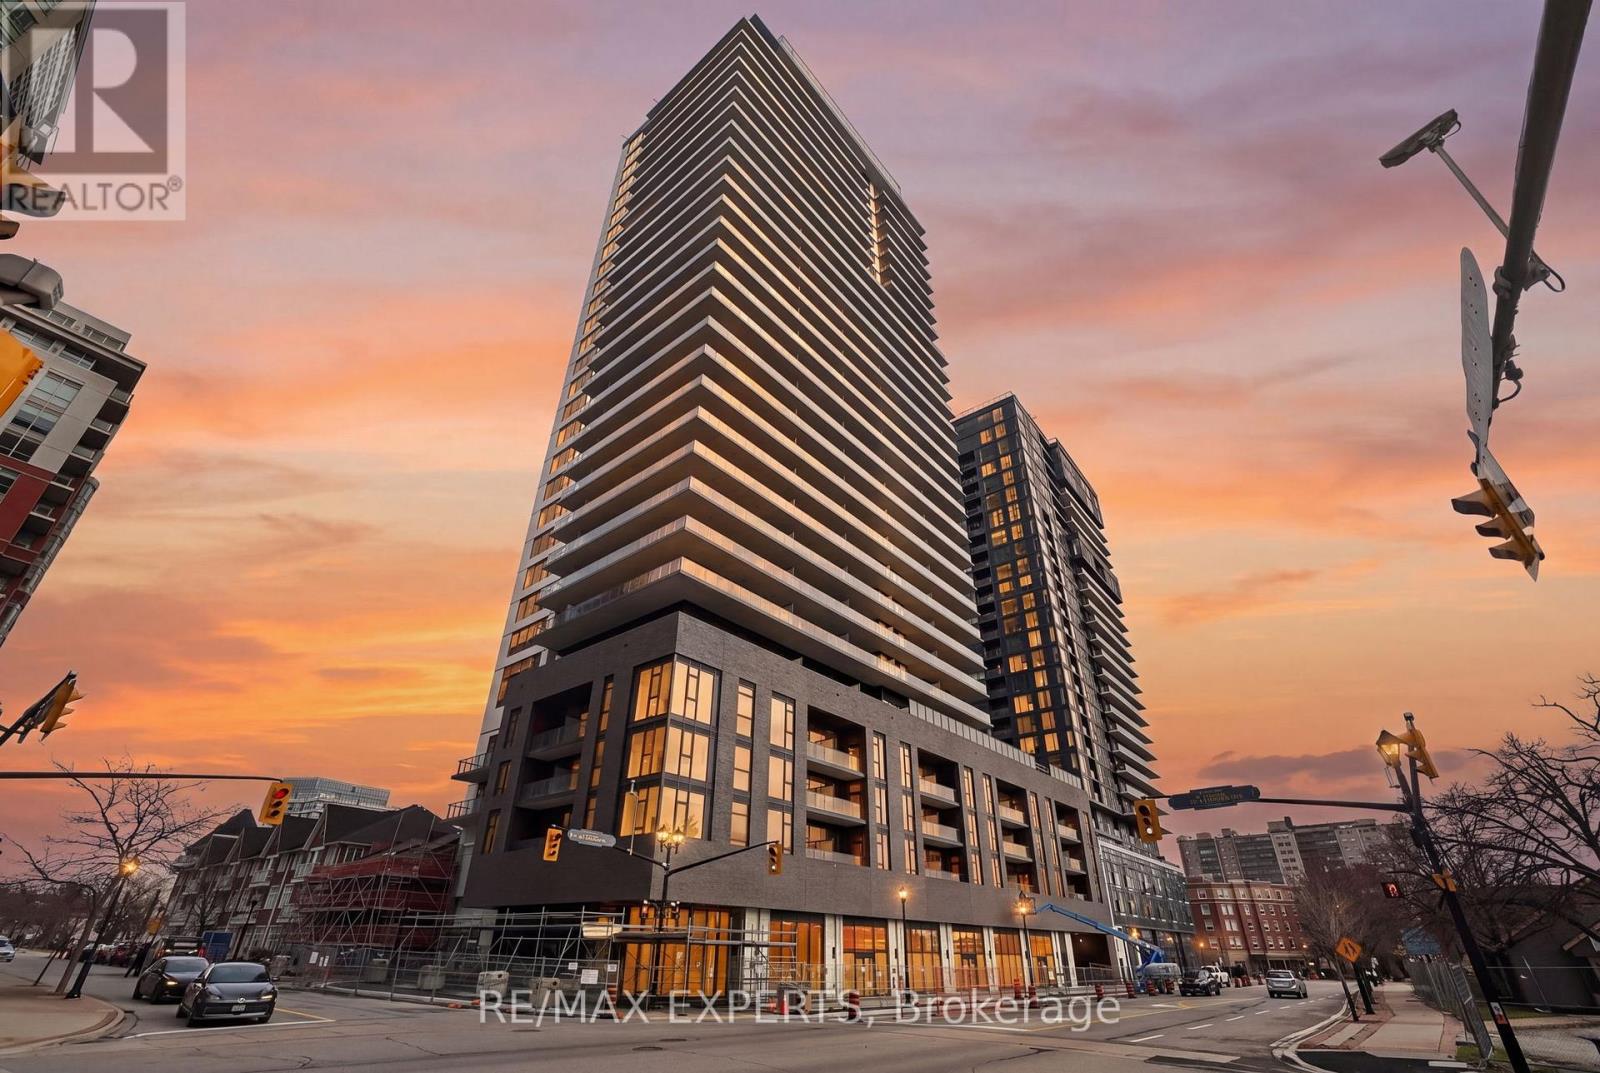
204 - 2075 Lakeshore Road
Burlington, Ontario
Modern 1-Bedroom, 1-Bath Suite For Lease At Beau Soleil Condos. A Prestigious New Development By Carriage Gate Homes Ideally Located At Lakeshore Rd & Brant St. This Thoughtfully Designed Residence Features A Bright Open-Concept Layout, Contemporary Finishes, Expansive Windows, 12 Foot Ceilings And Abundant Natural Light. Enjoy The Added Convenience Of In-Suite Laundry And A Private Balcony PLUS PARKING & LOCKER !! Set In Burlington's Highly Desirable Waterfront Community, Just Steps From Lake Ontario, Spencer Smith Park, And The Waterfront Trail. Surrounded By Vibrant Downtown Amenities Including Boutique Shops, Dining, And Entertainment. Seamless Access To Transit And Major Highways Makes This An Exceptional Lease Opportunity For Refined Urban Living In A Prime Lakeside Location. (id:63616)
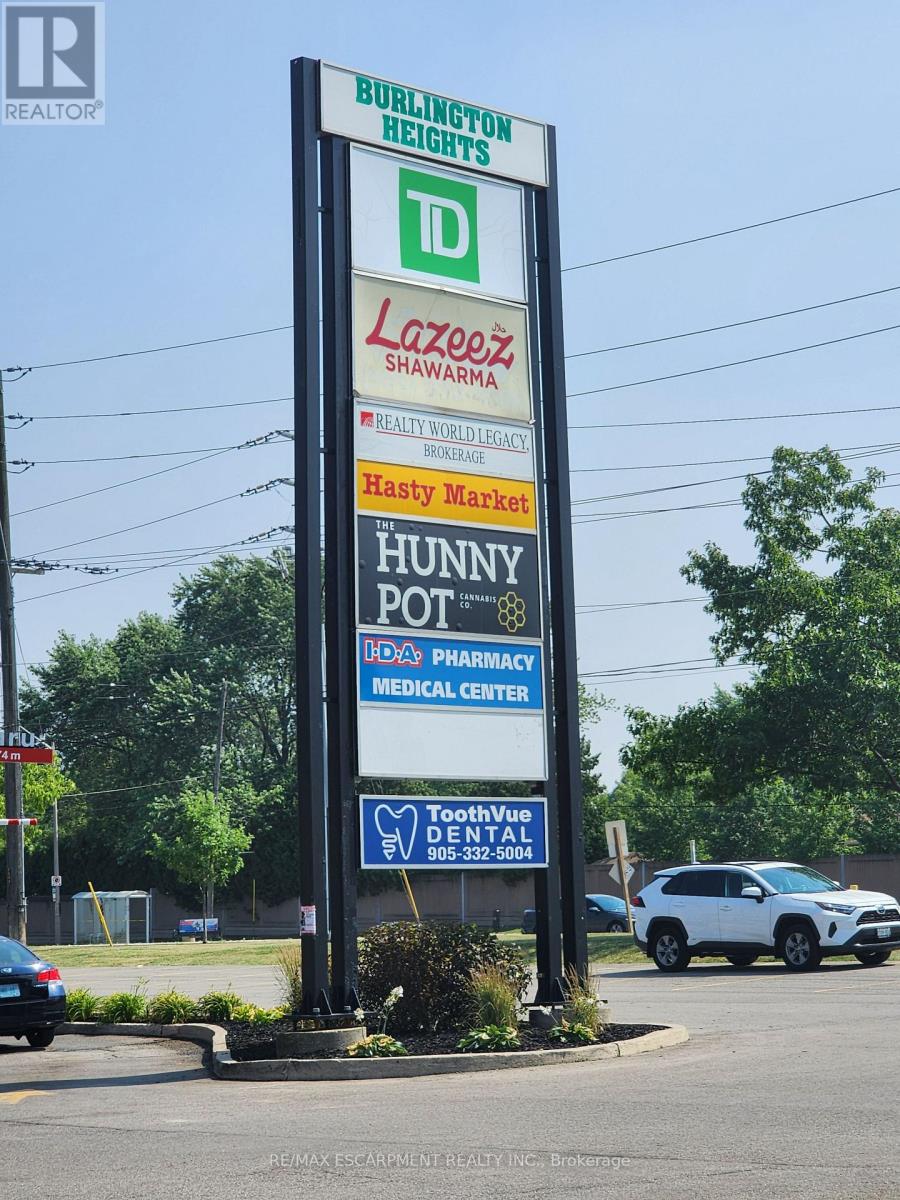
12&13 - 1505 Guelph Line
Burlington, Ontario
Busy neighborhood shopping centre at signalized intersection of Guelph Line and Upper Middle Road. Great access, exposure and parking. Close proximity to HWY 407 and QEW. High-traffic area in rapidly growing community with over 40,000 vehicles per day. Ideal for retail / commercial / institutional / medical uses. Clean, well built-out private office space. Other occupants include Groceries. Fast Food, the Bank, Restaurants, Shopping and others. Pylon signage available. Zoning allows for a wide variety of uses. Suitable for many Retail, Service, Showrooms and Office. Tenant pays separately metered utilities. Sublease until November 11th, 2028. Estimated TMI is $13.39 psf. (id:63616)