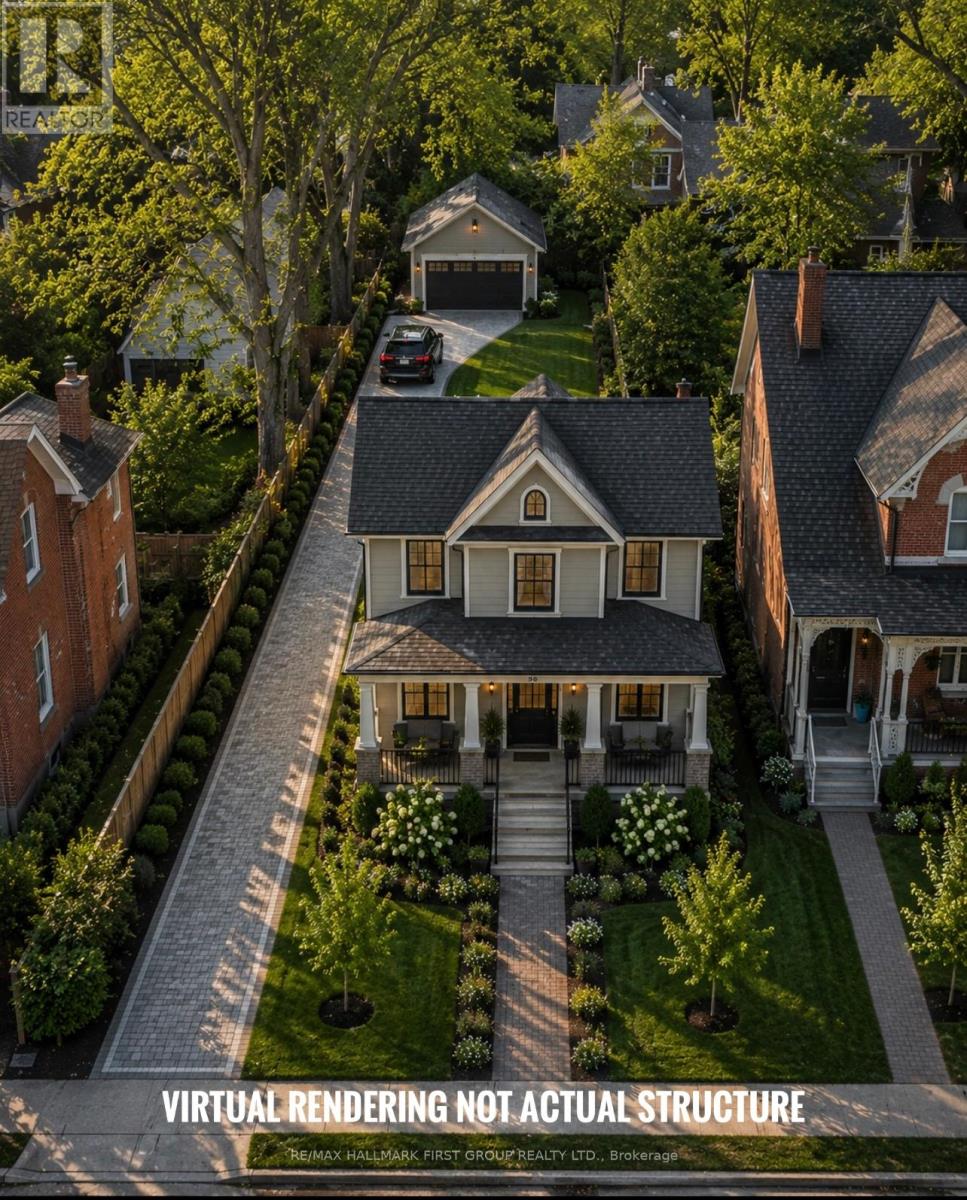
38 Oak Street
Kawartha Lakes, Ontario
$66,916 REDEVELOPMENT CREDIT + POSSIBLE VENDOR TAKE BACK FINANCING. On August 25, 2026, City of Kawartha Lakes Council extended the redevelopment credit availability period for 38 Oak Street to December 31, 2027. If a building permit is obtained by that date, the $66,916 in development charges would be fully offset by the redevelopment credit, subject to municipal confirmation. The sellers may also consider a Vendor Take Back (VTB) mortgage for qualified buyers, creating an attractive opportunity for builders, investors, and end users. Rare 66 x 151 ft cleared building lot situated on a charming heritage street in the heart of Fenelon Falls, ideally suited for a custom home, luxury retreat, or investment project. Municipal water, sewer, hydro, and natural gas services are available on the street for future reconnection, adding convenience and value for redevelopment. Set on a quiet dead-end street, the property offers partial Cameron Lake views, beautiful sunset exposure, and a highly desirable walkable location. Enjoy a 1-minute walk to the public beach and nearby boat launch, plus approximately 2 minutes to downtown Fenelon Falls, with boutique shops, restaurants, cafés, patios, and year-round amenities .A substantial 24' x 30' detached garage with concrete floor remains on site, providing valuable storage, workshop space, or potential integration into future redevelopment plans. (id:63616)

703 Twain Avenue
Mississauga, Ontario
Absolutely stunning home in a highly sought-after neighbourhood, situated on an impressive 150-ft deep premium lot! This beautiful home offers 4 spacious bedrooms and 5 bathrooms, with a bright open concept layout, 9-ft ceilings, and a modern kitchen perfect for everyday living and entertaining. The main floor features convenient laundry with direct garage access, while the primary bedroom includes a relaxing soaker tub. Enjoy the enclosed glass front porch, concrete interlocking walkway and steps, and a fully finished basement with a separate entrance and 2 additional bathrooms. Ideally located close to highways, shopping, schools, parks, and many other amenities. A fantastic family home in a great location! (id:63616)
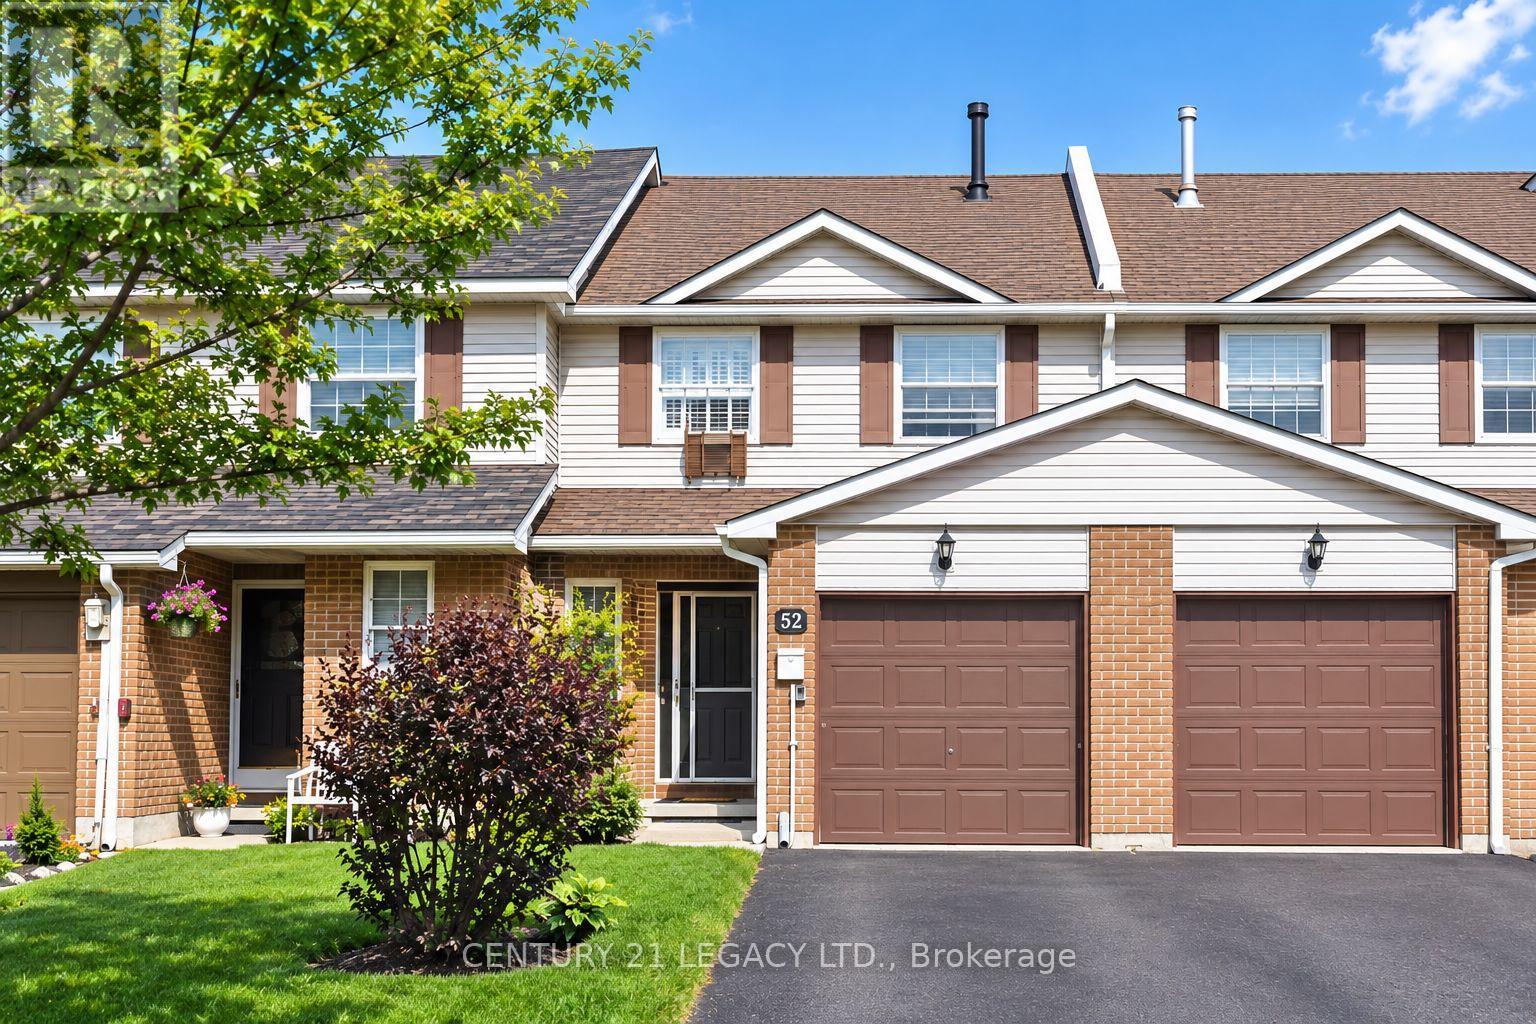
52 Rusthall Way
Brampton, Ontario
Beautiful, Bright & Spacious Freehold Townhouse in a Desirable Brampton Area! This Well-Cared-For Home Features Large Bedrooms, a Huge Family Room in the Basement with Brand New Laminate Floors & Walk-Out to a Nice-Sized Backyard. Freshly Painted in Lovely Neutral Colours. Eat-In Kitchen, Main Floor Powder Room & Garage Door Opener. Family-Friendly Neighbourhood, Close to Public & Catholic Schools, Parks, Transit, Hwy 410 & Other Amenities. A Great Place to Call Home! (id:63616)

5843 Rainspring Drive
Mississauga, Ontario
Welcome to this stunning fully renovated 4-bedroom, 4-bathroom detached home in the highly sought-after Churchill Meadows community.Thoughtfully upgraded from top to bottom, this exceptional home offers luxury, comfort, and modern functionality, including a brand-newprofessionally finished basement with legal separate entrance. The bright and spacious main floor features 9-foot ceilings, brand-newengineered hardwood flooring, upgraded baseboards, elegant pot lights, and designer lighting throughout. Sun-filled living and dining areascreate a warm and inviting atmosphere, while the cozy family room with a gas fireplace is perfect for relaxing and entertaining.The beautifully redesigned chef-inspired kitchen showcases brand-new stainless steel appliances, upgraded cabinetry, a large center island,and a breakfast bar ideal for family gatherings. The breakfast area walks out to a private deck, creating the perfect indoor-outdoor space forentertaining and summer enjoyment. A stunning oak staircase with wrought iron pickets adds timeless elegance throughout the home.Upstairs features four generously sized bedrooms, including a luxurious primary retreat with a walk-in closet, elegant fireplace, and aspa-inspired brand-new 5-piece ensuite. All bathrooms have been fully renovated with stylish high-end finishes and contemporary design. The newly finished basement offers incredible versatility with a second kitchen, additional bedroom, full bathroom, and legal separate entrance - ideal for extended family, guests, nanny suite, or potential rental income. Conveniently located near top-rated schools, parks, library, restaurants, shopping, and major highways. Backing onto a school with no direct rear neighbors, this turnkey home offers added privacy in one of Mississauga's most desirable family-friendly neighborhoods. (id:63616)
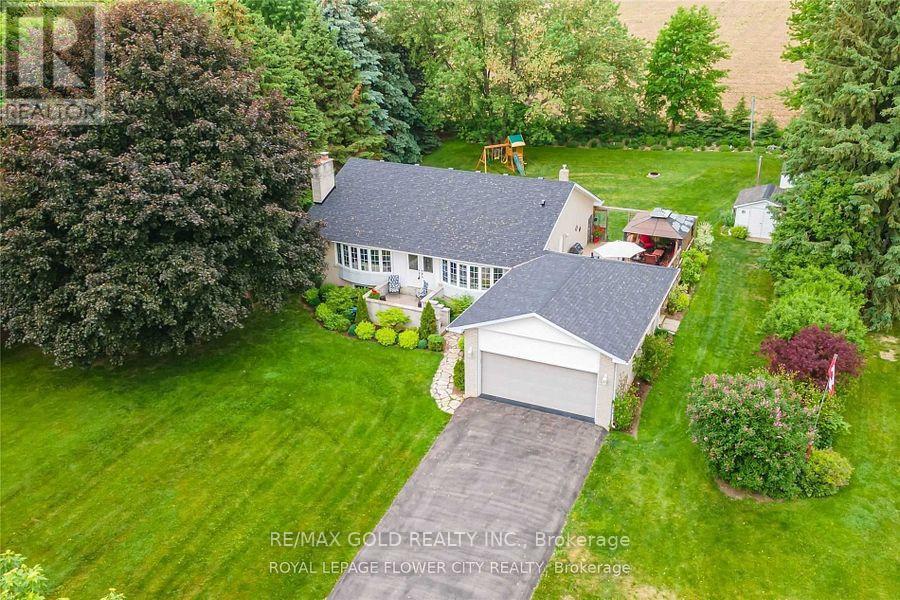
12471 Five Side Road
Halton Hills, Ontario
Location!!! Location!!Lovely Spacious Bright very well kept 1816 Sq feet Raised Bungalow with double car garage Located On Scenic Lot 5 Min.To The Hwy 401,407. sun filled open concept living and kitchen area with two large way windows, Very Convenient Location of Georgetown Five Minutes from Hwy401, Hwy 407, Milton,and Georgetown and toronto premium out Mall.nice paved driveway can holdmore than 10 cars, beautiful Modern kitchen with granite counter tops . 2 bedroom finishedbasement with sept ent. 18x30 deck with built in Gazebo. very private back yard with maturetrees and backing to corn fields. (id:63616)
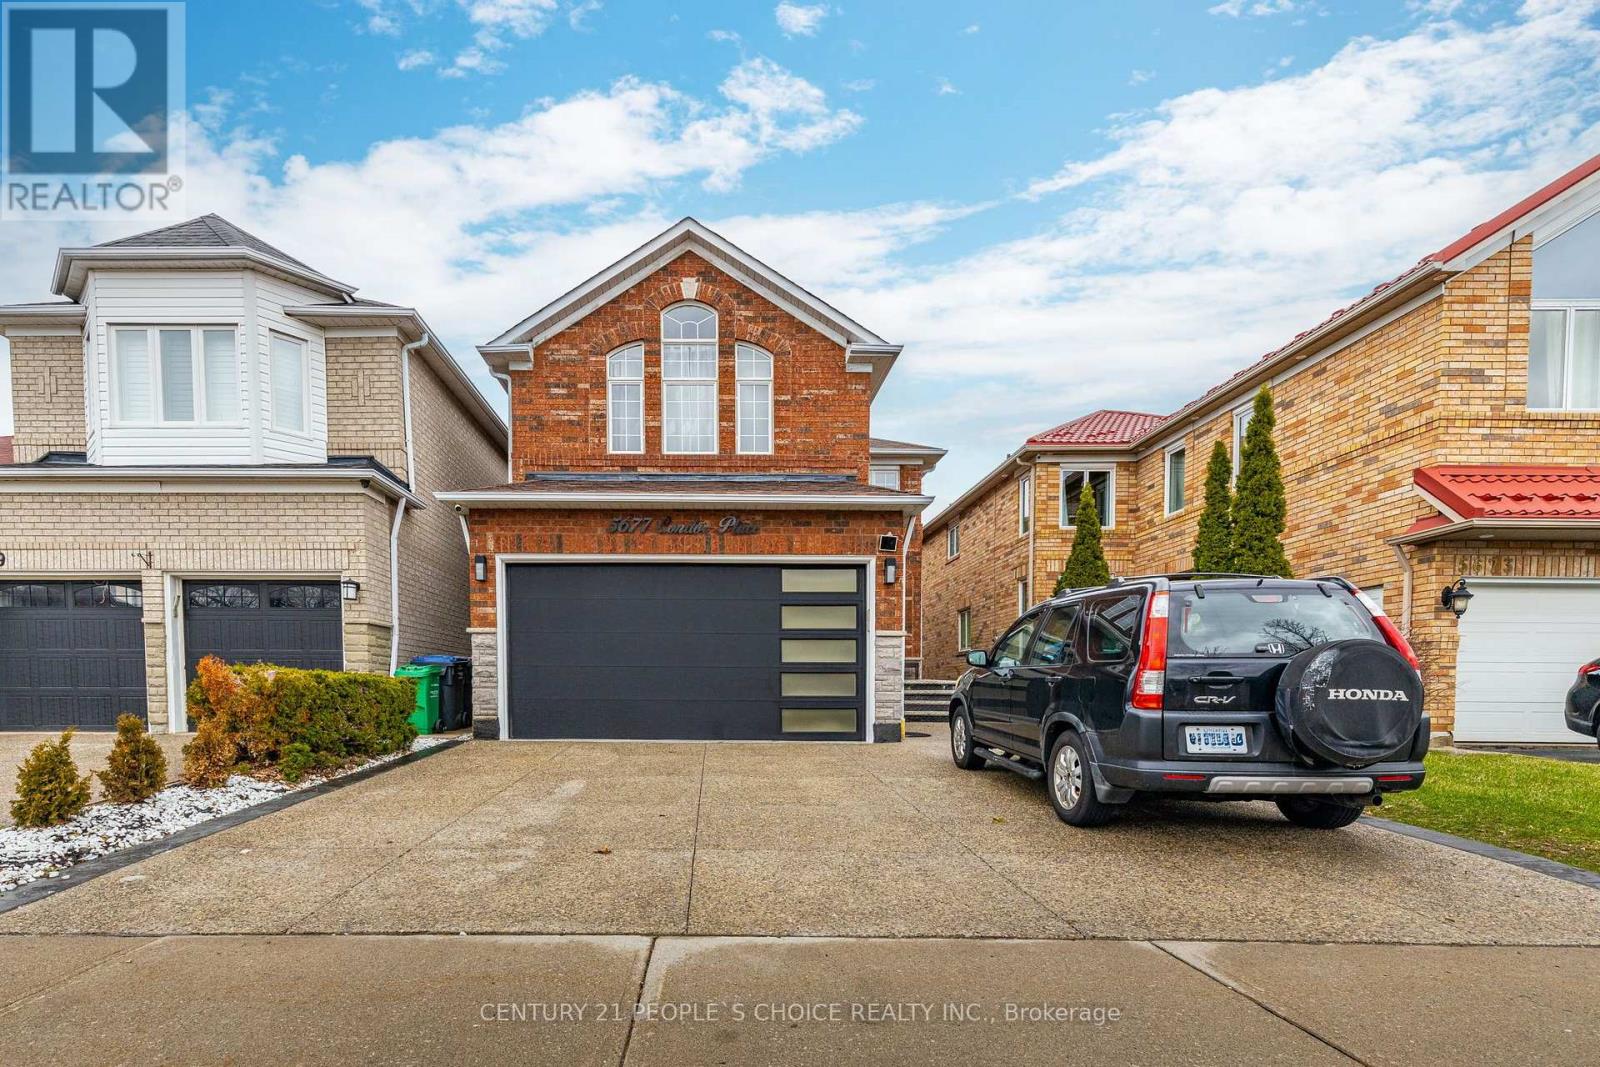
5677 Condor Place
Mississauga, Ontario
Welcome to this bright and spacious 4-bedroom, 4-washroom fully furnished detached homesituated on a quiet, family-friendly court in the desirable East Credit neighbourhood ofMississauga. Featuring 2 bedrooms with private ensuites, a modern newly renovated open-conceptkitchen with contemporary finishes, spacious living and dining areas, main-floor laundry, and acarpet-free layout. Enjoy a large fenced backyard with deck, backing onto a golf course for apeaceful and private setting. Excellent location close to Heartland Town Centre, Streetsville,Square One, schools, parks, shopping, public transit and major highways. Ideal for comfortablefamily living and entertaining. Short-term lease options also available. Utilities are sharedat 70%. Basement is not included and is separately tenanted; basement entrance is through the garage. (id:63616)
50 Buckingham Street
Orangeville, Ontario
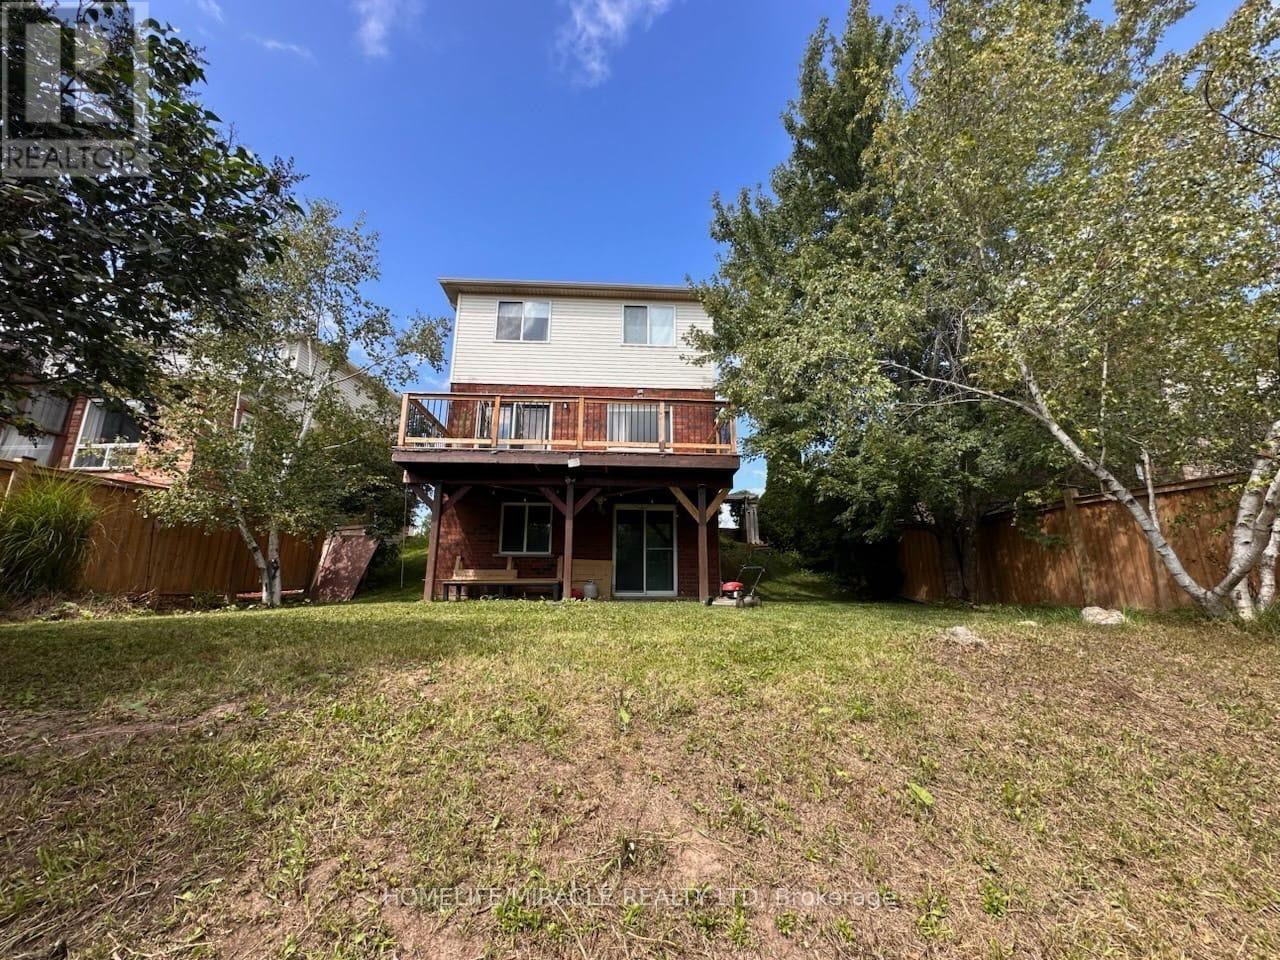
Welcome to this beautiful detached 2-storey home in the desirable West End of Orangeville! Featuring 3 spacious bedrooms and a finished walk-out basement, this home is perfectly situated on a pie-shaped, fully fenced lot backing onto a stunning ravine. Enjoy breathtaking views from the large rear deck and the privacy of a peaceful natural setting. The primary bedroom offers a walk-in closet and a private 3-piece ensuite. Features include engineered hardwood flooring, large windows providing plenty of natural light, stainless steel kitchen appliances, front-load washer and dryer, central air conditioning, owned water softener, beautiful landscaping, a covered front porch, and a 1.5-car garage. A wonderful place to call home! (id:63616)
3014 Pendleton Road
Mississauga, Ontario
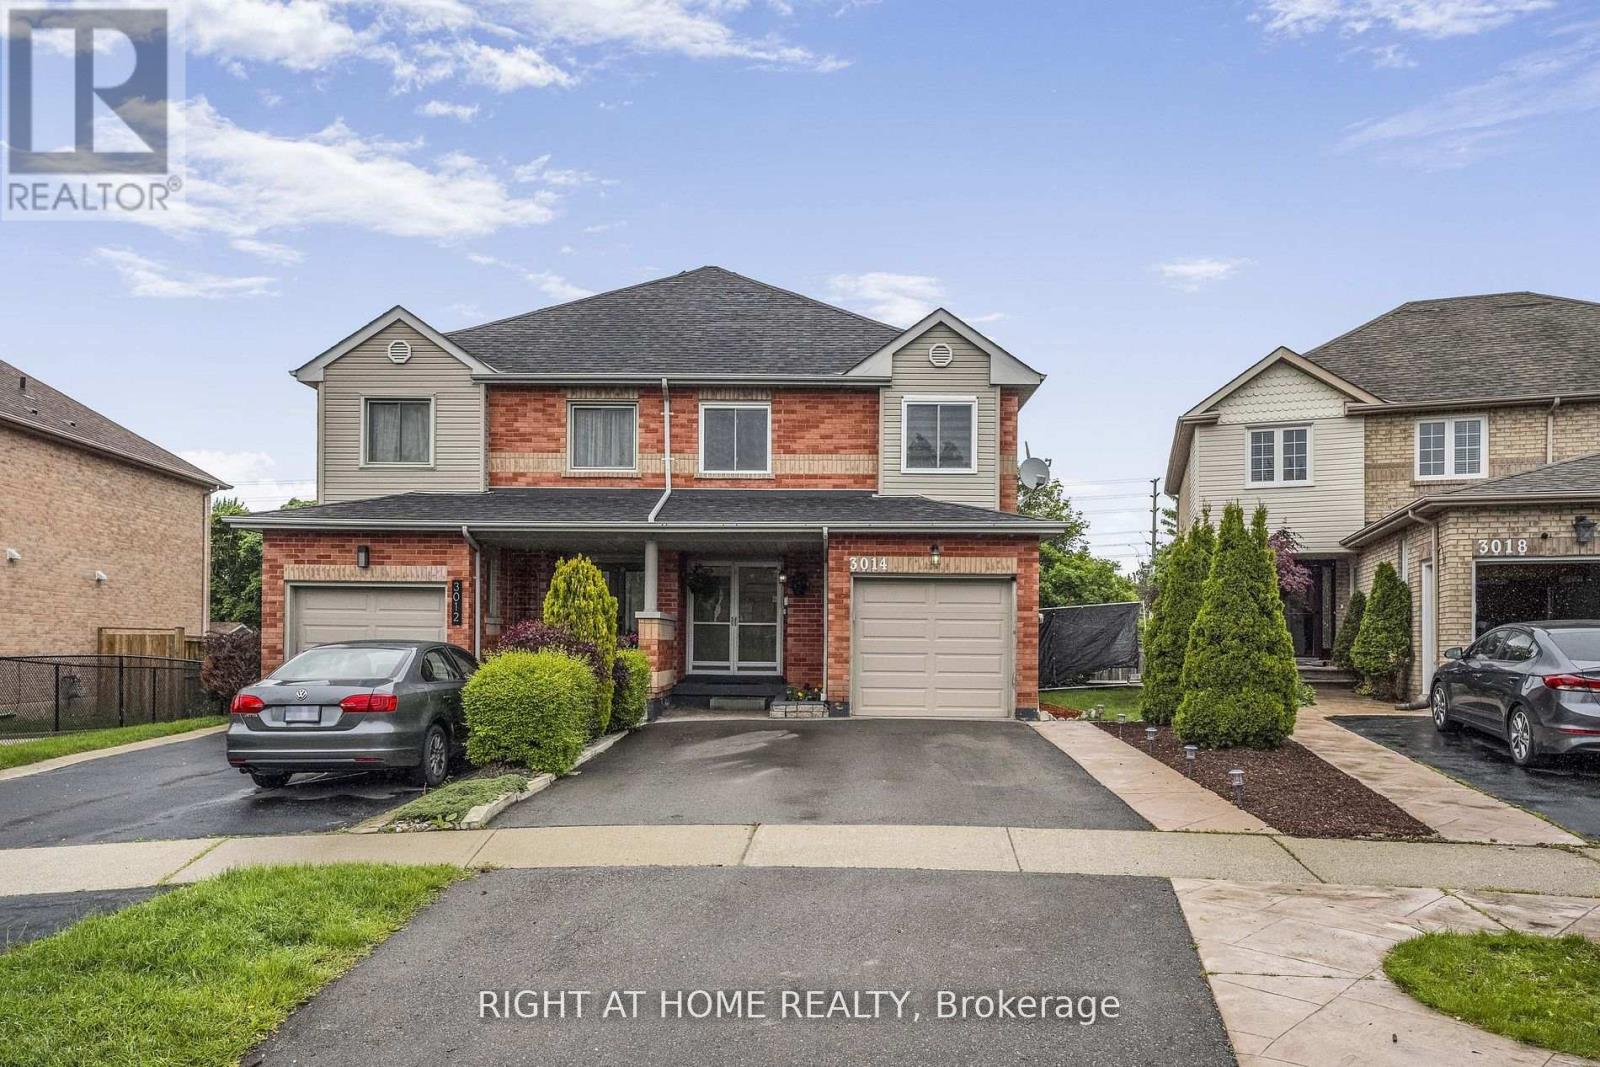
Beautifully maintained semi-detached home in the sought-after Meadowvale neighborhood, nestled on a charming, tree-lined street. Functional layout featuring 3 bedrooms, renovated bathrooms, and a finished basement. Stylish open-concept kitchen with quartz countertops, center island, and a layout designed for entertaining. Situated On An Embracing Pie-Shaped Lot (Rear Width Nearly 28'). Elegant double front doors and a dropped ceiling with pot lights and ambient LED lighting. Open Concept Entertainment Kitchen W/Centre Island & Quartz Counters, Updated Ensuite, New 2-Tier Deck & More! Partition Wall Added In Garage For Extra Storage. Top-rated schools nearby, including Plum Tree Park Public School ideal for families. Just 5 minutes from Meadowvale GO Station, Walmart, Marshalls, Asian grocery stores, and other shopping centers. Renovated backyard oasis with a private fenced yard, spacious deck, cherry tree, and blooming rose tree perfect for outdoor relaxation. Smart thermostat and WiFi-enabled light switches for enhanced comfort and energy efficiency. Appliances including washer, dryer, fridge, and dishwasher are in excellent condition. (id:63616)

D - F - 112 Commerce Park Drive
Barrie, Ontario
12,423 sf Industrial space in busy south Barrie. Large windows and accessible from Veterans Drive and Mapleview Dr. Ideal for warehouse, light industrial, showroom, service commercial, or distribution uses. 5 Dock level (10' x 10') & 2 Drive in doors (14' x 12'). Additional 2nd floor mezzanine space of 3,576 sf at $450/mo/yr + $150/mo/yr escalations. Divisible. $15.50/sf/yr & Tmi at $5.61/sf/yr + Hst, utilities. Base rent yearly escalations of $0.50/sf/yr. (id:63616)

G - I - 112 Commerce Park Drive
Barrie, Ontario
9,858 sf Industrial space in busy south Barrie. Large windows and accessible from Veterans Drive and Mapleview Dr. Ideal for warehouse, light industrial, showroom, service commercial, or distribution uses. 4 Drive in doors (14' x 12'). Additional 2nd floor mezzanine space of 3,554 sf at $450/mo/yr + $150/mo/yr escalations. Divisible. $15.75/sf/yr & Tmi at $5.61/sf/yr + Hst, utilities. Base rent yearly escalations of $0.50/sf/yr. (id:63616)

D & E - 112 Commerce Park Drive
Barrie, Ontario
4,462 sf Industrial space in busy south Barrie. Large windows and accessible from Veterans Drive and Mapleview Dr. Ideal for warehouse, light industrial, showroom, service commercial, or distribution uses. 2 Dock level doors (10' x 10') . Additional 2nd floor mezzanine space of 1,810 sf at $300/mo/yr + $100/mo/yr escalations. Divisible. $16.00/sf/yr & Tmi at $5.61/sf/yr + Hst, utilities. Base rent yearly escalations of $0.50/sf/yr (id:63616)

D - I - 112 Commerce Park Drive
Barrie, Ontario
22,245 sf Industrial space in busy south Barrie. Large windows and accessible from Veterans Drive and Mapleview Dr. Ideal for warehouse, light industrial, showroom, service commercial, or distribution uses. 5 Dock level (10' x 10') & 6 Drive in doors (14' x 12'). Additional 2nd floor mezzanine space of 7,098 sf at $900/mo/yr with $300/mo/yr escalations. Divisible. $15.00/sf/yr & Tmi at $5.61/sf/yr + Hst, utilities. Base rent yearly escalations of $0.50/sf/yr. (id:63616)

D - H - 112 Commerce Park Drive
Barrie, Ontario
19,947 sf Industrial space in busy south Barrie. Large windows and accessible from Veterans Drive and Mapleview Dr. Ideal for warehouse, light industrial, showroom, service commercial, or distribution uses. 5 Dock level (10' x 10') & 5 Drive in doors (14' x 12'). Additional 2nd floor mezzanine space of 6,236 sf at $750/mo with $250/mo/yr escalations. Divisible. $15.00/sf/yr & Tmi at $5.61/sf/yr + Hst, utilities. Base rent yearly escalations of $0.50/sf/yr. (id:63616)
(Main Level) - 75 Kirkwood Way
Barrie, Ontario
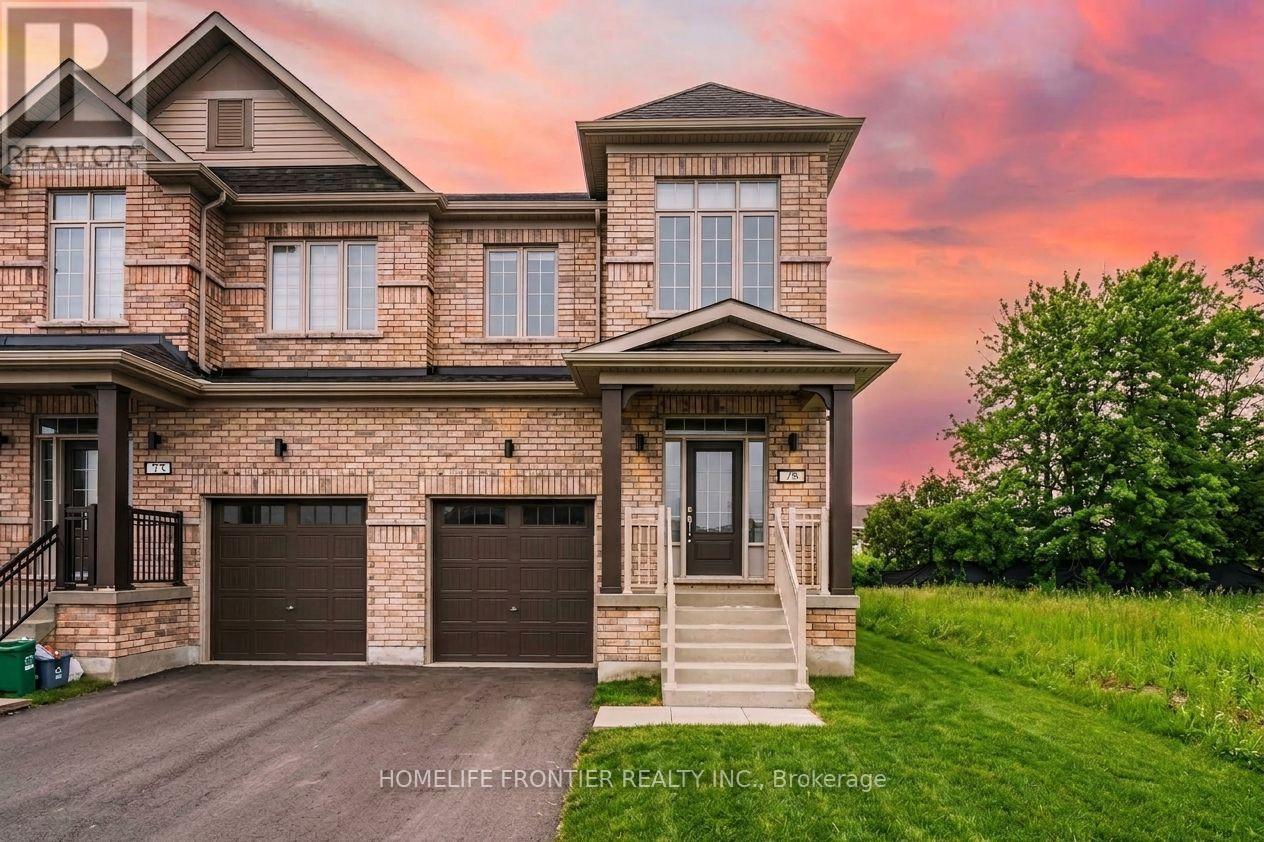
Looking for a brand-new home that checks every single box? Welcome to your next dream residence! This pristine, fully upgraded semi-detached home features a bright, open-concept layout designed for modern living and effortless entertaining. The upgraded kitchen is a chef's dream, complete with premium quartz countertops and sleek stainless steel appliances. Upstairs, you'll find 4 spacious bedrooms, including a primary suite with its own private ensuite bath and walk-in closet. Ideally located just steps from local transit, top-rated schools, shopping, and everyday amenities-this turn-key home is ready for you to move right in! Basement construction will be completed within 1-2 Months) (id:63616)

4464 Plum Point Road
Ramara, Ontario
Welcome to this direct lakefront, cute and cozy, beautifully maintained three-season cottage located in highly sought-after McPhee Bay on Lake Simcoe. This charming bungalow is situated on a concrete slab foundation and features a classic wood exterior and is on an impressive 193 foot lot. The property boasts an easy-access, sandy-bottom, shallow-entry waterfront with million-dollar lake views. The cottage comes well-equipped including all furniture and ready for you to enjoy, offering three comfortable bedrooms, a three-piece washroom, and a living room featuring a cozy electric fireplace. Recent renovations complement the home, including a beautifully updated kitchen and pot-lit ceiling in living room. For outdoor living and entertaining, it features a large two-tiered entertainer's deck, aluminum dock with wood inserts, garden shed and an additional large shed for your toys. Other property details include electric baseboard heating, a high dry concrete slab crawl space and a private driveway. Easily accessible year-round, you are located only minutes away from Casino Rama Entertainment, Orillia, shops, restaurants, golf courses, bike, walking and snowmobile trails. (id:63616)

60 Forest Ridge Road
Richmond Hill, Ontario
Introducing The Forest Pavilion: Where Modern Architecture Meets Nature And Light. 2.5 Acres Of Lush Land In Richmond Hill's Most Exclusive Enclave. Over 16,329 SqFt. Of Luxurious Living Space. Uncompromising Attention To Detail Set Against A Scenic Forest Backdrop. The Space Is Defined By Clean Lines, Soaring Ceilings, Floor-To-Ceiling Windows, Bespoke Lighting Systems, Solid White Oak And Walnut Surfaces, Custom Art Installations, And Refined Natural Stone. A Dramatic Glass Elevator Plus Floating White Oak Staircase Connect All 5 Levels Of The Residence, Including 9 Bedroom Suites, A 3rd Floor Bar And Lounge With Walkout, Main Floor Great Room And Dining Room With Custom Wine Display And 20' Ceilings, And Lower Entertainment Level Featuring Full Multi-Sport Court Plus Billiards Room And Indoor Pool Complex. The Chef's Kitchen Features Gaggenau And Miele Appliances, Complemented By A Well-Appointed Secondary Commercial Prep Kitchen For Elevated Entertaining. Beyond The Interior, The Residence Includes A Private Nature Trail, Multiple Balconies With Panoramic Views Of The Surrounding Forest, A Dining Deck With Walkout From The Chef's Kitchen, And Expansive 3rd Floor Sundeck Including Spa And B/In Speakers Plus Conversation Area And Outdoor Kitchen For Effortless Outdoor Entertaining. Seamless Whole-Home Automation Including Upgraded Security And Fire Protections, And A World-ClassModern Estate Designed For Comfortable Family Living As Well As Impressive Entertaining Amid The Tranquility Of Nature. An Architectural Statement Of Exceptional Scale And Sophistication, Created For Those Who Expect The Extraordinary. (id:63616)

Main Level - 346 Annshiela Drive
Georgina, Ontario
Open-Concept 2 bedroom main floor rental with separate laundry and kitchen, functional layout plus large front and back decks. Upgrades included pot lights, updated electrical, vinyl windows, Laminate floors, smart thermostat, Smart smoke detectors, and newer Blinds. Just steps from the lake, boat launch and a park at the end of the street! Just steps to the lake, boat launch, and a beautiful park at the end of the street! (id:63616)

8 Yarrow Lane
East Gwillimbury, Ontario
BEAUTIFUL 7 Year New Detached 4 Bedrooms + 4 Bathrooms In Holland Landing East Gwillimbury With Open Concept * Huge Kitchen with Pantry & Island. Lots of Natural Sunlight * Breakfast Area with Walkout to Yard. Fireplace in Family Rm, Dinning &Living Area with Ample Space. Huge Primary Bedroom with Walk-In Closets, 5Pcs Ensuite *First Floor Laundry. Close To All Amenities Go Transit, HWY 400 & 404, Schools, Shopping And Community Centres. Lots of Space! * *DON'T WAIT**MUST SEE!!* (id:63616)
1522 Benson Street
Innisfil, Ontario
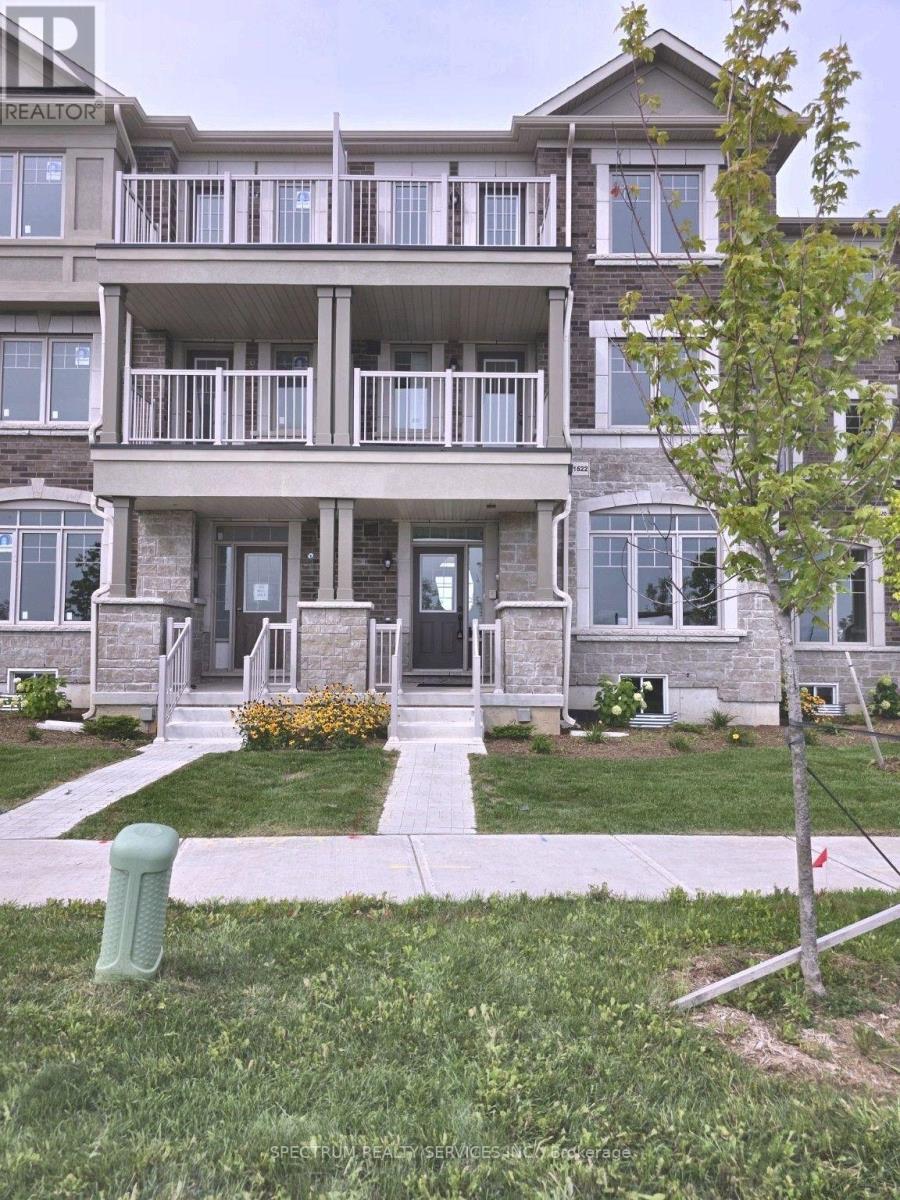
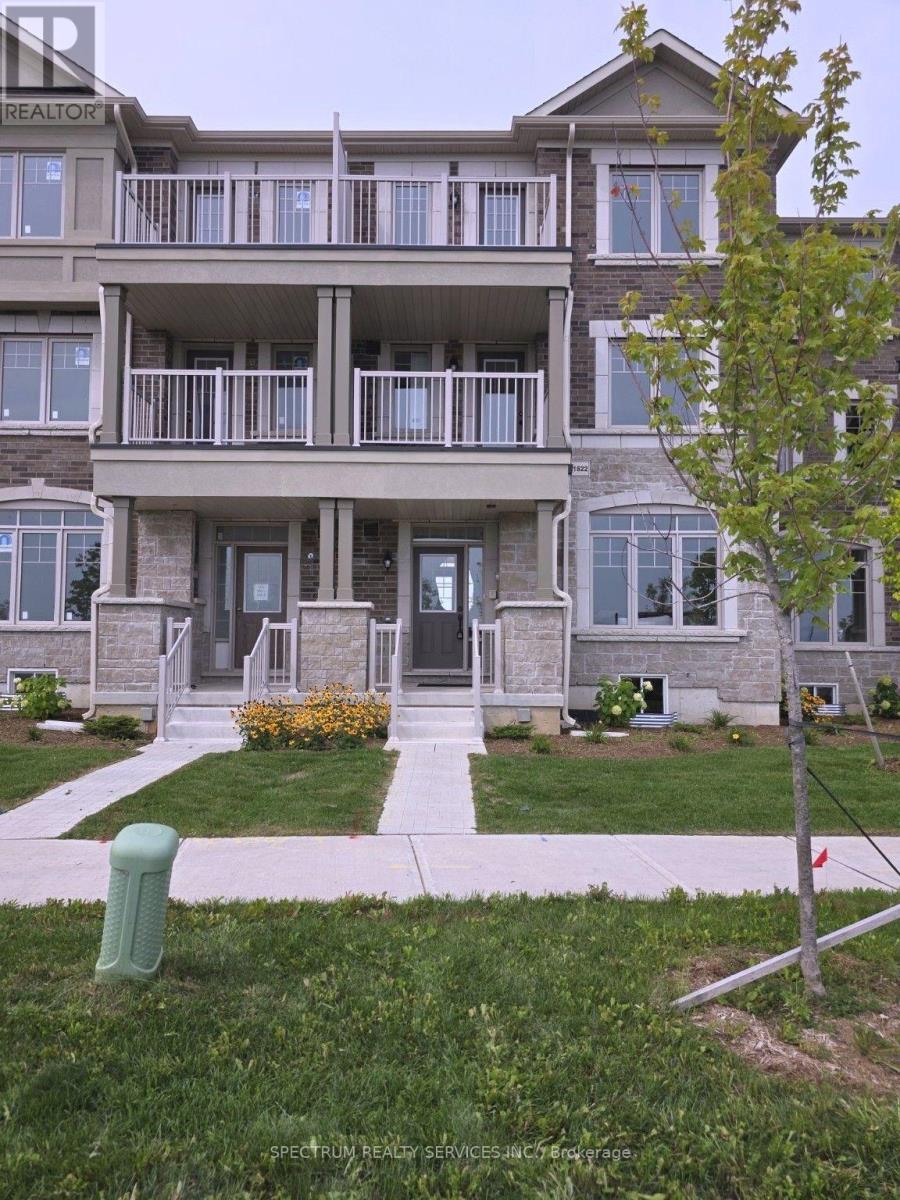
Beautiful 3 Storey 3 bedroom, 4 bathroom move in ready POTL Inventory Townhome sold directly by the Builder! This 2,096 SQFT bright and open space is waiting to be called home. With two s pacious bedrooms on the second floor complete with their own 3-pc ensuites and an entire private primary bedroom retreat on the third floor with balcony, this home is perfect for growing families. Noteworthy finishes included durable vinyl flooring in greatroom, upper hall and all bedrooms, wrought iron staircase, 12x24 tile, upgraded kitchen cabinets wtih light valance, additional pantry, center island with flush breakfast bar and quartz countertops with under-mount sink. Plus enjoy two car parking with a detached single Rear-lane garage and adjacent parking pad. Enjoy the beauty this home has to offer all while nestled in the lakeside community of Alcona Shores. Just North of Toronto, this thriving community offers countless recreational activities to enjoy during any season! Live steps away from sandy Innisfil Beach Park and Cedar Harbour and emerse yourself in the contemporary mix between city and cottage living. Travel effortlessly anywhere in the GTA with easy access to Highway 400, the upcoming Innisfil Go Station and the much anticipated, Orbit. Don't miss out on this final release of homes! Sale Office Located at 2160 Grainger Loop. (id:63616)
1520 Benson Street
Innisfil, Ontario
Beautiful 3 Storey move in ready POTL Inventory Townhome sold directly by the Builder! Featuring upgraded finishes throughout, this bright and open floorplan is waiting to be called home. With two spacious bedrooms on the second floor, one featuring a balcony, and an entire private primary bedroom retreat on the third floor featuring its own balcony, this home is perfect for growing families. Noteworthy finishes included durable vinyl flooring in greatroom, upper hall and all bedrooms, wrought iron staircase, 12x24 Tile, upgraded kitchen and bathroom vanity cabinets and quartz countertops in the kitchen and primary ensuite with under-mount sinks. Plus enjoy two car parking with a single Rear-lane garage and adjacent parking pad. Enjoy the beauty this home has to offer all while nestled in the lakeside community of Alcona Shores. Just North of Toronto, this thriving community offers countless recreational activities and emerse yourself in the contemporary mix between city and cottage living. Travel effortlessly anywhere in the GTA witheasy access to Highway 400, the upcoming Innisfil Go Station and the much anticipated, Orbit. Don't miss out on this final release of homes! Sale Office Located at 2160 Grainger Loop. (id:63616)
42 Alistair Crescent
Vaughan, Ontario
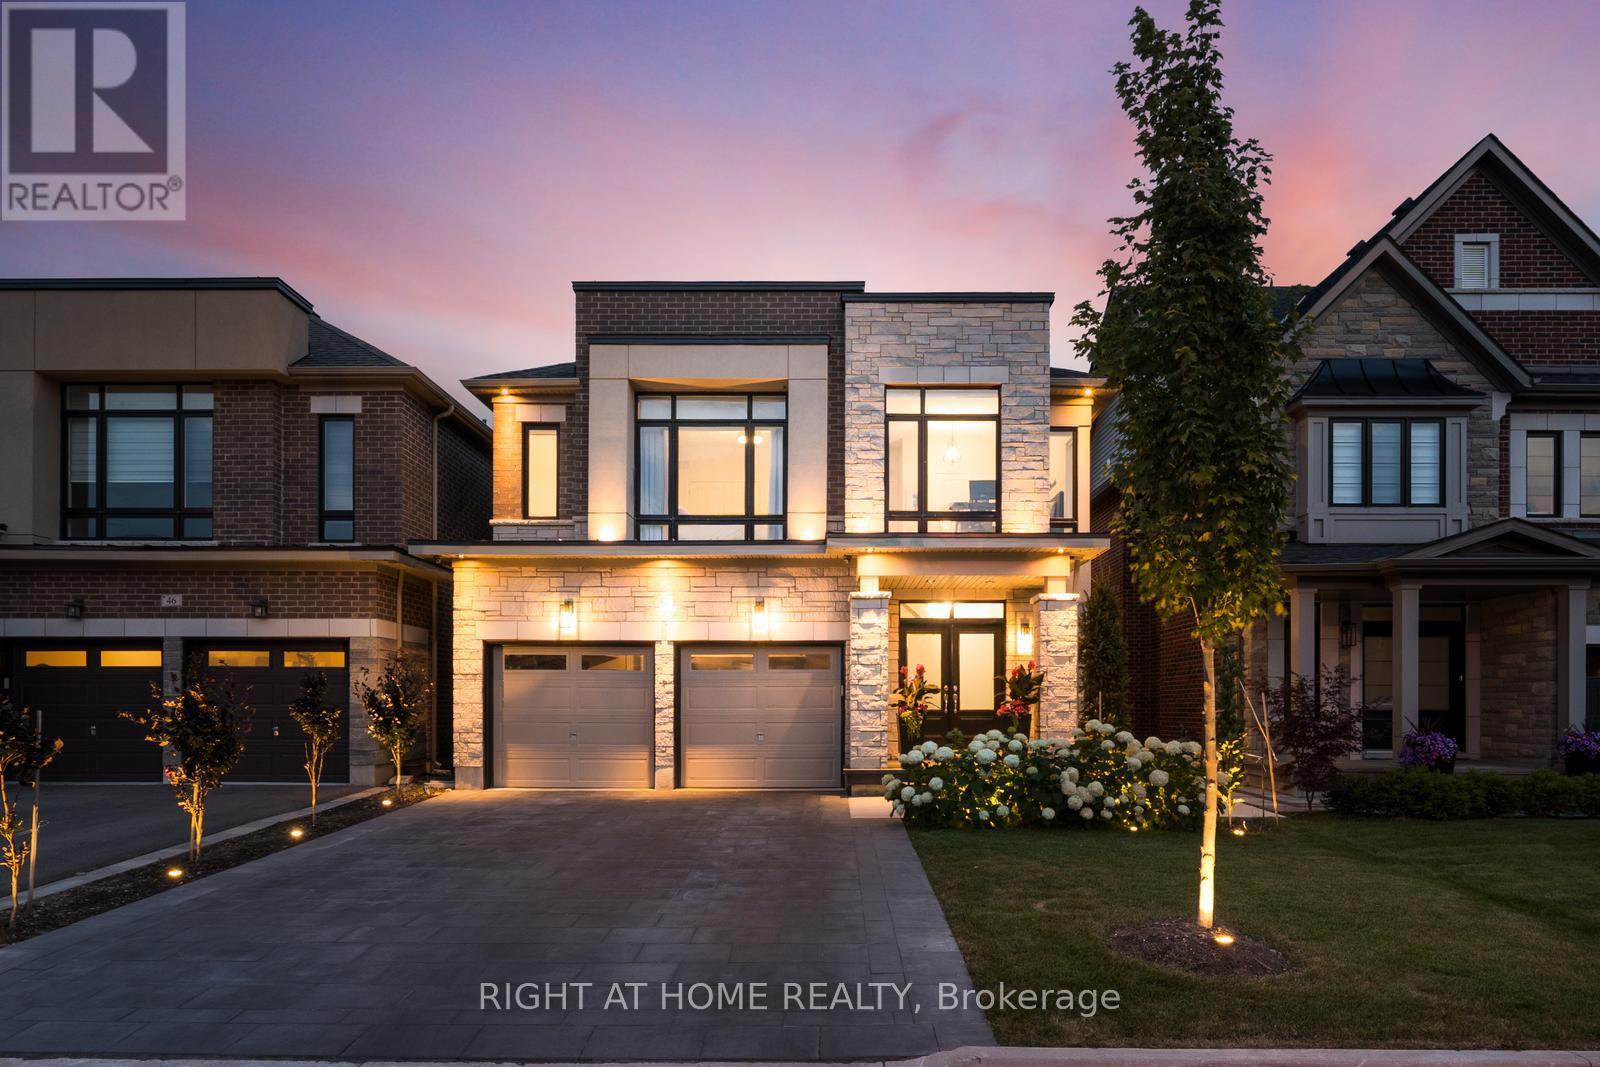
Welcome to this stunning executive residence in the prestigious community of Kleinburg. Offering 4 spacious bedrooms and 5 bathrooms, this beautifully upgraded home showcases exceptional craftsmanship, luxury finishes, and meticulous attention to detail throughout.The thoughtfully designed layout features elegant principal rooms, an abundance of pot lights, and spacious living areas ideal for both family living and entertaining. The gourmet kitchen seamlessly connects to the main living spaces, creating a warm and inviting atmosphere.Retreat to the luxurious primary suite featuring a custom-designed walk-in closet and a spa-inspired ensuite. The professionally finished basement adds valuable living space and includes a dedicated home gym, perfect for today's lifestyle.Exterior upgrades are equally impressive, highlighted by a heated driveway, a whole-home backup generator rough in, and professionally landscaped front and rear yards completed with premium materials and high-end finishes, creating exceptional curb appeal and a private outdoor oasis.A rare opportunity to own a meticulously maintained, move-in-ready home in one of Kleinburg's most sought-after neighbourhoods, close to top-rated schools, parks, trails, and all amenities. * pool has been replaced with turf.2025* **Appliances of have been upgraded with Cafe Fridge and stove.2026** (id:63616)
10 Joel Avenue
Georgina, Ontario
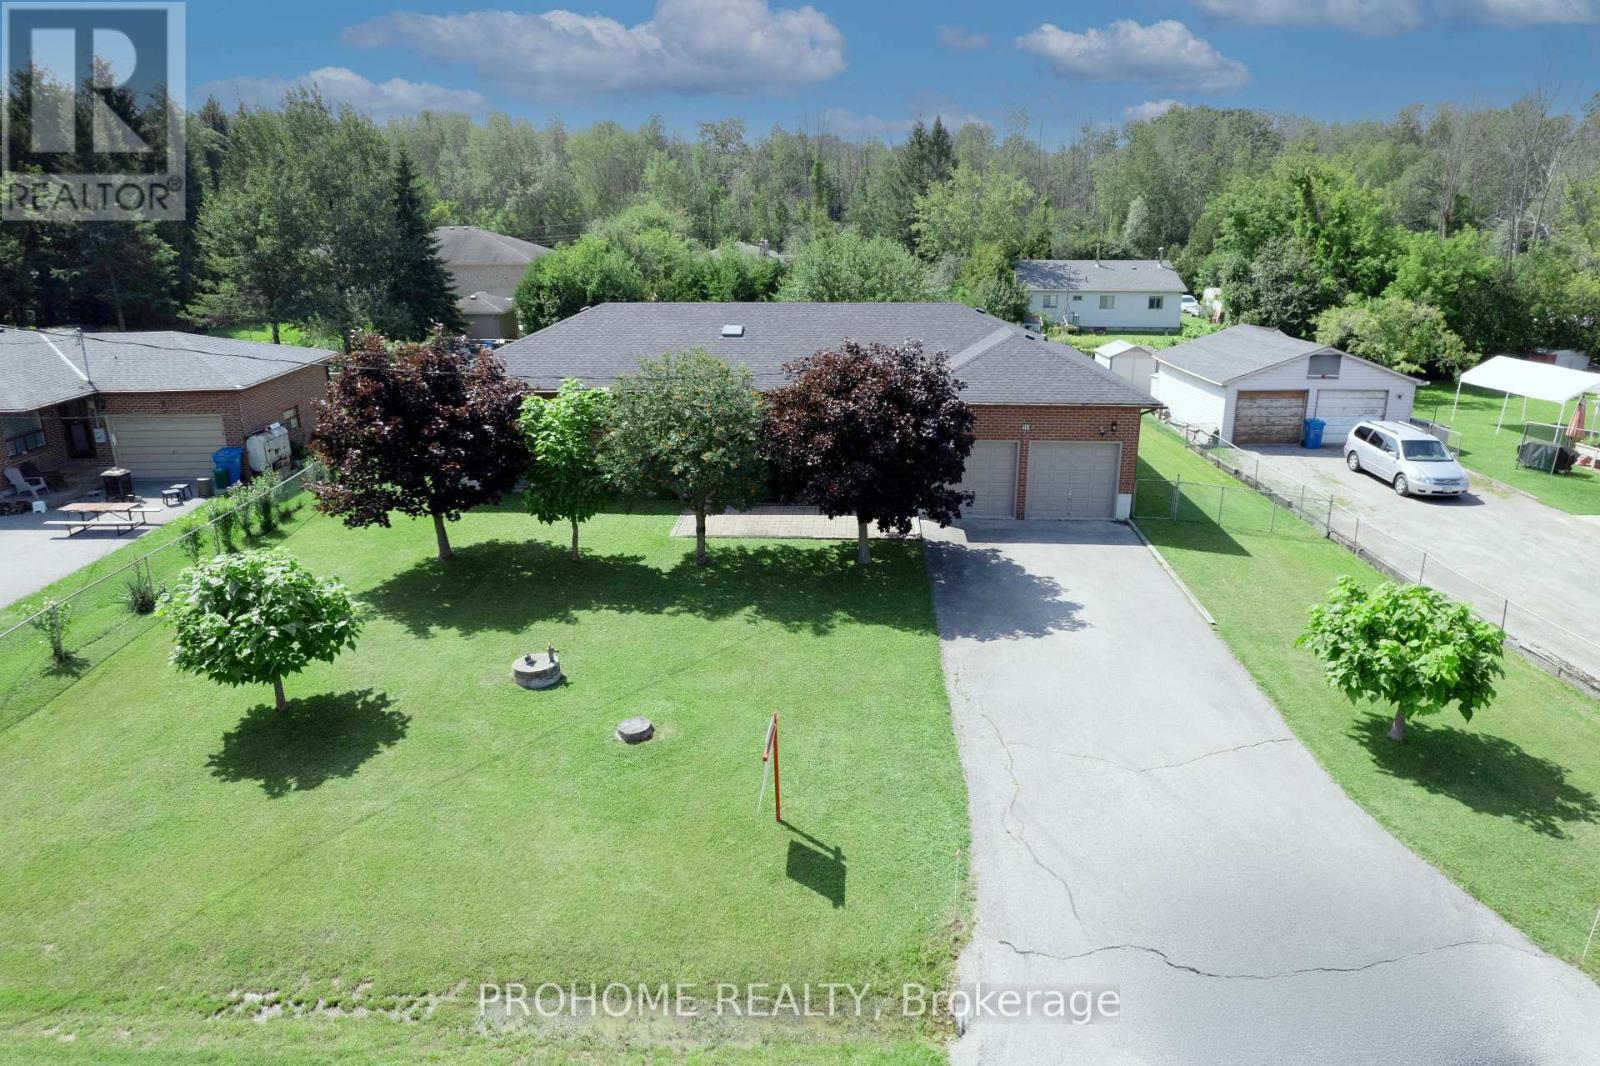
**Rarely Offered Original-Owner Bungalow in Georgina's Charming Lakeside Community!** Welcome to 10 Joel Avenue, a lovingly maintained **3-bedroom, 2-bathroom bungalow** proudly owned and cared for by its **original owner**. Tucked away on a **quiet cul-de-sac**, this inviting home showcases true pride of ownership throughout, featuring **hardwood flooring, skylights filling the home with natural light**, generous principal rooms and a comfortable, functional layout ideal for families and downsizers alike. Enjoy the best of the **Lake Simcoe lifestyle**, with Willow Beach, waterfront parks and the **Lake Drive Multi-Use Pathway** close by. Exciting improvements along Lake Drive include a **new boardwalk, pedestrian walking path and separate cycling path**, further enhancing this beautiful waterfront community. Outdoor enthusiasts will love having **The ROC (Recreational Outdoor Campus) approximately 2 km away**, offering year-round recreation, including popular winter activities. The home is also conveniently located approximately **5 km from Jackson's Point and The Briars**, with **two golf courses and a driving range within approximately 1-5 km**.Sutton is approximately **6 km away**, Keswick's shopping and business centre approximately **10 km away**, and **Highway 404 approximately 12 km away**, providing convenient access throughout York Region and the GTA. Surrounded by **Lake Simcoe, beaches, waterfront parks, trails, golf, marinas and year-round recreation**, this is a wonderful opportunity to enjoy peaceful bungalow living in an established lakeside neighbourhood.**Homes on this quiet street are rarely offered. A true pride-of-ownership home in an exceptional lakeside setting, not to be missed!** (id:63616)
6080 King Vaughan Road
Vaughan, Ontario
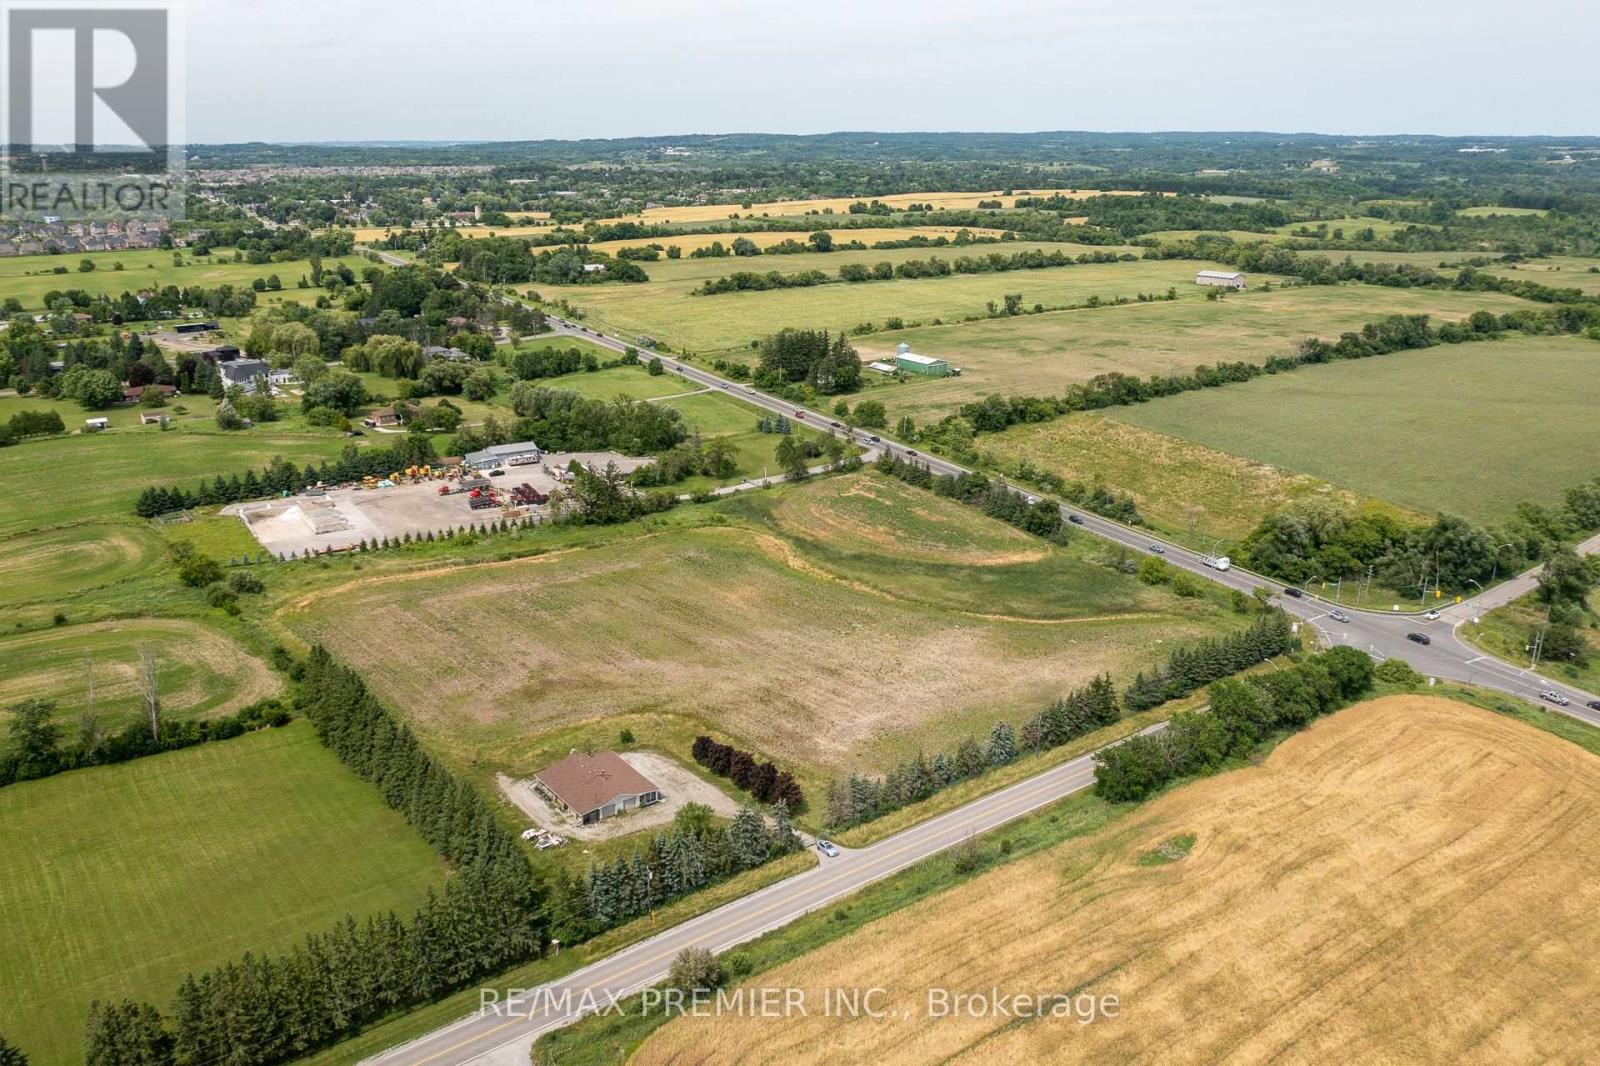
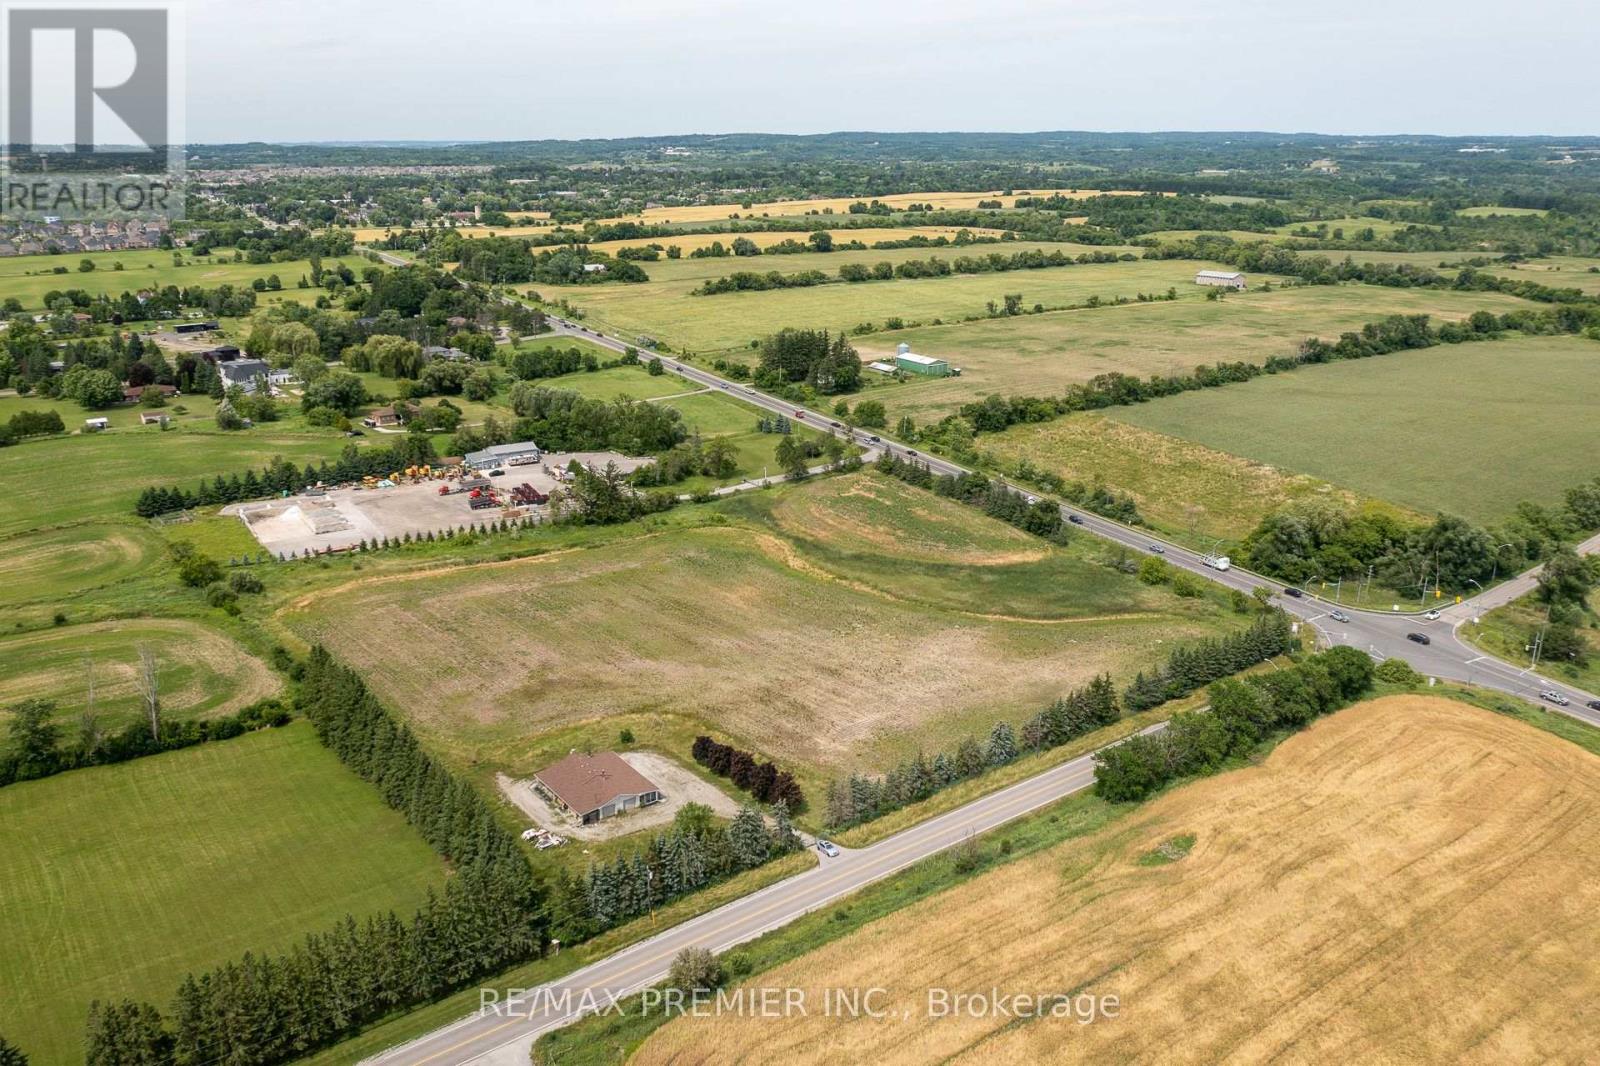
Exceptional opportunity to acquire a 9.88-Acre Parcel in Kleinburg - ideally located on the northwest corner of King Vaughan Rd and Highway 27, just north of the proposed Highway 413 corridor, this high-exposure corner offers strong visibility and accessibility that interior parcels can't match. This property benefits from dual road frontage along two heavily travelled arterials. The existing permitted structure has access to utilities. A rare land-banking opportunity in one of York Region's most closely watched growth corridors. Property and any structures offered "as is, where is". Do Not walk the property without listing agent consent - Zoned Agricultural and situated within Ontario's protected Greenbelt, a portion subject to TRCA regulation - Buyer to verify permitted uses. (id:63616)
6080 King Vaughan Road
Vaughan, Ontario
Exceptional opportunity to acquire a 9.88-Acre Parcel in Kleinburg - ideally located on the northwest corner of King Vaughan Rd and Highway 27, just north of the proposed Highway 413 corridor, this high-exposure corner offers strong visibility and accessibility that interior parcels can't match. This property benefits from dual road frontage along two heavily travelled arterials. The existing permitted structure has access to utilities. A rare land-banking opportunity in one of York Region's most closely watched growth corridors. Property and any structures offered "as is, where is". Do Not walk the property without listing agent consent - Zoned Agricultural and situated within Ontario's protected Greenbelt, a portion subject to TRCA regulation - Buyer to verify permitted uses. (id:63616)

25 Barnes Drive
Ajax, Ontario
Welcome to this bright and spacious basement suite in a highly convenient Ajax location. Featuring one bedroom plus den, separate entrance, open concept living area, and a large kitchen. Quick access to Highway 401, close to shopping, restaurants, schools, and parks. Perfect for comfortable, convenient living. Tenant is responsible for 30% utilities. (id:63616)

17 Whittington Court
Ajax, Ontario
Welcome To 17 Whittington Court! Nestled On A Quiet, Family-Friendly Cul-De-Sac In Sought-After South Ajax, This Meticulously Maintained 4-Bedroom, 4-Bathroom Detached Home Offers A Bright, Spacious And Inviting Layout Designed For Comfortable Family Living And Effortless Entertaining. Sun-Filled Principal Rooms Feature An Open-Concept Living And Dining Area, Generously Sized Bedrooms, Hardwood Flooring, Pot Lights And Freshly Painted Interiors. The Spacious Kitchen Offers Ample Cabinetry And A Walkout To The Balcony, Perfect For Enjoying Your Morning Coffee Or Overlooking The Beautiful Surroundings. A Dedicated Home Office Overlooks Greenspace, Providing A Peaceful And Private Work-From-Home Setting.The Finished Basement Extends The Living Space With A Large Recreation Room And Walkout To Your Private Backyard Oasis, Complete With A Heated Swimming Pool - An Entertainer's Dream For Summer Gatherings, Family Fun And Relaxing Evenings. Ideally Located Close To The Ajax Waterfront, Community Centre, Schools, Parks, Public Transit, Shopping And All Essential Amenities, This Wonderful Home Offers The Perfect Blend Of Space, Comfort, Convenience And Lifestyle.Recent Updates: Roof (2020), Furnace (2021), Pool Liner (2021), Pool Pump (2020), Carpet (2020) And Hardwood Flooring (2020). Updated Windows. (id:63616)

302 - 555 Birchmount Road
Toronto, Ontario
Renovated Air Conditioned Large 2 Bedroom Unit In A Boutique 6 Unit Building. Quality Finishes Throughout With Stainless Steel Appliances Including A Dishwasher, Real Hardwood Floors, Large Overhanging Quartz Countertops, Modern Fixtures And Hardware, Air Conditioning. Secure Access Building. No Detail Overlooked. Generously Sized Principal Room And Bedrooms, Not Your Typical Condo Shoebox! (id:63616)

Full - 90 John Street S
Hamilton, Ontario
This fantastic, affordable retail opportunity features two contiguous, open-concept units perfectly situated on bustling John Street South in the heart of Hamilton's highest-density corridor. Located just steps from the Downtown GO Station, St. Joseph's Hospital, and the downtown core, the property is surrounded by a vibrant mix of single-family homes and high-rise apartments, guaranteeing a steady stream of potential customers. With direct access to one of the city's busiest transit lines, you benefit from maximum visibility and foot traffic. The space is currently configured with individual electrical panels for flexible distribution, while the high, dry, and expansive basement offers rough-ins for washrooms and significant development potential. Delivered as a vanilla shell, this blank canvas allows you to customize the environment to your exact brand needs. The landlord is eager to discuss buildout and renovation options to suit your specific operational requirements, with generous tenant incentives available for qualified, experienced tenants. (id:63616)
204 - 15 Glen Manor Drive
Toronto, Ontario
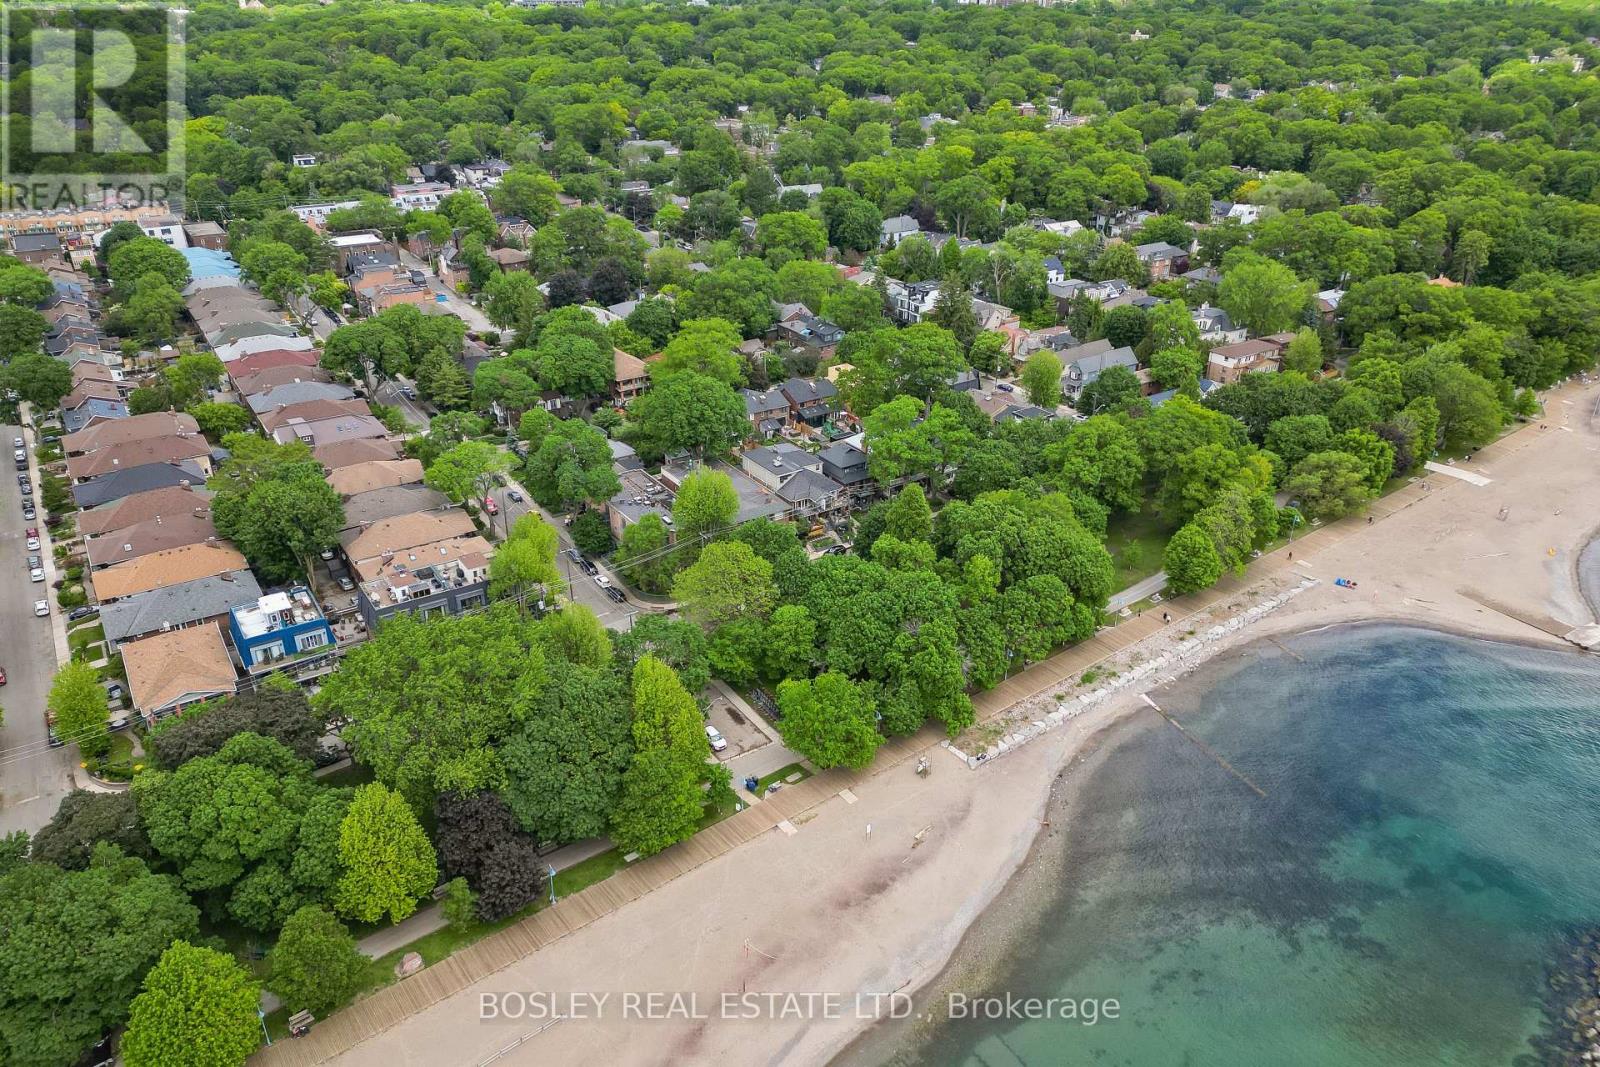
Steps to the beach & boardwalk with beach views from your balcony! Don't miss this fantastic opportunity to own a premium 1-bed, 1-bath suite in a tightly held, self-managed boutique building south of Queen St E right at the water's edge! This well kept unit features hardwood floors throughout and a bright, open-concept kitchen that combines beautifully with the main living area. The living room is anchored by a warm fireplace and features double doors leading out to your private balcony--an ideal spot to unwind while enjoying views of the beach and the lake. The generous bedroom offers a large window with plenty of natural light, excellent closet space, and ensuite laundry. Unmatched location at Hubbard & Glen Manor Dr means the water's edge, parks, fitness trails, and top-tier dining are right at your doorstep. Perfect for first-time buyer, downsizers, or anyone looking for the ultimate walkable, car-free Beaches lifestyle! This isn't your average condo, this is truly a hidden gem in a coveted location. (id:63616)

107 - 211 St Patrick Street
Toronto, Ontario
A Unique Lease Opportunity in the Heart of Downtown Where; Space, Style, and Outdoor Living Come Together.this Beautifully Updated Corner Suite Offers Over 1,060 Sq Ft of Interior Space, Featuring 2 Spacious Bedrooms, 2 Full Bathrooms, and a Cozy Electric Fireplace That Creates a Warm, Inviting Atmosphere. What Truly Sets It Apart is the Massive 700+ Sq Ft Wraparound Terrace a Rare Feature in the City Ideal for Entertaining, Relaxing, or Working From Home in the Open Air.-the Modern Kitchen is Designed for Both Form and Function, Complete With Stone Countertops, Designer Backsplash, and a View That Connects Seamlessly to the Outdoor Space.situated Just Minutes From U of T, Tmu, the Eaton Centre, and the City's Top Dining, Shopping, and Cultural Experiences, This Location Places You in the Center of It All.as a Resident, Enjoy Full Access to Resort Style Amenities: A Saltwater Pool, Squash Court, 24 Hour Concierge, and Utilities Included in the Rent for Added Convenience.whether You're a Professional, Academic, or Simply Looking for Elevated Downtown Living, This Suite Offers a Rare Chance to Lease a Condo That Lives Like a Home. (id:63616)

102 - 110 St Clair Avenue W
Toronto, Ontario
Chic Bachelor Retreat at 110 St. Clair Ave W. Welcome to your newly renovated sanctuary in the vibrant heart of Yonge and St. Clair! This Bright & Airy South/West Bachelor apartment features a modern open concept layout With Bow Windows Allowing Natural Light To Flood Your Home, As Well As Tons of Closet Space With Two Double Closets, and Two Single Closets For All Your Storage Needs. The stylish kitchen is equipped with Quartz Countertops perfect for Your culinary adventures. Step outside, and you'll find yourself surrounded by an array of cafes, restaurants, and shops, all just moments away. Enjoy the perfect blend of convenience and lifestyle in this lively community. Indulge in the luxury of space with a generous layout designed for comfort and style. The meticulously revamped kitchen and bathroom showcase contemporary, sleek designs, giving your home an upscale feel. Our building is celebrated for its pristine and welcoming atmosphere, ensuring you'll love coming home to this well-maintained building every day. Don't miss this rare gem, Act Fast Because Opportunities Like This Won't Last Long! (id:63616)

Studio 6 - 151 Sterling Road
Toronto, Ontario
Rarely Available Studio/Office Space located in the heart of Dufferin Grove. Polished concrete floors, 2 offices, 12' ceilings and shared washroom facilities. Direct street frontage with space for signage. Gross rent includes ALL utilities and TMI. (id:63616)

608 - 270 Wellington Street W
Toronto, Ontario
Sunny and airy open-concept junior one-bedroom in the heart of downtown Toronto, steps from the prestigious Ritz-Carlton and surrounded by the Financial and Entertainment Districts. Enjoy unmatched convenience with Rogers Centre, Roy Thomson Hall, Metro Toronto Convention Centre, U of T, and the vibrant shops and restaurants of Queen and King West all within walking distance. Thoughtfully designed with a bright, functional layout, laminate flooring throughout, and modern finishes, this suite offers the perfect blend of comfort, style, and urban living. All Utilities included in the price of the unit. (id:63616)
518 - 1 Watergarden Way
Toronto, Ontario
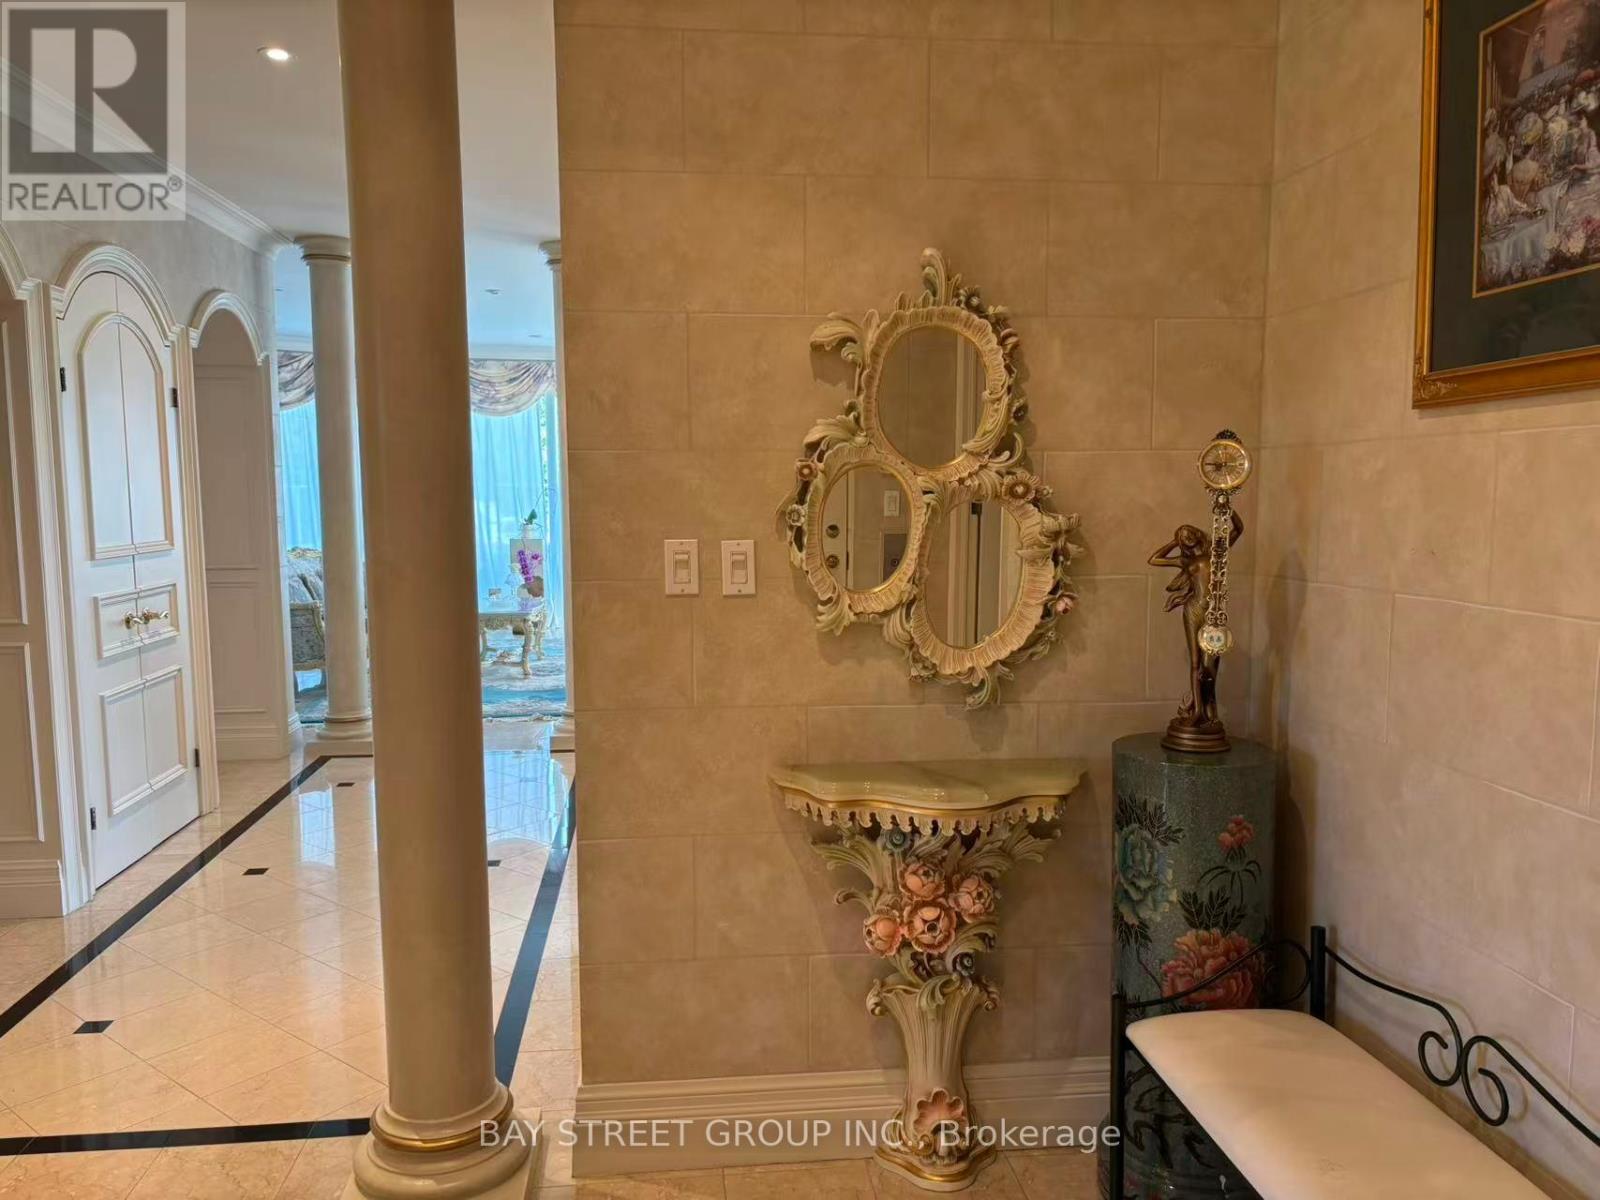
Welcome To This Exceptional 5th-Floor Penthouse Offering Approx. 3,310 Sq. Ft. Of Elegant Living Space In The Prestigious Watergarden Community. This Rare Residence Features 3 Bedrooms, 5 Bathrooms And Beautiful Luxury Finishes Throughout, Perfect For Comfortable Family Living. Private Elevator Access Directly Into The Suite. Enjoy All-Inclusive Living With Heat, Hydro, Water & Internet Included. Building Amenities Include An Indoor Pool, Fitness Centre/Gym & More. 3 Parking Spaces & Large Locker Included. Ideally Located With Easy Access To Major Highways, Shopping, Dining, Parks & Transit. A Rare Opportunity To Lease A Spacious And Luxurious Penthouse With Resort-Style Amenities And Unparalleled Convenience. (id:63616)

4022 Bush Crescent
Lincoln, Ontario
Welcome to your beautiful bungalow and outdoor oasis on the Lincoln Bench! As you enter this stunning home, you will immediately notice the bright, spacious rooms bathed in natural light and soaring cathedral ceilings. ***The home boasts a large primary suite, 3+1 bedrooms, 3 full baths, state-of-the-art kitchen appliances, and convenient main floor laundry. The expansive finished basement showcases an enormous rec room, a bedroom, a den, a full bathroom, and ample storage space. This home seamlessly blends comfort and style. ***Enjoy your very own outdoor oasis, complete with a heated inground pool, a covered interlock patio, and a gas line perfect for BBQ or fire table season! (All new in 2018.) The pool has been professionally maintained every year for your peace of mind. **The large double-car garage adds to the convenience and appeal of this beautiful home. ***Location! Just steps from Kinsmen Park, hiking trails, and Ashby Park, this home is a dream for outdoor enthusiasts. Explore the nearby wineries and eateries throughout the Lincoln Bench. You'll also have quick access to the new high school, the brand-new Grimsby hospital, and all the amenities in Beamsville. ***New Furnace 2025 Make this Your Niagara Home! (id:63616)
123 - 286 Cushman Road
St. Catharines, Ontario
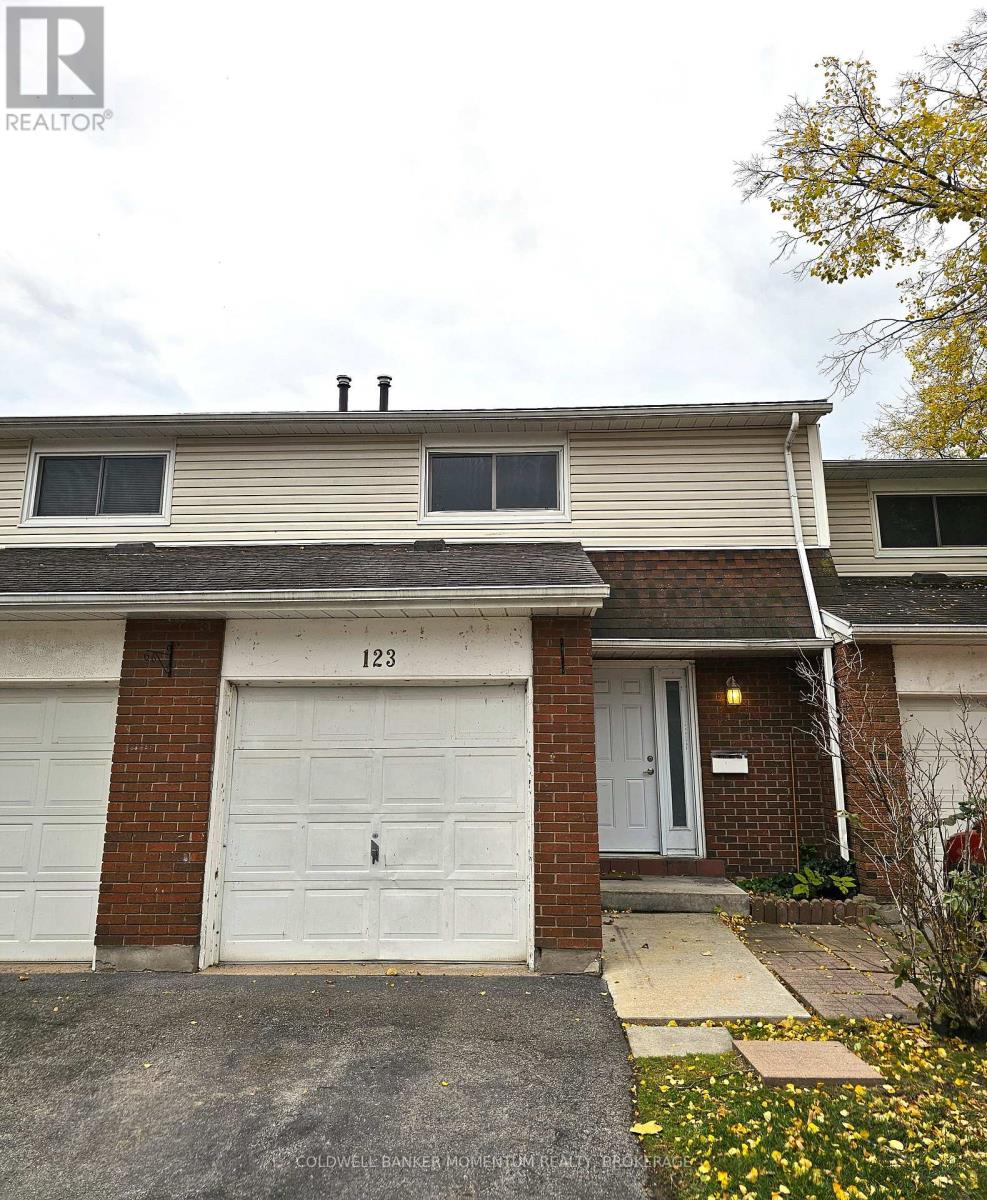
Opportunity is knocking louder than ever at this vacant 3-bedroom condo townhouse, tucked into a quiet, nature-rich pocket of St. Catharines just steps from the Welland Canal and its scenic trail network. Perfect for morning walks, evening bike rides, or simply enjoying the green space right outside your door.Inside, a smart, functional layout offers comfortable living for families and downsizers alike, while the location keeps you close to schools, local amenities, and easy commuter access. With immediate possession available, this is a rare chance to move in fast and settle into a sought-after community without delay. Book your showing today! (id:63616)
2 - 72 Dorothy Street
Welland, Ontario
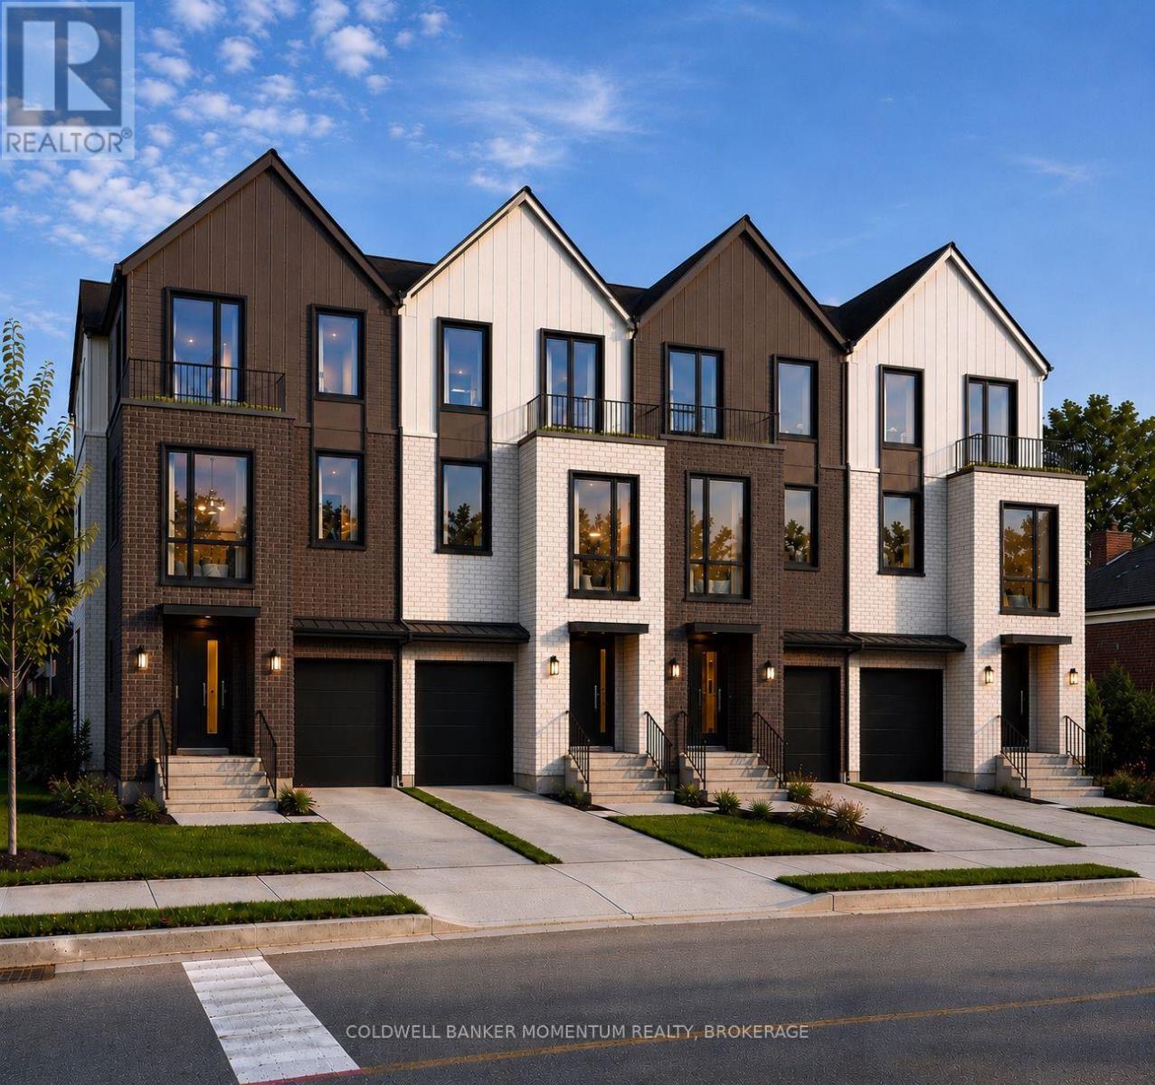
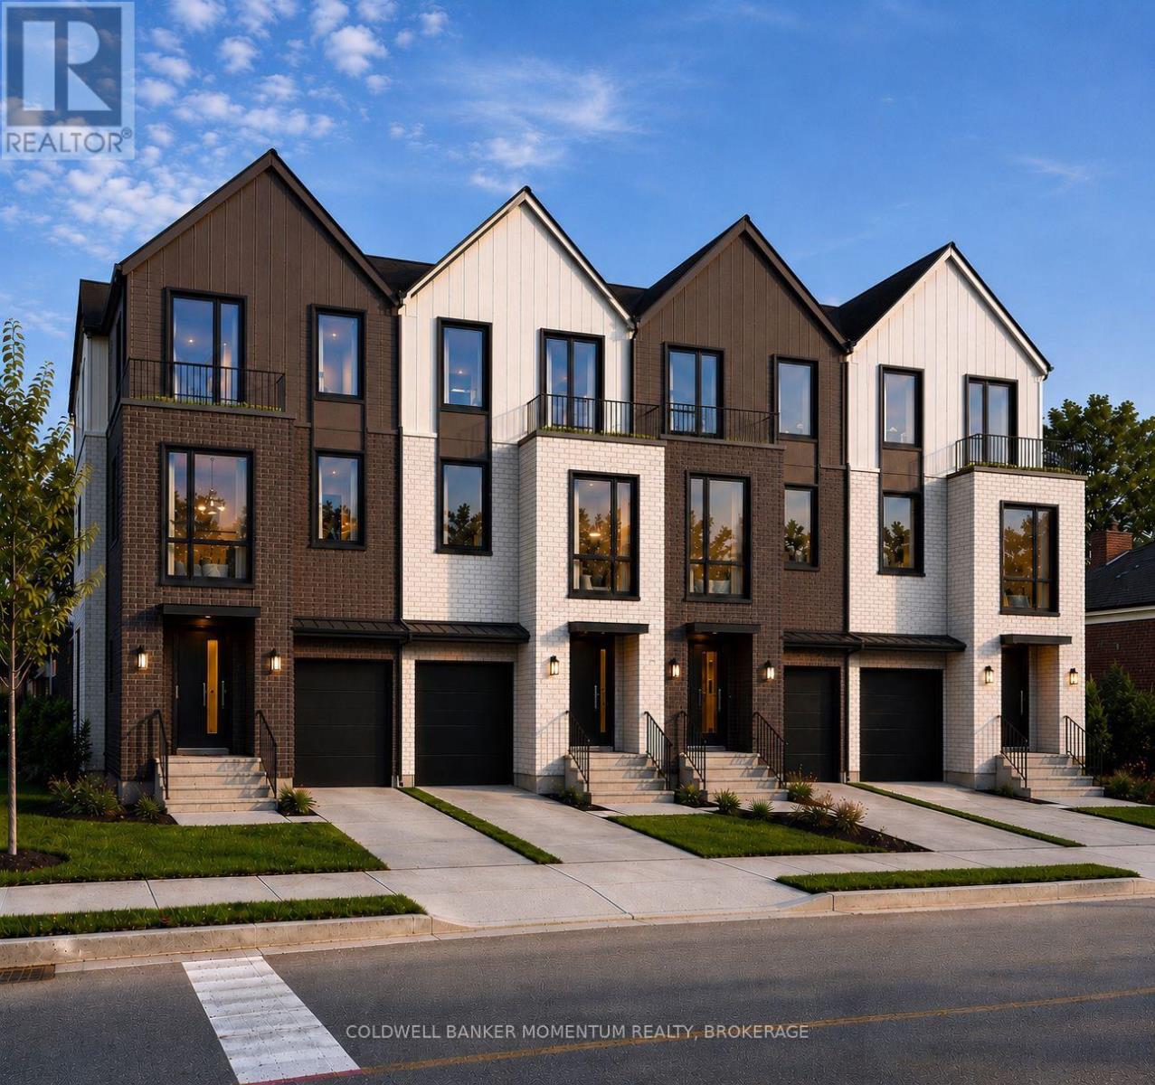
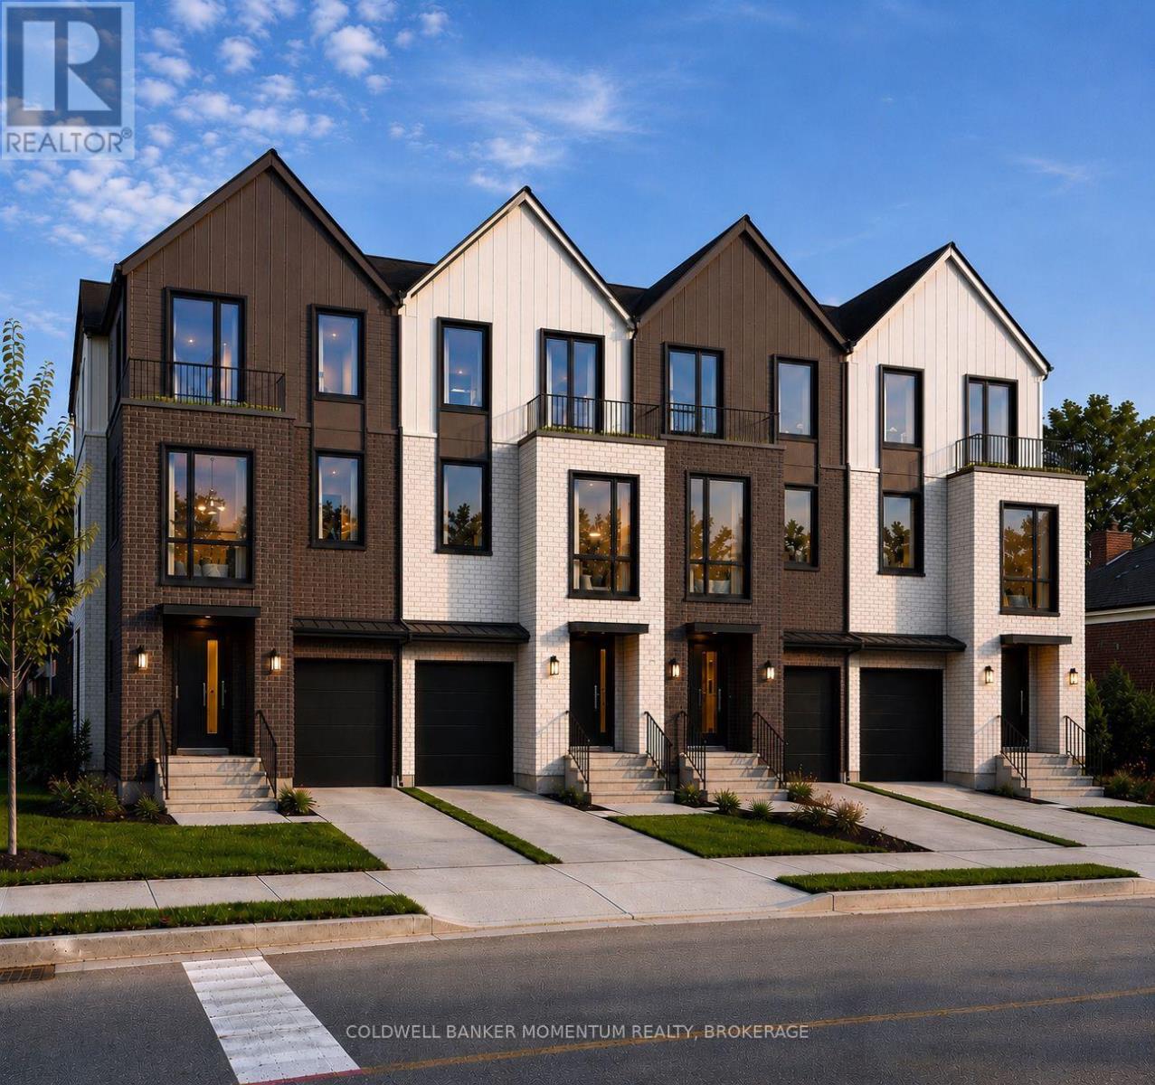
Be the first to live in this brand new lower unit at 72-2 Dorothy Street This thoughtfully designed 1 bedroom, 1 bathroom suite offers 830 sq ft of modern living space across two levels, complete with a private patio walkout, perfect for enjoying the outdoors from the comfort of home. The open concept kitchen and dining area flows naturally into a bright living space, while the generous bedroom and in-suite laundry add everyday convenience. Built new with quality finishes throughout. Located in Welland with easy access to amenities and commuter routes across the Niagara region. Book your showing today! (id:63616)
1 - 74 Dorothy Street
Welland, Ontario
Be the first to live in this stunning newly built stacked townhome at 74-1 Dorothy Street. Offering 3 bedrooms and 2.5 bathrooms, this thoughtfully finished home features a primary suite with walk-in closet and private ensuite, in-suite laundry, a private balcony, and an included garage parking space. Built new with modern layouts and quality finishes throughout - simply move in and enjoy. Located in Welland with easy access to amenities and commuter routes throughout the Niagara region. Available for lease at $2,700/month. Book your showing today! (id:63616)
1 - 72 Dorothy Street
Welland, Ontario
Be the first to live in this stunning newly built stacked townhome at 72-1 Dorothy Street. Offering 3 bedrooms and 2.5 bathrooms, this thoughtfully finished home features a primary suite with walk-in closet and private ensuite, in-suite laundry, a private balcony, and an included garage parking space. Built new with modern layouts and quality finishes throughout - simply move in and enjoy. Located in Welland with easy access to amenities and commuter routes throughout the Niagara region. Available for lease at $2,700/month. Book your showing today! (id:63616)
5265 5th Side Road
Essa, Ontario
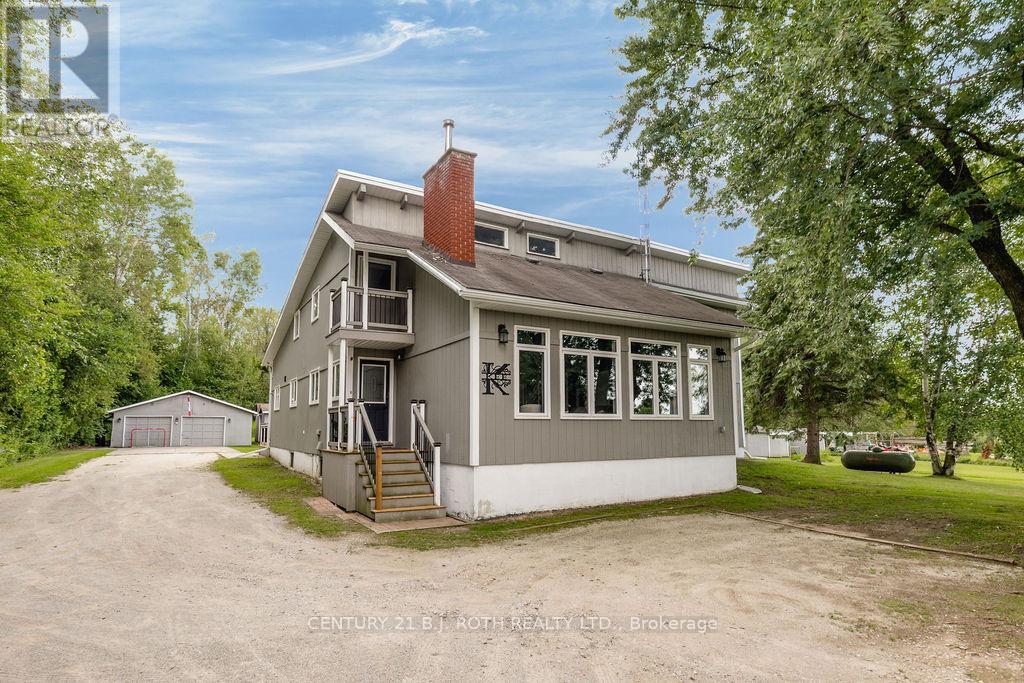
Welcome to this impressive country property in desirable Rural Essa. Offering a generous 3,875 square feet of living space, this home provides the room, privacy, and lifestyle buyers seek while remaining close to everyday conveniences.Inside you'll find four comfortable bedrooms and 3.5 bathrooms, including a second main-floor primary suite-an outstanding feature that adds exceptional flexibility for multi-generational living, guests, or those who prefer main-level living. The custom kitchen is a true highlight, complete with a cleverly hidden walk-in pantry, while abundant storage can be found throughout the home. Bright, well-proportioned rooms flow easily, creating an inviting atmosphere ideal for both everyday living and entertaining.Outside, a spacious detached 28x36' garage offers excellent additional storage and workspace. Set on a peaceful, almost 2-acre lot along 5th Side Road, the property captures the best of country living with convenient access to Barrie, Alliston, major highways, and nearby outdoor recreation including lakes and trails.Whether you're looking for space to grow, a private retreat, or a solid family home in a sought-after rural community, 5265 5th Side Road delivers. Experience the size, setting, and opportunity for yourself. (id:63616)
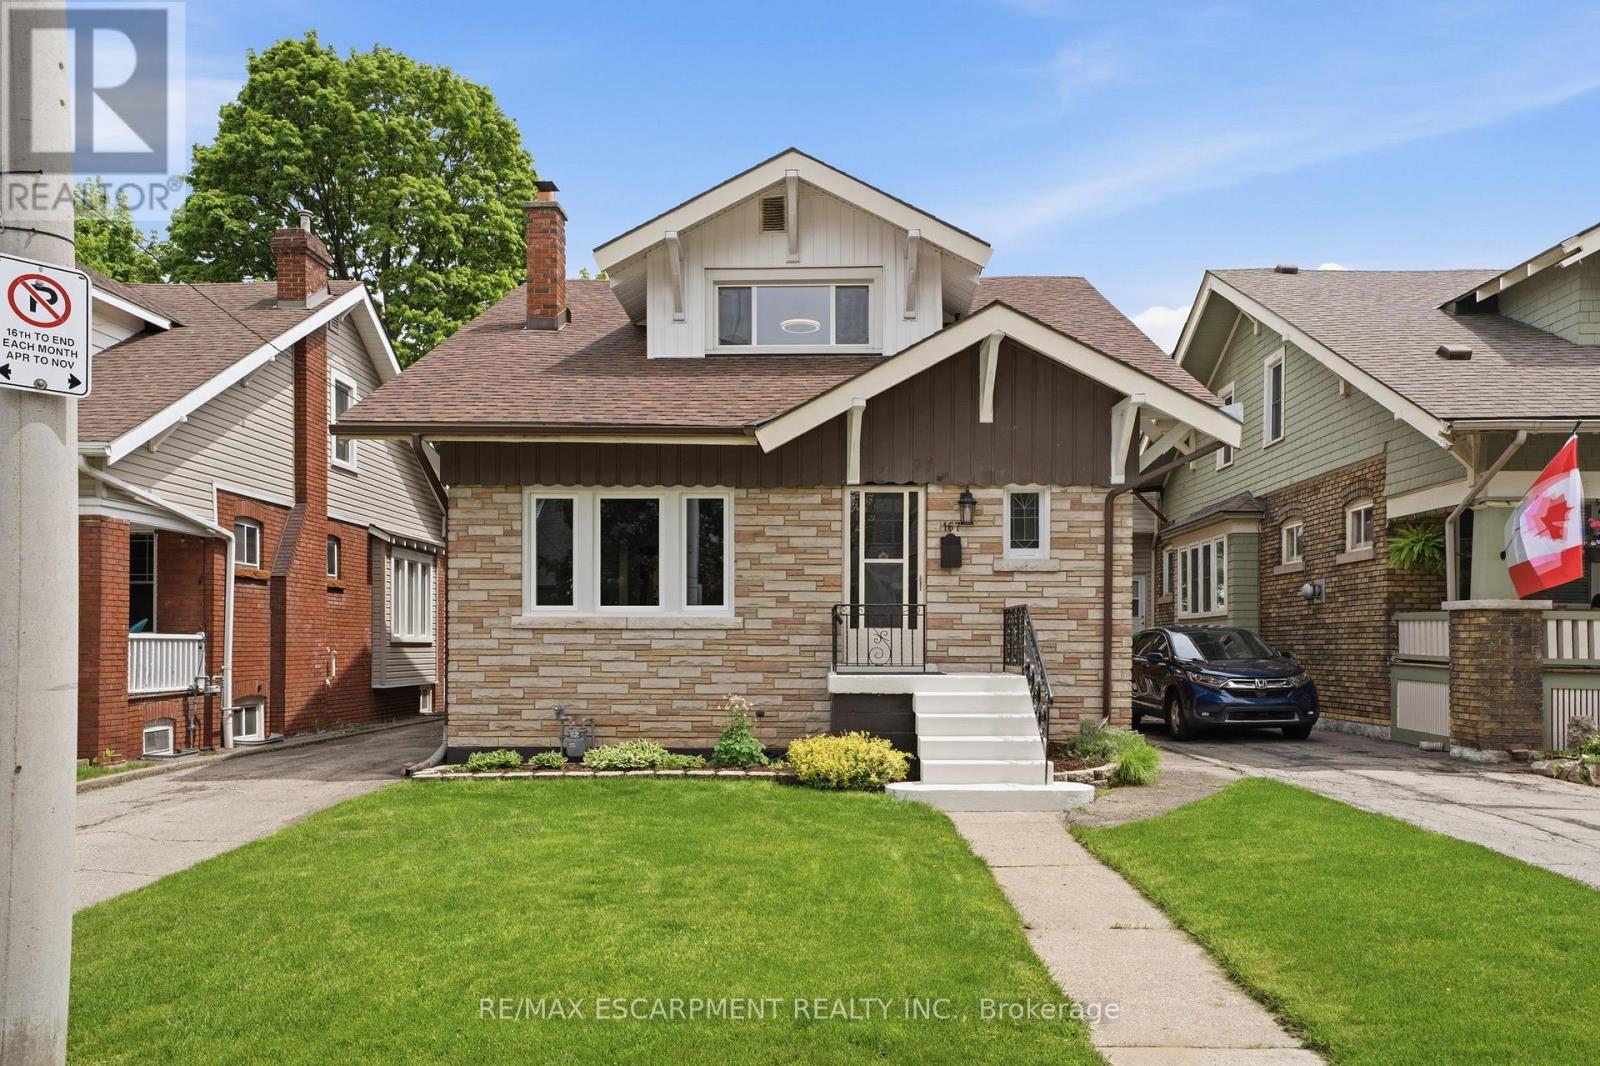
167 Balmoral Avenue S
Hamilton, Ontario
Welcome to 167 Balmoral Ave! Move right in, both units are vacant and awaiting new owners or tenants. Legal two family home (as per zoning verification 2012) with potential to add an in-law suite in the basement. Conveniently located steps from Gage Park, Ottawa Street shopping district, public transit, and minutes to Red Hill and QEW. Loads of character and charm! Original beams on main floor, wood doors and trim with new flooring and new windows. The main floor is a spacious 2 bedroom unit with living room, dining room and eat-in kitchen. The second floor provides an additional two bedroom unit with living room and eat-in kitchen. Shared laundry in the basement + full bathroom and kitchen rough-in. Freshly painted throughout, new lights fixtures, professional waterproofing in the basement with sump pump, boiler updated in 2010, roof shingles 2023, updated wiring, updated water meter, some windows including large basement egress windows. Select photos have been virtually staged. (id:63616)
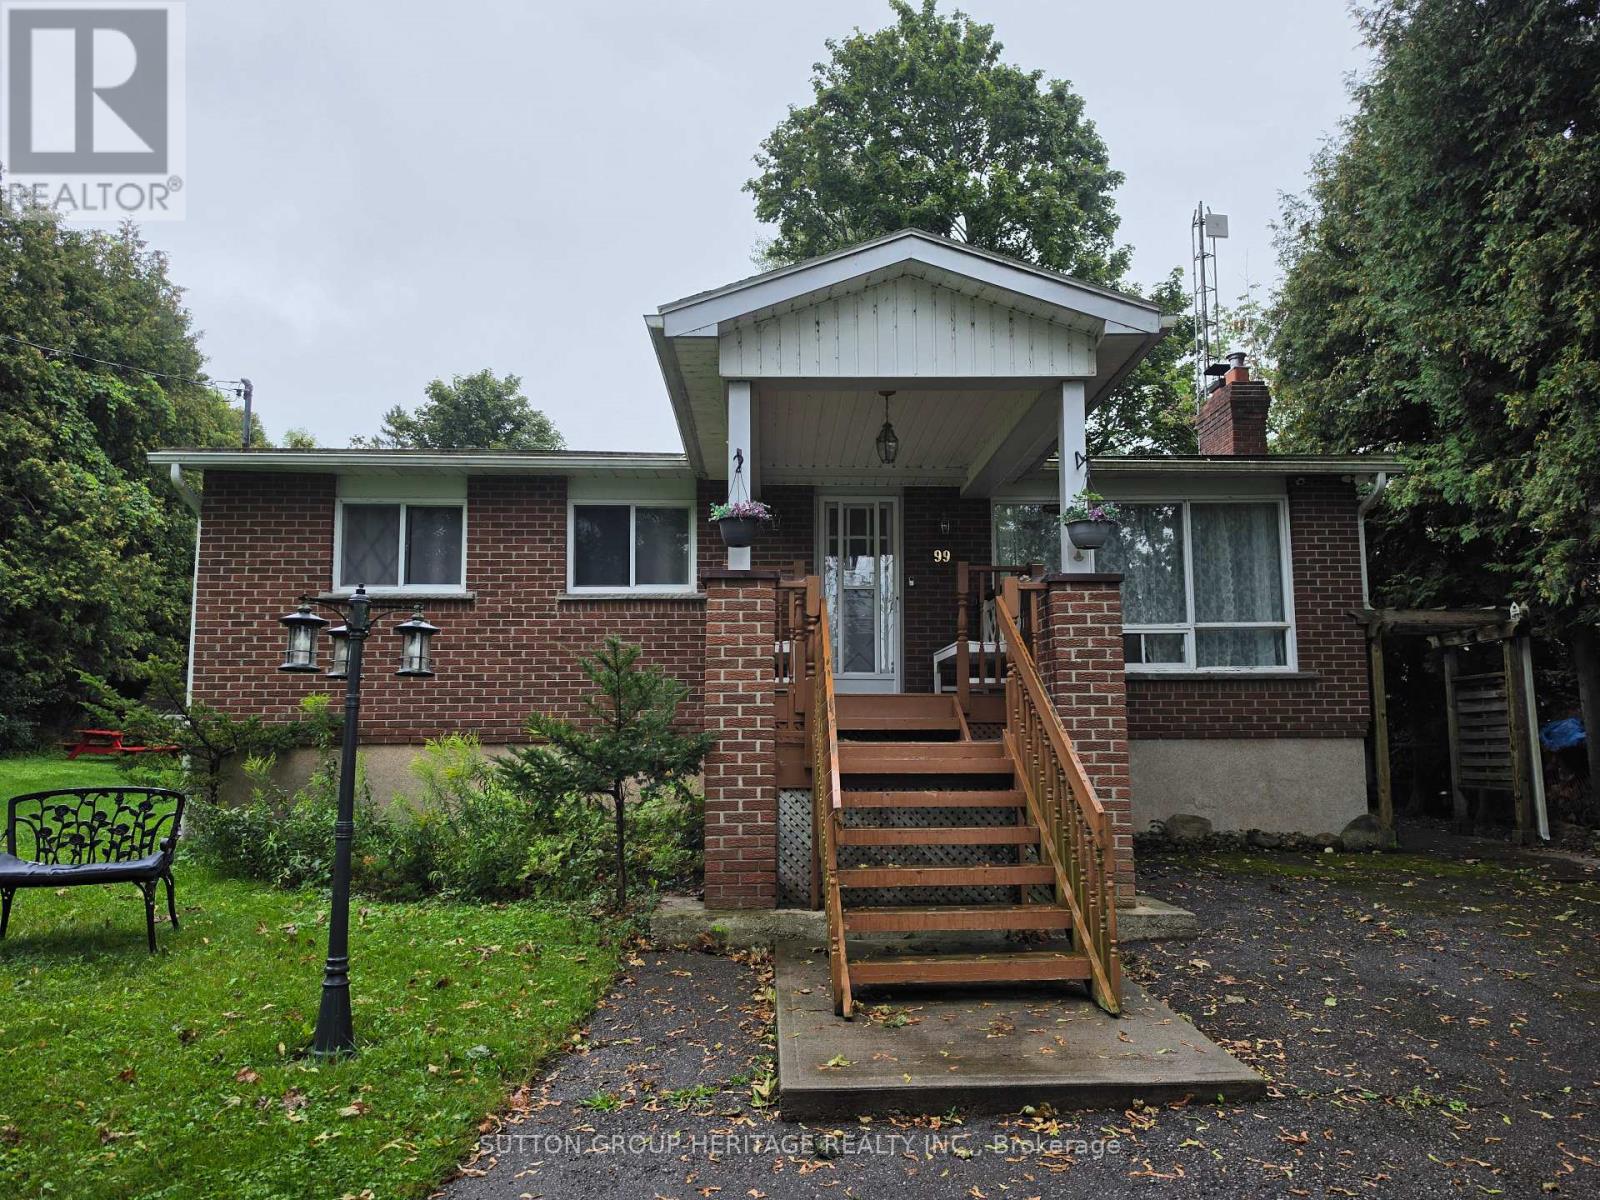
99 Bowen Road
Kawartha Lakes, Ontario
Experience The Relaxed Kawartha Lakes Lifestyle In This Fully Furnished 2+2 Bedroom, Two-Bathroom All-Brick Bungalow, Ideally Situated In A Quiet Waterfront Community Just Steps From The Lake. Enjoy Beautiful Lake Views, Year-Round Recreation And A Peaceful Natural Setting While Remaining Within Convenient Driving Distance Of Both Port Perry And Lindsay. Inside, Vaulted Ceilings And Oversized Windows Fill The Open-Concept Living Space With Natural Light. A Functional Kitchen With A Breakfast Area Walks Out To A Generous Back Deck Overlooking The Scenic Surroundings. The Finished Lower Level Provides Two Additional Bedrooms, 2-Piece Bathroom And A Large Welcoming Recreation Room With Fireplace. Available For A One-Year Lease, With Flexibility To Consider A Shorter Term. (id:63616)
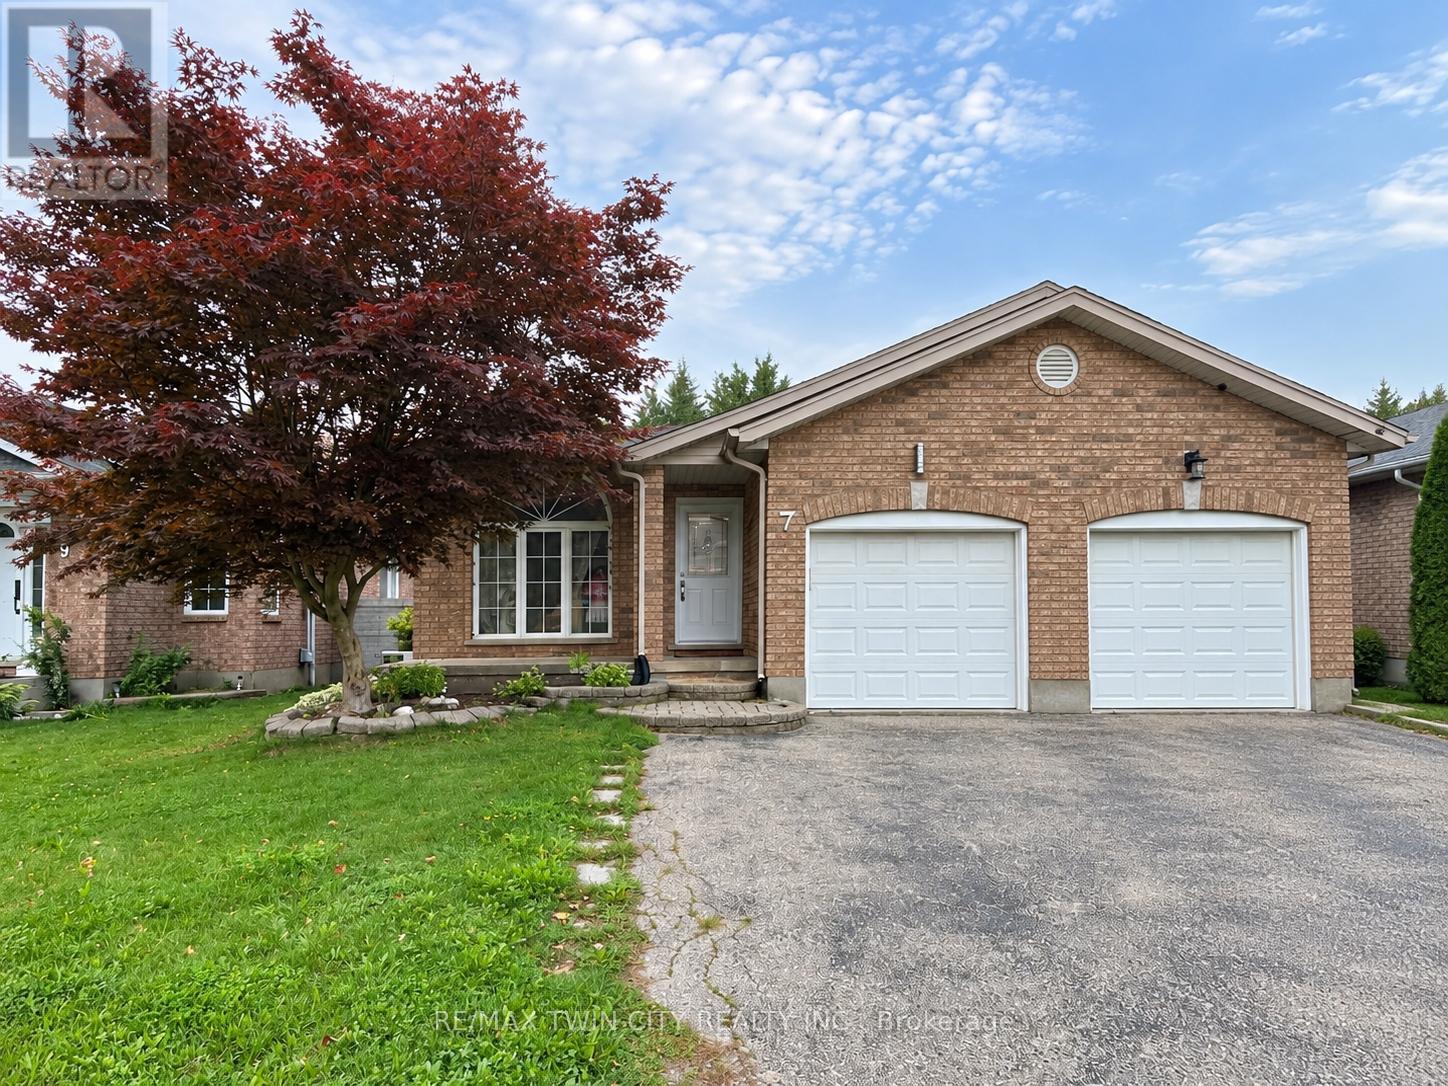
7 Briarfield Street
Kitchener, Ontario
MOVE-IN READY BUNGALOW IN A GREAT KITCHENER LOCATION: Welcome to 7 Brightfield St., Kitchener, a beautifully updated and move-in-ready bungalow offering a fantastic combination of comfort, space, and functionality. Ideally suited for families or professional couples seeking a well-maintained home in a convenient location close to the Expressway, Hwy 401, shopping, schools, parks, and everyday amenities. Step inside through the welcoming covered porch into a bright foyer that offers a pleasant view toward the main living spaces. The home features a renovated kitchen with almost-new appliances, plenty of cabinetry, and a functional layout that flows seamlessly into the dining area. A few steps down, you'll discover a spacious family/living room designed for relaxation and entertainment, offering plenty of room for the entire family to gather. A convenient full bathroom is also located on this level. The upper level features three comfortable bedrooms and a full bathroom, providing a practical and private sleeping area for the family. The fully finished basement adds even more valuable living space, featuring a large recreation room, abundant storage, and a dedicated laundry area. Whether you need a kids' play area, home gym, office, or additional entertainment space, this level offers excellent flexibility. Outside, enjoy a fully fenced backyard with a gazebo and plenty of open space for children to play, family gatherings, and summer entertaining. The property also offers three-car parking, including a garage and two-car driveway, providing excellent convenience for tenants. Numerous updates and renovations were completed in 2024, making this home truly move-in ready. Located in a desirable Kitchener neighbourhood with easy access to major roadways and amenities, this is an excellent opportunity for AAA+ tenants, families, or professional couples looking for a comfortable and well-kept home. Book your private showing today and make 7 Brightfield St. your next home! (id:63616)
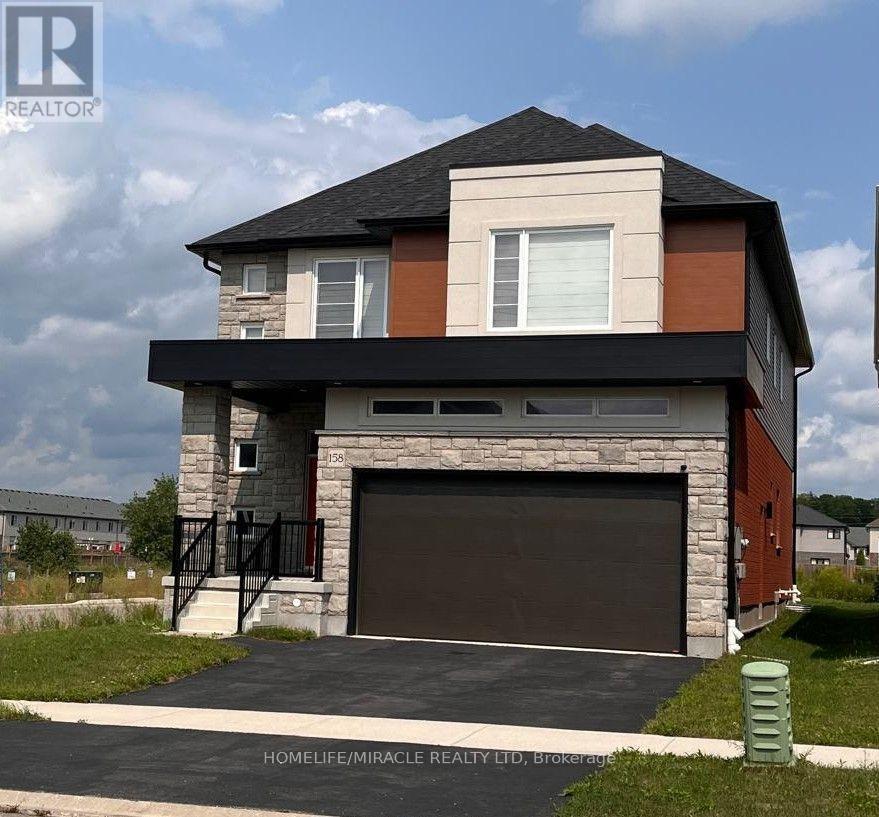
158 Savannah Ridge Drive
Brant, Ontario
An extraordinary expression of modern luxury set on a premium, sun-drenched corner lot in one of Paris' most prestigious communities. With 40 ft frontage and upgraded brick exterior, this 2-year-new architectural masterpiece offers enhanced privacy, exceptional curb appeal, and natural light from every direction. Boasting approx. 3,400 sq ft finished above grade, this residence is designed for elevated living. Soaring 10-ft ceilings on the main level create an impressive sense of scale, complemented by expansive principal rooms, upgraded laminate flooring, pot lights, elegant California-style window coverings, and a refined designer lighting package throughout. The chef's kitchen is a true centerpiece - featuring extended premium cabinetry, quartz countertops, a striking designer backsplash, oversized island, walk-in pantry, bar fridge, and a full suite of high-end built-in stainless steel appliances including gas cooktop, built-in oven, microwave, hood range, and double-door refrigerator. Designed to impress and built for entertaining, it flows seamlessly into the sophisticated living and family spaces. A private main floor office adds executive-level functionality. An upgraded hardwood oak staircase leads to the second level with 9-ft ceilings, offering 5 generously sized bedrooms and 4 full bathrooms - a rare and highly desirable layout. The primary suite serves as a private sanctuary with a spacious walk-in closet and spa-inspired ensuite featuring natural stone countertops and a deep soaker tub with elegant tile surround. Premium features include 200-amp electrical service, EV charger rough-in, Decora switches, 8-ft garage door, gas line to cooktop, builder-finished side entrance, oversized basement windows, and 3-piece bath rough-in - offering incredible future potential. Situated in one of Paris' most desirable communities, just minutes from charming downtown shops, scenic trails, plaza and schools. (id:63616)
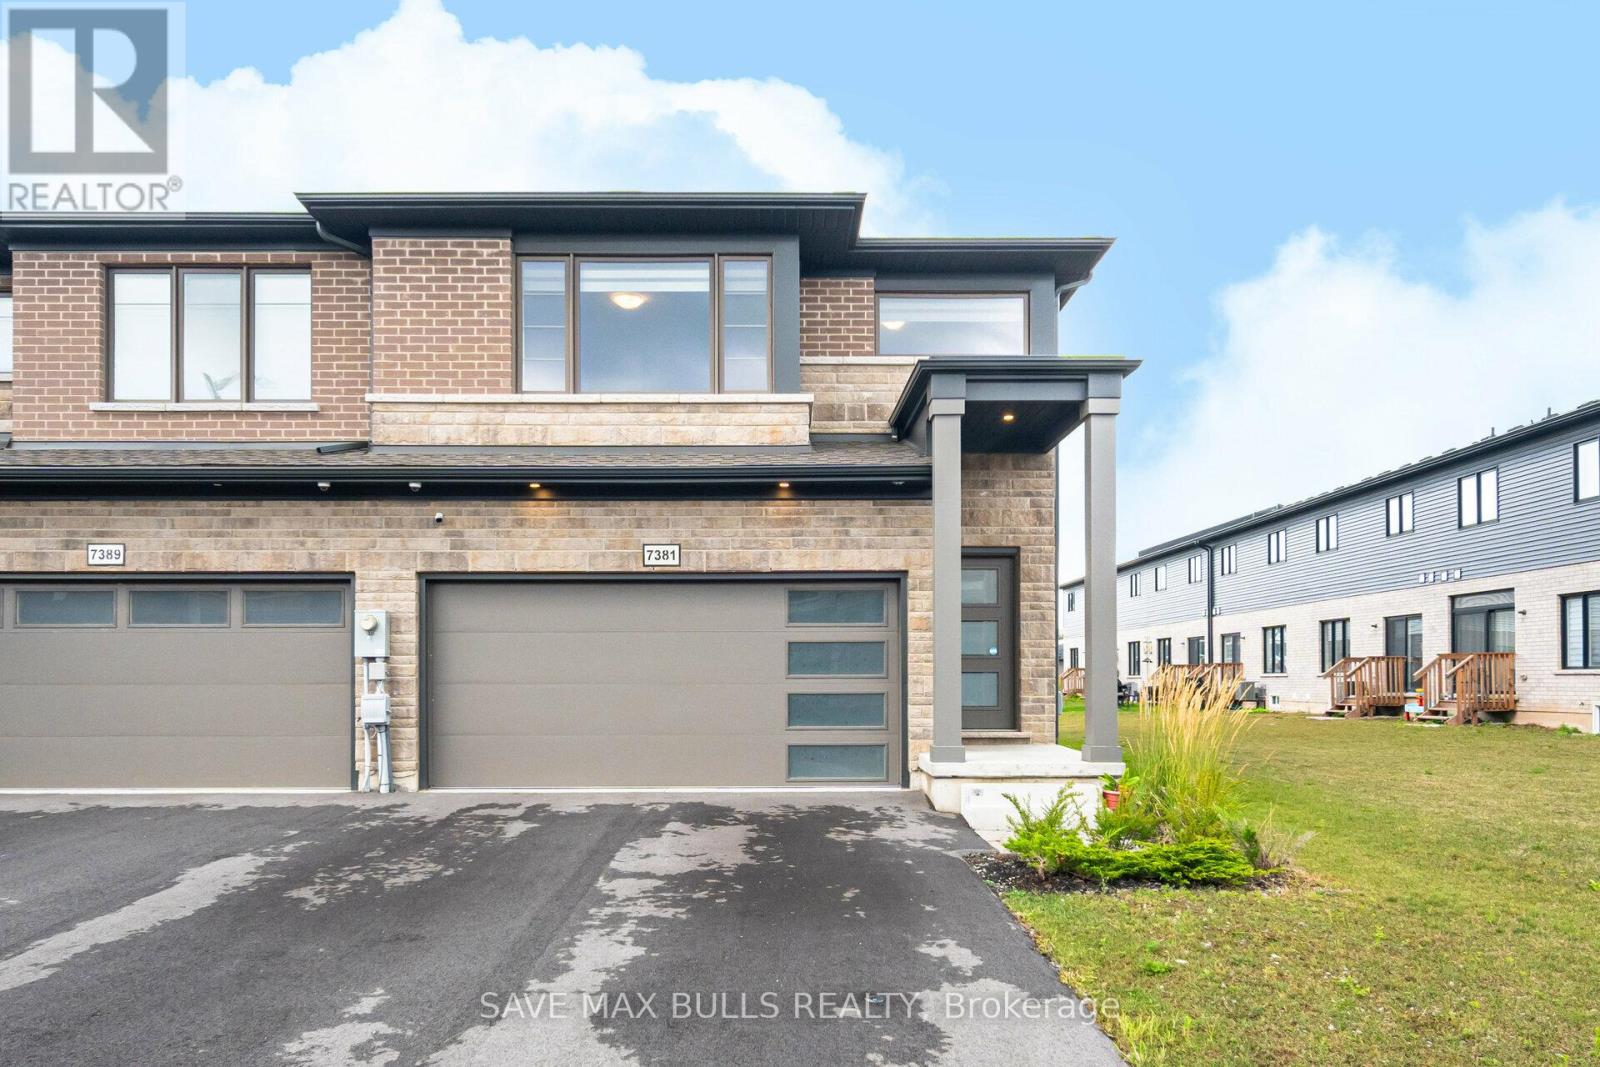
7381 Matteo Drive
Niagara Falls, Ontario
Welcome to this spacious and well-maintained double car garage home located in the prestigious Forest View Estates by Mountainview Homes, just 8-10 minutes from Niagara Falls. Offering parking for up to 6 vehicles, this property is ideal for families seeking extra space for vehicles or guests.The main floor features a bright and modern open-concept kitchen along with a convenient powder room. The second level offers 4 generously sized bedrooms and two 3-piece bathrooms, providing comfort and functionality for the entire household.Conveniently located close to schools, parks, shopping, and major amenities, this home offers an excellent opportunity to lease a stylish and comfortable residence in a desirable community. (id:63616)
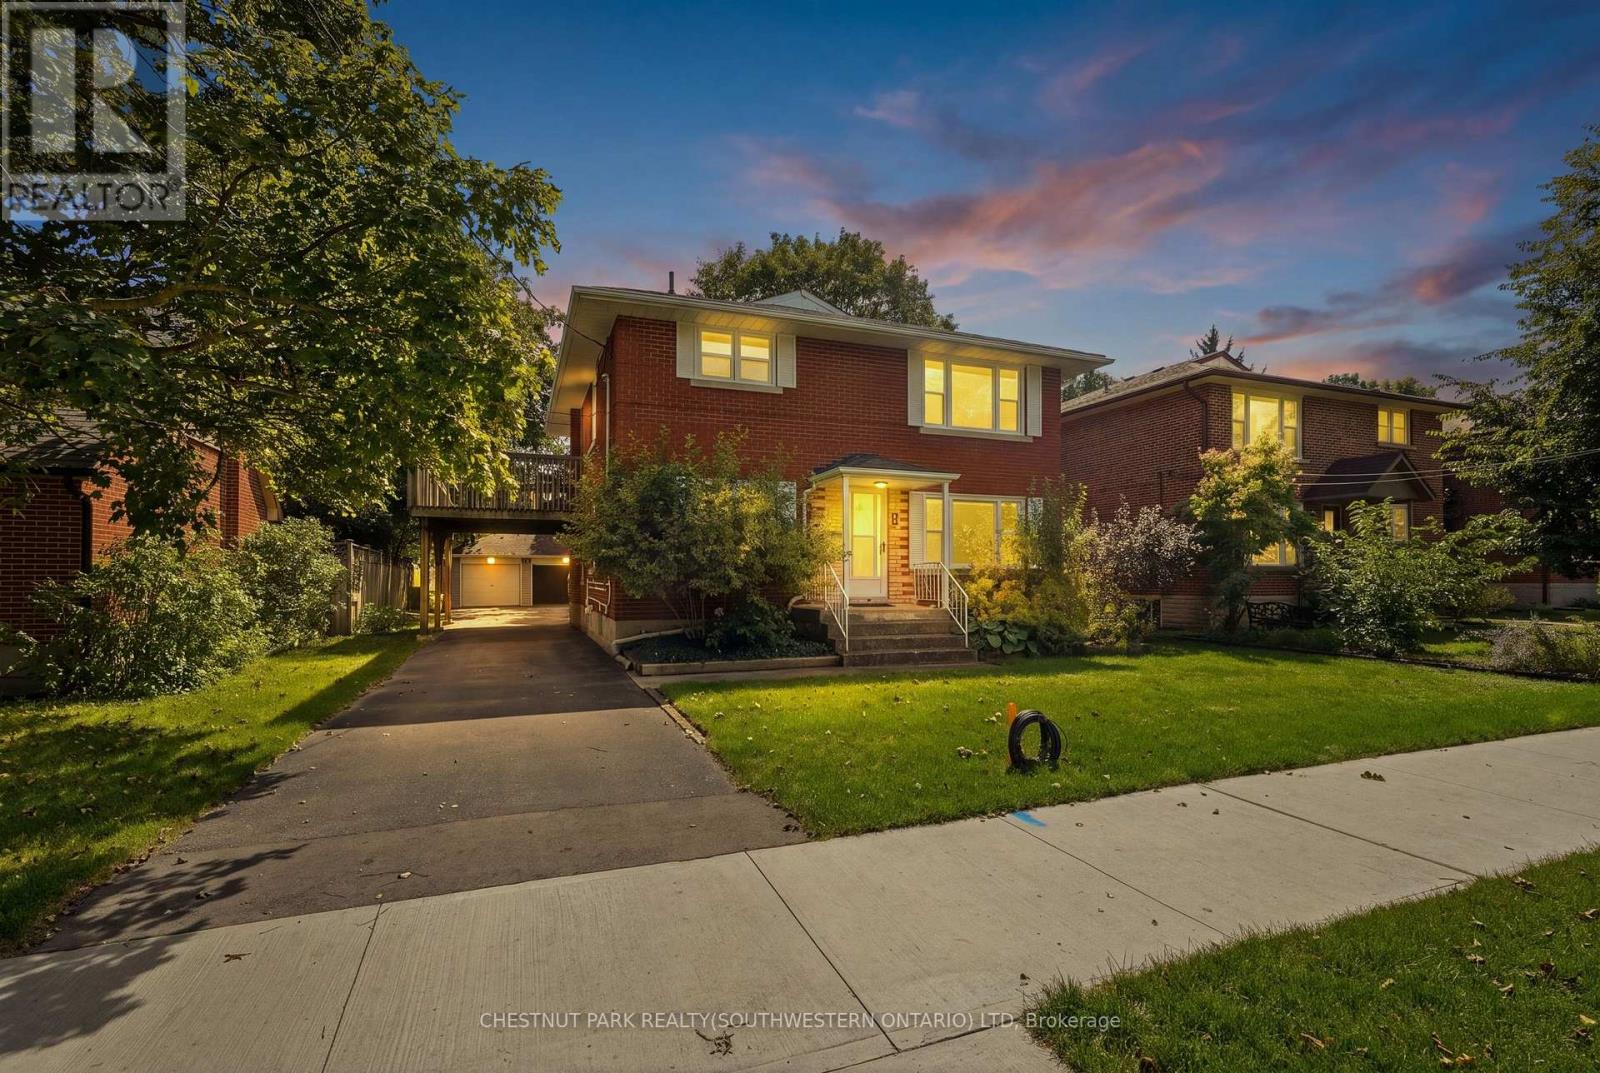
103 Marlborough Avenue
Kitchener, Ontario
Purpose built triplex in an excellent neighbourhood that appeals to both tenants and owner occupants, backing directly onto Admiral Park and close to many walking trails including the Iron Horse. Each well designed, large unit offers generous principal rooms, private outdoor space and plenty of parking. The main floor 2-bedroom unit is occupied by an excellent tenant and features a large rear deck. The vacant upper 2-bedroom unit is ready for market rent or an owner occupant and includes its own spacious upper deck. The lower 1-bedroom unit offers good natural light, two separate entrances, a private patio and plenty of storage. Each unit has a dedicated hydro meter, along with additional basement storage and access to coin operated laundry. A detached double garage, currently used exclusively by the seller, provides an additional income opportunity or valuable owner storage. Parking is available for 5+ vehicles. Conveniently located just a 2-minute walk from transit on Highland Road, with groceries, the LCBO & shopping at The Highland Centre nearby. St. Mary's General Hospital is a 9 minute walk. Recent capital improvements incl: roof/2012, windows/2023, forced air furnace/2023 & new flooring in the upper unit/2026. (id:63616)
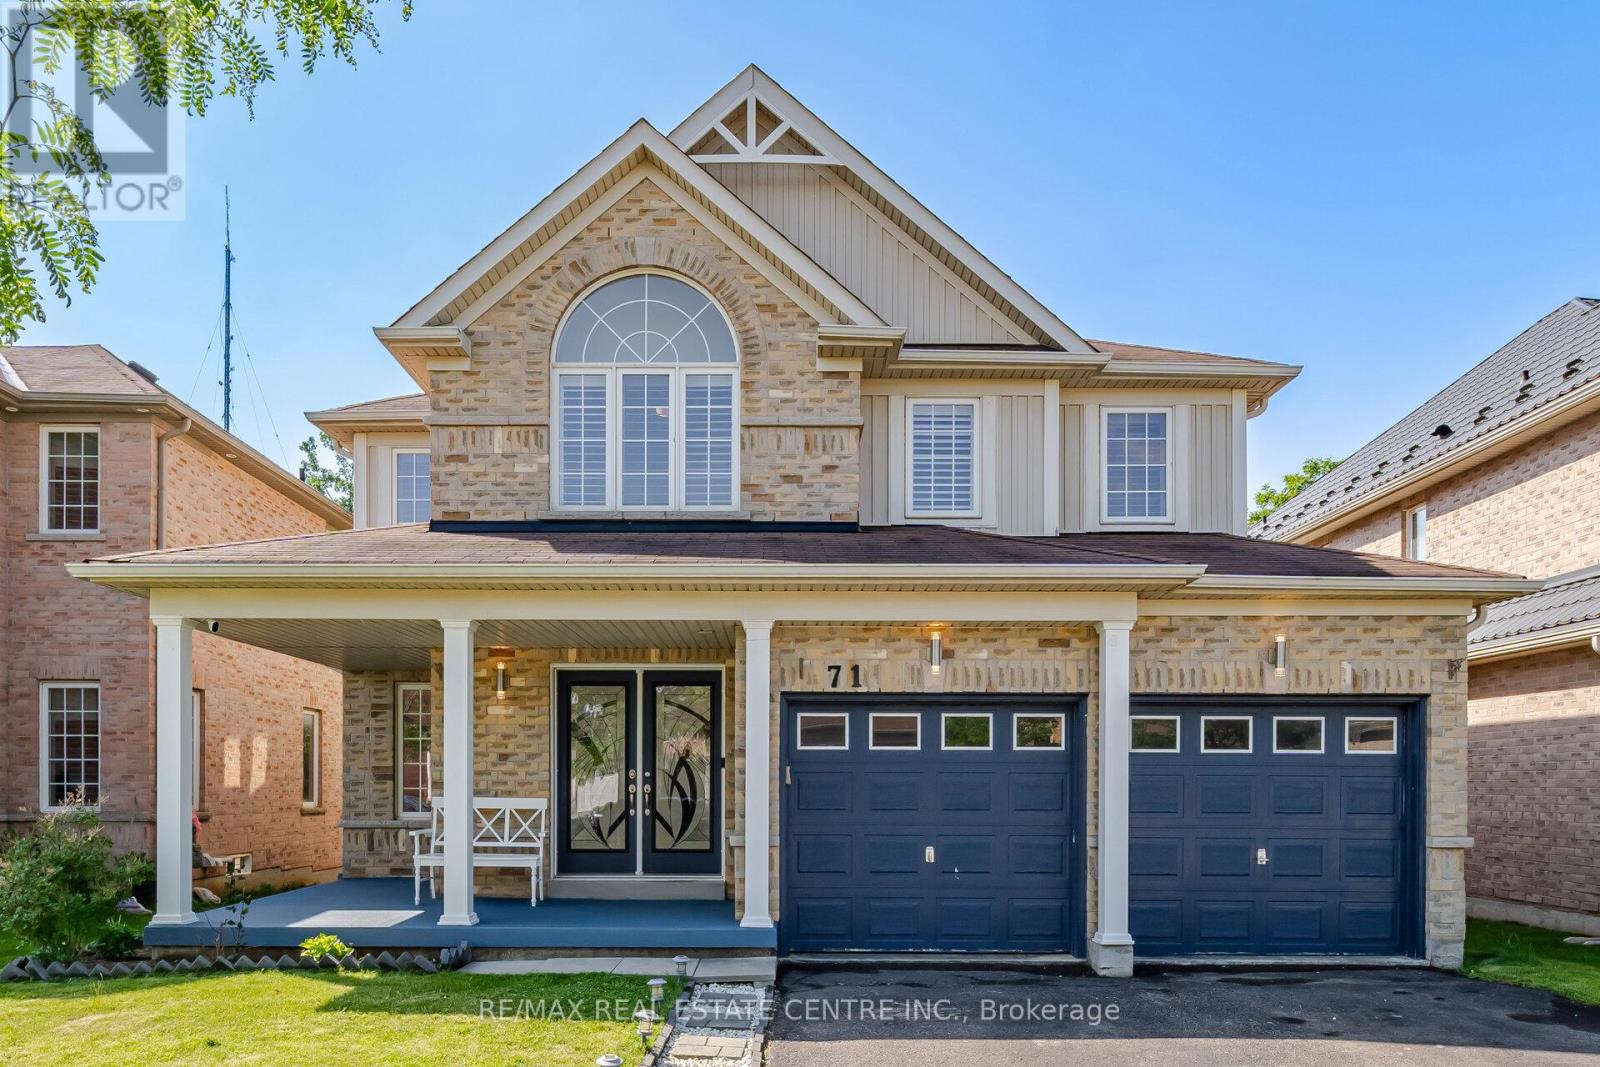
71 Barrett Avenue
Brantford, Ontario
Welcome to this beautiful and spacious 4-bedroom, double-car garage home, where comfort, warmth, and family living come together. Located in one of Brantford's desirable and family-friendly neighbourhoods, this home offers excellent schools, convenient access to the highway, and all the everyday amenities you need.From the moment you walk in, you'll feel the welcoming atmosphere of a home thoughtfully designed for family life. The bright and spacious layout provides plenty of room for children to play, families to gather, and wonderful memories to be made. Enjoy the fully fenced backyard, perfect for children, pets, summer evenings, and outdoor family time.The 2,000+ sq. ft. home features four generously sized 04 bedrooms, 2.5 bathrooms, and a bright, open-concept living area. The partially finished basement offers additional flexibility for a home office, children's play area, recreation space, or simply extra storage. Central vacuum is also included for added convenience.Located just minutes from Highway 403, this home offers an excellent balance of peaceful family living and easy access to nearby amenities and major routes.Welcoming families to move into this home to enjoy the space, create beautiful memories, and make it your own. **The landlord will be using the small storage area underneath the stairs to the basement** (id:63616)
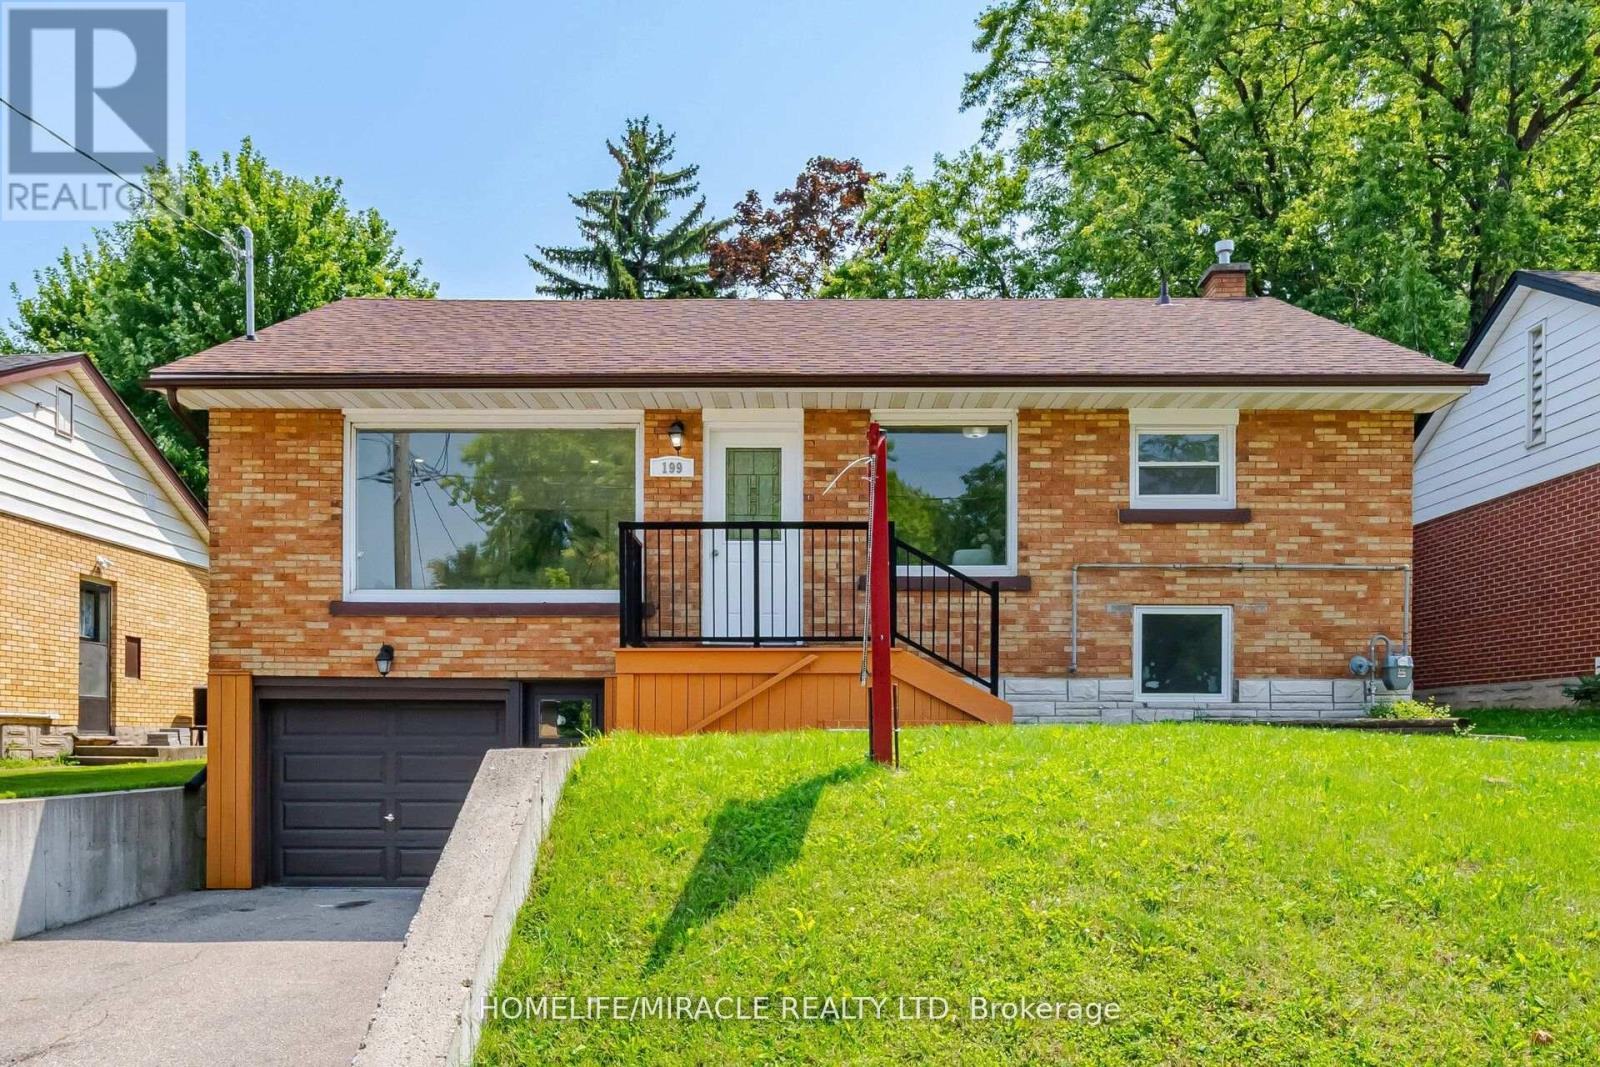
Upper Level - 199 Allen Street E
Waterloo, Ontario
CERTIFIED LEGAL DUPLEX APARTMENT ! DETACHED RAISED BUNGALOW ! SEPARATE ENTRANCE ! FOR LEASEUPPER LEVEL Incredible, competitively-priced opportunity in sought-after Uptown Waterloo! Shares one set of utilities with the basement floor Tenants. Vacant and available for immediate possession. Main Floor: Breakfast bar, backsplash, stainless-steel appliances. Primary bedroom with walk-out to deck. 3 bedrooms, 1 bath. Parking: 1 garage + 1 on driveway spaces (2 total). Recent Updates: brand new washrooms (2026). Rang hood & stove (2026). Fresh paint (2026). Dishwasher (2025). Water softener (2025, owned). Fridge (2021). Laundry pair(2021). Roof approx. 7 years. Most windows updated 2020. Tankless water heater (owned).Furnace (Brand new Rented - 2025) and A/C unit in good working condition. Unbeatable location- minutes to Uptown Waterloo, Conestoga College, University of Waterloo, Wilfrid Laurier University, shopping, and public transit. (id:63616)