
28 Concord Avenue
Toronto, Ontario
A rare Toronto offering held by the same family for more than 55 years. This grand three-storey Edwardian sits on an impressive 25' x 137' lot - wider & deeper than most in the area - offering exceptional scale, architectural character and versatility. Original stained glass & hardwood floors preserve the home's historic charm, complemented by soaring ceilings, oversized windows & an east-facing front porch. With over 3000 SqFt of usable space in the entire home, reimagine a single-family residence or accommodate multigenerational living or continue generating rental income. The 2 entrances to the home are located at the front/side of the home. The currently tenanted main level of approximately 850 SqFt features generous storage and walk-in closets. The staircase to the second and third floors are exceptionally wide. The upper levels have been recently vacated by the owner and form one spacious unit of approx 1,500 SqFt ideal for an owner's residence or rental suite. The generous layout features separate living and dining rooms, a den, three generously sized bedrooms and two full 4-piece bathrooms. The basement, accessible via the side entrance, provides additional square footage. It was previously used as a separate living space with a kitchen, washroom and 3 additional rooms with windows. The deep west-facing backyard unfolds into distinct zones for gardening, play & entertaining, creating a private urban retreat with afternoon and evening sun. A legal front-yard parking pad adds valuable urban convenience. Ideally situated just north of College Street, the home is close to the subway, Dufferin Mall, schools and neighbourhood parks. The Ossington Strip, Little Italy, Trinity Bellwoods, independent shops and cafés are all nearby, with the University of Toronto just a quick commute away. A distinguished Toronto grand dame with remarkable proportions, enduring character and incredible possibilities - ready for its next owner to become part of its story. (id:63616)
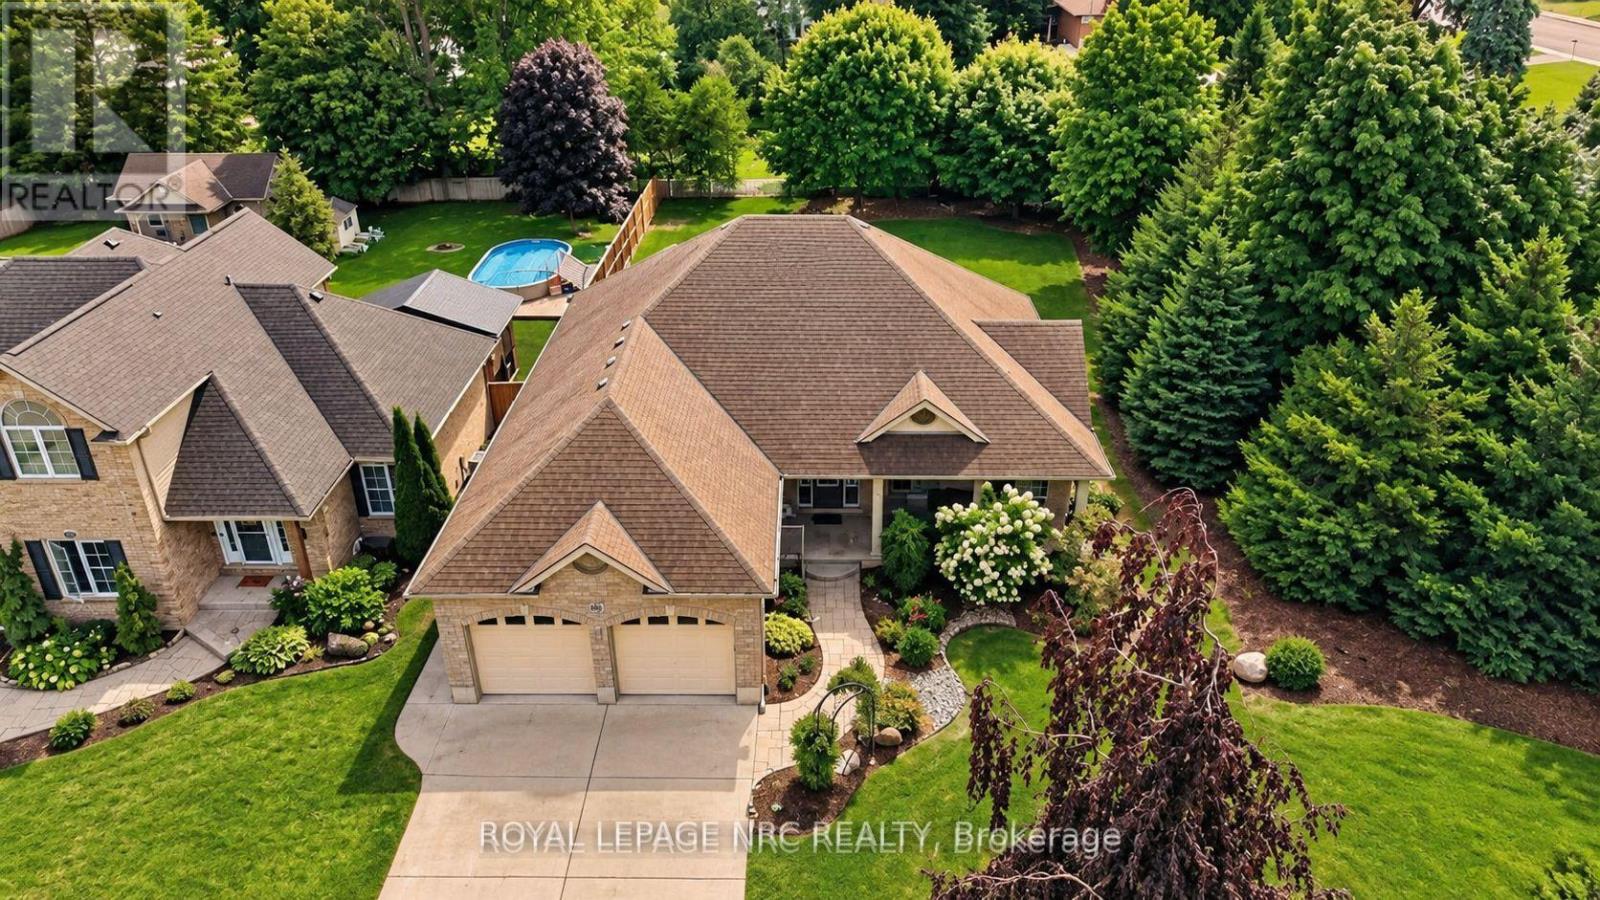
400 Lakeview Drive
Woodstock, Ontario
BEAUTIFUL BUNGALOW. BIG LOT. BEST FLOOR PLAN. If you are searching for the perfect RANCH that combines quality craftsmanship with a highly SOUGHT-AFTER floor plan all situated on your own PRIVATE oasis...this is it! Family or Retiree alike. CUSTOM built by Heritage Building&Dec, the builder proudly speaks to the UNIQUE PLAN and the many upgrades including extra OSTACO windows, CUSTOM cabinetry, backband trim, I-joist engineered non-squeak floors ; just to name a few. Starting with the handsome CURB APPEAL, this home boasts AWARD WINNING landscaping, dble STAMPED CONCRETE drive and fabulous FRONT PORCH. Hardwired exterior SEASONAL lighting. Surrounded with mature gardens the porch offers a private retreat to admire your low-maint gardens kept green with I/G SPRINKLER system. Front door TRIPLE TRANSOM welcomes you into a large living area that features CATHEDRAL ceilings, hardwood floors, large windows and a gas fireplace. Plenty of seating for entertaining. Custom kitchen features ample MAPLE GLAZED cabinets, Corian countertops, and a bkfst peninsula. Stainless appliances and DOUBLE OVEN are the chefs kiss. Large dining area for the heirloom harvest table overlooks the back yard and leads to the large, WRAP AROUND COMPOSITE deck. Double French doors lead to the primary suite w/ a walk-in closet & private ensuite with custom cabinets and STAND ALONE soaker jacuzzi tub. Main floor finishes with a second bedroom, 2 pc bth, and a mudroom/laundry with entry to the garage. Garage is over-sized with ARCHED double doors/moveable ramp. Basement is fully finished and features a large family room with GAS FIREPLACE, California ceilings, cold room, 2 more bedrooms/office (each with window and closet) and a 4 pc washroom. The utility room is finished with vinyl flooring offering storage or exercise space. IN-FLOOR heating up and down. BACK YARD is a SPECTACULAR size for privacy, pool, pets and your very own OASIS! *SEE VIDEO* Welcome Home! (id:63616)
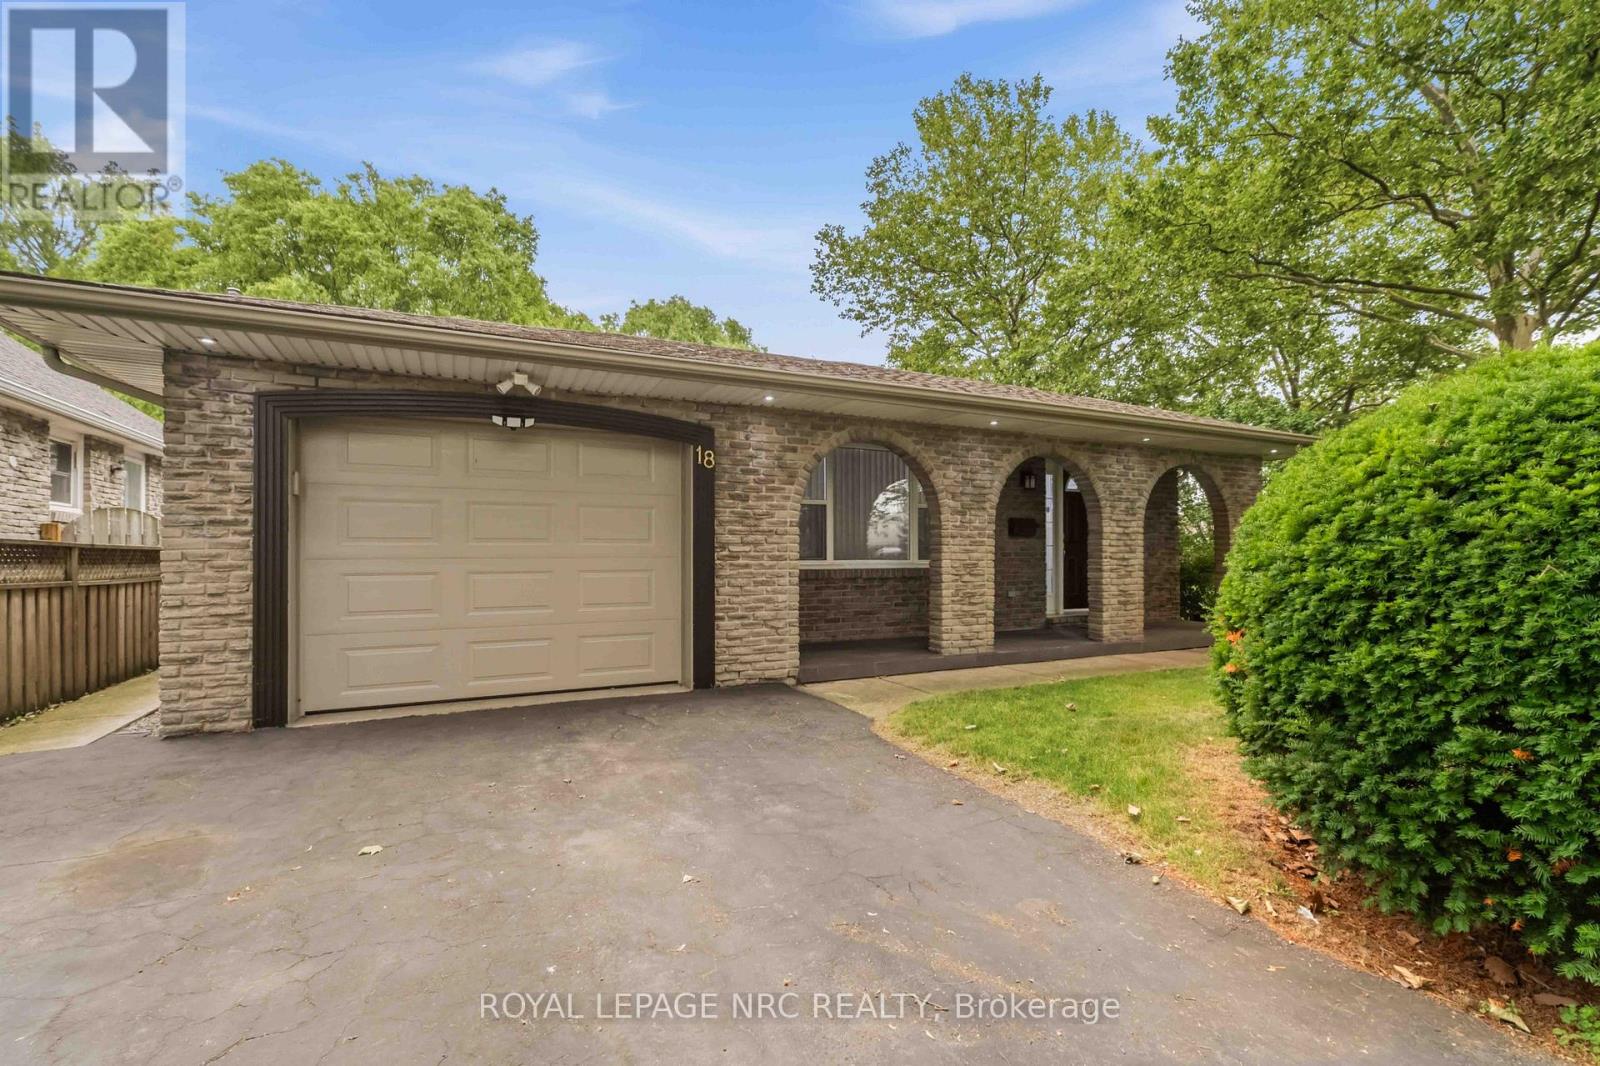
18 October Drive
St. Catharines, Ontario
Just steps from the Waterfront Trail and Lake Ontario, this North End backsplit home offers a 3+1 bedroom, 2 bathroom layout on a 60' x 100' corner lot with an attached garage and a four-season sunroom overlooking the backyard. The main level includes an eat-in kitchen with appliances and a generous living room opening directly into the sunroom, where newer windows (2023) and sliding doors extend the living space out to the patio and yard. Three good-sized bedrooms and a refreshed 4-piece bathroom are grouped together on the bedroom level. Downstairs, the finished lower area adds a family room with gas fireplace, fourth bedroom and an updated bathroom - an excellent setup for overnight guests, older children, a home office or additional everyday living space. A separate laundry/utility level provides plenty of shelving and storage. Outside, enjoy room for gardening, a newer shed, patio and natural gas BBQ line. Recent improvements include: shingles and attic insulation (2023), new garage door (2026). Close to good schools, parks, shopping and Port Dalhousie with Niagara-on-the-Lake just a short drive away, this is an excellent opportunity to own a family home in one of St. Catharines most sought-after neighbourhoods with easy access to everything the Niagara Region has to offer. Make your move today! (id:63616)

2003 - 20 Brin Drive
Toronto, Ontario
Experience luxury living at its finest in this incredibly spacious and spectacular 1,881 sq. ft. suite at Kingsway by the River with 3 Parking Spots!! Presenting as a true 3-bedroom, this exceptional corner residence features an abundance of natural light with glass wrapping around the entire floor plan and boasting breathtaking views of the local golf course and the Toronto downtown skyline. Showing like brand new with immaculate custom cabinetry and lighting throughout, this residence features a sprawling open-concept living and dining area, a magnificent wrap-around 519 sq. ft. balcony with custom soft tile lighting, and a true chef's kitchen complete with an adjoining secondary prep kitchen and butlers pantry. The incredibly smart layout offers ultimate flexibility-the +1 room is perfectly set up as a gym, office, or guest suite, complete with a built-in Murphy bed, custom closets, and full glass sliding doors walking out to the balcony. Enjoy a masterful primary bedroom with a custom walk-in closet and 5-piece ensuite, a spacious second bedroom with its own custom cabinetry and ensuite, a dedicated laundry room with storage and cabinetry, and premium building amenities including Fitness & Wellness, a Sun Deck/BBQ area, meeting/media rooms, and underground Wi-Fi. (id:63616)
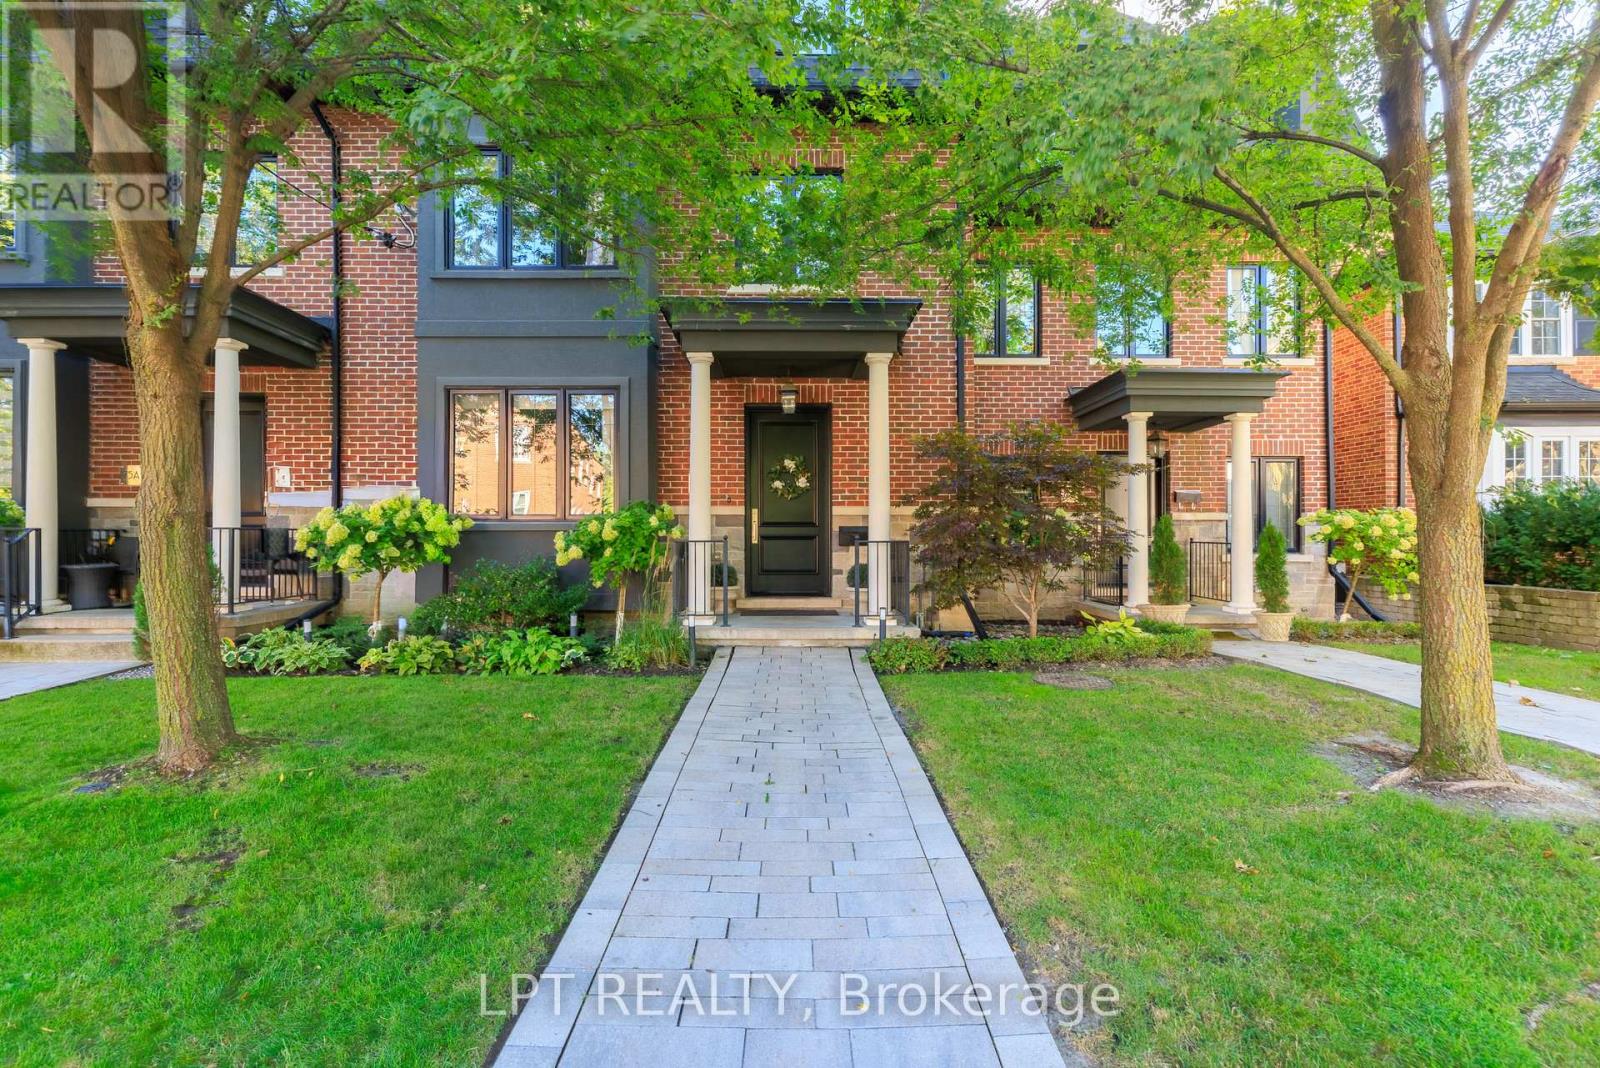
73b Rumsey Road
Toronto, Ontario
Executive Luxury Lease In Prime Leaside! Spanning Over 2,800 Sq Ft, This Custom 3-Storey, 4-Bedroom, 3-Bathroom Townhome Offers An Elevated Living Experience. The Main Level Features 9ft+ Ceilings, Canadian Oak Flooring, A Cozy Gas Fireplace, And A Chef's Kitchen Featuring Premium Thermador Appliances (6-Burner Gas Stove & Panelled Fridge), A Massive 10ft Center Island, And A Built-In Wine Fridge. The Top Level Serves As A Private Primary Retreat Complete With A Massive Walk-In Closet And A Lavish 5-Piece Spa-Inspired Ensuite. Three Additional Generously Proportioned Bedrooms Provide Exceptional Space For Family, Guests, Or Executive Home Offices. Enjoy Effortless, Low-Maintenance Living With Grass Cutting, Snow Removal, And Twice-Yearly Exterior Window Cleaning All Included. Recent Upgrades Include A Brand-New AC, Updated Garage Door, Cleaned Ducts, And An Automated Outdoor Sprinkler System. Includes 2-Car Parking And Central Vacuum. Steps To Serena Gundy & Sunnybrook Parks, Don Valley Trails, Top Schools, Bayview & Laird Boutique Shops/Dining, And Quick DVP Access. Furnished & Move-In Ready. (id:63616)
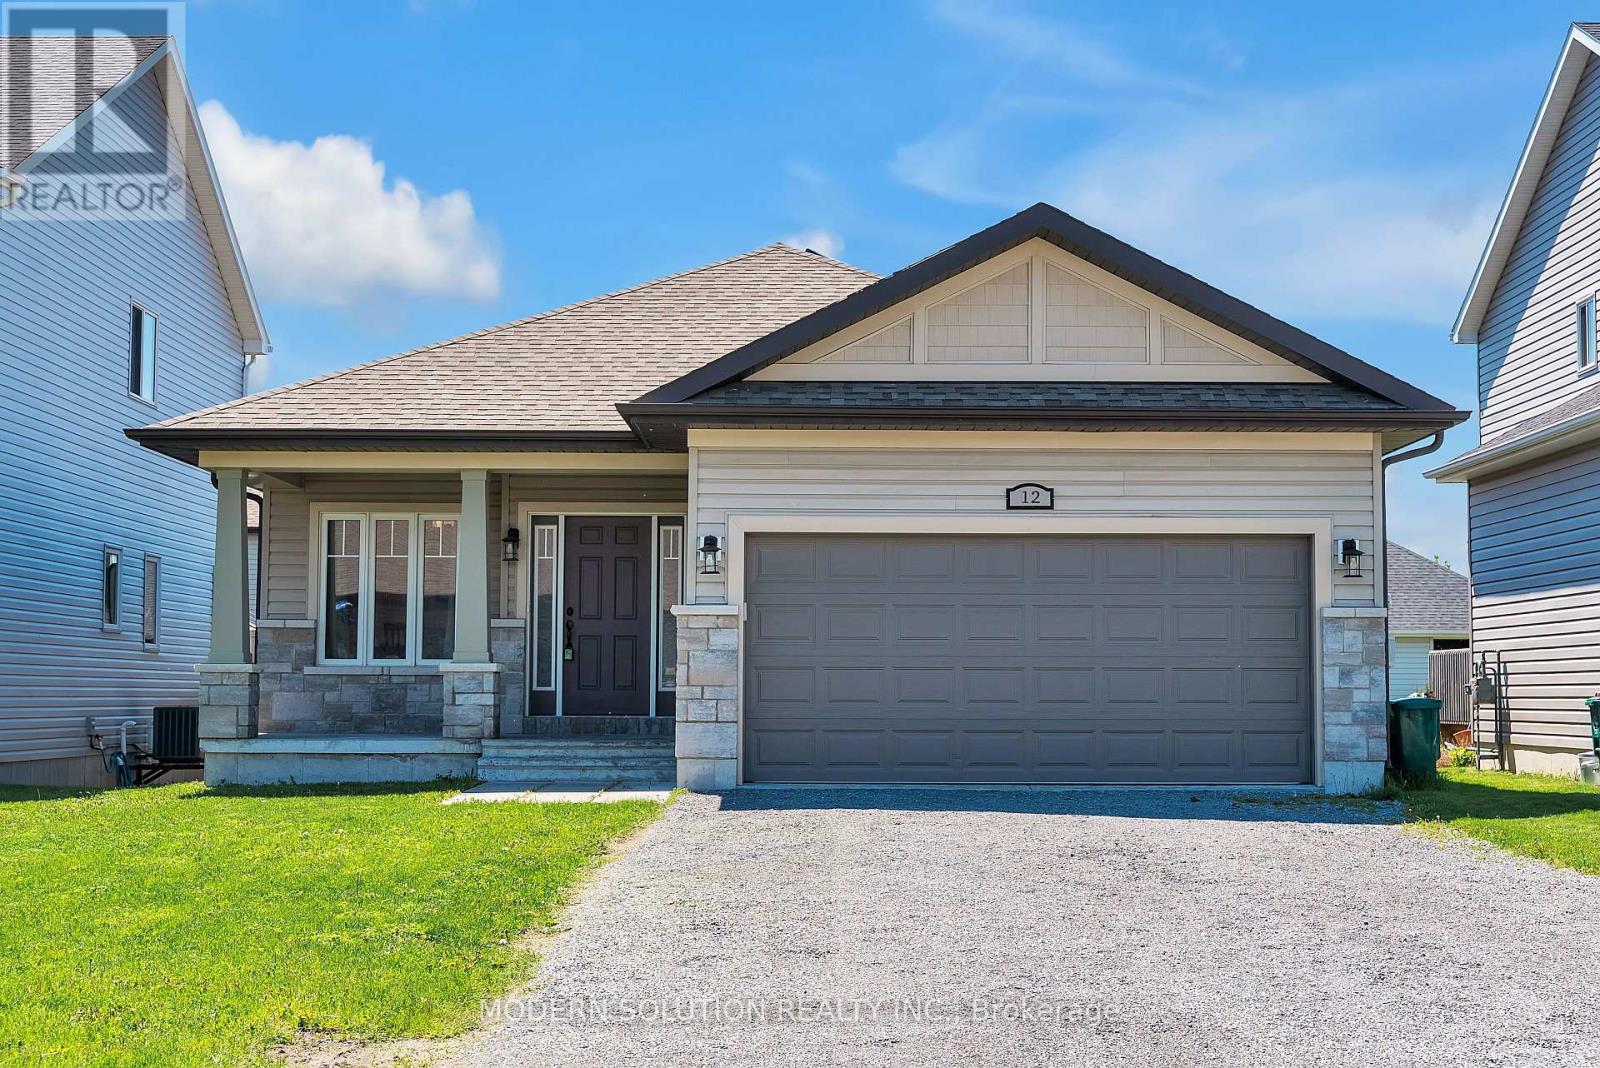
12 Cypress Drive
Belleville, Ontario
Welcome to 12 Cypress Dr! Situated in a charming, family-oriented neighborhood, this spacious Bungalow features an excellent layout. Upon entering, you are greeted by a private dining room, ideal for any occasion. The expansive open-concept kitchen is outfitted with modern appliances, including the highly sought-after gas stove and an upgraded wall-mounted hood range. The home's high ceilings are bathed in natural light from the living room. A convenient walk-out deck leads to a fully fenced backyard, perfect for enjoying your morning coffee or tea. The main level comprises 3 bedrooms and 2 bathrooms, including the primary bedroom. An additional bedroom is located on the finished lower level, along with another bathroom. An office space or recreation room can be adapted to suit your needs! The attached garage provides parking for 2 cars, and the 4-car driveway ensures parking is hassle-free. Don't miss the opportunity to make this your dream home! (id:63616)
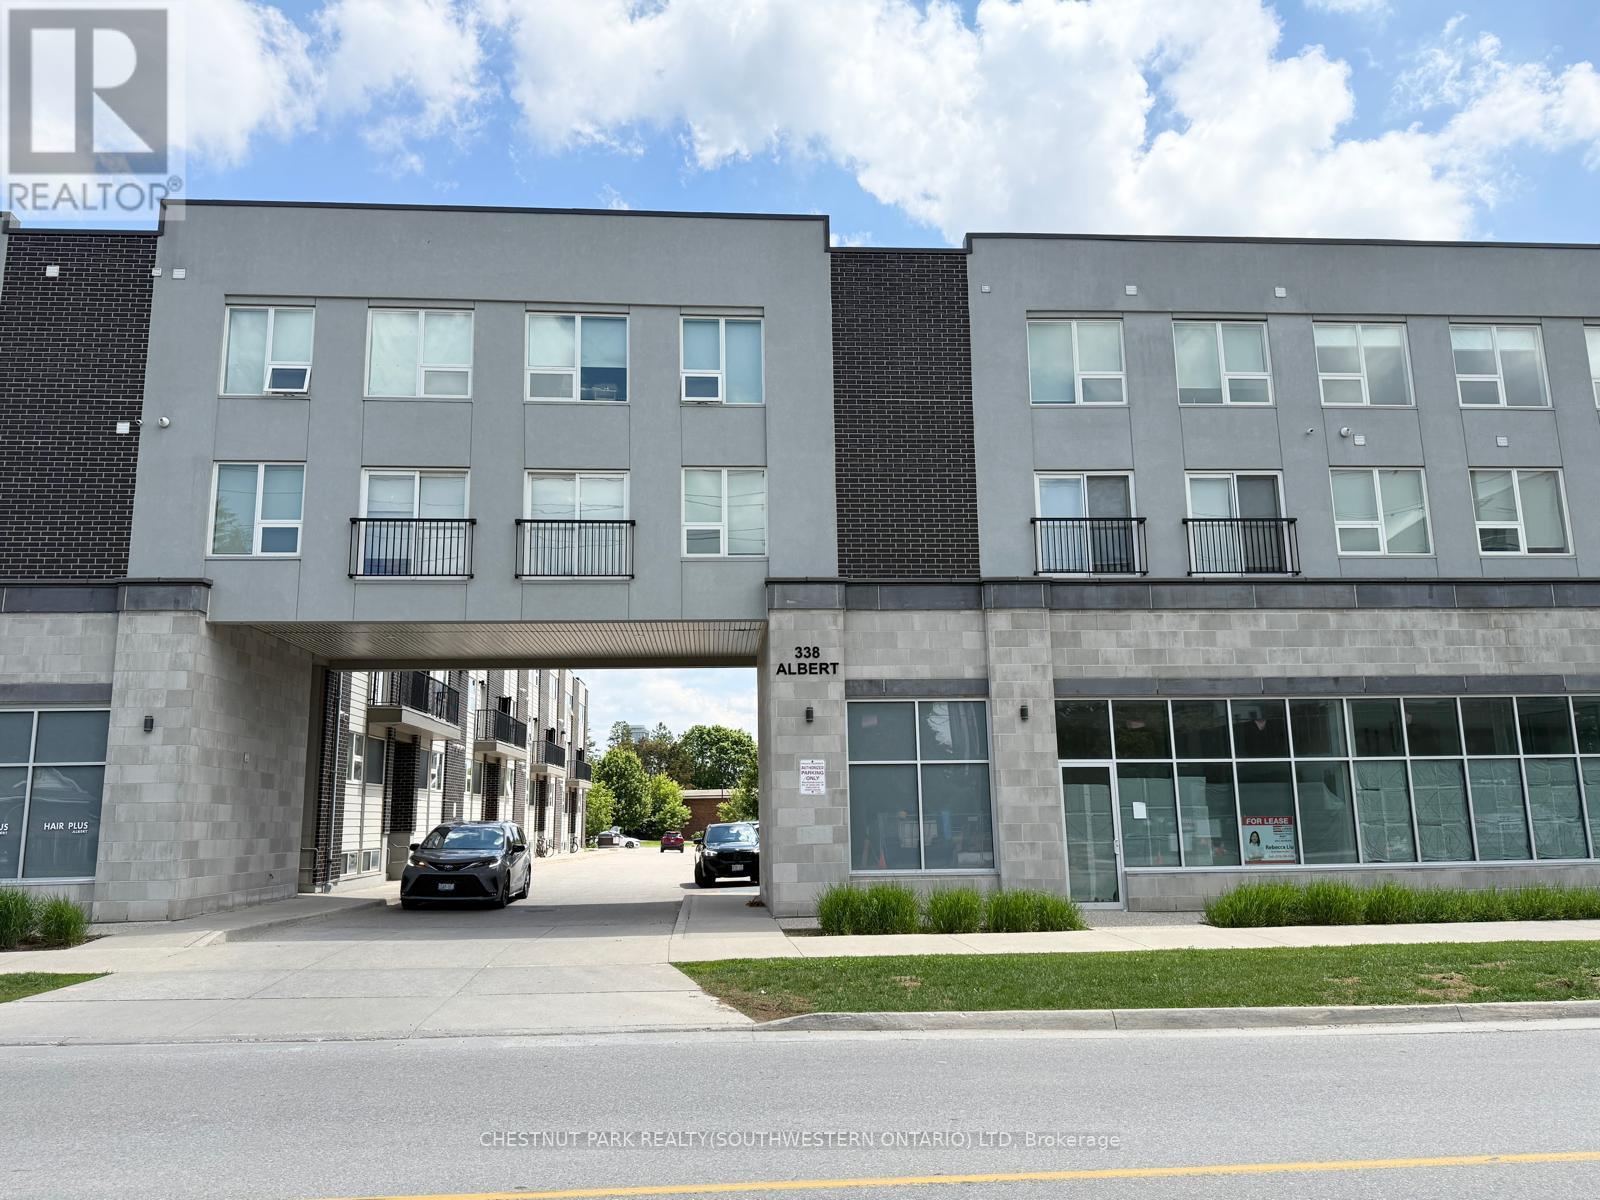
114 - 338 Albert Street
Waterloo, Ontario
Welcome to Ivy Towns 3 by IN8 Developments, a spacious and modern stacked condo ideally suited for investors, students, or those looking for a low-maintenance home in a prime Waterloo location. This bright two-level unit offers approximately 1,600 sq. ft. of thoughtfully designed living space, featuring three bedrooms, three bathrooms, plus a versatile den/study that could easily function as a fourth bedroom. The open-concept layout provides comfortable living and dining areas, complemented by durable porcelain and laminate flooring throughout, in-suite laundry, and a private balcony. One exclusive parking space is included. Built in 2018 and well maintained, the unit is currently vacant, offering immediate possession and excellent flexibility for an investor. Condo fees include water and WiFi. Located within approximately a 10-minute walk of both Wilfrid Laurier University and the University of Waterloo, with easy access to Conestoga College's Waterloo campus, Uptown Waterloo, Waterloo Park, Conestoga Mall, and the LRT at UW Station. A fantastic opportunity to own a spacious, turnkey property in a highly sought-after university community. (id:63616)
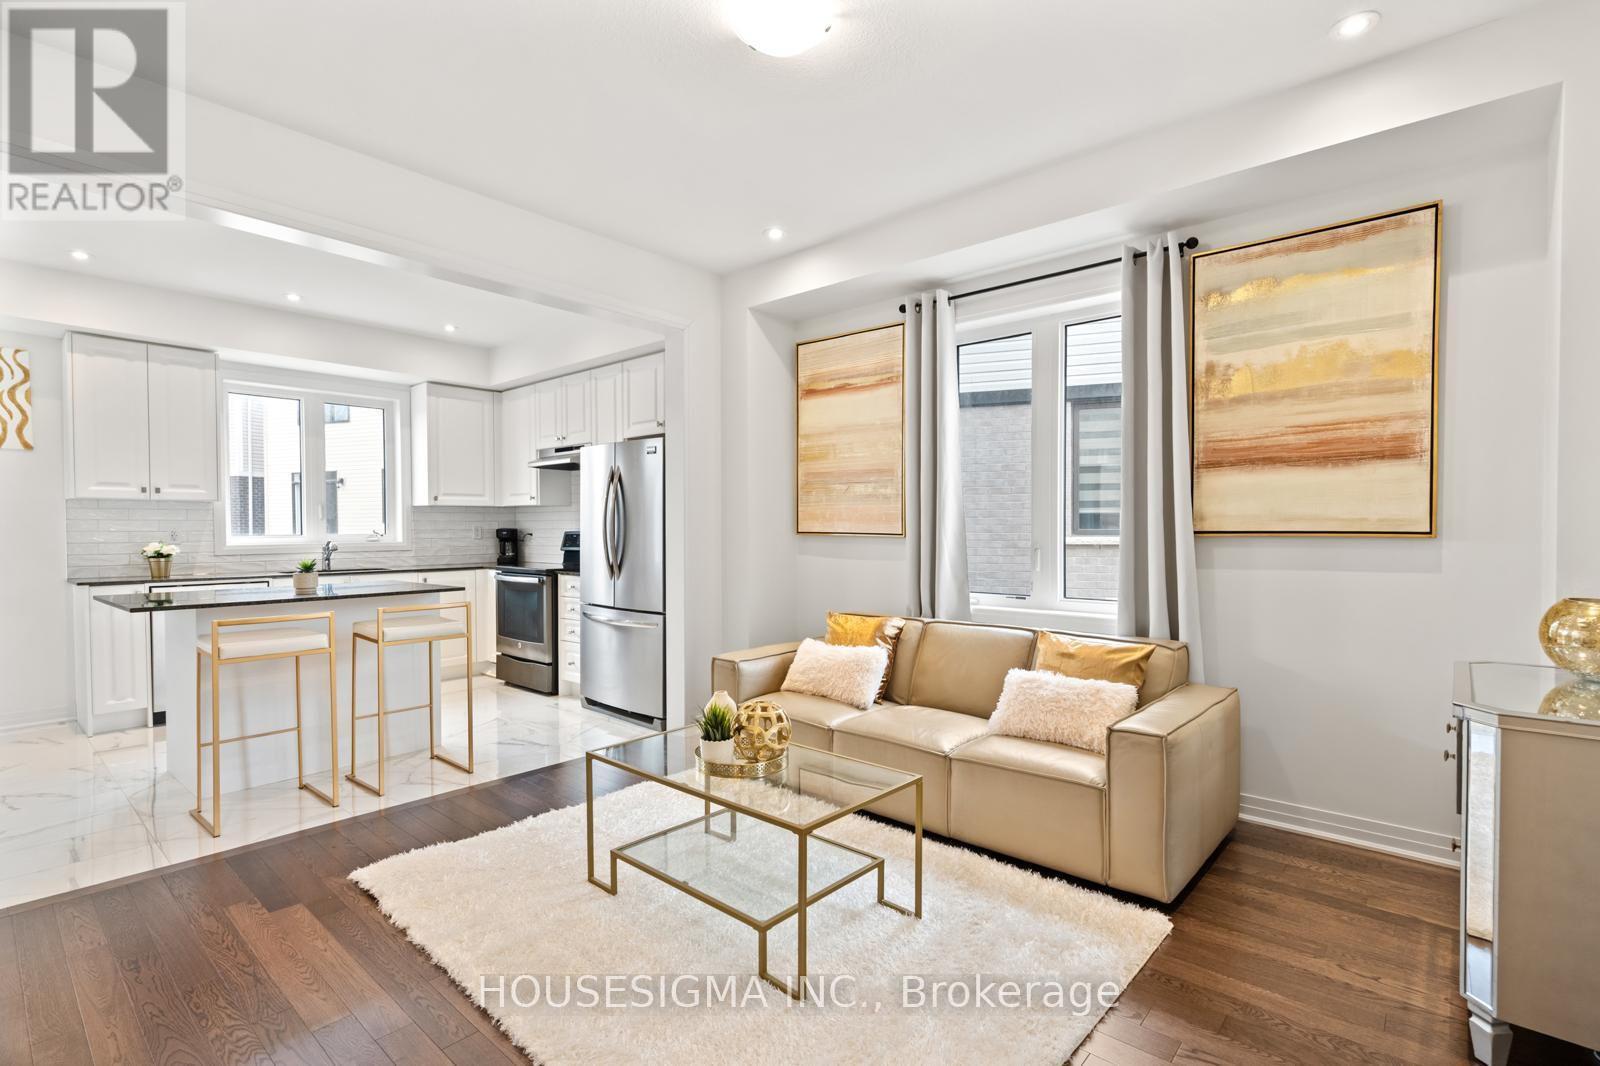
28 Canvas Crescent
Welland, Ontario
Welcome To 28 Canvas Crescent, A Brand New, Detached Luxury Home in A Highly Sought-After, Lovely Welland Neighborhood. This Spectacular Property Features a Bright and Airy Open-Concept Layout Designed for Modern Living. Enjoy Soaring High Ceilings Throughout, Flooded with Natural Light and Accented by Upgraded Pot Lights and Gleaming Hardwood Floors. The Chef-Inspired Modern Kitchen Boasts a Large Center Island, Premium Finishes, And Ample Storage. The Upper Level Offers Three Spacious, Decent-Sized Bedrooms with Generous Closet Space. Located In a Family-Friendly Community Close to Top Schools, Parks, Shopping, And Everyday Amenities. Move-In Ready and Waiting for You! (id:63616)
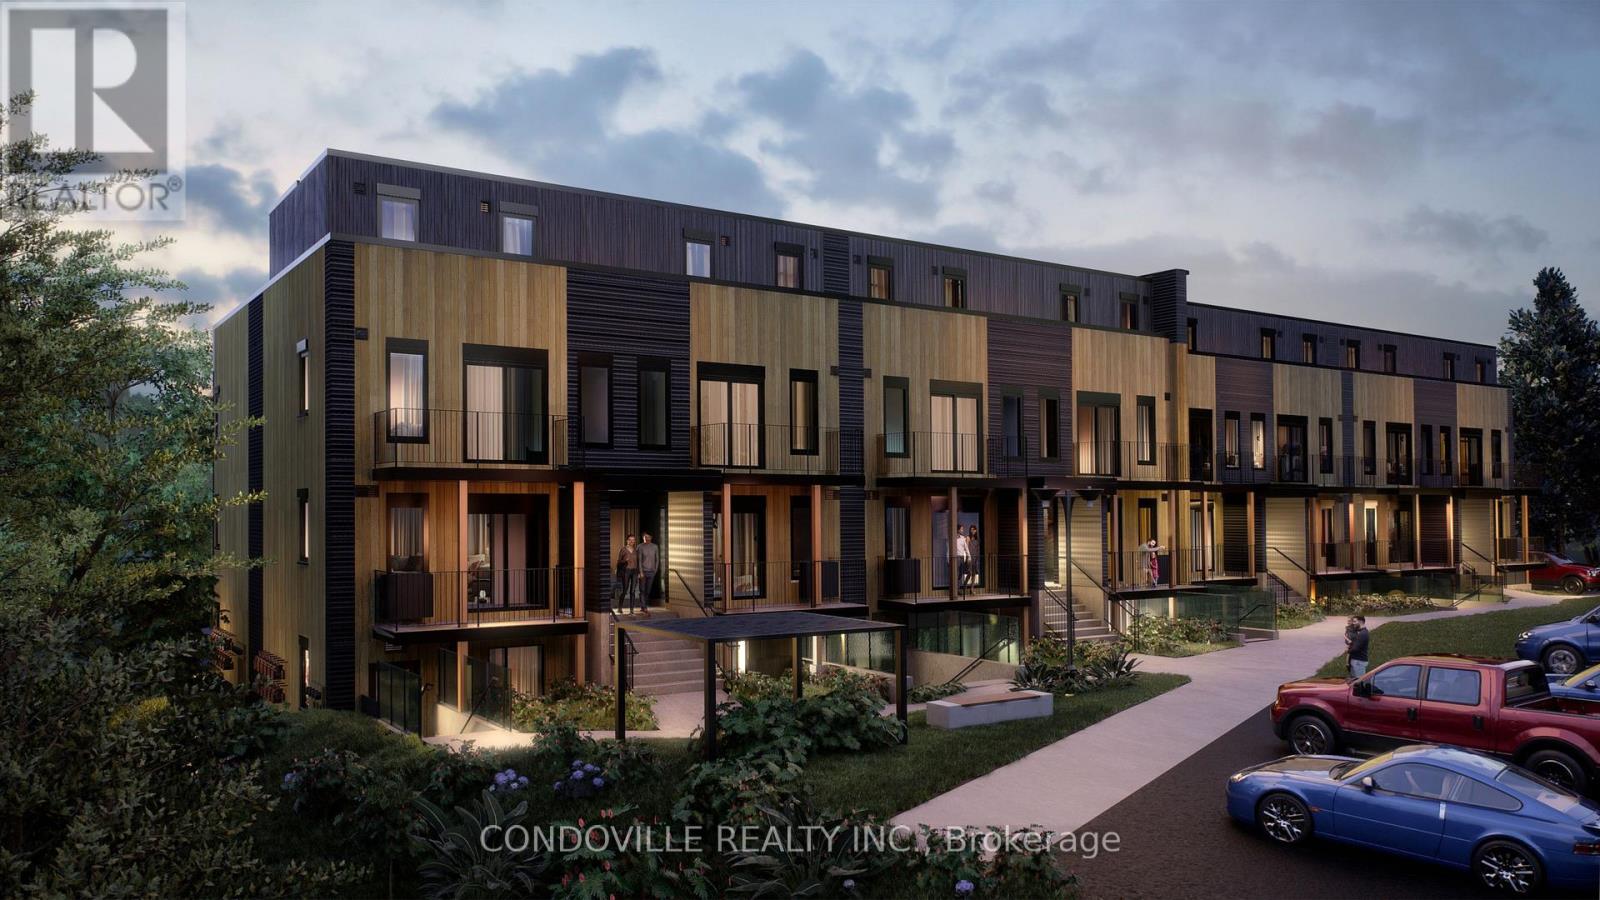
3 - 854 Doon Village Road E
Kitchener, Ontario
*Adjusted price after rebate shown for demonstration purposes only and is subject to the proposed rebates coming into force prior to closing, the purchaser qualifying for the proposed rebates and the purchaser assigning the proposed rebates to the Vendor on closing. Refer to the agreement of purchase and sale for further details.* Move-in today! If you're searching for a modern, brand new townhome in Kitchener, Pioneer Park Towns in the heart of Doon Village is a must-see. This boutique development is thoughtfully designed with 24 contemporary stacked townhomes, offering an intimate, community-focused living experience rarely found in new construction. Buyers can choose from spacious 2 and 3-bedroom layouts ranging from 773 to 1,220 sq. ft., each crafted with clean modern finishes, functional open-concept floorplans, and smart use of space to maximize comfort and livability. Expansive kitchens, bright living areas, and well-proportioned bedrooms make these homes ideal for everyday living, working from home, or entertaining guests. Select layouts also offer private outdoor spaces, providing a seamless blend of indoor and outdoor living. Perfectly suited for first-time buyers, downsizers, and investors, Pioneer Park Towns delivers an exceptional balance of style, value, and location. Situated minutes from Highway 401, residents enjoy easy access to Cambridge, Waterloo, Guelph, and the GTA, while remaining close to Conestoga College, schools, parks, trails, and everyday conveniences. The surrounding Doon Village community is known for its family-friendly atmosphere, green spaces, and strong sense of neighbourhood connection. Whether you are looking for your first home, a low-maintenance lifestyle, or a smart long-term investment in a growing Kitchener market, Pioneer Park Towns offers modern living without compromise. Book a private showing today to experience the quality, design, and lifestyle this exclusive townhome community has to offer! (id:63616)
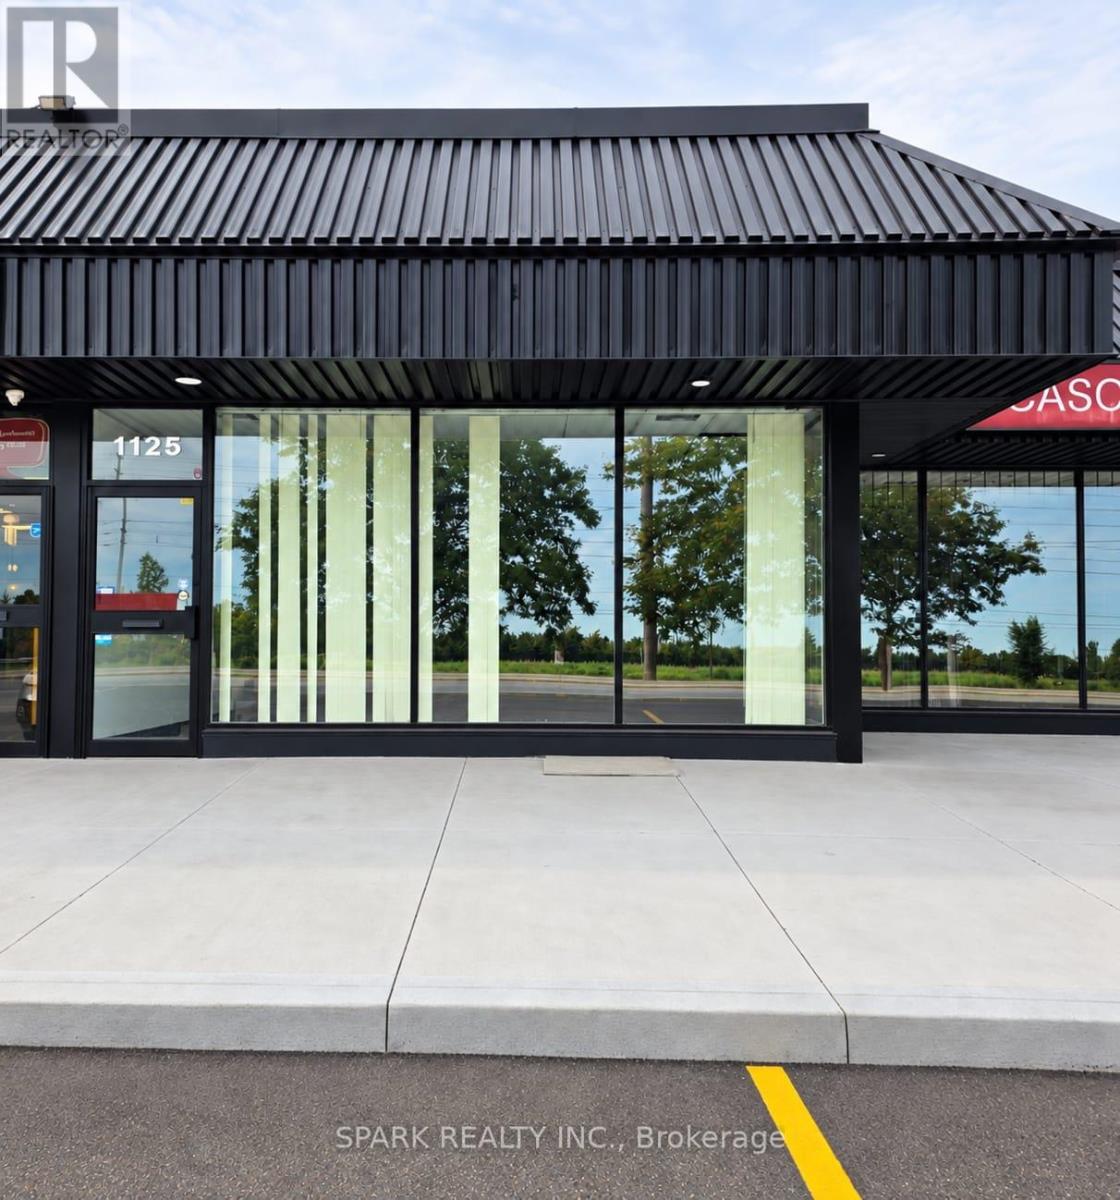
1125 Derry Road E
Mississauga, Ontario
Rare opportunity to lease prime commercial space with direct exposure on Derry Rd in a high-traffic, high-visibility plaza. This versatile unit is ideal for a wide range of uses including retail, showroom, warehouse, restaurant or catering, grocery, real estate brokerage, or professional office space. Features include prominent street-facing frontage, truck-level shipping access for 53 ft. trailers and all units are separately metered with gas and hydro. A flexible layout suitable for retail, office, warehousing, distribution, and light manufacturing or assembly operations. Strategically located with convenient access to Highways 410, 407, and 401. Surrounded by established businesses in a busy commercial hub - a fantastic opportunity to grow your business. Net rent ranges from $28 to $33 per sq ft, depending on proposed use (e.g., $33/sq ft for retail, restaurant/food cratering-related use; $28/sq ft for office, Showroom, warehousing, distribution, and light assembly uses). Additional TMI applies. (id:63616)
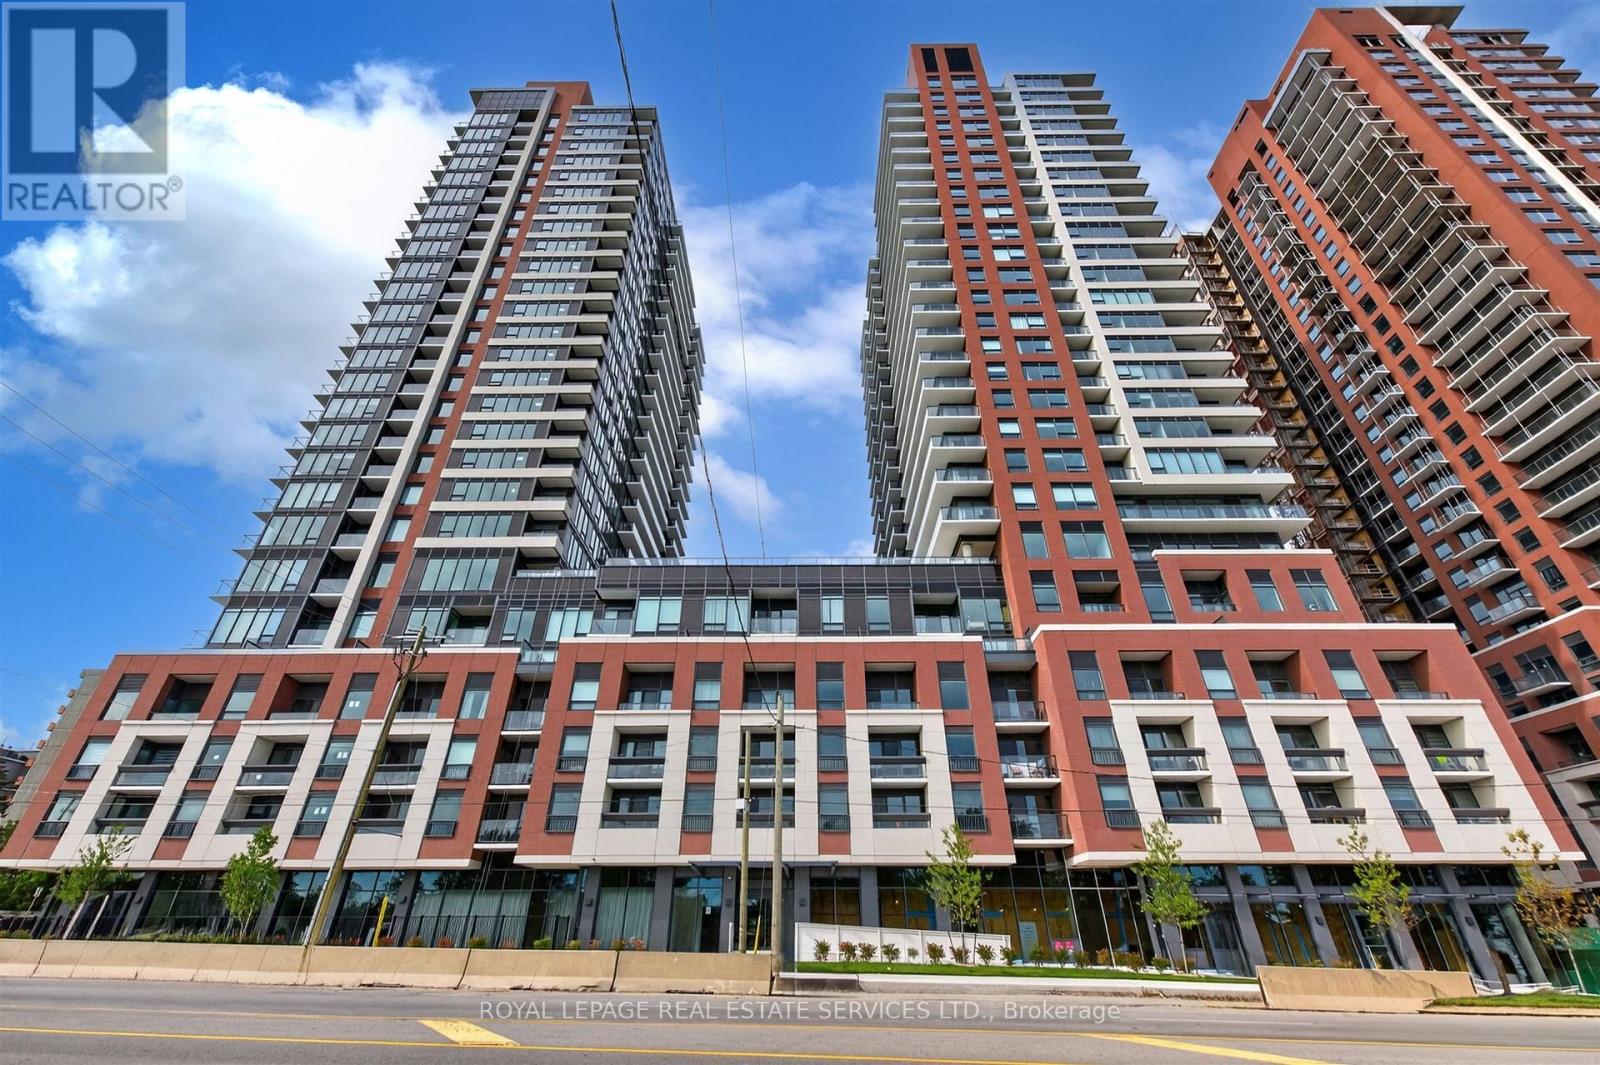
1813 - 4010 Eglinton Avenue W
Toronto, Ontario
Welcome to Unit 1813 at Notting Hill Condos, a bright and spacious corner suite at Royal York and Eglinton. Originally designed as a three bedroom, this suite was converted to a two bedroom during construction, creating an exceptionally generous living space. With 9 ft ceilings, wide plank flooring and an abundance of natural light, the open layout offers plenty of room to live, relax and entertain. The contemporary kitchen features stainless steel GE appliances and modern cabinetry, opening seamlessly into the spacious living and dining area. Both bedrooms are generously sized with large closets, while the primary bedroom comfortably accommodates a king size bed. One of the true highlights of this home is the expansive wraparound balcony, offering phenomenal south and east facing city views with a clear sightline of the city, CN Tower and all the way to Lake Ontario. It's an incredible outdoor space for morning coffee, entertaining or simply taking in the views and watching the city below. Additional features include ensuite laundry and one premium parking space on P2. Residents enjoy access to resort style amenities, including a fully equipped fitness room that is already open. Located directly across from Buttonwood Park and minutes to Highways 401 and 427, this home offers both green space and excellent commuter convenience. A complimentary resident shuttle to Mount Dennis LRT station is planned for the future. (id:63616)
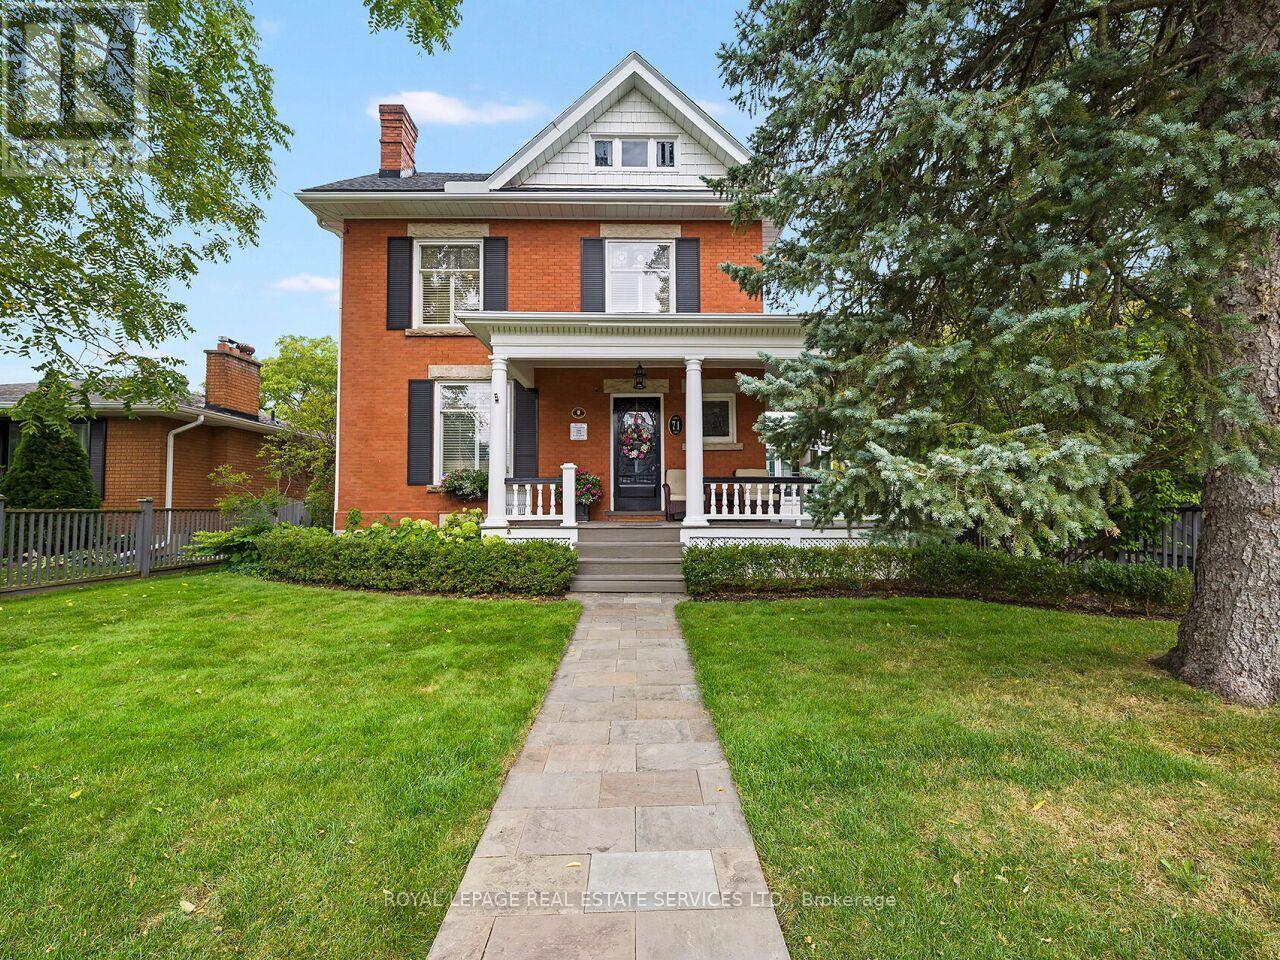
71 Mill Street
Milton, Ontario
Step into the timeless elegance of 71 Mill St., a beautifully restored Victorian home dating to approximately 1905, nestled among Milton's iconic century residences. Blending historic charm with modern comfort, this exceptional home welcomes you with a classic façade, inviting front porch and professionally landscaped perennial gardens. Inside, original craftsmanship shines throughout, with soaring 10-ft ceilings, hardwood floors, crown moulding, deep baseboards and beautiful architectural details. The main level features a spacious living room with wood-burning fireplace, elegant dining room and a private study/office showcasing a second fireplace, custom built-ins and impressive millwork. The heart of the home is the gourmet eat-in kitchen, complete with extensive cabinetry, granite counters and a generous centre island. A bright, heated solarium/conservatory overlooks the gardens and offers a peaceful four-season retreat. Upstairs are four spacious bedrooms, including a stunning primary suite with vaulted ceiling, his-and-her closets and a luxurious 3-piece en-suite with heated floors. The 4-piece family bath also features heated flooring. Outside, the private rear garden features mature landscaping and a charming verandah, perfect for entertaining or relaxing. A detached 2-car garage and paved driveway provide ample parking. Additional highlights include approx. 2,300 sq. ft. above grade, three wood-burning fireplaces, central air, forced-air natural gas heating, separate lower-level entrance and a full basement with abundant storage, upgraded Electrical. Ideally located in the heart of Milton, steps from schools, parks, splash pad, outdoor pool, skating rink, shops, restaurants, Mill Pond and downtown. A rare opportunity to own a beautifully preserved piece of Milton history with all the comforts of today. (id:63616)
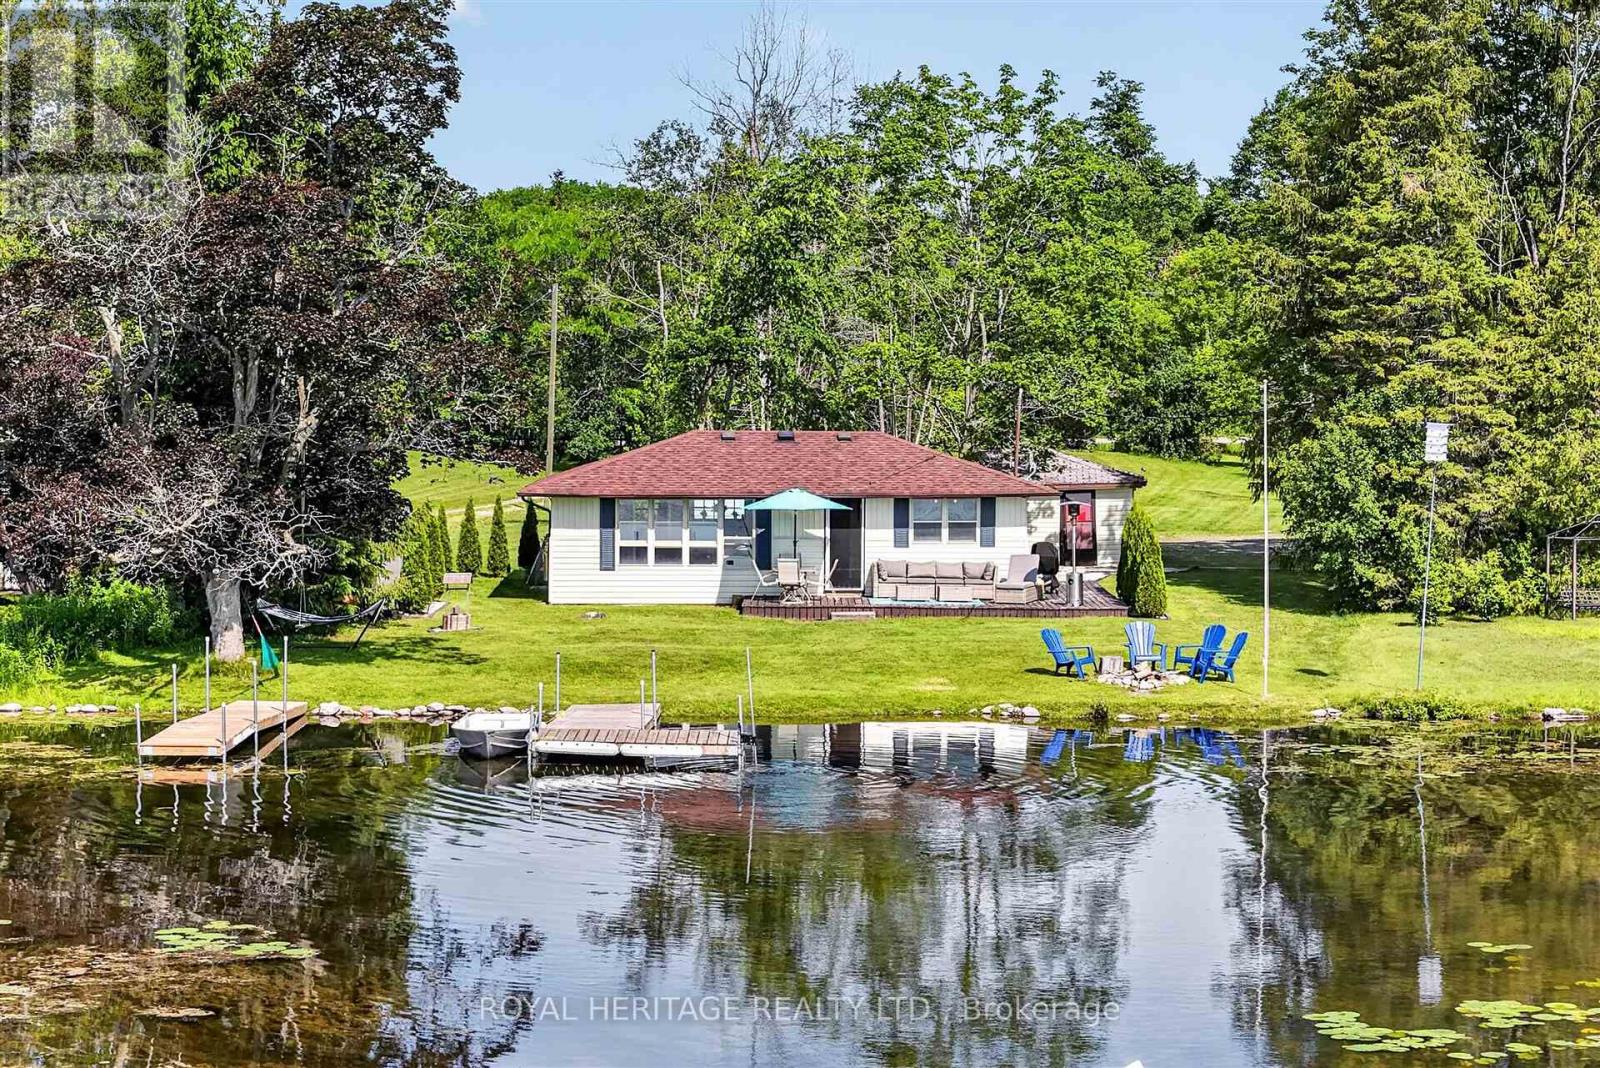
100 Clearview Drive
Kawartha Lakes, Ontario
Your four-season waterfront escape awaits at 100 Clearview Drive in Omemee, Kawartha Lakes. Set on a generous, approximately 0.72-acre north/east-facing lot with approximately 80 feet of water frontage and approximately 110 feet of road frontage, this charming 3-bedroom, 1-bathroom bungalow offers the peace and privacy of waterfront living with year-round accessibility. Enjoy mornings by the water and coffee on the dock, backyard evening sunsets, with a lifestyle that extends well beyond the summer months.Whether you're searching for a full-time residence, weekend getaway, or extended-season retreat, this move-in-ready property has had the major updates completed for you. Between 2020 and 2023, the owners completed an extensive upgrade program, including a full septic replacement, all-new plumbing with UV light filtration, a heat line from well to cottage, under-cottage insulation, a new gravel driveway, landscaping and drainage improvements, and a new storage shed, the result is a well-cared-for waterfront property with minimal deferred maintenance.A detached approximately 326 sq. ft. garage provides excellent storage for water toys, tools, and equipment. Located in the heart of Omemee near the Pigeon Lake/Pigeon River connection and close to Emily Provincial Park, the property offers natural gas availability and easy access to Highway 7. Lindsay, Peterborough, and Bobcaygeon are all within a 20-25 minute drive, making this a wonderful opportunity to enjoy Kawartha Lakes waterfront living year-round - at a very attractive price point. You won't be disappointed! (id:63616)

1527 Varelas Passage
Oakville, Ontario
Welcome to this stunning modern detached home featuring exceptional upgrades and thoughtful design throughout. Offering over 2,000 sq ft of living space, hardwood flooring throughout, creating a bright and elegant atmosphere. The open-concept main floor features a beautifully upgraded kitchen with quartz countertops, a large centre island, premium cabinetry, and modern finishes, perfect for both everyday living and entertaining. The spacious living area is complemented by a gas fireplace, while upgraded lighting, custom details, and quality finishes add a sophisticated touch throughout the home. Upstairs, generously sized bedrooms provide comfort and functionality, including a luxurious primary retreat with an ensuite featuring quartz countertops, a glass shower, and a freestanding soaker tub. The basement provides potential for additional living space ideal for a family room, home office, gym, or entertainment area. Located close to parks, schools, shopping, and major highways, this exceptional home offers the perfect combination of modern luxury, comfort, and convenience (id:63616)
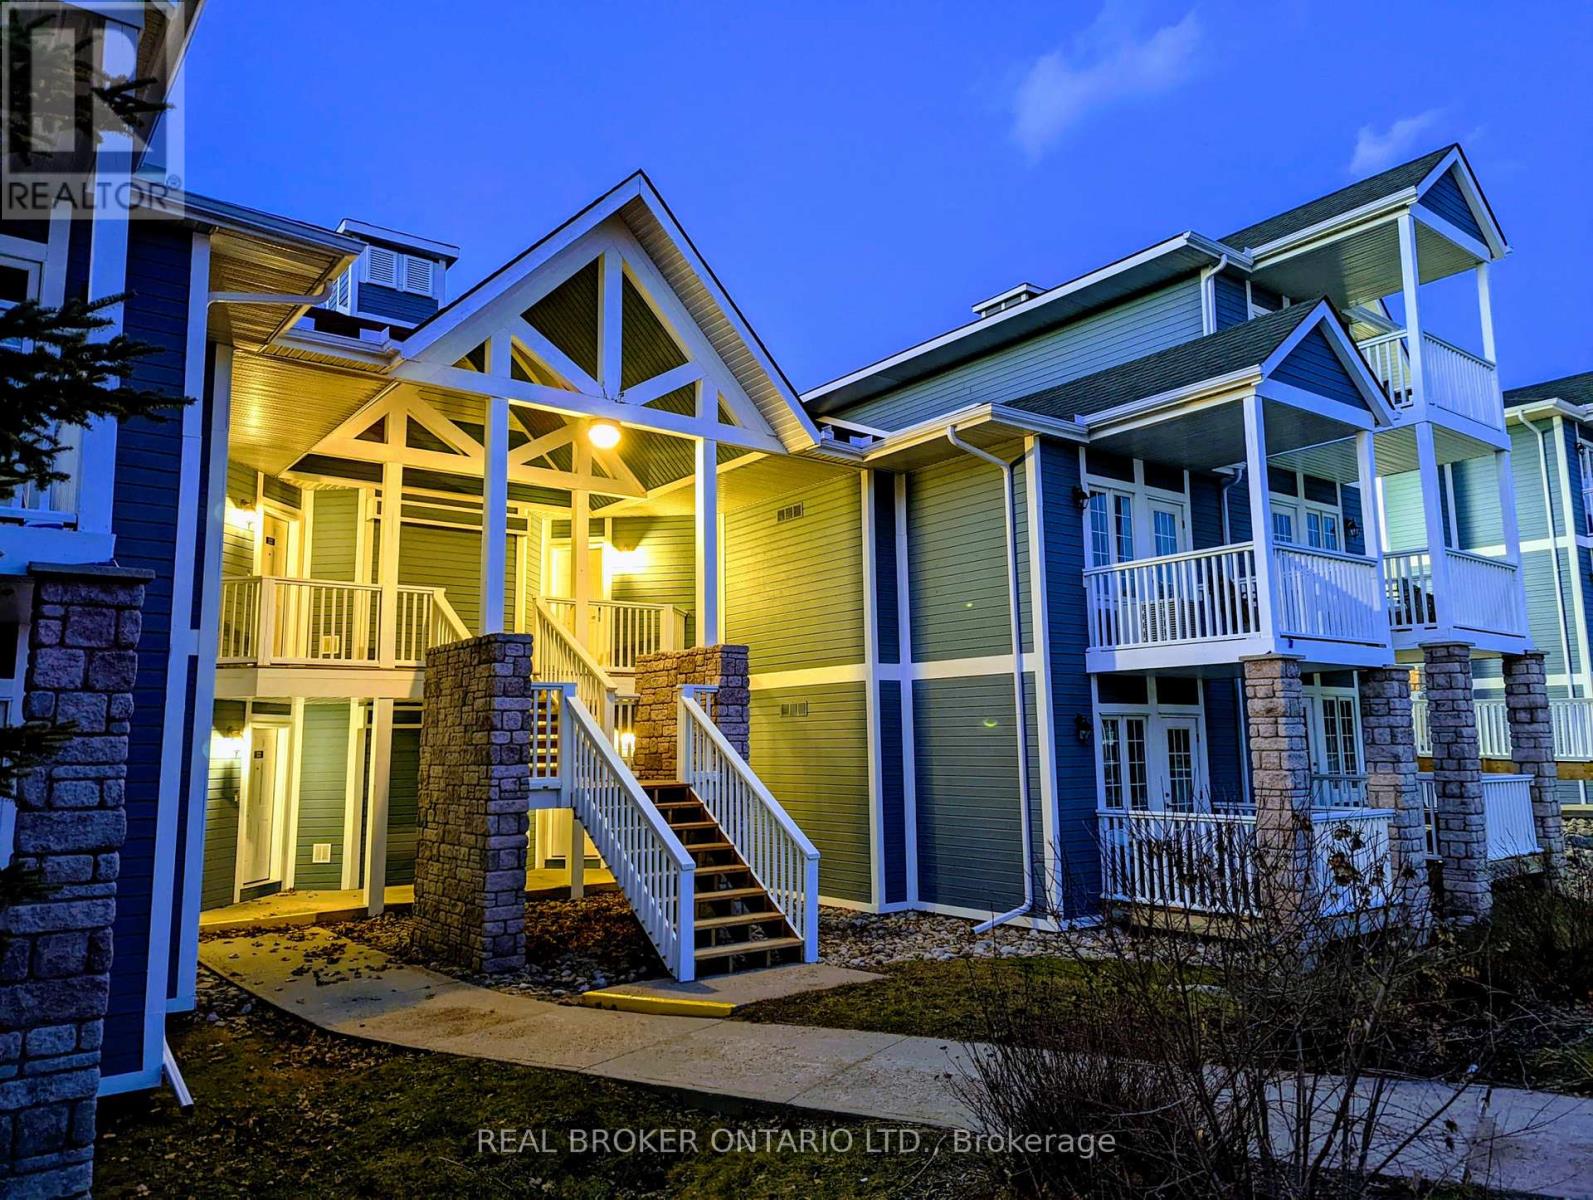
90 Highland Drive
Oro-Medonte, Ontario
Welcome to 90 Highland Dr in Carriage Hills, Horseshoe Valley-a fully furnished, turnkey four-season condo offering approximately 1,400 sq ft of flexible living space just 90 minutes from the GTA.Designed with versatility in mind, the unique lock-off floor plan allows the property to function as a spacious two-bedroom retreat or as separate living accommodations, including a self-contained one-bedroom suite. The property is eligible for short-term rental licensing under Oro-Medonte's applicable by-law, offering an exciting opportunity for buyers looking to combine personal enjoyment with potential rental income.Move in or get rental-ready from day one. Both units have been recently updated with brand-new hot water tanks and air-conditioning units and come fully furnished with in-suite laundry, Smart TVs and convenient keyless entry.Enjoy the relaxed atmosphere of resort-style living with access to a heated outdoor pool, hot tub, shared BBQ and seating areas. The property also includes two owned parking spaces and an owned storage locker-ideal for skis, golf clubs and all your four-season recreational gear.The location is hard to beat. Horseshoe Resort is just minutes away for skiing, golf, mountain biking and treetop trekking, with Mount St. Louis Moonstone and Vetta Nordic Spa also nearby. Hiking, cycling, nature and endless outdoor recreation make Horseshoe Valley a destination in every season.Whether you're searching for a weekend escape, four-season recreational property, investment opportunity or a combination of personal use and rental potential, 90 Highland Dr offers exceptional flexibility.Approximately 1,400 sq ft Fully Furnished, Flexible Lock-Off Layout, 2 Owned Parking Spaces, Owned Storage Locker, New A/C & Hot Water Tanks (Owned), Short-Term Rental Licensing Eligible, Move in, escape for the weekend, or explore the property's rental possibilities-this turnkey Horseshoe Valley condo is ready when you are. (id:63616)
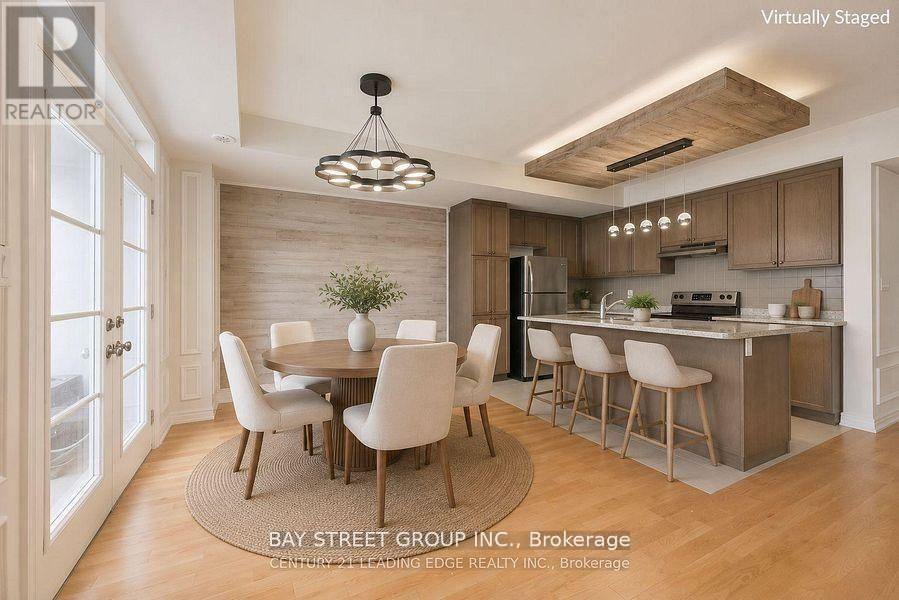
15 Alicia Lane
Markham, Ontario
Bright and spacious 3-storey freehold townhome at 15 Alicia Lane, Markham, offers comfortable and modern living in a highly sought-after neighbourhood. Featuring two exceptionally large bedrooms, three bathrooms, and two dedicated parking spaces, the home boasts a generous second-floor kitchen with 9 ceilings and an open-concept living/dining area that walks out to a large covered terrace ideal for entertaining. The primary bedroom includes a private ensuite and access to a second private terrace, with a well-sized second bedroom and main bath completing the upper level. Located just minutes from Highway 407, public transit, schools, a community centre, and numerous amenities, this home is perfect for professionals or small families seeking convenience and style. Tenants responsible for snow removal. Split utilities bill. (id:63616)
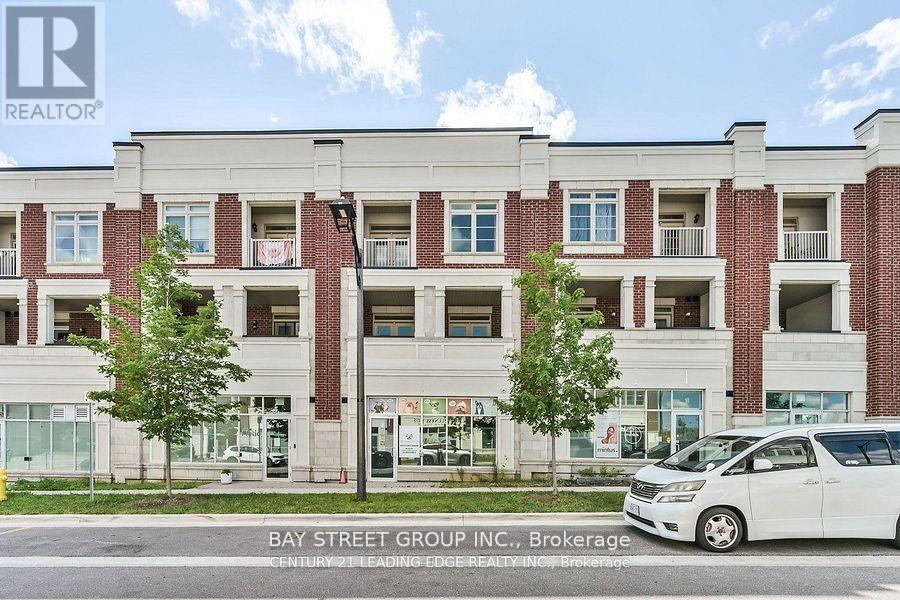
8 Villa Ada Drive
Markham, Ontario
804 Sqft Of Commercial/Retail/Office Space, Renovated and ready for move in. Great Location With Street Parking Near By. Commercial Use options Include: Financial Institution, Repair Shop, Medical Office, Restaurant, Retail, &School. Located In A Developed Community In Between 2 Large Plazas: One With Longo's, Banks, Restaurants, Etc & Another With Walmart. (id:63616)
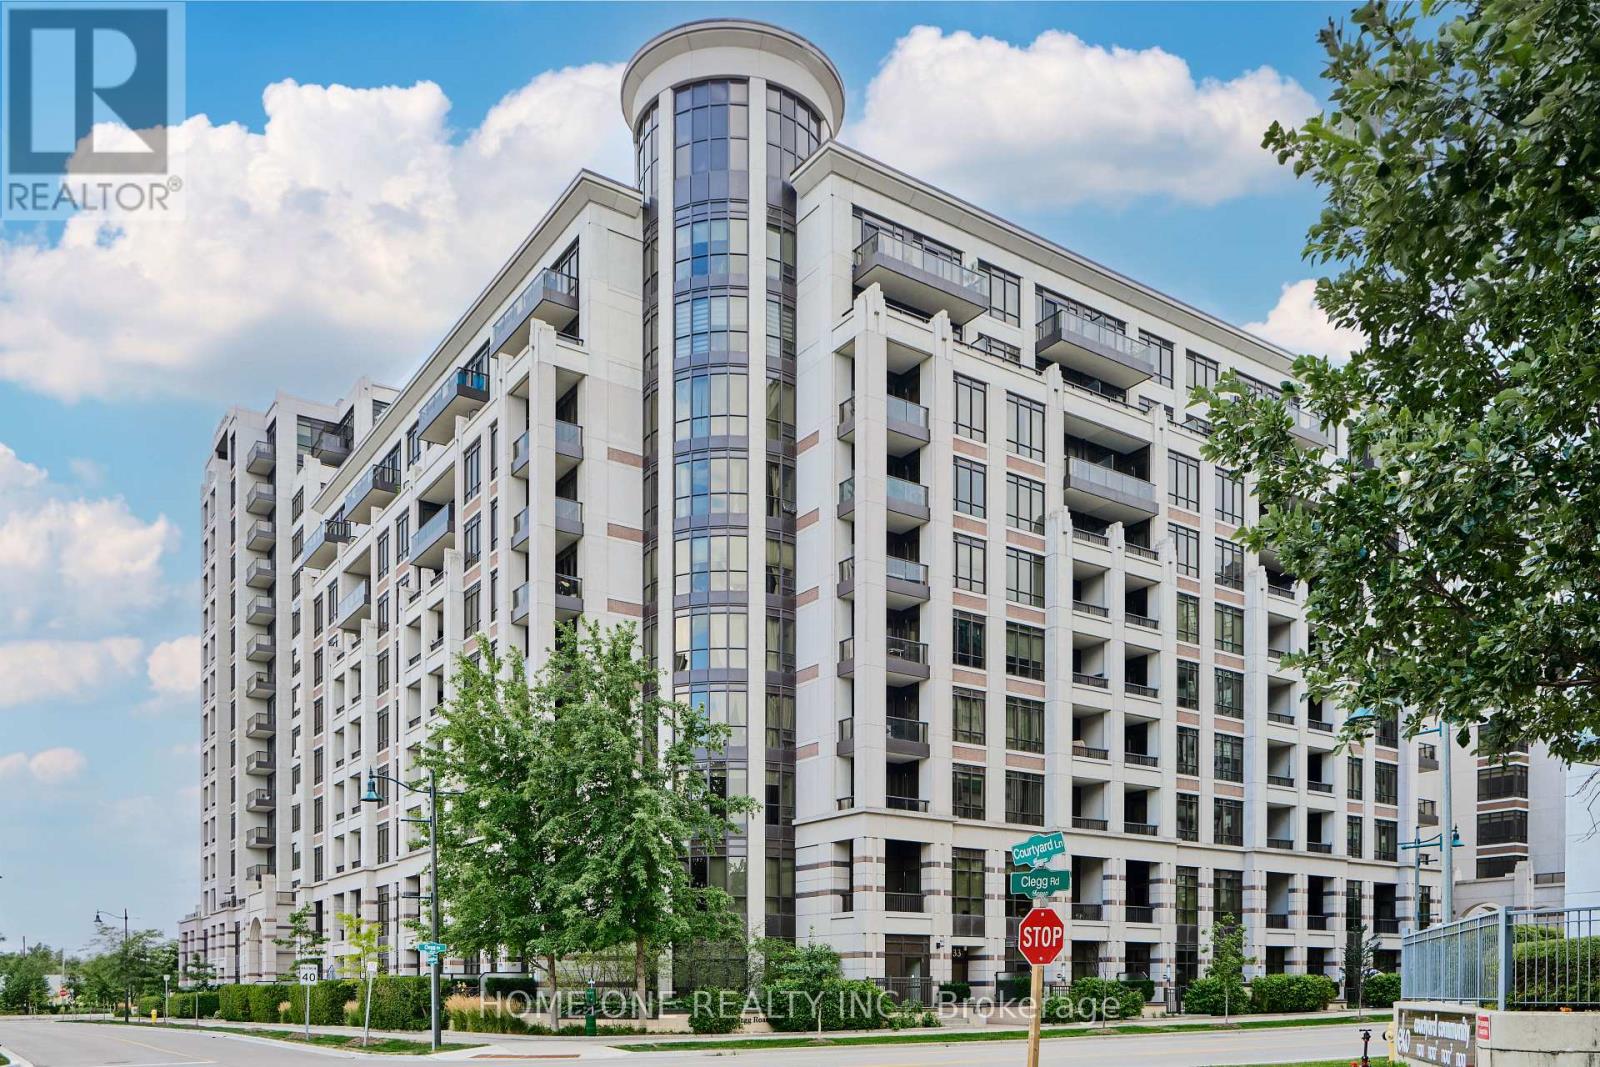
1018 - 99 South Town Centre Boulevard
Markham, Ontario
Welcome to the prestigious Fontana Luxury Condos in the heart of Downtown Markham! One of the best luxury residences in the Unionville community, this corner/end unit offers a bright, spacious layout with 2 split bedrooms and 2 full bathrooms. Featuring 9' ceilings, New laminate flooring throughout, pot lights, a beautifully upgraded gourmet kitchen with granite countertops and stainless steel appliances, plus 335 SQF private patio, plus large private balconies with open views-perfect for relaxing or entertaining. Enjoy world-class amenities including 24-hour concierge, indoor swimming pool, fitness centre, full-size basketball court, party lounge, library and more. Unbeatable location with Viva/YRT transit at your doorstep, walking distance to Whole Foods, shops, restaurants, Cineplex, Markham Civic Centre, Flato Markham Theatre and top-ranked Unionville High School, with quick access to GO Transit, Hwy 404 & 407. A rare opportunity to own a move-in-ready luxury condo in one of Markham's most sought-after communities! (id:63616)

Bsmt - 21 Wootten Way
Markham, Ontario
Welcome to this spacious basement suite in a highly sought-after Markham neighbourhood. Featuring a separate entrance , this bright and functional basement offers excellent privacy and comfortable living space, making it ideal for a small family, or professionals. Offering over 1,200 square feet of living space, featuring a large family room with a cozy fireplace, two generously sized bedrooms, and ample space for comfortable everyday living. Pot lights throughout create a bright and welcoming atmosphere, while the well-designed layout provides plenty of flexibility for living, dining, and entertaining. Ideally located close to Armstrong Park and Sherwood Forest Park, and just minutes from Markham GO Station and Markham Stouffville Hospital, less than 2 km away. Enjoy convenient access to schools, shopping, restaurants, transit, and everyday amenities while being situated in a quiet and established residential neighbourhood. A fantastic opportunity to lease a spacious, bright, and private basement suite in an excellent Markham location. (id:63616)
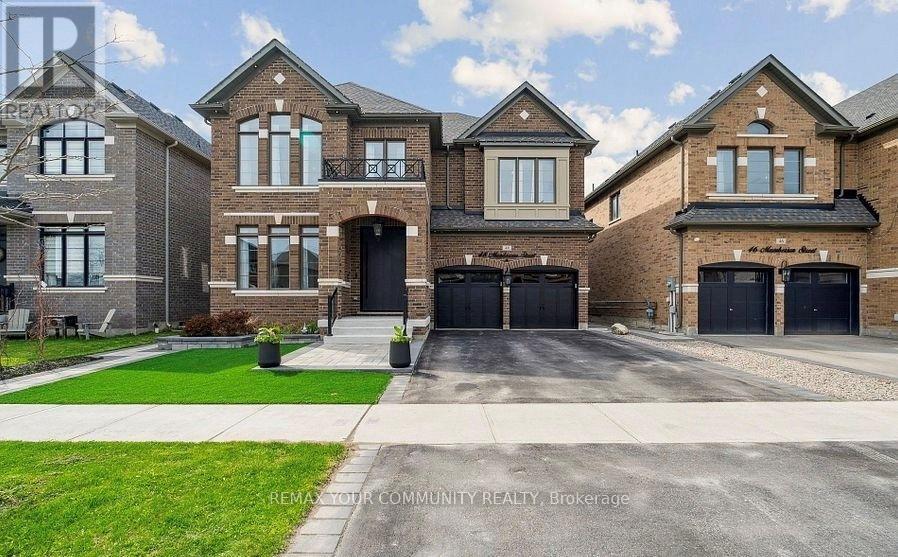
48 Mumberson Street
Innisfil, Ontario
Beautiful, professionally finished, furnished basement apartment available for lease in Cookstown! Features a separate side entrance and 1 driveway parking space. Enjoy an open-concept living and kitchen area, plus two spacious bedrooms with above-grade windows for plenty of natural sunlight. This unit boasts a modern design, functional floor plan, laminate flooring throughout, and stainless steel kitchen appliances. Unit comes fully furnished and is available immediately. Rent Includes all utilities. Ideal for single professional or couple. Landlord is looking for Al tenants with all credentials, No Smoking No Pets Please. (id:63616)
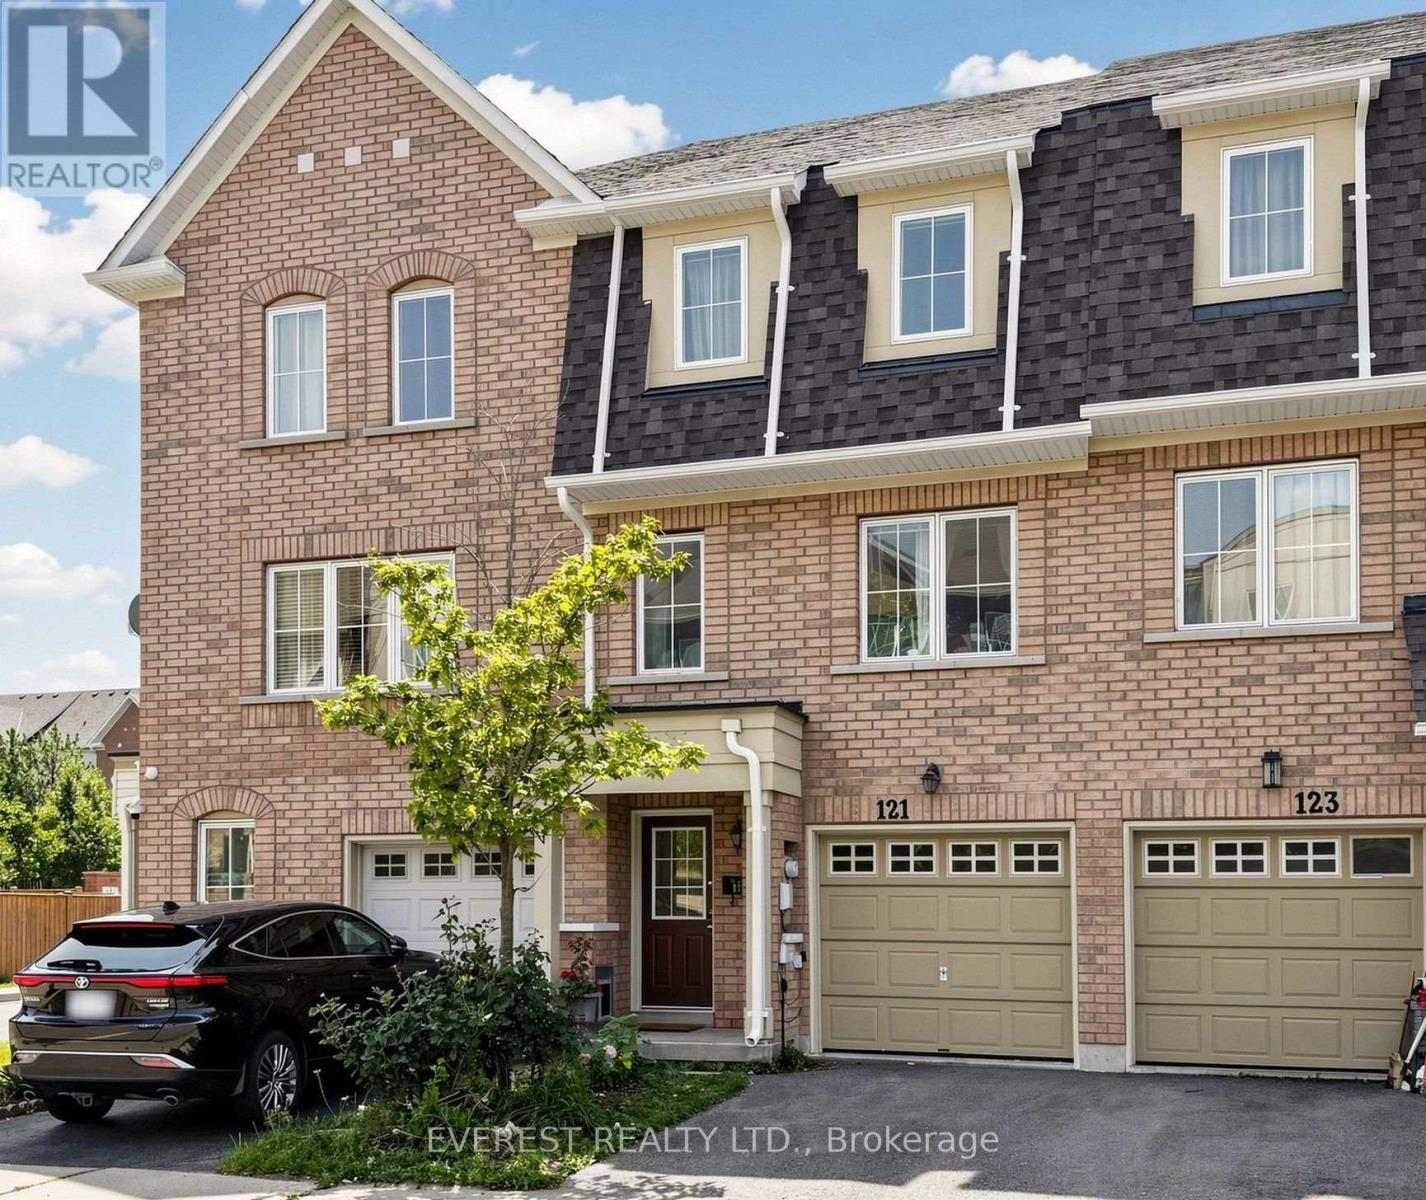
121 Jenkinson Way
Toronto, Ontario
GRAB IT BEFORE IT'S GONE! Welcome to This Gorgeous, Well-Maintained 3-storey condo townhome in the heart of Scarborough offers approximately 1,894 sq. ft. of functional living space, Perfect for First-Time Home Buyers, Young Families, working professionals or Investors. Featuring 3+1 bedrooms, 3 full bathrooms plus a powder room, a single-car garage, driveway parking for 2 vehicles plus an adjacent parking pad, and exceptionally low condo fees of just $158/month covering snow removal and grass cutting. Step inside to a bright, open-concept layout featuring generously sized principal rooms, large windows and versatile living spaces perfect for everyday family living, entertaining or working from home. The spacious kitchen offers ample cabinetry and prep space, stainless steel appliances and a breakfast area overlooking the dining space. The expansive living room is ideal for gatherings, while the upper-level family room provides excellent flexibility as a 4th bedroom, home office or media lounge. Generously sized bedrooms offer comfort and privacy, including a spacious primary retreat complete with a walk-in closet and En-suite bath. Enjoy low-maintenance outdoor living with a private backyard patio, perfect for summer BBQs and relaxing evenings. Ideally located near Kennedy & Lawrence in a family-friendly community with convenient access to the Kennedy GO & TTC Hub, local TTC routes, Kennedy Commons, Cedarbrae Centre, Metro, No Frills, parks, community Centre, Scarborough Town Centre and the Scarborough Bluffs. A fantastic opportunity to own a spacious, family-sized townhome in one of Scarborough's well-connected and convenient neighborhood. (id:63616)
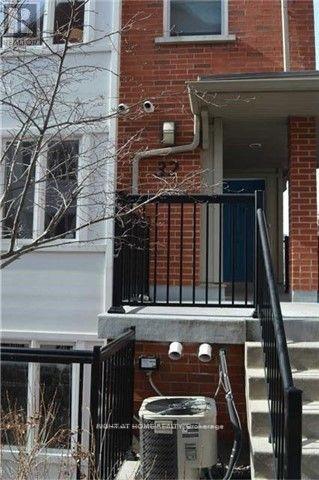
2 - 32 Florence Wyle Lane
Toronto, Ontario
2 Bedroom Rivertown Stacked Townhome. Located In A Quiet Pedestrian Only Street. End Unit With Lots Of Natural Light, Excellent Location. Steps Away To Dundas East Ttc Stop. Easy Access To Dvp. Open Concept Eat In Kitchen. 4Pc Bathroom, One Underground Parking Space. (id:63616)
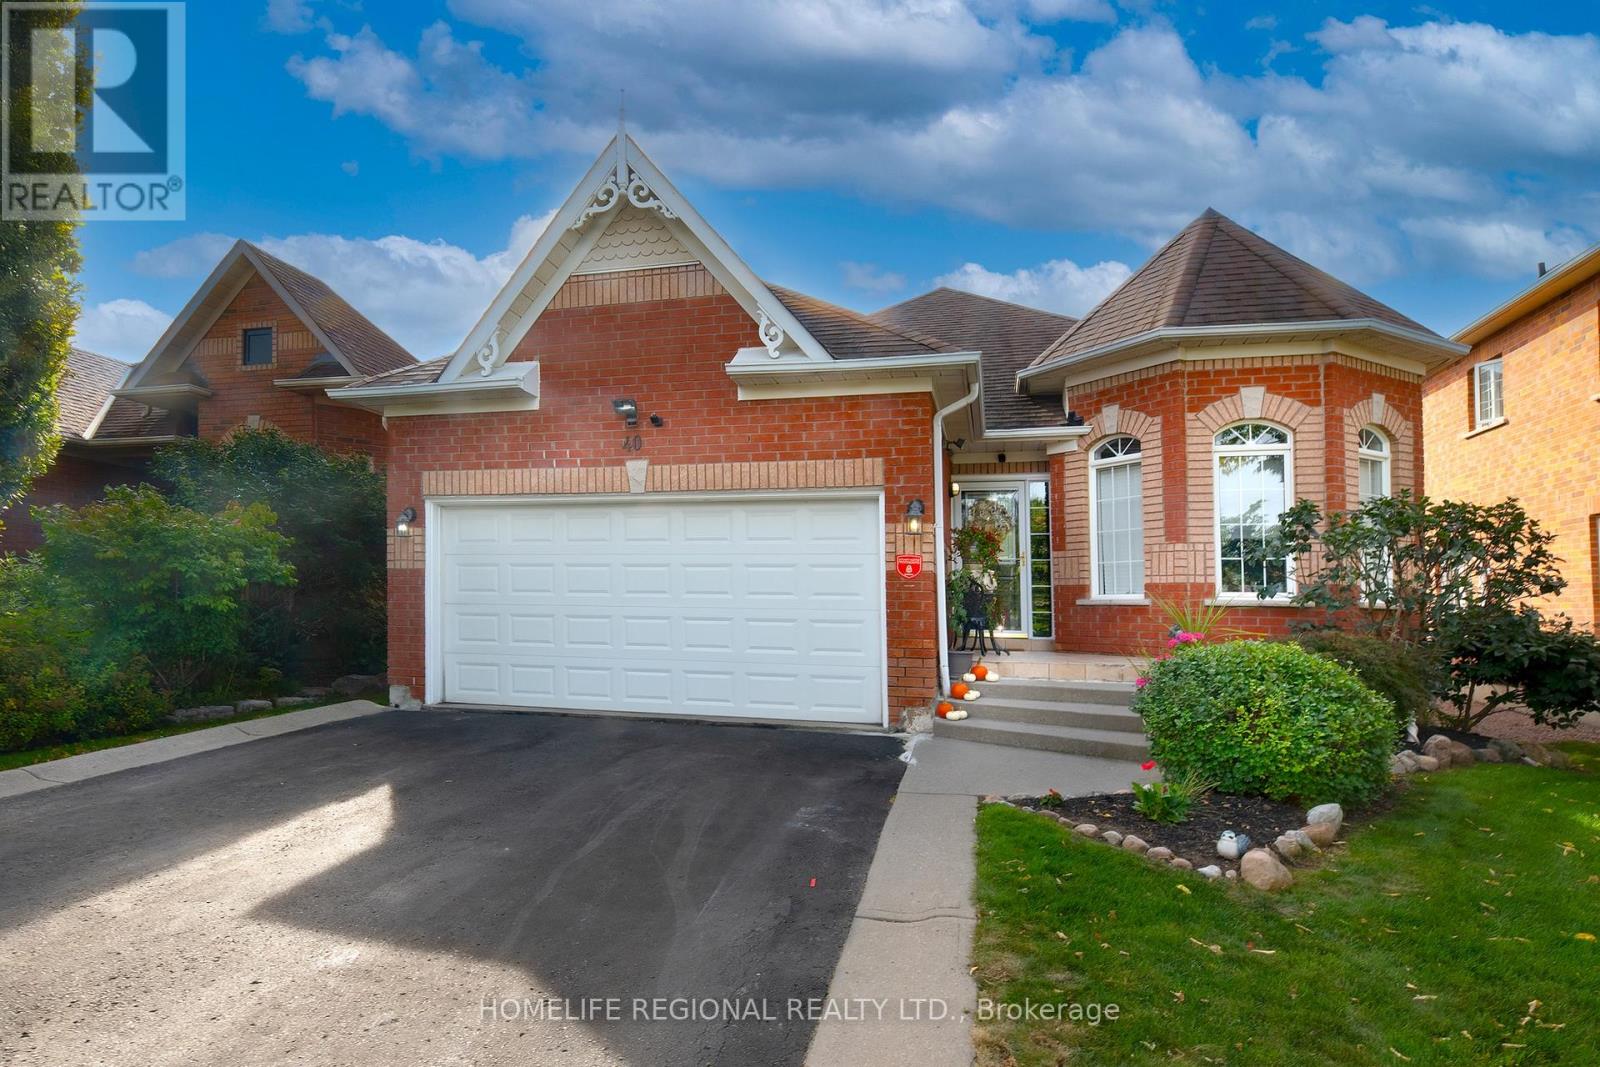
40 Arnold Crescent
Whitby, Ontario
This wonderful bungalow has been meticulously maintained and located at the entrance of a quiet court.Ideally located just minutes from Highway 407 and convenient public transit, schools and shops. (id:63616)
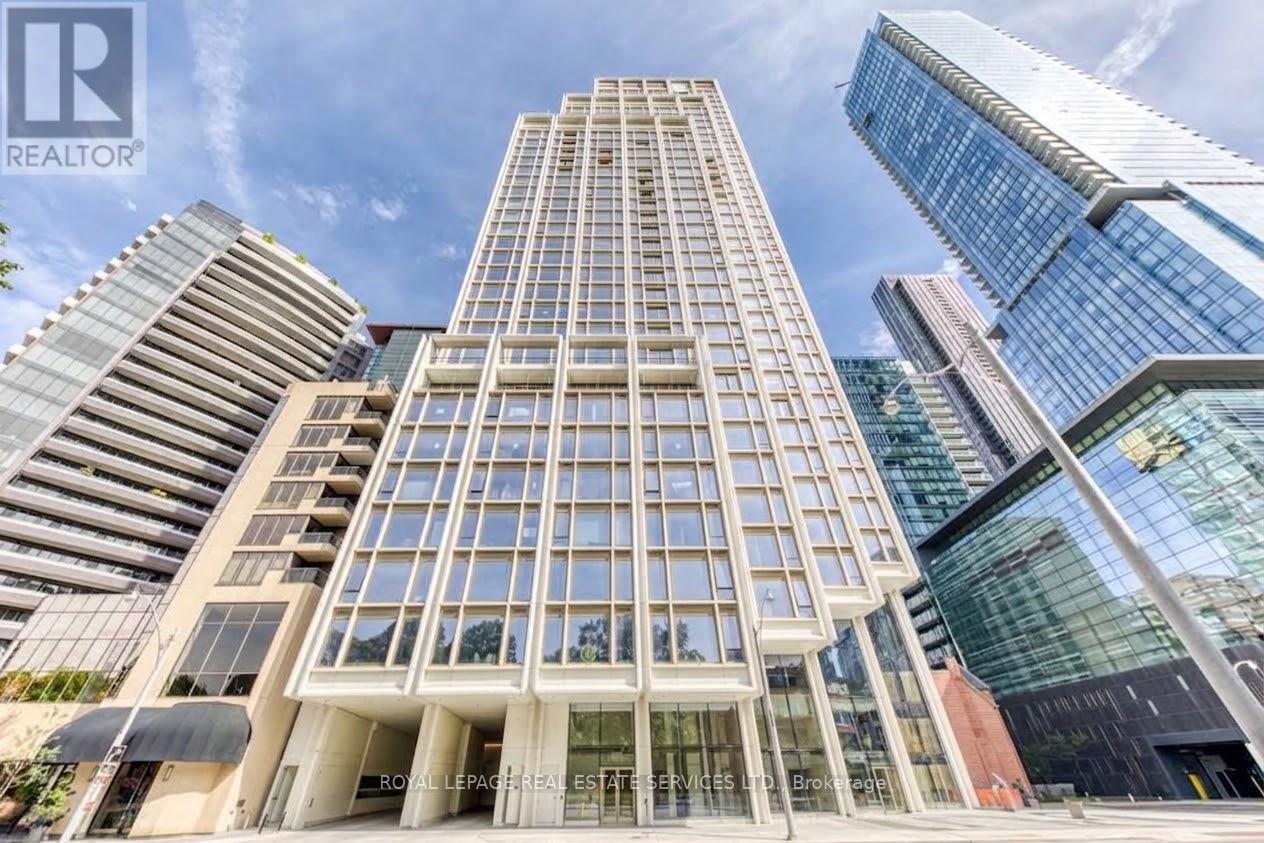
806 - 1315 Bay Street
Toronto, Ontario
Welcome to 50 Scollard Street, an exceptional new residence in the heart of Yorkville. Never lived in, this elegant one-bedroom suite features a luxurious 5-piece bathroom with double vanity, offering a refined and comfortable living experience. Enjoy exceptional service and convenience with 24-hour concierge and valet service, with one valet parking space included. Ideally located just steps from Holt Renfrew, the Four Seasons, Yorkville's finest boutiques, renowned restaurants, cafés and cultural attractions. With TTC access nearby, everything the city has to offer is right at your doorstep. Experience sophisticated urban living in one of Toronto's most prestigious neighbourhoods. (id:63616)