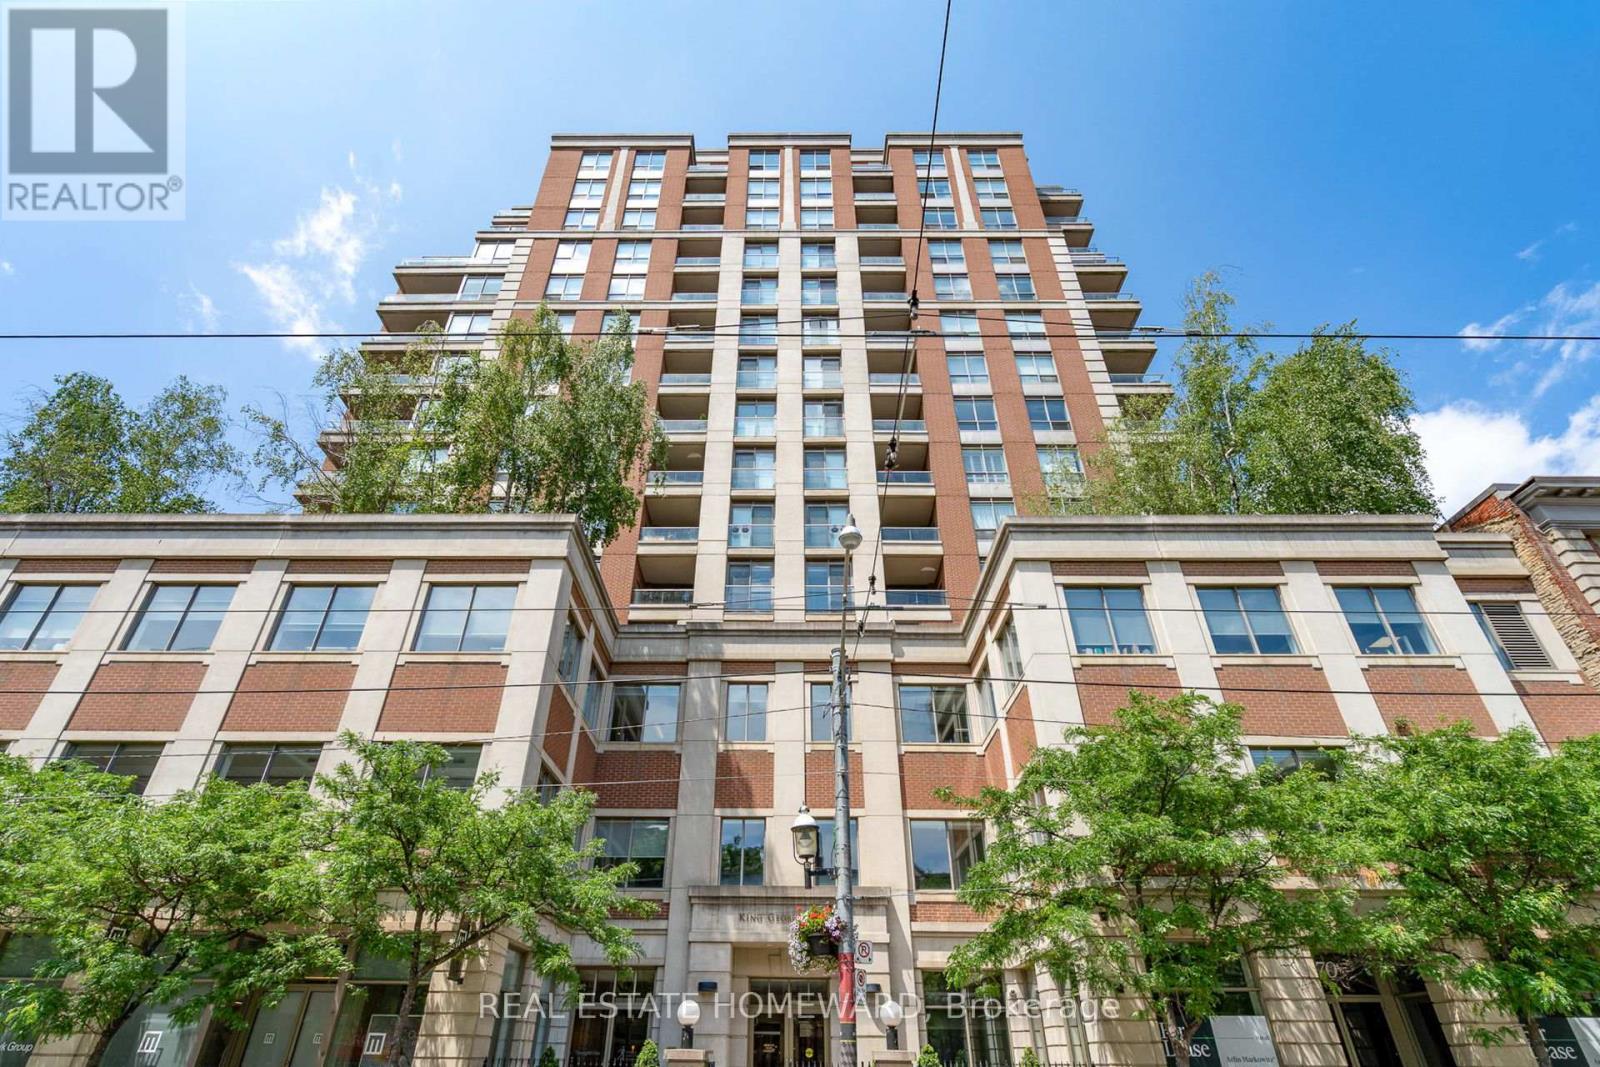
302 - 168 King Street E
Toronto, Ontario
One of a kind Floor Plan! Nearly 1000 Sqft! Easy potential to convert to a 2 bedroom! Over 9 foot ceilings! East and West facing windows! Welcome to Suite 302 at King George Square, a boutique residence in the heart of Toronto's coveted St. Lawrence Market neighbourhood. This beautifully appointed 1-bedroom plus den, 2-bathroom suite offers 973 sqft. (MPAC) of thoughtfully designed living space, combining comfort, functionality and the quiet sophistication of one of downtown Toronto's most desirable communities.The bright, spacious open-concept living and dining area features soaring ceilings and expansive windows that fill the home with natural light. The generous layout provides plenty of room for both comfortable everyday living and entertaining. The spacious primary bedroom features a private 4-piece ensuite. The generously sized den is exceptionally versatile and could easily serve as a second bedroom, home office or additional living space. A second full bathroom adds convenience and flexibility for guests, family or work-from-home living. King George Square is a mature, exceptionally well-managed boutique building offering an impressive collection of amenities, including a rooftop terrace and garden with BBQ and hot tub, fully equipped gym, sauna, library, billiards room and 24-hour concierge. Step outside and experience the very best of downtown Toronto. The TTC is right atyour doorstep, while St. Lawrence Market, world-class restaurants, cafés, boutique shopping, theatres, parks, George Brown College, the Financial District and the entertainment district are all within easy walking distance. A rare opportunity to enjoy spacious downtown living in an unbeatable location, Suite 302 at King George Square offers the perfect balance of space, comfort, convenience and tranquility in the heart ofOld Toronto. (id:63616)
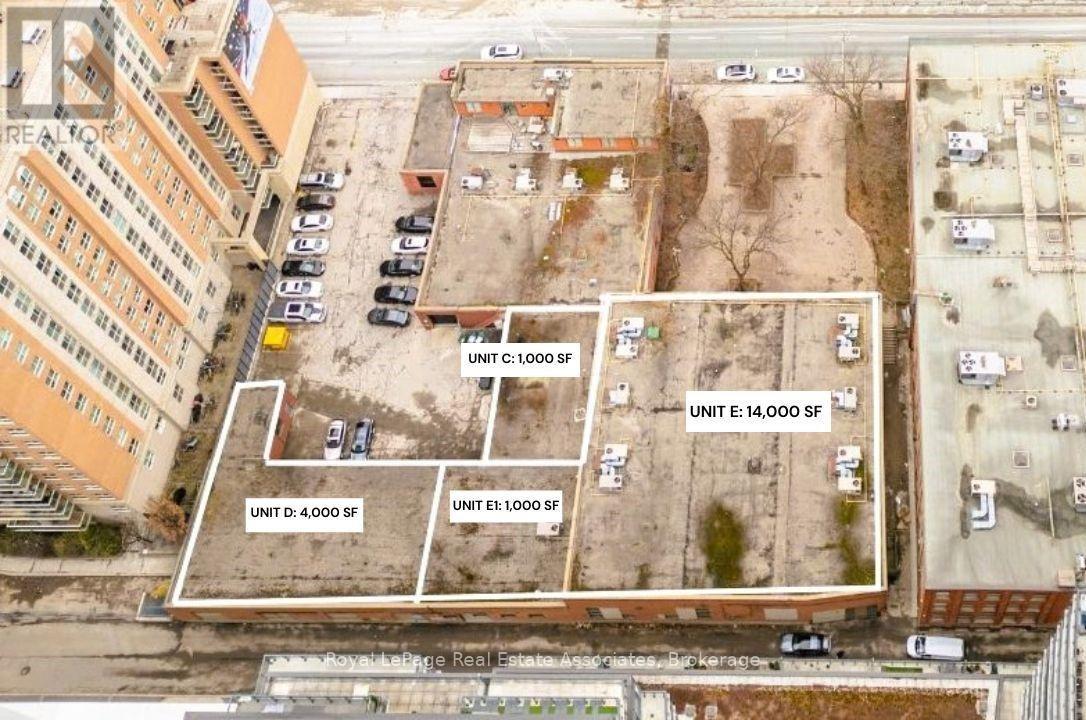
C E D - 381 Richmond Street E
Toronto, Ontario
Exceptional opportunity to lease approximately 20,000 sq. ft. of versatile commercial space, offered at $29.00/sq. ft. SG + utilities. This expansive configuration provides an excellent opportunity for businesses requiring substantial space for office, retail, showroom, storage, distribution, e-commerce fulfillment, last-mile logistics, or a combination of uses. The flexible layout allows tenants to create a space tailored to their operational needs, whether for customer-facing retail and showroom purposes, professional office use, inventory storage, or logistics and fulfillment operations. The property features access to an approximately 100 ft. x 100 ft. outdoor courtyard, available for shared use by tenants or potentially for exclusive use by one tenant, subject to lease terms and applicable approvals. Parking is available through a Green P parking lot with approximately 22 spaces, with ample additional parking available next door to the west. Flexible unit sizes are available, including approximately 2,000, 4,000, 10,000, 20,000 and 30,000 sq. ft., subject to availability. A rare opportunity to secure a large, flexible commercial footprint with valuable outdoor space and convenient parking. Uses are subject to zoning and municipal approvals. Information is provided for general reference only and should be independently verified by prospective tenants. Space is offered on an "as is, where is" basis. (id:63616)
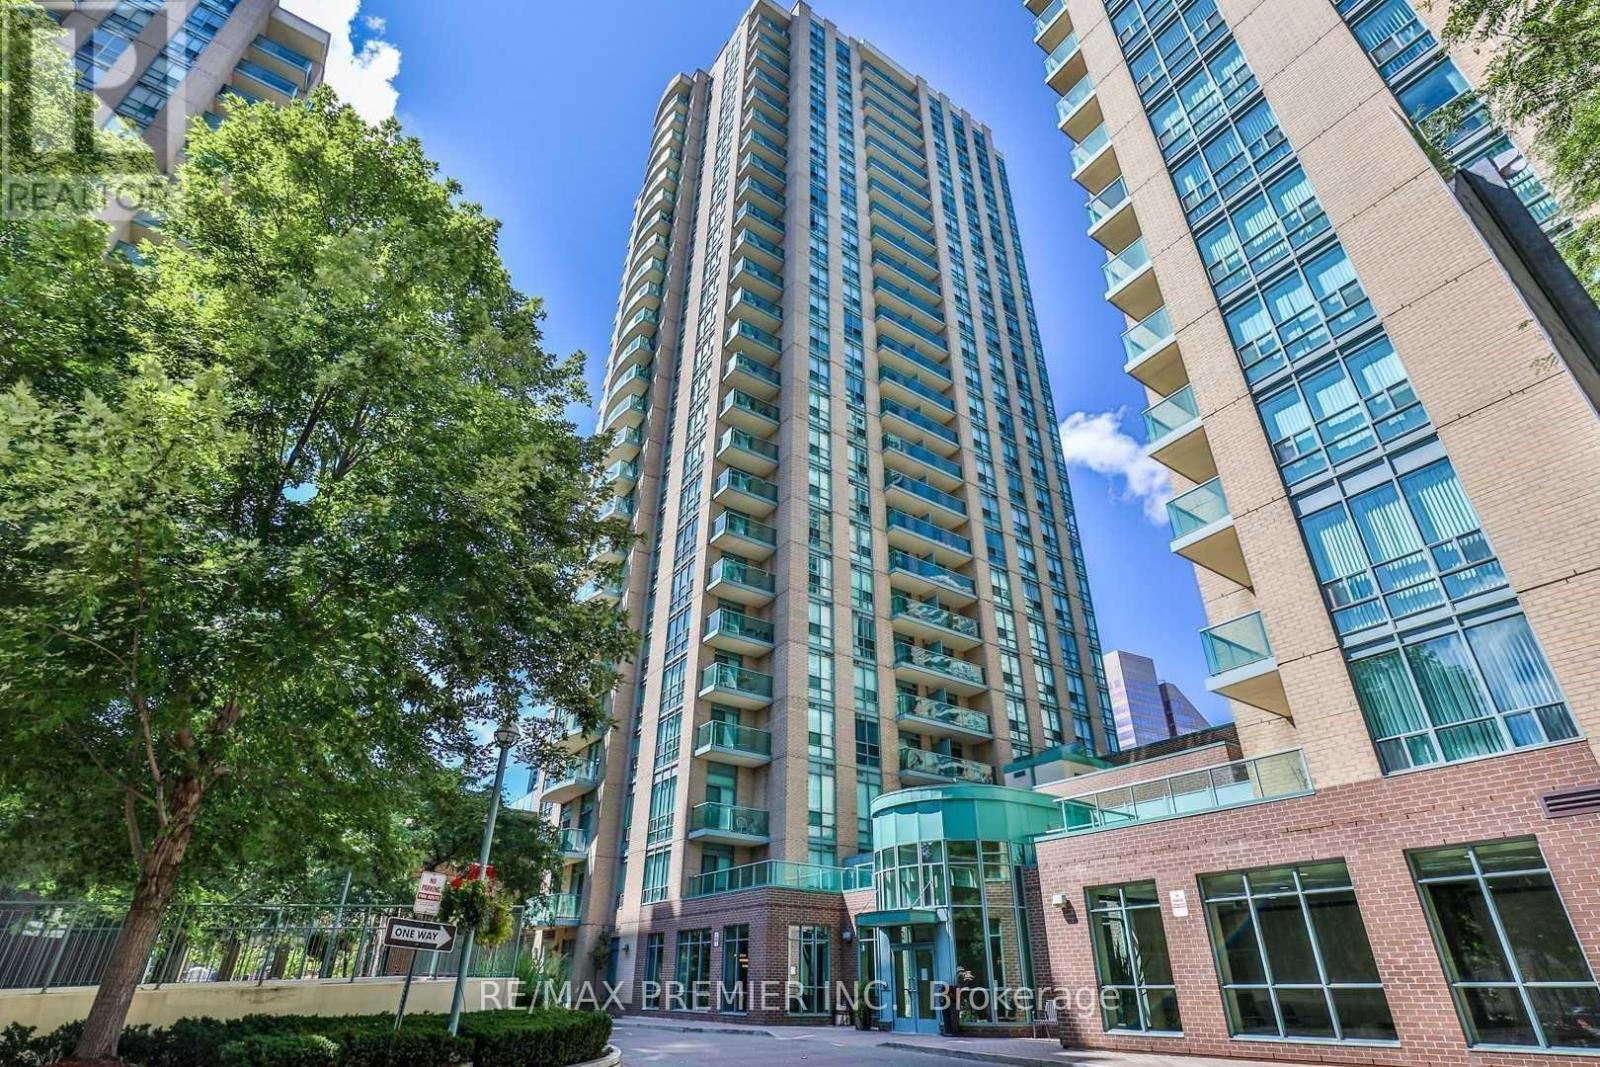
1201 - 22 Olive Avenue
Toronto, Ontario
Well-located at Yonge & Finch, this bright 1+1 bedroom suite offers a functional layout of approximately 665 sq ft. The open-concept living and dining area is filled with natural light and connects to a practical kitchen with breakfast bar and good storage. The separate den, complete with French doors and a closet, works well as a home office or can accommodate a second bedroom. Maintenance fees all include all utilities (heat, hydro, and water). Includes one underground parking space and a locker. Well-managed building with amenities such as a fitness room, party/meeting space, billiards room, visitor parking, and 24-hour gatehouse security. Steps to the subway, GO, shops, restaurants, and daily essentials. (id:63616)
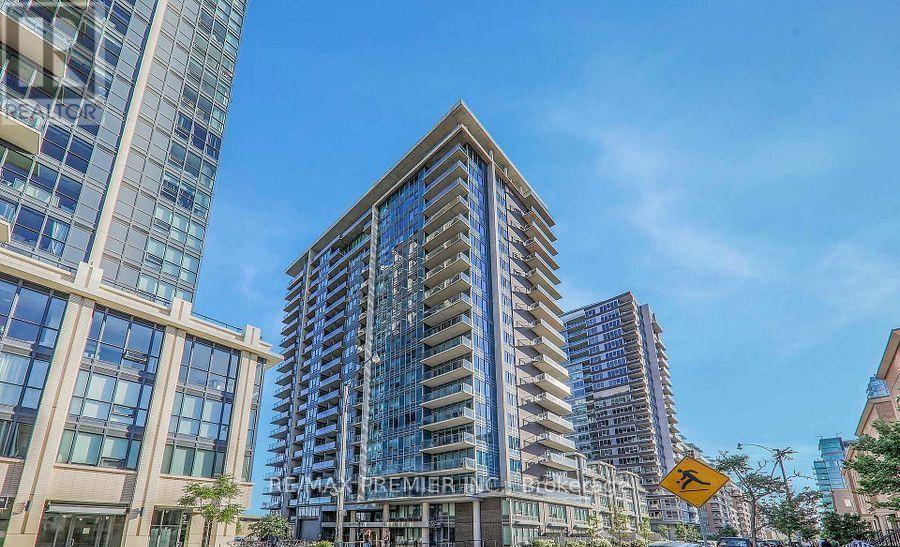
521 - 55 East Liberty Street
Toronto, Ontario
Fantastic 1 Bedroom Upscale Condo In The Heart Of Liberty Village! Suite Offers 1 Parking & 1Locker! 9'Ft Ceilings, Extended Kit Cabinets, In-Suite Laundry & Approximately 100 Sq Ft Balcony! Updated Vinyl floors and trim! Amazing Amenities Include: Gym, 24 Hr Concierge, Indoor Pool and Jacuzzi, Rooftop Deck, Car Wash, Guest Suites, Tons of visitors parking, and more! Live Steps Away From Shopping, Restaurants, Pubs & Transit. Metro Supermarket Right Around The Corner Beautiful Lakeshore Waterfront & Trinity Bellwoods Park Just A Short 10 Min Walk. (id:63616)

210 Shaughnessy Boulevard
Toronto, Ontario
Discover This Bright And Inviting 4+1 Bedroom, 3-Bathroom Detached Home With Walk-out Finished Basement Apartment On An Elevated Lot Measuring Approximately 50 X 125 Ft In Sought-After Don Valley Village. Enjoy Abundant Natural Light With East-West Exposure, A Welcoming Enclosed Front Porch Made Above Ground Area Over 1,500 Sqft, And A Backyard With A Relaxing Ravine-Like Feel. The Practical, Carpet-Free Layout Offers Comfortable Everyday Living, With A Freshly Painted Upper Floor And Main Floor. Roof Newly Replaced In 2026. A Finished Walkout Basement With A Separate Entrance Offers Additional Living Space And Potential Rental Income, Direct Access To The Backyard. Ample Parking For 5 Vehicles. Enjoy Convenient Access To TTC, Don Mills Subway Station, Highways 401, 404 And The DVP, Along With Nearby Fairview Mall, Shops, Library, Parks And Everyday Amenities. A Wonderful Place To Call Home! (id:63616)

2 - 1651 Bayview Avenue
Toronto, Ontario
Extremely well-maintained, Leaside located, 2 bedroom spacious apartment; over 800 square feet, recently renovated kitchen and newly installed flooring. Included is one parking spot located in the rear laneway garage, one storage unit in the basement, and basement laundry. Tenant to: pay for their hydro usage (set up hydro account), and obtain tenant insurance. Landlord has requested no smoking and no pets. (id:63616)
67 Oakwood Avenue
Toronto, Ontario
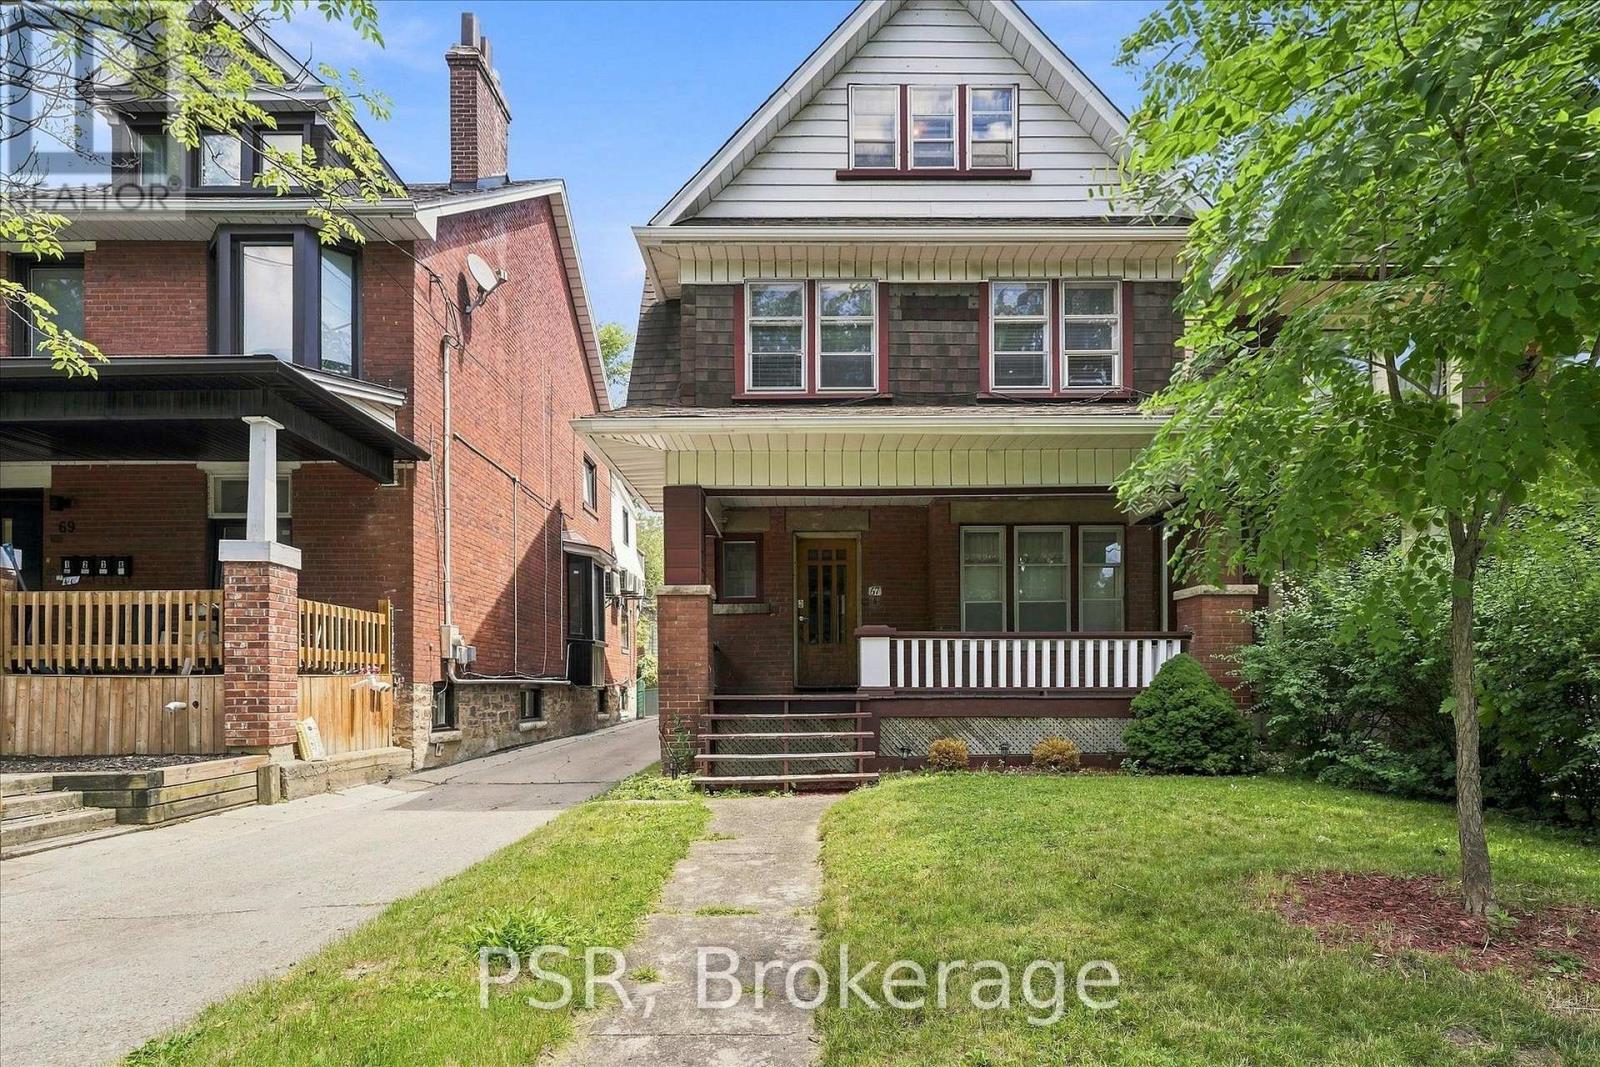
Exceptional Detached Residence In Wychwood/Regal Heights. This Character-Filled Property Offers Outstanding Versatility For Families, Investors, Or Those Seeking A Live-In Income Opportunity. Configured As A Triplex Yet Easily Adaptable To A Spacious Single-Family Home, It Delivers Endless Potential In One Of Toronto's Most Desirable Neighbourhoods. 5 Bedrooms, 3 kitchens, 3 Bathrooms. Timeless Architectural Details Include Hardwood Floors, Stained Glass Windows, Crown Moulding, Rich Wood Trim, Decorative Ceilings, Wainscoting, Pocket Doors, And Two Wood-Burning Fireplaces. Bright, Generous Principal Rooms Create A Warm And Inviting Atmosphere, While The Main Floor Large Eat-In Kitchen Overlooks The Private East-Facing Backyard, Providing Plenty Of Space For Outdoor Entertaining Or Gardening. The Upper Levels Feature Multiple Bedrooms, Full Bathrooms, Kitchens, And Comfortable Living Areas, Offering Excellent Flexibility For Extended Family Living Or Rental Income. The Lower Level Includes A Separate Entrance, Additional Bedroom, 3-Piece Bathroom, Storage, And Excellent Potential For An In-Law Suite, Guest Accommodation, Or Future Income Unit. All Levels Have Tons Of Windows For An Abundance Of Natural Light. Additional Features Include A New Radiant Heating System, Detached Single-Car Garage, And Plenty Of Storage Throughout. Located On A Quiet, Tree-Lined Street Just Steps To St. Clair West's Popular Restaurants, Cafés, Boutique Shopping, Parks, Schools, Recreation Facilities, TTC Transit, And The Eglinton LRT. An Outstanding Opportunity To Own A Landmark Home Offering Character, Flexibility, Income Potential, And Long-Term Value. (id:63616)
302 - 7 Dale Avenue
Toronto, Ontario
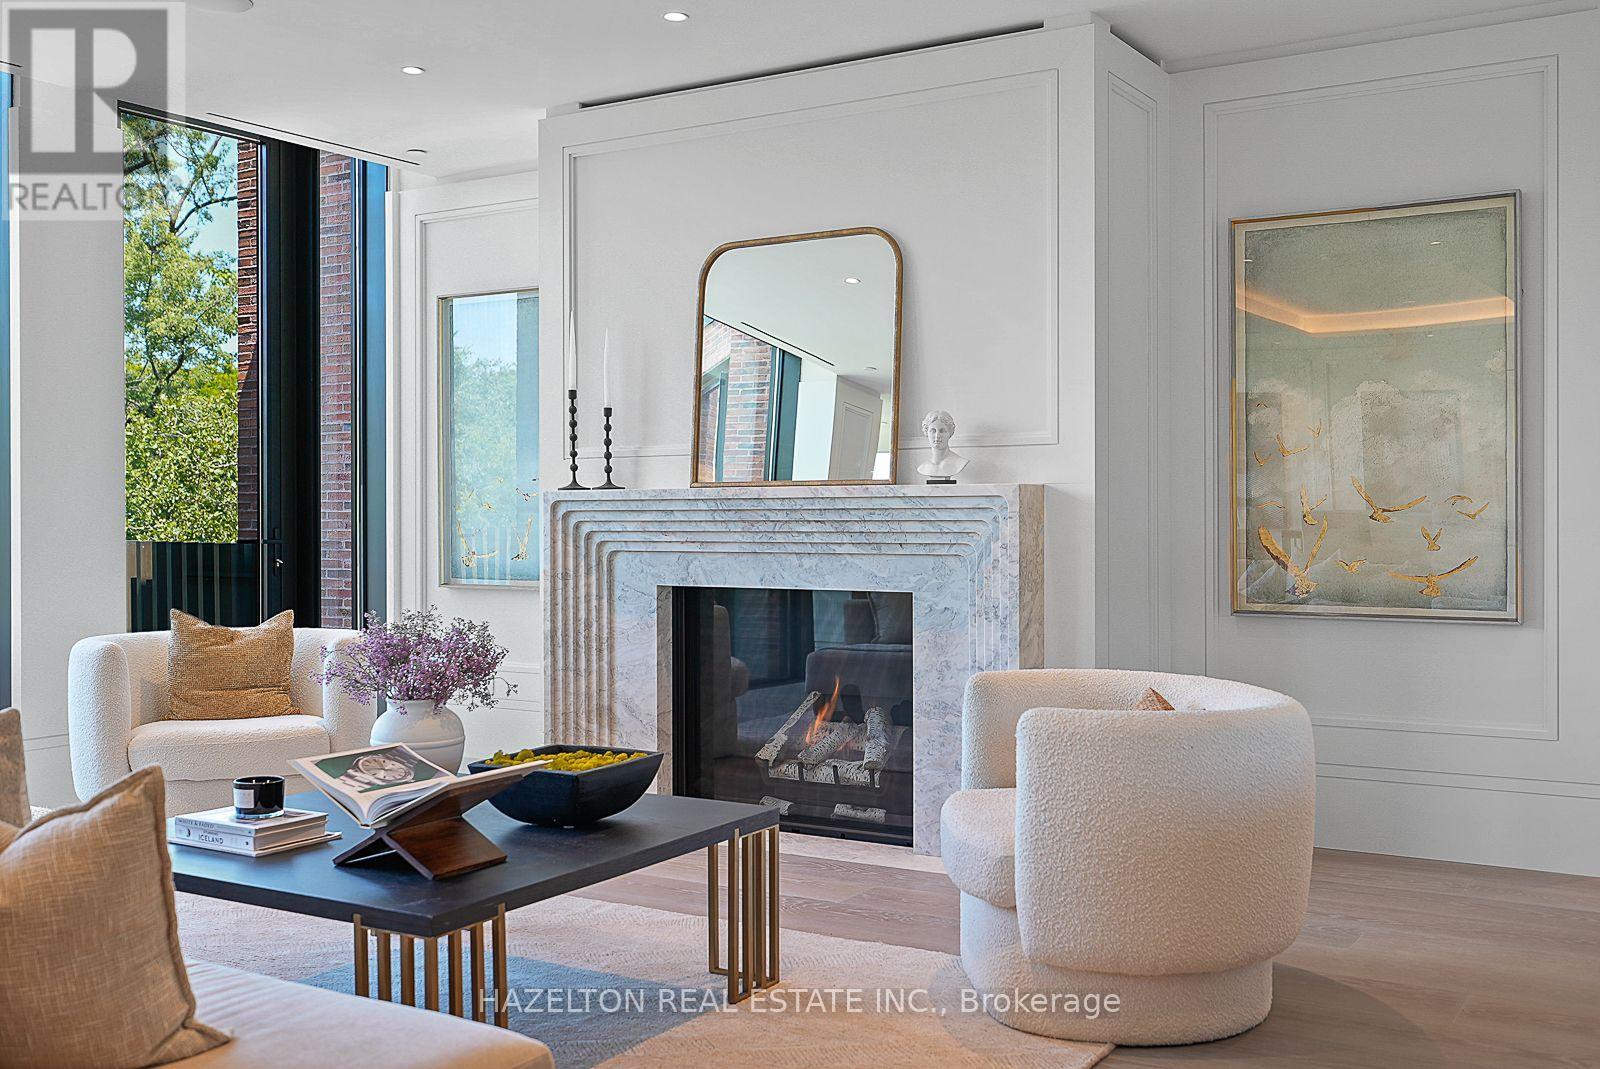
This is 7 Dale. Just 26 extraordinary residences by Hariri Pontarini & Studio Munge, exemplifying quiet luxury in every flawlessly executed detail. Suite 302 is one of the most impressive and beautifully laid out two bedroom designs at 7 Dale. A generous foyer welcomes you into the residence and opens onto a Great Room where a dramatic bay window frames the quiet, tree-lined streetscape of Rosedale. The two-tone DaDa kitchen overlooks the Dining Area and is equipped with a 10-piece Gaggenau appliance suite, while the elegant Living Area is anchored by a striking stone-clad gas fireplace and extends onto a bronze-picketed balcony with a gas line for outdoor grilling. An open Family Room area creates the perfect setting for intimate conversation and cocktails before or after dinner, seamlessly connecting the living spaces and enhancing the home's exceptional flow for entertaining. Privately situated at opposite ends of the suite are two luxurious bedroom retreats: a gracious Guest Suite with its own ensuite, and an indulgent Primary Retreat offering a tranquil spa-inspired ensuite, spacious sitting area, walk-through dressing room and a private balcony. Bathed in warm afternoon light, the primary suite also enjoys beautiful golden sunsets, creating a truly serene escape. Downstairs, a sumptuous private spa & fitness club with Pent & Technogym equipment, a dedicated yoga space, steam showers and infrared saunas, awaits. In the fireside lobby lounge, white glove concierge and security services are provided 24/7. This is a home for year round enjoyment or lock and leave to travel with complete security and peace of mind. Minutes to the city's finest shopping and dining venues in Yorkville & Summerhill, yet feels like a world away from the urban bustle. Effortless lifestyle without compromise lives here at your exclusive retreat, nestled the heart of city. (id:63616)
84 - 3033 Townline Road
Fort Erie, Ontario
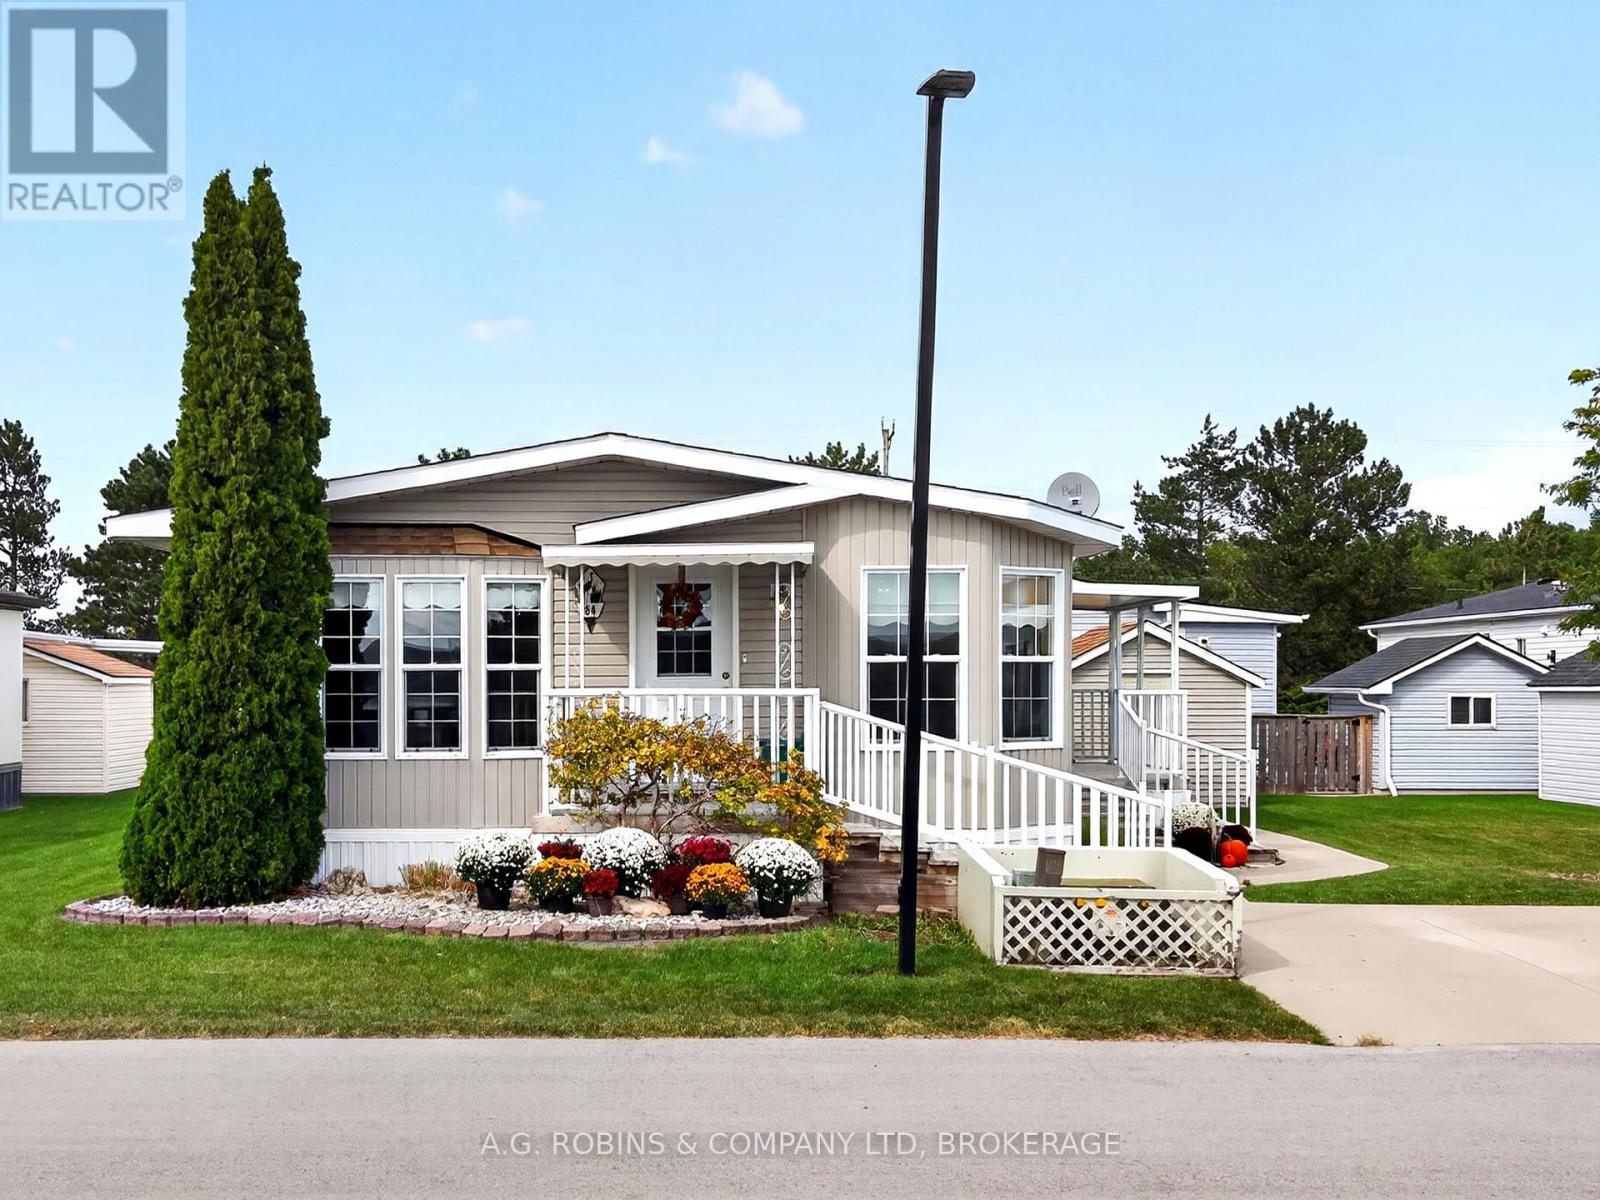
This home in the Black Creek Retirement Community is S-P-A-C-I-O-U-S. Both bright bedrooms have walk in closets, and ample room for anything you need to put in there. The primary bedroom also has a huge ENSUITE BATHROOM with a walk in shower, and a WALK IN/SIT IN TUB! There are grab bars and lots of room for mobility assisting devices allowing you to stay home for the long run. The living room is both elegant and comfortable with a cozy gas fireplace, and an excellent place to either relax or entertain guests. The sunlit dining room has an open concept giving you the flexibility of adding the extra leaf to the dining table to eat together with family and friends. The kitchen is designed to have everything within reach and has plenty of storage. Outside the home you have very gradual steps leading to both porches entrances, and a handy, solid shed. There is a double width concrete driveway for easy parking, and since this lovely home sits on A DOUBLE LOT.... you could have the possibility of building a garage if you wish! As a resident of this community, you have access to both a heated indoor pool, and an outdoor pool, a whirlpool tub, his & hers saunas, a billiards room, games room, library, tennis courts, bocce ball, shuffle board, nature trails, and lots of activities! Outside the community you can enjoy shopping at the Outlet Mall, golf at a variety of clubs including TWO CHAMPIONSHIP GOLF COURSES, beaches, wineries, and of course a short trip to the Buffalo International Airport to escape to the sunny south. Yes, there is a designated R.V parking area too. The only thing you can't do is what you decide not to! (id:63616)

19 Black Knight Road
St. Catharines, Ontario
This immaculate 3+1 bedroom, 2-bathroom, 4-level backsplit semi sits on a quiet, family-friendly street in a highly desirable North End neighborhood just steps from Lake Ontario and Port Dalhousie. The main level features a bright, tastefully updated kitchen alongside a spacious living and dining combination finished with warm walnut-toned hardwood floors. Upstairs, you'll find three generous bedrooms and a brand new 4-piece bath featuring his and hers sinks. The versatile lower levels offer endless flexibility-featuring a cozy finished family room, a 4th bedroom, and a 3-piece bath, making it ideal for large families, working from home, or potential in-law arrangements. Down on the lowest level, you'll find a clean laundry area, tons of storage, and a large high-ceiling room waiting for your custom finishes! Step outside to a fully fenced rear yard perfect for kids and pets. Big-ticket updates offer complete peace of mind, including a New A/C - heat pump (2025), Brand-New Furnace and on demand water heater (August 2026), updated windows, and roof shingles. Includes appliances. Just turn the key and move right in! (id:63616)

8 Lakehurst Drive
St. Catharines, Ontario
Welcome to 8 Lakehurst Drive in the City of St. Catharines. * DRY BASEMENT *.This home is located minutes from Port Delhousie and the Beach, and Boutique Restaurants. This home has 3 bedrooms on the main floor and 1 bedroom in the basement and a Den with a door that could be used as an office or guest quarters. The basement also has a spacious family room, 2 storage rooms, and a 4 piece Bath . The Kitchen has a double fridge, gas stove, wide sink, dishwasher and a breakfast bar. Enjoy the large fenced yard for family fun. (id:63616)
18 1/2 Willow Street
St. Catharines, Ontario
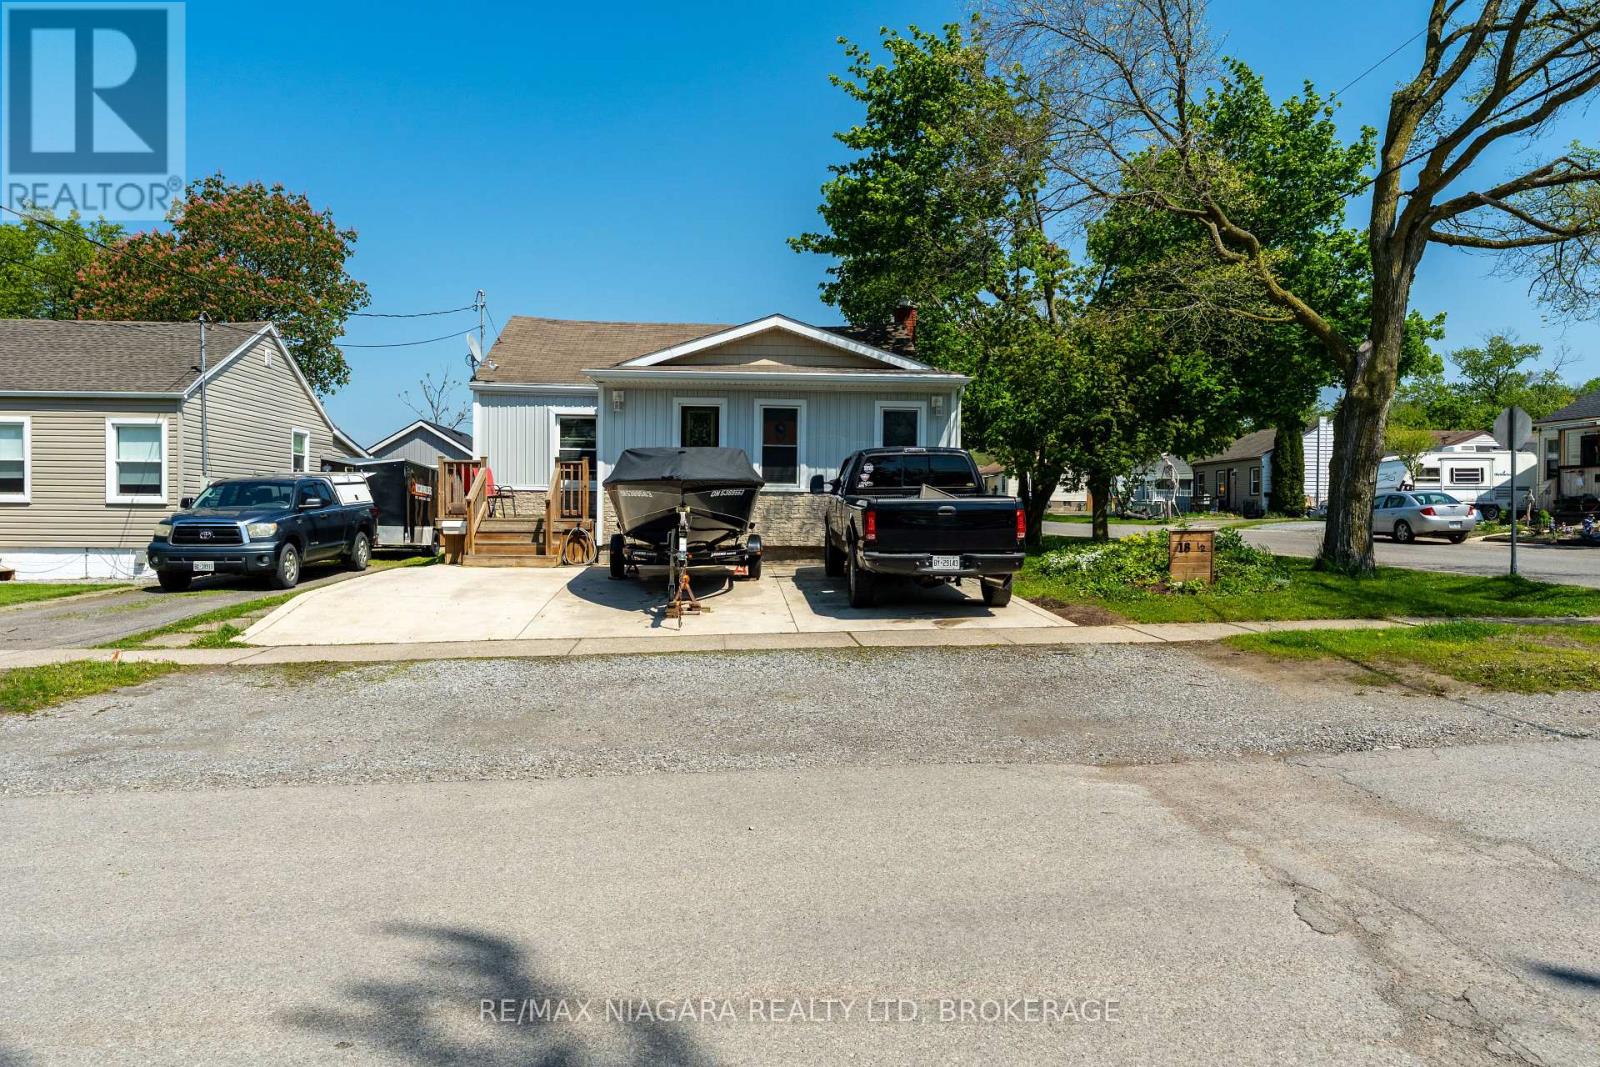
Welcome to 18 1/2 Willow Street - a charming detached home tucked into a central St. Catharines neighbourhood, offering convenience, character, and excellent walkability. This well-kept property features bright, comfortable living spaces and a functional layout ideal for first-time buyers, downsizers, or investors. One of its standout features is the private backyard that backs directly onto a park, giving you peaceful green views, added privacy, and a rare sense of space in the city. Close to shopping, transit, parks, and major amenities, this home delivers everyday ease in a location that's hard to beat. (id:63616)