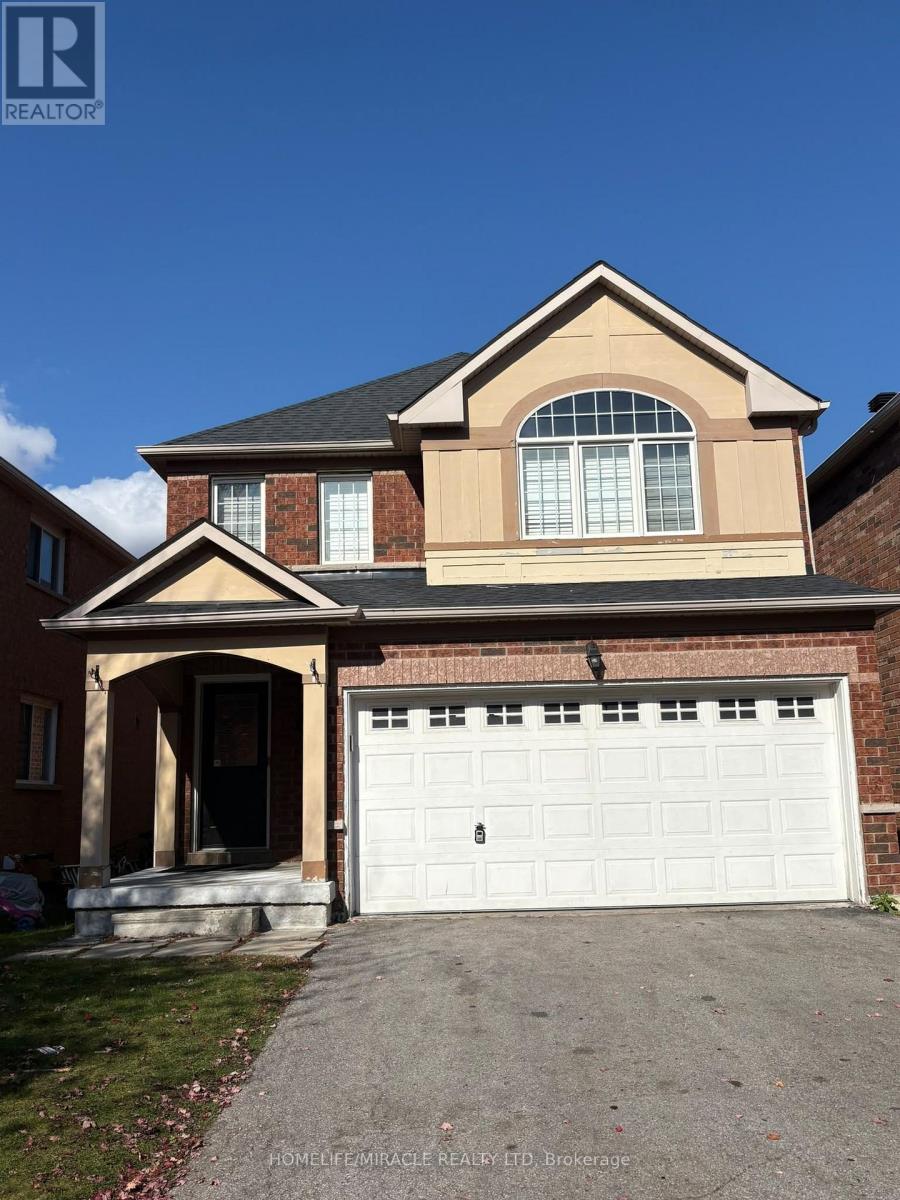
8 Quietbrook Crescent
Toronto, Ontario
Beautifully maintained detached 4+1-bedroom, 3.5-bathroom home nestled in the quiet and desirable Rouge community! This bright and spacious home features hardwood flooring throughout, direct garage access, and recent upgrades for enhanced comfort and convenience. The sun-filled main floor offers a welcoming living room with large windows and a cozy family room featuring a charming bay window overlooking the backyard. Step outside to a generously sized deck, perfect for outdoor entertaining and family gatherings. The spacious driveway accommodates parking for up to 4 vehicles, with no walkway, maximizing parking space. The fully finished basement, complete with an additional bedroom and full bathroom, provides versatile space ideal for entertaining, family gatherings, or extended family use. Located in a family-friendly neighborhood within walking distance to schools, parks, and public transit, with easy access to Hwy 401, the GO Station, daycares, Toronto Zoo, beaches, golf courses, and other amenities. An excellent opportunity to lease a spacious and well-appointed home in a sought-after location! Tenant to pay all utilities. (id:63616)
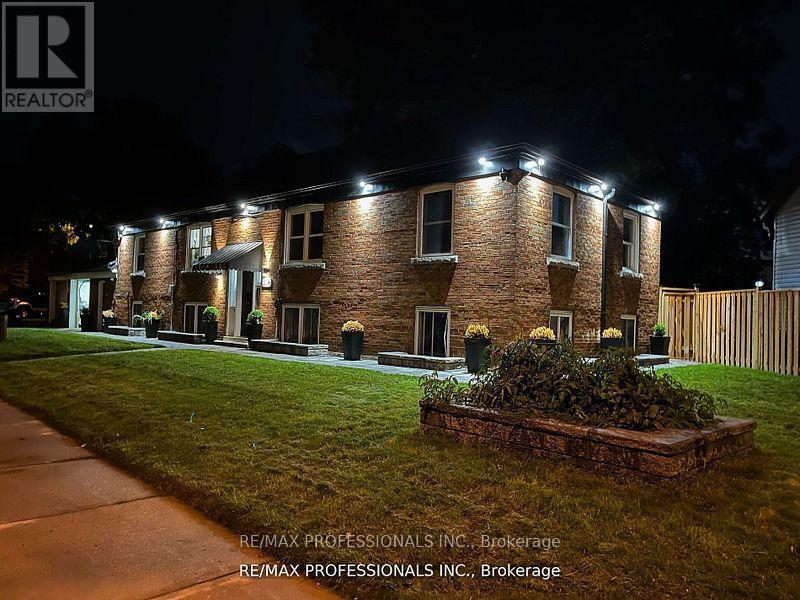
2 - 284 Gledhill Avenue W
Toronto, Ontario
2-bedroom unit available for lease in the vibrant Woodbine-Lumsden area. This unit is situated in a low-rise fourplex, offering a peaceful and intimate living environment with only two units per floor. The building is meticulously maintained, ensuring a comfortable and well-cared-for living space. One of the standout features of this property is the large private fenced-in yard. The location of this unit is ideal, with proximity to parks, schools, and transit options. Just a short distance north of the Danforth, residents will have access to a wide range of amenities, including restaurants, cafes, shops, and entertainment options. The Woodbine-Lumsden community is known for its welcoming atmosphere, fostering a great sense of community and making it a desirable place to live. Don't miss out on this opportunity to lease a beautiful unit in the Woodbine-Lumsden area! (id:63616)
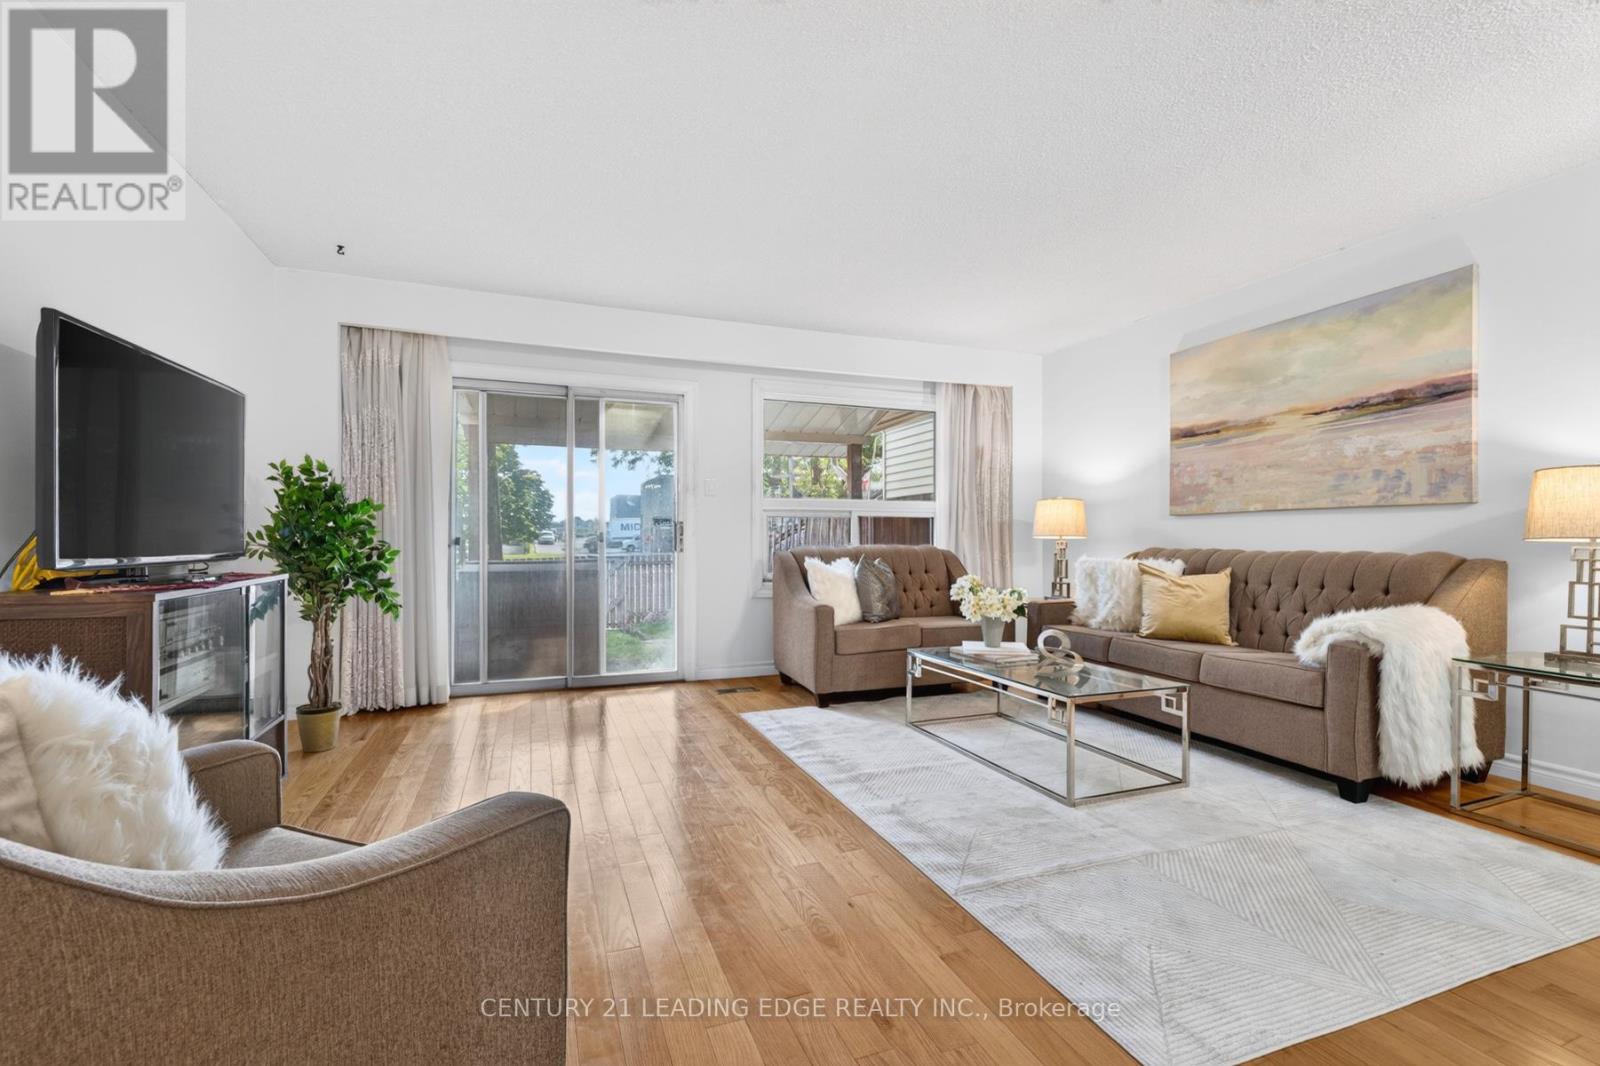
58 Valdor Drive
Toronto, Ontario
THIS Is What Value Looks Like In The GTA * Spacious, Affordable, Townhome, With No Condo Fees * Well-Kept Home Has A Great Main Floor Layout, With Large Living Room That Walks Out To The Backyard * 2nd Floor Boasts Three Good-Sized Bedrooms, Including A Primary With An Semi-Ensuite Bathroom * Finished, Full Basement Is A Large Rec Room (Blank Canvas,) With A Newly Renovated Bathroom * New Furnace and AC (Oct 2025,) New Smoke/CO2 Detectors (Jan 2026,) All Electrical Up To Code (Dec 2025.) * All Of That In The Kind Of Great Area That People Move To Just For The Great Schools * Parks, Stores, Restaurants, Medical Centres, And A Hospital Are All A Quick Walk Or Drive Away * 401 is right nearby; 404 And 407 Just Minutes Away * TTC Stops Everywhere; One Is Only A Quick Walk Away * 1st-Time Home Buyer OR Upsizing From A Condo? - This Is A Must-See! (id:63616)
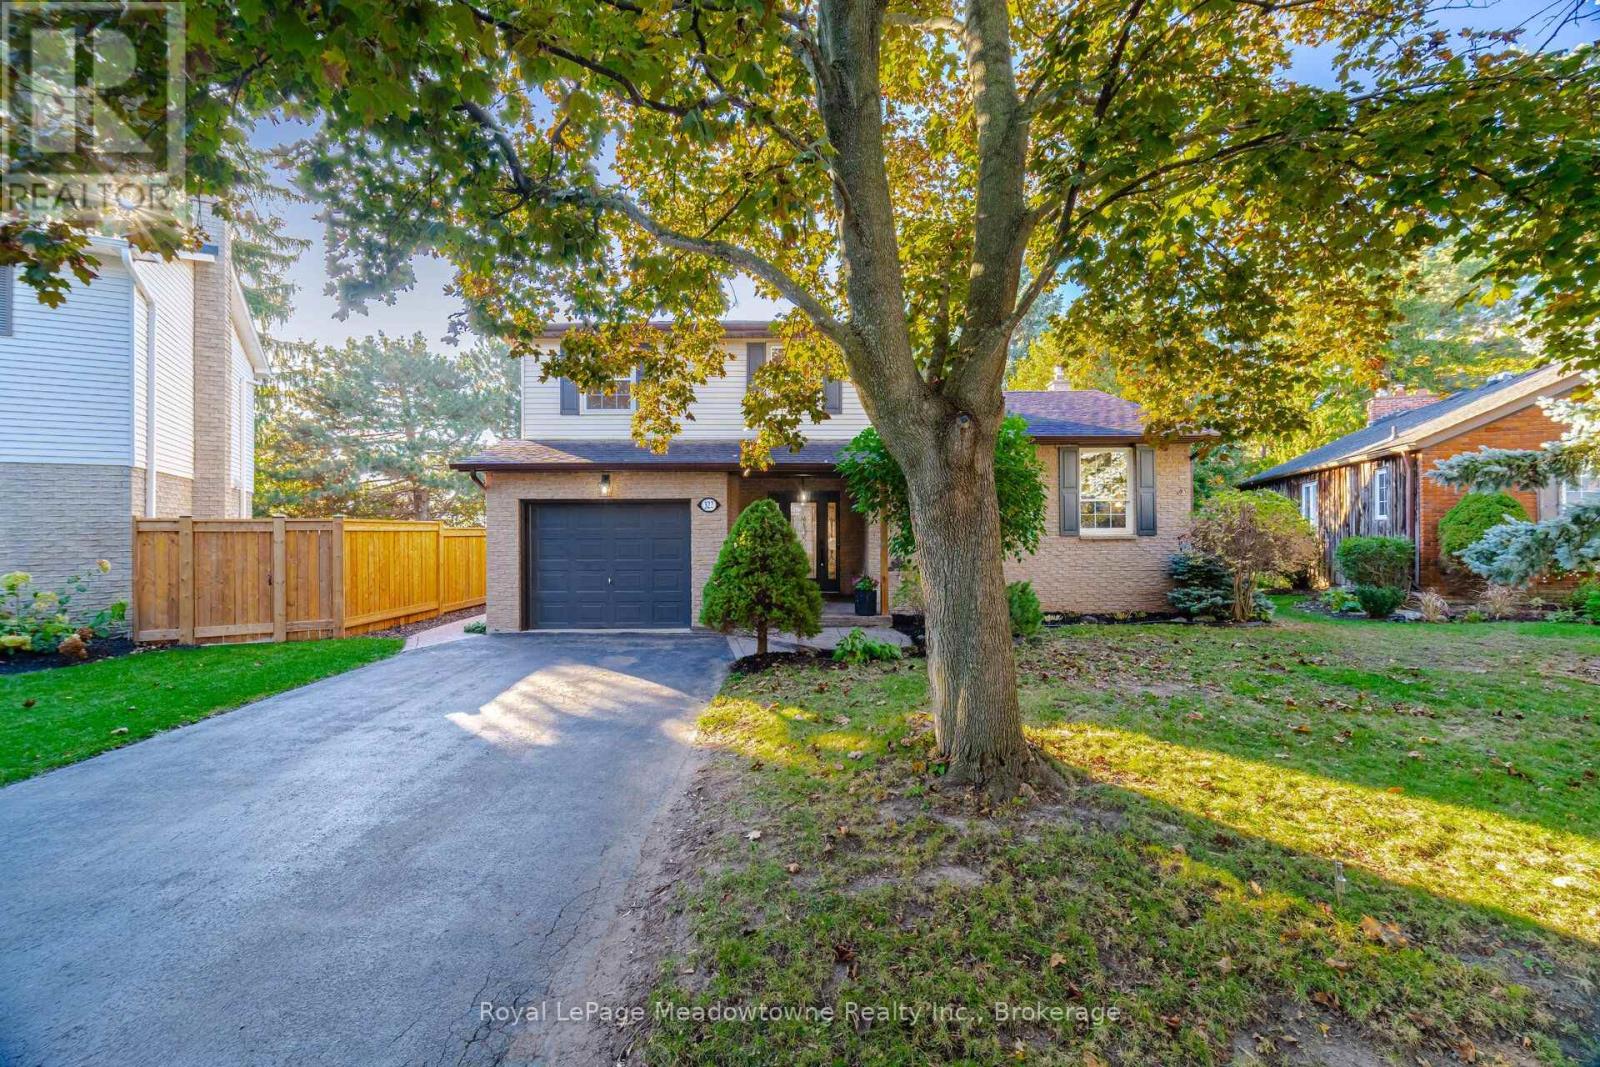
322 Kingsway Place
Milton, Ontario
322 Kingsway Place: A Rare Find in Old Milton. Homes on this quiet, family-friendly street in highly desirable Old Milton rarely come up, and this 3 bedroom, 2 bathroom home was worth the wait! Walk to downtown, with schools and all the necessary amenities close by and an easy commute to the GO train and major highways. Inside, the upgraded eat-in kitchen features quartz countertops, a ceramic backsplash and stainless steel appliances. A separate dining room and a large living room give you plenty of space to entertain, while the separate family room is a true showpiece, complete with newbuilt-ins, pot lights and a cozy gas fireplace. Engineered hardwood flooring runs through the living room, dining room and family room, and upgraded interior doors add a polished finish throughout. The bathrooms have been tastefully updated as well. The basement is waiting for your finishing touches and has exceptionally high ceilings and large windows for piece of mind. Step out from the family room to a large composite back deck, ideal for summer barbecues and quiet evenings. There you will find a large covered gazebo and a hot tub with a brand new cover, so your private retreat is ready to enjoy year-round. Spring brings an abundance of beautiful perennials in both the front and year yards. Peace of mind comes standard with a new furnace (2021).Location, updates and lifestyle all in one. Book your showing today! (id:63616)
3716 - 19 Bathurst Street
Toronto, Ontario
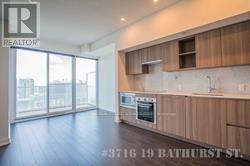
Welcome to The Lakeshore Condos, where modern waterfront living meets exceptional convenience! Ideally located next to Loblaws, this beautifully designed 1-bedroom suite offers a functional open-concept layout that seamlessly connects the contemporary kitchen, dining, and living areas, creating a bright and inviting space perfect for everyday living and entertaining.Enjoy the added luxury of an 535 sq. ft. southwest-facing balcony, ideal for soaking up the afternoon sun, taking in stunning lake views, or relaxing at the end of the day. The elegant bathroom features sophisticated flooring and wall tiles, adding a refined touch to the suite's modern design.Residents can indulge in an impressive 23,000 sq. ft. of hotel-inspired amenities, including a fully equipped fitness centre, indoor swimming pool, theatre room, party room, and 24-hour concierge service, offering comfort and convenience at every turn.Perfectly situated just steps from the waterfront, public transit, parks, schools, and the vibrant King West neighbourhood, this exceptional location provides easy access to a community centre, shopping, restaurants, cafés, and everyday essentials.Experience the perfect balance of contemporary style, resort-inspired amenities, and urban convenience in this inviting waterfront residence! (id:63616)
11 Wilberforce Avenue
Niagara-On-The-Lake, Ontario
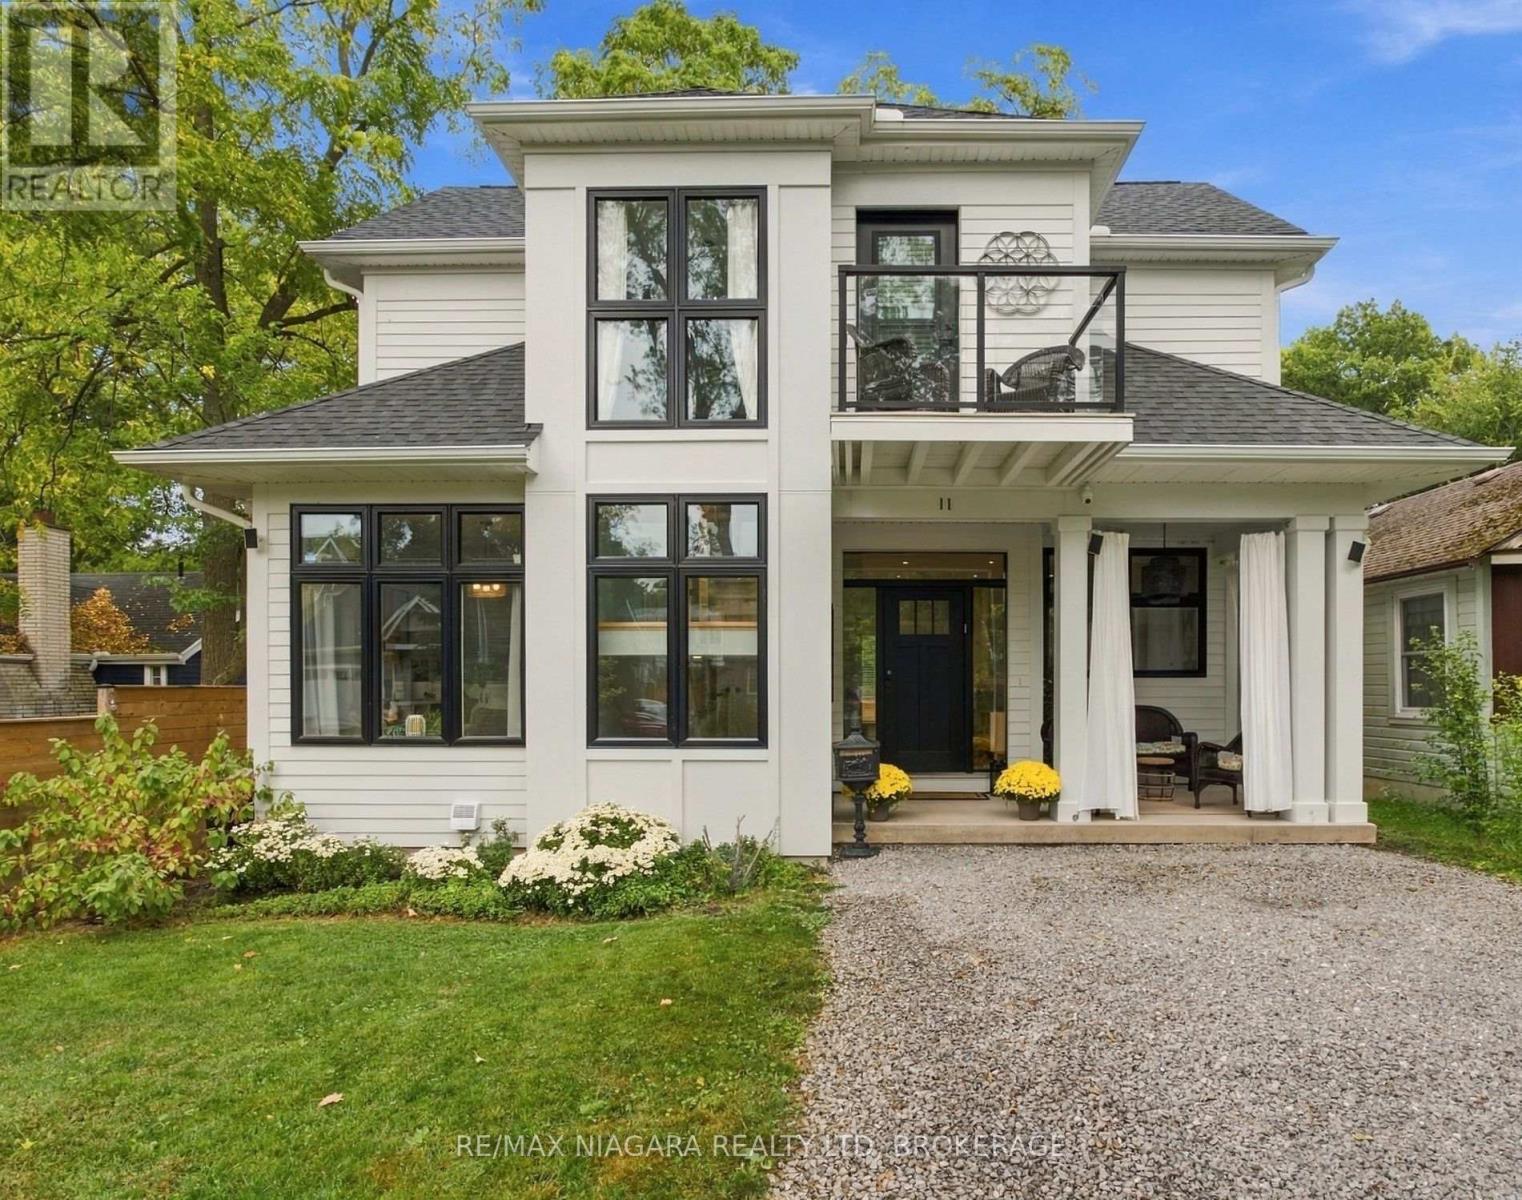
Welcome to 11 Wilberforce, an exceptional custom-built in 2022 home where quality craftsmanship, thoughtful design and high-end finishes come together in one of Niagara-on-the-Lake's most desirable locations. Built by highly regarded local builder Dave Funk, this nearly new home was designed with both luxury and everyday living in mind, with a full bathroom on every level and beautiful indoor-outdoor spaces. Step inside to soaring 9-foot main-floor ceilings, wide-plank hickory hardwood flooring and impressive custom millwork throughout. The kitchen is a showpiece, featuring custom-milled cabinetry and premium Sub-Zero, AGA and Miele appliances, while additional custom cabinetry carries through the bathrooms, laundry room and lower-level kitchenette. The living space is anchored by a beautiful gas fireplace with a custom built-in mantel. Upstairs, the primary suite is a true retreat with a heated ensuite floor and its own private balcony offering seasonal water views. A remote-controlled skylight with automatic rain-sensor closing adds another thoughtful touch. Laundry hookups are conveniently located on both the second and main floors.The finished lower level extends the living space with an extra-large egress window, kitchenette and full bathroom. Behind the finishes, the home was constructed with exceptional attention to efficiency and comfort, including R22 exterior wall insulation plus continuous exterior insulation, R60 attic insulation, a high-efficiency KeepRite furnace with Wi-Fi thermostat, central air and a whole-home surge protector. Outside is equally impressive with durable Hardie board siding, a welcoming covered front porch and covered rear porch, TimberTech composite decking and a direct gas BBQ hookup. Beautifully built, exceptionally appointed and loaded with upgrades that aren't always immediately visible, 11 Wilberforce is the kind of custom home where the quality becomes more apparent the longer you look. (id:63616)
306 - 50 Ann O'reilly Road
Toronto, Ontario
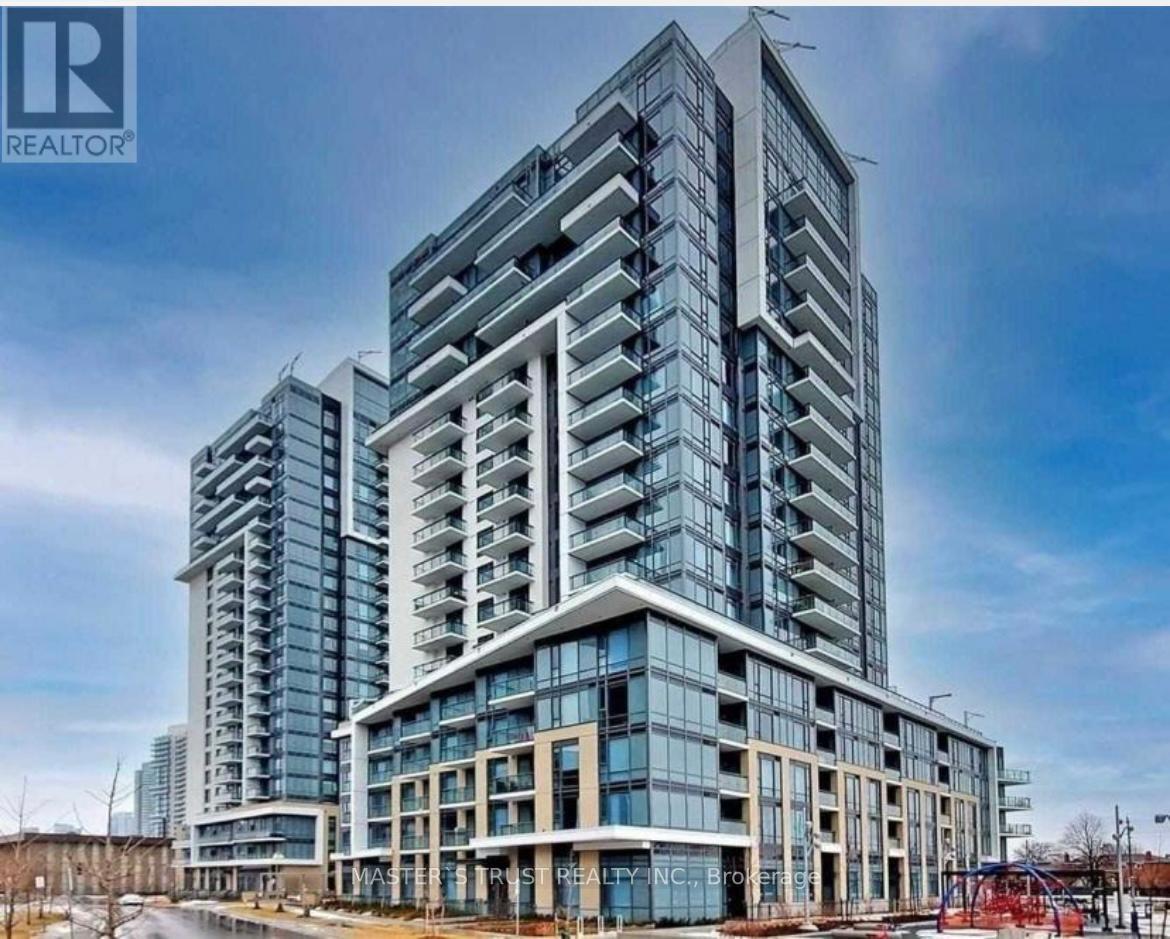
Moving In Read! Full Furnished with beautiful furnitures! If the Furniture is not needed, the lanlord can move it out and the price can be adjusted accordingly. Prestigious Tridel "Trio At Atria", Grand Lobby, 9 Ft Ceiling W/Function Layout,1 Bed+Den, Low Floor, View S/Open Balcony With A Lot Of Sunlight, Full Furnished with A queen size bed with a bedside table and a larger ajustable electric standing desk with a office chair , a comfortable Sofa and more ! Easy Access To Hwy 404 & 401, Public Transportation, Close To Fairview Mall And Don Mills Subway, Banks, Shops & Restaurants, Great Amenities: Fitness Centre, Party Room, Guest Suites, Theatre, Exercise Pool, Outdoor Terrace, Boardroom, Visitor Parkings, 24 Hours Concierge. Gorgeous Place For Living, Won't Miss It! (id:63616)
Main - 692 Northcliffe Boulevard
Toronto, Ontario
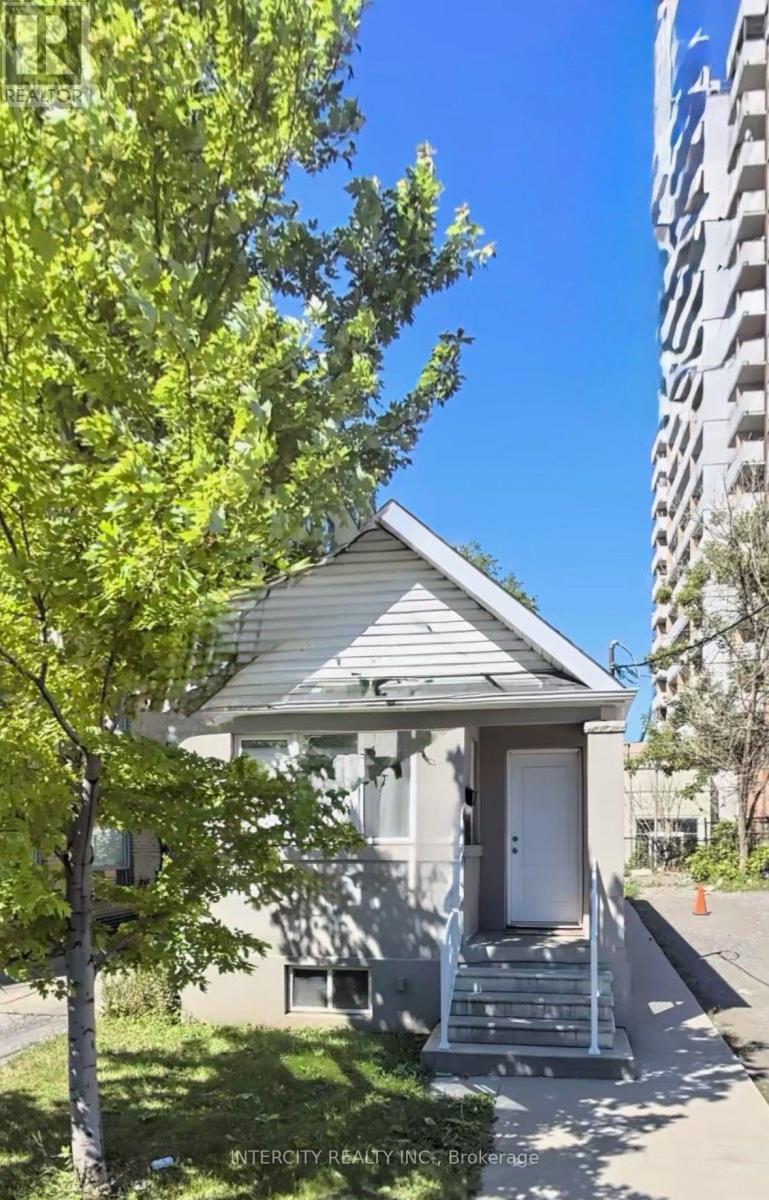
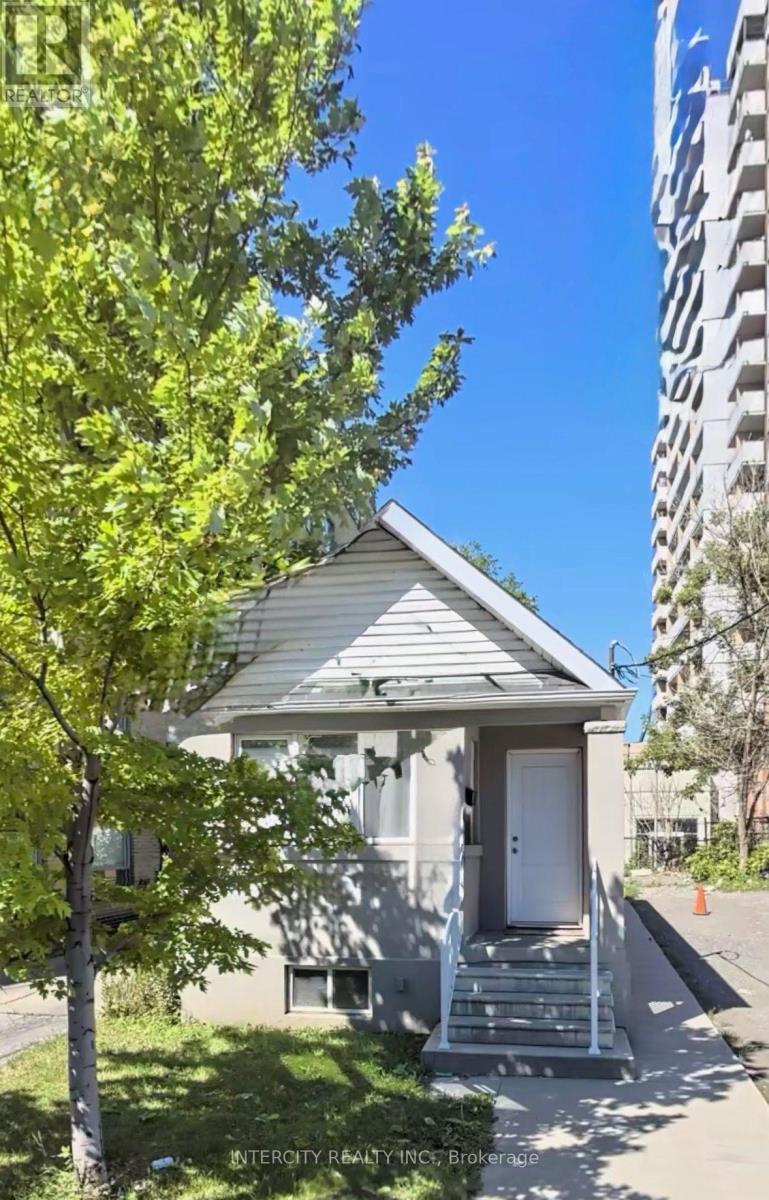
Cozy 2 Bedroom, Freshly Painted, Laminate Floors, New Kitchen & Appliances. Won't Last. Immediate Possession. Easy To Show. Lockbox available. Gross Lease. All Utilities Are Included. Parking Available @$150.00 Per Month Per Parking Space. (id:63616)
Bsmt - 692 Northcliffe Boulevard
Toronto, Ontario
Clean 1 Bedroom, Freshly Painted. Immediate Possession. Easy To Show with Lockbox. All Utilities Included Gross Lease. Parking Available @ $150.00 Per Month Per Space. Access Metrolinks and other amenities. (id:63616)
247 Nicolas Road
Fort Erie, Ontario
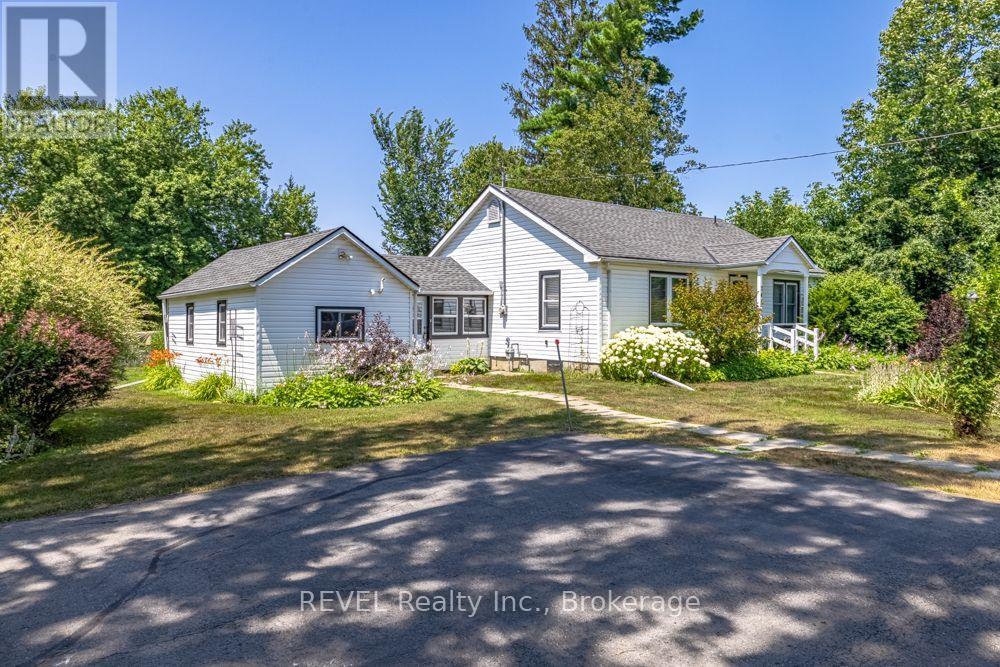
Welcome to this charming, well-maintained bungalow nestled in the heart of the highly desirable Thunder Bay neighbourhood in Ridgeway, where peaceful country living meets everyday convenience. Offering 3 spacious bedrooms and a 4-piece bathroom, this home is perfect for first-time buyers, downsizers, or anyone looking to enjoy easy one-floor living. Pride of ownership is evident throughout, with thoughtful upkeep and beautiful perennial gardens creating exceptional curb appeal. Step outside to your own private oasis featuring a newer above-ground swimming pool-perfect for relaxing on warm summer days or entertaining family and friends. Ideally located in one of Ridgeway's most sought after neighbourhoods, you'll enjoy the quiet, friendly atmosphere while being just minutes from local shops, restaurants, parks, schools, and the shores of Lake Erie which have the nicest beaches in Southern Ontario. Move-in ready and full of charm, this is a wonderful opportunity to call this home. (id:63616)
3602 - 60 Frederick Street
Kitchener, Ontario
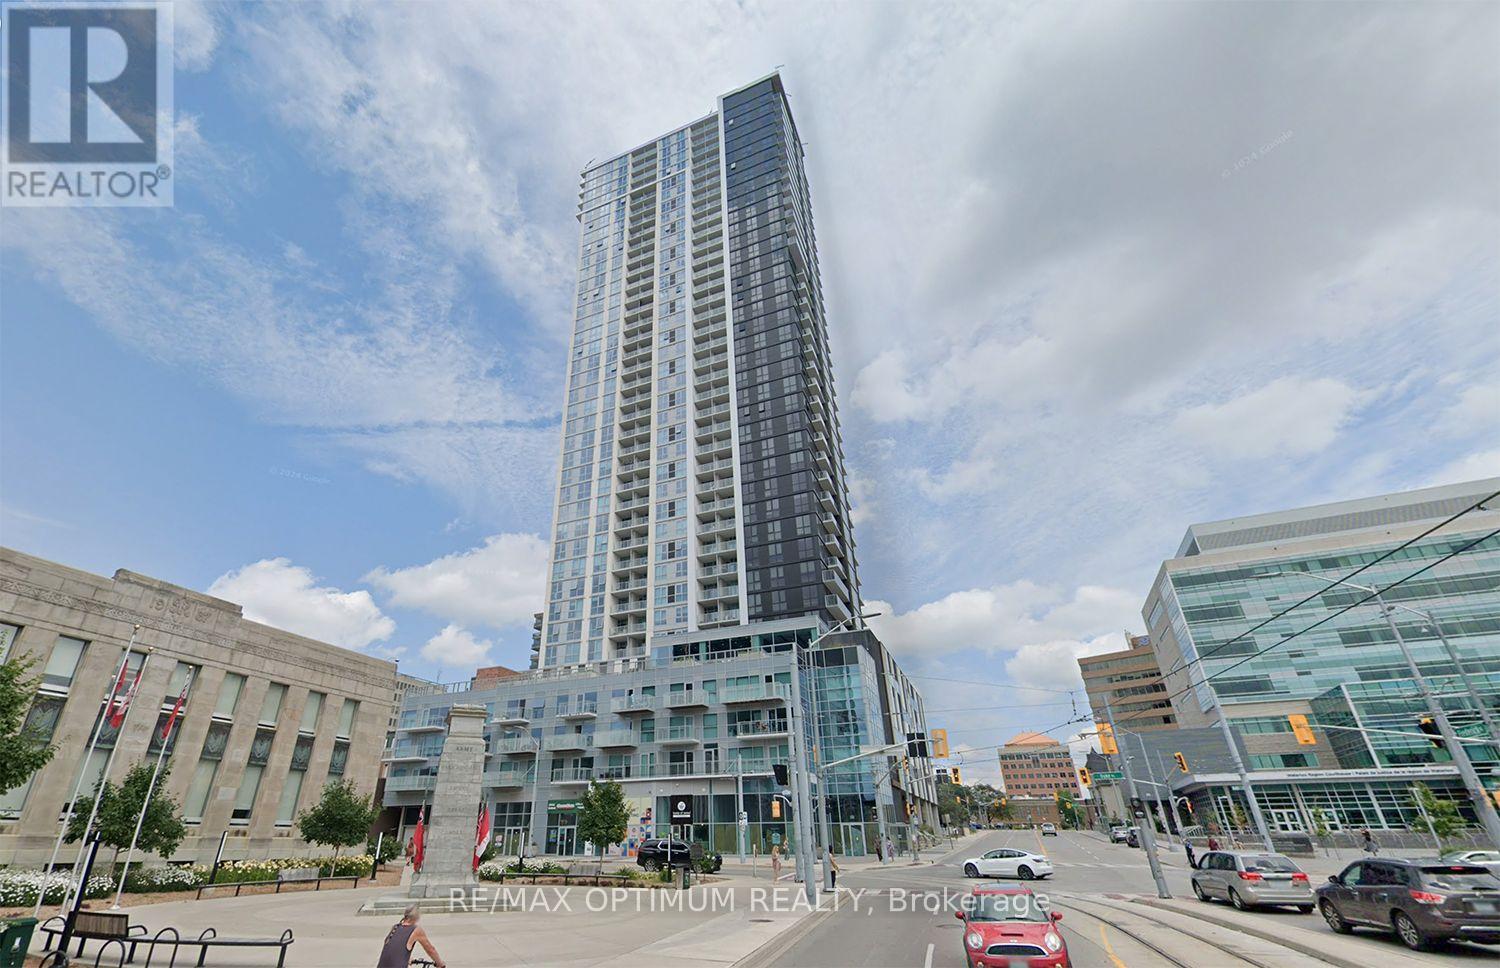
WOW! MUST SEE! LUXURIOUS HIGH-FLOOR LIVING WITH EXTRAORDINARY UNOBSTRUCTED VIEWS AT DTK CONDOS! Welcome to this stunning 2-bedroom, 2-bathroom suite situated on a high floor in one of Downtown Kitchener's most sought-after high-rise buildings. Offering approximately 690 sq. ft. of modern living space, this beautifully designed unit features floor-to-ceiling windows, abundant natural light, an open-concept layout, and a stylish kitchen with stainless steel appliances, quartz countertops, and sleek cabinetry. Step onto your private balcony and enjoy extraordinary, unobstructed panoramic views of the city skyline and beyond! Equipped with smart-home features, including a digital door lock, smart lighting, smart thermostat, and high-speed internet included. Residents enjoy exceptional amenities, including 24-hour concierge service, fitness centre, yoga studio, party room, rooftop terrace with BBQs, and visitor parking. UNBEATABLE DOWNTOWN LOCATION! Steps to ION LRT, restaurants, shopping, Kitchener Farmer's Market, entertainment, and everyday conveniences. Minutes to Google offices, University of Waterloo, Wilfrid Laurier University, and Conestoga College. Perfect for professionals, couples, or students seeking modern urban living. PROFESSIONALLY CLEANED AND READY TO MOVE IN! Photos were taken when the unit was previously vacant. Don't miss this exceptional leasing opportunity with breathtaking high-floor views in the heart of Downtown Kitchener! (id:63616)
256 Lake Breeze Drive
Ashfield-Colborne-Wawanosh, Ontario
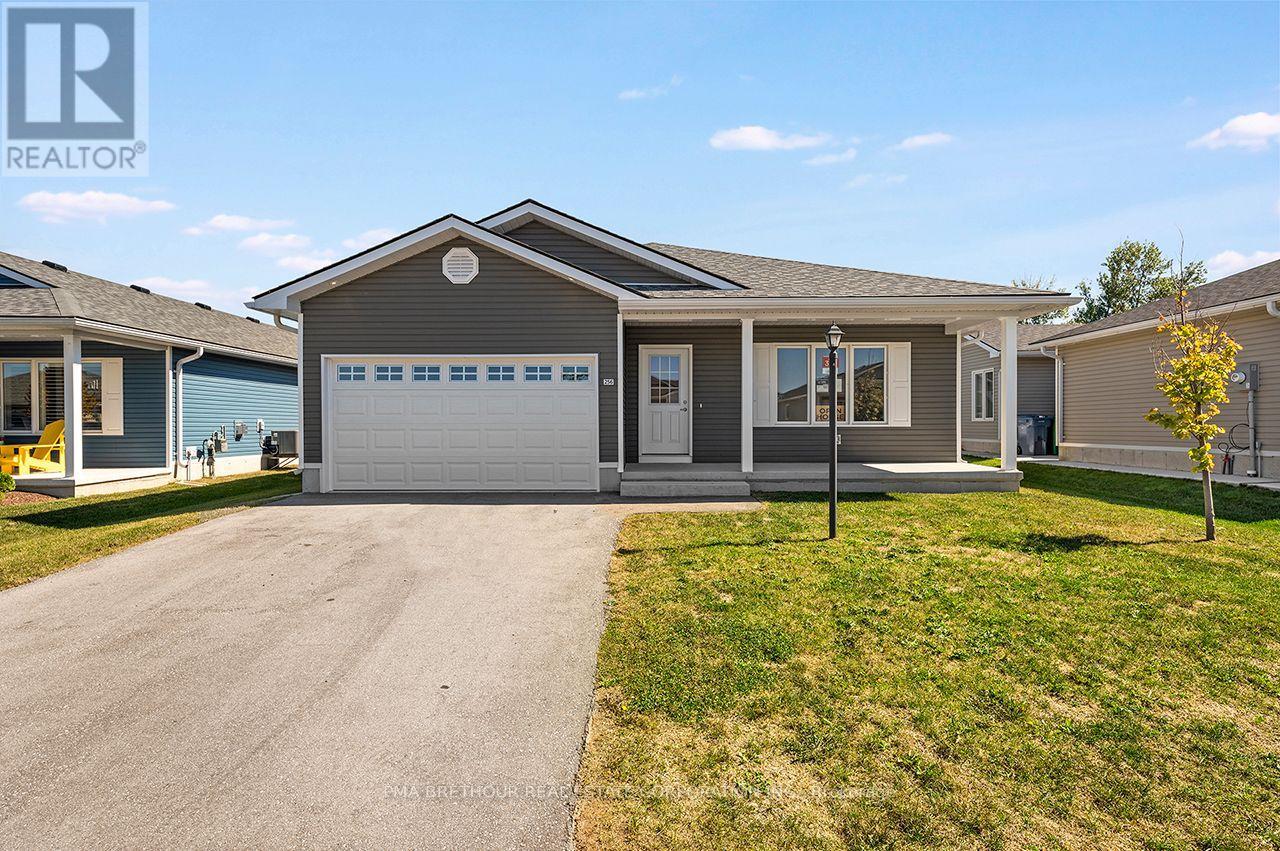
Welcome to the Bluffs at Huron, Adult Land Lease Community by Parkbridge located on the shores of Lake Huron. Offering spectacular sunsets and large clubhouse with wide range of activities to keep you active and entertained. Breathtaking bluff views and access to beach could be your very own slice of paradise! The last available Stormview Model NEW move-in ready bungalow with approx. 1400 square feet of light filled open concept living space. 2 beds 2 baths. Laminate flooring throughout. Radiant in floor heating throughout plus forced air gas furnace, gas fireplace and central air conditioning to keep you comfortable year round. Beautifully upgraded kitchen features quartz countertops, 4 modern stainless steel appliances, island and walk in pantry for ample storage. Sunroom with large windows and patio doors allow plenty of natural light and easy access to concrete patio and backyard entertaining. Generous west facing front living room with gas fireplace and options for furniture configuration. Master bedroom boasts an ensuite with walk in shower and a walk in closet. Main bath with tub surround. Attached garage with interior and exterior doors. Ready for a quick possession, move in this year. $53,000.00 options and upgrades included! Final Purchase Price $463,900.00 net of $25,000.00 builder discount. Contact the Sales Office for more information.Limited time offer. Don't miss your chance to purchase a new home at the Bluffs. With very limited new home inventory, the community will sell out quickly! (id:63616)