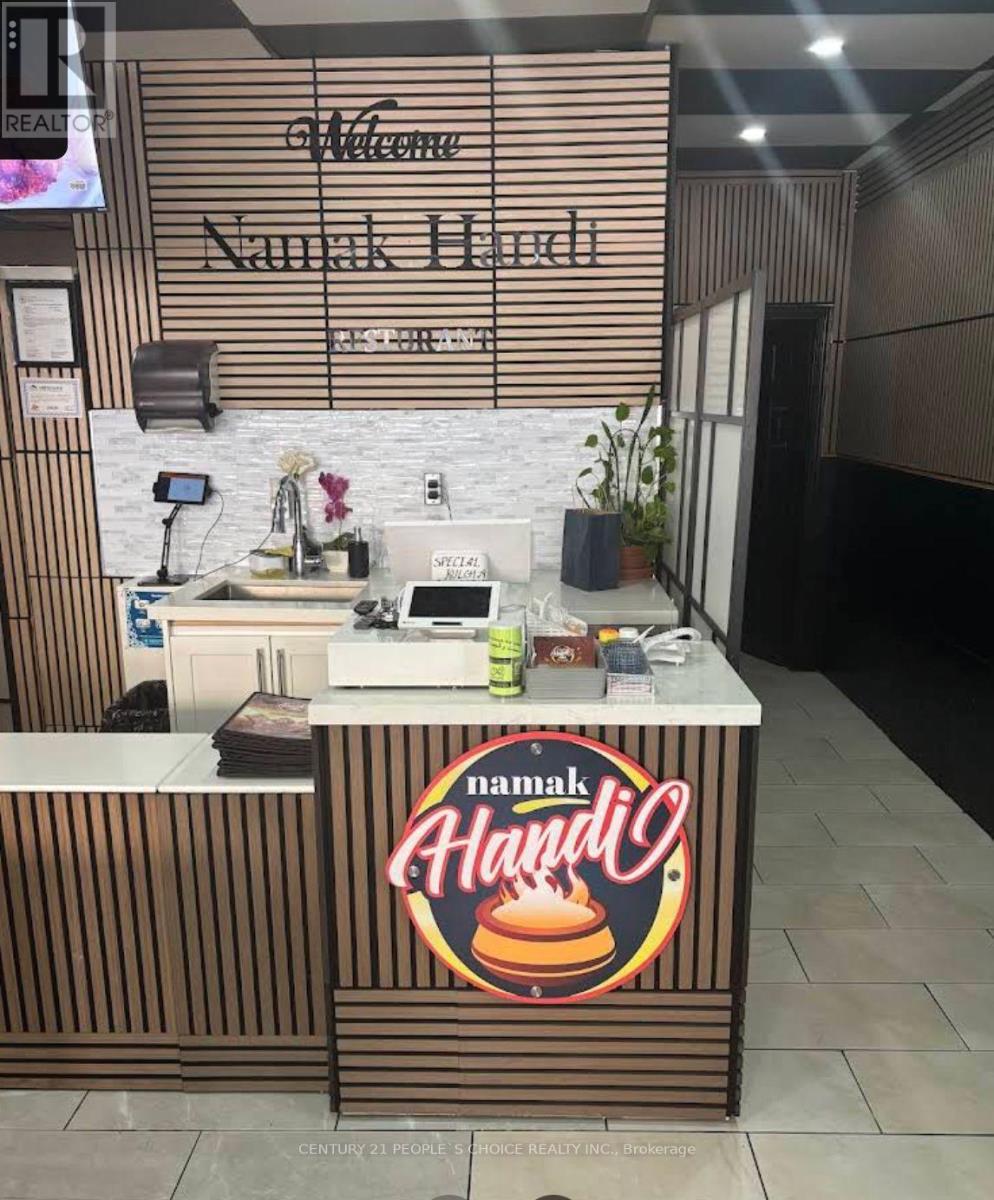
126 Brock Street S
Whitby, Ontario
Excellent turnkey resturant opportunity in Whitby. Fully equipped an ready to operate, featuring two kitchen area--one at the front and one at the back--Ideal for high-volume operation, catering, private events.Spacious dining area with great potential for hosting gatherings.Exceptionally low rent. Great oppertunity for an owner--operator or experienced restaurateur.ready for immediate operation.Opportunities with this combination of a fully equipped set up two kitchens exceptionally low monthly rent are-- act quickly. (id:63616)
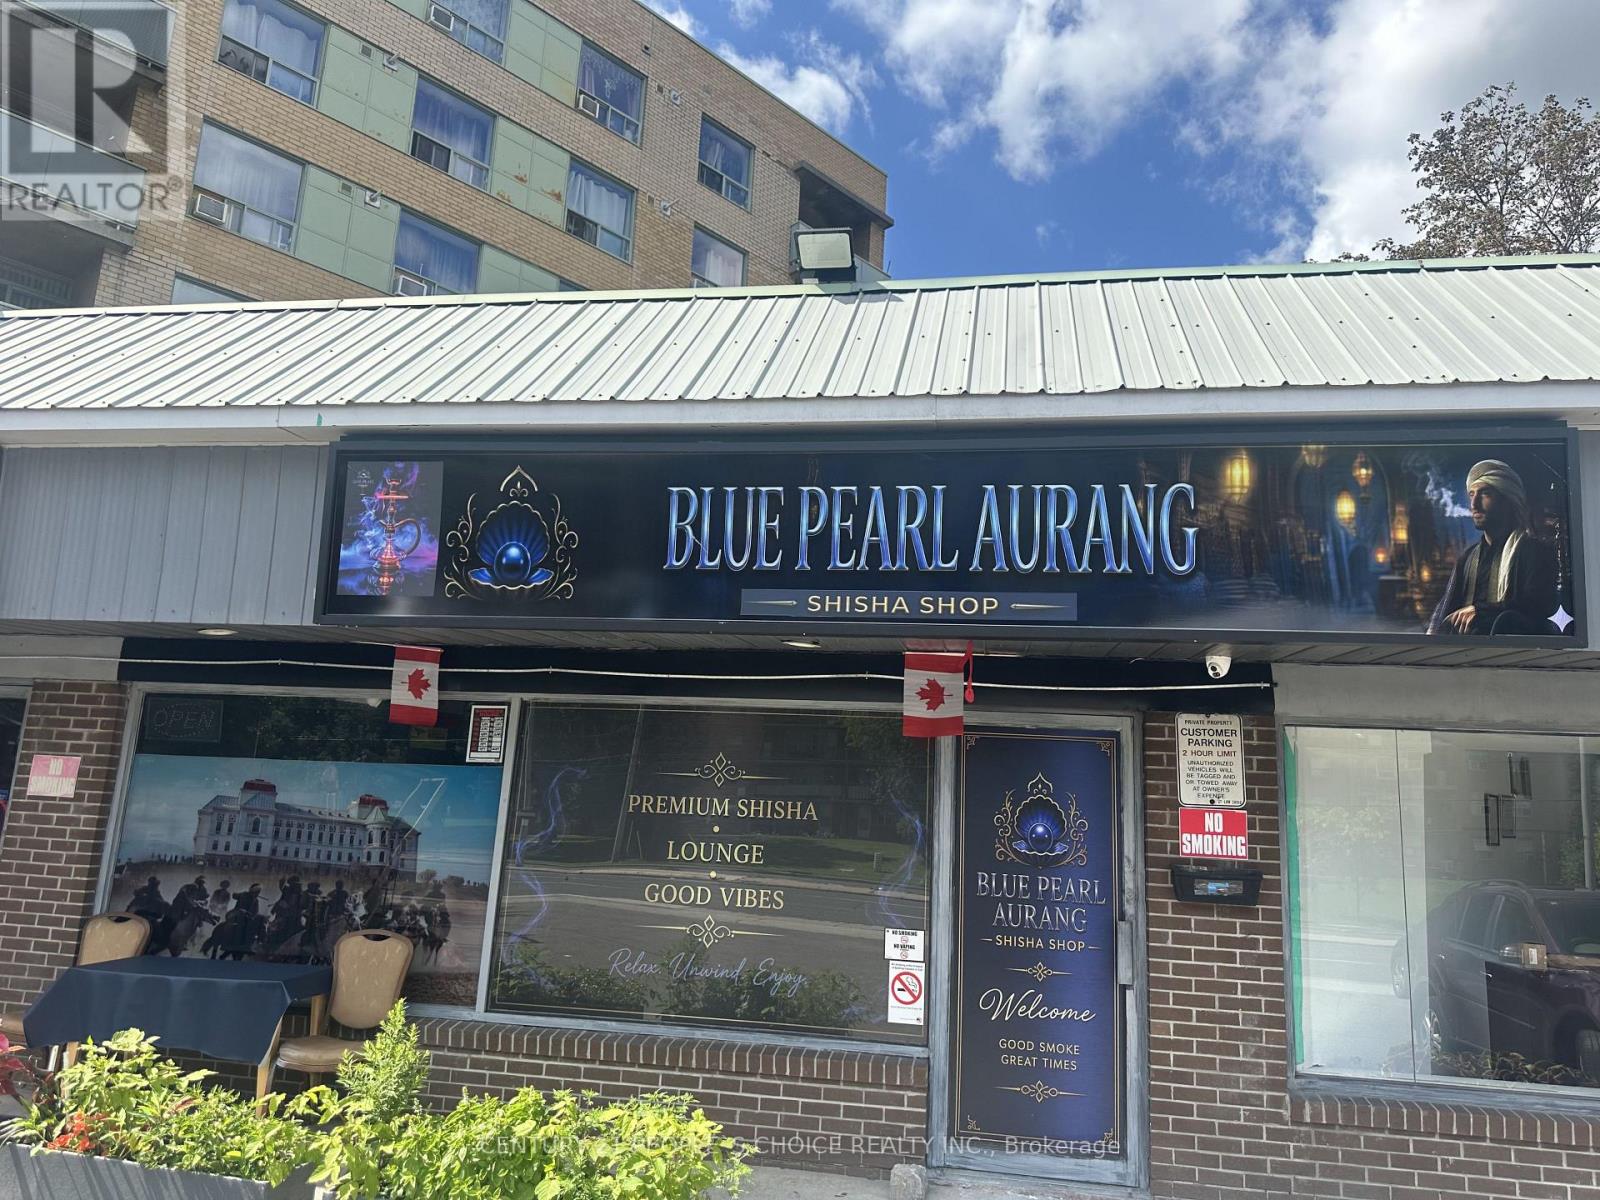
1 - 3406 Kingston Road
Toronto, Ontario
Exceptional opportunity to own a well-established catering and shisha lounge business in a prime Scarborough location. This turnkey operation features two revenue streams with a dedicated takeout/catering area and a stylish shisha lounge. Situated on busy Kingston Road, surrounded by retail businesses with excellent exposure, steady foot traffic, repeat clientele, and access to major highways.The fully equipped premises include a commercial kitchen, dine-in seating, washrooms, and all essential equipment. Features approximately 25 outdoor patio seats and 60 basement lounge seats, making it ideal for dine-in, private events, and catering services. A fantastic opportunity for entrepreneurs or investors to own a thriving business with strong income potential and room for future growth. (id:63616)
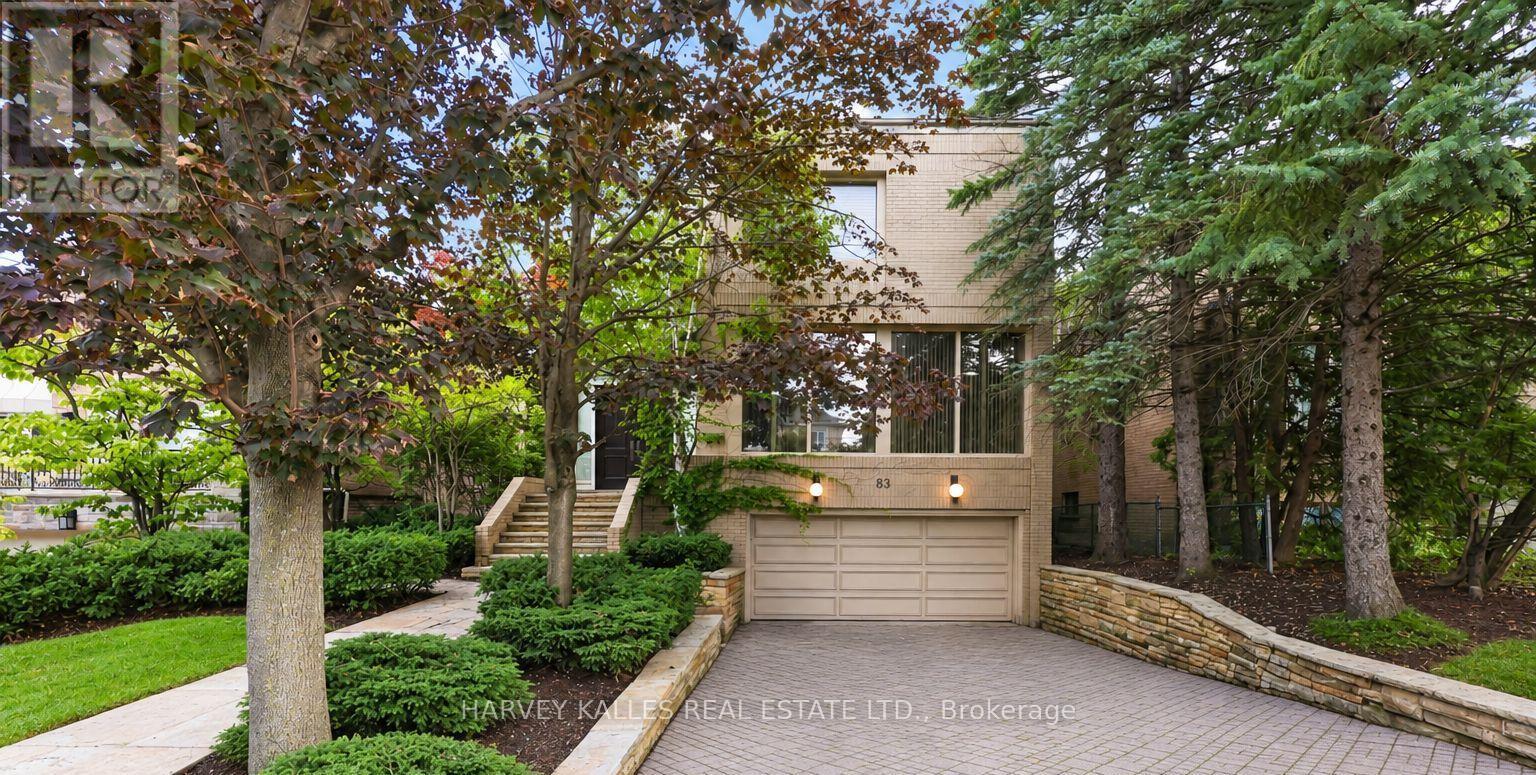
83 Hillmount Avenue
Toronto, Ontario
An Impressive Custom-Built Residence Offering Exceptional Scale, Sophistication, And Craftsmanship In A Highly Desirable Setting. Designed And Constructed As The Builder's Personal Home, This Property Reflects A Level Of Care And Quality Rarely Found In A Spec-Built Residence. Approximately 4,700 Sq. Ft. Of Above-Grade Living Space Is Complemented By Almost 1,700 Sq. Ft. Of Additional Ground-Level Space, Creating An Expansive And Highly Versatile Home. The Grand Two-Storey Entrance Sets An Elegant Tone, With Soaring Ceilings And A Distinctive Circular Mosaic Inlay Providing A Striking First Impression. Generously Proportioned Principal Rooms Provide An Ideal Setting For Both Entertaining And Family Life. The Main Floor Includes A Sophisticated, Elegantly Panelled Office, An Oversized Kitchen With A Sun-Filled Breakfast Area, And Ample Space For Gatherings Of Any Size. Upstairs, The Primary Bedroom Offers A Private Sanctuary, Complete With A Beautifully Renovated, Spa-Like Ensuite. The Lower Level Is Equally Impressive, With Nearly 1,700 Sq. Ft. Of Ground-Level Space, Abundant Natural Light, And A Walkout To The Rear Grounds. Its Flexible Layout Presents Endless Possibilities For Recreation, Guests, A Home Gym, Or Additional Family Living. A Rare Opportunity To Acquire A Substantial Custom Residence Where Architectural Detail, Superior Construction, And Generous Proportions Have Been Thoughtfully Combined. (id:63616)
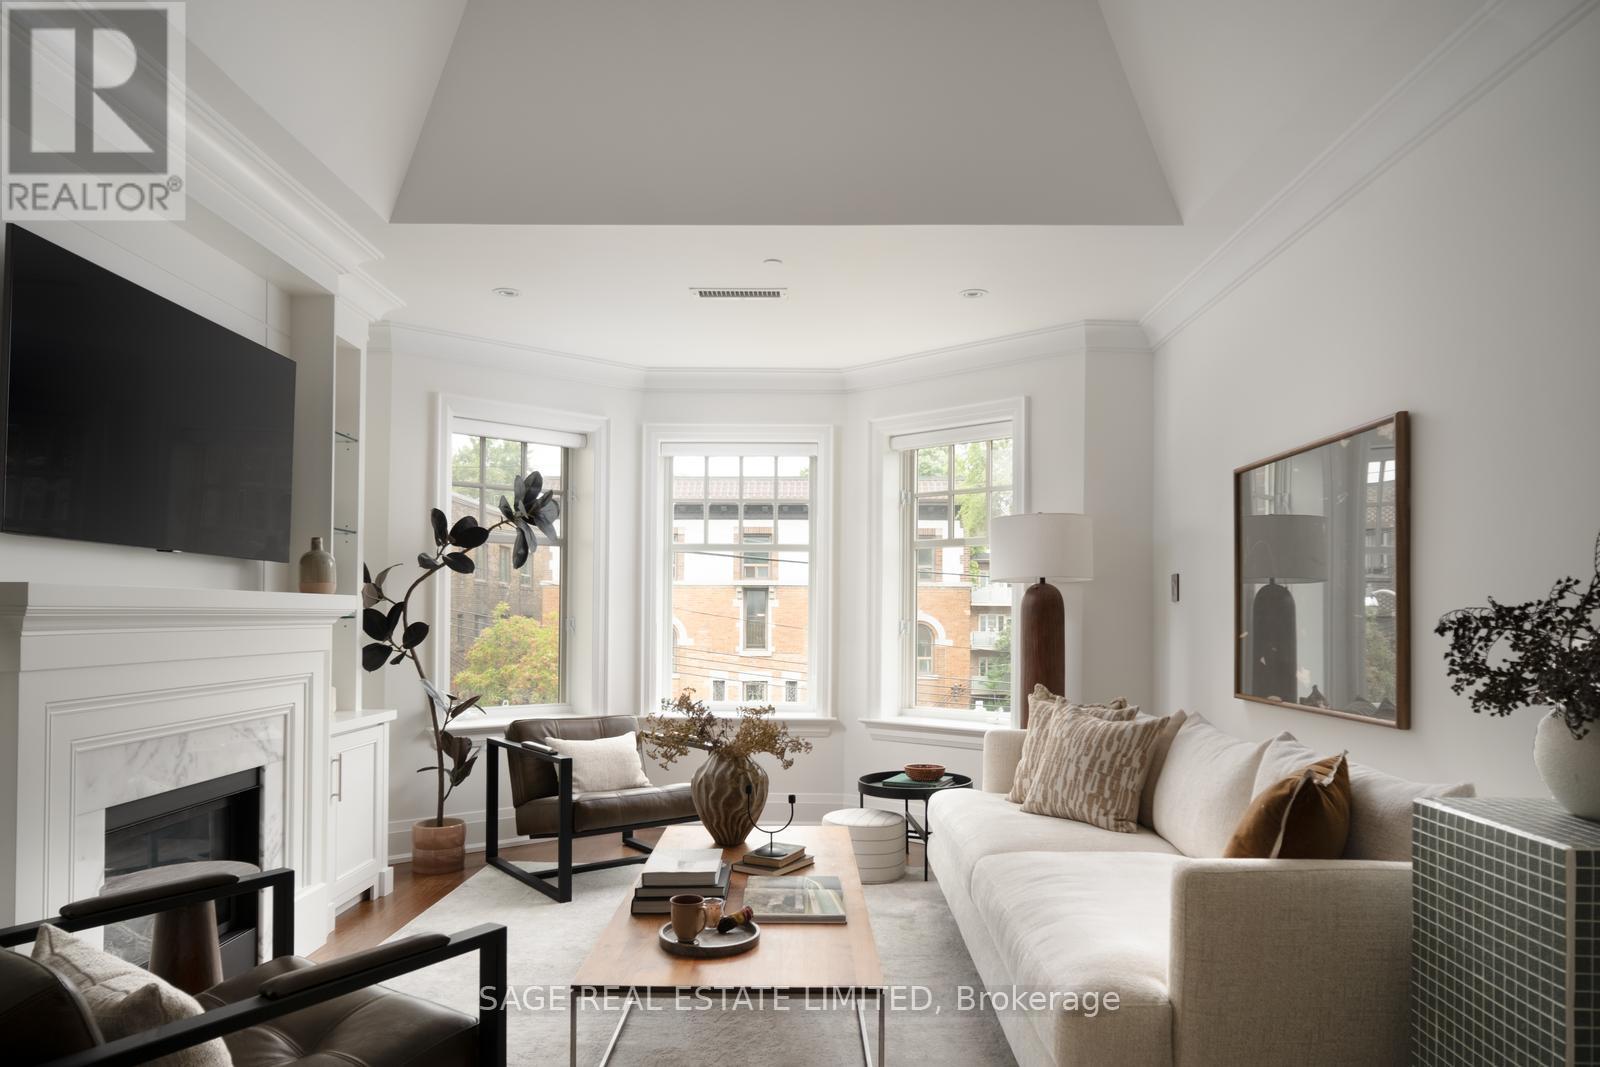
3d - 319 Lonsdale Road
Toronto, Ontario
Welcome to Suite 3D, at 319 Lonsdale Road.Set within an intimate 12-suite boutique condominium, this extraordinary residence occupies one of Forest Hill Village's most unique addresses. Originally built in 1927 as 2 heritage brownstone-inspired apartment buildings, 317/319 Lonsdale Road have been thoughtfully transformed into a coveted condominium community that blends architectural character w/ modern refinement.Spanning approximately 1,475sf over 2 floors +260sf rooftop terrace, 3D offers house-like proportions w/o the maintenance. Vaulted ceilings soar above an elegant open-concept living/dining space, where custom built-ins frame a beautiful gas fireplace- equally suited to quiet evenings or lively gatherings.The gourmet kitchen was designed for the truly discerning home chef. Marble countertops, illuminated cabinetry, premium Viking & Miele appliances, a breakfast bar, and a generous w/I pantry combine functionality w/ exceptional style.The primary retreat features a private balcony, walk-in closet, & a luxurious 4-piece ensuite. A spacious 2nd bedroom w/ custom organizers and a Juliette balcony is complemented by a beautifully appointed guest bath.A Versatile 2nd-floor den offers the perfect space for a home office, reading lounge, or creative retreat. A custom wet bar opens onto a sun-drenched SW-facing rooftop terrace featuring a pergola, gas BBQ hookup, and water connection for your own rooftop garden.Convenience is elevated with semi-private direct elevator access from the underground garage to your suite, a large walk-in locker & an ideally positioned parking space. Residents also enjoy the rare luxuries of a heated driveway, car elevator, seasonal landscaping & attentive on-site care. Some homes are luxurious. Some addresses are distinguished. Suite 3D is both-a residence defined by Distinction, created for the Discerning, in one of Toronto's most Distinguished neighbourhoods. (id:63616)
225 Mcrae Drive
Toronto, Ontario
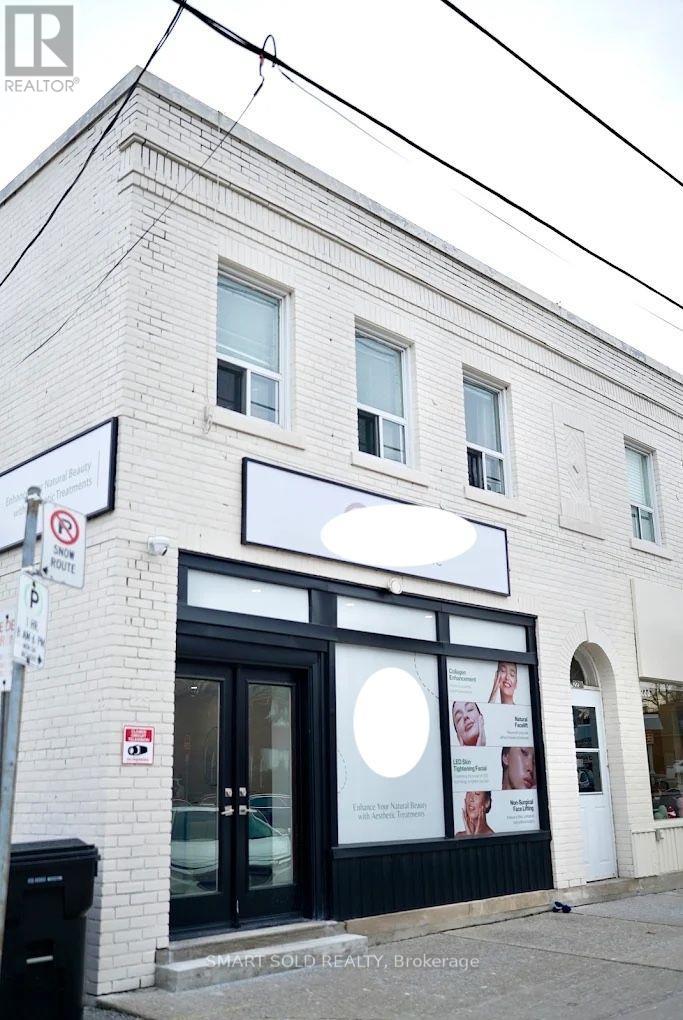
**Beautifully finished 871 sq. ft. main floor commercial space in the heart of Leaside. Currently configured for an aesthetic clinic, featuring a modern reception area, multiple private treatment or office rooms, kitchenette, washroom, contemporary finishes, recessed lighting and independent HVAC. **Well suited for medical, wellness, beauty, professional office or other service and retail uses. Excellent opportunity for a business seeking a clean, turnkey space in a desirable neighbourhood, steps from Laird Drive, shops, restaurants and public transit. **Uses subject to landlord approval and municipal regulations** (id:63616)
1308 - 220 Victoria Street
Toronto, Ontario
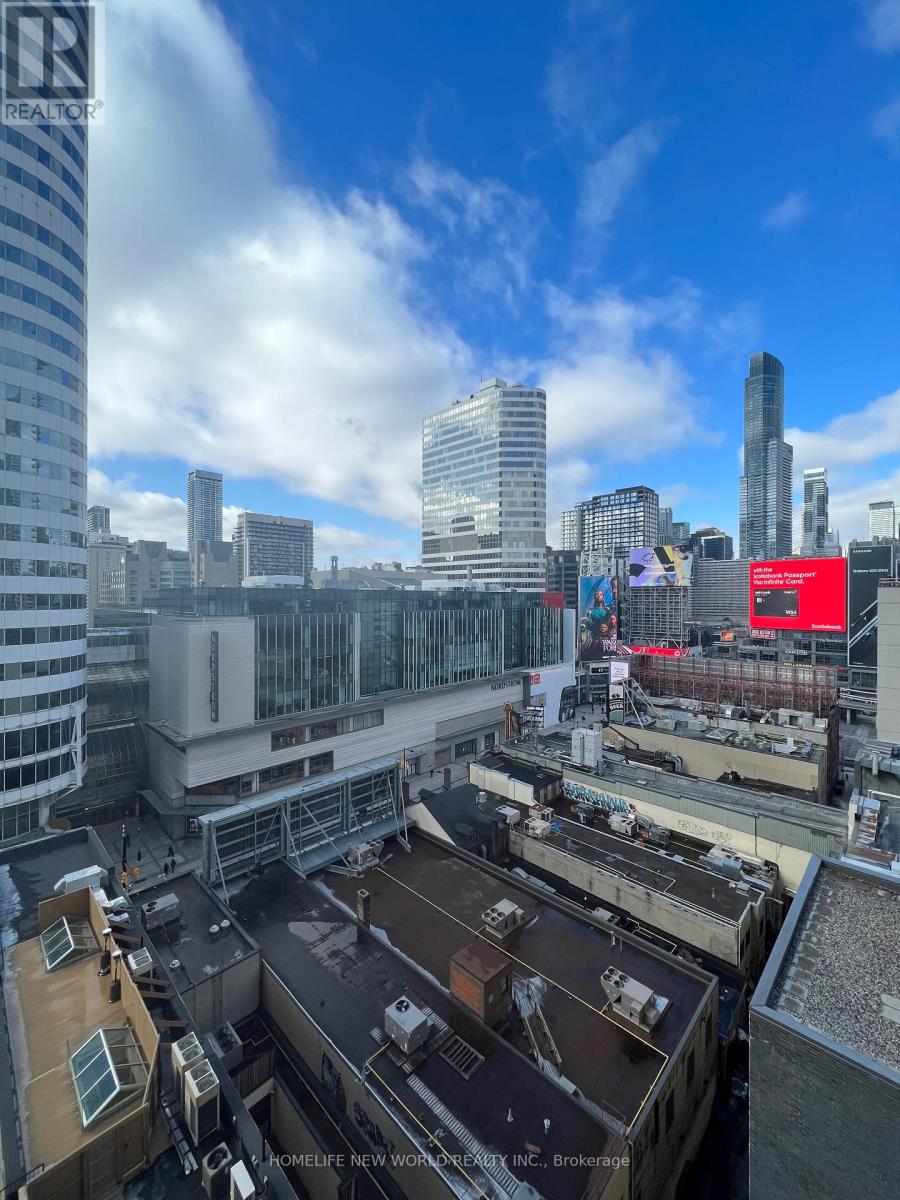
Yonge & Dundas In The Heart Of Downtown & Financial District, 1 Bedroom. 1 Owned Parking & 1 Locker, Island Granite Counter, Breakfast Bar, Large 19'.6'' X 5' Balcony, Roof Top Terrace, Party Rm, Walk To Dundas Square, Subway Station, Eaton Centre, Ryerson & University Of Toronto, George Brown College, Entertainment & Dining, Cannon Theatre, Massey Hall, Path 5 Mins Away, Utilities Included In Maintenance Fees. Look At Value Of The Unit With Parking & Locker Incl In The Price. (id:63616)

706 - 10 Avoca Avenue
Toronto, Ontario
Welcome to mid-century luxury at its absolute finest in the heart of Toronto at Yonge & St. Clair. Built by Izzie Sharp, founder of the Four Seasons Hotels, 10 & 20 Avoca Ave are regarded as one of Midtown's most prestigious, meticulously maintained luxury co-operatives. Suite 706 is a rare 2-bed, 2-bath corner suite with breathtaking, forever south and west views of the iconic Toronto skyline, directly overlooking the Rosehill Reservoir/David Balfour Park and Toronto's vast ravine trail system.The spacious interior layout offers an open concept Living/Dining/Kitchen, a versatile 2nd Bedroom/Den with custom millwork bookshelves and a large Primary Suite with a 4 piece ensuite; each area with seperate sliding doors to the extra wide 7' wraparound terrace. The amenities are first-class: white glove 24-hour Concierge services, fitness room, meeting/party room, sauna, library, visitor parking , underground car wash and bike storage. The lush, grounds include a large, private outdoor pool with a spacious lounge area. Enjoy the ultimate "lock-and-leave" co-operative lifestyle with a highly inclusive maintenance fee that covers your property taxes, internet, cable, and all utilities (heat, hydro, water, central AC). As a 100% owner-occupied community with a strict no-rentals and no-pets policy, residents enjoy an exceptionally quiet, secure, and pristine living environment unmatched by standard condominiums.Nestled in nature, 10 Avoca Ave is steps to popular local shops and restaurants & entertainment, the public library, places of worship, public transportation and minutes to the downtown core. (id:63616)
411 - 1101 Steeles Avenue W
Toronto, Ontario
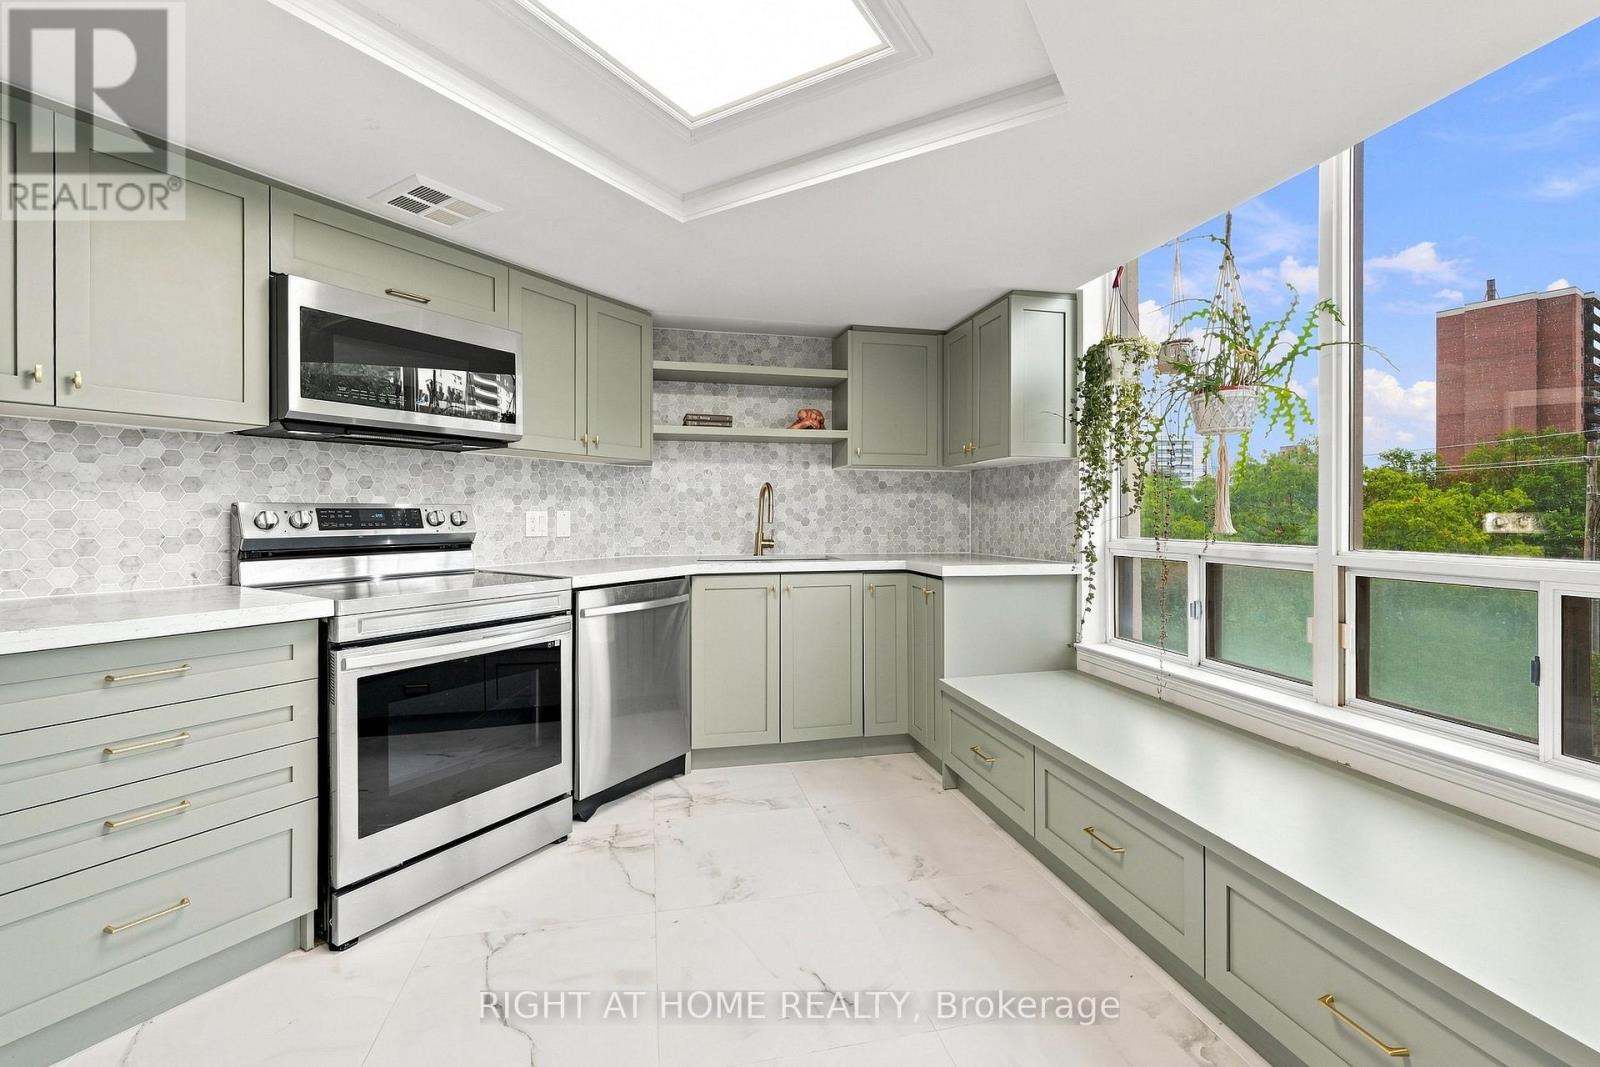
SPACE LIKE THIS IS HARD TO FIND! Welcome to Suite 411 at Primrose Towers, an exceptionally spacious 2-bedroom residence offering nearly 1,400 sq. ft. of comfortable, functional living space. If you've been comparing condos and wondering where all the space went, this is the one you need to see. Designed for real everyday living, this impressive suite offers generously sized principal rooms, a large living and dining area, 2 spacious bedrooms and plenty of room to work from home, entertain family and friends, or simply spread out and enjoy your space. 2 PARKING SPACES add even more value and convenience, a rare find in today's condo market. Primrose Towers is an established community known for its beautiful grounds and impressive amenities, including an outdoor pool and landscaped gardens, giving you space to enjoy both inside and out. Ideally located at Bathurst & Steeles, with shopping, restaurants, transit and everyday conveniences close by. For buyers downsizing from a house, families looking for more room, or anyone tired of compromising on condo space, Suite 411 offers the square footage and lifestyle that newer condos simply struggle to match. Nearly 1,400 sq. ft. + 2 bedrooms + 2 parking spaces - come see just how much more condo you can get at Primrose. (id:63616)

1103 - 365 Church Street
Toronto, Ontario
Beautiful Oversized Corner Unit! 1 Bedroom W/ Open Study Area, Breathtaking Views Of The City (See 360 Degree View From Open-Concept Balcony In The Picture). Well Maintained High-End Finishes/Modern B/I Appliances & Quarts Counter. High Ceiling W/Lots Of Windows. Luxury Condo By Menkes. Located At Heart Of Downtown Toronto W/Perfect Walk Score, Steps To Ryerson, U Of T, Loblaws, Eaton Center, College Park, Dundas Square, College Subway Station, Financial District. (id:63616)

G - 153 Port Robinson Road
Pelham, Ontario
Listing Price includes Government Enhanced HST Rebate. Brand new! Interior unit 3 storey modern terrace townhome with 2314 of finished square feet, 2 beds + den and 3.5 baths. Don't want to climb stairs? This specious townhome includes a private residential elevator that services all floors. Main level includes a den/office, 3pc bath & access to the 2 car garage. Travel up the stunning oak, open riser staircase to arrive at the 2nd level that offers 9' ceilings, a large Living Room w/pot lights & 77" fireplace, dining room, gourmet kitchen w/cabinets to the ceiling, quartz counters, Fisher & Paykel appliances, pot lights, under cabinet lights, tile backsplash, a servery, walk in pantry and a 2 pc bathroom. Off the kitchen, you will find a patio door leading to the 20'4" x 7'9" balcony above the garage (frosted glass and masonry privacy features between units & a retractable awning). The third level offers a serene primary bedroom suite with walk-in closet & luxury 5 piece ensuite bathroom (including quartz counters on vanity and a breathtaking glass and tile shower), laundry, and the 2nd bedroom that also features a private 4 piece ensuite bathroom. Motorized Hunter Douglas window coverings included. The finished basement rec room offers luxury vinyl plank floors & a large storage area. Exquisite engineered hardwood flooring & 12" x 24" tiles adorn all above grade rooms (carpet on basement stairs). Smooth drywall ceilings in all finished areas. Smart home system with security features. Sod, interlock walkways & driveways (parking for 4 cars at each unit between garage and driveway) and landscaping included. Only a short walk to downtown Fonthill, all amenities & the Steve Bauer Trail. Easy access to amazing golf, wineries, QEW & 406. Forget being overwhelmed by potential upgrade costs, the luxury you've been dreaming about is a standard feature at the Fonthill Abbey! 0% financing available for 3yrs - visit sales centre for details. (id:63616)
25 Balmoral Drive
Niagara-On-The-Lake, Ontario
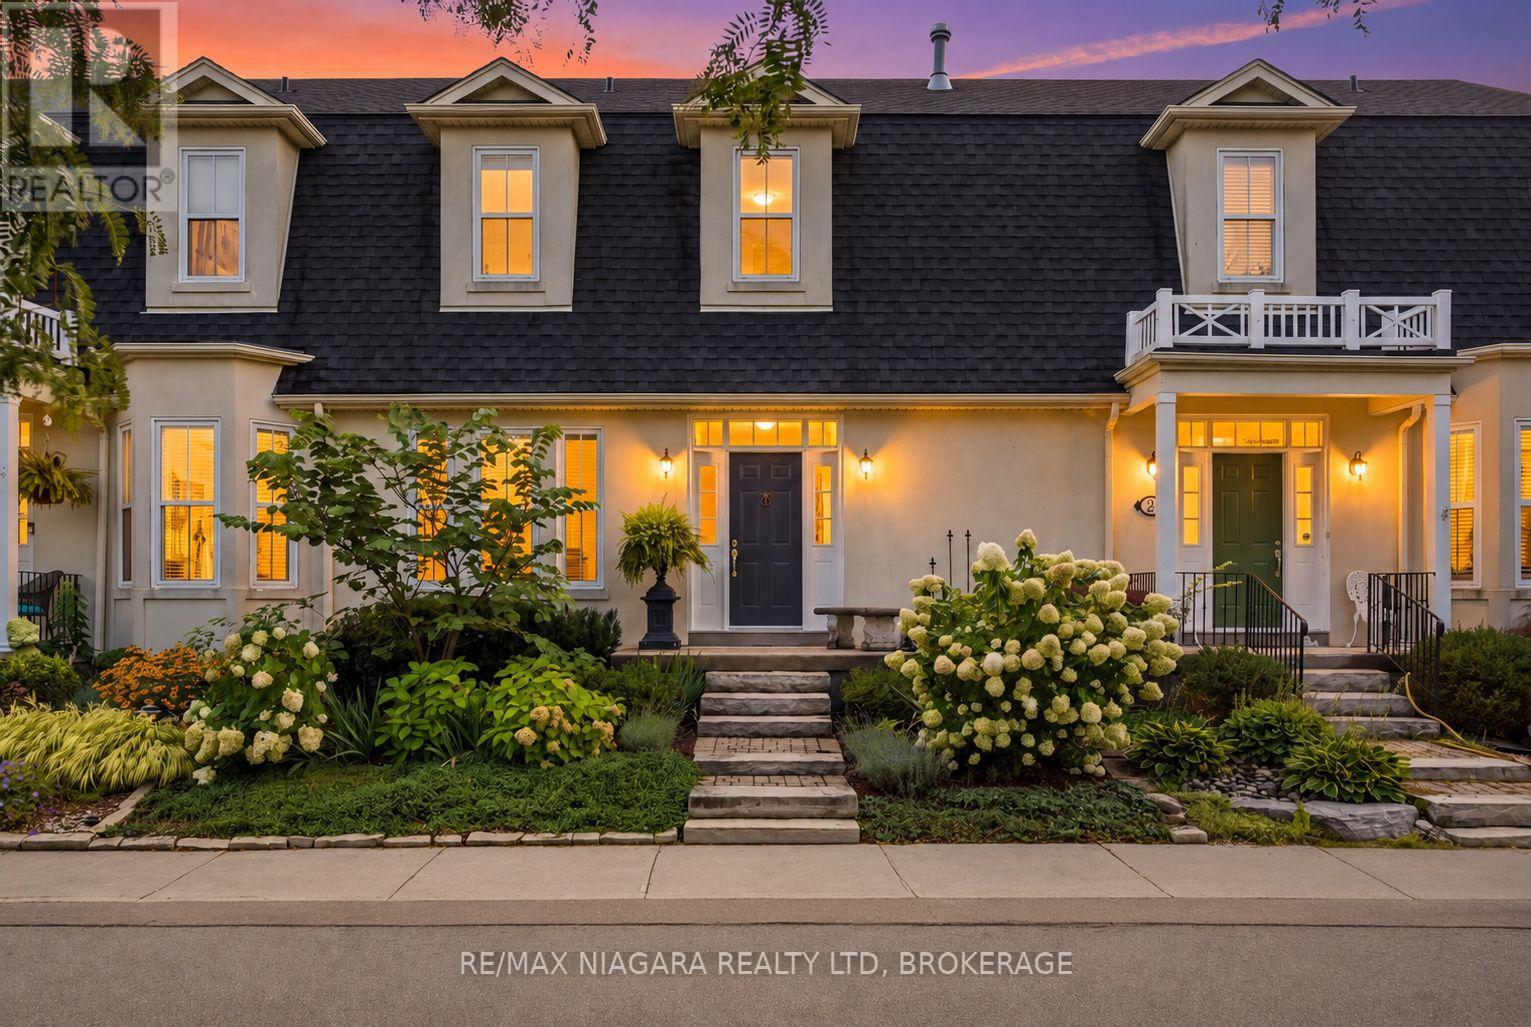
Incredible freehold townhome bungalow with loft with a lovely garden and gorgeous updates, tucked away on a quiet cul-de-sac in a picturesque little enclave. Featuring four bedrooms, three bathrooms, two parking spots and a beautiful main-floor primary suite, this home offers an exceptional layout with a gorgeous kitchen, inviting living room with fireplace and plenty of space for family and guests. The full unfinished basement is ready for you to use and finish exactly as you please. Best of all, in just moments you can walk to world-class wineries, charming shops, restaurants and Lake Ontario. Beautifully updated, wonderfully located and incredibly hard to find, this hidden gem is a rare opportunity. (id:63616)
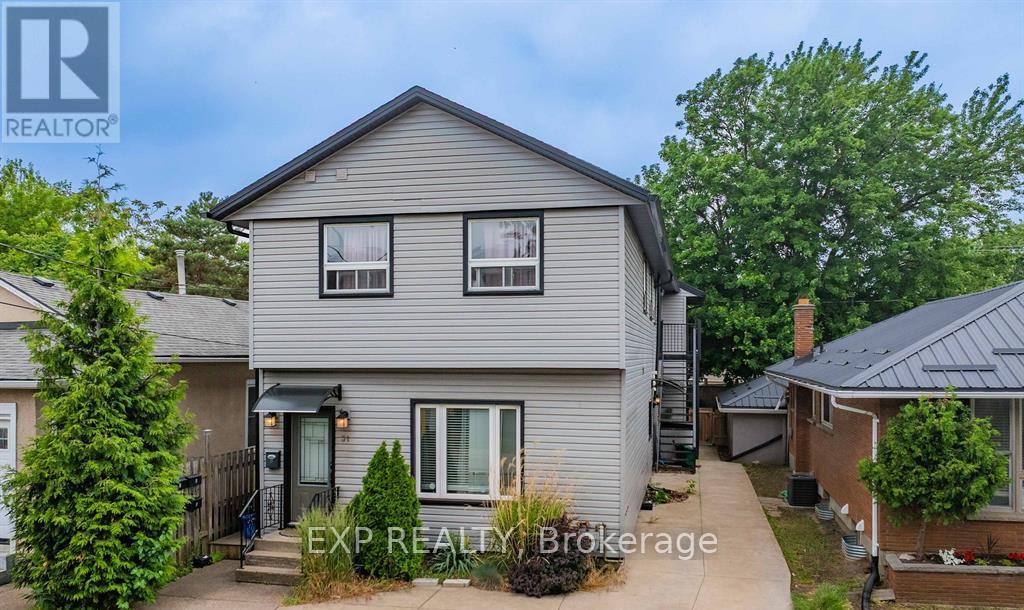
5 - 31 Raymond Street
St. Catharines, Ontario
Newly renovated 1-bedroom unit located on the main floor of a well-maintained building in the heart of downtown St. Catharines. This bright and modern space offers convenient access to all that the downtown core has to offer, including shops, restaurants, entertainment, and public transit all within walking distance. The unit features contemporary finishes and includes heat and water in the rent. On-site coin-operated laundry is available for tenant use, and a storage locker can be rented for an additional monthly fee. Applicants are required to submit a completed rental application along with a recent credit report, letter of employment, recent pay stubs, and references. A minimum one-year lease is required, with first and last months rent due upon signing the lease agreement. Ideal for tenants seeking a clean, updated unit in a highly walkable and central location. Parking is available offsite for an additional monthly fee. (id:63616)
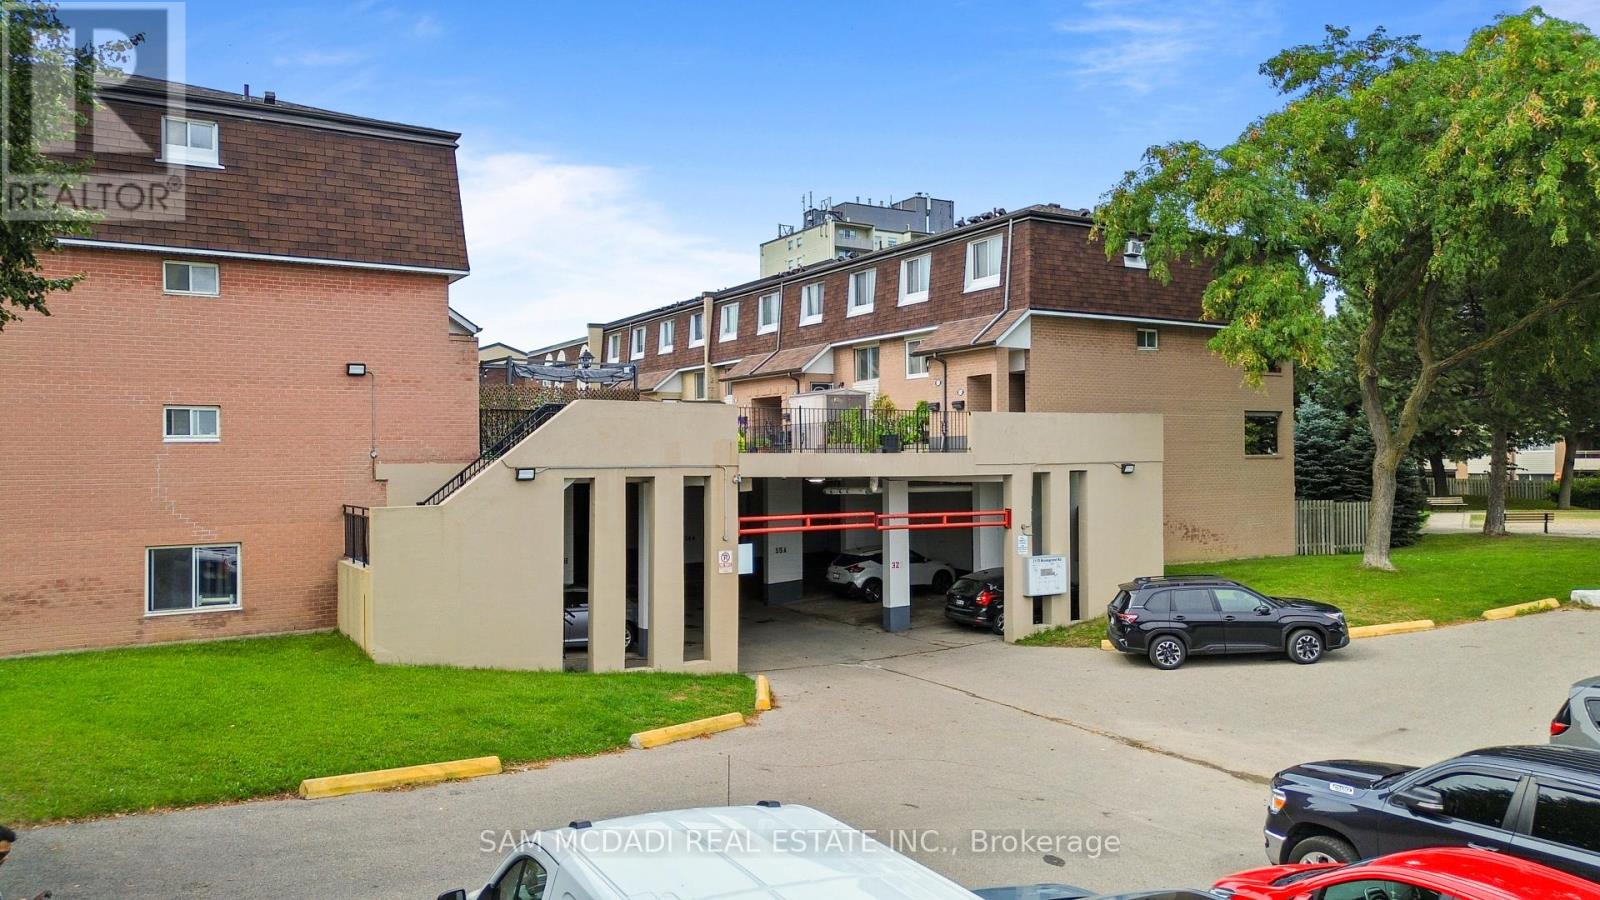
164 - 2170 Bromsgrove Road
Mississauga, Ontario
Attention First-Time Buyers, Renovators or Investors! 3 bedroom townhouse offered at Just $469,000! An exceptional opportunity to get into the South Mississauga market and make this property your own. This spacious and flexible layout features a comfortable living room, separate dining room, eat-in kitchen with private balcony, and three generous bedrooms-offering plenty of room to personalize, renovate and create your ideal home. Enjoy the added benefit of a large stone patio overlooking the courtyard, providing valuable outdoor living space for relaxing, entertaining and enjoying the warmer months.The location is hard to beat, with Clarkson GO Station just steps away, offering quick and convenient access to downtown Toronto and beyond. Ideally situated close to Clarkson Village, shops, parks, schools, Lake Ontario, transit and major highways including the QEW and 403.Buy the space, location and potential today-and create the home you've been looking for! (id:63616)
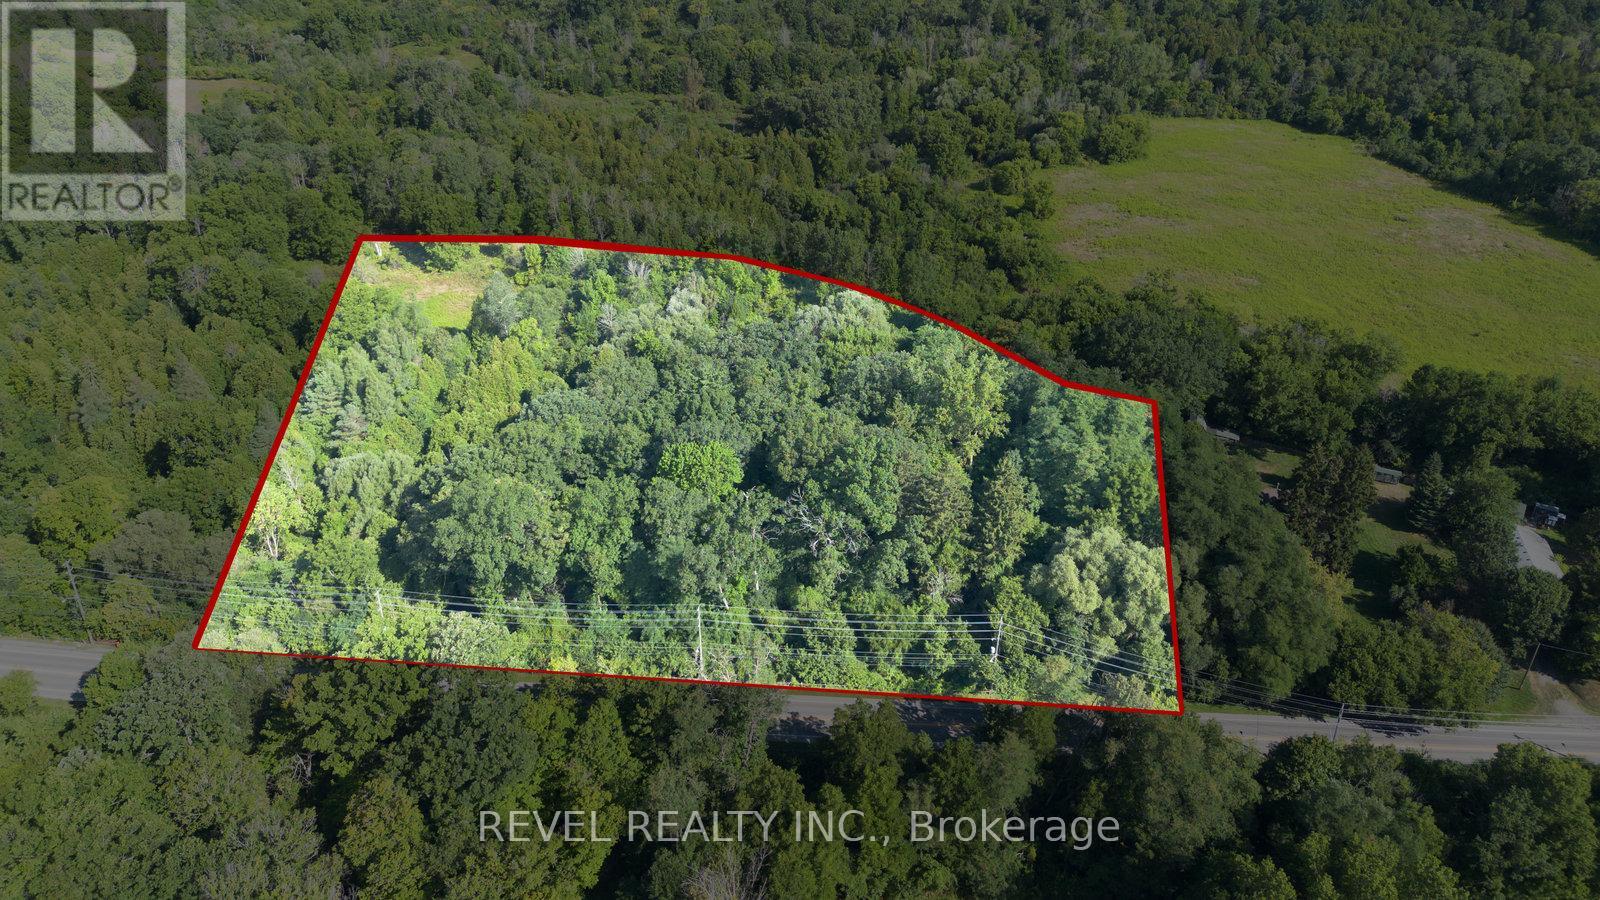
Pt Lt 22 Con 2
Brantford, Ontario
Rare 6.3-acre parcel within the City of Brantford! Steps from the prestigious Brantford Golf & Country Club, this H1-N zoned property offers exceptional potential for future investment. High visibility with excellent access to Hwy 403, Oak Park Rd & Hardy Rd. A unique opportunity to bring your vision to life in a sought-after, growing area of the City. (id:63616)

63 Melrose Avenue S
Hamilton, Ontario
An exceptional opportunity in the heart of the Gibson-Stipley neighbourhood! This large, updated and Vacant 2 unit property offers incredible flexibility for investors and owner-occupiers alike. With two spacious, move-in-ready units, the property is ready for a new owner to select their own tenants and establish current market rents from day one. Live in one unit while generating income from the other to help offset your mortgage, or add this turnkey property to your investment portfolio and maximize its rental potential. Looking for even more upside? The property also offers potential to create a third unit with separate side entrance, providing an exciting opportunity to further increase revenue and long-term value. Ideally situated in an established central Hamilton neighbourhood close to transit, schools, shopping, amenities and downtown.A rare opportunity to acquire a vacant, updated multi-unit property with strong income potential and multiple options for the future! (id:63616)

Lower - 40 Purdy Crescent
Hamilton, Ontario
BE THE FIRST TO CALL THIS BRAND-NEW RENOVATED 2-BED, 2-BATH LOWER UNIT HOME! Located in a LEGAL DUPLEX on Hamilton Mountain, this stunning apartment is filled with natural light from LARGE ABOVE-GRADE WINDOWS throughout. Modern kitchen features quartz counters, waterfall-style backsplash & high-end appliances. Spacious full-size living & dining rooms feature massive operable windows, creating a bright, open feel rarely found in a lower unit. SPA-LIKE 4PC MAIN BATH boasts Carrara-style tile & sleek black fixtures. TWO KING-SIZED BEDROOMS, including a 2nd bedroom with PRIVATE 3PC ENSUITE featuring an impressive 2-PERSON WALK-IN SHOWER. Your own ENSUITE LAUNDRY completes this incredible apartment. Fantastic location close to schools, parks, shopping, groceries, restaurants & public transit, with quick access to Upper James, the LINC & major commuter routes. 2 STREET PARKING SPACES. $2,000/MONTH + 40% UTILITIES. AVAILABLE OCTOBER 16TH! (id:63616)

Upper - 40 Purdy Crescent
Hamilton, Ontario
Welcome to 40 Purdy Cres - a stunning, completely renovated 3-bedroom UPPER unit in a LEGAL DUPLEX, offering the space, finishes & parking of a detached home! Located in a quiet, family-friendly Hamilton Mountain neighbourhood, this impressive home features a long private driveway with parking for 3-4 vehicles PLUS a detached garage. Step inside to a bright, modern interior showcasing white-oak-style flooring throughout and a spectacular open-concept layout designed for everyday family living & entertaining. The DREAM KITCHEN features shaker-style cabinetry, quartz countertops, a large centre island & brand-new stainless steel appliances. The family-sized living room is filled with natural light from an oversized picture window and flows seamlessly into the spacious dining area - perfect for hosting family & friends. The beautifully renovated SPA-LIKE 5-PC BATHROOM is finished with a double-sink vanity, gorgeous Carrara-style tile & contemporary black fixtures. Three well-proportioned bedrooms provide excellent space for the entire family, including a KING-SIZED primary bedroom, QUEEN-SIZED second bedroom & DOUBLE-SIZED third bedroom. Fantastic Hamilton Mountain location just minutes from Upper James St with convenient access to shopping, grocery stores, restaurants, schools, parks, playgrounds & public transit, plus quick connections to the LINC and major commuter routes. A rare opportunity to lease a fully renovated home offering modern finishes, generous living space, exceptional parking & a detached garage! $2,650/Month + 60% Utilities. Available October 16th. (id:63616)

301 - 5 Niagara Street
Grimsby, Ontario
Welcome to this spacious top-floor end-unit condo, ideally tucked away on a quiet cul-de-sac in the heart of Grimsby. Shops, parks and restaurants are within easy walking distance, while convenient QEW access makes getting around effortless. Beautifully maintained and thoughtfully updated, the unit offers 1,311 square feet of living space-making it one of the largest in the building. The bright, open-concept layout features two bedrooms plus a den, a generous living room and a private balcony accessed from the den. The modern kitchen provides ample cabinetry, plenty of counter space and stainless steel appliances. Both bedrooms feature charming bay windows that fill the rooms with natural light, while the primary bedroom includes a large walk-in closet. Professionally renovated by Pride Homes in 2024, the bathroom showcases a gorgeous walk-in shower designed for comfort and accessibility. In-suite laundry, covered parking and covered visitor parking complete this impressive unit. With no residents living above, you'll enjoy an added sense of peace and privacy. An excellent opportunity for first-time buyers, downsizers or anyone seeking low-maintenance living in a convenient Grimsby location. Please note: some photos have been virtually staged. (id:63616)
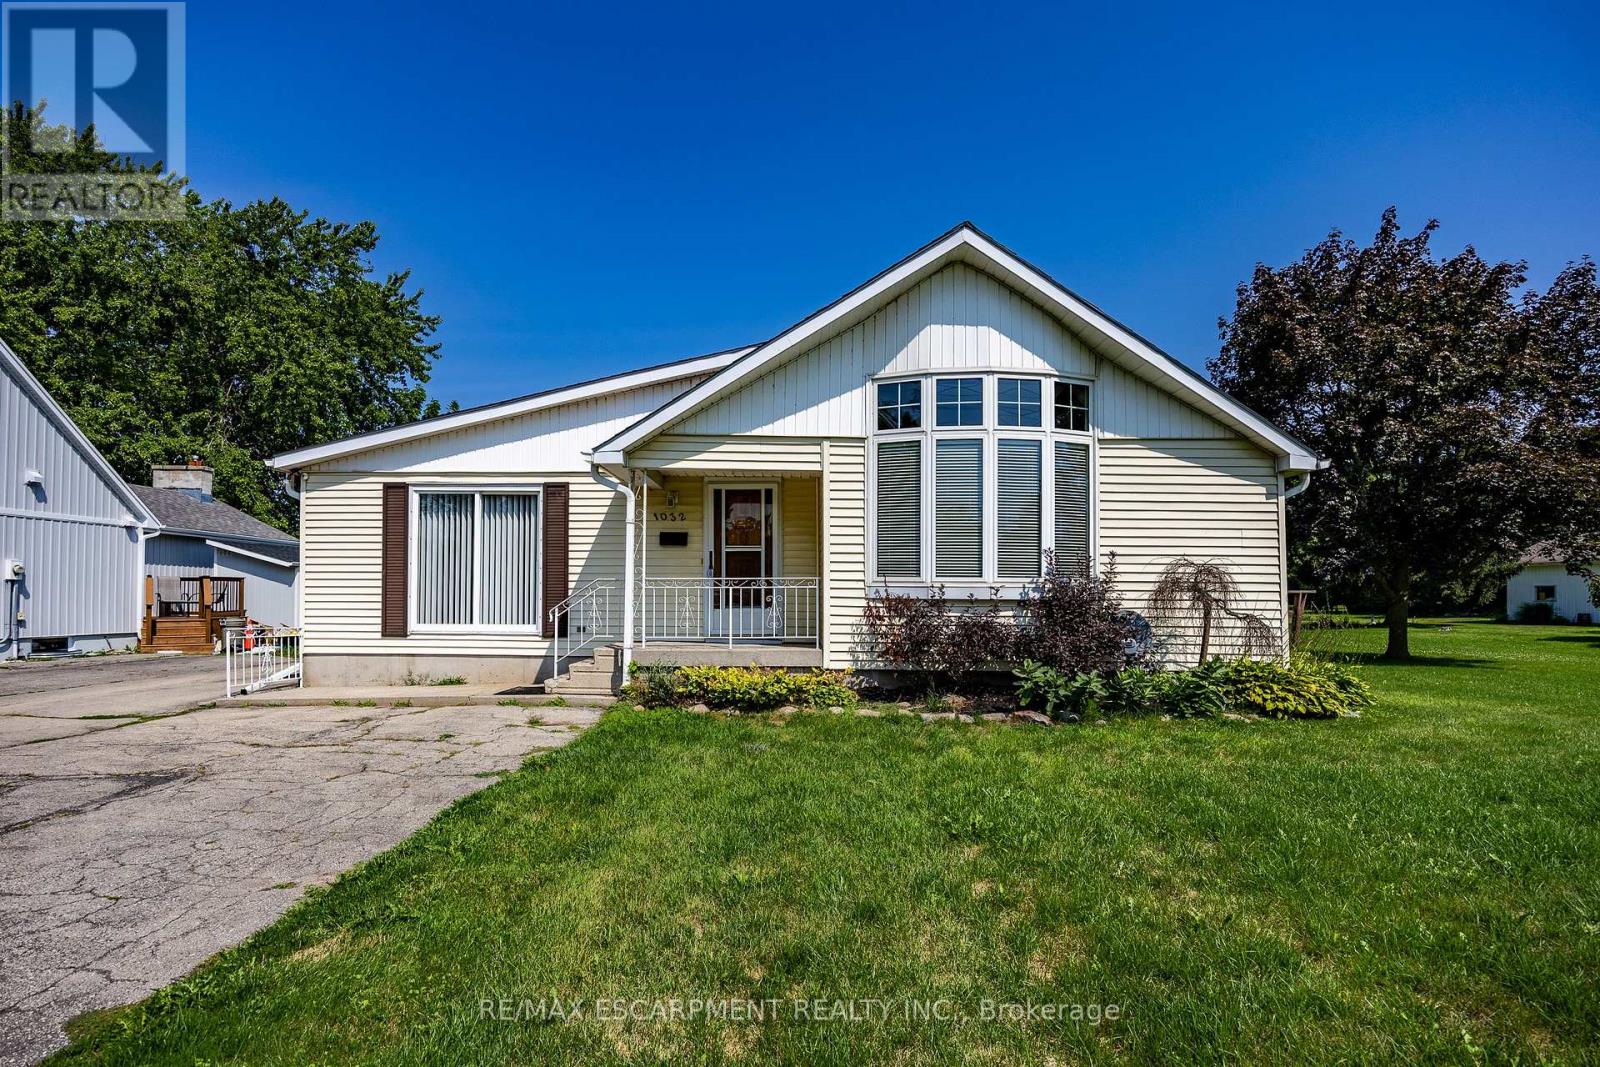
1032 Main Street
Norfolk, Ontario
Bungalow on generous property nestled in the heart of scenic Port Dover. Step inside to discover an interior layout featuring a bright and inviting living room that flows seamlessly into the dining and kitchen area. The main floor of the home includes three well-proportioned bedrooms, highlighted by a private primary suite complete with its own ensuite bathroom and a convenient walk-in closet. Practicality is further enhanced by an additional 4 piece bathroom and main floor laundry room with an entrance from the garage. Beyond the main living quarters, the property features an attached garage and a workshop area, offering endless potential for hobbies, projects, and storage as well as a 26 x 48 detached shop. Port Dover Living embraces a relaxed, vibrant lifestyle filled with local charm, beautiful sandy beaches, local downtown shopping, and restaurants. From taking leisurely strolls along the historic pier and watching the fishing tugs come in to enjoying cultural performances at the Lighthouse Festival Theatre and participating in community events, there is always something wonderful to experience. Combining a friendly small-town atmosphere with convenient access to nearby urban centers like Hamilton and Brantford, this wonderful location offers the perfect balance of coastal relaxation and everyday convenience. Don't miss the opportunity. (id:63616)
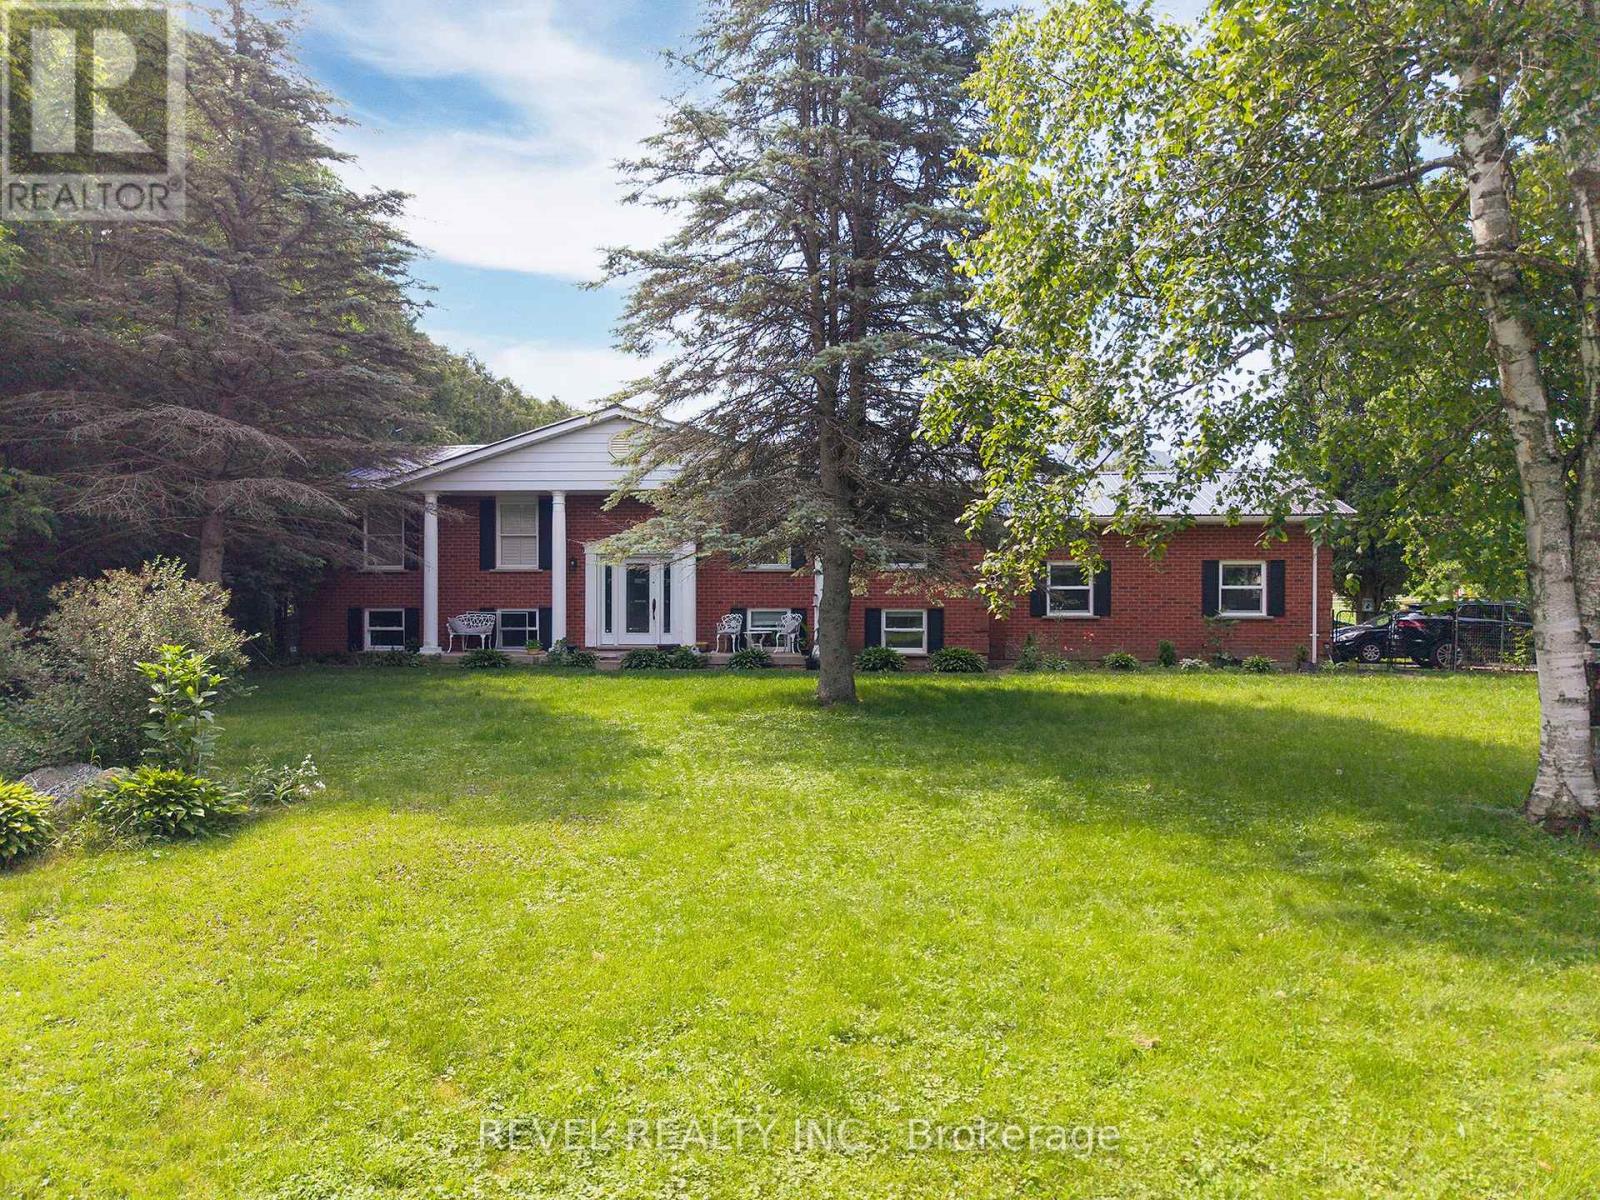
428 Charlotteville Road 1
Norfolk, Ontario
Experience the beauty & versatility of this rare 29-acre rural property in the peaceful countryside of St. Williams-a region known for its rich agricultural landscape, Carolinian ecosystem & close proximity to Lake Erie. With RH & A zoning, this property offers exceptional potential for residential living, small-scale agricultural pursuits, & various rural business uses. The raised bungalow offers over 2,500 sqft of finished living space, beginning w/a bright main level featuring a spacious eat-in kitchen w/SS appliances, quartz countertops, & patio doors leading to the back deck. The adjoining living room, complete w/cozy fireplace, creates an inviting space ideal for entertaining. This level is finished w/a generous primary bedroom w/ensuite, a second bedroom, & addtl full bathroom. The fully finished lower level provides flexibility, offering a second eat-in kitchen, a living area w/direct access to the garage, 2 addtl bedrooms, and full bathroom-perfect for extended family or guests. Step outside to the expansive back deck, where a hot tub is the ideal spot to enjoy the peaceful surroundings. Beyond the home, the land is truly extraordinary: approx 25 acres of Carolinian forest, enhanced by wetlands, trails, & meandering stream, creating unmatched privacy & beauty. The steel-clad barn is well-equipped for equestrian or livestock use, featuring 5 stalls, tack room, hydro, water, & fenced paddocks. An addtl building-equipped w/hydro, water, propane heat, A/C, & wood stove-provides versatility. Licensed for a personal kennel, it is ideal for a boarding operation, dog-related business, workshop, or other rural enterprise. Minutes from Turkey Point Beach, Lake Erie, & the St. Williams Conservation Reserve, this property offers exceptional recreation nearby. Whether your vision includes a country retreat, a rural business venture, or a property w/significant land & environmental features, this offering delivers space, privacy, and unmatched potential. (id:63616)

290 Welland Ave Avenue
St. Catharines, Ontario
Opportunity awaits with this versatile property located on bustling Welland Avenue. Featuring M1 zoning, this property offers a variety of permitted uses, making it an excellent opportunity for investors, entrepreneurs, and owner-operators. Potential for a live/work arrangement or investment property with income-generating possibilities. High-visibility location with convenient access to major amenities, transportation routes, and commercial services. Bring your vision and explore the many opportunities this property has to offer. (id:63616)

2010 - 3883 Quartz Road
Mississauga, Ontario
This bright and spacious bachelor suite offers a modern open-concept layout with a desirable south-west exposure and floor-to-ceiling windows that fill the home with natural light. The contemporary kitchen flows seamlessly into the living and dining area, which opens onto agenerous 100 sq. ft. private balcony-perfect for relaxing and enjoying beautiful views.The spacious bedroom features ample closet space and plenty of natural light, providing a comfortable and inviting retreat. Residents can enjoy an impressive selection of premium amenities, including 24-hour concierge, fully equipped gym, sauna, study room, guest suite, party and dining rooms with a chef's kitchen, event space, games room with children's play area, outdoor saltwater pool with BBQ facilities, expansive rooftop terrace, and a seasonal rooftop skating rink. Located in the heart of Square One, everything you need is right outside your door. Square One Shopping Centre, Celebration Square, Sheridan College, Central Library, Living Arts Centre, YMCA, restaurants, T&T and public transit are all within easy reach. Convenient access to GO Transit and Highways 401 and 403 makes commuting a breeze. Experience modern, convenient and vibrant downtown Mississauga living in this exceptional rental suite! (id:63616)
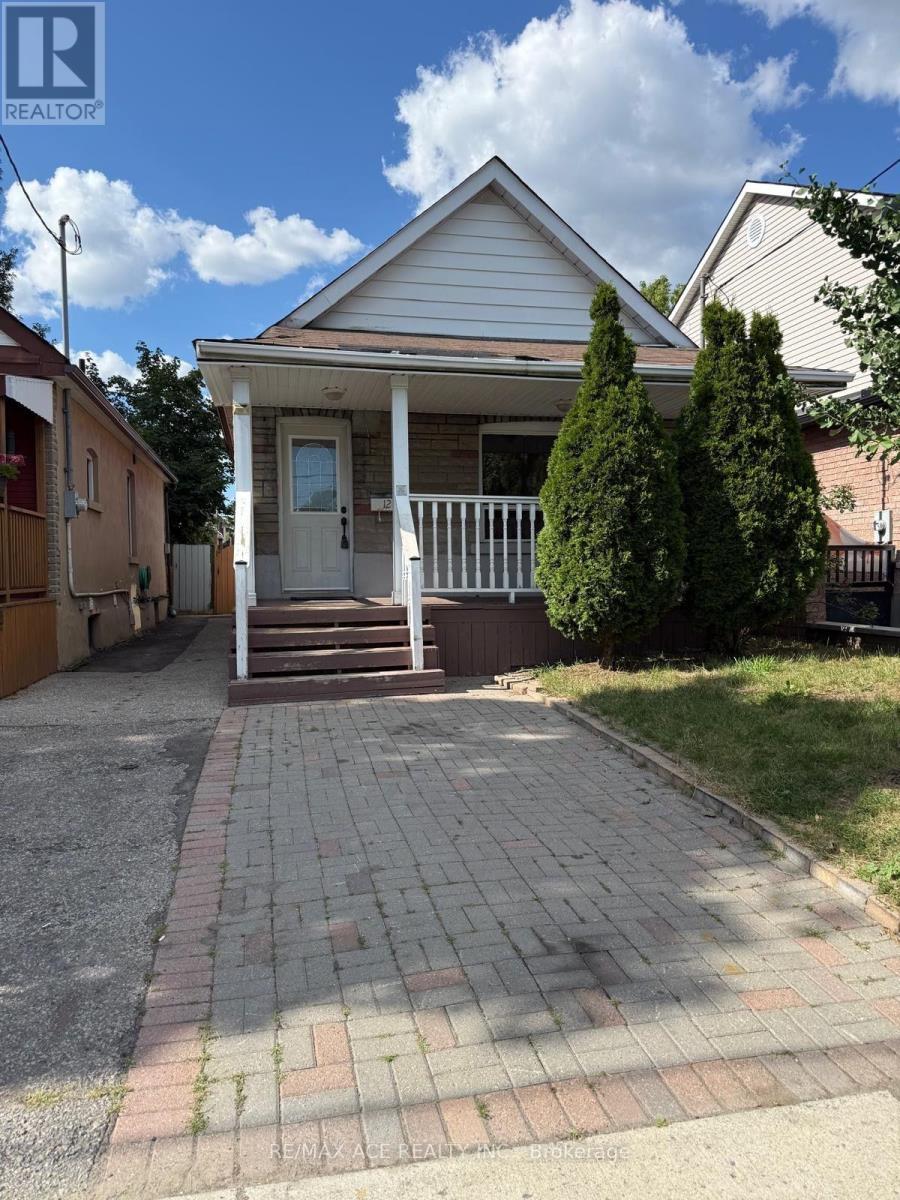
12 Mahoney Avenue
Toronto, Ontario
**High-yield opportunity** to A detached Bricks, Stone Bungalow** with a **Separate Entrance**and **Income Potential from Finished Basement**Rental or Home set up **HOME Office**.**This Cozy impeccably** maintained home offers a**2 Bedroom, Spacious**Living, Dining and Kitchen**with large size of Window,**Hardwood floor** at Main Level**.**Lower level features a separate side entrance,**ideal for multi-generational** living or a mortgage-helper suite**" **NEWLY installed (January2026)Vinyl Floor,** Kitchen, Full Bathroom **Entire House is Freshly Painted** **New Hot Water Tank (2023) Central Location, Steps To TTC, Eglinton West And Go Train Close to Mount Dennis LRT Station, Mount Dennis GO Station in a high-growth corridor. Please Don't miss this **Rare Opportunity** in a highly sought-after enclave (id:63616)

312 - 4003 Kilmer Drive
Burlington, Ontario
Incredible Value in Burlington! Priced To Sell! Welcome to Tansley Gardens, a well established and welcoming community in the heart of Burlington. This bright and spacious third floor condo offers over 1,000 square feet of comfortable living space, featuring two generously sized bedrooms, two full bathrooms, and a functional open concept layout filled with natural light.The thoughtfully designed floor plan offers excellent space for everyday living and entertaining, while the private balcony provides the perfect spot to enjoy your morning coffee or unwind at the end of the day. An owned parking space and private locker provide added convenience and storage.Located in the highly desirable Tansley Woods neighbourhood, this residence offers exceptional value for buyers looking to enter the Burlington market, downsize comfortably, or secure a well located property with strong long term potential. Enjoy a quiet, family friendly community with visitor parking and a pet friendly environment, all within walking distance to shops, restaurants, parks, and everyday amenities.With quick access to major highways and the GO station, commuting throughout Burlington and the GTA is simple and convenient. Spacious, well located, and priced to sell, this is an outstanding opportunity to own in one of Burlington's most convenient and sought after communities. (id:63616)

6-8 - 1000 Burnhamthorpe Road W
Mississauga, Ontario
LOCATION! LOCATION! LOCATION! Brand New Business Units Available For Lease In The Food Court Of A Busy Asian Supermarket In The Heart Of Downtown Mississauga. Three Units Available With Flexible Sizes From Approx. 362 Sq. Ft. To 1,990 Sq. Ft. Ideal For Various Take-Out Food Concepts, Quick-Service Restaurants, Cafés, And Other Food-Related Businesses. Units Can Also Be Combined To Create A Larger Full-Service Restaurant Space. Landlord Is Willing To Assist With Certain Renovation/Build-Out Work. Excellent Exposure And Steady Customer Traffic From The Supermarket. Flexible Space Options To Suit Different Business Needs. Other Retail Uses May Also Be Considered. Excellent Opportunity For Both New And Established Businesses! The three units are conveniently located near the food court entrances and exits, providing excellent accessibility and visibility. The restaurant also features its own private entrance. (id:63616)

Main - 36 Reigate Avenue
Brampton, Ontario
Bright & Spacious 3 Bed, 2 Bath @ Rutherford/Queen. Open Concept Floorplan With A Great Layout - Highly Functional. Combined Living/Dining Spaces With Hardwood Flooring, Potlights & Windows. Lots Of Natural Light. Spacious Kitchen Featuring Dual Counters, Backsplash, Stainless Steel Appliances & Tile Flooring. Primary Bedroom Includes Double Closet, Hardwood Flooring & Walk-Out To Backyard. Large 2nd & 3rd Bedrooms Featuring Large Closets & Large Windows. Modern Bath With Full-Size Stand-Up Tub, Stone Top Vanity With Backsplash & Additional Storage. 60% Of Utilities. 2 Parking Spaces. (id:63616)
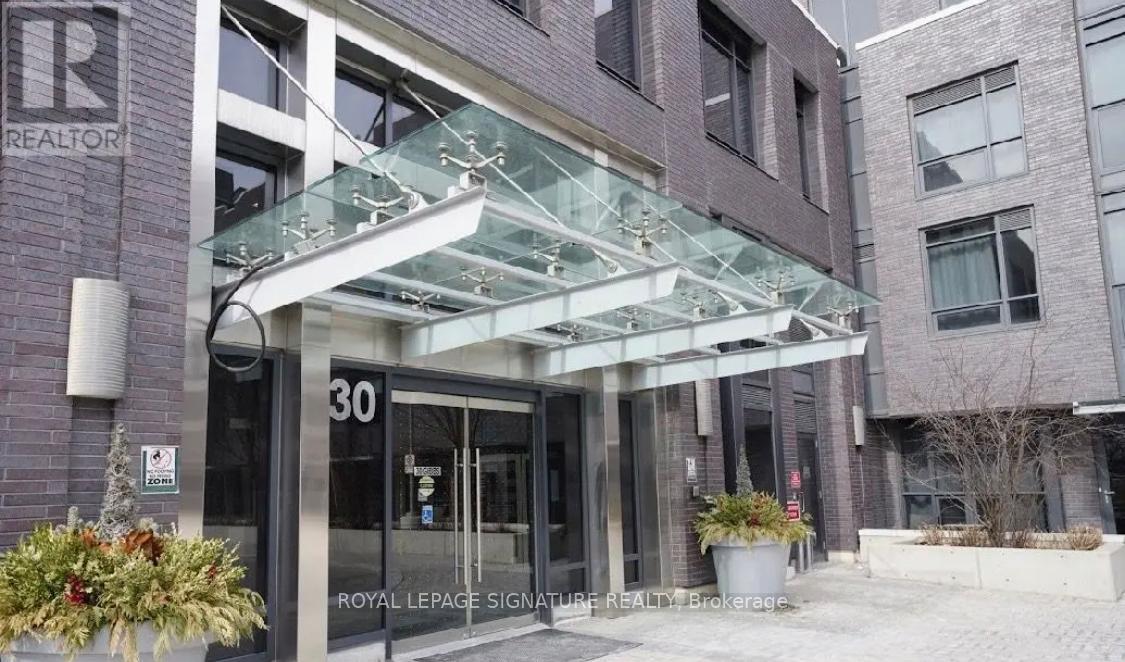
104 - 30 Gibbs Road
Toronto, Ontario
Welcome to Valhalla Town Square, a vibrant and highly sought-after community offering exceptional space, style, and convenience in the heart of Etobicoke. This beautifully designed 3+1 bedroom, 3washroom townhome showcases a luxurious open-concept layout with generous principal rooms, elegant modern finishes, and abundant storage throughout, making it ideal for families or savvy investors alike. The gourmet kitchen is the heart of the home, featuring sleek quartz countertops, a large built-in breakfast bar, and ample cabinetry, seamlessly flowing into the spacious living and dining areas-perfect for entertaining or everyday comfort. The primary bedroom offers a private retreat with a walk-in closet and ensuite bath, while the additional bedrooms and versatile den provide flexible space for a growing family, guests, or a dedicated home office. Step out onto your expansive private terrace where BBQs are permitted, creating the perfect outdoor extension for relaxing or hosting. This impressive residence includes 2 underground parking spaces and 1 locker for ultimate convenience. Residents enjoy access to premium amenities including a 24-hour concierge, fully equipped fitness centre and yoga studio, rooftop deck and gardens, party and meeting rooms, theatre room, guest suites, visitor parking, and bike storage. Ideally located just steps to TTC and GO Transit, with a private shuttle to Sherway Gardens and Kipling Transit Hub, and minutes to highways 427, QEW, Gardiner, and 401, downtown Toronto, and Pearson Airport, this home truly delivers the perfect blend of luxury, lifestyle, and location. (id:63616)
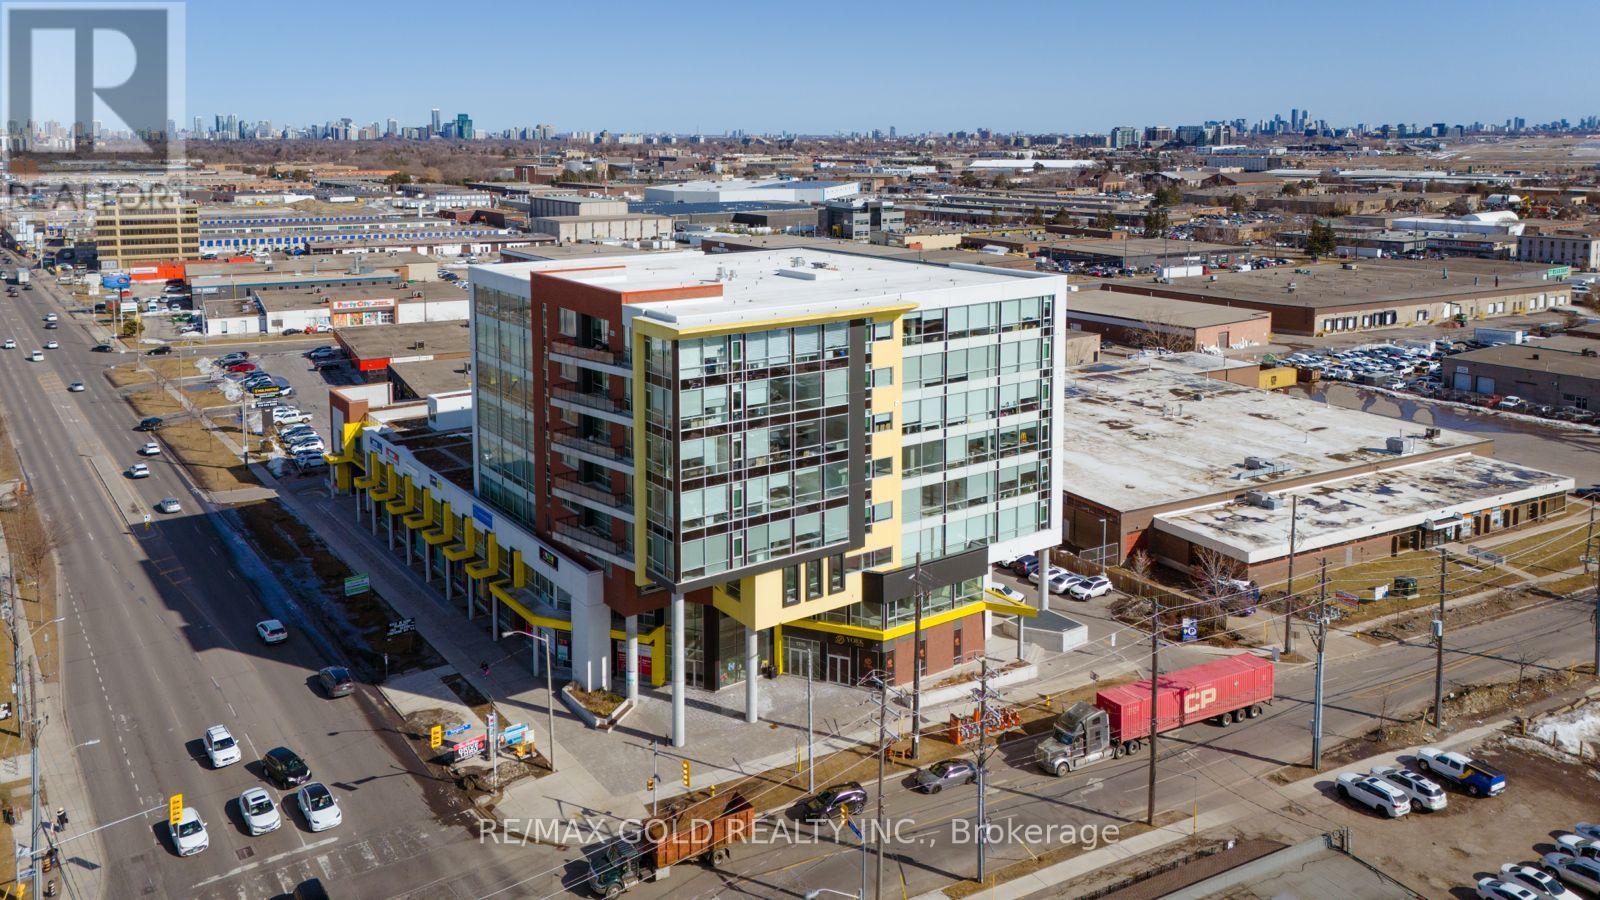
514 - 1275 Finch Avenue W
Toronto, Ontario
Turnkey Opportunity! Fully Furnished 662 Sq Ft Office In University Heights Professional Centre. Perfect For Medical, Legal, Tech, Accounting Or Creative Hubs. Lease Price Includes High-Speed Wi-Fi (Bell Business Fibre Internet 1Gbps), Plug-And-Play Wired Internet Access, Installed Security Alarm System & Security Camera Monitoring.Features High Ceilings, Oversized Windows & Abundant Natural Light. Steps From Finch West Subway Station & LRT Hub. Minutes To York University, Humber River Hospital & Hwys 400/401. Sleek Modern Building With Grand Lobby, Concierge & Security. Parking Available Via Property Management. Move In Ready! (id:63616)
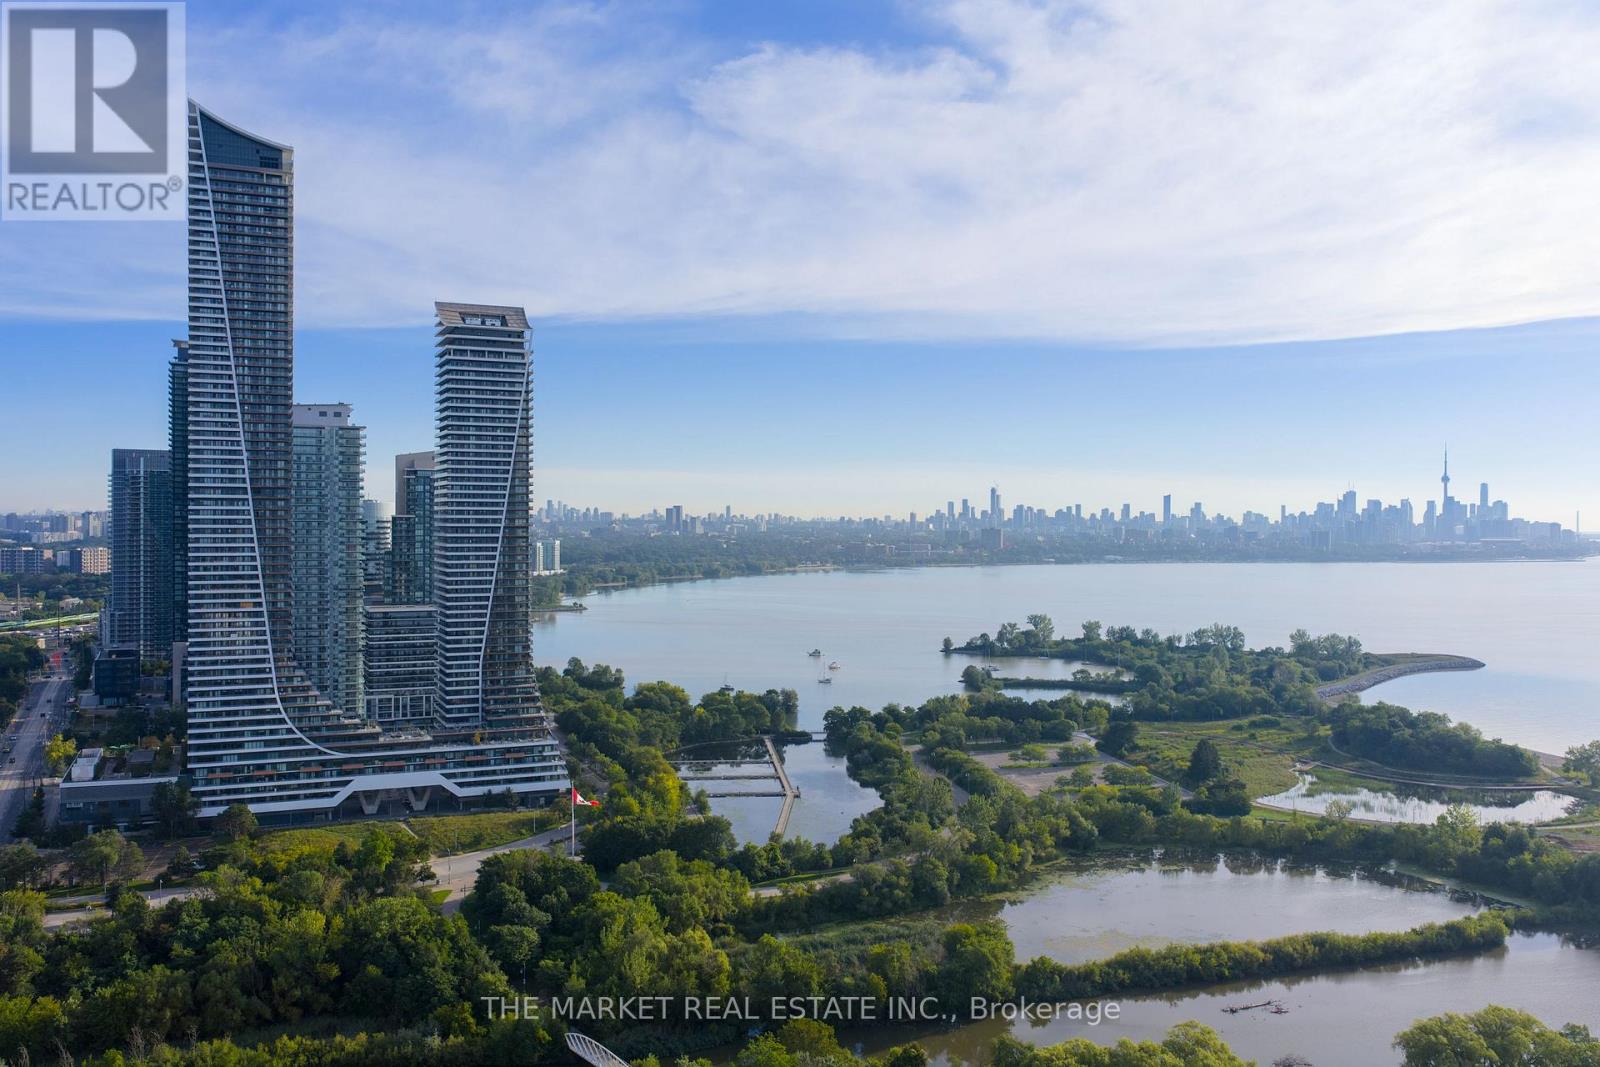
6201 - 30 Shore Breeze Drive
Toronto, Ontario
62 floors up!! Unobstructed skyline views. Sunsets that deserve their own Instagram account. Welcome to waterfront living at Eau Du Soleil, where your everyday feels like a five-star getaway. With soaring 10-foot ceilings and floor-to-ceiling windows, this residence is bright, open and effortlessly cool. The kitchen flows into the living and dining space, making it just as easy to host friends as it is to order in and unwind. The oversized primary bedroom features a generous closet and direct walkout to the expansive balcony-your new favourite spot for morning coffee, sunset cocktails and everything in between. The versatile den works as a home office, guest space or dining area, because your home should fit your life, not the other way around. And the extras? They're next level: a parking space, storage locker, private wine locker, personal humidor AND your own garden plot. Yes, you can grow your own herbs 62 floors above the city. As a Premium Level owner, you'll also have exclusive access to the Sky Lounge, reserved for premium floor residents. Resort-style amenities include a saltwater indoor pool, hot tub, sauna, fitness centre with yoga, Pilates and spin studios, games and theatre rooms, party spaces, outdoor BBQ terraces and 24-hour concierge. Step outside and you're moments from waterfront trails, parks, restaurants, cafés, groceries, TTC and quick QEW access. Whether you're working from home, entertaining, hitting the trails or watching the sun go down with a glass of wine, this is the kind of lifestyle that makes staying in feel like going out. Waterfront living, elevated. WOW! This one is a 10! (id:63616)

1261 Stephenson Drive
Burlington, Ontario
Stunning, extensively renovated & tastefully upgraded FREEHOLD townhome with a 1.5-car garage in sought-after South Burlington. Offering over 1,500 sq. ft., above grade, 3 bedrooms & 2.5 bathrooms, this beautiful home is completely move-in ready with improvements completed in 2024-2025. Spacious foyer with coat closet, powder room & inside garage access. Gorgeous custom kitchen by Wright Kitchens features a huge island, quartz counters, extensive cabinetry, quality appliances & lots of cupboard/counter space. Open to the kitchen, the fabulous great room features a beautiful fireplace wall, creating the perfect space for everyday living & entertaining. Walk out to a private, fenced landscaped backyard with patio & retractable awning Upstairs offers 3 spacious bedrooms including an impressive primary suite with another feature fireplace wall, custom walk-in closet & beautifully renovated ensuite with steam shower, heated floor & towel rack. Two additional bedrooms, updated main bath, laundry room & linen closet complete this level. Updates/Upgrades include but not limited to...gorgeous new hardwood flooring, staircase, smooth ceilings, lots of pot lighting, crown moulding, baseboards, interior doors & hardware, plus a new insulated garage door & opener. All of this within walking distance to Downtown Burlington & the waterfront, Mapleview Shopping Centre, restaurants, parks, recreation & transit, with easy highway access. (id:63616)

1853 Thames Circle
Milton, Ontario
Welcome to this Stunning 3 Storey Corner Townhouse, Osborn Model proudly built by Mattamy Homes. This Bright and Spacious Home offers a Functional Layout with plenty of Natural Light and Modern Finishes throughout. The Main Floor features a versatile office space, perfect for Working from Home, Studying or a Quiet Retreat. The Second Floor offers a spacious Open Concept Living and Dining Area, Walk-Out to Balcony ideal for Entertaining and Everyday Family Living. The Modern Kitchen features Stainless Steel Appliances, Quartz Countertops, Ample Cabinetry and a convenient Layout overlooking the living space. The Upper Level provides comfortable 3 Bedrooms, offering privacy and functionality for the whole family. Primary Bedroom has Ensuite, lots of closet space. As a corner unit, the home benefits from additioanl windows, enhanced natural light and a greater sence of openness. Ideally located close to schools, parks, public transit, shopping, restaurants and a wide range of everyday amenities. Easy acees to major roads and everything you need is just minutes away. A Fantastic Opportunity to Lease a Modern, Spacious and thoughtfully designed Mattamy Townhouse in a convenient and Family-Friendly Neighbourhood. Don't Miss This One !!! (id:63616)

1606 - 20 Cherrytree Drive
Brampton, Ontario
Welcome to this exceptional 1,537 sq. ft. unit in the highly sought-after Crown West building. One of the largest units in the building, this spacious, carpet-free suite offers an open-concept living and dining area, an eat-in kitchen with stainless steel fridge, stove and dishwasher (approximately 5 years new), plus a bonus freezer.The bright solarium provides additional living space, while the generously sized den offers excellent flexibility for a home office, guest room, library or reading area. The spacious primary bedroom features a walk-in closet and 4-piece ensuite with both a bathtub and separate shower. The second bedroom is well-sized and is complemented by a second full 4-pc bathroom.Enjoy the convenience of a large laundry room with a 2026 washer and dryer, along with additional storage space. Two side-by-side parking spaces are conveniently located just steps from the elevator, plus a semi-private locker room.Residents enjoy an impressive selection of amenities, including an outdoor pool, tennis courts, squash courts, whirlpool, BBQ area and more. Maintenance fees include VIP cable, internet, home phone, gas, hydro and water, as well as use of the building's extensive amenities.An exceptional opportunity to enjoy spacious, upscale condominium living with an abundance of amenities and conveniences. (id:63616)
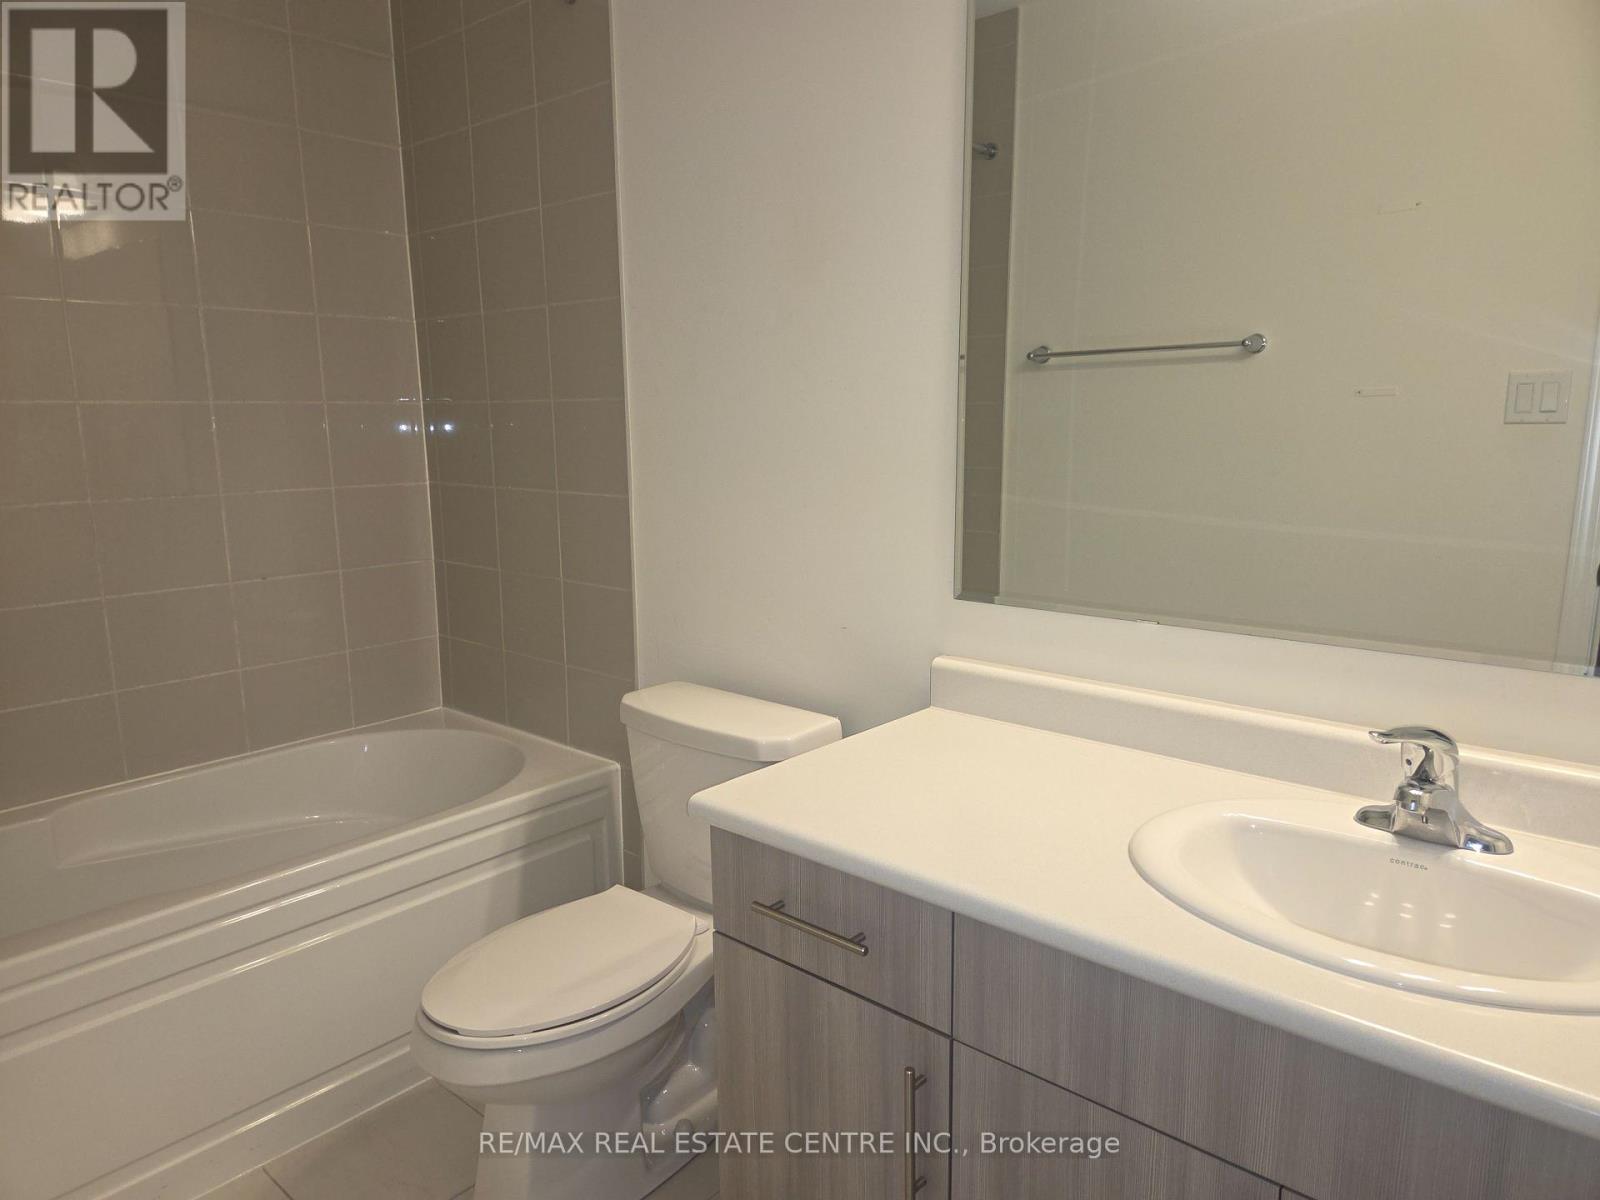
25 - 975 Whitlock Avenue
Milton, Ontario
Welcome To This Beautiful And Spacious 4-Bedroom Family Home Located In One Of Milton's Most Desirable And Growing Communities! Offering A Functional Layout With 2.5 Washrooms And A Convenient 2-Car Garage, This Home Provides The Perfect Combination Of Space, Comfort And Everyday Convenience.Ideal For Families, This Property Features Generously Sized Bedrooms And Plenty Of Room To Enjoy Modern Family Living. Located In A Highly Sought-After Neighbourhood Close To Parks, Scenic Trails, Schools, Shopping, Public Transit And Everyday Amenities. Enjoy Convenient Access To Major Highways And Milton GO, Making Commuting Throughout The GTA Easy And Convenient.Situated In A Family-Friendly Community Surrounded By Nature And Urban Conveniences, This Is An Excellent Opportunity To Lease A Spacious Home In One Of Milton's Most Exciting Locations. Perfect For Families Looking For Comfort, Space And A Great Lifestyle!Don't Miss Your Opportunity To Make This Wonderful Property Your Next Home! (id:63616)
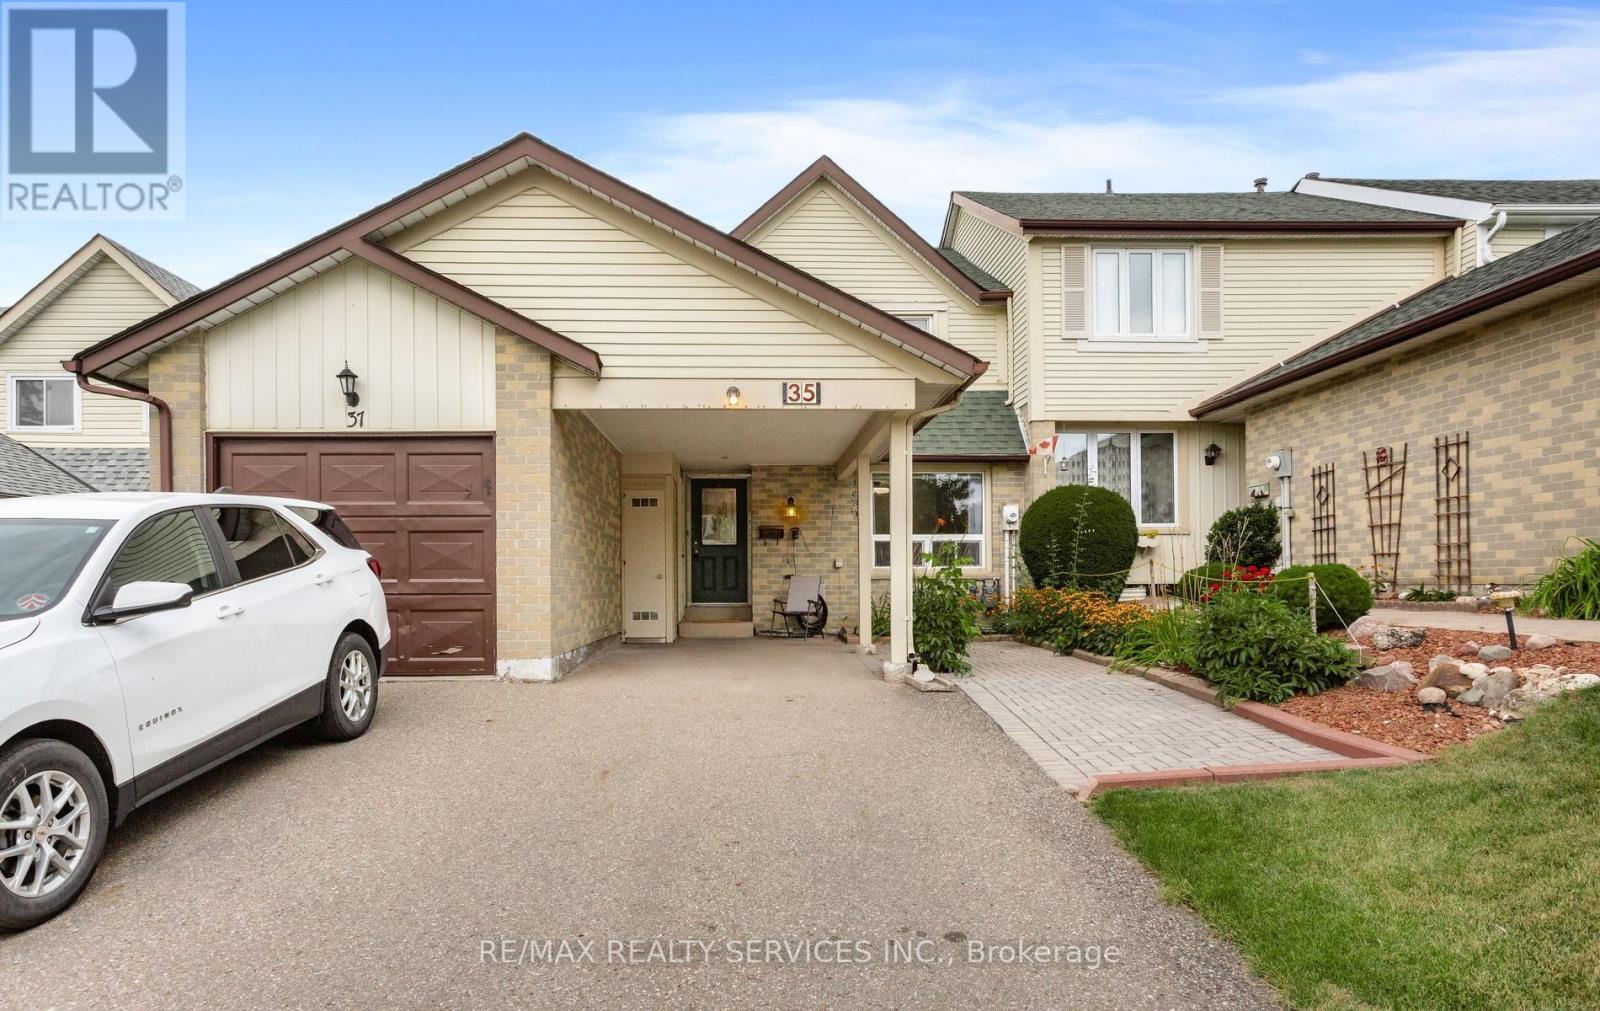
35 Sparklett Crescent
Brampton, Ontario
Inviting Freehold family townhome on a desirable Heart Lake crescent. This home has been thoughtfully maintained by the original owners. The combined living & dining rooms have a soft neutral decor with one accent wall & feature recently installed gorgeous laminate flooring. Fantastic kitchen design featuring stylish wood cabinetry, glass display cabinets, barista bar anchored by two pantries for loads of storage, eye catching backsplash & a b/i dishwasher. Also featured is tile flooring, a built in microwave & a sliding glass patio door walkout to the fully fenced backyard. The backyard offers a wood deck, stone patio & perennial gardens. The upper floor has 3 bedrooms offering built in closets and good size windows. Added bonus with the Primary bedroom offering His & Her closets. The upper 3pc bathroom has neutral tile flooring & a shower insert. The lower level has a finished recreation room plus an additional spare room for guests or a home office/study. There is also a convenient 2pc powder room on the lower level & storage space. Bonus with no sidewalk, 3 car parking, 2 exterior storage areas at the front of the house. Extras include CAC, all blinds and window coverings, fridge, stove, built in microwave, built in dishwasher, clothes washer & dryer, sofa bed in the basement recreation room + the wardrobe & area rug in the basement's spare room. Treadmill, basement fridge and freezer also included. Note: Glass sealed unit to be replaced on the left side of the window in bdrm#3 before closing. Close to schools, parks, public transportation, shops, restaurants and more! (id:63616)
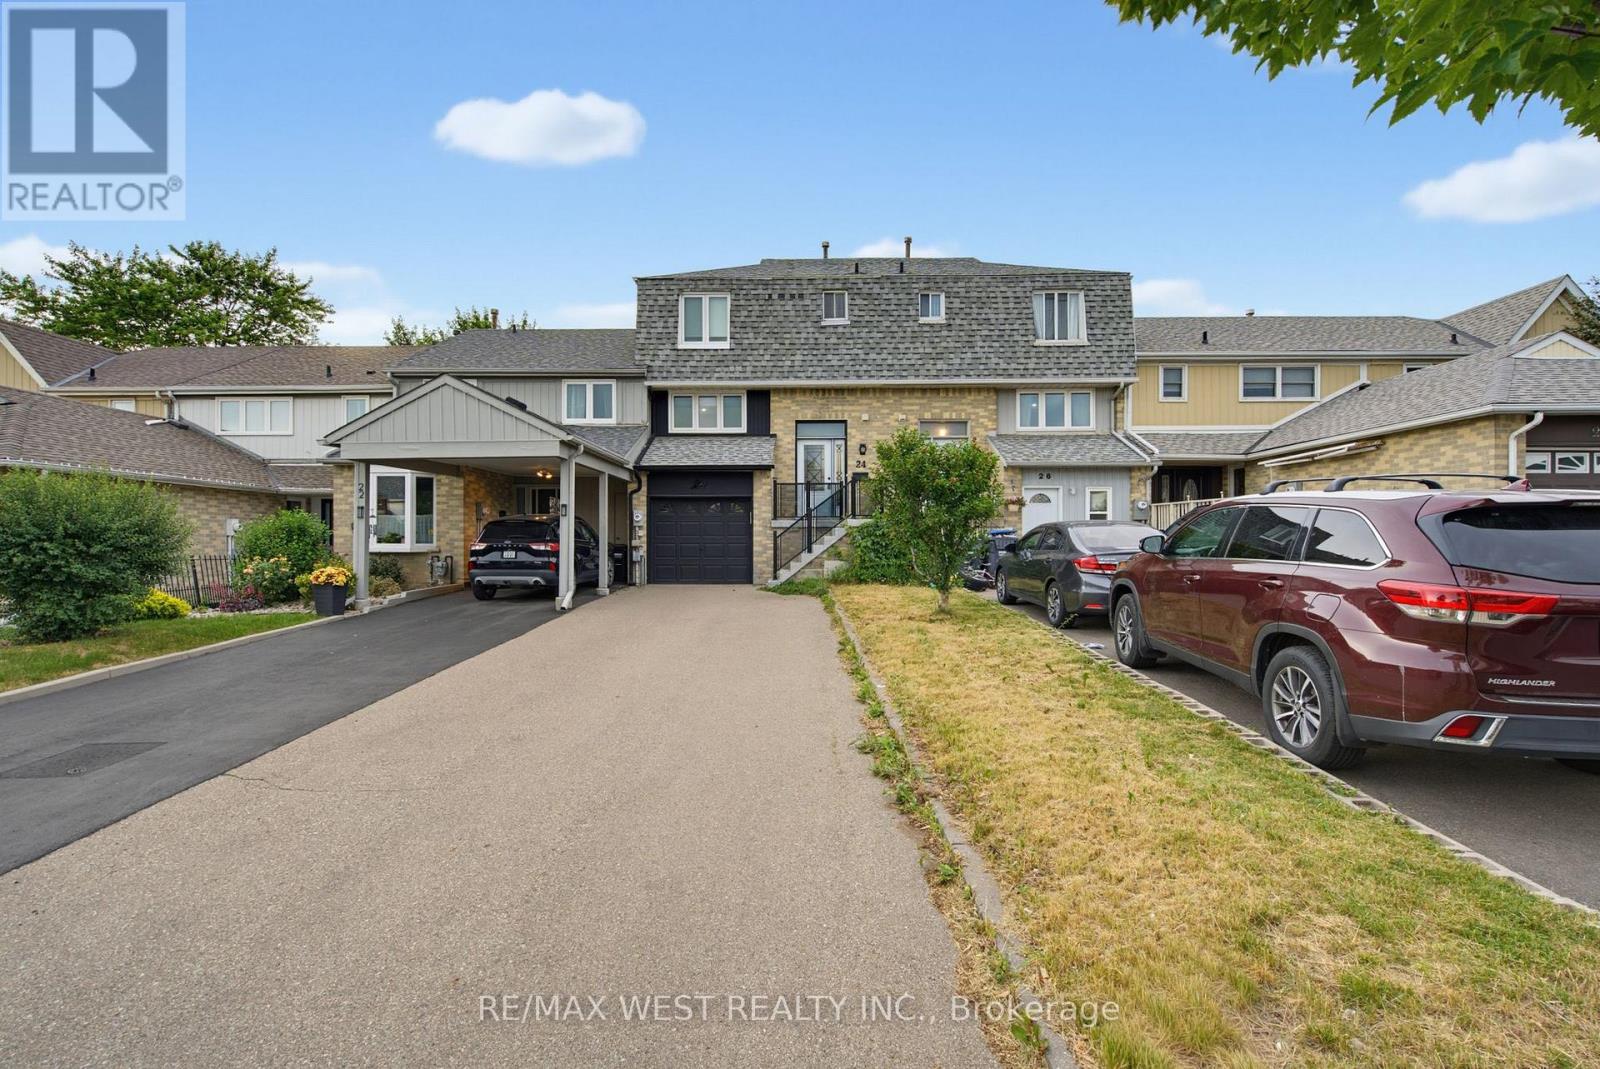
24 Primrose Crescent
Brampton, Ontario
Attention First Time Home Buyers . Investors, Renovators,! Incredible Opportunity To Own A Freehold Townhome In Highly Desirable Heart Lake West. This Property Offers 3 Levels Of Functional Living Space, 3 Spacious Bedrooms, And A Rare Walk-Out Basement Leading To A Deep Backyard. Property, A11Chattels, And A11 Fixtures Are Being Sold Strictly In 'AS IS, WHERE IS' Condition With No Warranties or Representations Expressed Or Implied By The Seller. Phenomenal Upside Potential In A Prime Brampton Location Steps To Heart Lake Town Centre, Transit, Trails, And Top Schools. Bring Your Toolkit And Unlock Instant Sweat Equity (id:63616)
46 Armstrong Avenue
Halton Hills, Ontario
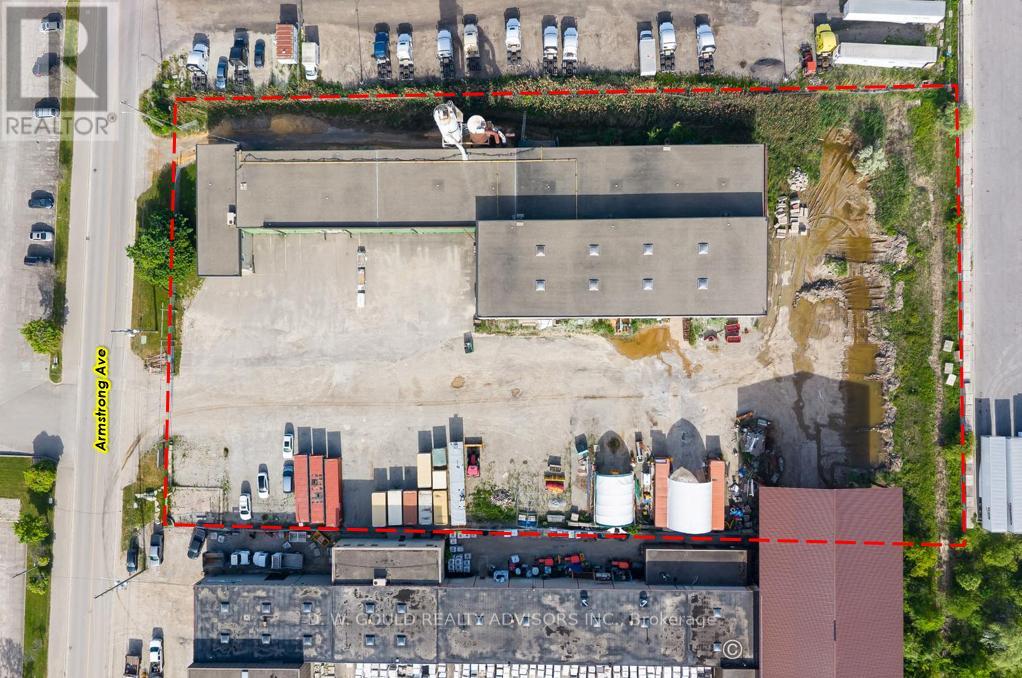
Manufacturing / Crane building situated on approximately +/- 2.70 acres in Halton Hills with 7 DI doors, within the highly sought-after Georgetown employment area. The property features a large yard and ample parking, offering excellent functionality for a wide range of industrial users. Currently being used as a wood manufacturing facility, the site is well-suited for continued industrial use. EMP1 Zoning permits a broad range of industrial and employment uses including: Industrial operations, Transportation terminal, Outside storage, Contractor's yard. Strategically located in a prime Georgetown industrial area, the property benefits from strong access to regional transportation routes and proximity to Highway 401 and surrounding GTA markets. This is a rare chance to secure space in a high-demand, low-supply industrial market within Georgetown. Please Review Available Marketing Materials Before Booking A Showing. Please Do Not Walk The Property Without An Appointment. (MPAC SF may not contain entire bldg.) (id:63616)
3 - 34 Erlesmere Avenue
Brampton, Ontario
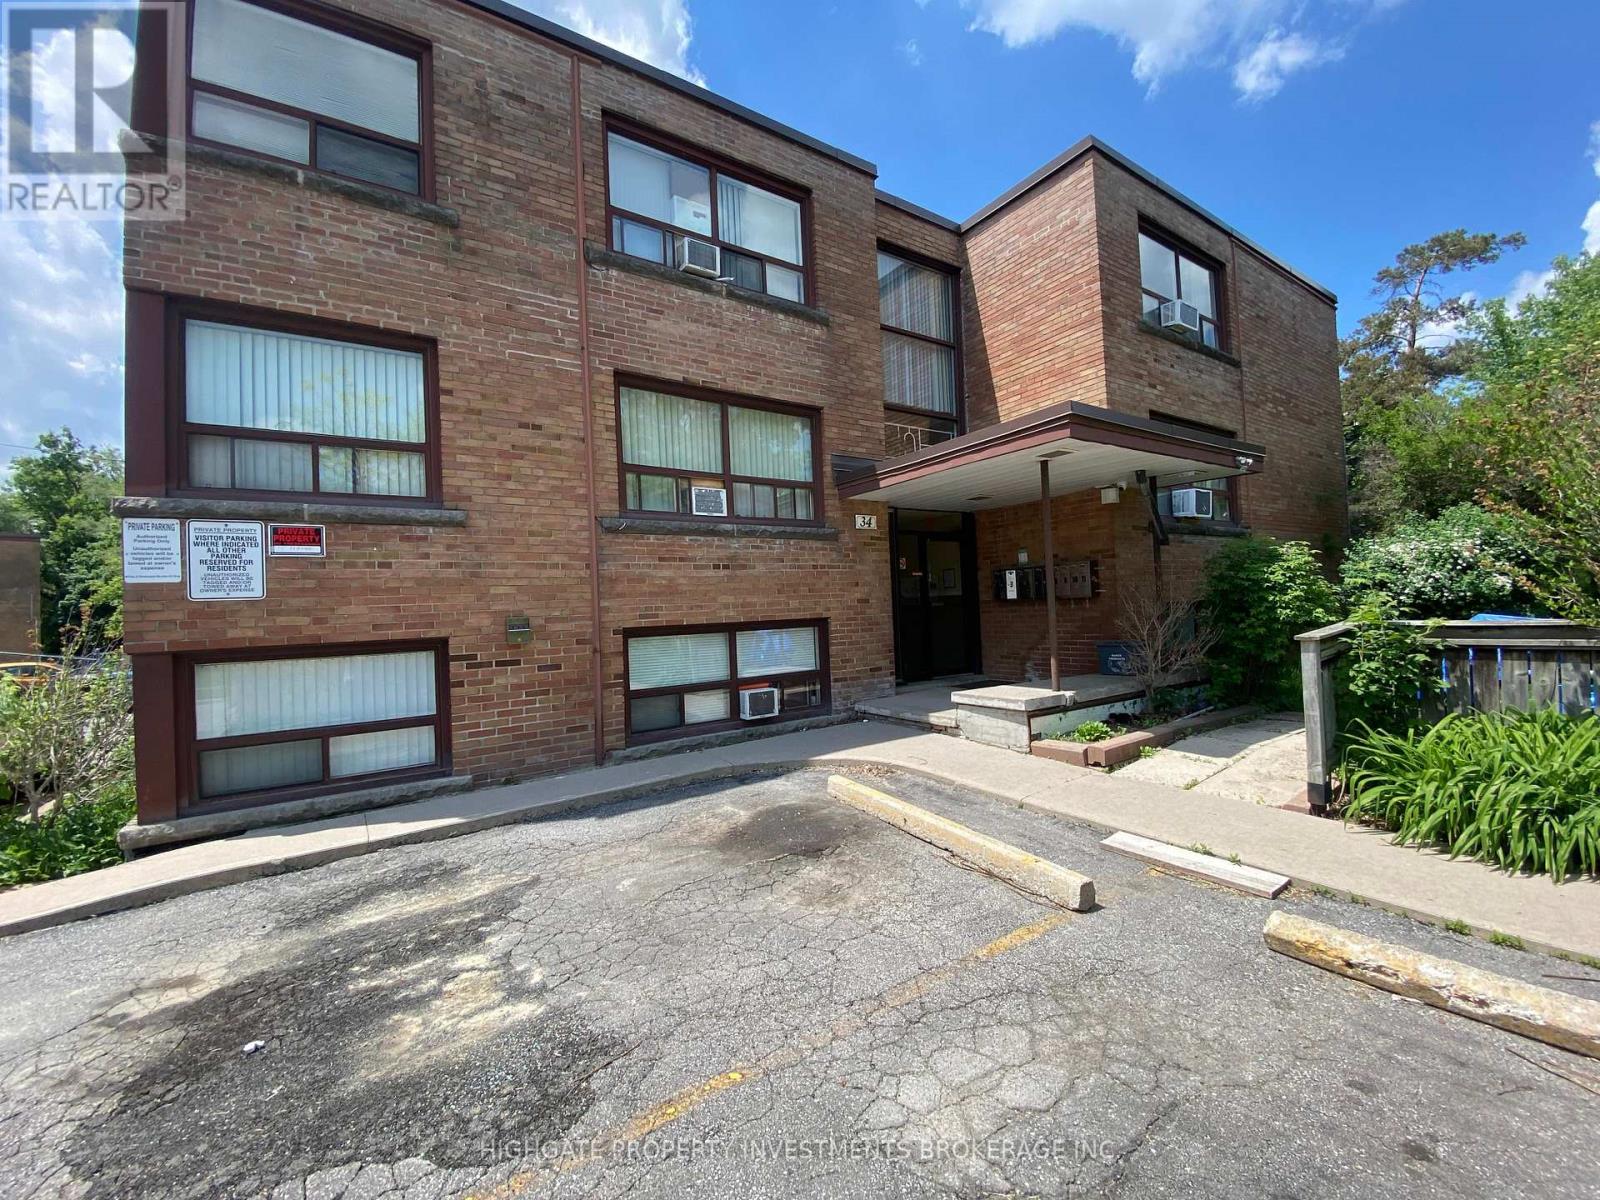
Bright & Spacious 1 Bed, 1 Bath @ Brampton East, Conveniently Located W/In Minutes To Downtown Brampton, Shopping, Groceries, Transit, Restaurants, Parks & Trails. Features Include: Newly Updated Washroom, Spacious Kitchen And Dining Space, Plenty Of Natural Light, Double Closets And More! Professionally Managed, Well Maintained Building! (id:63616)
13478 Hurontario Street
Caledon, Ontario
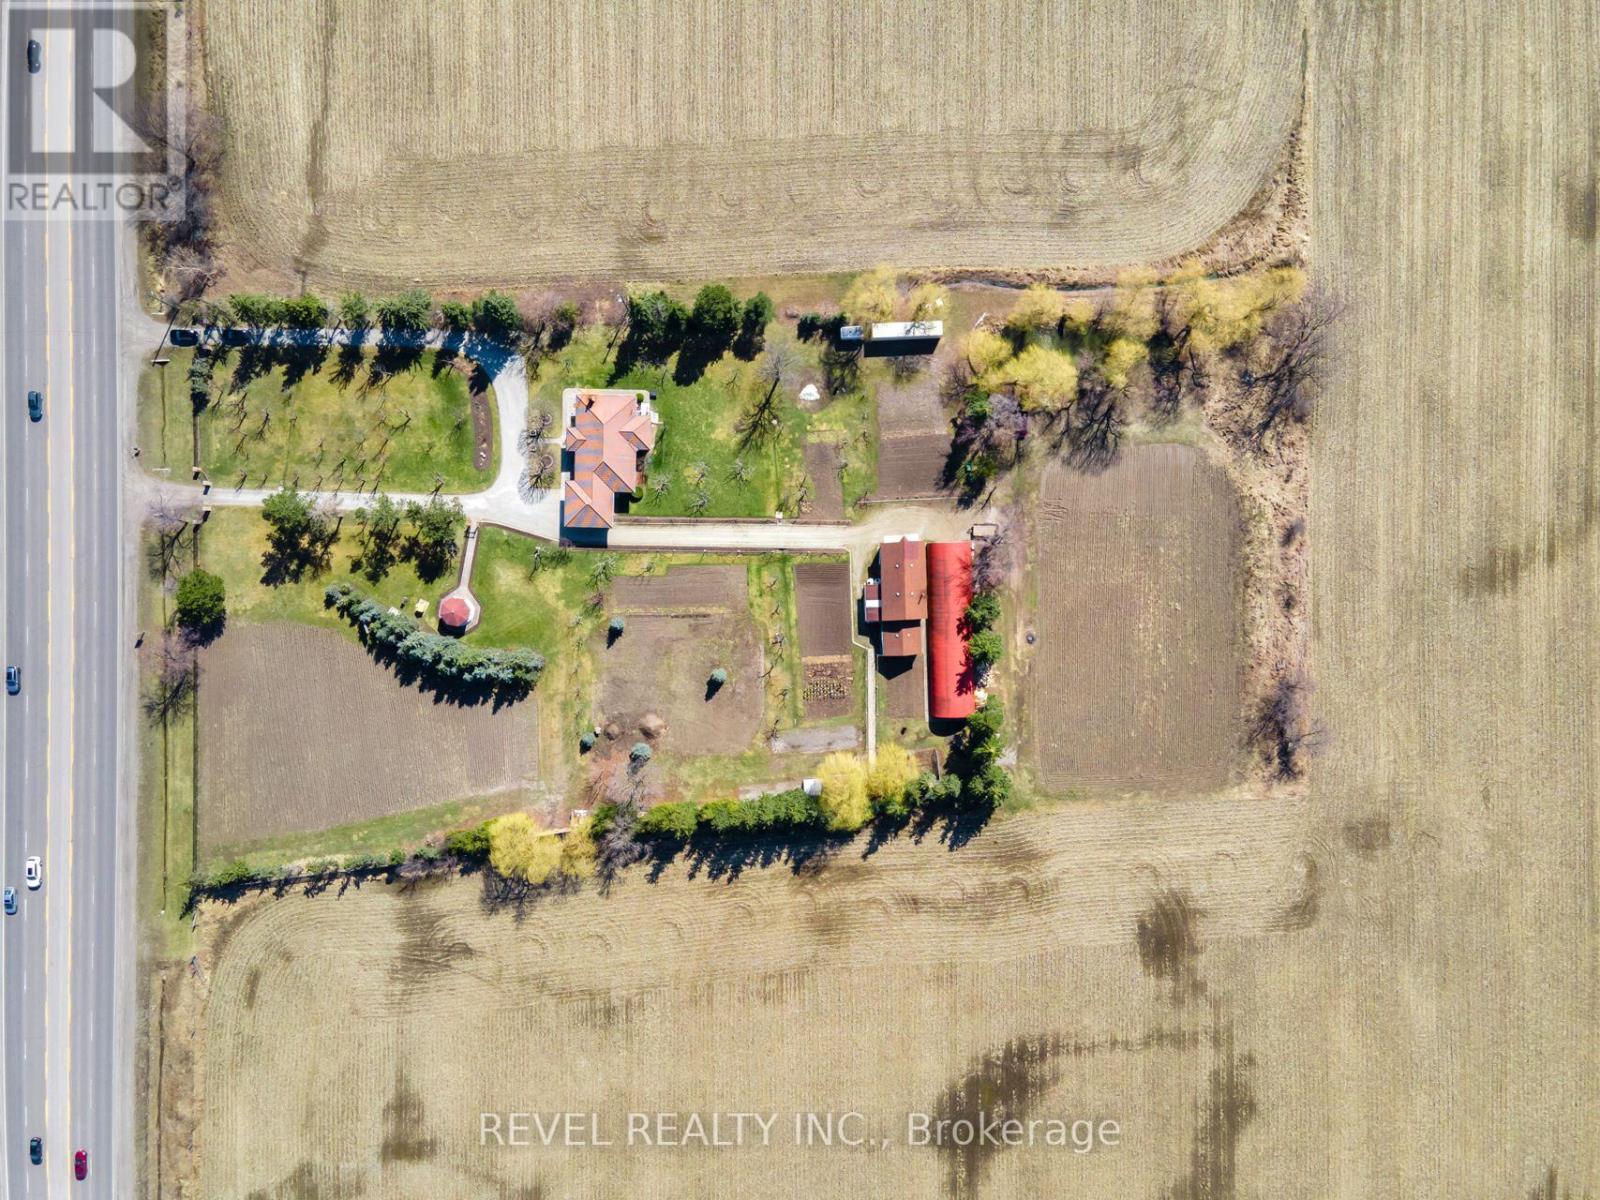
Prime Location! 3.44 Acres Of Future Development Land Designated As "New Employment Area" In HighDemand Area. All Flat Usable Land Conveniently Located With 2 Driveways Onto Hwy 10/HurontarioBetween Old School Rd & King. Located In Very Close Proximity To Planned 413Highway, Easy Access ToHwy 410 & All Major Highways. Don't Miss This Investment Opportunity! (id:63616)

122 Trout Lane
Tiny, Ontario
6 BEDROOM RAISED BUNGALOW ON AN 82 X 152 FT LOT WITHIN WALKING DISTANCE TO GEORGIAN BAY! This custom-built raised bungalow offers over 3,100 finished sq ft, wrapped in a gorgeous stone exterior and framed by mature trees, lush landscaping and a sweeping driveway with parking for eight. The heated oversized two-car garage features 13'10" ceilings, lift brackets and direct interior entry, giving car enthusiasts and hobbyists valuable room to work with. The open-concept main floor features 9 ft ceilings, with cathedral ceilings spanning the living room, kitchen and dining area, complemented by hardwood flooring, pot lights and a gas fireplace. Rich cabinetry gives the kitchen depth alongside granite counters, stainless steel appliances, a tile backsplash and breakfast-bar seating, while the dining area opens directly to the deck and backyard. The primary suite is generously proportioned with a walk-in closet, garden-door walkout to the deck and a 6-piece ensuite featuring a corner soaker tub, dual vanity and glass shower with dual shower heads. The fully finished lower level extends the living area with a generous rec room, additional bedrooms, a 3-piece bath and excellent storage, giving larger households room to live comfortably without sacrificing usable common areas. Outside, the 82 x 152 ft property opens to a deep lawn bordered by mature trees, with garden areas, partially fenced sections and a fire pit area. An updated owned hot water heater, newer fridge and central vac are already in place, while Georgian Bay, nearby beaches and local trails are close enough for spontaneous swims, shoreline walks and summer days by the water, with Midland and Penetanguishene within easy reach for shopping, dining and essentials. (id:63616)
181 Purcell Crescent
Vaughan, Ontario
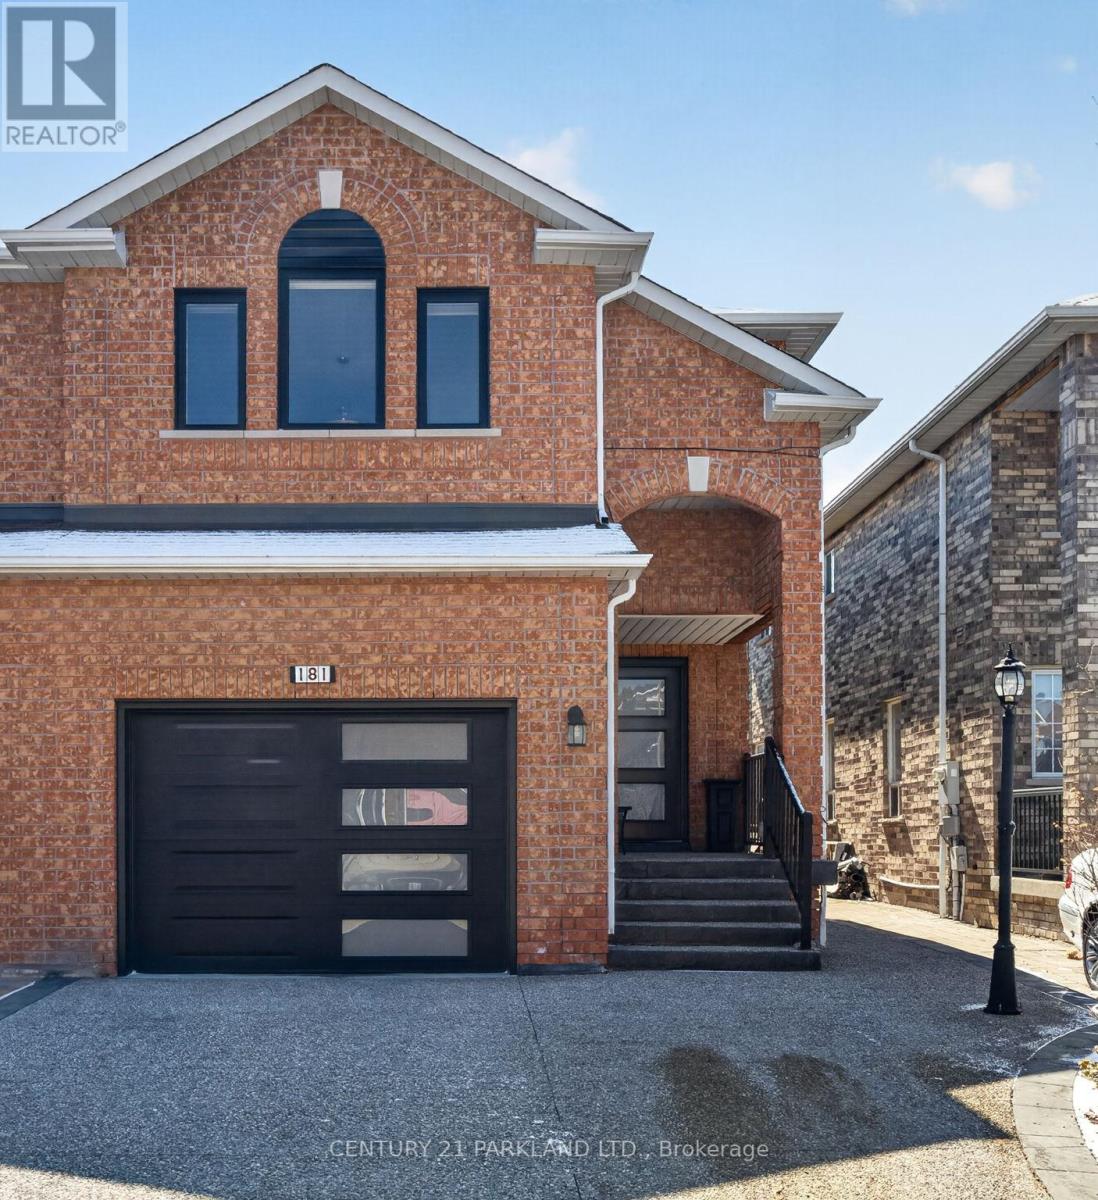
Welcome to 181 Purcell Crescent, A Highly Sought-After Address on One of Maple's Most Desirable Family-Friendly Streets. From The Moment You Arrive, The Home Impresses with Incredible Curb Appeal, Highlighted by Its All-Brick Construction and Beautifully Finished Exposed Aggregate Driveway, Steps, And Porch-Setting the Tone for the Quality Throughout. This Rarely Offered 4-Bedroom Semi-Detached Home Features a Second-Floor Family Room and Offers Approximately Almost 2,000 Sq. Ft. Above Grade, Ideal for Growing Families. Inside, You'll Find 3 Bathrooms, Main Floor Laundry, and a Functional Layout with Spacious Principal Rooms. Numerous Recent Upgrades Include a New Garage Door, New Interior Garage Access Door, New Front Entry Door, and Three New Front Windows. The Kitchen Has Been Refreshed with Repainted Cabinetry and a New Quartz Countertop, Complemented by A New Patio Door with Built-In Mini Blinds. Additional Updates Include Three New Toilets, New Furnace, New A/C, and a New Water Heater. Enjoy Outdoor Living with a Double-Tier Deck, 10x12 Canopy, and Gas BBQ Hookup-Perfect for Entertaining. A Solidly Built, Move-In Ready Home Offering Exceptional Value in a Prime Maple Location. (id:63616)
1651 Peninsula Pt Road
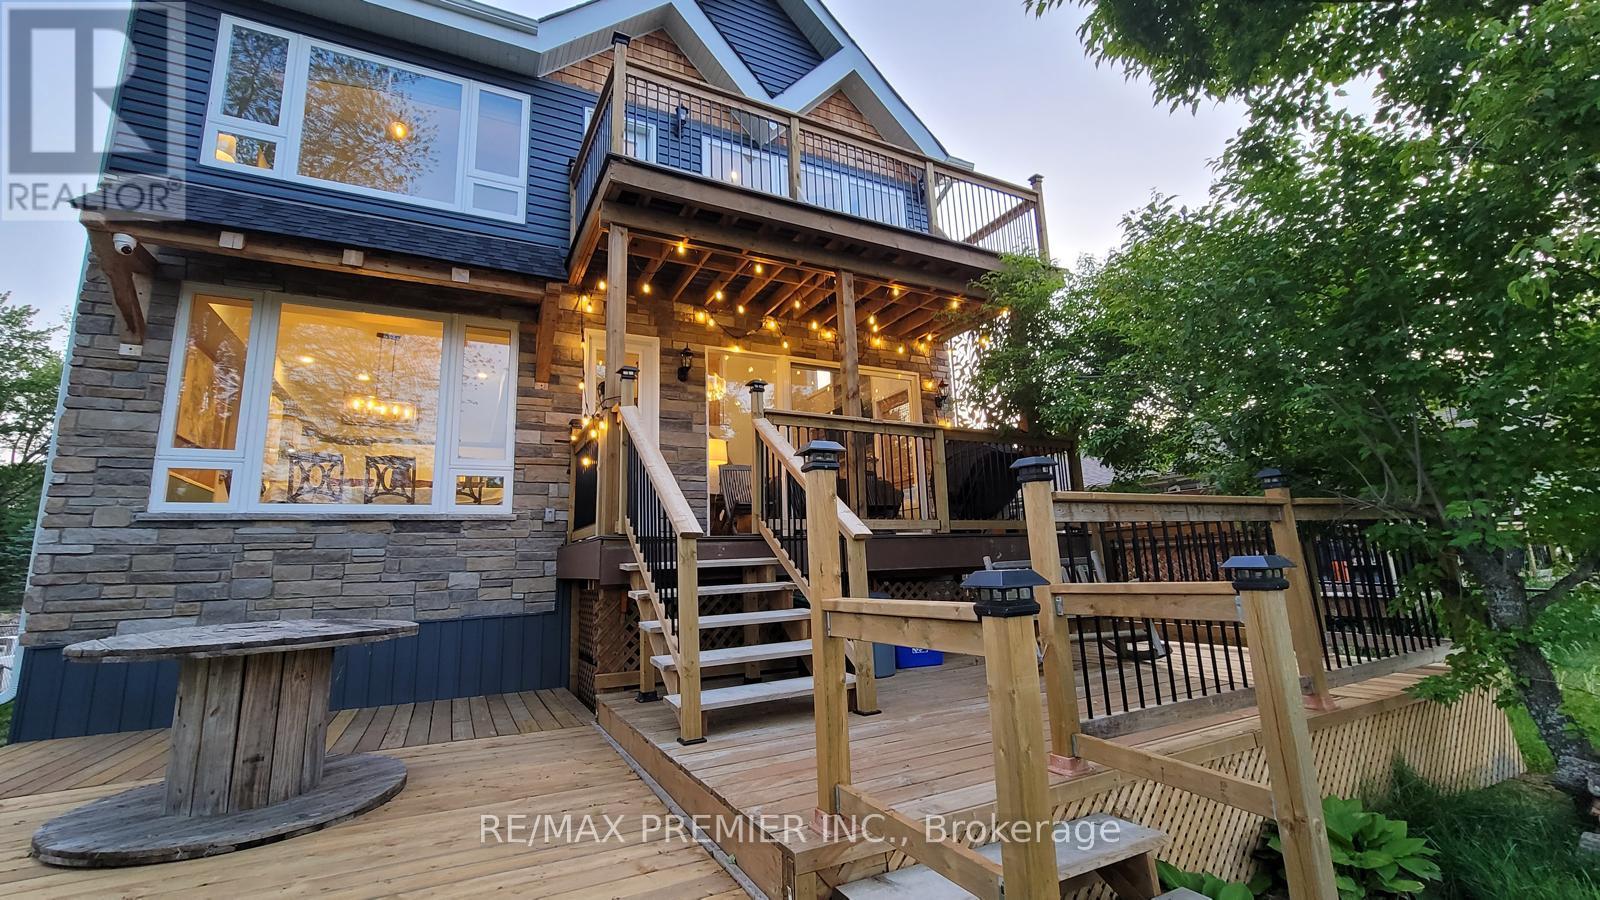
Severn, Ontario
Stunning custom-built waterfront detached home, only 5 years old, showcasing modern architecture with soaring cathedral ceilings, dramatic open-to-above spaces, and an open-concept design that seamlessly connects indoor and outdoor living. Expansive balconies offer breathtaking views of the Severn River. This exceptional home features 5 spacious bedrooms, 4 bathrooms, including 2 primary suites, plus a large third-floor loft ideal for a family room, home office, or games area. The gourmet kitchen boasts abundant cabinetry, a large breakfast island, quartz countertops, stylish backsplash, and stainless steel appliances. The impressive family and living rooms feature cathedral ceilings, oversized windows, and spectacular water views. Situated on a premium 50 x 300 ft waterfront lot, the property offers an expansive riverside green space perfect for entertaining, relaxing, swimming, fishing, or simply enjoying the boats passing through the Severn Trench. A large private dock provides direct access to the Trent-Severn Waterway. A beautifully designed front pergola offers three generously sized parking spaces, while the extra-wide private asphalt driveway comfortably accommodates more than 10 additional vehicles, providing ample room for parking and effortless vehicle circulation. Conveniently located just a short walk to the marina and Sparrow Lake, with year-round municipal road access and only 10 minutes to Hwy 11. An outstanding opportunity to own a luxurious four-season waterfront retreat in one of Ontario's most desirable recreational destinations. (id:63616)
1205 - 100 Graydon Hall Drive
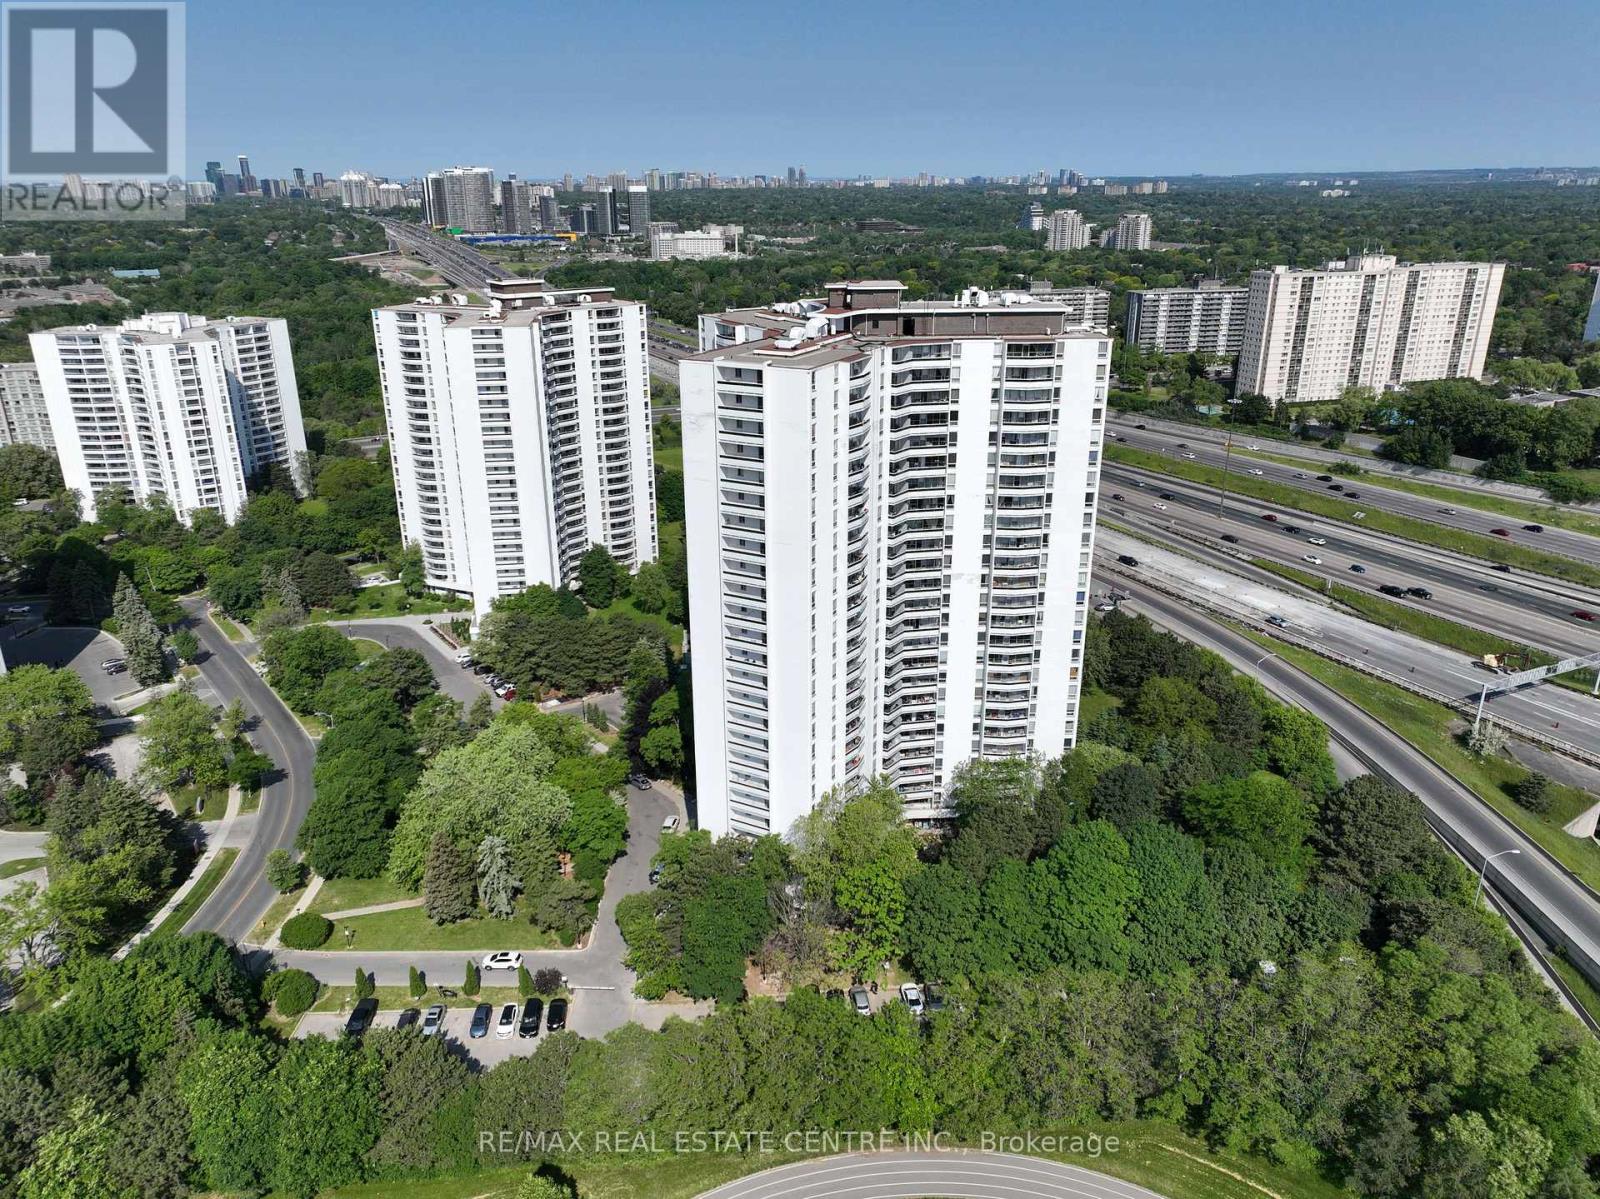
Toronto, Ontario
Rare Opportunity To Locate Your Residence Within Nature Lover's Paradise In The Heart Of The Gta. Located Just North Of York Mills & Don Mills Rd, This Beautiful Apartment Features Unencumbered Views So No Buildings Blocking Your Morning Wake Up Or Idle Time Lounging On Your Balcony. Great For Commuting - 401, 404 And Dvp At The Junction. Ttc Outside The Building! 19 Acres To Walk On, Picnic, As Well As Great Biking And Hiking Trails. ***Rent Is Inclusive Of Hydro, Water, Heat*** Underground Parking Additional $130.00/Month & Outside Parking $95.00/Month.***Locker Additional $35/Month***. Graydon Hall Apartments is a professionally managed rental community, offering comfortable, worry-free living in a well-maintained high-rise apartment building (not a condominium). (id:63616)

3307 - 82 Dalhousie Street
Toronto, Ontario
Experience elite urban living at the brand-new 199 Church Condos! This stunning 33rd-floor corner suite offers a sleek, open-concept design with floor-to-ceiling windows and premium integrated appliances. Designed with both comfort and style in mind, this unit is ideal for professionals, first-time buyers, or investors. Luxury Amenities: 24hr Concierge, fitness center, yoga studio, media and meeting rooms, Rooftop Terrace with barbecues and many more. Unbeatable location just steps to TTC, THU, Eaton Centre, restaurants, and vibrant downtown amenities. A perfect urban home or turnkey investment opportunity. (id:63616)
14 Goodwin Court
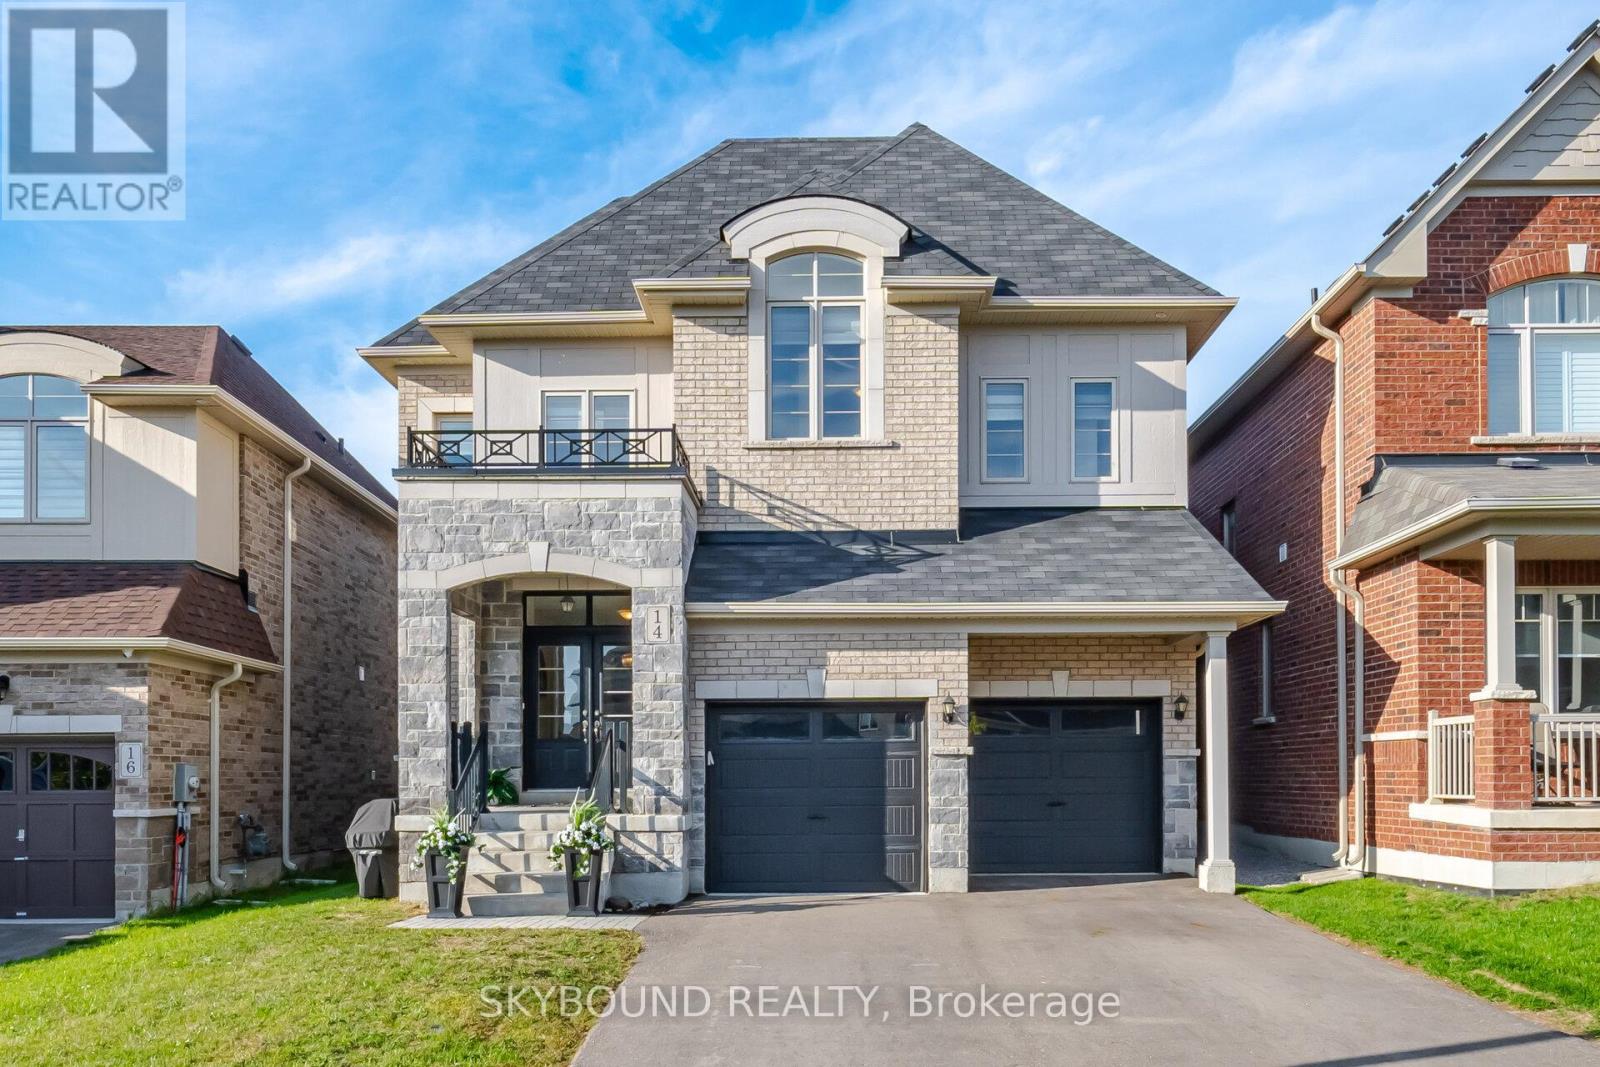
East Gwillimbury, Ontario
Welcome to 14 Goodwin Court, a stunning 5 bedroom executive home tucked away on a quiet, family-friendly court in desirable Sharon. Spanning approximately 4,100 square feet per builder plan, this spacious residence offers the perfect balance of luxury, practical functionality, and everyday comfort for growing or multi-generational families.From the moment you step inside, natural light pours in from multiple angles, creating a bright and airy atmosphere complemented by strategically placed spotlights and rich hardwood flooring throughout. The main floor features a private office ideal for working from home, alongside a large laundry room and mudroom with direct garage access.At the heart of the home is a massive, upgraded chef's kitchen and breakfast area equipped with premium KitchenAid appliances, including a built-in double oven and cooktop. Hosting is made seamless with a convenient servery complete with its own sink positioned right next to the kitchen. French doors walk out directly to the backyard, perfect for weekend BBQs and outdoor relaxation.Upstairs, space and privacy abound with 4 full bathrooms featuring refined builder upgrades, including premium countertops and upgraded sinks. Every bedroom offers convenient bathroom access, giving everyone in the household their own comfortable sanctuary and walk-in closets.Additional highlights include a whole-home water softener, extensive builder upgrades worth thousands, and a flexible layout designed to adapt effortlessly to your family's needs.Location is everything, and this home delivers. Enjoy a short stroll to neighbourhood walking trails and parks, while remaining just minutes from top-ranked schools, Highway 404, the East Gwillimbury GO Station, Costco, and Upper Canada Mall.A rare blend of space, elegance, and convenience on a premium court-14 Goodwin Court is ready to welcome you home! (id:63616)

13 - 450 Bowes Road
Vaughan, Ontario
Rare 2,543 SF industrial sublease in Vaughan! Bright front showroom/office, clean open warehouse, 18' clear height, 1 drive-in door, private washroom and 125A/600V power. Approx. 19.8' wide x 101' deep. Excellent fit for warehousing, light manufacturing or showroom use. Term available to June 30, 2031. (id:63616)
1504 - 5 Meadowdale Road
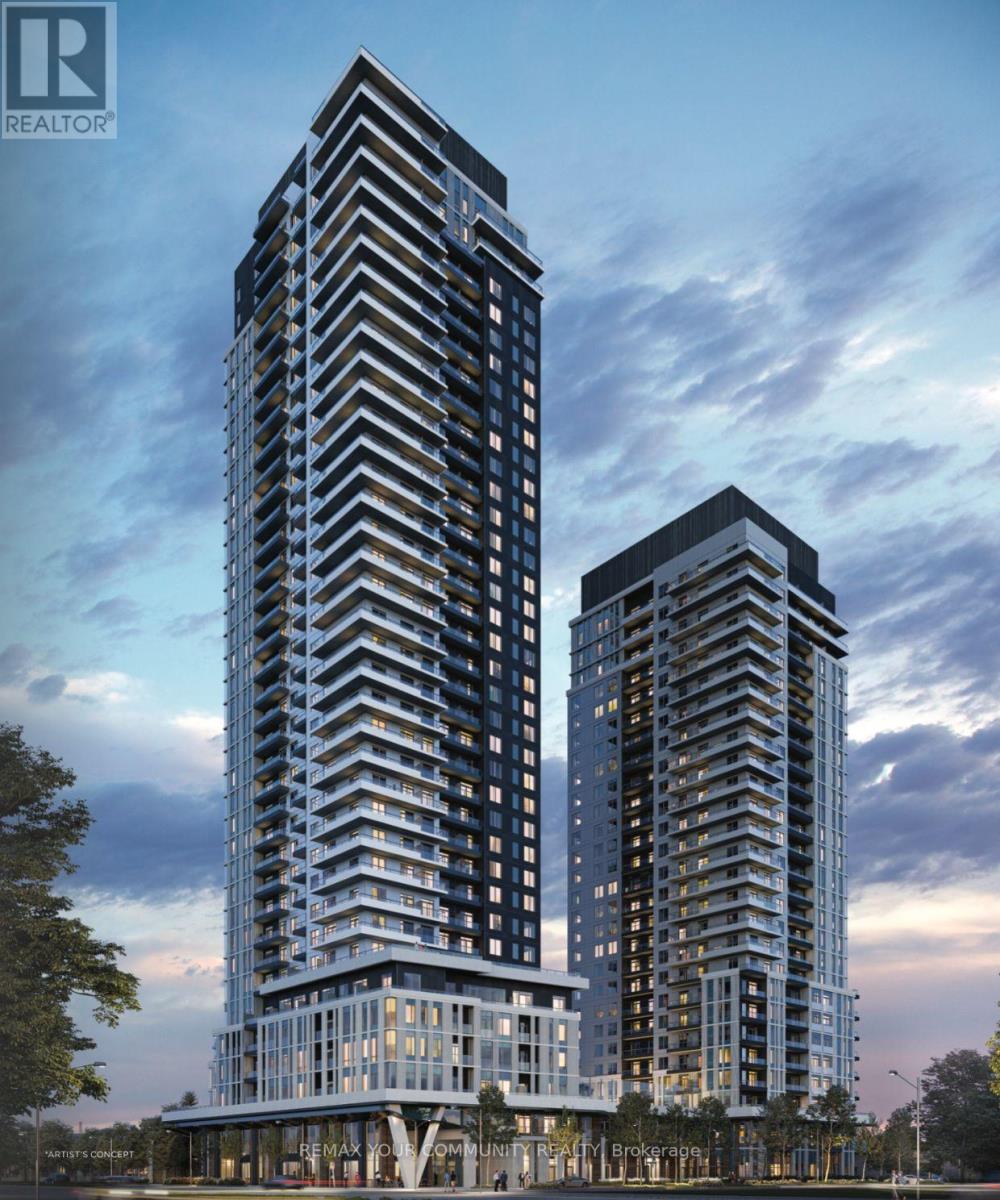
Vaughan, Ontario
Welcome to modern living at **The Vincent Condos**, ideally located in the heart of Vaughan Metropolitan Centre. This brand-new **1-bedroom + den suite** offers a bright, functional layout with a contemporary kitchen, open-concept living space, and a private balcony. The versatile den is perfect for a home office or additional living space. Enjoy an impressive collection of resort-inspired amenities,including a rooftop pool, state-of-the-art fitness centre, golf simulator, party room, and indoor children'splay area. Perfectly located just steps from the VMC subway station, YRT, shopping, dining, and minutes to Highways 400 & 407. **Internet and gas included.** (id:63616)
425 - 11750 Ninth Line
Whitchurch-Stouffville, Ontario
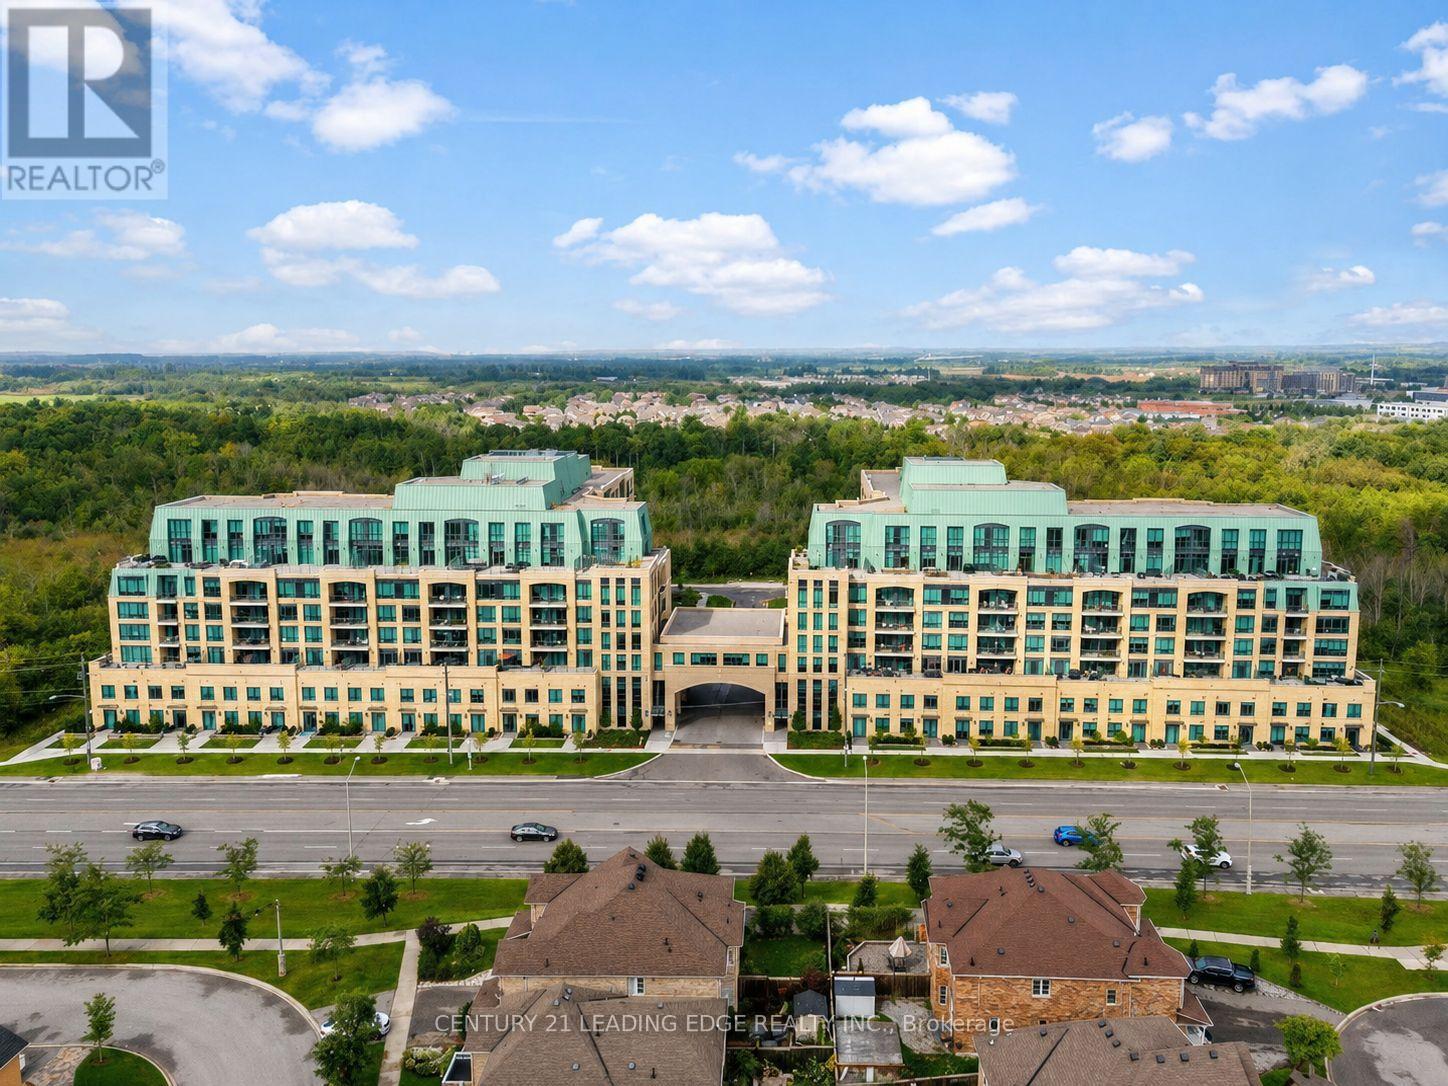
Welcome to 9th & Main by Pemberton Group, located in the heart of Stouffville! This bright and spacious 1 Bedroom + full-size Den, 2-full-bathroom suite offers approximately 685 sq. ft. of stylish living space, 9-ft ceilings, engineered hardwood flooring, and desirable east exposure. The modern eat-in kitchen features stainless steel appliances, gas cooktop, built-in oven, dishwasher, microwave, and chimney-style hood. The primary bathroom features a bathtub, while the second full bathroom offers a convenient stand-up shower. Enjoy your private balcony plus 1 parking space and locker. Exceptional building amenities include concierge, fitness centre, guest suite, golf simulator, children's playroom, pet wash station and visitor parking. Conveniently located approximately 3 minutes from Stouffville GO Station and close to Main Street shops, restaurants, parks and major highways. An excellent opportunity for first-time buyers, downsizers or investors!*Living room and bedroom are virtually stage* (id:63616)
106 - 12637 Tenth Line
Whitchurch-Stouffville, Ontario
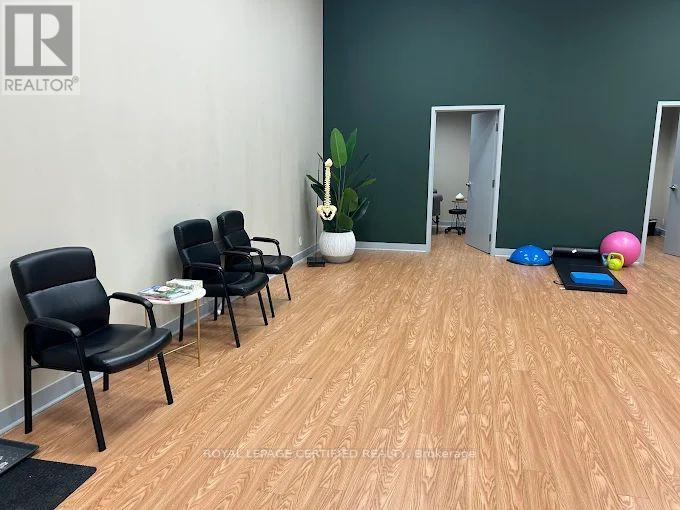
Excellent opportunity to acquire a well-established, turnkey wellness clinic in the heart of Stouffville. Business for sale only - property not included. Successfully operating with physiotherapy, chiropractic, and registered massage therapy (RMT) services. The business operates from an attractive approximately 1,000 sq. ft. leased premises featuring three private treatment rooms, a spacious open-concept area with impressive 22-foot ceilings, reception/waiting area, and potential to add additional treatment rooms or expand services. Ideal opportunity for healthcare professionals, investors, or entrepreneurs looking to expand an existing practice or establish a new wellness centre. Attractive lease in place (subject to landlord approval of assignment). (id:63616)