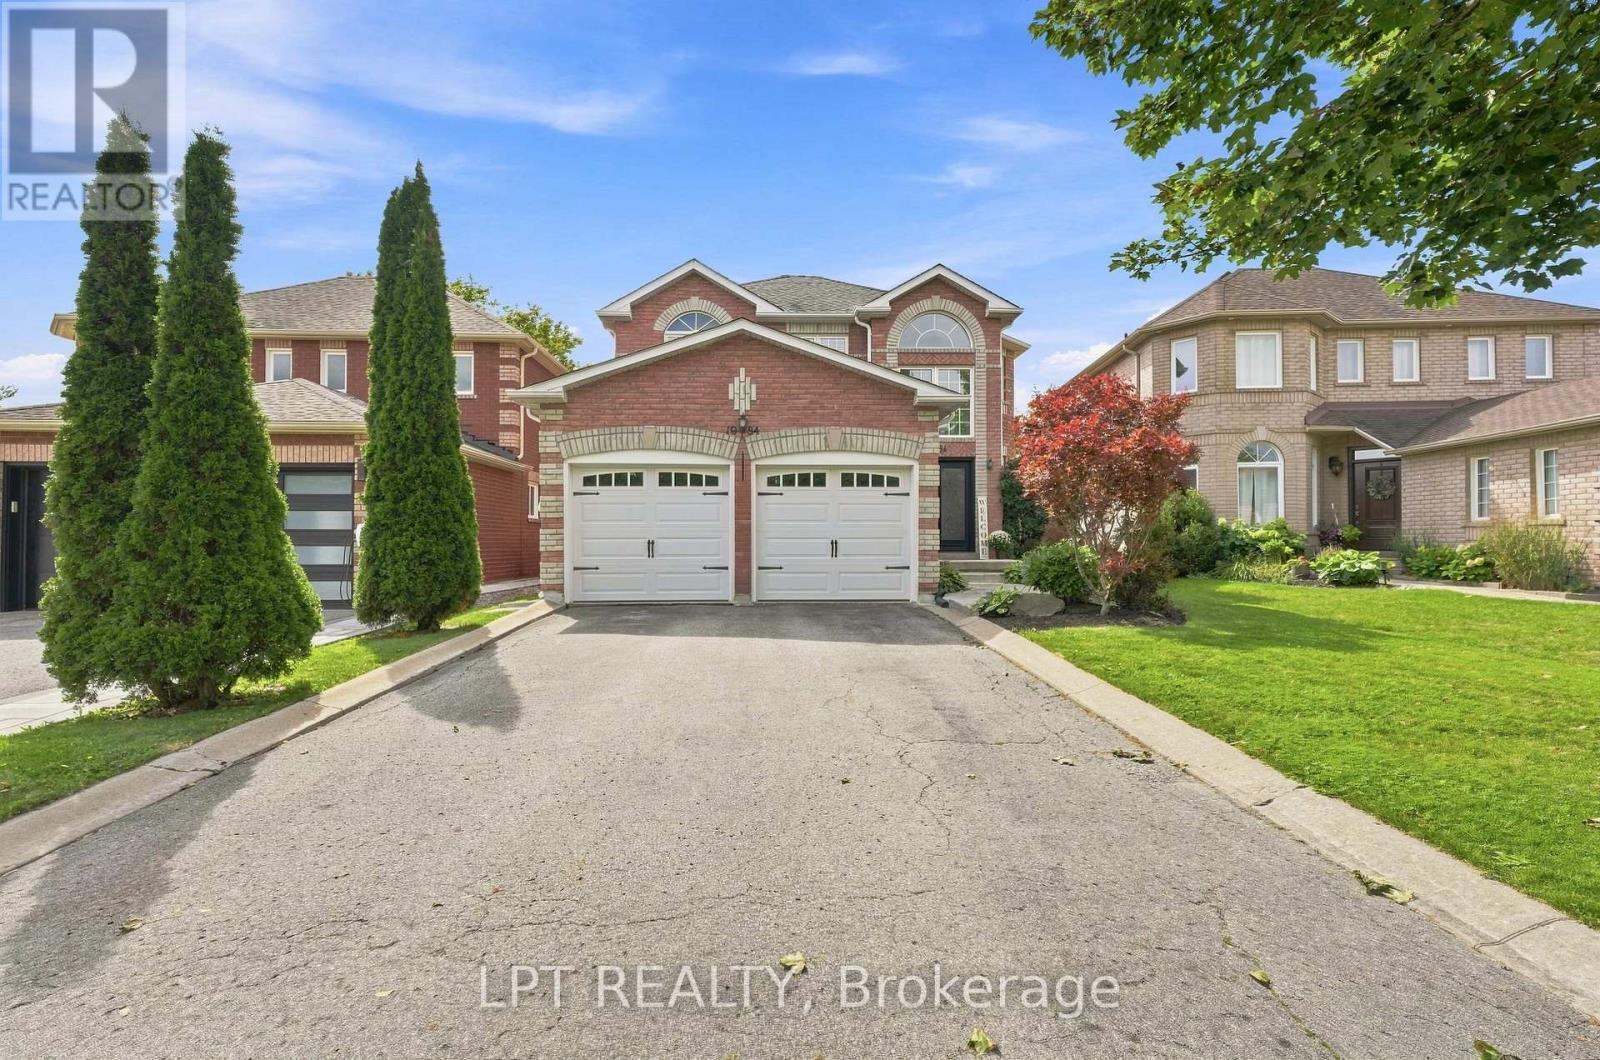
1984 Wilson Street
Innisfil, Ontario
Tucked against a peaceful treed backdrop, 1984 Wilson St offers the perfect combination of space, comfort and privacy for today's family. This inviting 4 bedroom, 3 bathroom home has been freshly painted, features brand new carpeting on the upper level and all new electric light fixtures giving it a fresh, move-in-ready feel. The large primary bedroom offers its own private retreat, complete with a walk-in closet and 4-piece ensuite. The finished basement provides even more versatile living space, ideal for a family room, home office, playroom, home movie theatre or gym and it includes a roughed-in bathroom ready for future completion. Step outside to a peaceful backyard backing onto a beautiful mature treed area, creating a peaceful setting to relax and unwind. A variety of birds are frequent visitors, making it a wonderful spot to sit back with your morning coffee and enjoy the sights and sounds of nature. Spend your evenings relaxing under the stars in your own private, covered hot tub while taking in the tranquility of the surroundings. Ideally located close to schools, parks, shopping, restaurants and everyday amenities, this home offers the perfect balance of convenience and a quieter setting. With plenty of space inside and out, thoughtful updates and room to grow, this house is ready for it's next chapter! (id:63616)
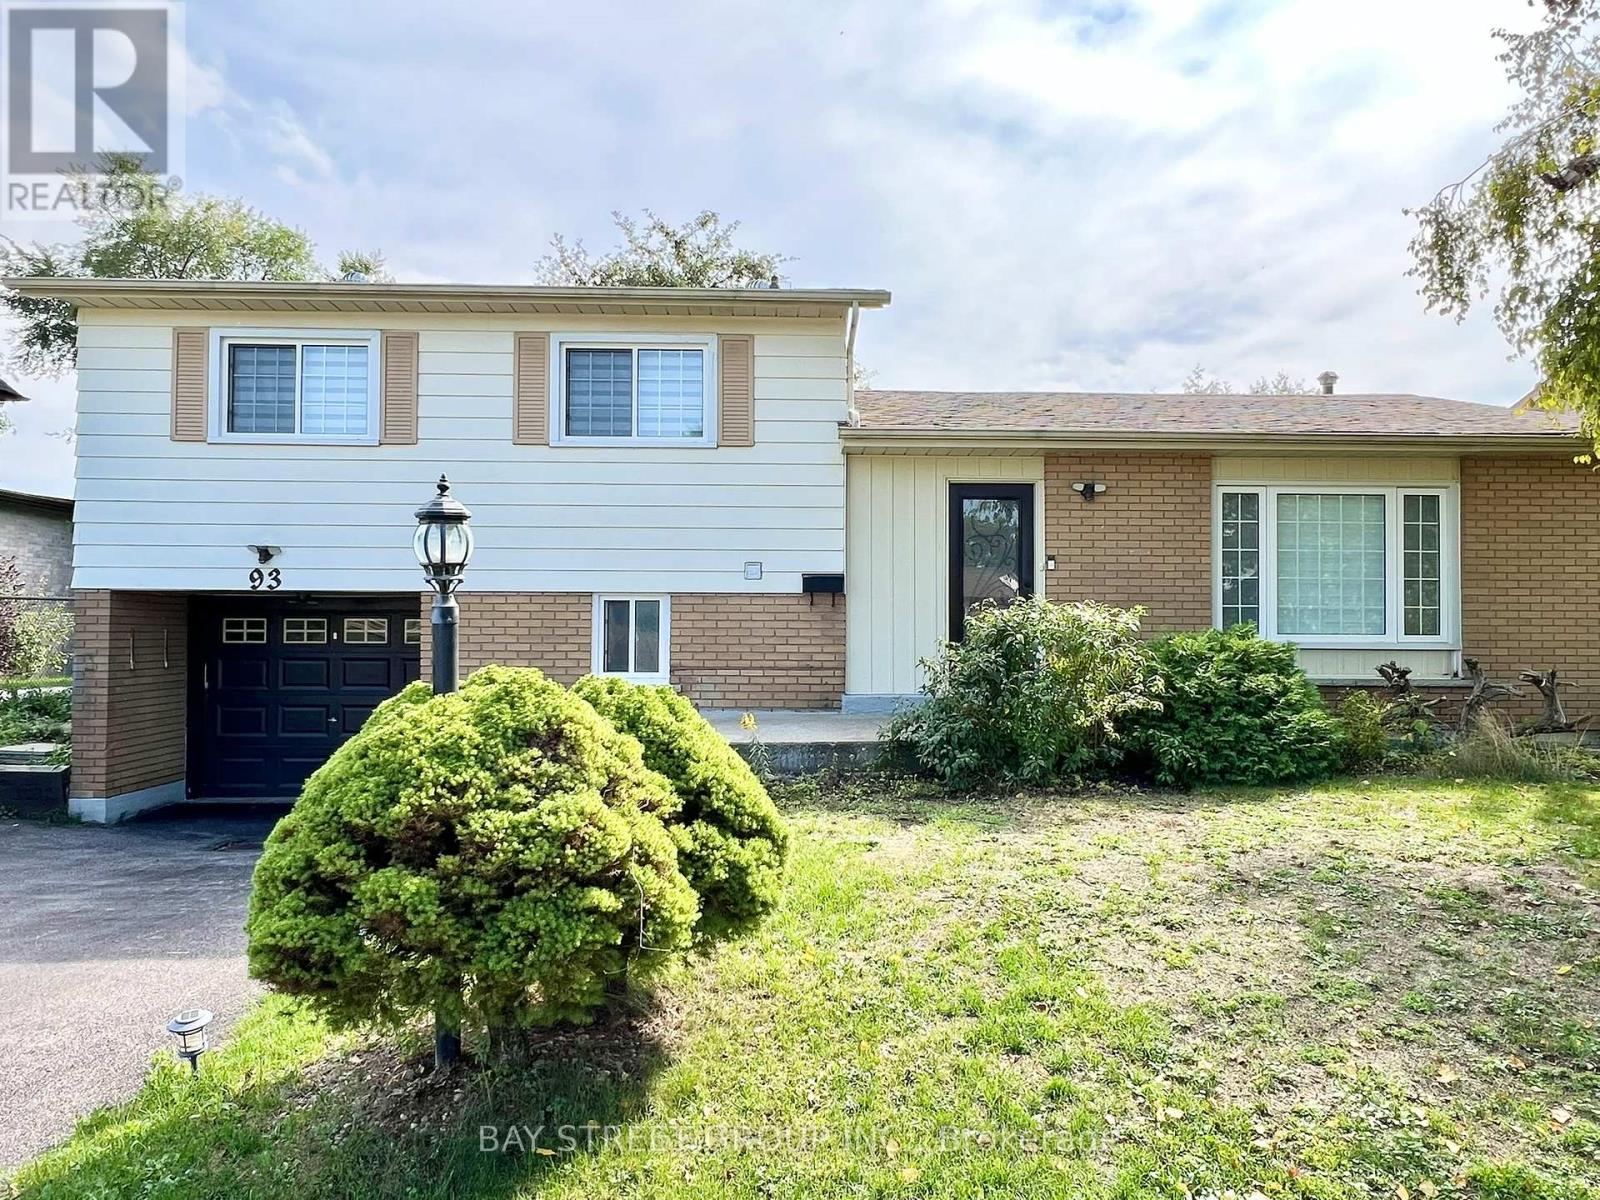
93 Parkway Avenue
Markham, Ontario
Beautiful 4-level side split detached home in Markham Village on a large 60 x 110 lot featuring 3+1 bedrooms and 2.5 baths. The open concept living space offers many upgrades including a tastefully designed kitchen with a spacious centre island. The basement has a separate entrance with its own bedroom, kitchen, full bath, recreation room and laundry, making it ideal for multi-generational living or rental potential. The backyard boasts a huge deck and storage shed, perfect for outdoor enjoyment. Conveniently located with public transit at the doorstep and close to schools, parks, hospital, community centre, shopping and all amenities. (id:63616)
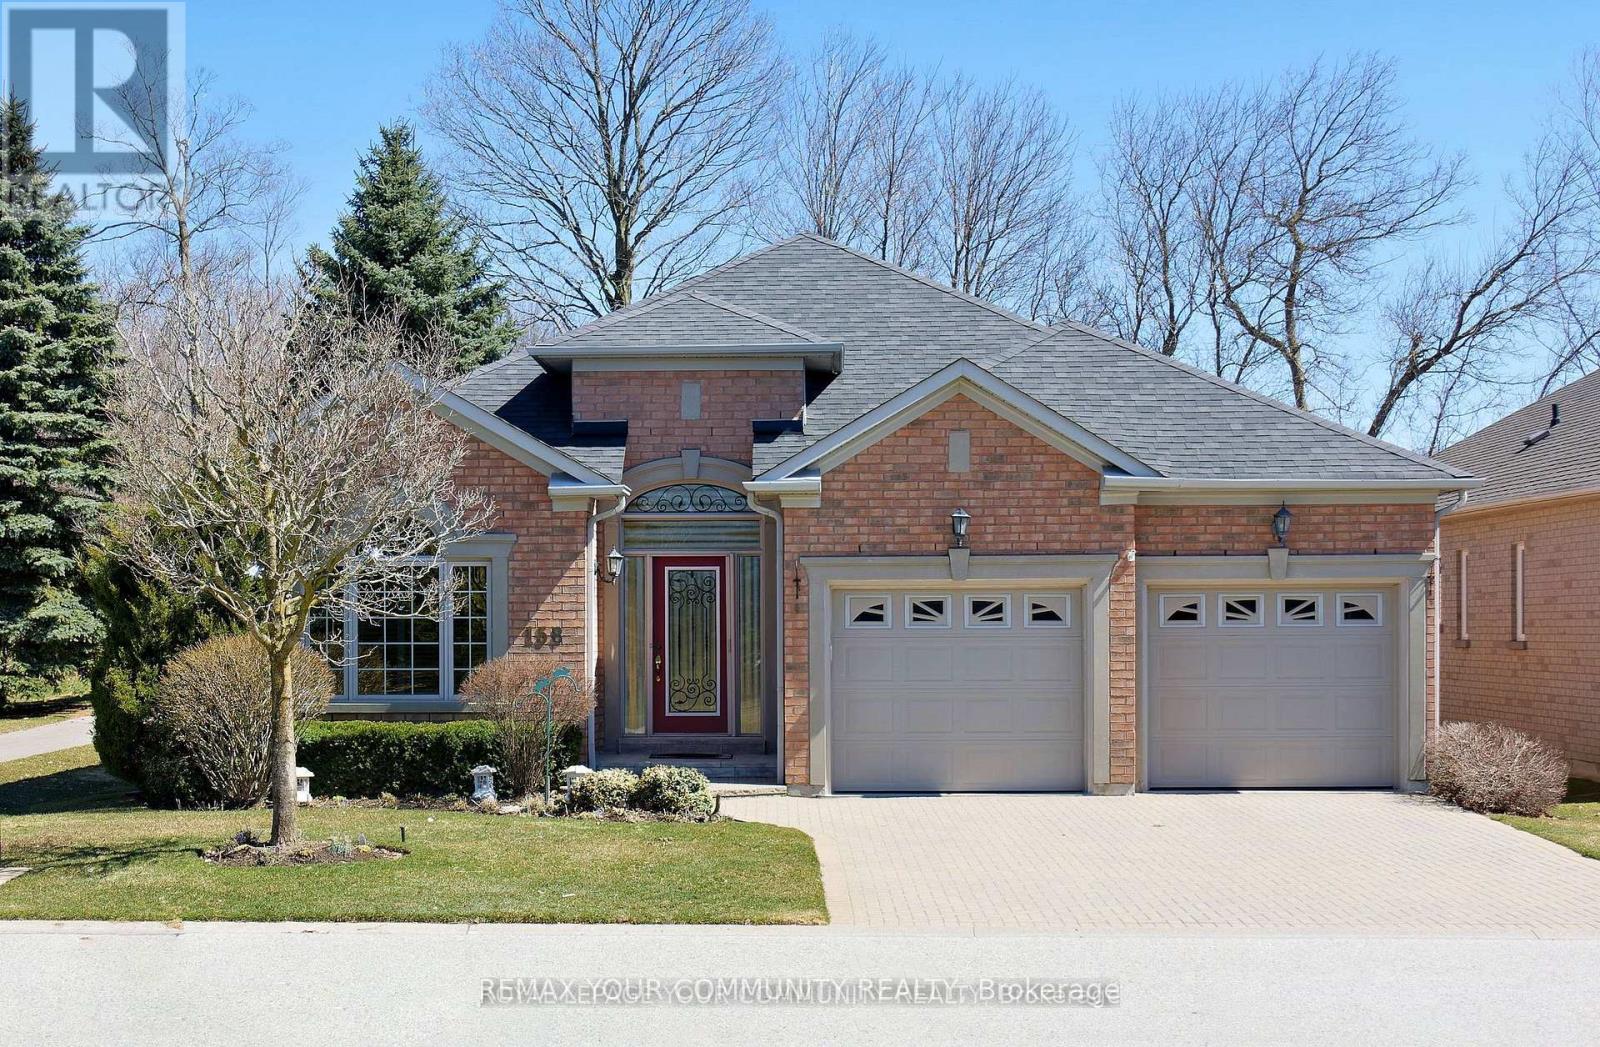
158 Legendary Trail
Whitchurch-Stouffville, Ontario
Landlord pays property taxes and condo fees. Tenant pays all Utilities (Hydro, Gas, Town Water). This DORAL model backs east to the Golf Course and has a Large Private Patio with Awning. Features many Upgrades including additional finished space in the lower level. Also has lots of storage space. All Appliances and Light Fixtures remain for your use. Move-in and Enjoy. A Rogers Internet and TV package is included! Easy walk to the Recreation/Wellness Centre (which is included in the lease!). The Golf course is public, but residents can enjoy special rates and leagues. Tenant agrees to follow all condo rules. This property also listed for sale. Some photos are virtually staged. No rent increase for a three (3) year lease. (id:63616)
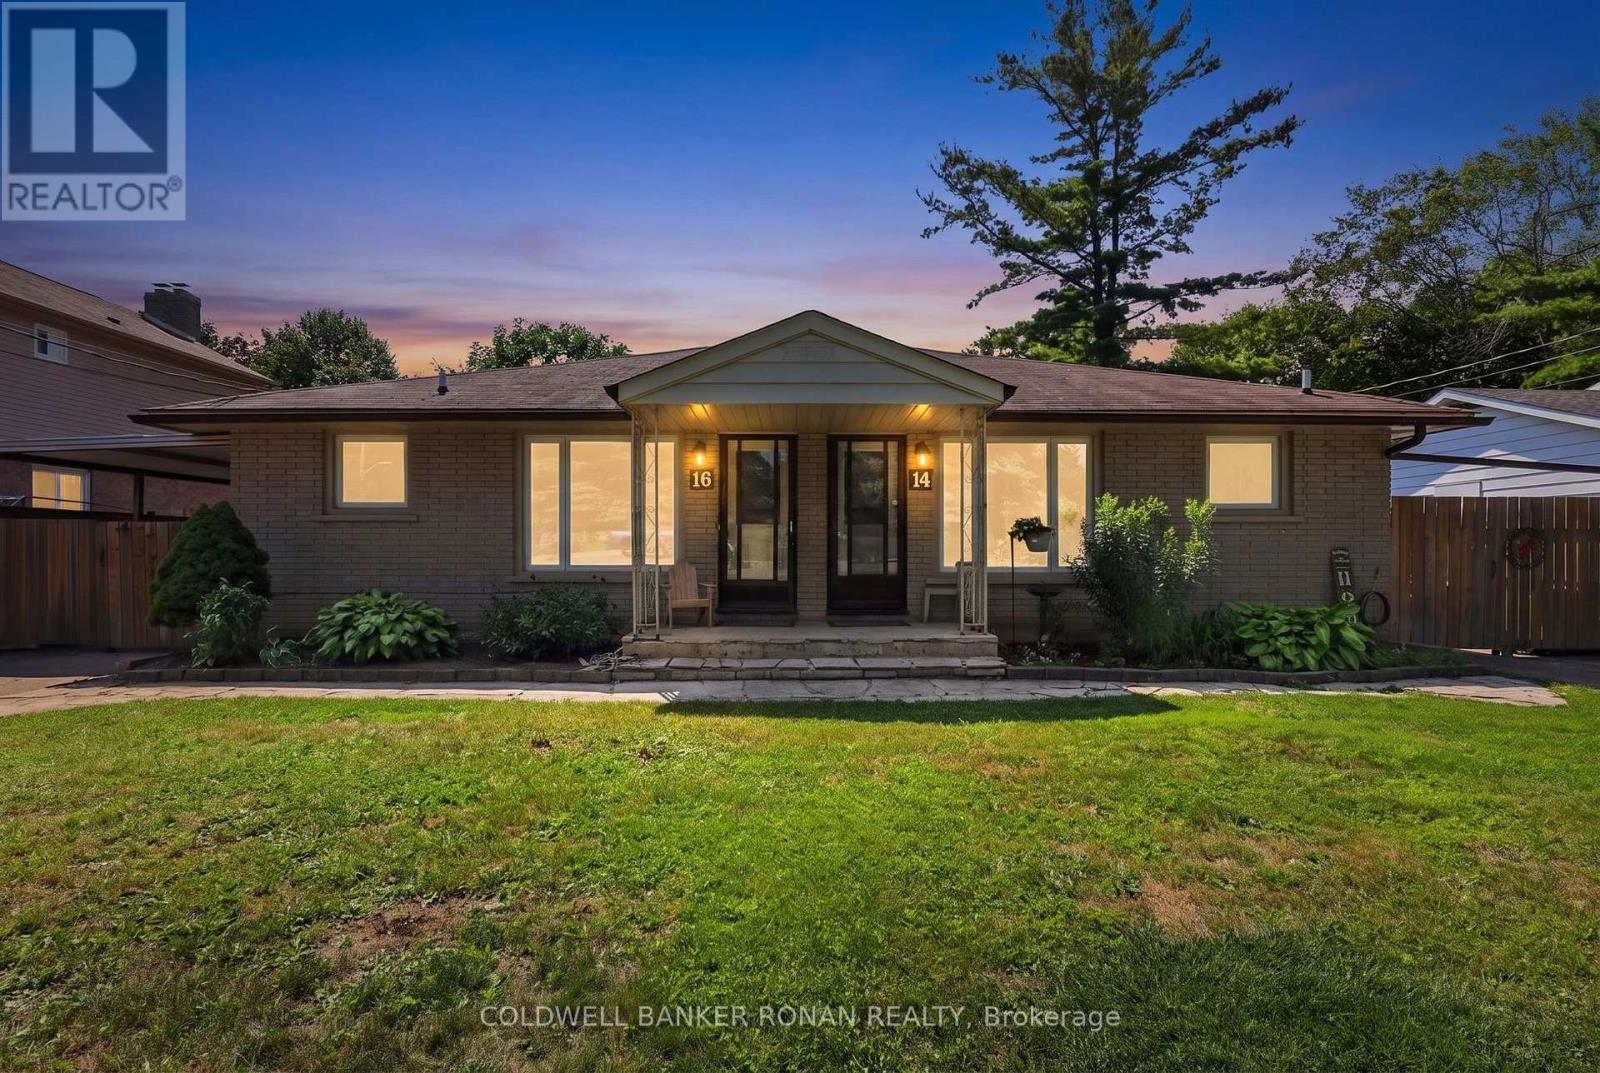
14 & 16 Fletcher Street
New Tecumseth, Ontario
This well-maintained legal duplex offers incredible flexibility for investors, multi-generational families, or buyers looking to offset their mortgage by living in one unit while generating rental income from the other. Featuring two self-contained units, each with its own private entrance, 3 spacious bedrooms, full kitchen, bright living area, and basement with laundry. Nestled on a quiet street in one of Alliston's established neighbourhoods, this solid brick duplex has separate driveways, a large fully fenced backyard, and plenty of outdoor space for families, pets, or entertaining. Ideally situated within walking distance to downtown Alliston, you'll enjoy easy access to local shops, restaurants, schools, parks, Stevenson Memorial Hospital, New Tecumseth Recreation Centre and everyday amenities. The Honda Manufacturing Plant is also just minutes away, making this an ideal location for tenants and homeowners alike. Whether you're looking to live in one unit and rent the other, accommodate extended family, or add a turnkey income property to your portfolio, this legal duplex presents an outstanding opportunity. (id:63616)
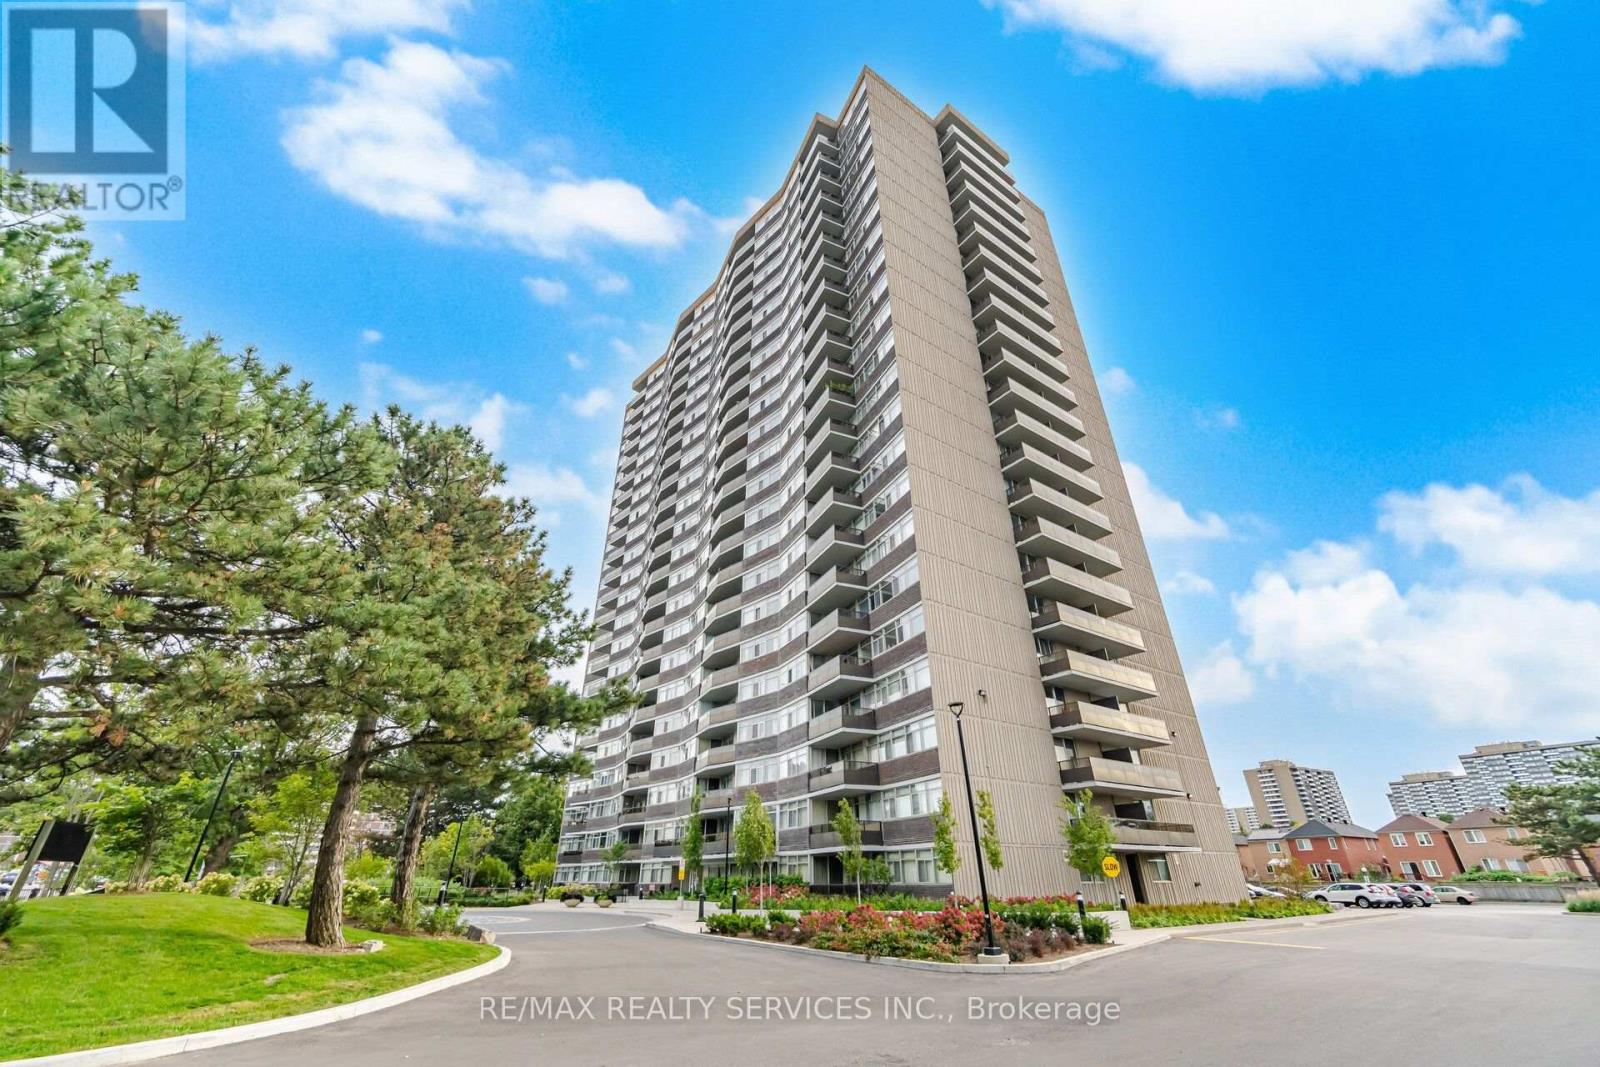
#602 - 3151 Bridletowne Circle
Toronto, Ontario
THE SPACE OF A HOUSE, THE CONVENIENCE OF CONDO LIVING! Welcome to this beautifully updated 2-bedroom + den, 2-bathroom corner unit suite in the heart of L'Amoreaux. From the moment you step inside, you'll appreciate the bright, welcoming feel, hardwood flooring and tasteful updates throughout. The expansive living and dining areas provide plenty of room to entertain, while large windows fill the home with natural light and a walkout extends the living space to a private balcony. The generously sized kitchen offers ample cabinetry and overlooks the separate den/entertainment area-a fantastic bonus space with its own walkout to a second private balcony. Whether used as a family room, home office or entertainment space, the den provides the kind of flexibility that makes this layout truly special. The oversized primary retreat features a private 4-piece ensuite and impressive walk-in closet, while the spacious second bedroom, additional full bathroom, ensuite laundry and excellent in-suite storage make the home as practical as it is comfortable. Adding even more value is the rare convenience of THREE PARKING SPACES, an exceptional find in condo living. Enjoy an impressive collection of building amenities including an indoor pool, fitness centre, sauna, tennis courts, games room and party room. Ideally situated near Bridlewood Mall, parks, schools, TTC and everyday conveniences, with easy access to Highways 401, 404 and 407. Beautifully updated, exceptionally spacious, with two private balconies and three parking spaces-this is condo living without compromising on the comforts of home. Welcome home! (id:63616)
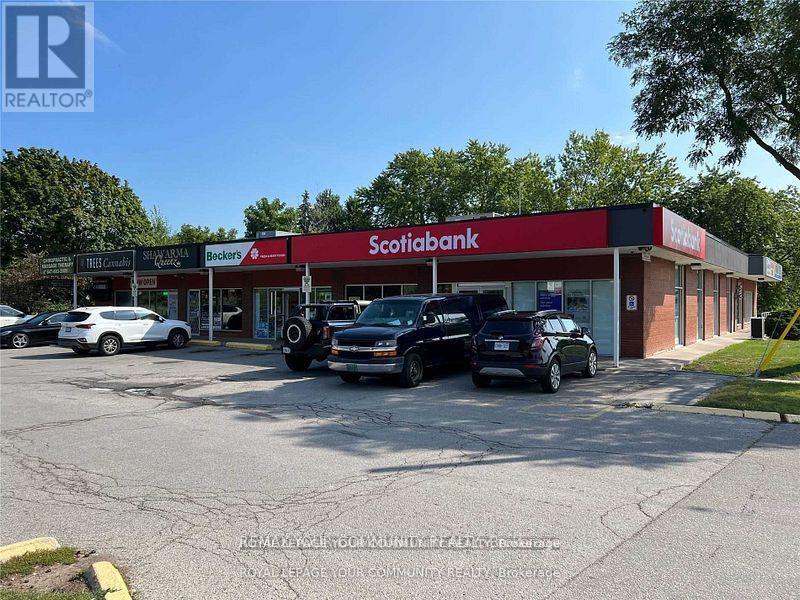
10 - 305 Port Union Court
Toronto, Ontario
Professional/Medical Office Space. Located In A Busy Neighbourhood Plaza. Lots Of Surface Parking. Plaza Tenants Include: Scotiabank, Pizzaiolo,Shwarma Queen,Riviera Barbershop,NS Hair & Spa And Many Professional Offices. A Very Busy Location Between The Go Station And The 401. (id:63616)
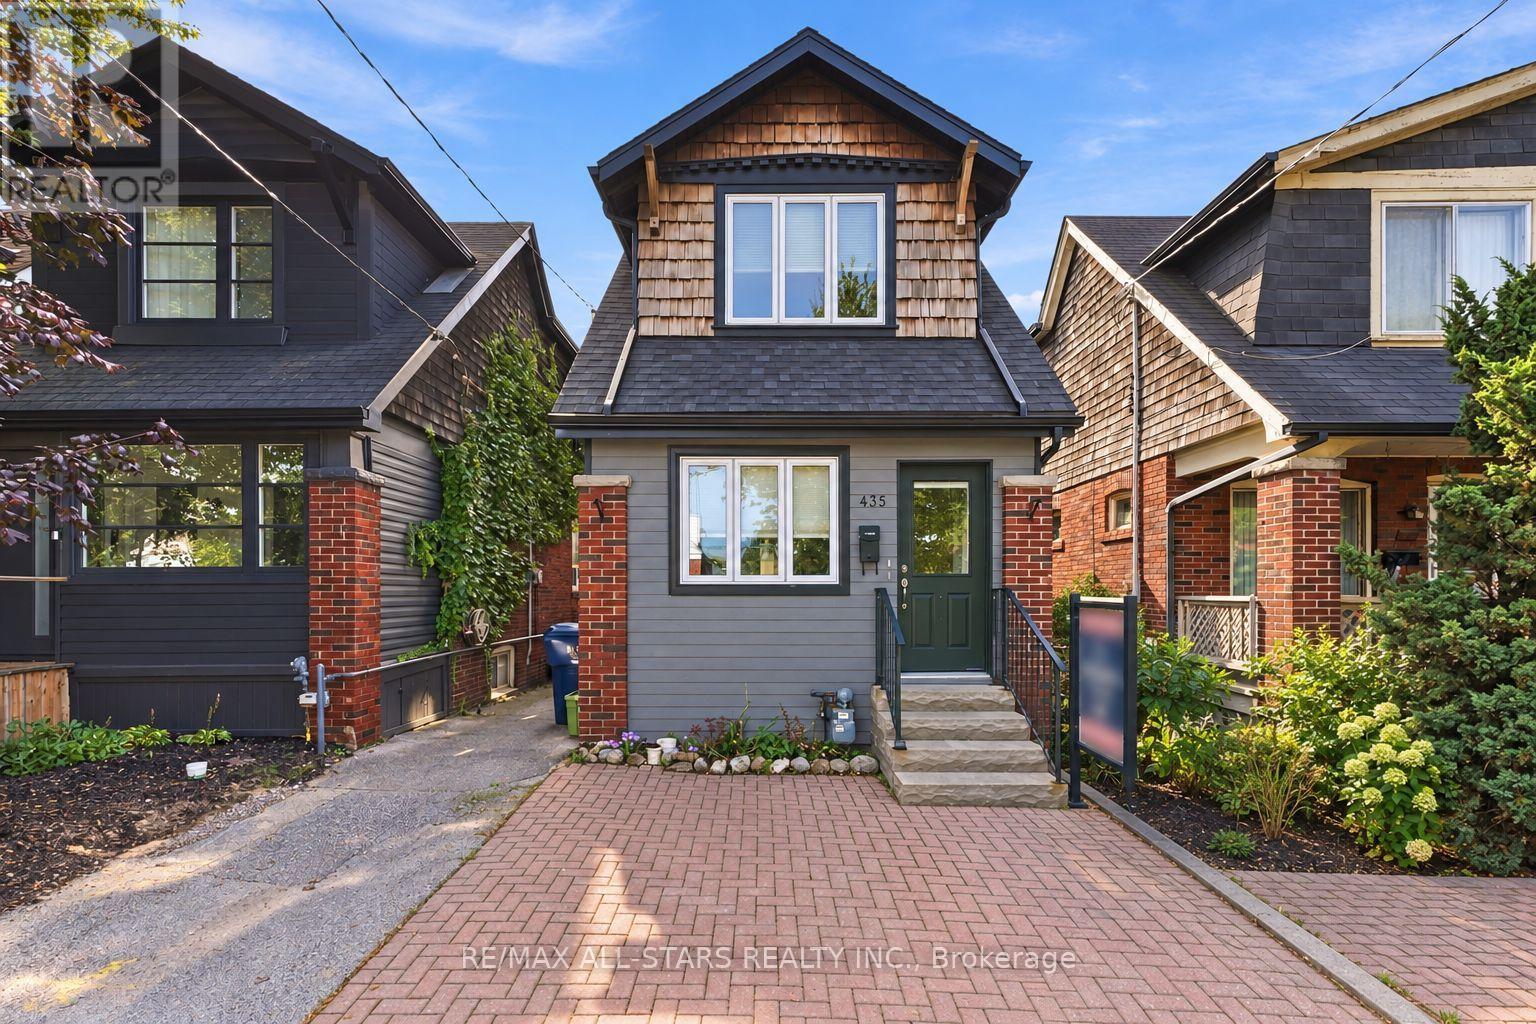
435 Mortimer Avenue
Toronto, Ontario
Not your standard income property! We are talking high end finishes no details or space has been overlooked. Welcome to 435 Mortimer Avenue, an income property in Toronto's Danforth Village-East York neighbourhood. Registered as a duplex with a basement apartment, the home currently offers three self-contained living spaces, each with its own kitchen, four-piece bathroom, and laundry. Every level has been thoughtfully laid out to make the most of its space, creating comfortable, independent homes well suited to city living.The main-floor one-bedroom suite features hardwood floors, a separate living room, and an updated eat-in kitchen. Upstairs, the bachelor-style suite offers hardwood floors and access to a beautiful private large patio/balcony, along with a new washer and dryer. The lower-level one-bedroom apartment has an open kitchen and living area, a separate bedroom, and its own laundry.Fully tenanted with an established rent roll, this is a compelling opportunity for an investor. The existing tenants willing to stay, offering continuity for a buyer looking to maintain the property's current rental use. The flexible layout may also appeal to multigenerational families or first-time buyers interested in exploring the possibility of living in one space while rental income from the others helps with ownership costs. Its East York location offers a residential setting with convenient access to downtown Toronto. Included in the sale are three fridges, three stoves, three washers and dryers, existing light fixtures, window coverings, and an owned on demand hot water heater. With independent entries and amenities on every level and income already in place, 435 Mortimer offers both immediate appeal and options for the future uses. Don't miss the exceptional opportunity that doesnt come along often. (id:63616)
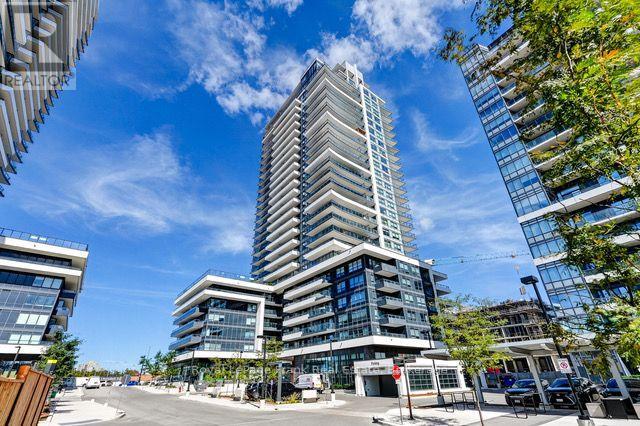
701 - 1455 Celebration Drive
Pickering, Ontario
Explore the exceptional Universal City Complex, strategically located in the heart of Pickering. This premier residential community offers unparalleled access to essential amenities, including the GO train station, a variety of shopping centers, and an array of dining options, making it an ideal choice for modern living. This meticulously designed 1-bedroom plus den unit exemplifies sophistication and comfort. Boasting impressive 10-foot ceilings, the space is further enhanced by elegant laminate flooring and a private balcony. The unit is equipped with convenient ensuite laundry facilities, stainless steel appliances, and unique upgraded lighting that adds a touch of contemporary flair. The extended kitchen cabinets not only provide additional storage but also contribute to the unit's sleek, modern aesthetic. Situated in close proximity to the outdoor pool, community BBQ area, and well-appointed party room, residents can enjoy a range of social and recreational activities. The complex also offers a comprehensive suite of luxurious amenities, including 24-hour concierge services, a state-of-the-art fitness and yoga center, and guest suites to accommodate visitors comfortably. For added convenience, the unit includes an oversized parking spot located adjacent to the elevator, ensuring easy access and enhanced mobility. Experience the pinnacle of modern living at the Universal City Complex, where style, convenience, and luxury converge seamlessly. (id:63616)
6540 Coronation Road
Whitby, Ontario
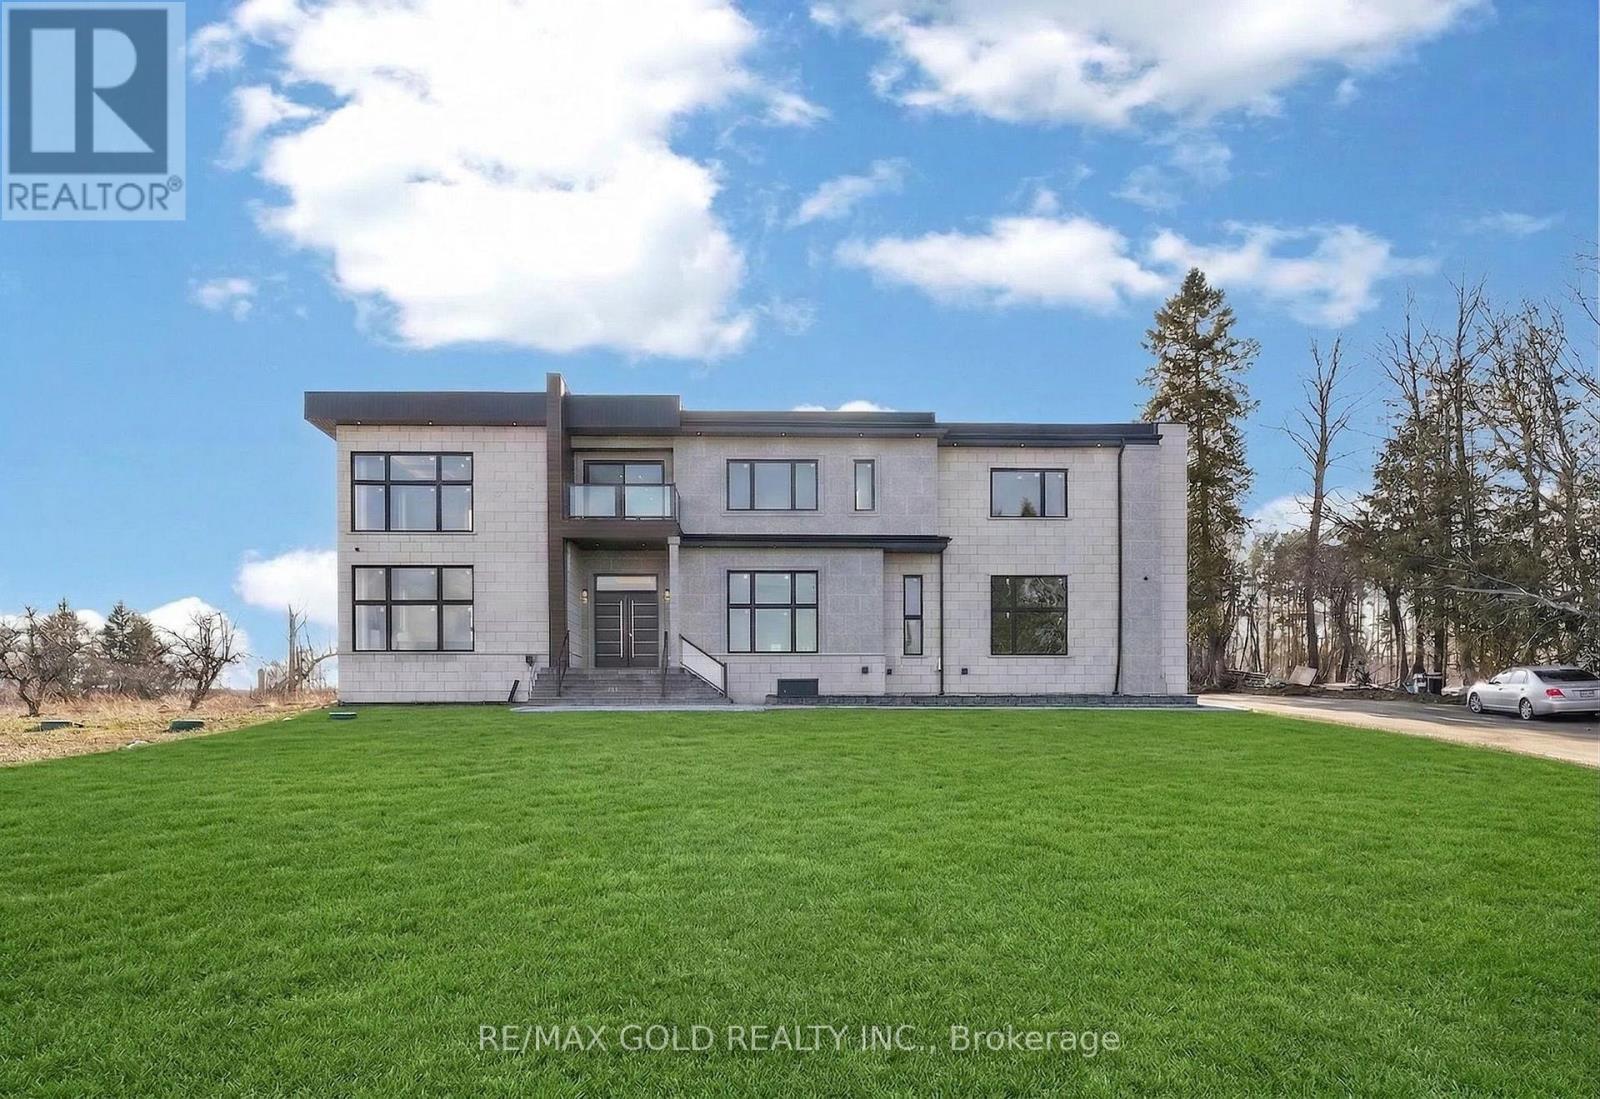
Custom-Built Luxury Estate On Premium 2.25-Acre East-Facing Lot! Approx. 8,500 Sq Ft Of Finished Living Space. Featuring 4+1 Bedrooms And 8 Bathrooms With Exceptional Craftsmanship And High-End Finishes Throughout. Main Floor Offers 12-Ft Ceilings And Grand Open-Concept Layout With Stunning 24-Ft Coffered Ceiling In Living Room. Gourmet Kitchen With Premium Appliances And Modern Finishes Open To Spacious Family Room With Fireplace And Backyard Views. Main Floor Office Or Bedroom With Ensuite. Second Floor Boasts 10-Ft Ceilings. Luxurious Primary Suite With Private Balcony, 6-Piece Spa-Like Ensuite And Custom Walk-In Closet. All Additional Bedrooms Feature Ensuites And Walk-In Closets. Includes Sitting Area, Walkout Balcony And Second-Floor Laundry. Fully Finished Basement With 10-Ft Ceilings Featuring Bar, Media Room, Gym And Additional Bedroom With Ensuite. Upgrades Include Heated Floors In All Bathrooms, Spray Foam Insulation On Exterior Walls And Modern Flat Roof Design. 3-Car Garage With Extra-Height Doors And Extended Driveway Accommodating 15-20 Vehicles. Conveniently Located Near Hwy 407/412 And Golf Courses. (id:63616)
17 Huddleston Court
Toronto, Ontario
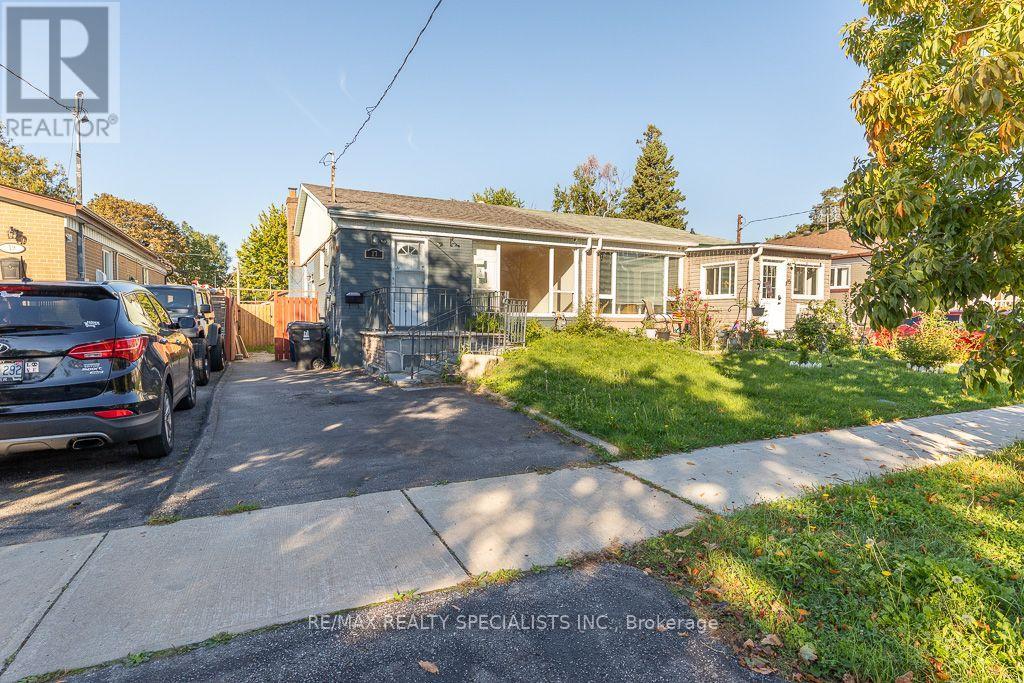
POWER OF SALE - SOLD AS IS/WHERE IS Semi-detached bungalow located in the Clairlea- Birchmount area of Scarborough. The property features 3 bedrooms on the main floor and is conveniently located near schools, parks, public transit and other local amenities. Property is being sold pursuant to a Power of Sale. The property is being sold in its present condition, "as is, where is," without representations or warranties by the Seller, except as may be expressly provided in the Agreement of Purchase and Sale. Buyer and Buyer's agent are advised to conduct their own independent due diligence regarding the property, including measurements, taxes, zoning, permitted use, property condition, room dimensions, parking, fixtures/chattels, rental status, and any other matters material to the Buyer. No representations or warranties are made by the Seller regarding the condition, history, renovations, permits, compliance, or suitability of the property. Buyer to satisfy themselves with respect to all information and to make their own inquiries with the appropriate authorities. (id:63616)
23 Shawfield Crescent
Toronto, Ontario
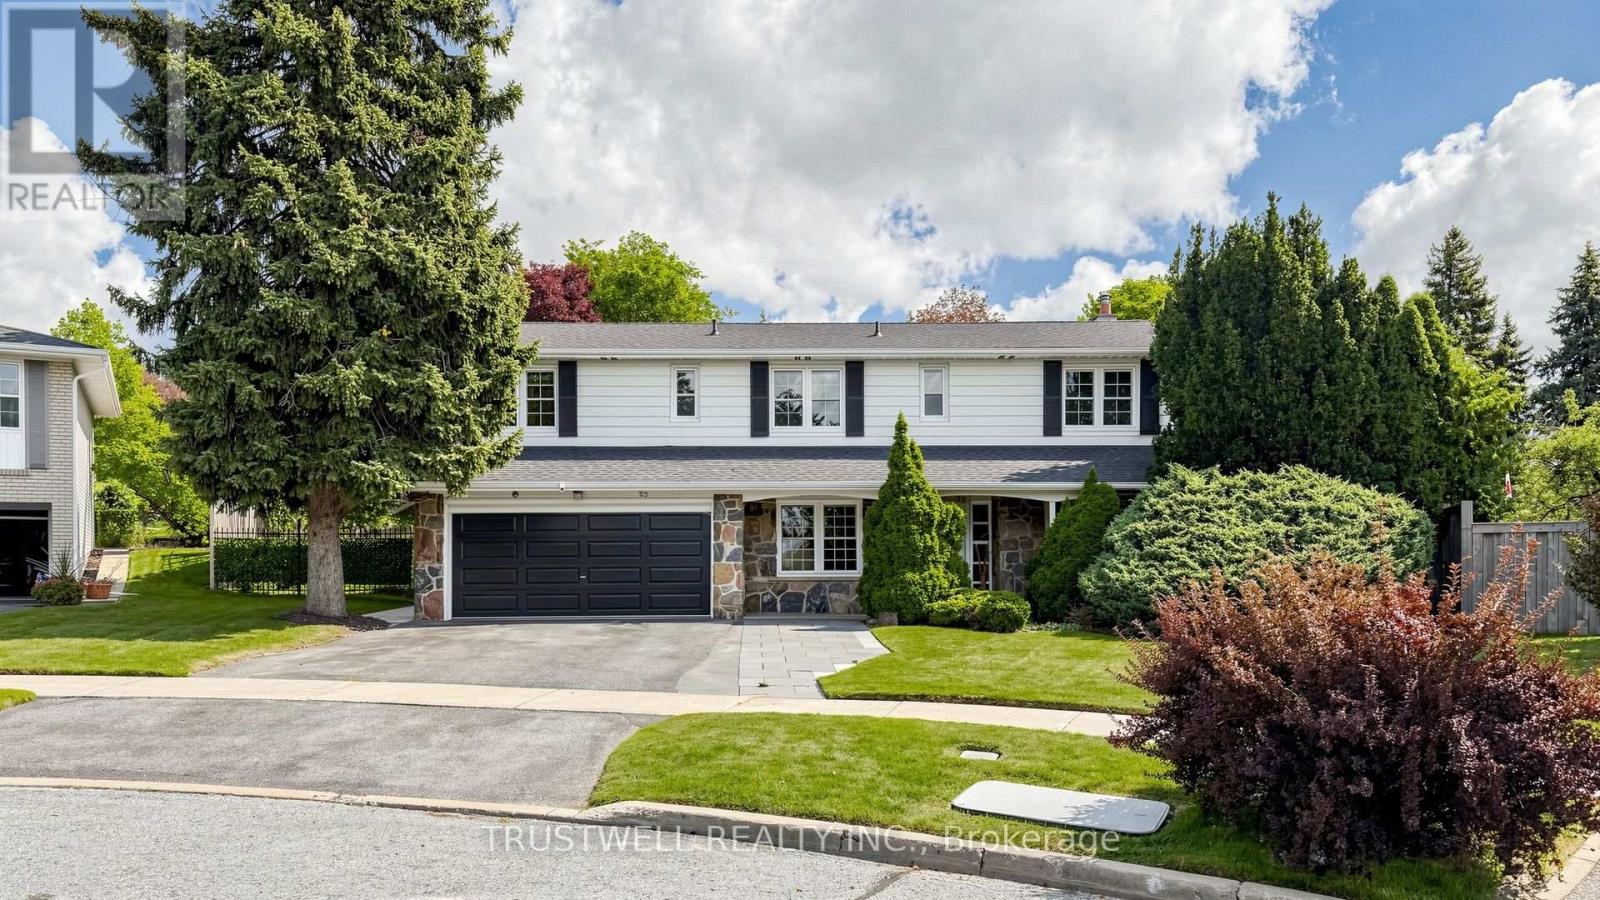
Welcome to this beautifully maintained 5-level front split offering the perfect blend of space, comfort and style. Featuring 4 spacious bedrooms in a unique multi-level layout. The open concept living, dining, kitchen is highlighted by soaring cathedral ceilings and abundant light. The adjoining breakfast area offers a walk out to the patio and spectacular, private backyard oasis, featuring a large in-ground pool, expansive patio, and mature trees that create exceptional privacy in a tranquil park like setting with plenty of space for outdoor entertaining, relaxing and enjoying summer days with family and friends. Large principal rooms with hardwood and ceramic floors throughout. Spacious lower level family room featuring a cozy wood burning fireplace and convenient wet bar, perfect for relaxing and entertaining. Lots of storage space. A great opportunity to own a unique home on a private, huge lot in a highly sought after location. Conveniently located close to everything you need(schools, shopping, transit, highway). (id:63616)
528 - 543 Richmond Street W
Toronto, Ontario
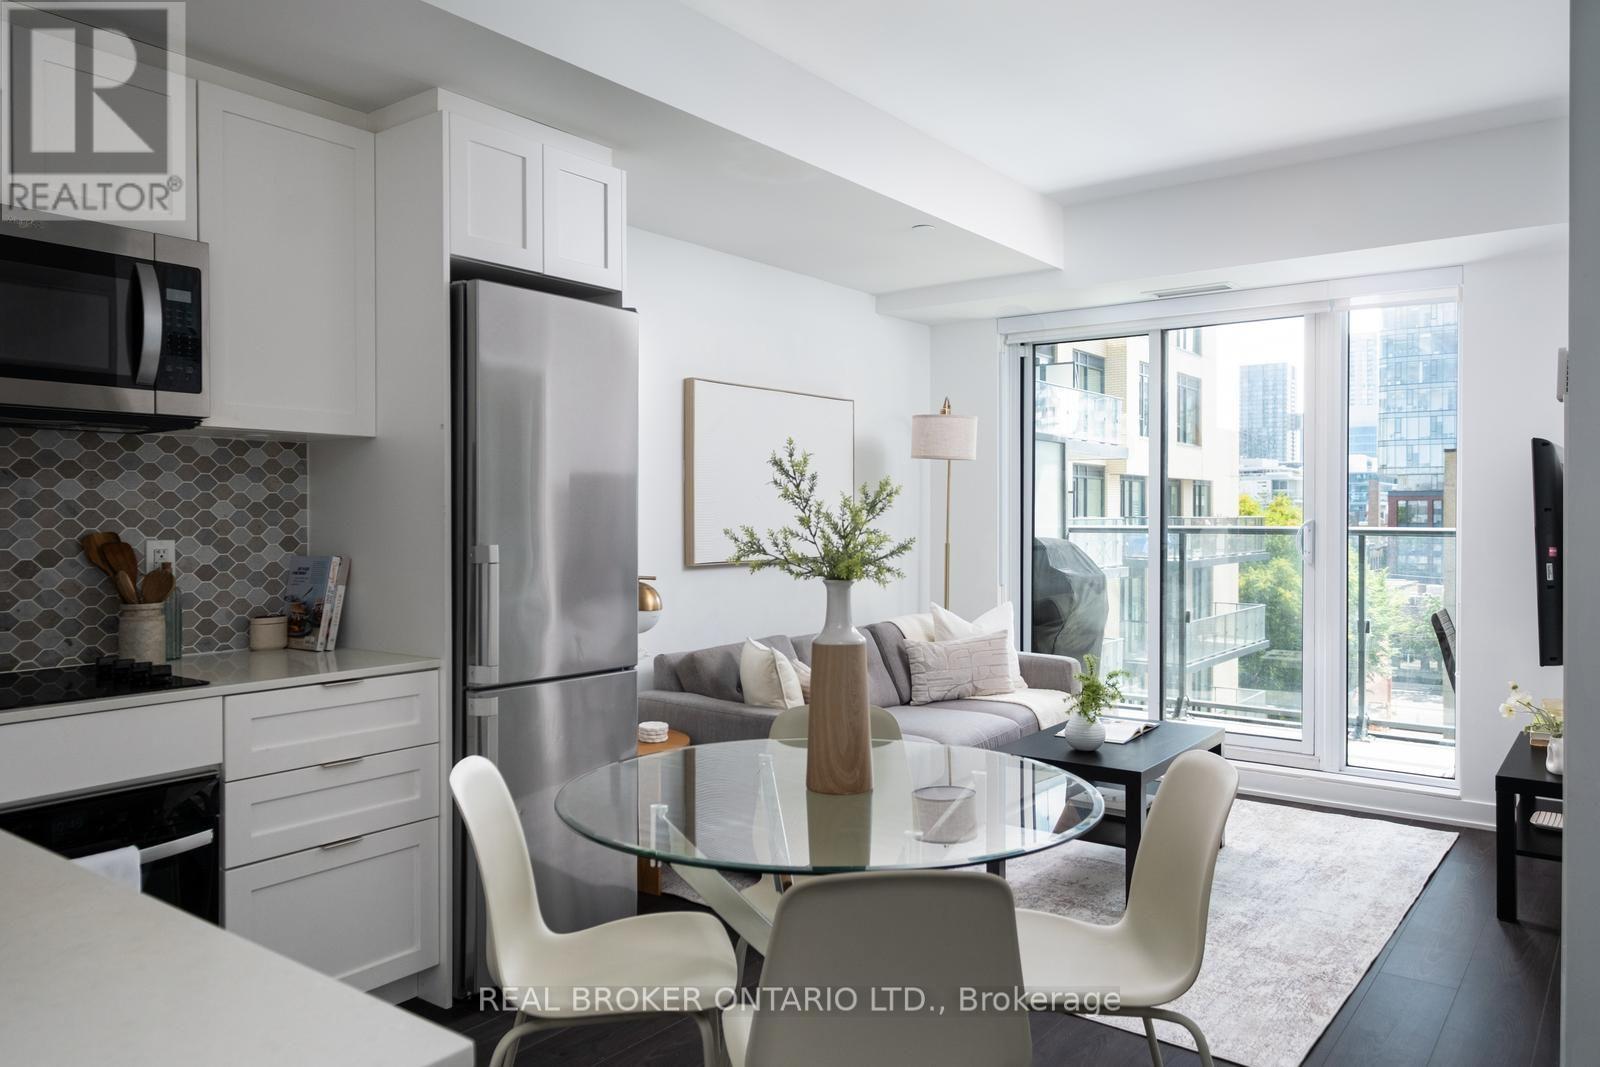
Welcome to this urban condo home in the heart of King West. An owner-occupied gem with a highly functional, livable layout, $10,000 in premium builder upgrades, showcasing a beautifully upgraded kitchen, a primary bedroom large enough to comfortably fit a queen-size bed, and a den that acts as a SECOND bedroom. The den is almost as big as the main bedroom and comes with a wardrobe and a sliding door! Designed for ultimate convenience, the unit features an in-suite washer and dryer, quick and easy access to the elevators, and a large private balcony. Enjoy the highly desirable SOUTH-facing exposure offering a quiet and peaceful retreat away from the main street while directly overlooking the sparkling outdoor pool and courtyard. Situated in a highly sought-after residence, this pet-friendly building delivers an exceptional lifestyle packed with top-tier amenities. Residents enjoy access to a 24-hour concierge, a fully equipped fitness center, sauna and steam room, 8th floor study room, a stunning rooftop lounge, the gorgeous outdoor pool and patio right below your windows, and more. Adding incredible value to your monthly budget, plus included home Internet in the building! It also comes with Eddy Smart Leak protection system throughout the condo (see the small sensors on the ground at the laundry room and bathrooms). Step outside and immerse yourself in the absolute best of King West and the Fashion District. You are just steps away from incredible culinary hotspots, including the trendy Waterworks Food Hall, neighboring Michelin-starred restaurant on Spadina, and an endless array of fantastic local dining. Everyday errands are a breeze with major grocery stores and charming local boutique grocery shops all within easy walking distance, giving you the ultimate downtown convenience right at your doorstep. Locker and parking units are still available from the builder. (id:63616)