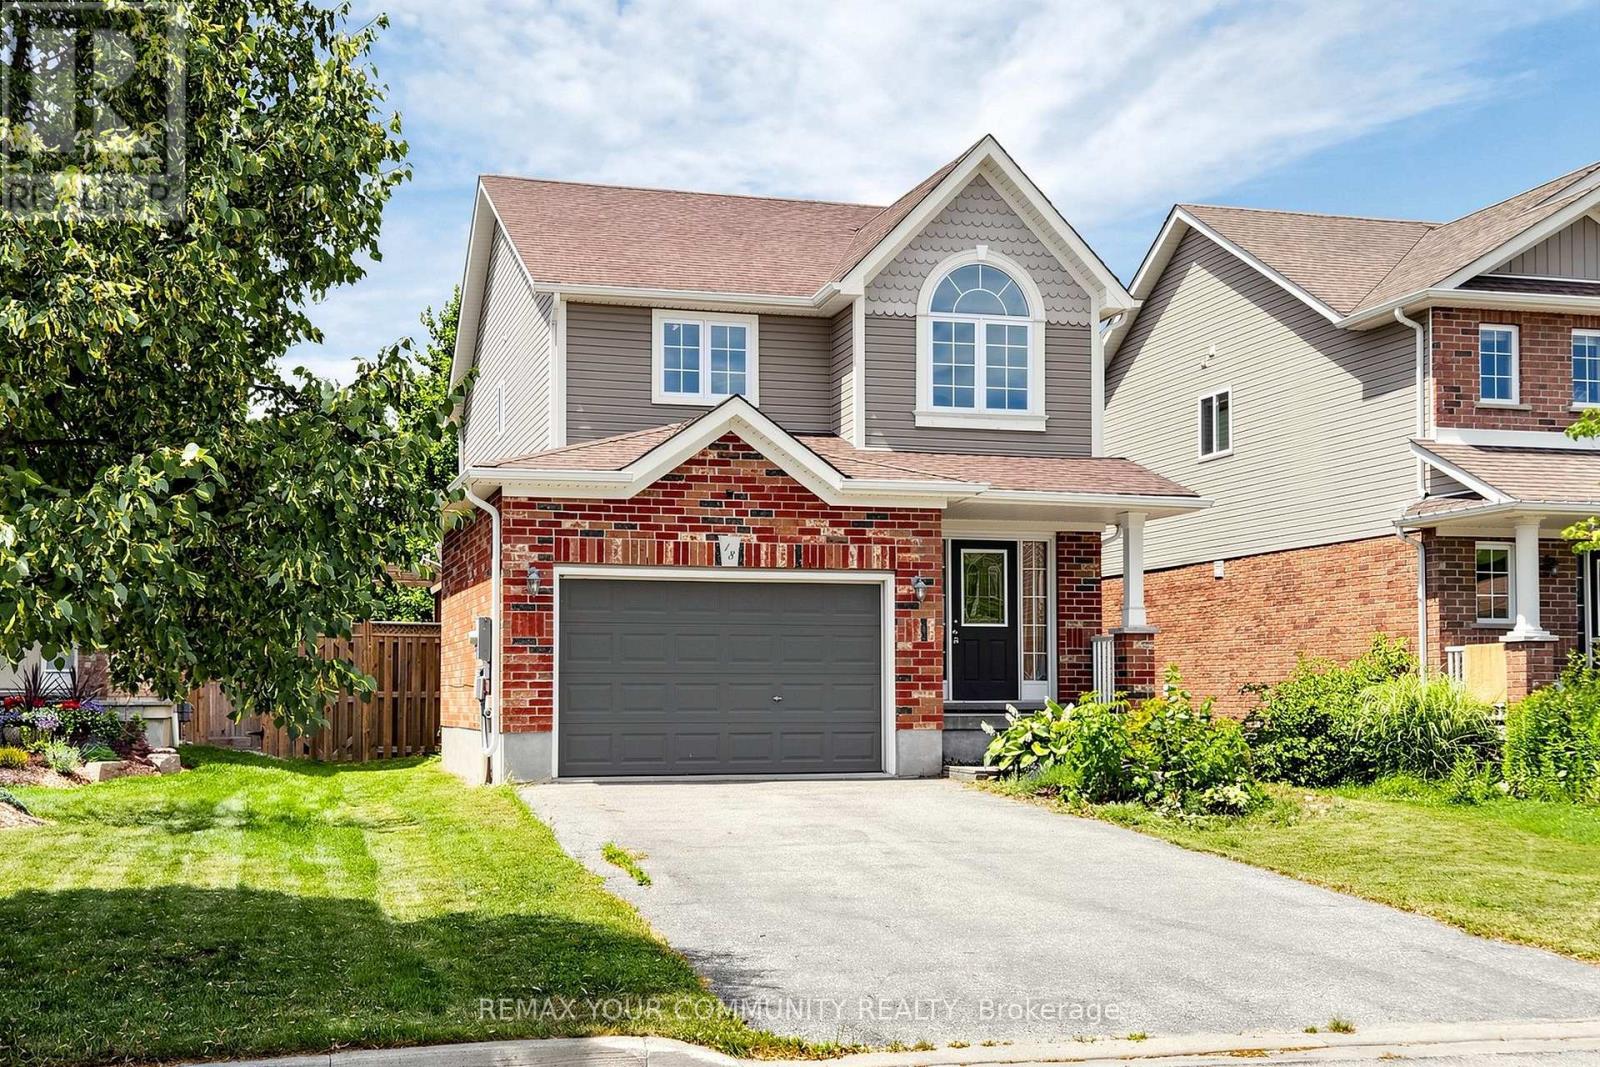
18 Davis Street
Collingwood, Ontario
Nestled in the heart of Creekside, one of Collingwood's most sought-after family neighbourhoods, 18 Davis Street offers the perfect blend of four-season living, modern comfort, and everyday convenience. Just minutes from downtown Collingwood, Slue Mountain, the waterfront, golf courses, trails, and local shops and restaurants, this is a home that truly embraces the Southern Georgian Say lifestyle. Thoughtfully designed for both comfortable family living and effortless entertaining, this carpet-free home features a bright, open-concept main floor filled with natural light. The beautifully appointed kitchen boasts quartz countertops, a stylish backsplash, ample cabinetry, and overlooks the inviting living and dining spaces-ideal for gathering with family and friends. Step outside to your own private backyard retreat, where mature trees and a secluded hot tub area with a privacy fence creates the perfect setting to relax and recharge after a day on the slopes, the golf course, or exploring everything Collingwood has to offer. Upstairs, the spacious primary suite features a walk-in closet and elegant ensuite bath, while two additional generously sized bedrooms provide flexibility for family, guests, or a home office. The unfinished basement, complete with a bathroom rough-in, offers endless possibilities to create additional living space tailored to your needs. Whether you're looking for a full-time residence, a weekend escape, or an investment in one of Ontario's premier four-season communities, 18 Davis Street is an exceptional opportunity to enjoy the very best of Collingwood living. (id:63616)
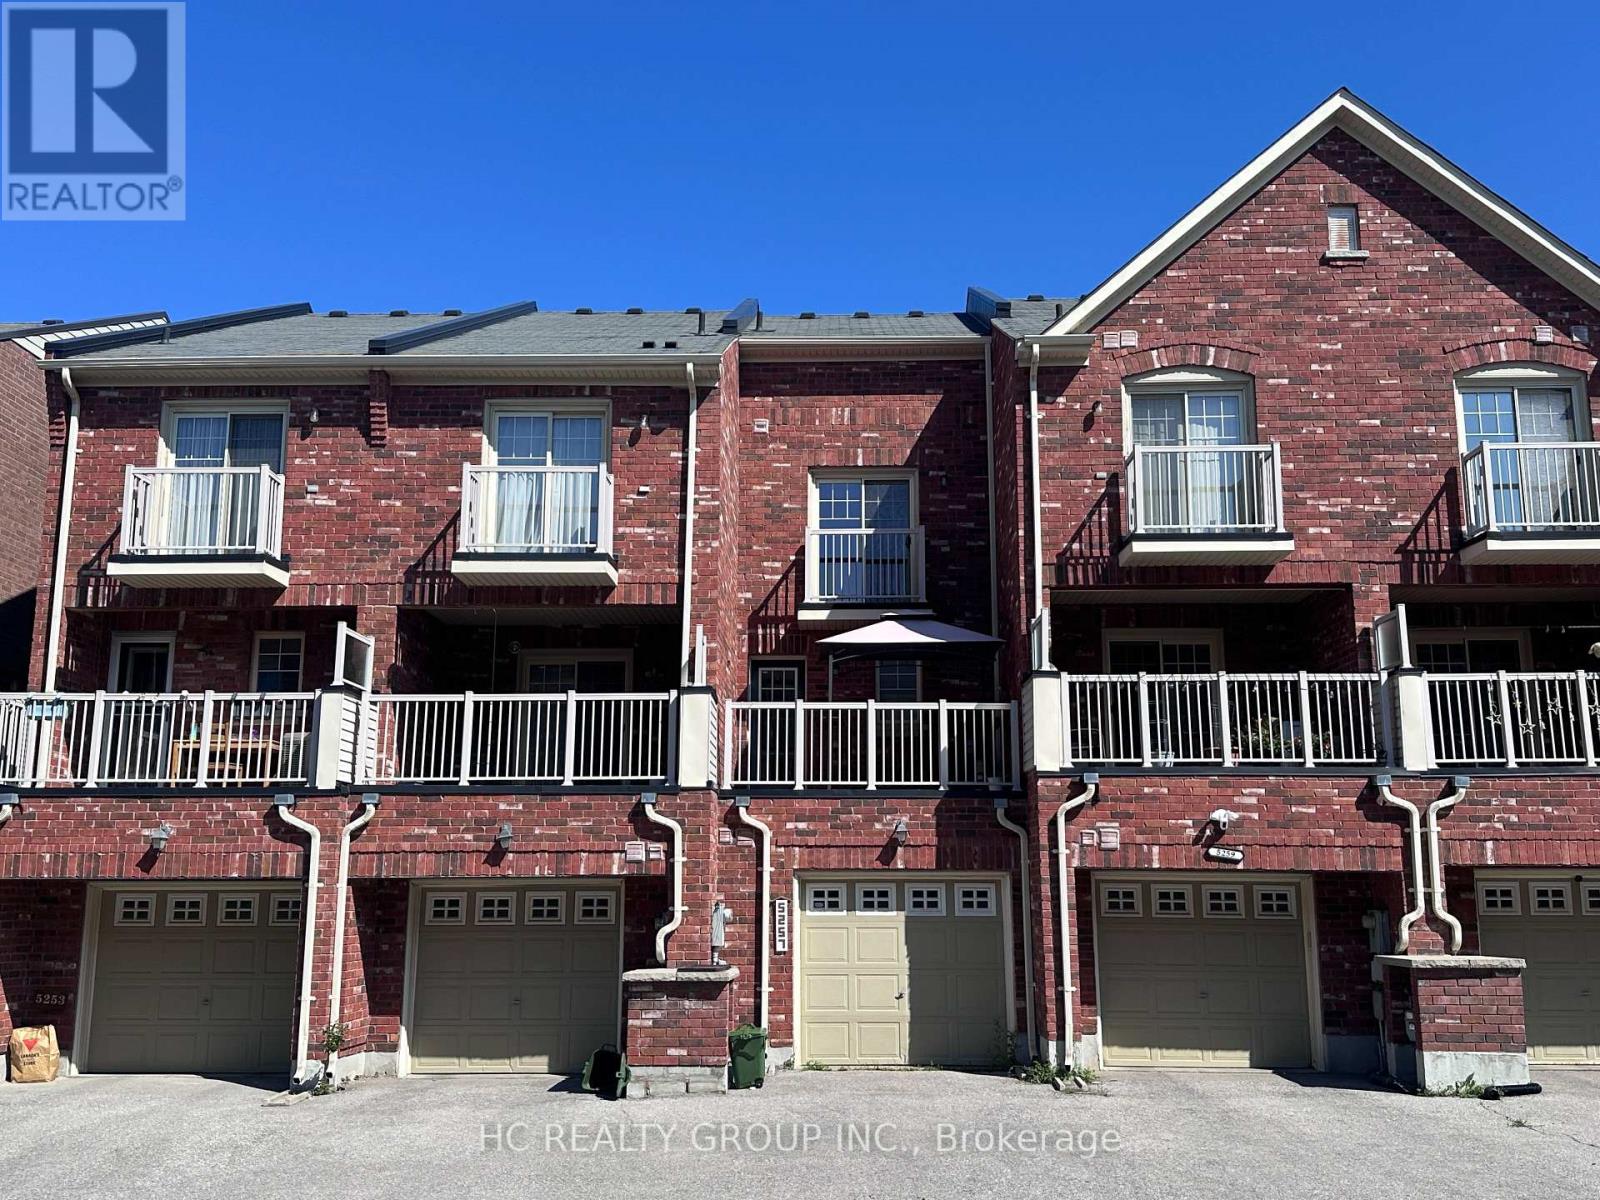
5257 Major Mackenzie Drive E
Markham, Ontario
Well-Known CountryWide Quality-Built Freehold Townhome For Lease. Located In The Highly Sought-After Pierre Elliott Trudeau H.S. & Stonebridge P.S. School District. Bright & Functional Layout Featuring 2 Spacious Bedrooms, Each With Its Own Ensuite Bathroom. Ground Floor Family Room Is Ideal As A Home Office, Recreation Room Or Optional 3rd Bedroom. Modern Open-Concept Kitchen With Centre Island, Stylish Backsplash, Range Hood & Walk-Out To A Large Deck. Direct Garage Access. Steps To Public Transit, Parks, Greenbelt Trails, Shopping, Restaurants & Everyday Amenities. Convenient Access To Major Highways. A Fantastic Opportunity To Lease A Well-Maintained Home In One Of Markham's Most Desirable Communities. (id:63616)
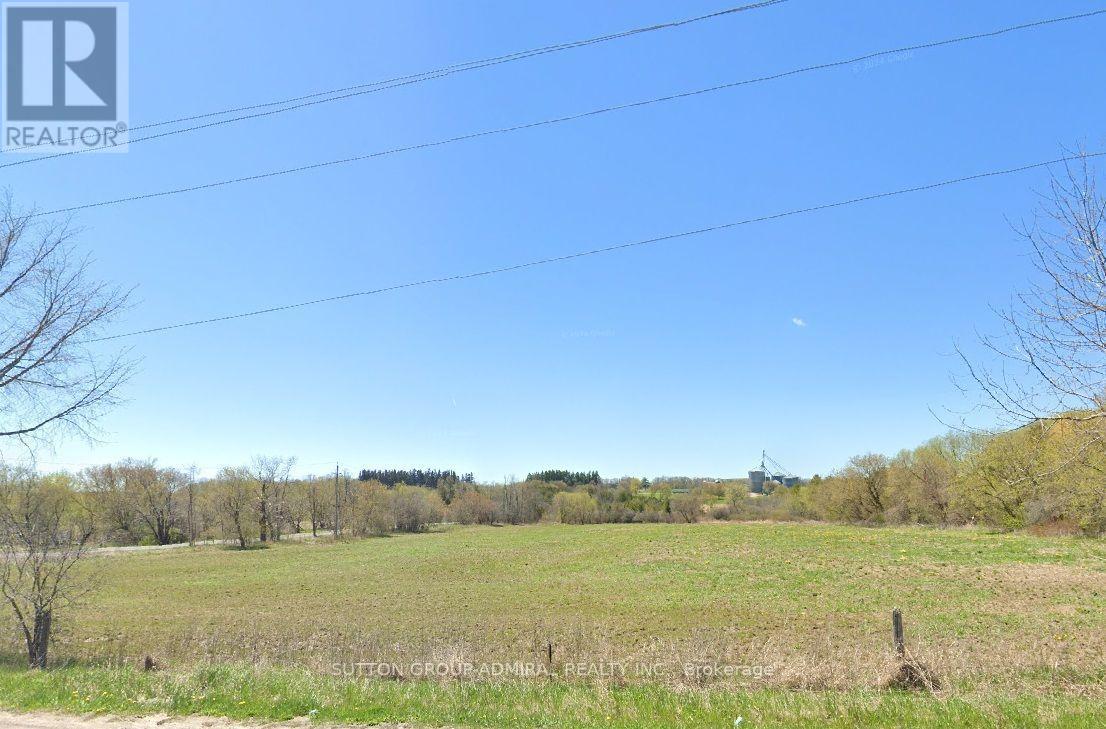
N/s 19th Avenue
Markham, Ontario
Exceptional 50.13 Acre Open Land For Future Development! Rare opportunity to acquire 50.13 acres of prime land strategically located adjacent to established residential community. Situated in a highly desirable growth area with existing infrastructure and ongoing development nearby. The expansive acreage is an ideal choice for a private luxury estate or developers, land bankers, and investors seeking to capitalize on future growth in a rapidly expanding location. (id:63616)
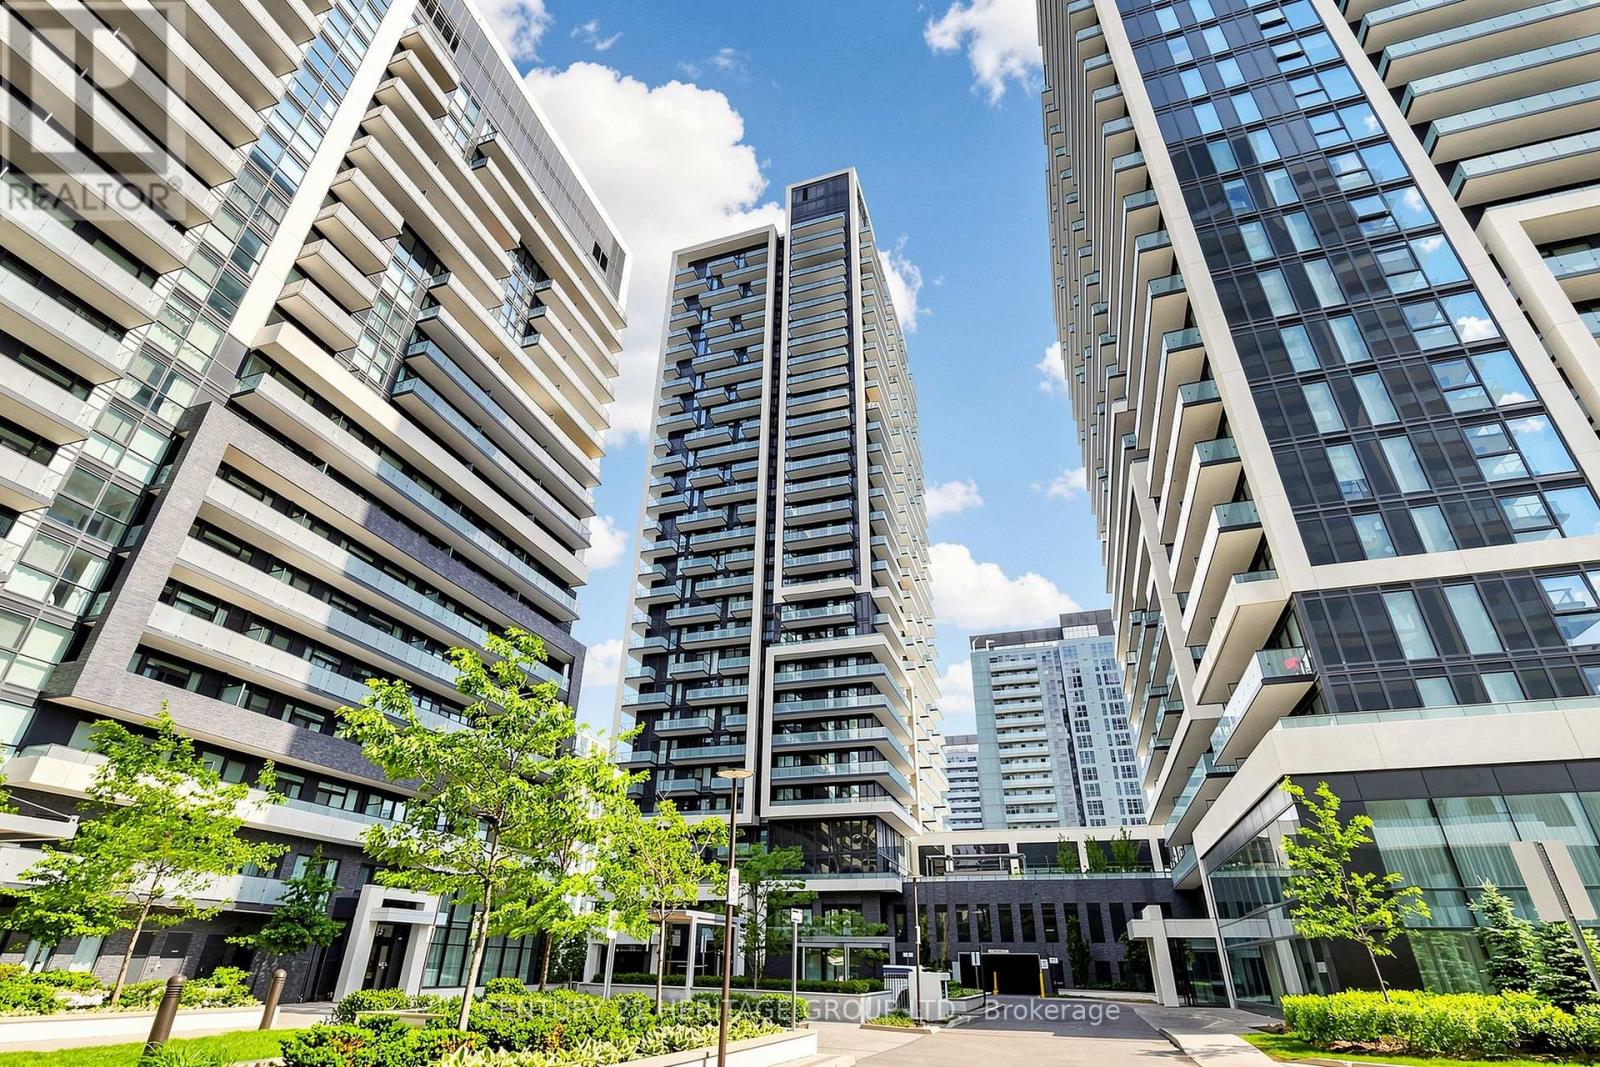
2308 - 105 Oneida Crescent
Richmond Hill, Ontario
Spacious and bright, South-East Corner, Modern Open Concept 2 Bedroom, 2 Bathroom; Large wraparound Balcony, 9 ft Smooth Ceiling Throughout, Less than five years old, Located at Highway 7 And Yonge Street, In The Prestigious Bayview Glen Community; Within Walking Distance To Regional Transit Hub (Viva, Langstaff Go Station, Yrt), With City Approval Of Yonge-Finch Extension Line To Richmond Hill. Tim Hortons's, Home Depot, Winner's, Walmart, PetSmart. With Schools Within Walking Distance. This residence offers luxury, convenience, and an exceptional living experience. Top-notch amenities include Large Fitness (Cardio, Weights & Aerobics Equipment), Yoga Rm, Indoor Pool, Sauna. Guest-Suites, Game Rm, Party Rm w Fireplace, / Media Room, Outdoor Landscaped Courtyard Garden with BBQ & Fireplace. Suite Entry-Alarm, 24-Hour Concierge, and visitor's parking (id:63616)
519 - 38 Honeycrisp Crescent
Vaughan, Ontario
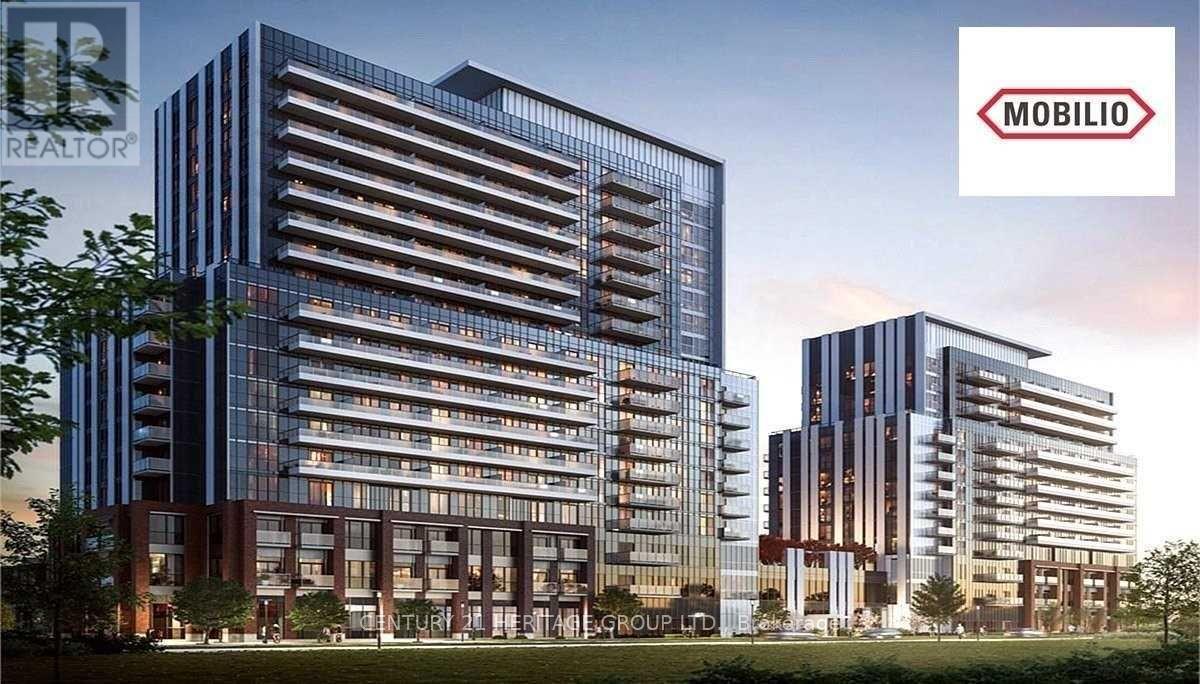
Mobilio By Menkes East Tower. 2 Bedroom Unit + 2 Full Bath + Parking. 10' Ceilings! Open Concept Kitchen/Living/Dining And Ensuite Laundry. Features Stainless Steel Kitchen App, Engineered Hardwood Flr, Stone Counter Tops. Steps To Vaughan Metropolitan Centre Station(Subway) Connect To Viva, Yrt, And Go Transit. York U, Seneca College York Campus Only 7-Minutes Subway Ride. Close To Fitness Centers, Retail Shops. Nearby Cineplex, Costco, Ikea. (id:63616)
1106 - 60 Honeycrisp Crescent
Vaughan, Ontario
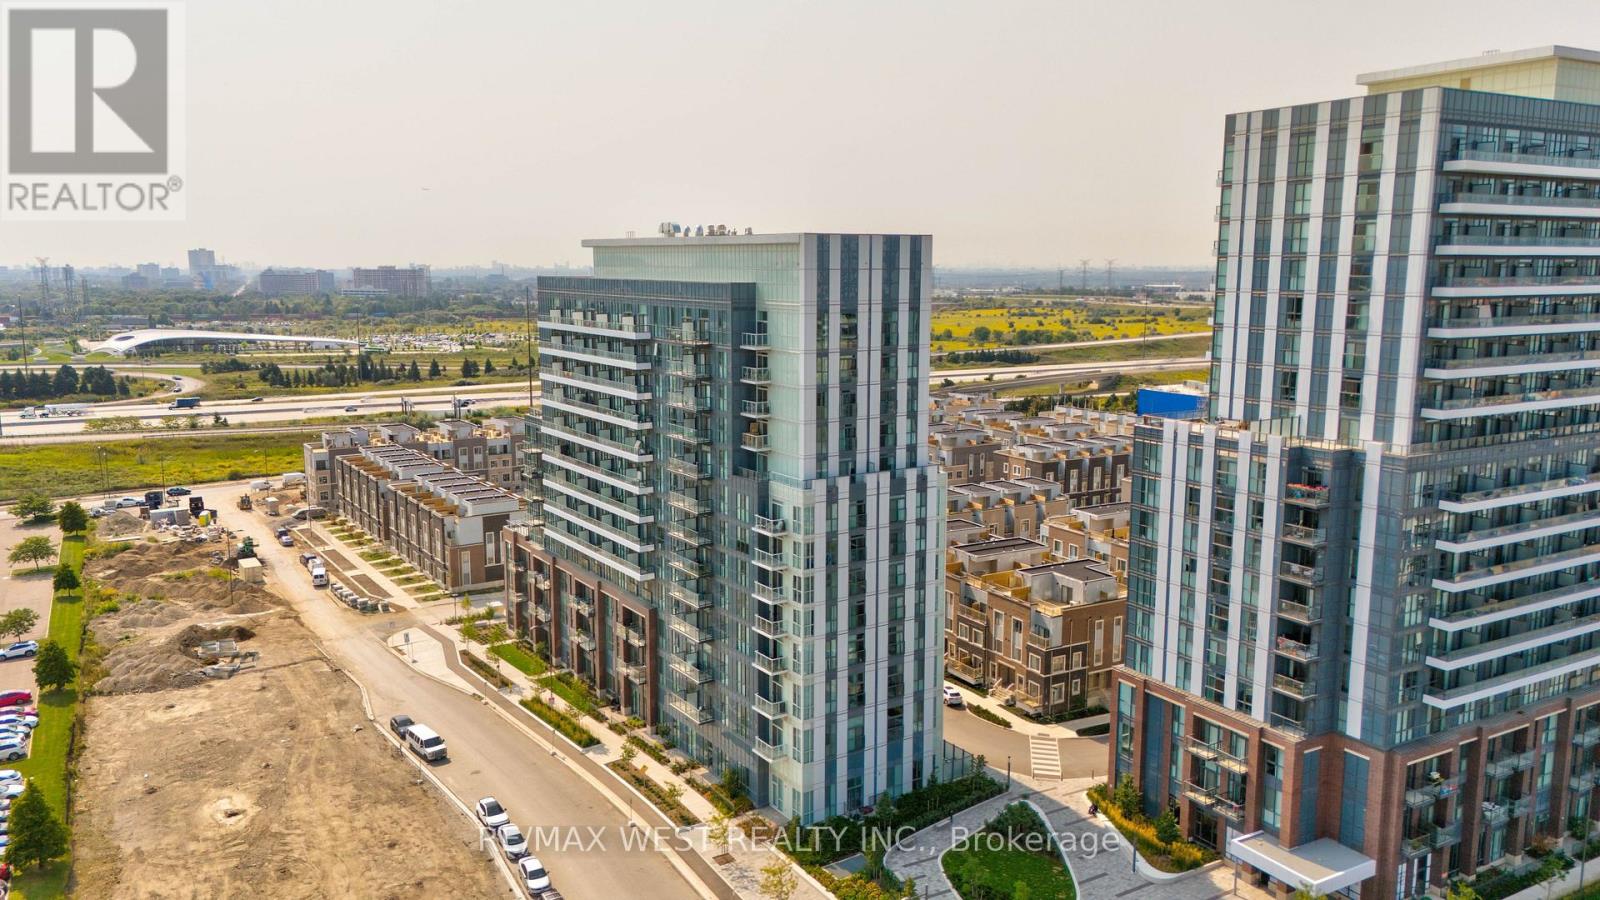
Welcome to the Stunning Mobilo South! Condos Located in the Heart of The Vaughan Metropolitan Centre. West Facing Bachelor Unit with Modern finishes. Really bright unit with quartz counter tops and matching backsplash. Built-in appliances. Wide plank laminate floors. Full Size washer and dryer with separate walk-in closet/storage. High floor, West Facing, unobstructed views, and lots of natural light. Located south of Highway 7, east of Highway 400, and north of Highway 407. Close to IKEA, Walmart, Hospital, Vaughan Mills, restaurants, and Canada's Wonderland. includes the following Amenities: Fitness center, 24-hour concierge, guest suites, and bike storage. 400-Acres Master planned community, steps to brand new subway, 5 mins to York U, 15 mins to Yorkdale, 43 mins to Union Station, Easy Highway Access(407,400, HWY 7), Nearby Parks, VIVA, TTC, BUCA +++ (id:63616)
10 Devins Drive
Aurora, Ontario
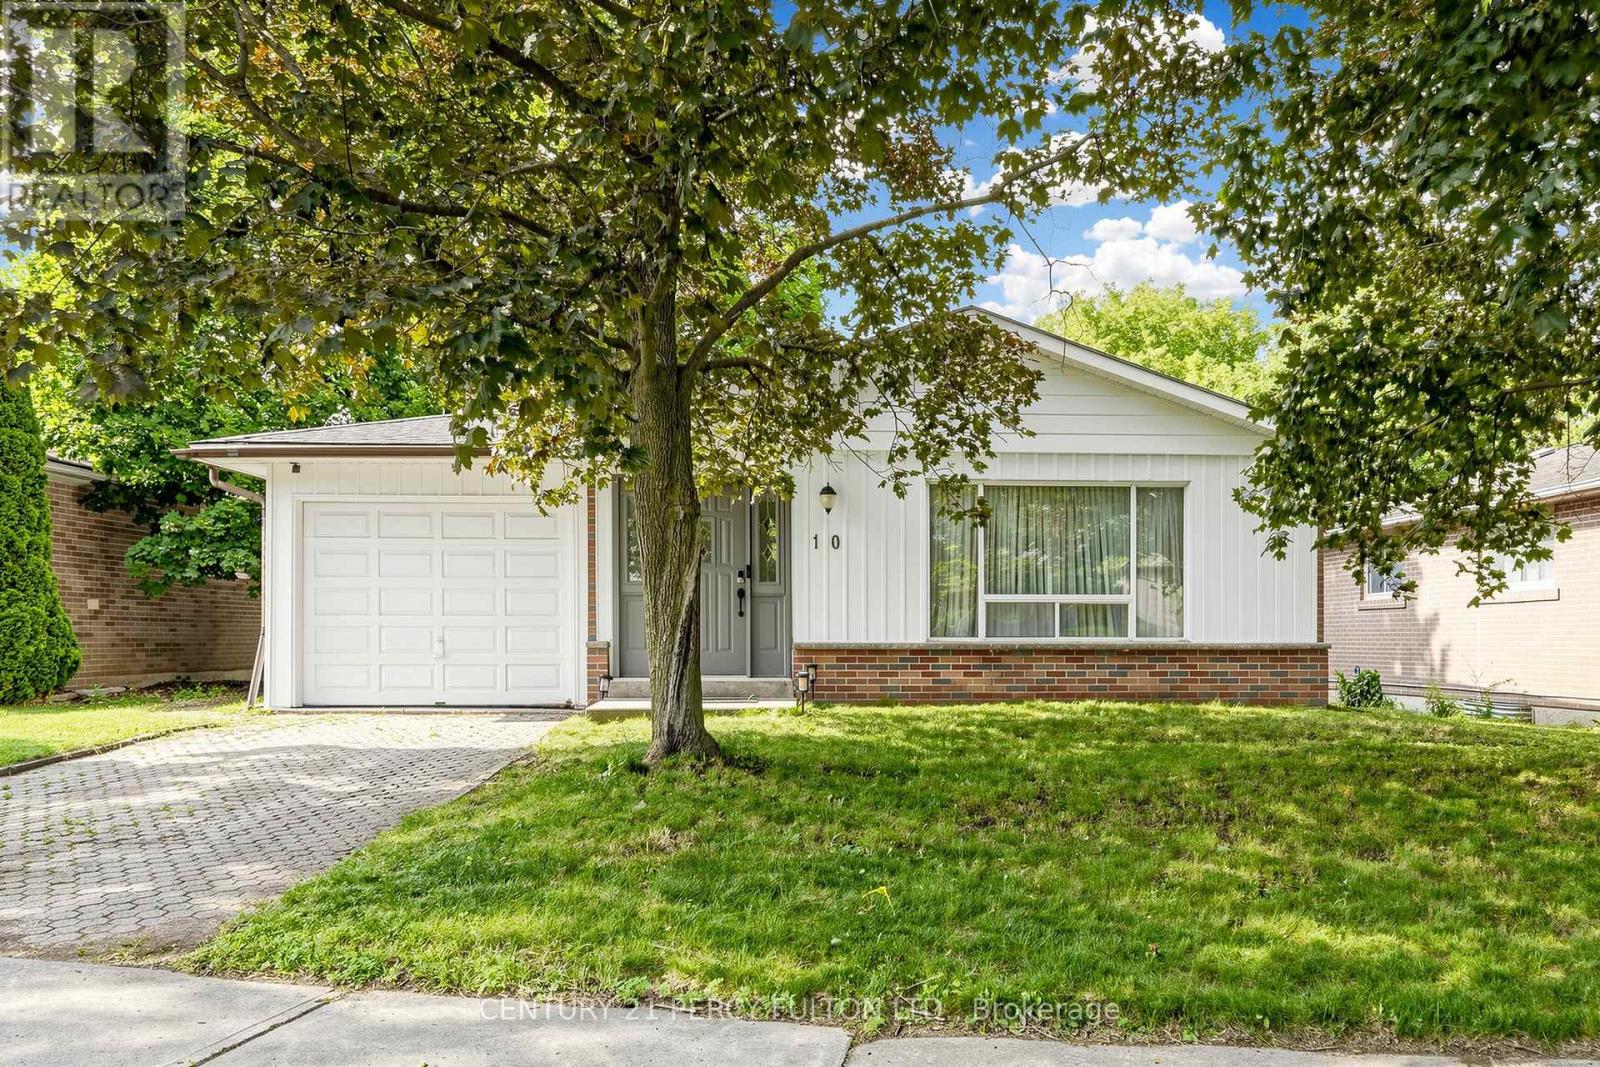
Welcome to this beautiful all-brick home in a quiet, family-friendly neighbourhood. Bright and spacious throughout, this well-maintained residence features a large eat-in kitchen, open-concept living and dining areas, and a functional layout ideal for family living and entertaining. The main-floor office offers a walkout to an interlock patio and terraced. An open staircase leads to the lower-level family room with a large above-grade window and walkout to a private, fully fenced, landscaped backyard. Generous living space throughout-this home must be seen to be fully appreciated. Ideally located within walking distance to GO Transit, Viva Transit, top-rated schools, parks, shopping, and all amenities. A rare opportunity to own in one of Aurora's most sought-after neighbourhoods. (id:63616)
5144 25th Side Road
Essa, Ontario
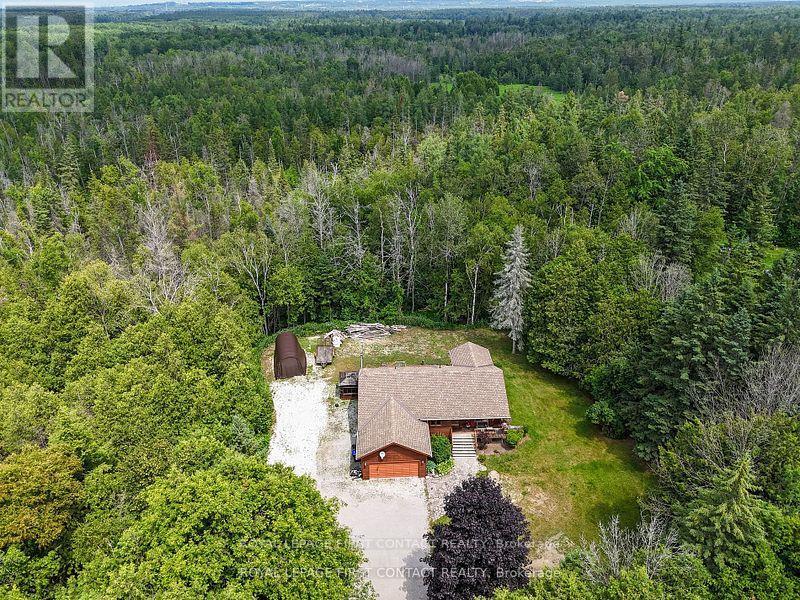
Your private acre awaits - minutes from town, worlds away from the noise. Escape to peaceful country living just minutes from Barrie and Angus. This beautifully maintained 3-bed, 3-bath home sits on just over an acre near golf and the Tiffin Conservation Area. Sun-filled open-concept main floor with hardwood throughout and a walkout to a large deck overlooking serene conservation views . The primary suite delivers a 4-piece ensuite, walk-in closet, and private deck access. Downstairs, a bright finished family room with wood stove and full bath -Perhaps- ideal in-law suite, office, or games room. Bonus: insulated double garage/workshop, water treatment, central air and vac, garden shed, and a Coverall building for seasonal storage. Privacy, comfort, and function - country living made easy. Please note address Essa in GPS 'Not" Innisfil (id:63616)
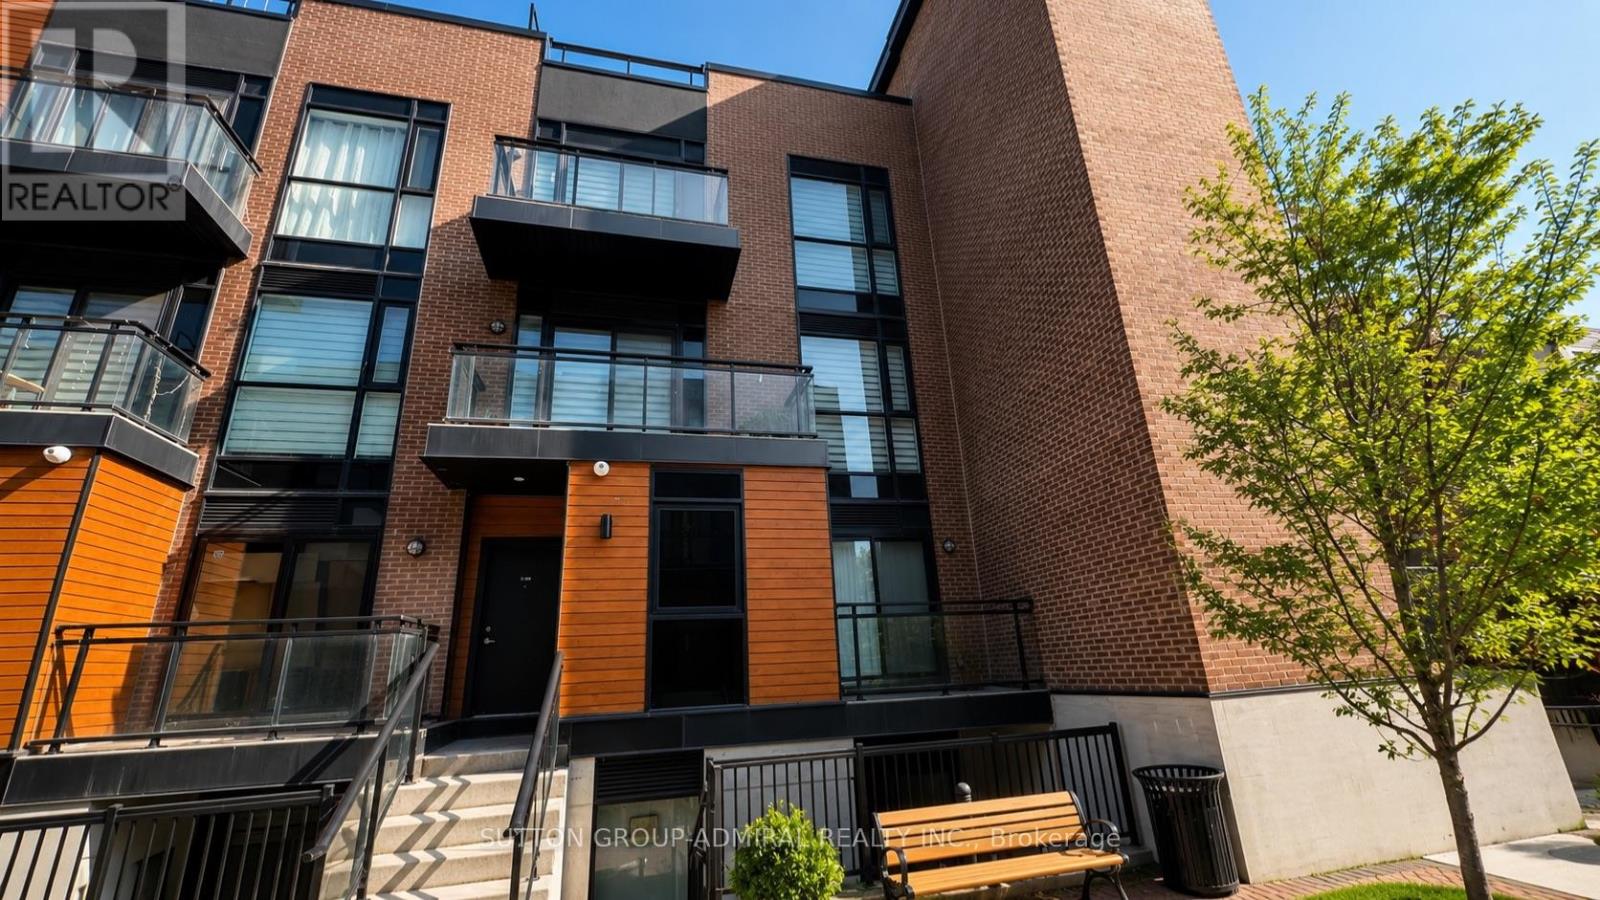
D703 - 5289 Highway 7 Highway
Vaughan, Ontario
Welcome to this spectacular 3 bedroom end-unit townhome in the sought-after Oggi Boutique Development! This rare bungalow-style suite offers 1,075 sq. ft. of bright, functional living space with a private entrance. Move-in ready, open-concept living and dining area with laminate flooring, a modern kitchen with stainless steel appliances, custom subway tile backsplash, and a large centre island with breakfast bar. The primary bedroom offers a 3-piece ensuite, and a private balcony. Includes 1 underground parking space and 1 underground locker. Perfect for first-time buyers, downsizers, or investors. Ideally located just minutes to Hwys 400, 401, 407 & 427, Vaughan Metropolitan Centre Subway Station, public transit, Vaughan Mills, Canada's Wonderland, Etobicoke General Hospital, Cortellucci Vaughan Hospital, Fortinos, Colossus Theatre, and top-rated schools including Woodbridge P.S. and Woodbridge College. (id:63616)
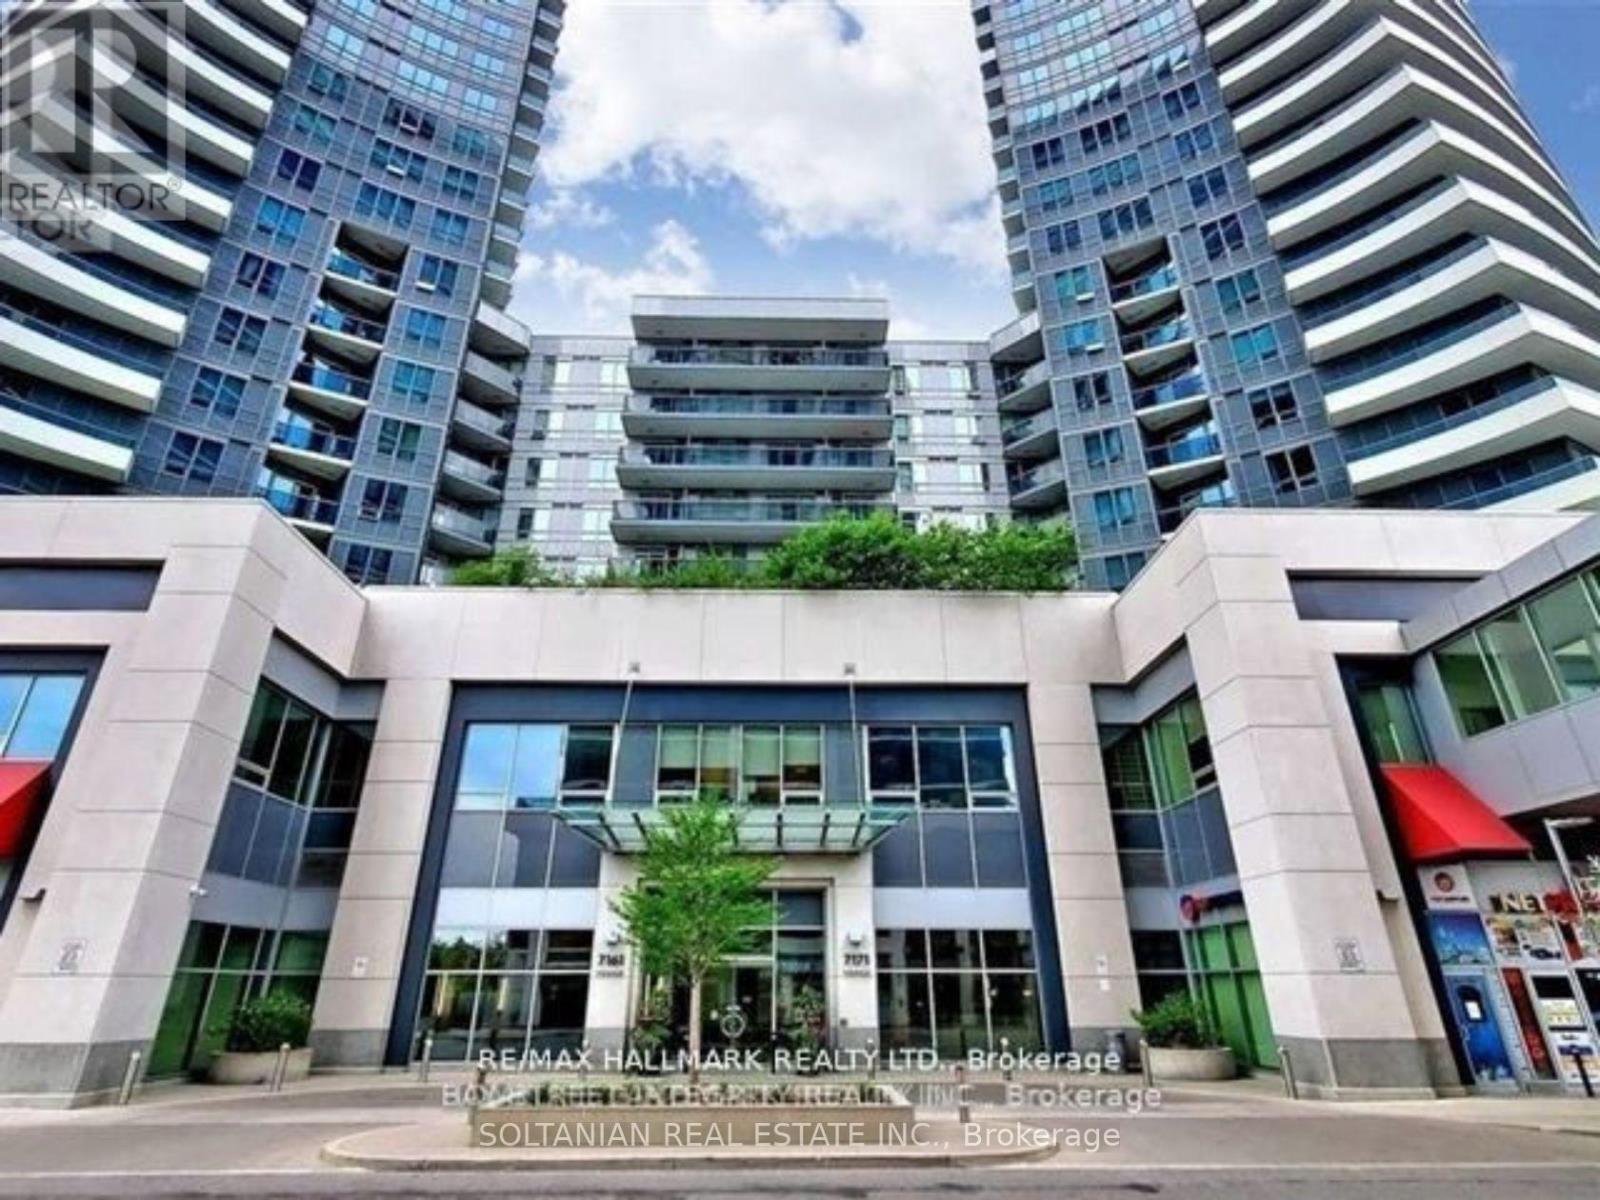
817 - 7161 Yonge Street
Markham, Ontario
Welcome to this beautifully maintained and fully furnished 2-bedroom condo in the prestigious World on Yonge community. This bright and spacious suite features 9-foot smooth ceilings, unobstructed view, and an abundance of natural light throughout.The open-concept kitchen is equipped with stainless steel appliances and overlooks the inviting living and dining area, making it ideal for everyday living and entertaining. The unit is in move-in ready condition and includes one conveniently located parking space and an locker.Enjoy the unmatched convenience of direct indoor access to the shopping mall with supermarket, restaurants, cafés, and a variety of retail shops. Residents benefit from exceptional building amenities including a 24-hour concierge, well-appointed recreational facilities, and ample underground visitor parking.Located in a highly desirable neighbourhood with access to top-ranking schools, steps to Viva and TTC transit, and just minutes to Finch Subway Station, Highways 7, 407, 401, and 404. An exceptional opportunity to lease a stylish, turnkey home in one of Thornhill's most convenient and sought-after communities. A must see! (id:63616)
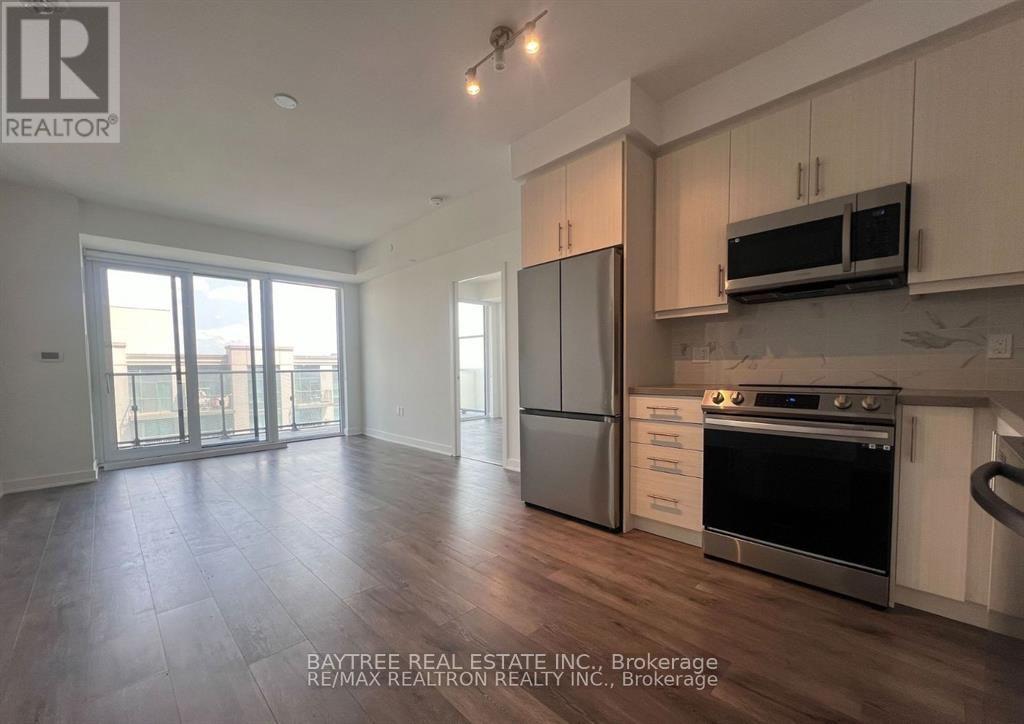
1107 - 105 Oneida Crescent
Richmond Hill, Ontario
Two Bedroom, Two Bathroom Unit at Era CondosEnjoy a functional layout and spacious living area filled with natural light from floor-to-ceiling windows. This suite features two generously sized bedrooms and two elegant bathrooms. Premium upgrades throughout, including an open-concept kitchen with quartz countertops and a stylish backsplash. 9' smooth ceilings, roller blinds, and a bright, modern interior make this home move-in ready.Conveniently located steps from the upcoming Metrolinx High Tech Subway Station, Langstaff GO Terminal, and major highways 407/404. Surrounded by endless dining, retail, and entertainment options. Perfect for commuters, remote workers, or families seeking comfort and sophistication.Building Amenities includes Indoor pool, gym, party/media room, visitor parking, and a beautifully landscaped outdoor terrace with BBQs. (id:63616)
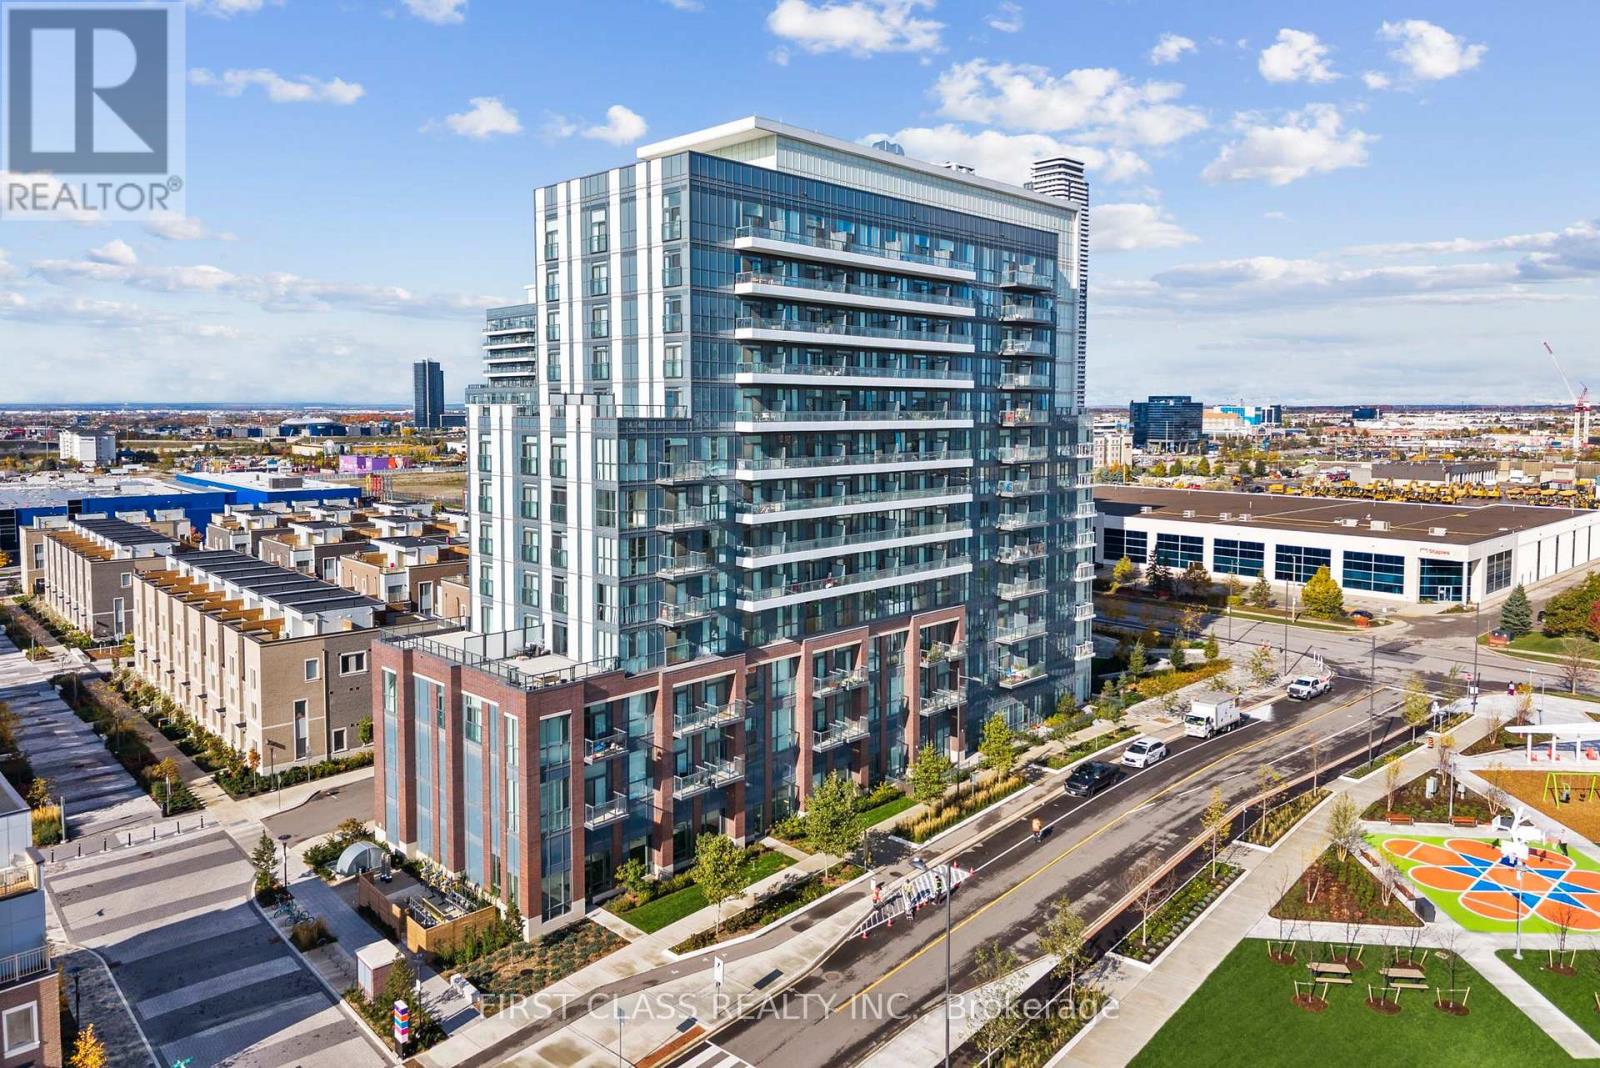
1017 - 60 Honeycrisp Crescent
Vaughan, Ontario
Modern luxury corner suite at Mobilio Condos featuring desirable south, west, and east exposure with breathtaking views. Floor-to-ceiling windows that flood the home with natural light. Enjoy an exceptionally large private terrace, perfect for relaxing, entertaining, outdoor dining, or creating your own urban oasis while taking in the panoramic city views. Thoughtfully designed with a perfect open-concept layout, this suite offers 2 Balconies, a modern kitchen, spacious living area, and a separate, quiet bedroom. Window blinds are included for added privacy. Premium finishes include built-in stainless steel appliances, quartz countertops, and a stylish backsplash. Enjoy exceptional building amenities, including a party room with bar, fitness centre, guest suites, children's playroom, 24-hour concierge, and an advanced security system. Ideally located just steps from the Vaughan Metropolitan Centre Transit Hub (TTC Subway, Viva & YRT), with Costco, IKEA, Cineplex, Mini Putt, Dave & Buster's, restaurants, cafés, and entertainment all within walking distance. York University and Seneca College York Campus are a minutes-long subway ride away. Minutes to Vaughan Mills, Canada's Wonderland, and Highways 400, 407, and 7 for effortless commuting. (id:63616)