
6 - 5130 Dixie Road S
Mississauga, Ontario
TURN KEY PROFTABLE SHAWARMA BUSINESS FOR SALE IN A VERY BUSY PRIME LOCATION IN THE HEART OF MISSISSAUGA.INCREDIBLE OPPORTUNITY TO OWN A BUSINESS IN A BUSY FOOT FLOW TRAFFIC AREA IN A PLAZA WITH VARIOUS RESTAURANTS OPERATING CURRENTLY.ABUNDANT OPNE PARKING PLACE WITH CLOSE PROXIMITY TO HIGHWAYS, TRANSITS AND MANY OTHER SHOPPING PLACES.SURROUNDED BY OFFICES, INDUSTRIAL AND HOUSEHOLD NEIGHBOURHOOD.ENJOY SITTINGS FOR FAMILIES FOR DINING, PARTY CATERINGS. ALSO HAS DOOR DASH, UBER EATS & SKIP THE DISHES.FEATURES A GREAT AMBIENCE WITH DECORATIVE ARTS ON THE WALL WITH 50+ SEATING CAPACITY, RUNNING ON LOW MONTHLY LEASE AND LOW MINIMAL OVERHAEDS.CONTRIBUTING TO HIGH SALES VOLUME & GOOD PROFITABILITY. FULLY OPERATIONAL FOR THE LAST 10 YEARS, FAMILY OPERATED, GOOD FOR 1ST TIME BUSINESS INVESTORS TO BUY AND RUN IT FROM DAY 1.EXCELLENT AUTHENTIC CUISINE, AS THE OWNER HAS 40 YEARS OF FOOD EXPERIENCE AS CHEF WORKING IN VARIOUS M.E. CONTRIES AND GIVES A SPECIALISED TASTE OF THE FOOD. (id:63616)

221 Church Street
Toronto, Ontario
Welcome To This Beautiful Partially Renovated 3 + 3-Bedroom Detached Bungalow, Ideally Situated On A Deep Lot In The Sought-After Weston Village Neighbourhood. The Main Level Features An Open-Concept Kitchen, Living And Dining Area With Hardwood Floors, Stainless Steel Appliances And A Renovated Bathroom With A Spacious Walk-In Shower. Two Separate Side Entrances Provide Access To A Large Self- Contained Two-Bedroom Basement Apartment, Offering Excellent Potential For Additional Rental Income. The Lower Level Also Includes A Third Bedroom With Access To A 2-Piece Bathroom And Separate Shower. Complete With A Detached Garage, A Long Driveway Accommodating Approximately Six Vehicles, TTC Just Steps Away And Convenient Access To Major Highways, This Home Offers Exceptional Space, Convenience And Income Potential. (id:63616)
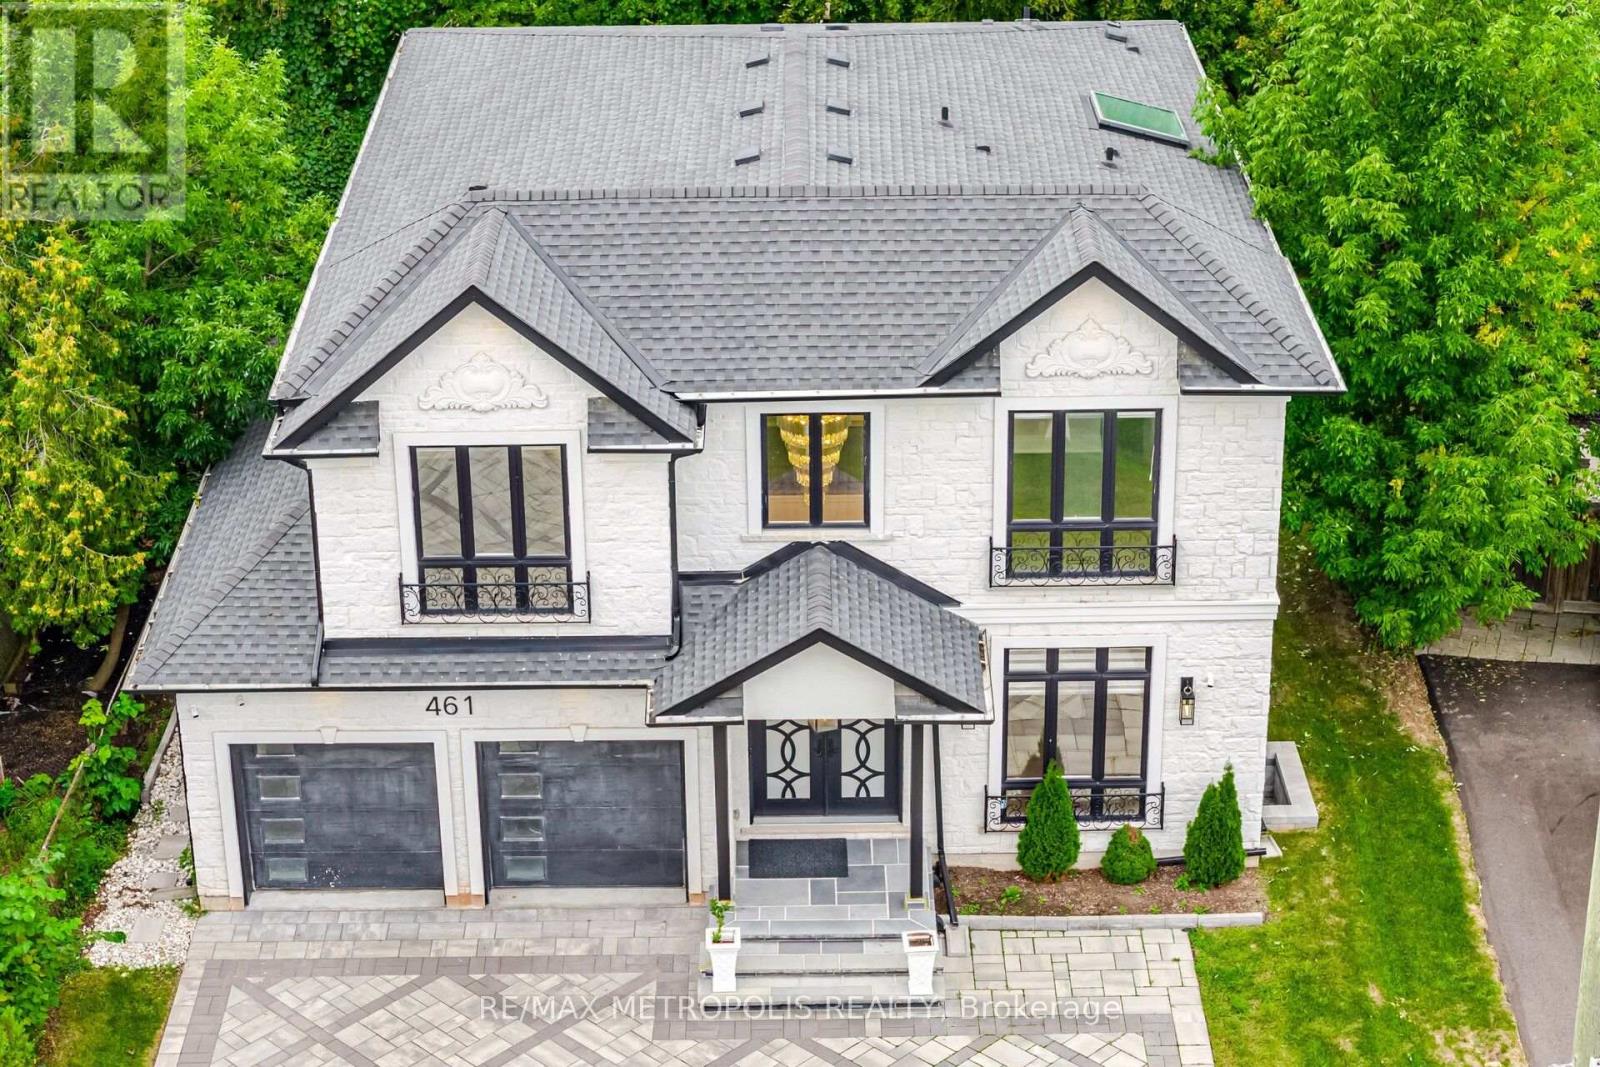
461 Sandlewood Road N
Oakville, Ontario
Exceptional Custom-Built Luxury Home in Southwest Oakville! Set on a quiet street on an impressive 126' x 60' lot with approx. 80' rear-yard width, this sophisticated residence showcases exceptional craftsmanship, premium finishes, and smart-home technology. Dramatic double-height foyer with oversized 8' doors, heated porcelain flooring and skylight. Soaring 10' ceilings, engineered hardwood, coffered ceilings and expansive windows throughout. Elegant living and family rooms feature stunning gas fireplaces with floor-to-ceiling and book-matched porcelain finishes. The chef-inspired custom kitchen boasts a waterfall island and top-of-the-line Thermador appliances. Four bedrooms upstairs include two luxurious primary suites with walk-in closets, spa-inspired ensuites and heated floors. Fully finished basement offers a 5th bedroom with ensuite, spacious recreation area, home theatre, powder room, storage and cold room. Double garage plus oversized driveway accommodating 7 vehicles, complete with snow-melt system. Extensive smart-home features include security cameras, 12-zone music/intercom, smart lighting, motorized blinds, wired LAN and remote-controlled shower/spa. Automatic irrigation and central vacuum. Convenient access to the QEW, amenities and everything Southwest Oakville has to offer. (id:63616)
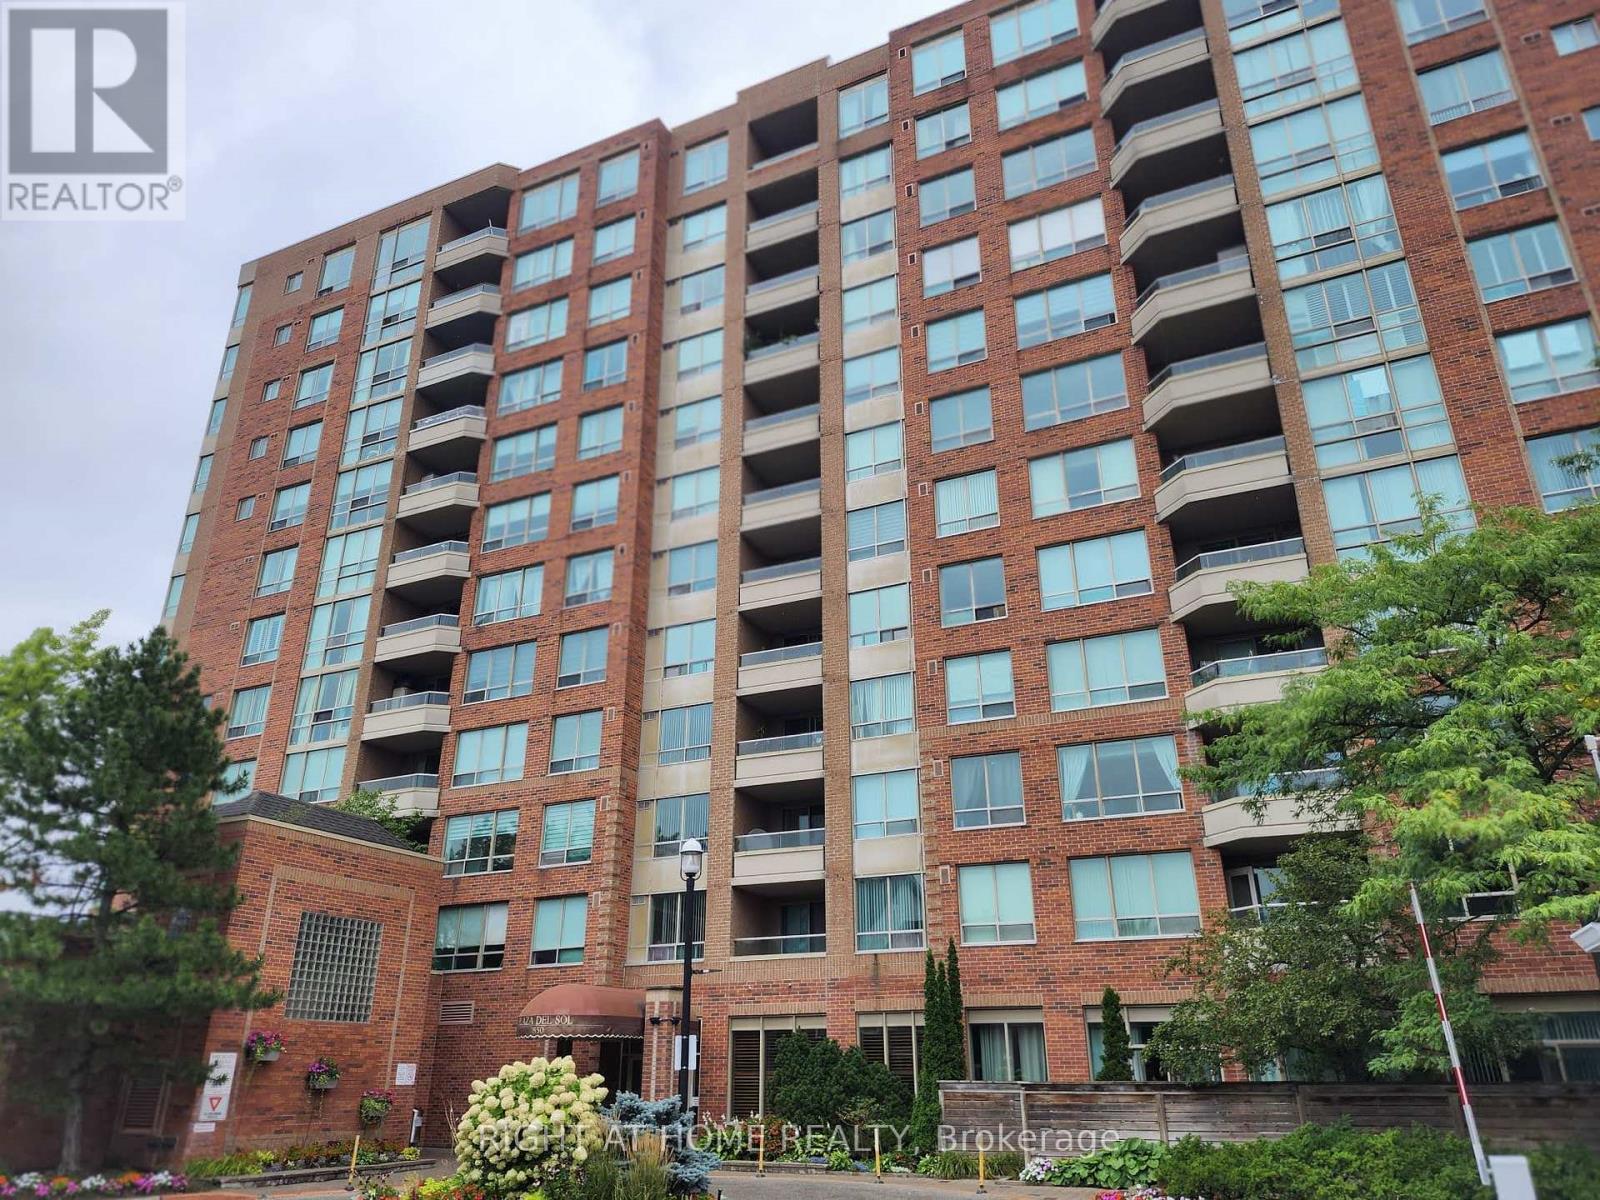
205 - 850 Steeles Avenue W
Vaughan, Ontario
Exceptional 2-bedroom corner suite in the prestigious Tridel-built 'Plaza Del Sol'. Spanning approximately 1,235 sq. ft., move-in-ready residence with beautiful ammenities. Maint Fees include HEAT-HYDRO-A/C-WATER,PKG, etc. Big Corner unit in pristine move in ready condition, with eat in kitchen, living and dining area. Upgraded Kitchen, renovated with top of the line stainless steel appliances. Bright den/solarium, ideal for a dedicated home office, plus 2 balconies. Oversized master bedroom complete with a private on-suite bathroom. Hardwood flooring. Building Amenities & Security include 24-hour gatehouse security for complete peace of mind. Full recreational facilities including an indoor swimming pool, gym, and party room.Unbeatable Location. Situated on the Bathurst & Steeles, shopping, supermarkets, banks, schools, Transit. Effortless commuting with direct access to TTC and YRT transit lines, and just a short ride to Finch and to Pioneer Village Subway Station. (id:63616)
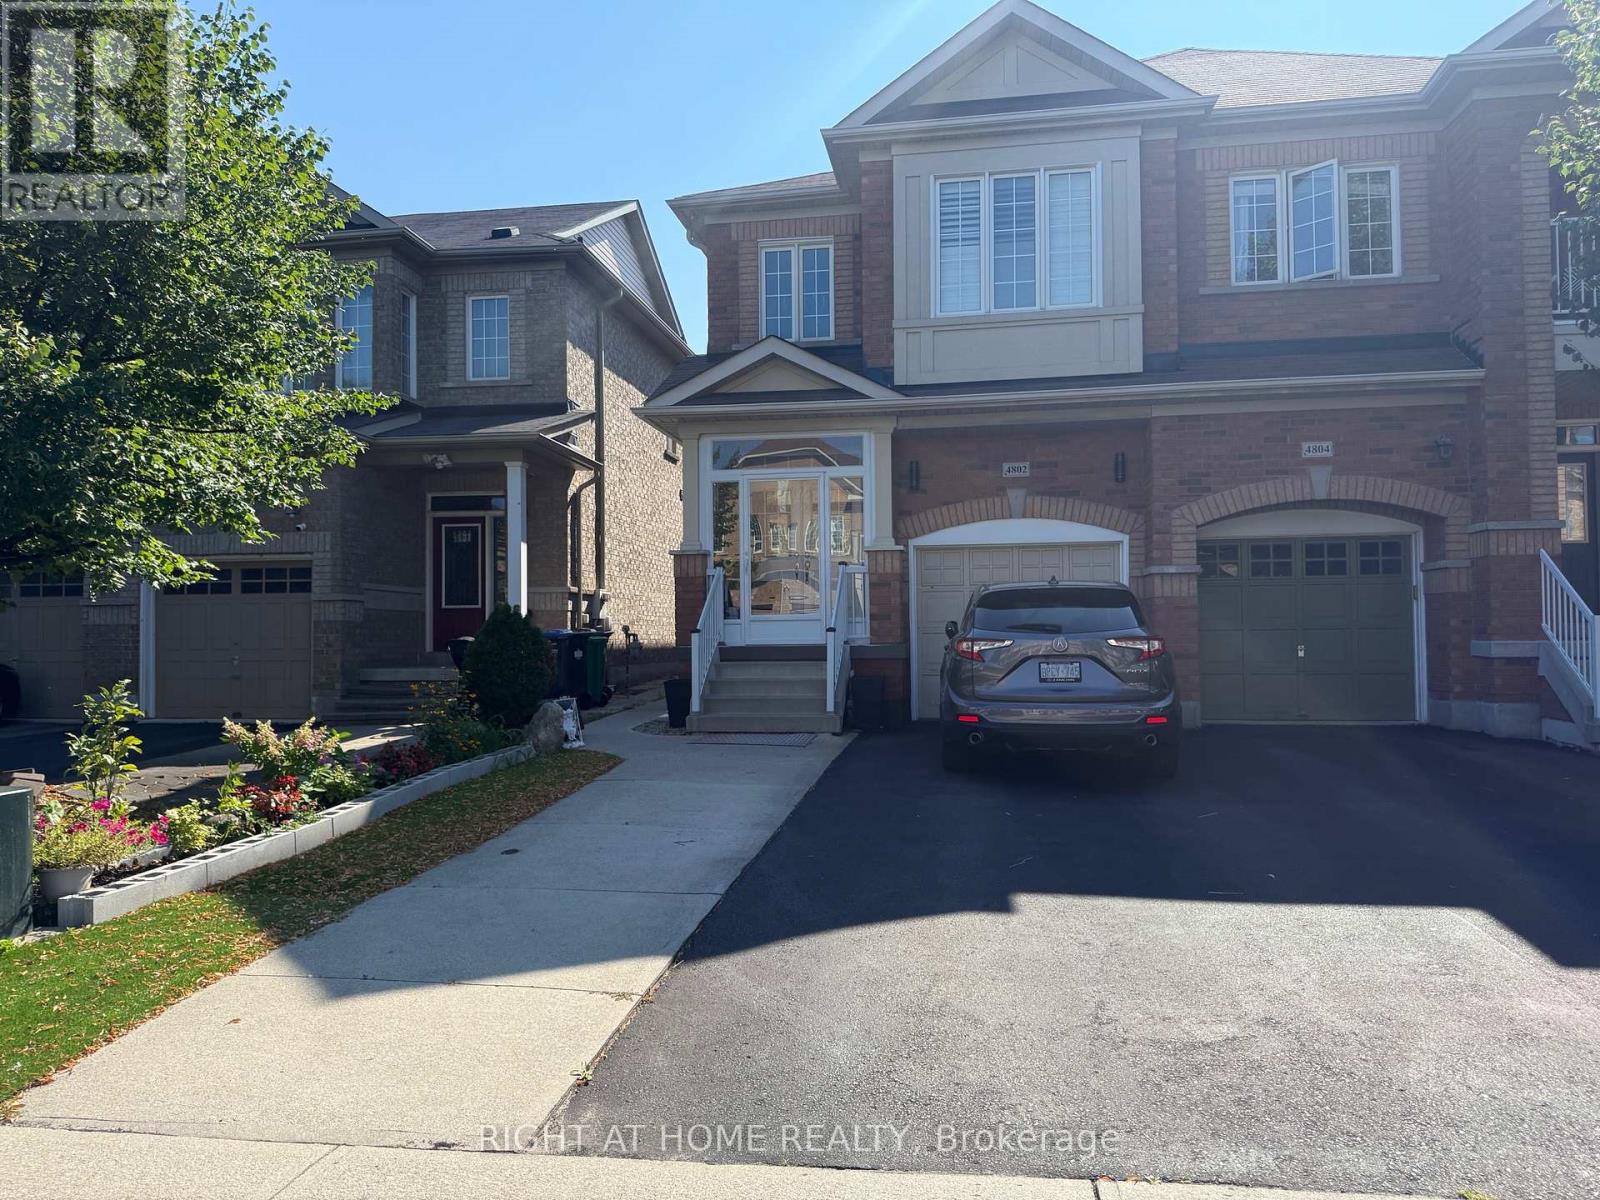
Basement - 4802 Bluefeather Lane
Mississauga, Ontario
A brand-new, three-bedroom basement apartment with a separate side entrance and 1 washroom, ensuite laundry, and a full kitchen is available immediately. It is less than 2 km from Sheridan College/ Square One Mall, accessible by a direct bus or few minutes by car.Owner occupied quiet upper level without any disturbance . (id:63616)
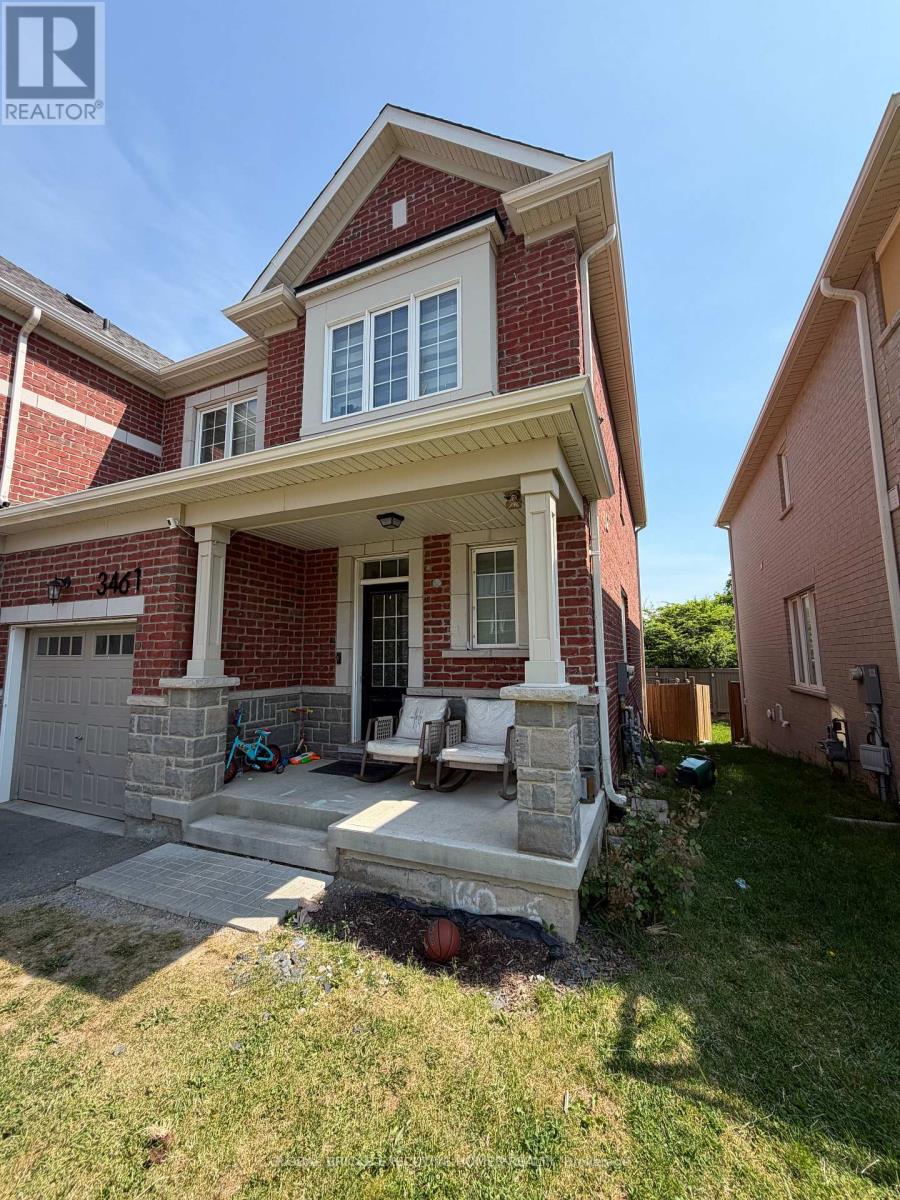
3461 Eternity Way
Oakville, Ontario
This stunning 3-bedroom home offers modern living at its finest. The heart of the home is the luxurious kitchen, featuring premium stainless steel appliances, granite countertops, and a large center island with a breakfast bar-perfect for everyday living and entertaining. The open-concept layout seamlessly connects the kitchen to the dining area and spacious living room, creating a bright and inviting atmosphere. The elegant primary suite features a private ensuite bathroom complete with a walk-in shower. Two additional well-proportioned bedrooms provide ample space for family, guests, or a home office. Designed with both comfort and style in mind, this beautiful home is ideal for those seeking contemporary living in a desirable setting. (id:63616)

42 Windfield Drive W
Oro-Medonte, Ontario
An exceptional custom-built 5800 sqft private residence where no expense has been spared, showcasing the finest finishes inside and out and maintained to an impeccable standard. Privately tucked away beyond impressive landscaping and a winding driveway, surrounded by mature trees, manicured grounds and lush gardens offering serene privacy in a tranquil country setting on 2.5 Acres. Thoughtfully designed for sophisticated modern living, the private backyard oasis features a 20' x 40' inground pool, pool house with separate washroom and kitchenette, children's play area and screened-in porch with double-sided fireplace. The oversized triple car garage offers custom built-in cabinetry, epoxy flooring and separate lower level access. Inside, an impressive open-concept layout begins with a grand entry, soaring 14' ceilings and expansive rear windows framing beautiful views of the landscaped grounds and pool. A striking double-sided fireplace connects the great room and grand dining area. The gourmet kitchen features a walk-in pantry and expansive sit-up island, flowing into a family room with fireplace and walkout to the screened porch and backyard. The main-floor primary retreat features a custom walk-in closet and luxurious ensuite with bespoke cabinetry and oversized glass shower. Two additional bedrooms share a 5-pc Jack and Jill bath. The fully finished lower level offers another complete floor of living with kitchenette/bar, wine room/office, dining area, billiards room, theatre, 2 bedrooms, bathroom and gym. Exceptional craftsmanship, privacy and resort style living on one of the finest streets in Oro! Perfect retreat for weekend and holiday getaways or full time private residence. This home is a 10+! (id:63616)
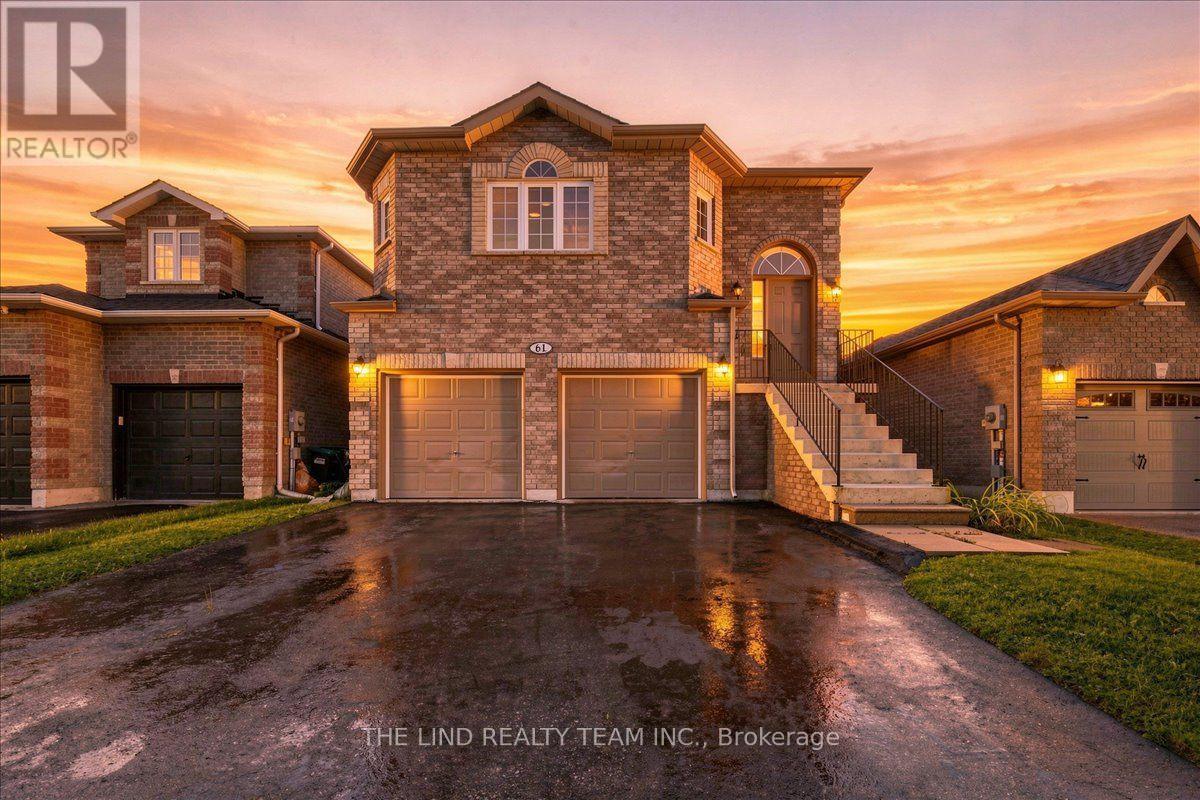
61 Mcintyre Drive
Barrie, Ontario
2 minutes to highway 27! Attention first time buyers investors! Value here! Ardagh Full Brick bungalow 1487 SF beauty. $1608/mo income from Basement and potential $2400 upstairs. Existing lower level tenant would like to stay! Bright spacious almost 1500 SF raised bungalow on 40x112 ft fully fenced sunny Western exposed lot fronting greenspace! Freshly painted! Upper features 'open concept' floor plan, kit-dining-great rm! Upgraded laminate floors in spacious great room and hall! 50 oz broadloom in bedrooms! Big eat-in ceramics kit w/walkout to oversized deck and fully fenced lot! Primary bedroom with full 4pc ensuite and walkin closet! Big secondary bedrooms too! Lower level inlaw suite rented to quality 3 year tenant! Basement features two entrances & bright above grade windows - separate laundry - galley kitchen - Huge open concept great room - large 4th bedroom all with above grade windows too! Lots of storage. Greenspace across the street. Sought after neighbourhood. Steps to Ardagh Bluffs Nature Trails. Show & sell! (Seller does not warrant retrofit status of basement) (id:63616)

8 Macleod Estate Court
Richmond Hill, Ontario
Exceptional living on just over a 1/2 acre lot backing onto Protected Phillips Lake, in the center of York Region! Enjoy Muskoka views every day of the week from Richmond Hill! Gorgeous four-season scenic views of the lake. Enjoy spacious principal rooms with built-in speakers and flooded with natural light. Dream kitchen features valence lighting, centre island accented with pendant lights above and room for 4 stools with soapstone countertops overlooking the family room and sunroom with floor-to-ceiling stone gas fireplace, reclaimed vintage wood mantle and unparalleled lake views. Amazing Primary bedroom features soaring Cathedral ceilings, gas fireplace with granite surround, spa-like ensuite with vaulted ceiling, brick feature wall, reclaimed barn beam built vanity and two walk-in closets. Primary bedroom laundry area and second floor main laundry room. Lower level boasts a recreation room with pool light feature, additional bedroom and bathroom. Observation deck in rear grounds overlooking Phillips Lake. Table space for games on the grounds. Fantastic 3-car heated garage for working on your special horse power projects. Walking distance to Yonge Street. Excellent schools nearby including St. Andrew's College and St. Anne's School, Holy Trinity and Country Day School. Just 5 minutes to fine dining and shops offered in Richmond Hill and Aurora. (id:63616)
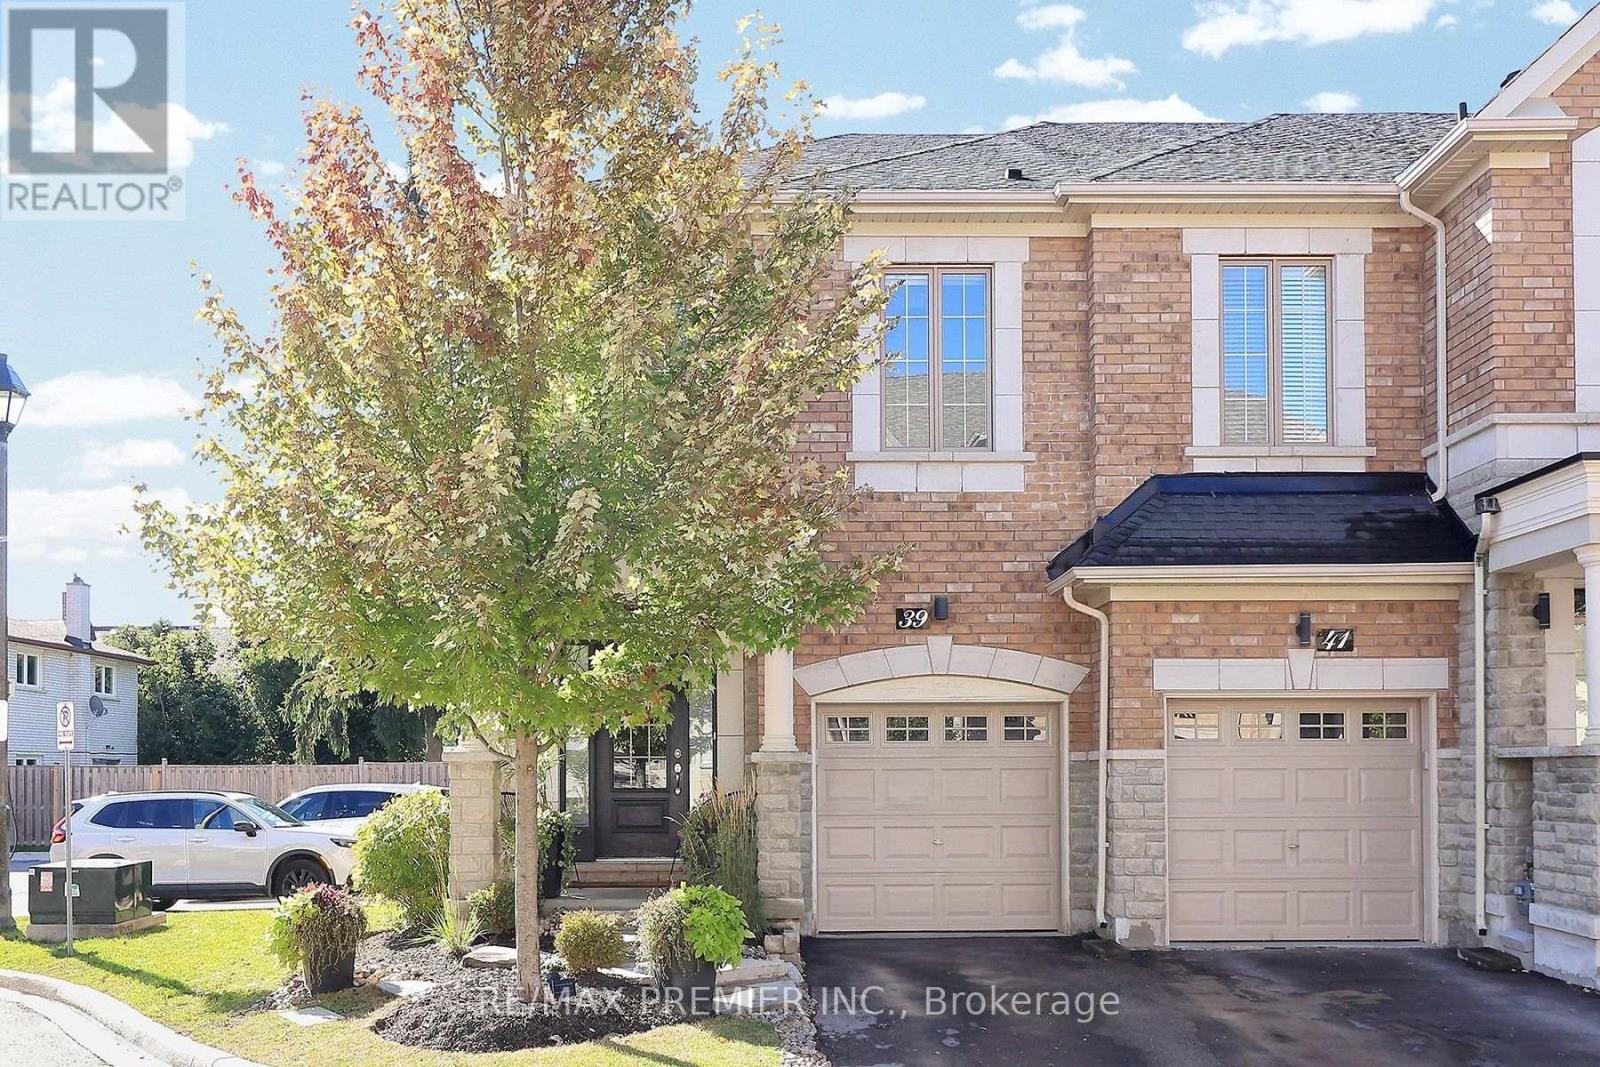
39 Caliber Court
King, Ontario
Located On A Quiet Cul-De-Sac In Nobleton, This Beautiful End-Unit Townhome Offers A Wonderful Combination Of Space, Privacy And Convenience, With Direct Access To A Large, Private And Beautifully Landscaped Yard. The Bright Open-Concept Main Floor Features Hardwood Flooring Throughout, An Upgraded Modern Kitchen With Granite Countertops And Backsplash, And A Breakfast Area With Walk-Out To The Patio And Backyard. Enjoy The Warmth Of The Main Floor Fireplace, Custom Window Coverings And Convenient Direct Access From The One-Car Garage. Upstairs Features 3 Spacious Bedrooms, 2 Full Bathrooms And Convenient Upper-Level Laundry. The Primary Bedroom Offers A Large Walk-In Closet And Private Ensuite. The Lower Level Provides An Excellent Opportunity To Create Additional Living Space To Suit Your Needs, With A Bathroom Already Roughed In. Ideally Located Close To Grocery Stores, Restaurants, Cafés, Parks, Schools, Shopping And A Variety Of Everyday Amenities. A Fantastic Opportunity To Enjoy Comfortable Family Living In A Quiet And Convenient Nobleton Location! (id:63616)

616 - 1480 Bayly Street
Pickering, Ontario
Welcome to your Urban Oasis at the Prestigous Universal City Condos in Pickering! This Fully Furnished 2-bedroom Condo offers Convenience and Luxury in a Prime Location Steps to GO Transit, Highway 401, and Pickering Town Centre. With a Clear Un-obstructed South View, Rare Fully Furnished Interior, and Resort-Style Amenities including a Rooftop Pool, Yoga Room, and Gym, this Brand New Unit is Ready for you to Move in. The Unit Includes ALL Furniture Pictured and has a Tasetful Trendy Decor!! Also Includes Granite Counters, Engineered Flooring, Designer Light Fixtures and 1 Convenient Underground Parking Space and 1 Locker & Bonus Hi-Speed Internet!! Don't miss out on this Opportunity for Upscale Living in a Preferred Pickering Location! (id:63616)
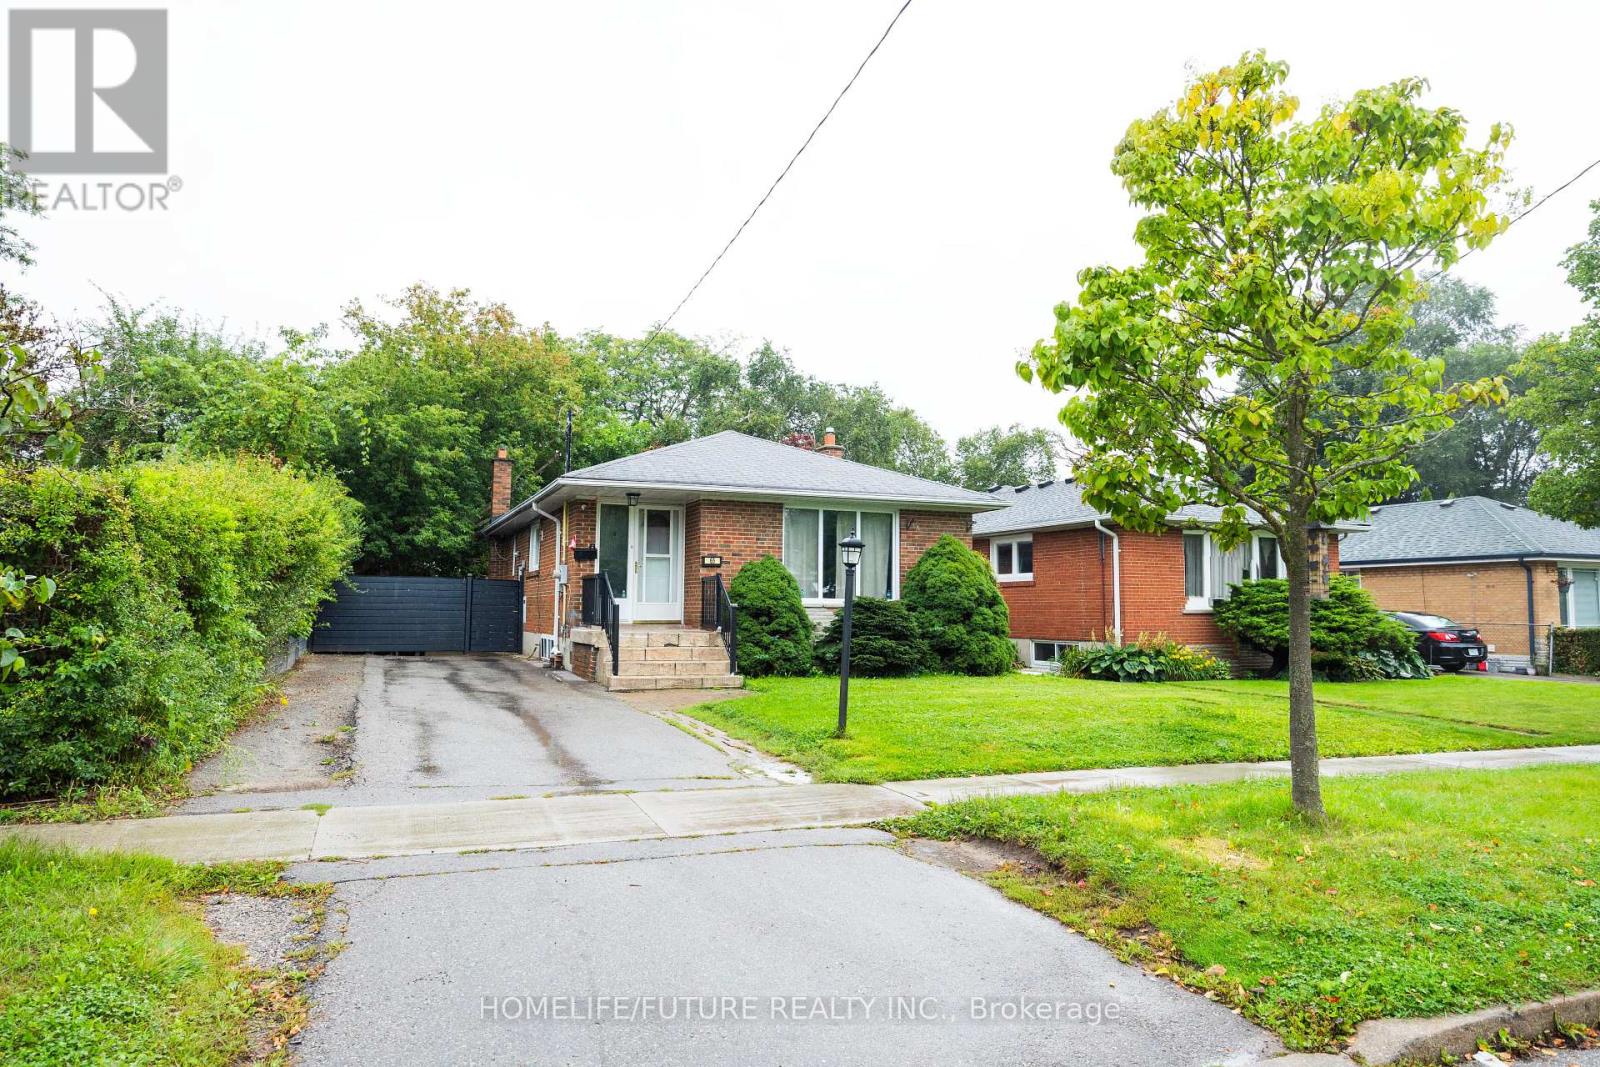
65 Blakemanor Boulevard
Toronto, Ontario
Location! Location! Absolutely Stunning 45 X 116-Foot Lot. Well-Maintained Brick 3+2-Bedroom Bungalow In A Quiet Neighbourhood. Demand Prime Scarborough Location. Income Property: 2 Bedroom Basement Apartment With Separate Entrance. 4 Cars Parking, Conveniently Located Near Top-Rated Schools, Parks, Public Transit, And Shopping Malls, This Home Provides Easy Access To All Essential Amenities. Don't Miss This Fantastic Opportunity! Excellent Property For First-Time Buyers & Investors. Some images have been virtually staged for marketing purposes. (id:63616)
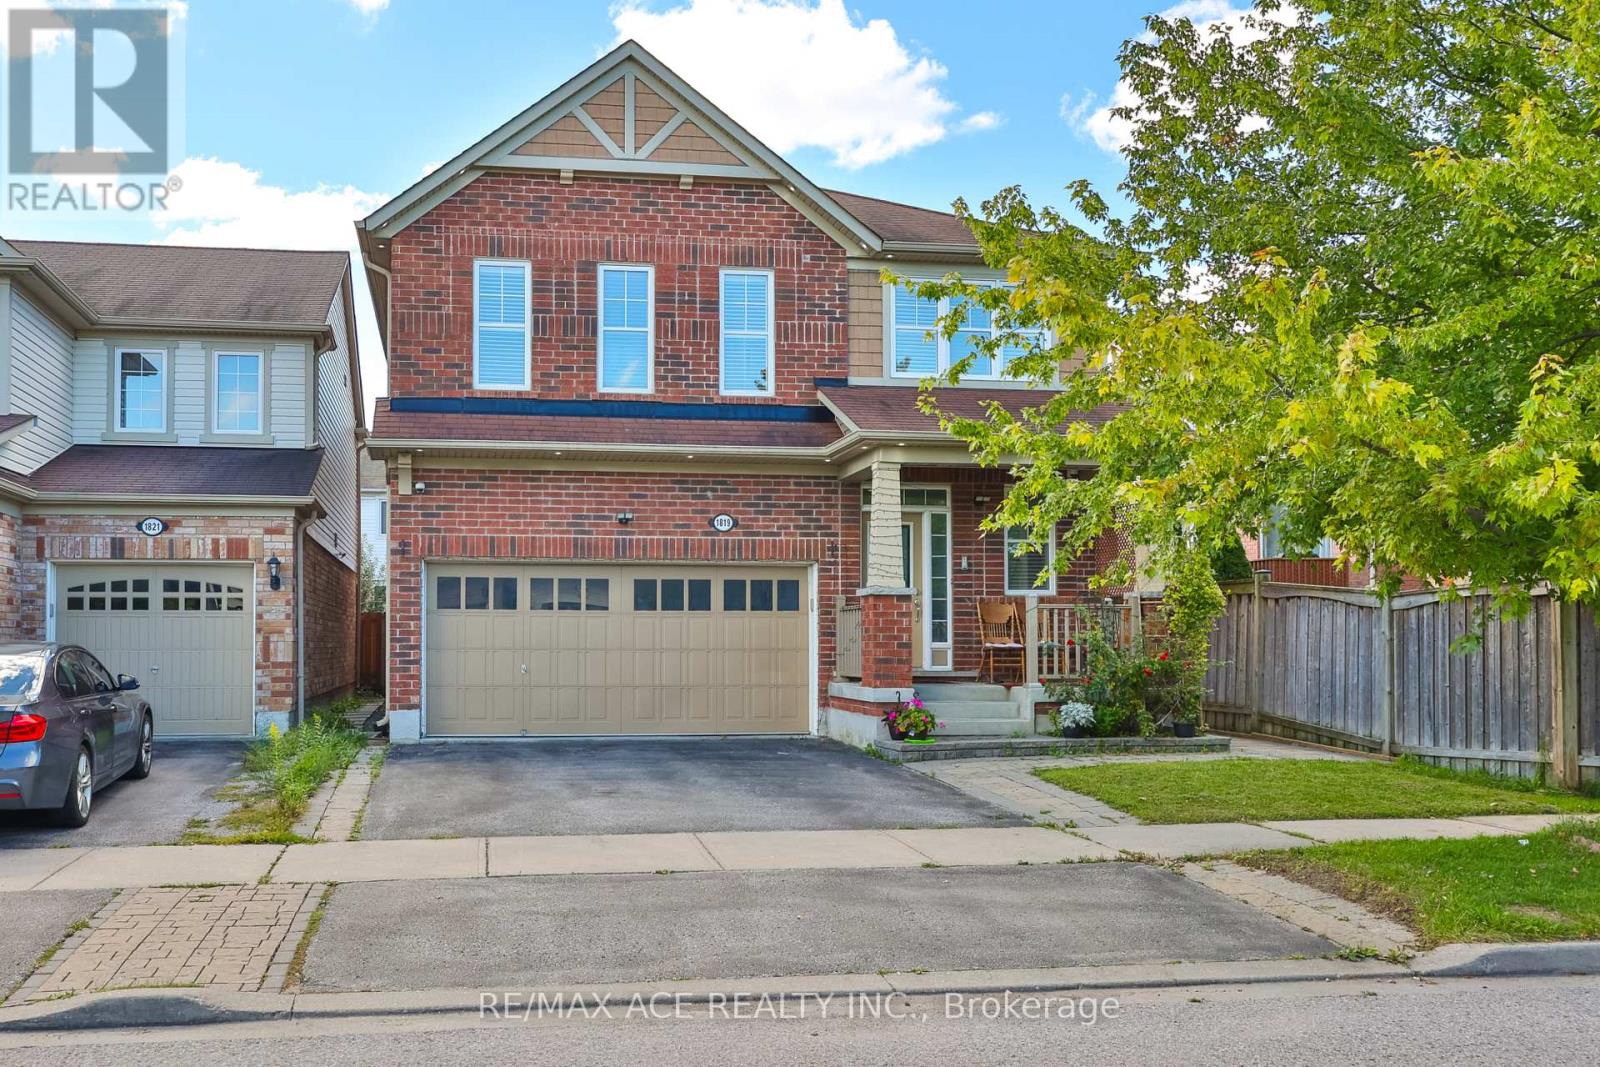
1819 Misthollow Drive
Pickering, Ontario
Welcome To This Beautiful Mattamy-Built Home, Located In A Family-Friendly Neighbourhood! This Stunning 2,455 Sqft Home Offers 5+1 Spacious Bedrooms, Additional Main-Floor Room (11.2 x 12.0 ft) - Ideal for a Home Office or Guest Room. Family Room Features A Walk-Out To The Backyard Via Patio Door. Gorgeous Hardwood/Laminate Flooring & Pot Lights Throughout, California Shutters A Touch Of Elegance On The Main Floor. Enjoy The Convenience Of 3 Full Washrooms On second floor - Ideal For A Growing Family! Fully Finished Basement Boasts 2 More Bedrooms & LEGAL Walk-Up Entrance - Perfect For Extended Family Or Serious Rental Income Potential! Enclosed Main Floor Kitchen With Stainless Steel Fridge & Gas Stove Adds Privacy & Charm. Peace Of Mind Built-In With A 200 Amp Electrical Upgrade, Brand New Tankless Water Heater (2025) . Fully Fenced Backyard With A 9x9 Shed - Summer Entertaining Made Easy! Just A 5-Minute Walk To The Medical Building, And A 5-Minute Drive To Fitness Club, Tim Hortons, Subway, Dollar Store & Many More! Mosque Is Just 7 Minutes Away By Car. Located Just Steps To A Community Pond & Scenic Walking Trails, Close To Top Rated Schools, With Quick Access To 401, 407 & Pickering GO Station. This Is The One You've Been Waiting For - Book Your Showing Today! (id:63616)
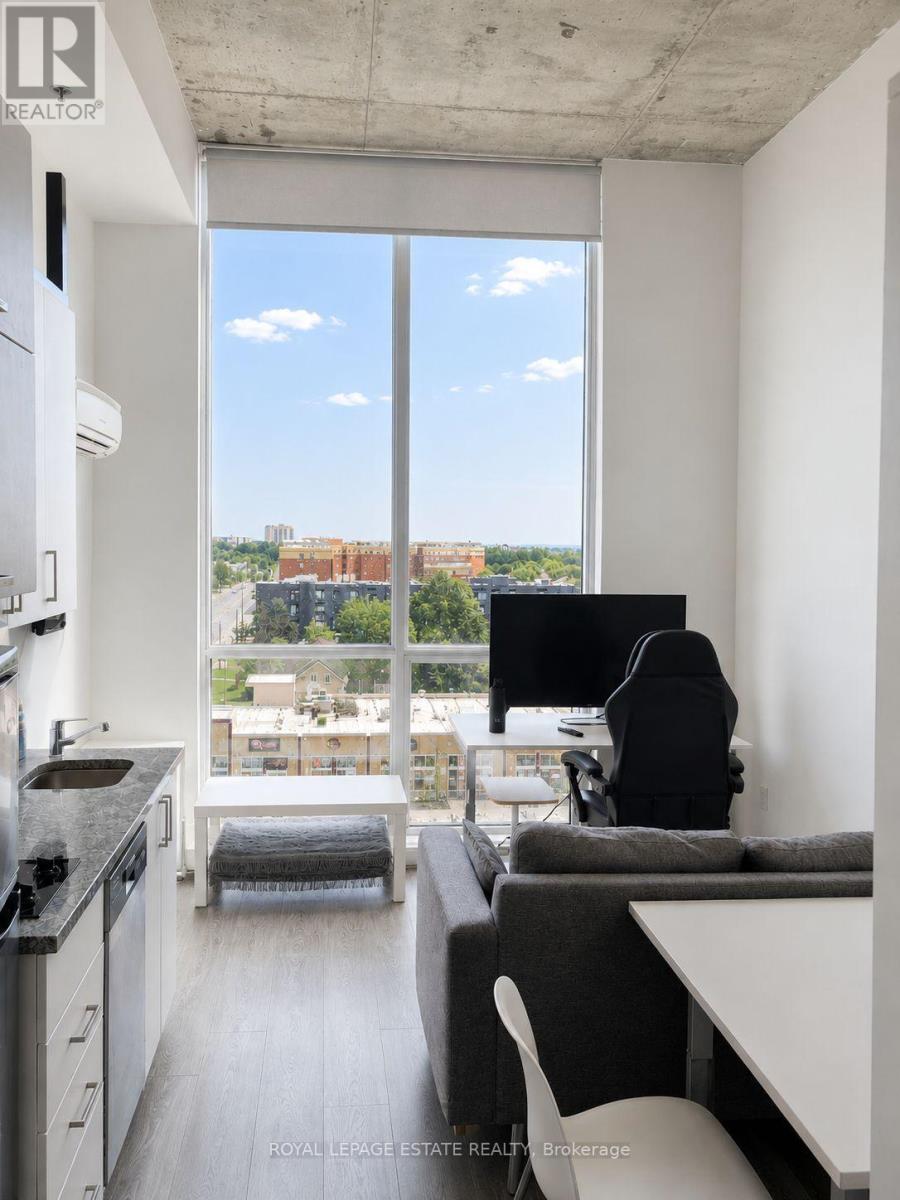
835 - 1900 Simcoe Street N
Oshawa, Ontario
Efficient top-floor studio at University Studios, next to the Ontario Tech University and Durham College north Oshawa campus at 2000 Simcoe Street North. This 8th-level suite has a south exposure, floor-to-ceiling windows and a city view, with an open studio layout, kitchenette, 3-piece bath and in-suite laundry. Offered fully furnished and includes one owned surface parking space. Building amenities include a gym, party/meeting room, media/recreation room, bike storage and visitor parking. Maintenance fee includes common elements, building insurance and parking. Durham Region Transit PULSE 901 bus rapid transit operates on the Simcoe Street North corridor with a stop at Simcoe and Niagara, and GO Transit Route 52 serves Simcoe Street North with a connection to the Highway 407 Bus Terminal. Ontario Tech University reports the Highway 407 interchange at Simcoe Street is approximately three kilometres north of the campus. Costco at 100 Windfields Farm Drive East and the RioCan Windfields centre, with FreshCo, LCBO, Dollarama, Starbucks and Tim Hortons, are north on Simcoe Street North. A practical fit for investors, owner-occupiers, students and single professionals. (id:63616)

57 Lynch Road
Toronto, Ontario
Fantastic opportunity to lease a spacious and bright semi-detached raised bungalow in highly sought-after Don Valley Village! This sun-filled home features large windows, a highly functional layout, and a private backyard perfect for families or professionals. Unbeatable location: just minutes to Fairview Mall, Don Mills Subway Station, Seneca College, top-rated schools, and parks. Immediate access to Hwy 404 and DVP makes commuting a breeze. Don't miss this one! (id:63616)

819 - 15 Mercer Street
Toronto, Ontario
Welcome Home to Nobu Residences - Luxury Living in the Heart of Toronto's coveted after King West neighborhood. This 2-bedroom, 2-bathroom residence offers a functional layout, expansive open views, and an abundance of natural sunlight. The sophisticated designer kitchen features top-of-the-line Miele appliances, combining style and functionality for effortless everyday living and entertaining. Perfectly positioned within walking distance of Toronto's most sought-after destinations, including the Entertainment District, Financial District, The Well, Scotiabank Arena, Rogers Centre, parks, restaurants, shops, and TTC. Experience elevated urban living in one of Toronto's most exciting new luxury residences - (id:63616)

407 - 34 Carscadden Drive
Toronto, Ontario
Carscadden Park Apartments offers spacious 2-bedroom unit with hardwood floors, roomy layouts, and secure underground parking. All available units have been beautifully renovated and include new kitchens with stainless steel appliances, new bathrooms, and much more. A quiet community nestled into a ravine that feels like your own private oasis. You will have access to our on-site smart card laundry facilities and 24-hour on-site management. (id:63616)

Floor 4 - 30 Drewry Avenue
Toronto, Ontario
YONGE & FINCH!! Rider's Paradise-92 Transit Score- 3 Minutes To Finch TTC Subway Station & Coming Soon Yonge Subway Extension & Finch LRT!! Cr1 Zoning With Loads Of Permitted Uses Including Educational, Financial, Medical Office, Massage, Pet Services & Much More! Drewry Bus Stop At Your Door Step, Easy Access To York Region Transit System, Steps To Restaurants On Yonge St, Minutes To Centerpoint Mall & Highway 401! 40 Common Parking Spaces, Move In Ready! 4,550 Sqft Fourth Floor With Large Rooms, Wrap Around Windows, 40 Common Above & Below Ground Parking Available (id:63616)

1 - 62 Lippincott Street
Toronto, Ontario
Welcome to 62 Lippincott St, a well-maintained 2-bedroom apartment ideally situated in the vibrant Bathurst & College neighborhood. This bright and comfortable unit offers a convenient urban lifestyle with schools, restaurants, shopping, hospitals, public transit, and everyday amenities all within easy reach. An excellent opportunity for students, young professionals, couples, or anyone looking to enjoy the best of downtown Toronto living. The apartment features a functional layout and a kitchen equipped with a fridge, stove, and dishwasher, along with existing electric light fixtures. Shared coin-operated laundry facilities are available for residents. Utilities are separately metered, with hydro and Enbridge paid by the tenant. Water is included in the rent. No parking is included; street parking is available with a permit. (id:63616)

1015 - 70 Temperance Street
Toronto, Ontario
Condo Located In The Heart Of Financial District. Location!Location!!Location!!! Walking Distance To All Amenities. Steps To Subway And Transit. Great Layout Nice City View . Easy To Enjoy Toronto City Life With Luxury Appliances. 2 Bdrs, 2 Full Bathrooms. (id:63616)
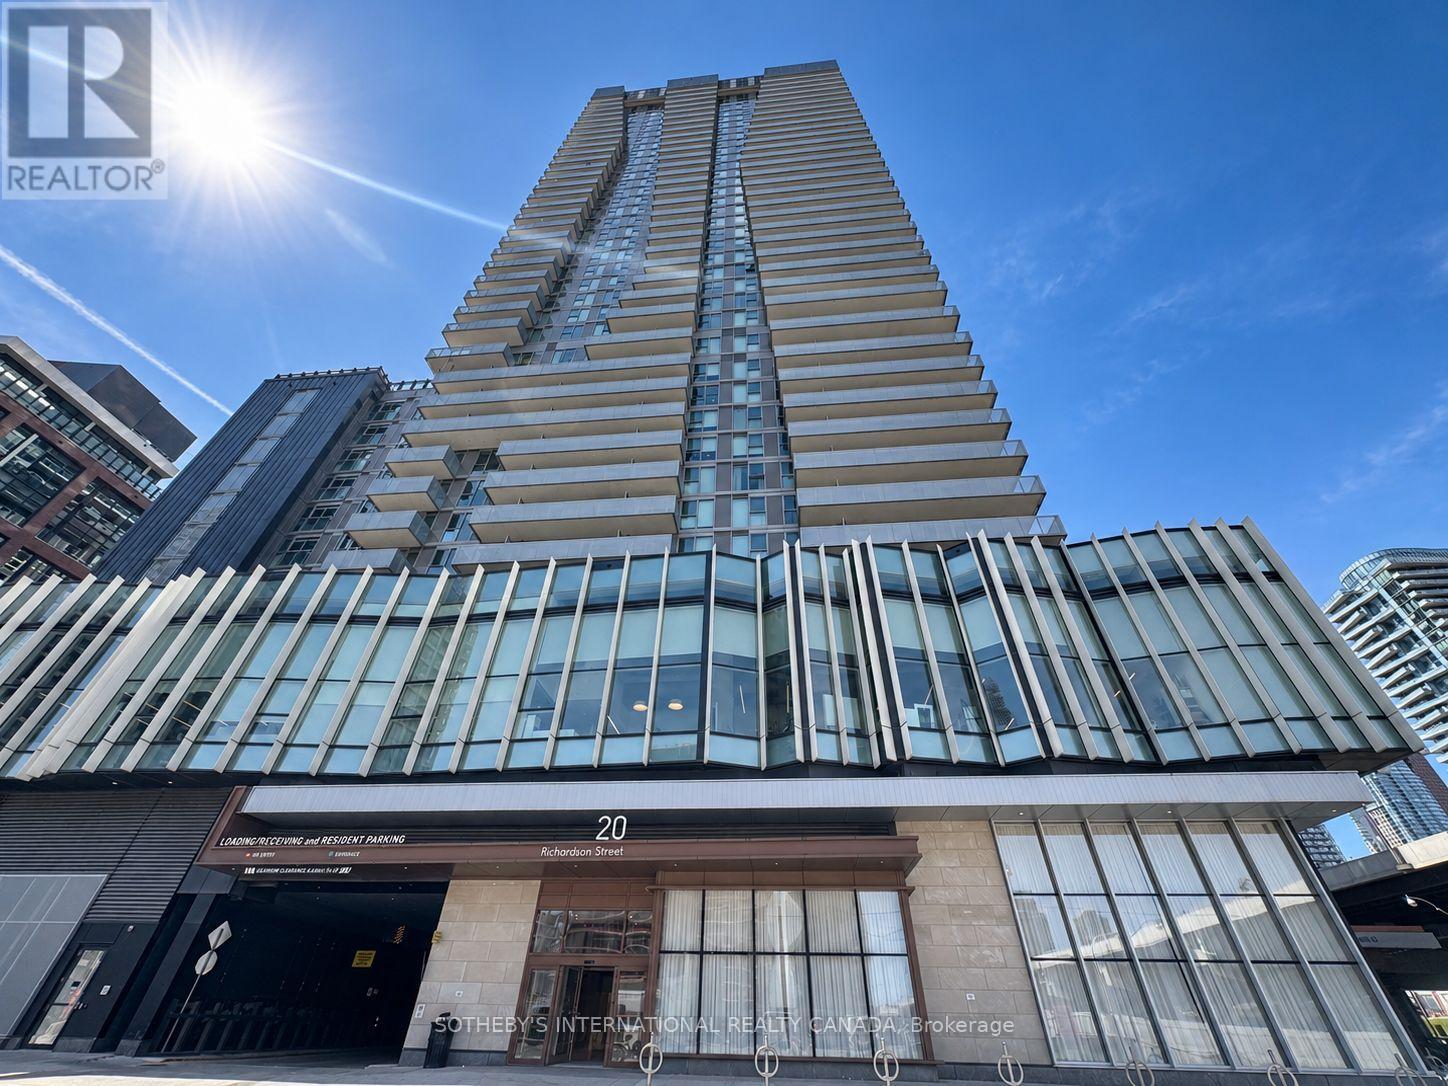
816 - 20 Richardson Street
Toronto, Ontario
This is prime waterfront living at Lighthouse East Tower, by The Daniels Corporation. Welcome to Suite 816 - a bright, west-facing 2-bedroom, 2-bathroom, 695 sq. ft. residence with a 123 sq. ft. balcony, 1 underground parking space, and 1 locker included. The suite features floor-to-ceiling windows with roller shades, open-concept living space with a split bedroom layout, and a seamless connection to the balcony. The kitchen is finished with an upgraded backsplash, a peninsula, quartz countertops, and built-in appliances, while laminate flooring runs throughout. The primary bedroom includes two closets and a 4-piece ensuite. A second bedroom with its own closet, separate 3-piece bathroom, and in-suite laundry complete the layout. Exceptional amenities include: 24/7 concierge, expansive fitness facilities with cardio, weights, yoga/Pilates, stretch and dance zones, theatre room, art/craft studio, garden prep studio, shared tennis and basketball court, private kitchen, party room, fireside lounge, BBQ terrace, rooftop deck and garden, plus two guest suites. The location is hard to beat. Positioned at Lower Jarvis and Queens Quay, you are steps from Loblaws, Sugar Beach, the waterfront, restaurants and the TTC, with St. Lawrence Market, the Distillery District, Union Station, George Brown College, Harbourfront, the Financial District, Scotiabank Arena, Rogers Centre and the Gardiner all close by. With a perfect Transit Score of 100, a Bike Score of 98, and a Walk Score of 96, this is connected, waterfront living at its finest. Available from November 1st. (id:63616)
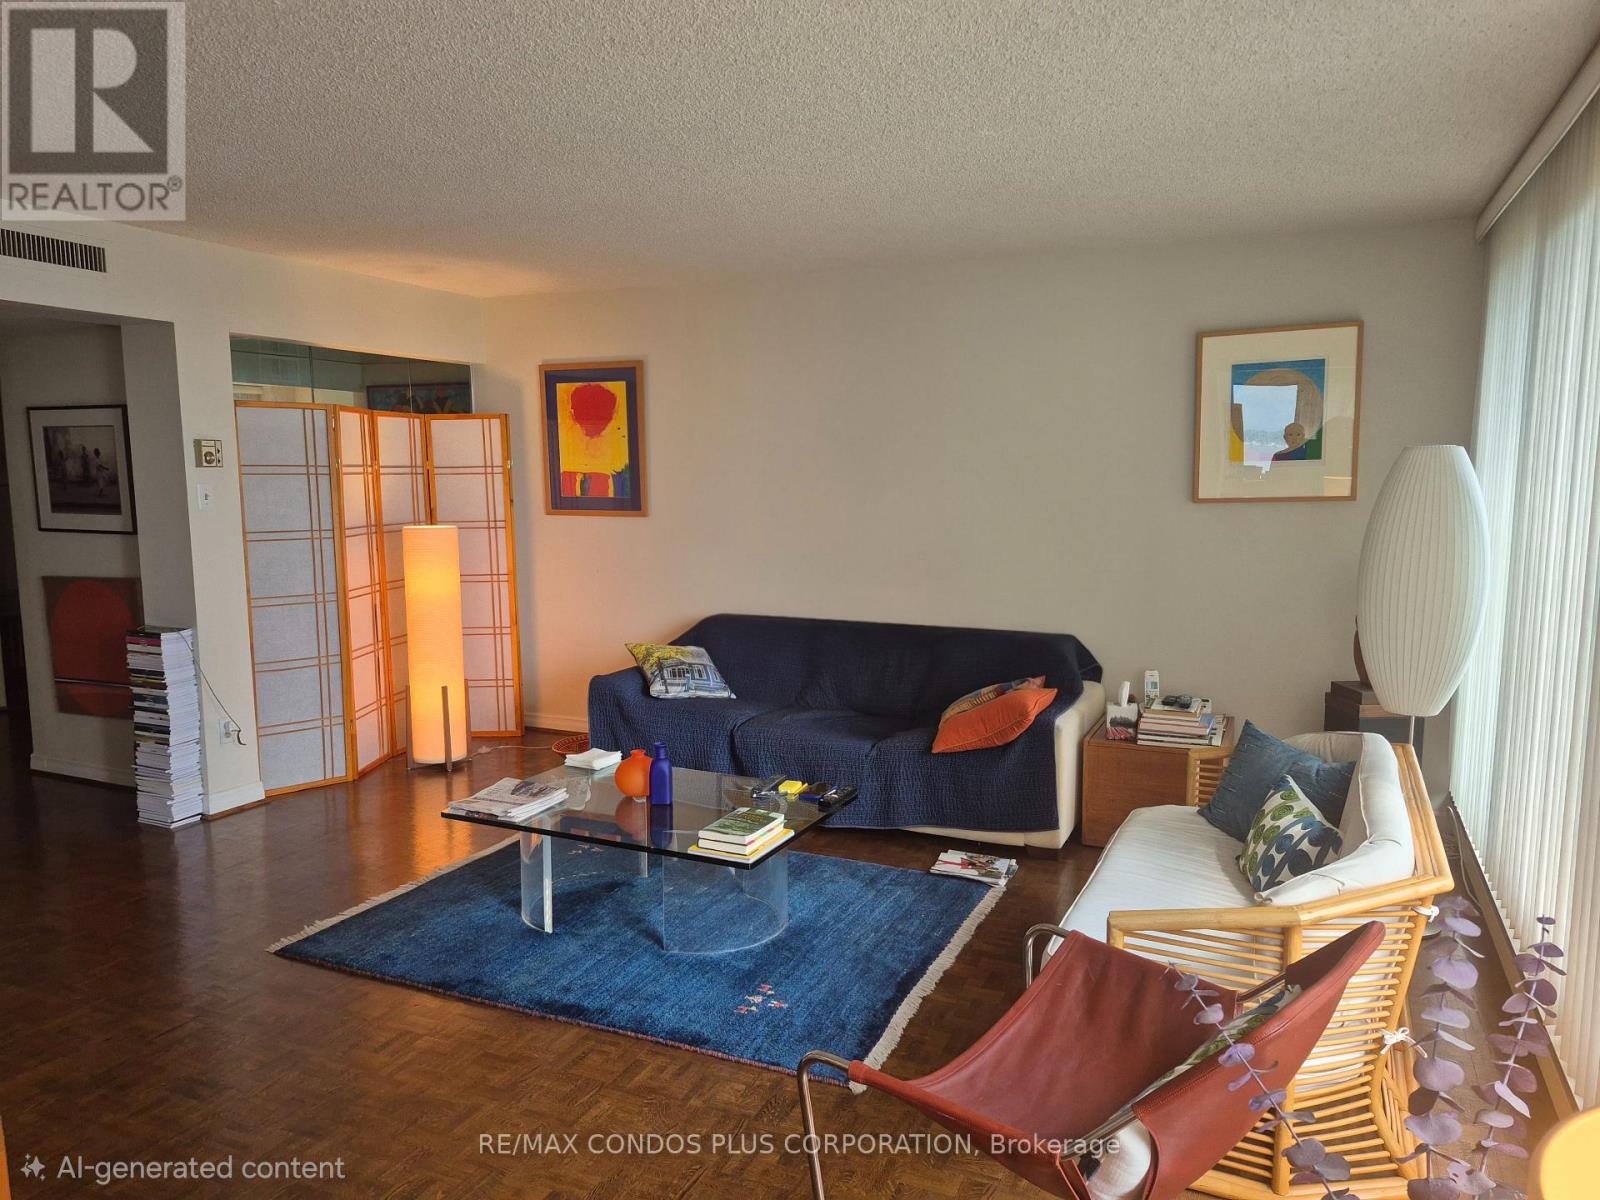
1914 - 55 Harbour Square
Toronto, Ontario
Waterfront Living at its best. 55 Harbour Square - Photos can't do it justice! A classic waterfront building with spectacular amenities including pool, gym, library, lounge area, brilliant management and concierge staff and a Shuttle Bus for all residents (Financial District/Loblaws/) This 2 bedroom suite features large W/NW windows and a Juliette Balcony with a lake view. Primary bedroom has a mirrored wall, large walk in closet and 4 piece ensuite. 2nd bedroom has a mirrored wall and good closet space. Separate Kitchen area - Stainless Steel appliances, tile floor and room for a small family dining table. At over 1300 sq ft this Harbour Square gem is like living in a bungalow without all the maintenance! All utilities (basic cable and internet) included. (id:63616)
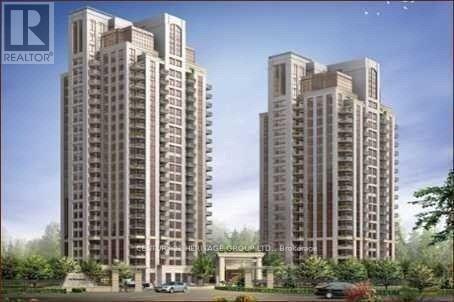
1008 - 135 Wynford Drive
Toronto, Ontario
Absolutely Stunning Condo At Rosewood-Built By Greenpark, Offers 2 Split Bedrooms For Privacy, 2 Full Bathrooms. An Excellent Opportunity For Young Professionals, This Home Combines Comfort, Convenience, and Proximity To Major Employment Hubs, Transit And Vibrant Neighborhood Lifestyle. Upgraded Hardwood Floor in Living /Dining, New Laminate flooring in Bedrooms, Freshly Painted. Granite Counters & Stainless Steel Appliances, Unobstructed View, Surrounded By Lush Forest/Beautifully Landscaped Grounds, Walking Trails, Parks. Places Of Worship. SuperCentre, Medical Centre, Restaurants, Superb Amenities Incl. Fully Equipped Fitness Club, Elegant Lounge/Lobby, Guest Suites, Party/Card/Billiard/Conference Room, His/Her Steam Rooms, Visitor Parking, 24Hr Concierge. Close to DVP & Hwy 401, Gardiner Expressway. TTC, Crosstown LRT (id:63616)
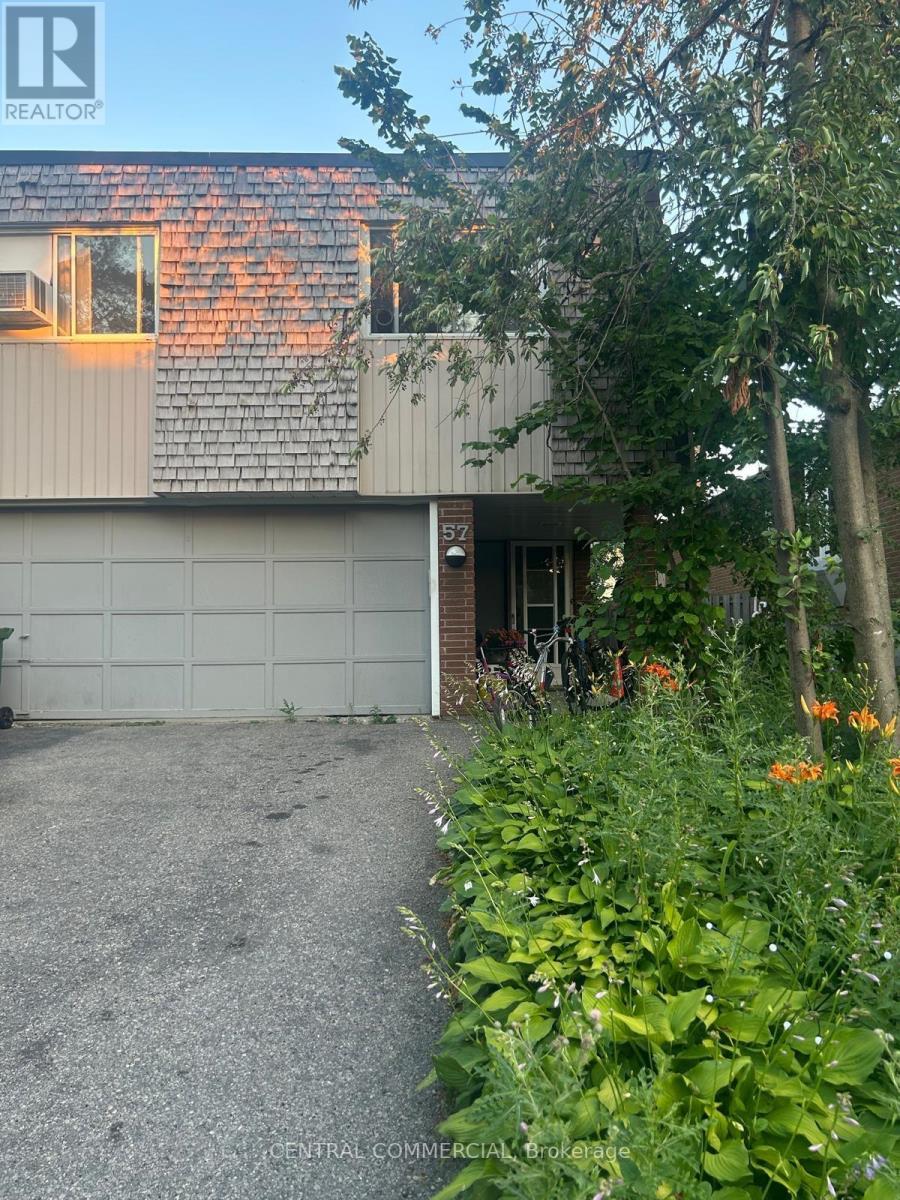
57 Lynch Road
Toronto, Ontario
Welcome to 57 Lynch Road! This bright and spacious semi-detached raised bungalow is nestled in the highly sought-after Don Valley Village. An incredible opportunity for first-time buyers, growing families, or investors, this home features 3 generous bedrooms and a highly functional layout. The main floor boasts an open-concept living and dining area flooded with natural light, alongside a family-sized kitchen. Step down to the fully finished basement, complete with a walk-out to the expansive 30 x 120 ft south-facing backyard-ideal for summer entertaining, gardening, or a safe play area for children. Enjoy the convenience of an attached garage and a private driveway with ample parking space. Located in a quiet, family-friendly pocket, you are just minutes away from top-rated schools, parks, Fairview Mall, the TTC Subway, and major highways (404, 401, and DVP) for a seamless commute. A fantastic home in a vibrant community-don't miss your chance to make it yours! (id:63616)
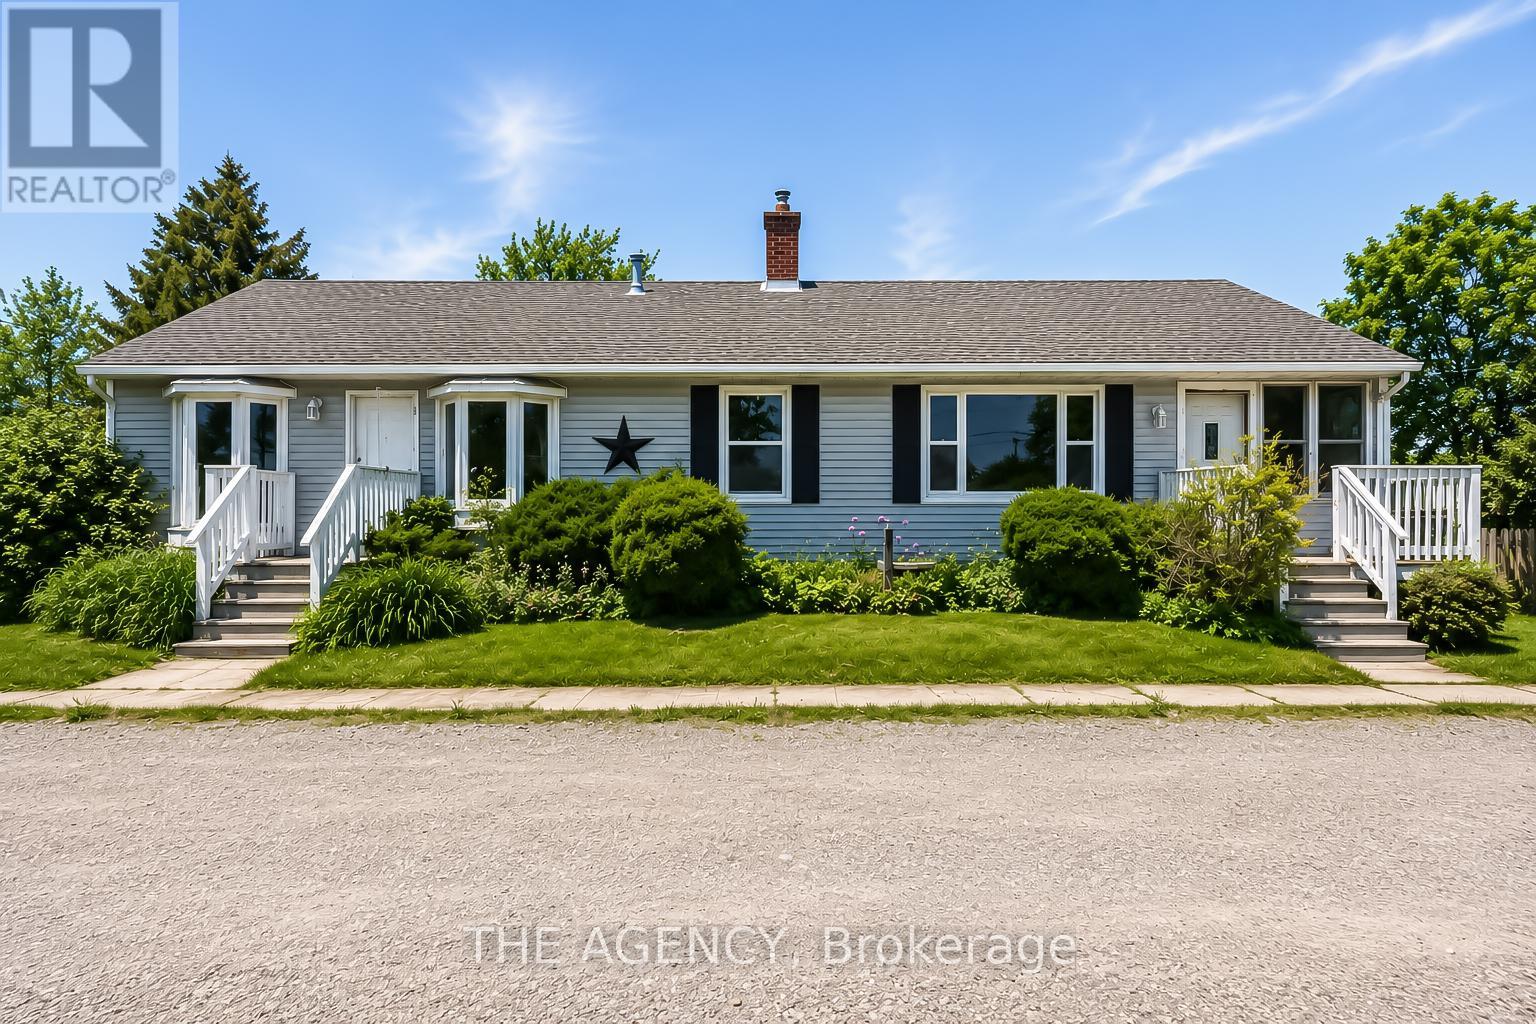
2696 Highway 6
Hamilton, Ontario
Unique Property Offering: A Rare Blend Of Current Comfort And Future Potential! Situated On Nearly 1 Acre Of Land. Designed with flexibility in mind, the home is currently configured as two side-by-side living spaces, each with its own kitchen, living areas, bathrooms, and multiple rooms. A connecting interior doorway allows the property to function as one larger home or two separate living spaces depending on your needs. This versatile layout is ideal for large families, multi-generational living arrangements, rental income opportunities, or those seeking additional space for extended family members.The expansive lot provides plenty of outdoor space while offering exciting future possibilities. Conveniently located along Upper James Street/Highway 6, just minutes from John C. Munro Hamilton International Airport, major highways, shopping, restaurants, and everyday amenities, this property offers excellent accessibility while being positioned within one of Hamilton's growing employment and business corridors. Whether you're searching for a home with flexible living arrangements, an income-generating property, or a long-term investment in a growing area, this unique offering provides options that are increasingly difficult to find. A rare opportunity to own a sizable property with existing residential functionality and future potential in a strategic Hamilton location. (some photos are virtually staged) (id:63616)

Main - 117 Wellington Street S
Hamilton, Ontario
All inclusive bright and spacious apartment right in the Hamilton's downtown core. Walking distance to all your essential needs - public transportation, Go Station, groceries, parks, hospital. Cozy newly renovated apartment with private entrance. Shared free of charge laundry. Friendly Tenants In The Building. Internet and All Other Utilities Included In Rent.Located in the heart of city, this unique main floor apartment is packed with character and plenty of space to make your own. (id:63616)
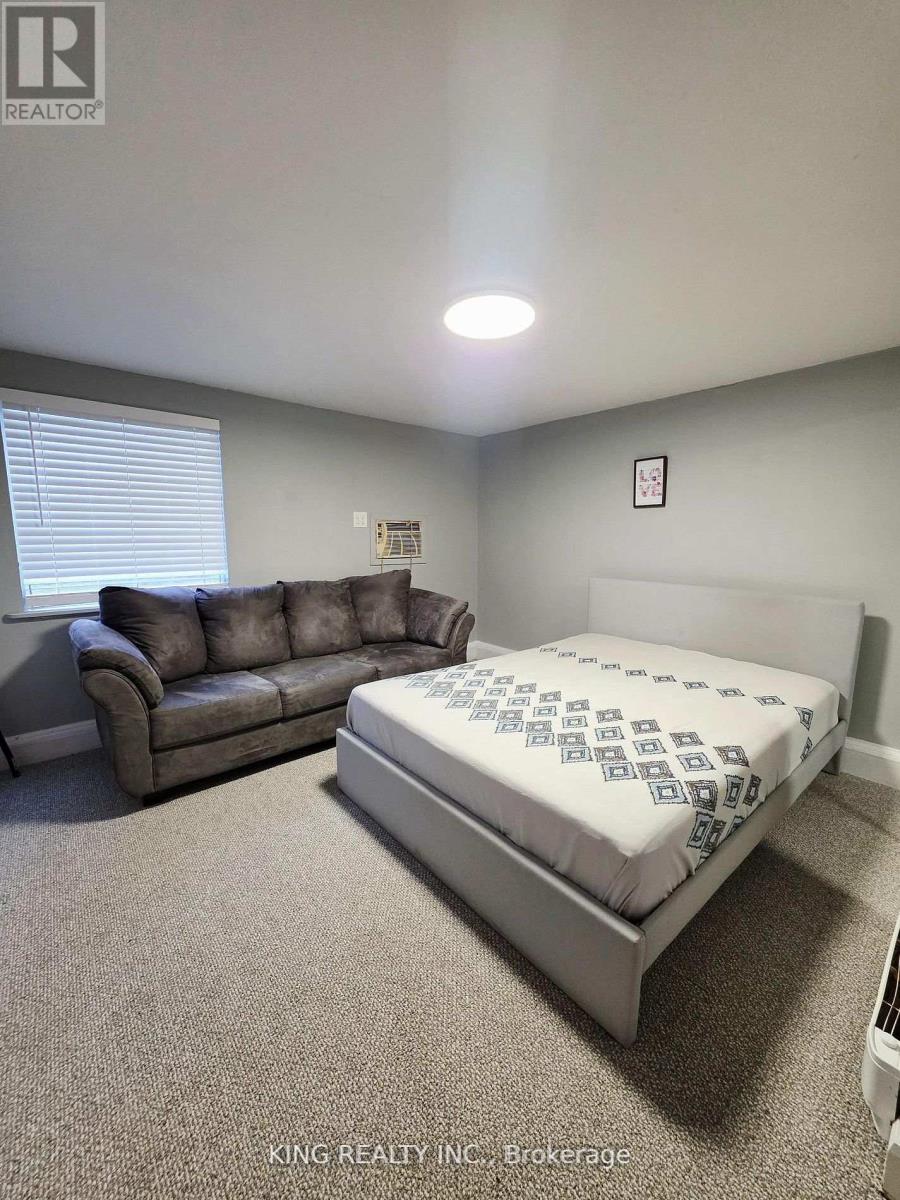
137 Wellington Street Road E
London East, Ontario
Bright and affordable 1-bedroom, 1-bathroom unit featuring a separate side entrance, private kitchen, full bathroom, and parking for 1 vehicle. Conveniently located near transit, restaurants, shopping, and downtown amenities. Utilities available for just $50/month. Ideal for singles, students, or couples. ** This is a linked property.** (id:63616)
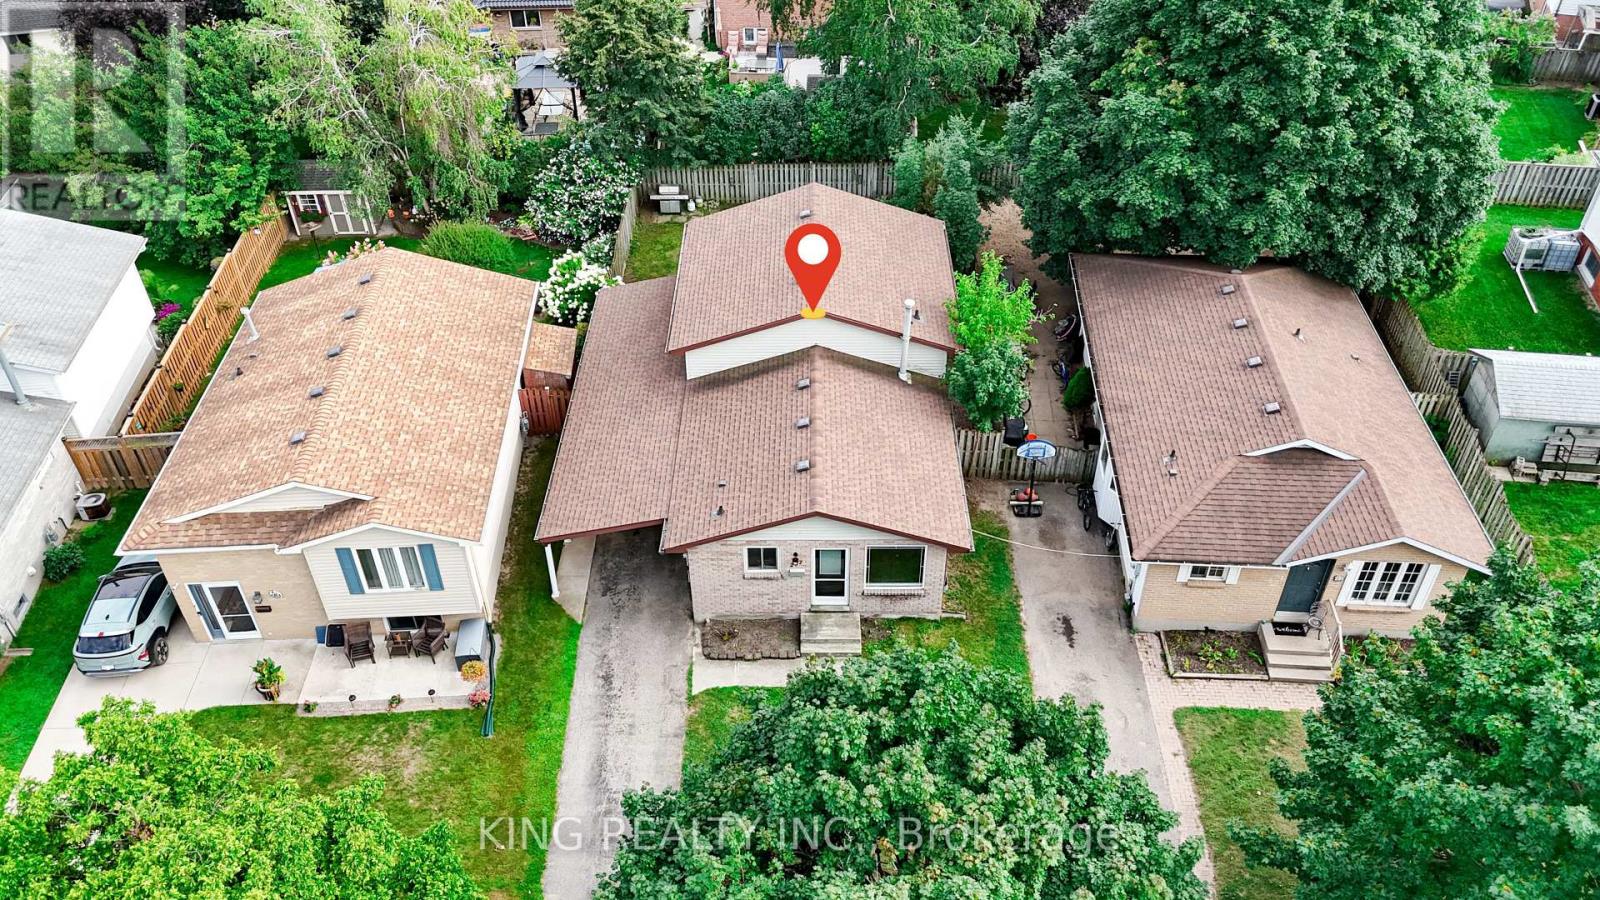
287 Portsmouth Crescent E
London East, Ontario
Welcome to 287 Portsmouth Crescent East-a beautifully updated with finished basement , freshly painted, and light-filled back-split offering over 2,000 square feet of finished living space in the highly desirable Trafalgar Heights neighborhood. Perfect for growing families or savvy investors, this home provides exceptional versatility across three distinct living levels. The main floor features a bright, welcoming living room flowing into a crisp white eat-in kitchen. Finished basement boast a massive 4th bedroom and a flexible basement recreation space including a kitchenette, providing plenty of room for entertainment, a home office, or a gym. Accommodations include 3 generously sized upper-level bedrooms plus 1 additional lower-level bedroom with large windows above ground level and natural light, along with 2 full bathrooms. Modern vinyl plank flooring, updated trim, contemporary doors, light fixtures, and energy-efficient vinyl windows run throughout. The lower level has a separate entrance, and outside, enjoy a private carport and a concrete patio that extends into a fully fenced, well-maintained backyard. Situated on a quiet, low-traffic crescent with quick access to Highway 401, top-rated local schools, parks, and essential amenities. Close to Veterans Memorial Parkway, Gore Road, and major companies in this area. 5 minutes to Highway 401 and 10 minutes to London International Airport. (id:63616)
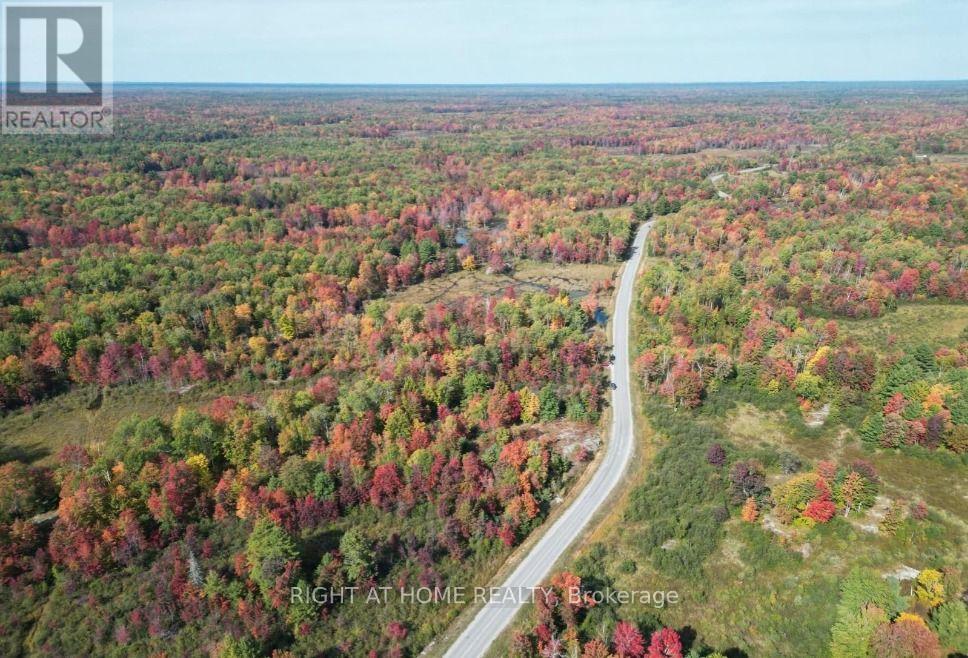
1071 Flinton Road
Tweed, Ontario
!!! LAND LAND LAND 22 ACRES OF LAND!!!! Offering a convenient option for buyers looking to accelerate their new home construction plans. Discover an exceptional opportunity to acquire a premium 22-acre parcel of land with approximately 1,300 feet of frontage along Highway 29, a year-round municipally maintained road. Offering excellent visibility, accessibility, and long-term investment potential, this rare property provides outstanding flexibility for investors, developers, land bankers, and end users. The property comes with significant infrastructure advantages, including an approved septic system plan and an existing water well, helping reduce development timelines, carrying costs, and overall project risk. Hydro service is available through a share-and-care arrangement, with the nearest connection point located approximately 2 kilometers away, providing a practical pathway for future servicing. Situated on a year-round, municipally maintained arterial road with school bus access, the property offers reliable accessibility throughout all seasons. Its extensive highway frontage and versatile land characteristics create exciting possibilities for a new-build residence, private estate, recreational retreat, agricultural use, or long-term land investment. Ideally located in Tweed, Ontario, approximately midway between Oshawa and Ottawa, the property offers strategic access to major population centres while allowing you to enjoy the peace, privacy, and natural beauty of a growing rural community. (id:63616)
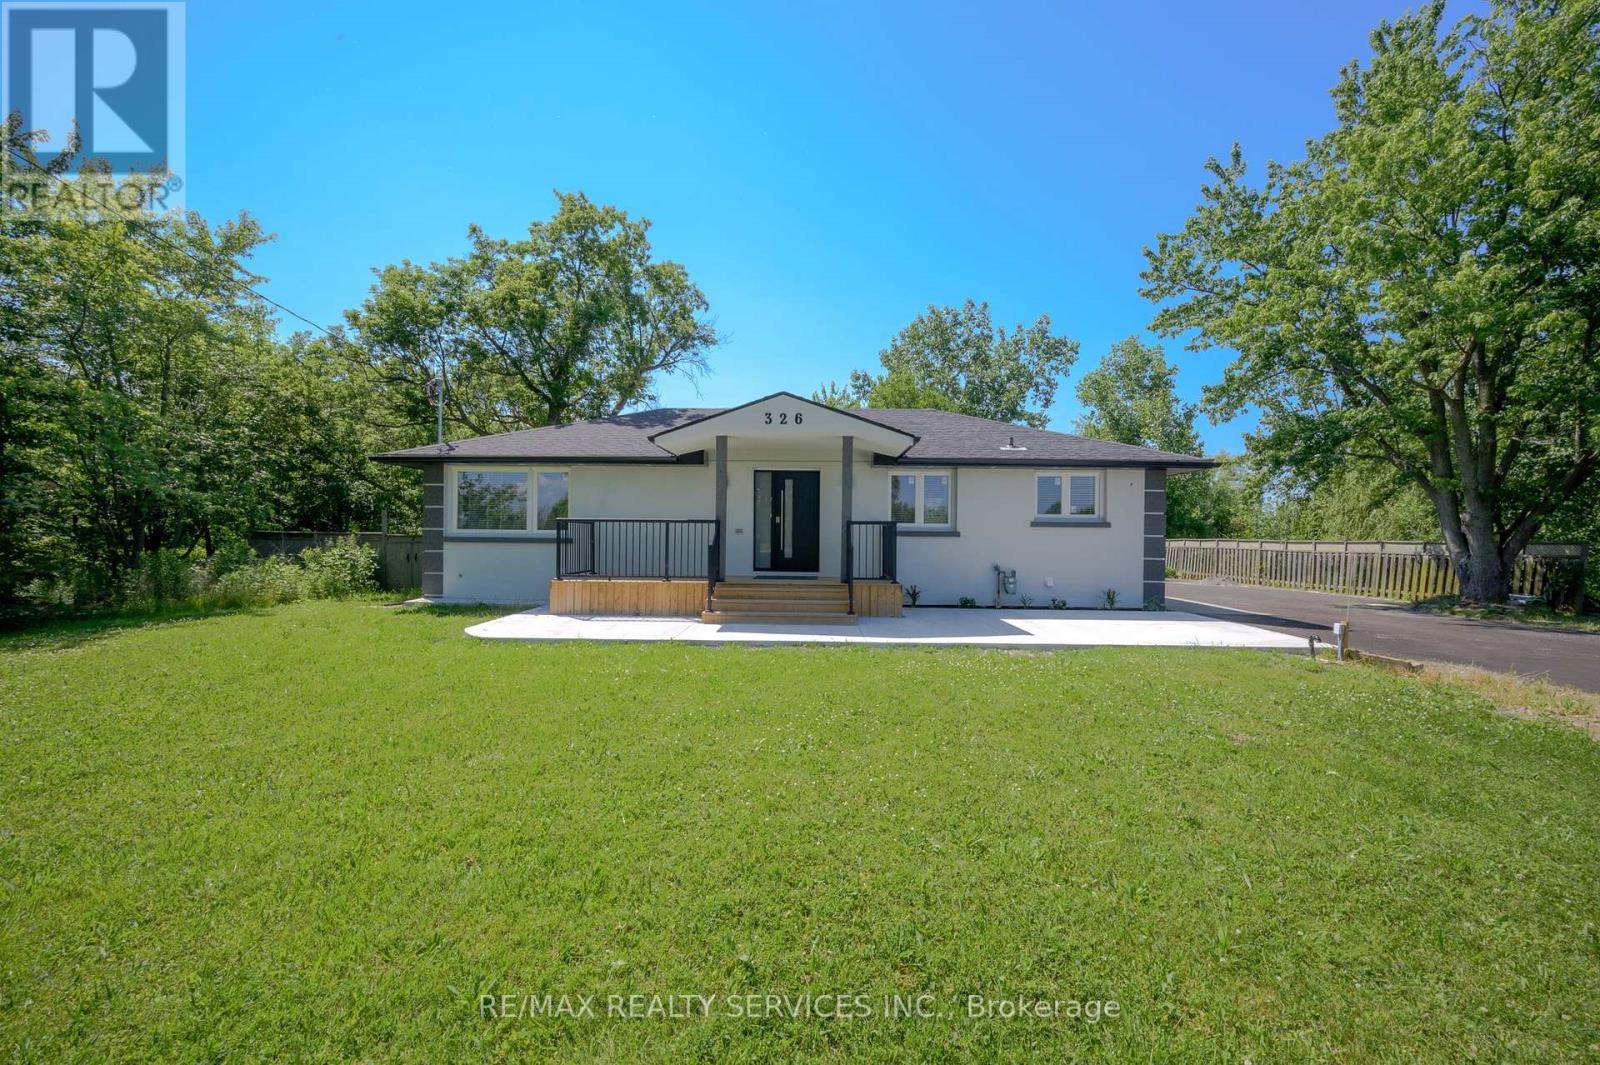
326 Mountain Road
Grimsby, Ontario
Showstopper! Stunning Fully Renovated Bungalow Situated On A Premium Lot Of Over 1/2 Acre WithA Huge Private Backyard In One Of Grimsby's Most Desirable Locations. This Exceptional Home Features 6 Bedrooms (3+3) And 3 Beautifully Updated Washrooms, Offering ThePerfect Blend Of Modern Luxury, Space, And Versatility. The Bright Open-Concept Layout Showcases Hardwood Flooring And Smooth CeilingsThroughout, While Both Kitchens And All Washrooms Are Finished With Elegant Quartz Countertops. The Spacious Primary Bedroom Features AWalk-In Closet And A4-Piece Ensuite. The Professionally Finished Basement Offers A Separate Entrance, 3 Bedrooms, A Full Kitchen, Its Own Laundry Area, And Excellent Potential For Rental Income Or Multi-Generational Living. Additional Highlights Include All Brand-New Appliances,Two Separate Laundry Areas, A New Septic Tank, And An Oversized Driveway With Parking For 10+ Vehicles.Move-In Ready And Thoughtfully Upgraded From Top To Bottom, This Rare Turnkey Property Offers Incredible Value, Flexibility, And Endless Possibilities For Families, Investors, Or ThoseSeeking Country-Sized Living With Modern Finishes. (id:63616)
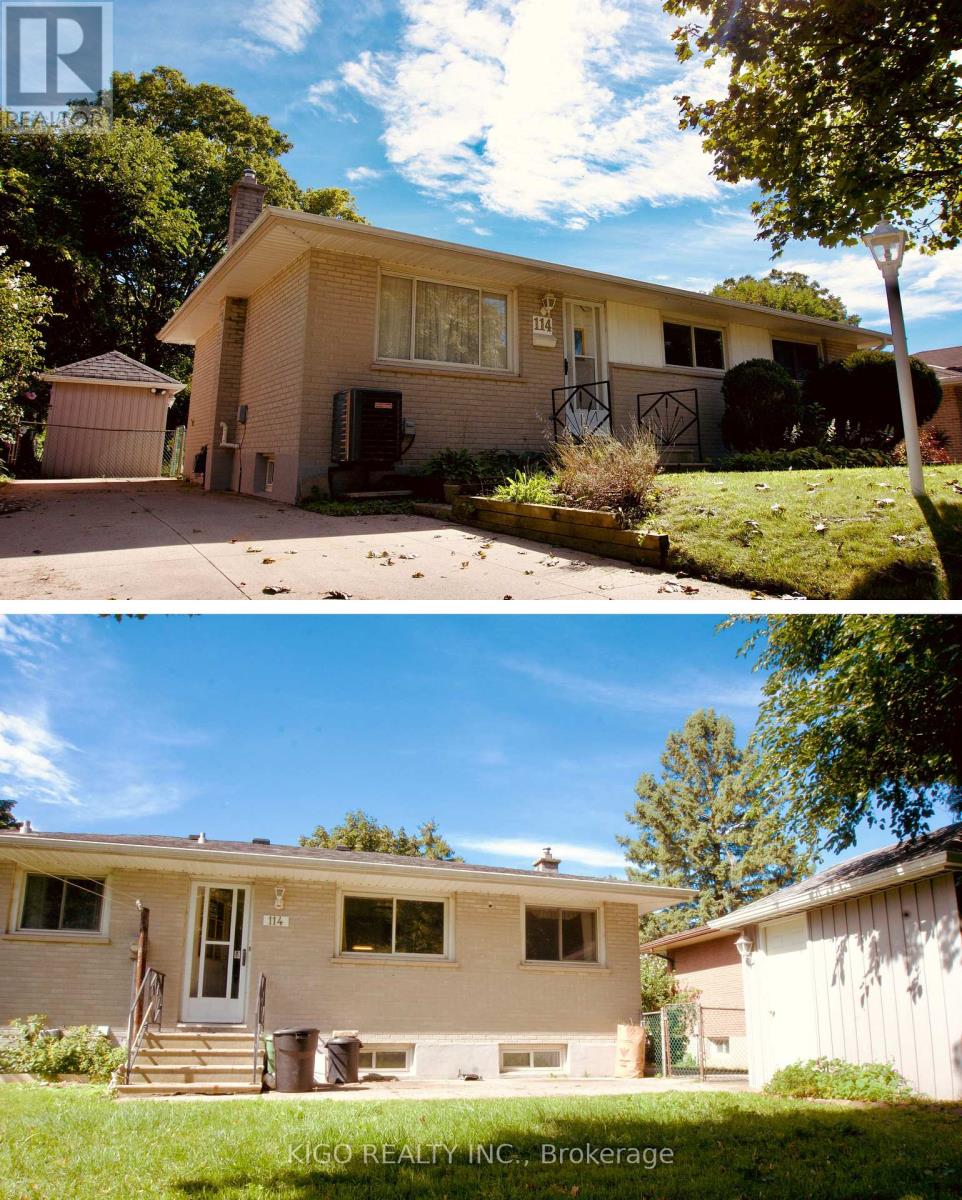
114 Pawnee Road
London East, Ontario
Excellent Brick Ranch Offering 4 Bedrooms On The Main Floor, Plus A Large Fifth Bedroom In The Fully Finished Lower Level. The Home Features A 4-Piece Bathroom On The Main Floor And A Newer 3-Piece Bathroom In The Basement. Enjoy A Fully Fenced Backyard With An Oversized Workshop/Shed, Perfect For Storage, Hobbies, Or A Workspace. Major Updates Include A Brand-New Owned Central Air Conditioning System, A 2-Year-Old Owned Furnace, And An Owned Hot Water Heater. The Roof Shingles Were Replaced Approximately 7 Years Ago. Located On A Quiet, Tree-Lined Street Close To Schools, Parks, Shopping, And All Essential Amenities, This Home Offers Comfort, Space, And Convenience For The Whole Family. (id:63616)

69 Huntspoint Drive
Brampton, Ontario
A Great Opportunity To Lease A Comfortable And Spacious Bungalow With 3 Bedrooms And 3.5 Bathrooms In East Of Brampton. Large Living/Dining Area, Beautiful Kitchen With Granite Counter, And Lots Of Cabinet Space, Large Master Bathroom With Spacious Standing Shower, Private Laundry, Private Large Backyard With Gazebo, 3 Car Aprking (1 Garage & 2 on Driveway), 1 Rec Room and 1 Washroom In The Basement (Portion Of Basement Is Leased Separately With Separate Entrance) Close Too Hwy 427, Walking Distance To Bus Stop, School, Bank & Restaurants. (id:63616)
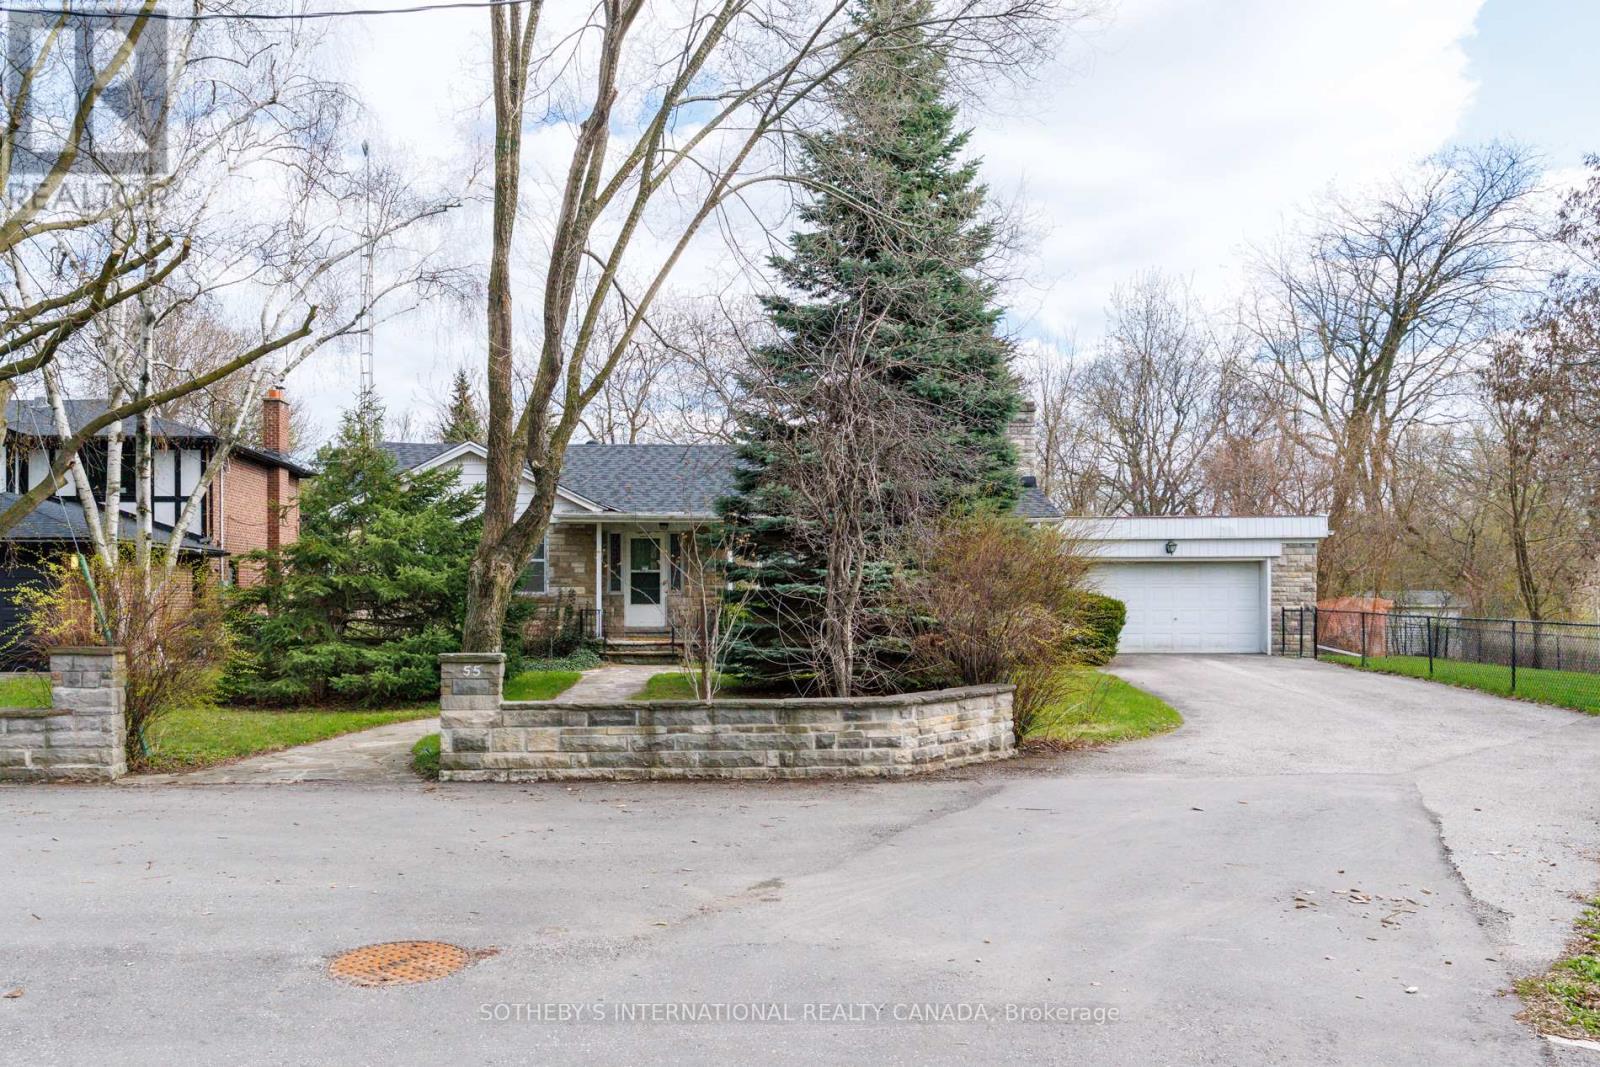
55 Van Dusen Boulevard
Toronto, Ontario
LUXURY BEGINS WITH LOCATION. Set within the prestigious Thompson Orchard enclave in the Kingsway area, this exceptional ravine property presents a rare opportunity to renovate the existing home or build a custom residence in one of Etobicoke's most coveted and established areas. Boasting approximately 92 feet of frontage, backing onto the serene beauty of Mimico Creek, and situated on a quiet dead-end street, the property offers exceptional privacy, breathtaking natural surroundings, and a premium estate setting rarely found within the city. Positioned high above the ravine, the lot enjoys a commanding elevated topography that enhances both its architectural presence and long-term desirability. Surrounded by mature trees and lush greenery, the setting evokes the tranquility of an exclusive Muskoka retreat, yet is conveniently close to top-rated schools, shops, restaurants, premier golf clubs, parks and trails, Pearson Airport, subway access, downtown Toronto, and the lakeshore beaches. This is a rare opportunity for the discerning buyer to design and build a signature luxury residence within one of Toronto's most affluent and established west-end areas. The existing bungalow offers approximately 1,800 sq. ft. of living space, featuring a full lower level with two walk-outs and an oversized two-car garage. The property was previously approved for an approximately 5,300 sq. ft. custom home, underscoring the scale and potential of what can be achieved on this exceptional site. (id:63616)
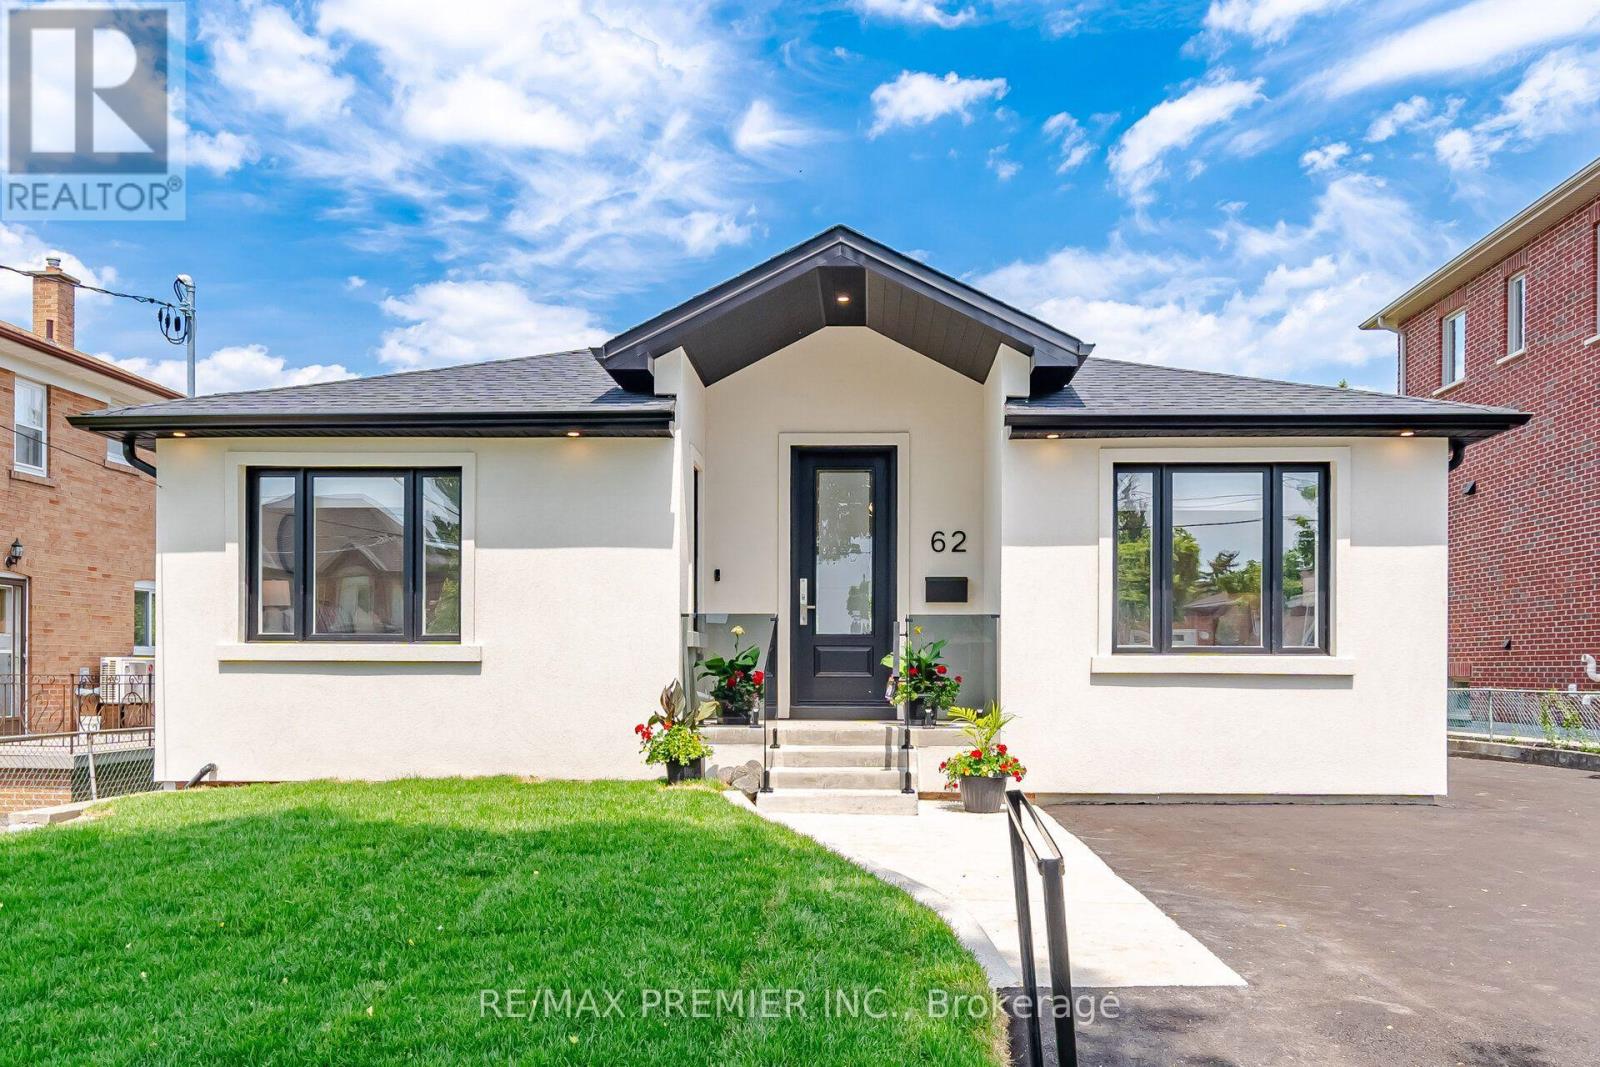
Main - 62 Flamborough Drive
Toronto, Ontario
Welcome to 62 Flamborough Drive, located in the highly sought-after Amesbury community of Toronto. This beautifully renovated home offers the perfect blend of modern luxury, quality crafts manship, and outstanding income potential. Step inside and be impressed by the soaring vaulted ceilings and thoughtfully designed open-concept living spaces. The heart of the home isa stunning chef-inspired kitchen featuring premium KitchenAid stainless steel appliances, elegant quartz countertops and matching backsplash, custom cabinetry, and exceptional attention to detail throughout. Quality finishes can be found in every room, including wide-plank 8-inchengineered hardwood flooring, custom trim work, Pot lights, Custom light fixtures and a stylish tiled foyer that creates a warm and inviting first impression. Never before leased! Main Floor private Laundry. This spacious three-bedroom main level is complemented by three beautifully appointed bathrooms, providing comfort and convenience for family and guests alike. Situated ina family-friendly neighborhood close to parks, schools, transit, shopping, and major highways, this property provides a rare opportunity to reside in a fully renovated home in one of Toronto's established communities. A true move-in-ready gem! (id:63616)
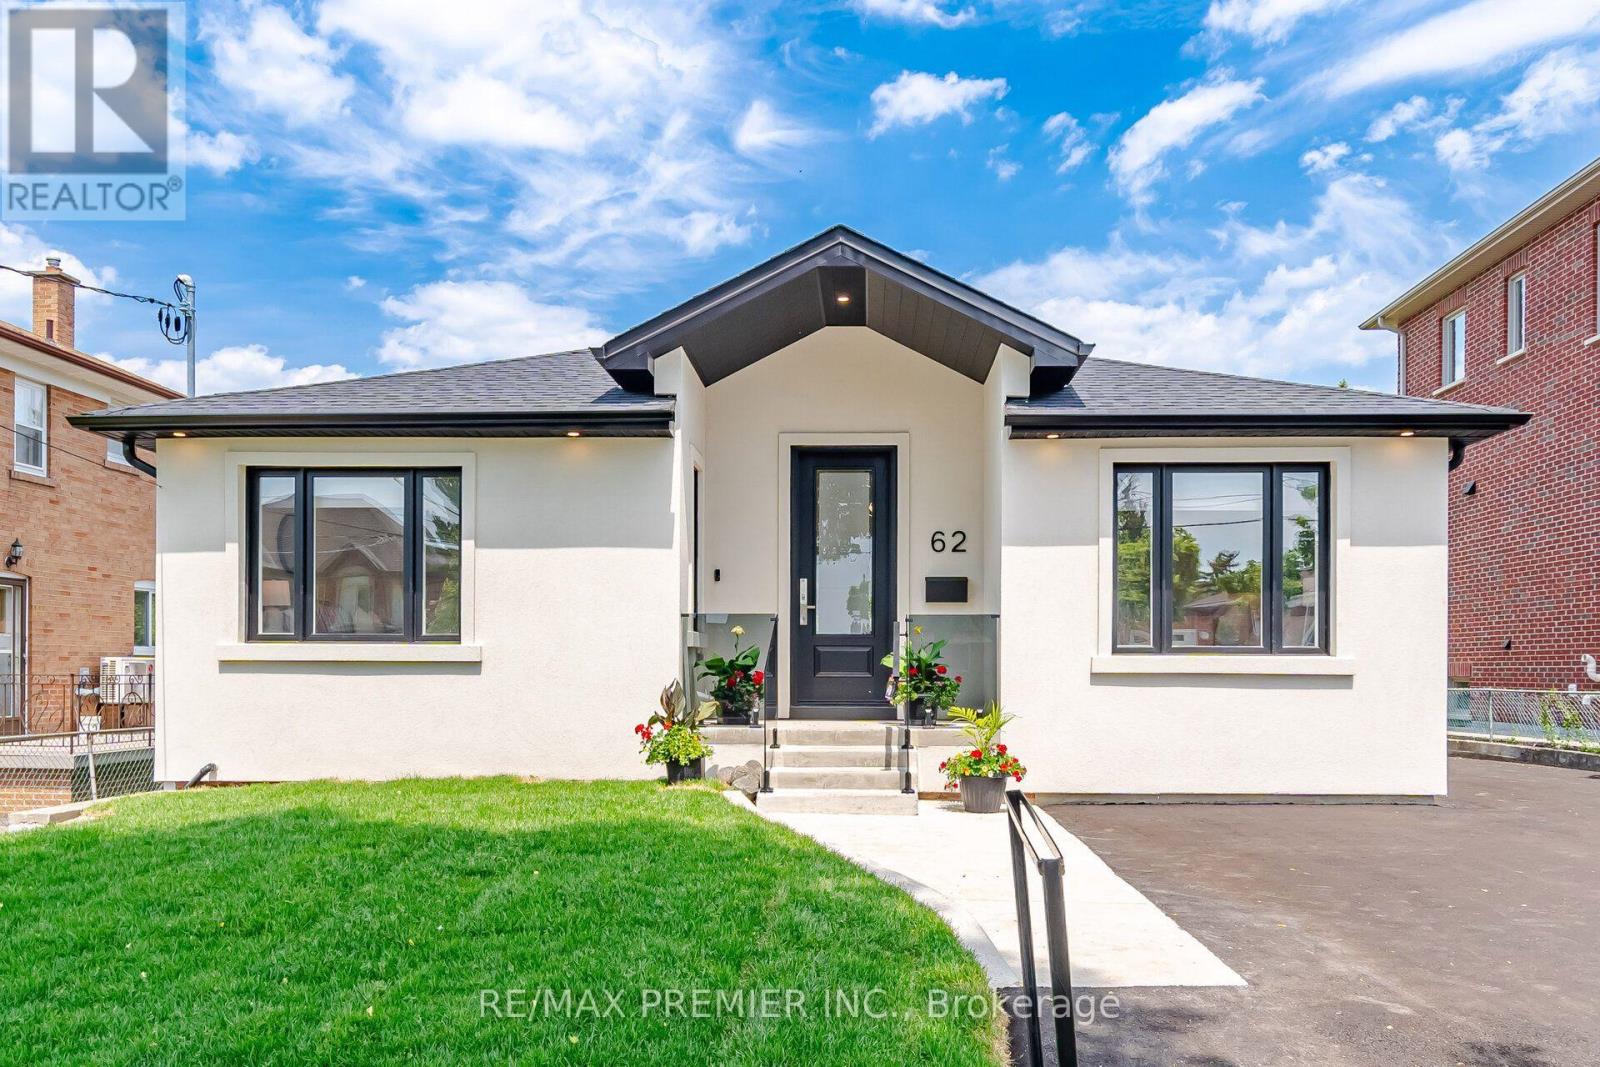
Lower Level 1 - 62 Flamborough Drive
Toronto, Ontario
Behold this lower-level unit @ 62 Flamborough Drive, located in the highly sought-after Amesbury community of Toronto. This beautifully renovated unit offers the perfect blend of modern luxury and quality craftsmanship. Featuring a full Kitchen and private Laundry. This spacious one-bedroom unit is complemented by a beautifully appointed bathroom with a stand-up shower, providing comfort and convenience for all. Situated in a family-friendly neighborhood close to parks, schools, transit, shopping, and major highways, this property provides a rare opportunity to reside in a fully renovated home in one of Toronto's established communities. A true move-in-ready gem! (id:63616)
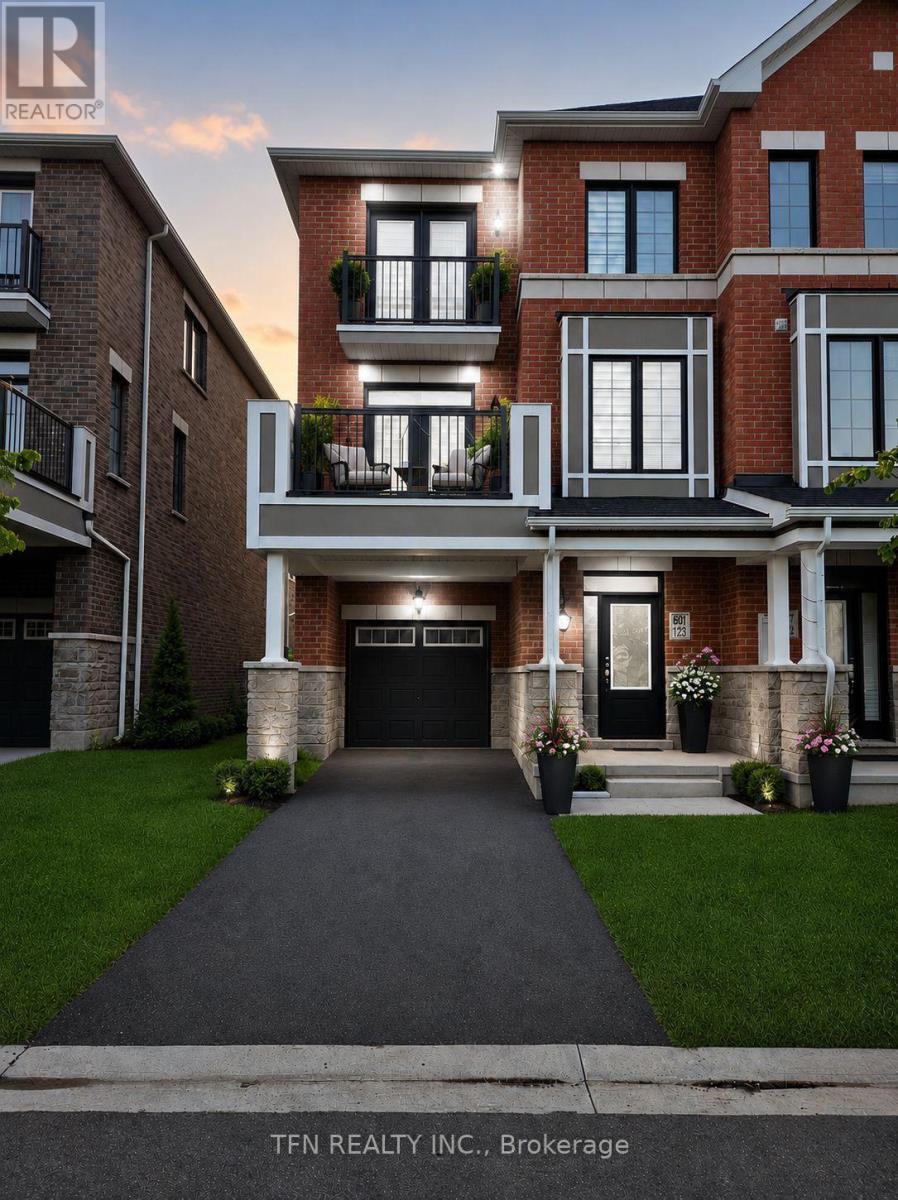
127 Keppel Circle
Brampton, Ontario
Welcome to 127 Keppel Circle - A Beautiful Modern Freehold Townhouse in a Desirable Family-Friendly Community! Welcome to this stunning modern freehold townhouse, proudly built just 2 years ago and exceptionally maintained by the original owners. Offering contemporary design, spacious living, abundant natural light, and everyday convenience, this move-in-ready home is perfect for first-time buyers, growing families, and investors. Featuring 3 spacious bedrooms, the home offers plenty of room for comfortable family living. The generously sized primary bedroom is a private retreat with a closet and beautiful ensuite bathroom. The additional bedrooms are well-proportioned and versatile, ideal for children, guests, a home office, or study space. The bright and open main living areas feature large windows that fill the home with natural sunlight. The thoughtful layout creates a warm, inviting atmosphere with ample space for both everyday living and entertaining. The modern kitchen is complemented by upgraded appliances, adding both style and convenience. A standout feature is the private balcony on both the second and third floors - perfect for morning coffee, relaxing, entertaining guests, or enjoying fresh air and sunshine. Located in a highly convenient and sought-after area, this home is close to Mount Pleasant GO Station, providing easy access for commuters throughout GTA. Enjoy nearby grocery stores, parks, schools, restaurants, shopping, and other everyday amenities. Families will appreciate the selection of schools and recreational spaces in the surrounding community. With modern construction, spacious bedrooms, upgraded features, abundant natural light, multiple balconies, and an excellent location, property offers the perfect blend of comfort, style, and convenience. Don't miss this fantastic opportunity to own a beautiful freehold townhouse in a desirable neighbourhood!. Bedrooms, Washrooms, Entrance, Living Room, Balcony and Front of House is virtually staged (id:63616)
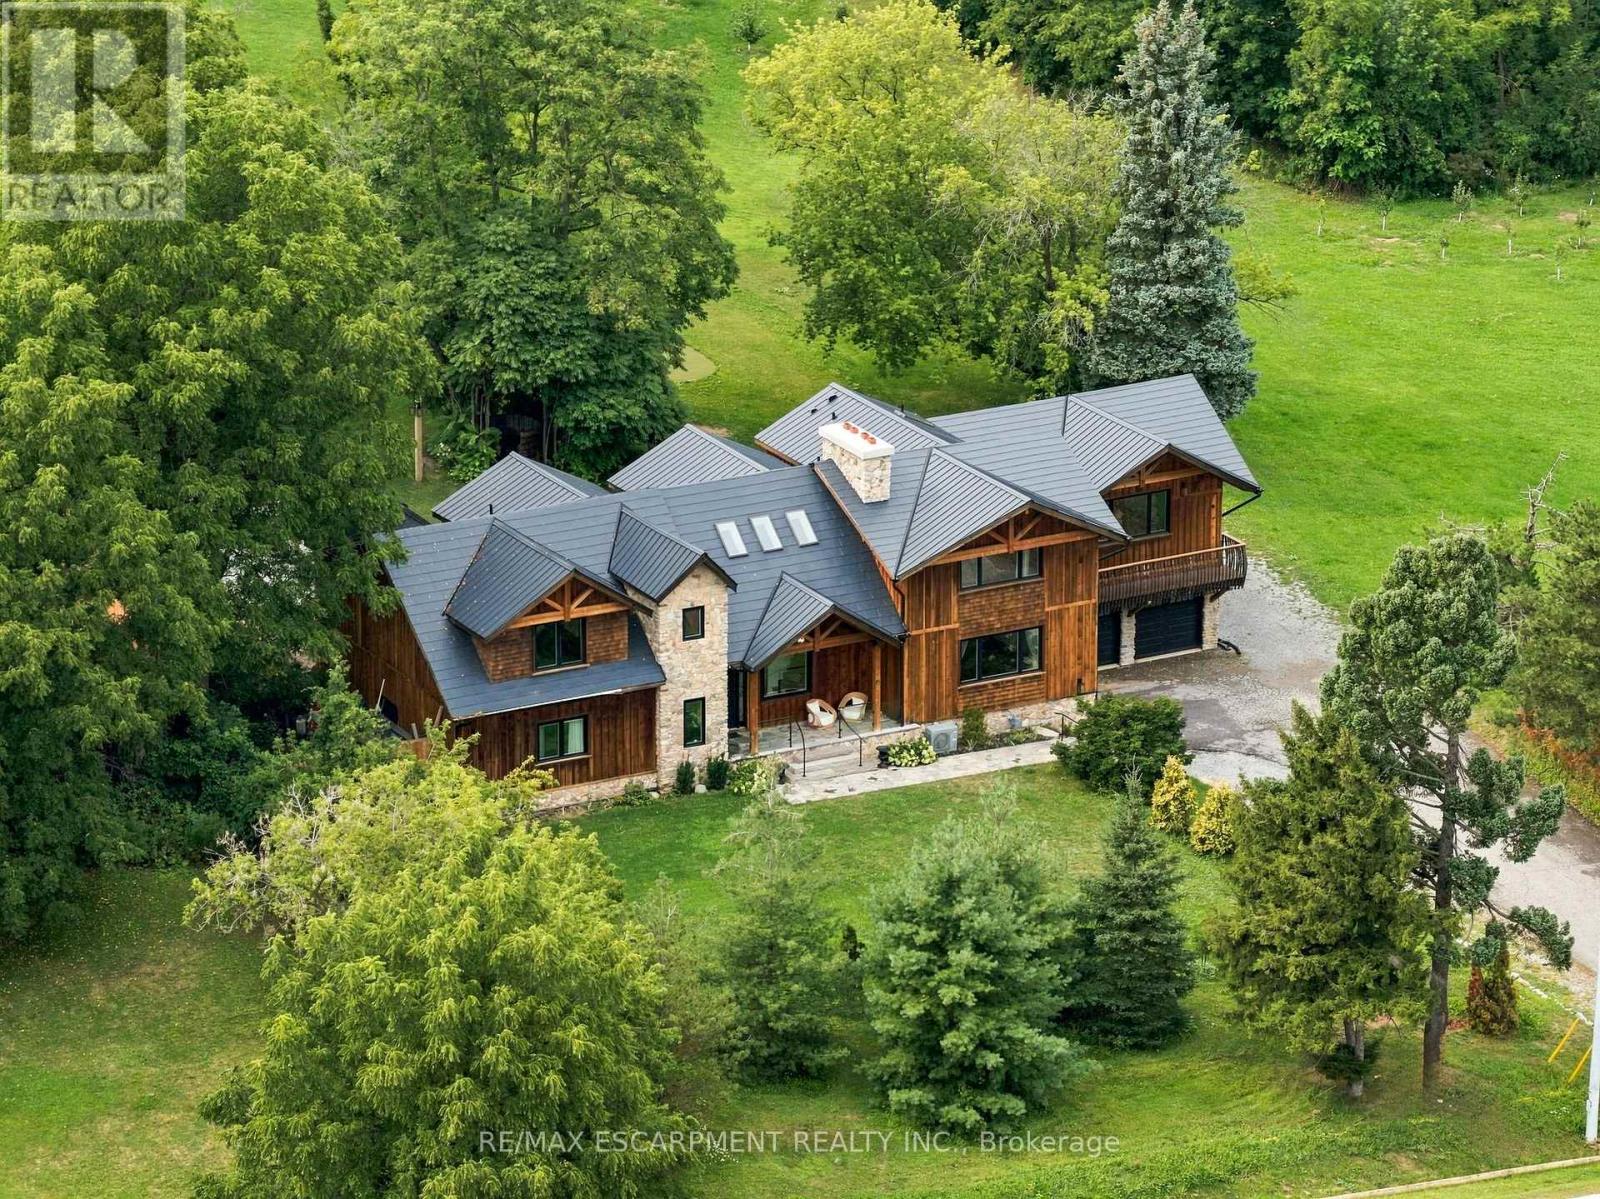
2019 Dundas Street
Burlington, Ontario
A truly extraordinary estate, set on just shy of an acre in North Burlington, offering luxury and privacy. Located along the Niagara Escarpment, this chalet-inspired residence captures breathtaking panoramic views of the GTA skyline and Lake Ontario. Custom craftsmanship throughout, the home features over 5,000 sq. ft. of living space, 4 bedrooms and 6 bathrooms, soaring vaulted ceilings, rustic post-and-beam construction, a wood-burning fireplace and an elevator for accessibility. The exterior blends natural fieldstone with pine board-and-batten siding, complemented by expansive triple-pane windows and a custom metal roof. Designed for resort-style living and entertaining, the spectacular outdoor setting features a wading pool with cascading waterfall, firepit, putting green and an expansive covered deck complete with wet bar. The kitchen offers high-end appliances and a wine cooler. Ideally located near top-rated schools, shopping, restaurants, hospitals, major highways and the Bruce Trail. Whether you're seeking a private luxury retreat or a unique property offering business potential, this exceptional estate delivers an unparalleled combination of craftsmanship, amenities, views and location. Luxury Certified. (id:63616)
34 - 1125 Leger Way
Milton, Ontario
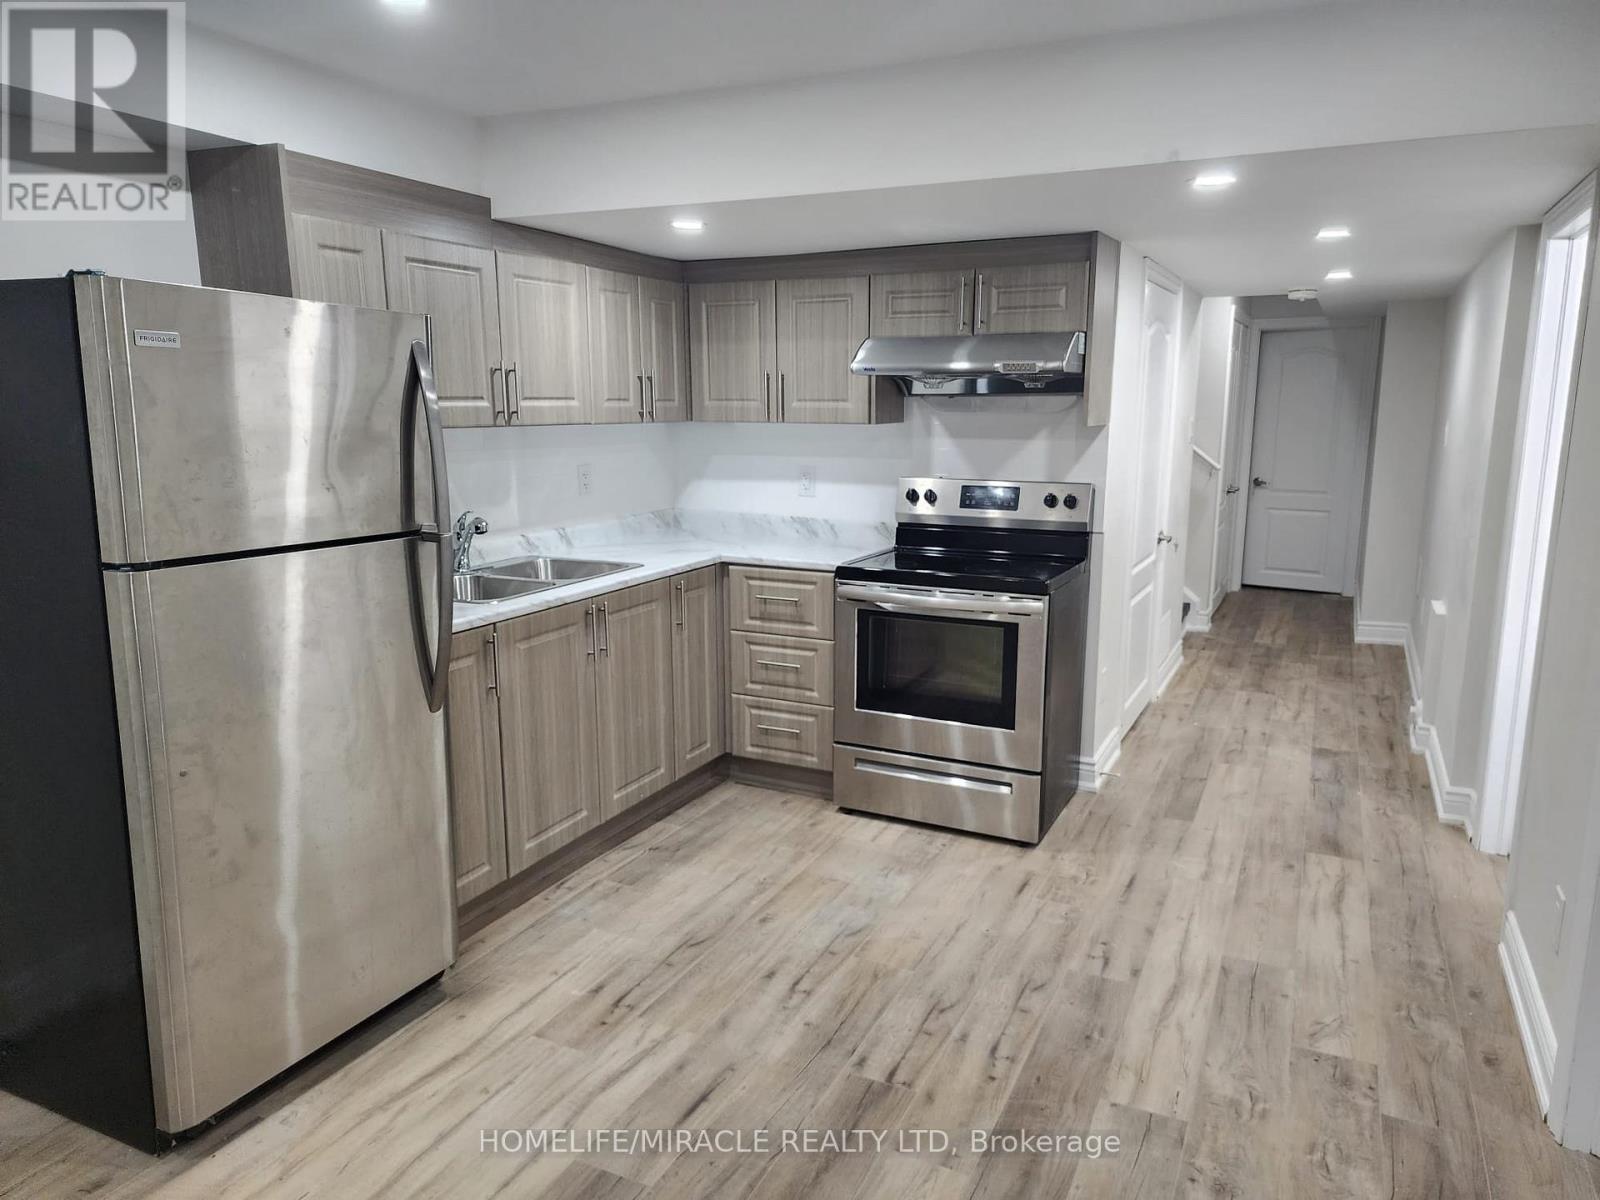
Opportunity to lease a beautiful one bed plus den one bath with big windows basement available. for rent in very good area of MIlton. Stainless Steel Appliances In kitchen, Located In A Family-Friendly Neighborhood Close to Schools, Parks, Groceries and Highway. Tenant To Pay 35% Utilities. (id:63616)
115 - 251 Manitoba Street
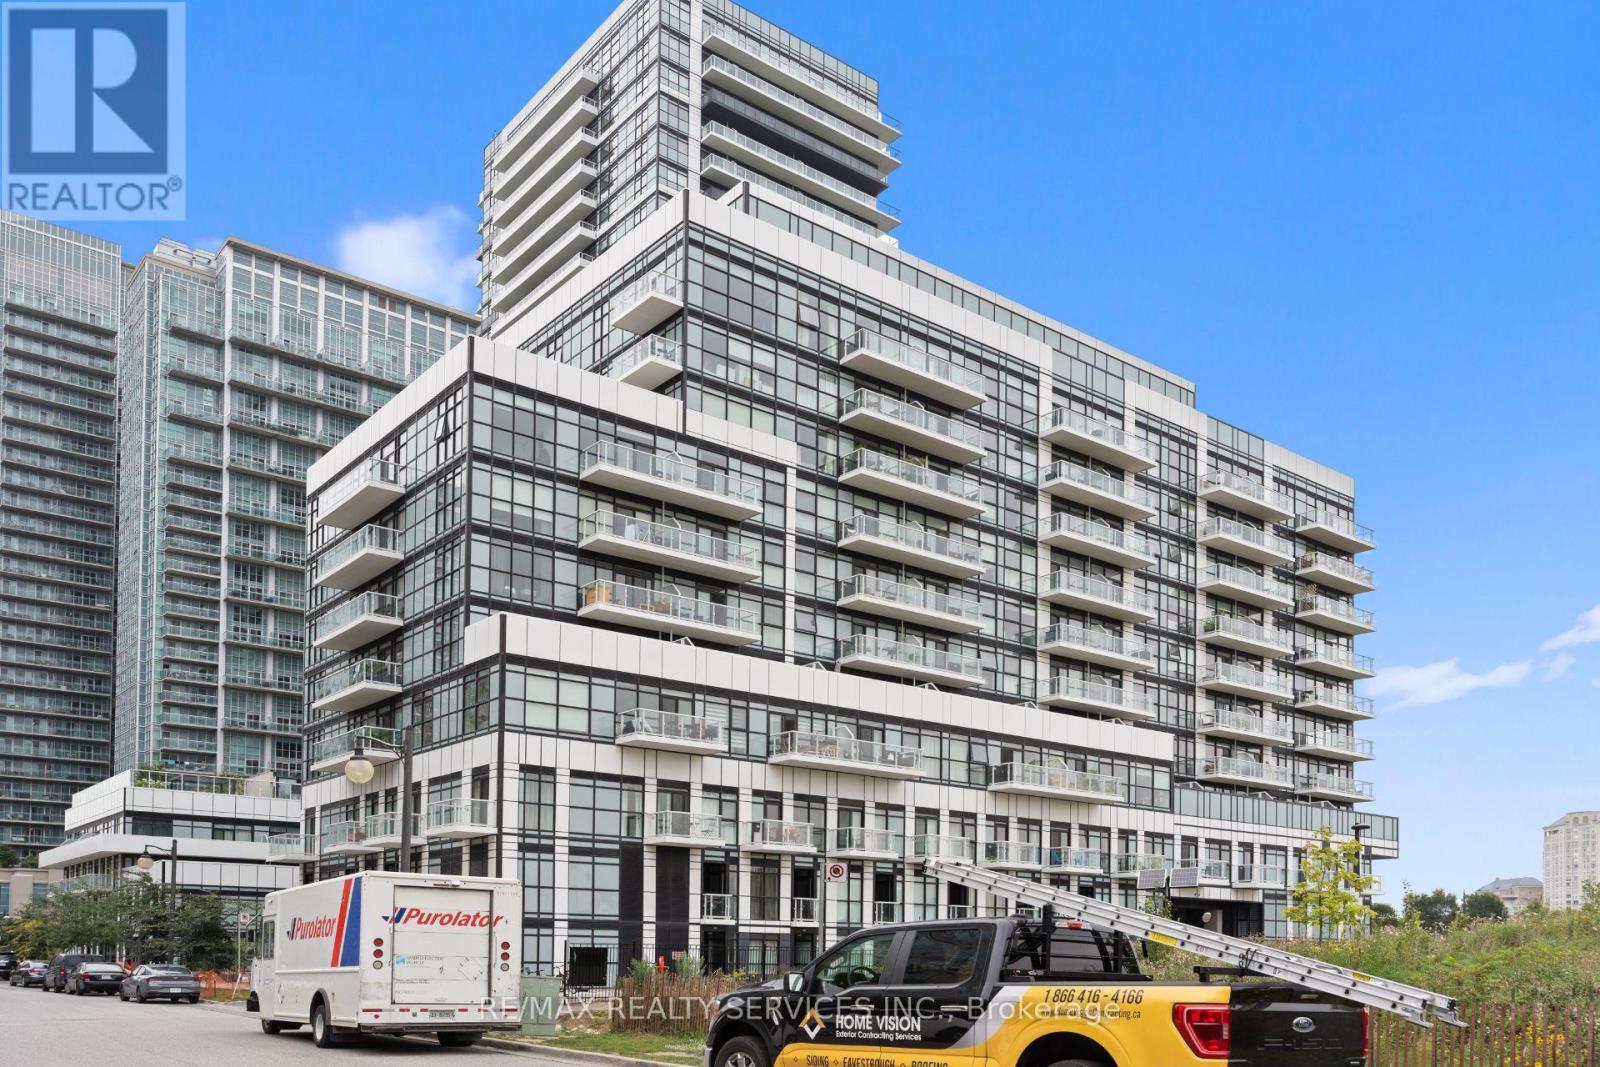
Toronto, Ontario
Modern & Clean 2 Story Garden Suite At Empire Phoenix In Prime Mimico Location! 2 Bedrooms, 2Washroom. Quartz Countertops In Kitchen &Bathrooms, Stainless Steel Appliances, Balcony In Master Bedroom. Feels Like A House But Offer Access To Building Amenities Including Outdoor Pool, Party room, Rooftop Terrace, And Fitness Centre. 1 Parking Included. Steps To The lake, Premium Location Right Off The Highway Close To Everything! Will Not Last Long! Act Now! (id:63616)
48 - 65 Armdale Road
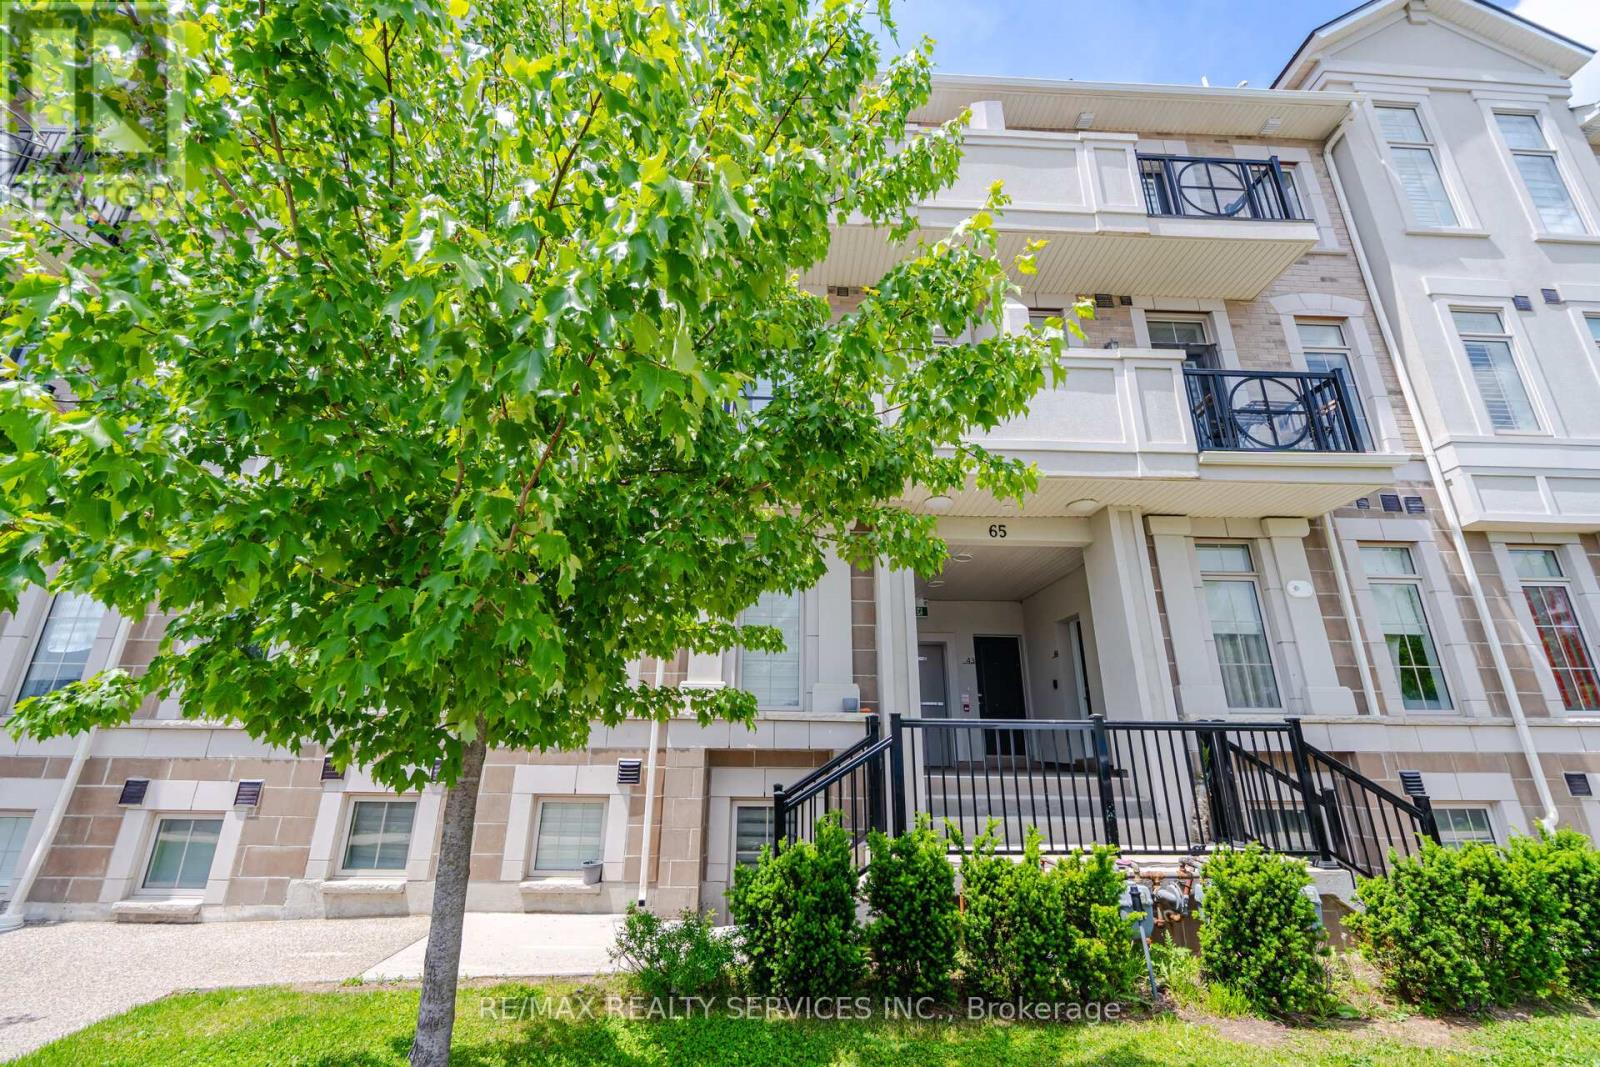
Mississauga, Ontario
Spacious, Bright, And Beautifully Maintained 2-Bedroom Stacked Townhome In A Highly Sought-After Location In The Heart Of Mississauga, Just Steps From Square One Shopping Centre! Offering 1,317 Sq. Ft. Of Thoughtfully Designed Living Space, This Open-Concept Home Features A Modern Kitchen With Updated Stainless Steel Appliances, A Large Centre Island, And A Walkout To A Private Balcony. Enjoy Engineered Hardwood Flooring Throughout, Pot Lights, And Generously Sized Bedrooms. The Primary Bedroom Features A Walk-In Closet And Soaring Vaulted Ceilings, While The Second Bedroom Offers Its Own Private Balcony. Convenient Second-Floor Laundry With Stacked Washer And Dryer Completes The Home. Ideally Located Just Minutes From Highways 401, 403, 410 And 407, Square One Shopping Centre, Ocean Supermarket, And The Future Hurontario LRT. Walking Distance To Transit, Schools, Parks, Shopping Plazas, Restaurants, LCBO, ServiceOntario, Banks, And A Wide Range Of Everyday Amenities. An Excellent Opportunity For First-Time Buyers, Downsizers, Professionals Seeking An Unbeatable Location, Or Investors Alike. (id:63616)

D - 566 Bryne Drive
Barrie, Ontario
1968 sf unit available in the highly sought-after South End shopping and business district. An ideal location for professional office or retail space seeking a high-traffic, easily accessible location. Conveniently located just minutes from Highway 400, the property is surrounded by major amenities including Walmart, Galaxy Cinemas, shopping, restaurants, and other established businesses. Multiple offices, washroom , kitchenette/lunchroom. Located at the corner of Bryne Dr & Mills Road. Tenant pays utilities. $16.50/sf/yr & $7.64/sf/yr TMI + HST. (id:63616)

A - B1 - 566 Bryne Drive
Barrie, Ontario
2757 sf unit available in south Barrie. Ideal for any kind of office/retail space. Located on the corner of Bryne Drive & Mills Road. Minimum 5 year Lease. Excellent signage and parking. Close to Hwy 400 access, Walmart, Galaxy Cineplex, Shopping, Restaurants and Park Place. $16.50/sf/yr + Tmi $7.64/sf/yr + Hst. Tenant Pays Utilities. (id:63616)
Ph09 - 19 Northern Heights Drive
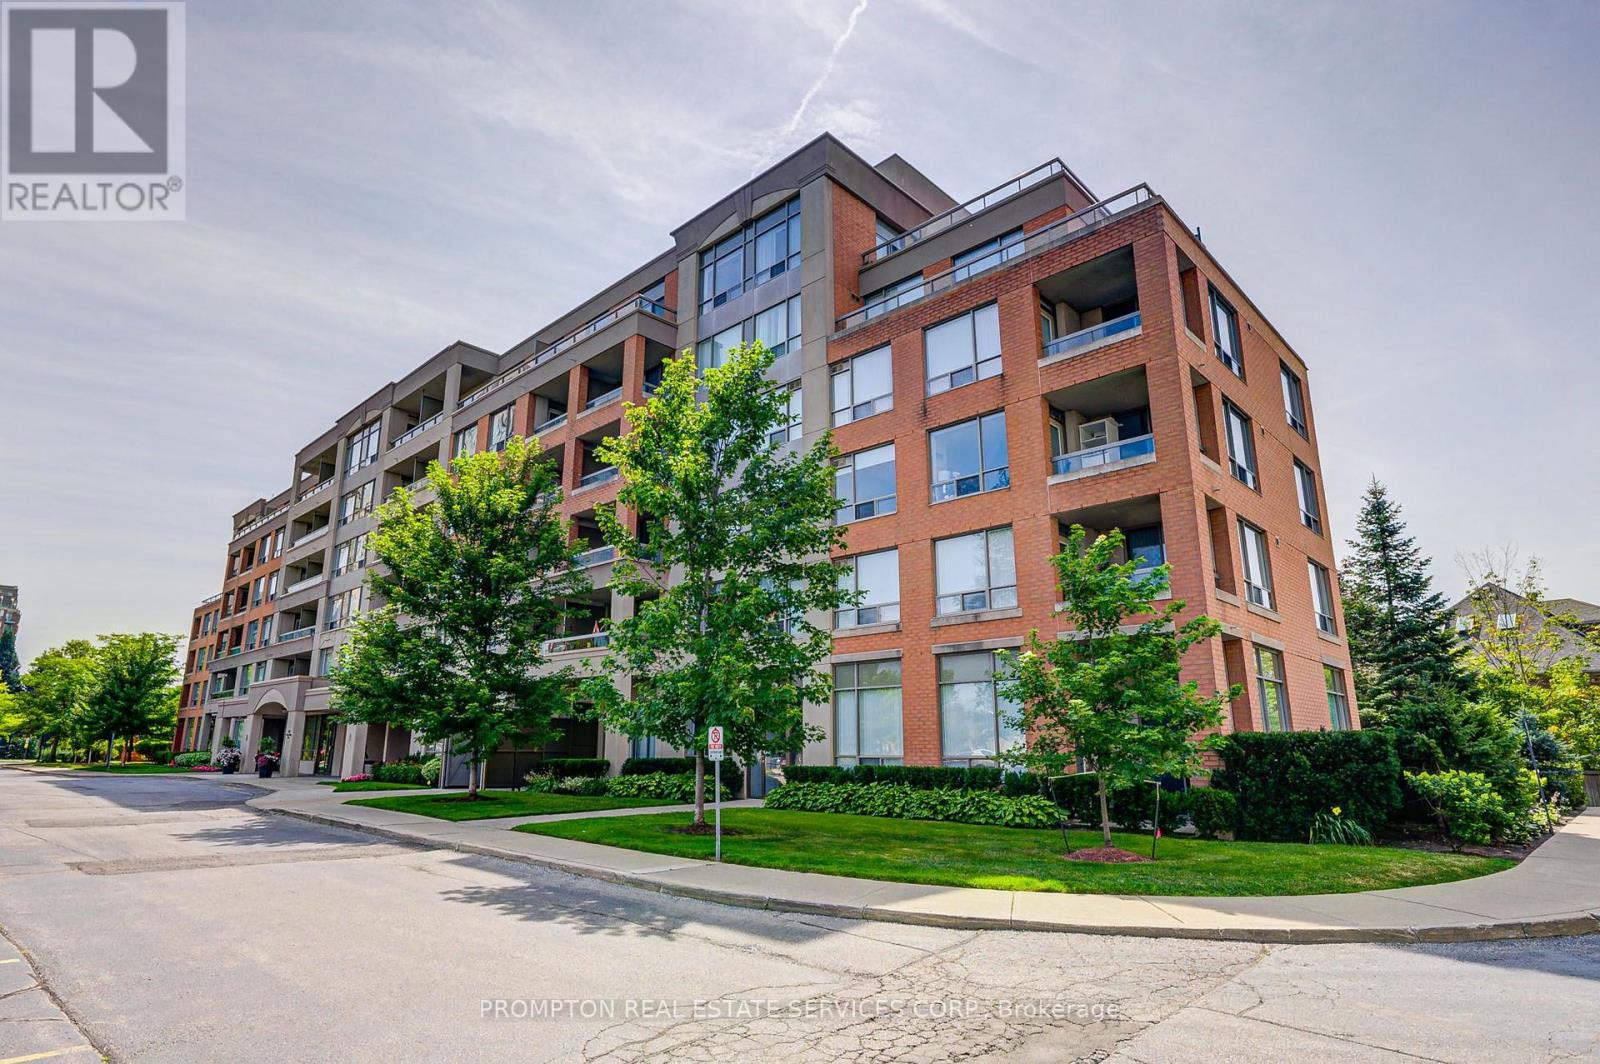
Richmond Hill, Ontario
Newly Renovated Beautiful Penthouse- Low Raise Condo In South R. Hill. W/Fast Access To Hwy 407 & Hwy 7. Freshly Wall & Door Painted, New Kitchen/Bathroom Quartz Counters and cabinets, New laminate flooring throughout the unit etc. - Just Move-In & Enjoy. 2 Walk-Outs To Balcony, Living Room And All Bedrooms Are Facing South With Sun-Filled And Unobstructed South View. Open Concept, 9Ft Ceiling, Parking Next To Elevator,1 Locker. Amenities Include: Security Gatehouse, Indoor Pool, Sauna, Party Rm, Tennis Court, Private Park W/ Gazebo, Exercise Rm & More!! Walking Distance To Hillcrest Mall, Public Transit, Restaurants & Entertainment. (id:63616)
126 Brock Street S
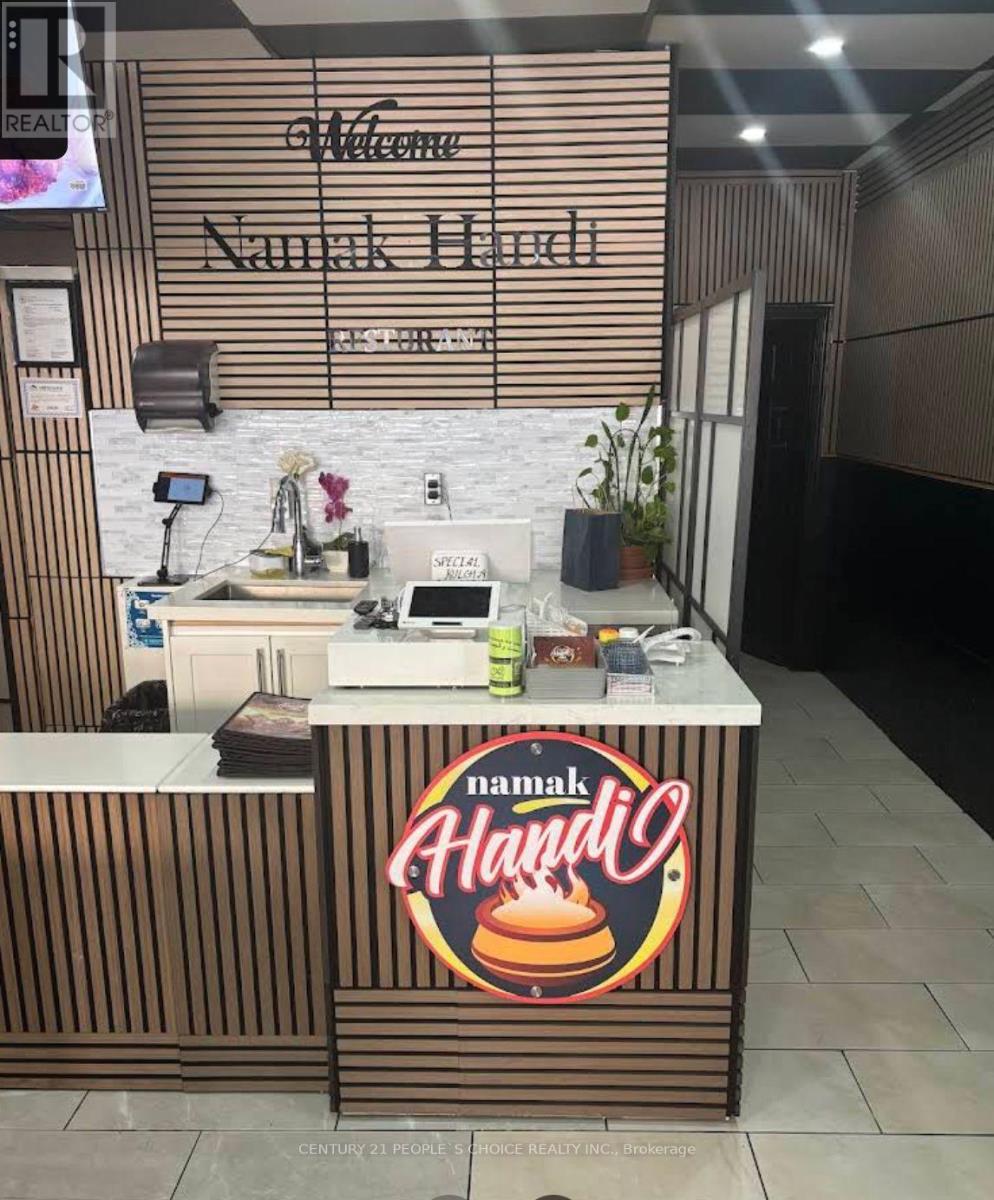
Whitby, Ontario
Excellent turnkey resturant opportunity in Whitby. Fully equipped an ready to operate, featuring two kitchen area--one at the front and one at the back--Ideal for high-volume operation, catering, private events.Spacious dining area with great potential for hosting gatherings.Exceptionally low rent. Great oppertunity for an owner--operator or experienced restaurateur.ready for immediate operation.Opportunities with this combination of a fully equipped set up two kitchens exceptionally low monthly rent are-- act quickly. (id:63616)
1 - 3406 Kingston Road
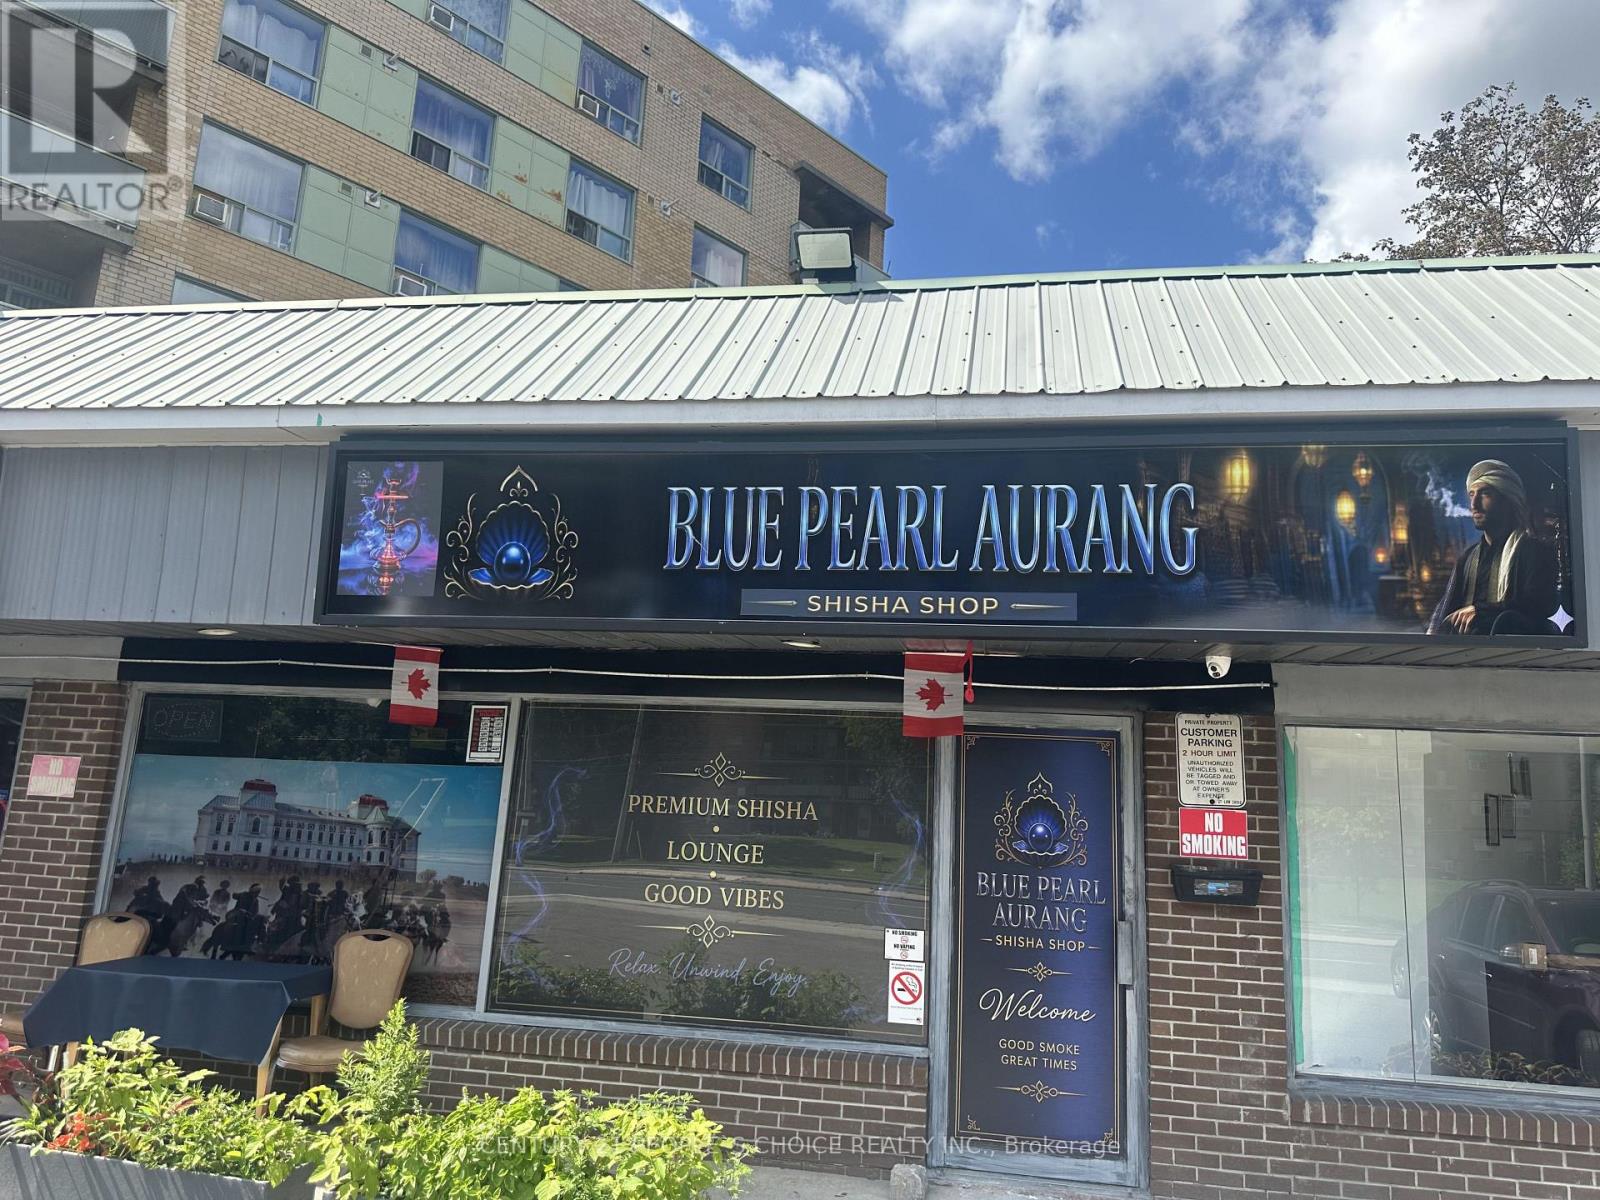
Toronto, Ontario
Exceptional opportunity to own a well-established catering and shisha lounge business in a prime Scarborough location. This turnkey operation features two revenue streams with a dedicated takeout/catering area and a stylish shisha lounge. Situated on busy Kingston Road, surrounded by retail businesses with excellent exposure, steady foot traffic, repeat clientele, and access to major highways.The fully equipped premises include a commercial kitchen, dine-in seating, washrooms, and all essential equipment. Features approximately 25 outdoor patio seats and 60 basement lounge seats, making it ideal for dine-in, private events, and catering services. A fantastic opportunity for entrepreneurs or investors to own a thriving business with strong income potential and room for future growth. (id:63616)
1308 - 220 Victoria Street
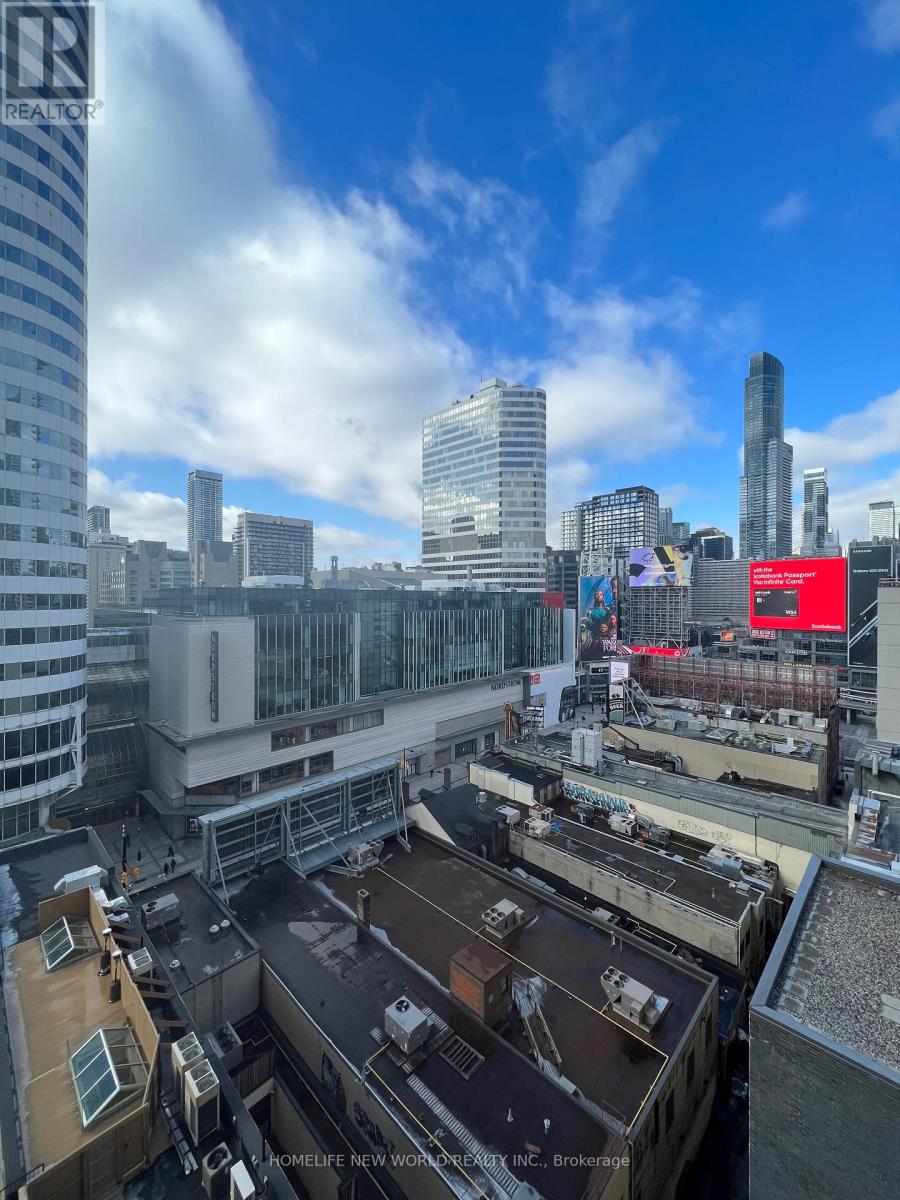
Toronto, Ontario
Yonge & Dundas In The Heart Of Downtown & Financial District, 1 Bedroom. 1 Owned Parking & 1 Locker, Island Granite Counter, Breakfast Bar, Large 19'.6'' X 5' Balcony, Roof Top Terrace, Party Rm, Walk To Dundas Square, Subway Station, Eaton Centre, Ryerson & University Of Toronto, George Brown College, Entertainment & Dining, Cannon Theatre, Massey Hall, Path 5 Mins Away, Utilities Included In Maintenance Fees. Look At Value Of The Unit With Parking & Locker Incl In The Price. (id:63616)
225 Mcrae Drive
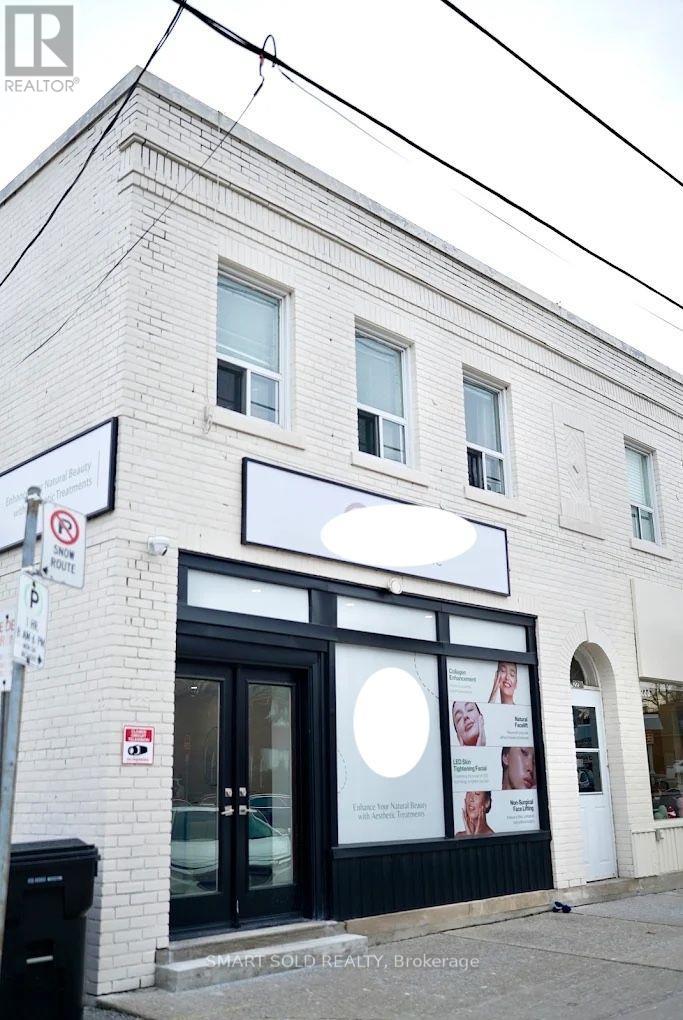
Toronto, Ontario
**Beautifully finished 871 sq. ft. main floor commercial space in the heart of Leaside. Currently configured for an aesthetic clinic, featuring a modern reception area, multiple private treatment or office rooms, kitchenette, washroom, contemporary finishes, recessed lighting and independent HVAC. **Well suited for medical, wellness, beauty, professional office or other service and retail uses. Excellent opportunity for a business seeking a clean, turnkey space in a desirable neighbourhood, steps from Laird Drive, shops, restaurants and public transit. **Uses subject to landlord approval and municipal regulations** (id:63616)
3d - 319 Lonsdale Road
Toronto, Ontario
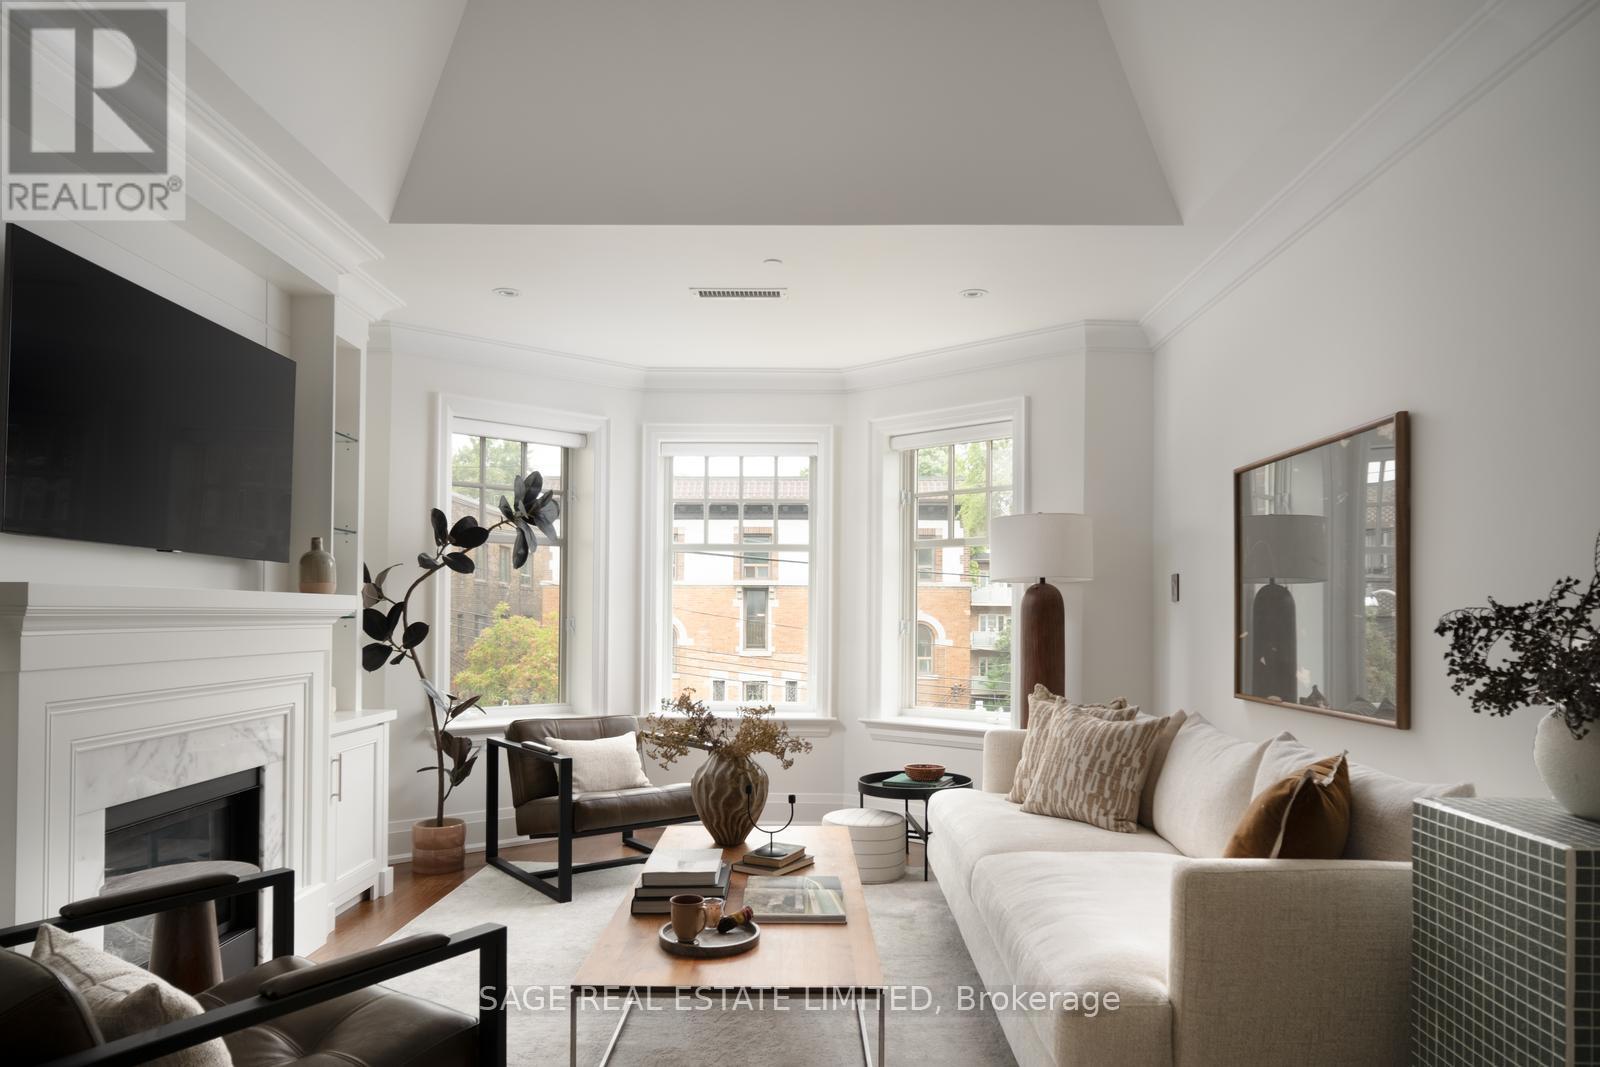
Welcome to Suite 3D, at 319 Lonsdale Road.Set within an intimate 12-suite boutique condominium, this extraordinary residence occupies one of Forest Hill Village's most unique addresses. Originally built in 1927 as 2 heritage brownstone-inspired apartment buildings, 317/319 Lonsdale Road have been thoughtfully transformed into a coveted condominium community that blends architectural character w/ modern refinement.Spanning approximately 1,475sf over 2 floors +260sf rooftop terrace, 3D offers house-like proportions w/o the maintenance. Vaulted ceilings soar above an elegant open-concept living/dining space, where custom built-ins frame a beautiful gas fireplace- equally suited to quiet evenings or lively gatherings.The gourmet kitchen was designed for the truly discerning home chef. Marble countertops, illuminated cabinetry, premium Viking & Miele appliances, a breakfast bar, and a generous w/I pantry combine functionality w/ exceptional style.The primary retreat features a private balcony, walk-in closet, & a luxurious 4-piece ensuite. A spacious 2nd bedroom w/ custom organizers and a Juliette balcony is complemented by a beautifully appointed guest bath.A Versatile 2nd-floor den offers the perfect space for a home office, reading lounge, or creative retreat. A custom wet bar opens onto a sun-drenched SW-facing rooftop terrace featuring a pergola, gas BBQ hookup, and water connection for your own rooftop garden.Convenience is elevated with semi-private direct elevator access from the underground garage to your suite, a large walk-in locker & an ideally positioned parking space. Residents also enjoy the rare luxuries of a heated driveway, car elevator, seasonal landscaping & attentive on-site care. Some homes are luxurious. Some addresses are distinguished. Suite 3D is both-a residence defined by Distinction, created for the Discerning, in one of Toronto's most Distinguished neighbourhoods. (id:63616)