
3973 Sunset Lane
Lincoln, Ontario
Welcome to this beautifully maintained 2-bedroom home, proudly showcasing its former model-home charm and an impressive list of upgrades! Located in the fantastic community of Cherry Hill offering an exceptional lifestyle, this home is in great condition and truly move-in ready. Step inside to a warm and inviting interior featuring a convenient mudroom, stylish mocha-toned finishes, and plenty of natural light throughout. The spacious eat-in kitchen offers an abundance of cabinetry and drawers, stainless steel appliances, and plenty of room for family meals or entertaining. The primary bedroom is a wonderful retreat, complete with a walk-in closet and private ensuite bathroom. A second 3-piece bathroom provides added convenience for family and guests. Enjoy your morning coffee on the cozy front porch or step outside onto the sunny back deck, perfect for relaxing, entertaining, or enjoying the outdoors. The two-car garage provides excellent parking and storage, while the huge unfinished basement offers an incredible amount of additional space and endless potential for future finishing. Beyond the home, enjoy all that this welcoming community has to offer, including a clubhouse with daily activities, social gatherings, and an outdoor pool. Whether you're looking for a low-maintenance lifestyle, a place to entertain, or simply a comfortable home in a wonderful community, this one checks all the boxes! A fantastic opportunity to own a spacious, upgraded and exceptionally well-kept home in a community where there's always something to enjoy. Land lease ($925) and taxes ($325.44) = $1250/month (id:63616)
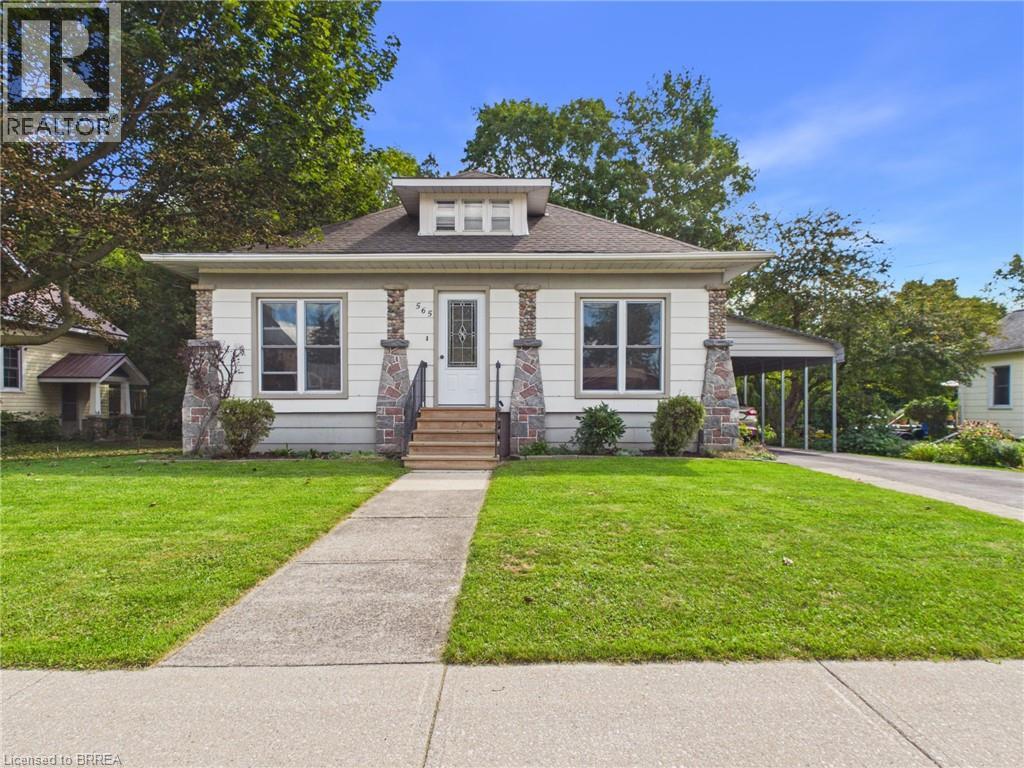
565 Havelock Street
Lucknow, Ontario
Welcome to this well maintained and lovingly cared for storey and a half home. With the same owner since 2003, features include 2 bedrooms on the main floor, with living room, dining room, galley kitchen and full bathroom, upstairs you’ll find 2 further bedrooms. Major updates include a newer roof, owned water heater and gas furnace that was installed in 2023. Enjoy a great-sized yard and convenient carport. A loved home for many years with plenty to offer on a wonderful street in a great community! Located across the road from the park and tennis court, enjoy millpond views from the backyard, walking distance to the soccer fields, and only a few blocks from downtown. (id:63616)

6 - 4805 Muskoka District 169 Road
Muskoka Lakes, Ontario
Experience luxury in nature at this brand new home in the prestigious Oviinbyrd Private Golf Club- Top 100 Golf Clubs in Canada. Enjoy 275 feet of Cassidy Lake frontage in this ICF-built, energy efficient home. This 2831 sq ft space features high ceilings, a stone fireplace, sunlit rooms with lake views, 4 large bedrooms and high end finishes. The main room's focal point is a full height fireplace, framed by timber and 16 foot cathedral ceilings. Spacious primary bedroom boasts his and her walk-in closets and a lavish ensuite. Two more bedrooms have private washrooms. Bonus rooms serves as office or fourth bedroom. The kitchen, an entertainer's dream, flows into a dining room with antler light fixture, wine cooler and opens up to a deck overlooking the lake. Oversized windows throughout provide an abundance of light offering a majestic nature's paradise lifestyle with the most stunning and serene views across the lake. An oasis of outdoor living compliments the home. Prime West exposure provides great afternoon sun and guaranteed spectacular sunset views to end your days in Muskoka. Property comes with deeded access to the main part of Cassidy Lake with shared boat launch and docking where you can enjoy swimming, fishing, boating and paddling. This ICF built home is energy efficient and comes complete with 2 car garage with an electric car charger. LUTRON automated blinds, high end appliances and landscape lighting throughout the property. Option to upgrade and customize your outdoor living space to install a jacuzzi spa of your choice on the deck and a pool next to the massive ground level walk-out basement for a price to be discussed upon request. (id:63616)

209 - 107 Rogers Street
Waterloo, Ontario
Welcome to this stunning brand-new 1-bedroom condo, uniquely situated at the border of Waterloo and Kitchener! Flooded with natural light from large windows, this beautifully designed unit features a modern open-concept layout with a seamless flow between the living, dining, and kitchen areas. The contemporary kitchen offers high-quality finishes, stainless steel appliances, ample cabinetry, and plenty of storage, while the cozy bedroom provides a peaceful and comfortable retreat. Enjoy a prime location just minutes from renowned universities, major tech and employment hubs including Google and Shopify, as well as shops, restaurants, cafés, entertainment, and transit. To top it all off, the owners are exceptionally kind, respectful, and accommodating, and are the ideal non-bothering landlords who value their tenants' privacy while always being available when needed. A truly exceptional unit in an unbeatable location come see it for yourself! (id:63616)
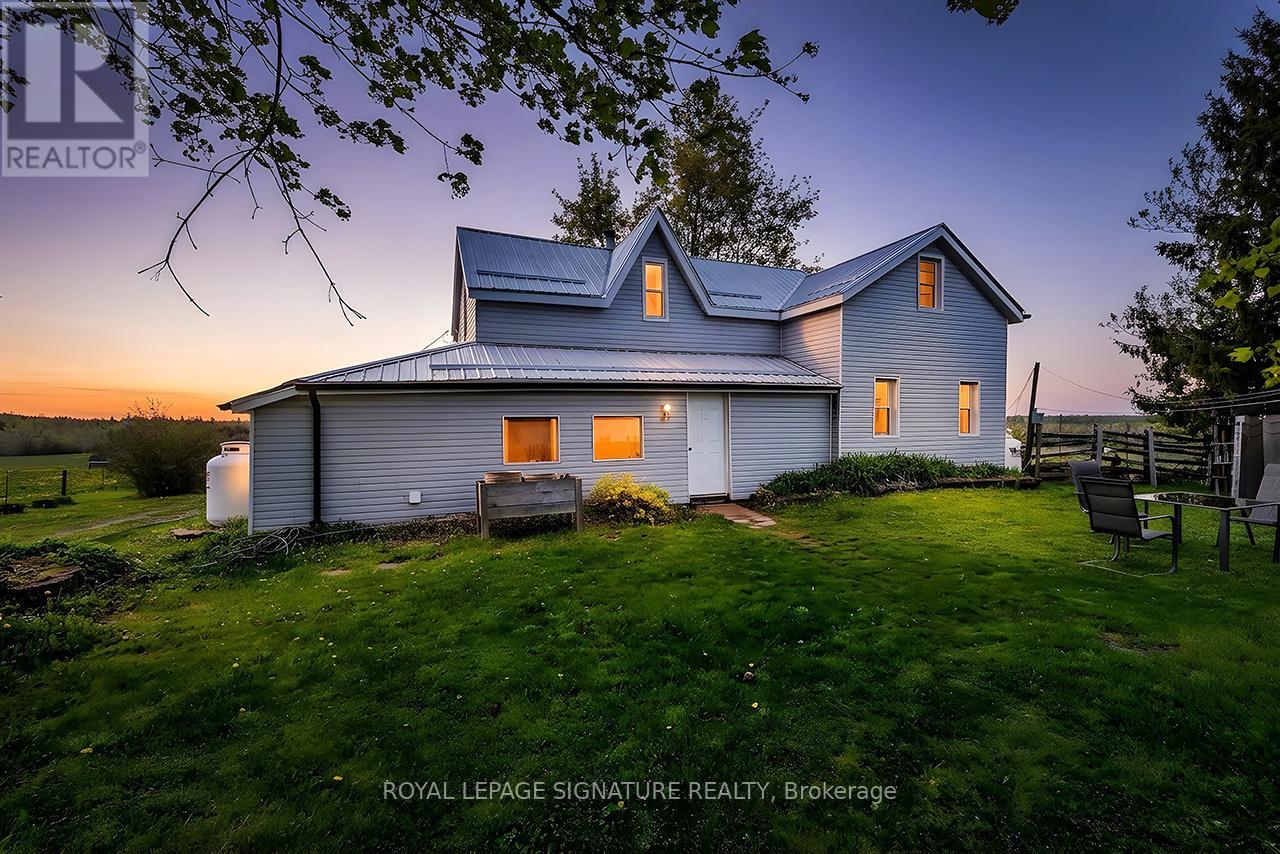
1007 Moor Road
Kawartha Lakes, Ontario
Discover Your Agricultural Oasis at 1007 Moor Road, Woodville, Nestled in a serene and picturesque setting, this expansive 200-acre farm offers a perfect blend of productivity and tranquility. With 75 acres of highly fertile, workable land, this property has a rich history of diverse crop cultivation, making it an ideal choice for aspiring farmers or those seeking a peaceful rural lifestyle. Key Features: - Fertile Land: The land is suitable for crops and perfect for livestock, with capacity for up to 36 cattle. A natural pond provides a convenient self-watering solution. Water Resources: Three operational wells ensure an ample water supply for all your farming needs. Mixed Hardwood Forest: Approximately 125 acres of mixed hardwood trees enhance the property's charm and offer opportunities for recreation or timber harvesting. Accessible Location: Conveniently located on a municipal year-round road, the property also backs onto Sanderingham Road for forest access. The property features a three-bedroom, one-bath farmhouse that beautifully blends historical charm with modern updates. The home boasts new vinyl siding and a durable steel roof, ensuring both aesthetic appeal and longevity. The property is ready for you to move in and make it your own, as it is being sold as seen. Whether you envision a thriving agricultural enterprise, a serene escape from the city, or a family homestead with ample outdoor space, this property offers limitless potential. Seize the opportunity to own a slice of Ontario's agricultural landscape. (id:63616)
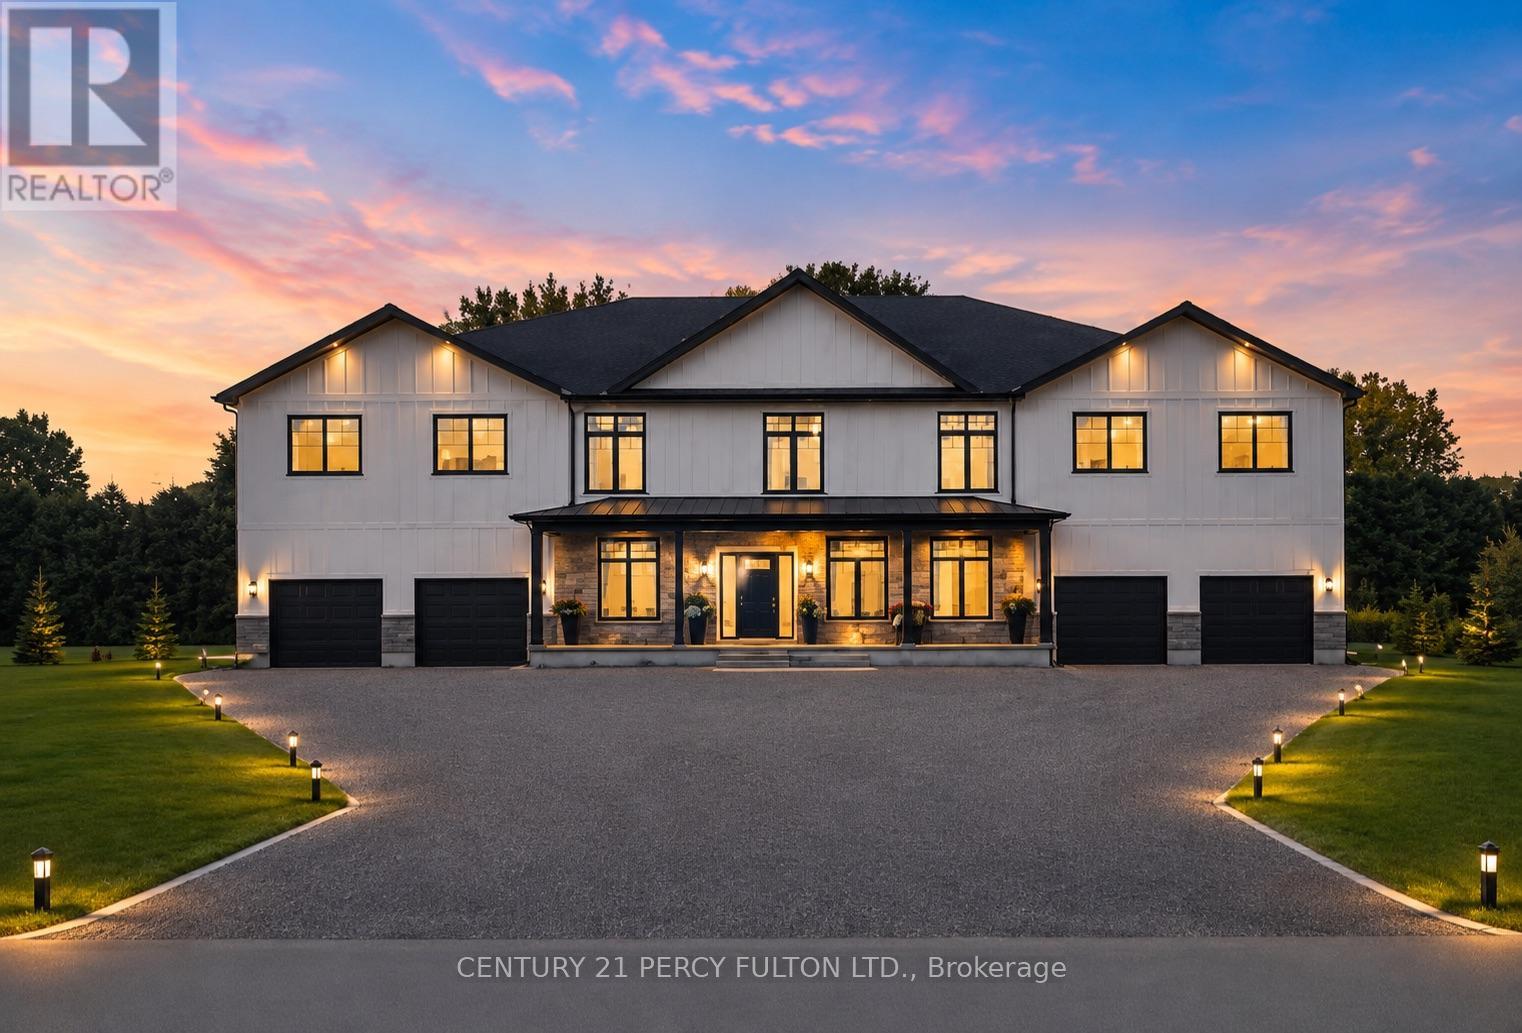
86 Woodland Drive Pine
Norfolk, Ontario
Custom-Built 4 Bed, 4 Bath Luxury Home Offering Over 5,000 Sq.Ft. of Finished Living Space! The standout feature is the spectacular year-round Indoor Swimming Pool with its own dedicated pool room, creating a private resort experience you can enjoy in every season. Designed for luxury living and entertaining, this exceptional home showcases expansive principal rooms, soaring ceilings, premium finishes, and outstanding craftsmanship throughout. Set on nearly an acre in an exclusive neighbourhood, this one-of-a-kind property offers the perfect blend of elegance, privacy, and lifestyle. A rare opportunity for discerning buyers seeking a truly exceptional custom home. Vendor Take-Back (VTB) financing may be available for qualified buyers. (id:63616)

345 - 4005 Don Mills Road
Toronto, Ontario
Opportunity Knocks - Rare Value In A Family-Oriented Tridel Community With 2 Parking Spots! This Is The Kind Of Property That Doesn't Come Up Often - A Spacious 2-Storey Condo Townhome Offering 1,411 Sq Ft With A Rare 4-Bedroom Layout And 3 Bathrooms, Perfect For Growing Families Or Buyers Looking To Secure Maximum Space At An Unmatched Price Point. Bright, Open And Functional, This Home Delivers The Feel Of A Freehold House With The Ease And Convenience Of Condo Living, Featuring Generous Living Areas And A Layout Designed For Real Life - Not Just Looks. Built By Tridel In A Well-Managed, Community-Focused Complex, You'll Enjoy Access To Indoor Pool, Gym, Sauna, Recreation Room And Playground, With Maintenance Fees That Cover All Utilities - A Huge Value In Today's Market. Located At Don Mills & Steeles With Quick Access To Hwy 404, DVP, 401 & 407, Public Transit, Fairview Mall, Shops At Don Mills And Finch Subway Station, Everything You Need Is Just Minutes Away. Surrounded By Top-Ranked Schools Including Arbor Glen Elementary, Highland Middle School And A.Y. Jackson High School, This Is A Smart Move For Families And Investors Alike. Whether You're A First-Time Buyer Or Looking For More Space Without Stretching Your Budget, This Is A Rare Chance To Get In At The Right Price (id:63616)

123 - 1585 Rose Way
Milton, Ontario
Welcome to this bright and beautifully maintained one-storey condo townhouse on Rose Way in Milton. Built in 2024, this modern, carpet-free home features two spacious bedrooms and two full four-piece bathrooms with 1 EV parking spot. The unit is clean, vacant, and ready for immediate possession. Convenient, low-maintenance living for $2,800 per month plus hydro. (id:63616)

1225 Manitou Way
Milton, Ontario
Welcome to this bright and spacious home, featuring an attractive stone and brick exterior and stylish modern finishes throughout. The open-concept layout, large windows, and soaring 9-foot ceilings create a warm and inviting atmosphere, perfect for both everyday living and entertaining.The modern kitchen offers plenty of counter space and a welcoming breakfast area where family and friends can gather. Relax and unwind by the cozy fireplace, or step outside to enjoy your private backyard retreat.The unfinished basement provides endless possibilities, whether you envision extra storage, a home gym, or a play area for the kids. Convenient garage access through the mudroom makes staying organized effortless.Ideally located in a family-friendly neighbourhood close to parks, schools, shopping, and everyday amenities, this home offers the perfect blend of comfort, convenience, and modern living. (id:63616)
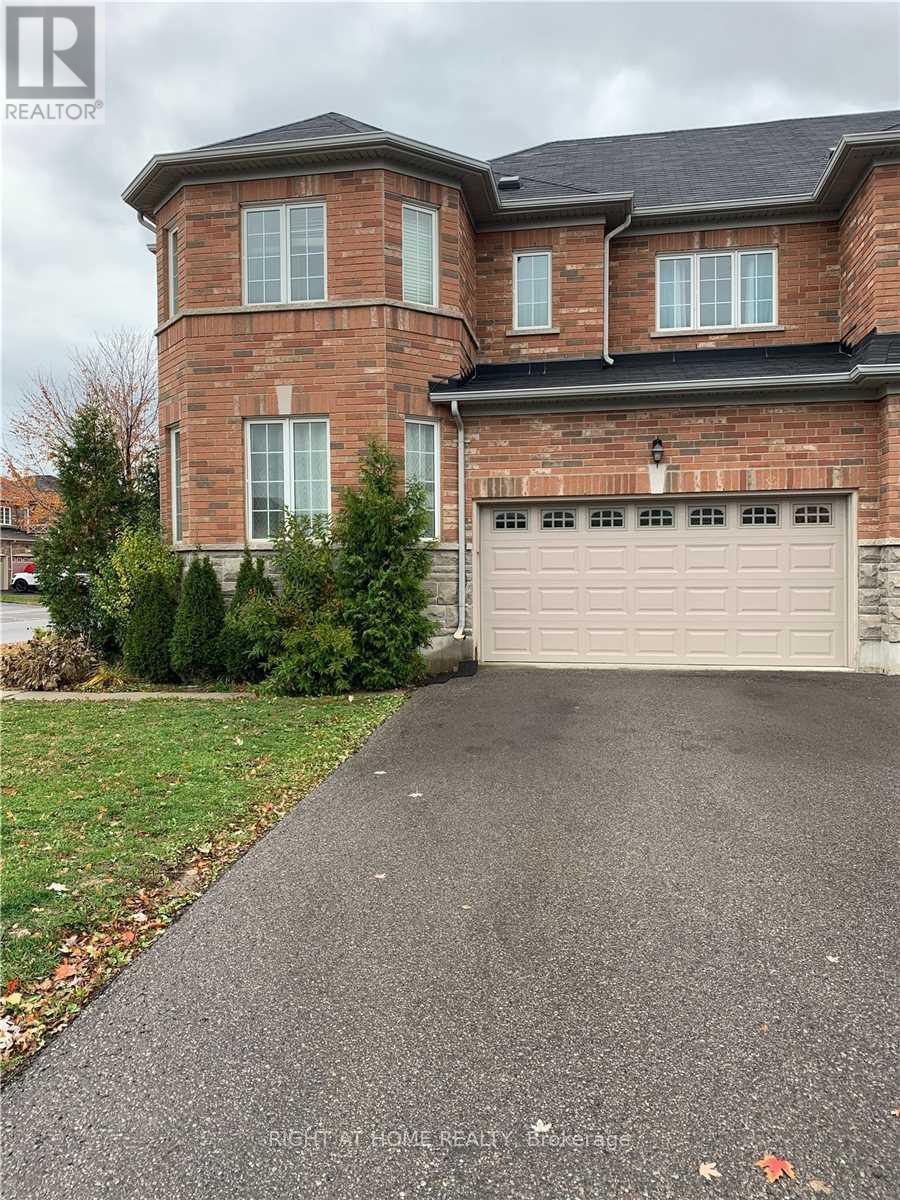
Bsm - 83 Lewis Honey Drive
Aurora, Ontario
Prime Aurora location!Fresh Painted Spacious and exceptionally clean 1-bedroom basement apartment offering over 1,000 sq. ft. of living space. Features hardwood flooring throughout, a private separate entrance, one driveway parking space, and additional storage. Conveniently located just 5 minutes to Hwy 404,Go transit station,, Walmart, and Real Canadian Superstore and ... (id:63616)
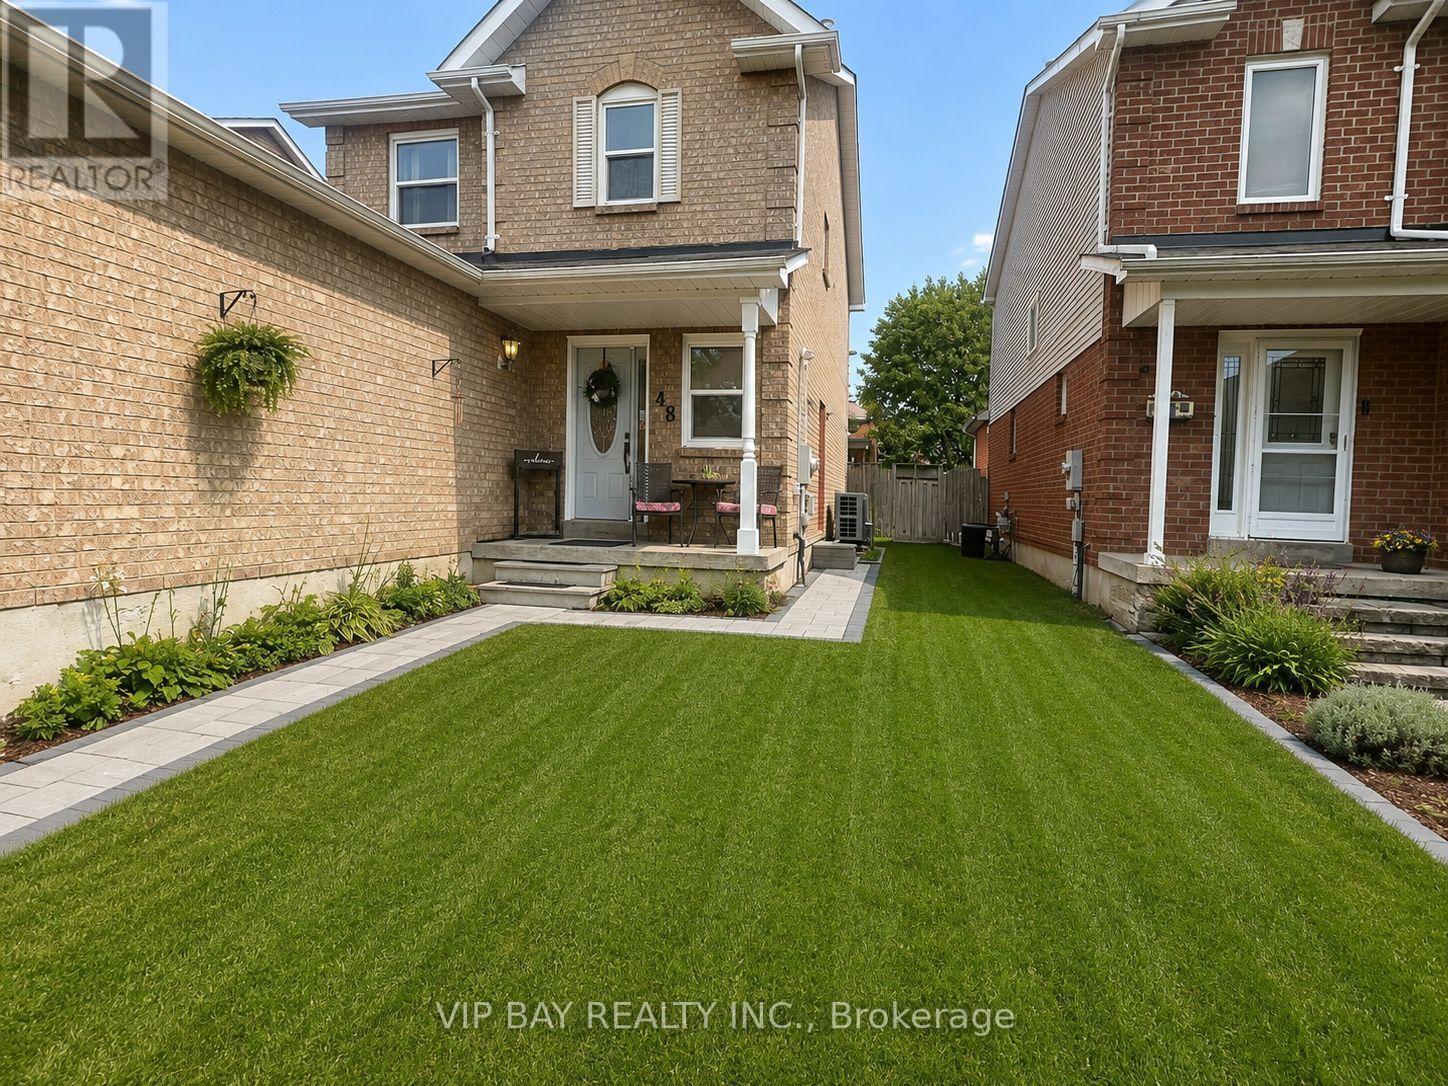
Lower - 48 Verona Crescent
Georgina, Ontario
This beautifully updated and bright one-bedroom apartment offers a perfect blend of comfort and convenience. Featuring a private separate entrance, this home boasts a functional and thoughtfully designed layout ideal for a single person or a couple. The stylish, modern kitchen comes complete with stainless steel appliances, perfect for cooking and entertaining. You'll also enjoy the convenience of a private ensuite laundry room, making daily chores a breeze. With two dedicated outdoor parking spots, you have ample space for your vehicles. The location is unbeatable-just a short walk to scenic Lake Simcoe, as well as nearby schools, parks, the library, cinema, and the Georgina Ice Palace. This is a rare opportunity to live in a family-oriented neighborhood with everything you need at your doorstep! (id:63616)

81 - 39 Honeycrisp Crescent
Vaughan, Ontario
Welcome to exquisite 2-bedrooms 2.5- Washrooms Brand New never lived Townhome! This 2-level home Offers a Stylish and comfortable Living Space That is Perfect for Those Seeking a Modern And Convenient Lifestyle. The Main Level Features W/9 Ft Ceilings, Top Quality Finishes Including an Open-Concept Layout, a Sleek Kitchen, a Cozy Living Area, and a Designated Dining Space. Downstairs, In Addition To The Master Suite, There Is Another Well-Appointed Bedroom, An Extra Full Washroom, And Laundry Area Providing Convenience And Comfort For All Residents And Guests. With Its Desirable Layout, This Home Is A Perfect Combination Of Functionality And Style At The Ideal Location, Just South of Vaughan Metropolitan Centre Subway Station And Near All Amenities Such As Entertainment Options, a Fitness Center, Retail shops, Banks, Nearby There is a HWY 400 & 407, Cineplex, Costco, IKEA and MORE!!! (id:63616)

81 - 39 Honeycrisp Crescent
Vaughan, Ontario
Welcome to exquisite 2-Bedroom 2.5 Washrooms Brand New Never lived Townhome. This 2 Level Home Offers a Stylish & Comfortable Living Space that is Perfect for Those Seeking a Modern And Convenient Lifestyle. The Main Level Features W/9 Ft Ceilings, Top Quality Finishes Including an Open-concept Layout, a Sleek Kitchen, a Cozy Living Area, and a Designated Dining Space. Downstairs, In Addition To The Master Suite, There is Another Well-Appointed Bedroom, An Extra Full Washroom And Laundry Area Providing Convenience And Comfort For All Residents And Guests. With Its Desirable Layout This Home Is A Perfect Combination of Functionality And Style At The Ideal Location, Just South Of Vaughan Metropolitan Center Subway Station and Near All Amenities Such As: Entertainment Options, fitness Center, Retail Shops, Banks, Nearby There is a HWY400 & 407, Cineplex, Costco & IKEA. (id:63616)
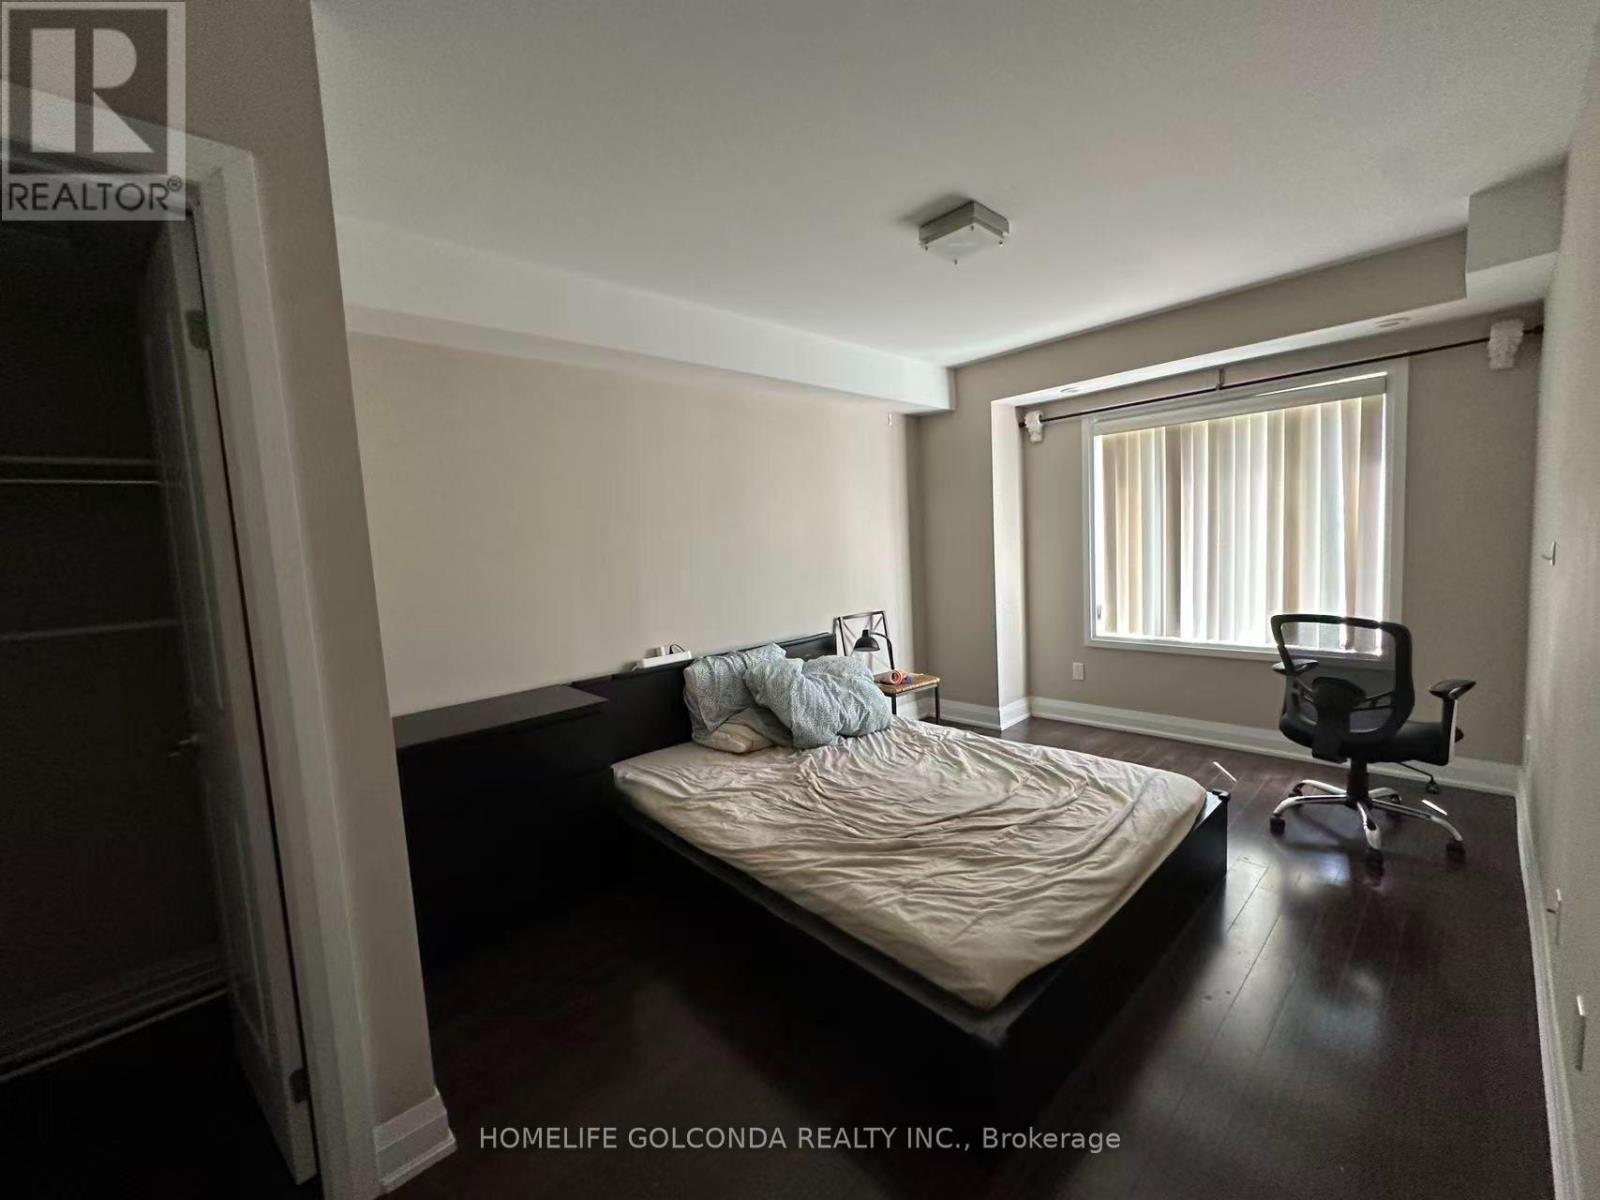
132 - 322 John Street
Markham, Ontario
Extras:Fridge, Stove, Washer, Dryer And Dishwasher, All Window Covering And All Electric Light Fixtures. Includes 1 Parking And 1Locker. 2 1/2 Baths. Full Bath For Each Bdrm! Private Location/View. Children's Playground In Complex (id:63616)
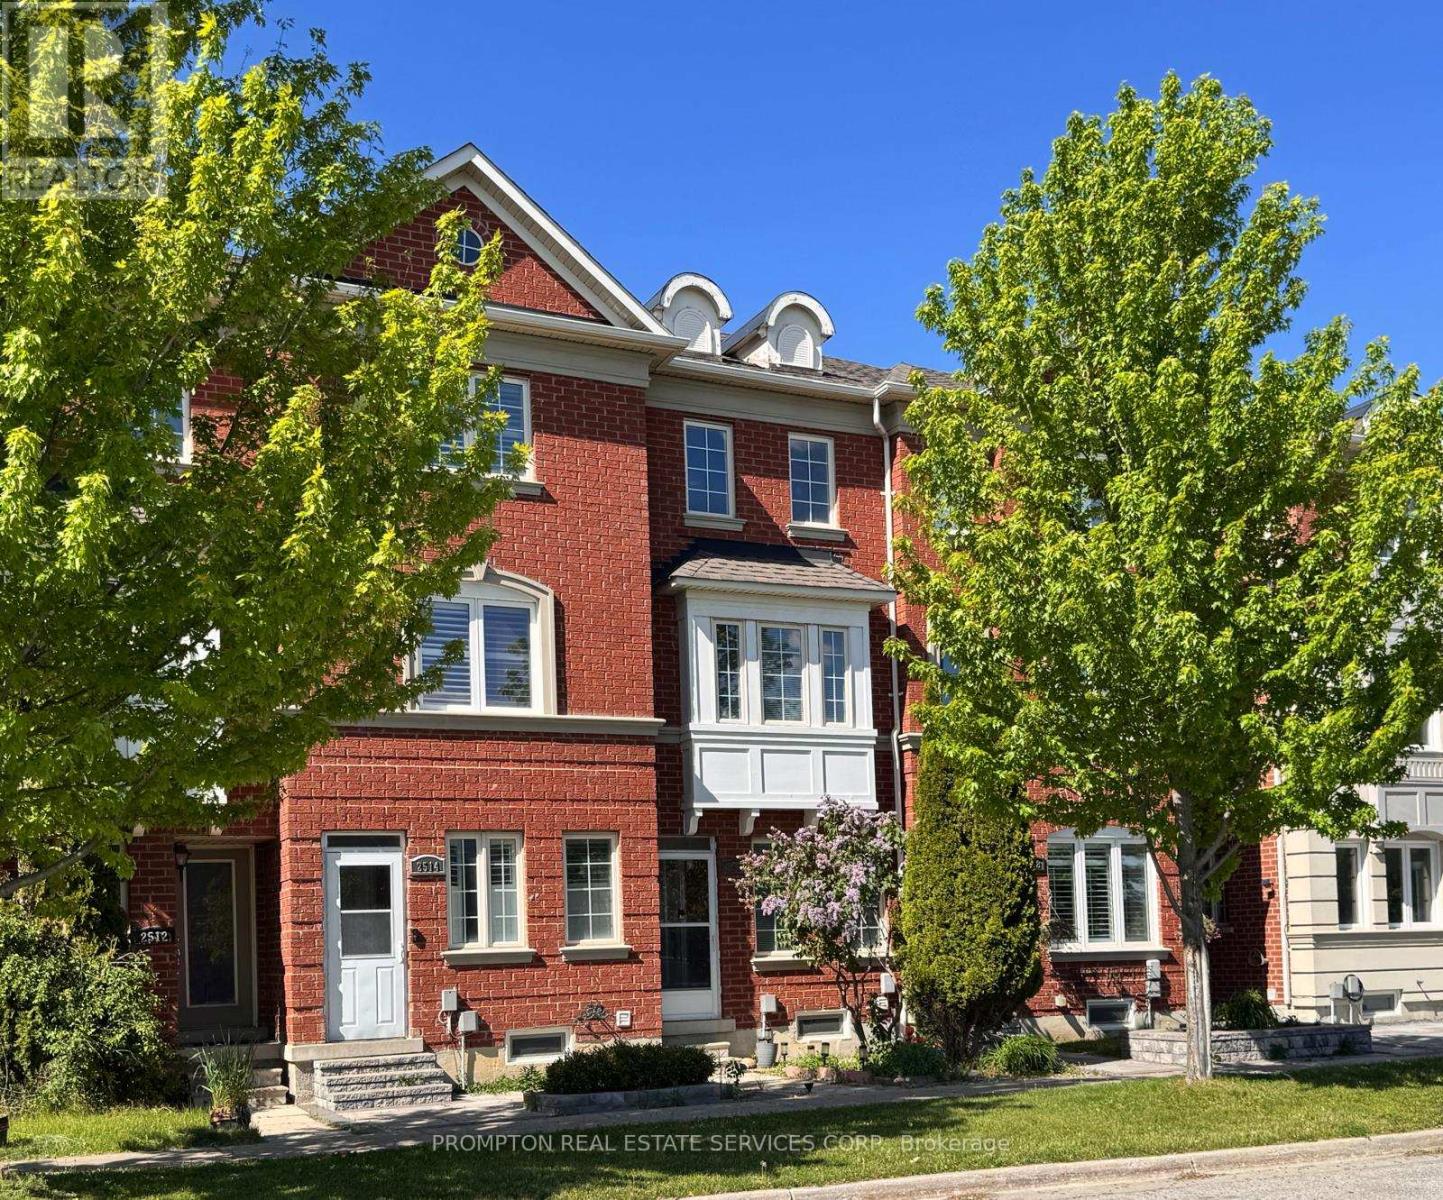
2516 Bur Oak Avenue
Markham, Ontario
**Legally Registered as 3bedroom at MPAC** Prime opportunity calling for upsizers, first time homebuyers who are shy of the dusty surrounding of brand new homes in the initial years. A neat, quiet freehold townhome in the highly desirable Upper Cornell community. Original Owner with pride of ownership & care. Featuring direct garage access & an extended private driveway, this well-maintained home offers a functional layout with walkout access from the kitchen to a spacious deck-perfect for outdoor dining & entertaining. G/F powder room can be potentially turned into full bathroom to form an in-law suite, along with the current open concept 3rd bedroom. The modern kitchen is equipped island for gatherings. Ensuite FULL BATHROOM in ALL BEDROOMS providing added comfort & convenience. Pampered & cozy upgraded broadloom & underpadding in most living areas. A spacious unfinished basement is awaiting your imagination comes to live. Front lawn landscaping & paved walkway. Ideally situated close to parks, scenic ponds, schools, the GO Station, and hospital amenities. (id:63616)

50 Irwin Street
London North, Ontario
PRIME WESTERN UNIVERSITY LOCATION! 50 Irwin Street is a turnkey legal 5-unit residential multiplex featuring a high-density 11-bedroom layout directly adjacent to Western University. Offered at an attractive 7.0% Cap Rate, the property delivers excellent Gross Operating Income and a 1.60 Debt Coverage Ratio, supported by strong student rental demand and supplemental coin laundry income. Additional income potential exists through the detached garage. Fully tenanted and designed for efficient ownership, and includes separate hydro metering and five dedicated parking spots. This is a compelling opportunity to acquire a cash-flowing asset in London's premier academic rental corridor, offering immediate income, strong debt coverage, and long-term appreciation potential. (id:63616)
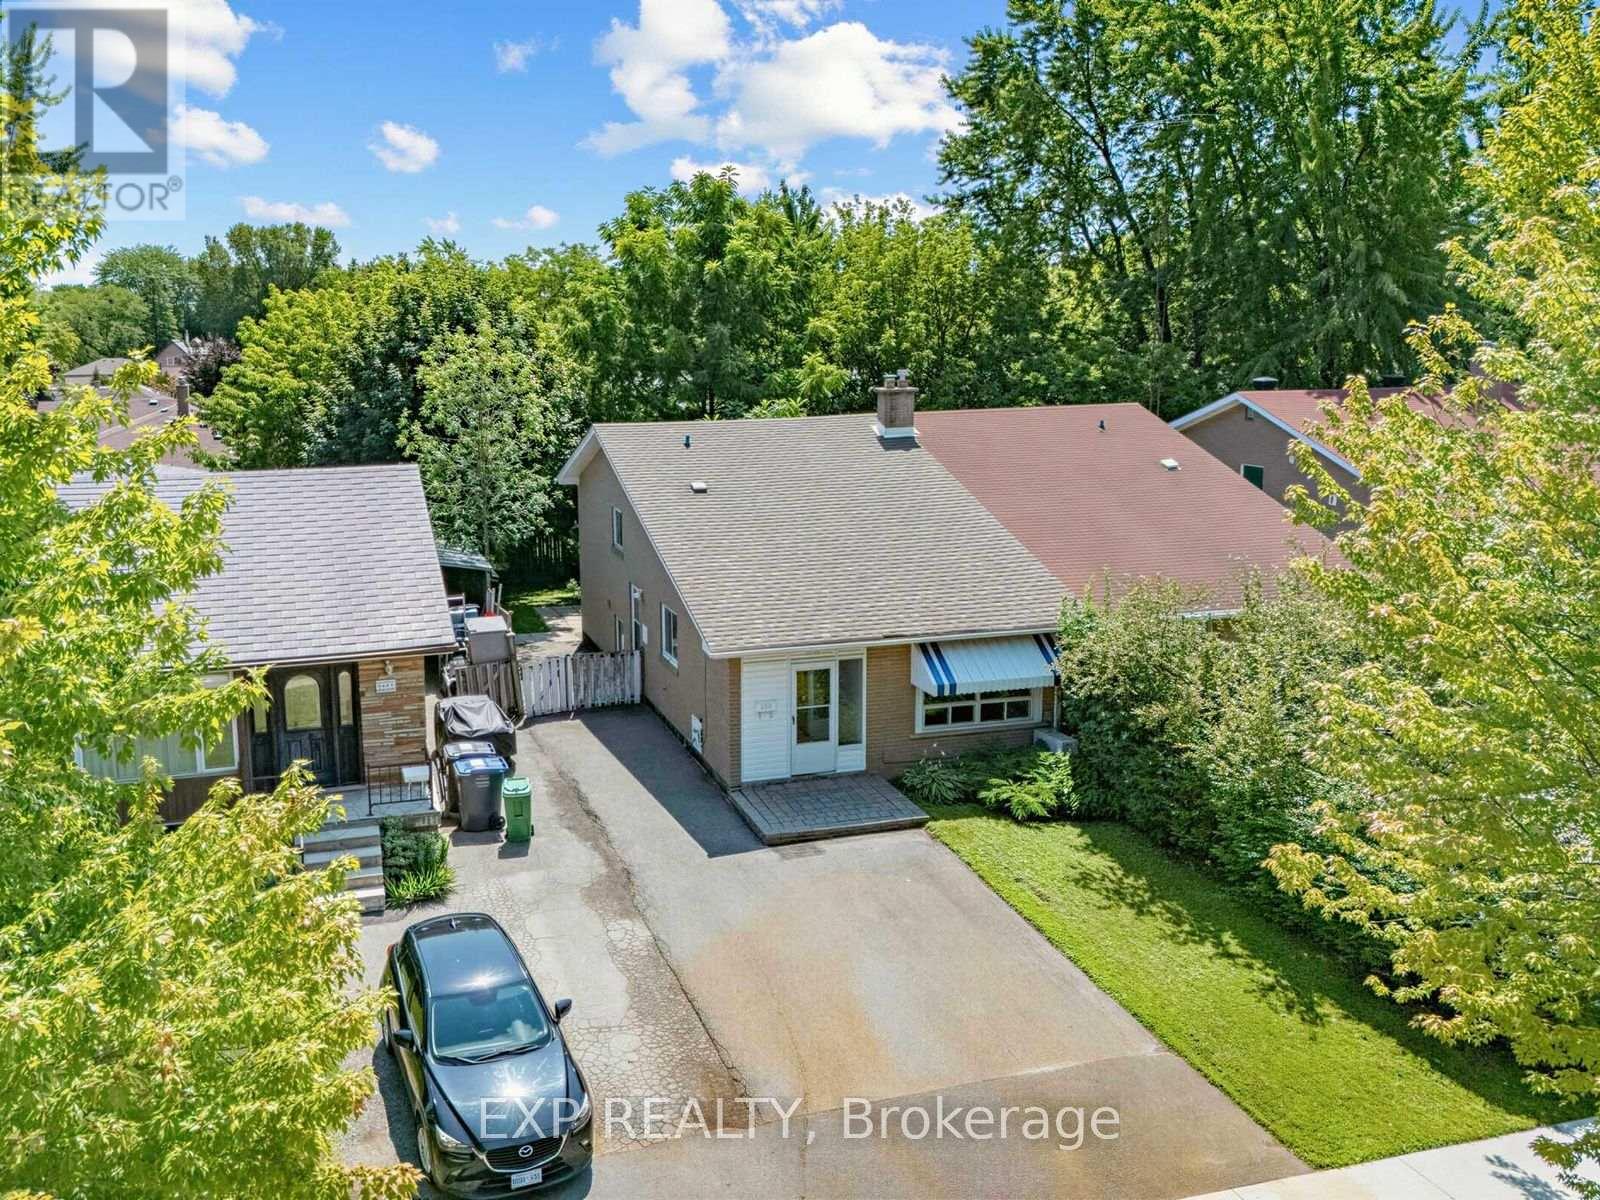
1586 Sandgate Crescent
Mississauga, Ontario
**Check Multi-media link for 3D Tour** Calling all first-time buyers, renovators and multi-generational families - look no further than 1586 Sandgate Crescent, located in one of Clarkson's established, family-friendly neighbourhoods. Become just the third owner of this beautifully maintained and well-cared-for semi-detached 4-level backsplit, offering over 1,300 sq. ft. of above-grade living space, plus a fully finished basement with additional kitchen and a layout filled with possibilities. Featuring four bedrooms, two 4-piece bathrooms, two kitchens and parking for 4+ vehicles, the home offers excellent flexibility for growing families, in-law living or buyers looking to create a space of their own.Recently refreshed with fresh paint, a deep clean and backyard maintenance, this home has great bones and has clearly been cared for over the years - now ready for its next owner to add their own finishing touches and personalization. Set on a mature 30 x 125 ft. lot, the property offers a private backyard and plenty of outdoor space to enjoy. All of this within walking distance of Clarkson GO, steps from Sandgate Park, and conveniently located near schools, shopping, transit and major commuter routes. A solid home, a versatile layout and an established Clarkson location - 1586 Sandgate Crescent is full of opportunity. (id:63616)

611 - 650 Sheppard Avenue E
Toronto, Ontario
Welcome to 650 Sheppard Avenue E in the heart of Bayview Village! This bright 1-bedroom unit offers a functional open-concept layout with granite countertops, stainless steel appliances, ensuite laundry and a private balcony. Includes underground parking and a large locker. Enjoy great building amenities including 24-hour security, concierge, rooftop patio, party area and BBQ. Conveniently located within walking distance to Bayview Village, TTC, grocery stores, YMCA, pharmacy, walk-in clinic and other everyday conveniences, with easy access to 401 and404. The landlord will freshly paint the unit before occupancy. Some photos are virtually staged, and some were taken before the current tenant moved in; the current appearance may vary. Move in and enjoy! (id:63616)

447 Church Street
Toronto, Ontario
Exceptional Mixed-Use Investment in the Heart of The Village ***** Positioned in the vibrant core of Church Street, this versatile mixed-use property offers a rare opportunity for investors and owner-users alike. Located just two blocks south of Wellesley, the building benefits from unrivaled street visibility and high pedestrian traffic counts, making it a premier destination for commercial success. ***** The main floor and lower level comprise two distinct commercial units totaling over 900 sq. ft. These high-exposure spaces are perfectly suited for flagship retail, food/cafe services, professional services, or creative office use. ***** The second and third floors feature two spacious, well-appointed two-bedroom apartments, offering high rental demand or comfortable urban living. Separate hydro meters. Two car parking at rear ***** This property is an ideal "Live/Work" solution, allowing an owner to operate a business on-site while generating significant supplementary income from the residential units. Located on one of Toronto's most iconic and energetic neighborhoods, the property is surrounded by established local businesses, transit options, and a dense residential population. ***** Whether you are looking for an addition to your portfolio or a signature location for your business, this property delivers the perfect blend of commercial prominence and residential stability. ***** An exceptional opportunity to own a piece of Church Street's iconic commercial landscape. ***** SELLER FINANCING AVAILABLE. Competitive terms offered for a first mortgage back to qualified buyers. (id:63616)

66b Perth Avenue
Toronto, Ontario
Beautiful 3-bedroom, 3-bathroom townhouse built in 2019 on a quiet street in the heart of the Junction Triangle. Bright and spacious with modern finishes throughout, this home offers an ideal blend of style and functionality. Open-concept main level features 10 foot ceilings, a contemporary kitchen with stainless steel appliances, centre island, and generous living and dining areas-perfect for entertaining. Walk out to an expansive private main-level patio for seamless indoor-outdoor living. The primary bedroom retreat includes a spacious ensuite, walk-in closet and direct access to a west-facing second patio with beautiful city views. Two additional bedrooms on the second floor are bright and airy with ample storage. The basement with its own separate entrance provides convenient extra storage and flexibility to create additional living space. A spacious attached garage provides ample space for a large car and even more storage. Unbeatable location (96 walk score/100 transit score!) with a short walk to Toronto Subway Line 2 Bloor-Danforth (Bloor/Lansdowne), UP Express, and GO Transit. Steps to the Museum of Contemporary Art Toronto, shops, cafés and galleries, and the green space of High Park. (id:63616)
Th17 - 88 Sheppard Avenue E
Toronto, Ontario
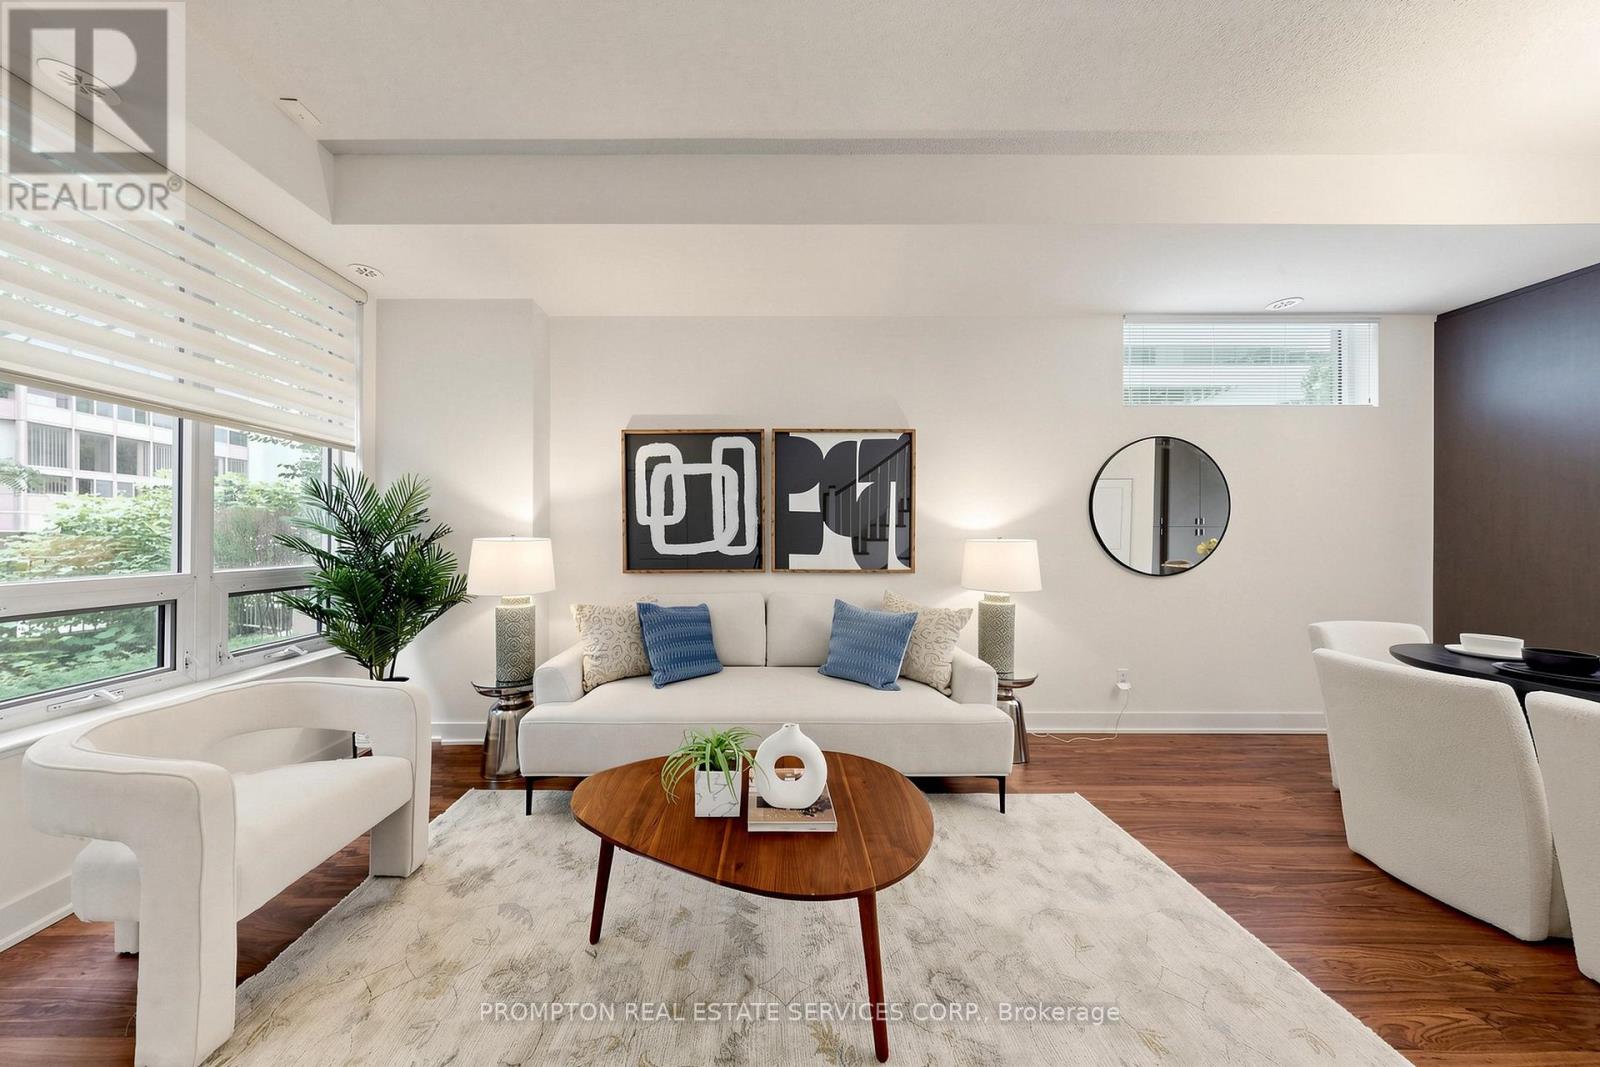
**Pride Of Ownership - Original Owner, Never Tenanted! 2Lockers & 2 Parkings** Rare Stunning Upgraded Ei8Hty8 Larger Corner Unit Townhouse By Minto At Yonge & Sheppard. Sun-Filled Spacious Layout, Surrounded By Tranquil Water Garden. 10 Ft Ceilings On Main Floor, 9 Ft Ceilings On 2nd & 3rd Floors. Master With 5 Pc Ensuite & W/O To Balcony. Cozy Patio & Private Wood Deck Overlooking Water Feature. Easy Access To Subway, Ttc, Groceries, Banks, Shopping, Theatre & Restaurants. Location Is Everything! 2 Storage Lockers & 2 Parking Spot Included (Direct Access To Basement Garage, The Two Parkings And One Of The Lockers Are Right Outside Basement Townhouse Entrance). Just Move In And Enjoy! *listing Agent Only Represents Seller, Pls Book Showing Thru Your Realtor* (id:63616)
D103 - 1 Dundas Street E
Toronto, Ontario
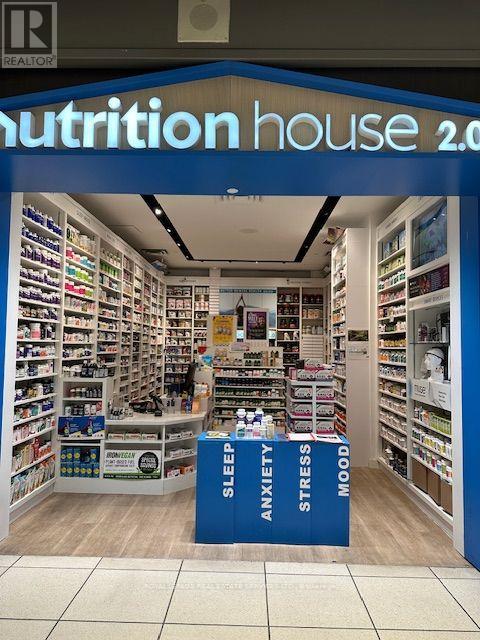
GREAT OPPORTUNITY TO OWN one of Canada's Leading National Health Food Chain "Nutrition House" Operating at MOST BUSIEST SHOPPING MALL "EATON CENTRE - Downtown Toronto for over a couple of decades. Ideally located alongside the escalator leading to Dundas subway station. huge Traffic and loyal and long terms clienteles, NHDIRECT ecommerce website, Area: 428 square feet. Good rent including utility, Good Income. Open for Mall hours. (id:63616)

250 Rosslyn Avenue N
Hamilton, Ontario
Renovated House, Open concept Main floor featuring living room/dining area, new Custom Eat in Kitchen with stainless steel appliances and powder room. Second floor three bedrooms, with full washroom. Fully finished Basement with extra large rec room/with rough in Laundry, full washroom and 4th bedroom at this level. New Flooring, Neutral paint through out the house. Lots of day light. House is located at an Excellent Location, close Centre Mall , Public Transit, school & shopping nearby.. The Garage have new roof, siding and professionally installed door recently. ALL ROOM SIZES AND SQUARE FEET AS PER ATTACHED FLOOR PLAN. Room size measurements are taken from widest points. SOME OF THE PHOTOS ARE VIRTUALLY STAGED. RSA (id:63616)

336 Pinehill Drive
Hamilton, Ontario
Welcome to this beautiful 3-bedroom, 3-bathroom townhome for sale on Stoney Creek Mountain, offering a fantastic combination of space, comfort, and convenience in a prime Stoney Creek location. Designed for modern living, this well-appointed home is an excellent opportunity for first-time buyers, young families, professionals, downsizers, and investors looking to own in one of Hamilton's most desirable communities. The functional layout provides plenty of room for everyday living and entertaining, while three bathrooms offer added convenience for busy households. A built-in garage and parking for up to three vehicles make this home as practical as it is inviting. Located on Stoney Creek Mountain, you'll enjoy convenient access to schools, parks, shopping, restaurants, major amenities, and commuter routes including the Red Hill Valley Parkway and Lincoln Alexander Parkway. Whether you're searching for your first home, more space for your growing family, or a low-maintenance Stoney Creek property, this beautiful freehold townhome delivers location, lifestyle, and value. (id:63616)
681 Morrison Road
Stirling-Rawdon, Ontario
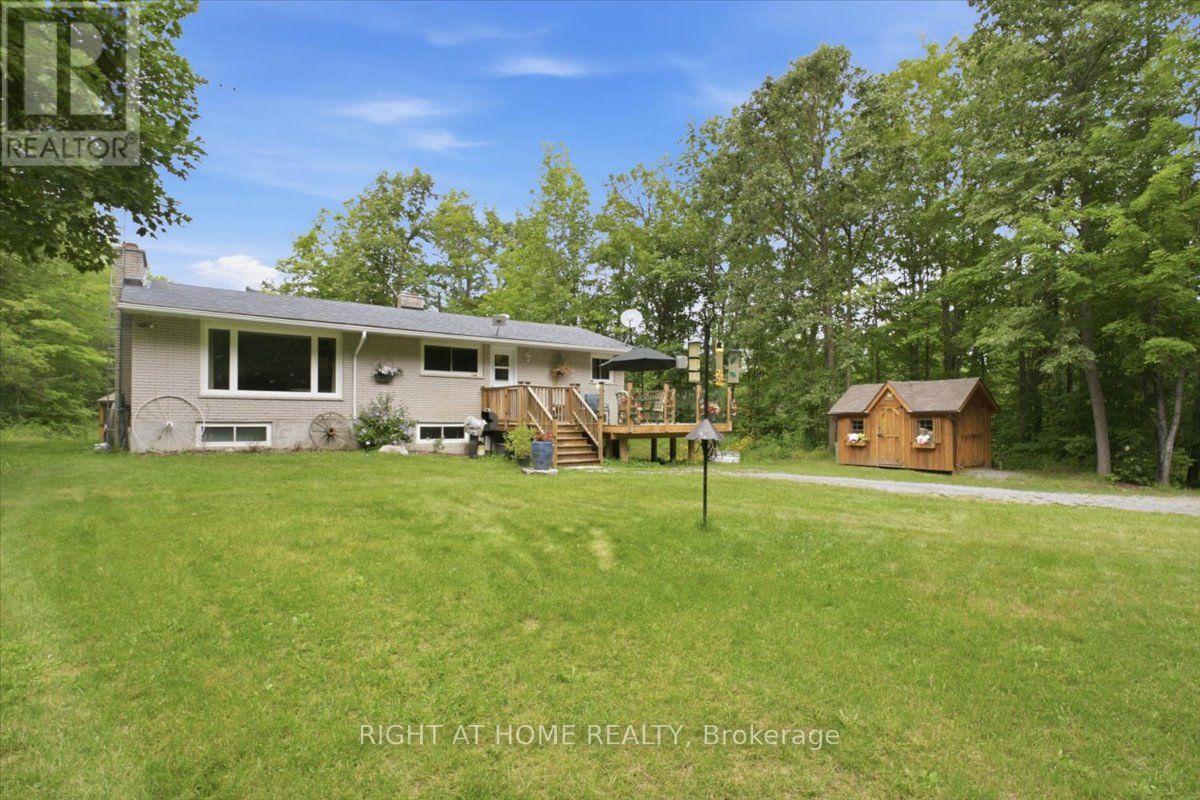
Step into your own private sanctuary where comfort meets four-season outdoor living! Nestled on a beautifully-treed 3.41-acre private lot, this inviting raised bungalow offers peace, privacy, and an incredible lifestyle just minutes from downtown Marmora and Hwy 7A. For the outdoor enthusiast, the location is exceptional! With the Hastings Heritage Trail just minutes from your doorstep, enjoy easy access to scenic walks, cycling, snowmobiling, ATV riding, and year-round outdoor adventure, surrounded by the natural beauty and historic charm of Marmora. In summer, enjoy easy access to the Crowe River, Crowe Lake, beaches, boating, and fishing.Step inside to a bright, welcoming open-concept main floor, where large windows fill the home with natural light and bring the outdoors in. The charming eat-in kitchen overlooks the main living area, creating the perfect hub for everyday life and entertaining. The main floor offers a generous primary bedroom, two additional spacious bedrooms, and a beautiful 4-piece bathroom with a large frameless glass shower and granite countertop.The bright lower level adds impressive flexibility, featuring large above-grade windows, a spacious recreation room, versatile family/games room, storage, separate entrance, and convenient side walkout. Perfect for entertaining, hobbies, a home office, guests, or family recreation, this level offers endless possibilities.Outside, the newly built family-sized deck is made for summer living, with south-facing unobstructed views and frameless glass railings. Sip your morning coffee, gather for BBQs, or simply enjoy the peaceful surroundings. The covered backyard gazebo offers another favourite place to unwind on warm afternoons and enjoy spectacular moonlit evenings.This is more than a home-it's a lifestyle. If you've been dreaming of space, privacy, nature, and the freedom to enjoy the outdoors without giving up modern comforts, this could be the perfect place to call home. (id:63616)
51 Hancock Crescent
Kawartha Lakes, Ontario
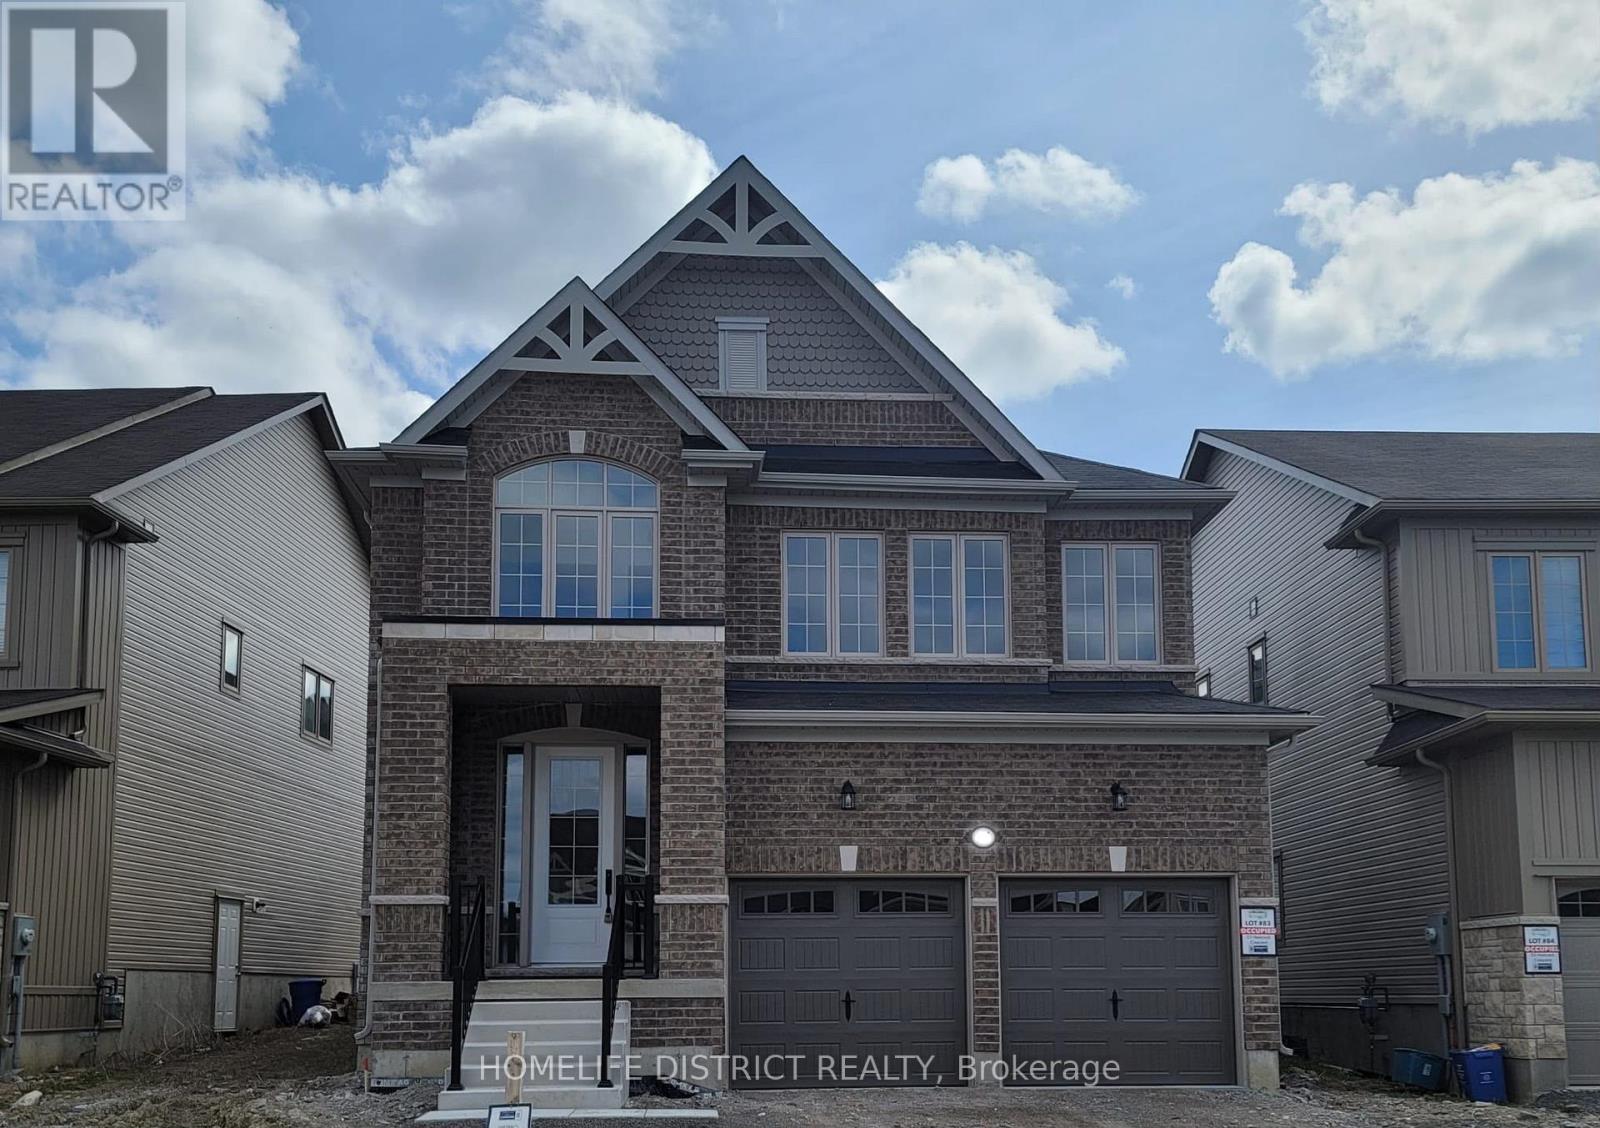
This stunning two-storey home offers 4 bedrooms and 4 bathrooms, thoughtfully designed for comfortable and modern family living. The main floor features a bright, semi-open layout with a spacious eat-in kitchen complete with elegant countertops, a centre island, and plenty of cabinetry. The kitchen flows naturally into the inviting living and dining areas, creating an ideal space for both everyday living and entertaining. Large windows fill the main level with natural light, while the well-appointed layout provides a comfortable balance of connected and defined living spaces. Additional main-floor features include convenient laundry, a 2-piece powder room, and direct access to the attached garage. Upstairs, you'll find four generously sized bedrooms, including a spacious primary suite offering a private retreat with a luxurious ensuite and ample closet space. Additional bathrooms provide added convenience for family and guests. Ideally located close to schools, parks, shopping, restaurants, transit, and other amenities, this beautiful home offers an exceptional combination of space, comfort, functionality, and convenience. A wonderful opportunity for families looking for a move-in-ready home in a desirable location. (id:63616)

109 Raftis Street
Wellington North, Ontario
Welcome to this beautifully designed detached home offering 2,848 sq. ft. of above-grade living space in the growing community of Arthur. Situated on a 40 x 100 ft lot, this home combines modern upgrades with spacious, functional living. A grand double-door entrance opens into a separate living and dining area, creating a warm and inviting atmosphere. The family room, located just off the custom kitchen, features a cozy fireplace-perfect for relaxing or entertaining. The kitchen is equipped with brand-new stainless steel appliances and designed for both style and practicality. Upstairs, you'll find four generously sized bedrooms, including three with walk-in closets, along with three full bathrooms for added convenience. The primary suite offers a luxurious ensuite and a spacious walk-in closet. A second-floor laundry room enhances everyday ease. Additional features include a main-floor walk-in closet for extra storage, a double-car garage, and a prime location on a quiet street in a rapidly developing neighborhood. (id:63616)
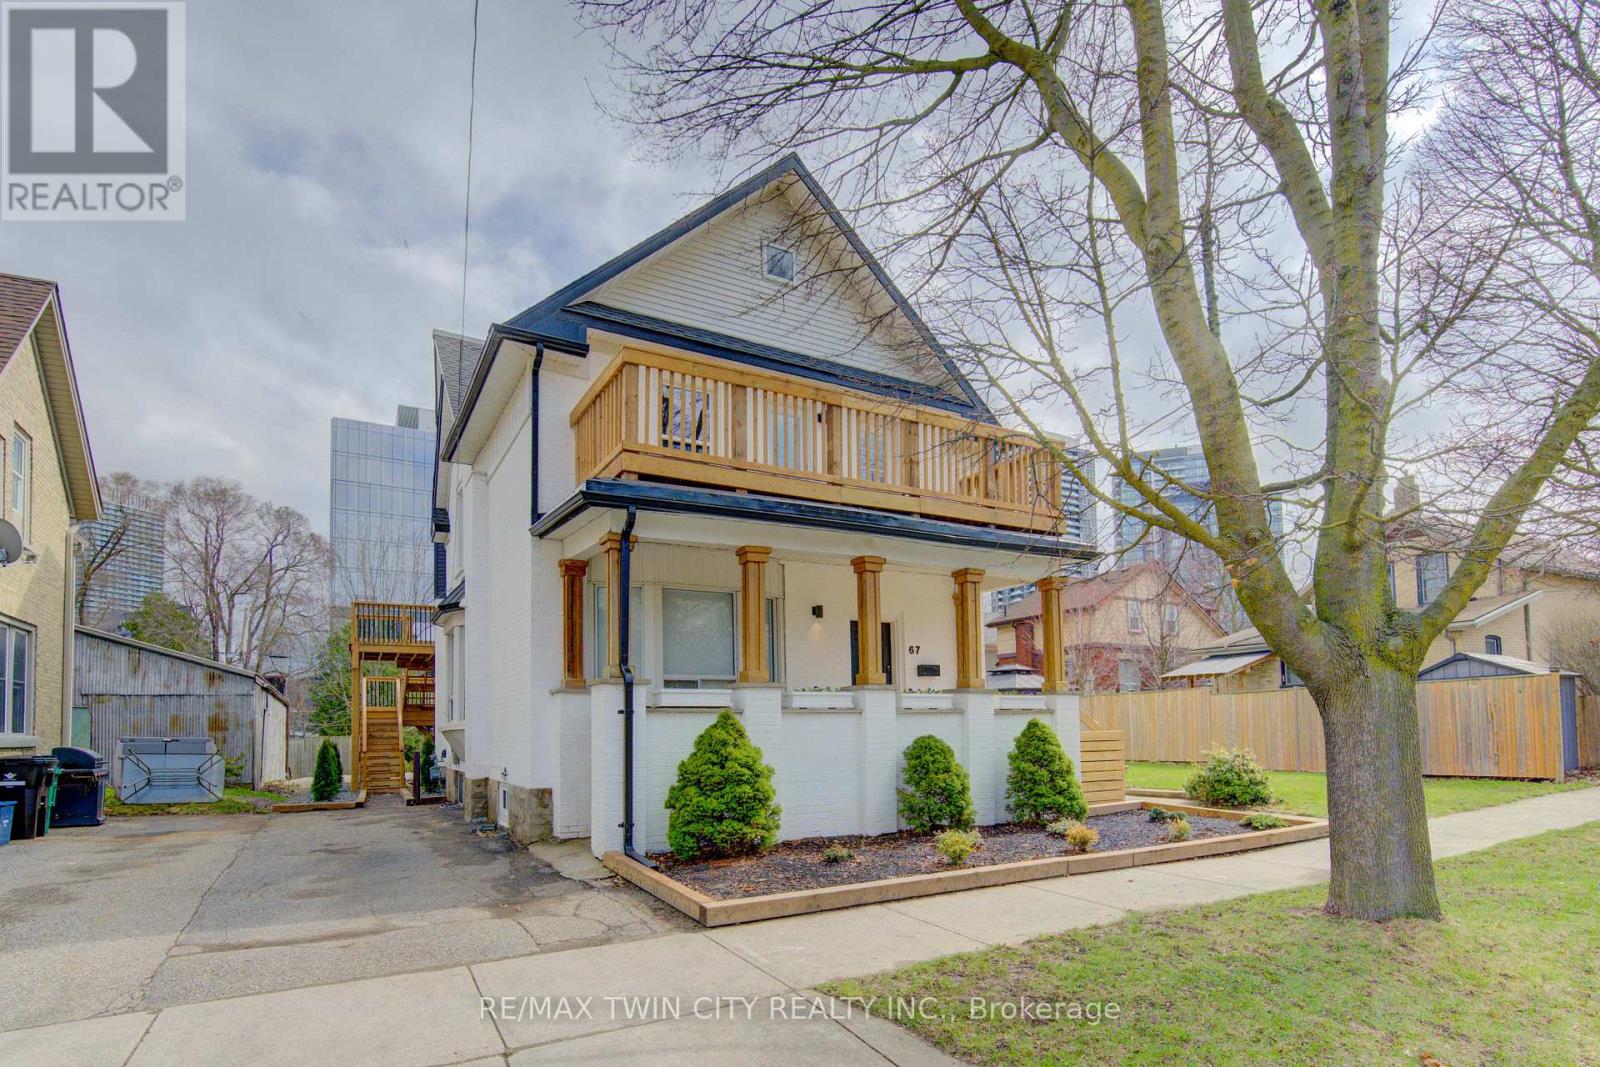
67 Louisa Street W
Kitchener, Ontario
Rare opportunity to acquire an high-performing legal fourplex in the heart of Kitchener on a quiet, tree-lined street. With only one 1-bedroom unit currently available, a new owner has the flexibility to either select their own tenant or move into the unit themselves while benefiting from the income generated by the remaining suites. Located just a 2-minute walk from Google's Kitchener hub, the property sits in a Walker's Paradise with a Walk Score of 90+, offering immediate access to the ION LRT, GO Train, restaurants, amenities and major employers throughout Downtown Kitchener and Uptown Waterloo. The building features an excellent unit mix consisting of one 1-bedroom + den, one 2-bedroom + den and two spacious 3-bedroom units. Each unit has its own private entrance, in-suite laundry, individual heating controls and private outdoor space. Abundant on-site parking, with up to two spaces per unit, provides a significant advantage in this central location. Bright, spacious and newly renovated, the property has been well maintained and designed for minimal ongoing maintenance. Its diverse unit mix appeals to everyone from young professionals to families, providing both stable income and long-term flexibility for an investor. Currently generating an NOI of $100,000, this is a rare opportunity to secure an outperforming multi-residential asset in one of Waterloo Region's strongest technology and employment hubs, with existing income, tenant stability and additional upside. (id:63616)

11 Stowmarket Street
Caledon, Ontario
Welcome to 11 Stowmarket Street, located in the desirable Southfields community of Caledon! This well-maintained family home offers a spacious and functional layout with 3 bedrooms, 3 bathrooms and a finished basement designed for family enjoyment. The main level features a comfortable living space, a well-appointed kitchen and convenient access to the fully fenced backyard, perfect for children and outdoor gatherings. Enjoy the added convenience of a central vacuum system, fireplace, built-in garage and private driveway. !!!! High speed Internet included in rent!!! The finished basement provides excellent additional space for a family recreation room, home office, gym or entertainment area. Located close to schools, parks, shopping, restaurants, transit and major highways, this home offers comfort, convenience and a great family-friendly lifestyle in Caledon. A wonderful opportunity to make this beautiful home your next family residence! (id:63616)
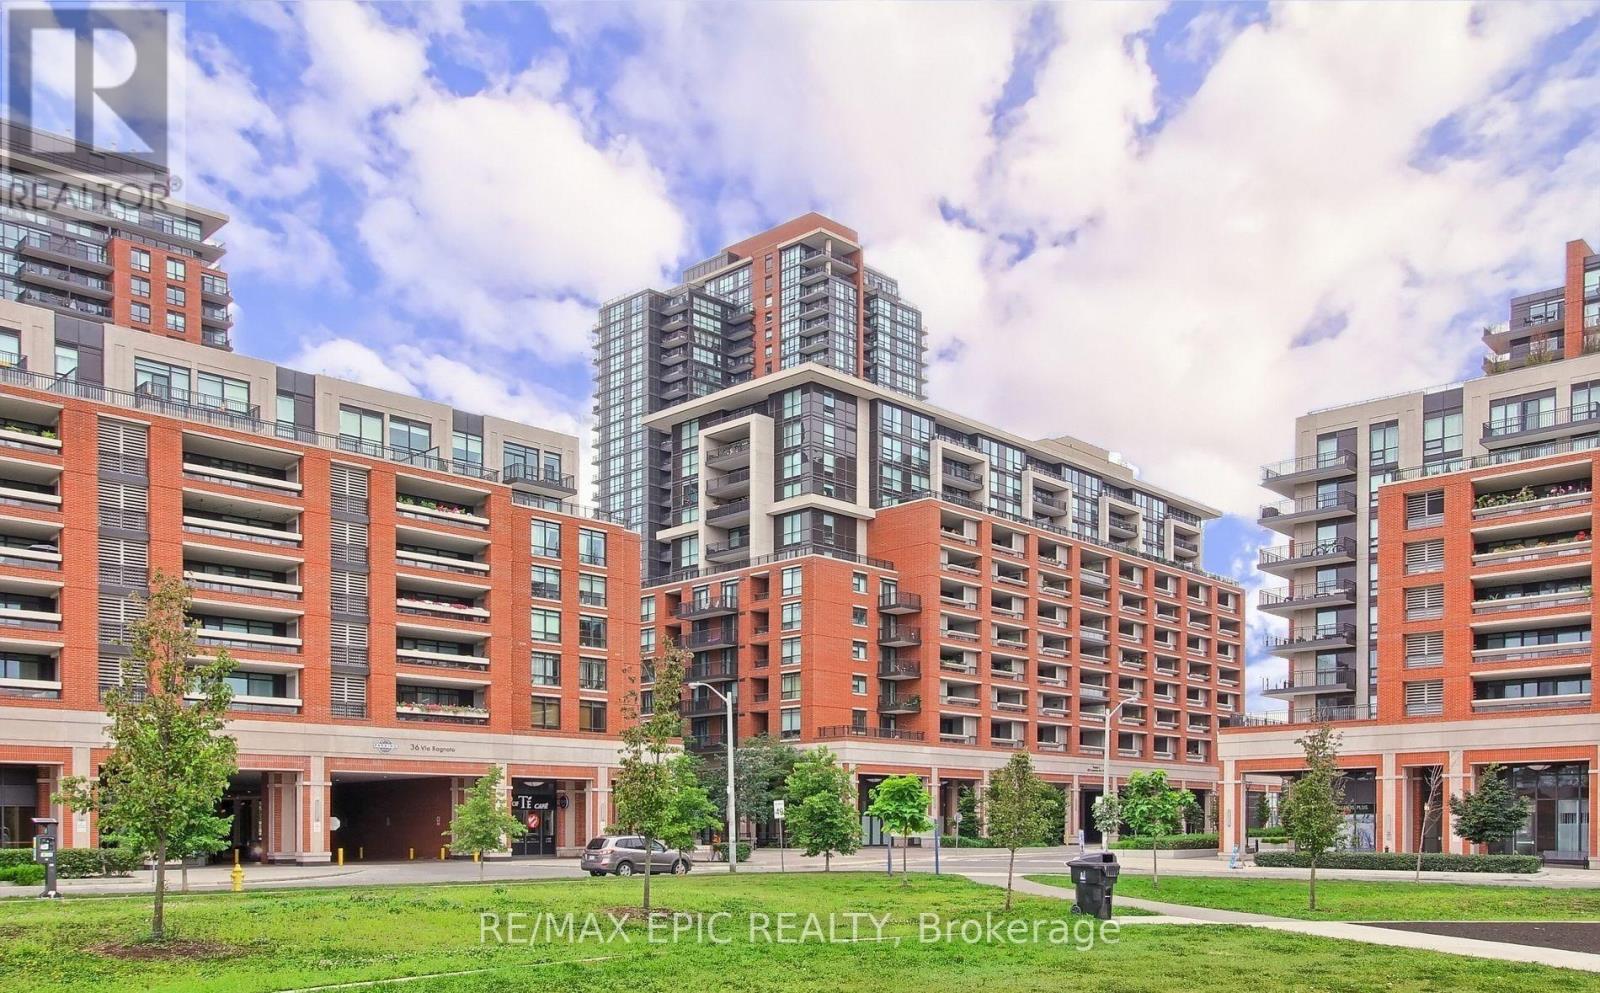
1203 - 830 Lawrence Avenue W
Toronto, Ontario
Welcome to Treviso Condos at 830 Lawrence Avenue West, Toronto! This beautifully maintained one-bedroom suite offers a freshly painted interior, abundant natural light, unobstructed views, and a thoughtfully designed, functional layout. In immaculate, move-in-ready condition, the suite includes one parking space and one locker.Enjoy exceptional building amenities, including an indoor pool, fully equipped gym, theatre, and 24-hour concierge. Ideally located with TTC at your doorstep and just minutes from Yorkdale Shopping Centre, restaurants, shops, parks, and major highways. (id:63616)
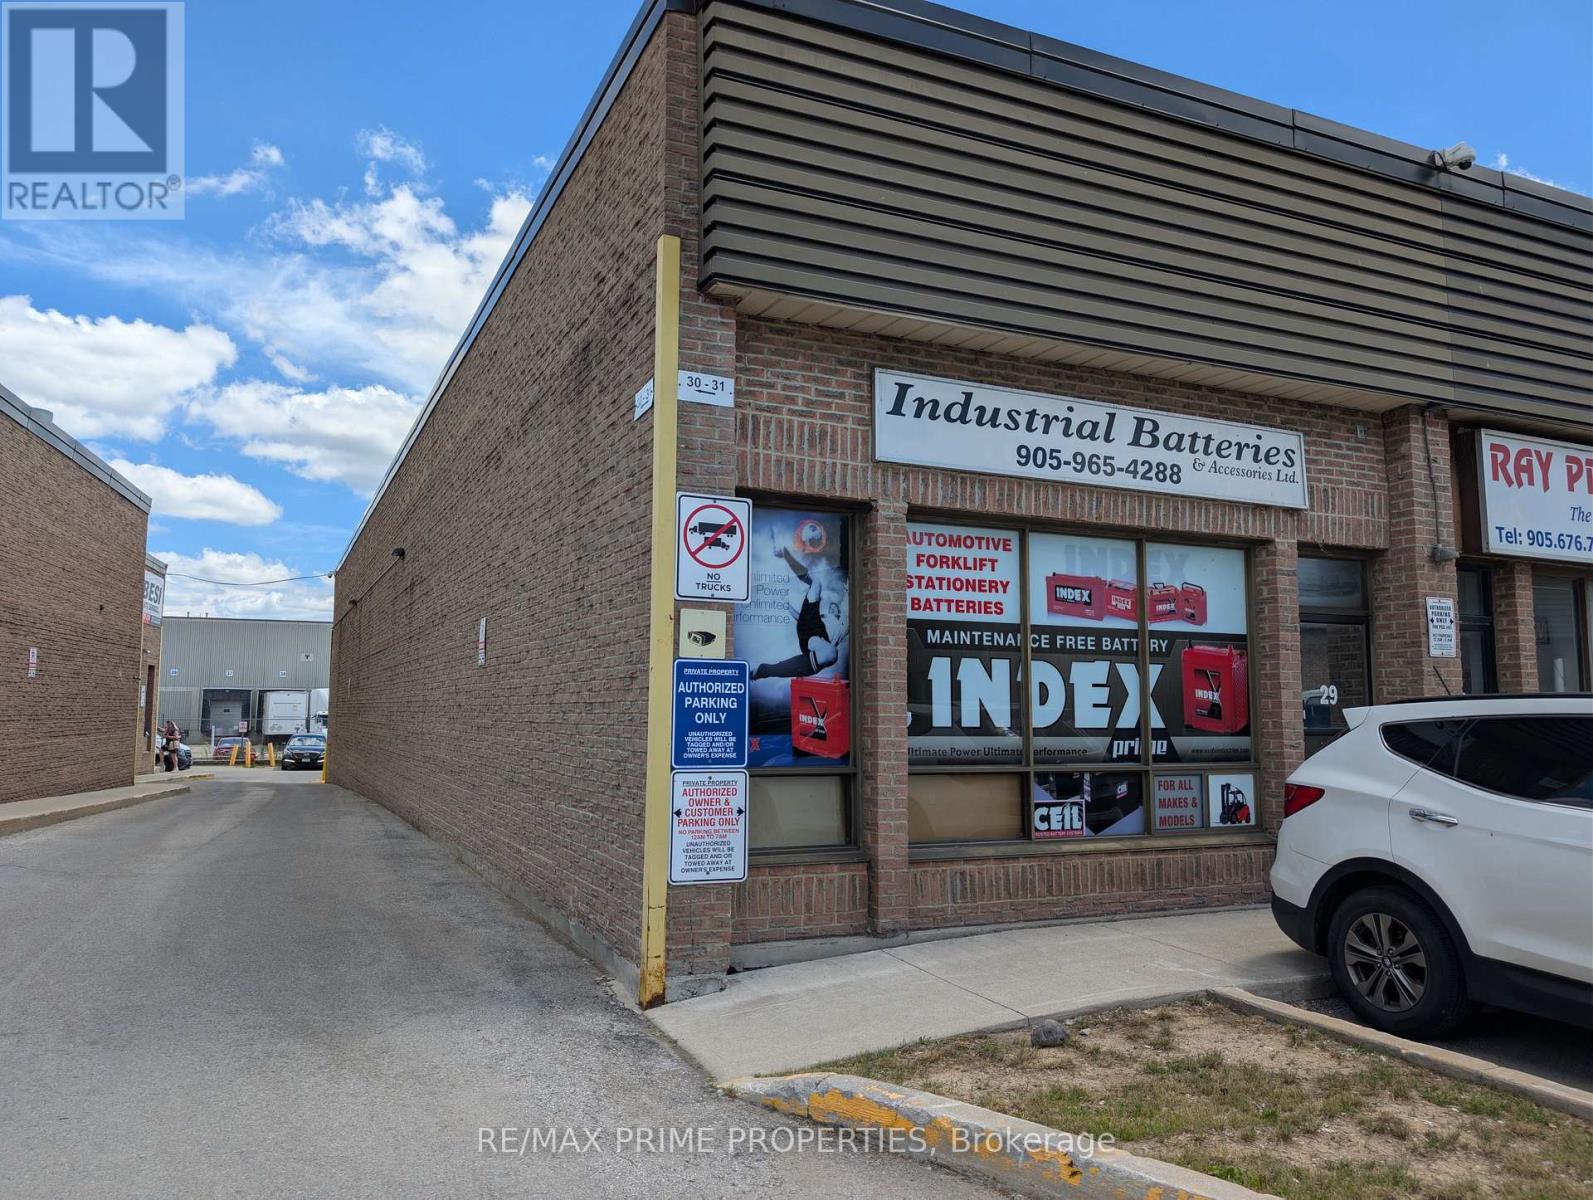
29 - 7171 Torbram Road
Mississauga, Ontario
This Rare Industrial Corner Unit Spans Over 2000 Square Feet Of Multi-Use Purposes In One of The Most Desired Industrial Complexes in All ofthe Greater Toronto Area. Includes Truck Level Dock, Newly Painted and Constructred Office Over Mezzanine, Which Increases Industrial Space.E2 Zoning Allowance Makes This Space Ideal For Offices, Light Industrial Uses, Warehousing, and Commercial Uses. Roof Was Recently Replaced, As Well As An Updated Dock Installed. (id:63616)

2 - 4059 New Street
Burlington, Ontario
PIZZA STORE FOR SALE - LOCATION, LOCATION, LOCATION! Fantastic opportunity to own an established pizza business in one of Burlington's busy and desirable areas! Prime Location Located in a busy, high-traffic plaza with excellent visibility and convenient access. Steps from a High School Strong potential for consistent student traffic, especially during lunch, after-school hours, and weekends. Surrounded by Residential Neighborhoods. A strong built-in customer base from nearby homes, supporting delivery, takeout, and walk-in business year-round. Great Year-Round Sales An established operation with strong sales throughout the year, offering an excellent opportunity for an owner-operator. Ideal for Family or Partnership Ownership A great business for a family looking to work together or for two partners who want to operate and grow an established food business. (id:63616)

6 - 5130 Dixie Road S
Mississauga, Ontario
TURN KEY PROFTABLE SHAWARMA BUSINESS FOR SALE IN A VERY BUSY PRIME LOCATION IN THE HEART OF MISSISSAUGA.INCREDIBLE OPPORTUNITY TO OWN A BUSINESS IN A BUSY FOOT FLOW TRAFFIC AREA IN A PLAZA WITH VARIOUS RESTAURANTS OPERATING CURRENTLY.ABUNDANT OPNE PARKING PLACE WITH CLOSE PROXIMITY TO HIGHWAYS, TRANSITS AND MANY OTHER SHOPPING PLACES.SURROUNDED BY OFFICES, INDUSTRIAL AND HOUSEHOLD NEIGHBOURHOOD.ENJOY SITTINGS FOR FAMILIES FOR DINING, PARTY CATERINGS. ALSO HAS DOOR DASH, UBER EATS & SKIP THE DISHES.FEATURES A GREAT AMBIENCE WITH DECORATIVE ARTS ON THE WALL WITH 50+ SEATING CAPACITY, RUNNING ON LOW MONTHLY LEASE AND LOW MINIMAL OVERHAEDS.CONTRIBUTING TO HIGH SALES VOLUME & GOOD PROFITABILITY. FULLY OPERATIONAL FOR THE LAST 10 YEARS, FAMILY OPERATED, GOOD FOR 1ST TIME BUSINESS INVESTORS TO BUY AND RUN IT FROM DAY 1.EXCELLENT AUTHENTIC CUISINE, AS THE OWNER HAS 40 YEARS OF FOOD EXPERIENCE AS CHEF WORKING IN VARIOUS M.E. CONTRIES AND GIVES A SPECIALISED TASTE OF THE FOOD. (id:63616)
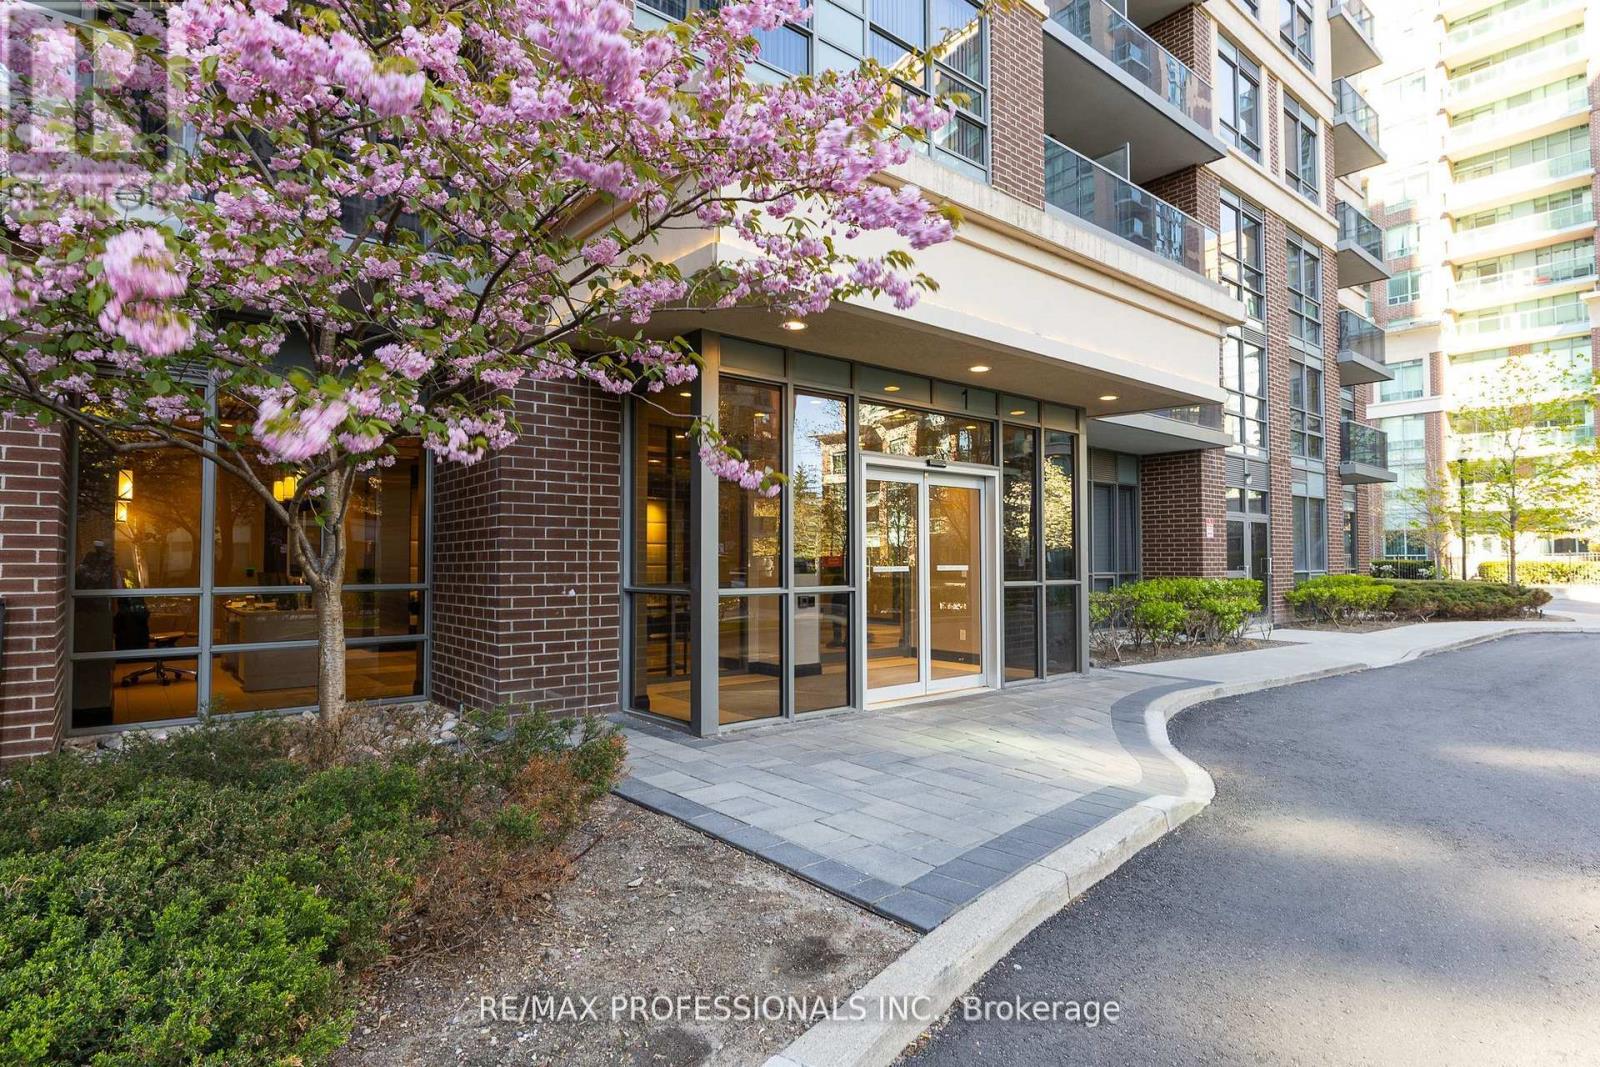
101 - 1 Michael Power Place
Toronto, Ontario
Enjoy bungalow-style living without the outdoor upkeep in this exceptionally spacious ground-floor condo. Ideal for anyone seeking a simpler, single-level lifestyle, this bright, beautifully refreshed suite offers direct terrace access from both the living room and the primary bedroom, no elevator required. A guest washroom room near the entrance provides added convenience, while the private primary retreat features a walk-in closet and ensuite bath. The generous den offers outstanding flexibility as a home office, a formal dining room with room for a sideboard and hutch, or, with the addition of a Murphy bed, could also become a comfortable guest space, or room. Brand-new flooring and fresh neutral paint create a move-in-ready backdrop, while the expansive private terrace makes warm-weather living feel effortless. Parking is included, yet a car-free lifestyle is equally convenient: 1 Michael Power Place is a short walk to Islington and Kipling Subway stations and Kipling GO, with easy access to restaurants, grocery stores, and everyday amenities in the heart of Etobicoke. Spacious. Sun-filled. Low-maintenance terrace living at its best. Please note that some photos have been virtually staged. (id:63616)

221 Church Street
Toronto, Ontario
Welcome To This Beautiful Partially Renovated 3 + 3-Bedroom Detached Bungalow, Ideally Situated On A Deep Lot In The Sought-After Weston Village Neighbourhood. The Main Level Features An Open-Concept Kitchen, Living And Dining Area With Hardwood Floors, Stainless Steel Appliances And A Renovated Bathroom With A Spacious Walk-In Shower. Two Separate Side Entrances Provide Access To A Large Self- Contained Two-Bedroom Basement Apartment, Offering Excellent Potential For Additional Rental Income. The Lower Level Also Includes A Third Bedroom With Access To A 2-Piece Bathroom And Separate Shower. Complete With A Detached Garage, A Long Driveway Accommodating Approximately Six Vehicles, TTC Just Steps Away And Convenient Access To Major Highways, This Home Offers Exceptional Space, Convenience And Income Potential. (id:63616)
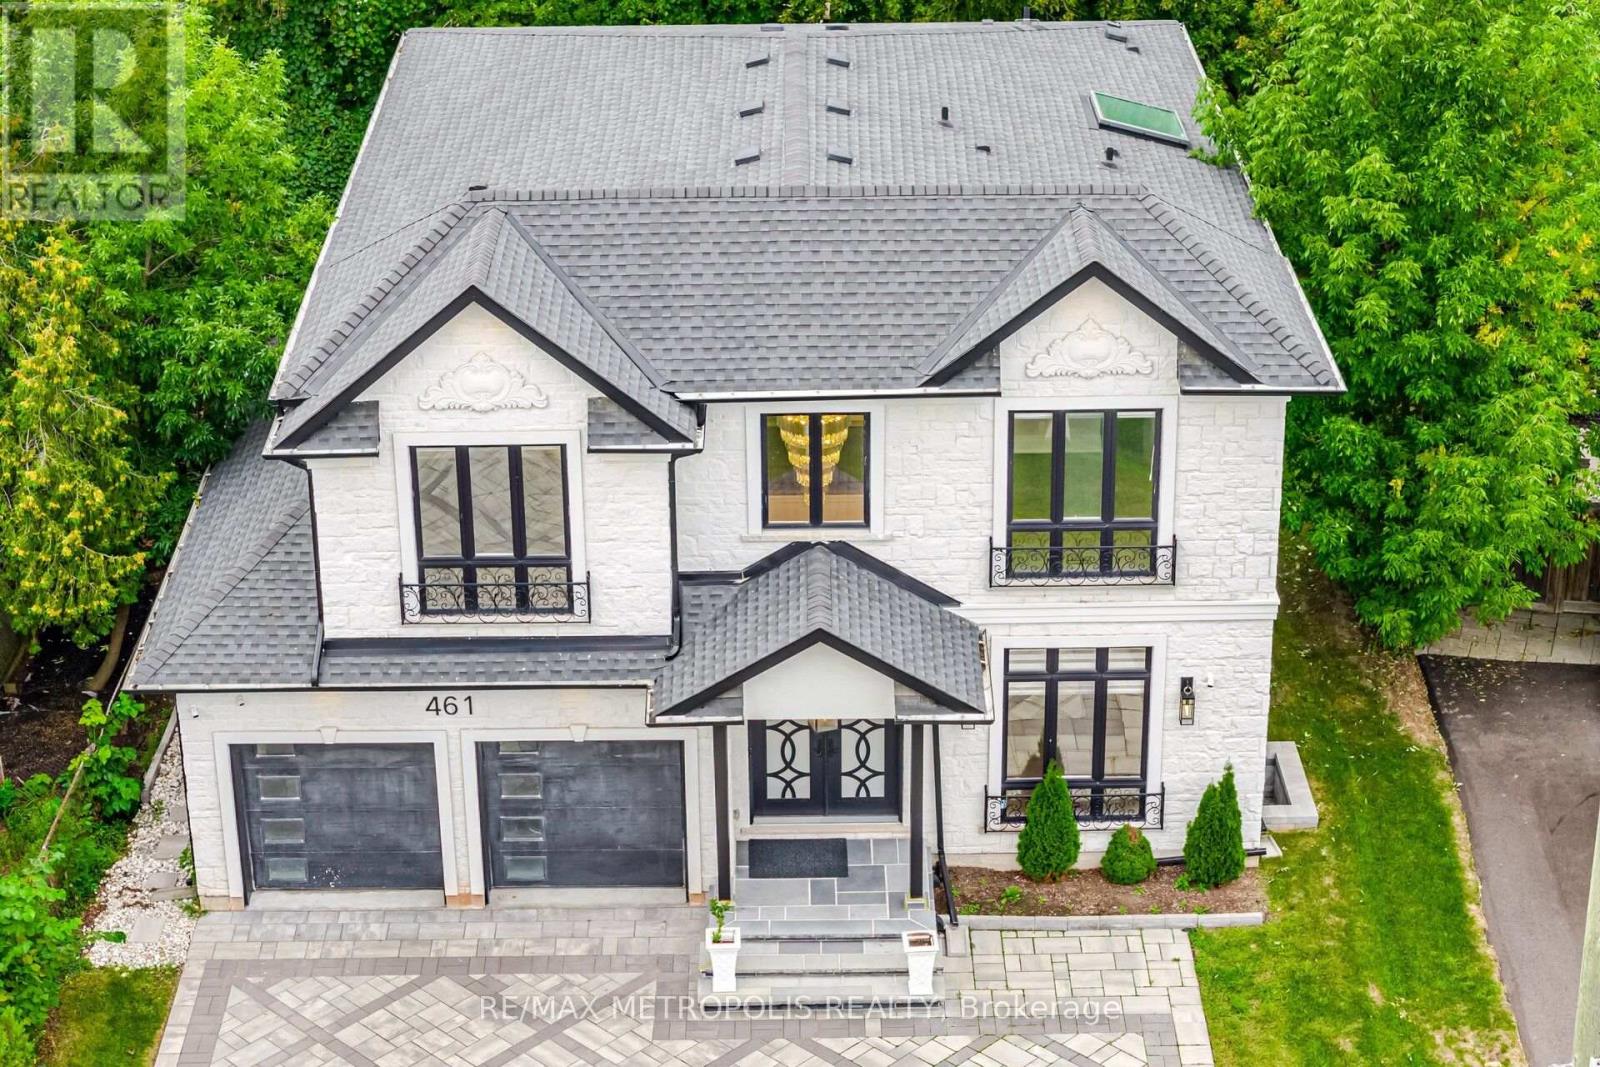
461 Sandlewood Road N
Oakville, Ontario
Exceptional Custom-Built Luxury Home in Southwest Oakville! Set on a quiet street on an impressive 126' x 60' lot with approx. 80' rear-yard width, this sophisticated residence showcases exceptional craftsmanship, premium finishes, and smart-home technology. Dramatic double-height foyer with oversized 8' doors, heated porcelain flooring and skylight. Soaring 10' ceilings, engineered hardwood, coffered ceilings and expansive windows throughout. Elegant living and family rooms feature stunning gas fireplaces with floor-to-ceiling and book-matched porcelain finishes. The chef-inspired custom kitchen boasts a waterfall island and top-of-the-line Thermador appliances. Four bedrooms upstairs include two luxurious primary suites with walk-in closets, spa-inspired ensuites and heated floors. Fully finished basement offers a 5th bedroom with ensuite, spacious recreation area, home theatre, powder room, storage and cold room. Double garage plus oversized driveway accommodating 7 vehicles, complete with snow-melt system. Extensive smart-home features include security cameras, 12-zone music/intercom, smart lighting, motorized blinds, wired LAN and remote-controlled shower/spa. Automatic irrigation and central vacuum. Convenient access to the QEW, amenities and everything Southwest Oakville has to offer. (id:63616)
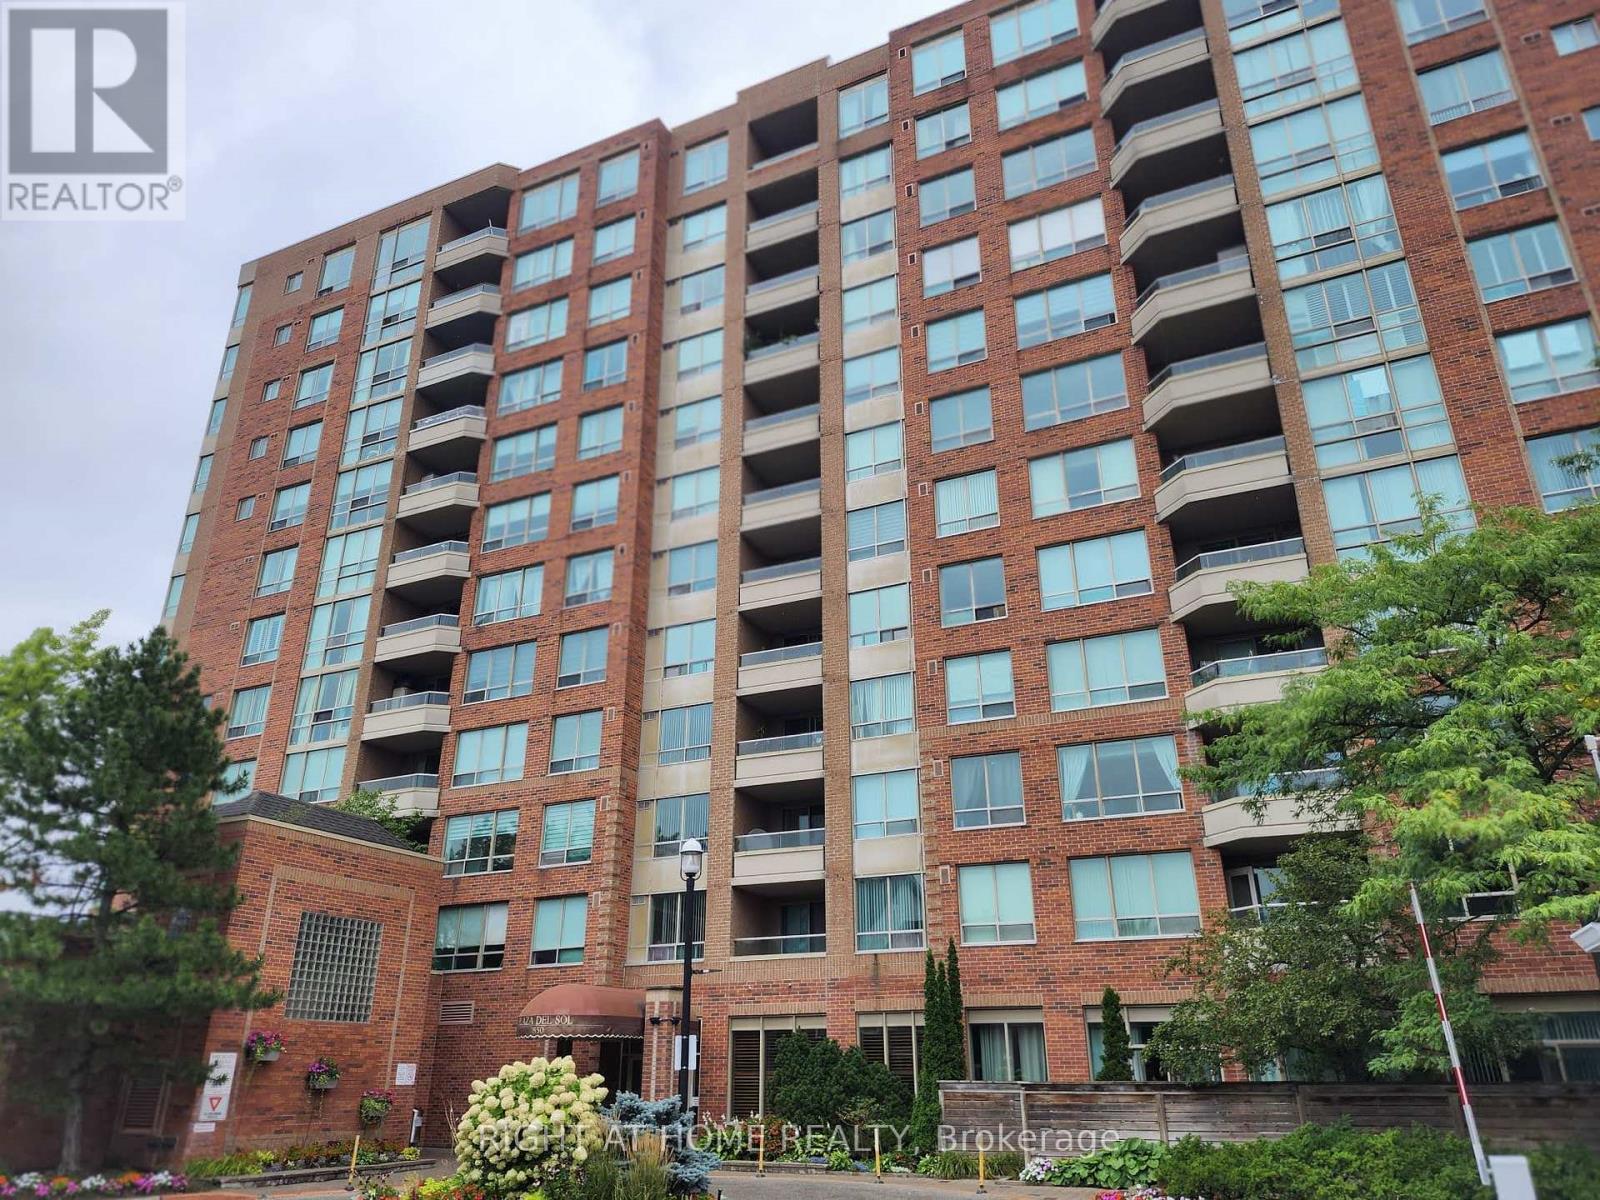
205 - 850 Steeles Avenue W
Vaughan, Ontario
Exceptional 2-bedroom corner suite in the prestigious Tridel-built 'Plaza Del Sol'. Spanning approximately 1,235 sq. ft., move-in-ready residence with beautiful ammenities. Maint Fees include HEAT-HYDRO-A/C-WATER,PKG, etc. Big Corner unit in pristine move in ready condition, with eat in kitchen, living and dining area. Upgraded Kitchen, renovated with top of the line stainless steel appliances. Bright den/solarium, ideal for a dedicated home office, plus 2 balconies. Oversized master bedroom complete with a private on-suite bathroom. Hardwood flooring. Building Amenities & Security include 24-hour gatehouse security for complete peace of mind. Full recreational facilities including an indoor swimming pool, gym, and party room.Unbeatable Location. Situated on the Bathurst & Steeles, shopping, supermarkets, banks, schools, Transit. Effortless commuting with direct access to TTC and YRT transit lines, and just a short ride to Finch and to Pioneer Village Subway Station. (id:63616)
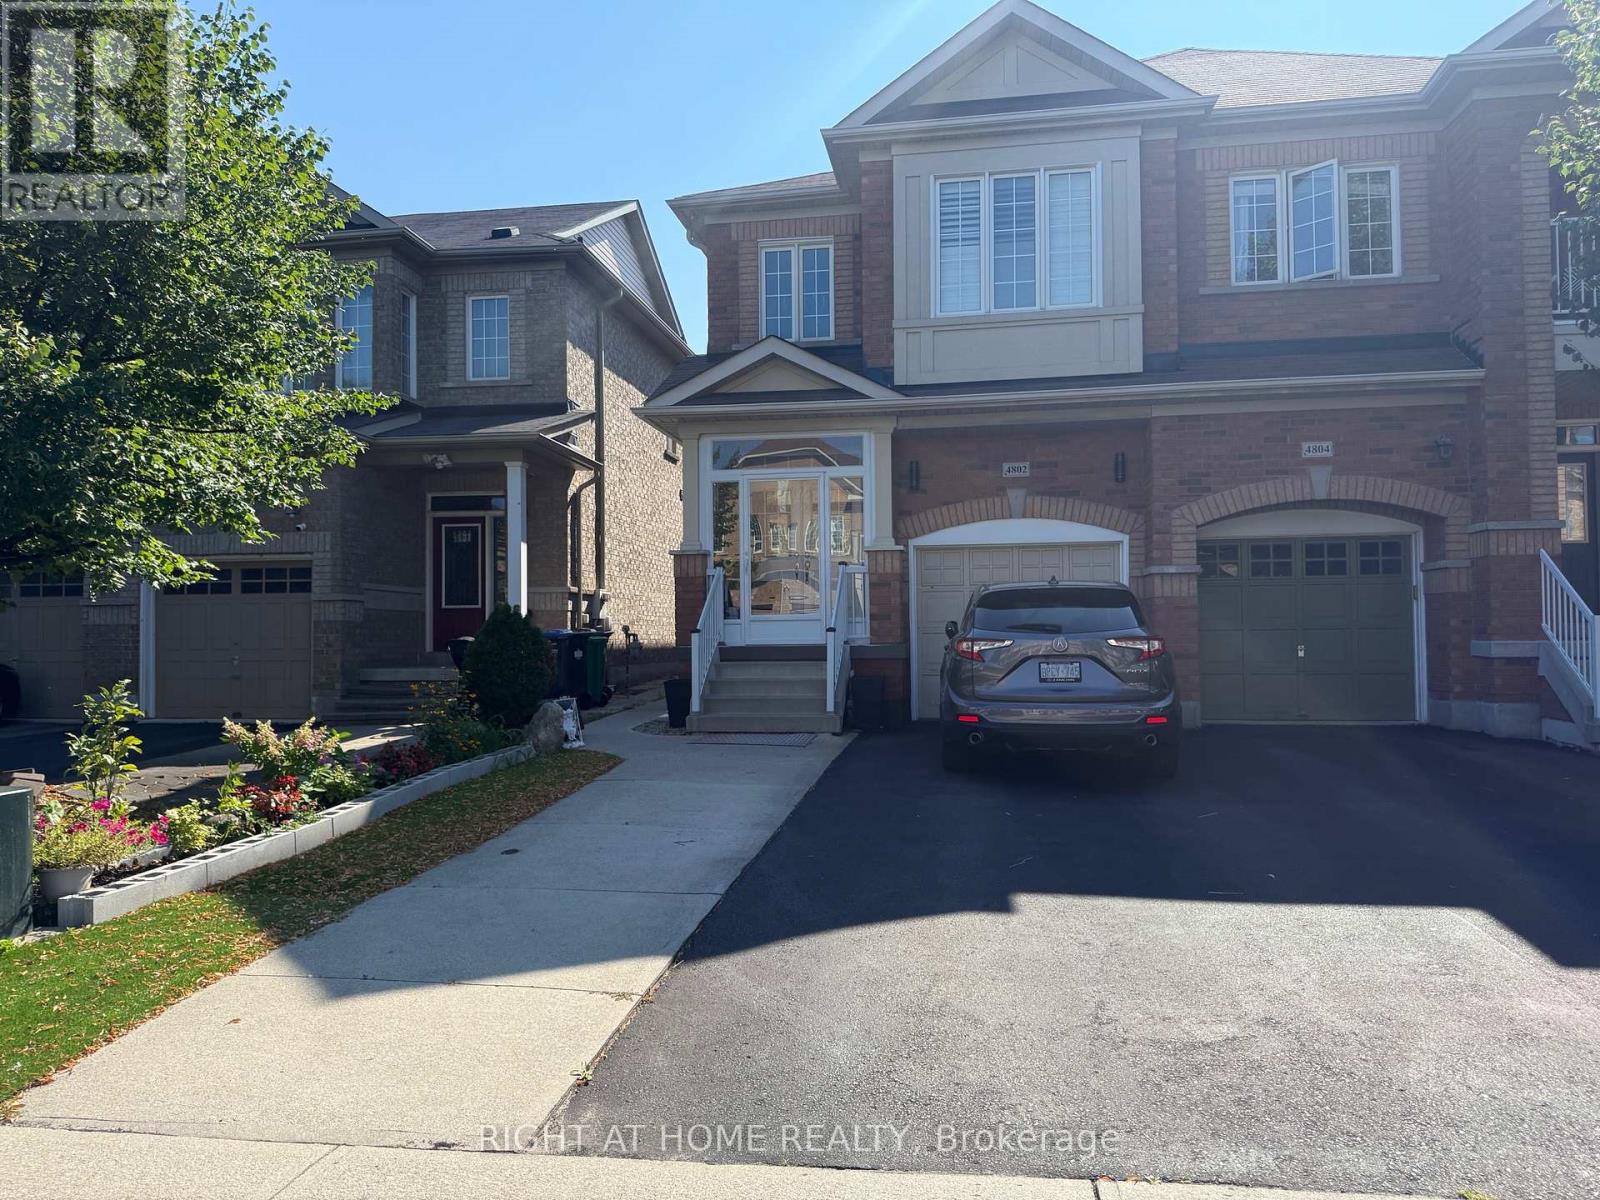
Basement - 4802 Bluefeather Lane
Mississauga, Ontario
A brand-new, three-bedroom basement apartment with a separate side entrance and 1 washroom, ensuite laundry, and a full kitchen is available immediately. It is less than 2 km from Sheridan College/ Square One Mall, accessible by a direct bus or few minutes by car.Owner occupied quiet upper level without any disturbance . (id:63616)
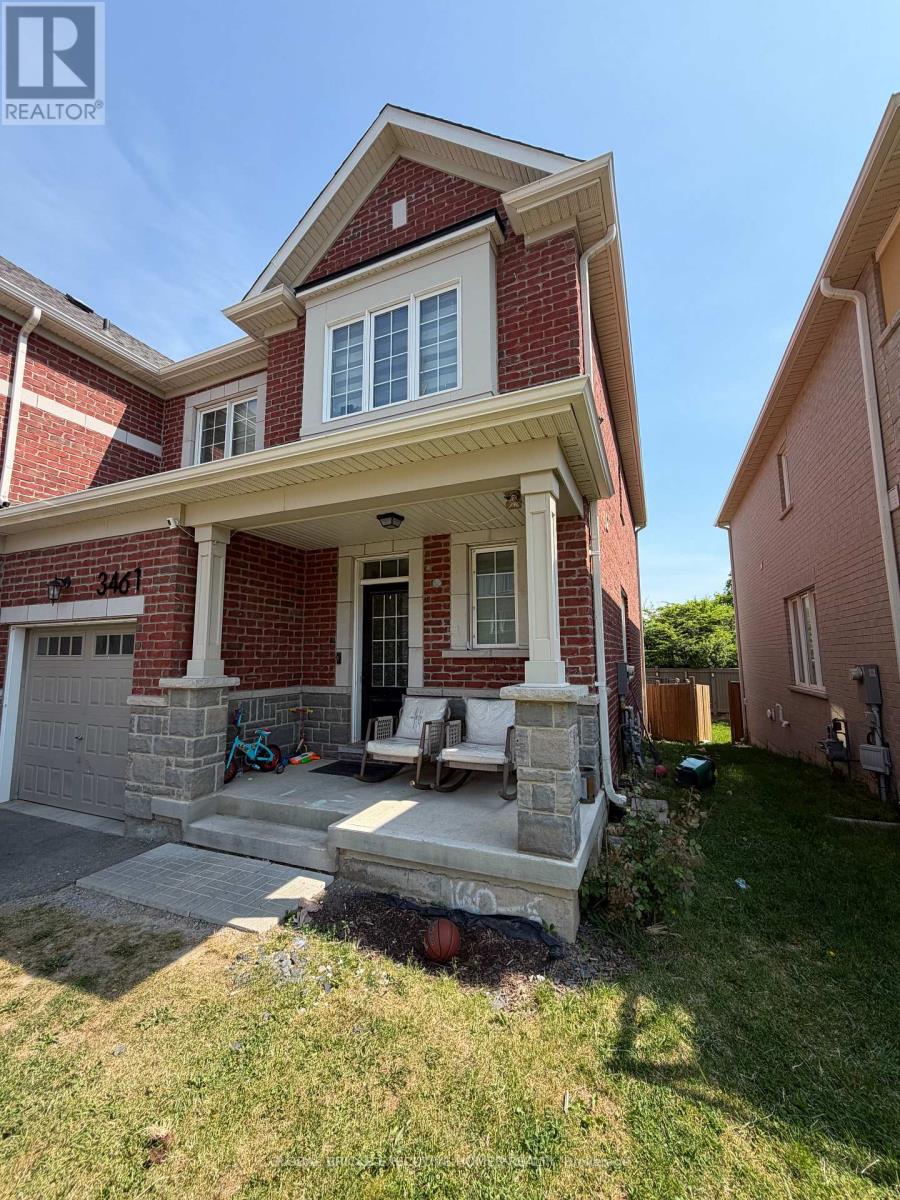
3461 Eternity Way
Oakville, Ontario
This stunning 3-bedroom home offers modern living at its finest. The heart of the home is the luxurious kitchen, featuring premium stainless steel appliances, granite countertops, and a large center island with a breakfast bar-perfect for everyday living and entertaining. The open-concept layout seamlessly connects the kitchen to the dining area and spacious living room, creating a bright and inviting atmosphere. The elegant primary suite features a private ensuite bathroom complete with a walk-in shower. Two additional well-proportioned bedrooms provide ample space for family, guests, or a home office. Designed with both comfort and style in mind, this beautiful home is ideal for those seeking contemporary living in a desirable setting. (id:63616)

42 Windfield Drive W
Oro-Medonte, Ontario
An exceptional custom-built 5800 sqft private residence where no expense has been spared, showcasing the finest finishes inside and out and maintained to an impeccable standard. Privately tucked away beyond impressive landscaping and a winding driveway, surrounded by mature trees, manicured grounds and lush gardens offering serene privacy in a tranquil country setting on 2.5 Acres. Thoughtfully designed for sophisticated modern living, the private backyard oasis features a 20' x 40' inground pool, pool house with separate washroom and kitchenette, children's play area and screened-in porch with double-sided fireplace. The oversized triple car garage offers custom built-in cabinetry, epoxy flooring and separate lower level access. Inside, an impressive open-concept layout begins with a grand entry, soaring 14' ceilings and expansive rear windows framing beautiful views of the landscaped grounds and pool. A striking double-sided fireplace connects the great room and grand dining area. The gourmet kitchen features a walk-in pantry and expansive sit-up island, flowing into a family room with fireplace and walkout to the screened porch and backyard. The main-floor primary retreat features a custom walk-in closet and luxurious ensuite with bespoke cabinetry and oversized glass shower. Two additional bedrooms share a 5-pc Jack and Jill bath. The fully finished lower level offers another complete floor of living with kitchenette/bar, wine room/office, dining area, billiards room, theatre, 2 bedrooms, bathroom and gym. Exceptional craftsmanship, privacy and resort style living on one of the finest streets in Oro! Perfect retreat for weekend and holiday getaways or full time private residence. This home is a 10+! (id:63616)
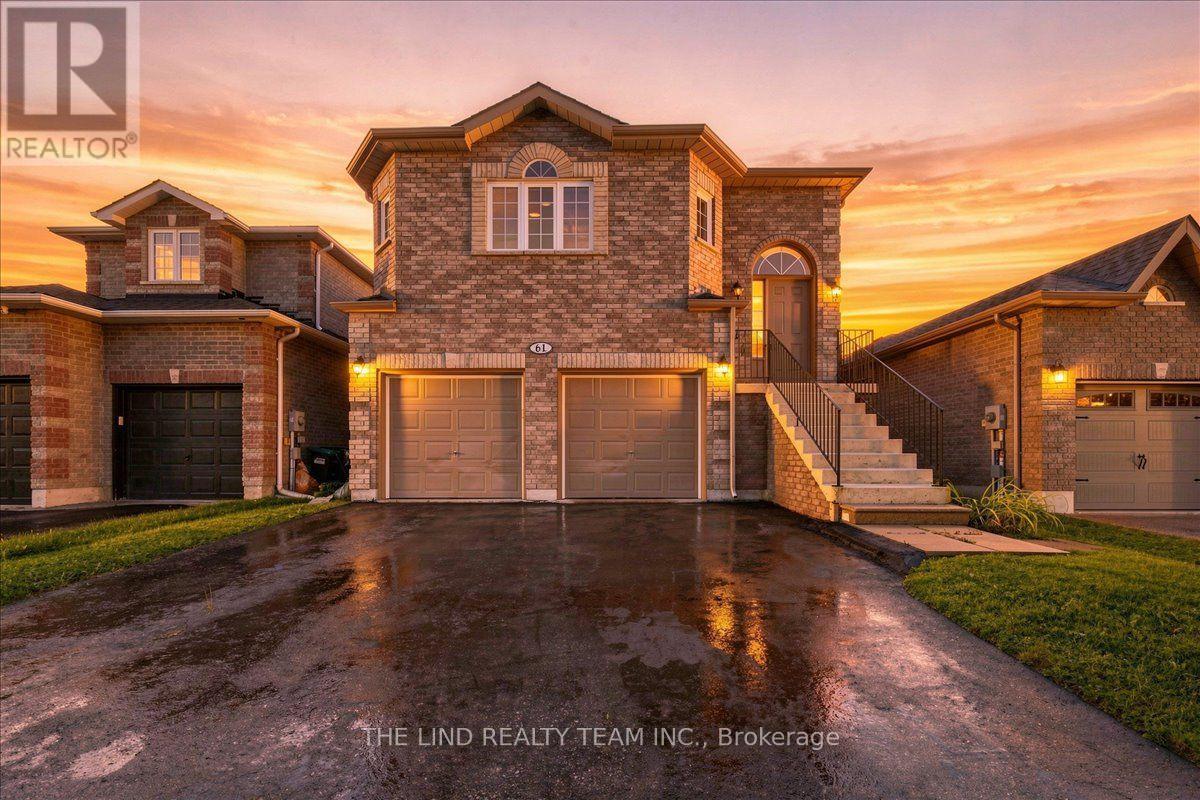
61 Mcintyre Drive
Barrie, Ontario
2 minutes to highway 27! Attention first time buyers investors! Value here! Ardagh Full Brick bungalow 1487 SF beauty. $1608/mo income from Basement and potential $2400 upstairs. Existing lower level tenant would like to stay! Bright spacious almost 1500 SF raised bungalow on 40x112 ft fully fenced sunny Western exposed lot fronting greenspace! Freshly painted! Upper features 'open concept' floor plan, kit-dining-great rm! Upgraded laminate floors in spacious great room and hall! 50 oz broadloom in bedrooms! Big eat-in ceramics kit w/walkout to oversized deck and fully fenced lot! Primary bedroom with full 4pc ensuite and walkin closet! Big secondary bedrooms too! Lower level inlaw suite rented to quality 3 year tenant! Basement features two entrances & bright above grade windows - separate laundry - galley kitchen - Huge open concept great room - large 4th bedroom all with above grade windows too! Lots of storage. Greenspace across the street. Sought after neighbourhood. Steps to Ardagh Bluffs Nature Trails. Show & sell! (Seller does not warrant retrofit status of basement) (id:63616)

8 Macleod Estate Court
Richmond Hill, Ontario
Exceptional living on just over a 1/2 acre lot backing onto Protected Phillips Lake, in the center of York Region! Enjoy Muskoka views every day of the week from Richmond Hill! Gorgeous four-season scenic views of the lake. Enjoy spacious principal rooms with built-in speakers and flooded with natural light. Dream kitchen features valence lighting, centre island accented with pendant lights above and room for 4 stools with soapstone countertops overlooking the family room and sunroom with floor-to-ceiling stone gas fireplace, reclaimed vintage wood mantle and unparalleled lake views. Amazing Primary bedroom features soaring Cathedral ceilings, gas fireplace with granite surround, spa-like ensuite with vaulted ceiling, brick feature wall, reclaimed barn beam built vanity and two walk-in closets. Primary bedroom laundry area and second floor main laundry room. Lower level boasts a recreation room with pool light feature, additional bedroom and bathroom. Observation deck in rear grounds overlooking Phillips Lake. Table space for games on the grounds. Fantastic 3-car heated garage for working on your special horse power projects. Walking distance to Yonge Street. Excellent schools nearby including St. Andrew's College and St. Anne's School, Holy Trinity and Country Day School. Just 5 minutes to fine dining and shops offered in Richmond Hill and Aurora. (id:63616)
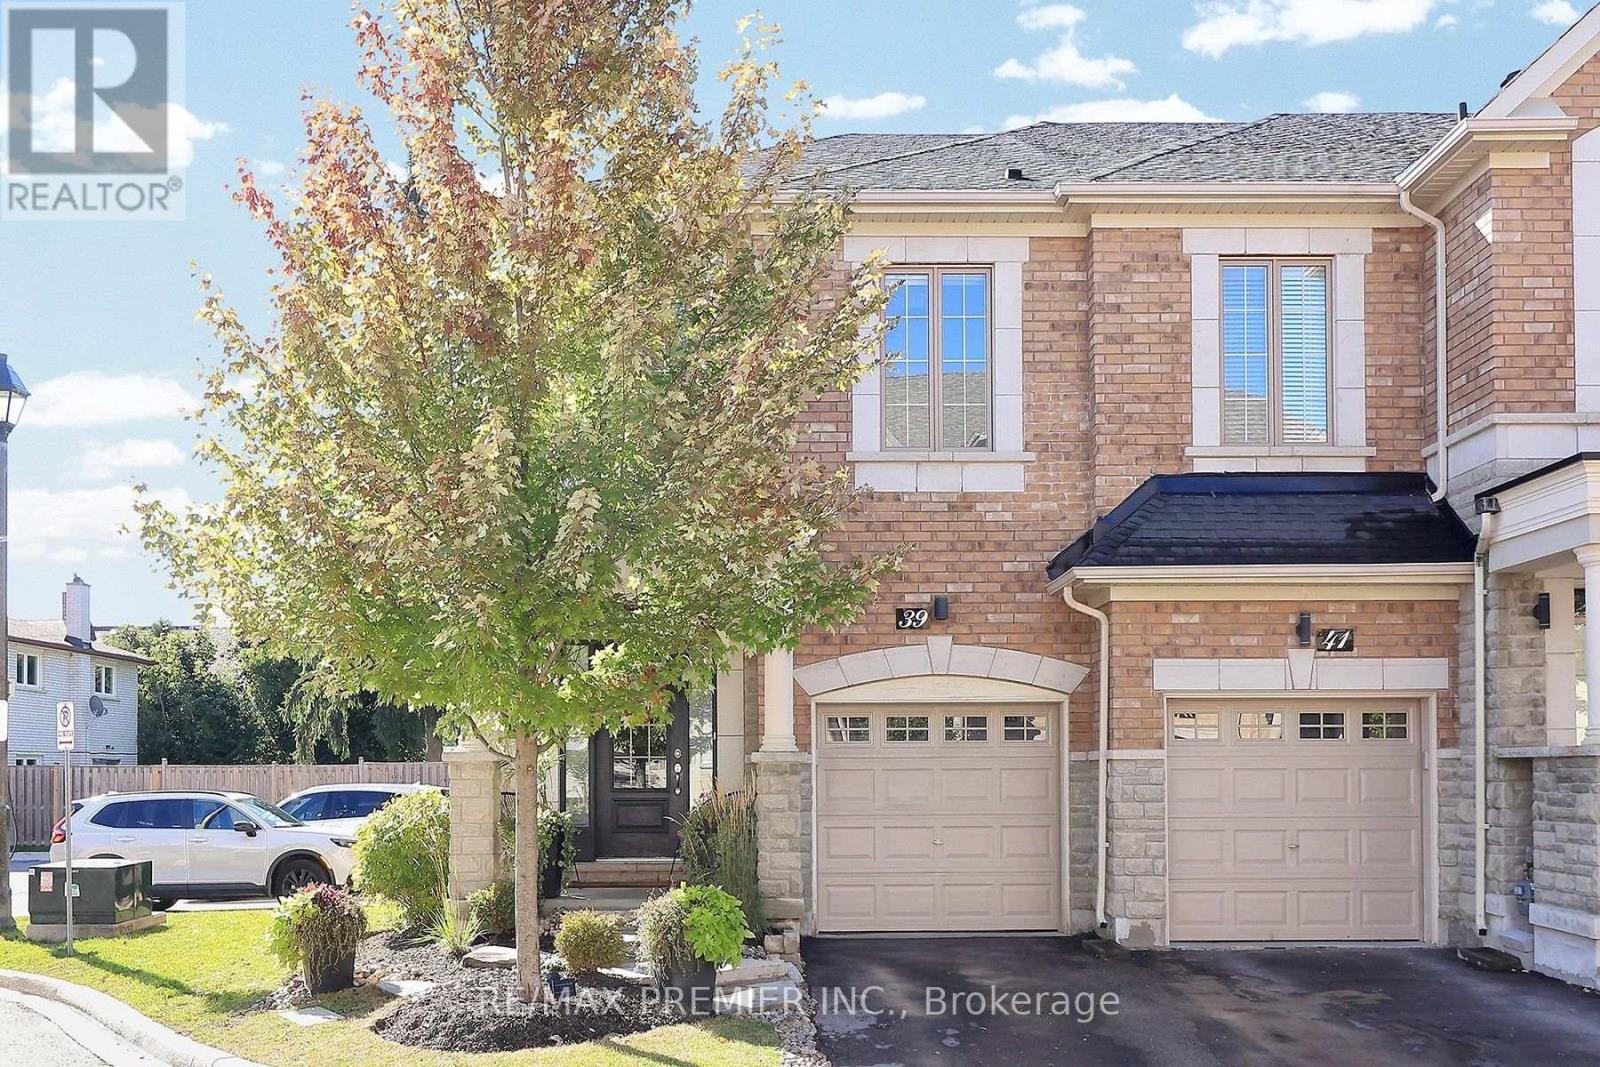
39 Caliber Court
King, Ontario
Located On A Quiet Cul-De-Sac In Nobleton, This Beautiful End-Unit Townhome Offers A Wonderful Combination Of Space, Privacy And Convenience, With Direct Access To A Large, Private And Beautifully Landscaped Yard. The Bright Open-Concept Main Floor Features Hardwood Flooring Throughout, An Upgraded Modern Kitchen With Granite Countertops And Backsplash, And A Breakfast Area With Walk-Out To The Patio And Backyard. Enjoy The Warmth Of The Main Floor Fireplace, Custom Window Coverings And Convenient Direct Access From The One-Car Garage. Upstairs Features 3 Spacious Bedrooms, 2 Full Bathrooms And Convenient Upper-Level Laundry. The Primary Bedroom Offers A Large Walk-In Closet And Private Ensuite. The Lower Level Provides An Excellent Opportunity To Create Additional Living Space To Suit Your Needs, With A Bathroom Already Roughed In. Ideally Located Close To Grocery Stores, Restaurants, Cafés, Parks, Schools, Shopping And A Variety Of Everyday Amenities. A Fantastic Opportunity To Enjoy Comfortable Family Living In A Quiet And Convenient Nobleton Location! (id:63616)

616 - 1480 Bayly Street
Pickering, Ontario
Welcome to your Urban Oasis at the Prestigous Universal City Condos in Pickering! This Fully Furnished 2-bedroom Condo offers Convenience and Luxury in a Prime Location Steps to GO Transit, Highway 401, and Pickering Town Centre. With a Clear Un-obstructed South View, Rare Fully Furnished Interior, and Resort-Style Amenities including a Rooftop Pool, Yoga Room, and Gym, this Brand New Unit is Ready for you to Move in. The Unit Includes ALL Furniture Pictured and has a Tasetful Trendy Decor!! Also Includes Granite Counters, Engineered Flooring, Designer Light Fixtures and 1 Convenient Underground Parking Space and 1 Locker & Bonus Hi-Speed Internet!! Don't miss out on this Opportunity for Upscale Living in a Preferred Pickering Location! (id:63616)
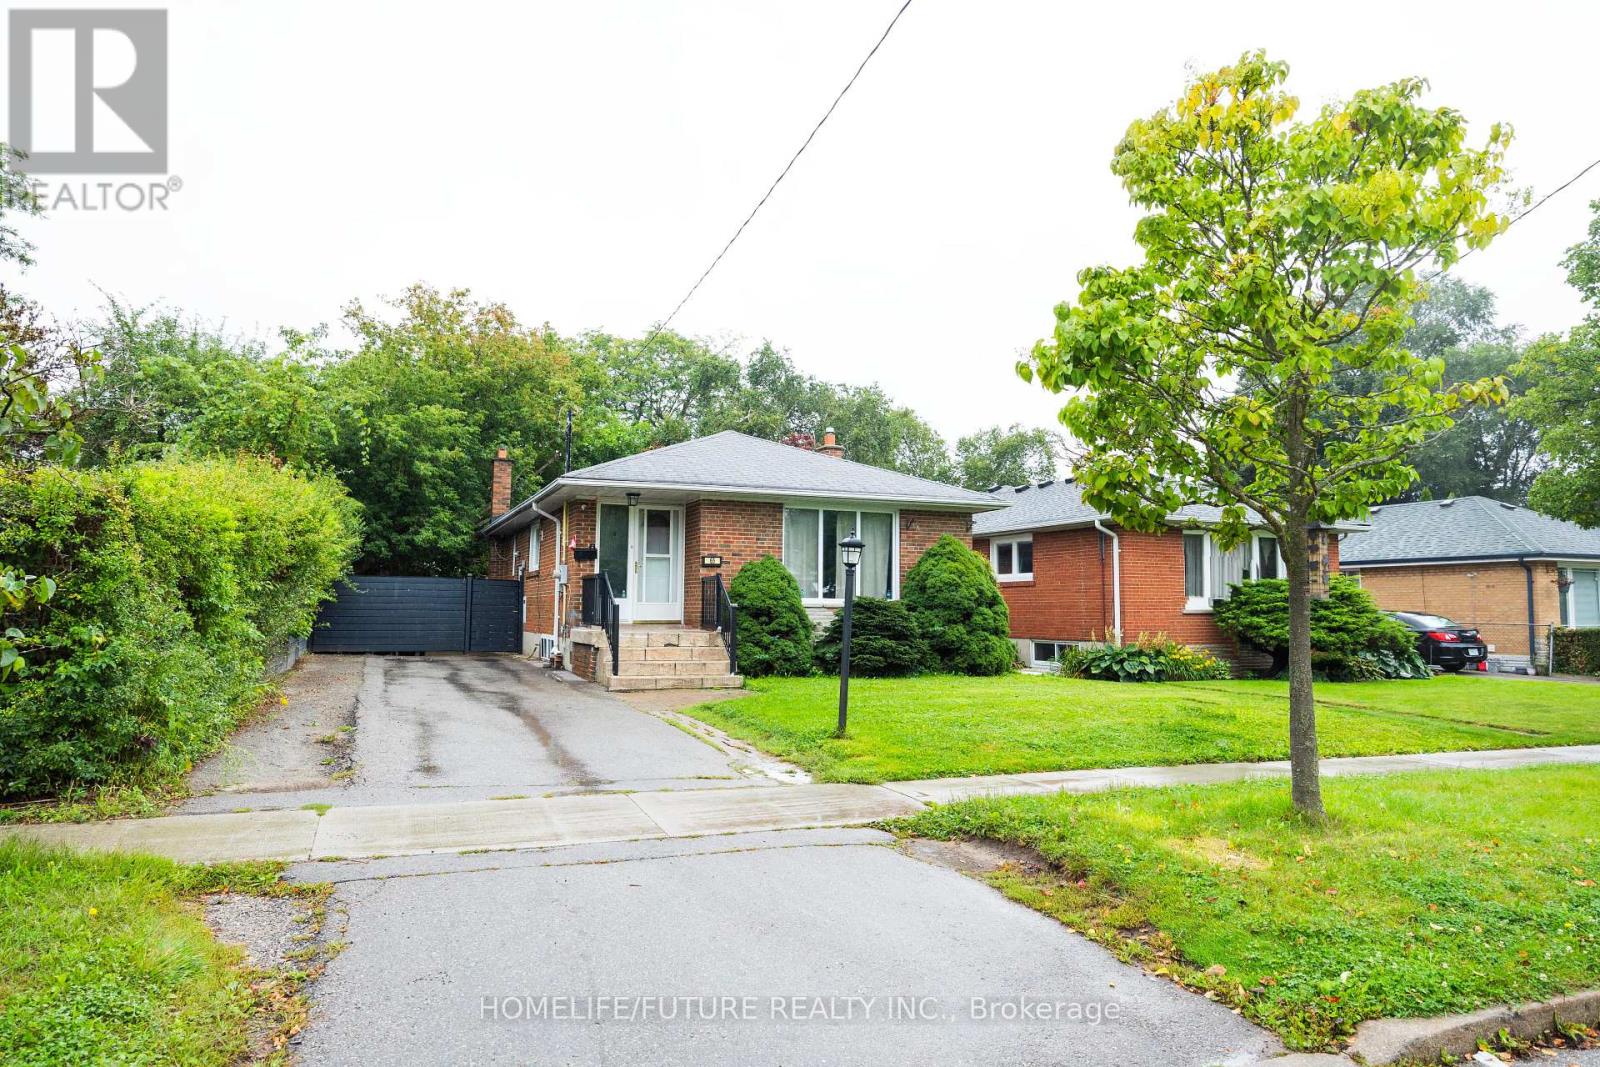
65 Blakemanor Boulevard
Toronto, Ontario
Location! Location! Absolutely Stunning 45 X 116-Foot Lot. Well-Maintained Brick 3+2-Bedroom Bungalow In A Quiet Neighbourhood. Demand Prime Scarborough Location. Income Property: 2 Bedroom Basement Apartment With Separate Entrance. 4 Cars Parking, Conveniently Located Near Top-Rated Schools, Parks, Public Transit, And Shopping Malls, This Home Provides Easy Access To All Essential Amenities. Don't Miss This Fantastic Opportunity! Excellent Property For First-Time Buyers & Investors. Some images have been virtually staged for marketing purposes. (id:63616)
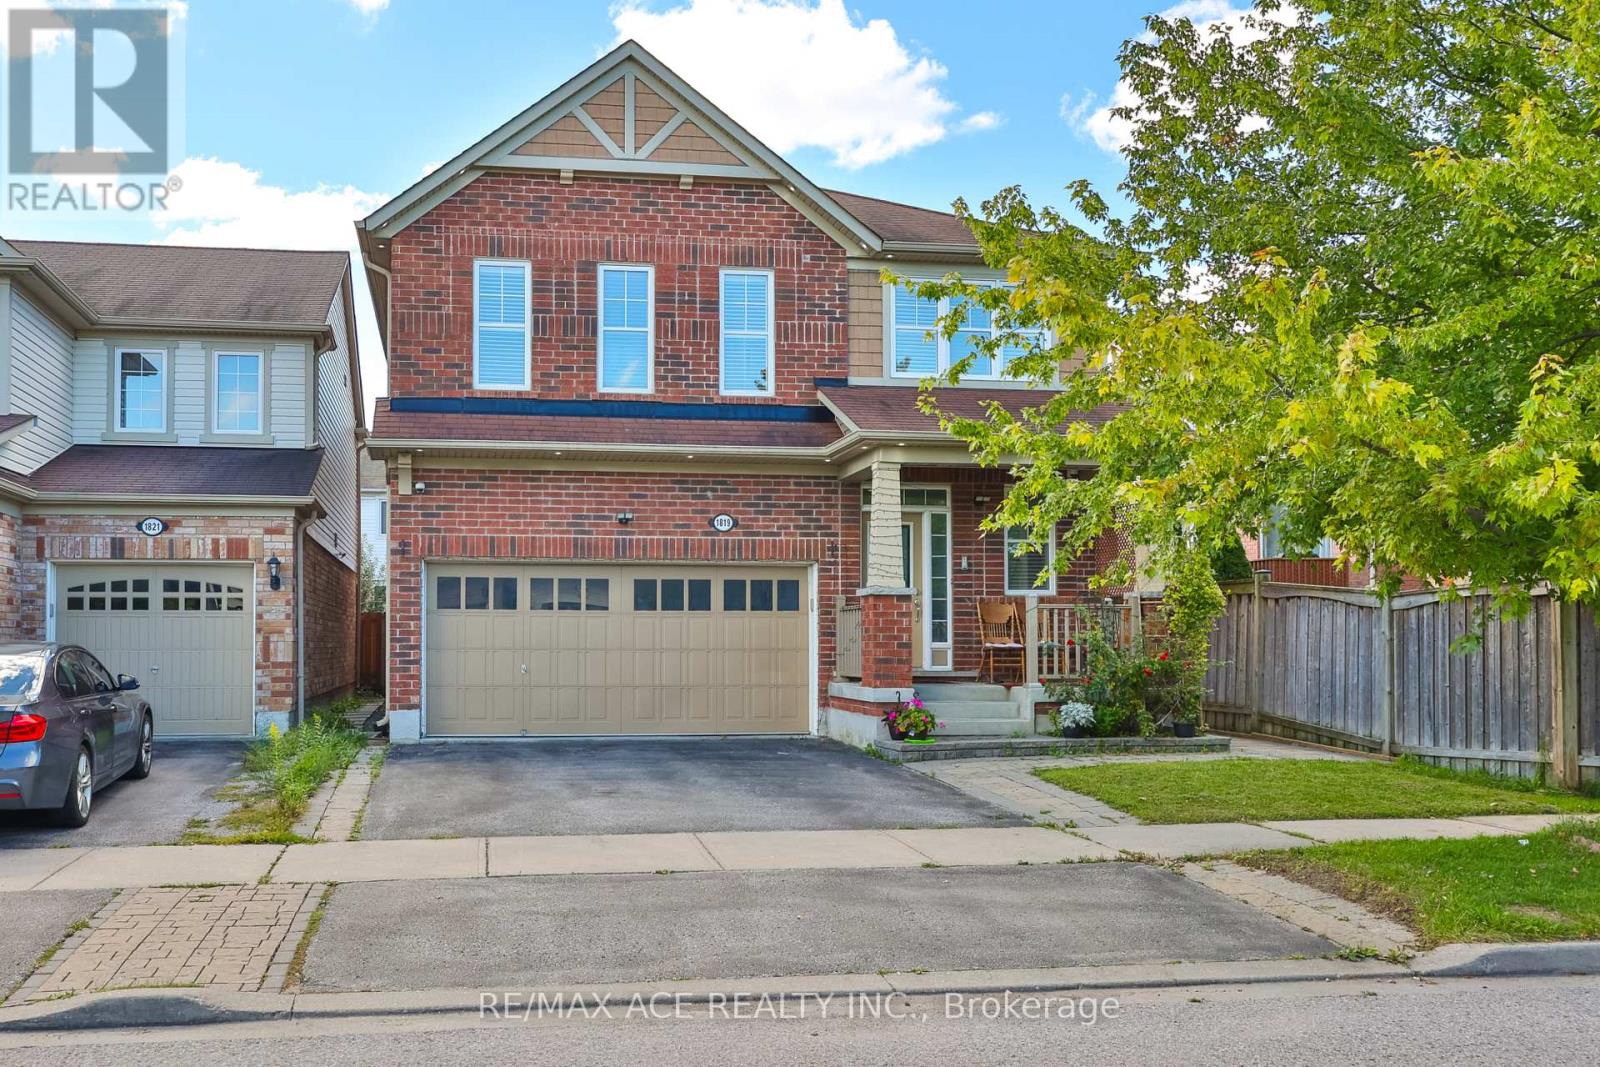
1819 Misthollow Drive
Pickering, Ontario
Welcome To This Beautiful Mattamy-Built Home, Located In A Family-Friendly Neighbourhood! This Stunning 2,455 Sqft Home Offers 5+1 Spacious Bedrooms, Additional Main-Floor Room (11.2 x 12.0 ft) - Ideal for a Home Office or Guest Room. Family Room Features A Walk-Out To The Backyard Via Patio Door. Gorgeous Hardwood/Laminate Flooring & Pot Lights Throughout, California Shutters A Touch Of Elegance On The Main Floor. Enjoy The Convenience Of 3 Full Washrooms On second floor - Ideal For A Growing Family! Fully Finished Basement Boasts 2 More Bedrooms & LEGAL Walk-Up Entrance - Perfect For Extended Family Or Serious Rental Income Potential! Enclosed Main Floor Kitchen With Stainless Steel Fridge & Gas Stove Adds Privacy & Charm. Peace Of Mind Built-In With A 200 Amp Electrical Upgrade, Brand New Tankless Water Heater (2025) . Fully Fenced Backyard With A 9x9 Shed - Summer Entertaining Made Easy! Just A 5-Minute Walk To The Medical Building, And A 5-Minute Drive To Fitness Club, Tim Hortons, Subway, Dollar Store & Many More! Mosque Is Just 7 Minutes Away By Car. Located Just Steps To A Community Pond & Scenic Walking Trails, Close To Top Rated Schools, With Quick Access To 401, 407 & Pickering GO Station. This Is The One You've Been Waiting For - Book Your Showing Today! (id:63616)
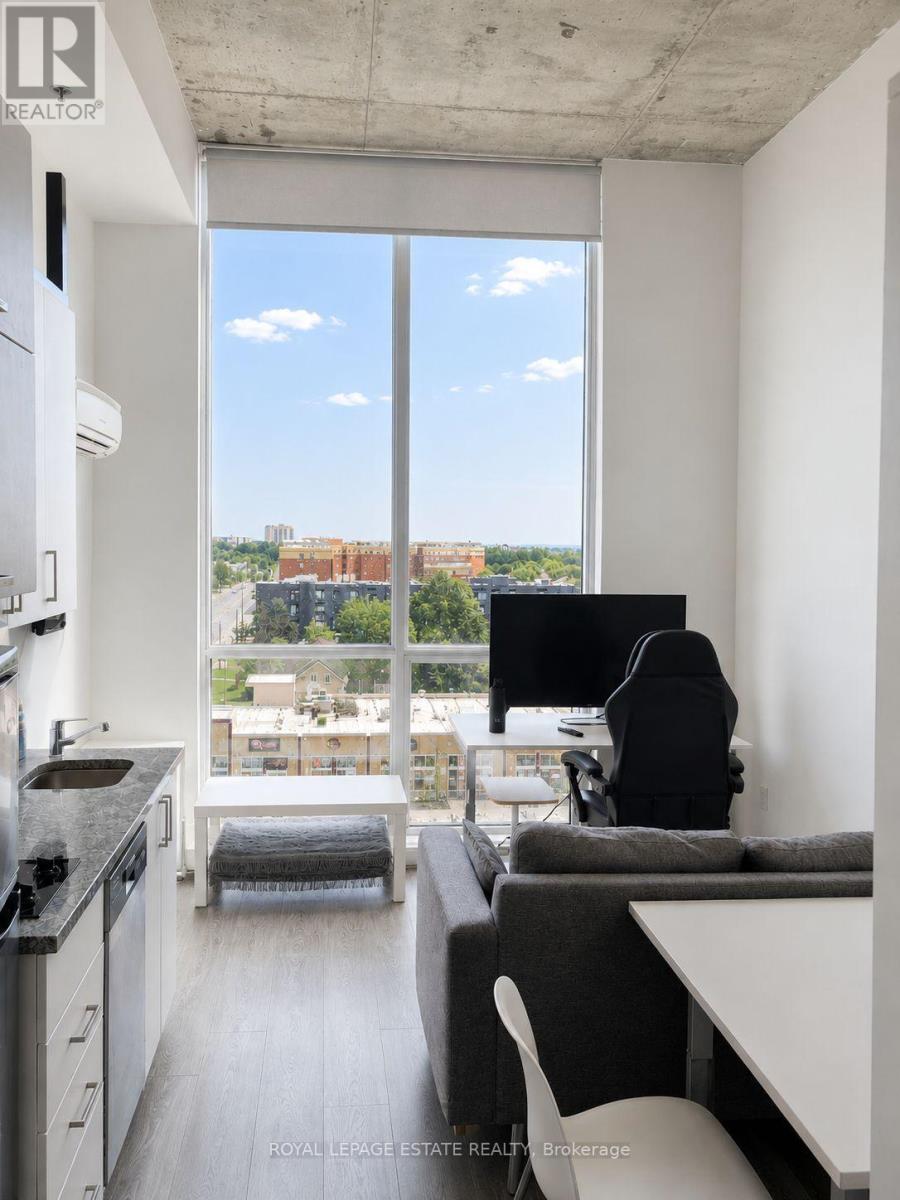
835 - 1900 Simcoe Street N
Oshawa, Ontario
Efficient top-floor studio at University Studios, next to the Ontario Tech University and Durham College north Oshawa campus at 2000 Simcoe Street North. This 8th-level suite has a south exposure, floor-to-ceiling windows and a city view, with an open studio layout, kitchenette, 3-piece bath and in-suite laundry. Offered fully furnished and includes one owned surface parking space. Building amenities include a gym, party/meeting room, media/recreation room, bike storage and visitor parking. Maintenance fee includes common elements, building insurance and parking. Durham Region Transit PULSE 901 bus rapid transit operates on the Simcoe Street North corridor with a stop at Simcoe and Niagara, and GO Transit Route 52 serves Simcoe Street North with a connection to the Highway 407 Bus Terminal. Ontario Tech University reports the Highway 407 interchange at Simcoe Street is approximately three kilometres north of the campus. Costco at 100 Windfields Farm Drive East and the RioCan Windfields centre, with FreshCo, LCBO, Dollarama, Starbucks and Tim Hortons, are north on Simcoe Street North. A practical fit for investors, owner-occupiers, students and single professionals. (id:63616)

819 - 15 Mercer Street
Toronto, Ontario
Welcome Home to Nobu Residences - Luxury Living in the Heart of Toronto's coveted after King West neighborhood. This 2-bedroom, 2-bathroom residence offers a functional layout, expansive open views, and an abundance of natural sunlight. The sophisticated designer kitchen features top-of-the-line Miele appliances, combining style and functionality for effortless everyday living and entertaining. Perfectly positioned within walking distance of Toronto's most sought-after destinations, including the Entertainment District, Financial District, The Well, Scotiabank Arena, Rogers Centre, parks, restaurants, shops, and TTC. Experience elevated urban living in one of Toronto's most exciting new luxury residences - (id:63616)